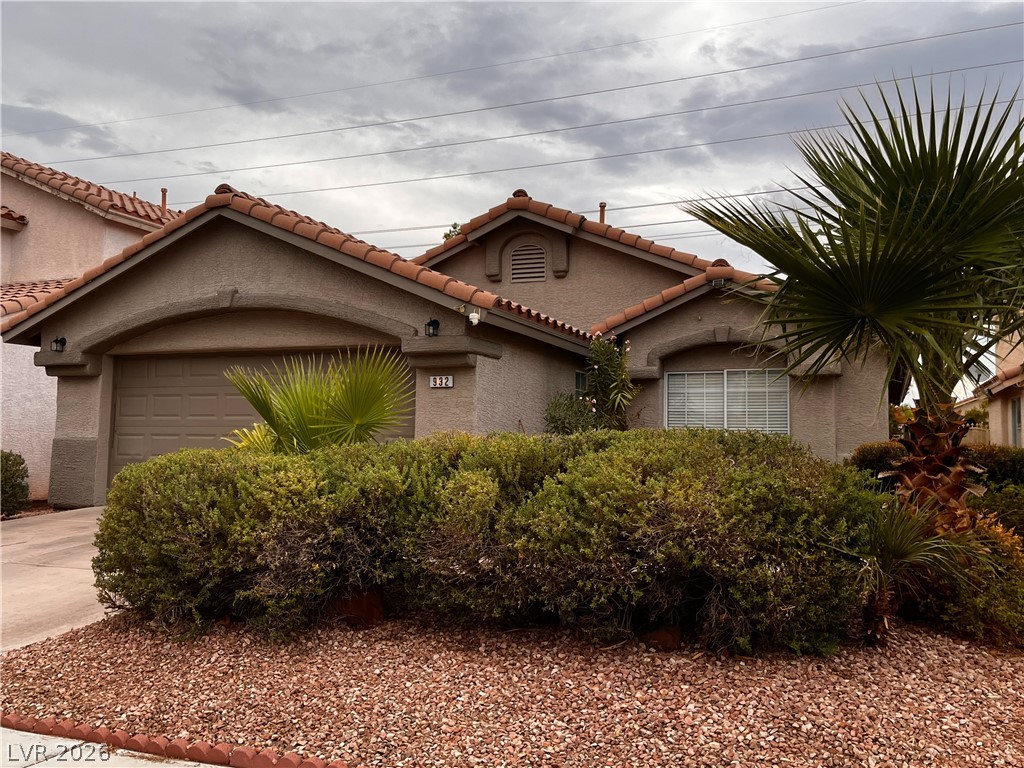
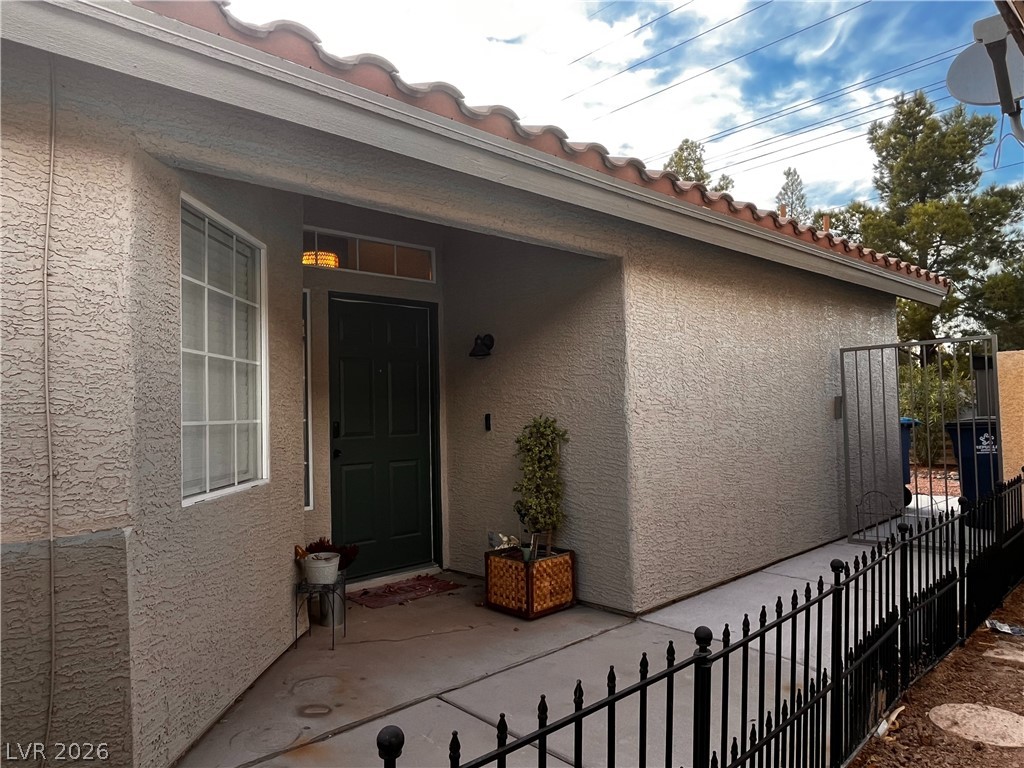
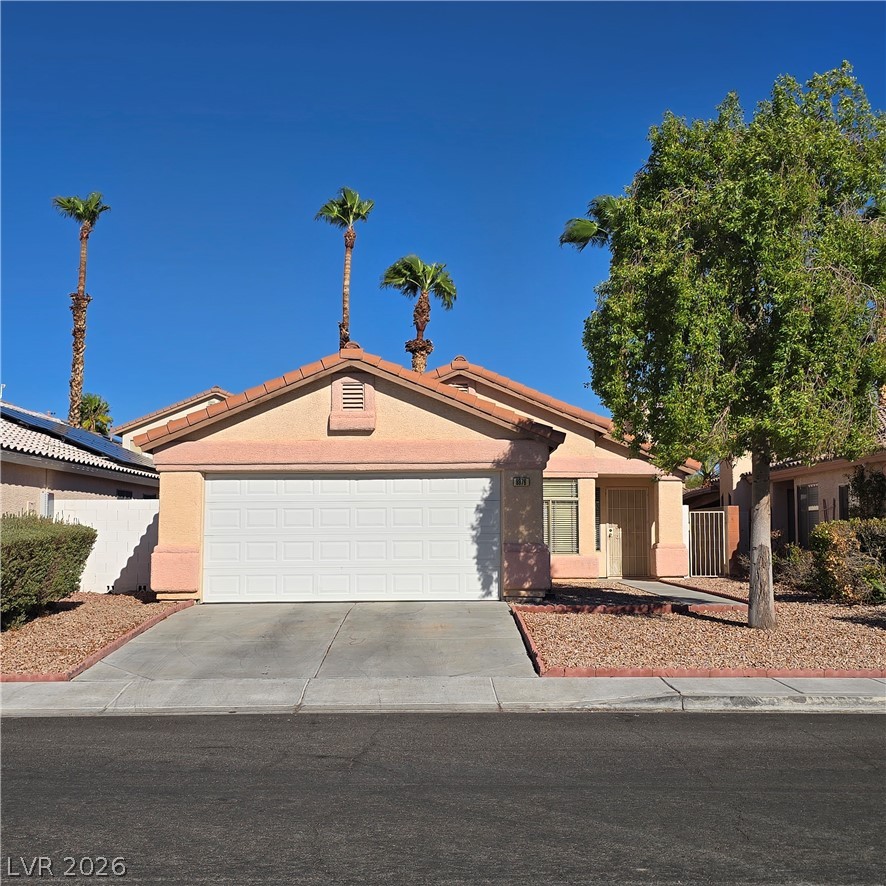
Spanish tile roofing and classic stucco exterior define this desert-landscaped single-level home.
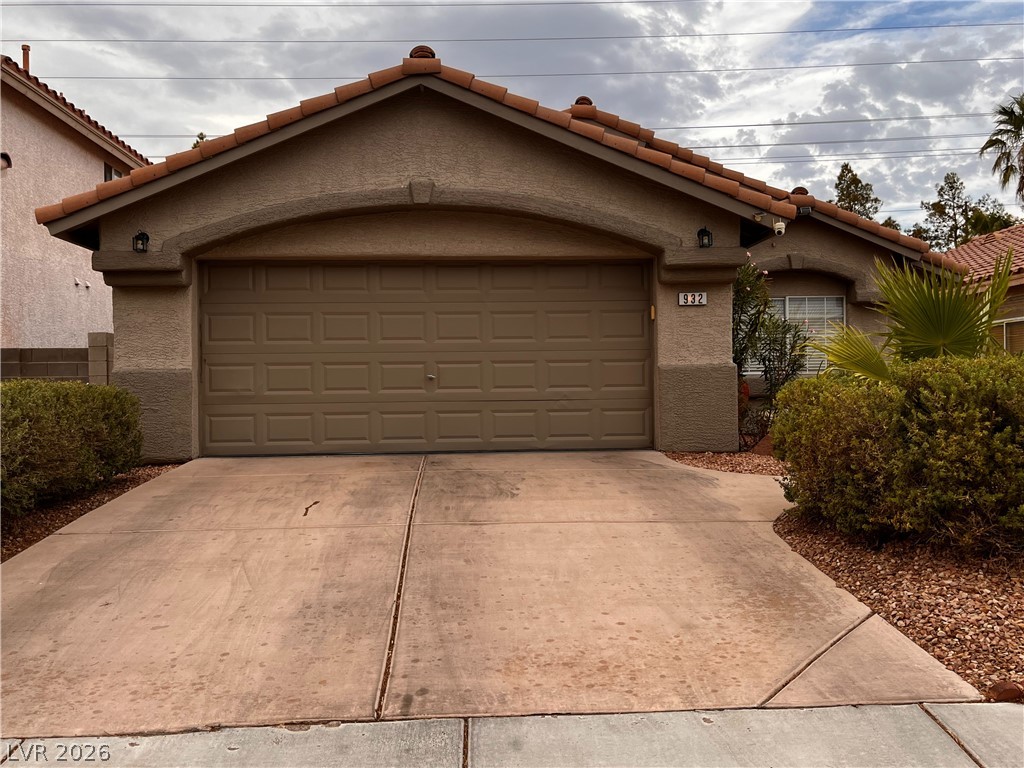
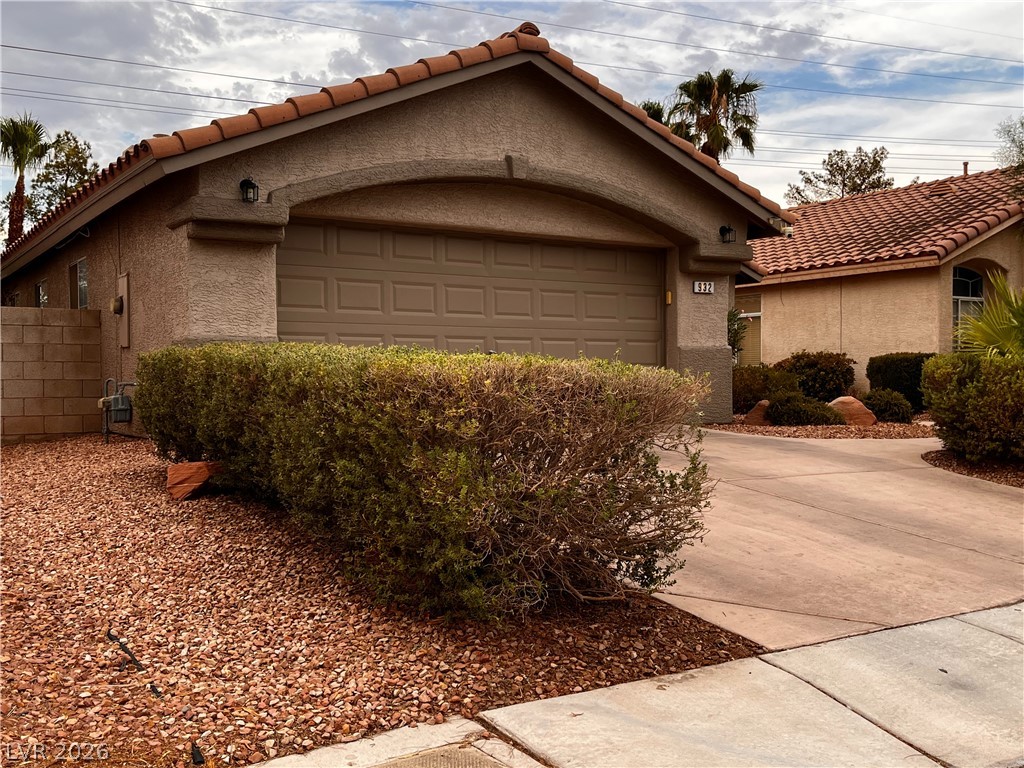
An attached two-car garage fronted by a wide concrete driveway and tile-roofed architectural lines.
Spanish tile roofing and stucco exterior highlights this classic desert design.
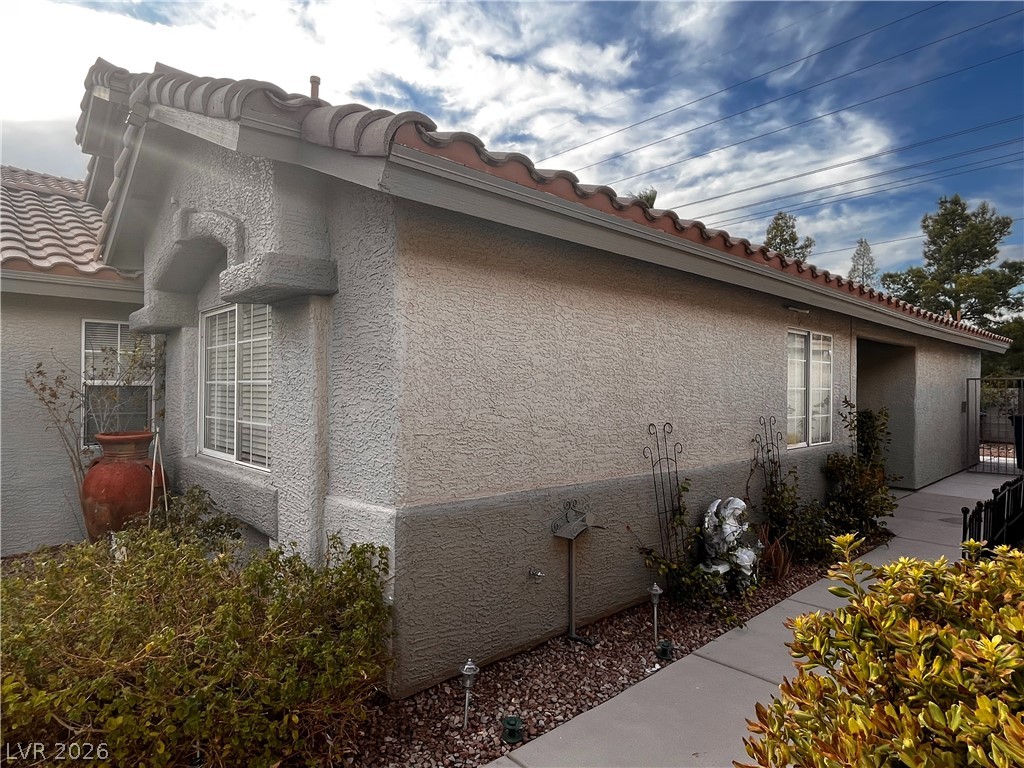
A concrete walkway winds past classic stucco walls beneath a clay tile roof.
A covered entry way leads past textured stucco walls beneath a classic tile roof.
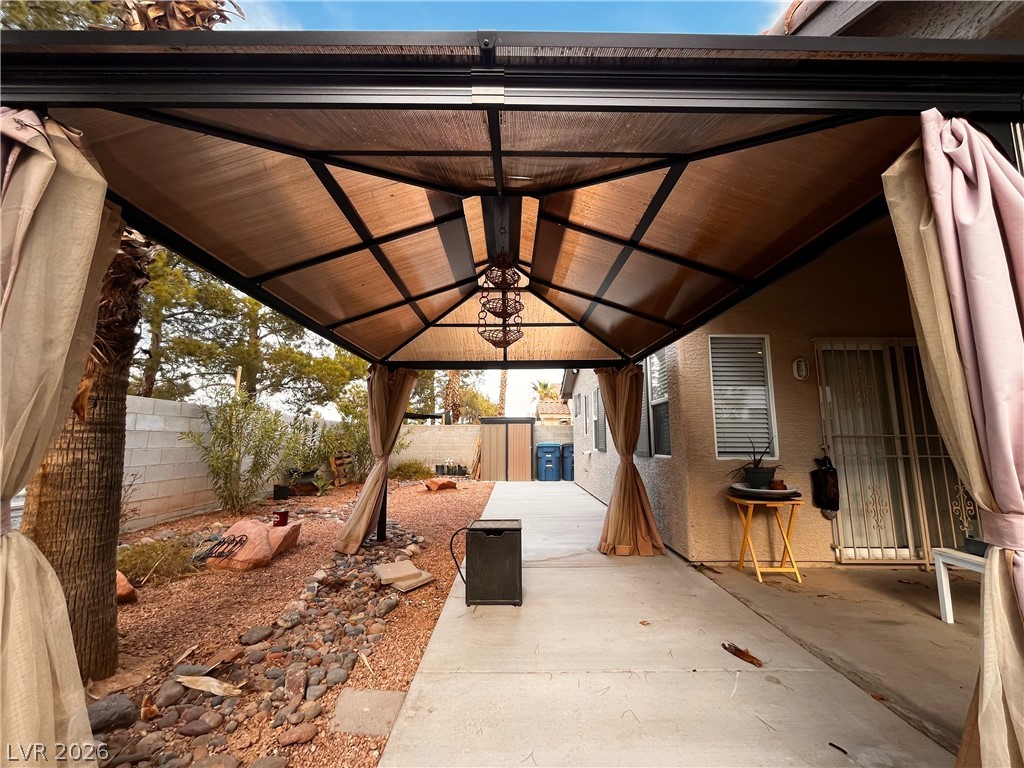
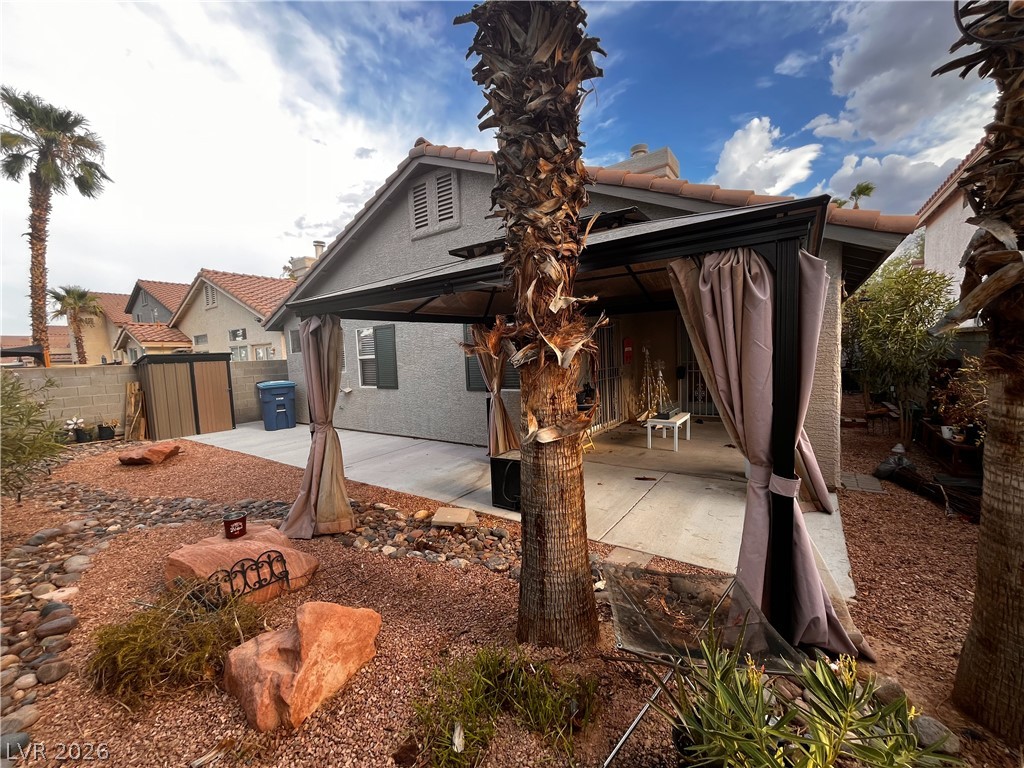
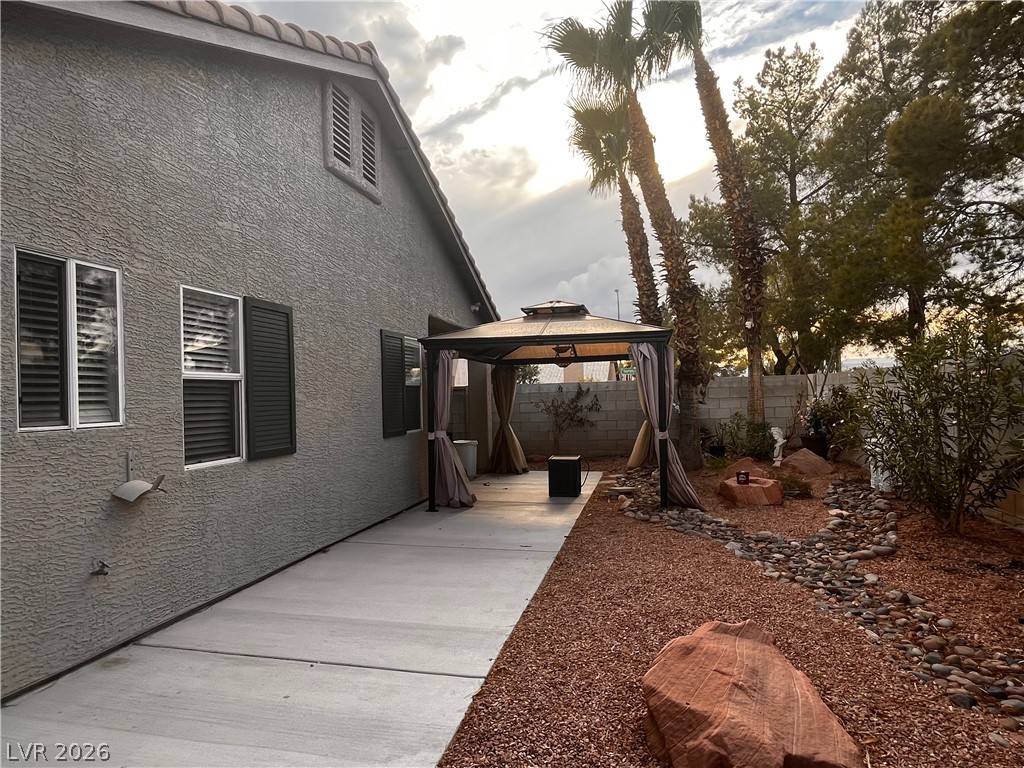
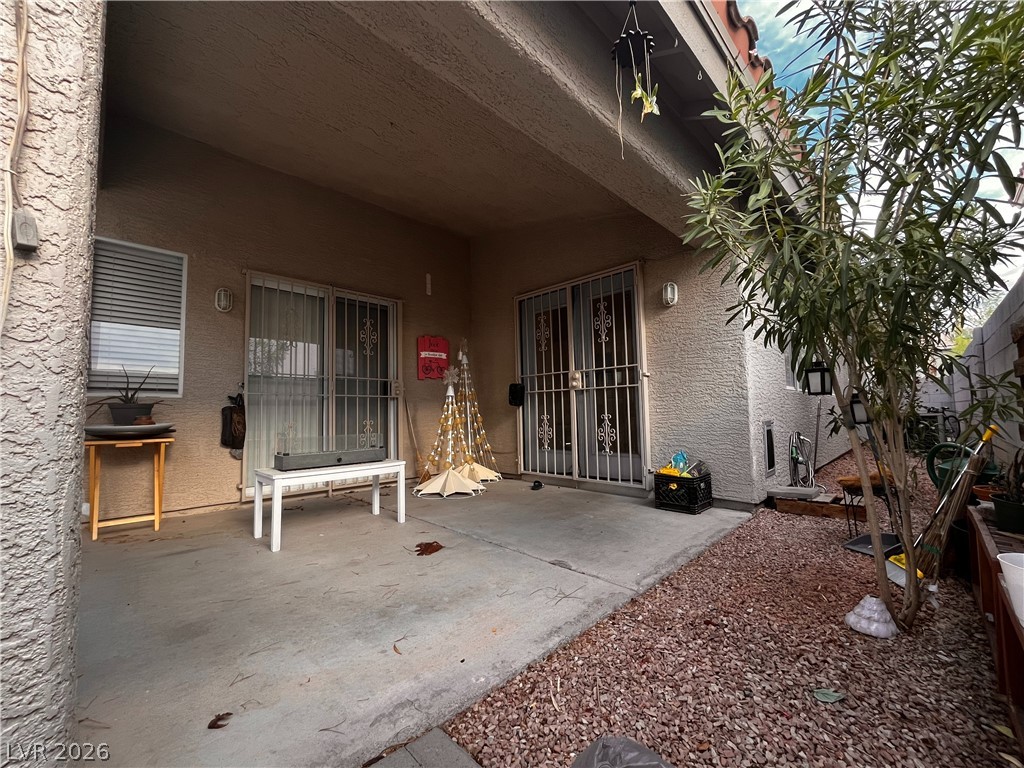
A structured gazebo shades a concrete patio alongside the backyard stone landscaping.
A low-maintenance gravel yard features a concrete patio sheltered by a classic backyard gazebo.
Low-maintenance desert landscaping borders a concrete patio and a shaded backyard gazebo.
A covered concrete patio provides sheltered outdoor living space adjacent to the low-maintenance yard.
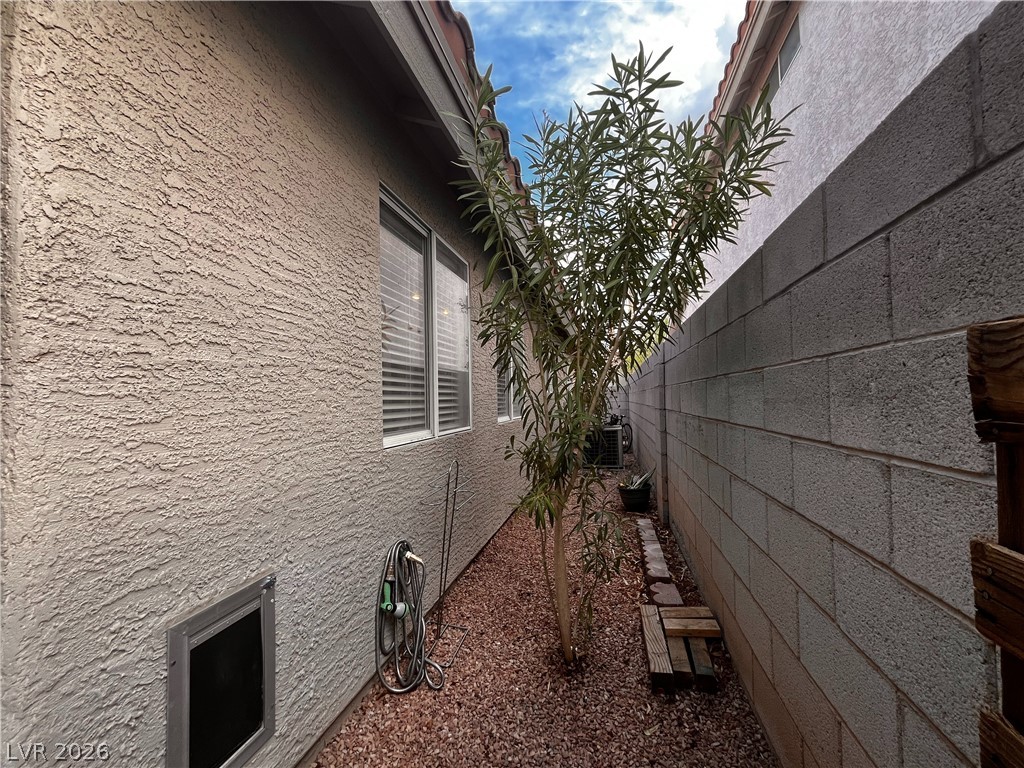
Textured stucco walls line a private gravel path bordered by a sturdy concrete block fence.
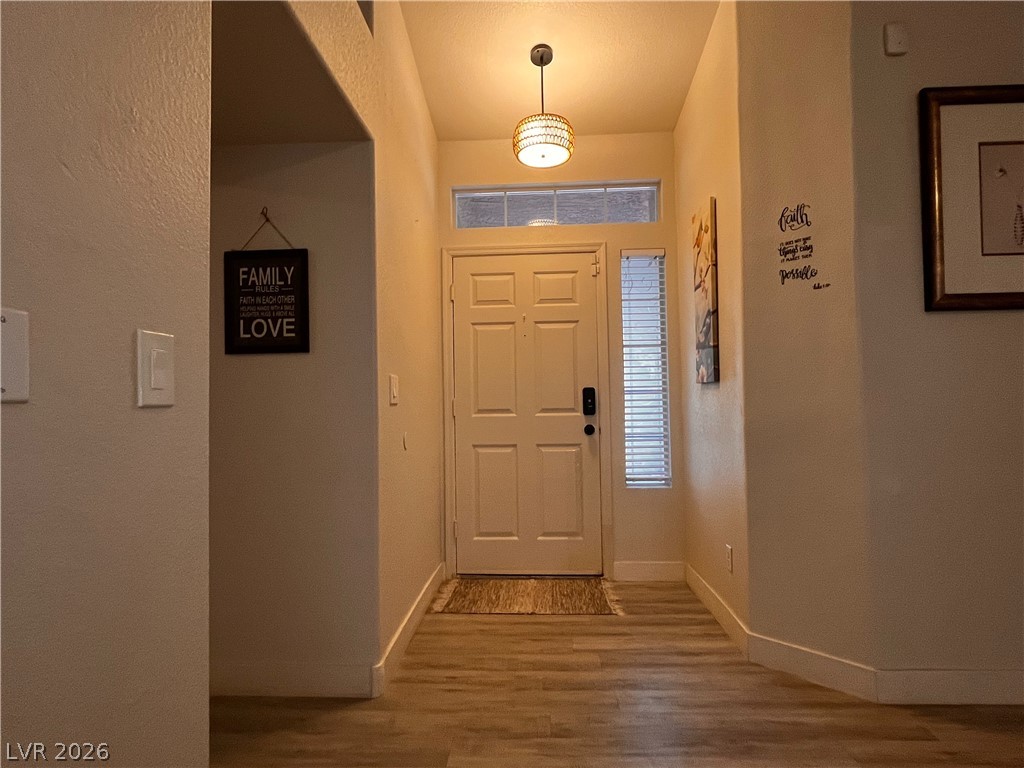
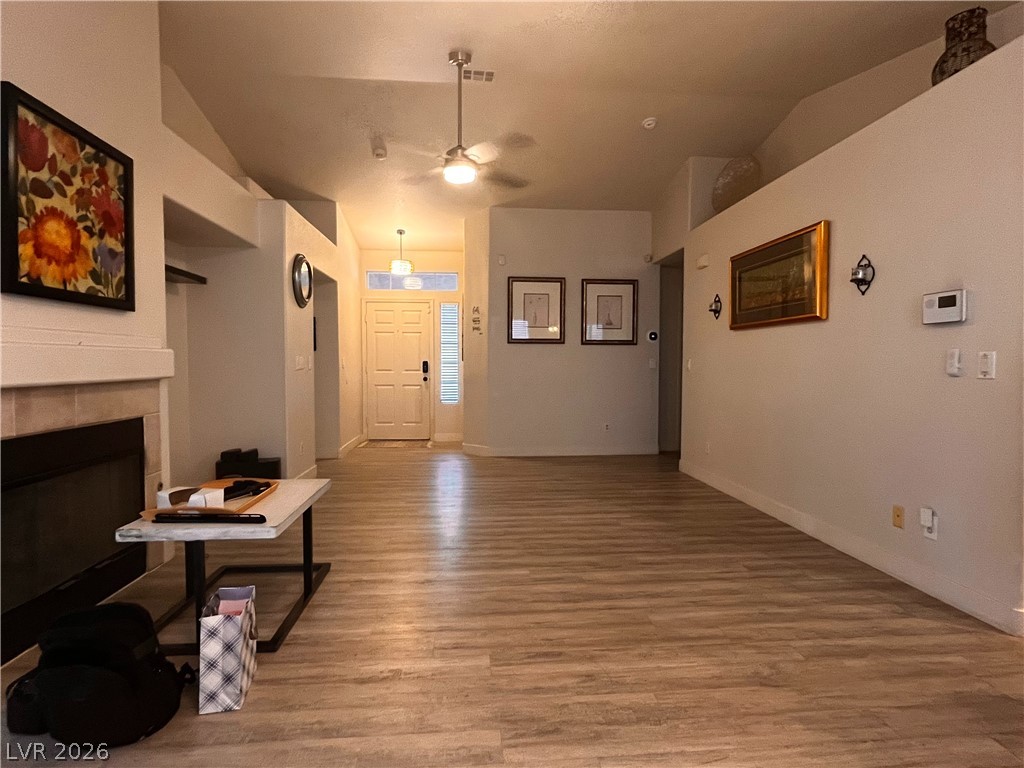
A welcoming entryway features high ceilings, wood-look flooring, and a bright transom window above the door.
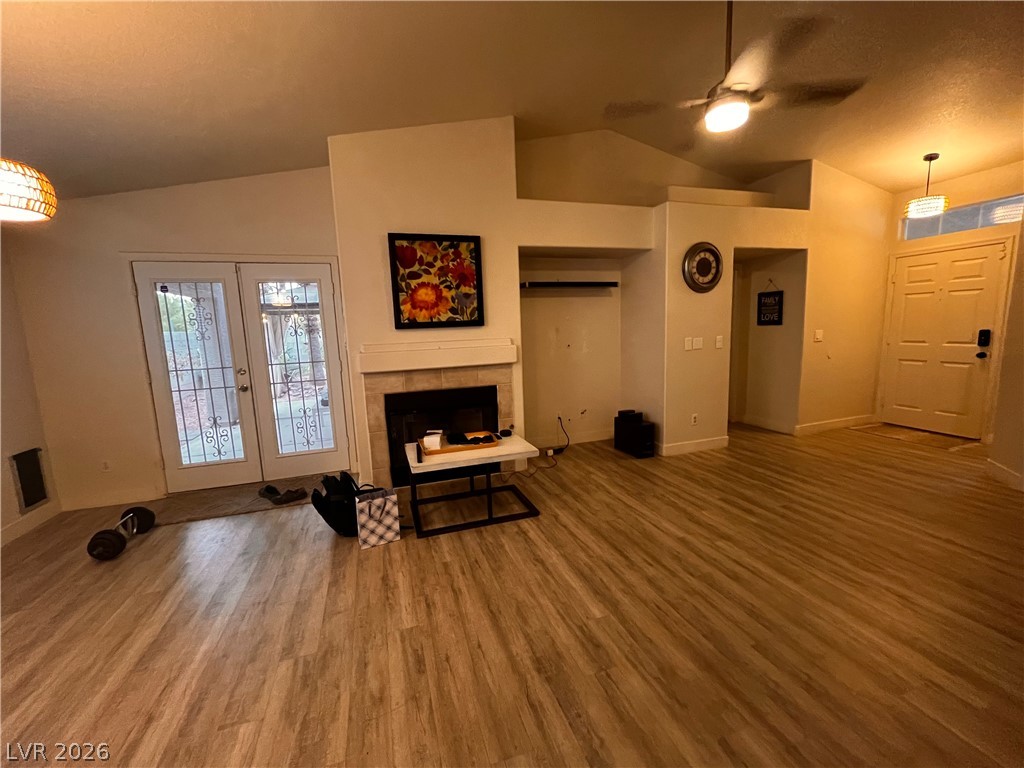
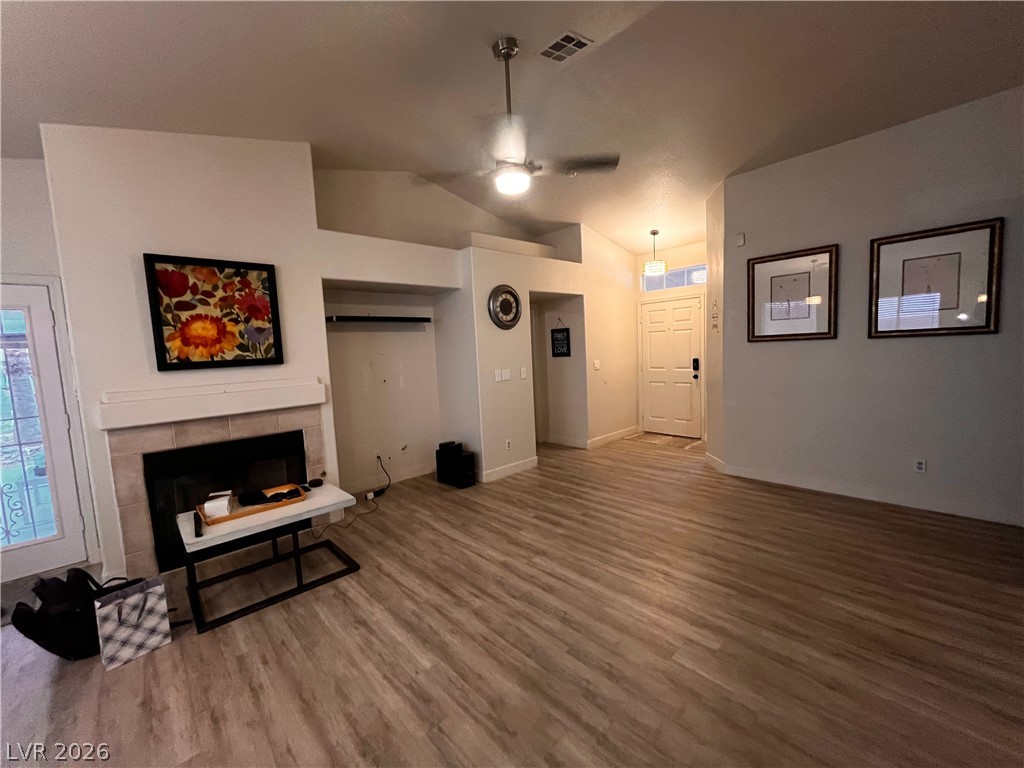
Warm wood-look flooring sets an inviting tone across this open living space with fireplace.
An inviting fireplace anchor this open living area highlighted by clean lines and wood-style flooring.
An open living space showcases classic fireplace details and warm wood-look flooring.
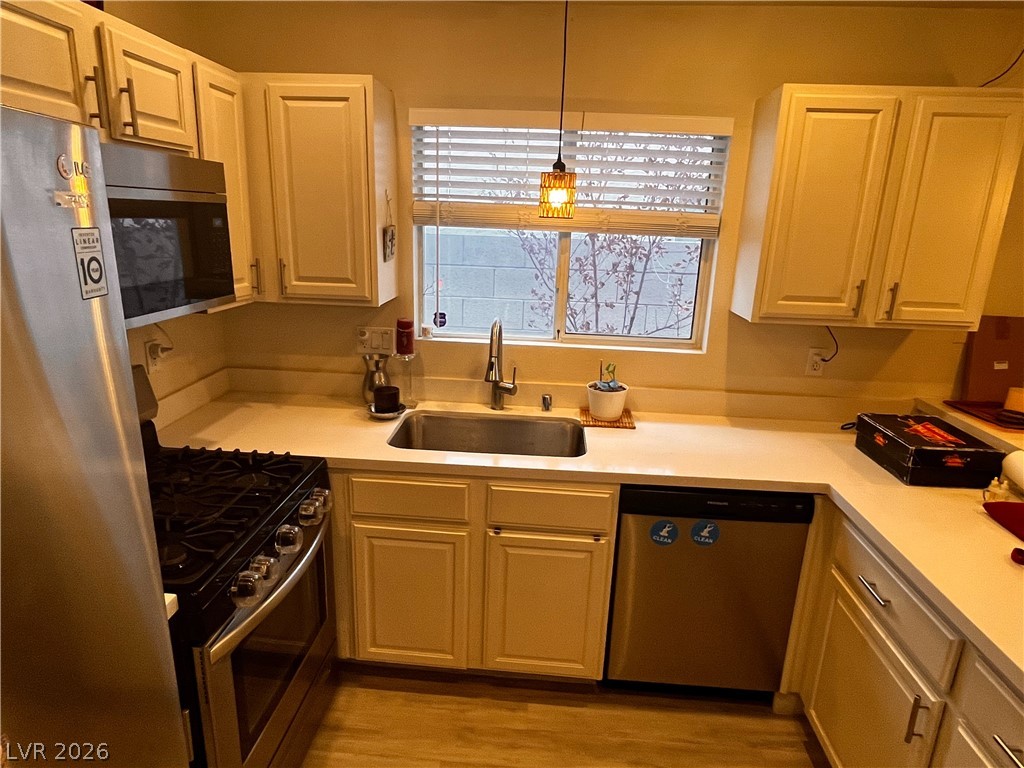
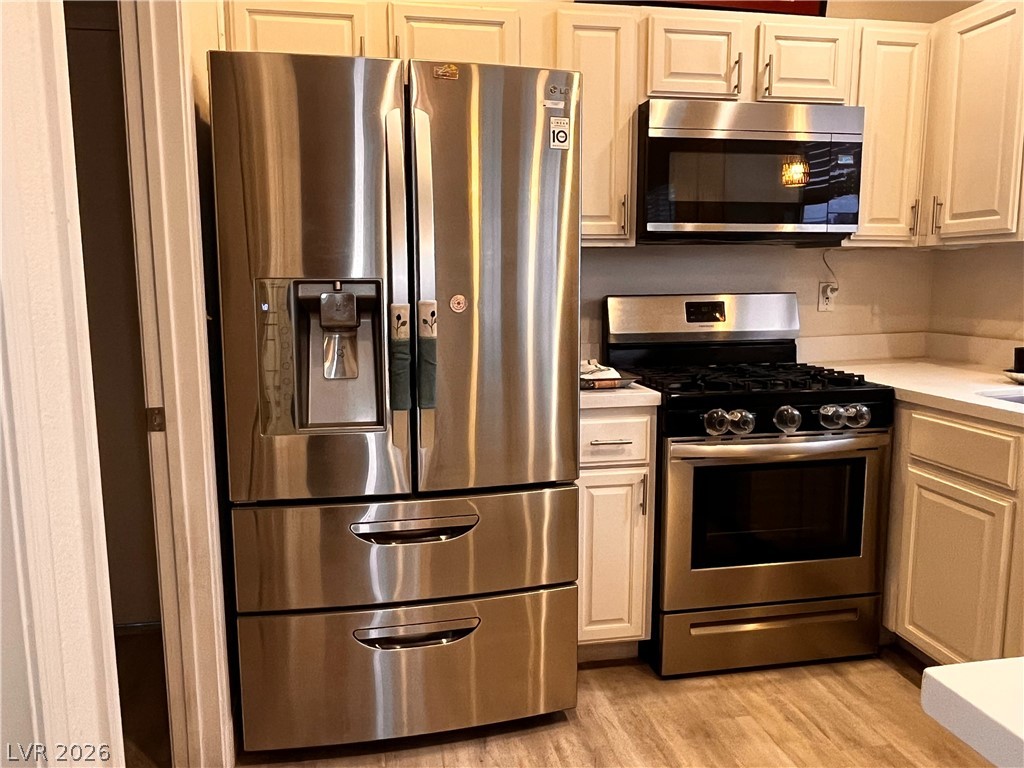
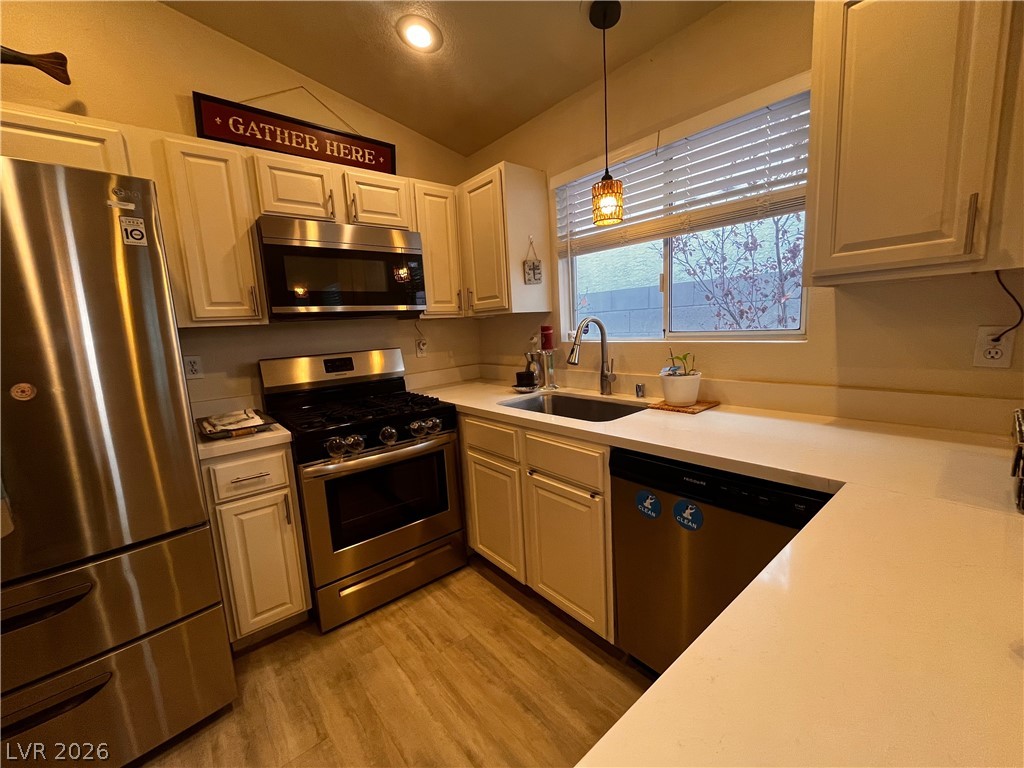
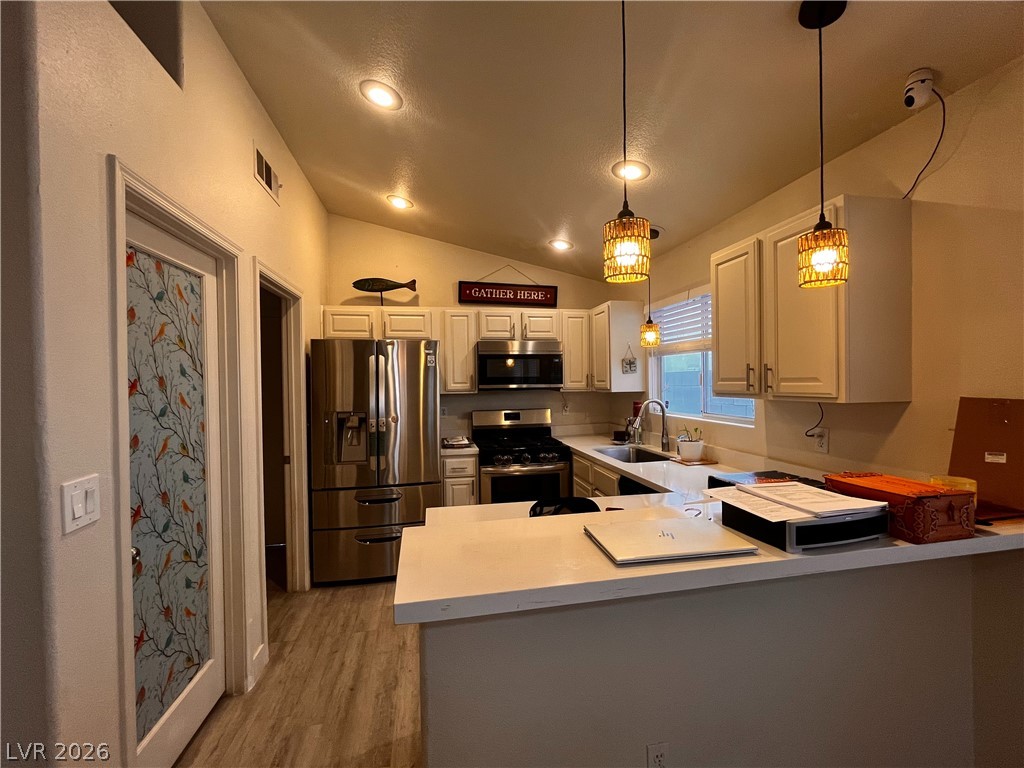
Recessed lighting illuminates this functional workspace with stainless steel appliances and wood flooring.
Streamlined cabinetry and coordinating stainless steel appliances create a functional culinary space.
Warm wood flooring and classic cabinetry ground this well-lit kitchen space.
Gleaming stone countertops and stainless steel appliances anchor this modern cooking space.
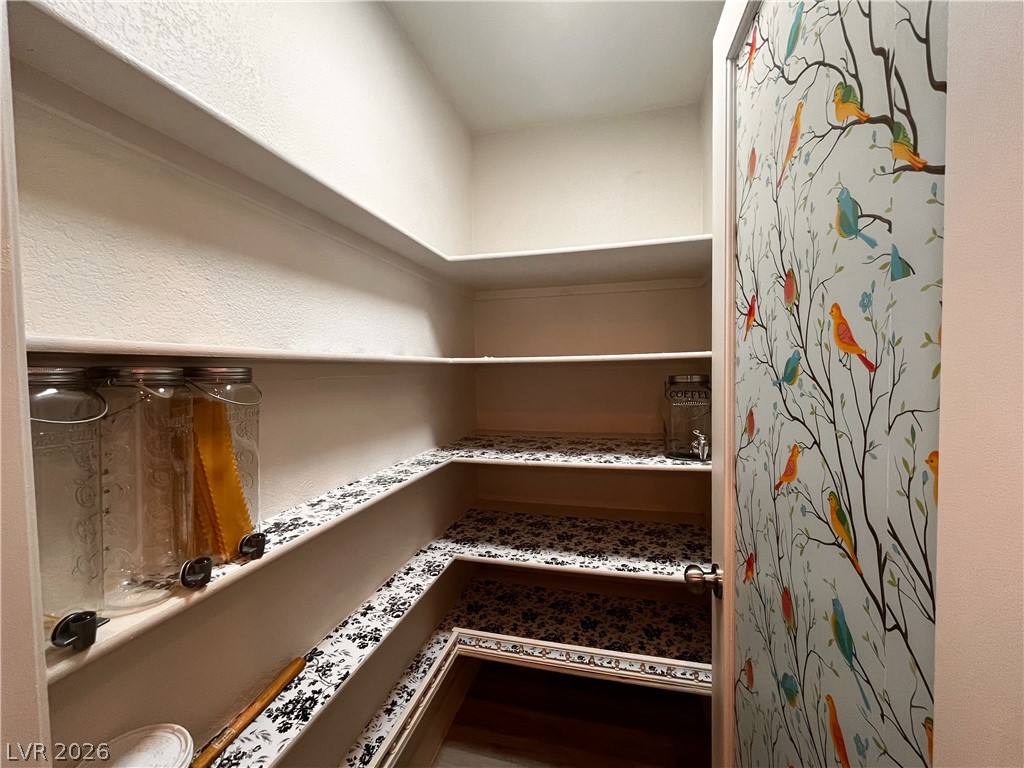
Ample built-in shelving provides generous storage space within this walk-in pantry.
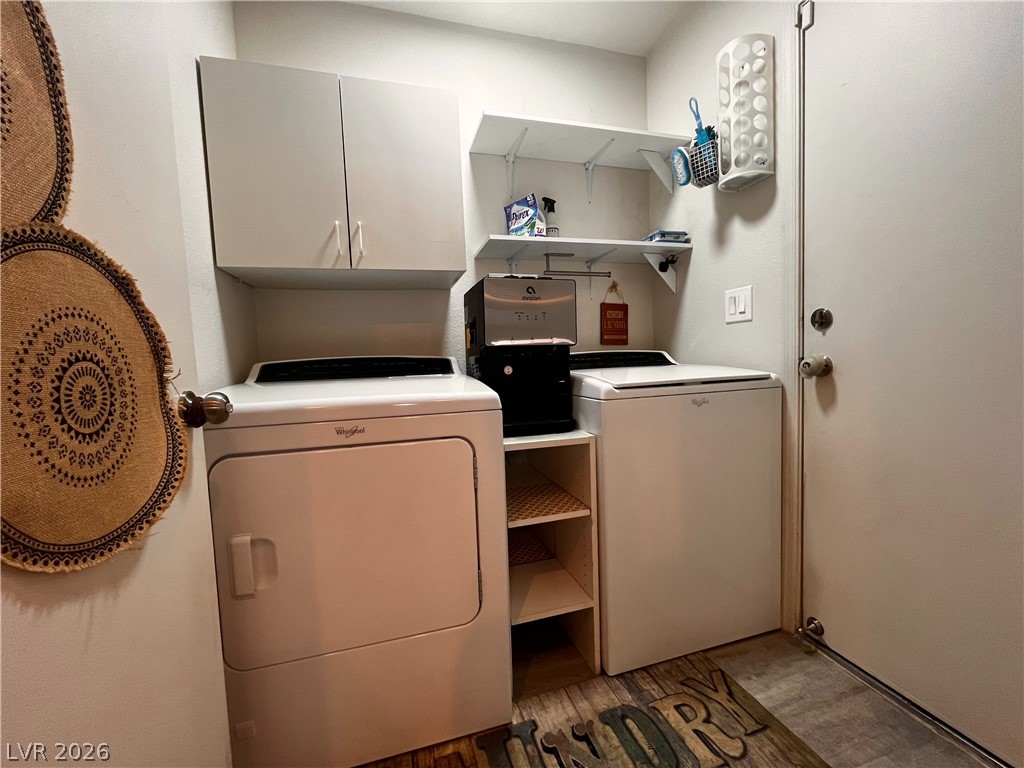
Practical laundry space featuring integrated storage cabinetry and direct exterior access.
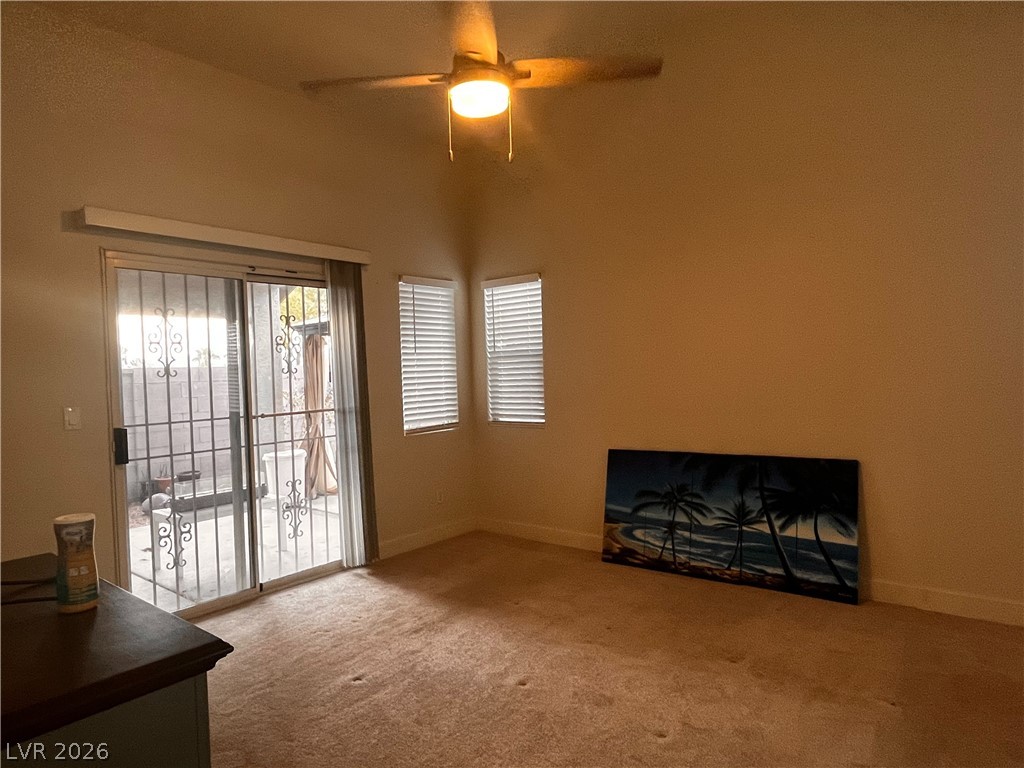
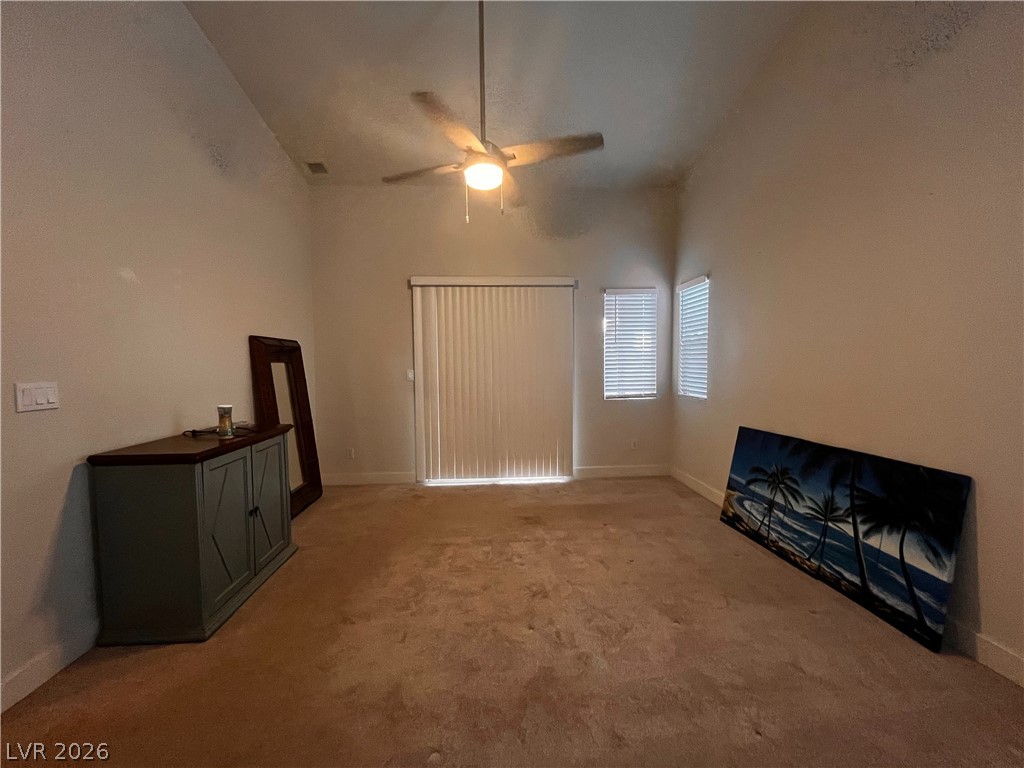
Sliding glass doors open directly to the outdoor patio from this comfortable living space.
High ceilings and soft carpeting define this spacious room with backyard sliding door access.
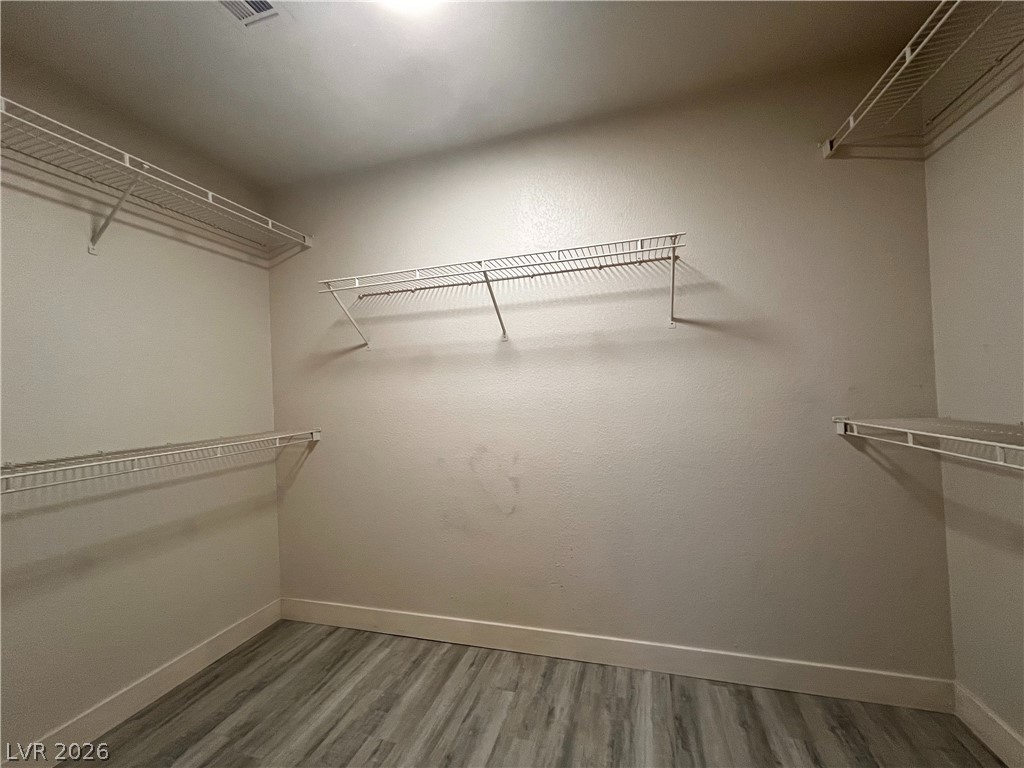
Ample wire shelving lines this functional closet space featuring durable plank flooring.
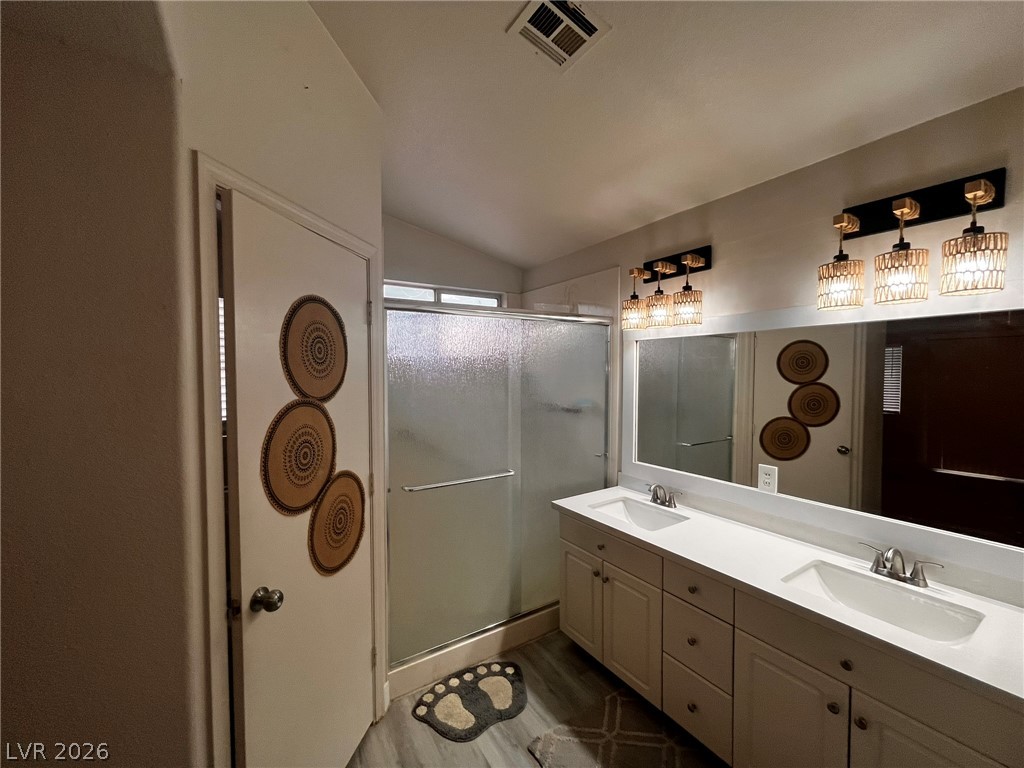
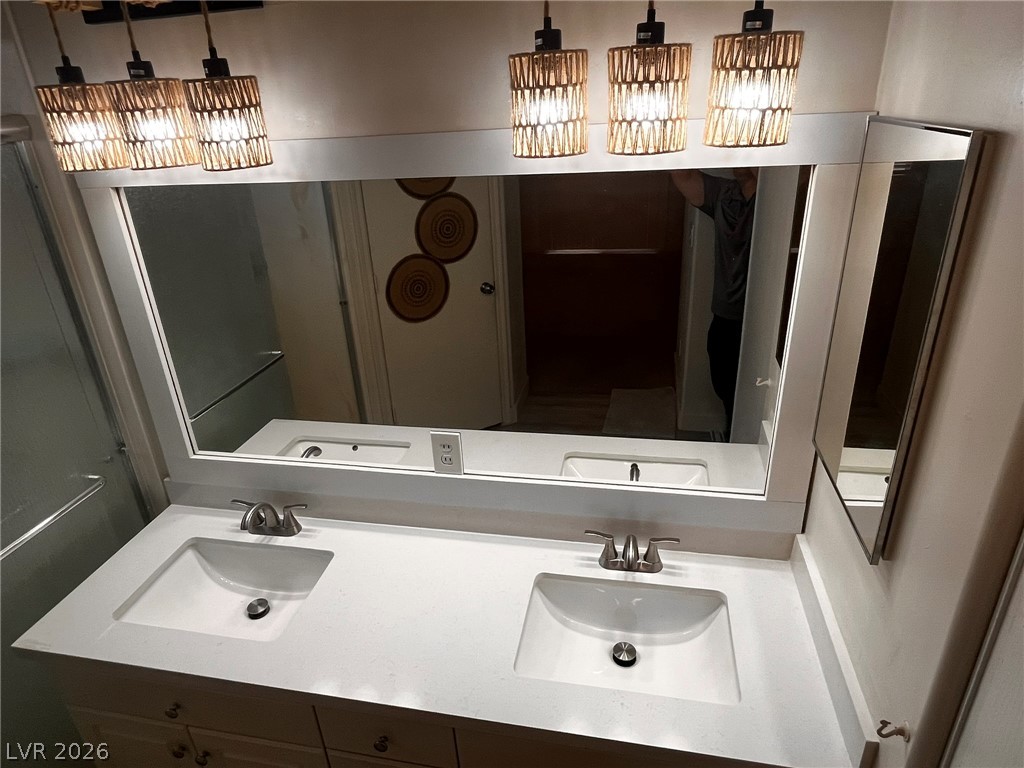
A spacious double vanity and a glass shower stall highlight this modern bathroom.
Dual under-mount sinks accent the clean stone vanity top beneath a large framed mirror.
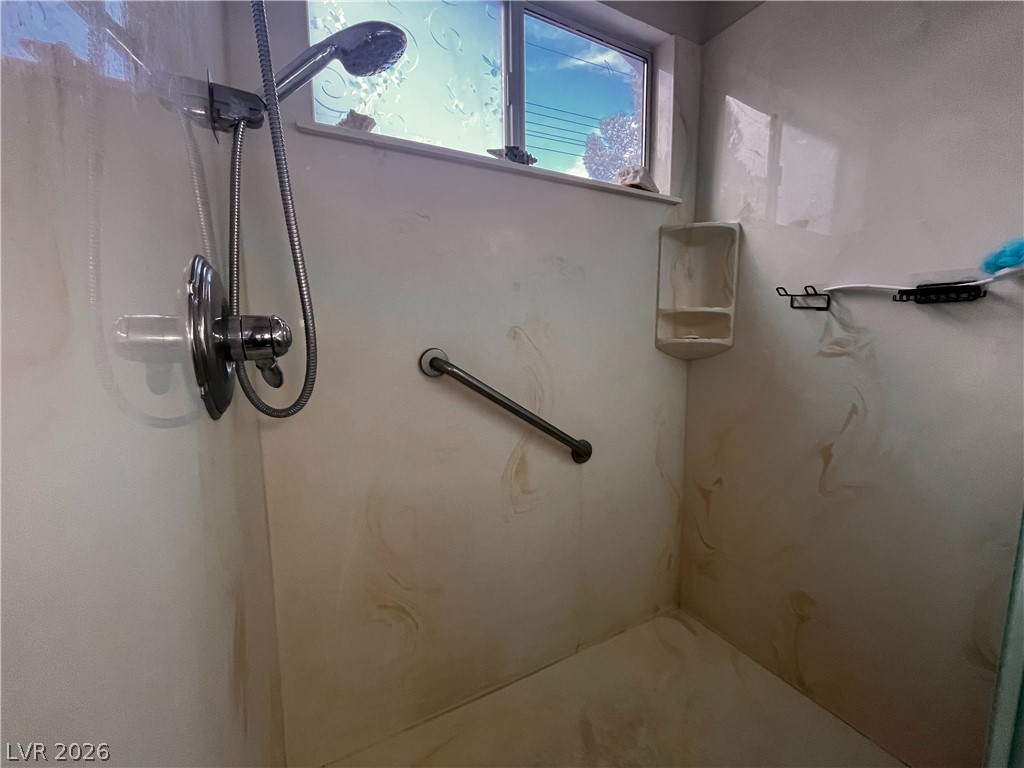
A sliding window brings natural light into this functional, low-maintenance walk-in shower.
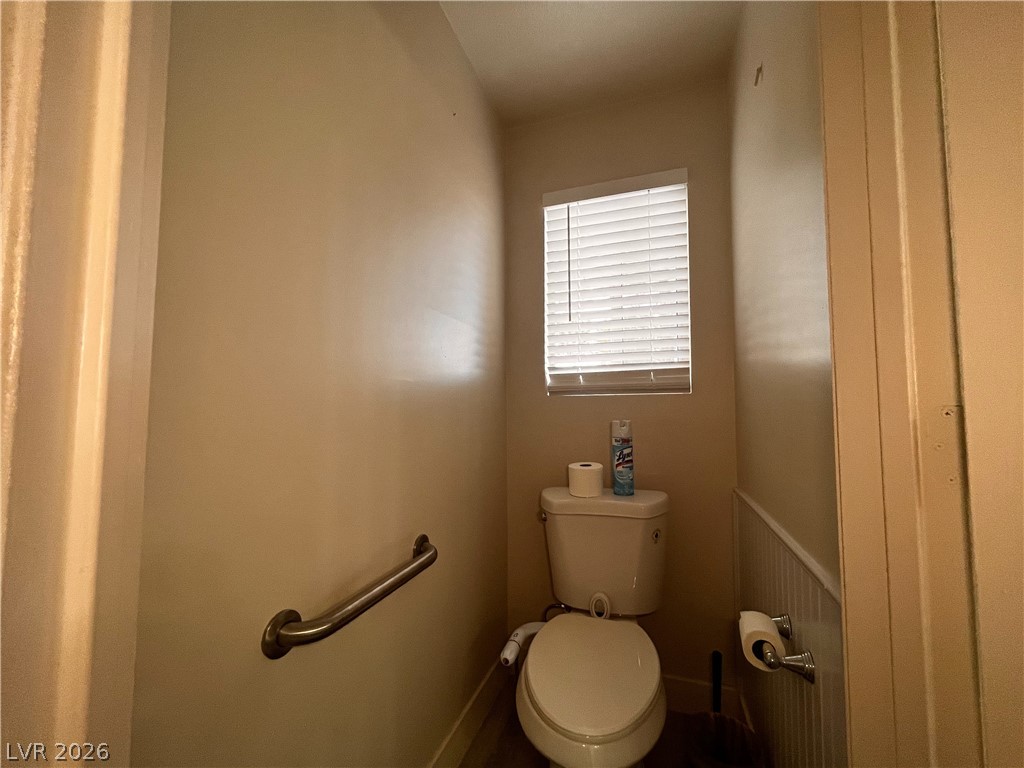
A functional half bath features a grab bar and a classic window with blinds.
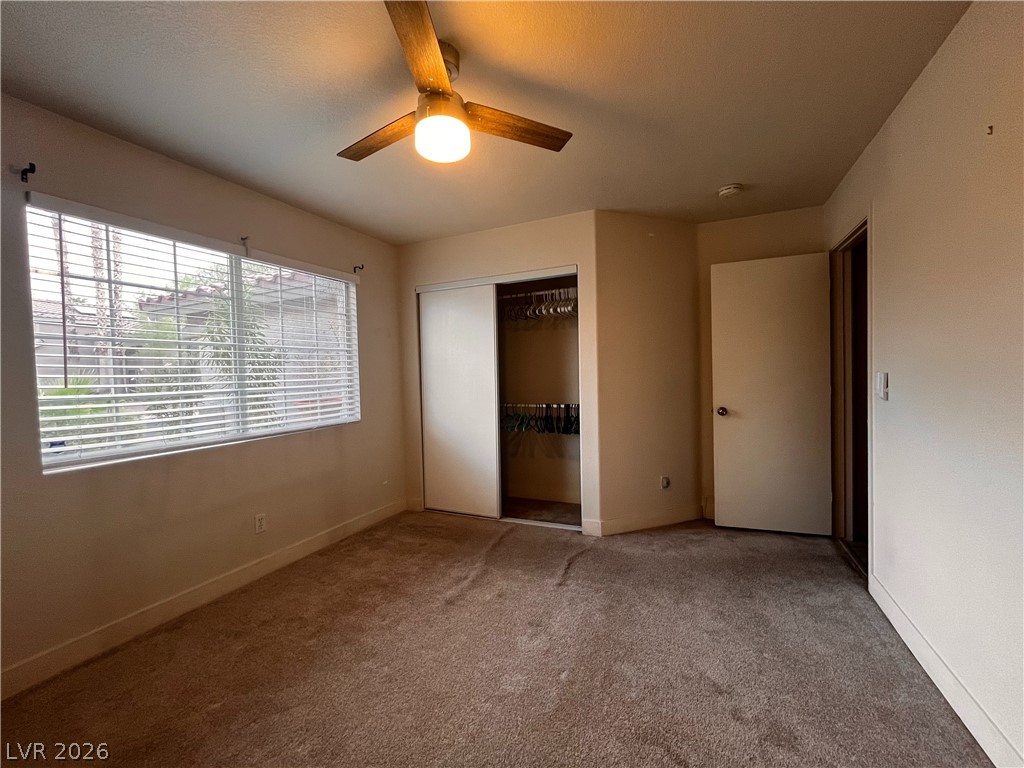
Plush carpet and a sliding door closet define this comfortable secondary bedroom.
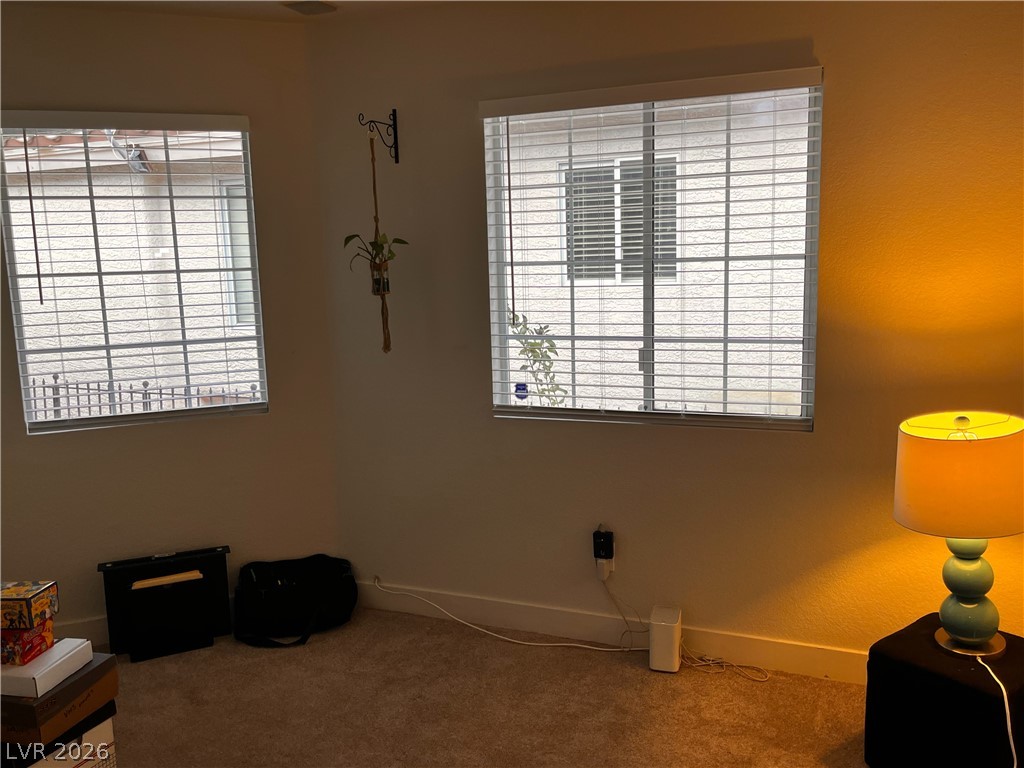
Natural light pours through dual windows onto comfortable carpeting.
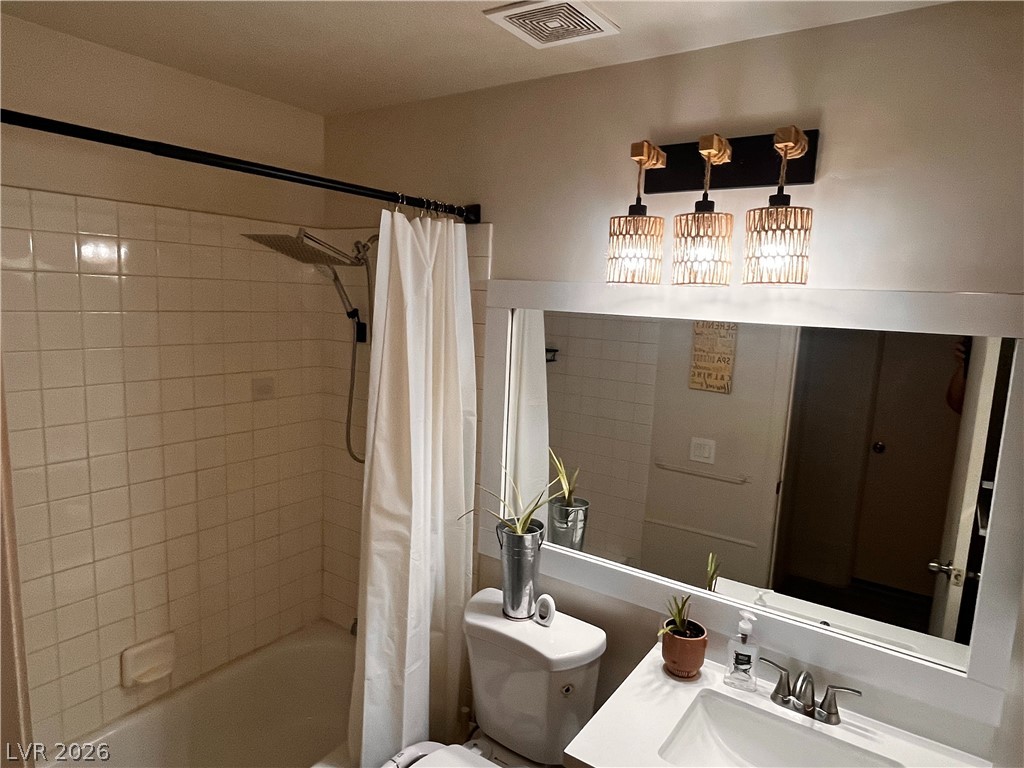
Crisp tile detailing and modern vanity lighting define this refreshed bathroom space.
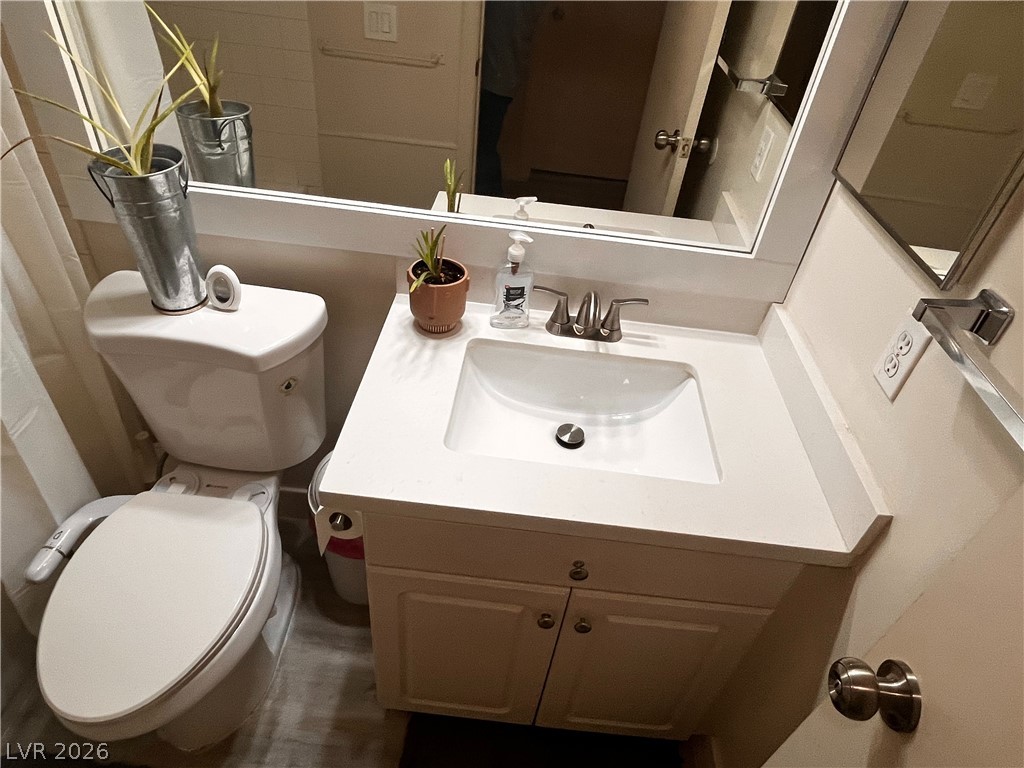
Clean lines and stone counters highlight this updated vanity area.