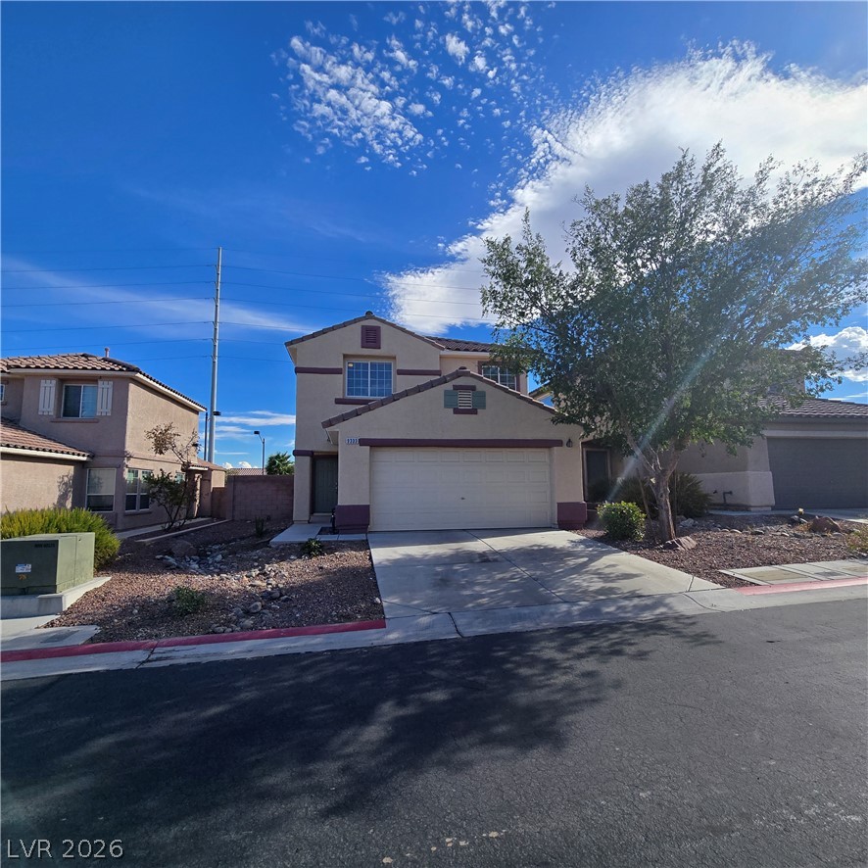
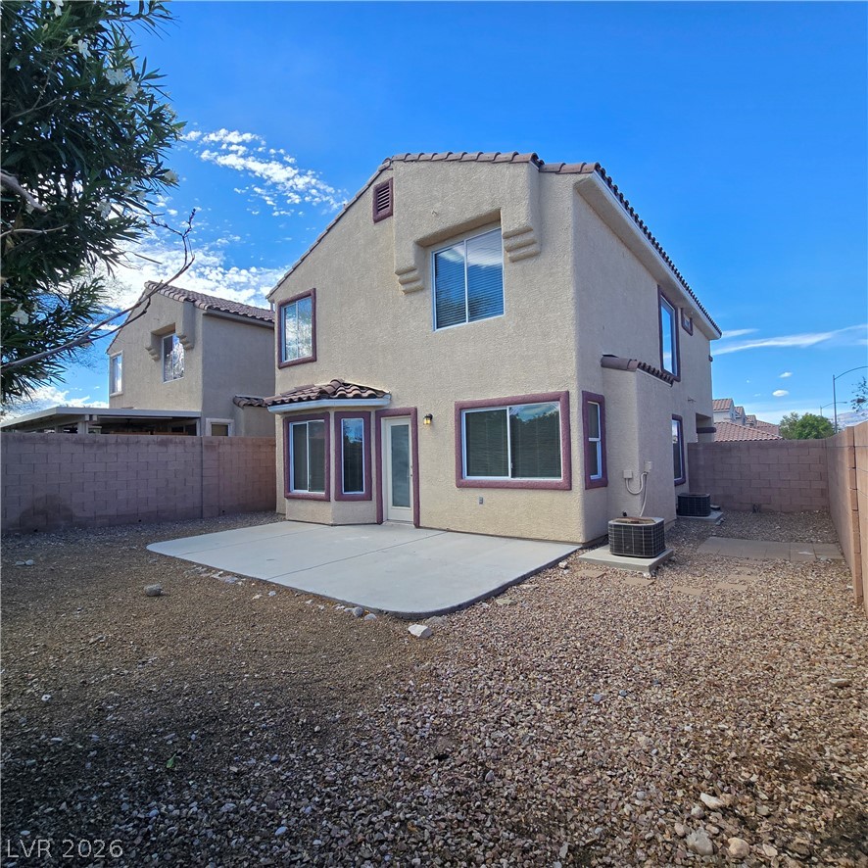
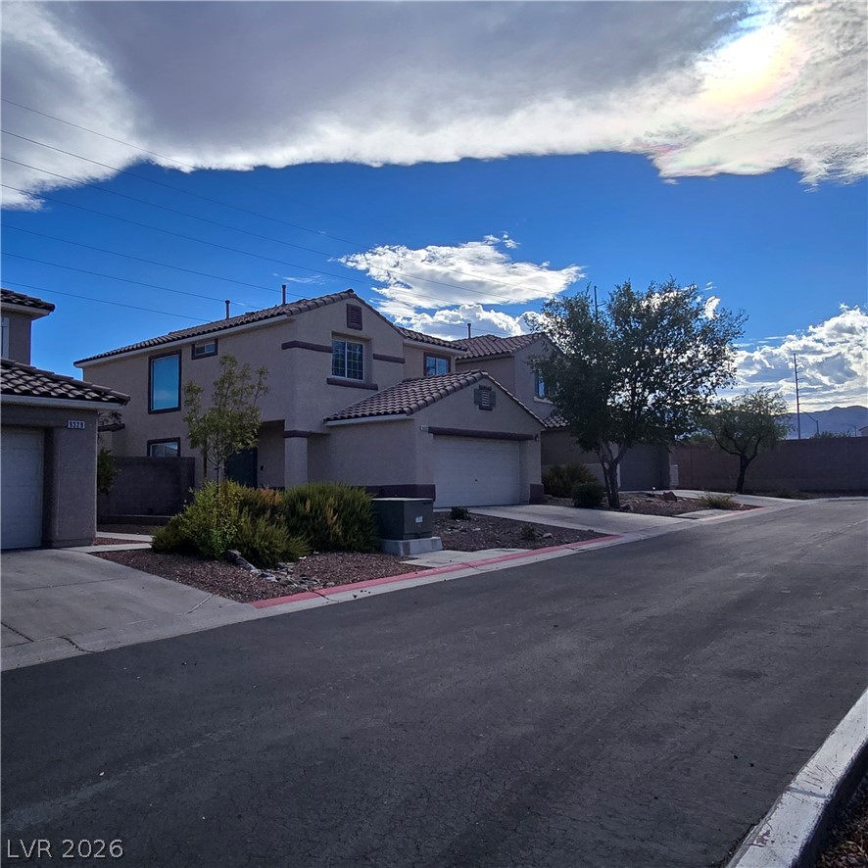
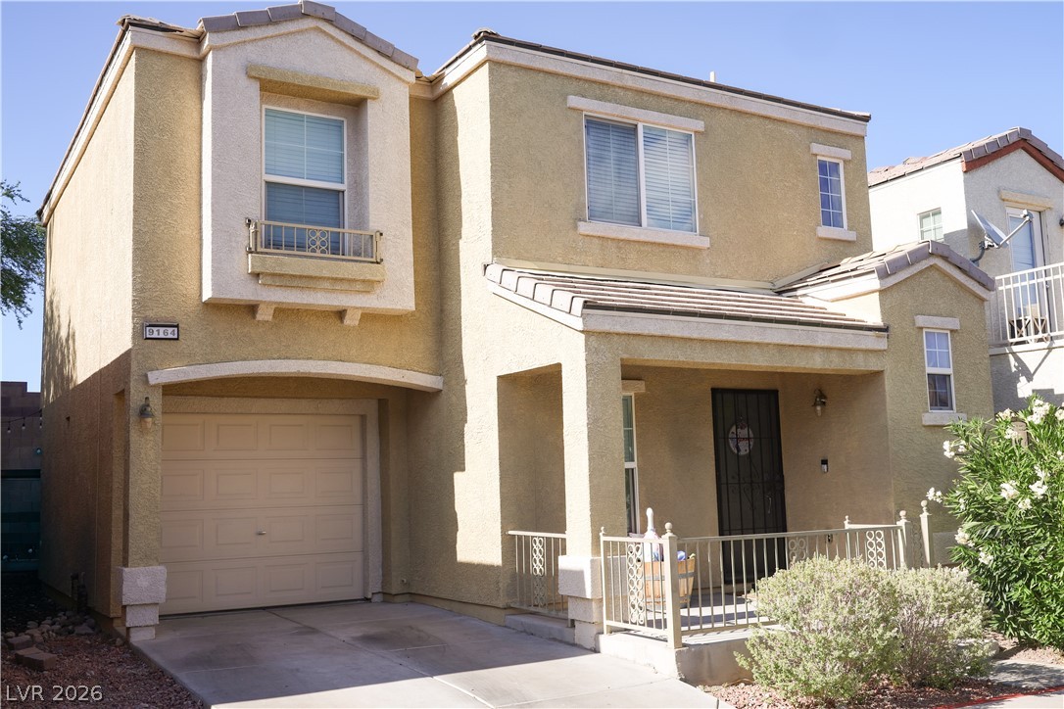
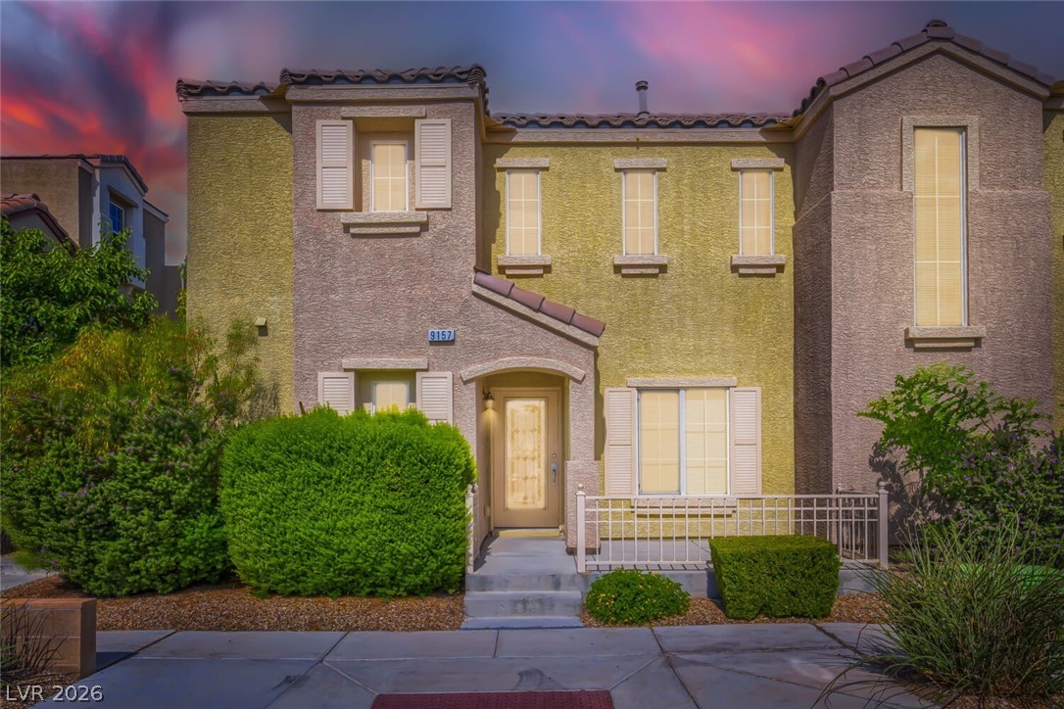
Stucco exterior siding and a tiled roof define this two-story residential design.
A classic stucco exterior sits behind a paved concrete driveway under clear blue skies.
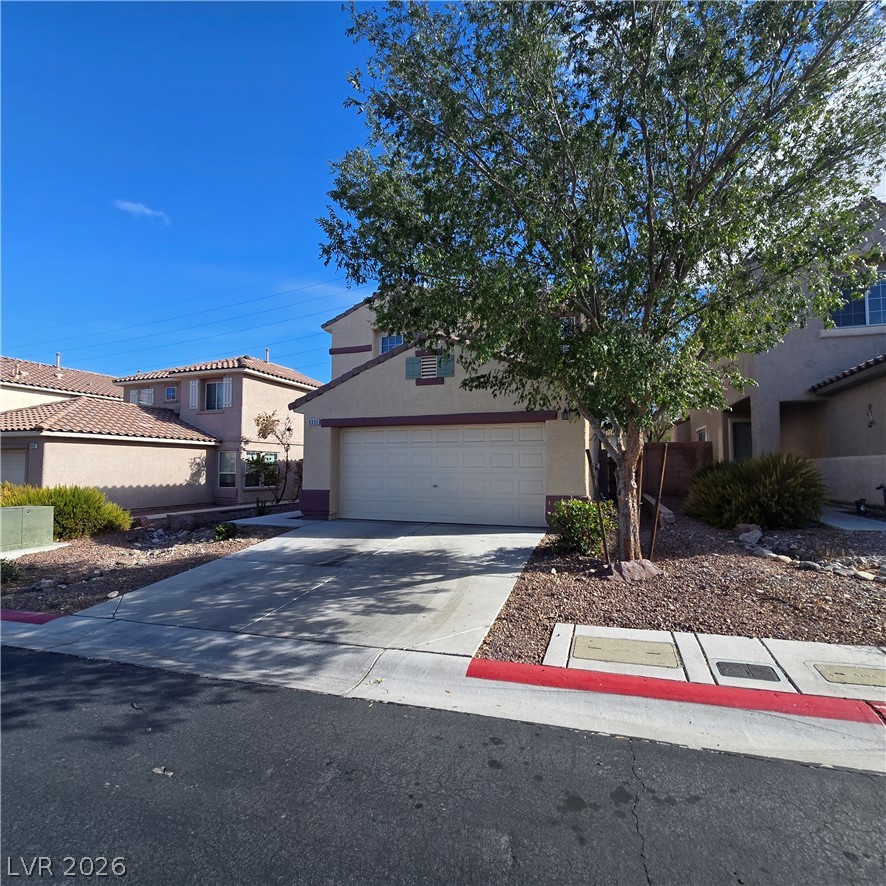
An attached two-car garage sits at the end of a wide concrete driveway.
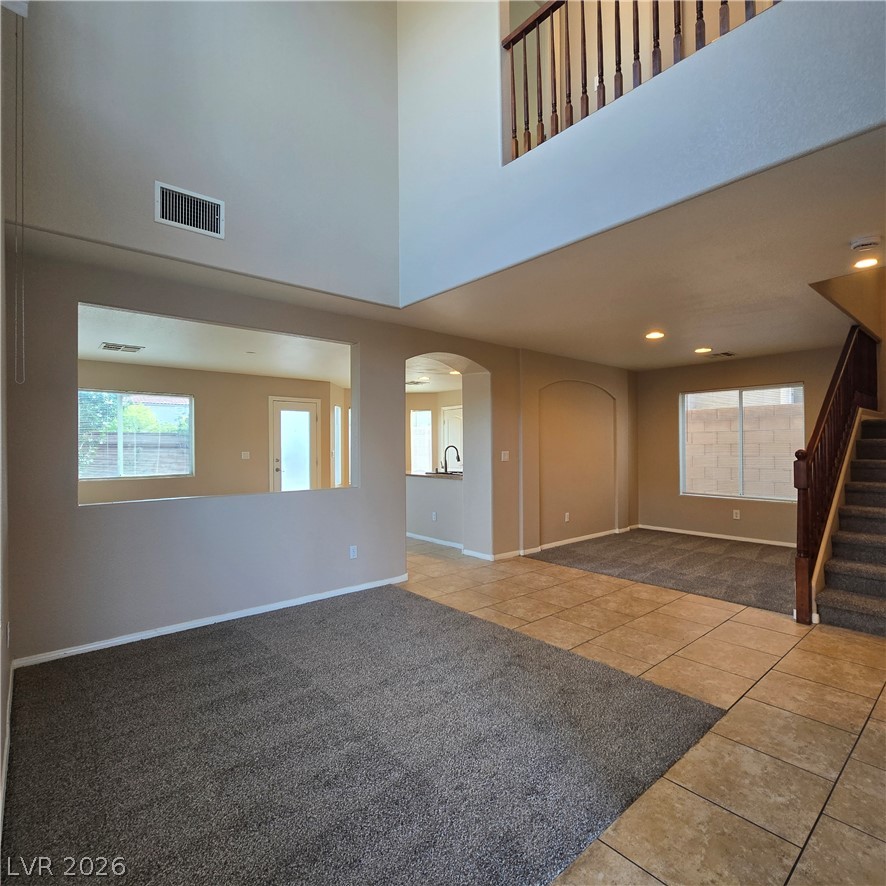
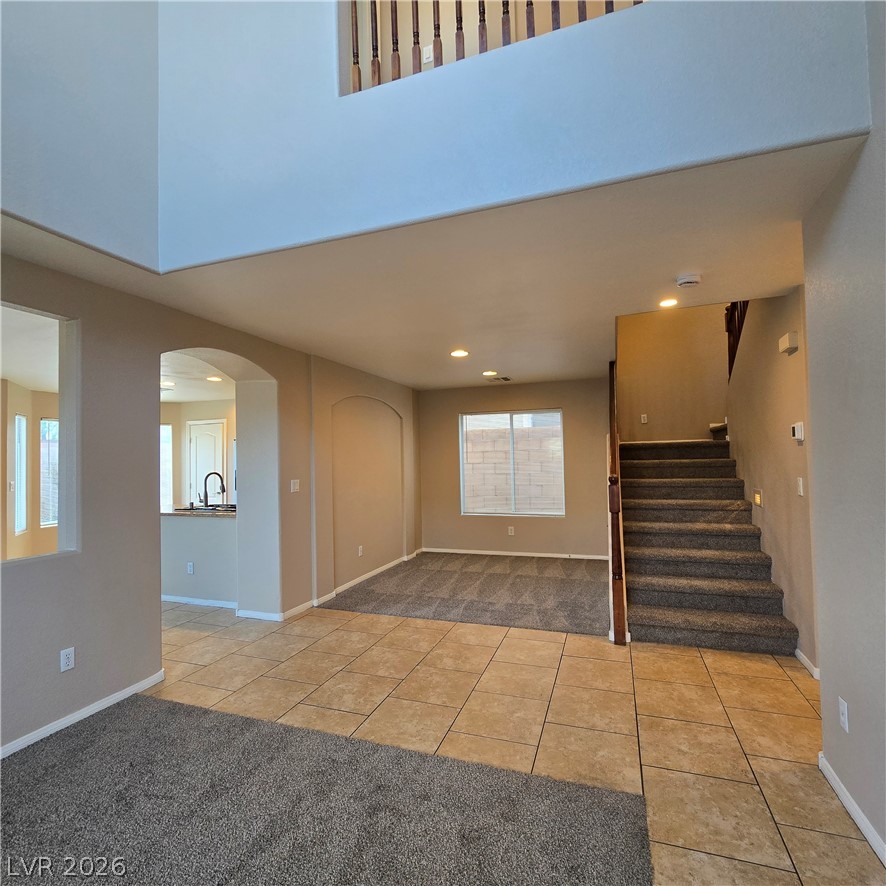
Dramatic high ceilings and a versatile open layout define this multi-level living space.
Double-height ceilings and arched openings define this versatile main-level living space.
An open floorplan combines tile and carpet flooring beneath soaring high ceilings and arched entries.
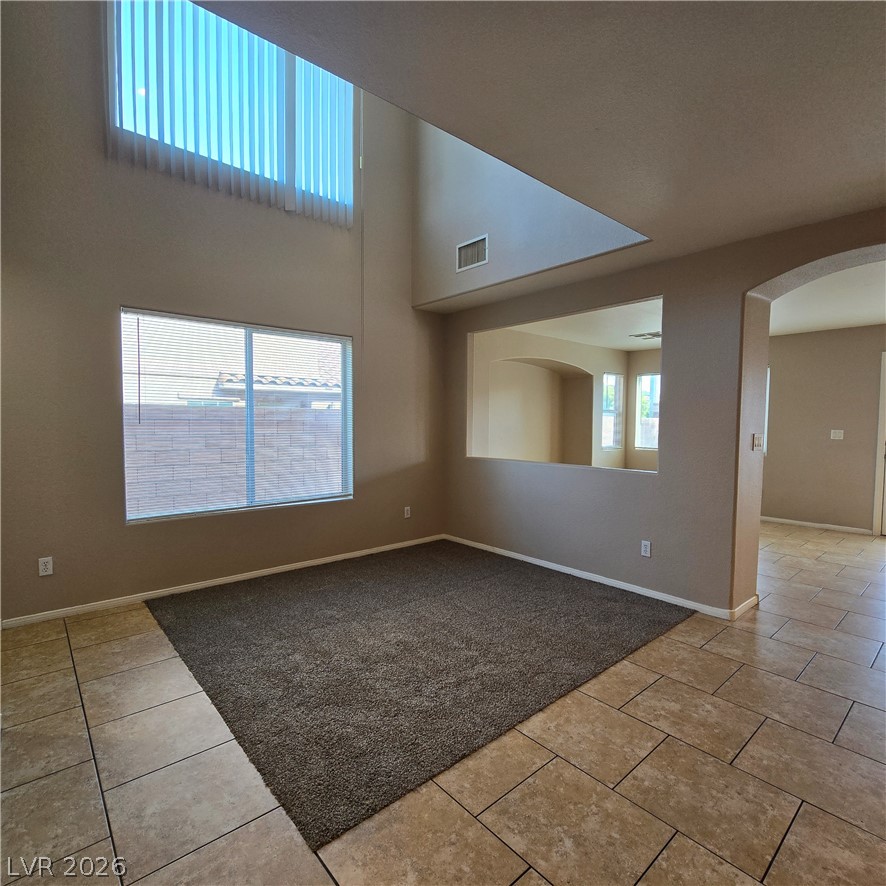
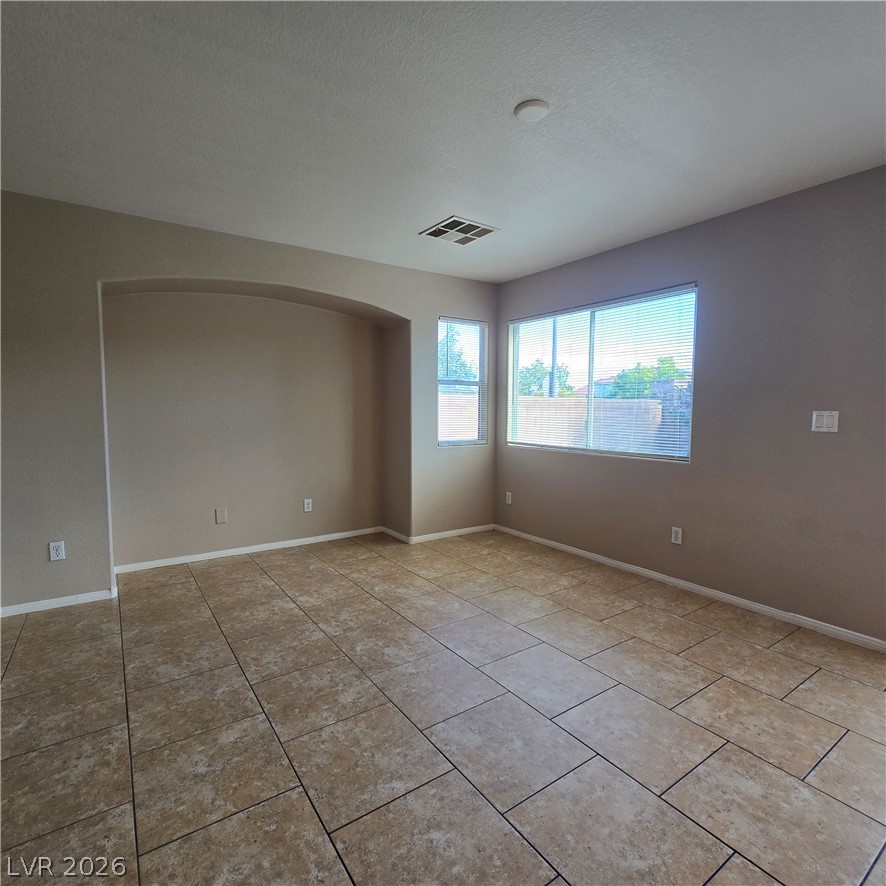
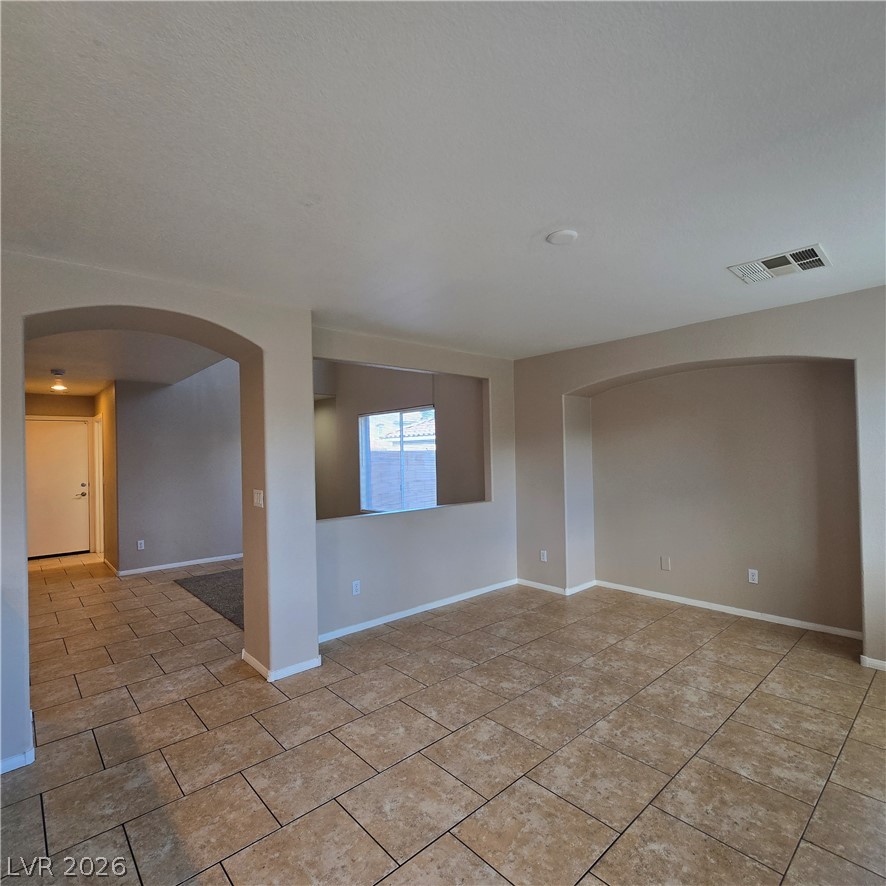
Durable tile flooring and a graceful arched alcove define this versatile living space.
Tiled flooring runs throughout this versatile living space featuring architectural arched wall cutouts.
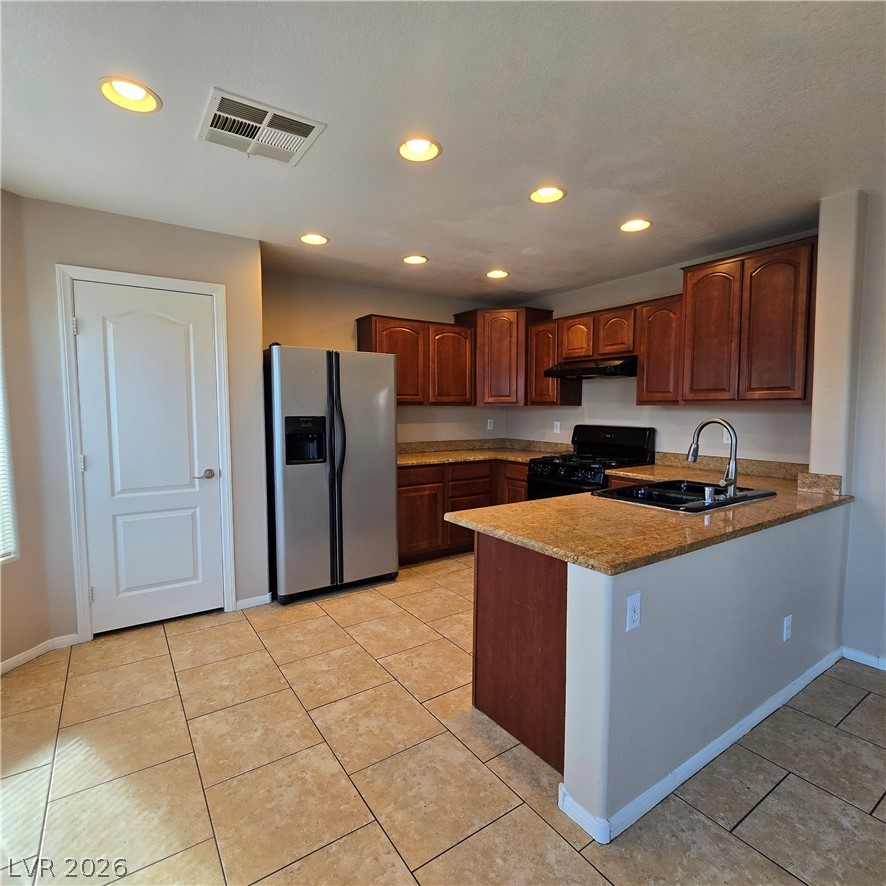
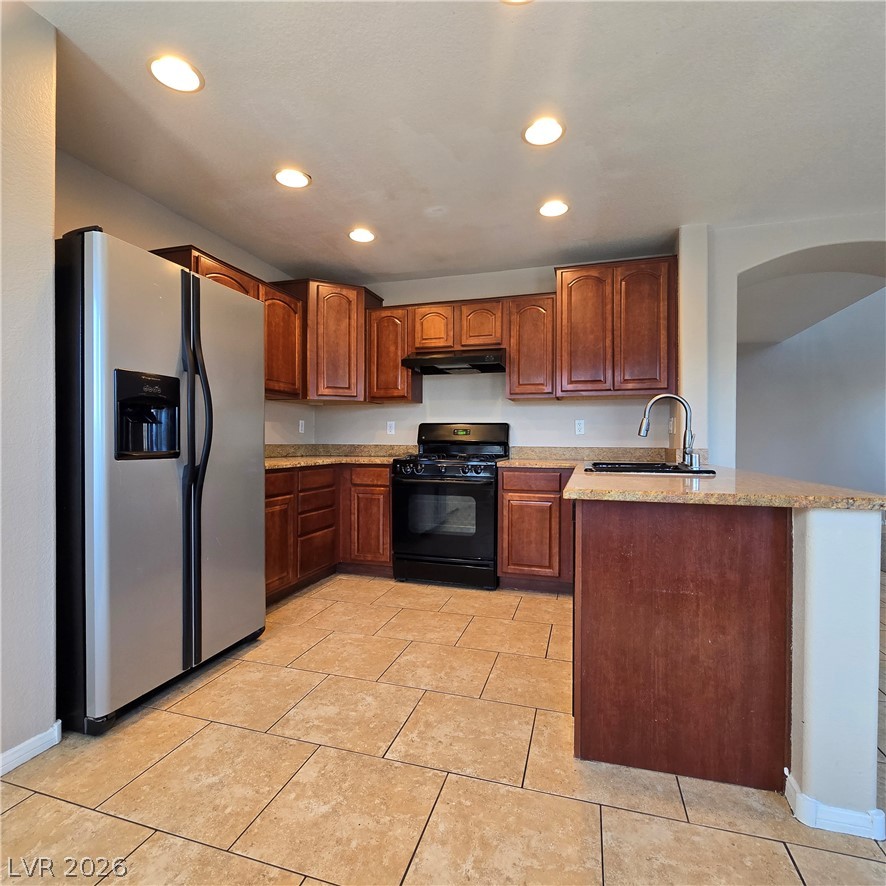
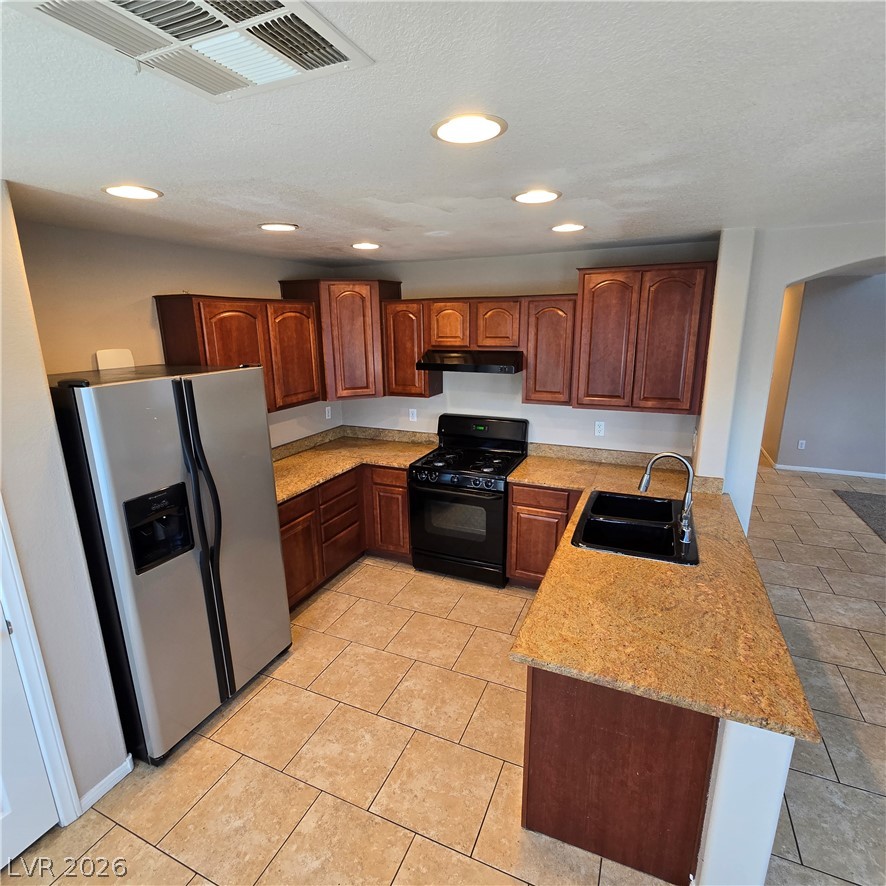
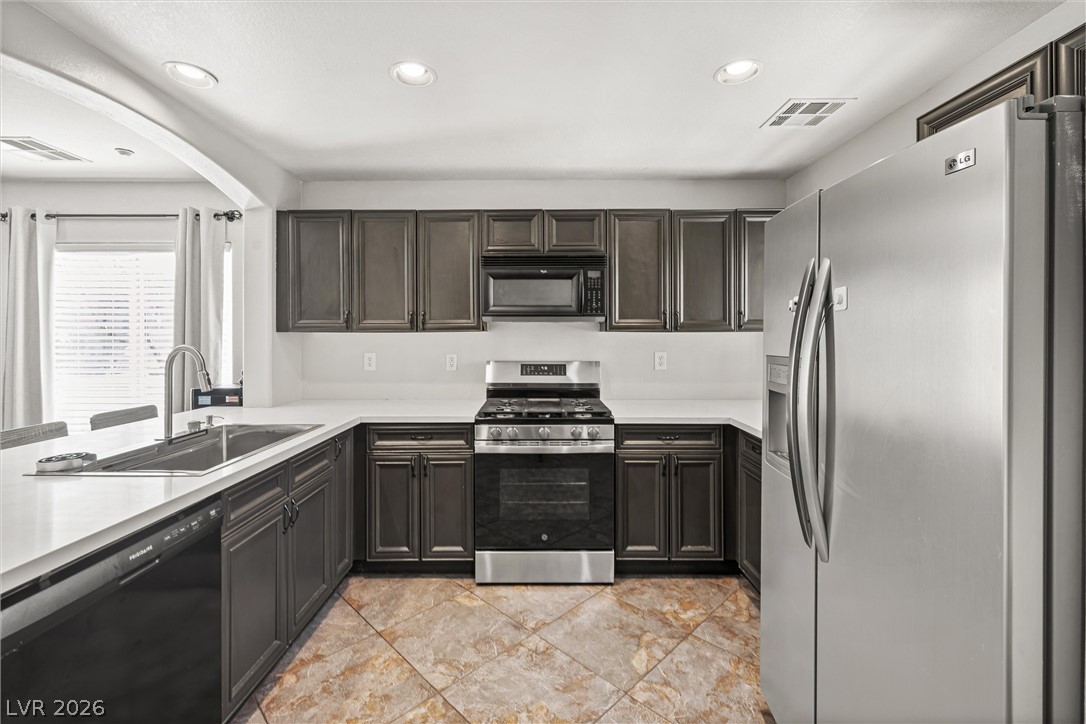
Rich wood cabinetry and expansive granite countertops highlight this spacious, well-lit kitchen layout.
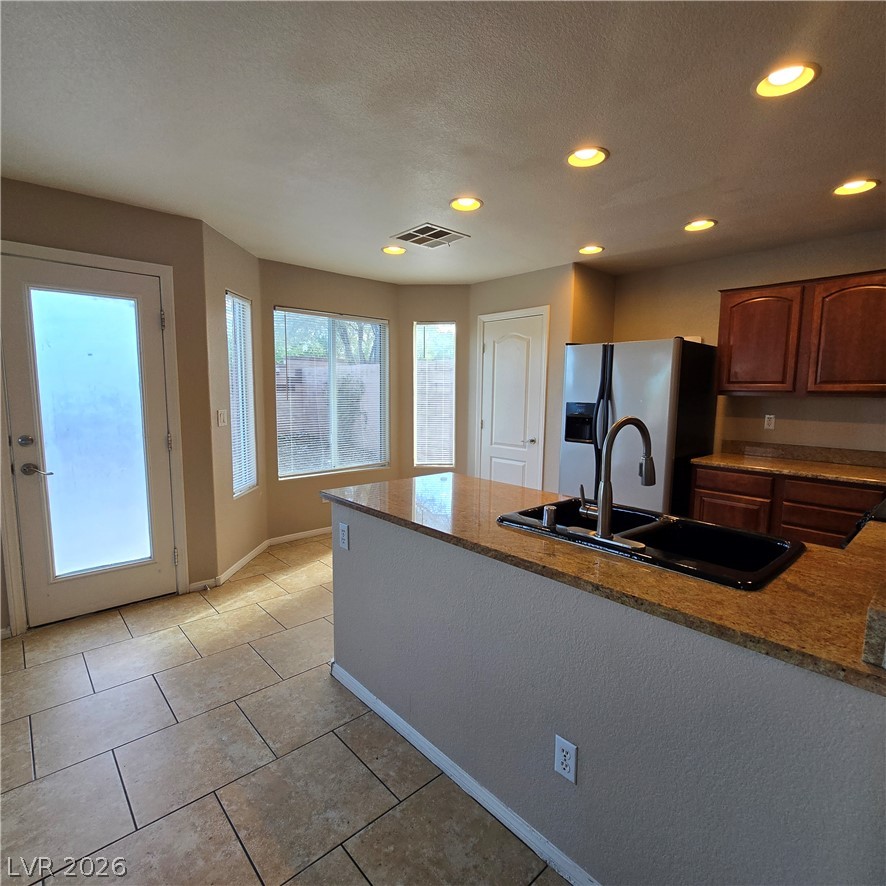
Granite countertops and tile flooring define this functional kitchen space with an adjacent breakfast area.
Rich wood cabinetry and stone countertops elevate this kitchen, complete with a practical island.
Granite countertops and warm wood cabinetry define this functional kitchen workspace.
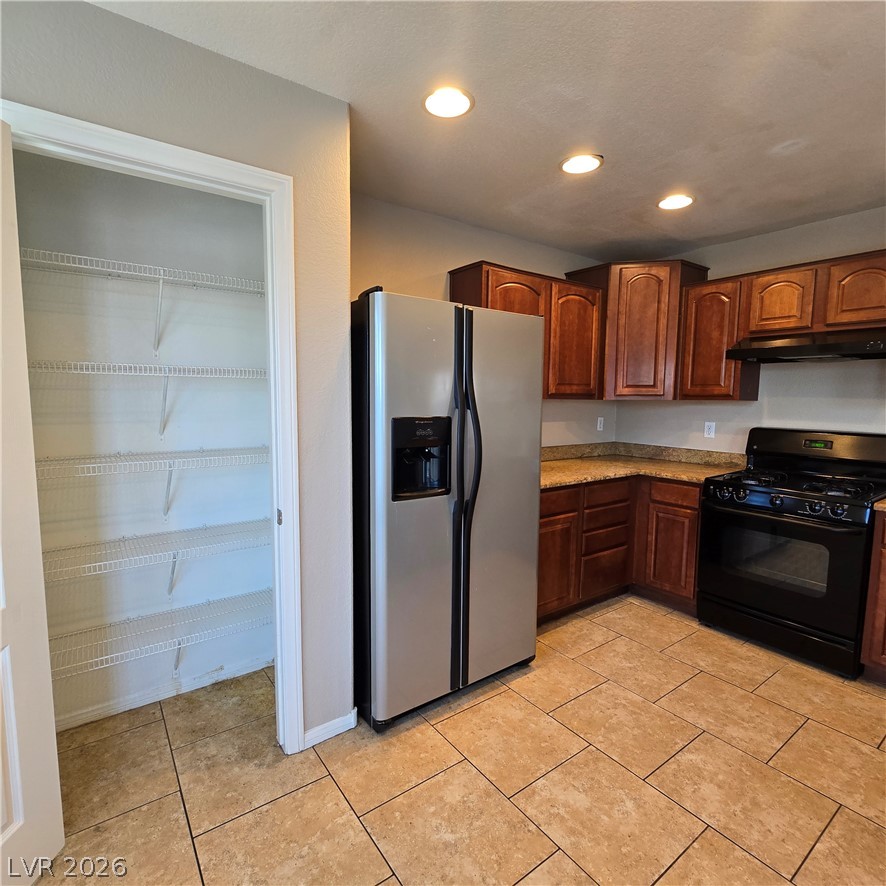
Warm wood cabinetry and tile flooring anchor this kitchen featuring a walk-in pantry.
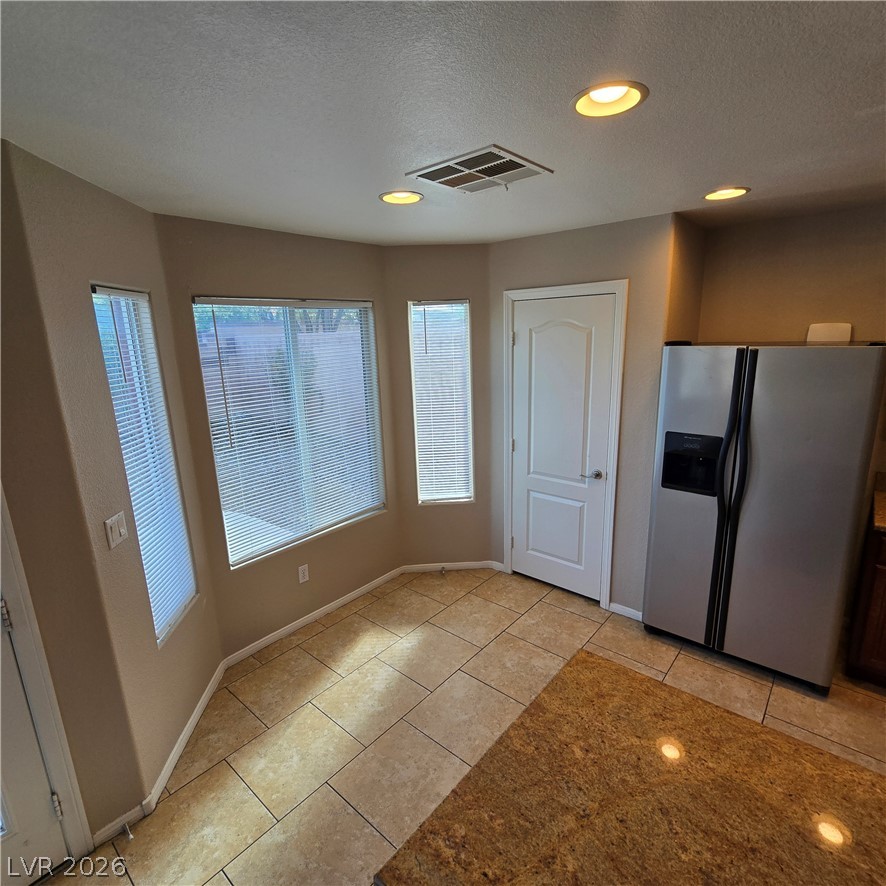
Gleaming tile floors and granite countertops highlight this cheerful dining nook.
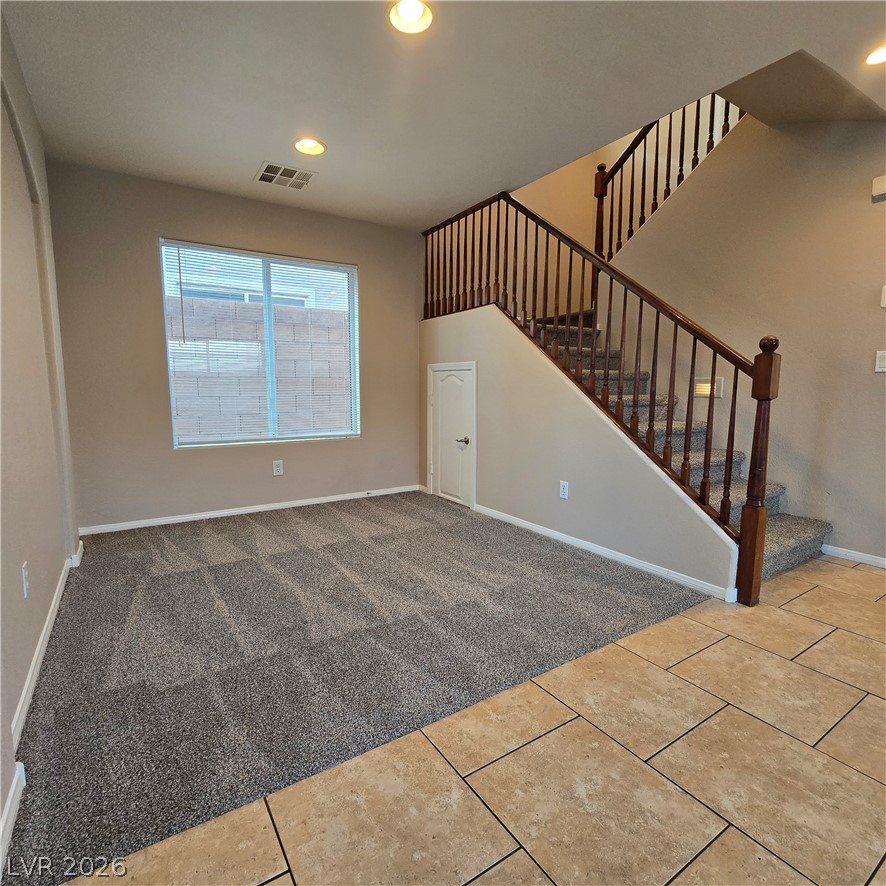
An open living space features classic tile flooring transitioning into carpet beneath a wooden staircase.
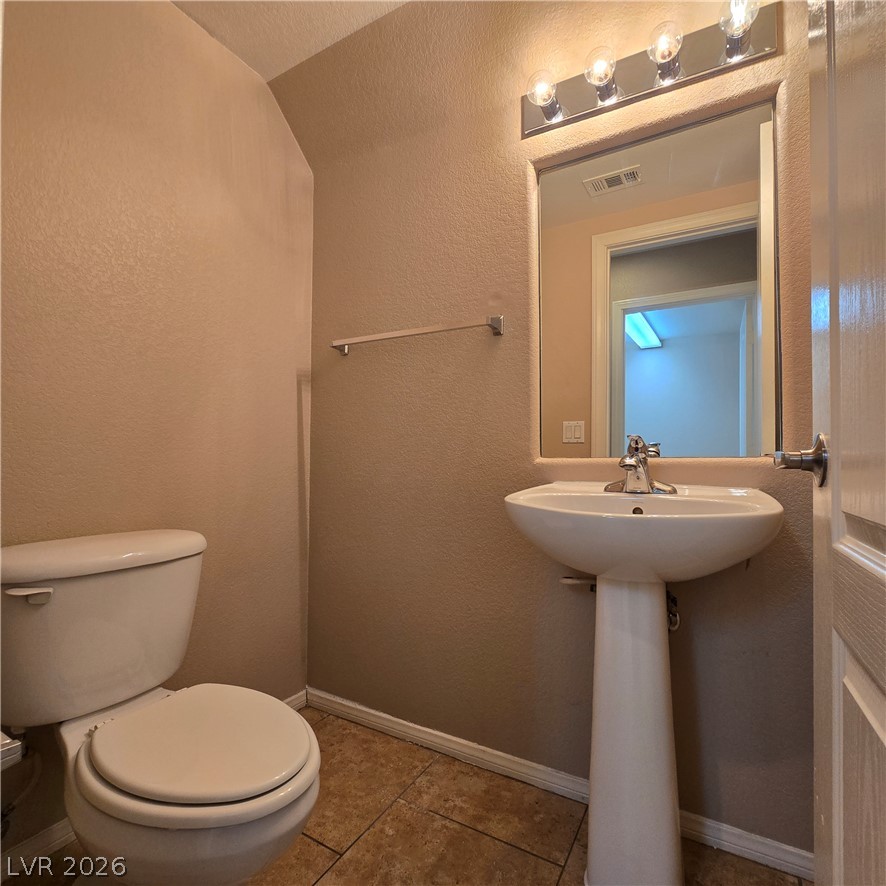
A classic pedestal sink paired with neutral tile flooring defines this functional powder room.
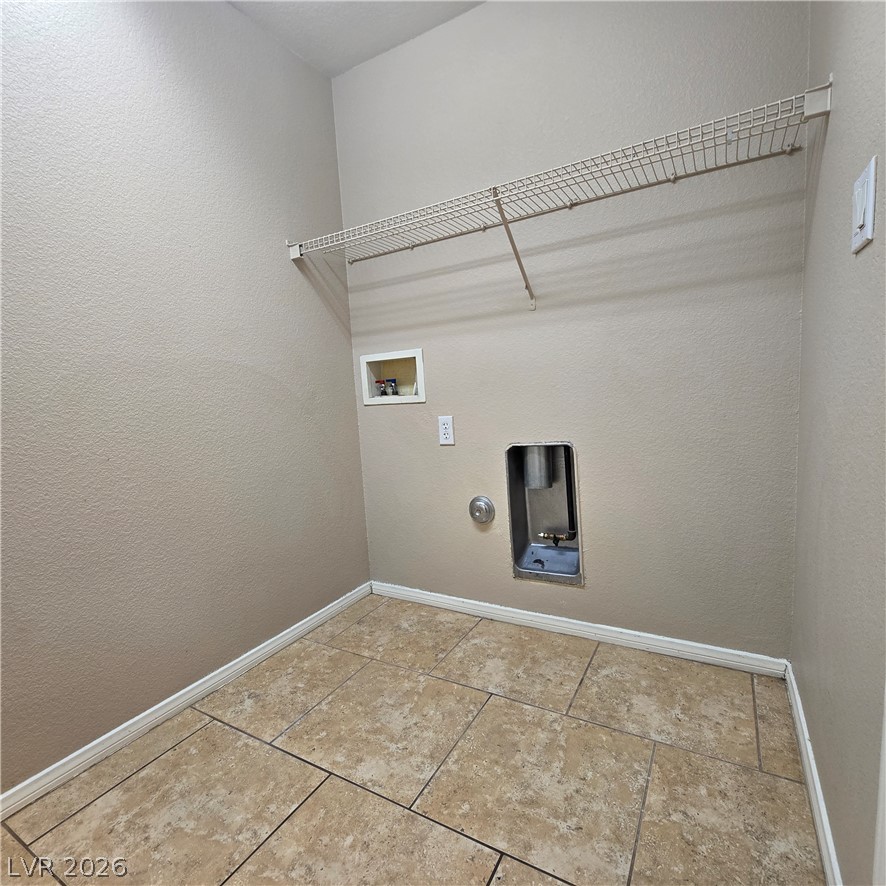
A dedicated laundry space displays functional tile flooring and overhead wire shelving.
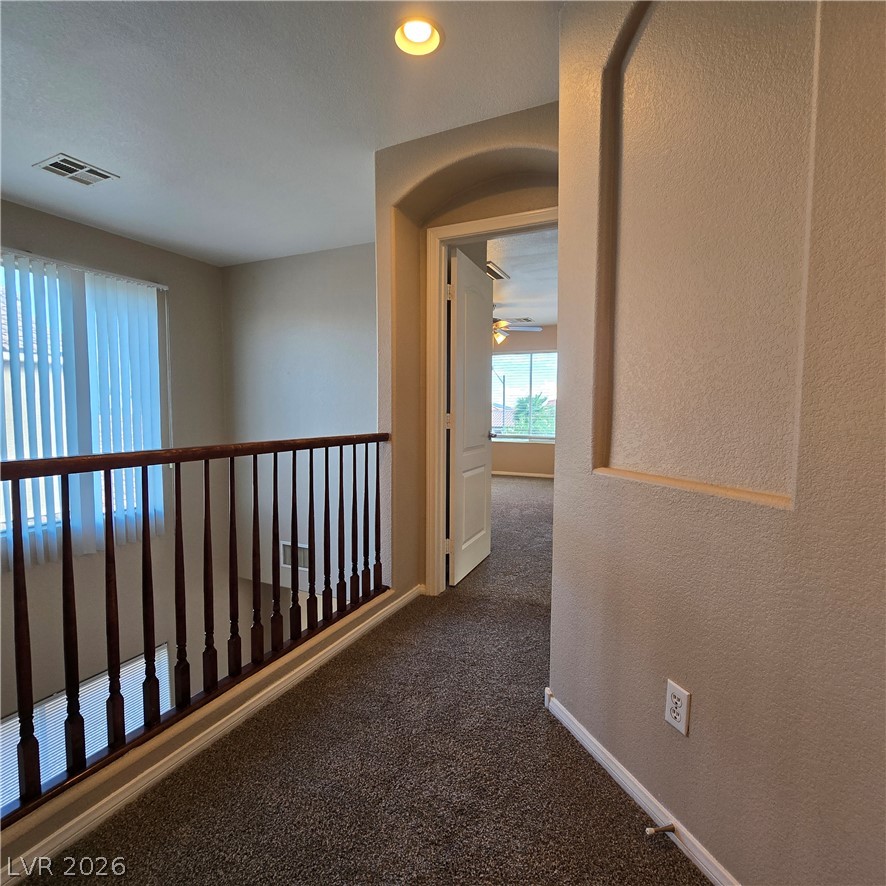
An upper-level hallway features carpeted flooring and an arched doorway leading to a bedroom.
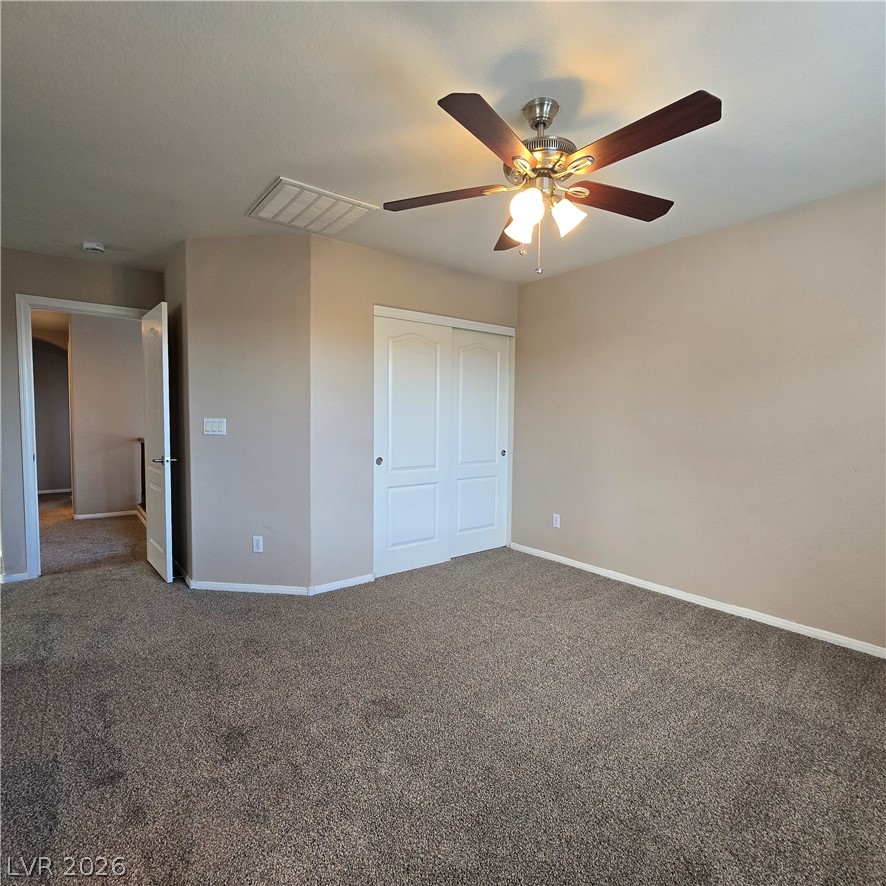
Soft carpeting pairs with neutral walls and a wide window in this inviting bedroom.
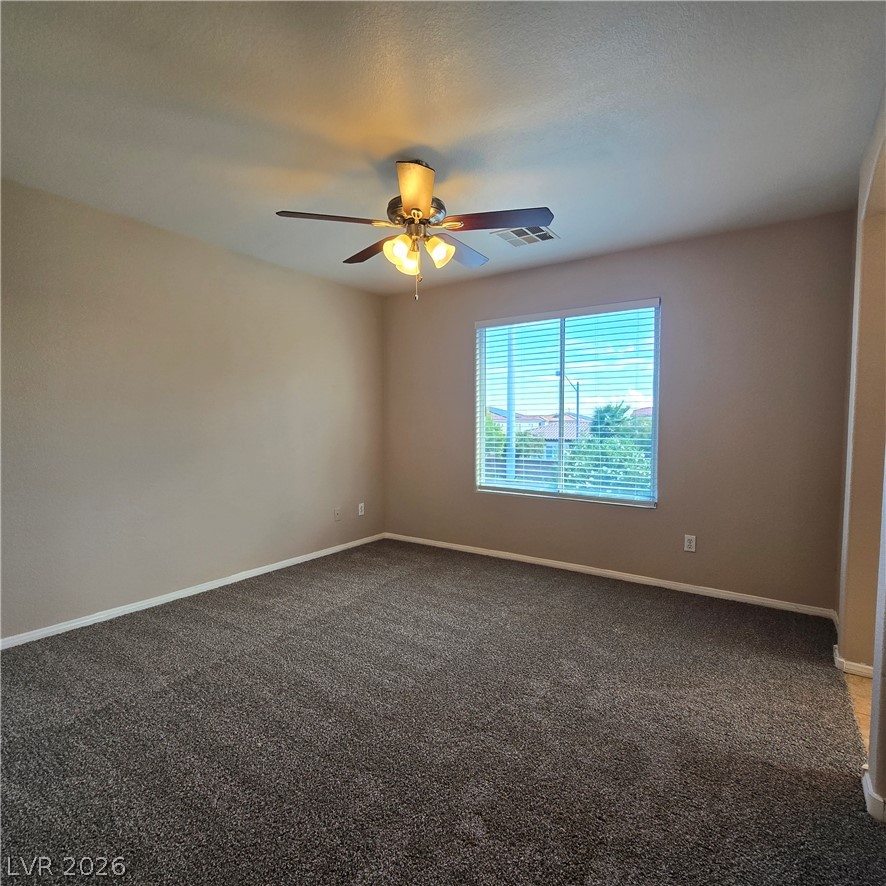
Plush carpeting and a large window framing neighborhood views define this versatile space.
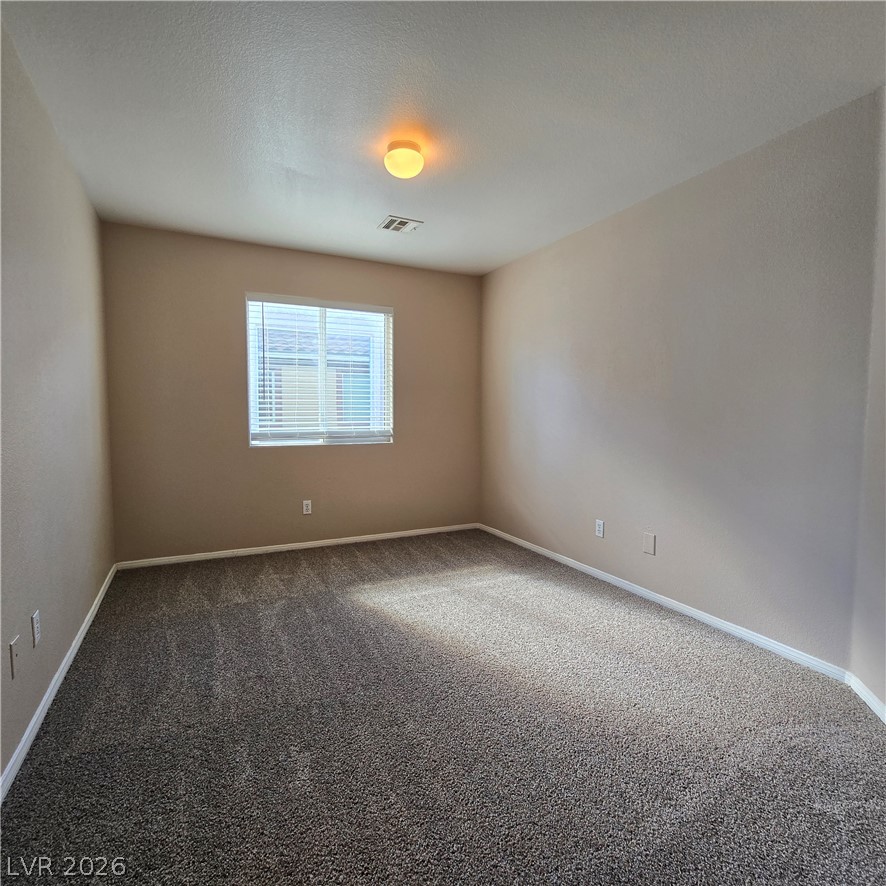
Plush carpeting and a neutral color palette define this comfortable secondary bedroom.
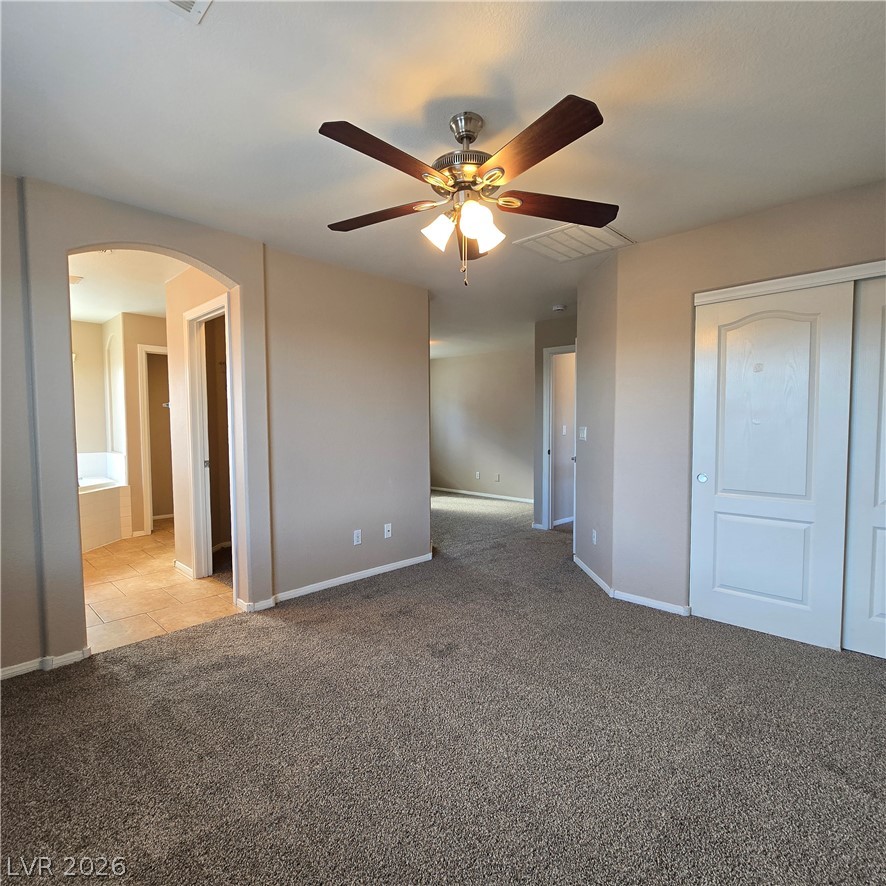
An arched doorway leads to the adjoining bath from this carpeted bedroom suite.
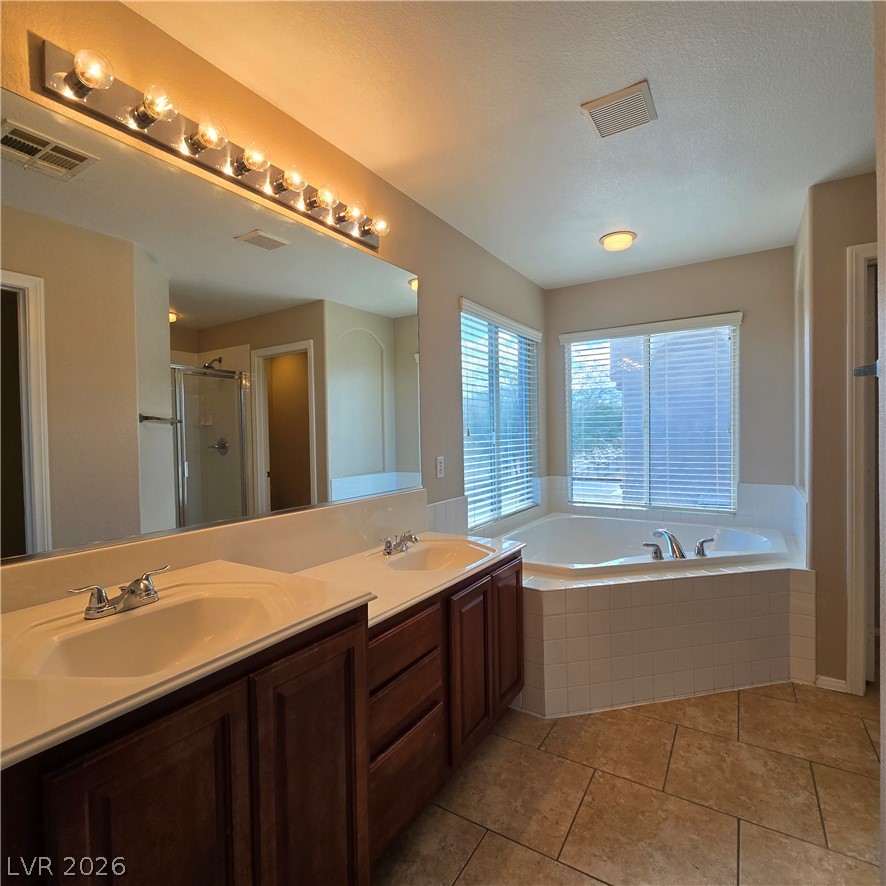
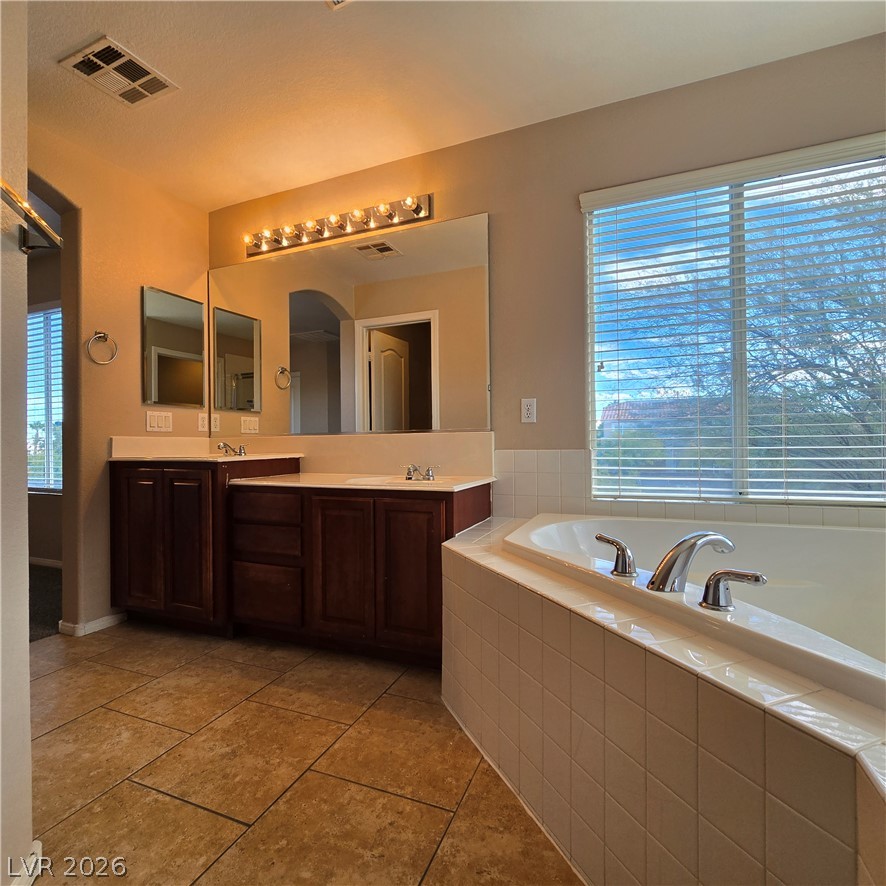
A spacious layout pairs a dual-sink vanity with a corner soaking tub and tile floors.
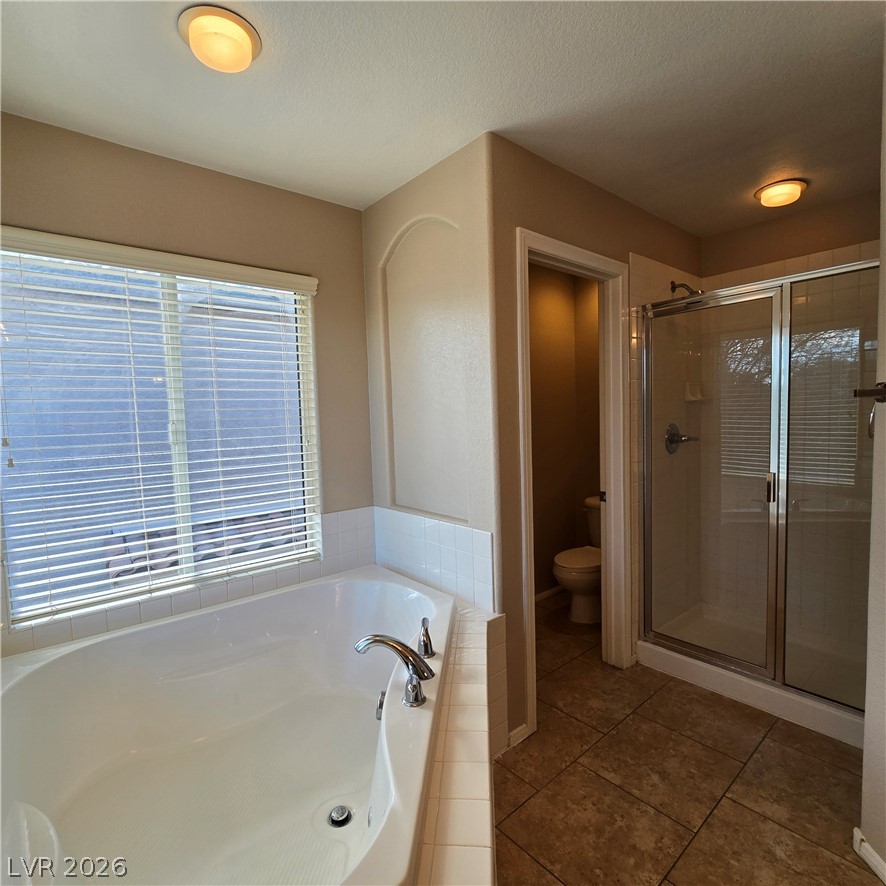
Tiled flooring and a separate glass-enclosed shower complement the corner soaking tub setup.
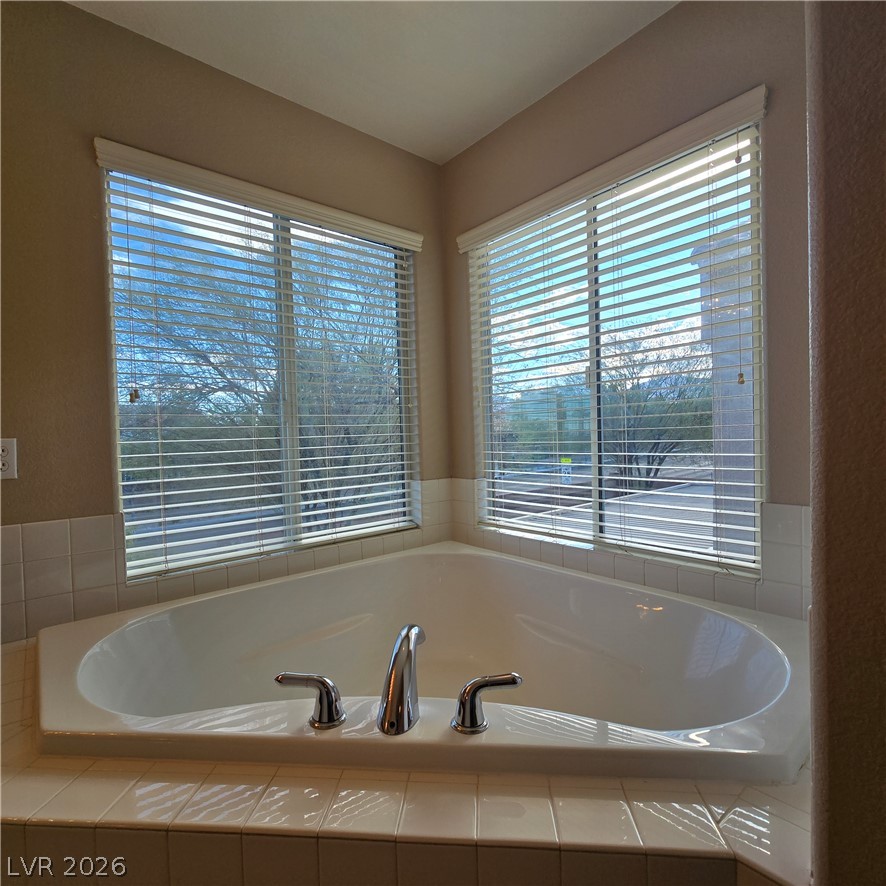
A deep soaking tub sits nestled beneath large windows overlooking the surrounding trees.
An inviting soaking tub sits adjacent to dark wood vanities and neutral tile flooring.
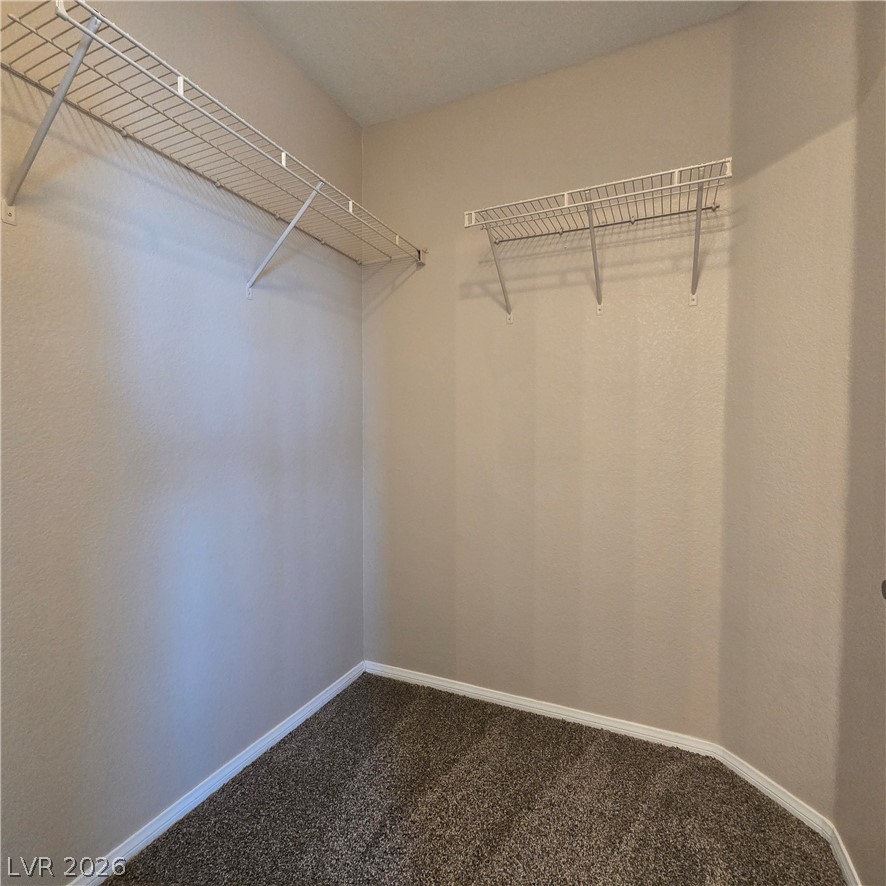
Ample wire shelving and soft carpeting define this functional walk-in closet space.
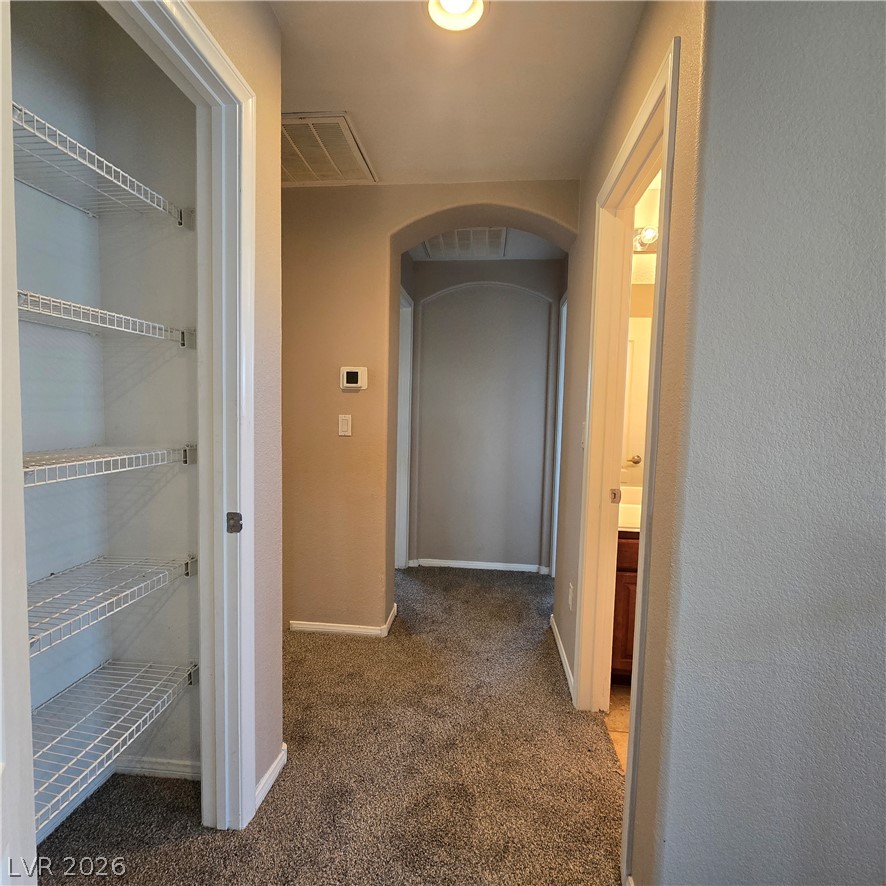
An arched hallway configuration integrates a built-in closet with wire shelving and plush carpeting.
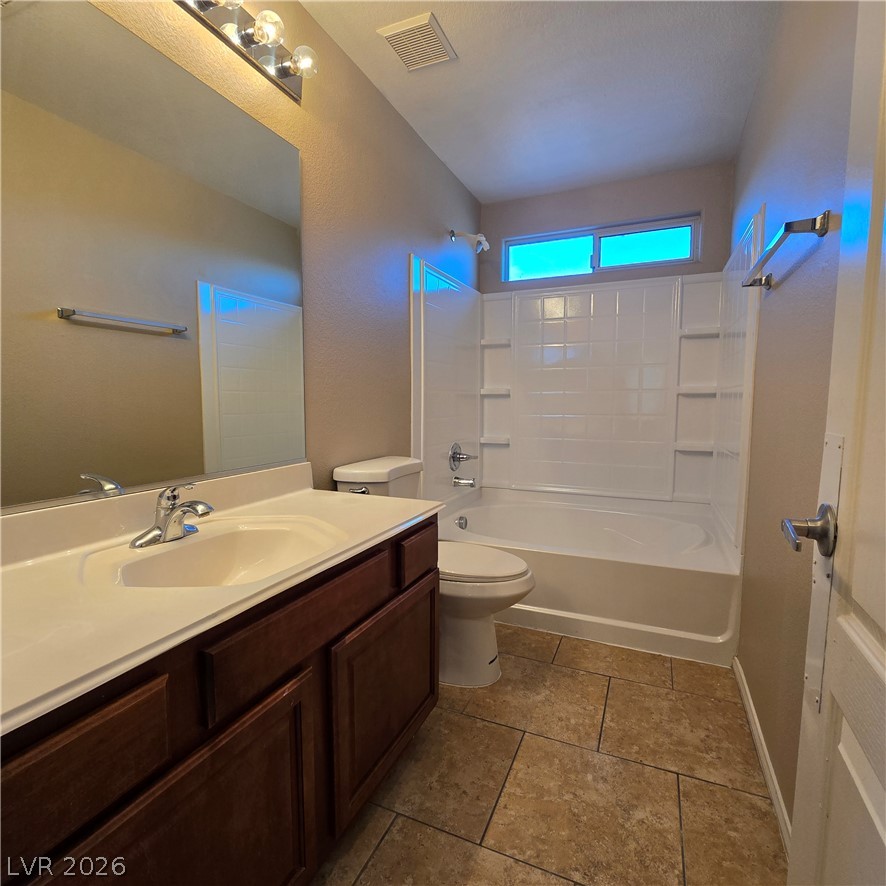
Warm wood cabinetry and neutral tile flooring complement this functional bathroom layout.
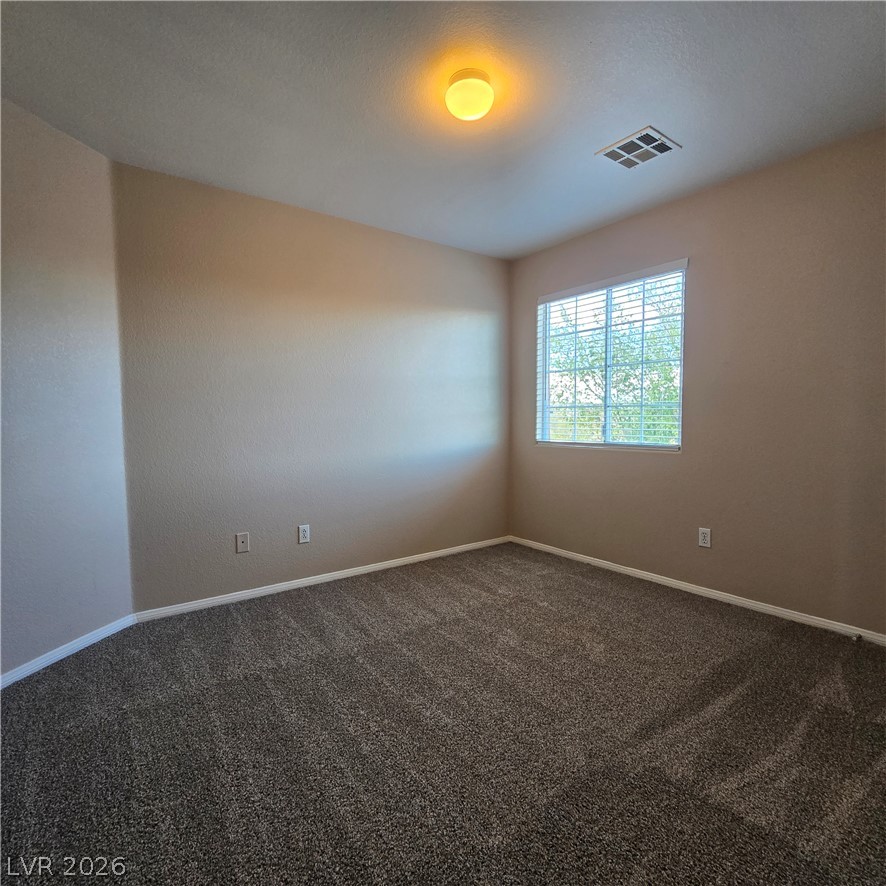
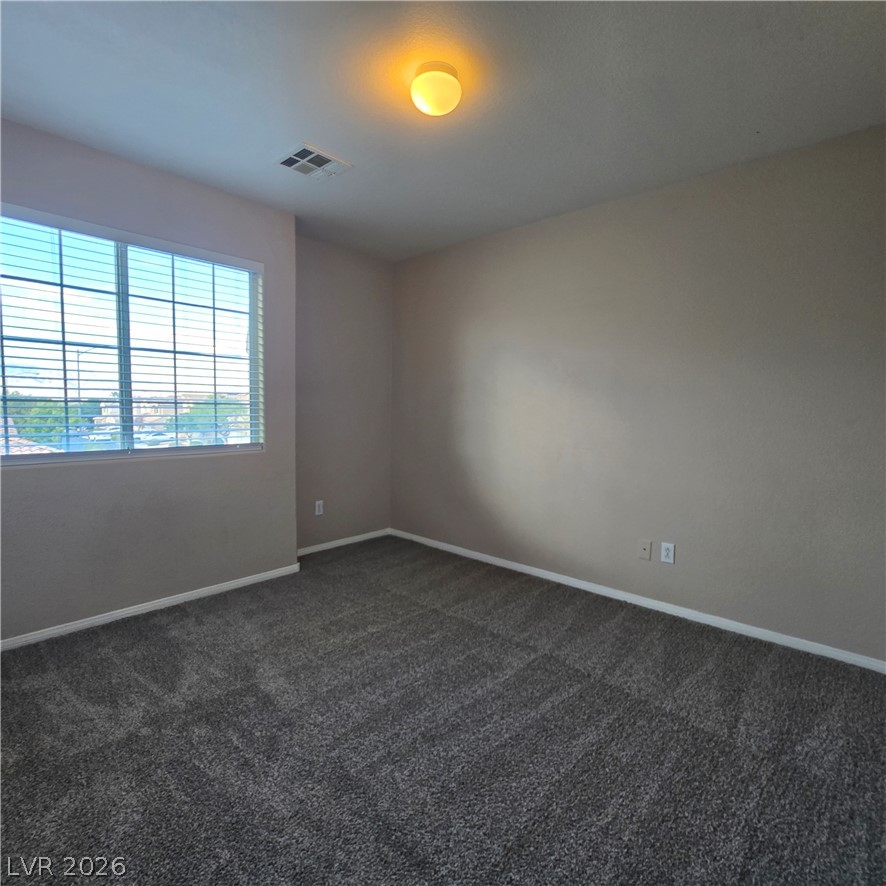
Soft carpeting pairs with a multi-pane window in this versatile secondary bedroom space.
Soft carpeting pairs with a multi-pane window to create a comfortable, versatile bedroom.
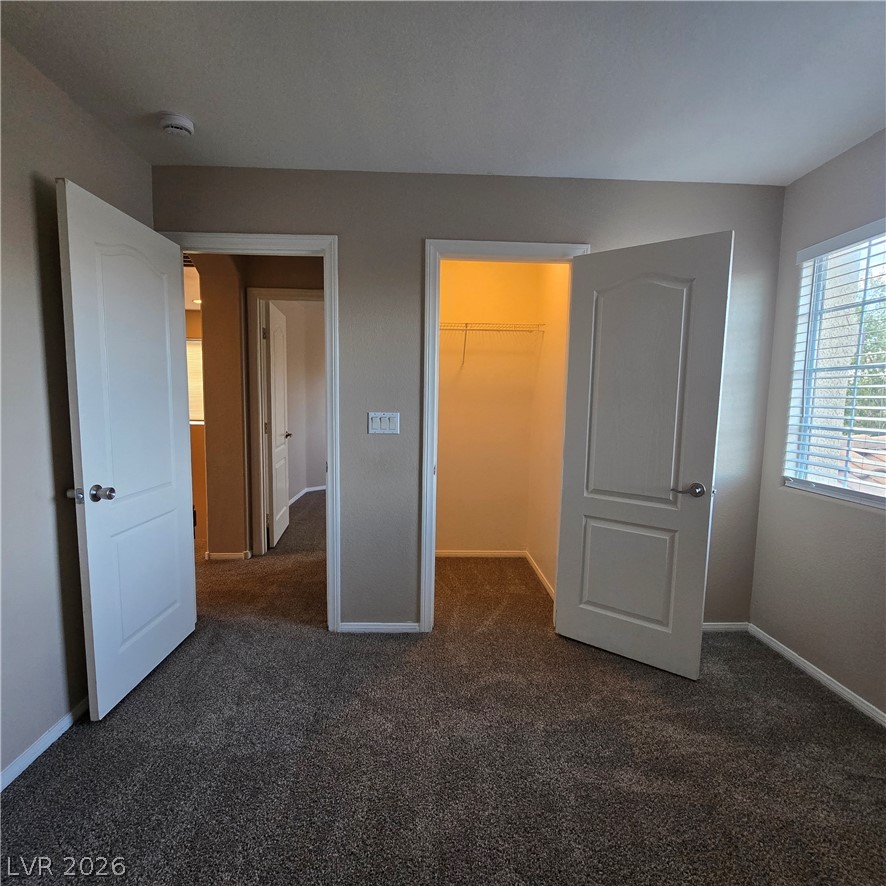
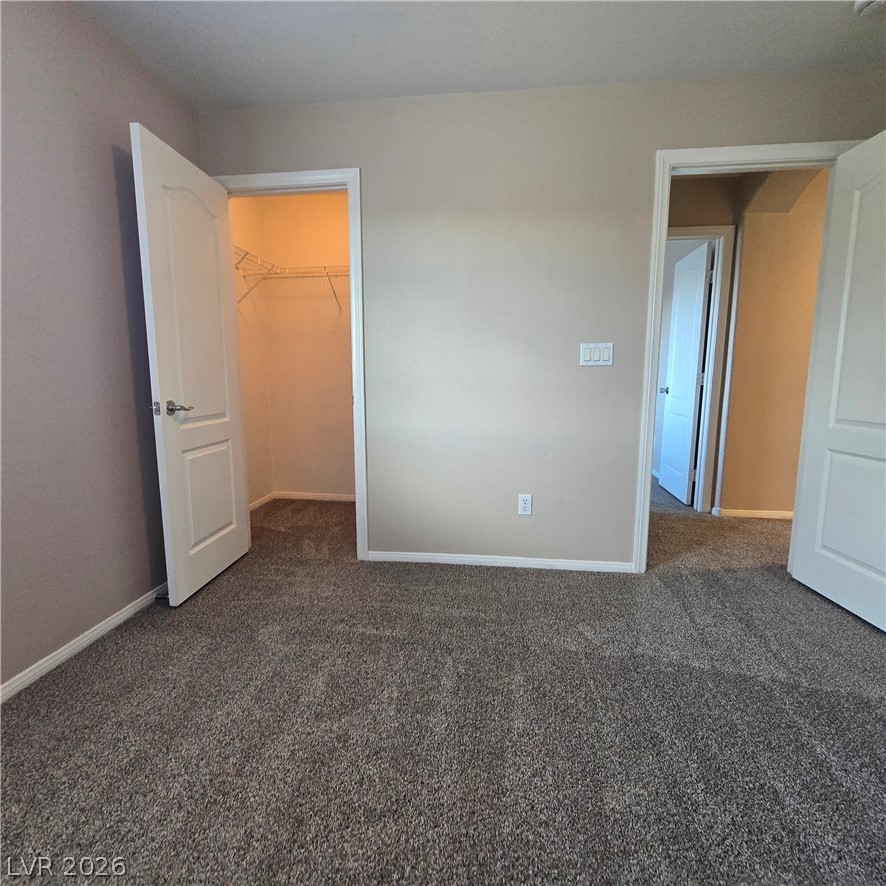
Soft carpeting underfoot anchors a quiet secondary bedroom complete with a walk-in closet.
Soft carpeting underfoot defines this comfortable bedroom featuring an adjoining walk-in closet.
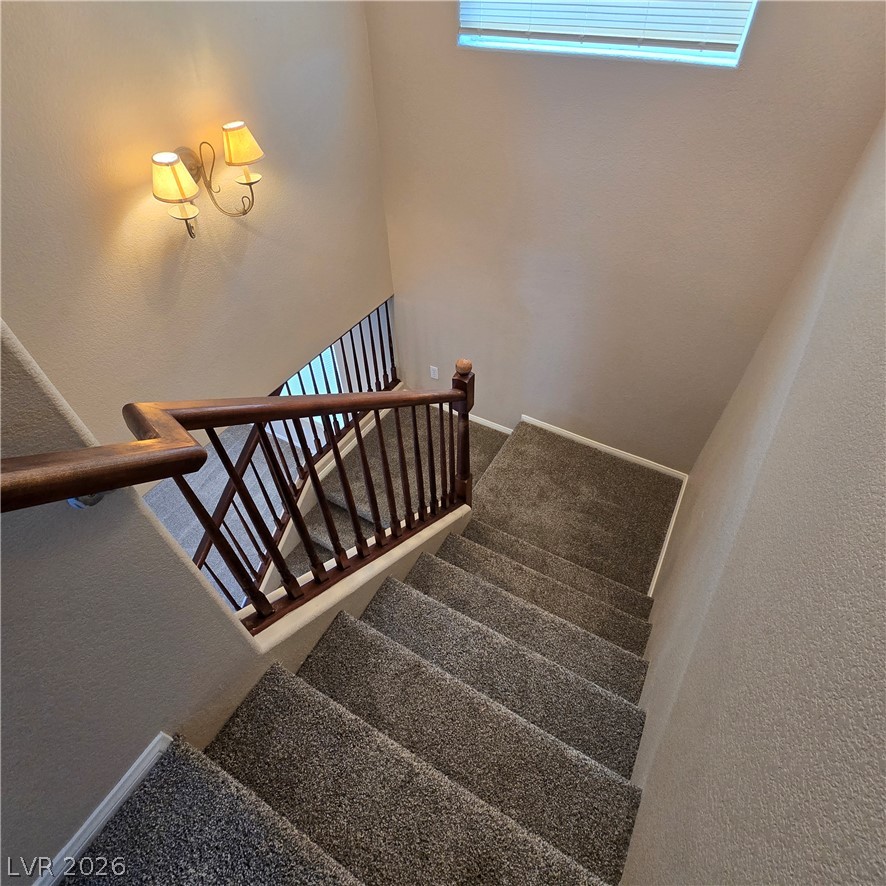
A classic wooden railing highlights the carpeted staircase illuminated by elegant wall sconces.
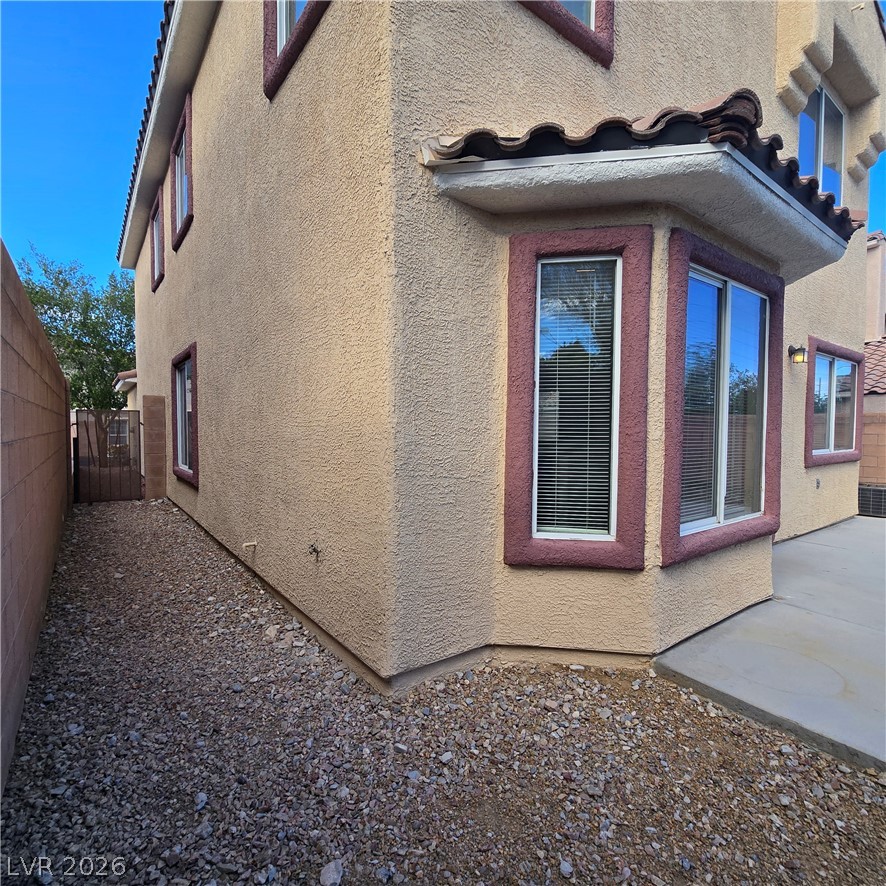
Stucco exterior walls paired with a classic tile roof define this home's side profile.
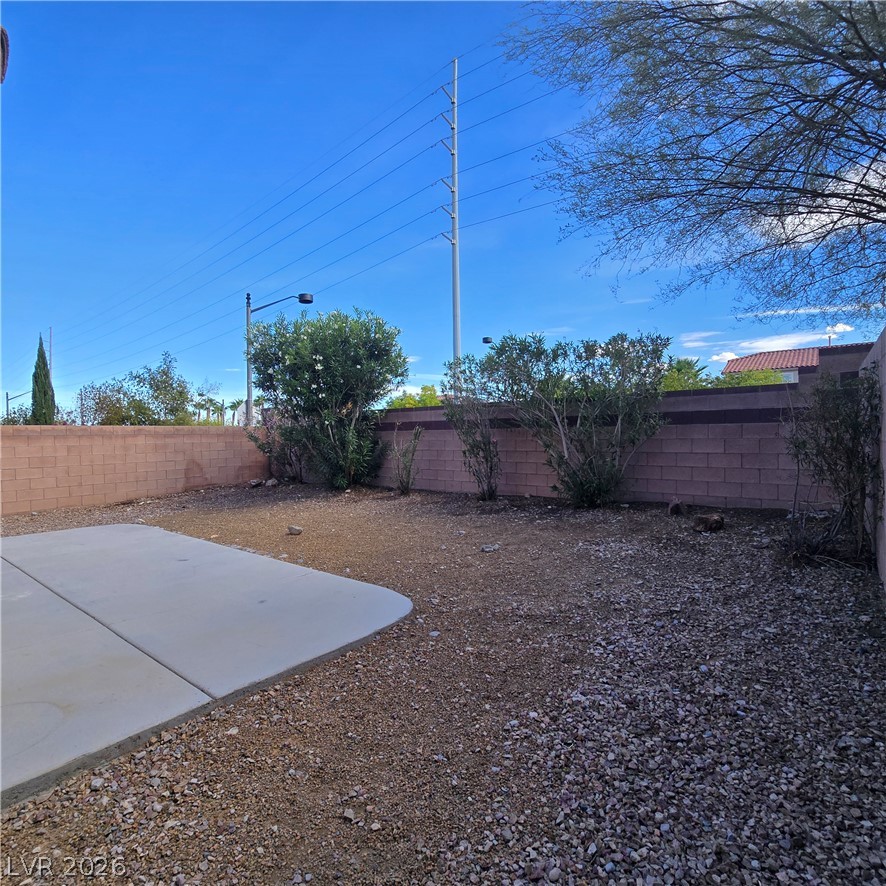
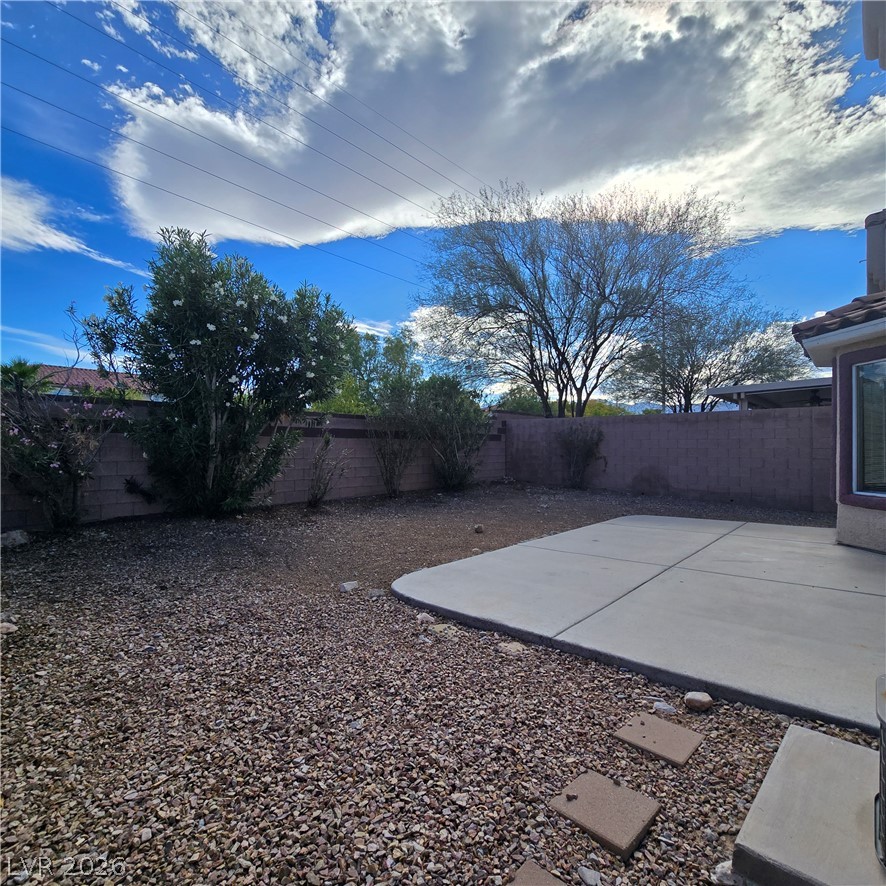
A spacious backyard features low-maintenance gravel landscaping bordered by a secure privacy wall.
A spacious concrete patio extends into the low-maintenance gravel backyard framed by stucco walls.
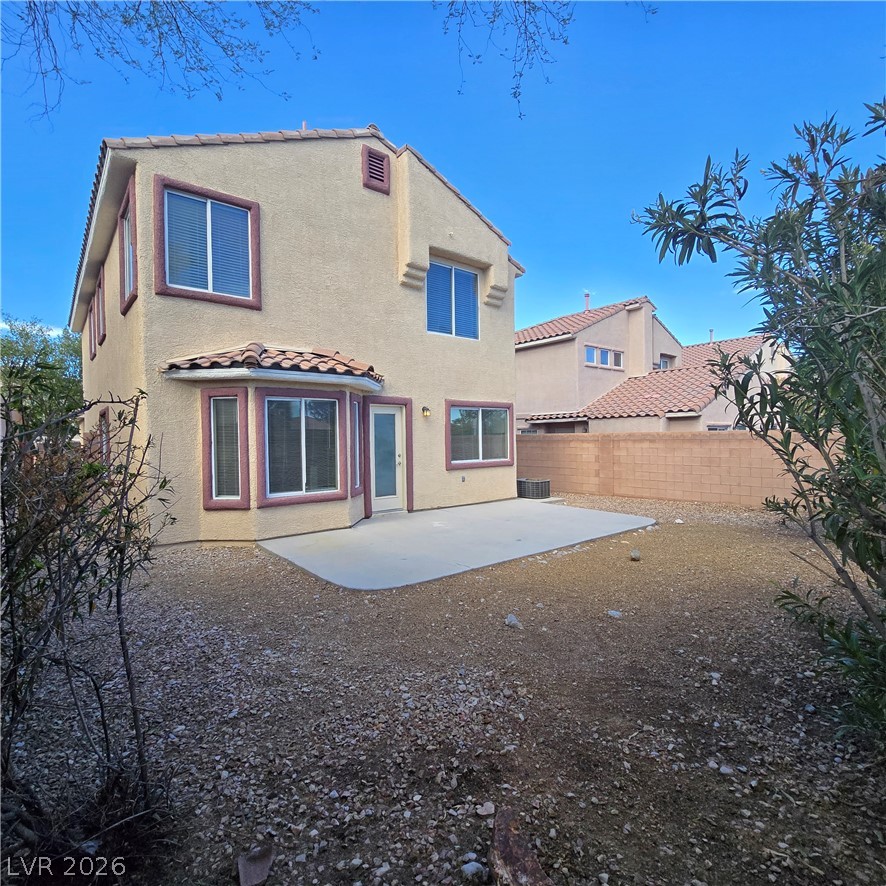
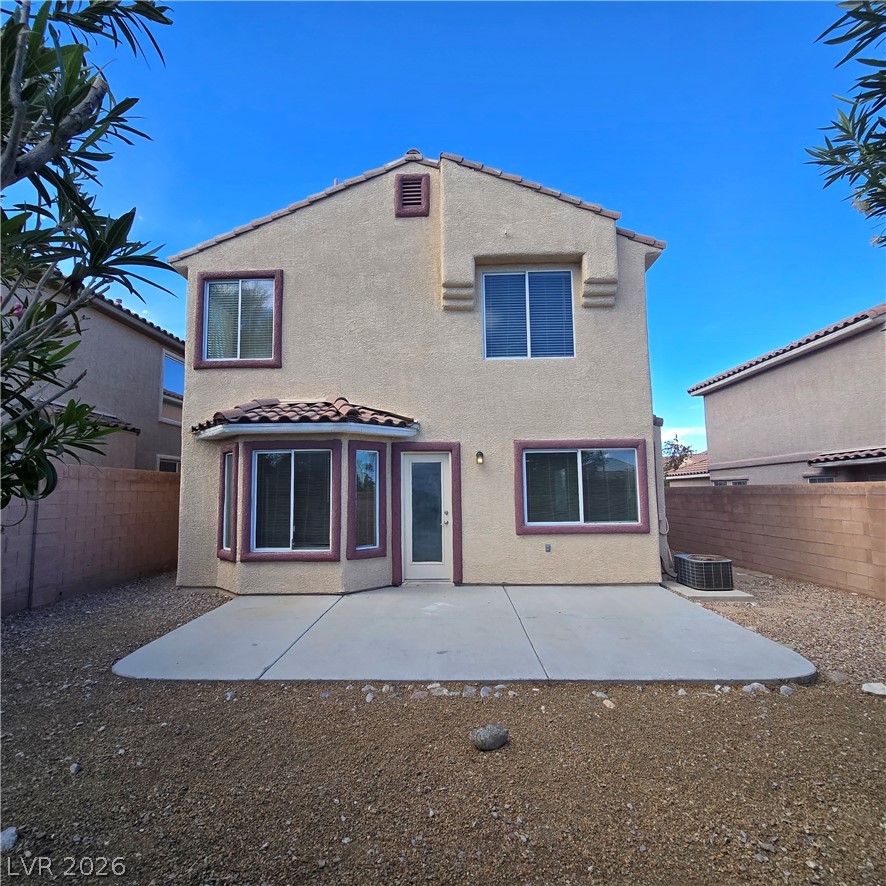
A spacious backyard patio area is enclosed by privacy walls behind the two-story stucco residence.
An open concrete patio steps out to a low-maintenance gravel yard enclosed by block fencing.
A spacious concrete patio highlights the low-maintenance backyard of this two-story stucco home.
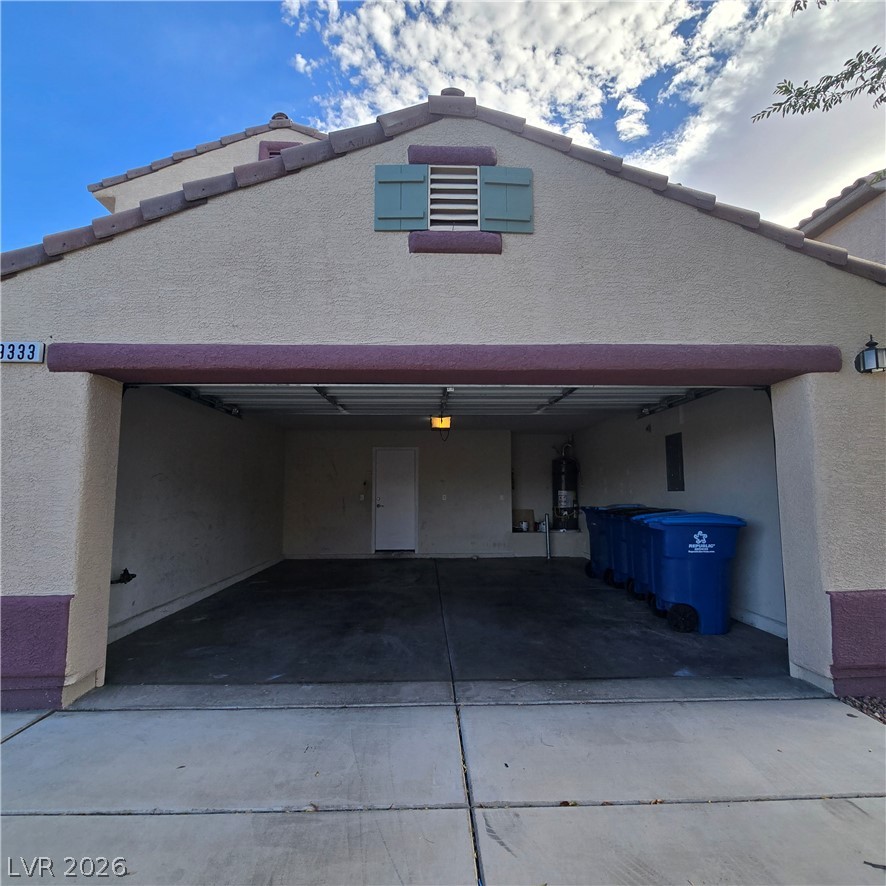
A spacious garage with concrete flooring provides secure storage and direct interior access.
Functional utility space includes concrete flooring and a modern water heating system.
Two-story stucco homes with tile roofing line a paved neighborhood street.