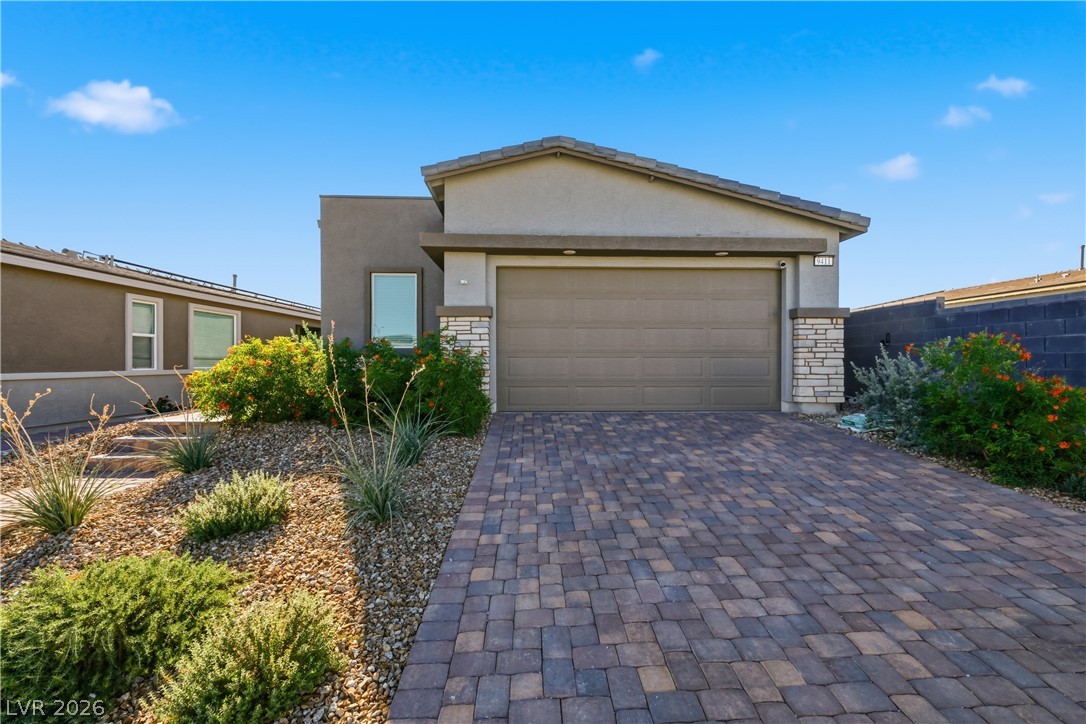
An elegant paver driveway leads to a modern exterior with stone accents and desert landscaping.
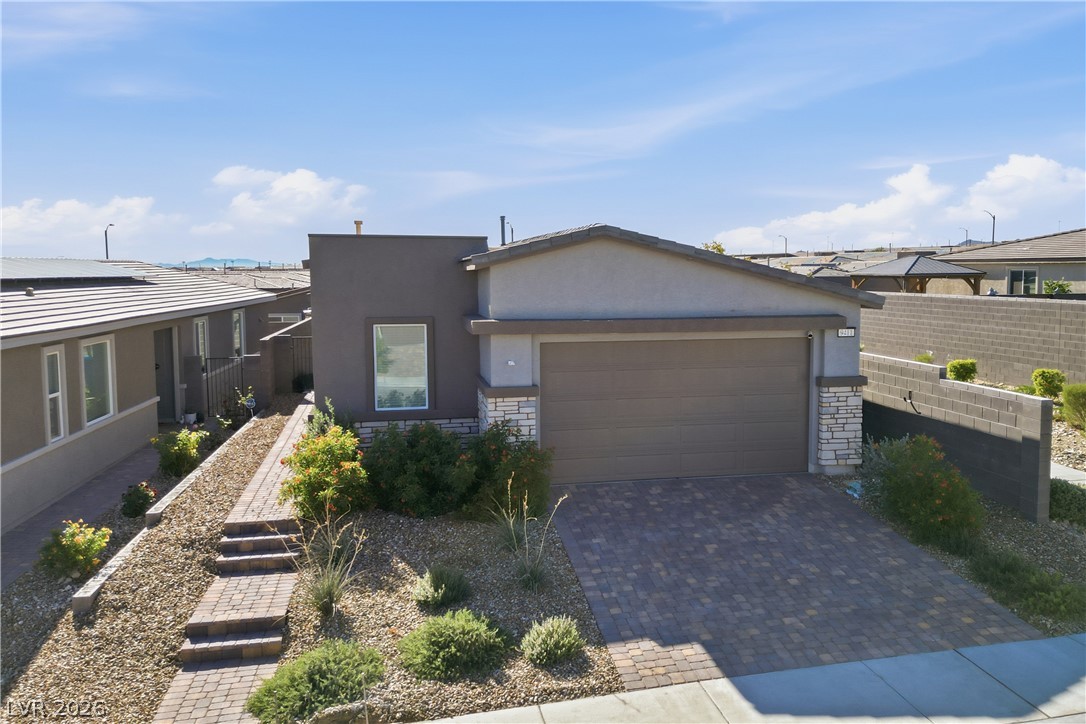
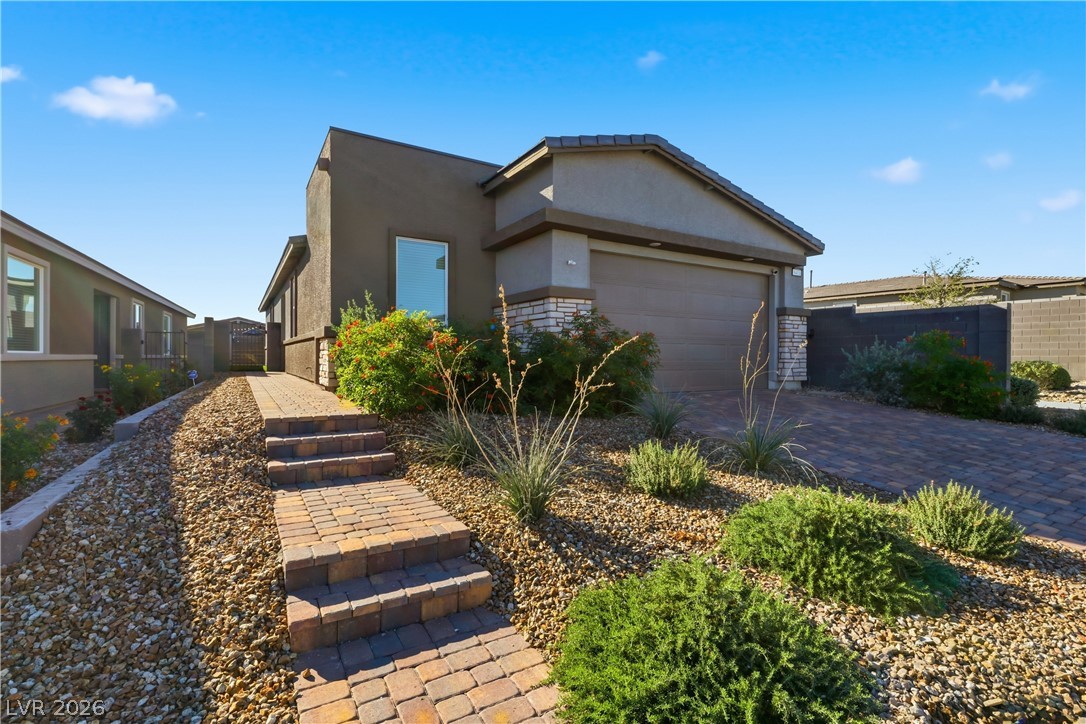
Modern desert landscaping frames the stone-accented facade and paver driveway of this contemporary single-story home.
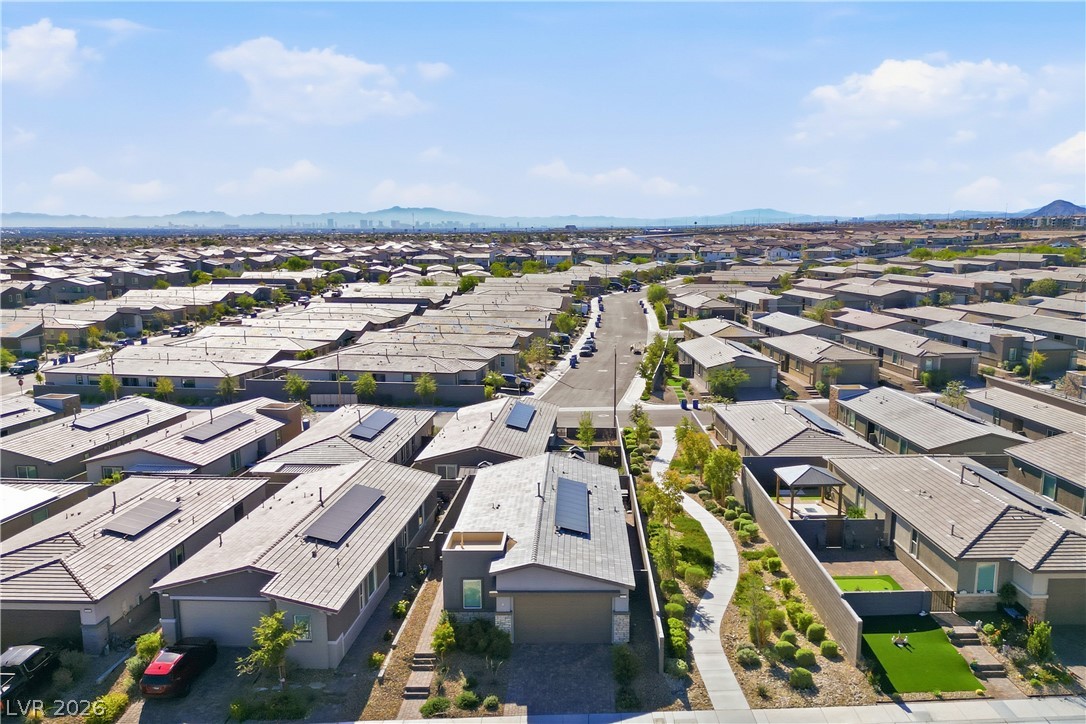
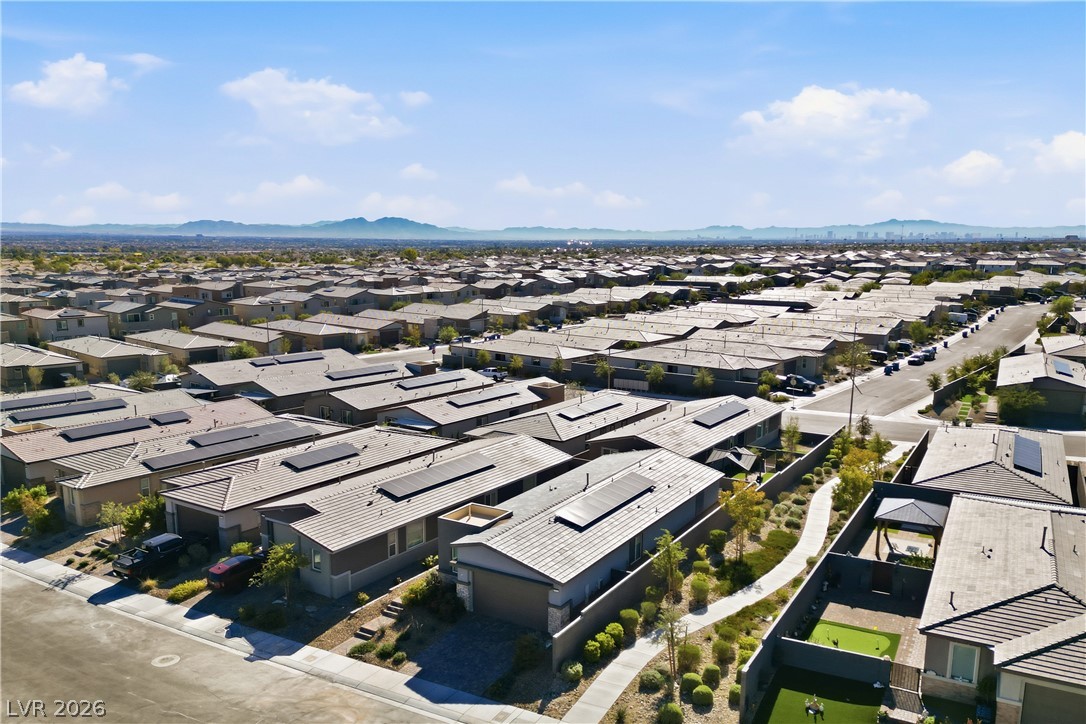
An aerial perspective showcases a modern master-planned neighborhood framed by distant mountain views.
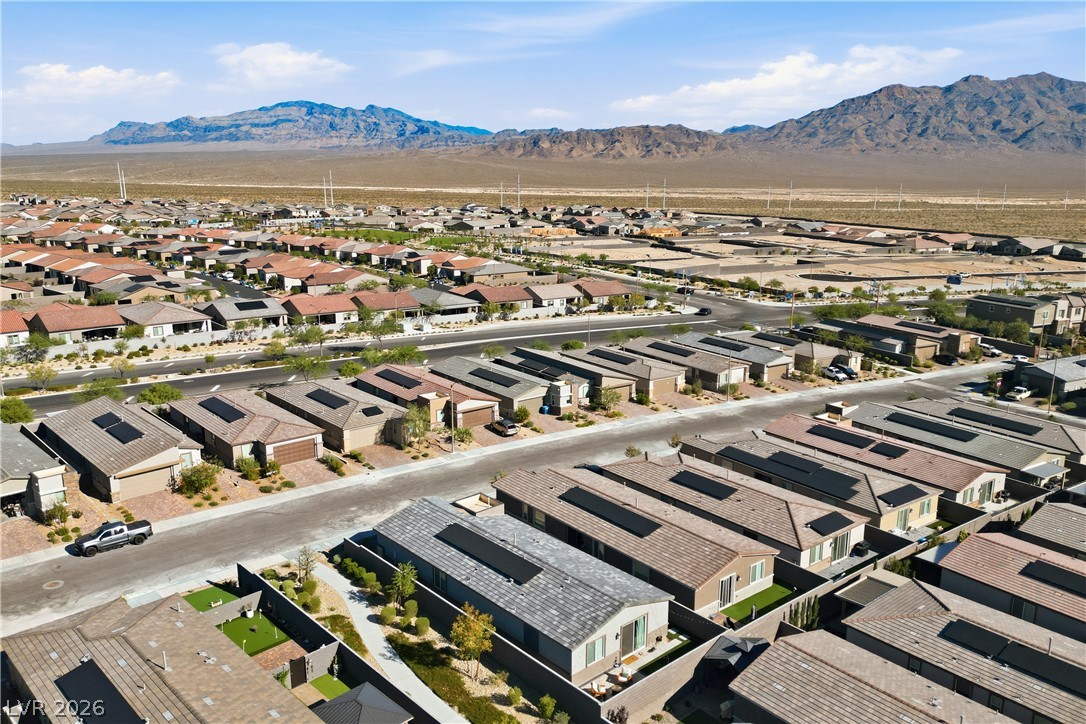
Scenic mountain vistas frame this peaceful master-planned neighborhood under clear blue skies.
An aerial perspective showcases a neat suburban neighborhood beneath a wide blue sky.
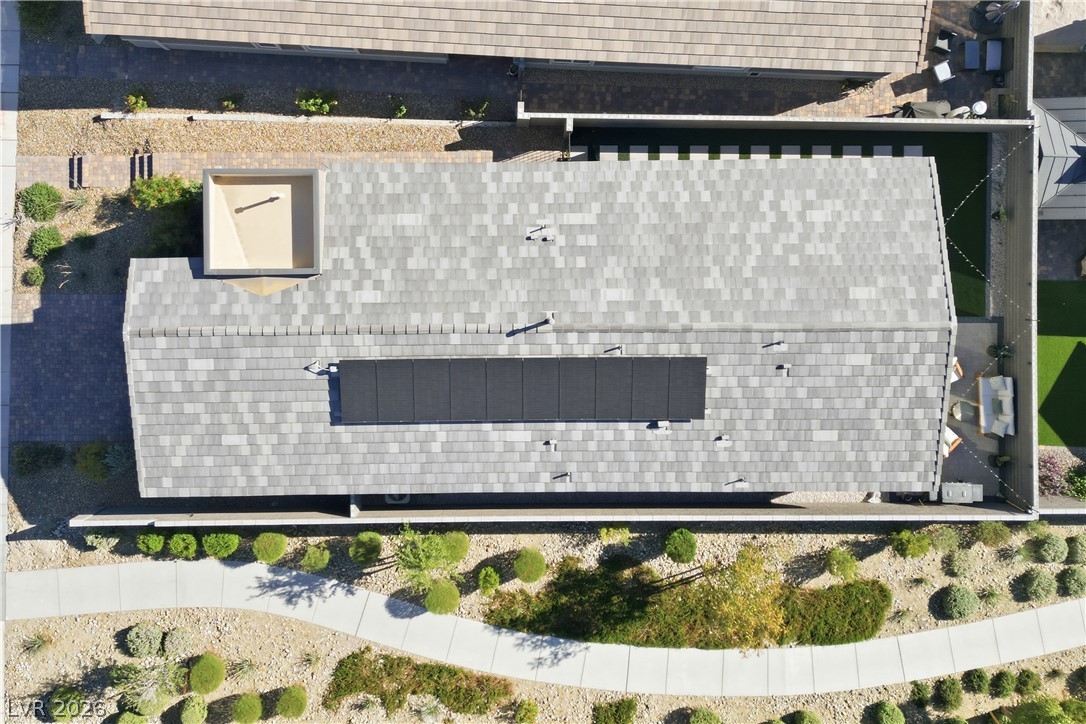
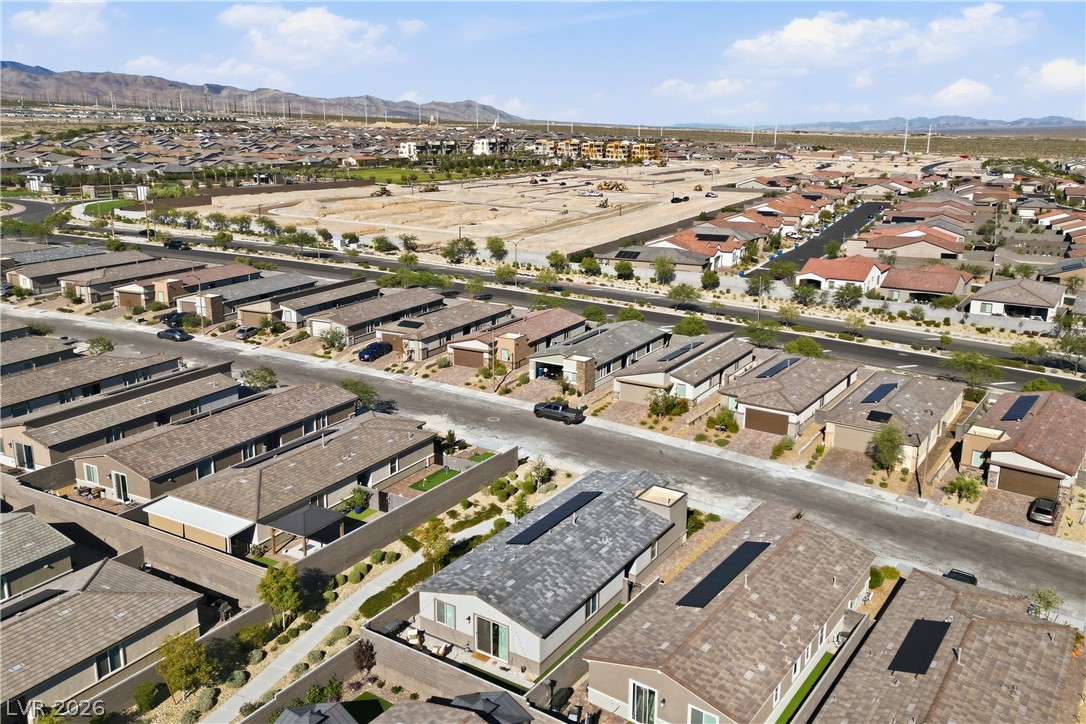
An overhead perspective reveals the modern tile roof design and integrated solar panel array.
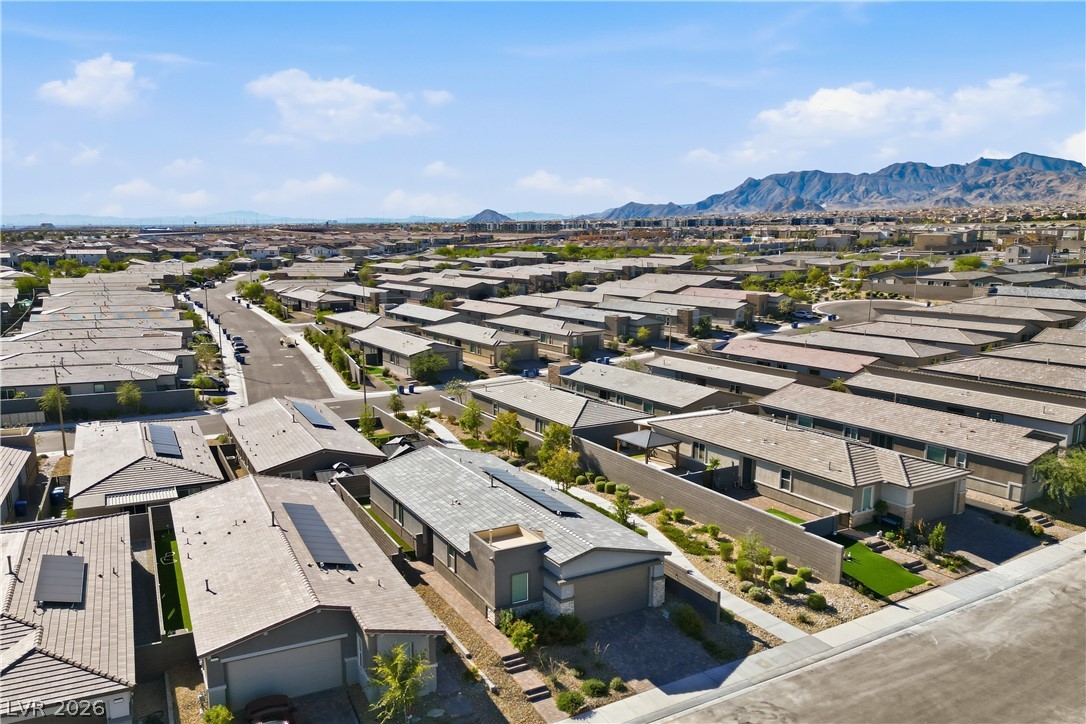
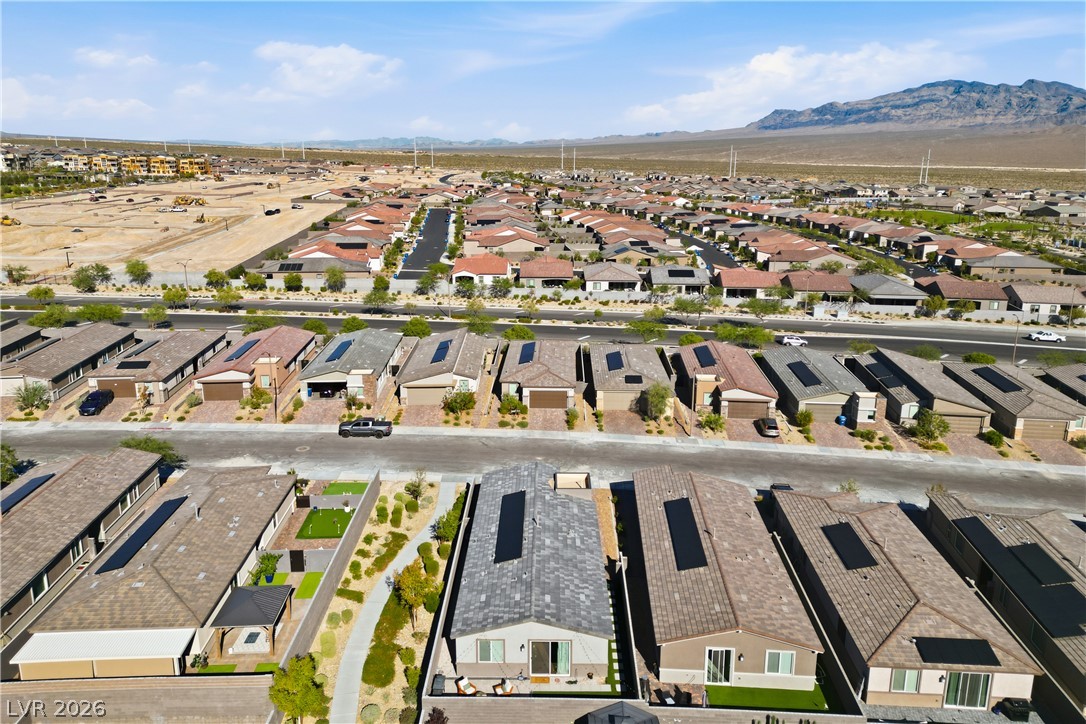
An aerial perspective showcases modern desert homes situated against a dramatic mountain backdrop.
An aerial perspective showcases a modern suburban neighborhood framed by a majestic mountain backdrop.
An aerial perspective showcases a modern desert residential development surrounded by scenic mountain views.
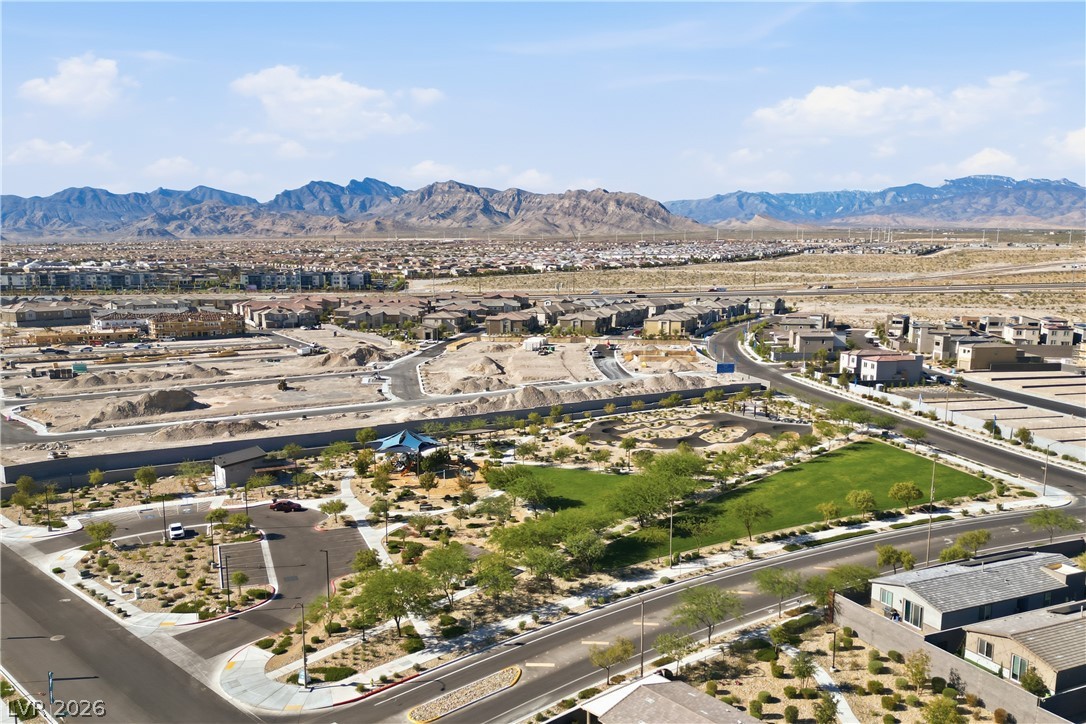
Sweeping mountain panoramas frame the surrounding community park and master-planned neighborhood.
A paved walkway leads past desert landscaping to the modern stucco exterior and attached garage.
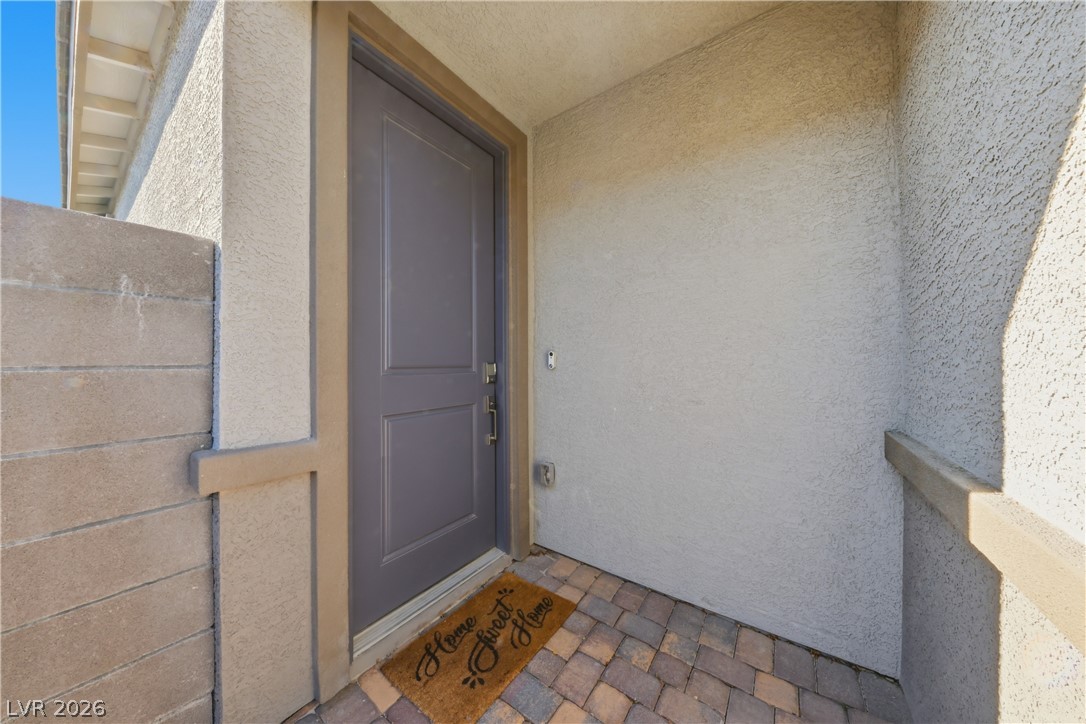
A welcoming front entry features structured stucco walls and a durable paver porch floor.
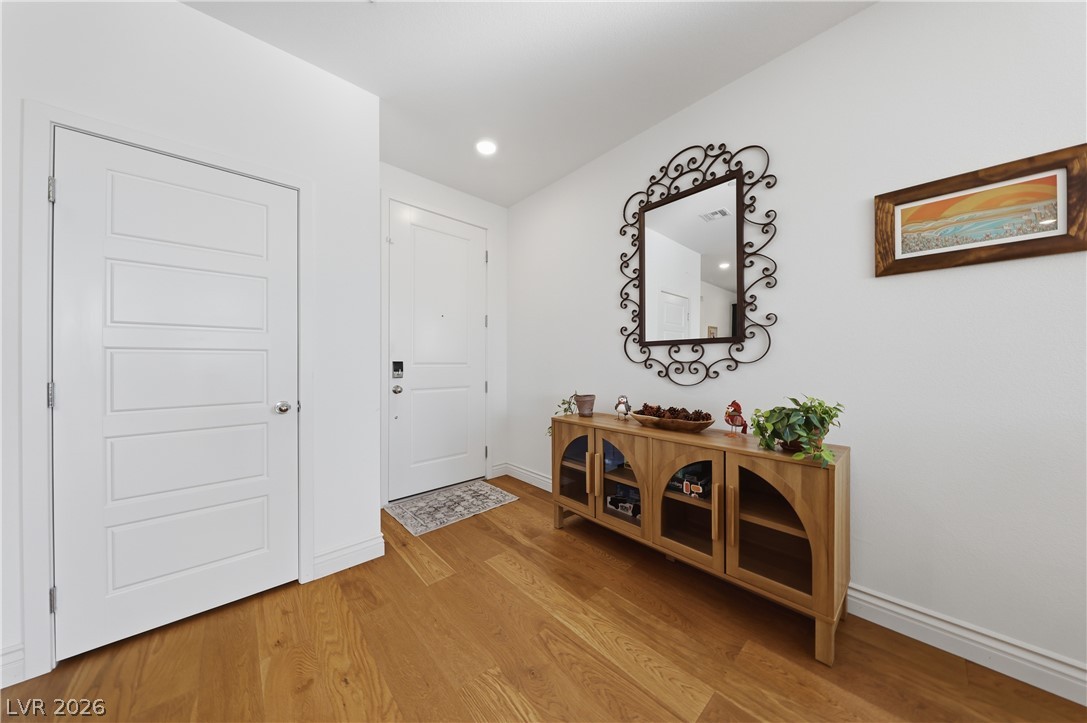
Rich hardwood floors welcome visitors into a bright, clean entry hallway with smooth white walls.
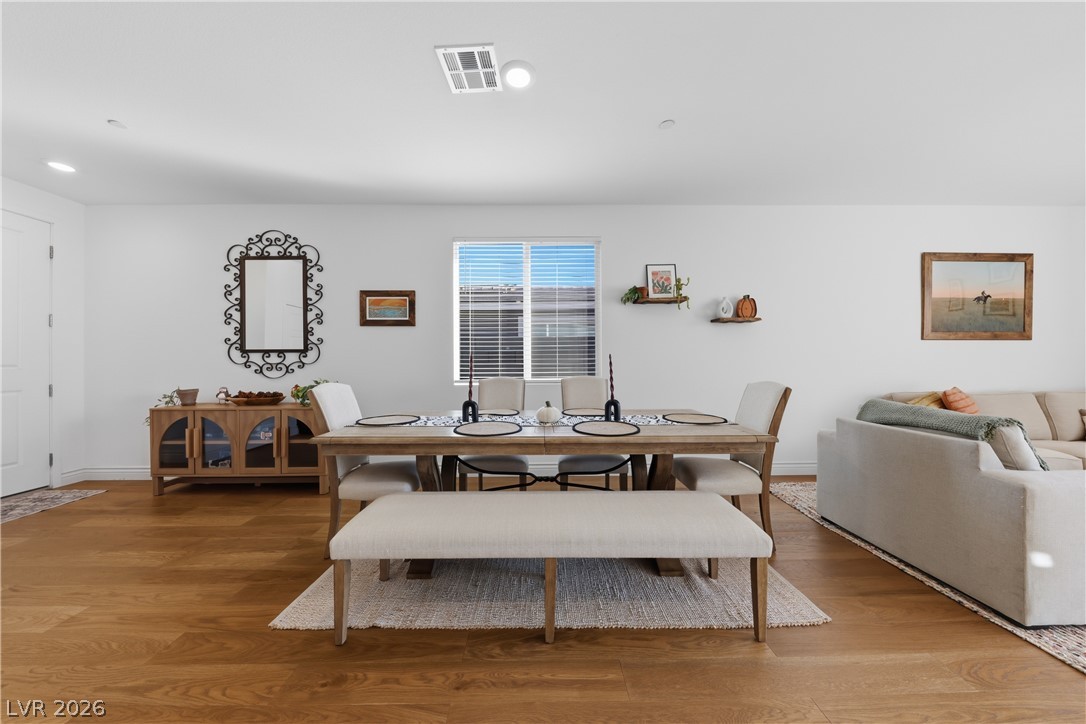
Warm wood flooring and clean lines define this inviting, open-concept dining space.
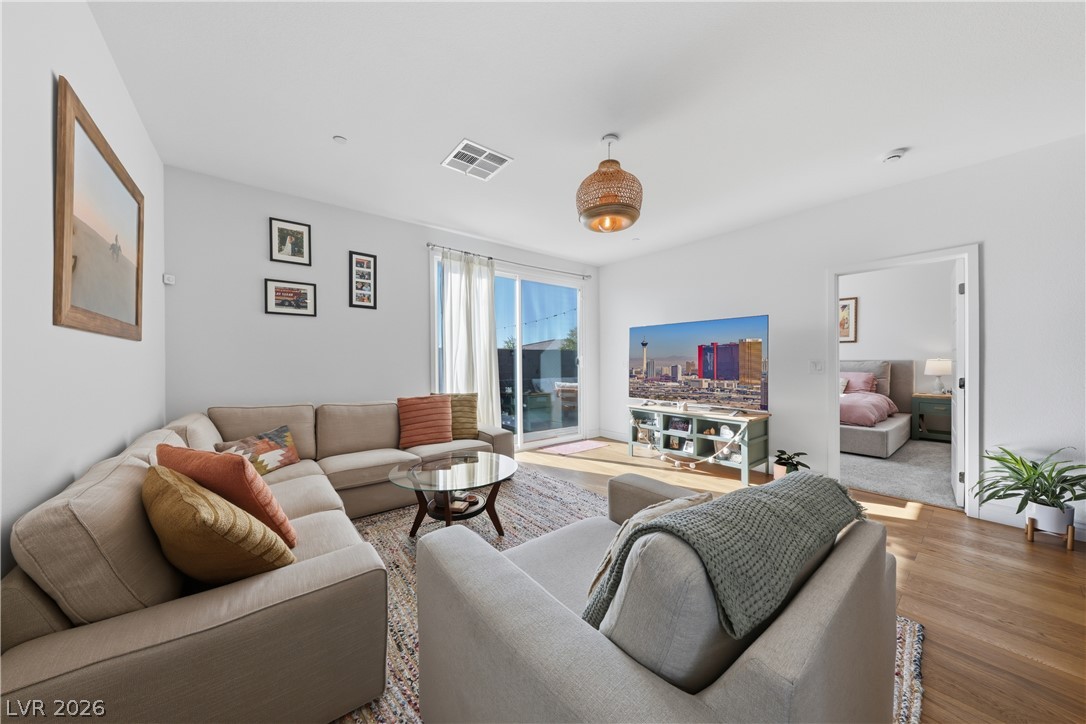
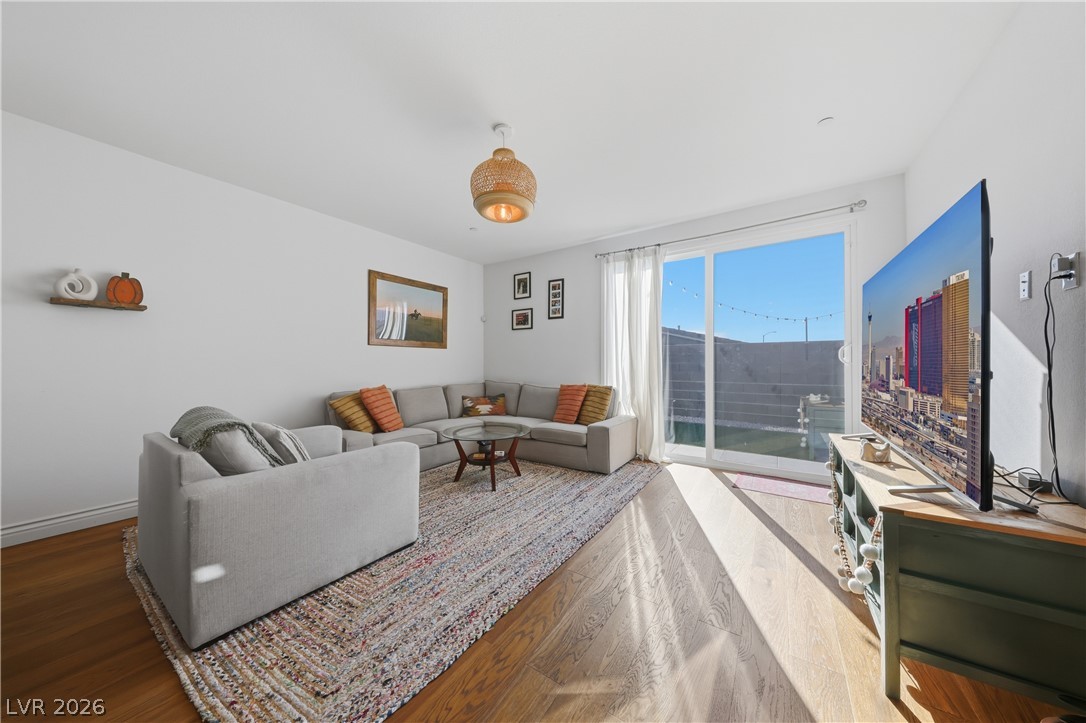
Sliding glass doors connect this airy living area directly to the private backyard.
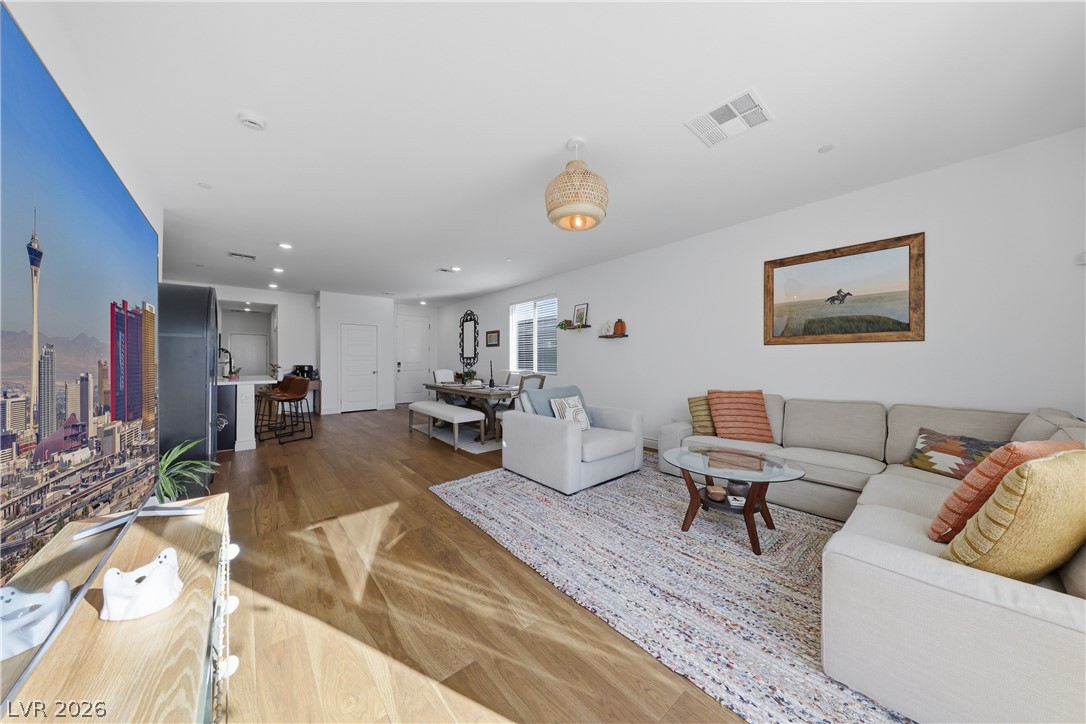
Rich hardwood flooring complements the smooth walls of this airy, open-plan living environment.
Warm wood flooring and sliding glass doors leading outside define this inviting living area.
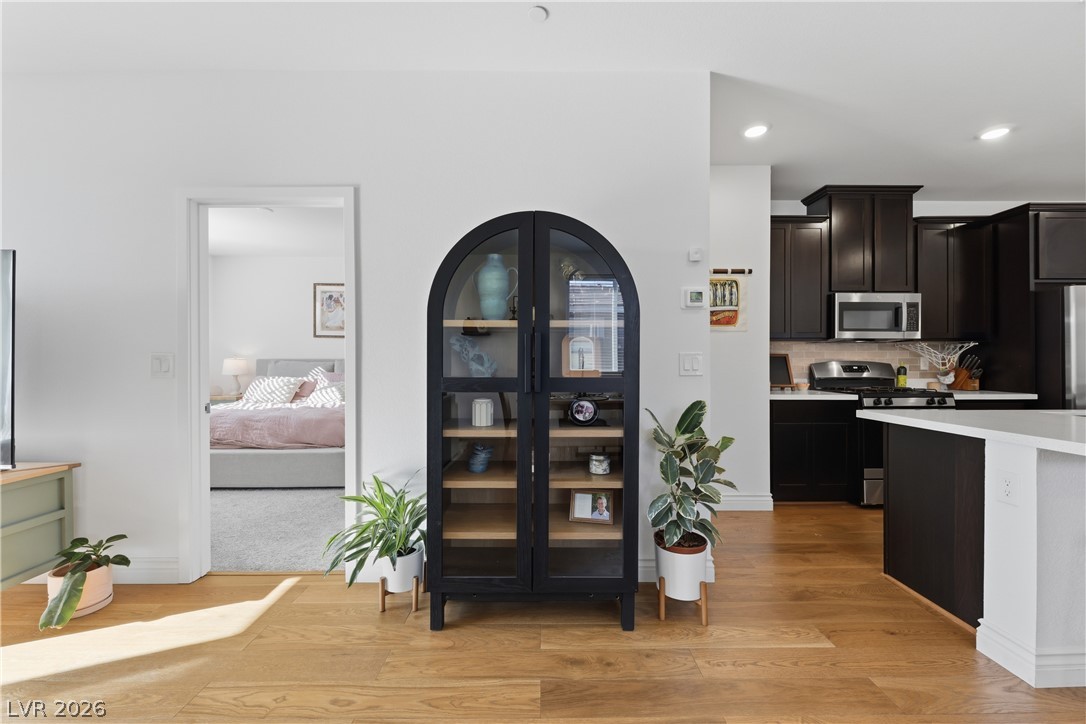
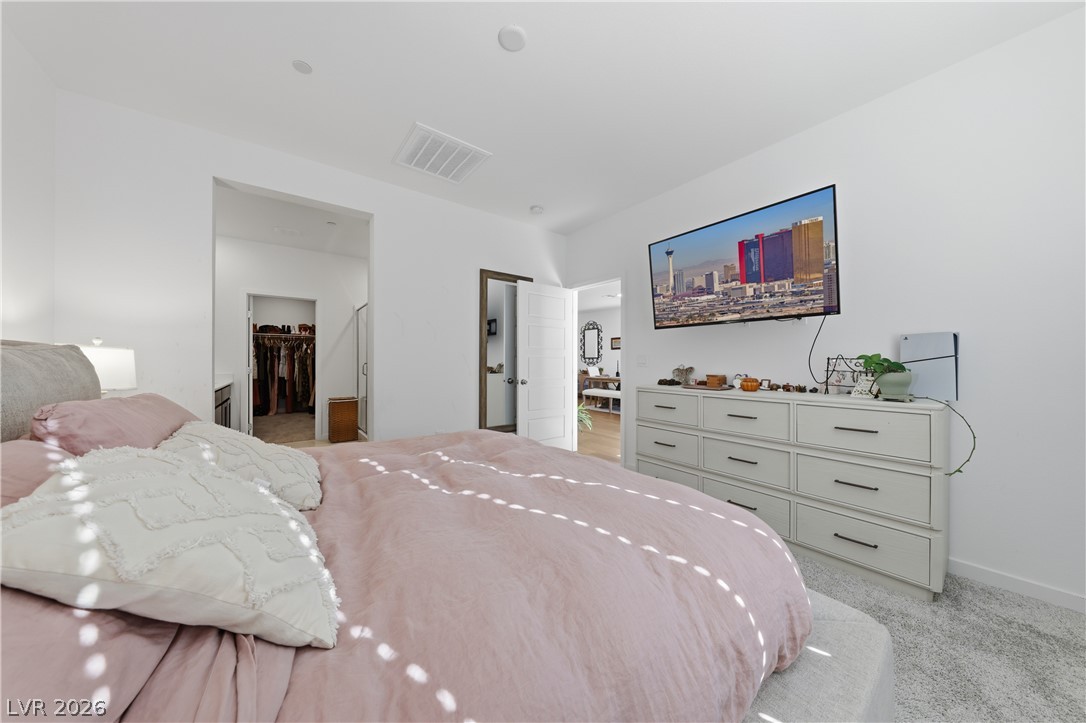
Warm hardwood floors connect a fluid layout between the kitchen, living space, and bedroom beyond.
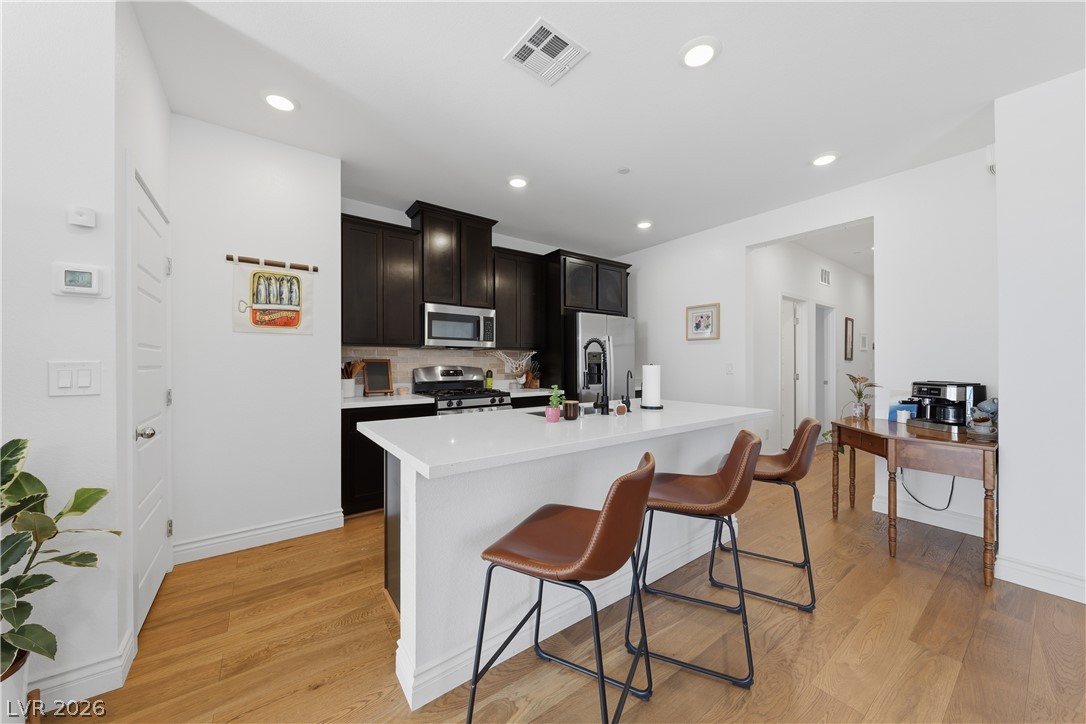
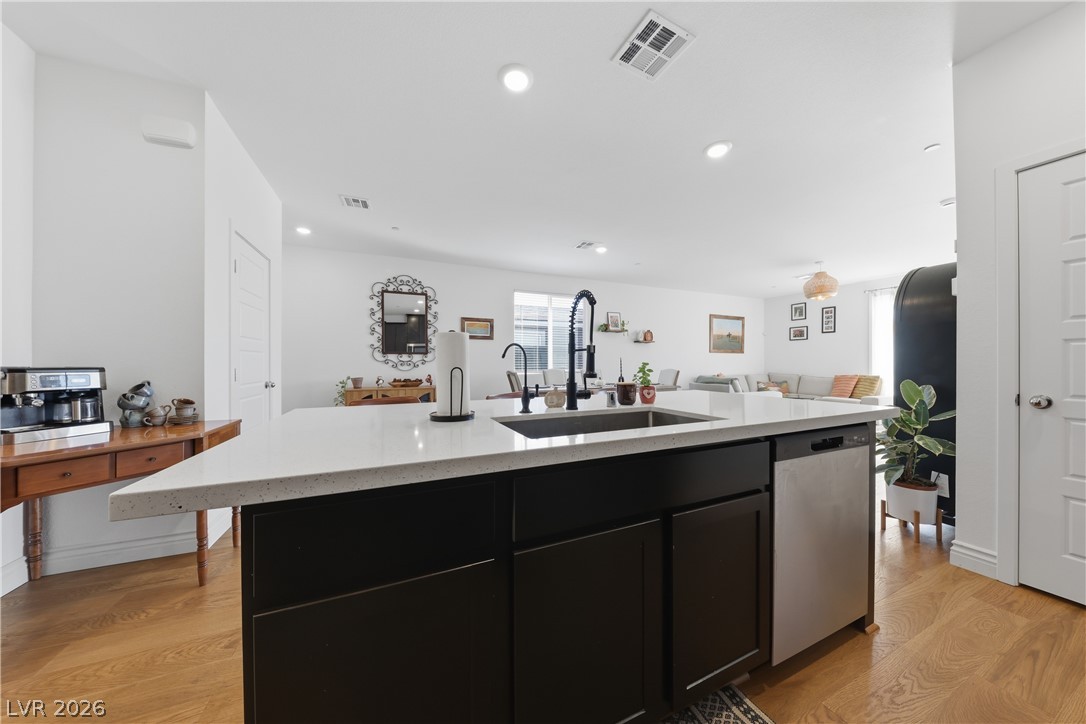
Rich dark cabinetry anchors this kitchen featuring a spacious central island and warm hardwood flooring.
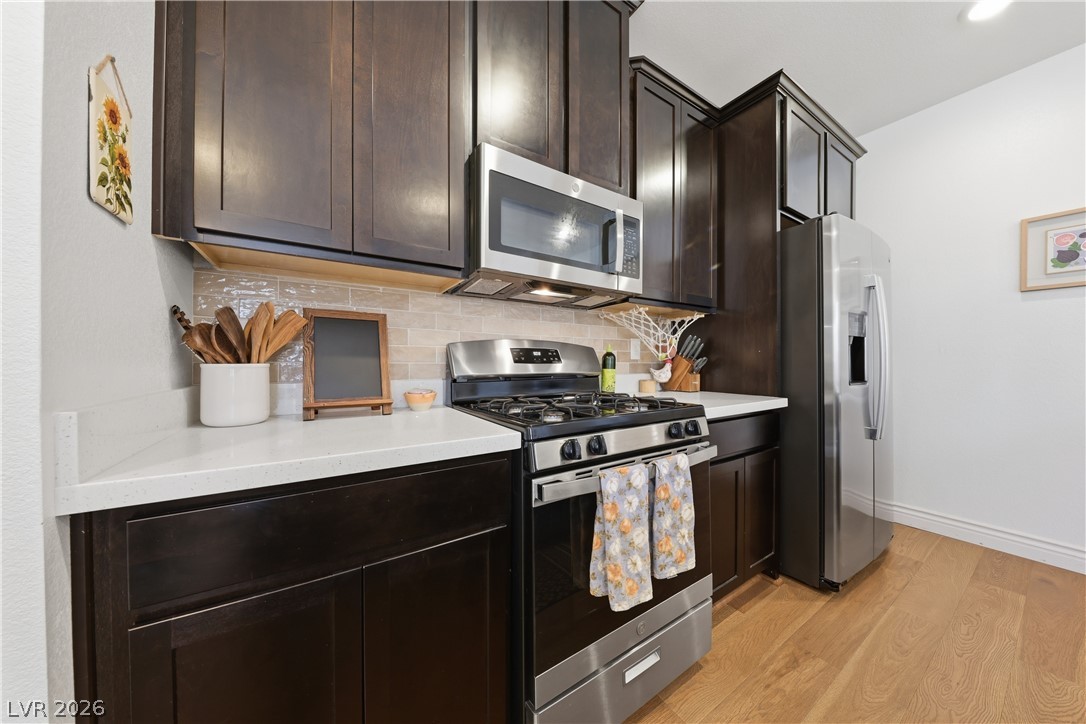
Rich dark wood cabinetry contrasts beautifully with sleek quartz countertops and modern hardwood flooring.
An open floor plan connects the kitchen island to the dining & living area.
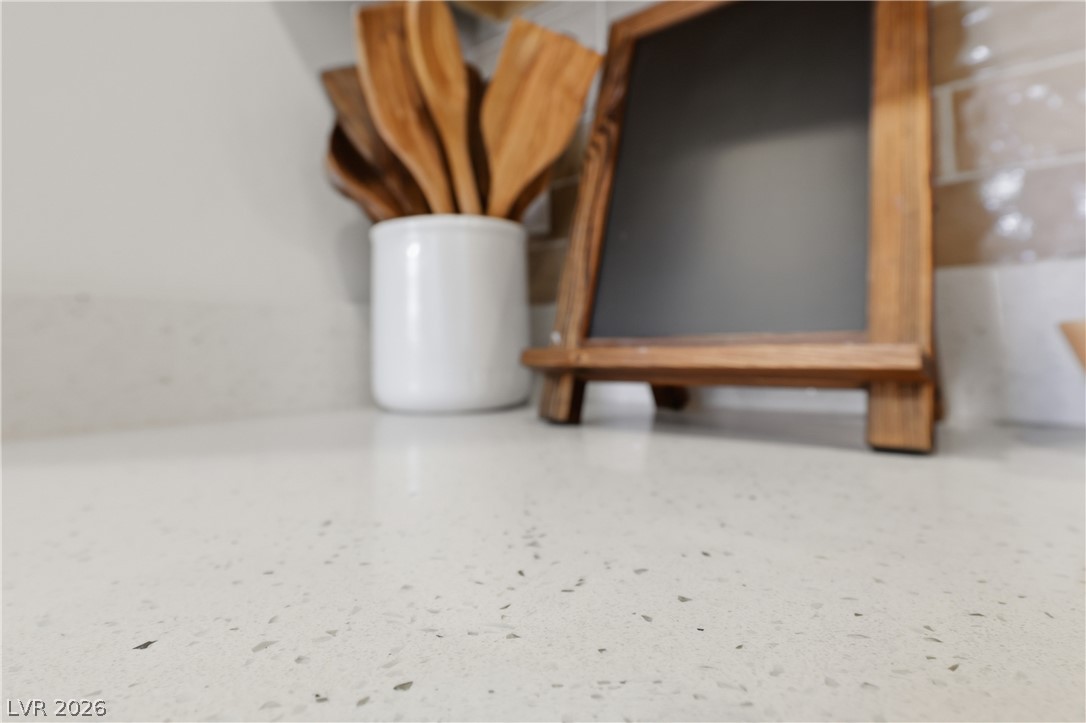
Durable quarts stone counters provide a clean work surface in this well-appointed kitchen.
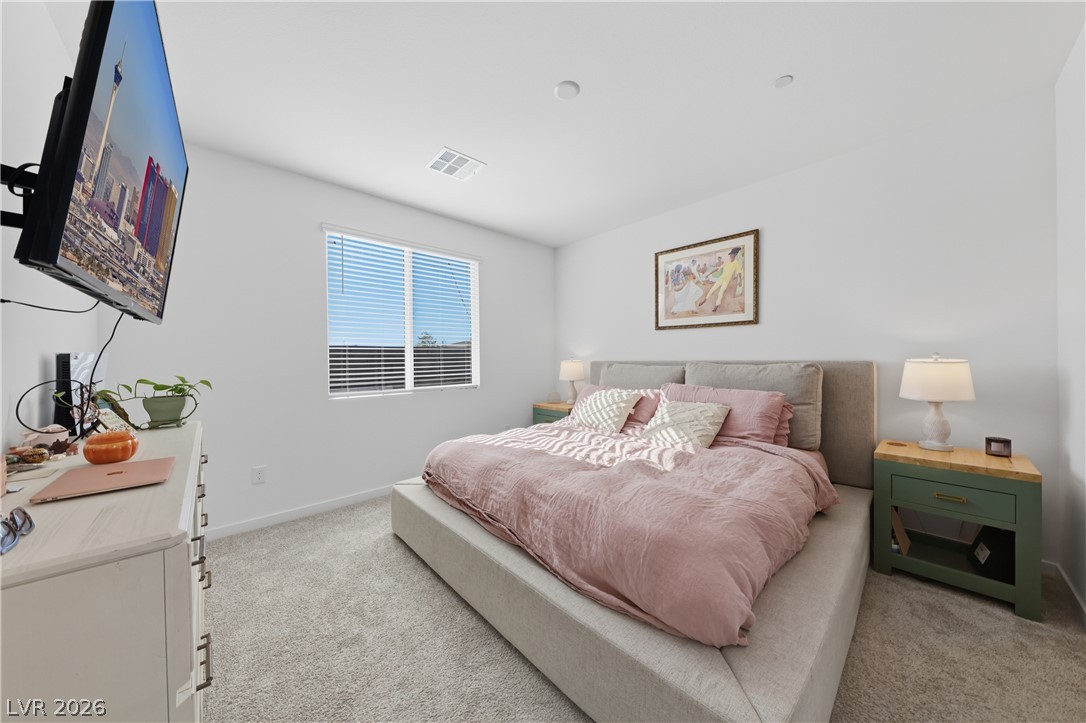
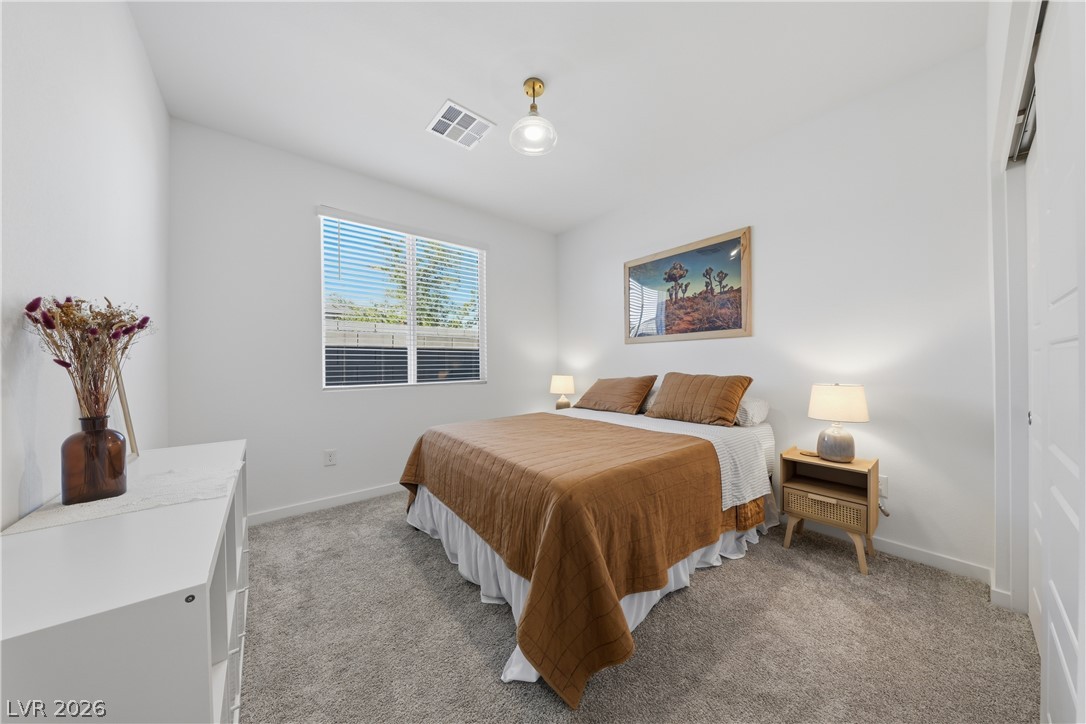
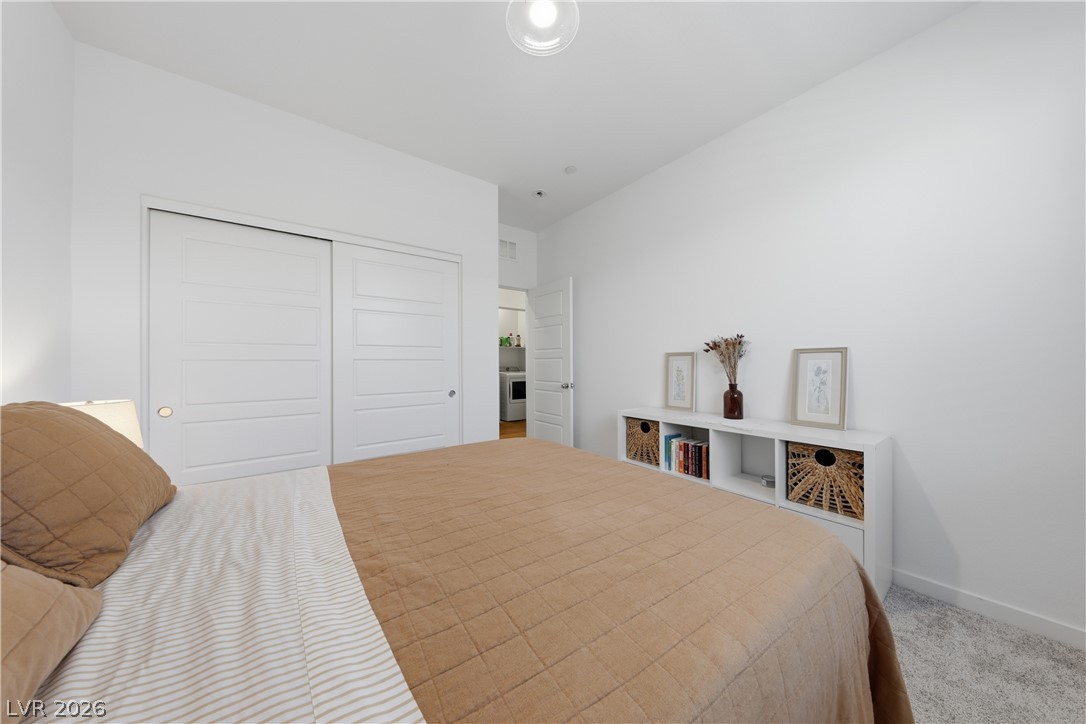
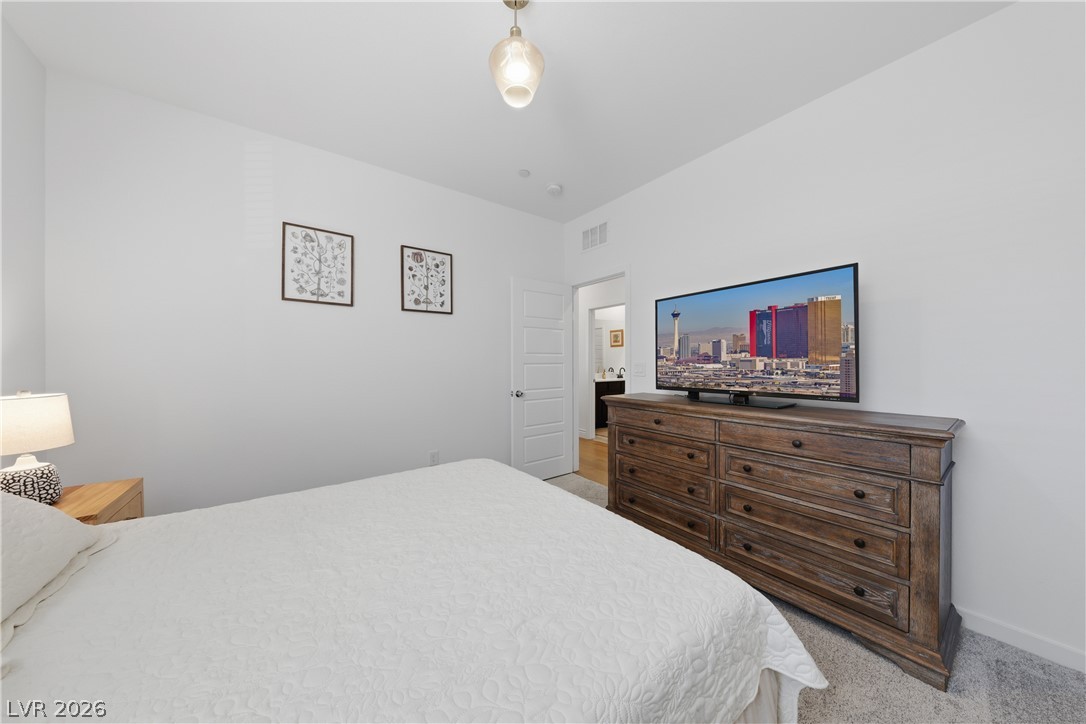
Soft carpeting pairs with clean white walls and natural light in this inviting bedroom.
A spacious primary bedroom features clean white walls and soft carpet flooring.
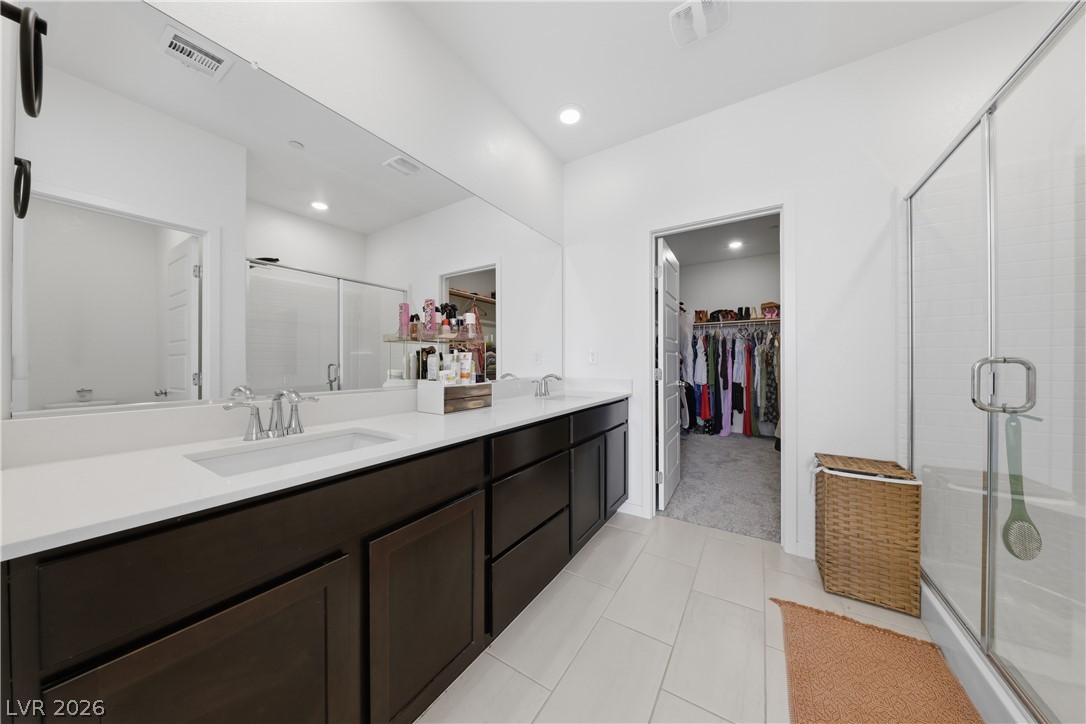
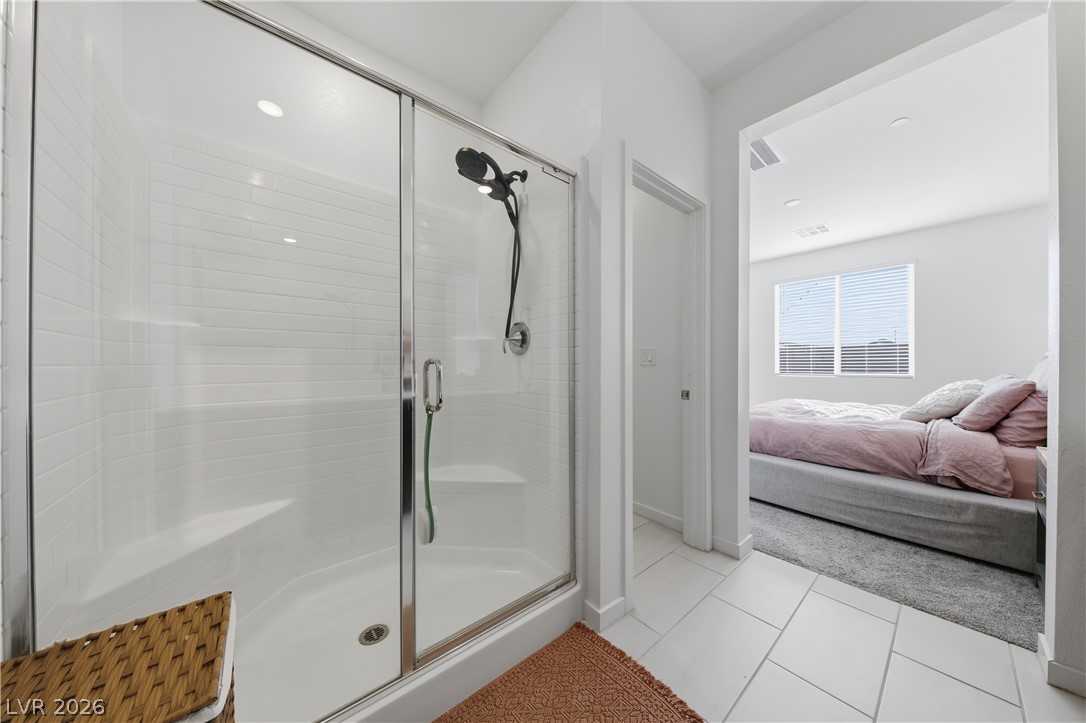
A spacious dual vanity with dark cabinetry sits opposite a modern glass-enclosed shower.
Modern tile flooring connects this clean-lined bathroom seamlessly to the adjacent bedroom.
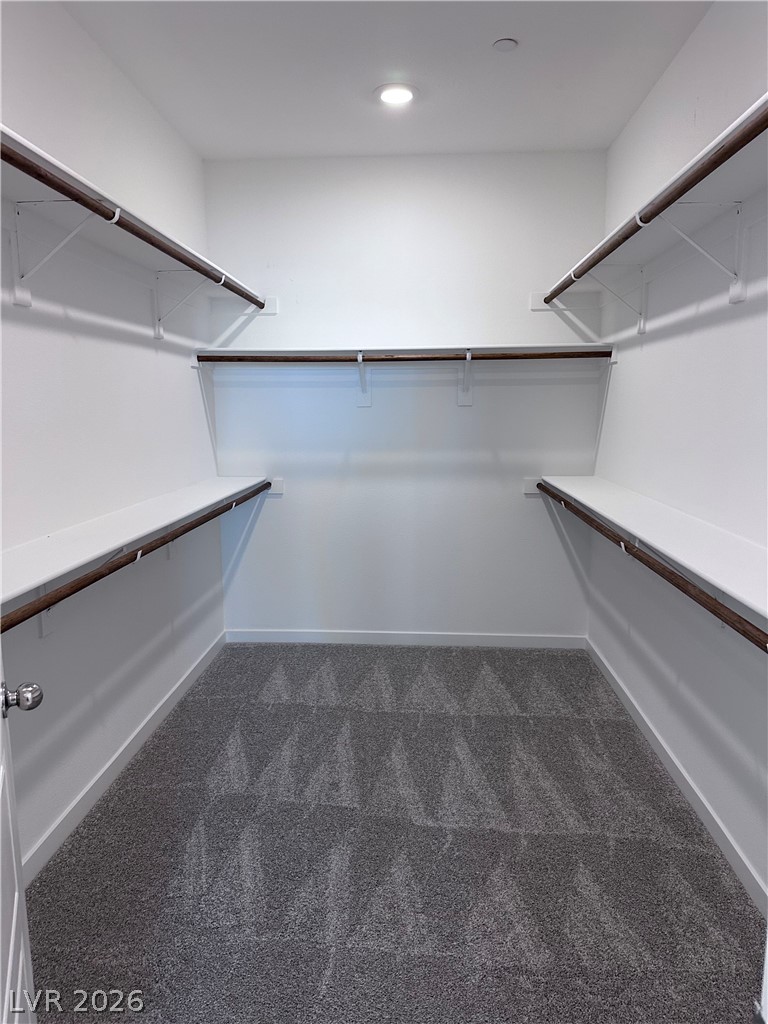
Ample built-in shelving and soft carpeting define this functional walk-in closet space.
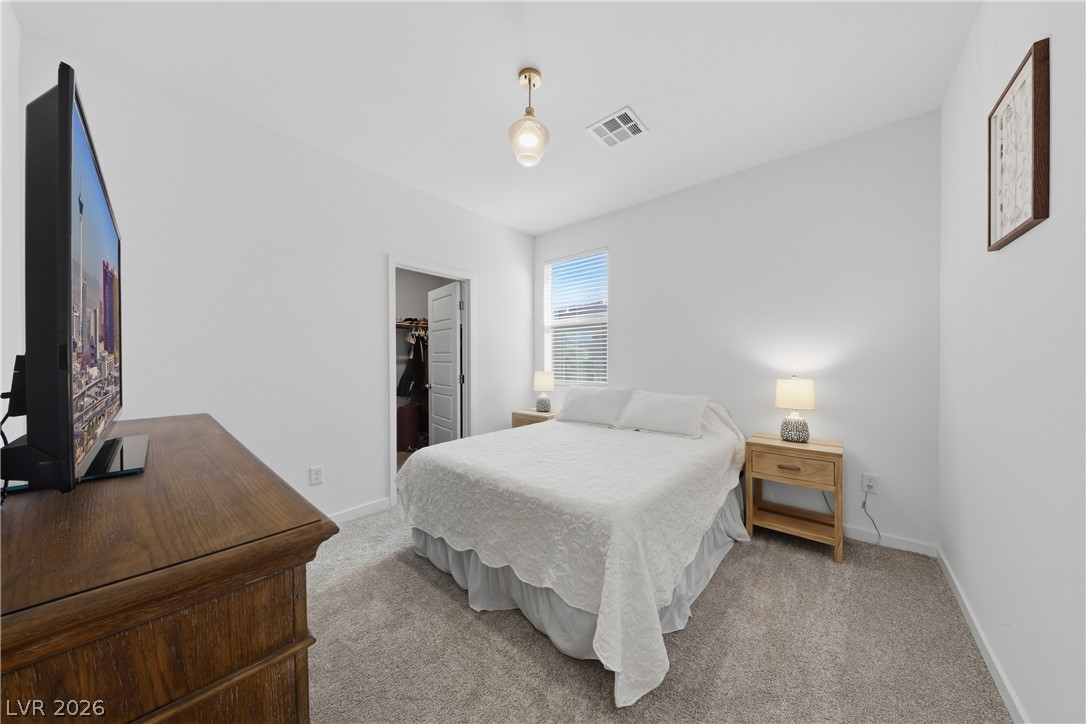
A quiet bedroom offers soft carpeting and a large window looking out to the yard.
High ceilings and clean architectural lines define this serene bedroom space with plush carpeting.
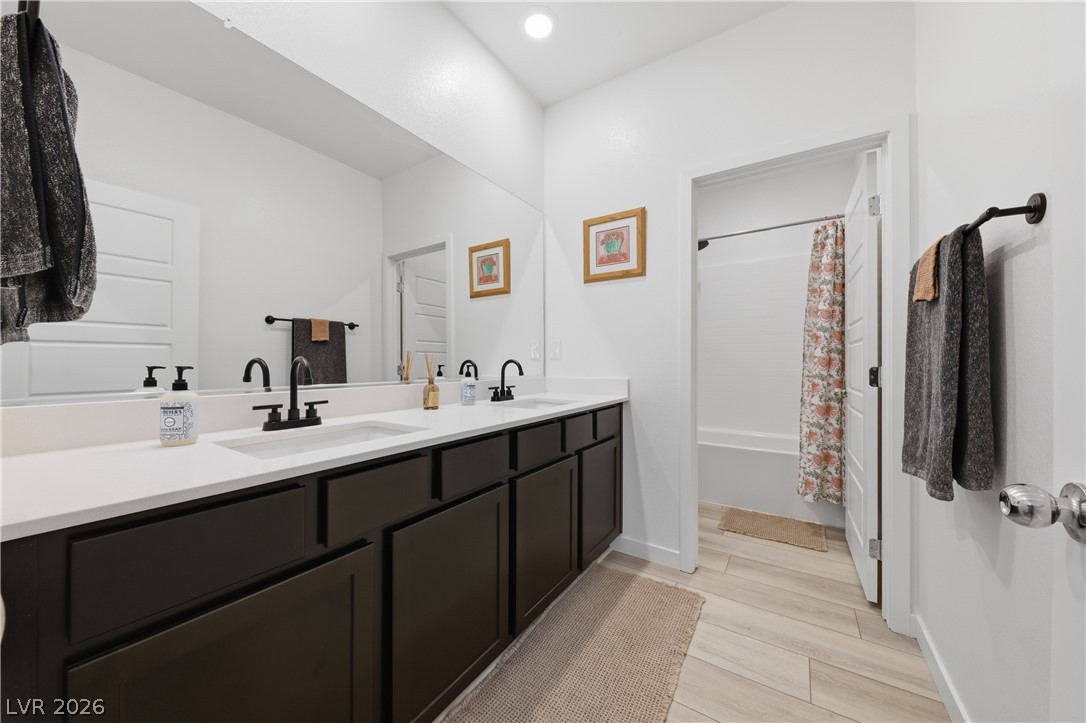
A long dark-wood vanity matches the clean lines of this modern bathroom space.
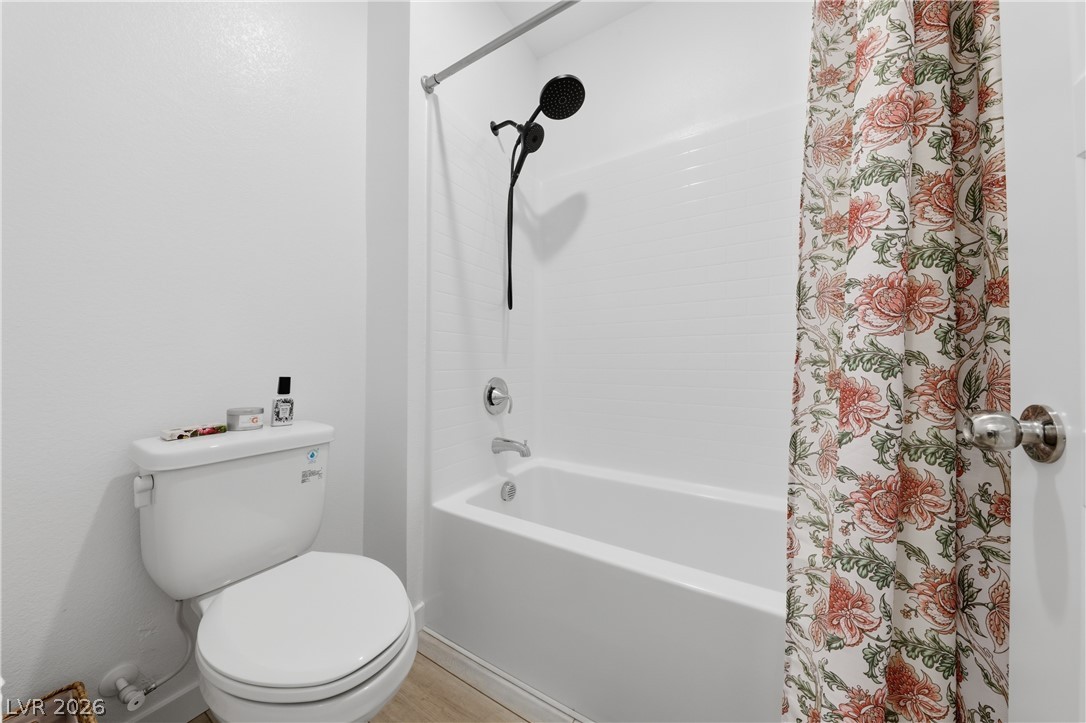
Private guest bathroom in the streamlined guest quarters.
Plush carpeting and high ceilings define this serene bedroom space with a large walk-in closet.
Plush carpeting anchors this clean-lined bedroom space complete with modern paneled doors.
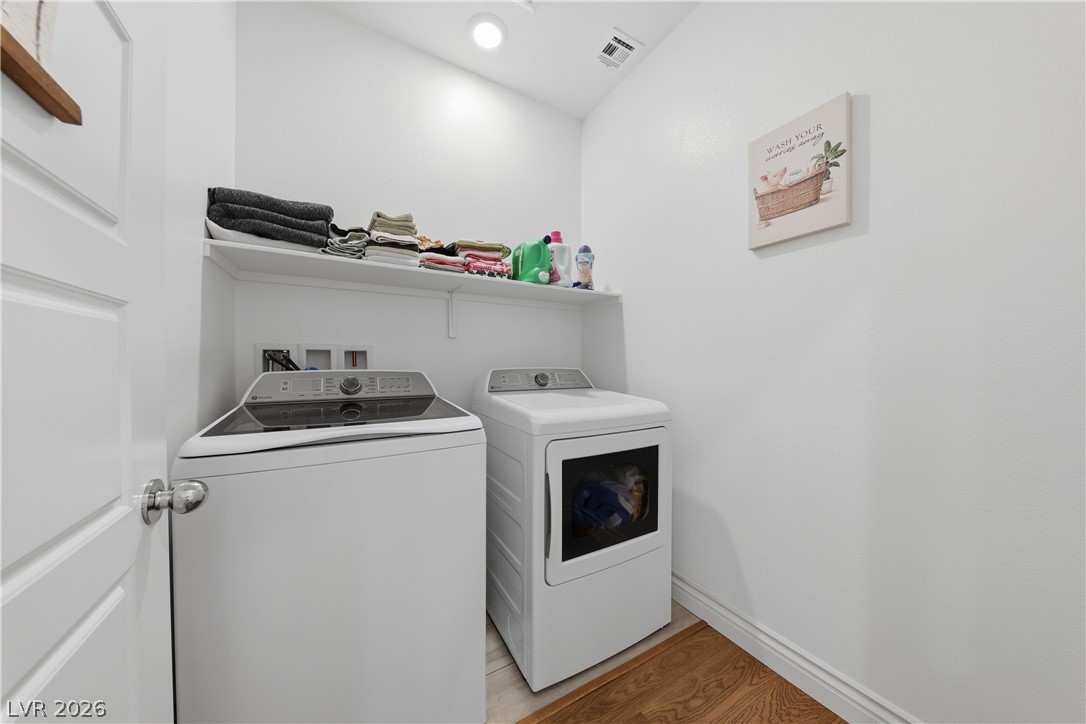
Crisp white walls and clean lines define this functional dedicated laundry space.
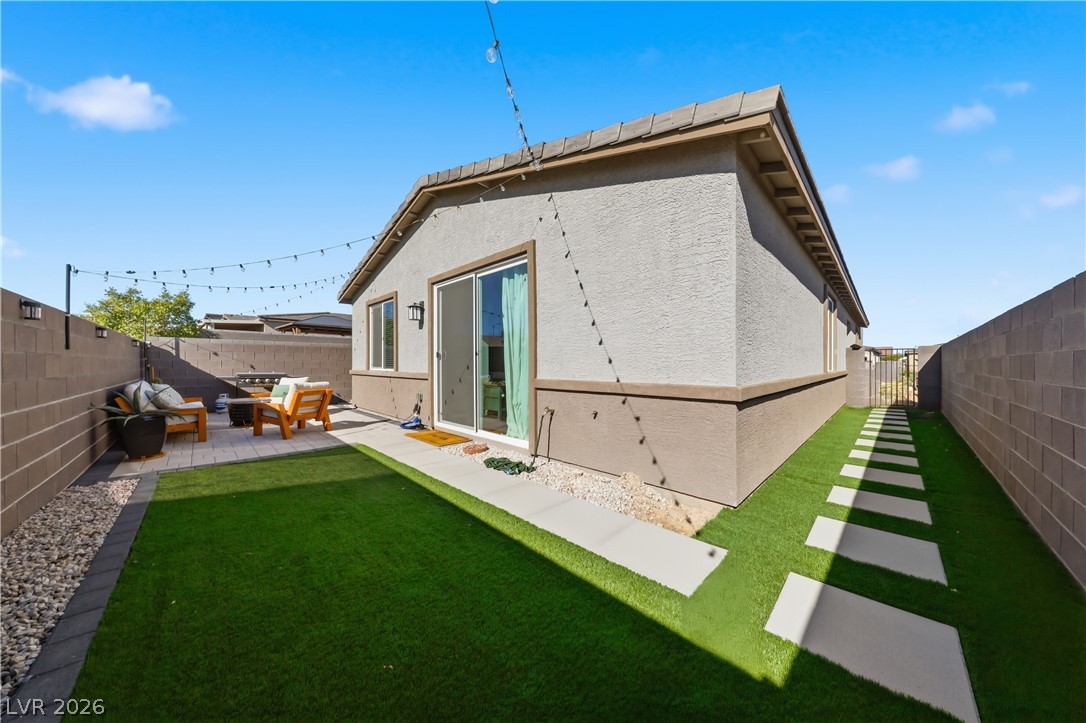
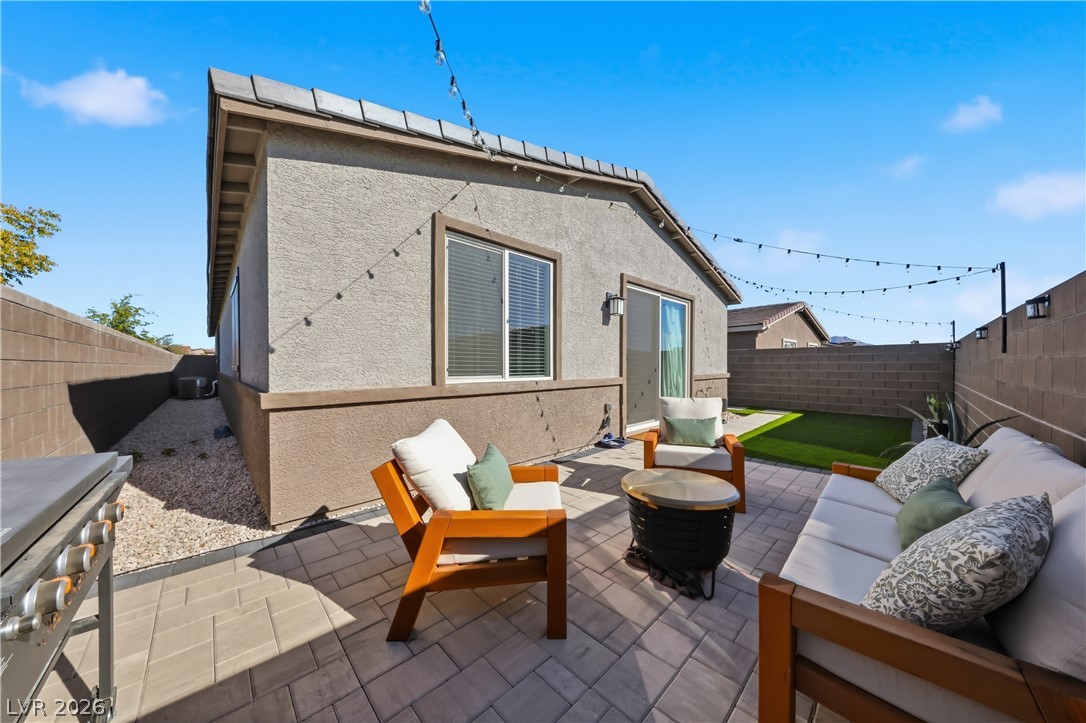
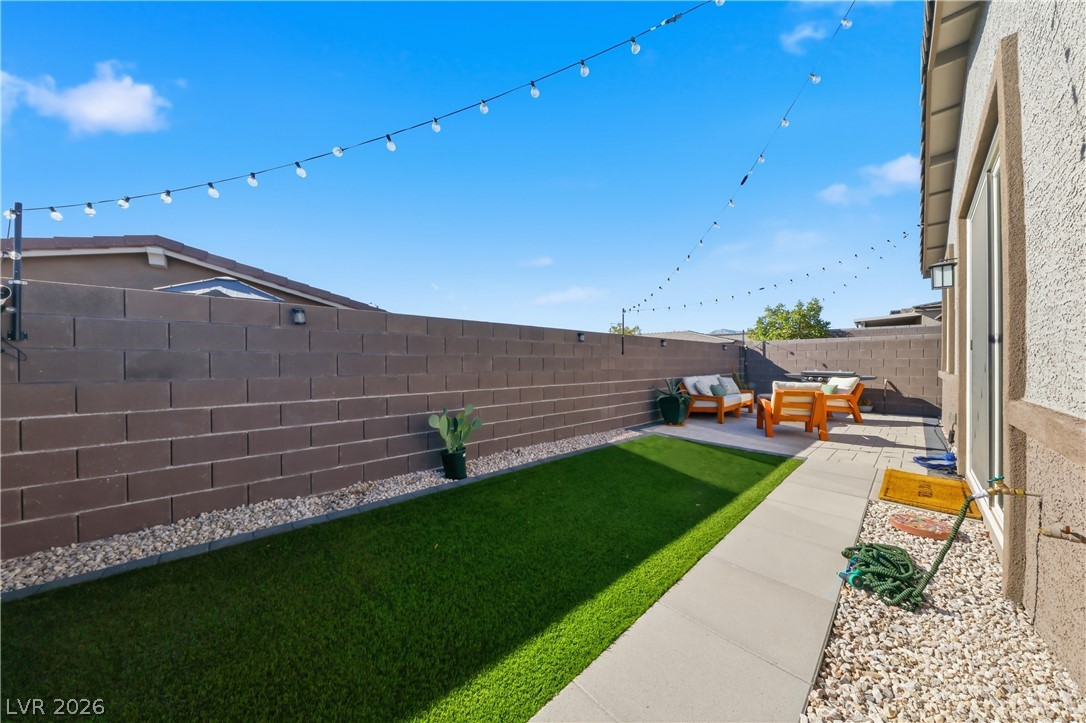
An inviting backyard oasis features a lawn, stone pathway, and privacy-enhancing block walls.
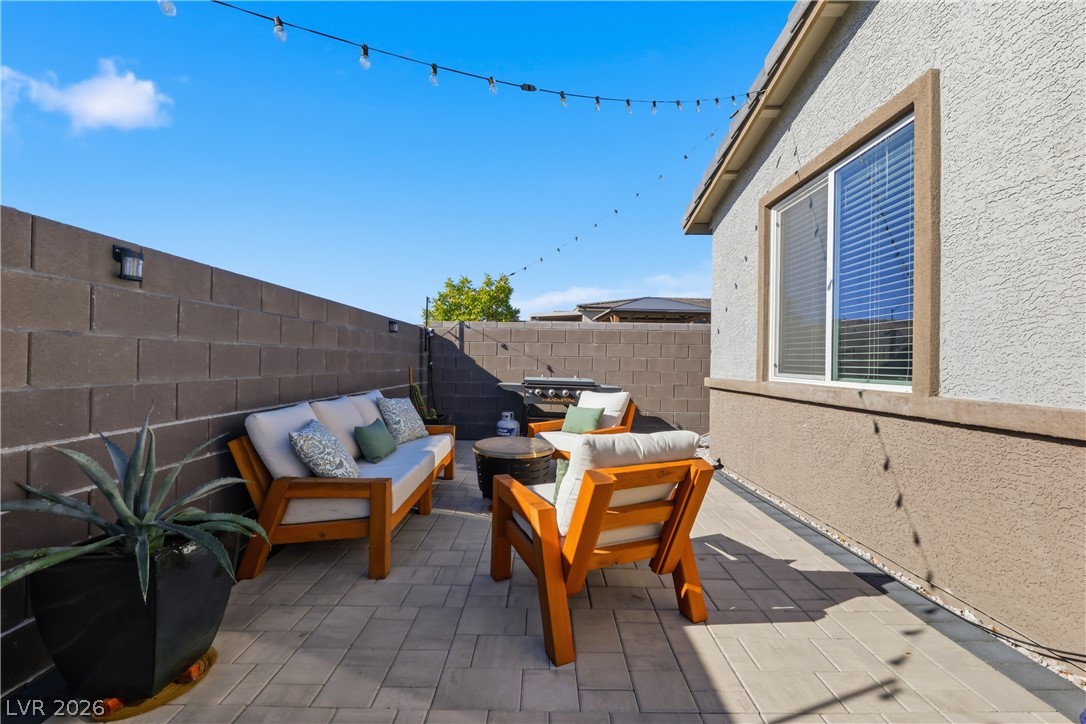
Private paved courtyard enclosed by sturdy masonry walls offers a secluded outdoor escape with no home.
A paved terrace leads to lawn enclosed by private walls.
An inviting stone walkway leads through a private, enclosed backyard.
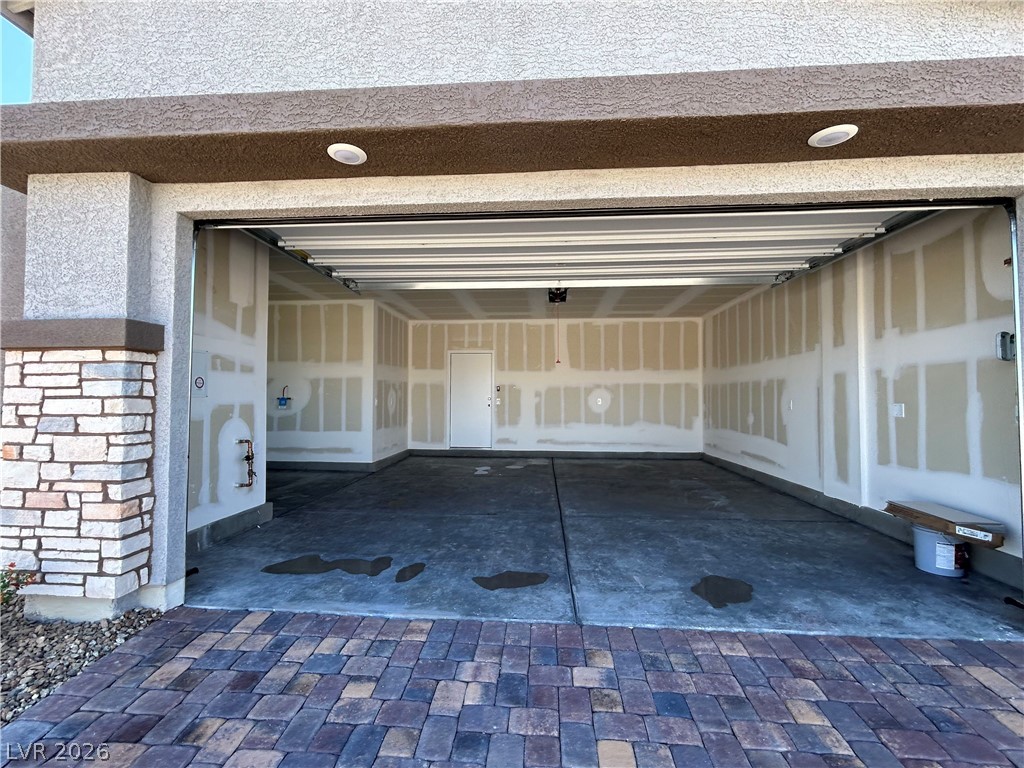
A spacious garage with large additional space.
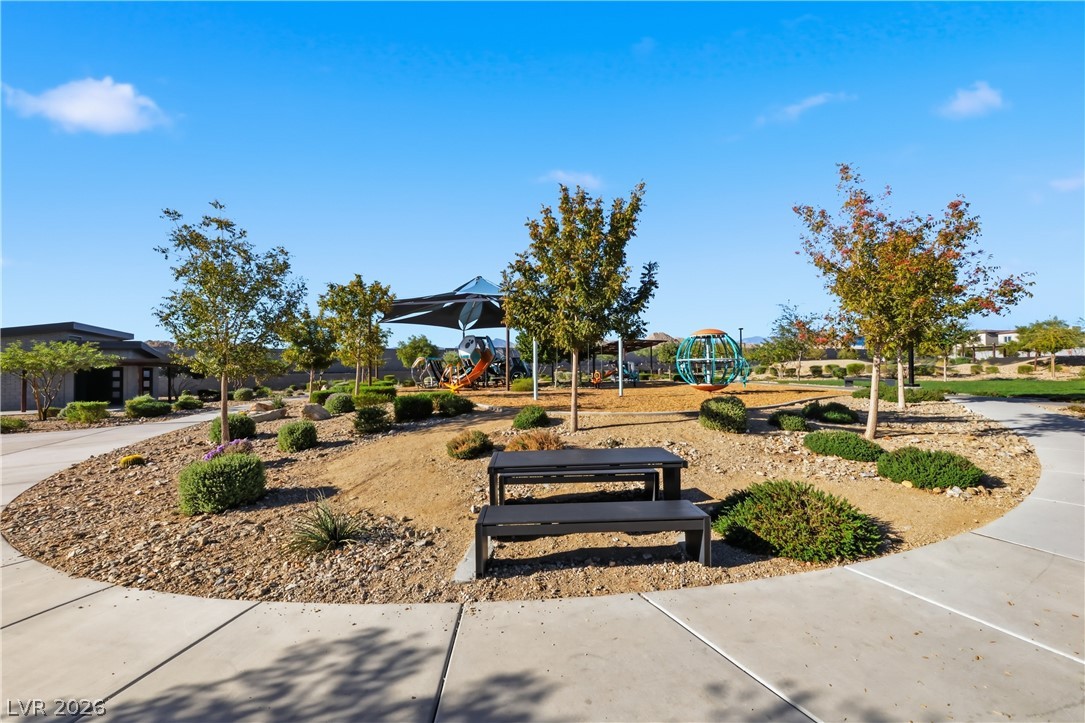
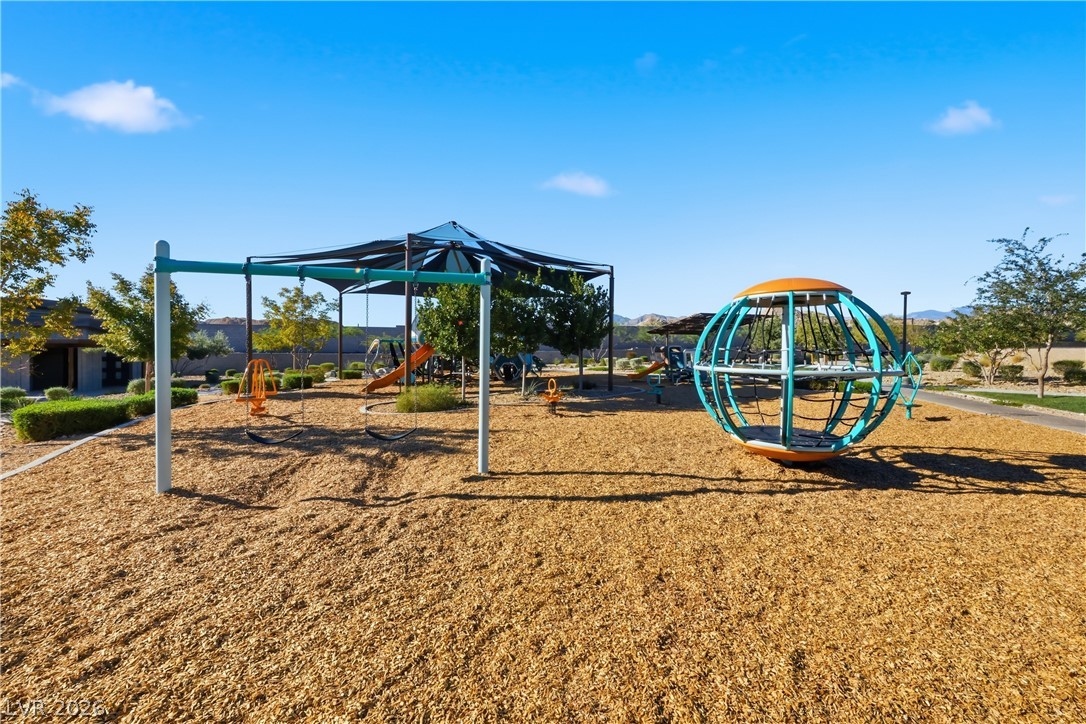
An inviting community playground area features concrete walkways, young trees, and modern play structures.
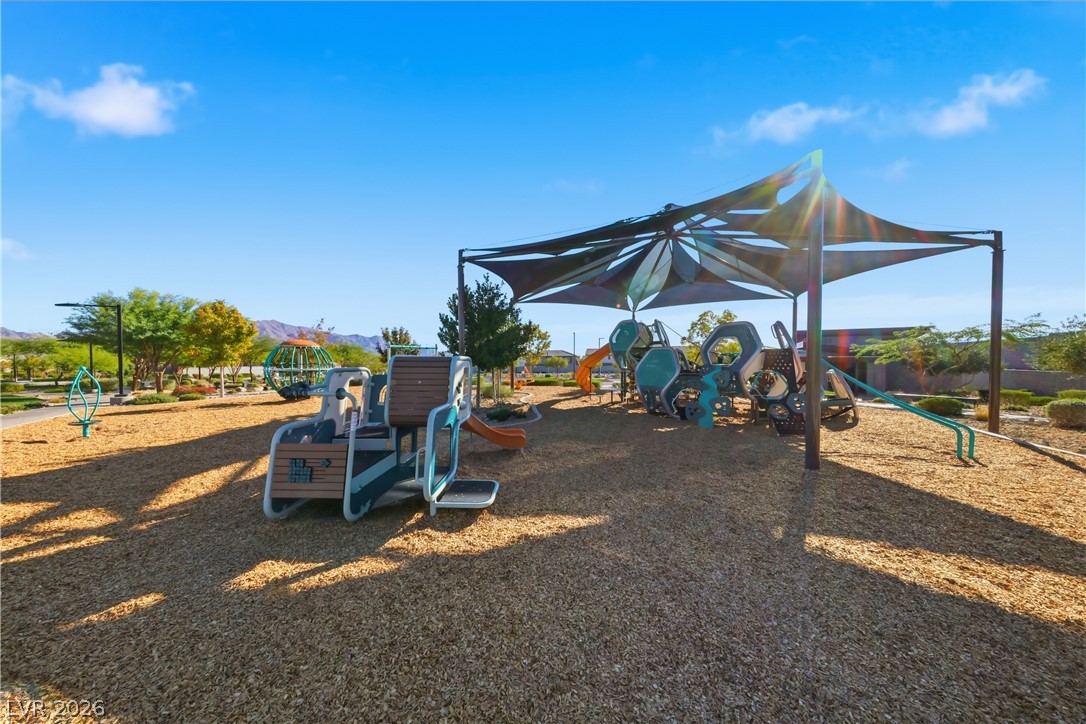
A vibrant neighborhood park offers modern play equipment under a clear blue sky.
A modern community park features colorful play structures under a large shade sail.
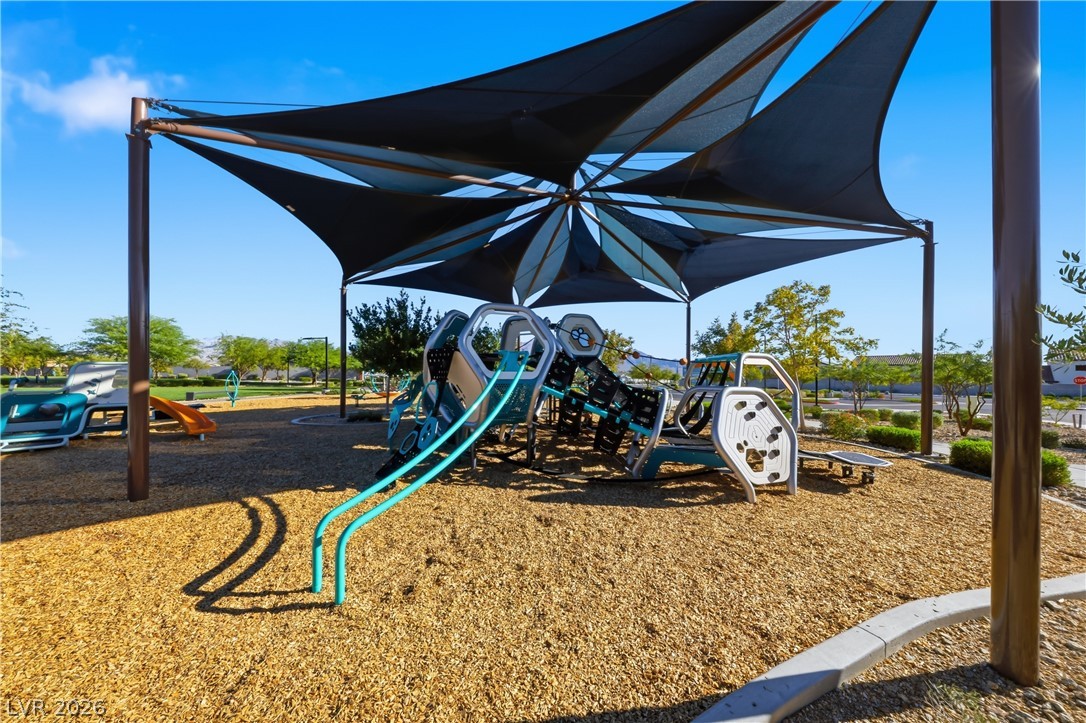
An impressive shaded play area provides outdoor recreation options under a secure canopy.
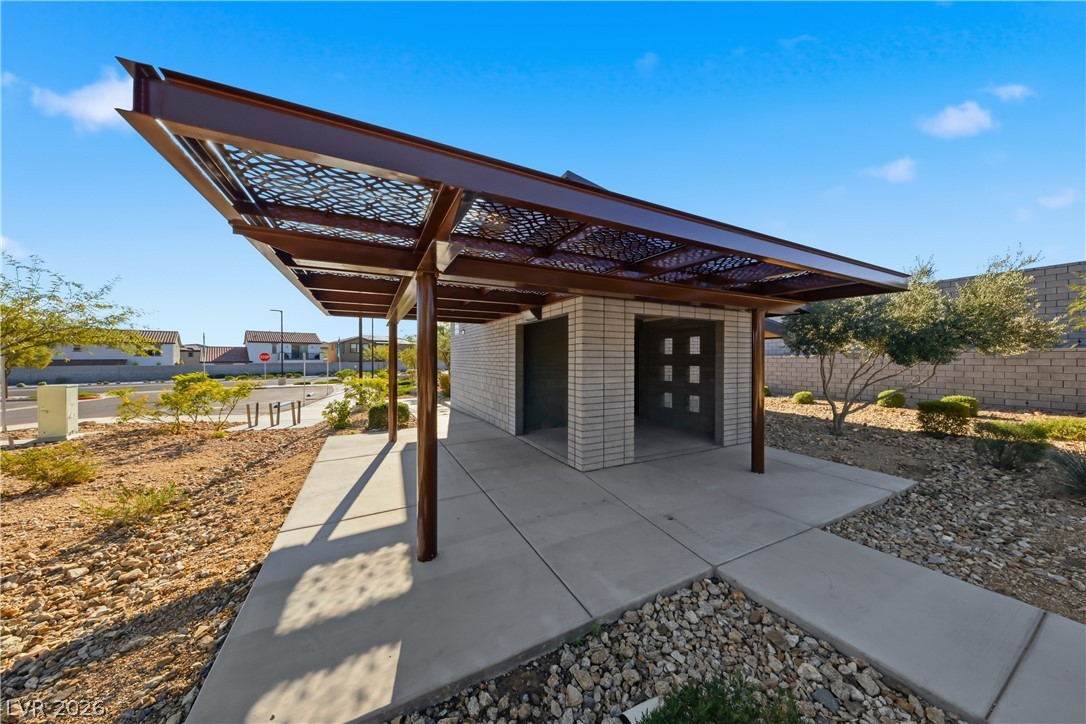
A modern outdoor pavilion features structured concrete pathways and an open metal shade canopy.
A modern playground structured with climbing elements and slides stands sheltered under a canopy.
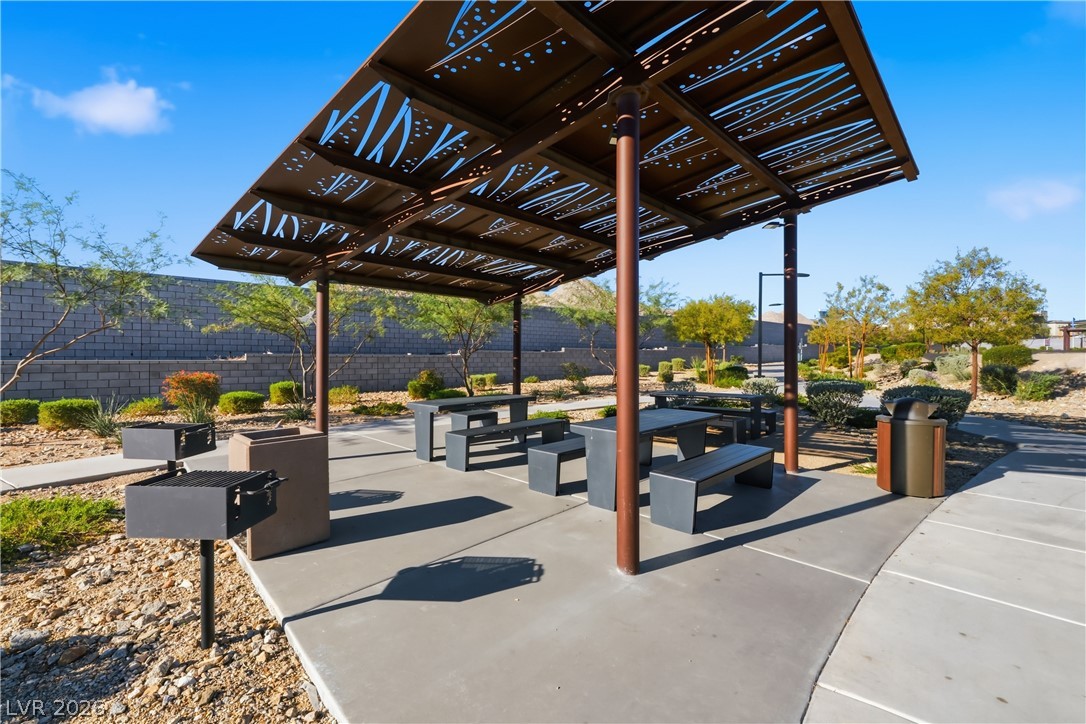
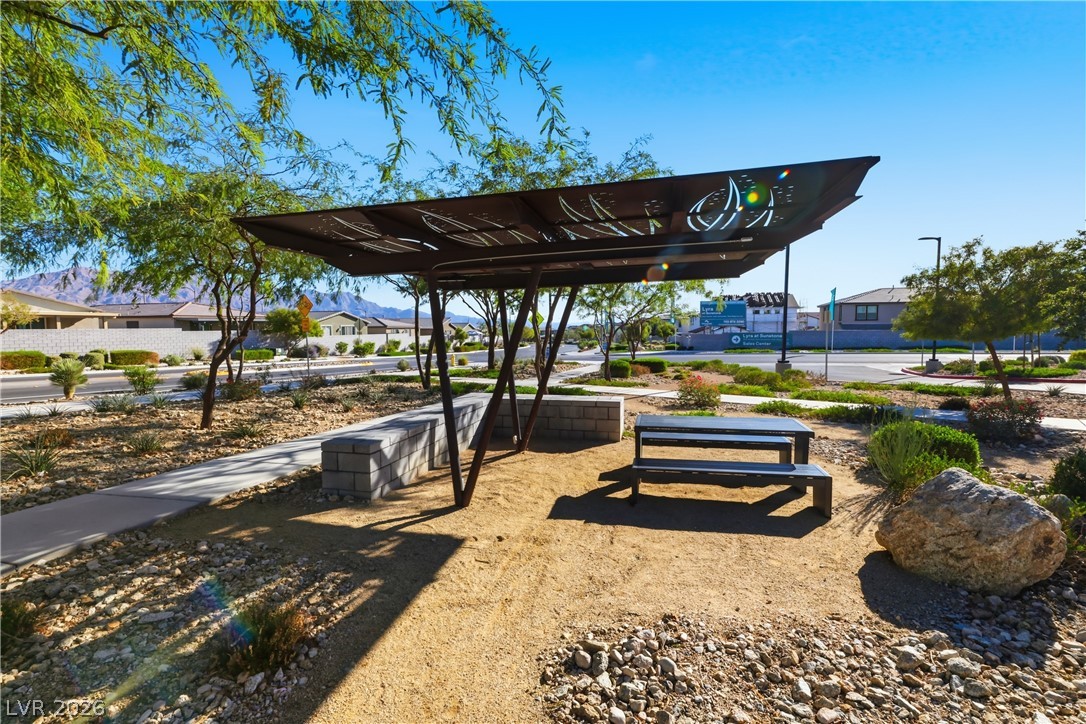
A shaded picnic pavilion sits alongside concrete pathways in a professionally landscaped common area.
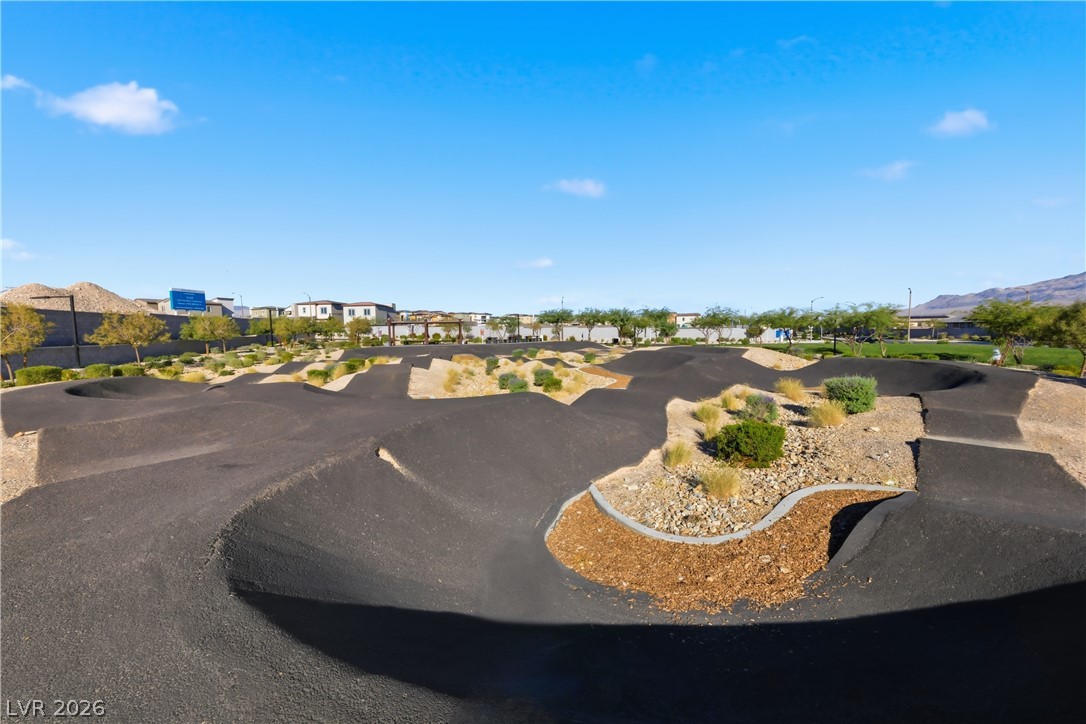
A professionally designed asphalt pump track offers rolling contours for outdoor recreation.
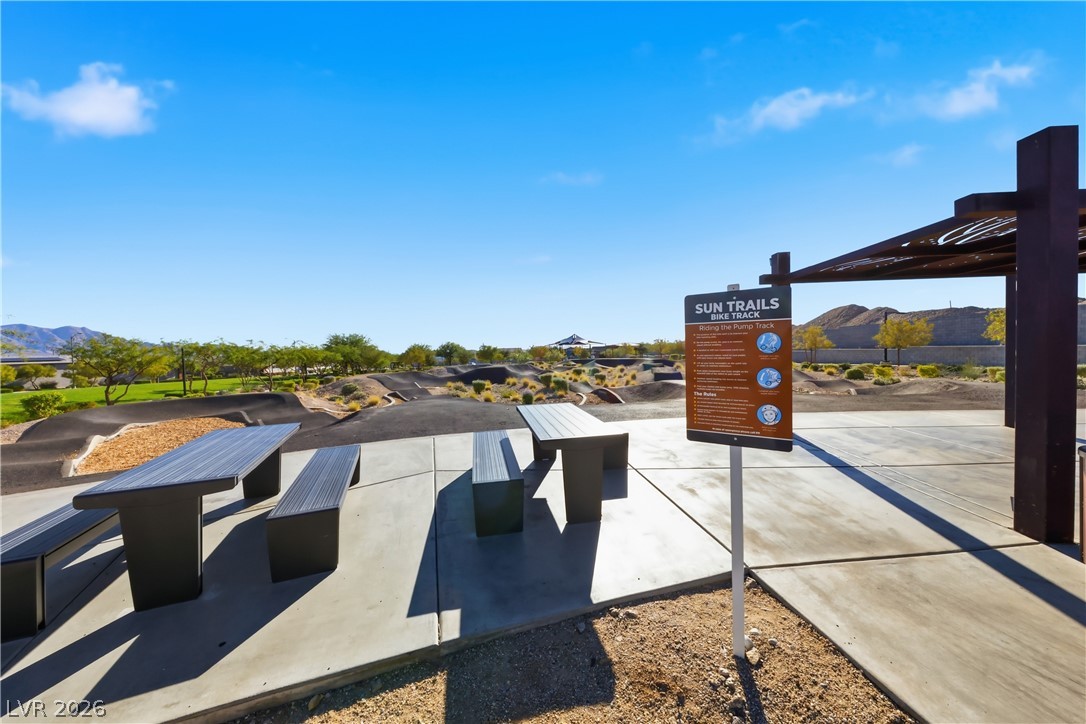
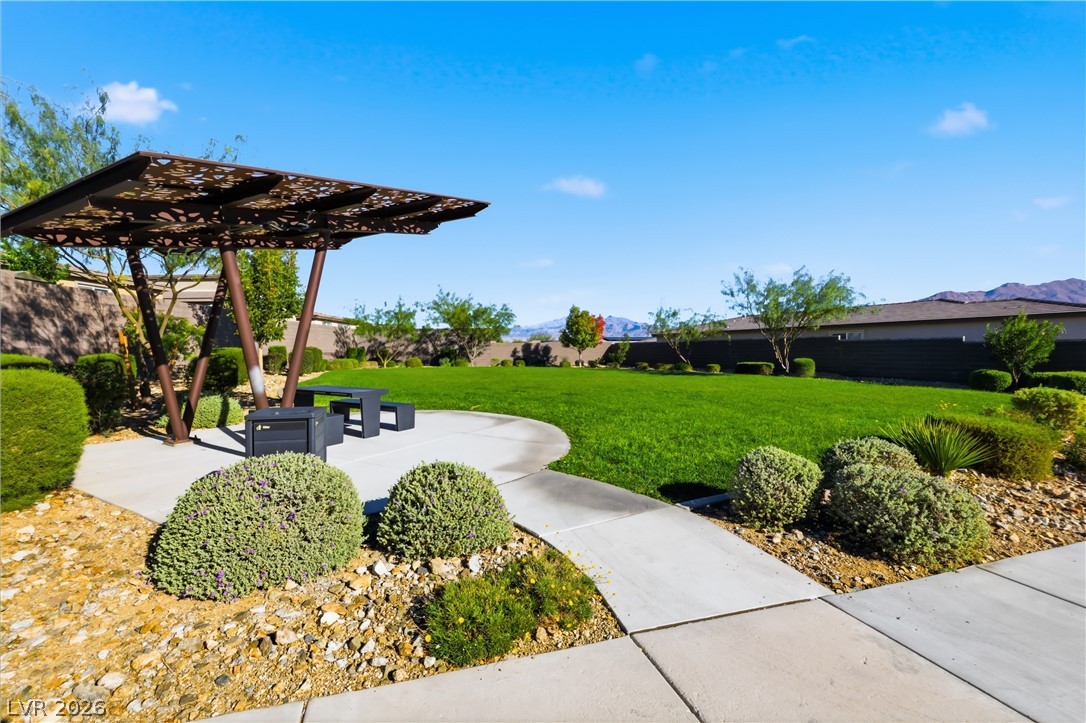
An outdoor recreation area features concrete pathways, picnic tables, and a shaded pergola structure.
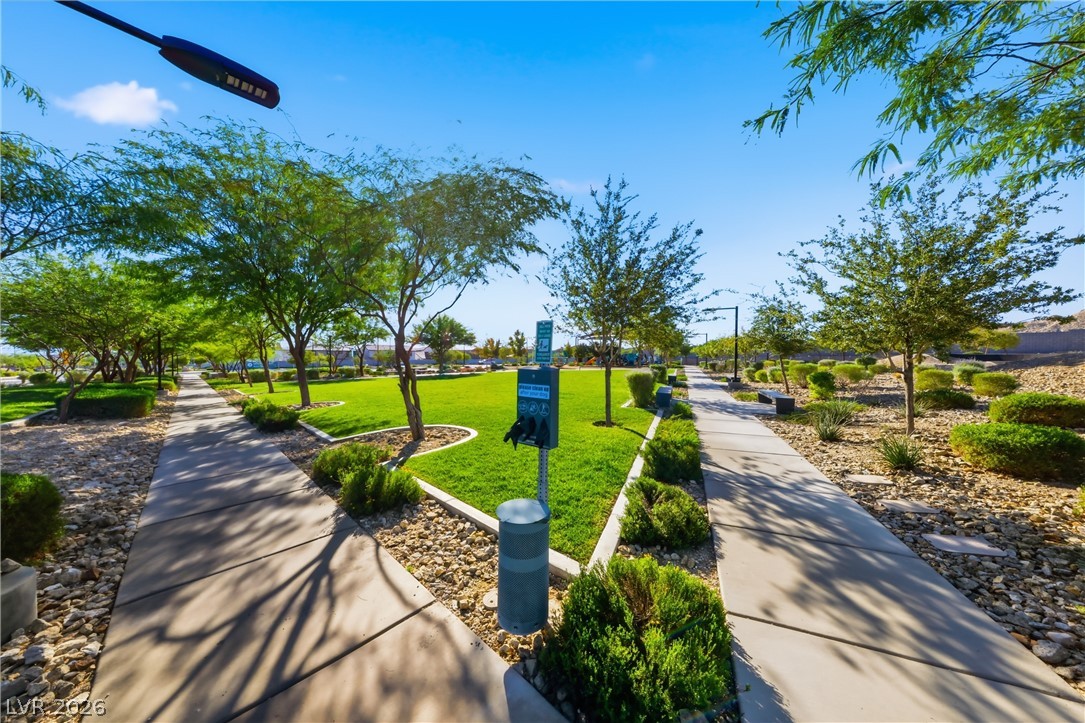
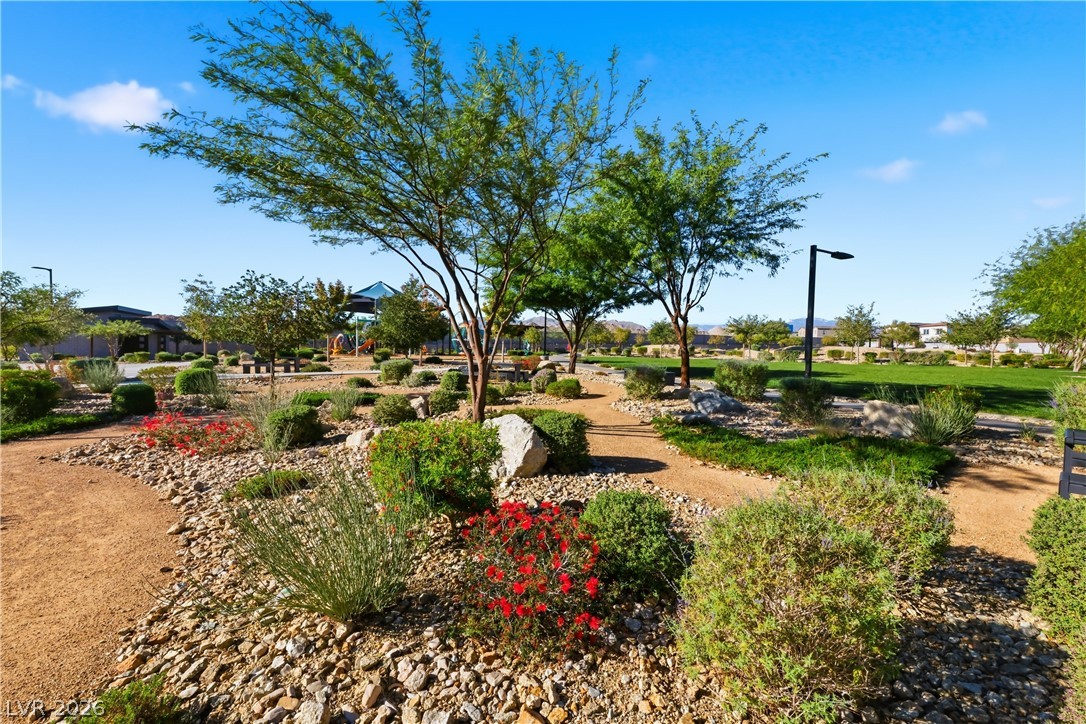
Paved walking paths wind through a beautifully landscaped green space under clear blue skies.
An inviting community picnic shelter sits nestled within landscaped desert common areas.
Meandering walking paths wind through native desert landscaping and green park spaces.
An expansive manicured lawn features a shaded seating area set against a clear mountain backdrop.
Modern stone-walled entrance sign welcomes residents to the community under clear desert skies.
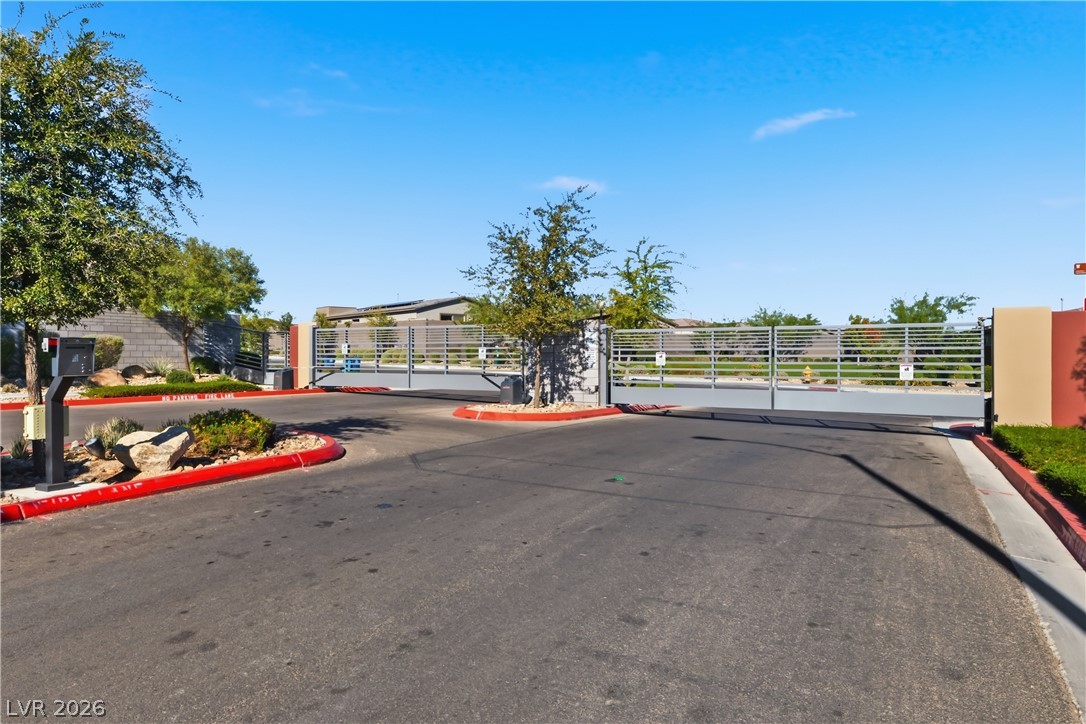
Secure gated entry offers peace of mind and direct access to community roads.

 Price Reduced Listing