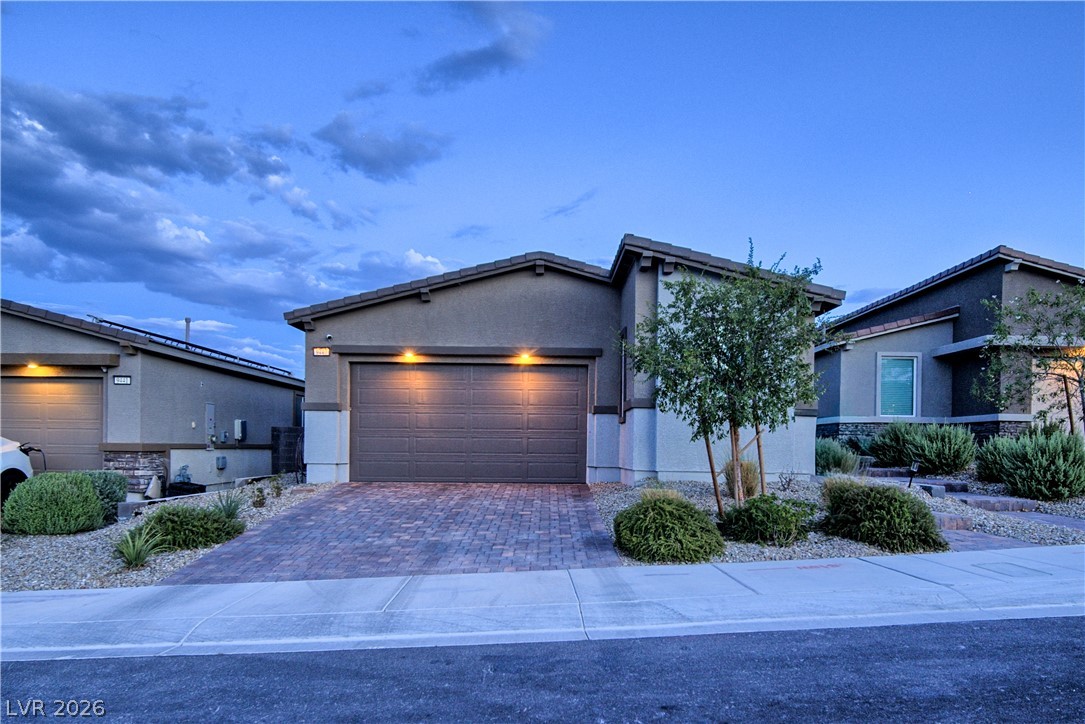
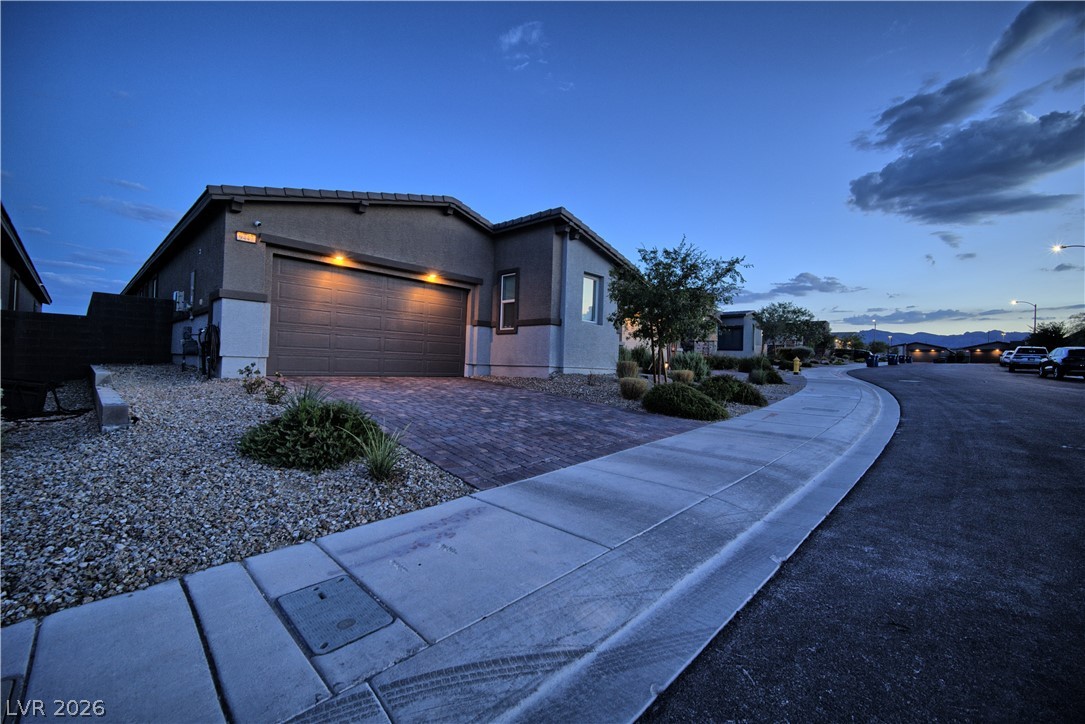
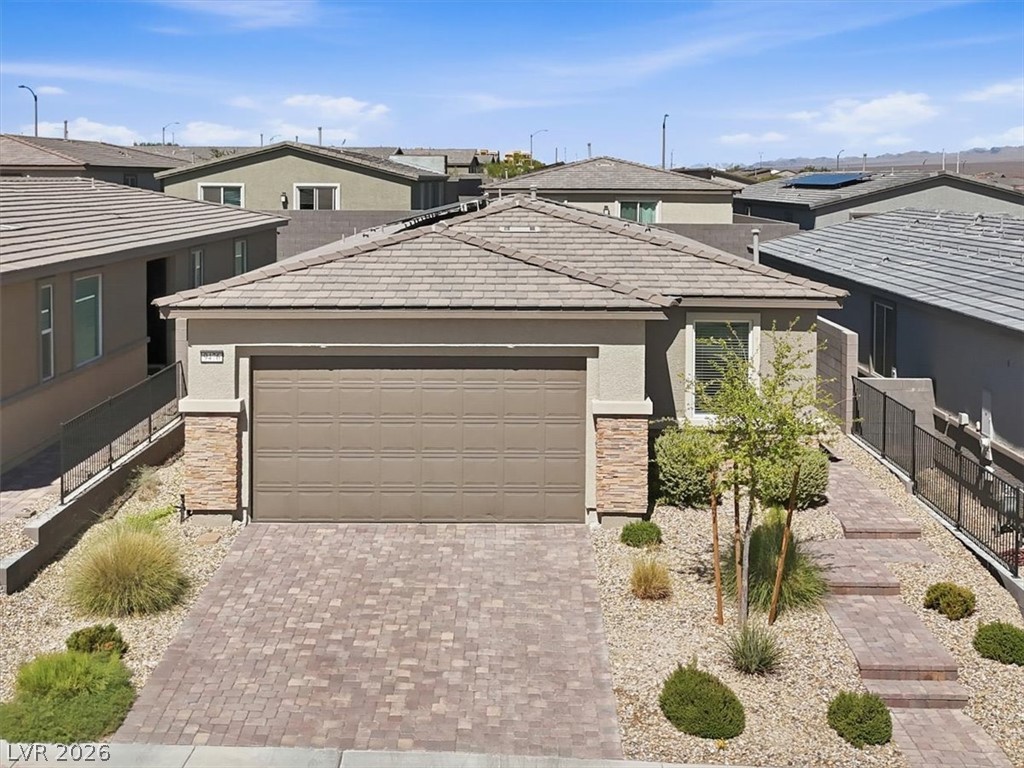
An inviting exterior displays neat landscaping alongside a paved driveway leading to the garage.
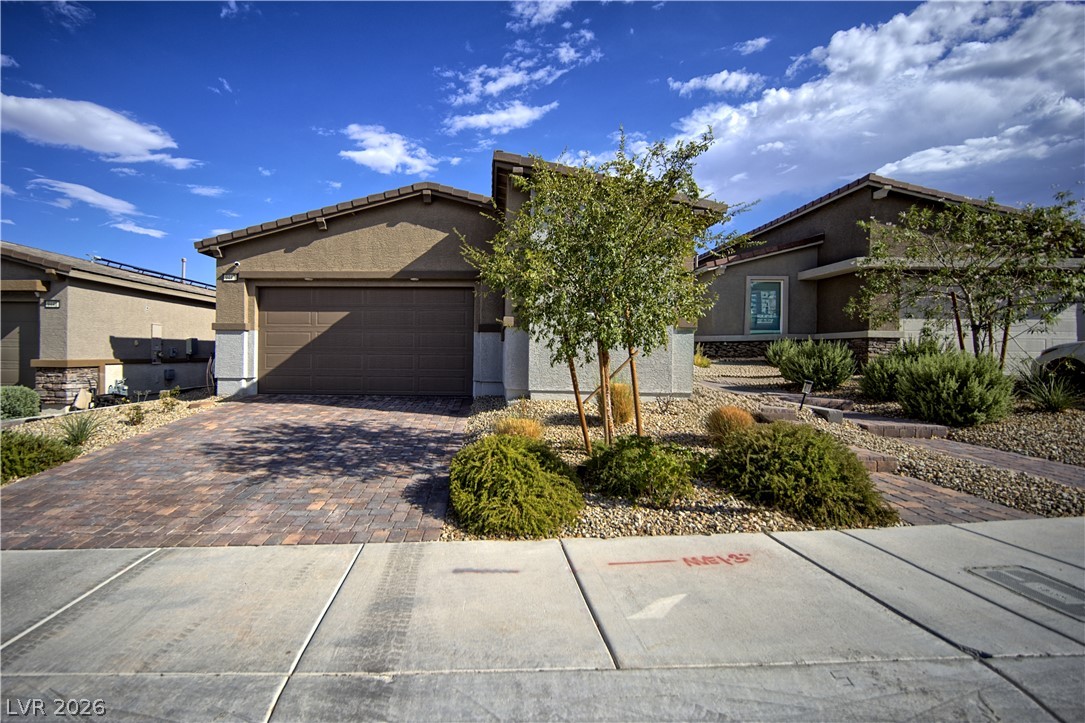
Desert landscaping and a paver driveway frame this modern single-story residence under blue skies.
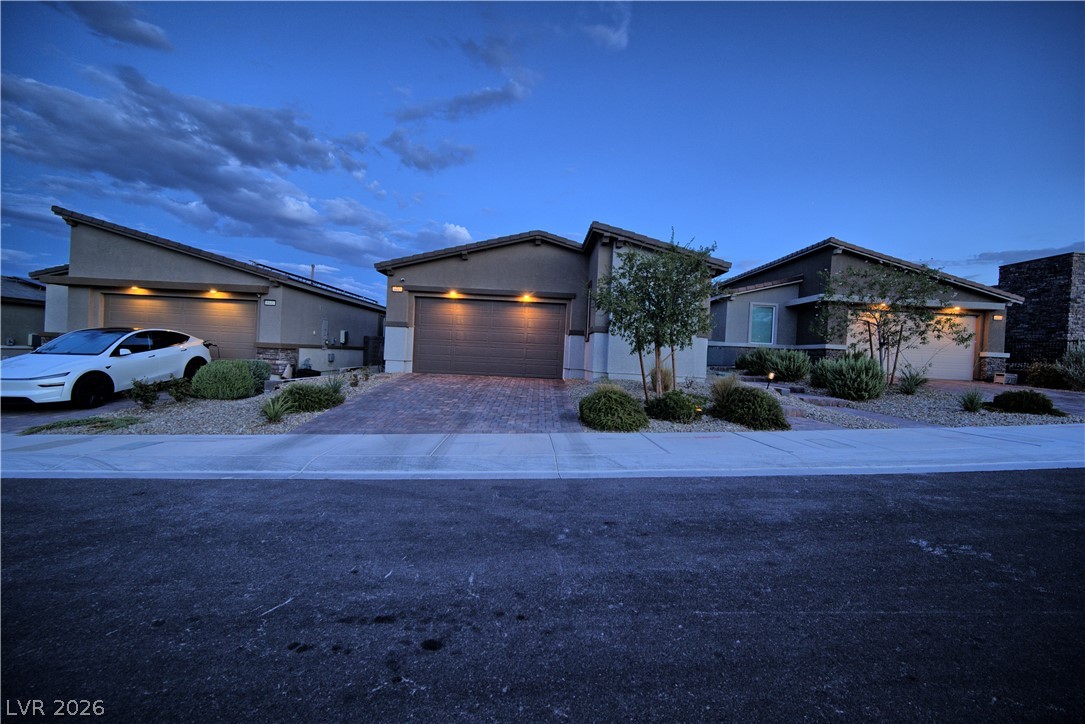
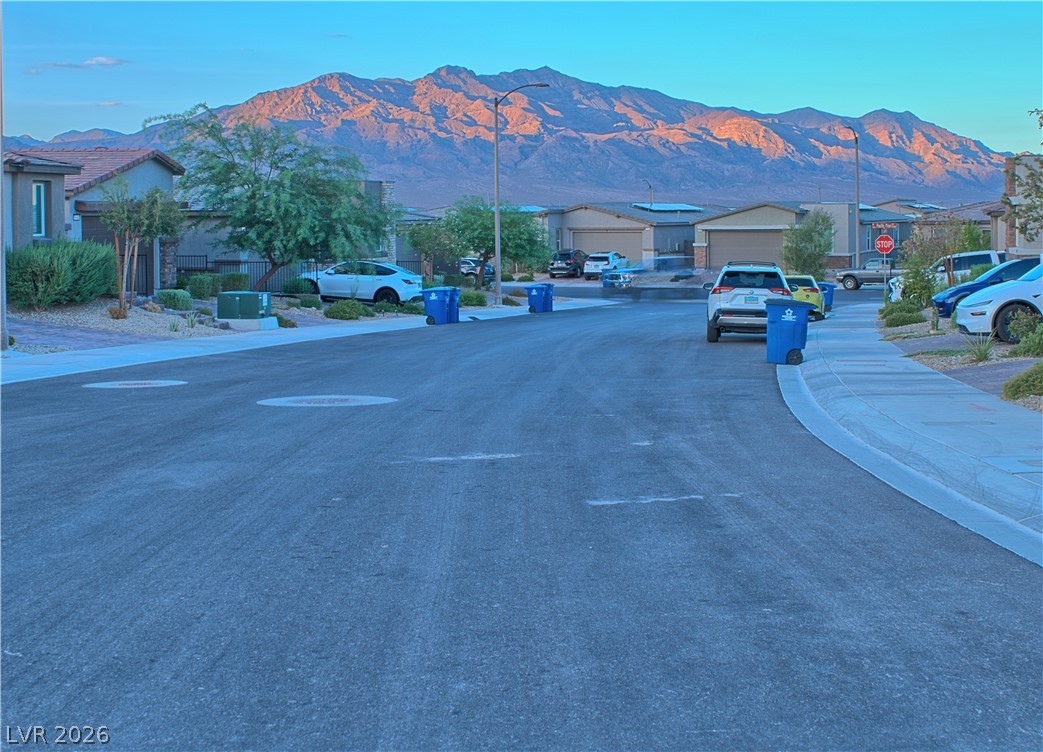
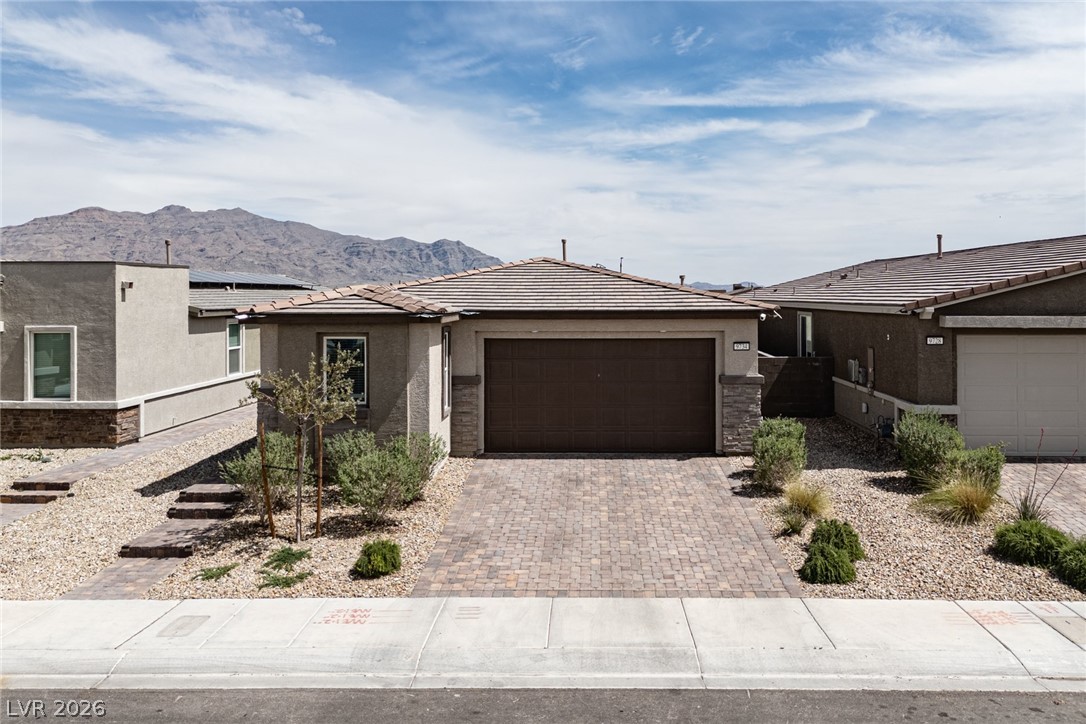
Modern architecture pairs with professional desert landscaping along this clean suburban streetscape.
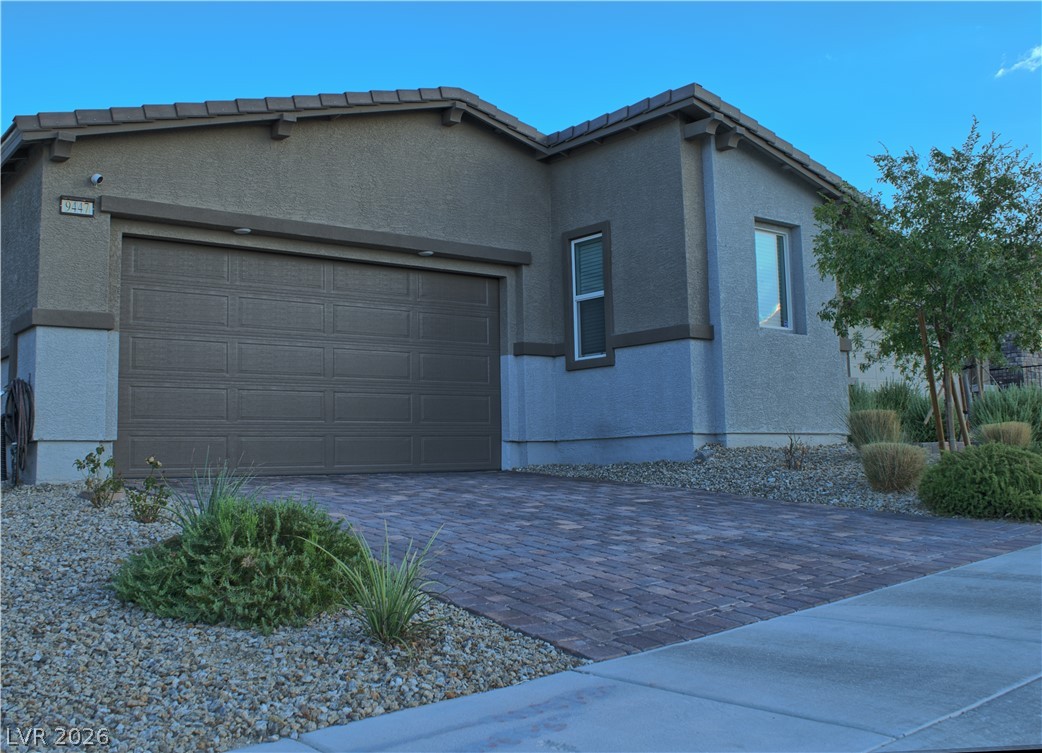
A paved driveway leads to the attached garage of this modern stucco home.
A paved driveway leads to the attached garage of this modern stucco home.
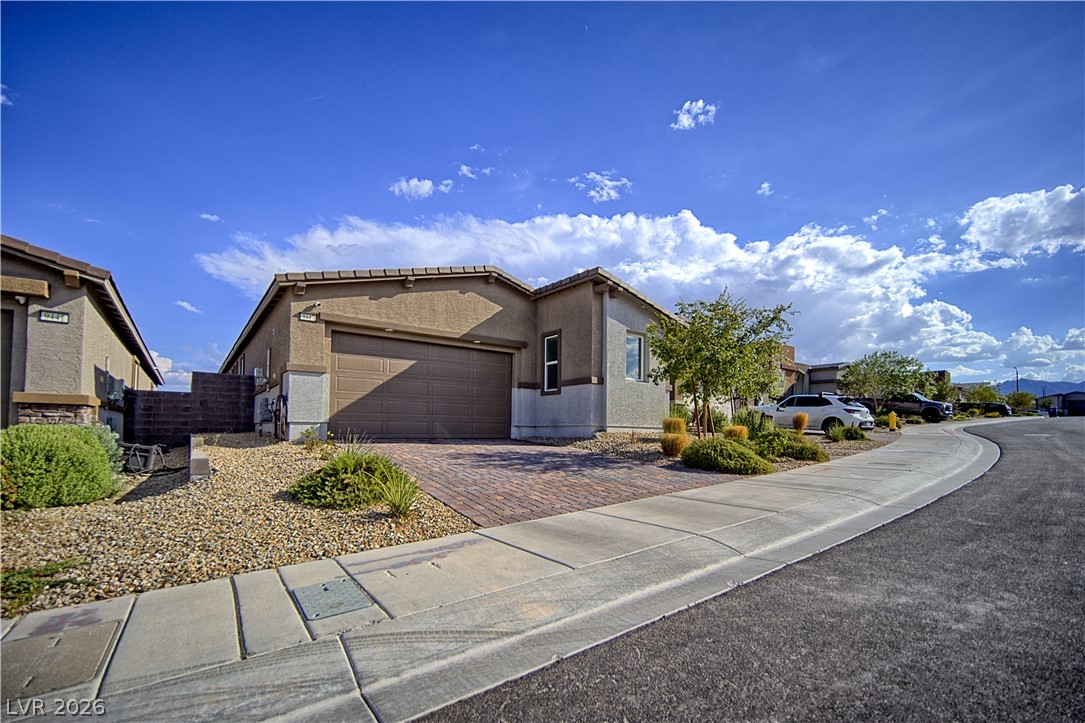
Modern desert architectural styling enhances this single-story home featuring a paved driveway and tile roof.
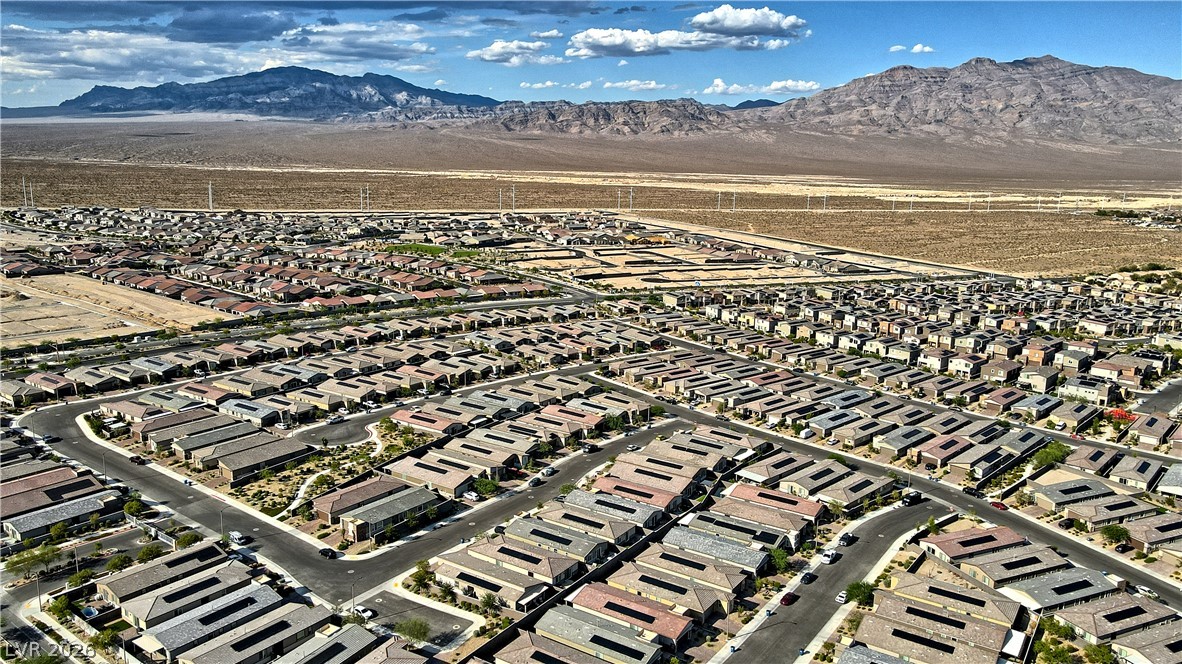
Majestic mountain ridges tower over a peaceful suburban street lined with modern homes.
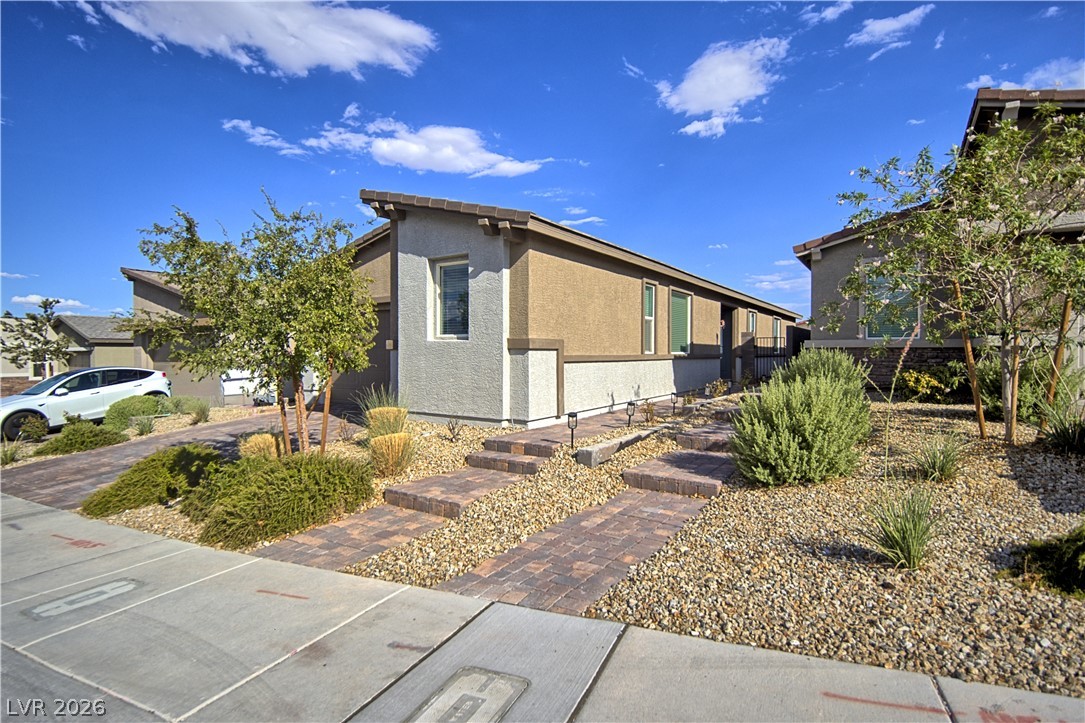
Artfully designed desert landscaping and a paved walkway lead toward the modern exterior entrance.
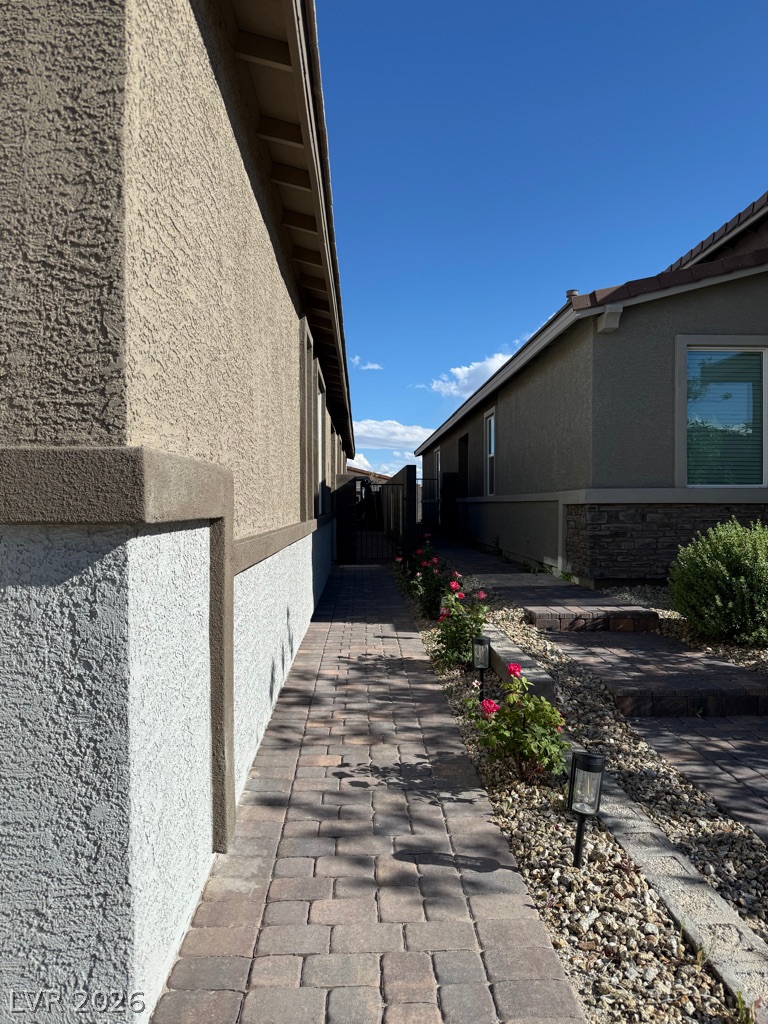
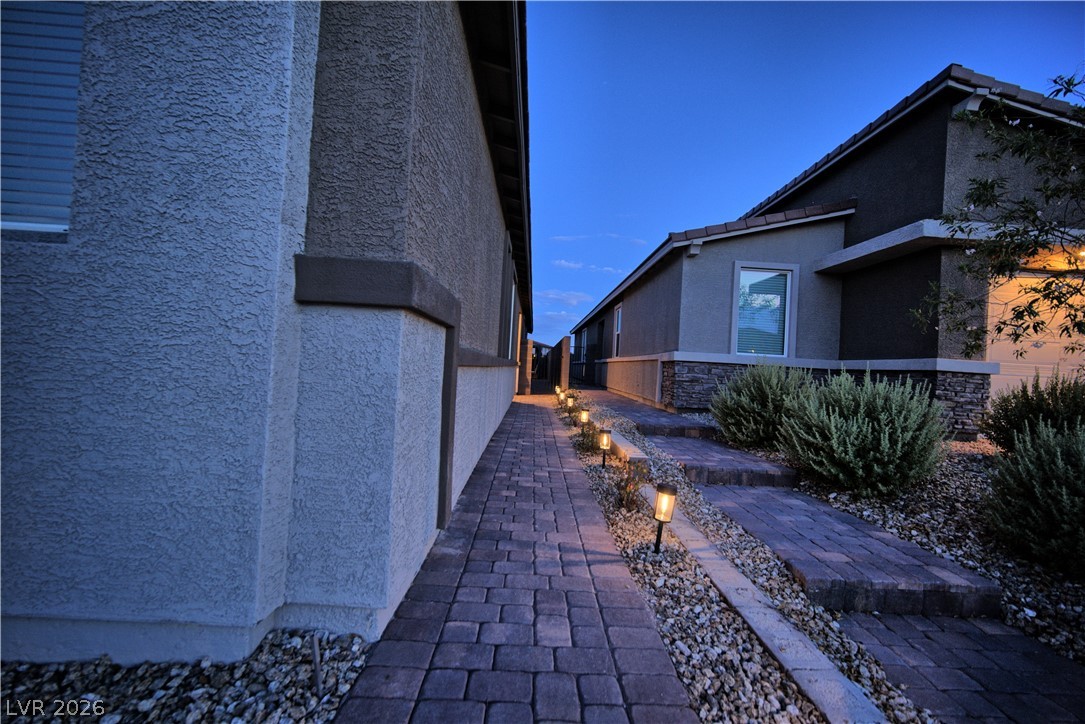
A neat paver pathway guides visitors along the side of the stucco exterior.
Illuminated paver pathways connect the structured exterior spaces under a twilight sky.
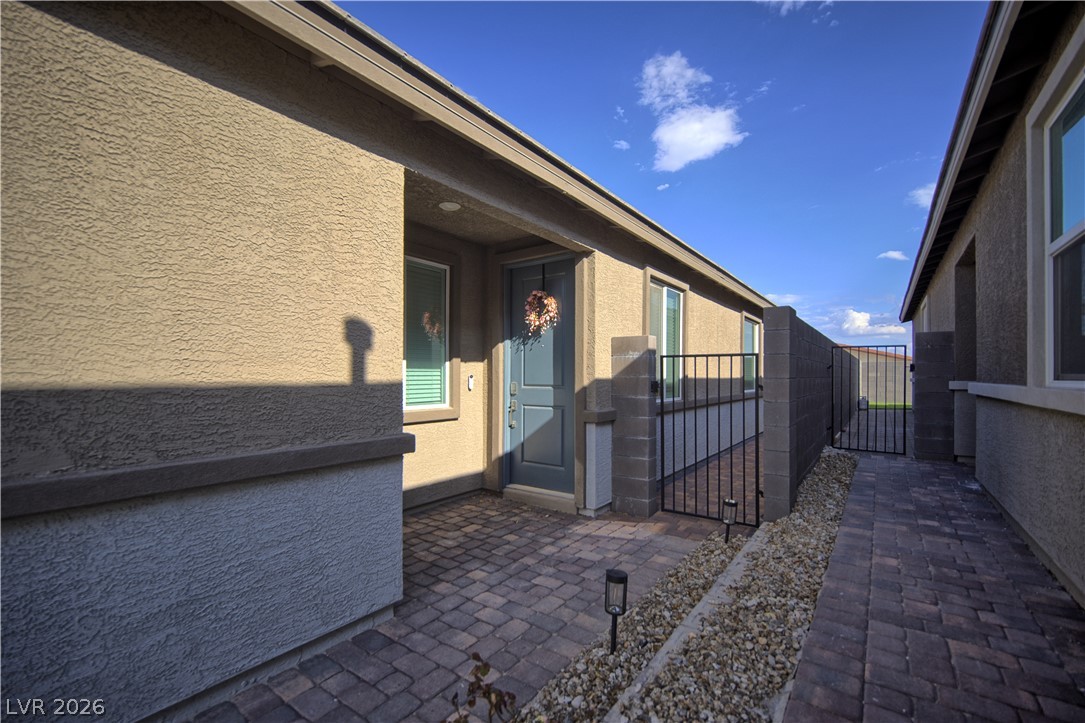
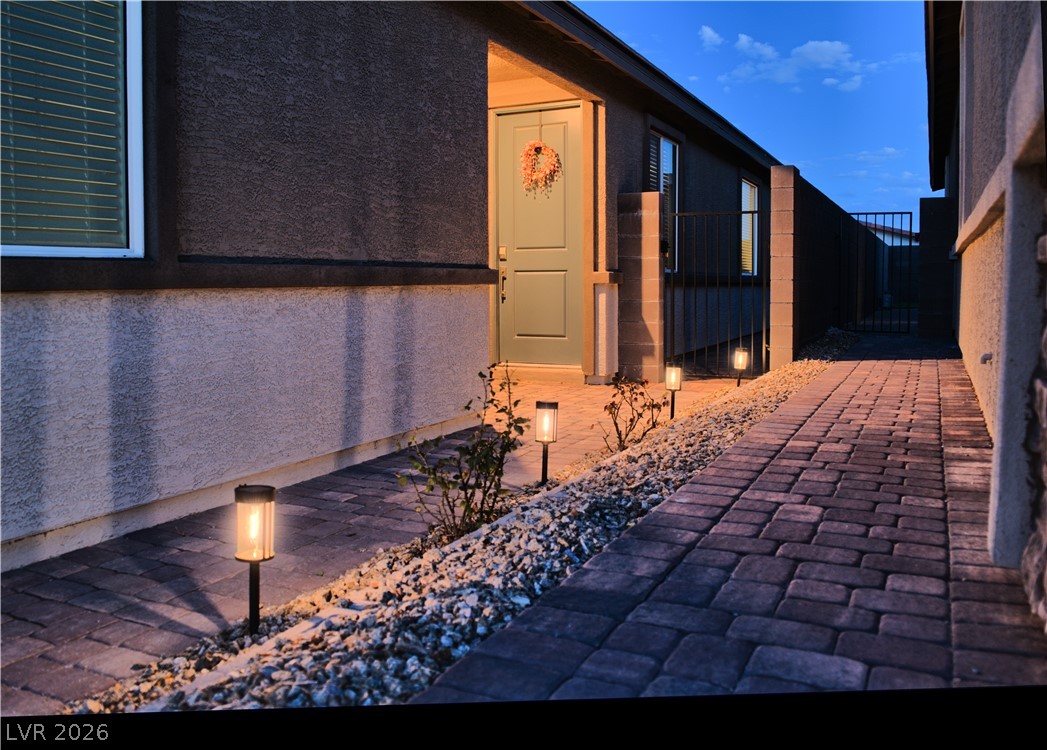
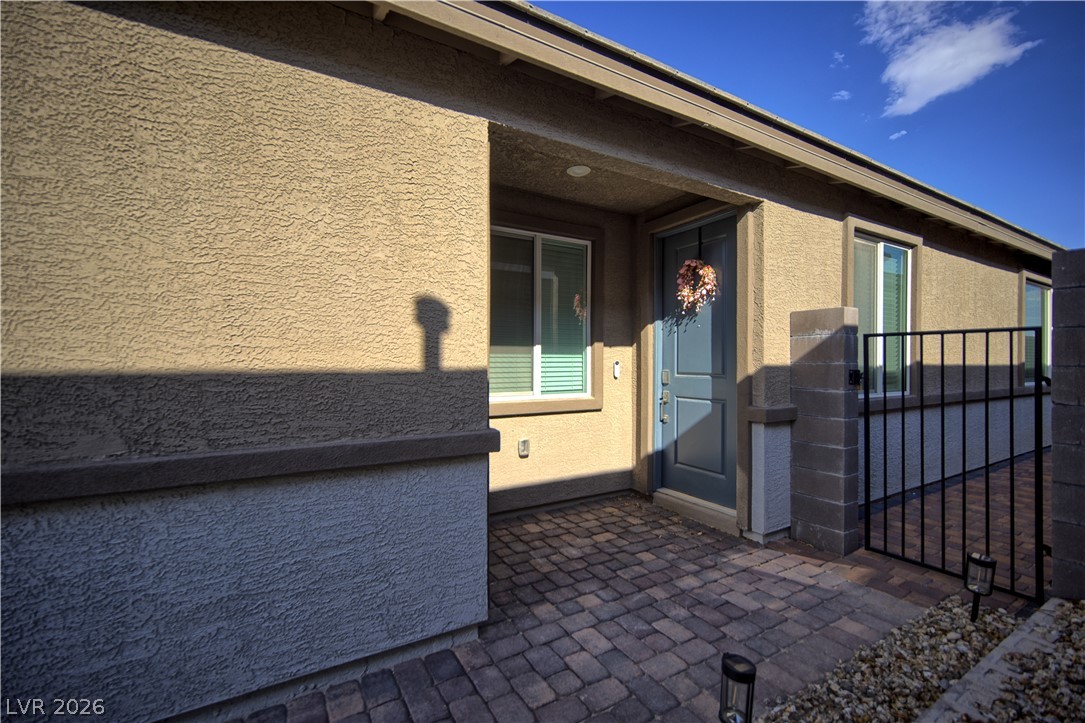
A paved private entry pathway sits framed by neat stucco finishes and a secure gate.
A neat brick-paved walkway leads directly to the covered private entrance under soft exterior lighting.
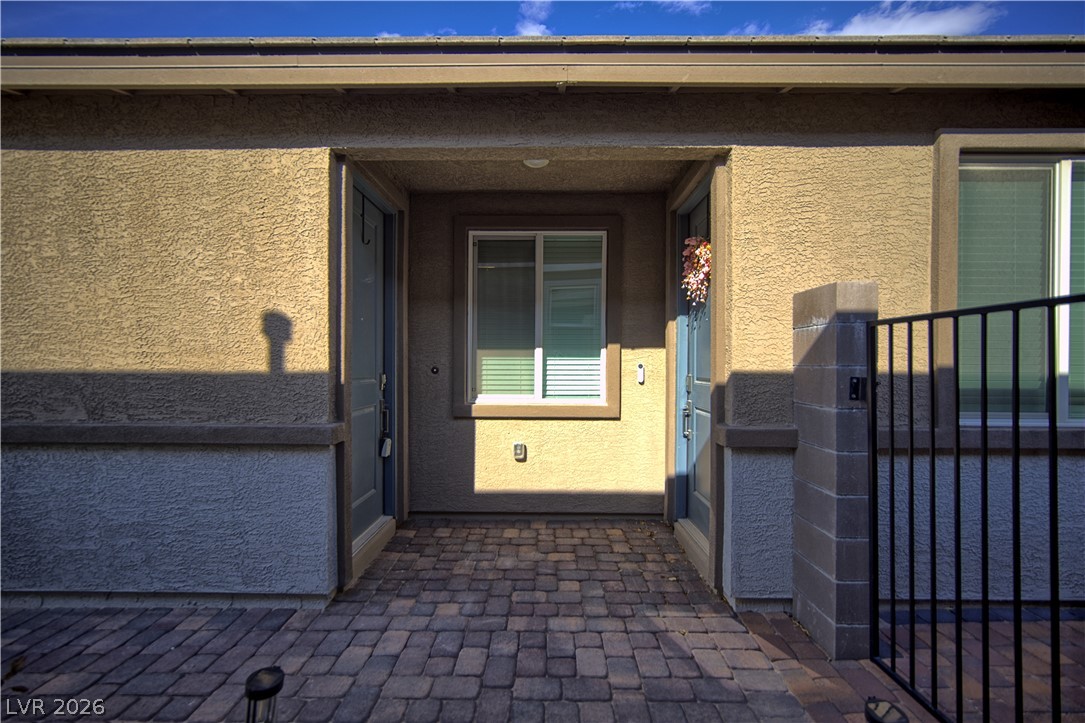
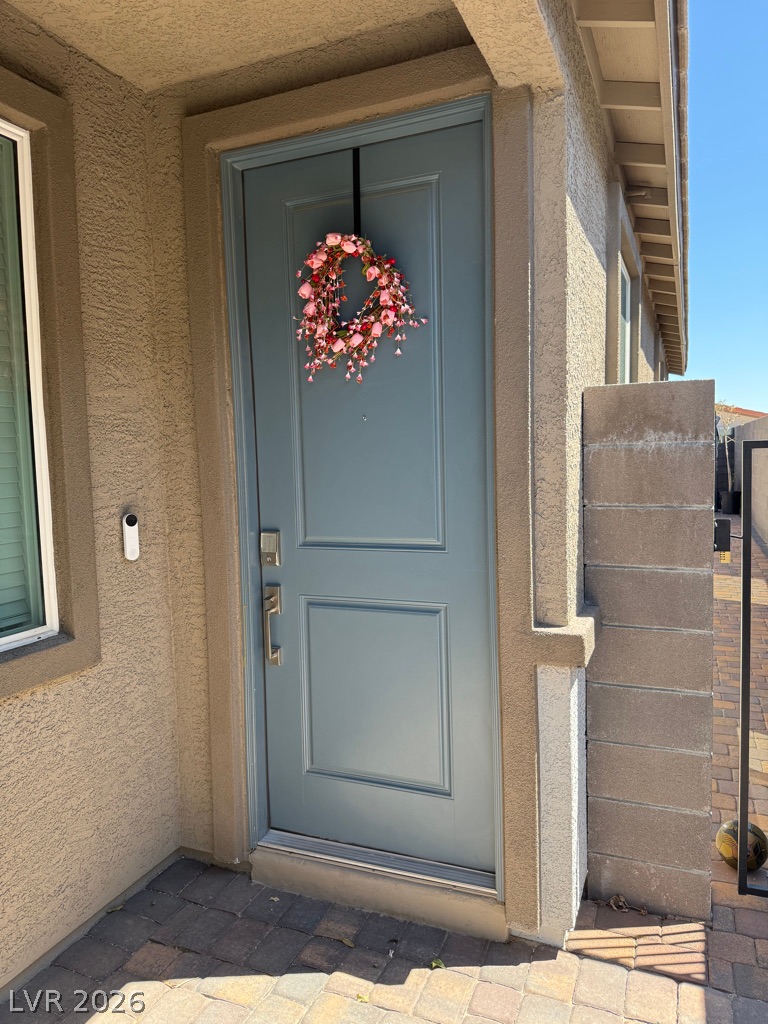
An inviting paver entryway leads to a recessed front door accented by clean stucco finishes.
Textured stucco walls and a classic paver courtyard create an inviting entryway.
A sheltered entryway features stucco finishes and block walls alongside a secure side gate.
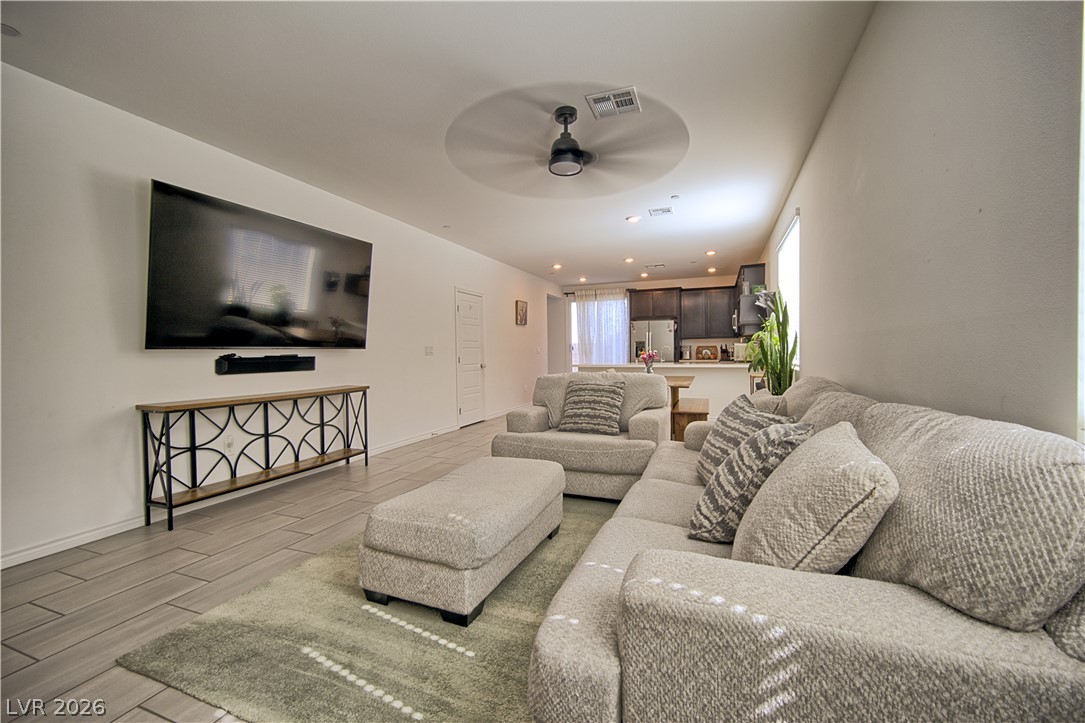
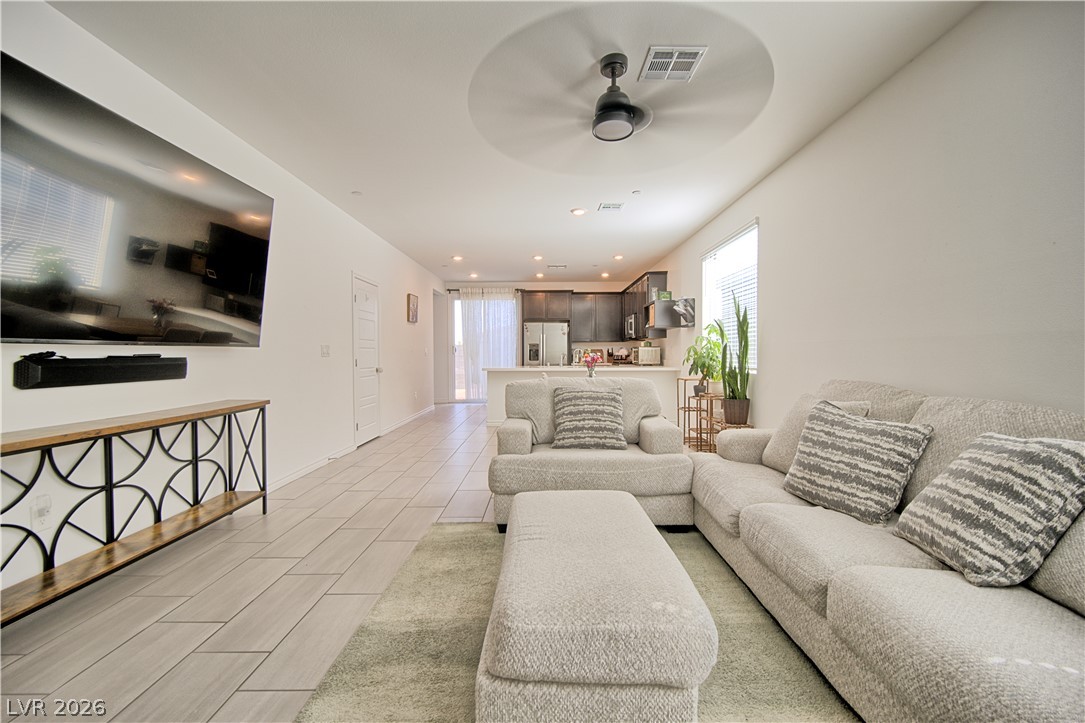
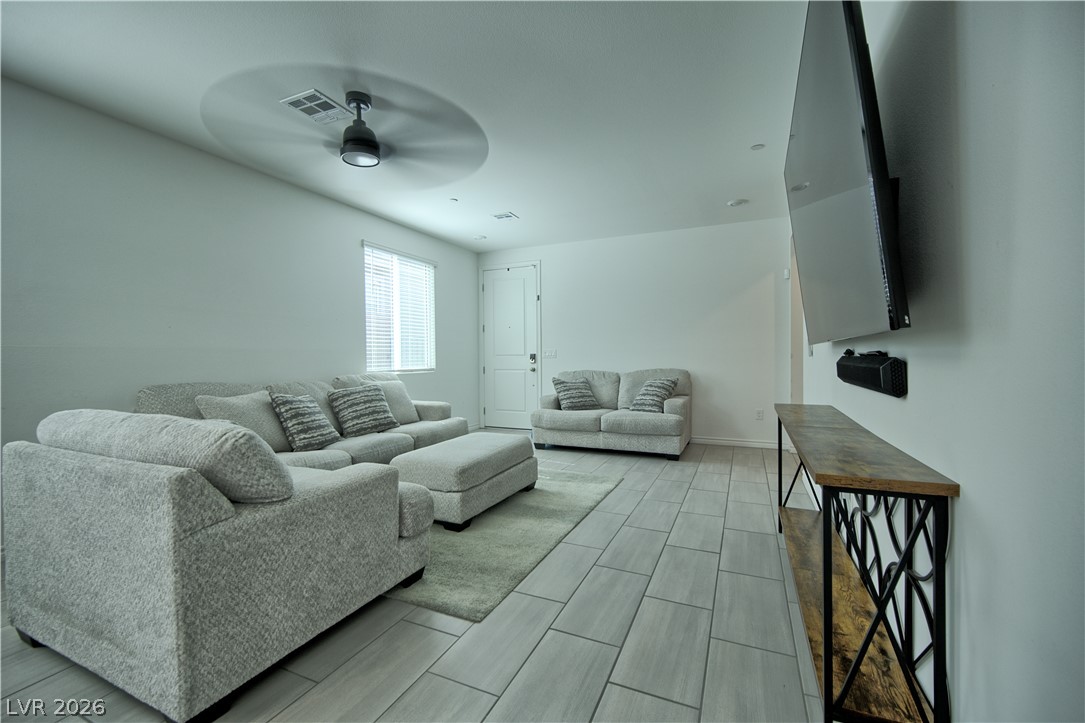
Gleaming tile floors stretch through this fluid open layout connecting the main living areas.
A spacious open-plan layout connects the relaxed living space seamlessly to the modern kitchen.
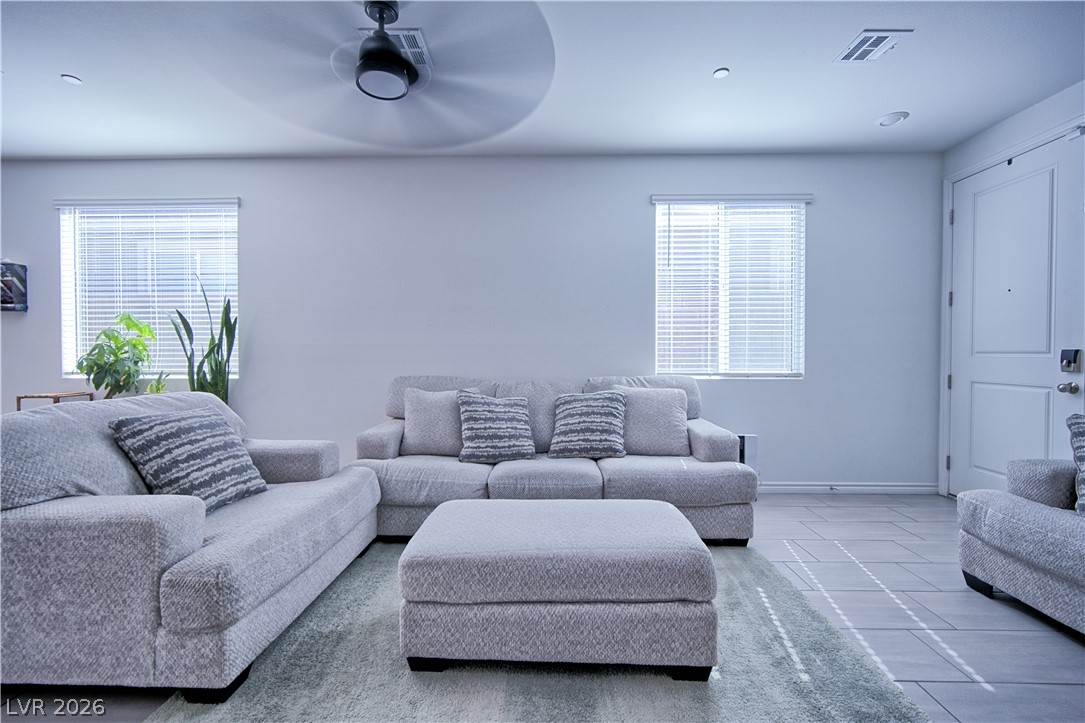
Crisp tile flooring and neat baseboards anchor this welcoming living area.
Gleaming tile floors and natural light from tall windows define this open living space.
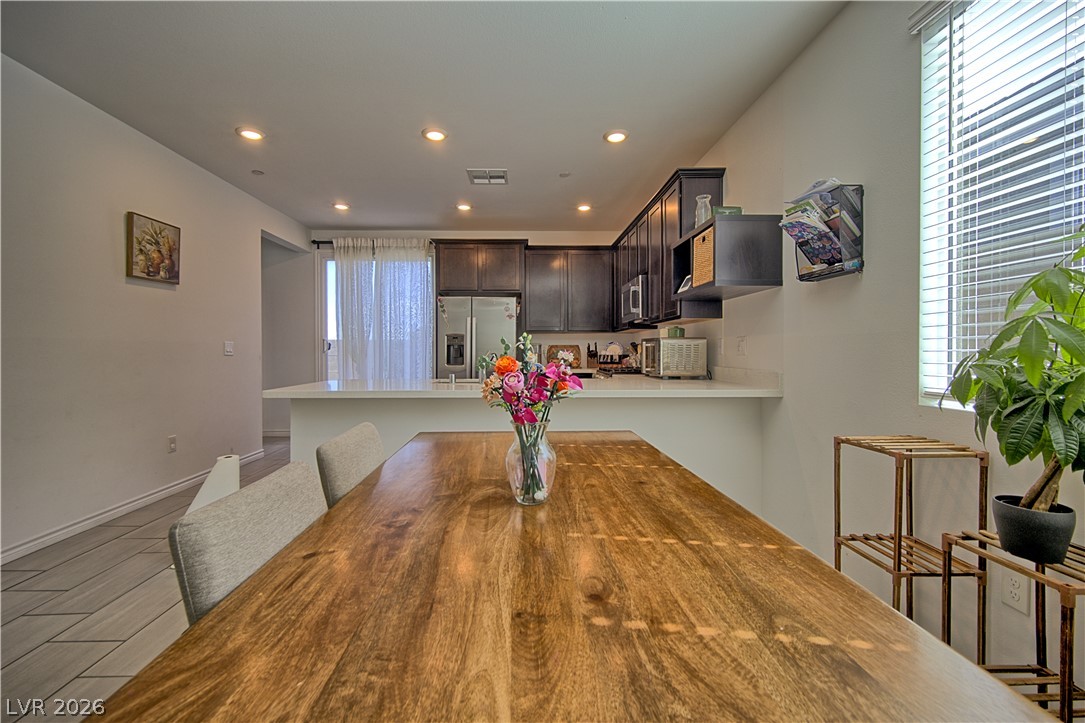
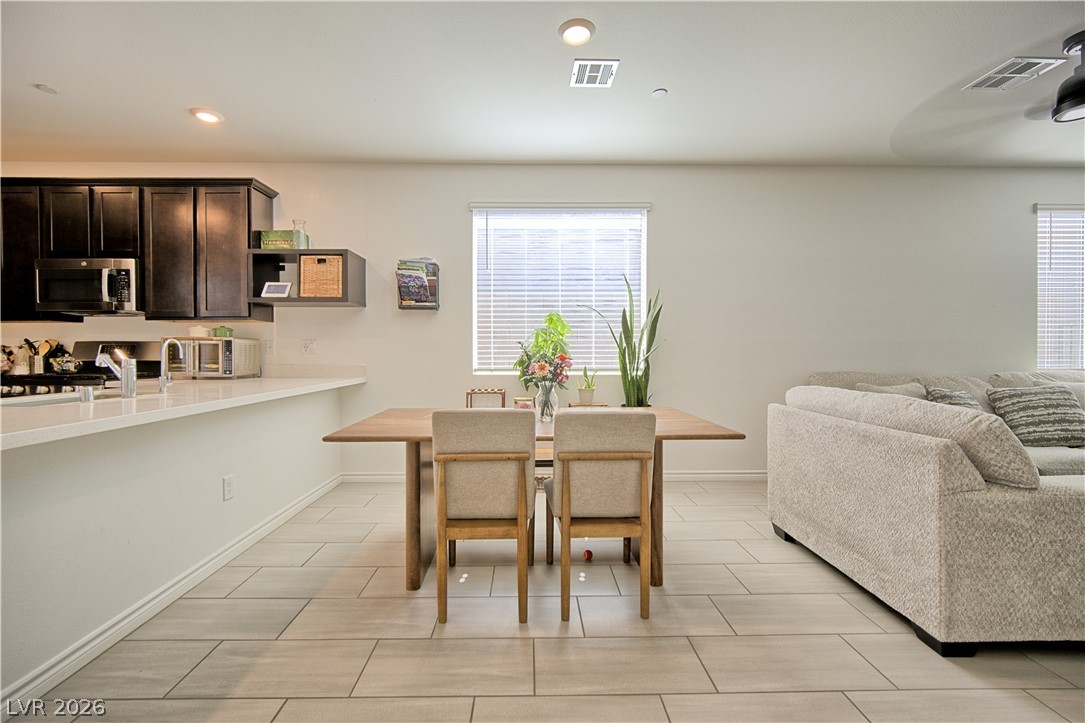
Gleaming tile floors and recessed lighting enhance this versatile dining area adjacent to the kitchen.
Tiled flooring and recessed lighting connect the casual dining area to the open kitchen.
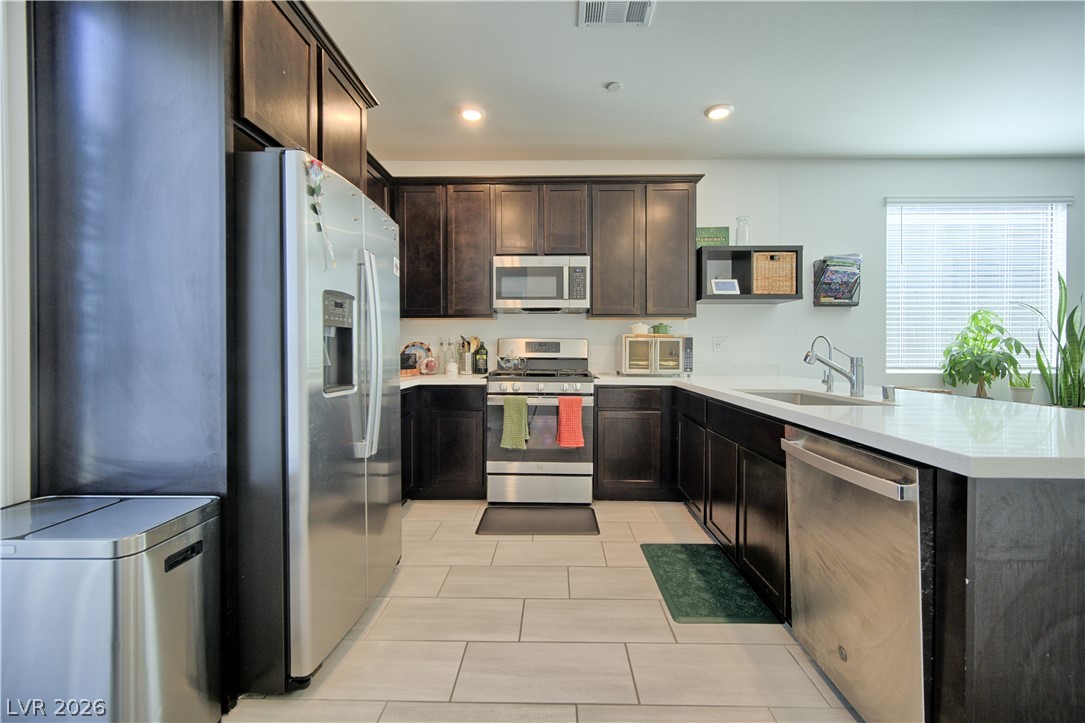
Dark cabinetry beautifully contrasts with light stone countertops and large-format tile flooring.
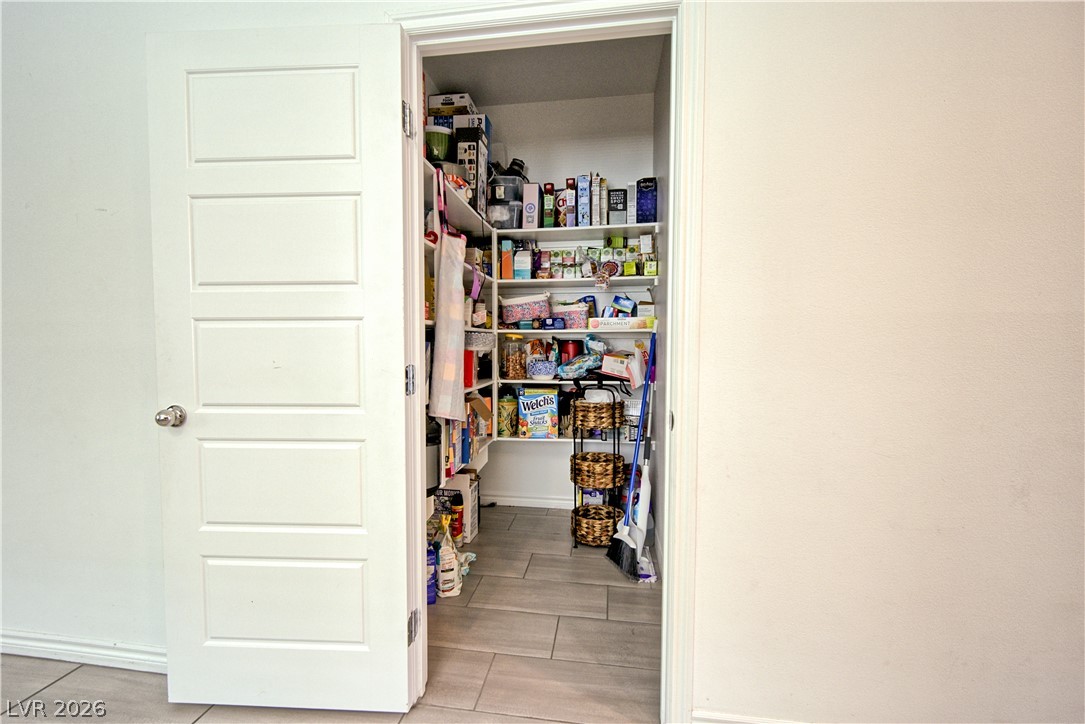
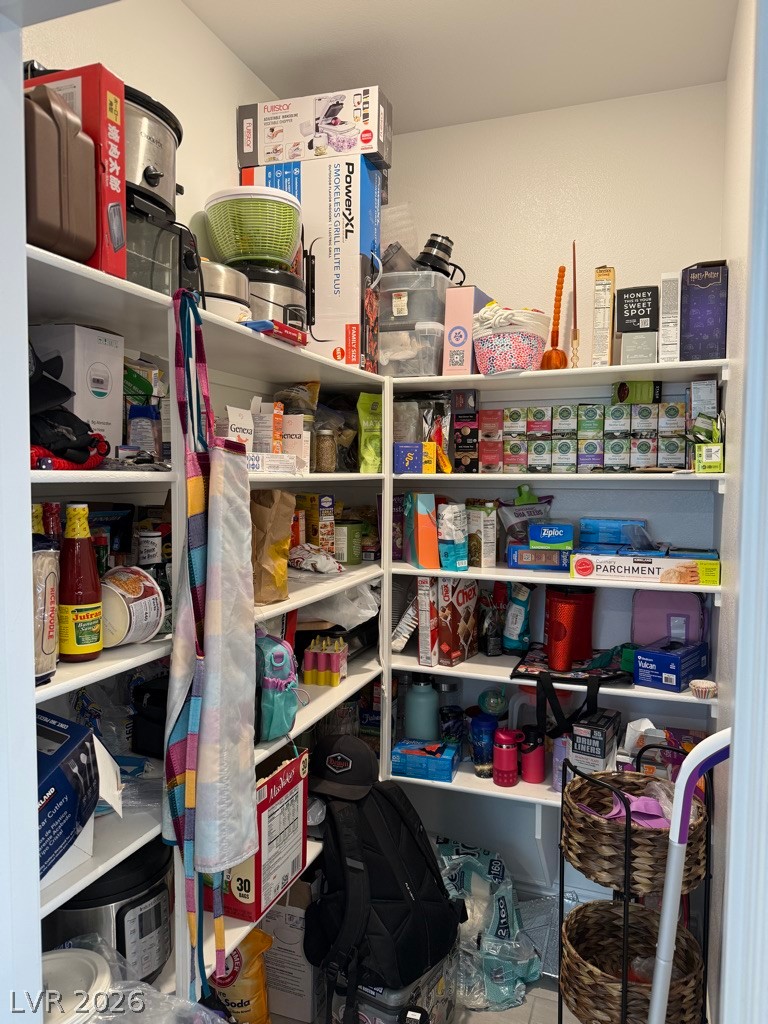
Ample built-in shelving maximizes storage potential in this walk-in pantry with durable tile flooring.
Ample built-in shelving optimizes vertical storage space in this functional walk-in pantry.
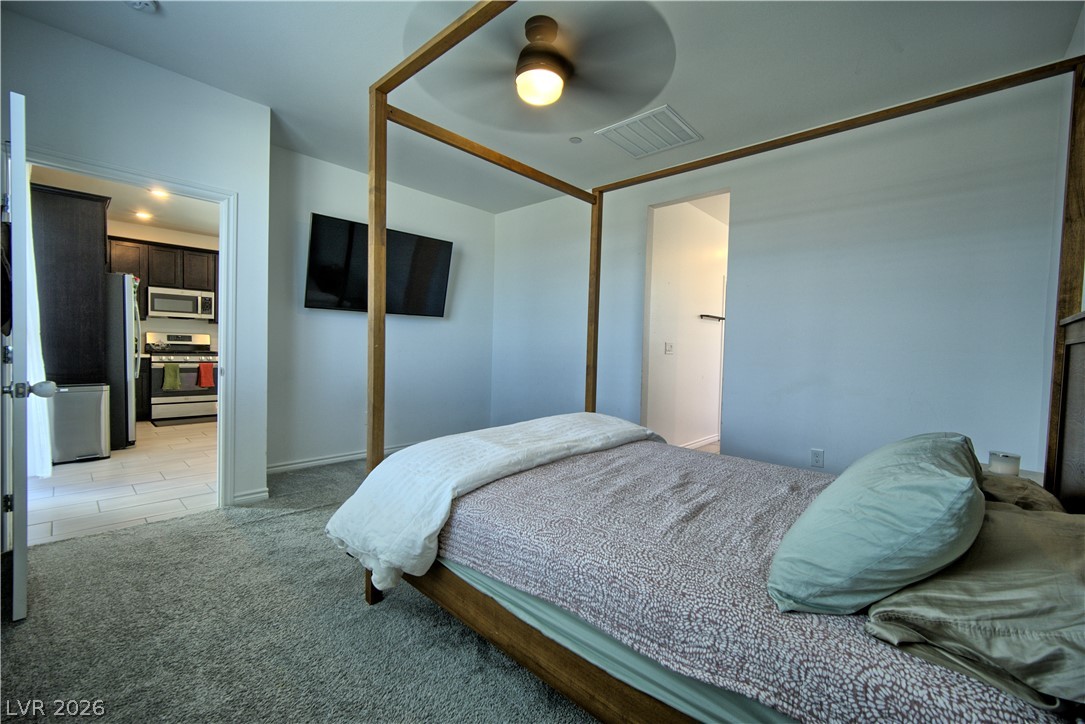
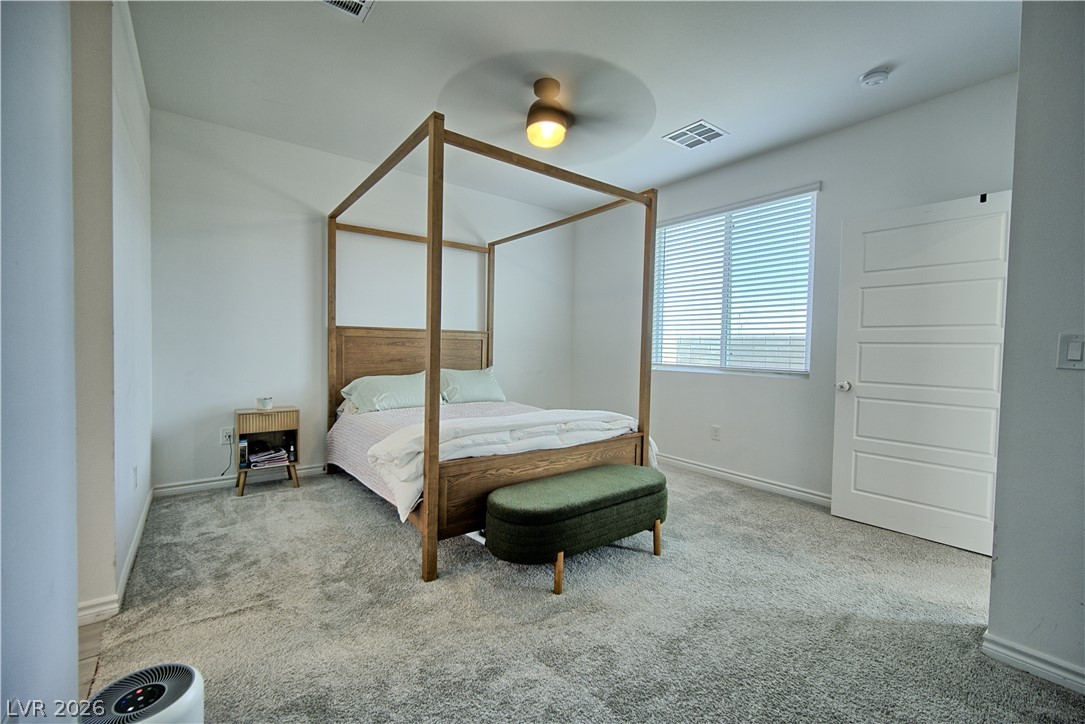
Plush carpeting underfoot complements this comfortable private suite layout.
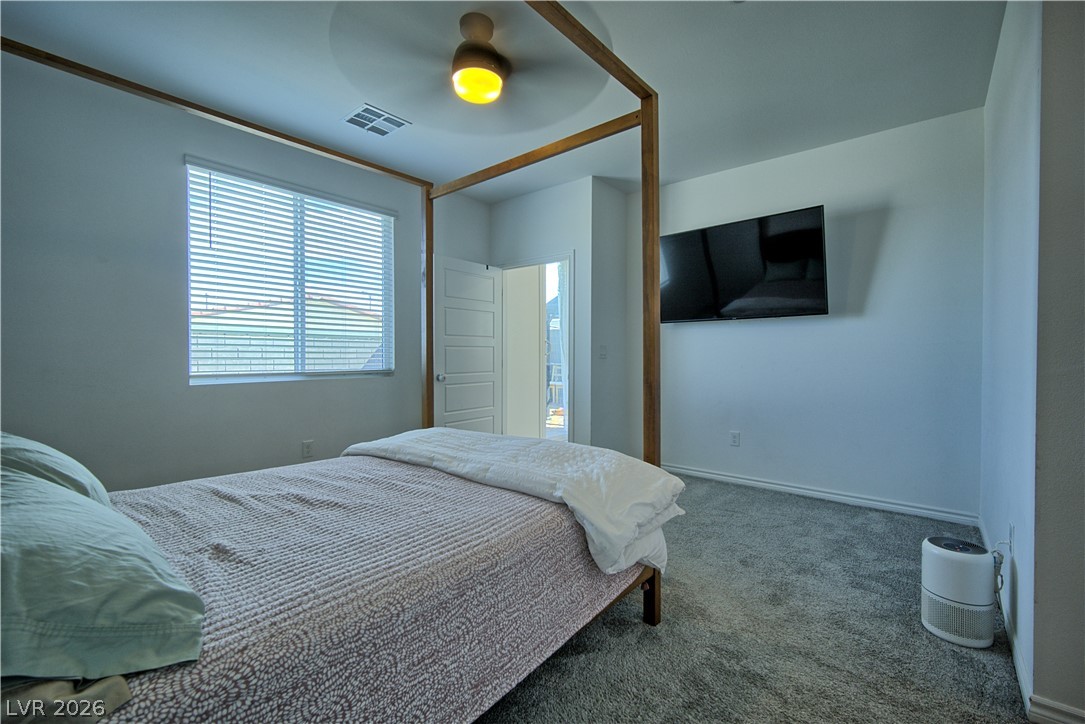
Soft carpeting pairs with crisp walls and a large window in this relaxing space.
Plush carpeting and a large window create a serene atmosphere in this restful bedroom.
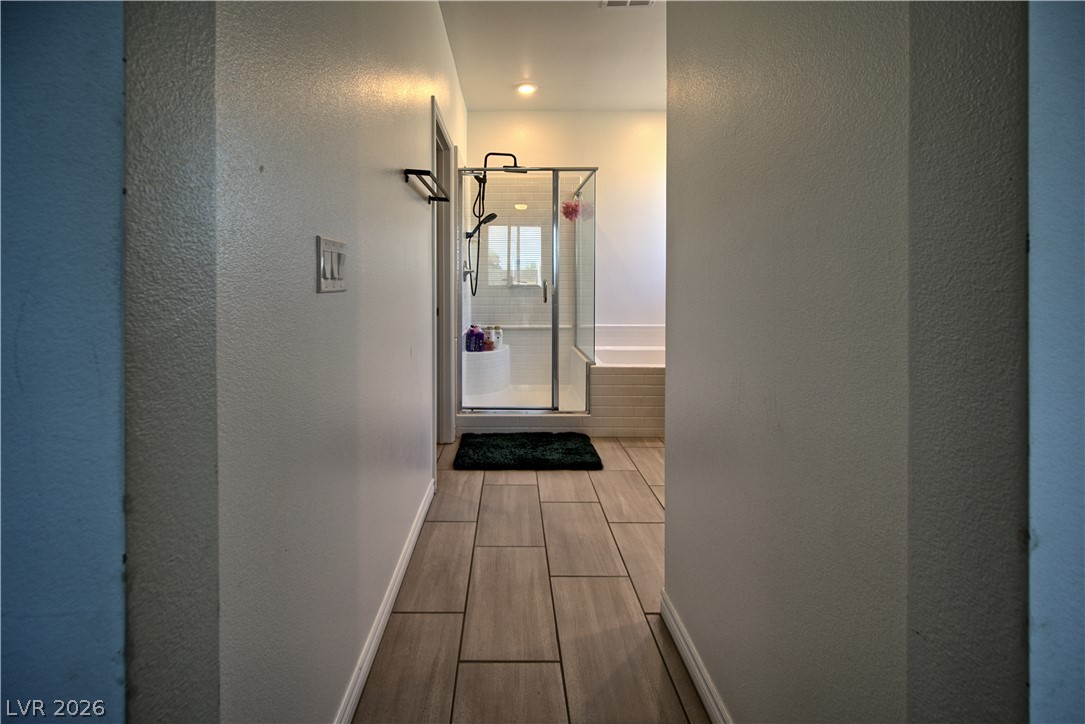
A tiled hallway leads directly into a bright bathroom with a glass-enclosed shower.
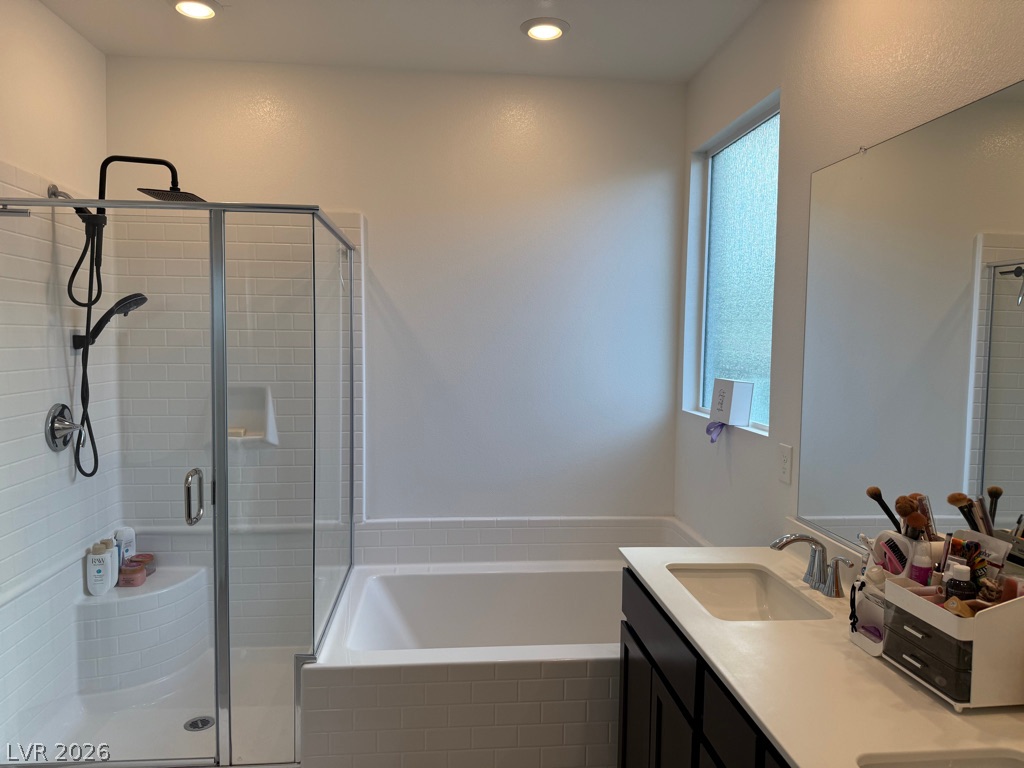
Clean lines and classic subway tile define this relaxed bathroom sanctuary.
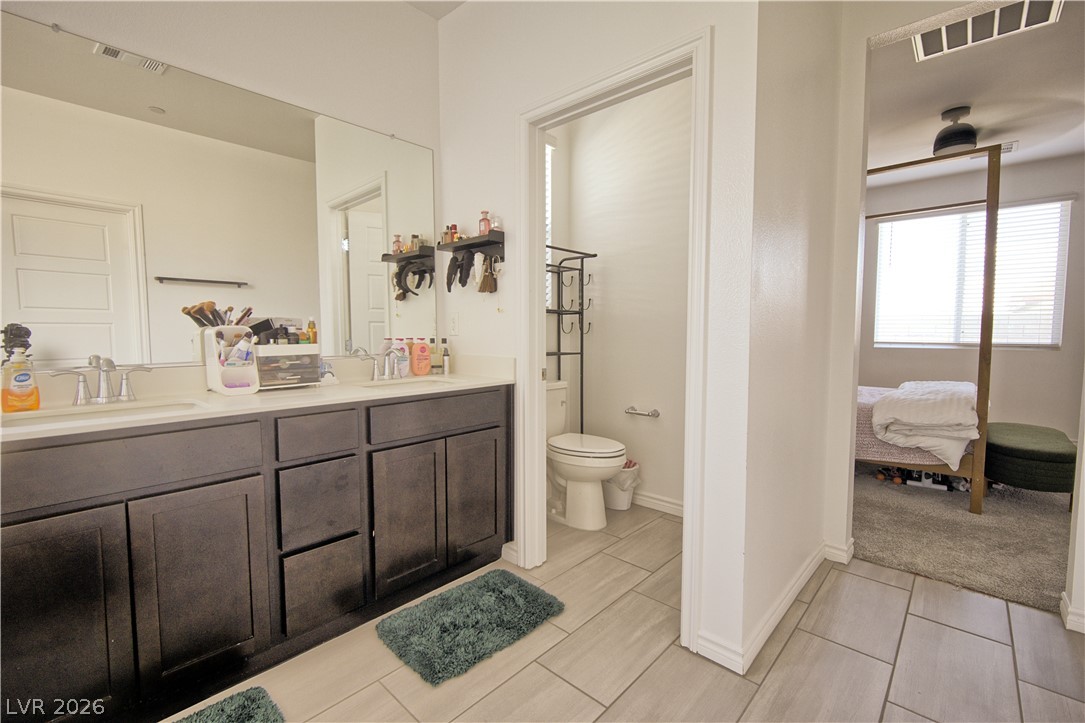
Clean tile flooring and a dual-sink vanity highlight this modern bathroom space.
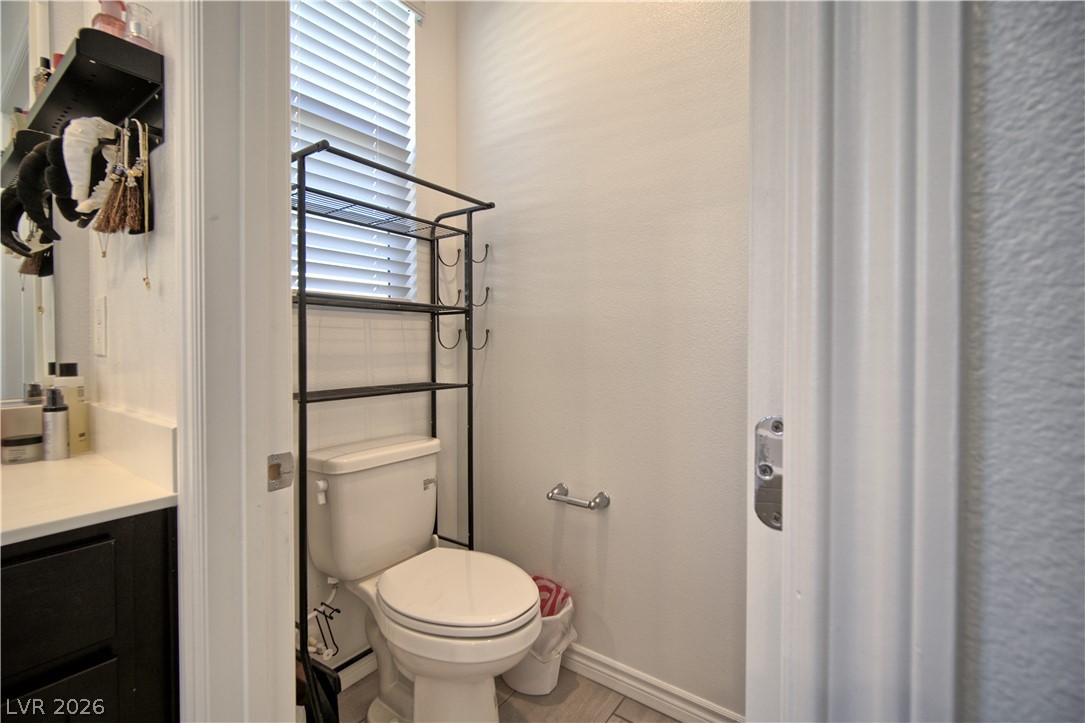
A private water closet showcases neutral walls and durable tile flooring.
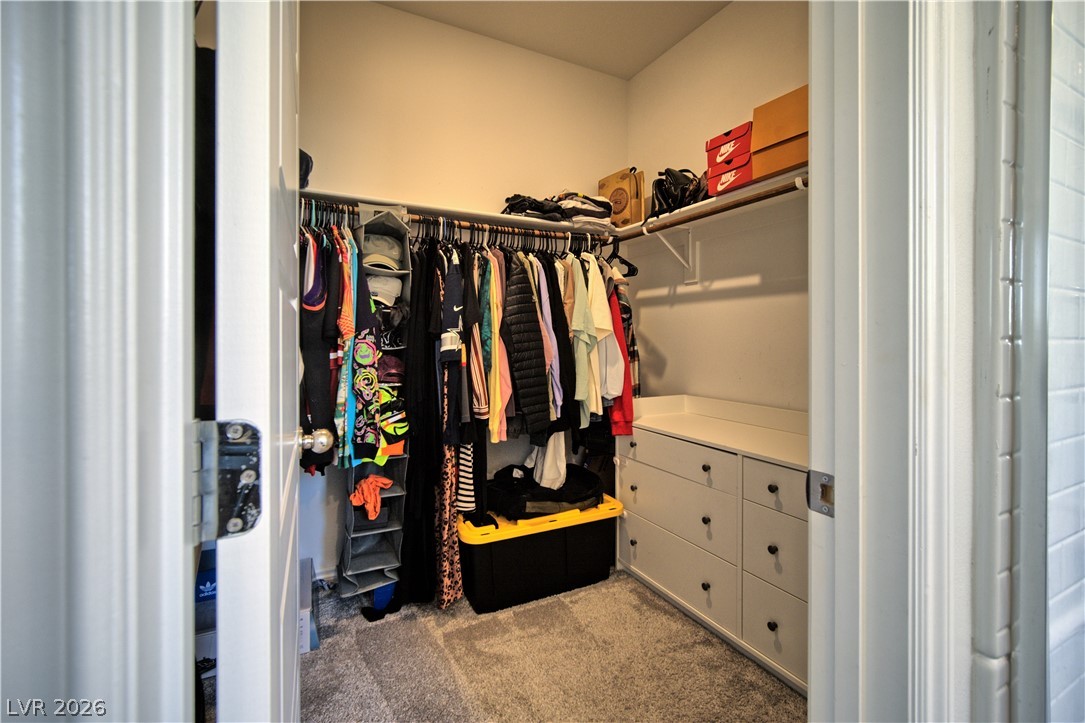
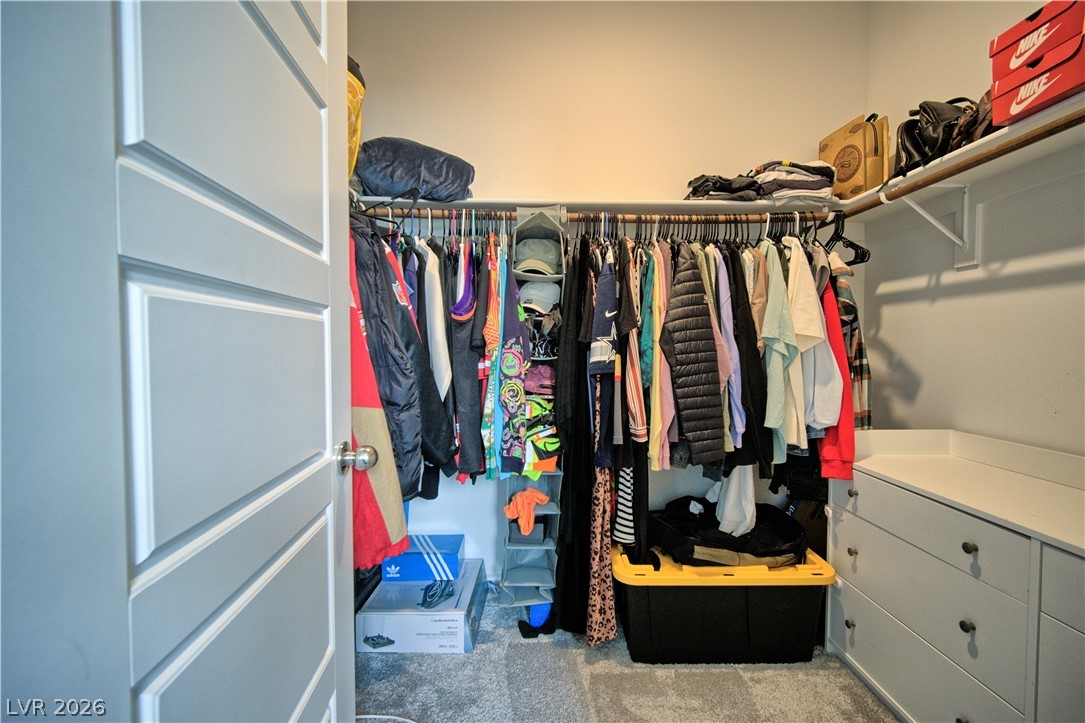
Ample storage options define this functional walk-in closet complete with plush carpeting.
Ample storage options define this functional walk-in closet space with integrated shelving and carpeted flooring.
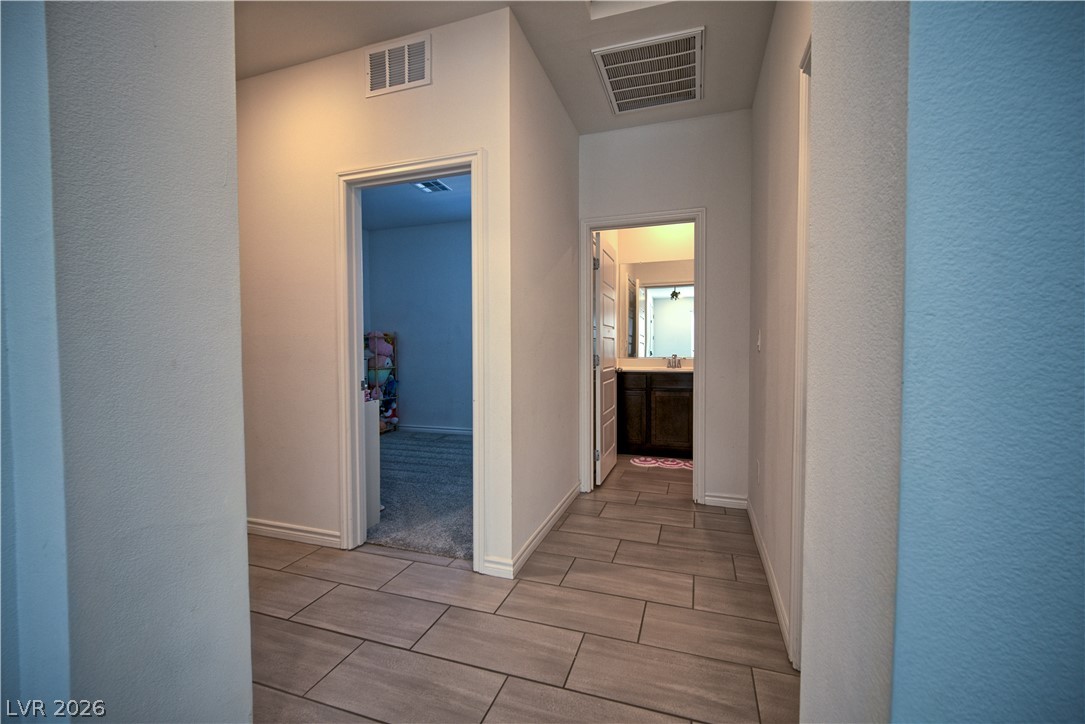
Tiled flooring and neutral walls guide the way through this centrally located hallway.
Plush wall-to-wall carpeting and a wide window with integrated blinds complete this versatile bedroom.
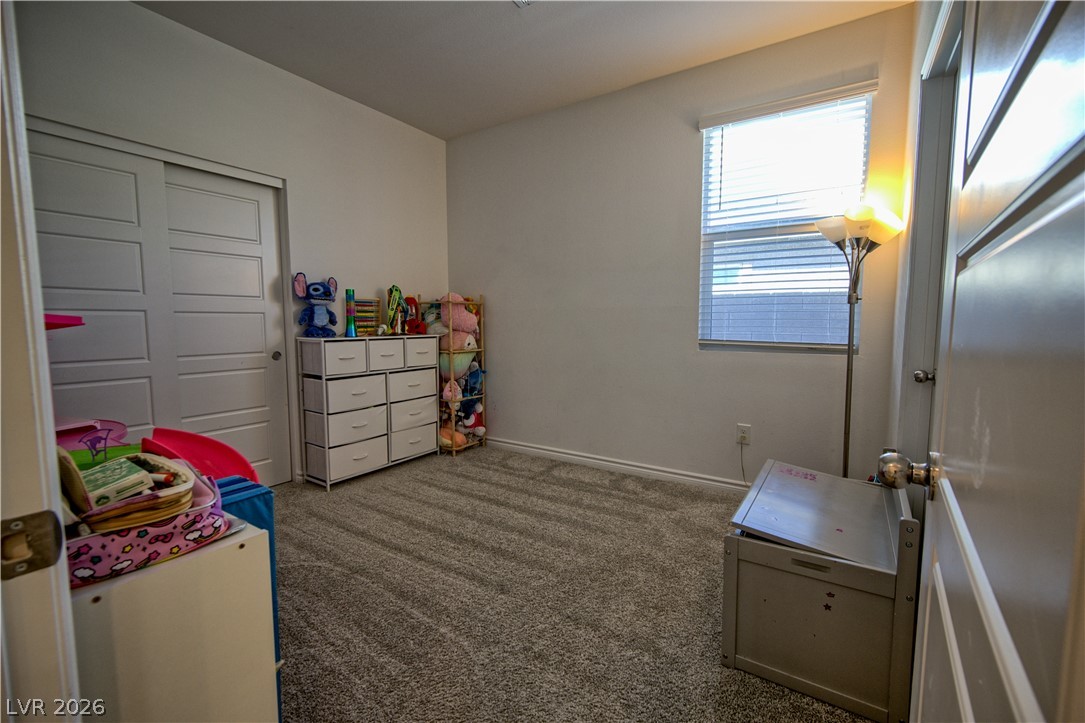
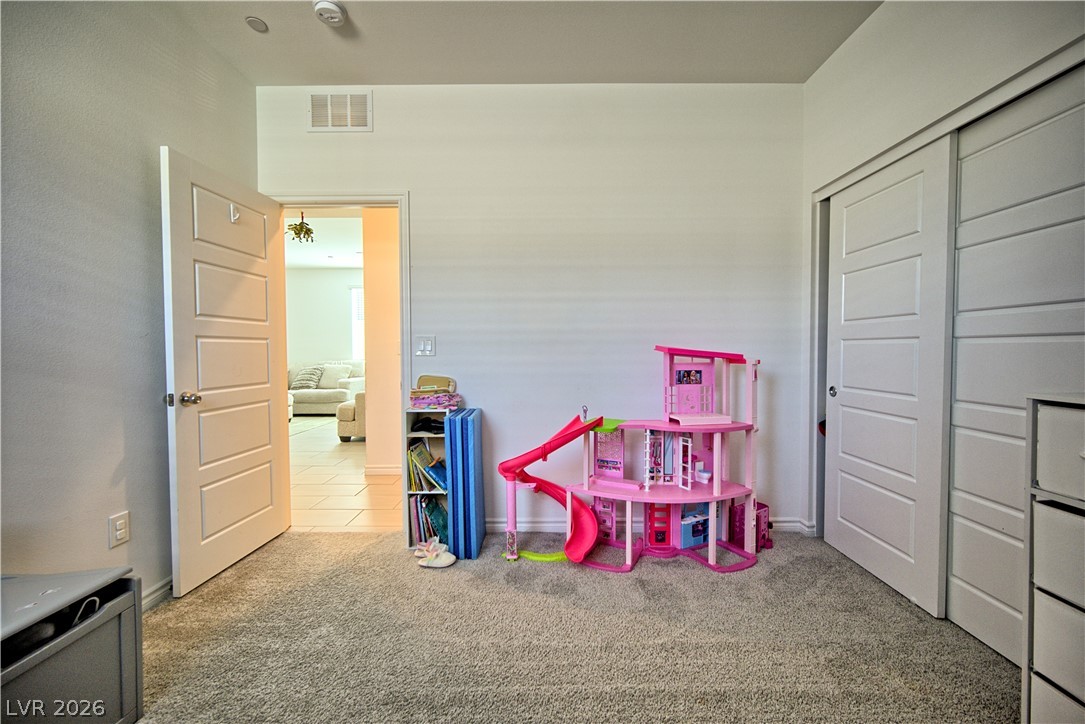
Plush carpeting and sliding closet doors define this functional secondary bedroom.
Natural light from a large window illuminates this carpeted secondary bedroom.
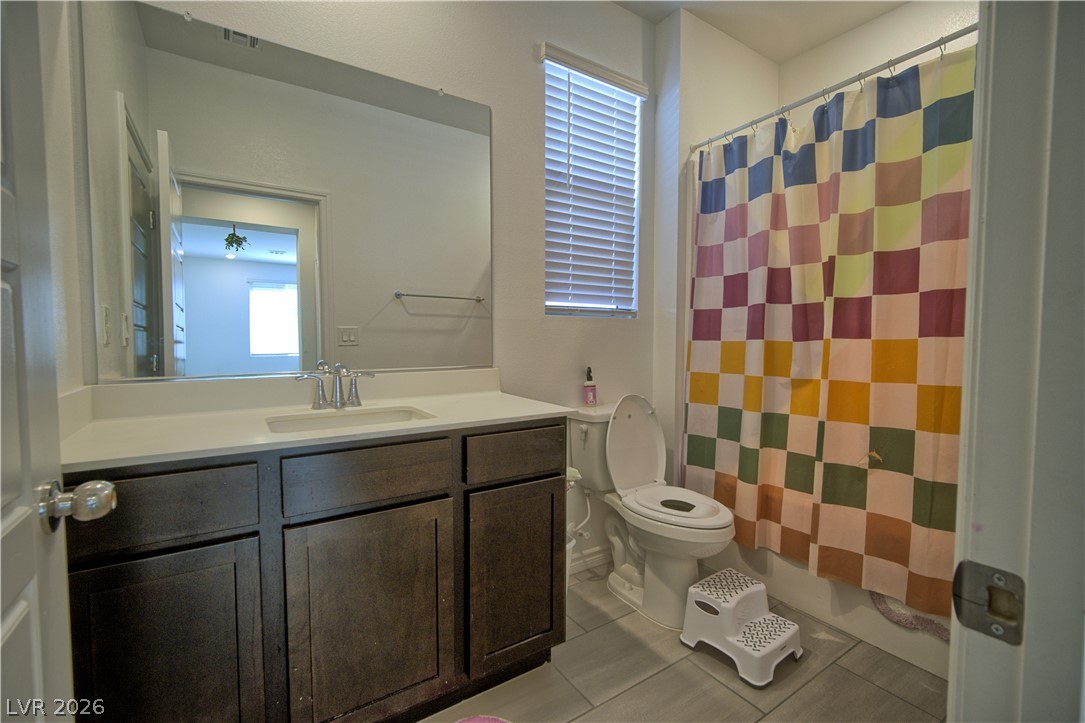
A dark wood vanity and large wall mirror define this functional bathroom layout.
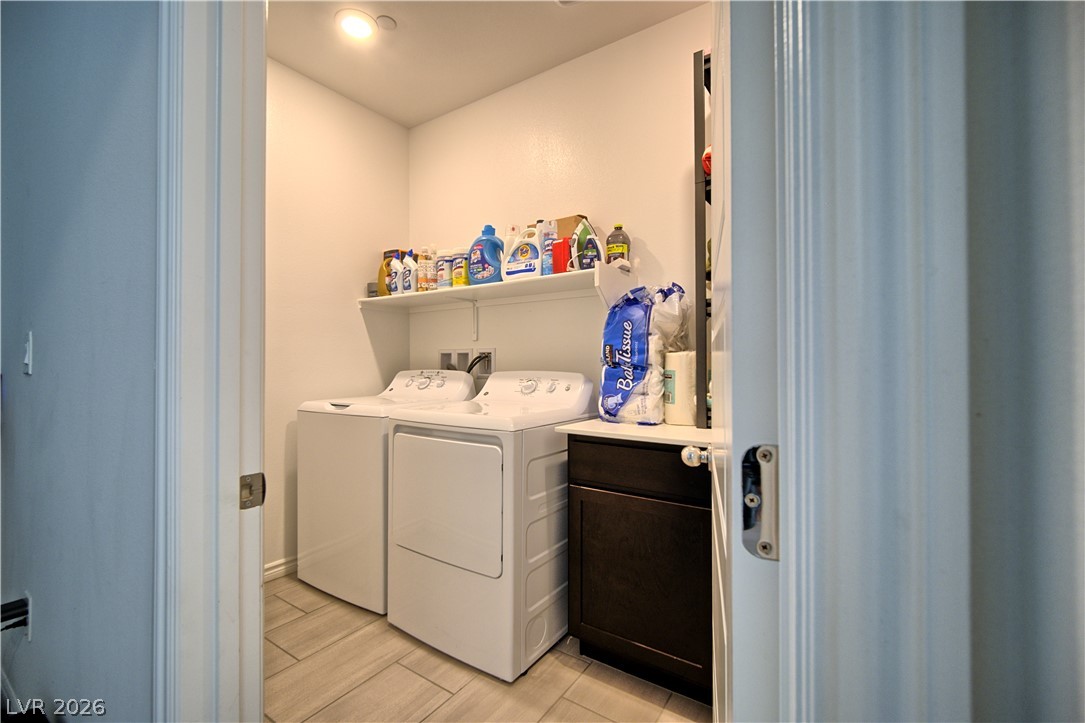
A functional laundry space is equipped with modern appliances and durable tile flooring.
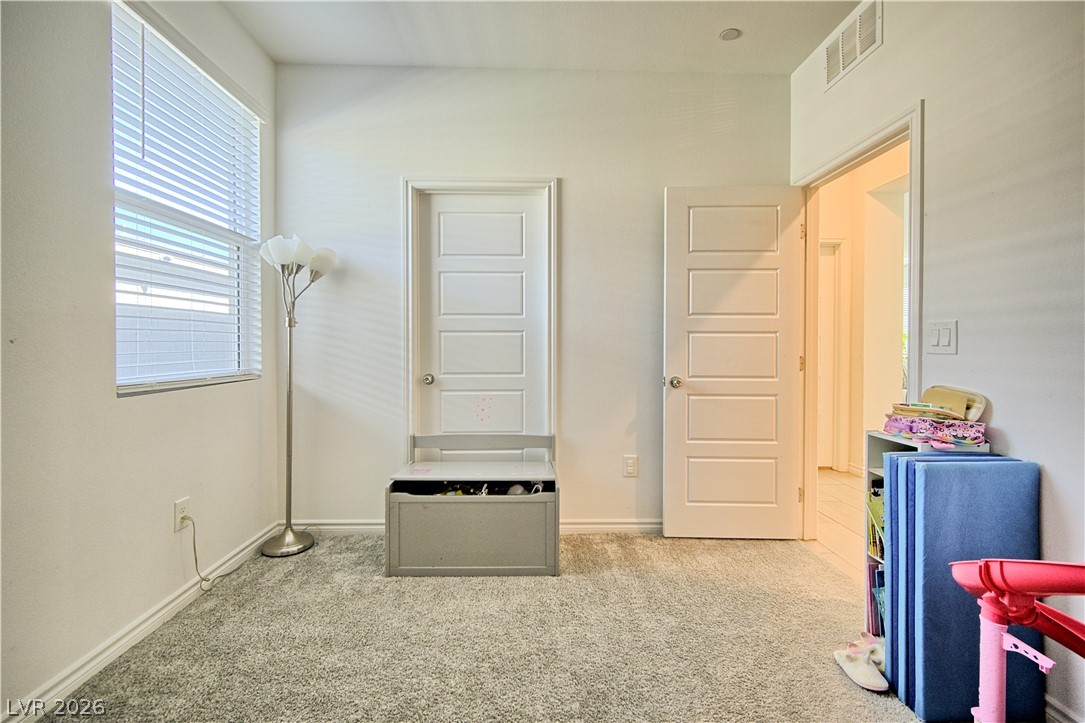
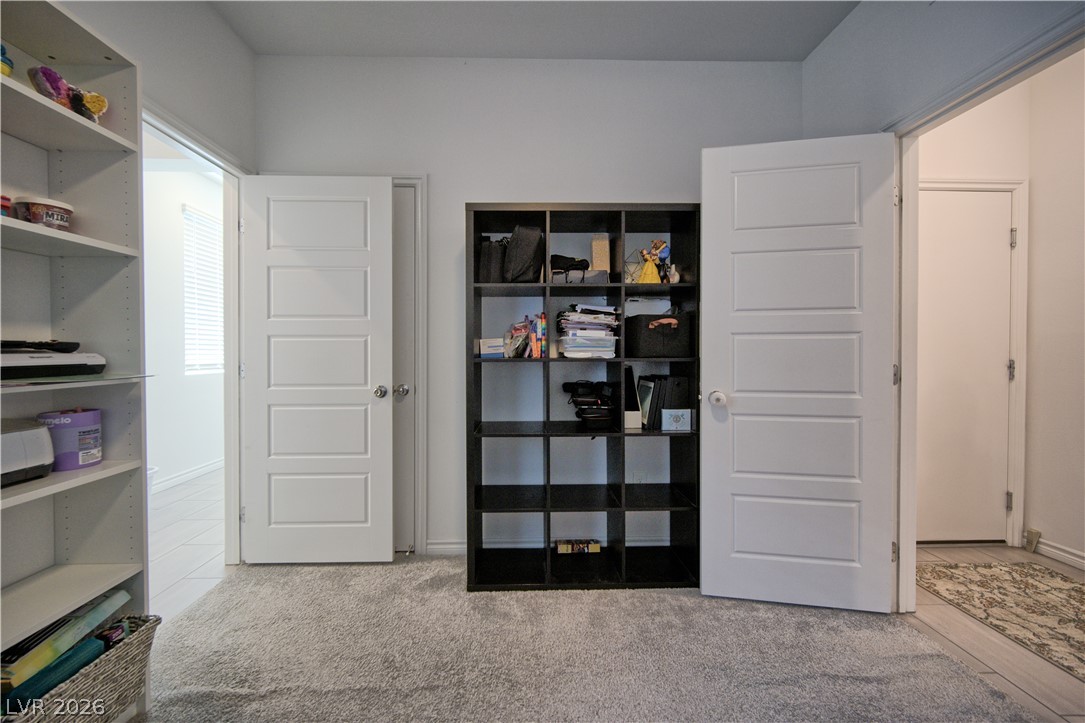
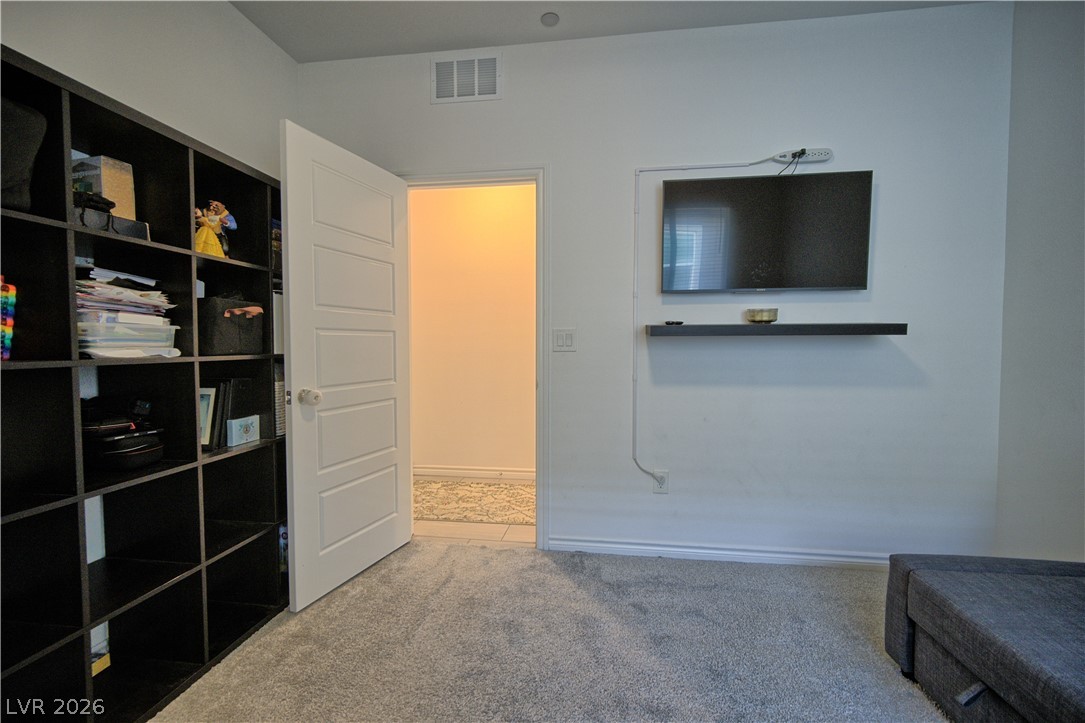
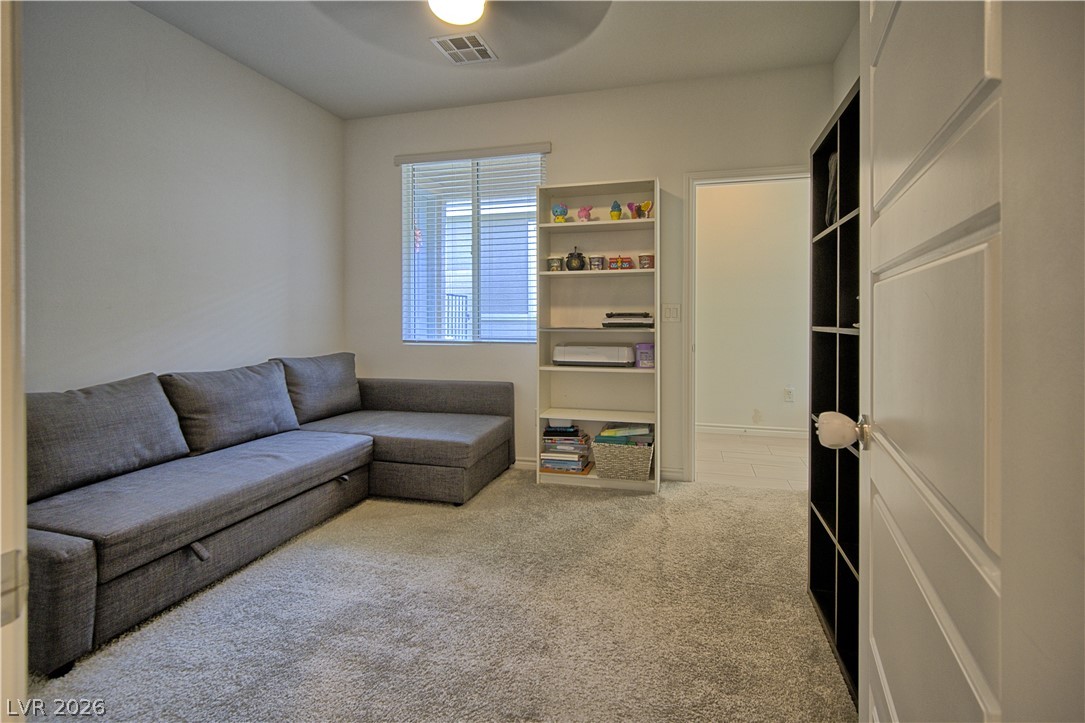
Plush carpeting and crisp paneled doors highlight this versatile bonus room.
Soft carpeting underfoot defines this versatile room featuring clean walls and recessed lighting.
Plush wall-to-wall carpeting and neutral finishes define this versatile secondary room.
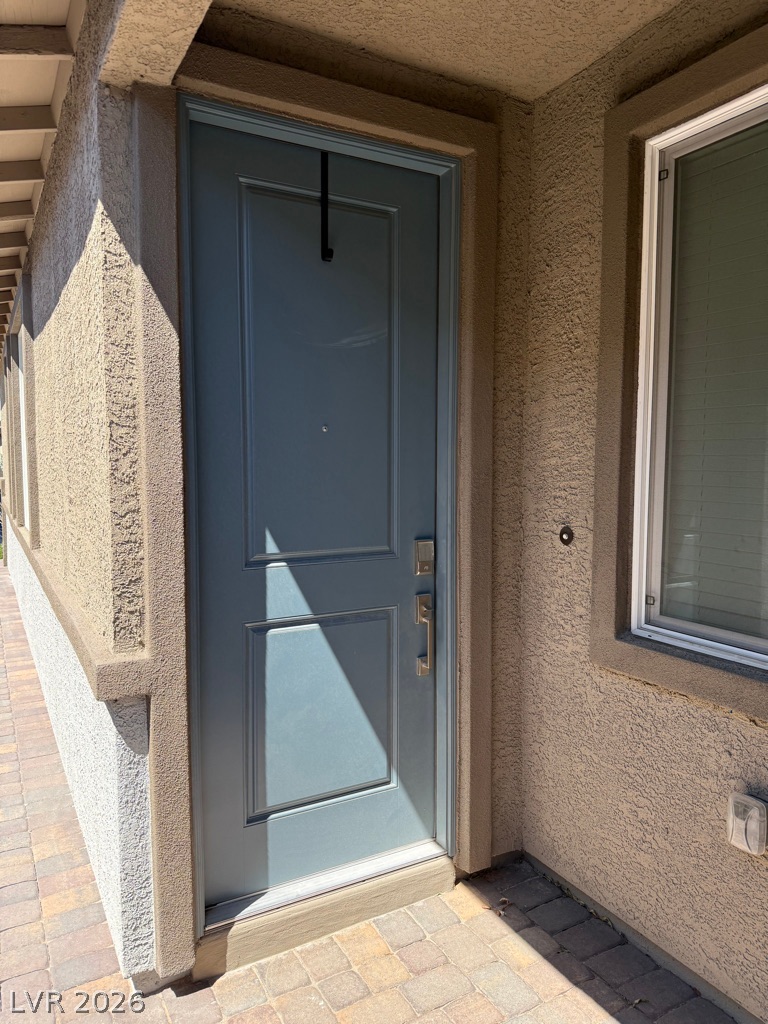
An inviting entryway towards The Multi-Gen Area presents textured stucco walls and a clean paved walkway.
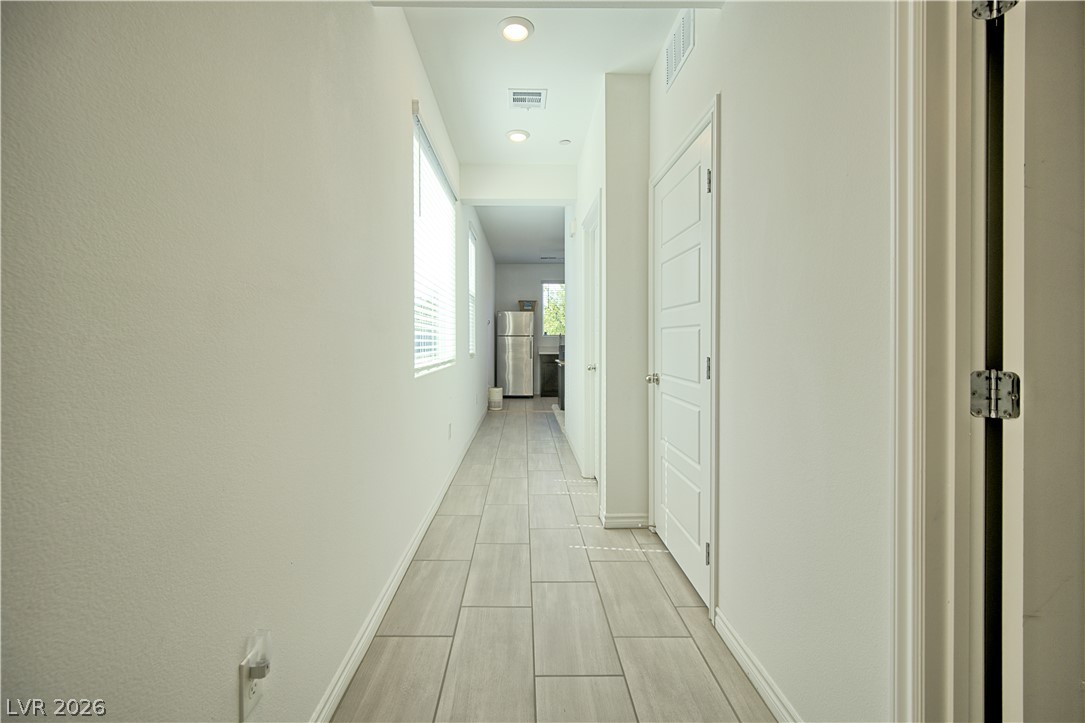
Tiled flooring and recessed lighting line the hallway leading directly to the kitchen area.
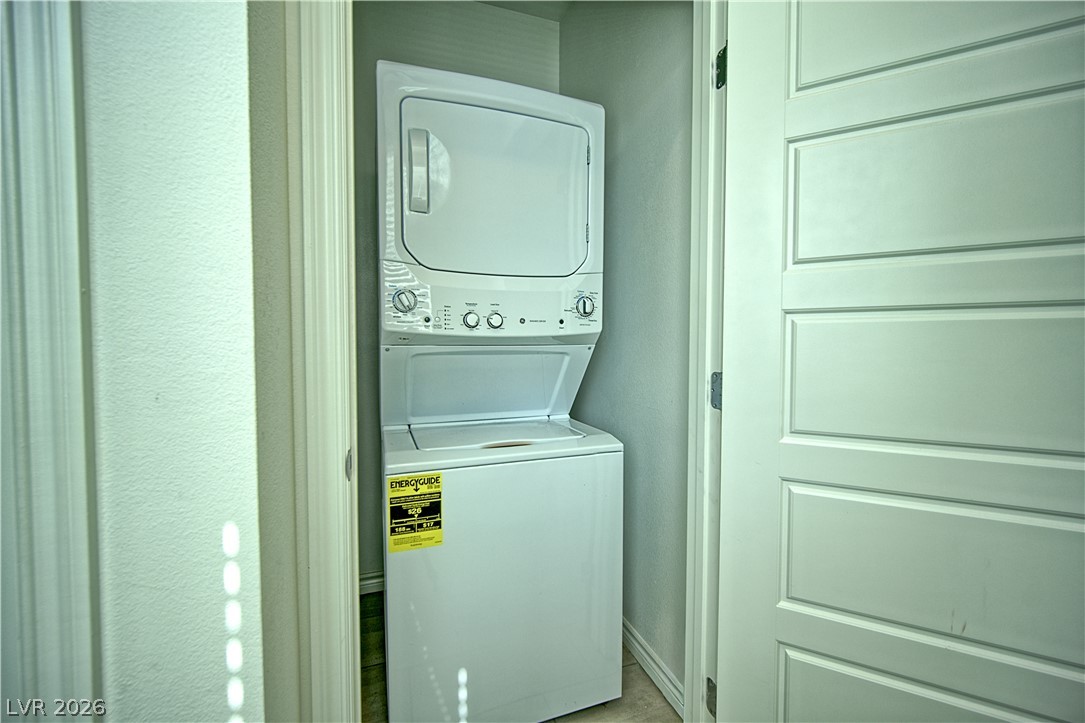
An efficient laundry closet features a stacked washer and dryer setup next to paneled doors.
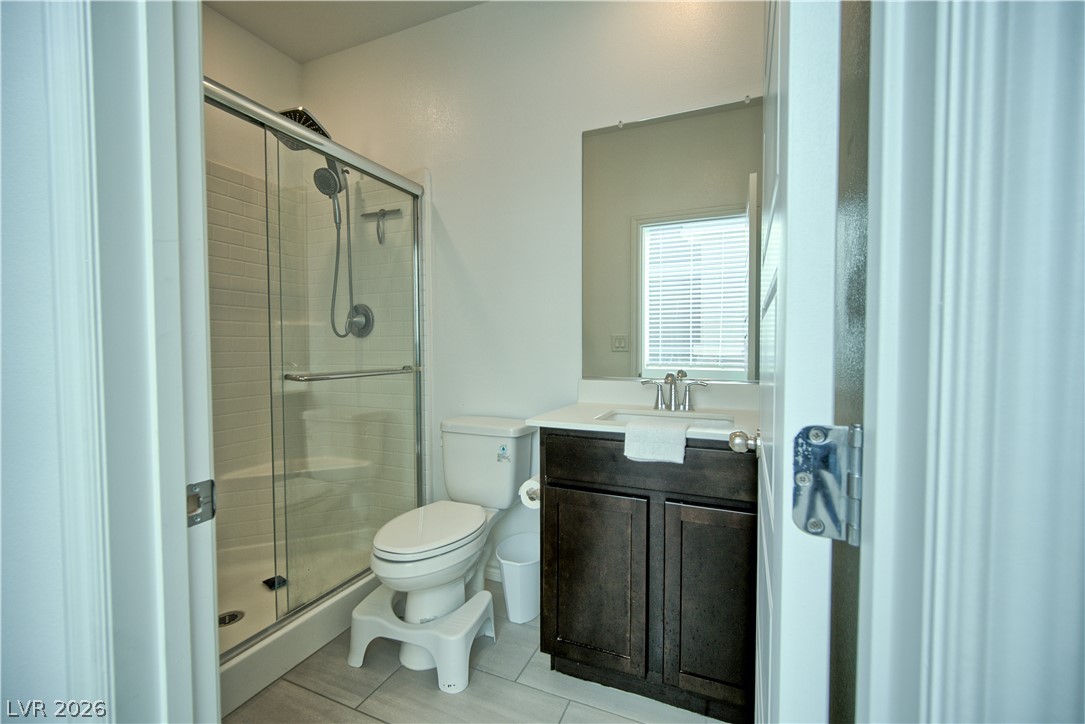
A glass-enclosed walk-in shower complements a dark wood vanity in this sleek bathroom.
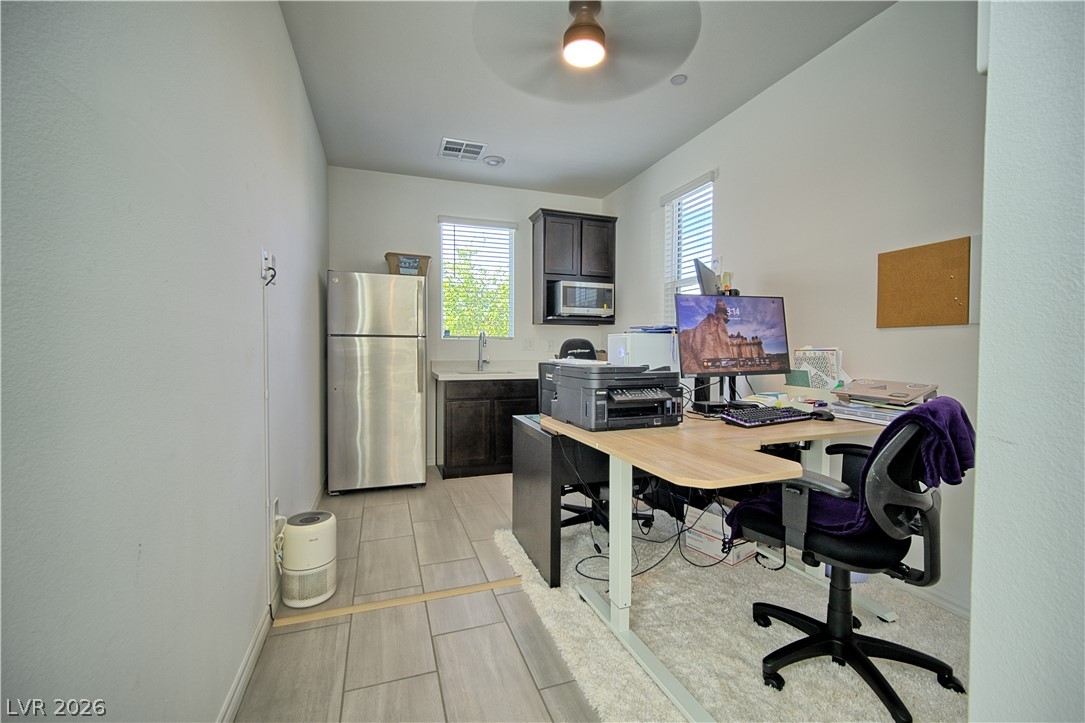
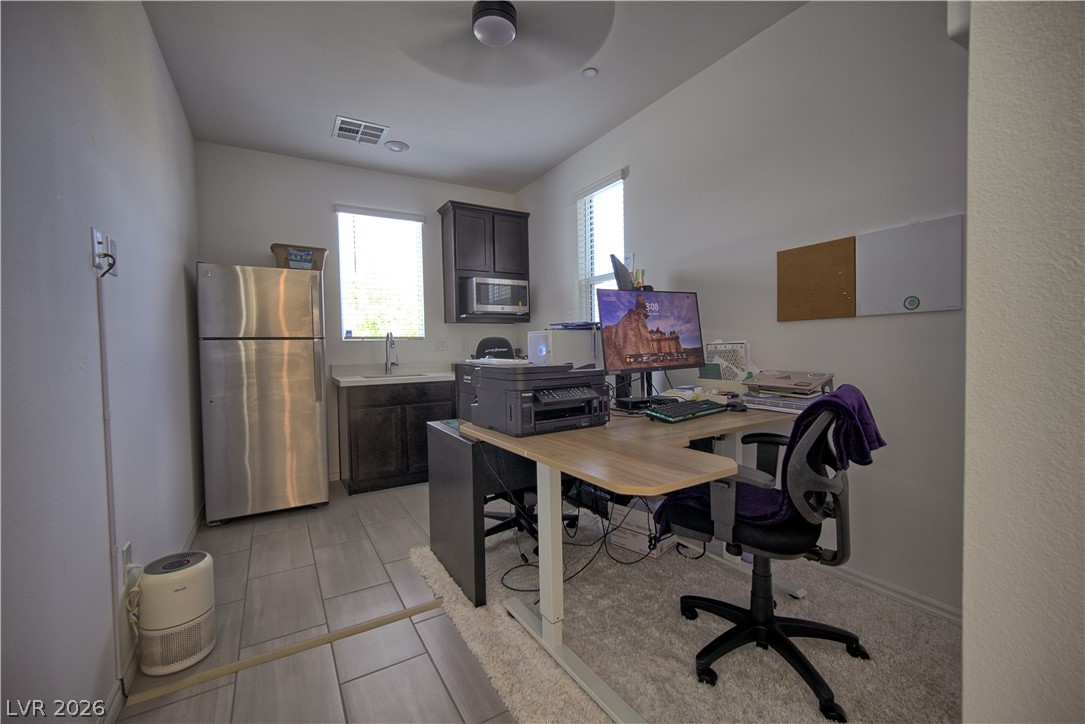
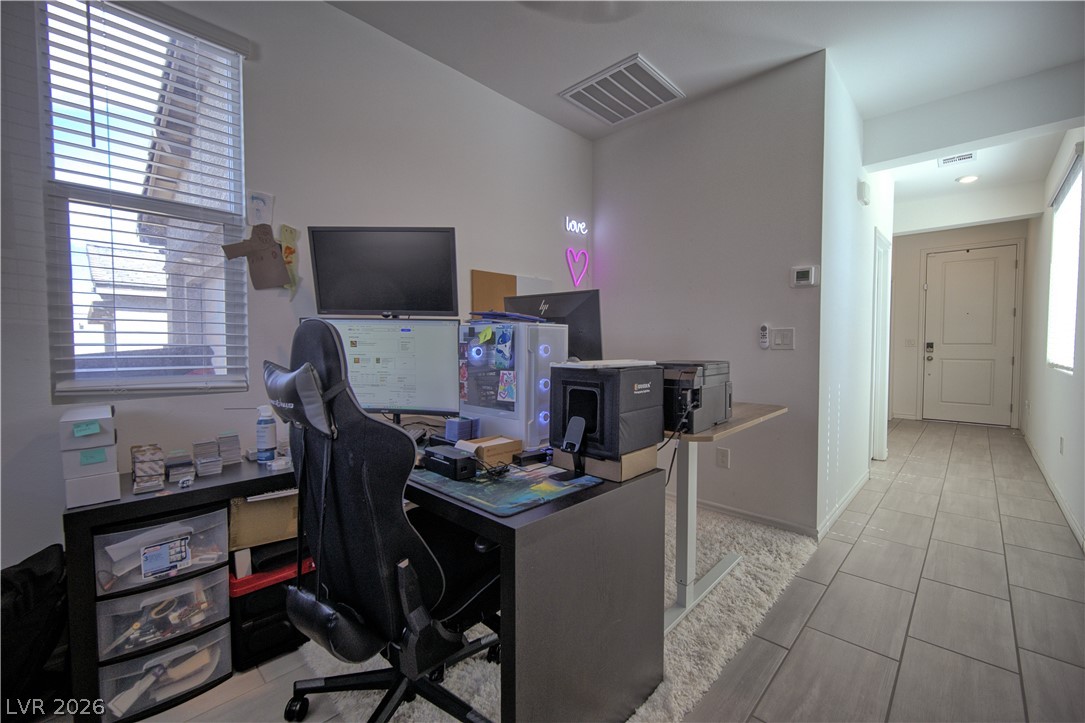
Tiled flooring and natural light from multiple windows enhance this functional workspace.
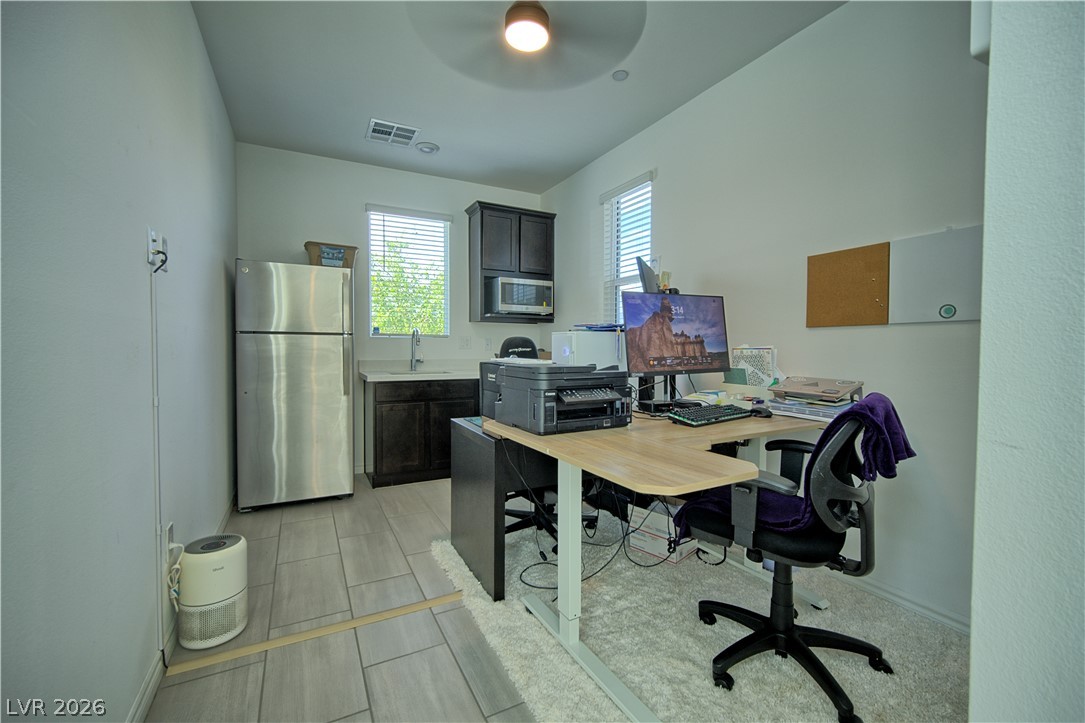
A versatile home office features tile flooring and a convenient kitchenette setup.
Tiled flooring and natural light from multiple windows create a functional, versatile workspace.
Tiled flooring and neutral walls define this versatile home workspace near the main entryway.
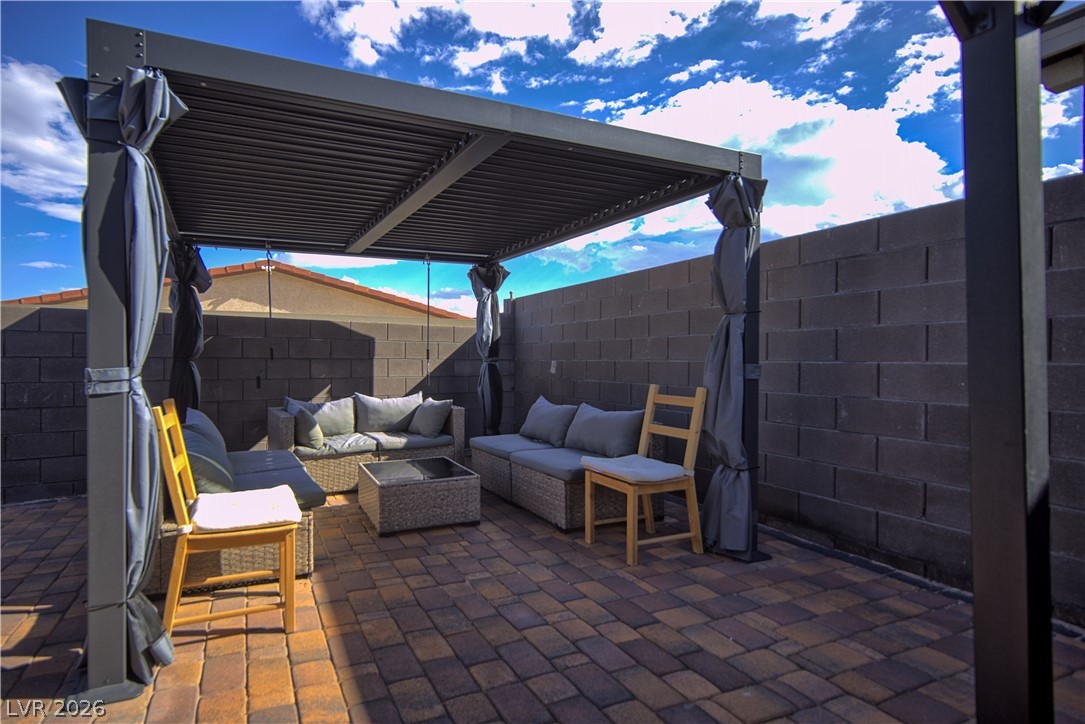
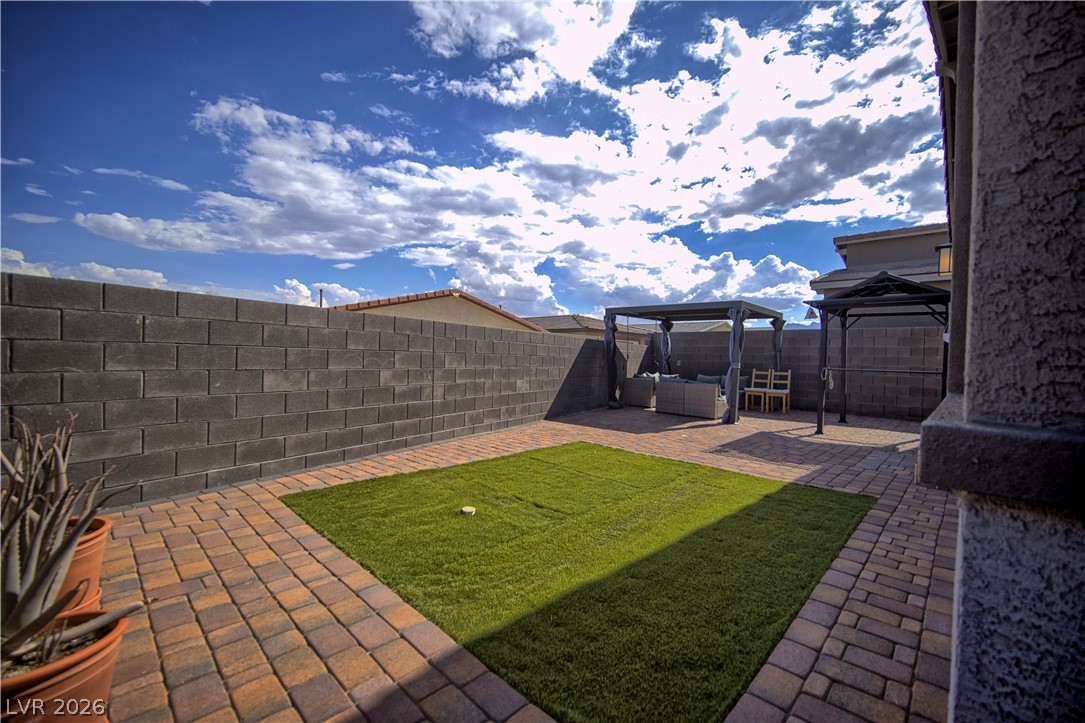
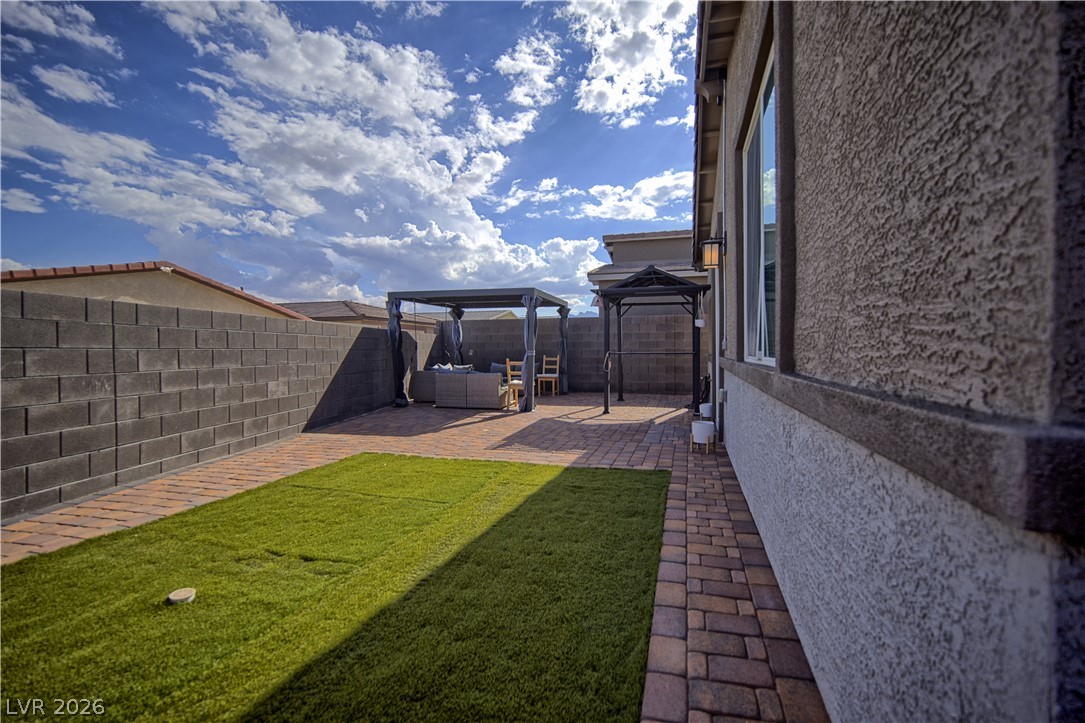
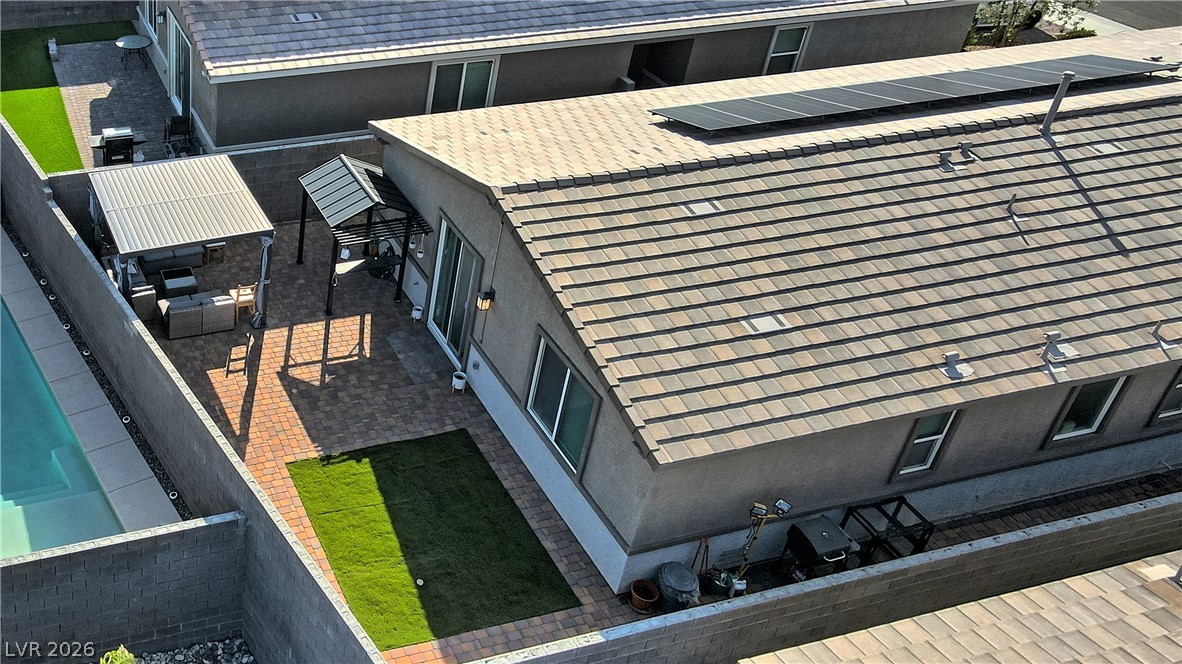
Brick pavers and a sturdy metal pergola define this private outdoor seating area.
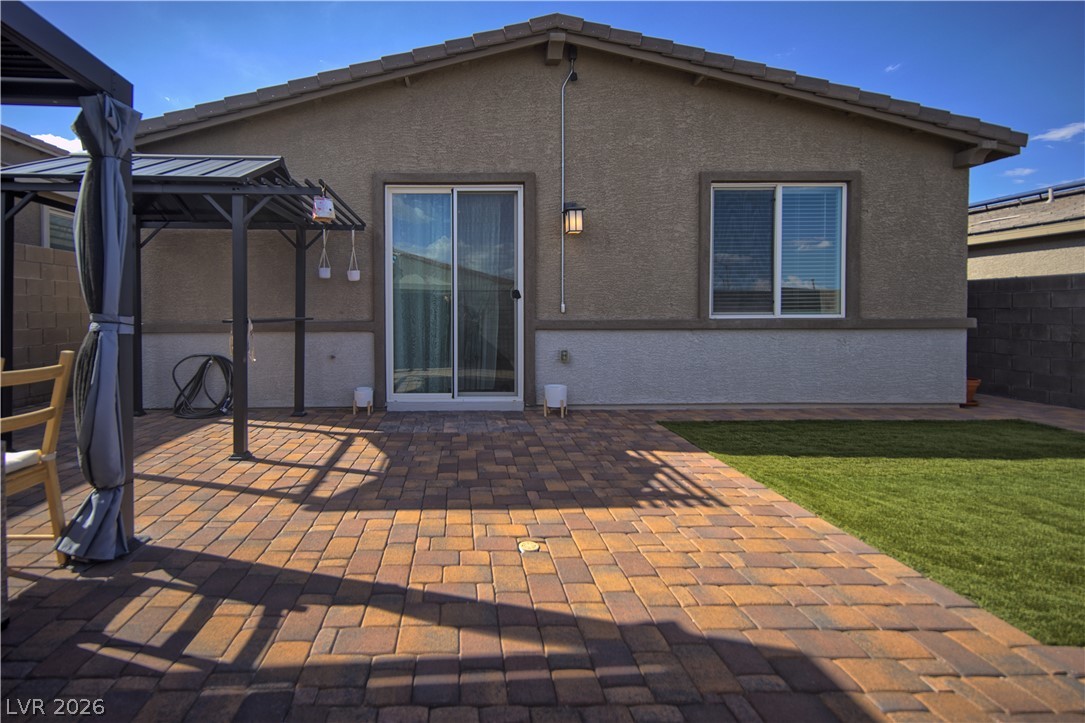
An inviting stone paver patio adjoins a manicured lawn under clear blue desert skies.
An inviting paved patio area is bordered by a private masonry privacy wall.
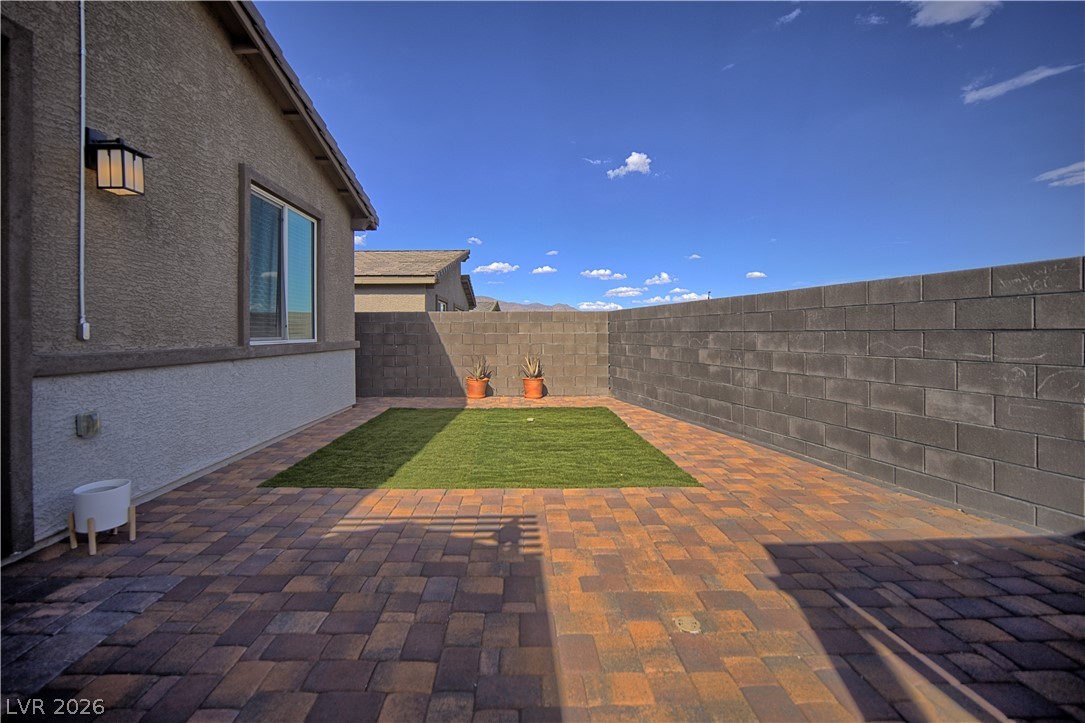
A block wall privacy fence surrounds this backyard retreat featuring a manicured lawn and pavers.
Brick pavers and a manicured lawn create an inviting backyard retreat bordered by privacy block walls.
A tiled roof and brick-paved patio highlight the clean exterior design of this modern residence.
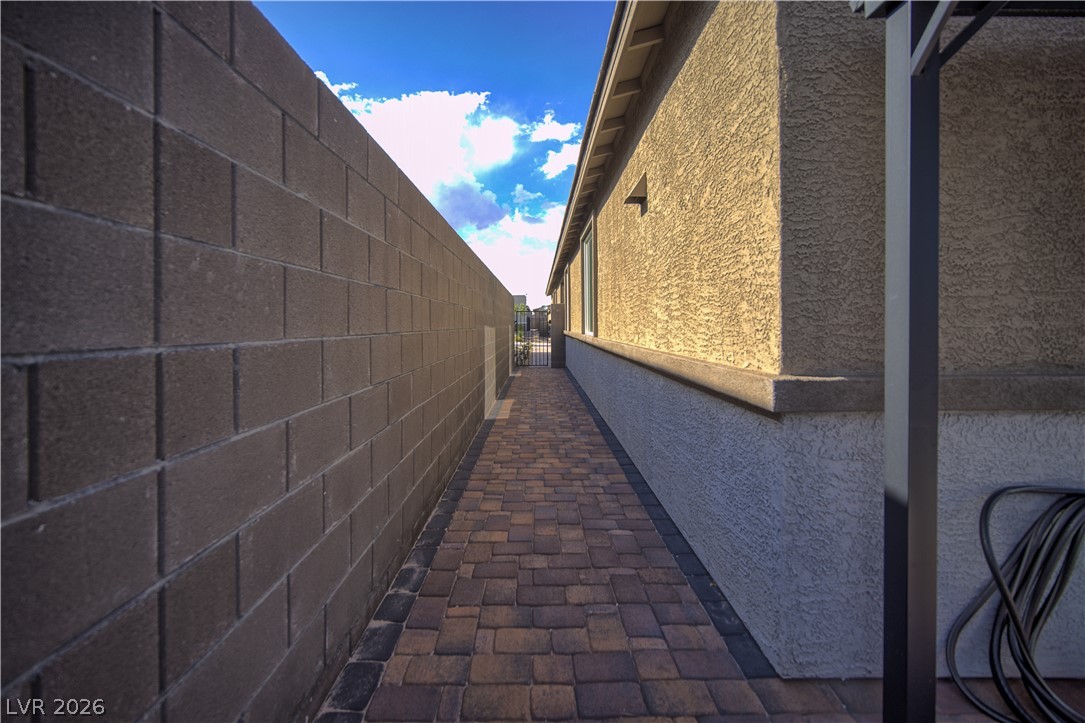
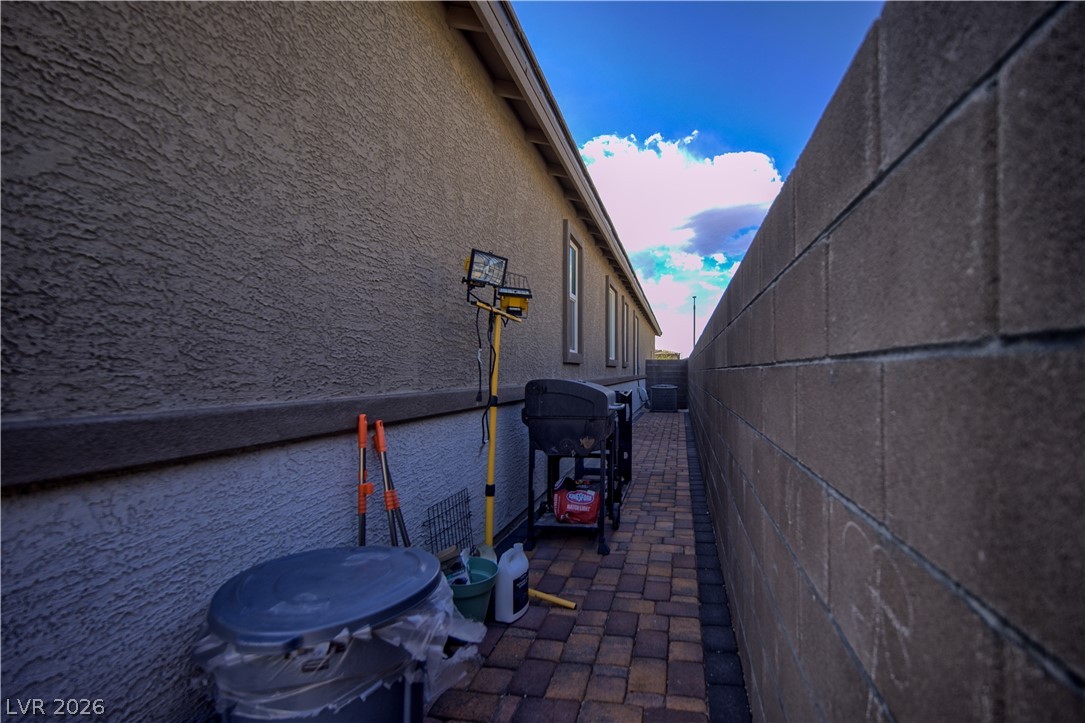
Paved brick pathways line the exterior side yard alongside durable masonry fencing.
A paved side pathway runs along the exterior stucco wall.
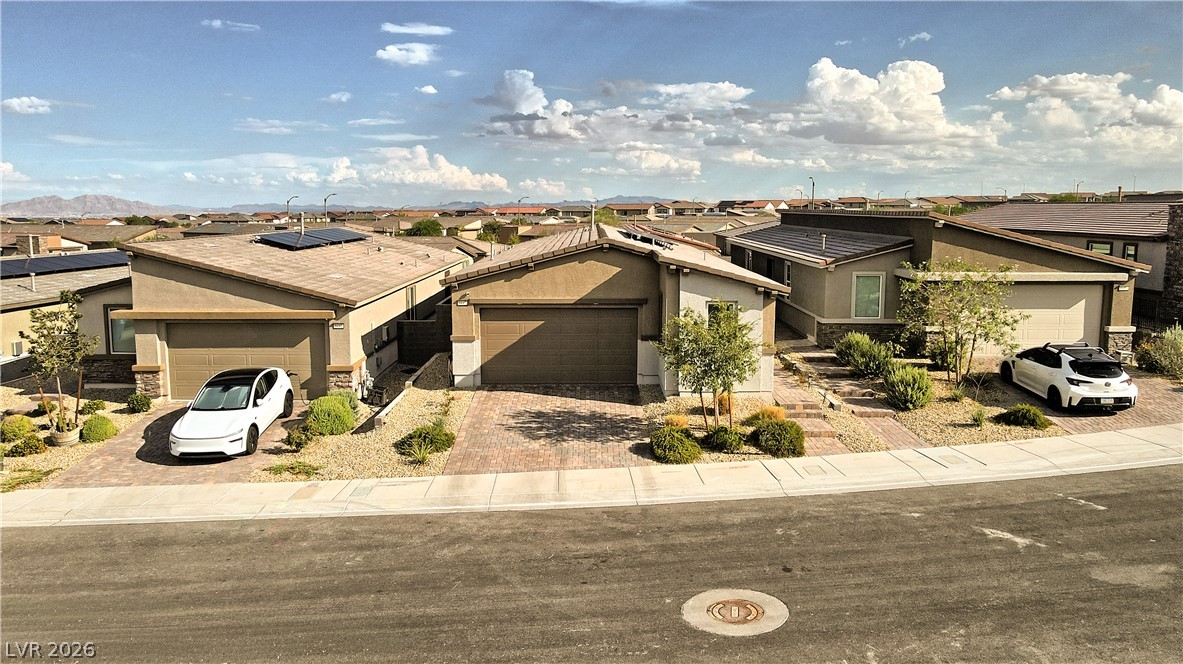
Stately stucco exteriors and neat paver driveways define this modern desert streetscape.
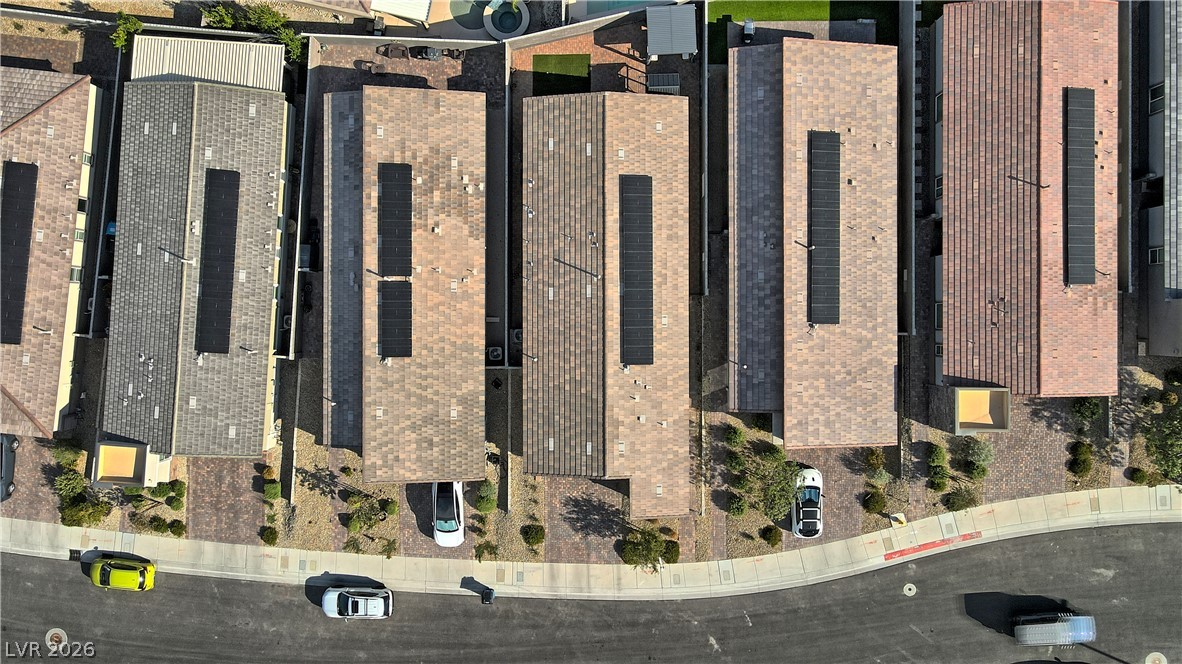
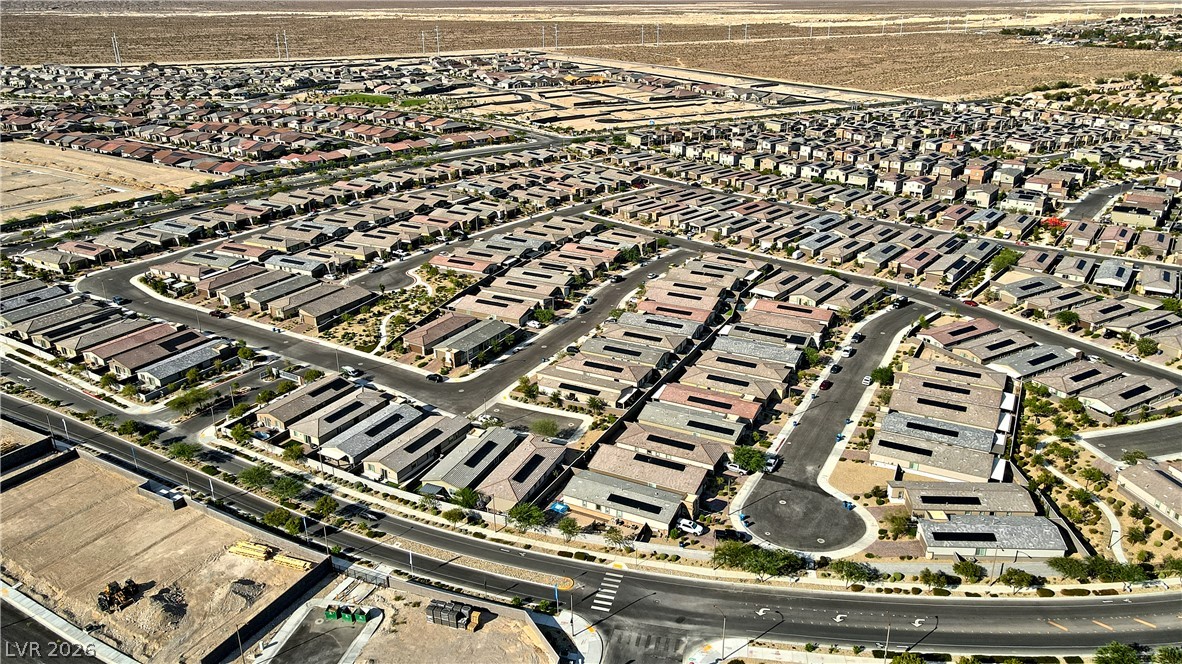
An aerial perspective showcases modern tile roofs equipped with sleek solar panels in a tidy neighborhood.
An aerial perspective showcases a modern suburban neighborhood with paved streets and uniform desert landscaping.
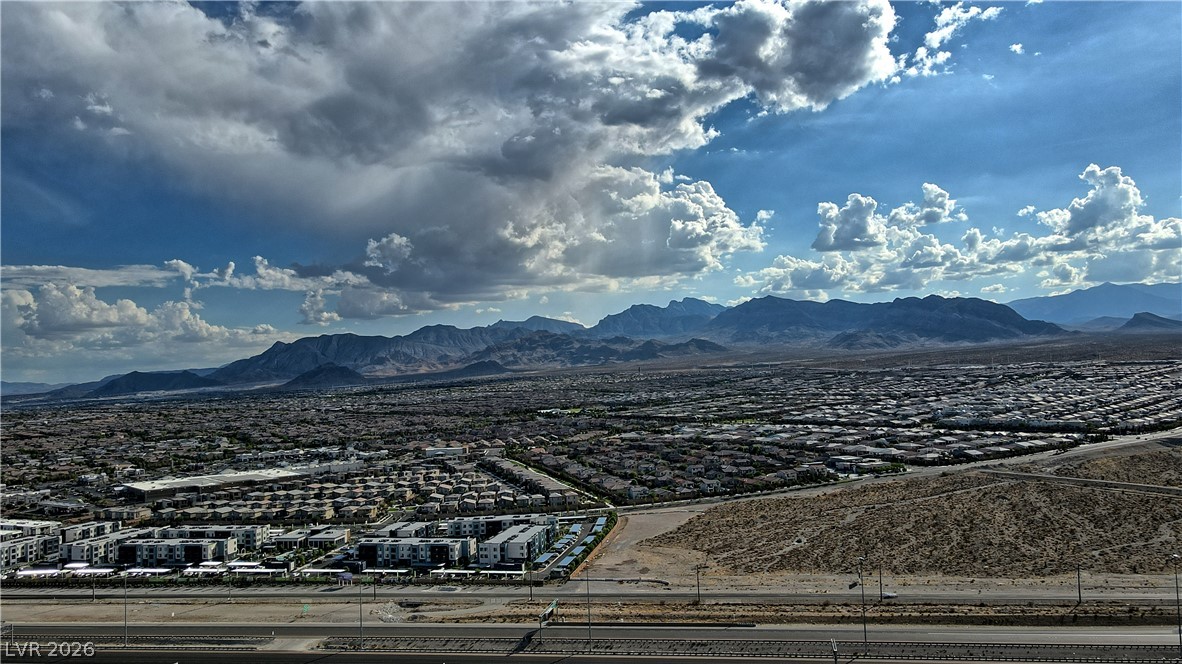
Rugged mountains form a dramatic backdrop for this master-planned desert community.
Dramatic mountain ranges frame the horizon beyond the sprawling desert community below.
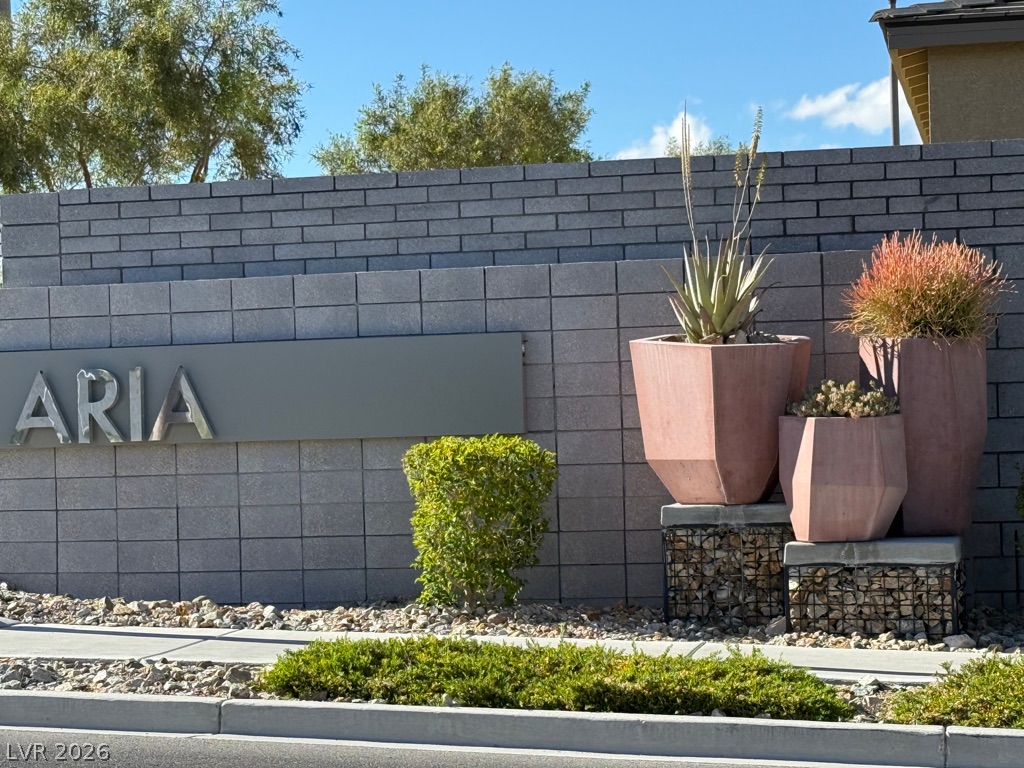
Architectural block wall framing the entryway features desert plantings and integrated metal signage.
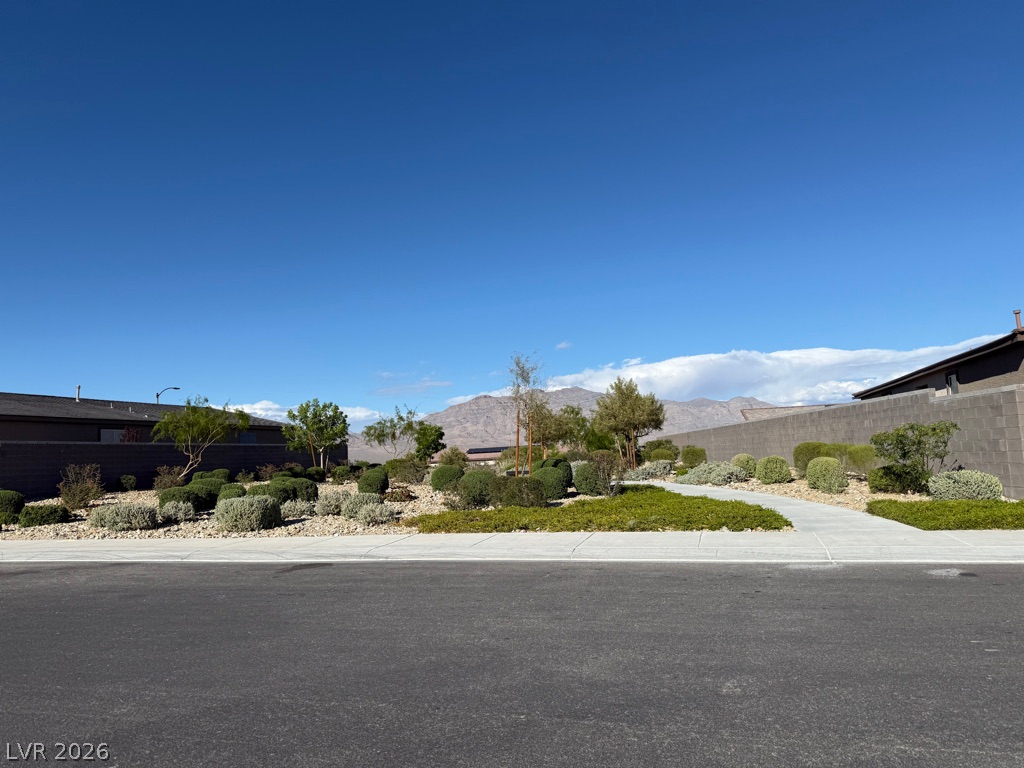
Manicured desert plantings and paved walkways frame a scenic mountain backdrop.
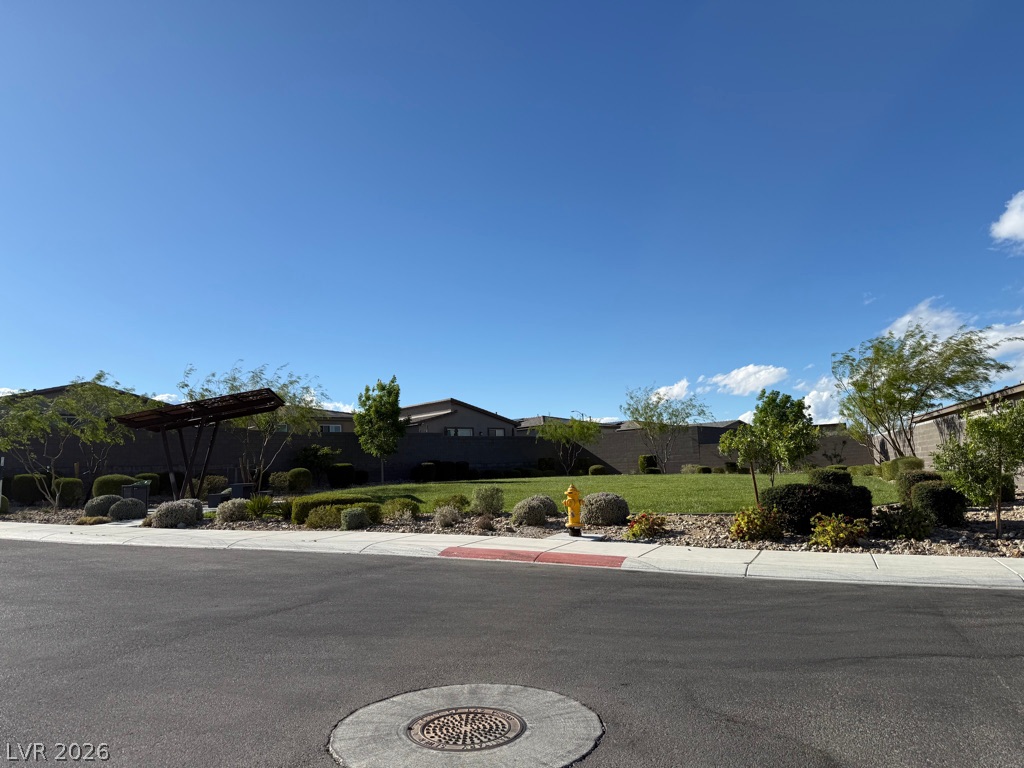
Green grass and young desert plantings border the paved community street under clear skies.
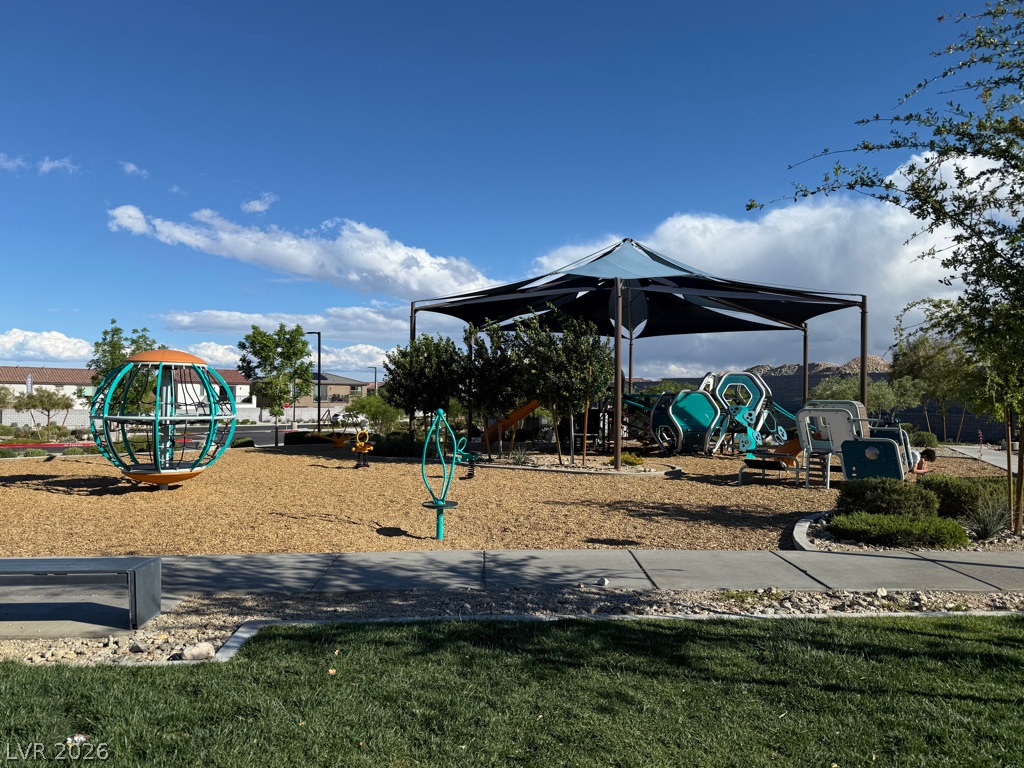
A modern community park features updated play equipment under a protective shade canopy.
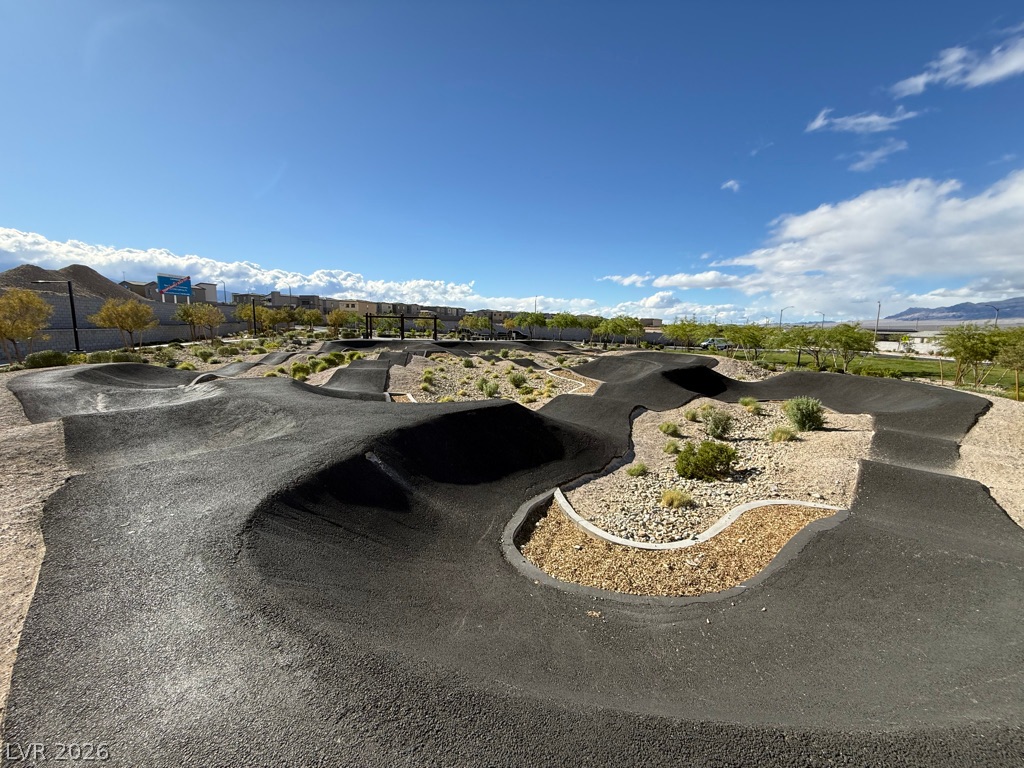
An outdoor asphalt pump track offers recreation opportunities under wide desert skies.