
$375,000 $2,248 est/mo Sourced by Back At You
9480 Oro Silver Court,Las Vegas, NV 89178
Las Vegas, NV 89178
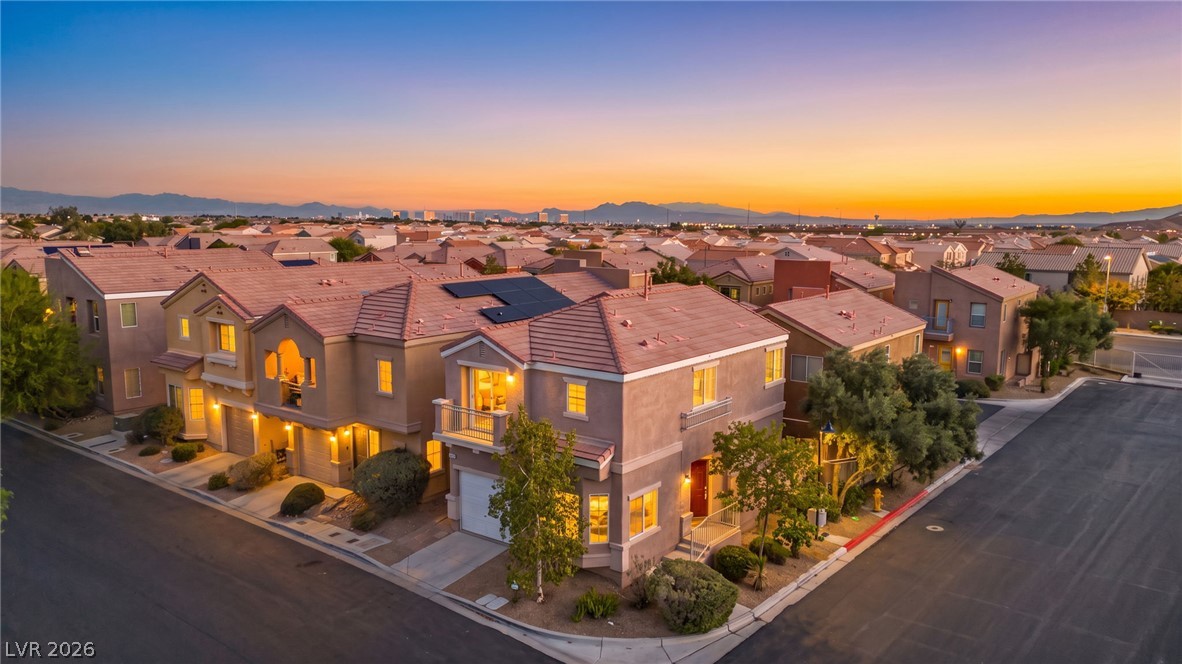
A stylish multi-level home nestled in a quiet neighborhood with distant mountain views.
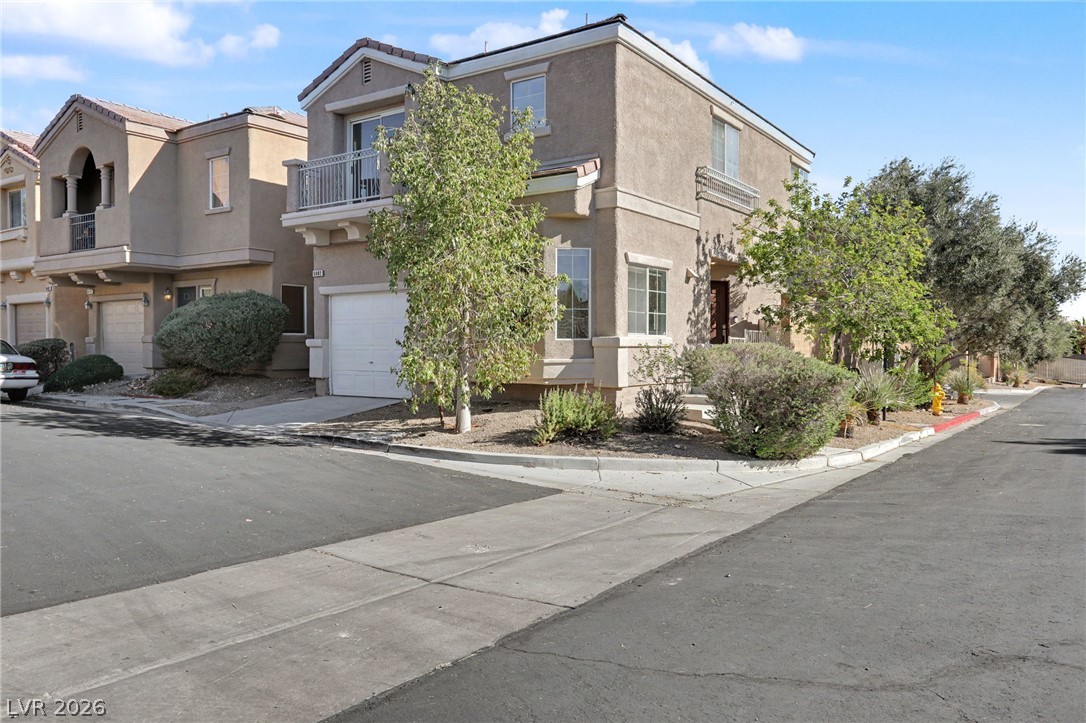
Multi-level exterior architecture features a front-loading garage and a second-story balcony.
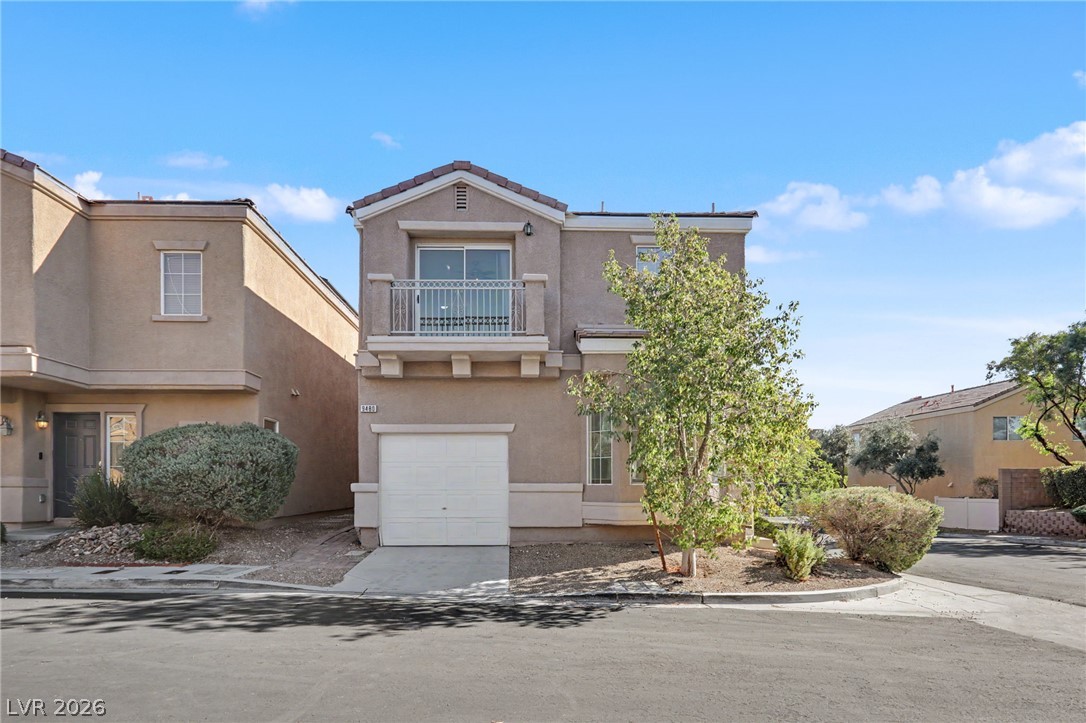
An inviting stucco facade features an upper-level balcony and an attached garage.
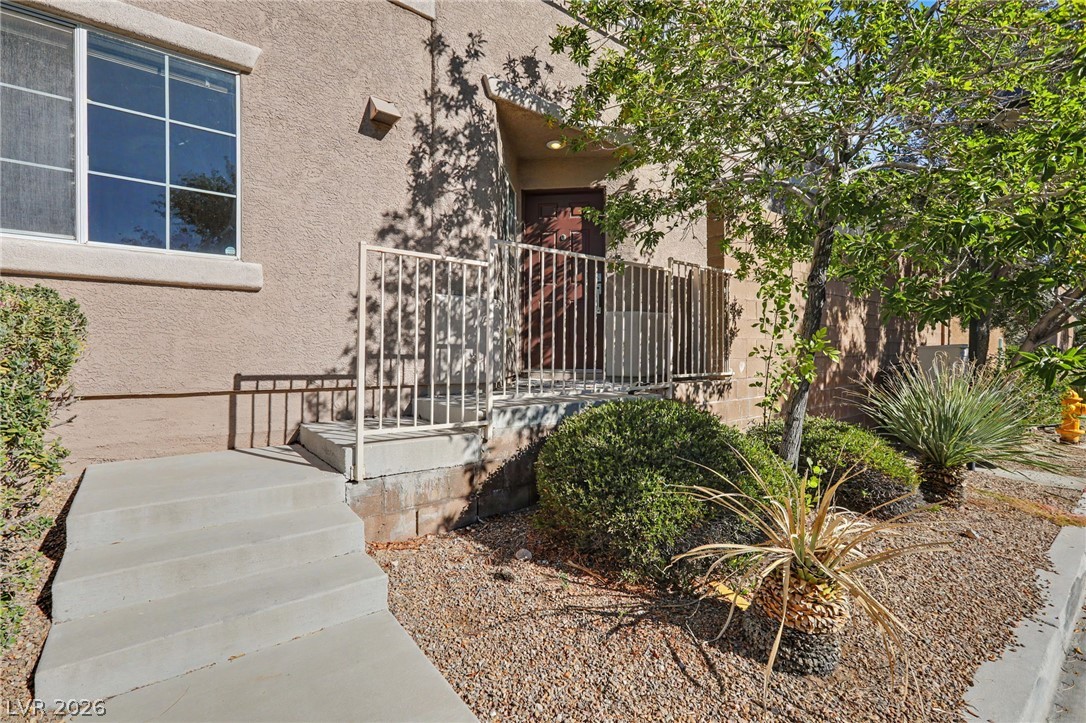
Concrete steps ascend to a welcoming private entrance flanked by low-maintenance desert plantings.
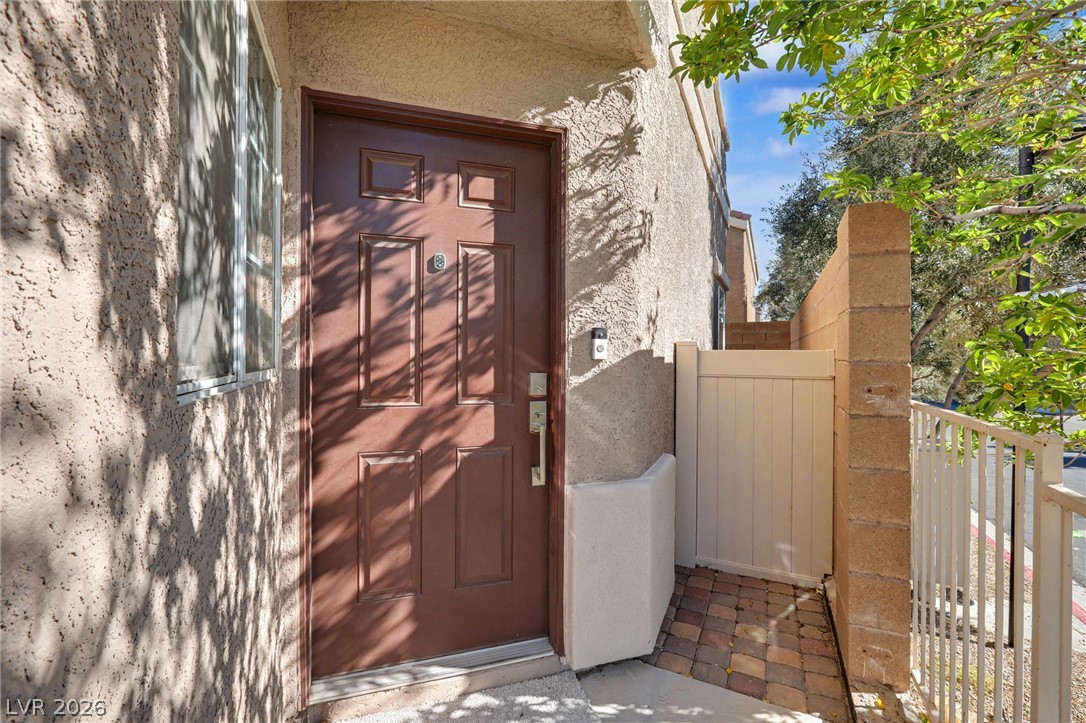
A private entrance path of pavers and stucco walls leads to the solid front door.
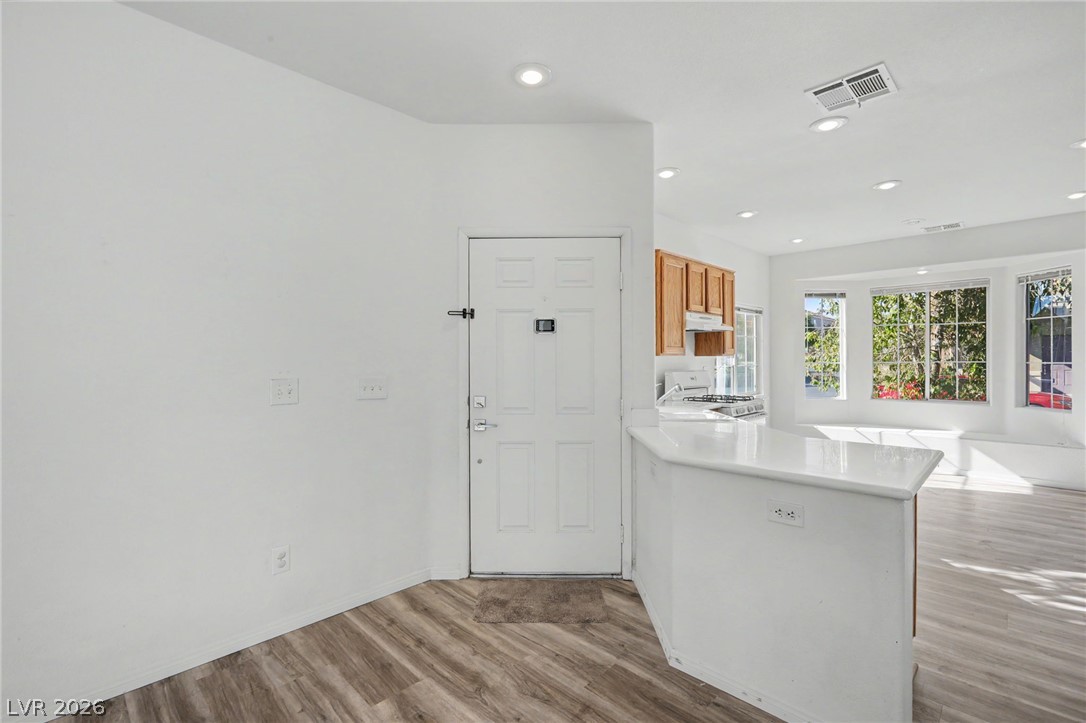
An open floor plan connects the welcoming entry to the kitchen and living areas.
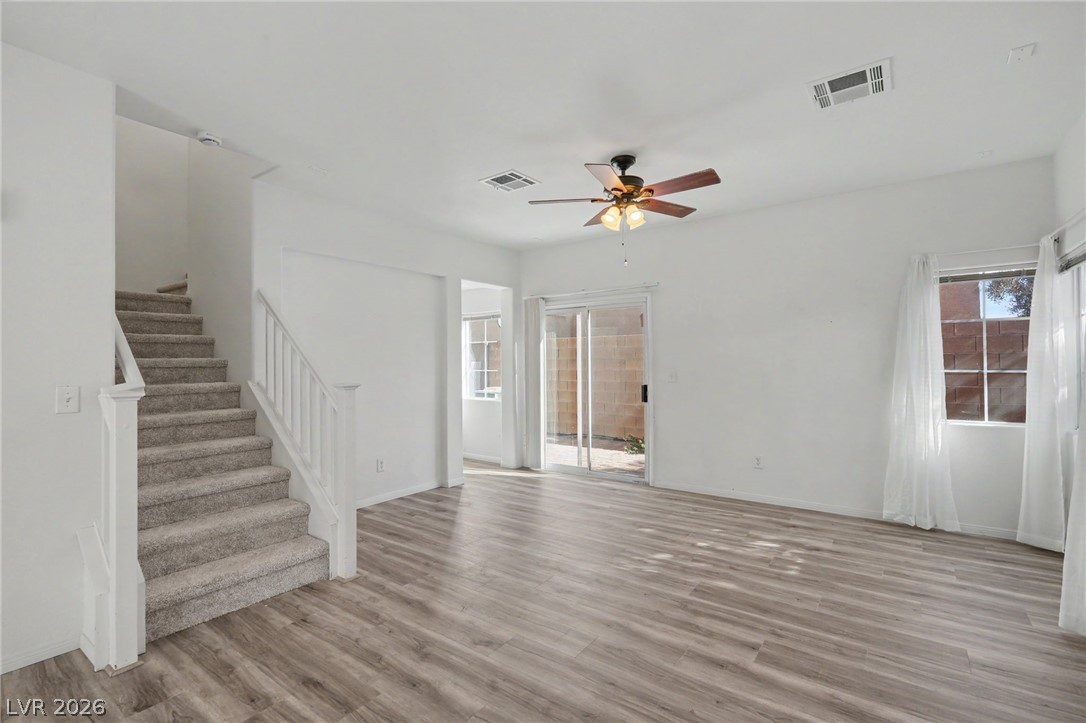
A spacious main living area features durable wood-look flooring and sliding glass doors to the backyard.
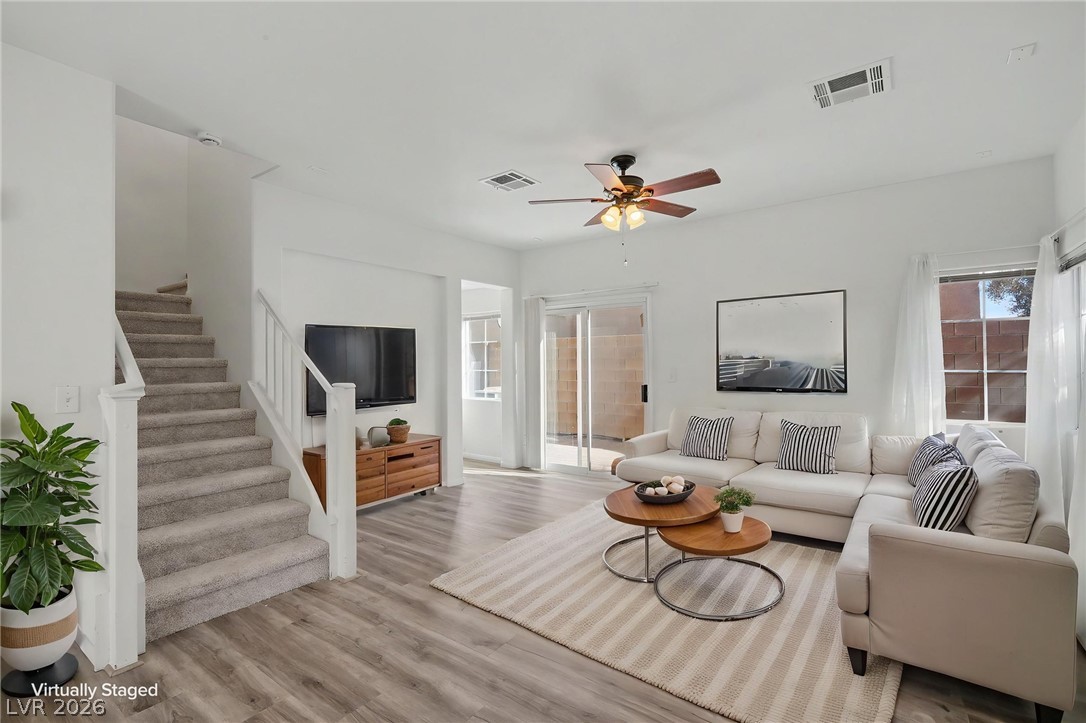
An airy main-level living space connects effortlessly with the upstairs stairs and outdoor patio access.
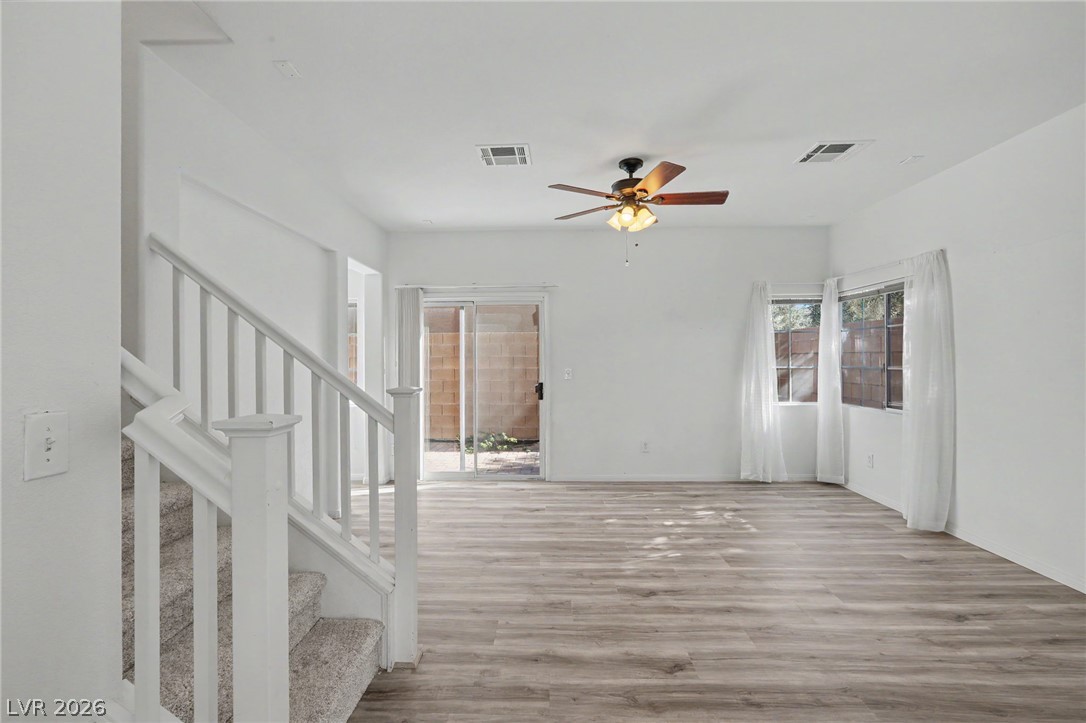
A spacious main level living area with clean wood-style flooring and sliding glass patio doors.
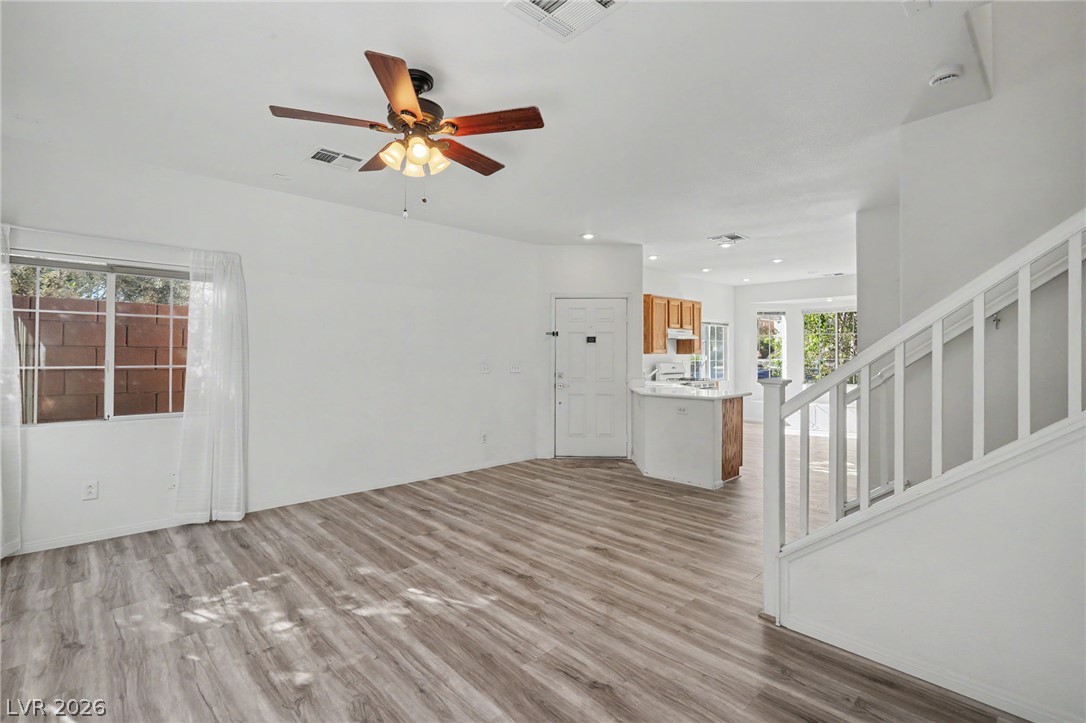
An airy open layout integrates the living area and kitchen over durable wood-look flooring.
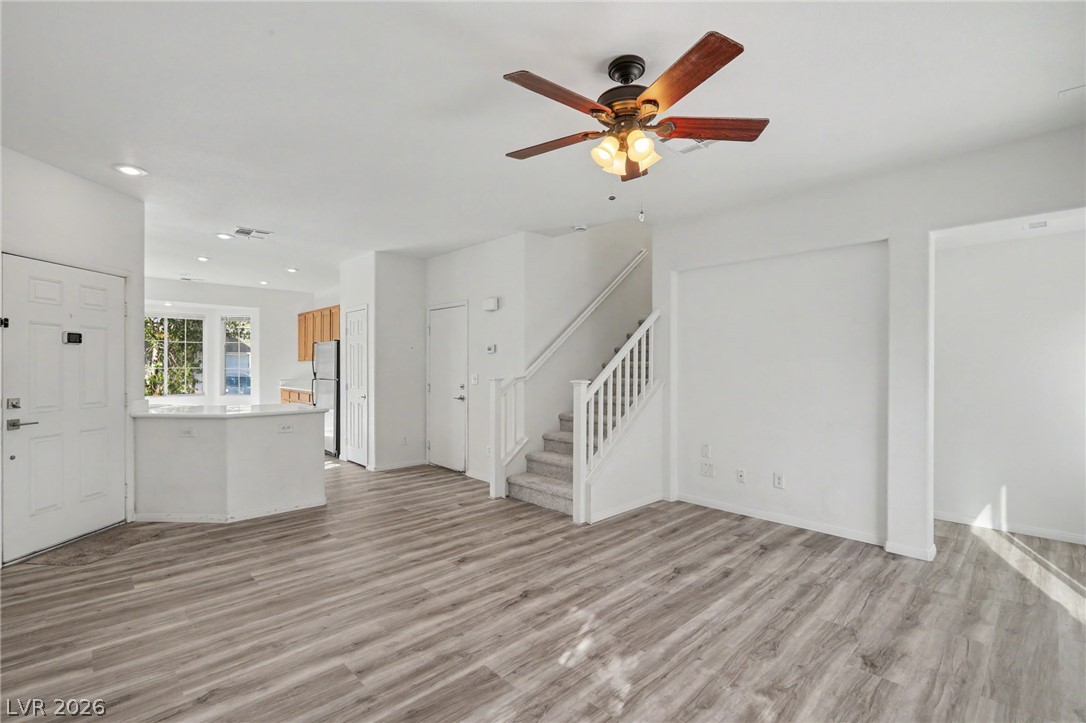
Gleaming wood-look flooring and crisp white walls define this open main-level living space.
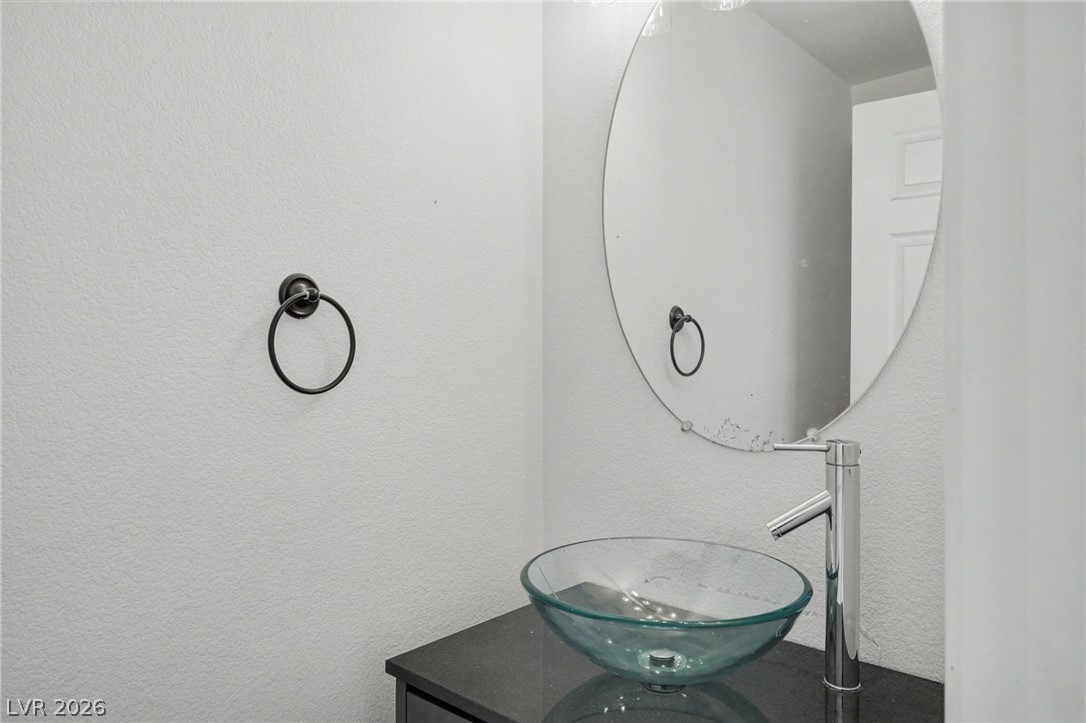
A glass vessel sink sits atop a dark vanity, complemented by a round mirror.
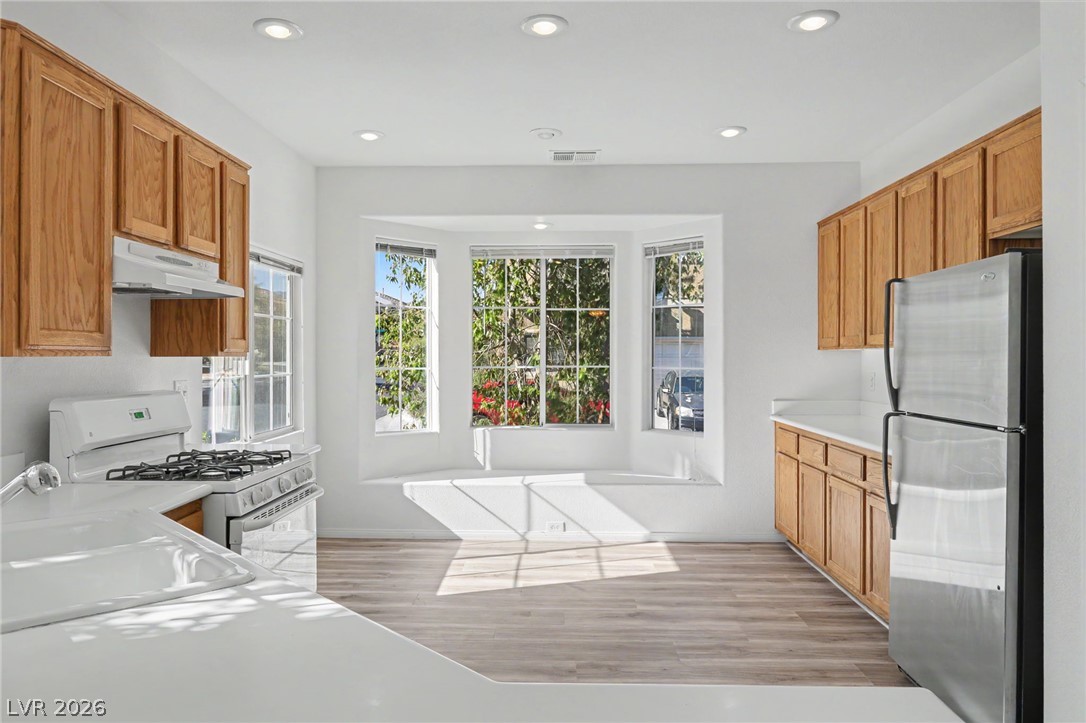
Natural light streams through a prominent bay window, highlighting classic oak cabinets and clean countertops.
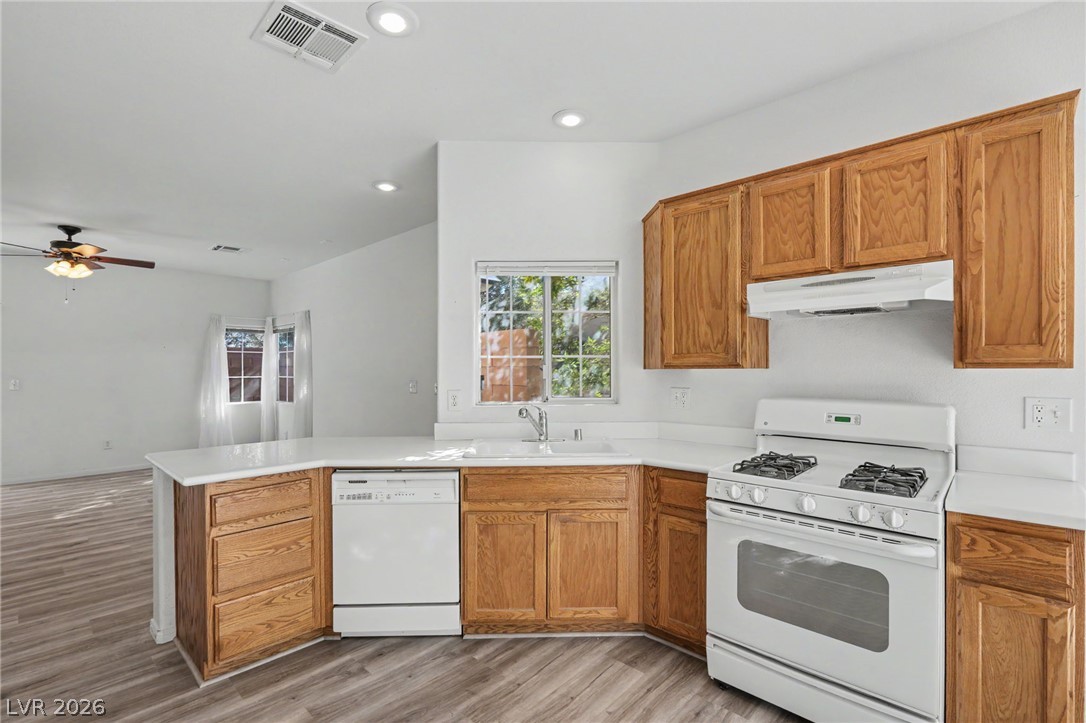
Warm wood cabinetry pairs with clean countertops in this light-filled culinary space.
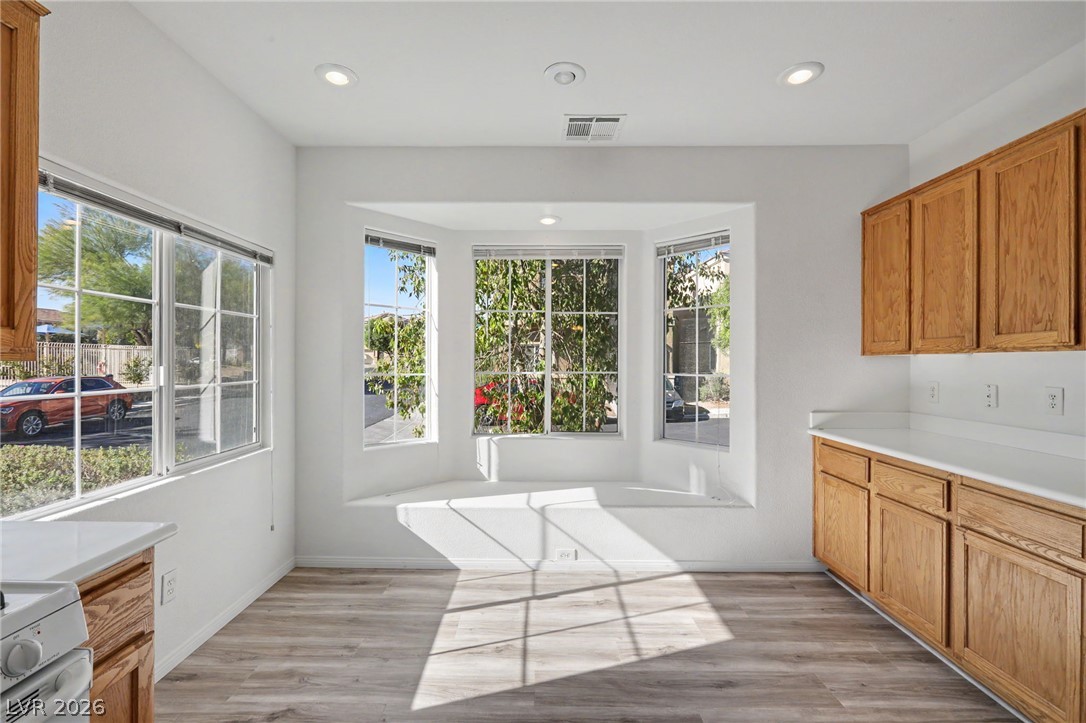
Natural light floods this breakfast area featuring a bay window seat and warm wood flooring.
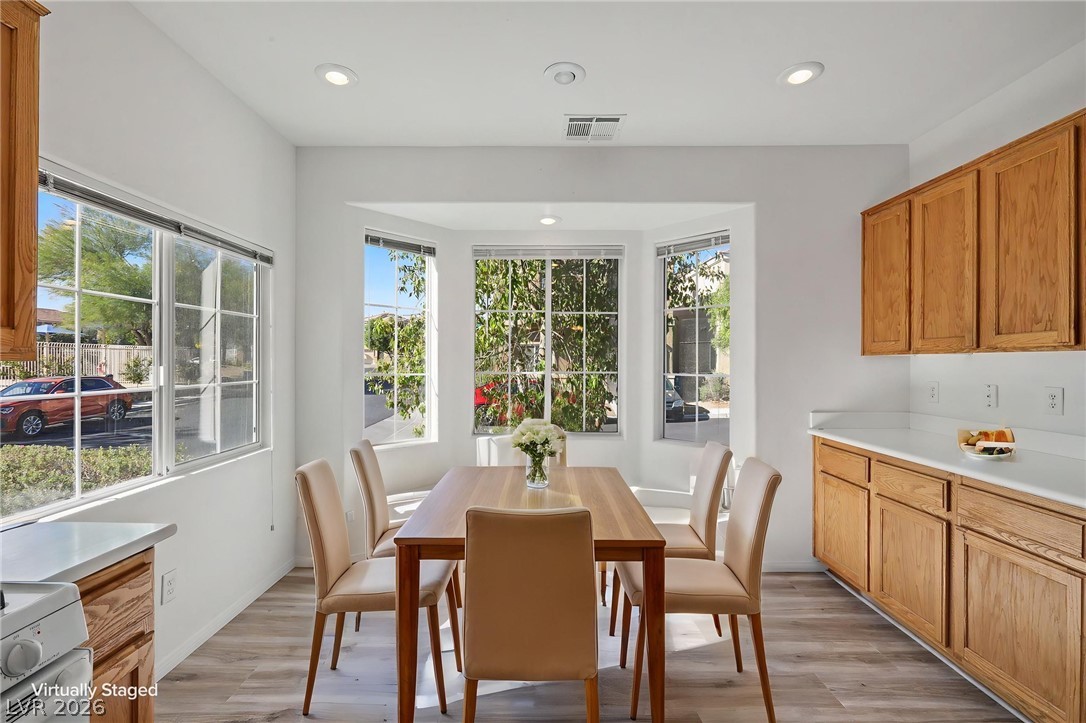
Natural light floods this dining area through a classic bay window framing garden views.
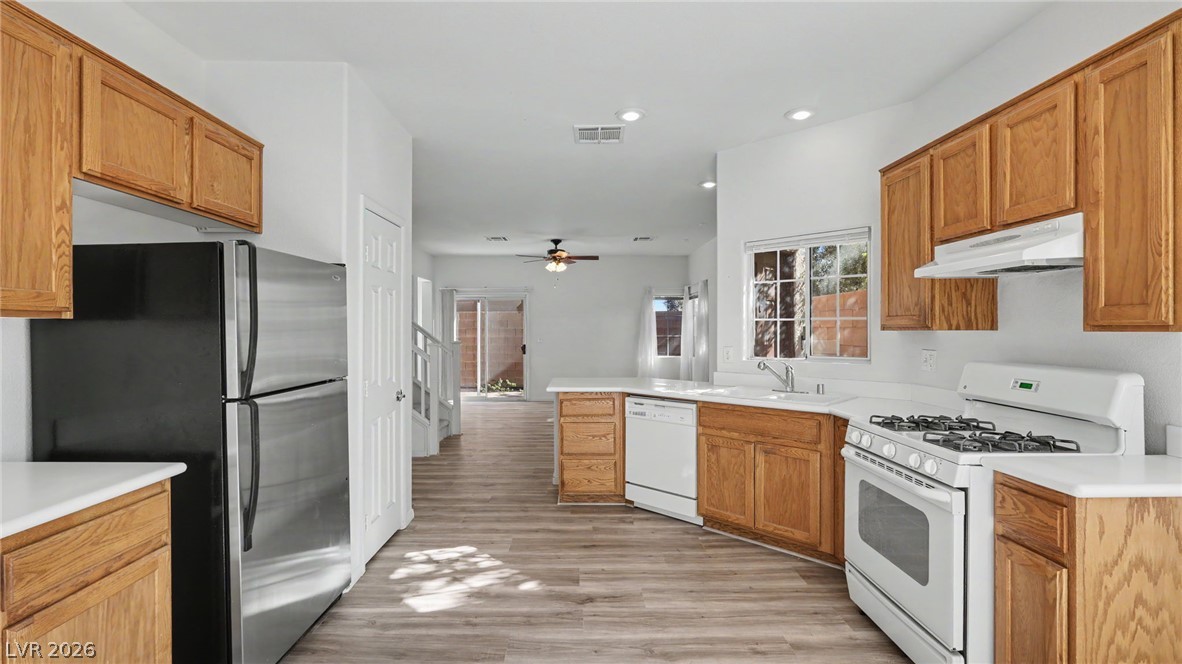
Gleaming wood-look flooring connects a well-appointed cooking space with the open-concept living area.
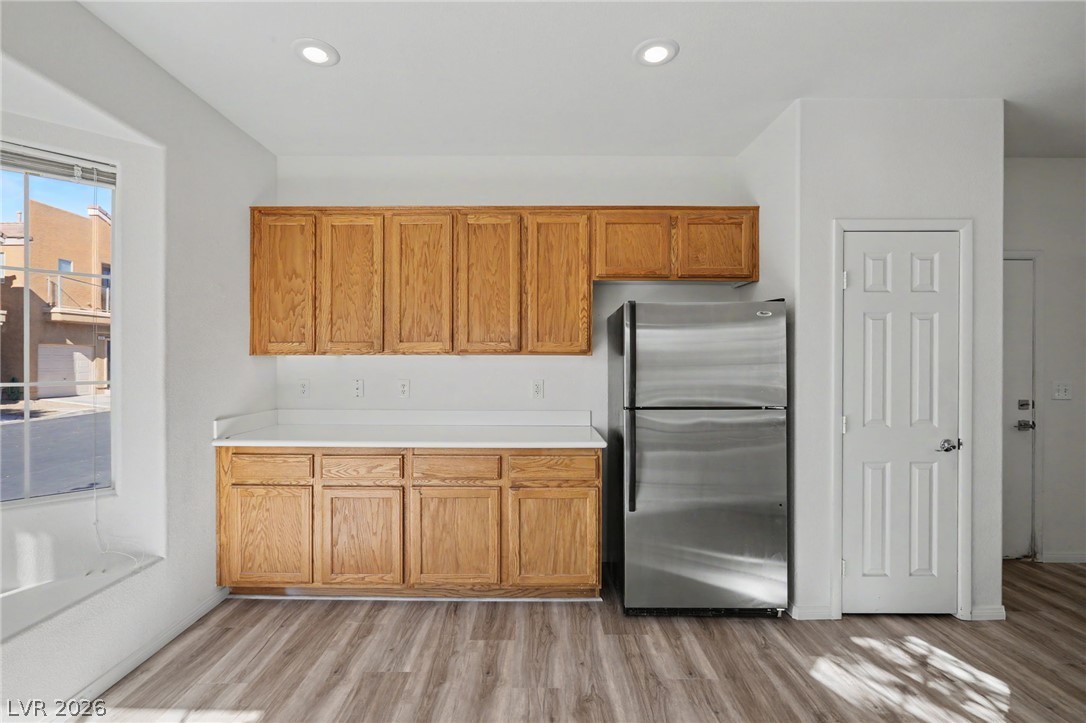
Natural wood cabinetry and vinyl plank flooring define this functional kitchen space.
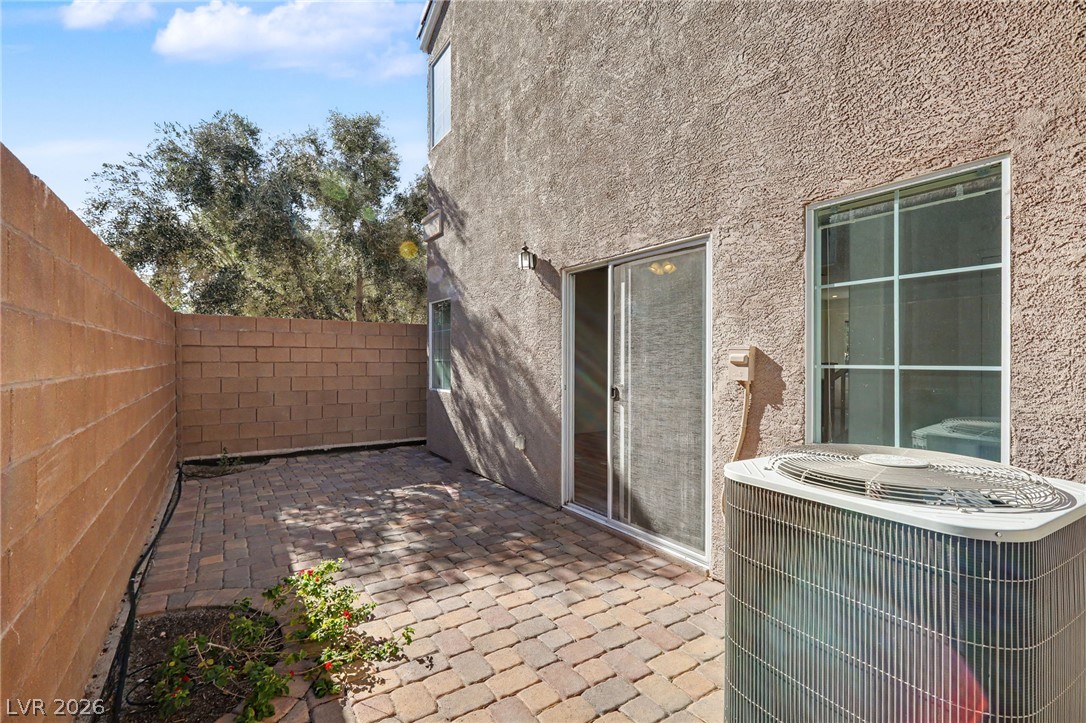
A private paved courtyard provides a quiet outdoor retreat framed by high perimeter walls.
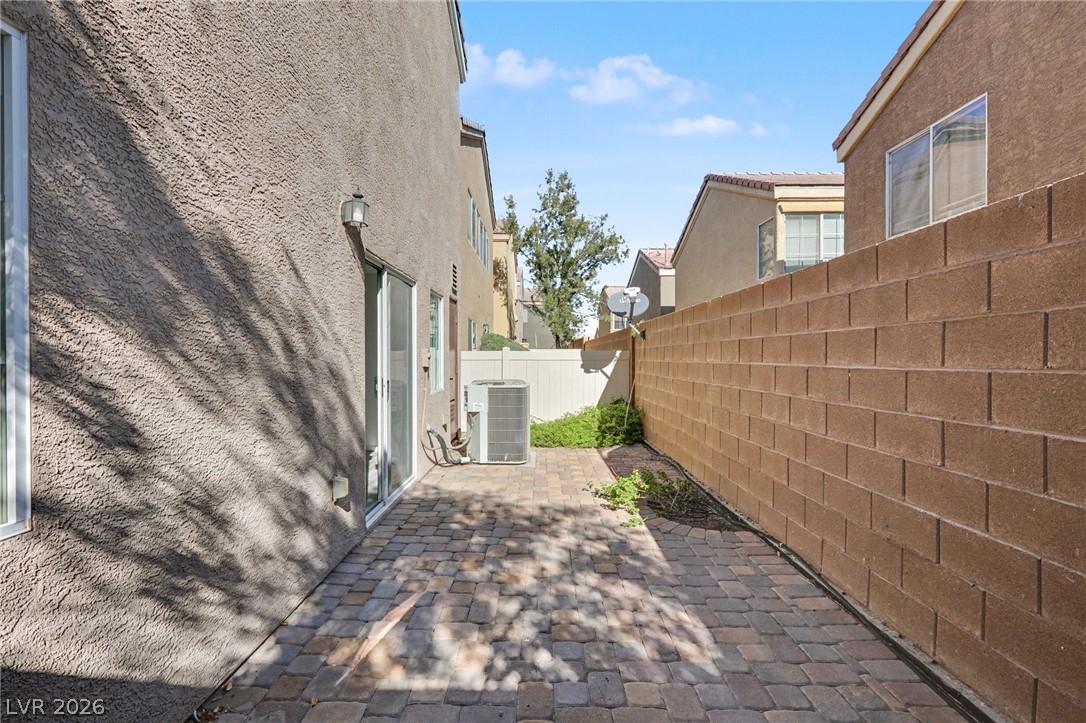
An inviting stone-paved patio is framed by high privacy walls and durable stucco siding.
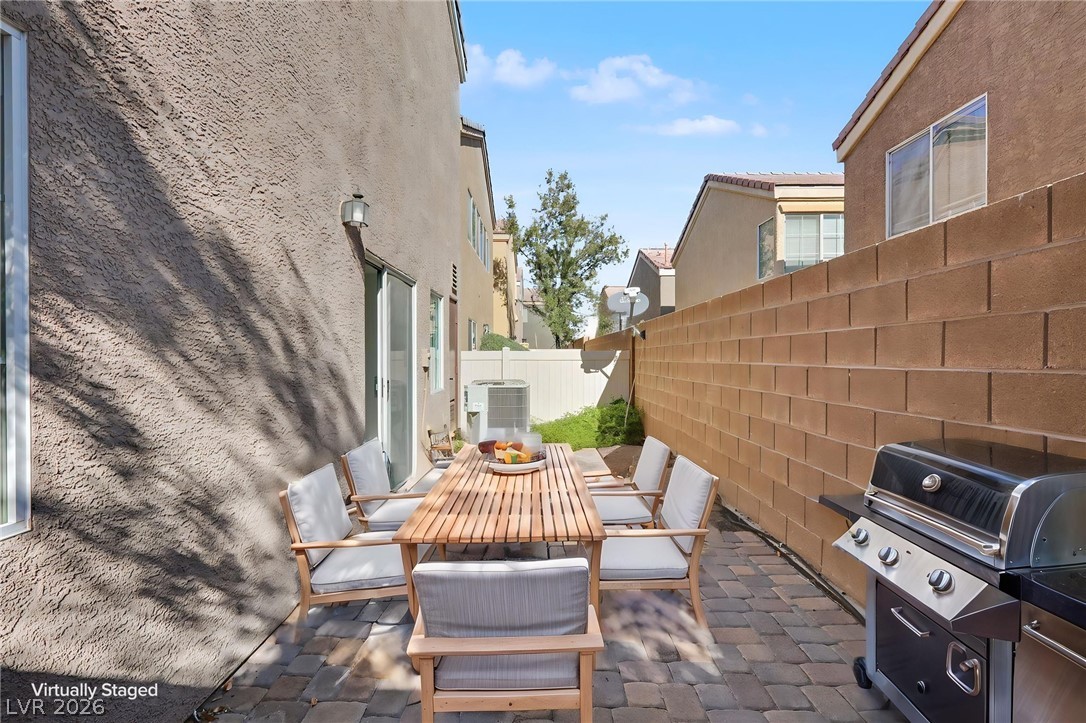
An inviting paved patio area is bordered by stucco walls and a block fence.
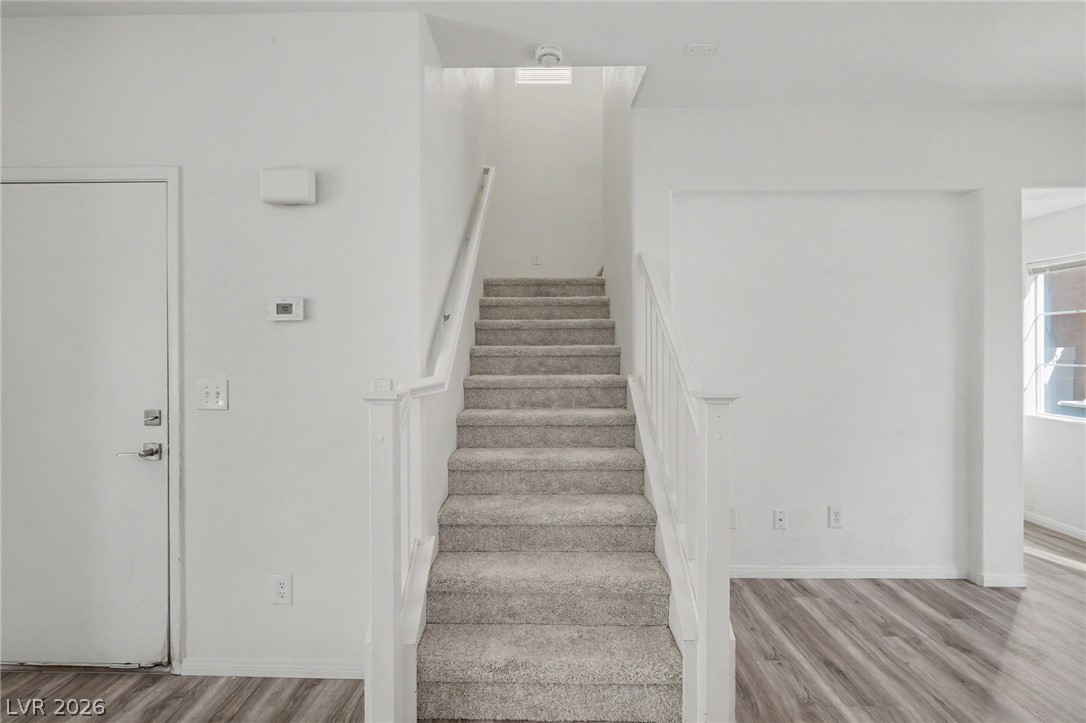
A carpeted staircase ascends from the main living area featuring wood-look flooring.
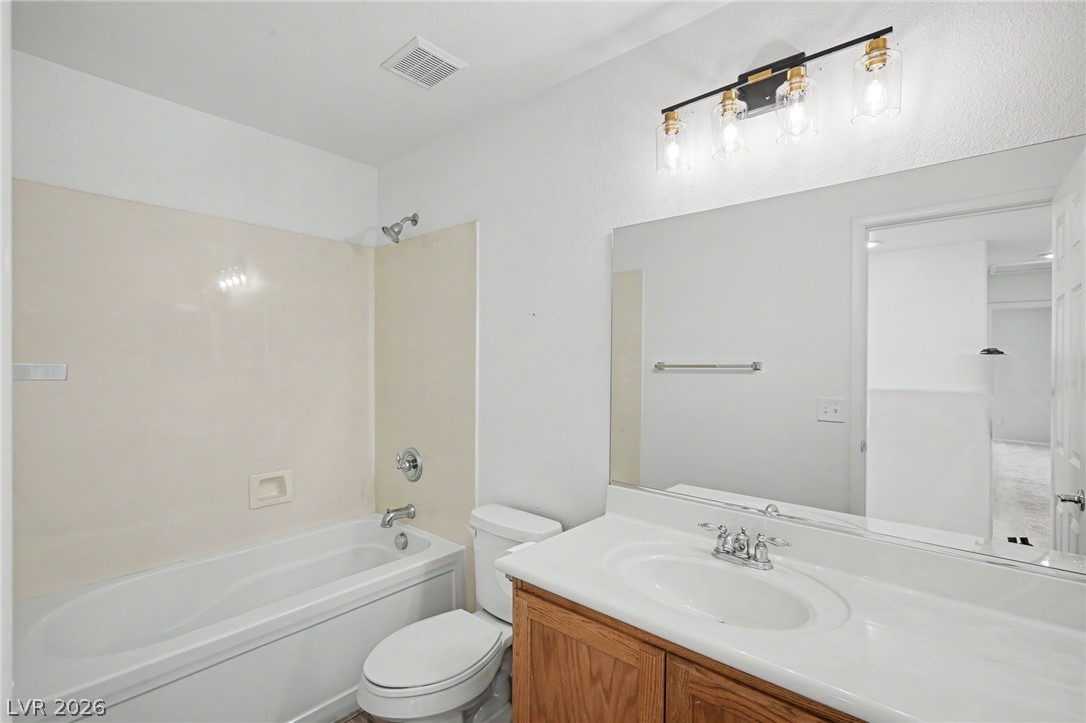
An integrated tub and shower unit sits adjacent to a classic wood vanity.
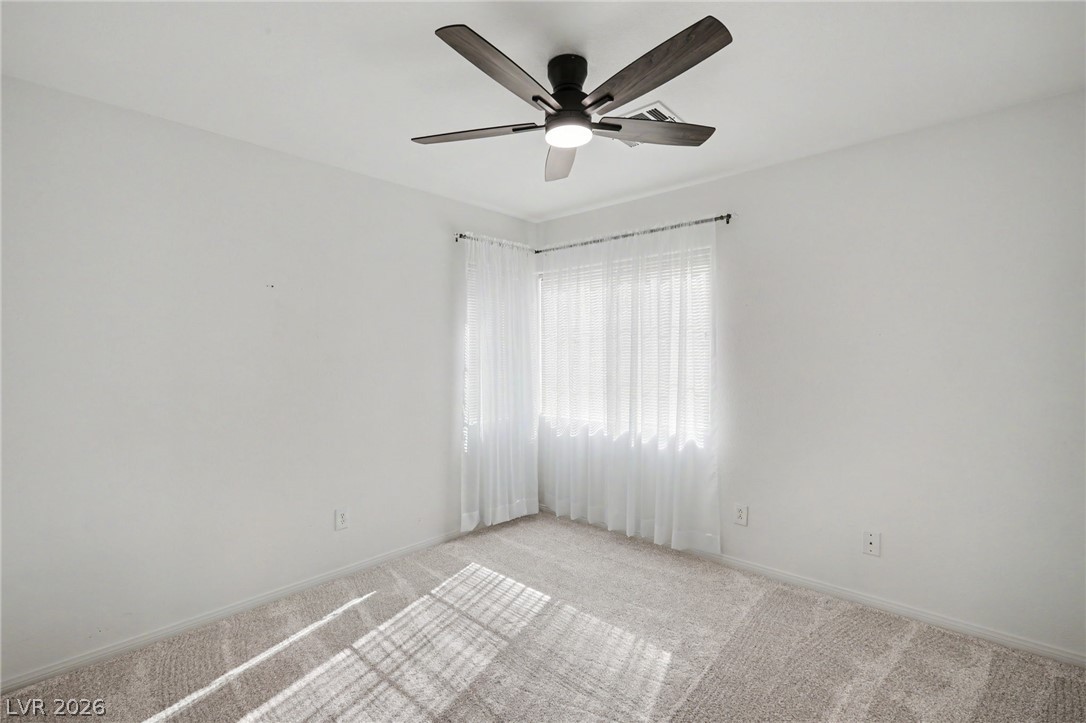
Natural light filters through corner windows onto plush neutral carpeting.
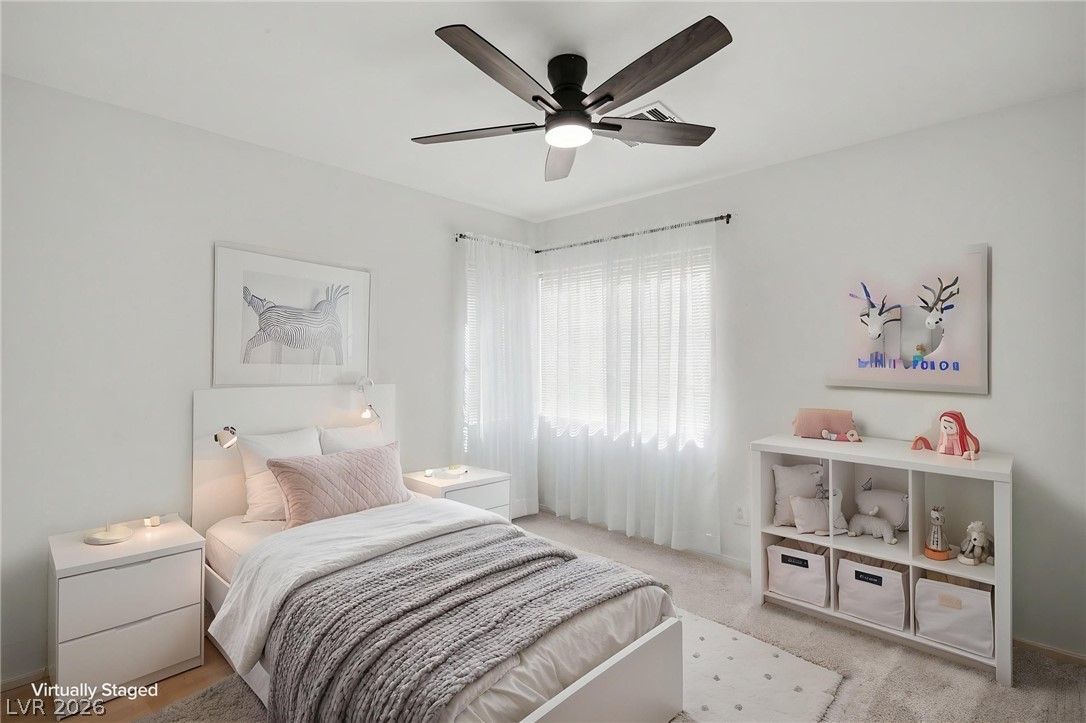
Natural light streams through wide windows onto plush carpeting in this serene bedroom.
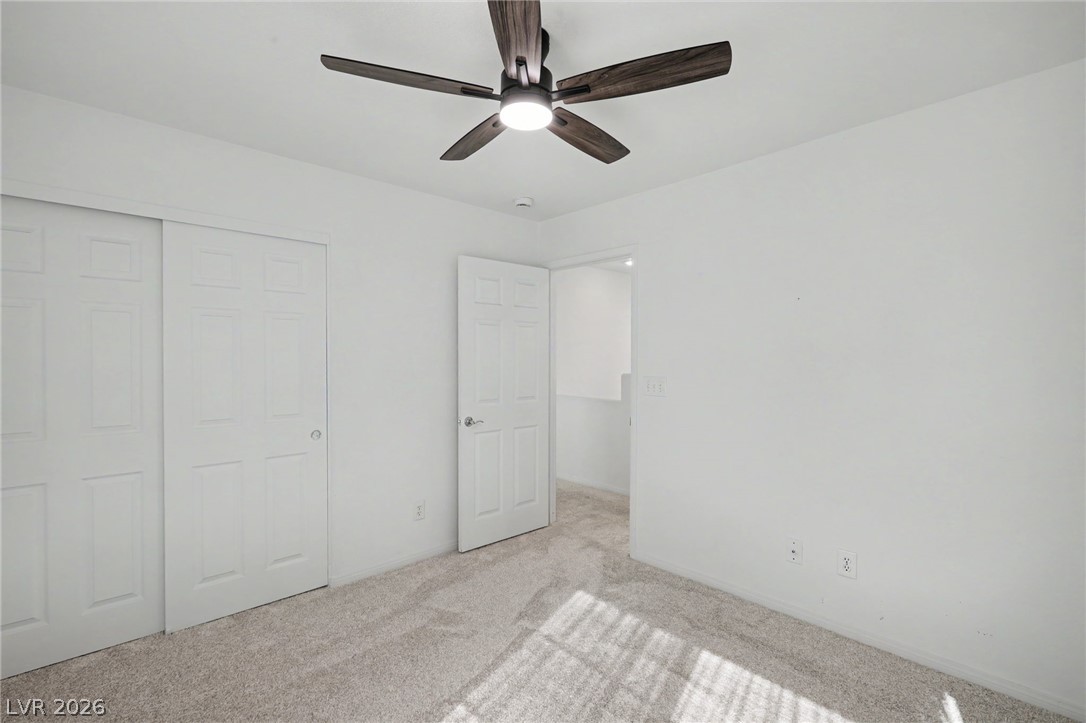
Plush carpeting anchors this clean-lined bedroom featuring a sliding closet door and minimalist design.
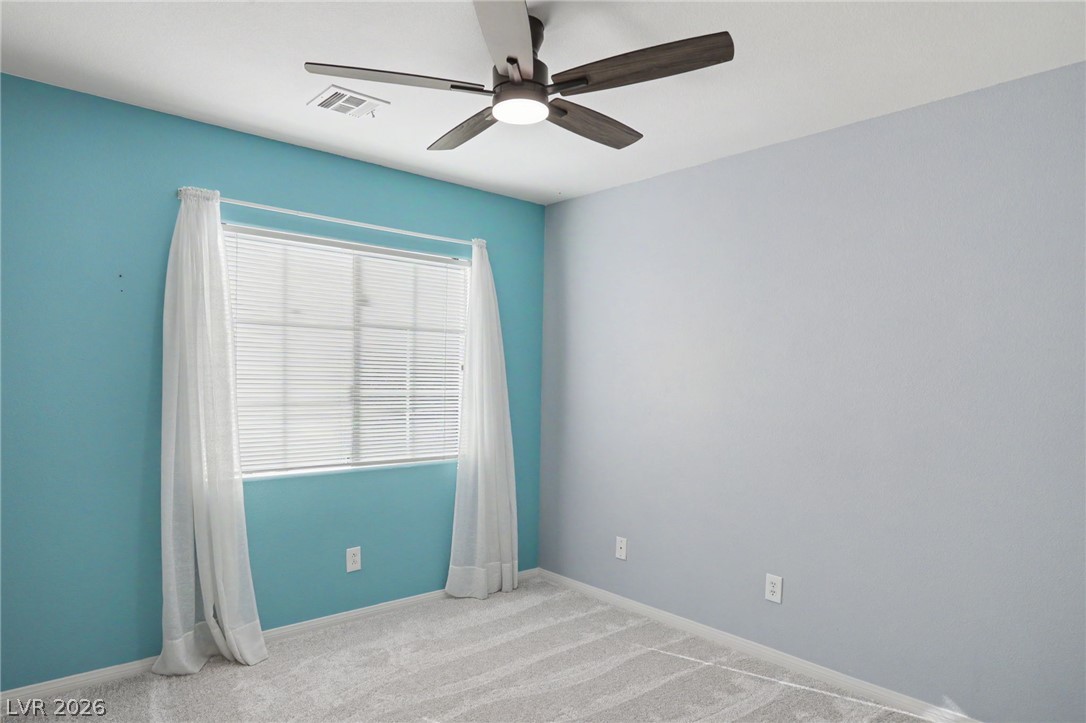
Soft carpeting pairs with a large window in this versatile secondary bedroom.
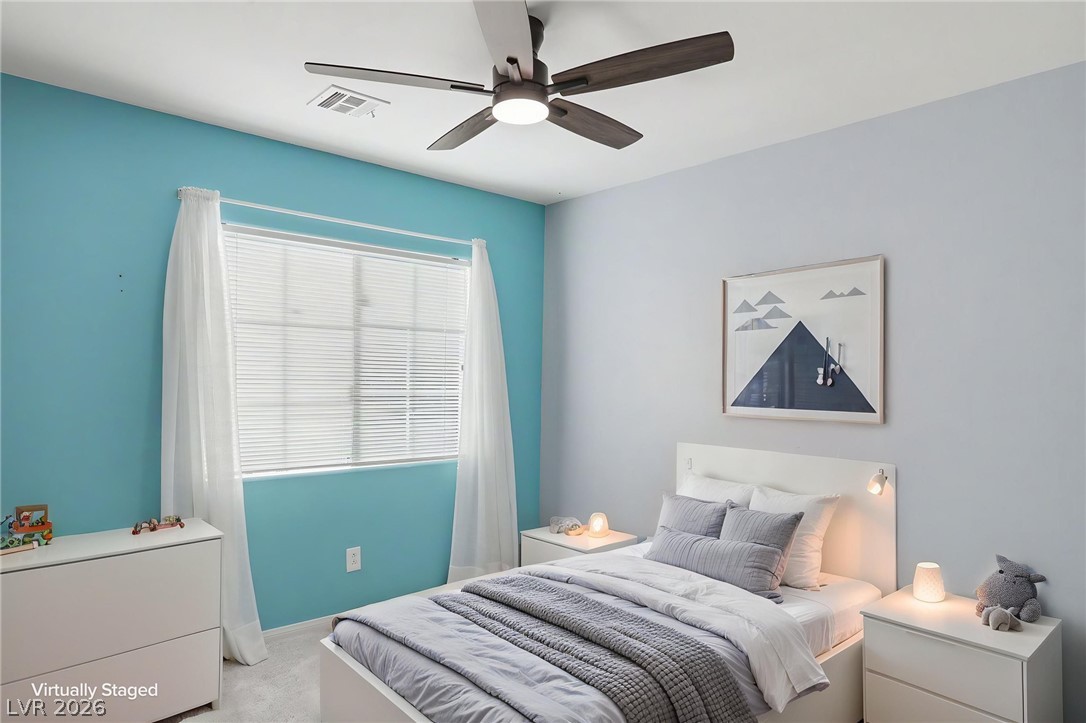
Natural light streams through a large window with fitted blinds in this cozy bedroom.
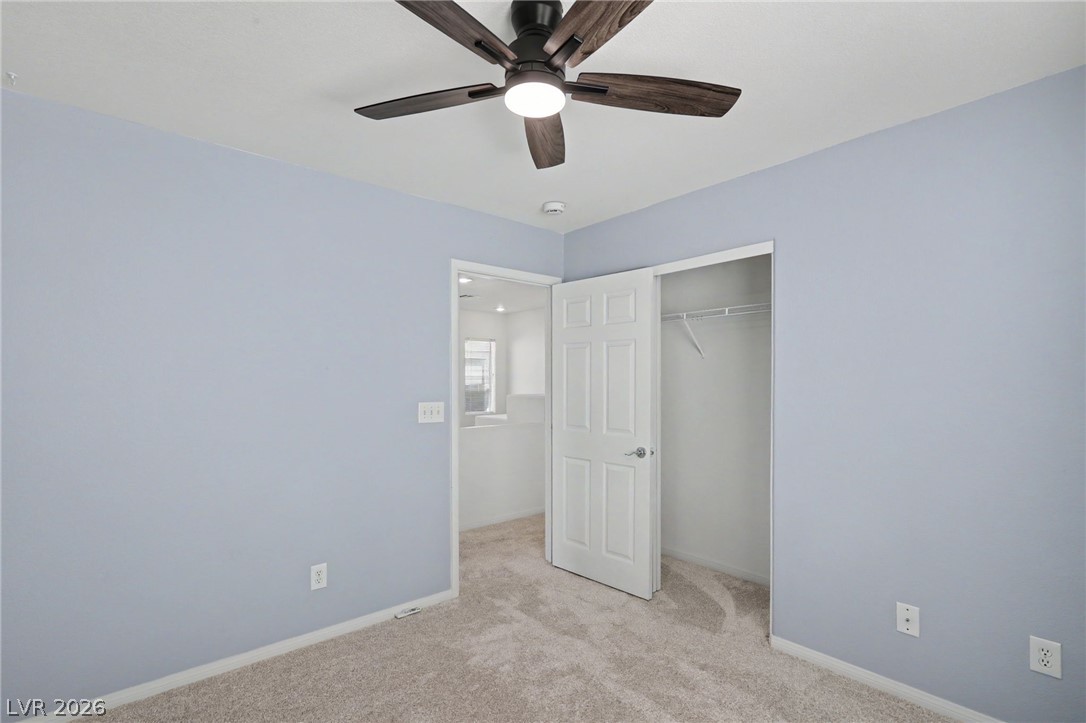
Soft carpeting pairs with smooth walls under a clean white ceiling in this tranquil bedroom.
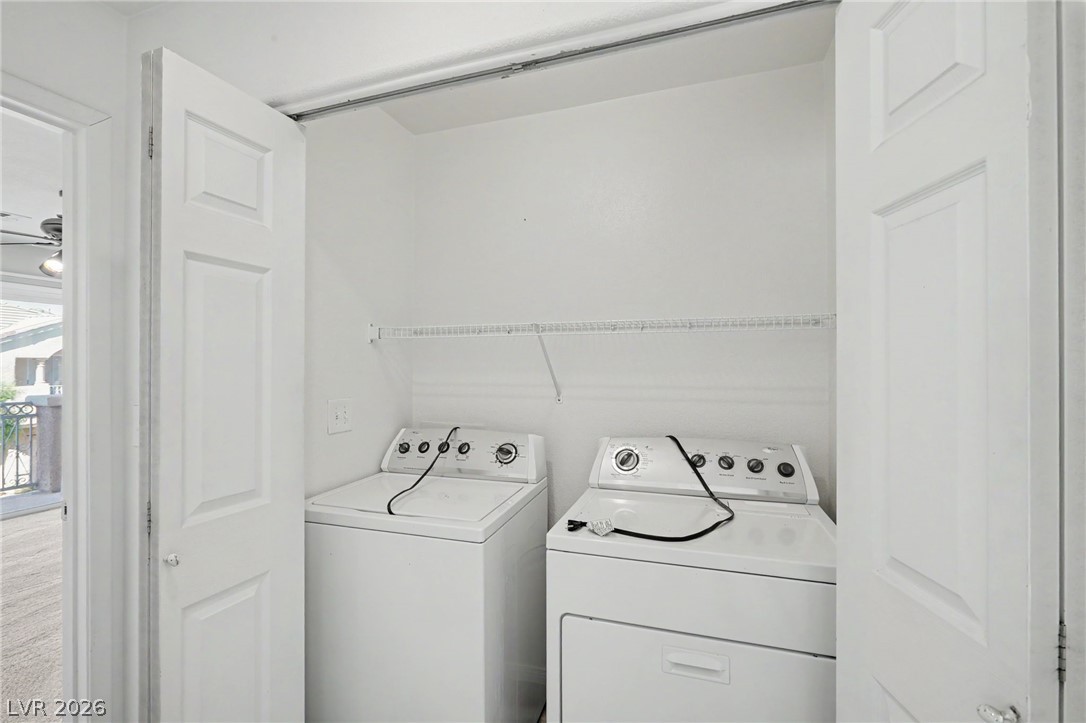
Convenient laundry closet provides dedicated space for essential appliances and storage.
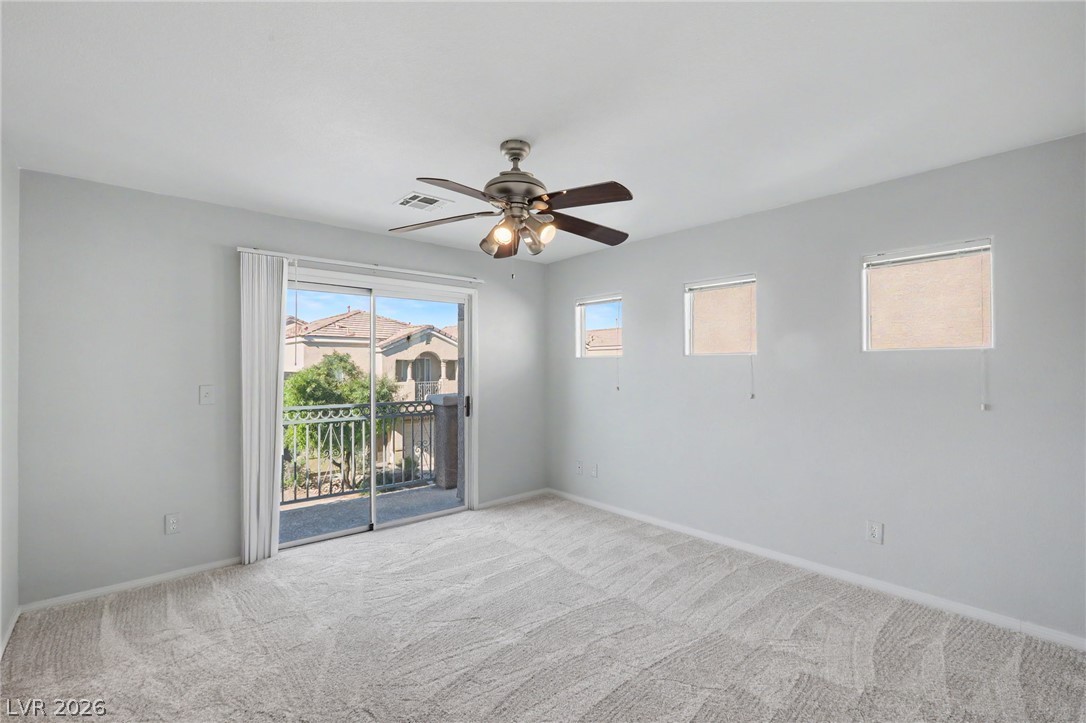
Plush carpeting and sliding glass door access to a private balcony define this bedroom.
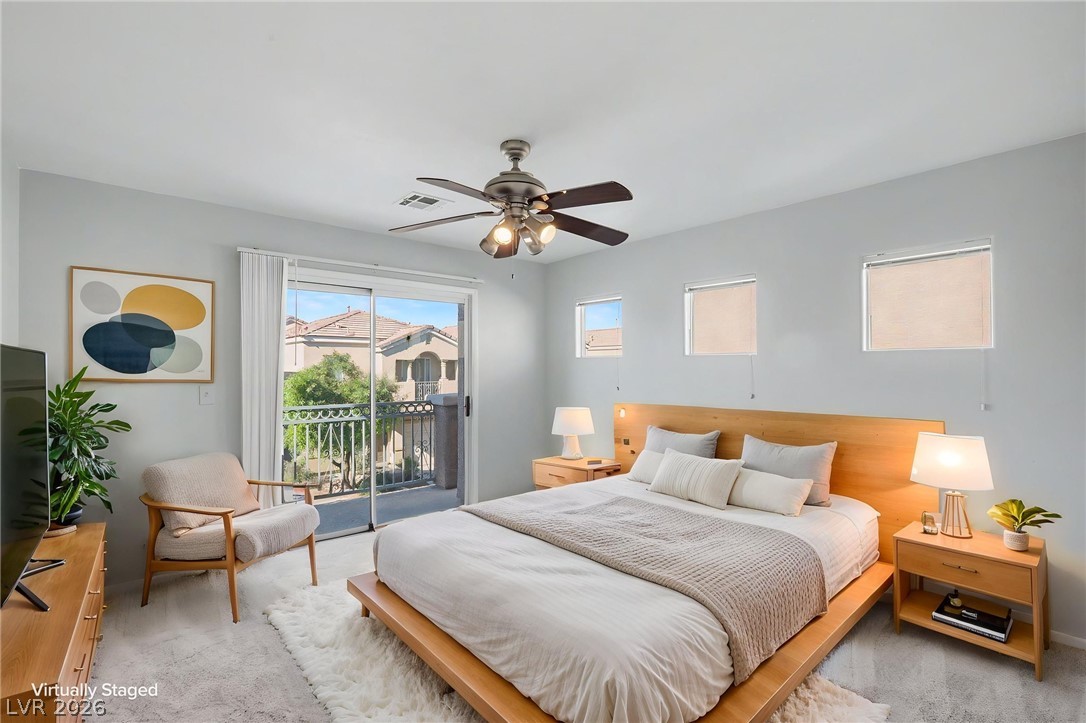
Sliding glass doors open from the carpeted bedroom to a private balcony.
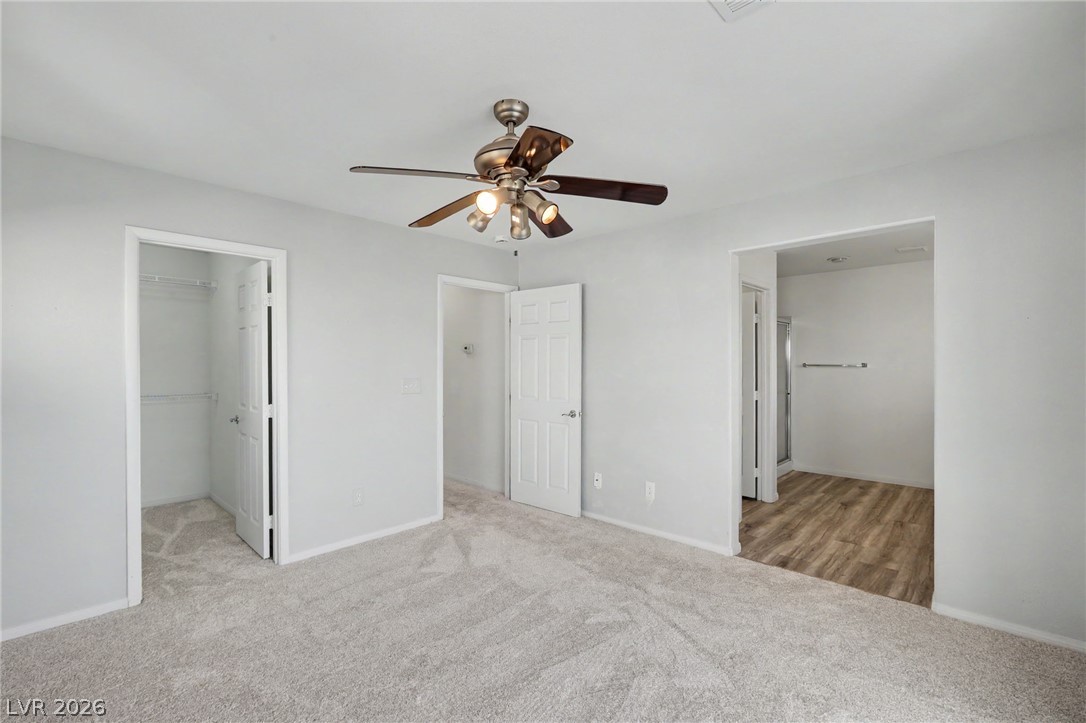
Soft plush carpeting runs throughout this bedroom offering direct access to a private bathroom.
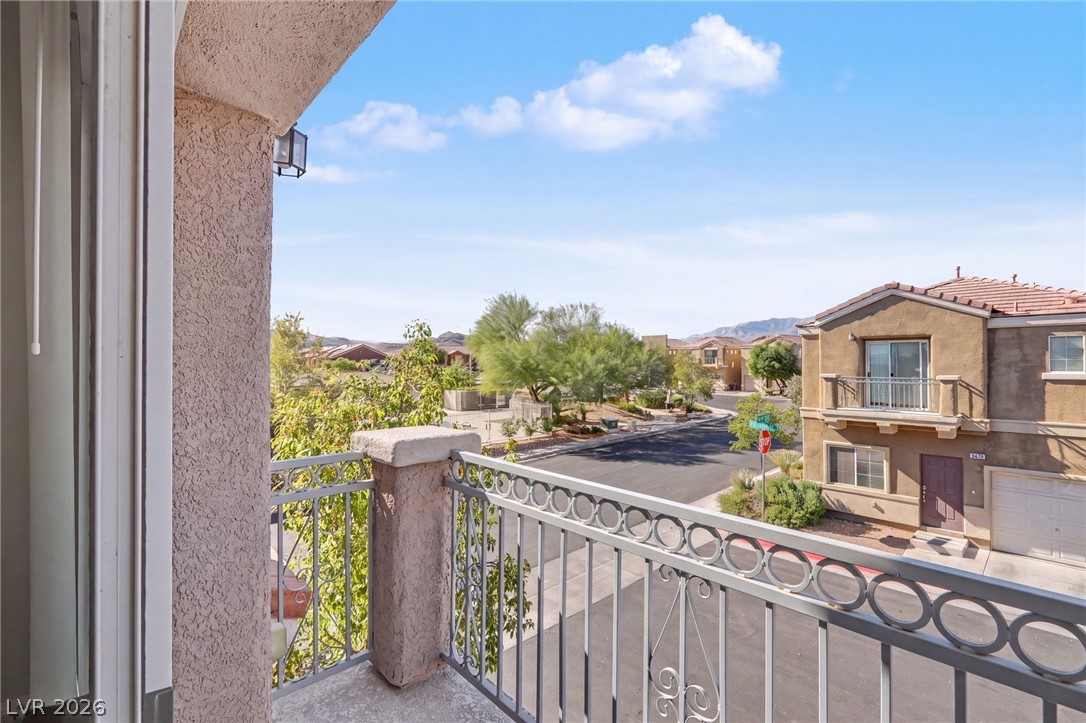
A private balcony offers neighborhood views framed by elegant iron railings.
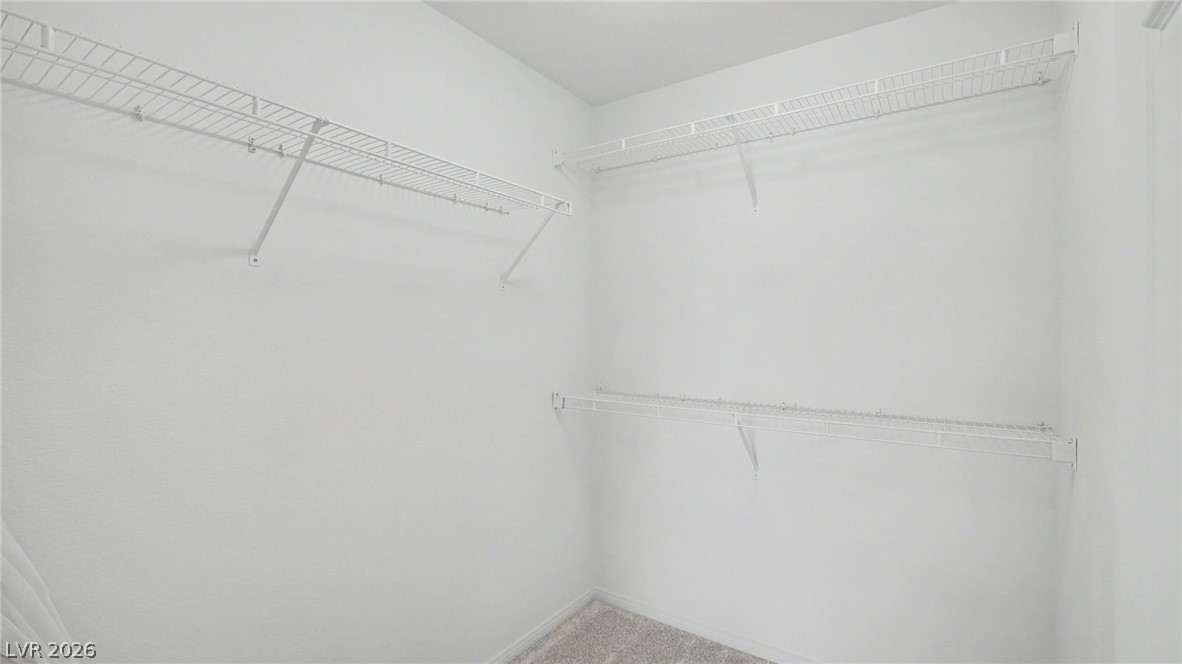
Ample storage solutions await in this carpeted walk-in closet featuring wire shelving.
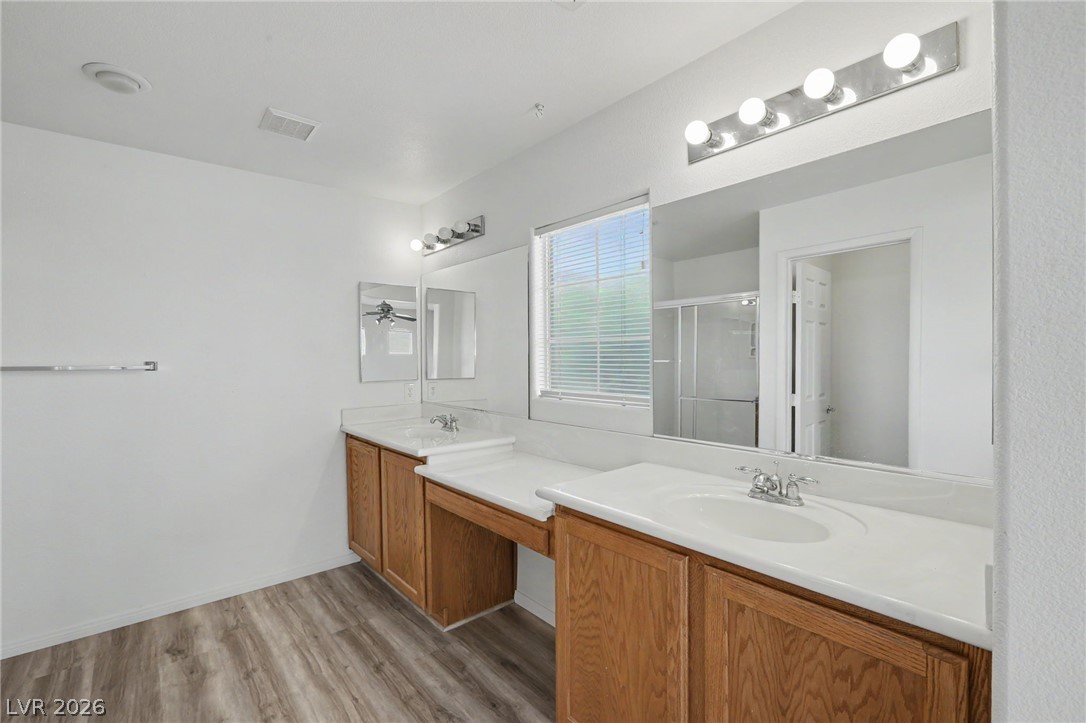
Clean lines and a functional dual vanity design anchor this well-appointed bathroom.
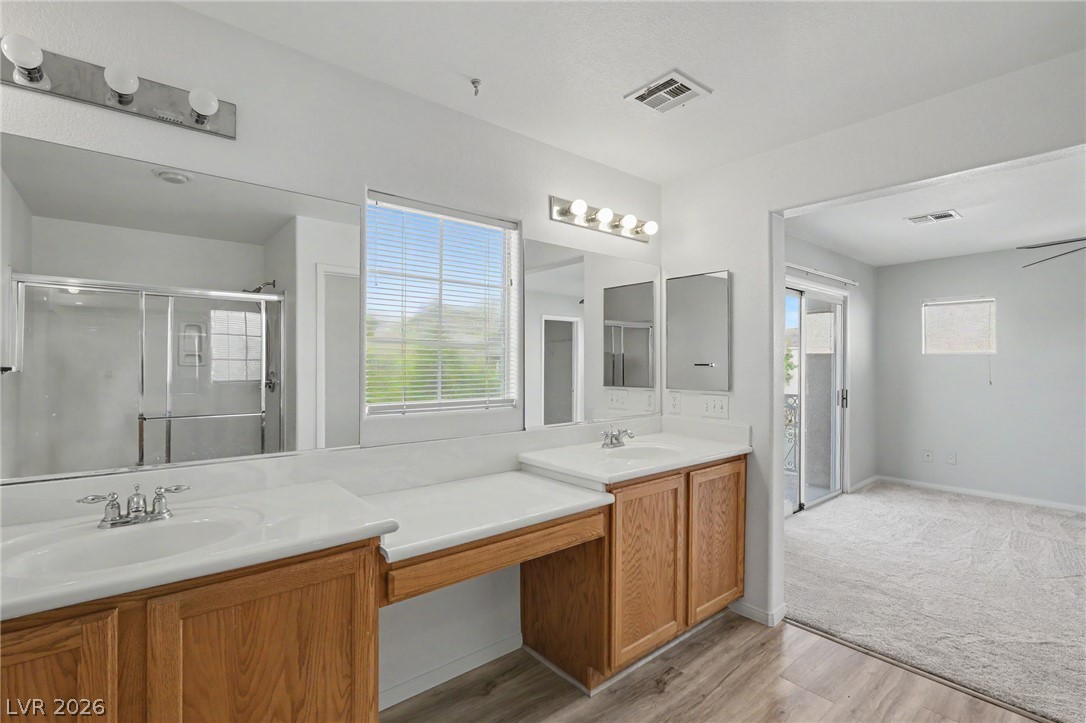
Double vanities and wood-look flooring enhance this functional bathroom layout.
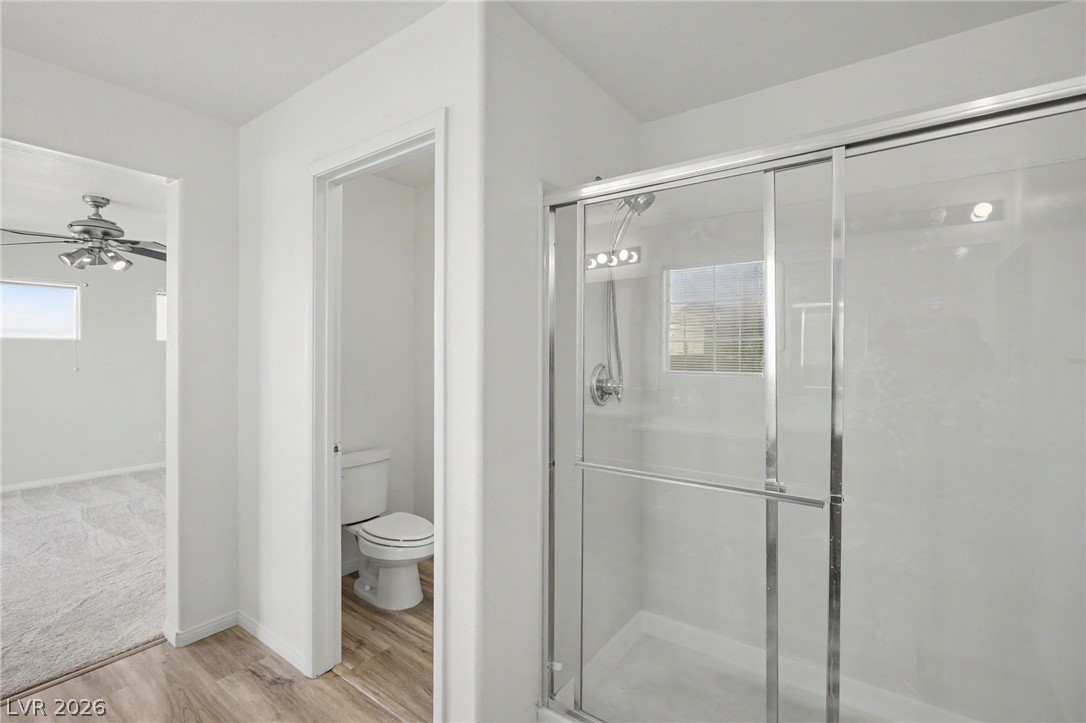
Clean modern finishes and a walk-in shower highlight this bright bathroom design.
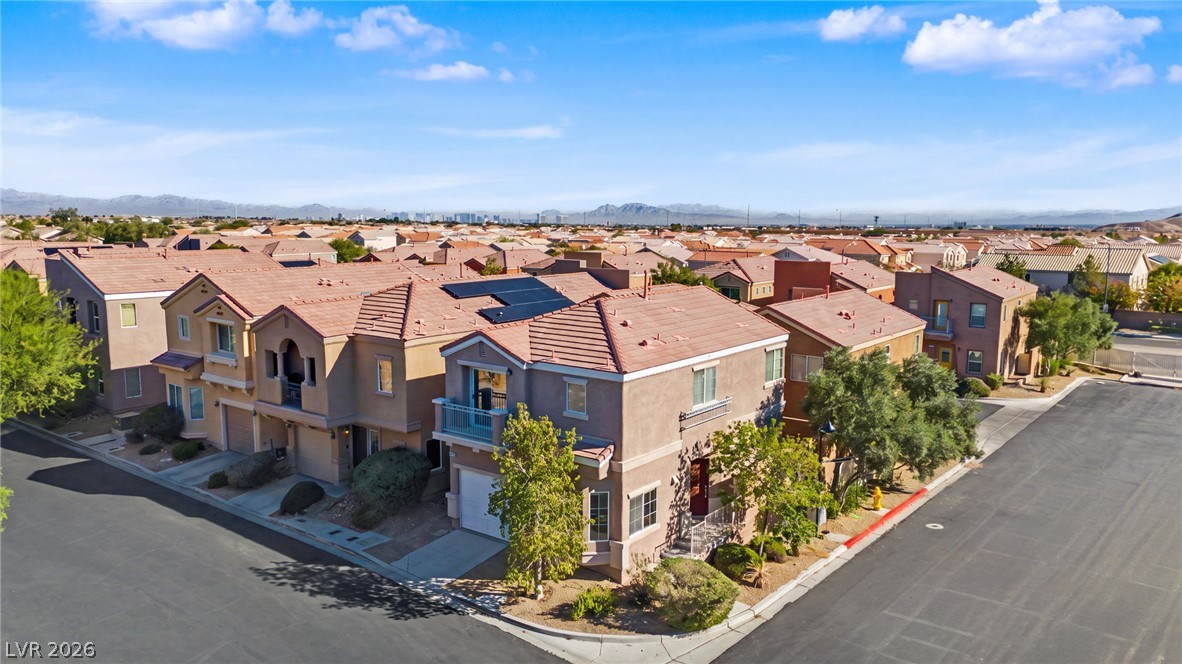
An aerial perspective showcases a neighborhood of tiled-roof homes against a mountain backdrop.
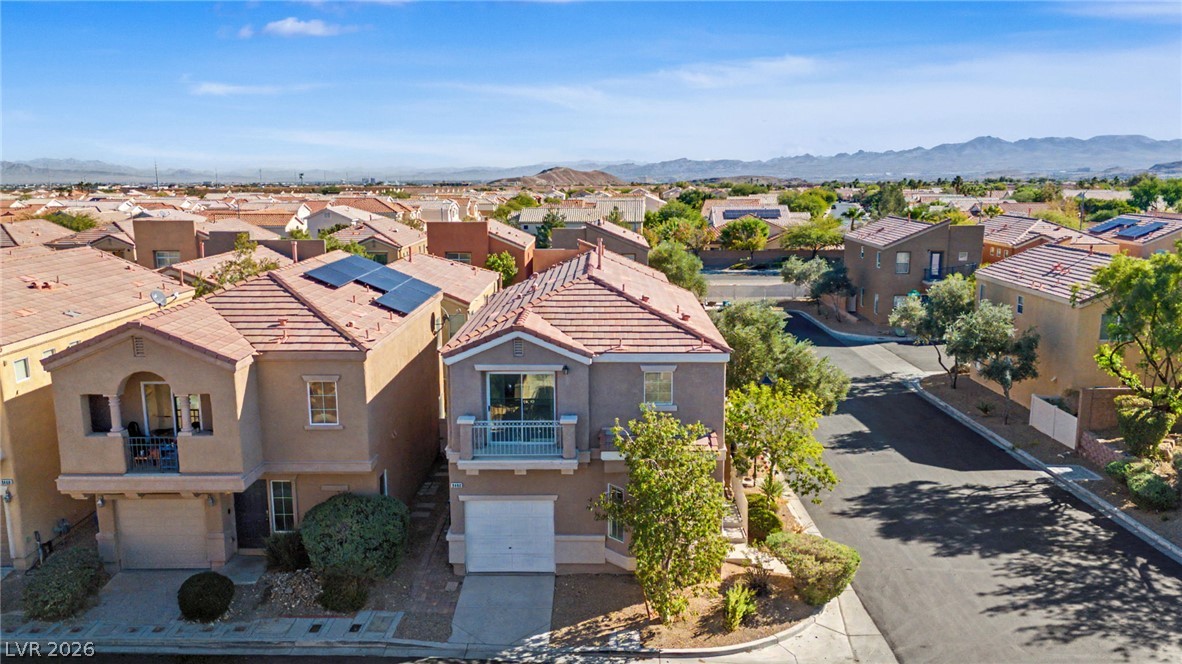
An aerial perspective showcases the tiled rooftops and mountain backdrop of a suburban neighborhood.
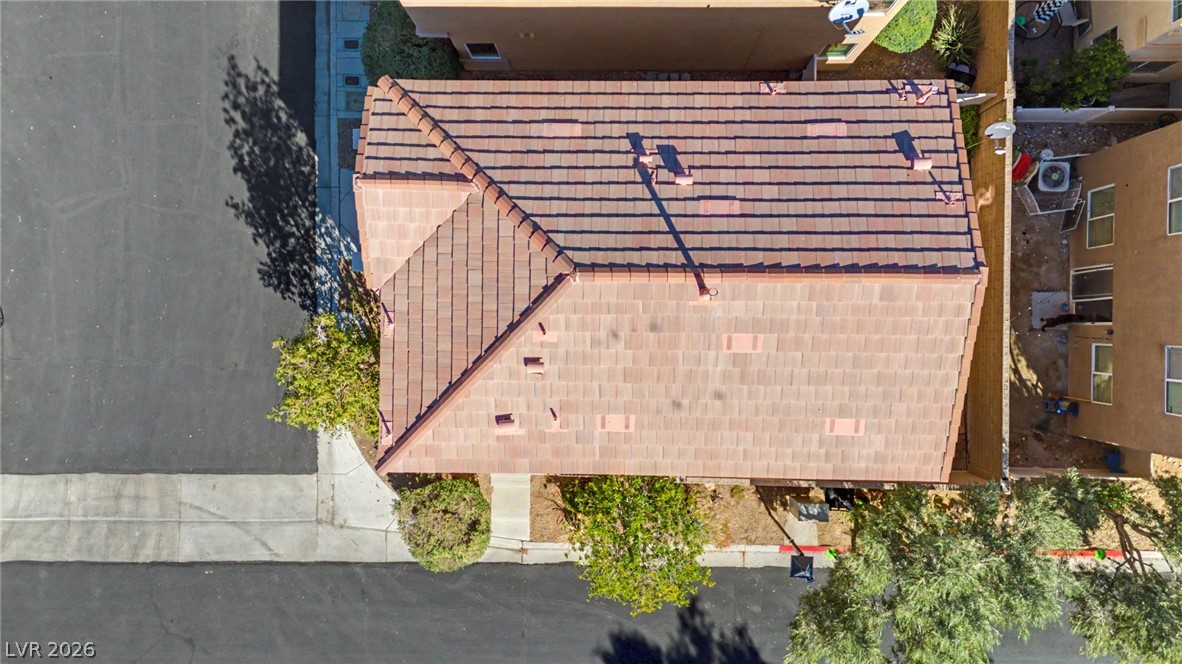
An aerial perspective showcases the tiled rooflines and neighborhood layout of this property.
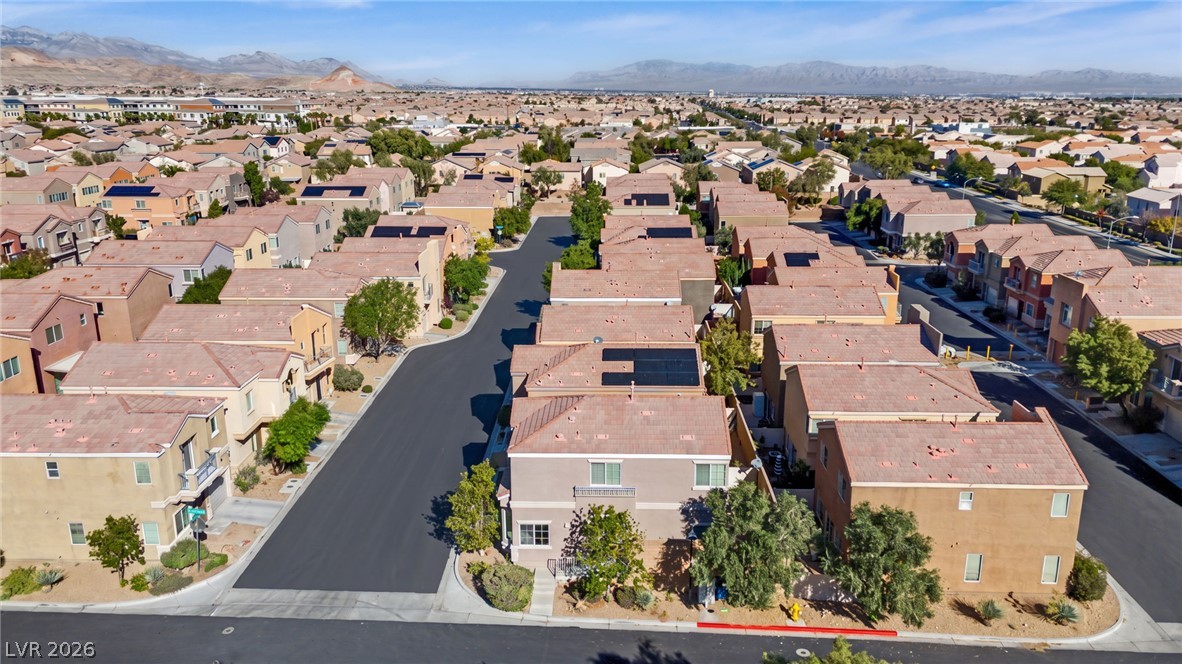
An aerial perspective showcases a quiet residential street bordered by charming stucco homes.
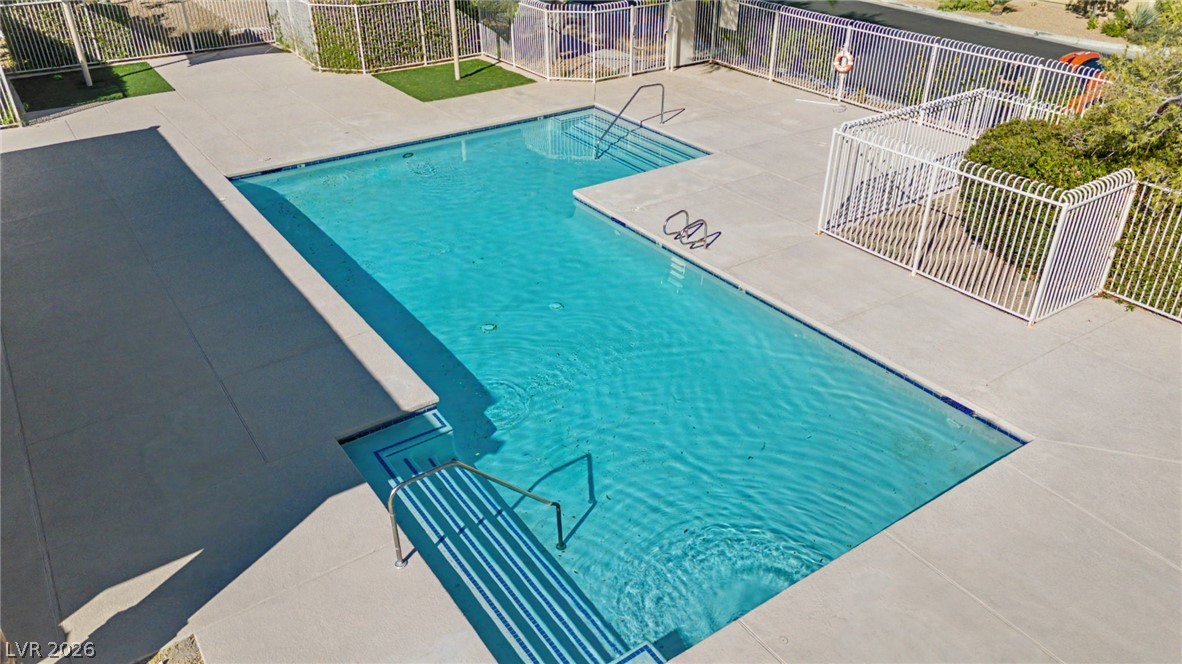
A fenced sparkling blue swimming pool is surrounded by clean concrete decking.
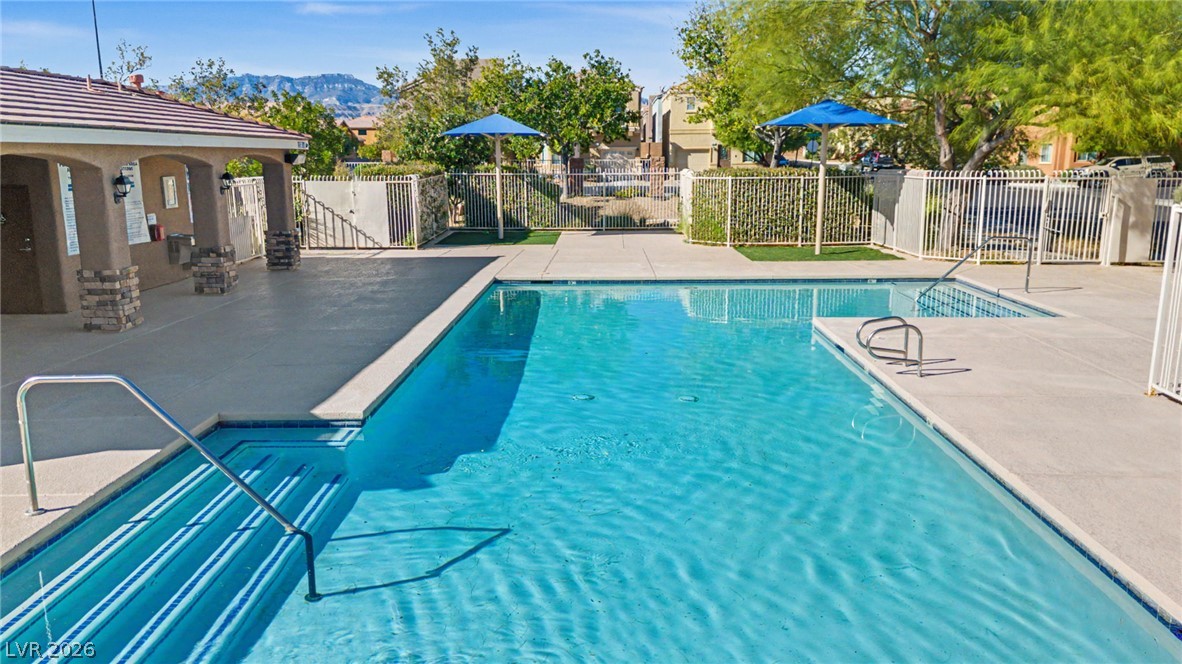
A sparkling community swimming pool sits adjacent to a covered patio beneath mountain views.
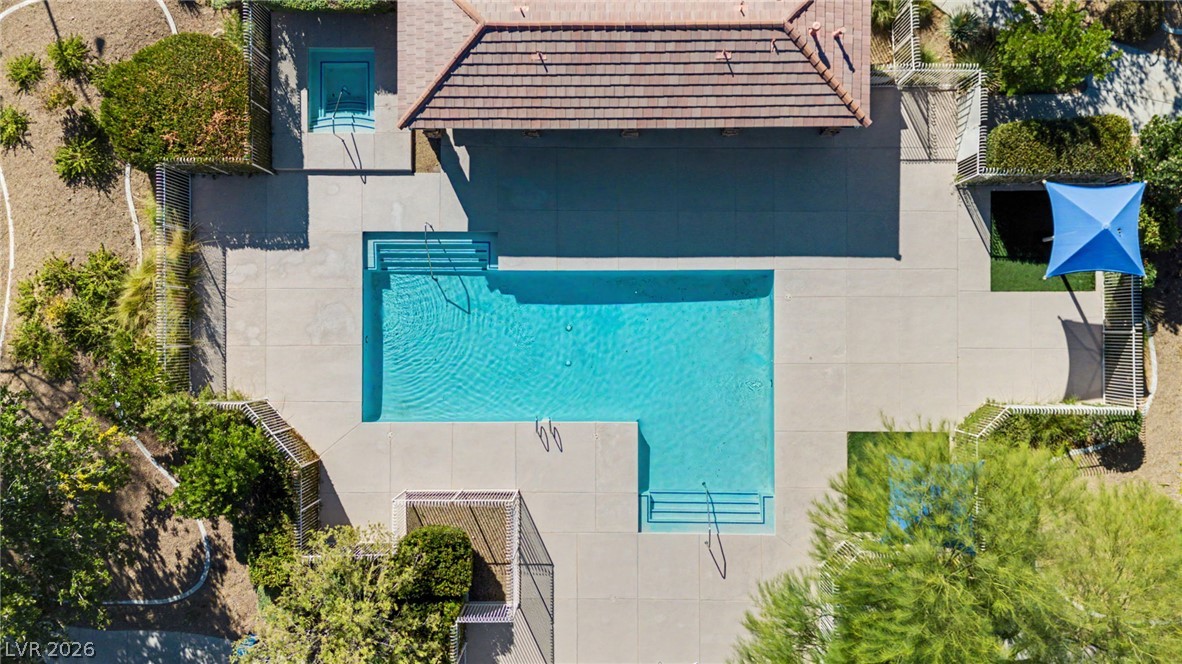
An aerial perspective showcases a pristine geometric pool surrounded by concrete decking and manicured landscaping.

Description
Two stories of refined living space define this Las Vegas residence, offering a balanced layout featuring two bedrooms, two full bathrooms, and one half bathroom. Within the home, windows are dressed with blinds, and the living area encompasses 1390 square feet of interior space. Outdoor amenities include a patio and home is right across from the community pool. This single family residential property on Oro Silver Ct awaits your acquisition. All flooring is brand new. Information is deemed reliable but not guaranteed. Measurements and details to be verified by buyer and buyers agent.
Details
| MLS # | 2832919 |
|---|---|
| Listing Type | For Sale |
| Style | House |
| HOA Dues | $65 |
| Sub-Type | Resale |
| Status | Active |
| Year | 2006 |
| Days On Site | 13 |
| Listing Provided By | Keller Williams MarketPlace | Kathleen Morrison |
Features
| Bed(s) | 3 |
|---|---|
| Bath(s) | 3 Total |
| SQ Feet | 1,390 |
| Garage | 1 |
| Story(s) | 2 |
| Zoning | Single Family |
| Acreage | 0.05 |
Interior
| Cooling | Central Air, Electric |
|---|---|
| Heating | Central, Gas |
| Heating Yes / No | Yes |
| Cooling Yes / No | Yes |
| Interior Features | Bathroomon Main Level, Half Bathon Main Level, Window Treatments |
| Window Features | Blinds, Double Pane Windows |
| Furnished | Unfurnished |
| Appliances | Dryer, Dishwasher, Disposal, Gas Range, Refrigerator, Washer |
| Fireplaces Total | 0 |
| Fireplace Yes / No | No |
Exterior
| Exterior Features | Private Yard, Irrigation Sprinklers |
|---|---|
| Roof | Tile |
| Lot Features | Drip Irrigation Bubblers, Desert Landscaping, Landscaped, Less Than Quarter Acre |
| Fencing | Block, Back Yard |
Parking
| Attached Garage Yes / No | Yes |
|---|---|
| Parking Features | Attached, Garage, Garage Door Opener, Inside Entrance, Private |
| Garage Yes / No | Yes |
Utilities
| Utilities | Underground Utilities |
|---|---|
| Electric | Photovoltaics None |
| Sewer | Public Sewer |
Taxes
| Tax Annual Amount | 1265 |
|---|
Location
| Community Features | Pool |
|---|---|
| Senior Community Yes / No | No |
Area Information
| State | NV |
|---|---|
| County | Clark |
| City | Las Vegas |
| Zip Code | 89178 |
| Community Name | South Mountain Phase 2 |
| School District | Sierra Vista High |
| Elementary School | Wright |
| High School | Sierra Vista High |
Request a showing
Request a showing
Contact
Learn More About This Property

| State | NV |
|---|---|
| County | Clark |
| City | Las Vegas |
| Zip Code | 89178 |
| Community Name | South Mountain Phase 2 |
| School District | Sierra Vista High |
| Elementary School | Wright |
| High School | Sierra Vista High |
Nearby Listings (Within 1/10 mile)
Price: $281K - $468K
sqft: 1,000 - 1,500


Listing Updated: November 15, 2026 at 12:59:14 AM PST