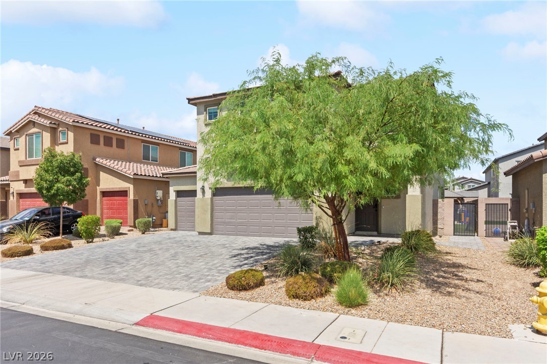
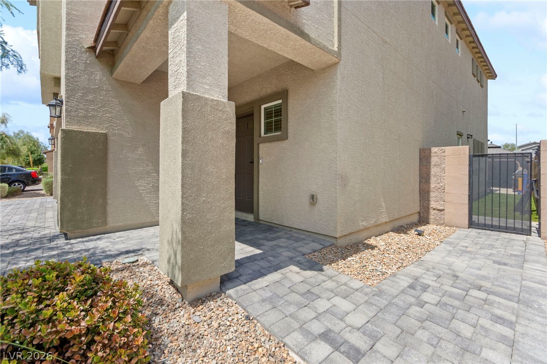
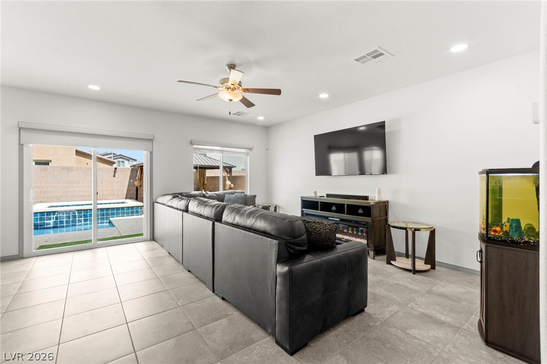
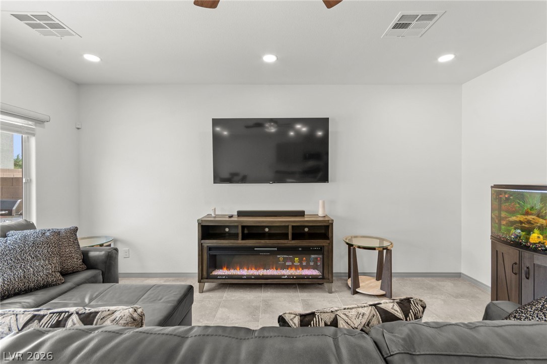
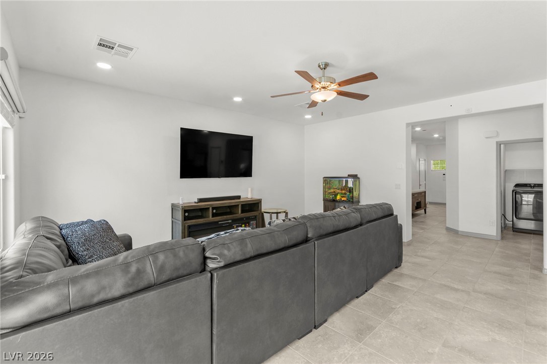
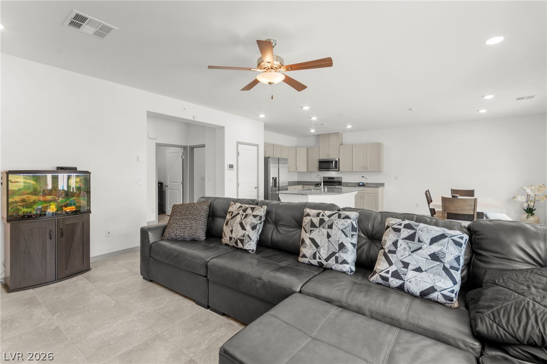
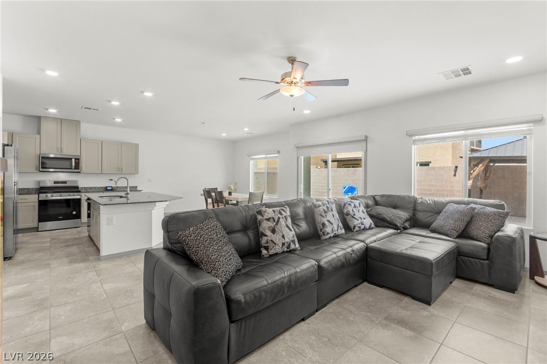
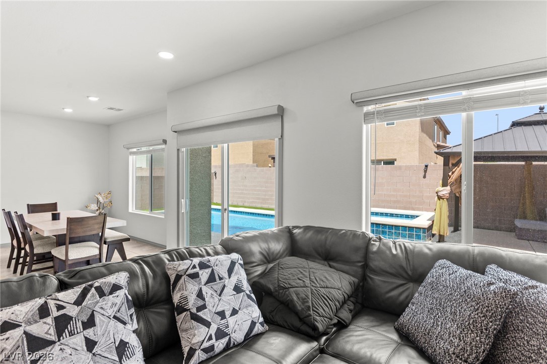
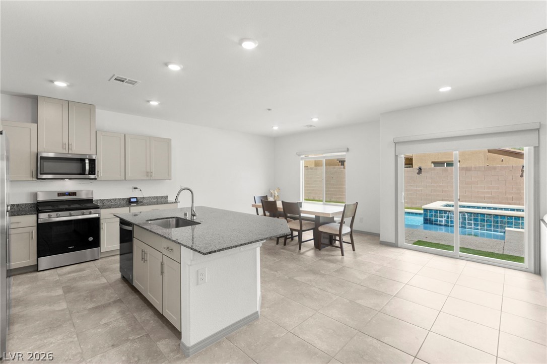
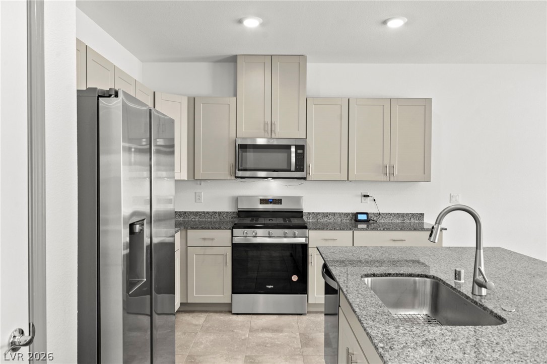
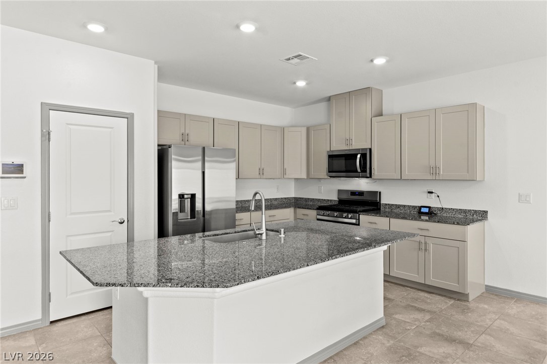
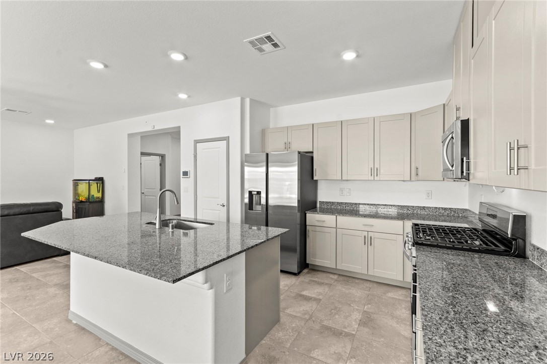
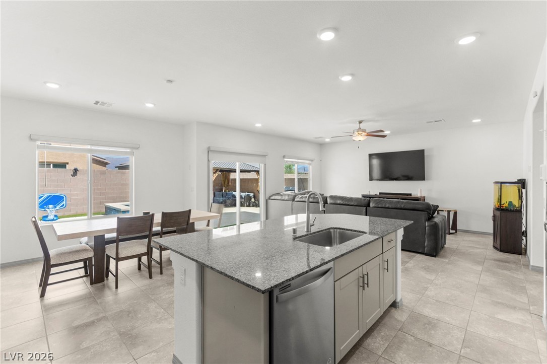
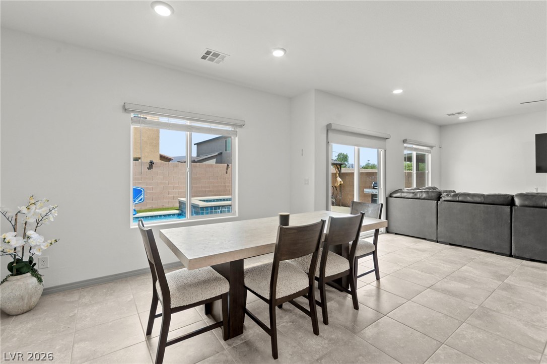
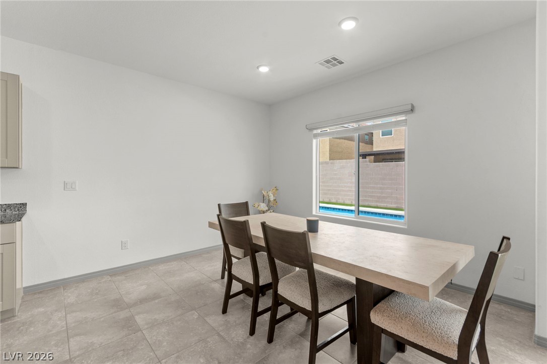
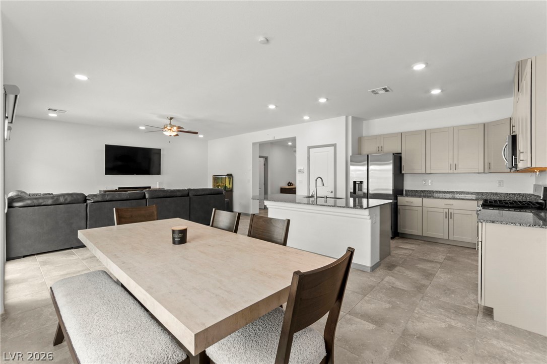
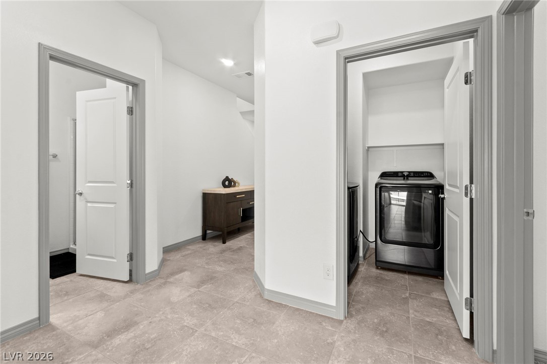
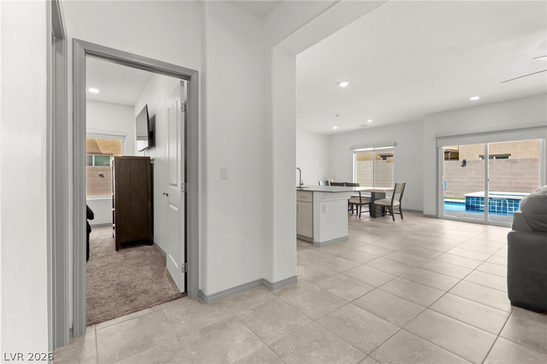
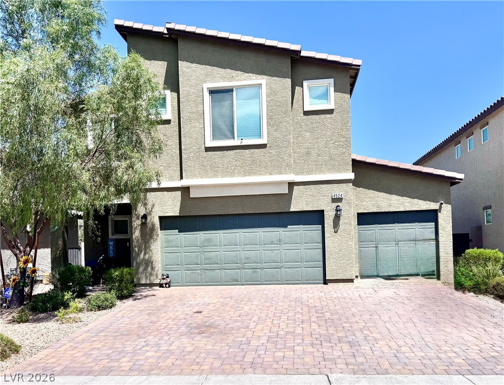
An open concept design connects the tiled living space directly tthe kitchen.
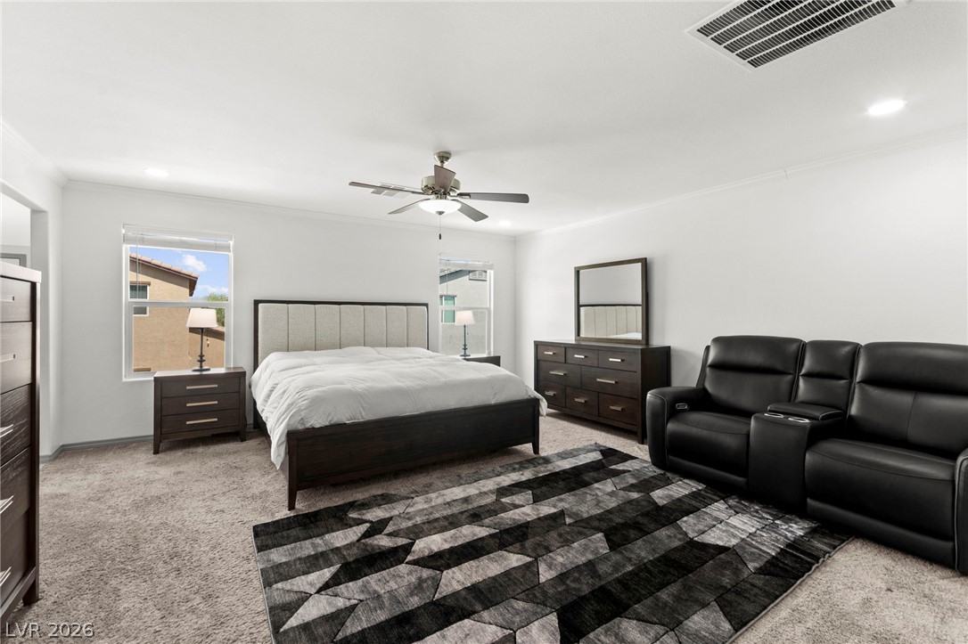
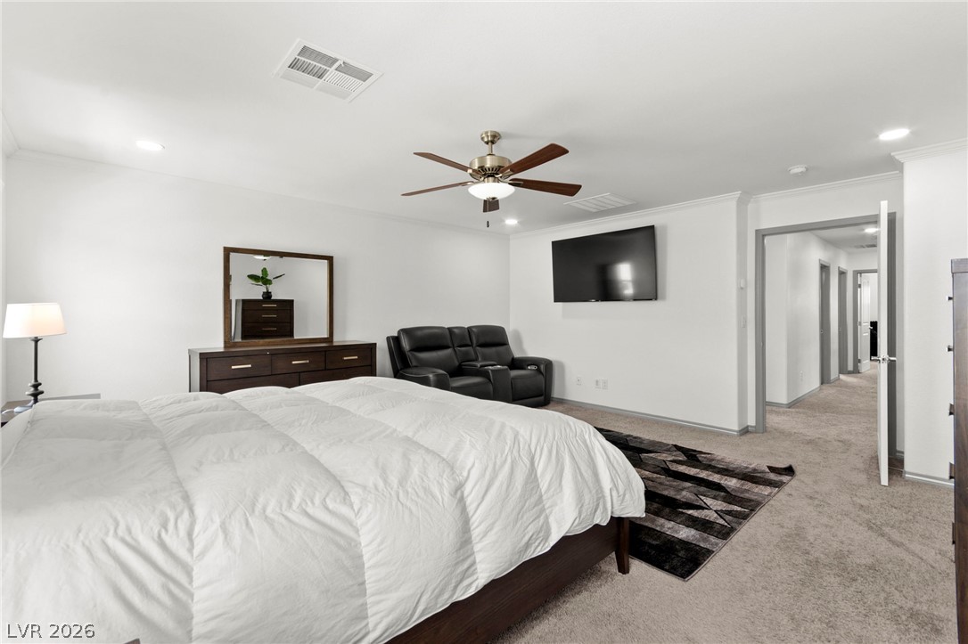
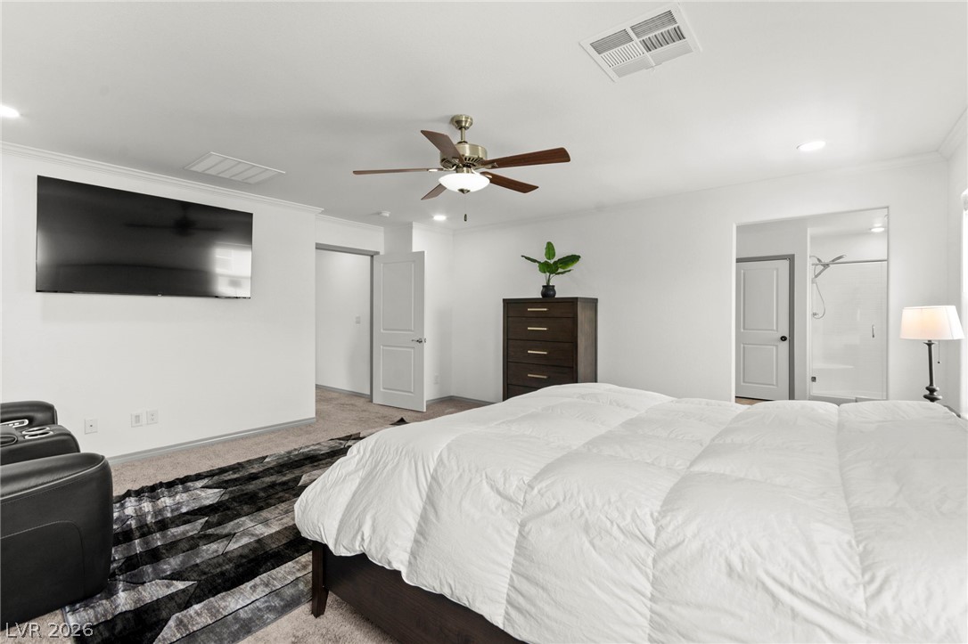
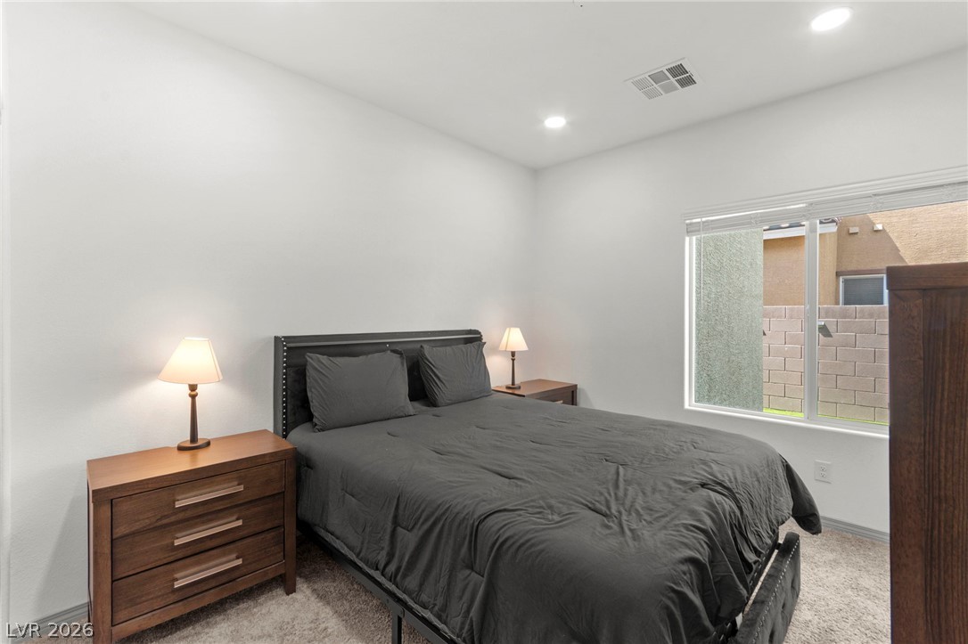
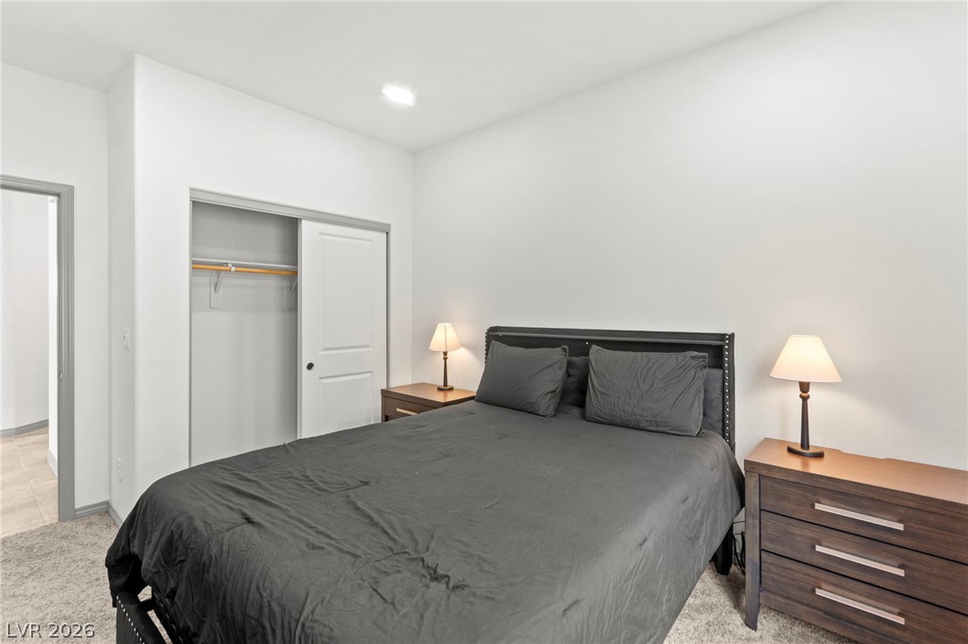
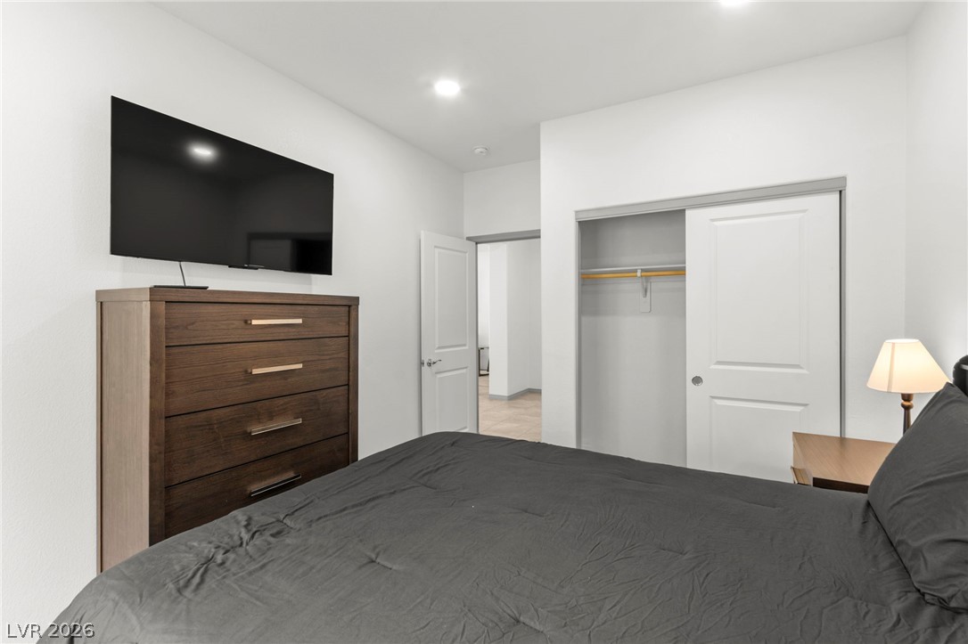
Plush wall-to-wall carpeting and neutral walls define this comfortable, airy sleeping space.
Plush wall-to-wall carpeting and crisp crown molding define this serene private retreat.
A spacious bedroom offers plush carpeted floors and an en suite layout.
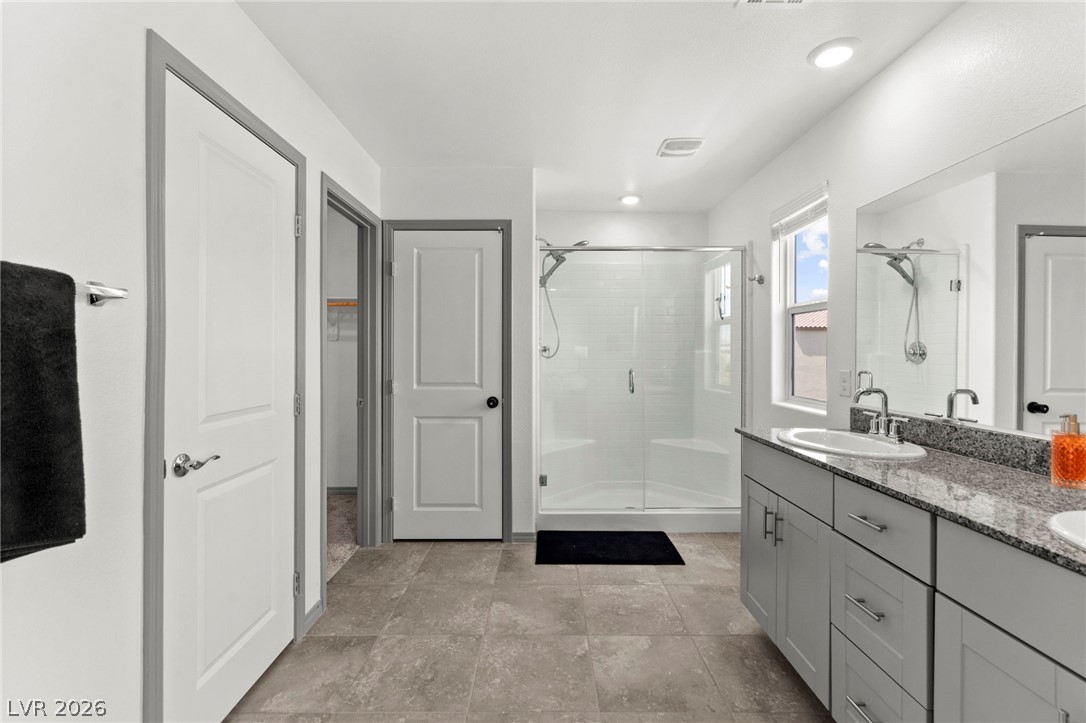
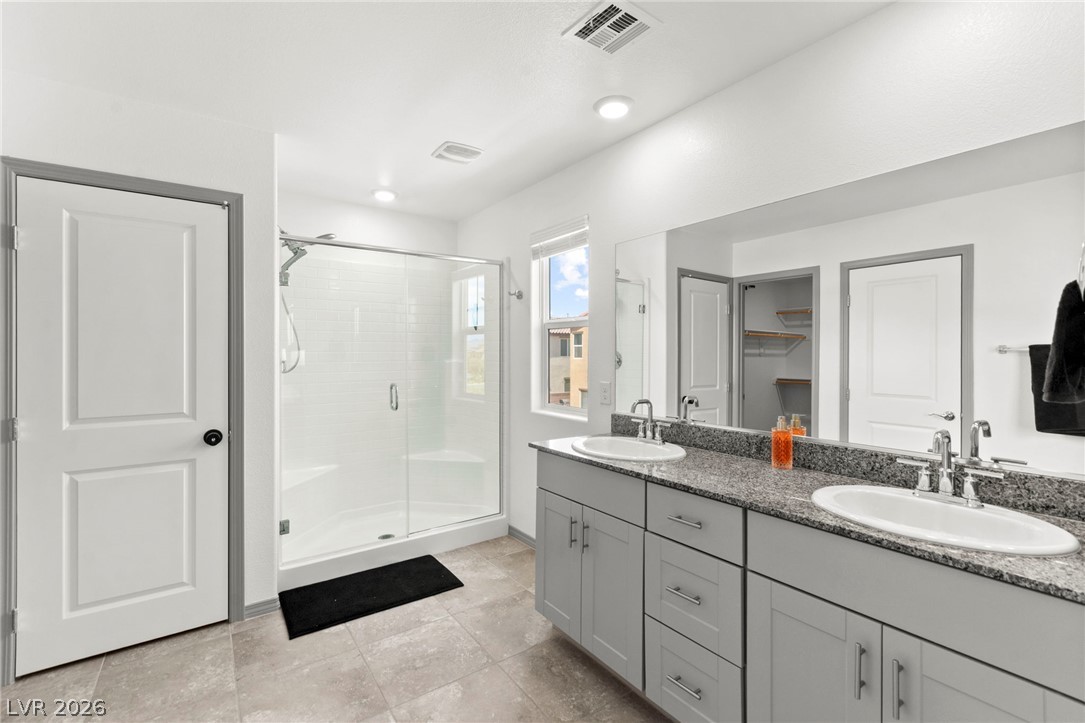
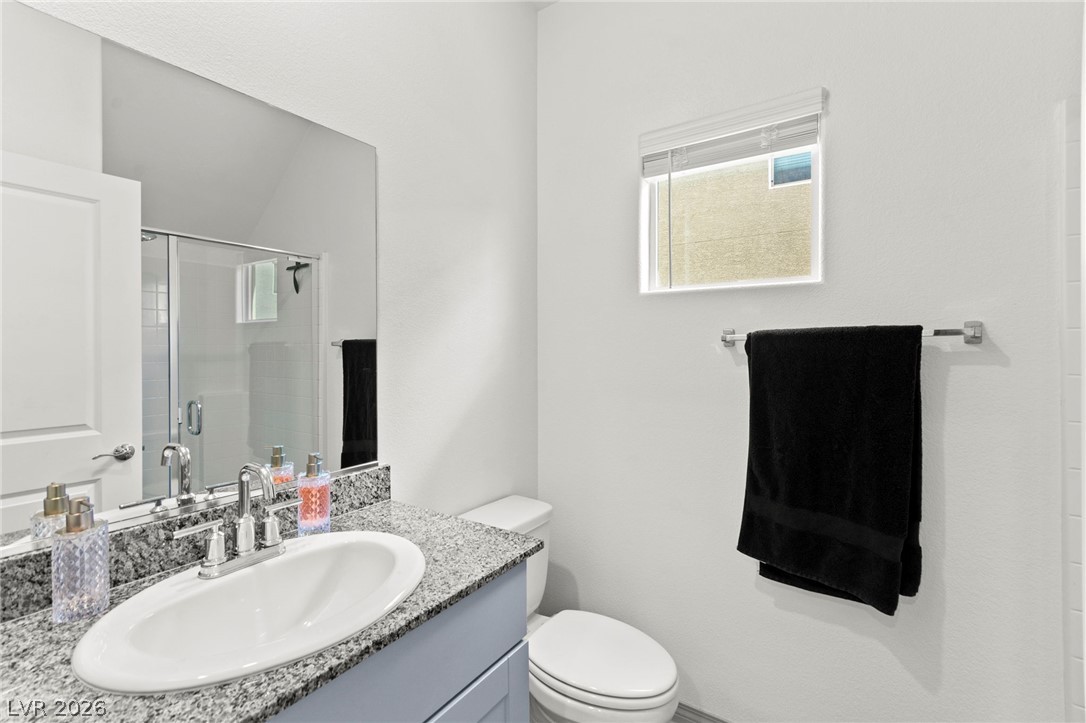
A modern vanity with stone counters complements a spacious glass-enclosed shower and tile flooring.
Stone counters and a double vanity anchor this modern primary bath with a glass shower enclosure.
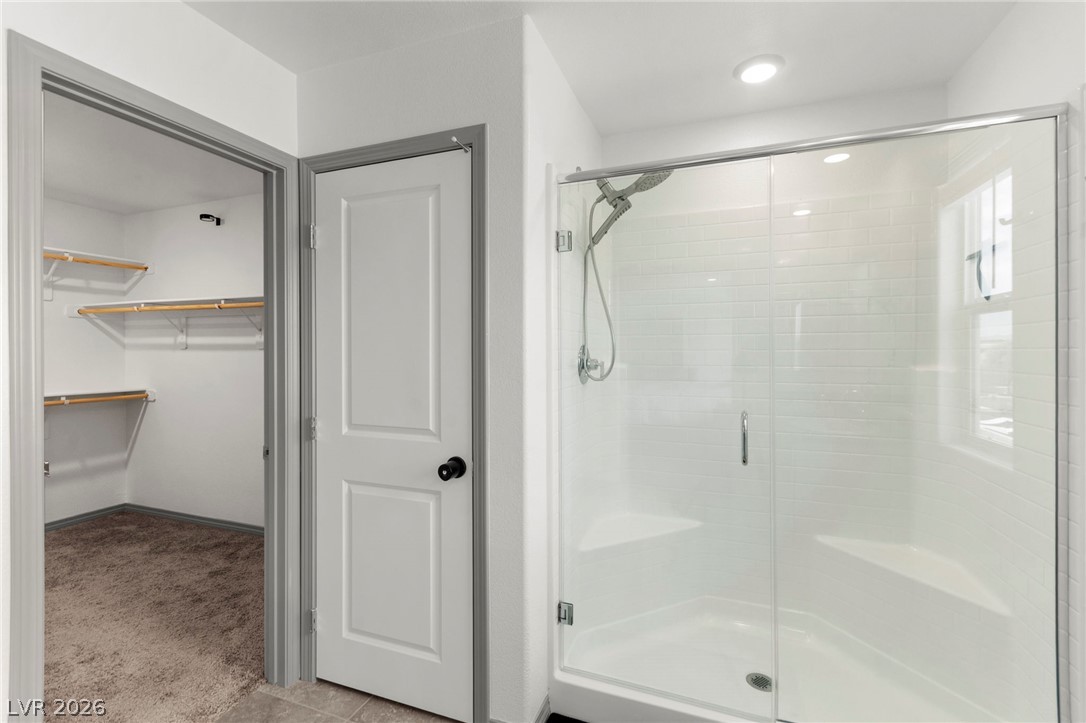
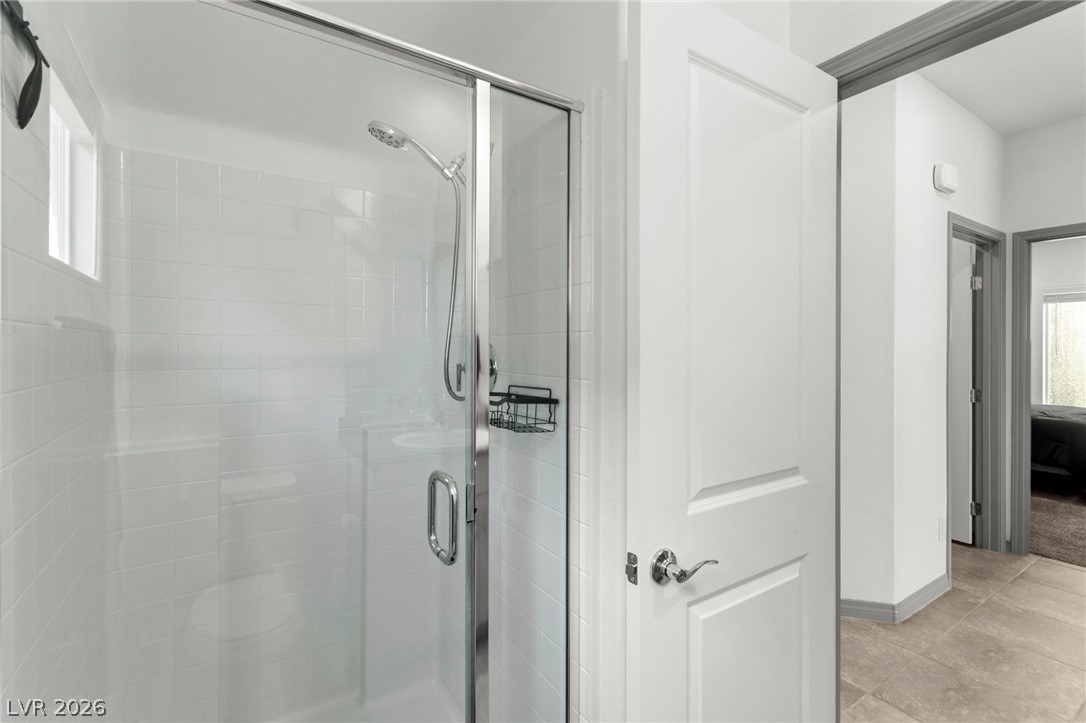
A glass-enclosed walk-in shower sits adjacent to a spacious closet with built-in shelving.
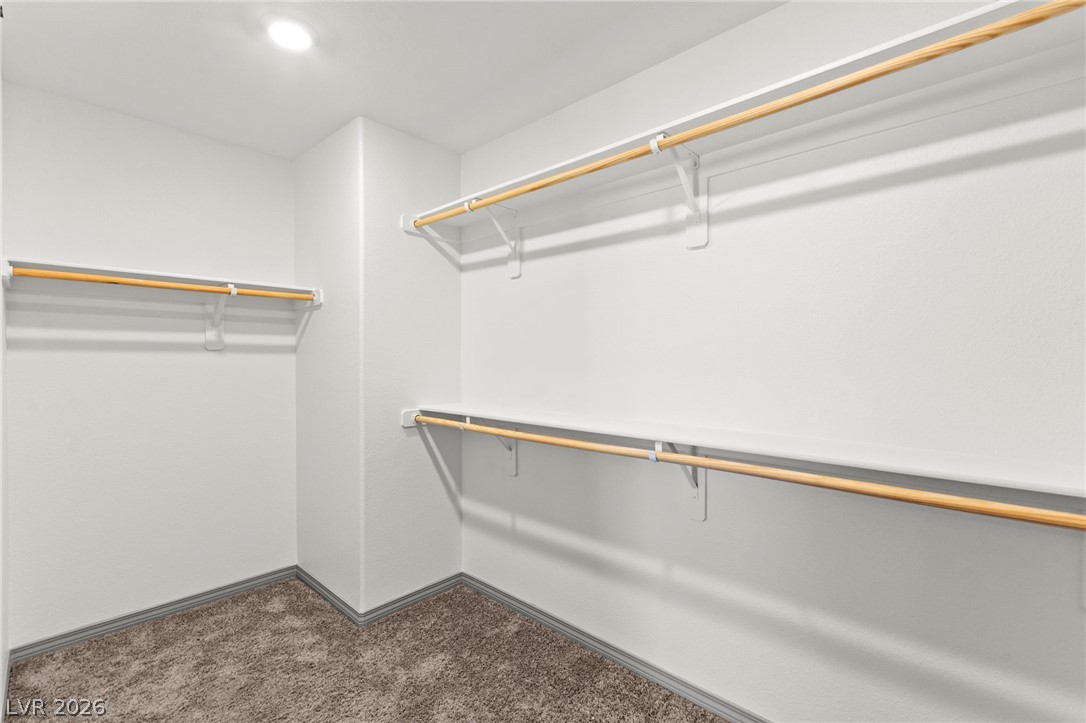
Ample hanging space and shelving define this walk-in storage area over plush carpeting.
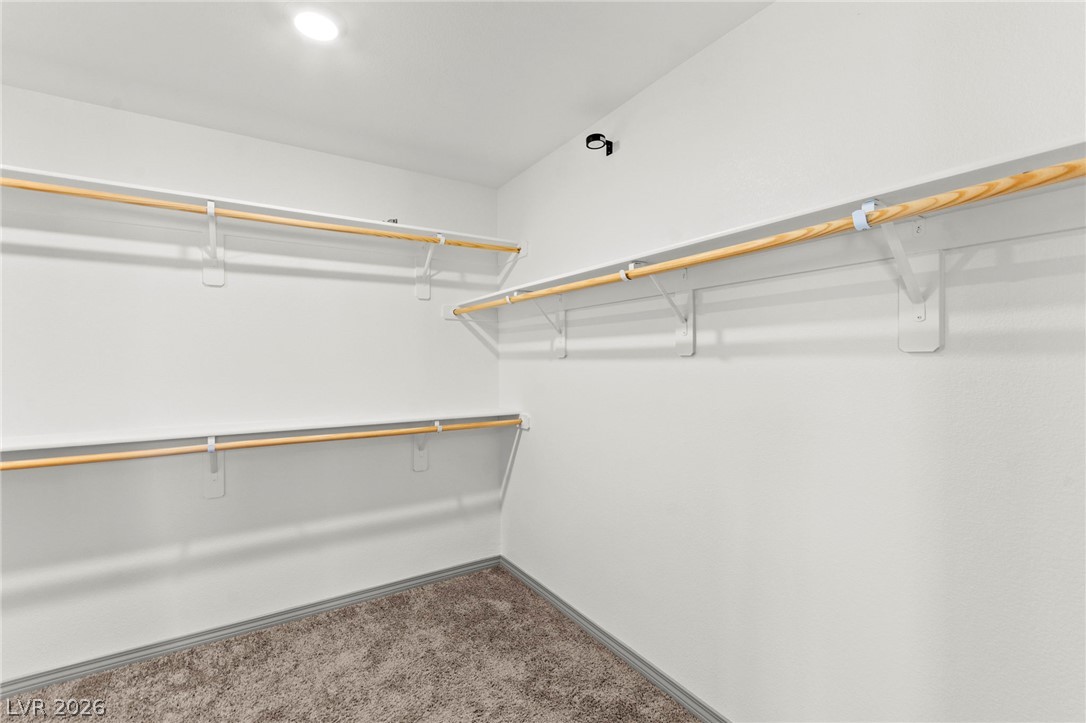
Ample built-in shelving and hanging rods maximize storage in this carpeted closet.
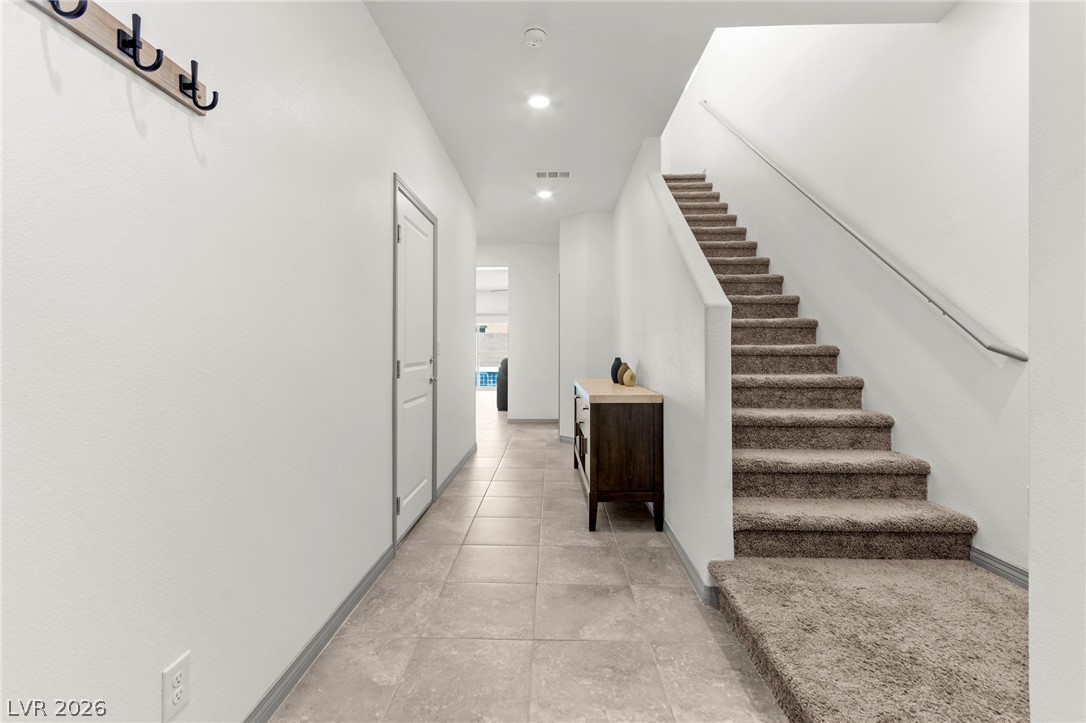
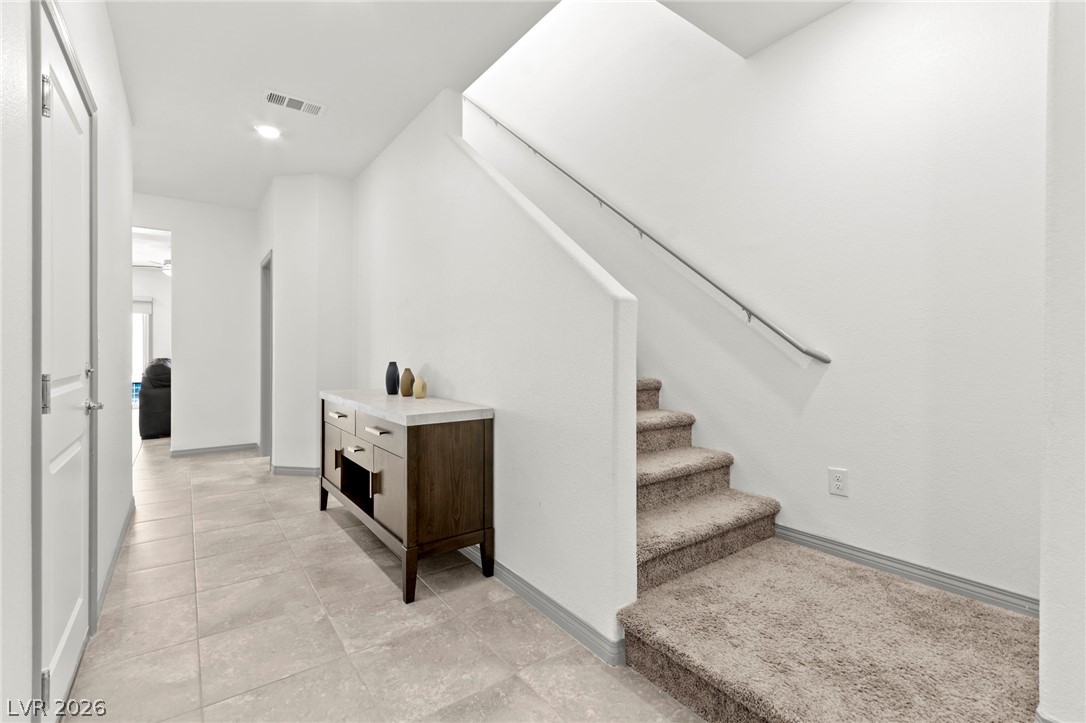
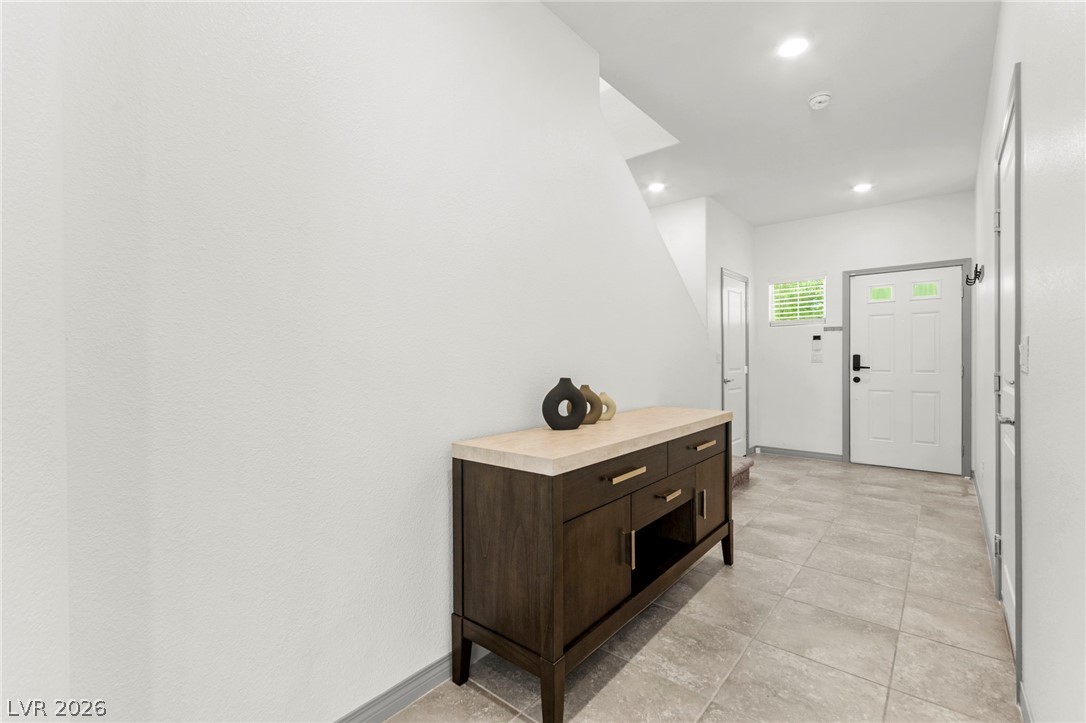
Tile flooring and crisp white walls frame this welcoming entry space.
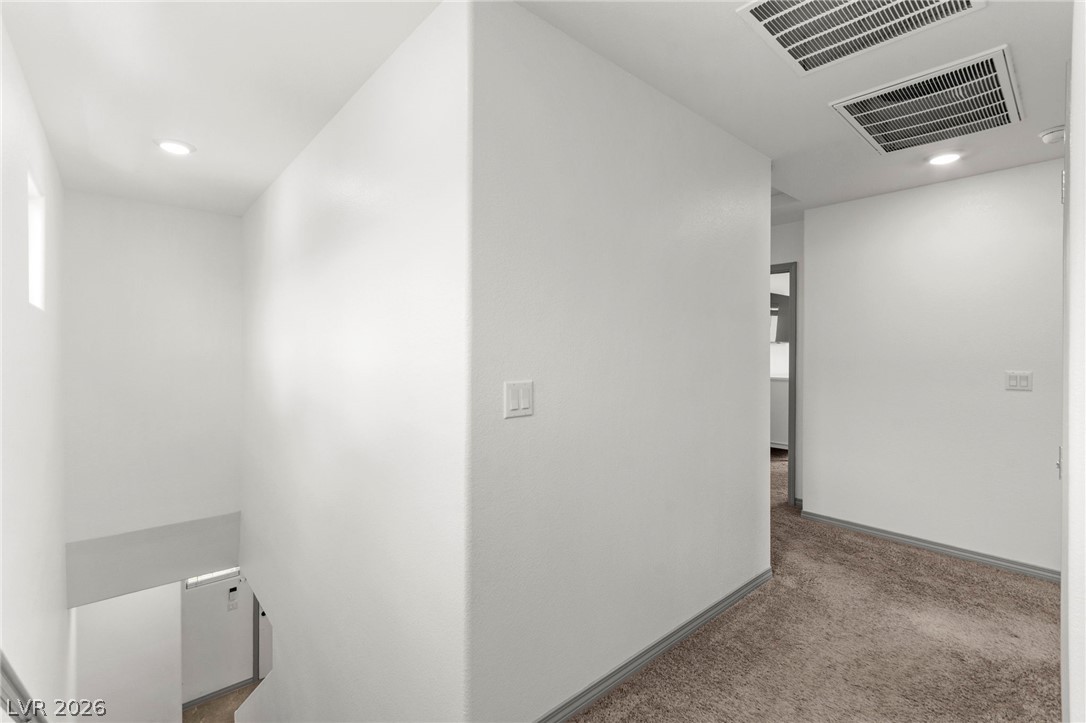
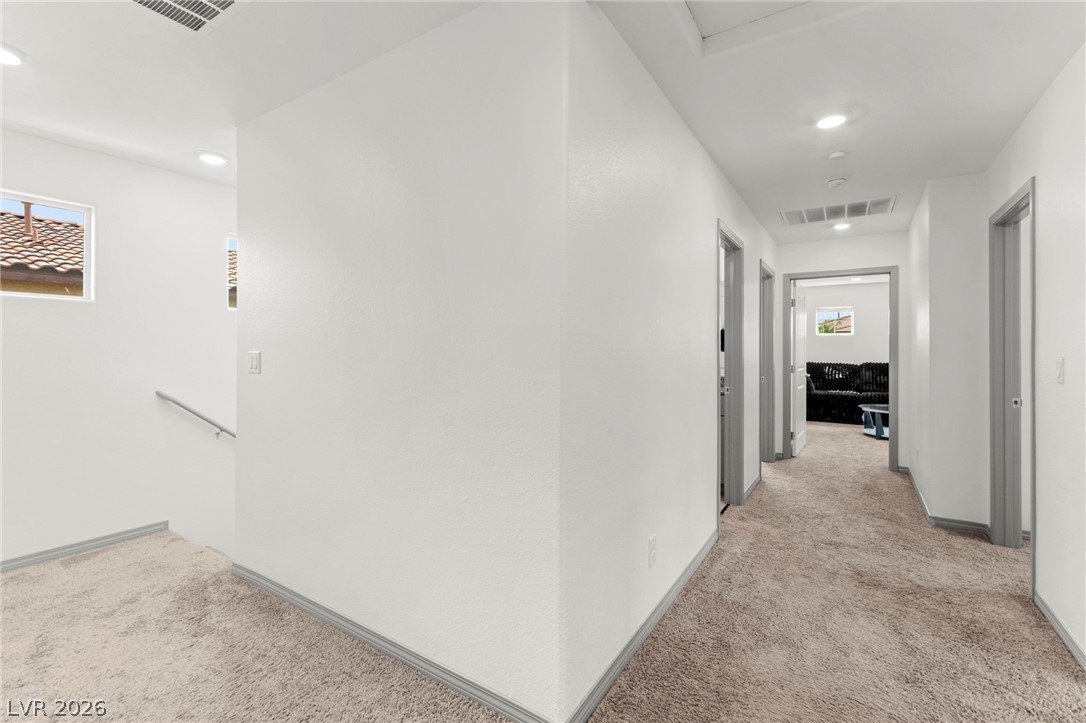
Recessed lighting illuminates this crisp upper hallway overlooking the staircase.
Recessed lighting illuminates clean white walls and soft carpet throughout this upper hallway.
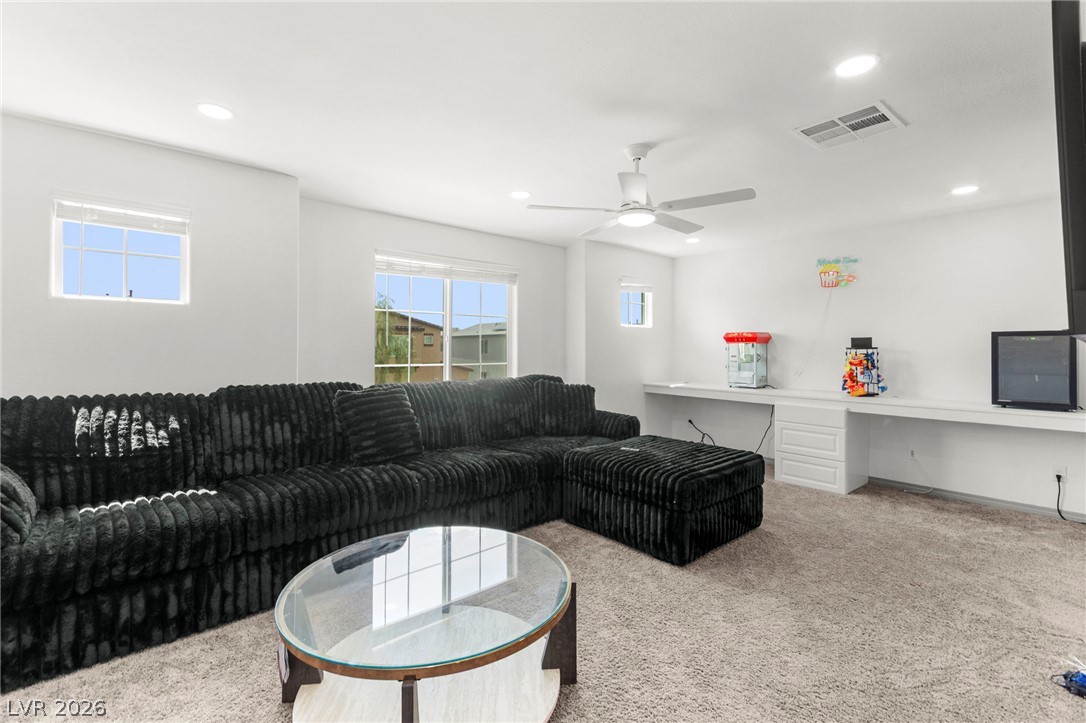
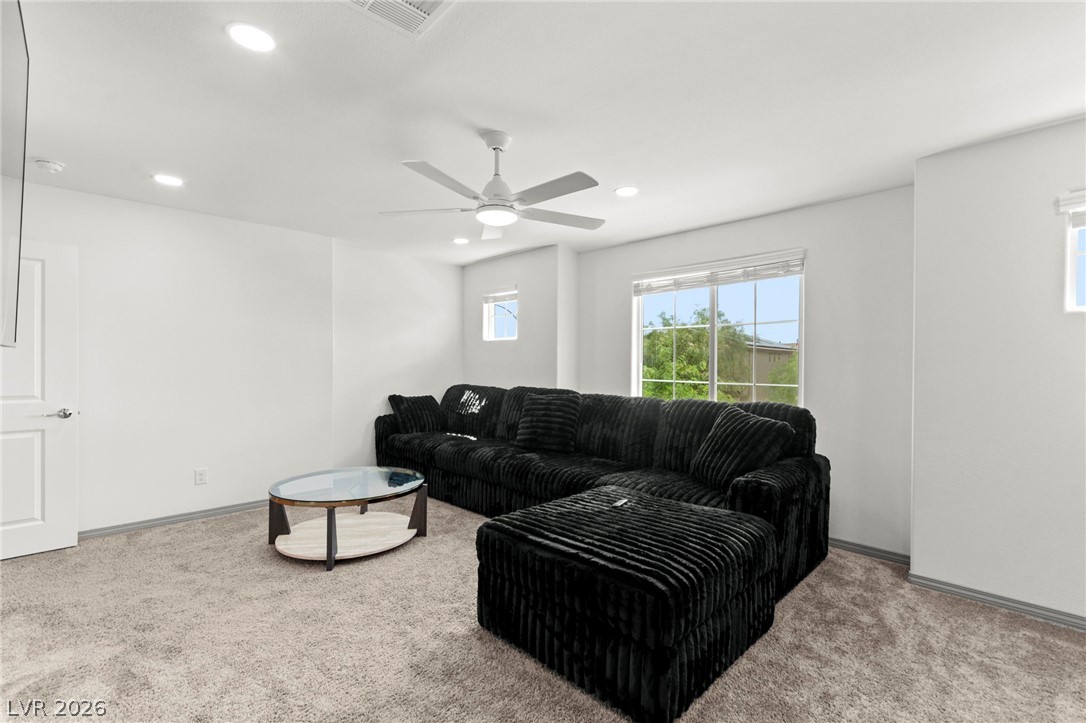
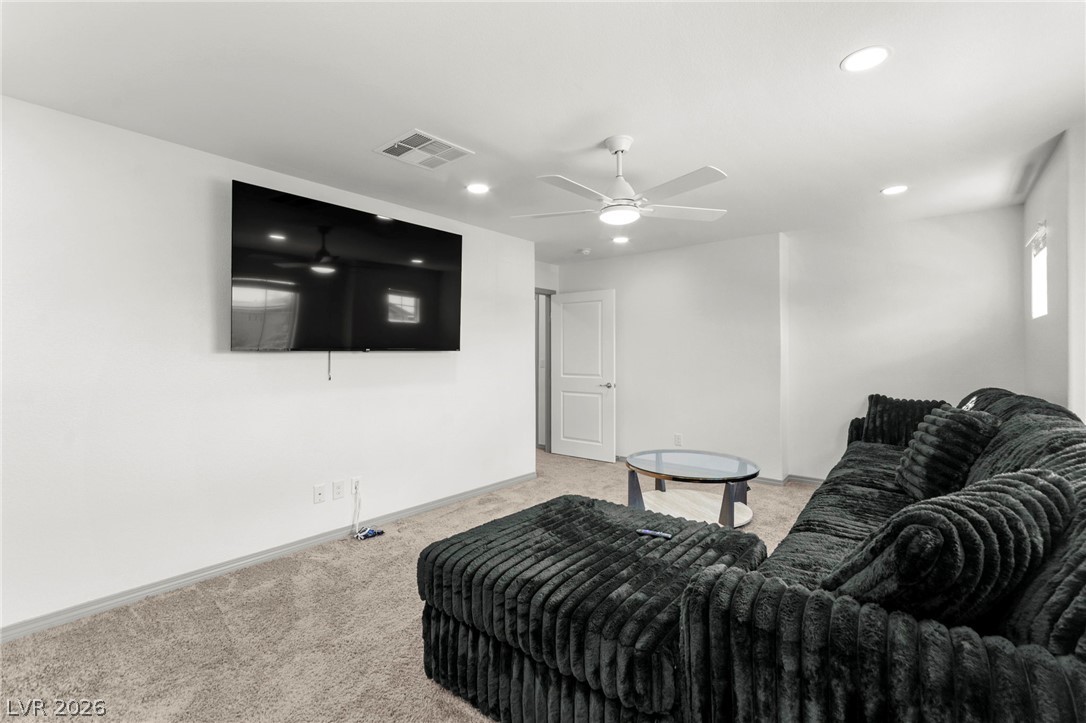
Recessed lighting and wall-to-wall carpeting define this comfortable modern living area.
Multi-pane windows and recessed lighting define this comfortable carpeted living space.
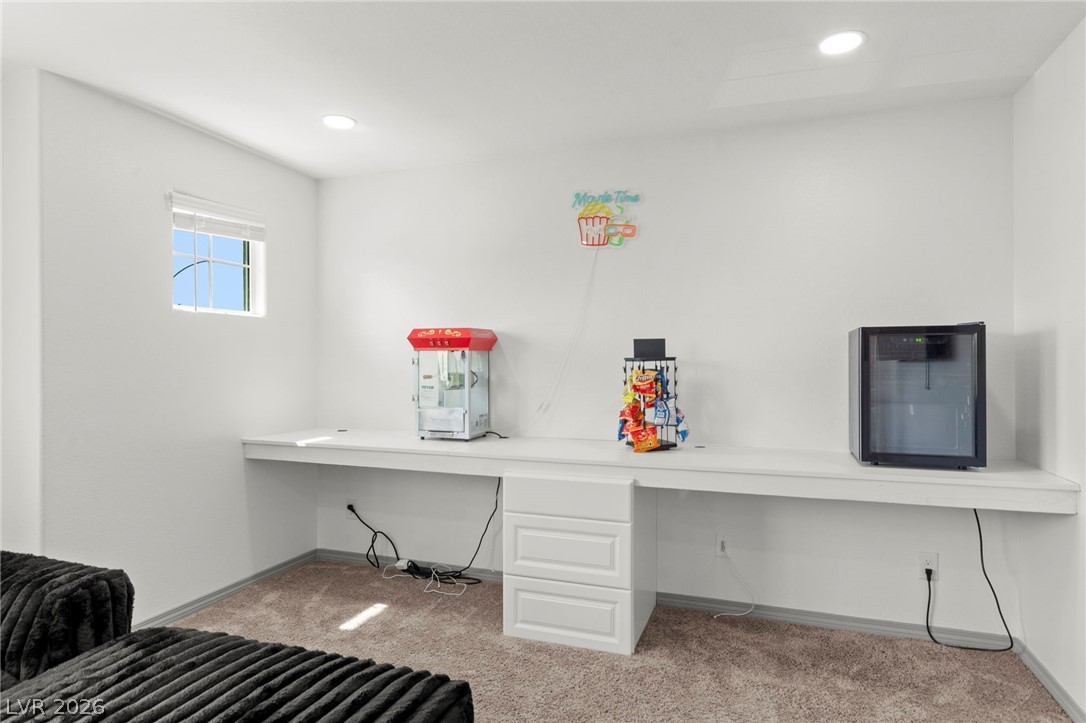
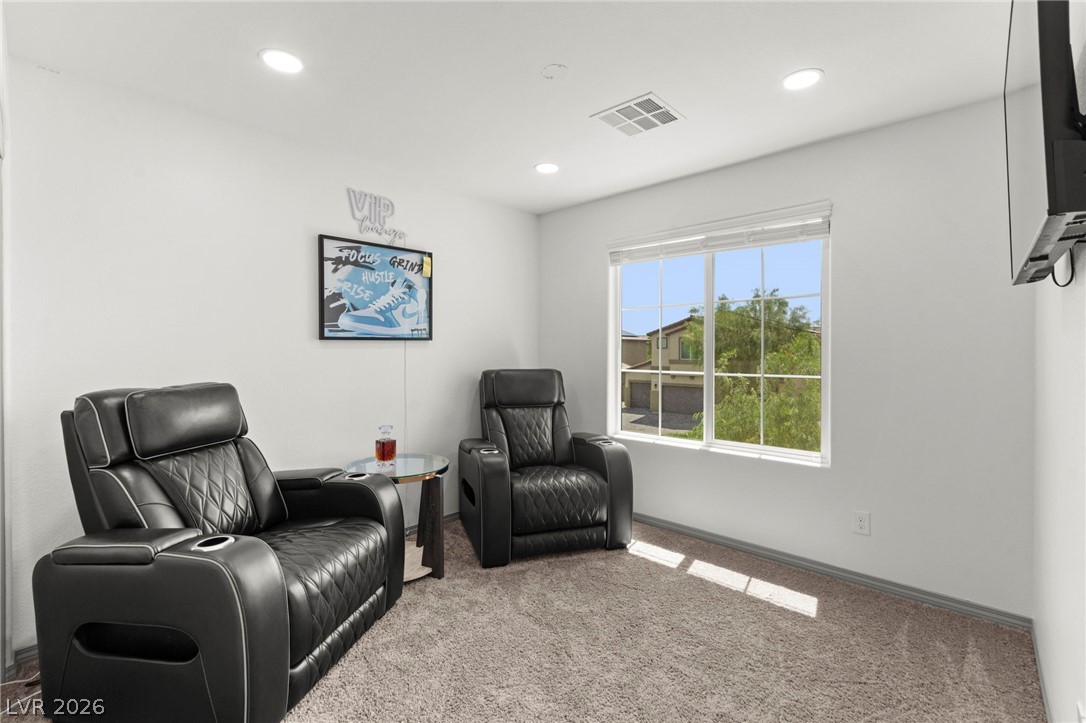
Recessed lighting and plush carpeting define this versatile living space.
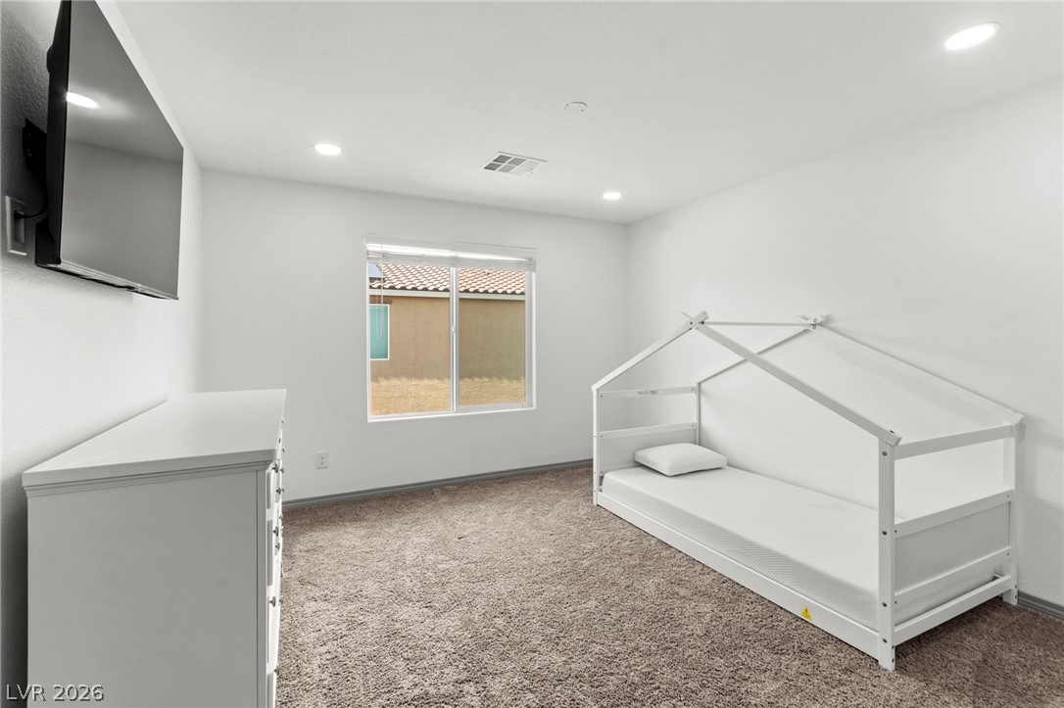
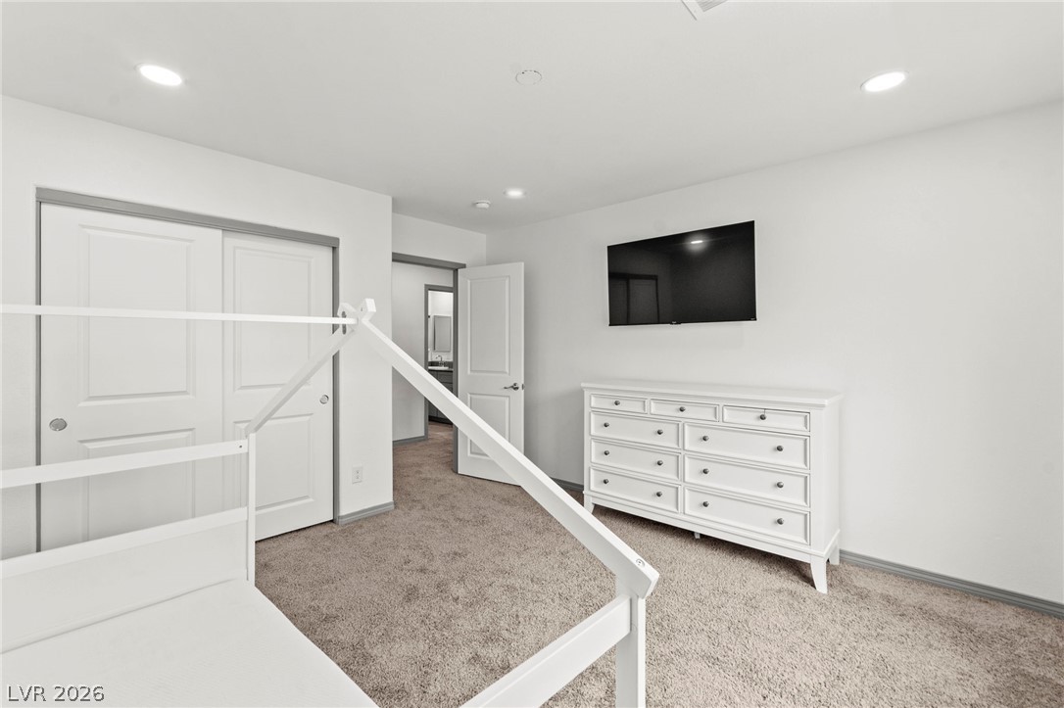
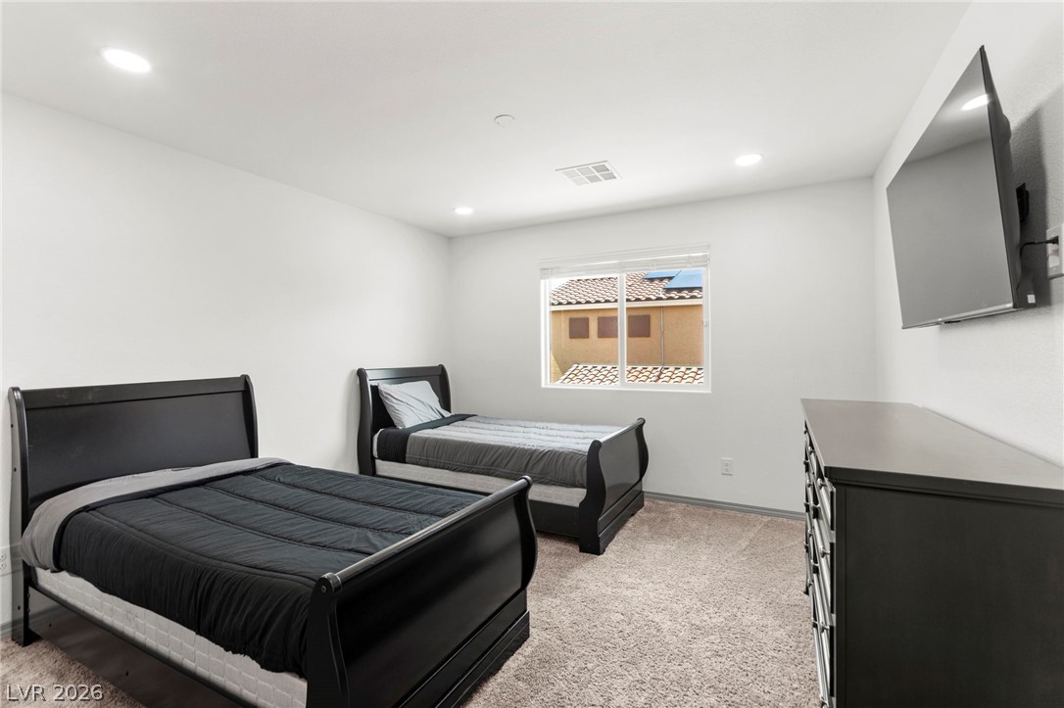
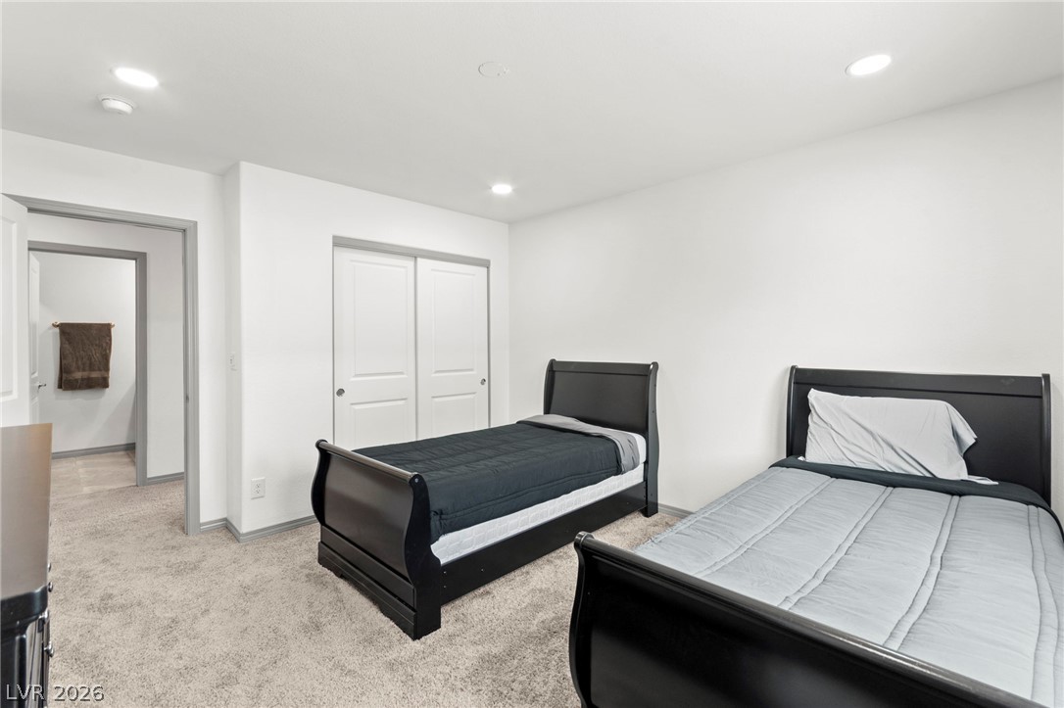
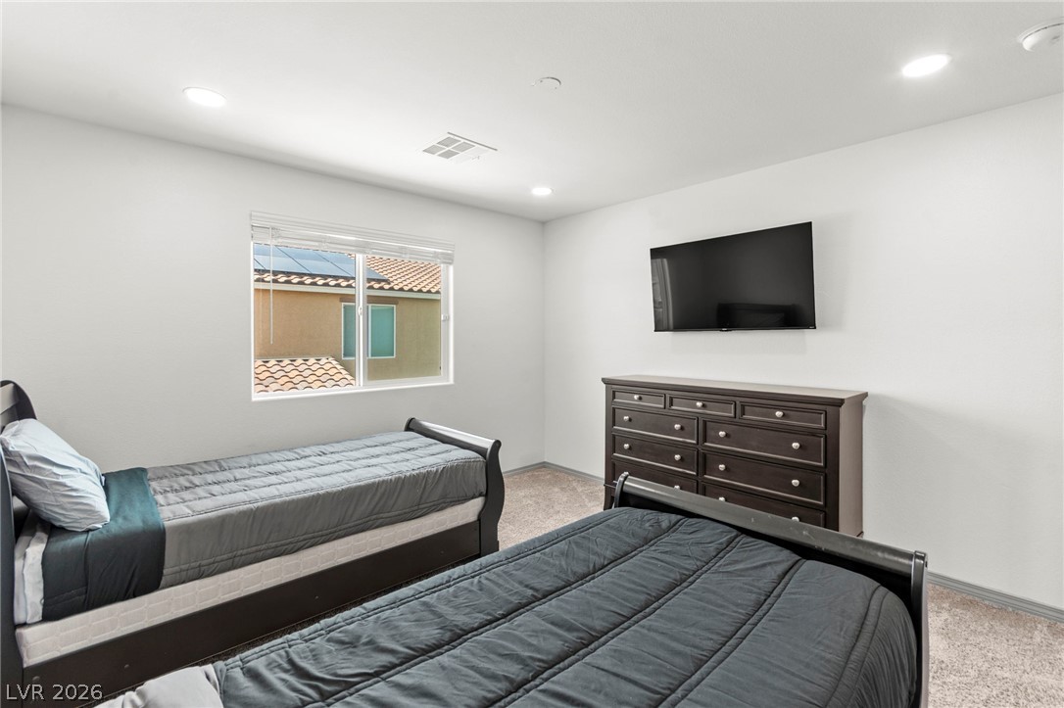
Recessed lighting and plush carpeting define this versatile secondary bedroom space.
Recessed lighting illuminates clean white walls and soft carpeting in this secondary bedroom.
Recessed lighting and wall-to-wall carpeting define this comfortable secondary bedroom.
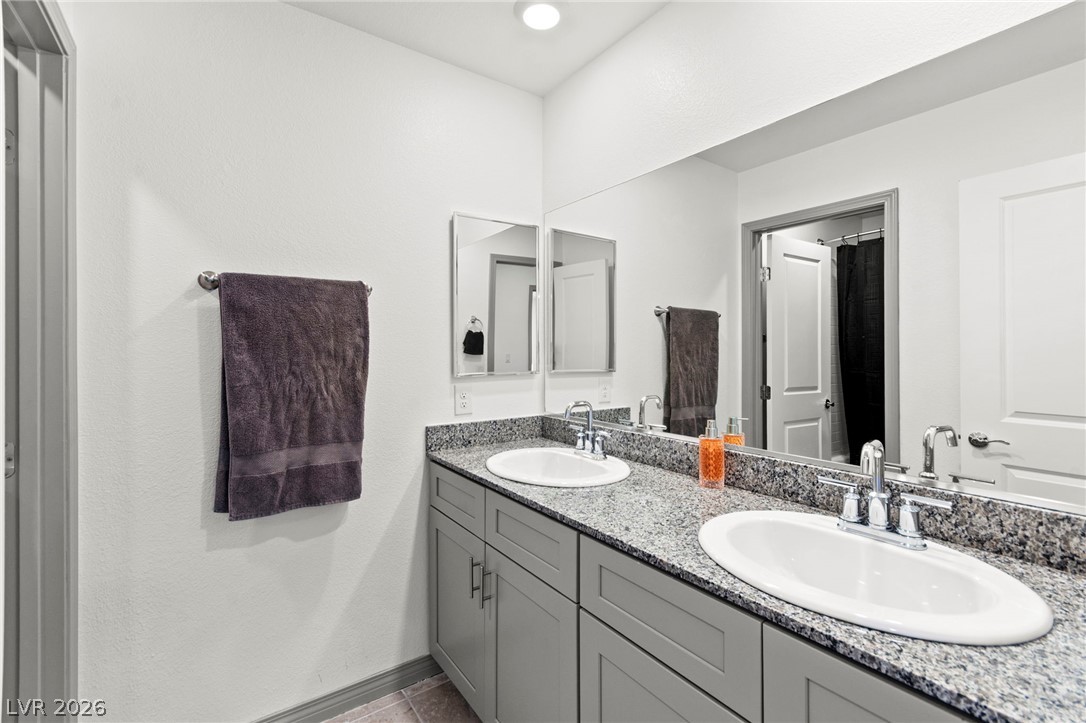
Double vanities with stone counters and a massive mirror define this refined bathroom.
Recessed lighting illuminates this clean second bedroom featuring wall-to-wall carpeting and a wide window.
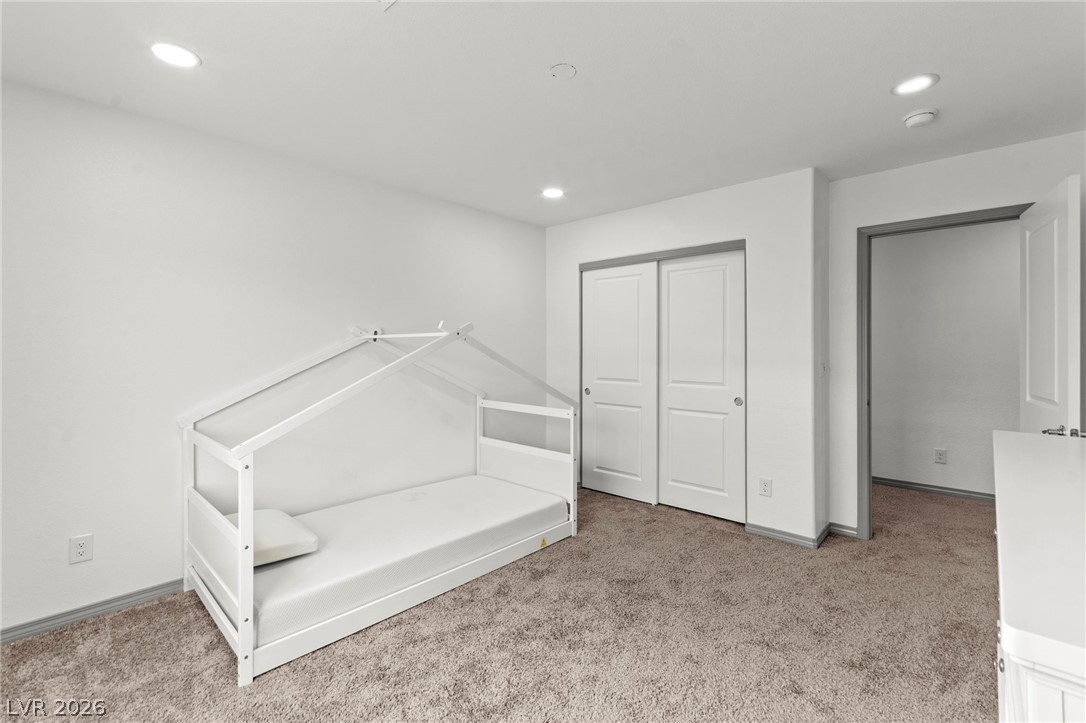
Recessed lighting overhead illuminates this comfortable space featuring plush carpeting and a built-in closet.
Recessed lighting illuminates this comfortable bedroom featuring soft carpeted flooring and neutral walls.
Recessed lighting and soft carpeting create a comfortable atmosphere illuminated by a wide window.
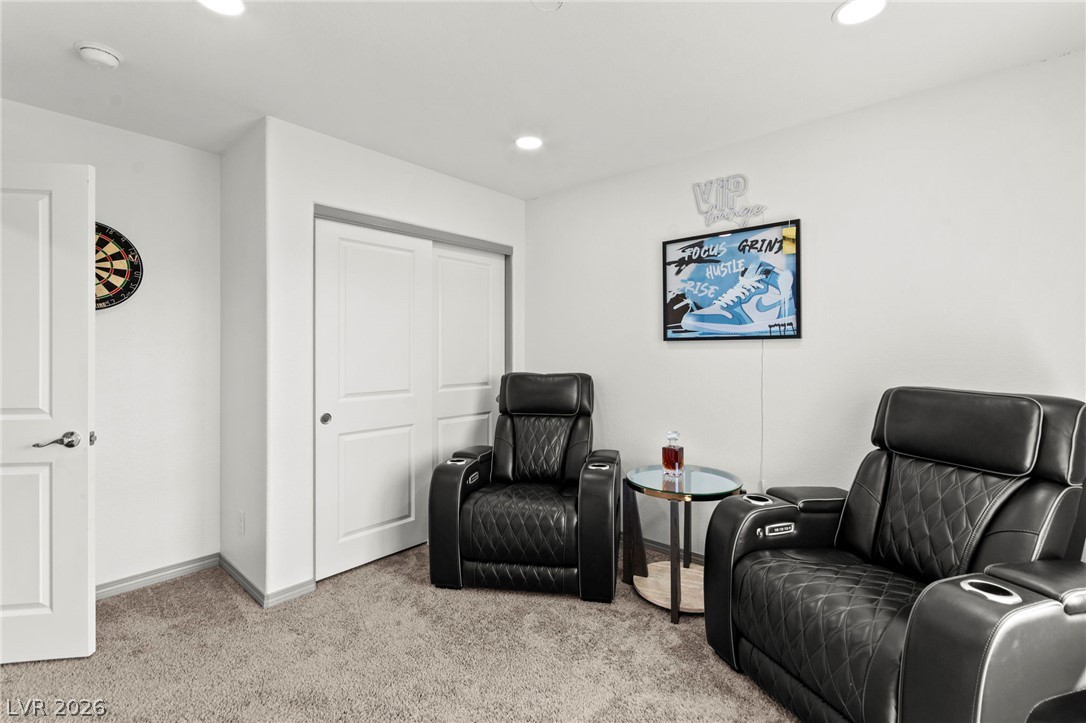
Recessed lighting illuminates this versatile bonus room featuring plush carpeting and a large sliding closet.
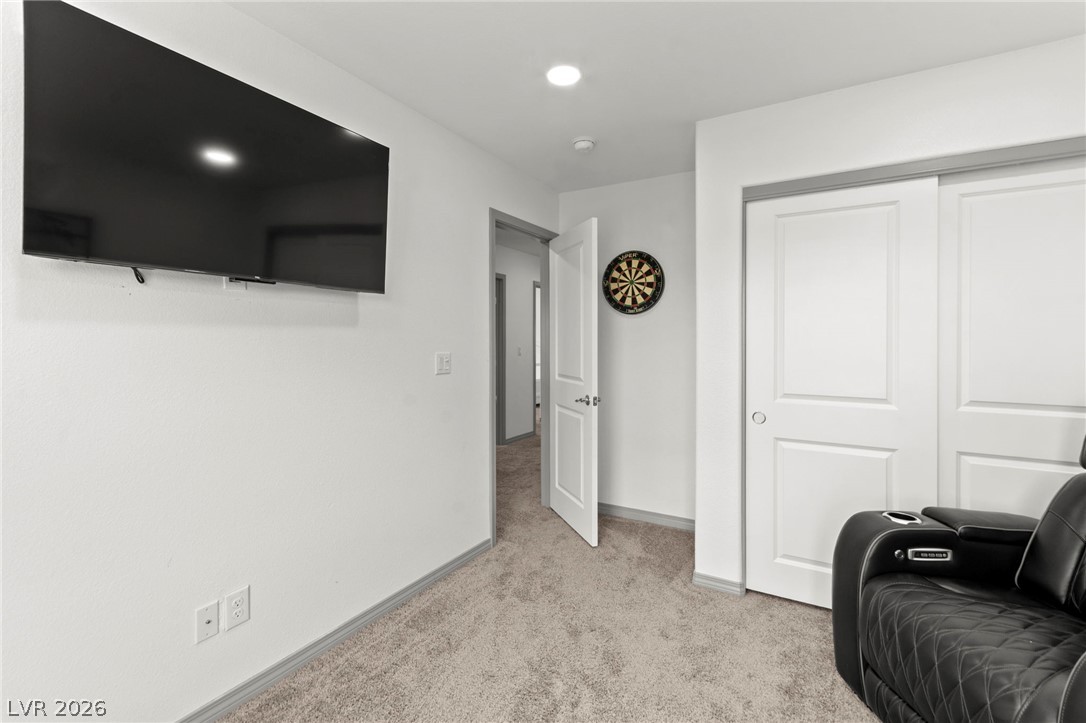
Recessed lighting illuminates this versatile living space featuring plush carpet flooring.
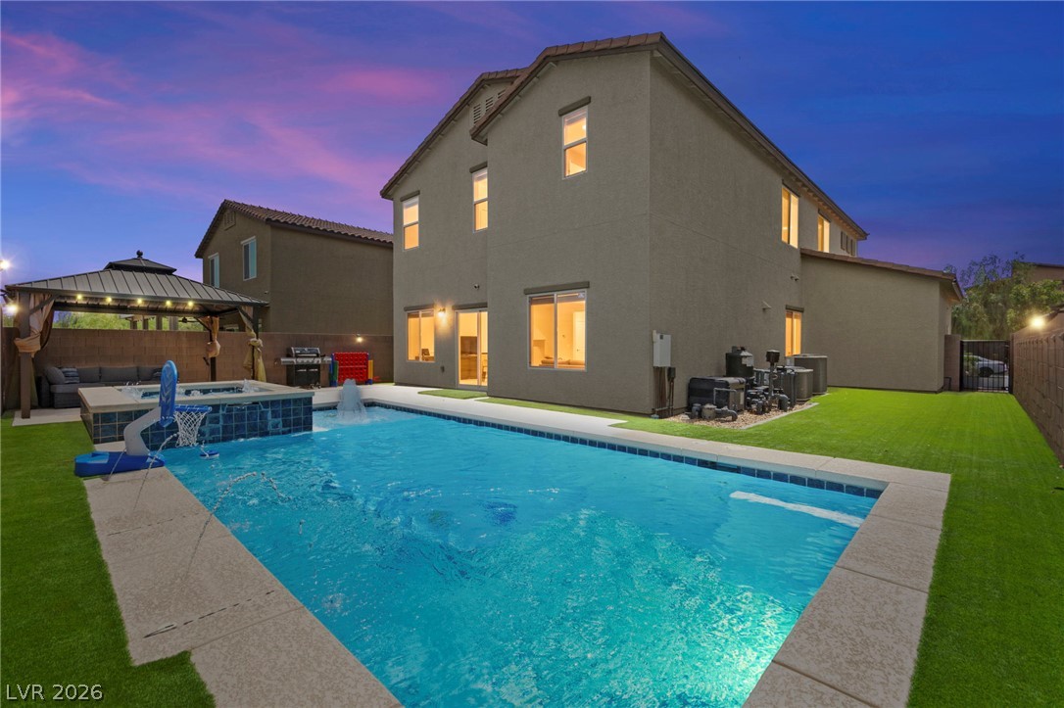
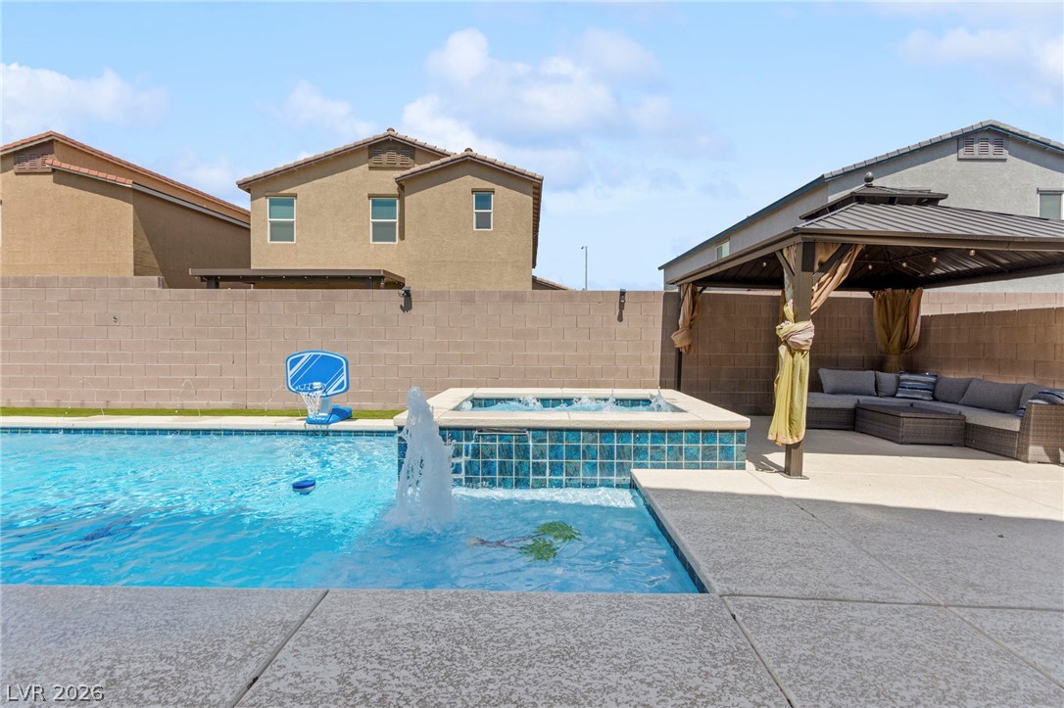
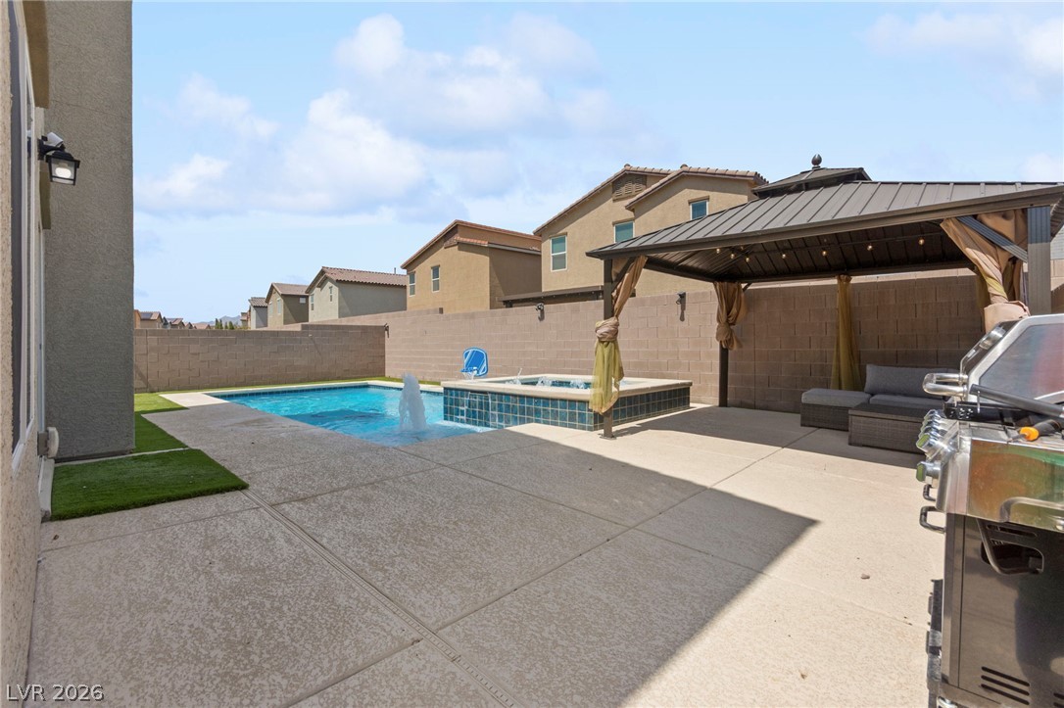
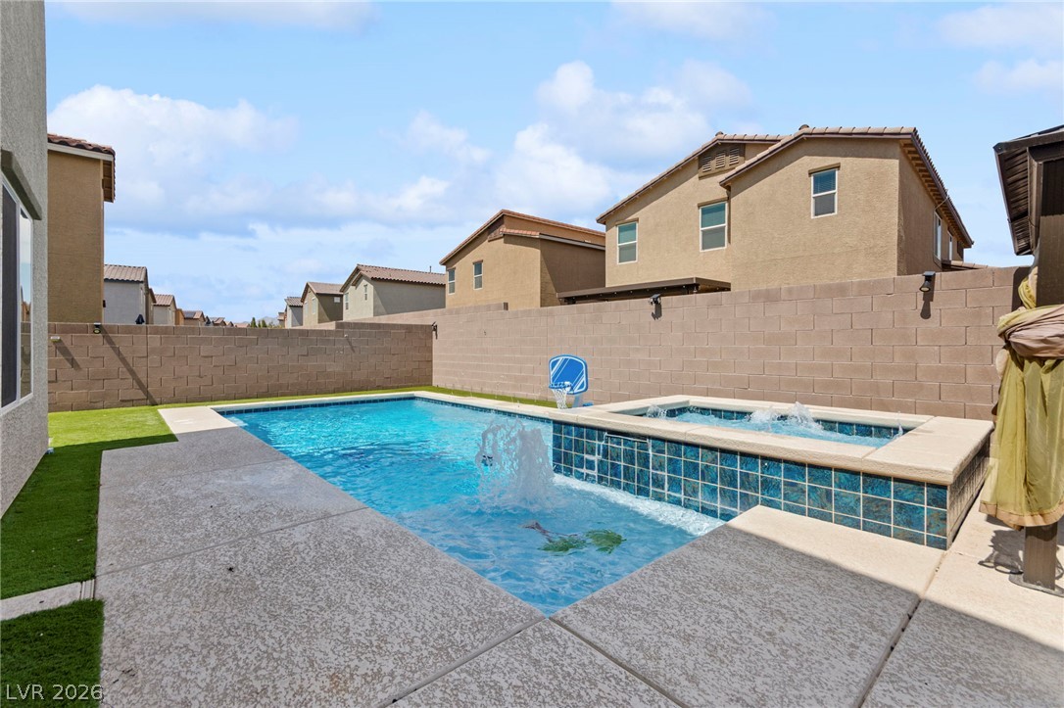
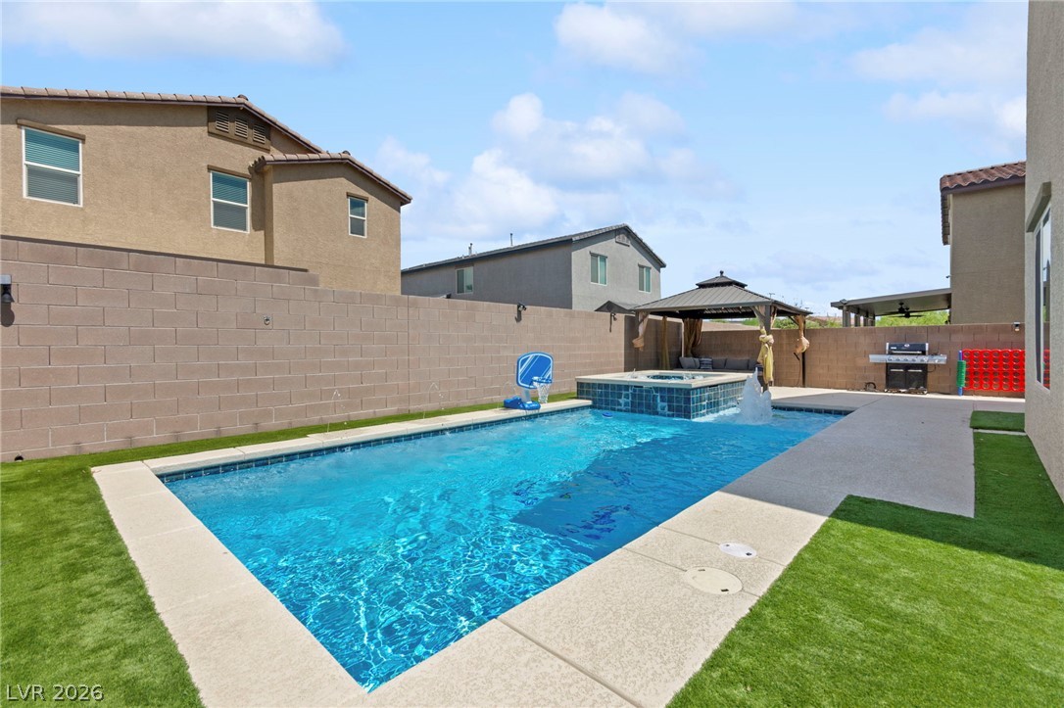
Concrete decking surrounds a sparkling pool and spa complex under open skies.
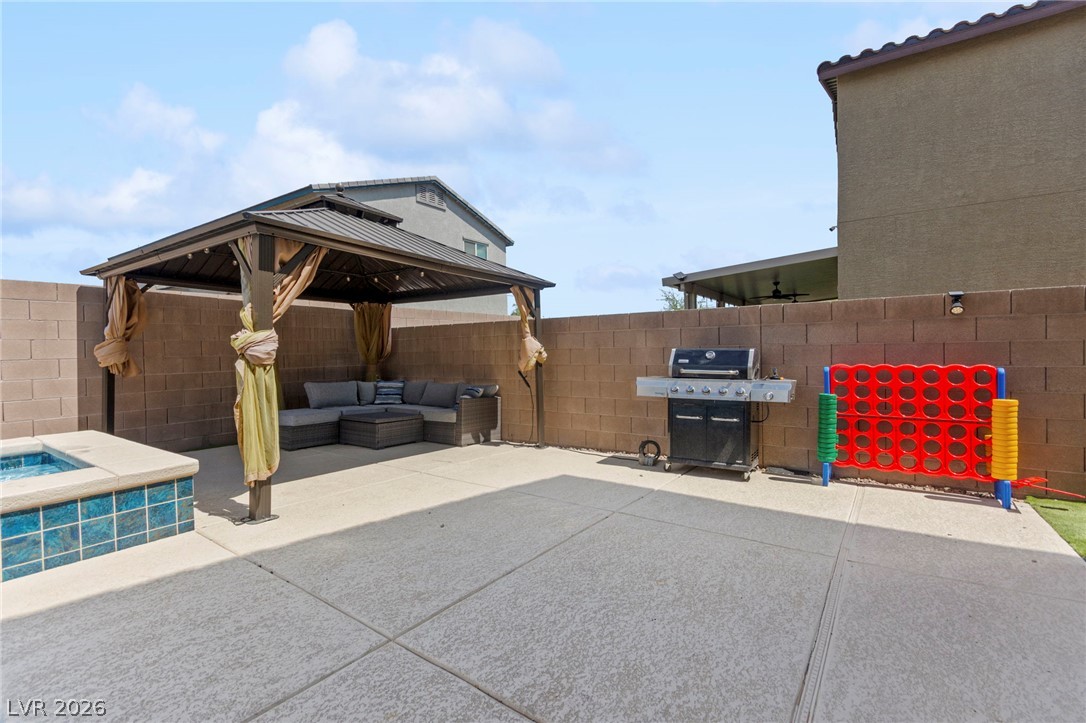
Concrete hardscaping leads past a tiled spa to a shaded gazebo and structured stone walls.
A spacious concrete patio surrounds an inviting in-ground pool paired with a private spa.
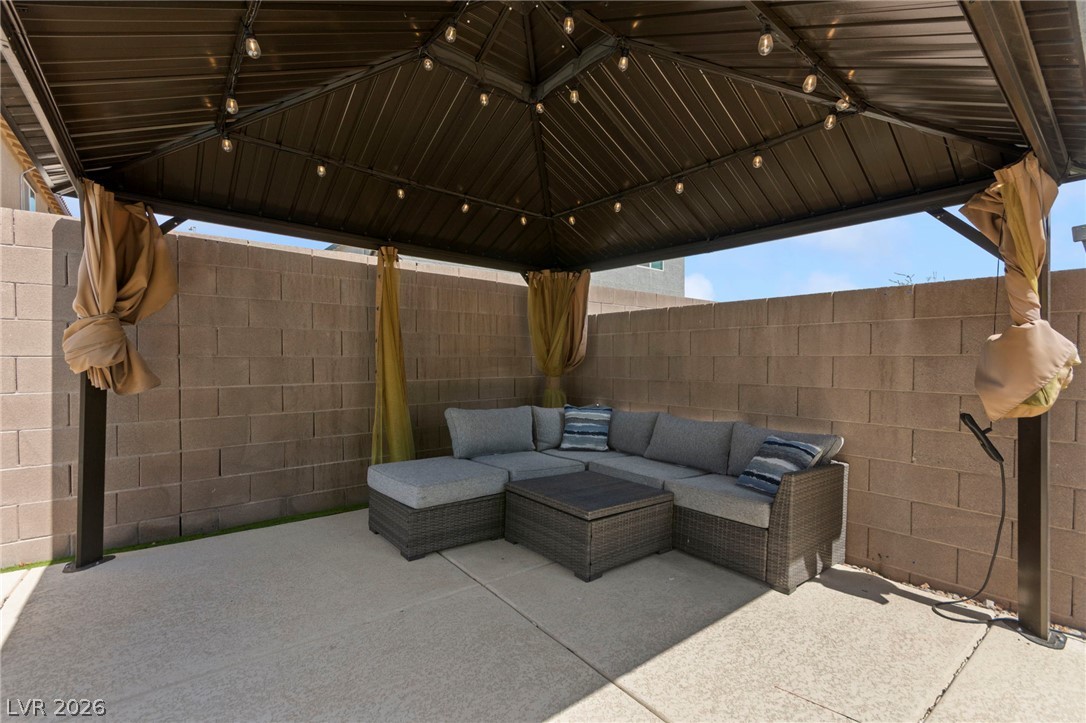
Concrete patio slabs lie beneath a metal pavilion framed by high block privacy walls.
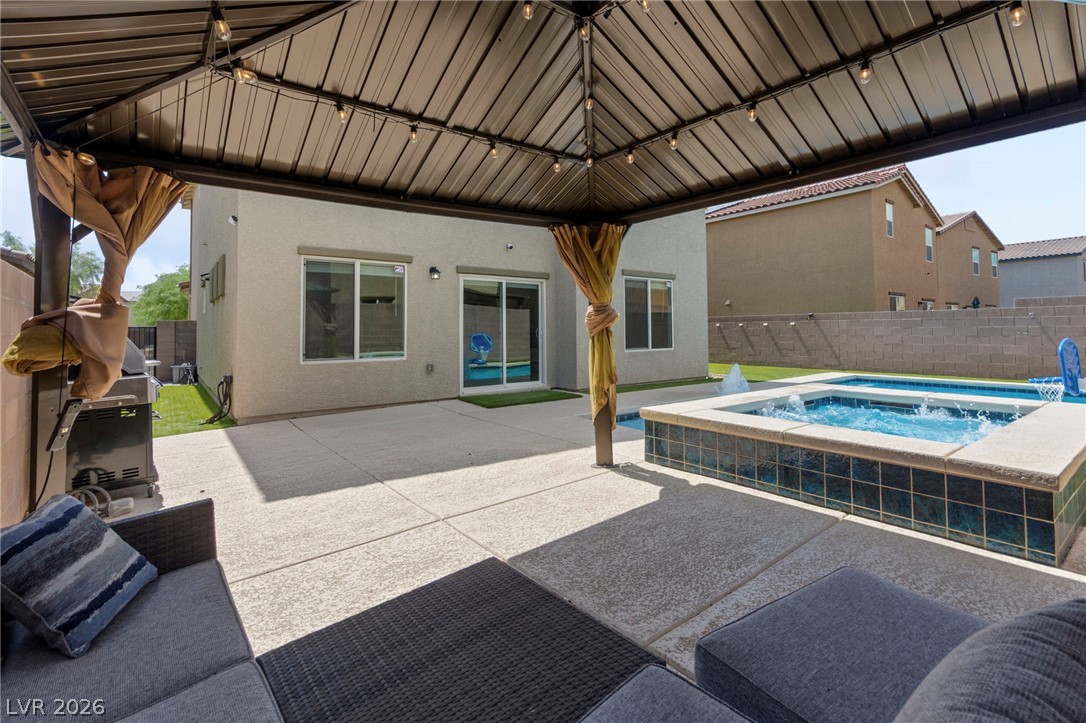
Sheltered by a dark metal gazebo, this concrete patio overlooks a refreshing backyard spa and pool.
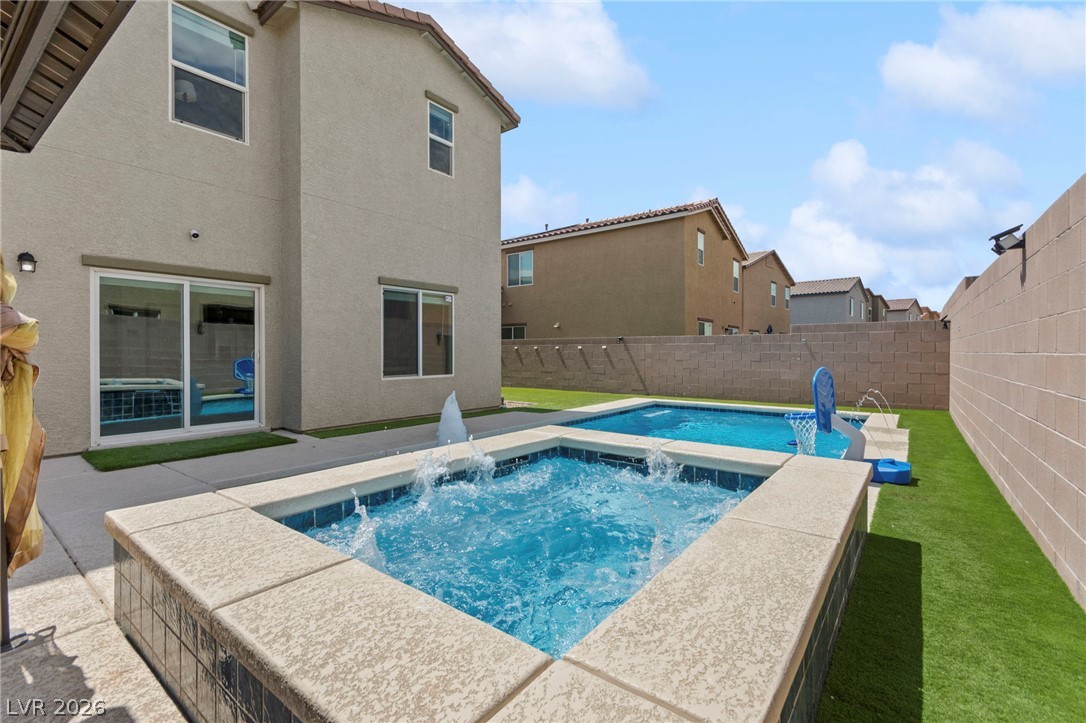
An inviting backyard features a sparkling swimming pool paired with an elevated spa.
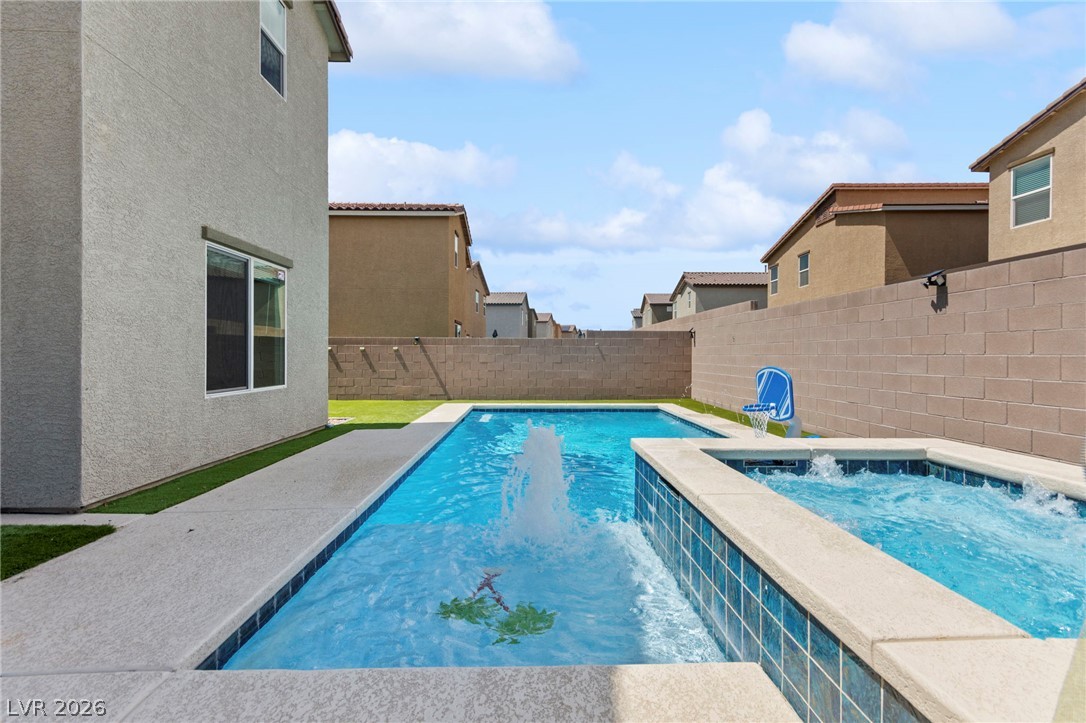
An inviting backyard oasis features a clean-lined swimming pool paired with an integrated spa.
An inviting backyard features a tiled spa spilling into an adjacent swimming pool.
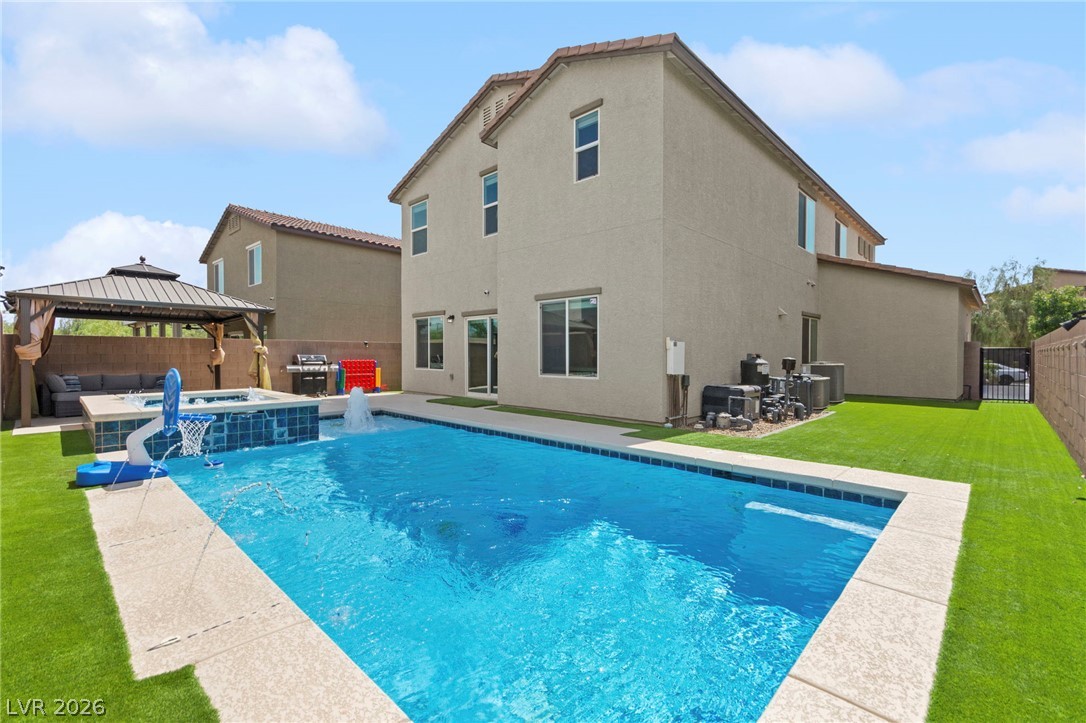
An inviting backyard oasis features a sparkling swimming pool, integrated spa, and manicured green lawn.
A sparkling swimming pool highlights this private backyard enclosed by stone wall fencing.
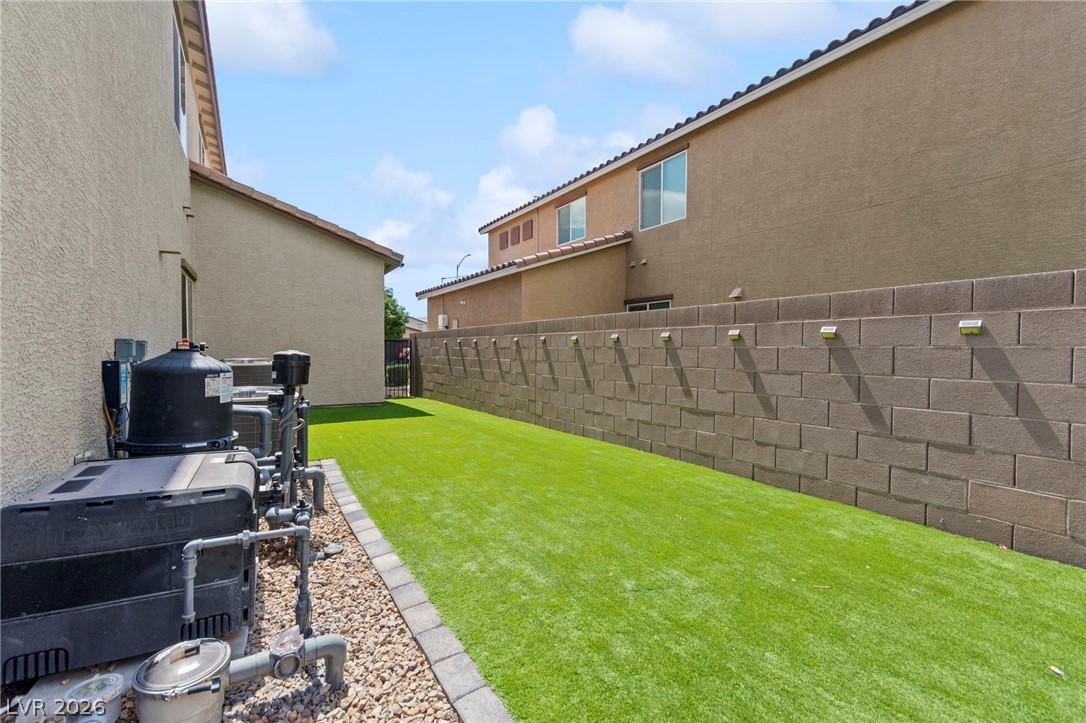
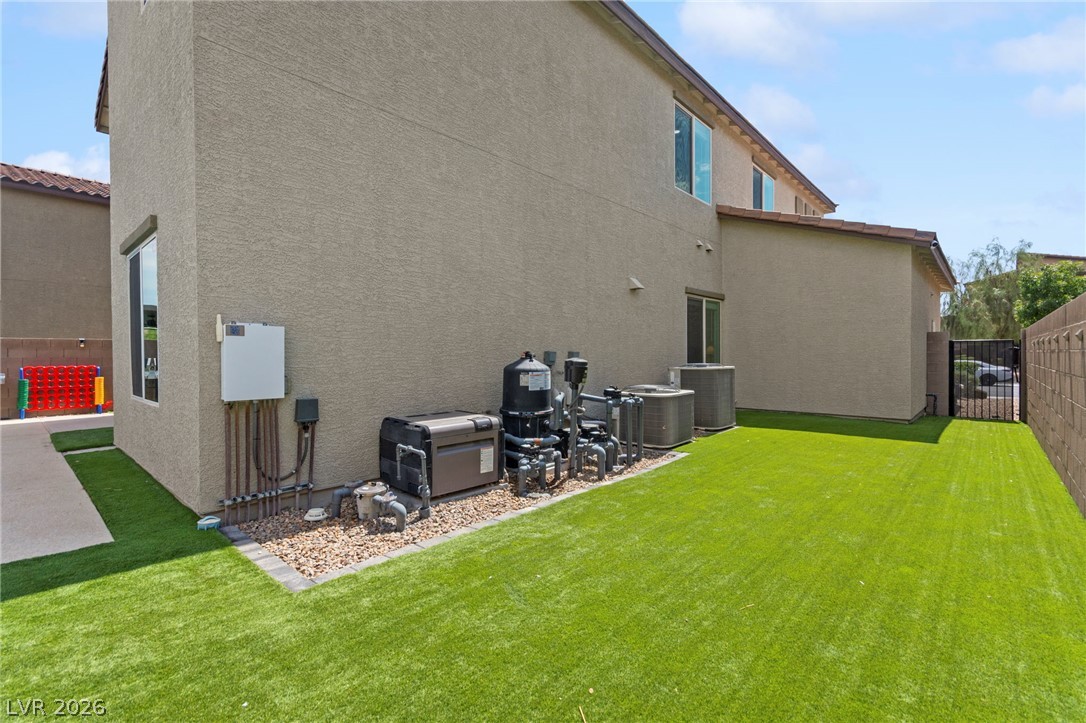
Manicured lawn borders a sturdy block retaining wall alongside the residential exterior.
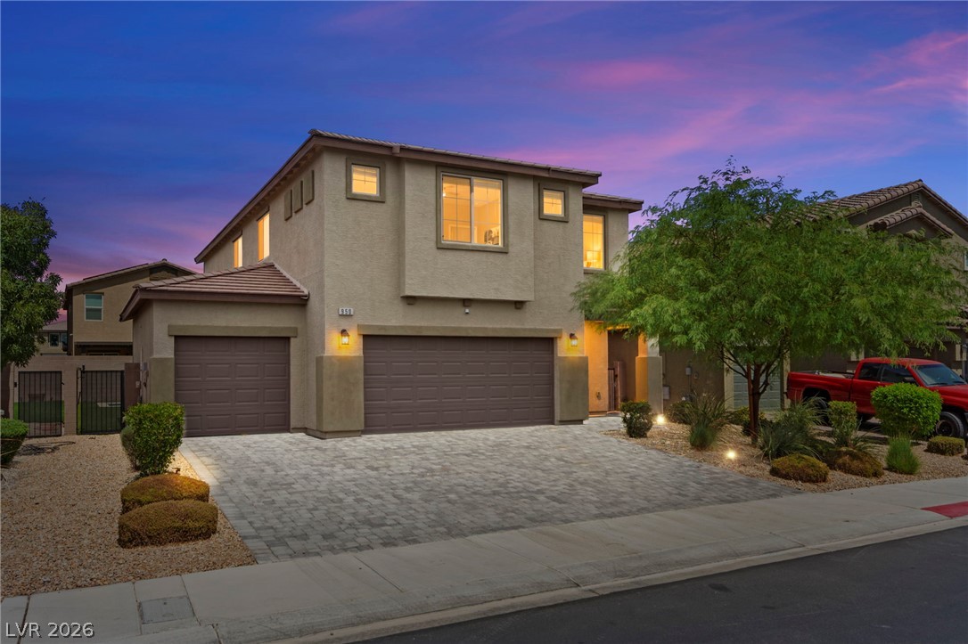
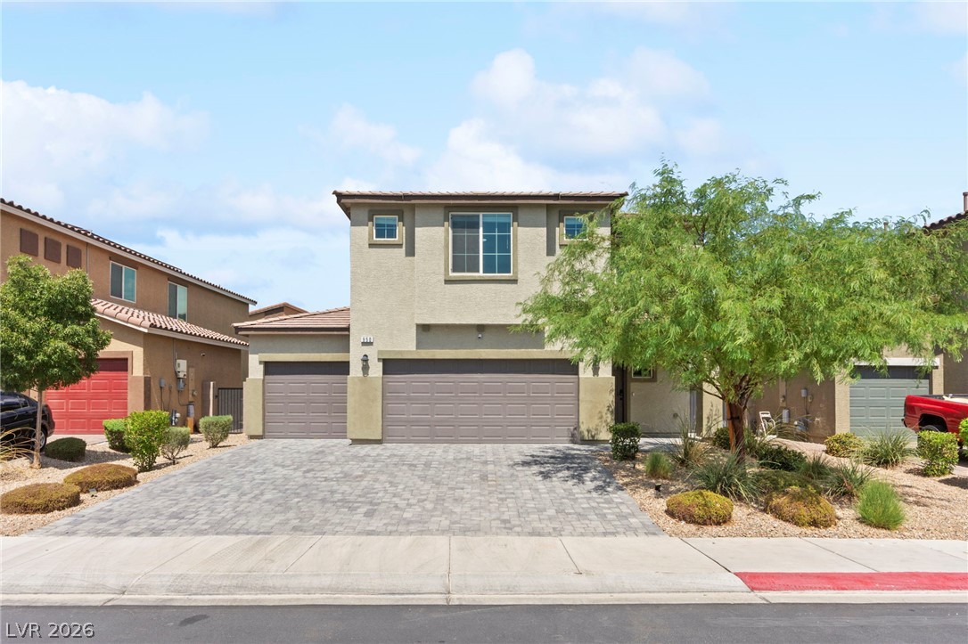
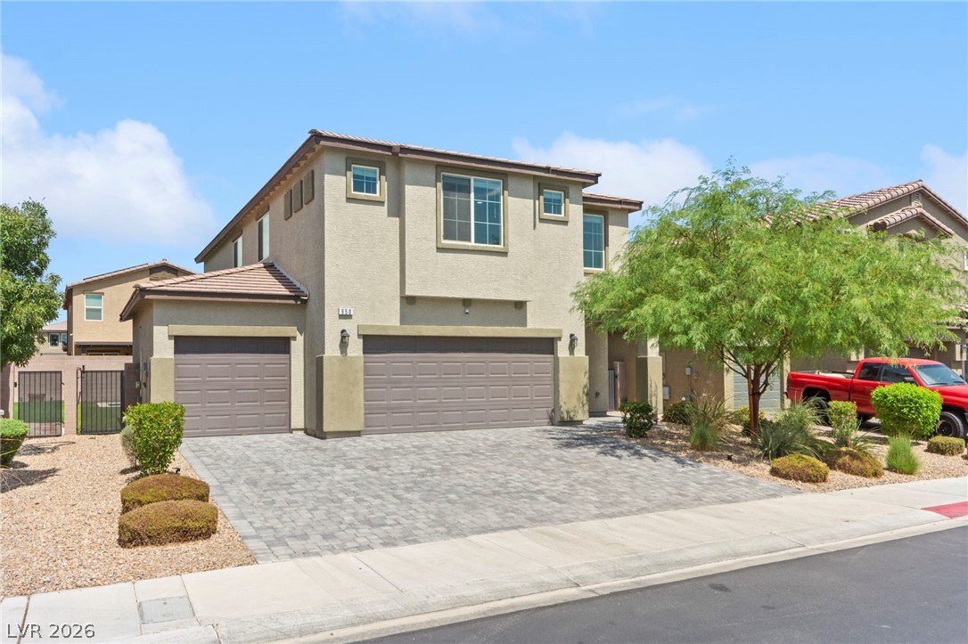
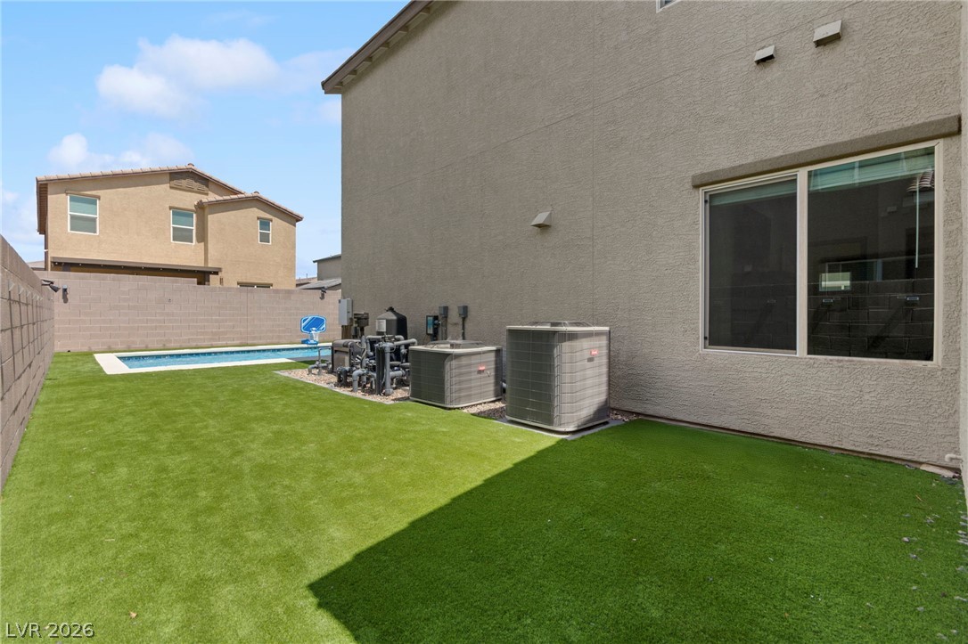
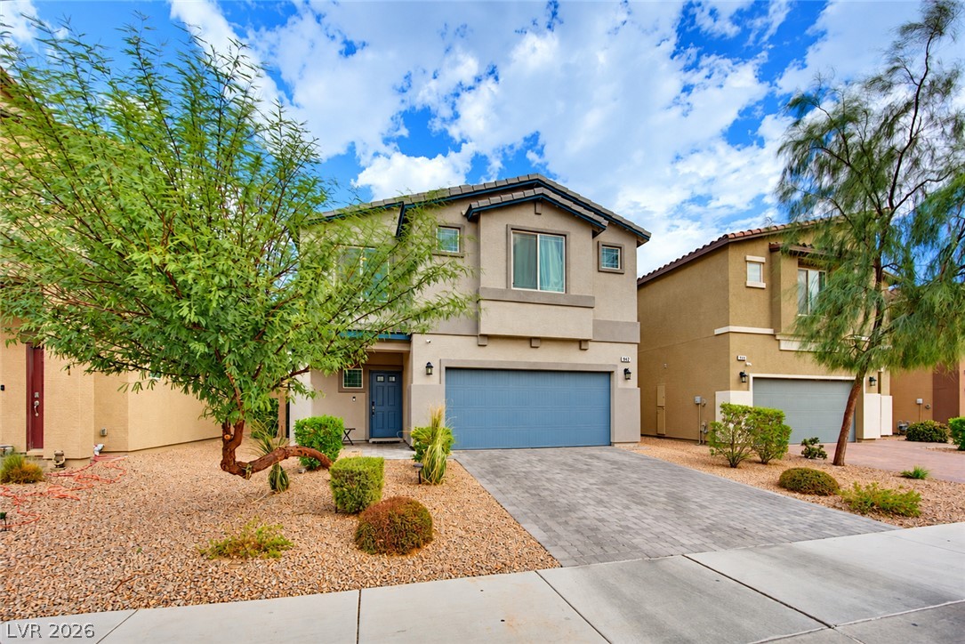
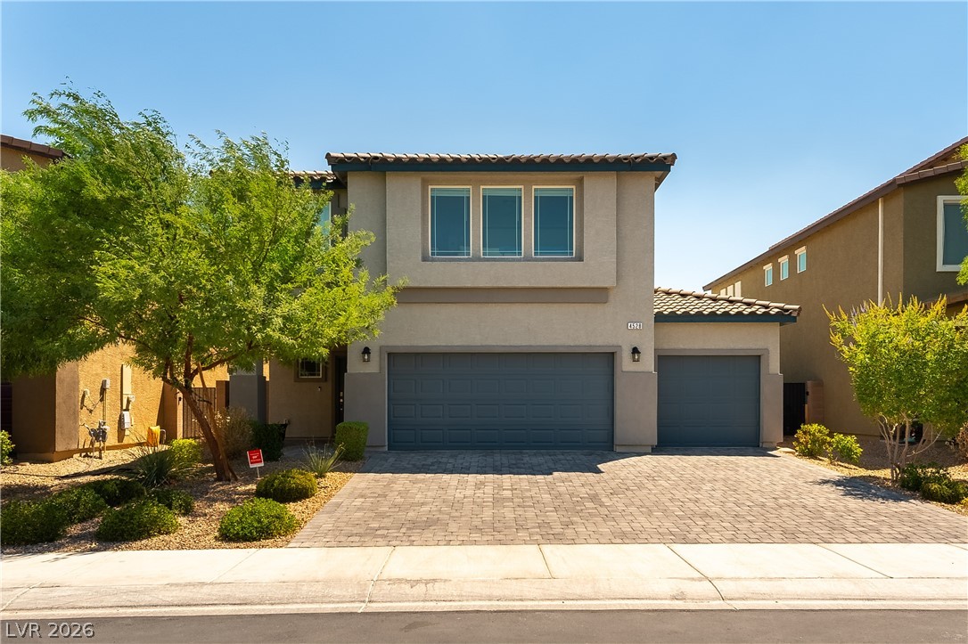
Manicured green turf runs alongside a two-story stucco exterior featuring clean architectural lines.
A private backyard features synthetic turf alongside a swimming pool.
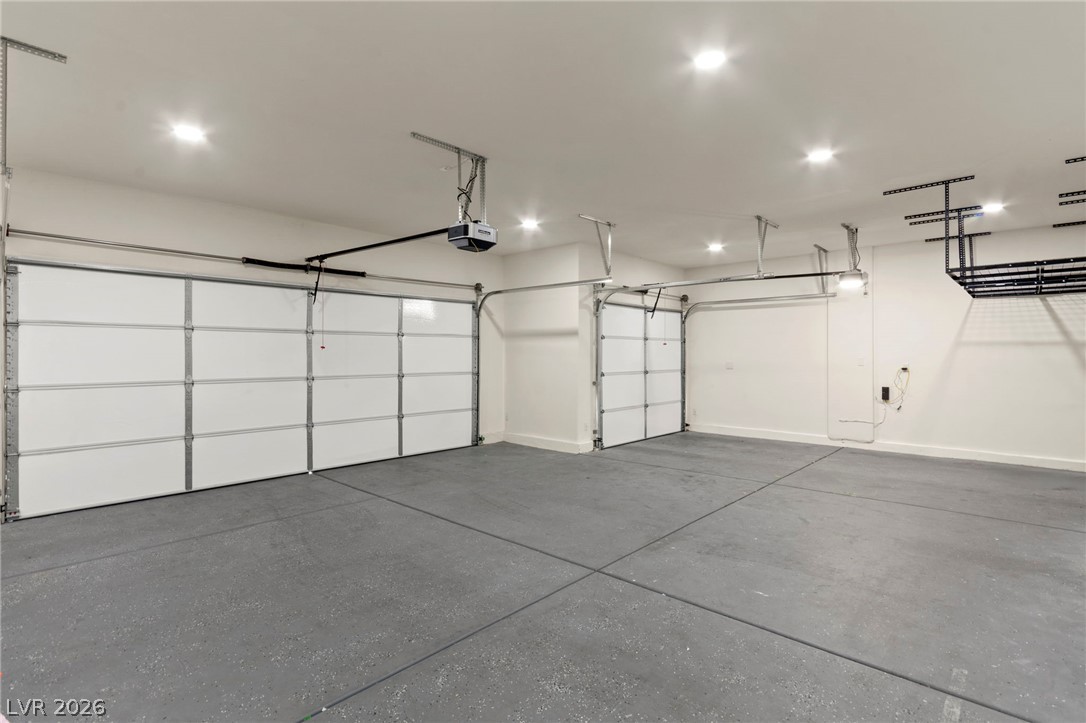
Recessed lighting illuminates this clean garage space complete with durable concrete flooring.