9505 Glengarry Drive,Las Vegas, NV 89129
Las Vegas, NV 89129

Description
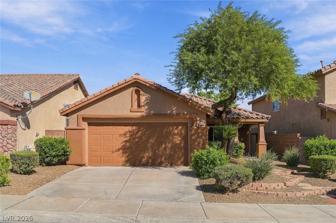
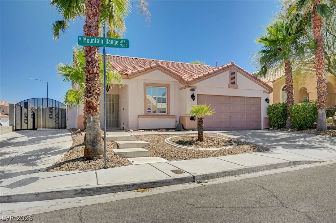
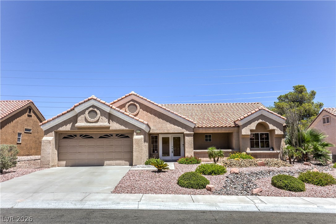
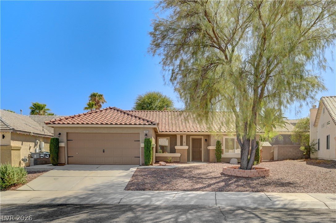
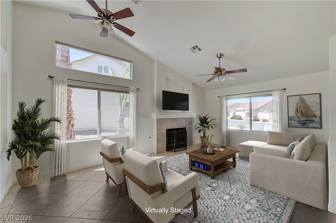
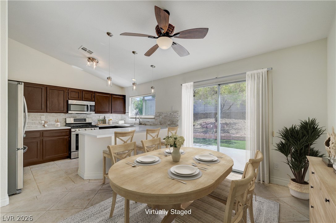
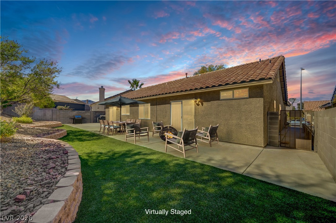
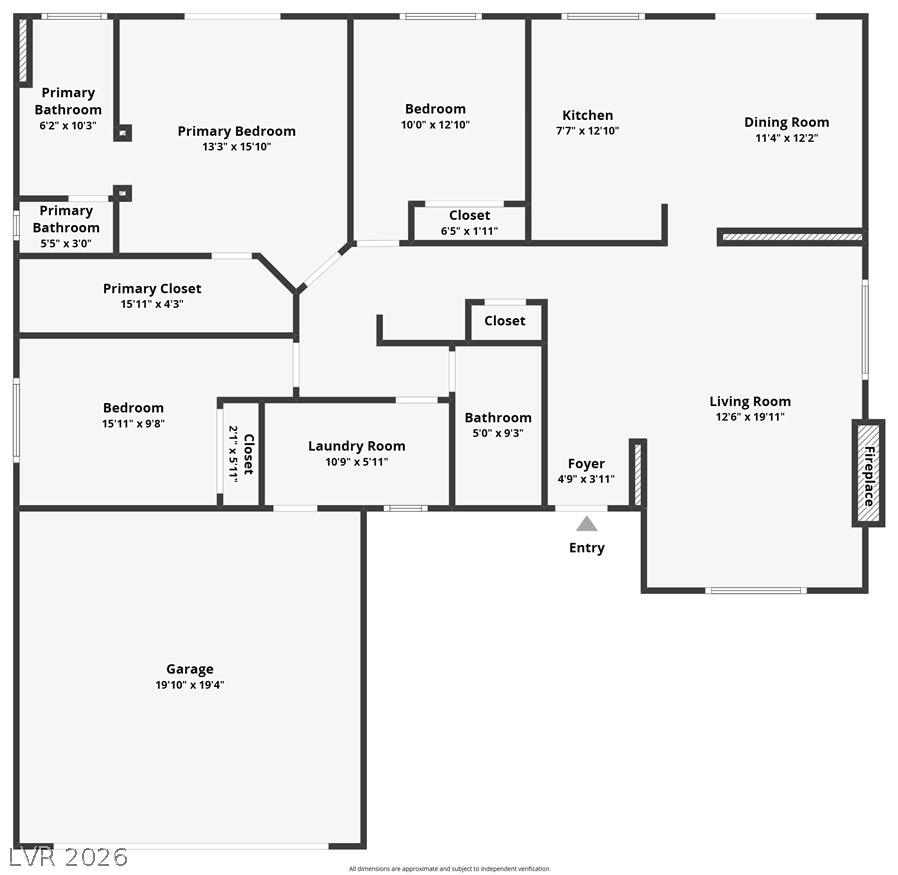
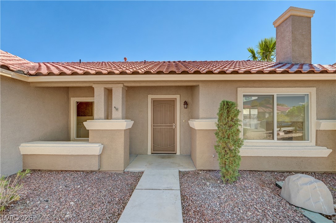
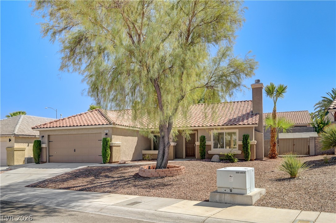
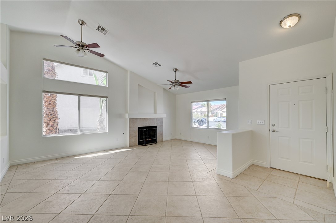
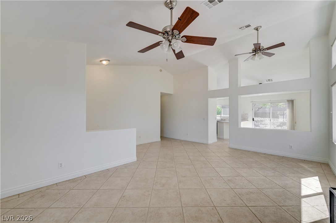
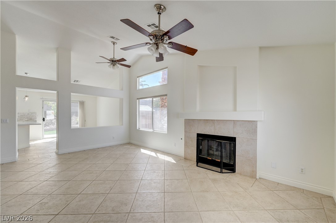
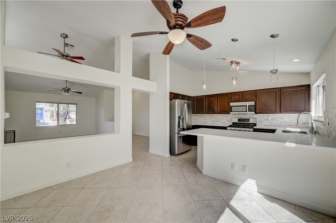
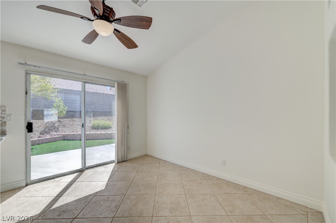
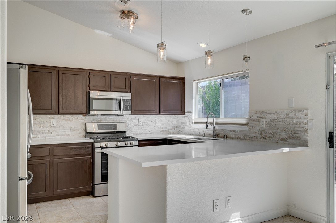
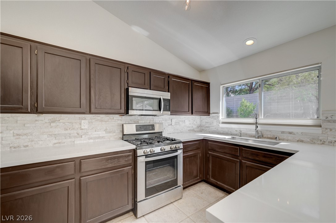
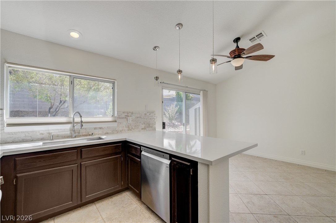
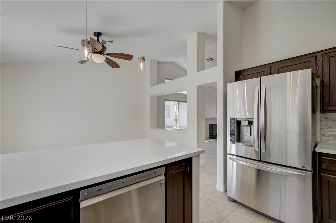
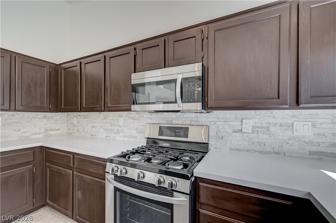
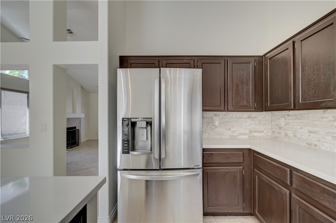
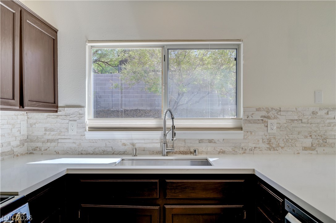
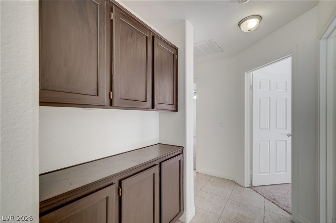
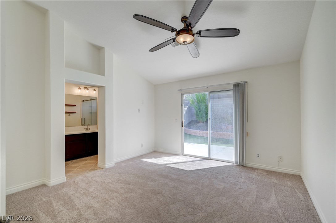
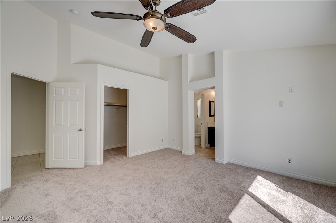
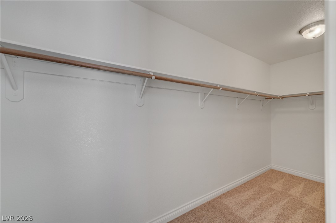
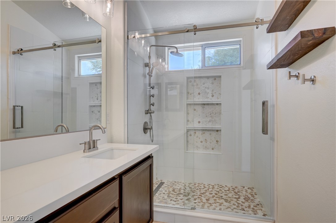
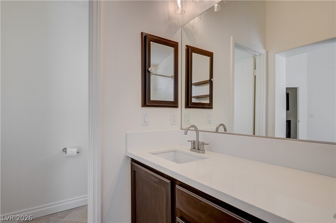
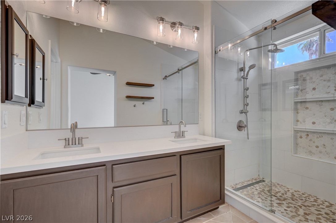
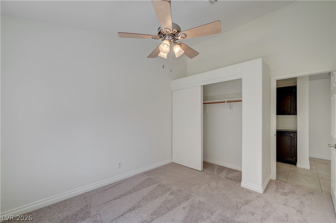
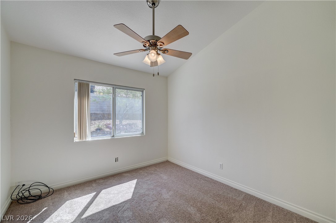
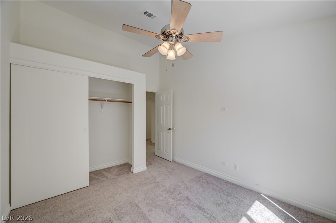
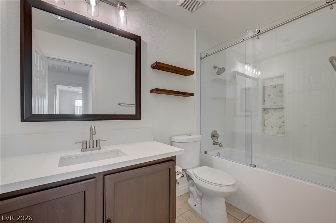
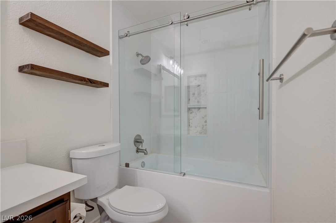
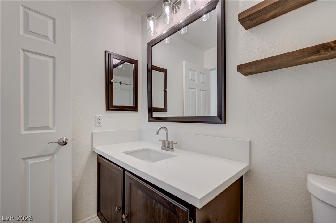
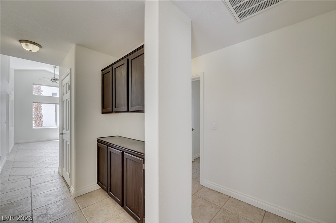
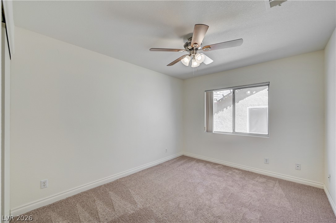
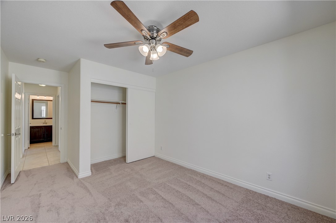
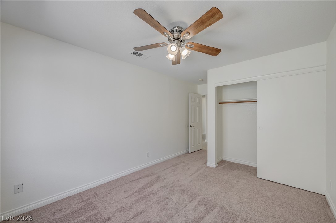
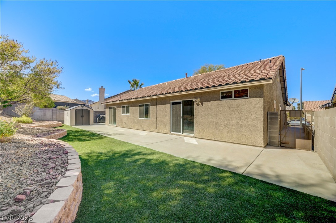
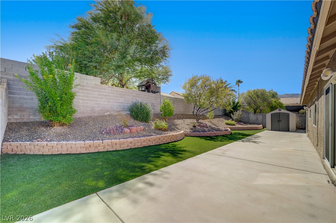
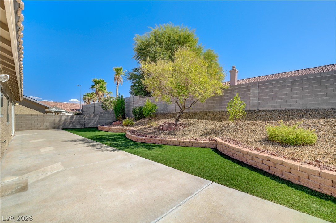
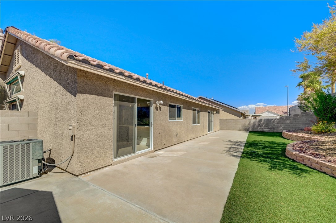
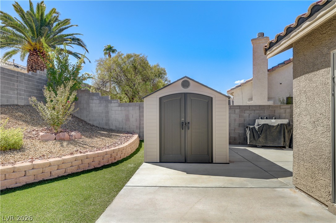
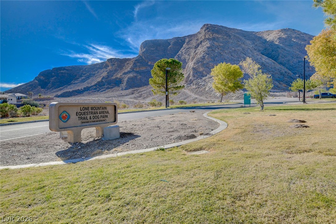
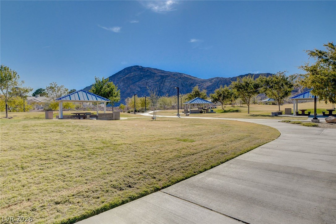
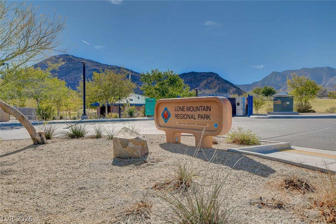
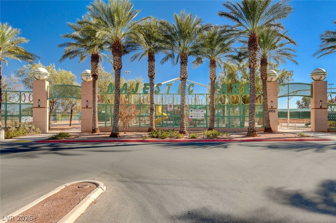
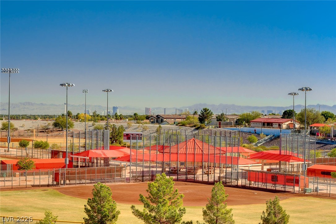
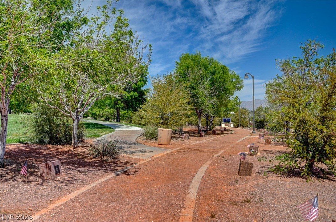
Welcome to this Northwest single-story home offering 3 bedrooms, 2 bathrooms, a 2-car garage, and potential for RV parking, all with no HOA. Located in a pride-of-ownership neighborhood, this inviting home combines comfort, character, and functionality in a convenient location near several parks, schools, shopping, and major freeways.The spacious living room features vaulted ceilings, a cozy gas fireplace, and an open-concept feel that flows seamlessly into the kitchen and dining area. The kitchen is beautifully appointed with quartz countertops, stainless steel appliances, rich wood cabinetry, and a stunning stone tile backsplash. Vaulted ceilings continue into the dining area, where sliding glass doors open directly to the large patio, creating an ideal indoor-outdoor entertaining space.The primary suite offers a vaulted ceiling, walk-in closet, and direct backyard access. The ensuite primary bathroom features dual vanities, stone tile finishes, and a glass-enclosed walk-in shower. Spacious secondary bedrooms provide flexibility for family, guests, or a home office. Pot shelving throughout adds architectural character, while generous hallway cabinetry provides valuable storage.Enjoy the large backyard with low-maintenance landscaping and plenty of space to relax, entertain, and enjoy the beautiful Las Vegas weather. A wonderful Northwest Las Vegas location puts you close to everything while offering the charm of an established neighborhood.
Details
| MLS # | 2820476 |
|---|---|
| Listing Type | For Sale |
| Style | House |
| Sub-Type | Resale |
| Status | Active |
| Year | 1995 |
| Days On Site | 27 |
| Listing Provided By | Simply Vegas | Lori Shannon |
Features
| Bed(s) | 3 |
|---|---|
| Bath(s) | 2 Total |
| SQ Feet | 1,552 |
| Garage | 2 |
| Story(s) | 1 |
| Zoning | Single Family |
| Acreage | 0.17 |
Interior
| Cooling | Central Air, Electric |
|---|---|
| Heating | Central, Gas |
| Heating Yes / No | Yes |
| Cooling Yes / No | Yes |
| Interior Features | Bathroomon Main Level, Bedroom On Main Level, Ceiling Fans, Full Bath On Main Level, Primary Downstairs, Pot Rack, Window Treatments |
| Window Features | Blinds, Double Pane Windows |
| Furnished | Unfurnished |
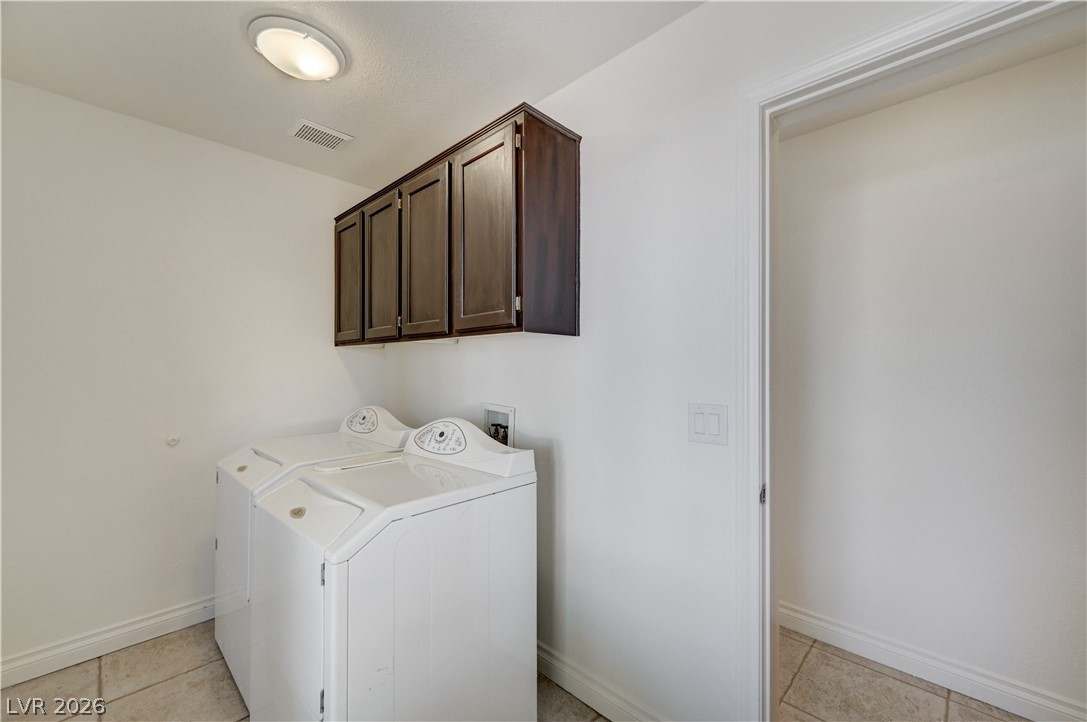
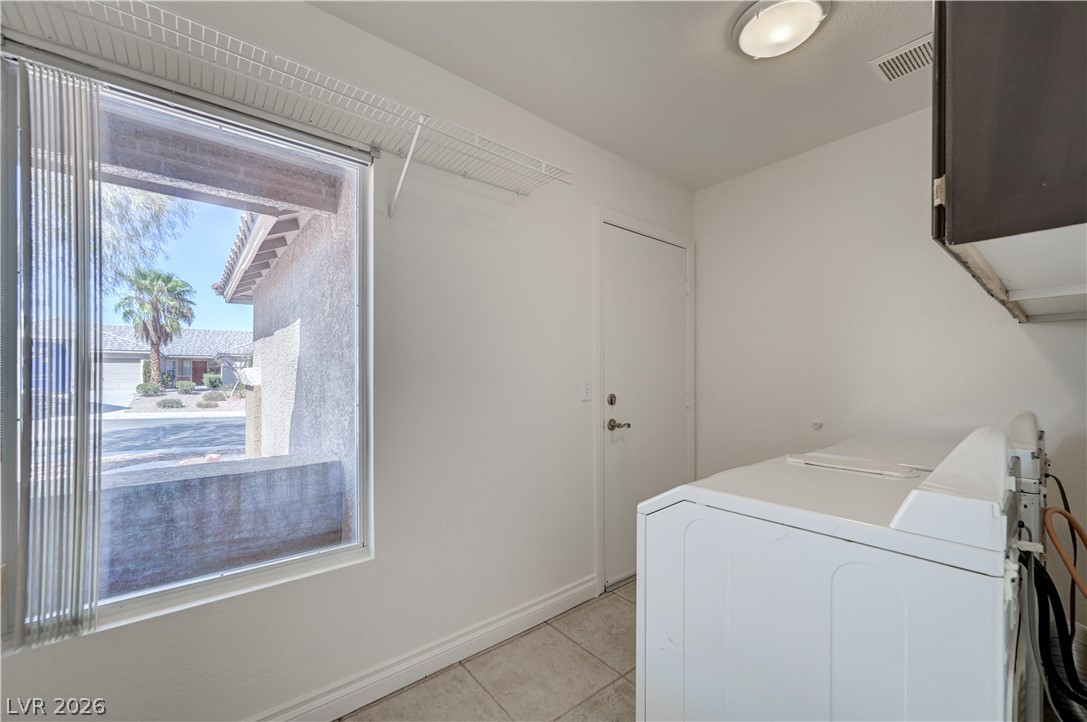
| Appliances | Dryer, Dishwasher, Disposal, Gas Range, Microwave, Refrigerator, Washer |
| Fireplaces Total | 1 |
| Fireplace Yes / No | Yes |
Exterior
| Exterior Features | Porch, Patio, Private Yard, Shed, Sprinkler Irrigation |
|---|---|
| Roof | Pitched, Tile |
| Security Features | Controlled Access |
| Lot Features | Drip Irrigation Bubblers, Desert Landscaping, Landscaped, Rocks, Synthetic Grass, Trees, Less Than Quarter Acre |
| Fencing | Block, Back Yard |
Parking
| Attached Garage Yes / No | Yes |
|---|---|
| Parking Features | Attached, Garage, Garage Door Opener, Inside Entrance, Private |
| Garage Yes / No | Yes |
Utilities
| Utilities | Cable Available |
|---|---|
| Electric | Photovoltaics None |
| Sewer | Public Sewer |
Location
| Senior Community Yes / No | No |
|---|
Other
| List Aor | Greater Las Vegas Association Of Realtors Inc |
|---|
Taxes
| Property | 1901 |
|---|
Area Information
| State | NV |
|---|---|
| County | Clark |
| City | Las Vegas |
| Zip Code | 89129 |
| Community Name | Cheyenne Ridge Phase 1 |
Request a showing
Request a showing
Contact
Learn More About This Property

| State | NV |
|---|---|
| County | Clark |
| City | Las Vegas |
| Zip Code | 89129 |
| Community Name | Cheyenne Ridge Phase 1 |