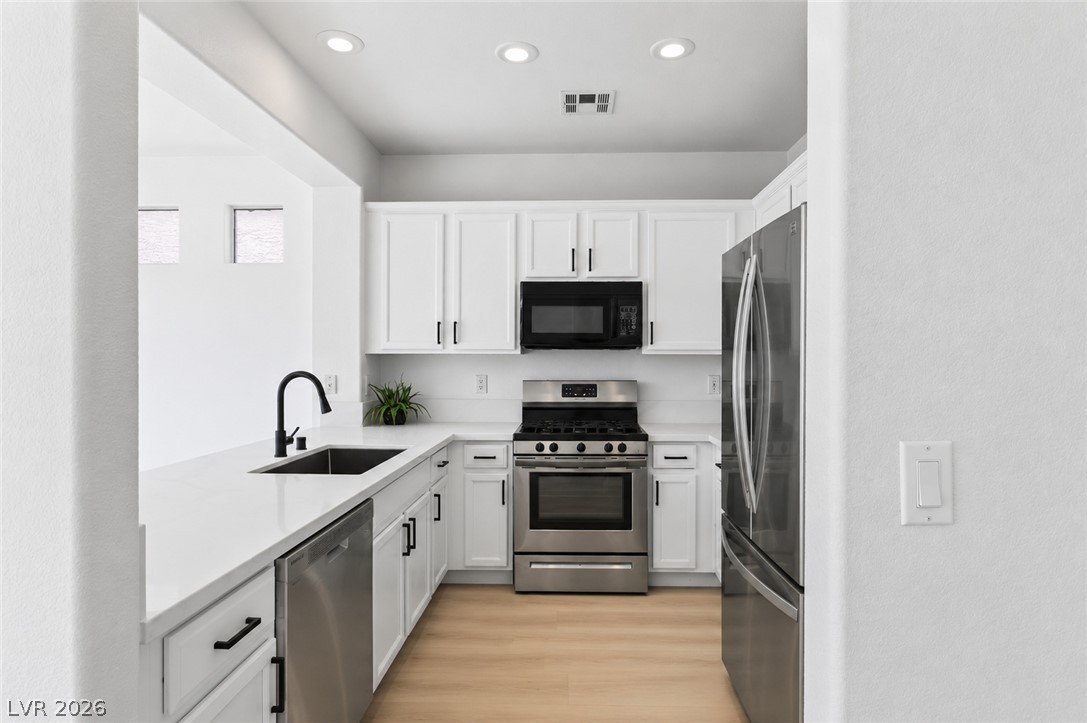
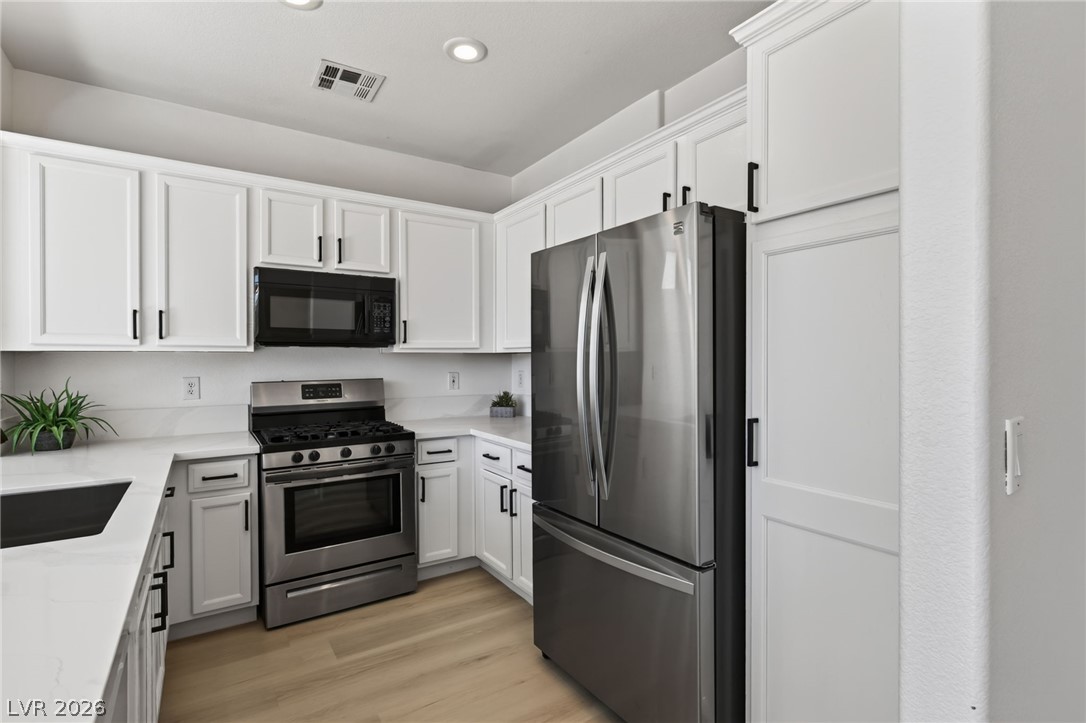
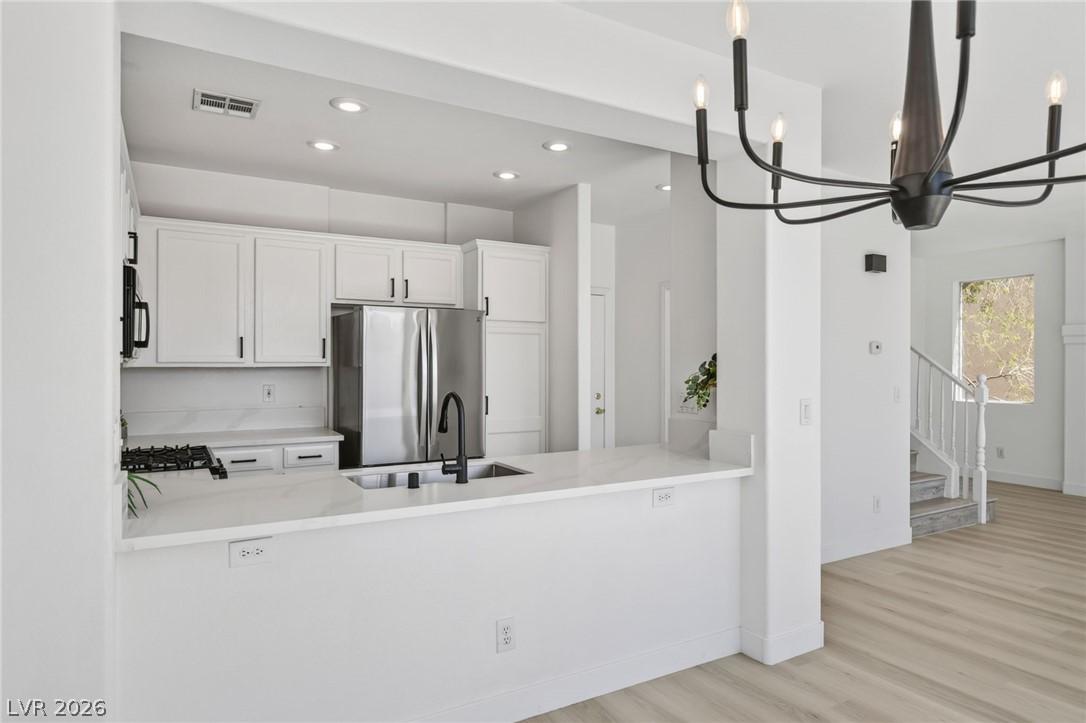
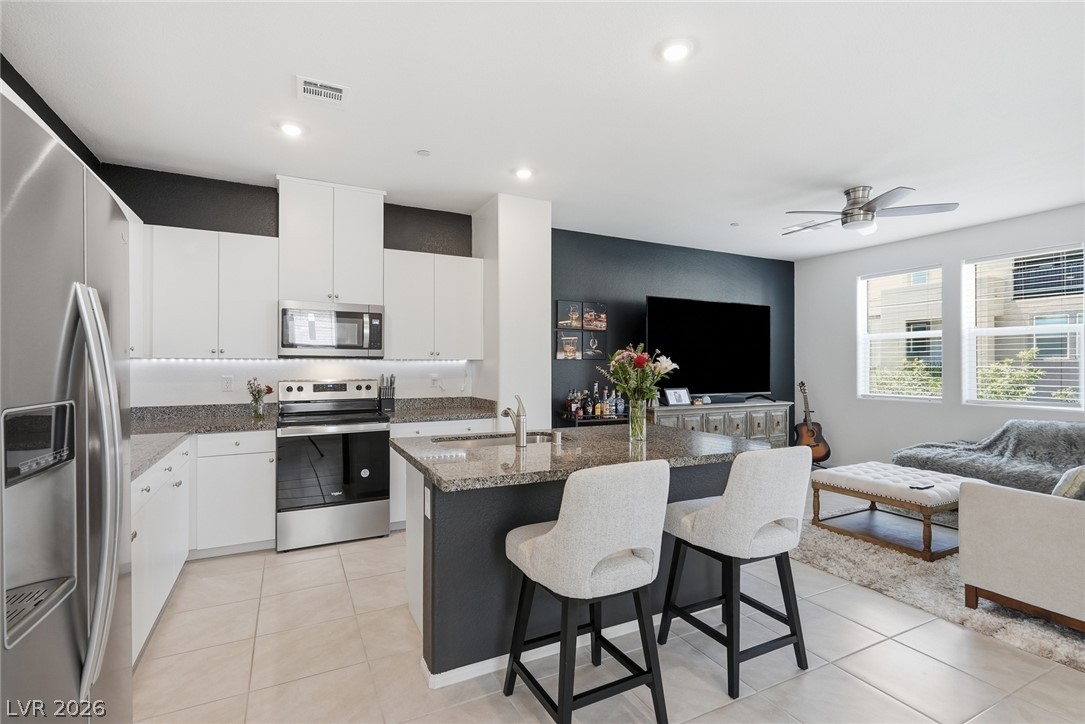
Recessed lighting illuminates this modern culinary space featuring stainless steel appliances and wood-toned flooring.
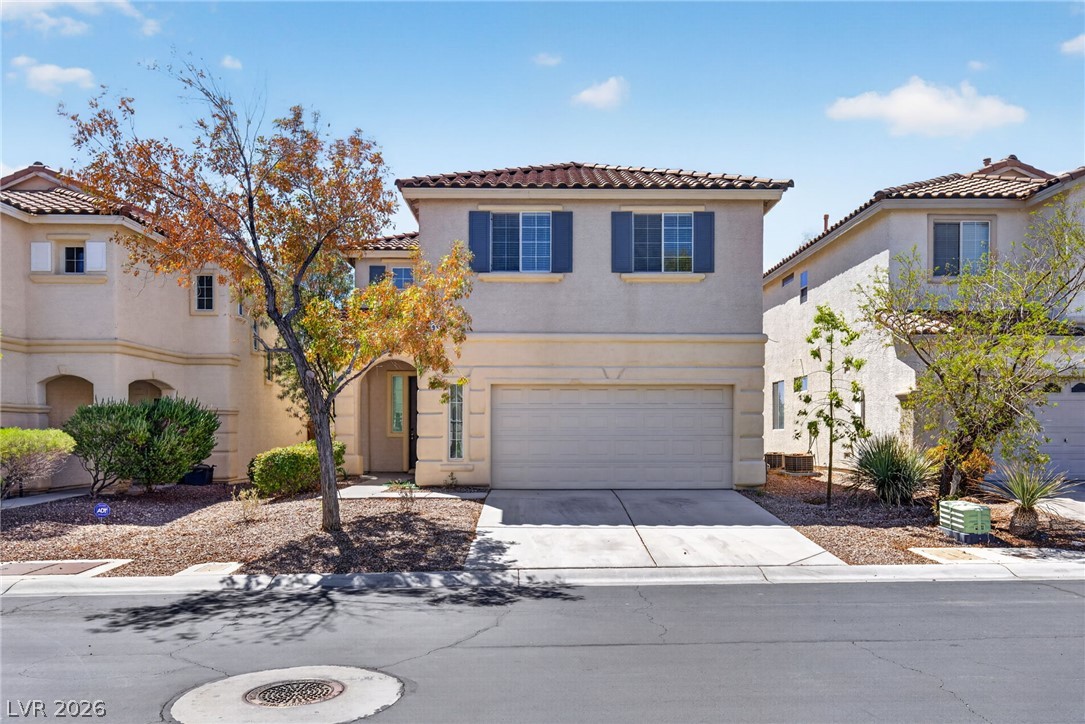
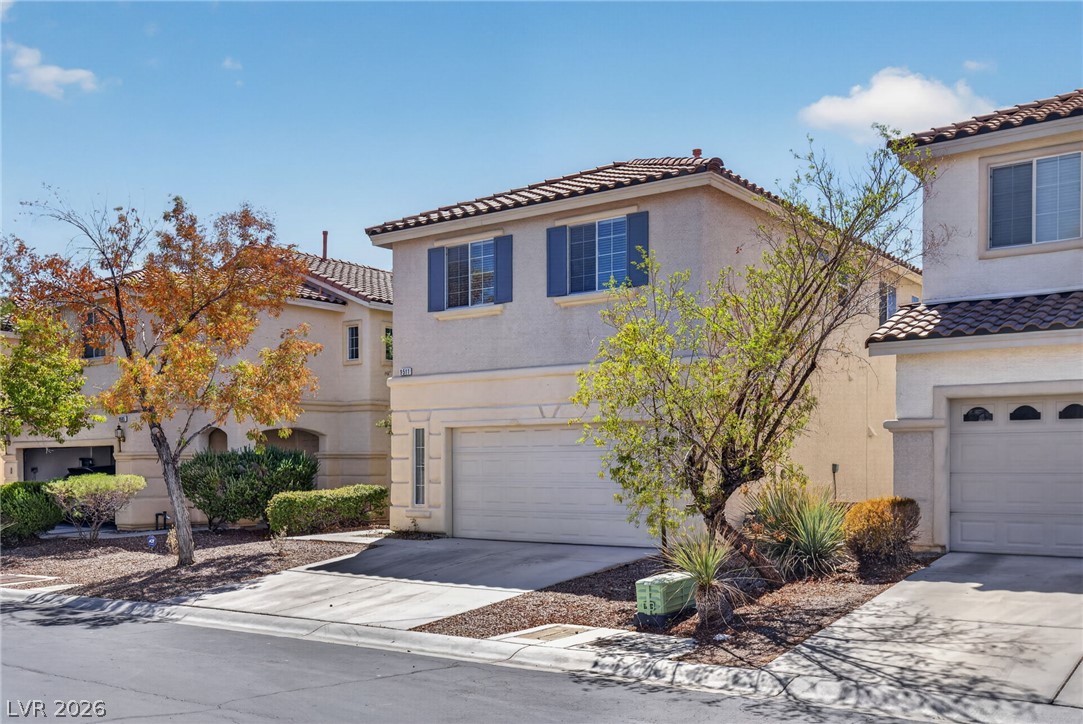
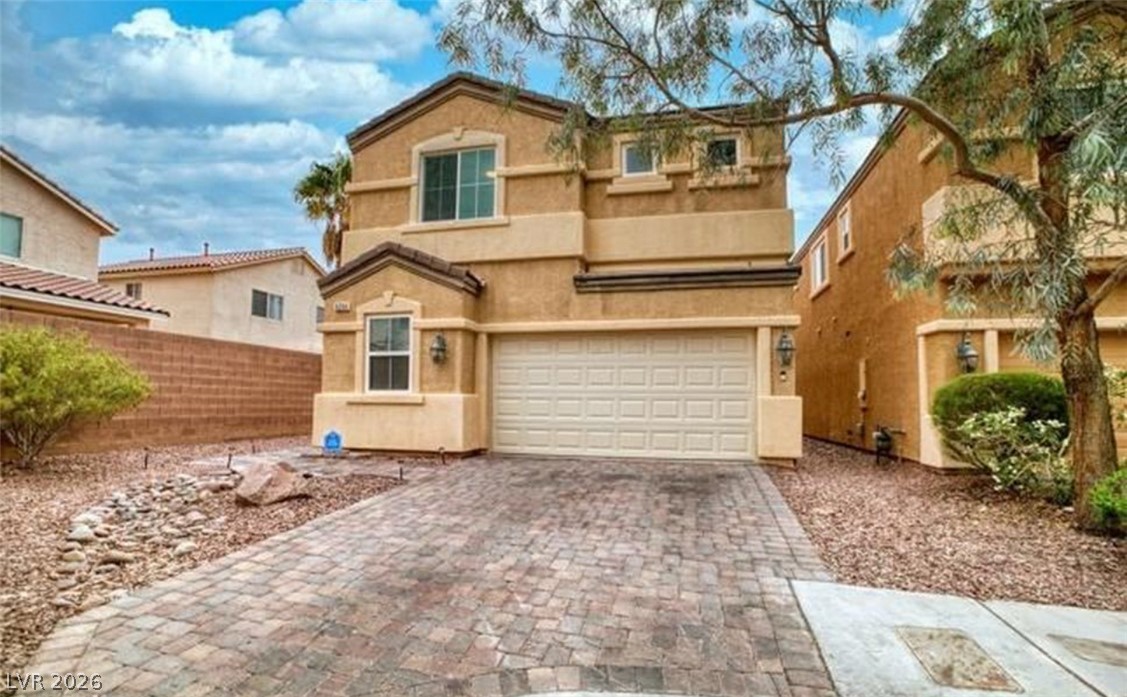
Mediterranean-inspired stucco exterior features a tiled roof, integrated two-car garage, and shuttered upper windows.
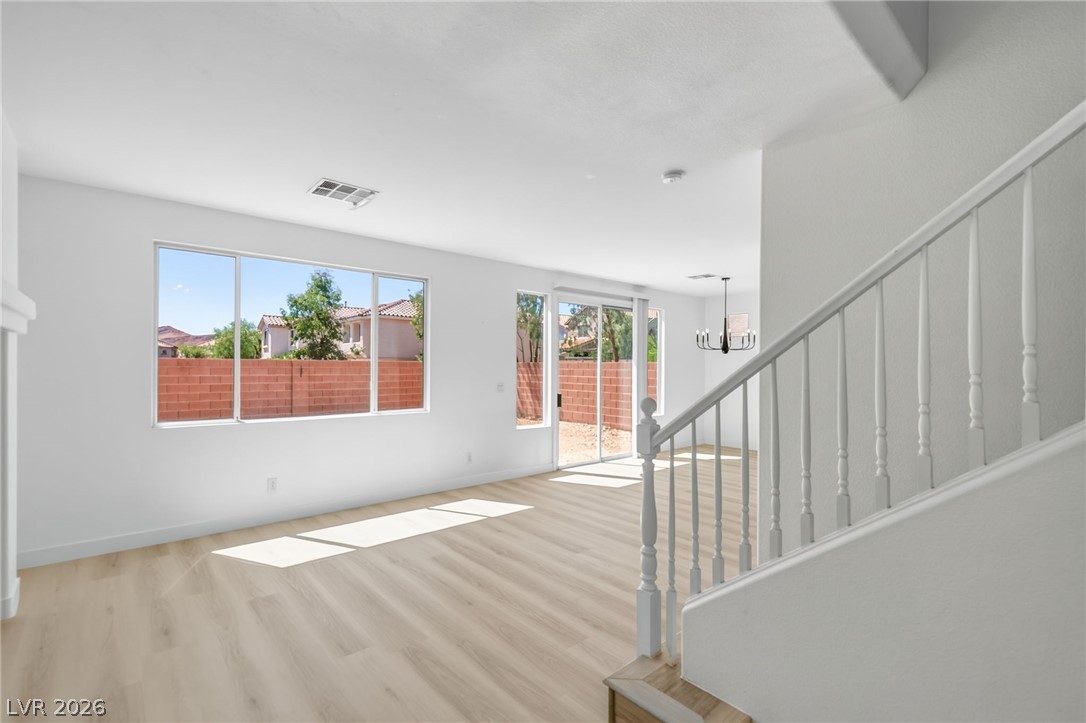
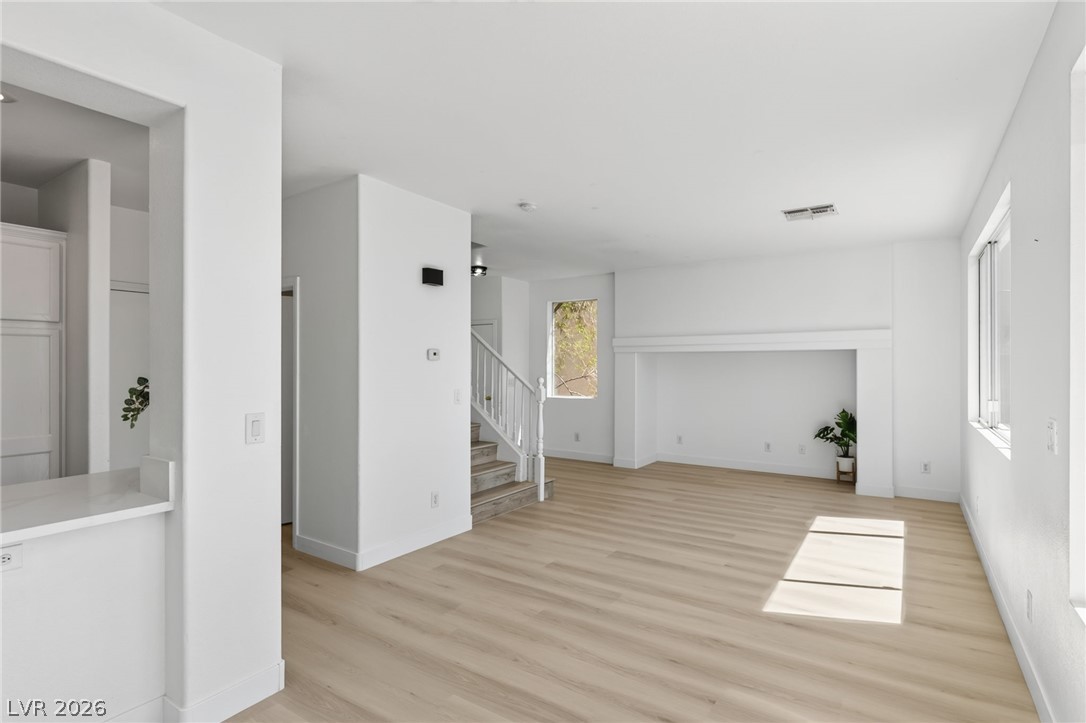
Crisp white walls and light-toned wood-style flooring create a welcoming main living area.
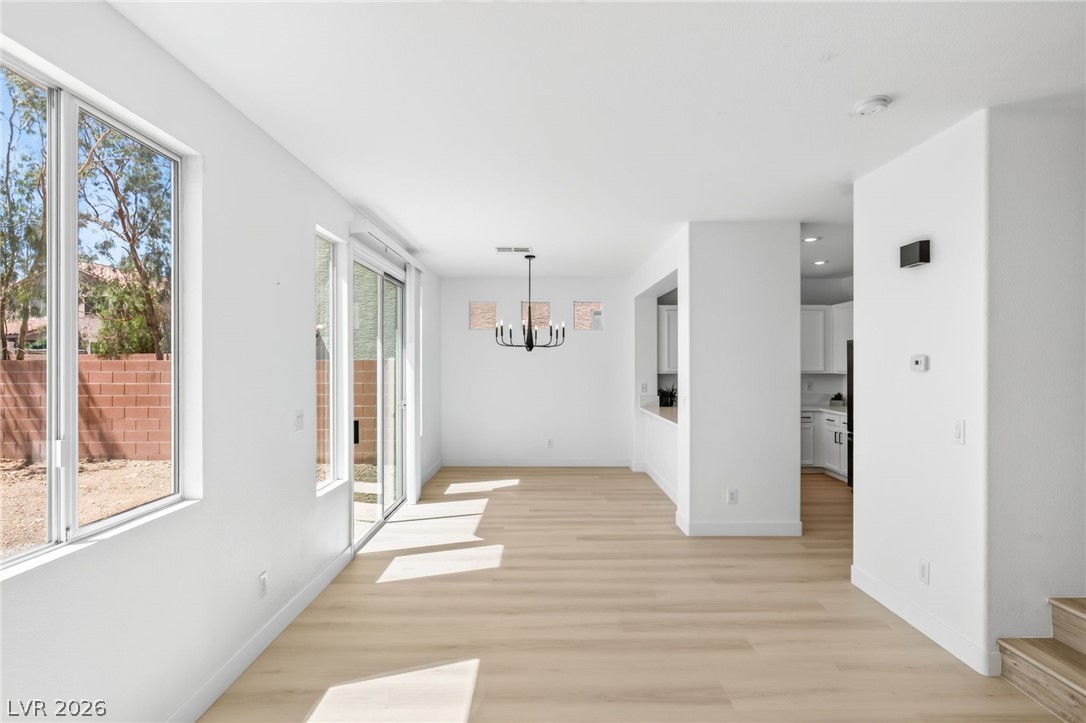
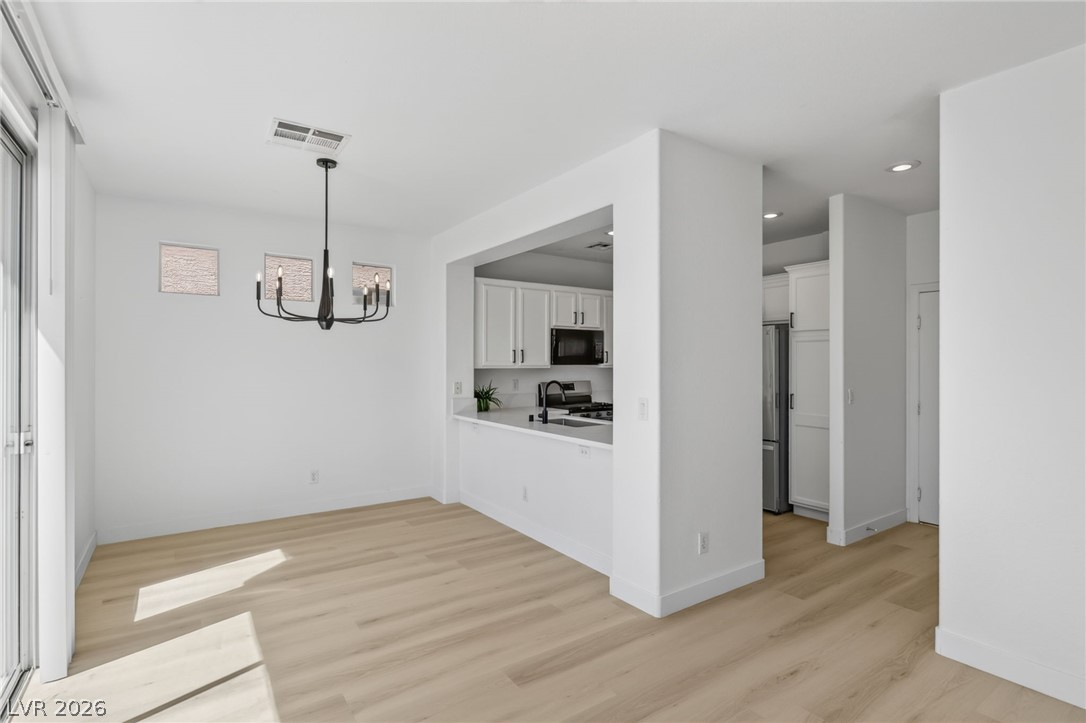
Sunlight streams across smooth wood-style flooring in this open dining space.
Clean lines and smooth flooring define this light-filled main living space.
Sunlight streams across the wood floors of an airy dining space adjoining the kitchen.
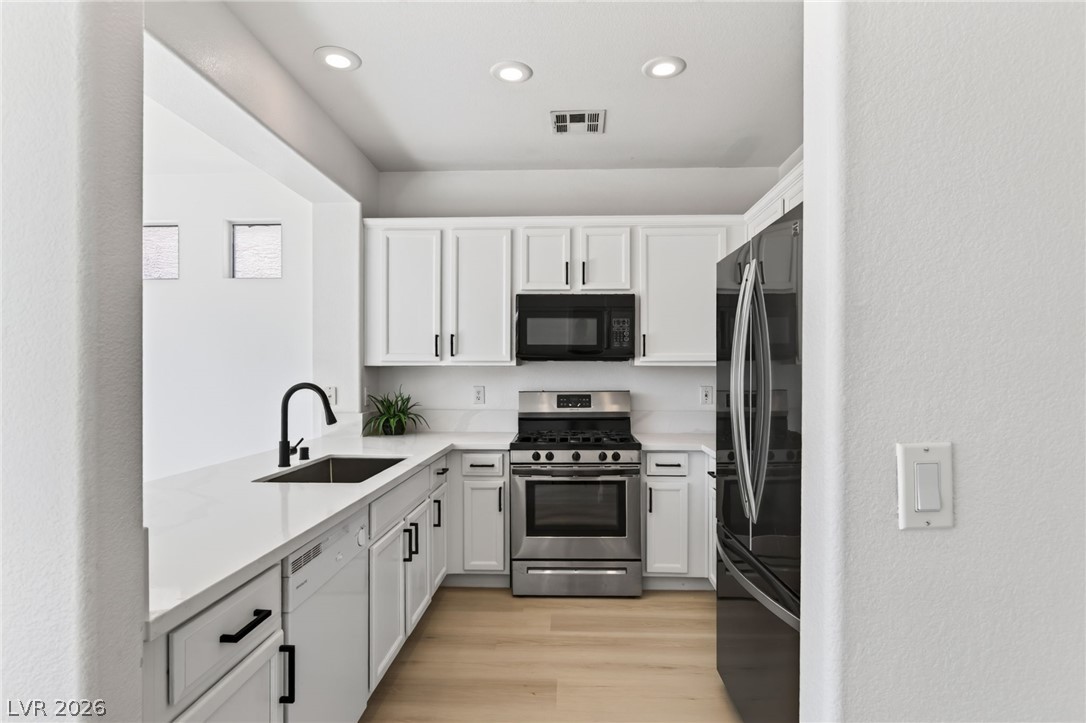
Streamlined cabinetry and smooth countertops define this highly functional cooking space.
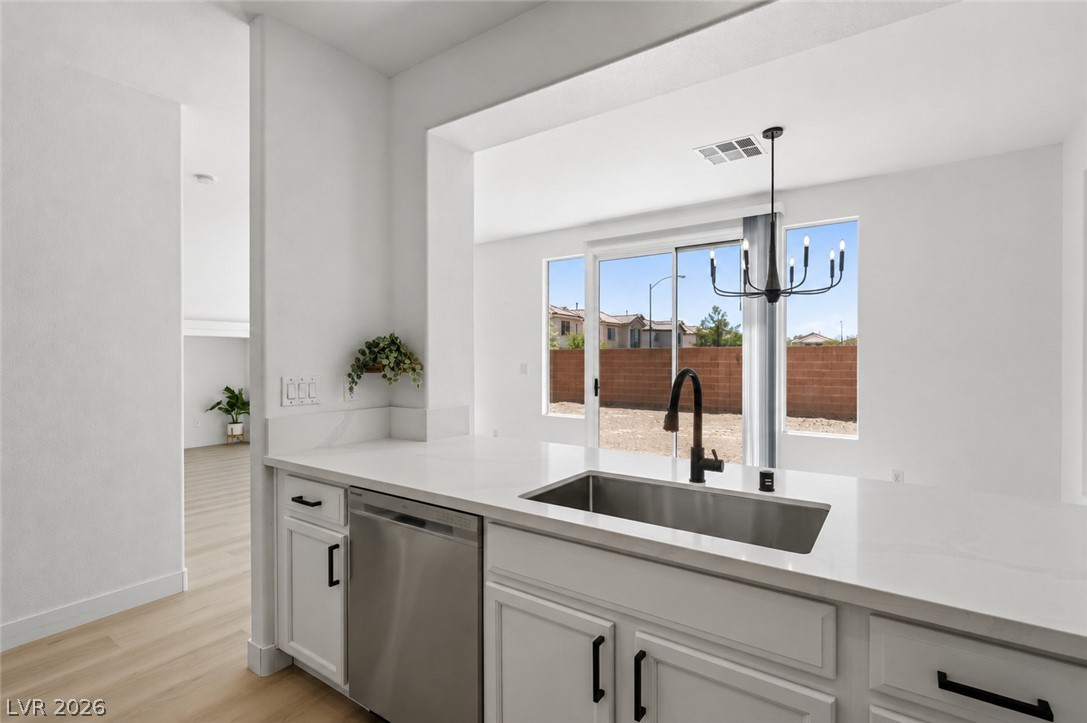
Gleaming stone countertops and crisp cabinetry elevate this modern culinary space.
An open pass-through looks from the kitchen over wood-style flooring toward sliding glass doors.
An open breakfast bar overlooks the clean-lined kitchen finished with light wood flooring.
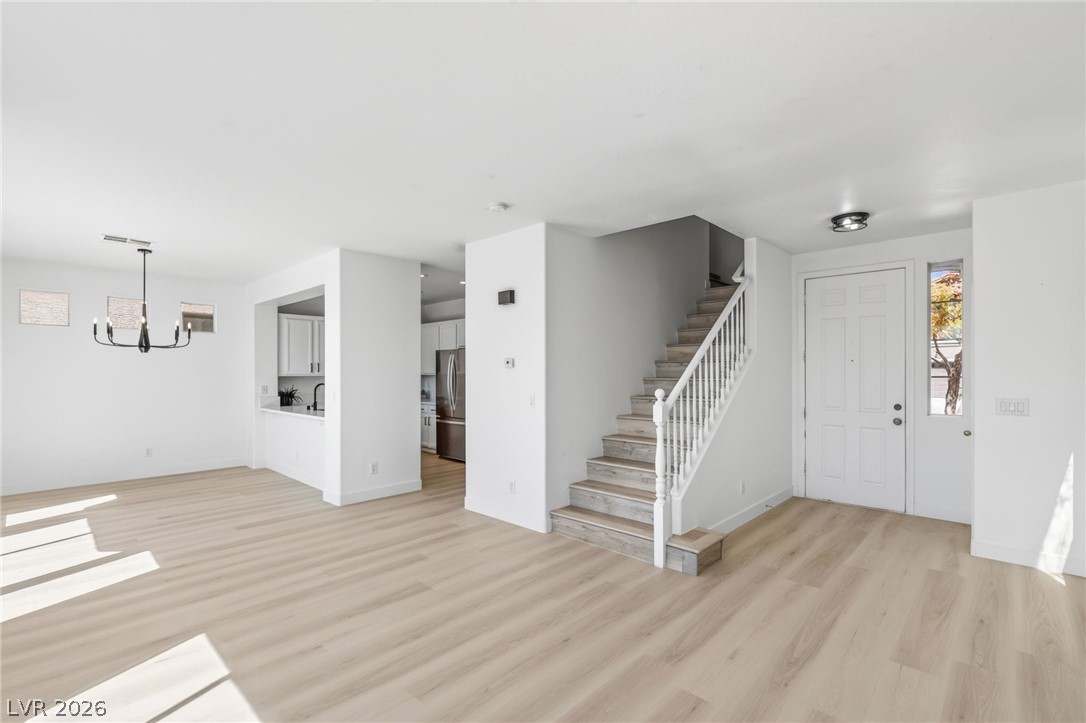
Clean lines and light wood flooring define this open entrance area with staircase.
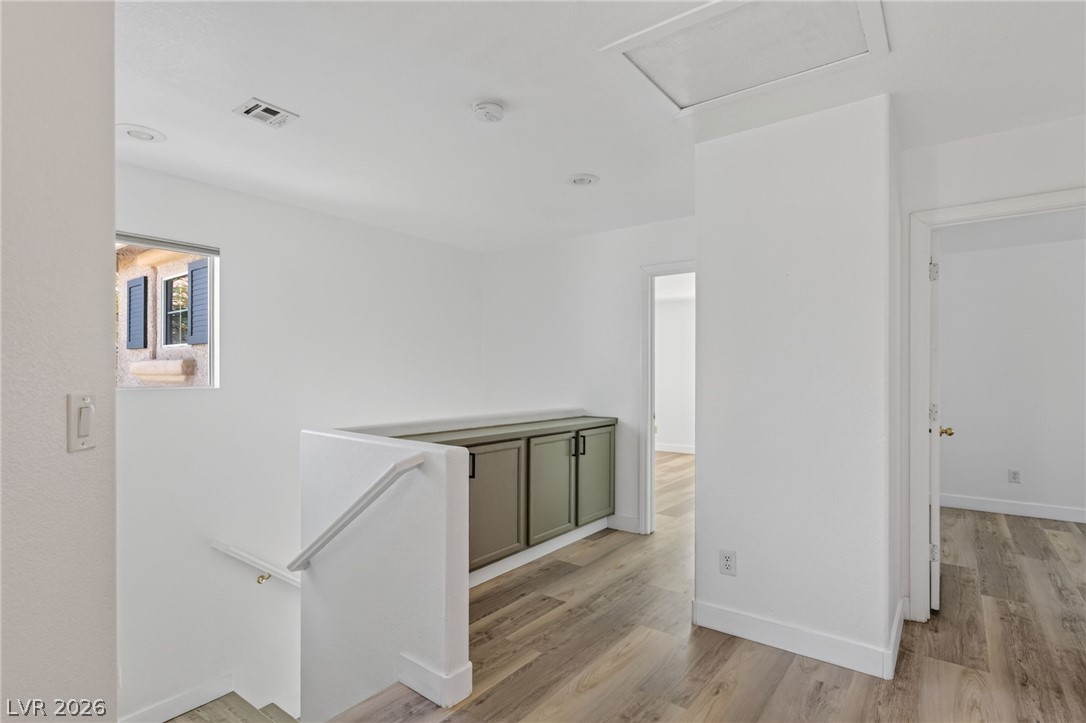
Gleaming wood-look floors complement the clean lines of this upper-level landing with built-in storage.
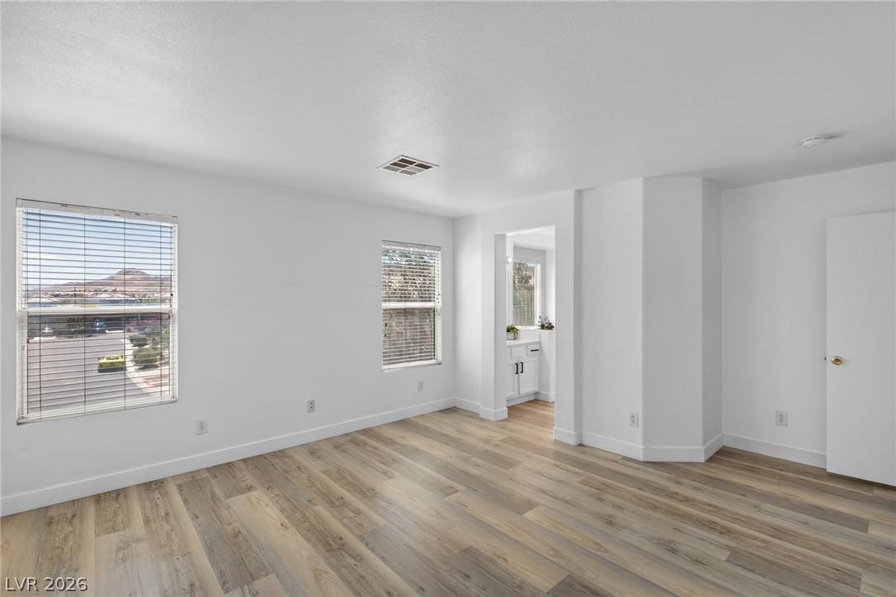
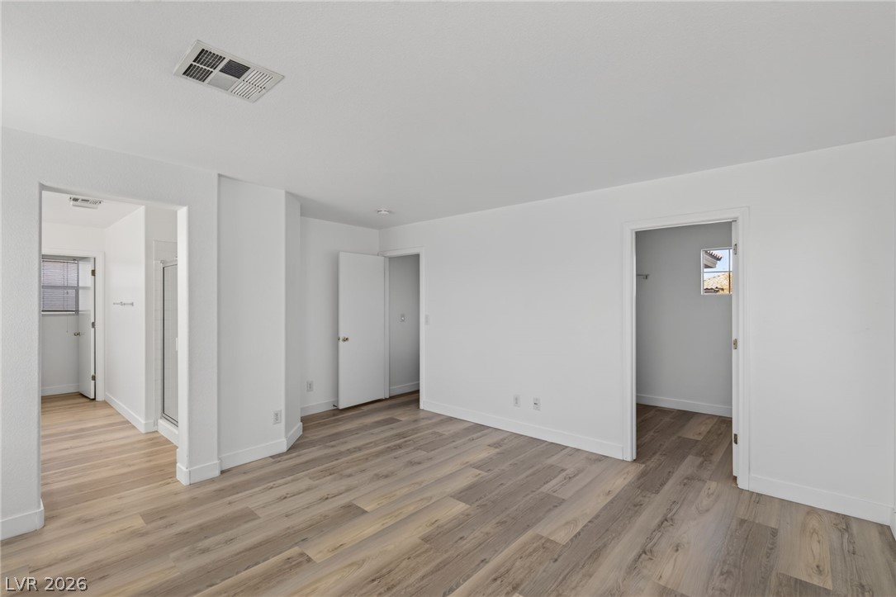
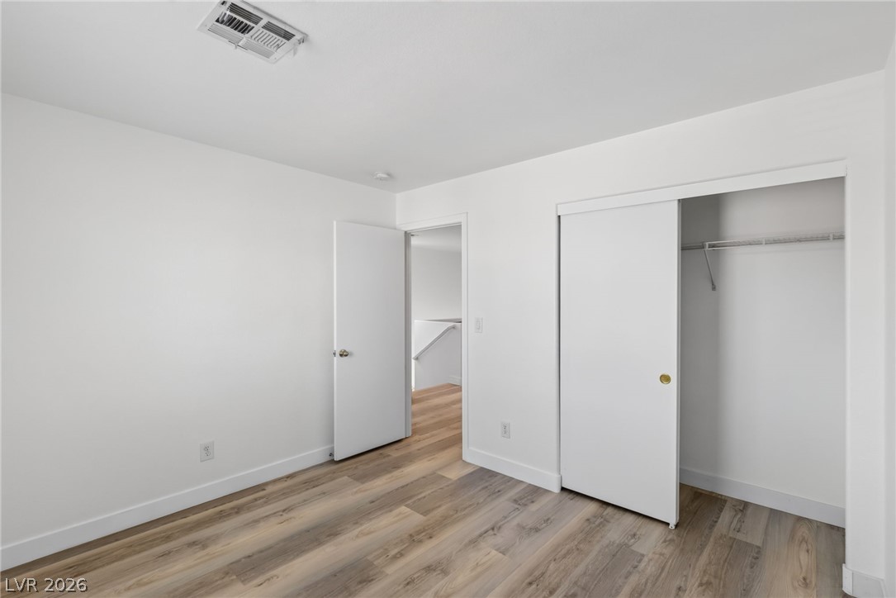
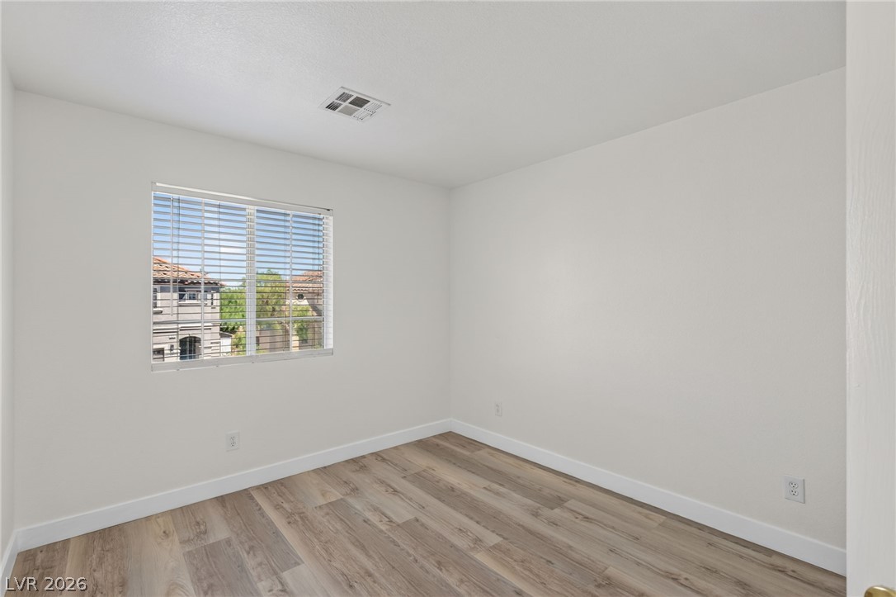
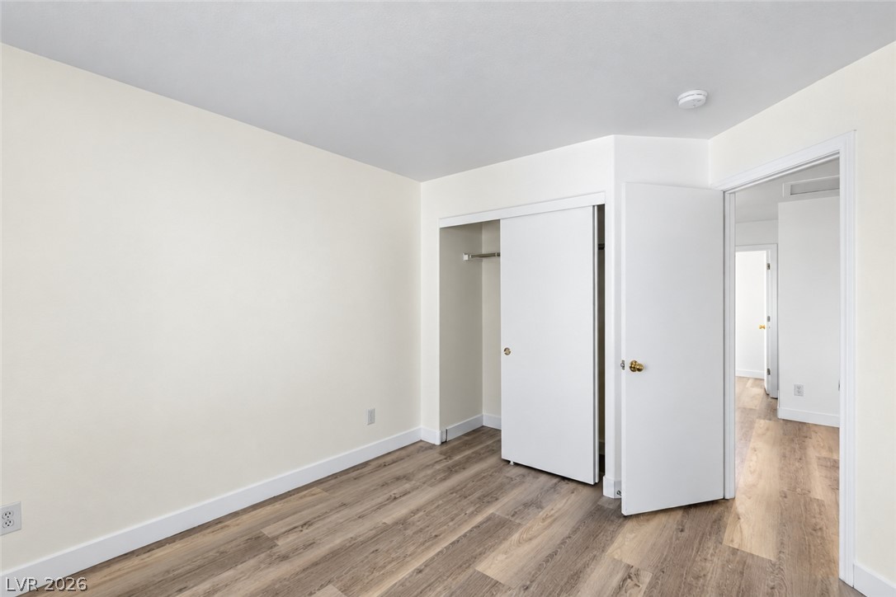
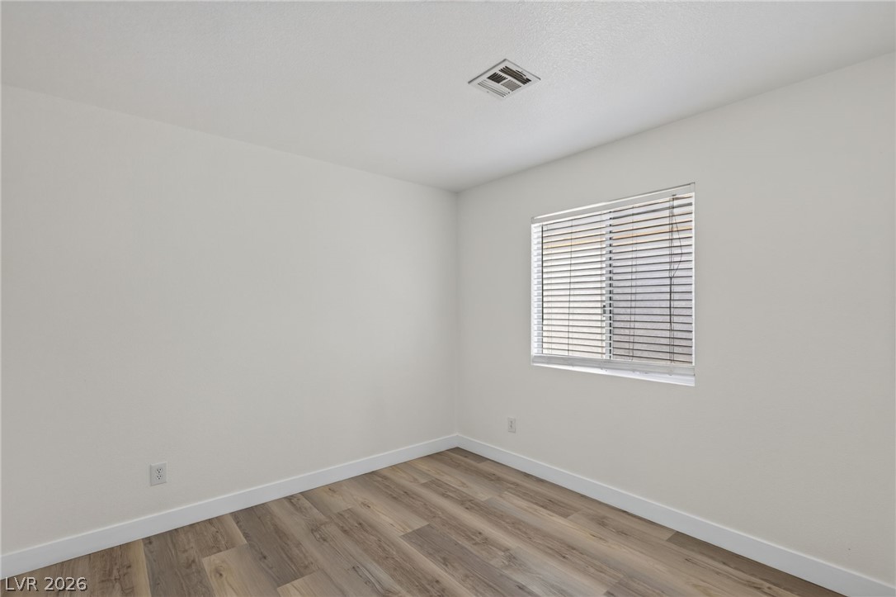
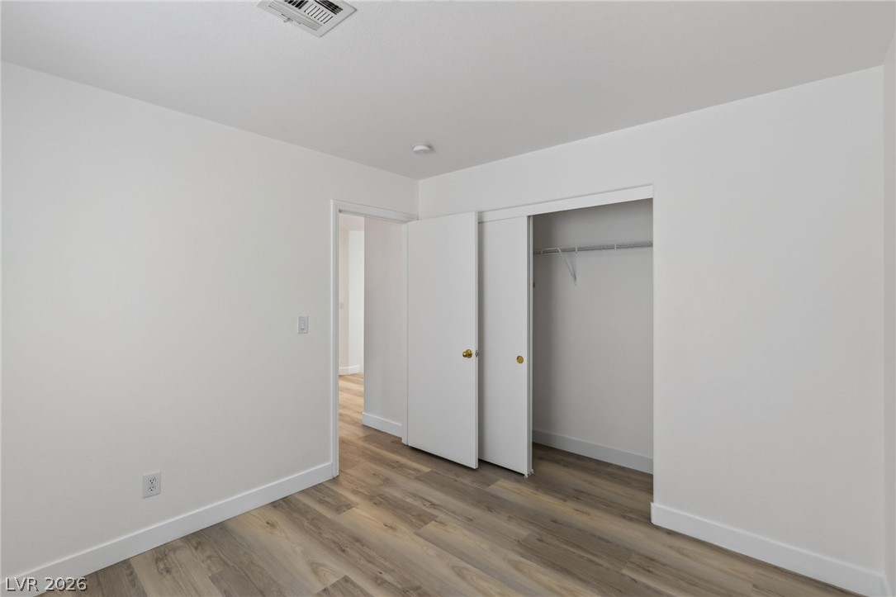
Smooth wood-plank flooring pairs with neutral walls in this versatile bedroom suite.
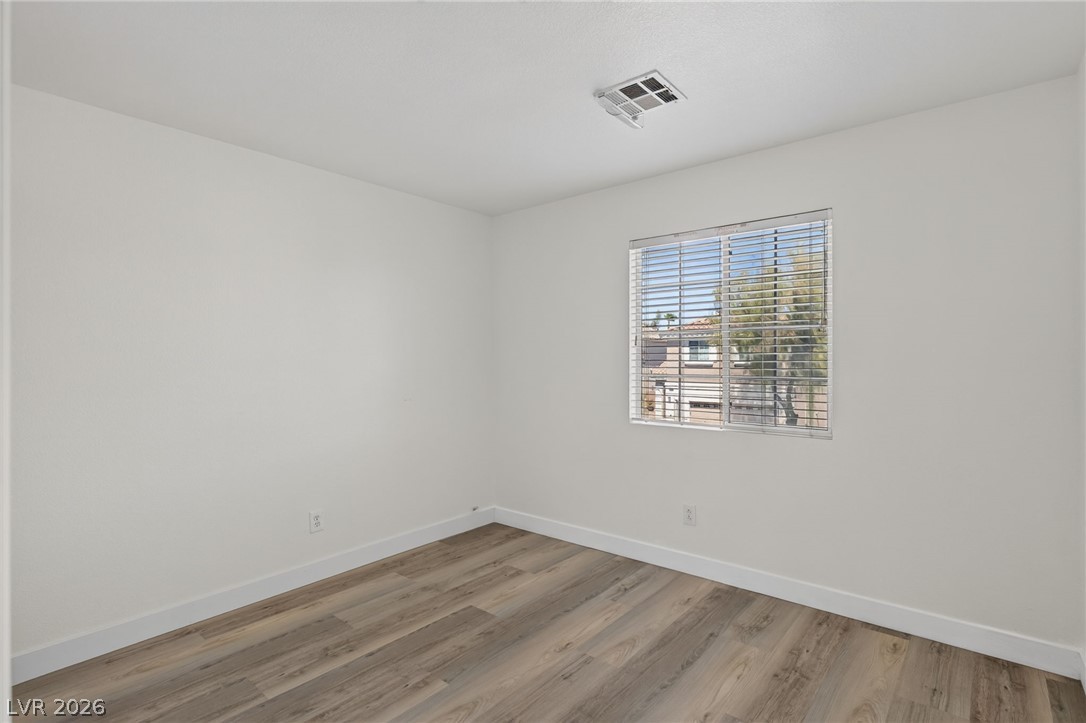
Smooth wood-plank flooring spans this bright bedroom connected directly to an ensuite bathroom.
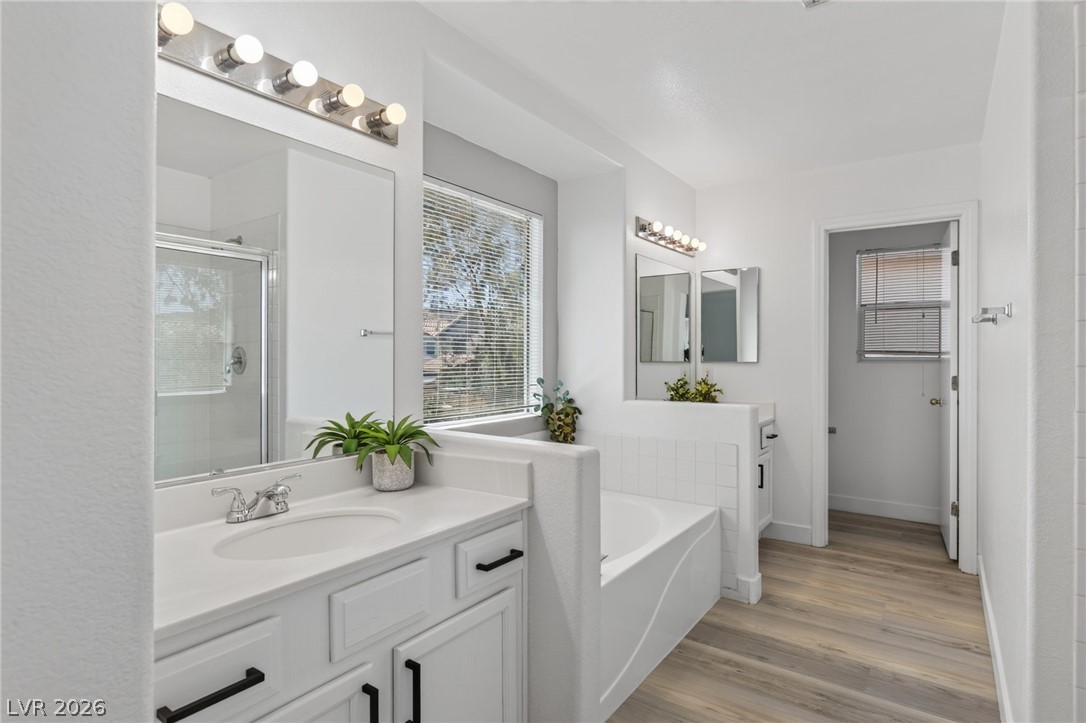
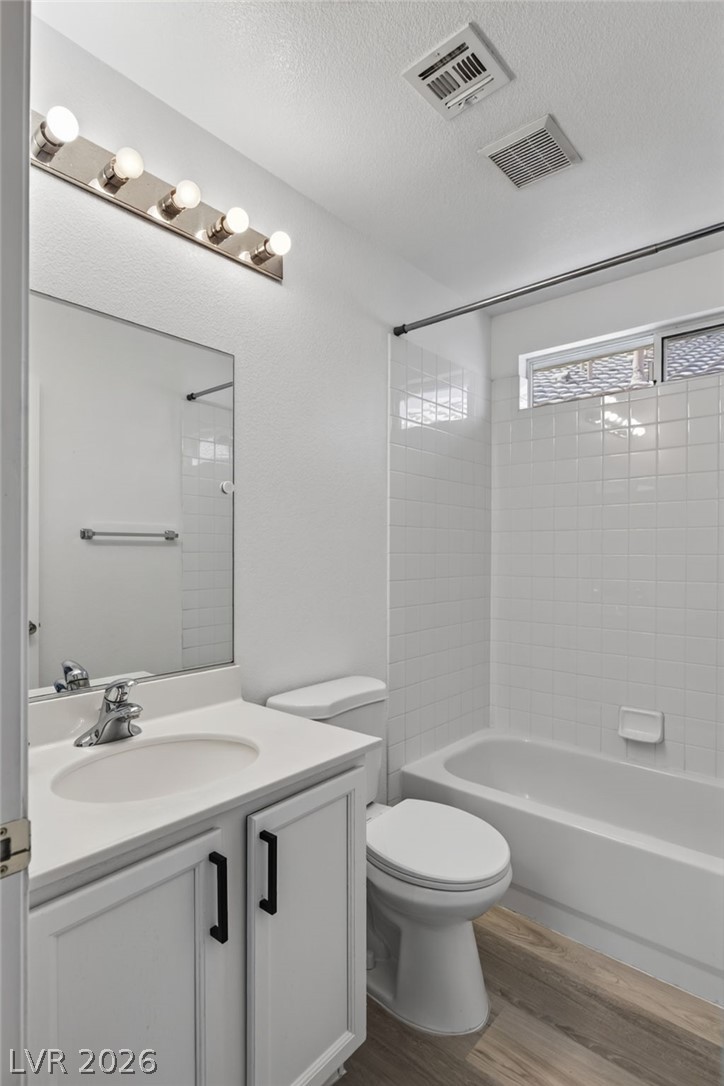
Smooth wood-look flooring and integrated stone counters elevate this modern main bath retreat.
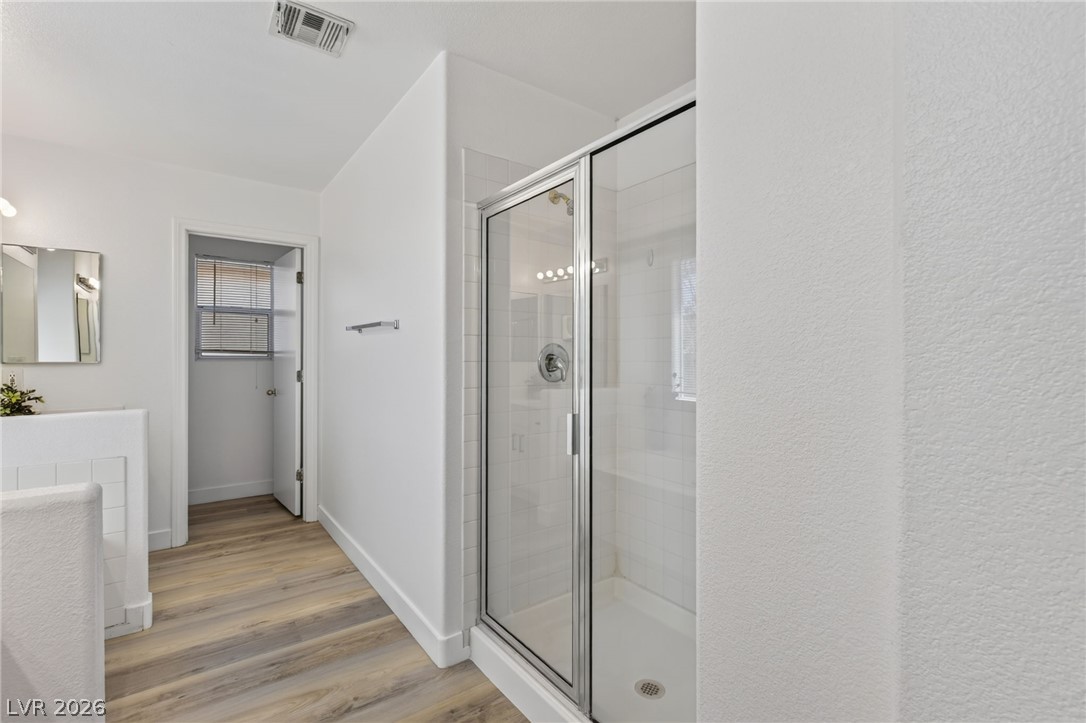
A glass-enclosed shower stands alongside modern wood-look flooring in this spacious primary bathroom.
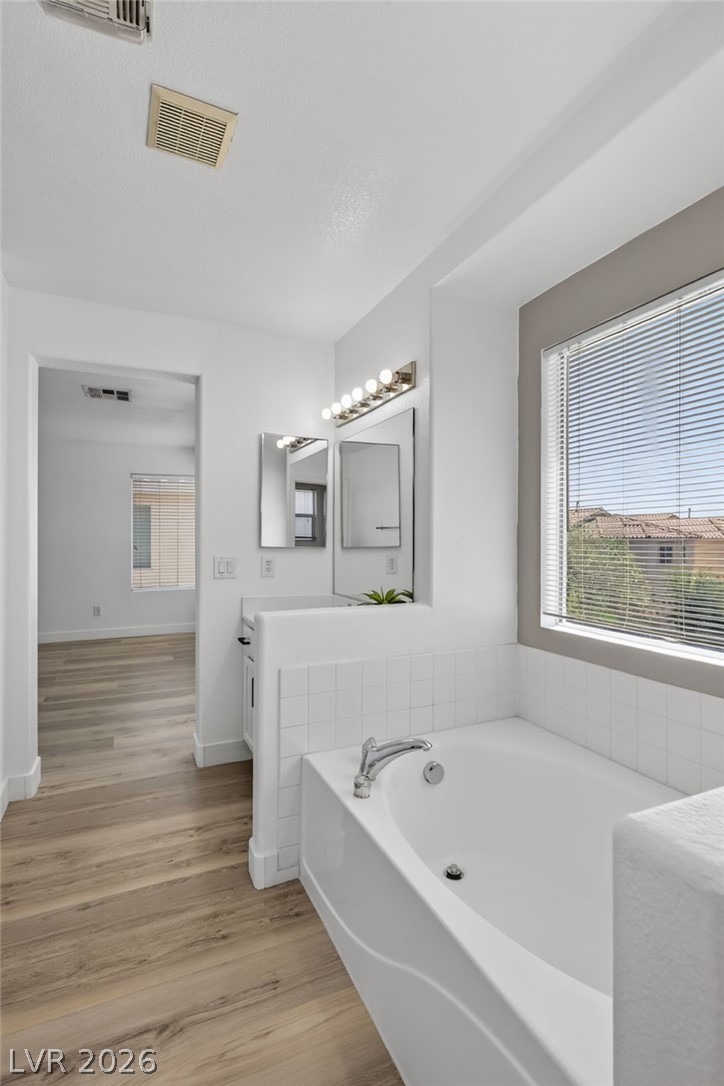
A deep soaking tub sits beneath a bright window overlooking the neighborhood.
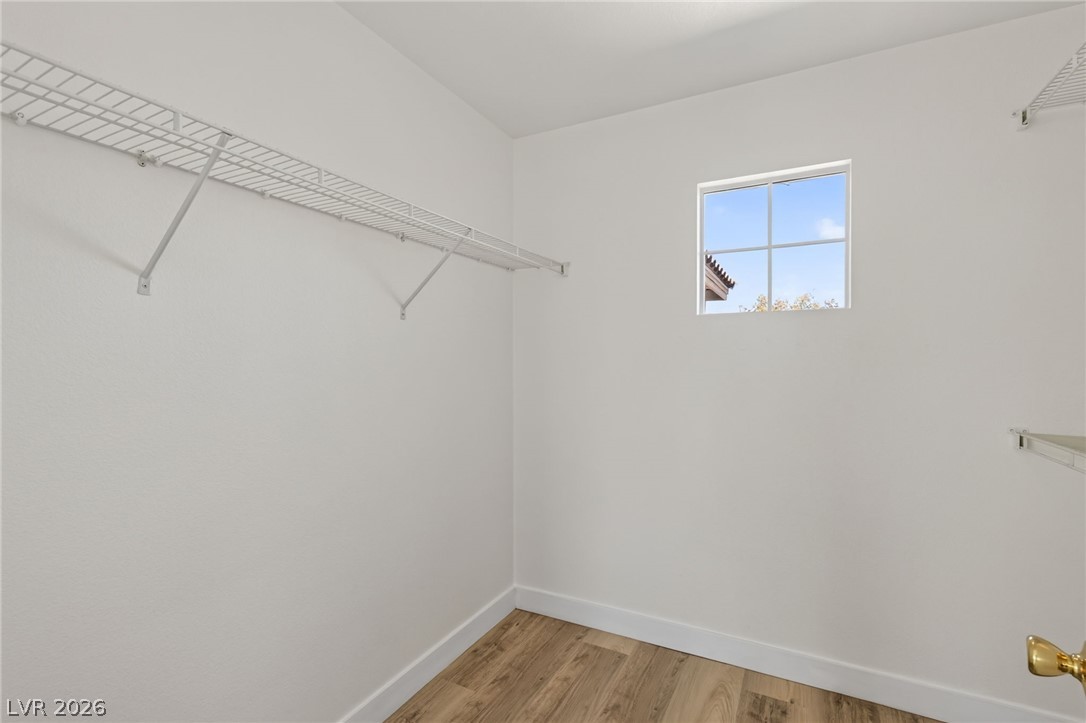
Primary bedroom walk in closet
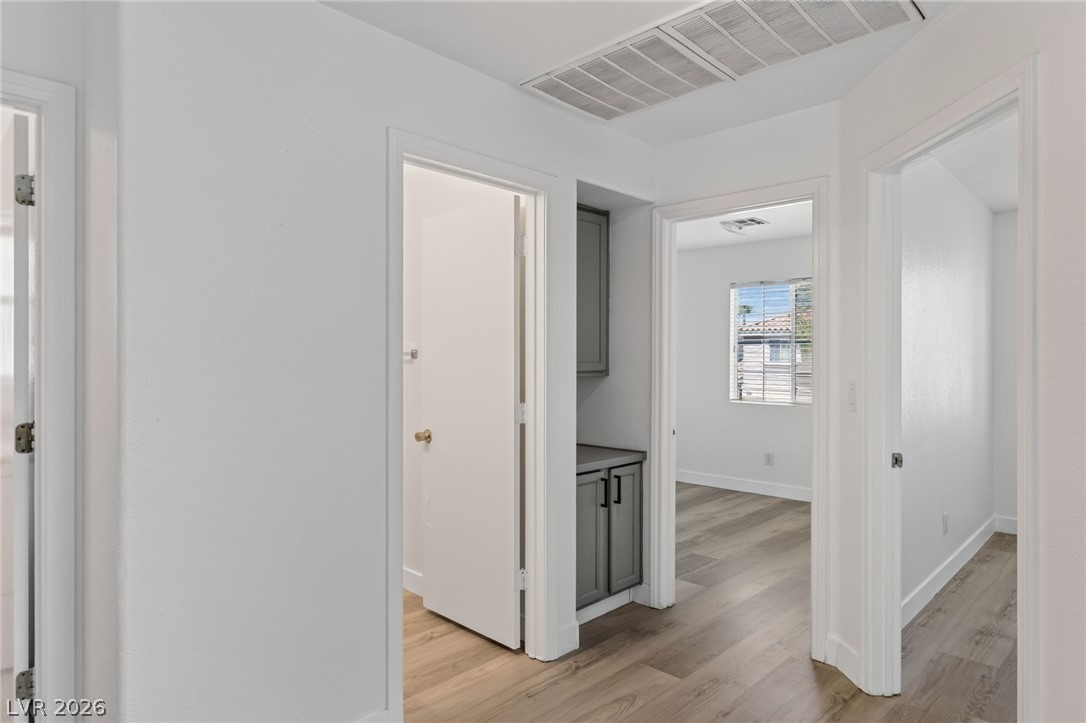
Smooth wood-look flooring connects bright corridors containing built-in storage cabinets.
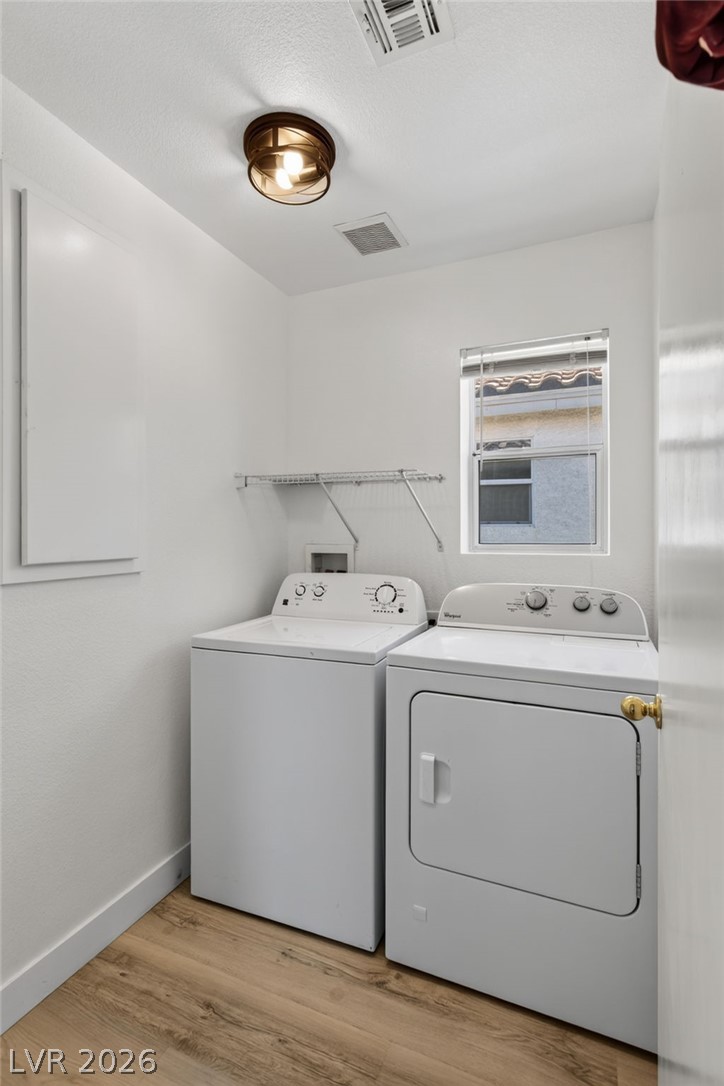
Functional laundry room features light wood-look flooring and a bright window for natural illumination.
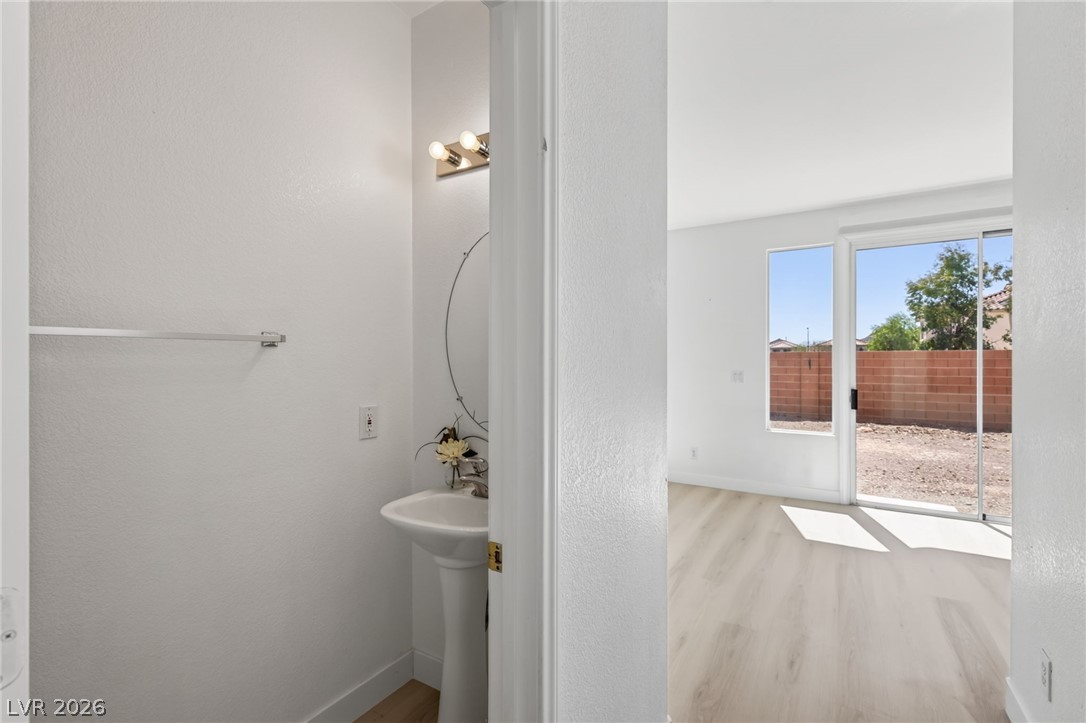
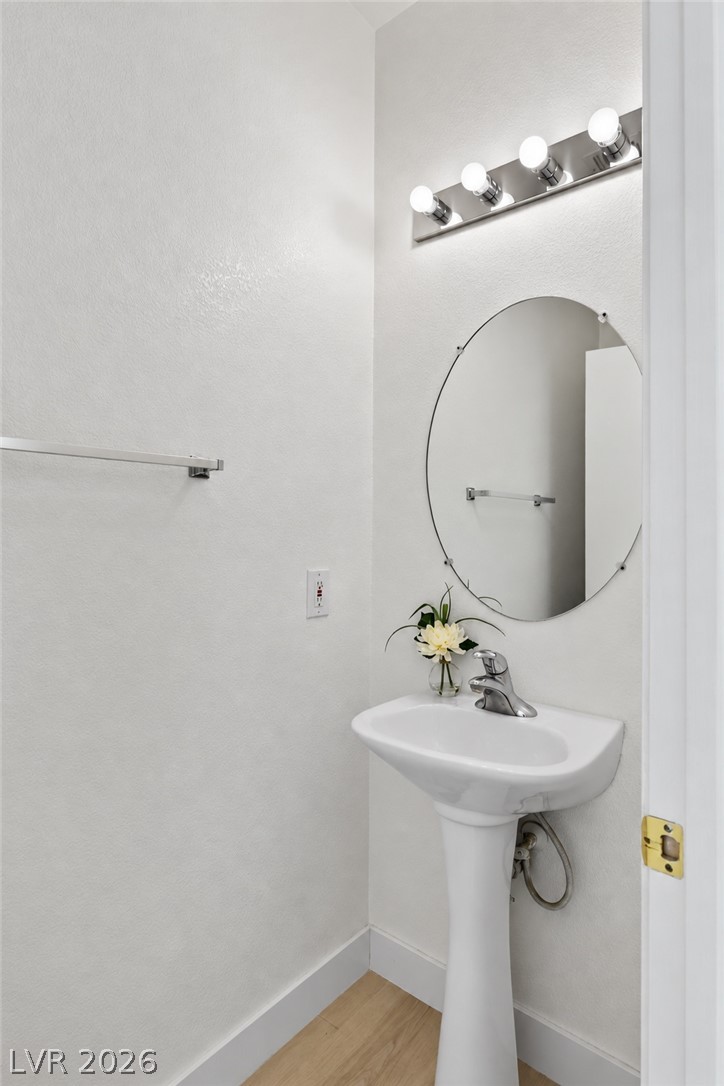
A classic pedestal sink sits beneath a round mirror in this modern powder room.
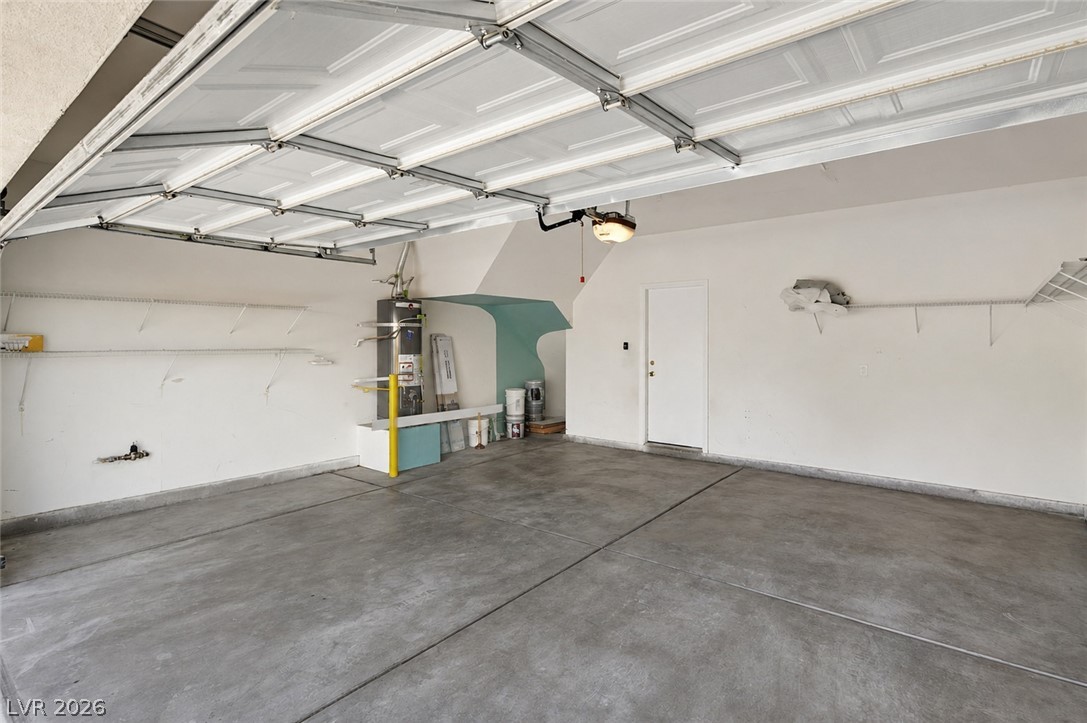
A spacious garage features durable concrete flooring, wall shelving, and an automatic door.
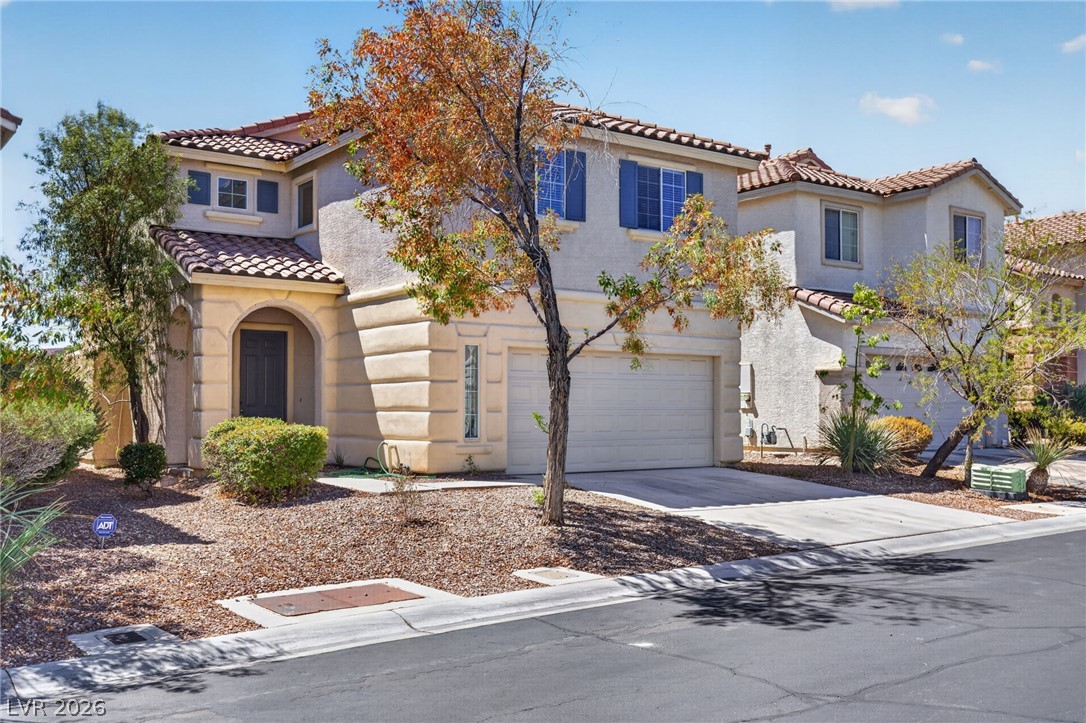
Stucco walls and a tiled roof define the exterior of this two-story home.
Spanish tile roofing and custom stucco details define this classic suburban exterior.
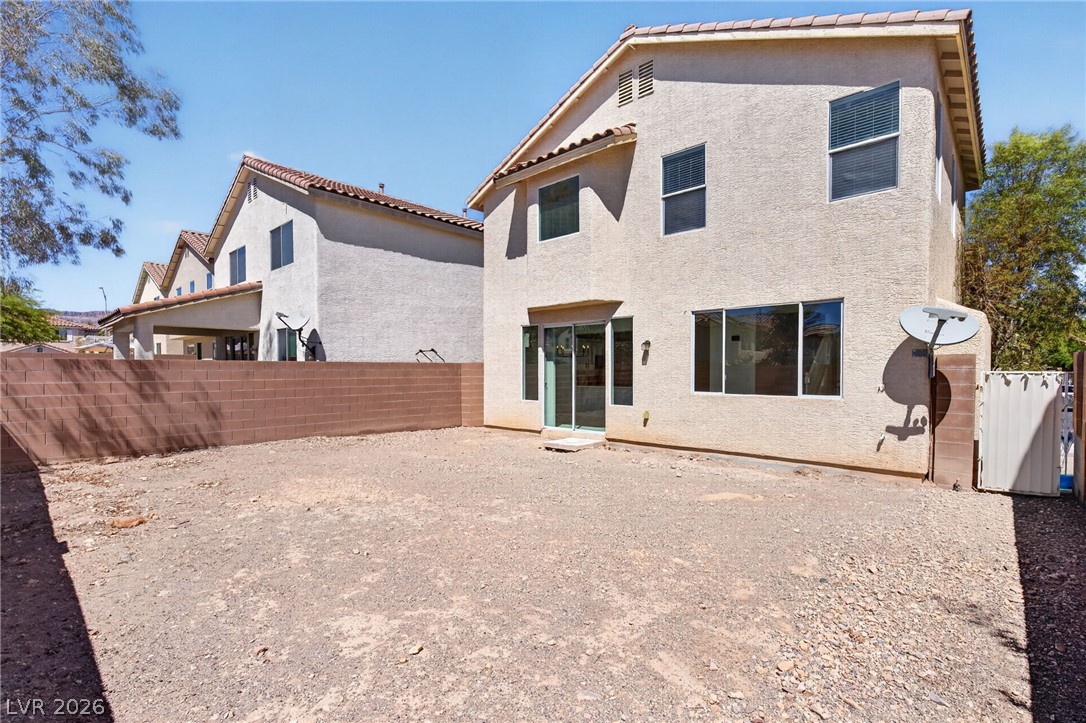
A spacious backyard awaits customization behind this two-story stucco residence.
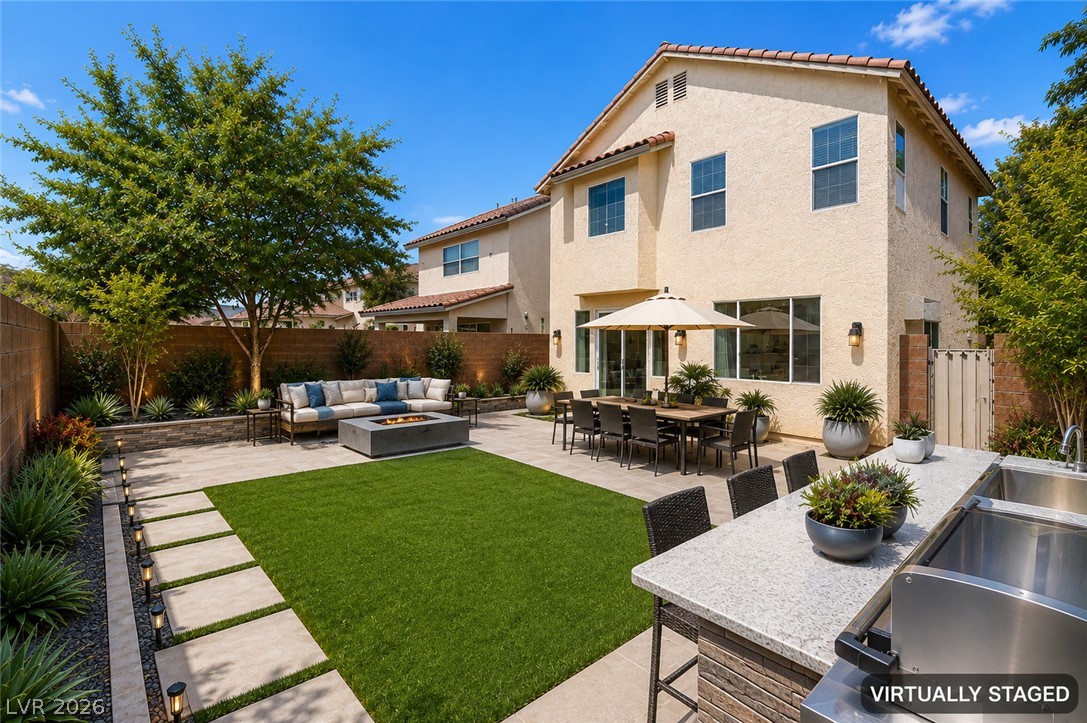
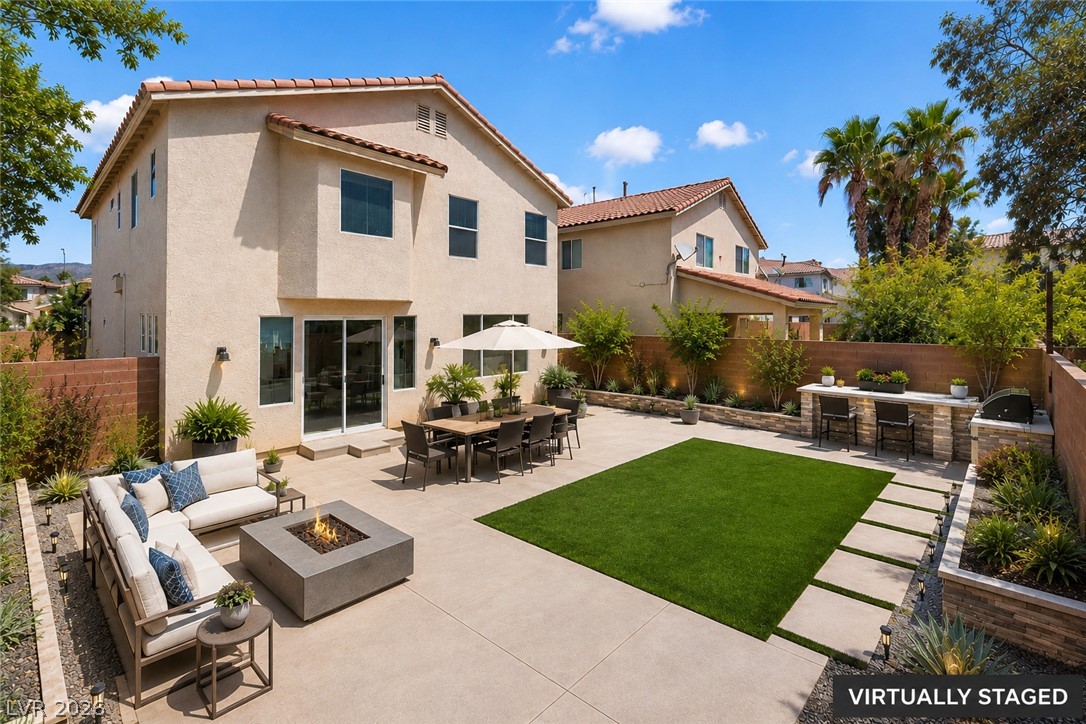
Virtually rendered backyard
Virtually rendered backyard
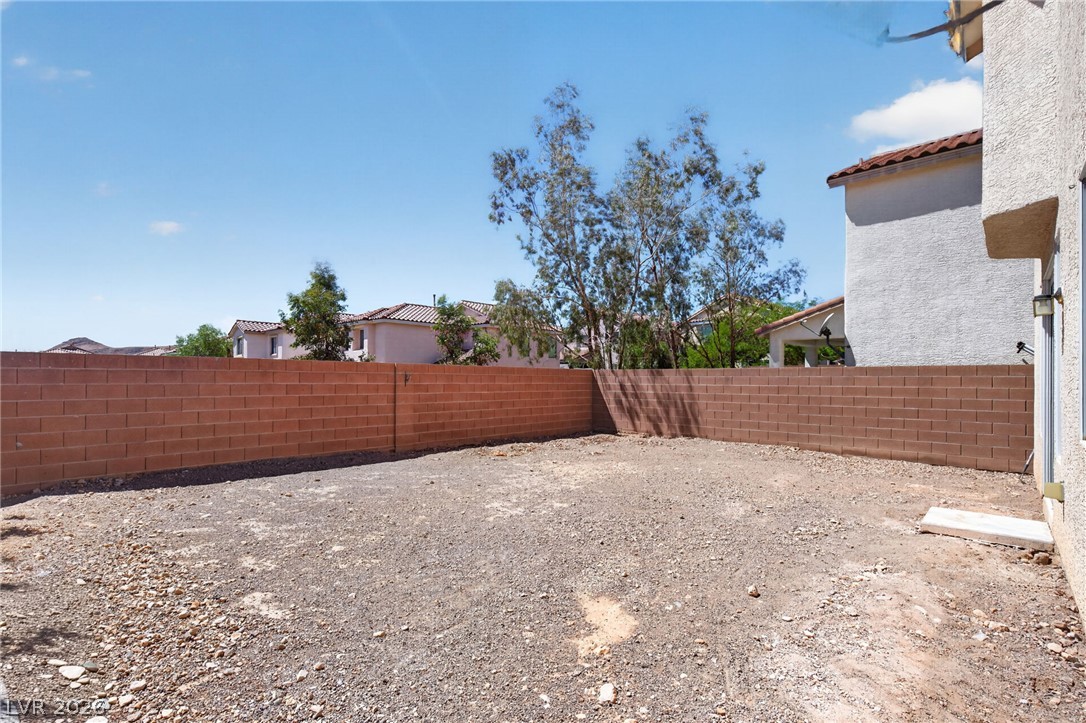
A spacious gravel yard sits ready for customization within sturdy block privacy fencing.
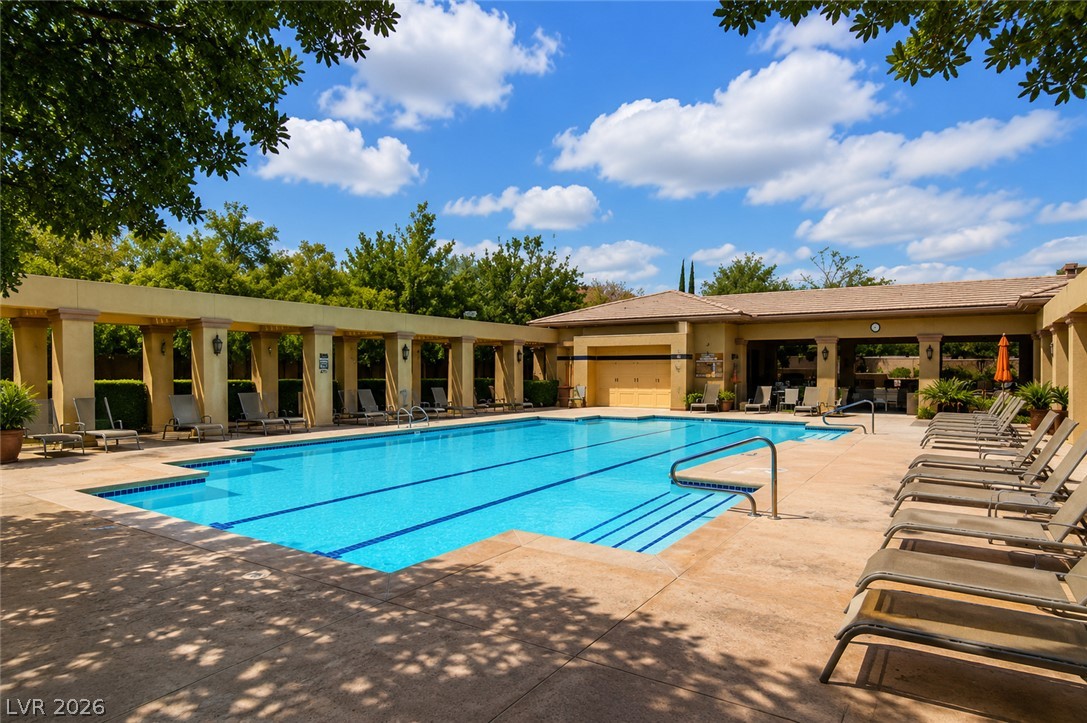
A sparkling swimming pool sits adjacent to a sheltered pavilion under sunny skies.
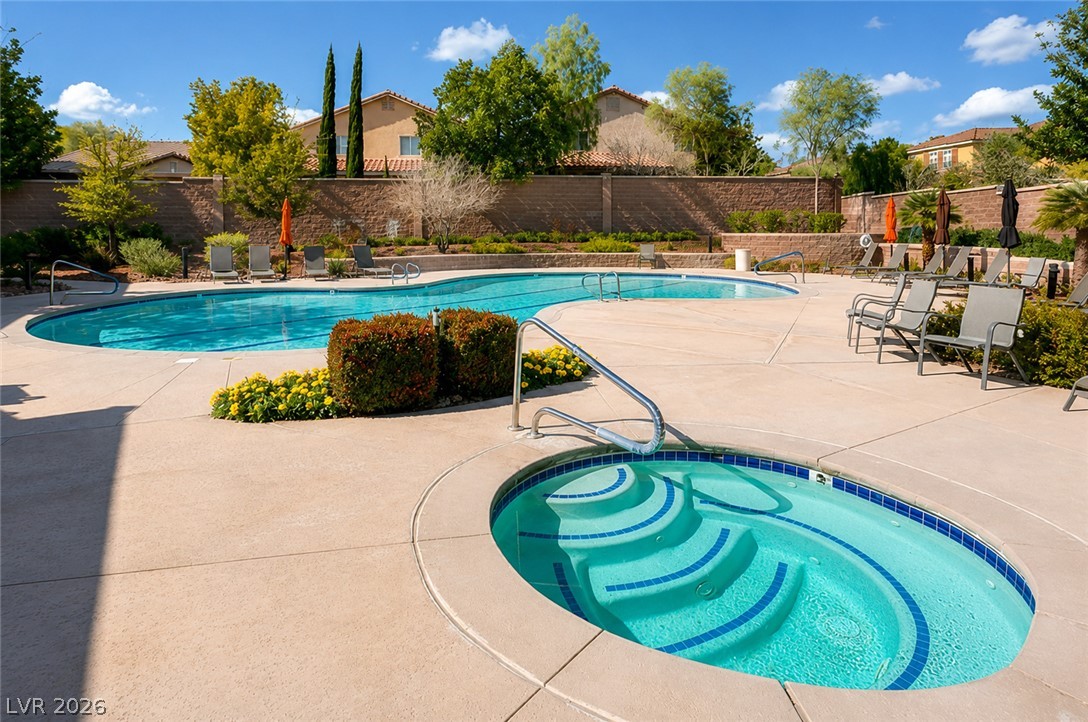
A curved inground pool and integrated spa sit surrounded by a concrete patio.
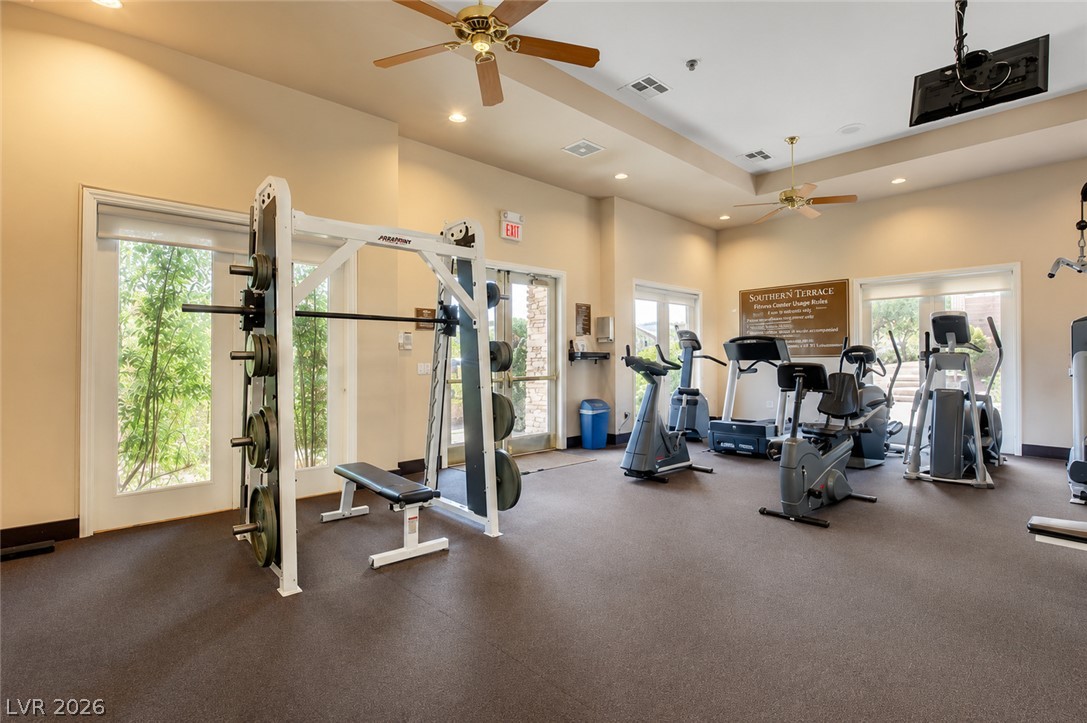
Gleaming recessed lighting and tray ceilings highlight this well-appointed community workout facility.
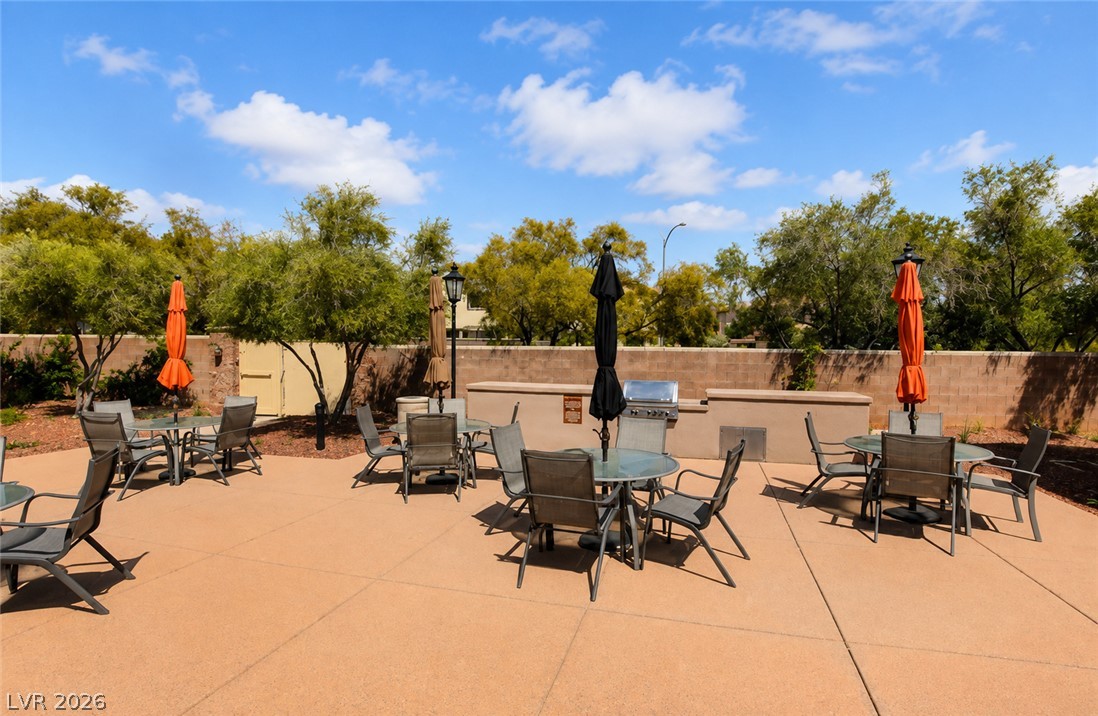
A spacious concrete patio area features a built-in barbecue station backed by a block wall.
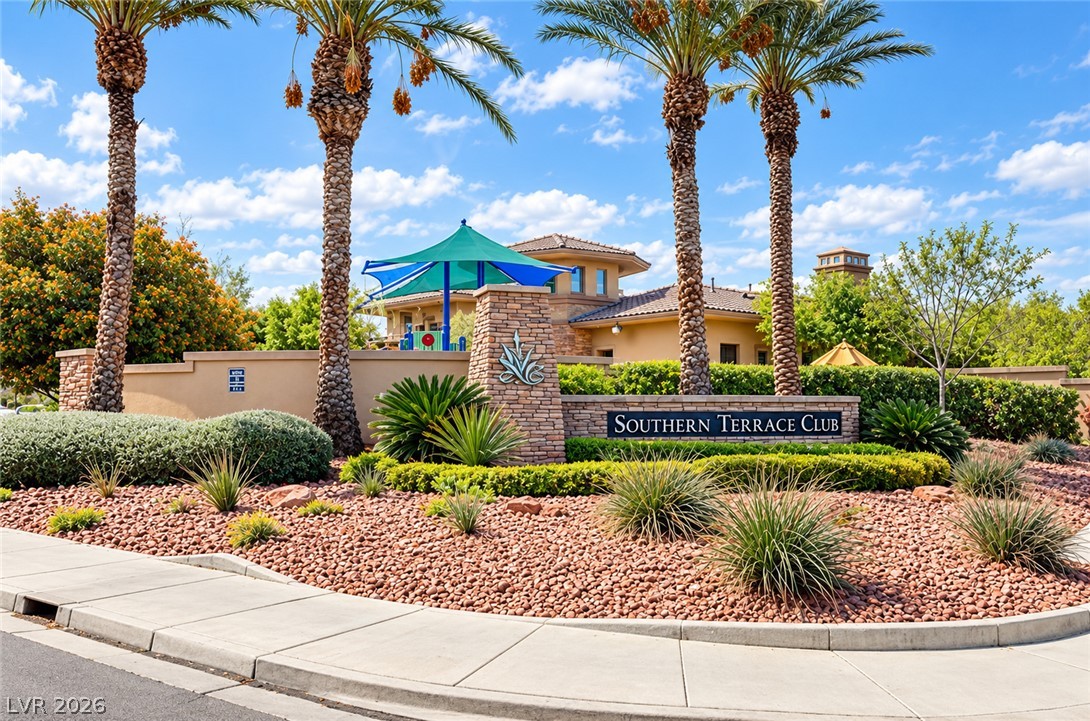
Lush palm trees and meticulous landscaping frame the welcoming stone entrance monument under bright blue skies.