
$345,000 $2,068 est/mo Sourced by Back At You
9568 Belle Fountain Avenue,Las Vegas, NV 89123
Las Vegas, NV 89123
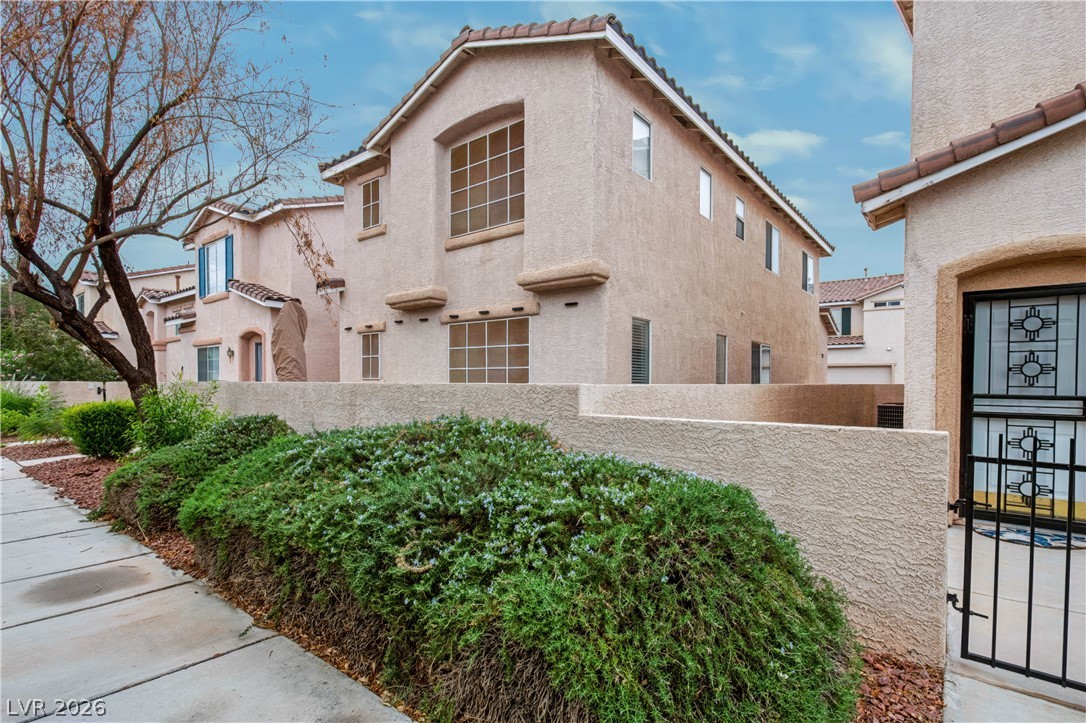
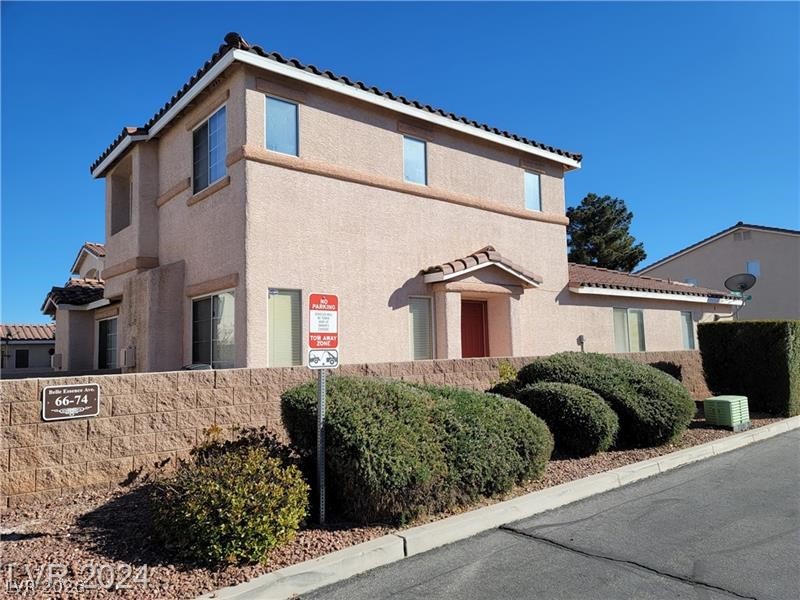
A multi-level stucco exterior is bordered by a low privacy wall and paved walkway.
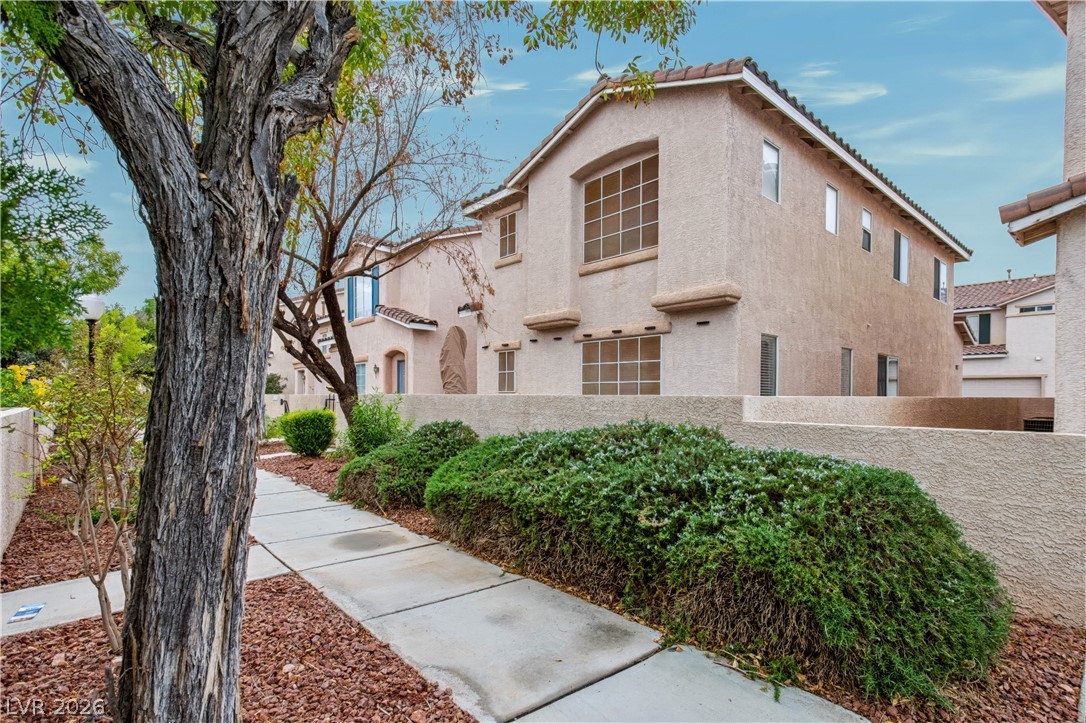
A concrete walkway winds past low stone walls and manicured green hedges leading to the entrance.
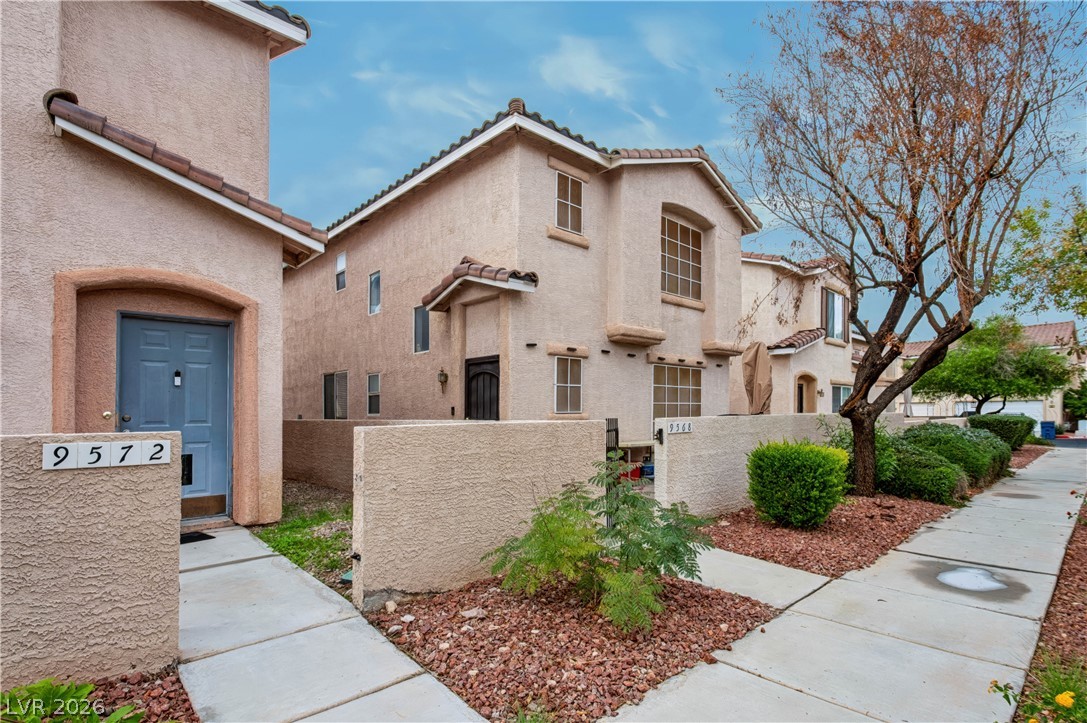
Mediterranean-inspired exterior architecture displays textured stucco finishes and classic tiled rooflines along a paved walkway.
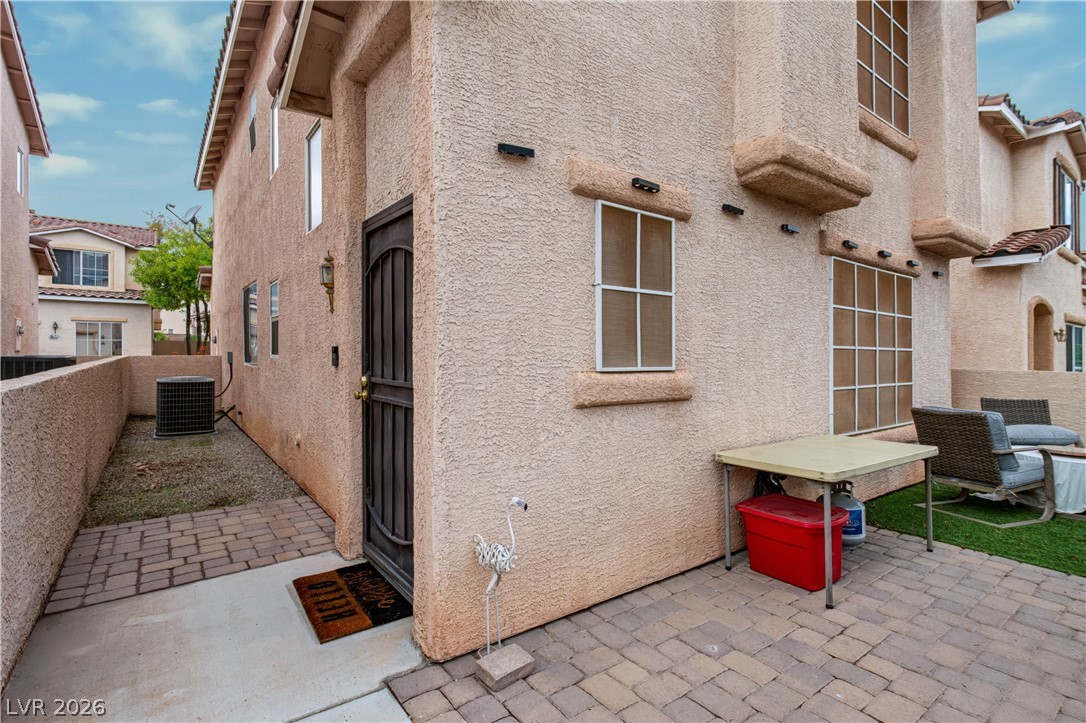
Classic stucco exterior showcases a paved patio alongside a private side entry path.
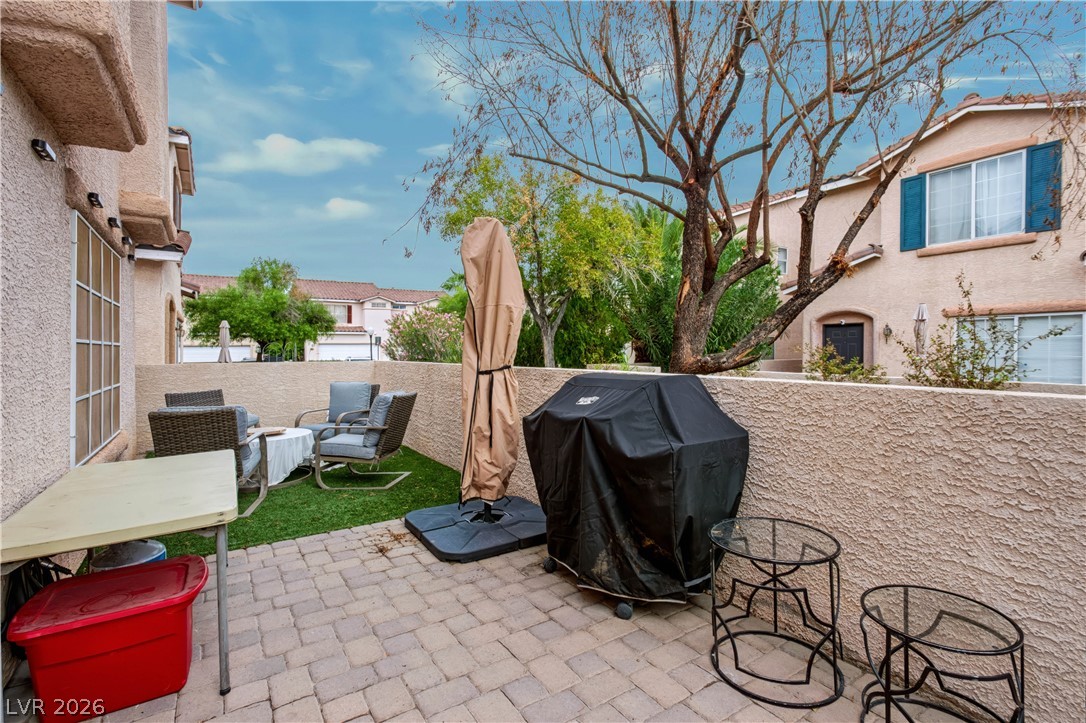
An inviting paved patio area is bordered by stucco walls and mature shade trees.
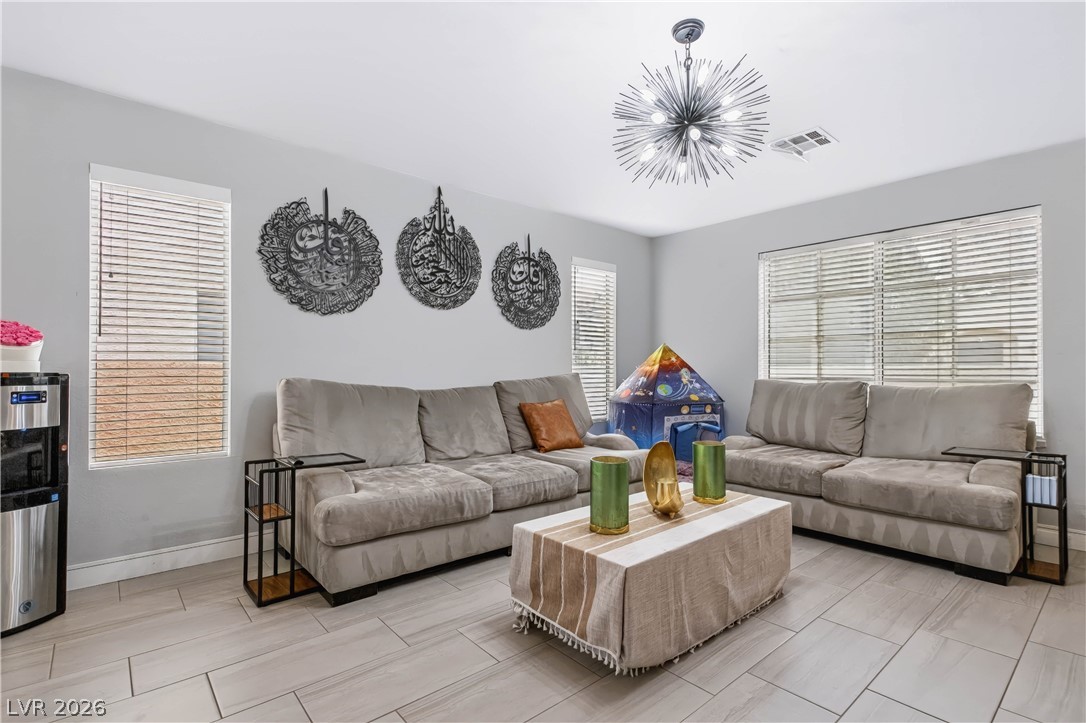
Sunlight streams through multiple windows into this comfortable living space with tiled flooring.
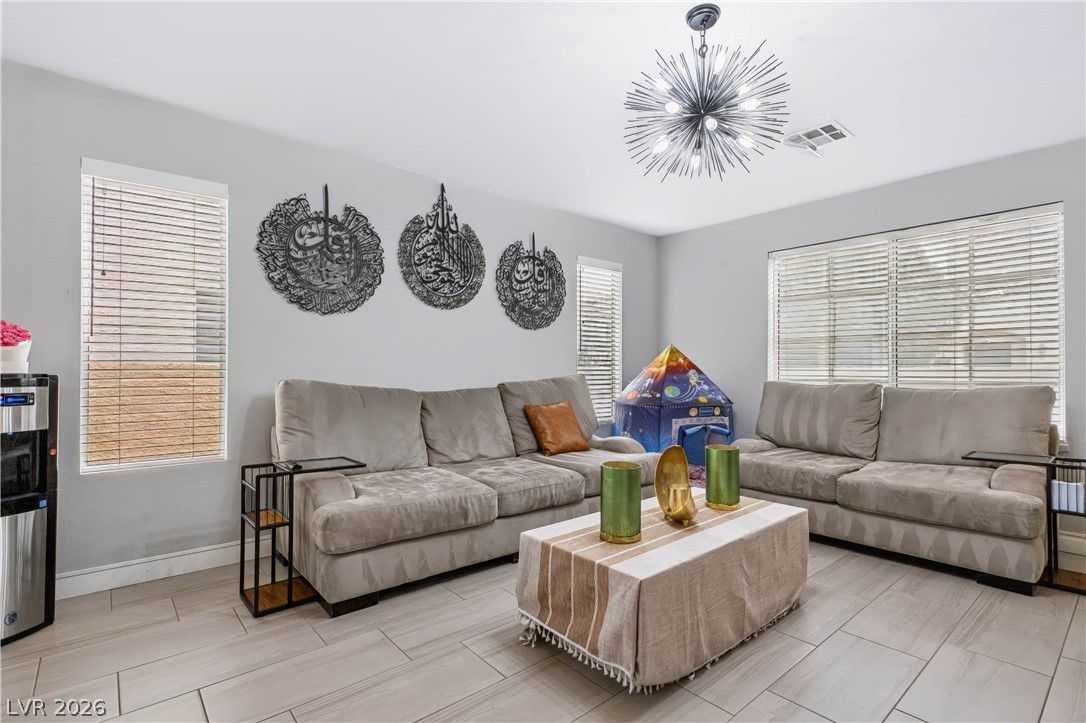
Sunlight streams through multiple windows highlighting clean tiled flooring in this inviting living space.
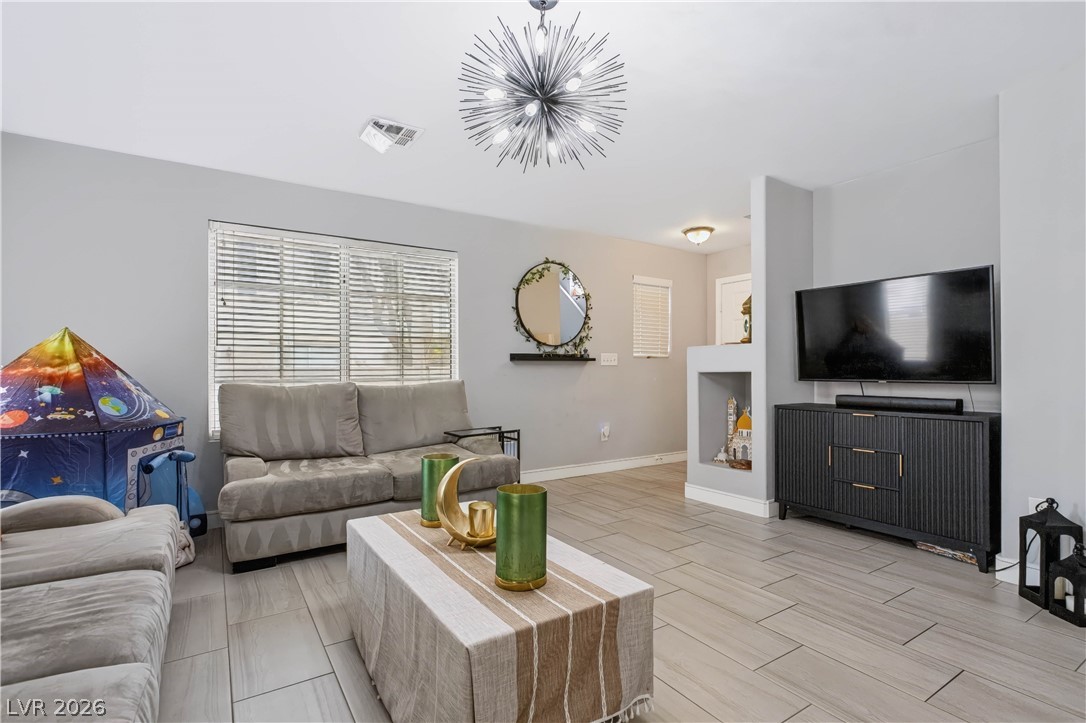
Tiled flooring and a modern starburst chandelier define this versatile living area.
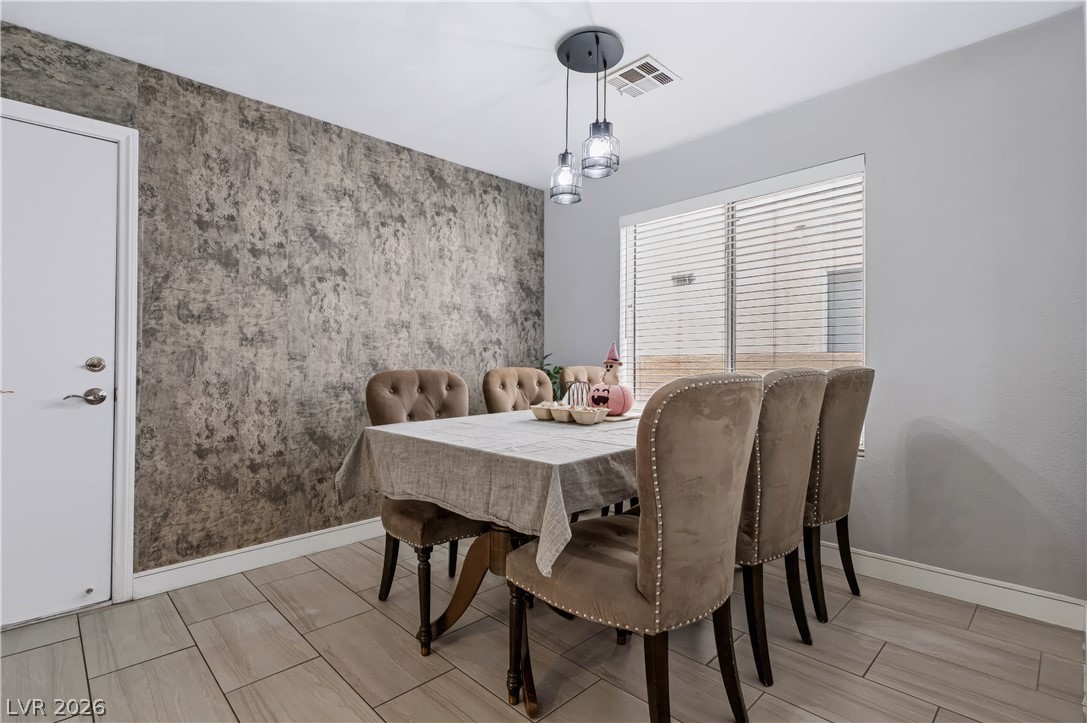
Tiled flooring pairs with clean architectural lines in this inviting dining area.
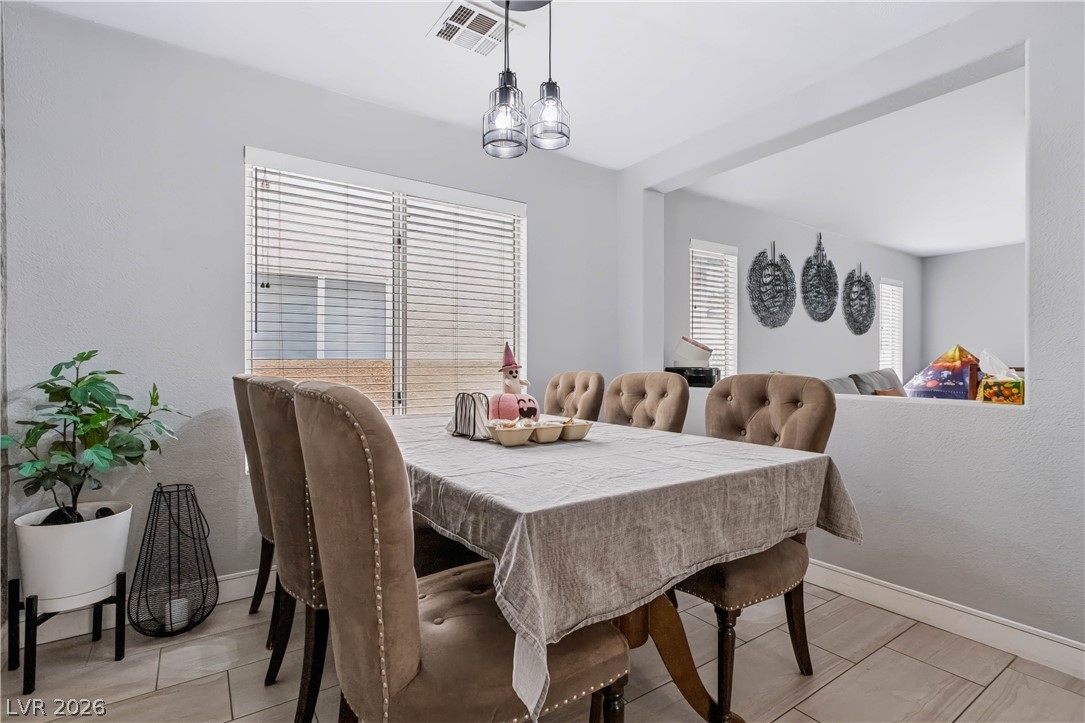
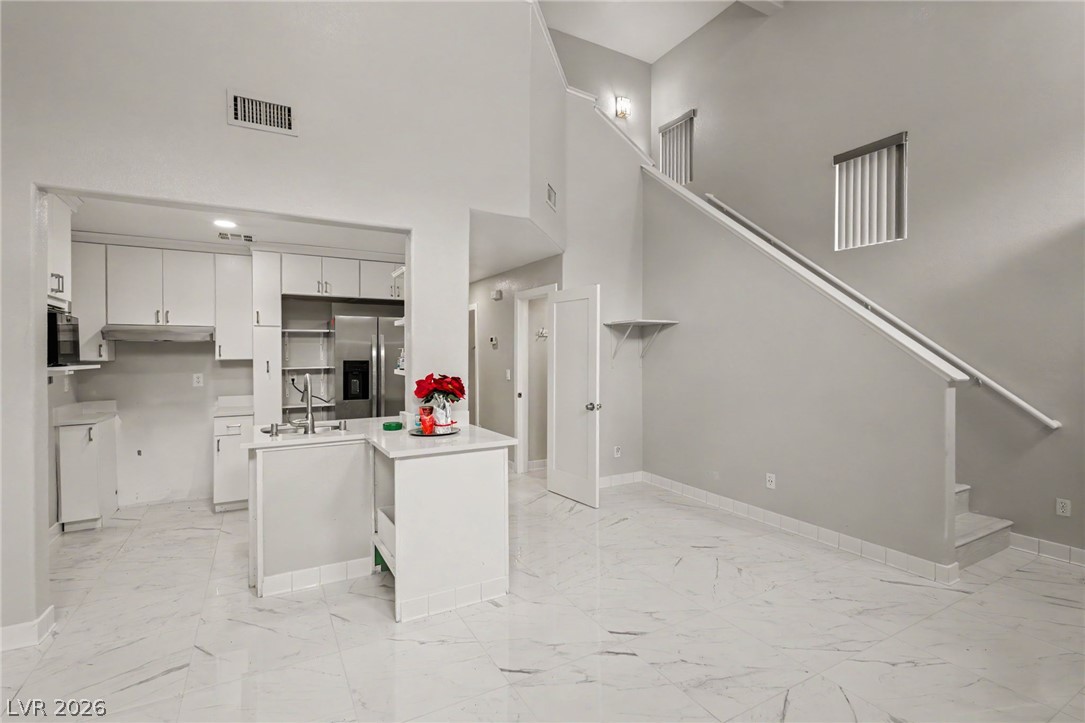
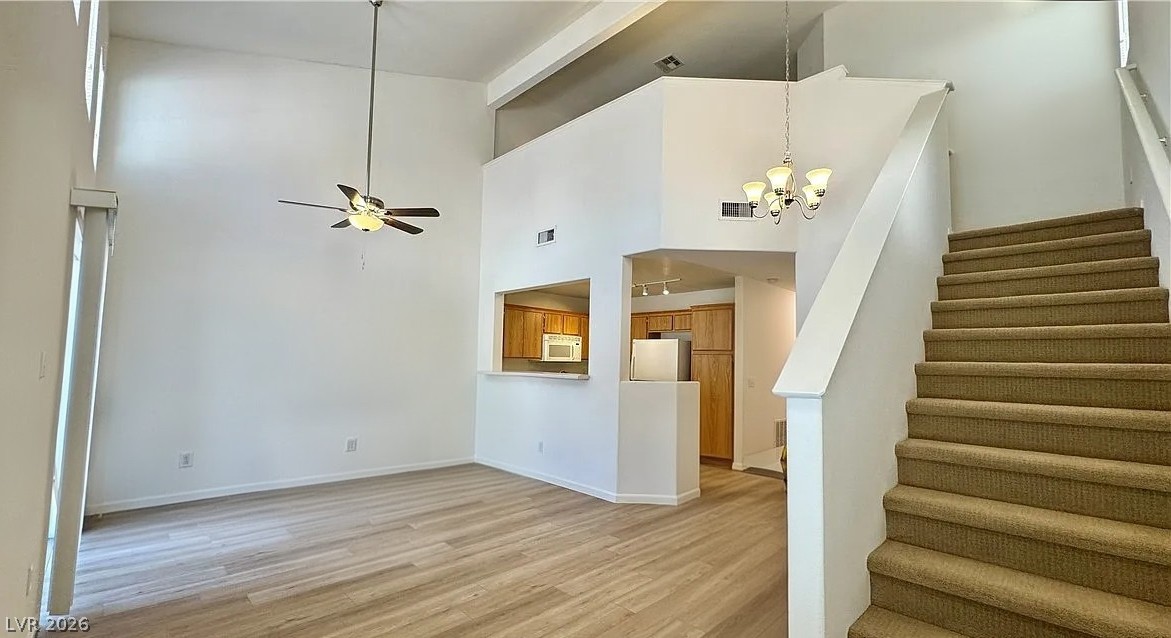
An open floor plan connects the dining space seamlessly with the adjacent living area.
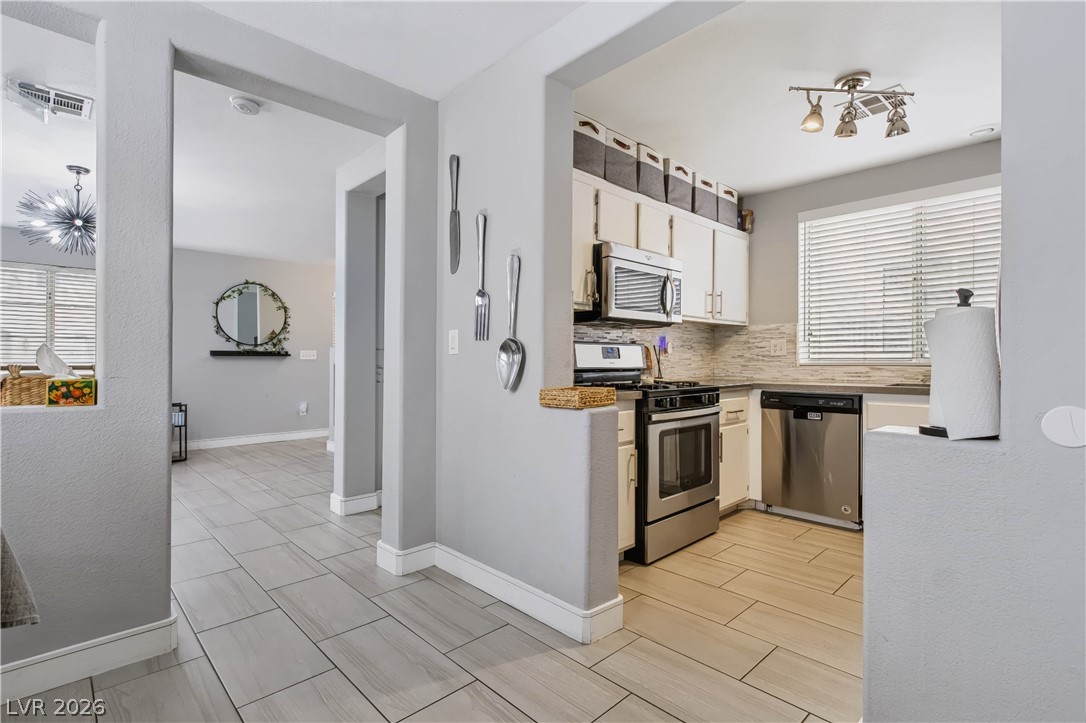
An open doorway leads to a bright kitchen featuring modern tile floors and classic white cabinets.
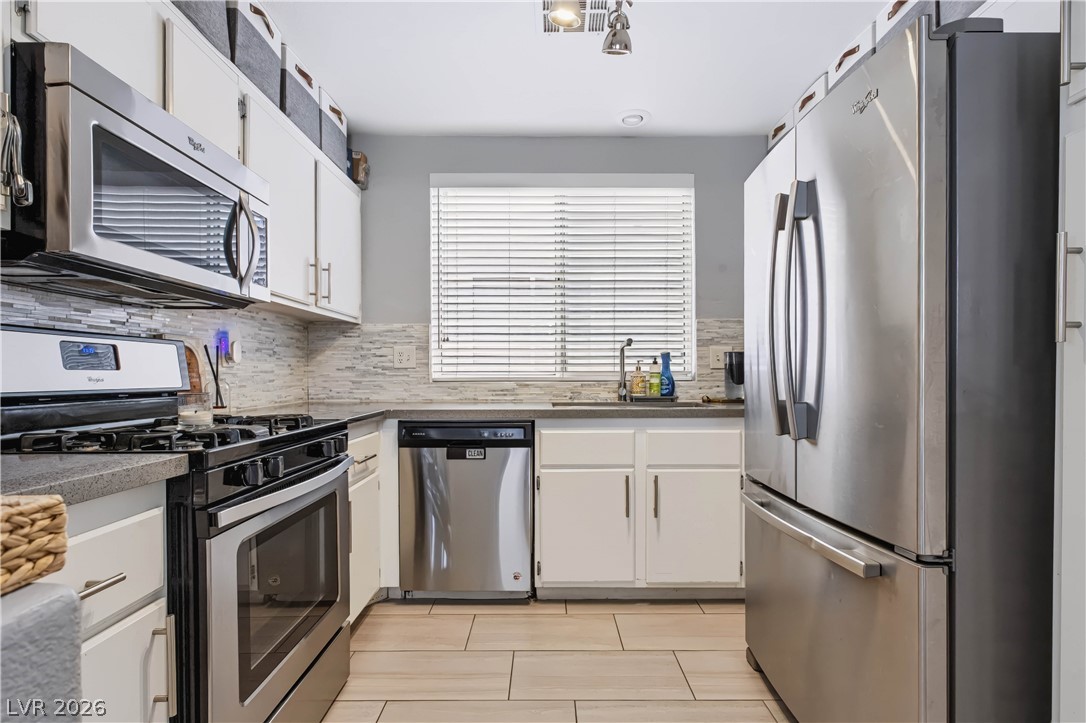
An efficient culinary workspace highlights clean cabinetry, sleek stone countertops, and modern flooring.
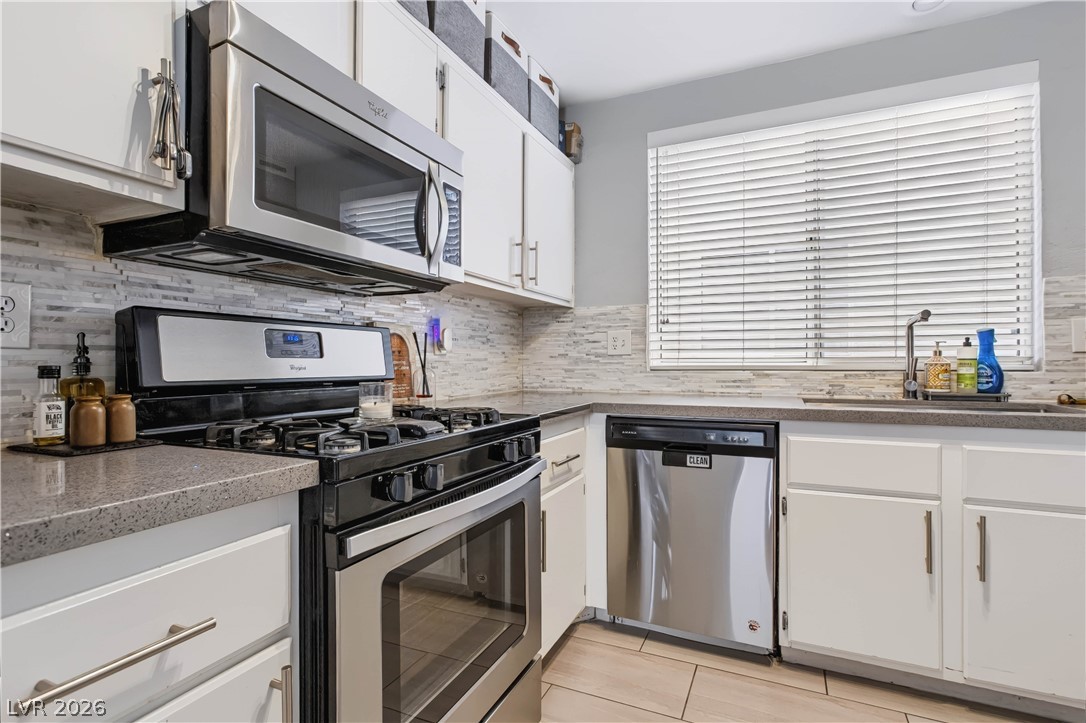
Functional workspace highlights durable countertops, tile backsplash, and stainless appliances below a wide window.
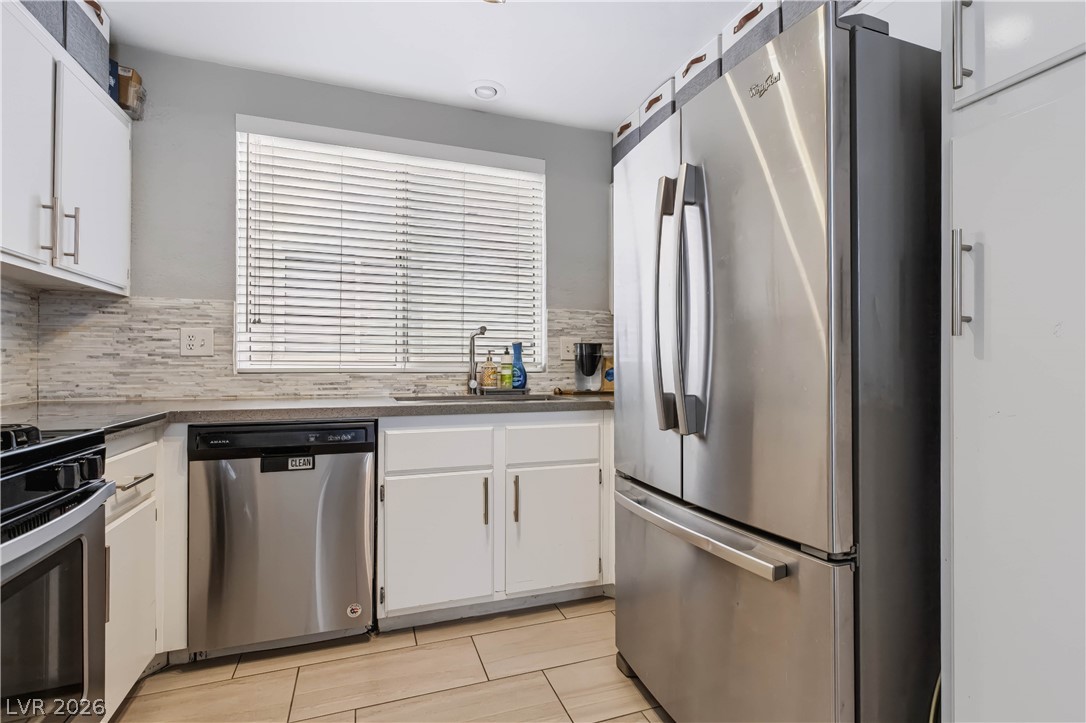
A window above the sink illuminates the kitchen workspaces and tiled floors.
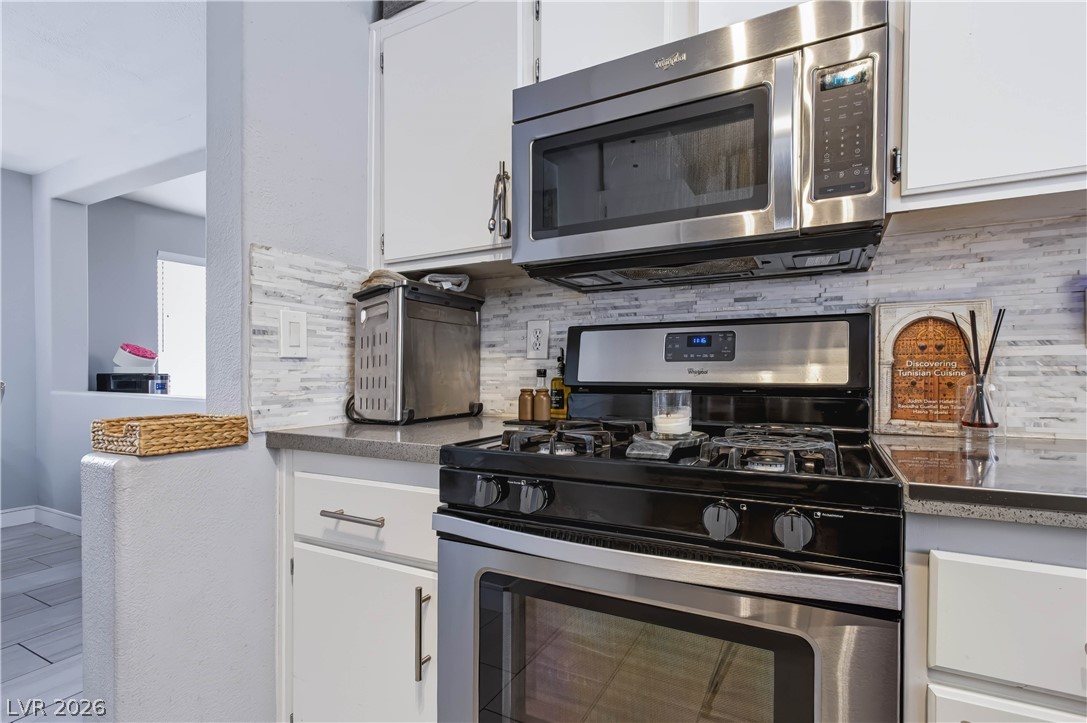
Functional workspace highlights solid countertops, tiled backsplash, and stainless appliances.
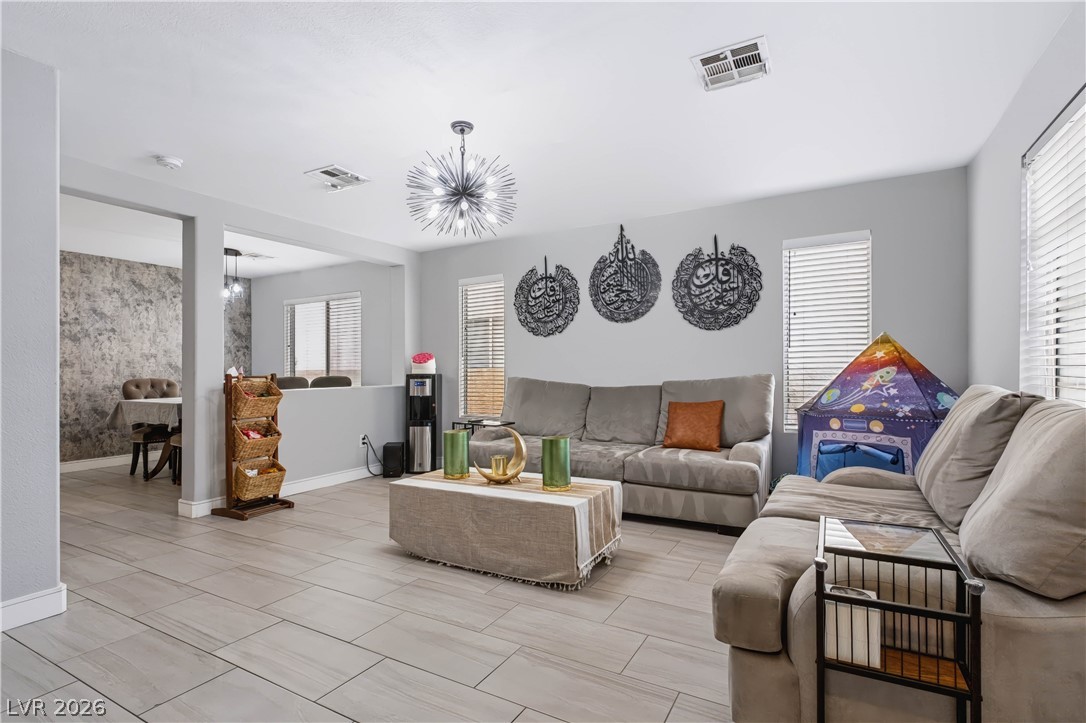
An open layout connects the central living area to the adjacent dining room.
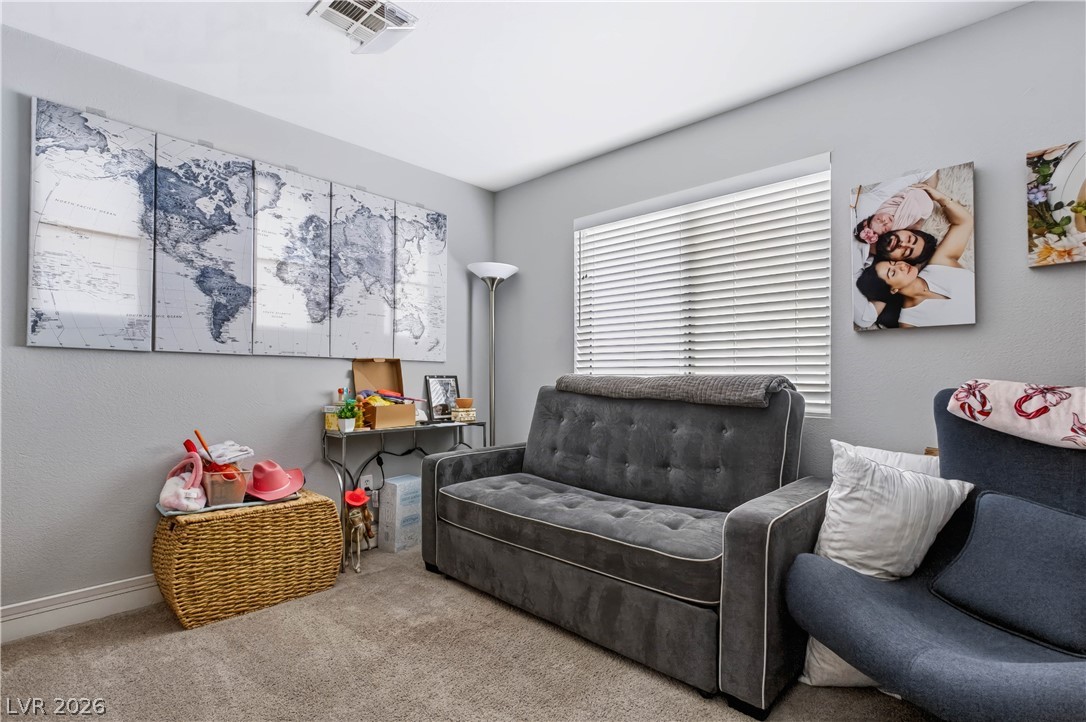
Plush wall-to-wall carpeting and a wide window with blinds anchor this versatile living space.
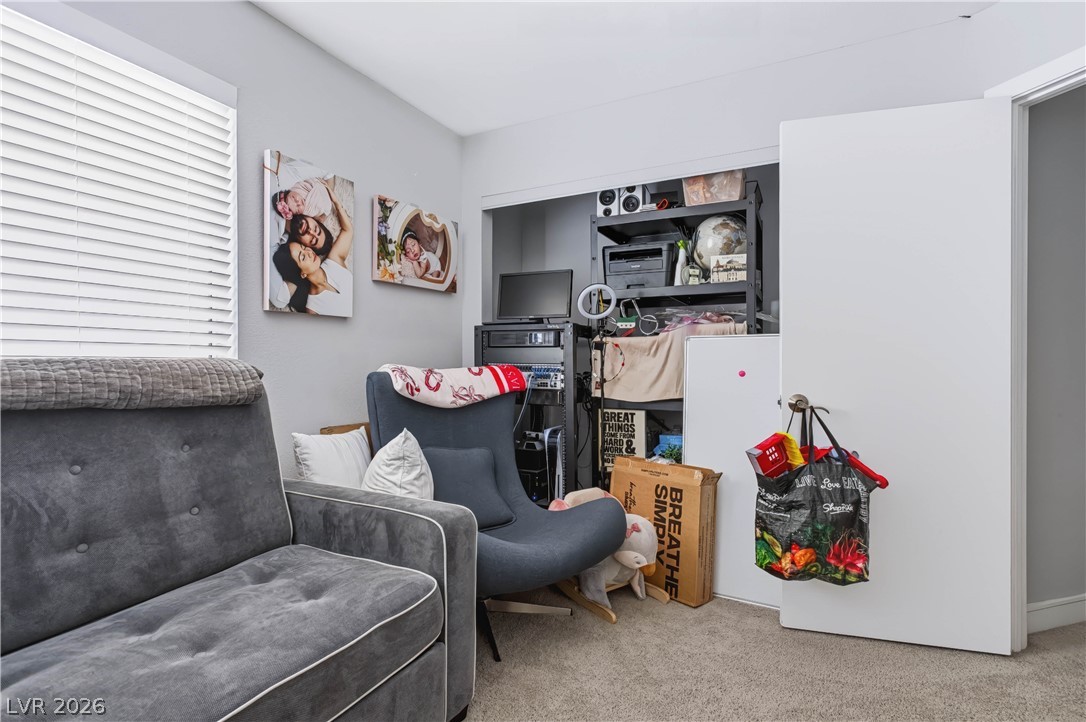
A versatile bedroom setup features a built-in closet space and large window with blinds.
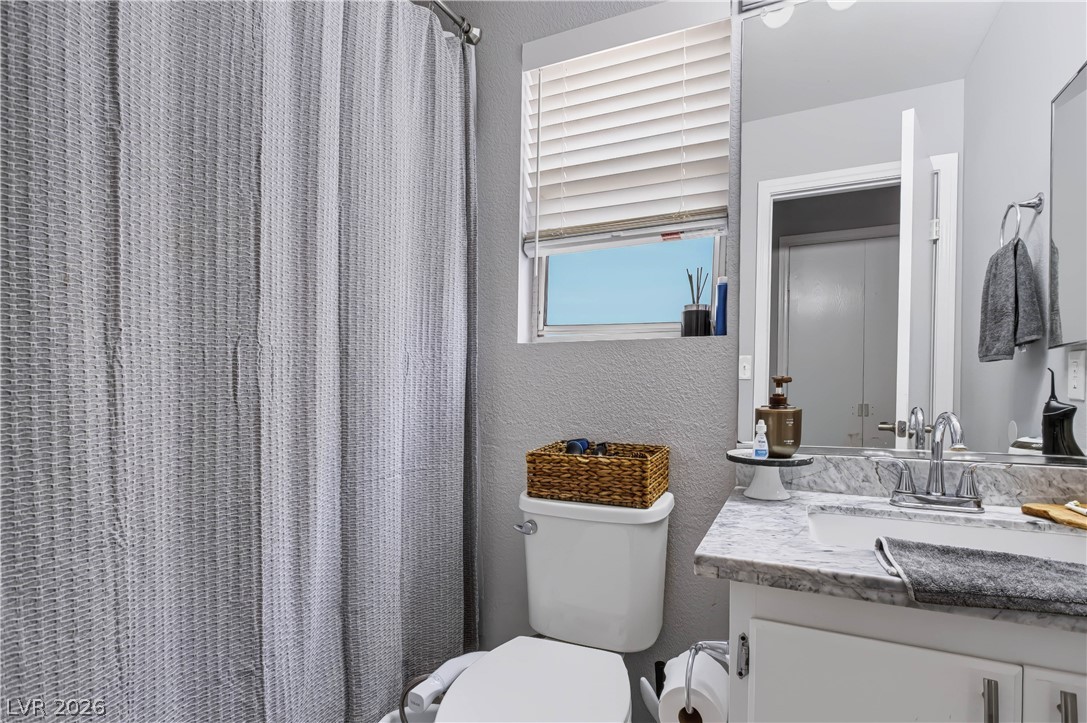
A classic bathroom layout maximizes space with a stone vanity top and updated fixtures.
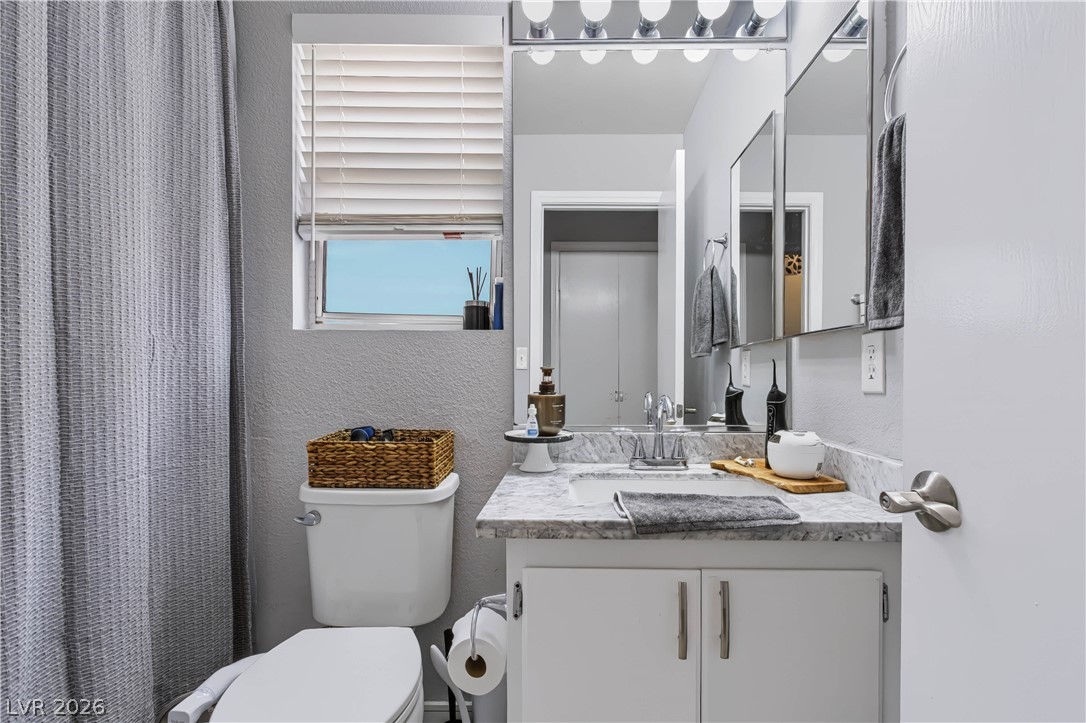
Natural light filters through the window above the classic stone-countertop vanity.
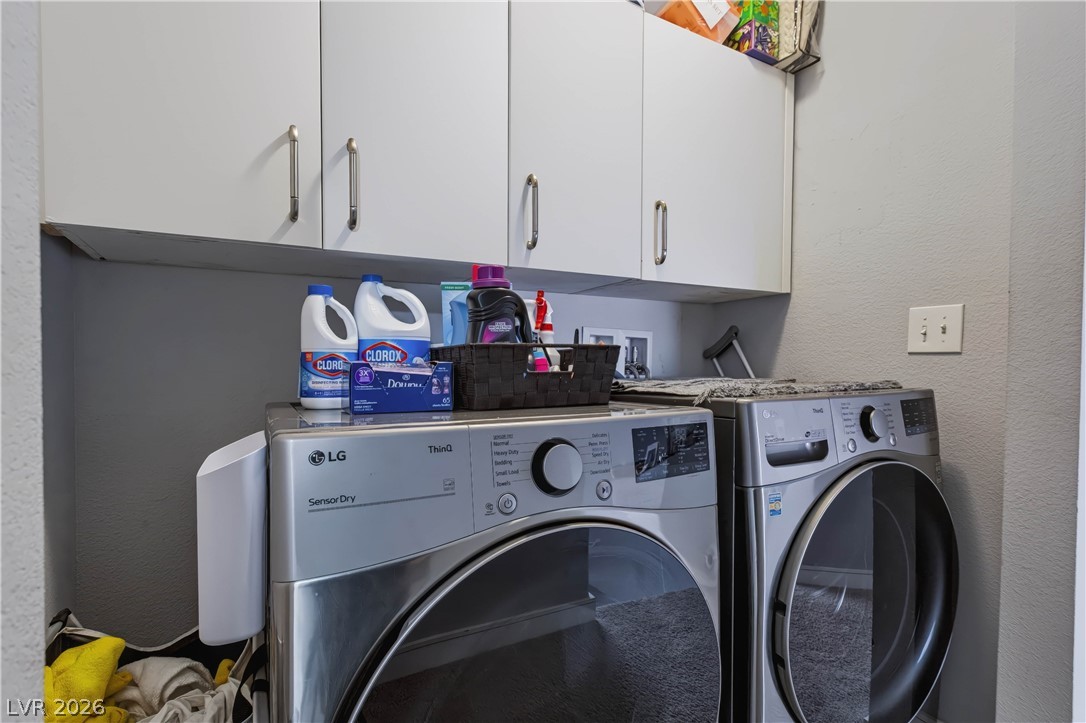
Functional cabinetry maximizes storage above the laundry units.
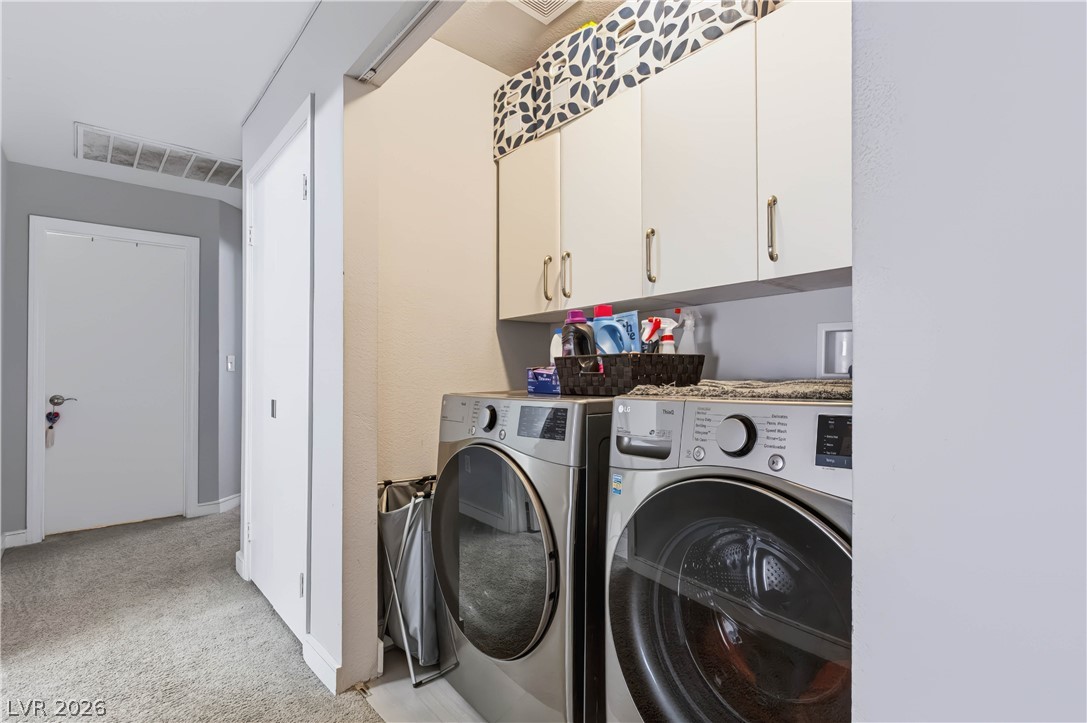
A functional laundry space comes complete with overhead cabinets and integrated front-loading appliances.
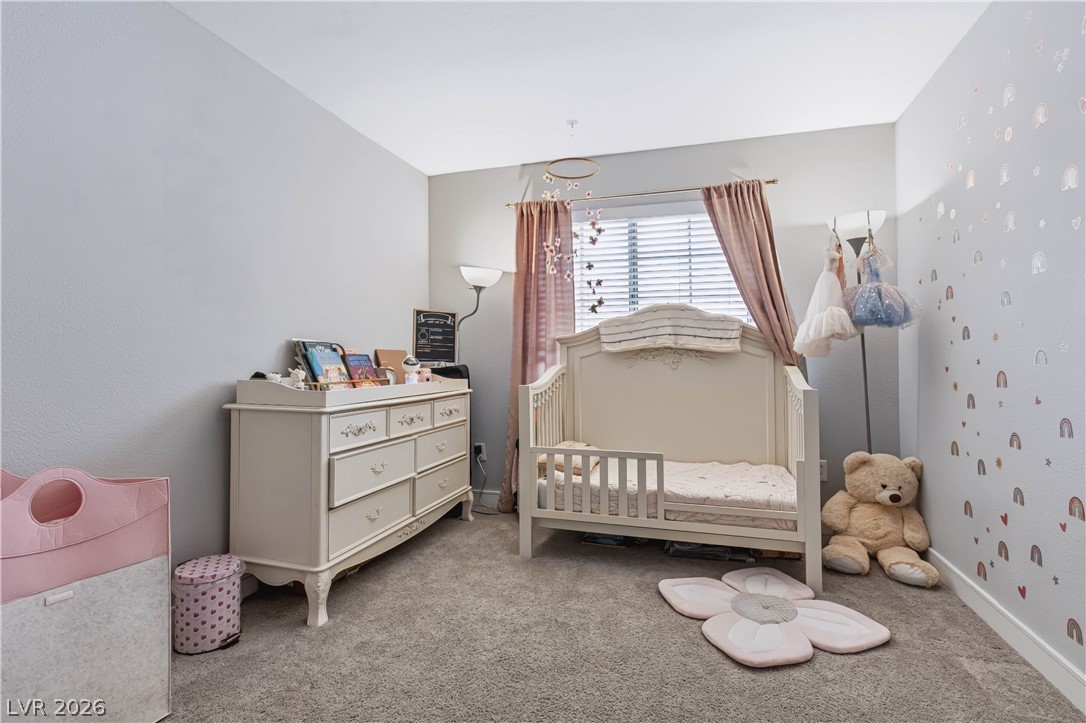
Sunlight streams through a wide window in this cozy bedroom featuring soft carpeting.
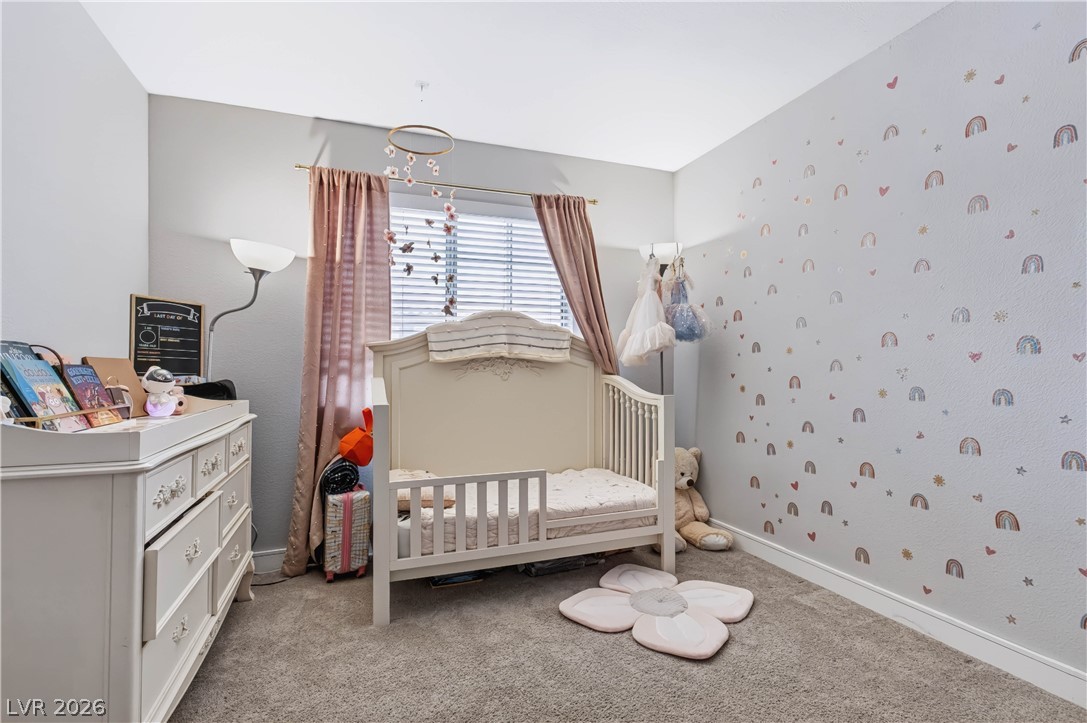
Soft plush carpeting underlies this charming bedroom featuring a wide window.
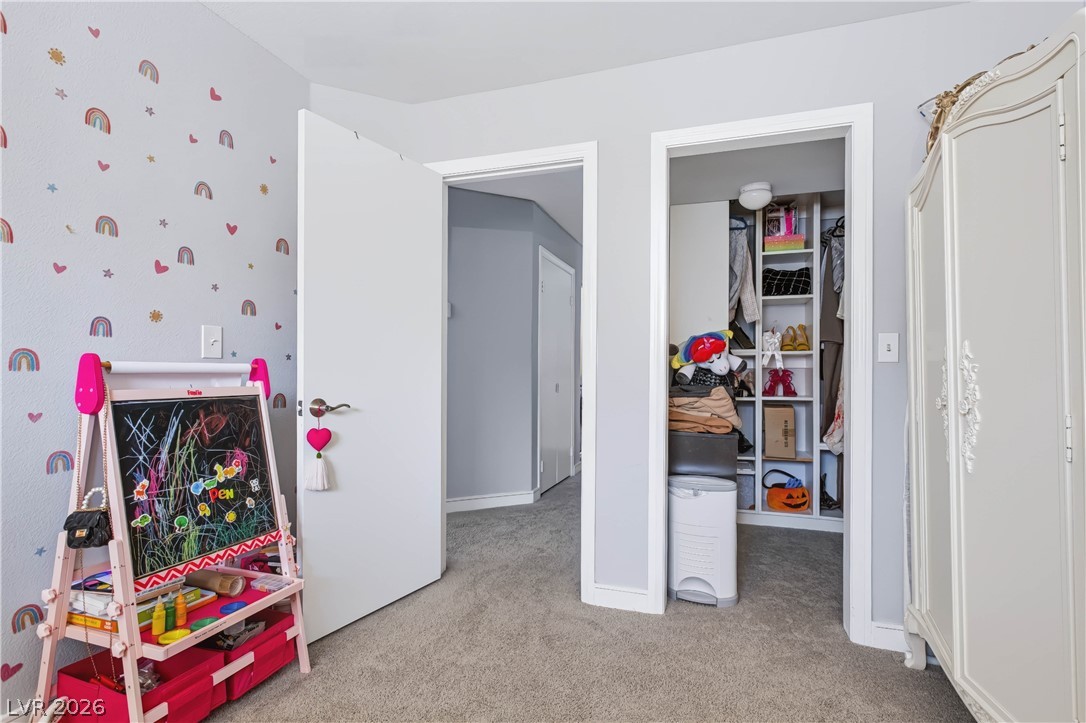
Soft carpeting and a functional walk-in closet with built-in shelving complete this versatile space.
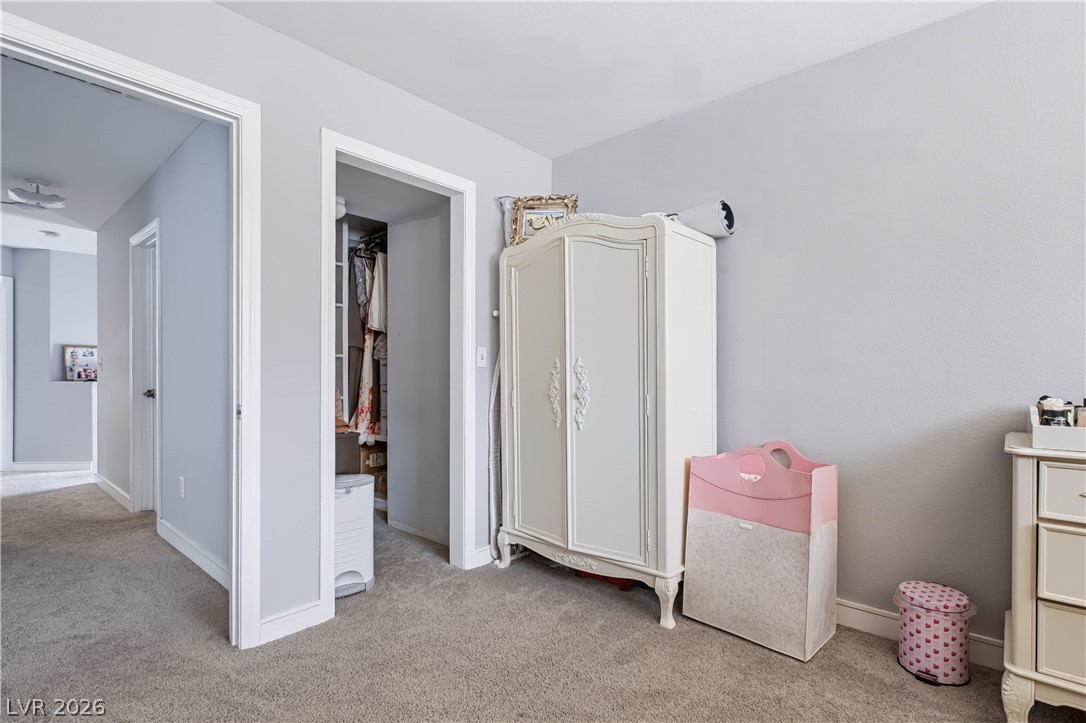
Soft carpeting underfoot runs throughout this comfortable bedroom area equipped with a walk-in closet.
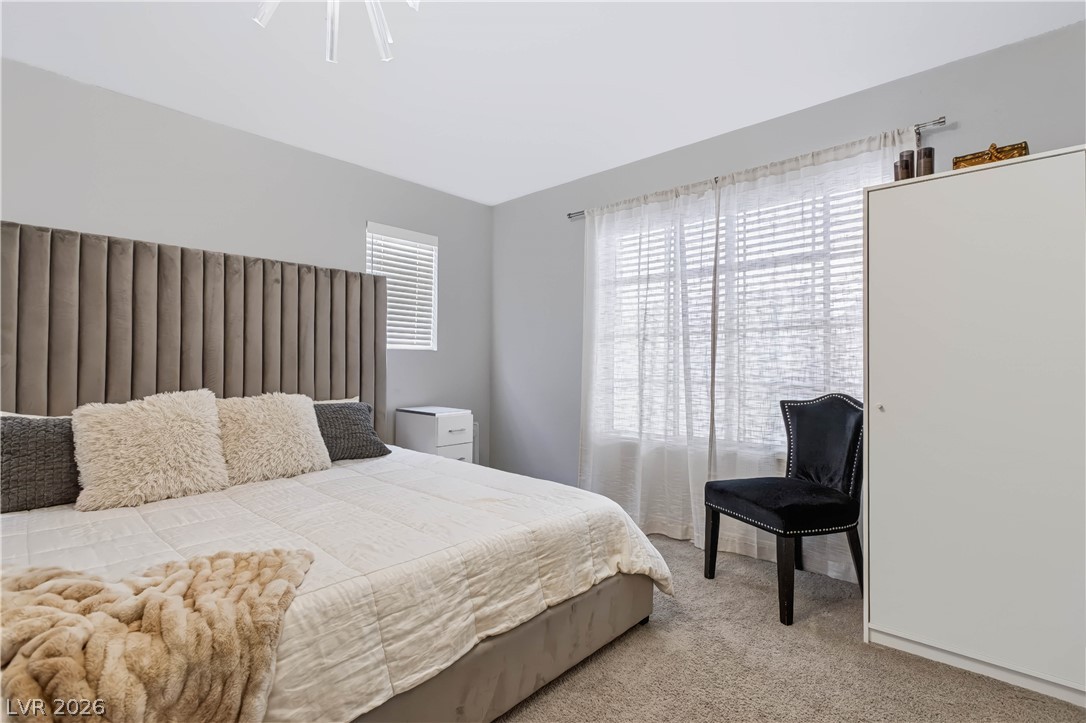
Large windows fill this serene carpeted bedroom with soft natural light.
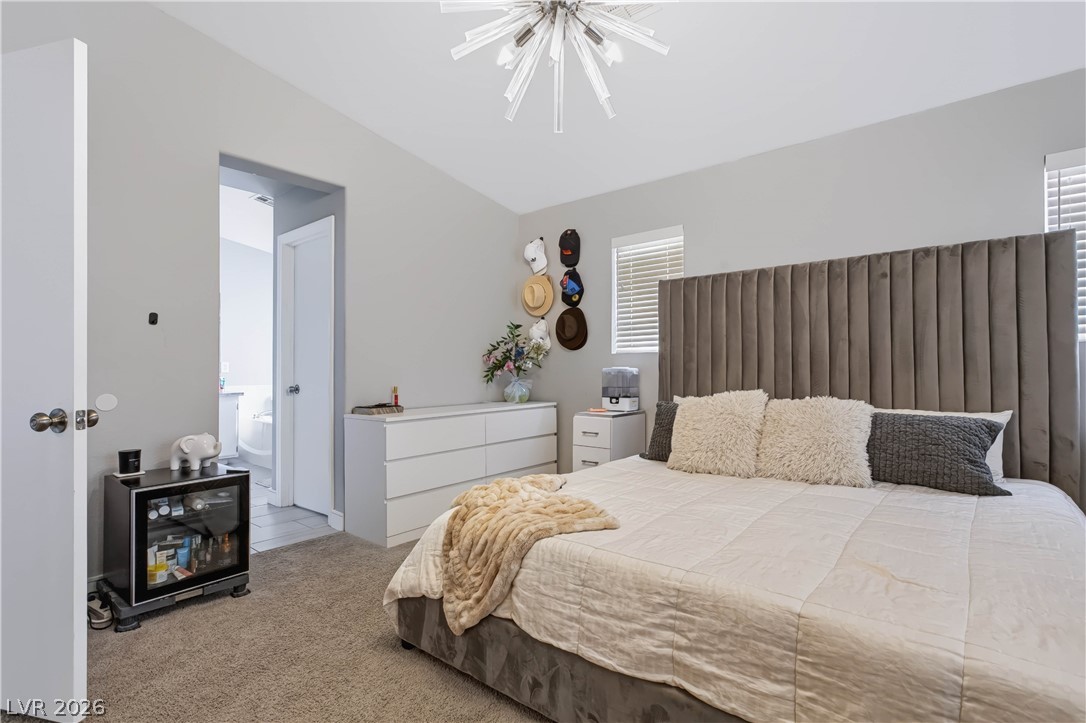
Vaulted ceilings and soft carpeting define this restful space leading to an adjacent bath.
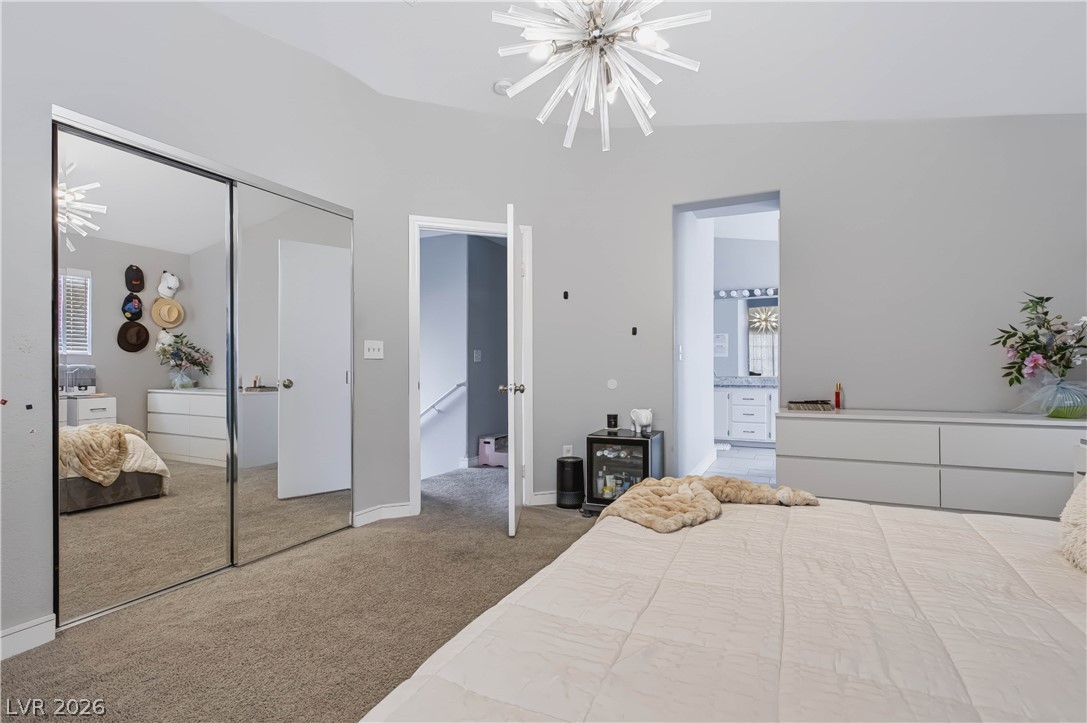
A vaulted ceiling and mirrored sliding doors elevate this airy bedroom.
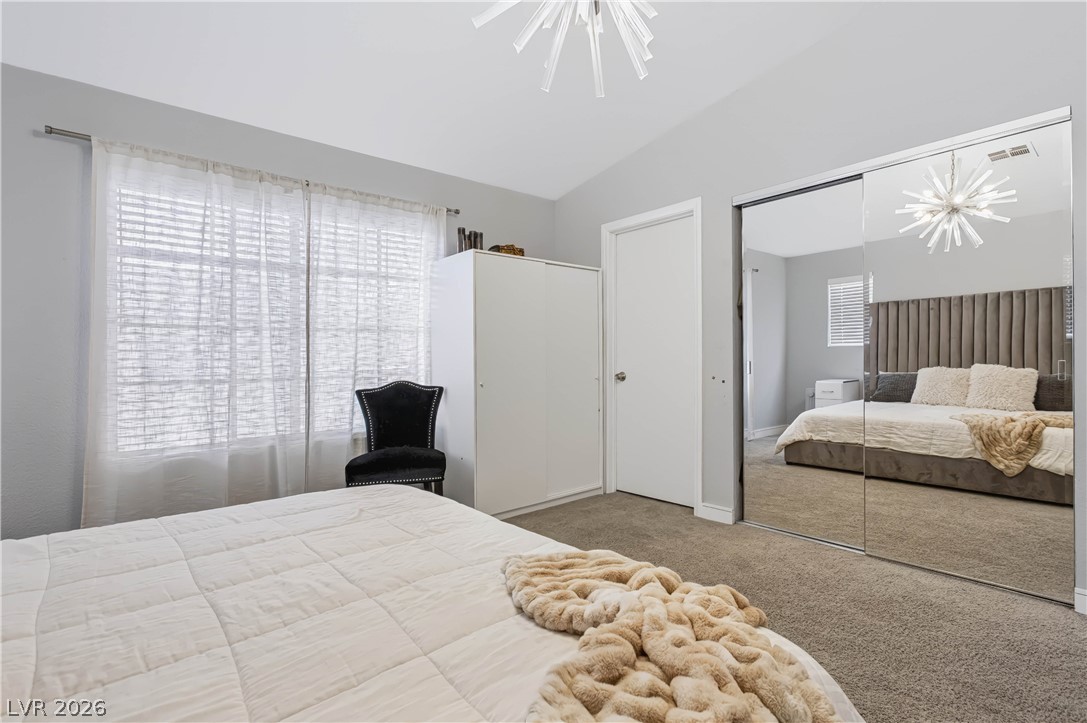
Vaulted ceilings and mirrored closet doors enhance the architectural character of this bedroom.
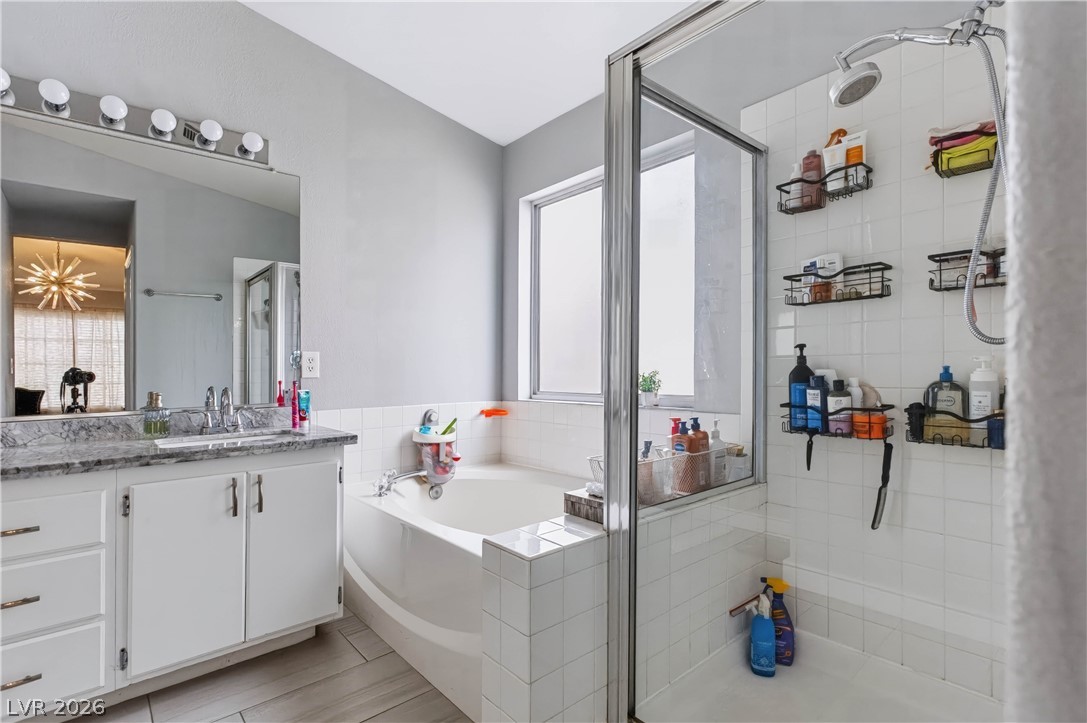
A spacious bathroom layout features a deep soaking tub alongside a glass-enclosed walk-in shower.
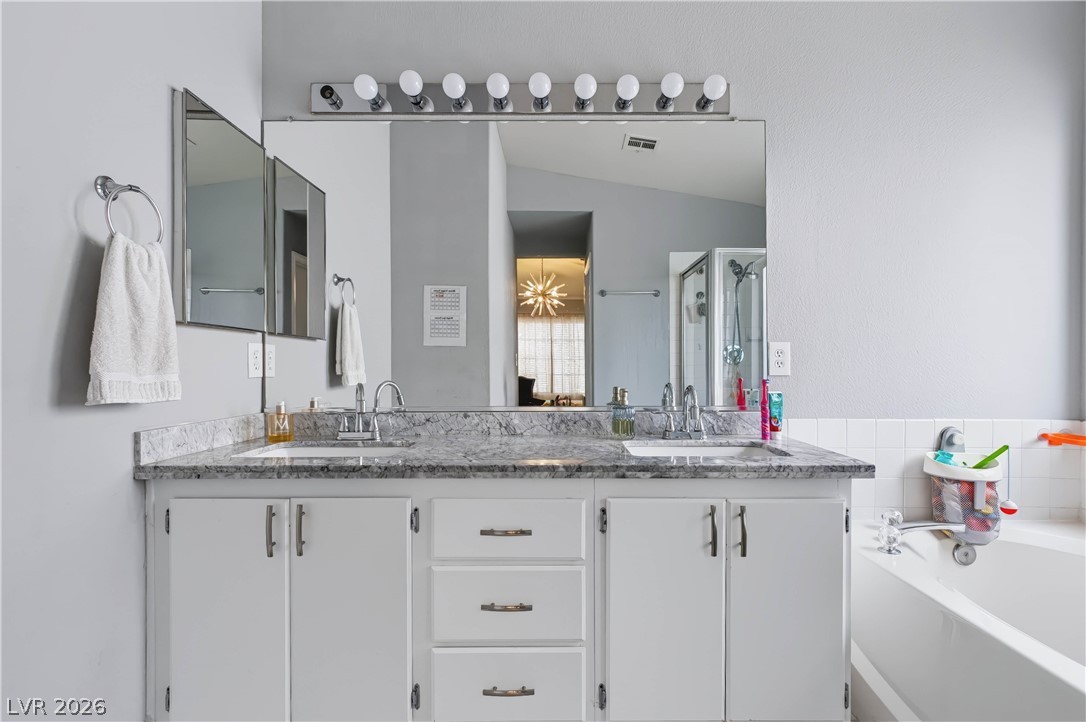
Double vanities with stone countertops stand adjacent to a built-in soaking tub.
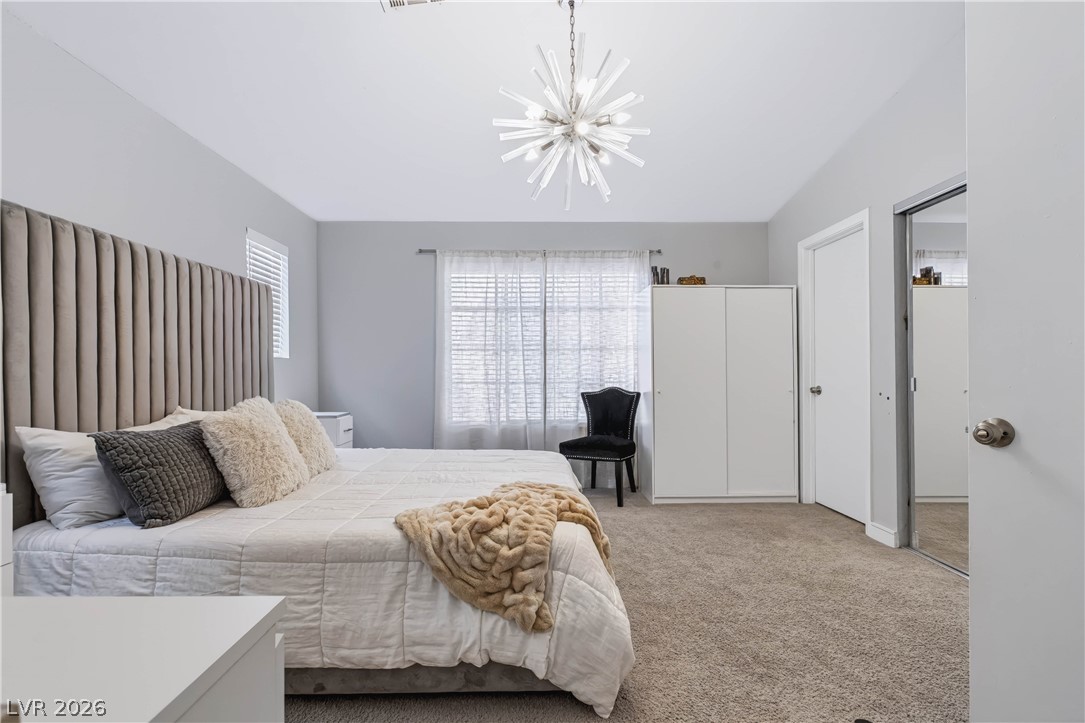
A spacious bedroom features neutral walls, wall-to-wall carpeting, and ample natural light from large windows.
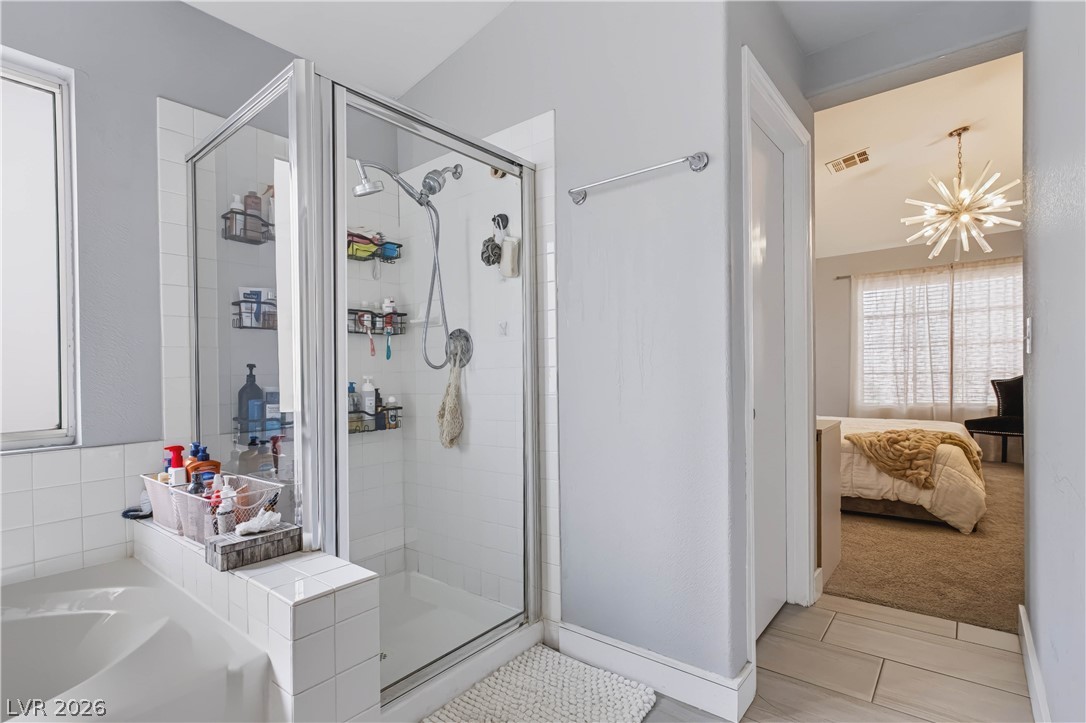
Tiled flooring and a glass-enclosed shower stall frame this functional layout.
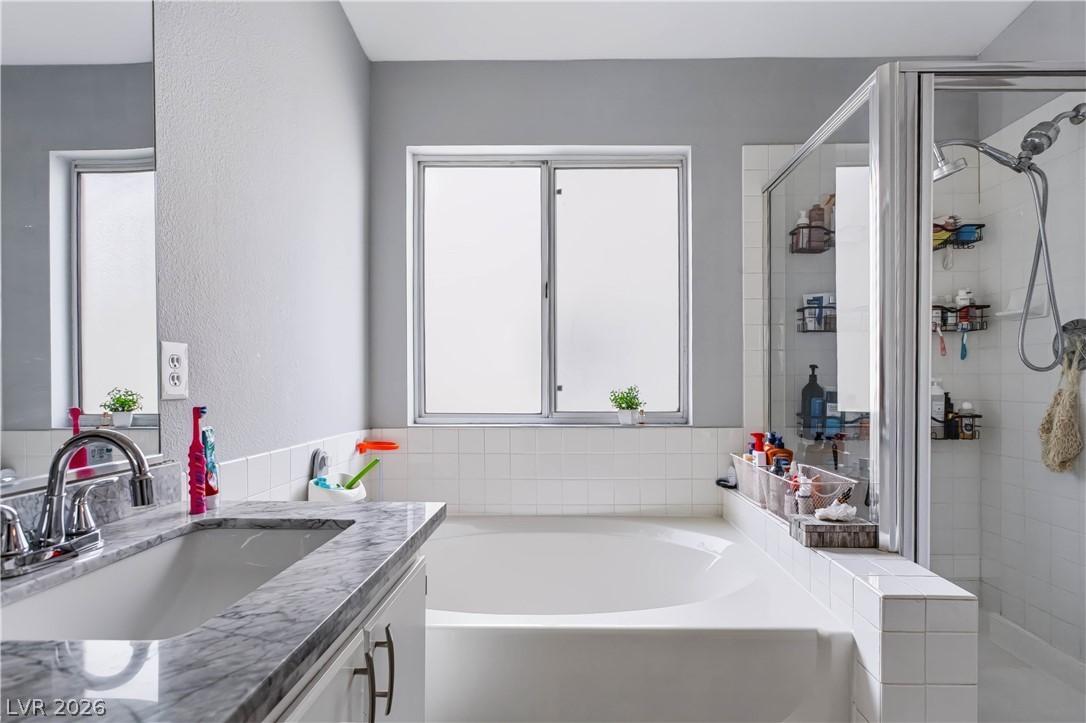
A deep soaking tub sits adjacent to a separate glass-enclosed shower and marble-topped vanity.
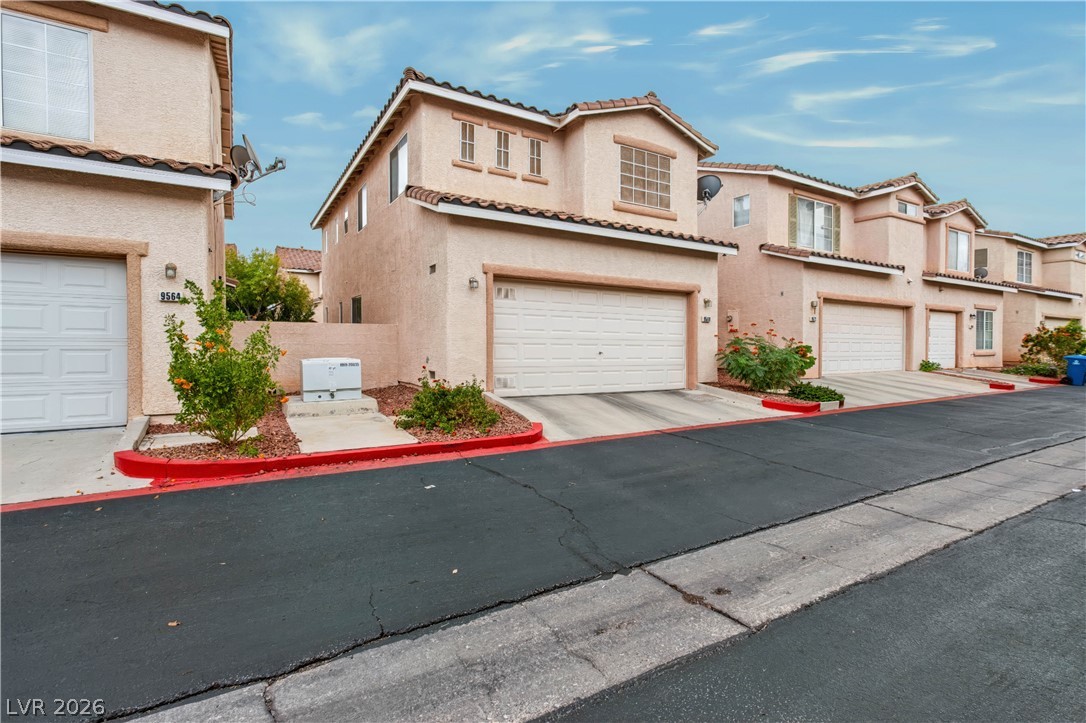
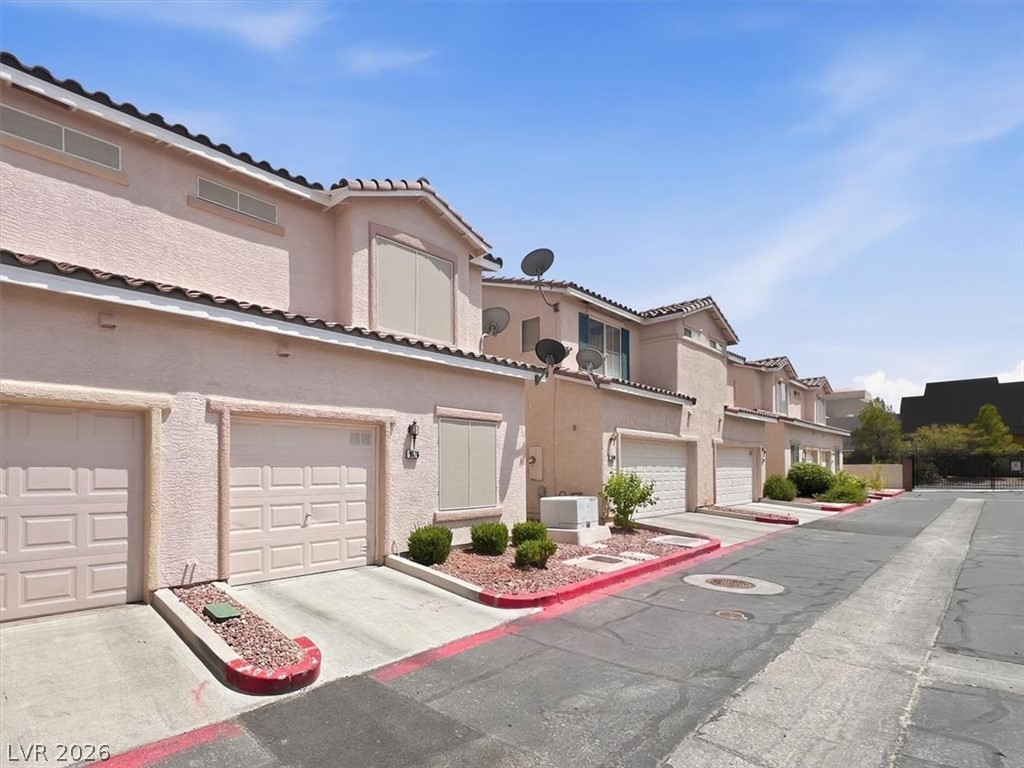
Multi-level stucco homes feature attached garages along a paved neighborhood street under partly cloudy skies.

Description
Welcome to this two-story home in the gated Belle Esprit community! Featuring 3 bedrooms, 2.5 baths and 1,428 sq ft, with luxury vinyl plank flooring, ceiling fans, a separate laundry area and an attached 2-car garage. All bedrooms are upstairs, including a primary suite with a walk-in closet. Enjoy the community pool and spa, a fully fenced low-maintenance backyard with patio, and quick access to the 215, shopping and dining. Showings by appointment only.
Details
| MLS # | 2832805 |
|---|---|
| Listing Type | For Sale |
| Style | House |
| HOA Dues | $171 |
| Sub-Type | Resale |
| Status | Active |
| Year | 1997 |
| Days On Site | 14 |
| Listing Provided By | Faranesh Real Estate | Wasim Faranesh |
Features
| Bed(s) | 3 |
|---|---|
| Bath(s) | 3 Total |
| SQ Feet | 1,428 |
| Garage | 2 |
| Story(s) | 2 |
| Zoning | Single Family |
| Acreage | 0.04 |
Interior
| Cooling | Central Air, Electric |
|---|---|
| Heating | Central, Gas |
| Heating Yes / No | Yes |
| Cooling Yes / No | Yes |
| Interior Features | Bathroomon Main Level, Ceiling Fans, Half Bathon Main Level, Primary Downstairs, Window Treatments |
| Window Features | Blinds |
| Furnished | Unfurnished |
| Appliances | Dryer, Dishwasher, Disposal, Gas Range, Gas Water Heater, Microwave, Refrigerator, Washer |
| Fireplaces Total | 0 |
| Fireplace Yes / No | No |
Exterior
| Exterior Features | Porch, Patio |
|---|---|
| Roof | Tile |
| Construction Materials | Stucco |
| Lot Features | Desert Landscaping, Landscaped, Less Than Quarter Acre |
| Fencing | Back Yard, Stucco Wall |
Parking
| Attached Garage Yes / No | Yes |
|---|---|
| Parking Features | Attached, Garage, Inside Entrance, Private |
| Garage Yes / No | Yes |
Utilities
| Utilities | Underground Utilities |
|---|---|
| Electric | Photovoltaics None |
| Sewer | Public Sewer |
Taxes
| Tax Annual Amount | 1842 |
|---|
Location
| Community Features | Pool |
|---|---|
| Senior Community Yes / No | No |
Area Information
| State | NV |
|---|---|
| County | Clark |
| City | Las Vegas |
| Zip Code | 89123 |
| Community Name | Belle Esprit Phase 1 |
| School District | Liberty |
| Elementary School | Hummell |
| High School | Liberty |
Request a showing
Request a showing
Contact
Learn More About This Property

| State | NV |
|---|---|
| County | Clark |
| City | Las Vegas |
| Zip Code | 89123 |
| Community Name | Belle Esprit Phase 1 |
| School District | Liberty |
| Elementary School | Hummell |
| High School | Liberty |
Nearby Listings (Within 1/10 mile)
Price: $258K - $431K
sqft: 1,000 - 1,500
Listing Updated: November 7, 2026 at 4:36:35 PM PST