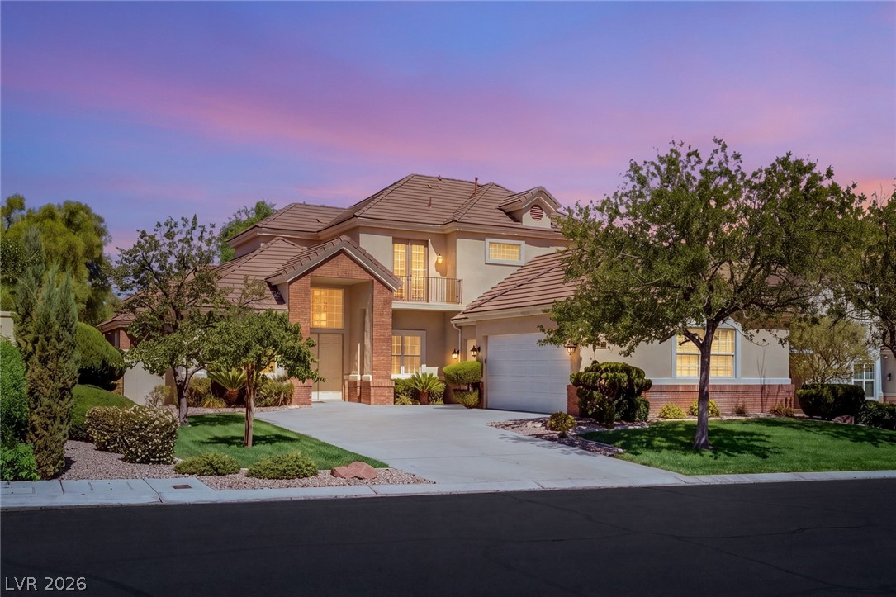
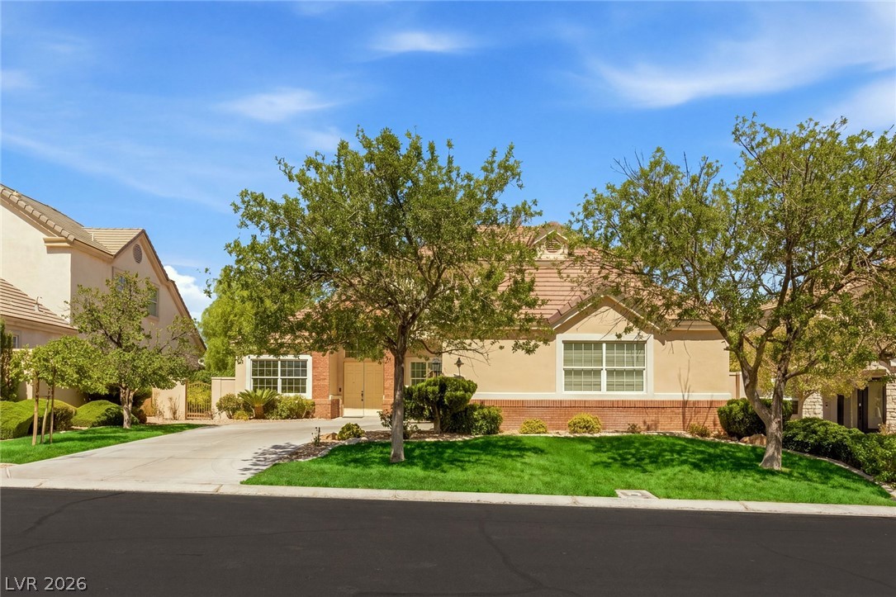
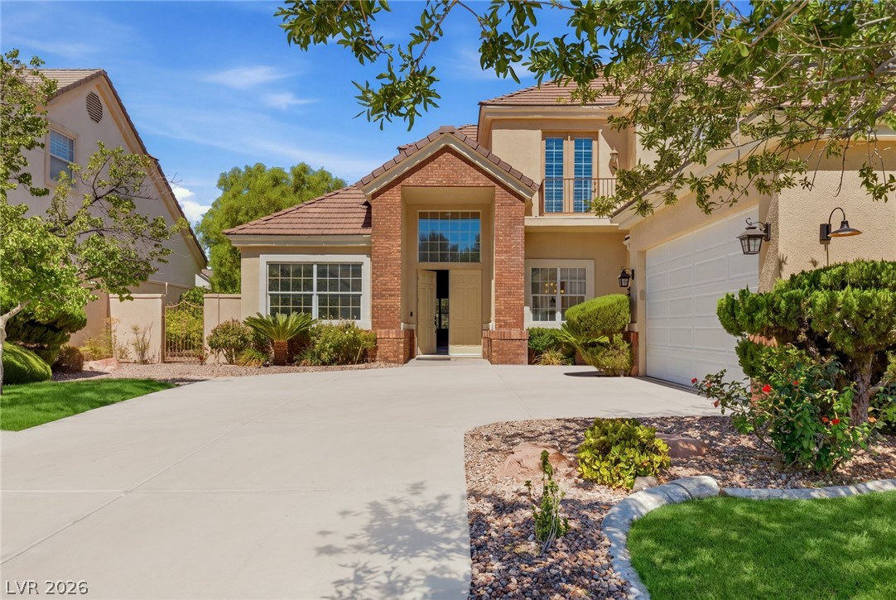
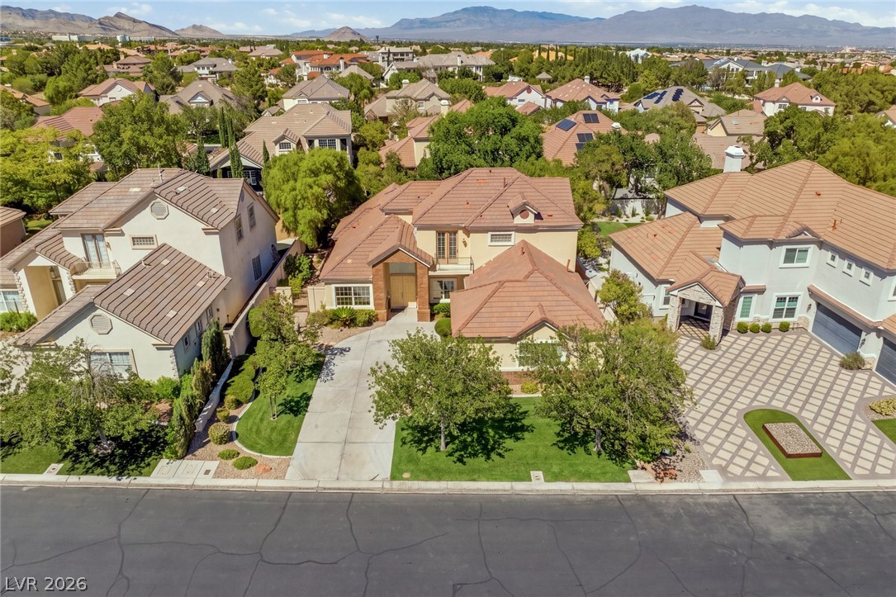
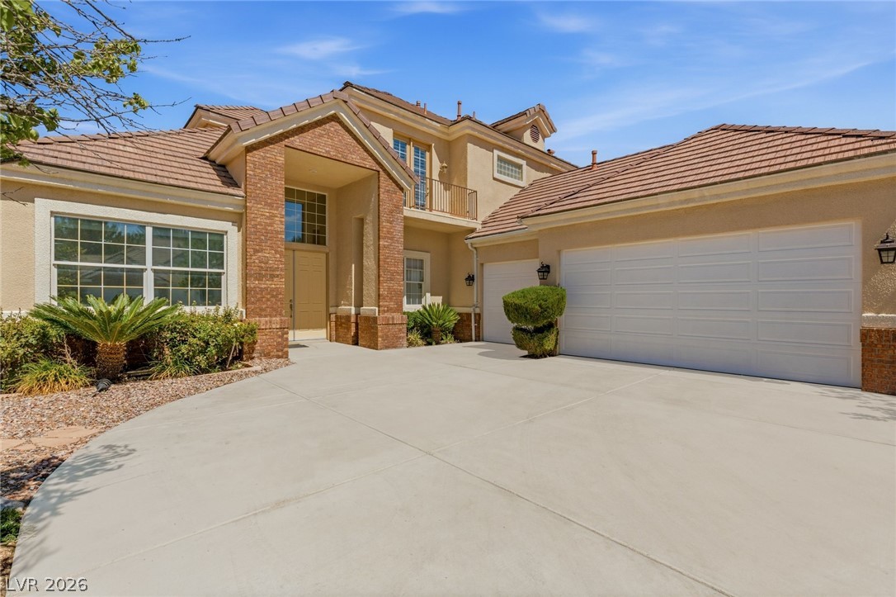
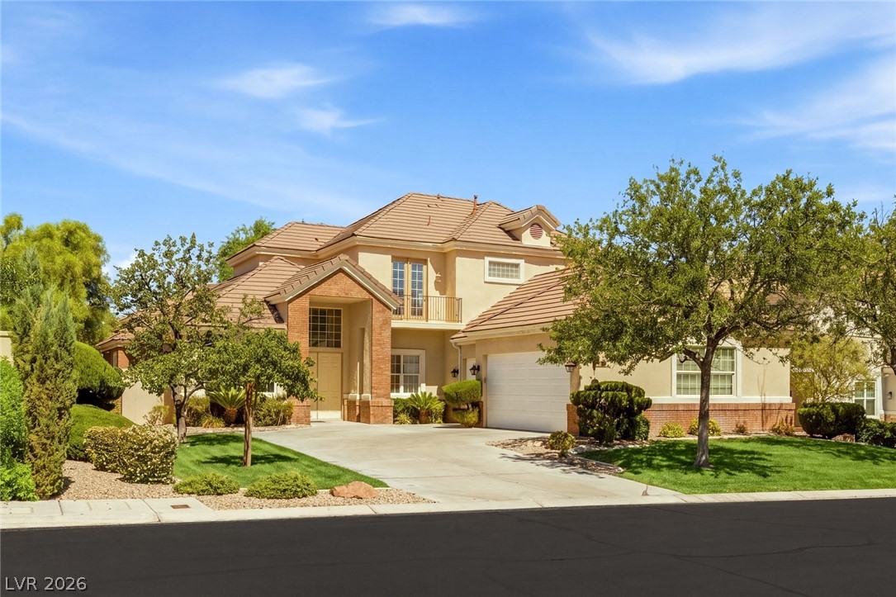
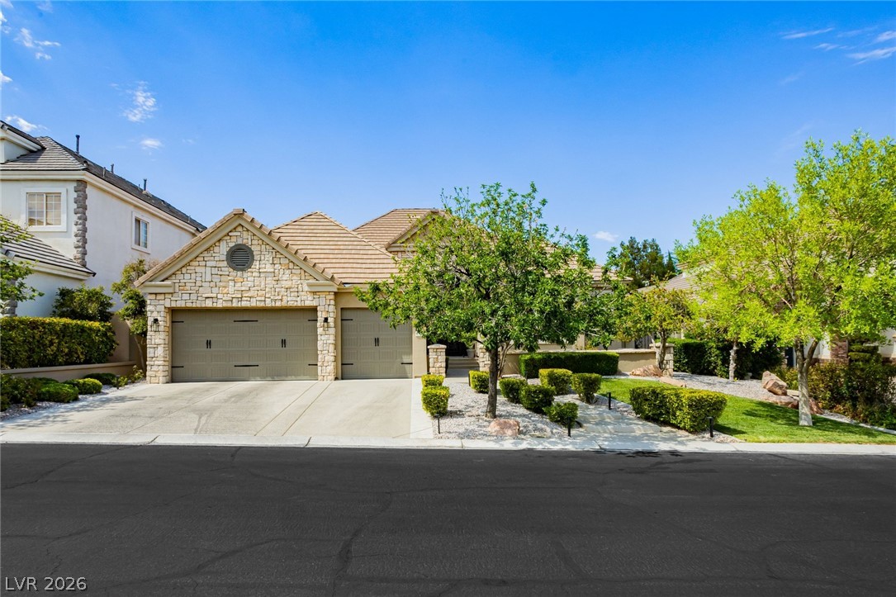
3 car garage, expansive driveway and beautiful curb appeal
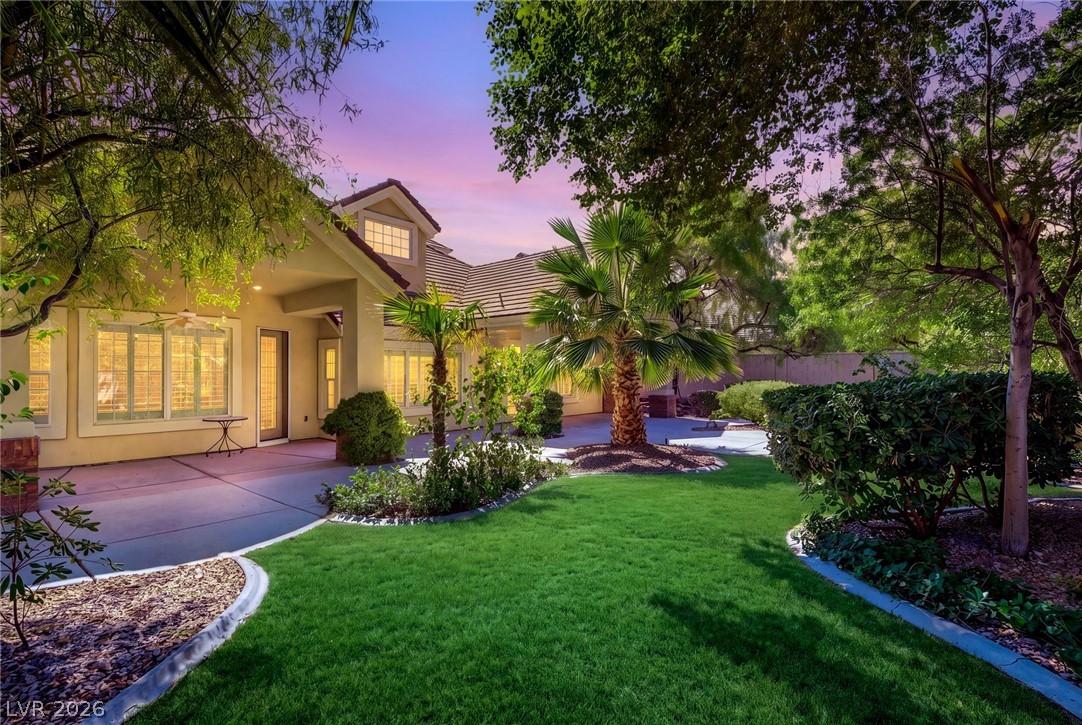
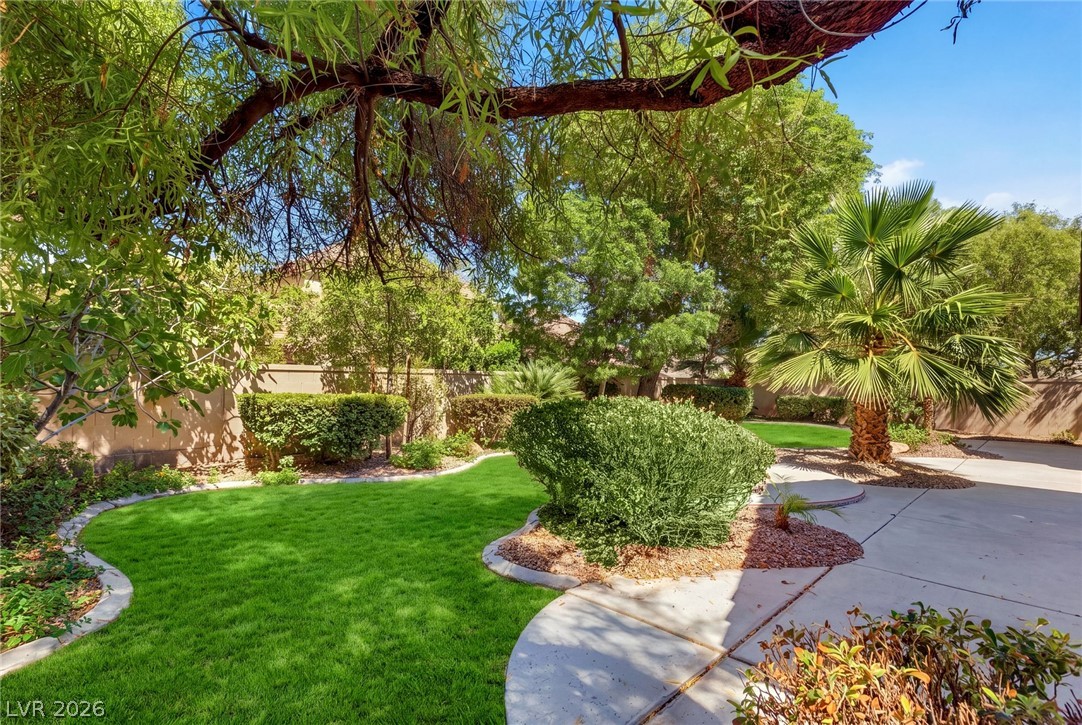
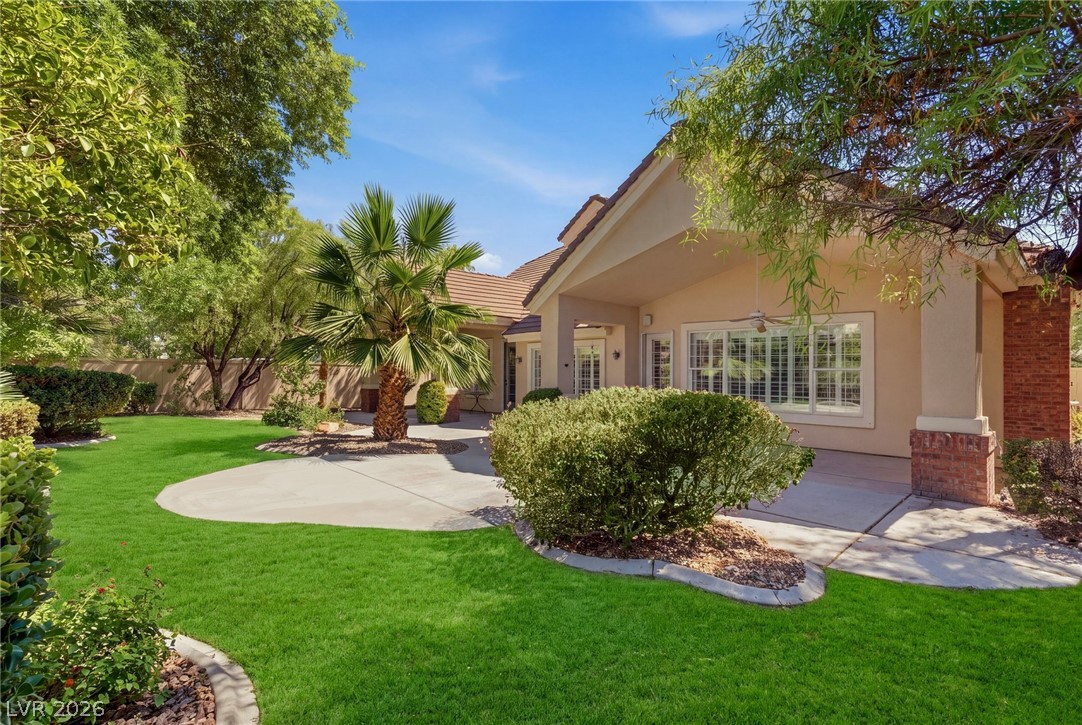
Mature trees and lush landscaping in this oversized backyard
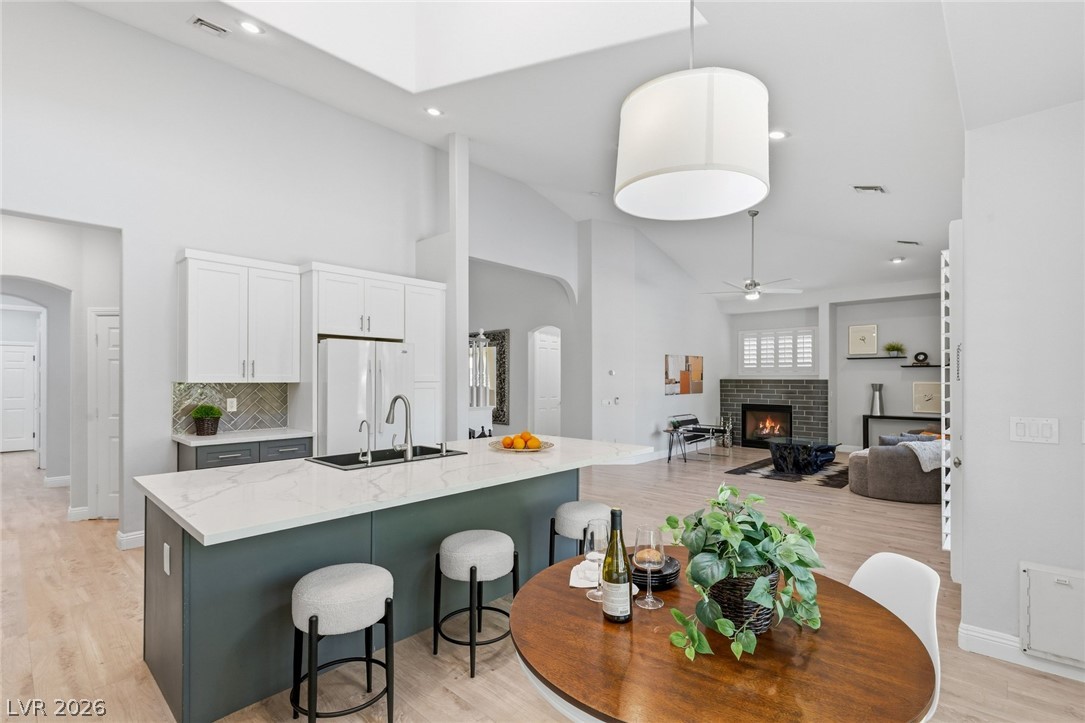
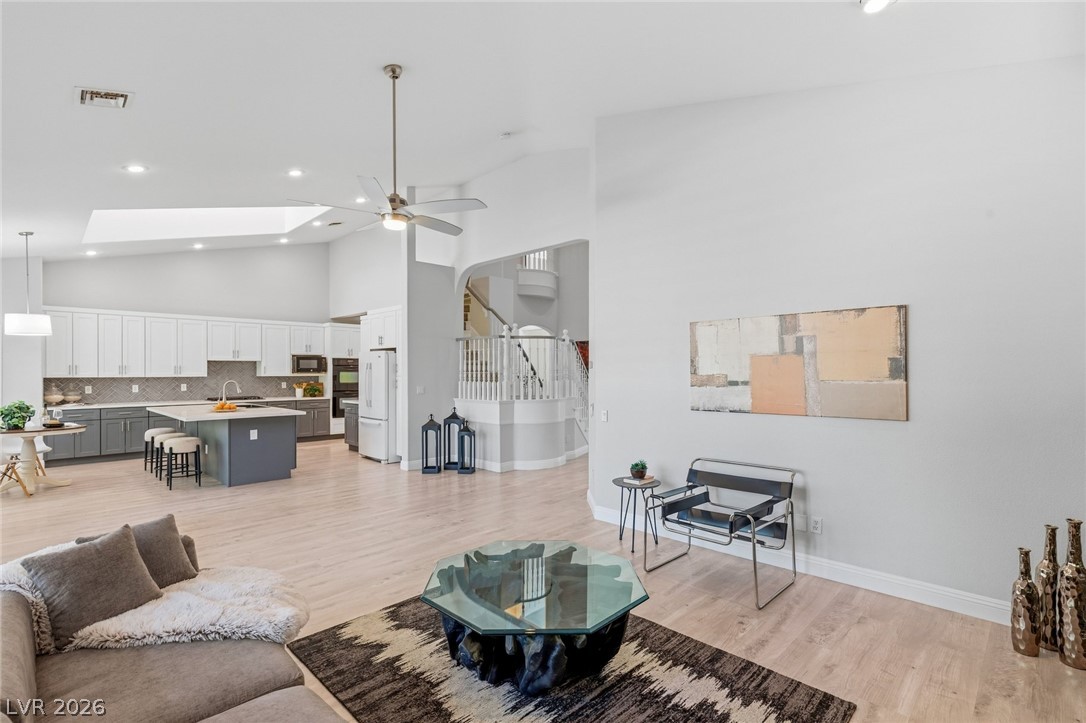
High ceilings and an open floorplan seamlessly connect the kitchen and main living spaces.
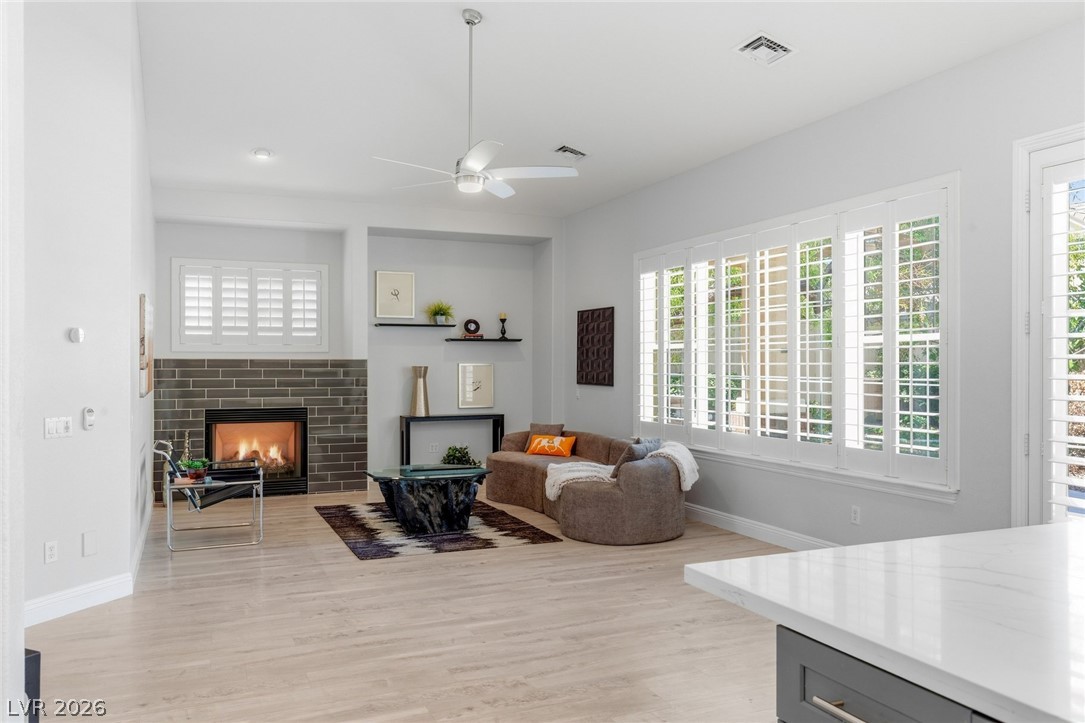
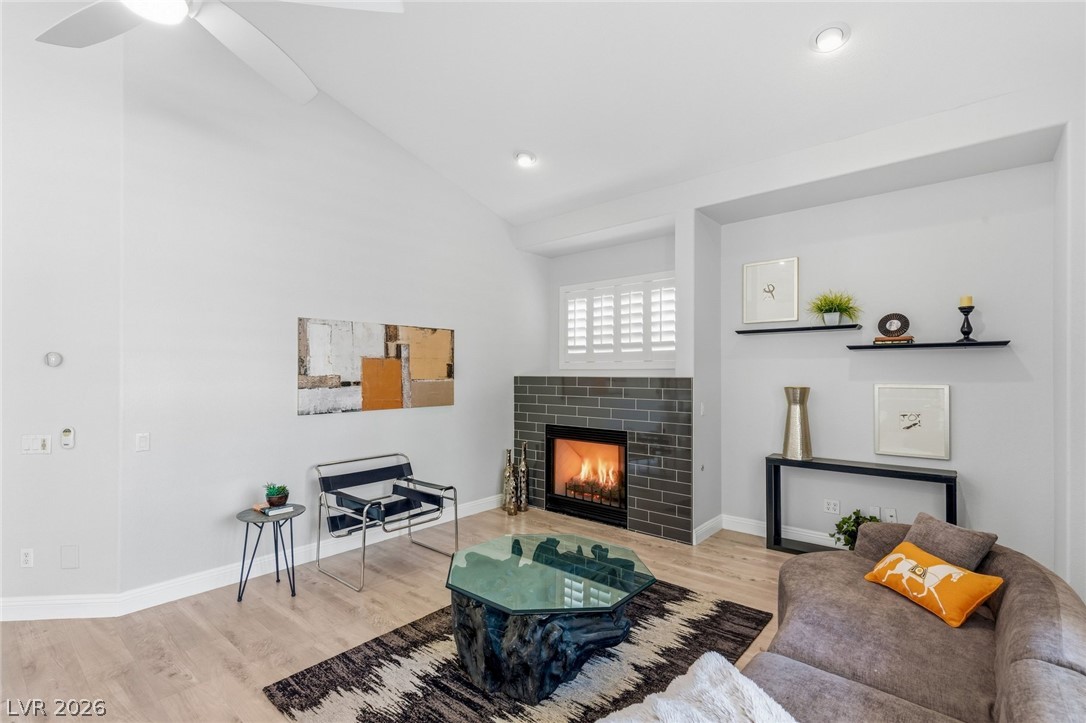
An inviting fireplace and plantation shutters highlight this airy, open-concept living space.
An inviting fireplace and plantation shutters highlight this airy, open-concept living space.
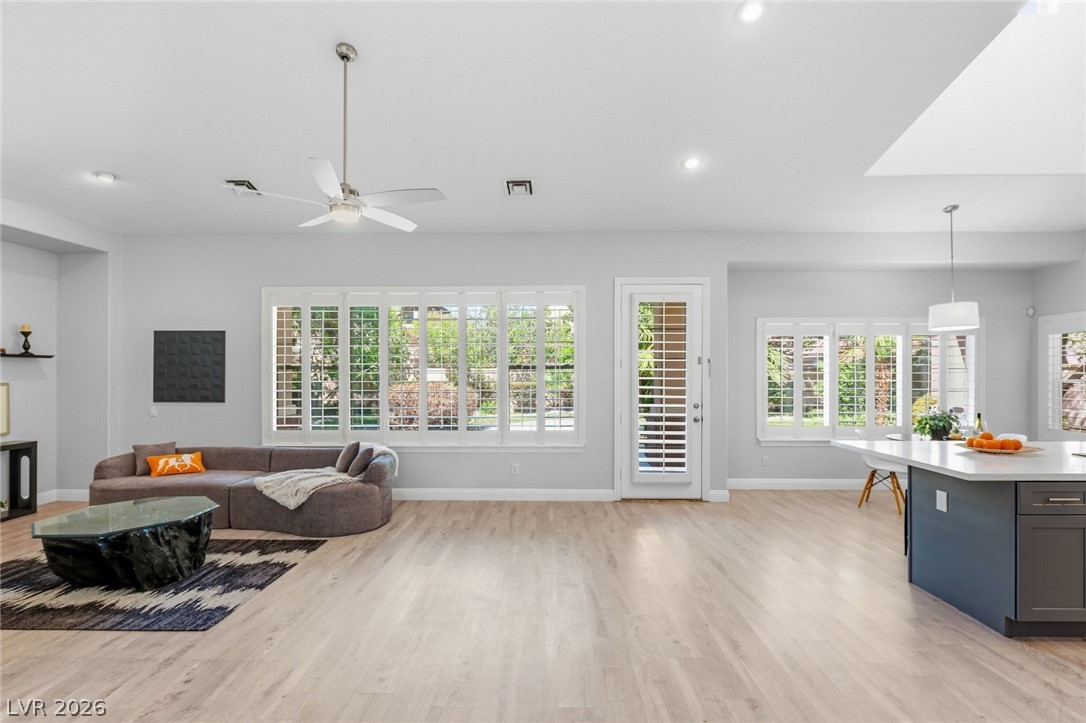
High ceilings and clean plank flooring define this open-concept living area.
Plantation shutters throughout
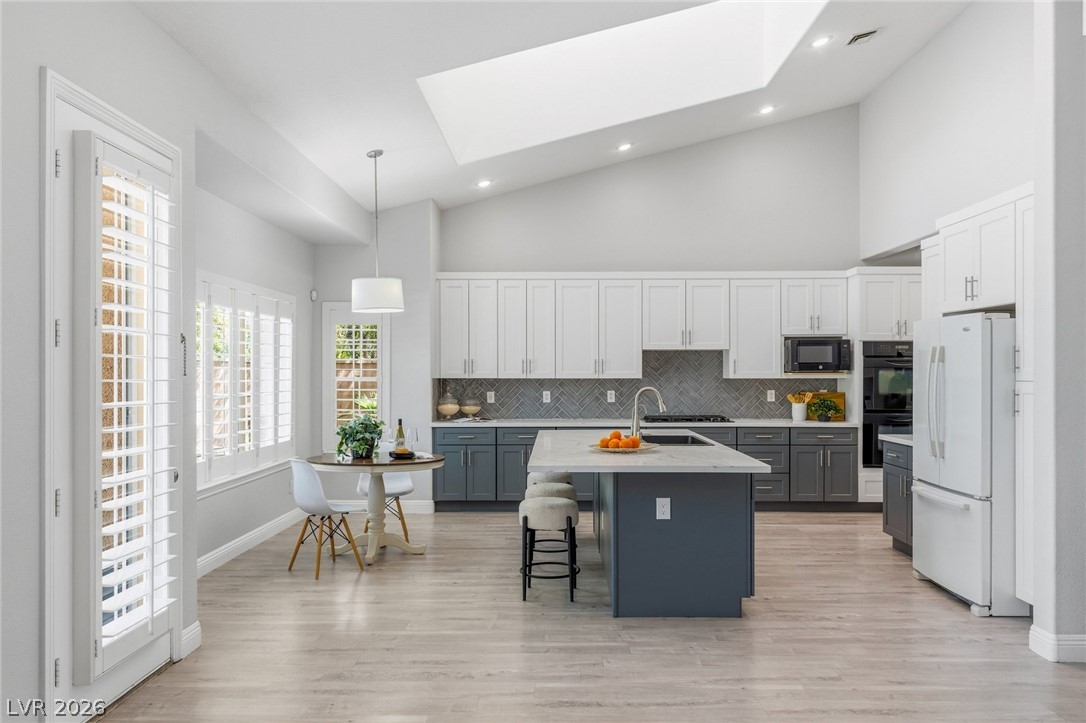
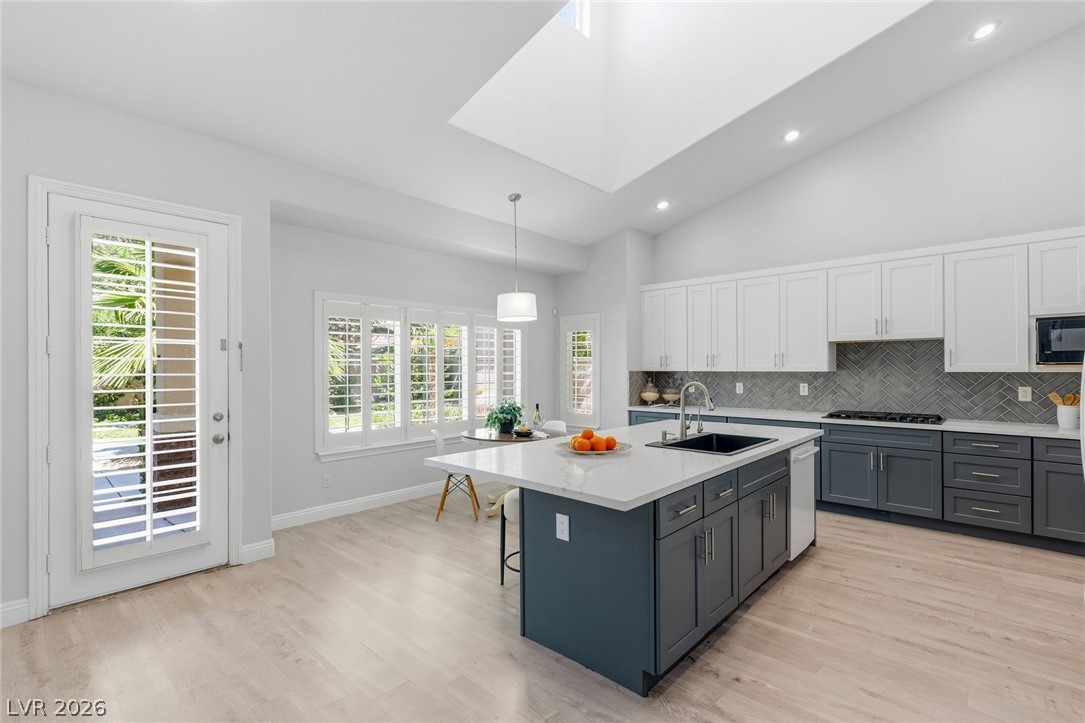
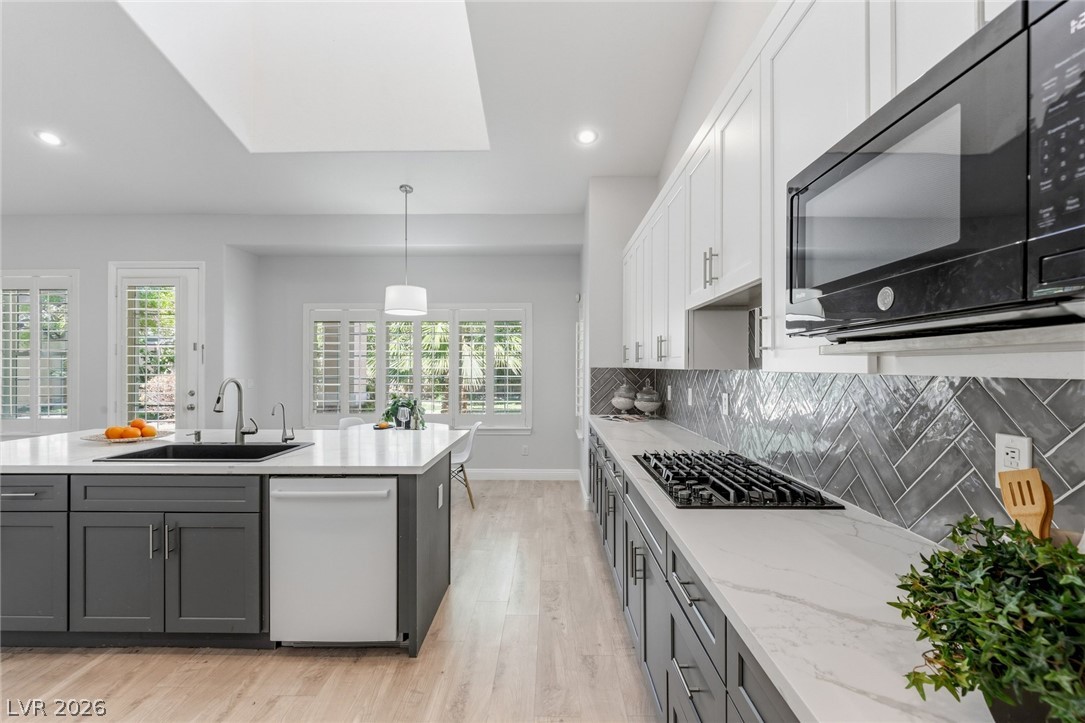
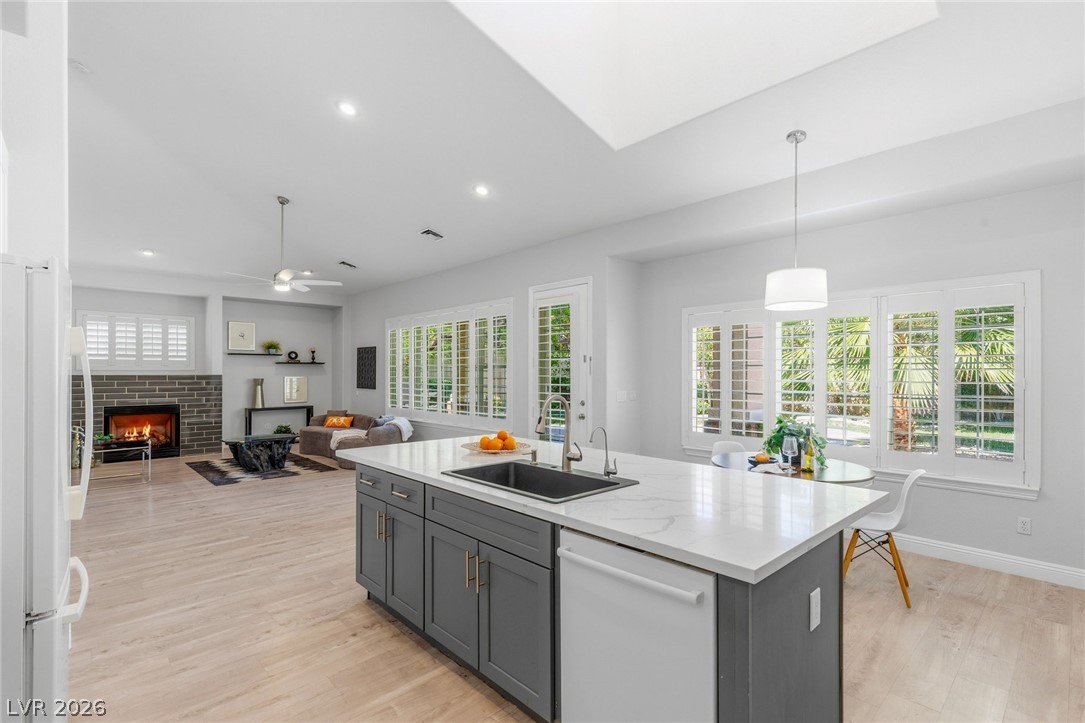
Vaulted ceilings and an overhead skylight bring architectural interest to this open kitchen.
A spacious kitchen features a central island and dramatic skylight overhead.
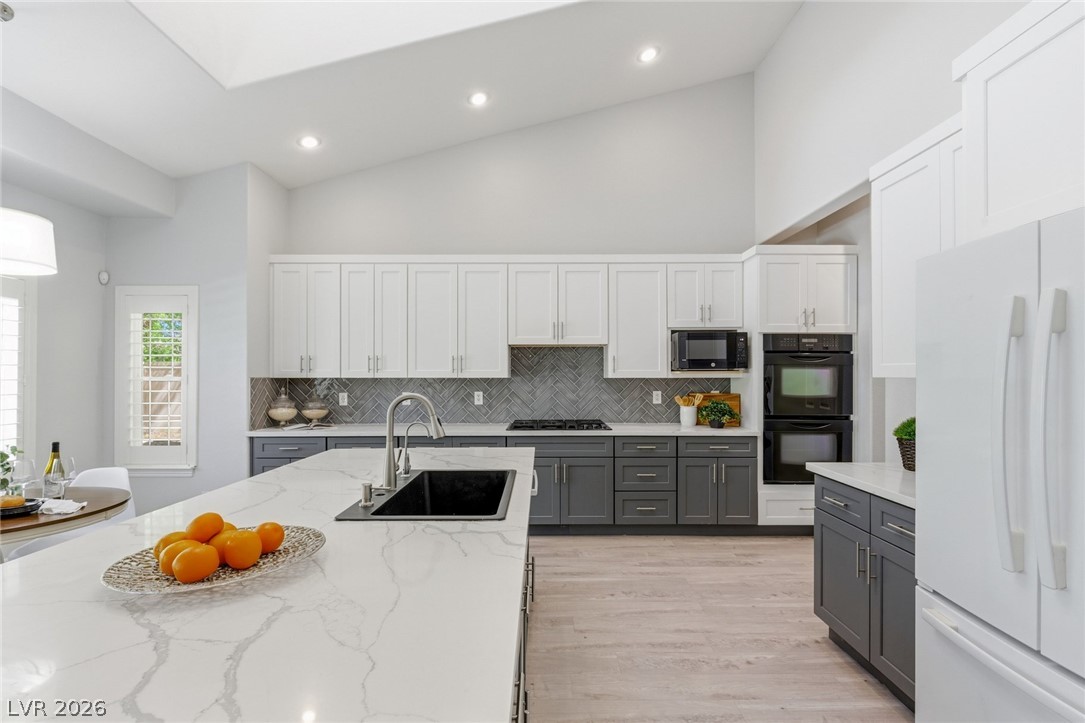
Vaulted ceilings and a large quartz island highlight this modern culinary space.
An airy kitchen features quartz counters and a large central skylight.
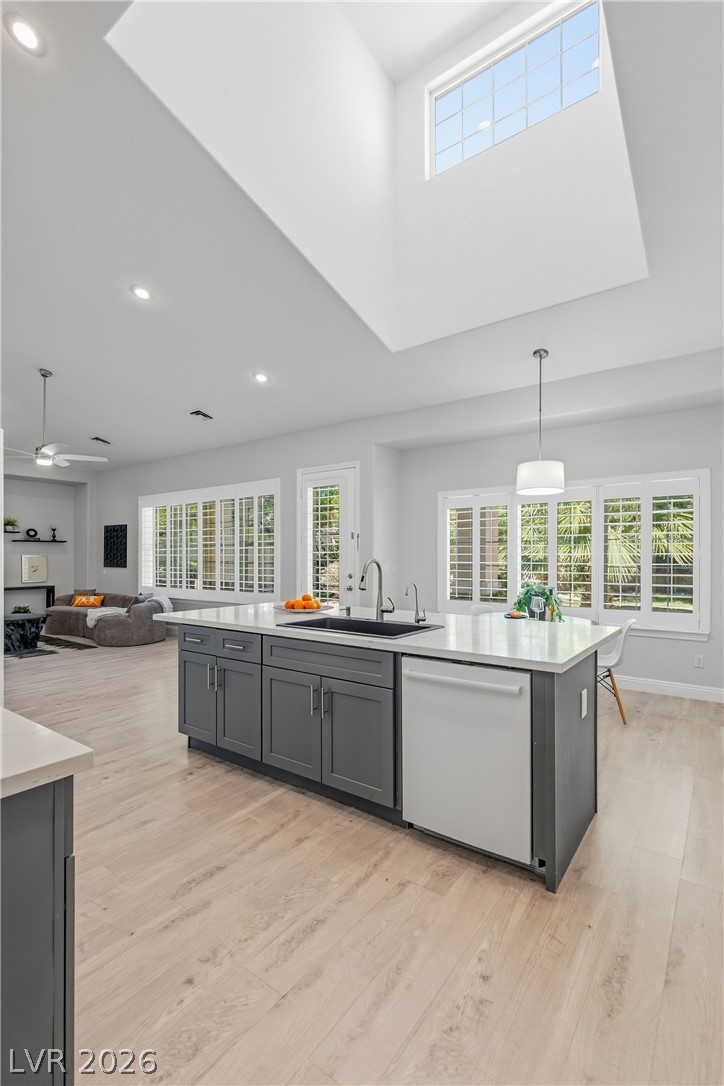
Natural light pours through a large skylight over the central kitchen island
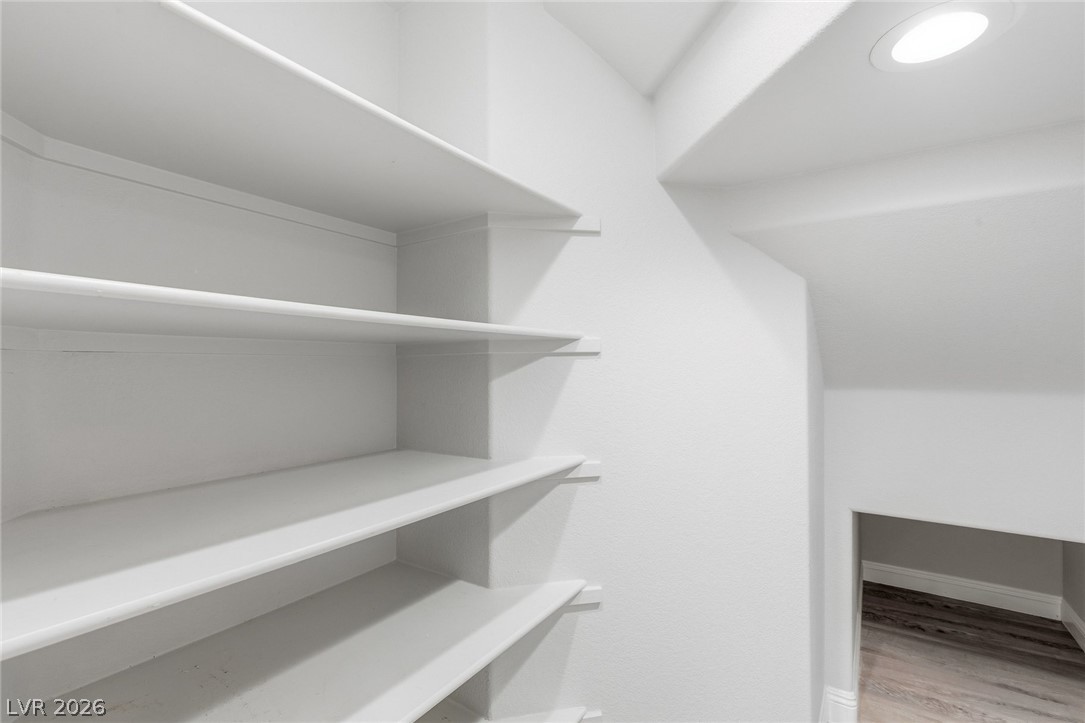
Built-in shelving provides excellent storage
An open floor plan connects the kitchen island to the living area
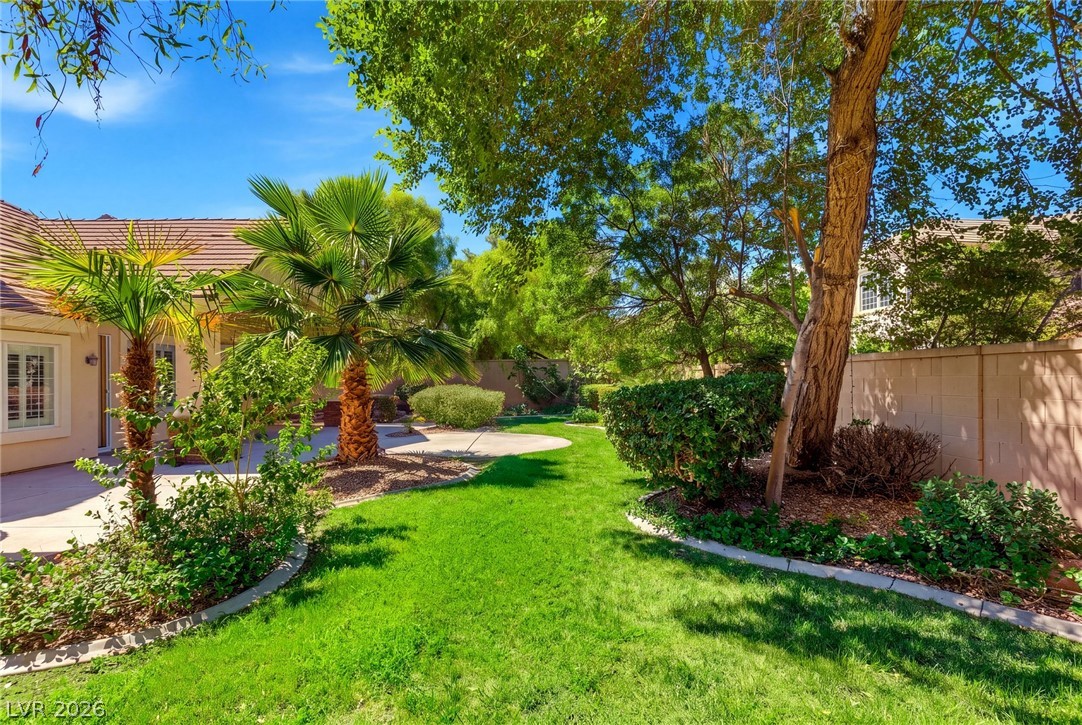
Lush manicured lawns and mature landscaping in this oversized and private yard
Lush manicured lawns and mature landscaping in this oversized and private yard
Lush manicured lawns and mature landscaping in this oversized and private yard
Lush manicured lawns and mature landscaping in this oversized and private yard
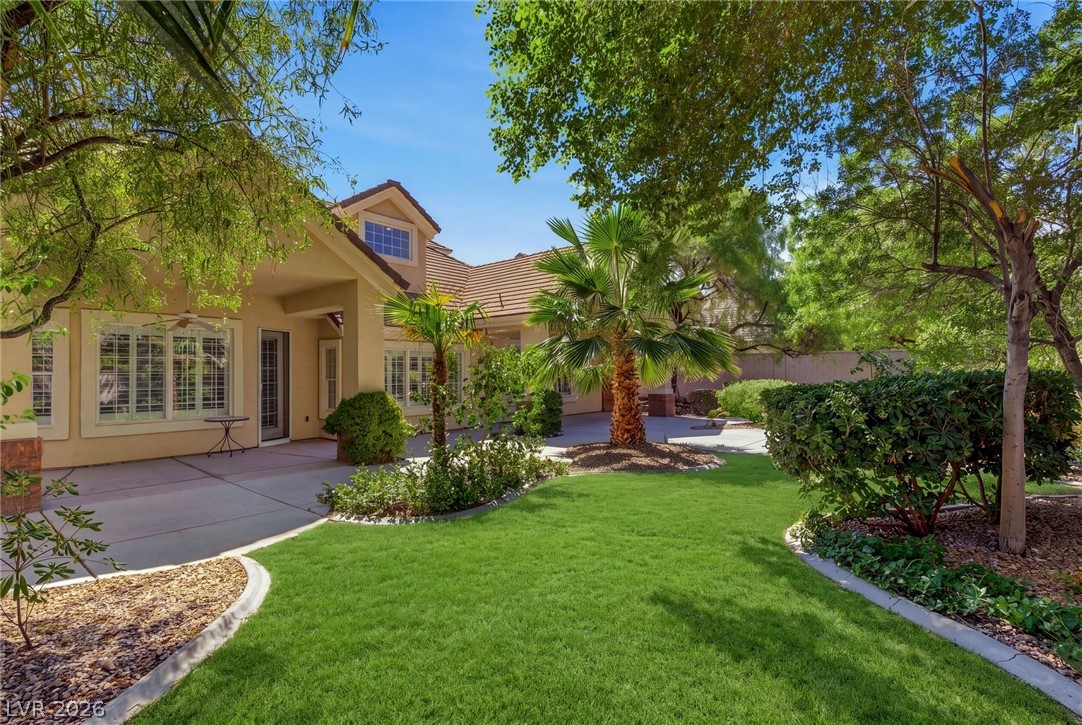
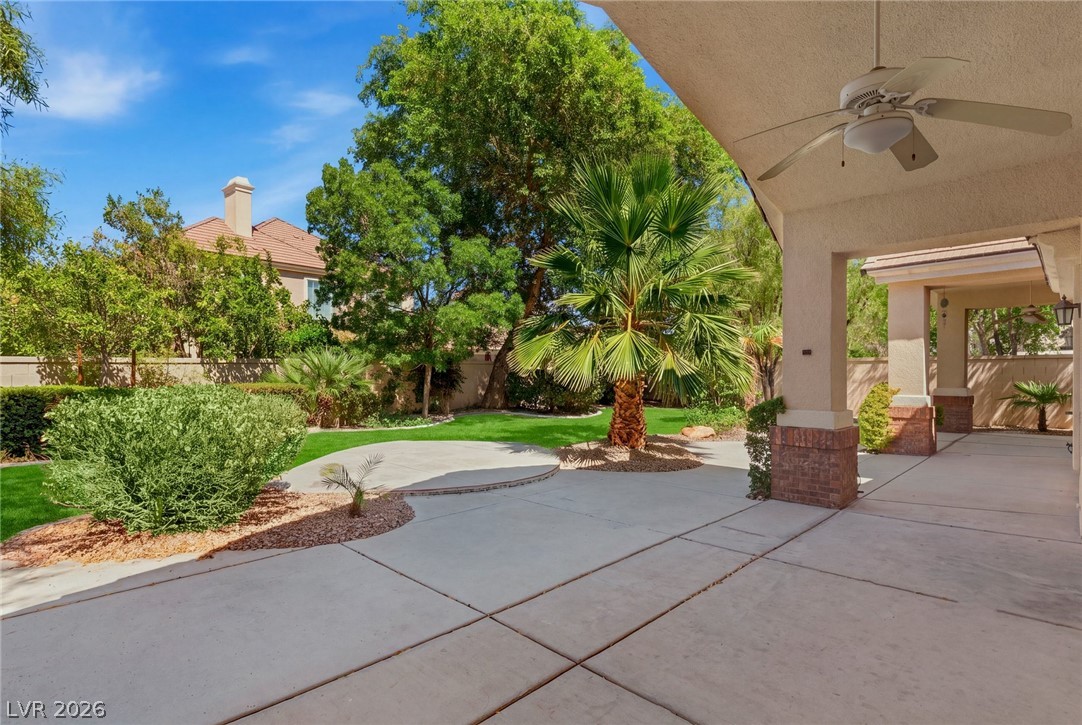
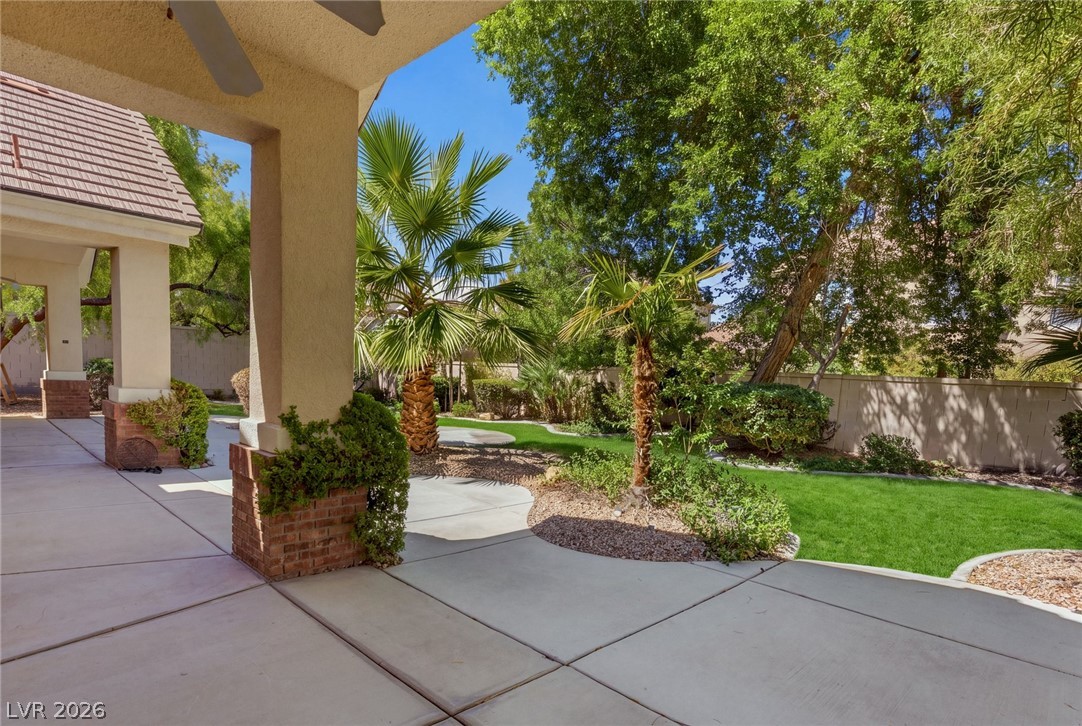
A spacious covered patio overlooks a beautifully landscaped backyard with lush lawns and palm trees.
A spacious covered patio overlooks a manicured backyard with mature palms and lush lawn.
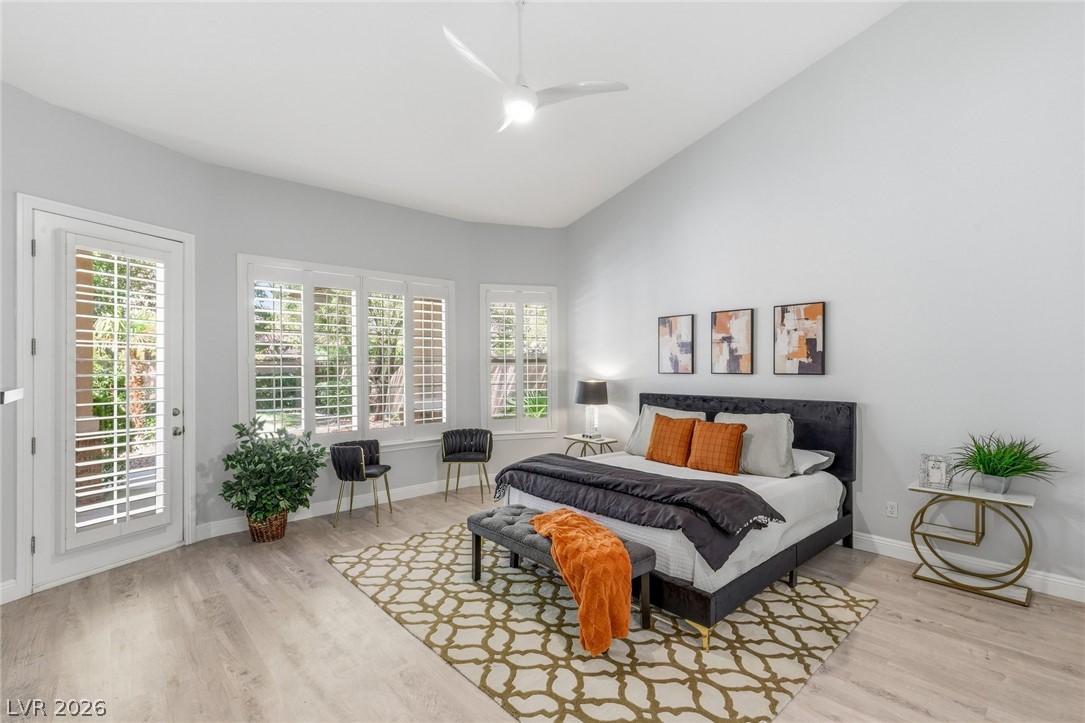
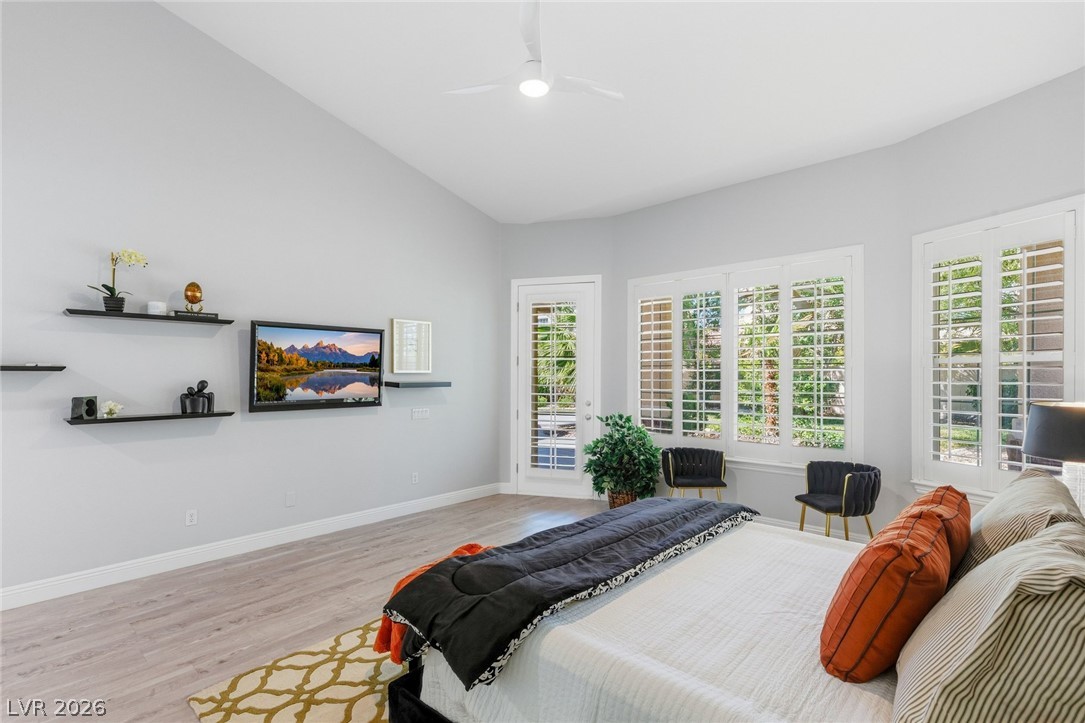
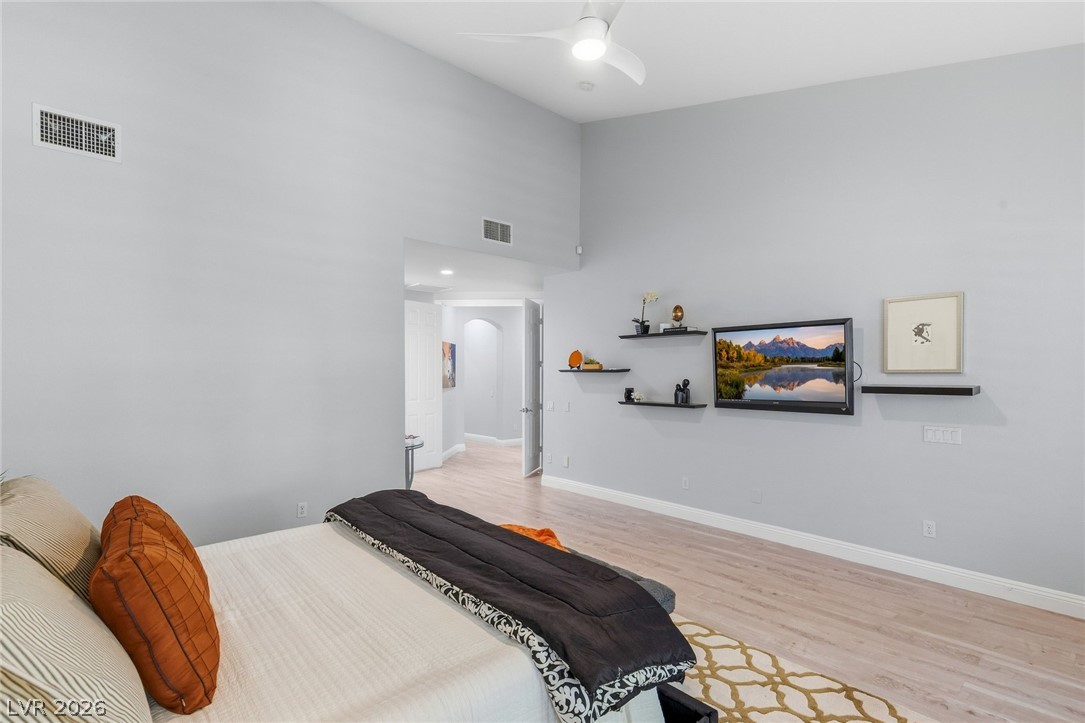
High vaulted ceilings and a private door to the backyard from the downstairs primary suite
High vaulted ceilings and a private door to the backyard from the downstairs primary suite
High vaulted ceilings and a private door to the backyard from the downstairs primary suite
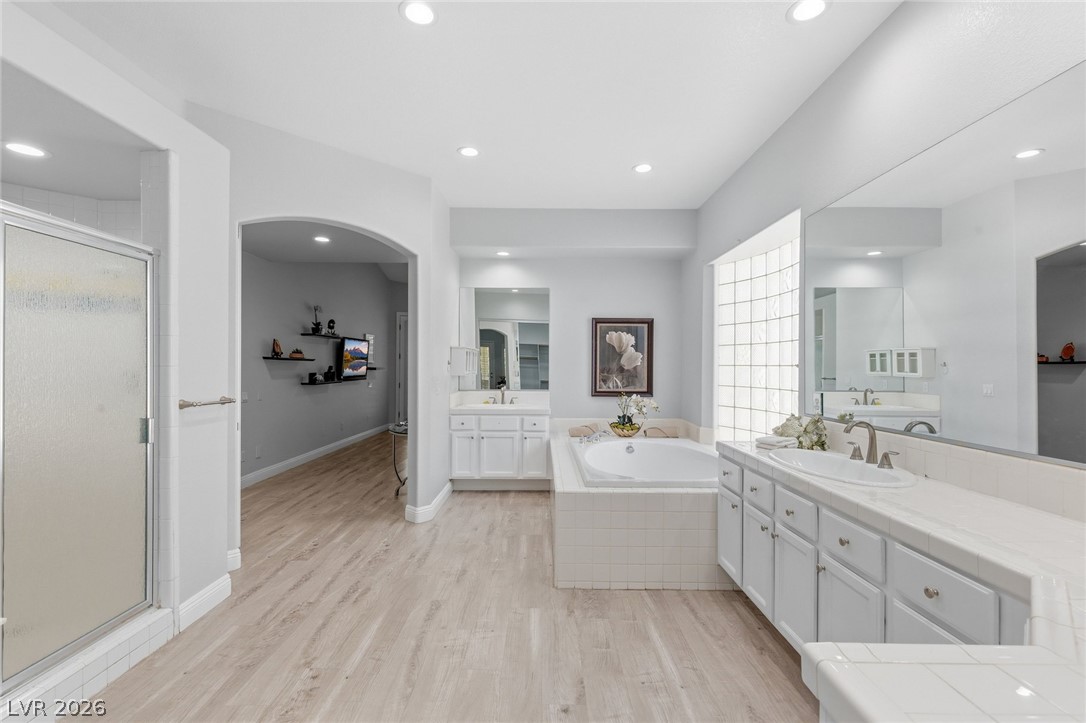
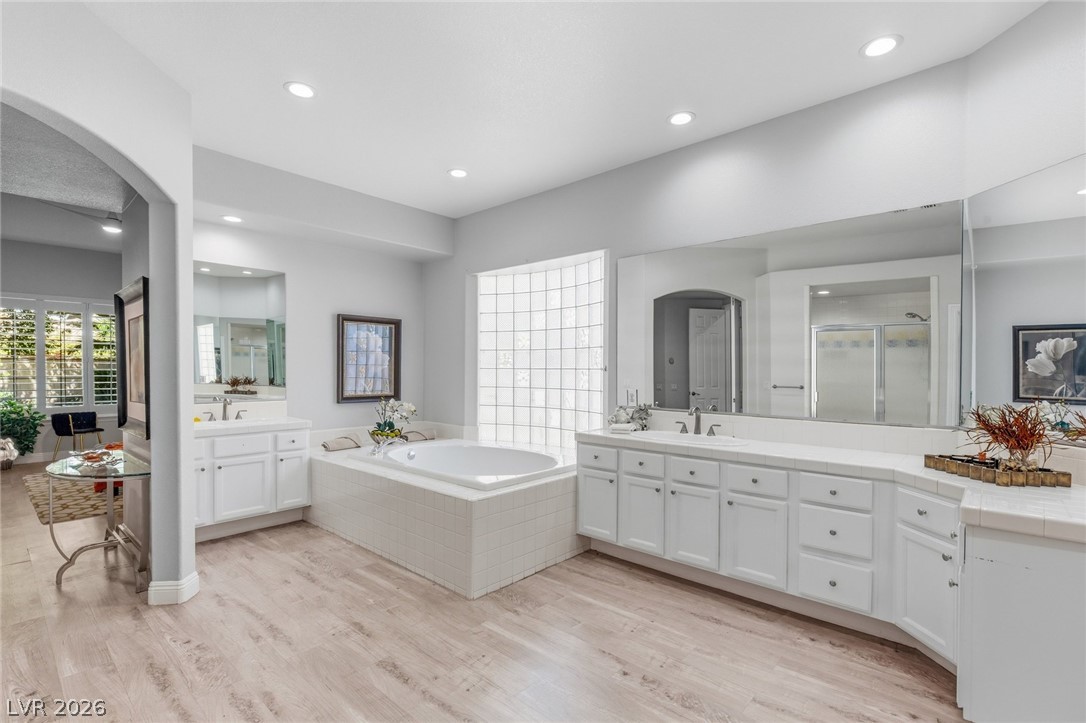
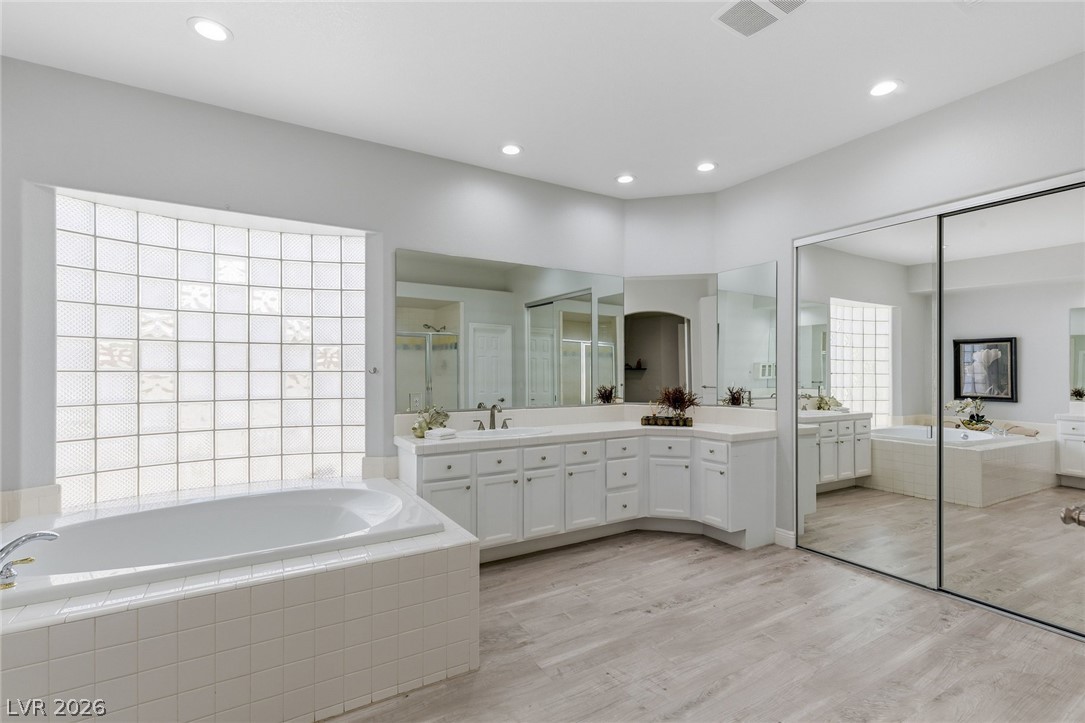
A spacious layout showcases a central soaking tub, separate shower and dual vanities in the primary en suite
A spacious layout showcases a central soaking tub, separate shower and dual vanities in the primary en suite
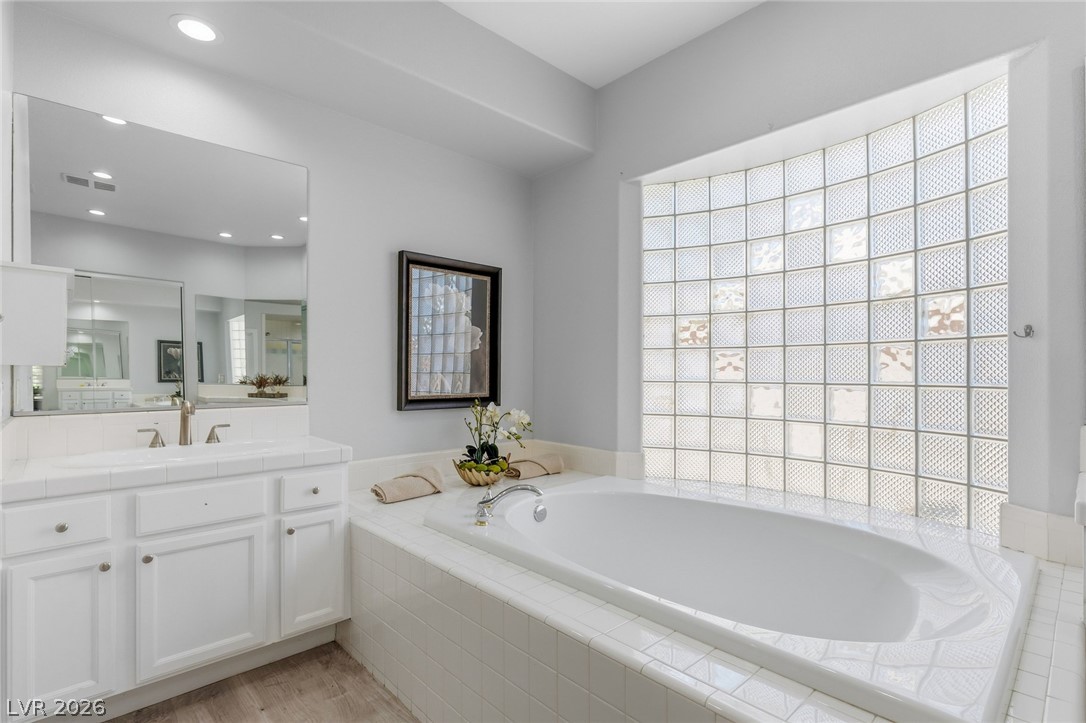
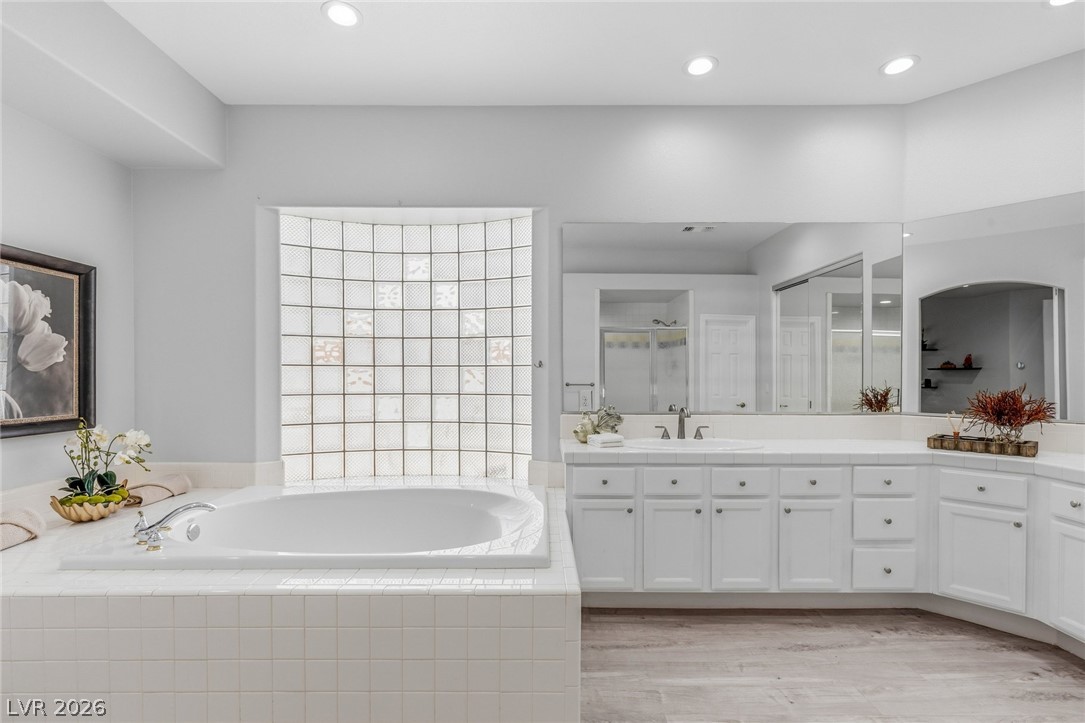
An inviting soaking tub rests beneath a large glass block window, offering filtered natural light.
A glass block window brings natural light into this bathroom featuring a large soaking tub.
A spacious layout and custom-tiled soaking tub highlight this master bath.
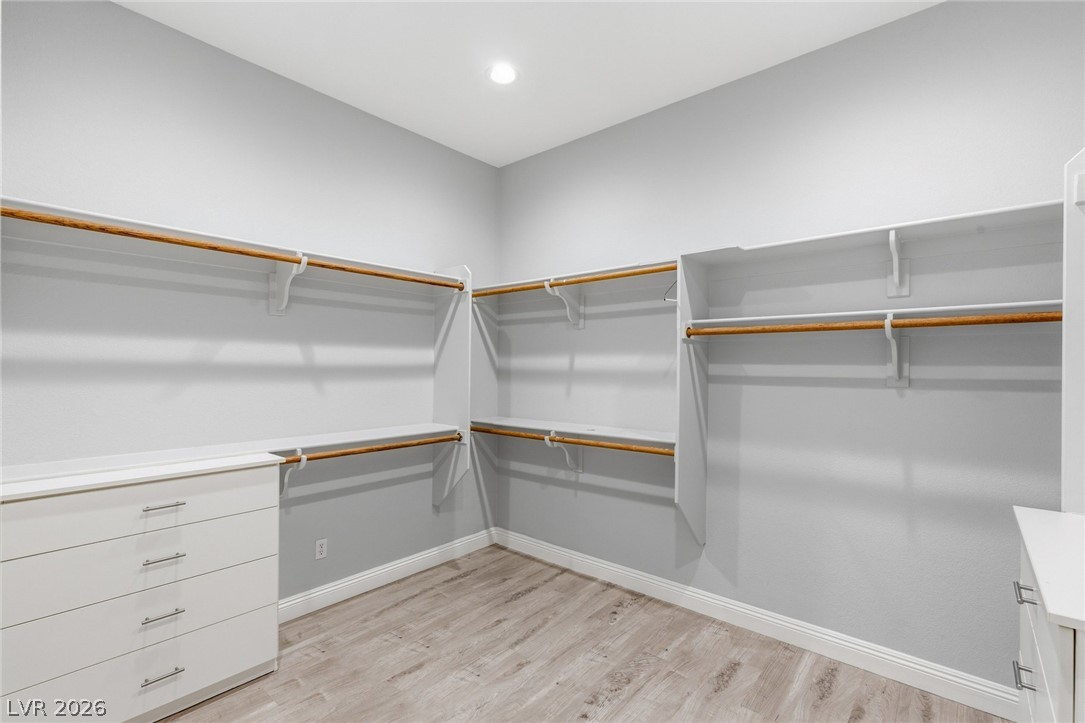
Oversized primary closet with built ins
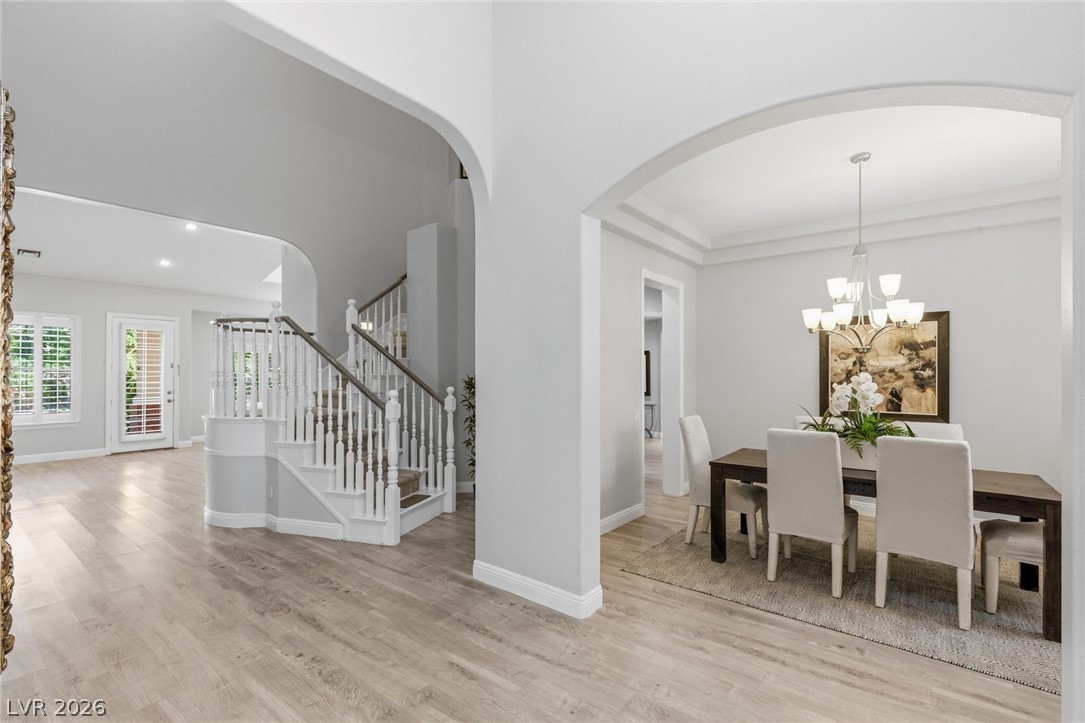
Graceful arched transitions connect the light-filled dining space with the main entry hall.
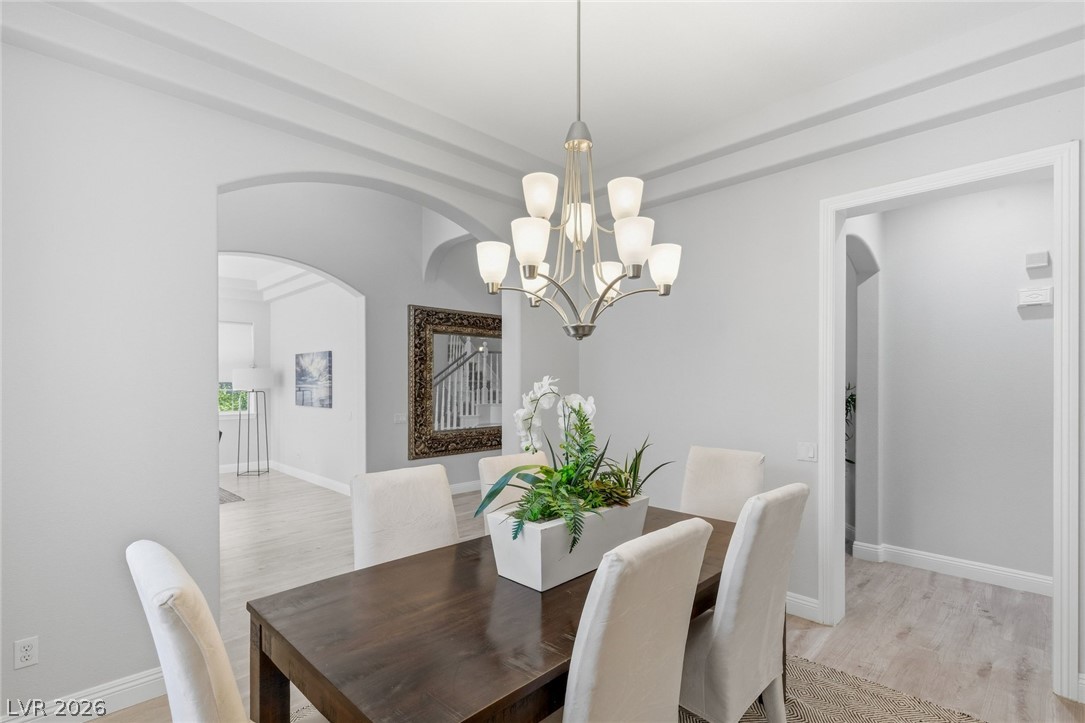
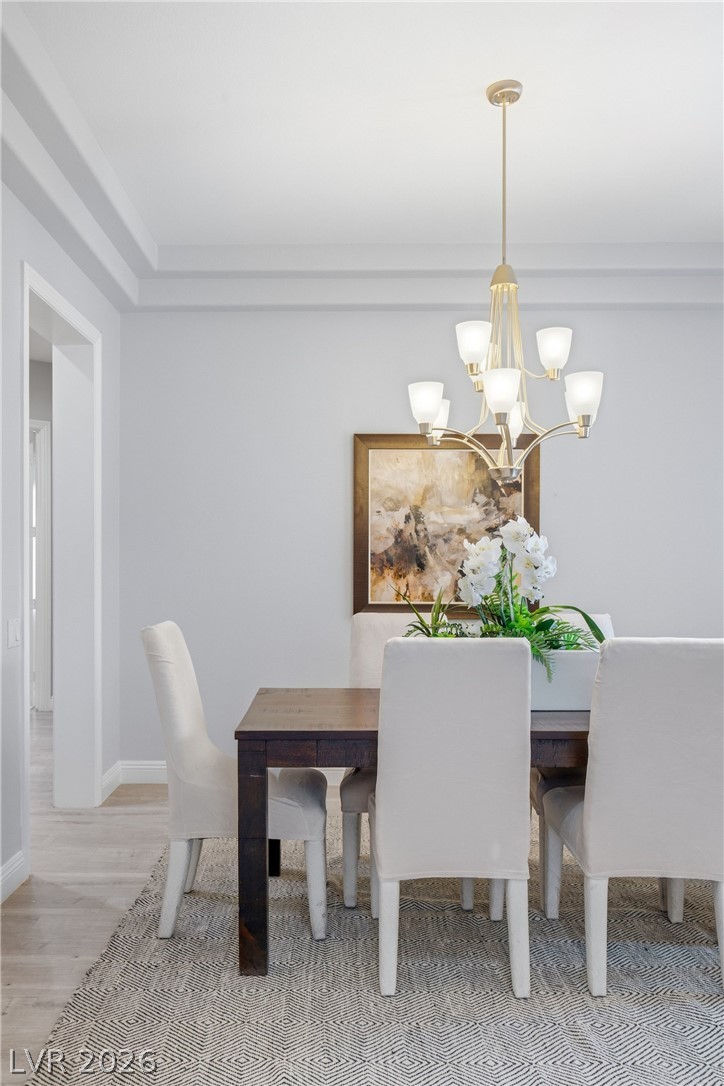
Elegant arched doorways and a tray ceiling frame this formal dining area.
Formal dining???????????????????????????????? room
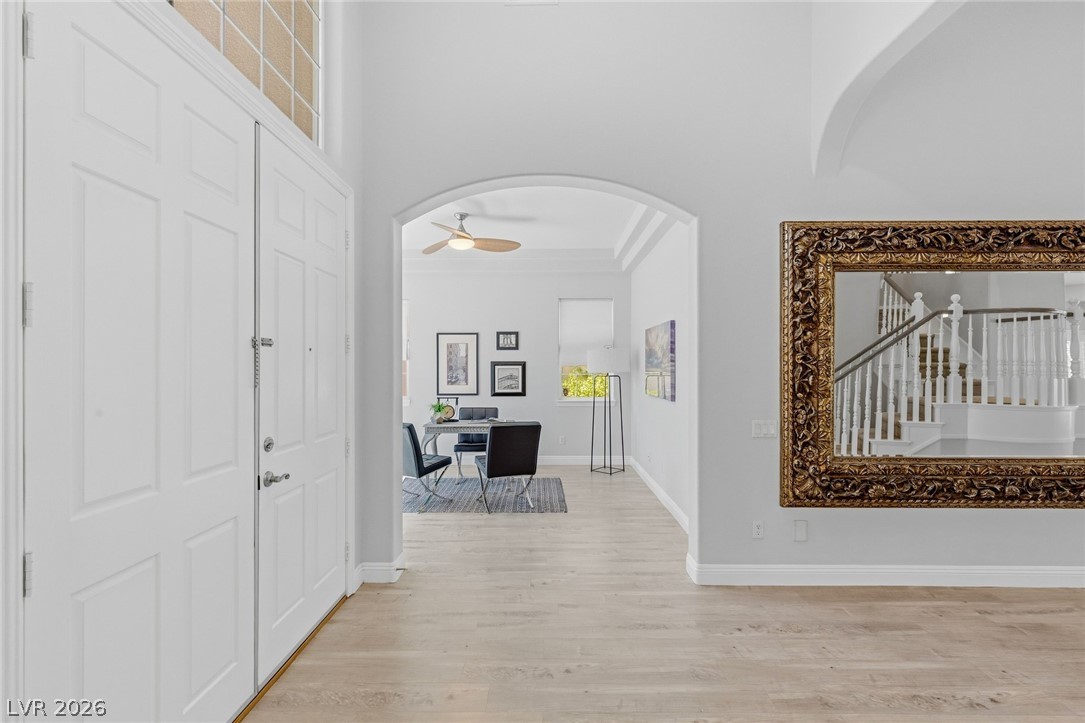
An arched doorway leads from the welcoming entry foyer into a sunlit home office.
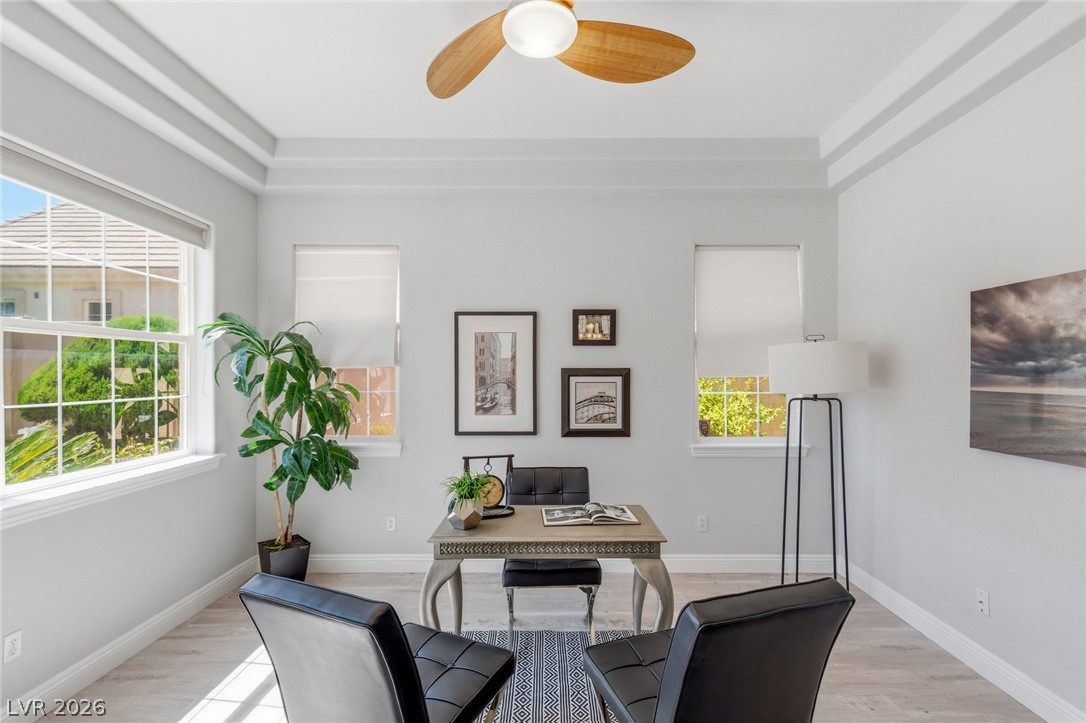
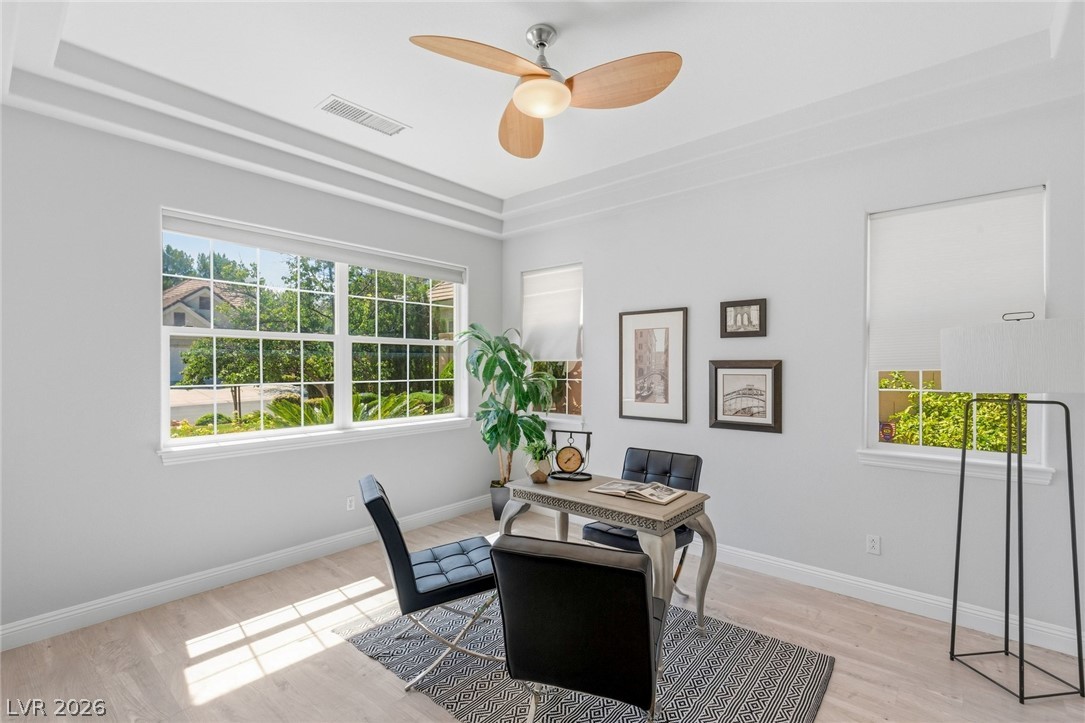
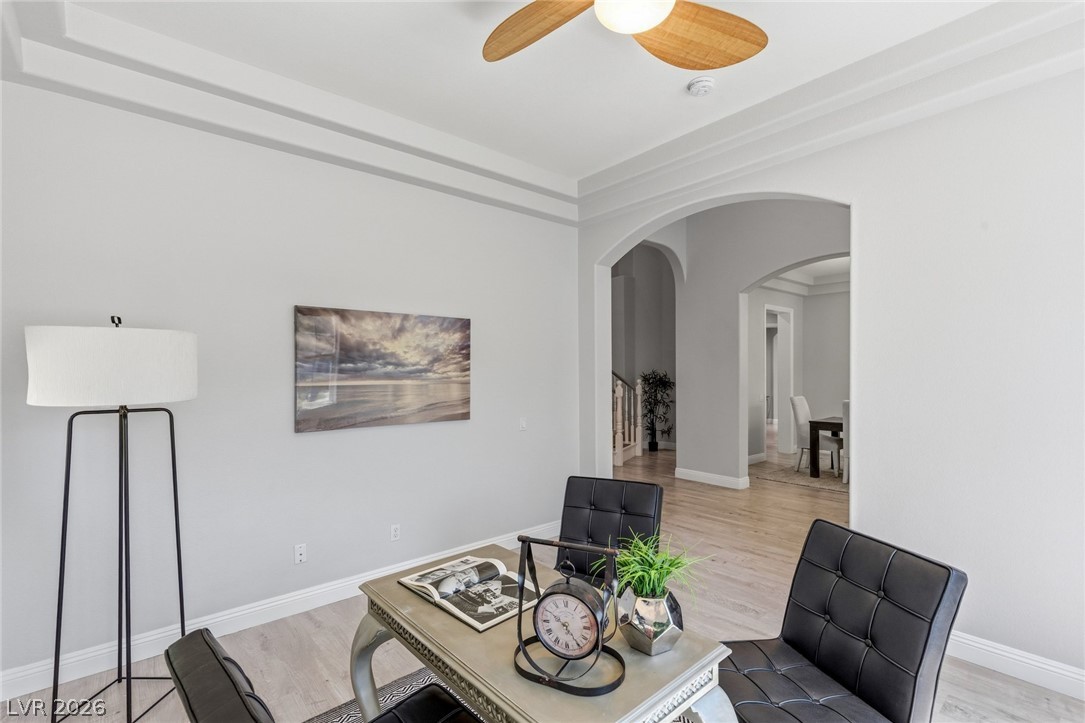
Multi-tier tray ceilings elevate this versatile home workspace.
Multi-tier tray ceilings elevate this versatile home workspace.
Multi-tier tray ceilings elevate this versatile home workspace.
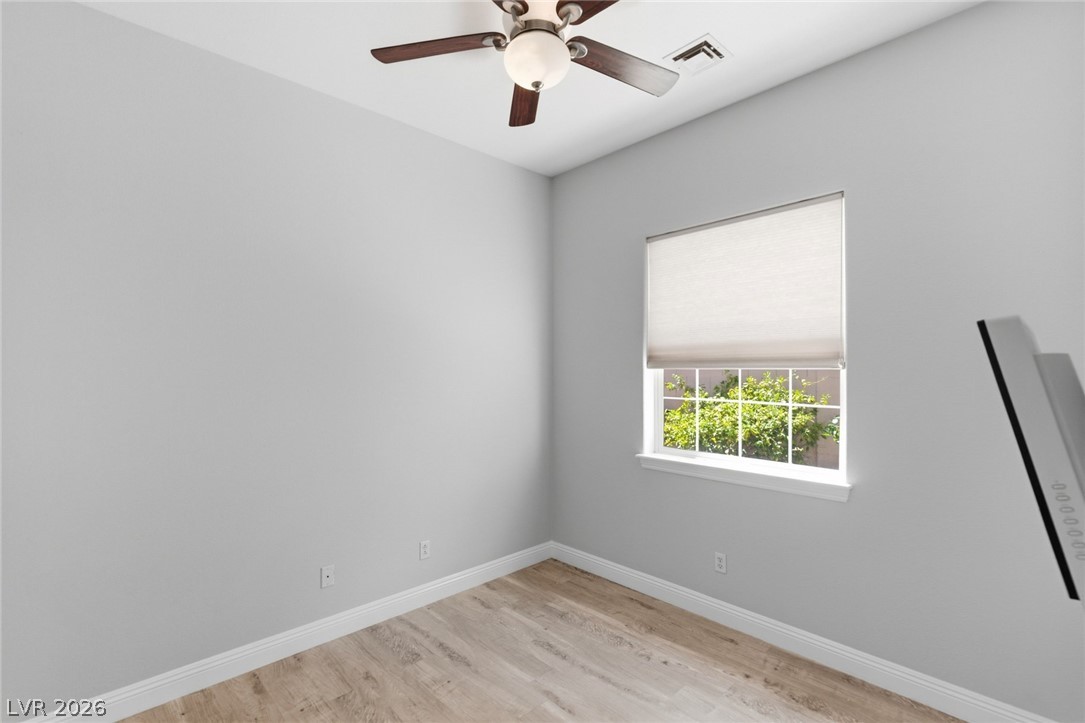
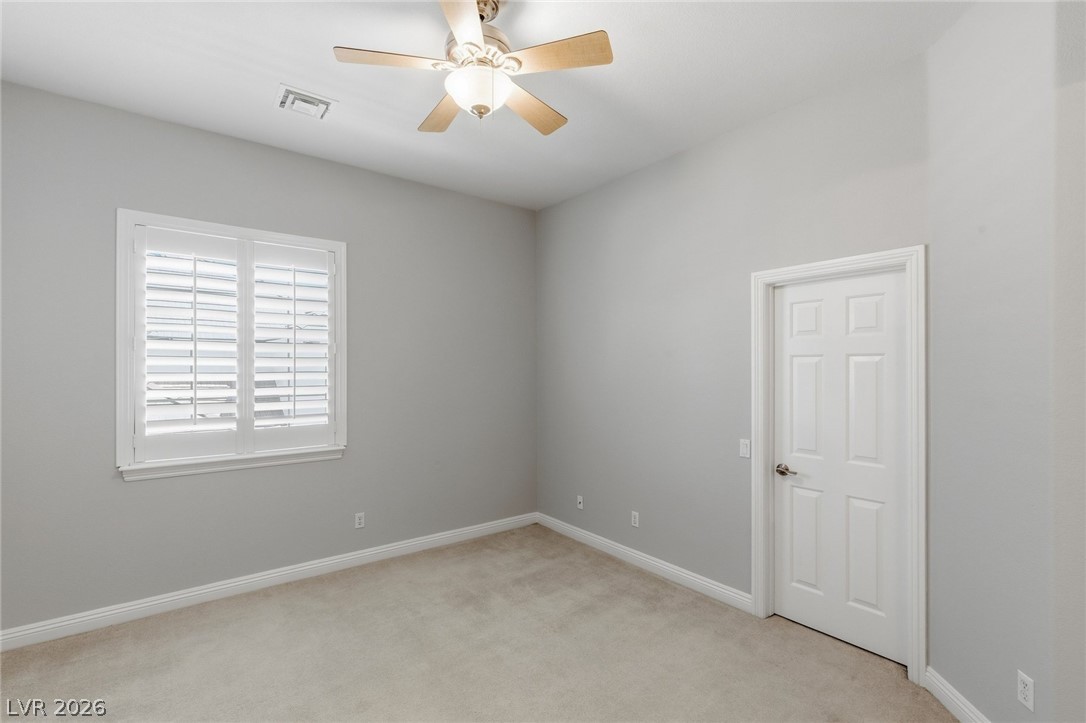
Secondary DOWNSTAIRS bedroom
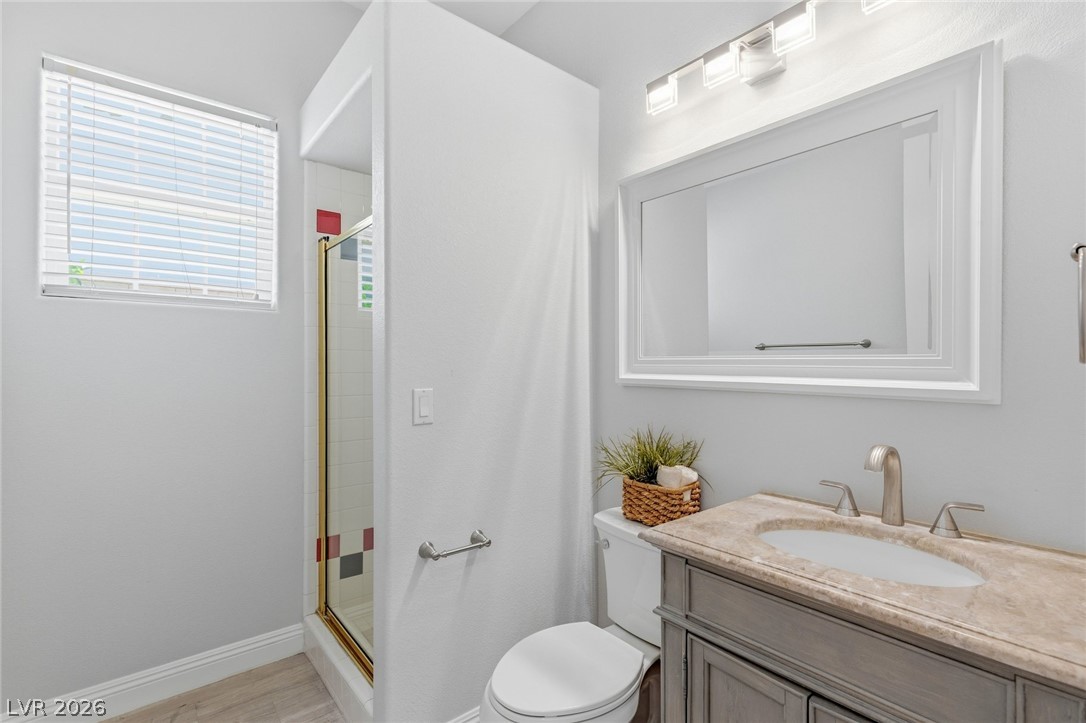
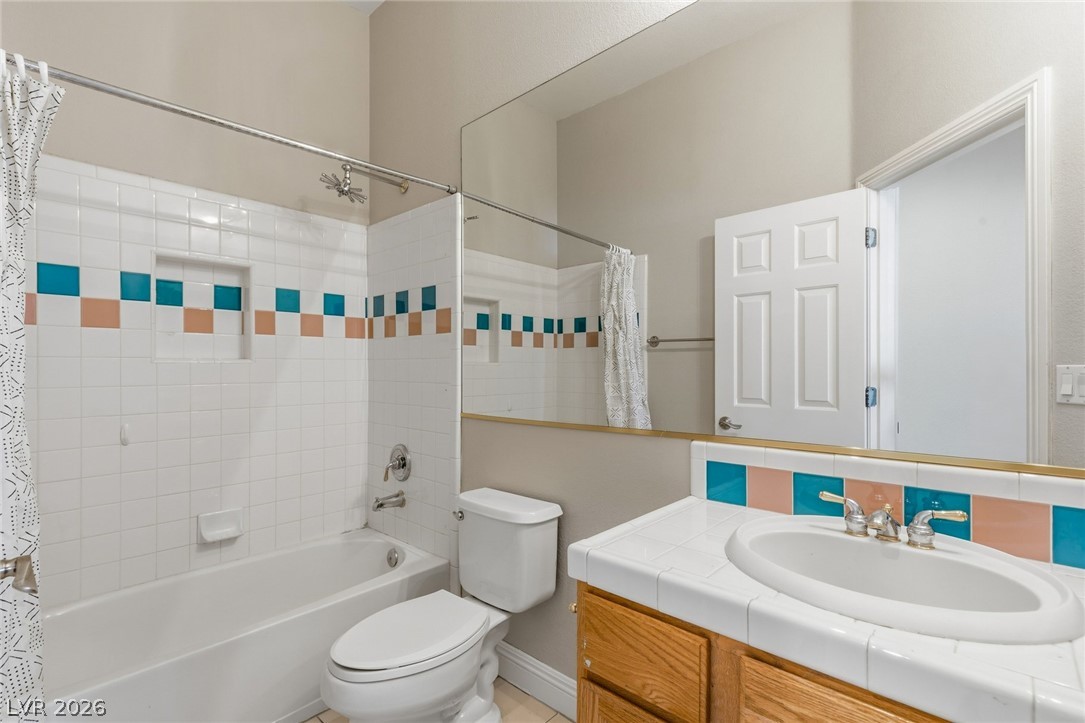
Full guest bath downstairs
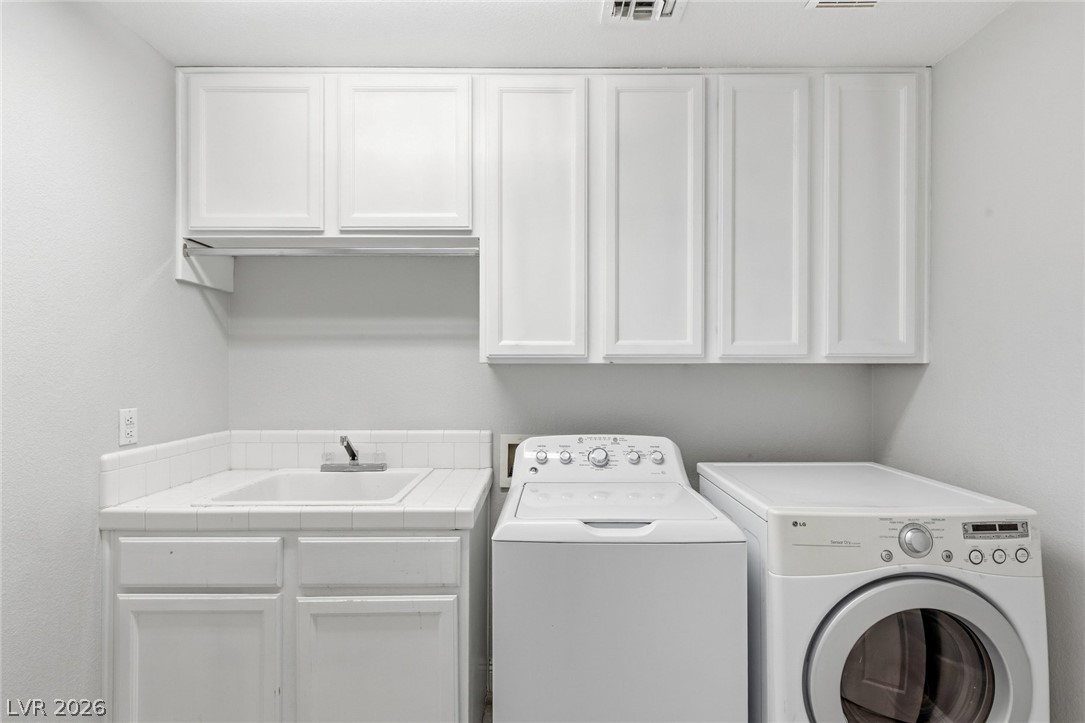
Functional laundry room includes built-in cabinetry and a deep utility sink
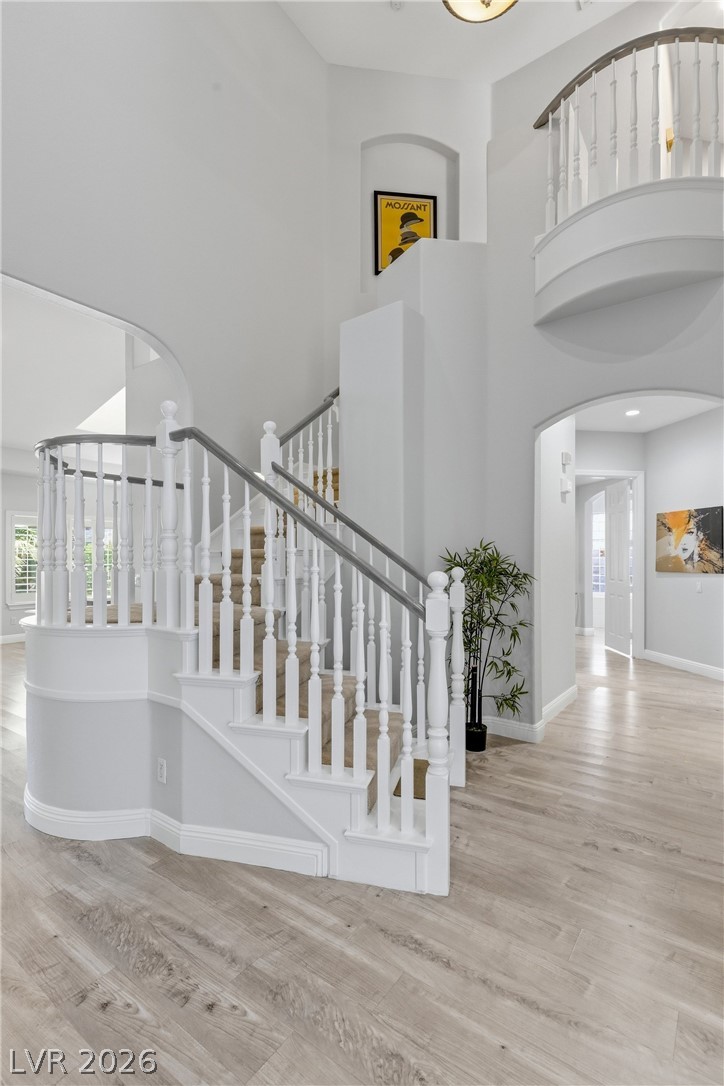
An elegant staircase ascends from the open entryway under soaring ceilings.
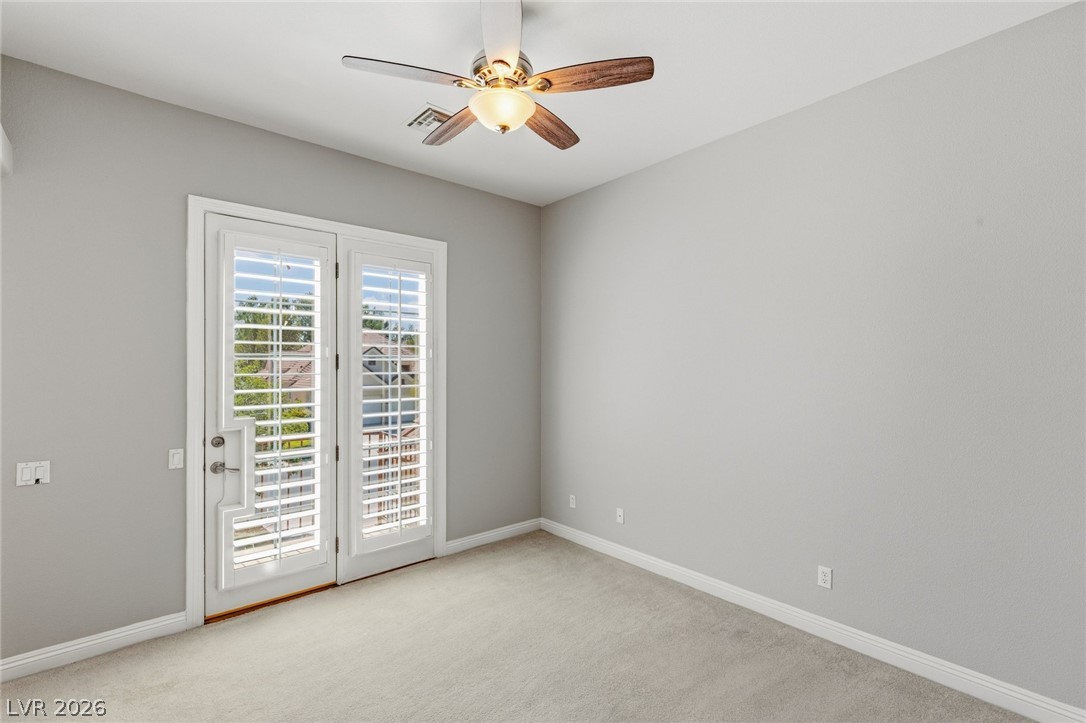
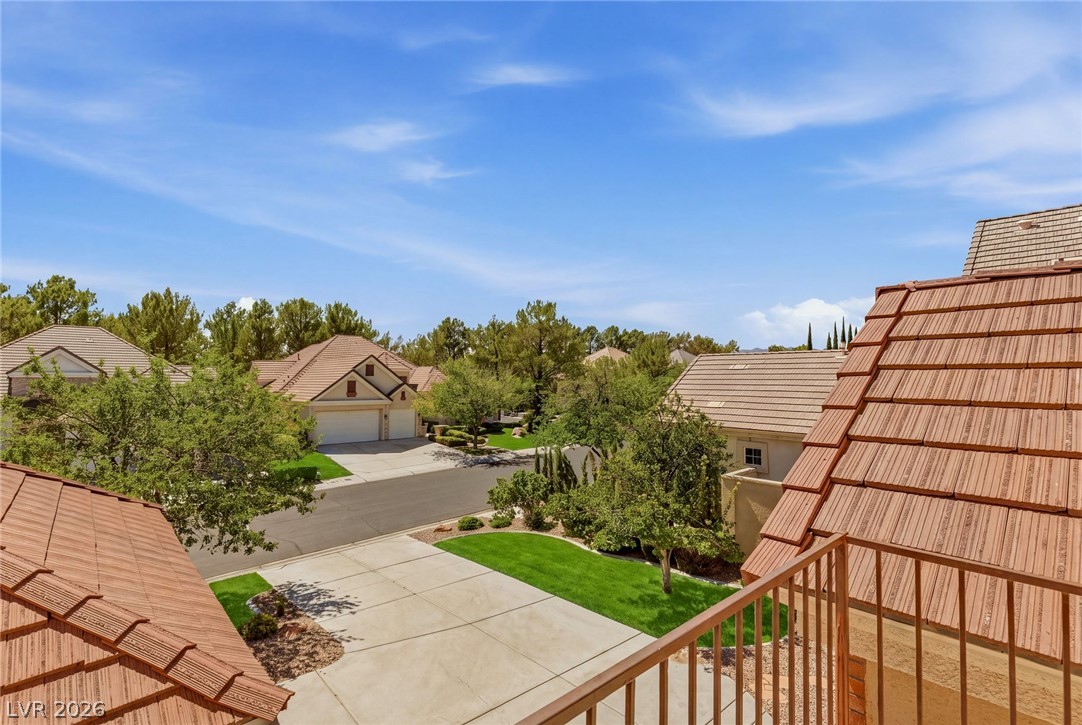
Double doors open to the a patio in this secondary upstairs bedroom
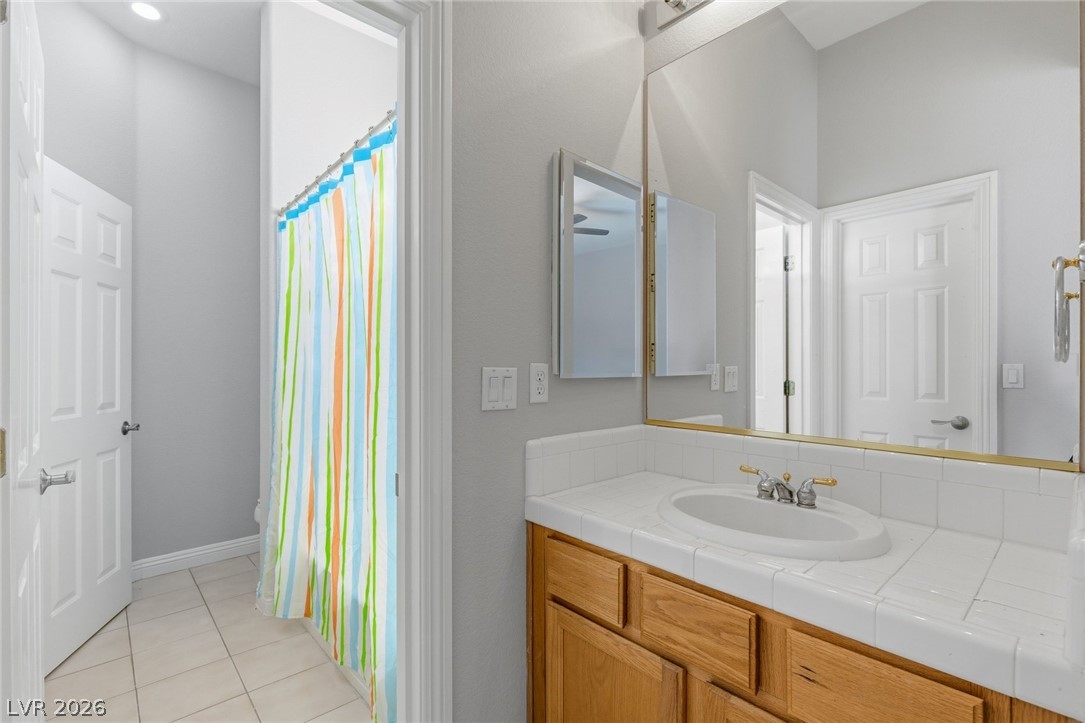
Shared bathroom for secondary upstairs bedroom
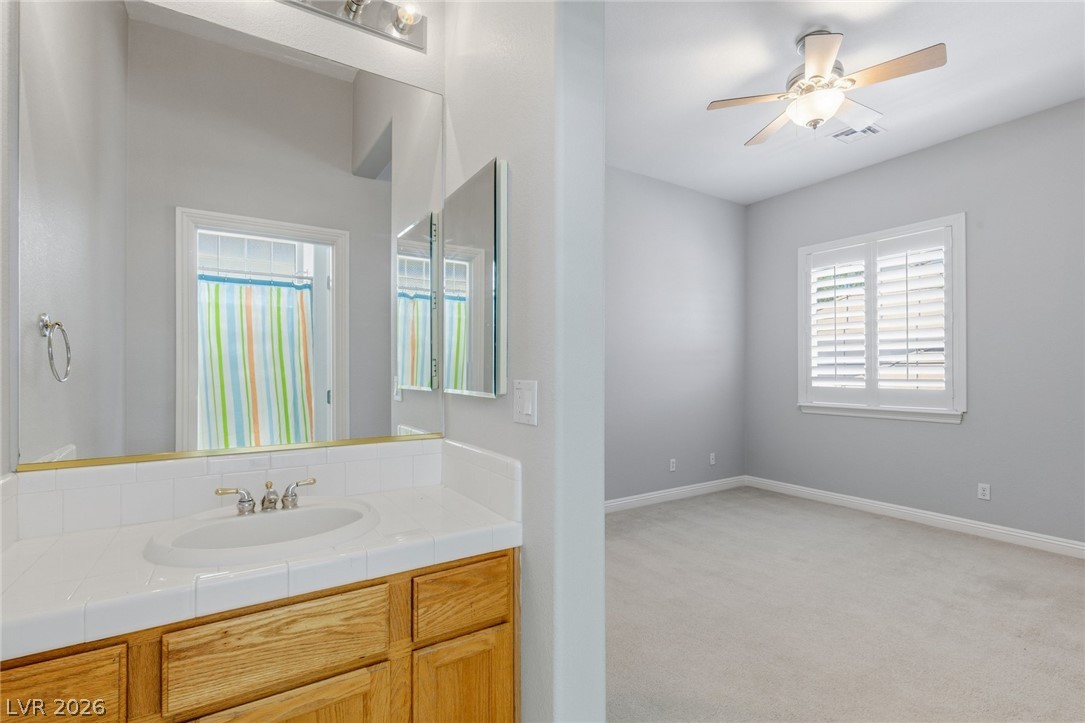
An attached vanity area connects seamlessly to another secondary bedrom
Attached en suite in secondary bedroom upstairs
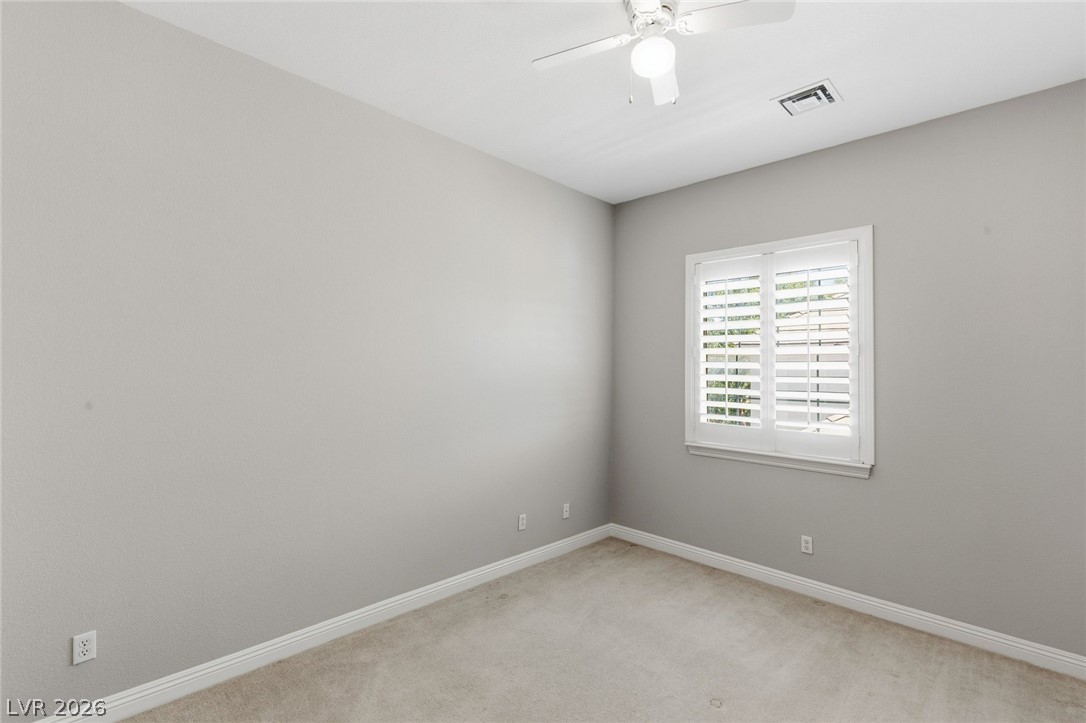
Secondary bedroom with en suite
Mature trees and beautiful curb appeal
An inviting brick entryway and expansive driveway with 3 car garage
Welcome home to Queensridge
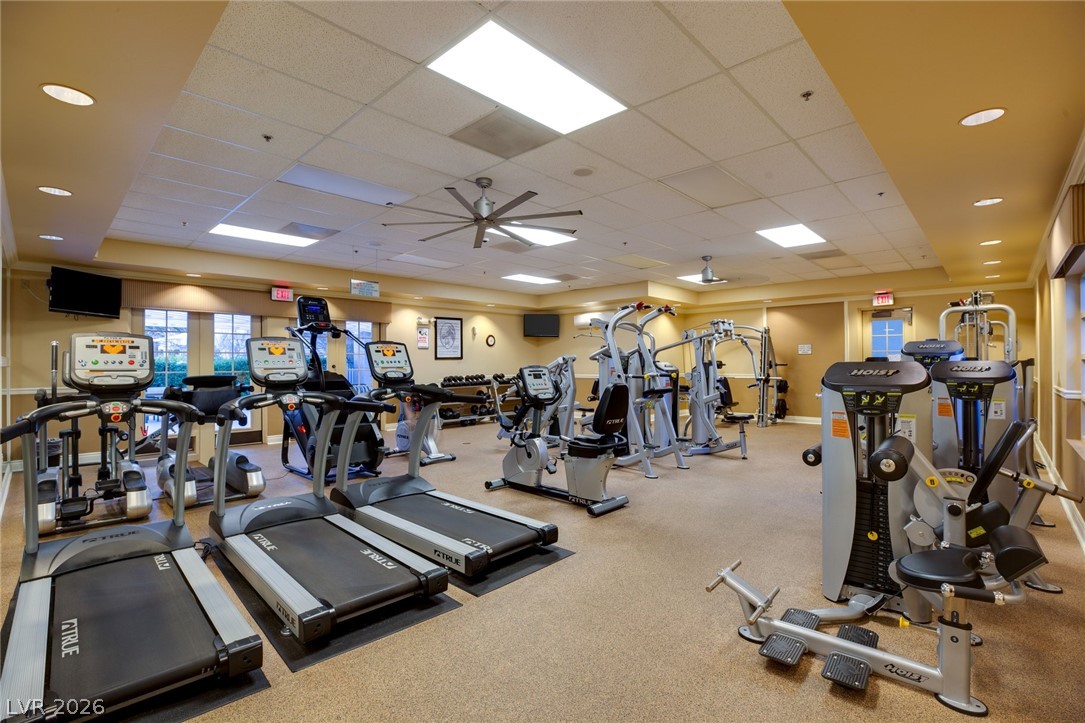
A fully equipped fitness center features durable flooring and professional workout stations.
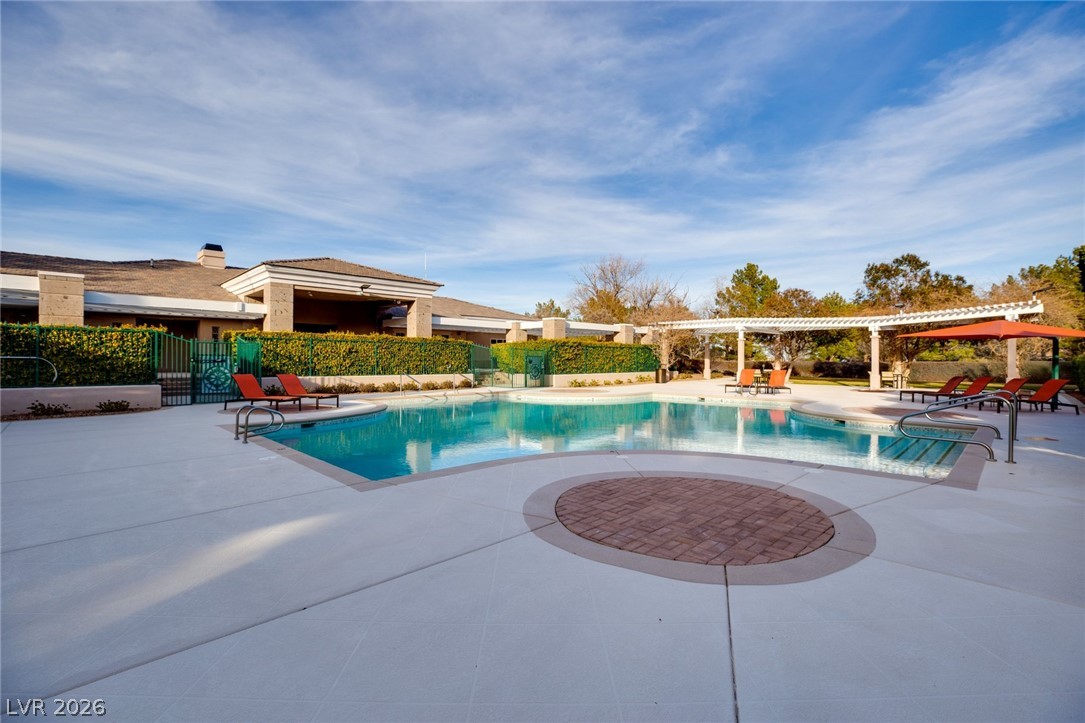
Private clubhouse features a resort pool and a lap pool
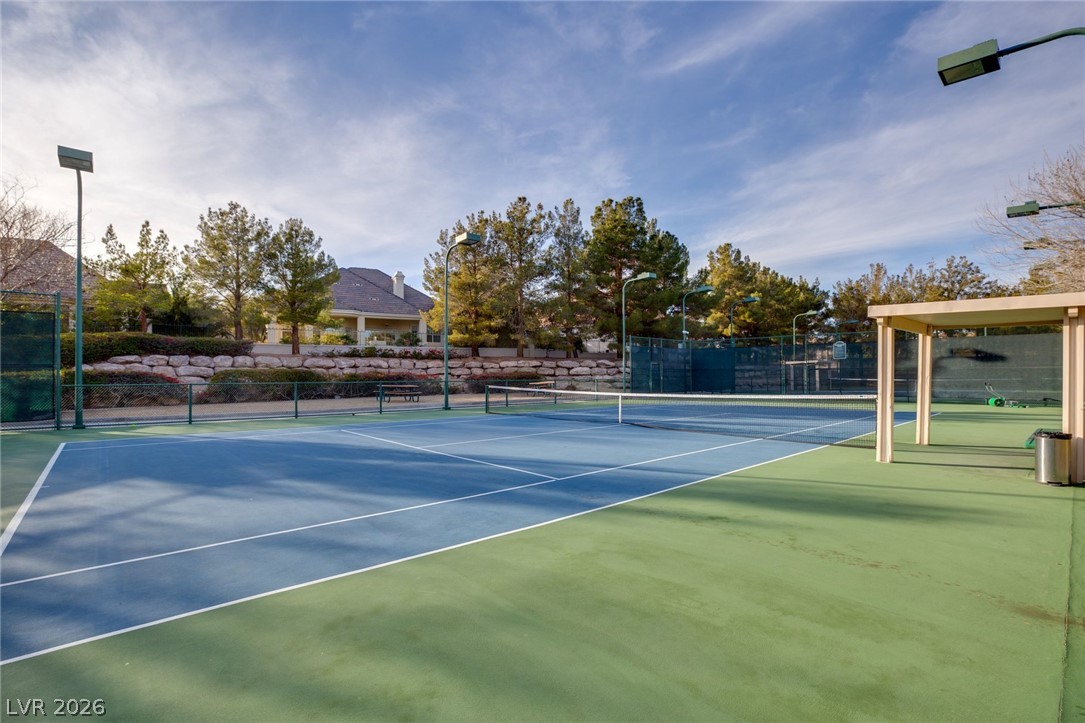
Tennis and pickleball courts with overhead lighting
Welcome Home to Queesridge
3 car garage and an expansive driveway
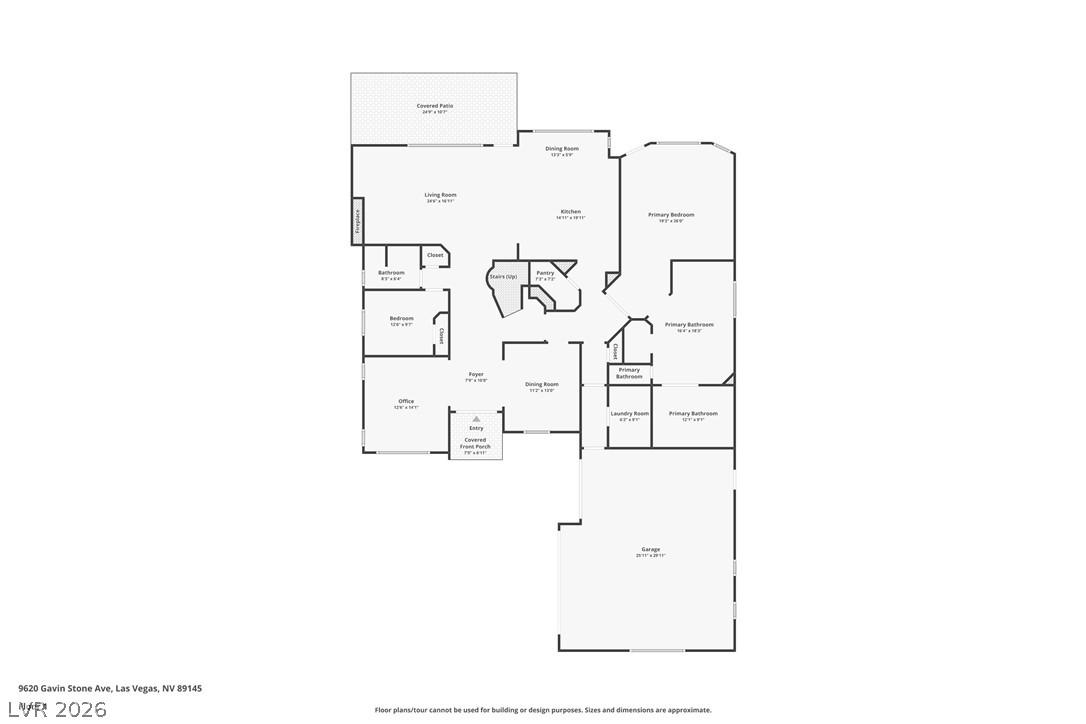
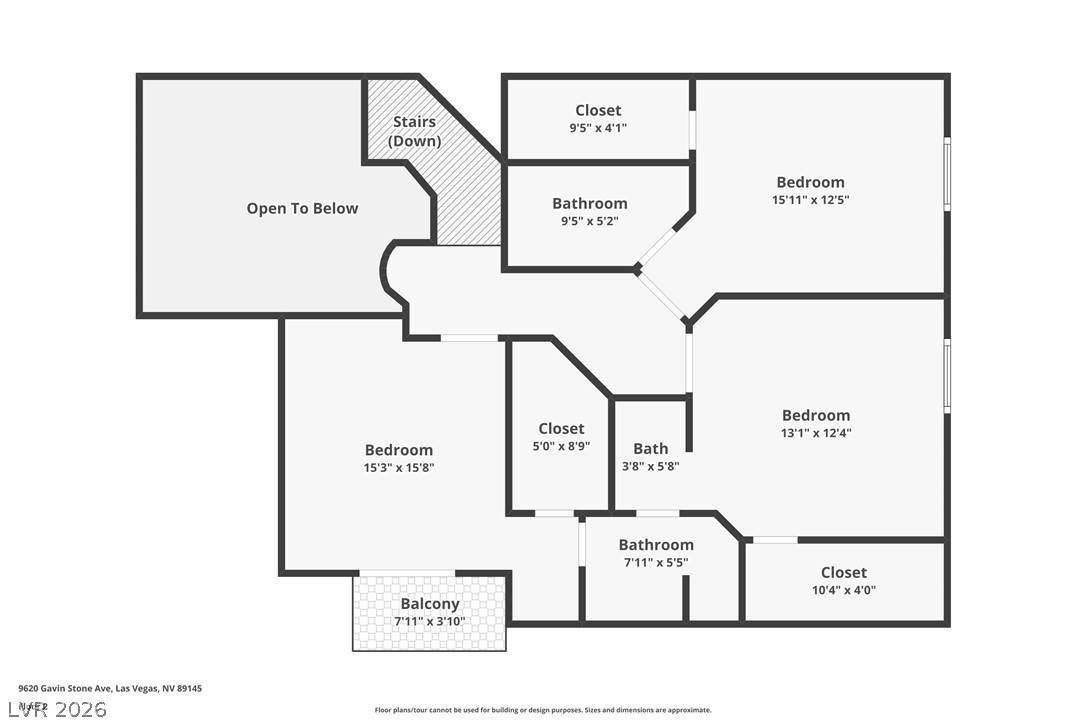
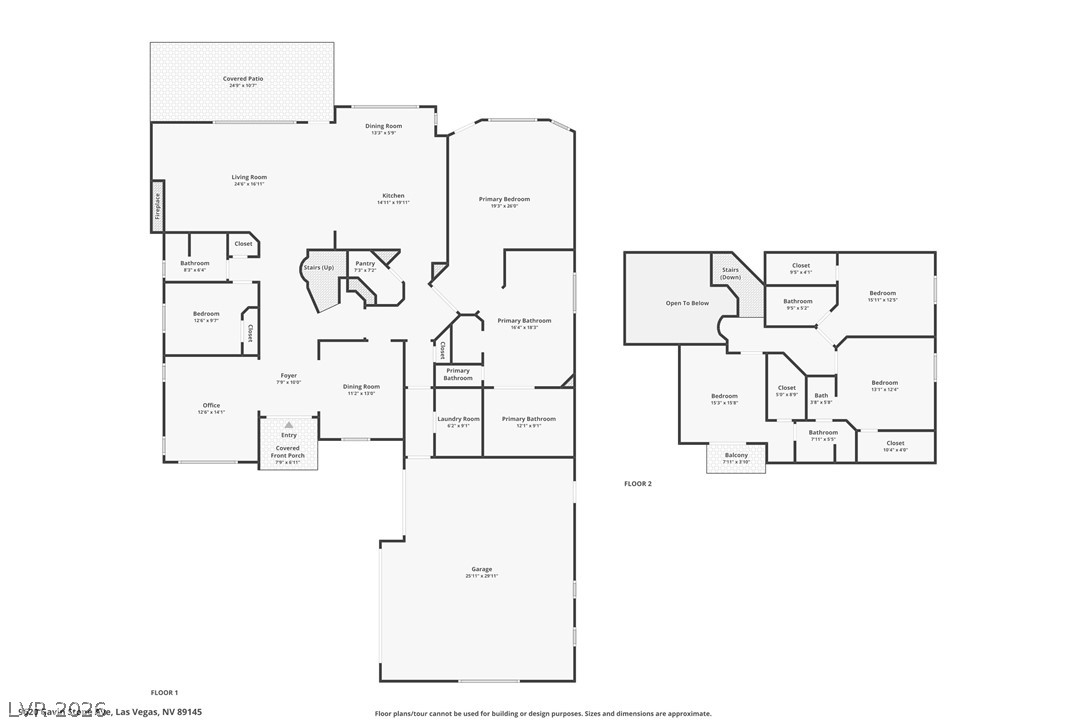
Both first and second story floorplan