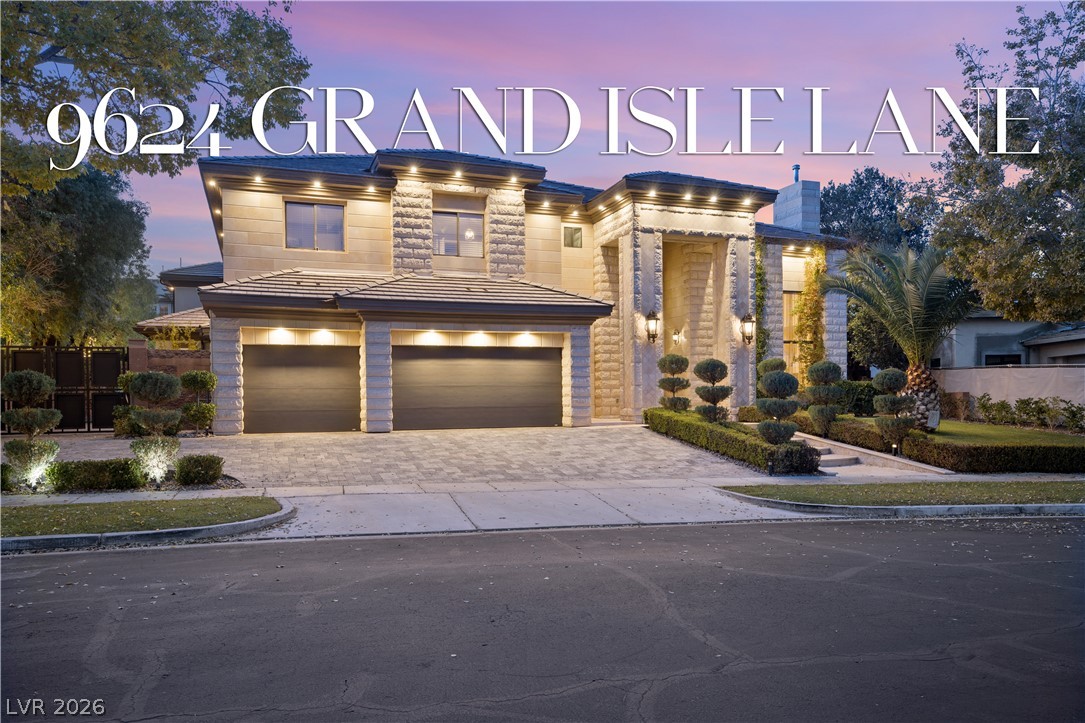
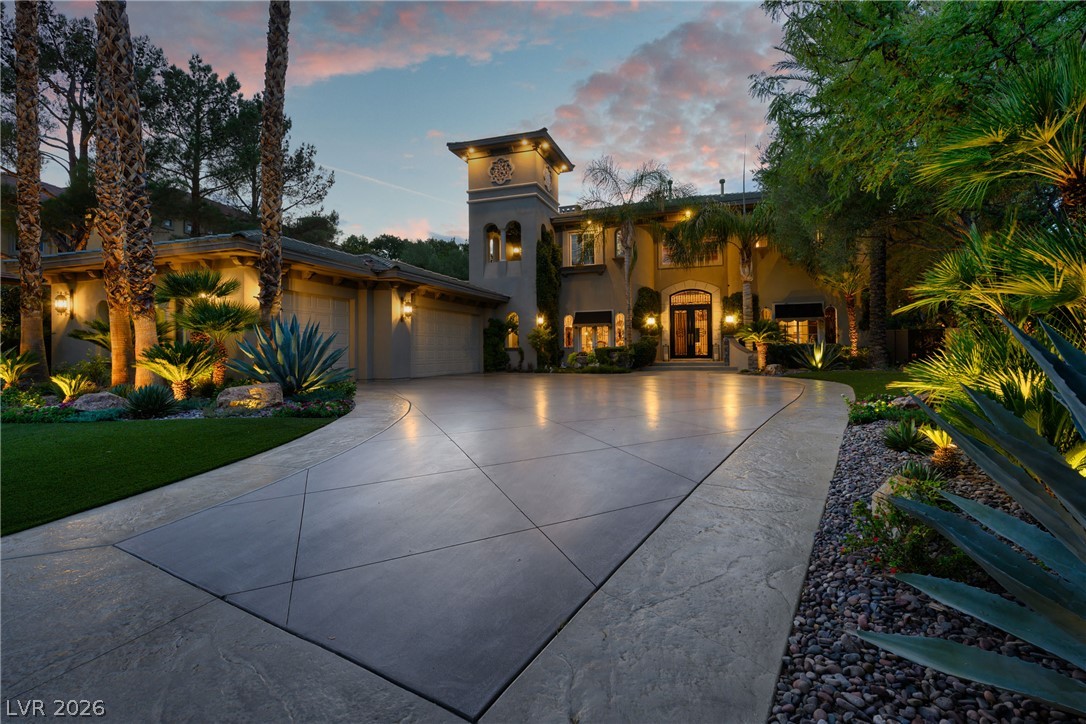
Dramatic exterior lighting illuminates the stone facade and paved driveway of this two-story estate.
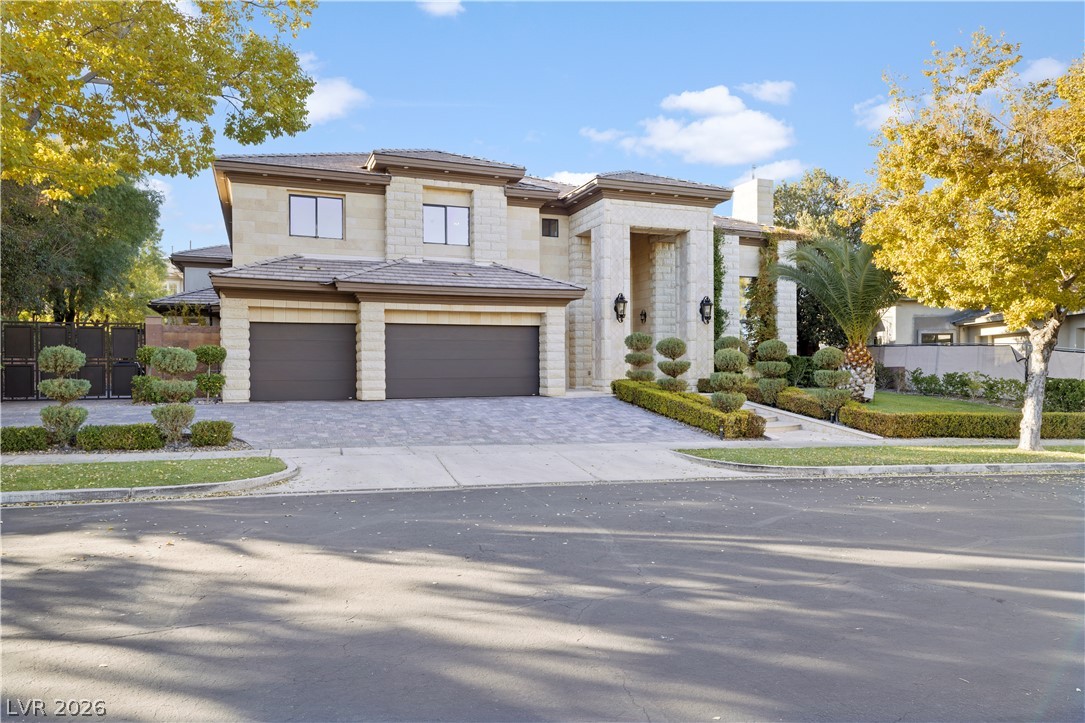
Dramatic exterior lighting illuminates the stone facade and paved driveway of this two-story estate.
Dramatic architectural lighting illuminates the textured stone facade and manicured landscape at dusk.
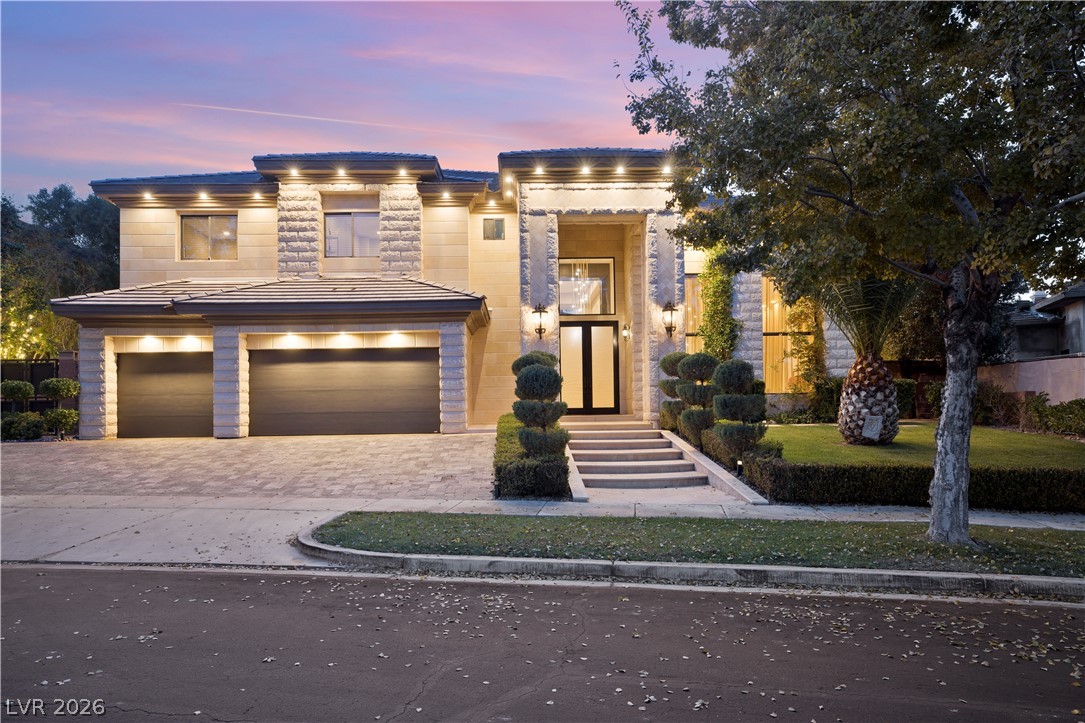
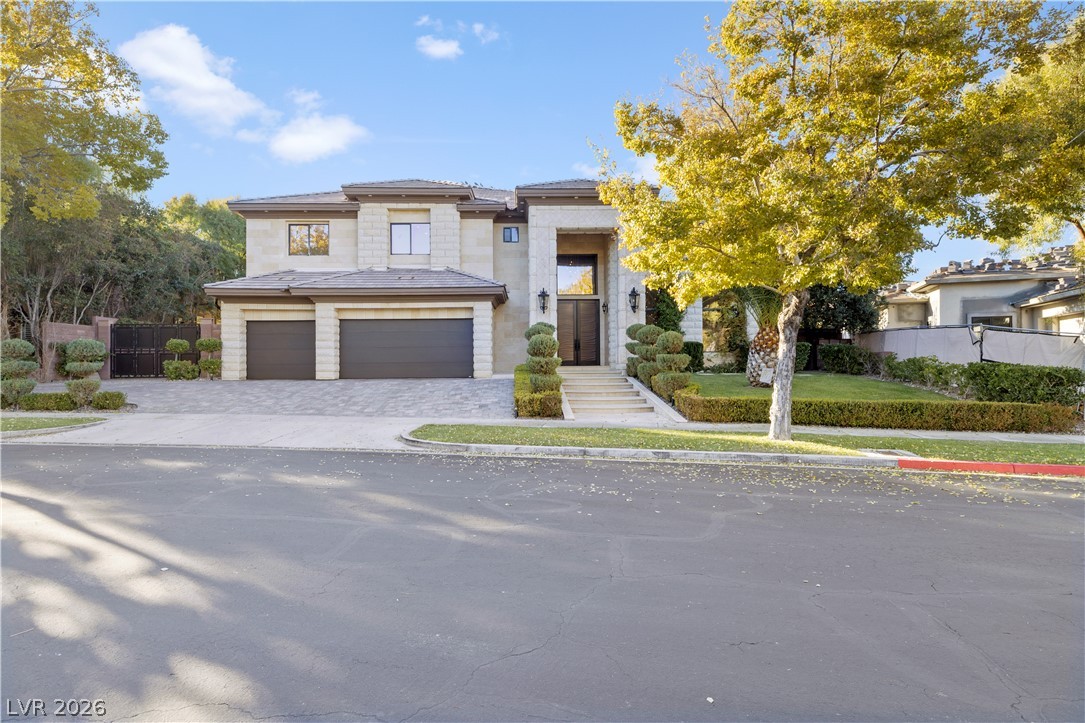
An elegant stone facade and paved driveway establish a commanding street presence.
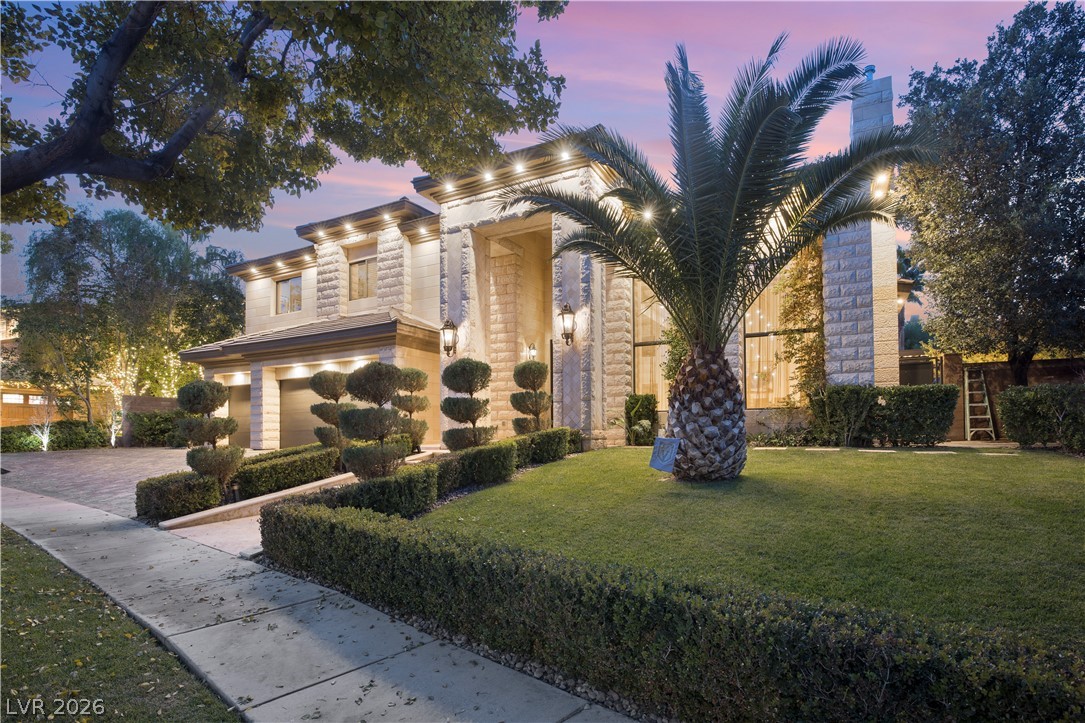
An elegant stone facade and manicured hedges define this impressive two-story residence.
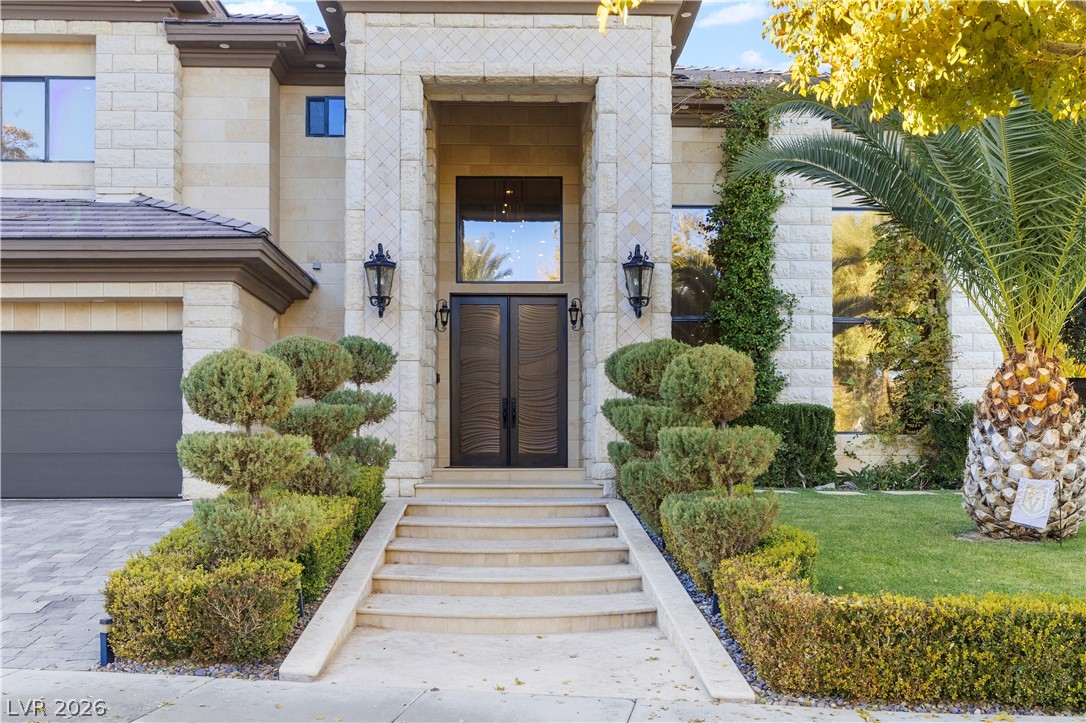
Grand stone archways and stately double doors create an impressive entry to this residence.
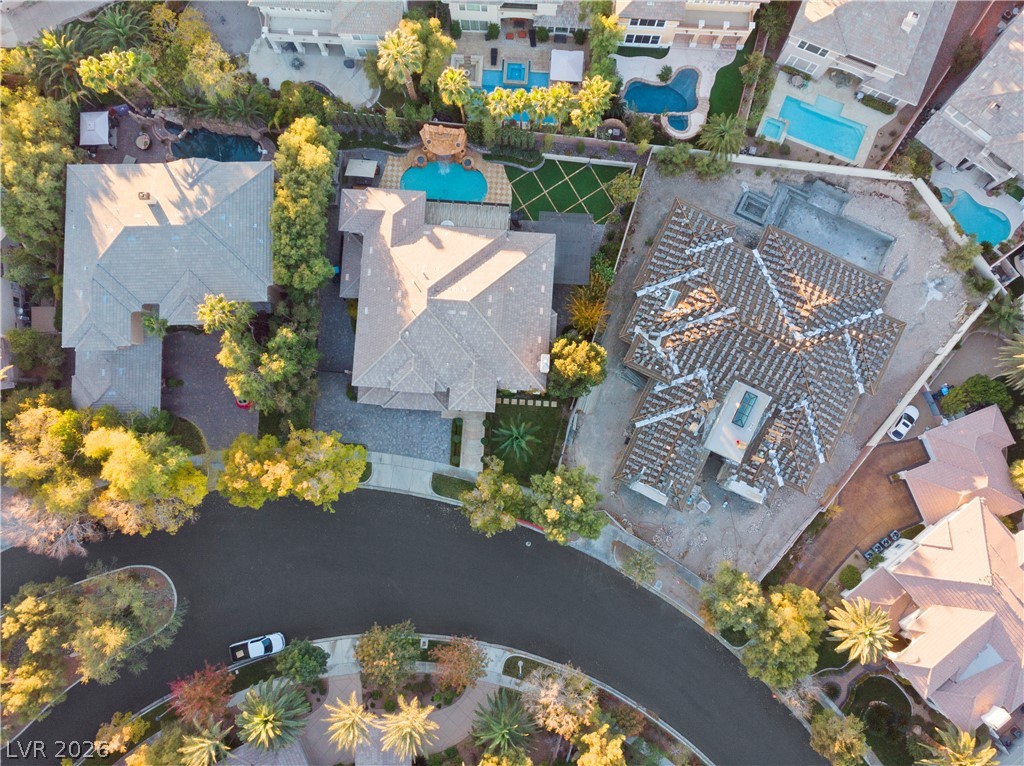
An aerial perspective showcases the properties and surrounding neighborhood from high above.
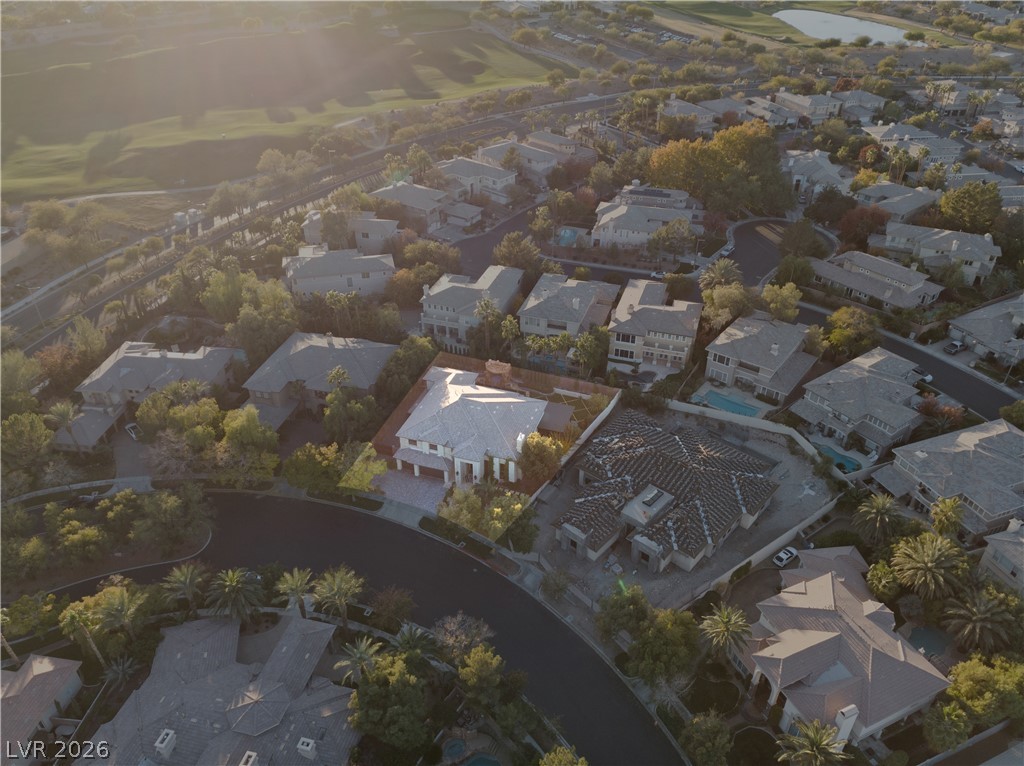
An aerial perspective captures this master-planned neighborhood surrounded by rolling green hills.
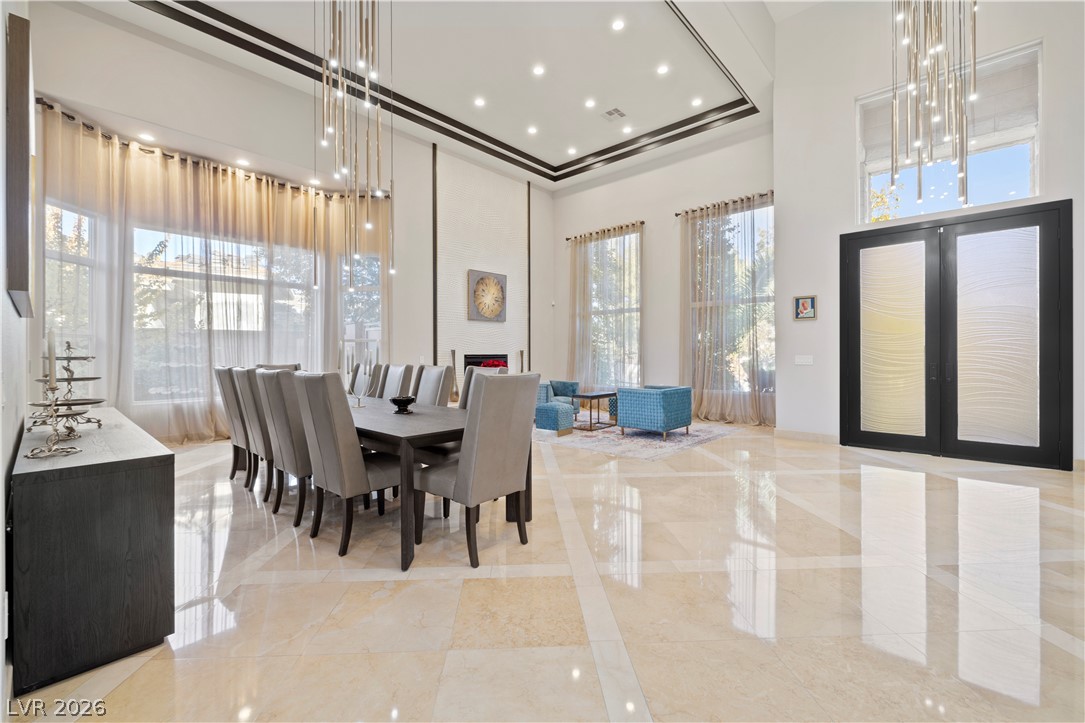
Polished tile flooring and soarings ceilings create an impressive dining and living space.
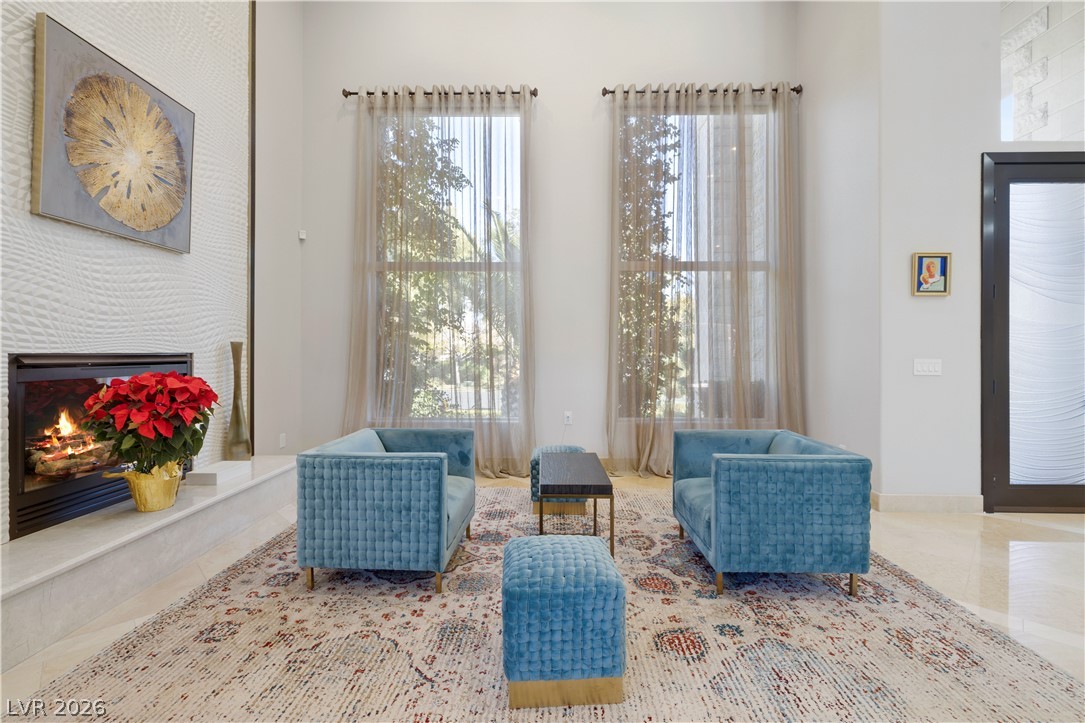
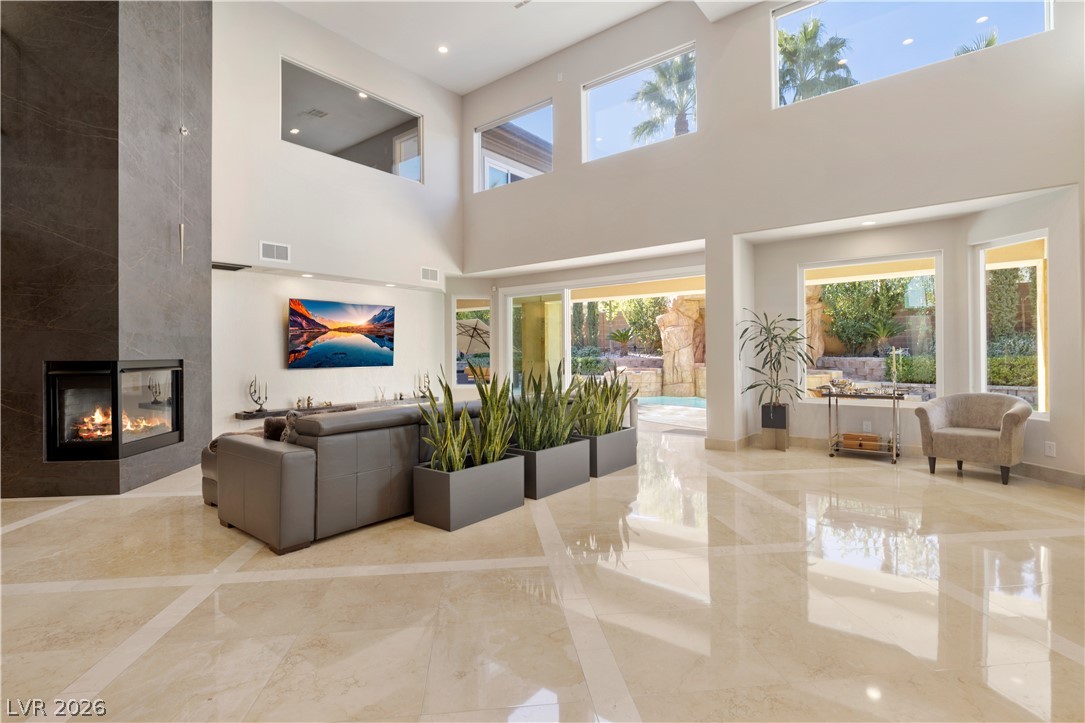
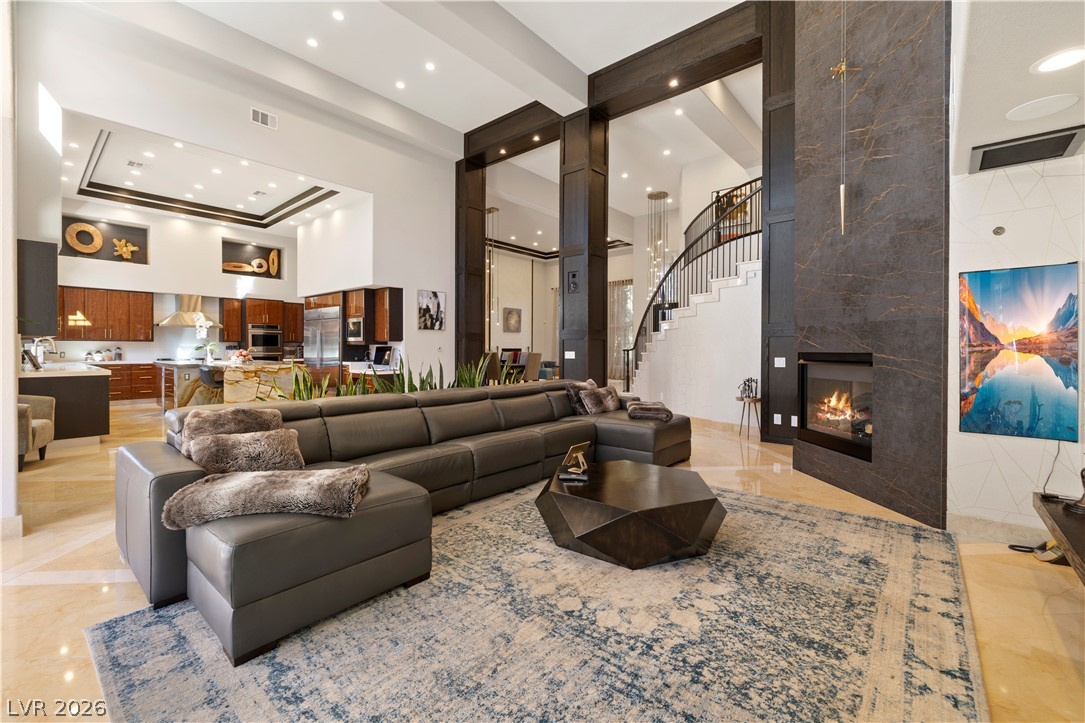
Towering ceilings and soaring windows frame a warm fireplace in this elegant living room.
Polished stone flooring and soaring tray ceilings define this grand dual-purpose living and dining space.
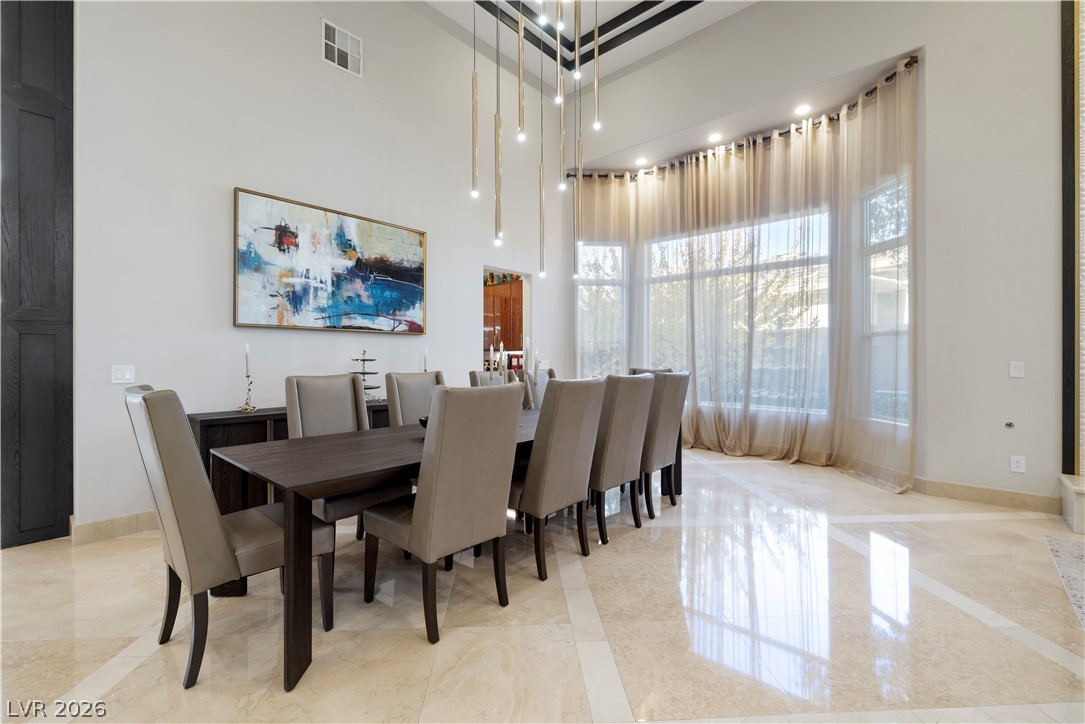
Polished tile flooring and soaring ceilings with a curved window wall elevate this dining area.
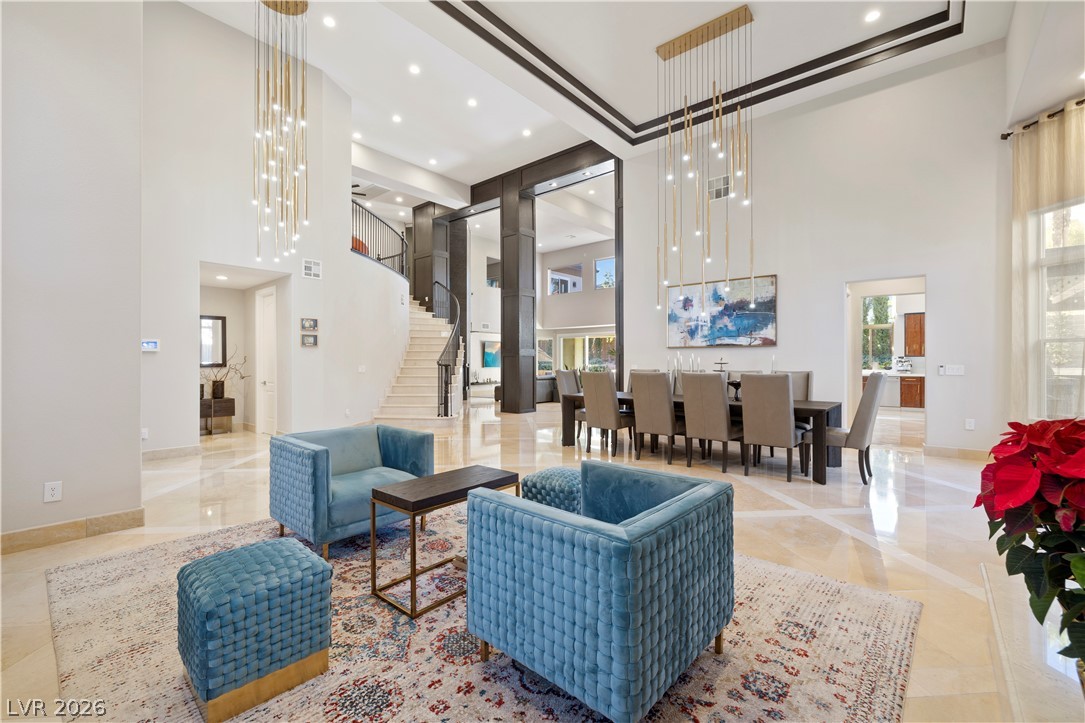
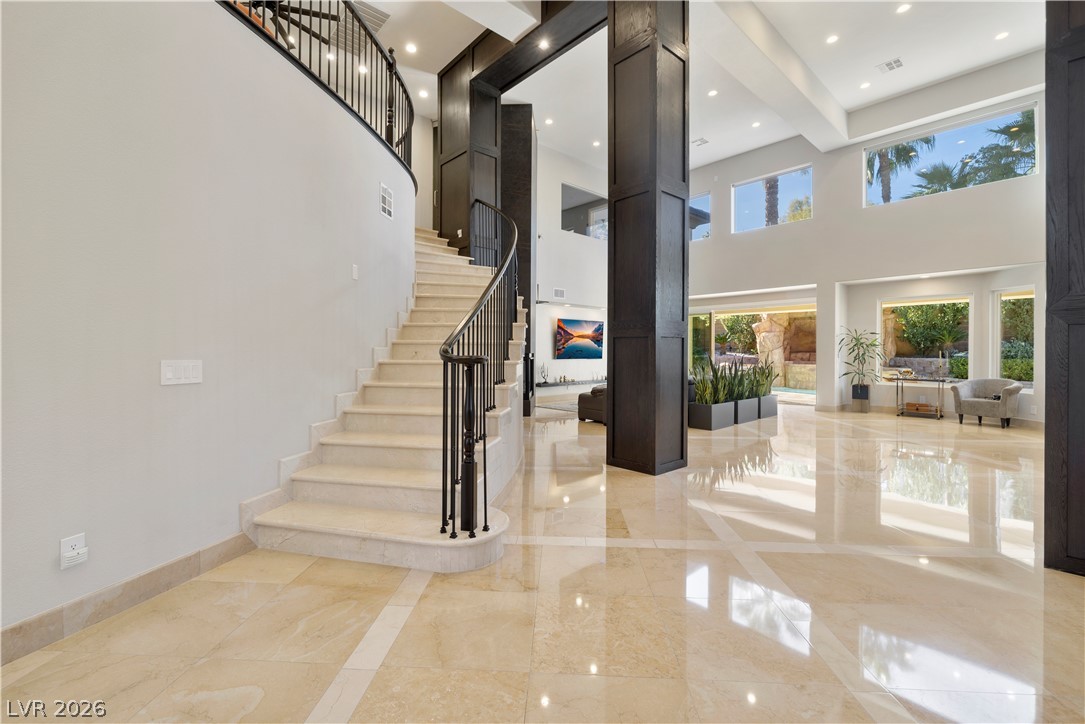
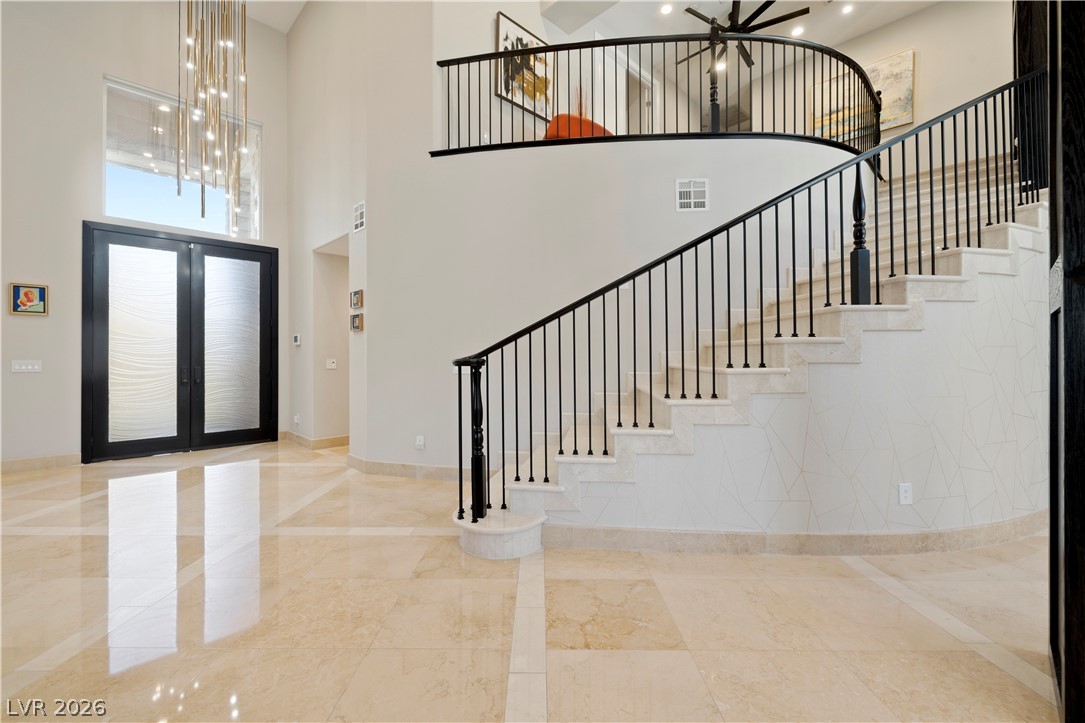
Polished stone flooring and a sweeping staircase anchor this grand double-height entrance hall.
Polished tile flooring and a curved staircase define this grand multi-level entryway.
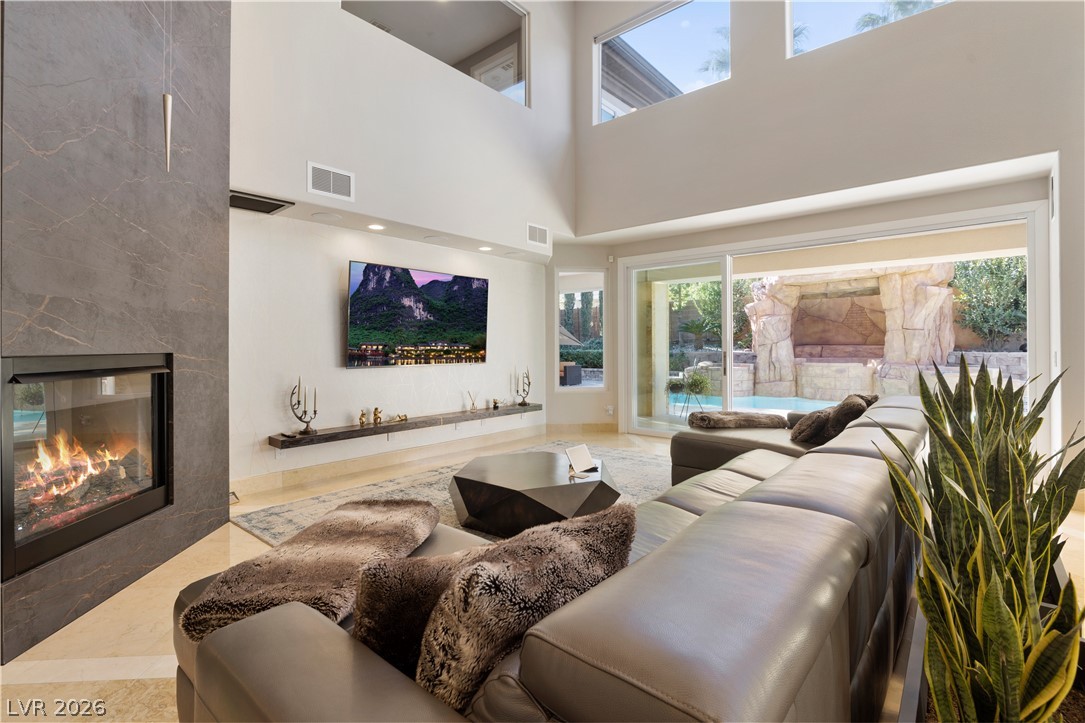
Gleaming tile floors and soaring ceilings define this modern living space with sliding glass doors.
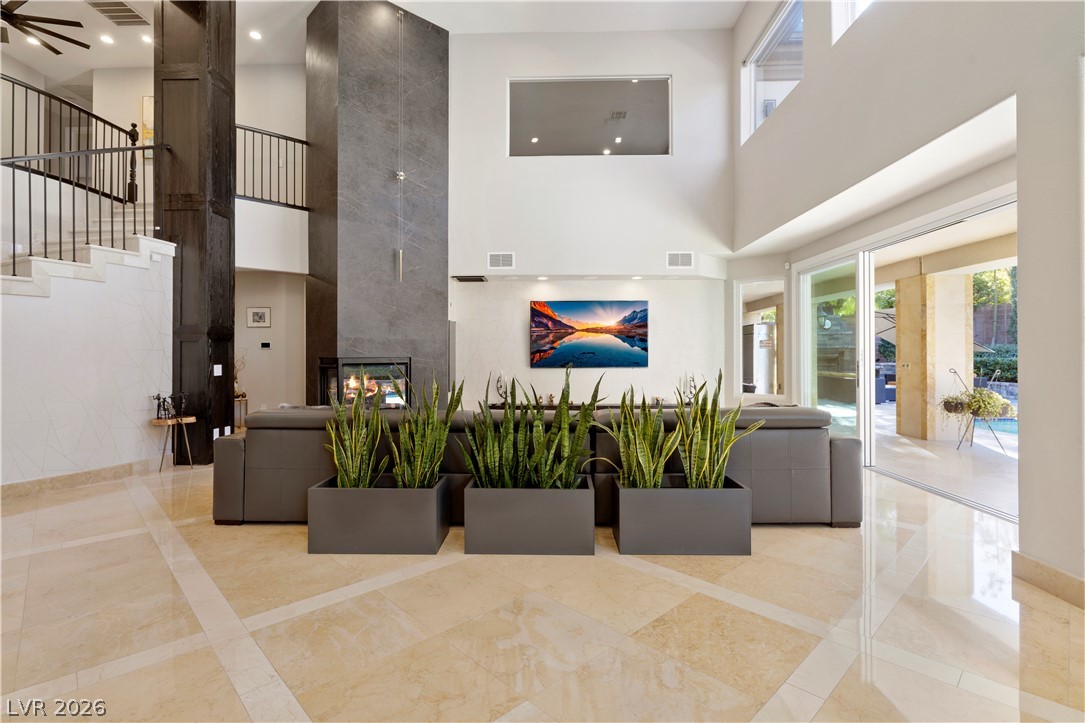
Gleaming polished tile floors reflect light in this double-height living room with an integrated fireplace.
Soaring ceilings and a floor-to-ceiling stone fireplace anchor this grand, open-concept living space.
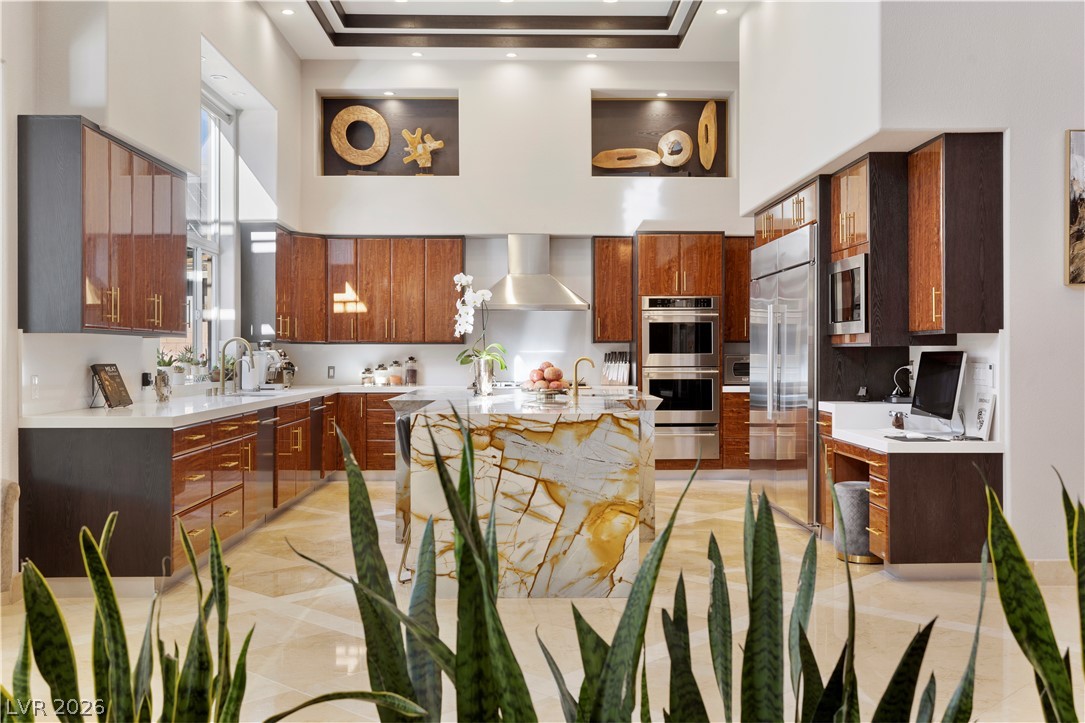
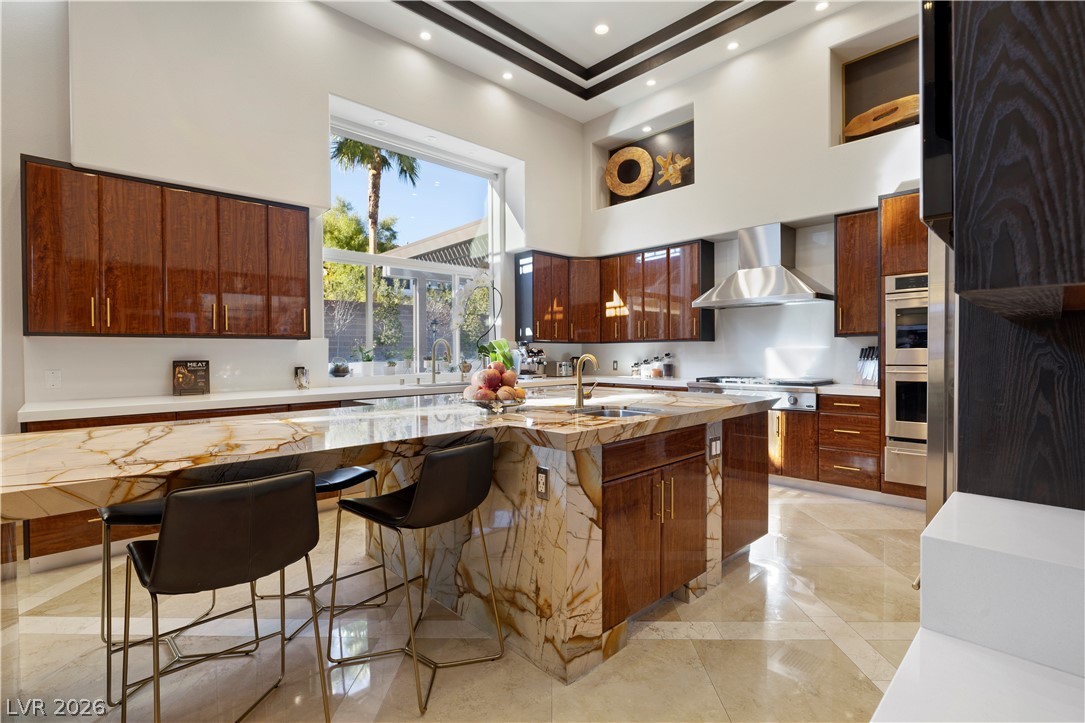
Gleaming stone tile floors and rich wood cabinetry anchor this grand kitchen under towering ceilings.
A striking fireplace accent wall highlights the soaring ceilings and sliding doors in this space.
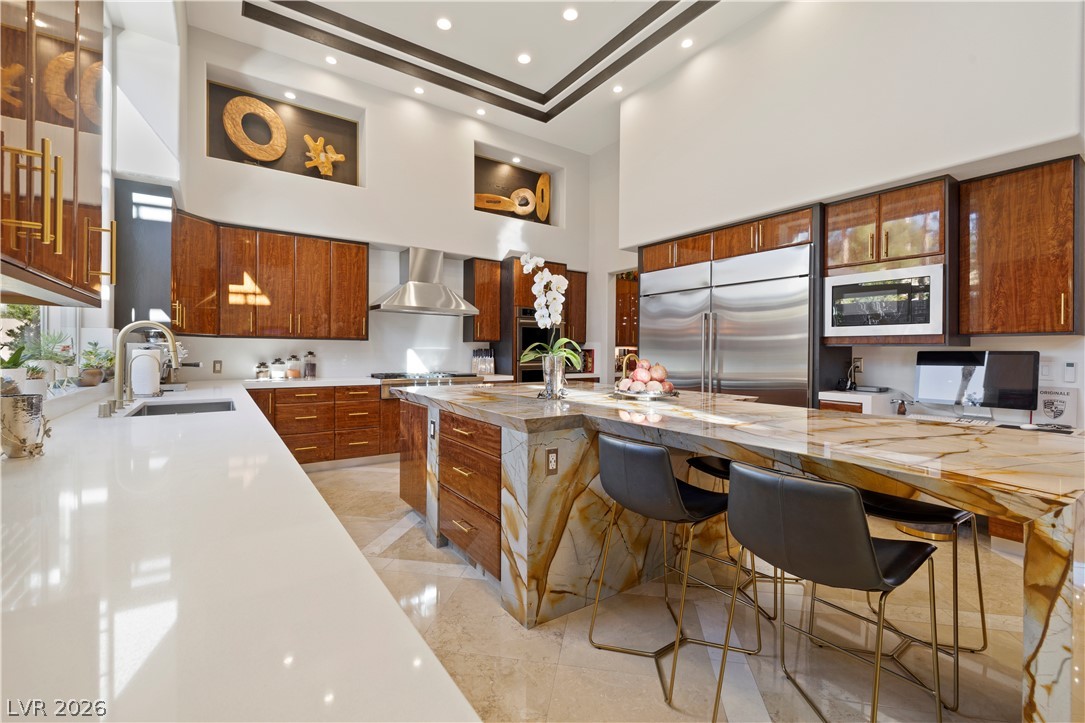
High ceilings and a dramatic stone island anchor this chef-worthy kitchen design.
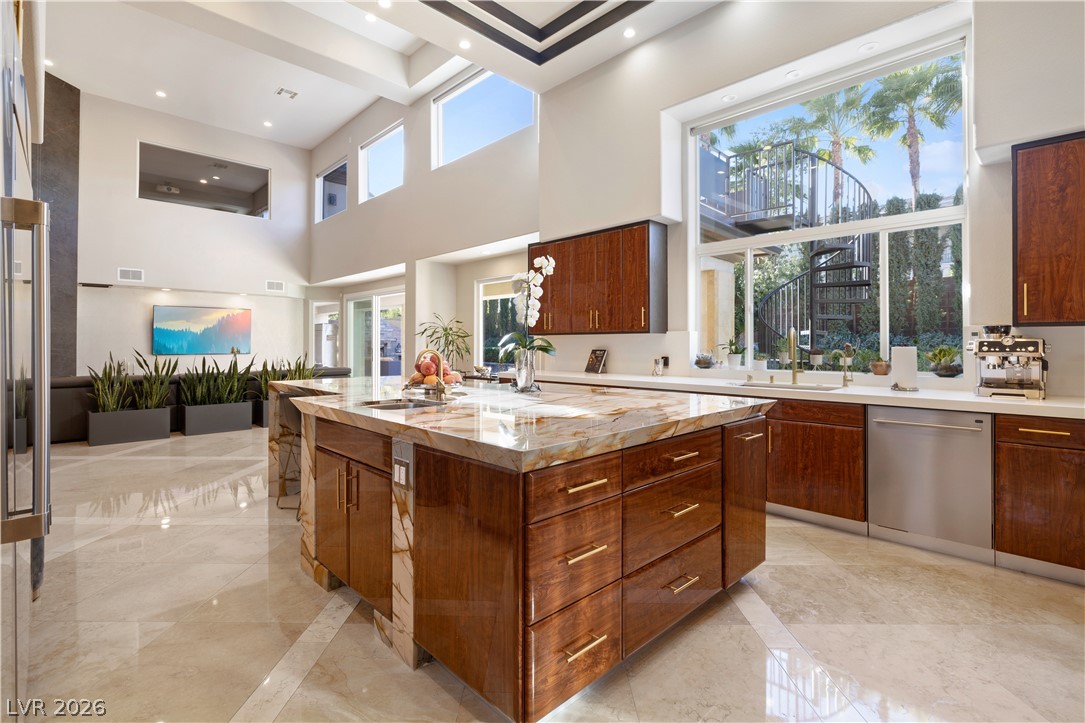
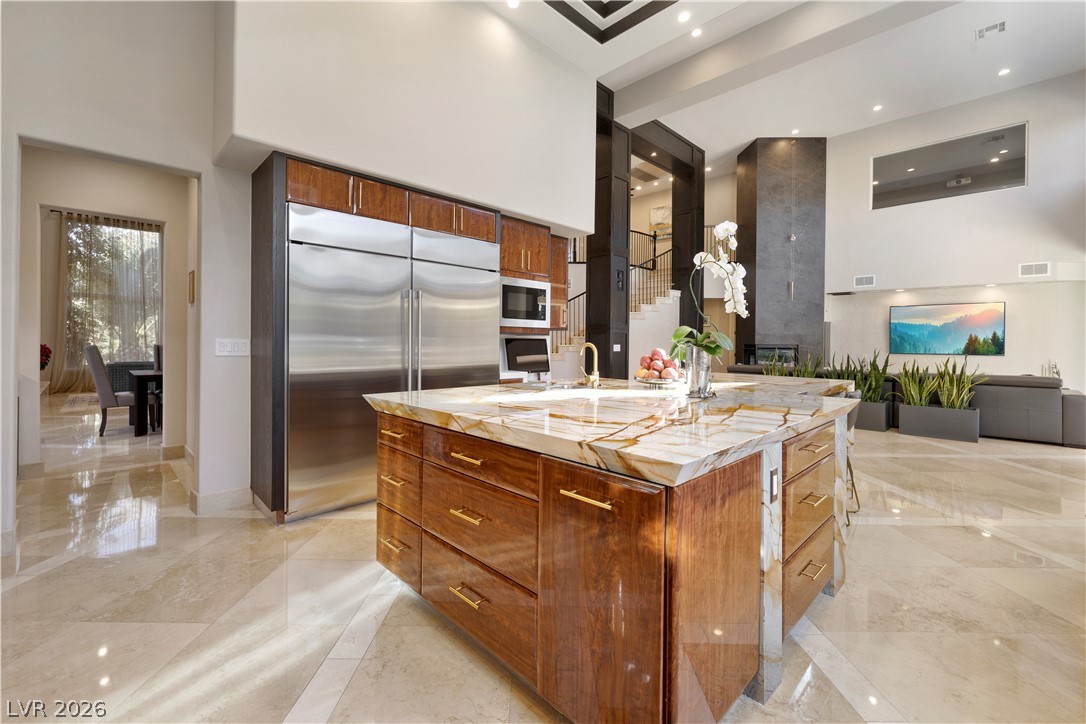
Dramatic high ceilings and a custom stone waterfall island define this gourmet kitchen space.
Soaring ceilings and polished stone flooring elevate this architectural kitchen design.
Polished stone flooring and soaring ceilings frame this open culinary space and adjacent living area.
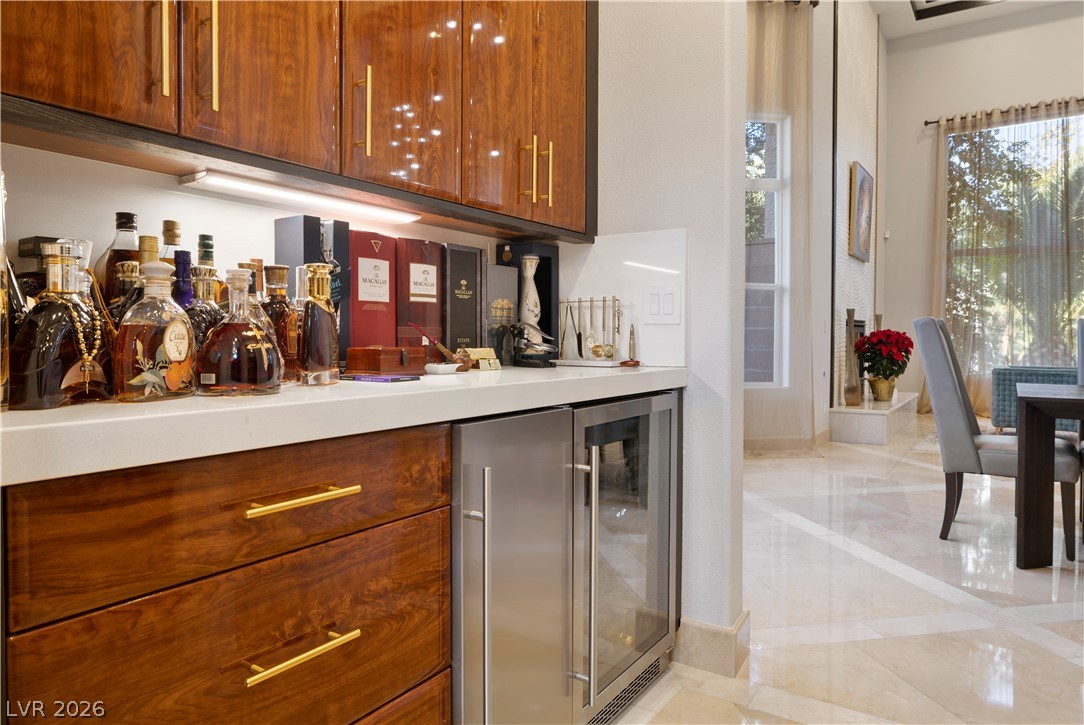
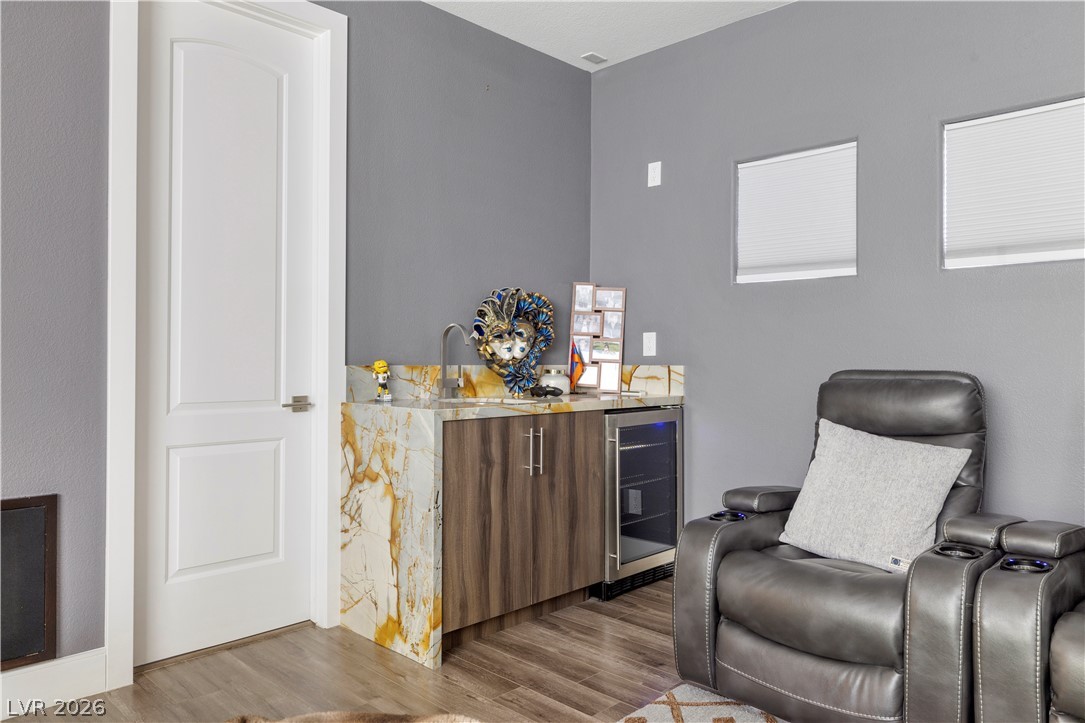
Rich wood cabinetry and integrated cooling highlight this elegant wet bar area.
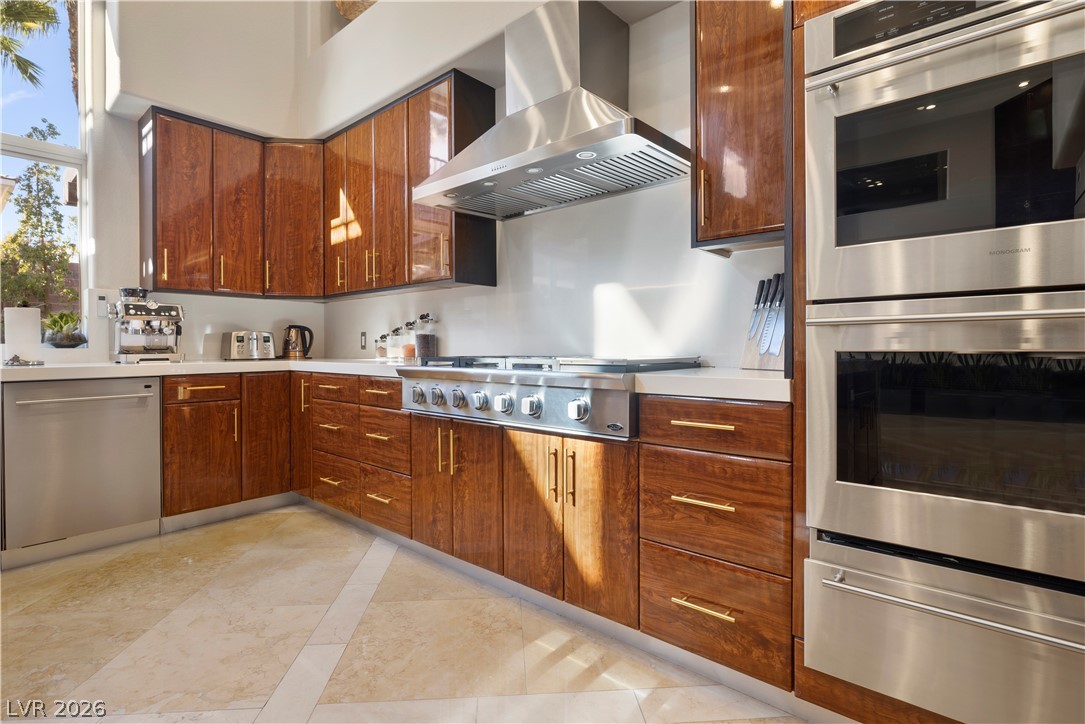
Rich wood cabinetry and professional stainless steel appliances ground this gourmet kitchen design.
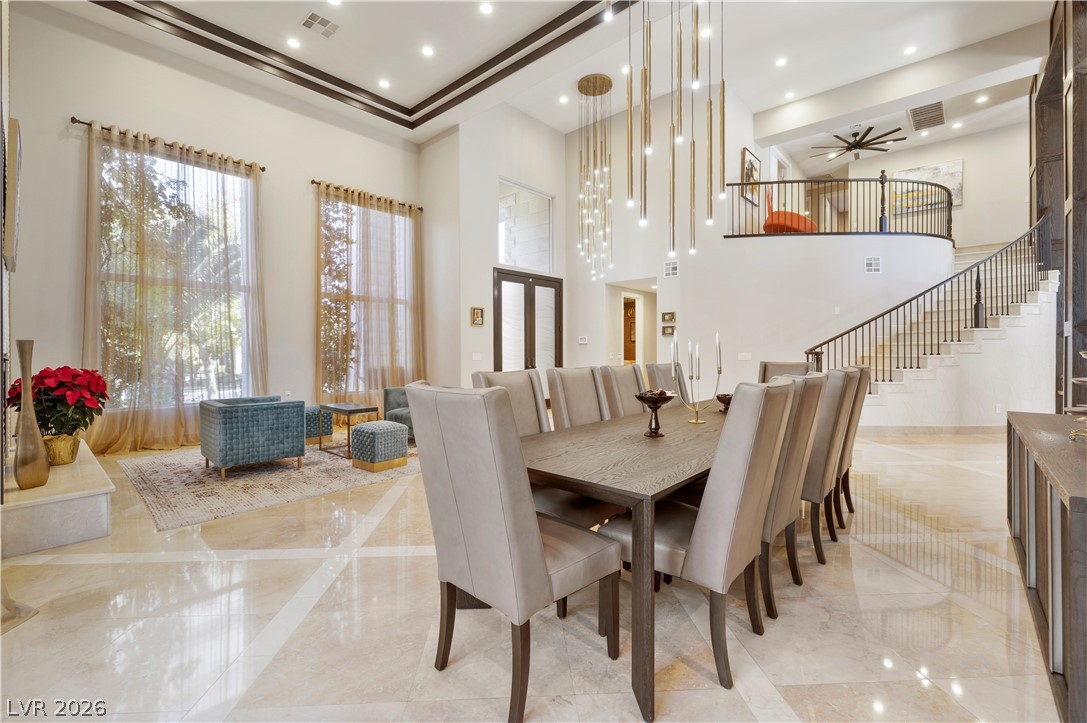
Polished tile flooring and double-height ceilings define this grand, open-concept dining space.
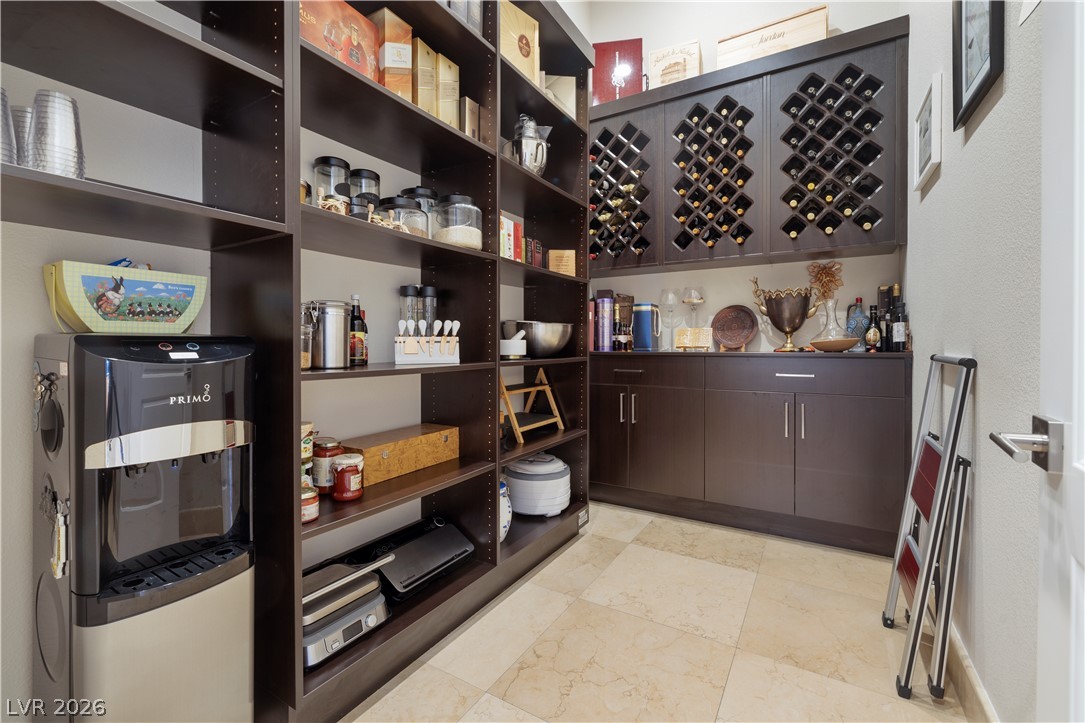
A well-organized walk-in pantry boasts abundant dark wood shelving, custom cabinetry, and tiled flooring.
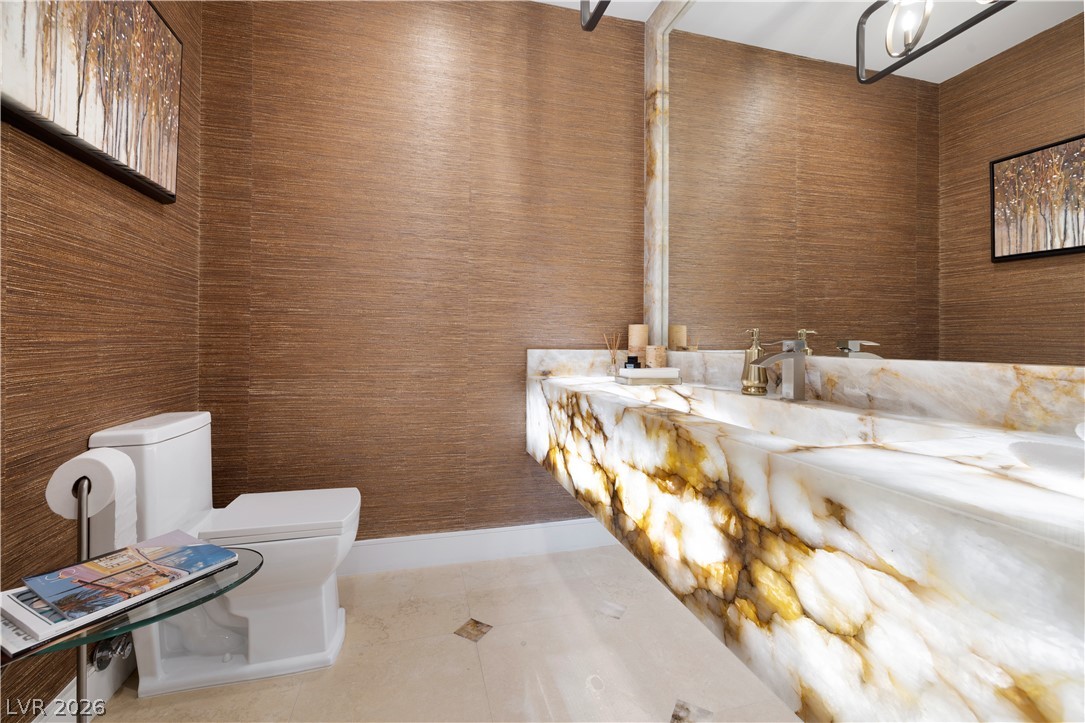
Textured wall coverings complement a dramatic backlit stone vanity in this modern powder room.
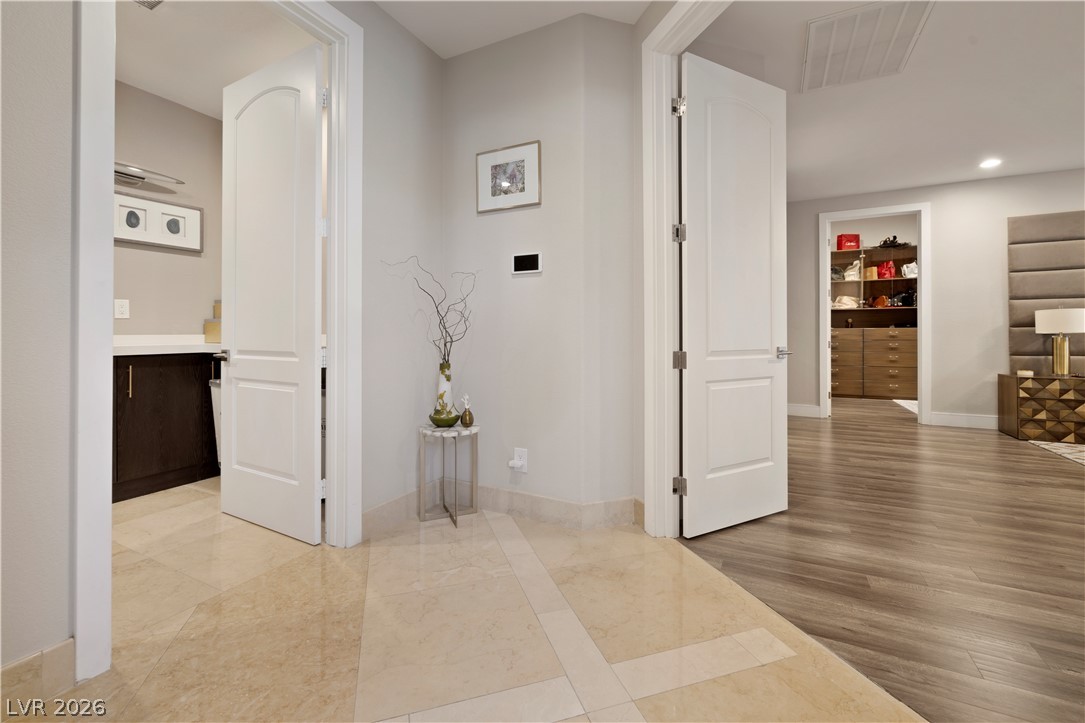
Polished tile and warm wood floors define this transitions-filled hallway layout.
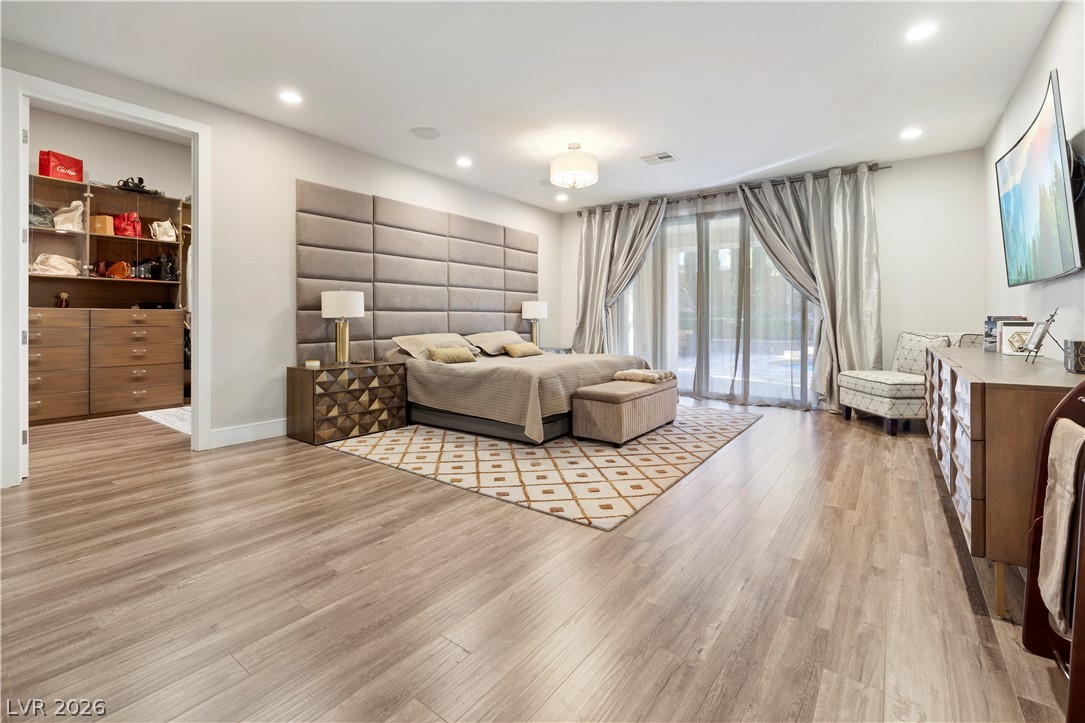
Polished hardwood flooring runs through this spacious suite featuring recessed lighting and sliding glass doors.
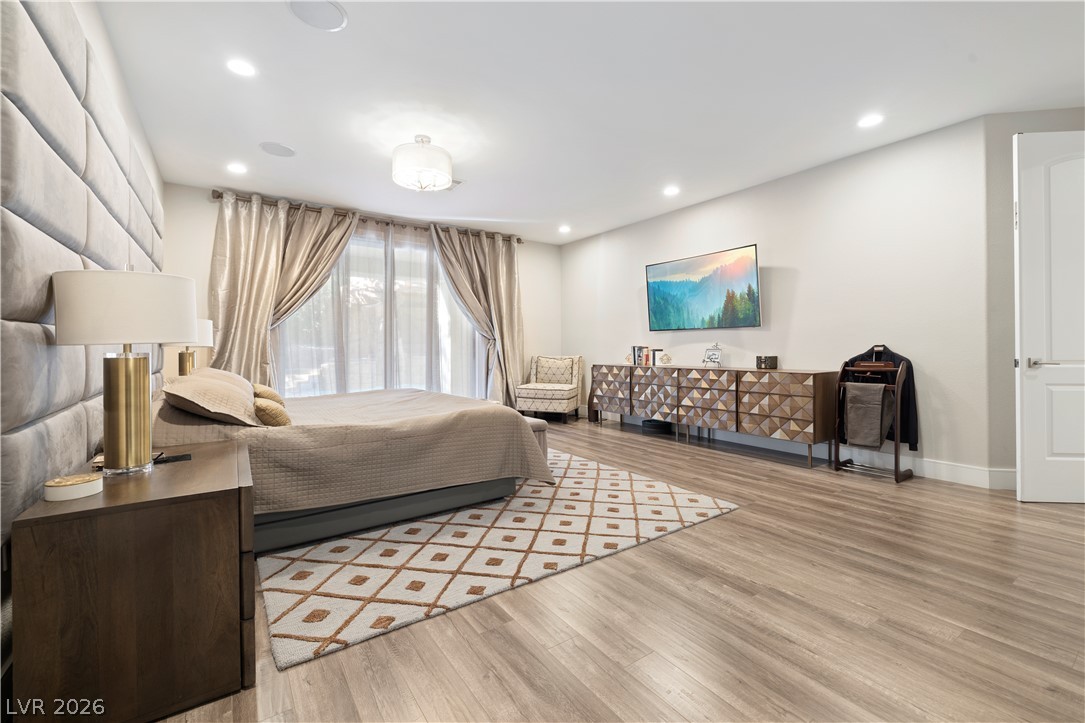
Recessed lighting and warm wood flooring enhance this generously proportioned bedroom space.
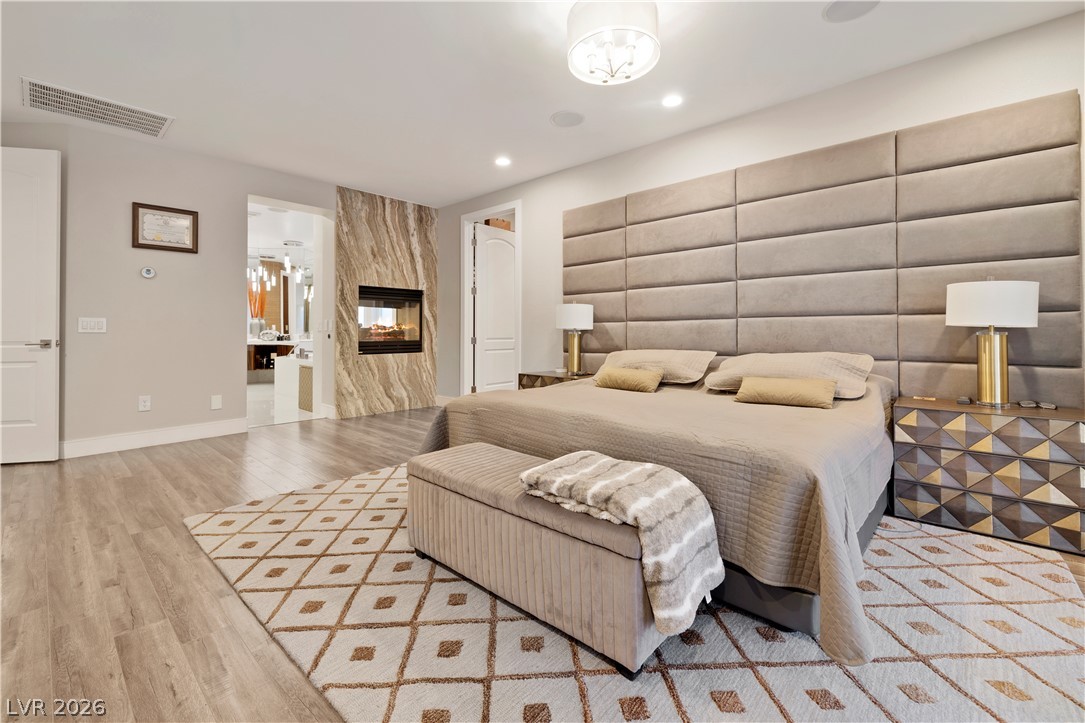
A stone-surround fireplace and wood floors highlight this modern primary suite.
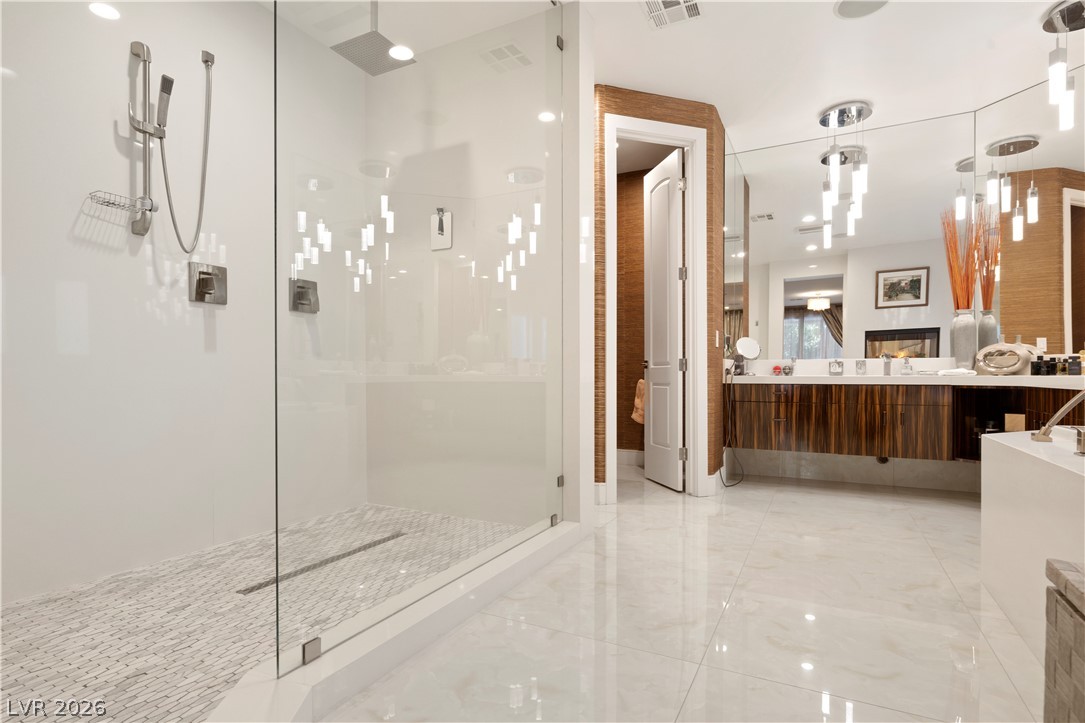
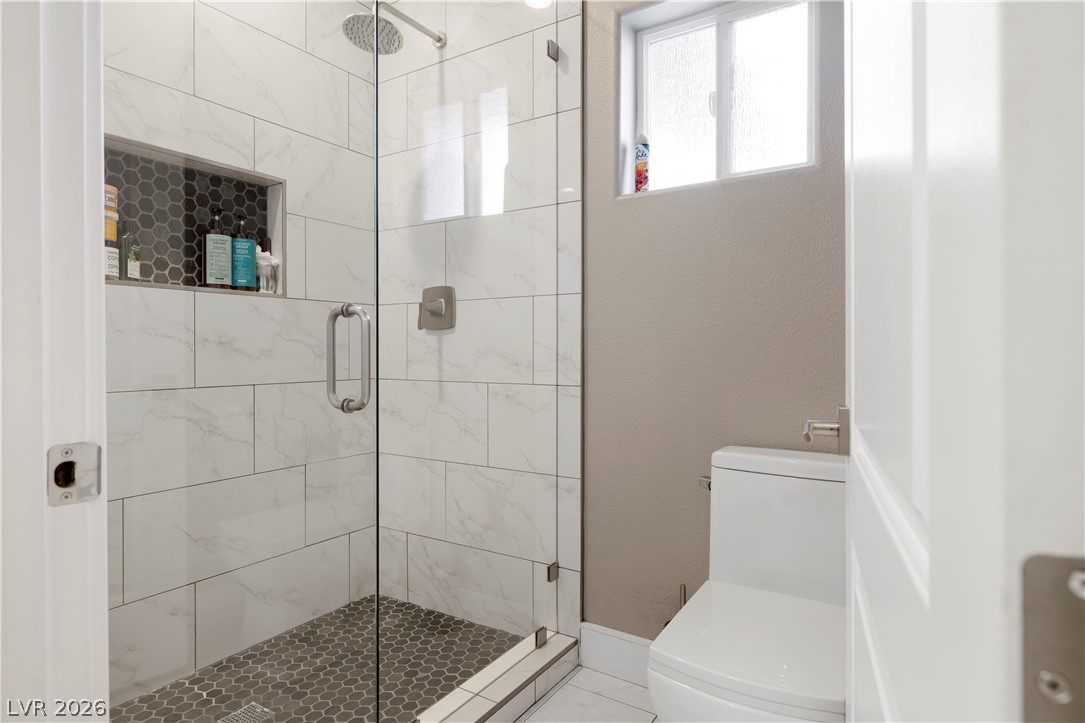
Polished tile flooring and a frameless glass shower define this contemporary bathroom space.
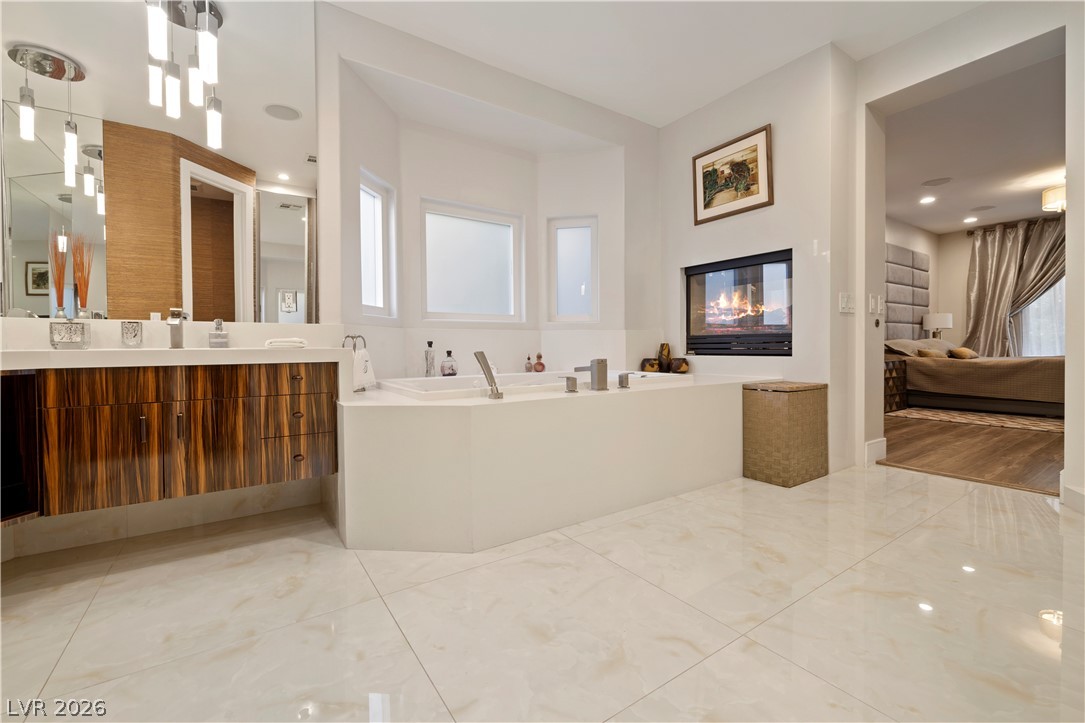
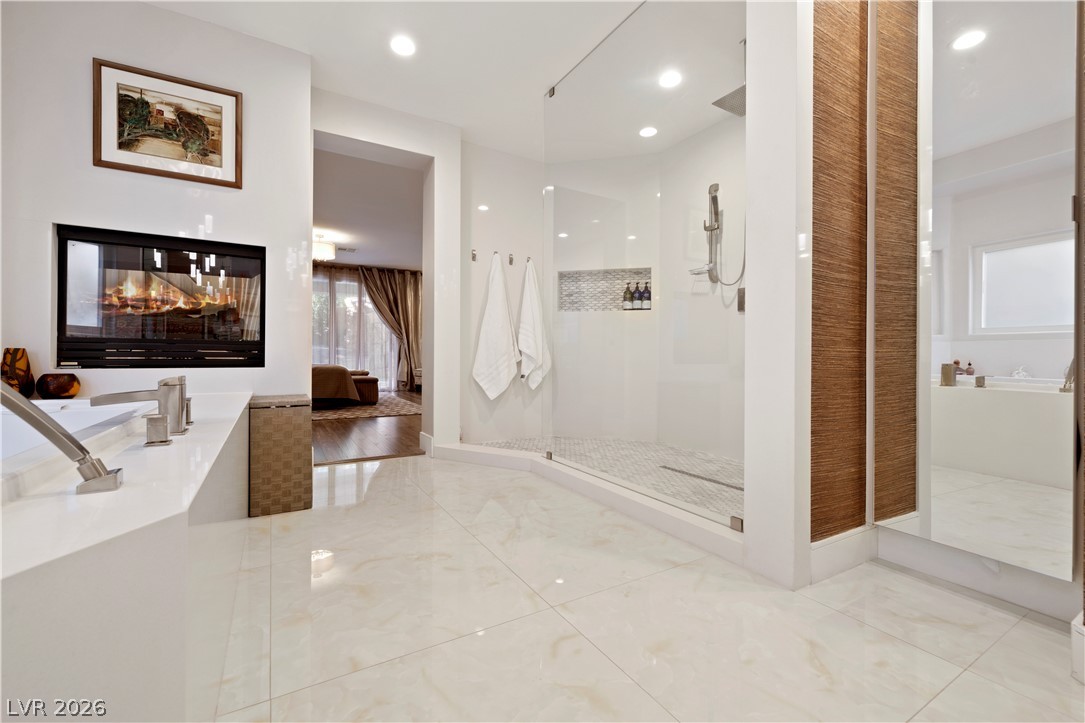
A double-sided fireplace warms this elegant bathroom complete with a soaking tub and stone flooring.
Polished tile flooring and a sleek glass-enclosed shower define this luxurious modern bath space.
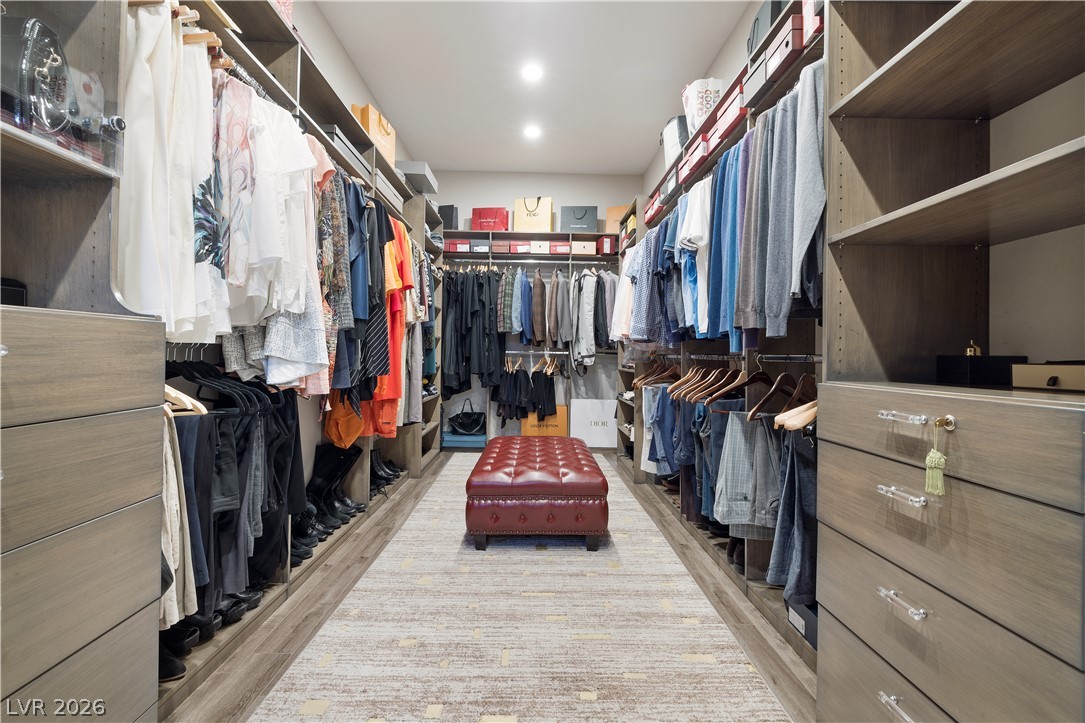
Custom built-in shelving and smooth wood flooring define this spacious walk-in closet.
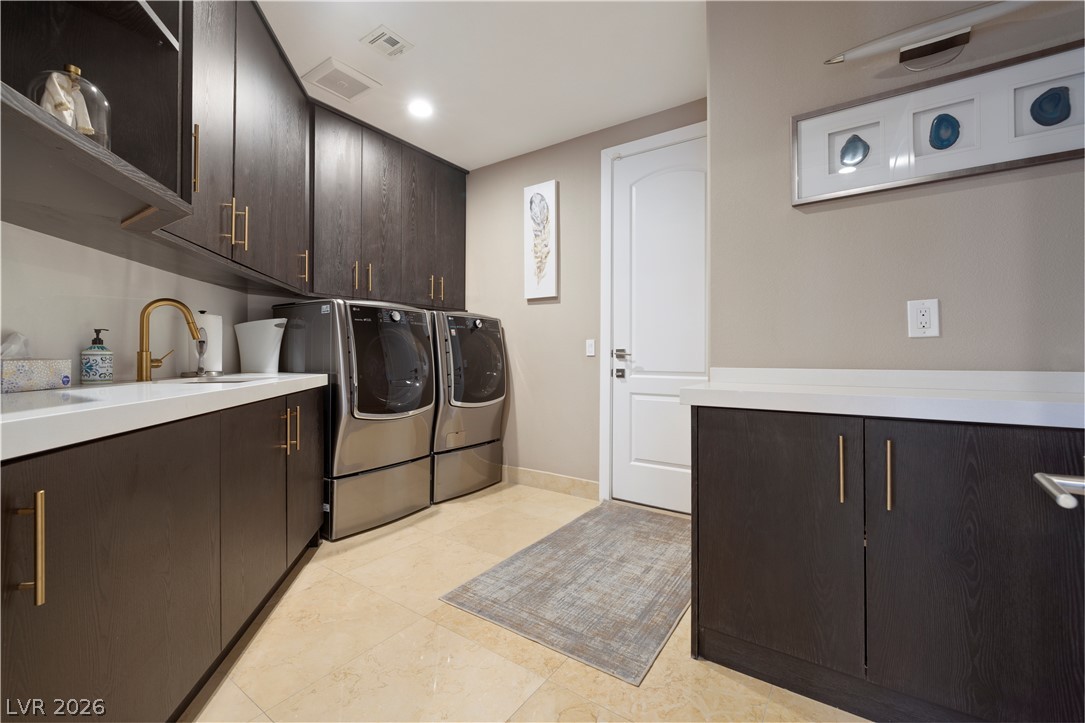
Ample dark cabinetry, sleek solid-surface countertops, and tiled floors define this functional utility space.
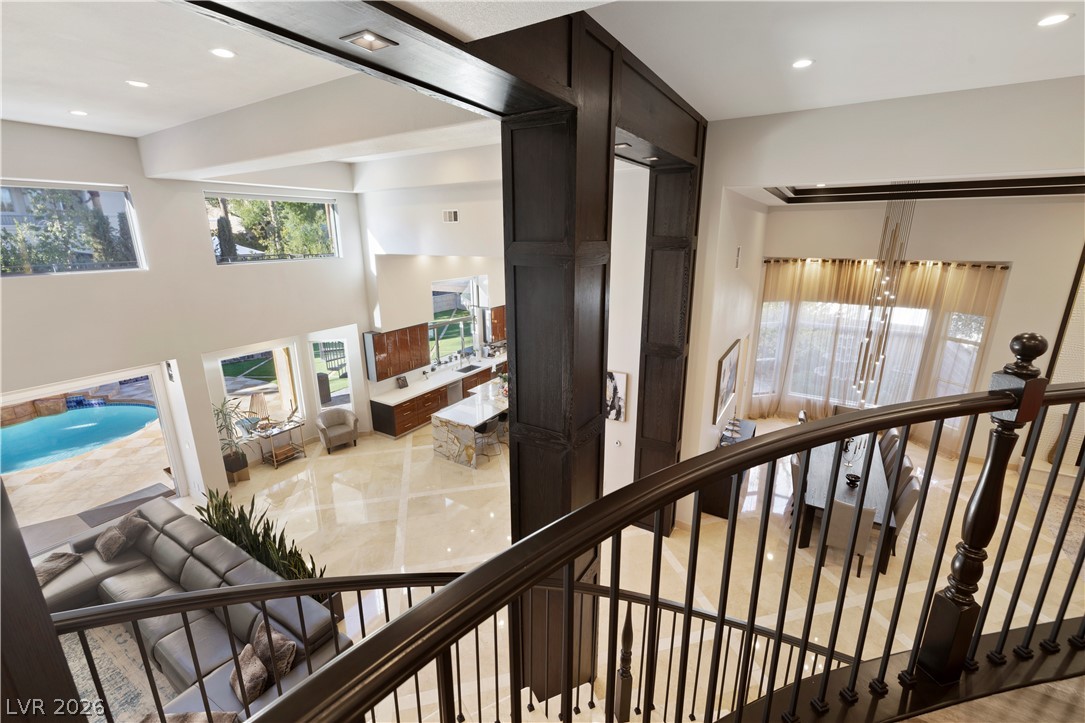
Polished tile flooring and architectural wood detailing define this airy, light-filled multi-level design.
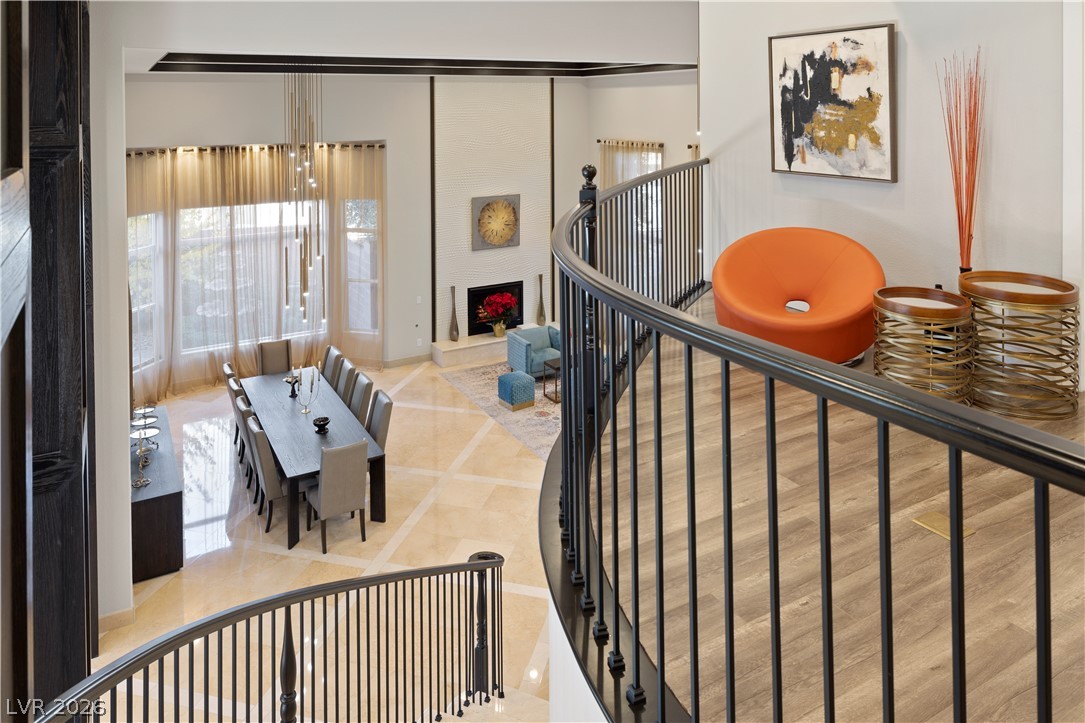
An elegant curved staircase overlooks the open-concept dining area and living room below.
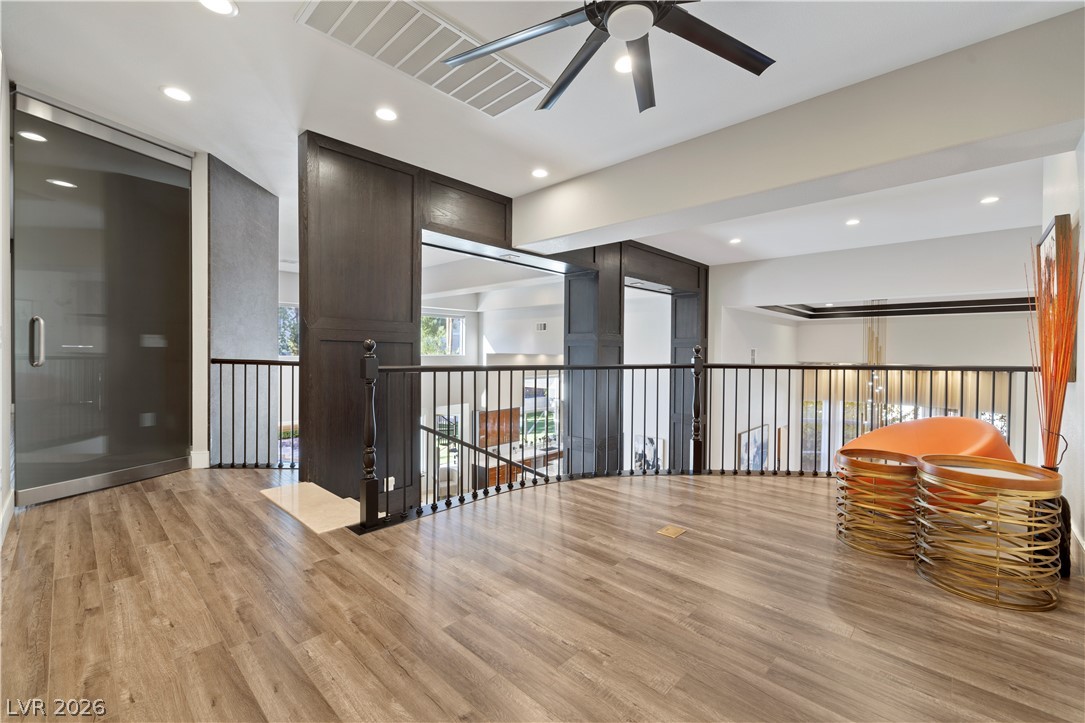
Polished wood floors and a custom iron railing highlight this versatile upper level loft space.
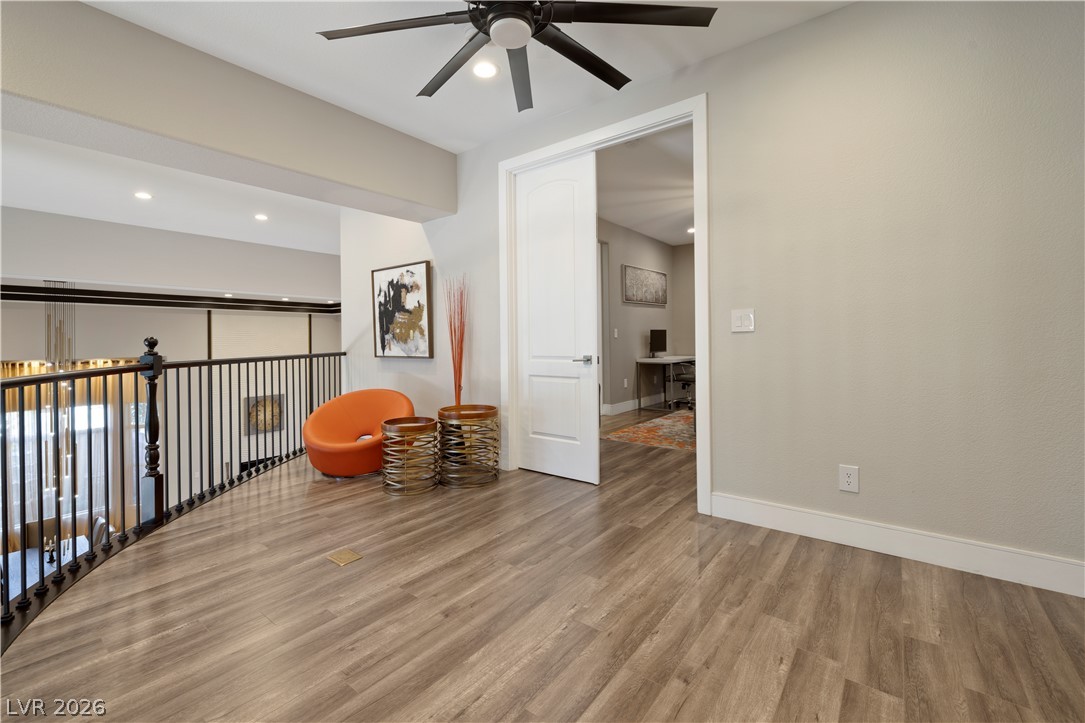
An open upper landing showcases handsome wood flooring and overlooking metal railings.
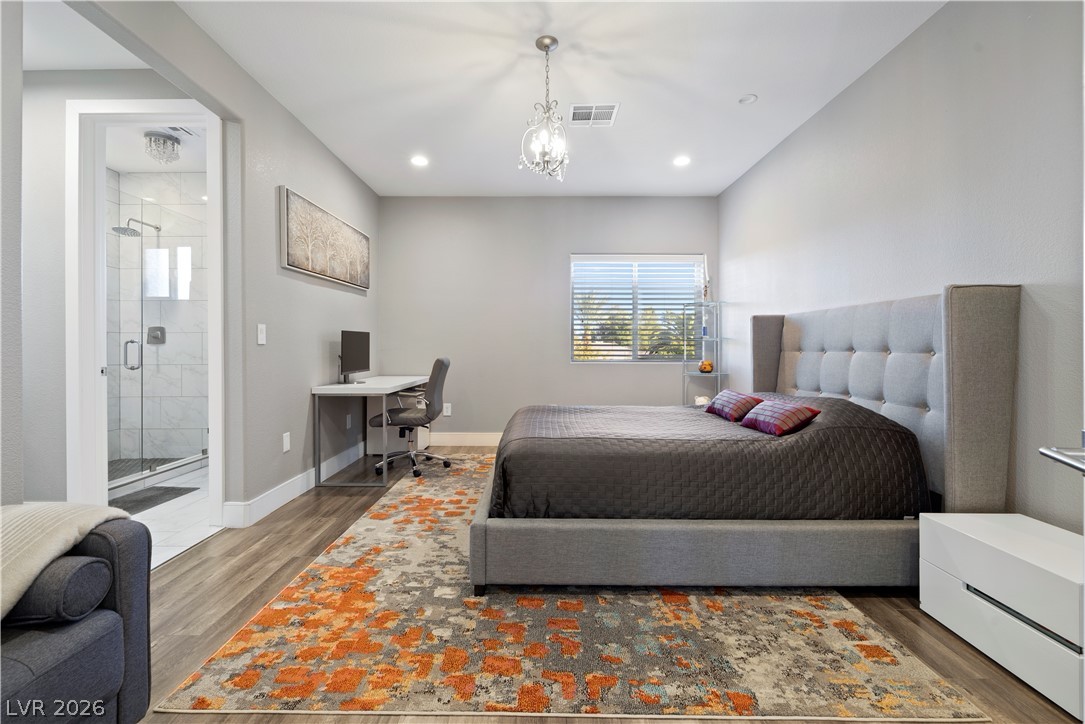
Rich wood-inspired floors and recessed lighting enhance this modern bedroom suite with an attached bath.
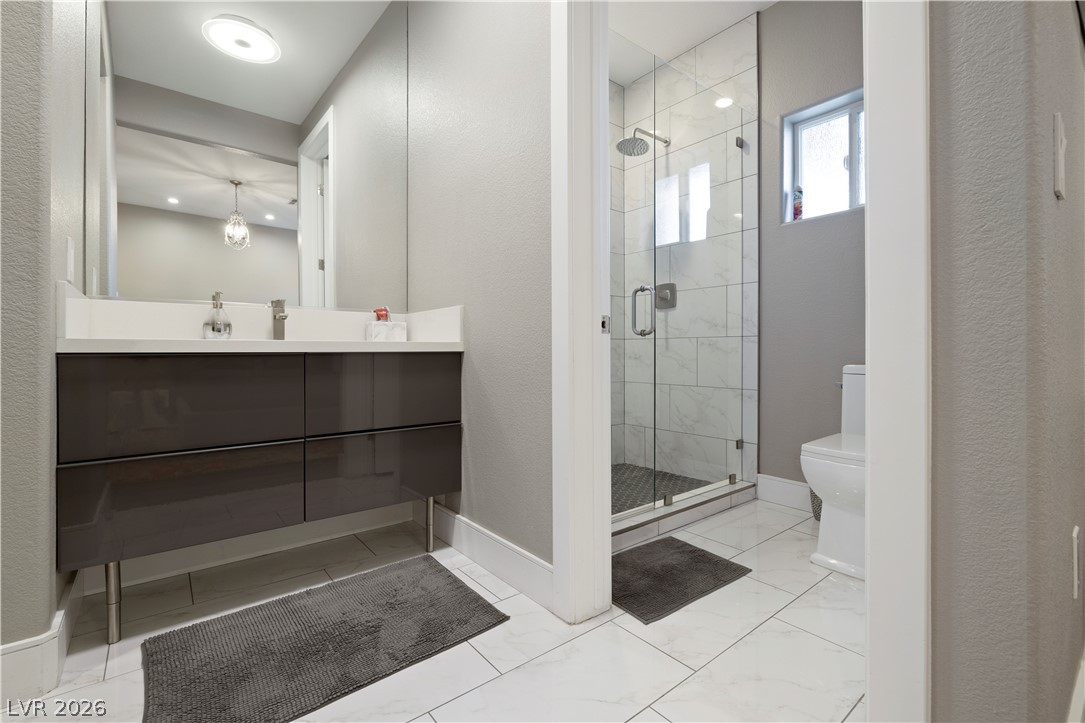
Modern tile flooring pairs with a glass-enclosed walk-in shower in this updated bathroom.
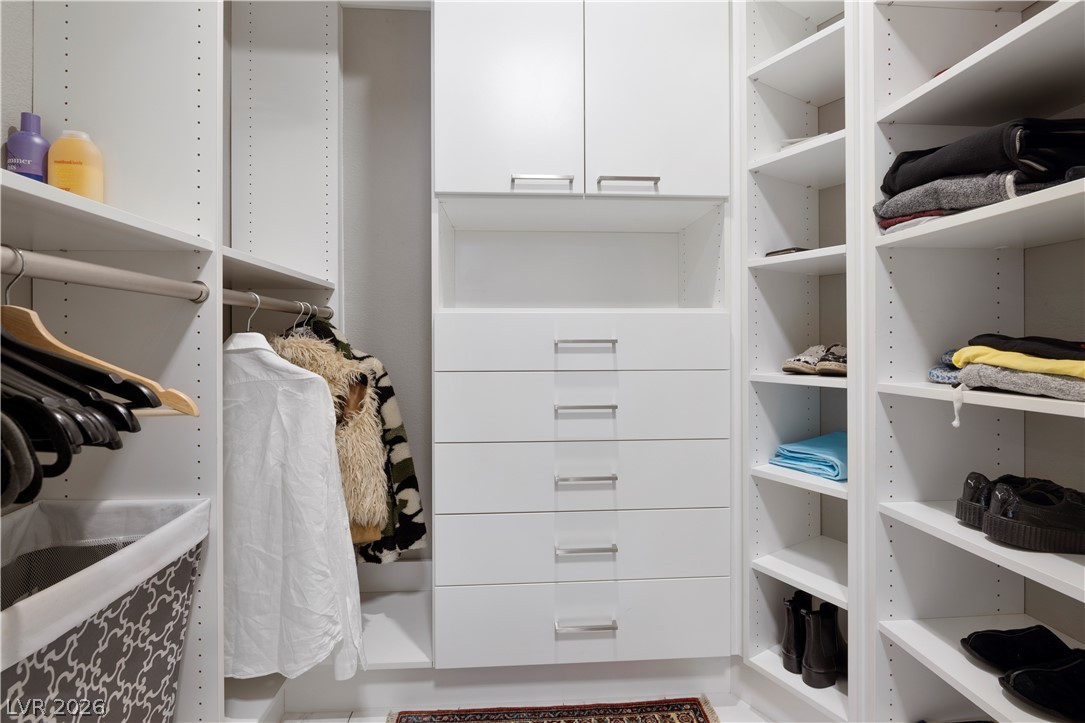
Floor-to-ceiling custom shelving and integrated dressers maximize efficiency in this organized walk-in closet.
Tiled walk-in shower features glass doors and modern finishes in this refined bathroom space.
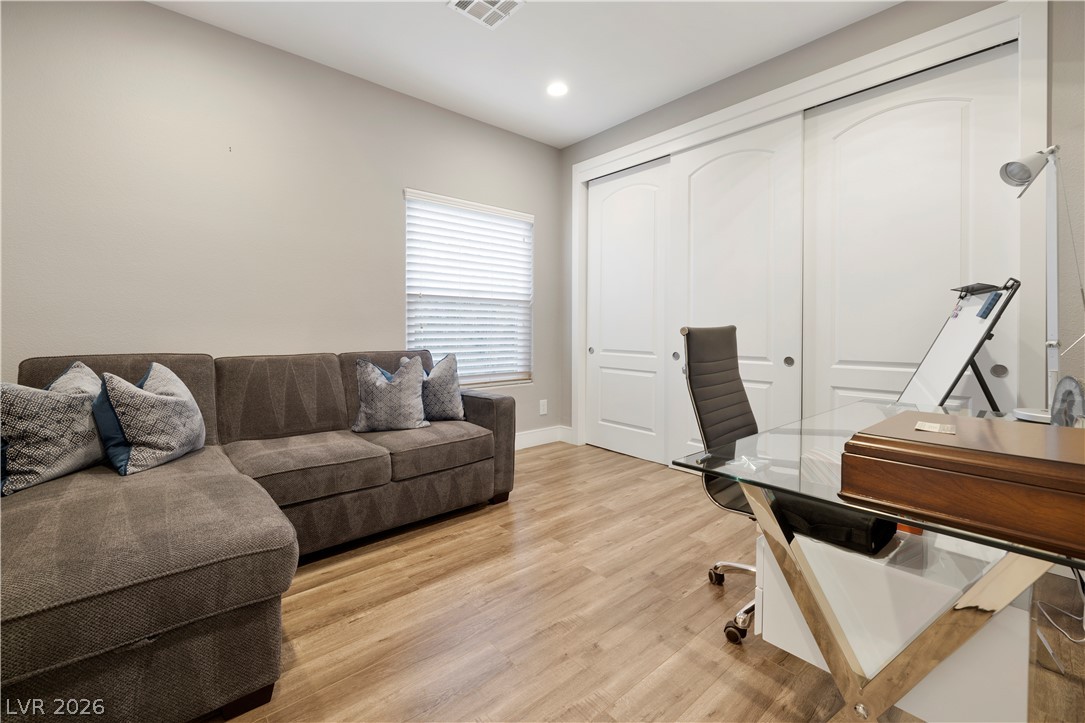
Smooth wood flooring and sliding closet doors define this versatile home workspace.
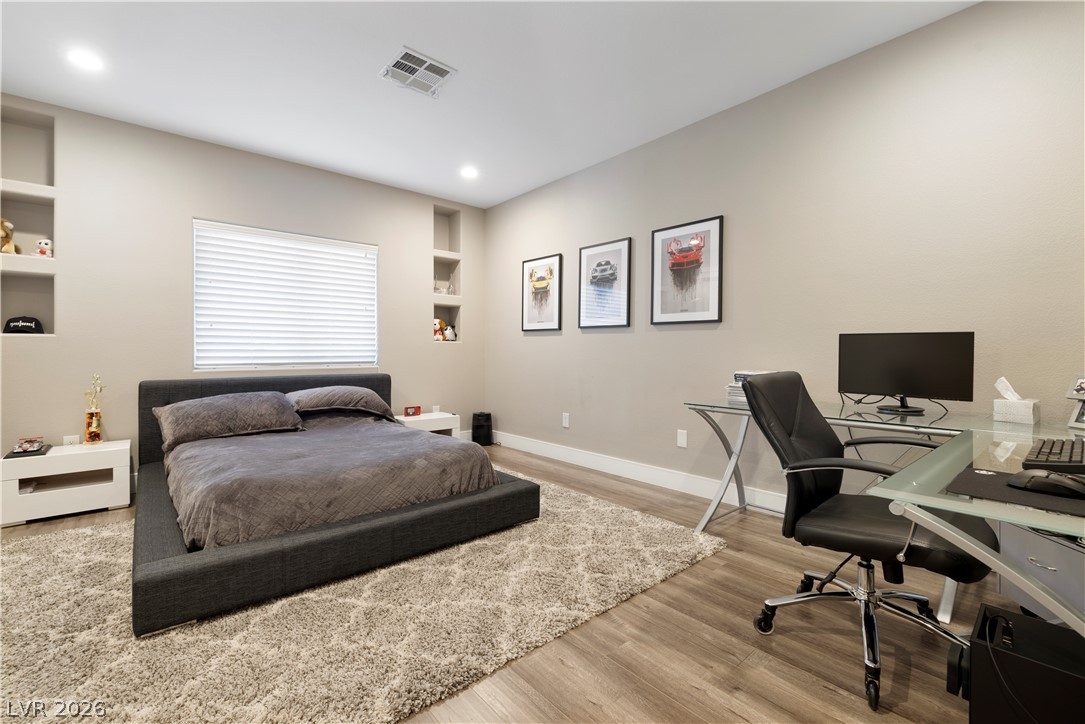
Smooth wood flooring and built-in wall shelving highlight this versatile, modern bedroom.
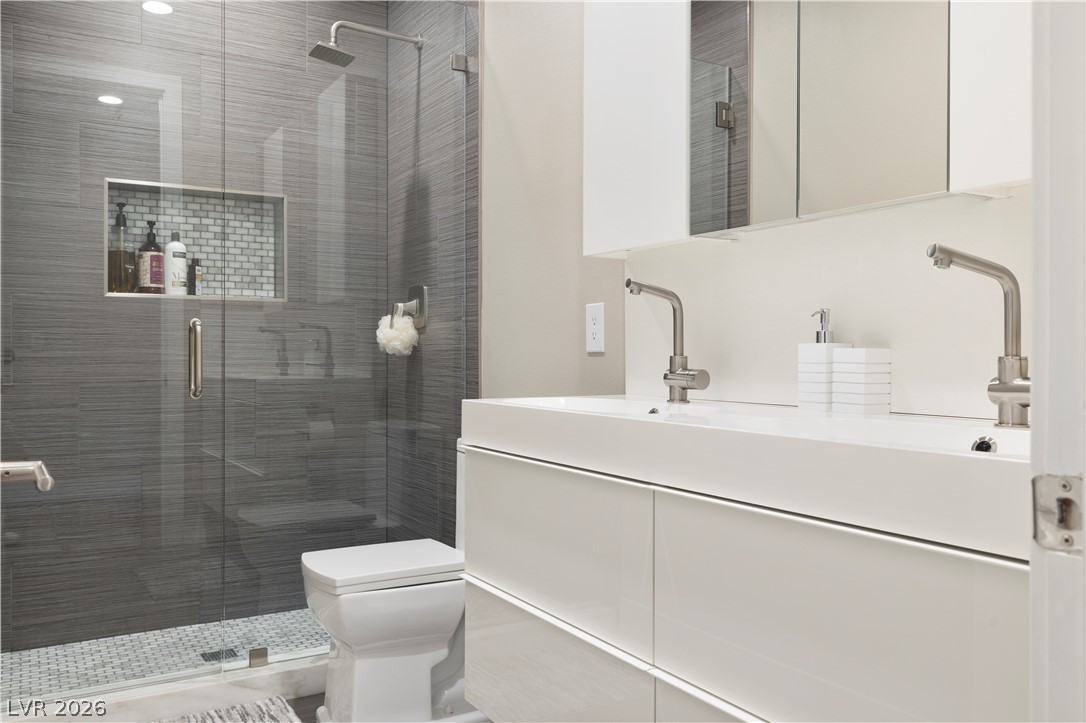
A contemporary bathroom features a glass-enclosed walk-in tile shower and modern double vanity.
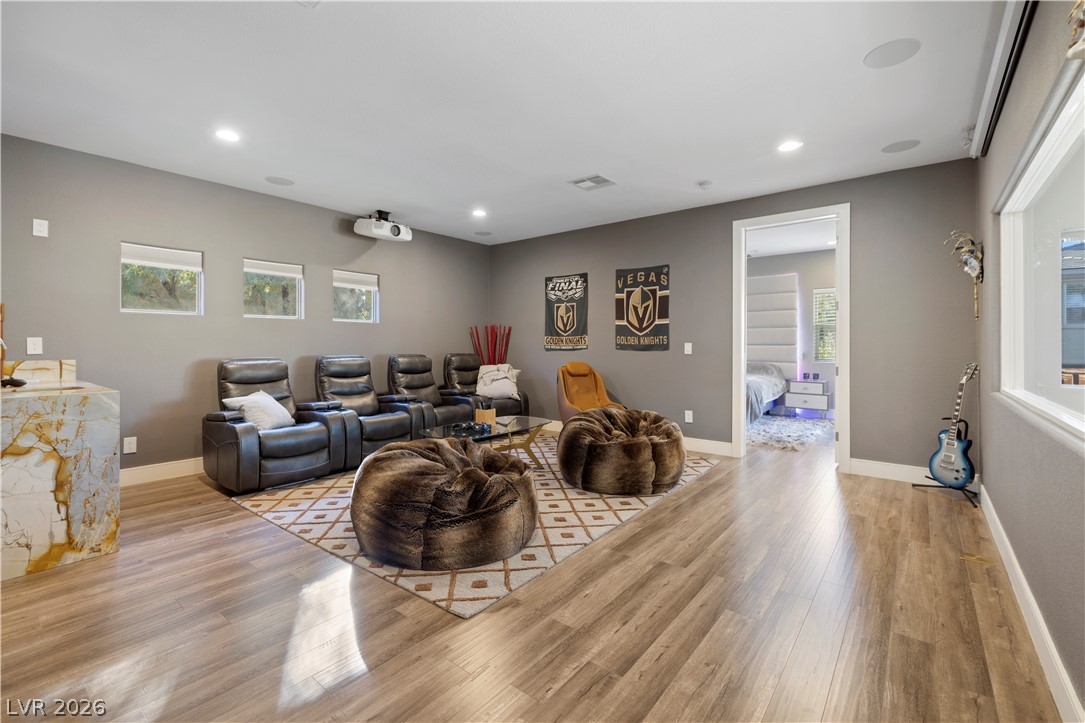
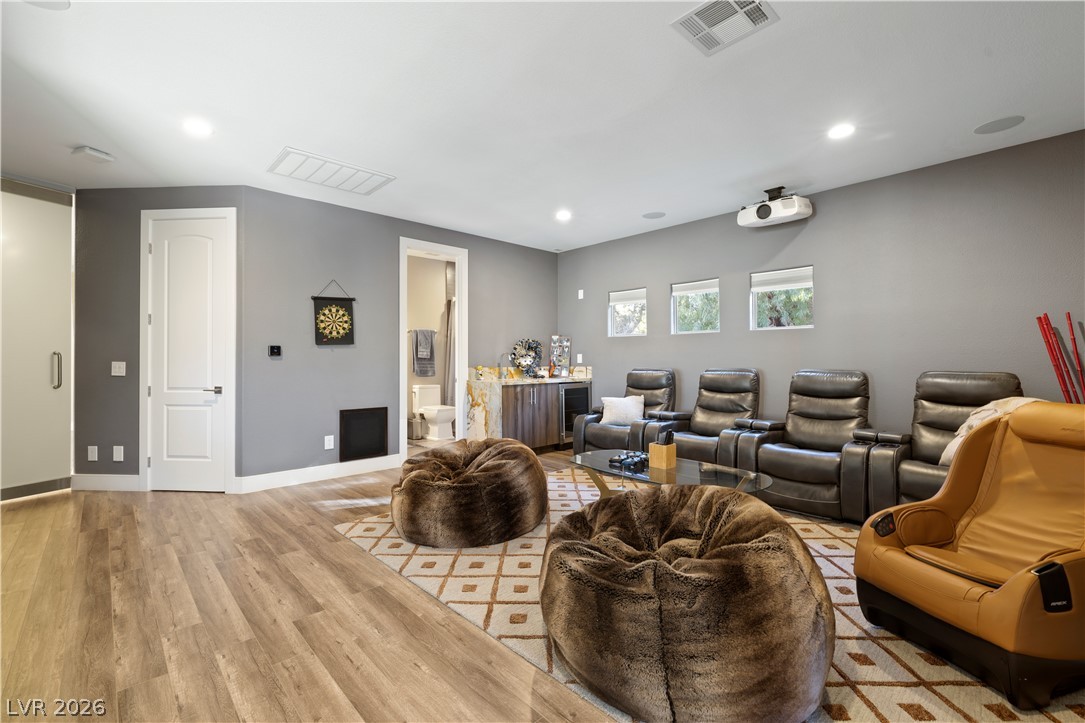
Gleaming wood-look floors and smooth recessed lighting define this versatile home entertainment space.
Recessed lighting and warm wood-style flooring elevate this spacious media room layout.
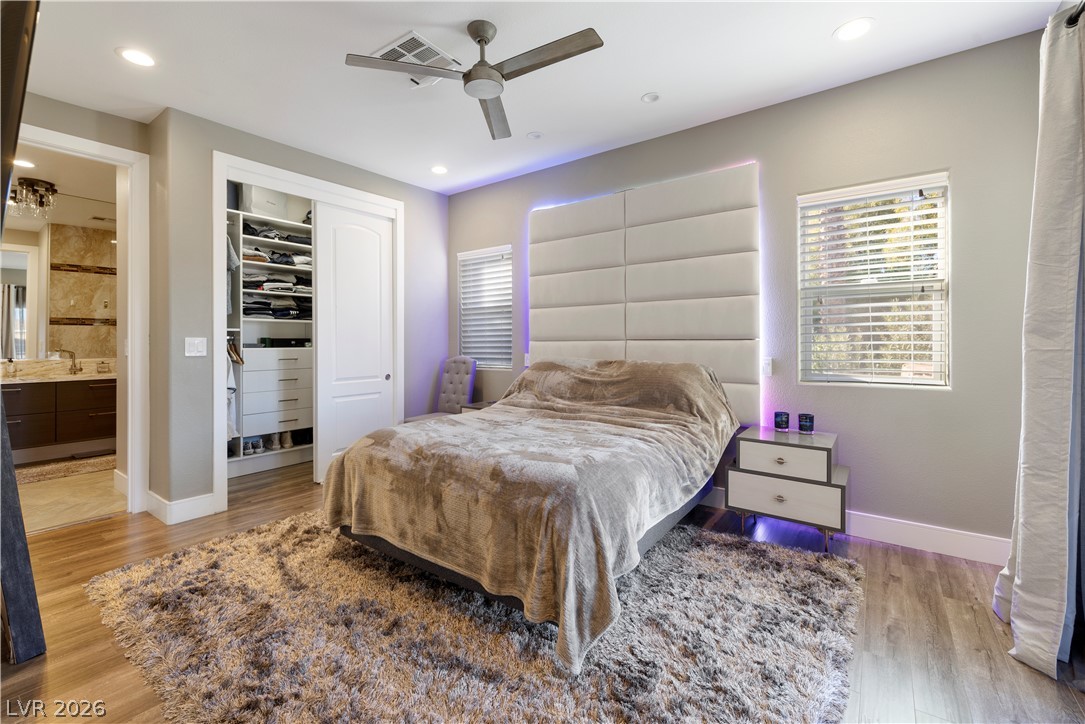
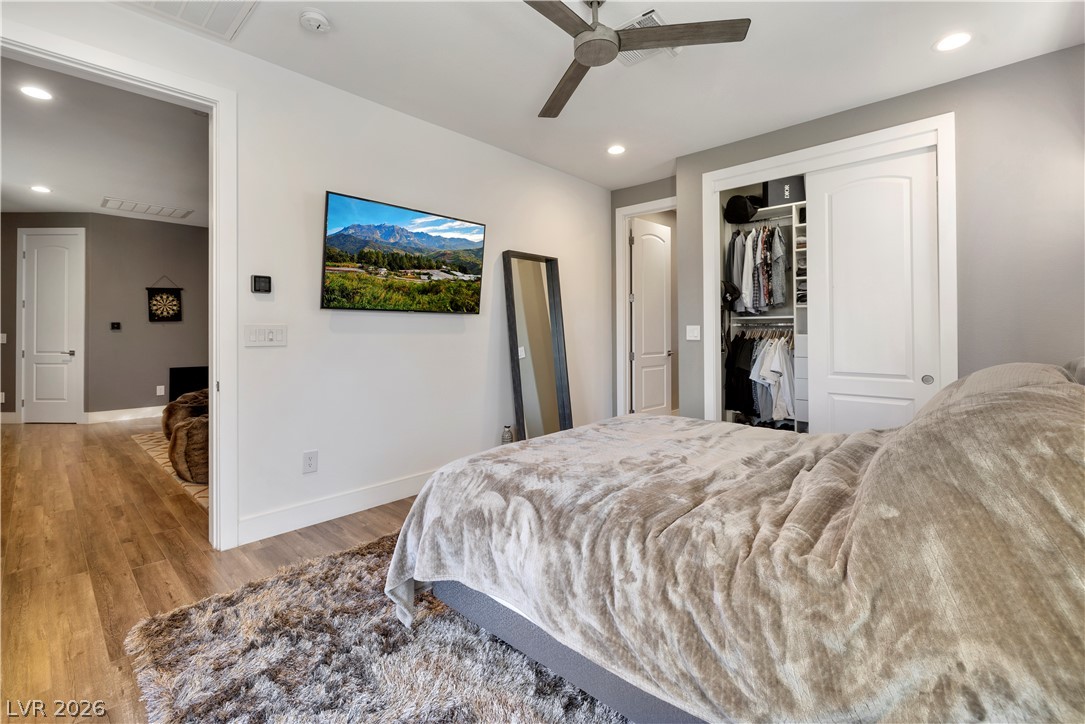
Smooth wood-look flooring and recessed lighting define this comfortable modern bedroom suite.
Smooth wood flooring and recessed lighting define this comfortable modern bedroom retreat.
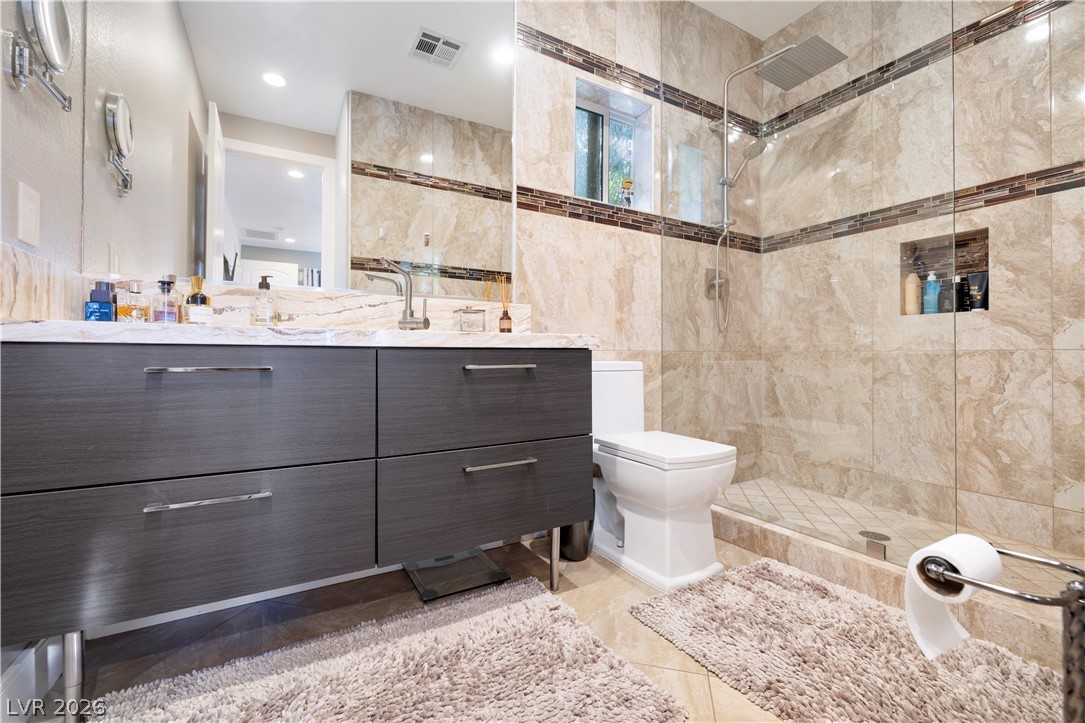
Floor-to-ceiling stone tile surrounds a glass-enclosed walk-in shower adjacent to a modern vanity.
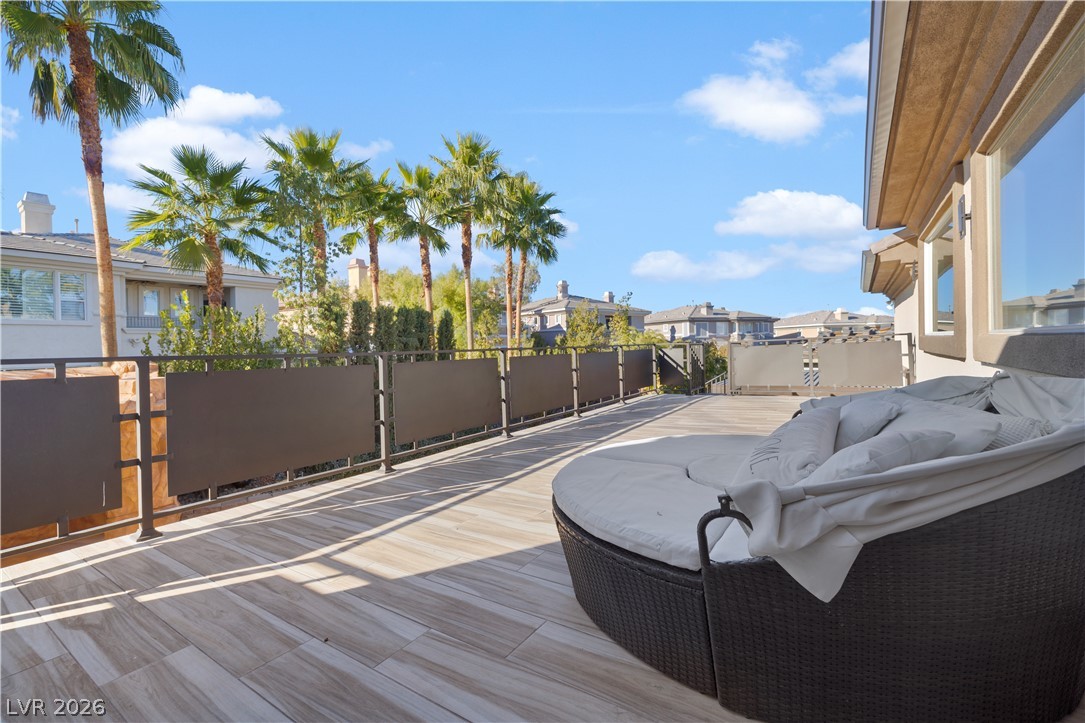
Tiled flooring and sturdy metal railings define this elevated outdoor living space.
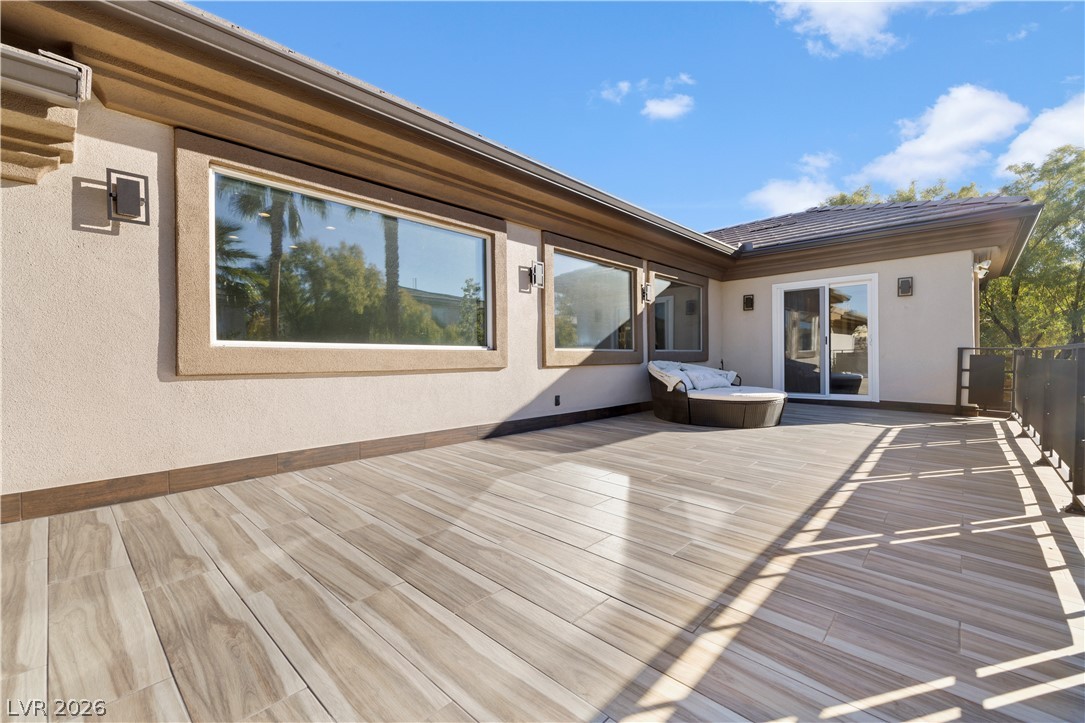
An expansive upper-level tiled terrace features sleek glass sliding doors and large picture windows.
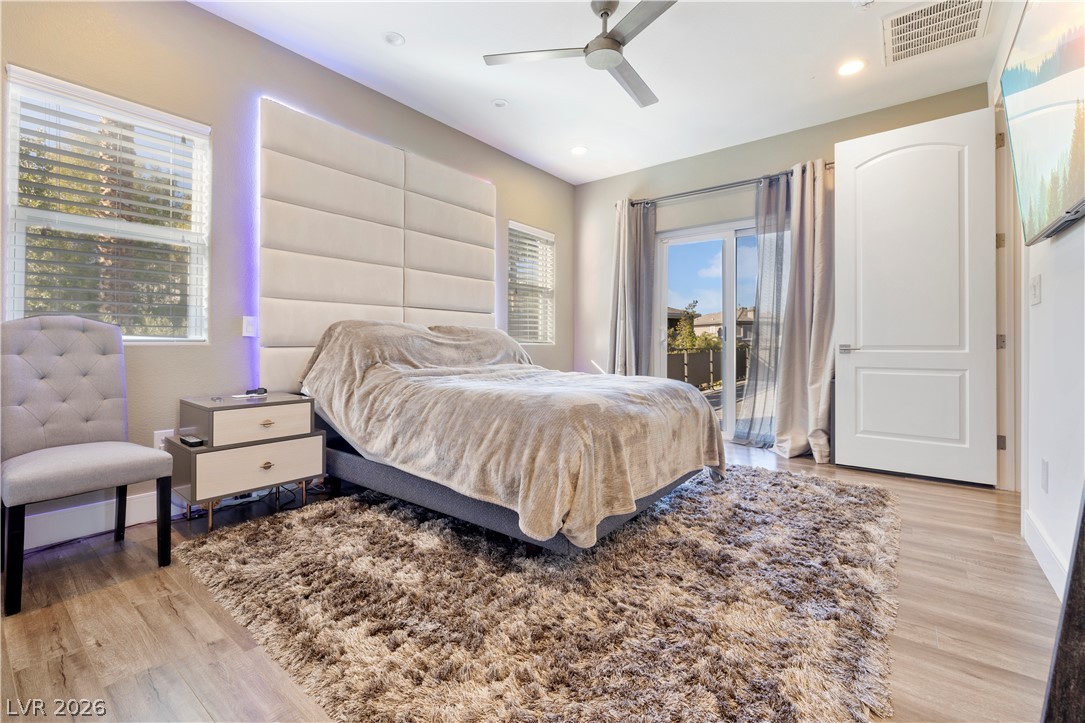
Recessed lighting and wide wood-plank flooring define this comfortable bedroom space.
Gleaming wood-look floors and clean architectural lines define this versatile recreation space.
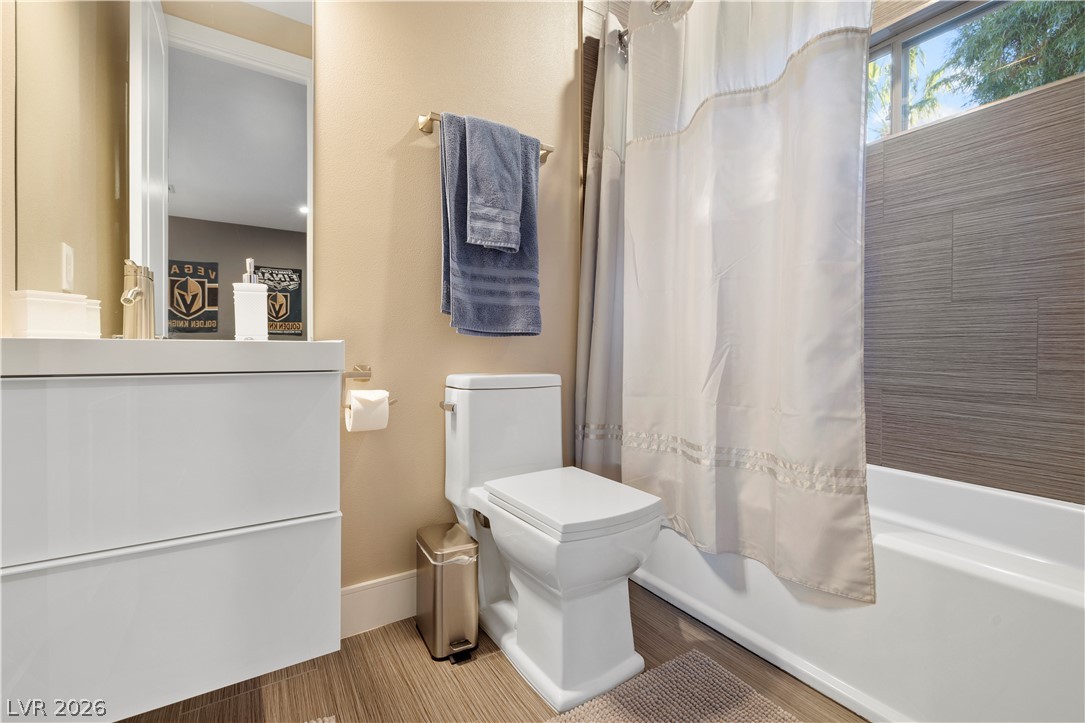
Modern finishes define this bathroom featuring textured wall tile and a sleek white floating vanity.
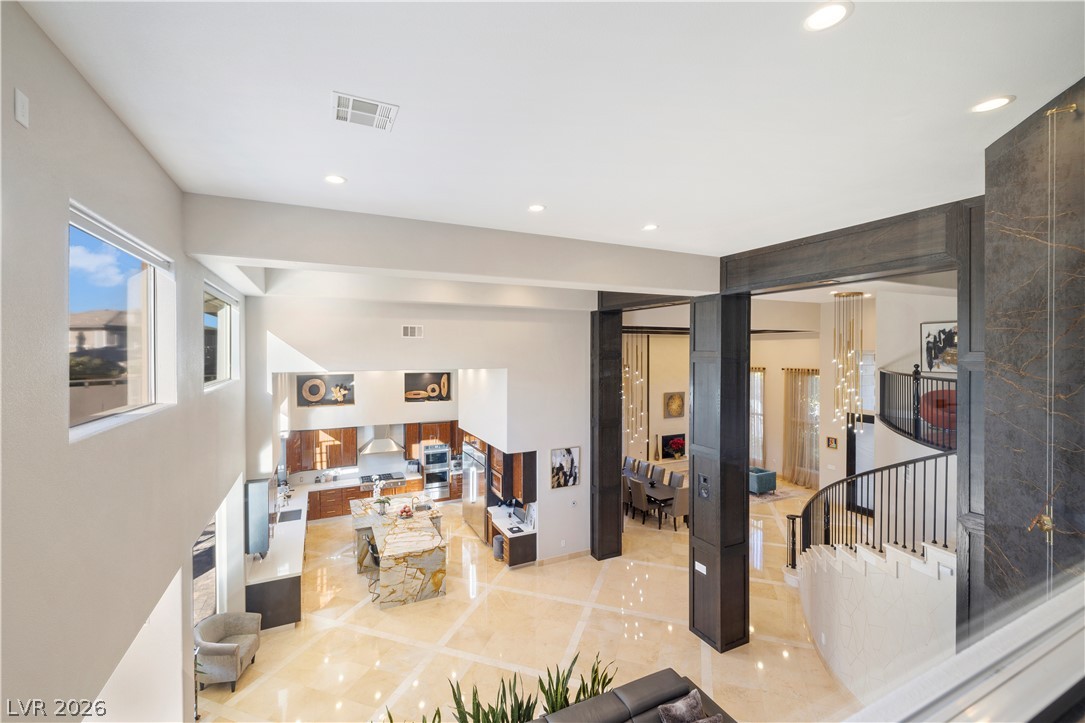
An open layout unfolds below with soaring ceilings and polished stone flooring.
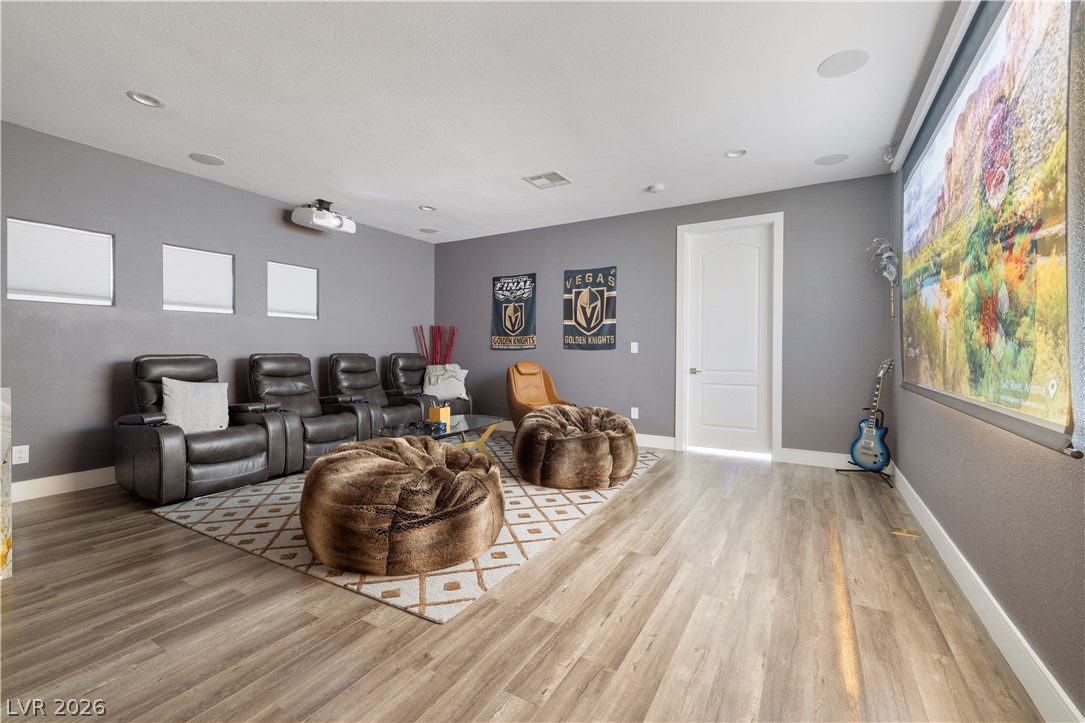
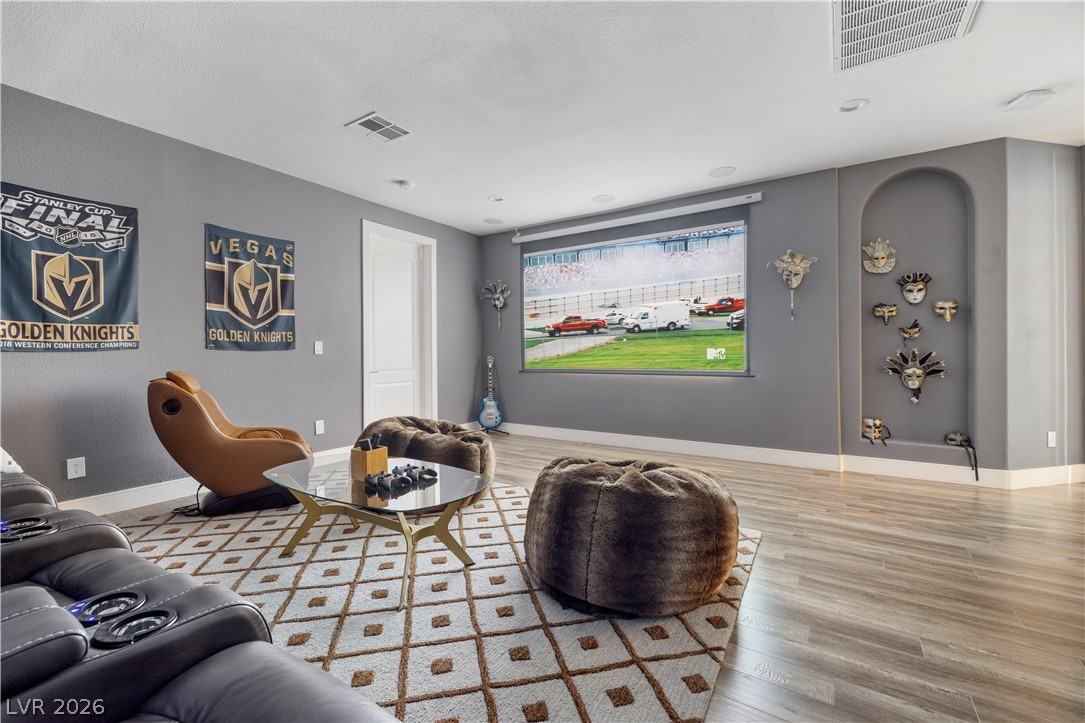
Smooth wood-style flooring runs through this comfortable home media room featuring built-in ceiling speakers.
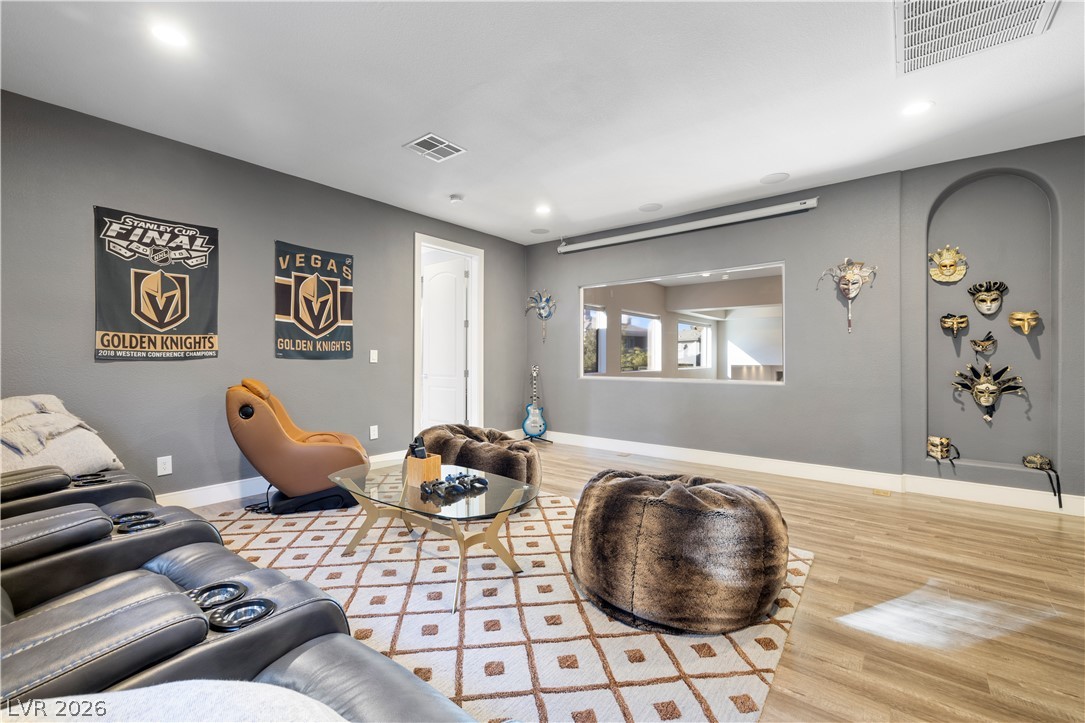
Clean lines and smooth flooring define this versatile recreation room featuring an arched wall niche.
Rich wood plank flooring and a custom wet bar create a refined entertaining space.
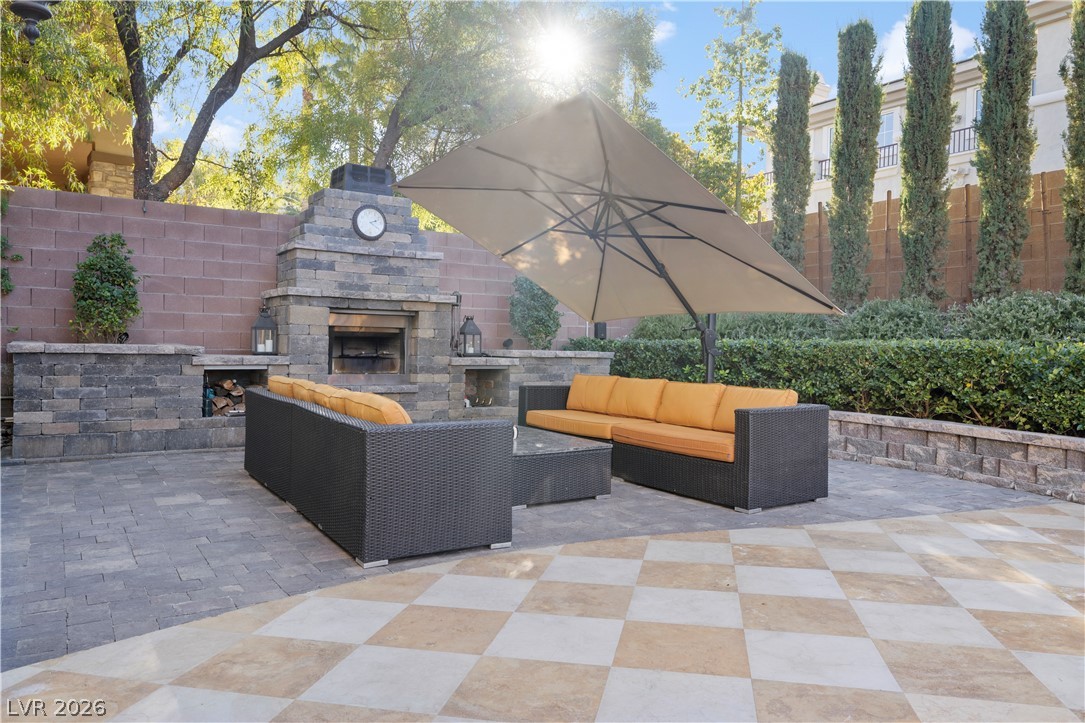
An inviting stone fireplace anchors the spacious stone paved patio surrounded by mature trees.
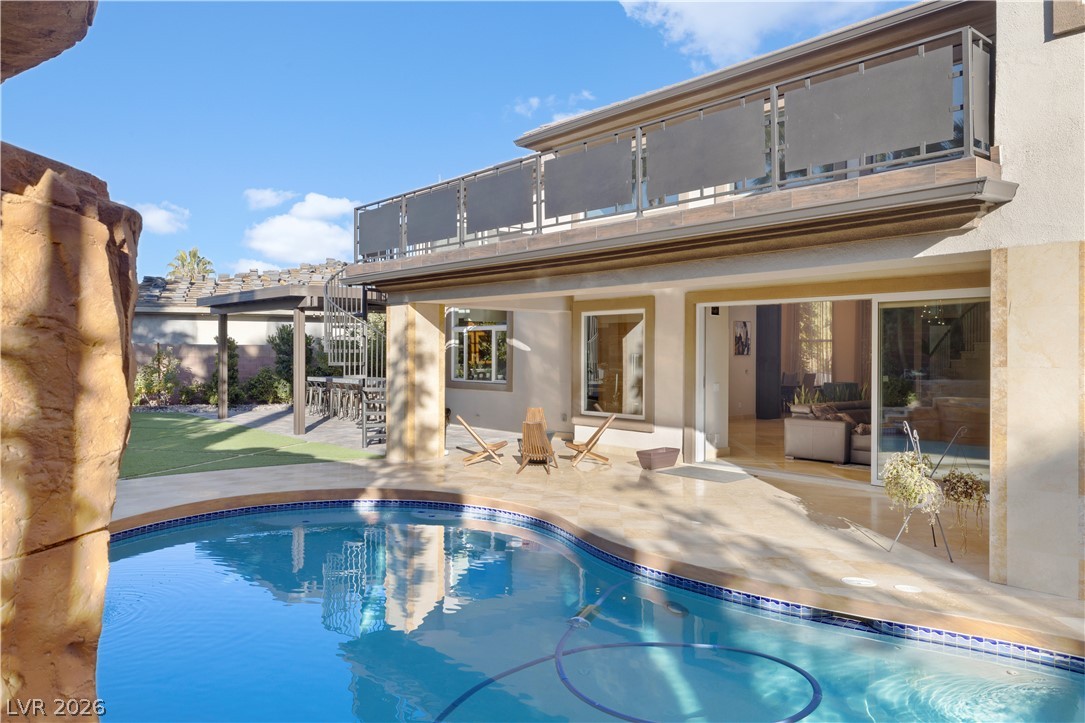
An inviting backyard oasis features a custom swimming pool framed by elegant tiled decking.
An inviting backyard oasis features a custom-shaped swimming pool alongside stone patio decking.
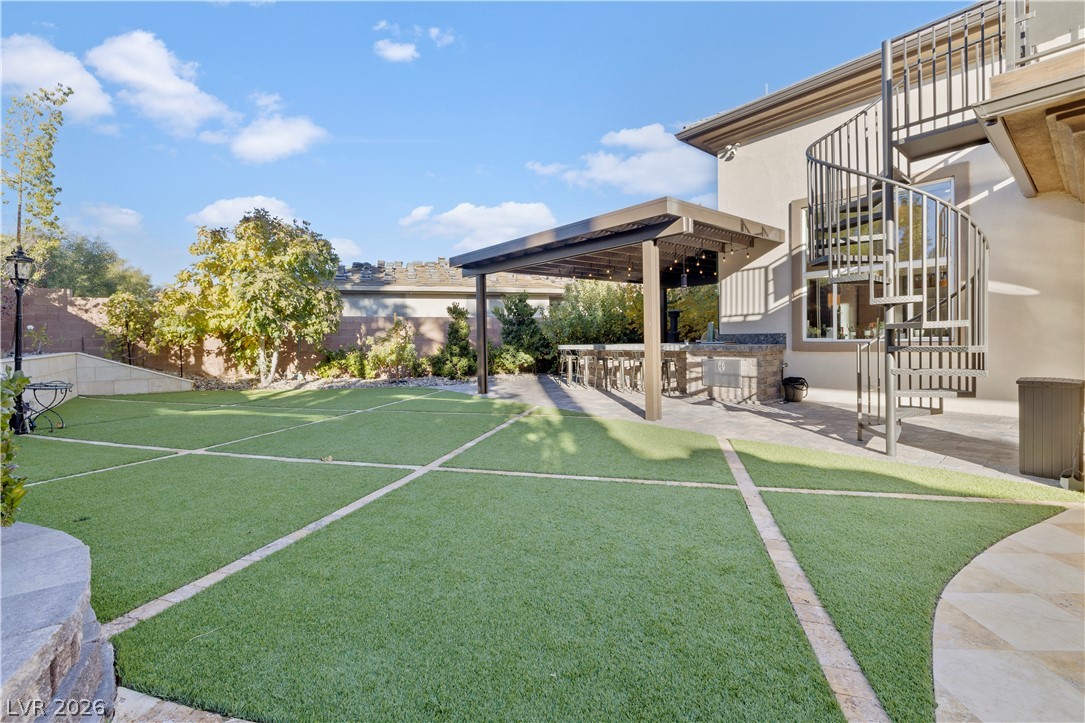
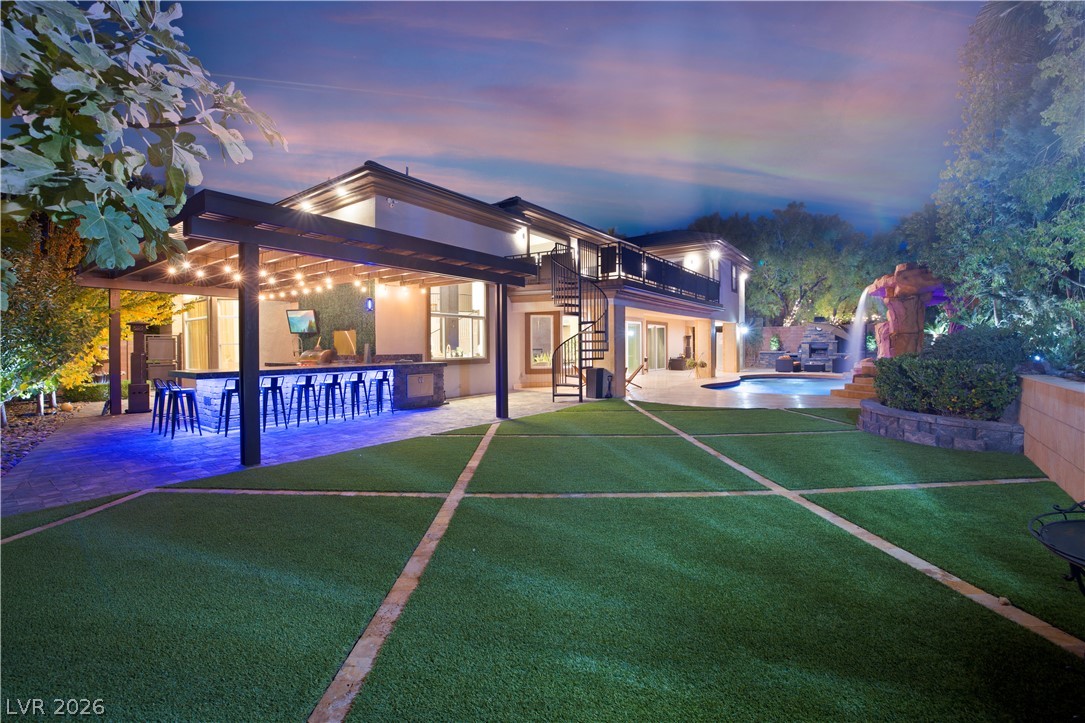
An inviting backyard oasis features a manicured lawn alongside an elegant outdoor kitchen setup.
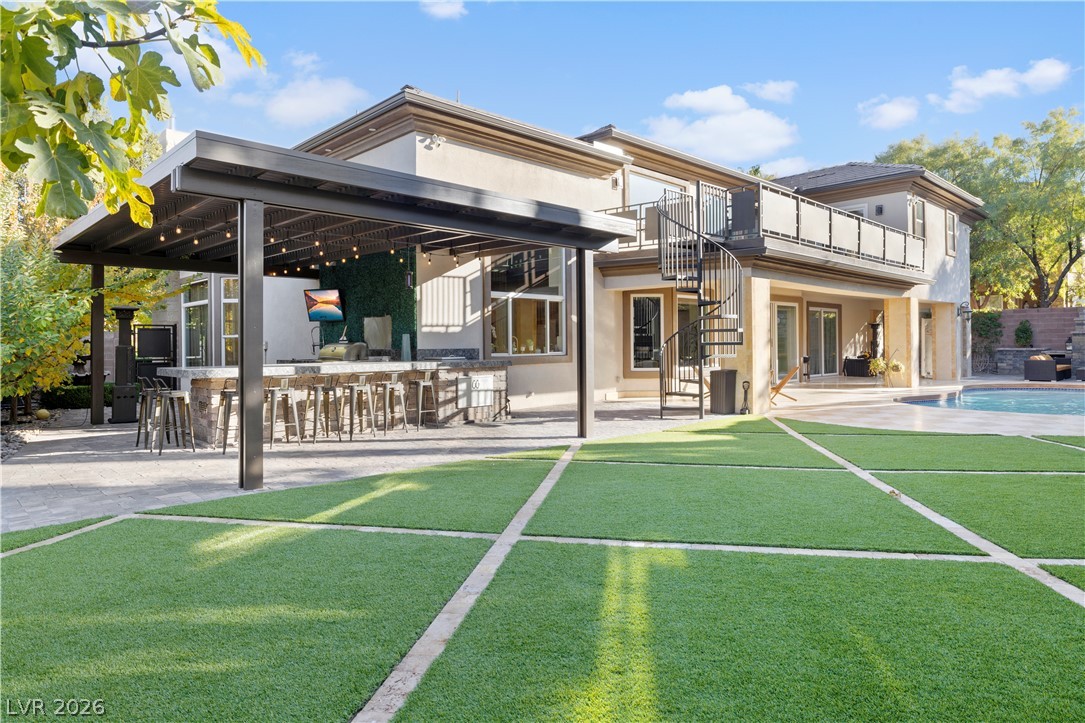
Geometric turf details accent the sprawling backyard retreat featuring a pool and outdoor kitchen.
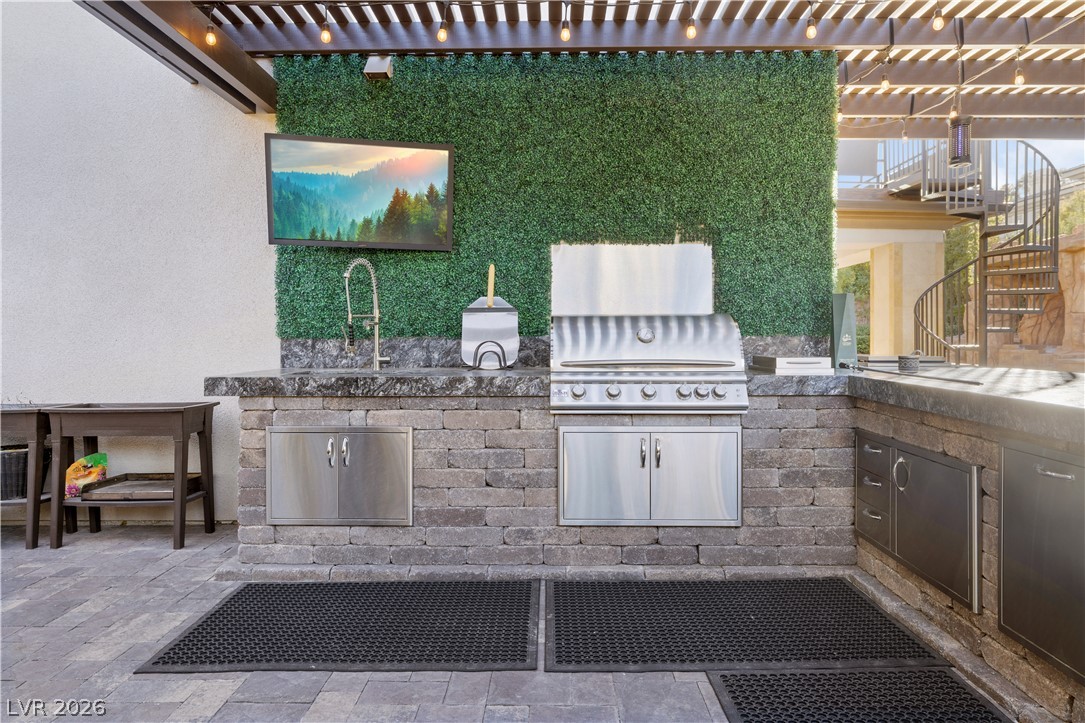
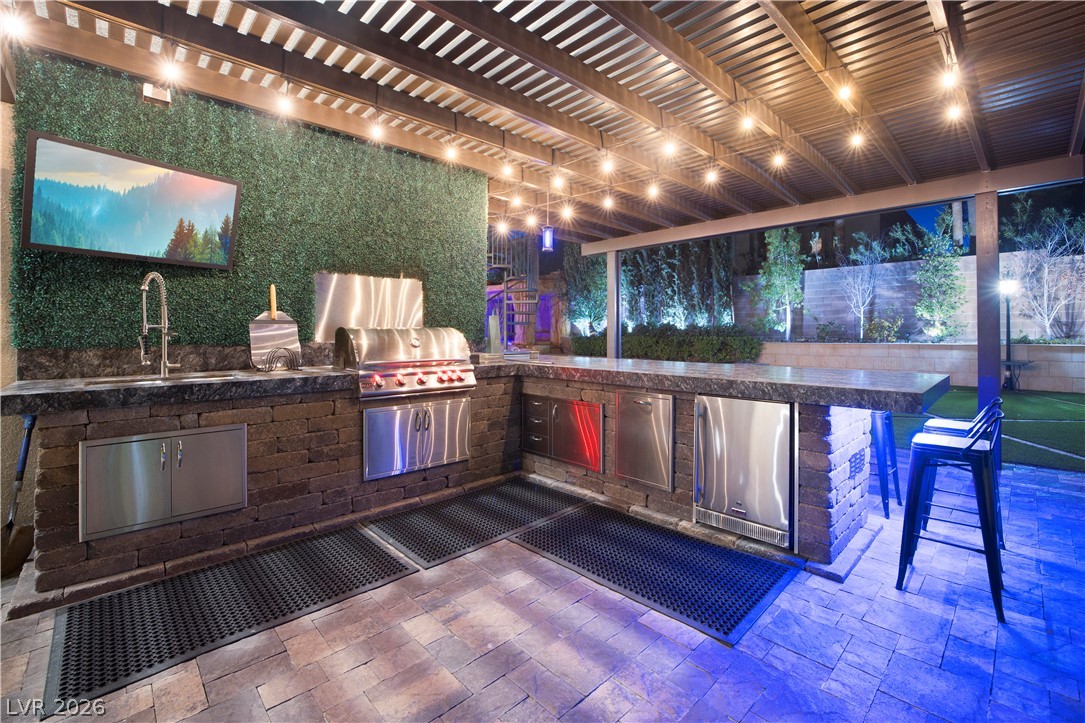
An outdoor kitchen features durable stone masonry, built-in stainless steel appliances, and a shaded pergola structure.
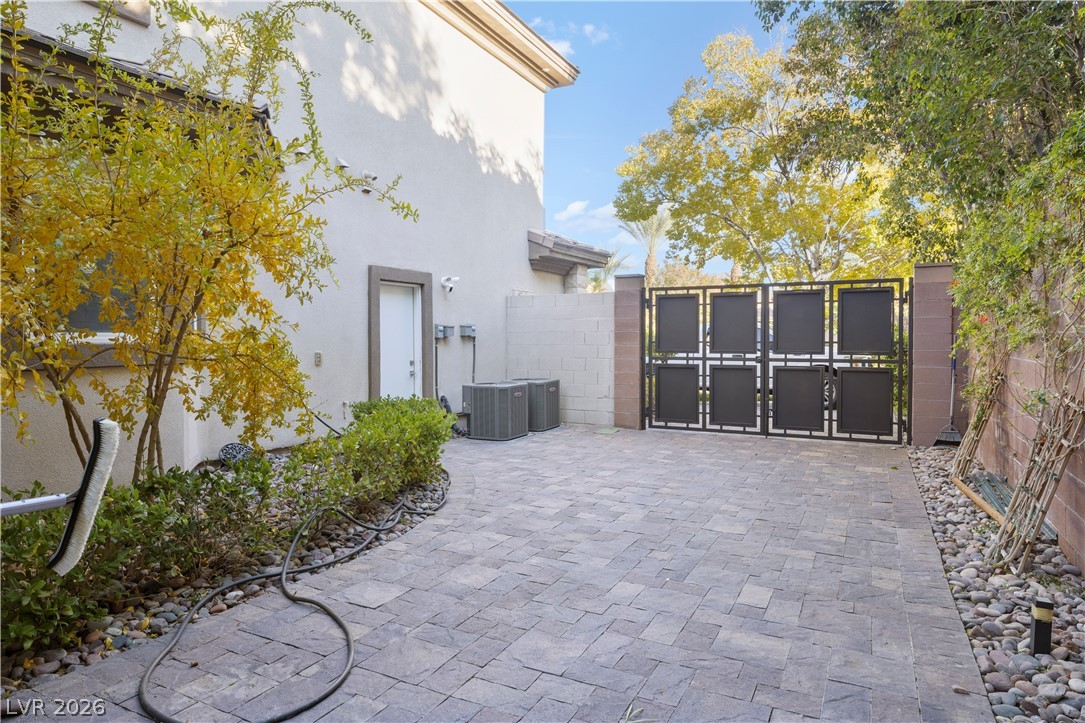
An expansive paved courtyard is enclosed by a secure decorative gate and mature landscaping.
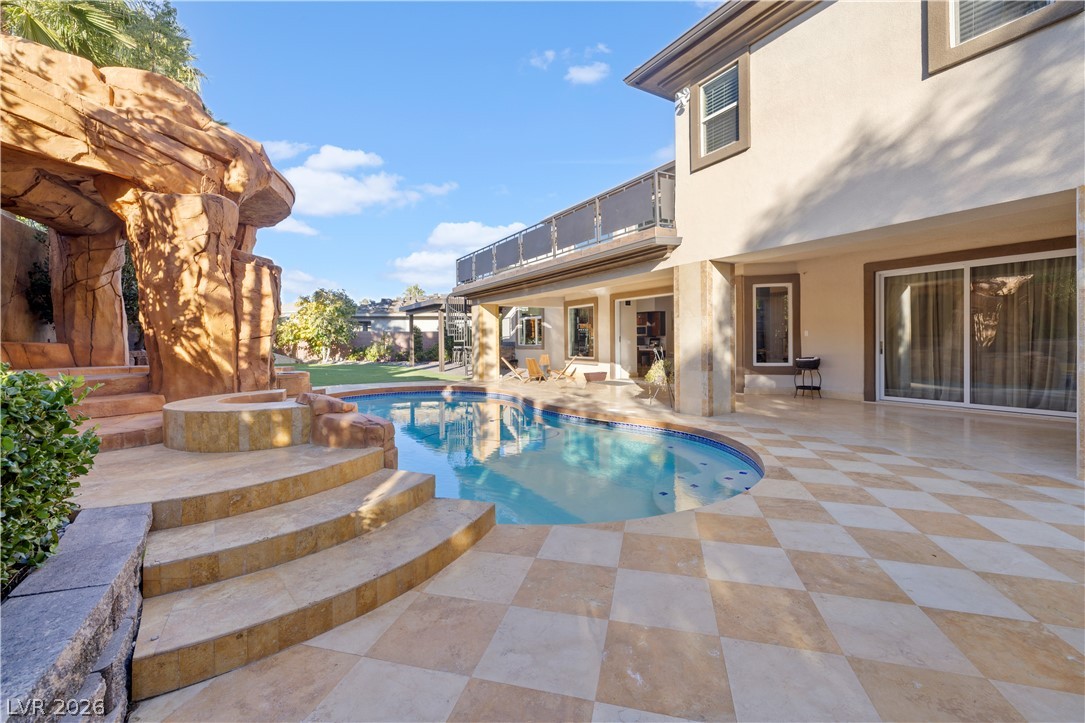
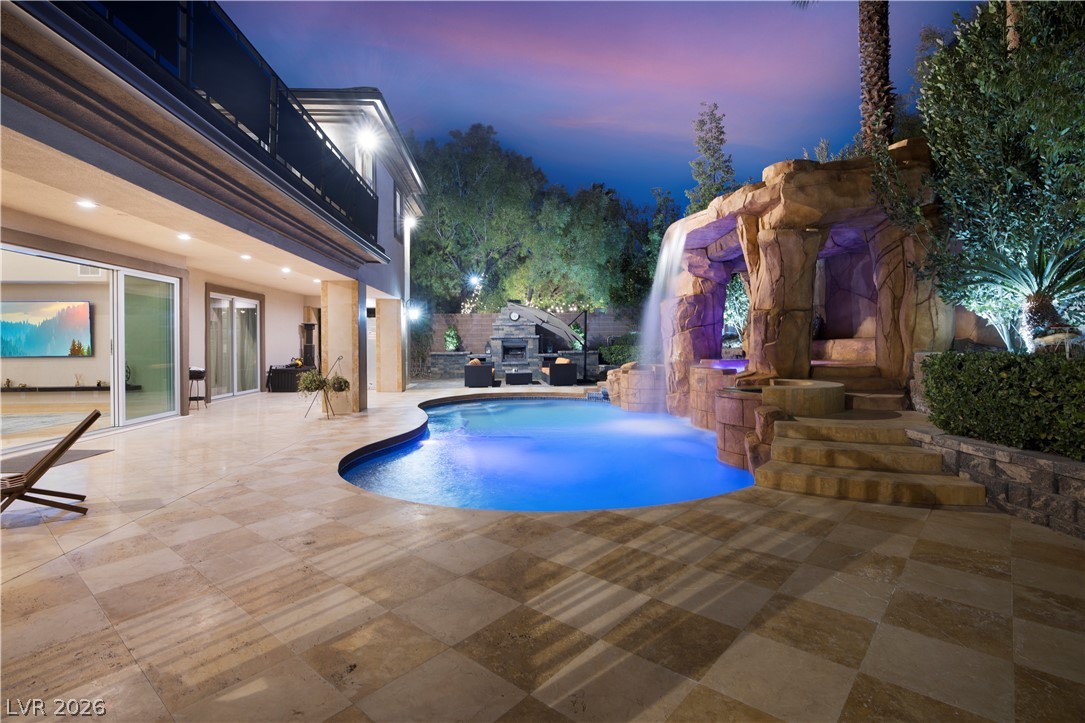
A resort-style swimming pool features a custom stone waterfall, spa, and expansive tiled patio.
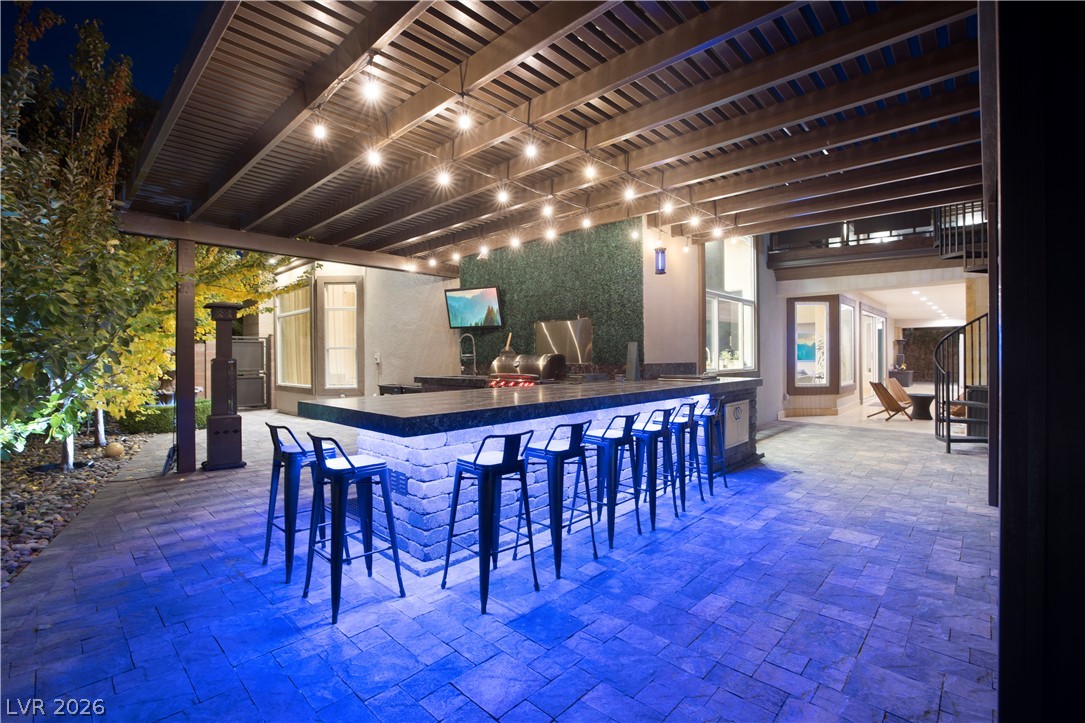
An outdoor kitchen sits under a covered pavilion featuring stone pavers and integrated lighting.
An inviting covered patio features a stone-wrapped outdoor kitchen, built-in barbecue, and paver flooring.
An inviting backyard oasis features a manicured lawn alongside an integrated pool and patio area.
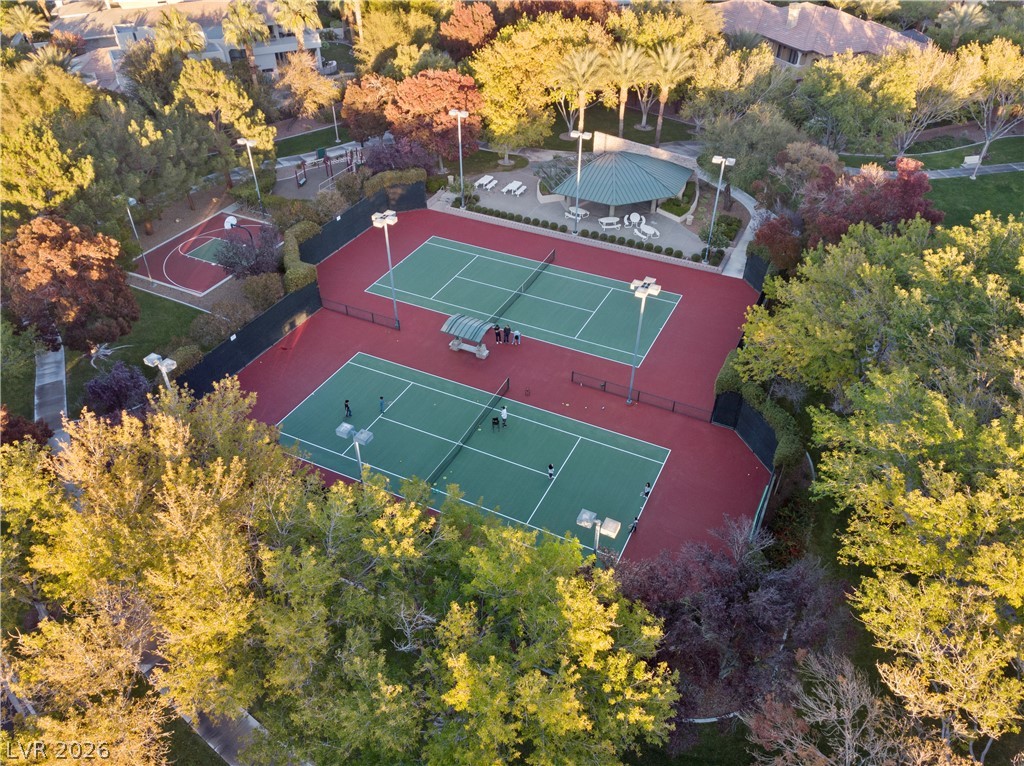
Lush mature trees surround double outdoor tennis courts and a basketball court.