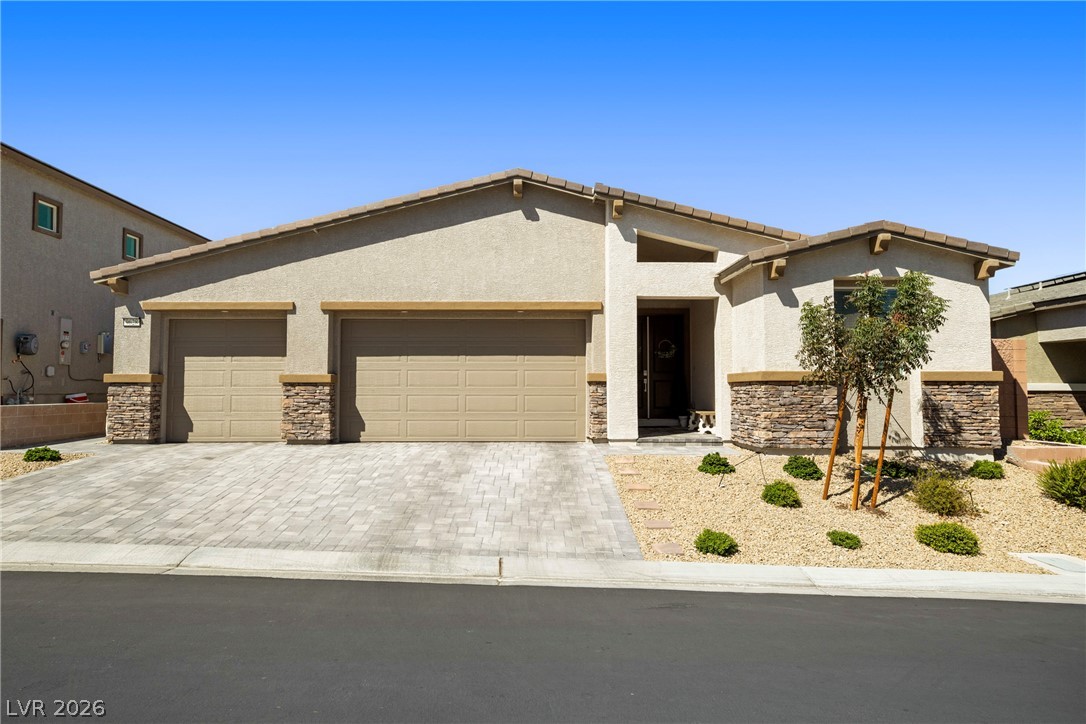
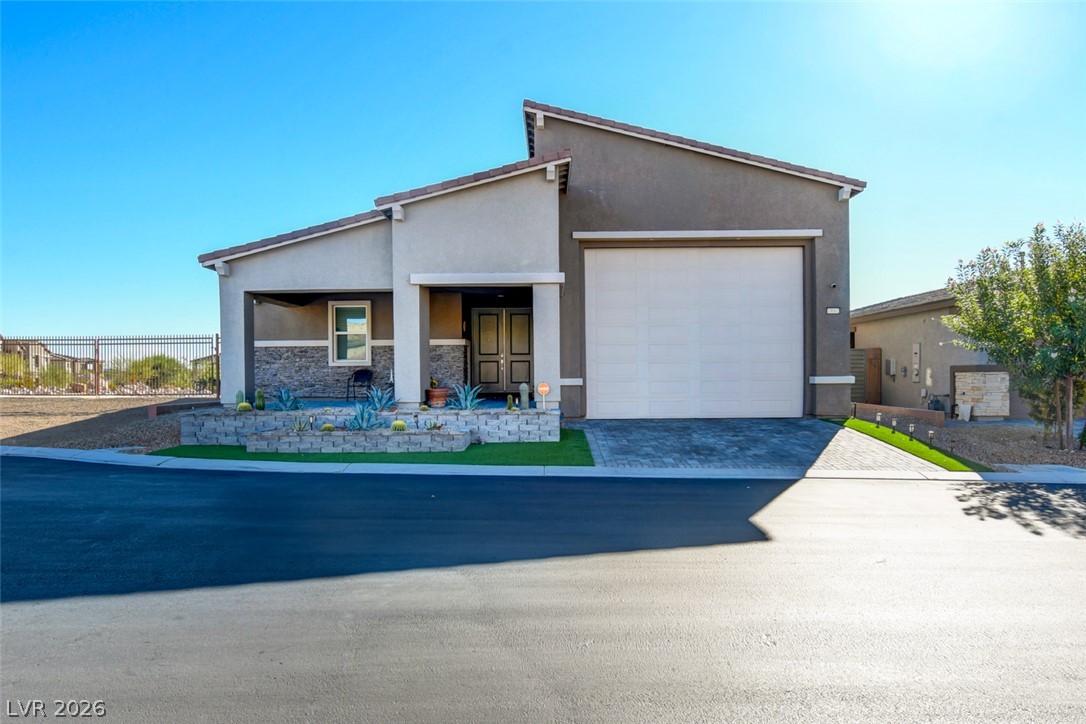
An inviting stone-accented facade stands out alongside a spacious paver driveway under clear blue skies.
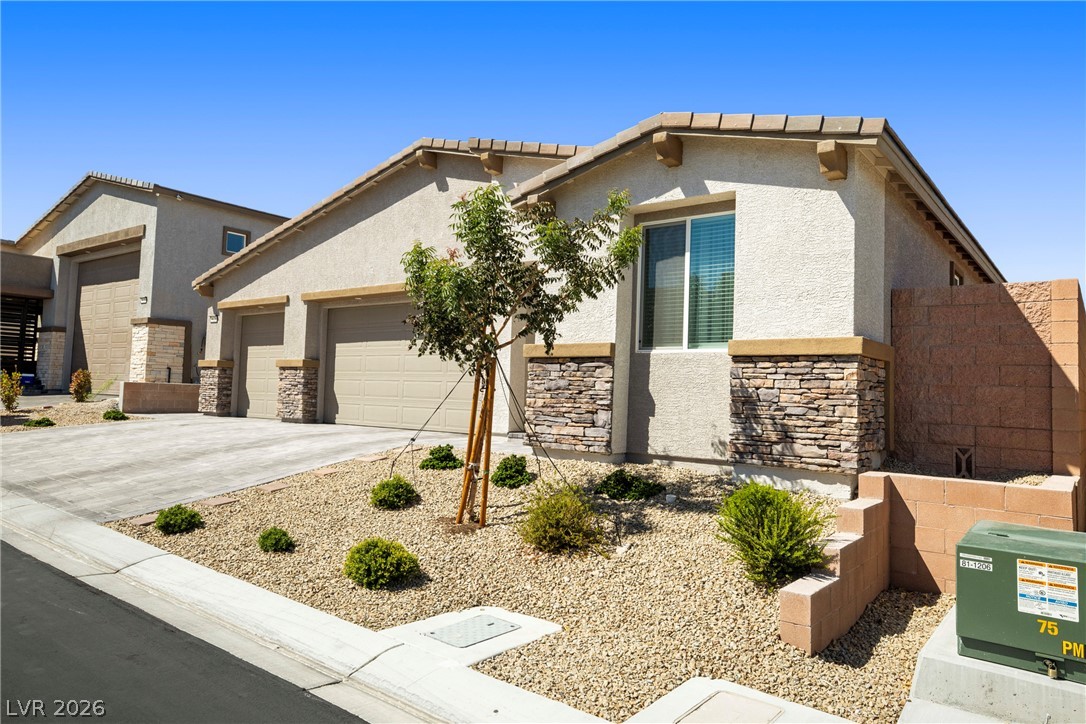
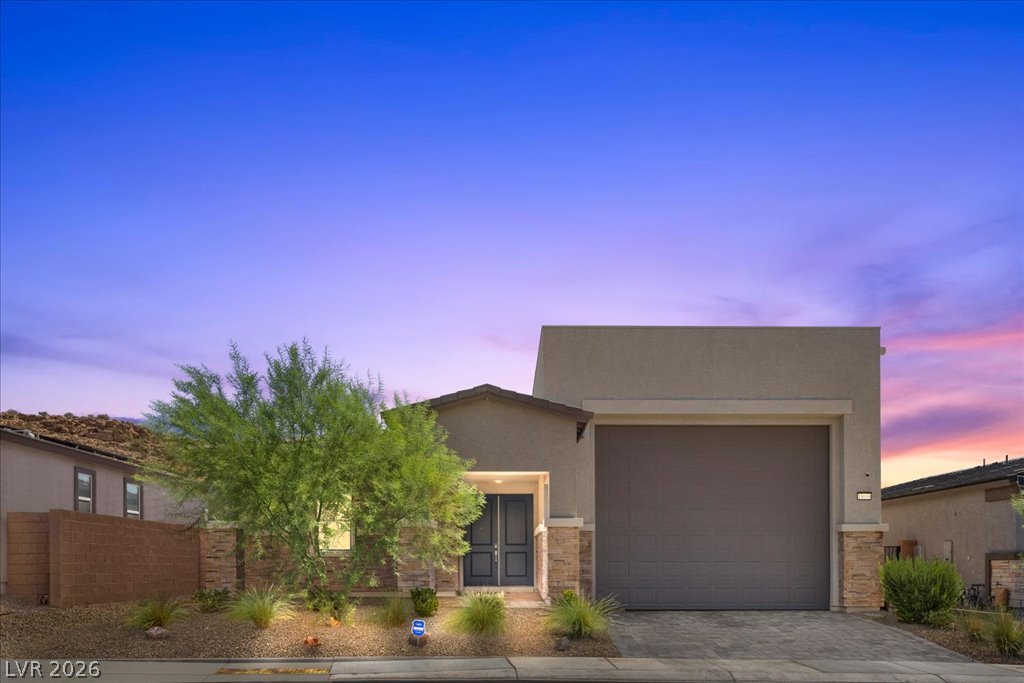
Textured stucco and stacked stone accents highlight the exterior facade of this modern residence.
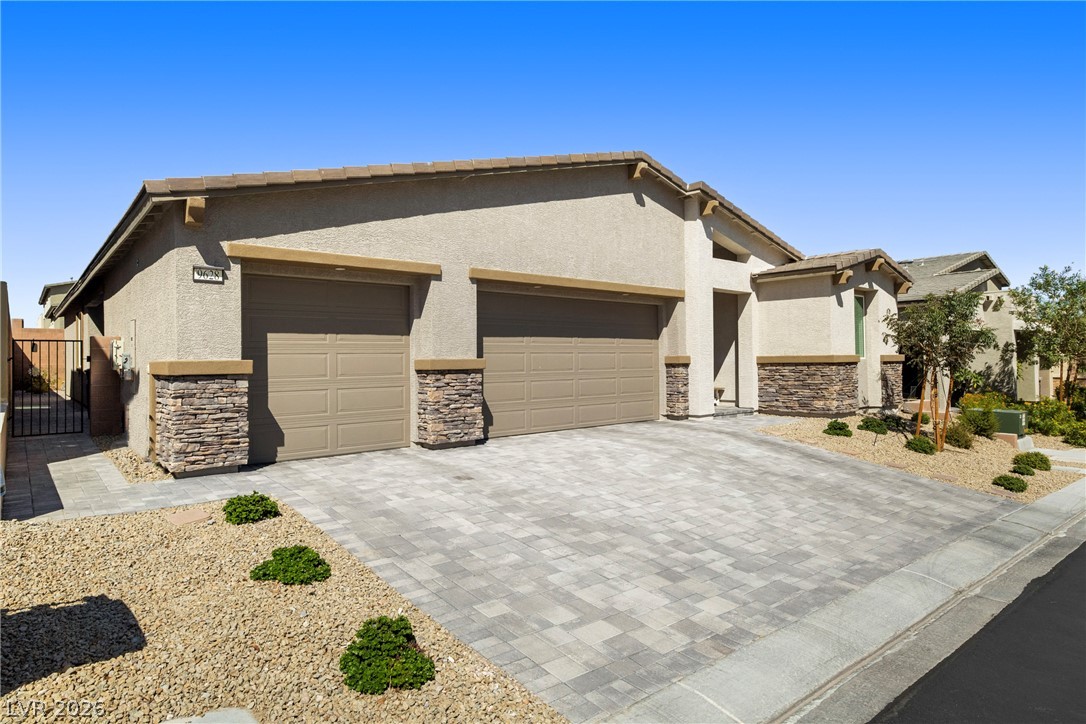
A spacious paved driveway leads to the three-car garage of this modern stucco home.
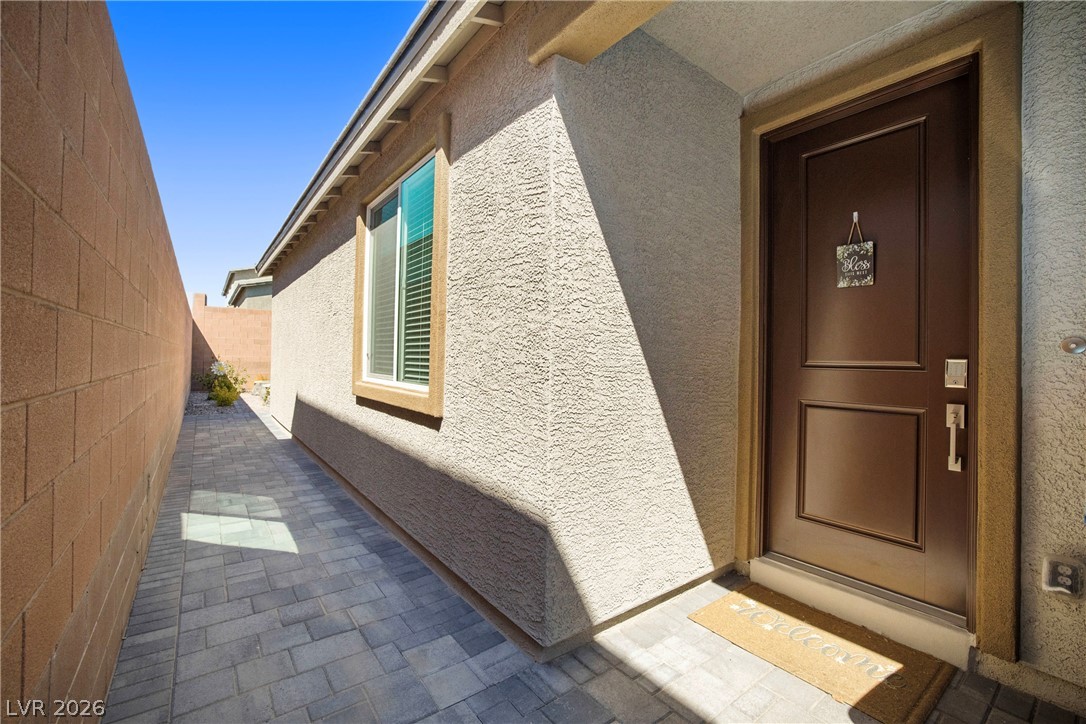
Textured stucco exterior and paved pathway lead to a private side entrance.
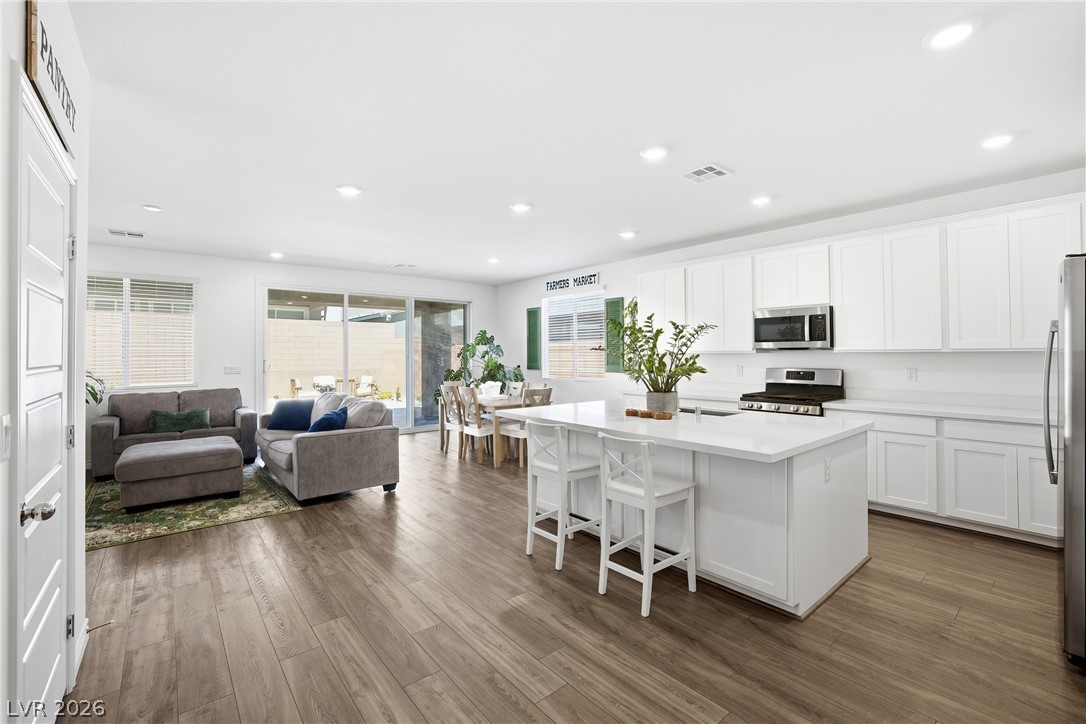
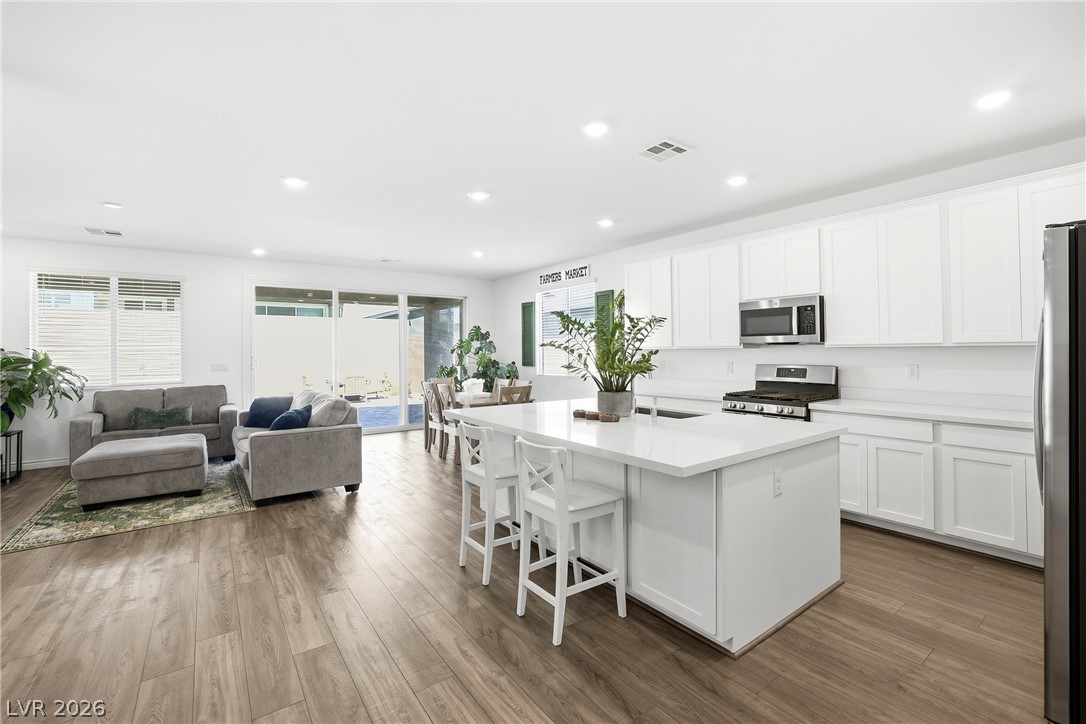
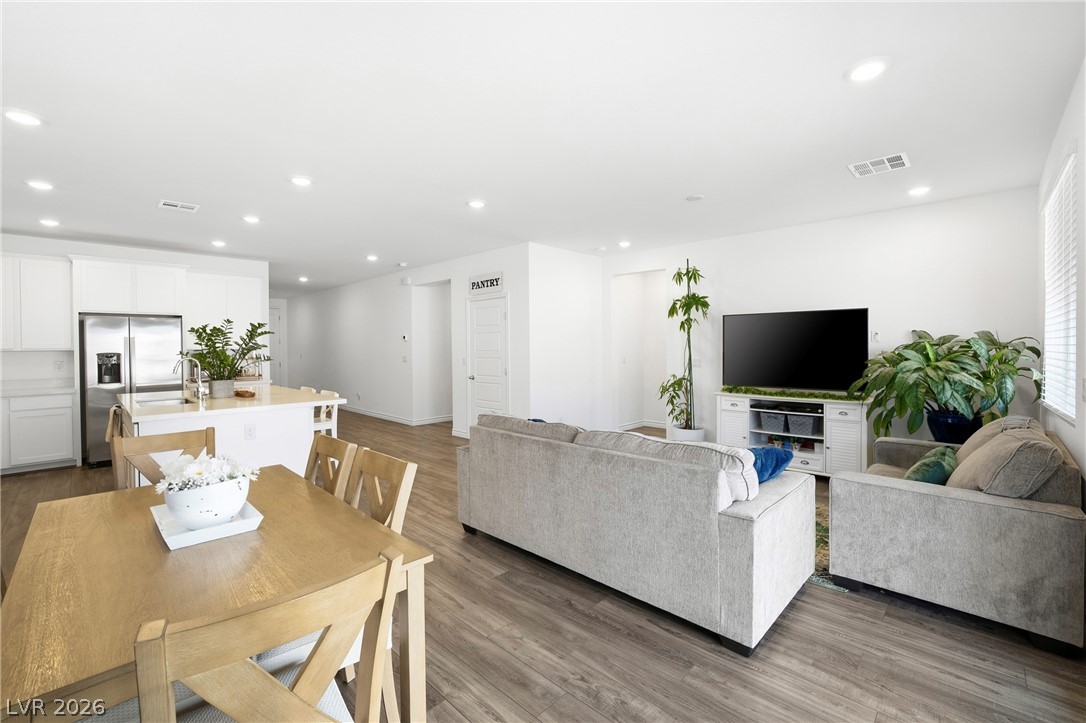
Gleaming wood-look floors anchor this airy open concept space seamlessly connecting kitchen and living areas.
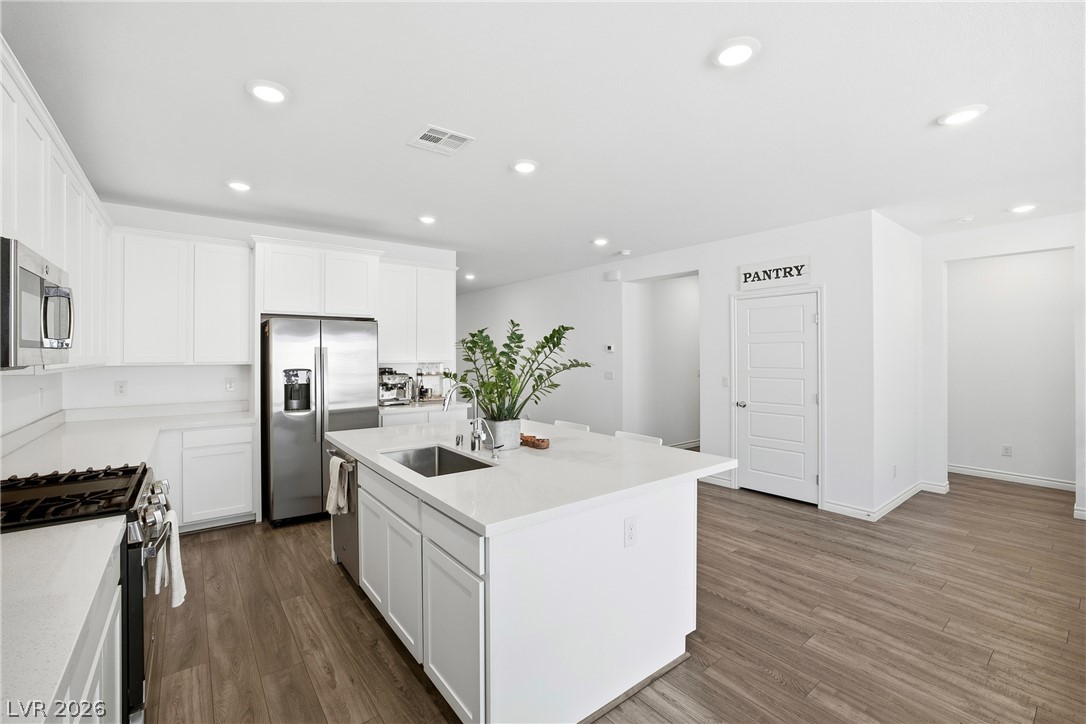
Clean lines and warm wood floors define this seamless, open-concept cooking and living space.
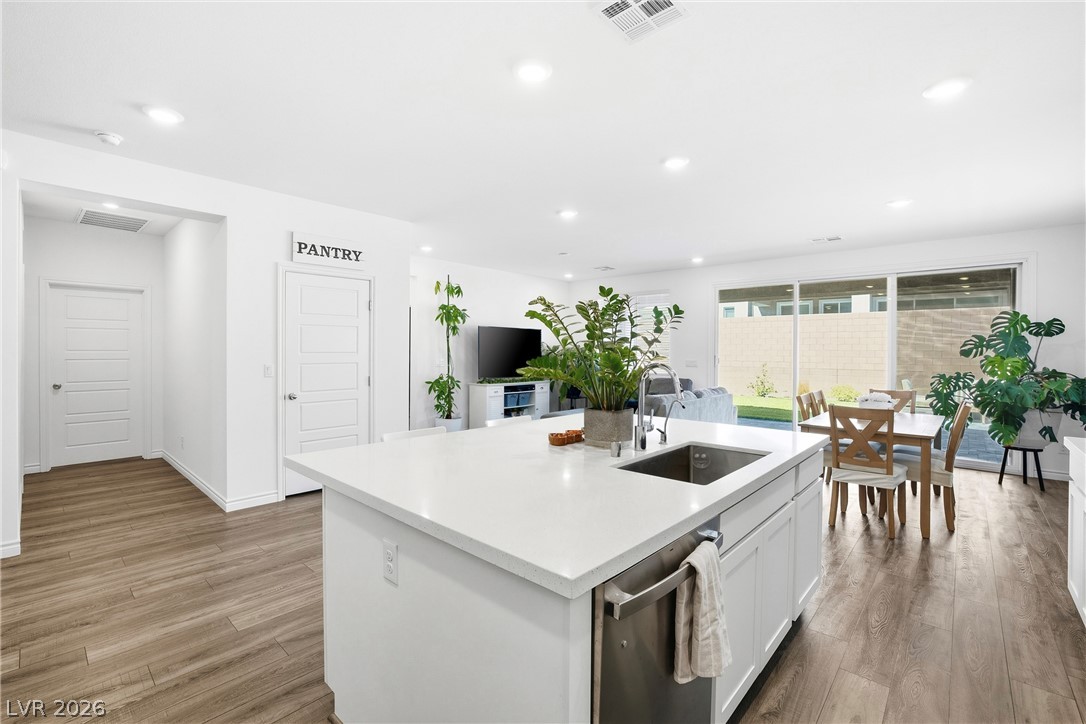
An open floorplan seamlessly connects the modern kitchen with the dining and living spaces.
Gleaming wood flooring complements the white cabinetry and central prep island in this culinary space.
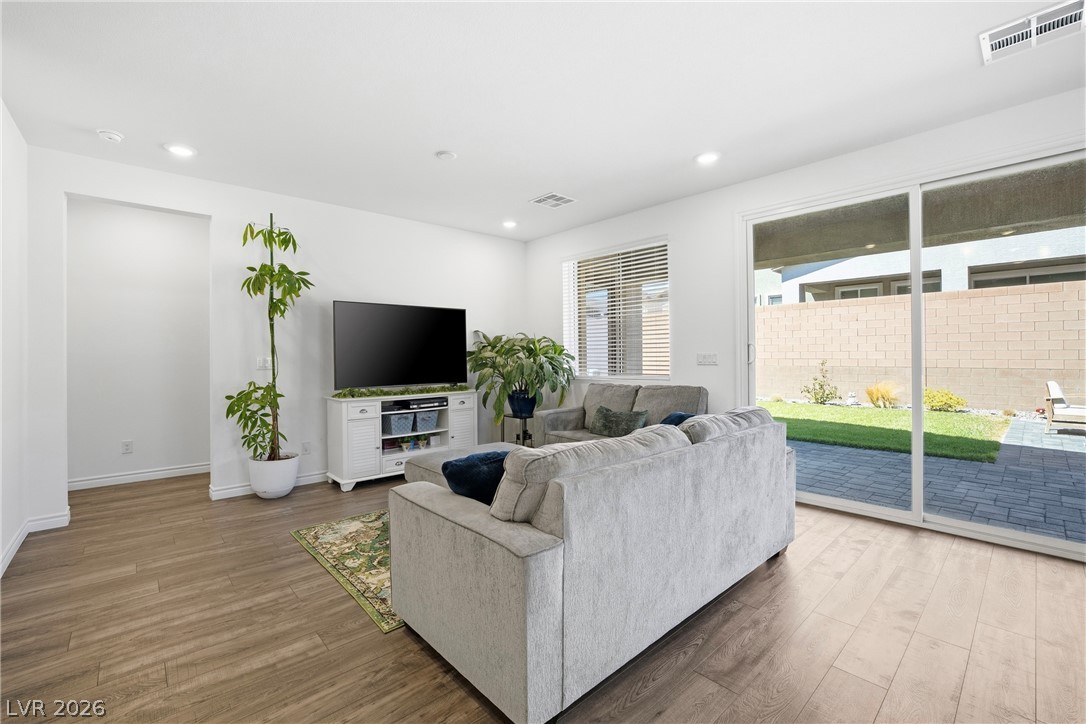
Sliding glass doors open from the living area directly to the private backyard.
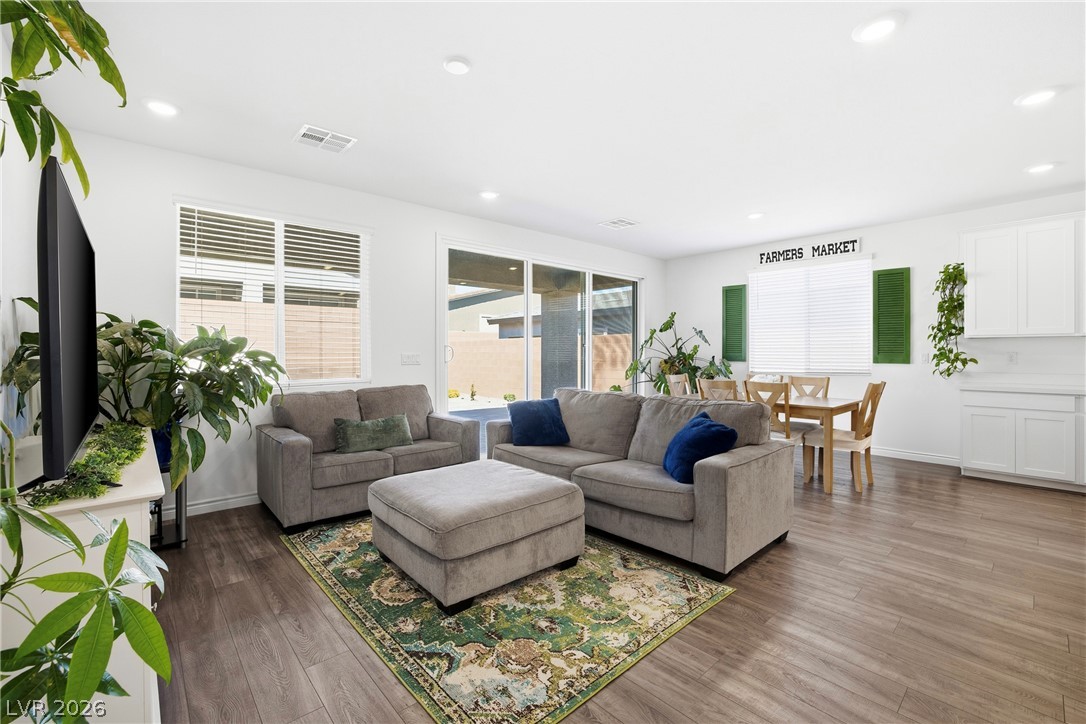
Clean lines and warm wood floors define this welcoming open-concept living and dining space.
Recessed lighting and wood-look flooring flow throughout this bright open concept living area.
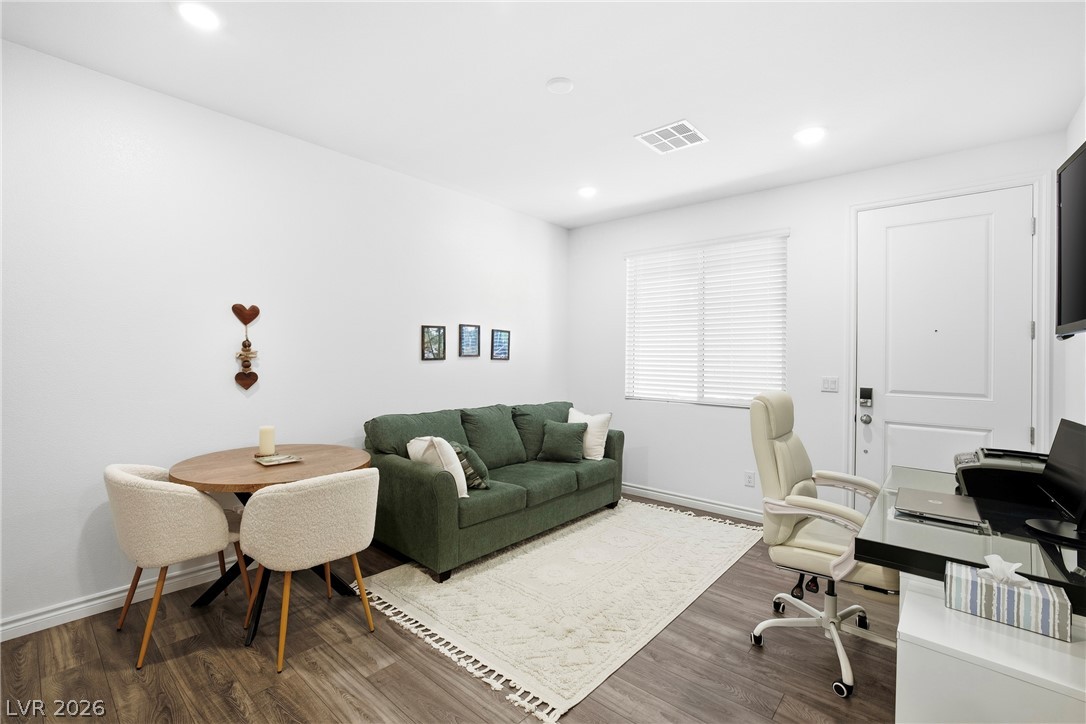
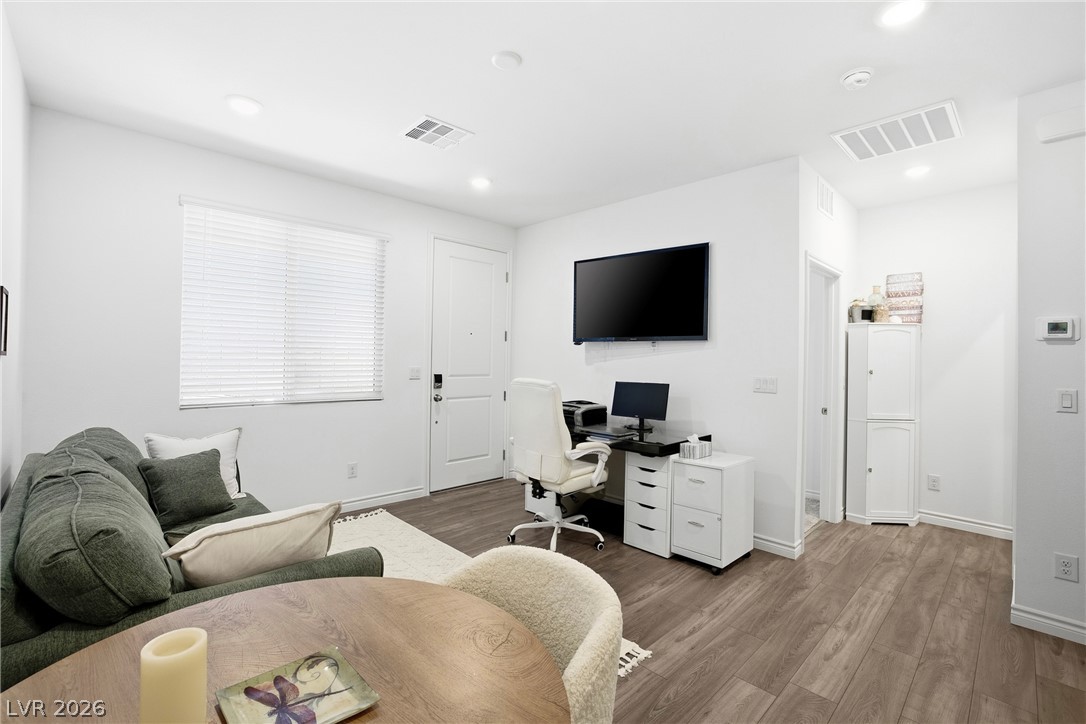
Rich wood-look flooring and crisp recessed lighting define this versatile, multi-purpose living area.
Smooth wood-look flooring and recessed lighting define this versatile home office workspace.
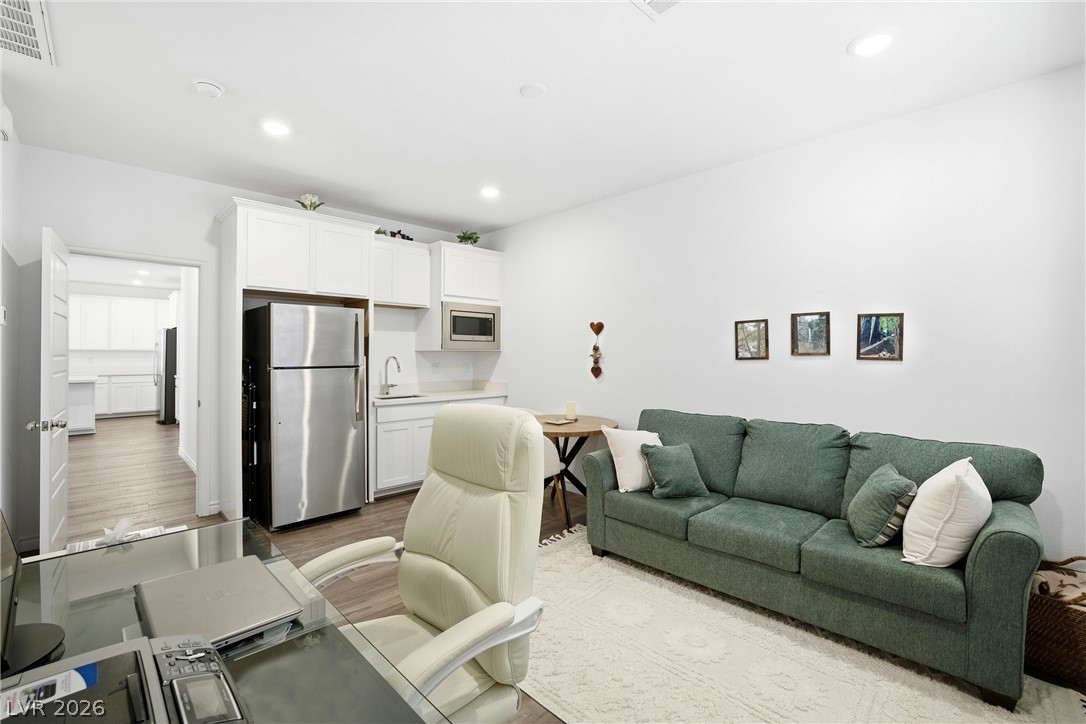
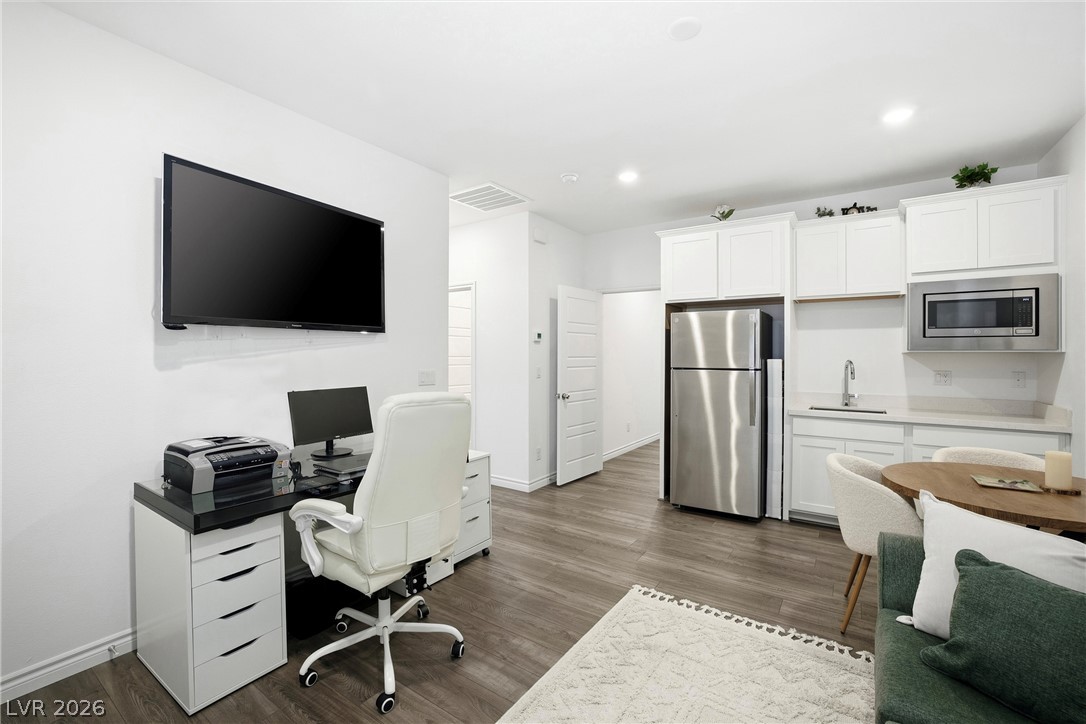
Recessed lighting and warm wood-style flooring enhance this versatile workspace and kitchenette area.
Gleaming wood flooring complements the versatile kitchenette and workspace setup in this open-concept room.
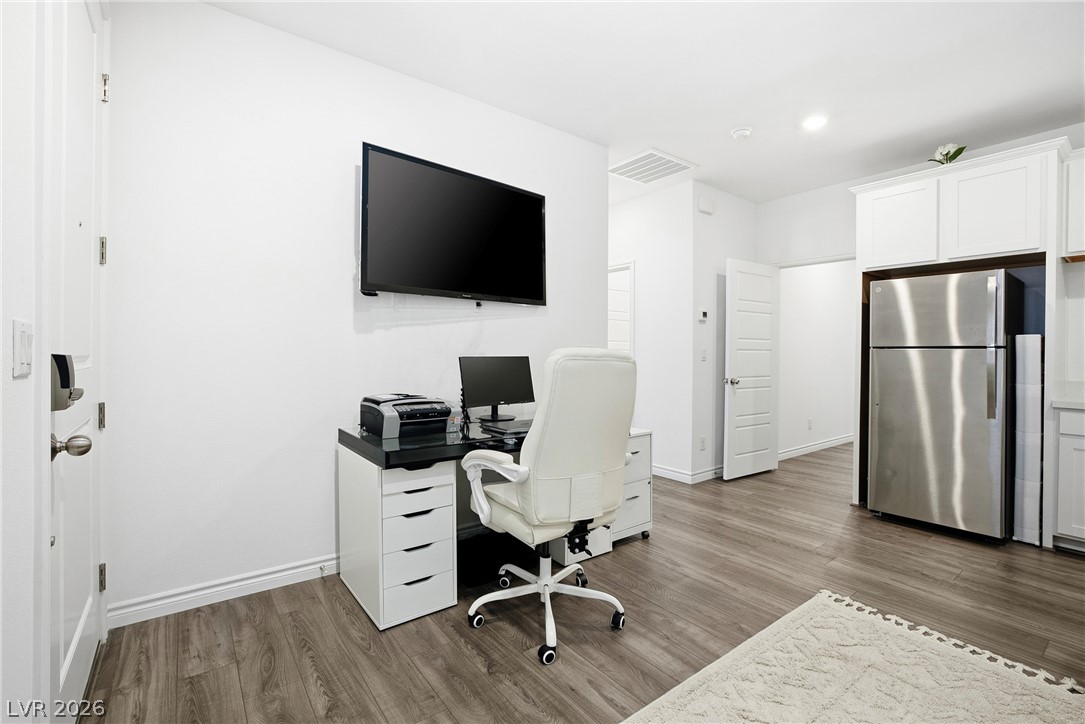
Smooth wood-look flooring and recessed lighting define this versatile home workspace.
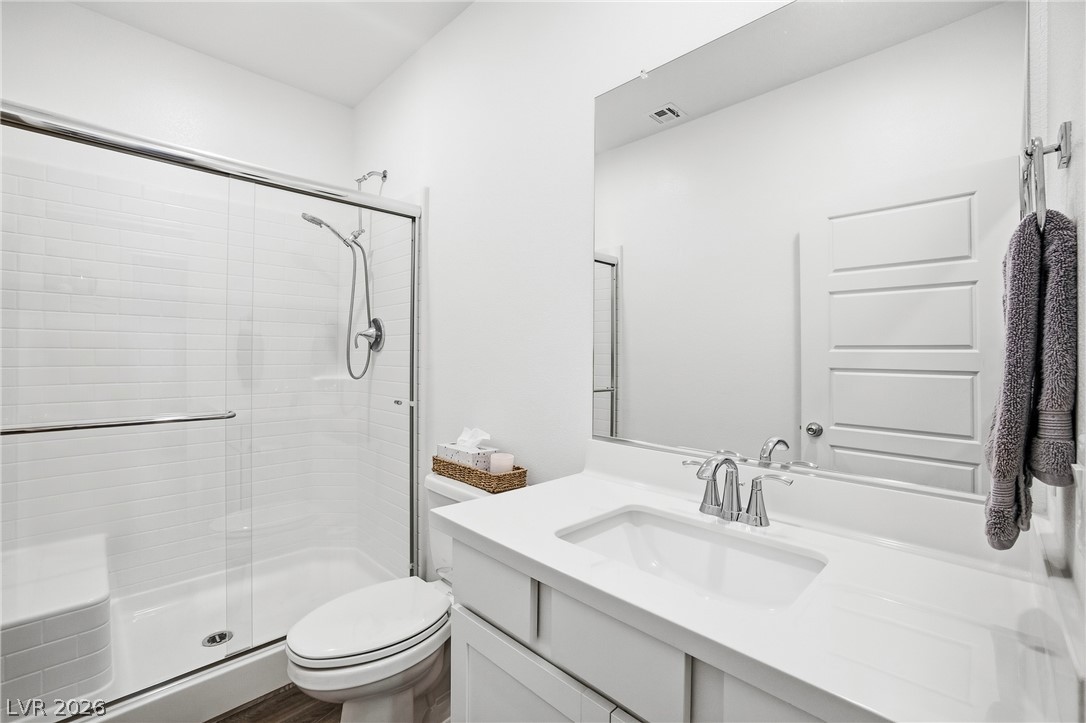
Clean lines and stone counters define this modern bathroom with a glass-enclosed shower.
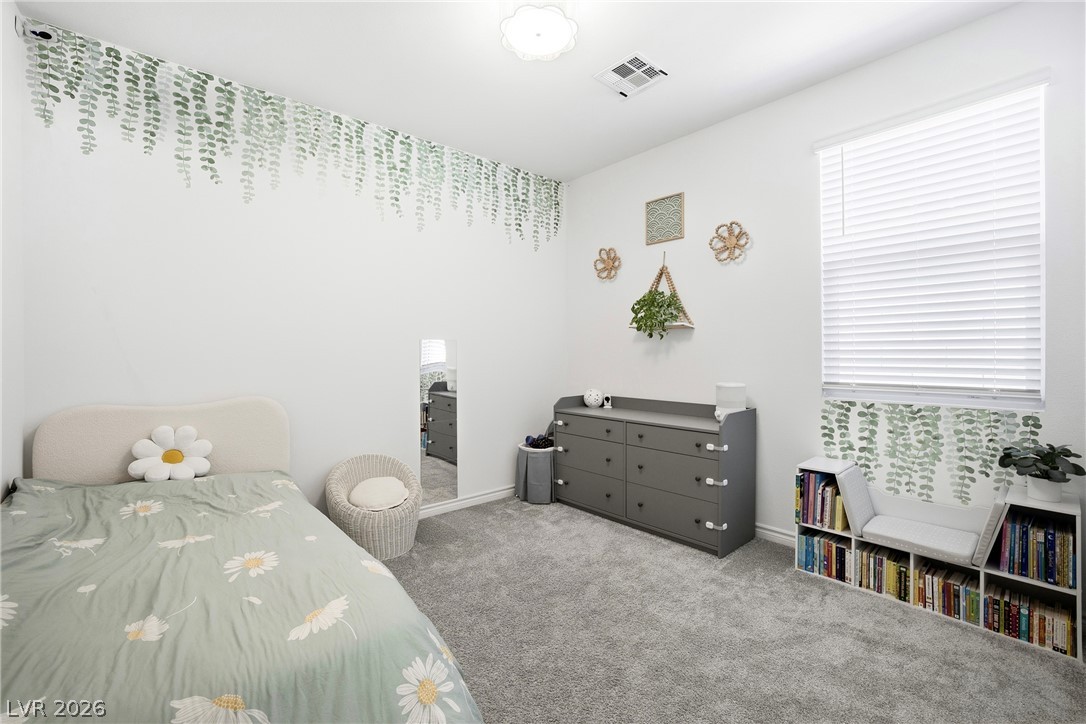
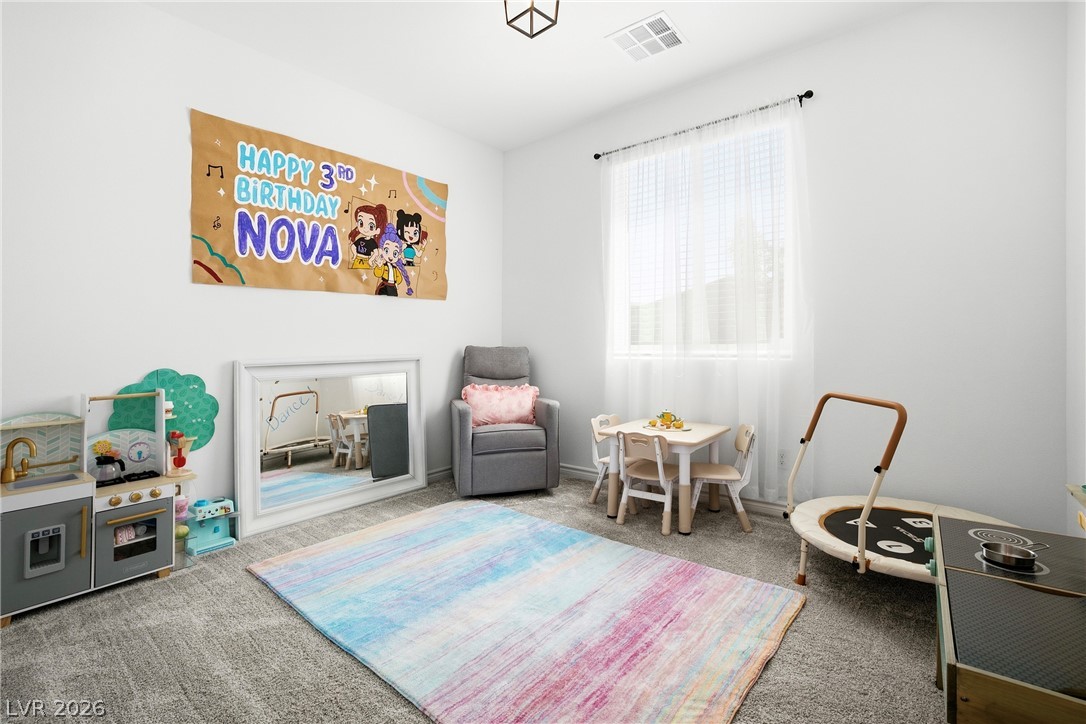
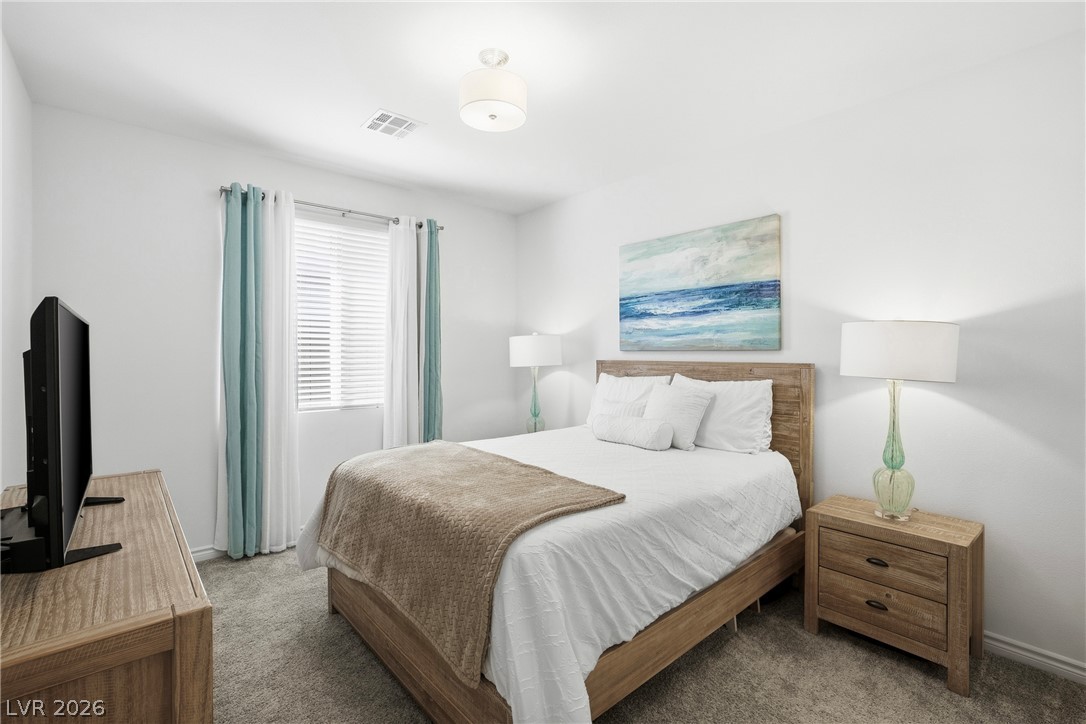
Plush carpeting and abundant natural light define this cozy secondary bedroom.
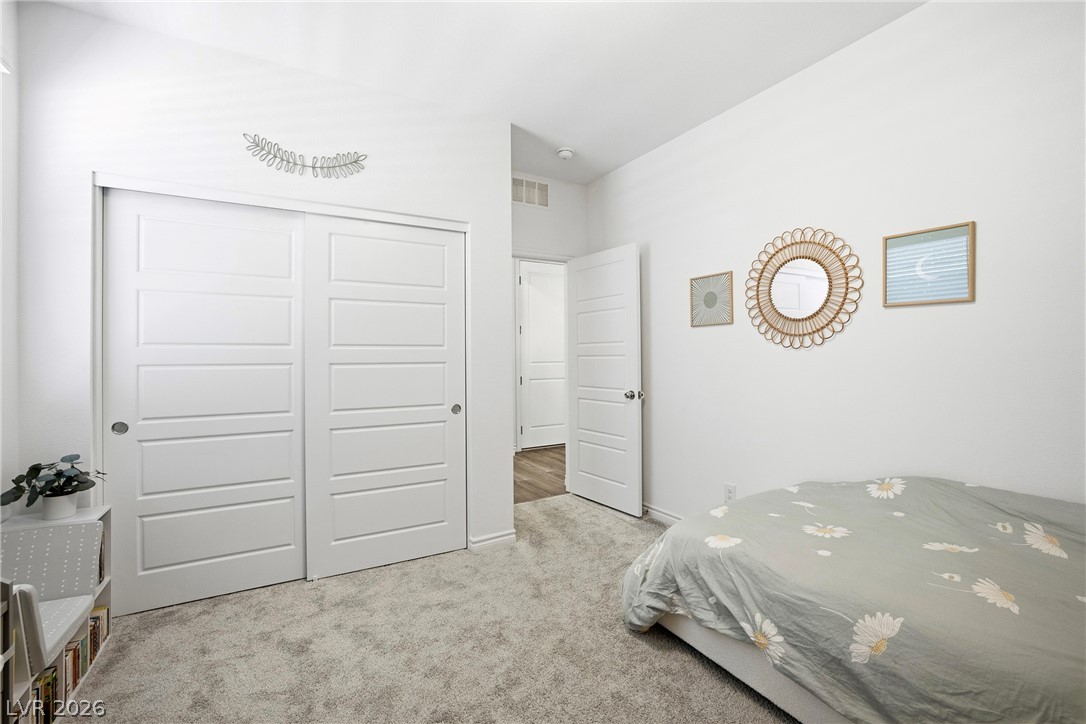
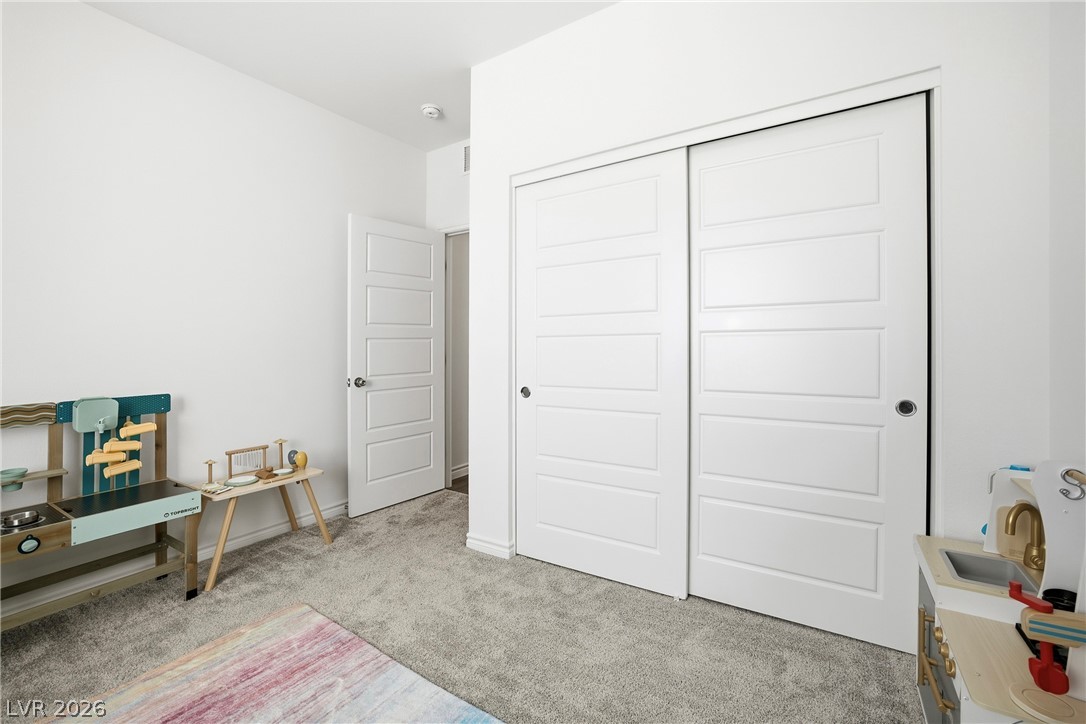
Plush carpeting anchors this modern bedroom featuring a large sliding closet.
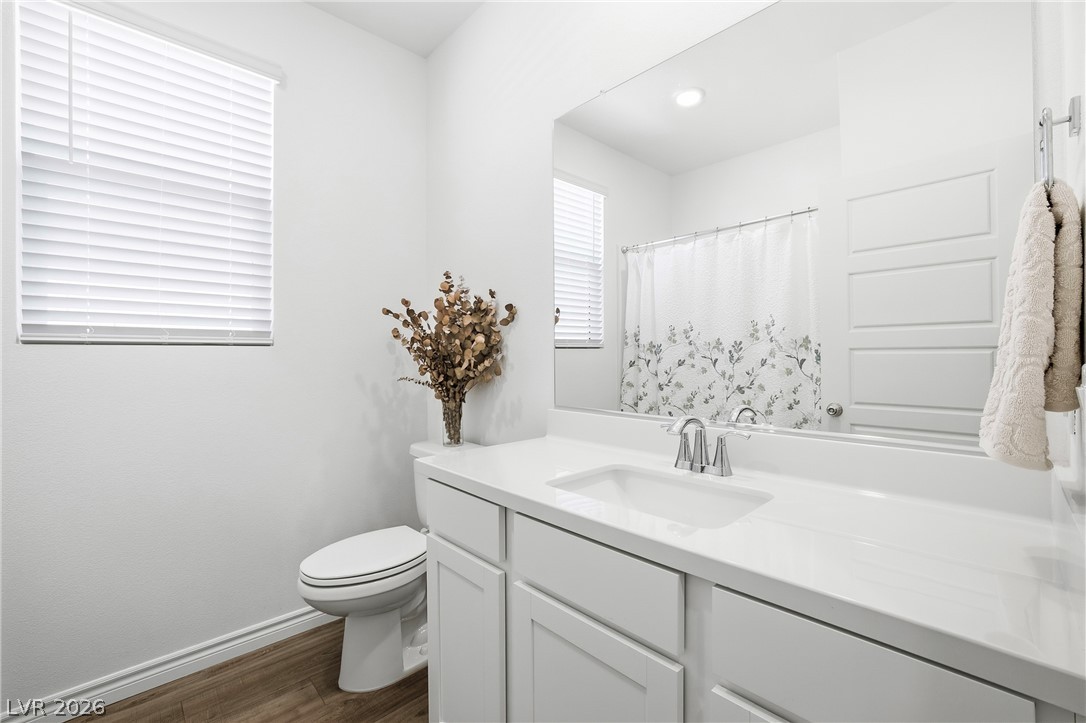
Clean lines and stone counters define this modern bathroom with rich wood-look flooring.
Natural light streams through a large window onto soft carpeting and pristine walls.
A spacious closet with sliding doors complements this comfortable bedroom.
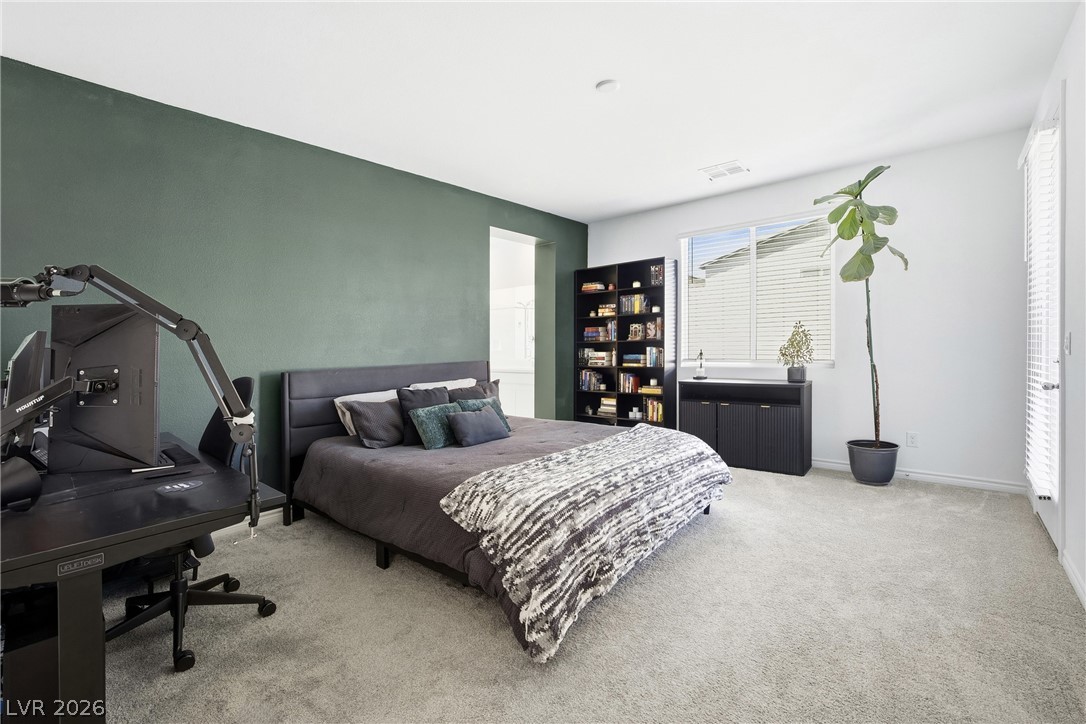
Generous proportions and soft carpeting define this quiet, comfortable bedroom retreat.
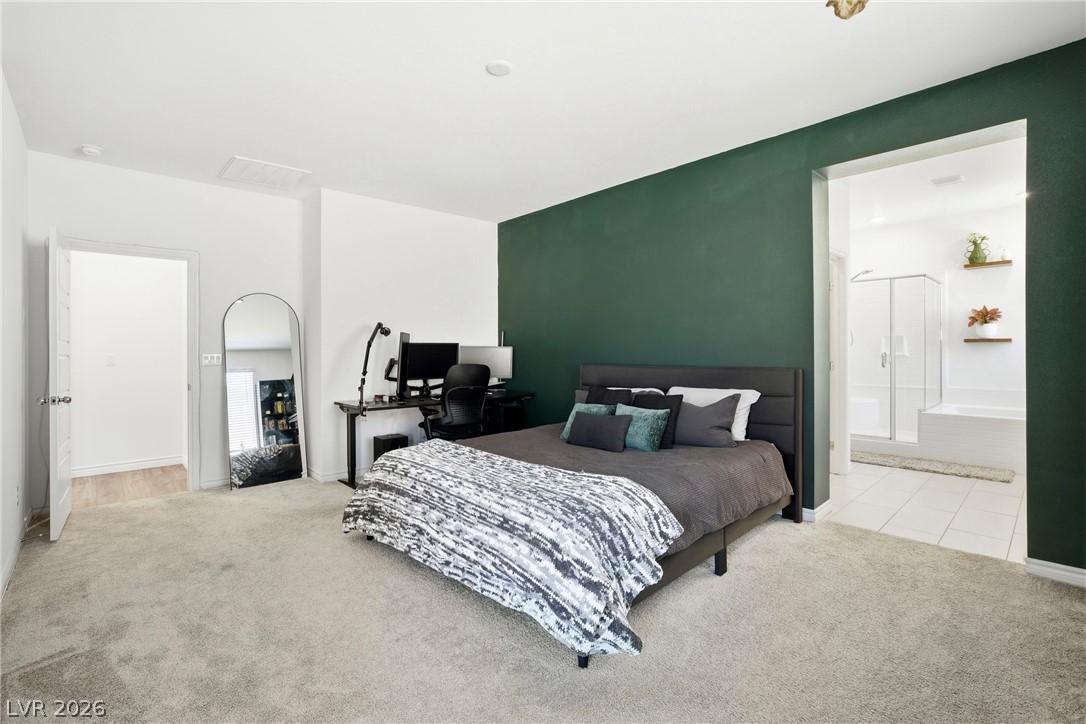
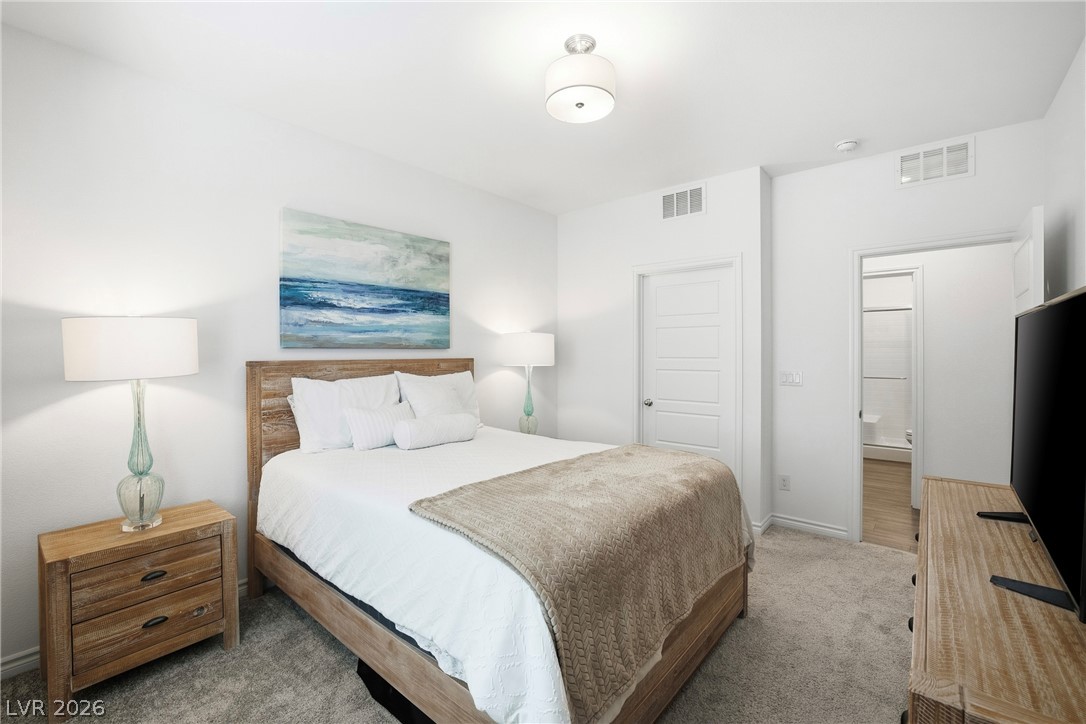
Plush carpeting and an attached bathroom define this comfortable primary bedroom suite.
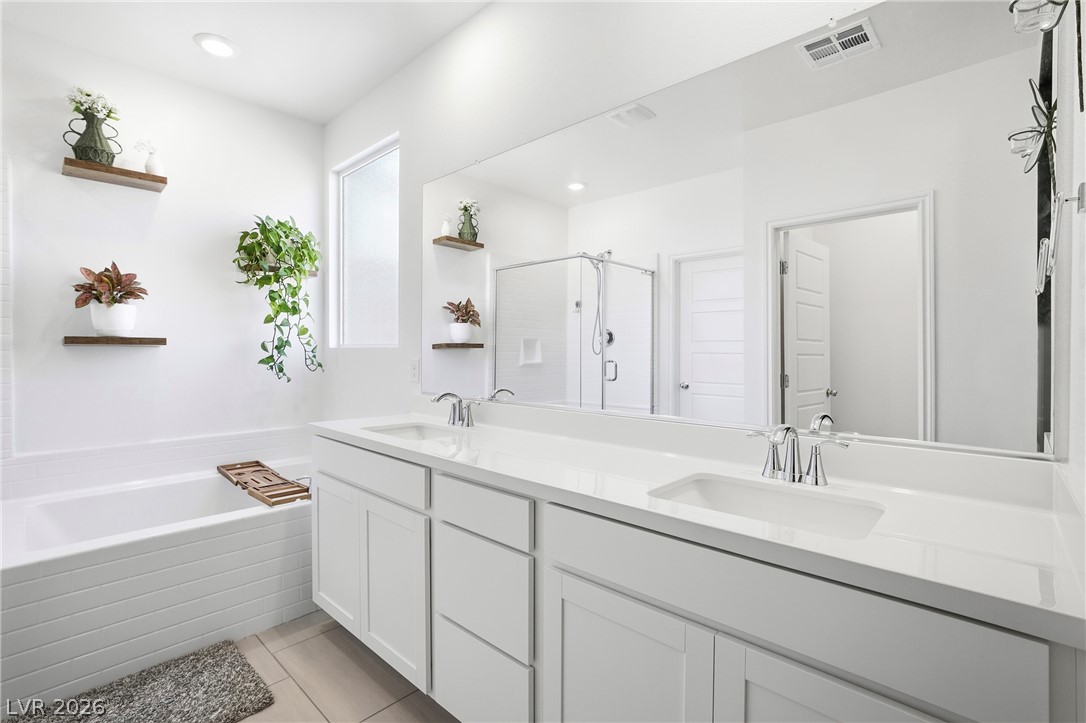
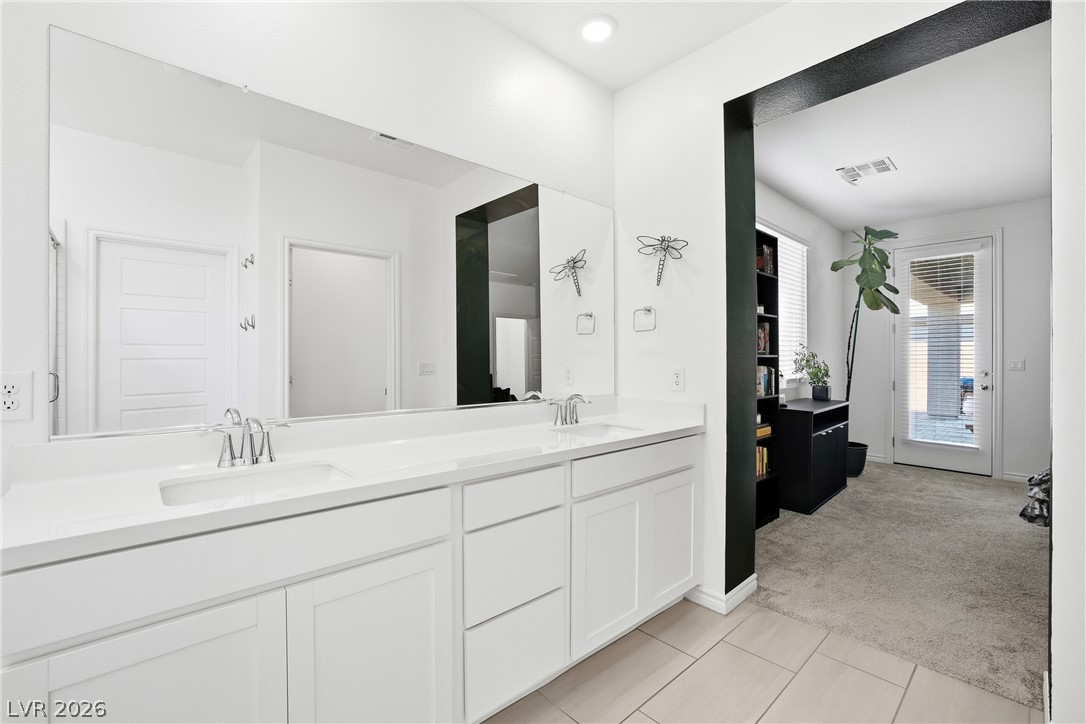
Clean lines and a spacious double vanity define this modern primary bathroom.
A spacious double vanity features sleek white cabinetry and an expansive wall-to-wall mirror.
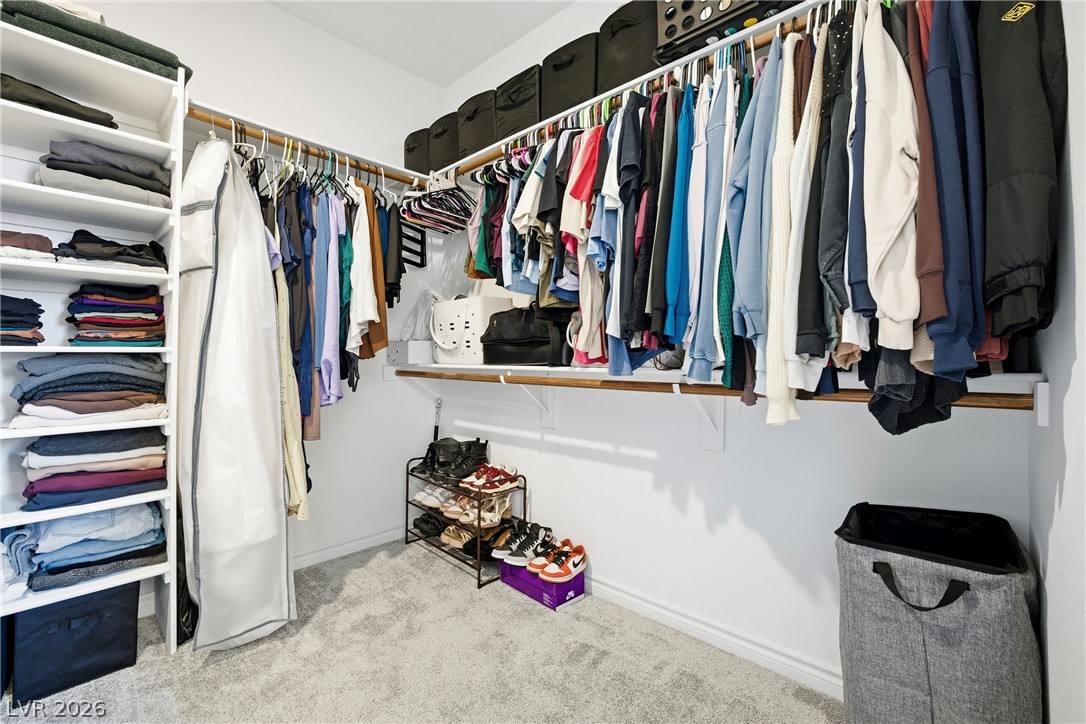
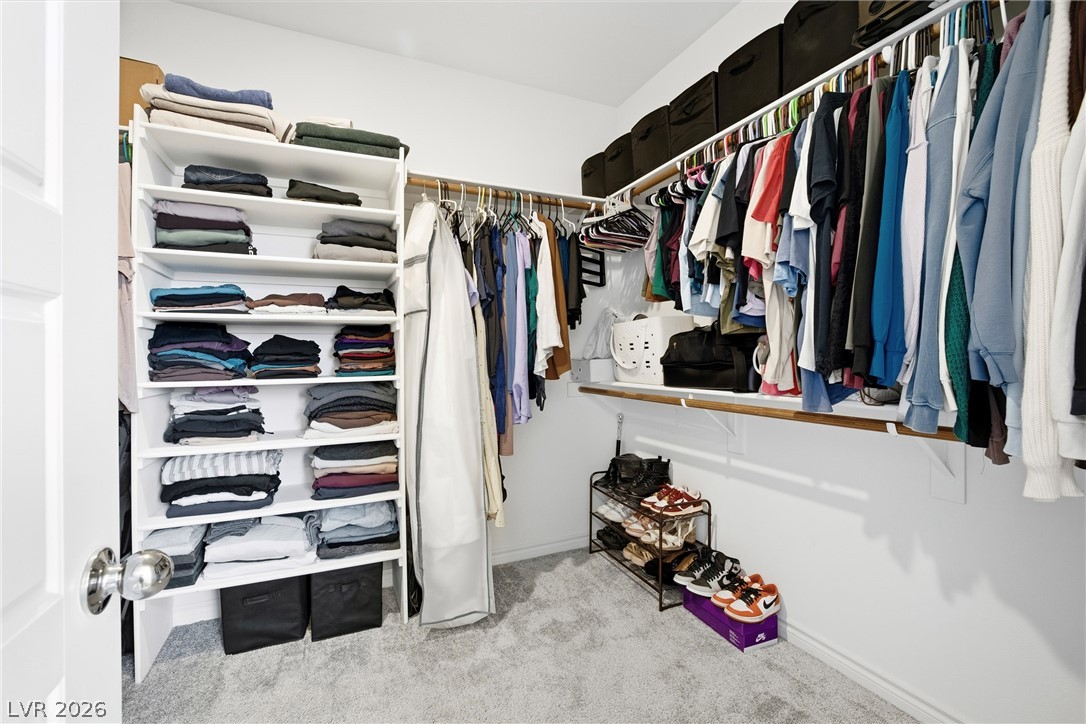
Ample hanging rods and built-in shelving maximize storage space in this organized walk-in closet.
Ample built-in shelving and hanging rods maximize storage in this walk-in???????????????????????????????? closet.
Plush carpeting and a large window create a serene atmosphere in this bedroom.
Soft carpeting pairs with clean lines in this comfortable, modern bedroom space.
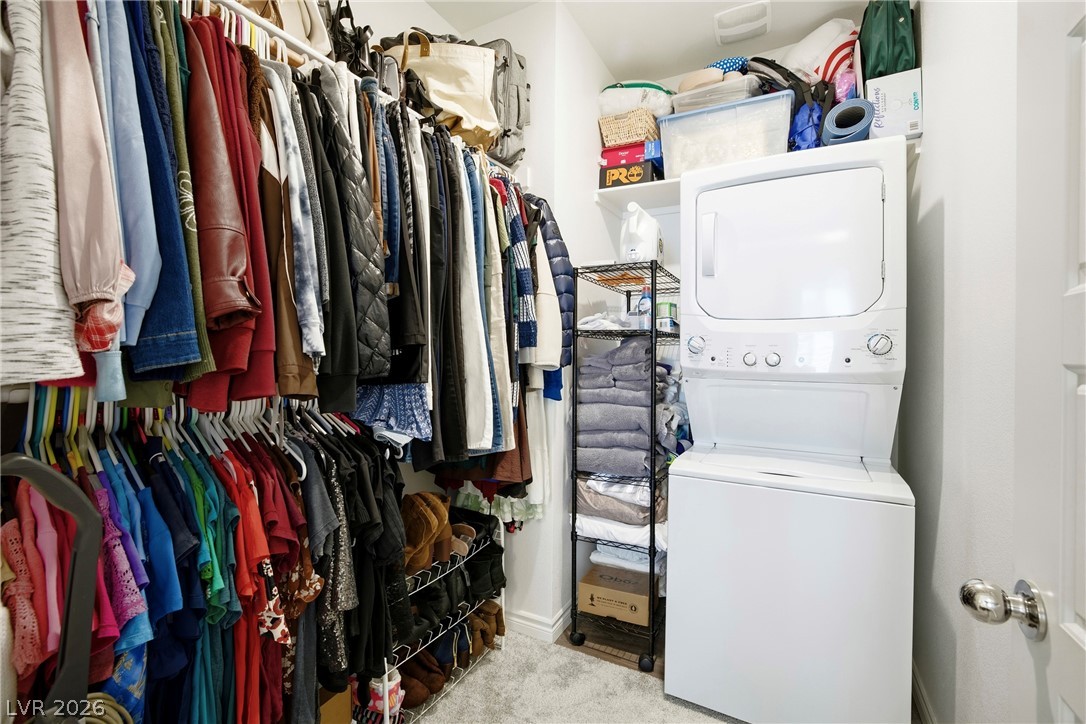
An organized walk-in closet space includes a practical stacked laundry setup.
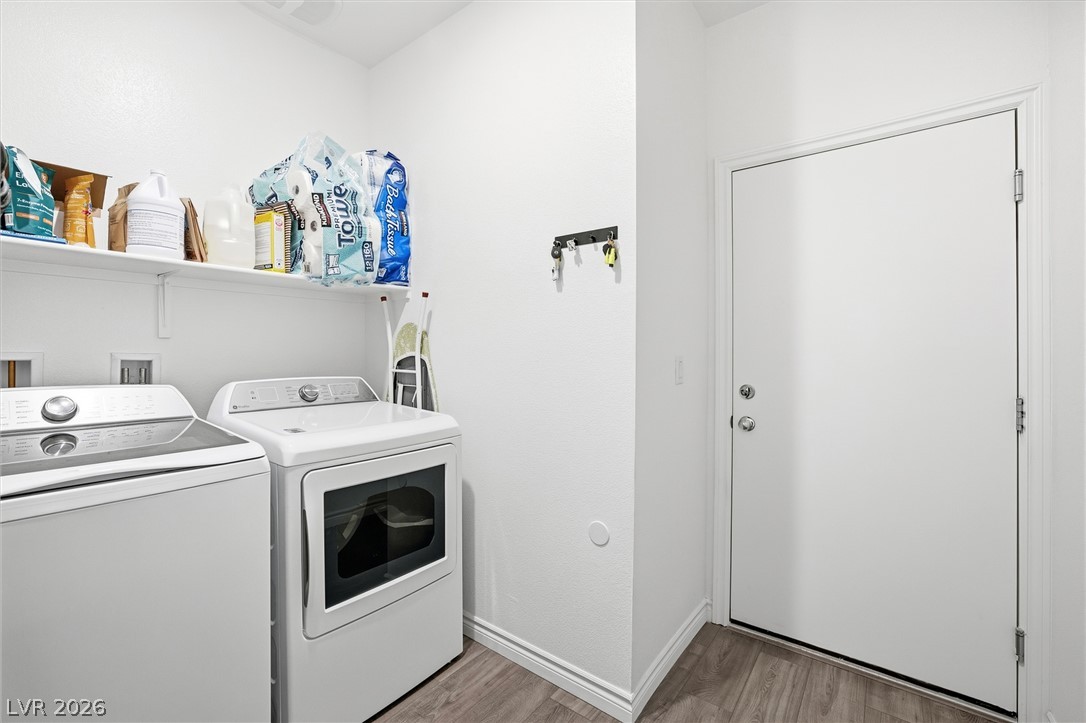
Functional layout highlights this utility space equipped with overhead shelving and durable flooring.
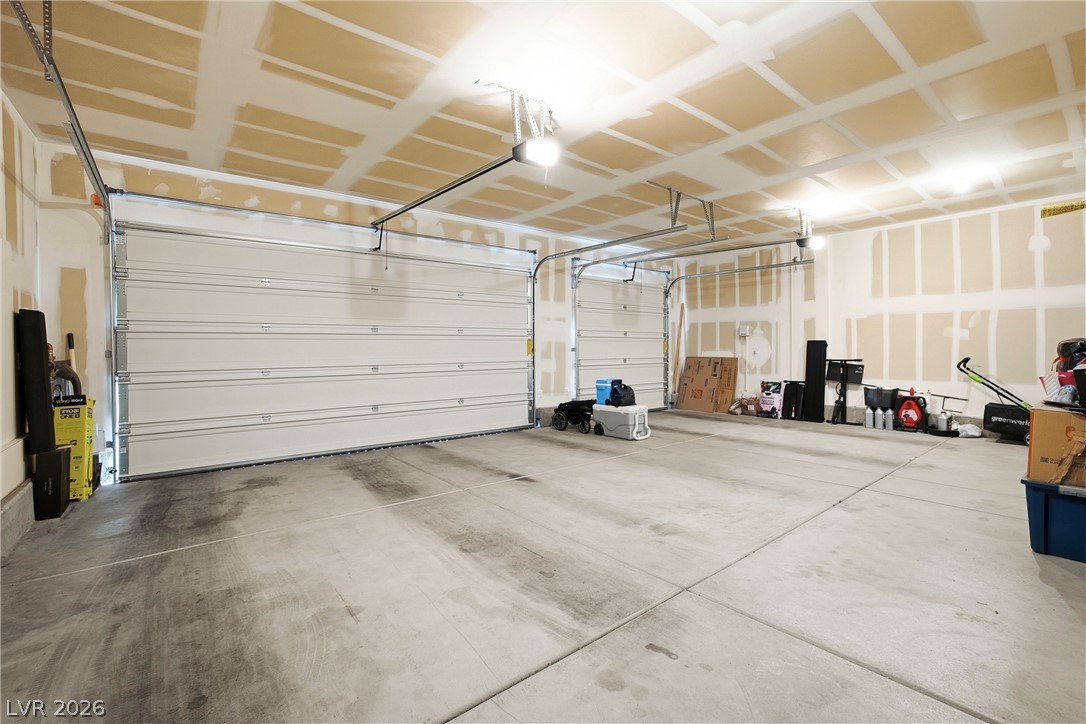
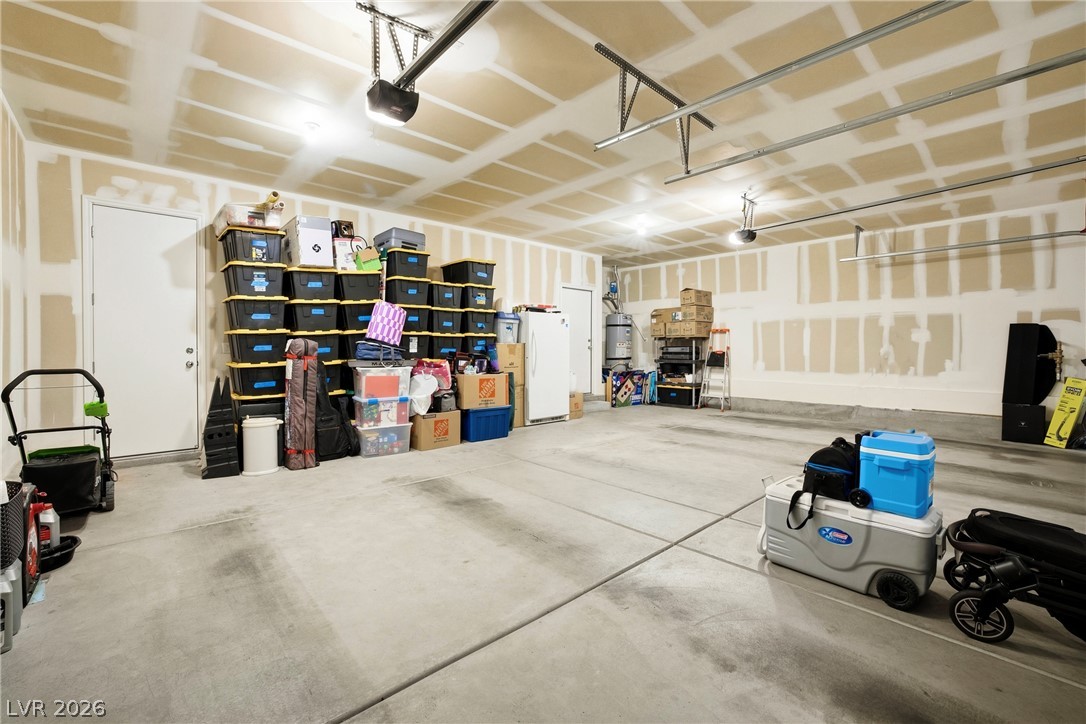
An accommodating three-car garage features durable concrete flooring and high overhead clearance.
A spacious garage features durable concrete flooring and high ceilings with overhead track mechanisms.
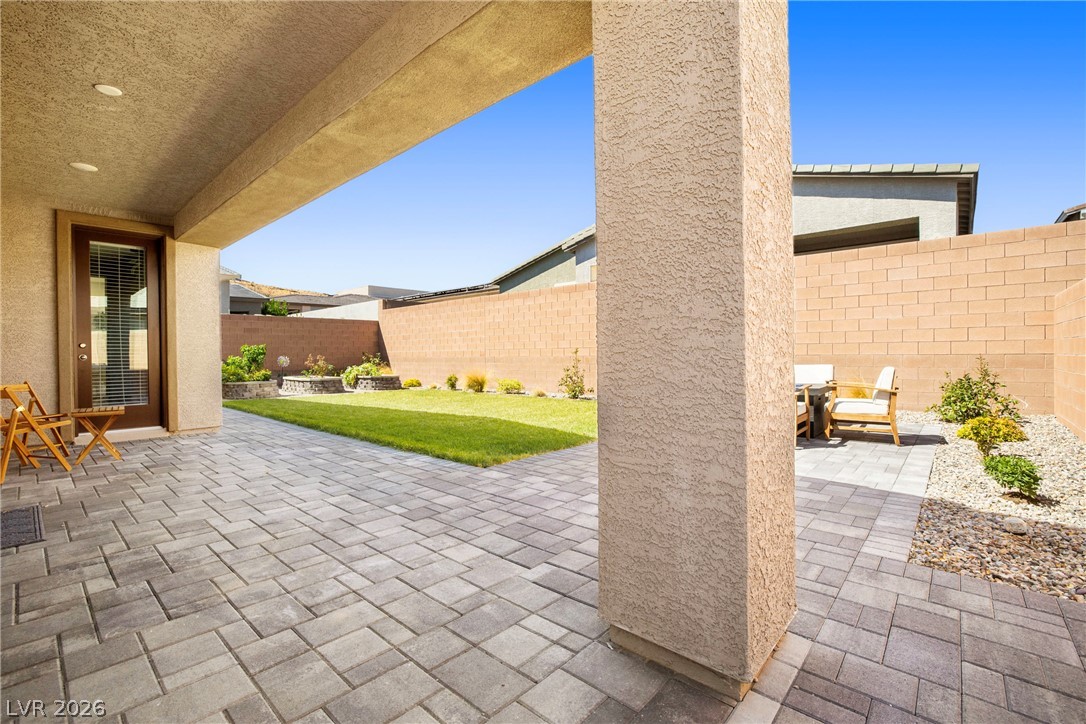
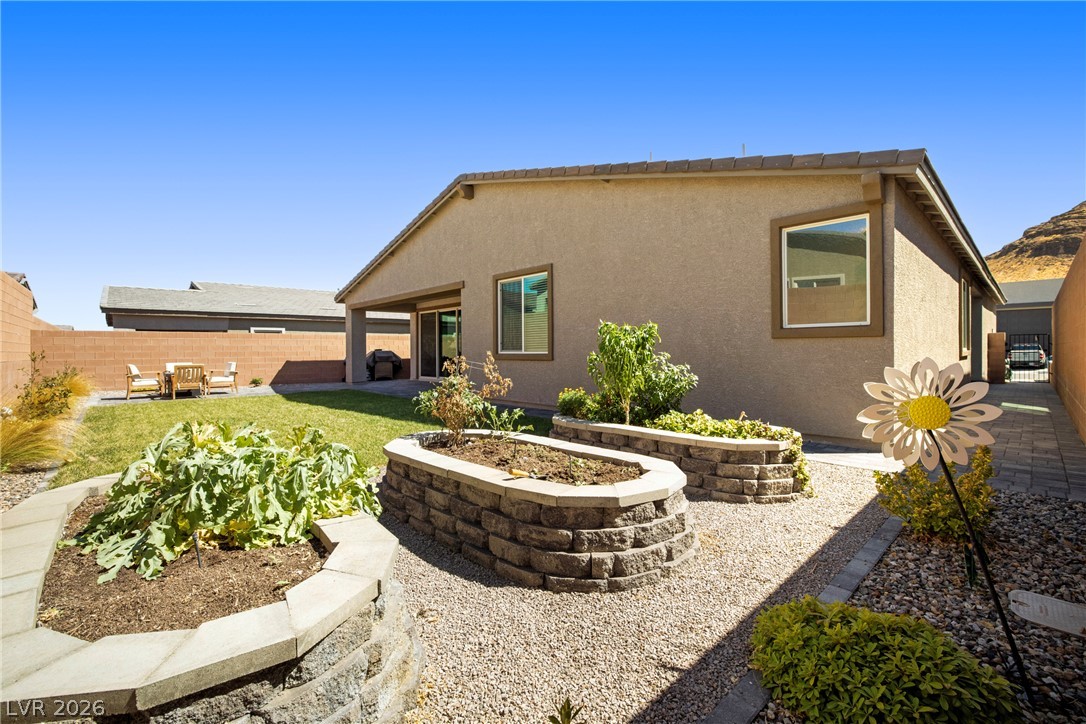
A spacious covered patio features paver flooring alongside a grassy, block-walled yard.
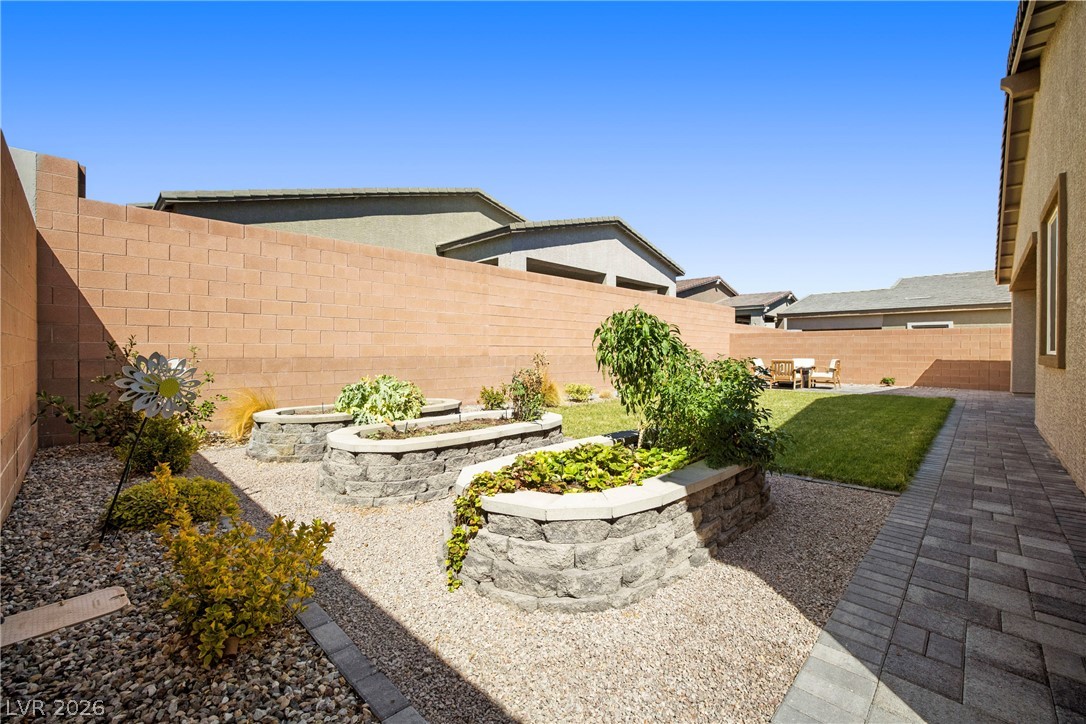
An inviting paved patio borders a level lawn enclosed by a privacy wall.
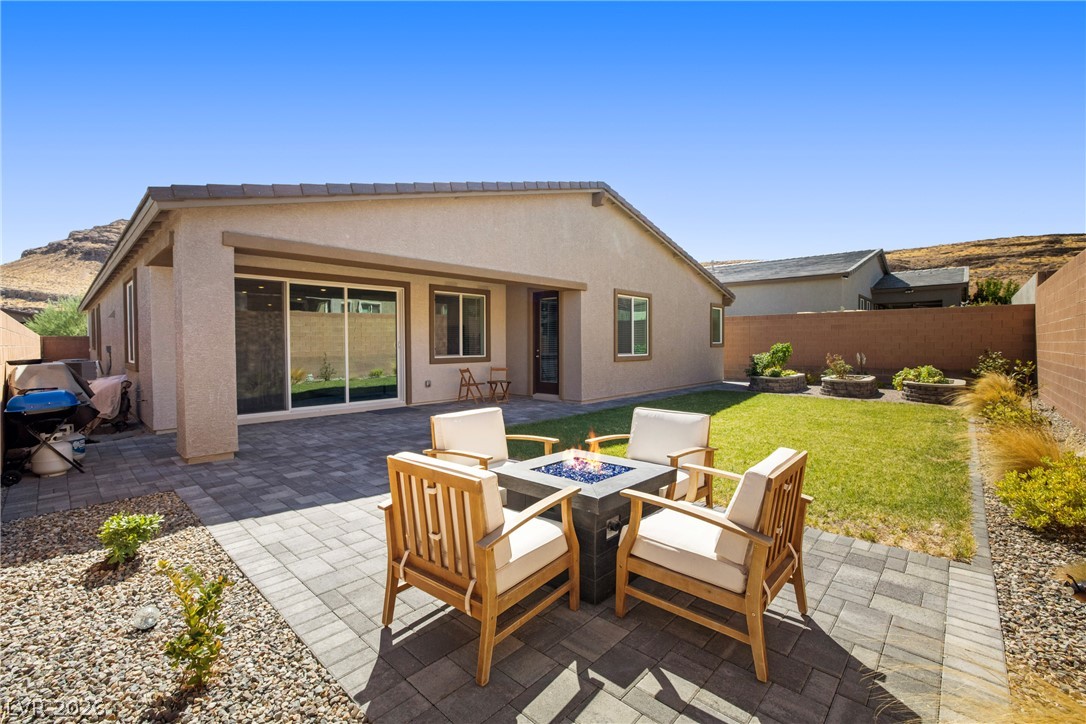
An inviting backyard features stone garden beds, manicured lawn, and stucco exterior walls under clear skies.
Stone raised garden beds highlight this meticulously landscaped backyard layout.
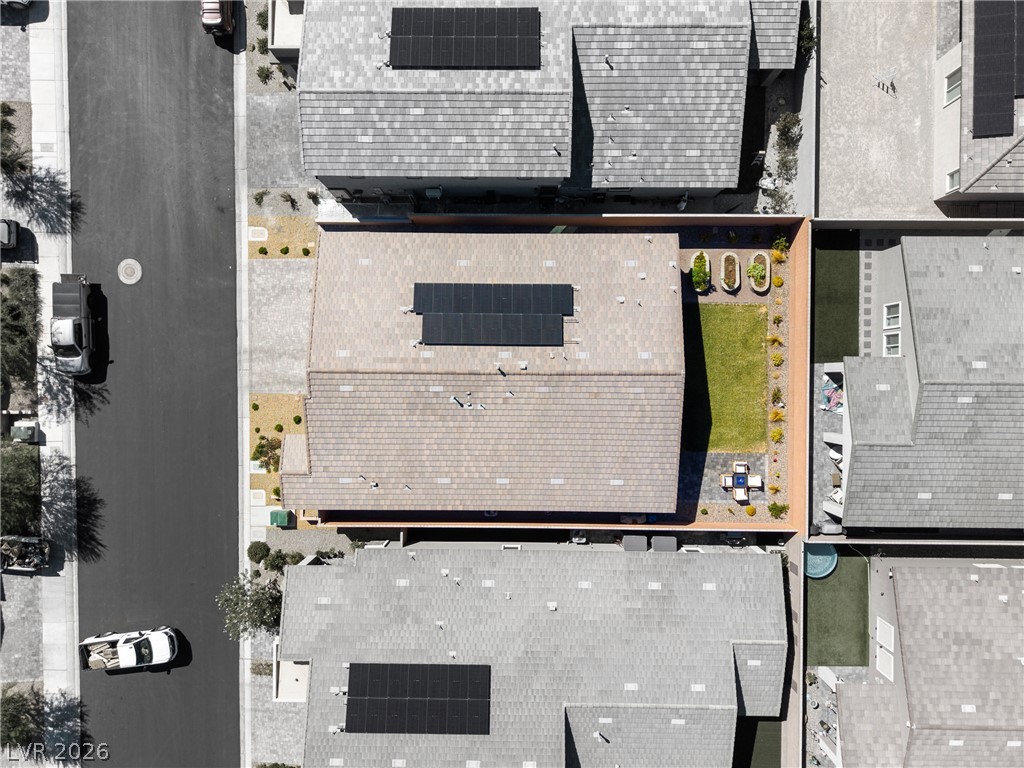
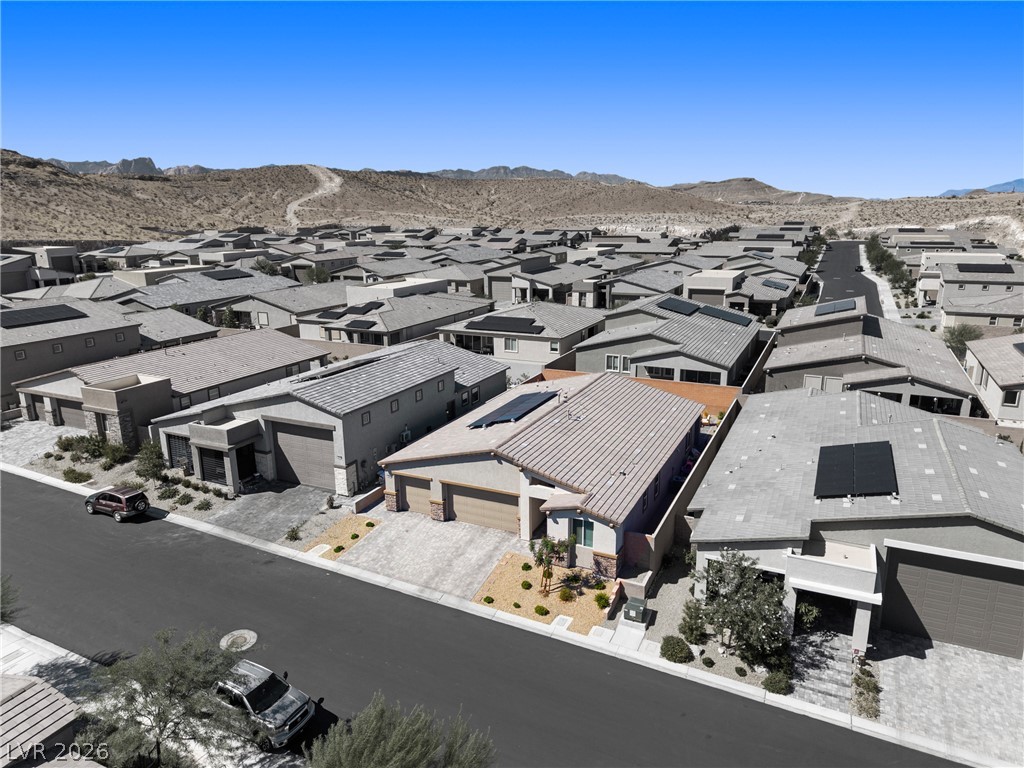
An aerial perspective showcases the tiled rooflines, solar panel system, and private fenced backyard.
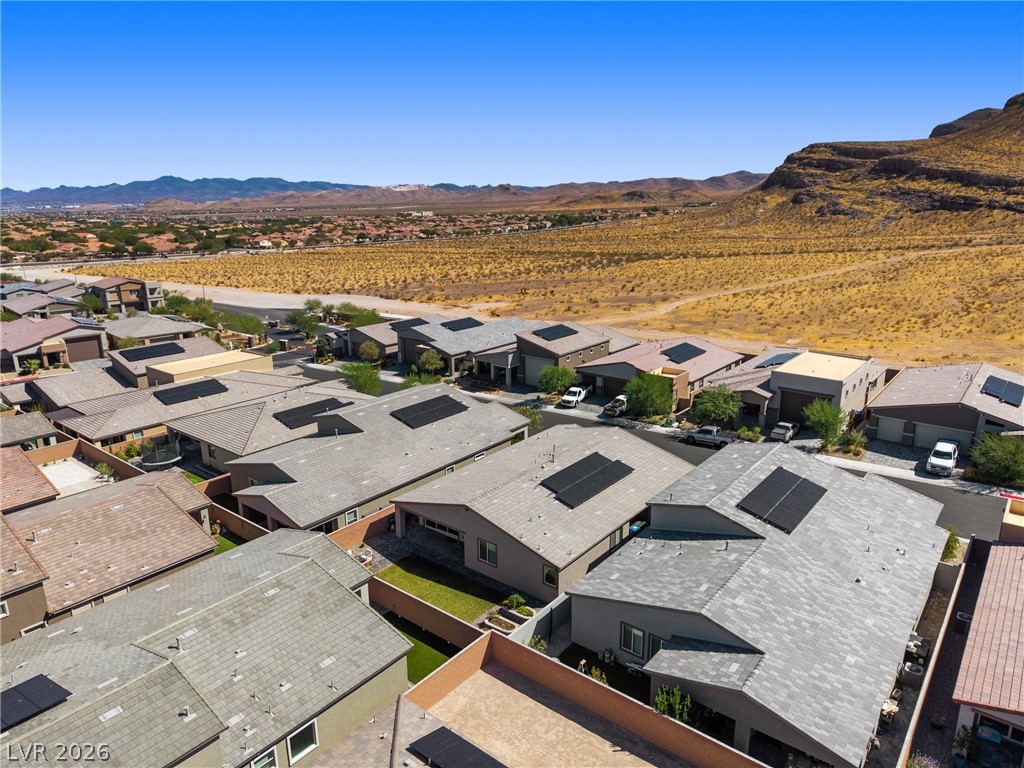
Dramatic mountain vistas frame this peaceful residential neighborhood.
An elevated perspective showcases the modern neighborhood setting nestled against a dramatic mountain backdrop.