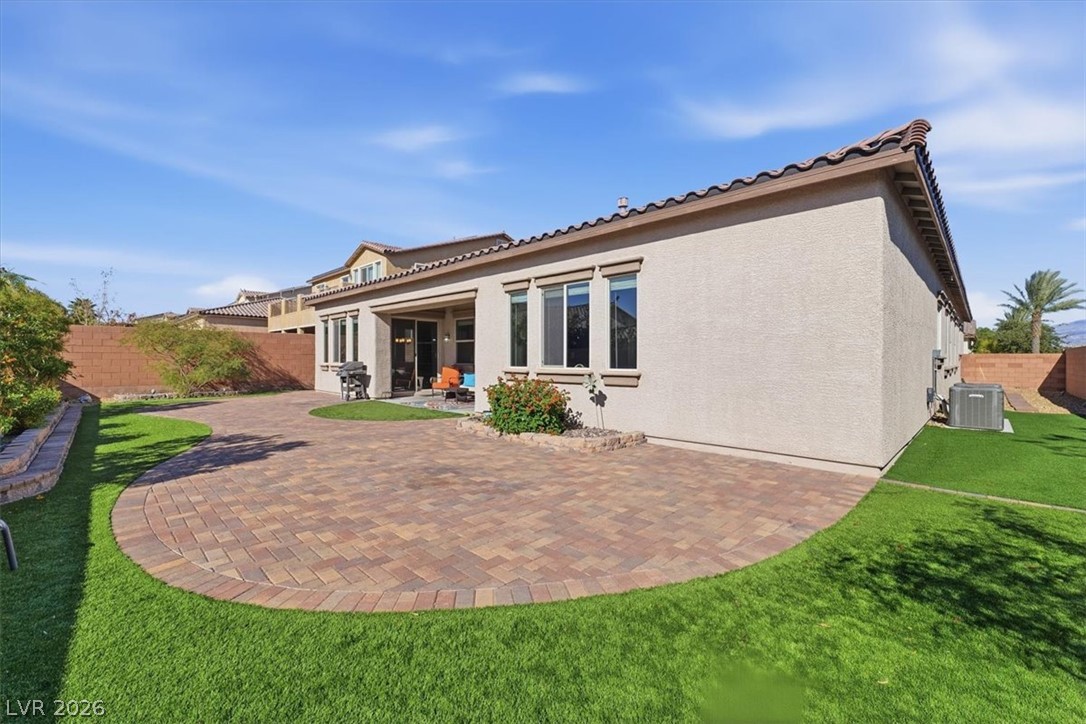
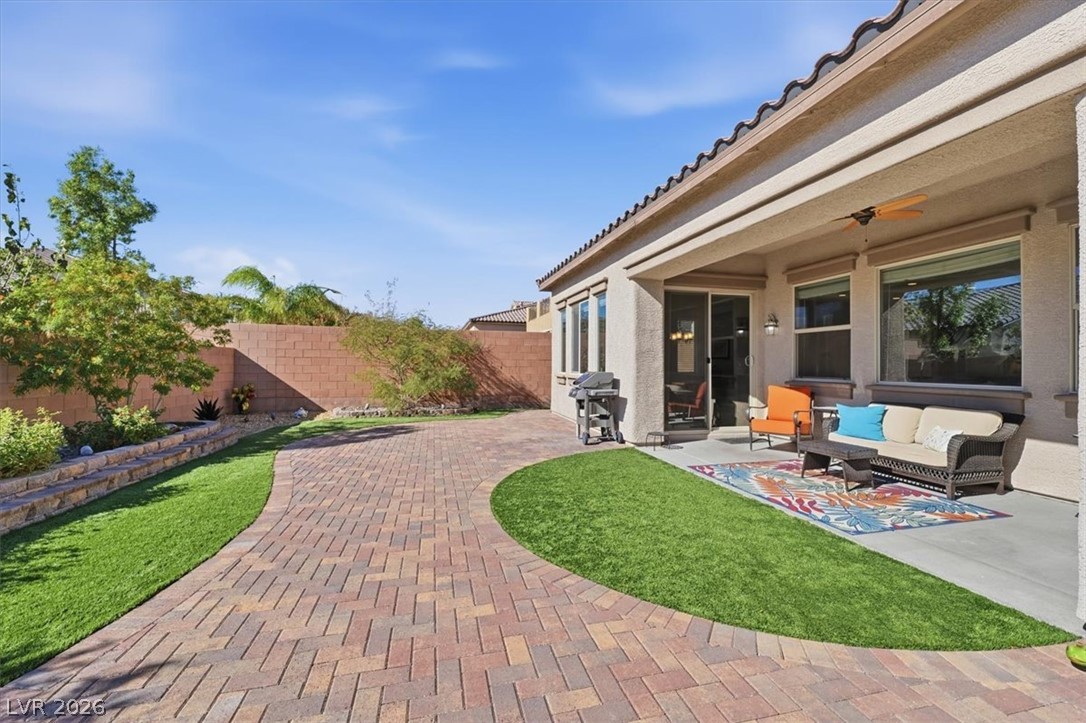
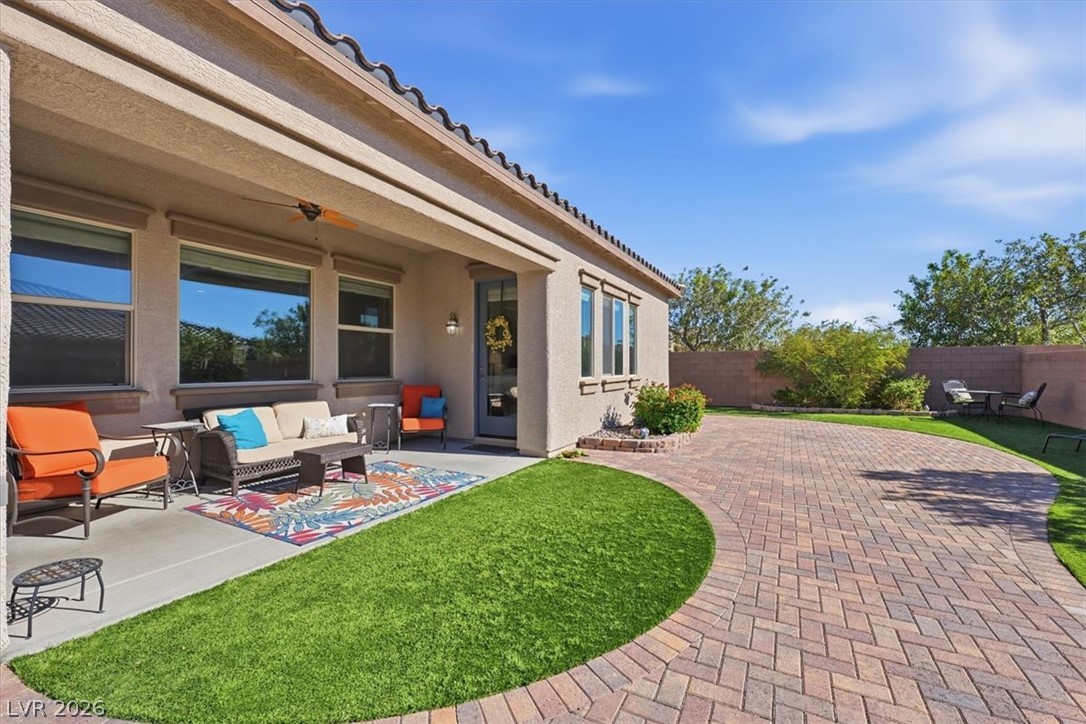
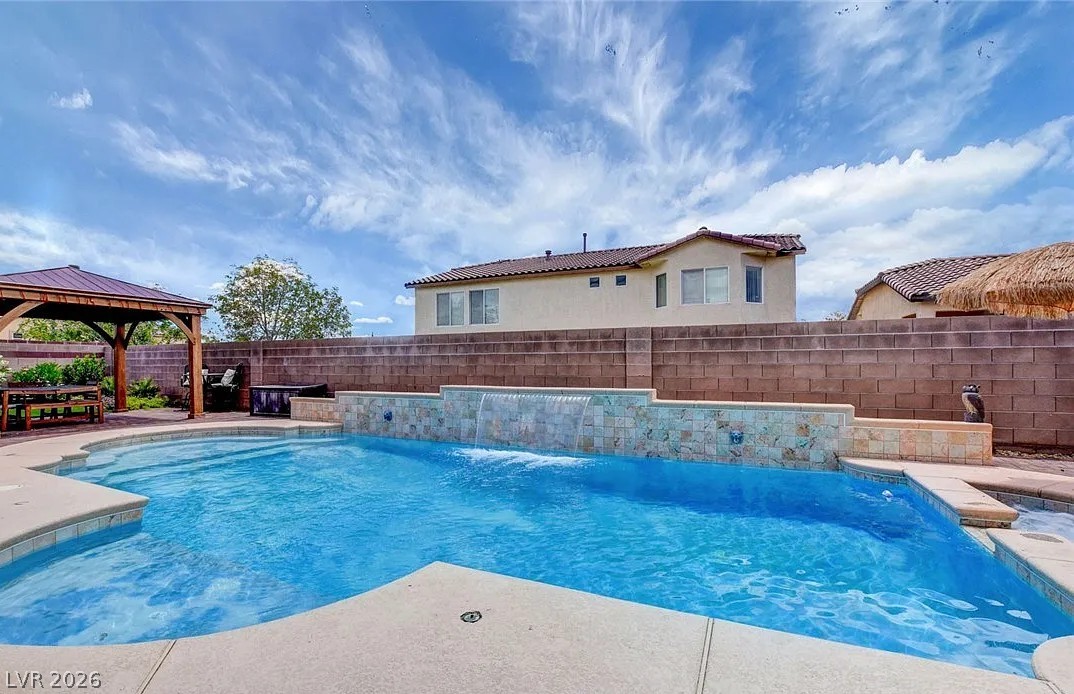
An expansive paver patio meets manicured lawn spaces behind this classic stucco home.
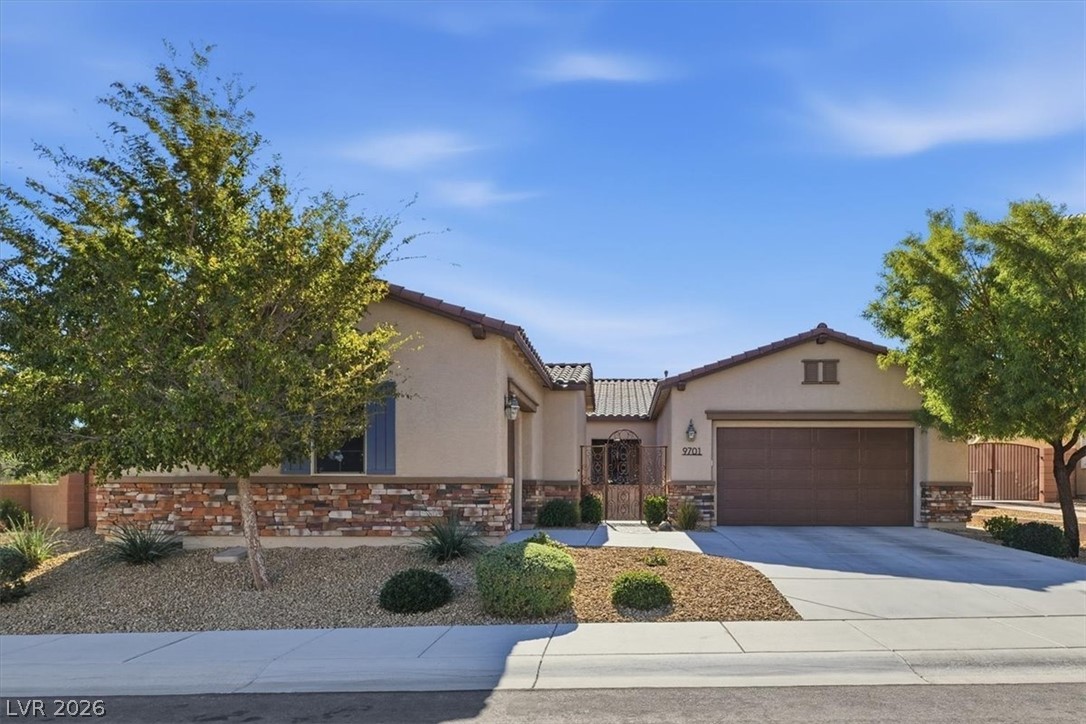
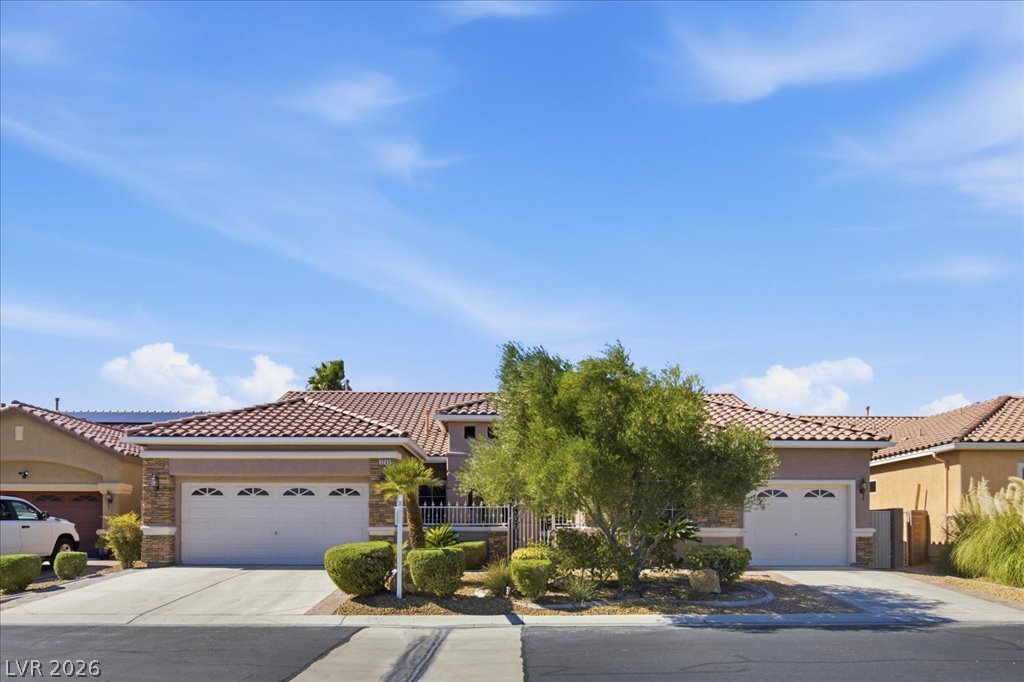
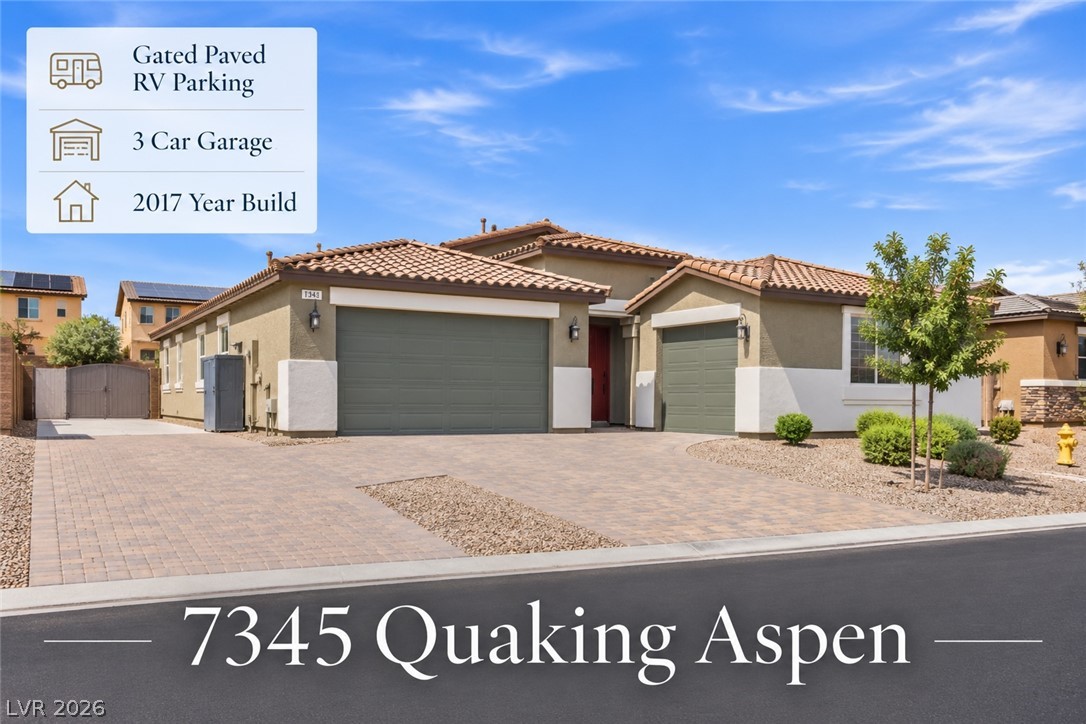
Gorgeous curb appeal for this charming single story in gated community.
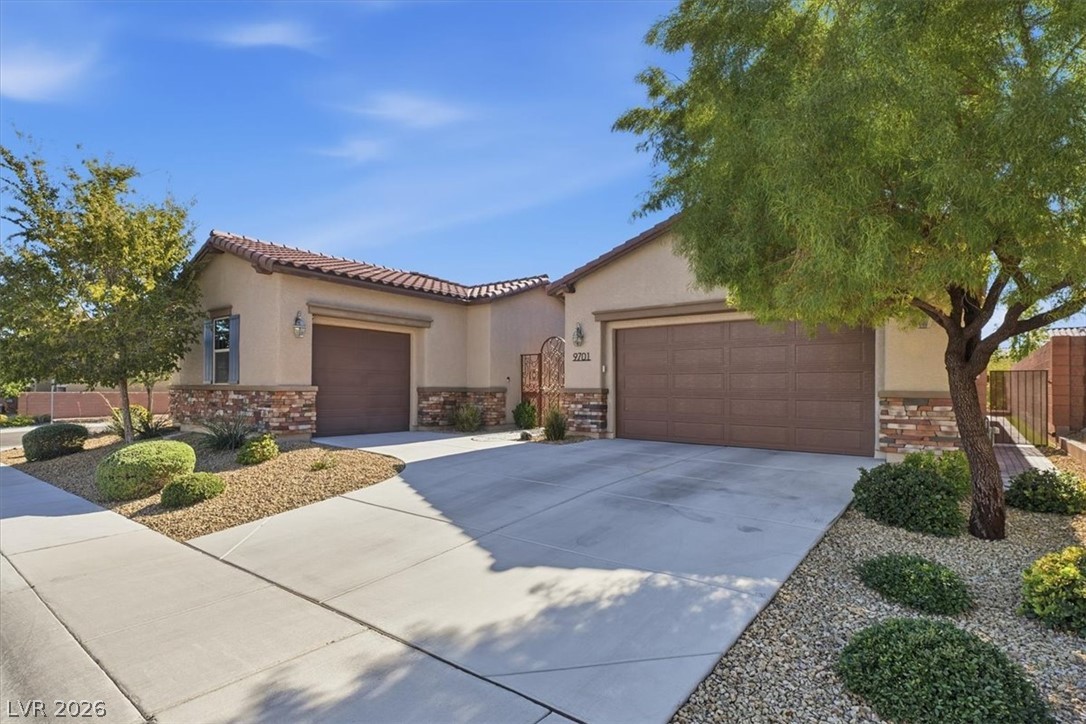
Spanish tile roofing and stone accents define this charming exterior with a wide concrete driveway.
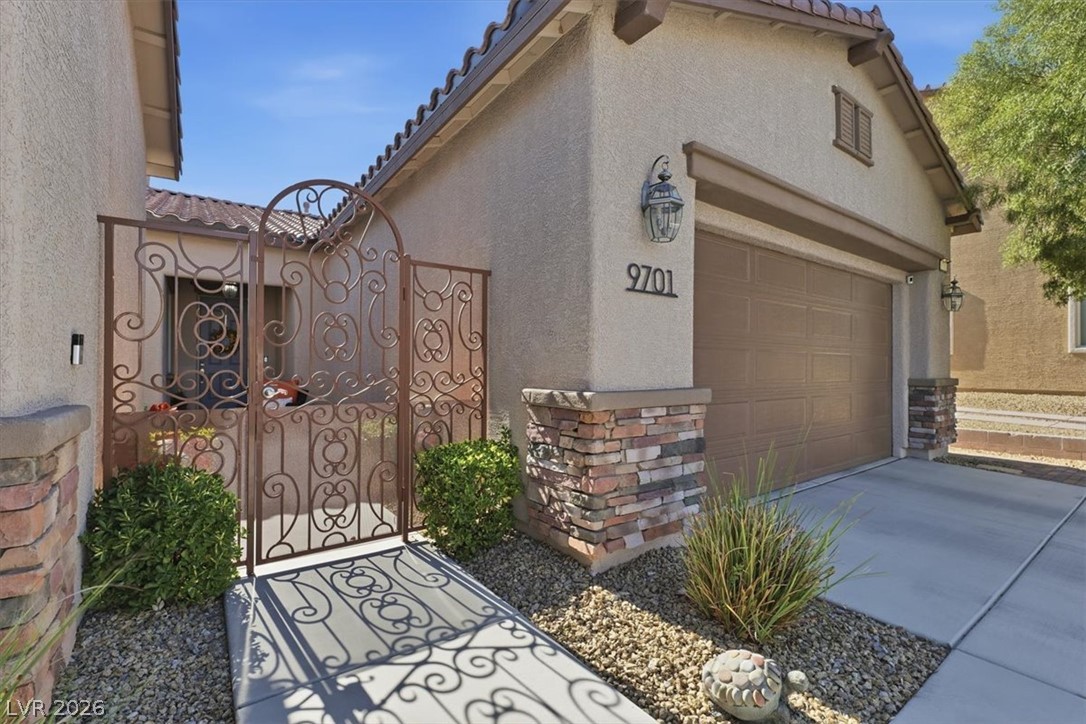
An inviting gated courtyard entry stands adjacent to the stone-accented three-car garage.
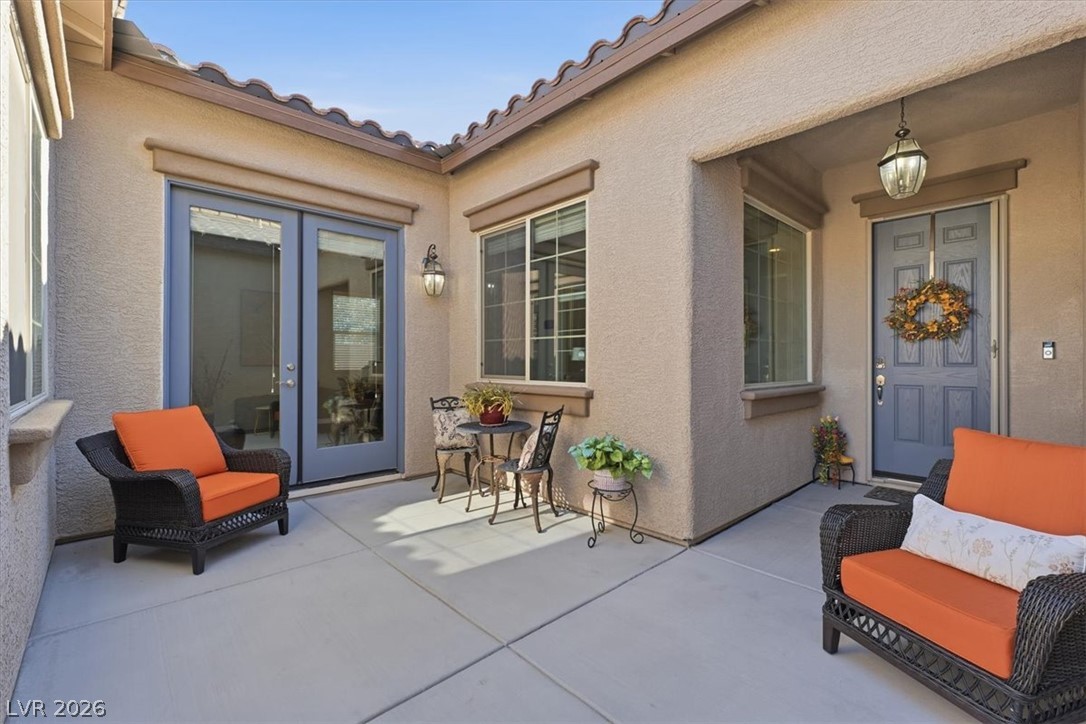
An inviting entry courtyard features concrete flooring, stucco walls, and French doors.
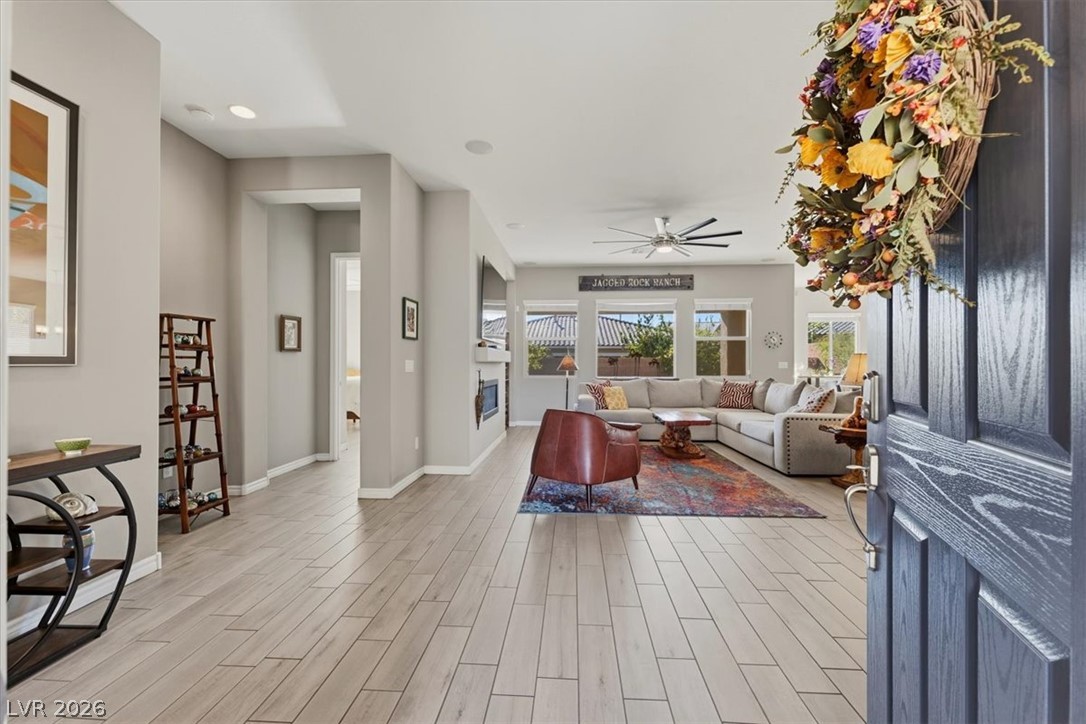
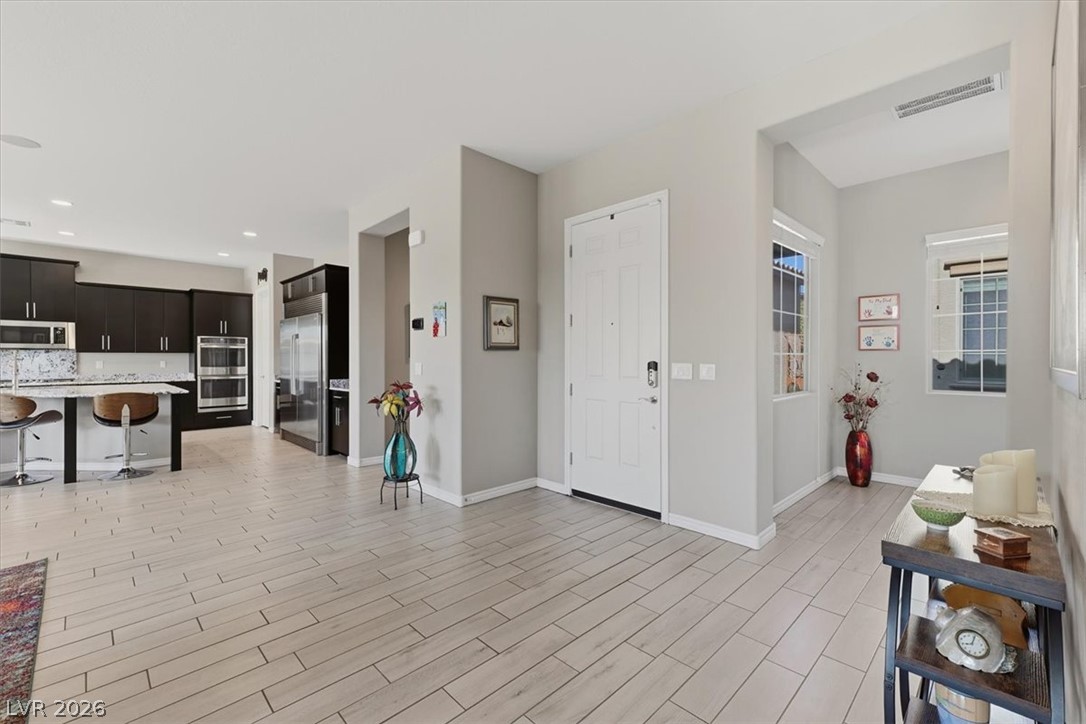
An inviting entryway flows seamlessly into the main living areas on smooth wood-look flooring.
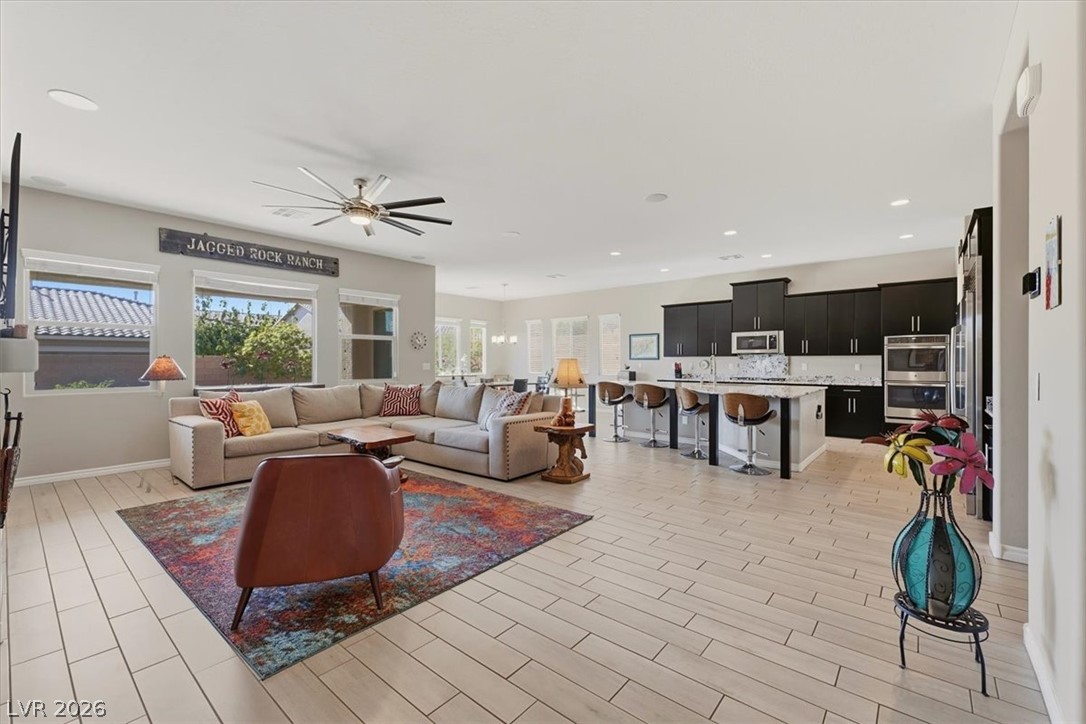
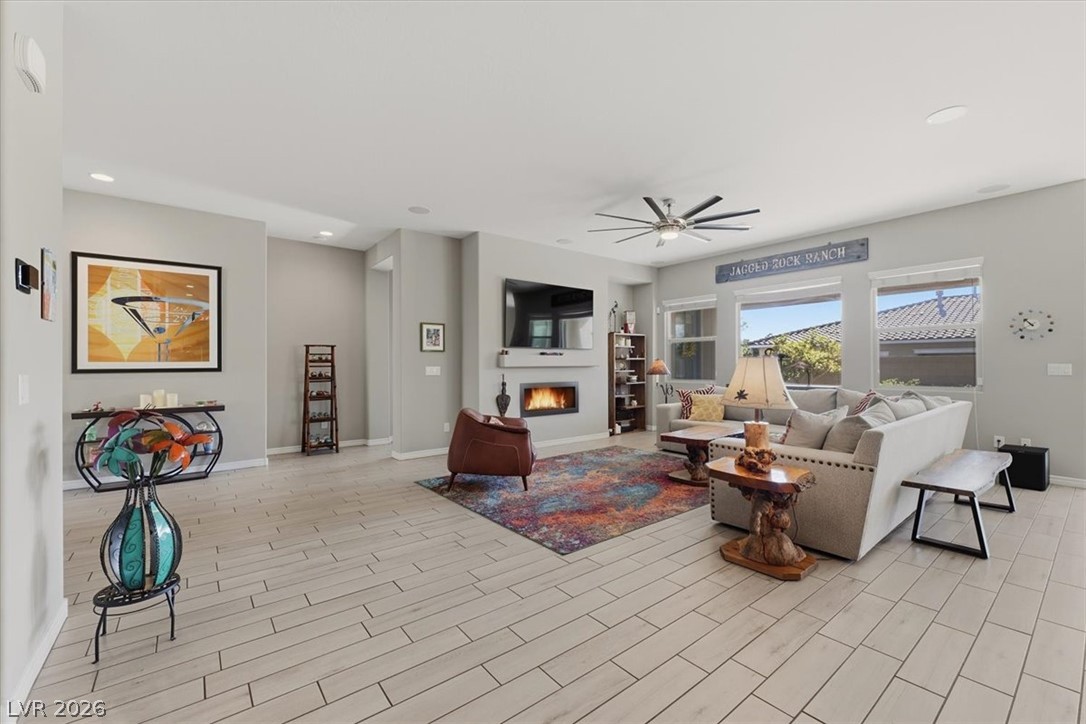
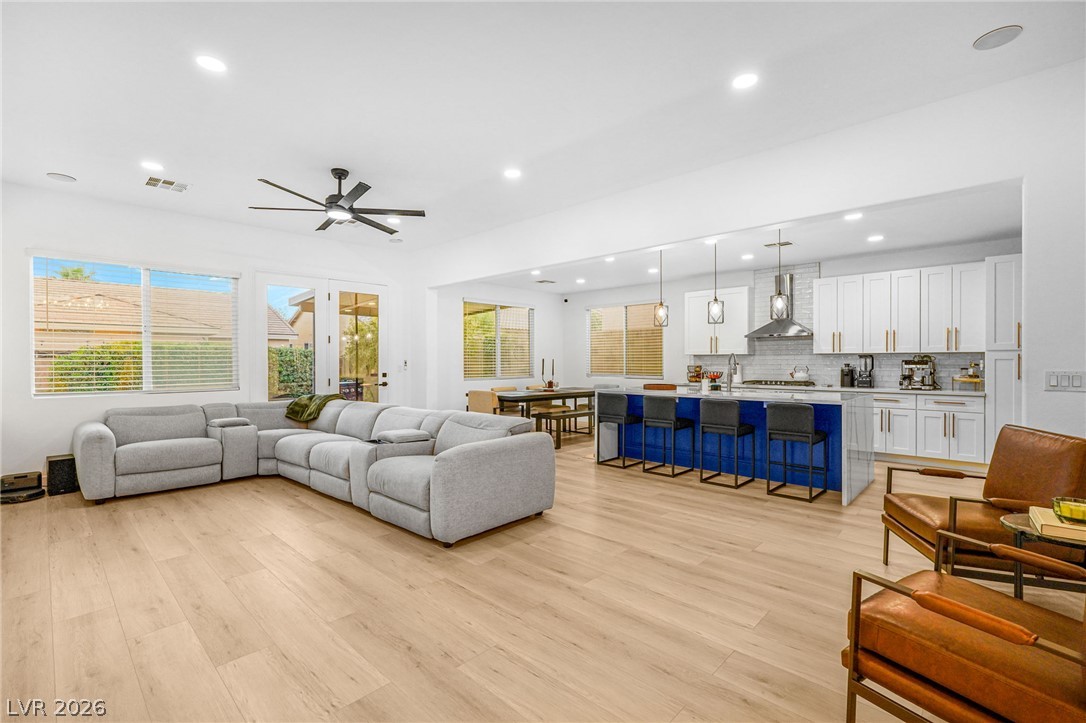
Plank tile flooring and recessed lighting span this seamlessly integrated open-concept main living area.
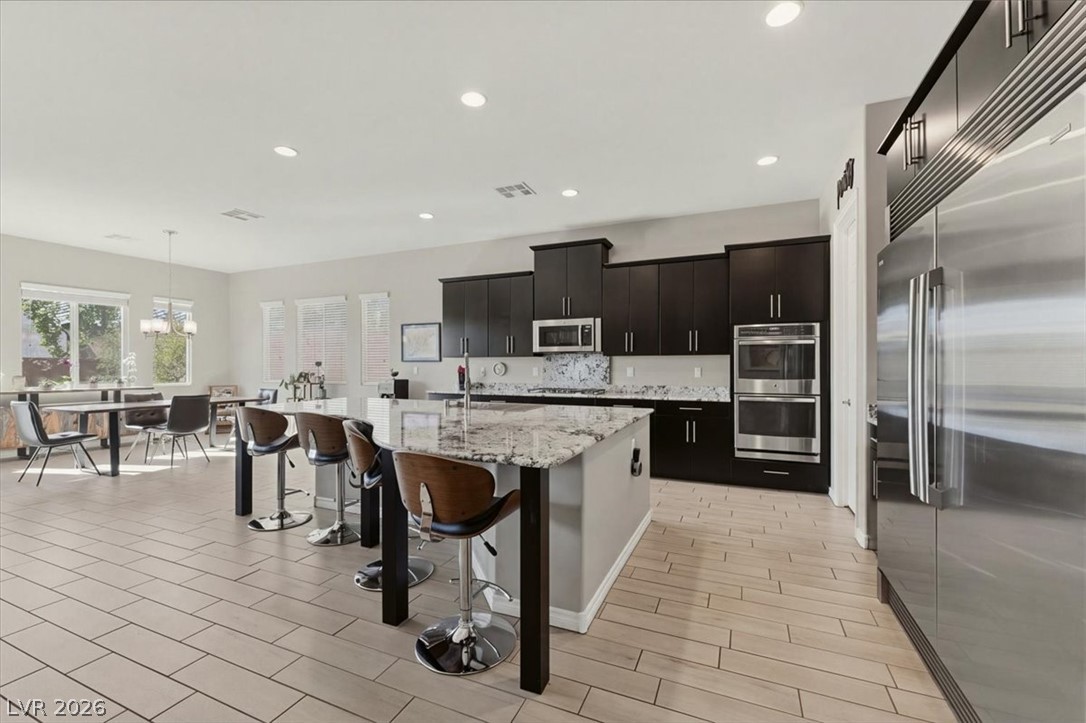
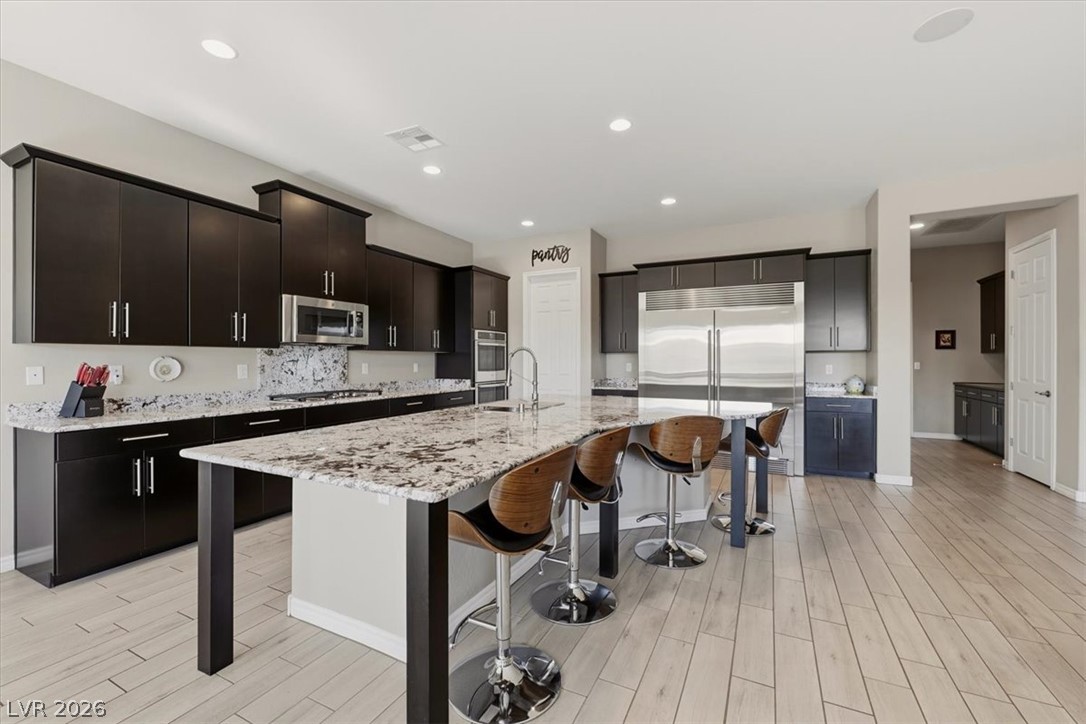
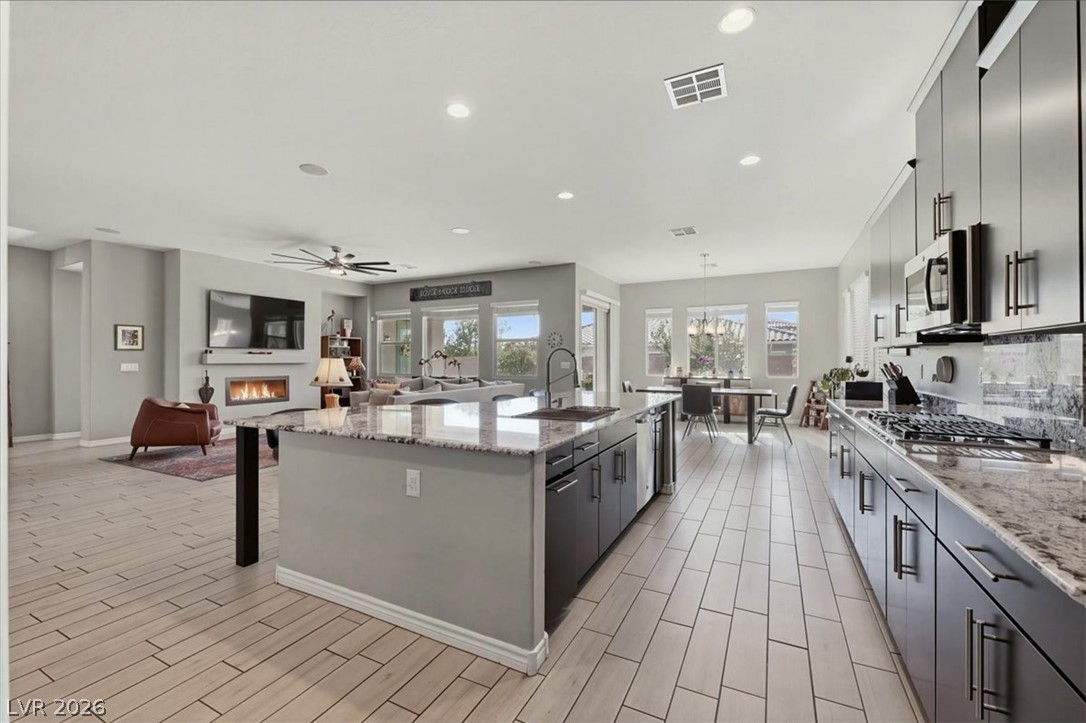
A spacious kitchen highlights a oversized center island with granite counters.
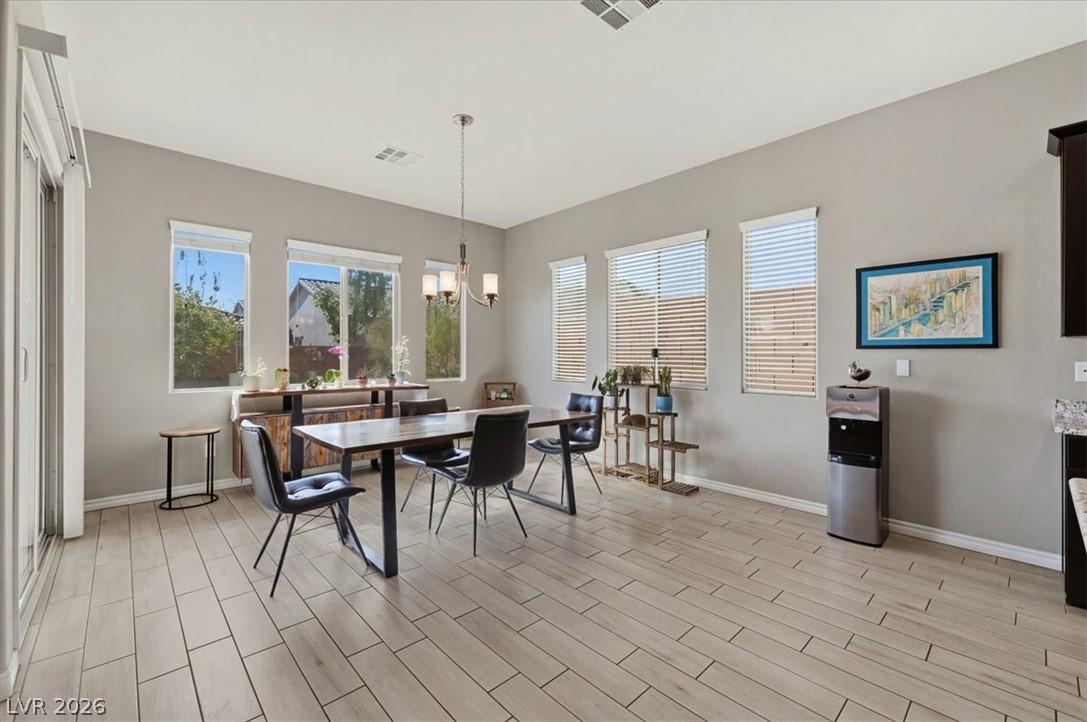
An airy dining space features sleek tile floors and abundant natural light from numerous windows.
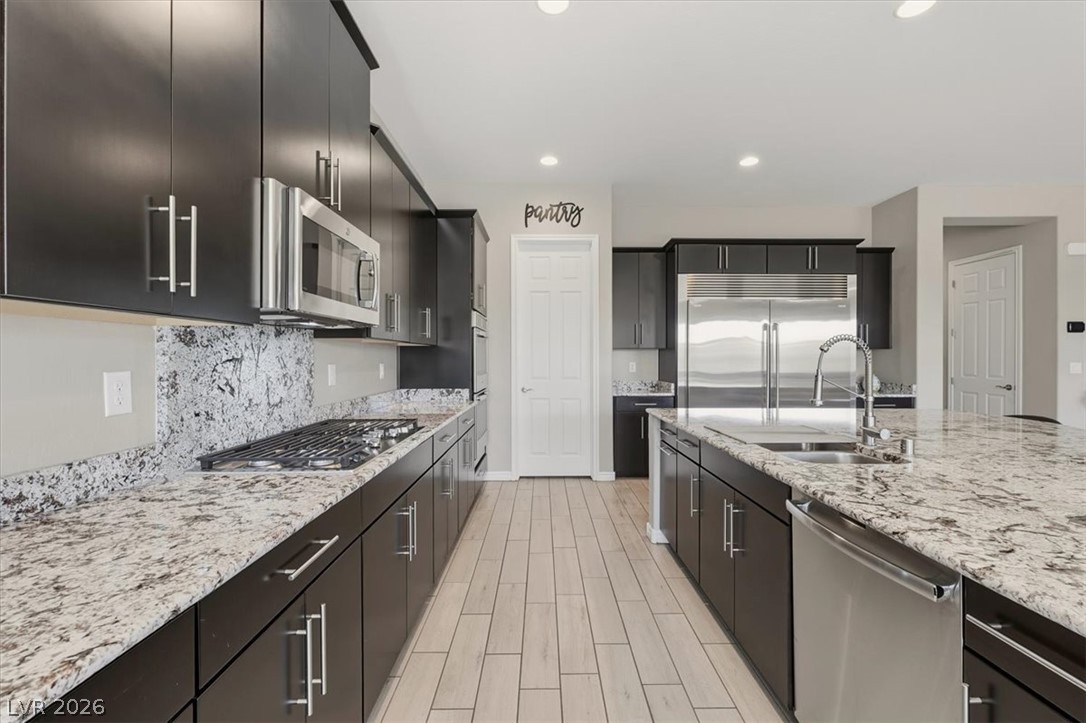
Gorgeous granite countertops pair beautifully with dark espresso cabinetry in this open culinary space.
Chefs dream kitchen with gas cooktop, premium stainless steel appliances, & tons of cabinet space.
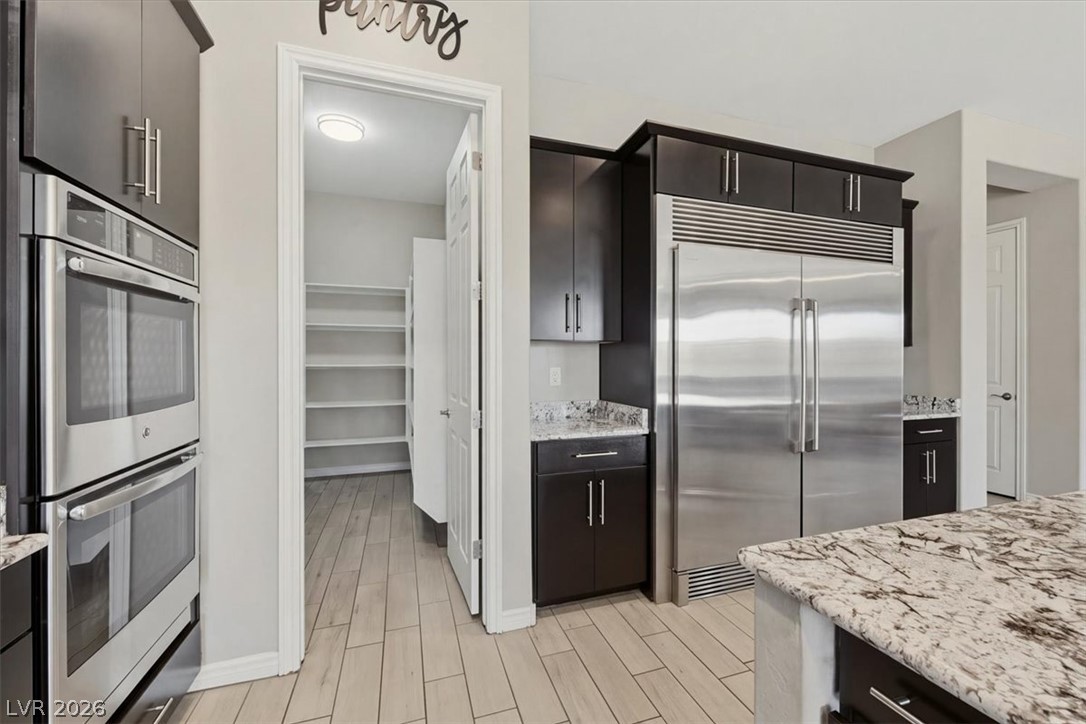
Dark custom cabinetry contrasts elegantly with sleek stone countertops and professional stainless steel appliances.
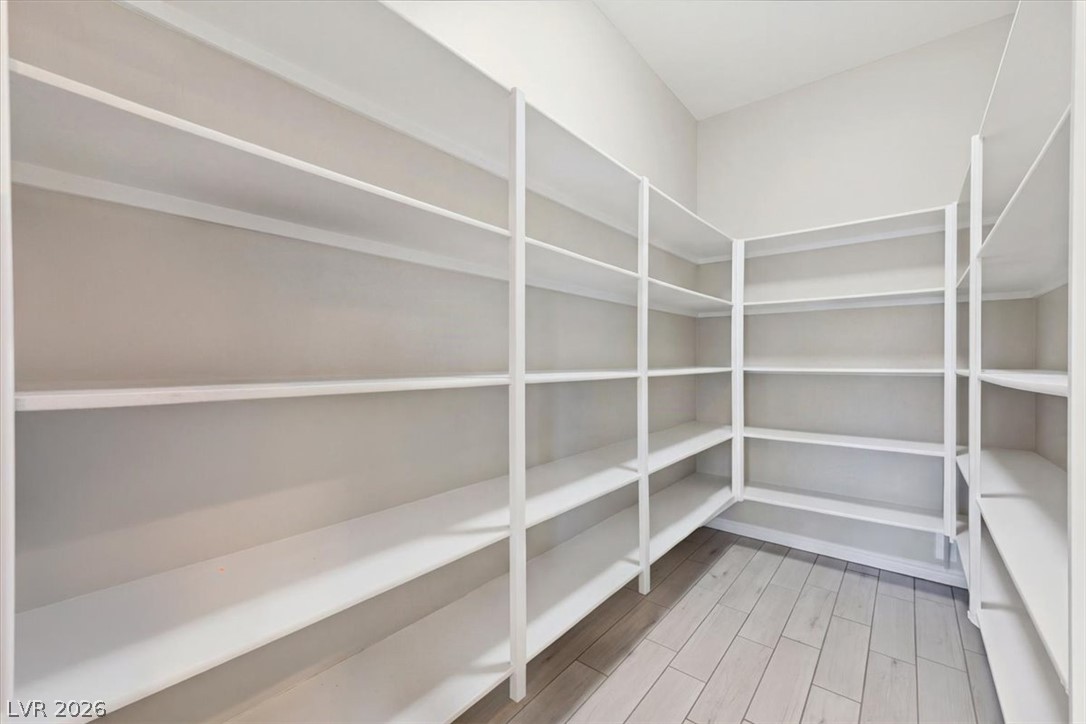
Large walk-in pantry for all your food and storage needs.
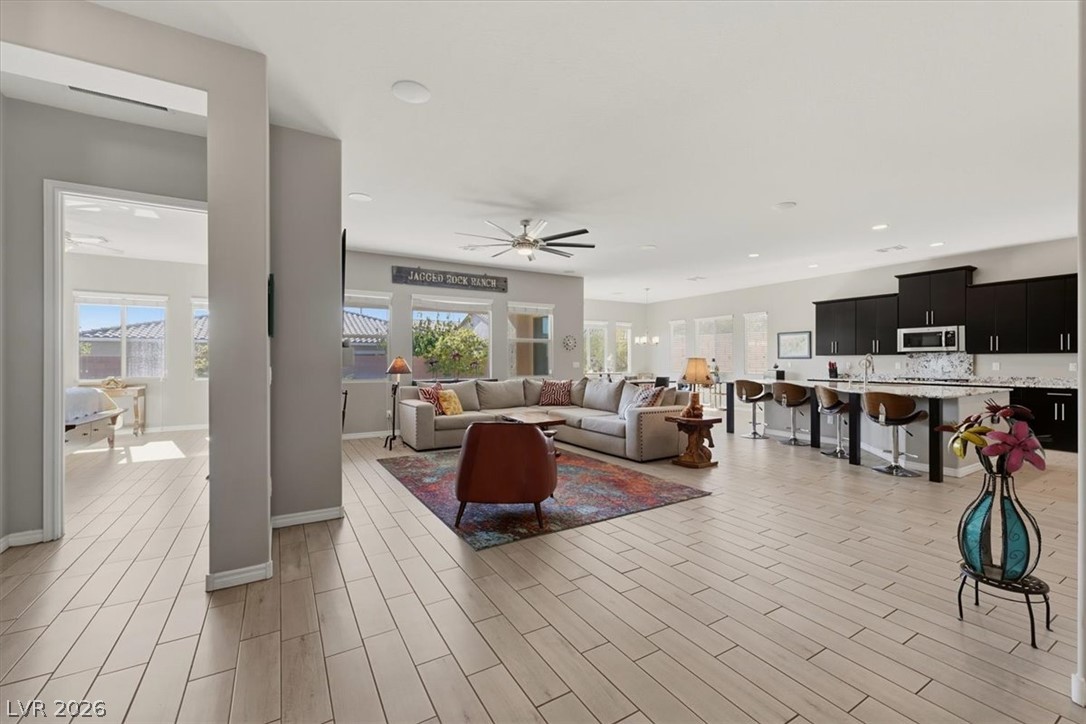
An open-concept floor plan seamlessly connects the kitchen to the adjacent living spaces.
An open living space highlights clean-lined flooring, recessed lighting, and a modern inset gas fireplace.
An airy open-concept layout connects the main living spaces & surround sound for optimal sound.
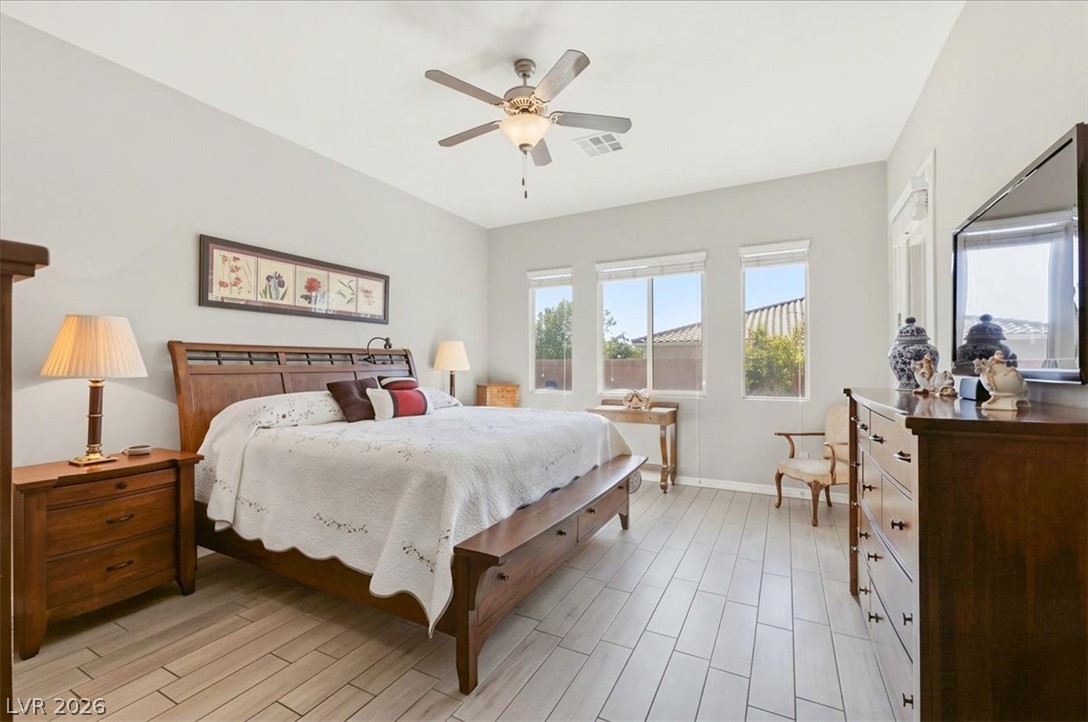
Comfortable main level bedroom with tons of natural light & access to backyard.
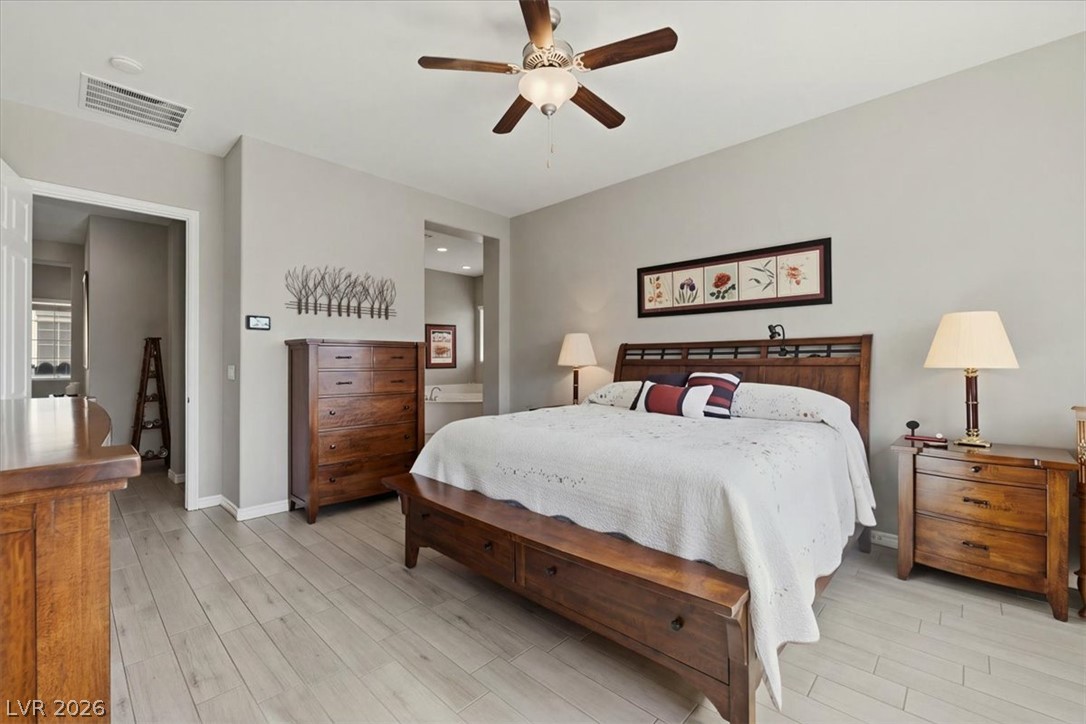
Smooth wood-look tile flooring and clean lines define this comfortable primary suite.
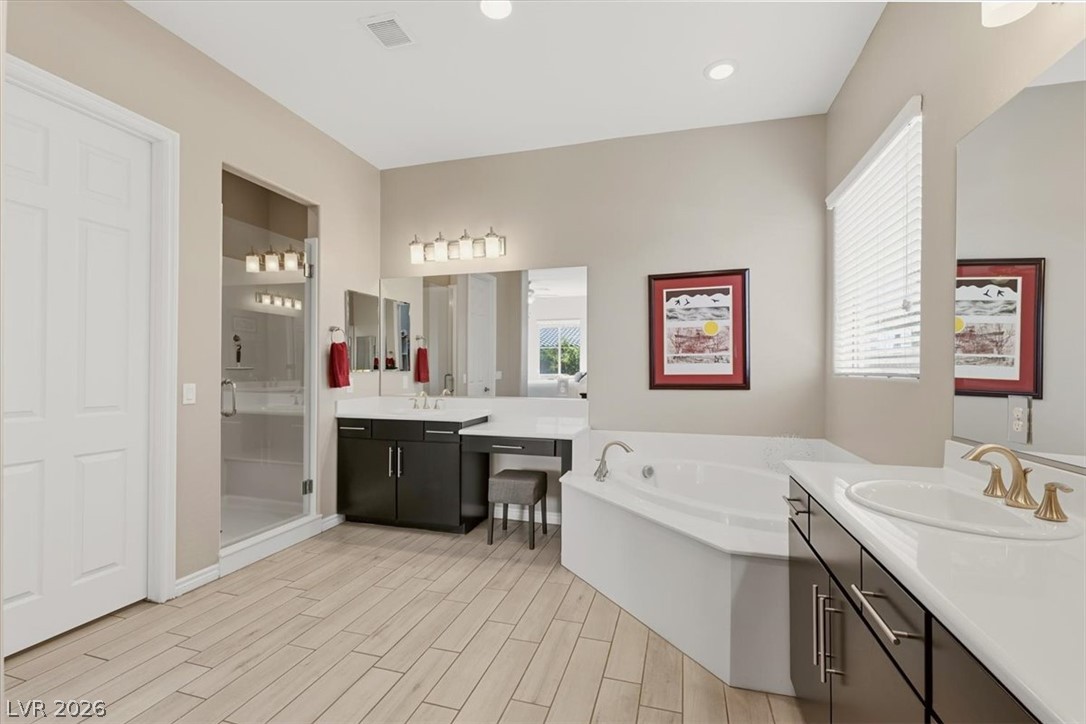
An inviting bathroom offers a soaking tub, dual vanities, and wood-look tile floors.
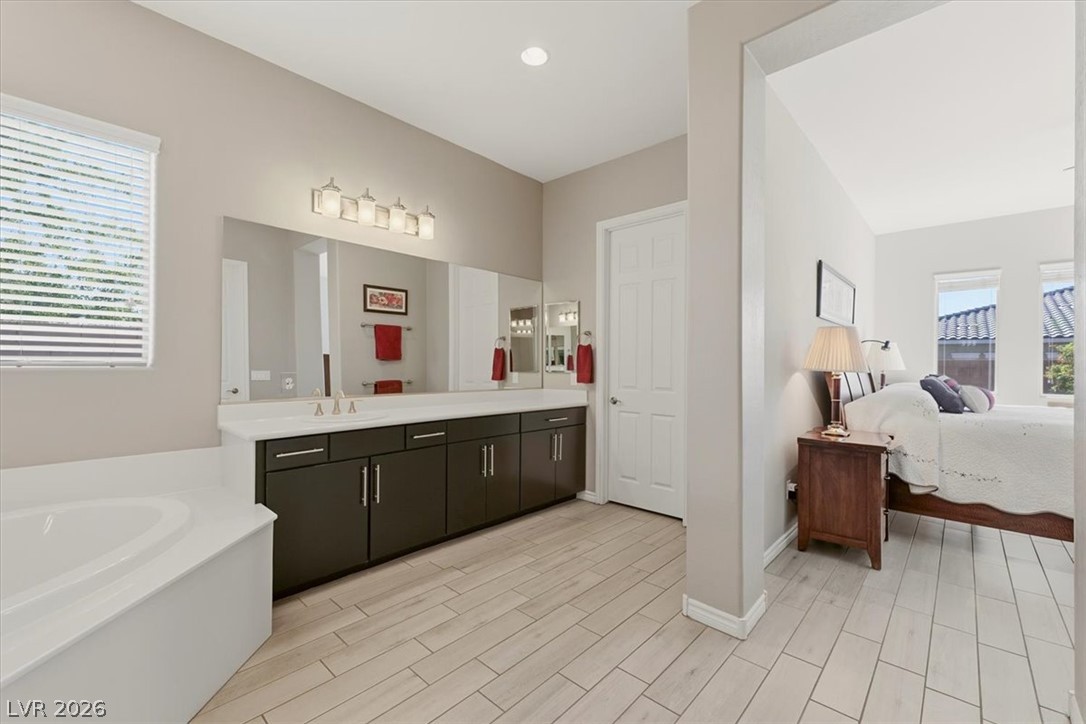
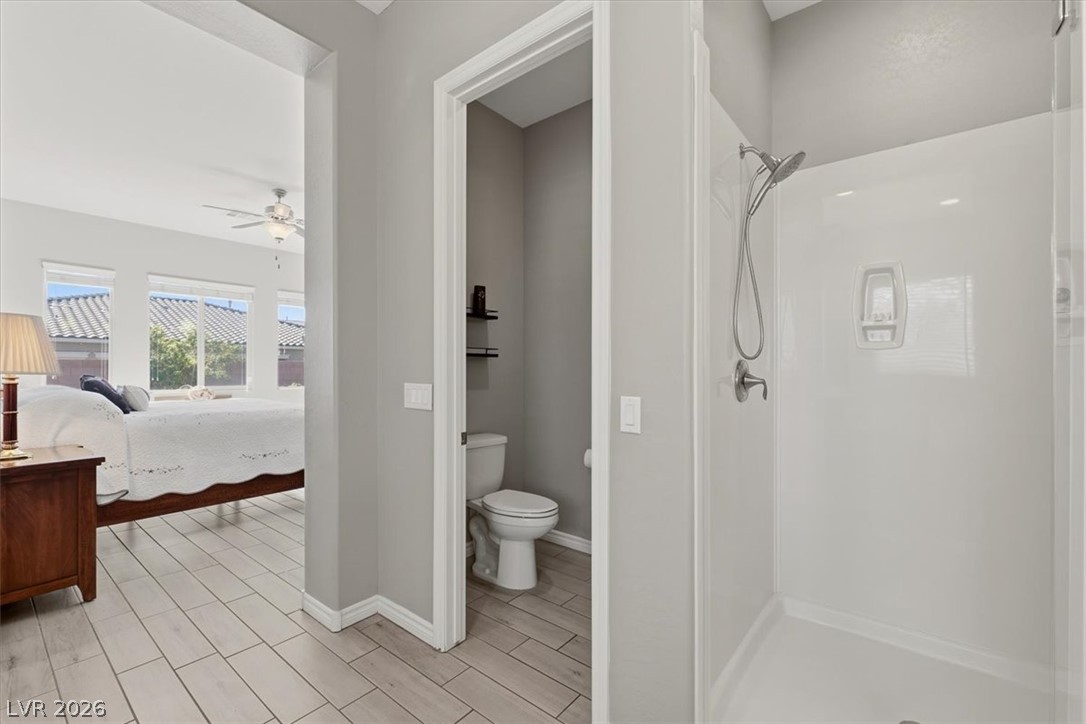
An open archway connects the tiled primary bathroom to the adjoining bedroom suite.
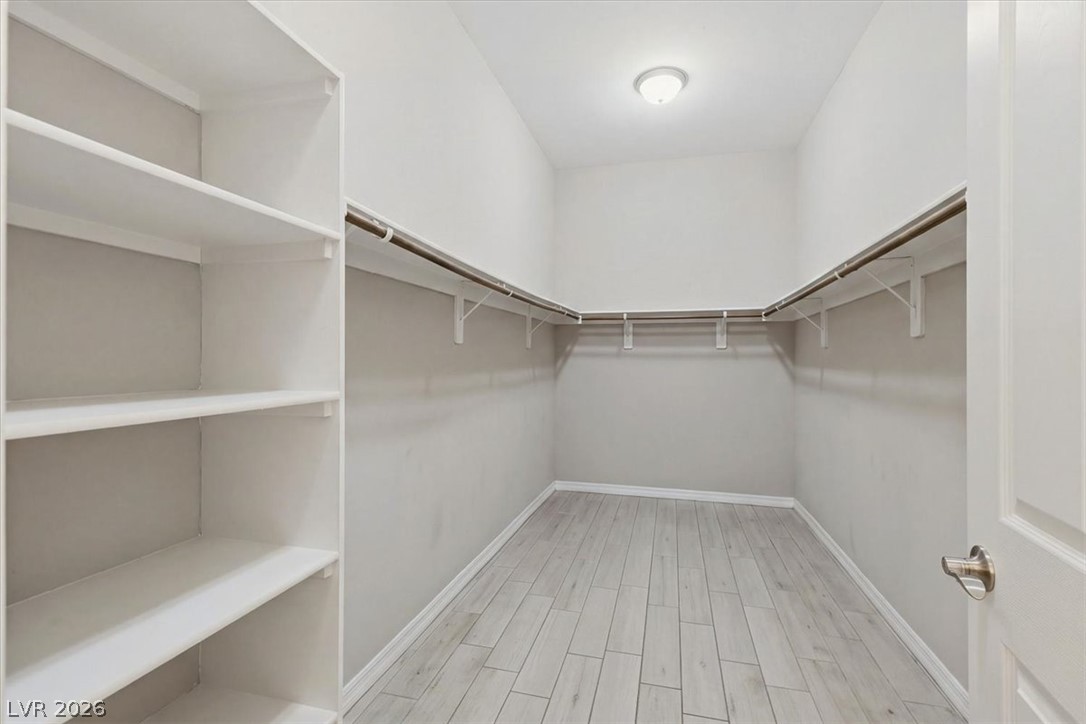
Ample built-in shelving and hanging rods maximize storage in this wood-look tiled walk-in closet.
Clean modern finishes define this sleek master bathroom layout opening directly to the main suite.
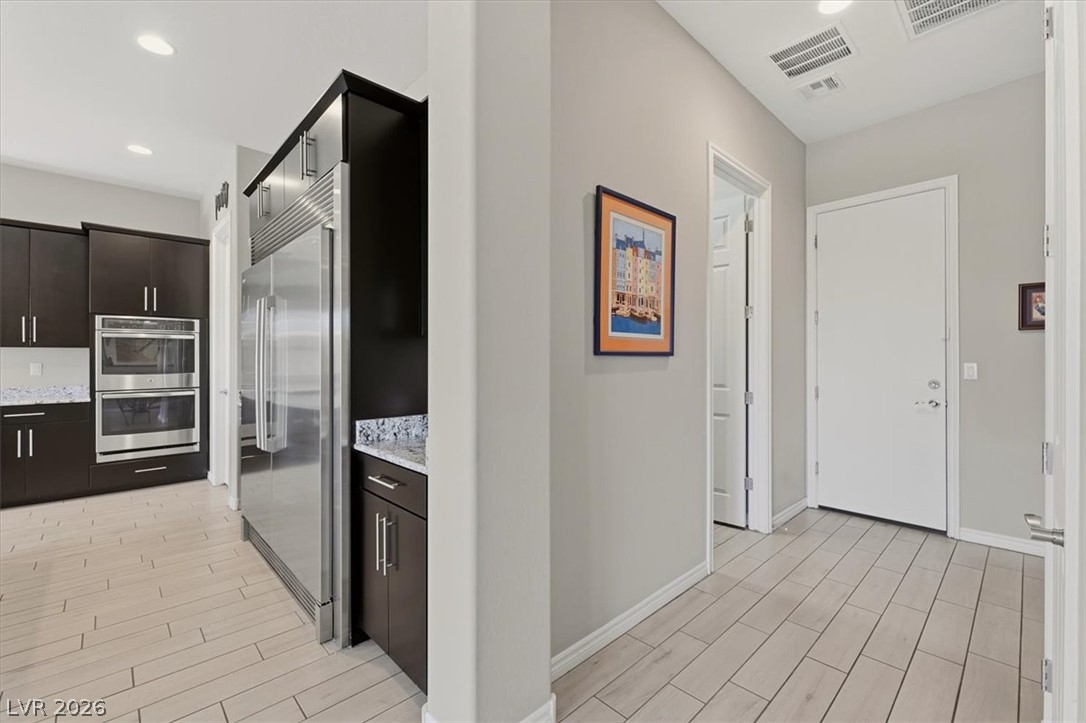
A welcoming entryway with durable tile floors opens directly into a contemporary kitchen area.
An inviting entry foyer flows seamlessly into the modern kitchen with premium finishes.
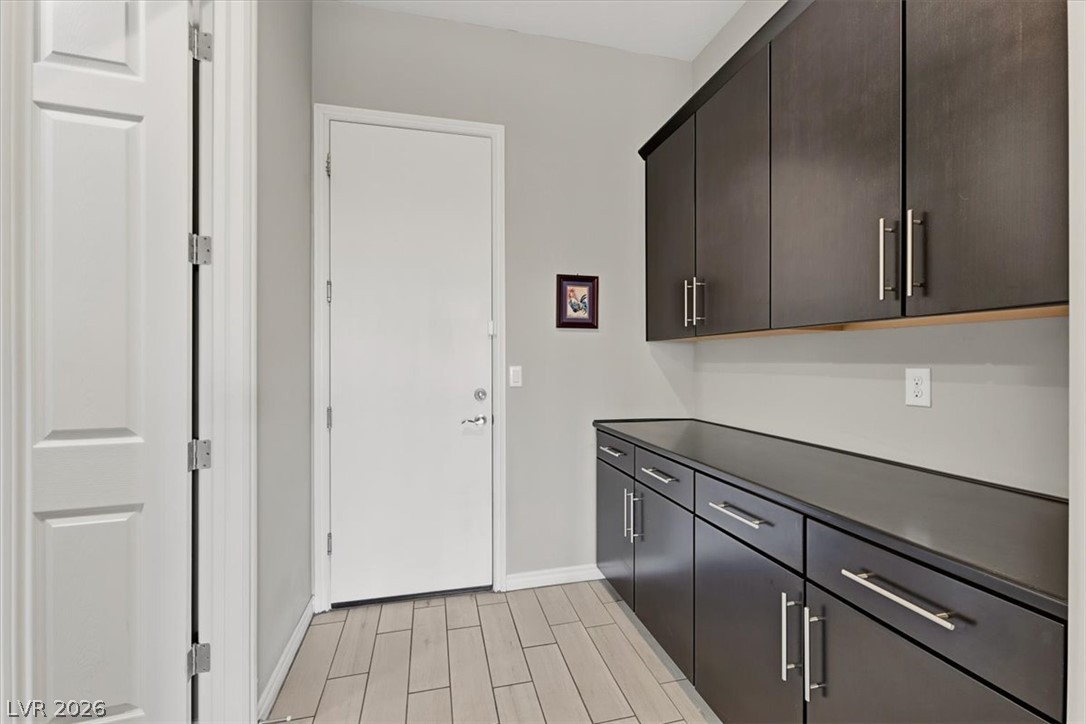
Garage entry hall with functional cabinetry and clean tile flooring define this versatile utility workspace.
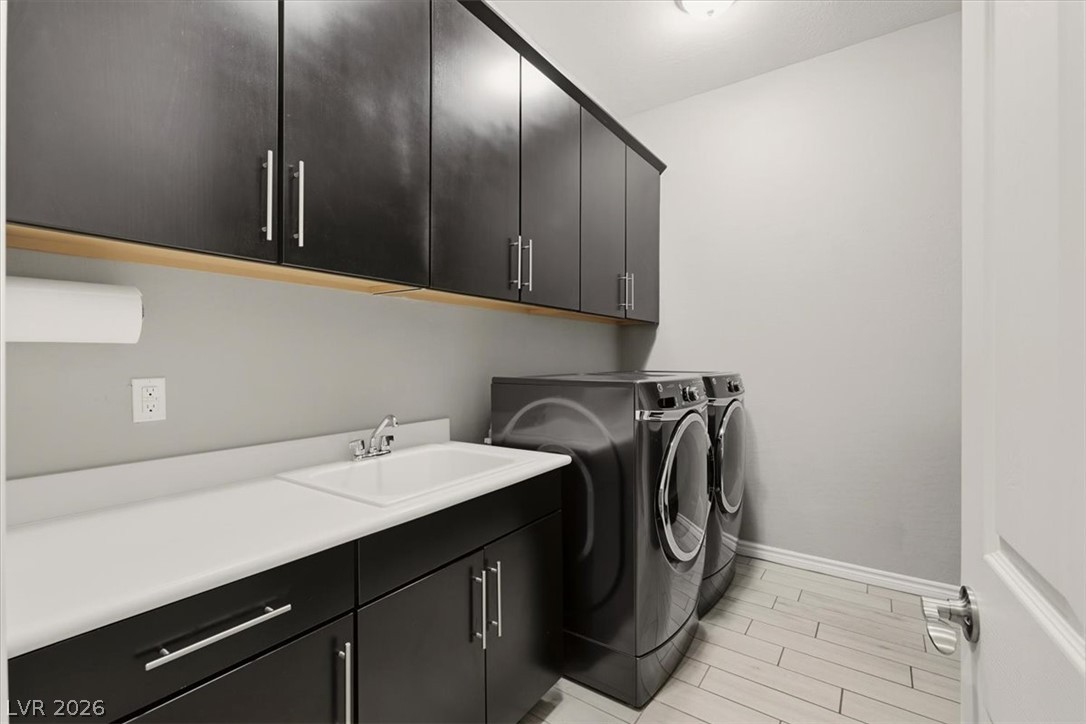
Tons of cabinets, counter for folding, & sink.
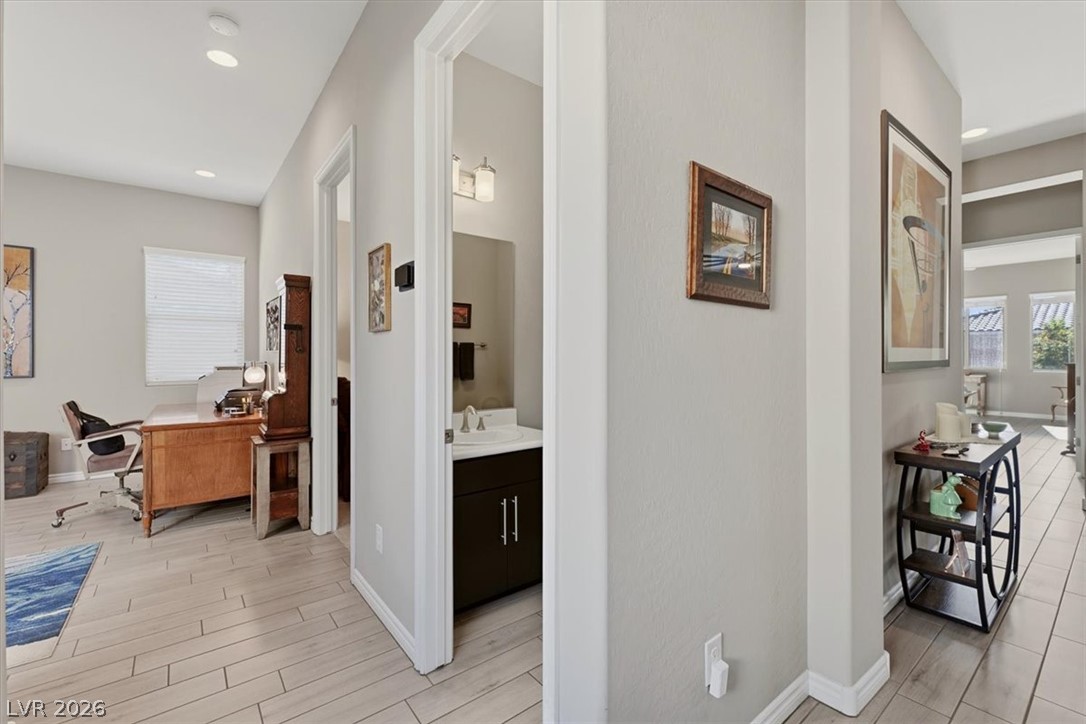
Gleaming tile flooring flows throughout this versatile hallway connecting a home office and powder room.
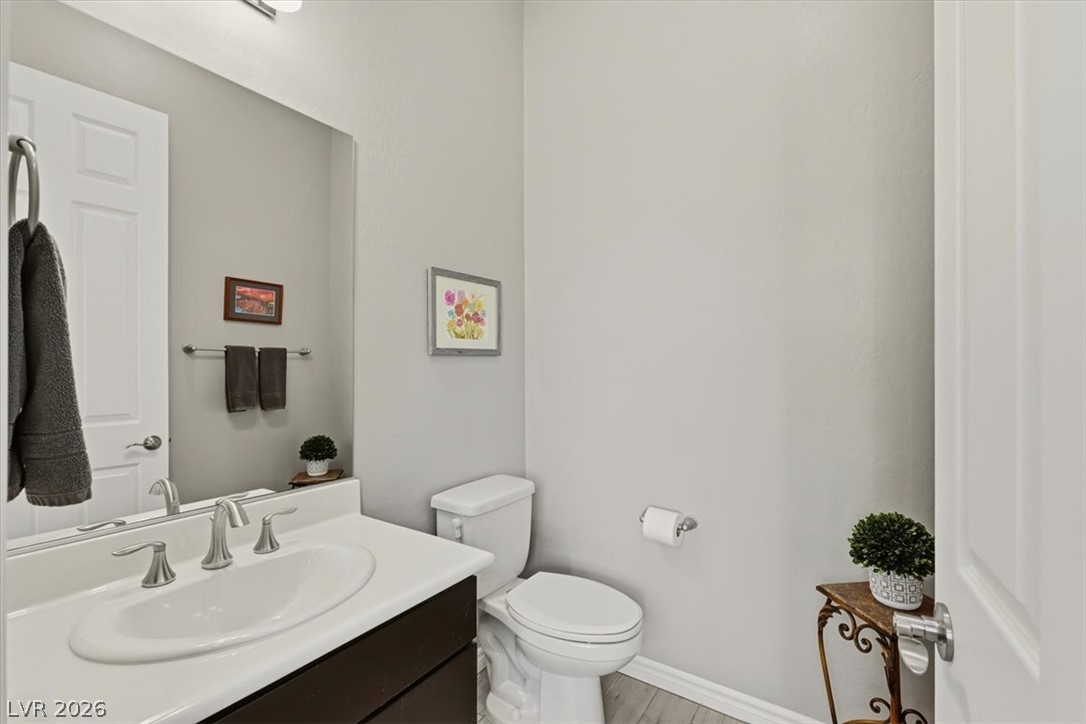
Clean, modern finishes define this sleek half bathroom.
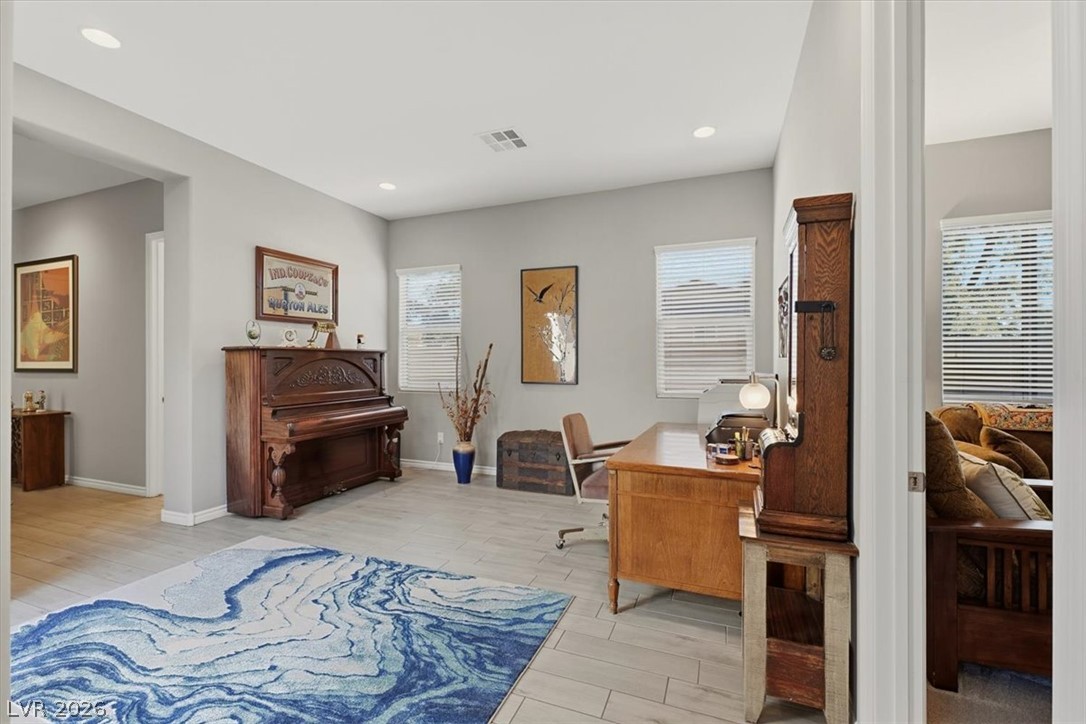
Recessed lighting and wood-look flooring enhance this versatile room, offering functional work or leisure space.
Soft neutral finishes create a relaxing atmosphere in this versatile room with walk-in closet.
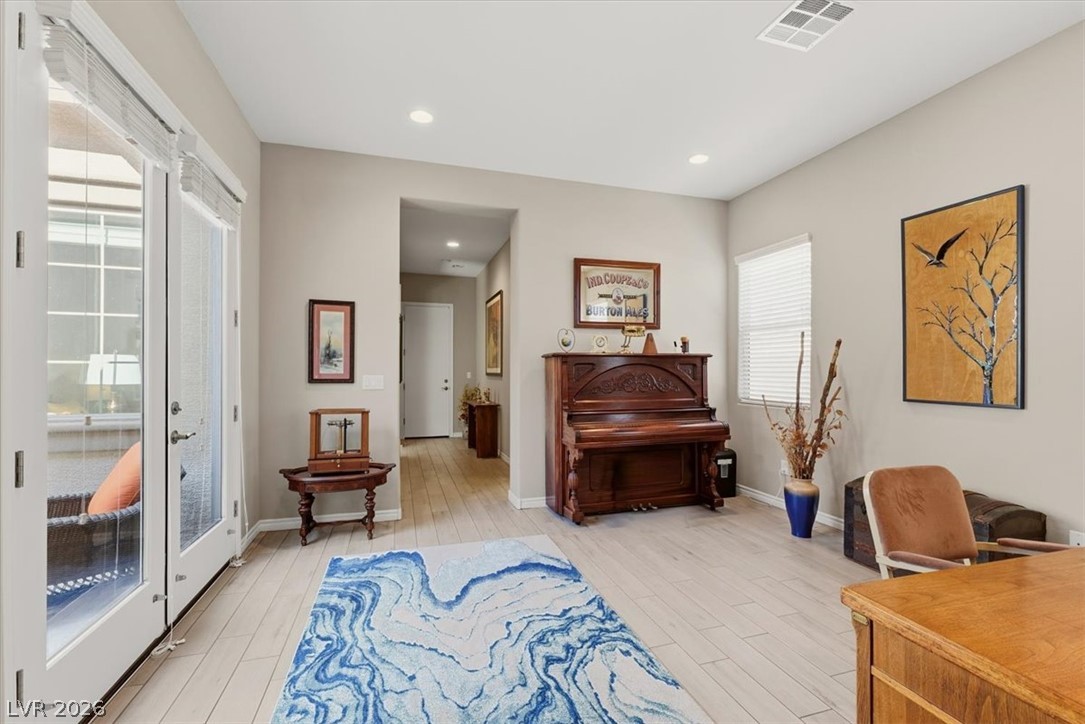
Glass French doors lead out to the courtyard and welcome abundant natural light across the sleek tile flooring and neutral walls.
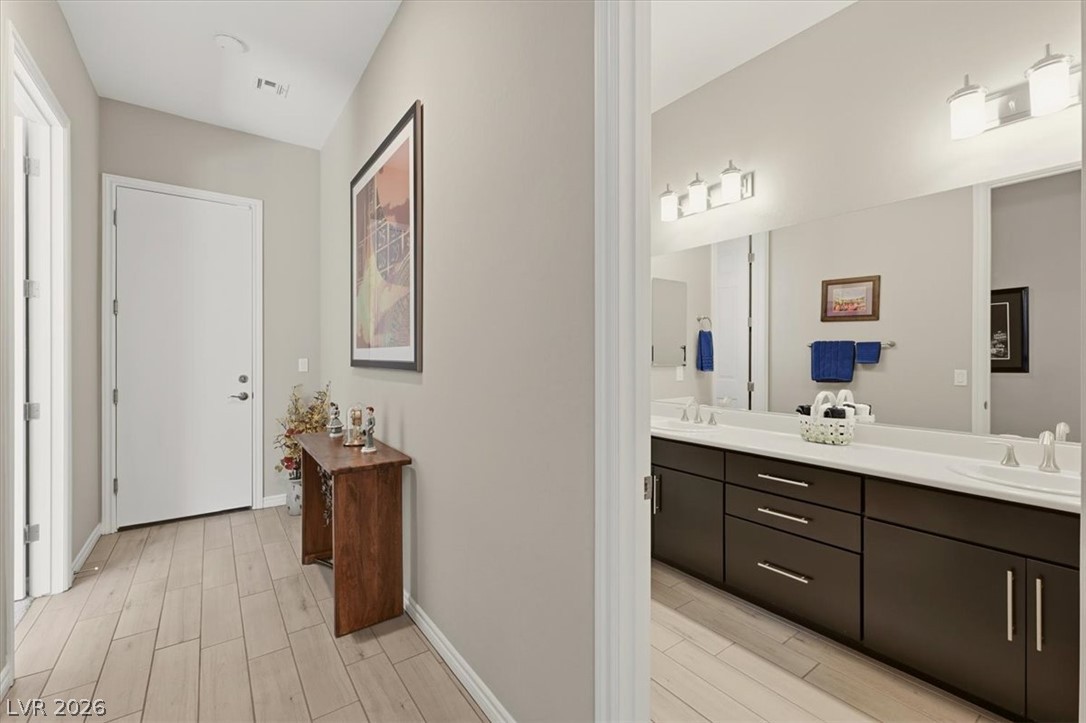
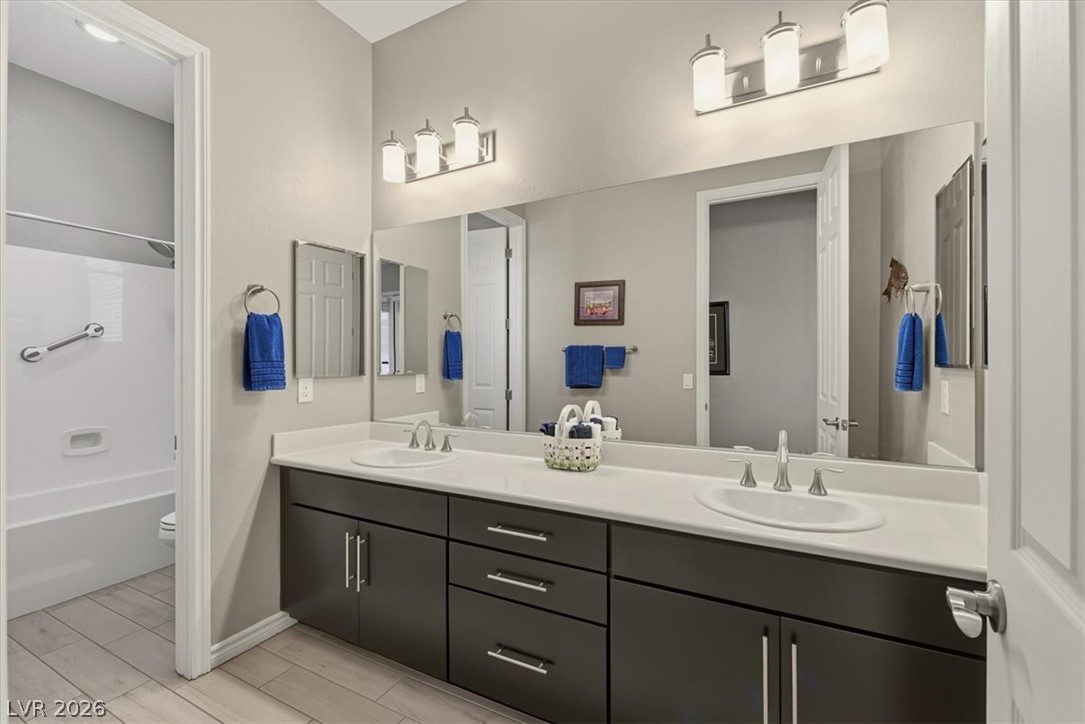
A welcoming entryway with wood-look flooring connects seamlessly to a modern double vanity bathroom.
Double vanities and tile flooring define this modern primary bath layout.
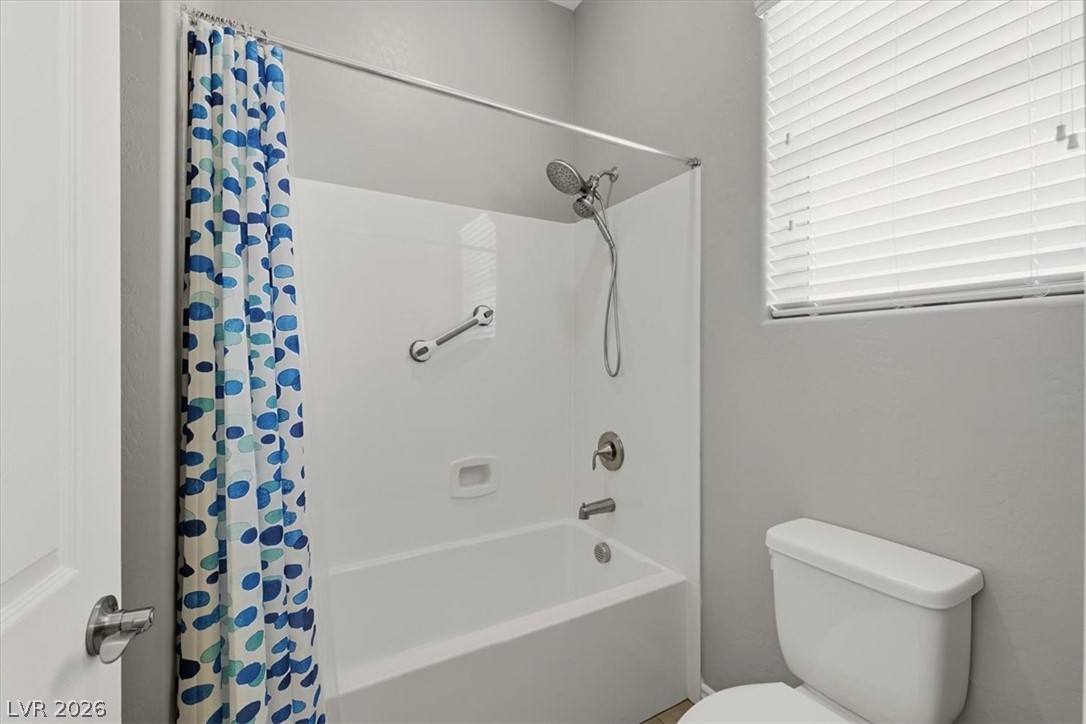
Natural light filters through the window above a classic tub and shower combination.
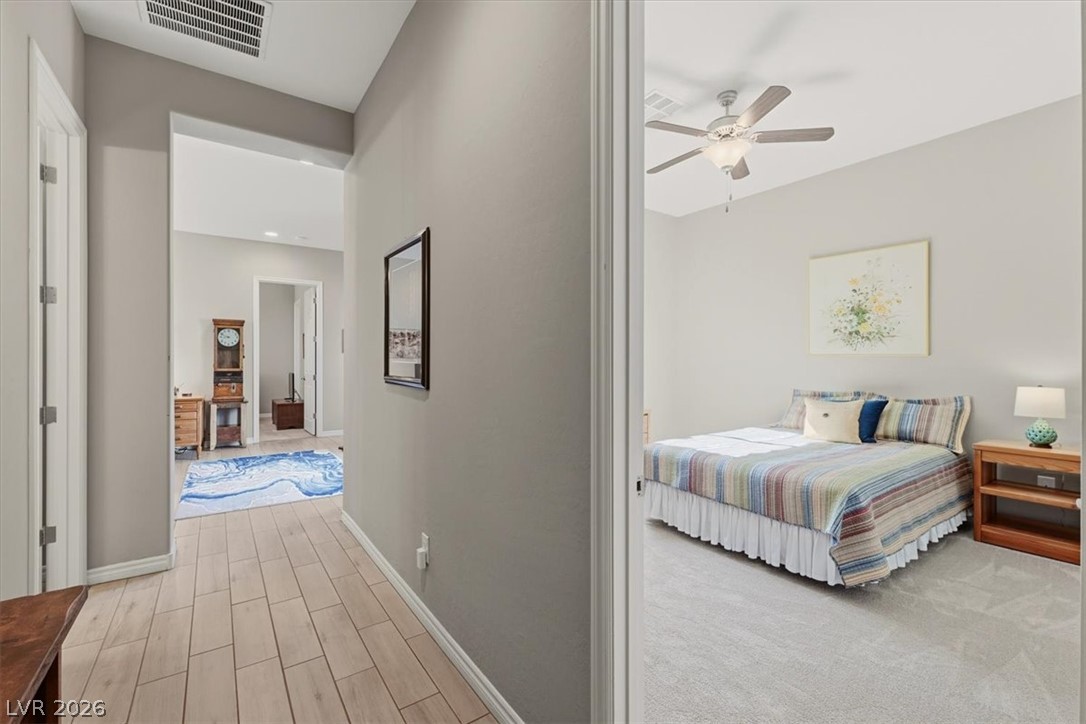
A welcoming entryway with wood-look tile flooring leads past a comfortable carpeted bedroom.
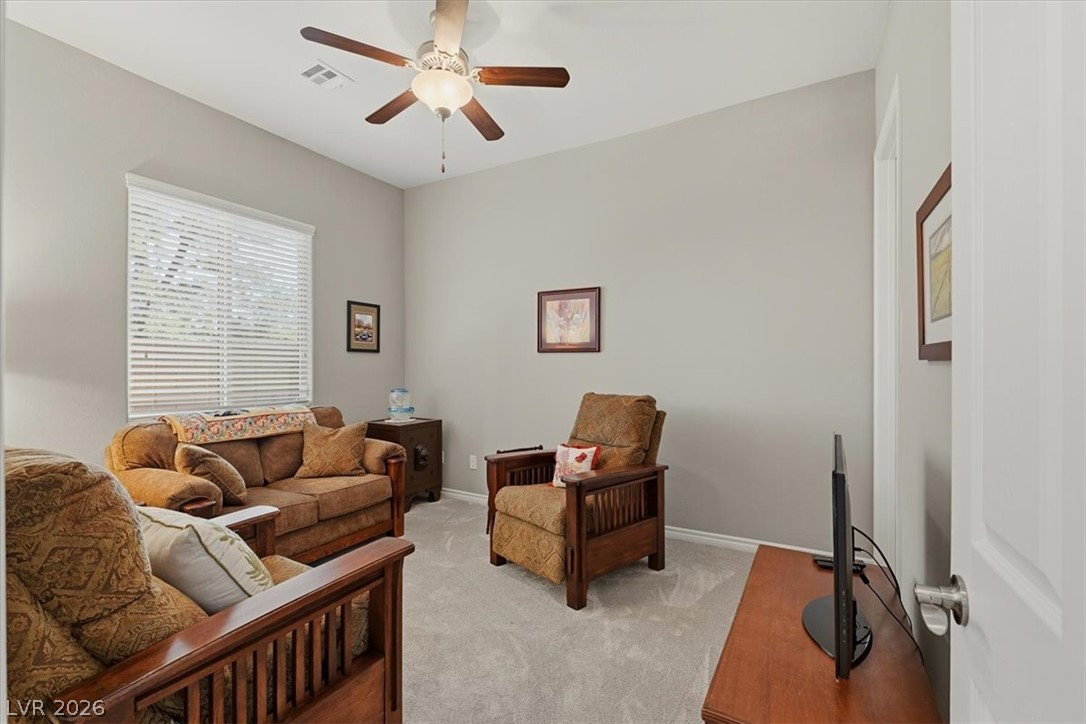
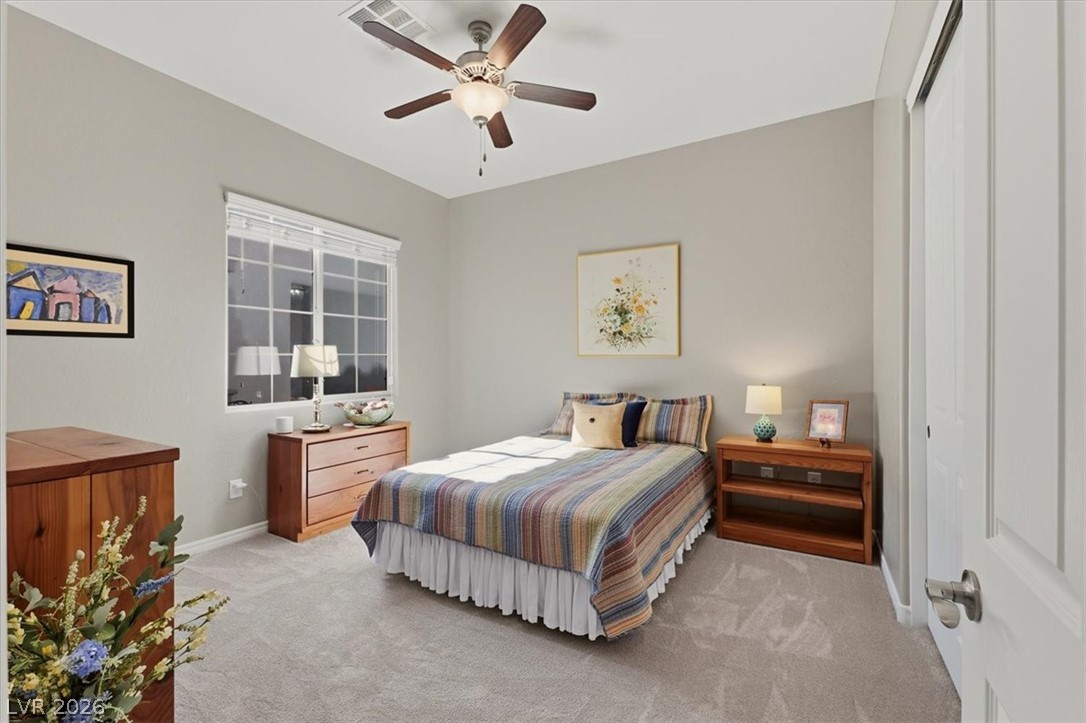
High ceilings and soft carpeting elevate the serene atmosphere of this comfortable bedroom.
An inviting covered patio overlooks a meticulously landscaped backyard with paved walkways and turf .
An inviting covered patio opens to a curved brick paver path and mature landscaped yard complete with landscape lighting.
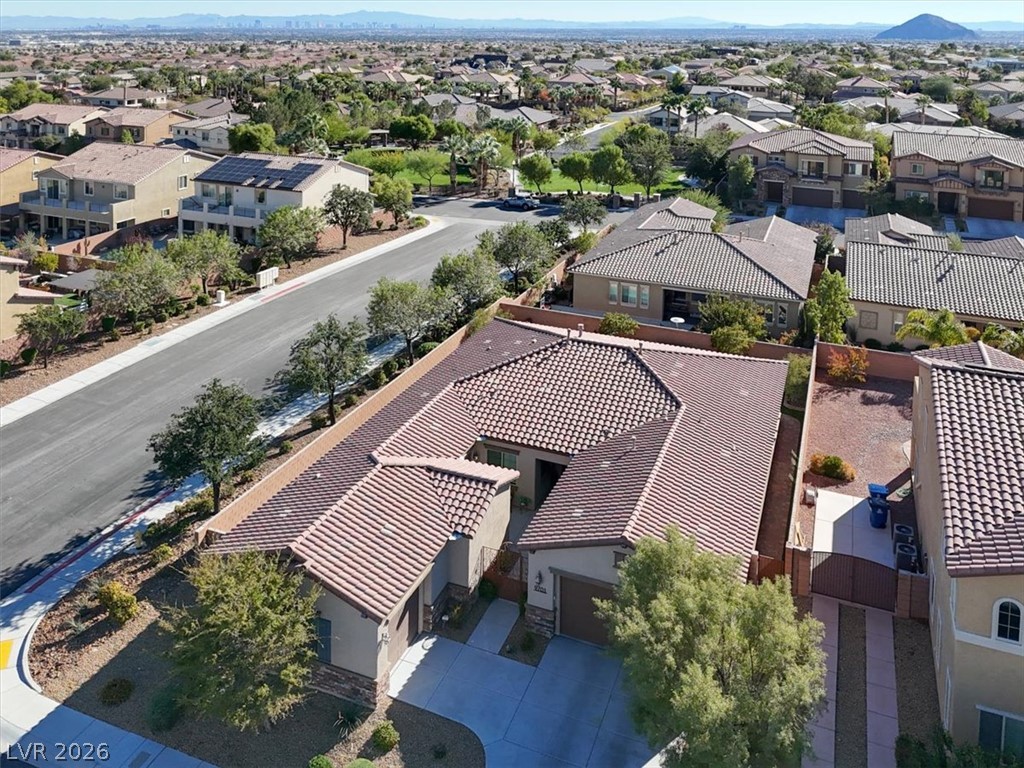
An aerial perspective showcases the classic tile roof architecture nestled on the corner within a peaceful desert neighborhood.
A stone monument sign welcomes residents to the community amid manicured plantings.
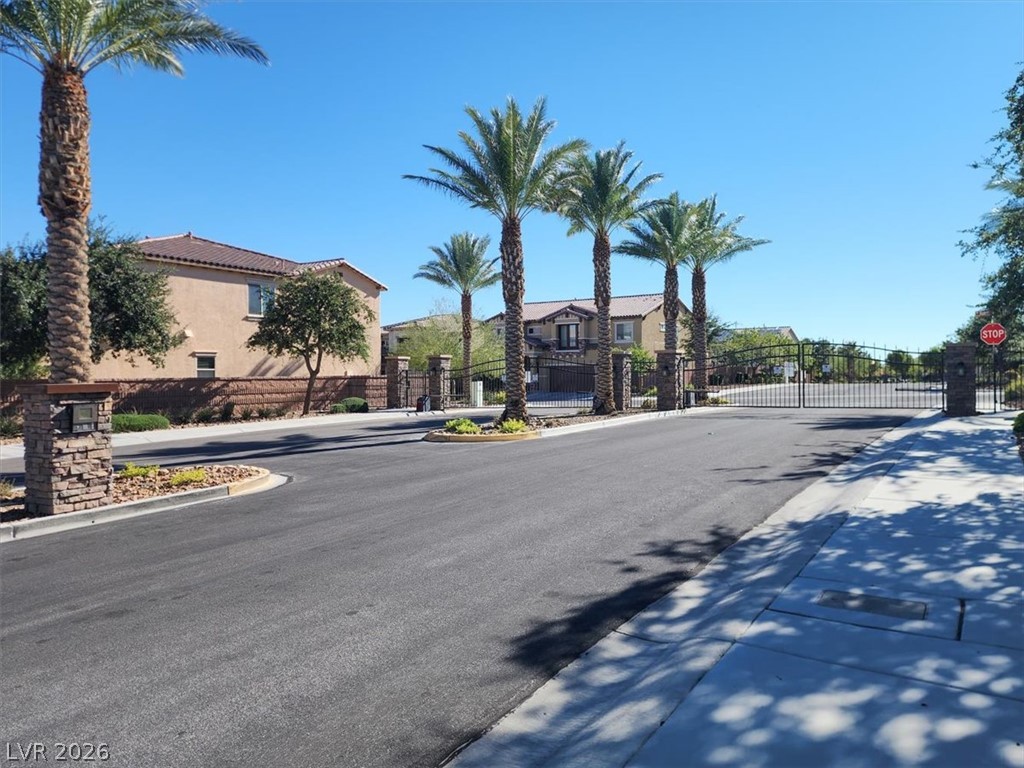
Secure gated entry features paved roadways and towering palm trees.
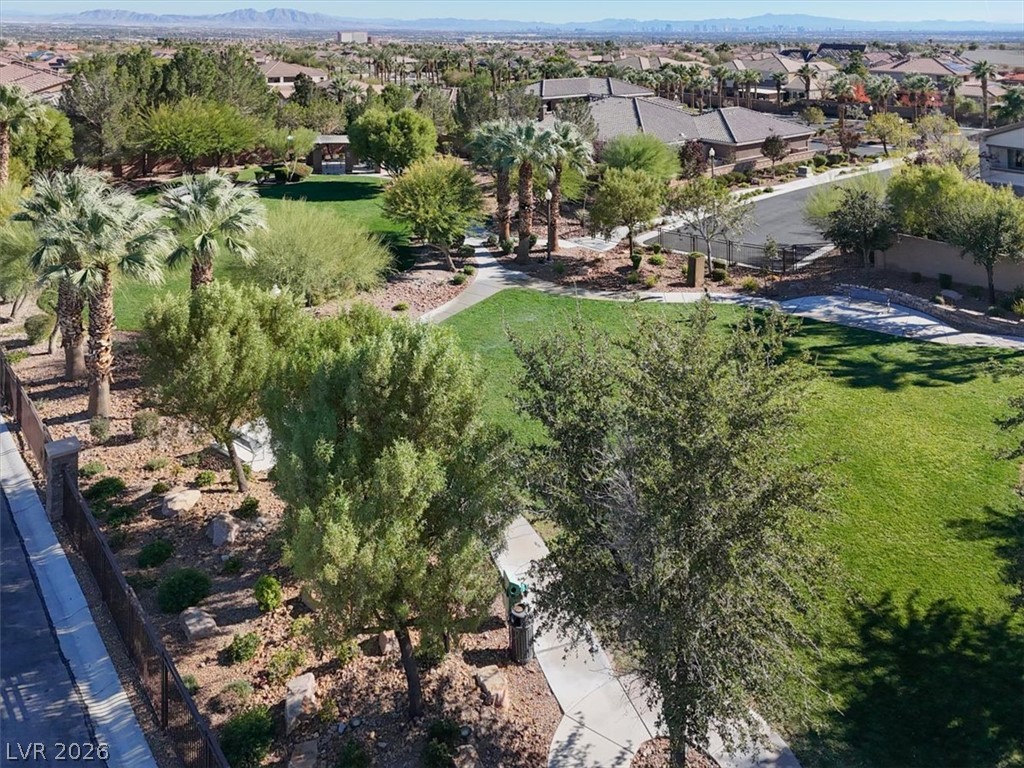
Lush manicured parkland and walking paths frame an expansive desert mountain backdrop.
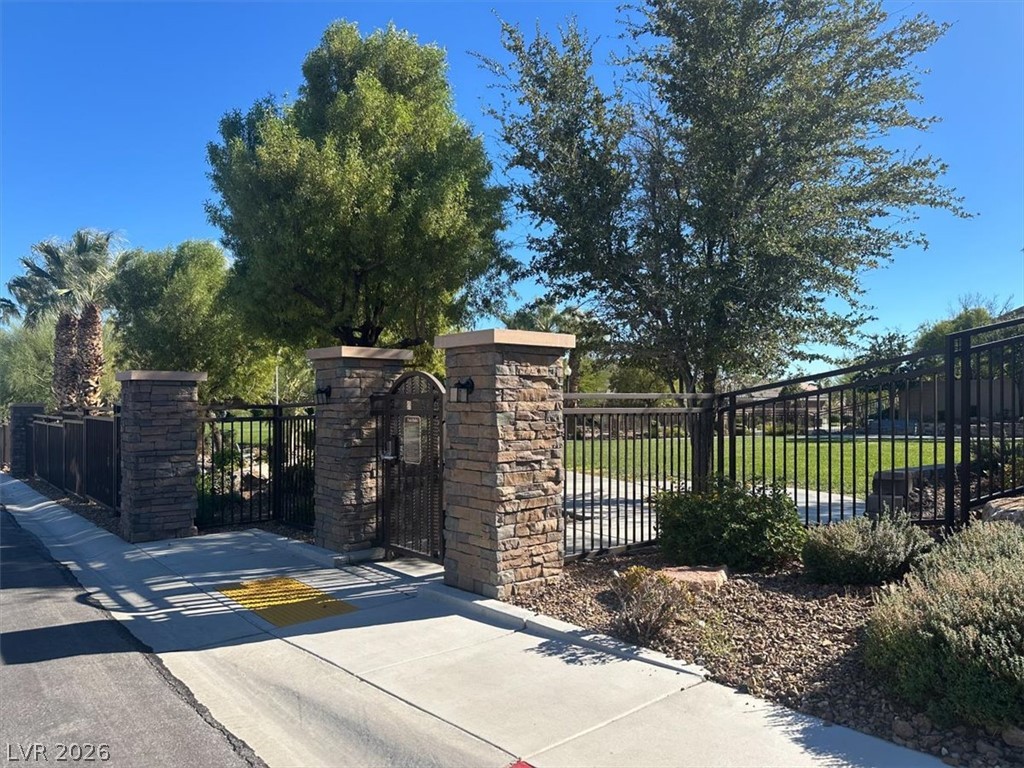
A secure gated entrance features robust stone pillars, metal fencing, and tidy landscaping.
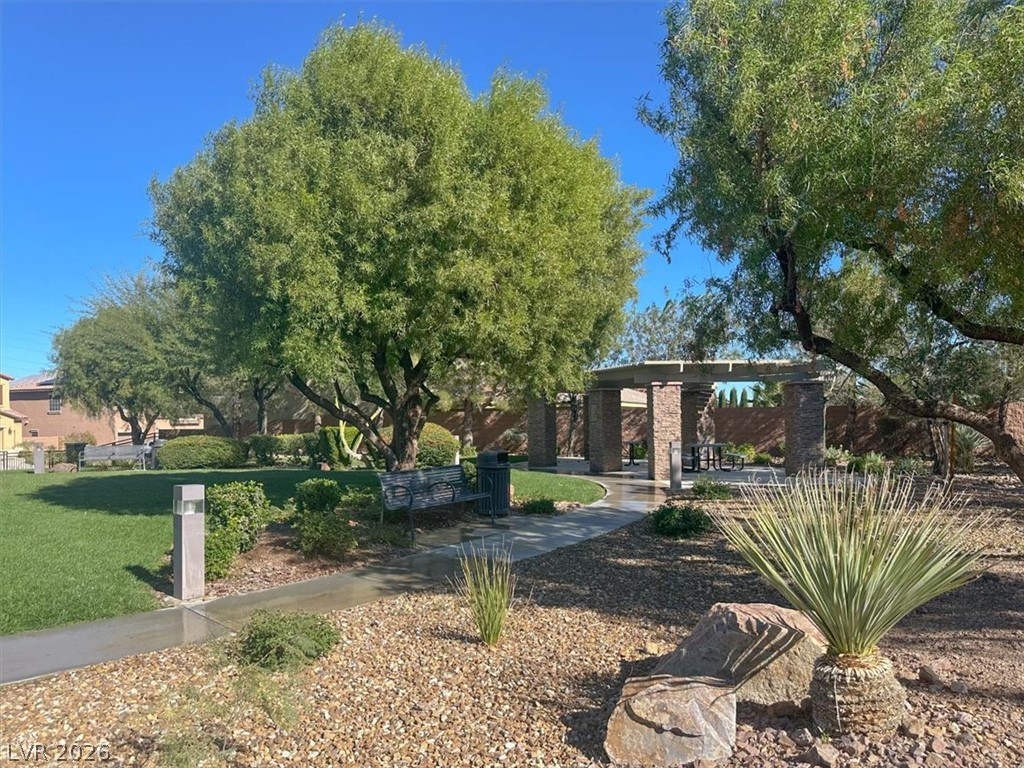
Lush landscaping and manicured pathways lead to a shaded community pavilion.
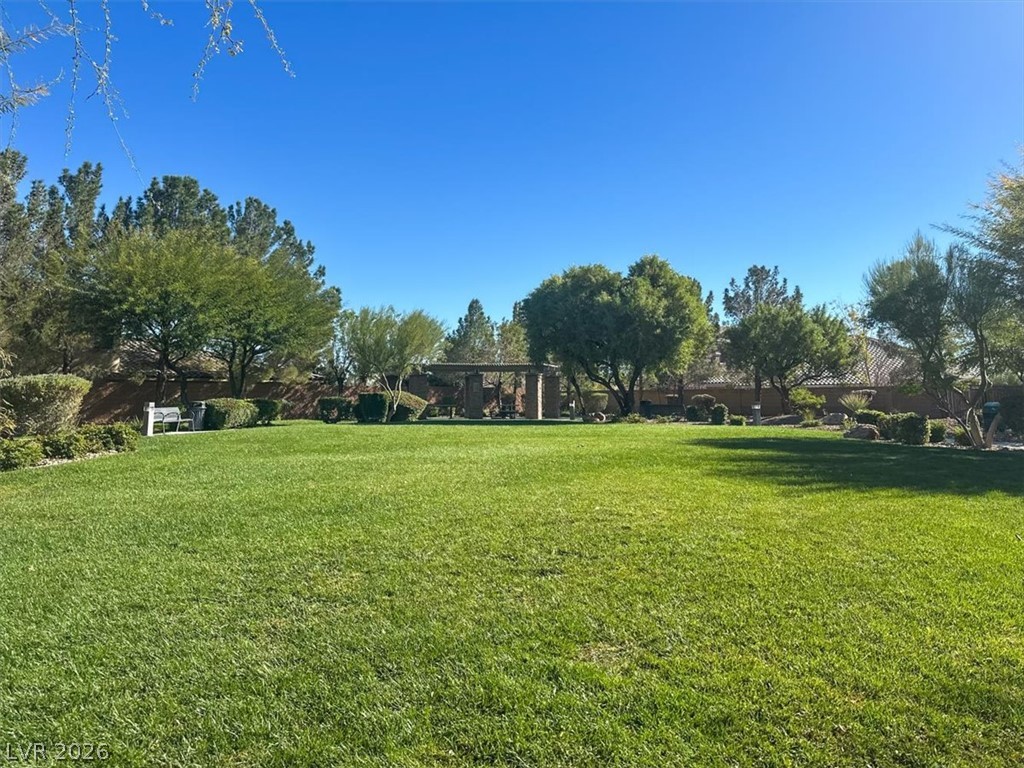
Private community park with mature trees frame a sprawling green lawn under clear blue skies.
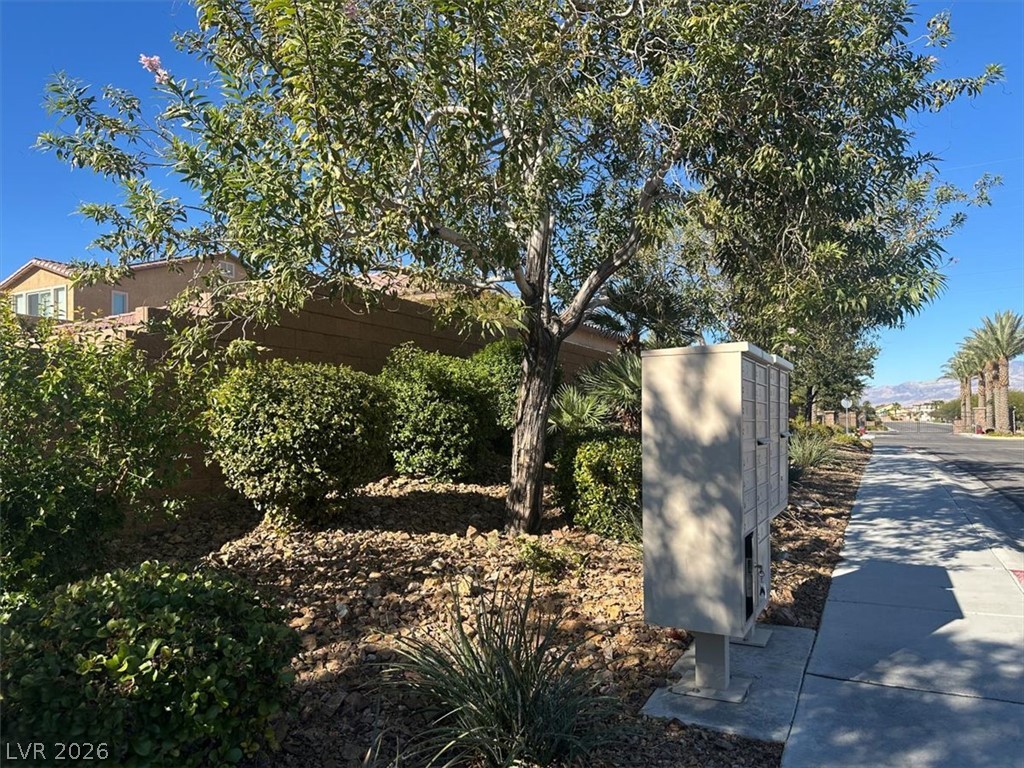
Manicured desert landscaping borders a quiet suburban sidewalk under clear blue skies.
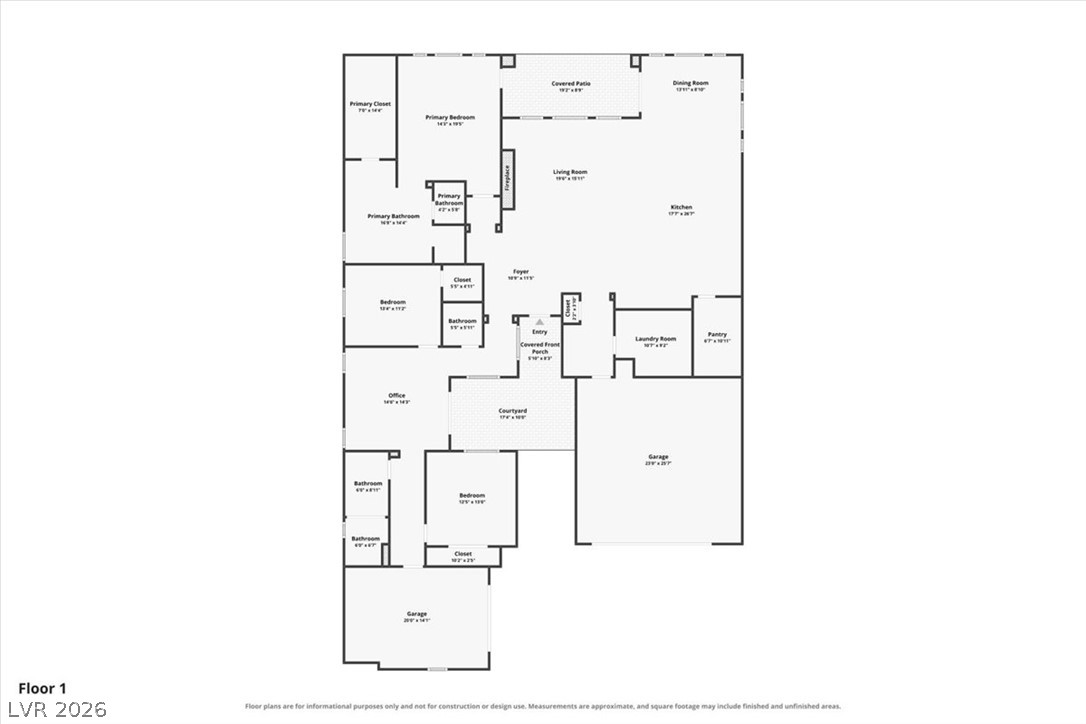
A detailed layout of the single-story residential floor plan featuring multiple garages and a courtyard.