
$499,900 $2,997 est/mo Sourced by Back At You
9717 Alpine Style Drive,Las Vegas, NV 89166
Las Vegas, NV 89166
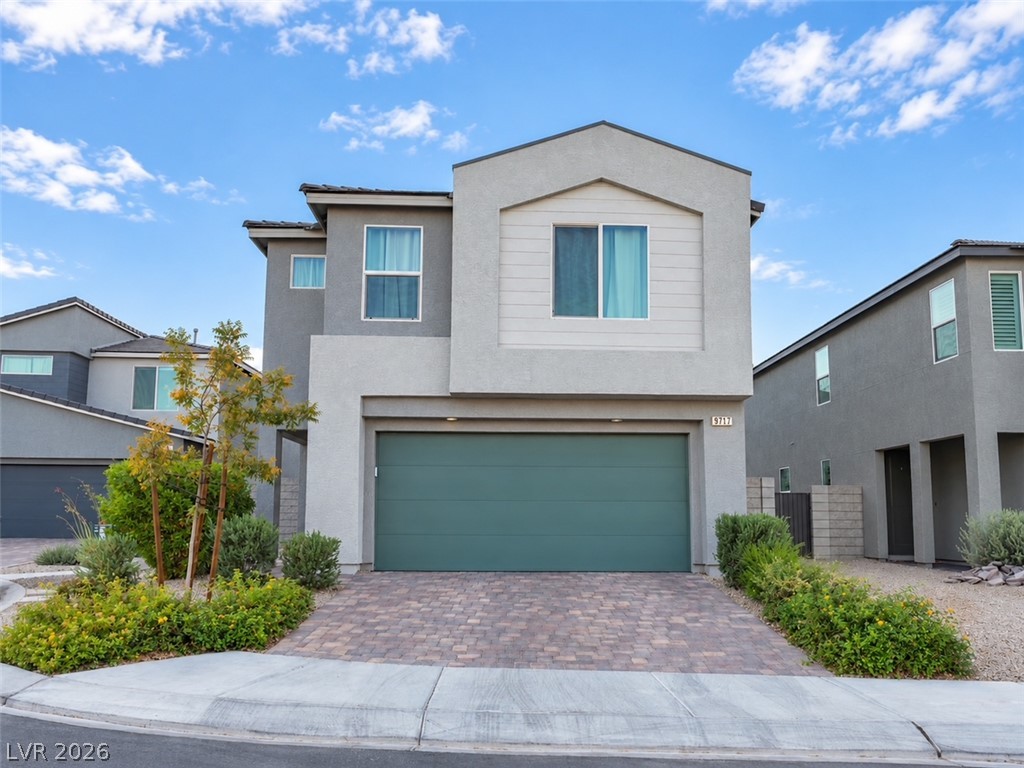
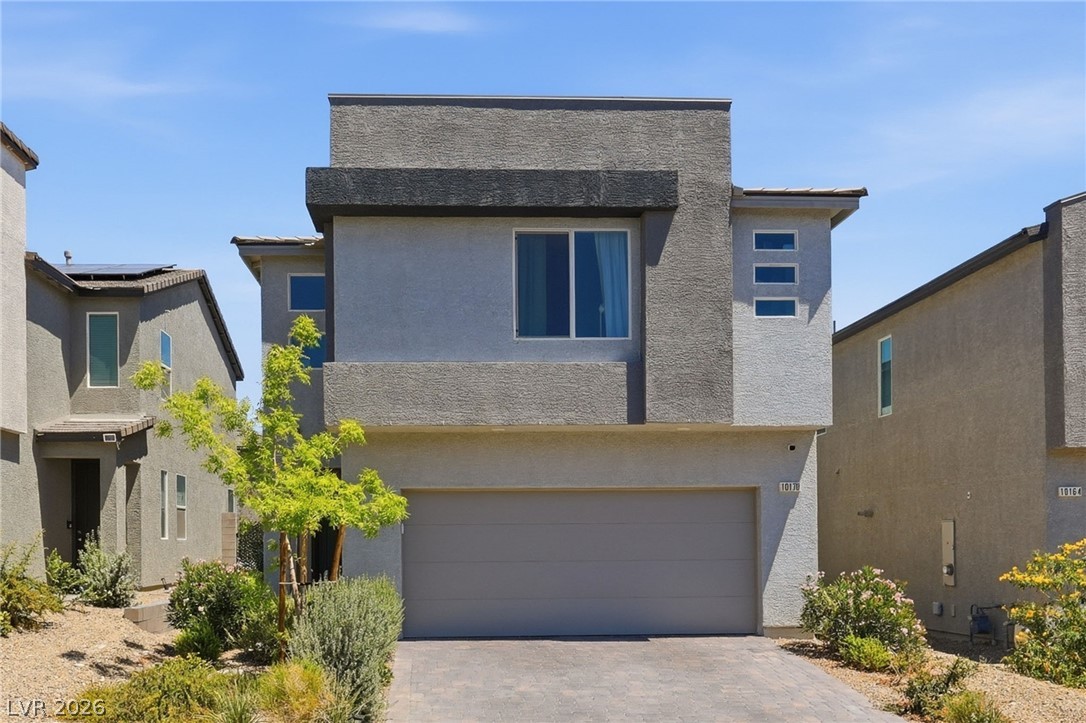
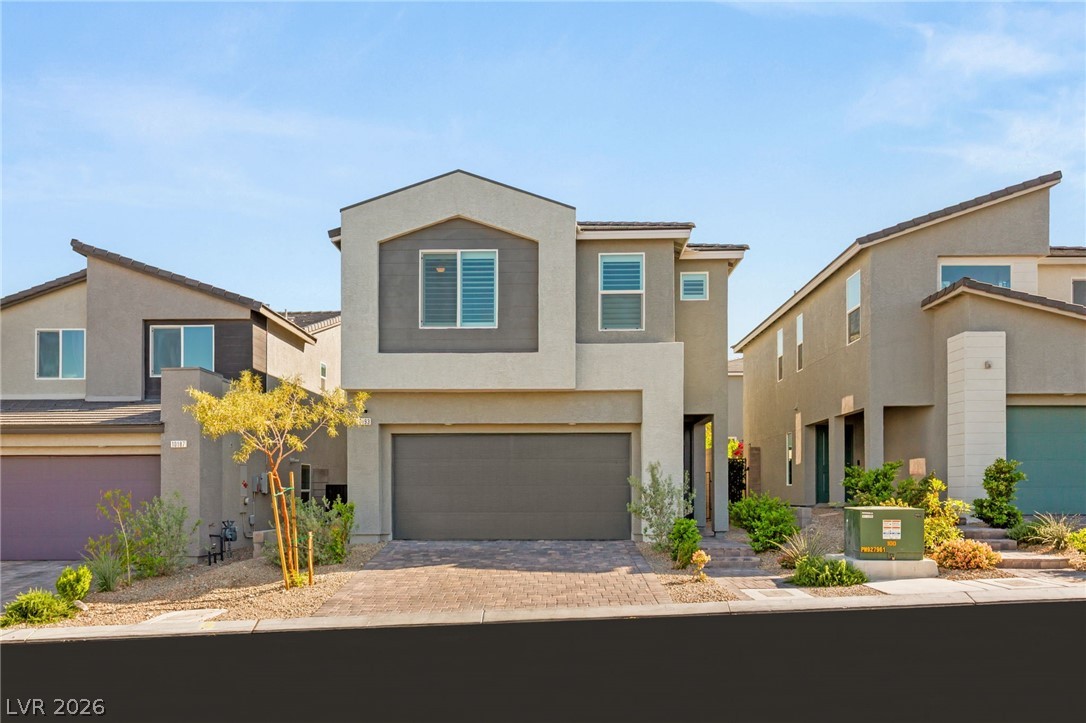
A contemporary two-story exterior features a textured stucco facade and paved driveway leading to the garage.
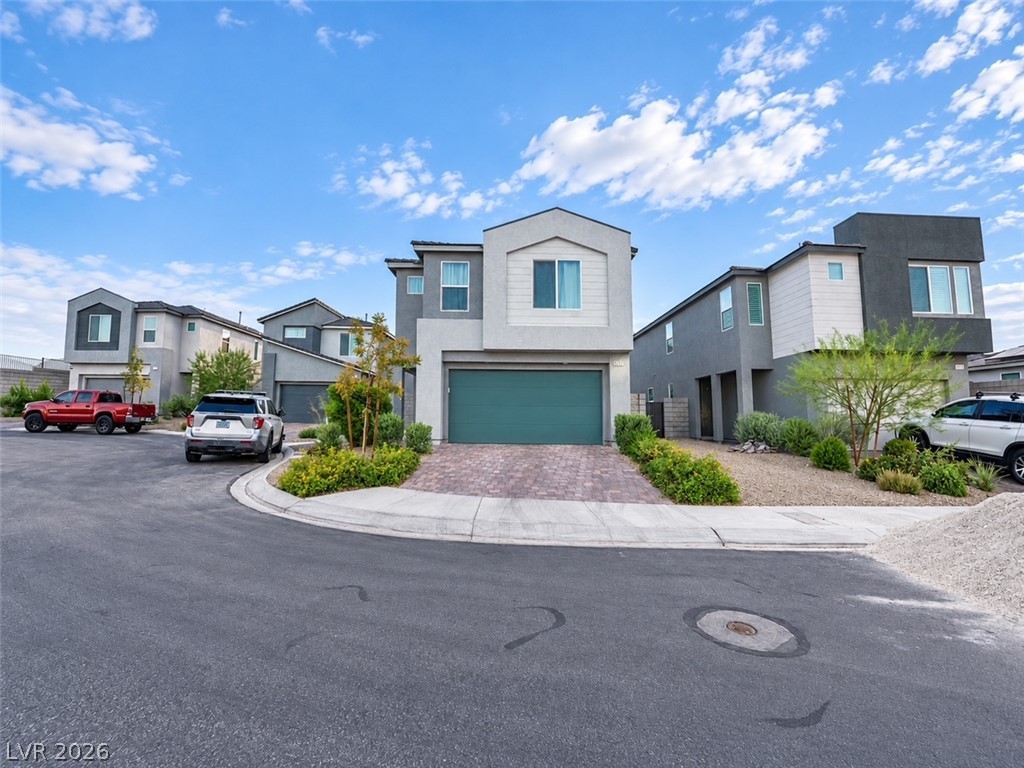
Modern multi-level exterior architecture features clean lines and a neat paver block driveway.
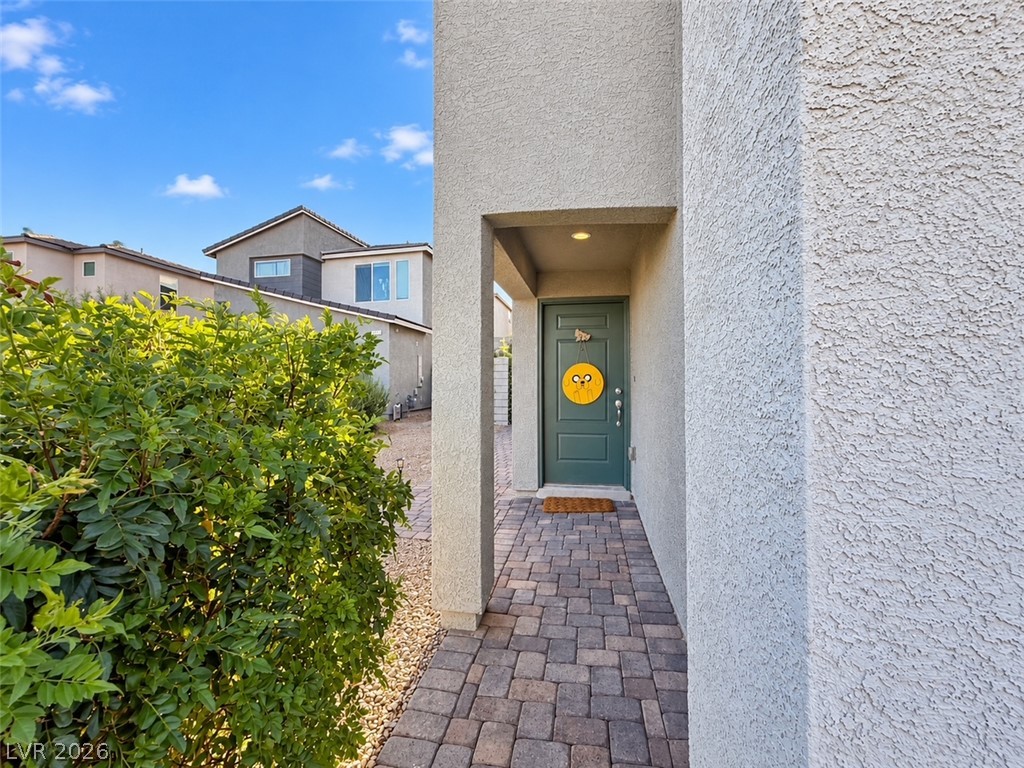
A welcoming stone paver pathway leads to the covered front entry.
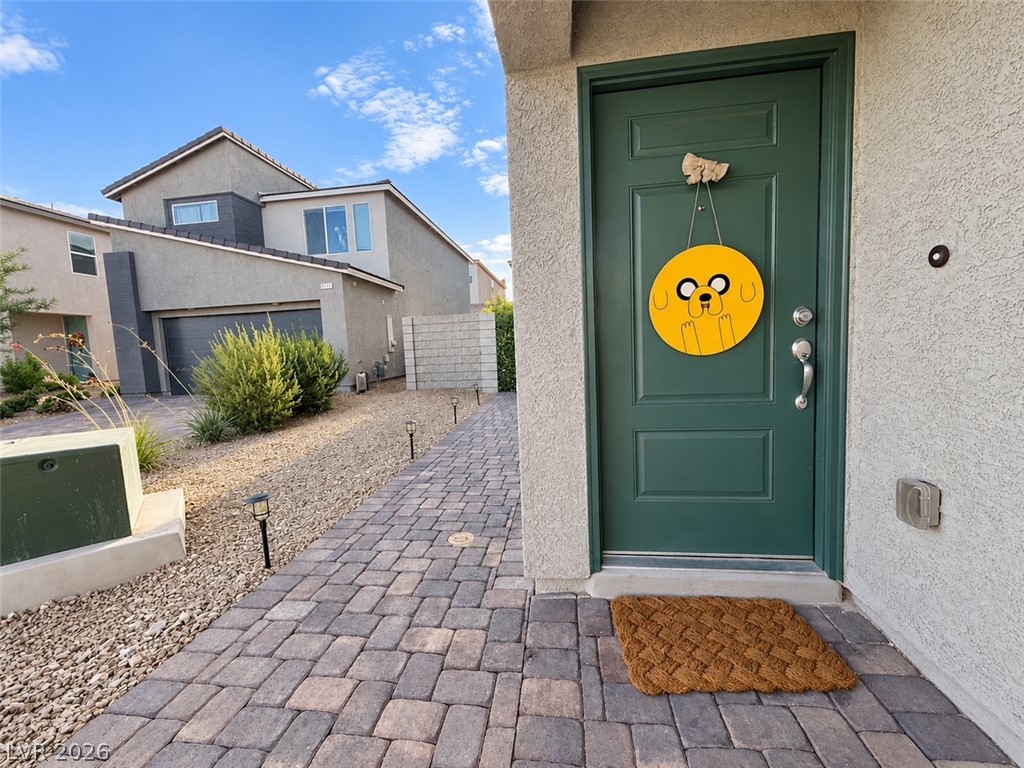
An inviting stone paver walkway leads directly to the covered entry of this modern residence.
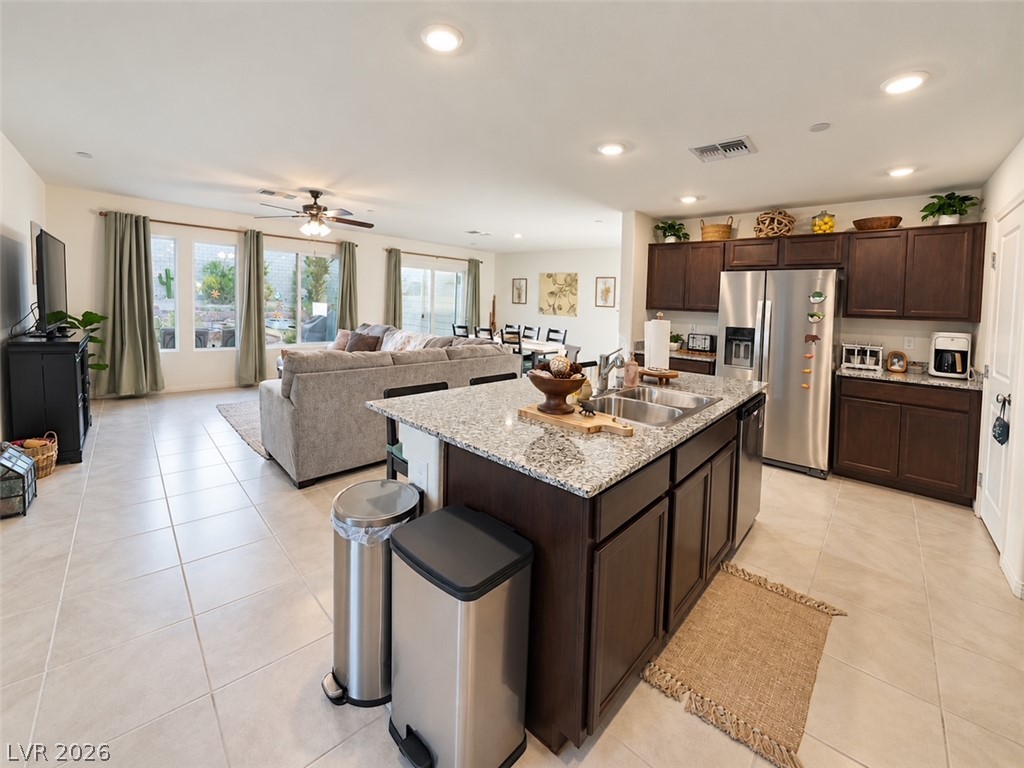
An open floor plan seamlessly connects the kitchen with the living areas over tile flooring.
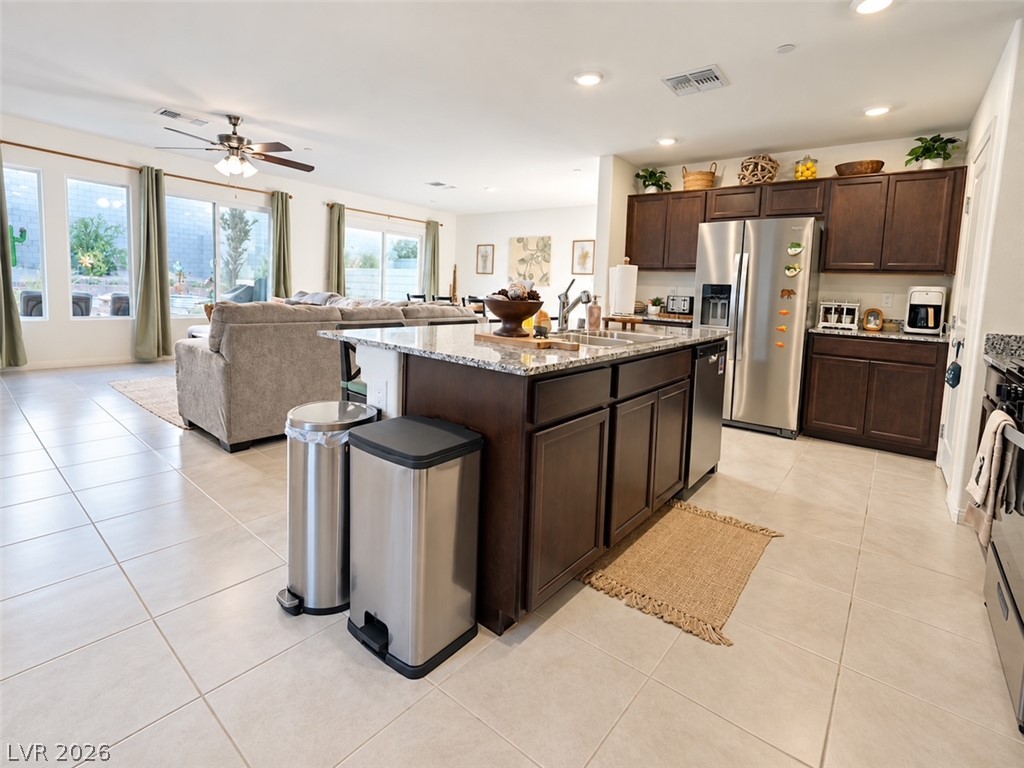
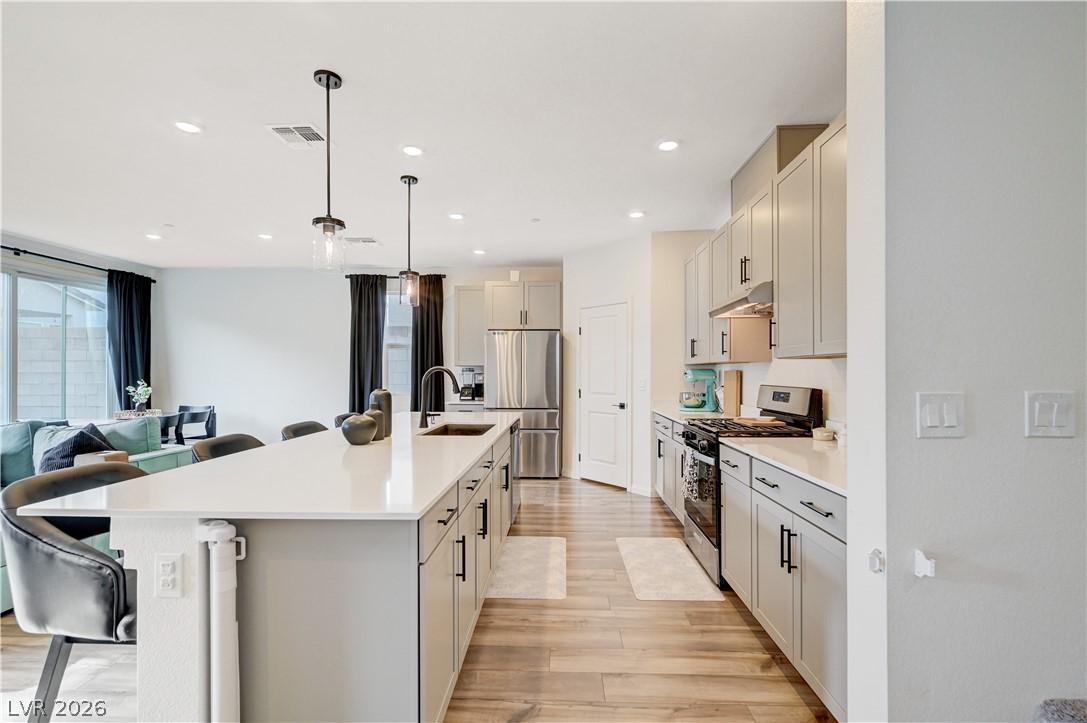
An open floorplan seamlessly connects the stone-countertop kitchen island to the bright living areas.
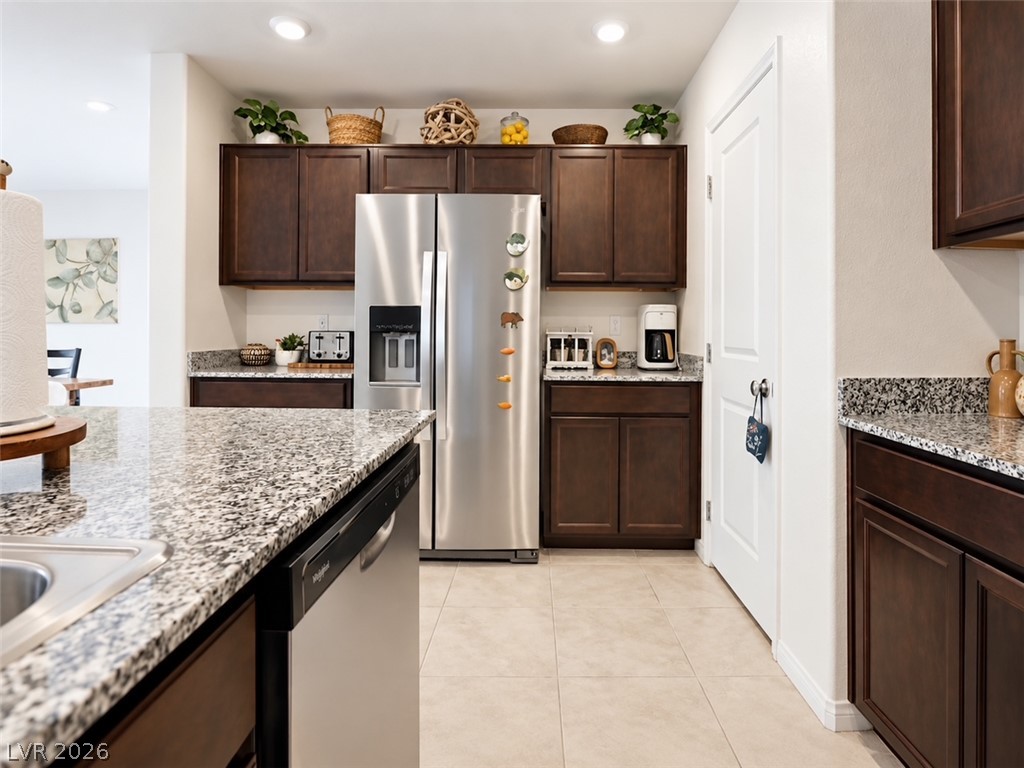
Rich dark wood cabinetry pairs beautifully with speckled granite countertops and stainless steel appliances.
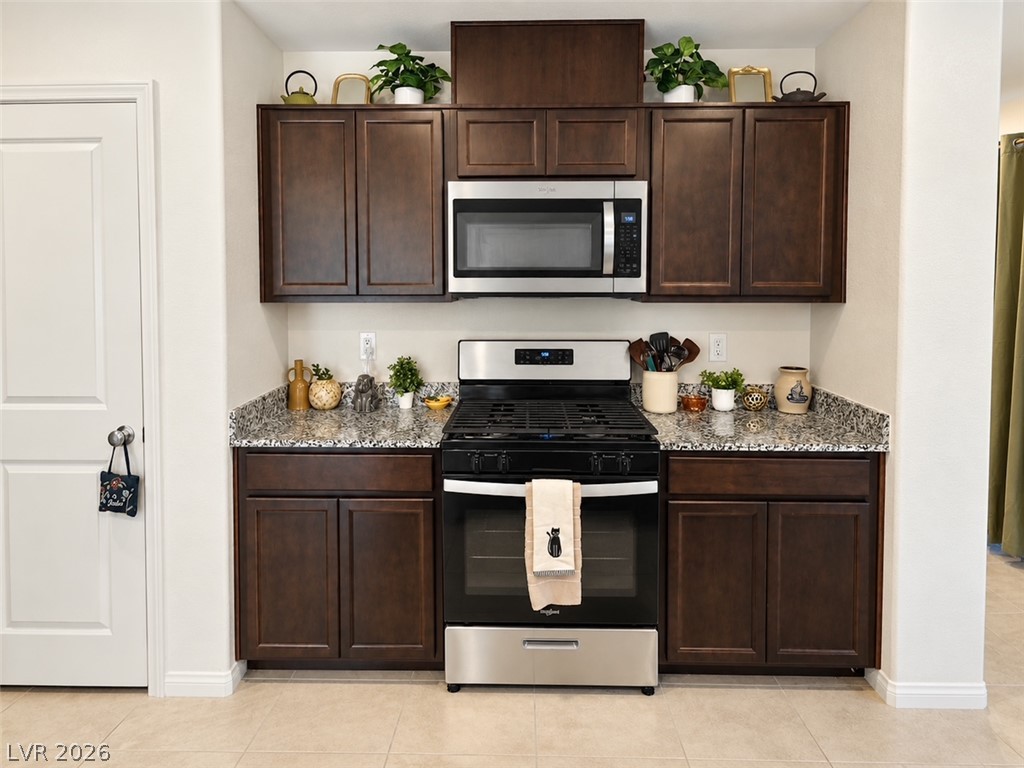
Rich wood cabinetry surrounds integrated appliances above speckled granite countertops.
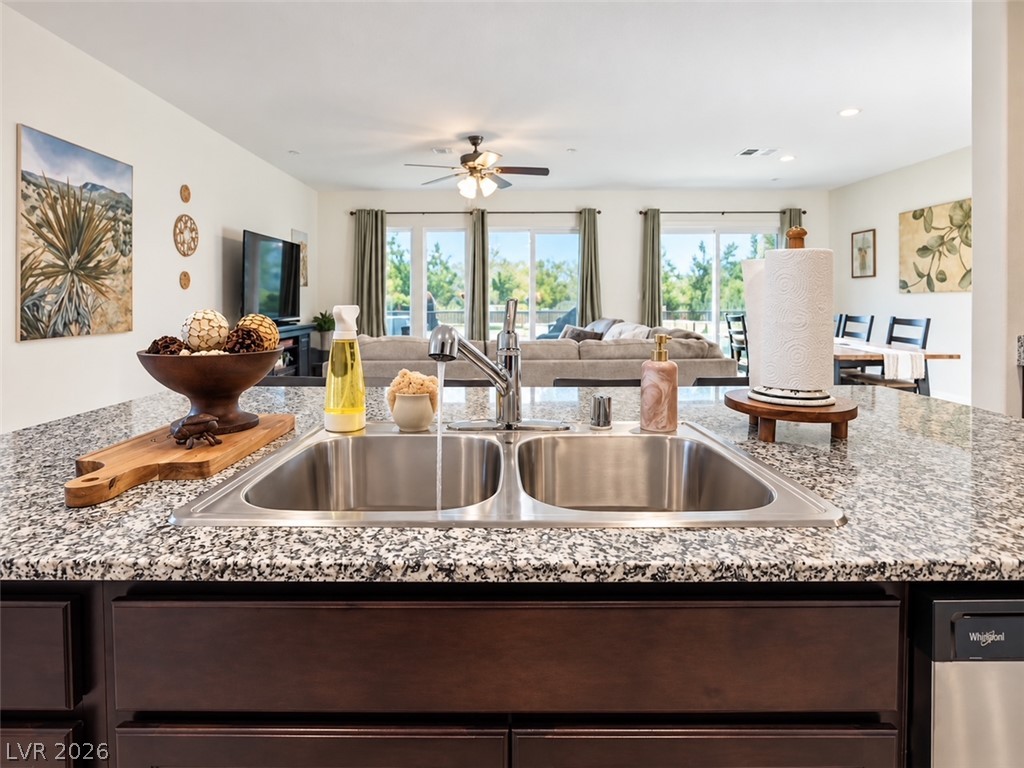
Granite counters anchor the central island overlooking a bright, open floorplan.
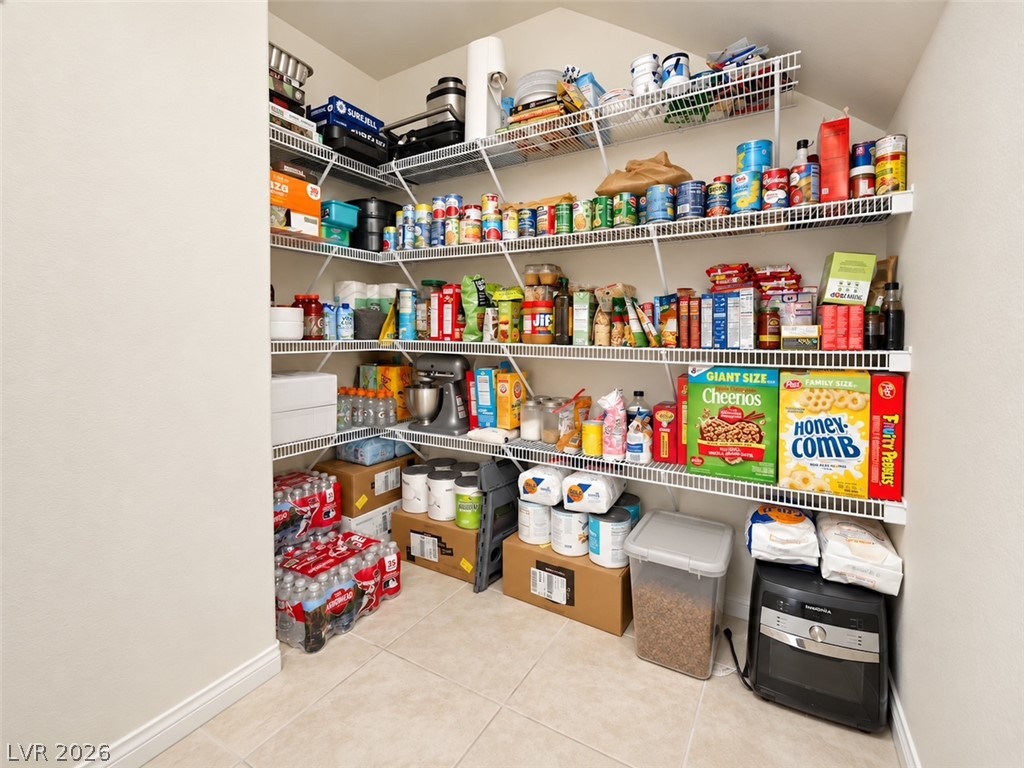
Ample built-in wire shelving provides abundant storage space over tile flooring.
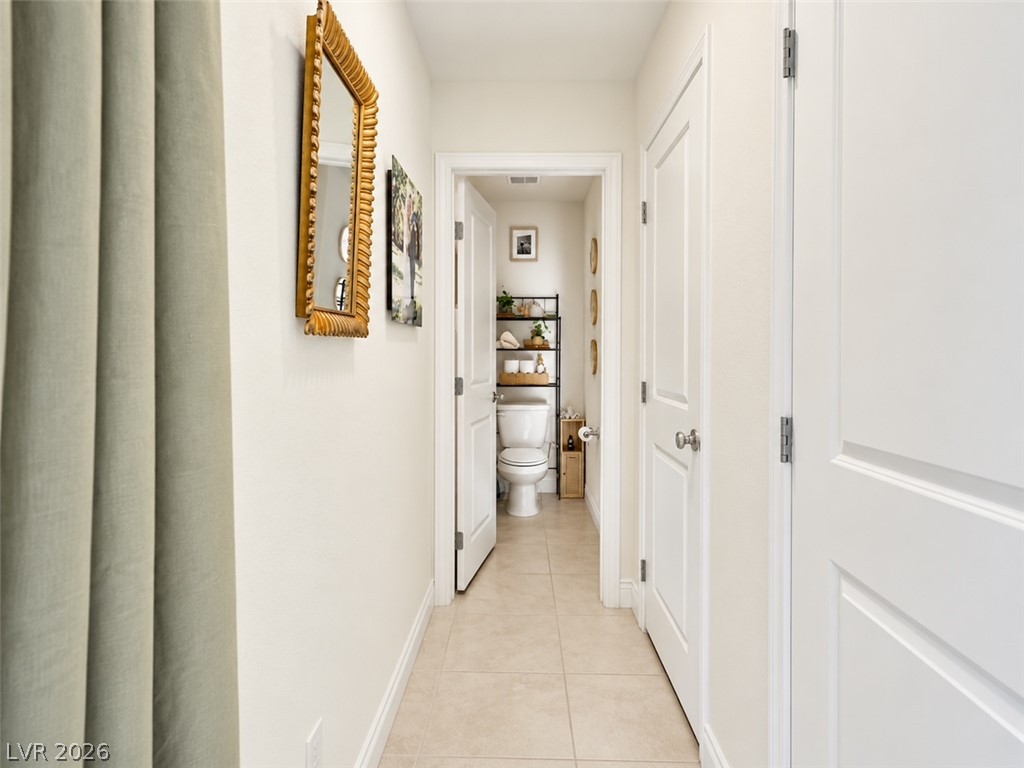
An inviting hallway with neutral tile flooring leads directly to a convenient powder room.
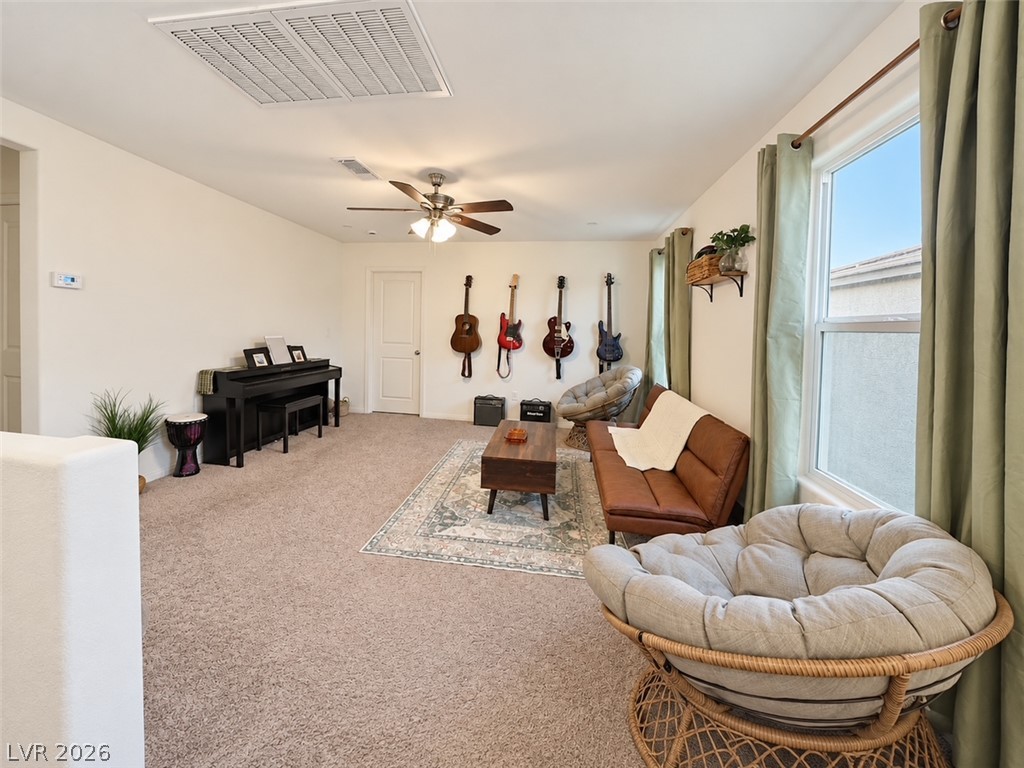
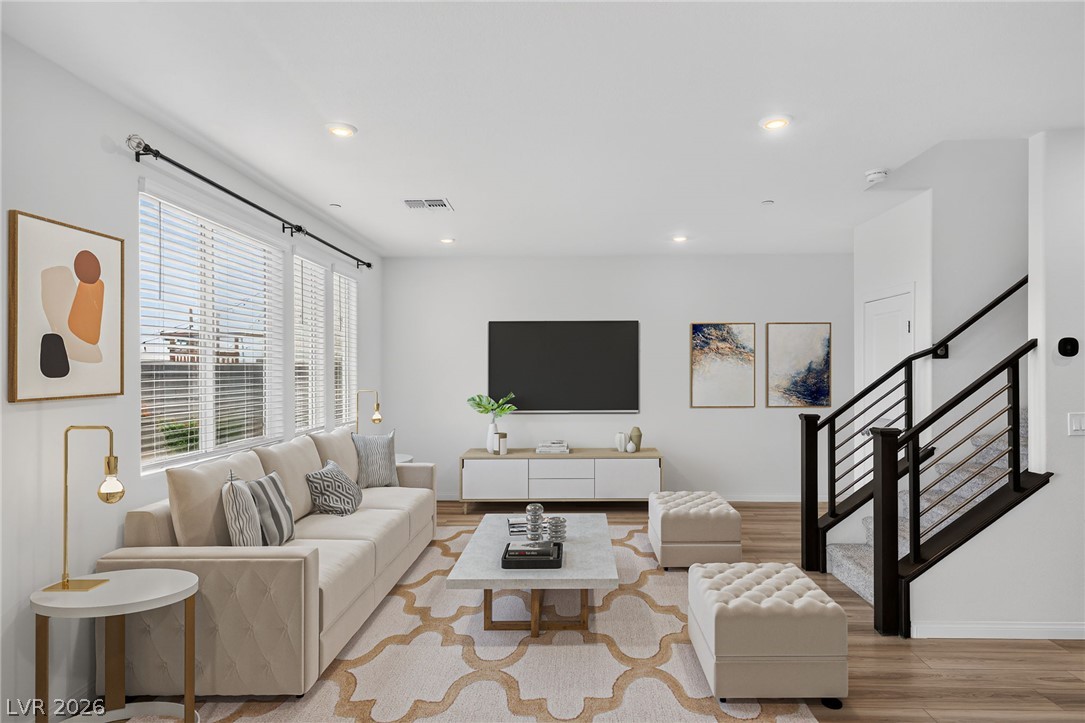
Plentiful natural light streams across a spacious, carpeted living area with high ceilings.
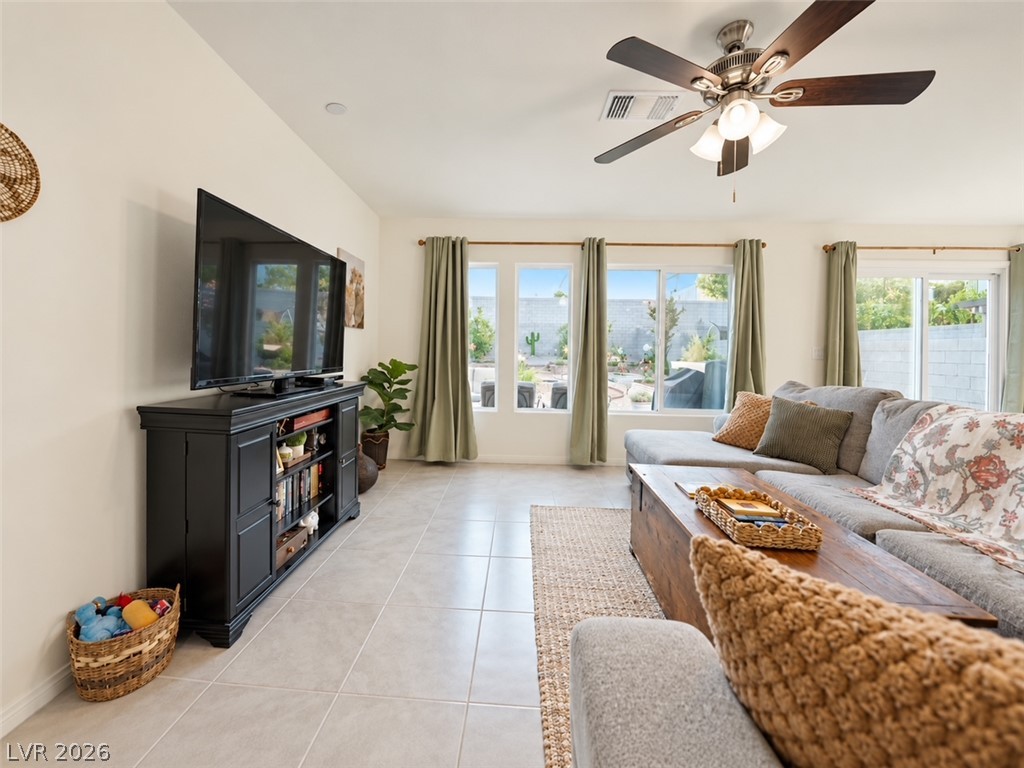
Large windows and tiled flooring define this airy living space opening to the outdoors.
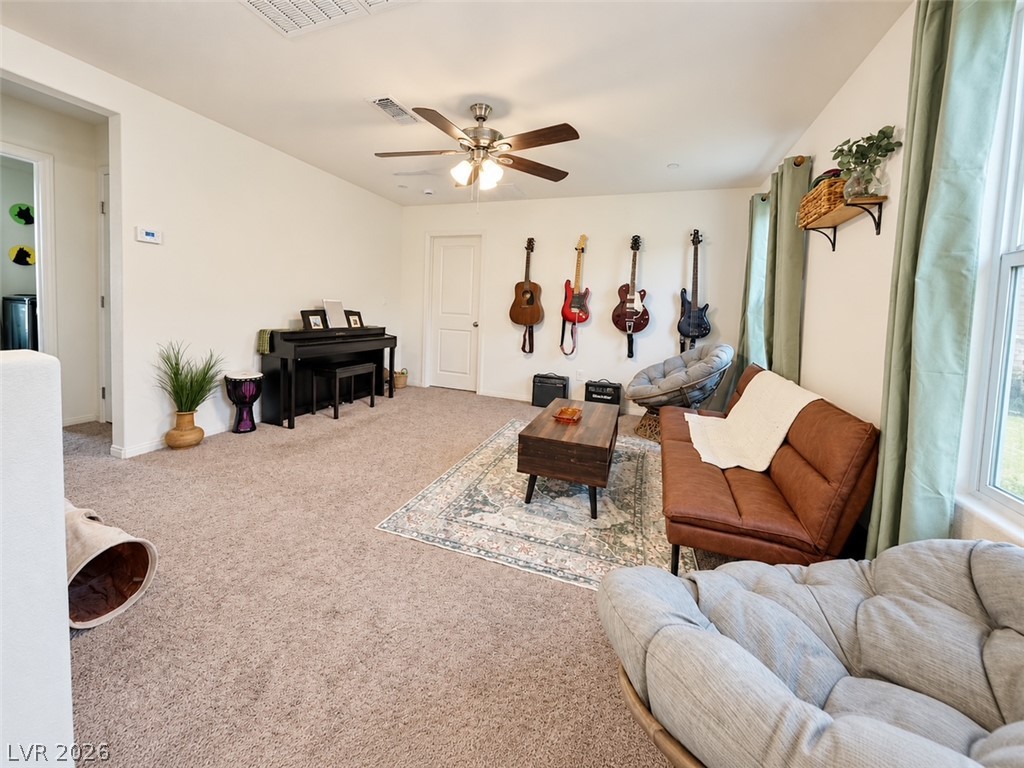
Comfortable carpeting anchors this versatile living space under a clean white ceiling.
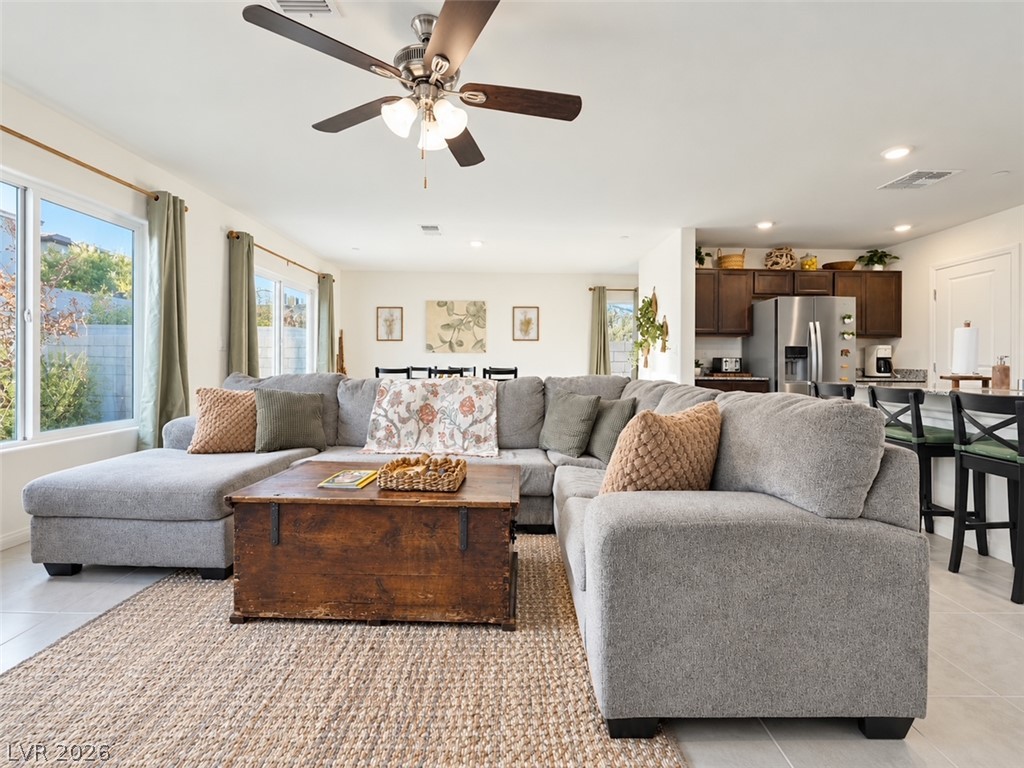
An open-concept living area flows into the kitchen under recessed lighting and tall ceilings.
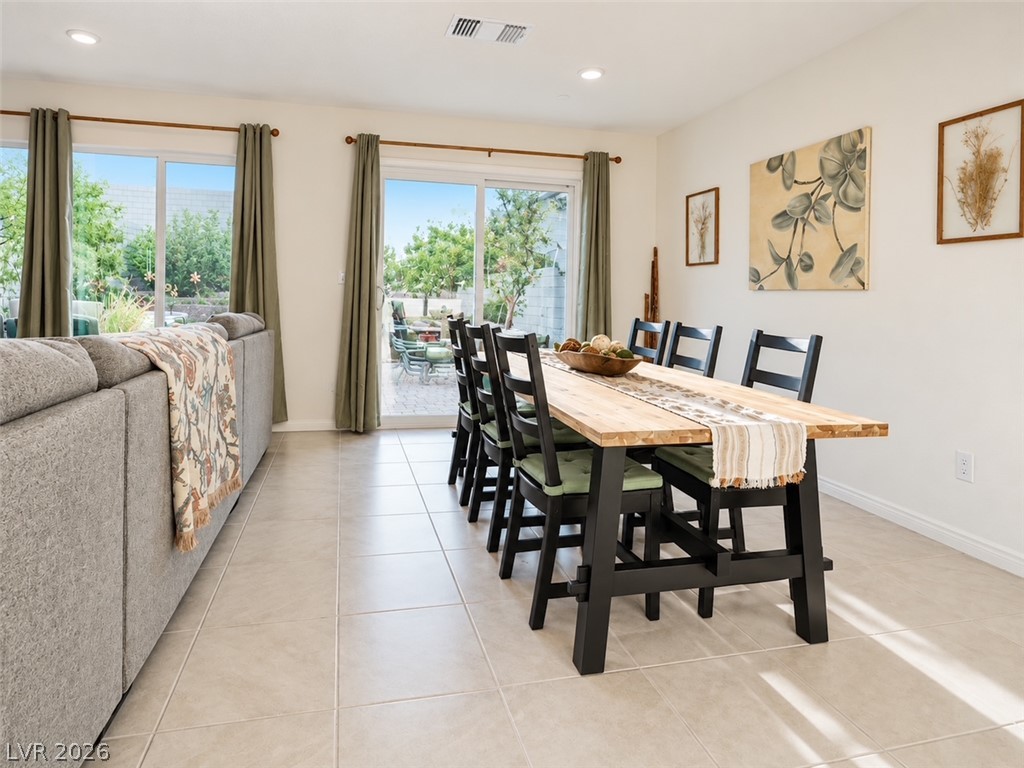
Tiled flooring and sliding glass doors create an inviting transition to the backyard patio.
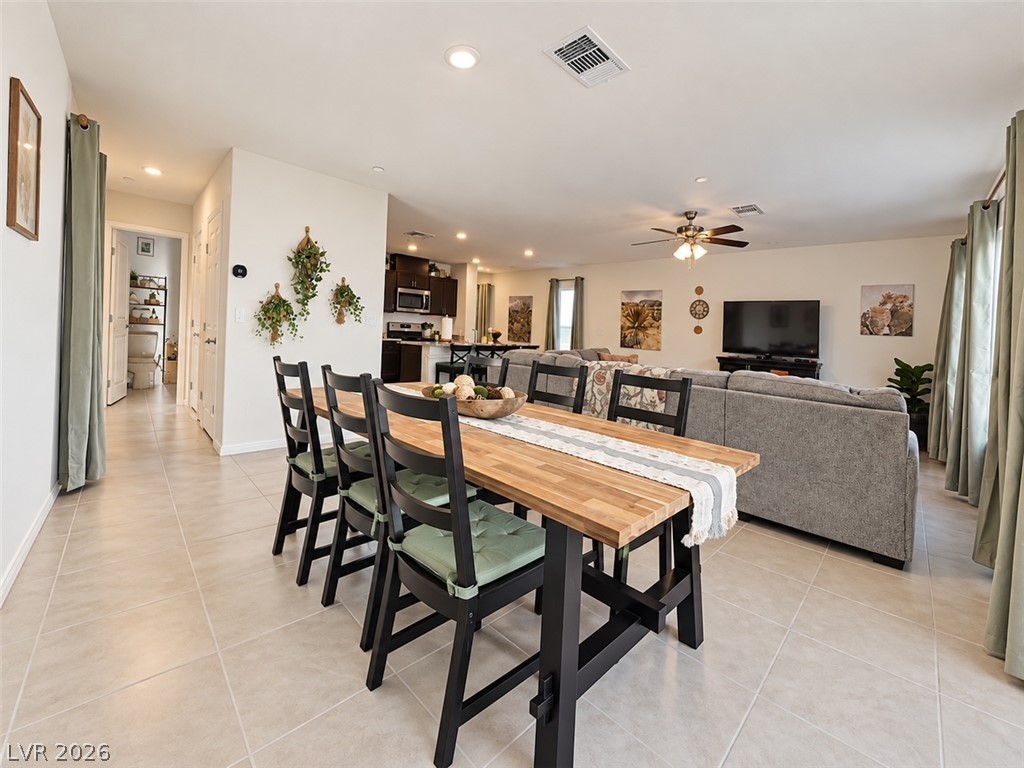
Tiled flooring flows through this airy, open-concept space connecting the dining and living areas.
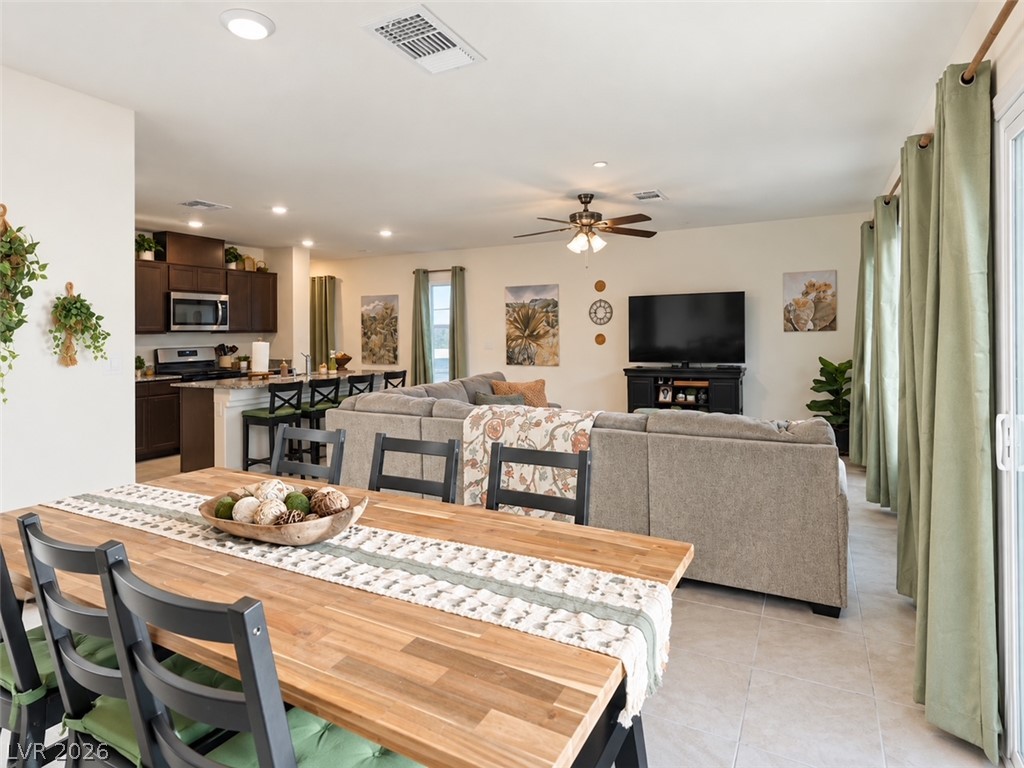
An open floorplan seamlessly connects the dining area, living room, and kitchen.
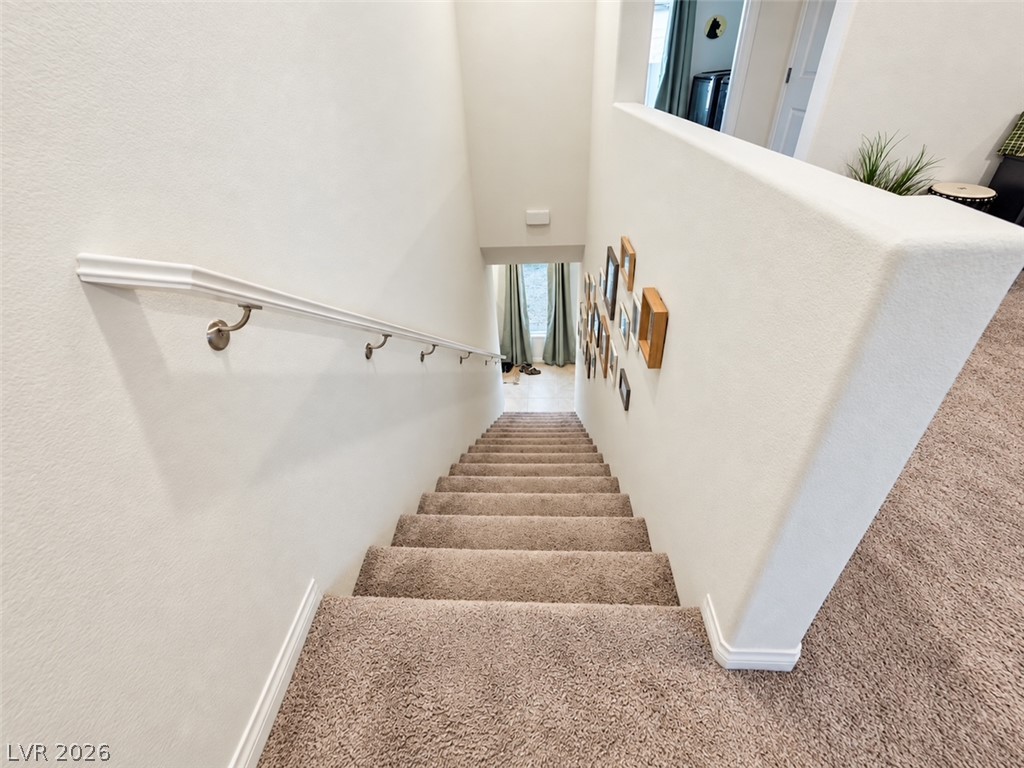
Carpeted stairs lead down alongside crisp white walls and a secure handrail.
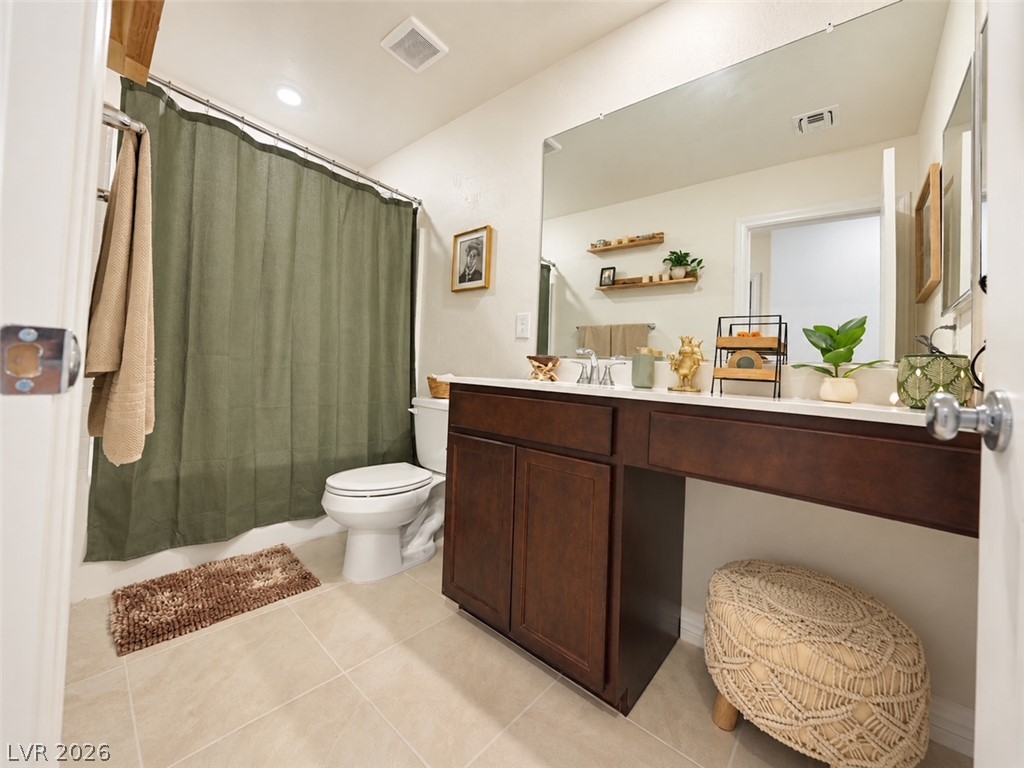
A spacious vanity with dark wood cabinetry and tiled flooring defines this bathroom.
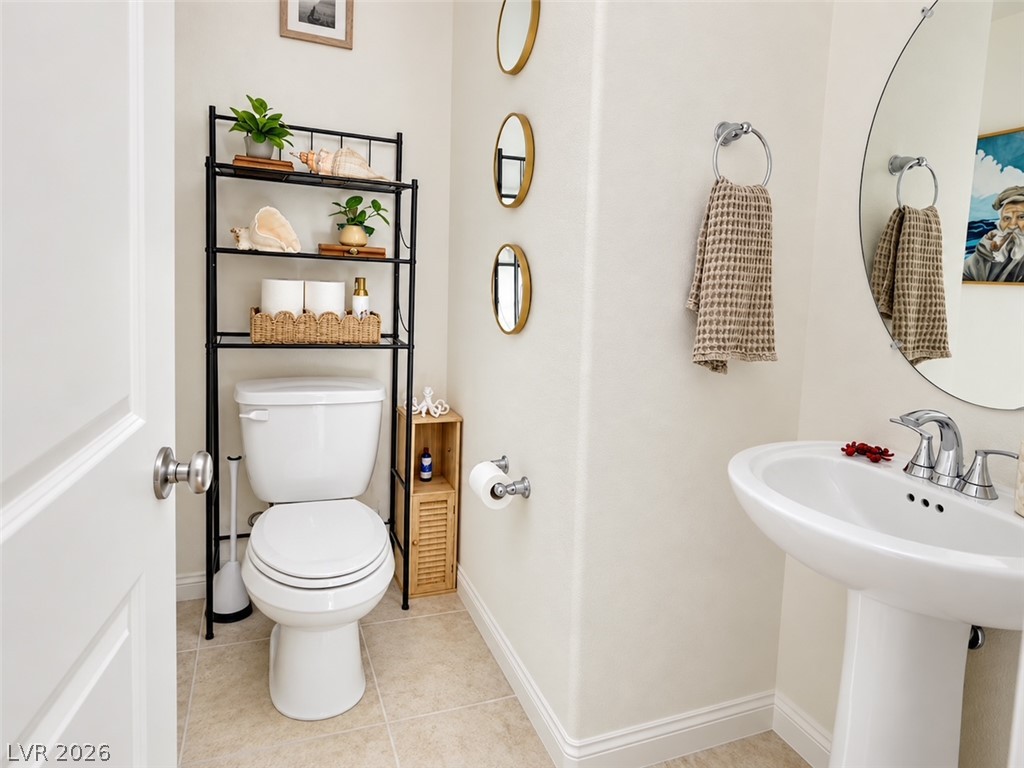
A classic pedestal sink and warm tiled floors define this clean half bath.
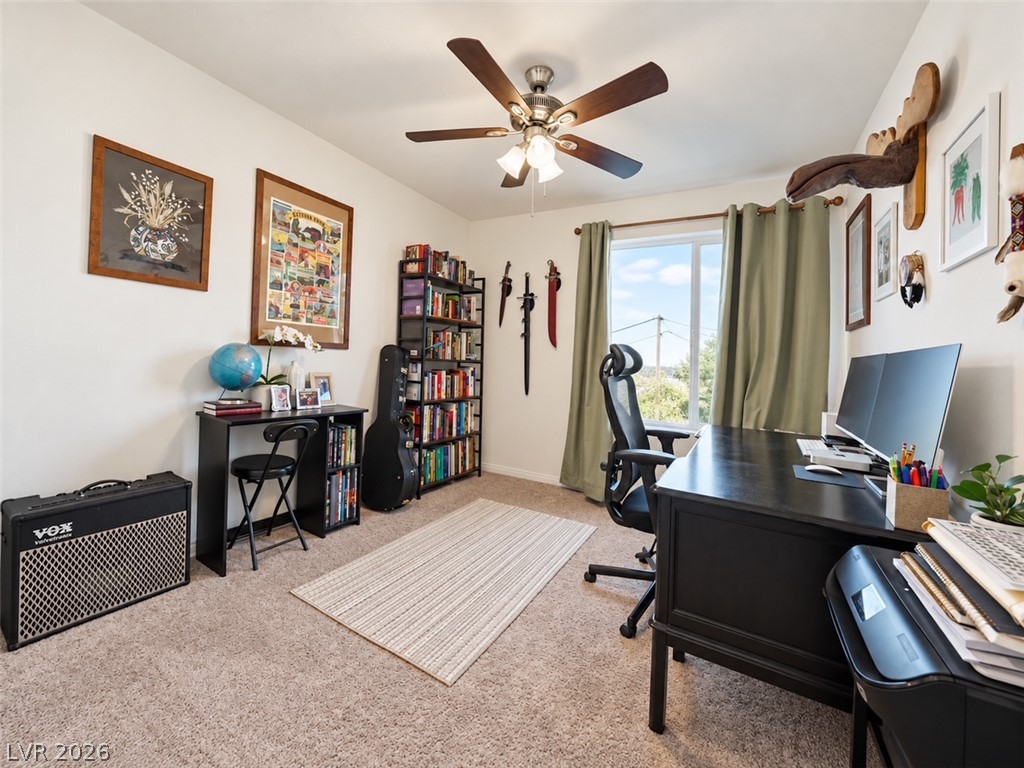
Plentiful natural light fills this versatile workspace featuring wall-to-wall carpeting and a wide window.
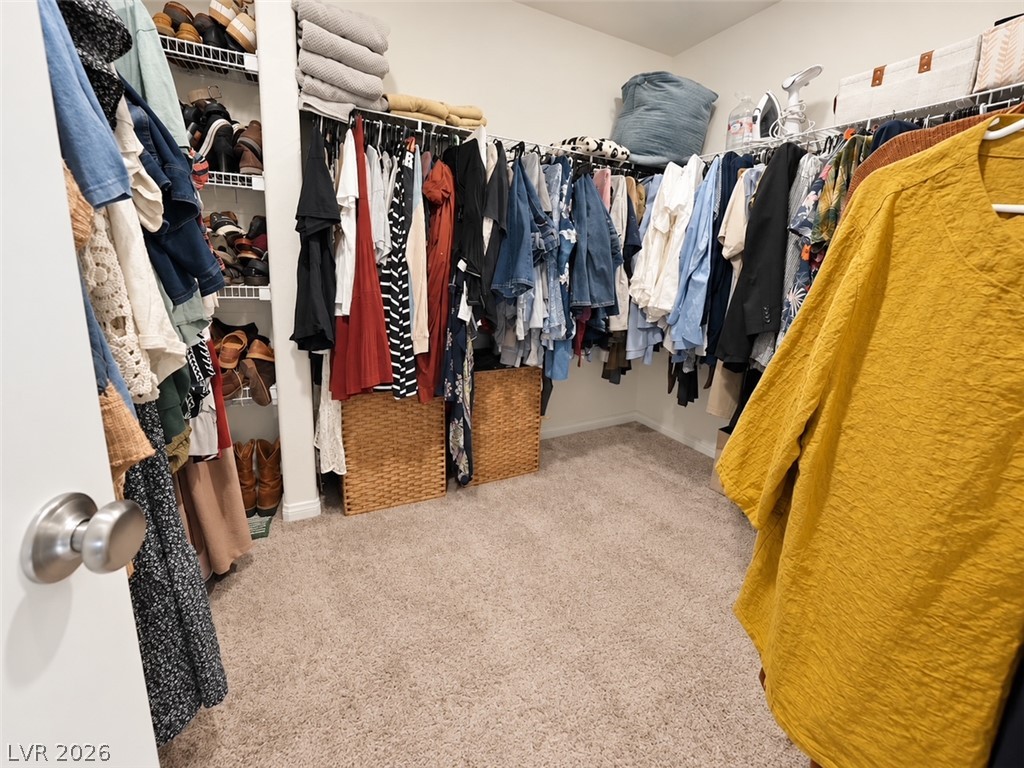
Plentiful storage options await in this walk-in closet featuring wall-to-wall carpeting and built-in shelving.
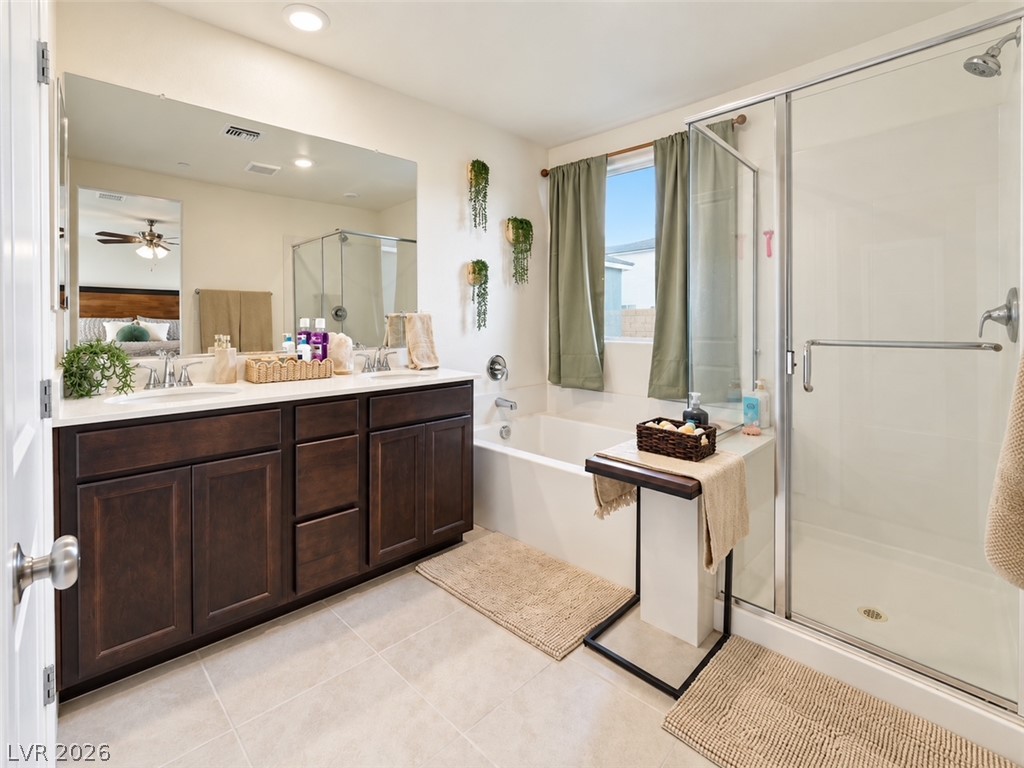
Clean tile flooring and a double vanity define this well-appointed bathroom space.
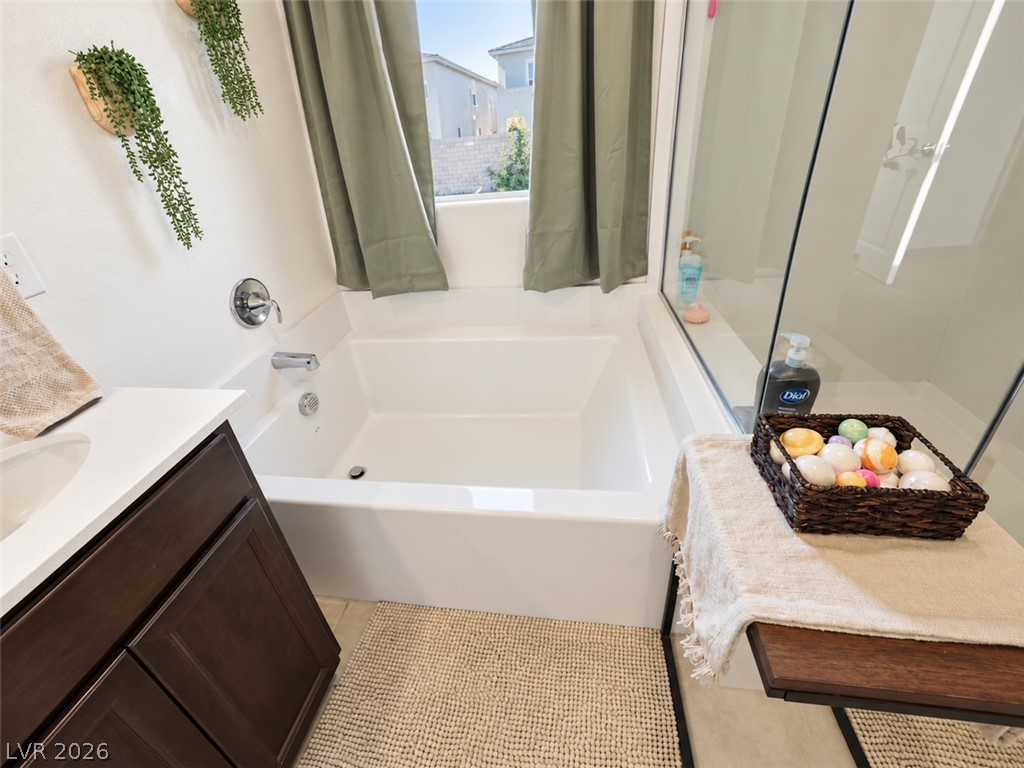
A deep soaking tub sits beneath a bright window in this spacious bathroom.
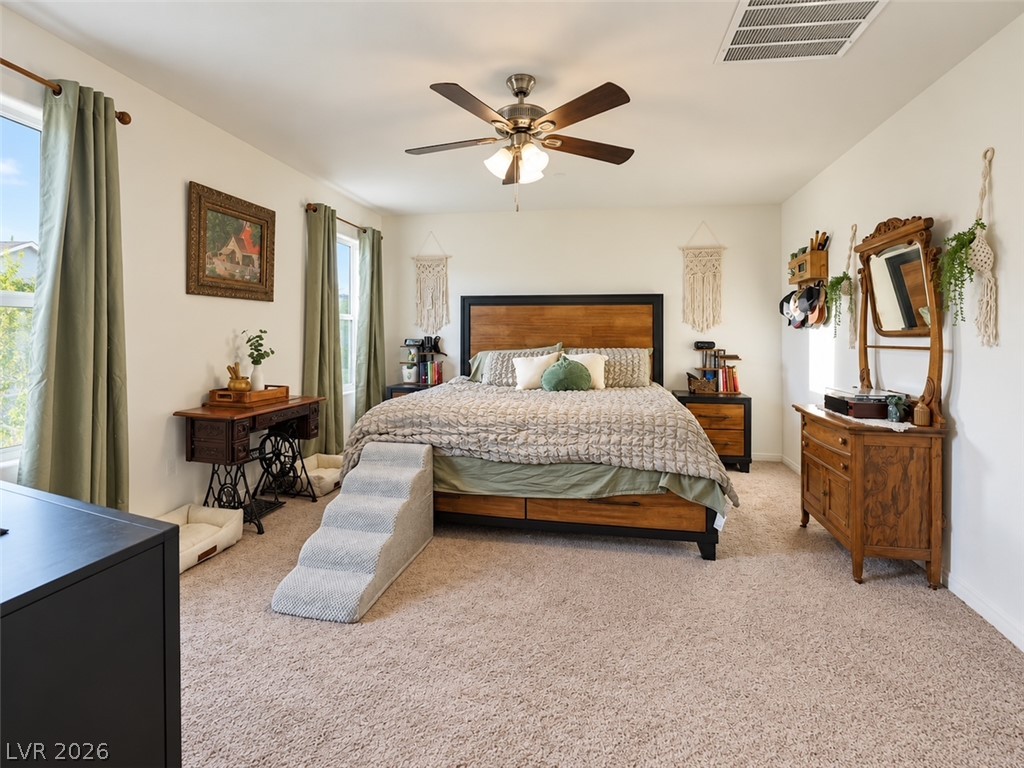
Plush wall-to-wall carpeting and abundant natural light create a warm, inviting atmosphere.
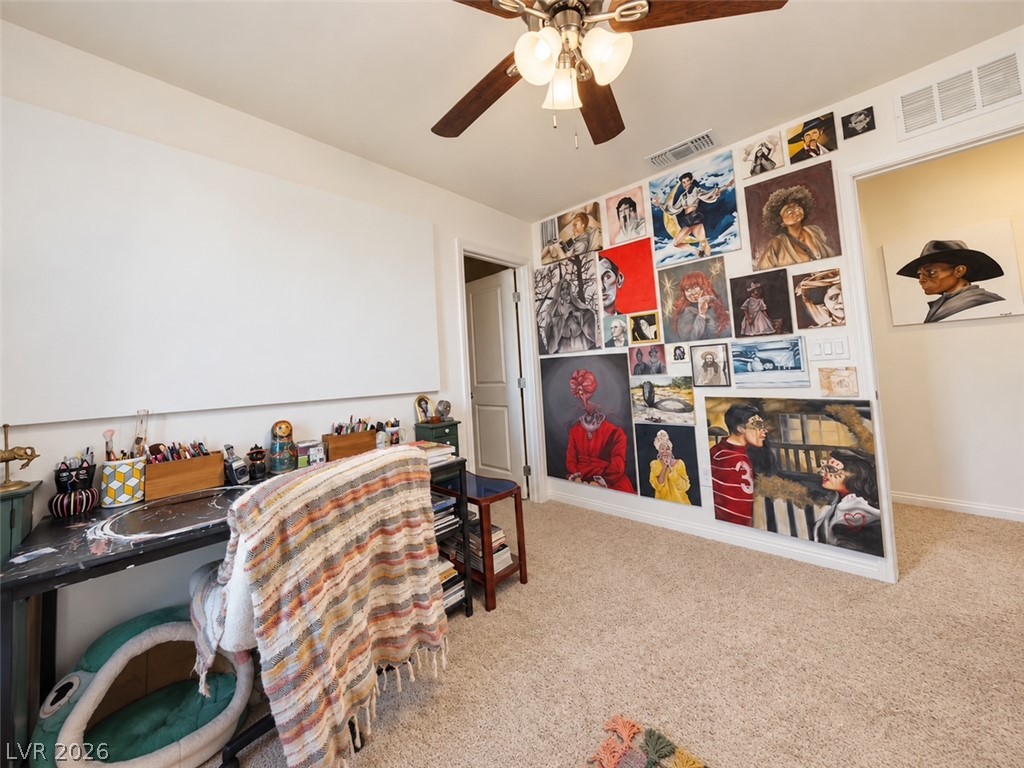
A versatile secondary bedroom features wall-to-wall carpeting and neutral walls.
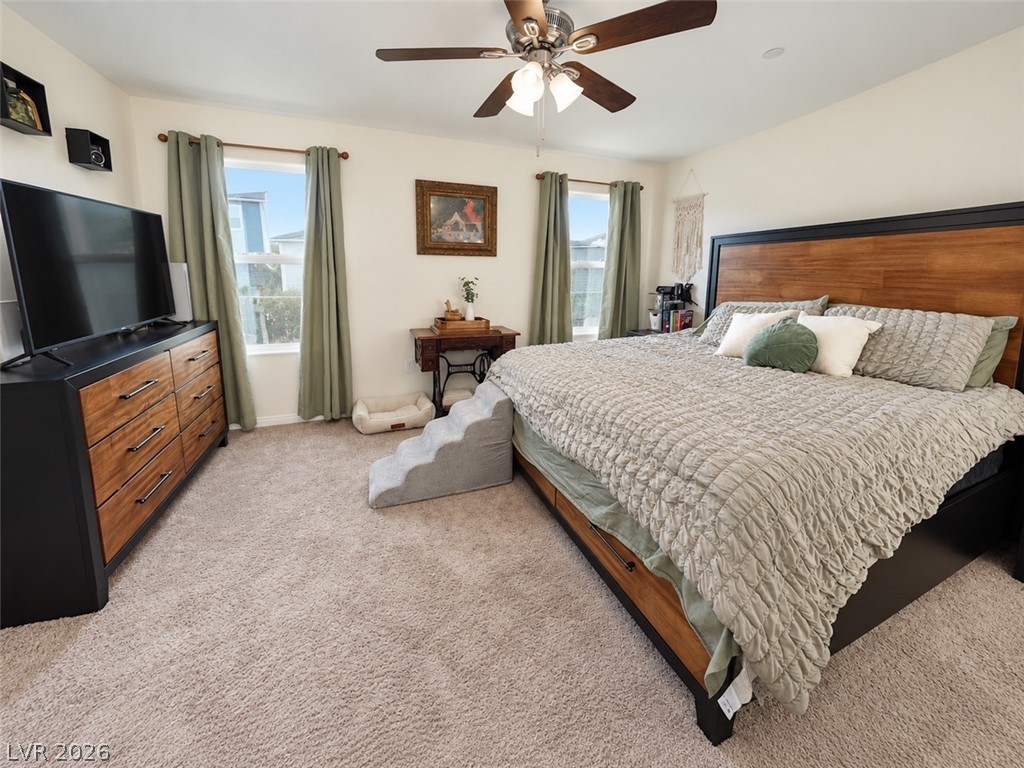
Plentiful natural light fills a bedroom featuring wall-to-wall carpeting and multiple large windows.
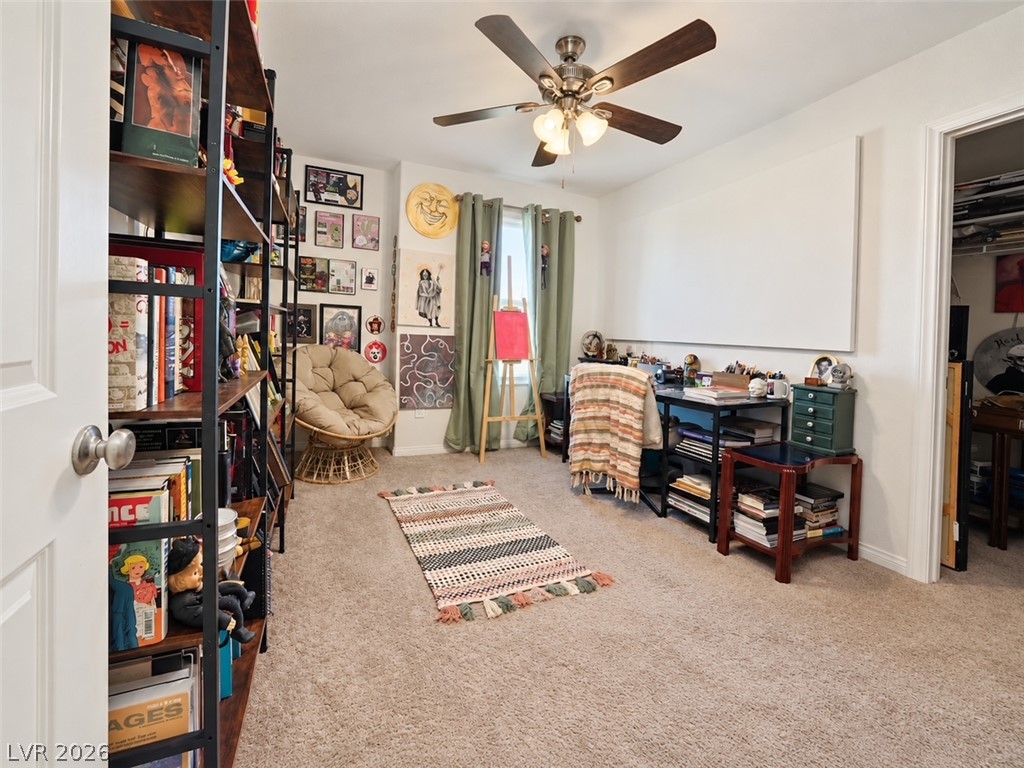
An open and versatile bedroom features wall-to-wall carpeting and a spacious built-in closet.
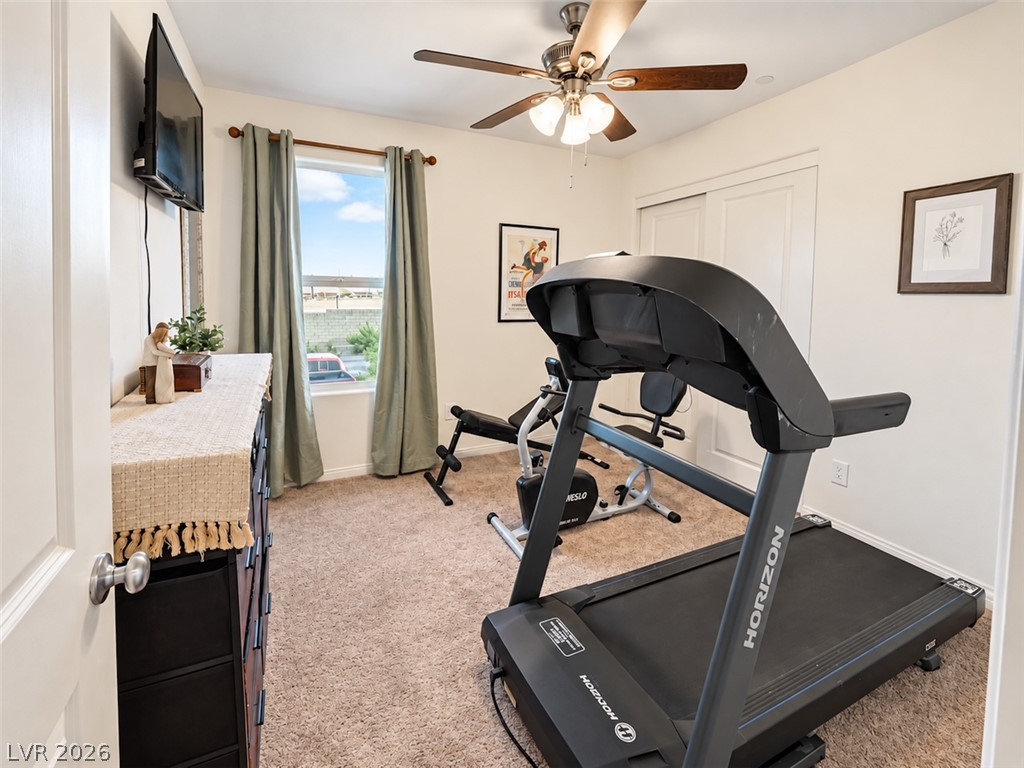
A versatile secondary room features soft carpeting and ample natural light from a large window.
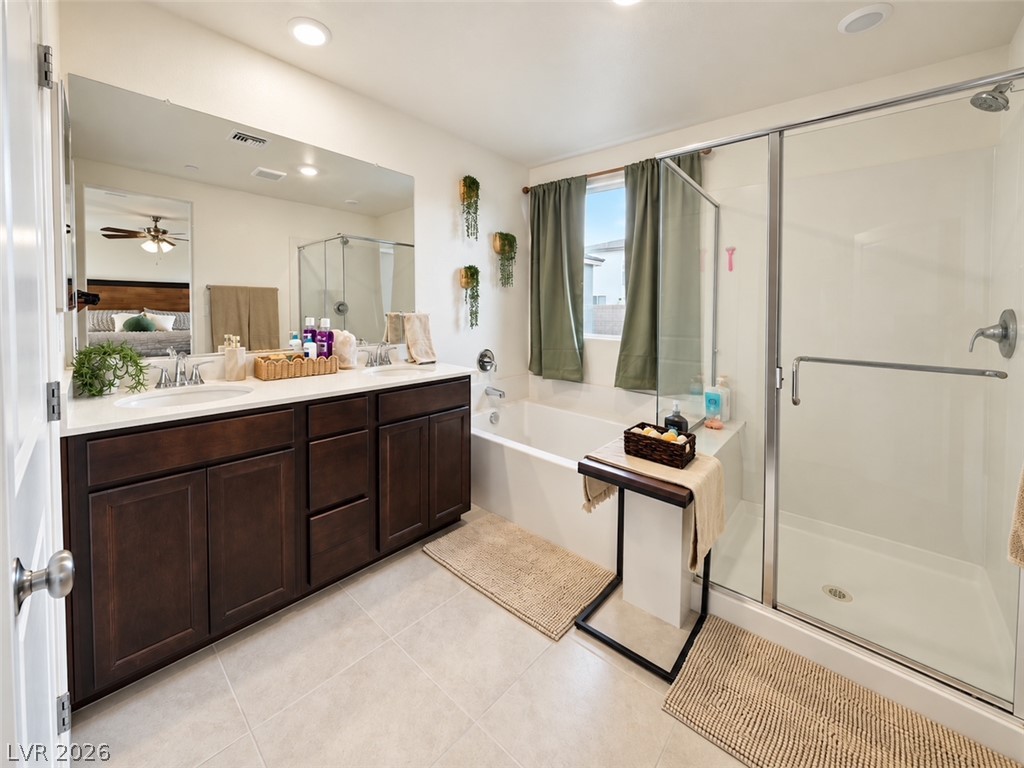
A classic primary bathroom showcases a rich wood double vanity and separate walk-in shower.
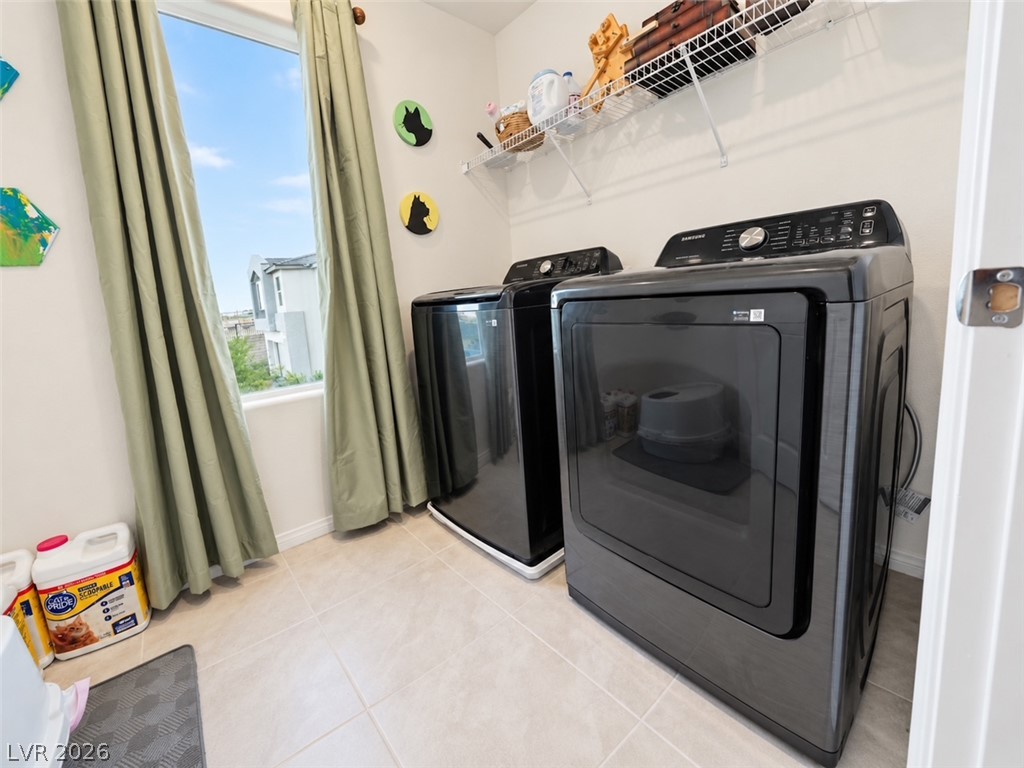
Tiled flooring and a bright window elevate this functional utility space.
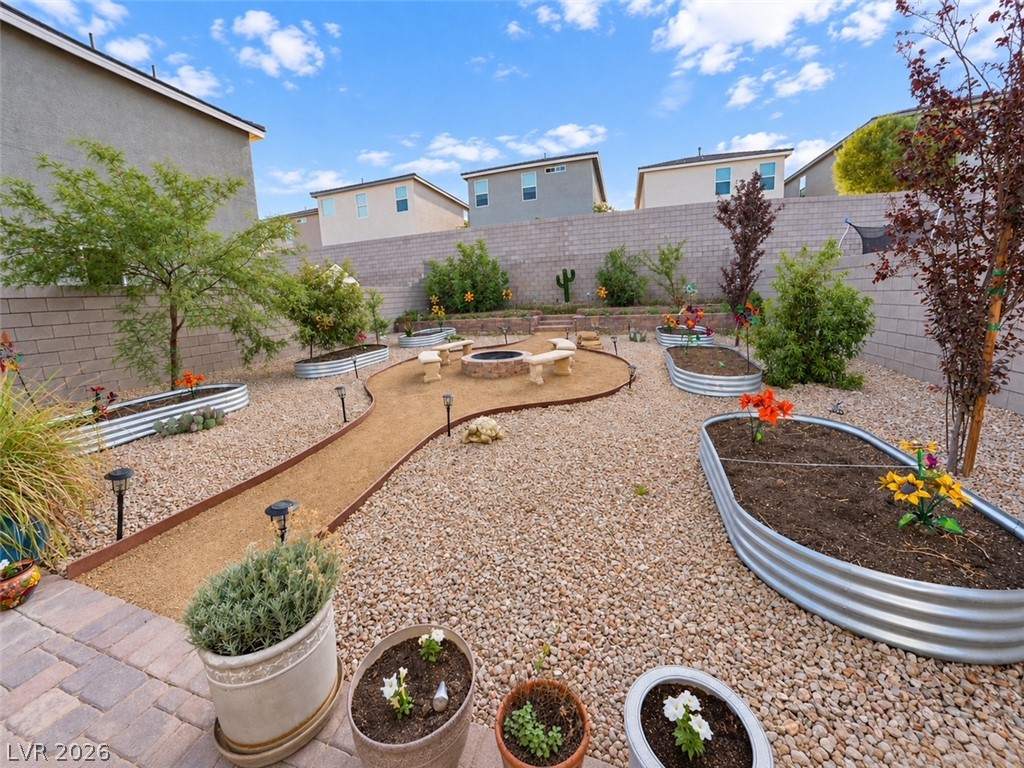
Landscaped grounds feature gravel pathways, raised garden beds, and a central stone fire pit.
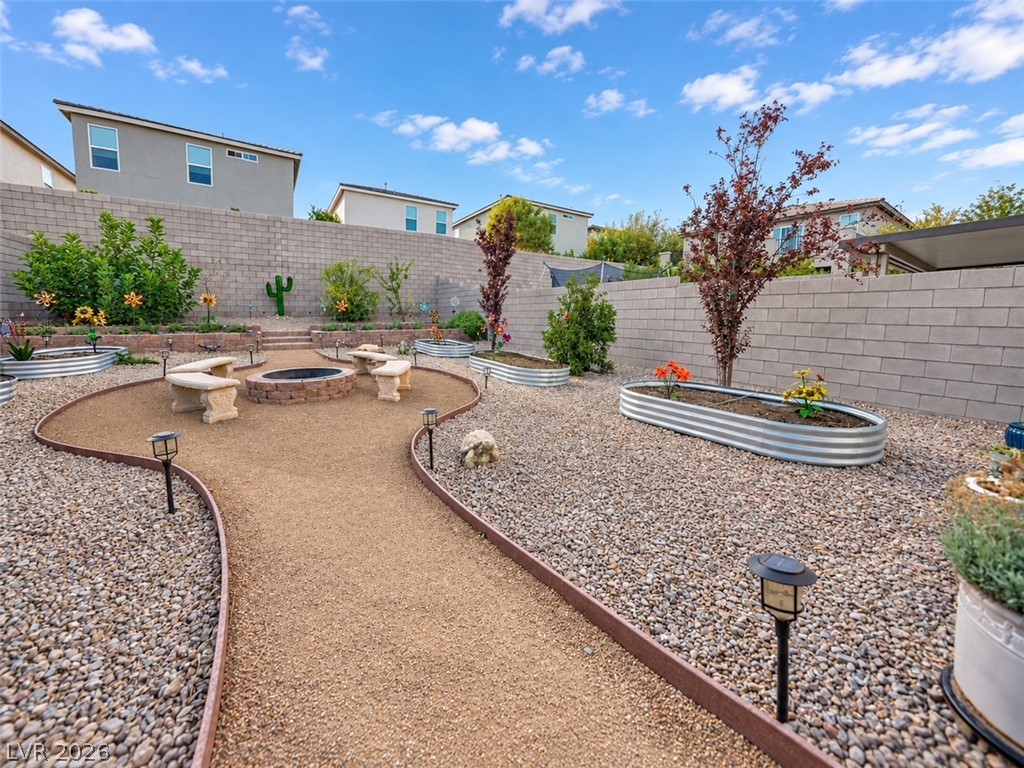
Landscaped pathways wind through the gravel yard toward a stone fire pit area.
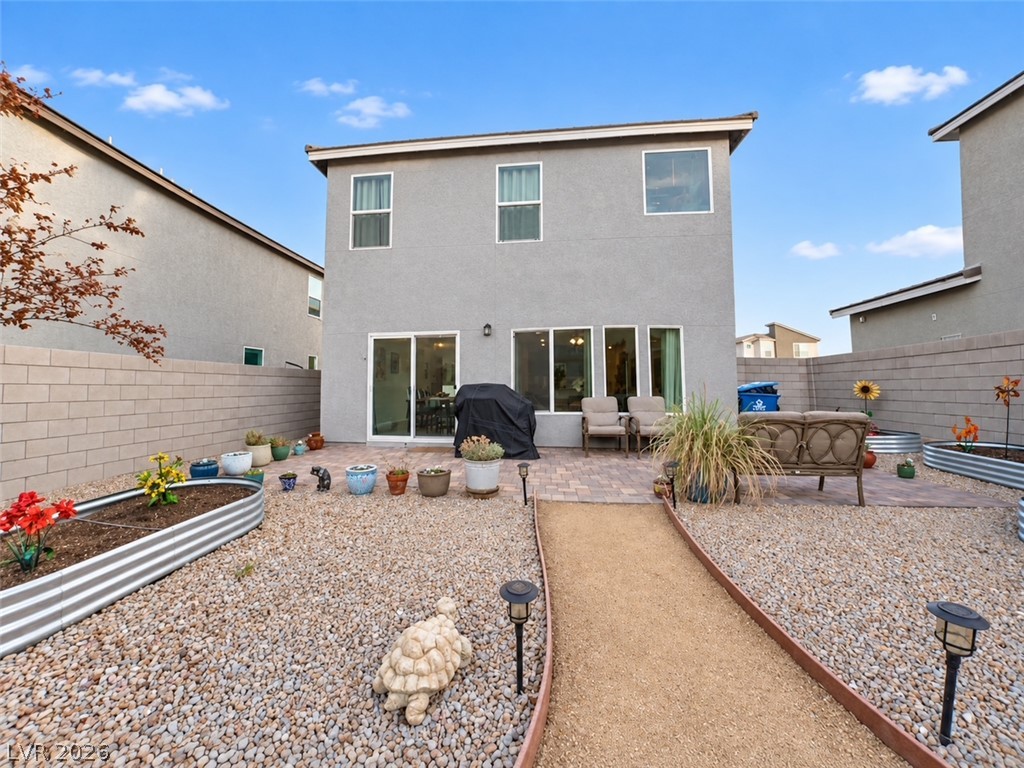
A stone-walled backyard features a paved patio and low-maintenance landscaping under clear blue skies.

Landscaped gravel grounds feature organized garden beds and a central stone fire pit area.
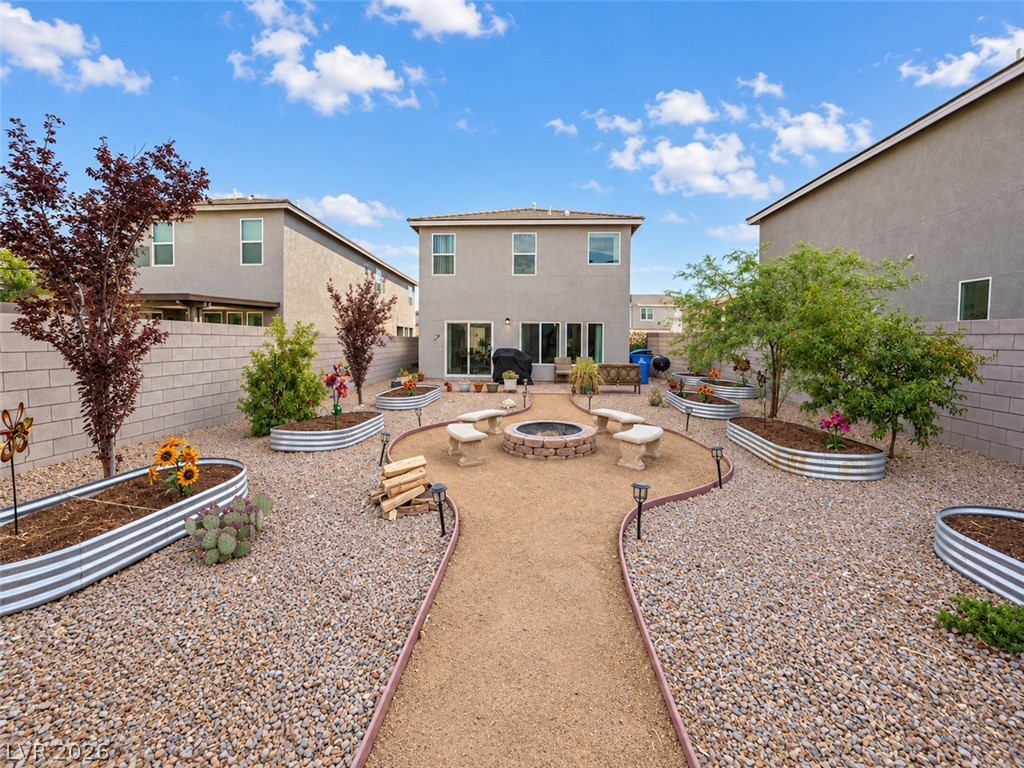
An inviting backyard features curved planters, gravel landscaping, and a central stone fire pit.
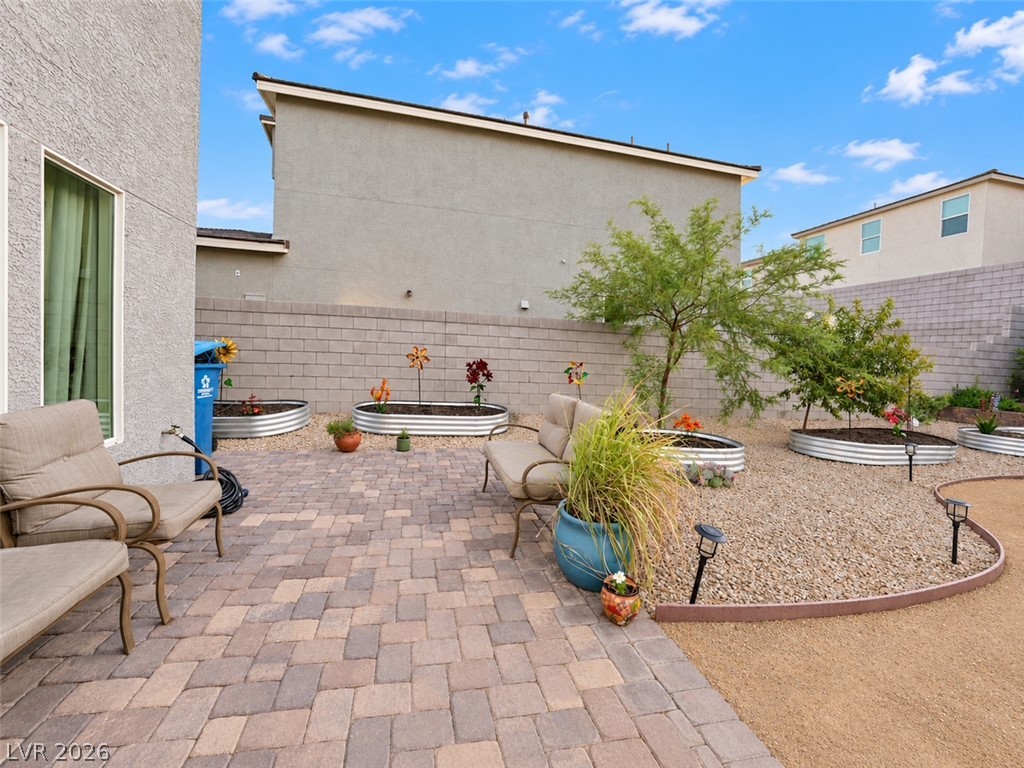
An inviting stone paver patio opens to a beautifully landscaped yard enclosed by block fencing.
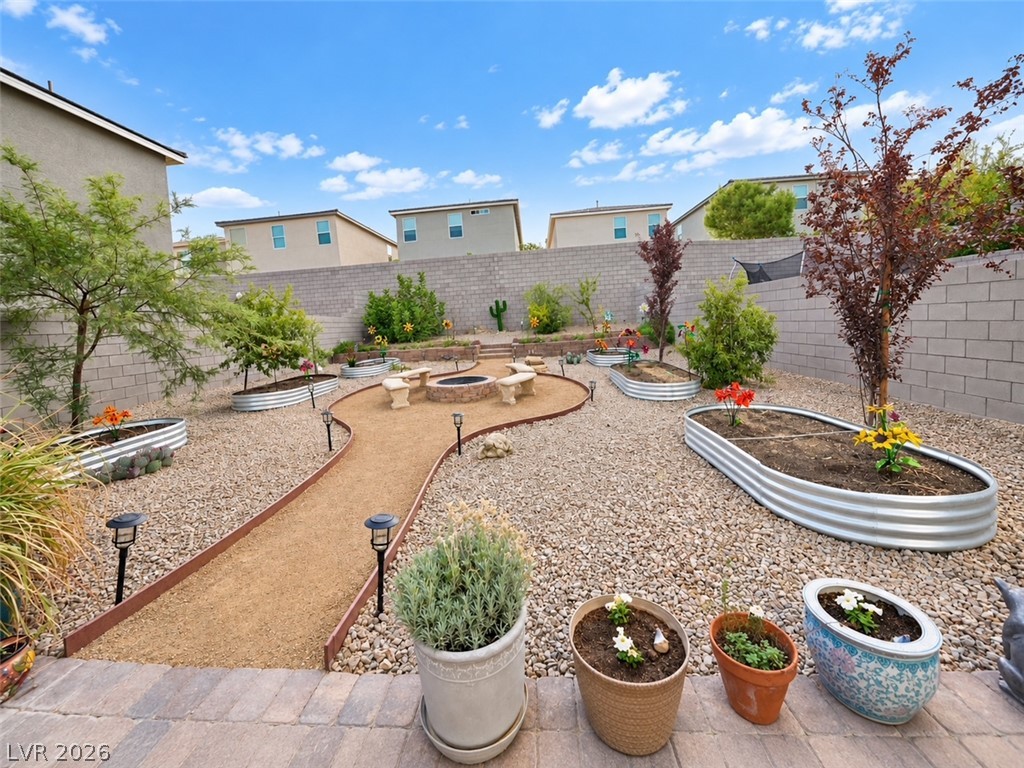
An inviting gravel pathway leads past raised garden beds toward a central stone fire pit.
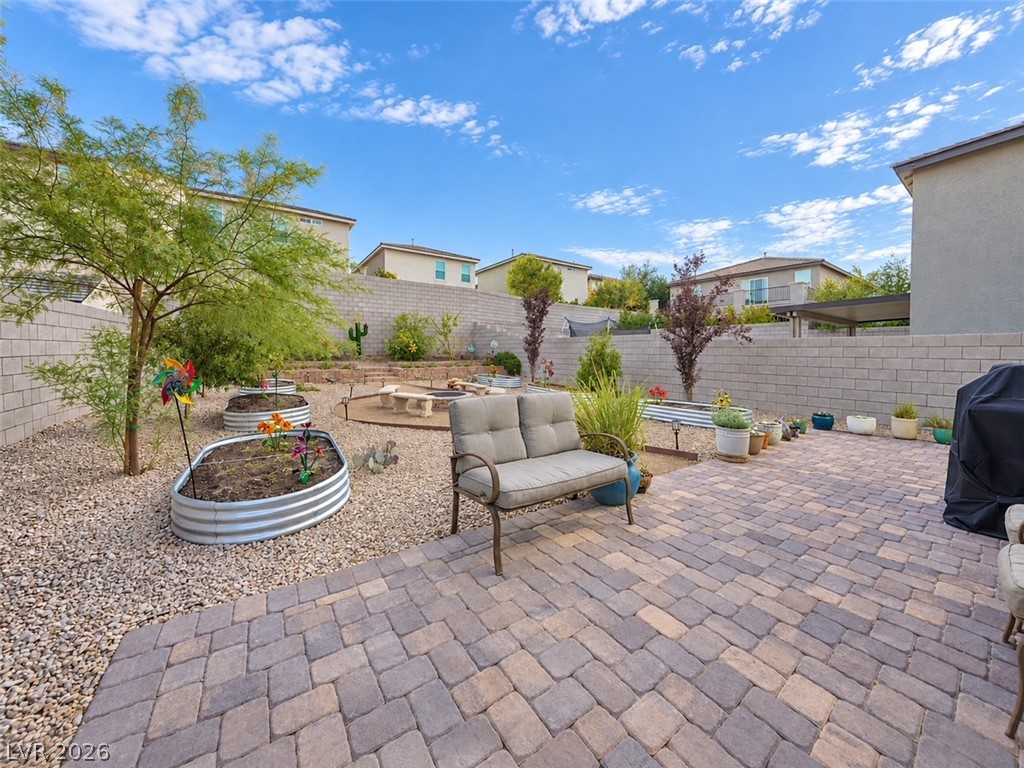
A spacious backyard features a beautifully paved patio, raised garden beds, and a cozy fire pit.
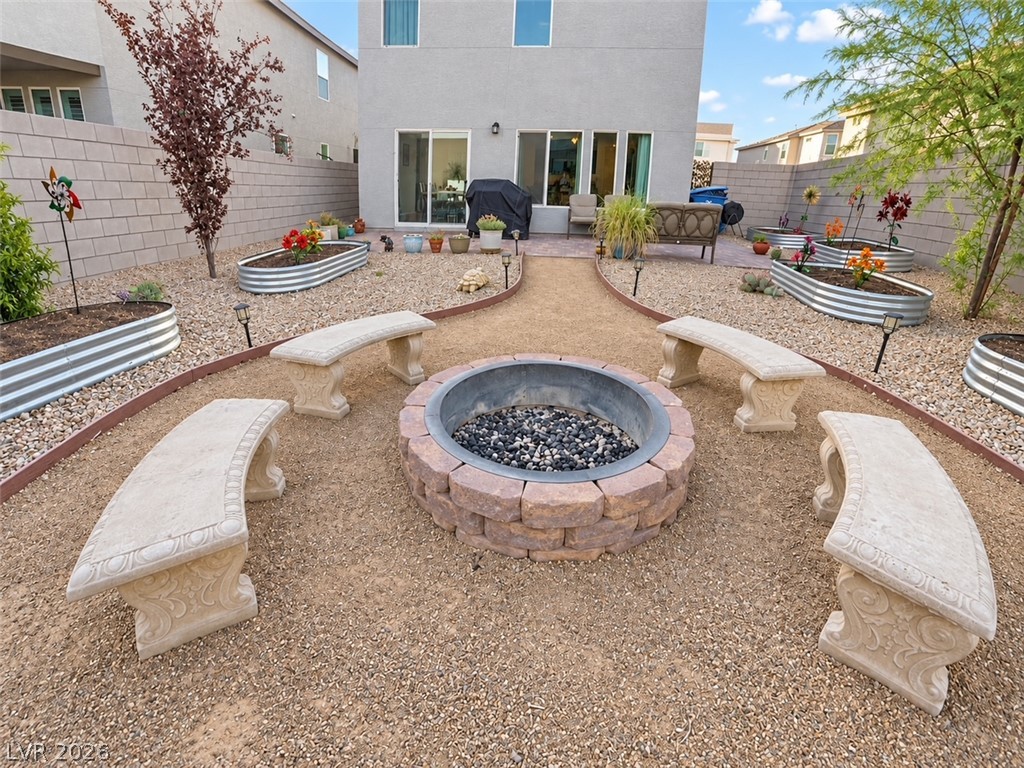
A stone fire pit centers the gravel backyard alongside curved garden beds and patio access.
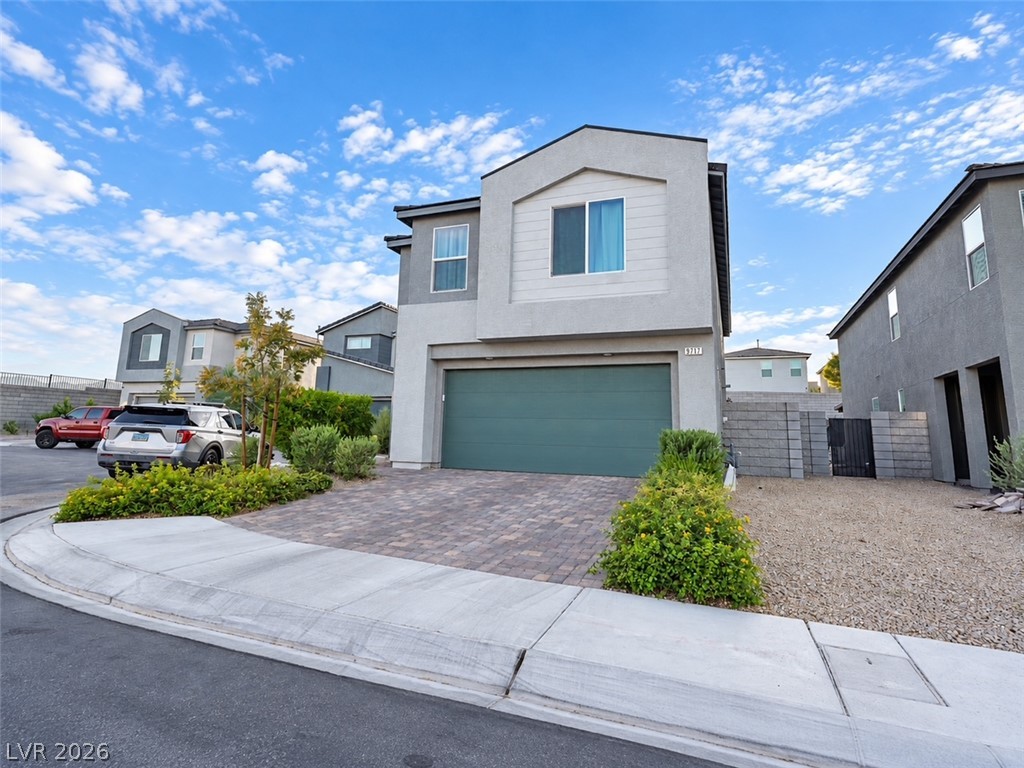
A modern exterior showcases clean lines, stucco finishes, and a paved driveway leading to the garage.

Description
An inviting two-story exterior welcomes you to this residence located at 9717 Alpine Style Dr. The home features 2,095 square feet of living area, offering a functional setting for daily living. Inside, the property offers four bedrooms, two full bathrooms, and one half bathroom to accommodate your needs. Situated on a 0.13-acre lot, this property provides outdoor potential in a serene Las Vegas neighborhood and one of the larger yards in the community. Schedule a tour today to experience this home in person.
Details
| MLS # | 2817448 |
|---|---|
| Listing Type | For Sale |
| Style | House |
| HOA Dues | $65 |
| Sub-Type | Resale |
| Status | Active |
| Year | 2024 |
| Days On Site | 41 |
| Listing Provided By | Las Vegas Realty LLC | Tiffany N. Gain |
Features
| Bed(s) | 4 |
|---|---|
| Bath(s) | 3 Total |
| SQ Feet | 2,095 |
| Garage | 2 |
| Story(s) | 2 |
| Zoning | Single Family |
| Acreage | 0.13 |
Interior
| Cooling | Central Air, Electric |
|---|---|
| Heating | Central, Gas |
| Heating Yes / No | Yes |
| Cooling Yes / No | Yes |
| Interior Features | Bathroomon Main Level, Ceiling Fans, Half Bathon Main Level |
| Furnished | Unfurnished |
| Appliances | Dishwasher, Disposal, Gas Range, Microwave |
| Fireplaces Total | 0 |
| Fireplace Yes / No | No |
Exterior
| Exterior Features | Barbecue, Private Yard, Sprinkler Irrigation |
|---|---|
| Roof | Tile |
| Lot Features | Drip Irrigation Bubblers, Desert Landscaping, Landscaped, Rocks, Sprinklers Timer, Less Than Quarter Acre |
| Fencing | Block, Back Yard |
Parking
| Attached Garage Yes / No | Yes |
|---|---|
| Parking Features | Attached, Finished Garage, Garage, Garage Door Opener, Inside Entrance, Private |
| Garage Yes / No | Yes |
Utilities
| Utilities | Underground Utilities |
|---|---|
| Electric | Photovoltaics None |
| Sewer | Public Sewer |
Location
| Senior Community Yes / No | No |
|---|
Other
| List Aor | Greater Las Vegas Association Of Realtors Inc |
|---|
Taxes
| Property | 1198 |
|---|
Area Information
| State | NV |
|---|---|
| County | Clark |
| City | Las Vegas |
| Zip Code | 89166 |
| Community Name | Kyle Canyon Gateway East |
Request a showing
Request a showing
Contact
Learn More About This Property

| State | NV |
|---|---|
| County | Clark |
| City | Las Vegas |
| Zip Code | 89166 |
| Community Name | Kyle Canyon Gateway East |
Nearby Listings (Within 1/4 mile)
Price: $374K - $624K
sqft: 1,500 - 2,500
Listing Updated: October 6, 2026 at 3:44:58 PM PDT