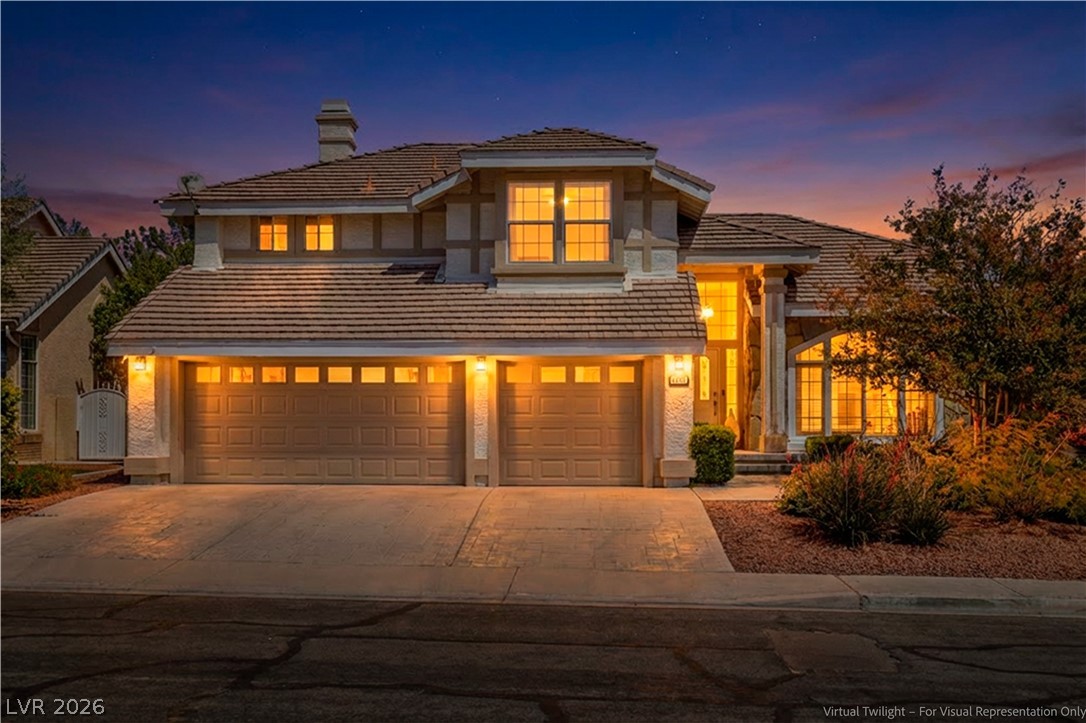
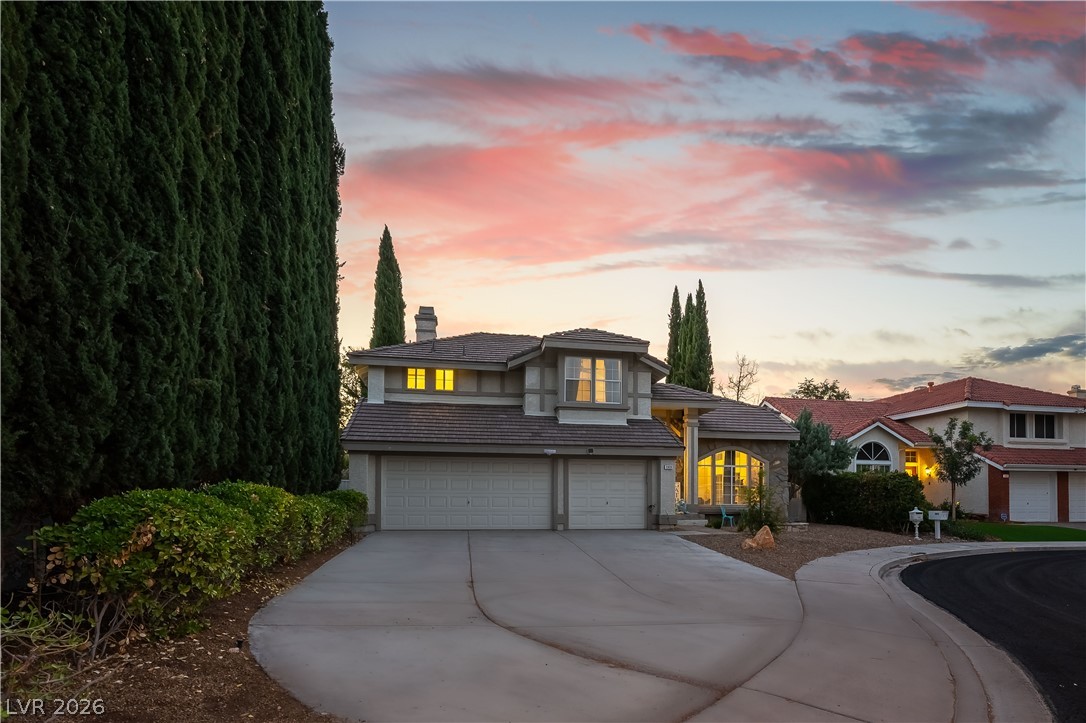
Front Exterior - Virtual Twilight
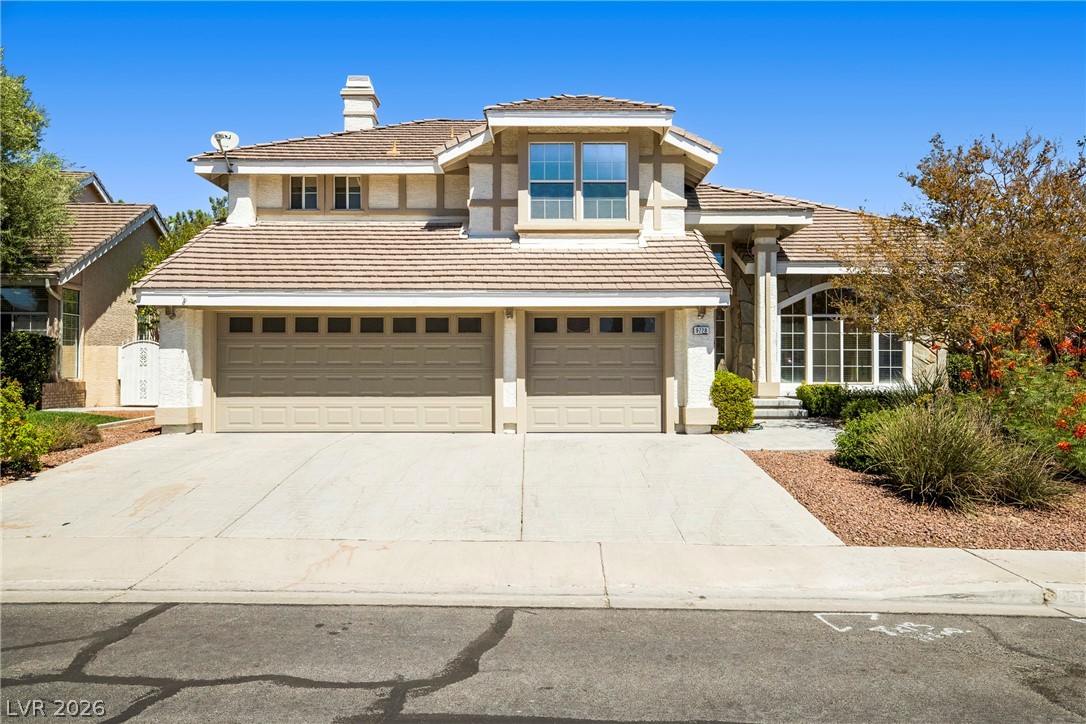
An inviting multi-level facade showcases structured architectural lines and an expansive concrete driveway.
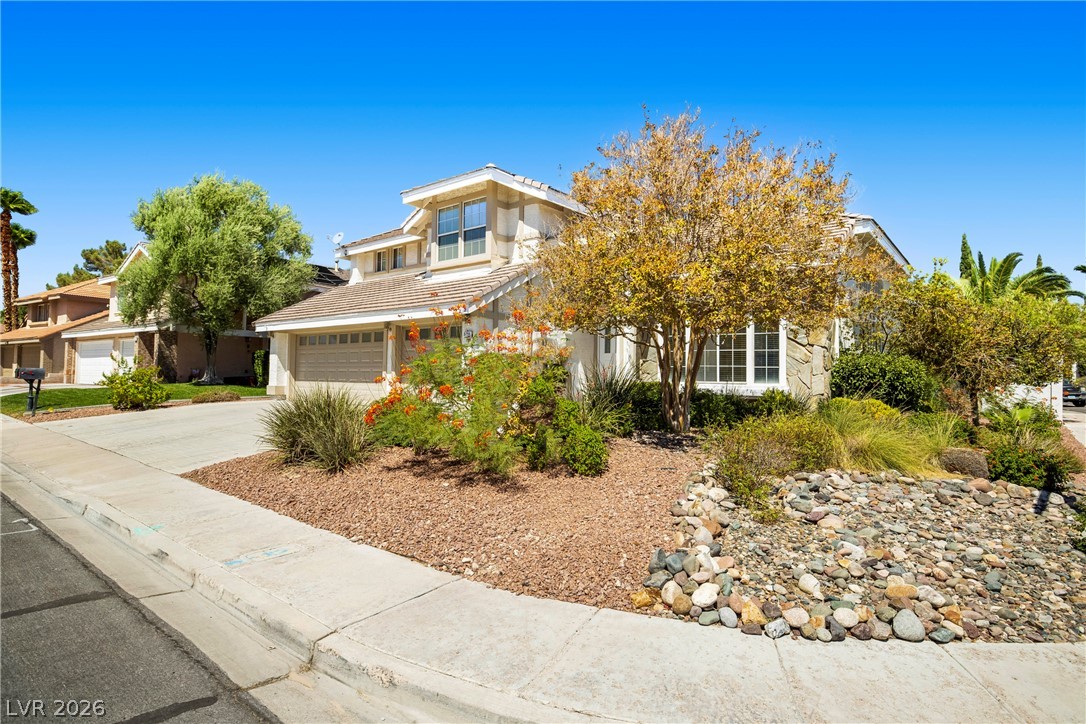
Lush desert plantings frame a stone-accented facade under clear blue skies.
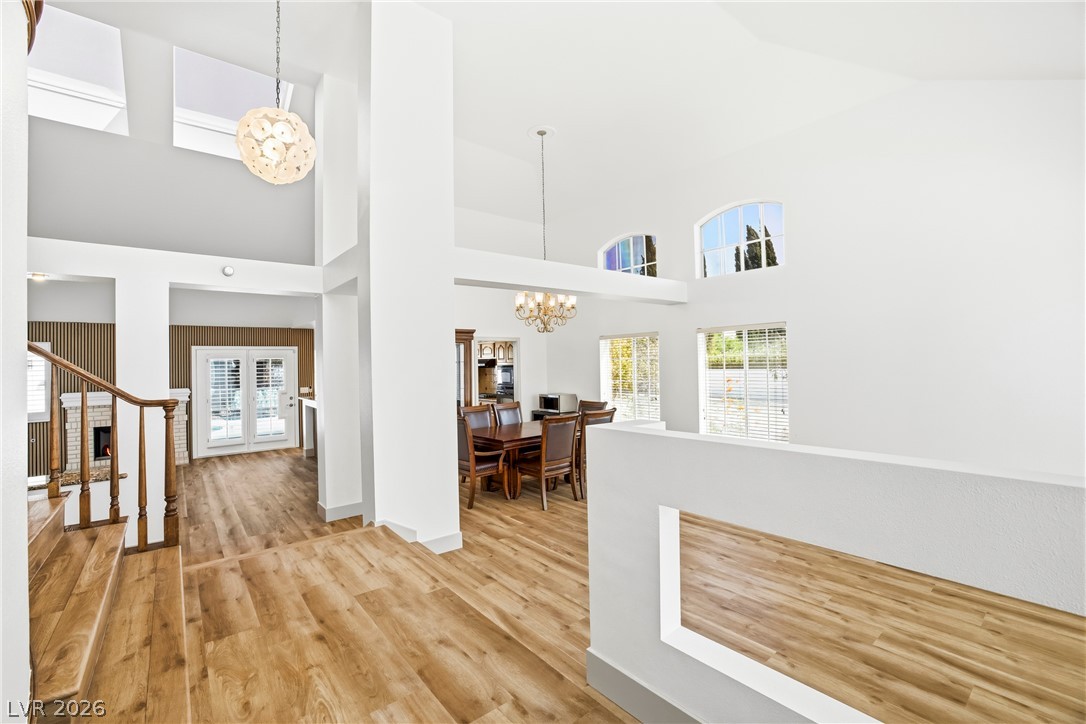
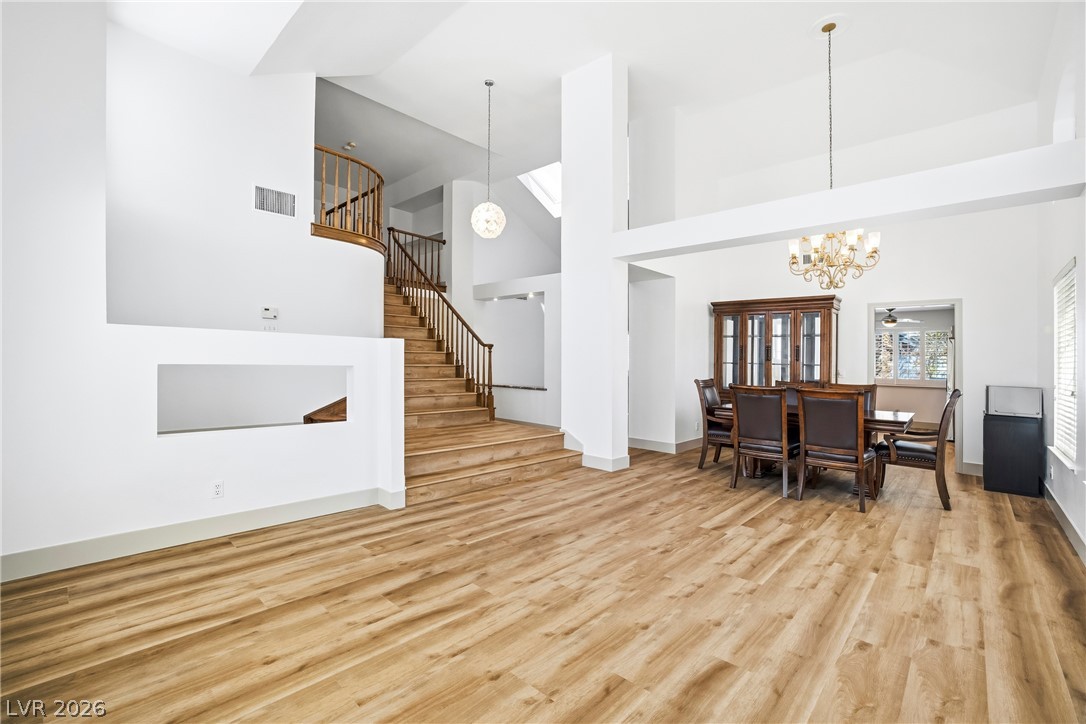
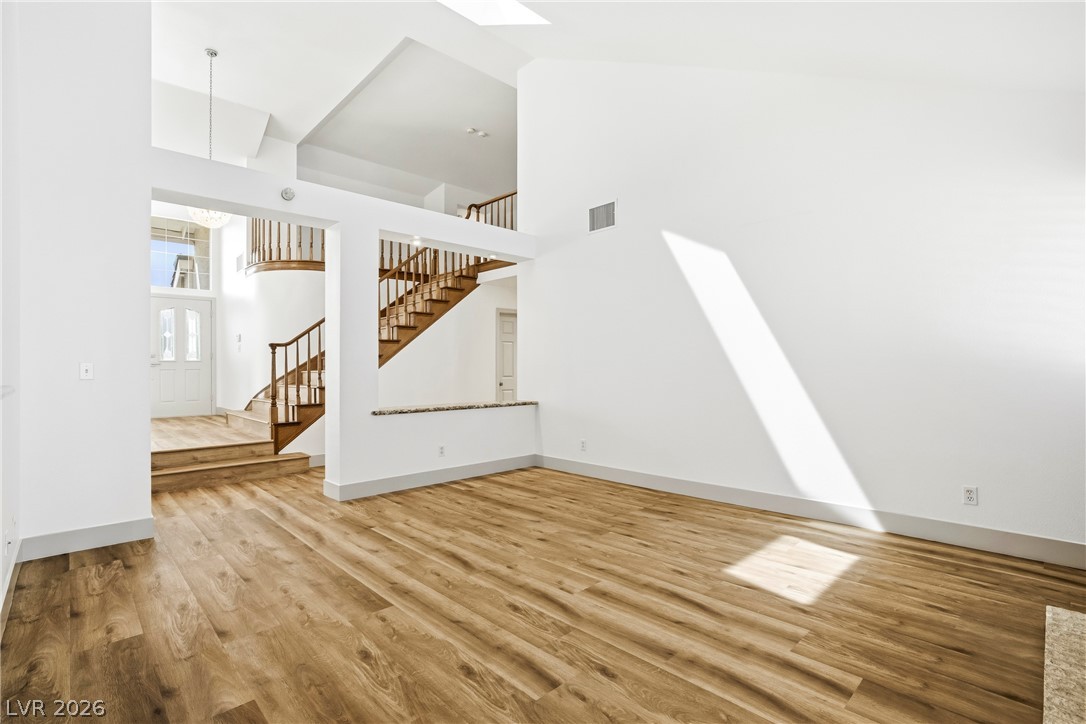
Soaring ceilings and warm wood floors define this multi-level main living space.
High ceilings and warm wood-style flooring elevate this light-filled dining space and entryway.
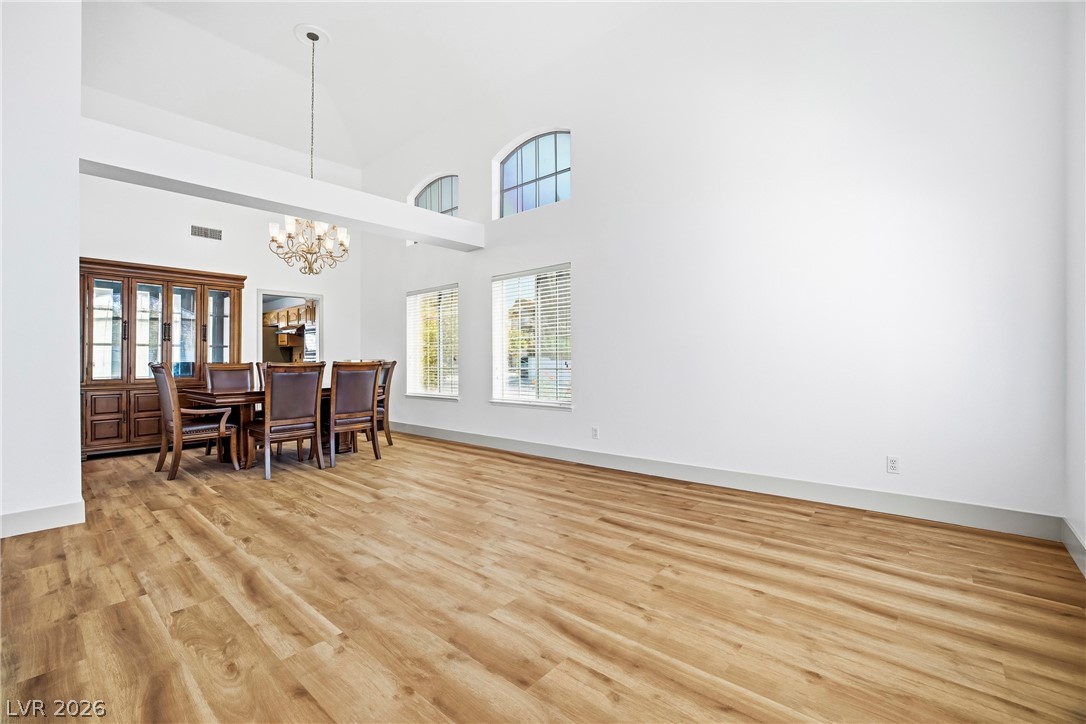
A soaring vaulted ceiling and warm wood flooring define this open dining space.
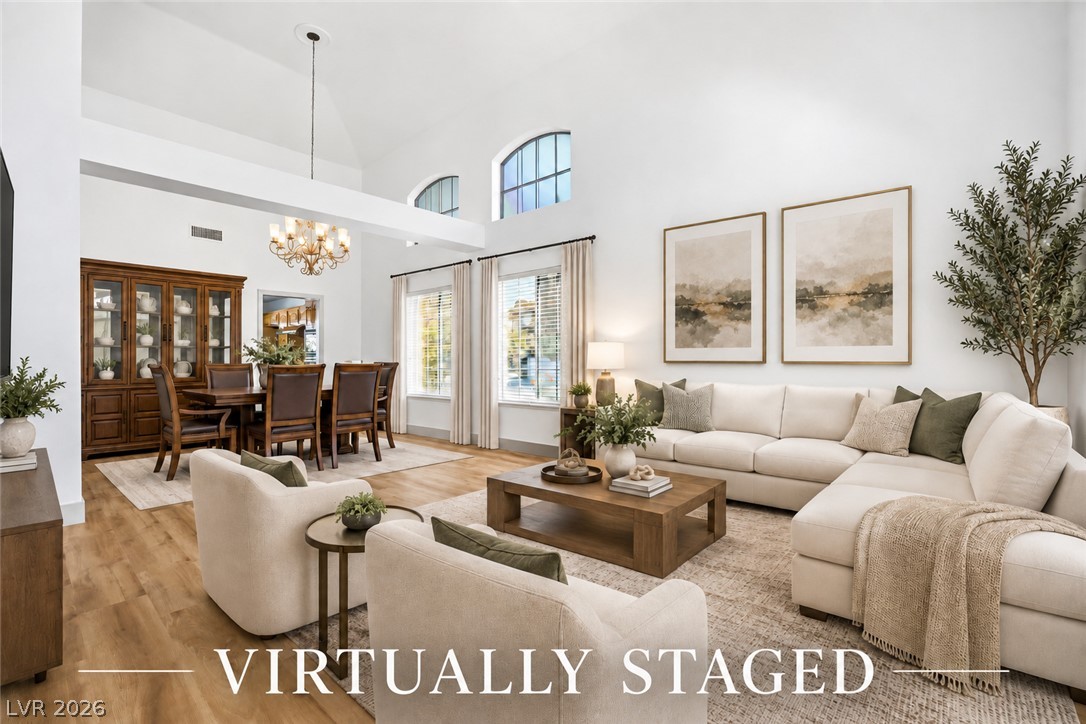
High ceilings and tall windows elevate this expansive open concept living space.
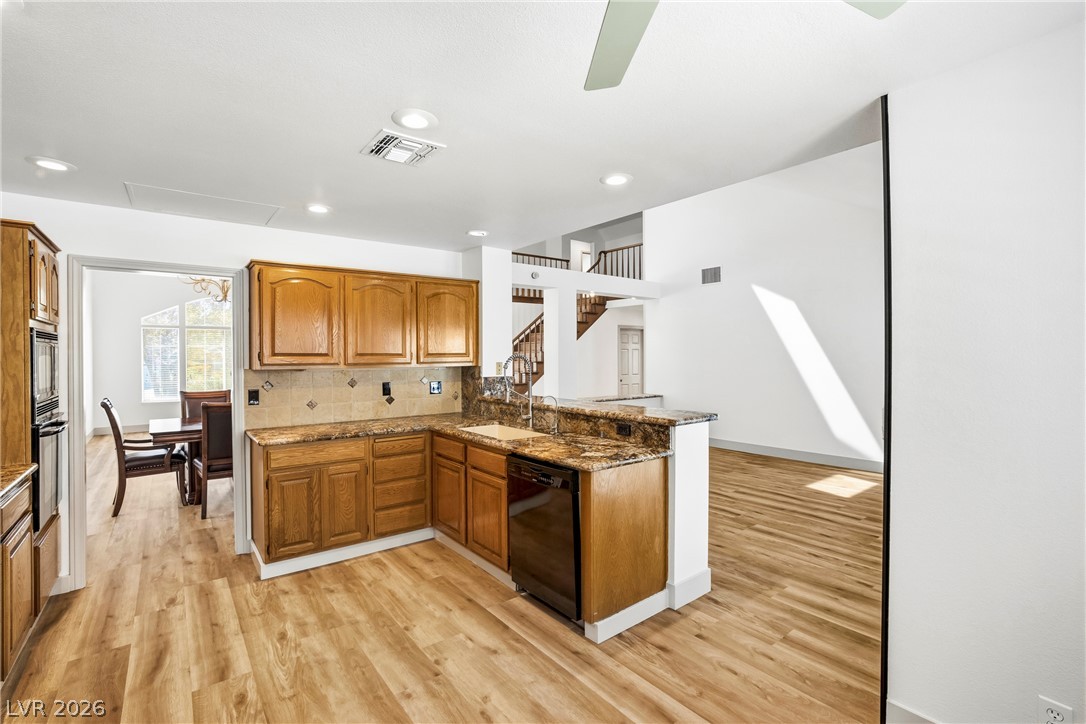
An open floorplan seamlessly connects the kitchen to the bright, wood-floored dining areas.
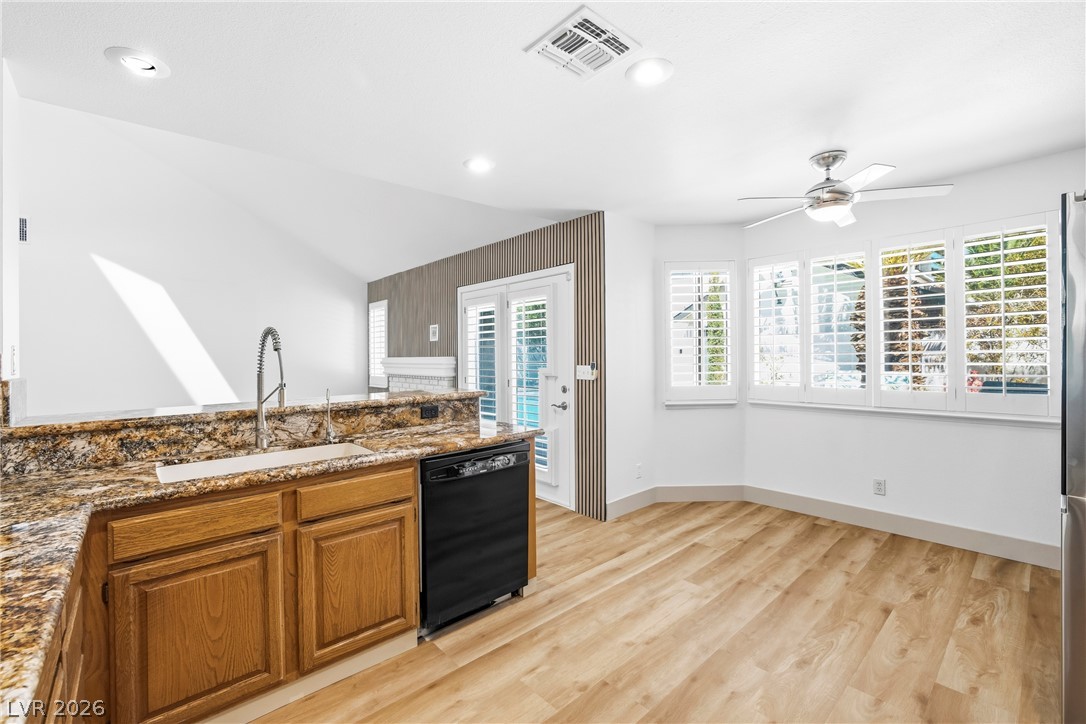
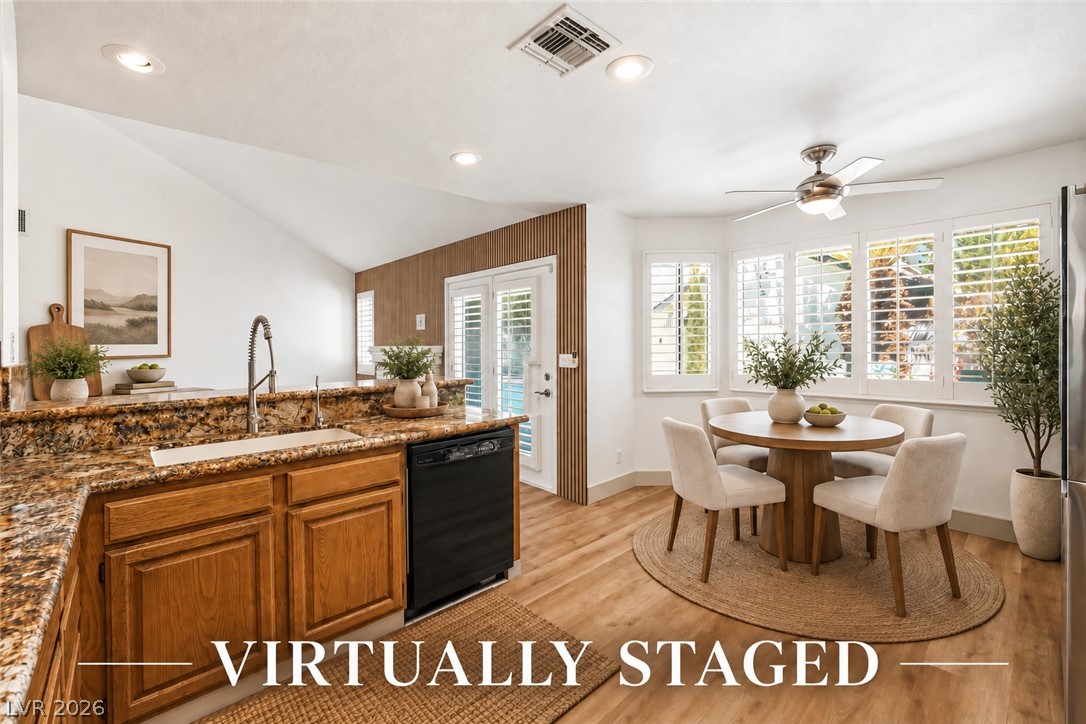
Rich granite countertops and warm wood floors anchor this inviting kitchen and breakfast area.
Granite counters and wood floors elevate this inviting dining space adjacent to the kitchen.
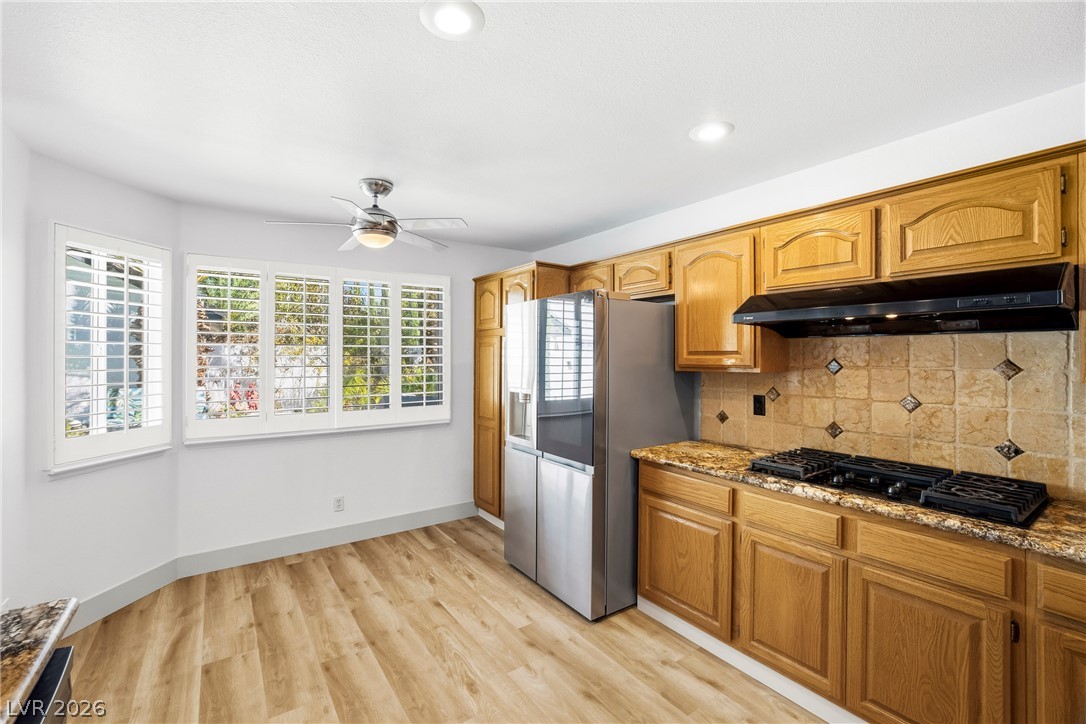
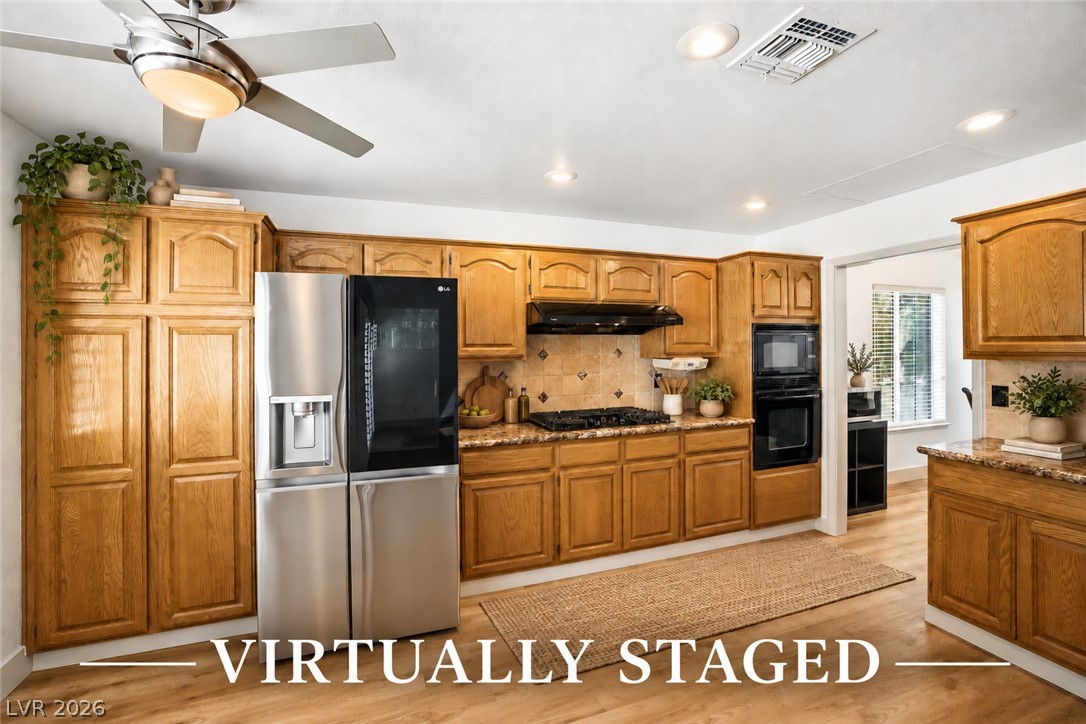
Kitchen Breakfast Nook Area
Warm oak cabinetry and stone countertops coordinate with durable wood-look flooring.
Soaring ceilings and rich wood floors create an airy, light-filled atmosphere.
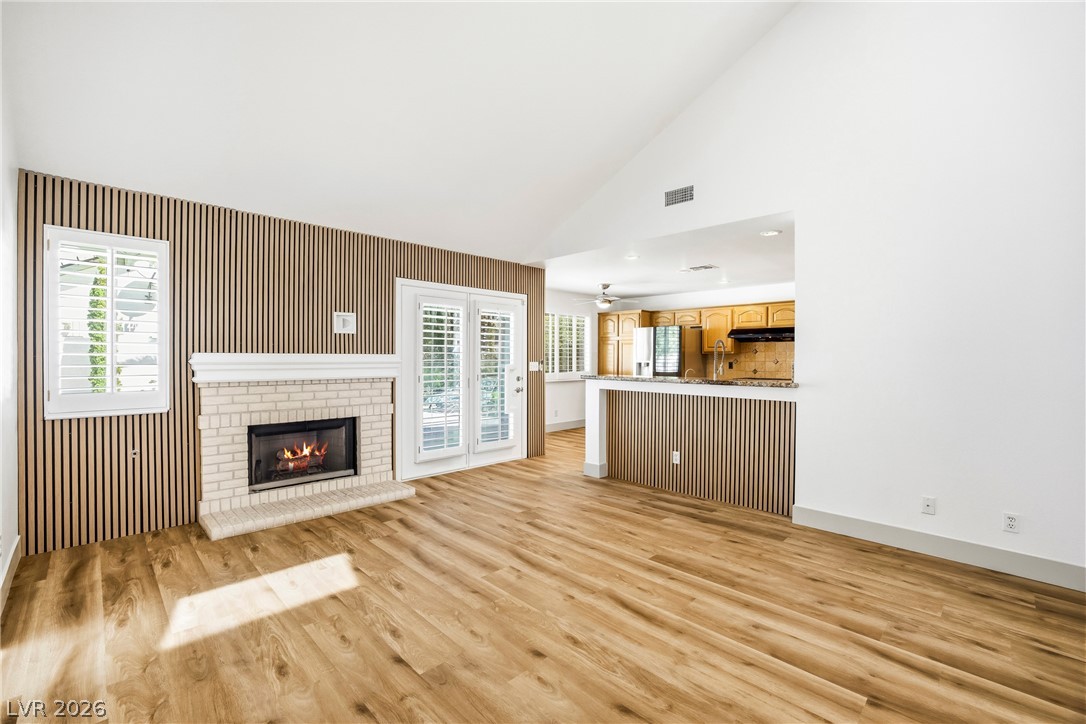
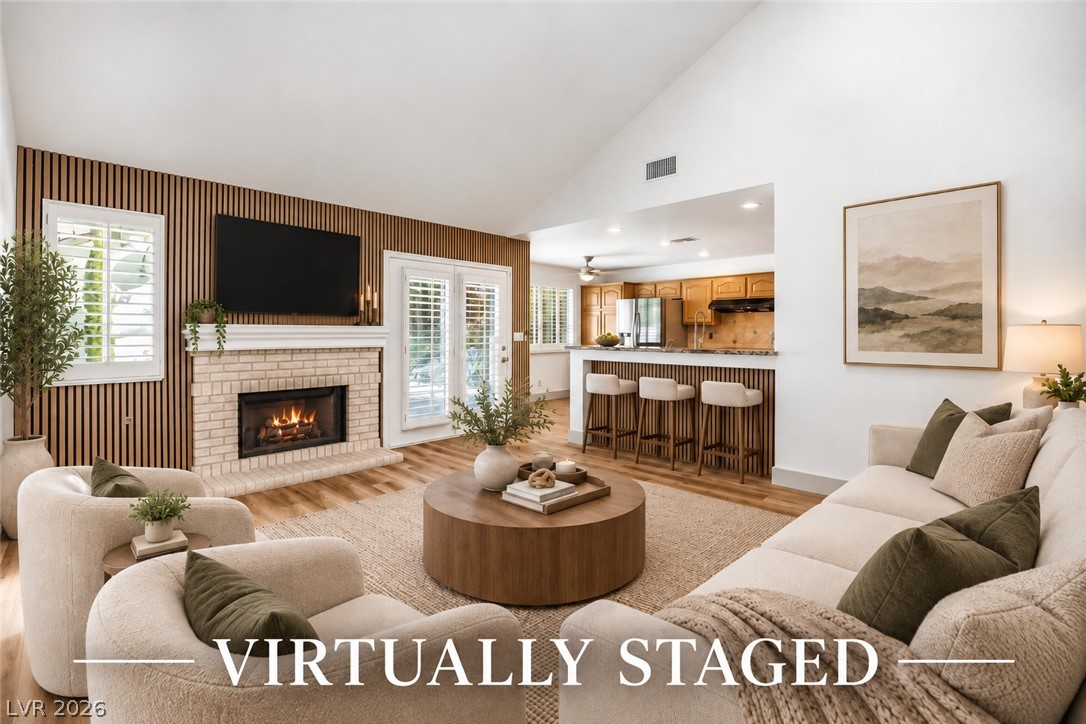
A classic fireplace accentuates this open-plan layout under high vaulted ceilings.
Gleaming wood floors anchor a spacious living area set beneath soaring vaulted ceilings.
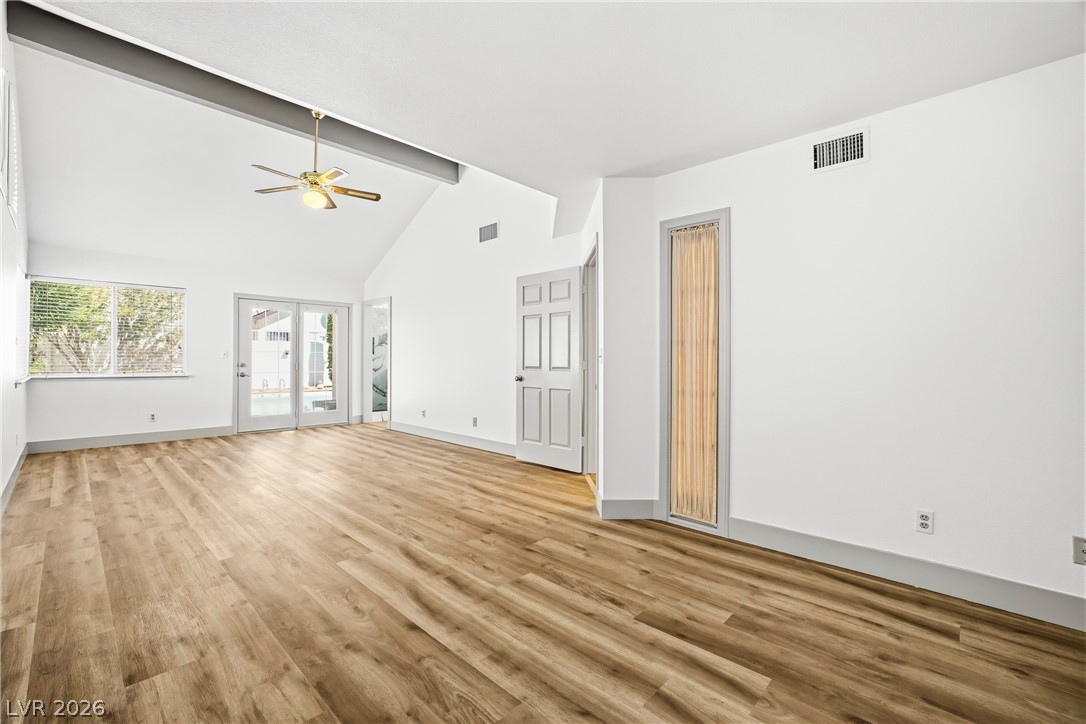
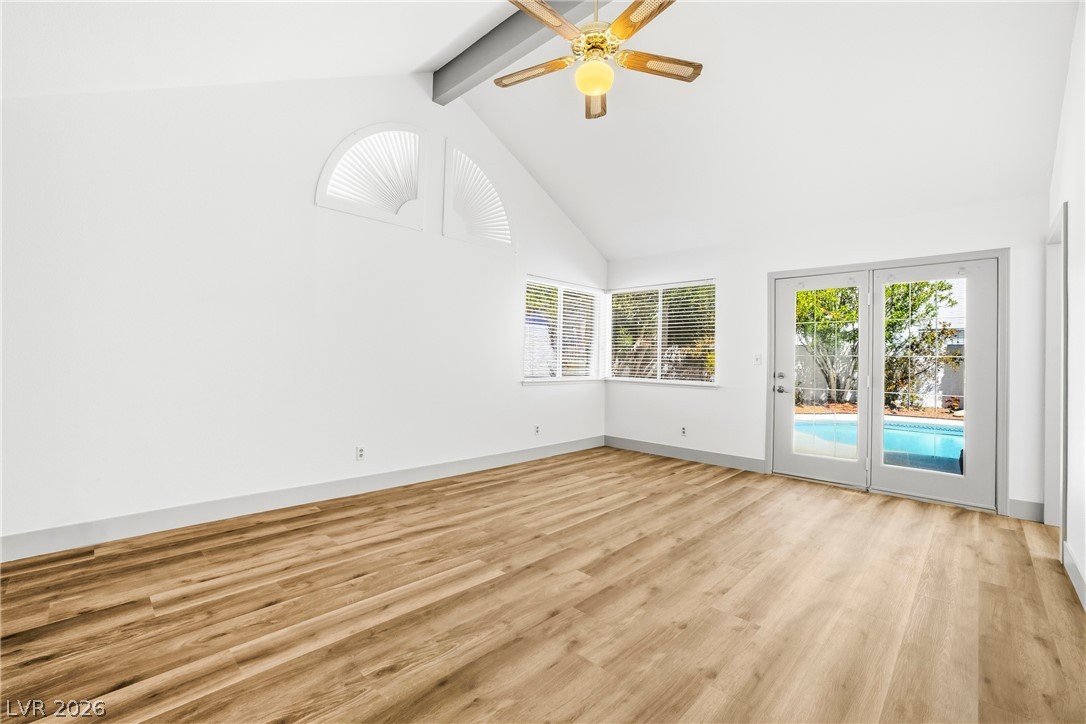
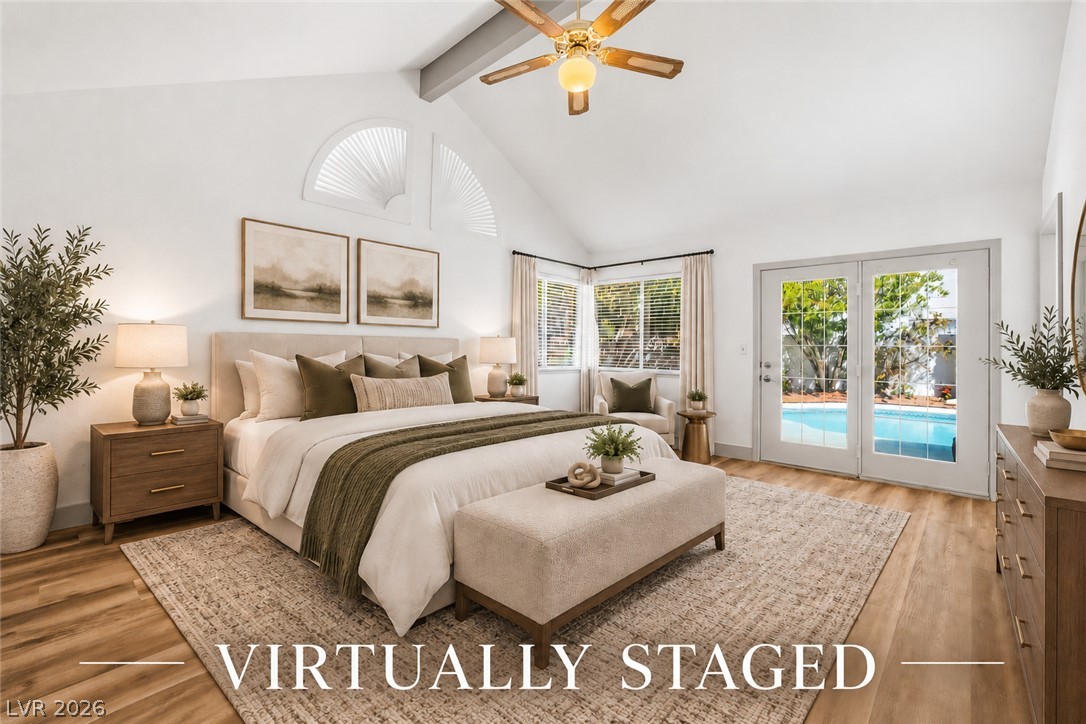
Vaulted ceilings and wood-look floors frame glass doors opening directly to the pool area.
Soaring vaulted ceilings and glass doors to the pool define this airy primary bedroom.
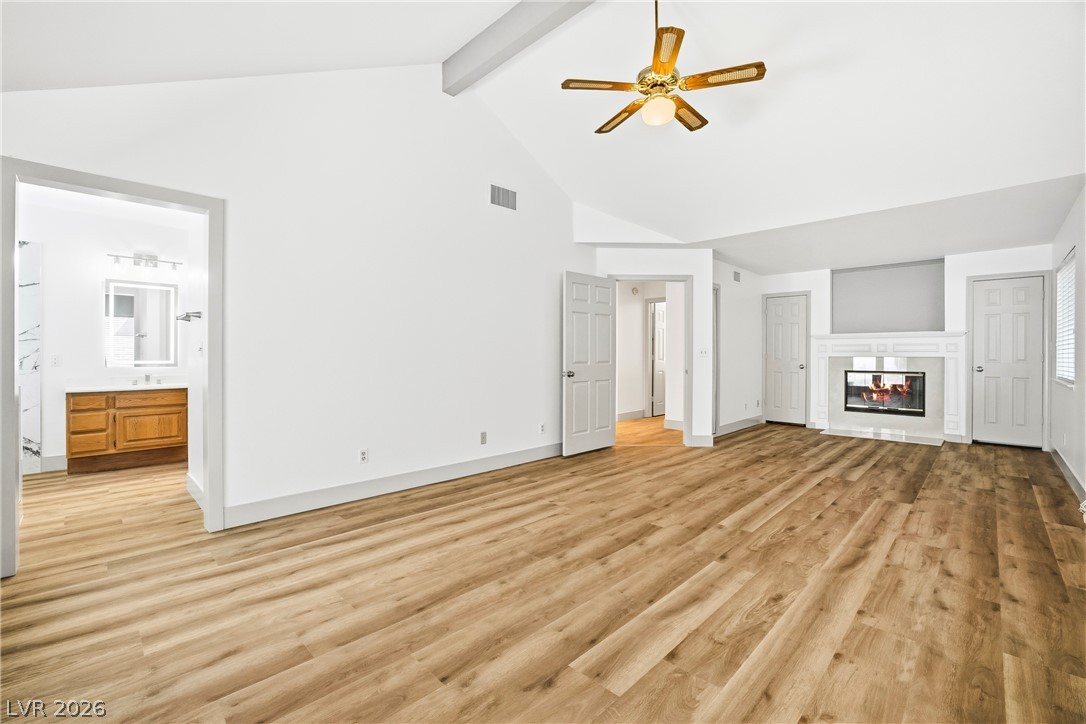
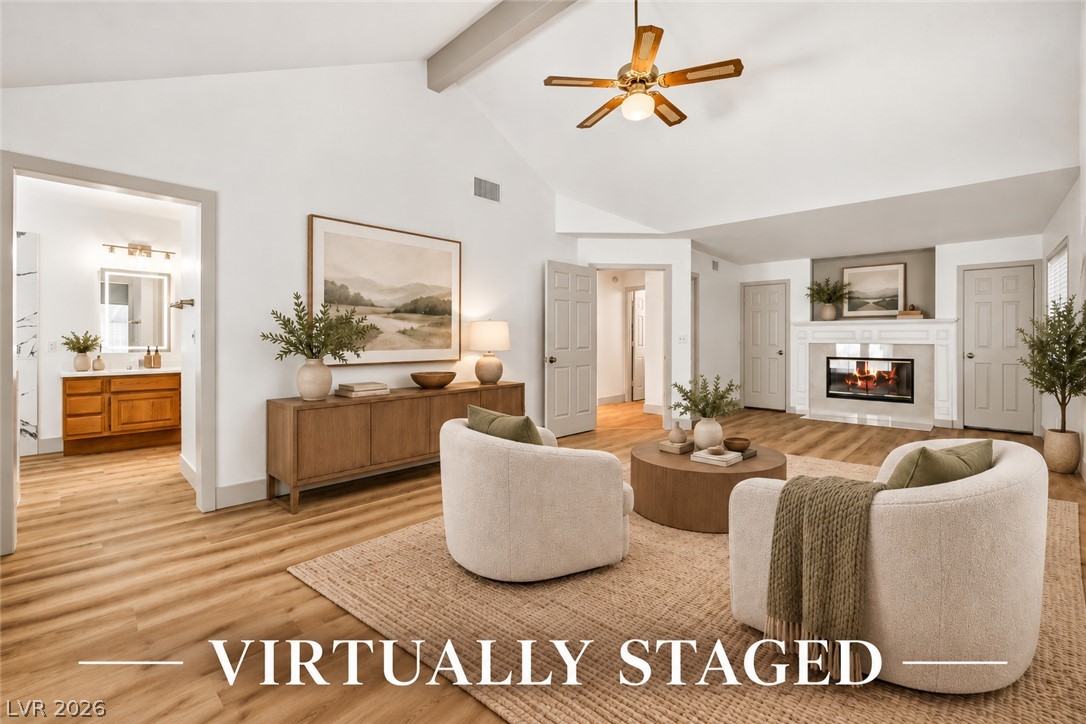
High vaulted ceilings and rich wood-style flooring frame this inviting living space with a fireplace.
Vaulted ceilings and a fireplace anchor this warm living space with wood floors.
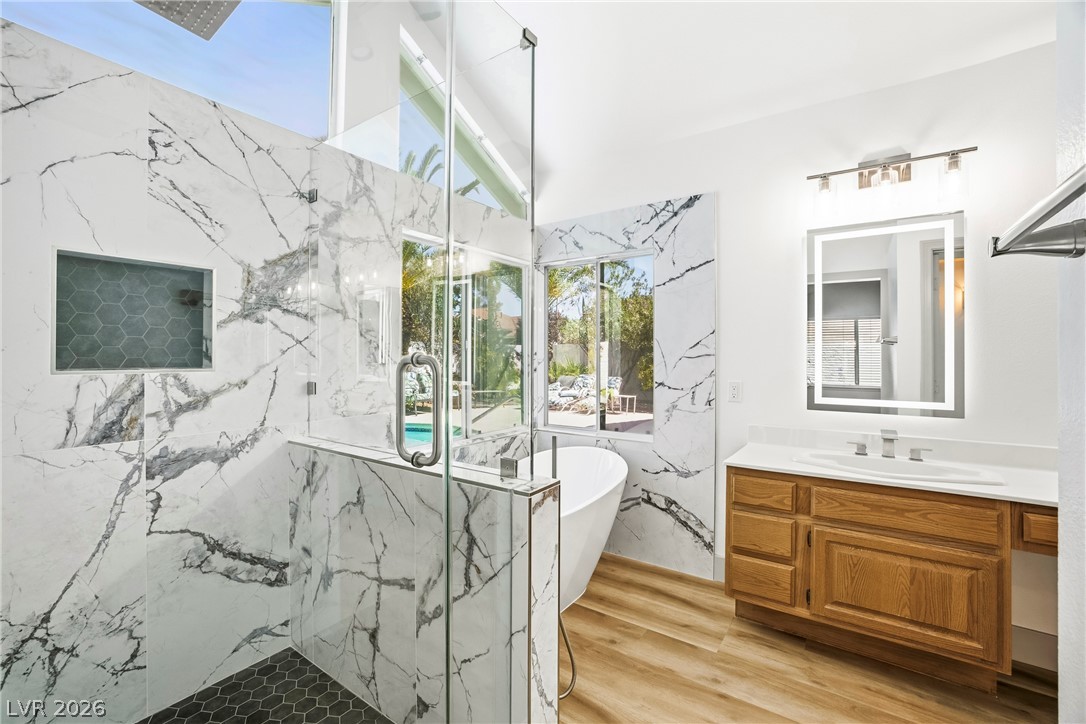
Elegant marble-patterned tile surrounds a glass shower and freestanding tub under cathedral ceilings.
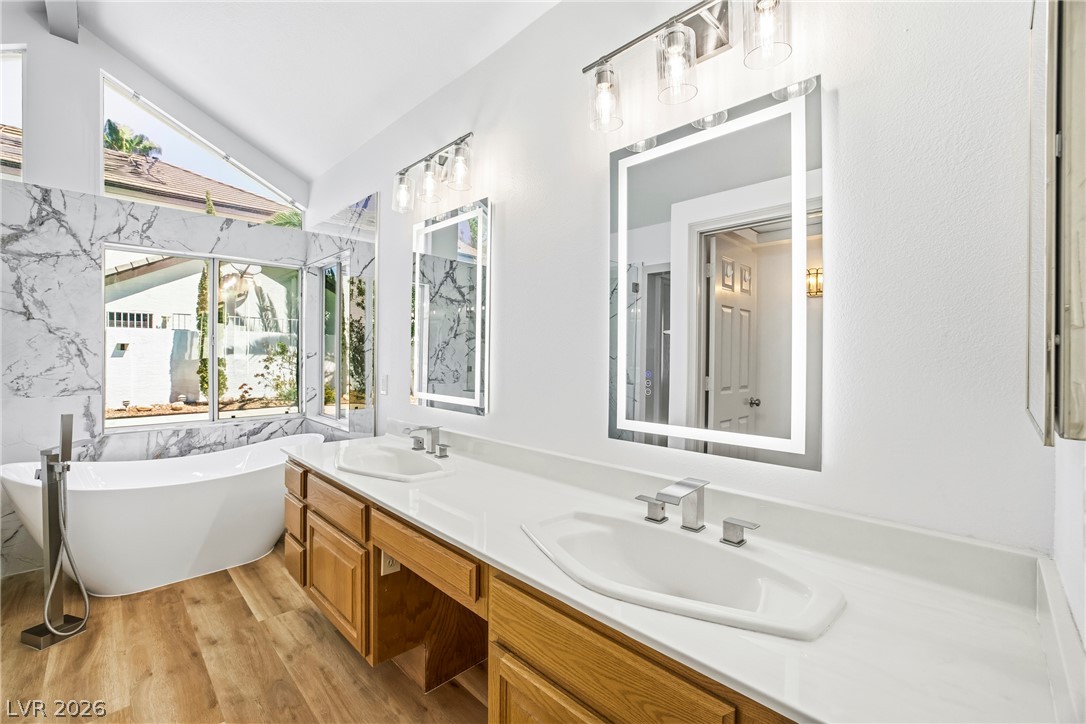
High ceilings and a modern soaking tub elevate this light-filled bath space.
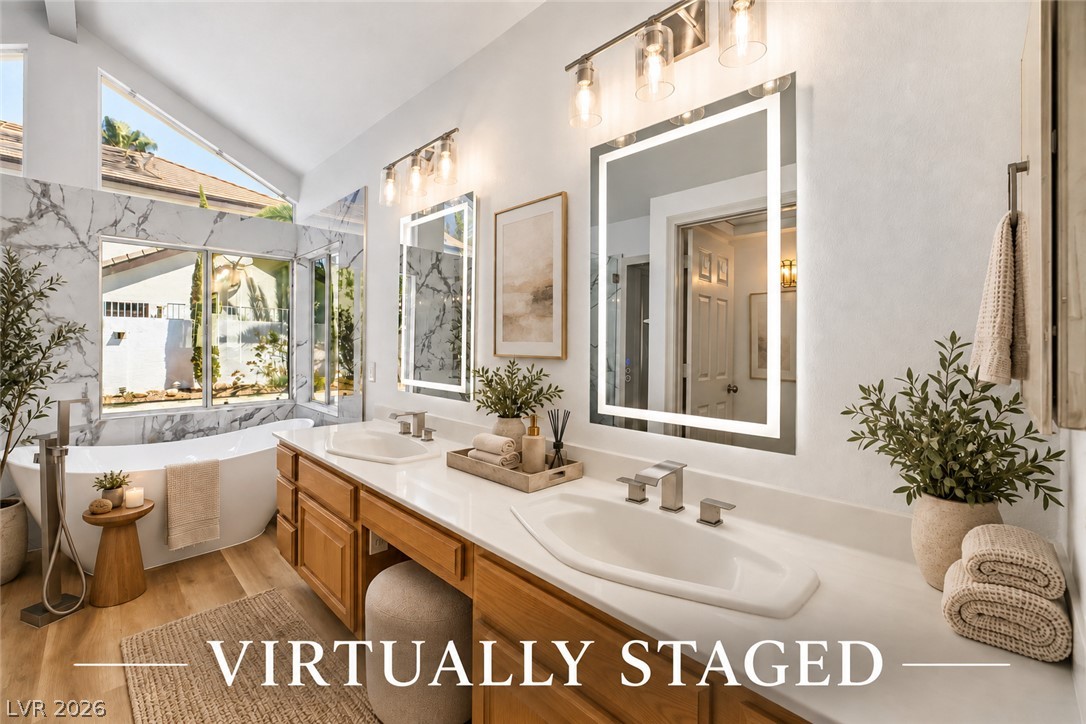
Angled ceilings and stone details frame this elegant bath featuring a dual sink vanity.
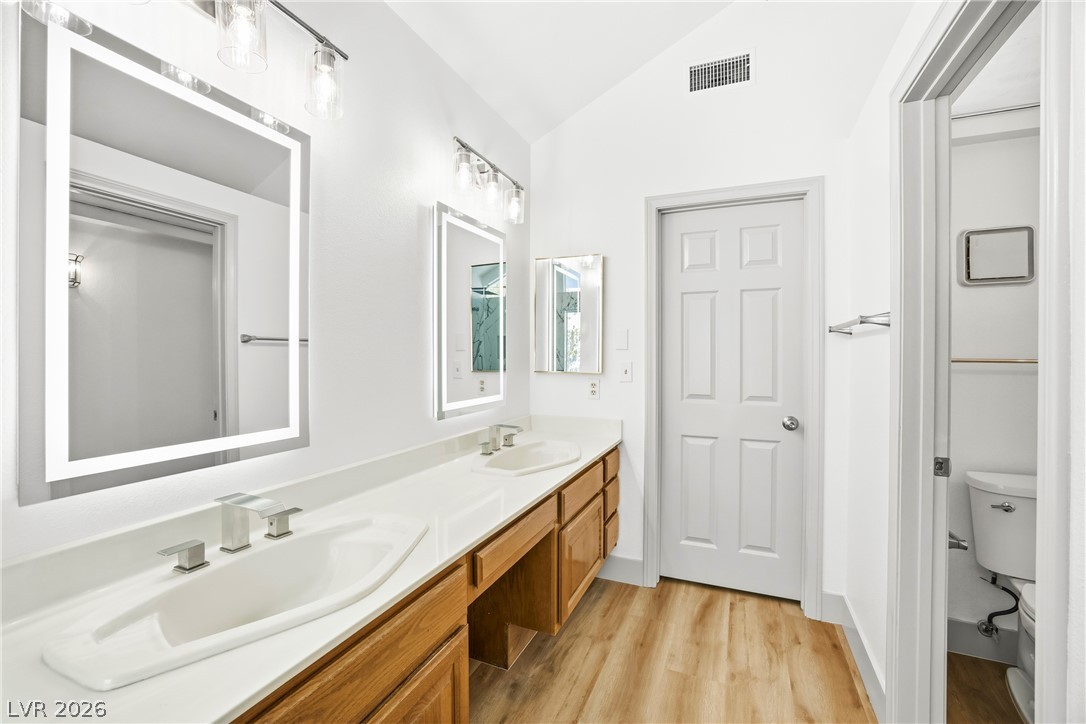
Crisp white walls and clean architectural lines define this dual-vanity bathroom space.
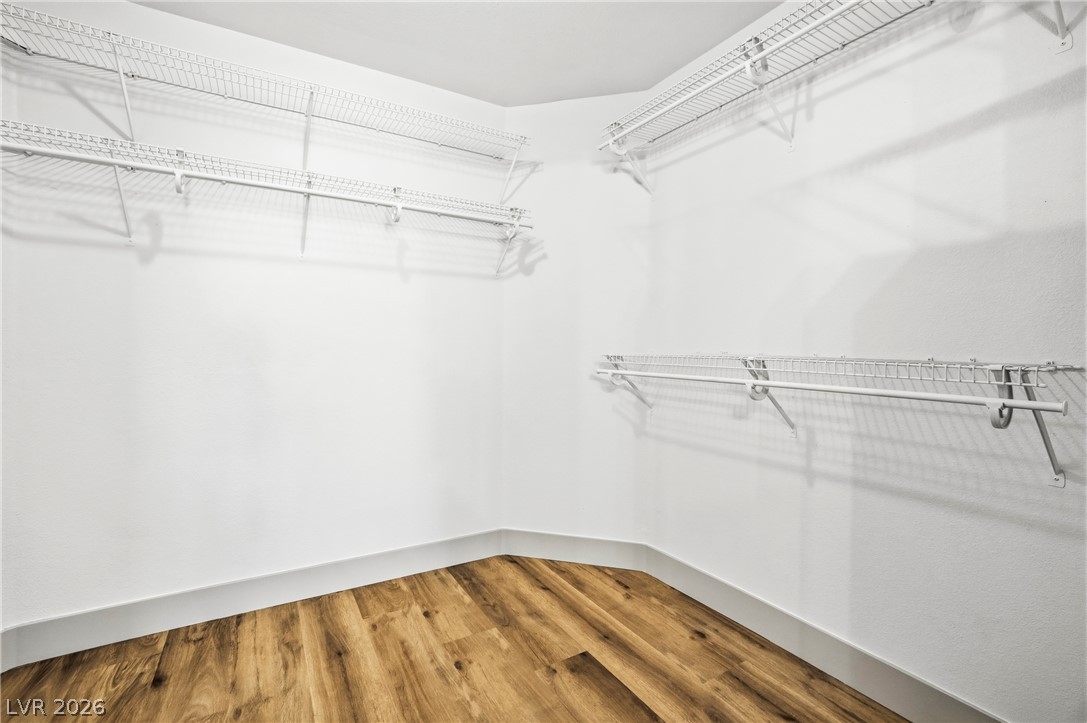
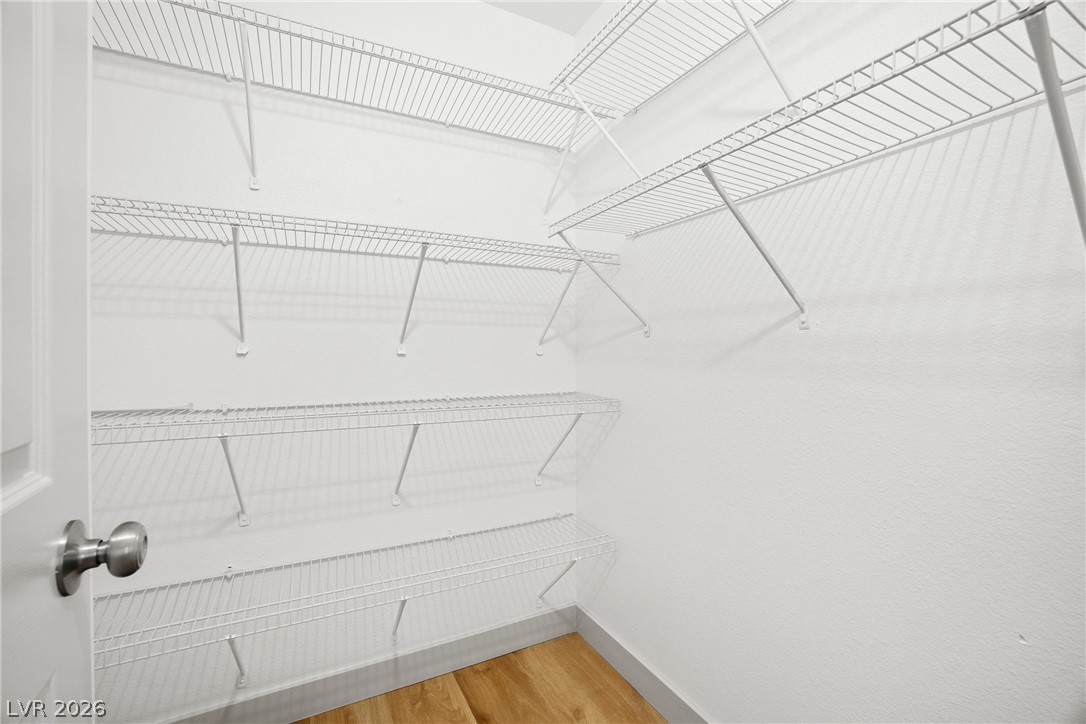
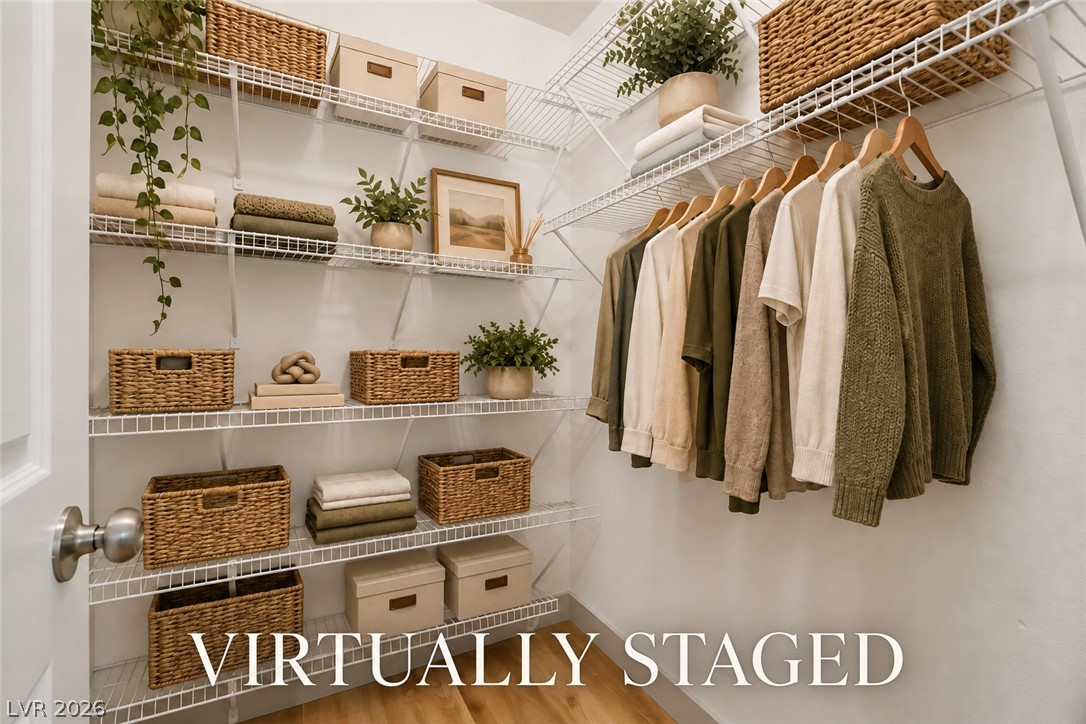
Ample wire shelving lines this walk-in closet featuring warm wood flooring.
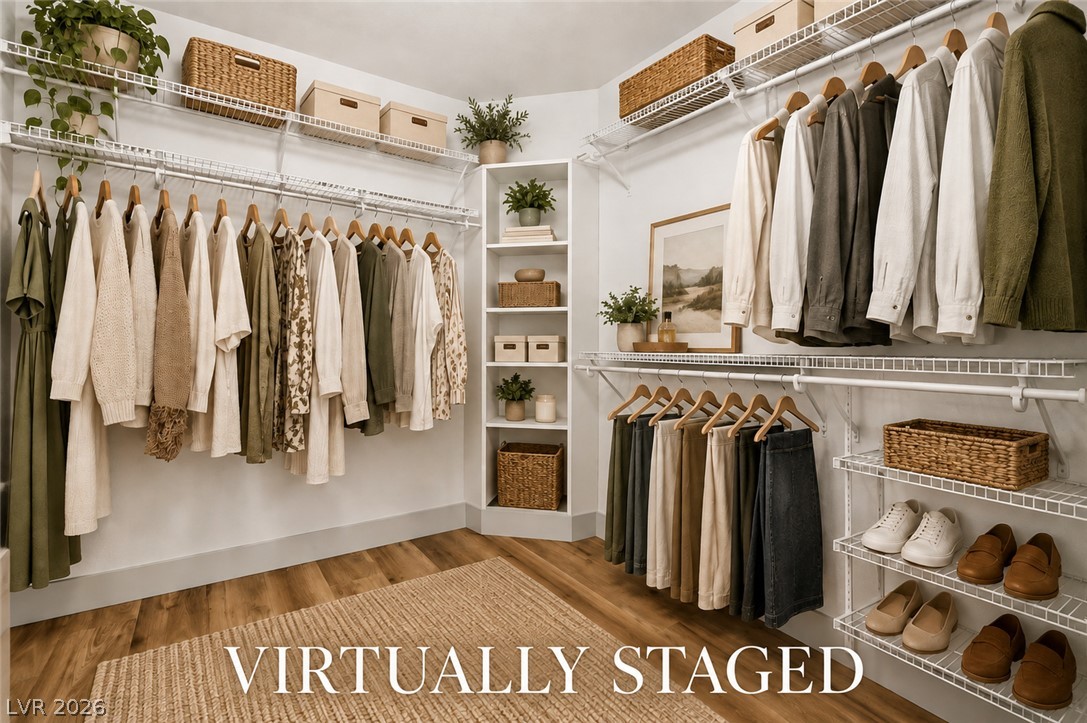
A spacious walk-in closet with built-in shelving systems and wood flooring.
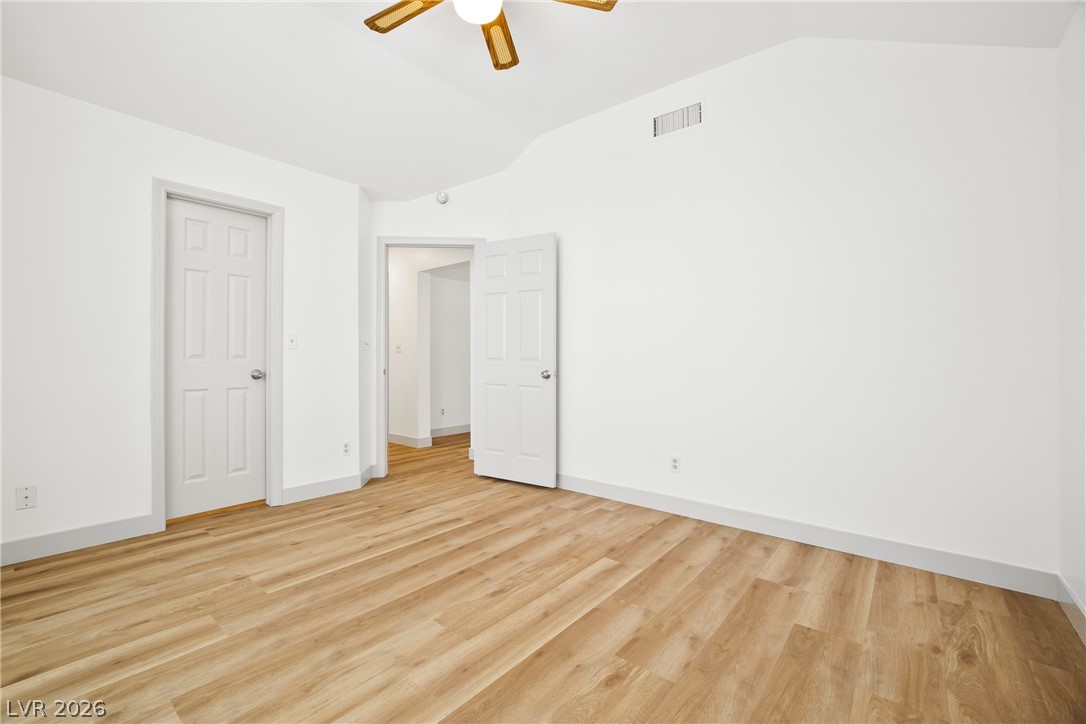
Warm wood flooring and clean walls define this versatile interior space.
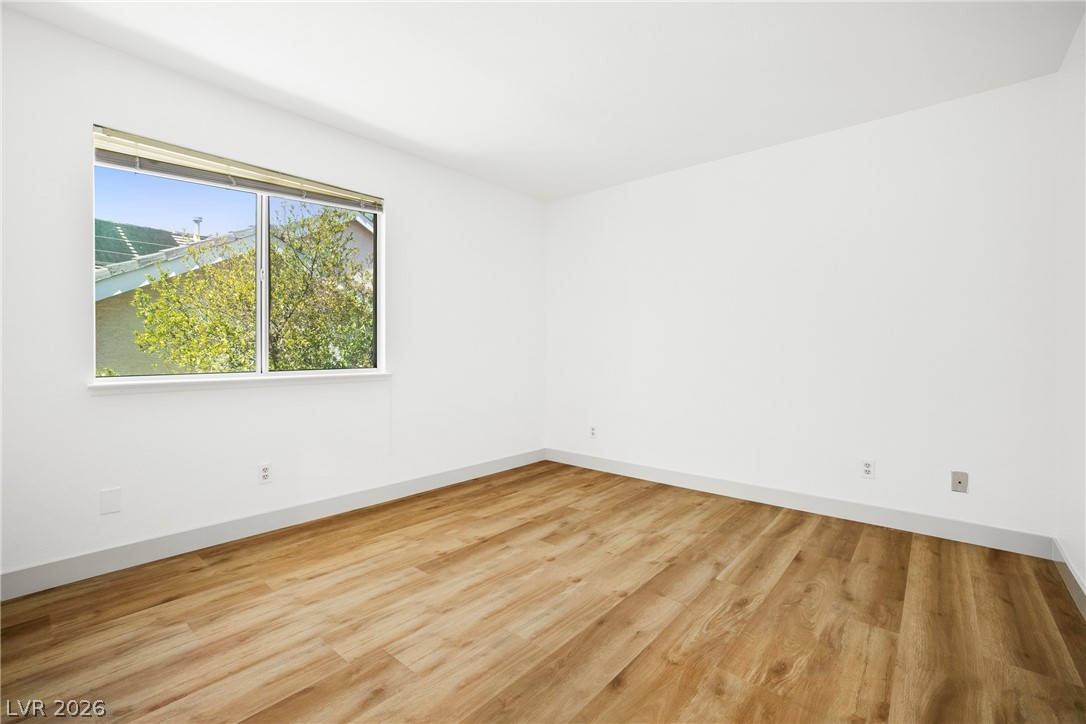
A well-positioned window bathes this bedroom in natural light, showcasing the warm hardwood flooring.
Generous wire shelving maximizes storage options over clean wood-plank flooring.
Organized wire shelving maximize storage space within this walk-in closet featuring warm wood flooring.
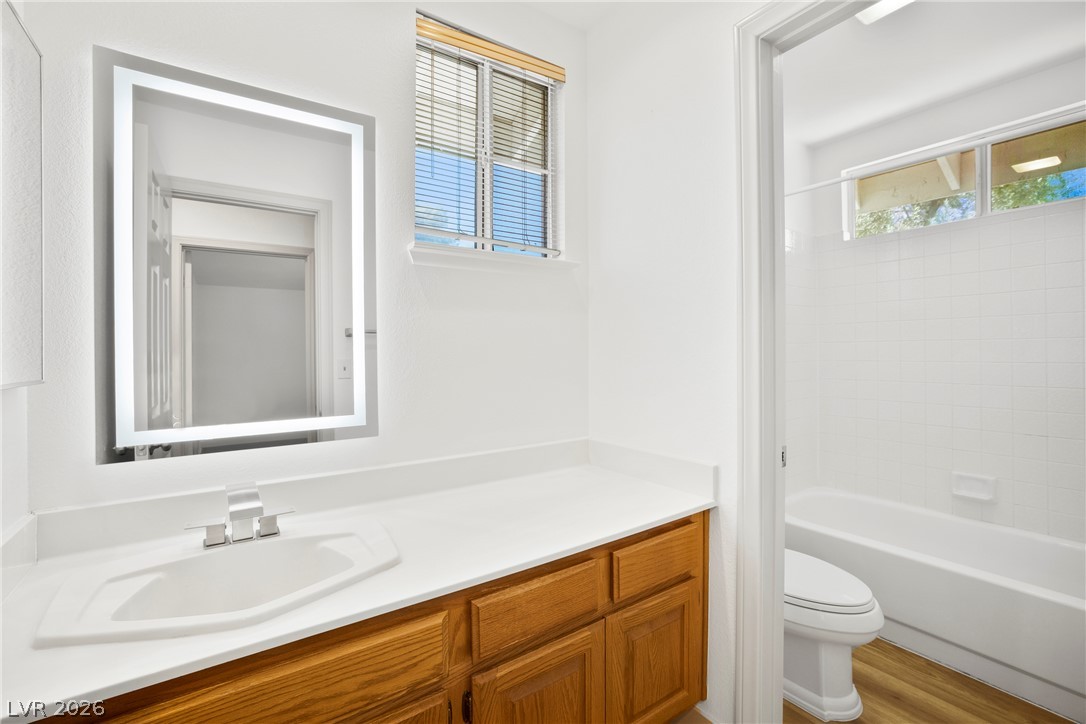
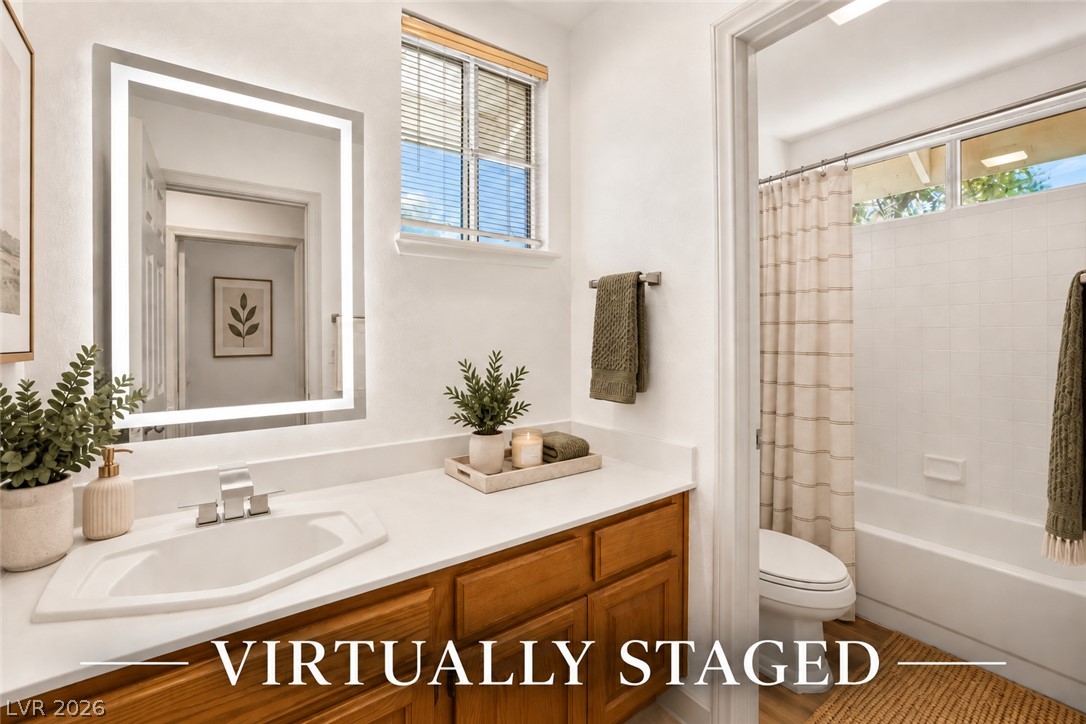
Natural light fills this clean bathroom featuring a classic vanity and an illuminated mirror.
Natural wood cabinetry and clean white countertops define this refreshed bathroom layout.
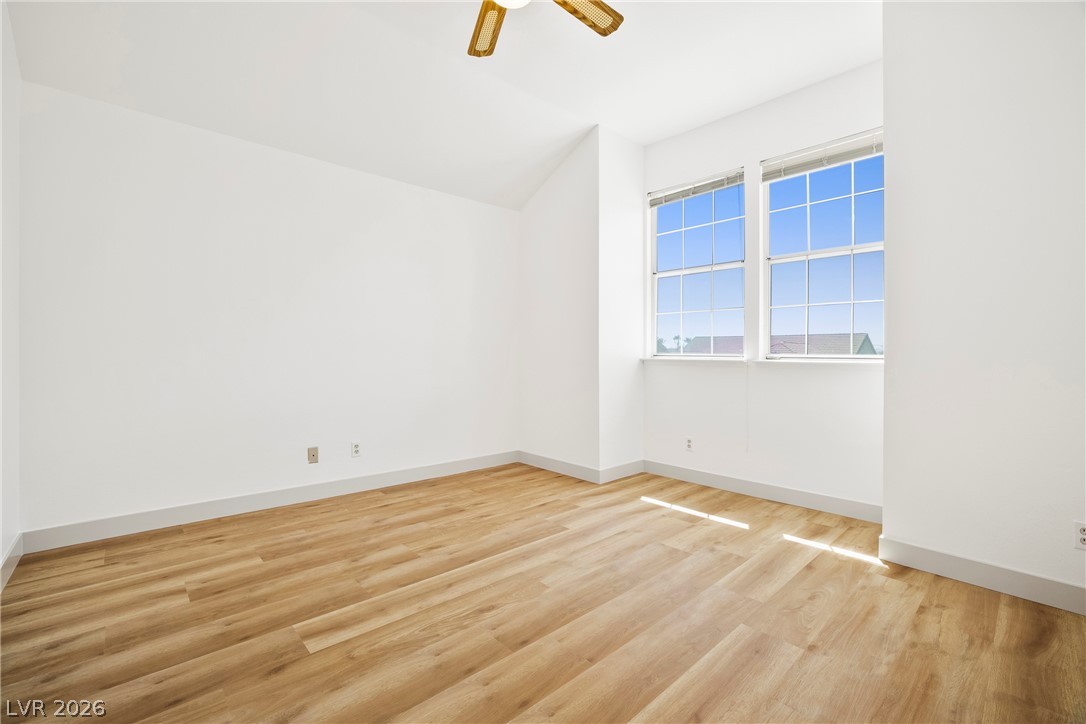
Sunlight streams across rich wood-inspired floors under a sloped vaulted ceiling.
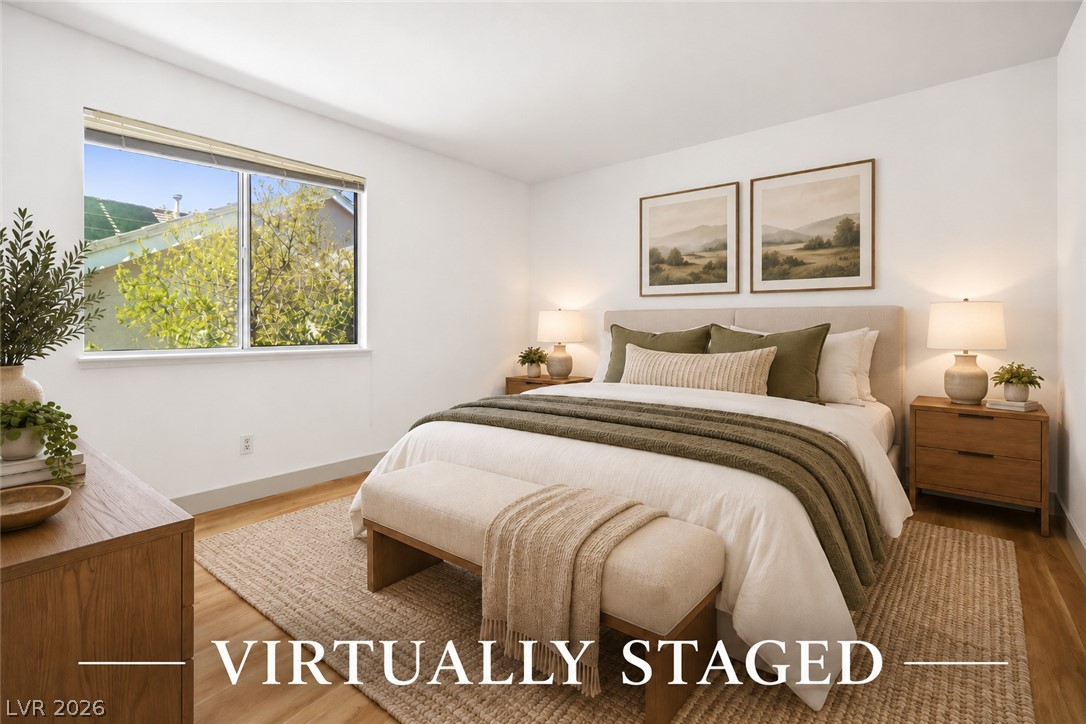
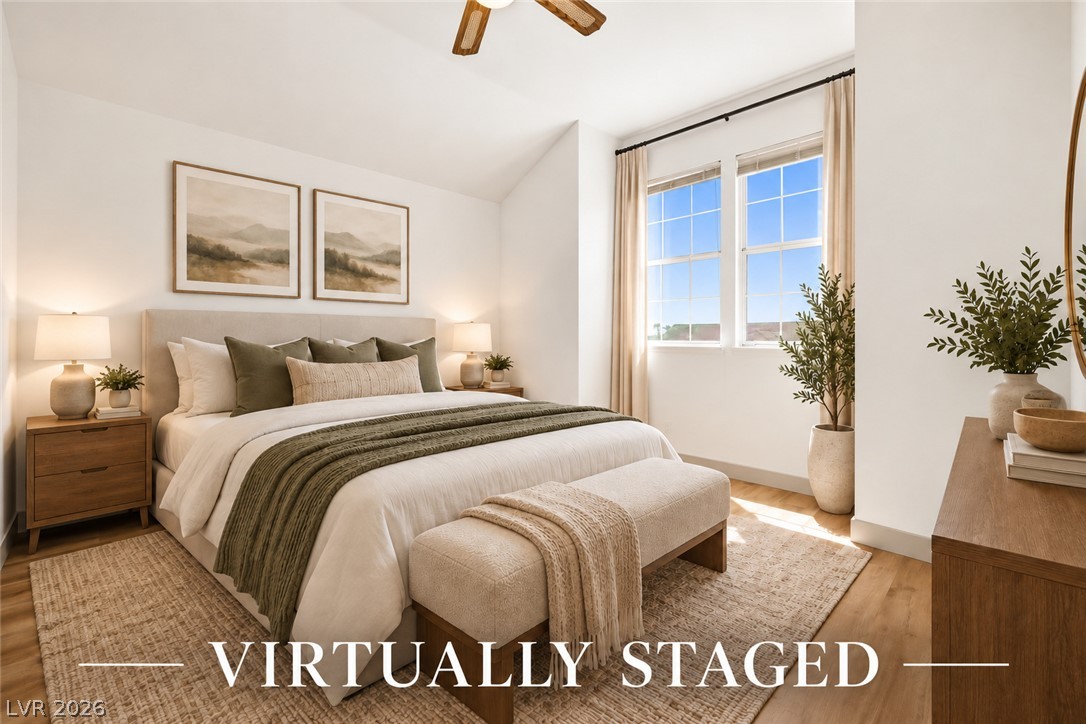
Hardwood floors and natural light from wide windows elevate this airy bedroom.
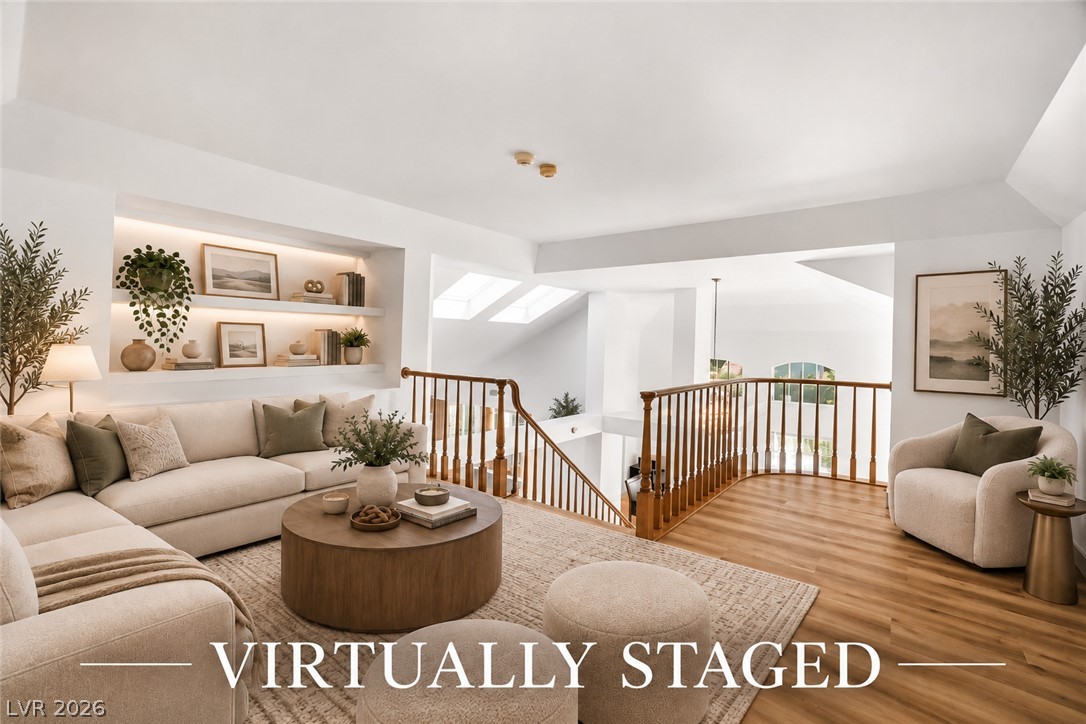
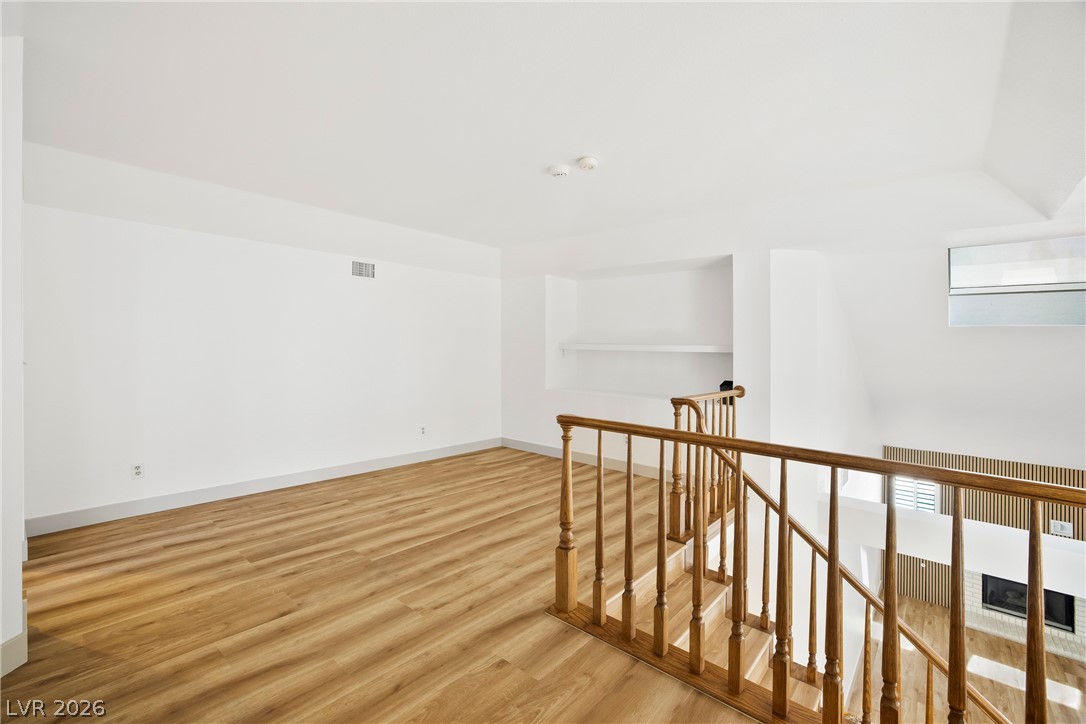
Gleaming hardwood floors and a customized built-in display alcove define this upper-level loft space.
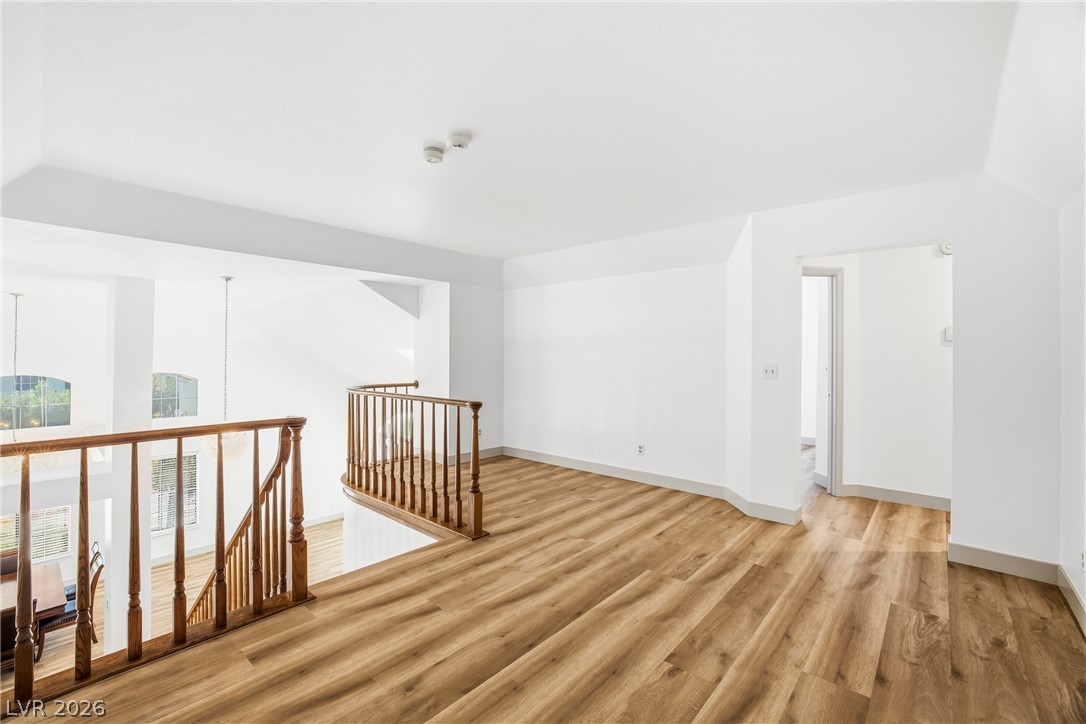
Warm wood flooring and an open banister define this versatile upper-level loft space.
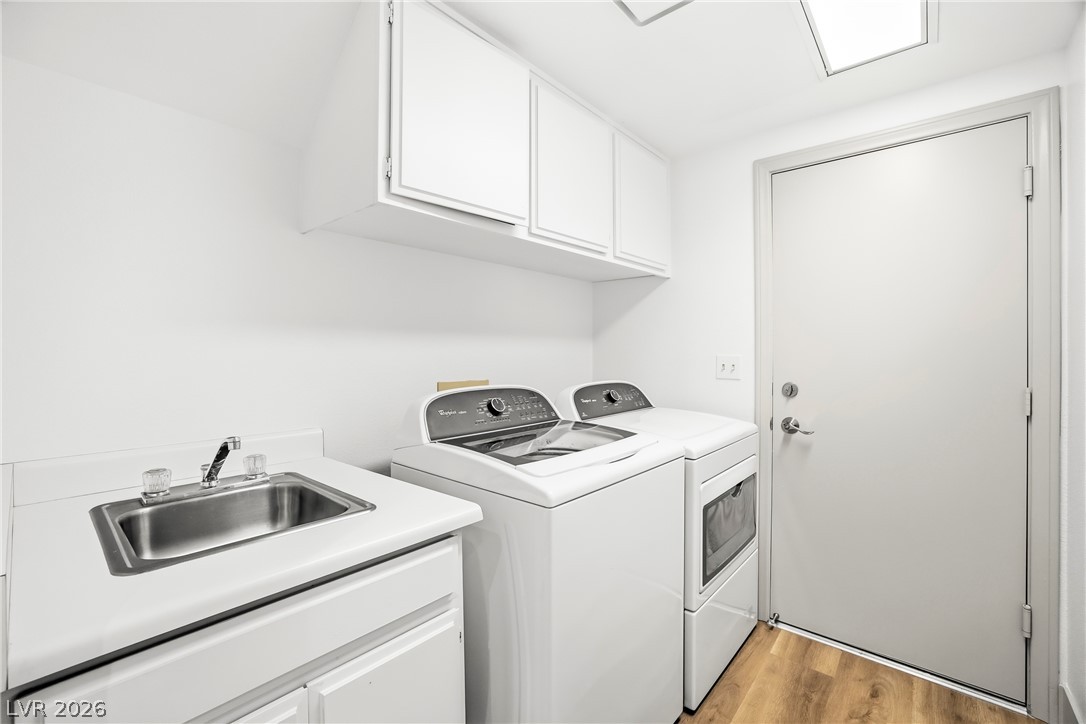
Functional workspace features overhead cabinetry and a built-in sink alongside laundry hookups.
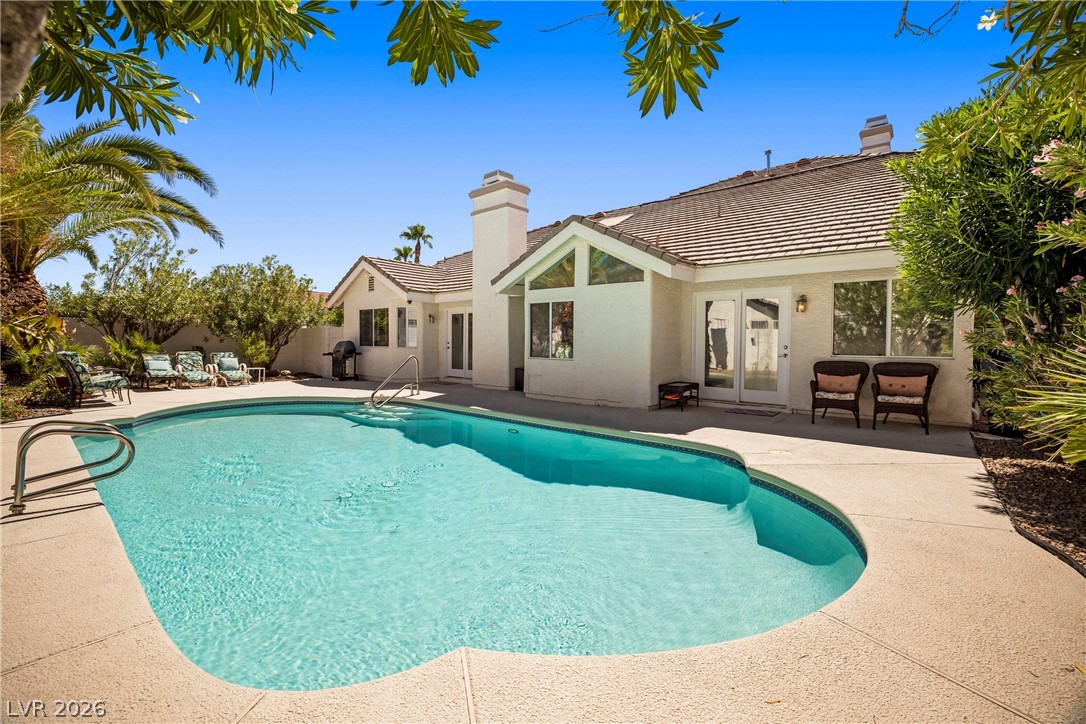
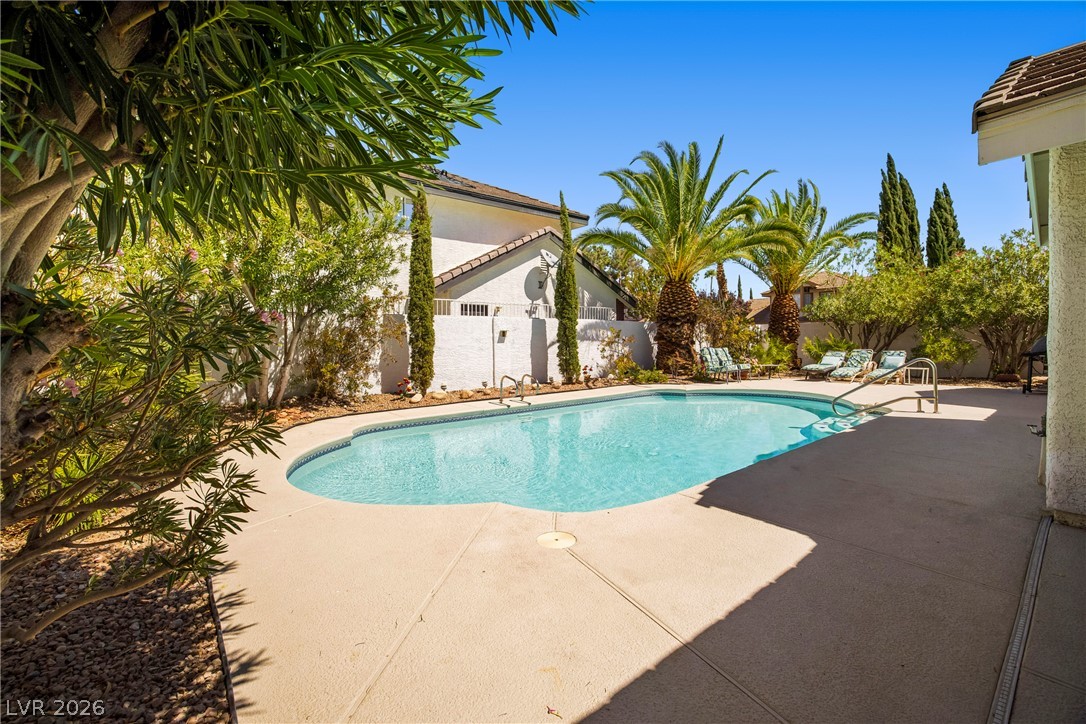
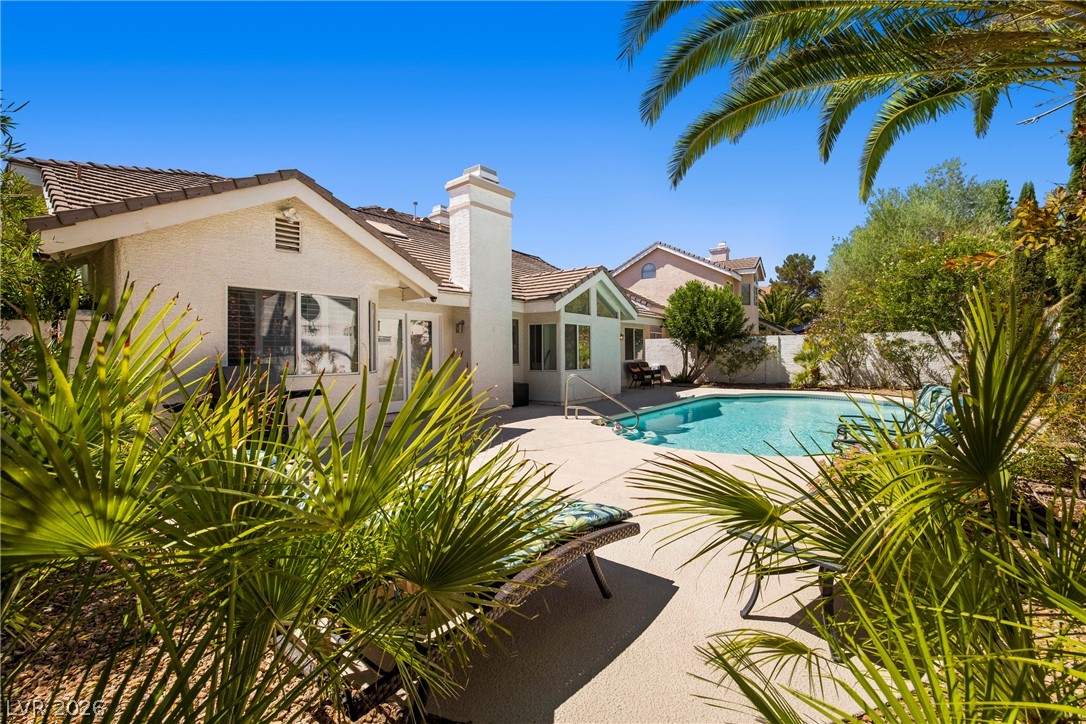
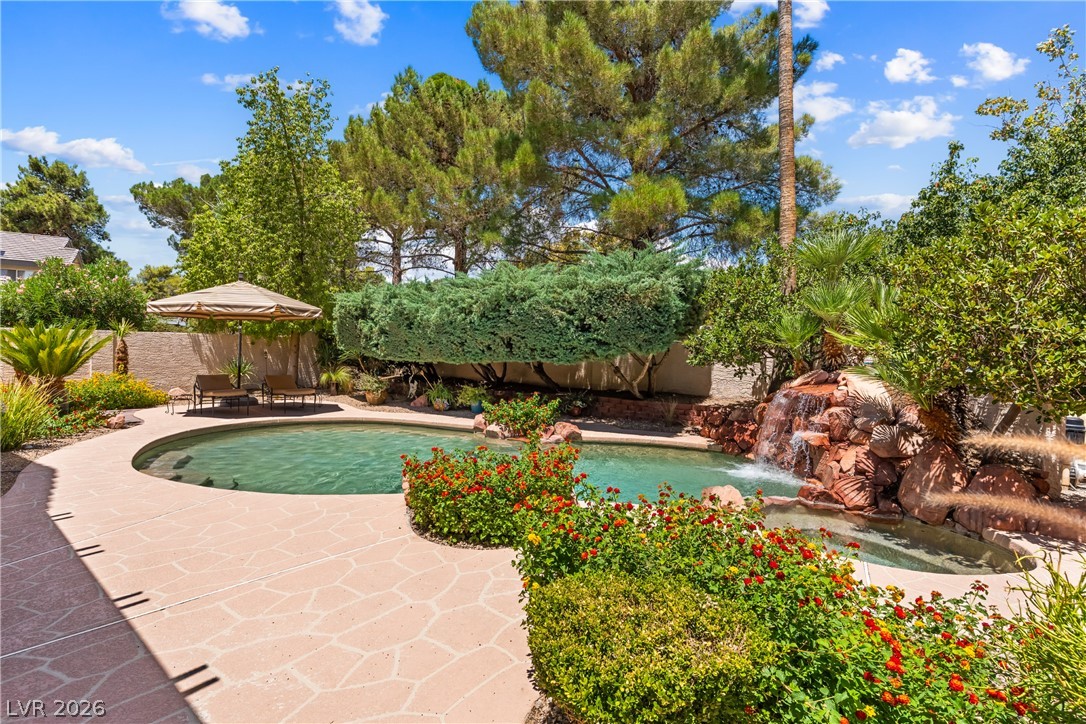
An inviting backyard oasis features a sparkling swimming pool framed by concrete decking and lush landscaping.
A sparkling swimming pool sits surrounded by a concrete patio and lush palm trees.
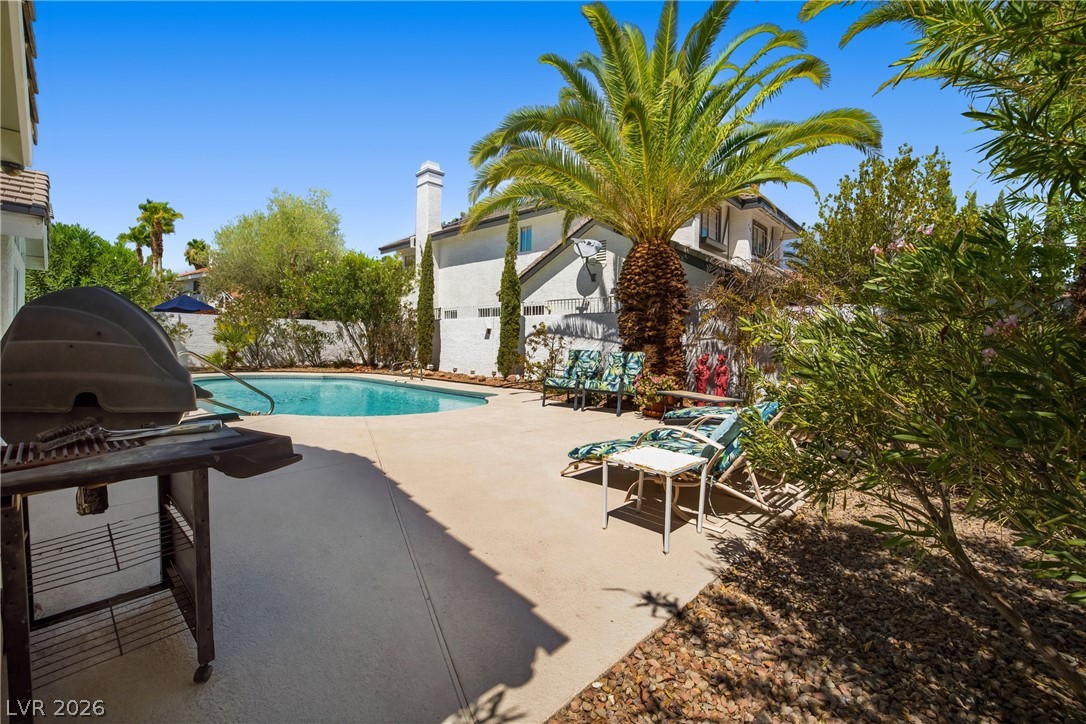
Mature palms and lush plantings border a private concrete patio surrounding the sparkling in-ground pool.
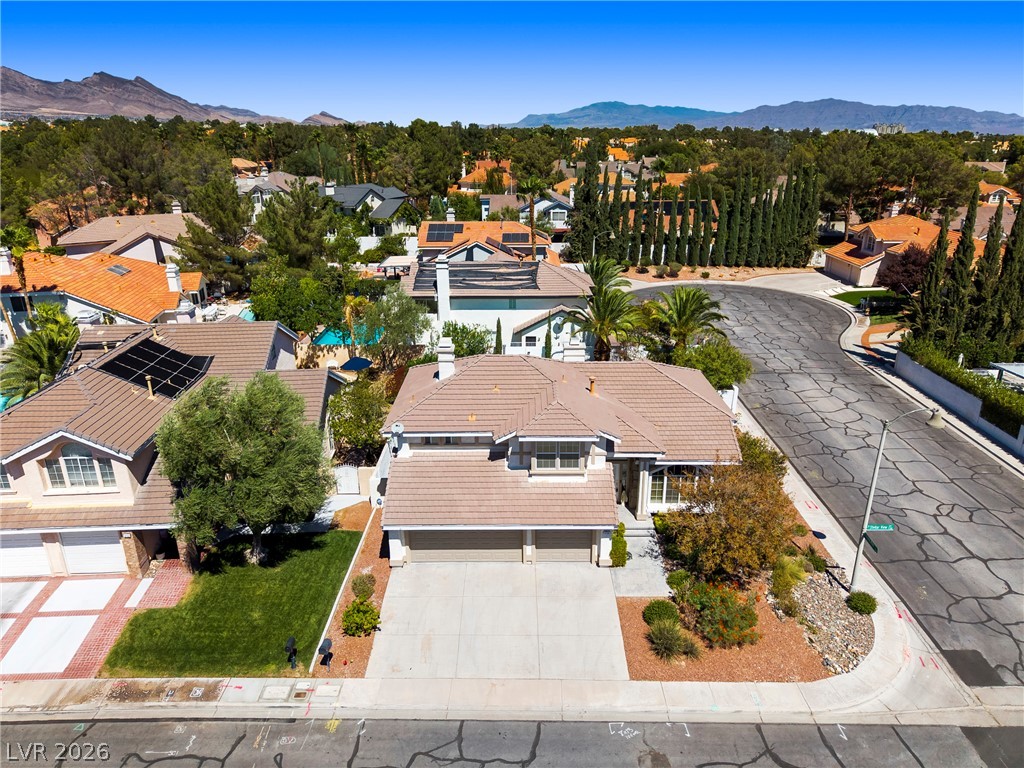
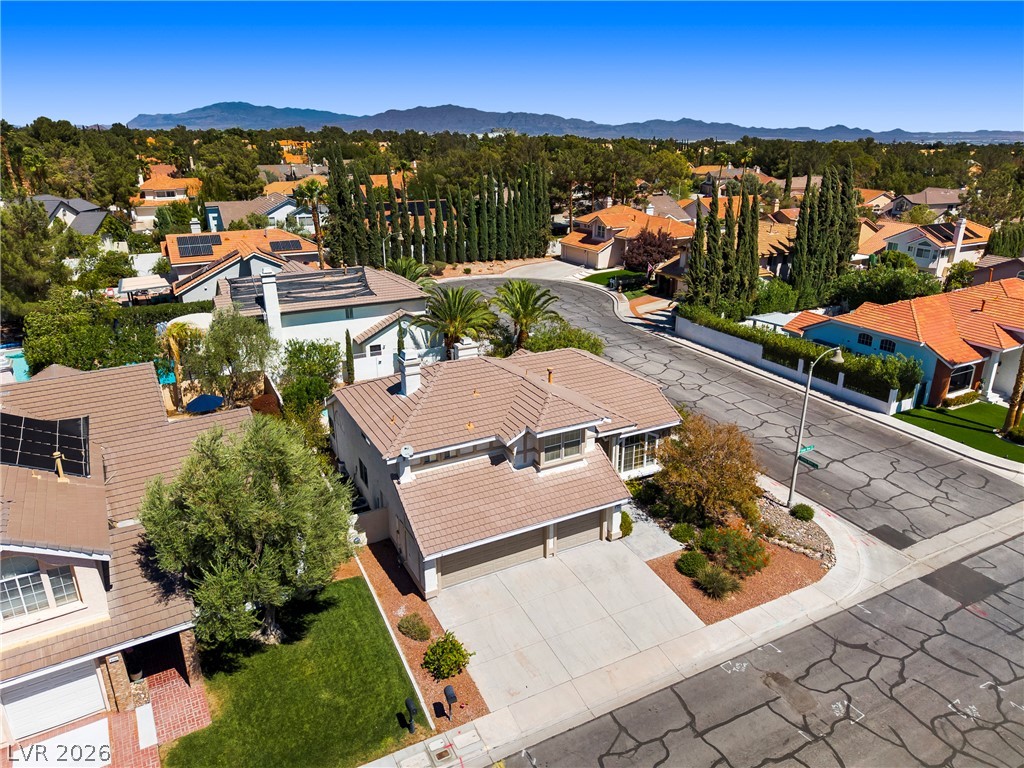
An aerial perspective showcases the tiled rooflines, spacious driveway, and surrounding suburban neighborhood near mountain backdrops.
A sparkling swimming pool highlights this private backyard retreat surrounded by mature palm trees.
An aerial view showcases this multi-level home situated on a manicured corner lot.
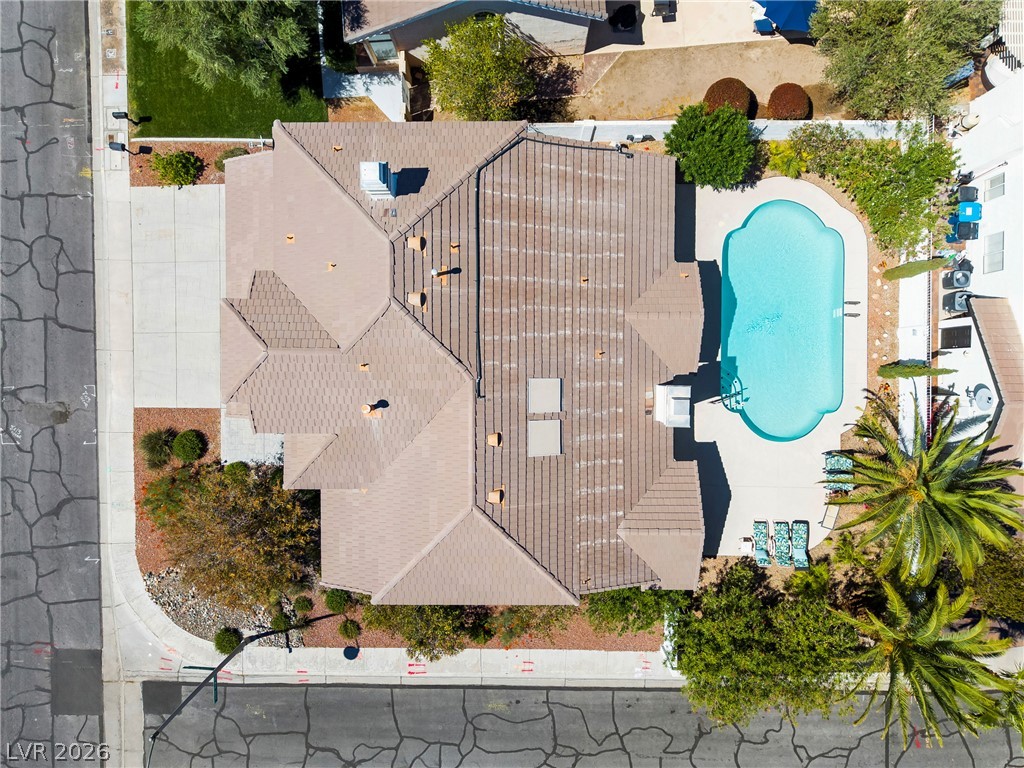
An aerial perspective showcases a tile roof alongside a private backyard swimming pool.
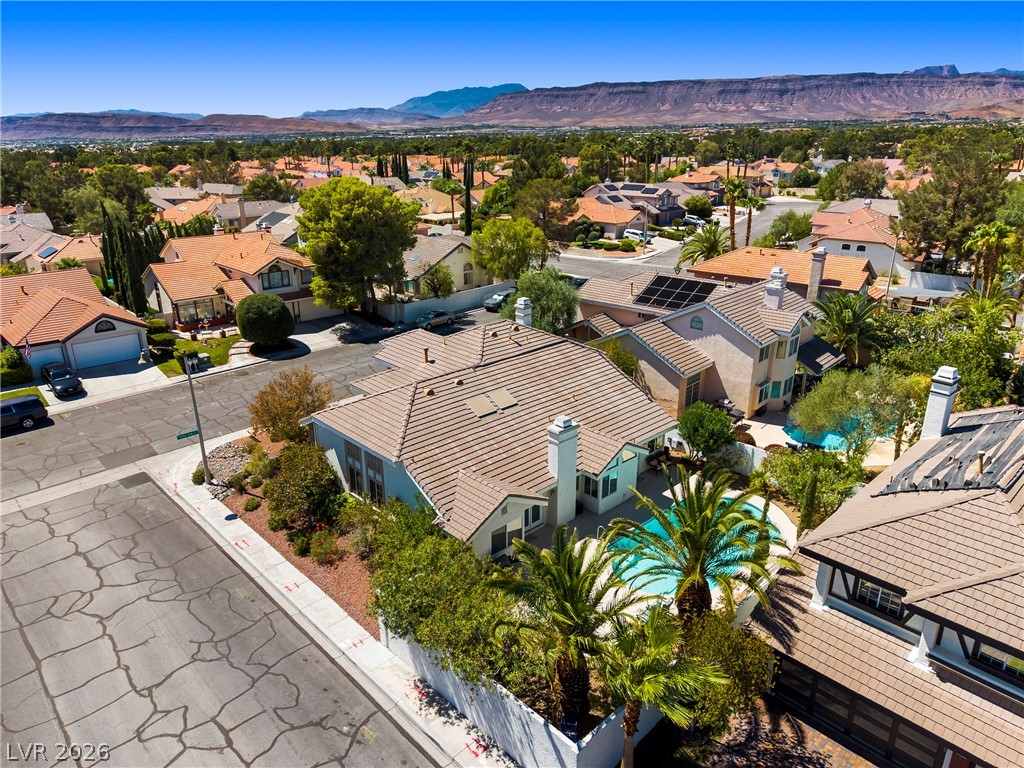
An aerial perspective showcases the tiled roofline and private backyard pool set against a mountain backdrop.
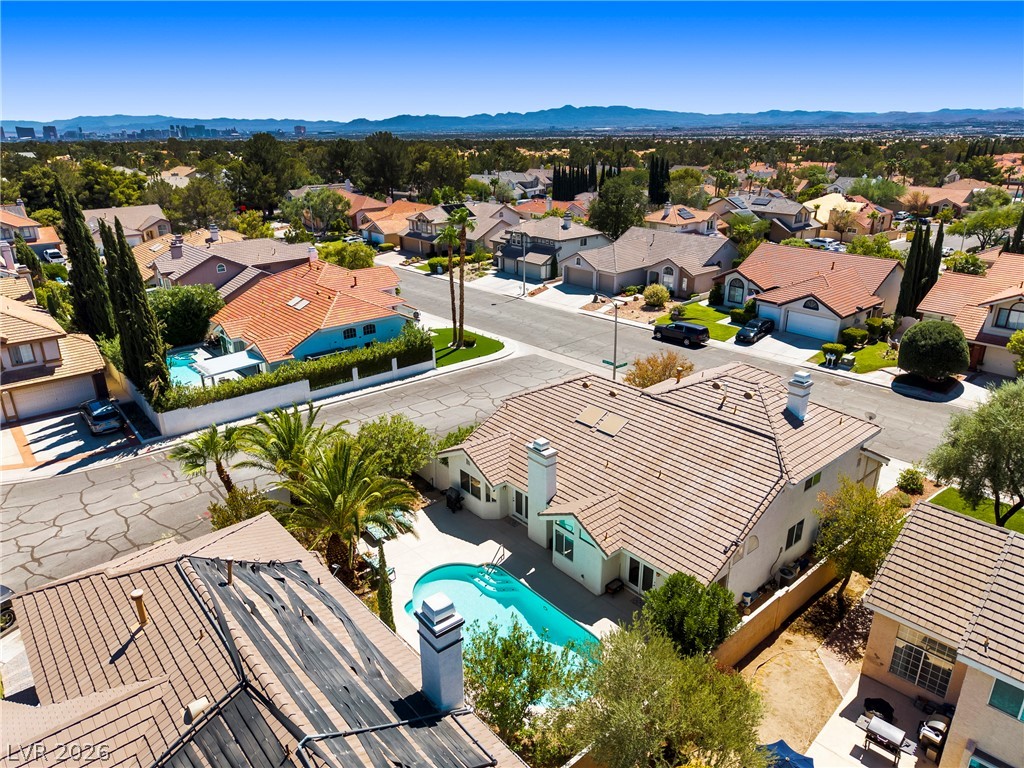
A sunny residential neighborhood unfolds with mountain vistas in the distance.
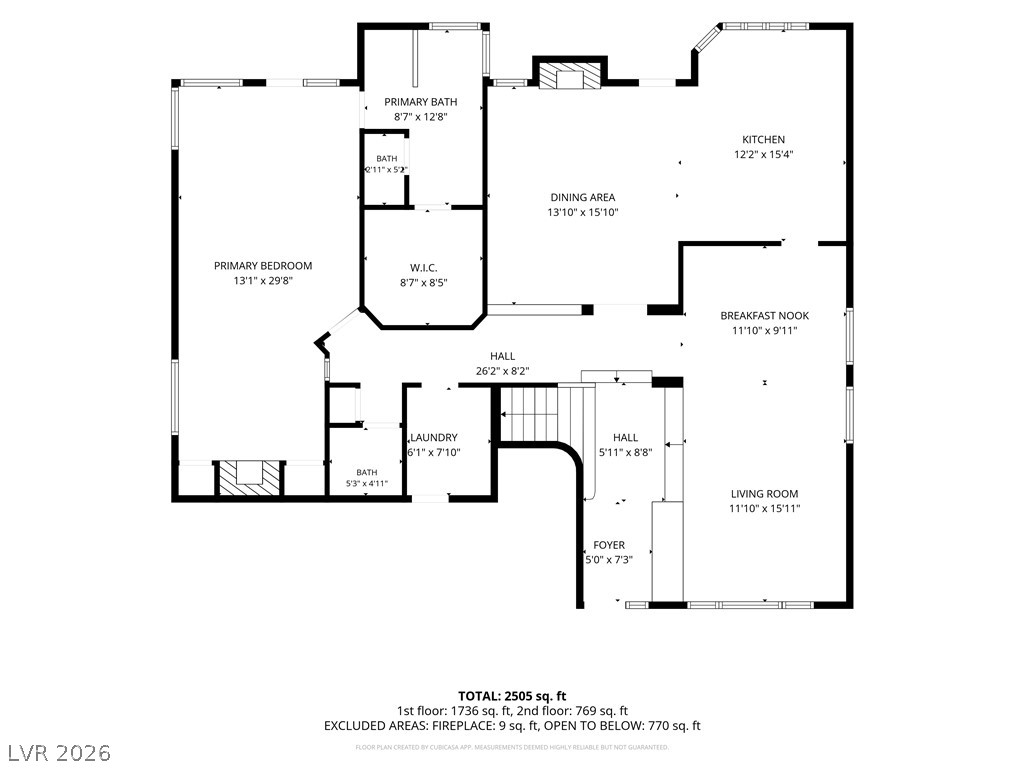
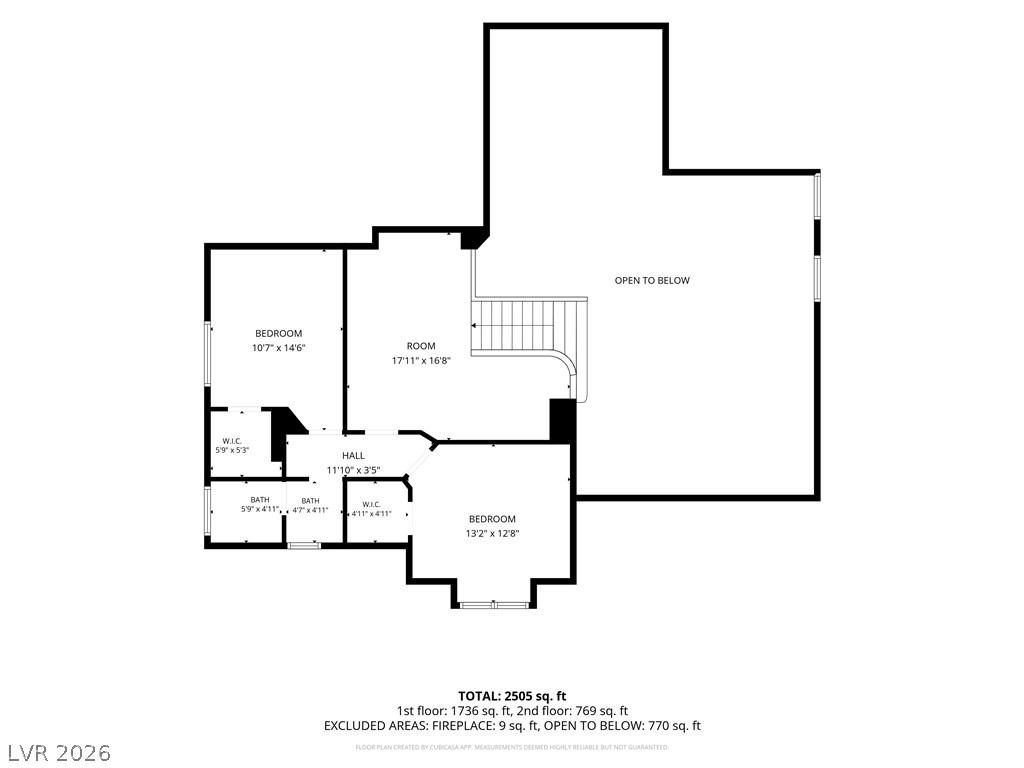
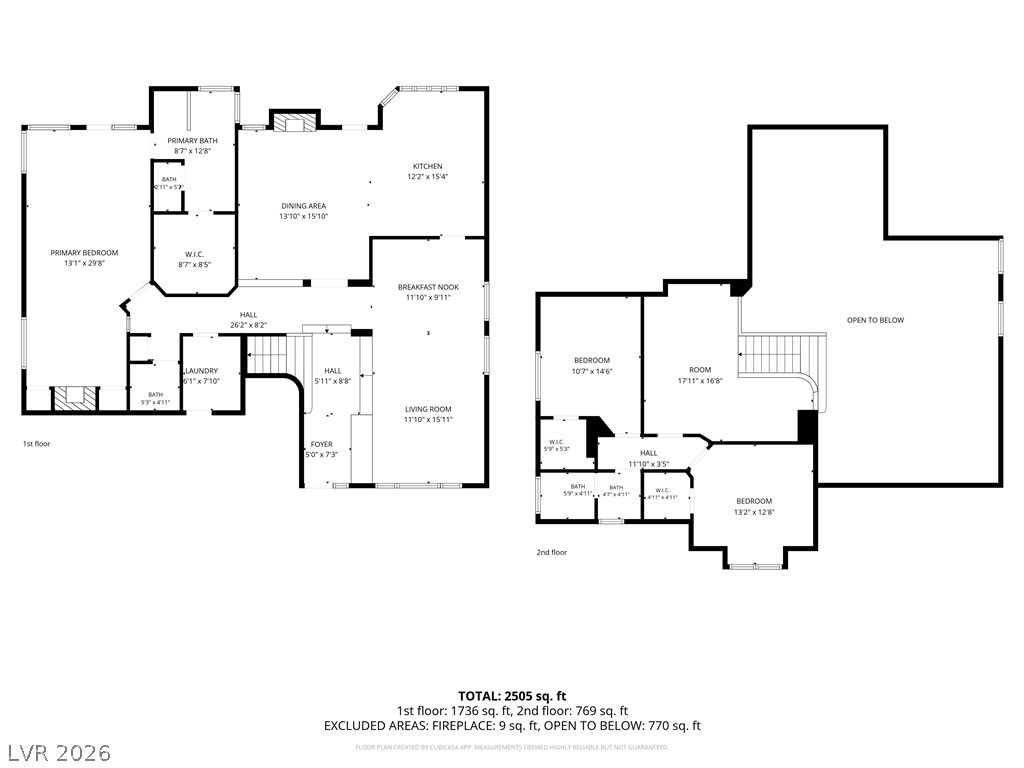
A detailed layout illustrates the functional flow of this spacious multi-level residence.
An intuitive layout highlights the functional design of this multi-level home floor plan.
A detailed layout illustrates the functional flow of this spacious two-story residential floor plan.