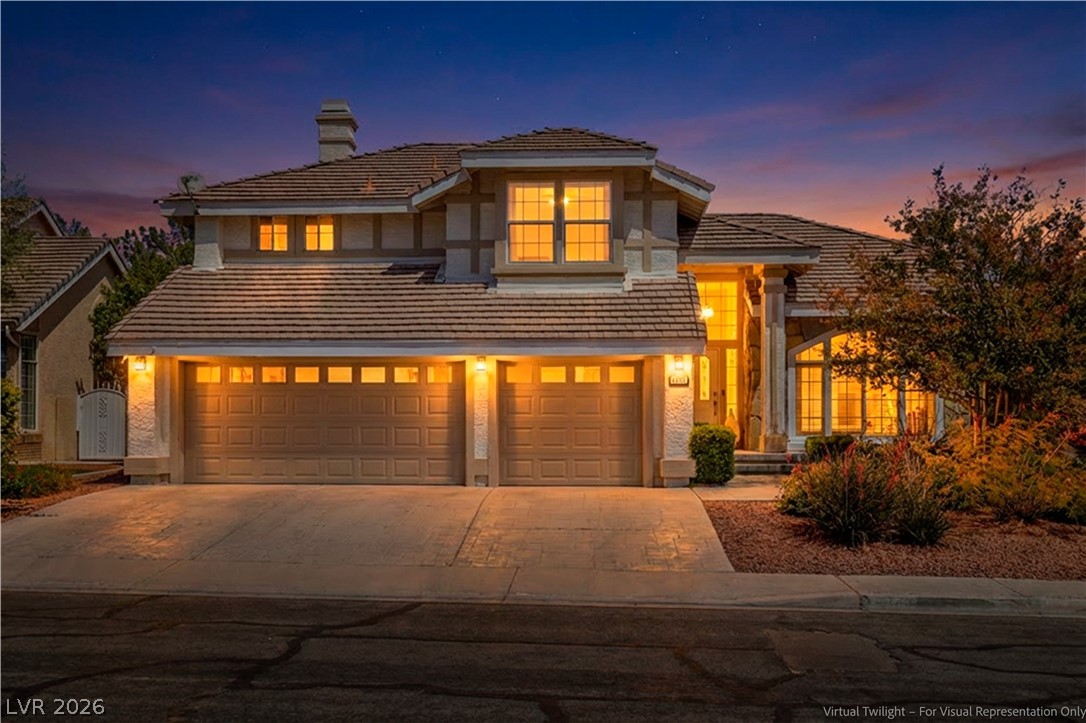
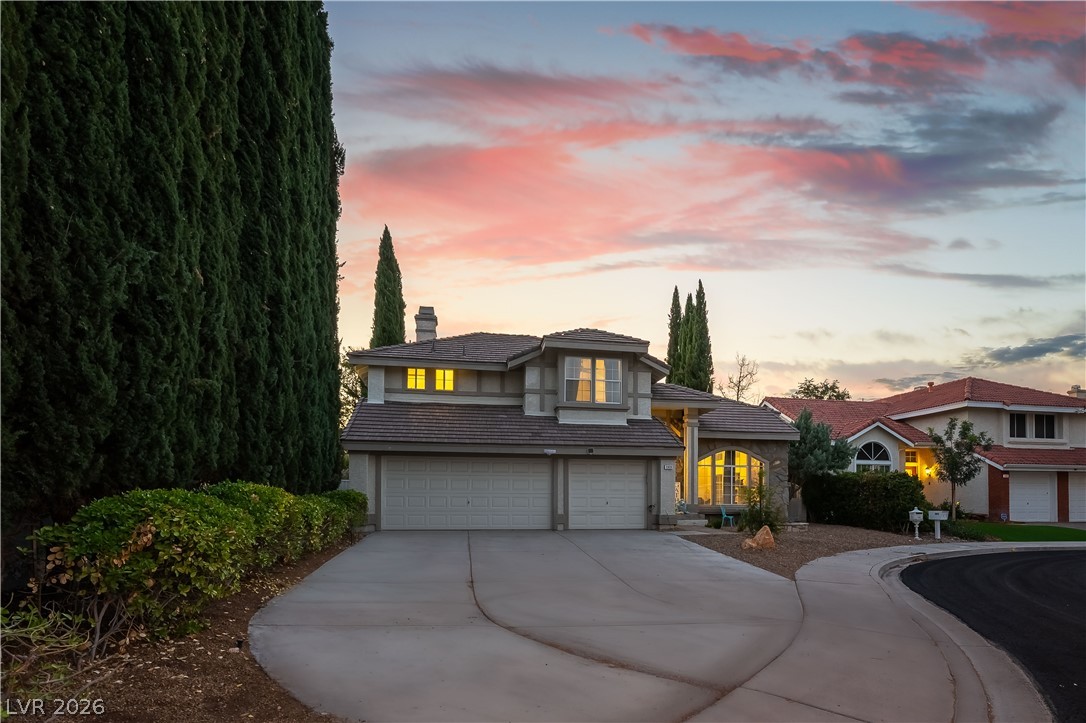
Warmly lit multi-car garage doors anchor the classic facade of this two-story suburban residence.
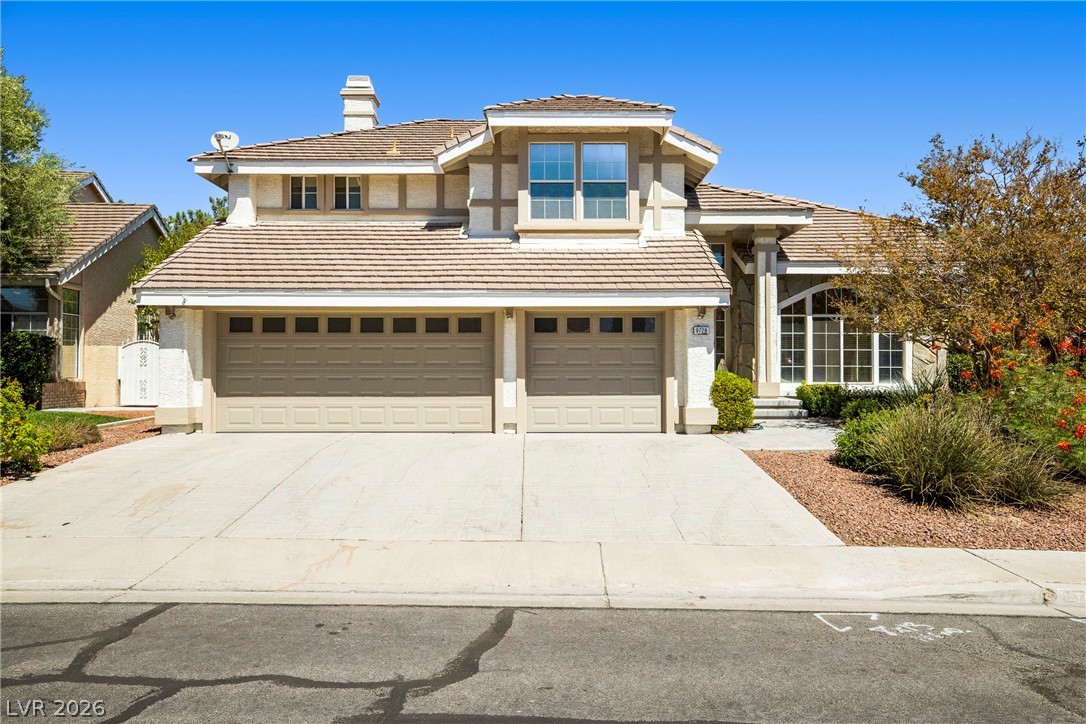
A spacious driveway leads to this classic multi-level home featuring elegant stone accents.
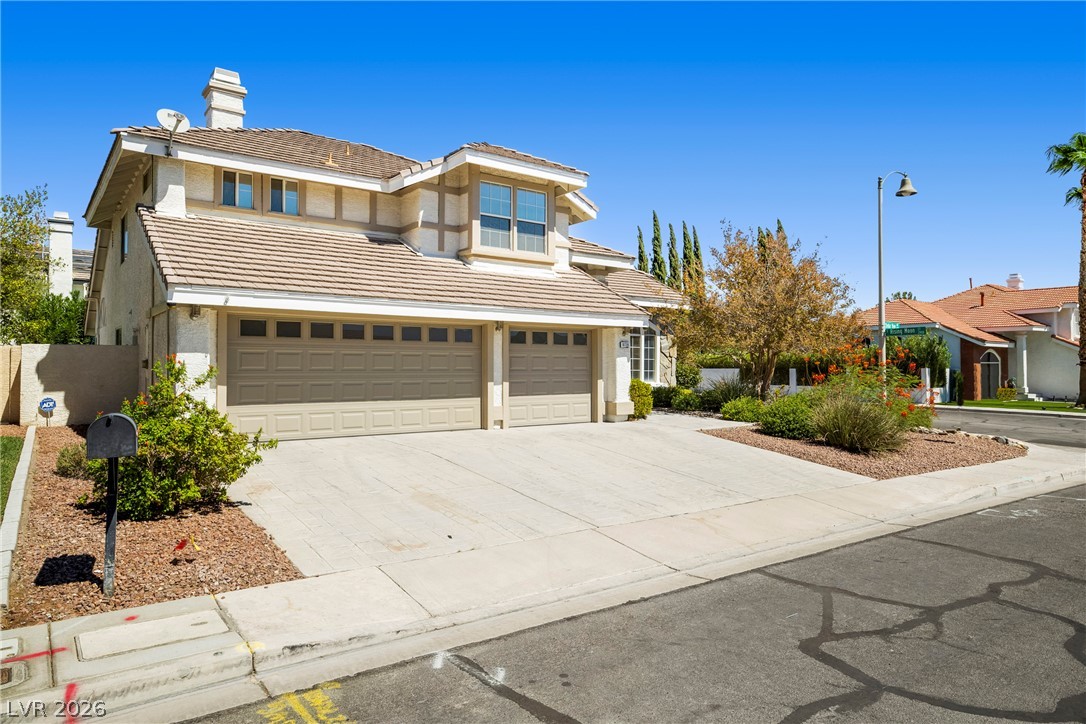
A spacious driveway and multi-car garage define this impressive two-story home exterior.
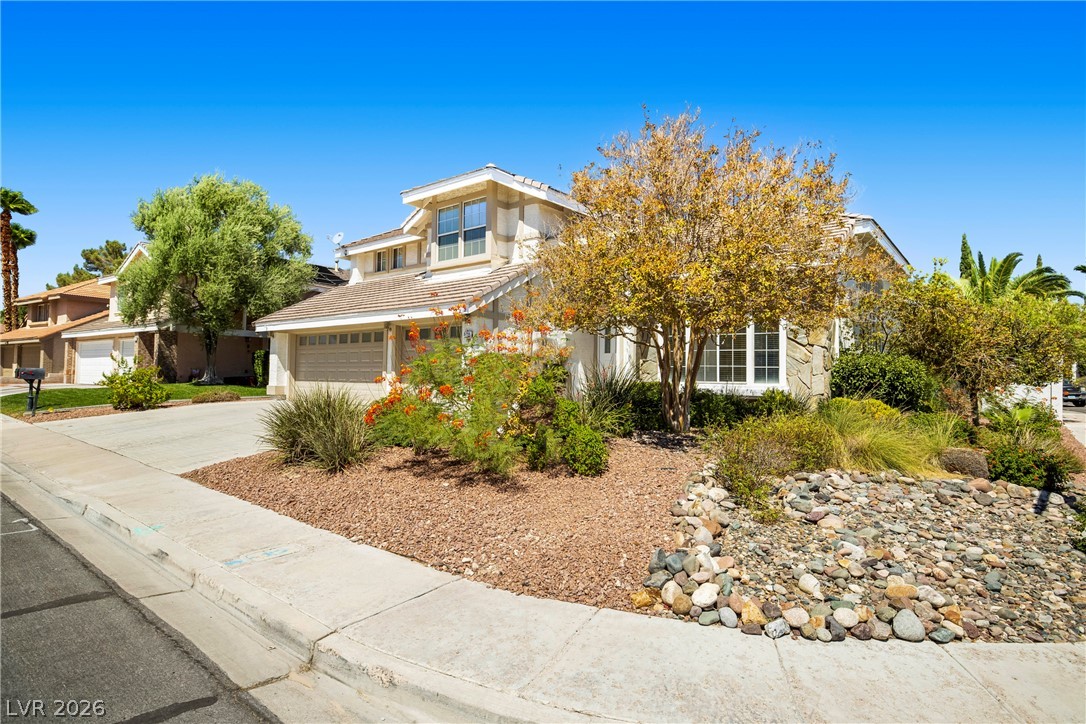
Desert landscaping and mature trees frame the exterior of this two-story suburban home.
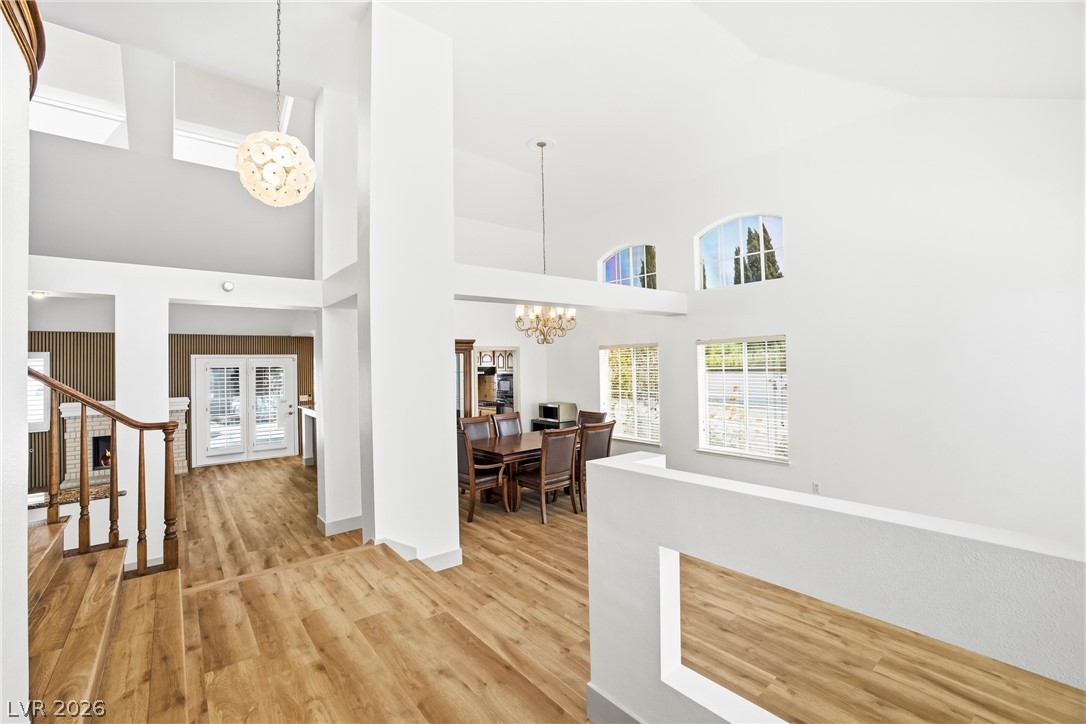
Soaring vaulted ceilings and rich wood floors anchor this open, sun-drenched multi-level interior.
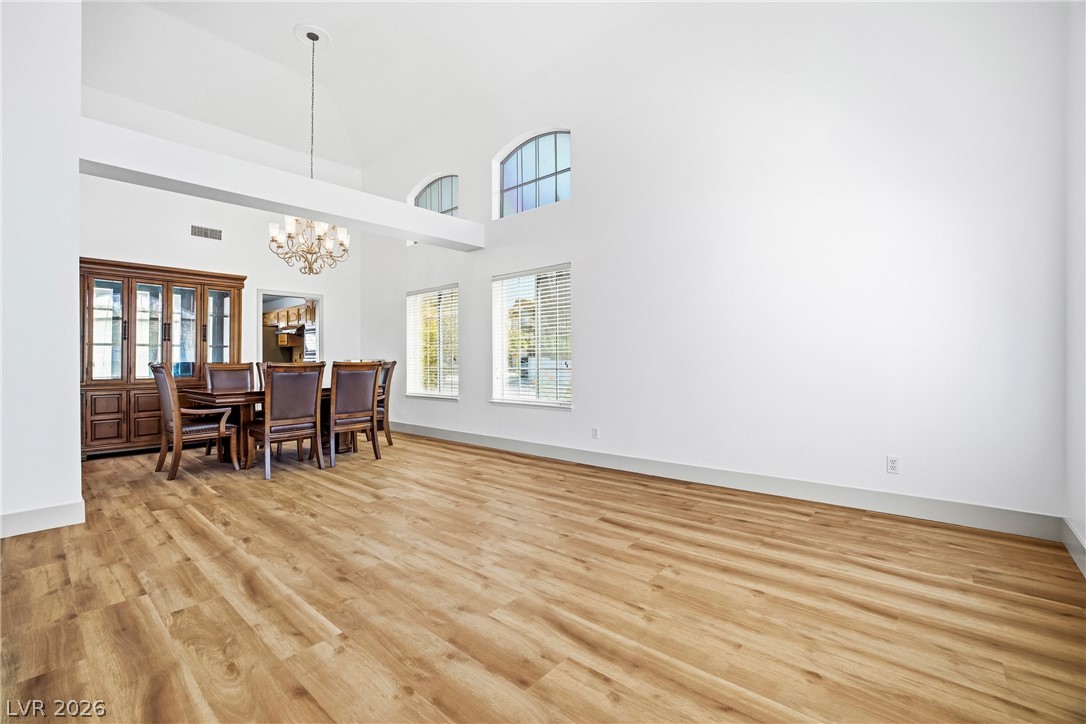
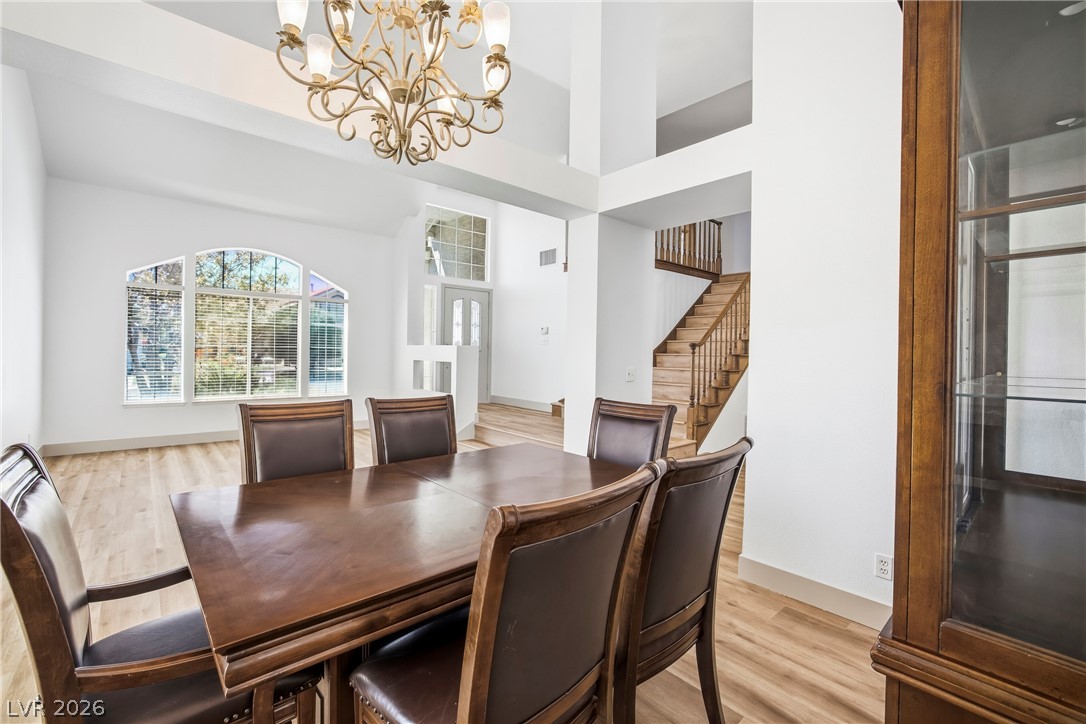
High vaulted ceilings and rich wood floors define this airy open-concept dining space.
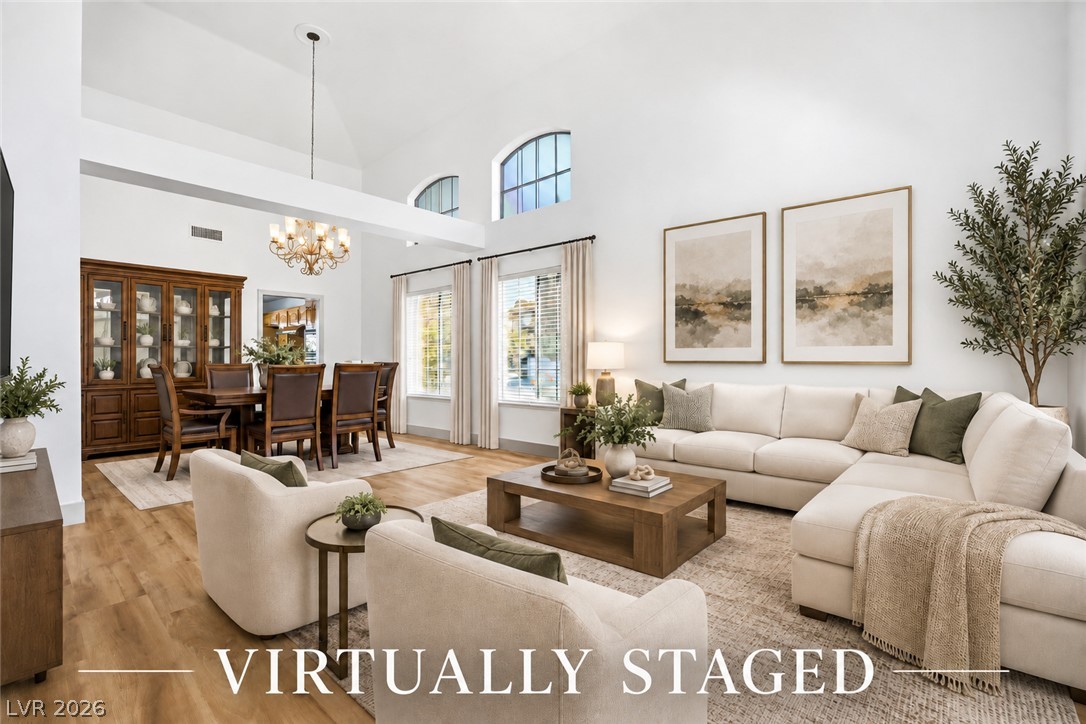
High vaulted ceilings and rich wood floors anchor this open, sunlit living and dining space.
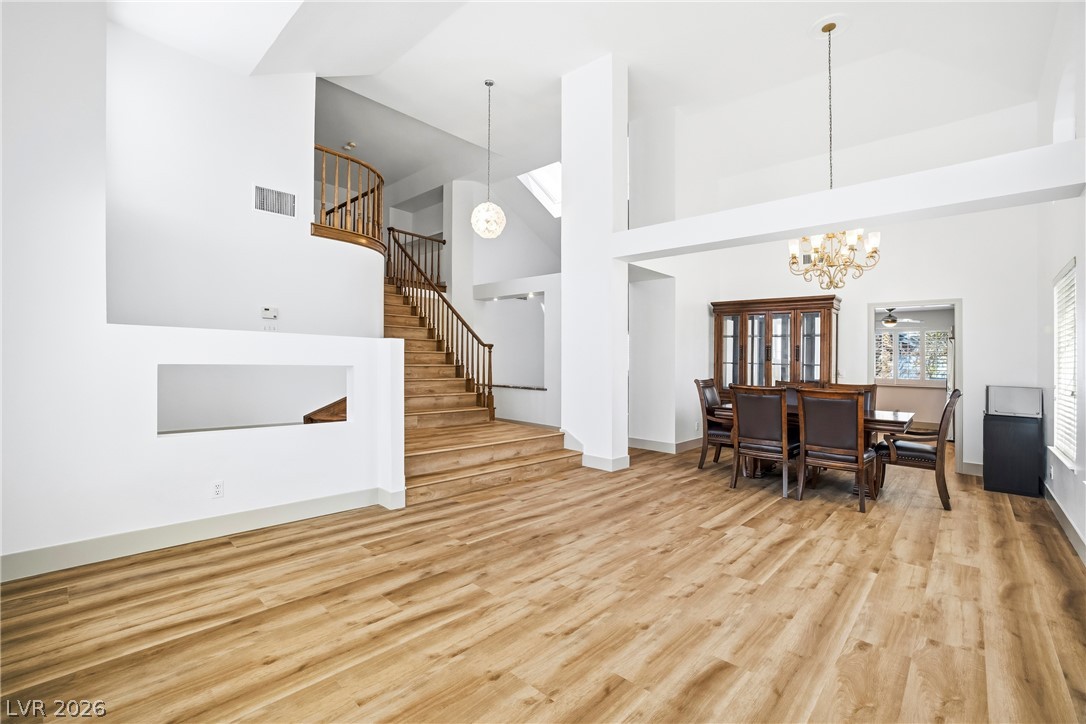
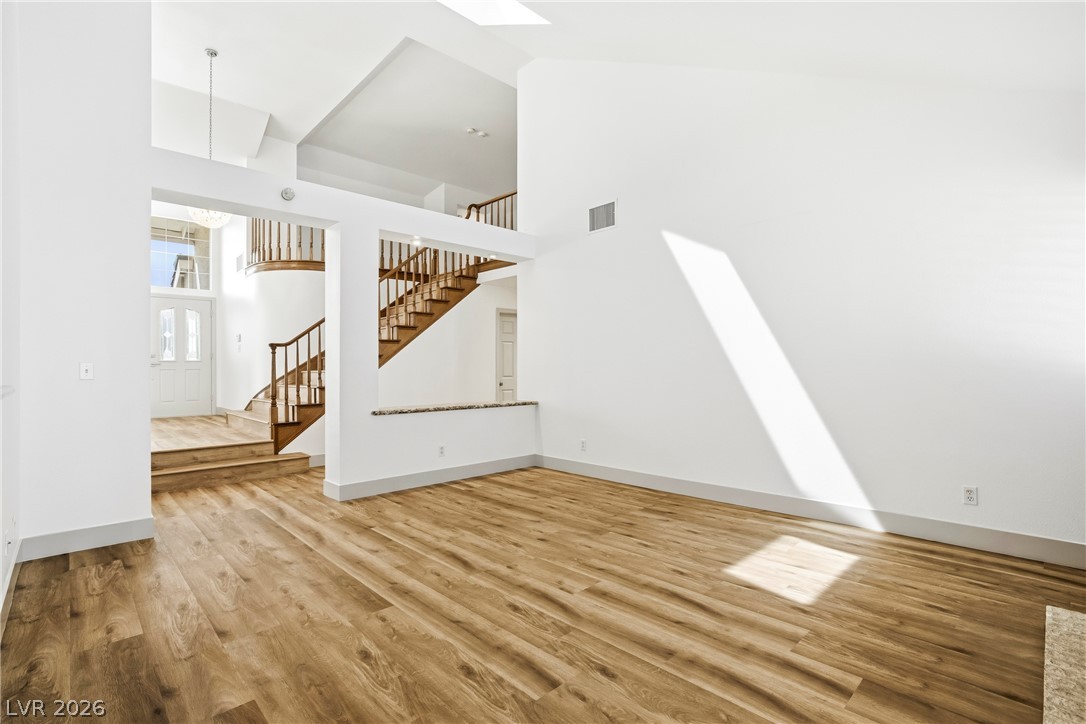
A soaring double-height ceiling and warm wood flooring define this open dining and entryway space.
A spacious formal dining room features towering ceilings, hardwood flooring, and a classic chandelier.
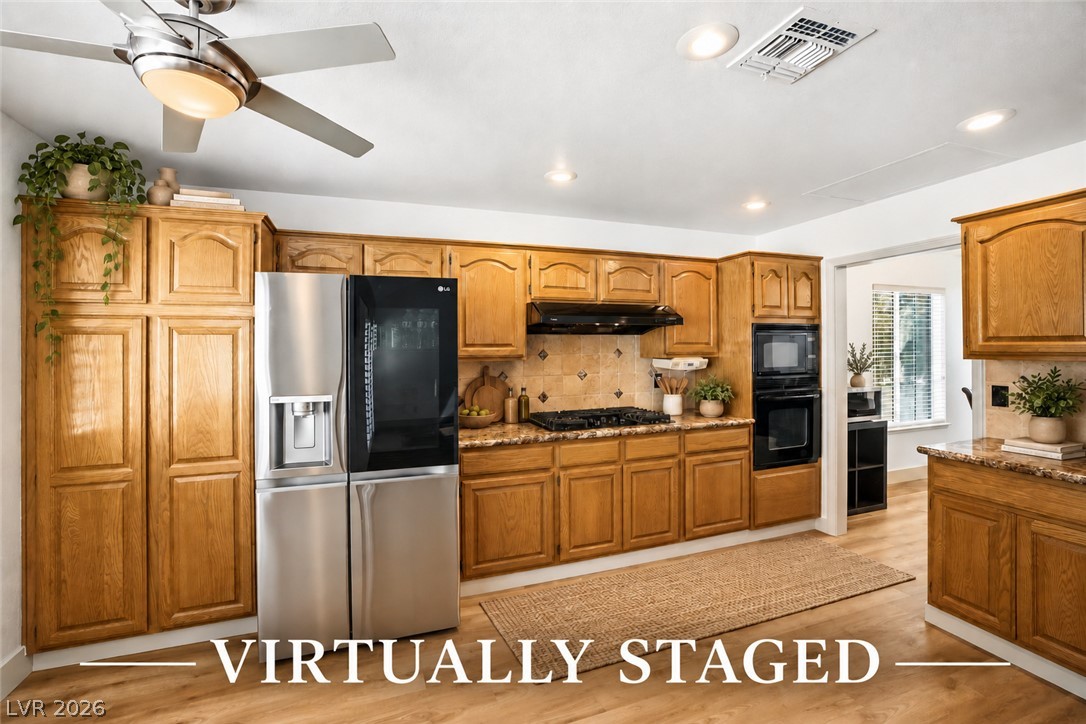
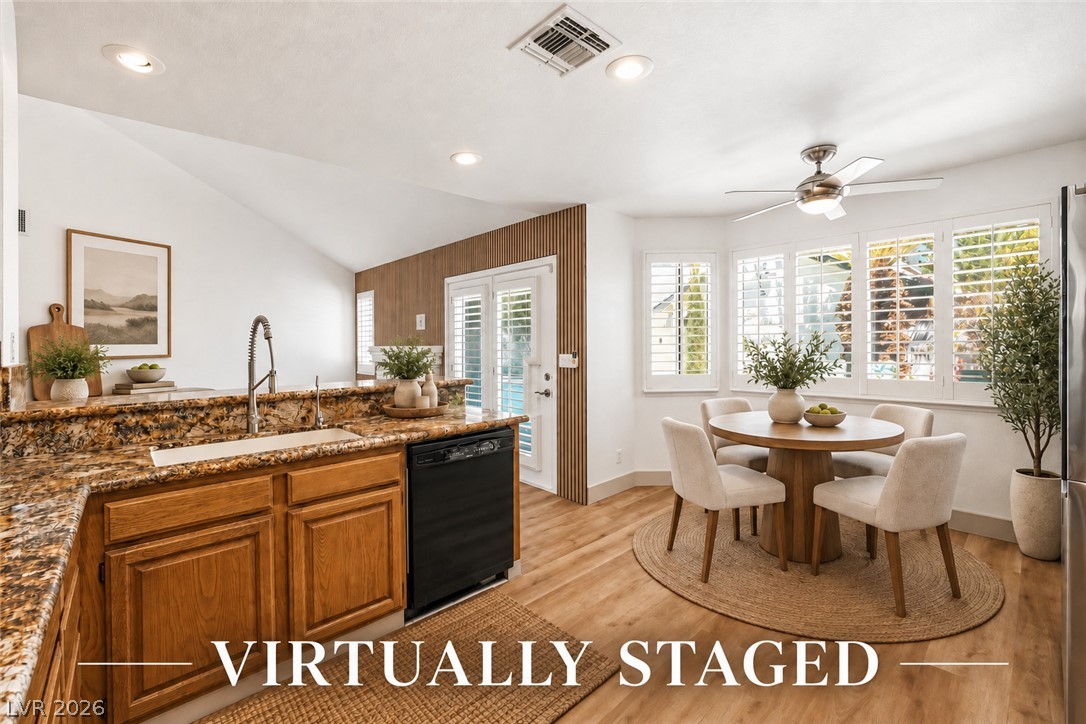
Warm wood cabinetry and granite countertops anchor this inviting kitchen space.
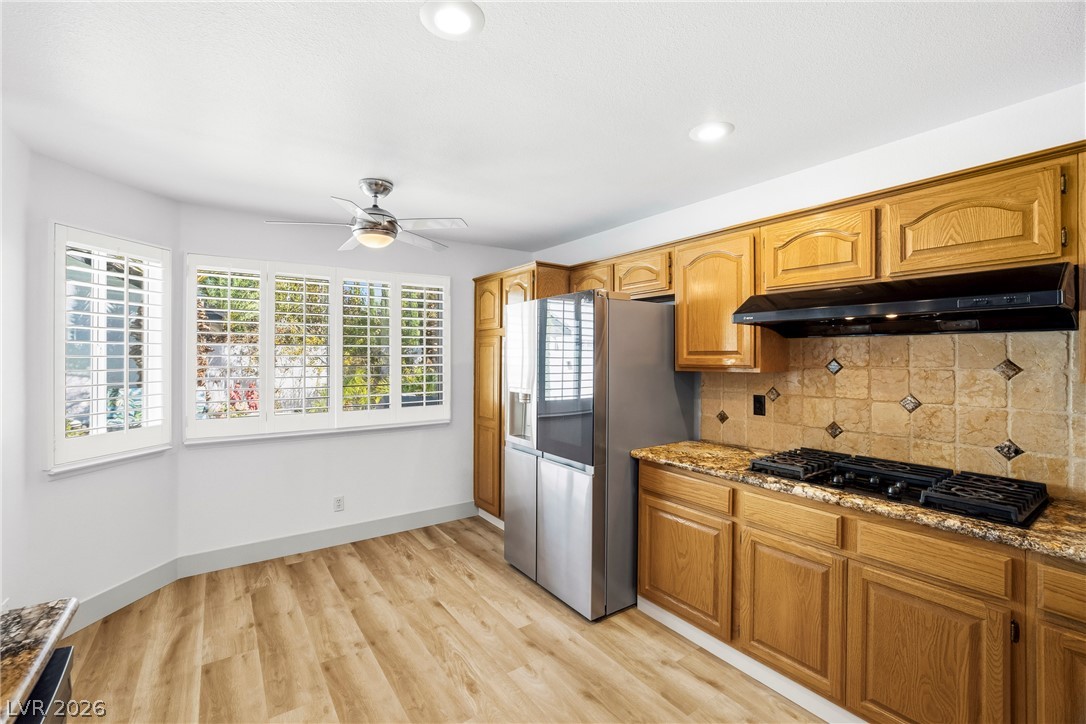
Warm wood cabinetry and stone countertops anchor this classic kitchen adjacent to the living spaces.
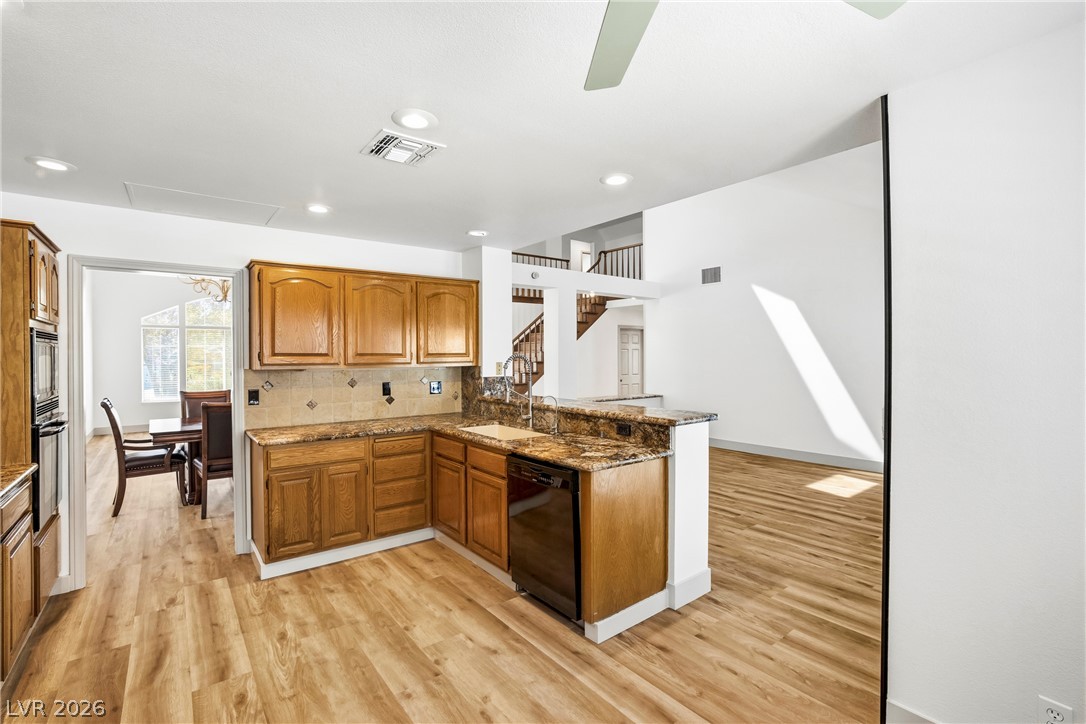
Gleaming stone countertops and warm wood floors define this light-filled culinary space.
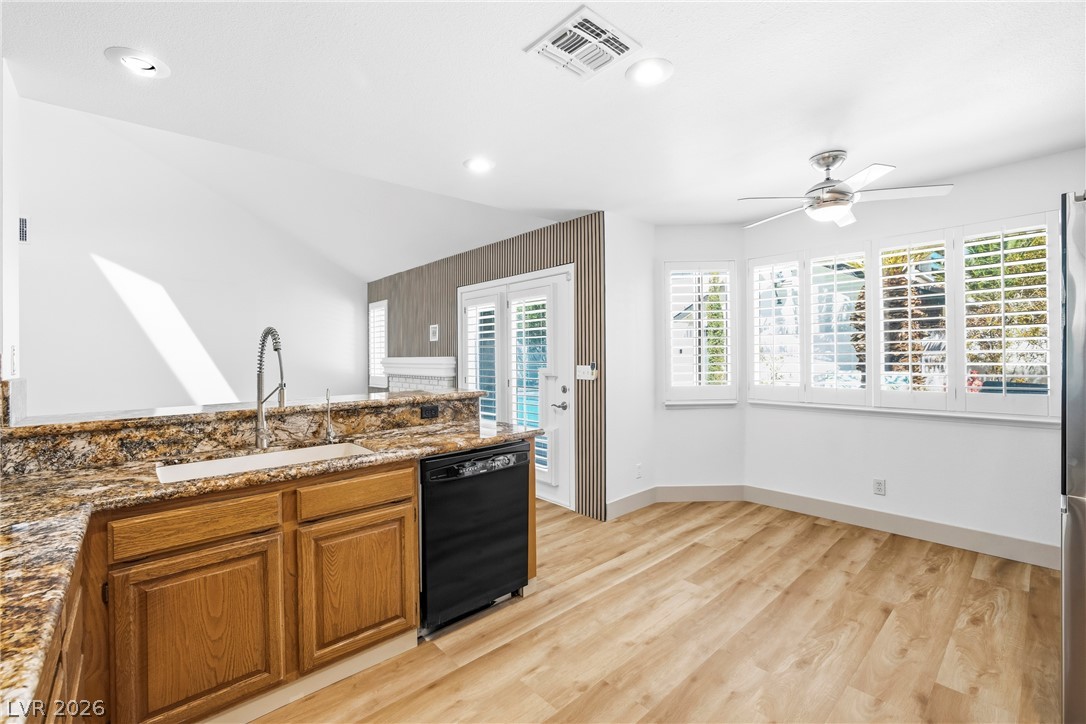
Warm wood cabinetry and stone counters accent this inviting culinary space with casual dining area.
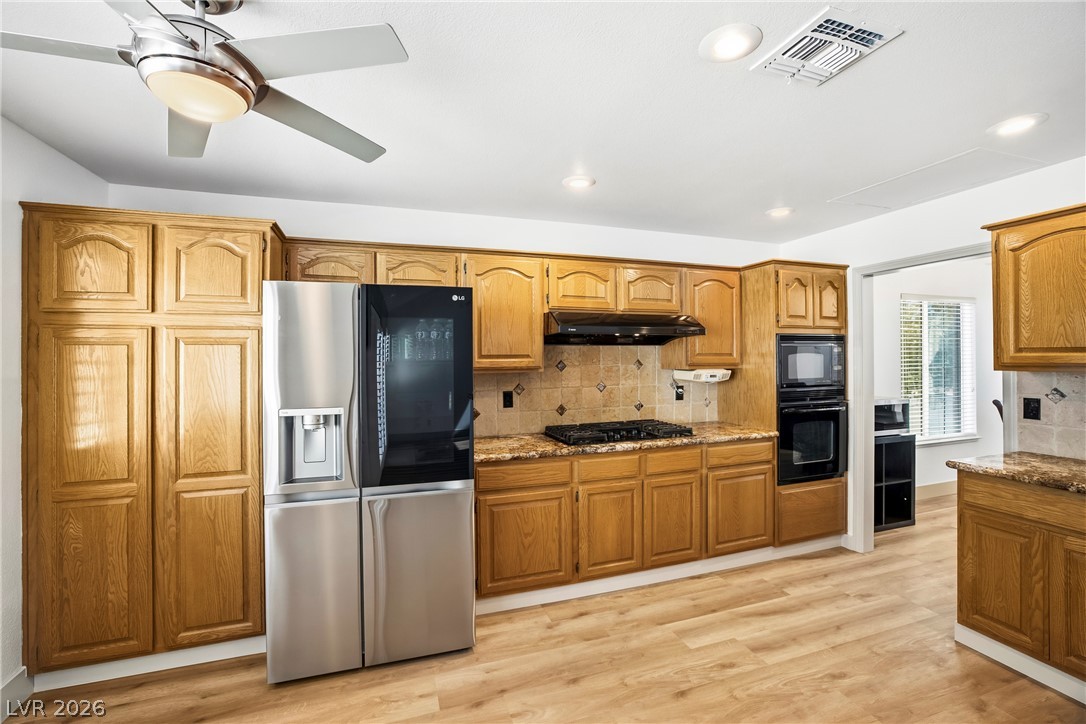
Warm wood cabinetry and granite countertops ground this open, light-filled kitchen with modern built-in appliances.
Warm oak cabinetry pairs with stone countertops and classic tile backsplash details.
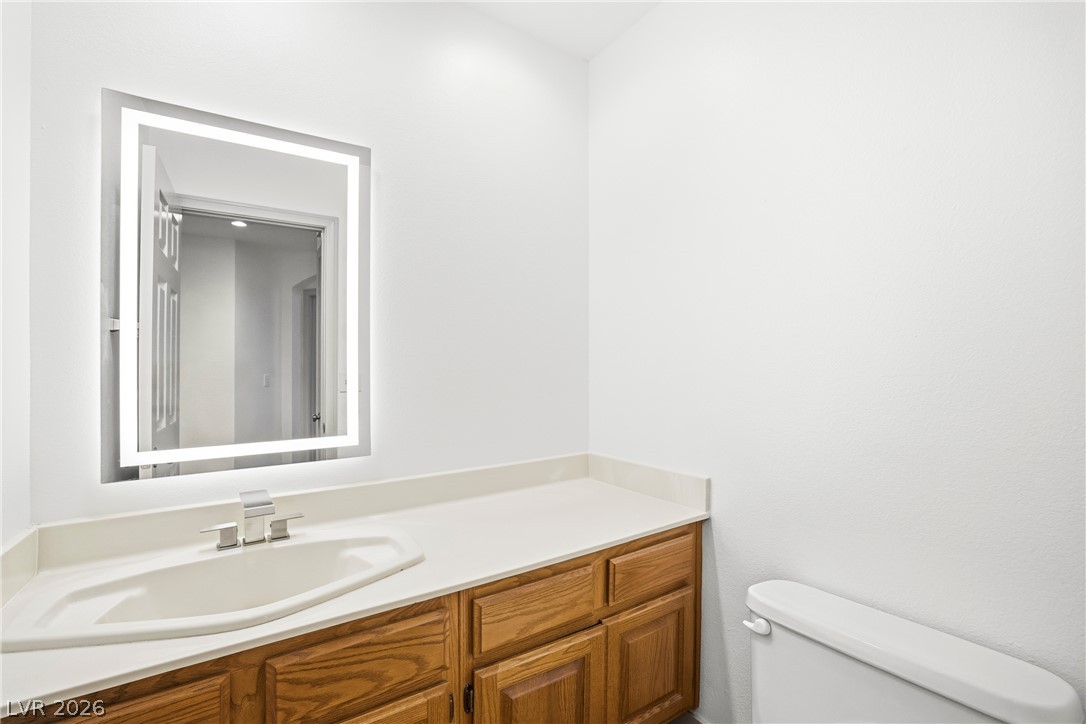
An illuminated modern mirror accents the clean-lined vanity within this refreshed powder room.
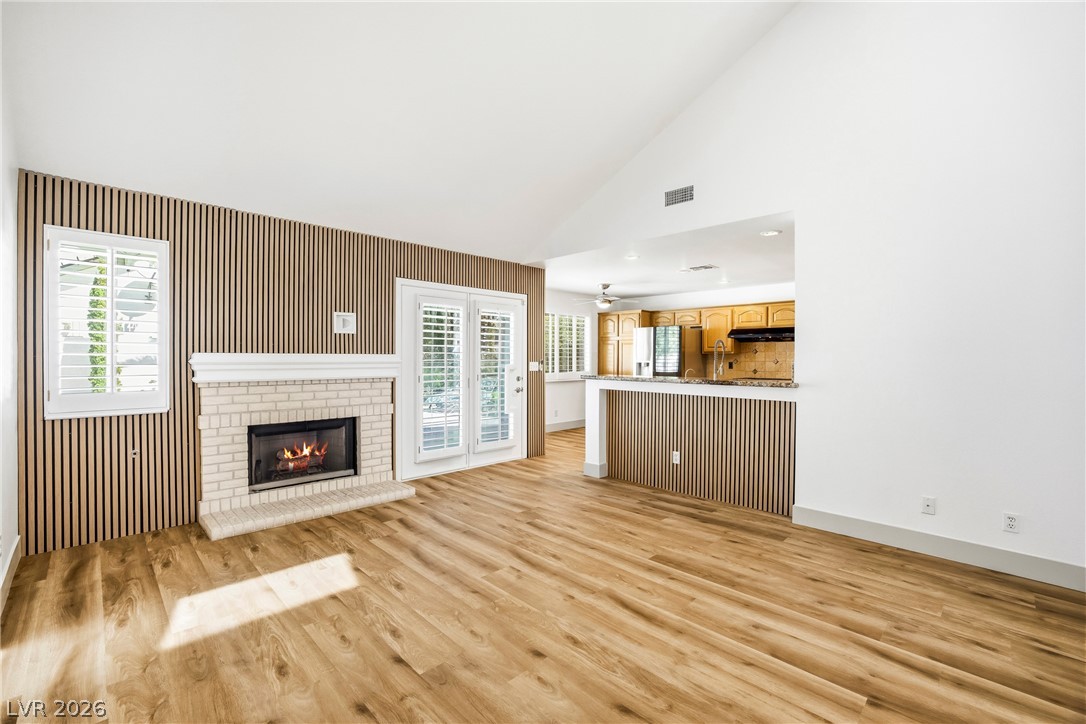
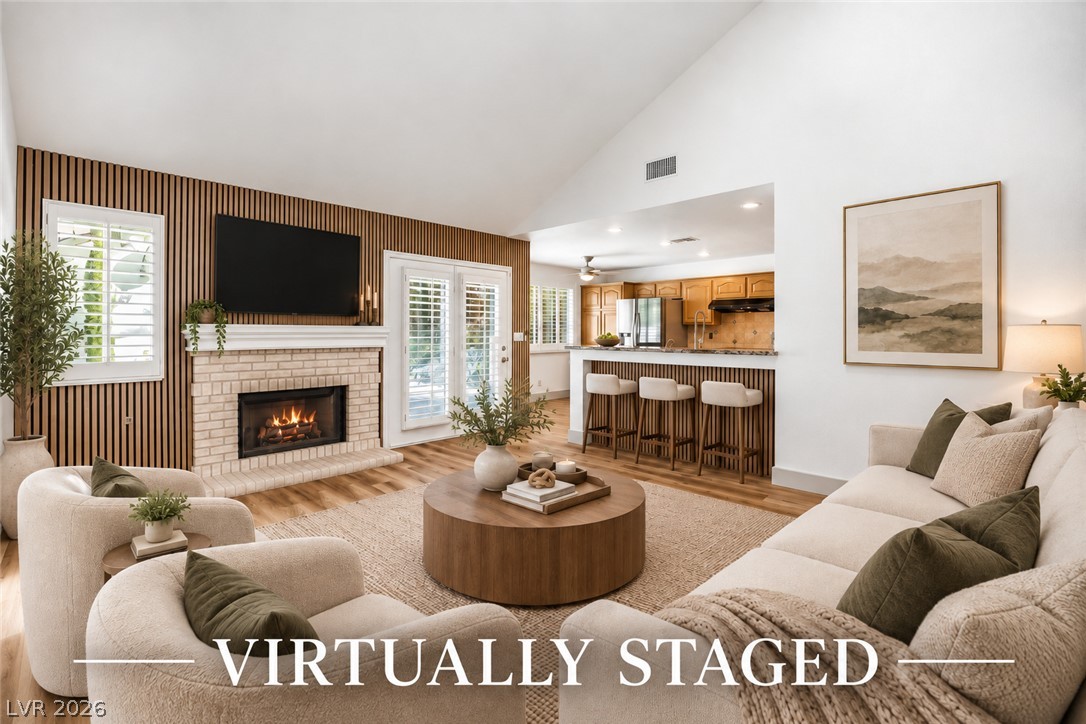
Vaulted ceilings and a classic fireplace create a welcoming focal point in this open living area.
Vaulted ceilings soar over a warm wood-accented living room featuring a classic brick fireplace.
Sunlight streams across the wood floors of an airy living space with vaulted ceilings.
A spacious living area features vaulted ceilings, warm wood flooring, and glass doors.
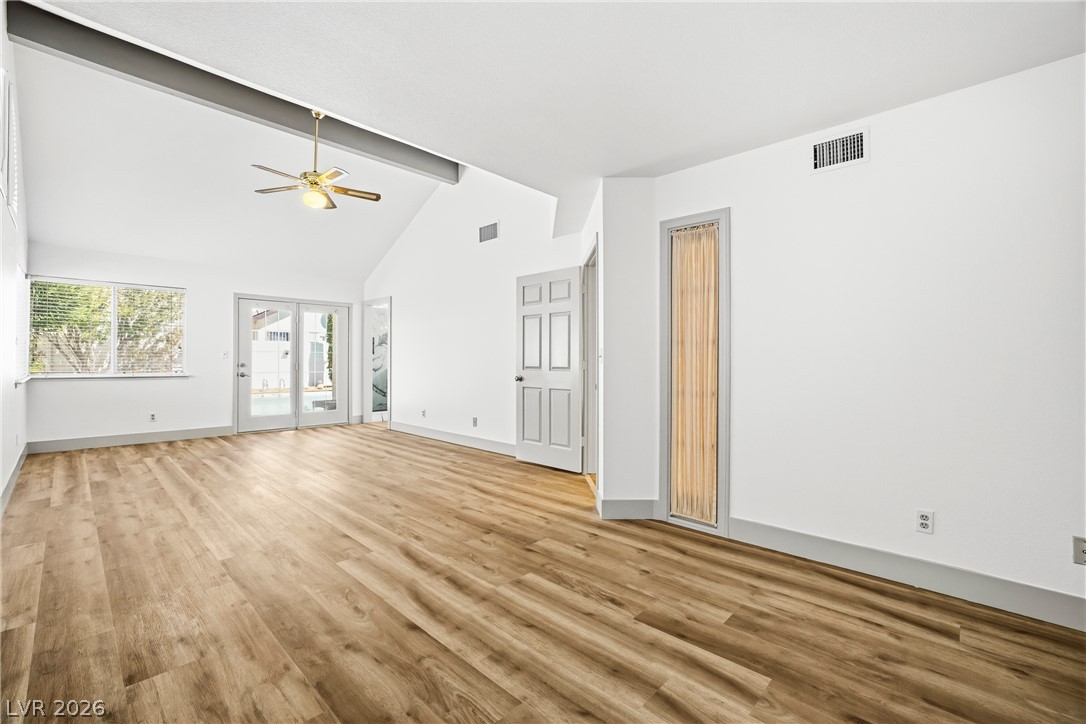
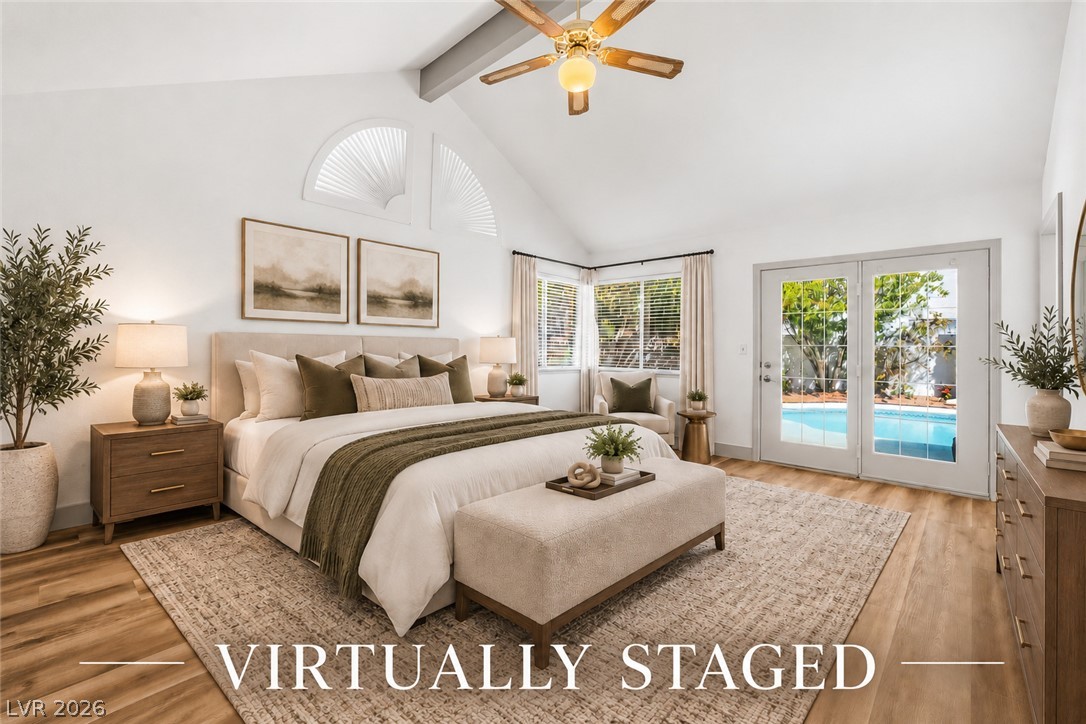
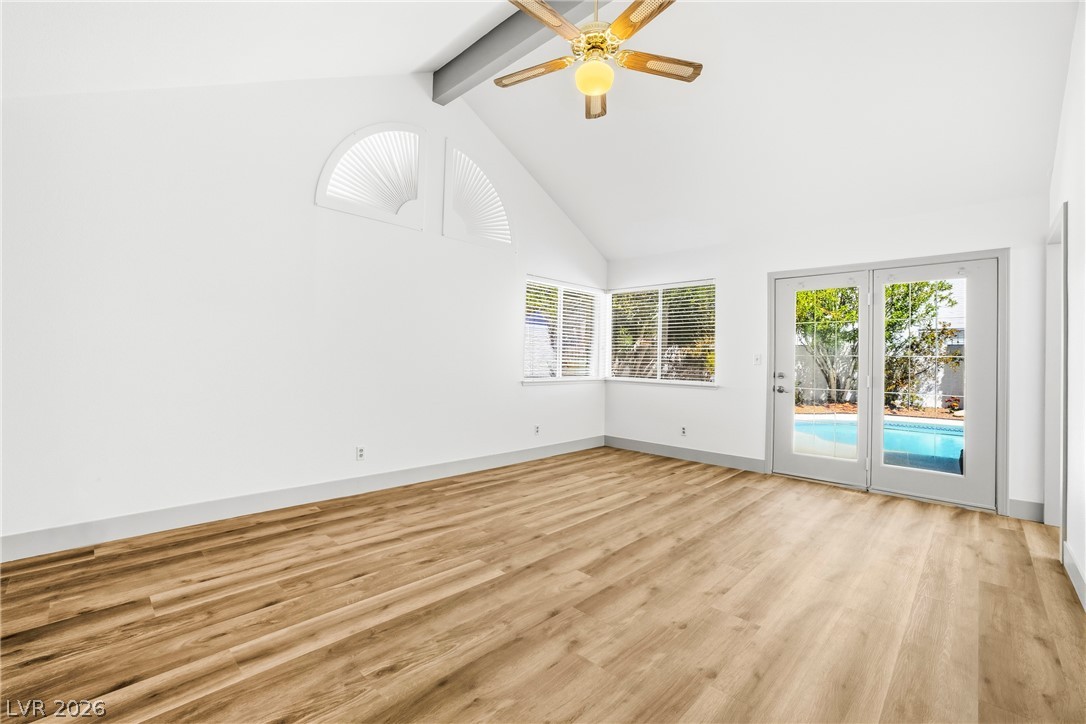
Vaulted ceilings and wood-look flooring frame this serene bedroom offering direct pool access.
Vaulted ceilings and warm wood floors define this space opening directly to the pool.
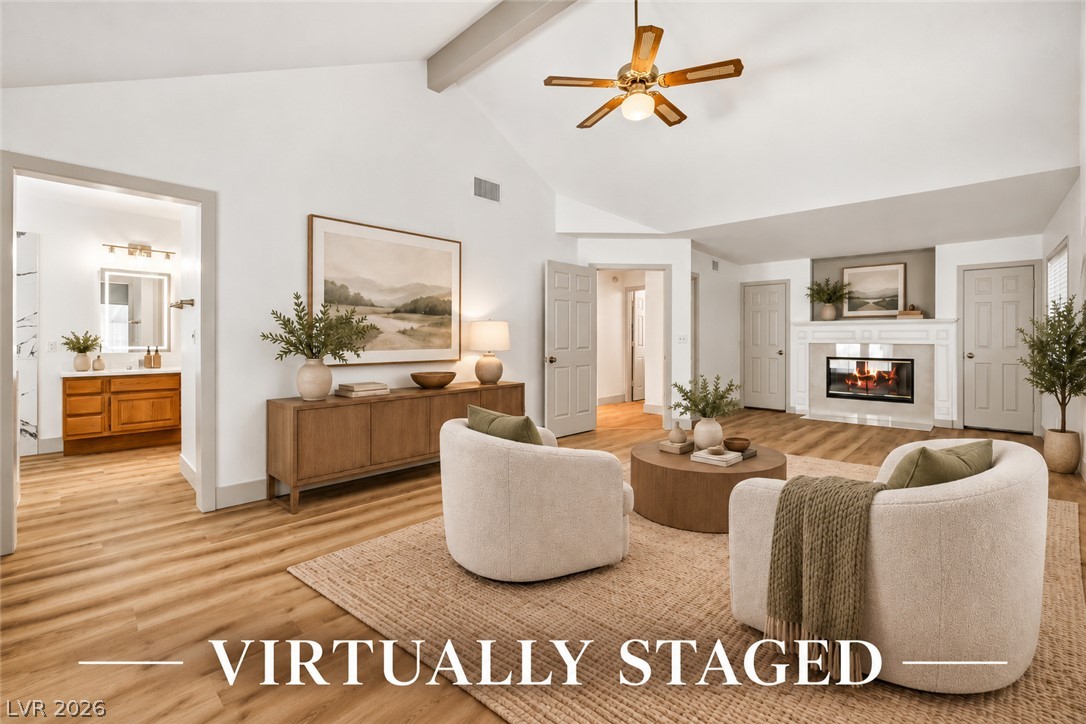
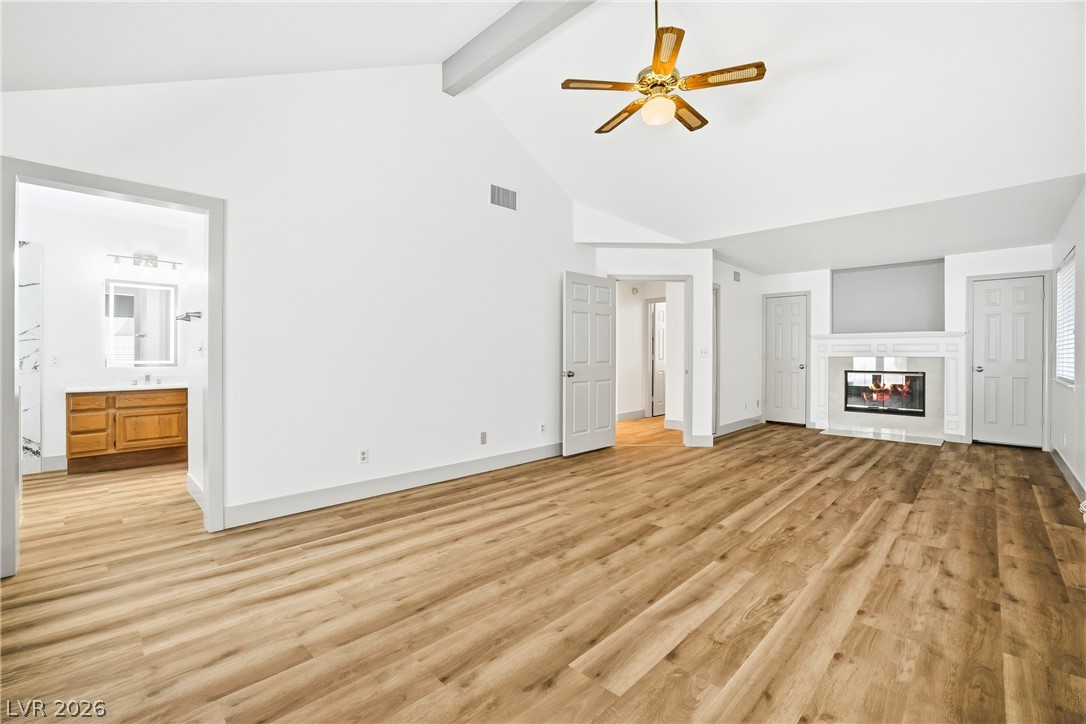
Vaulted ceilings and wood-style flooring frame this living area anchored by a central fireplace.
Vaulted ceilings and warm wood floors anchor this inviting living space anchored by a fireplace.
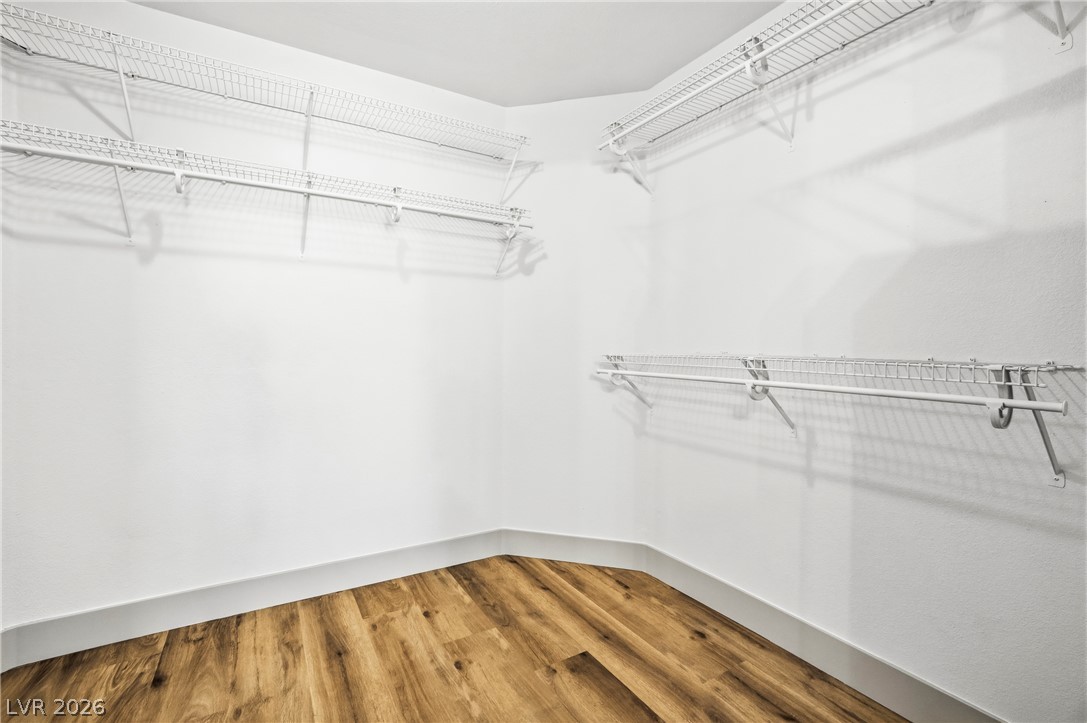
A spacious walk-in closet features built-in wire shelving and warm wood-look flooring.
A spacious walk-in closet boasts clean white walls and durable wood-look flooring.
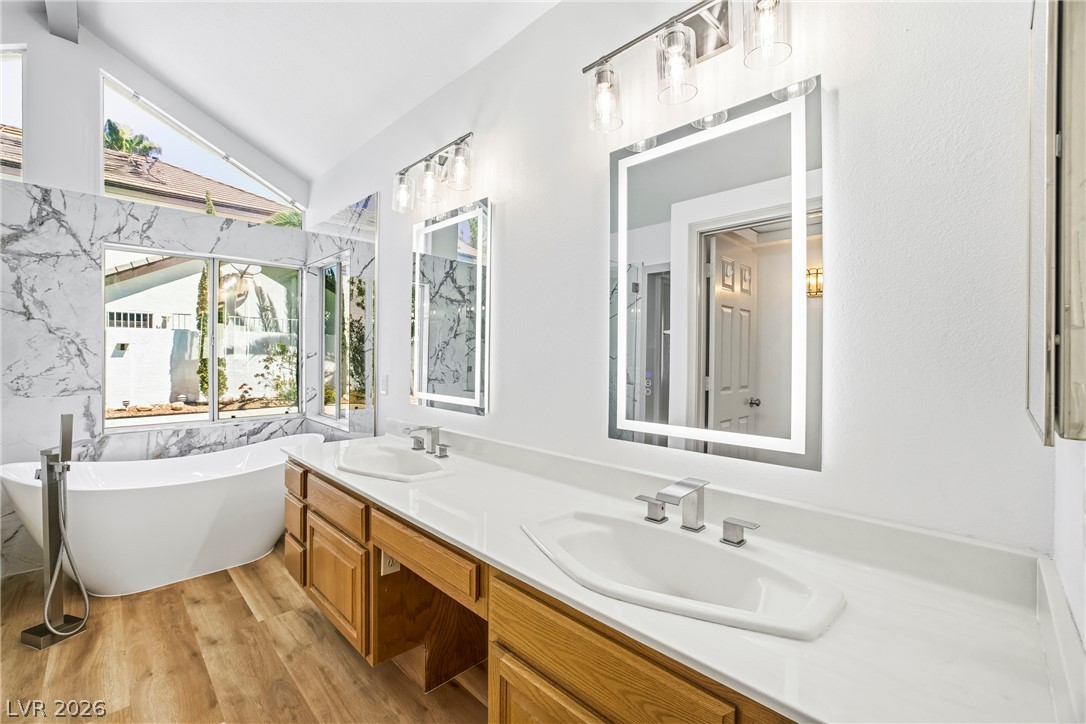
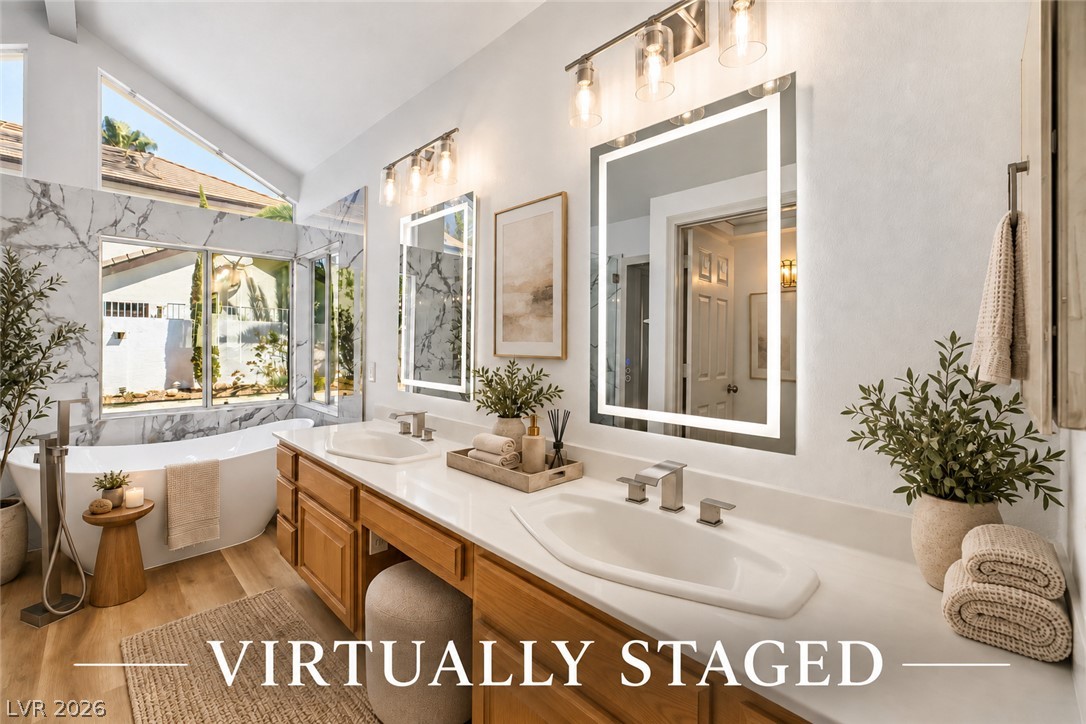
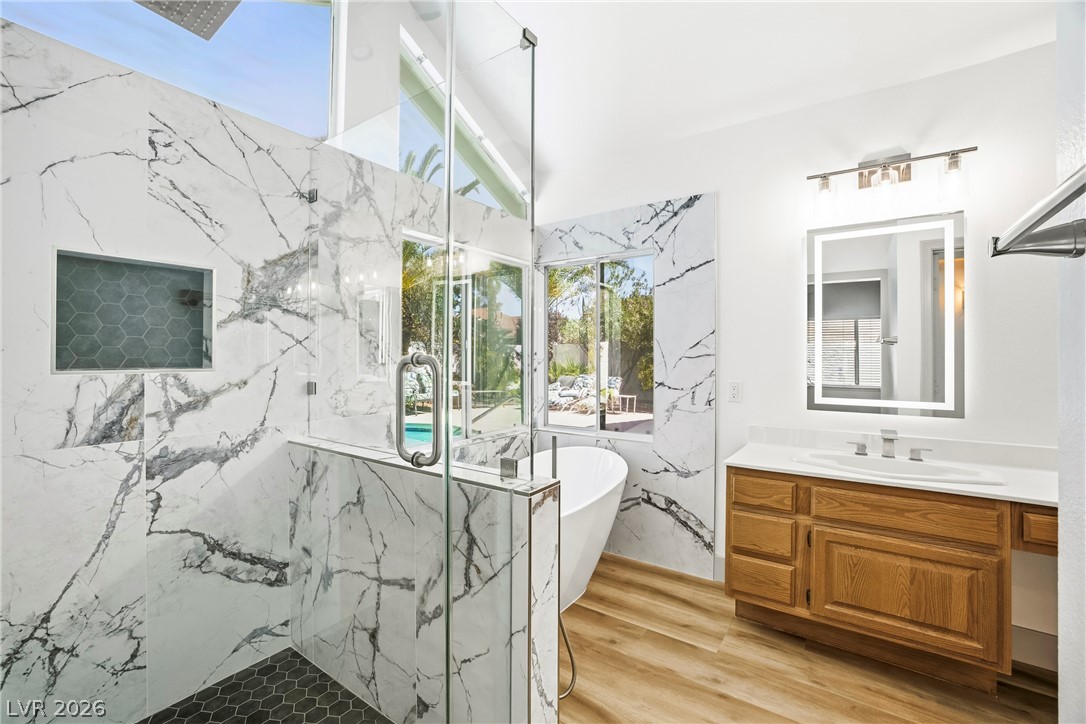
A spacious double vanity and a freestanding soaking tub anchor this bright, modern bathroom.
Angled ceilings and stone surrounds highlight this master bath with double vanity and soaking tub.
A modern primary bath features marble-patterned walls and a freestanding tub.
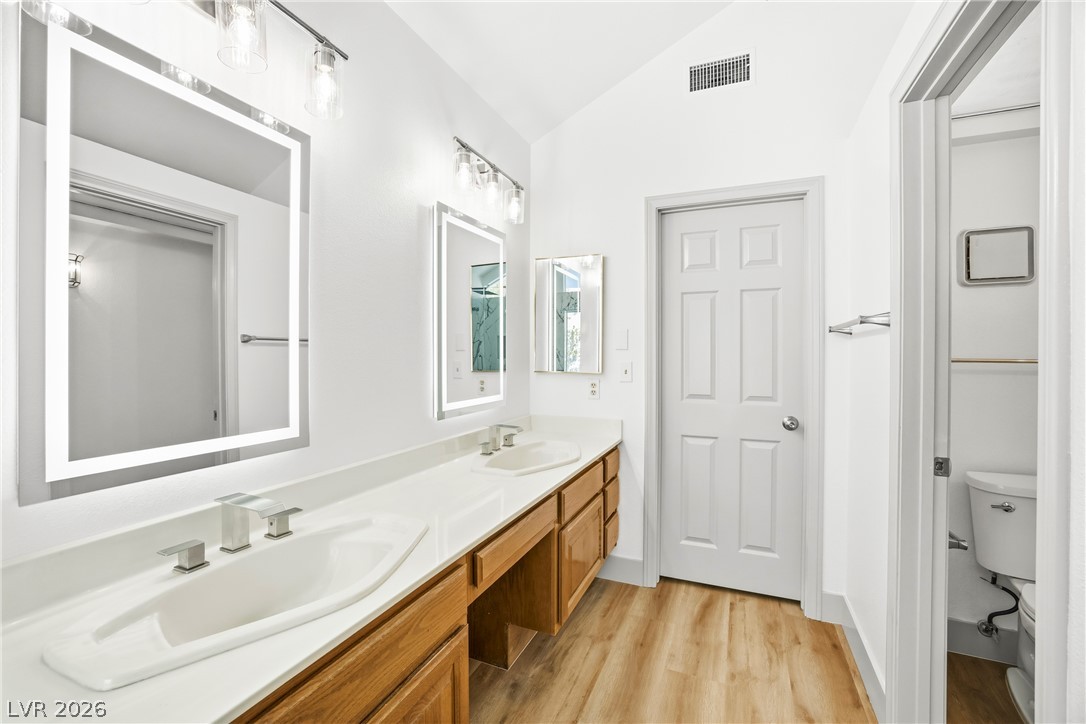
A long double vanity brings exceptional functionality to this light-filled modern bathroom space.
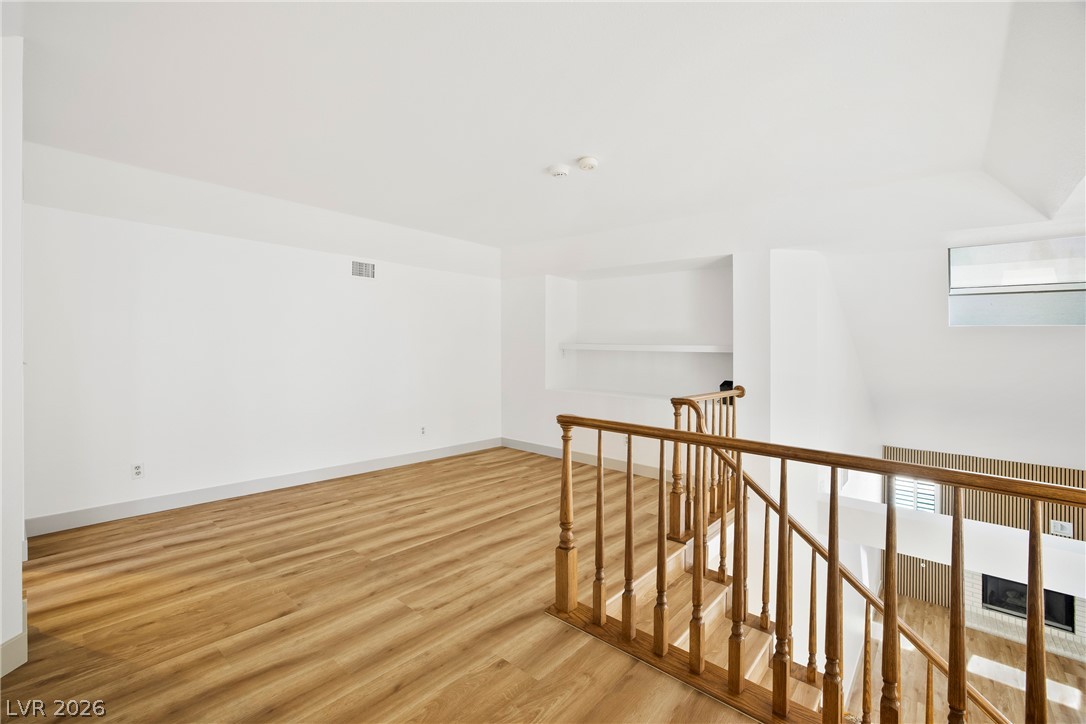
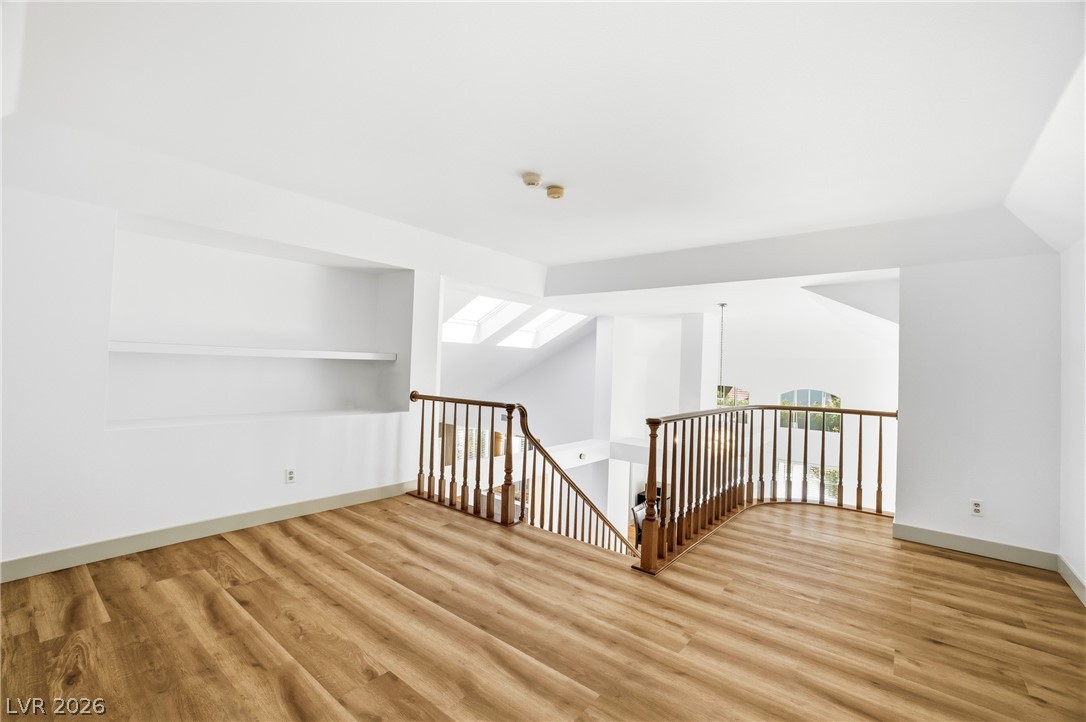
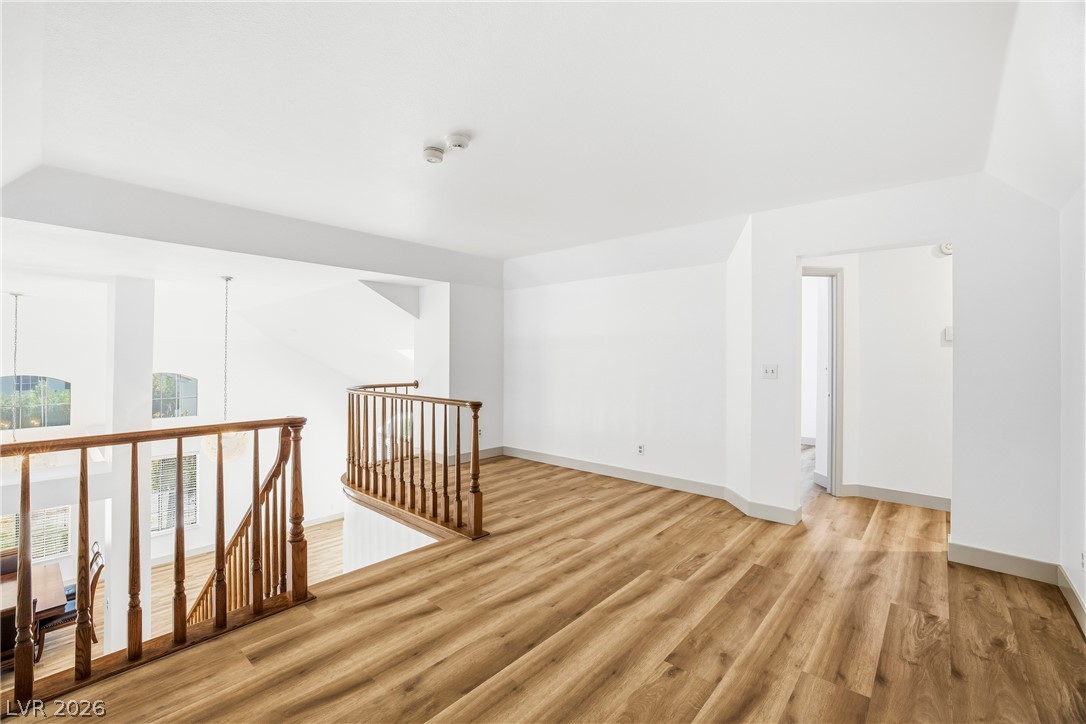
An open upper level features clean-lined architecture, warm wood flooring, and a classic wooden railing.
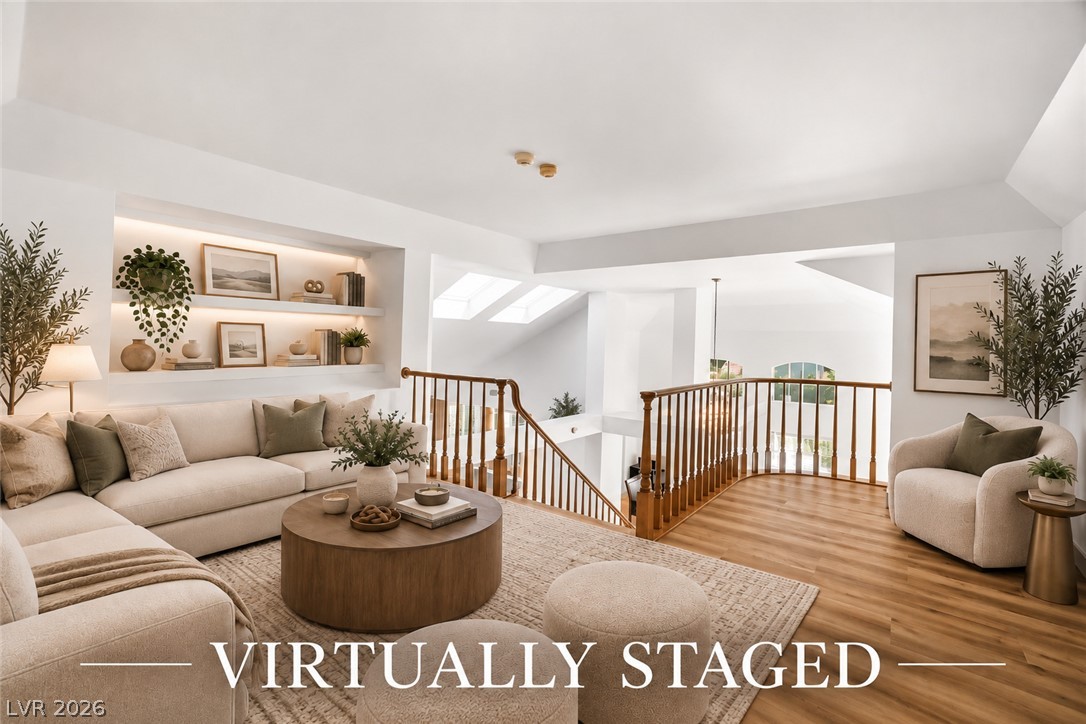
Gleaming hardwood floors and skylights elevate this open upper-level loft space.
An airy upper-level landing showcases handsome wood flooring and built-in wall shelving.
A spacious upper-level landing showcases beautiful wood flooring and classic wooden stair railings.
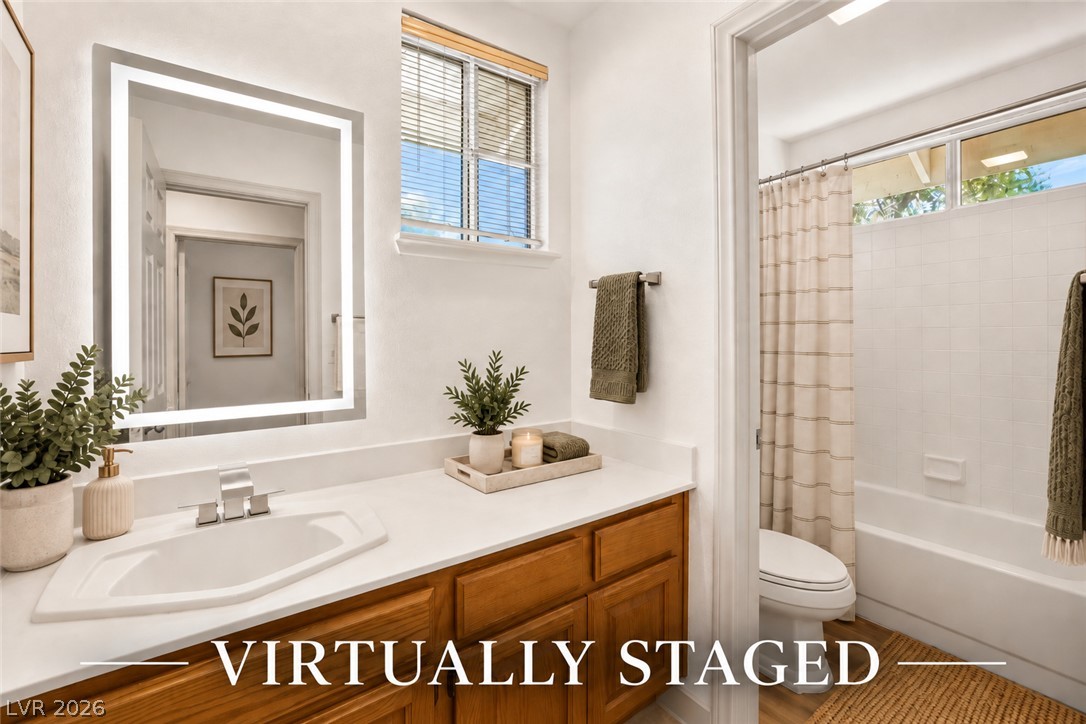
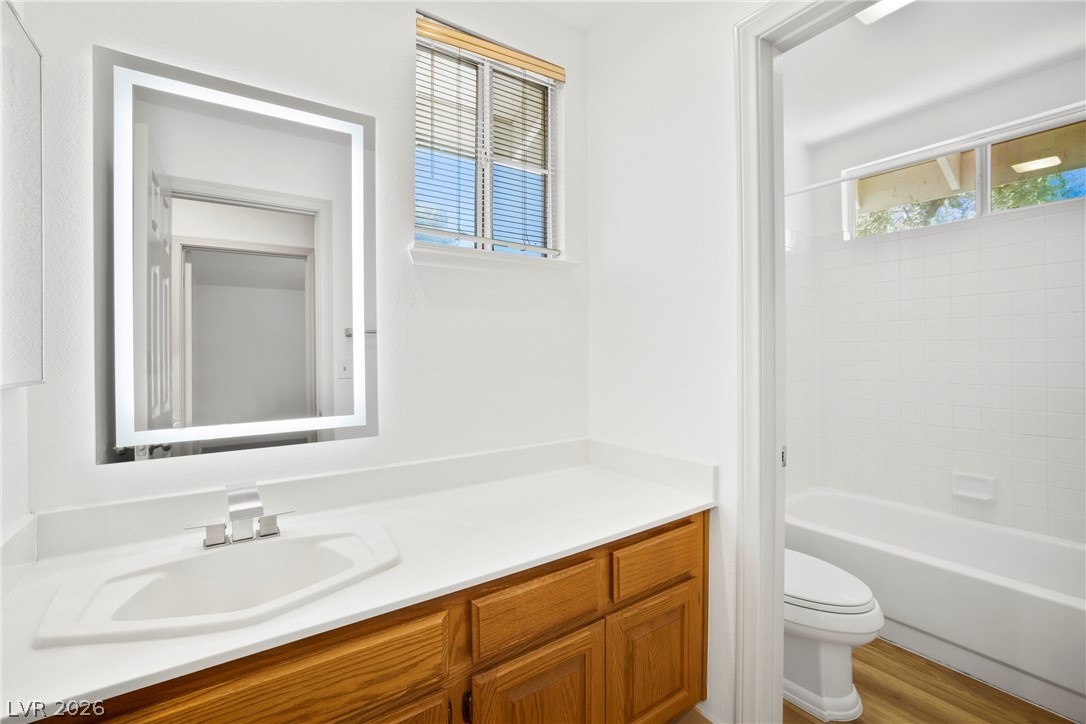
A classic wooden vanity paired with stone counters defines this bright bathroom space.
Crisp white finishes pair beautifully with classic wood cabinetry in this refreshed bathroom layout.
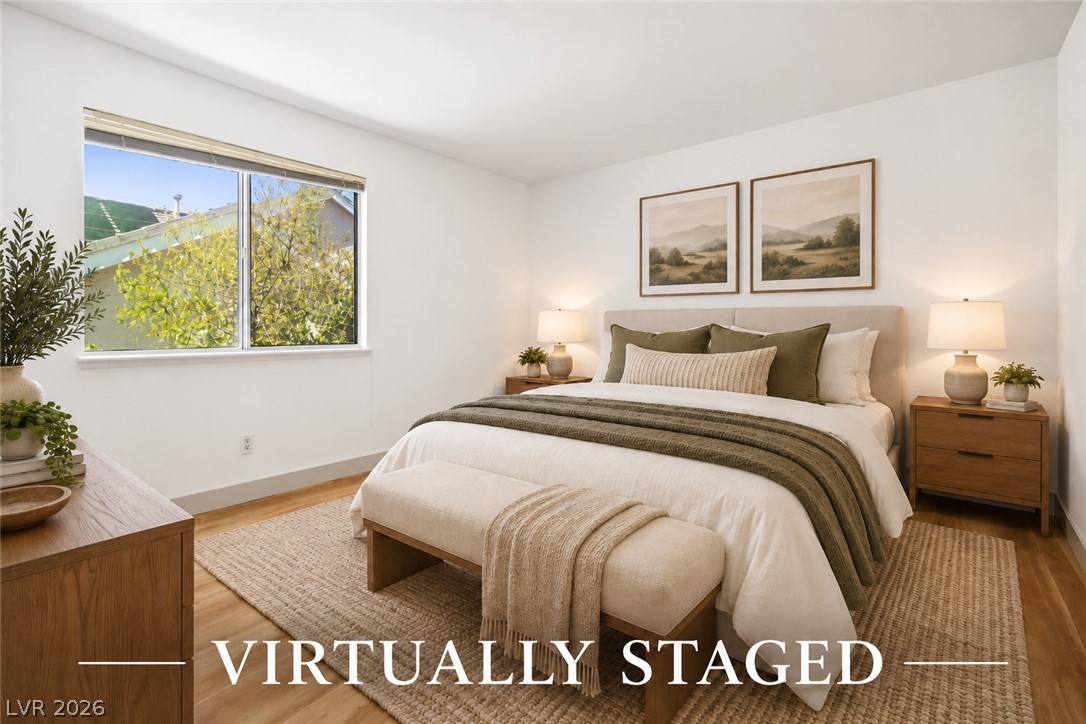
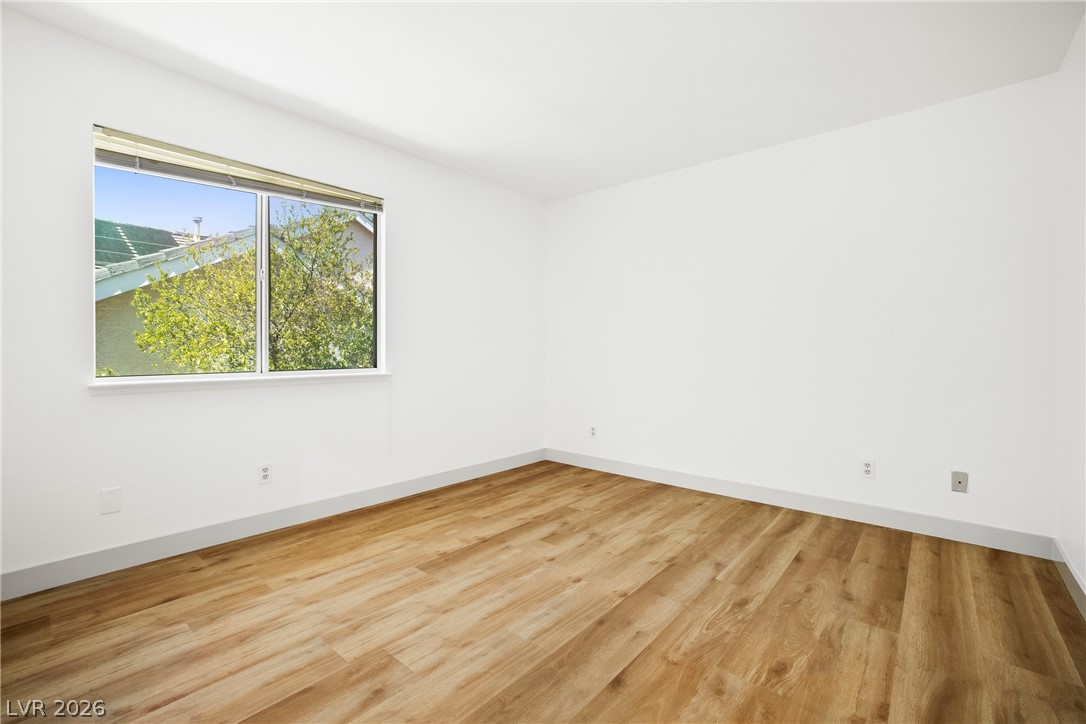
A spacious bedroom features natural wood flooring and a large window looking out to leafy greenery.
Rich wood-toned flooring coordinates with neutral walls in this versatile room.
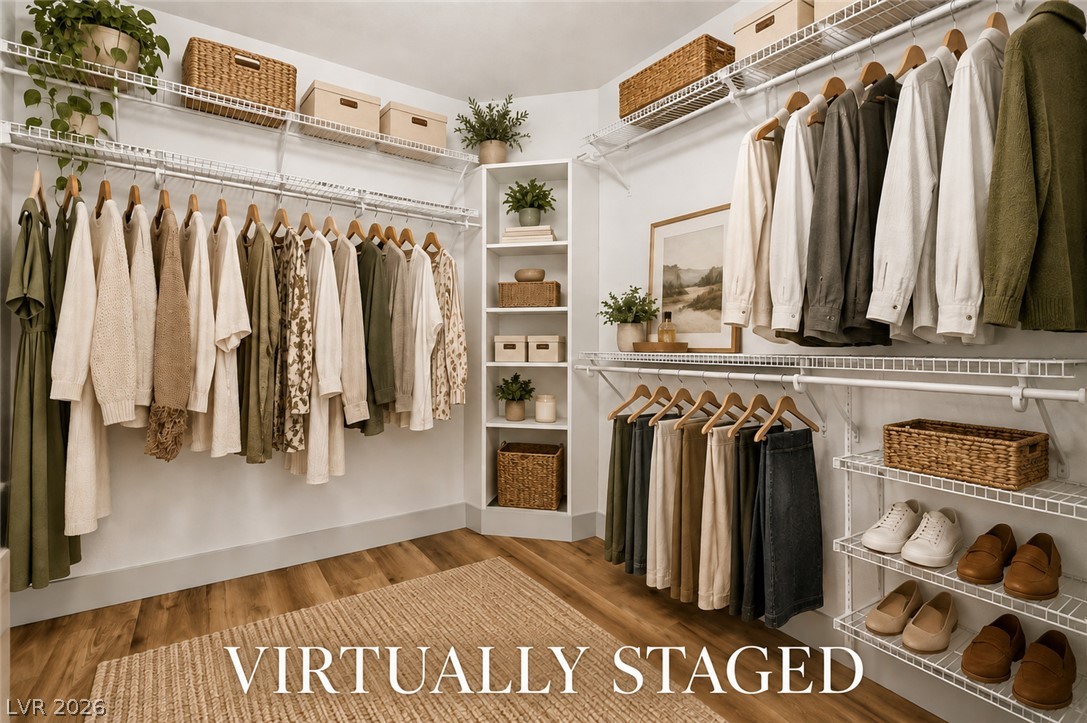
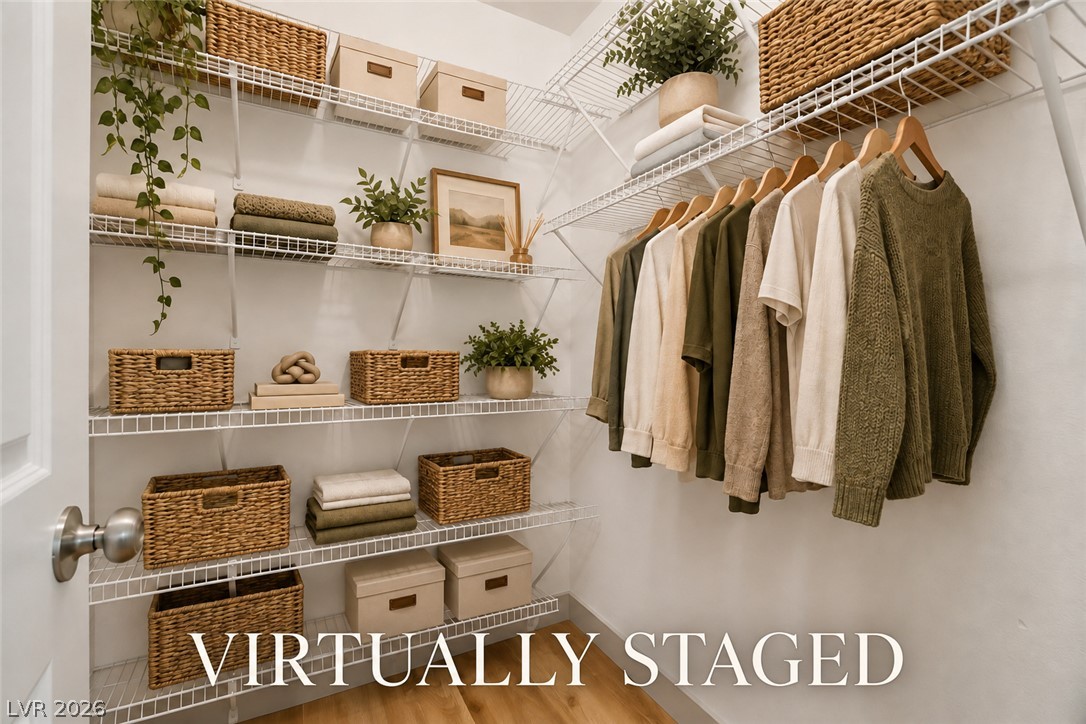
Organized shelving and hanging racks maximize the storage potential of this walk-in closet.
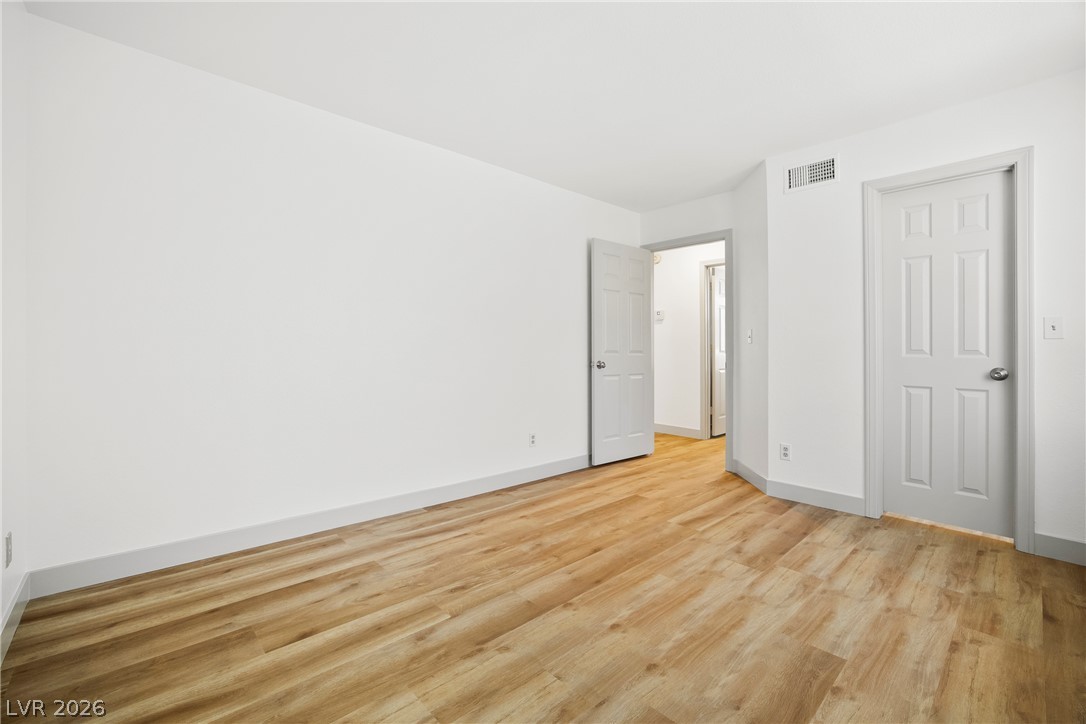
Gleaming wood-look floors complement clean white walls in this versatile, open room.
Warm wood flooring and high ceilings define this versatile, light-filled interior space.
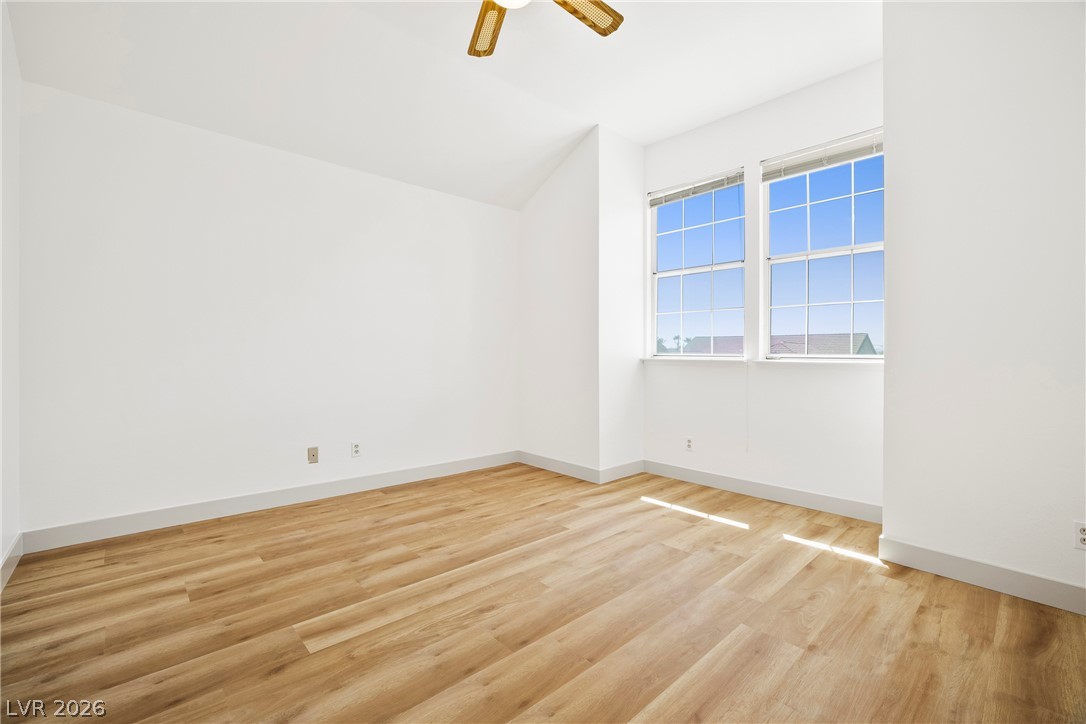
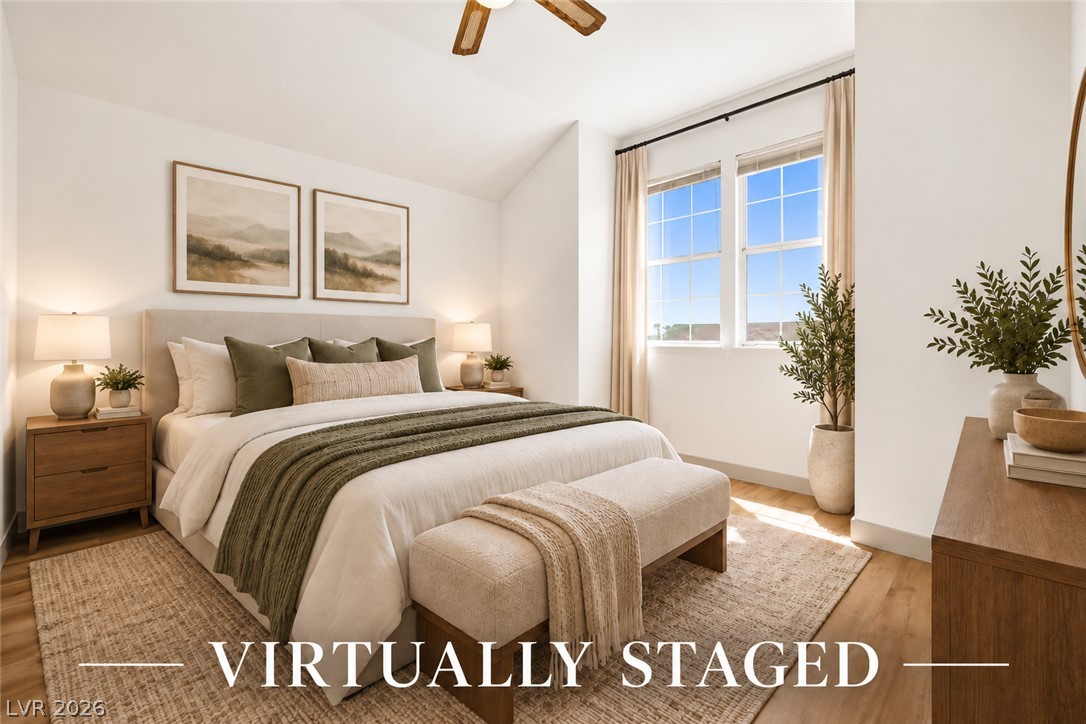
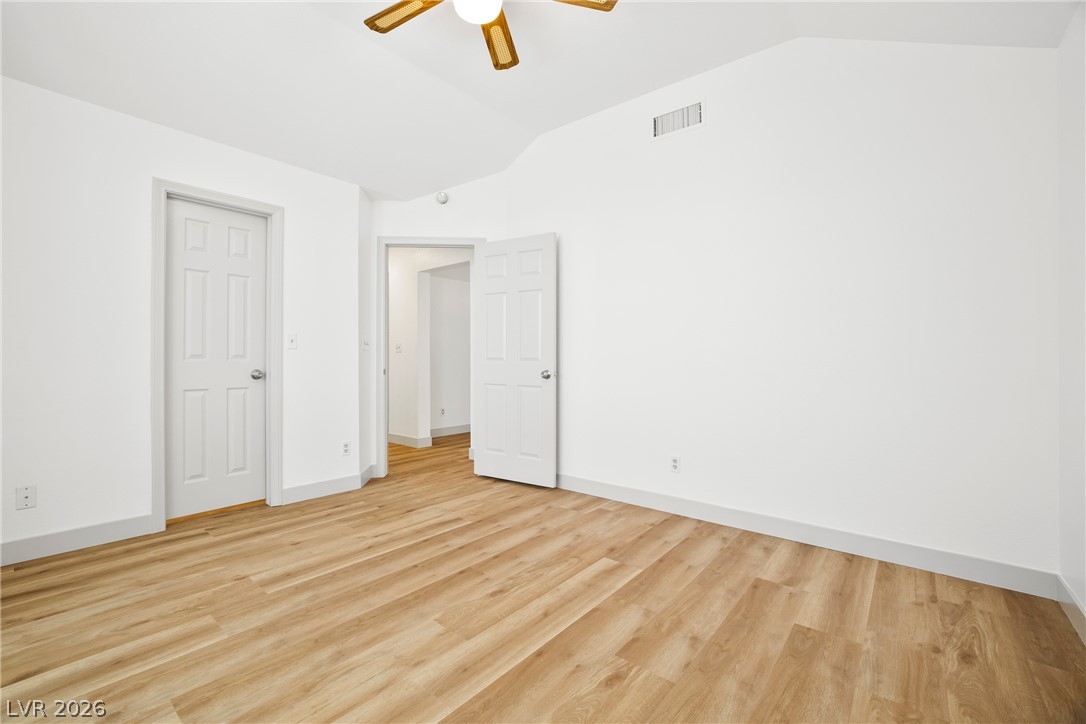
A vaulted ceiling and hardwood flooring define this comfortable, light-filled bedroom space.
Gleaming wood-style flooring and vaulted ceilings define this versatile bedroom.
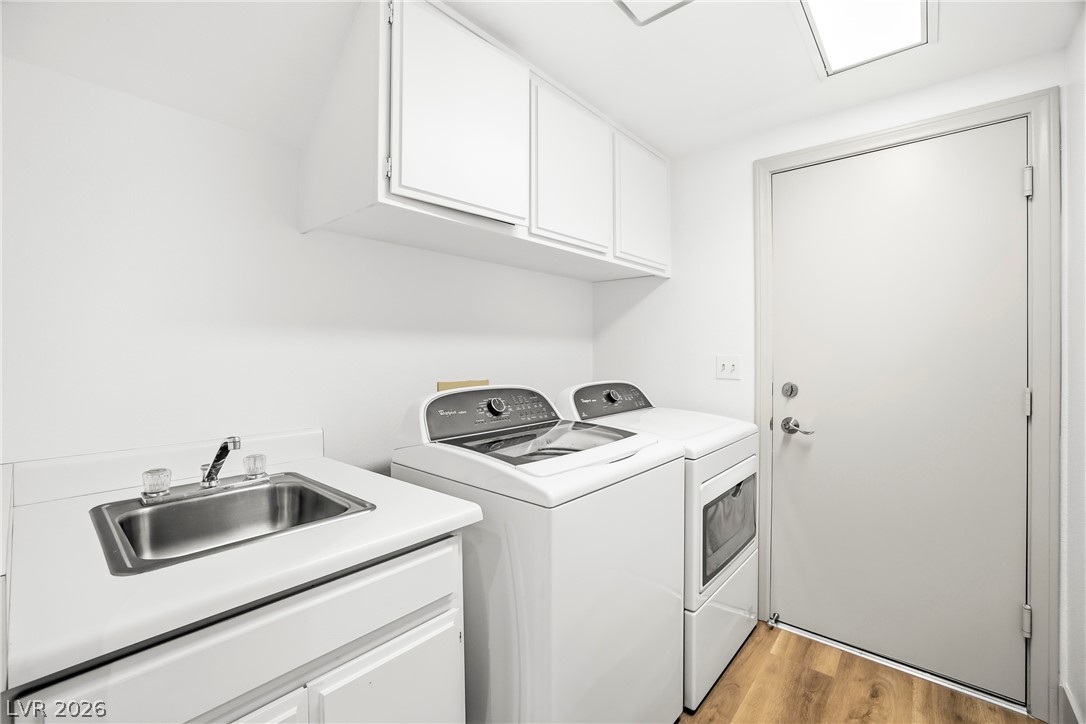
Functional workspace features built-in cabinetry, a utility sink, and durable wood-inspired flooring.
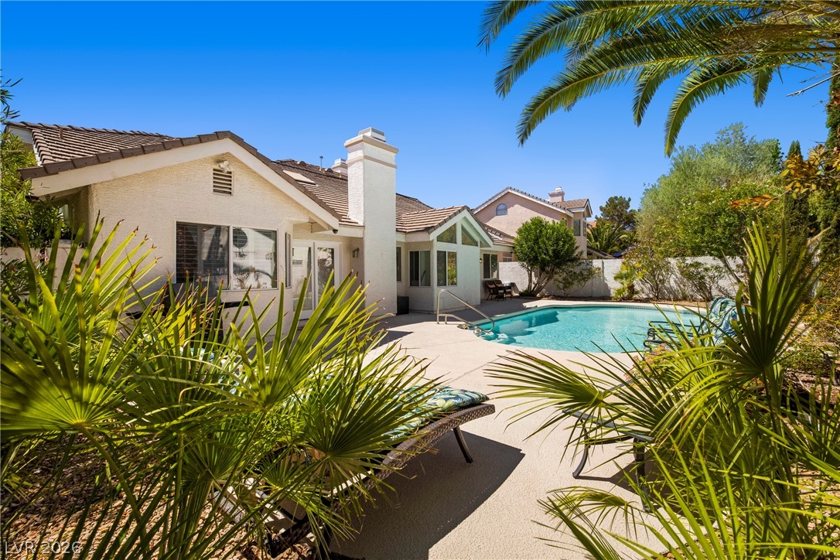
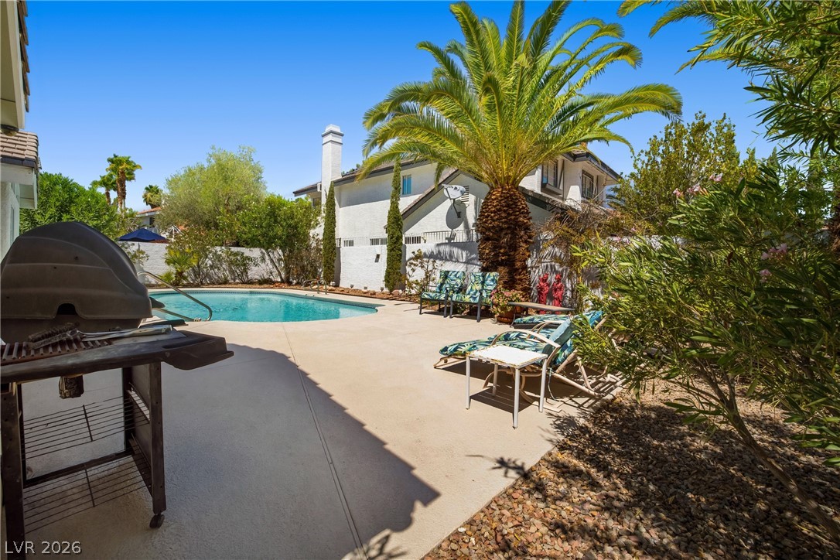
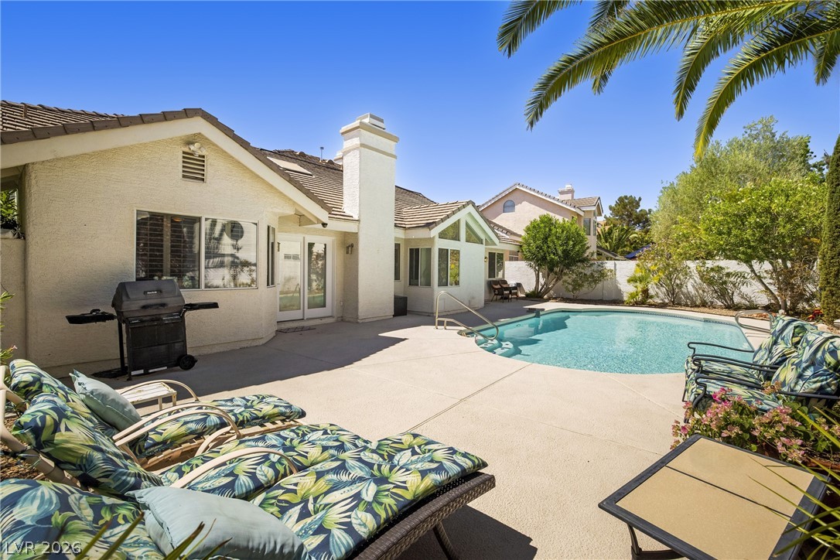
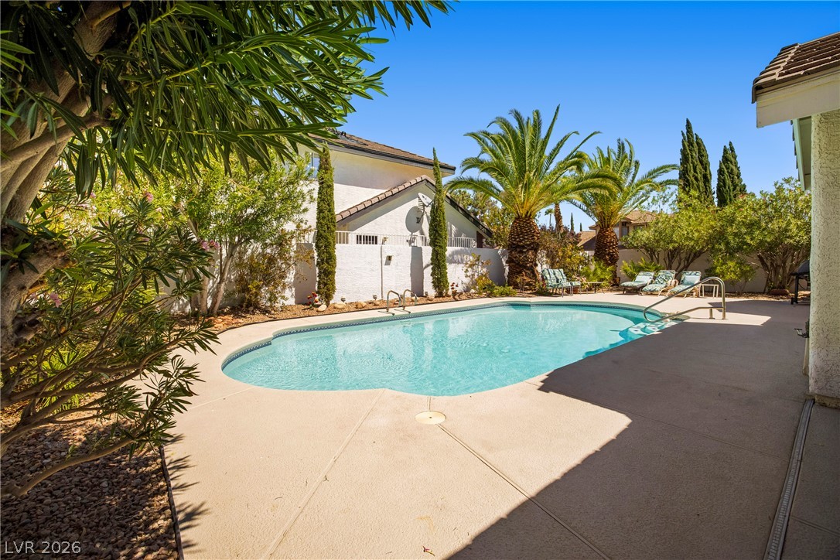
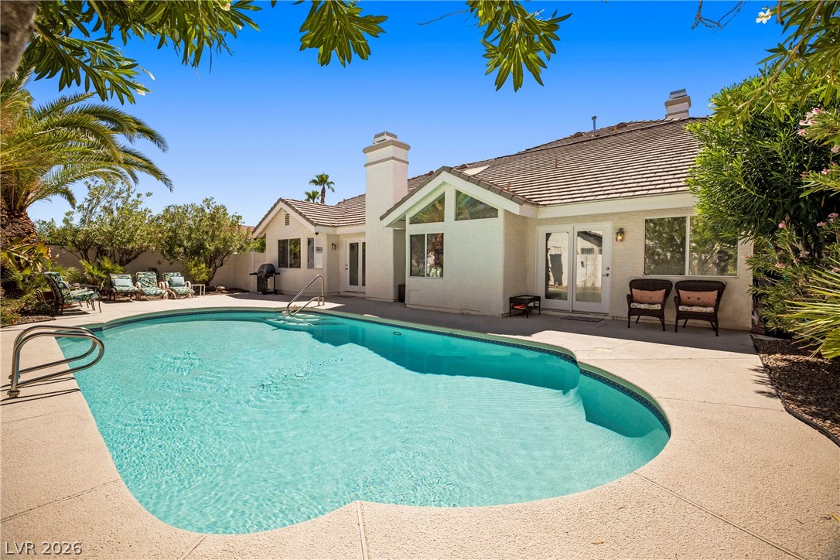
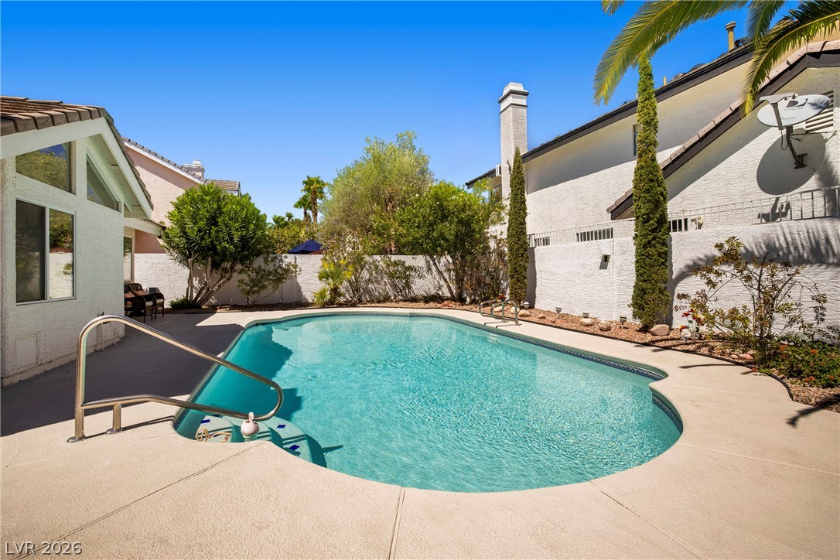
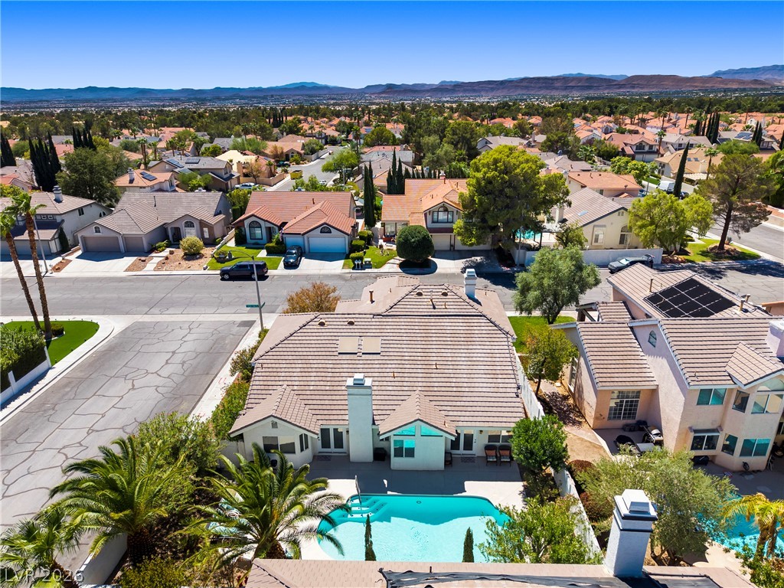
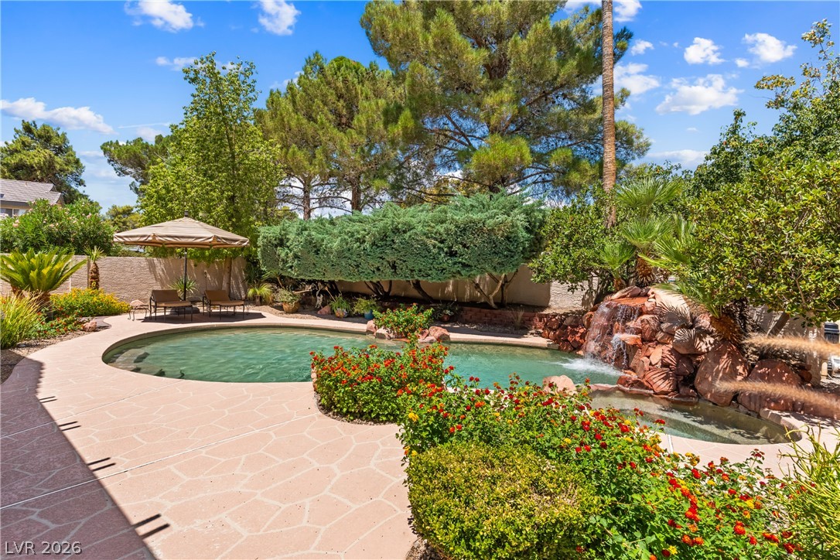
A sparkling swimming pool highlights this backyard oasis, complete with a spacious concrete patio.
An inviting backyard oasis features a concrete patio surrounding a sparkling swimming pool.
A sparkling in-ground pool sits adjacent to a spacious concrete patio perfect for outdoor relaxation.
A sparkling swimming pool highlights the concrete patio of this private backyard oasis.
A sparkling swimming pool highlights this private backyard retreat enclosed by mature tropical landscaping.
A sparkling swimming pool highlights this private backyard retreat surrounded by concrete decking and tall palms.
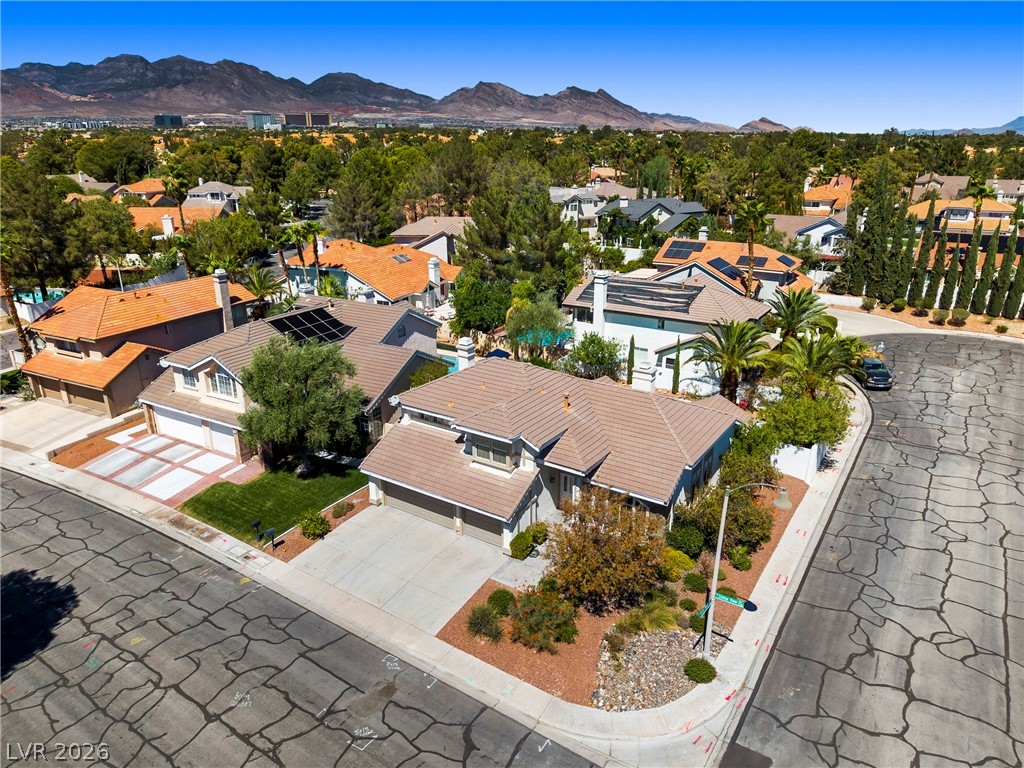
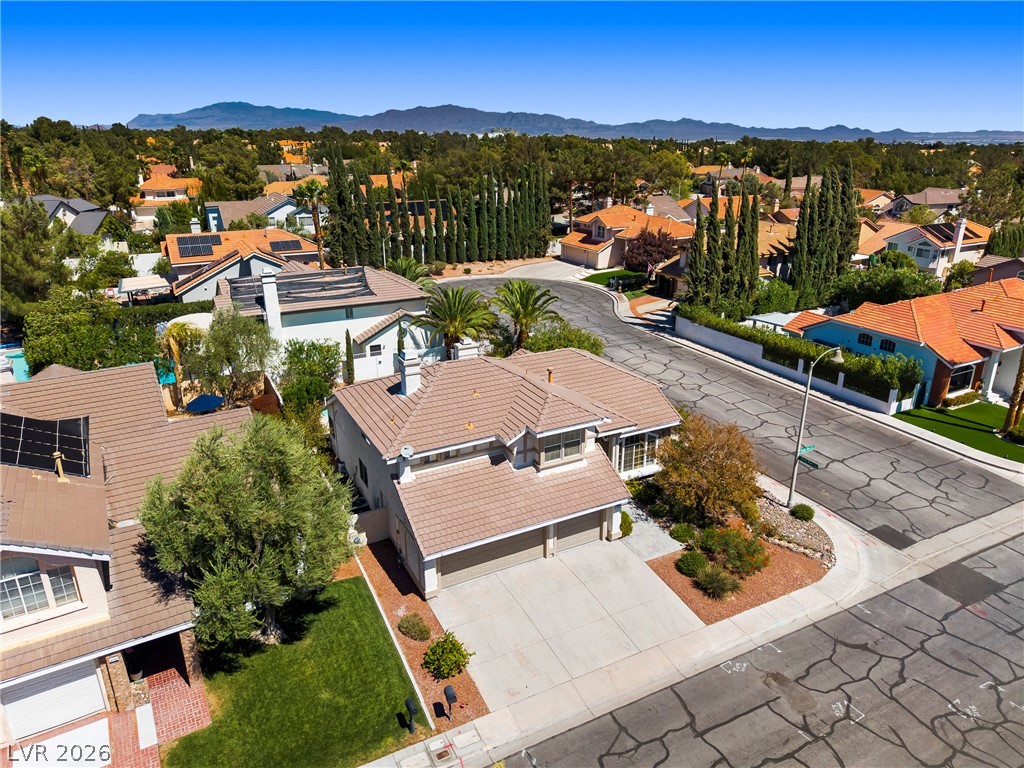
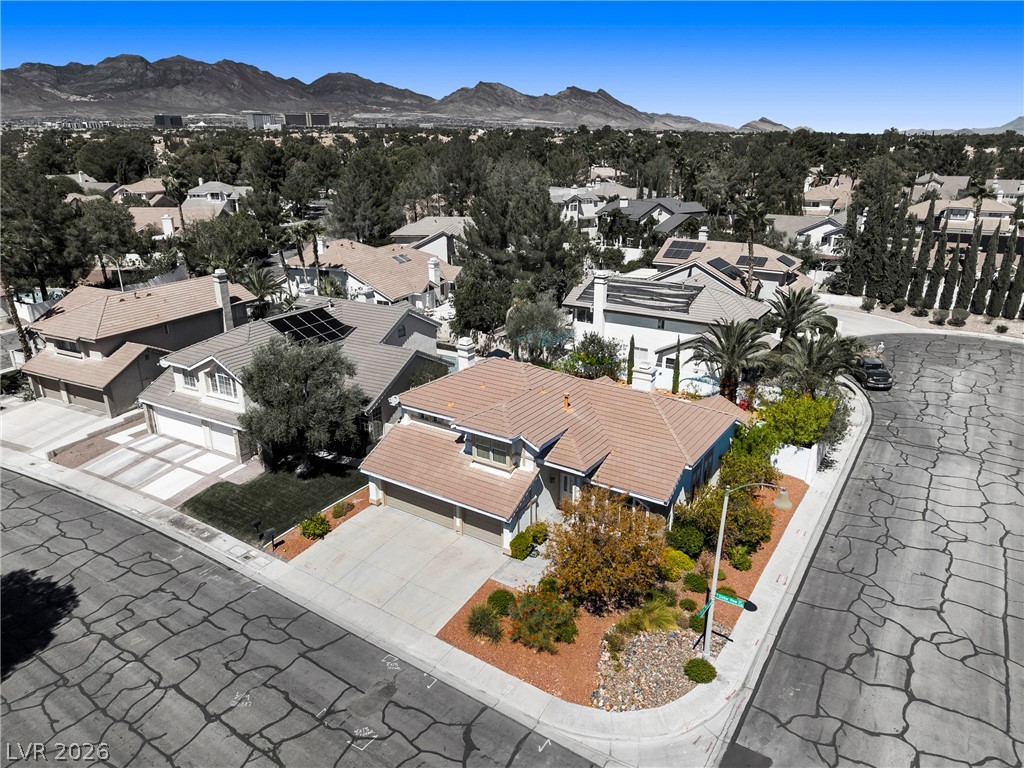
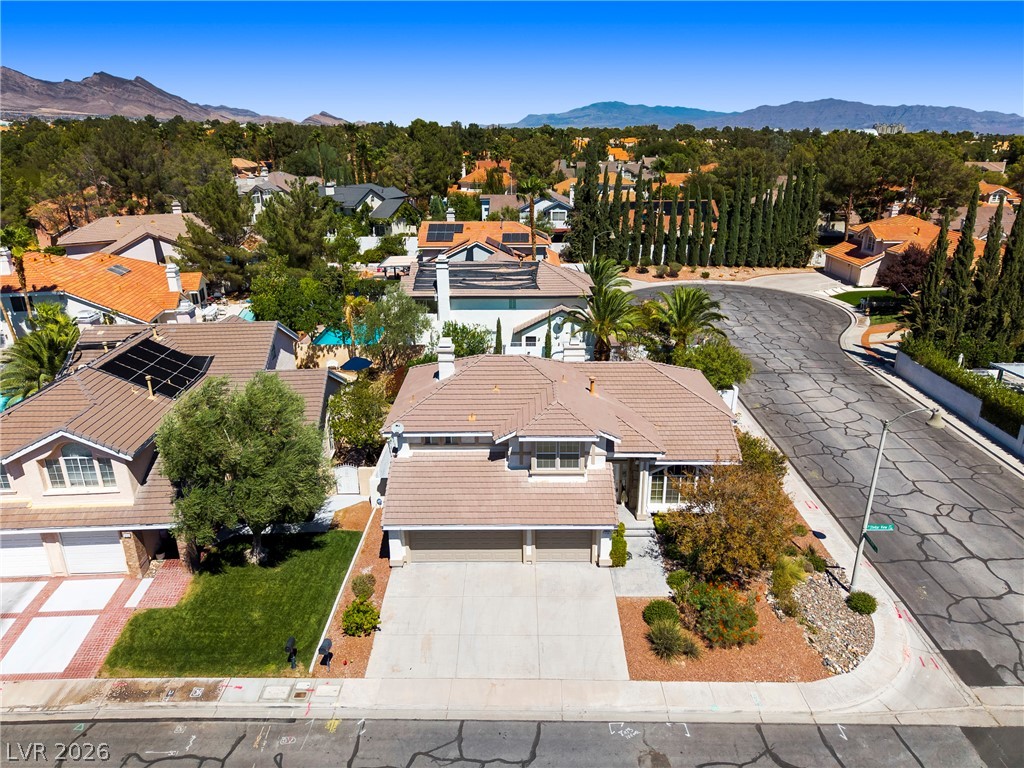
Nestled on a corner lot, this multi-level home rests against a backdrop of majestic mountains.
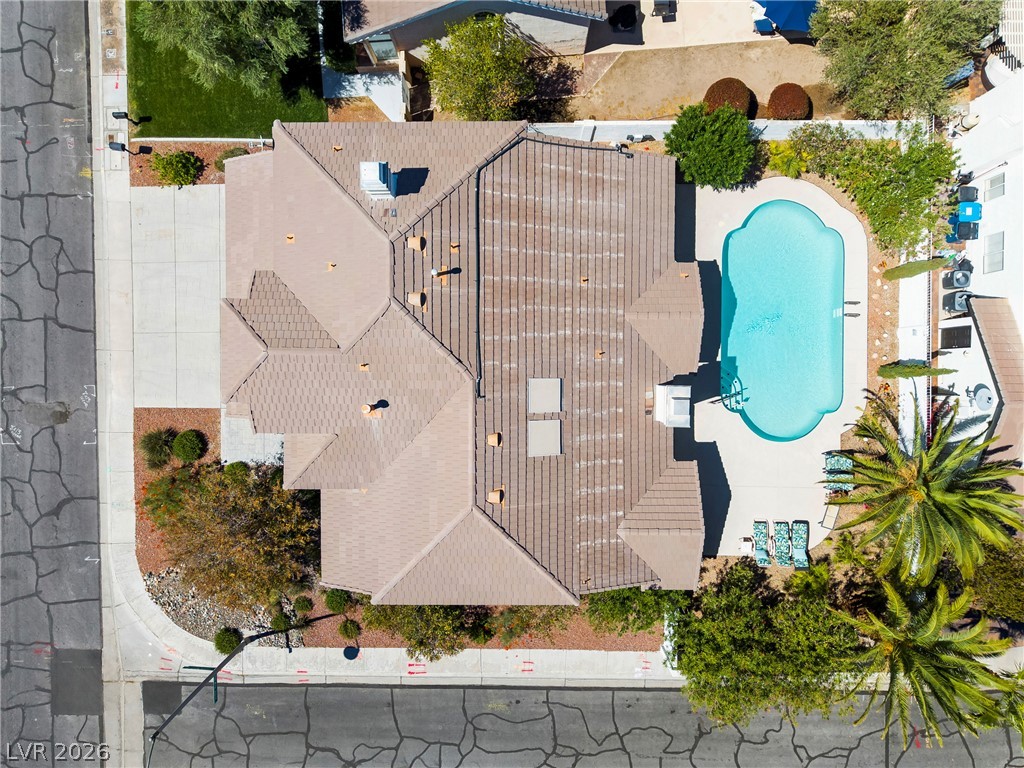
An aerial perspective showcases the tile roof and concrete driveway of this suburban neighborhood home.
Elevated views capture the private backyard swimming pool set against a sprawling neighborhood landscape.
An aerial perspective showcases a corner lot home set against a mountain backdrop.
An aerial perspective showcases the tiled rooflines and the sparkling backyard pool.
An aerial perspective showcases a tile roof home nestled in a quiet cul-de-sac neighborhood.
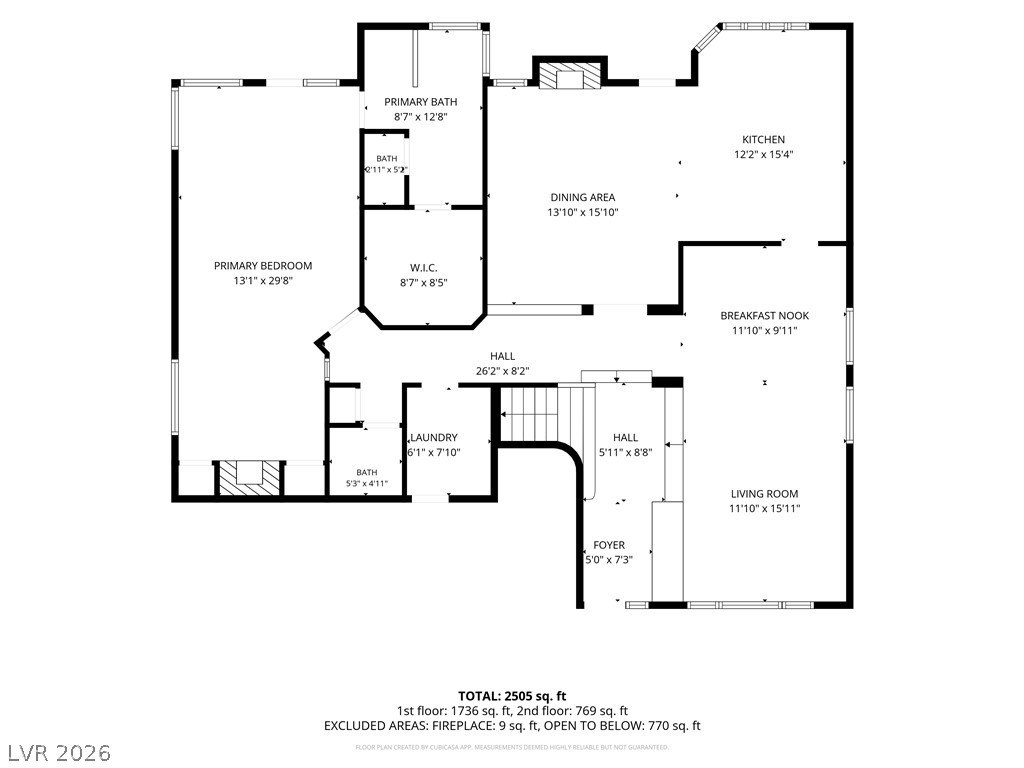
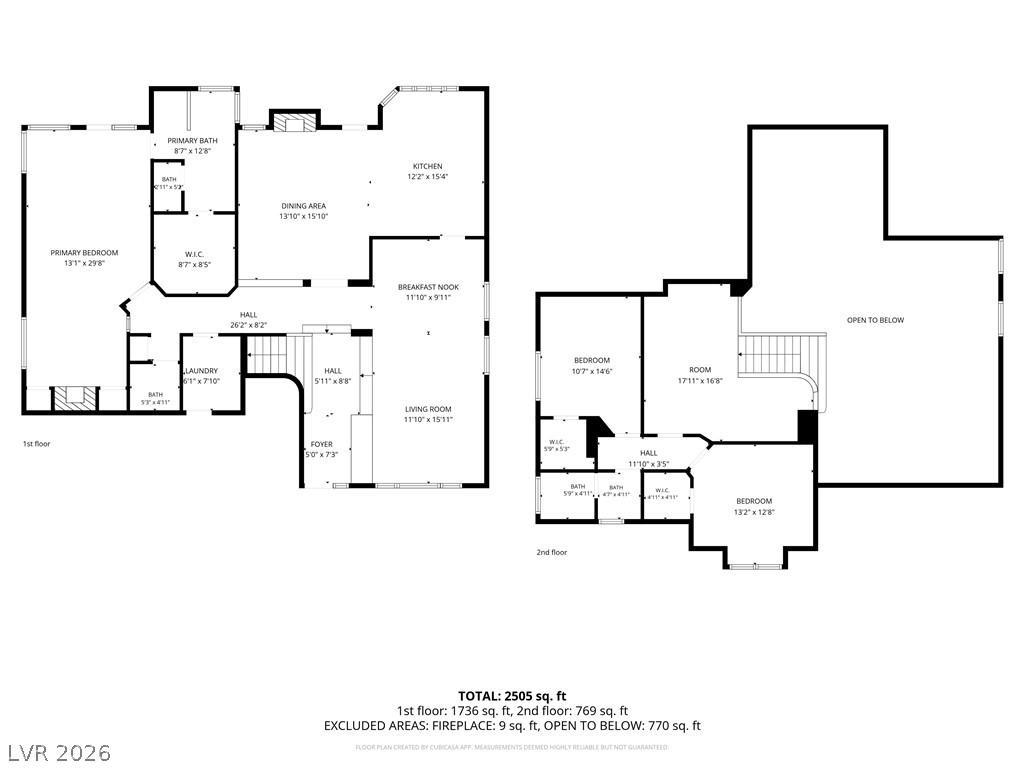
A detailed layout illustrating the spacious flow and functional design of this two-level home.
A detailed multi-level layout diagram illustrates the flow and spatial organization of the home.
An illustrative property layout and location diagram presented as an interactive QR code format.

 New Listing