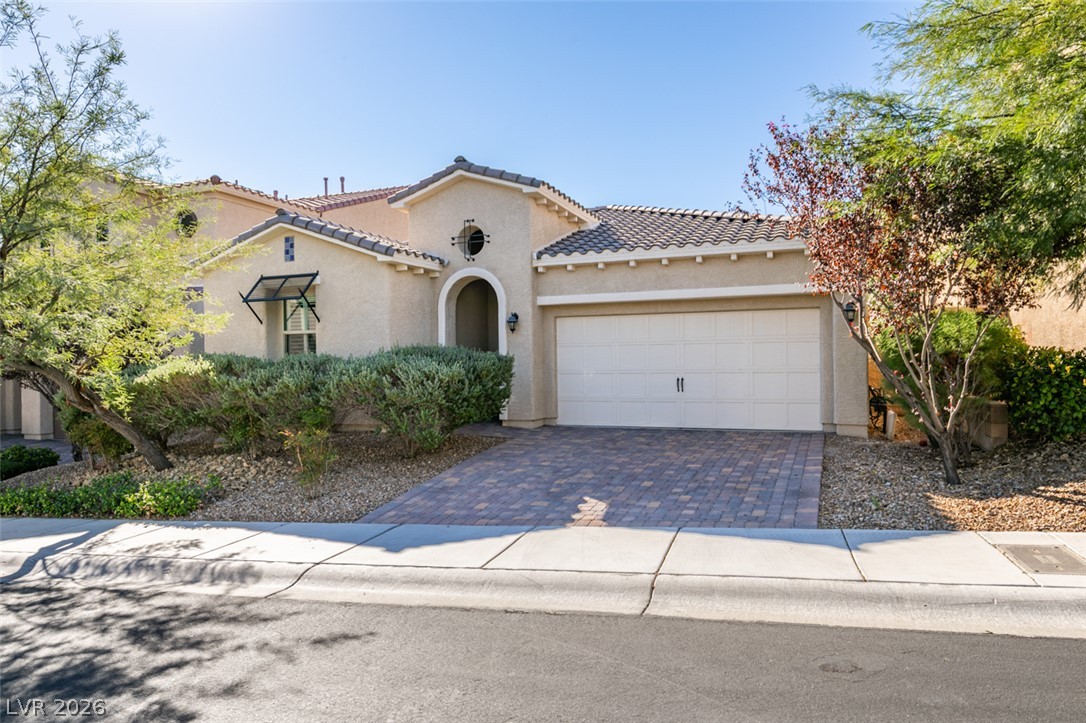
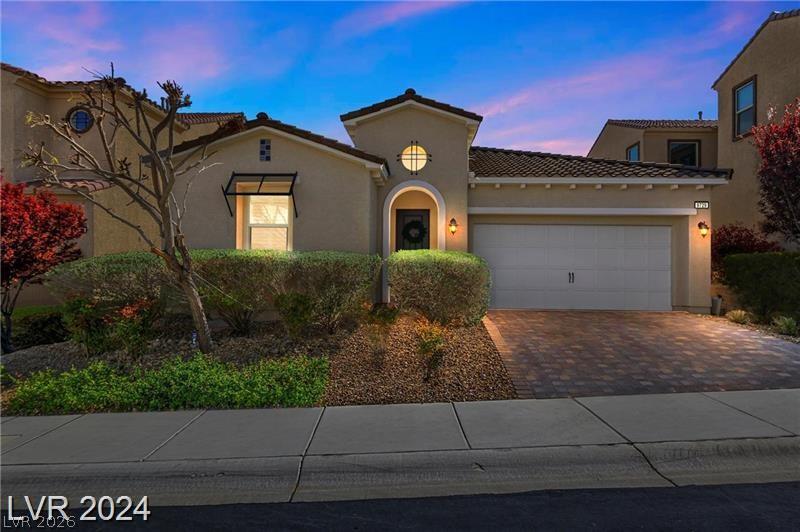
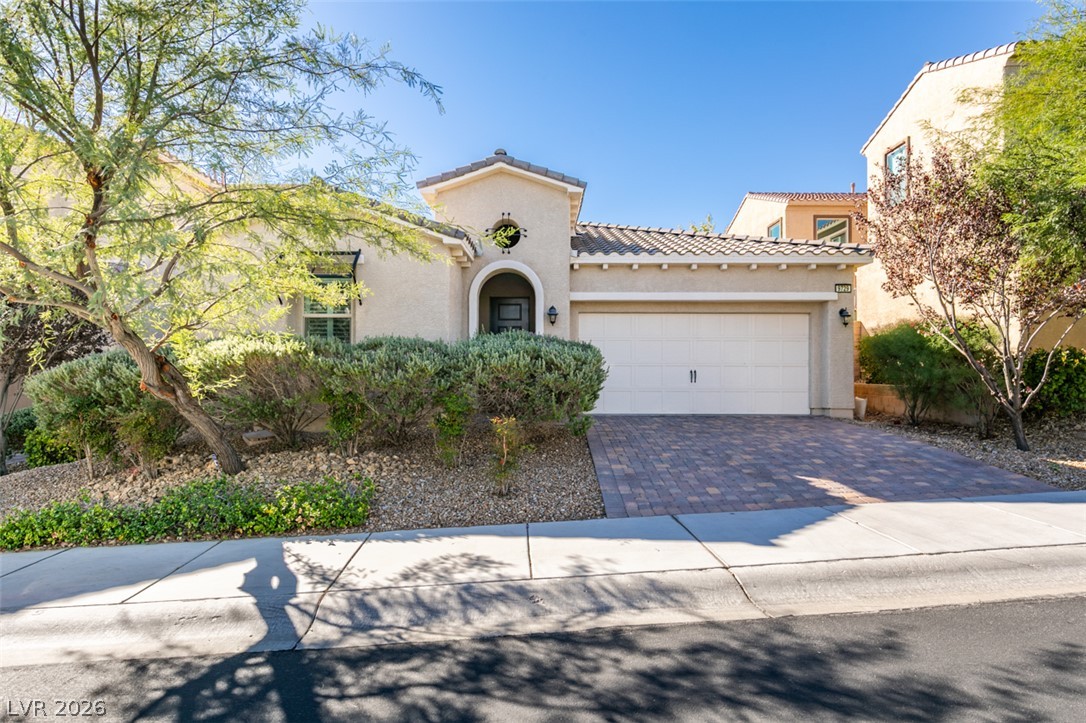
A classic stucco exterior sits behind a paved driveway with integrated garage parking.
A stucco exterior with tiled rooflines pairs beautifully with a paved driveway and landscaped yard.
Spanish tile roofing and an arched entryway define this classic stucco facade with desert landscaping.
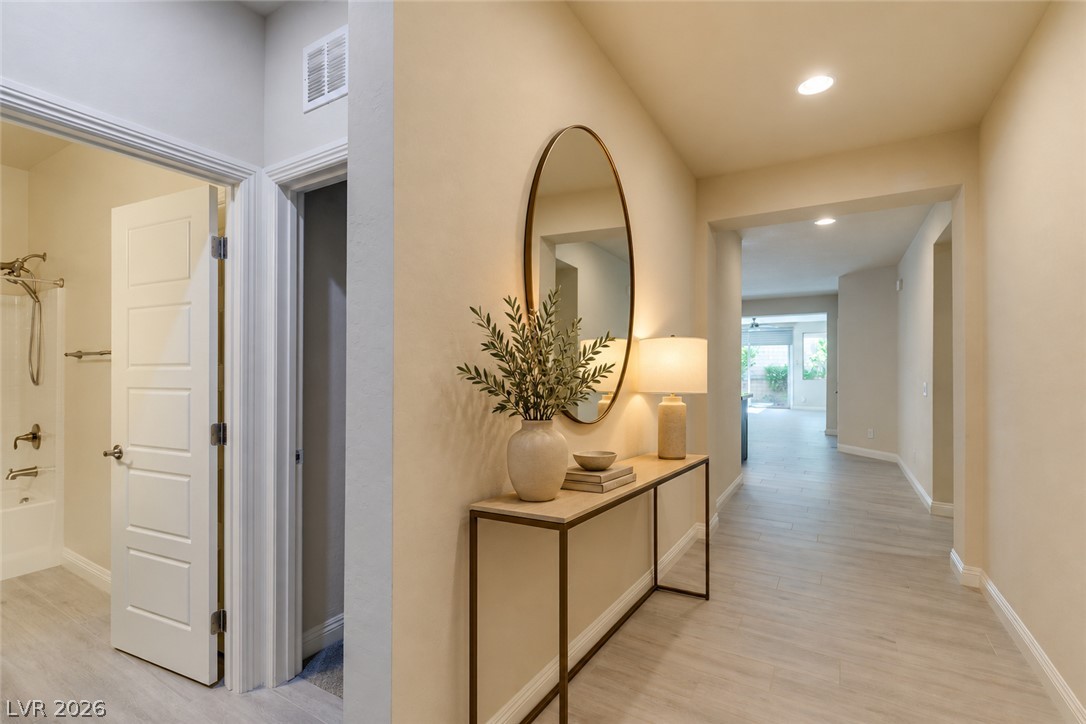
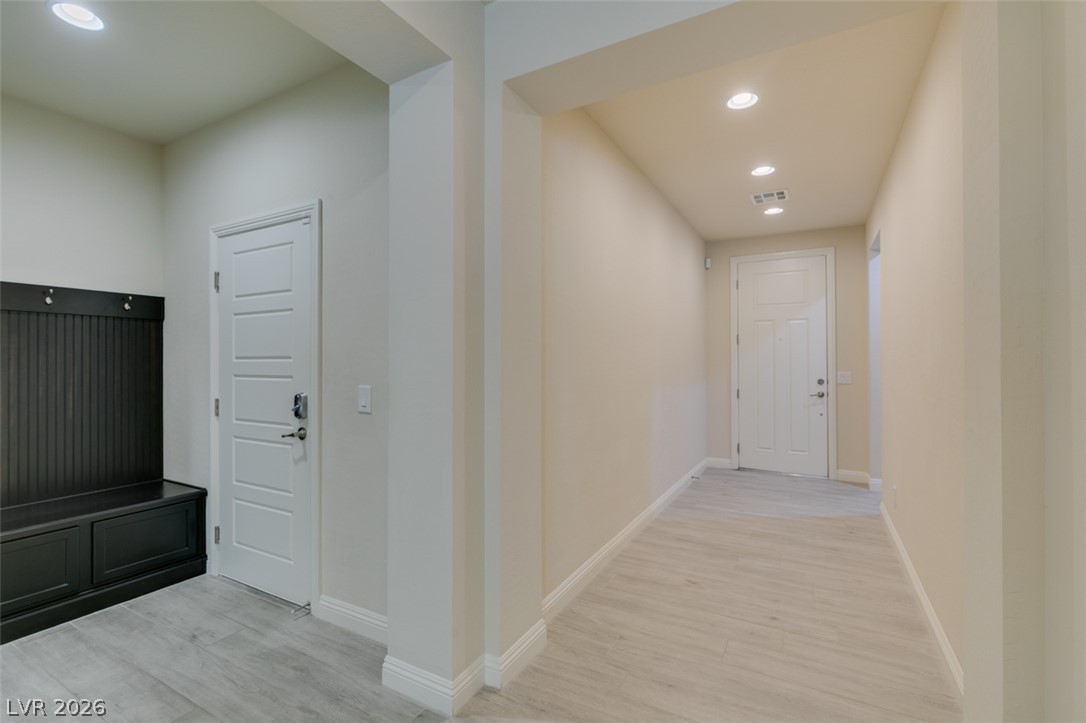
Virtually Staged. A welcoming entryway transitions seamlessly into an open hallway with neutral flooring and recessed lighting.
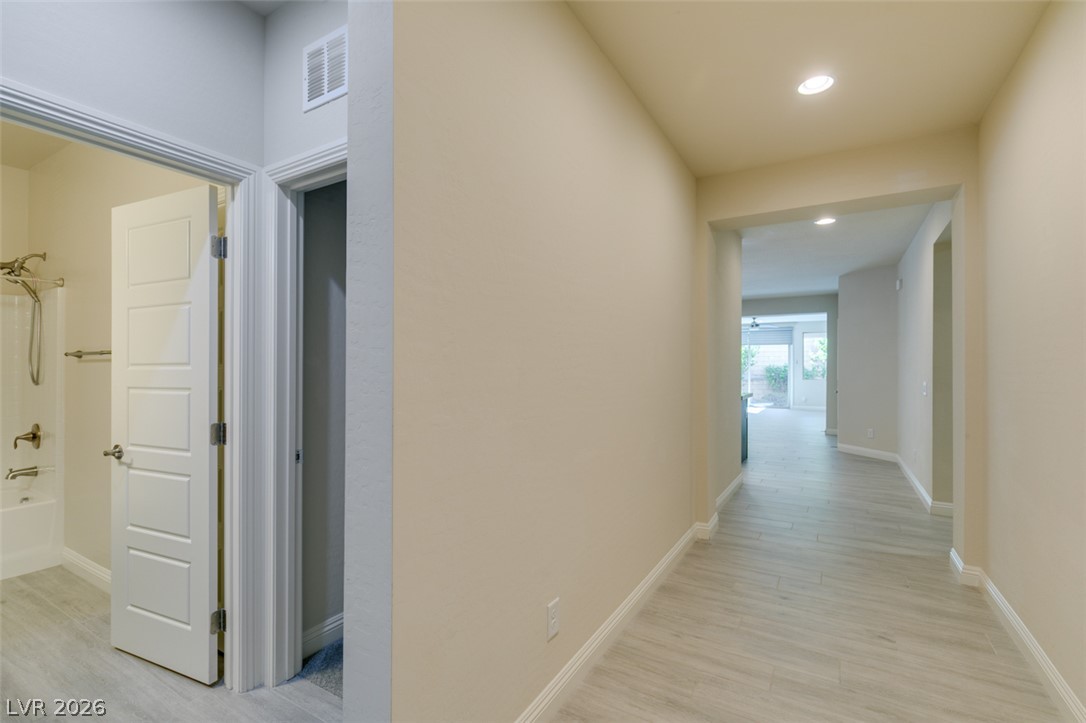
A seamless hallway layout connects private spaces to a main living area with smooth tile flooring.
Recessed lighting and durable wood-look flooring guide you through this inviting entry hall.
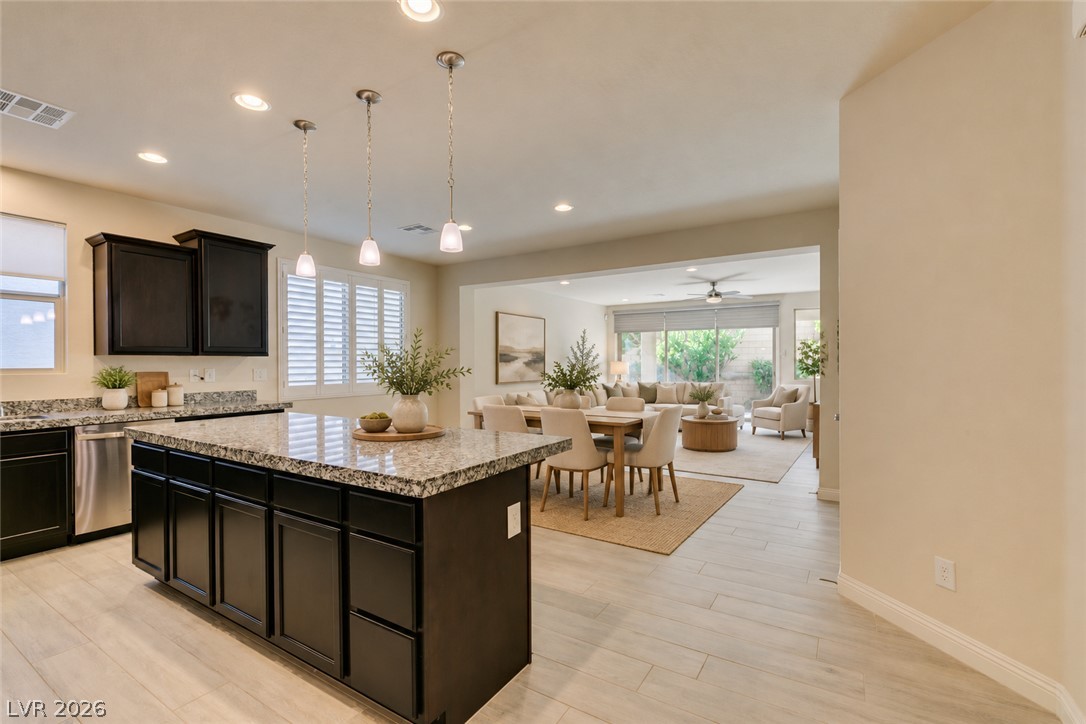
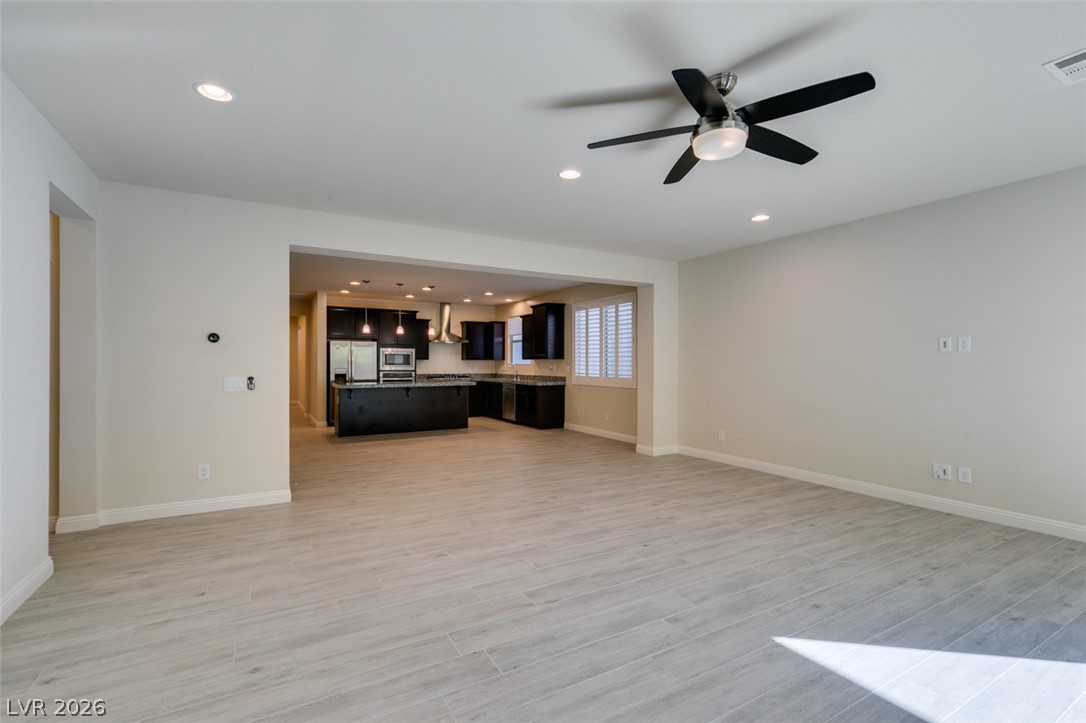
Virtually Staged. An open-concept layout connects the kitchen, dining, and living spaces seamlessly.
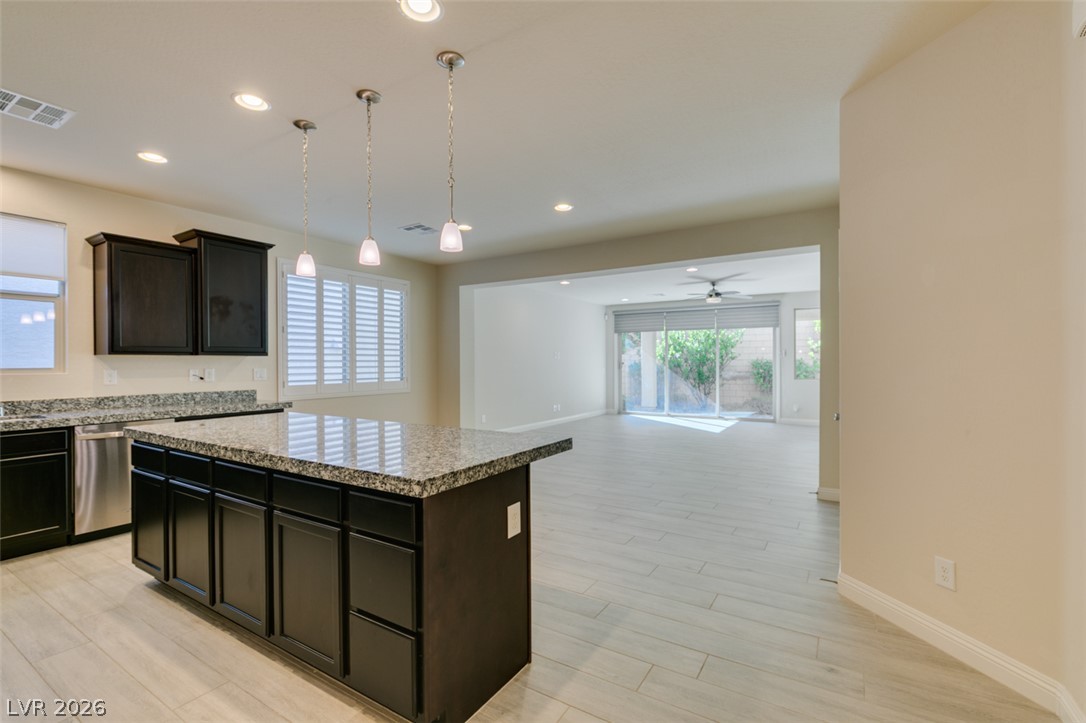
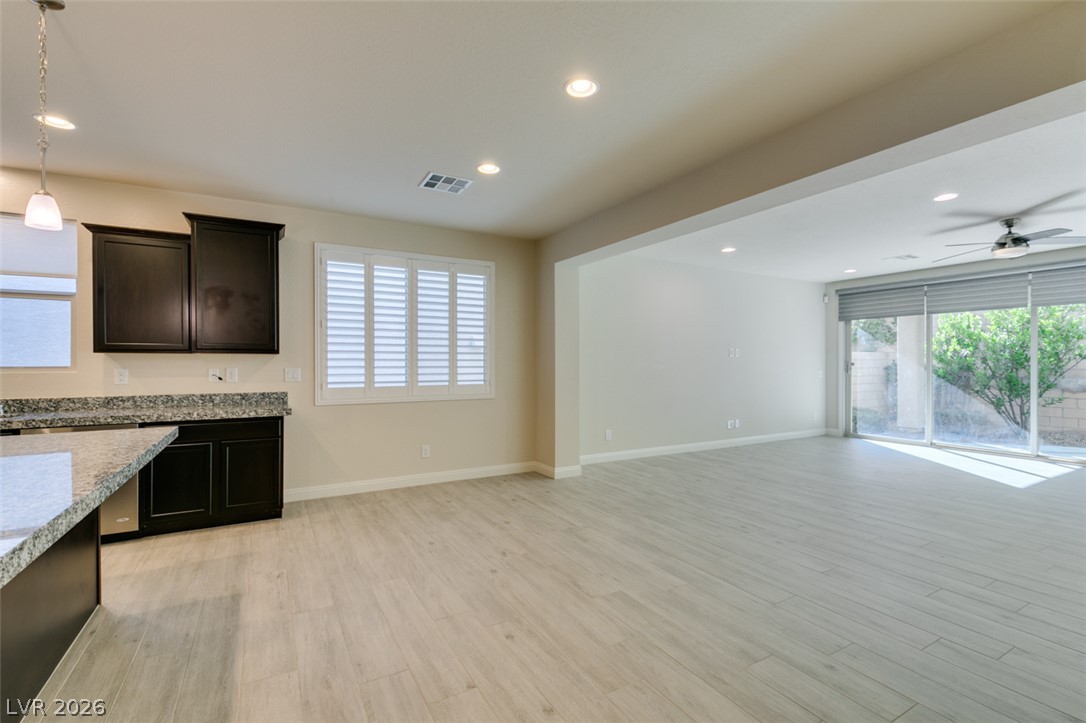
An open floorplan seamlessly connects the stone-countertop kitchen island to the main living area.
An open-concept living area with durable wood-look flooring connects seamlessly to the kitchen.
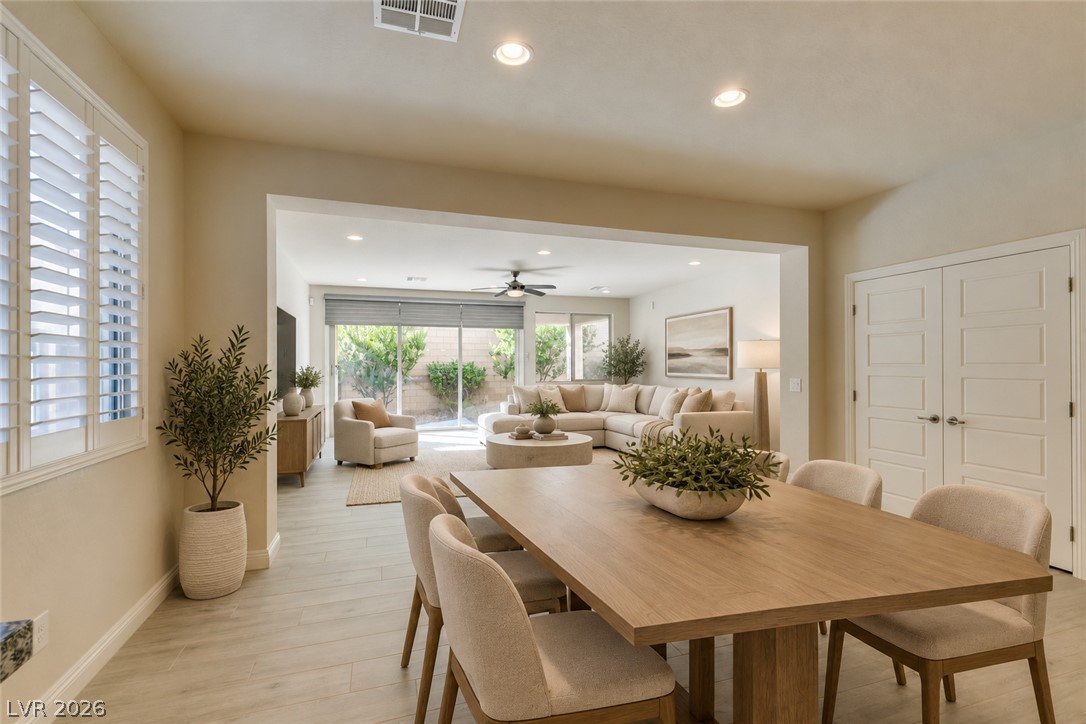
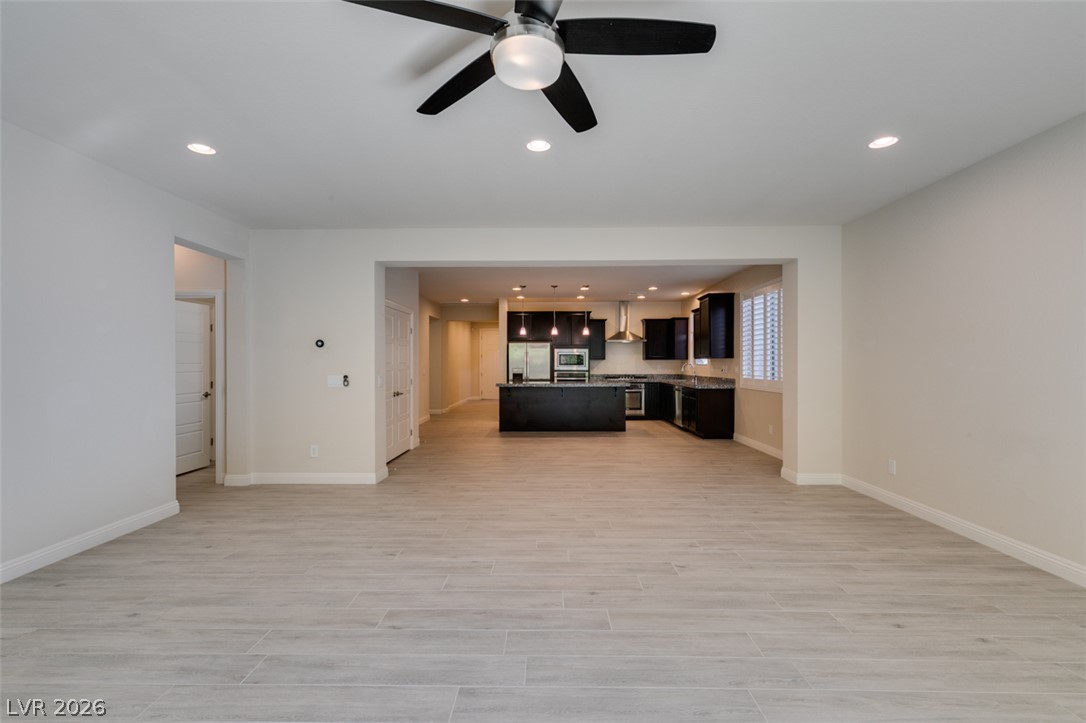
Virtually Staged. An open-concept flow connects the dining space with recessed lighting to the living area beyond.
Smooth wood-look flooring flows throughout this light-filled, open-concept living space.
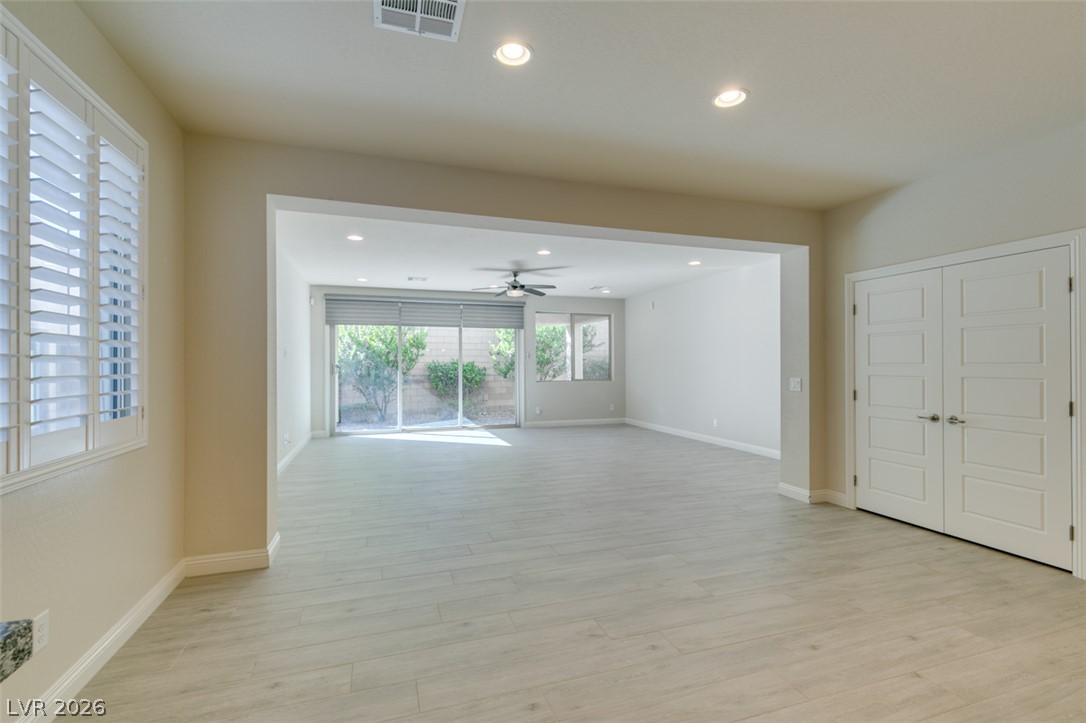
An open layout connects the spacious living areas with smooth modern flooring.
A spacious layout and smooth laminate flooring define this versatile interior living area.
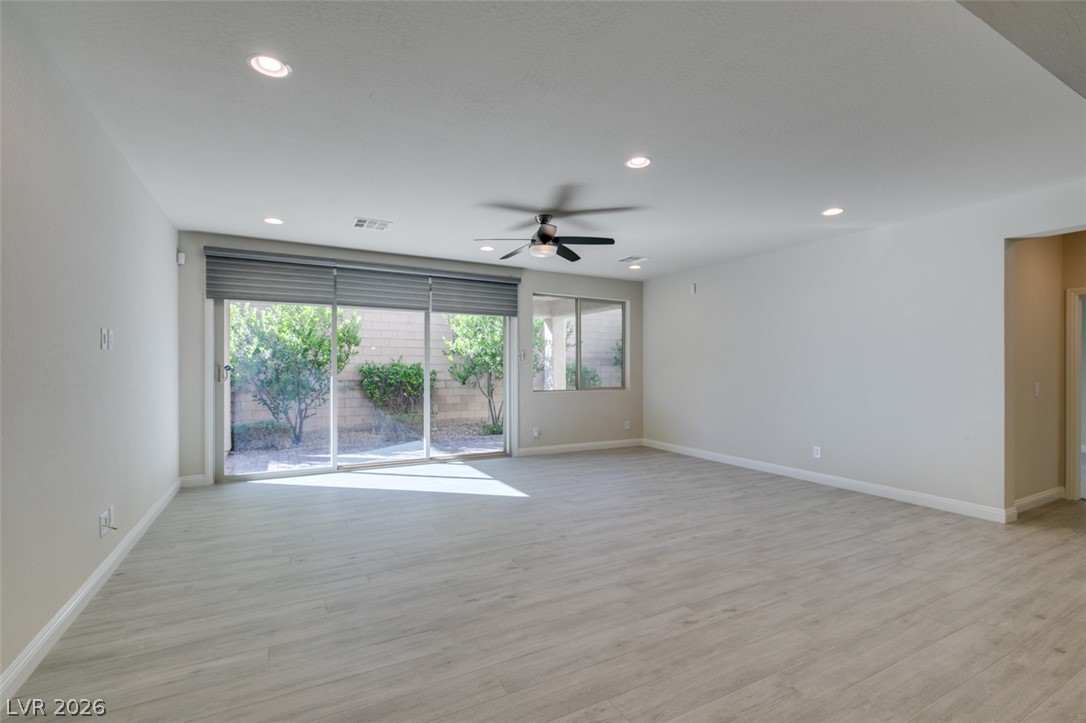
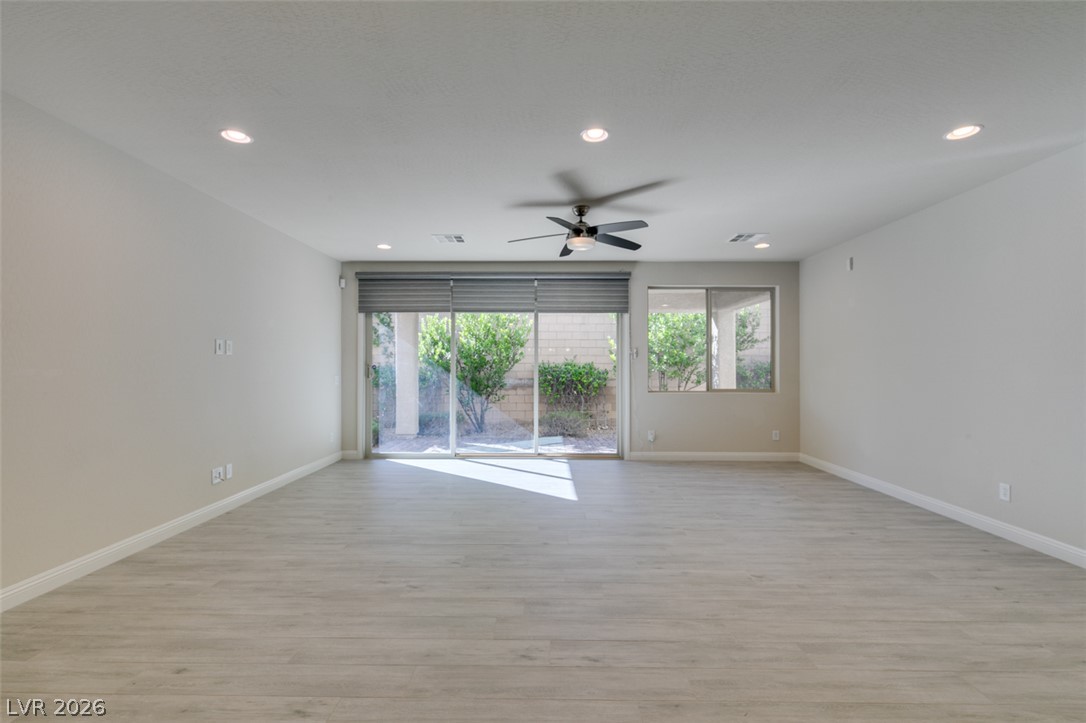
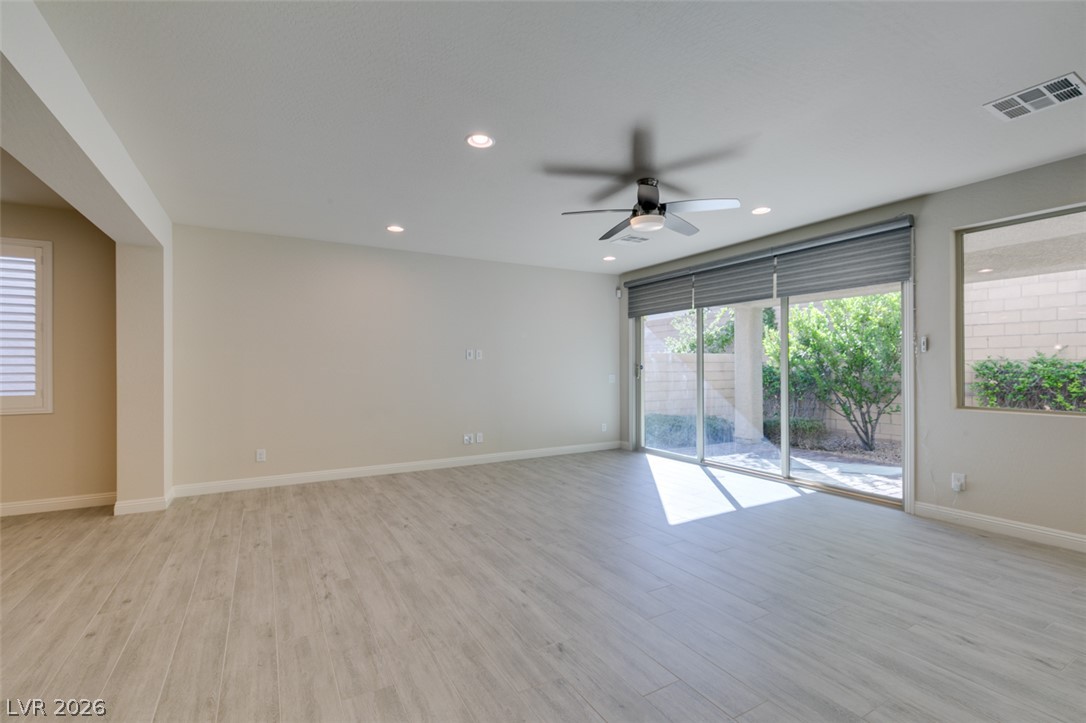
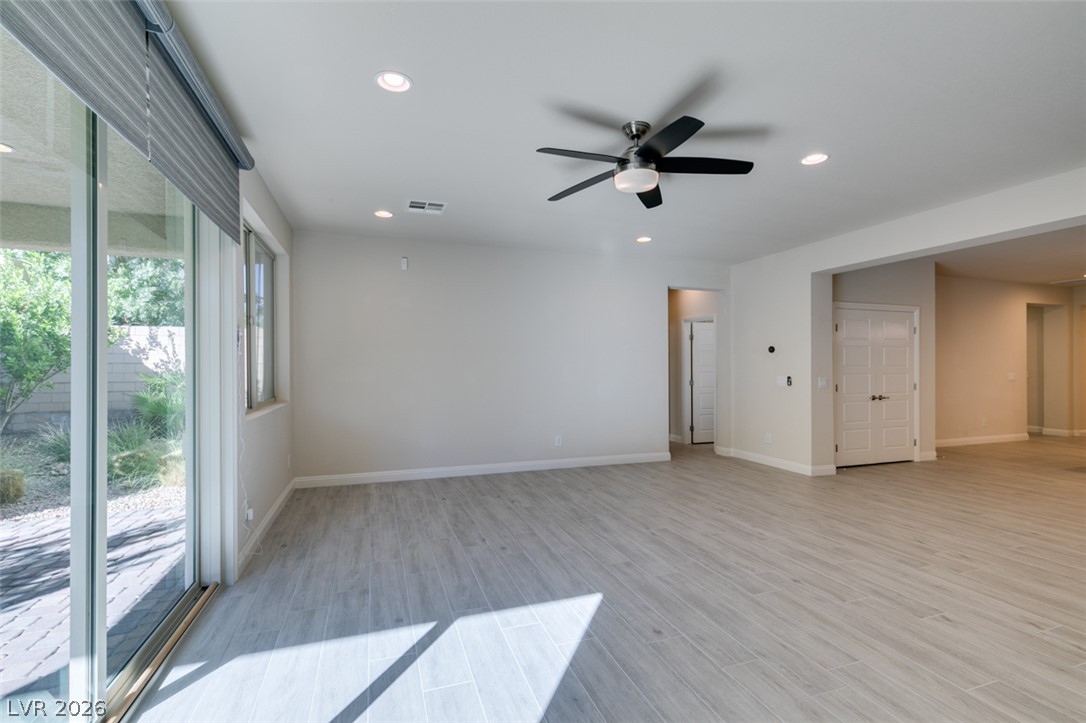
An open main area features clean flooring and glass sliding doors looking out to the yard.
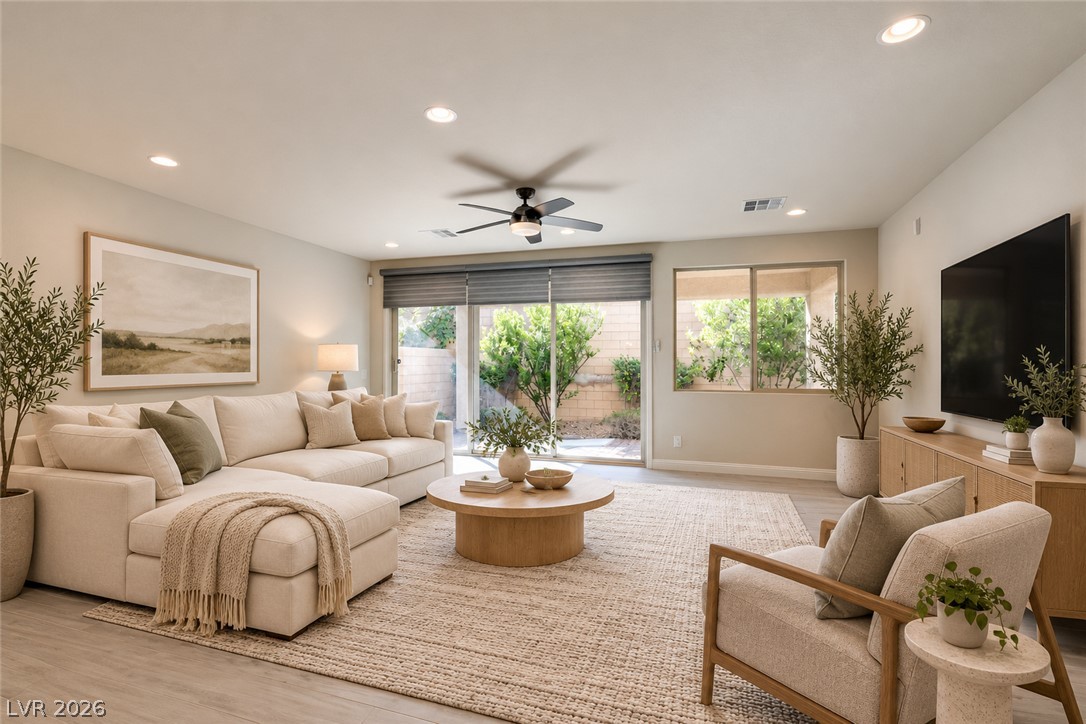
Virtually Staged. Recessed lighting and wide sliding glass doors enhance this welcoming and airy living space.
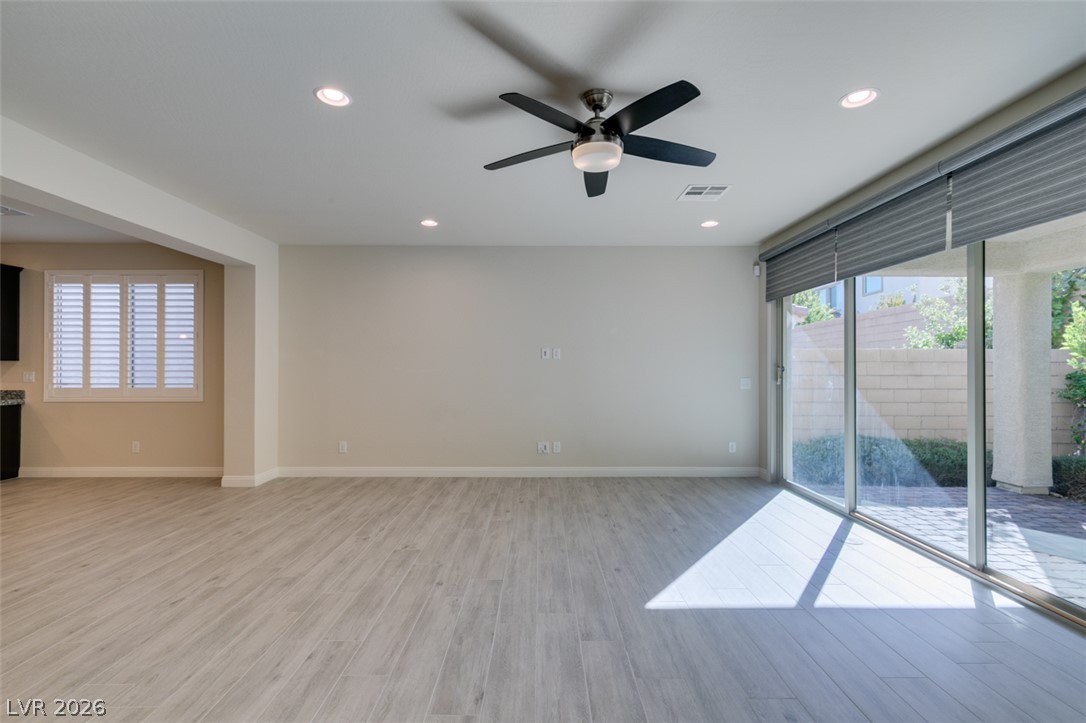
Clean lines and light flooring anchor this versatile room opening to the back patio.
Sliding glass doors open directly to the outdoor patio from this versatile living area.
Sliding glass doors open to the patio from this light-filled living space with plank flooring.
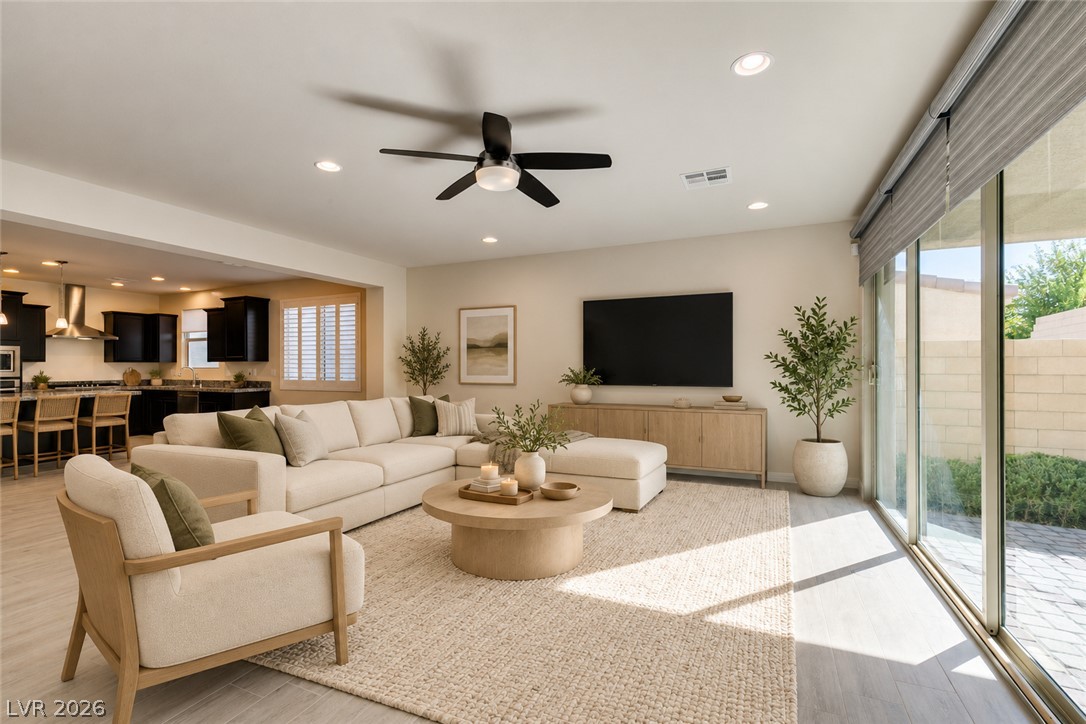
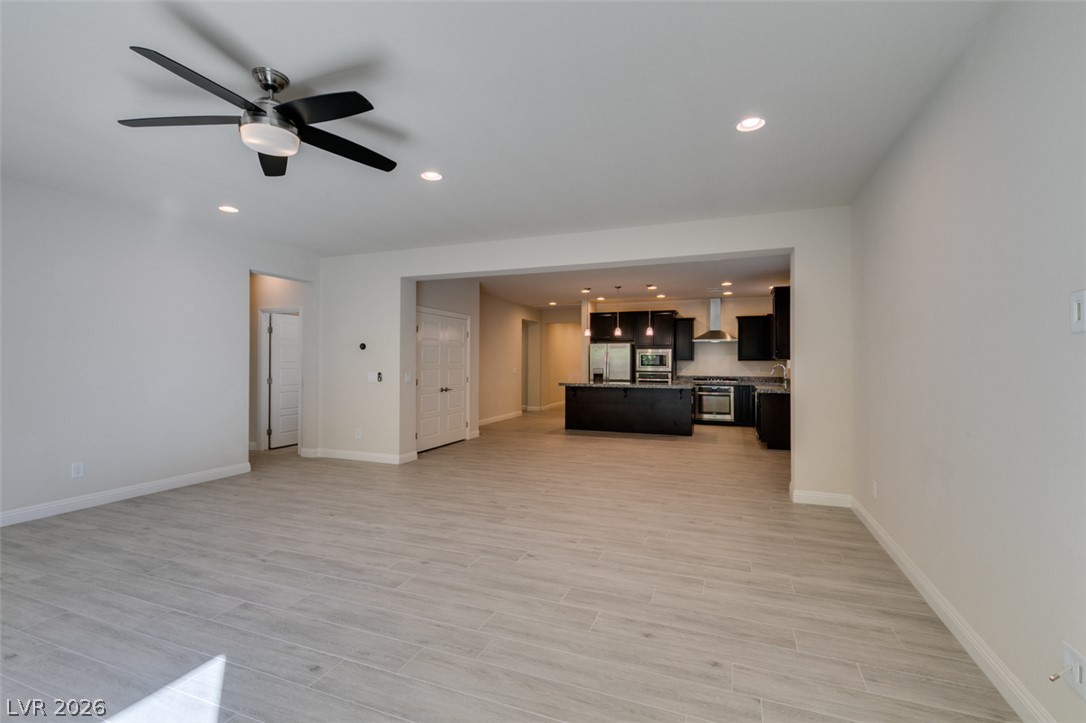
Virtually Staged. An open floor plan seamlessly connects the living space to the adjacent kitchen.
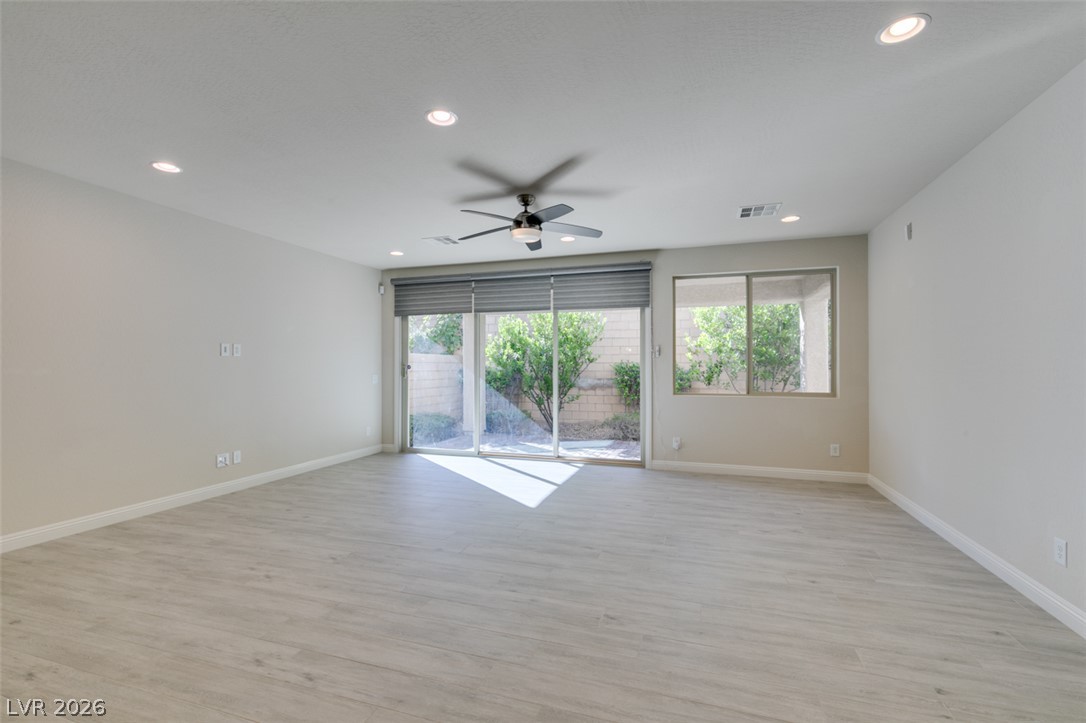
Sliding glass doors open from the main living area onto the rear patio.
An open layout connects the versatile living area directly to a modern kitchen.
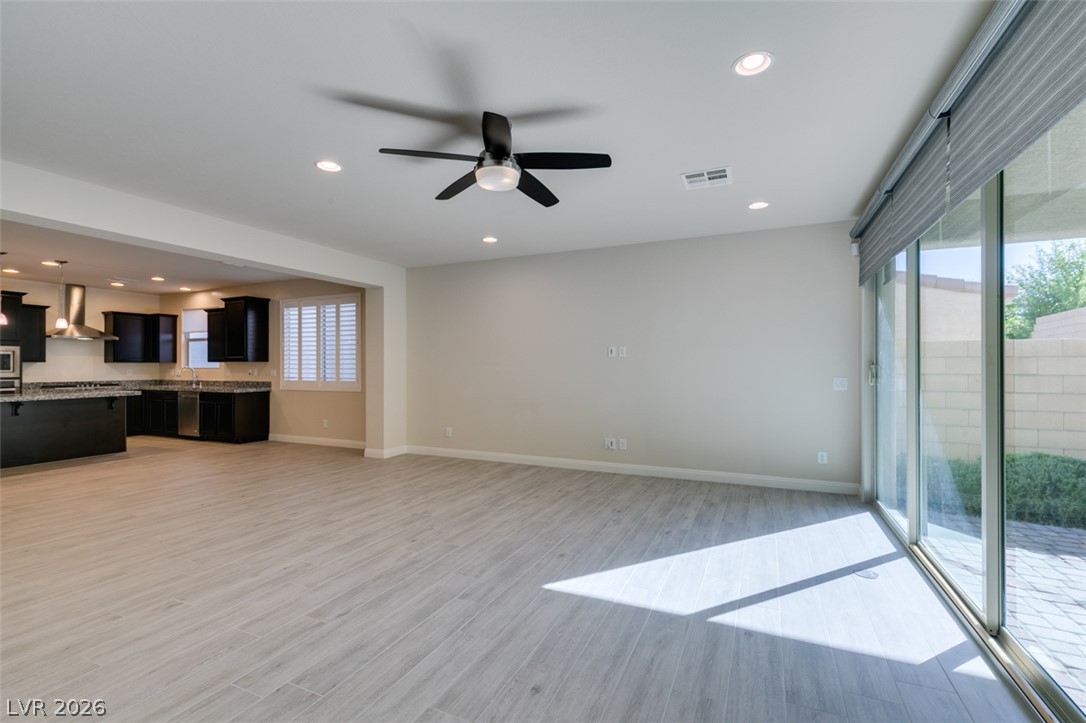
An airy open layout seamlessly connects the spacious living area to the kitchen.
An open floor plan connects the main living space seamlessly to the kitchen.
Sliding glass doors open to the outdoors, highlighting the clean lines and plank flooring.
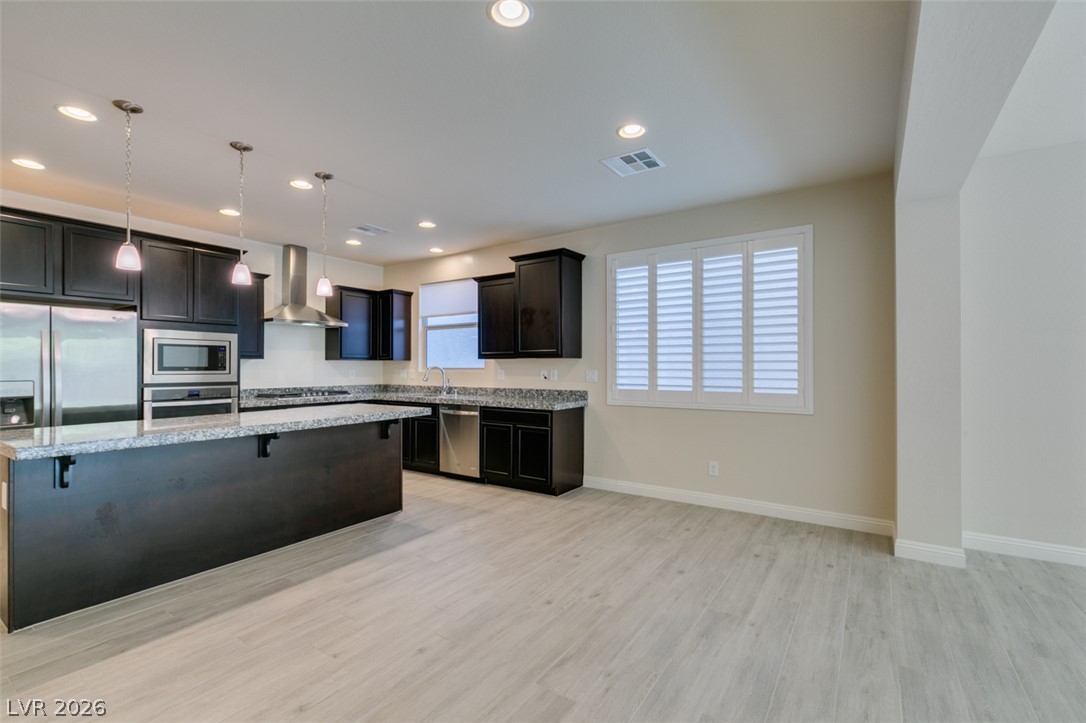
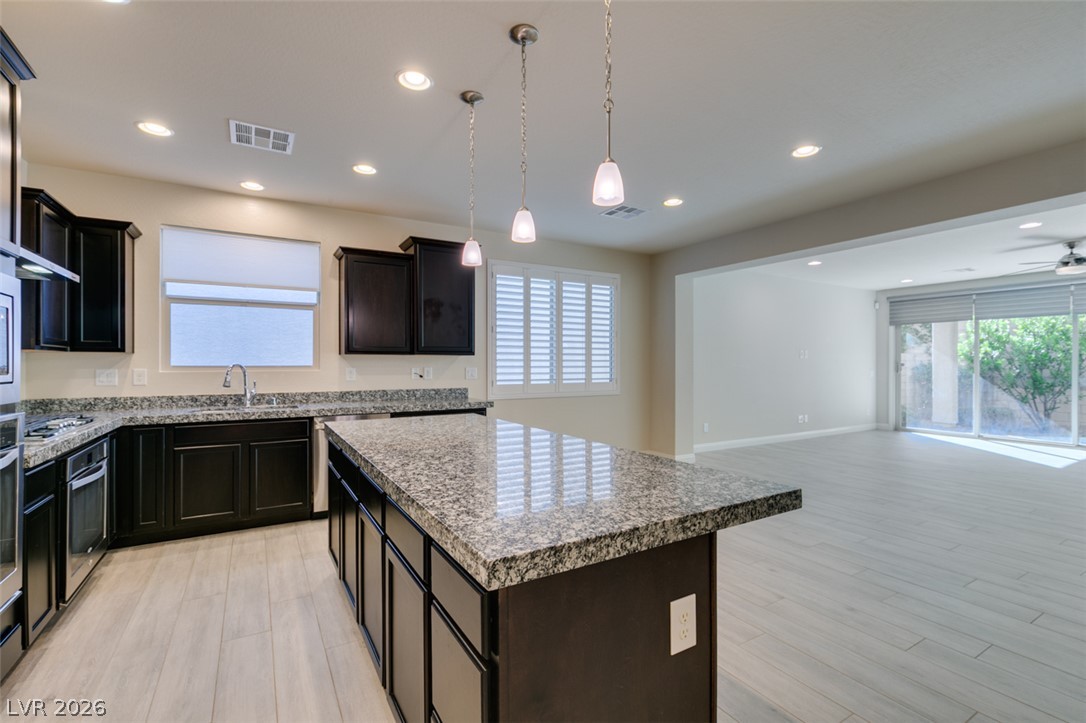
Rich dark cabinetry and light-toned flooring define this inviting modern culinary space.
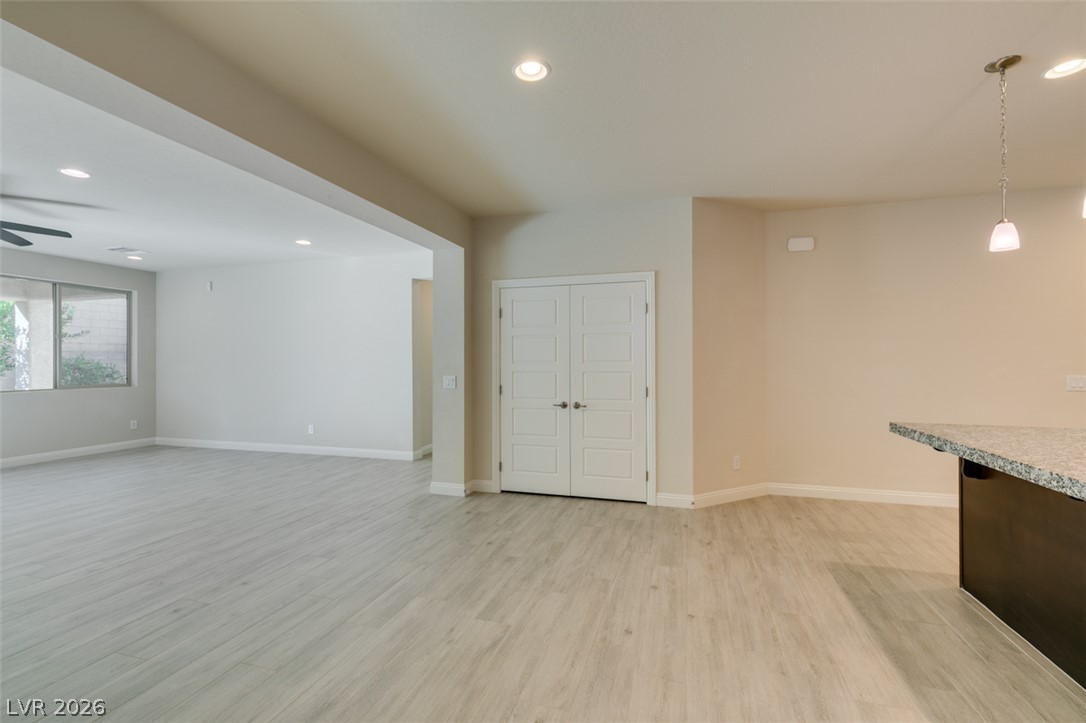
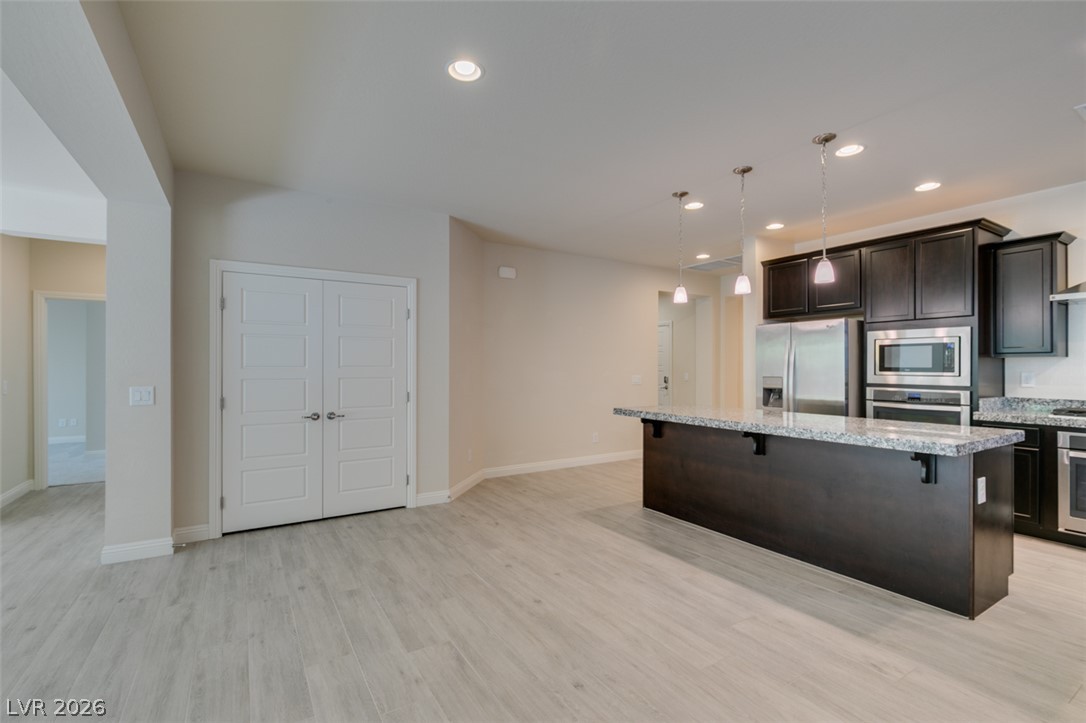
A spacious layout seamlessly connects the kitchen with the versatile living areas.
An open floor plan connects the main living spaces with clean lines and classic finishes.
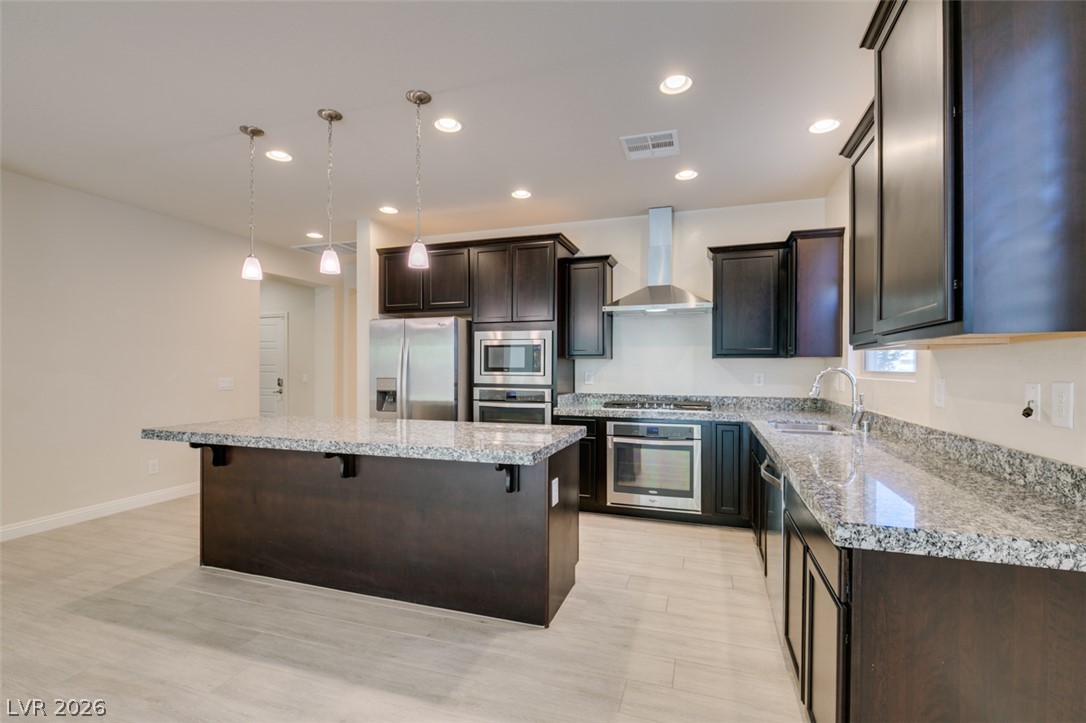
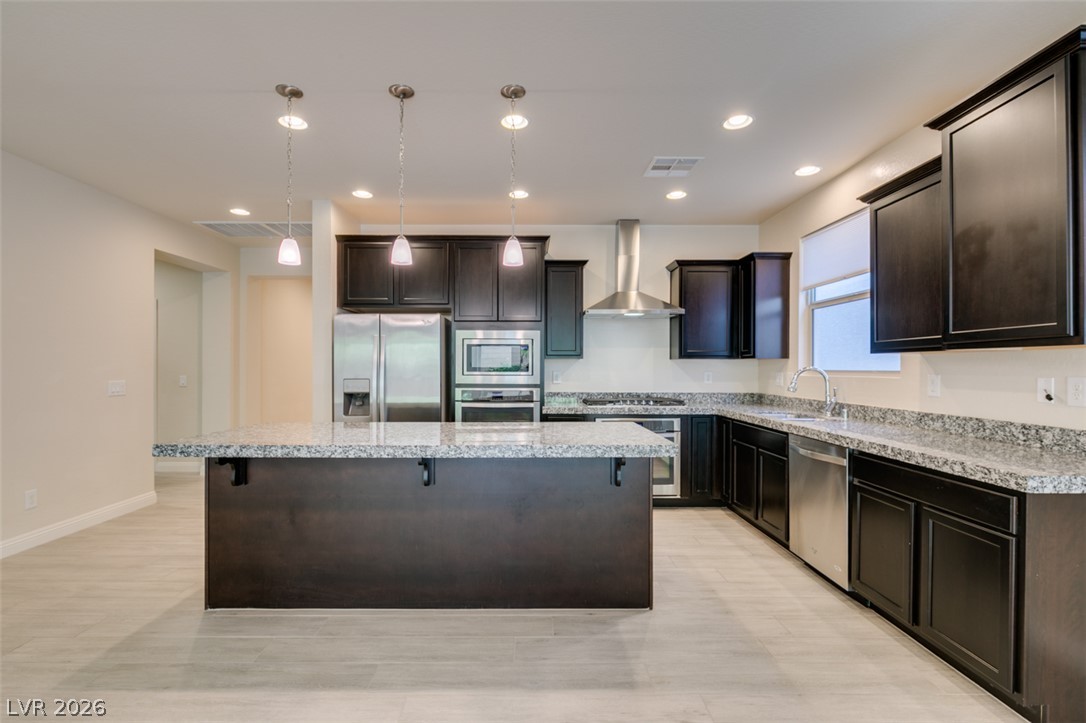
Rich dark cabinetry and polished granite countertops highlight this modern cooking space.
Rich dark cabinetry pairs beautifully with granite countertops in this modern culinary space.
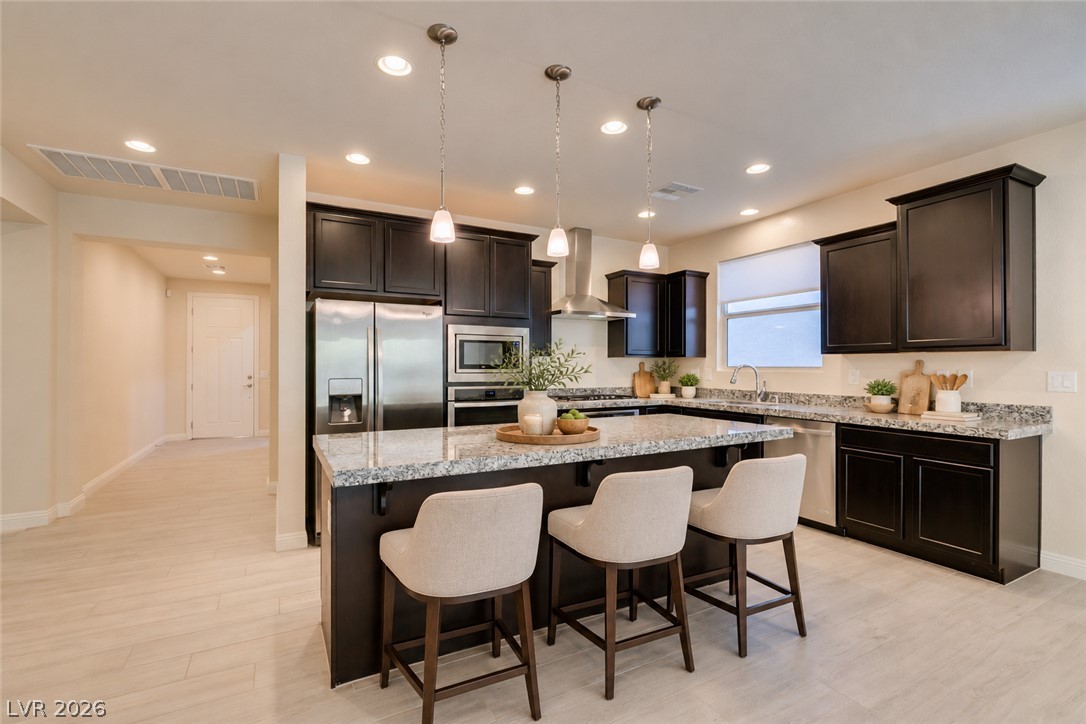
Virtually Staged. Rich dark cabinetry and polished granite surfaces define this open, modern cooking space.
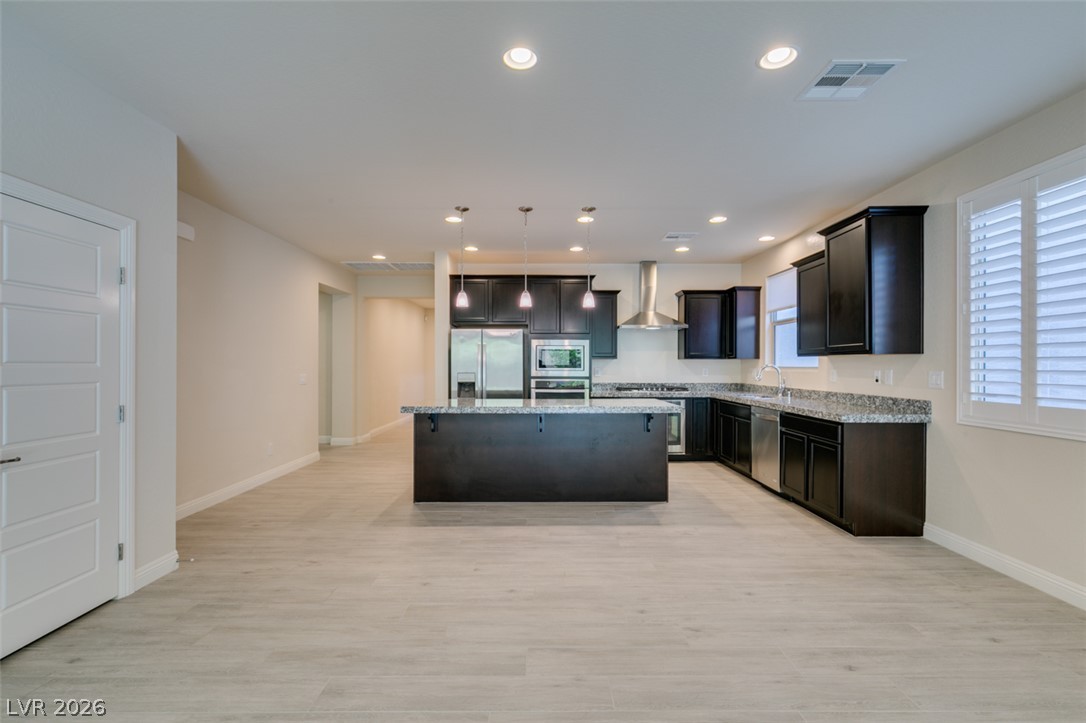
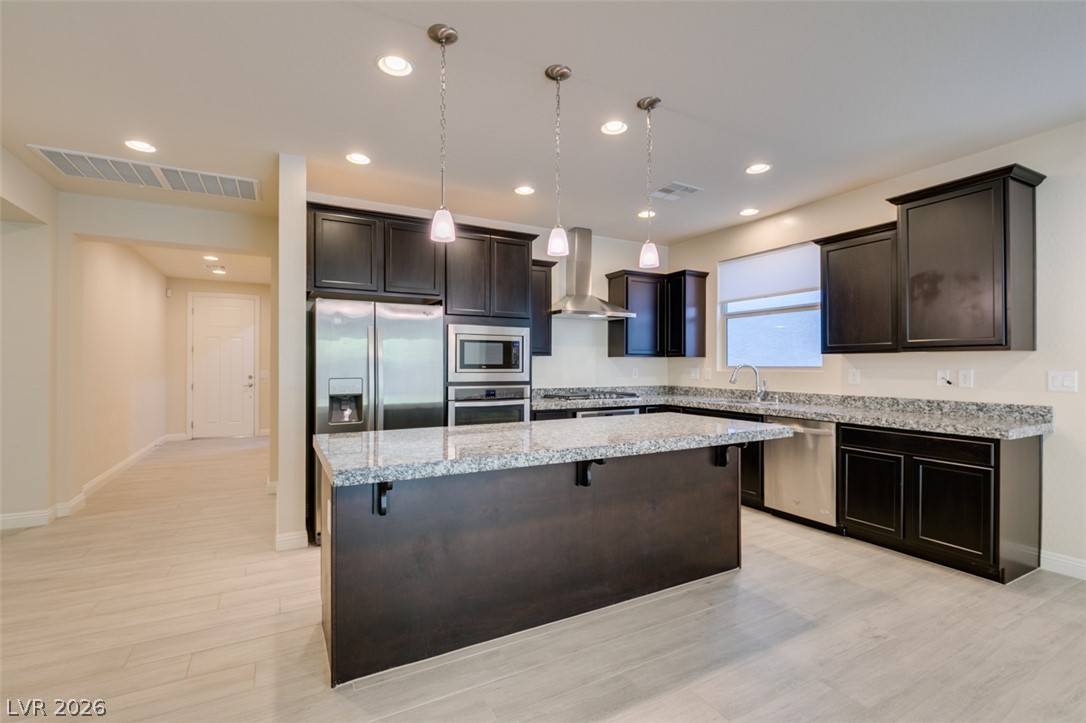
Rich dark cabinetry pairs with stone countertops in an open-concept layout over modern flooring.
Granite countertops and dark cabinetry anchor this open culinary space featuring a central prep island.
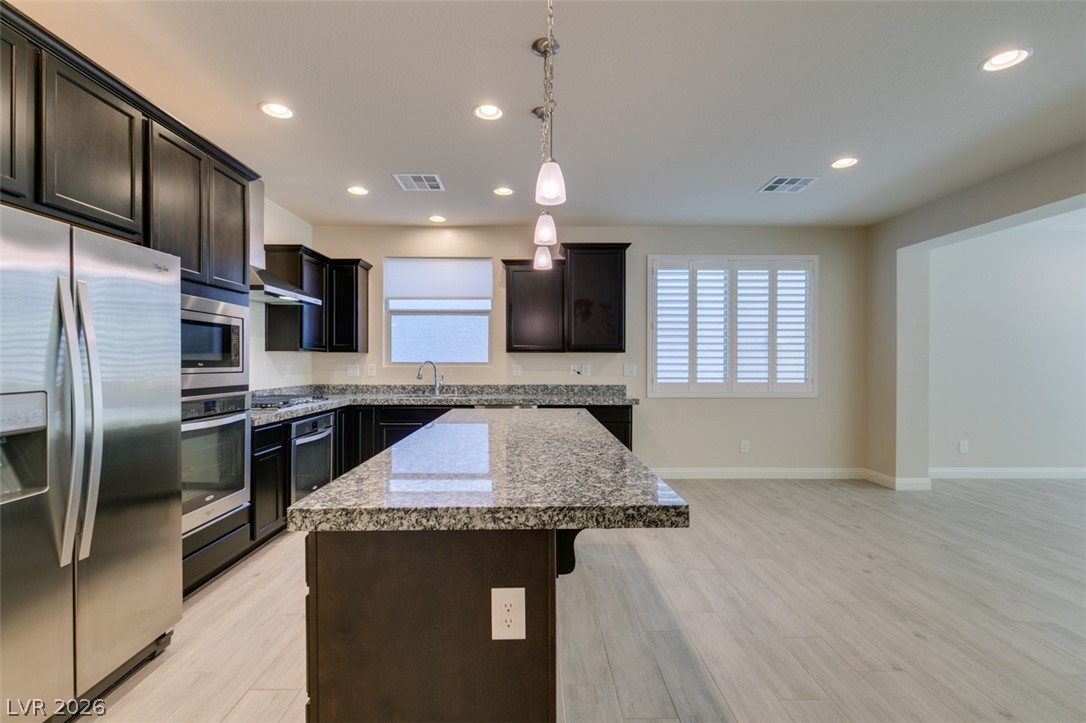
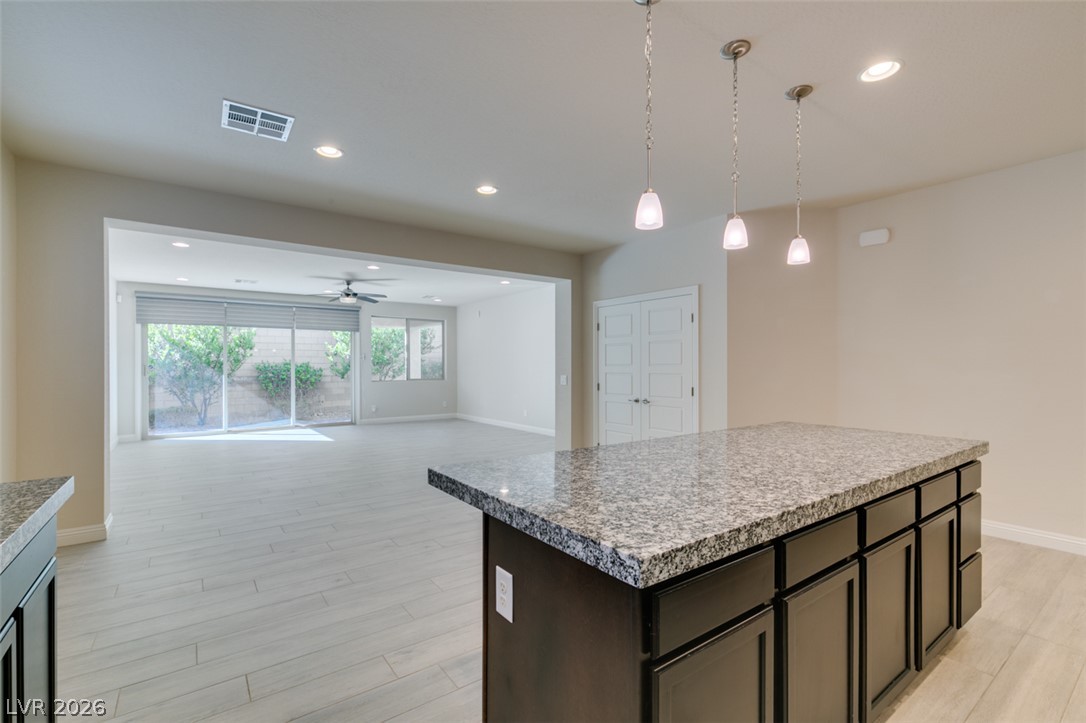
Granite countertops and dark cabinetry anchor this open culinary space flowing into the living area.
An open floor plan connects the kitchen island to a spacious adjoining living area.
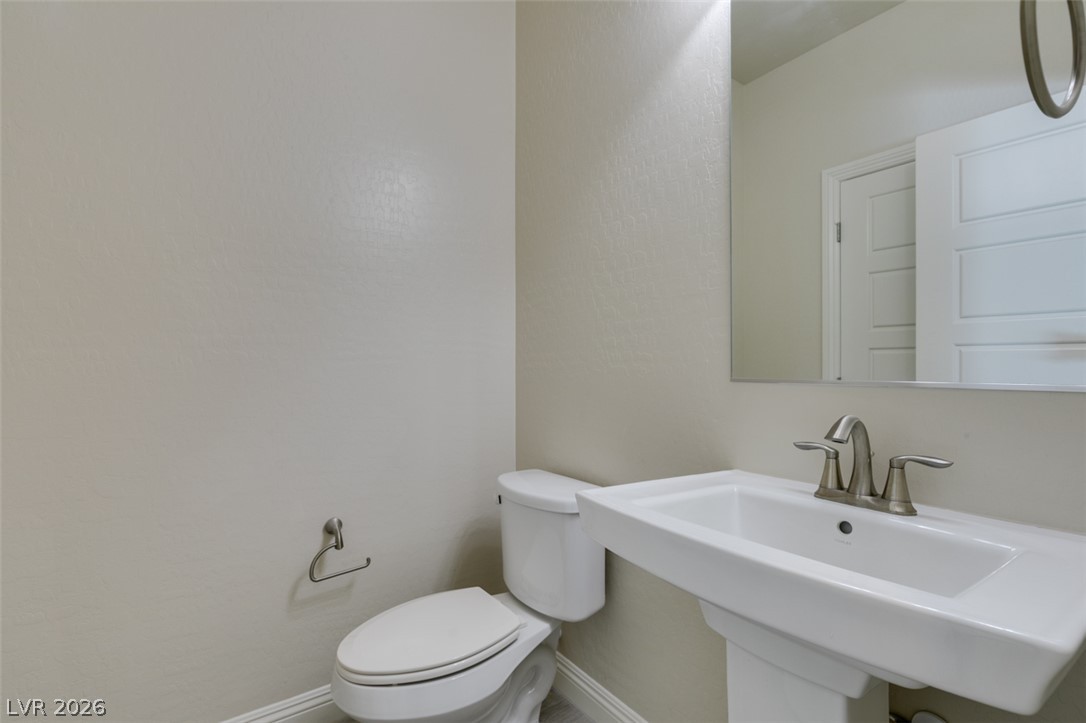
A clean pedestal sink and modern fixtures define this classic half bathroom.
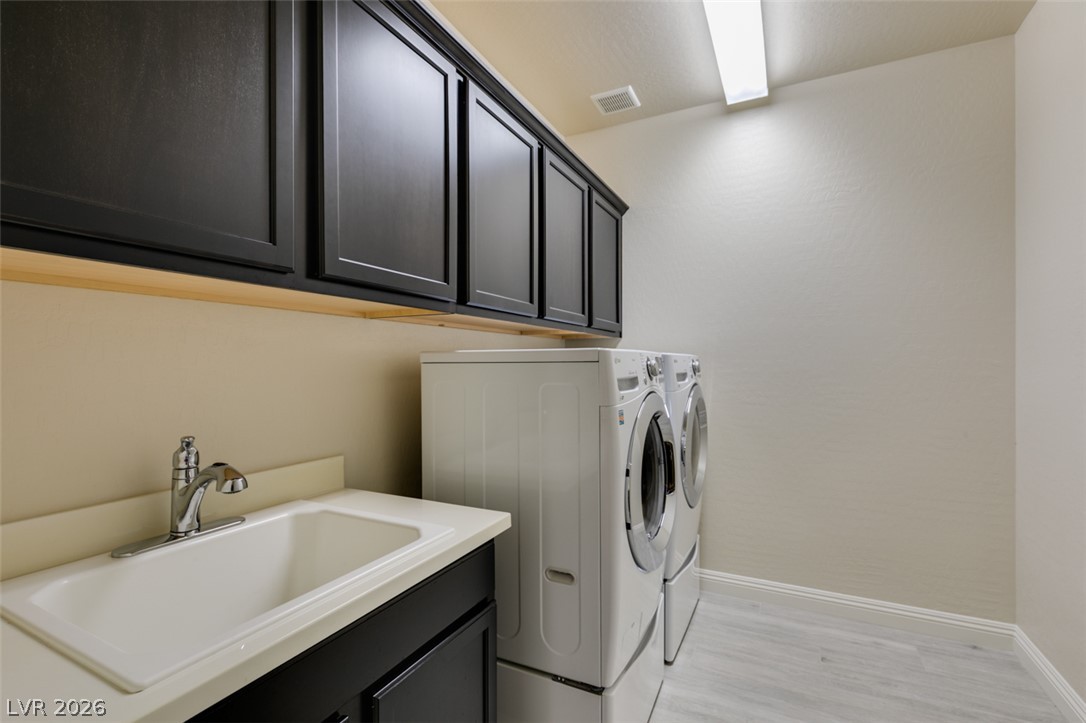
Dark cabinetry and a built-in wash sink elevate this functional utility space.
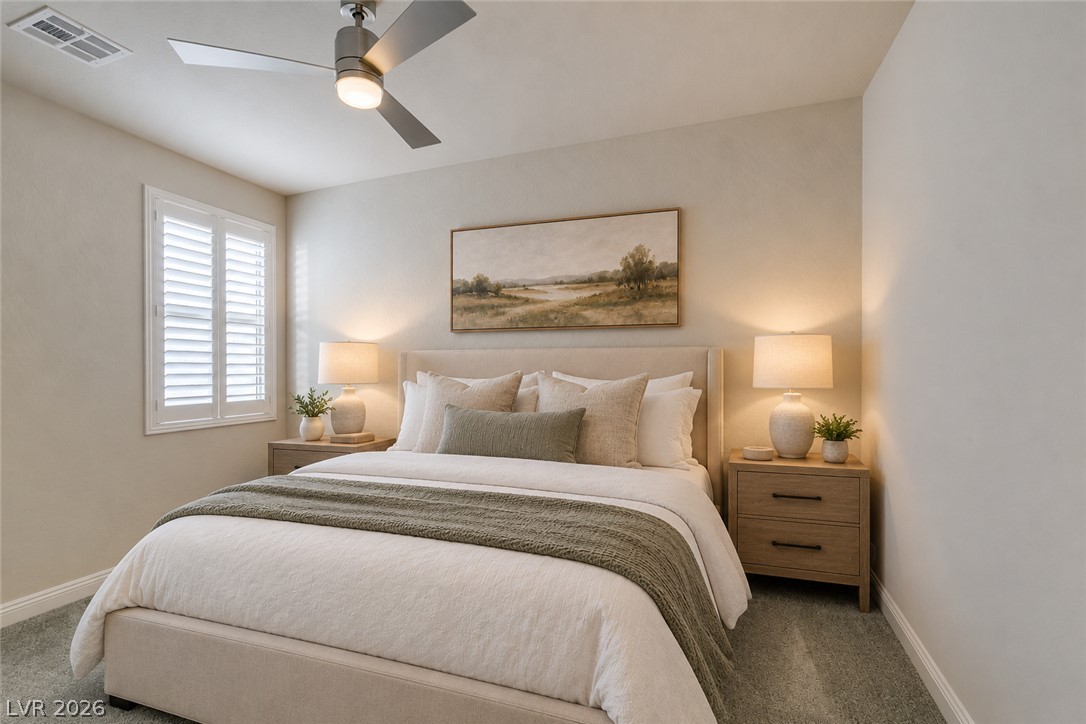
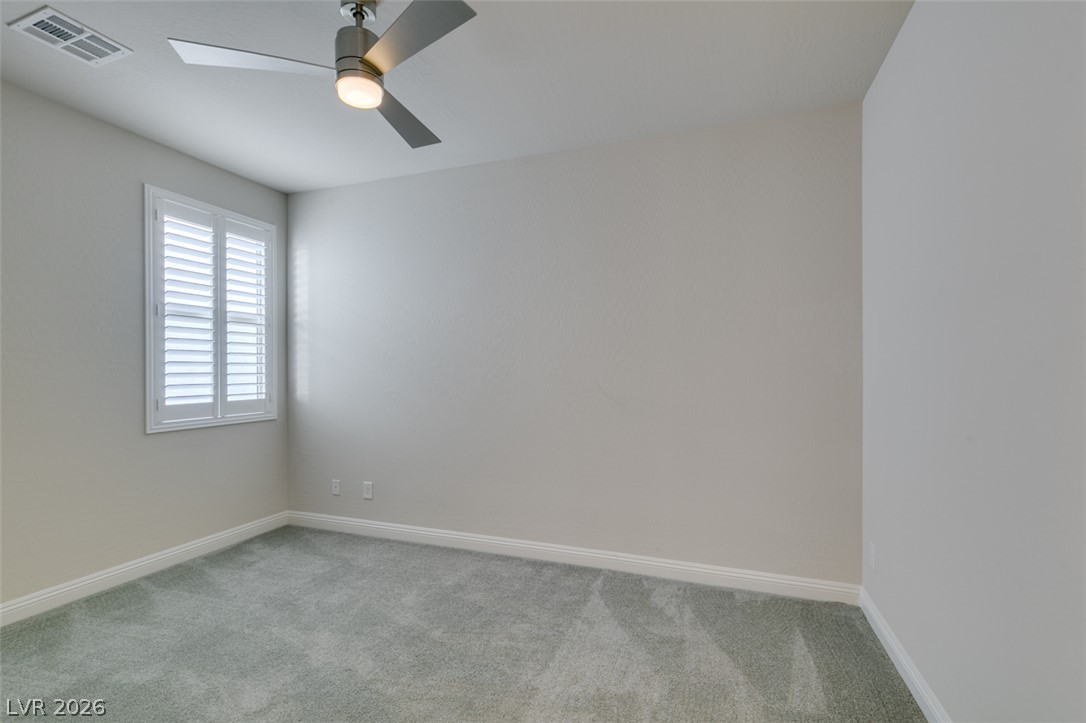
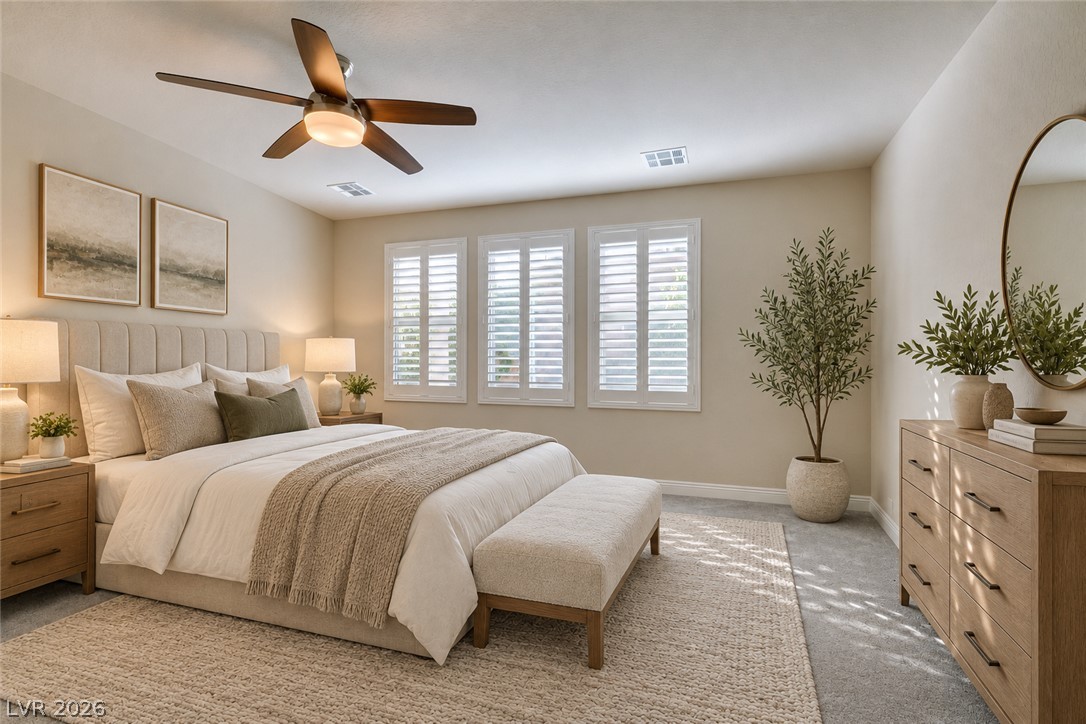
Virtually Staged. A tranquil sleeping space features plush carpeting, neutral walls, and plantation-covered windows.
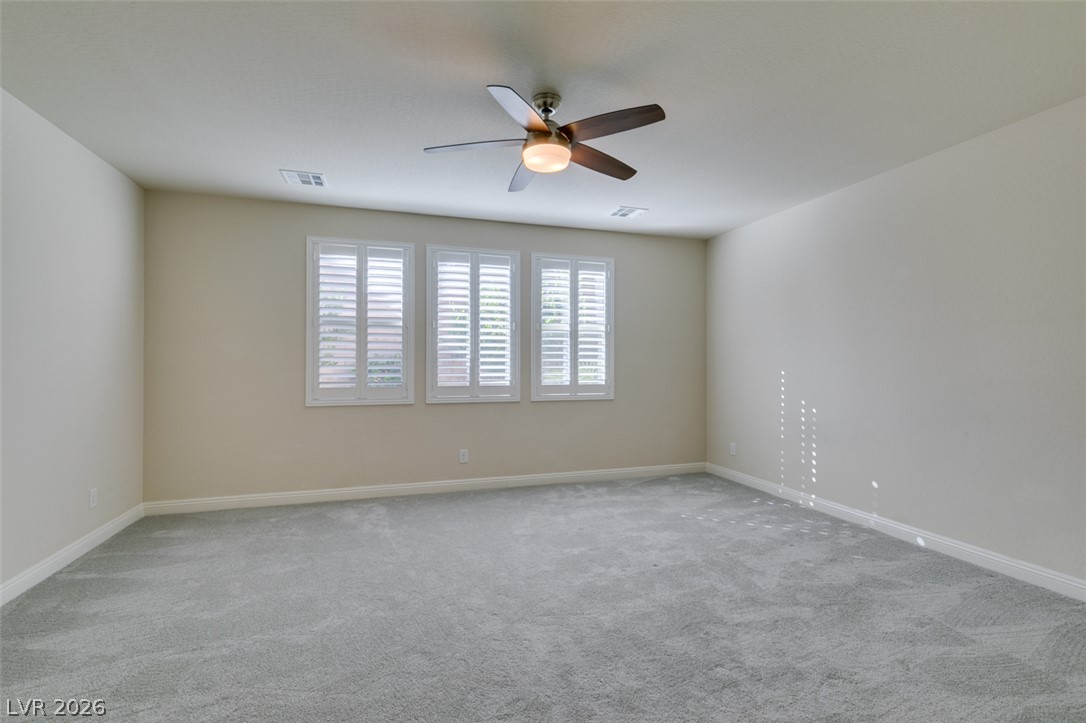
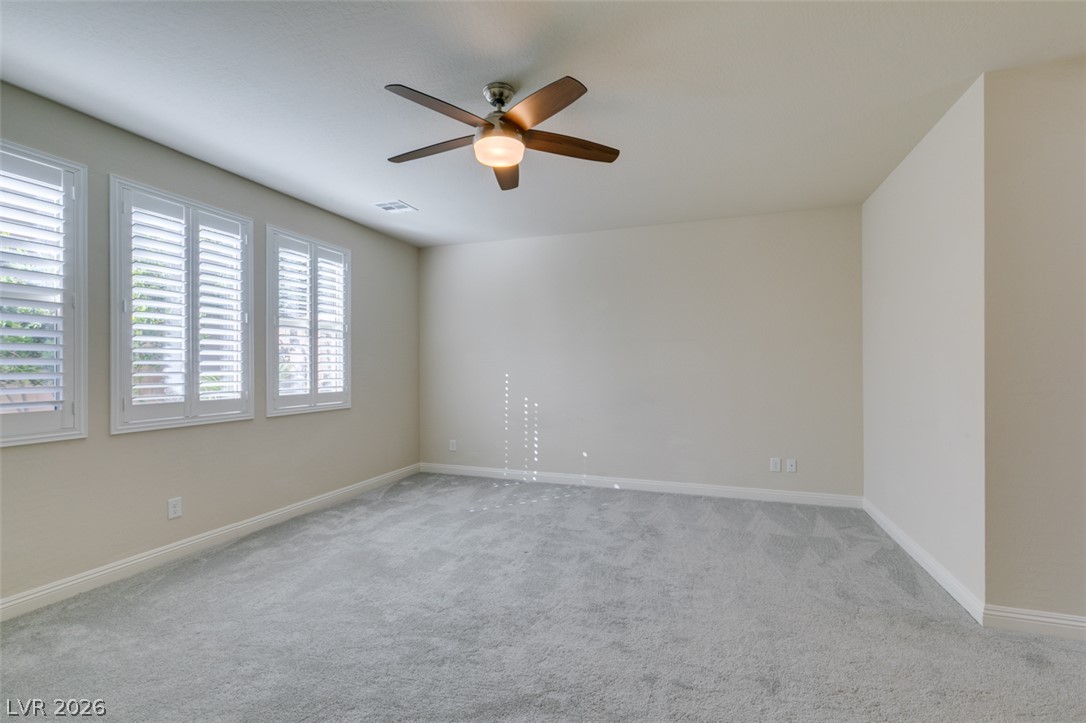
Soft plush carpeting and clean neutral walls frame a window with classic white plantation shutters.
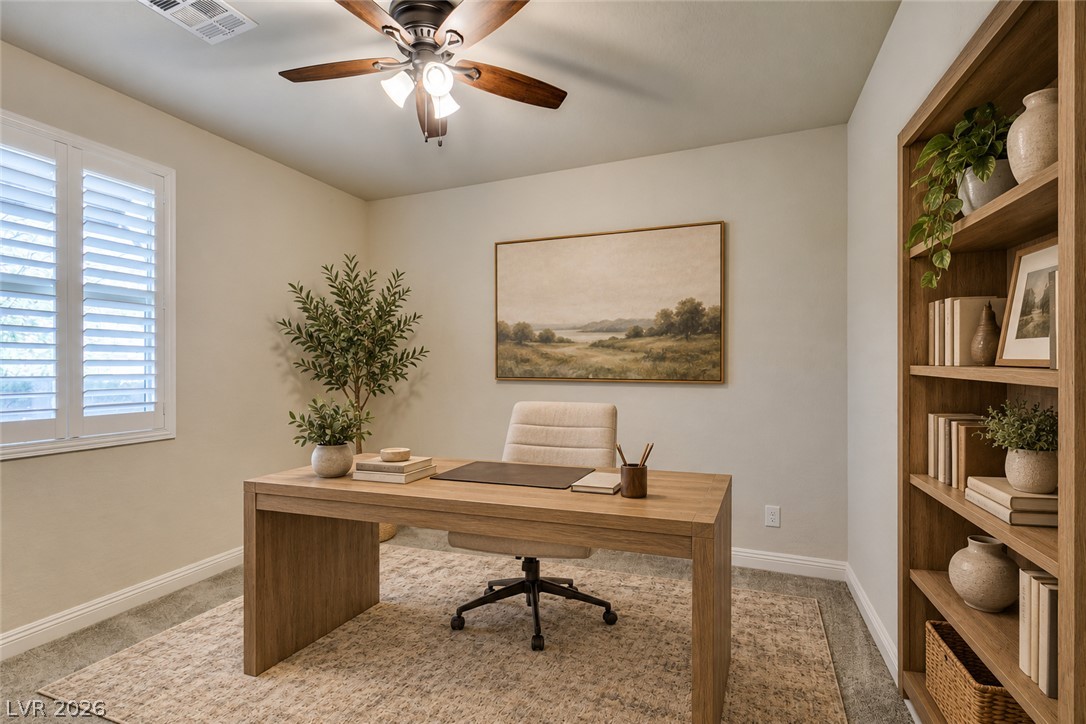
Virtually Staged. A quiet home office features neutral-toned walls, plush carpet, and classic built-in shelving.
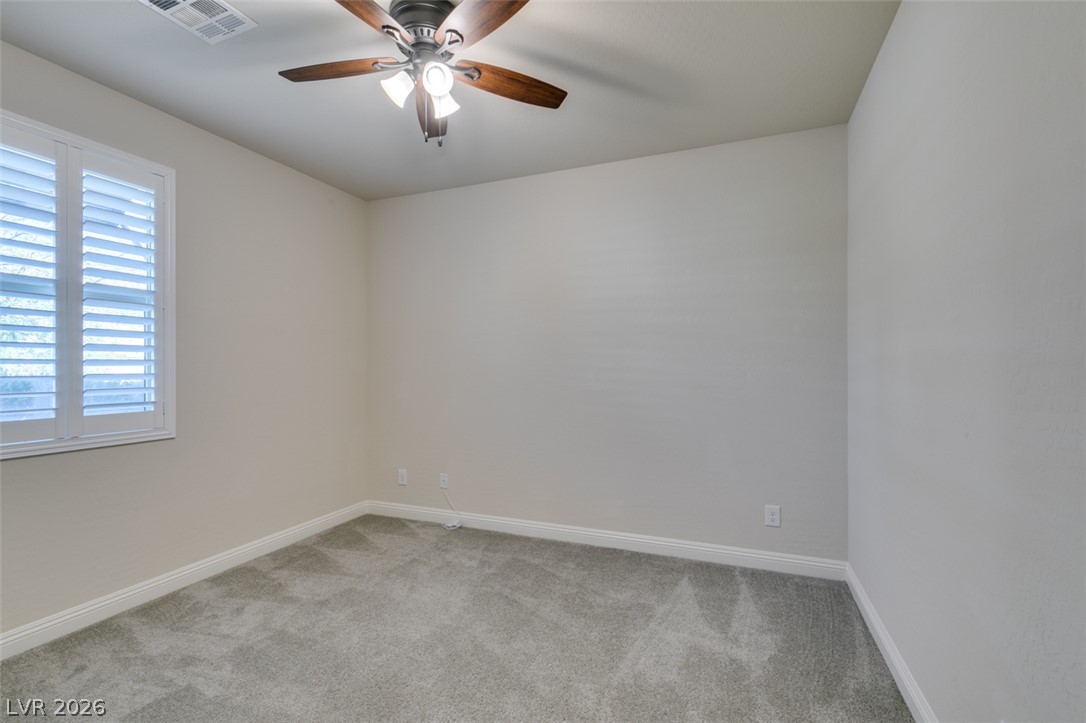
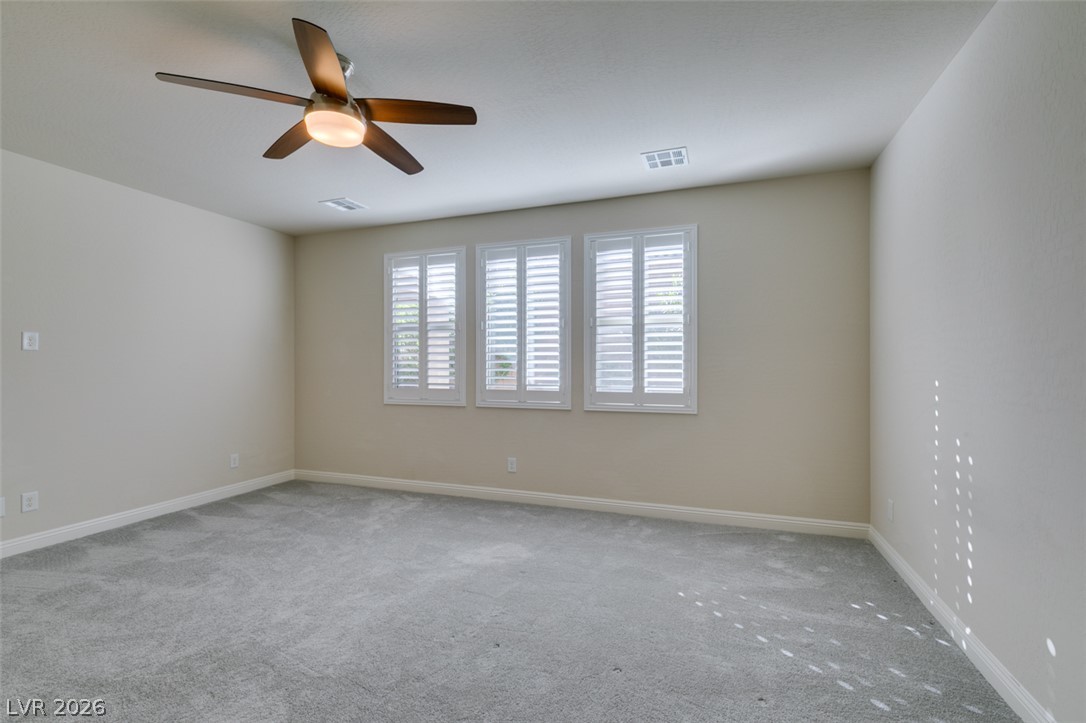
Plush carpet underfoot pairs with plantation shutters in this versatile secondary bedroom space.
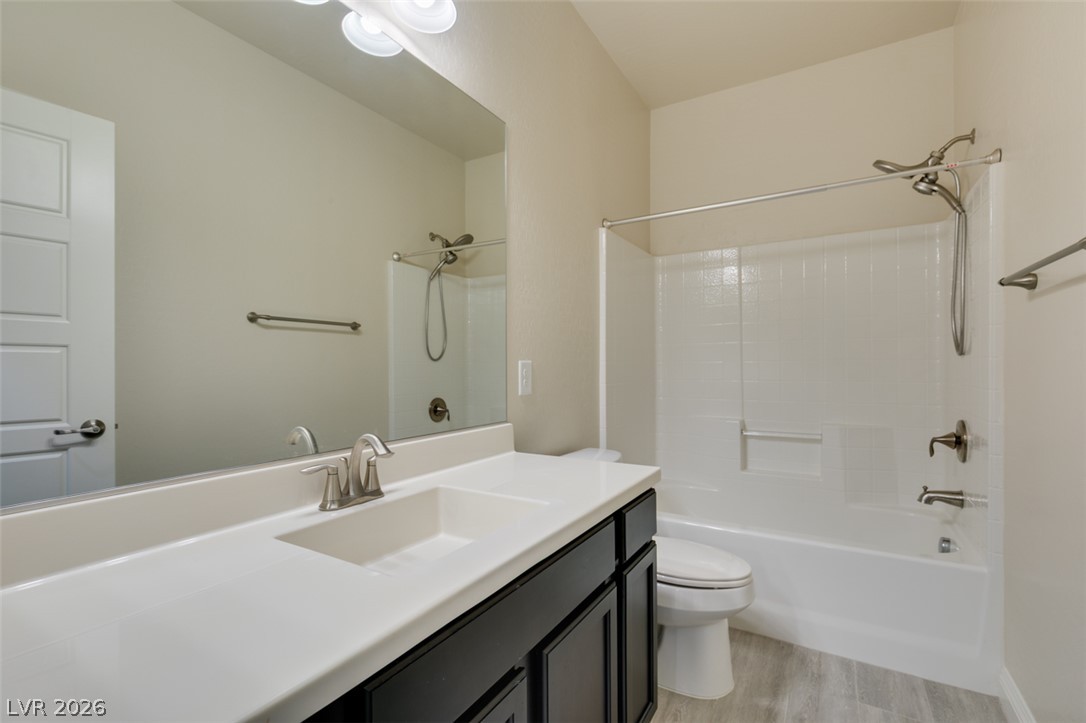
An integrated vanity sink couples with a classic tub shower in this clean guest bath.
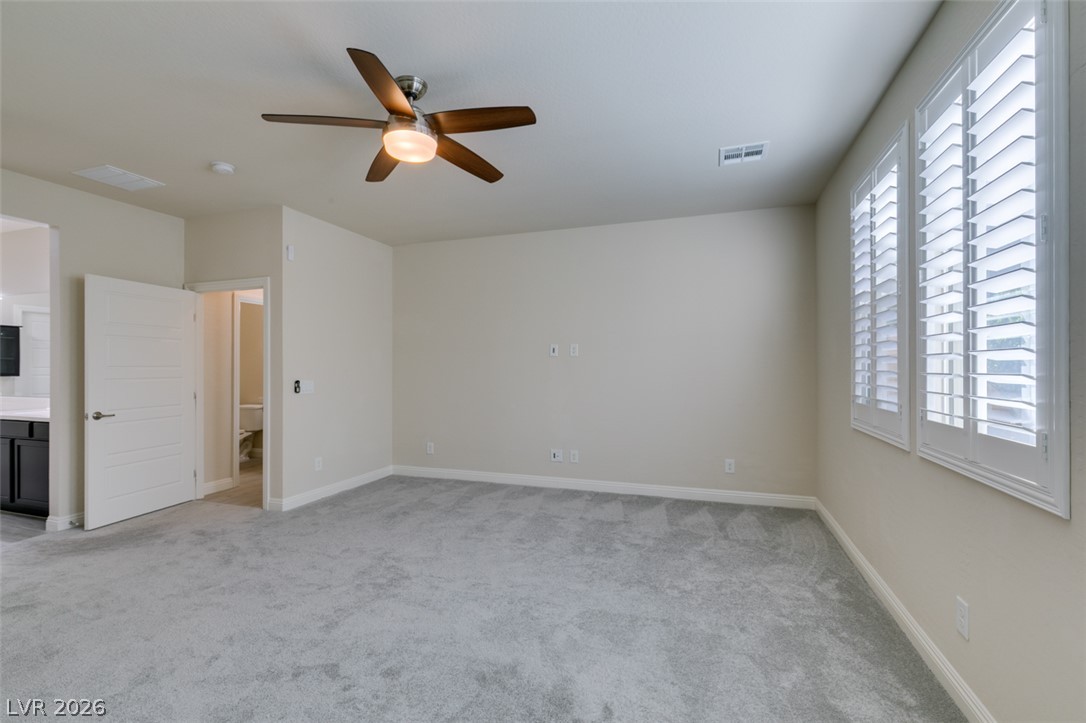
Plentiful natural light filters through plantation shutters into a spacious carpeted bedroom.
Virtually Staged. Soft carpeting pairs with classic window shutters to create a relaxed, inviting atmosphere.
Soft plush carpeting paired with built-in shutters sets a comfortable tone in this versatile space.
Plush carpeting and classic shutters define this versatile, neutral-toned space.
Soft plush carpeting paired with clean plantation shutters defines this quiet personal retreat.
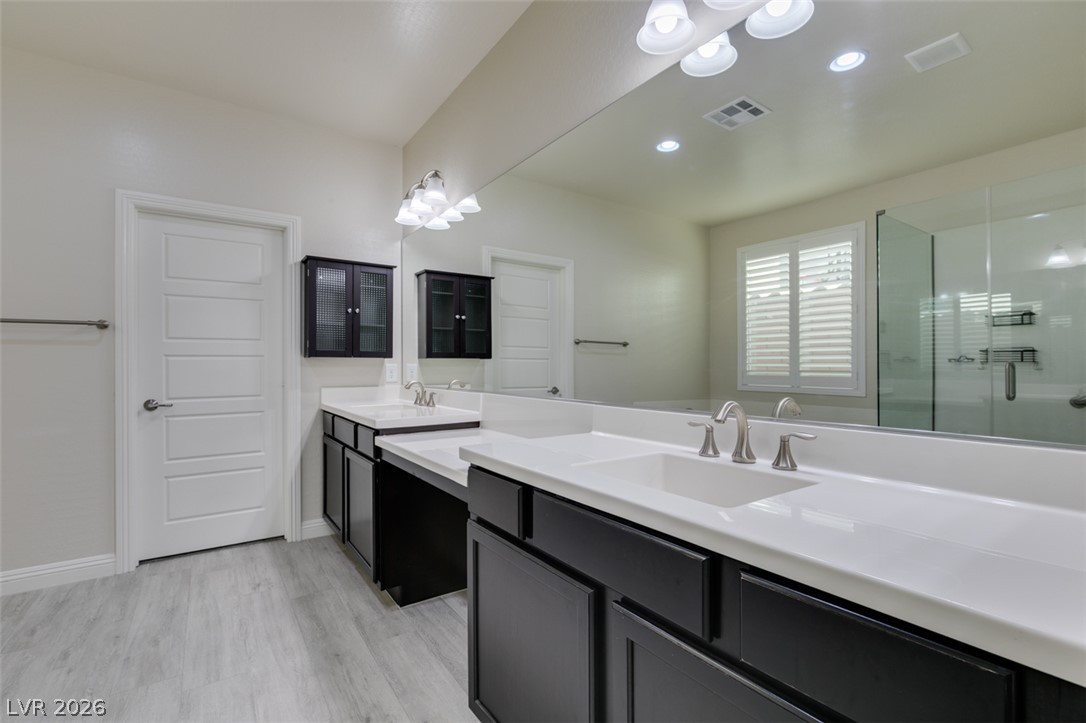
A spacious dual vanity setup features clean lines and a vast wall mirror.
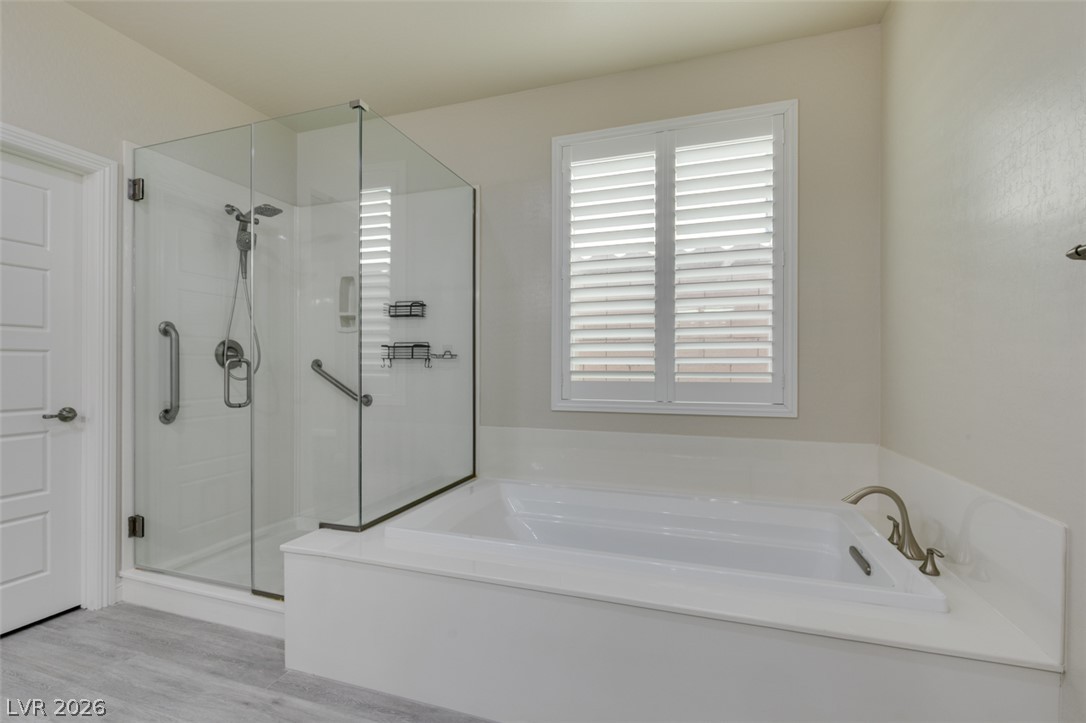
A glass-enclosed shower stands alongside a built-in soaking tub beneath a shuttered window.
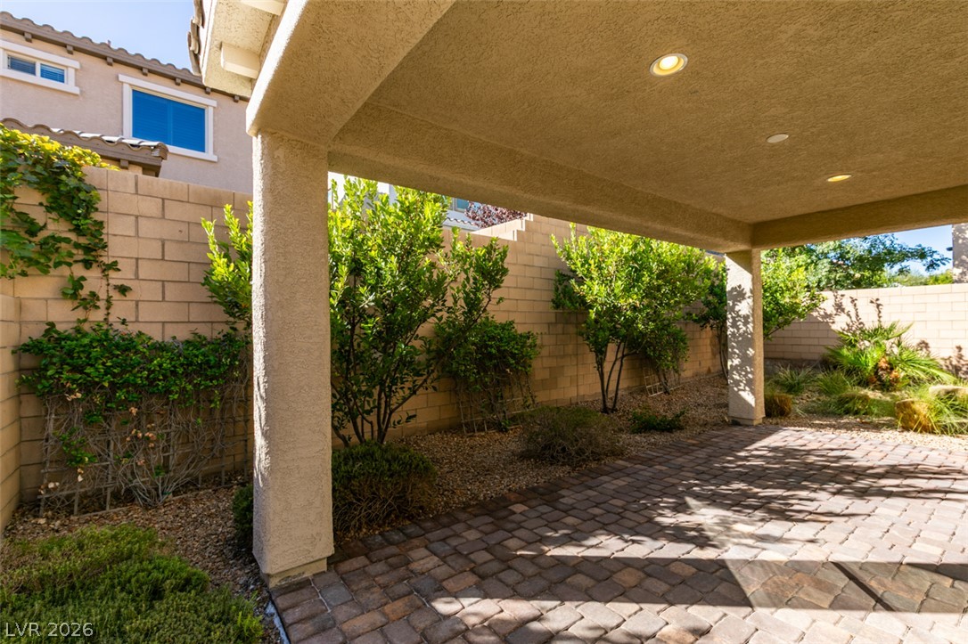
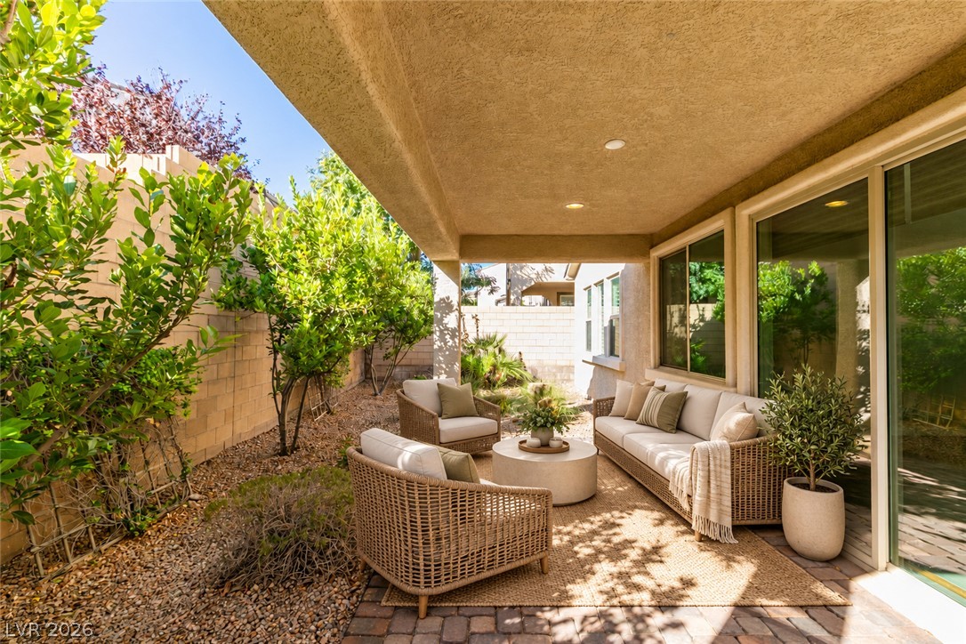
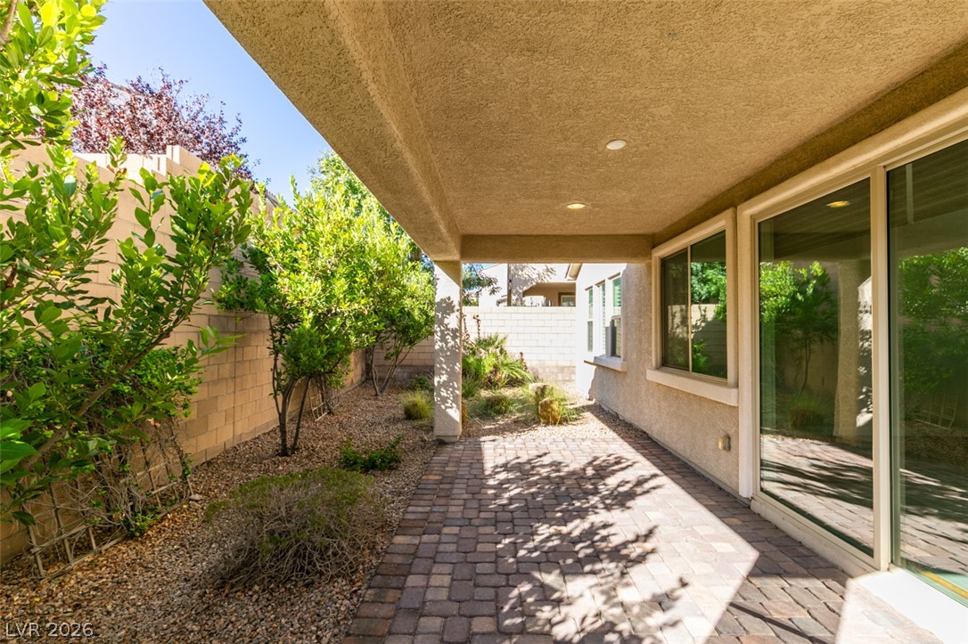
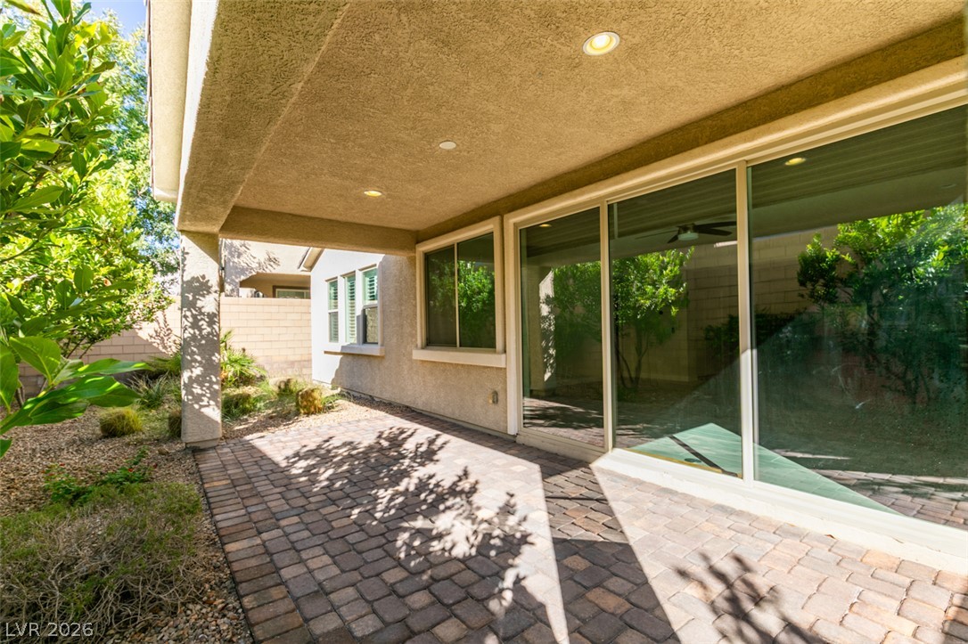
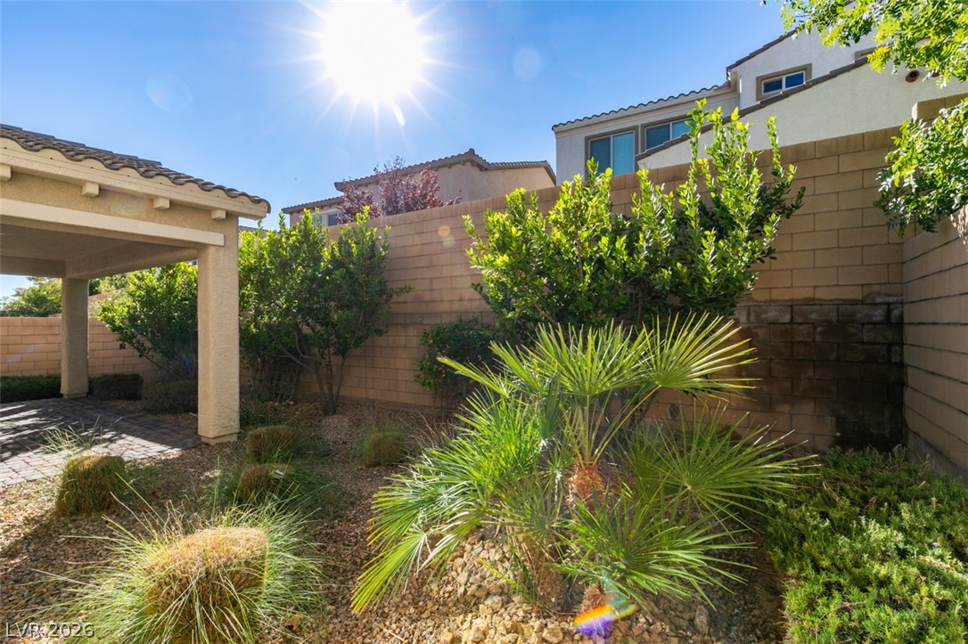
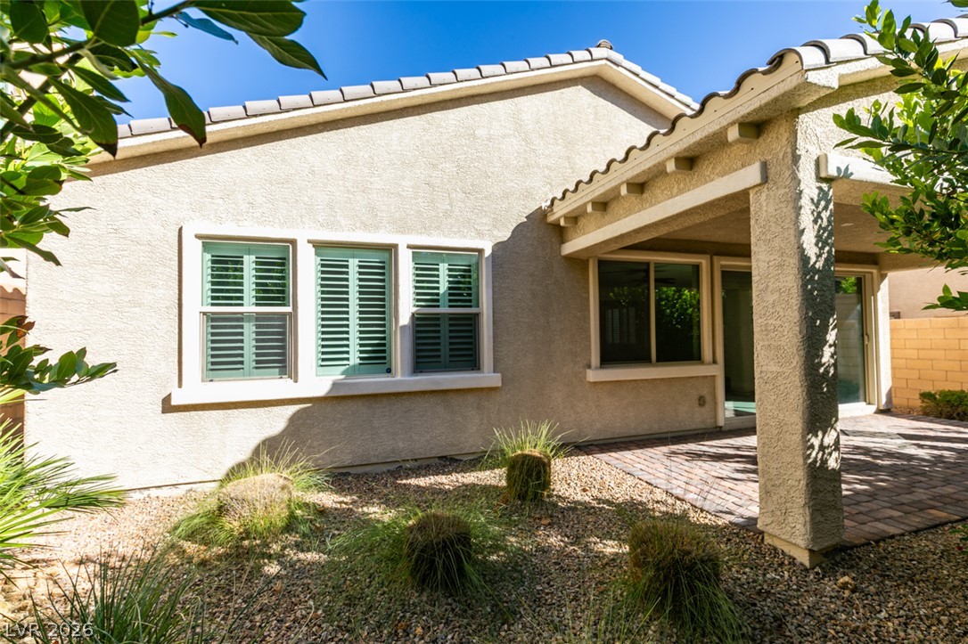
A covered brick paver patio extends to a private yard enclosed by masonry walls.
Virtually Staged. Sheltered pavers under a stucco overhang offer a quiet outdoor living space.
An inviting covered patio features neat stone pavers alongside a low-maintenance yard.
A sheltered brick paver patio extends the home's living space into the outdoors.
Landscaped garden beds and a covered structure define this private outdoor space.
A covered patio with brick pavers sits adjacent to the stucco exterior.
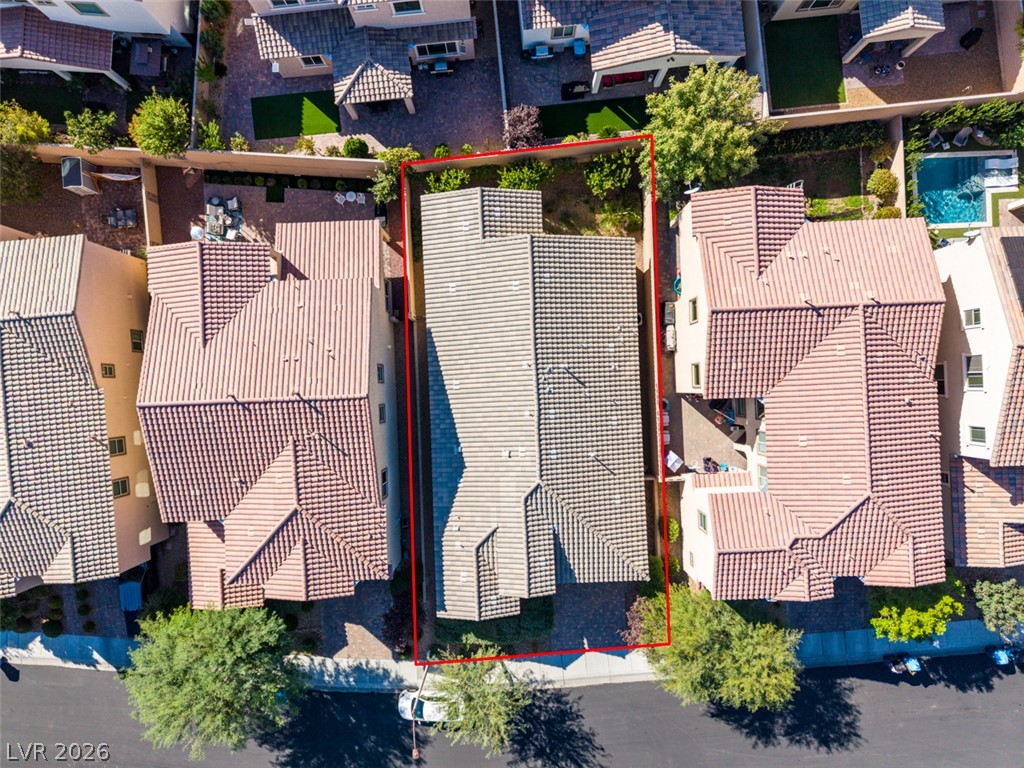
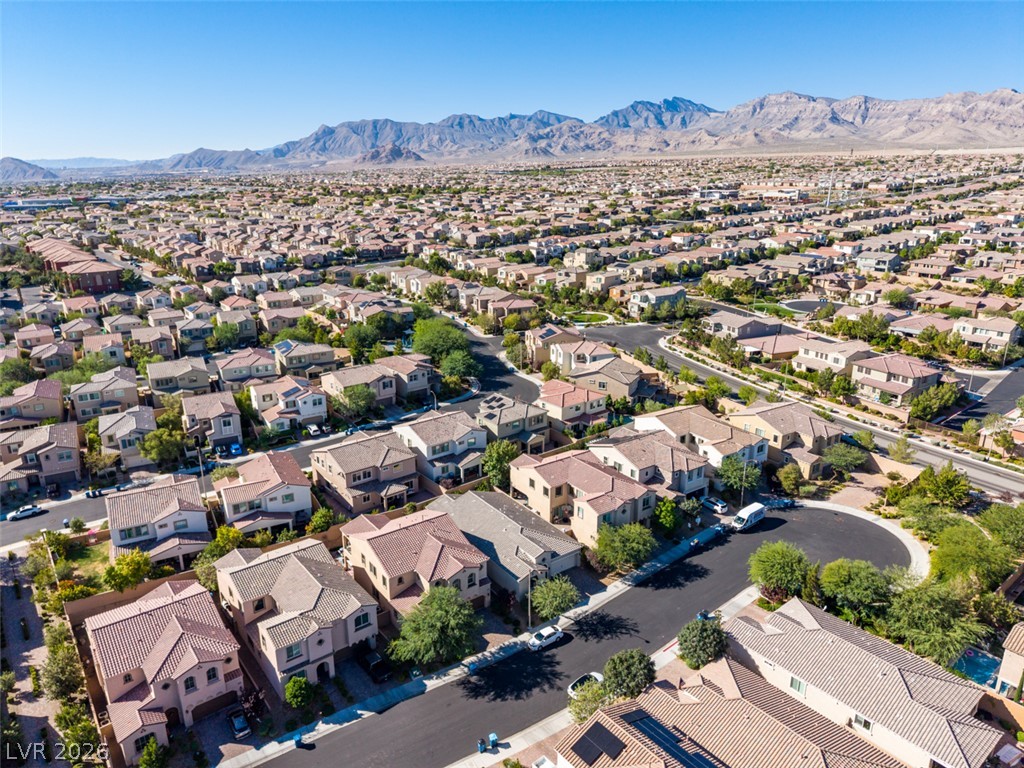
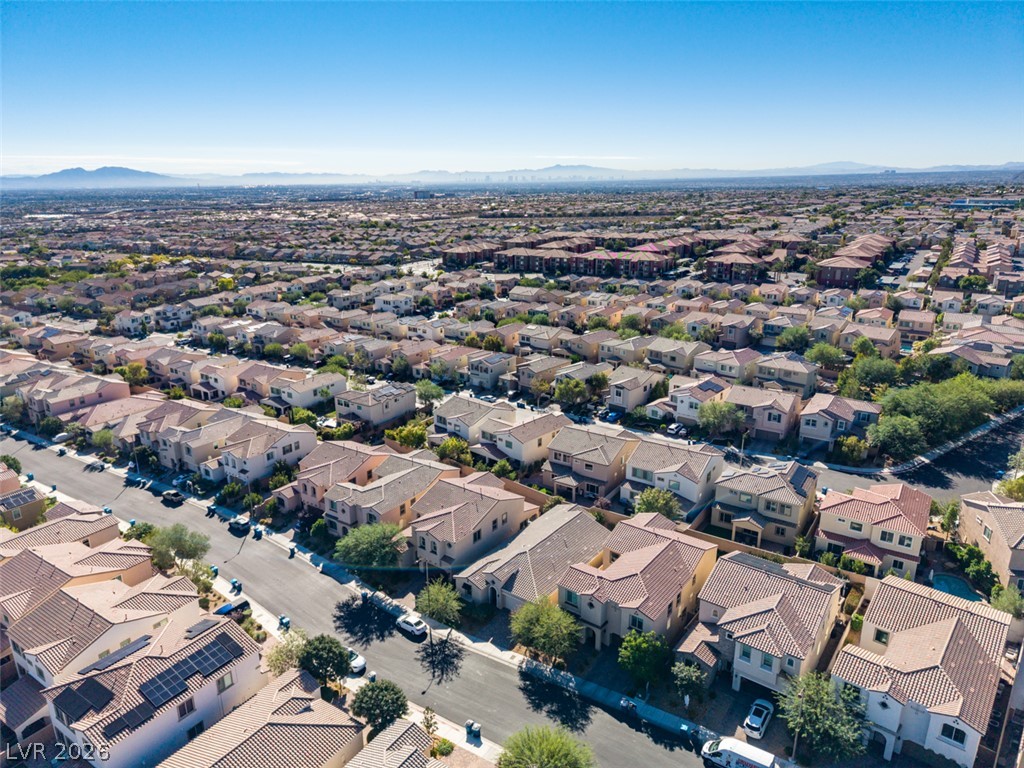
An aerial perspective highlights the durable tile roof and structured layout within a suburban neighborhood.
An aerial perspective shows the classic tiled roofline nestled within a quiet suburban neighborhood.
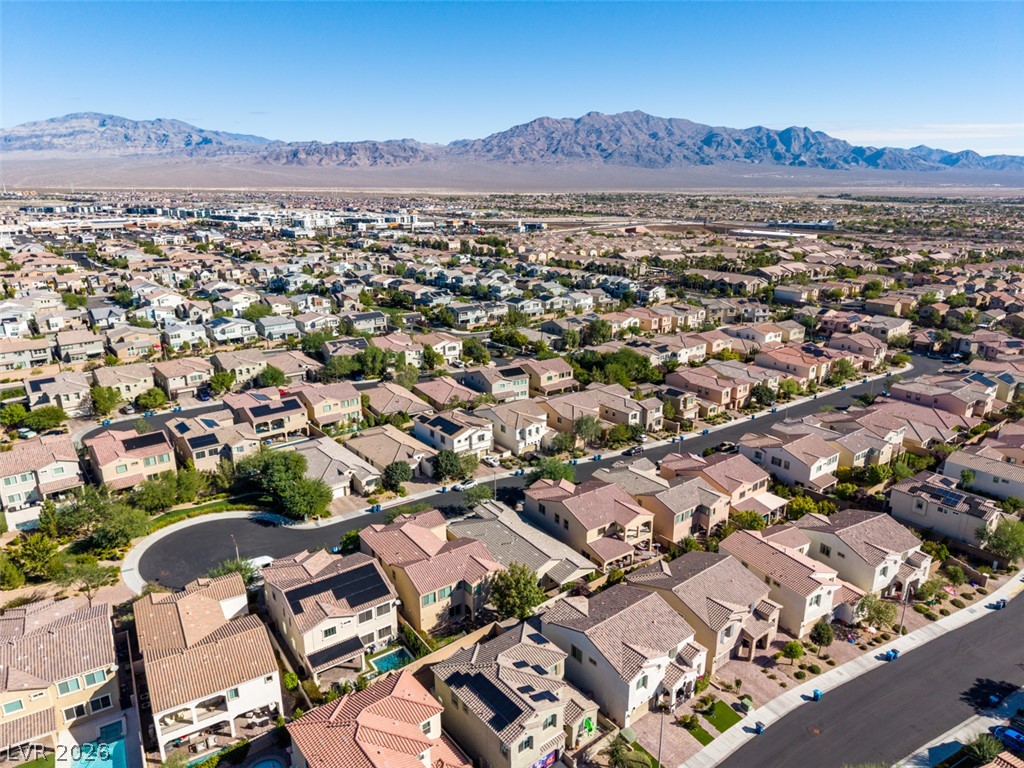
An expansive residential neighborhood sits nestled against a backdrop of majestic desert mountain ranges.
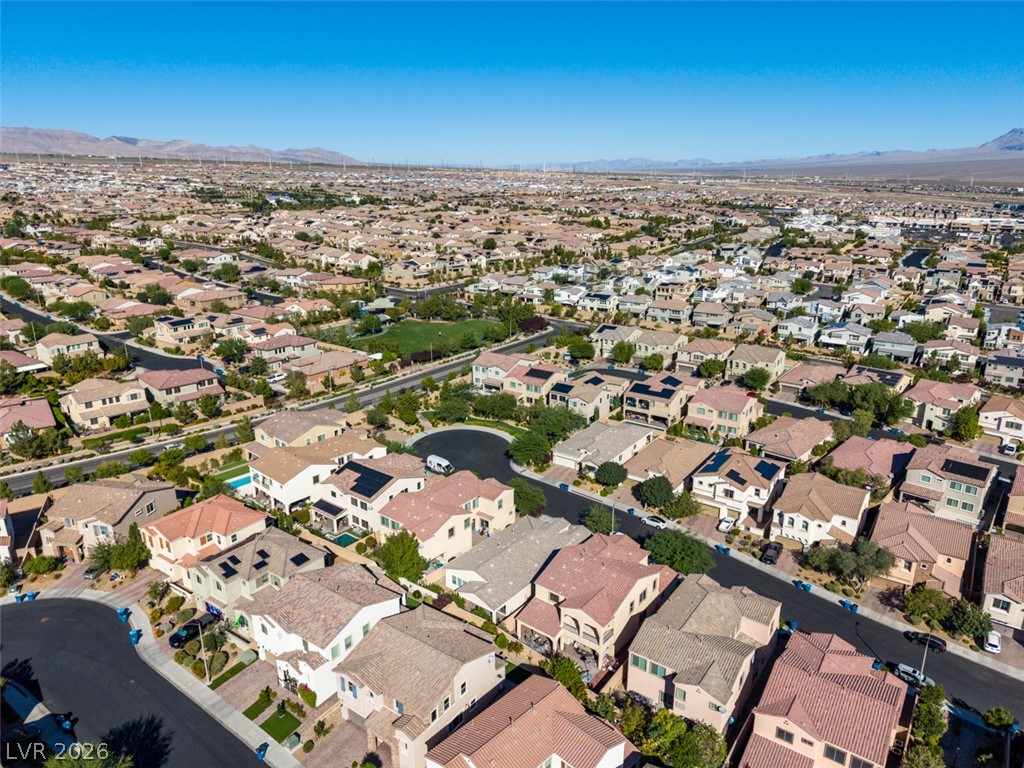
A vast suburban landscape unfolds under clear blue skies with distant mountain silhouettes.
A sprawling residential neighborhood sits framed by majestic mountain ranges under clear desert skies.
An aerial perspective showcases a neat residential neighborhood framed by distant mountain peaks.
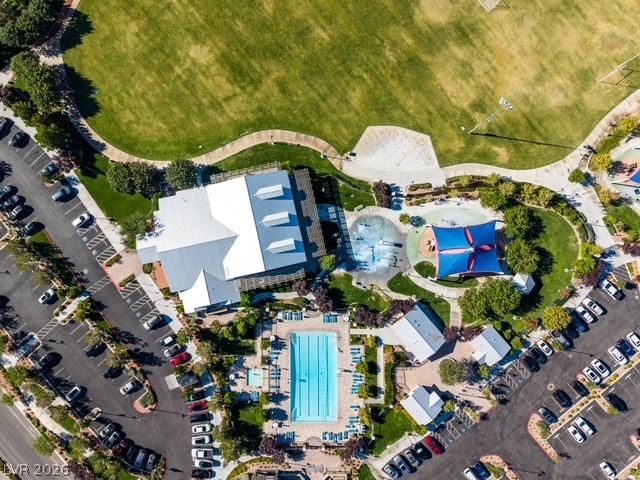
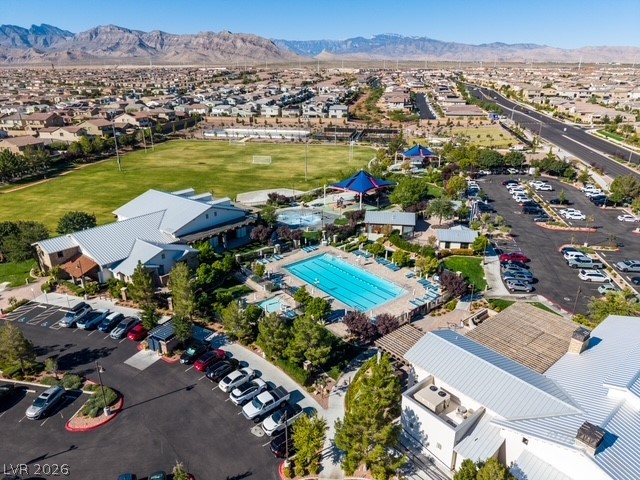
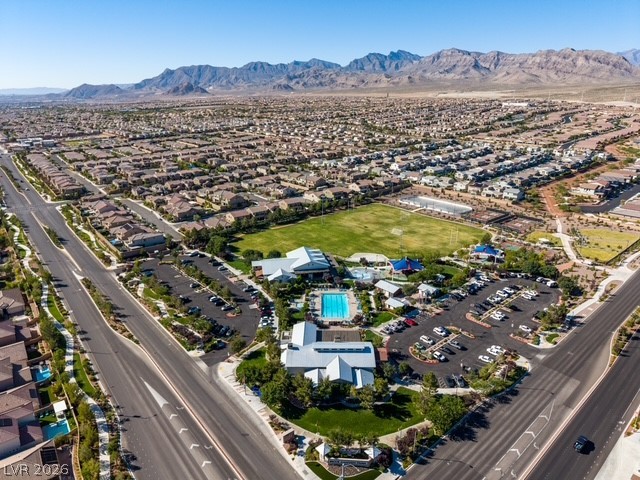
An aerial perspective showcases the extensive community recreation facilities and swimming pool.
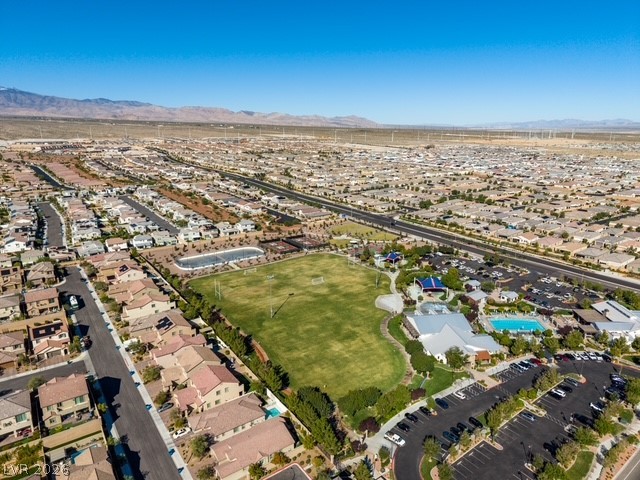
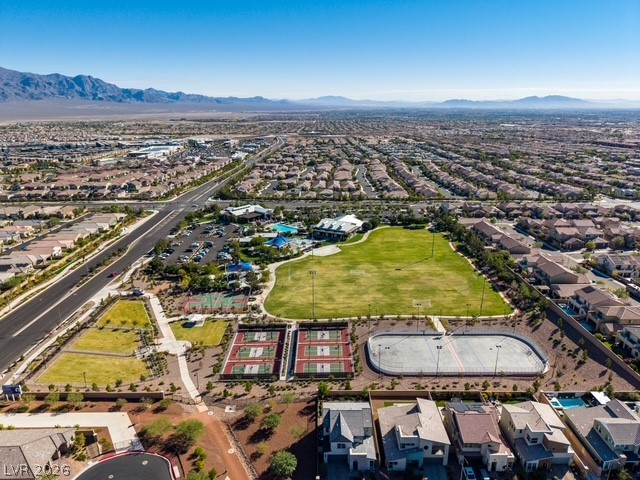
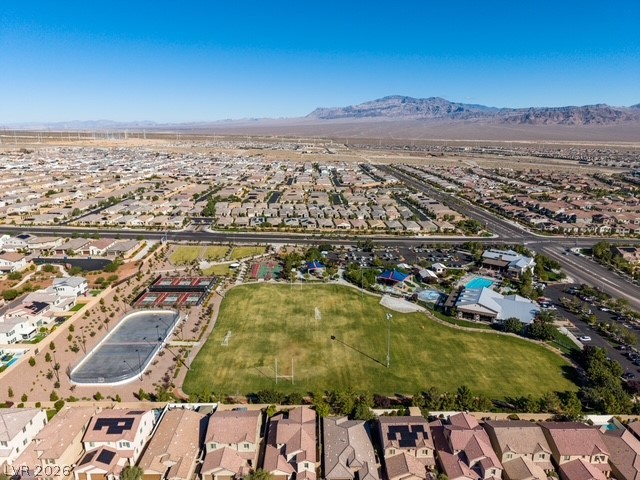
An expansive neighborhood park anchors this master-planned community beneath clear blue desert skies.
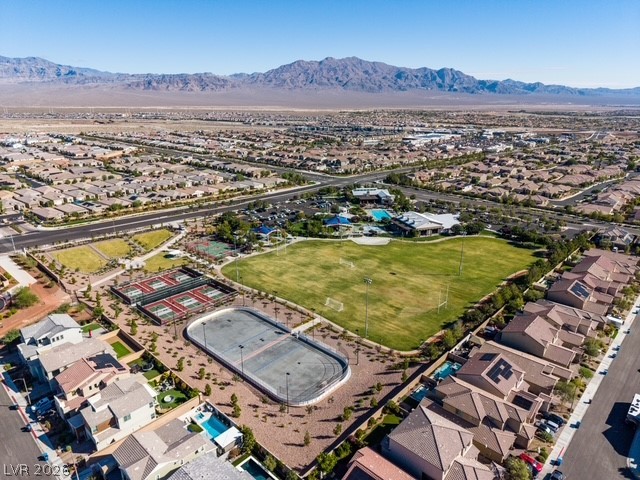
An expansive community park offers recreational facilities set against a majestic mountain backdrop.
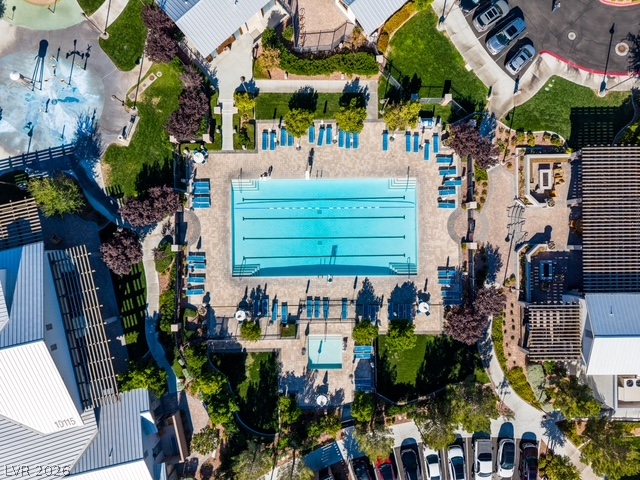
An aerial perspective showcases a lap pool centered within a meticulously landscaped community recreation area.
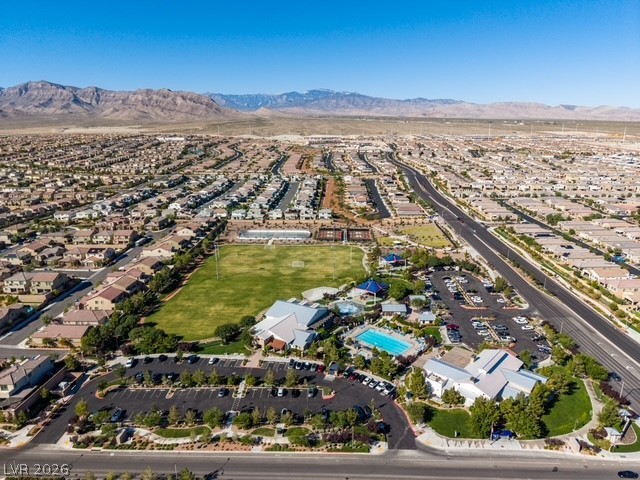
A spacious community recreation center features a sparkling swimming pool set against dramatic mountain backdrops.
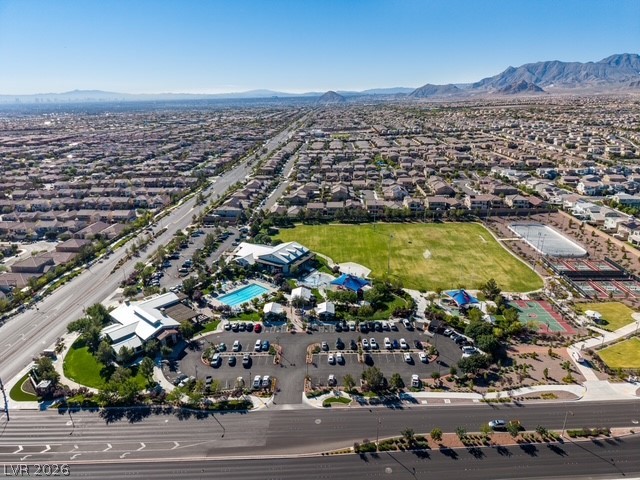
An aerial perspective showcases a vibrant community recreation center set against a majestic mountain backdrop.
A vibrant master-planned neighborhood centers around a sprawling recreation complex and scenic mountain backdrops.
An aerial perspective reveals extensive neighborhood amenities and surrounding residential streets under a clear blue sky.
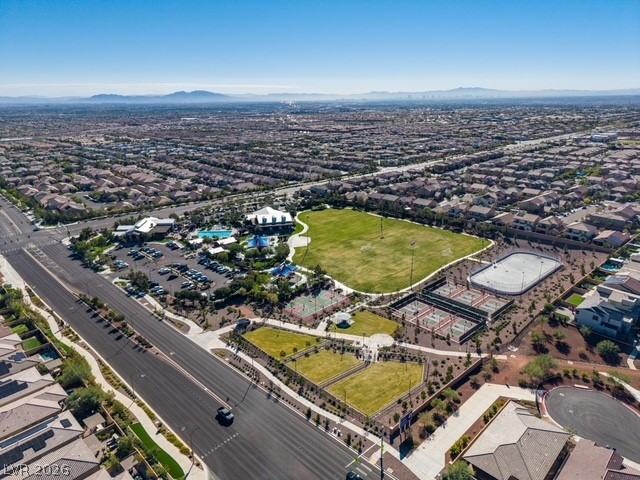
An aerial perspective captures the sprawling community park featuring sports courts and surrounding residential neighborhoods.
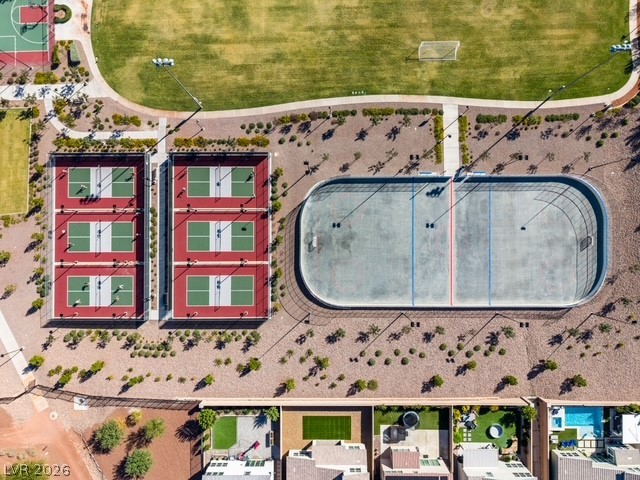
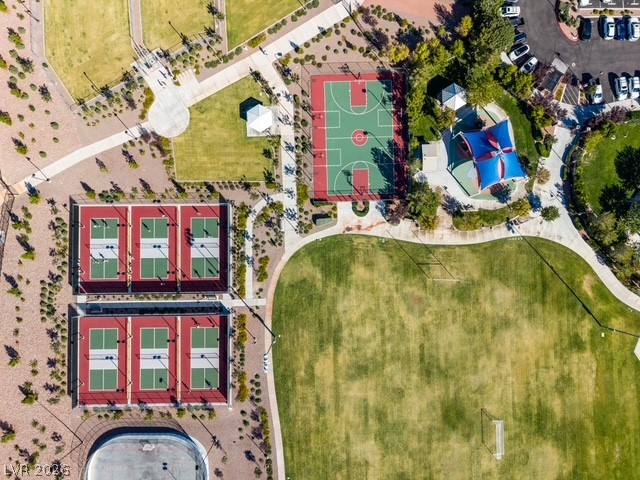
A bird's-eye view highlights expansive community recreation courts and sports fields.
An aerial perspective showcases the extensive community park, featuring recreation courts and open green spaces.
Expansive community recreation facilities sit framed by majestic desert mountains in the distance.
An aerial perspective showcases a vibrant community park set against a mountain backdrop.
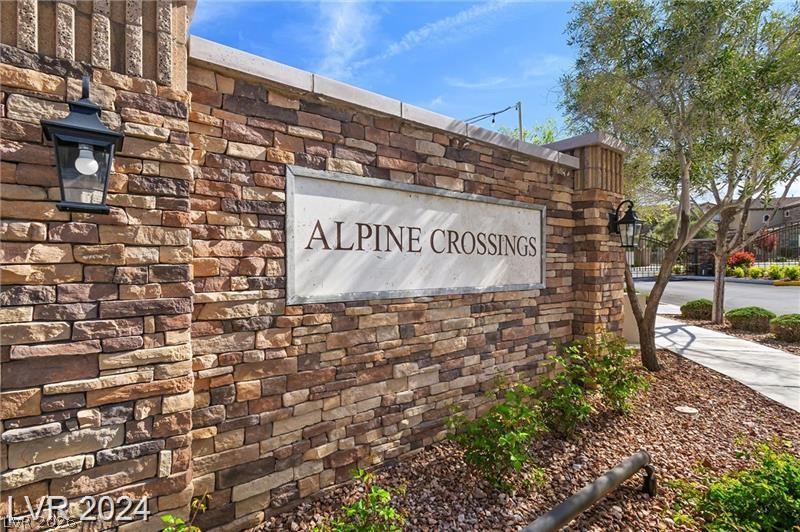
A stone monument sign marks the entrance to this private, gated???????????????????????????????? neighborhood.
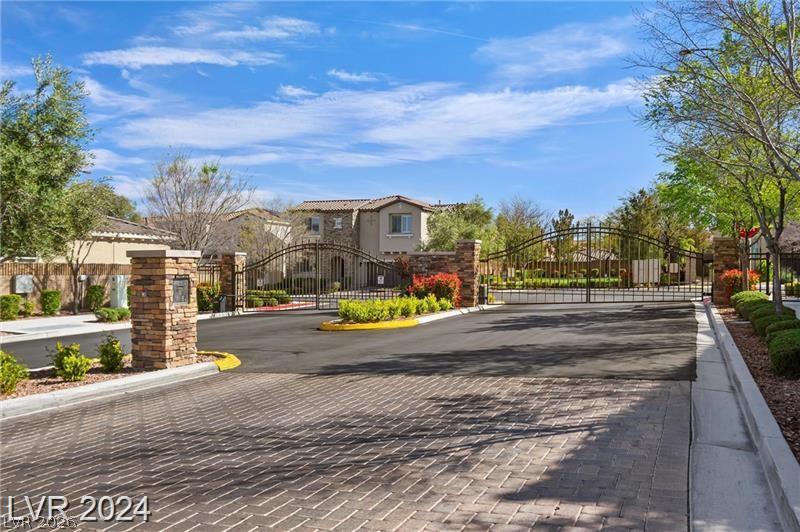
Secure gated entry welcomes residents home past manicured landscaping and stone pillars.
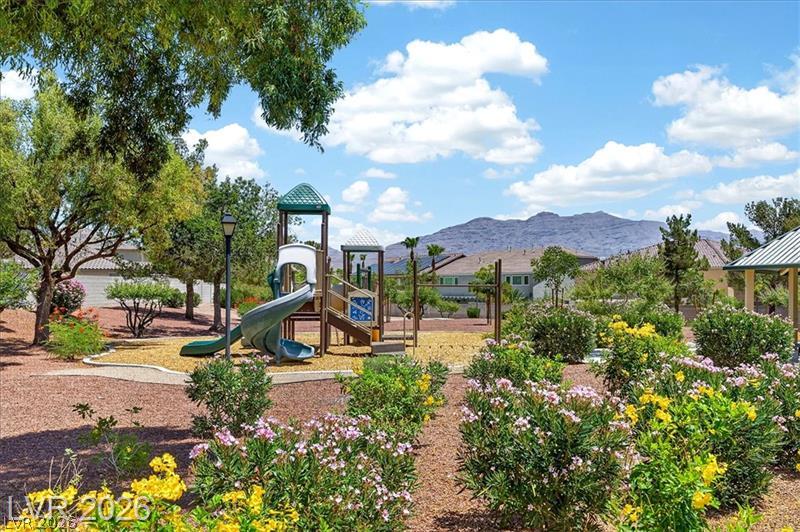
A well-maintained neighborhood park features playground equipment surrounded by desert landscaping and mountain views.
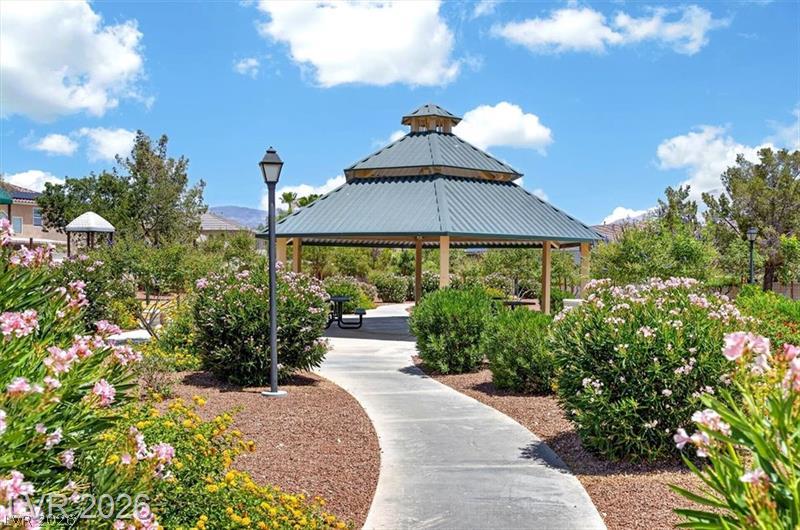
Lush landscaping and winding concrete pathways lead to a shaded community pavilion.
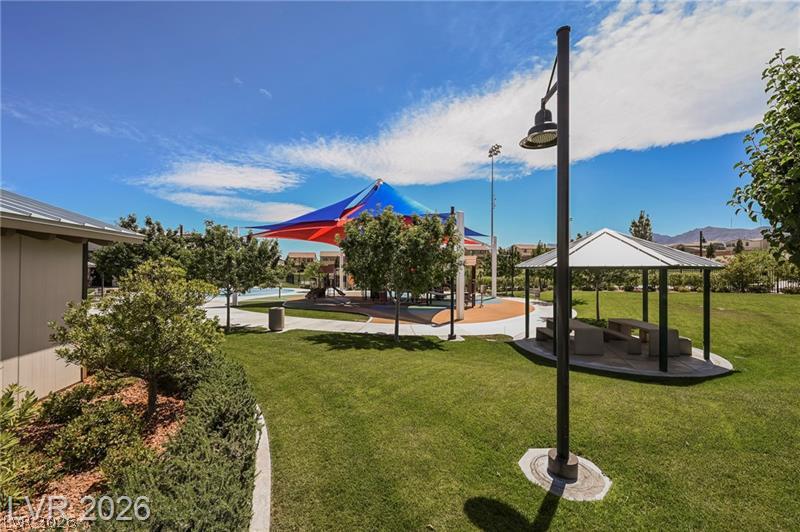
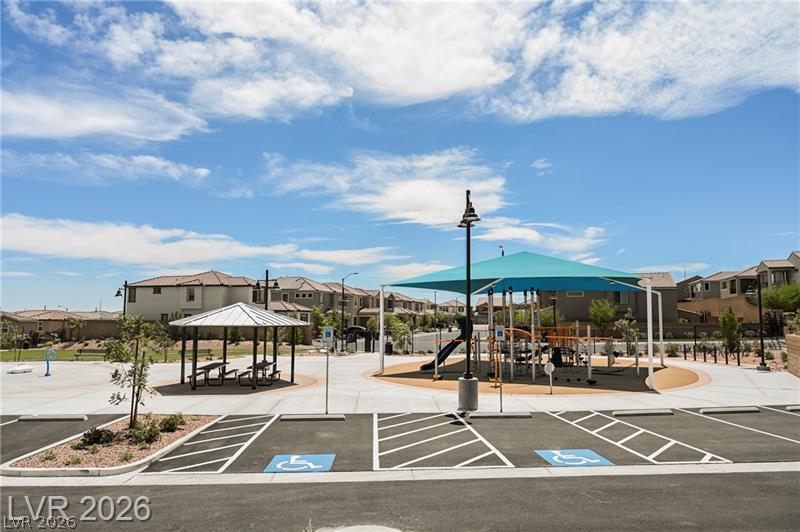
A well-maintained community park provides shaded pavilions and structured play areas amid green lawns.
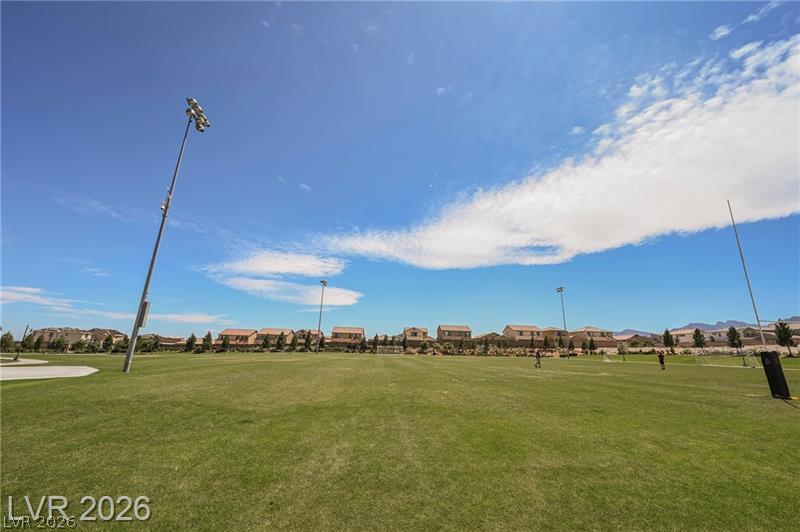
A spacious green park field sits under a blue sky, bordered by neighborhood homes.
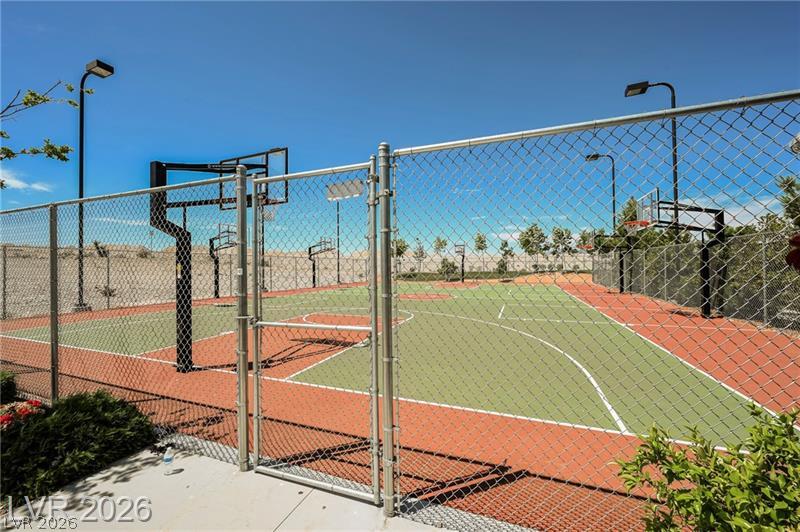
A fully fenced outdoor basketball court offers recreational play under open skies.
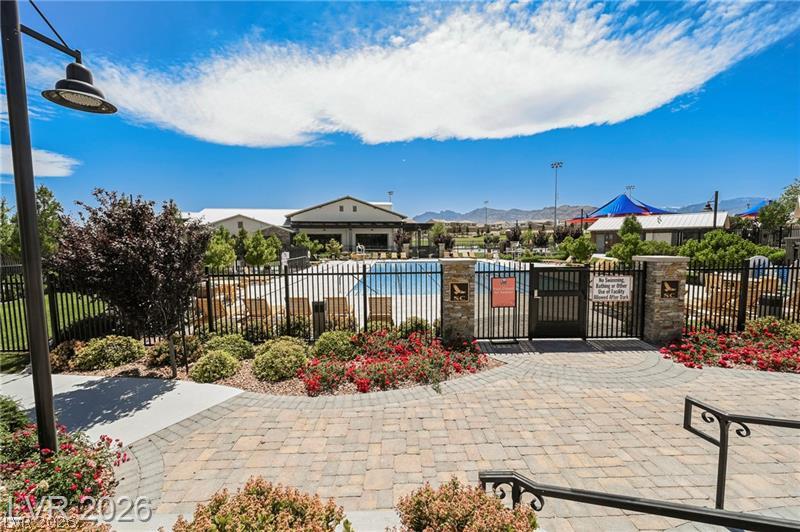
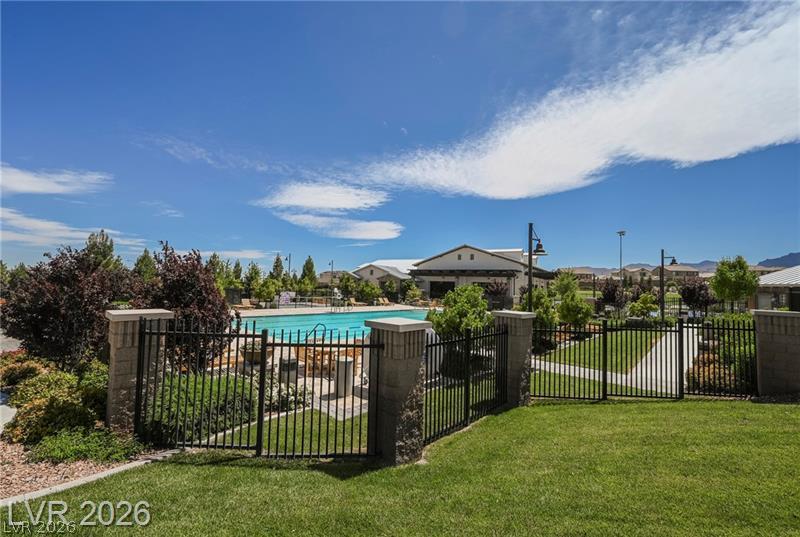
An inviting gated community pool area sits set against a backdrop of distant mountains.
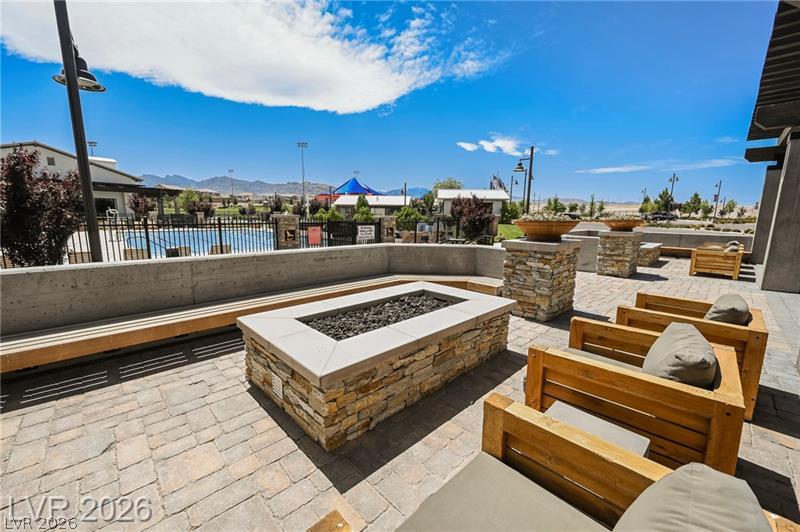
A spacious stone patio features a built-in fire pit overlooking community amenities and mountain views.
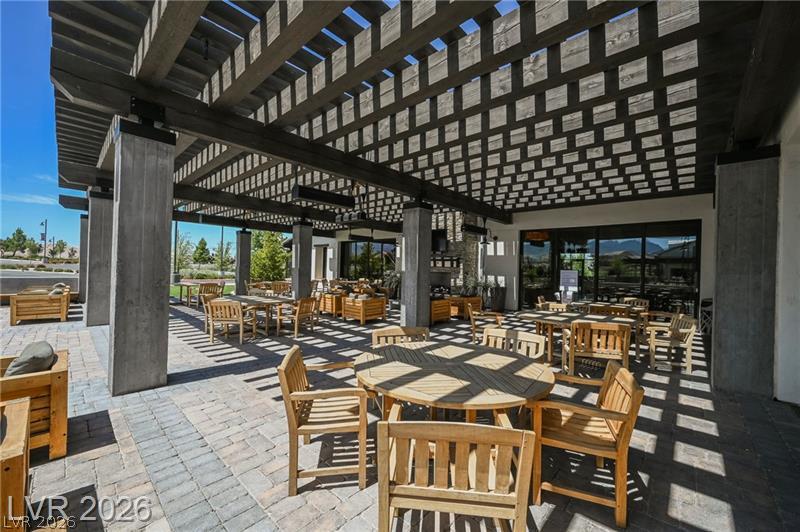
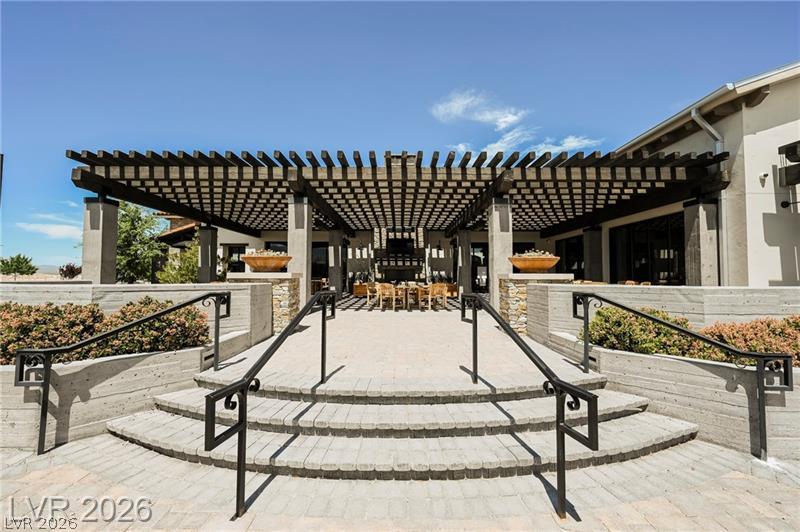
An expansive paver patio sits shaded beneath a massive structural wood pergola.
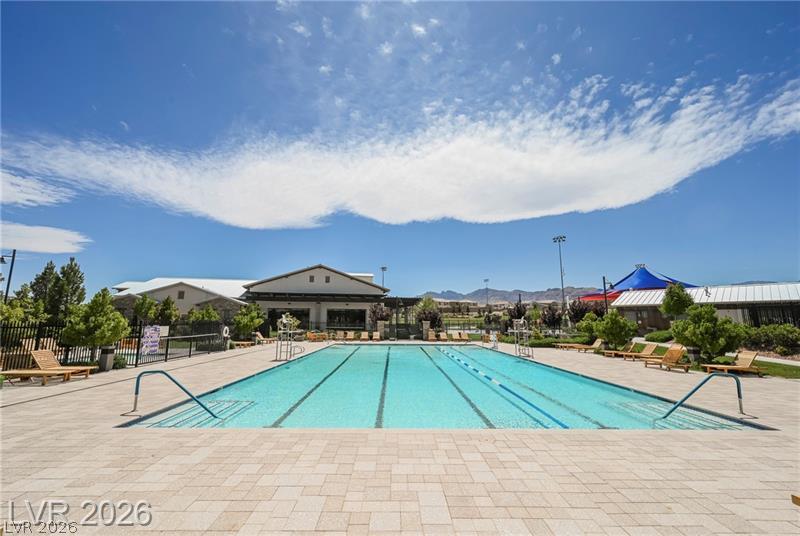
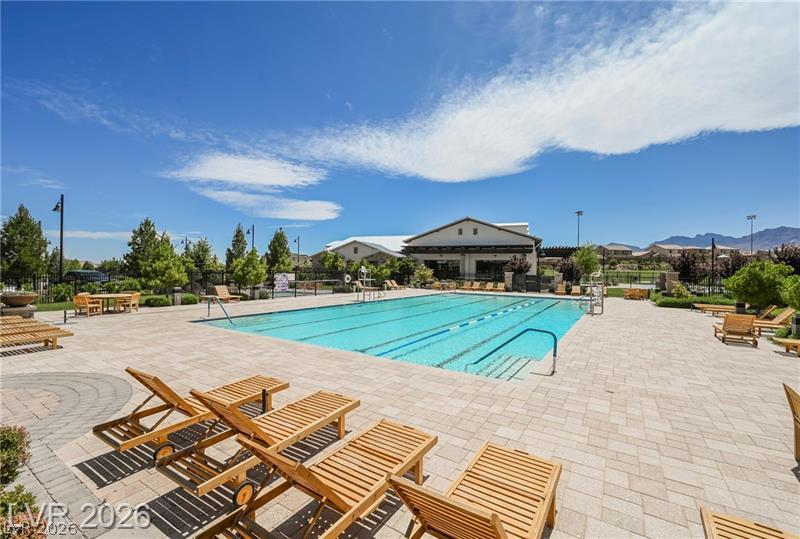
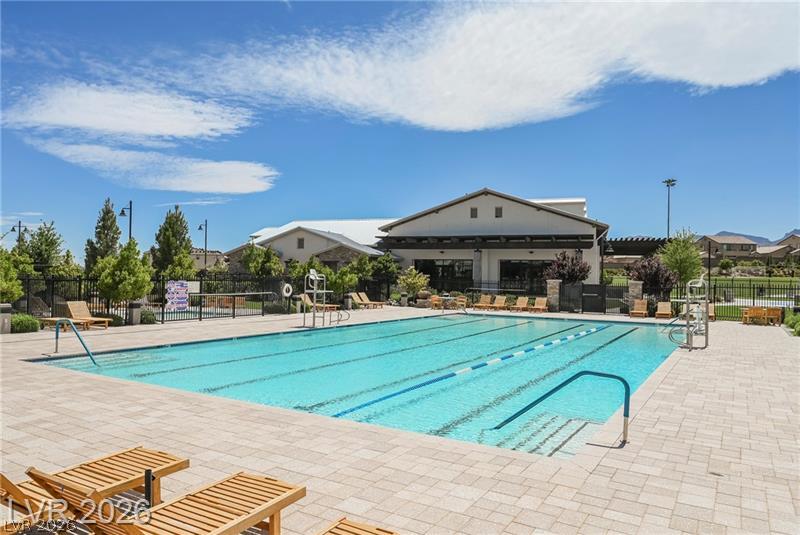
A spacious community swimming pool is surrounded by extensive paver decking under clear desert skies.
A spacious community pool area offers stone-paved decking under clear open skies.
An inviting swimming pool area sits adjacent to a contemporary community clubhouse building.
A fenced community pool area is surrounded by manicured lawns and paved walkways under blue skies.
Stone stairs lead to a spacious paved patio covered by a large architectural wood pergola.
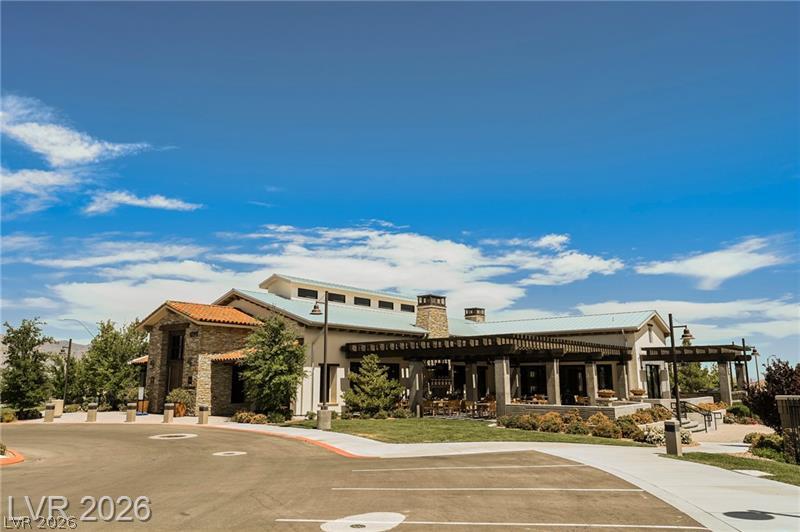
An impressive exterior display of stone accents and a terracotta tile roof line.
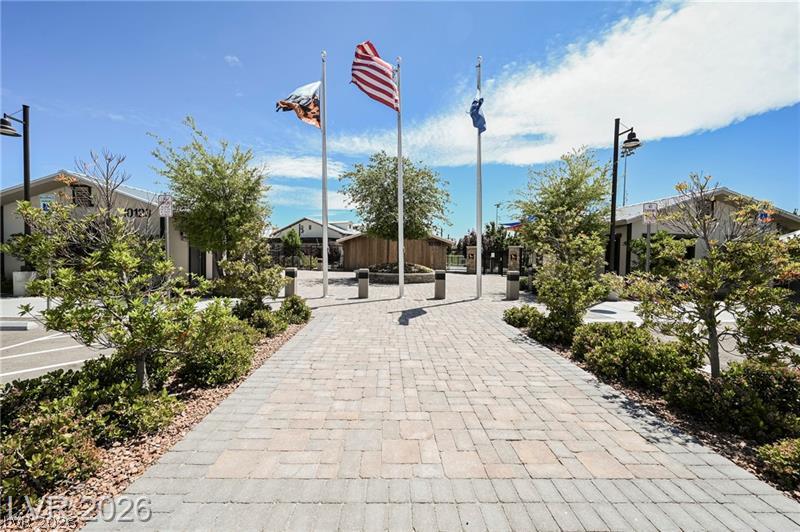
A beautifully paved walkway guides the way past manicured green spaces and tall flagpoles.
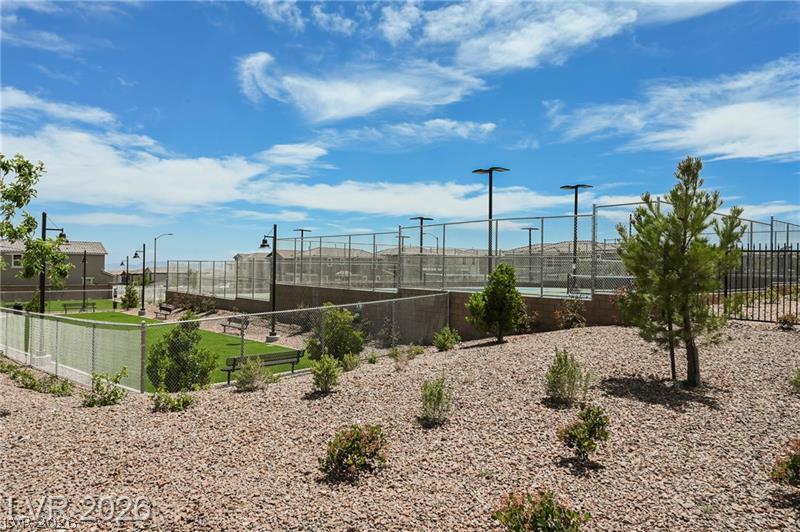
Fenced sports facilities stand ready for recreation under a wide desert sky.
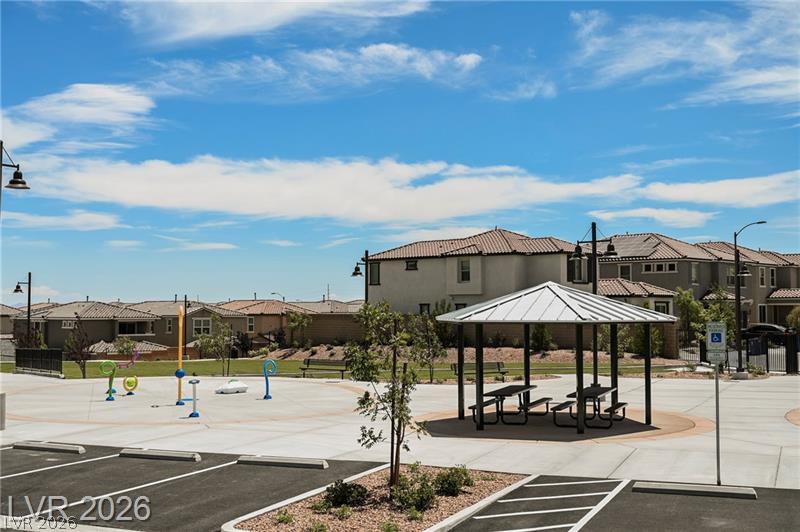
A shaded pavilion and splash pad offer community recreation opportunities steps from the homes.
A modern neighborhood park offers recreational spaces and convenient community amenities just steps away.
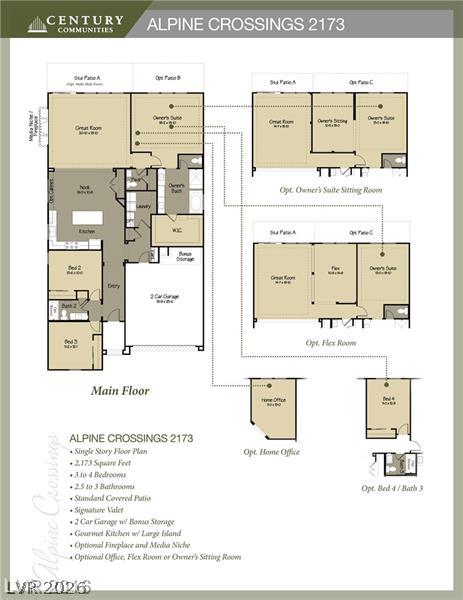
An intuitive single-story layout optimizes space with versatile options for modern living.