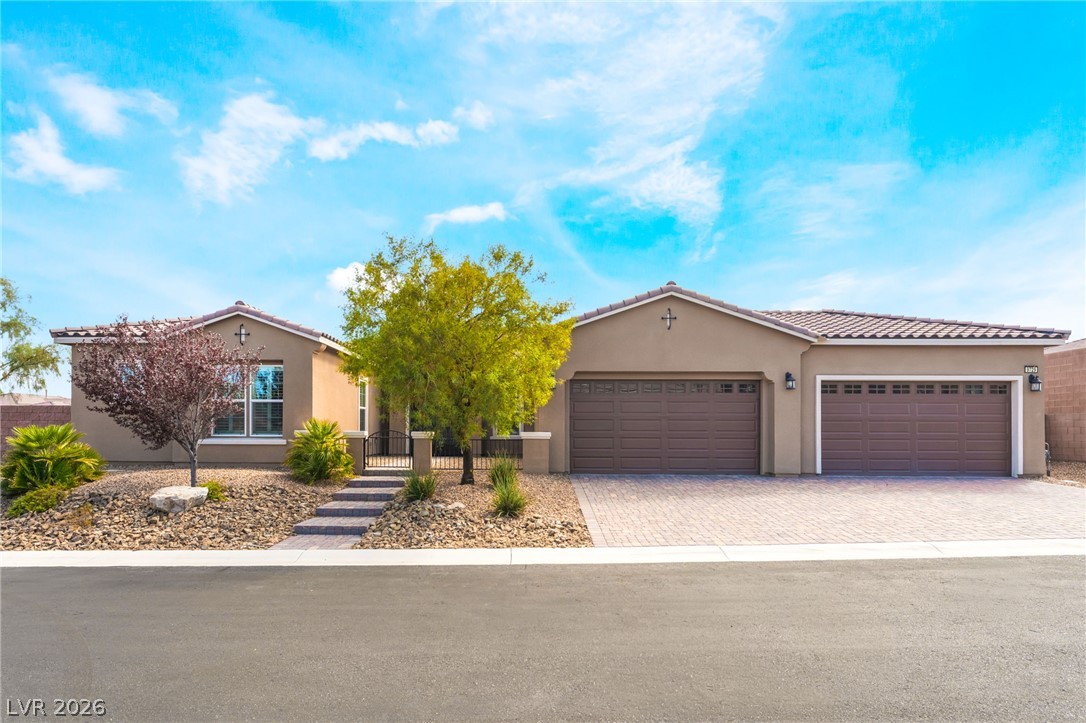
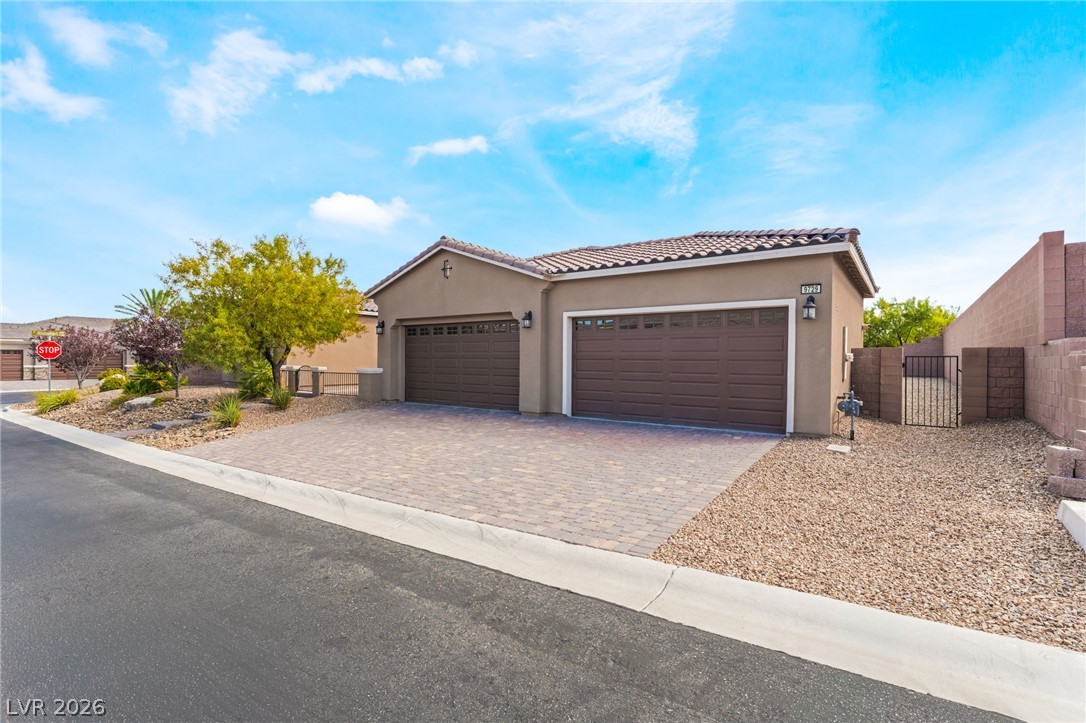
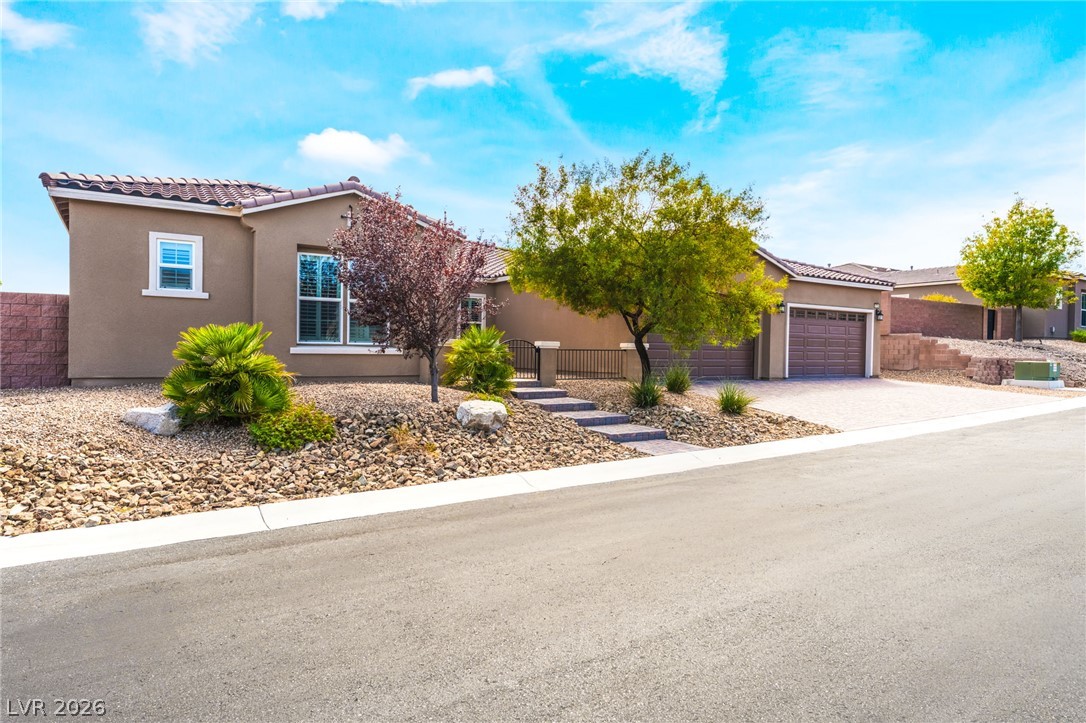
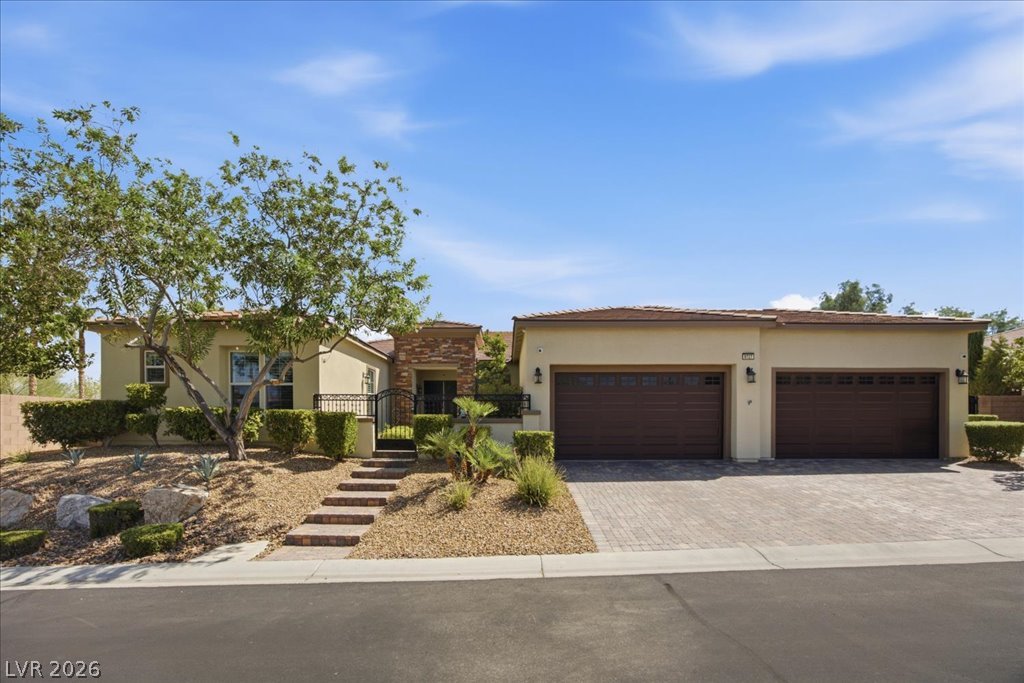
A spacious driveway and multi-car garage anchor this modern single-story residence with desert landscaping.
An inviting stone-paved driveway leads to the multi-car garage of this stucco-finished home.
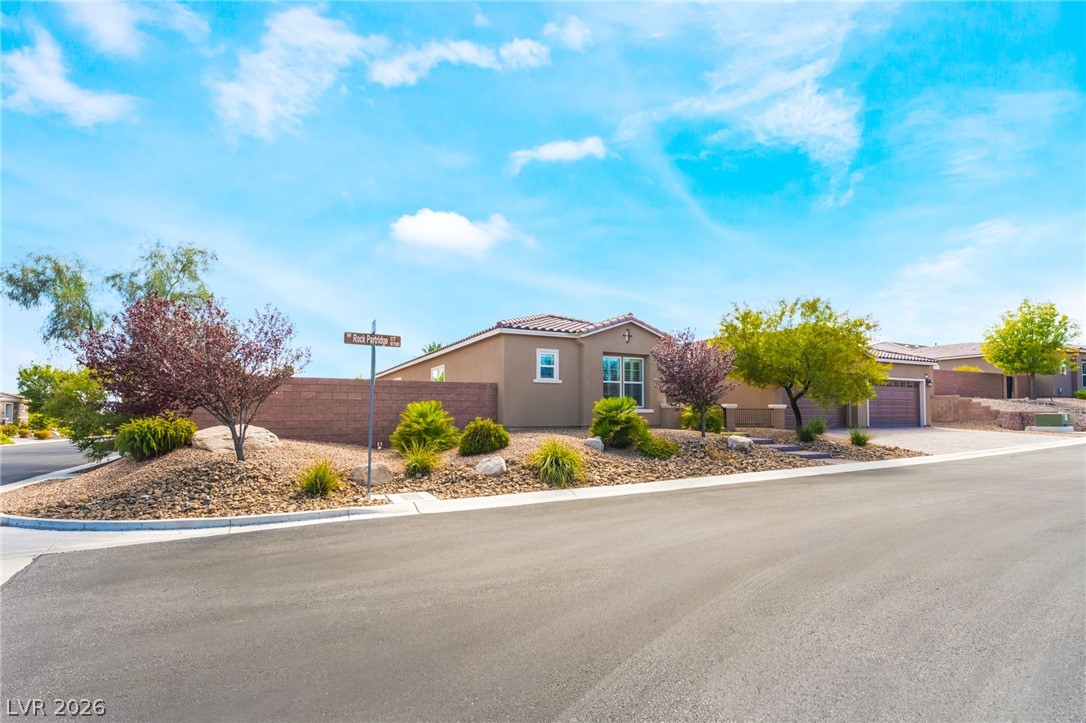
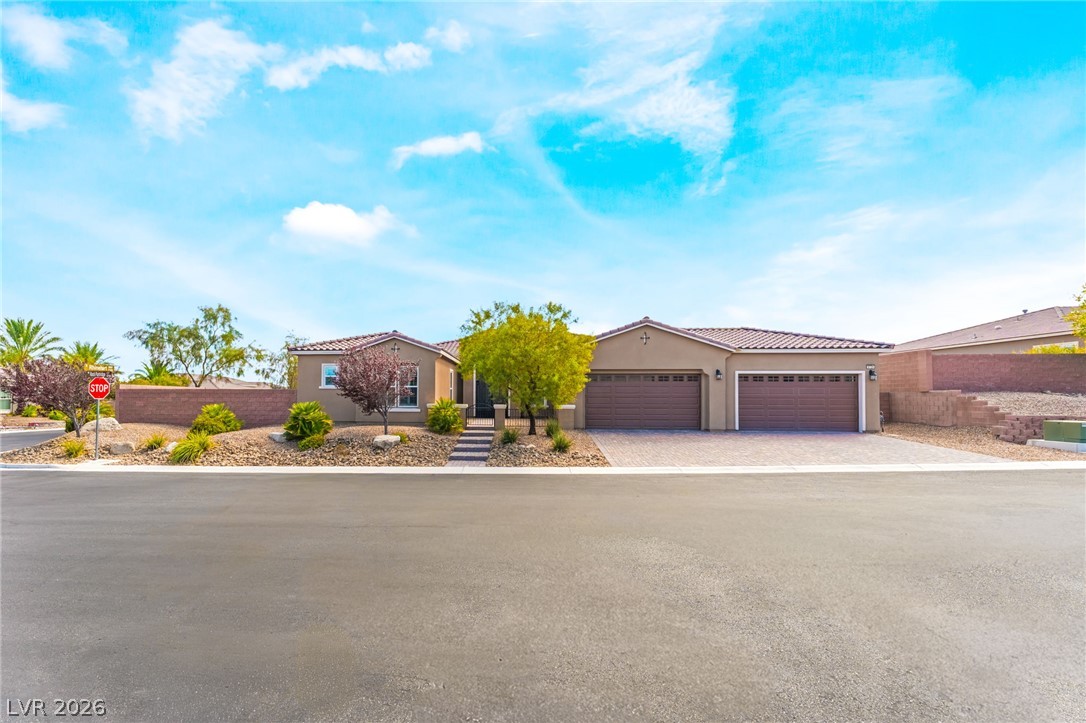
Desert landscaping and stucco siding define this corner lot residence with an attached garage.
An inviting exterior displays clean architectural lines alongside low-maintenance desert landscaping.
Spanish tile roofing and low-maintenance desert landscaping define this modern single-story residence.
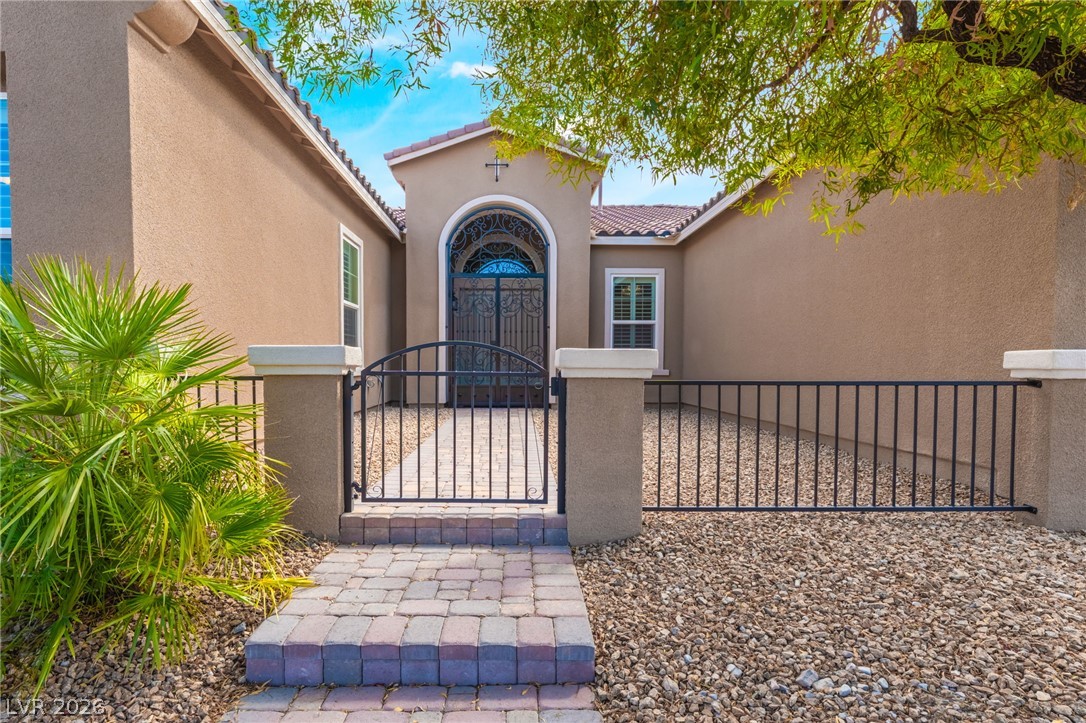
A gated paver pathway leads to the arched entry of this stucco home.
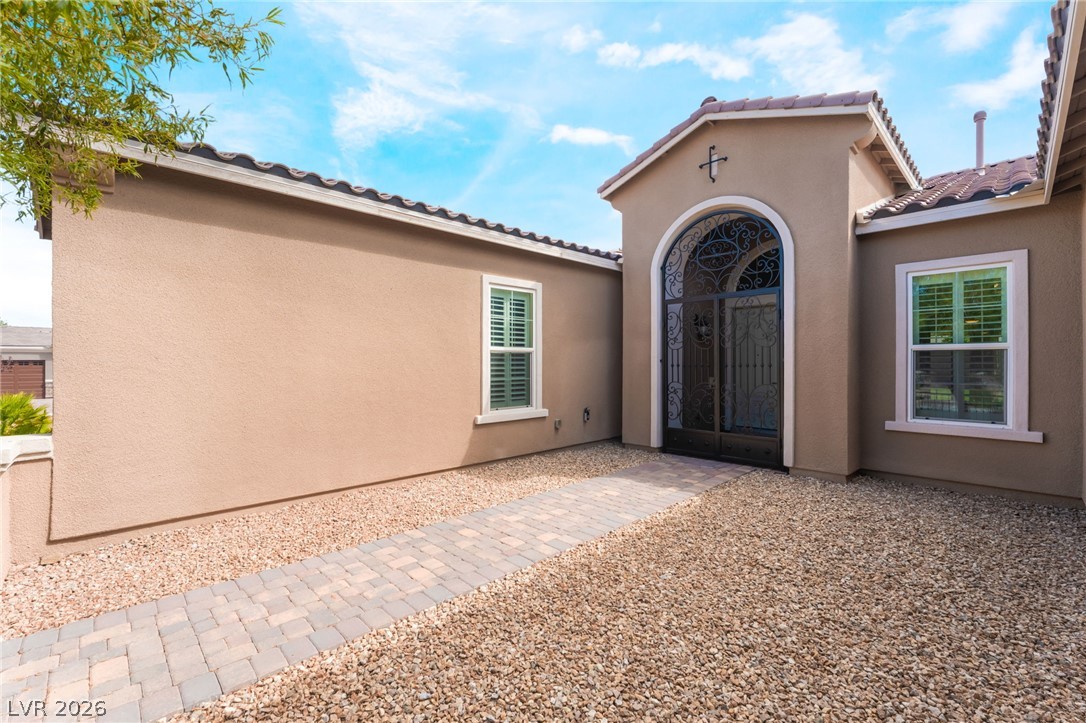
An arched wrought-iron entry gate highlights the stucco exterior and paver stone walkway.
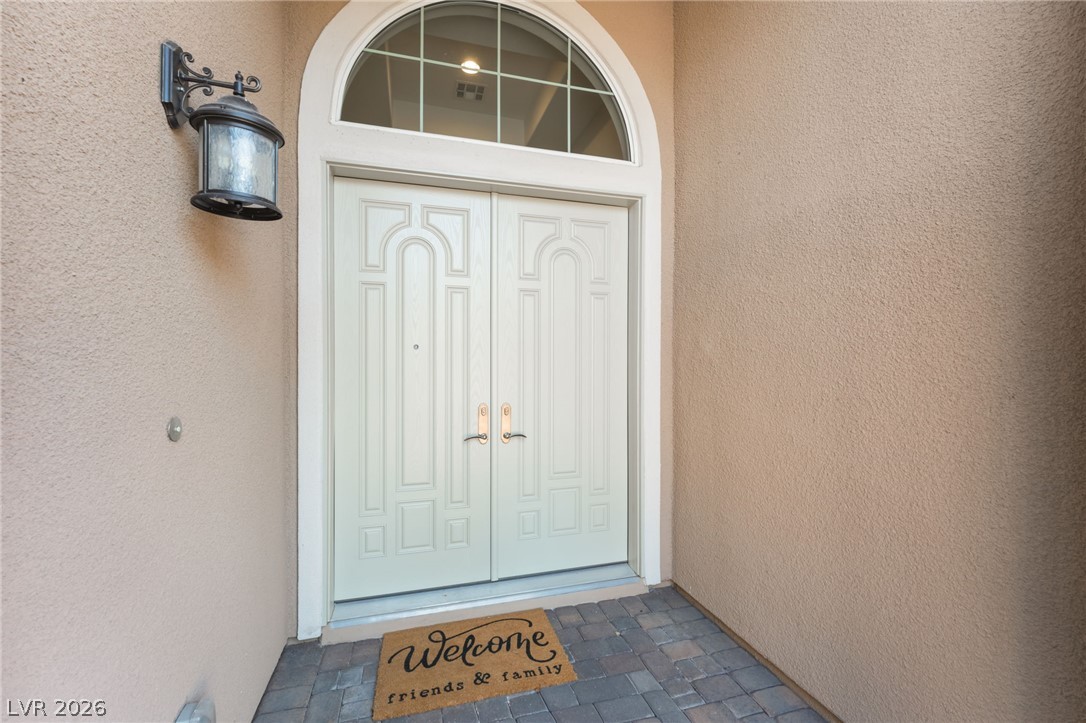
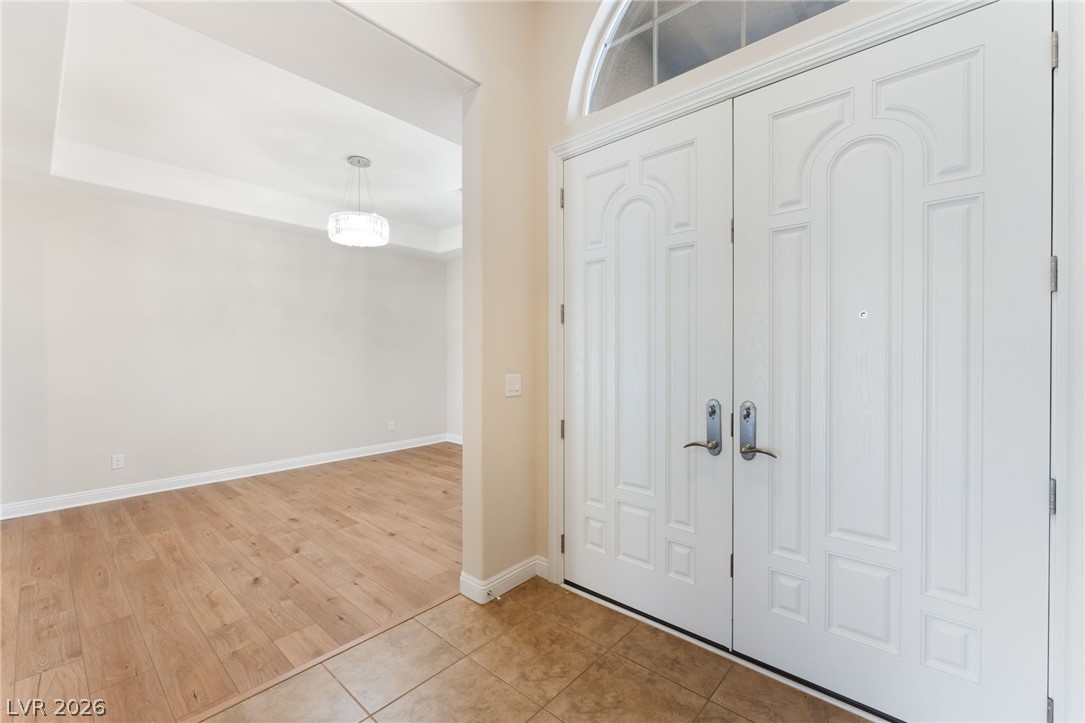
Double entry doors beneath a classic arched transom window welcome visitors to this elegant residence.
Double doors open to an entry with tile floors transitioning to hardwood in adjacent rooms.
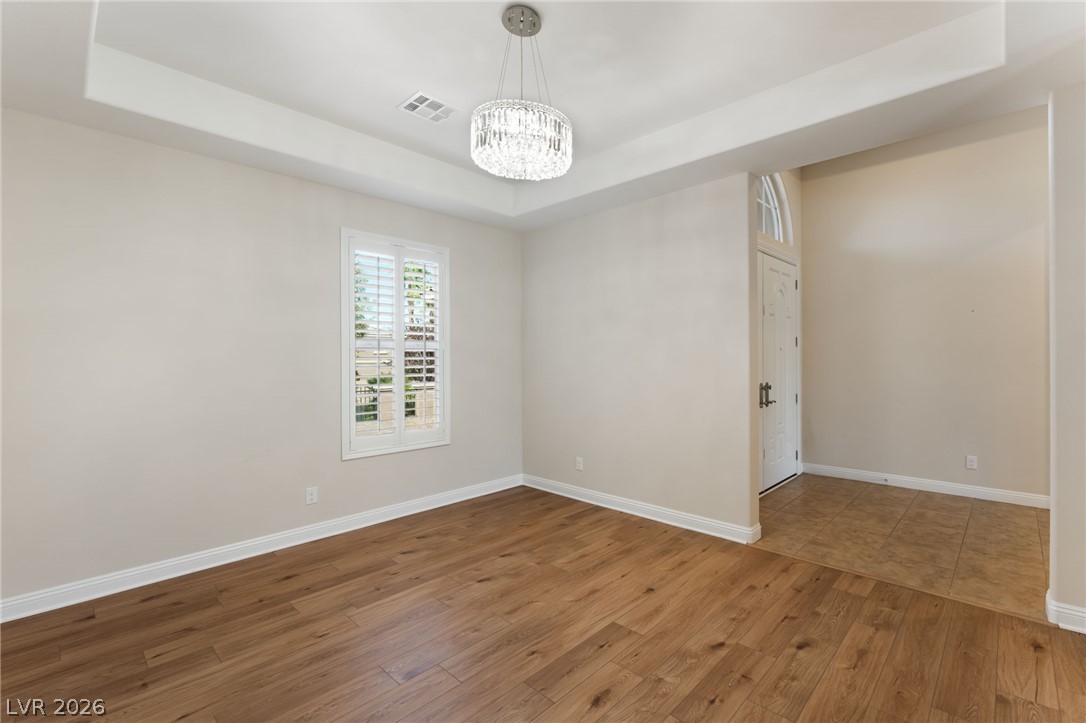
Rich wood-look flooring sets an elegant tone under a deep recessed tray ceiling.
Polished hardwood floors and a recessed ceiling anchor this versatile dining space.
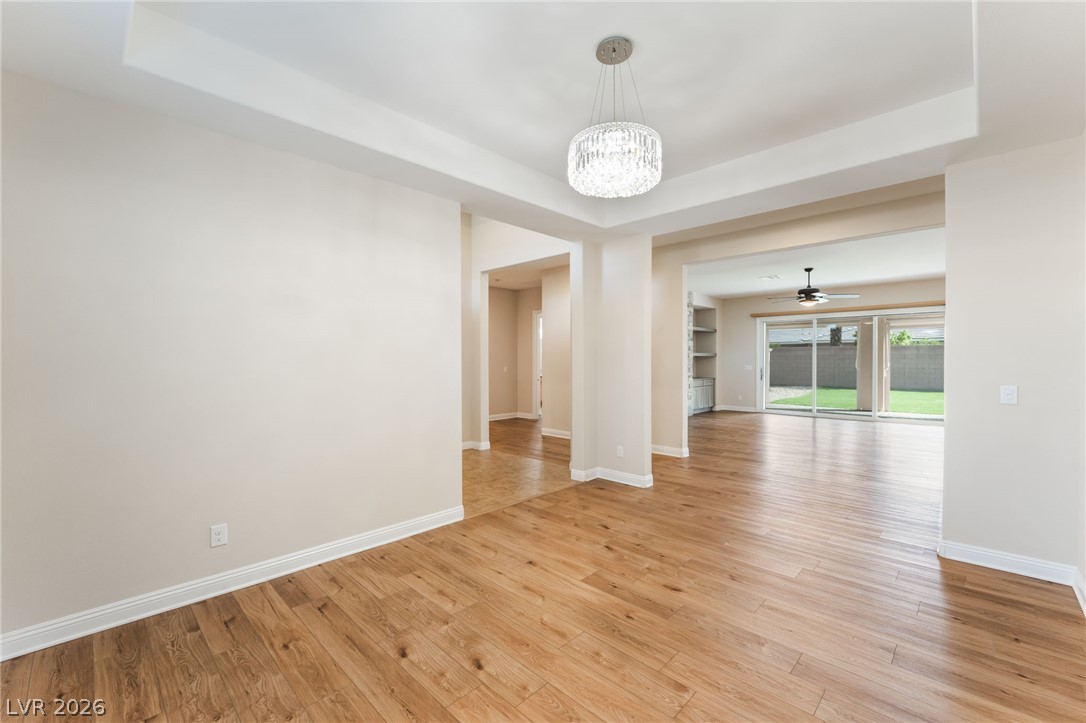
Gleaming wood floors connect the spacious living area directly to an adjacent open kitchen.
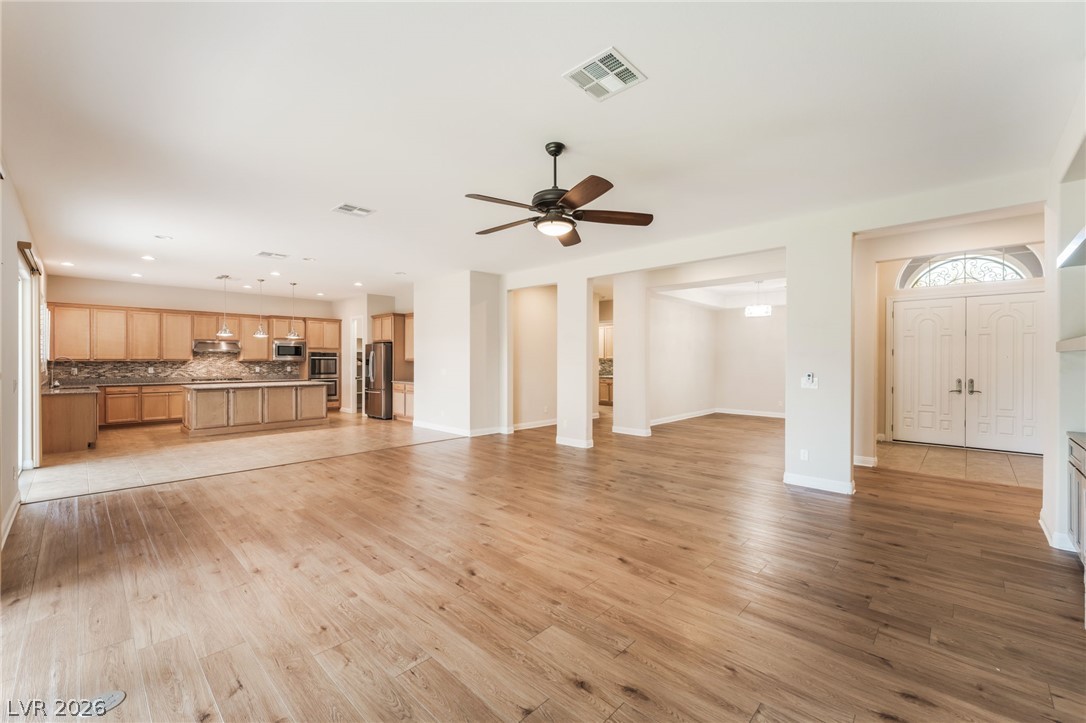
Warm wood flooring flows through a sprawling open layout connecting the kitchen and living areas.
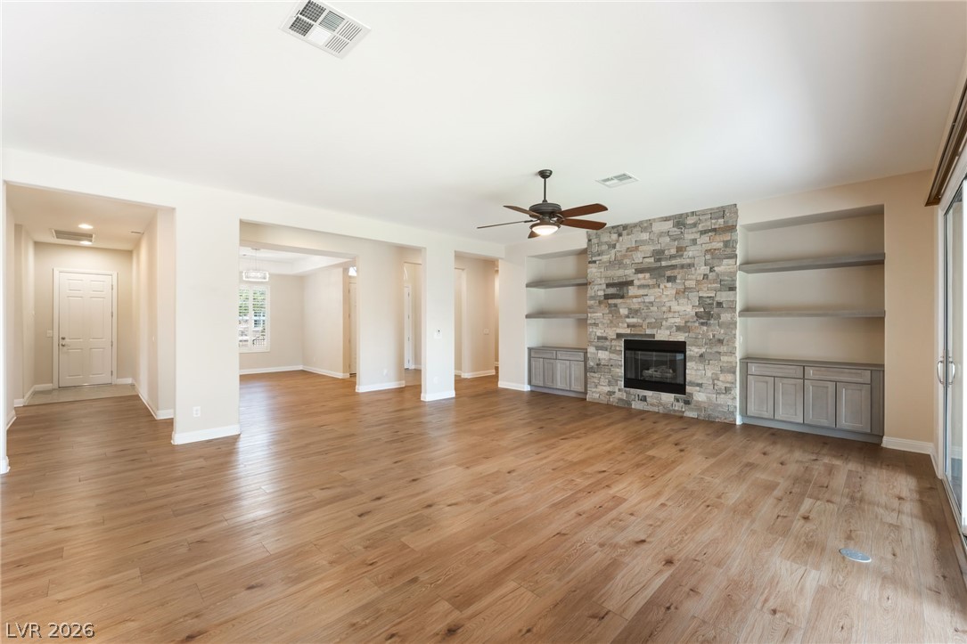
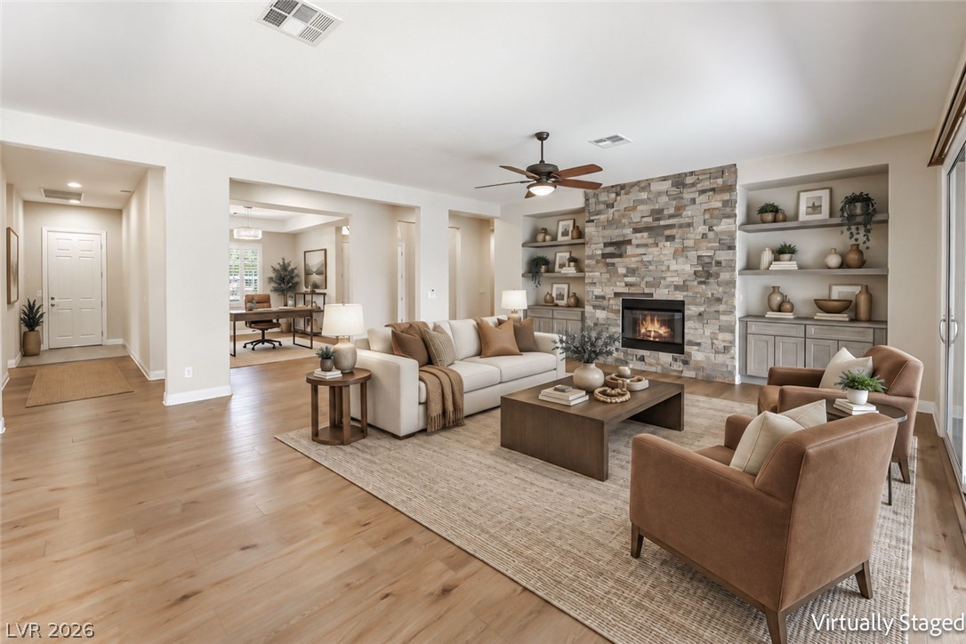
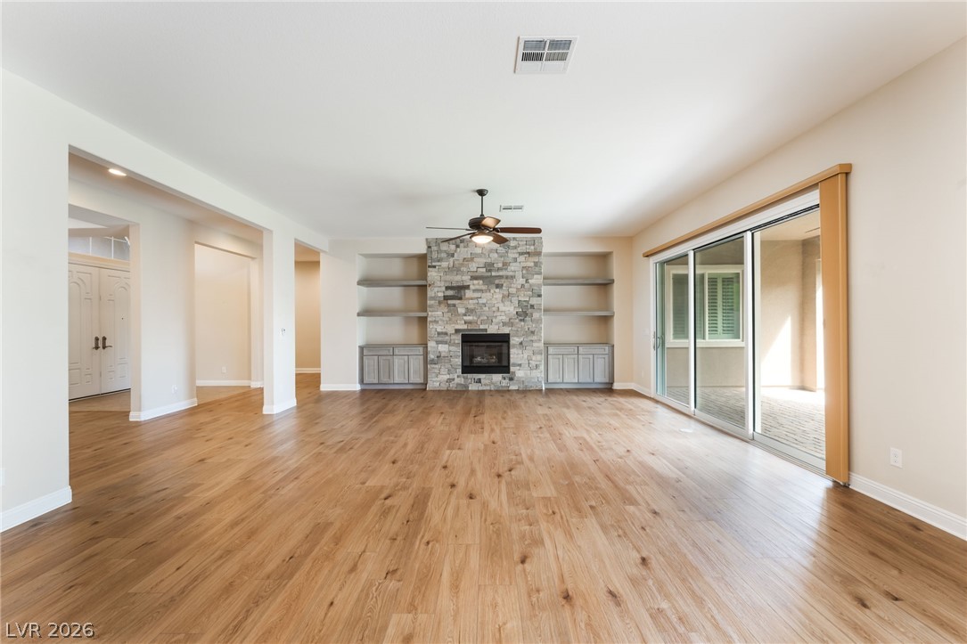
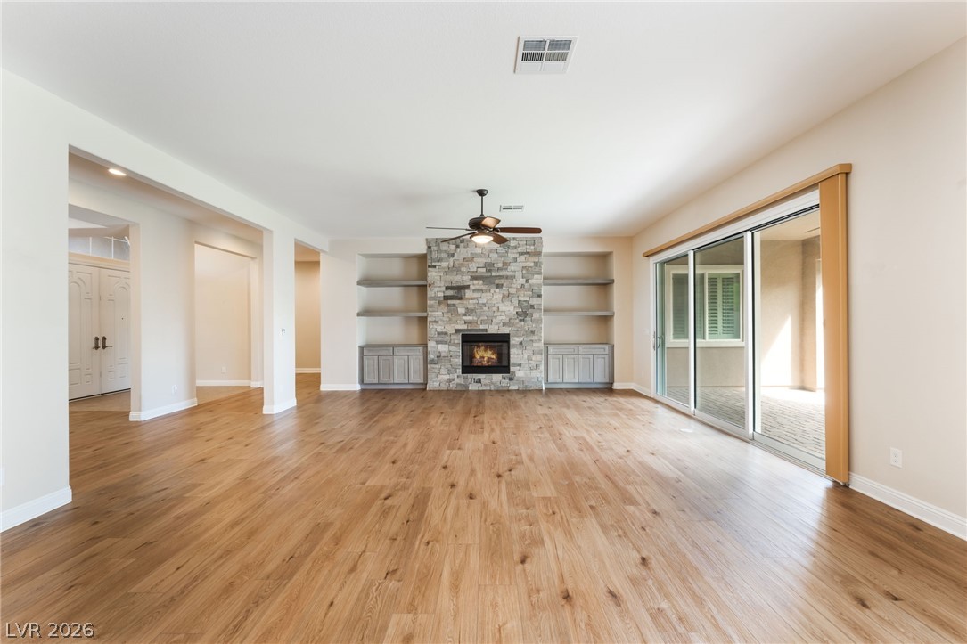
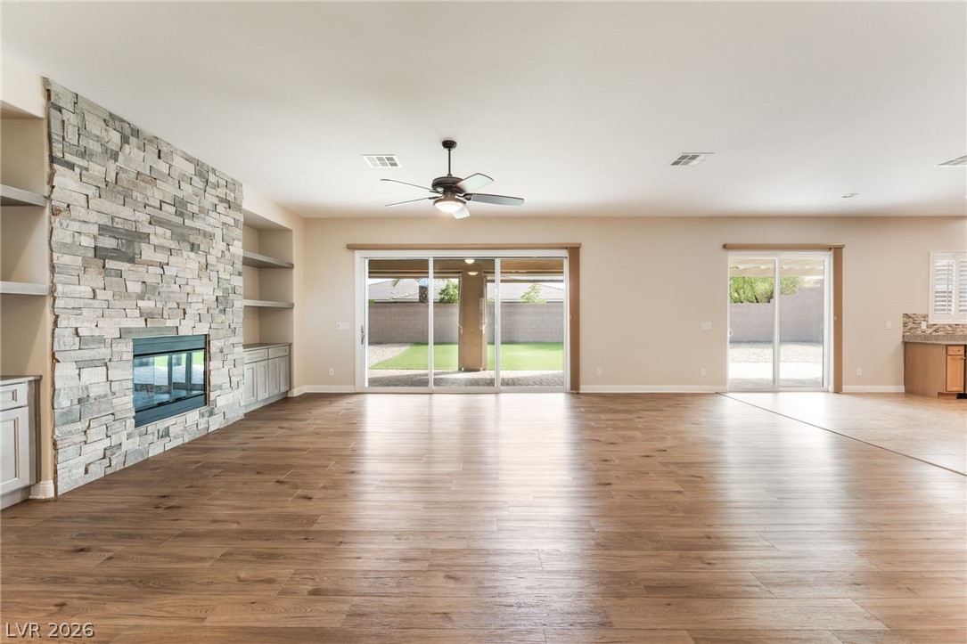
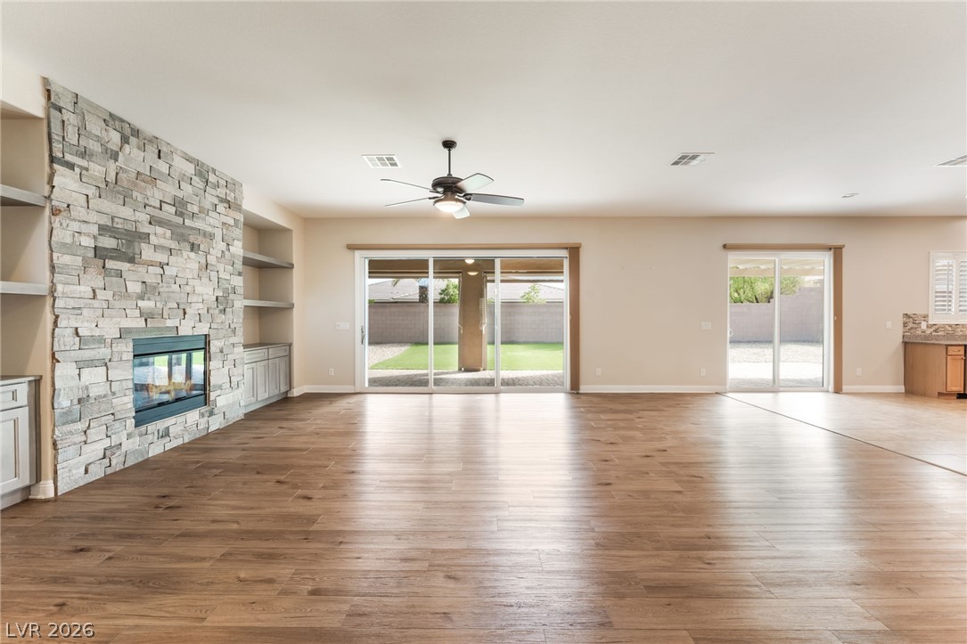
Warm wood flooring and a stone fireplace define this open, airy main living space.
Rich hardwood flooring complements a floor-to-ceiling stone fireplace in this open-concept layout.
Rich wood floors sweep through an airy living space anchored by a stone fireplace.
Warm wood flooring and a stone-faced fireplace anchor this airy, open-concept living space.
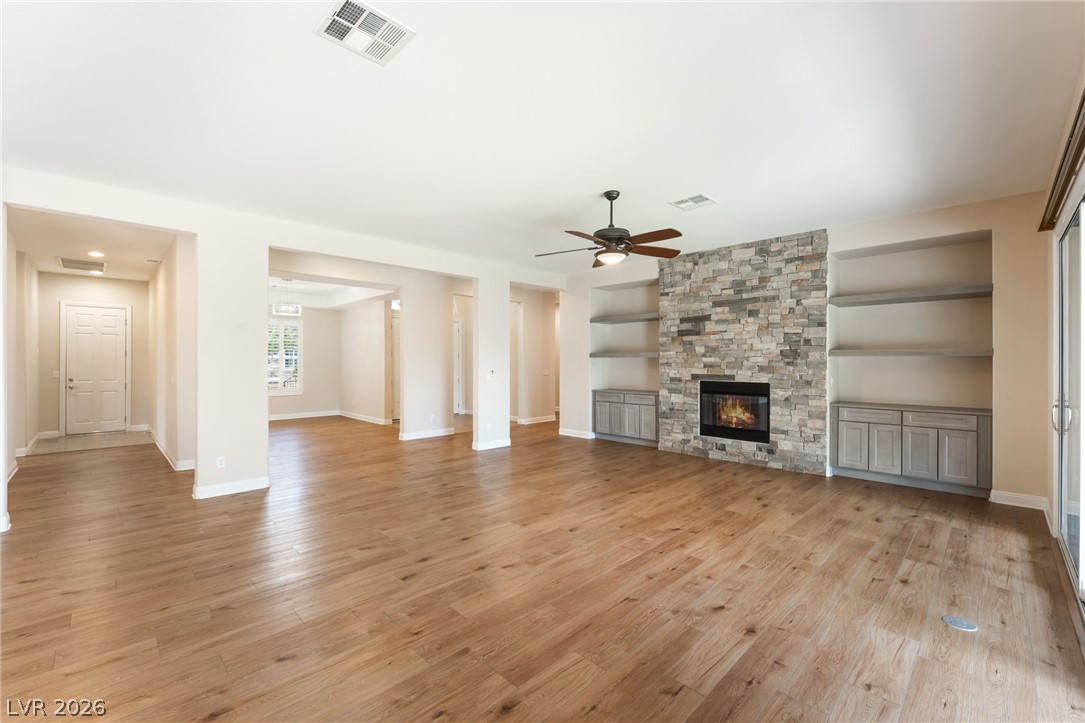
Rich wood flooring anchors this open living space featuring a floor-to-ceiling stone fireplace.
Rich wood-look flooring and a stone fireplace anchor this airy open living area.
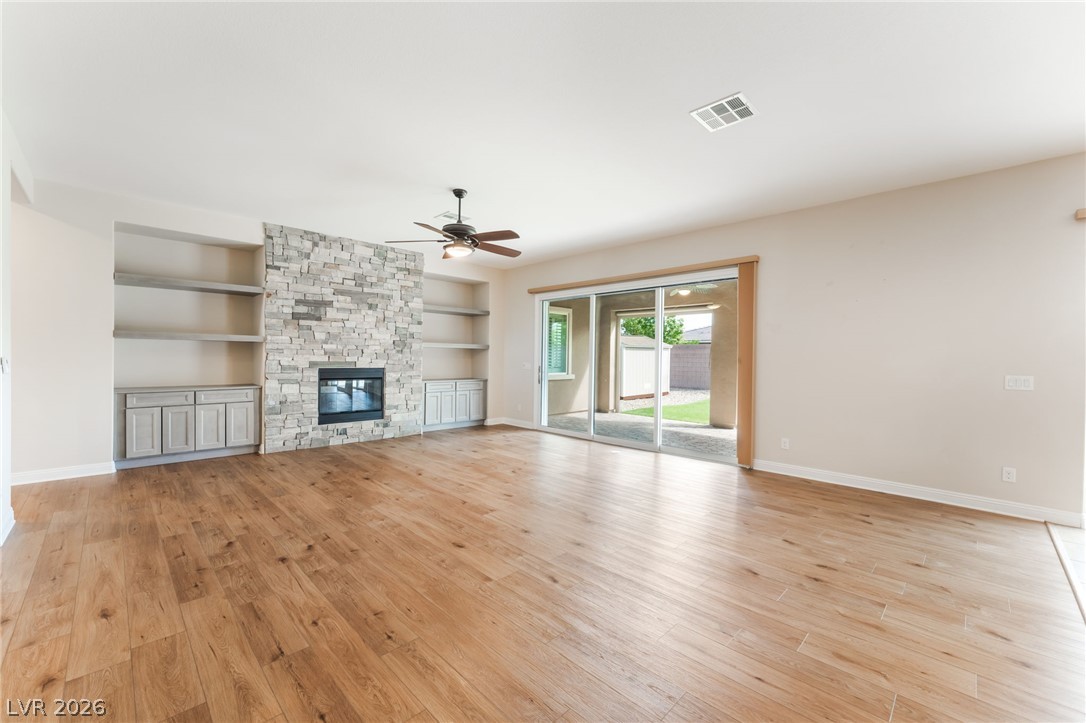
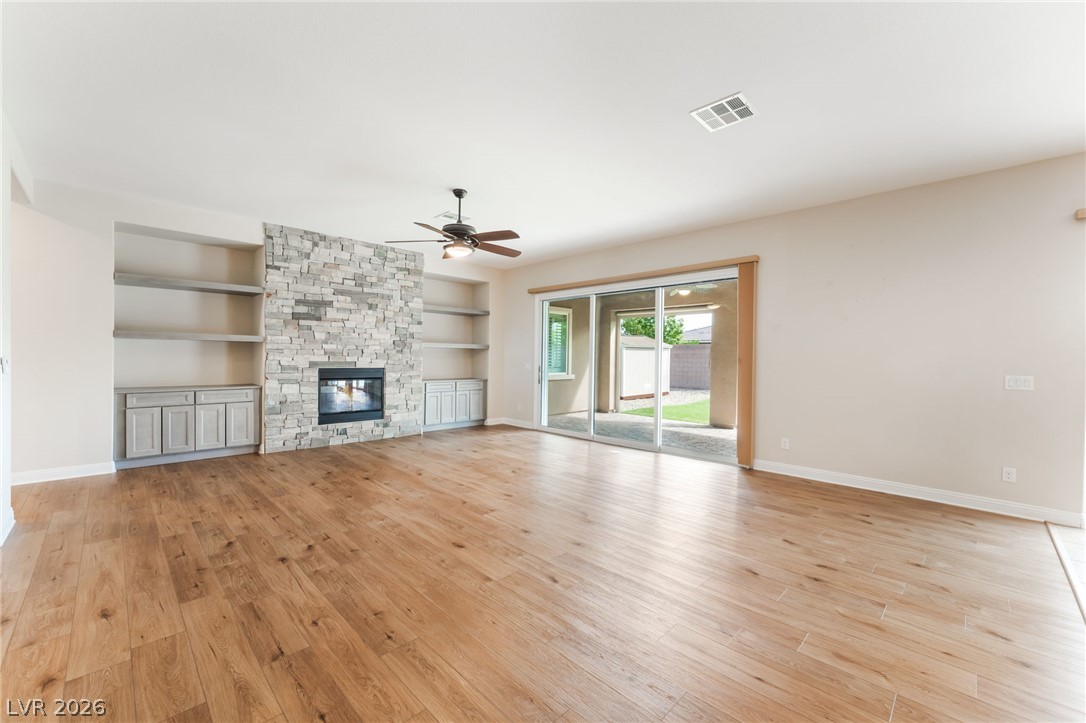
Warm wood flooring and a stone-faced fireplace anchor this airy living space with sliding doors.
Gleaming wood floors anchor a spacious main level accented by a rustic stone fireplace.
An open floorplan centers around a stone fireplace and warm wood flooring.
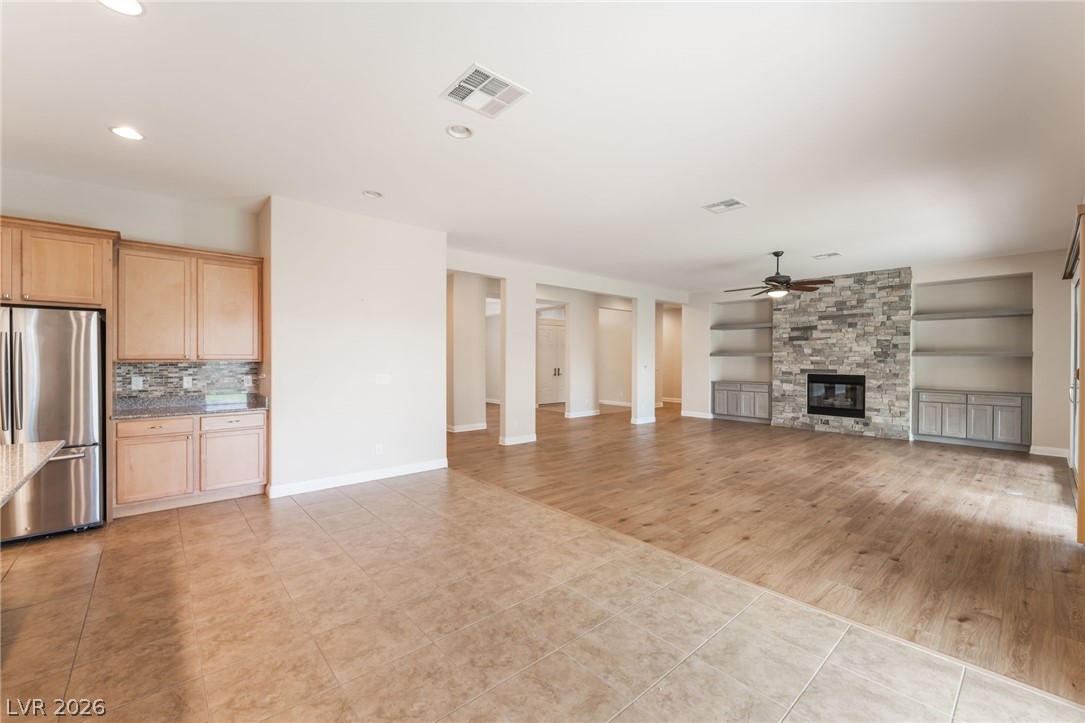
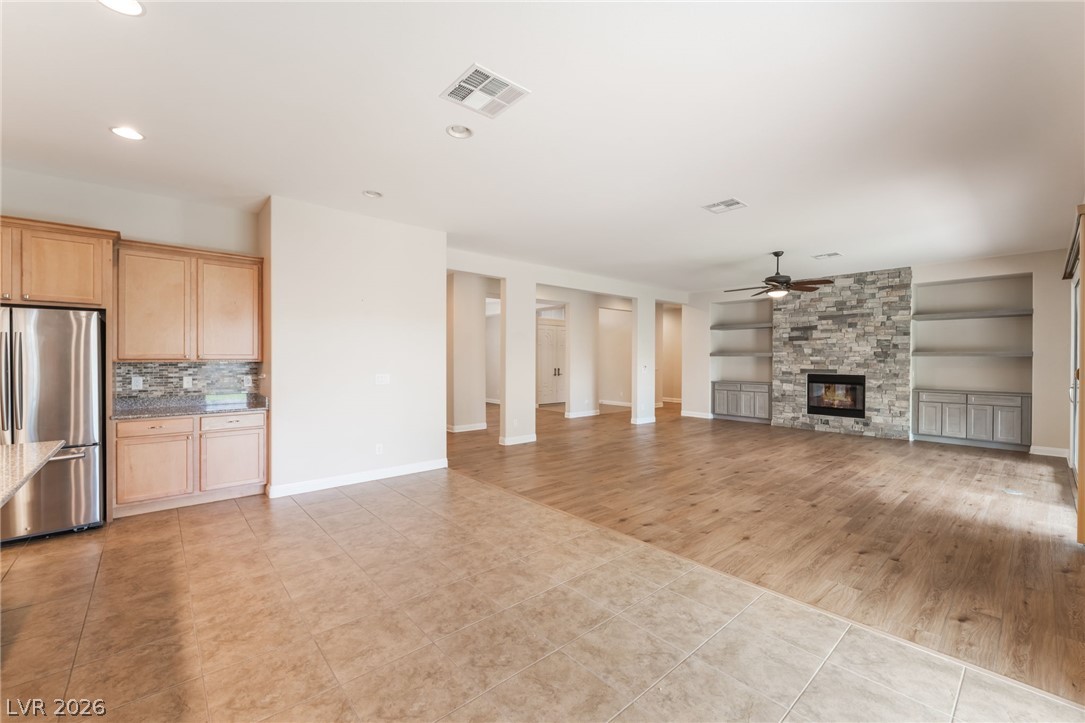
Gleaming tile and wood floors seamlessly connect this open living space with its stone fireplace.
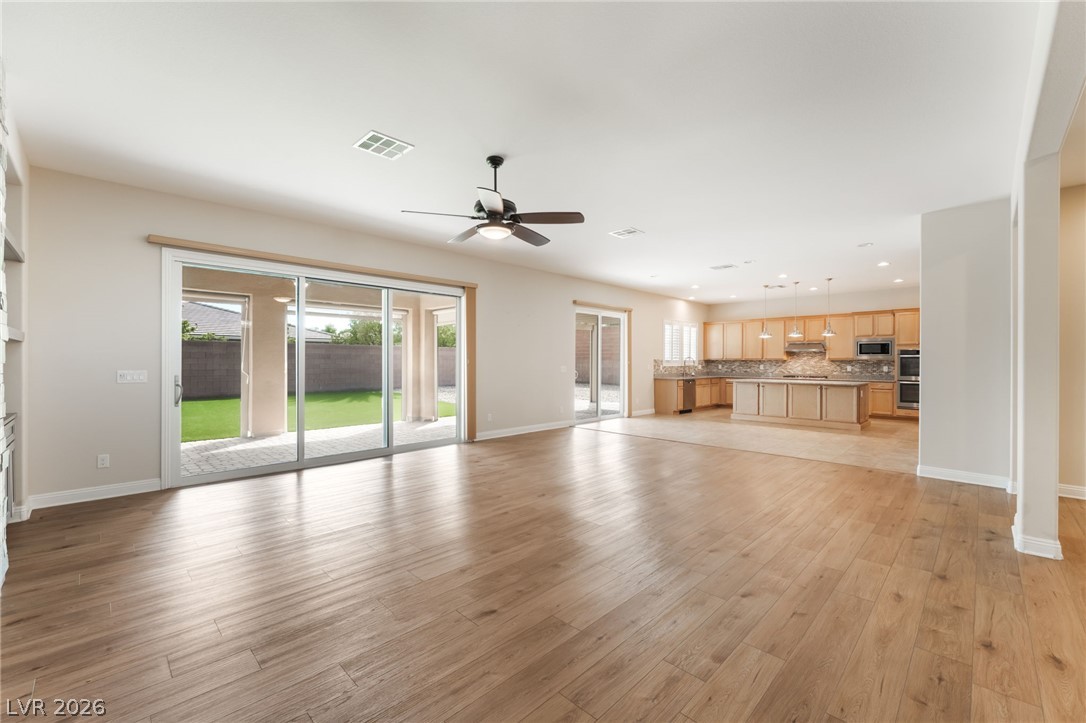
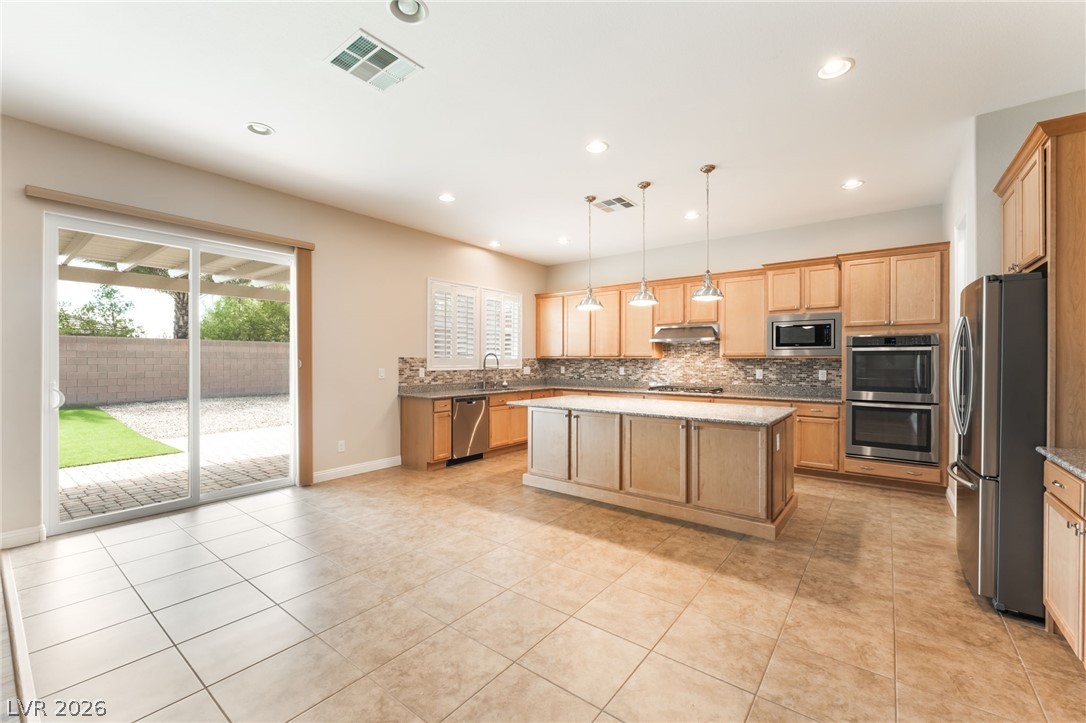
An open floor plan connects the tiled kitchen area with a spacious, wood-floored living room.
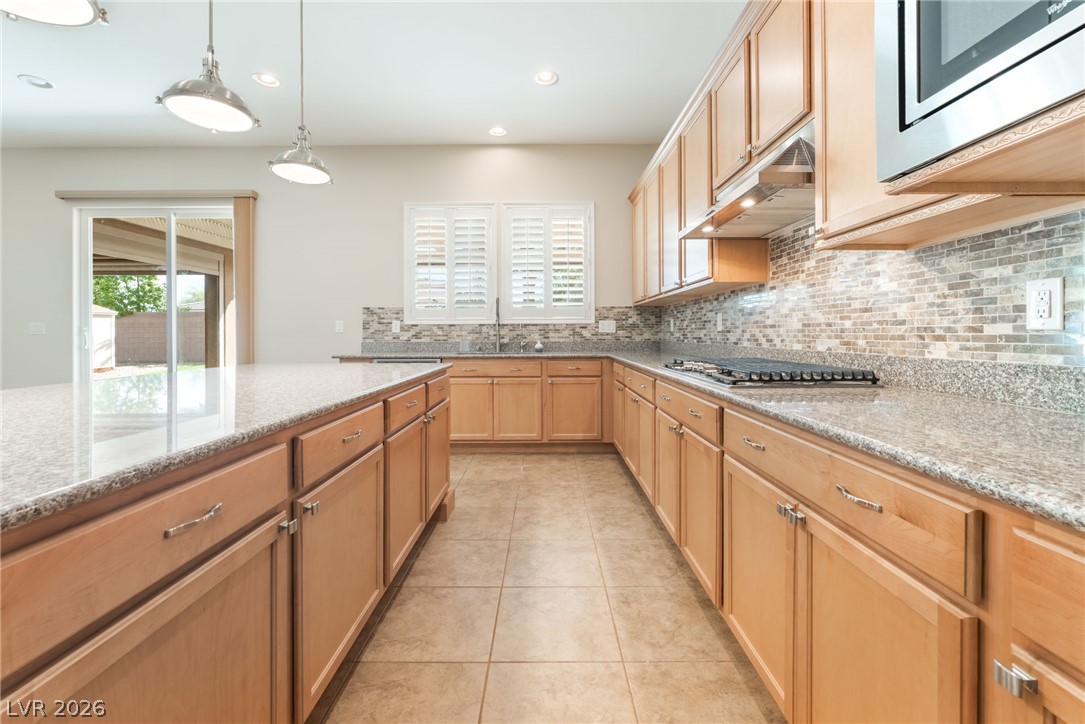
An open kitchen with a center island features tile flooring and sliding glass door access.
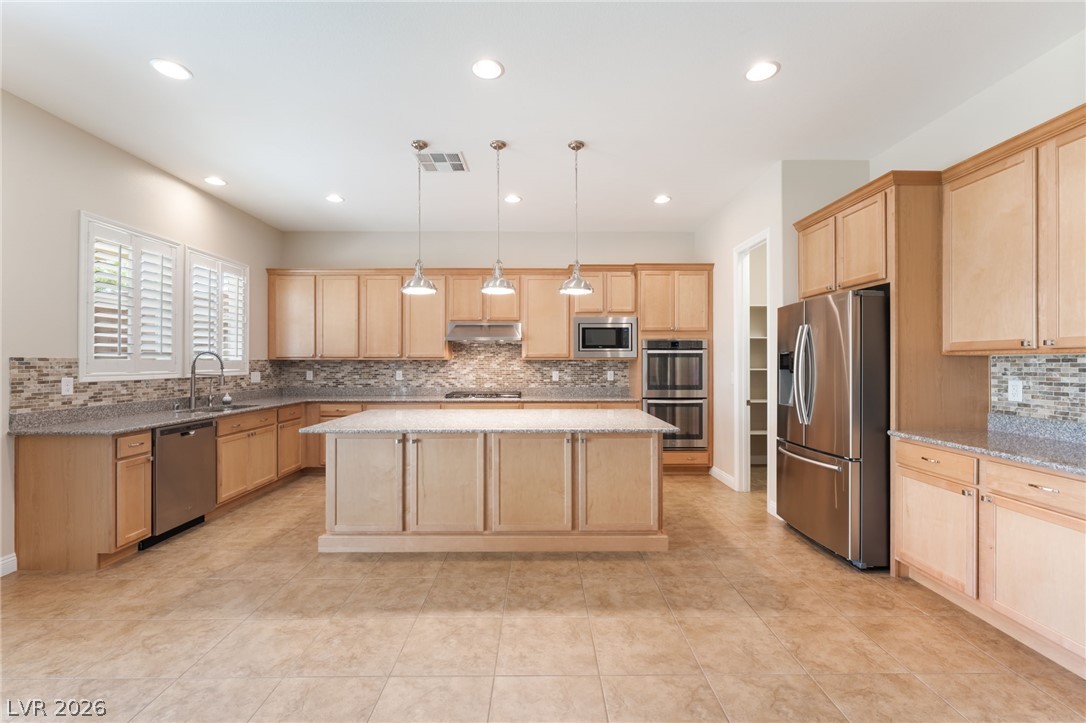
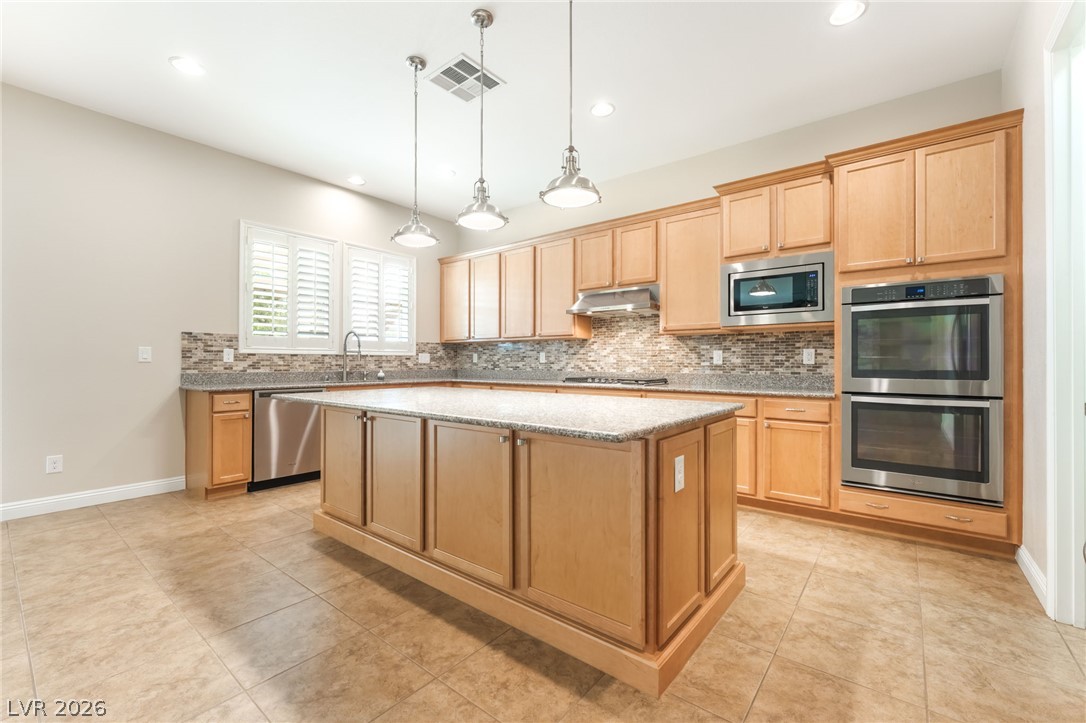
Ample wooden cabinetry and stone countertops frame a spacious central island under recessed lighting.
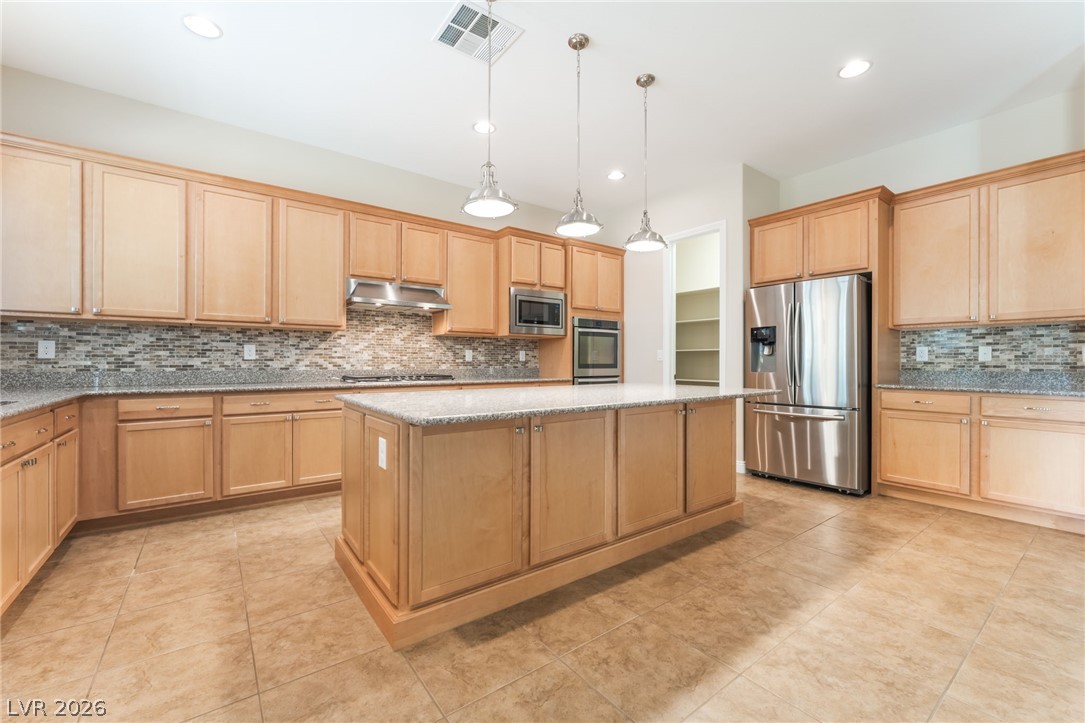
Ample cabinetry and stone countertops anchor this spacious kitchen with a central island.
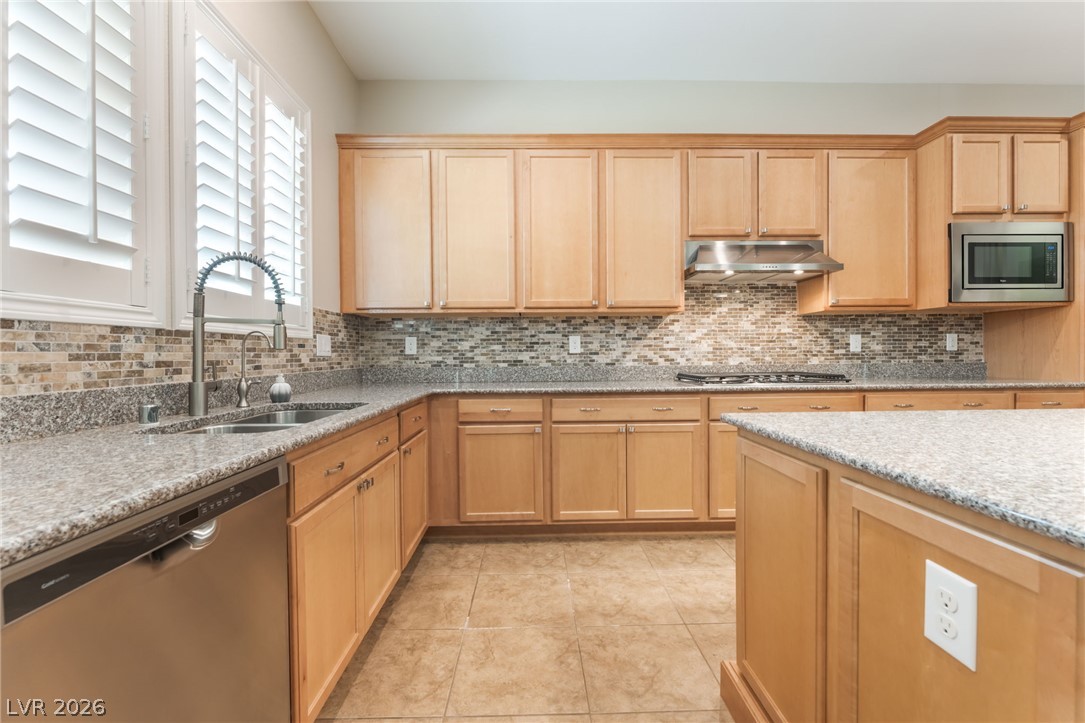
Rich wood cabinetry and granite countertops define this kitchen, accented by a tile backsplash.
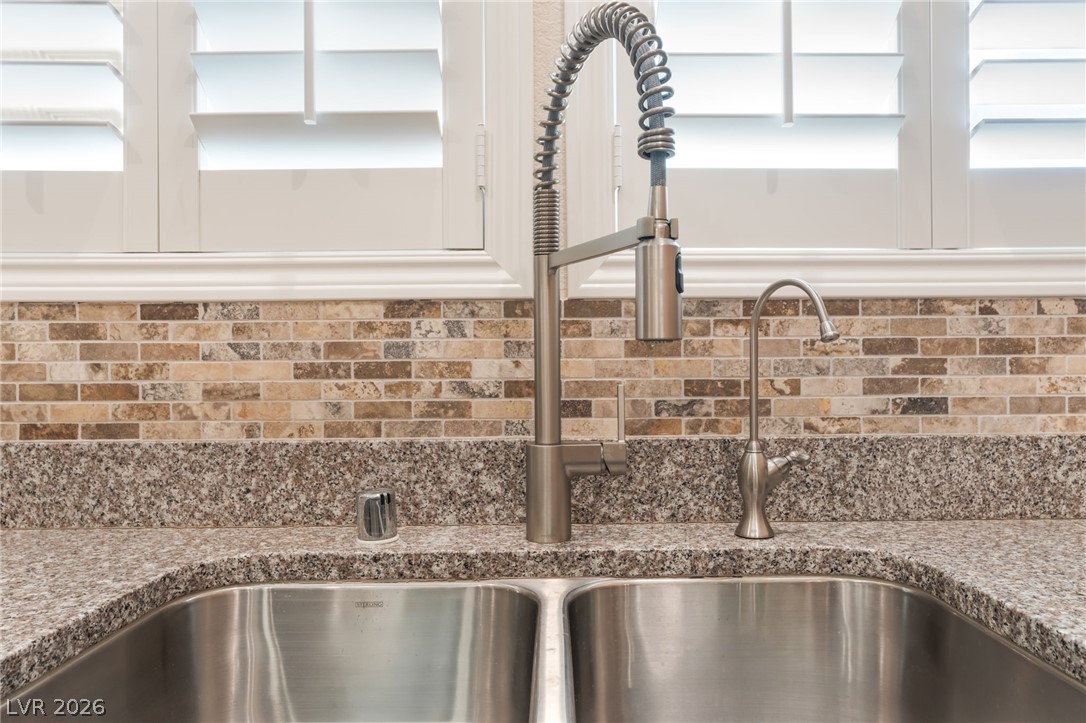
A commercial-style pulldown faucet pairs with granite countertops and a tiled backsplash.
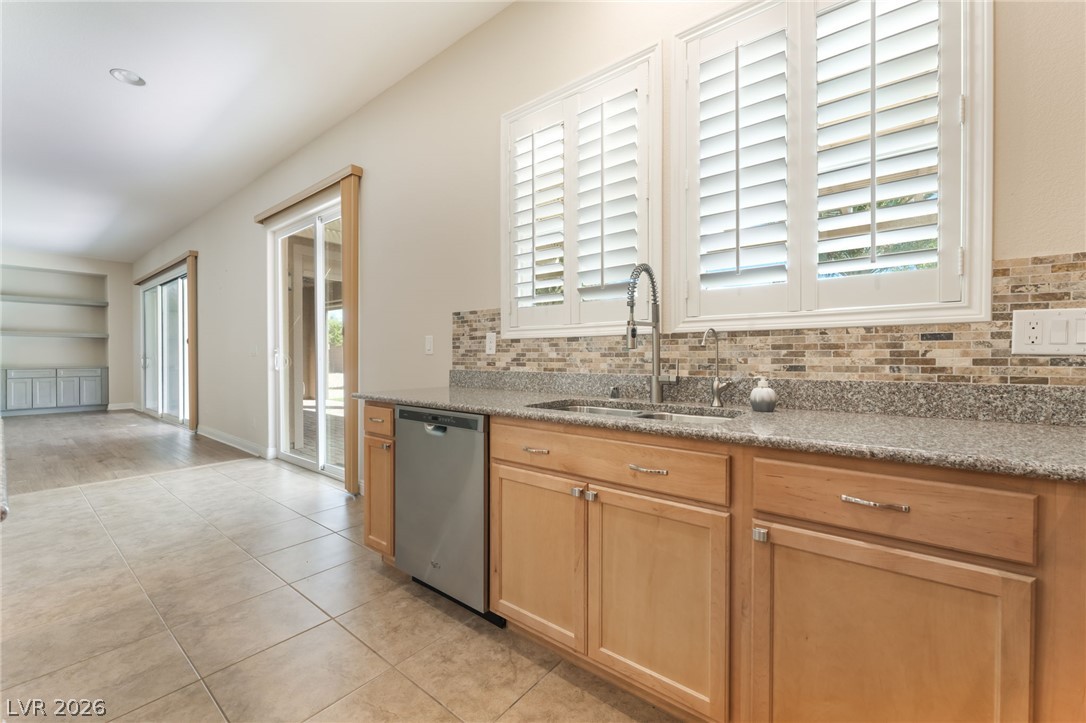
Gleaming stone countertops and plantation shutters frame a modern kitchen workspace with tile flooring.
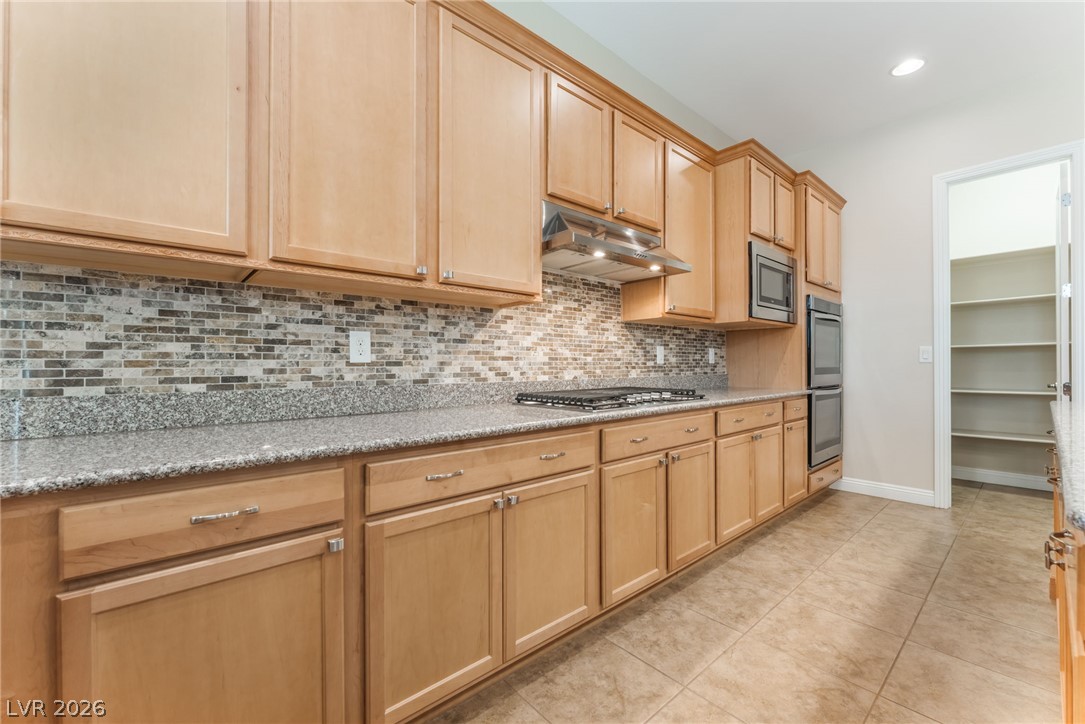
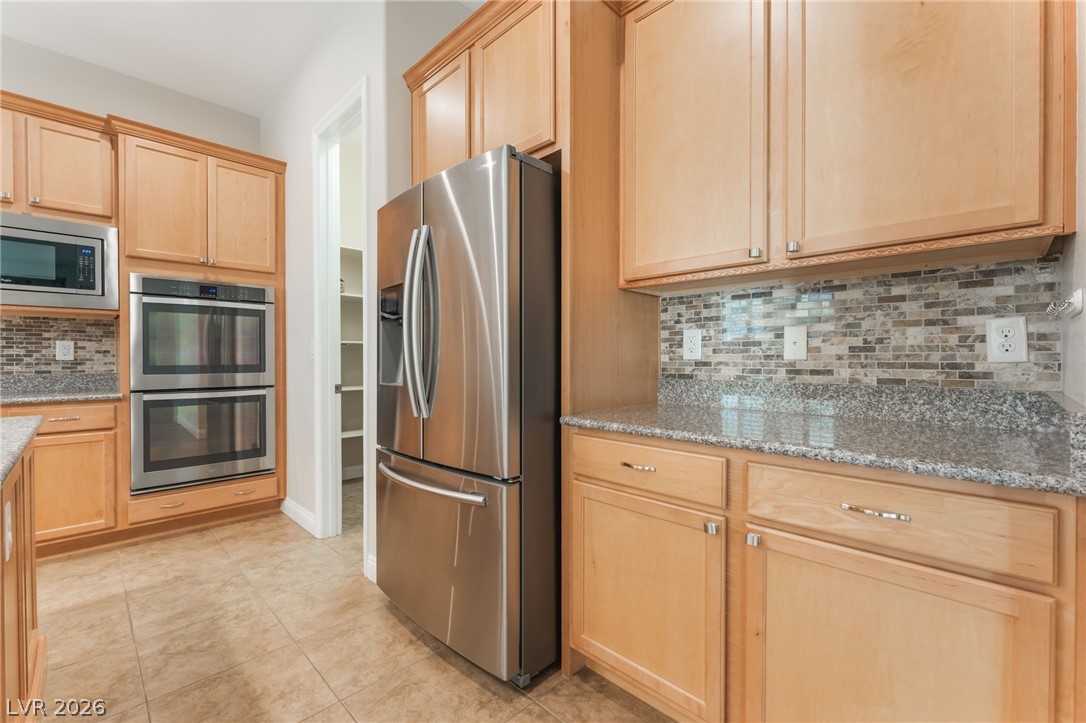
Ample wooden cabinetry and stone counters offer substantial storage and preparation space.
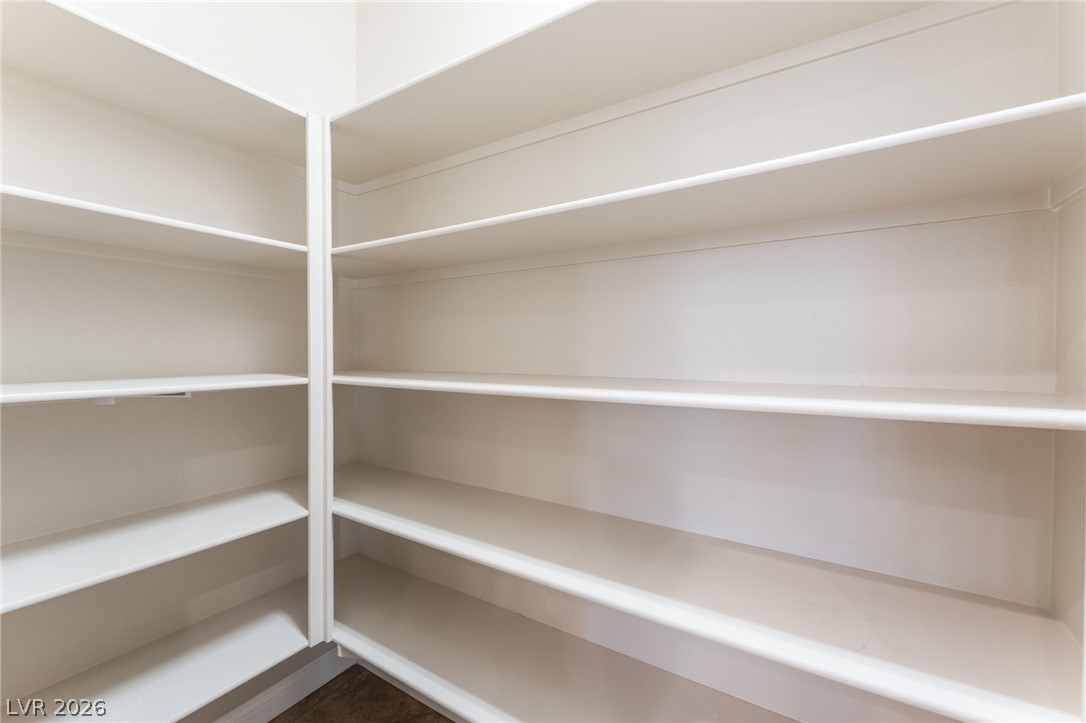
Ample built-in shelving provides exceptional storage capacity within this functional walk-in pantry space.
Gleaming stone countertops and classic wood cabinetry define this spacious culinary space.
Stone countertops and warm wood cabinetry define this kitchen centered around a spacious island.
Ample wooden cabinetry and stone countertops offer abundant storage alongside a walk-in pantry.
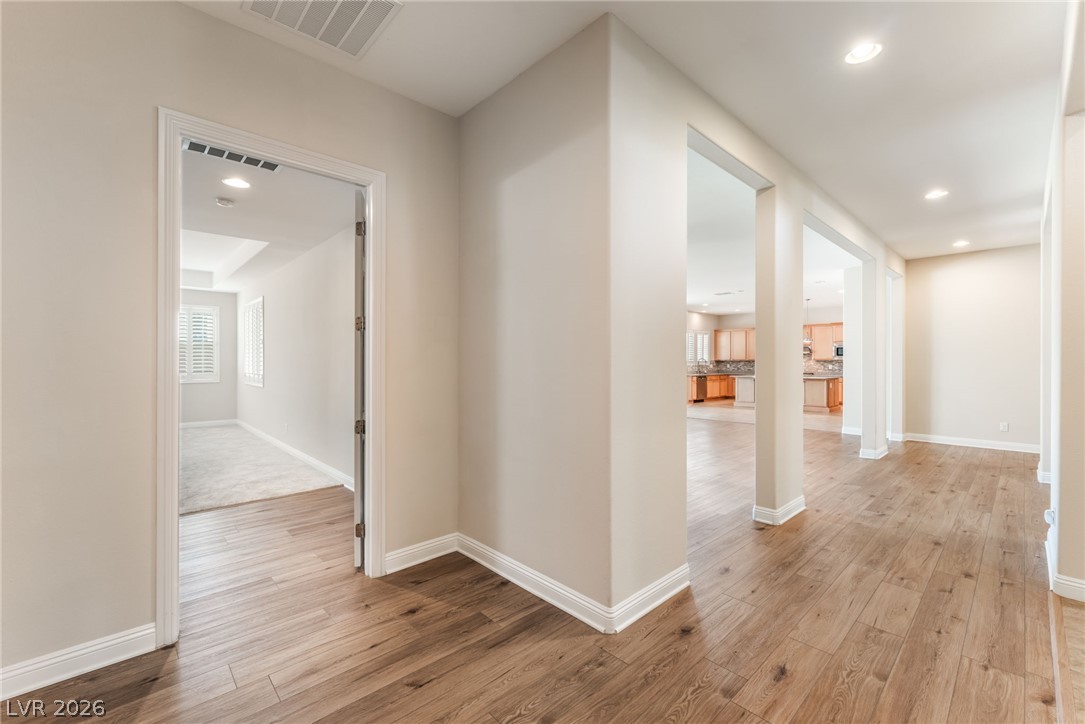
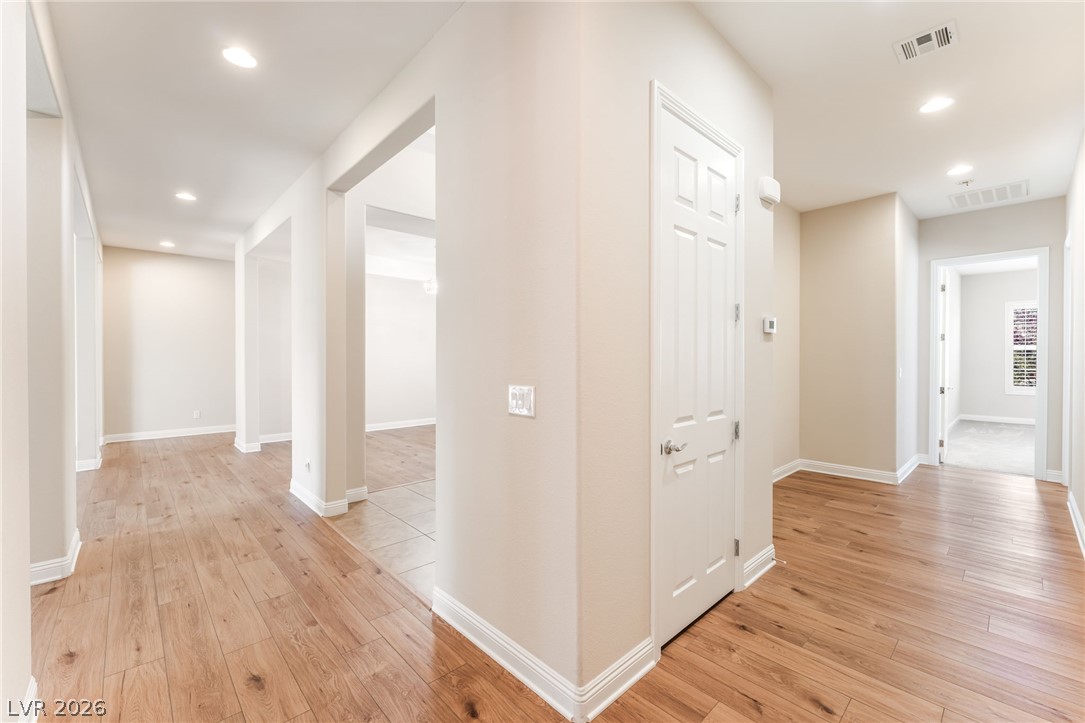
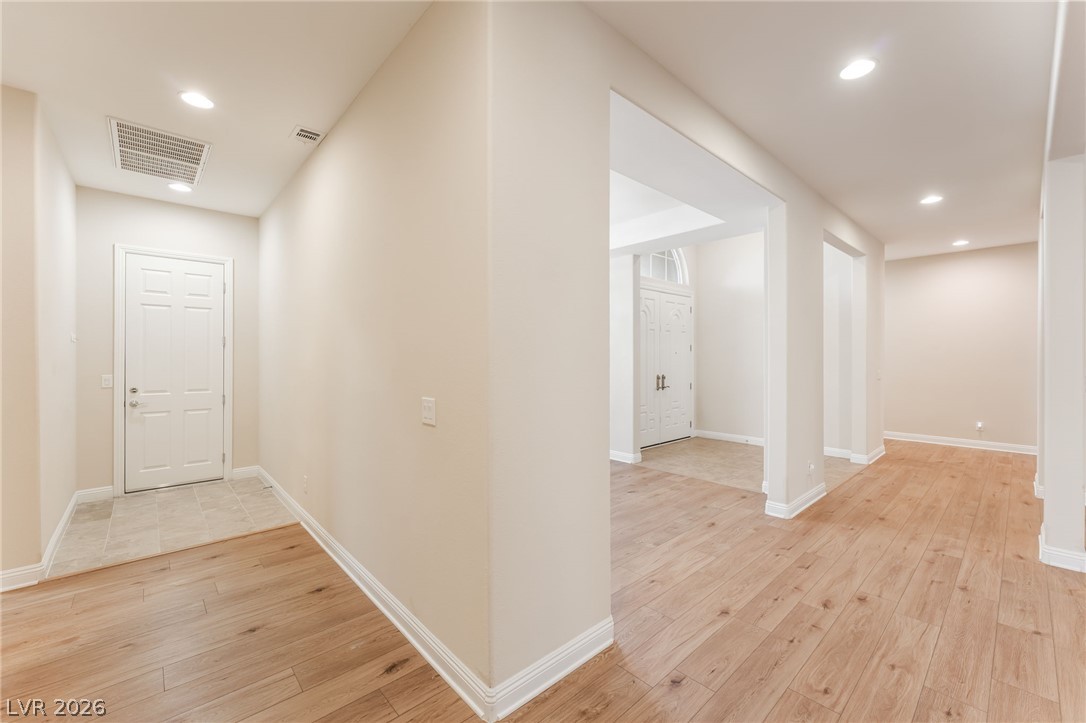
Smooth wood-style flooring flows through a wide hallway with recessed lighting and clean architectural columns.
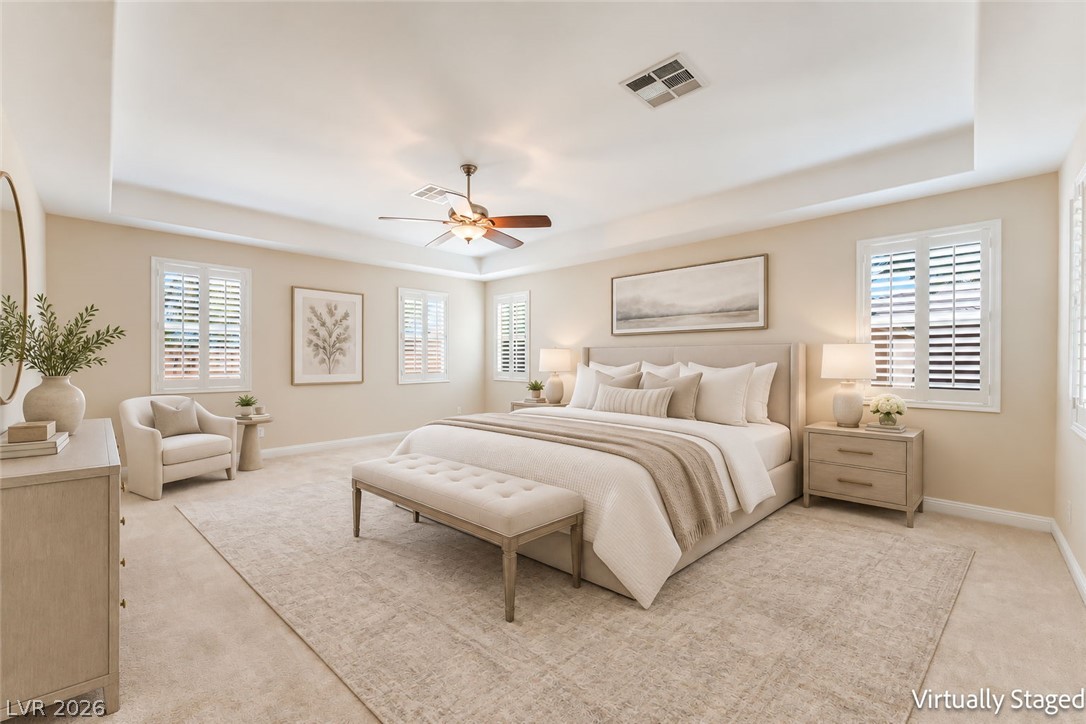
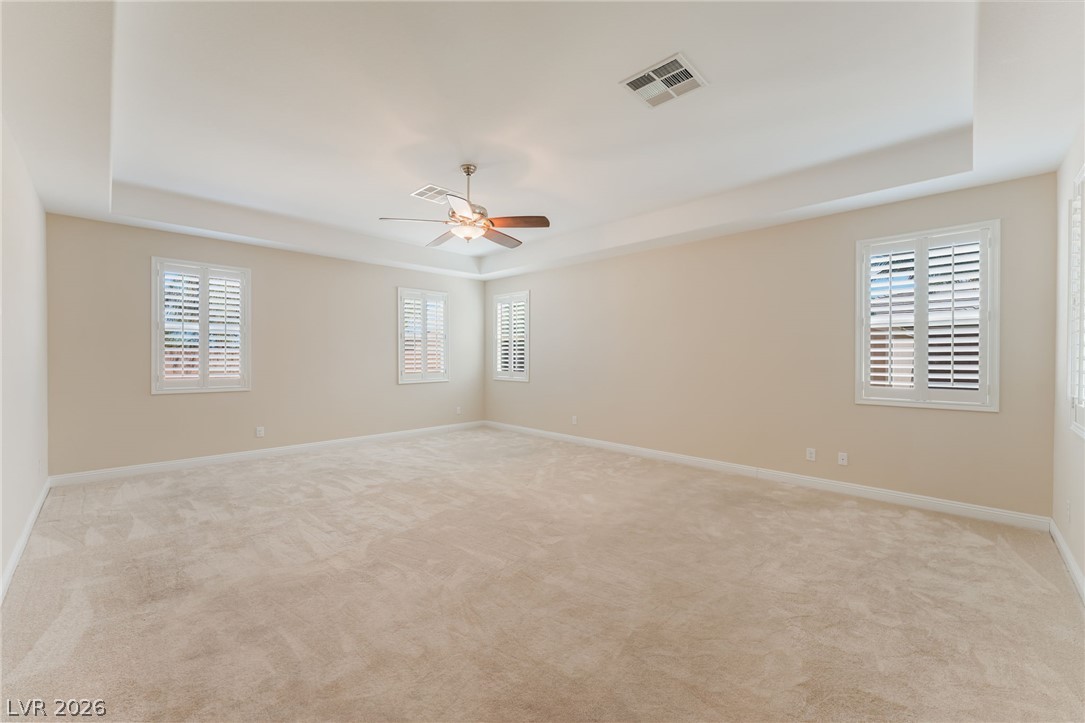
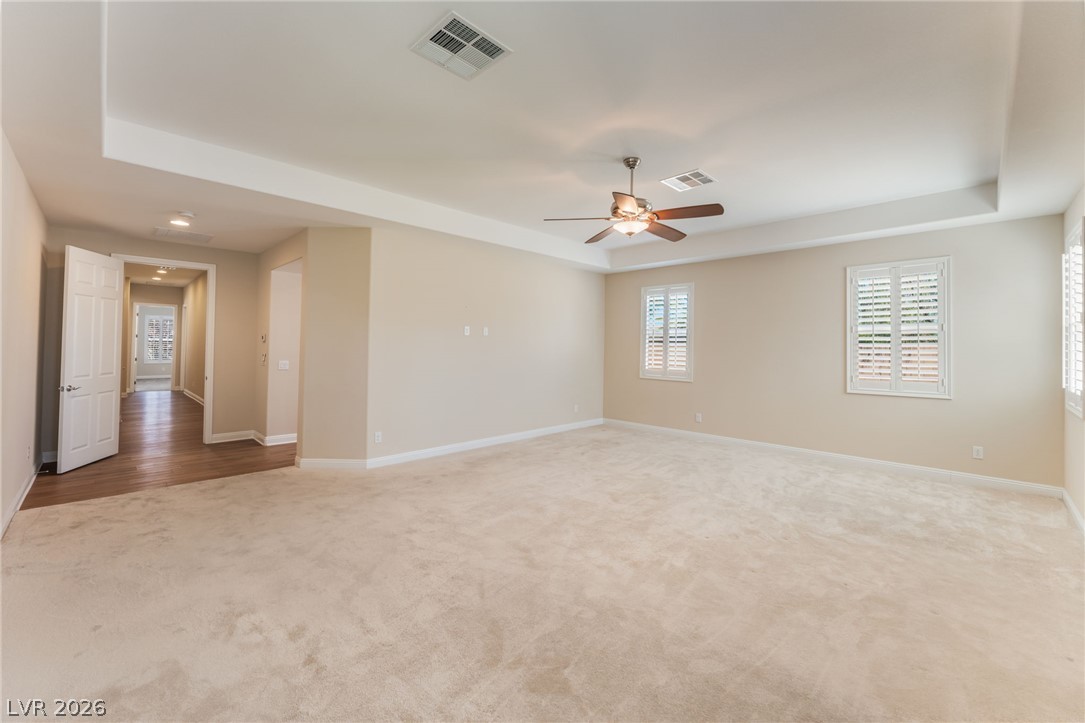
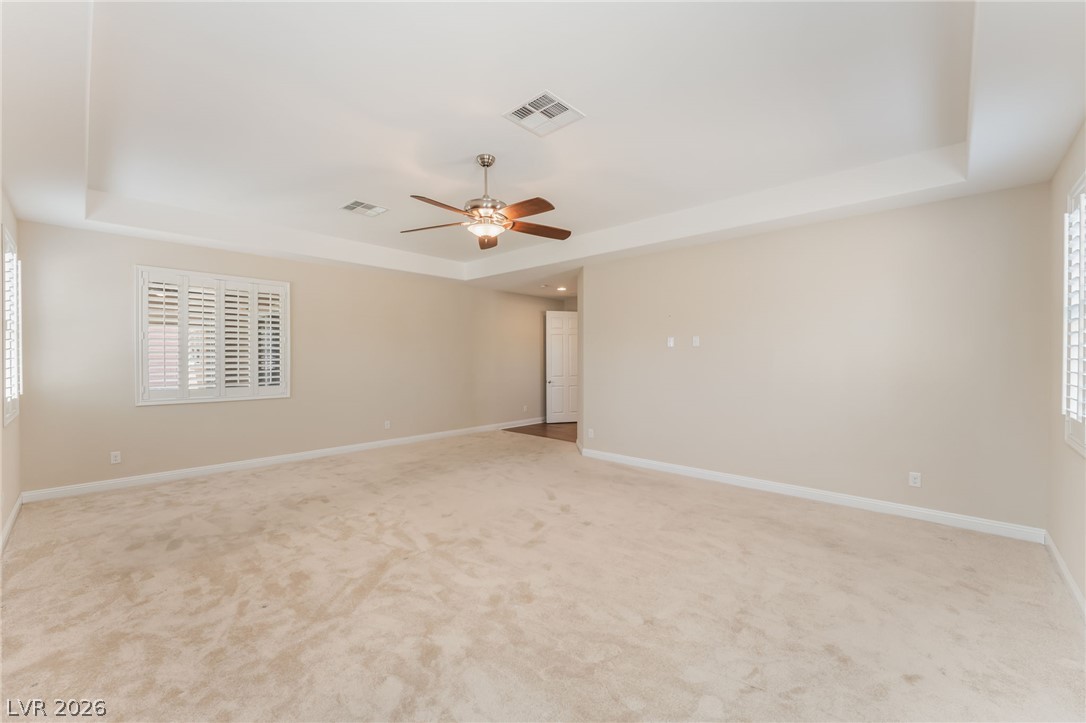
An elegant tray ceiling and soft carpet define this serene main suite.
Plush carpeting and elegant tray ceilings define this open, airy bedroom retreat.
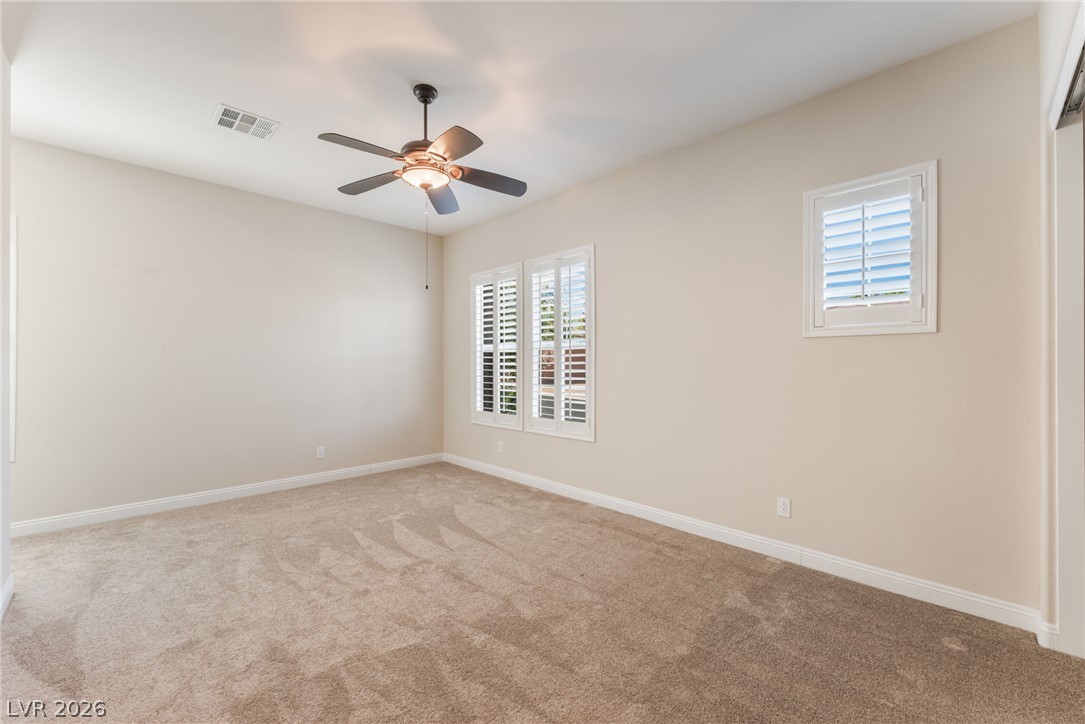
An elegant tray ceiling and classic plantation shutters highlight this spacious, carpeted room.
Plush carpeting and architectural tray ceilings define this versatile, open living space.
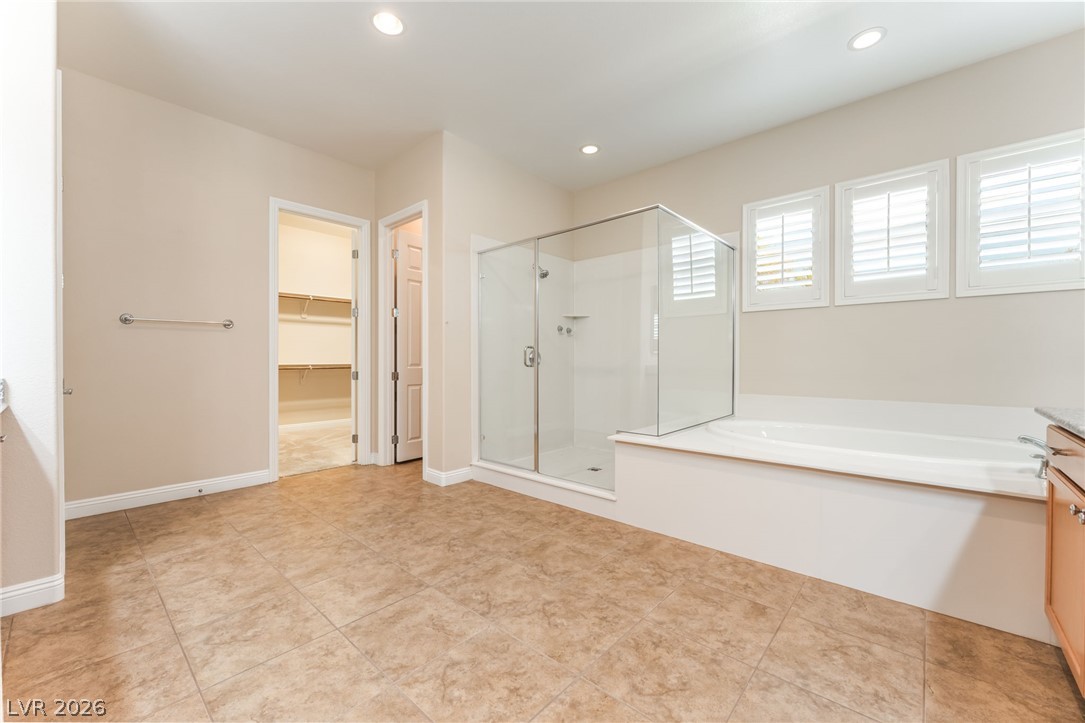
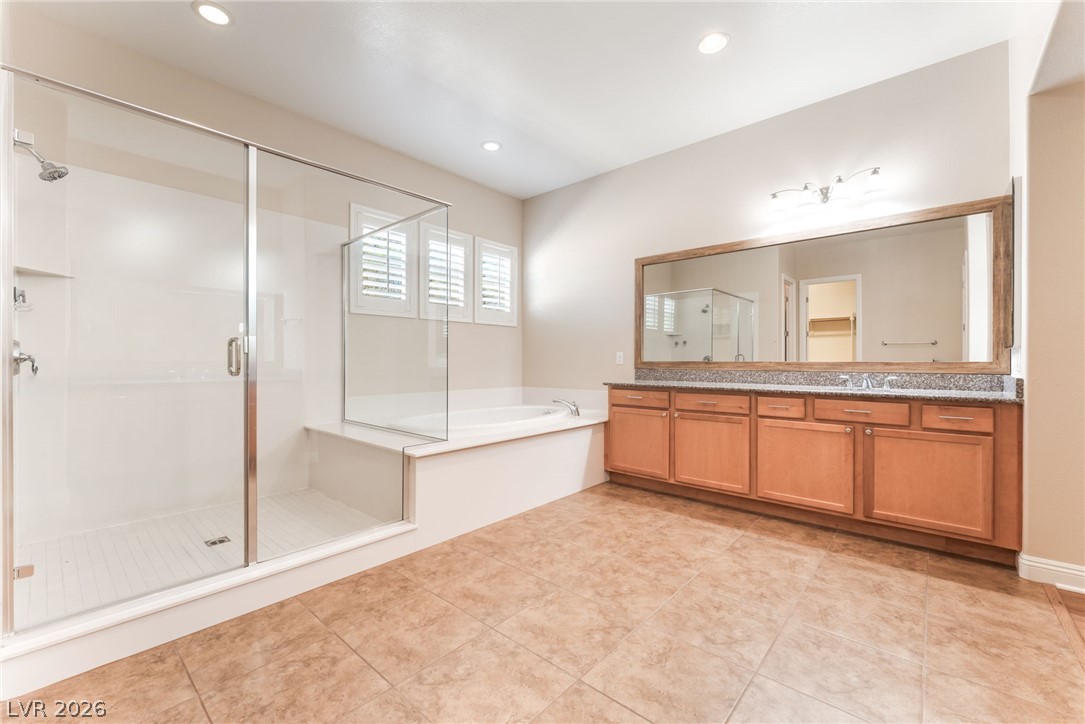
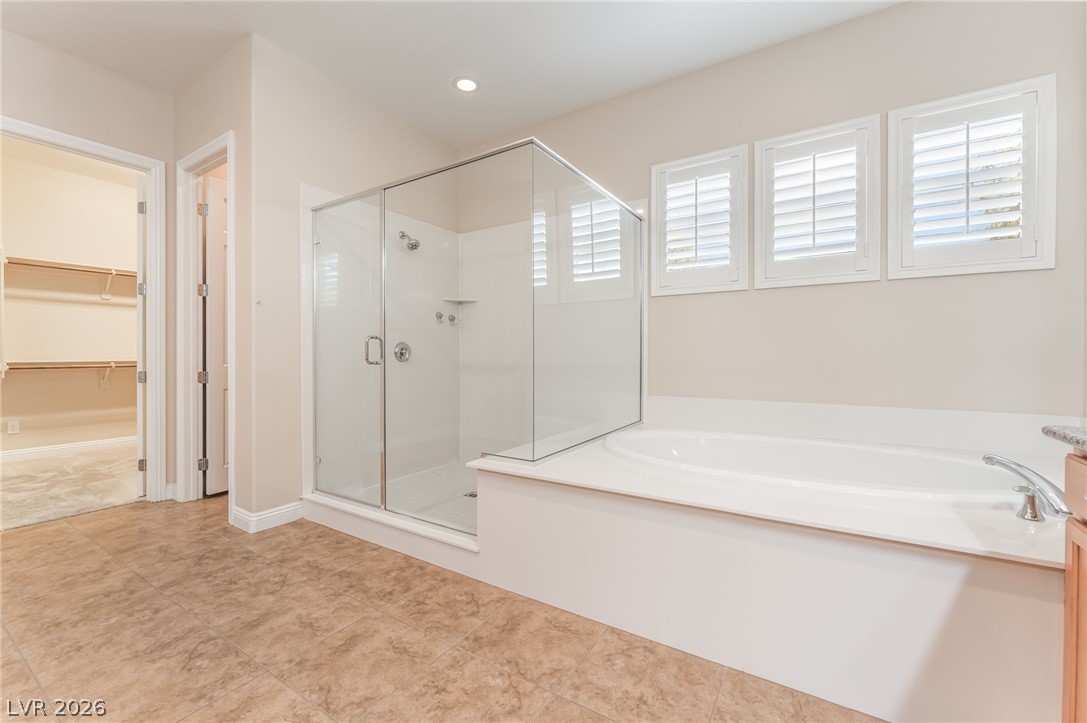
Tiled flooring and a separate glass-enclosed shower complement this master bathroom layout.
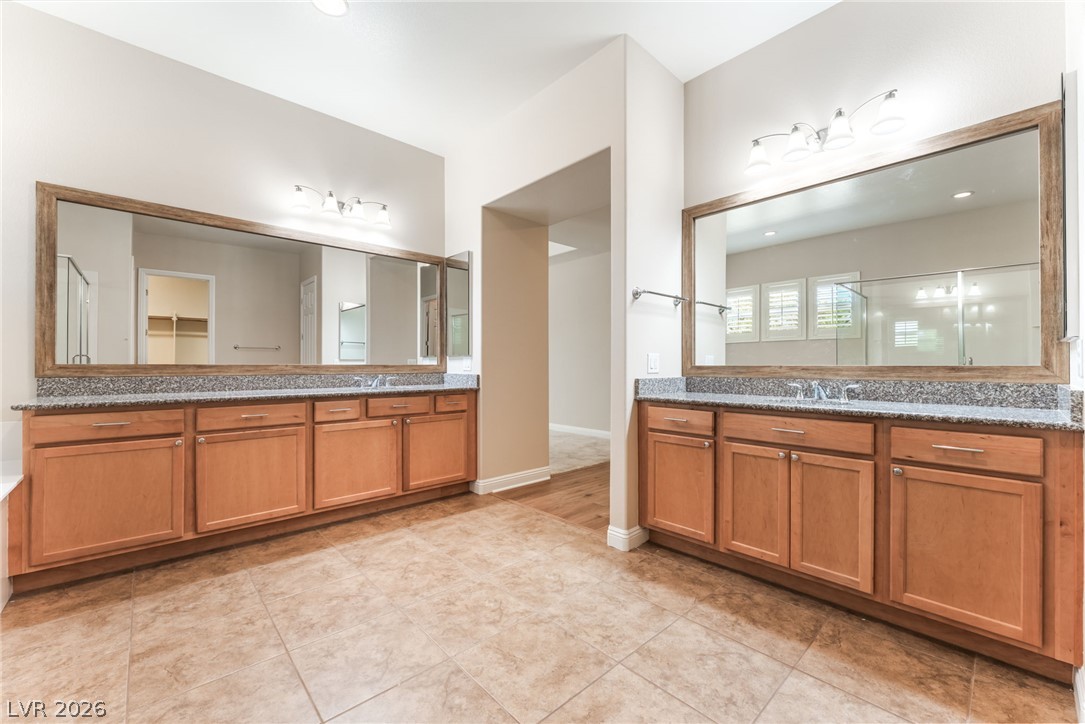
Dual vanities with stone countertops and wood cabinetry elevate this spacious bathroom area.
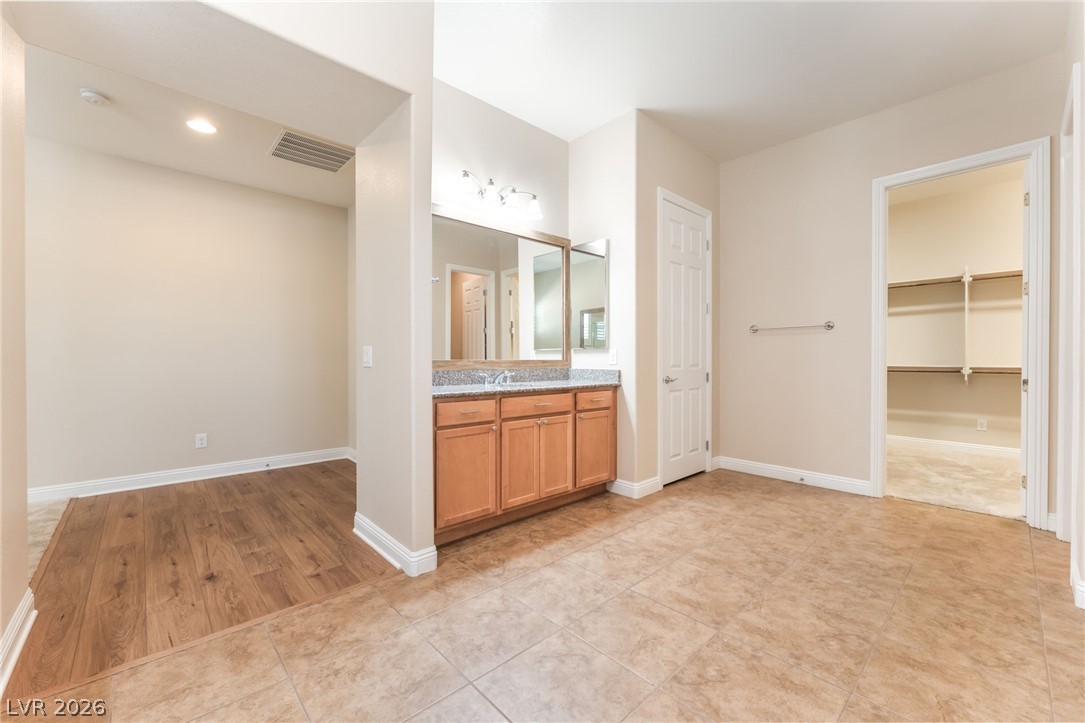
Tiled flooring and a classic vanity define this well-appointed bathroom layout with walk-in closet access.
Tile flooring and a spacious vanity with dual sinks anchor this primary bath layout.
Relaxing soaking tub and separate glass-enclosed shower highlight this tranquil primary bathroom.
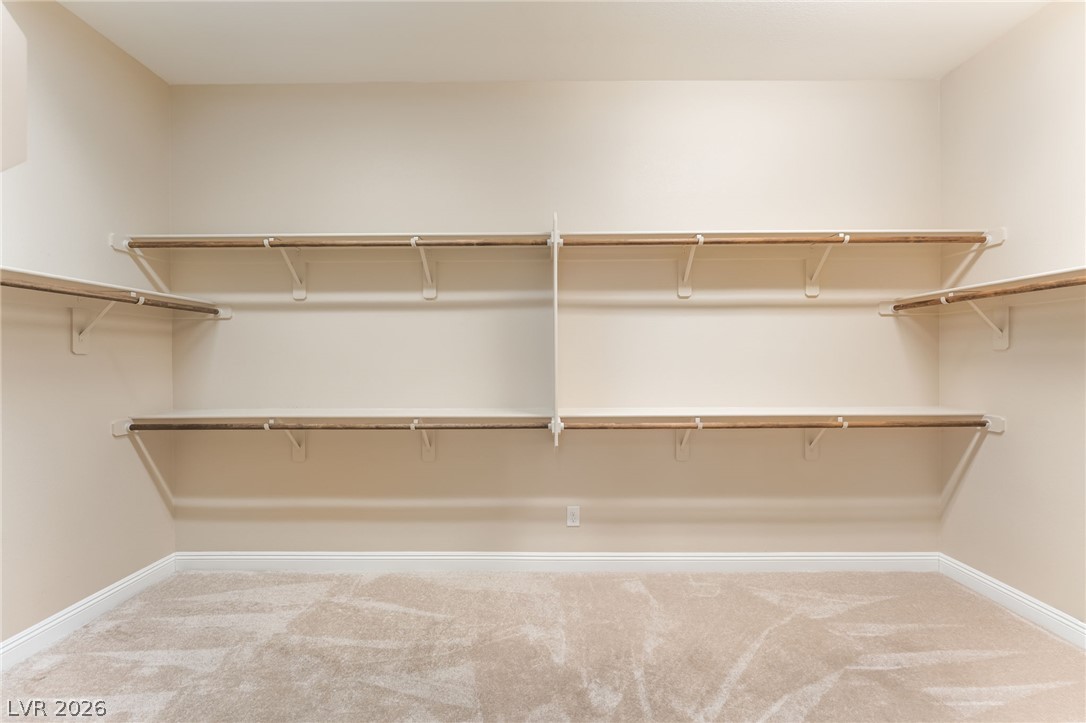
Ample closet space with built-in wooden shelving and plush carpeting.
Gleaming hardwood floors guide you through a beautifully detailed and inviting entrance foyer.
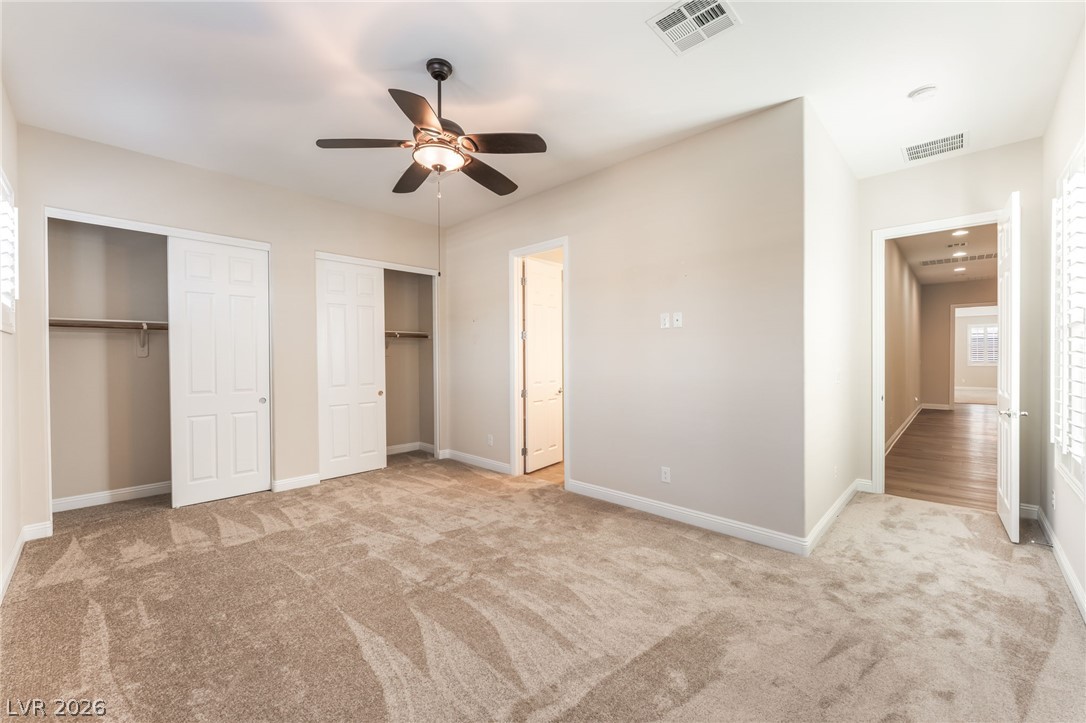
Plush carpeting and dual closets define this comfortable secondary bedroom.
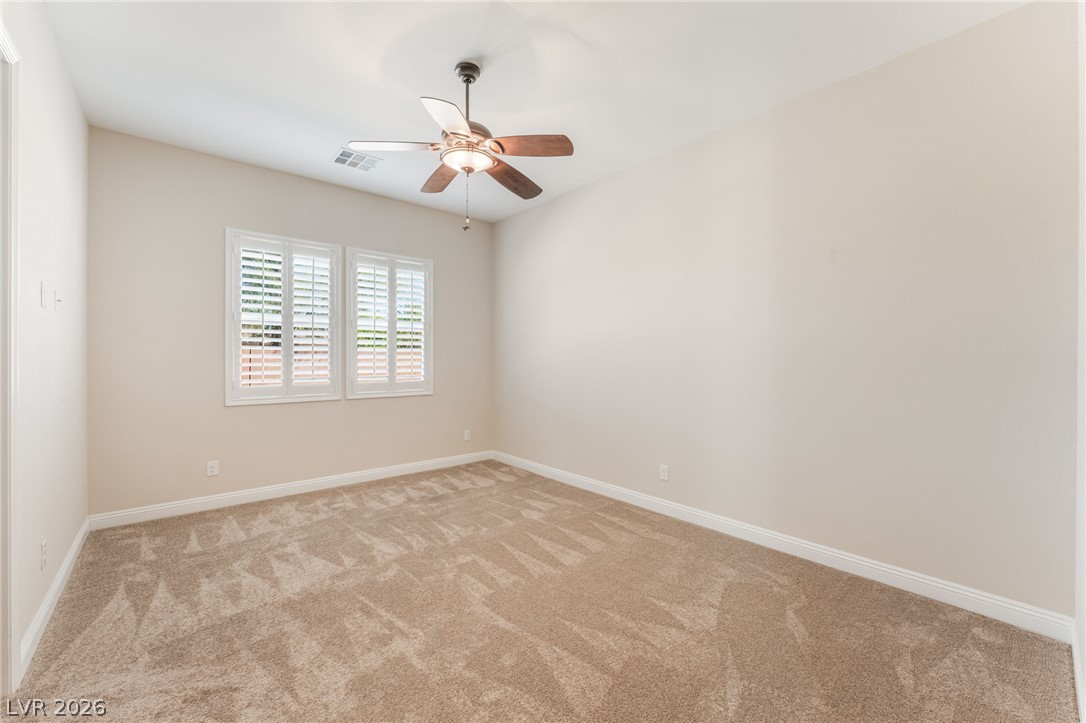
Plentiful natural light streams through plantation shutters onto soft carpeting.
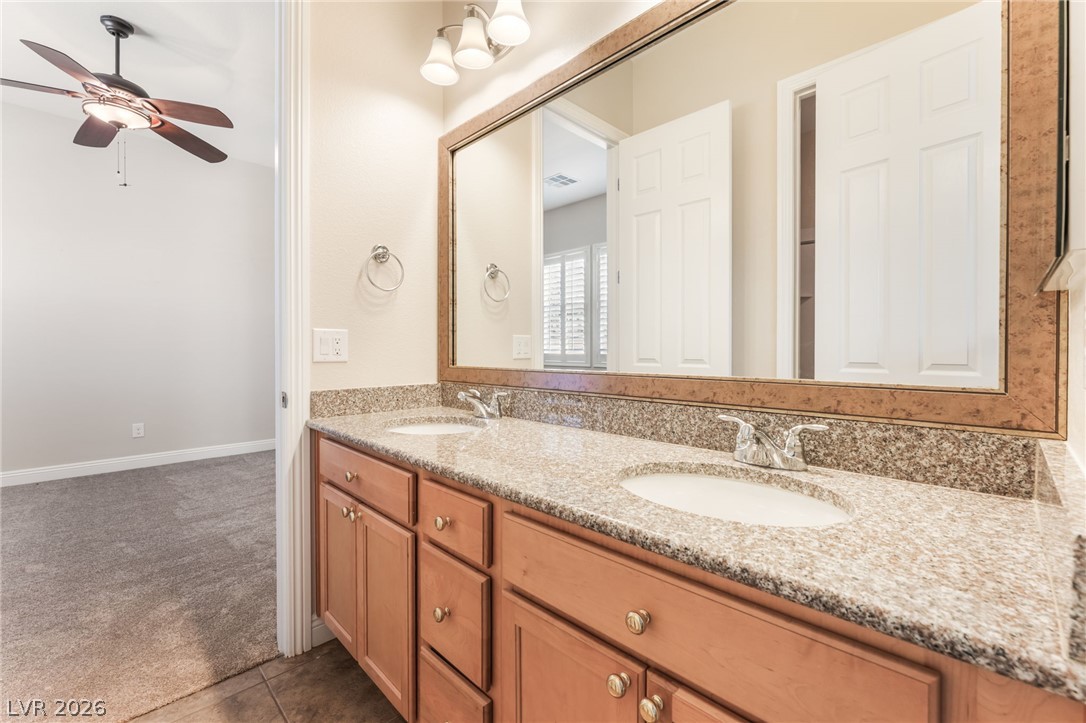
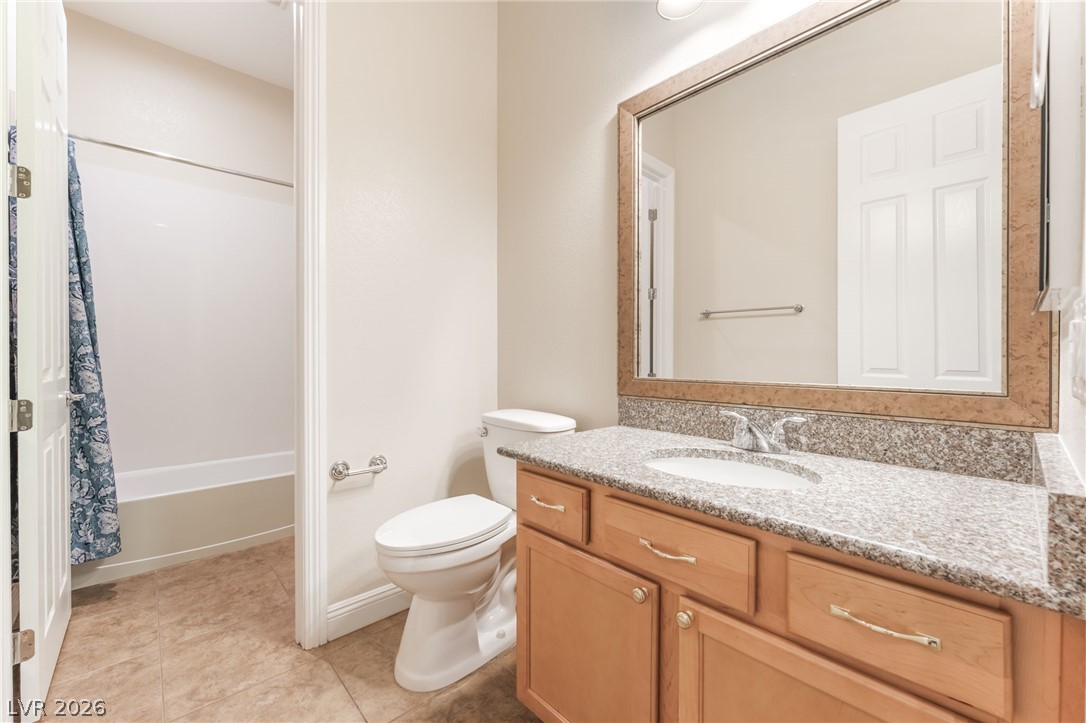
Granite counters and dual sinks highlight this well-appointed bathroom vanity space.
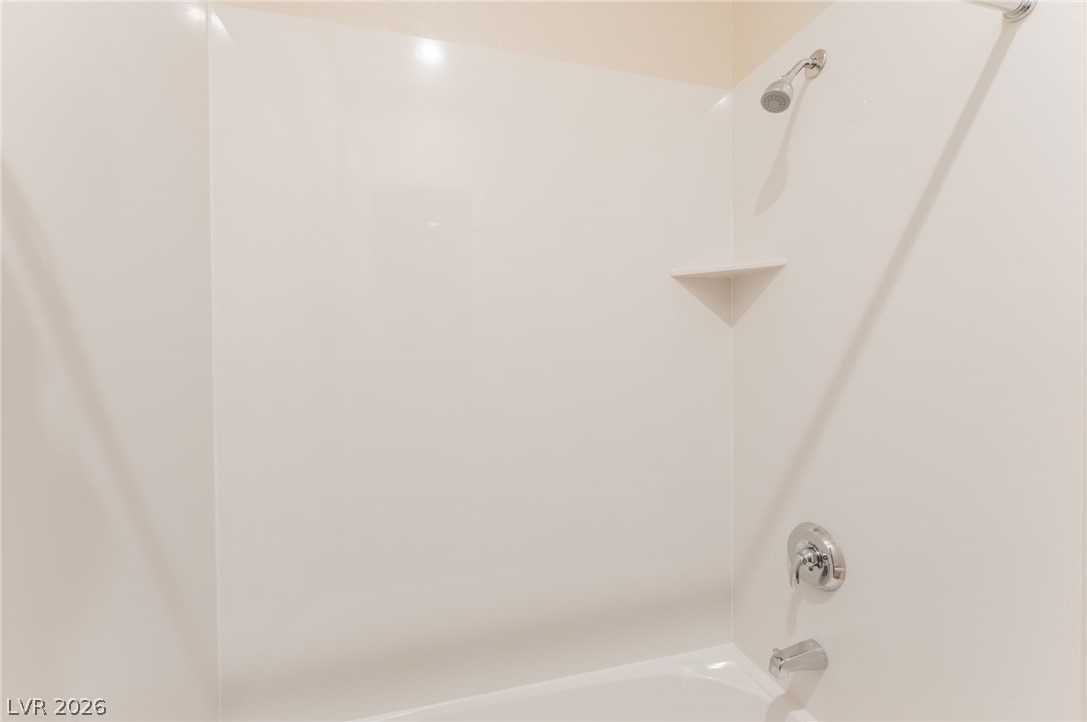
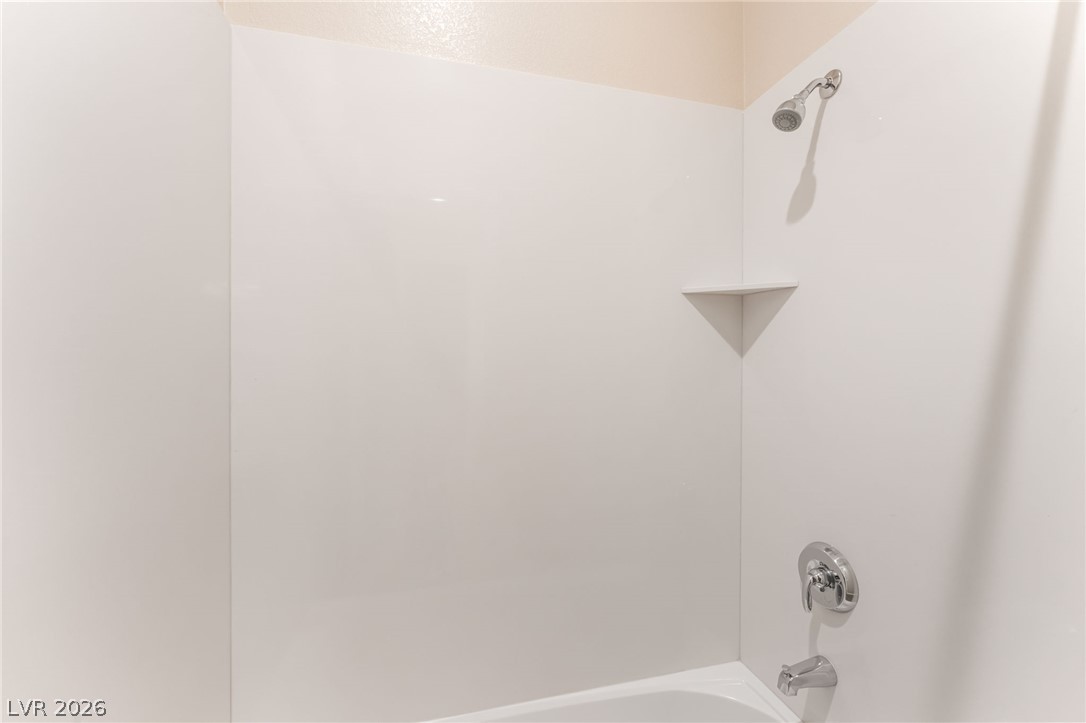
Smooth acrylic tub surround coordinates seamlessly with the chrome plumbing fixtures.
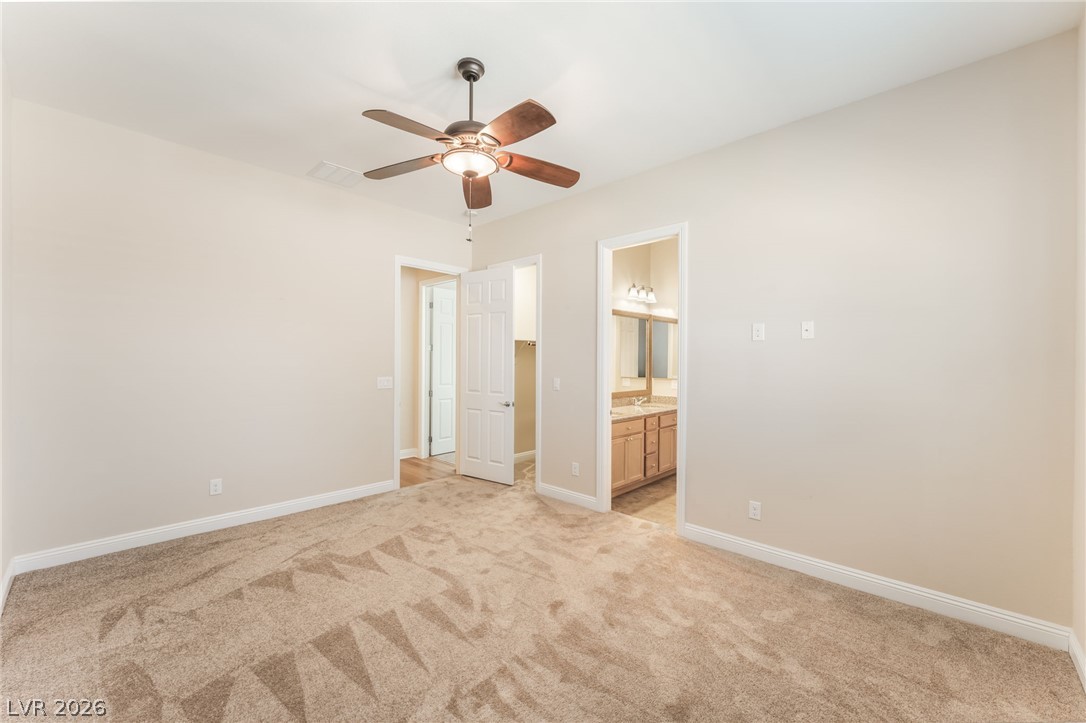
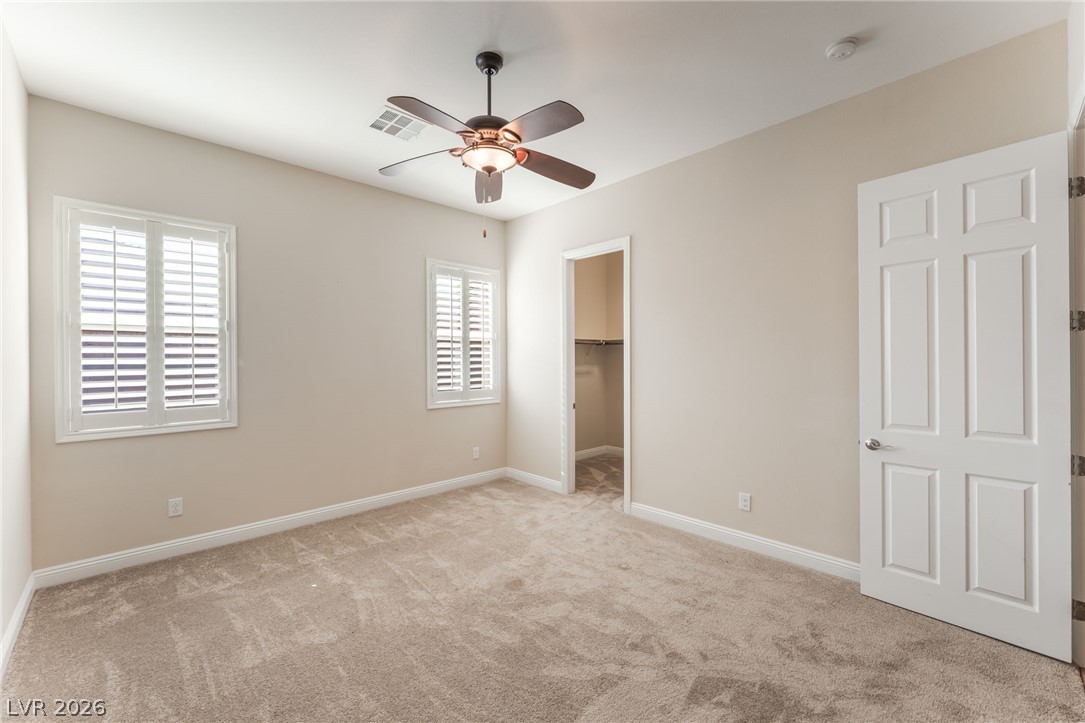
Plush carpeting and an attached bathroom define this quiet, comfortable retreat.
A versatile secondary room showcases plush carpeting and traditional plantation shutters.
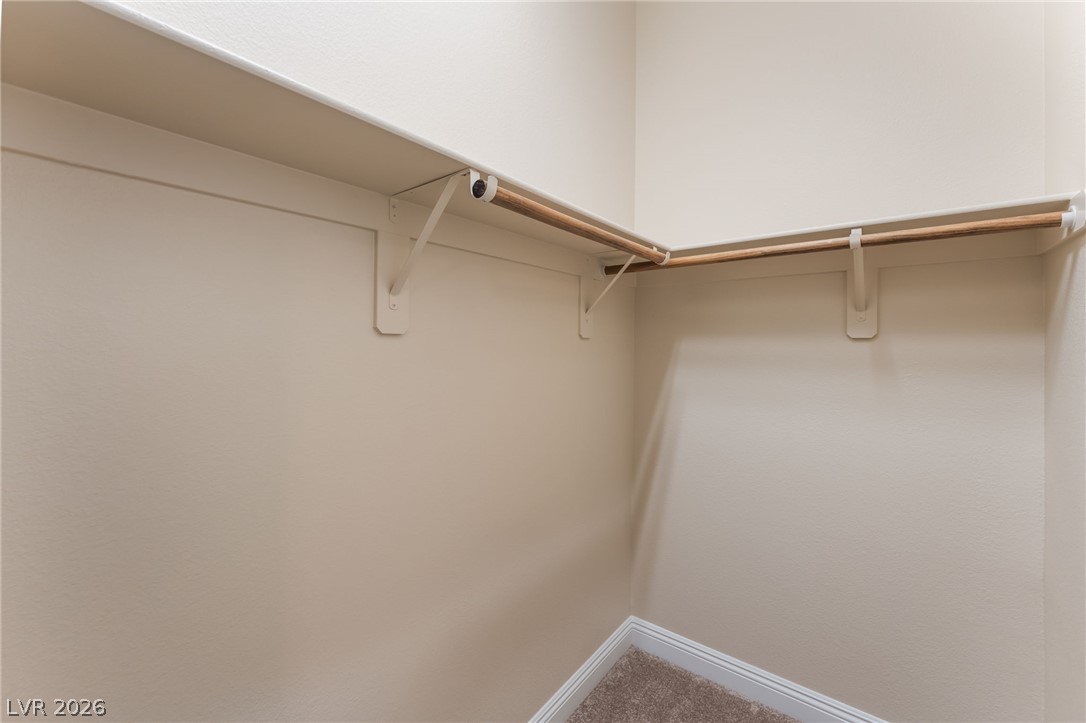
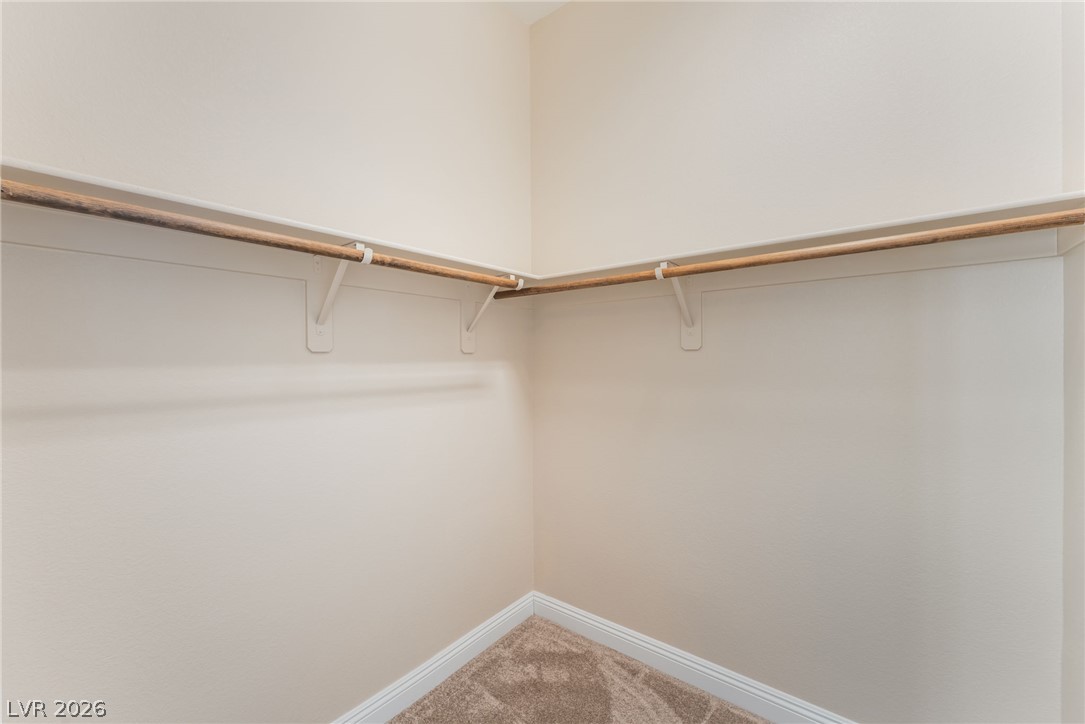
Ample wooden hanging rods and overhead shelving maximize organization in this storage space.
Gleaming wood-look floors flow through the versatile entry halls under clean recessed lighting.
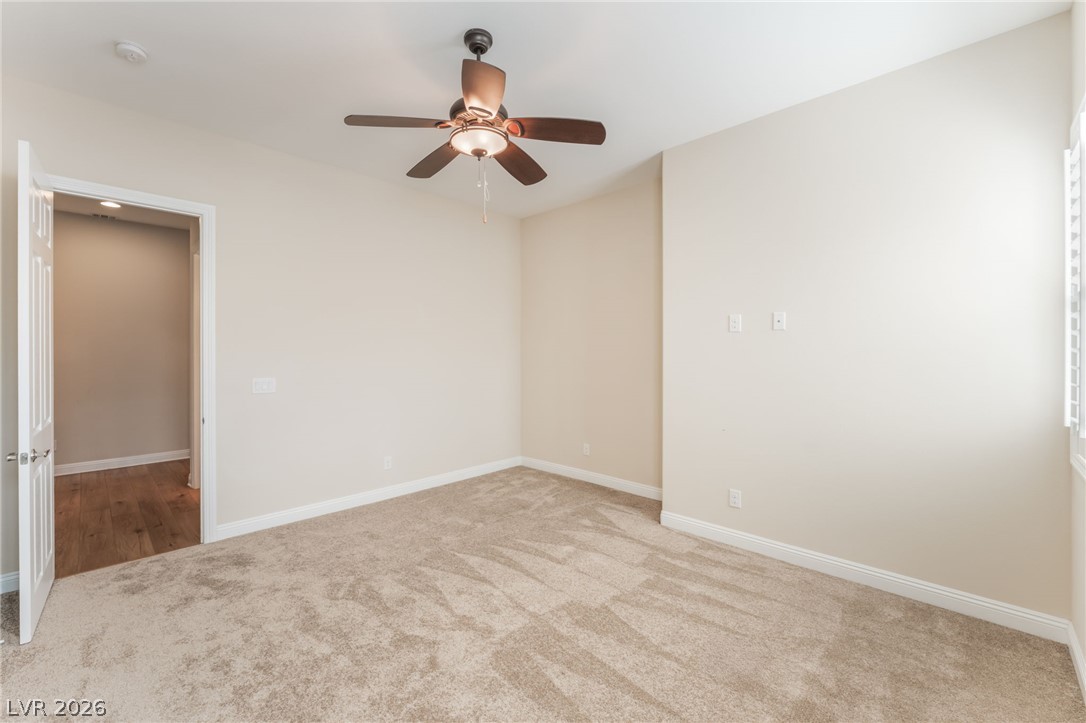
Plush carpeting and classic plantation shutters define this versatile secondary bedroom space.
Plush carpeting and clean walls highlight this versatile bedroom space.
A spacious walk-in closet features plush carpeting alongside wrap-around shelving and clothing rods.
An elegant stone counter highlights this classic bathroom layout.
Clean lines and classic chrome hardware define this shower and tub combination.
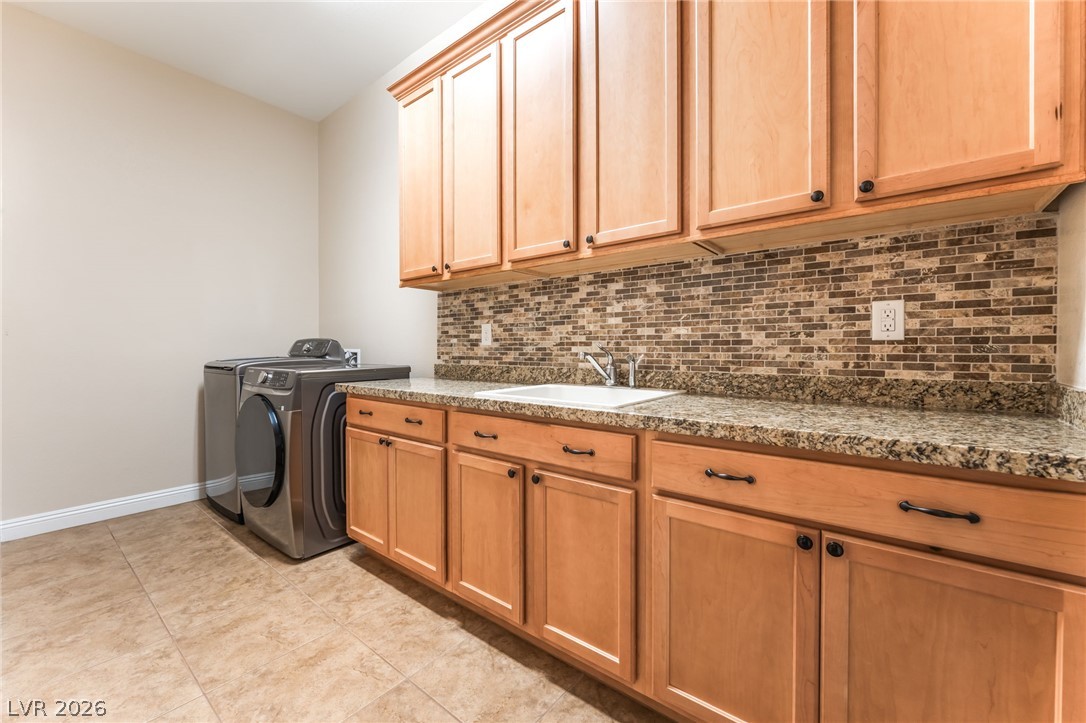
Ample wooden cabinetry and stone counters maximize storage in this functional utility space.
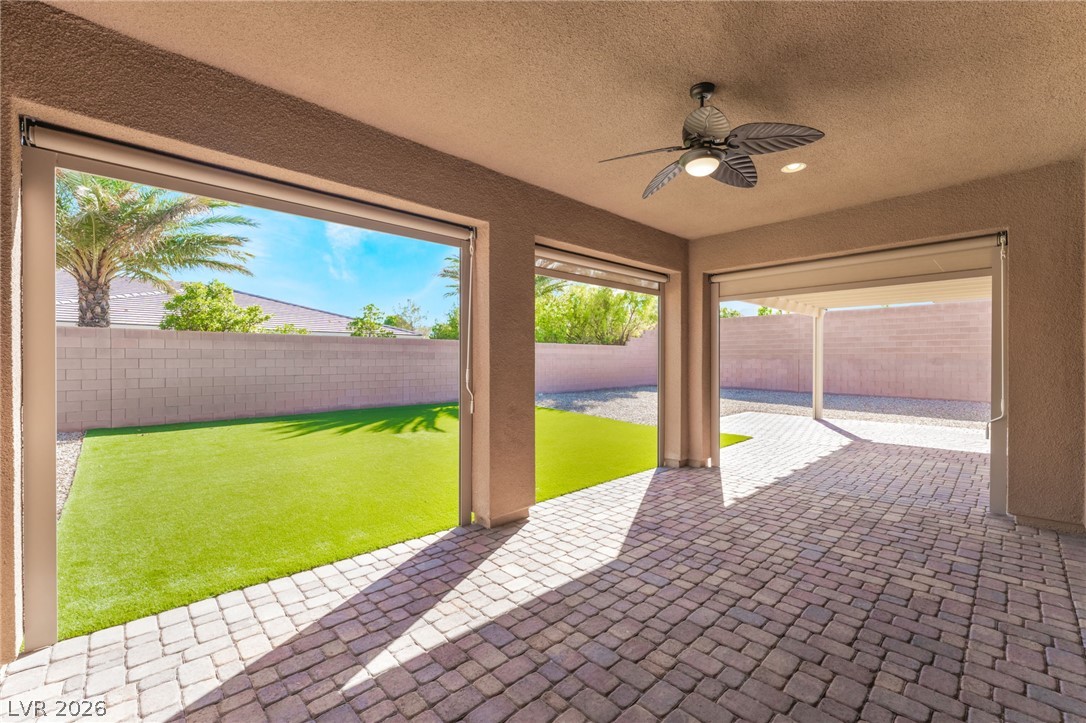
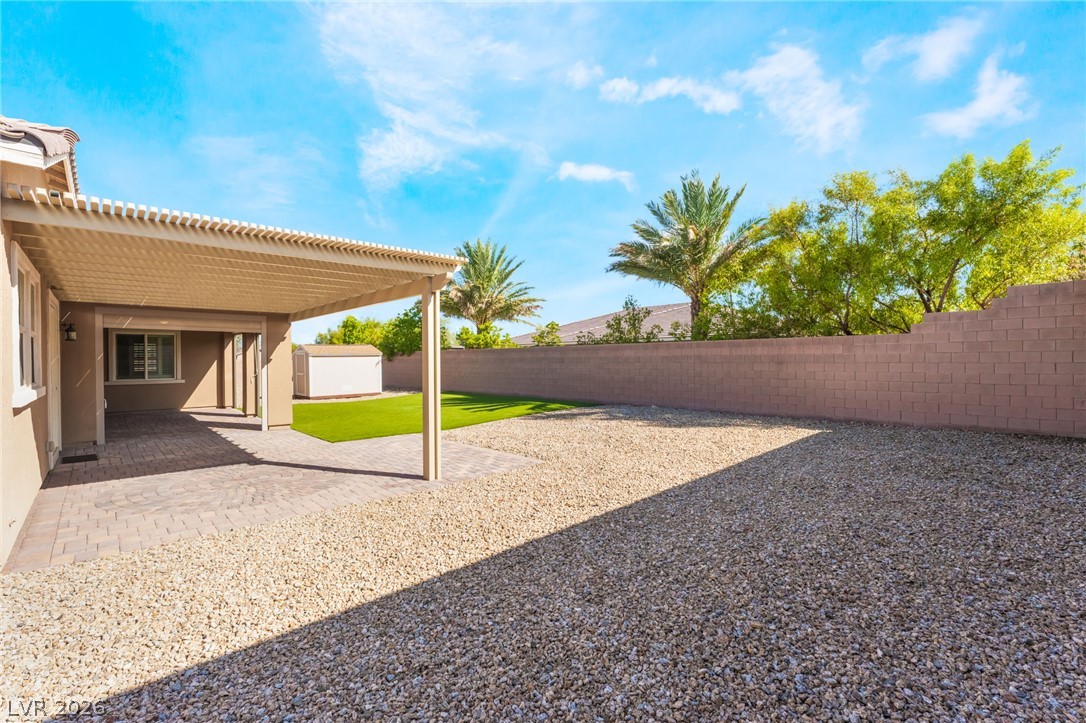
An inviting covered patio featuring robust pavers overlooks a manicured and walled backyard.
An inviting covered patio looks out onto a manicured lawn and neat gravel landscaping.
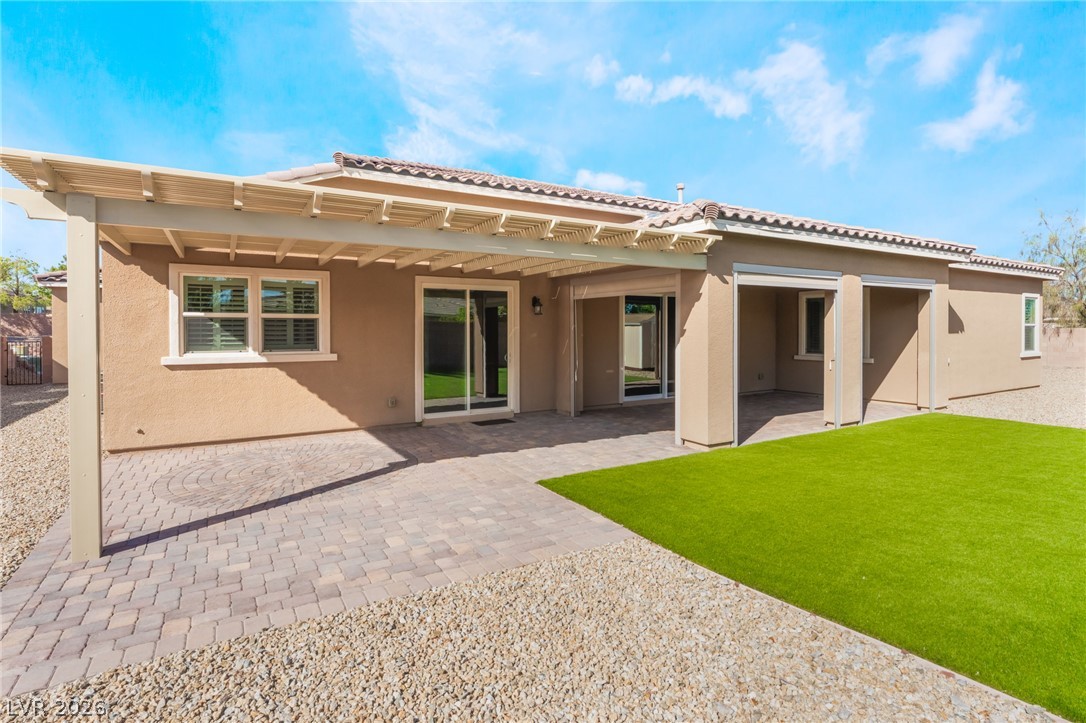
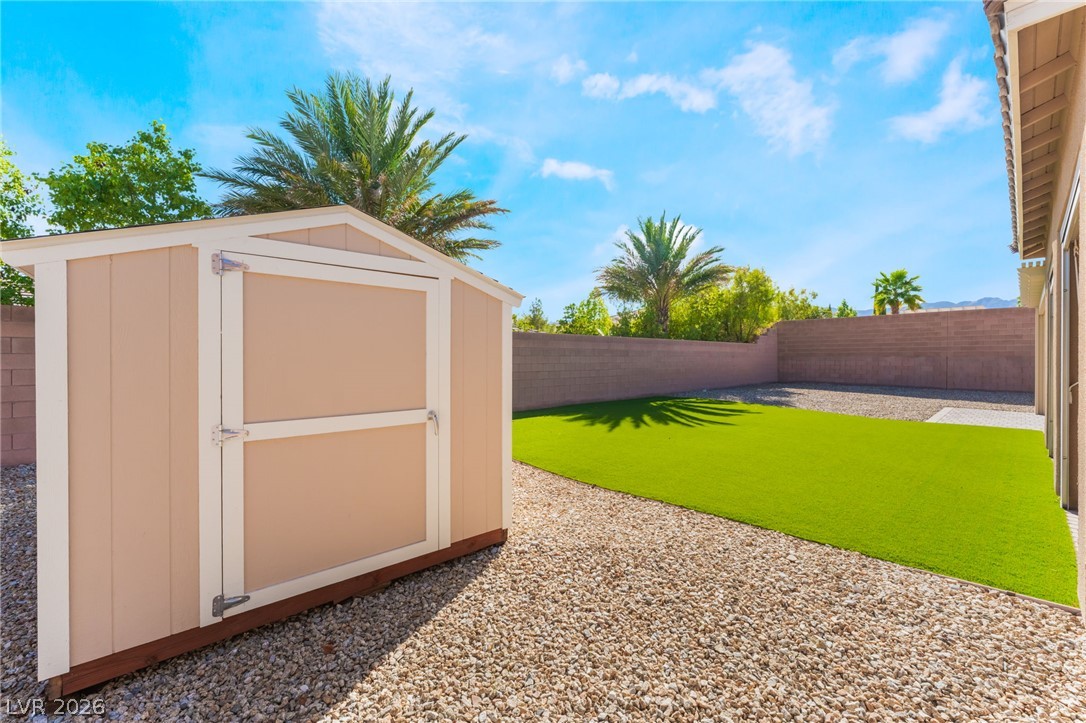
A spacious backyard features a covered patio, low-maintenance gravel landscaping, and a neat storage shed.
A spacious covered patio overlooks the low-maintenance gravel yard with privacy fencing and mature trees.
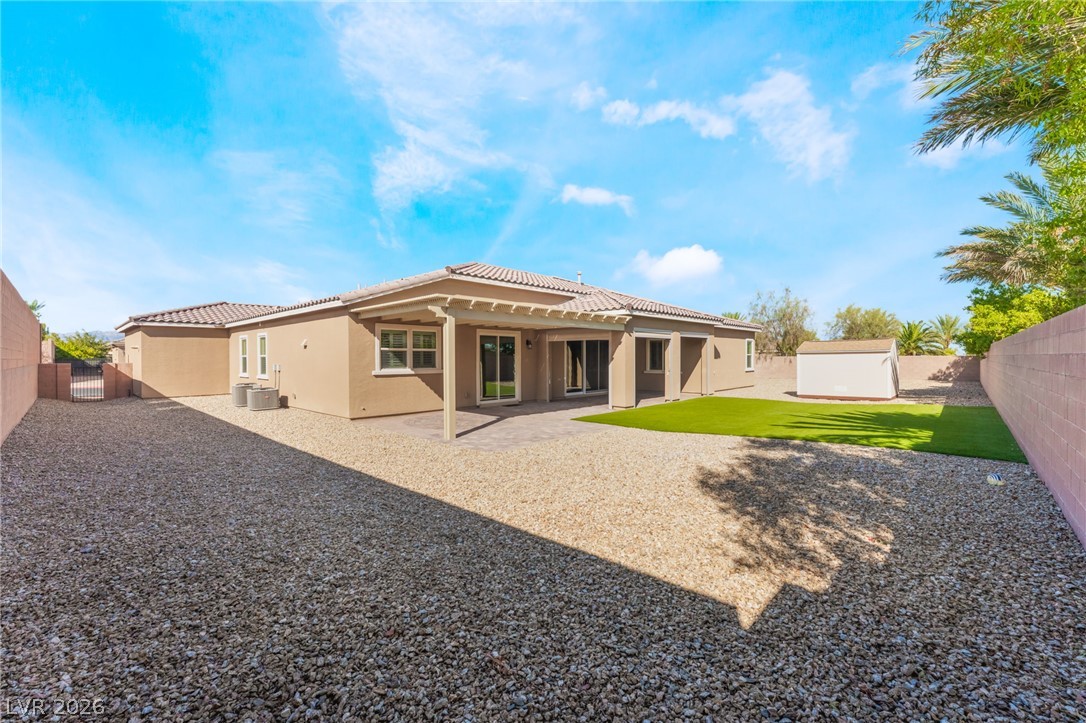
A spacious backyard features low-maintenance gravel landscaping, green turf, and a detached storage shed.
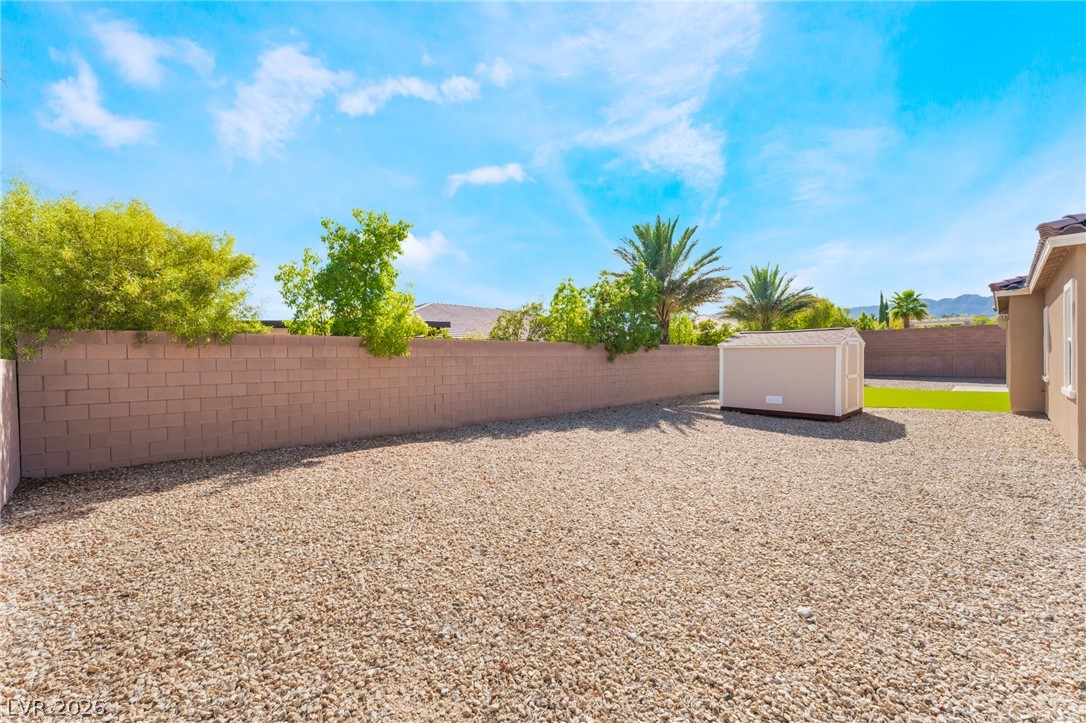
A spacious gravel yard features a storage shed and sturdy block fencing under open skies.
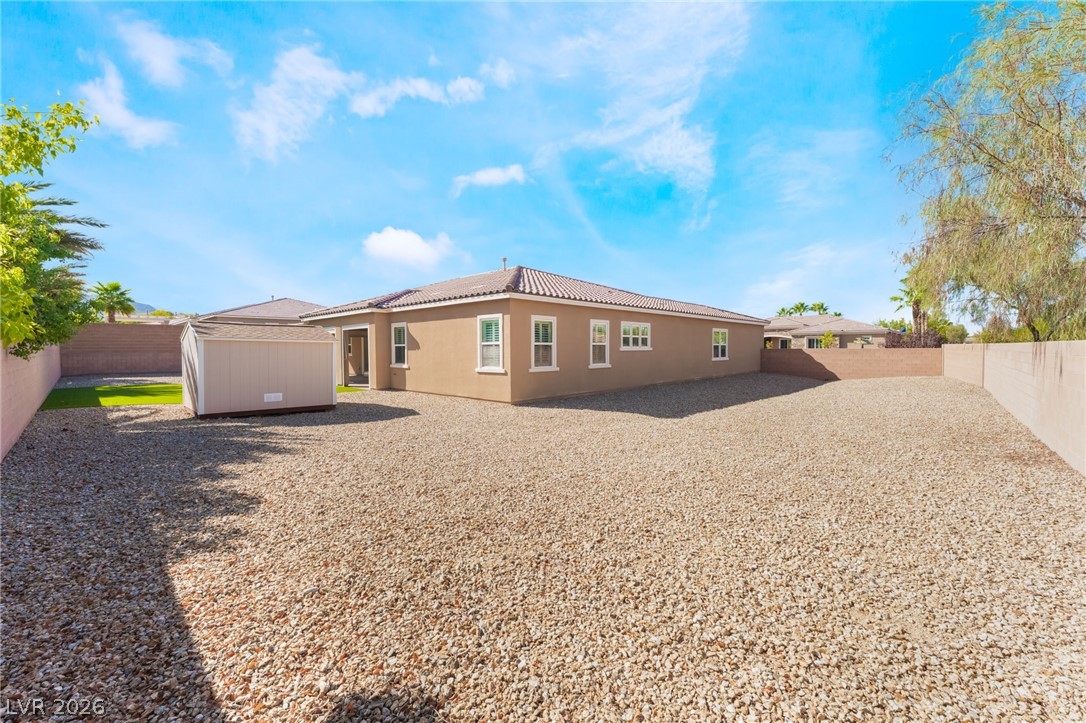
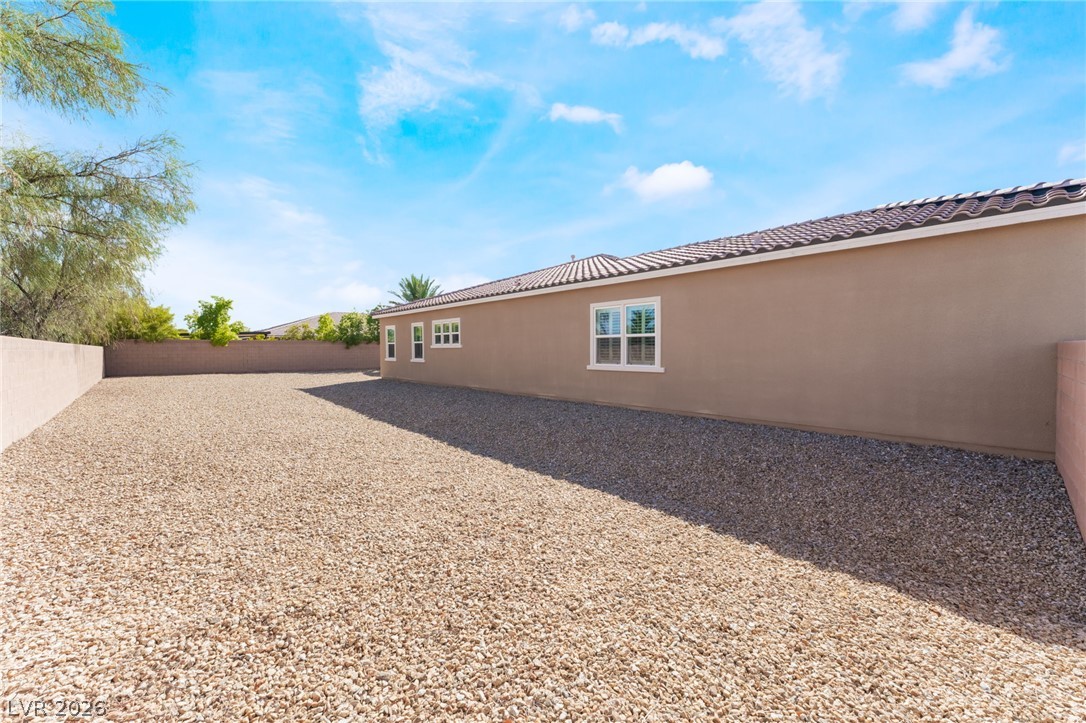
A spacious gravel yard surrounds the rear exterior of this single-story desert home.
A spacious gravel yard is enclosed by sturdy privacy fencing under a clear blue sky.
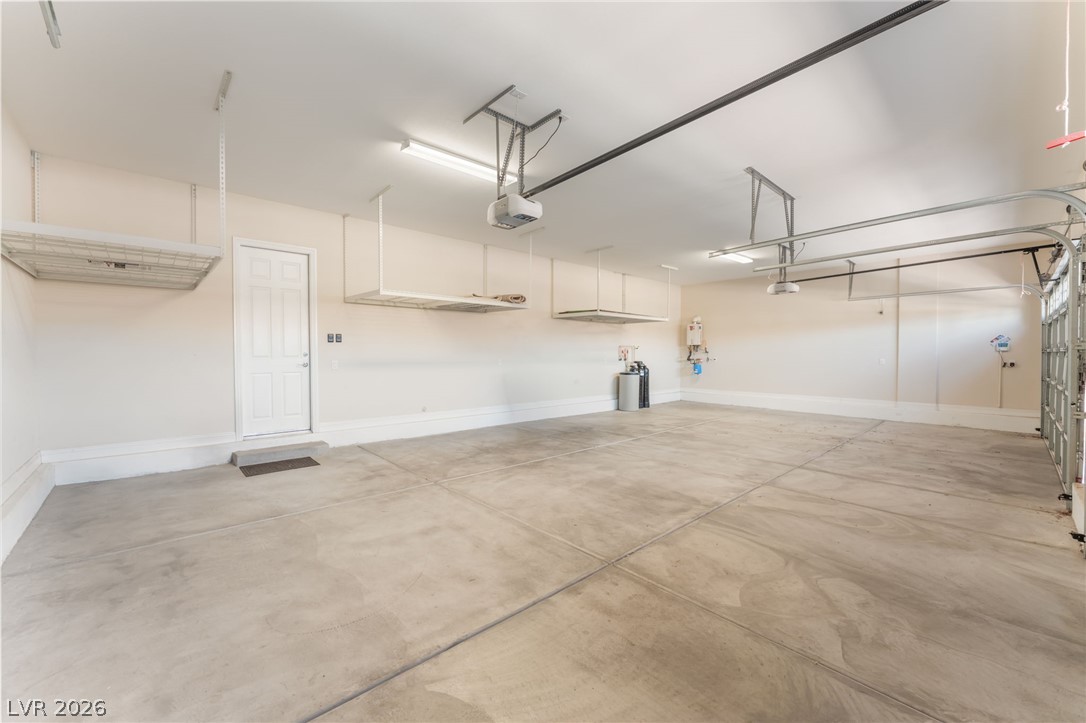
An immaculate concrete floor completes this spacious multi-car garage featuring overhead storage racks.
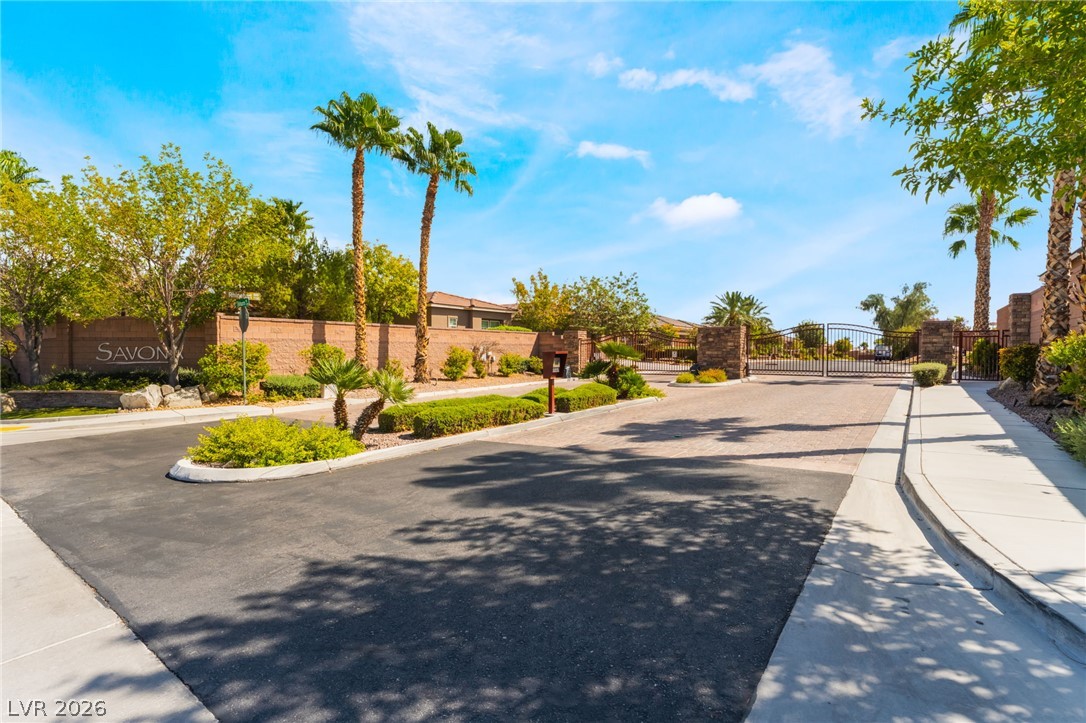
A secure gated entrance leads into this beautifully landscaped desert community.
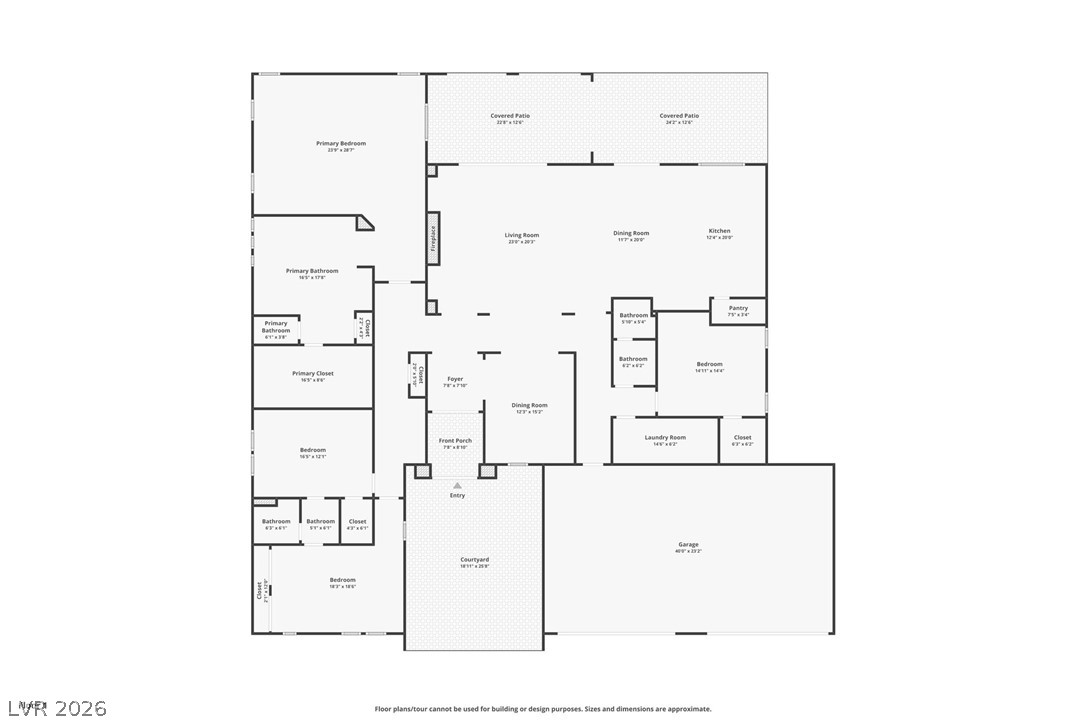
A detailed layout illustrates the functional flow of this spacious single-level residence.