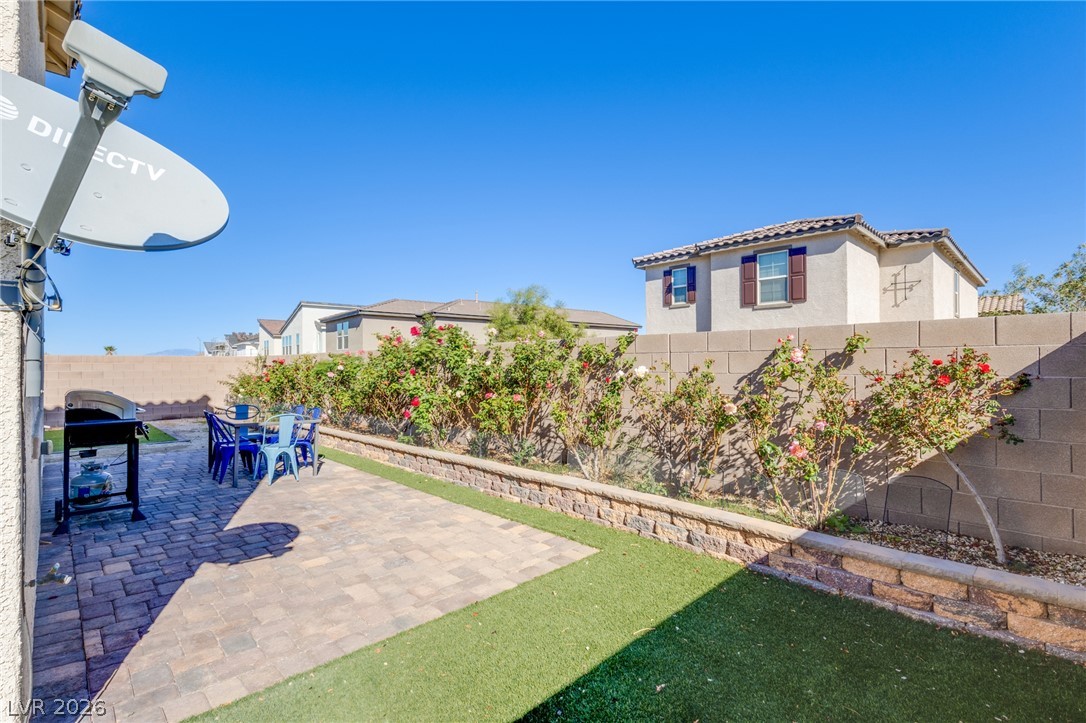
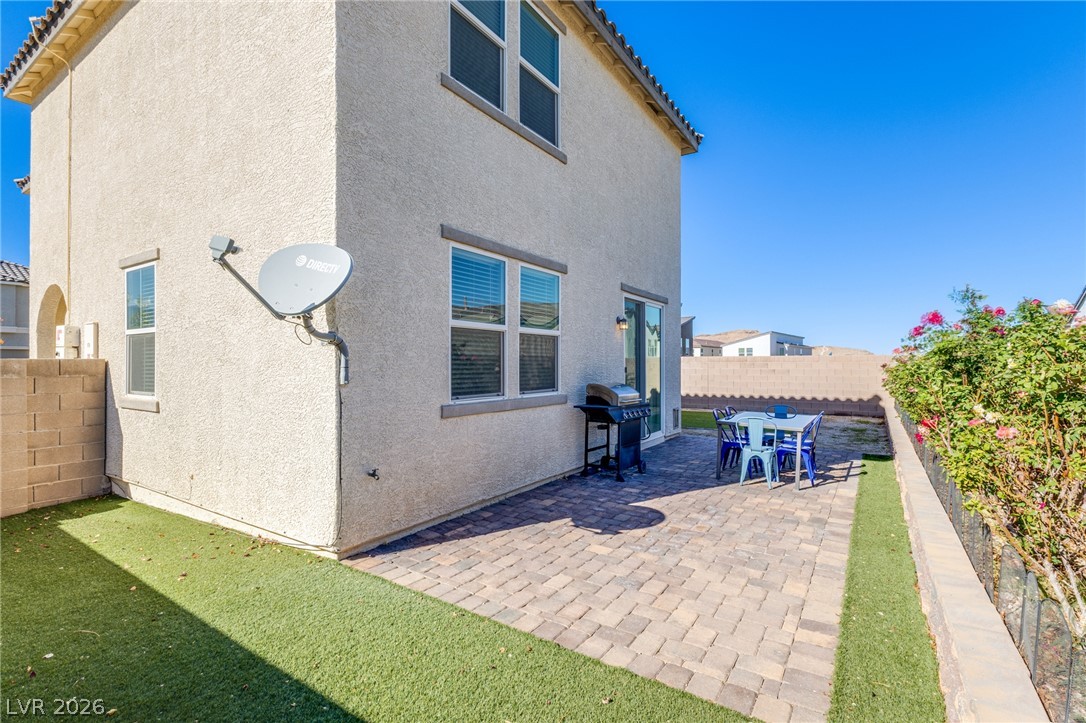
Lush rose bushes climb against a solid block wall bordering the property.
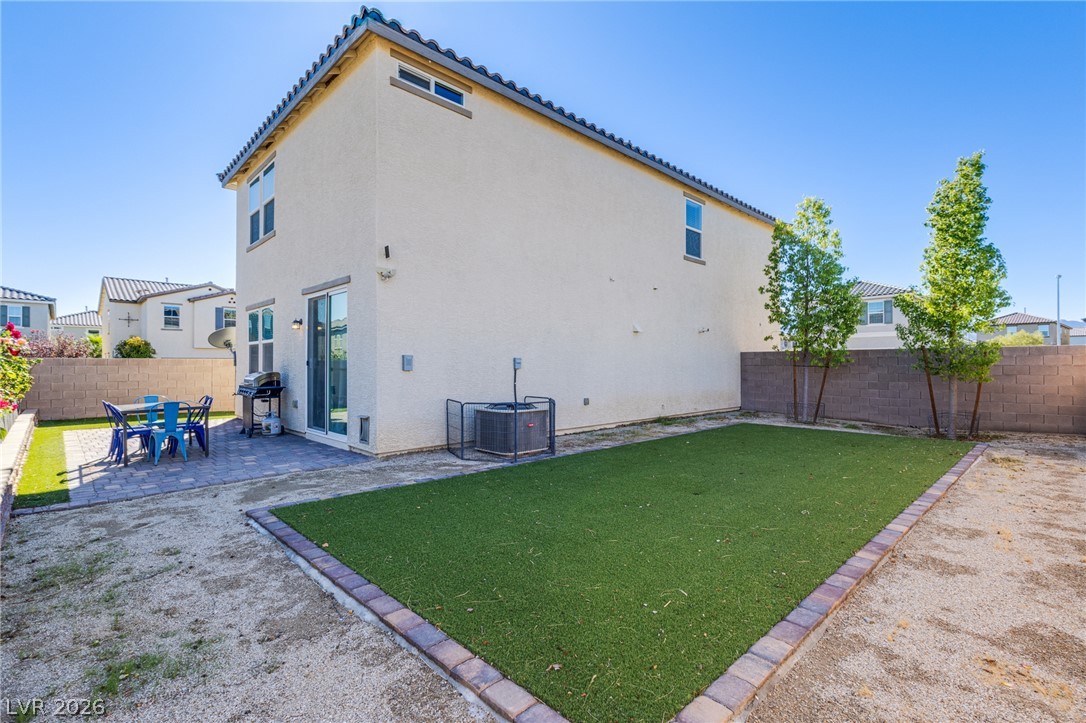
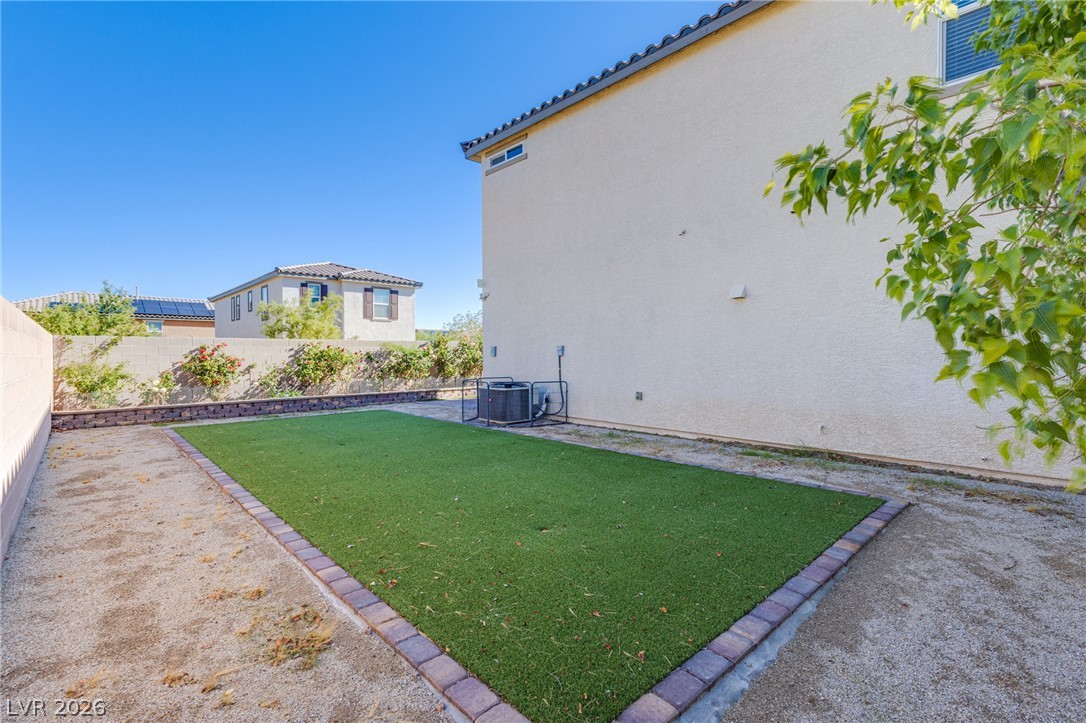
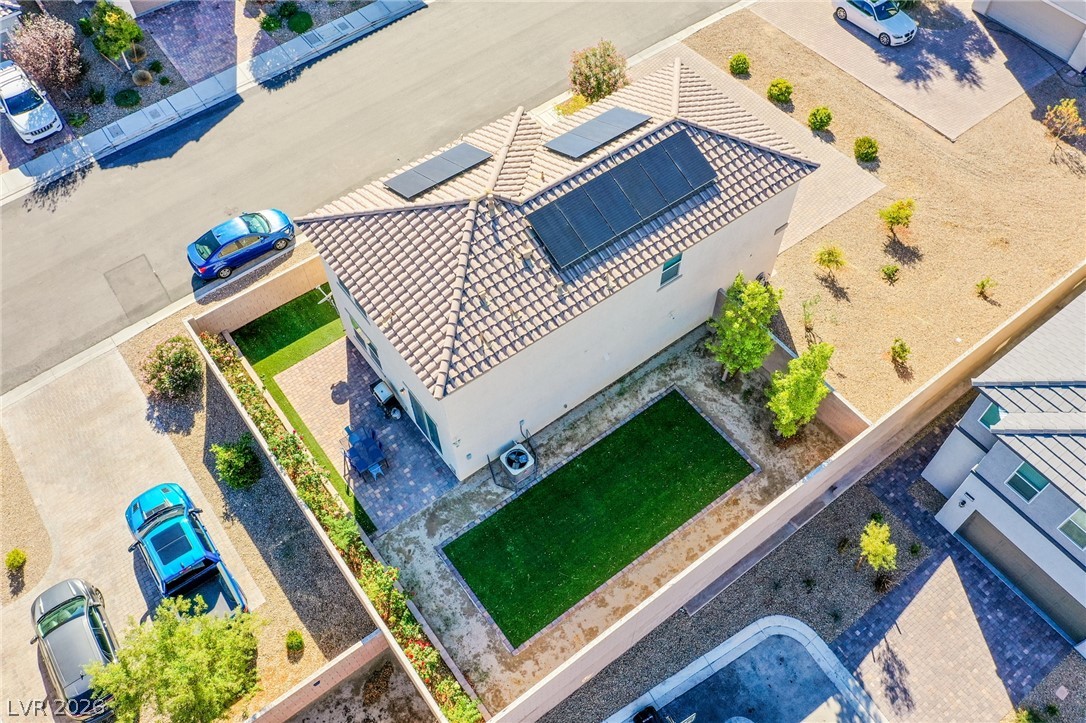
A private backyard featuring a paved patio area and manicured artificial turf.
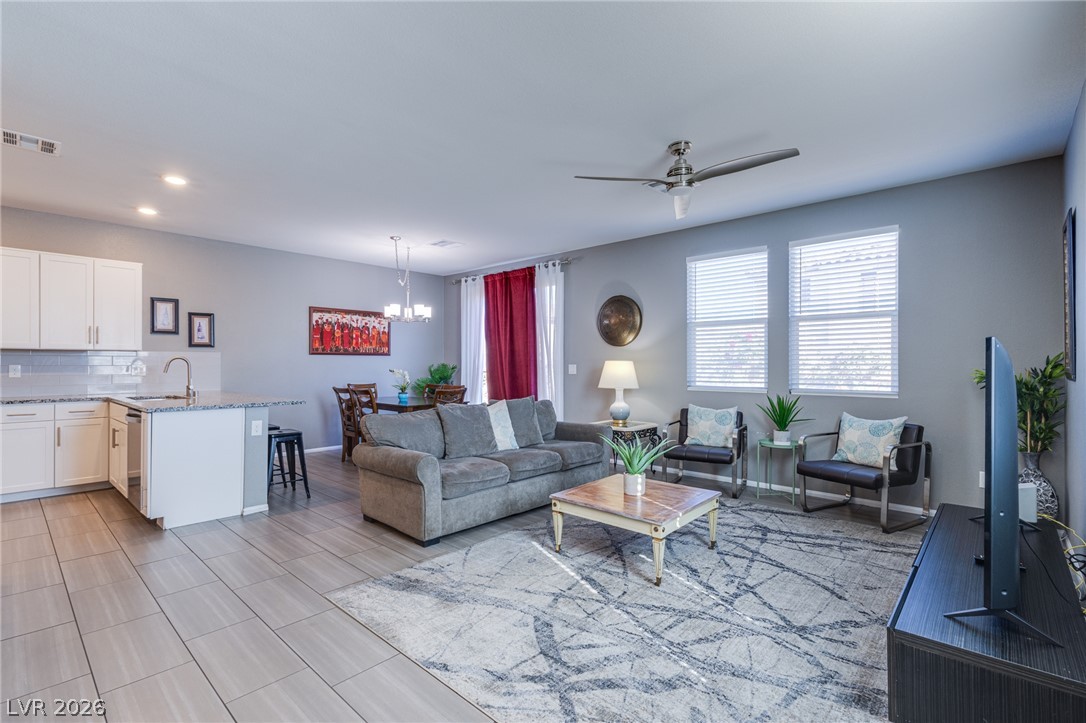
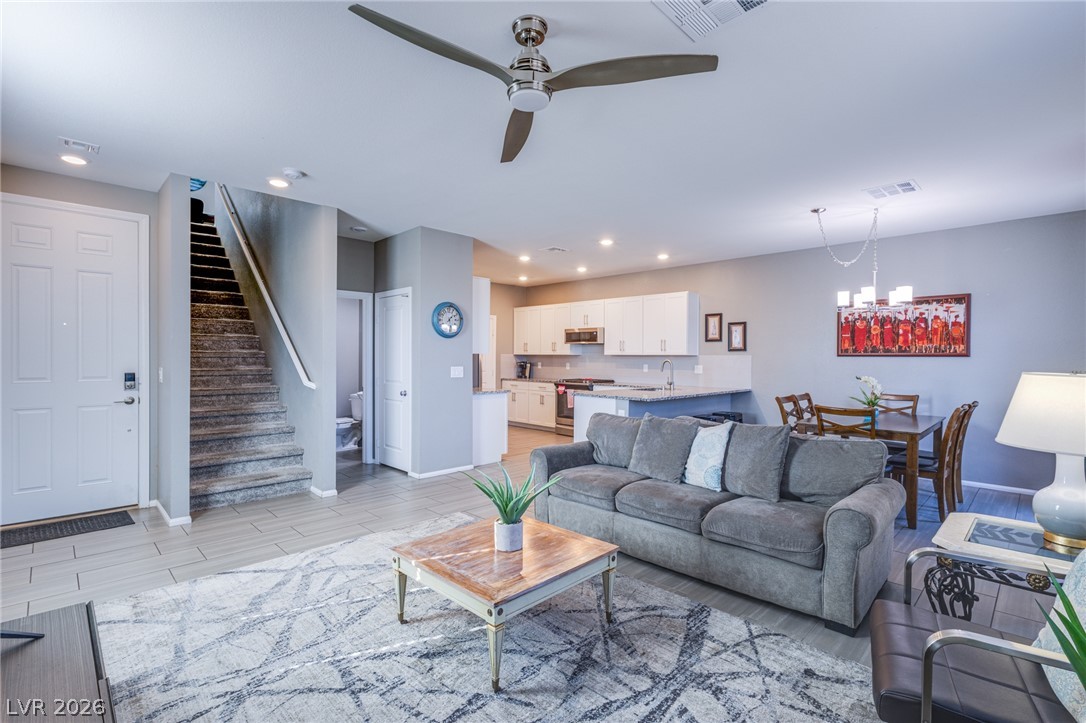
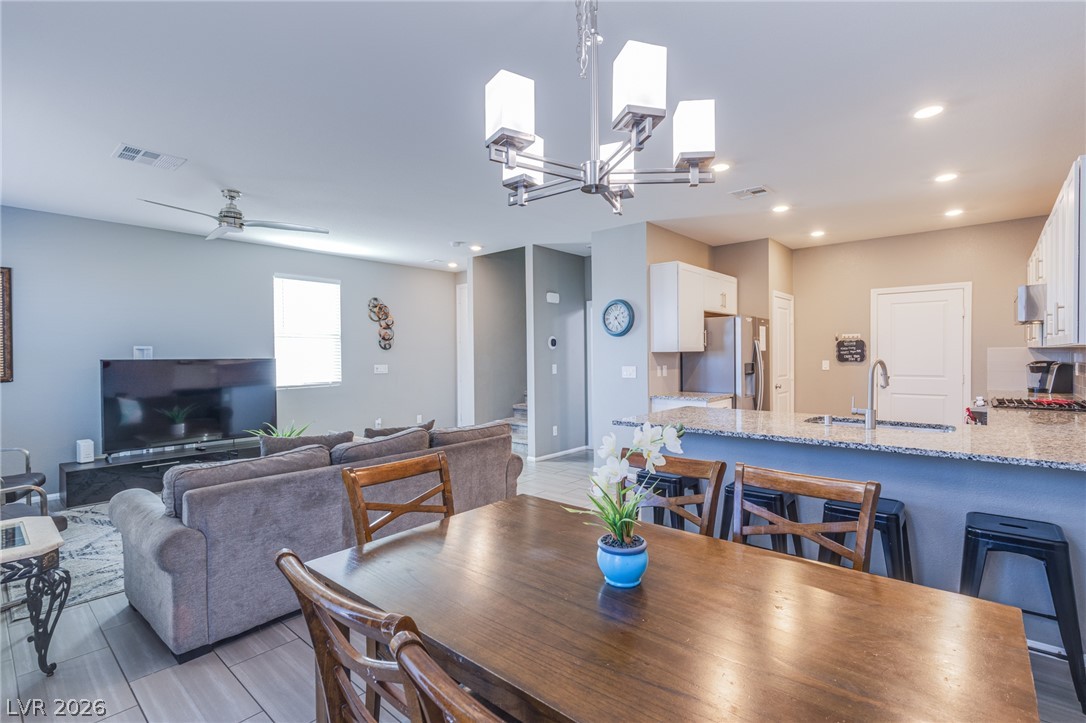
An open-concept living area seamlessly connects to the kitchen and dining space.
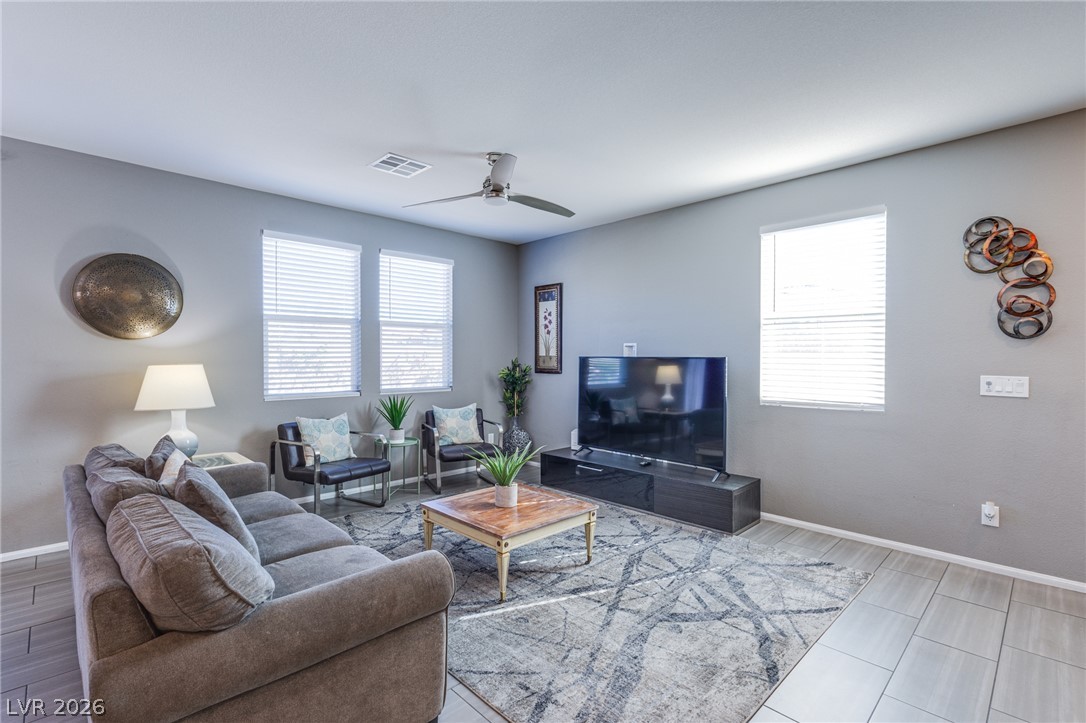
An inviting gathering space showcases durable tile flooring alongside windows that fill the area with light.
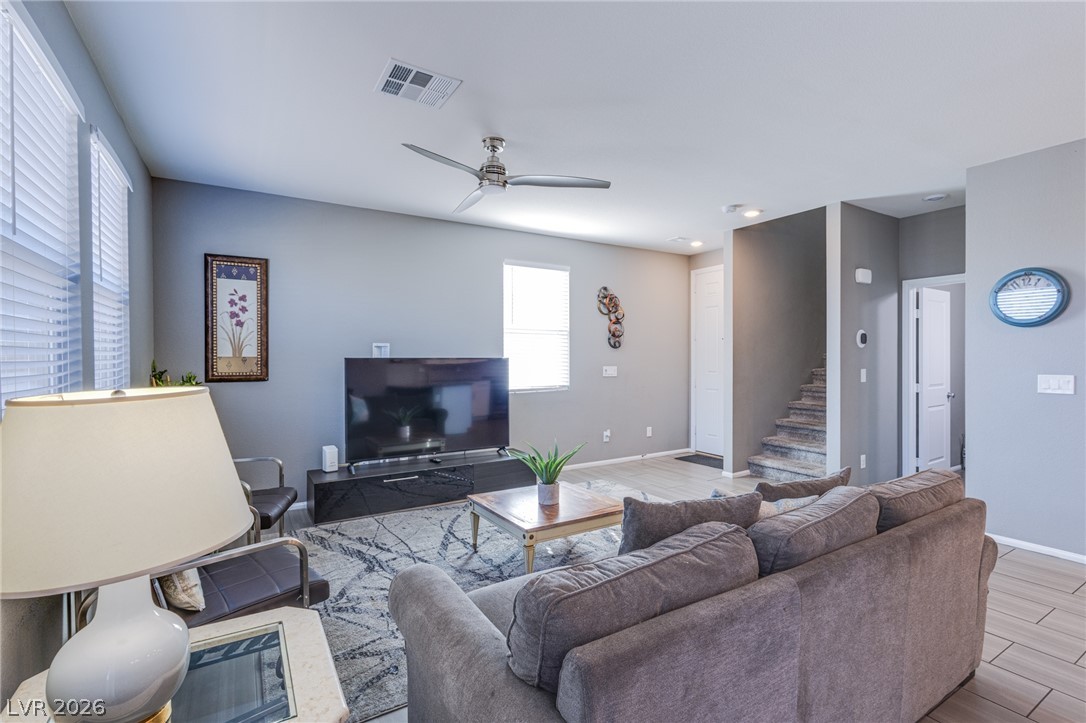
An open living room features high ceilings, wood-look tile flooring, and a nearby staircase.
An open floor plan connects the living area to the kitchen and dining space.
An open-concept layout seamlessly connects the dining area, living room, and kitchen.
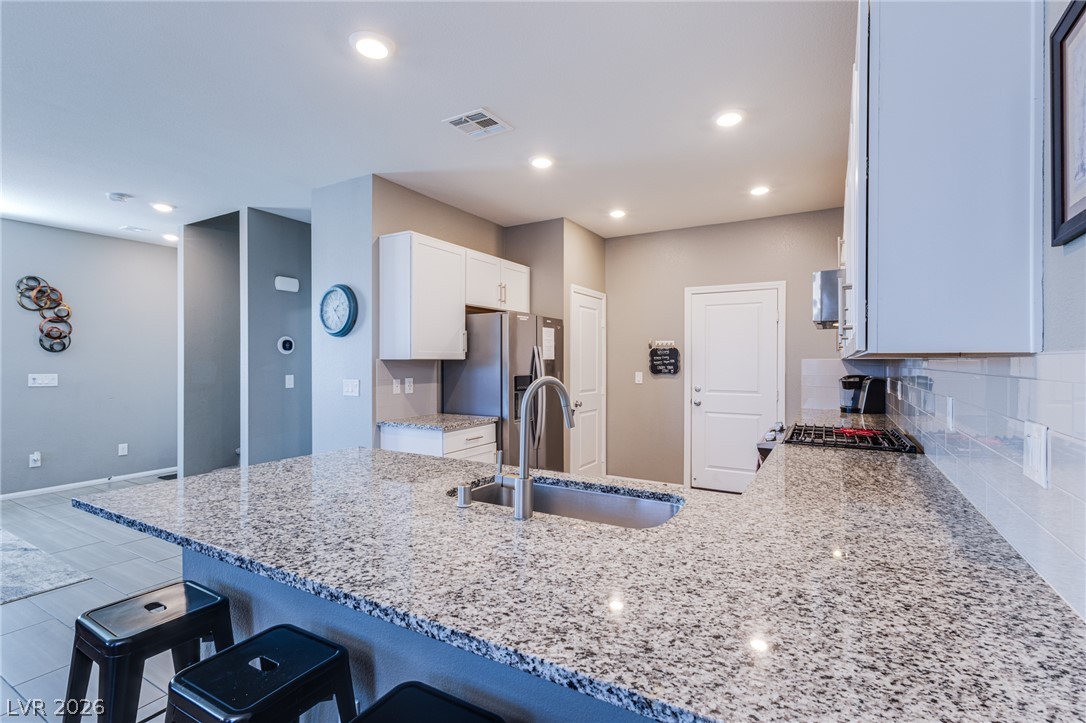
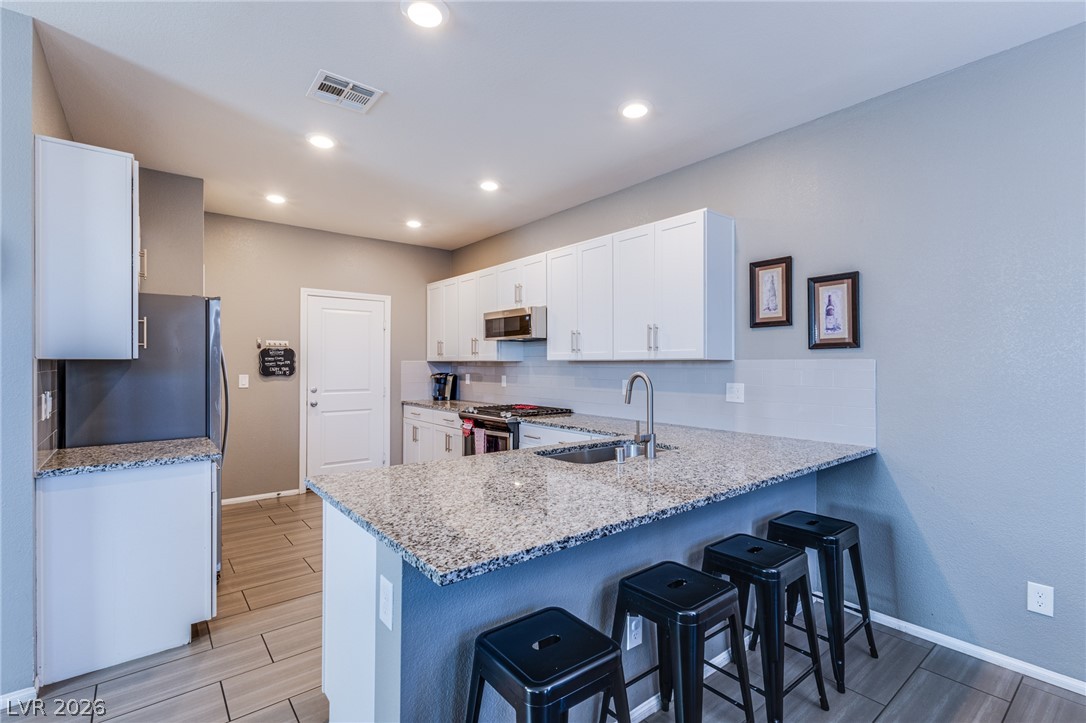
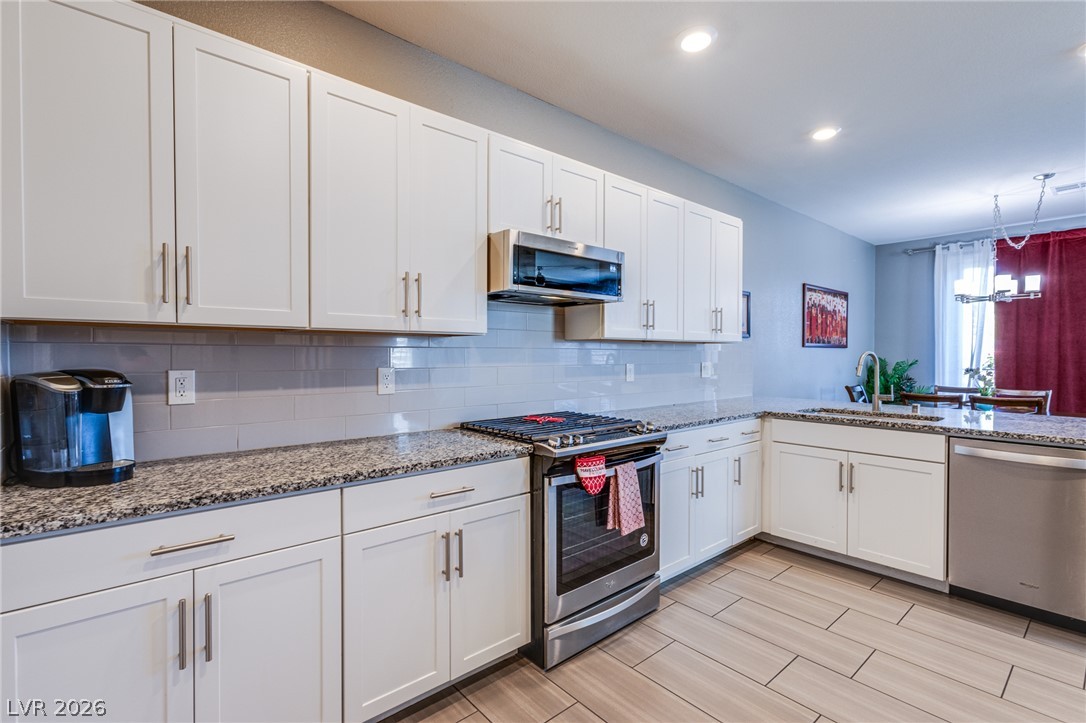
Granite countertops and clean cabinetry define this updated, open kitchen space.
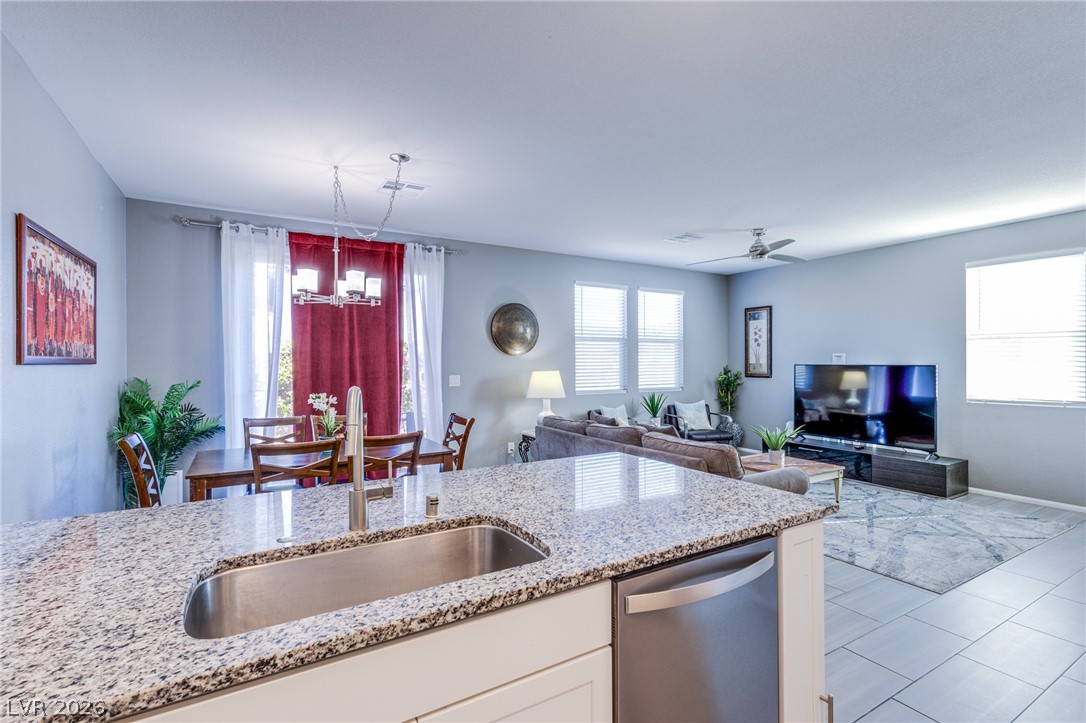
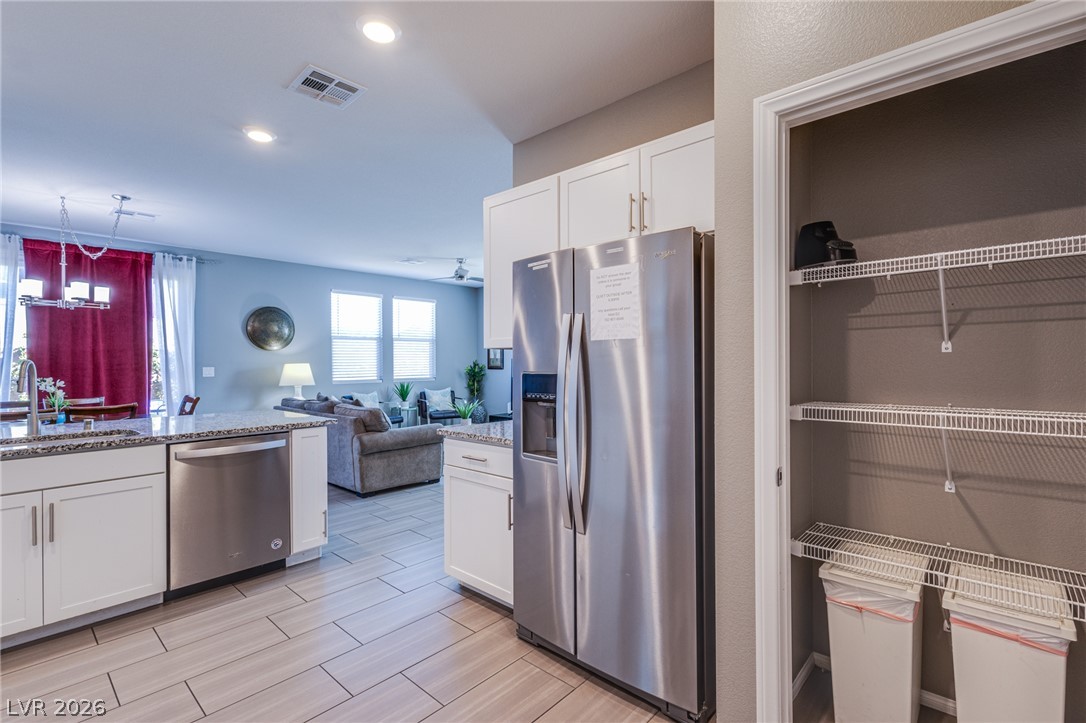
Granite counters highlight the seamless transition from kitchen to comfortable living spaces.
Gleaming granite countertops wrap around this functional kitchen with modern recessed lighting.
Modern cabinetry and stone countertops elevate this open kitchen space.
Gleaming tile floors unite this modern culinary space with the adjoining main living areas.
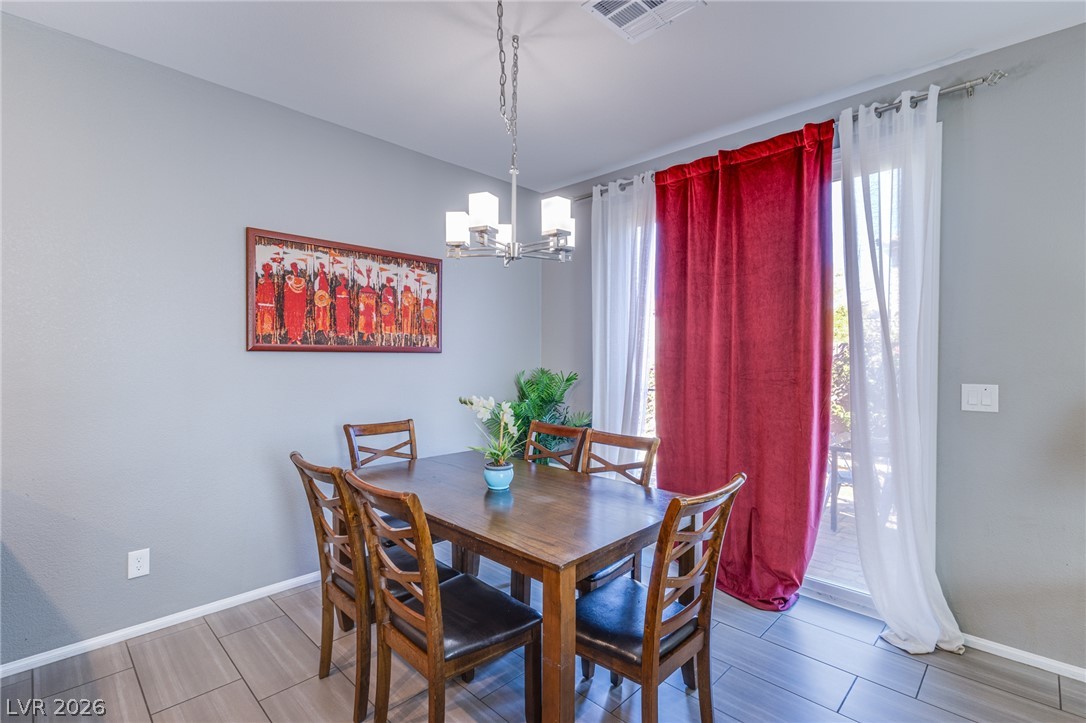
A classic dining space features large sliding glass doors leading to the outdoors.
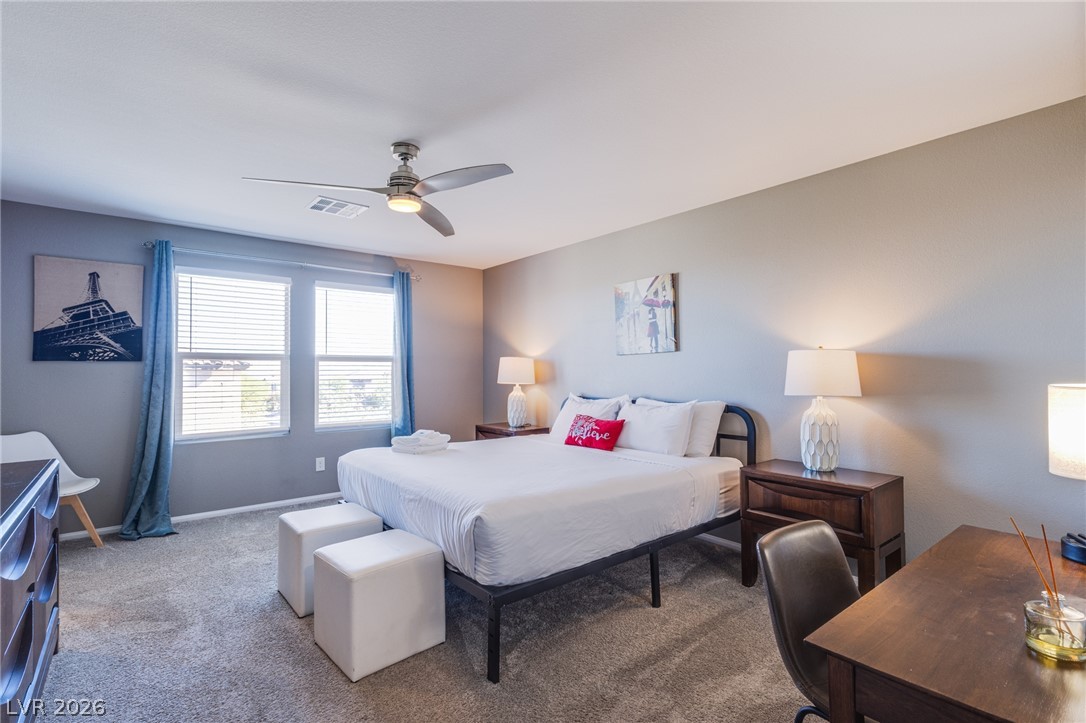
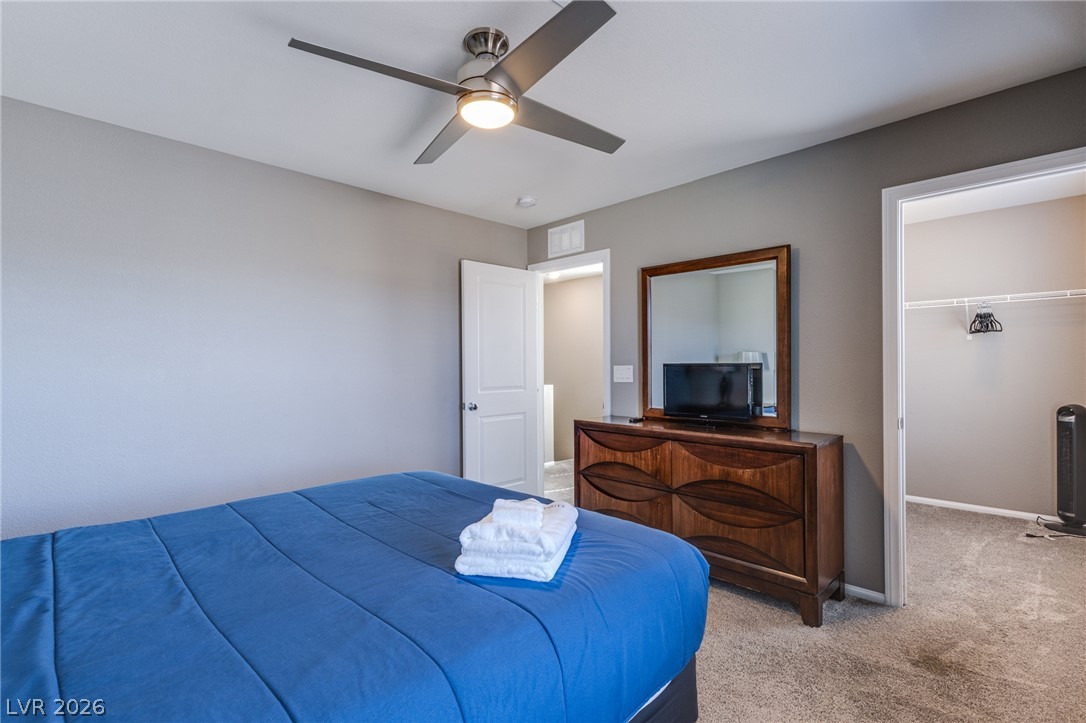
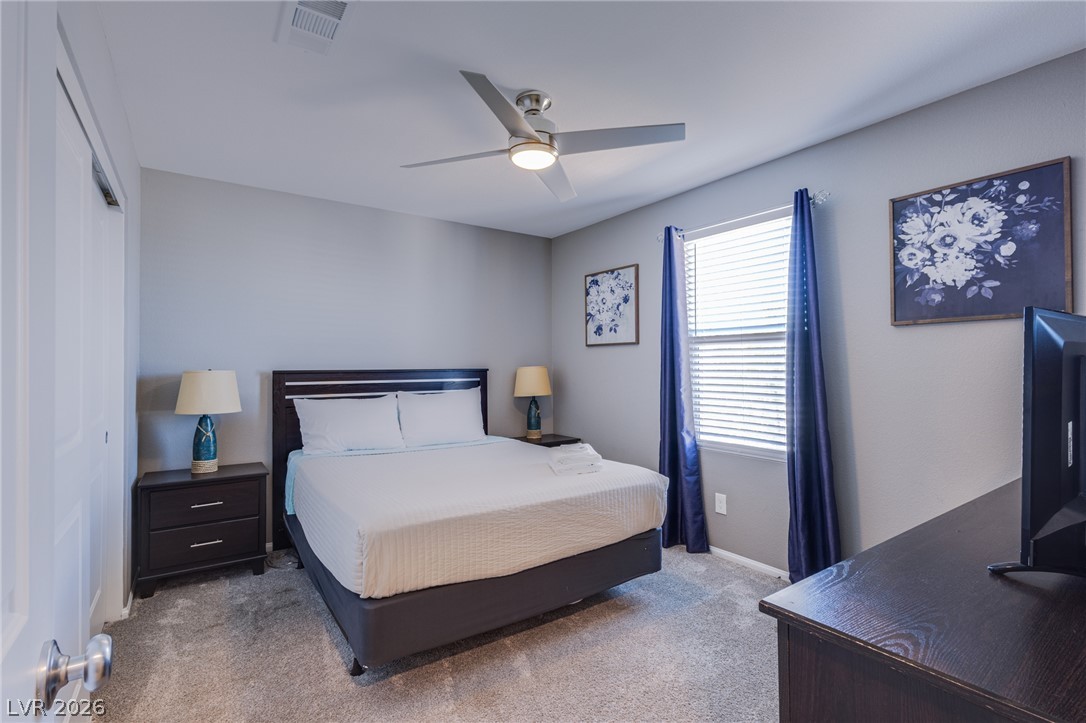
Plush carpeting and abundant natural light create a serene, restful atmosphere in this bedroom.
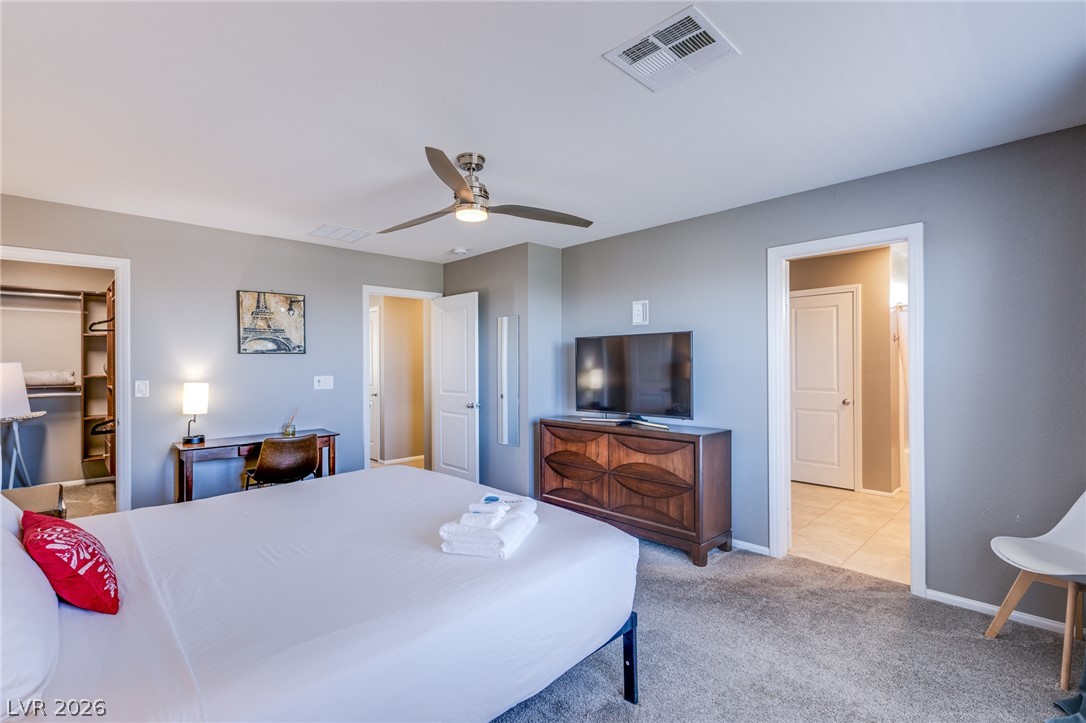
Smooth walls and soft carpeting define this comfortable primary suite retreat.
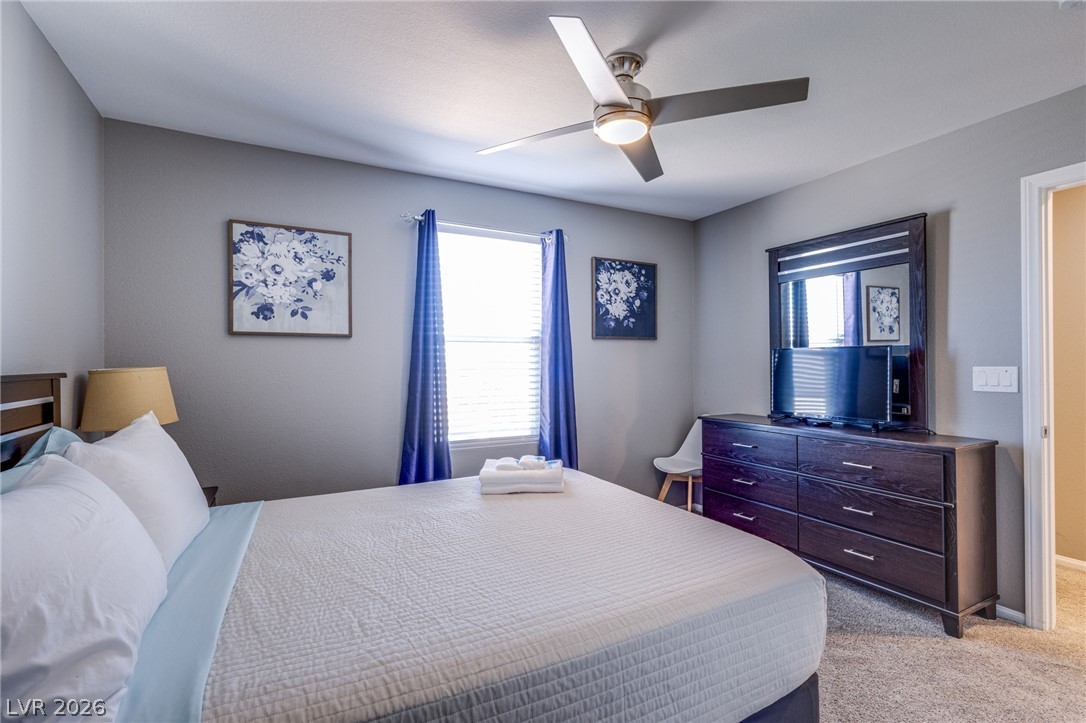
A spacious bedroom displays comfortable wall finishes and soft carpeting throughout.
Plush carpeting and natural light define this cozy modern bedroom setup.
A spacious bedroom features neutral walls, wall-to-wall carpeting, and an adjacent walk-in closet.
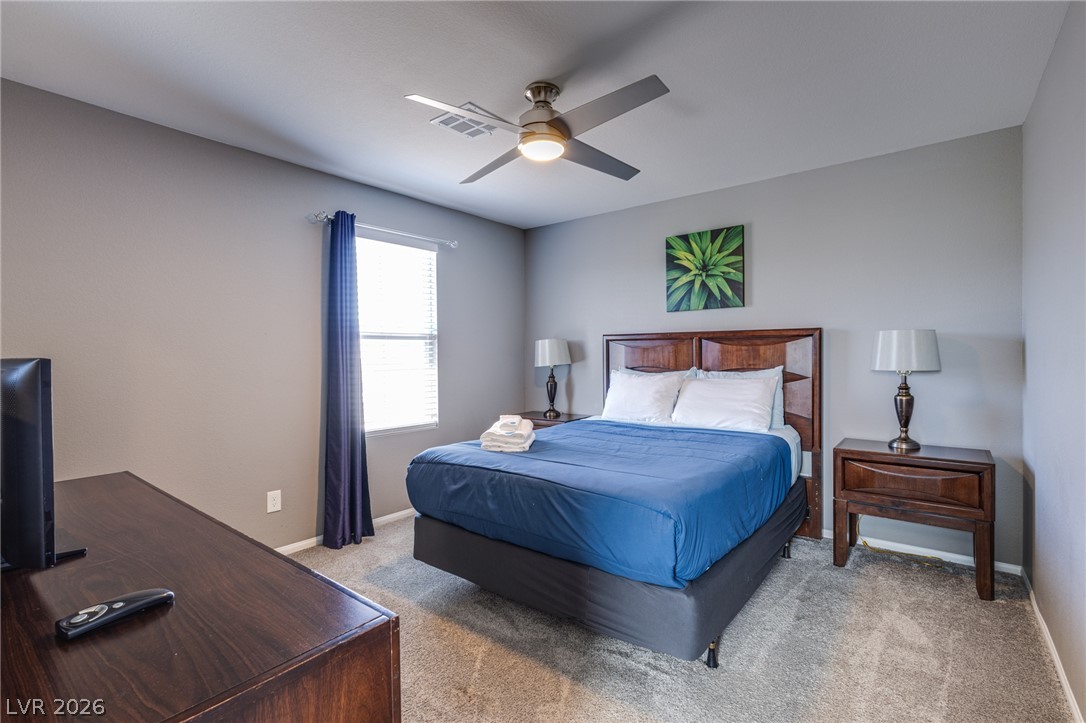
Soft carpeting underfoot defines this comfortable bedroom layout.
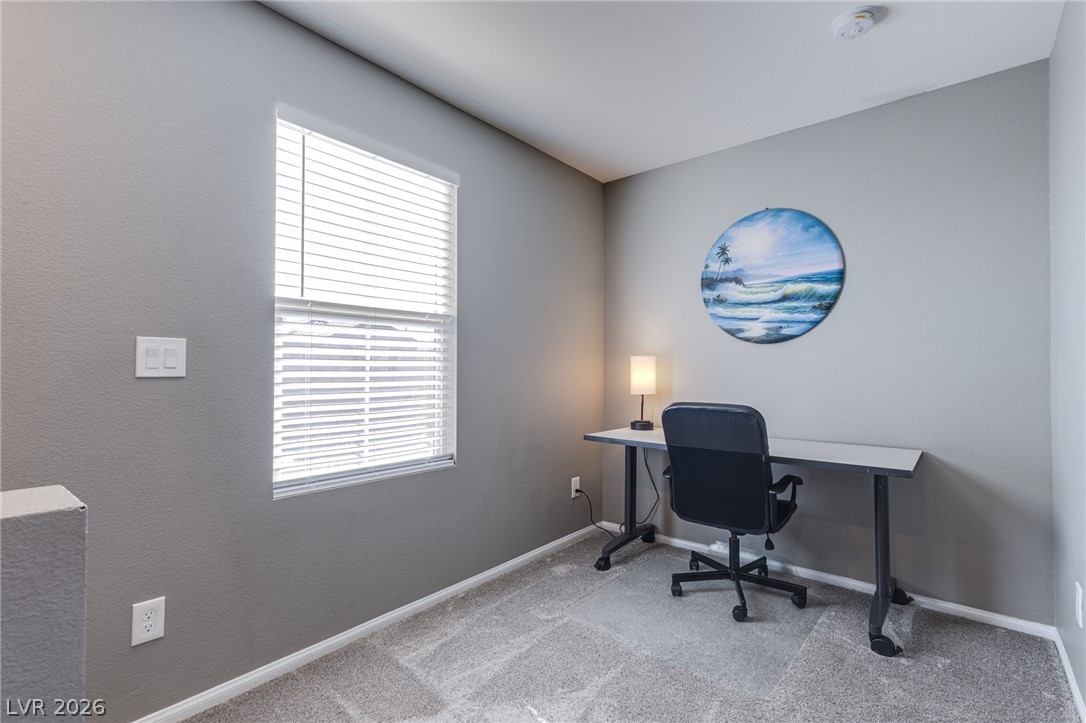
A quiet work or study nook features soft carpet underfoot and a large window.
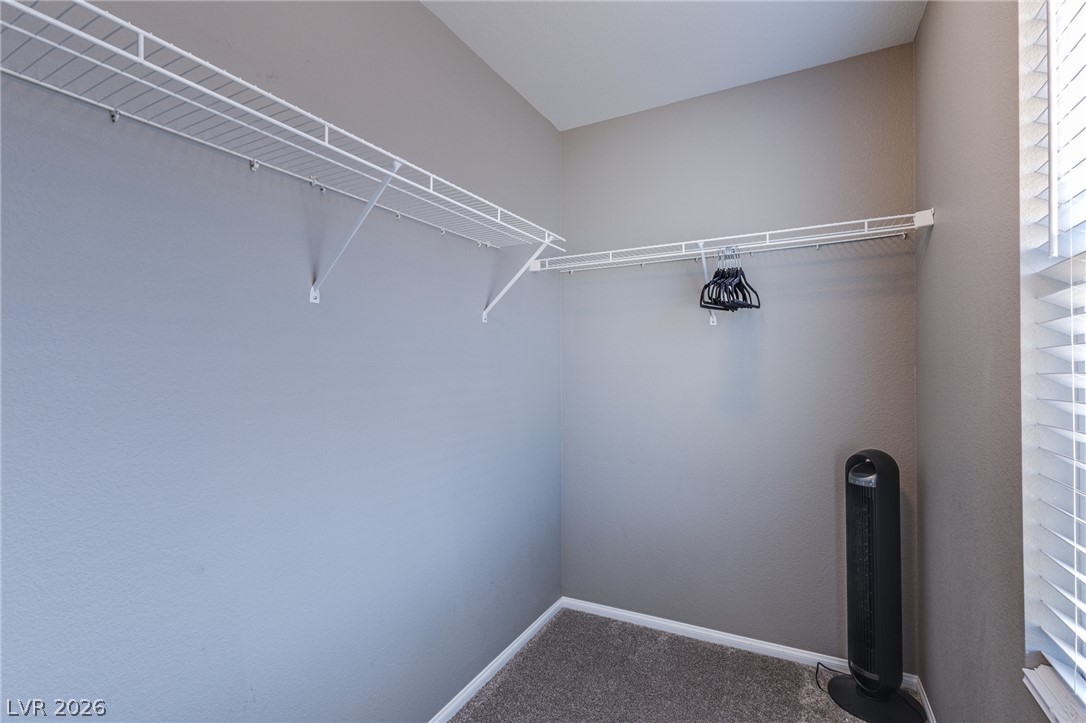
Ample wire shelving and soft carpeting define this functional walk-in closet space.
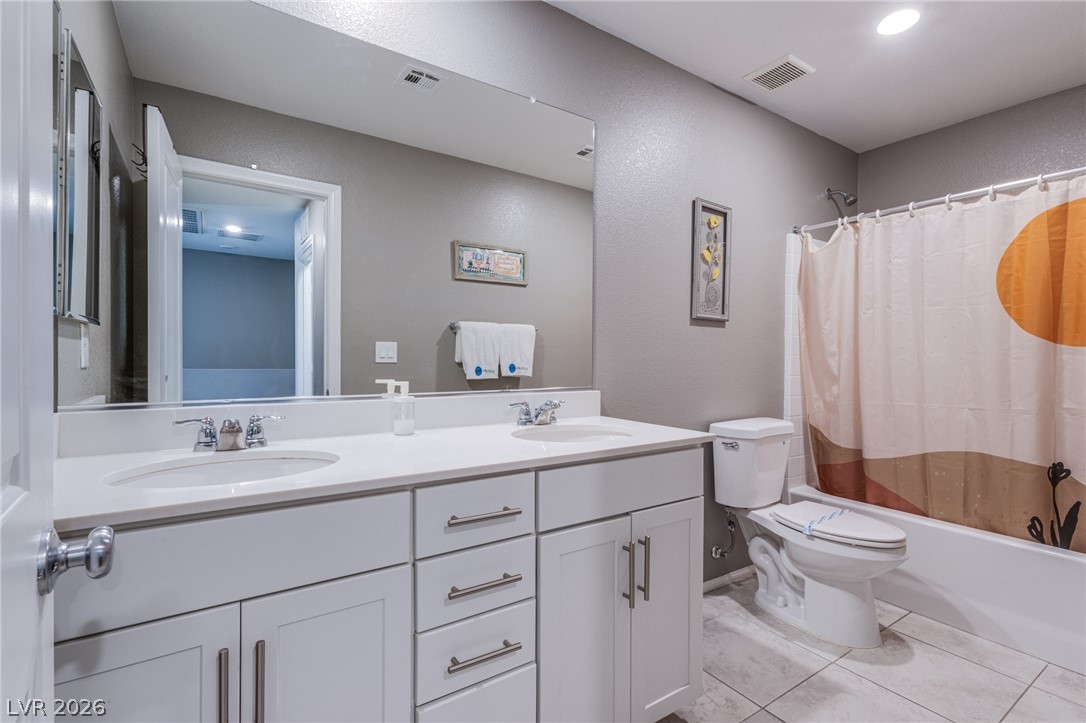
A classic tiled floor bathroom with a modern double vanity and stone counters.
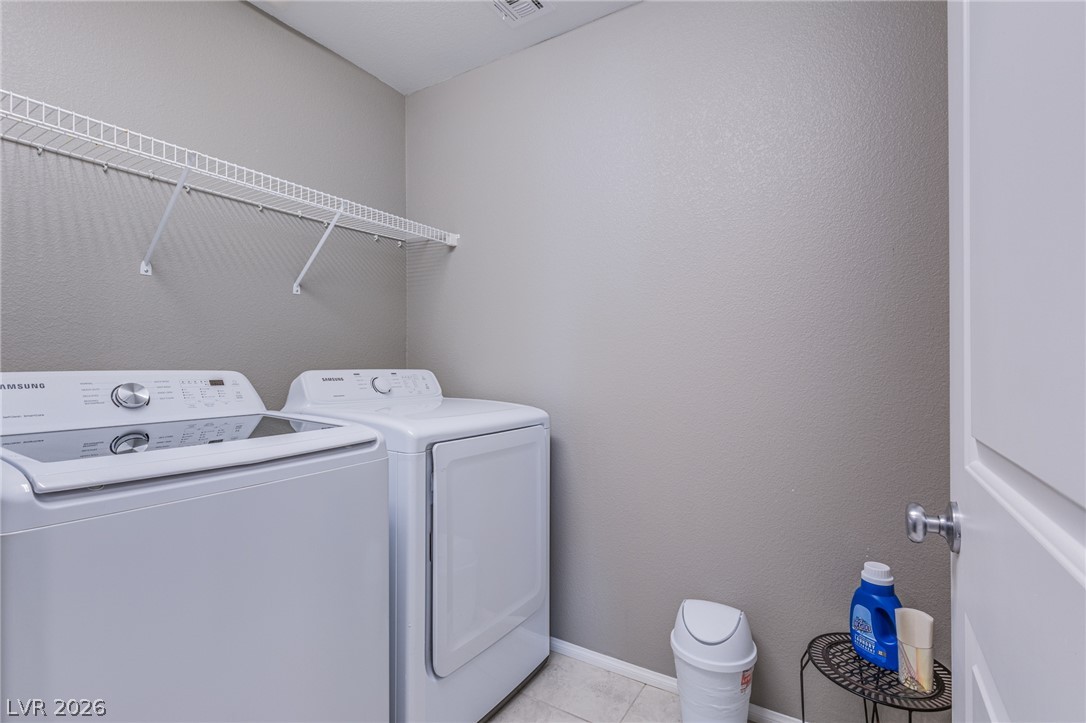
Functional utility space features tiled flooring and convenient overhead wire shelving.
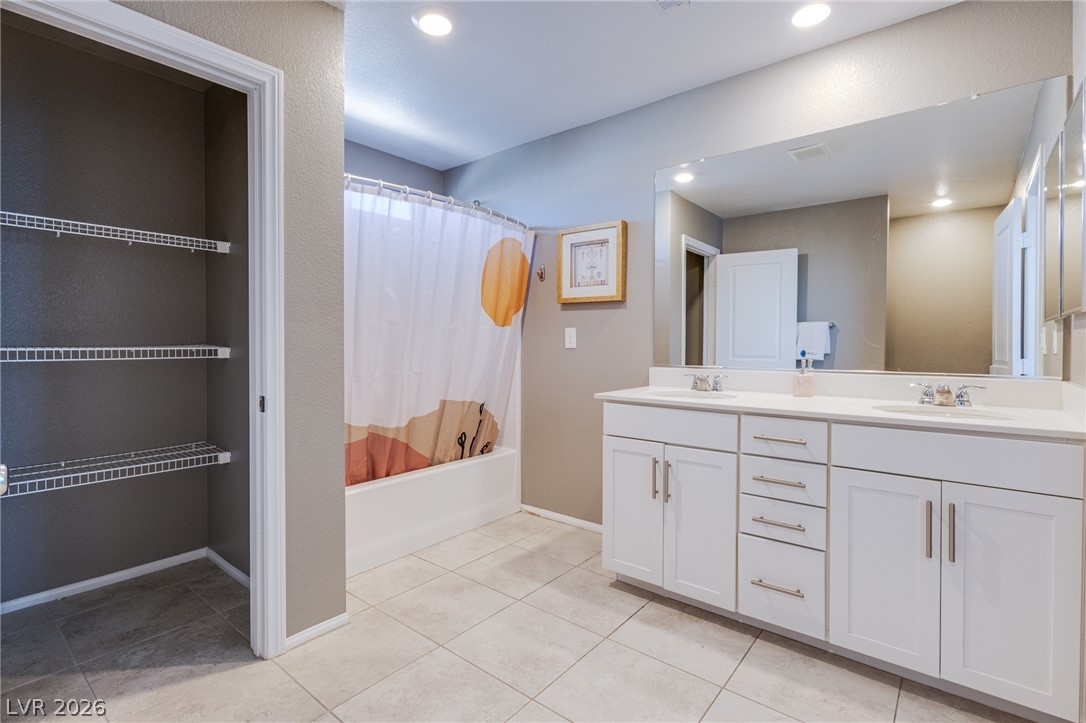
A modern double vanity highlights this bathroom complete with tiled floors and a linen closet.
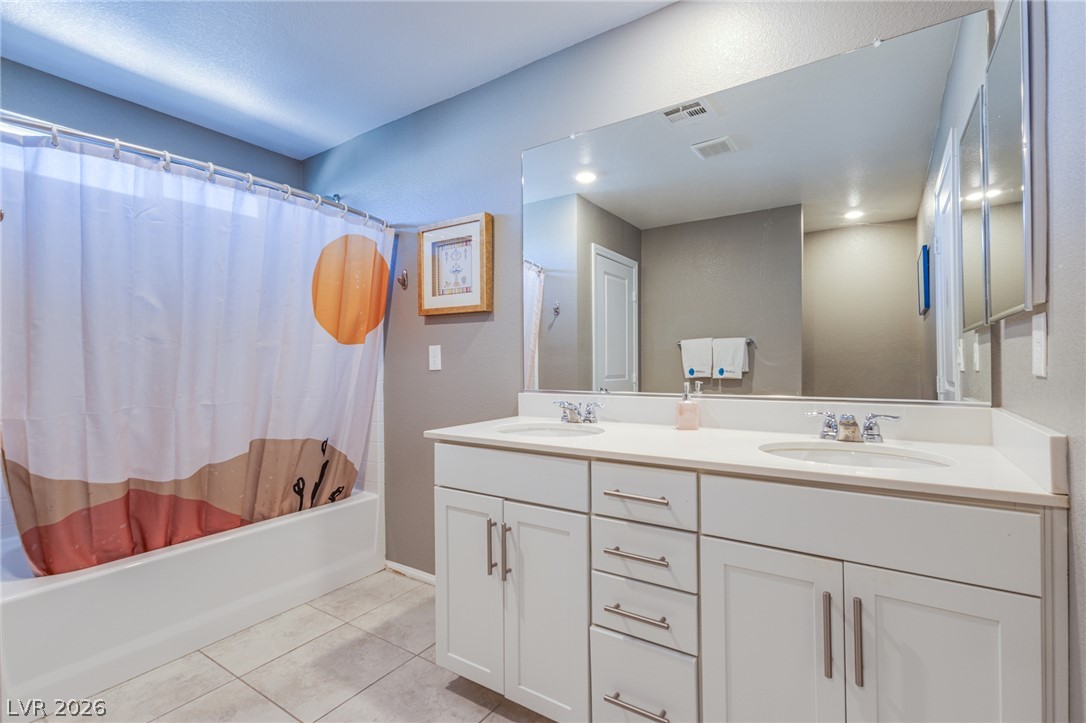
A spacious vanity with dual sinks anchors this well-appointed bathroom featuring tiled floors.
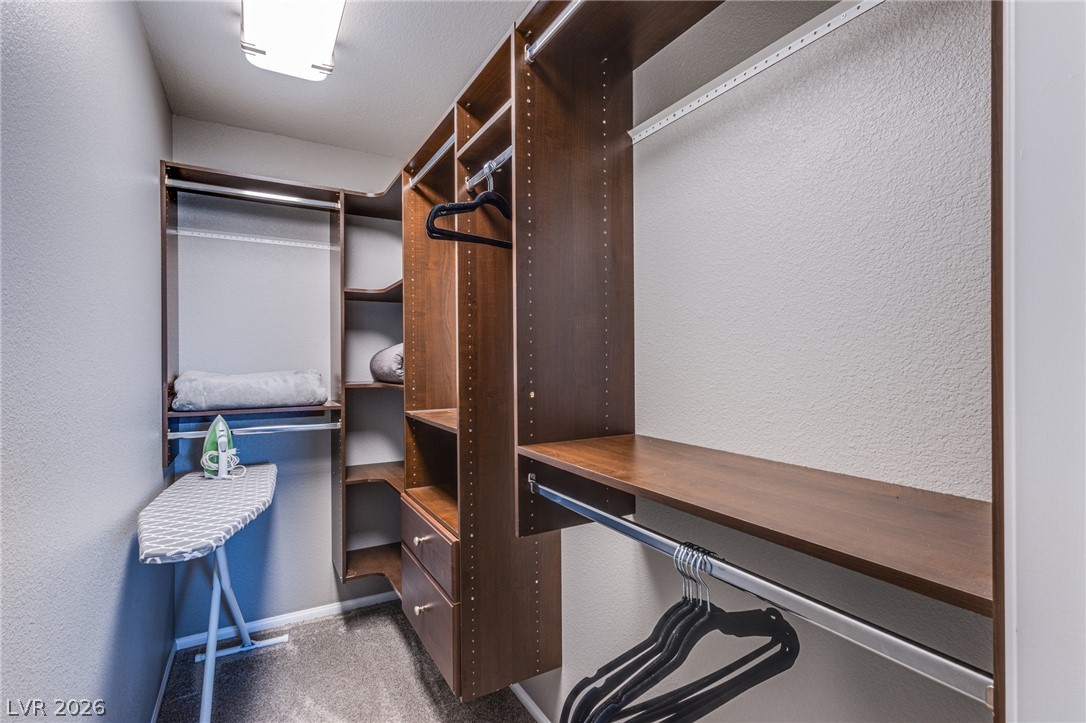
Custom built-in shelving and hanging rods maximize storage efficiency in this walk-in closet.
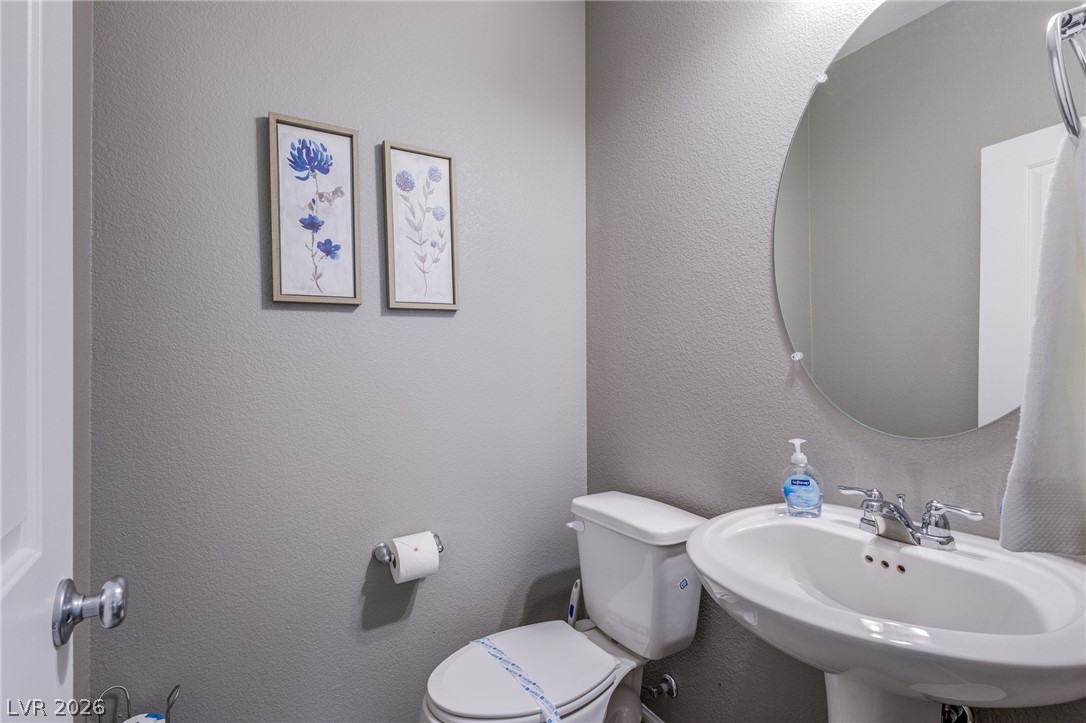
A classic pedestal sink paired with a round wall mirror defines this powder room.
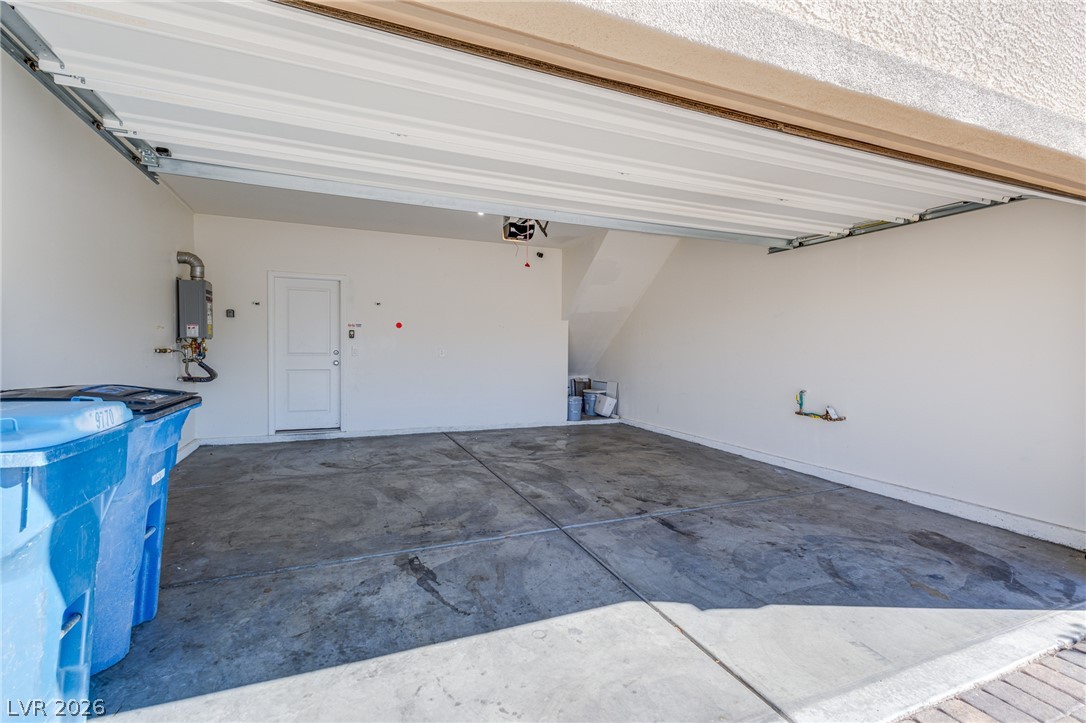
Concrete flooring and an automatic roll-up door define this functional garage space.
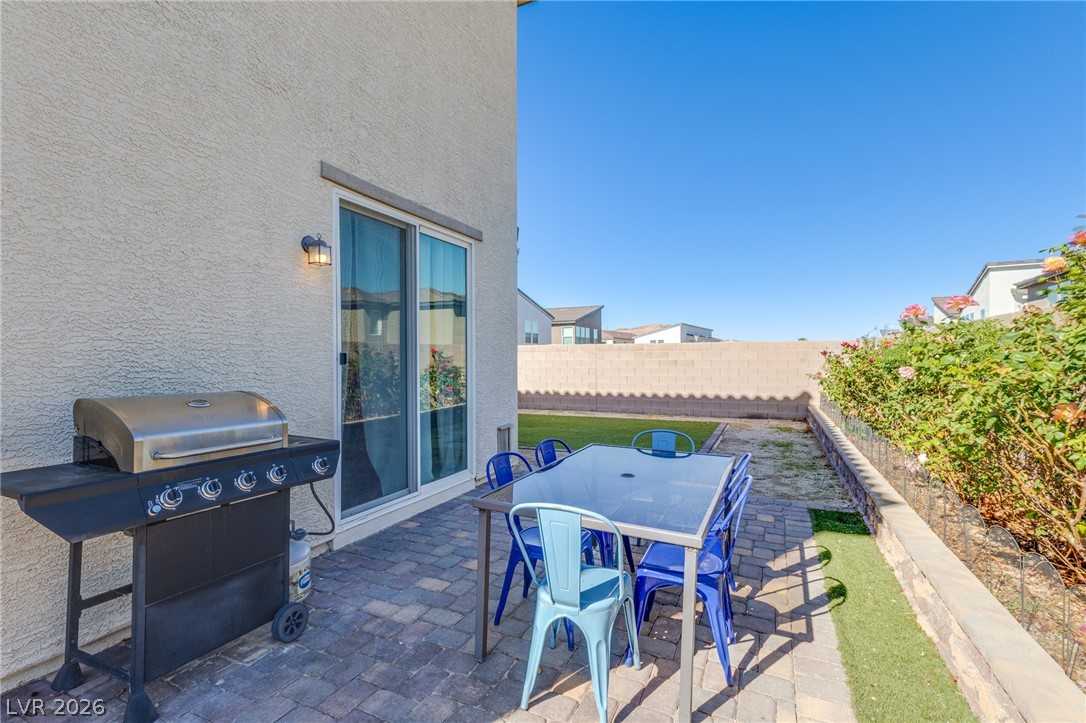
A paved patio patio leads to a neat lawn flanked by rose-filled raised stone planters.
An inviting brick paver patio extends from the stucco home into a private backyard.
A neat level lawn borders the side of this stucco home under clear desert skies.
An inviting paved patio area sits adjacent to the manicured lawn.
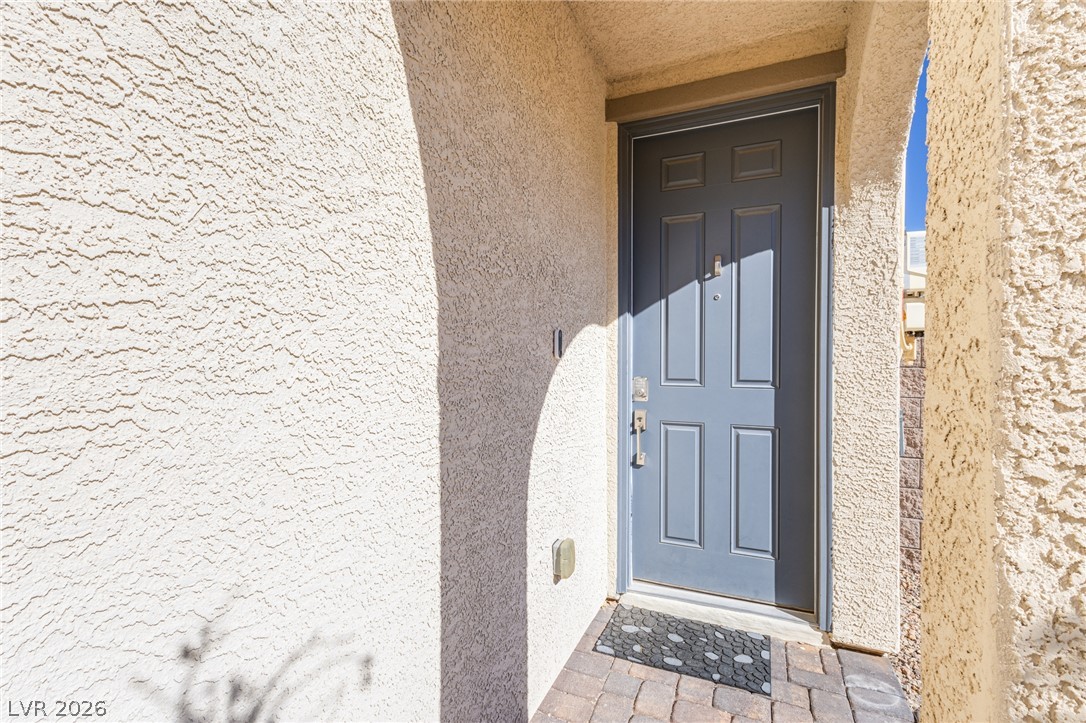
A classic paneled front door sits under a sheltered entryway with stucco walls.
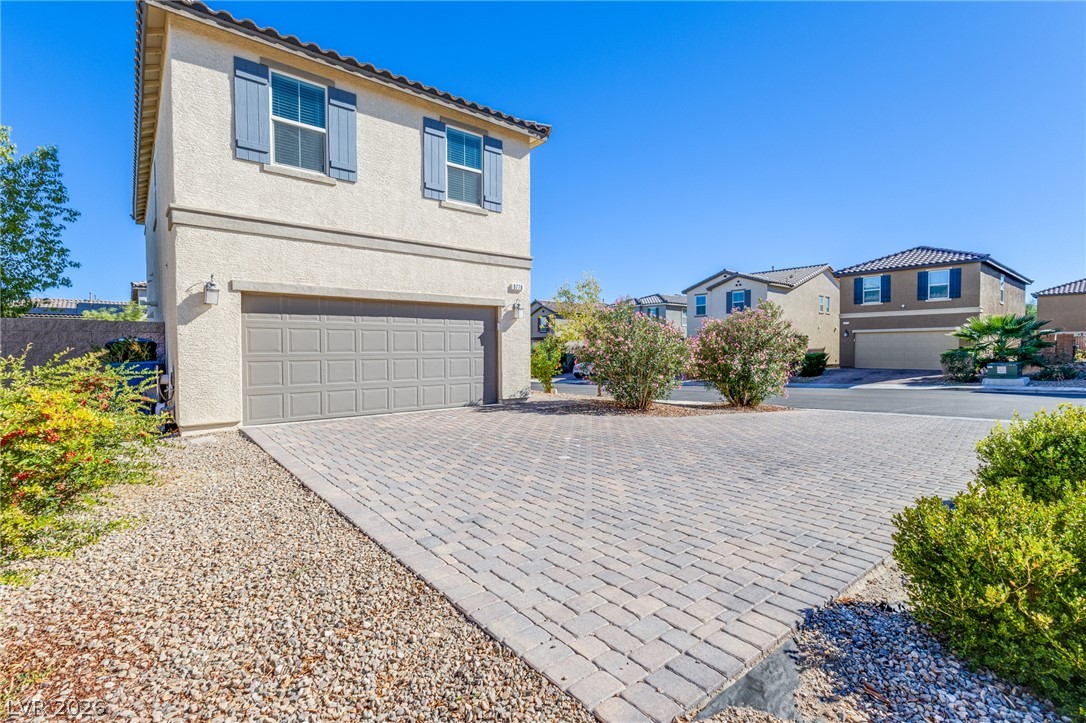
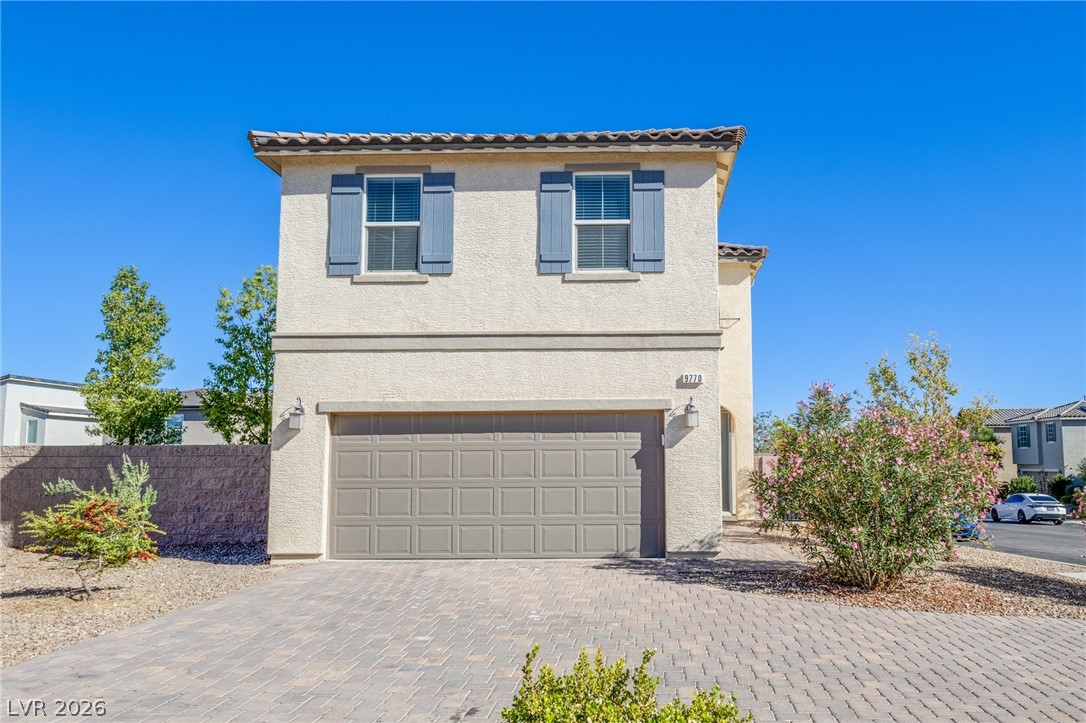
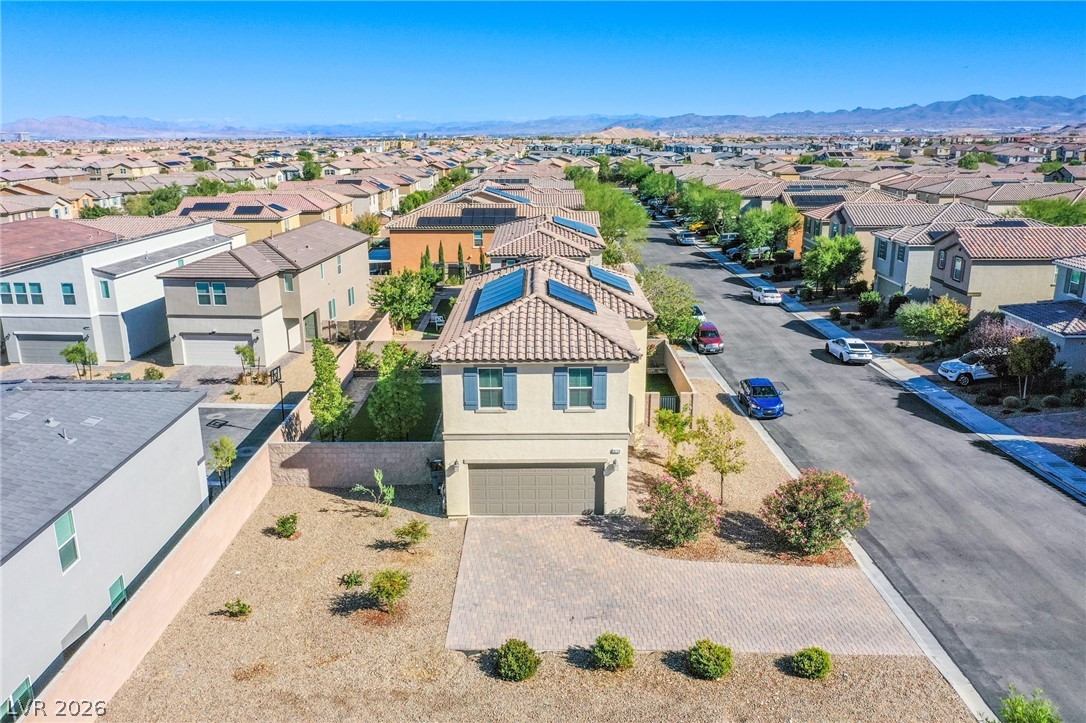
An expansive paver driveway leads to a two-car garage under a classic stucco facade.
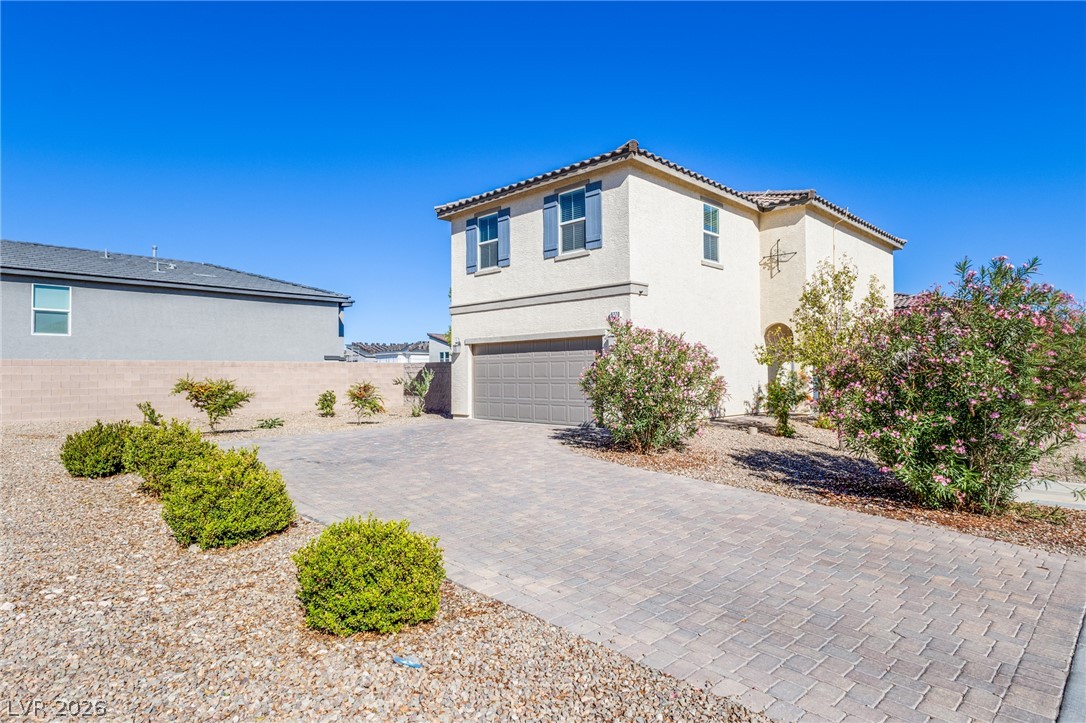
A paved driveway leads to a two-story home featuring a tile roof and integrated garage.
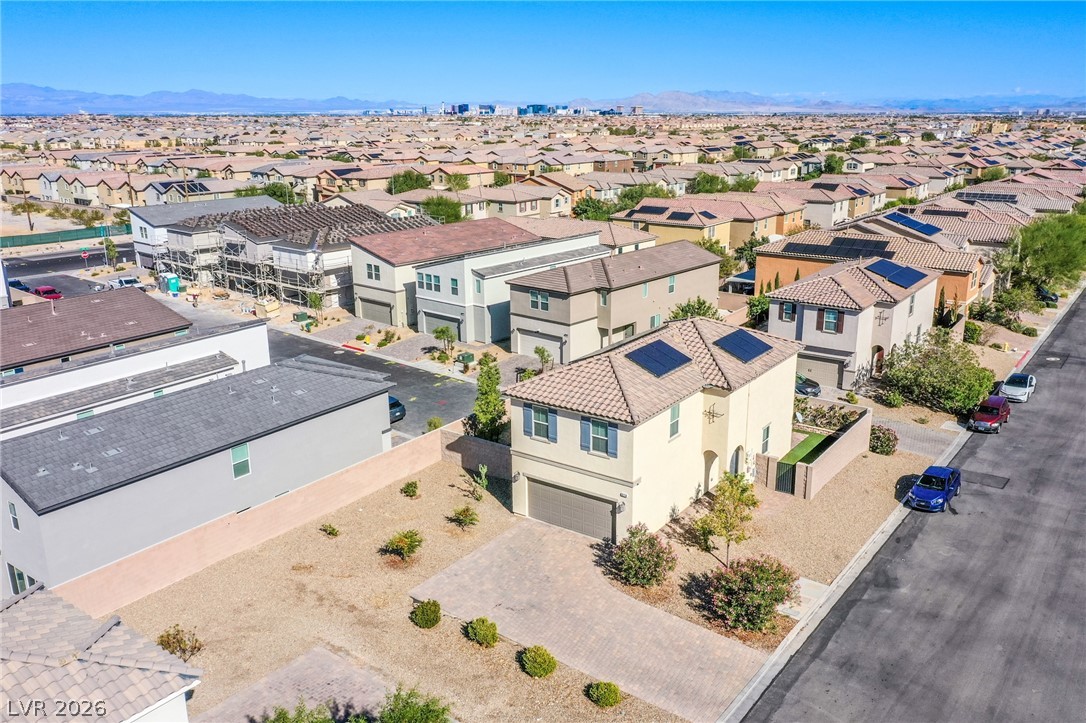
Panoramic neighborhood vistas frame this modern development nestled against a striking desert mountain backdrop.
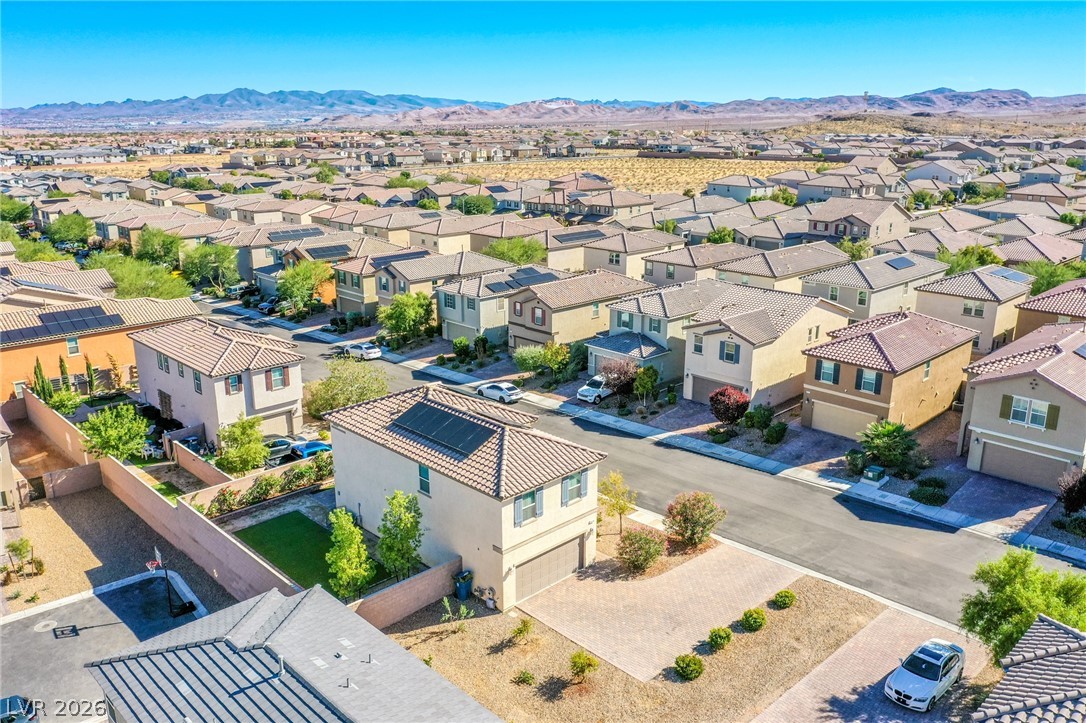
A spacious brick paver driveway leads to a classic two-story stucco exterior under blue skies.
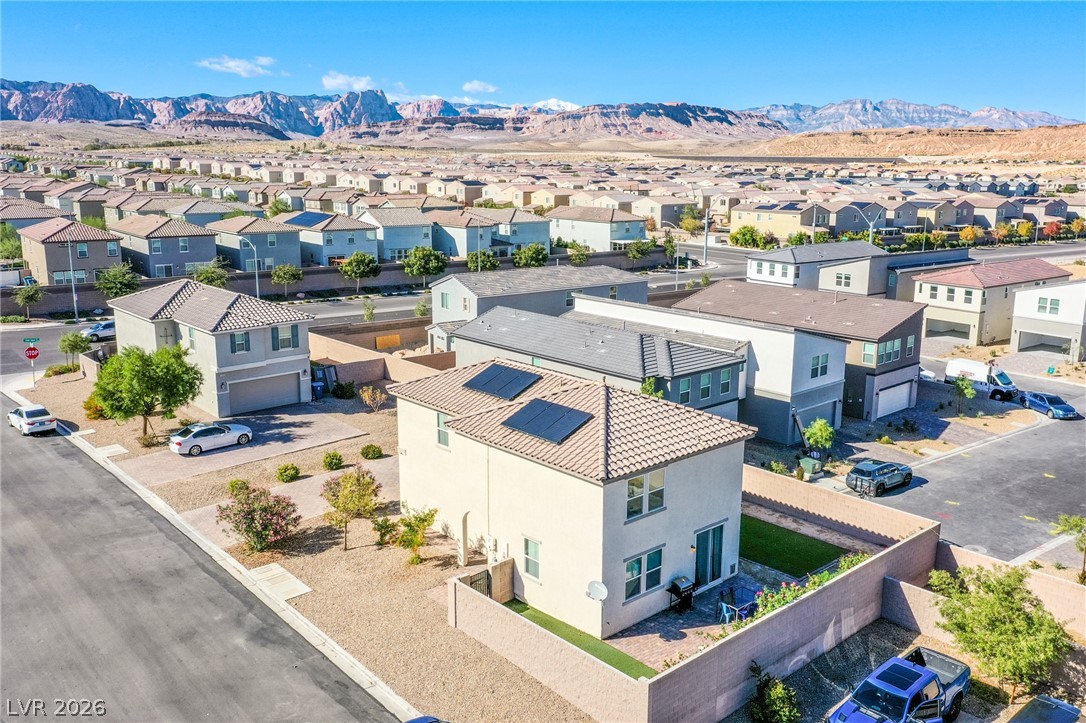
Aerial view showcasing a modern neighborhood with tile roofs, paved driveways, and mountain horizons.
An aerial perspective showcases the modern home exterior, block wall fencing, and distant mountain views.
Nestled in a serene neighborhood, this modern community offers breathtaking mountain views.
Aerial view showcasing a modern home with integrated solar roof panels and walled backyard.

 New Listing