
$425,000 $2,548 est/mo Sourced by Back At You
9784 Hickory Ridge Court,Las Vegas, NV 89147
Las Vegas, NV 89147
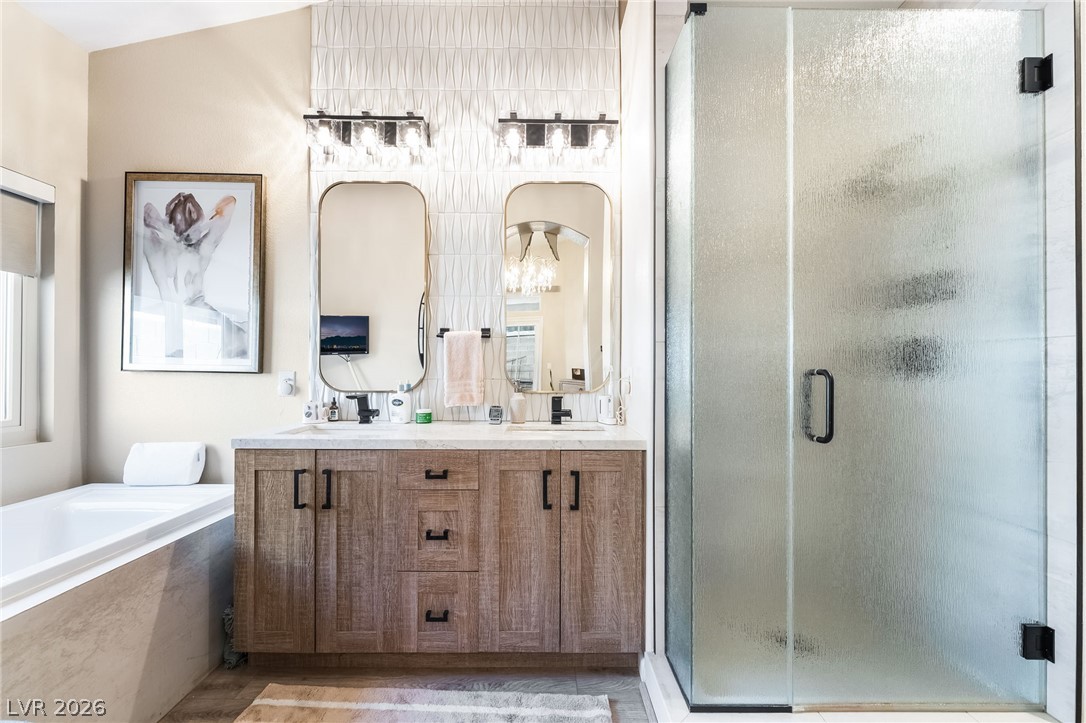
Textured tile backdrops a double vanity alongside a soaking tub and glass-enclosed shower.
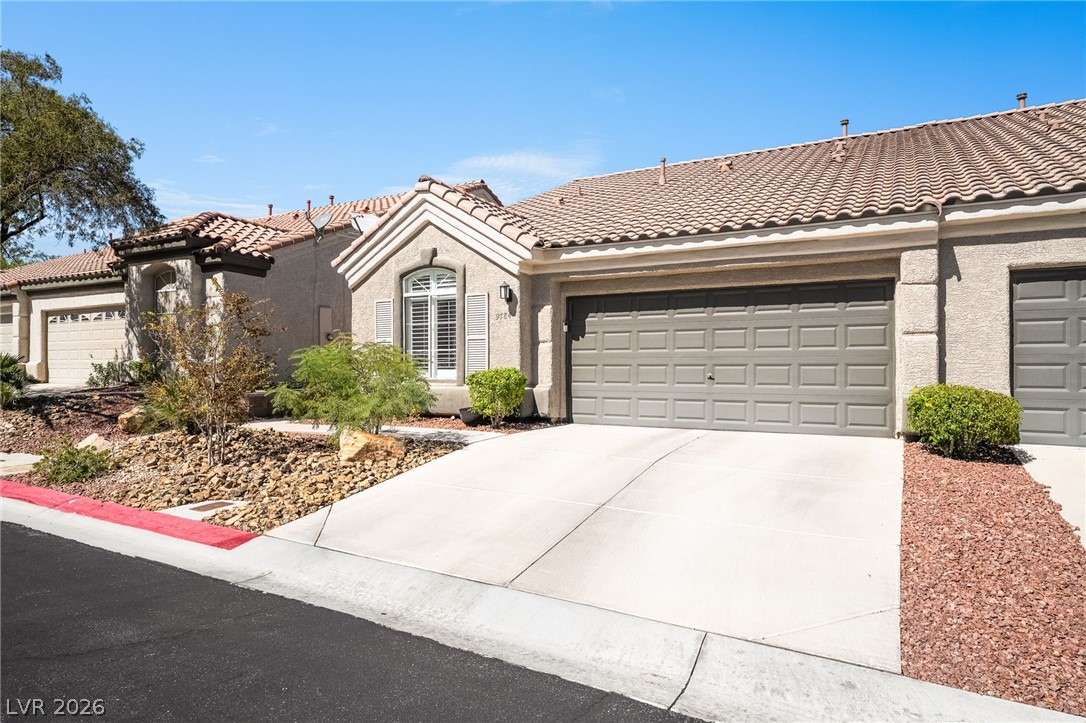
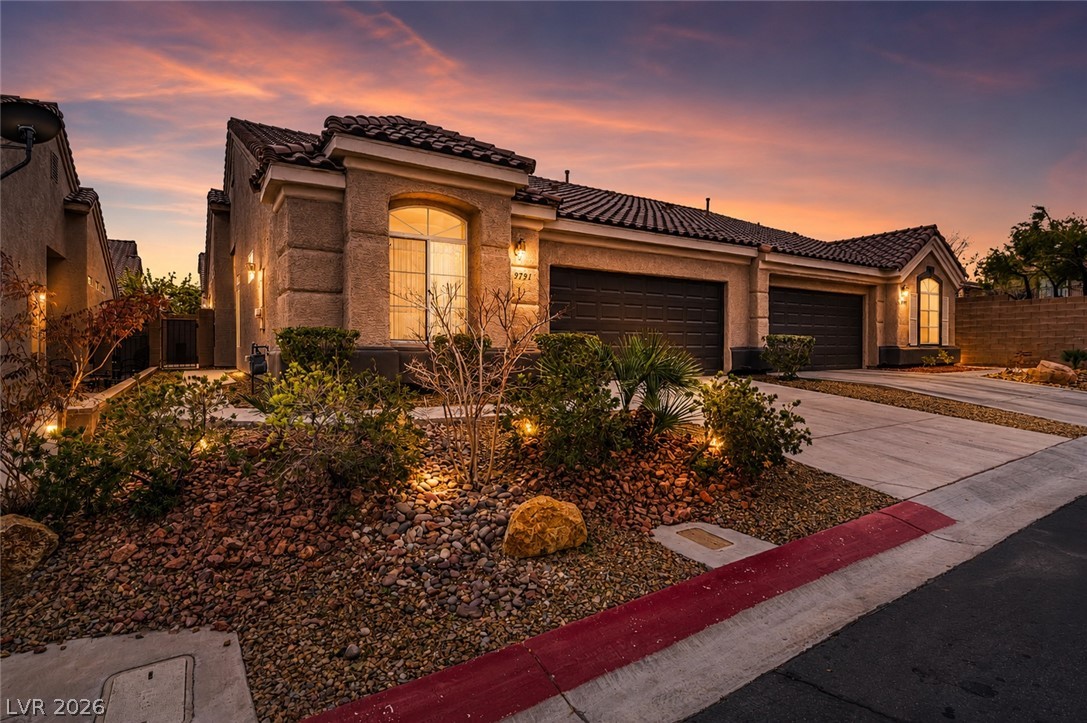
A wide concrete driveway leads to the attached garage of this classic stucco exterior home.
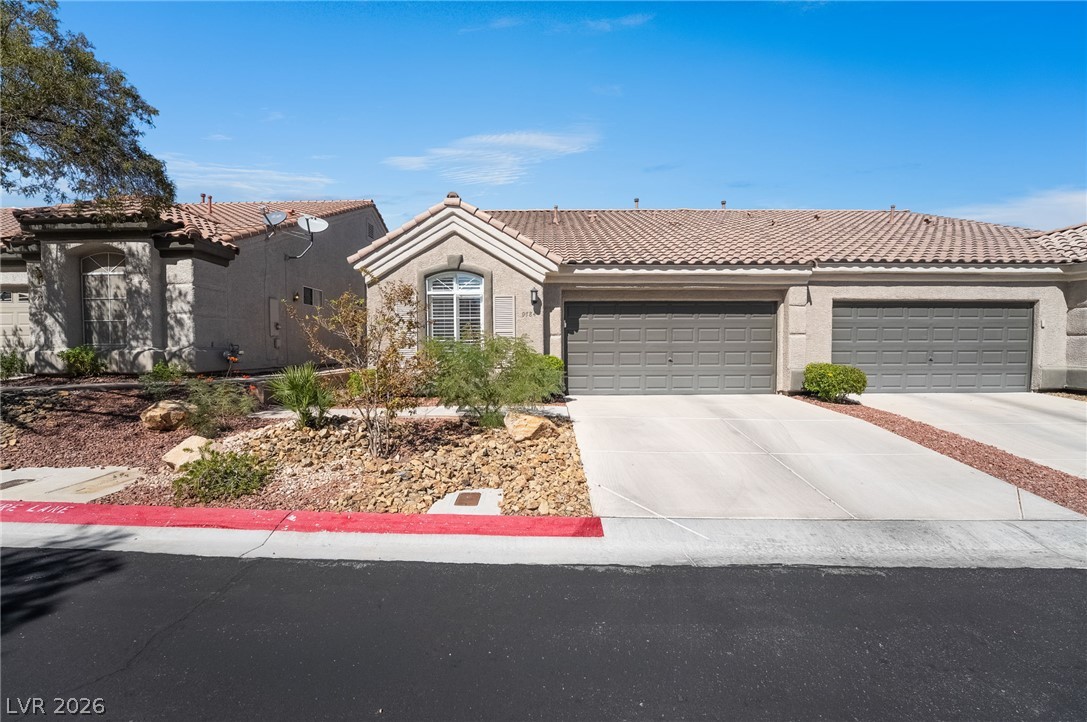
An inviting exterior features desert landscaping and a tiled roof against a clear blue sky.
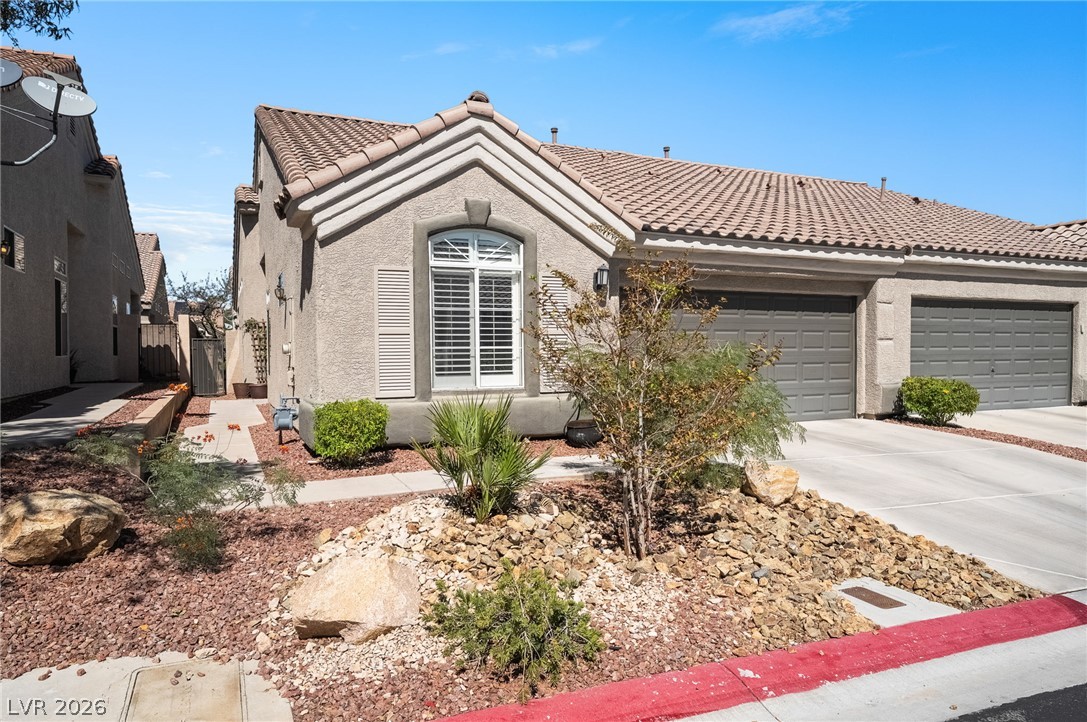
A classic tile roof and low-maintenance desert landscaping welcome you to this elegant stucco home.
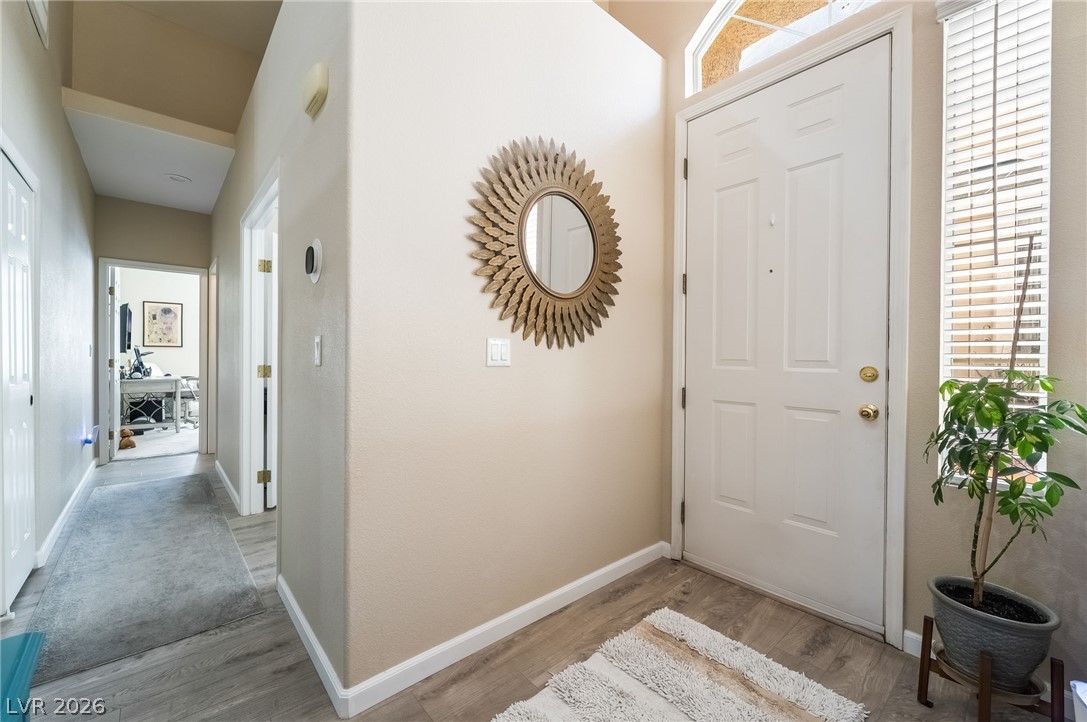
High ceilings and durable wood-look flooring welcome guests into a light-filled entry space.
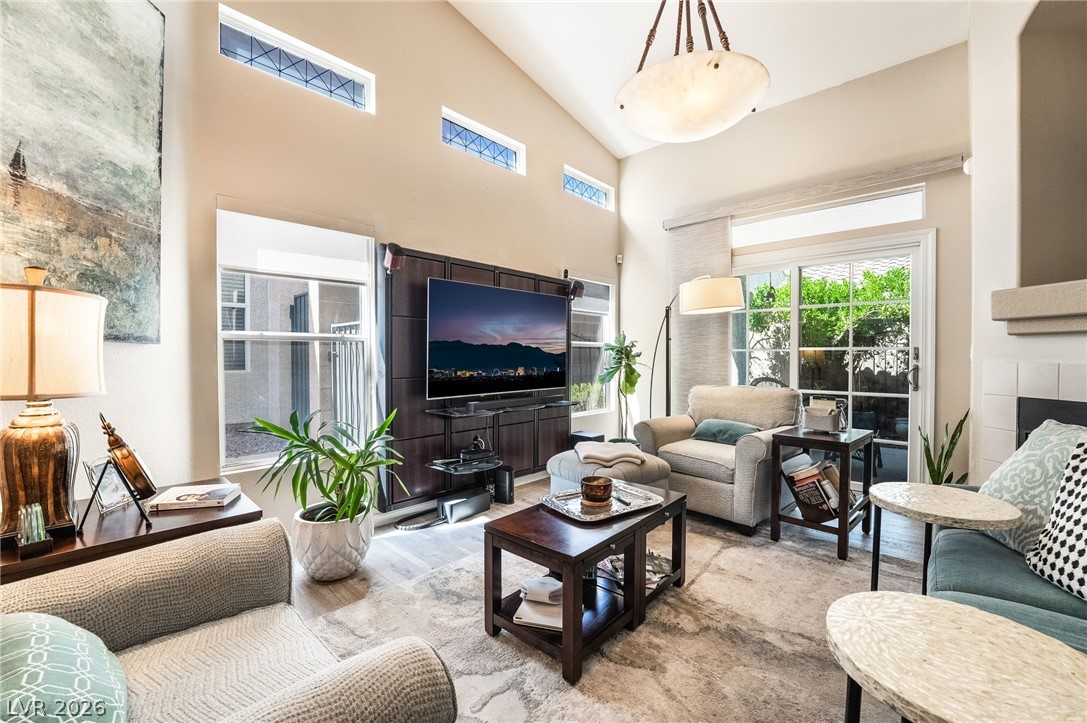
High vaulted ceilings and clerestory windows bring architectural drama to this airy living space.
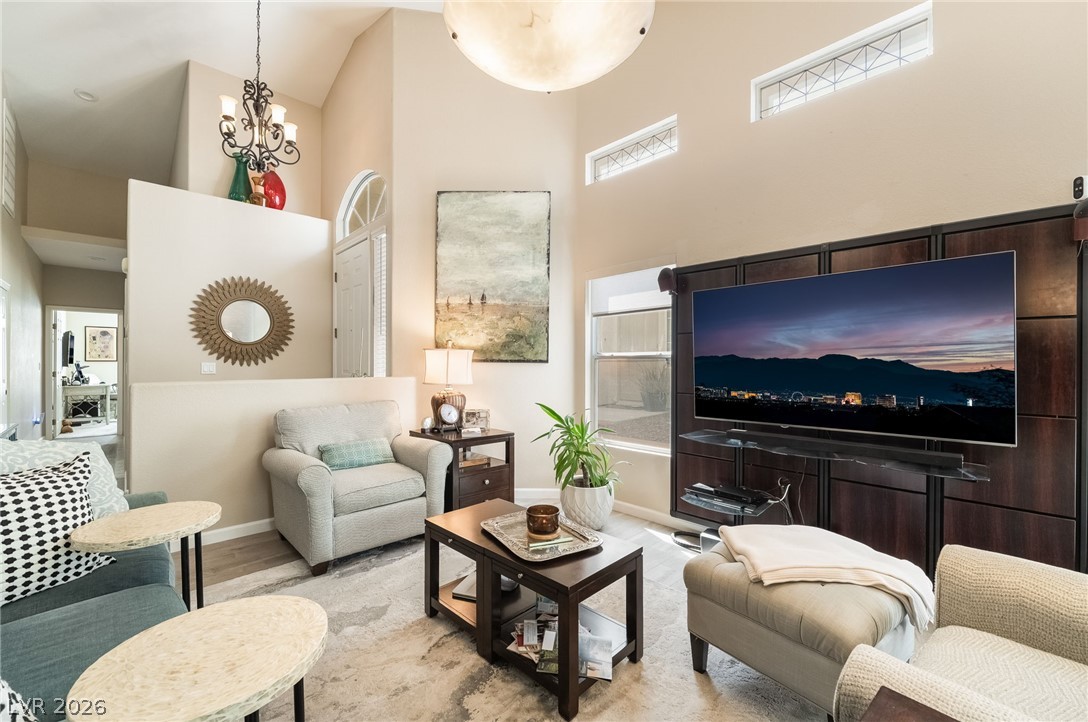
Vaulted ceilings and high-set windows illuminate the comfortable living space.
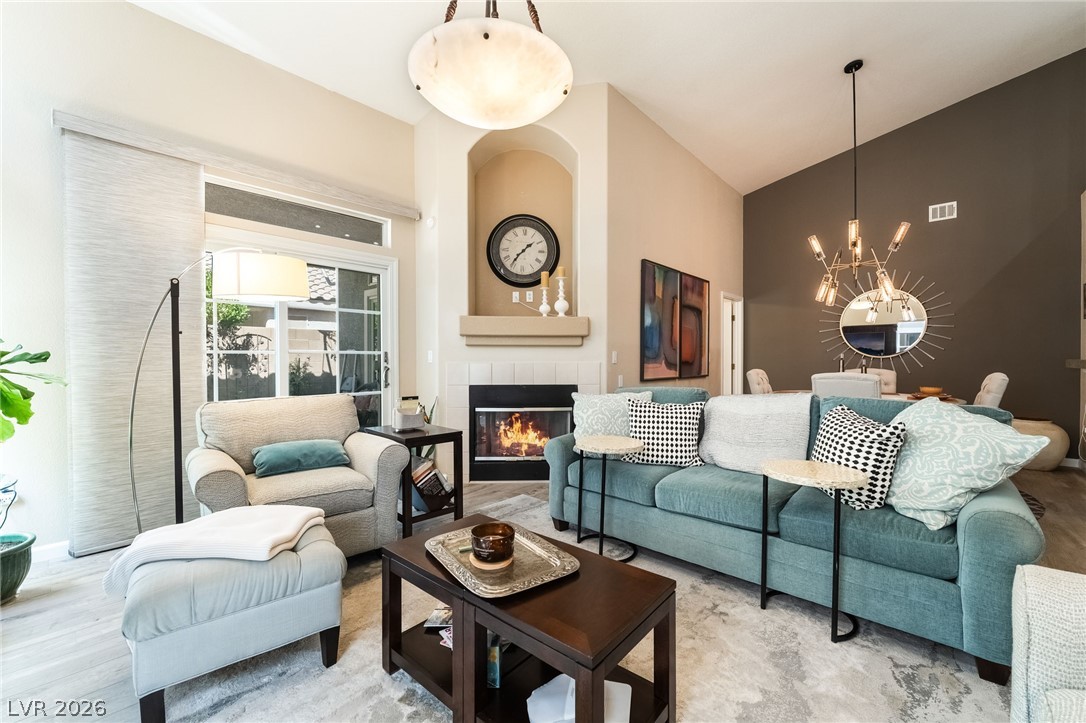
High ceilings and a cozy fireplace anchor this inviting open-concept living area.
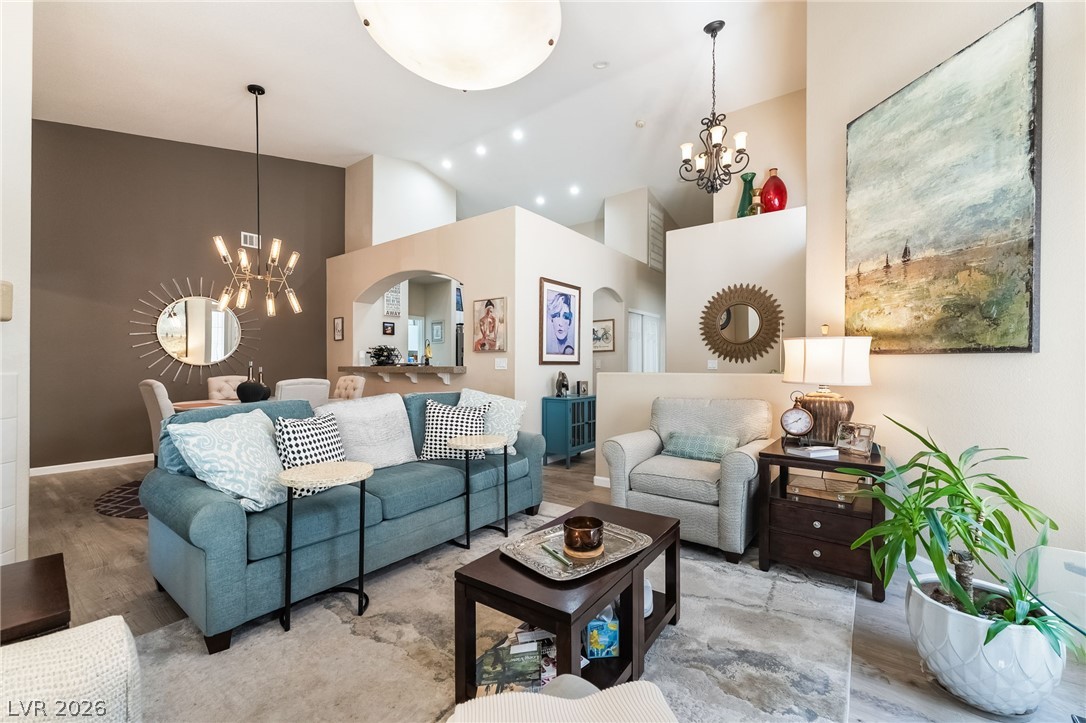
High ceilings and a spacious open layout define this inviting main-level living area.
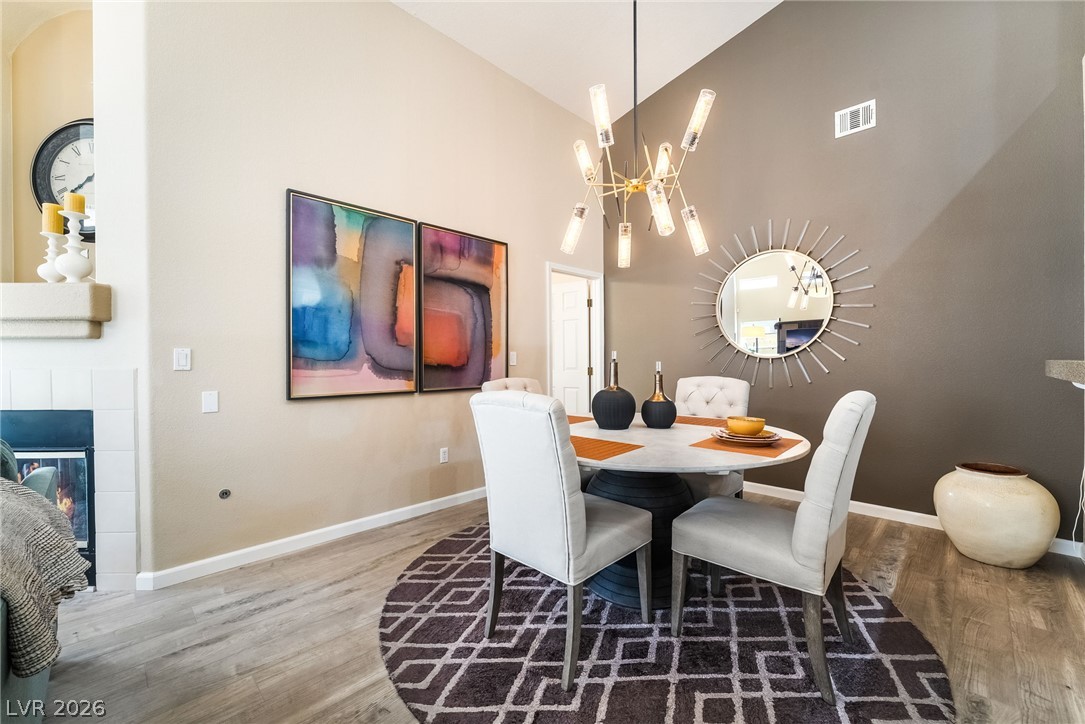
High vaulted ceilings and wood-style flooring elevate this inviting dining space.
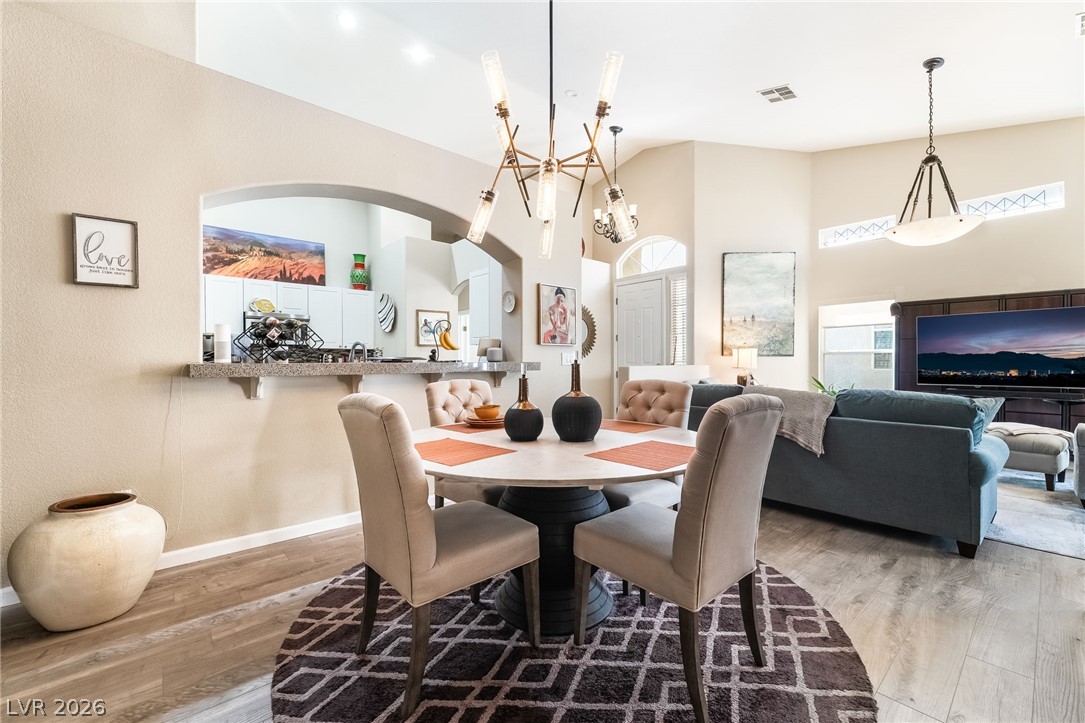
Gleaming wood floors and architectural arches define this open, high-ceilinged interior.
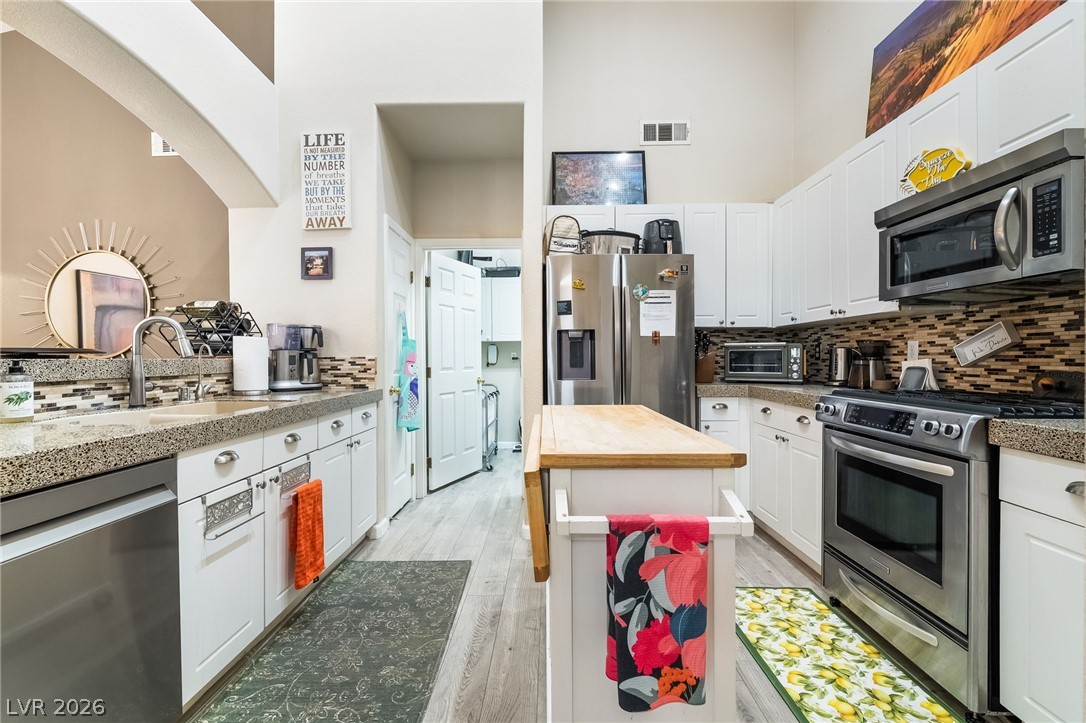
High vaulted ceilings soar over this kitchen featuring a practical central island and wood flooring.
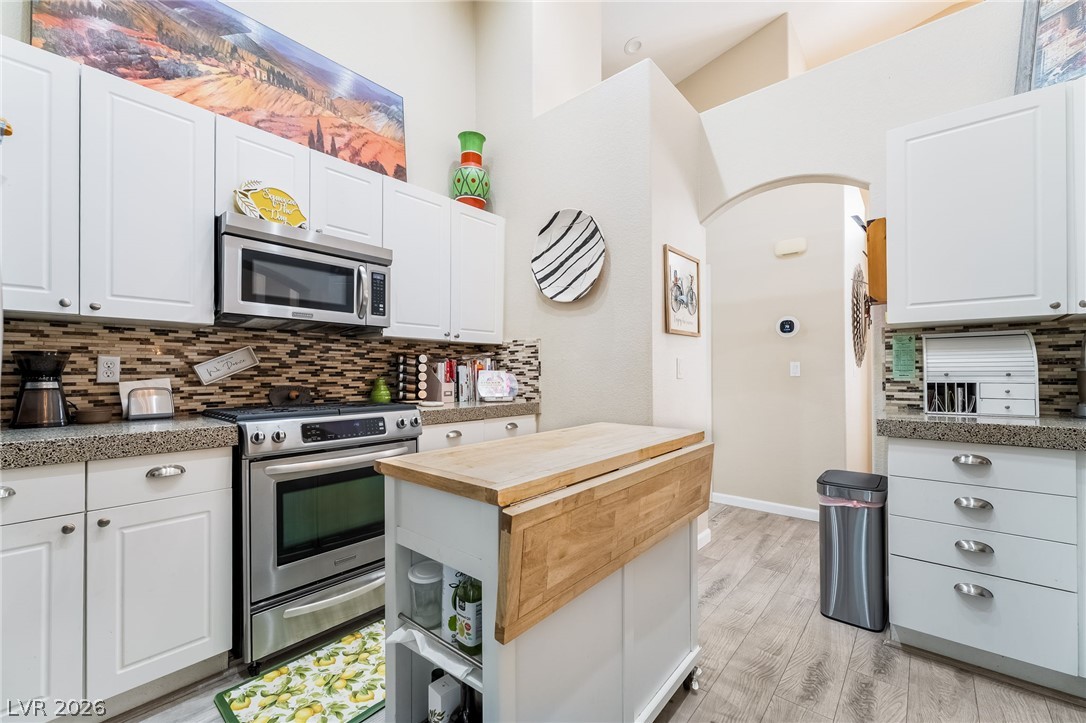
High ceilings and stone counters define this well-appointed kitchen space with wood-toned flooring.
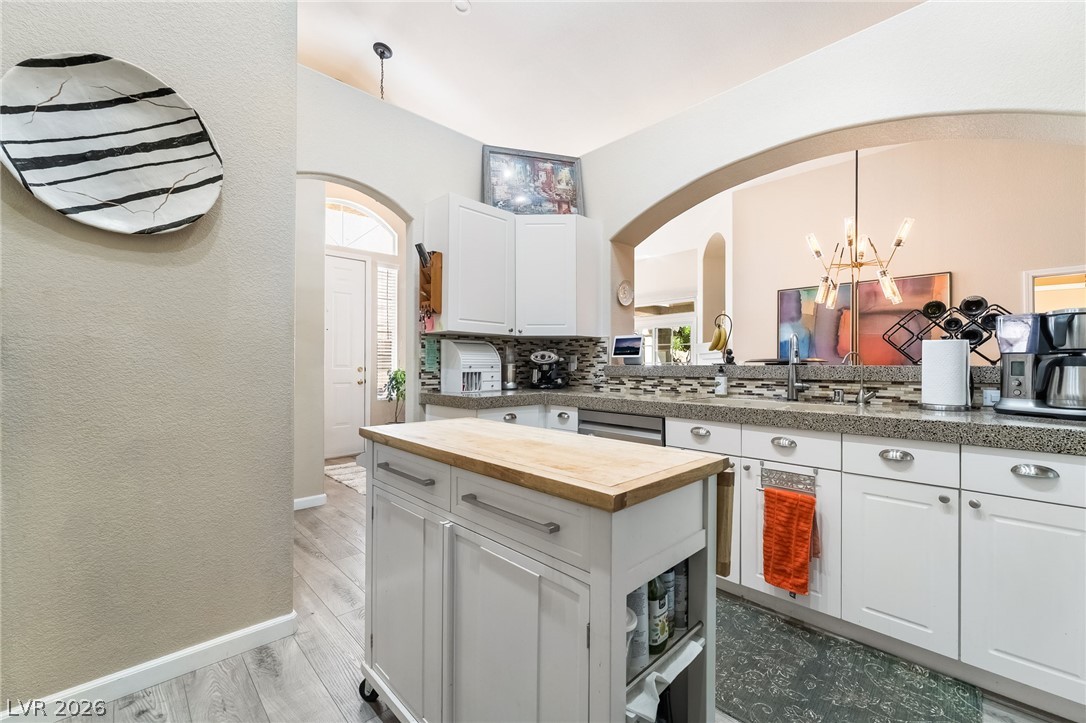
A spacious kitchen features granite countertops, a mobile island, and an arched wall opening.
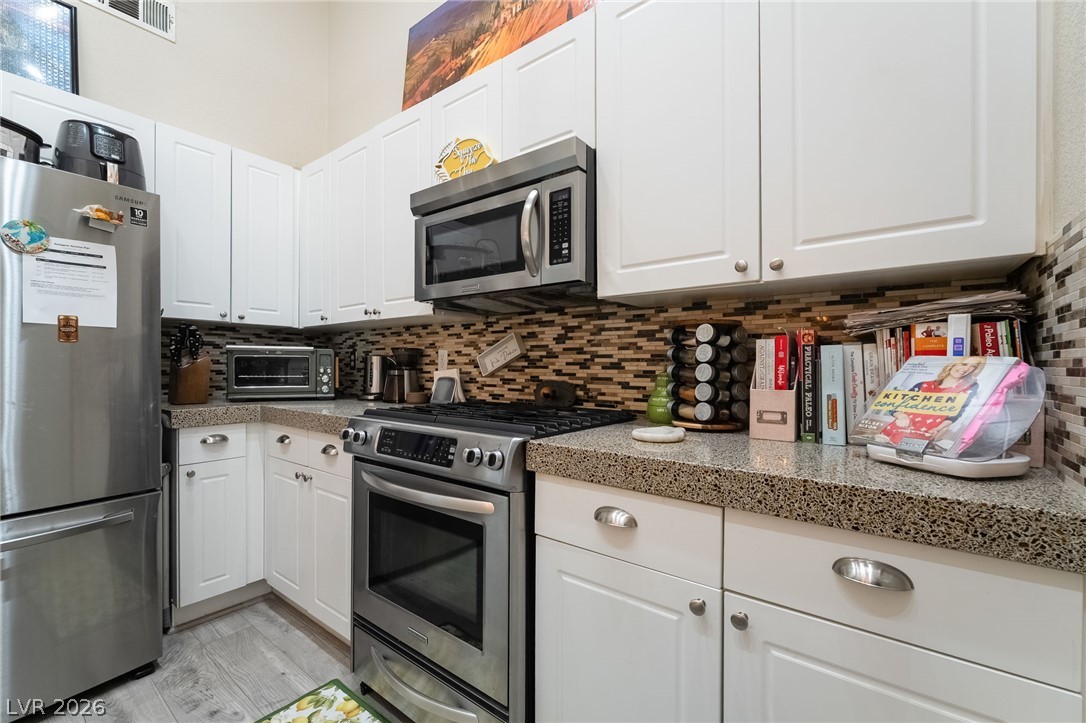
Granite counters and tall cabinetry create an efficient workspace in this kitchen.
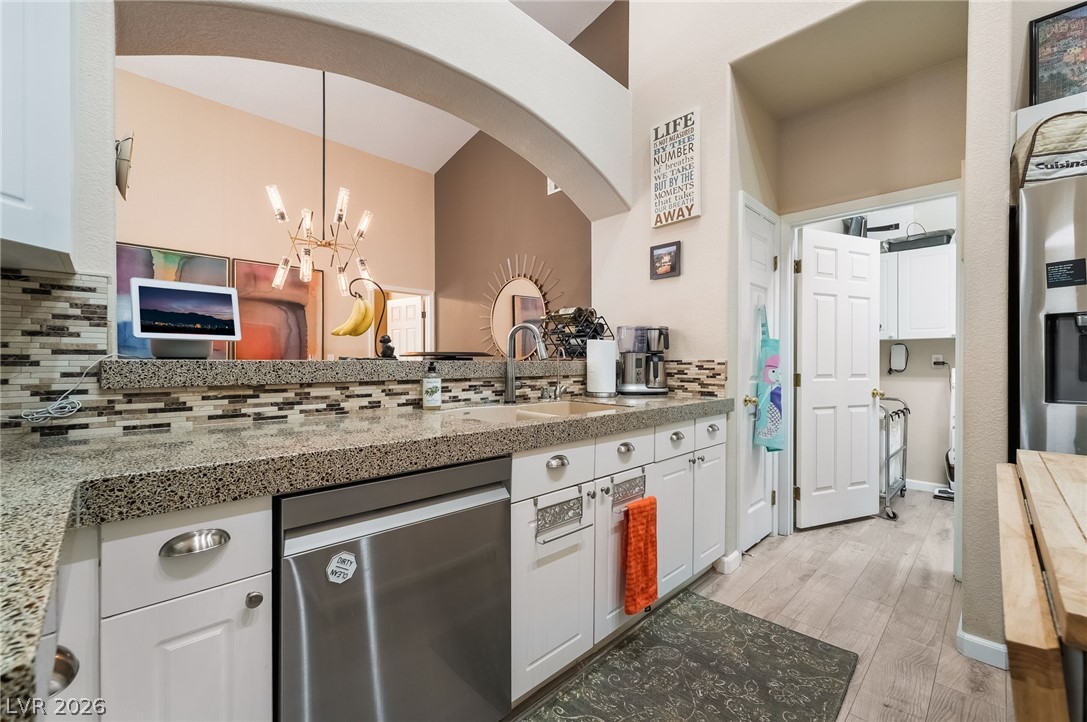
An open pass-through archway and granite counters define this well-appointed culinary space.
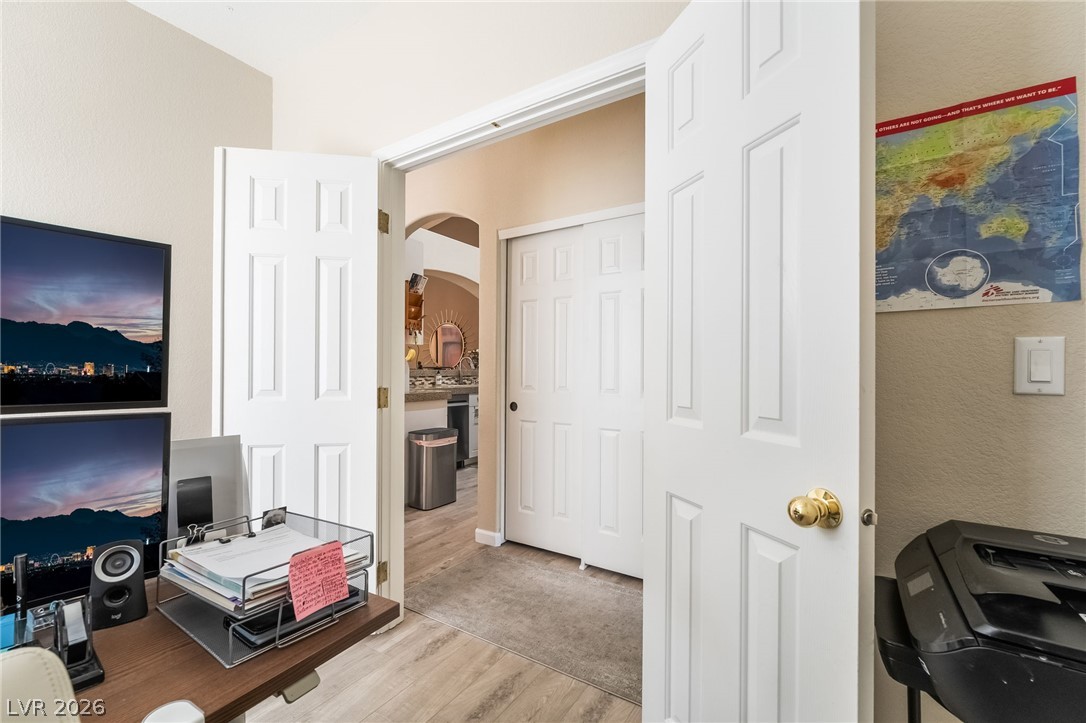
Double doors open to reveal seamless transitions into neighboring living spaces.
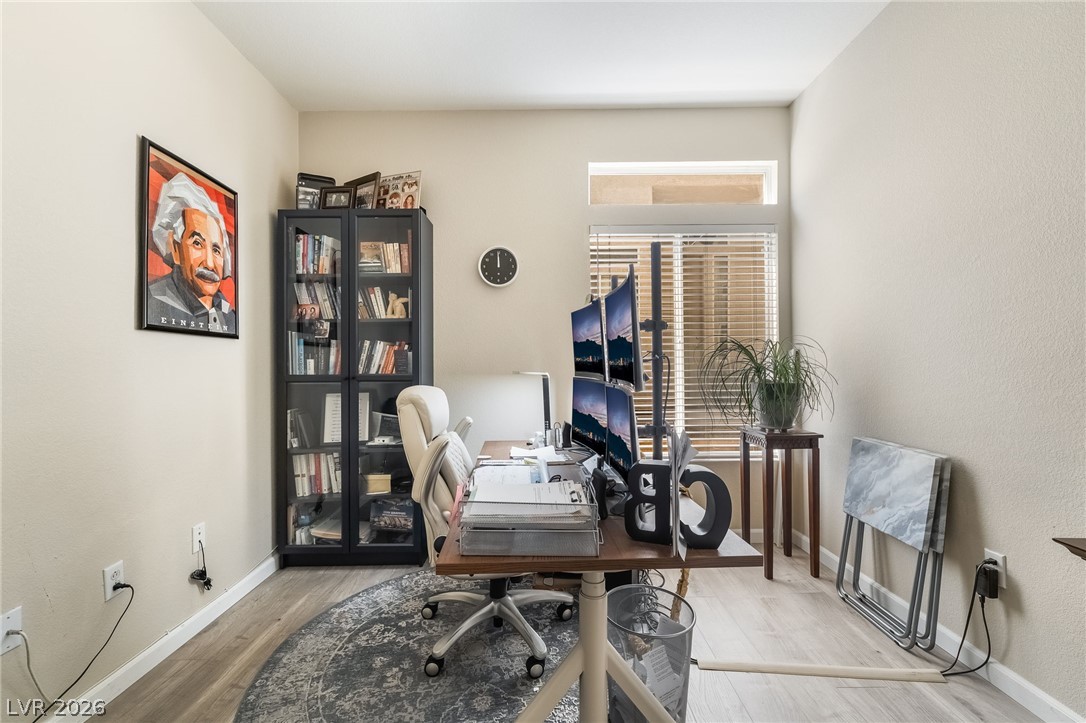
Smooth wood-look flooring and tall windows create a bright, dedicated workspace.
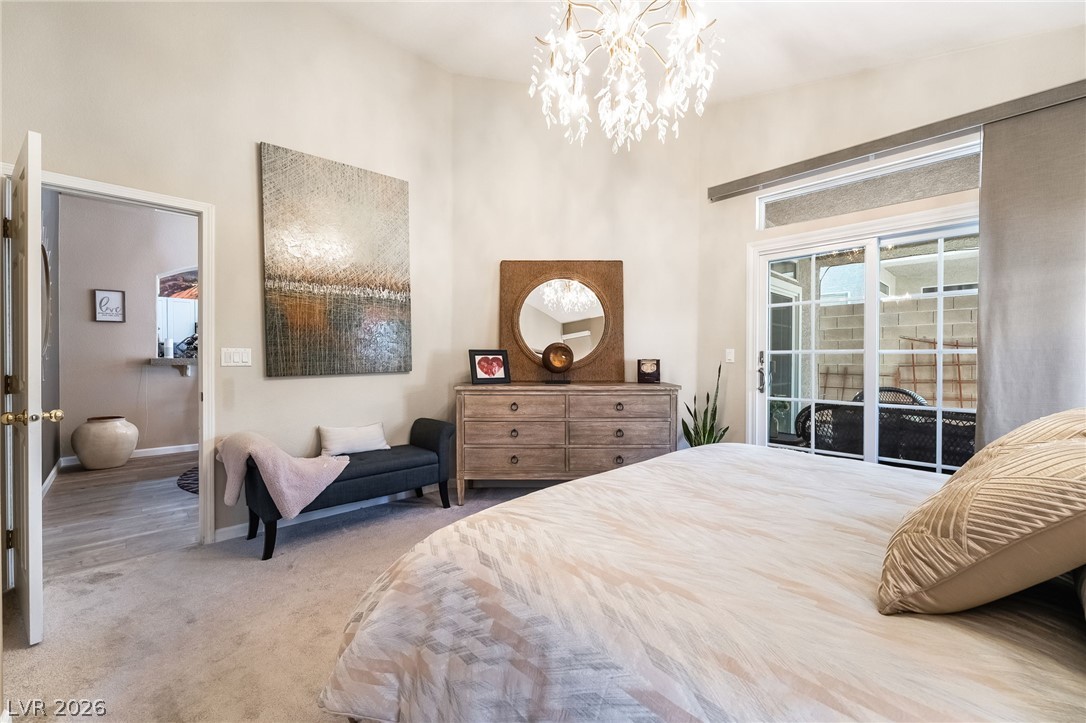
Glass sliding doors open to the outdoors from this bedroom with high ceilings.
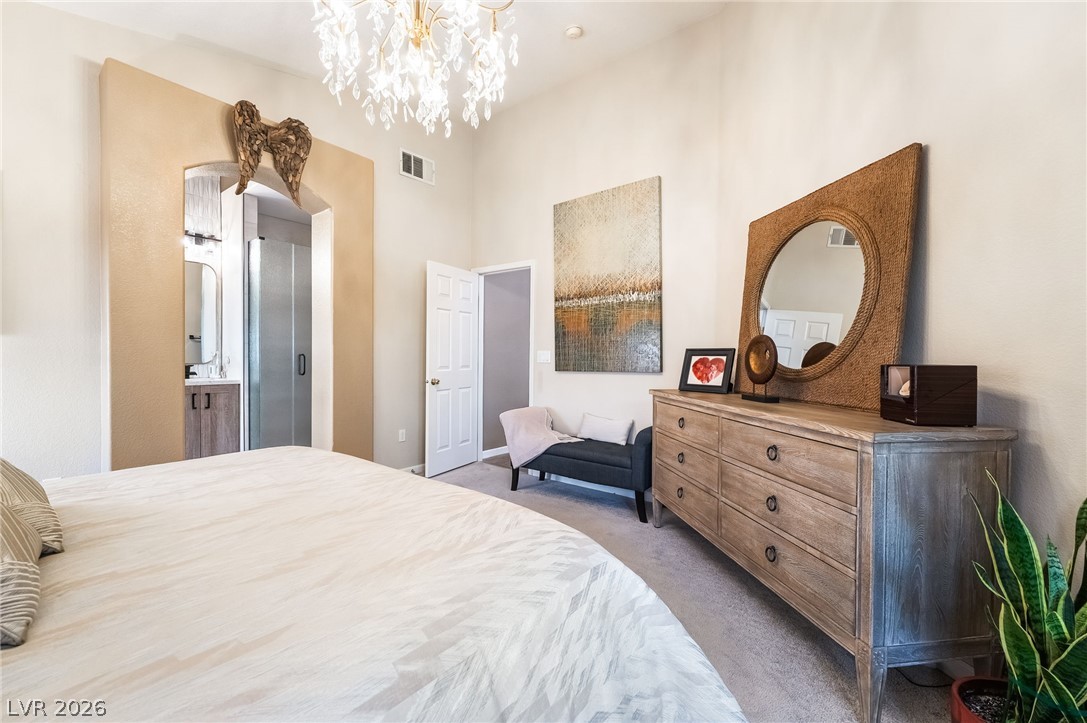
An arched doorway leads to the master bathroom from this elegant bedroom with high ceilings.
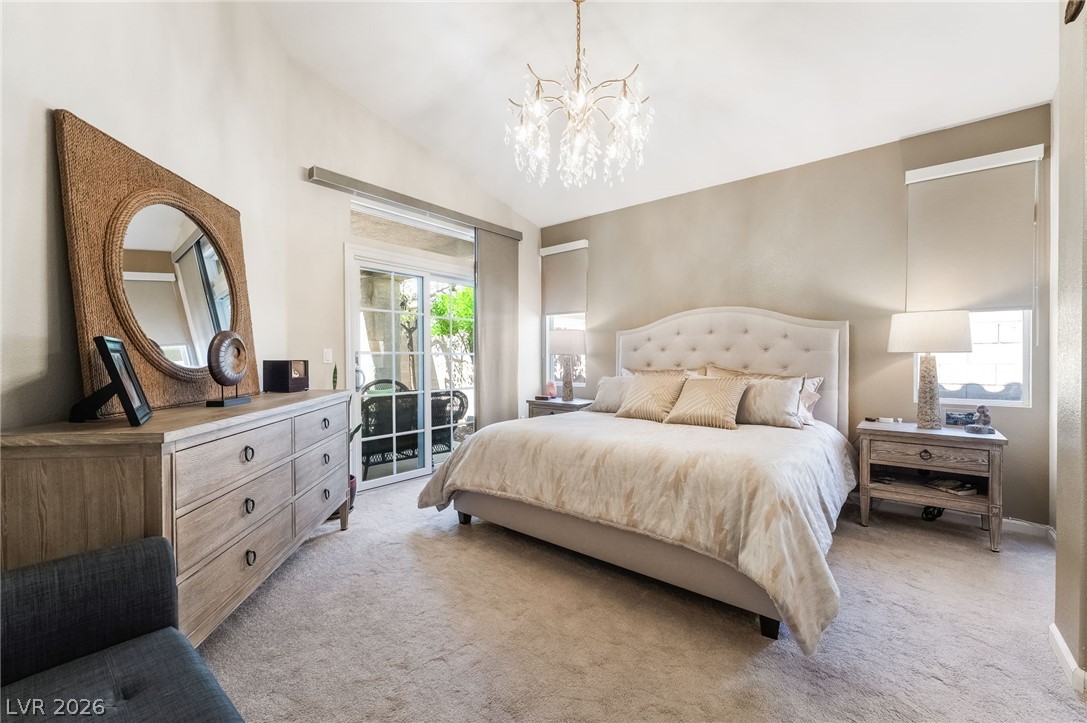
Vaulted ceilings and a sliding glass door elevate this comfortable bedroom suite.
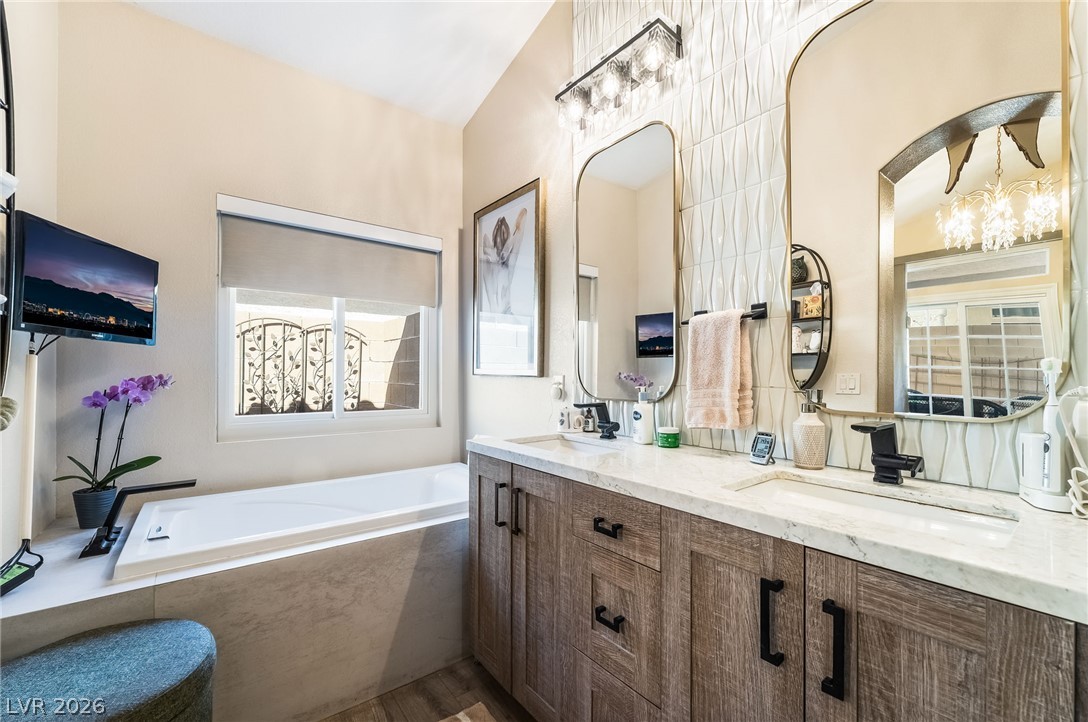
A spacious vanity with dual sinks anchors this well-appointed washroom featuring a deep soaking tub.
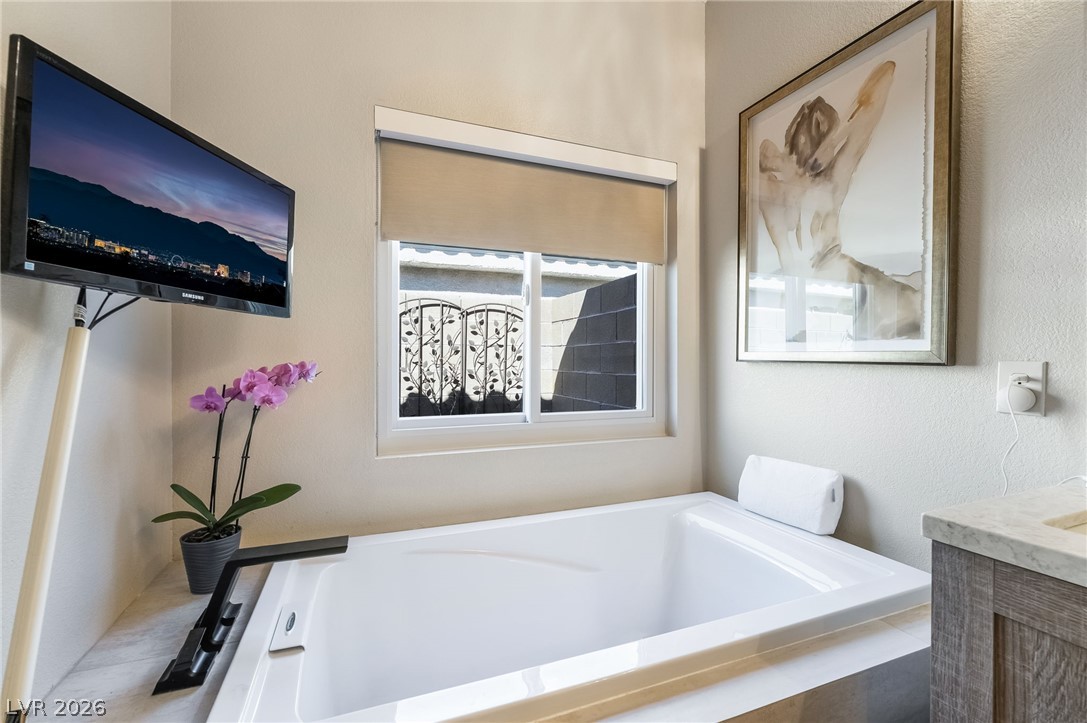
A deep soaking tub sits beneath a bright window framing outdoor views.
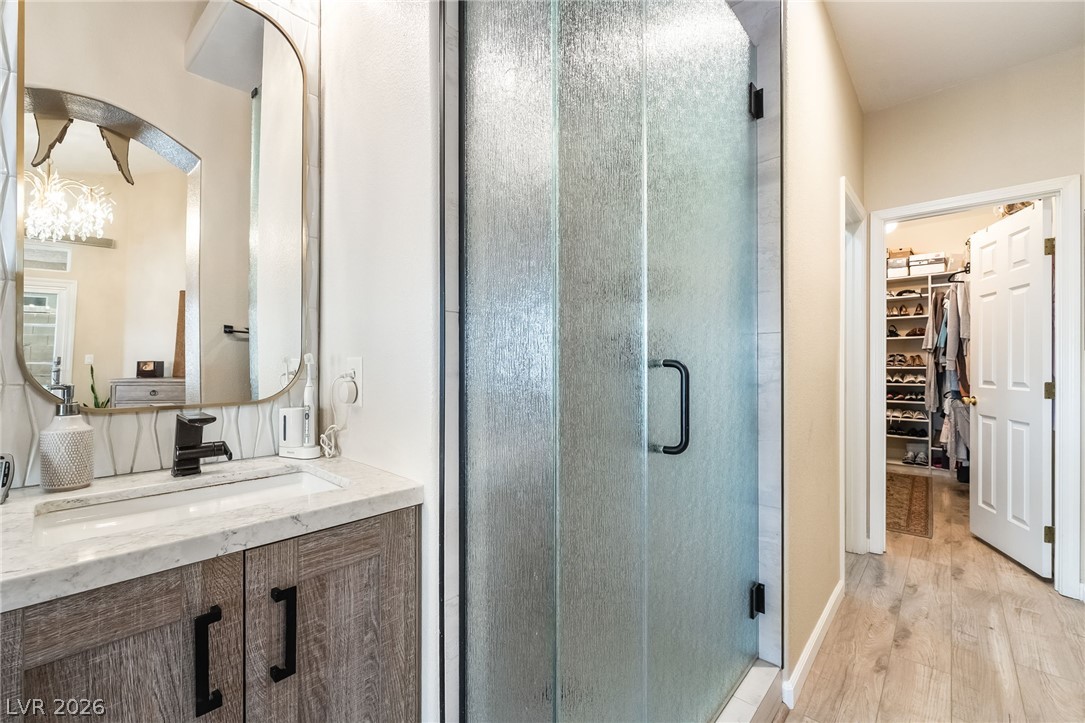
A glass-enclosed shower stand next to a vanity with stone counters and wood-look flooring.
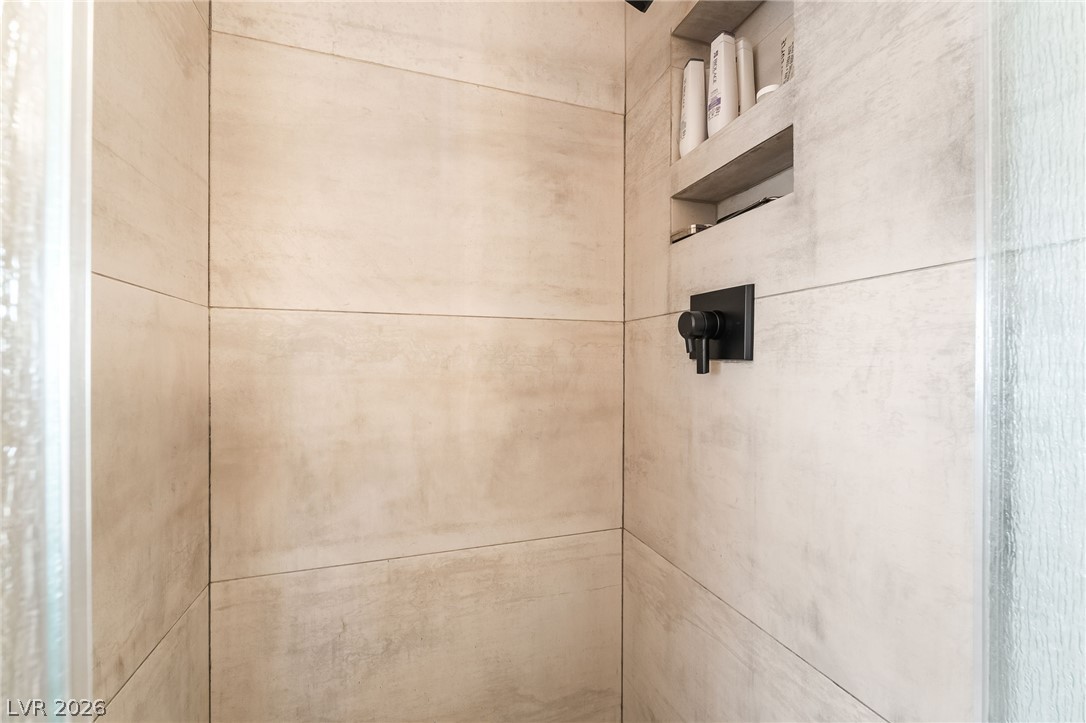
Large format tiling and built-in shelving define this modern walk-in shower.
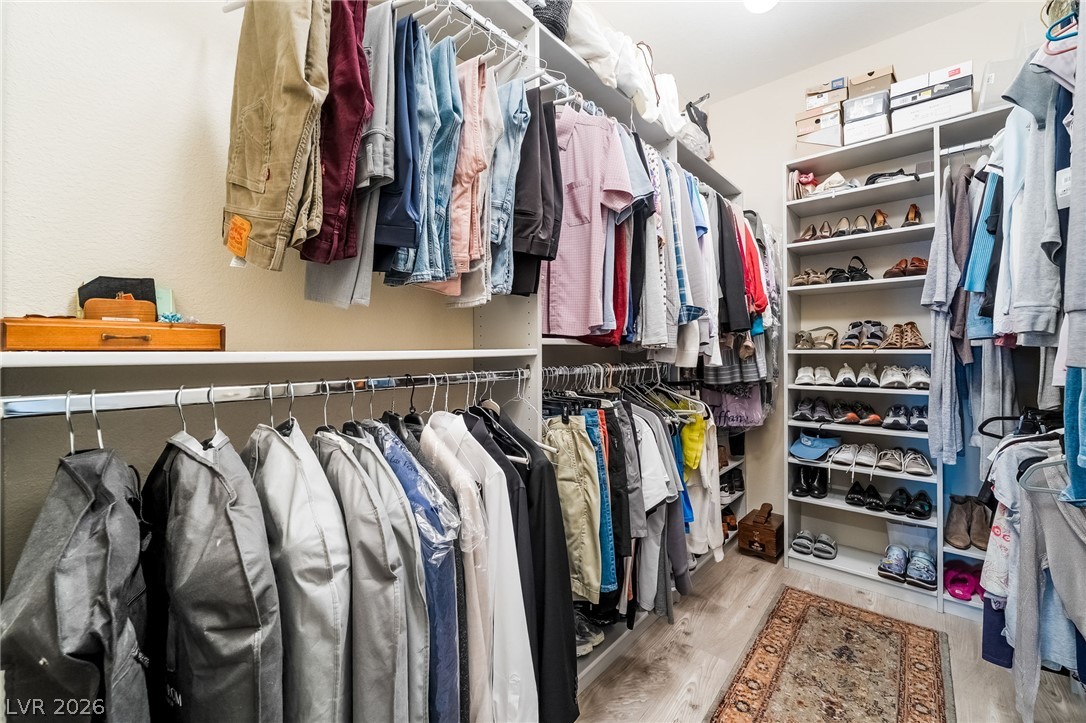
Ample built-in shelving and hanging rods maximize storage space in this functional closet.
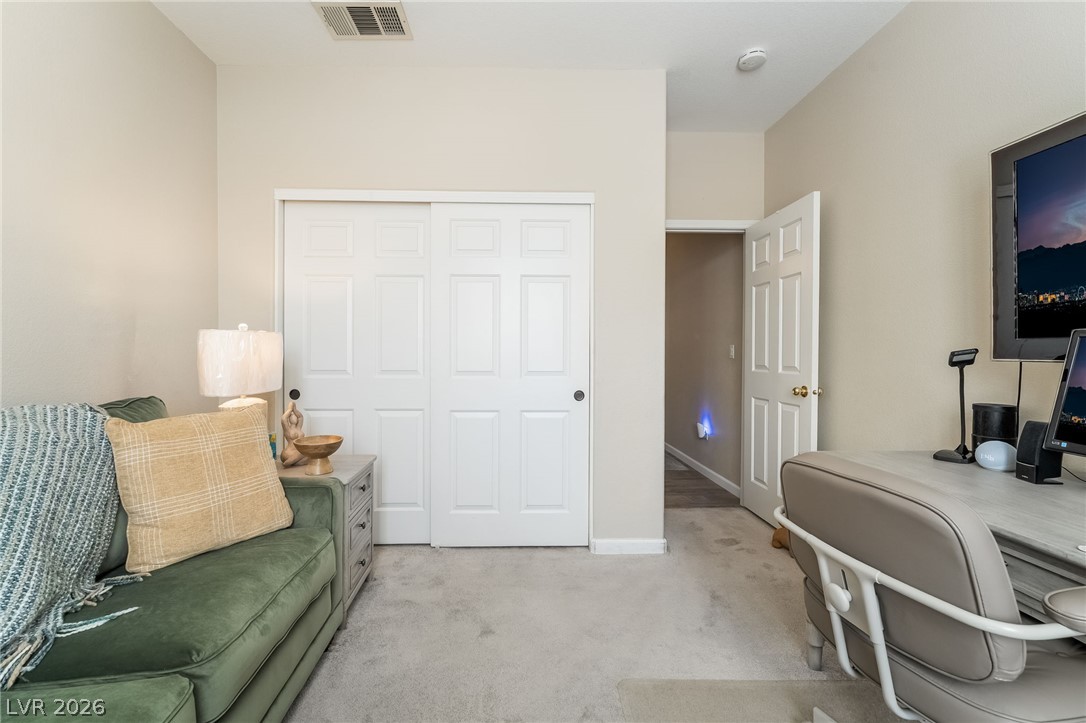
Smooth plaster walls and neutral carpeting create a quiet atmosphere in this versatile auxiliary space.
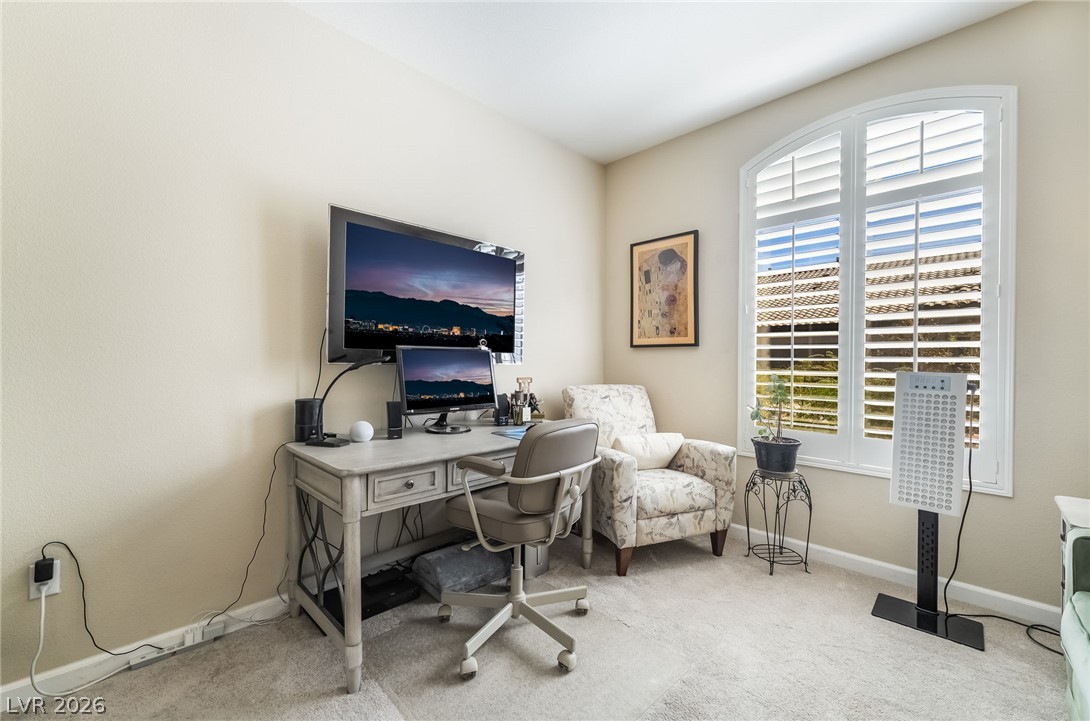
A quiet home office features plush carpeting and an arched window with classic plantation shutters.
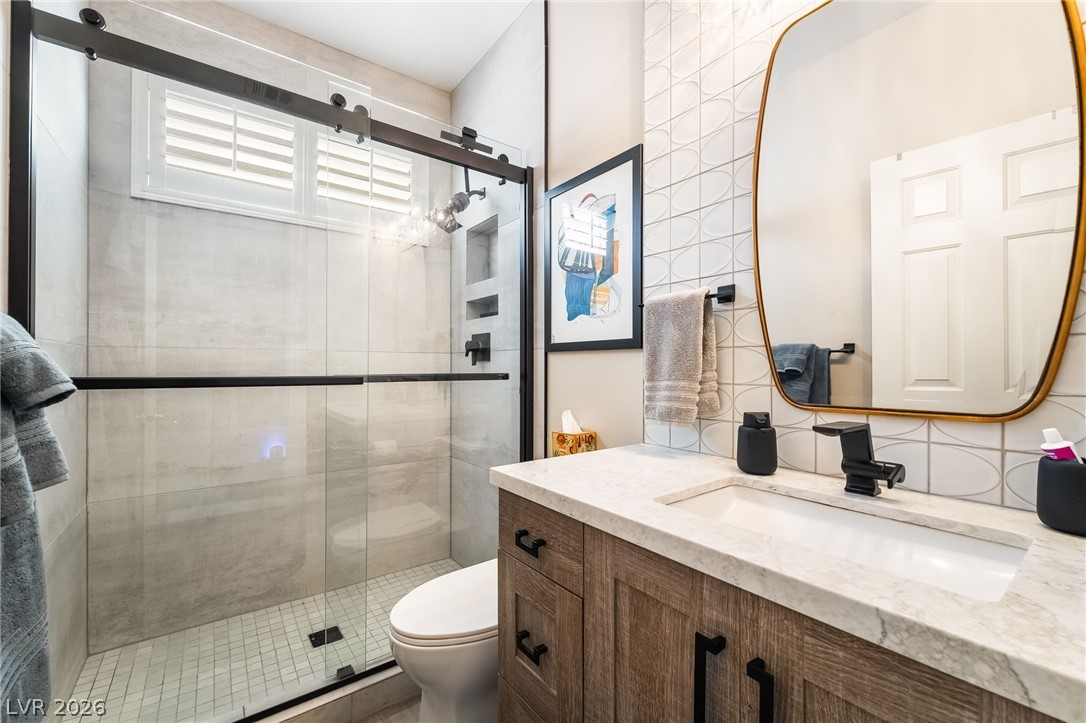
Modern stone counters and custom tile work elevate this bathroom space.
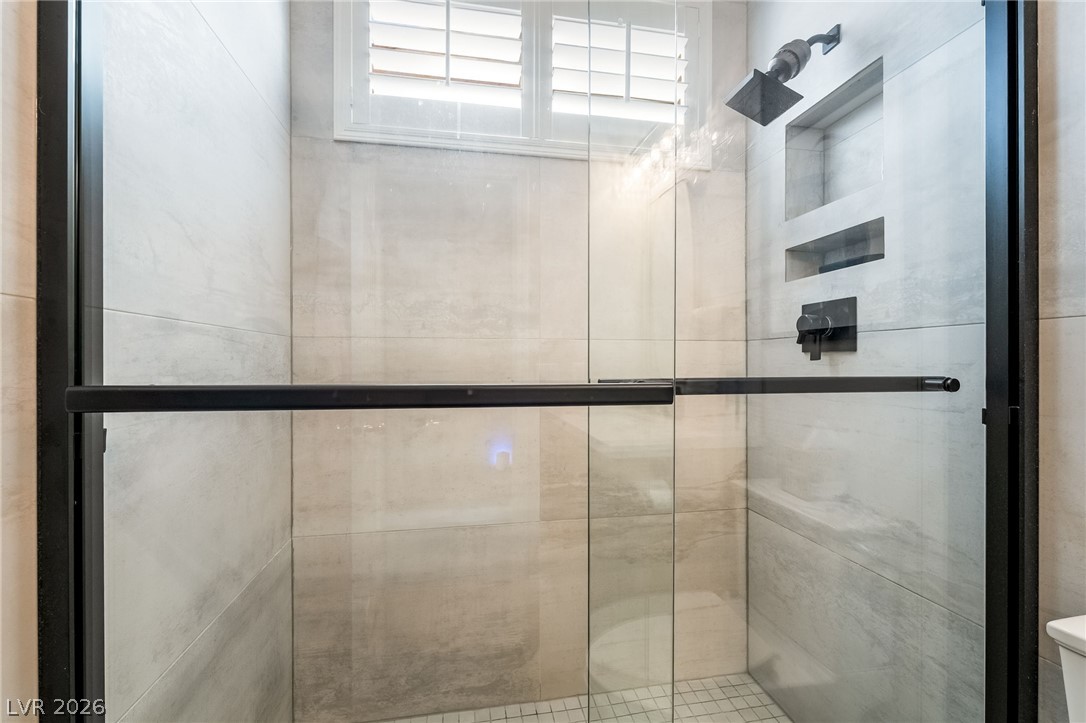
Floor-to-ceiling tiles and a sleek glass door define this modern walk-in shower.
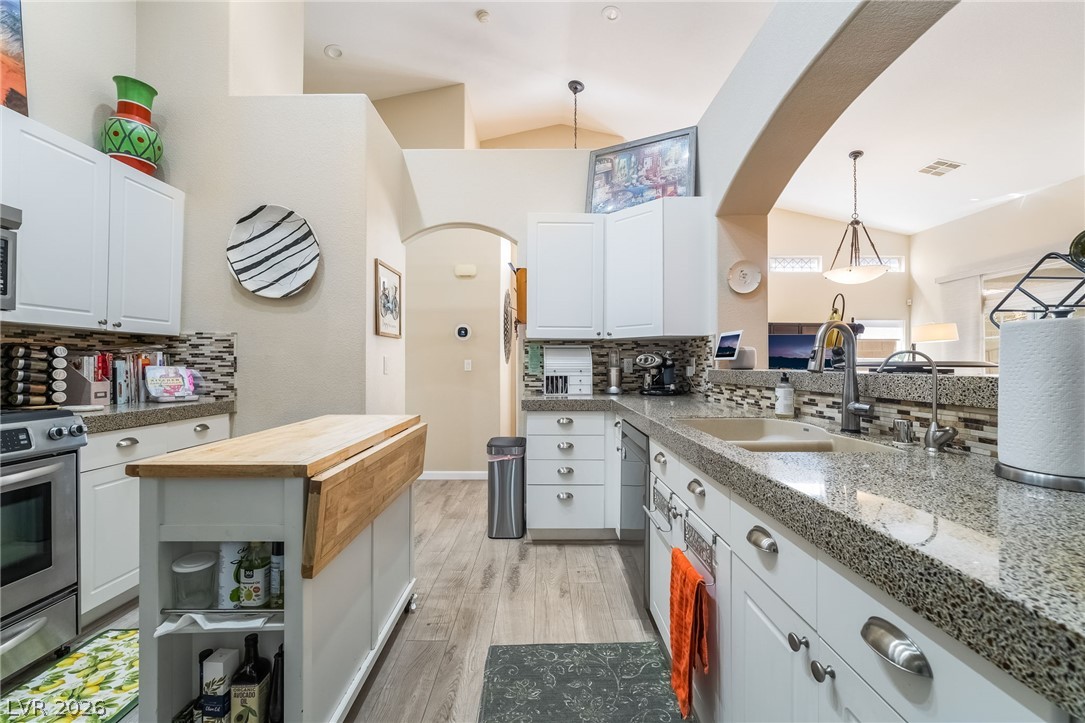
A spacious kitchen features granite countertops, ample white cabinetry, and a central wood-topped island.
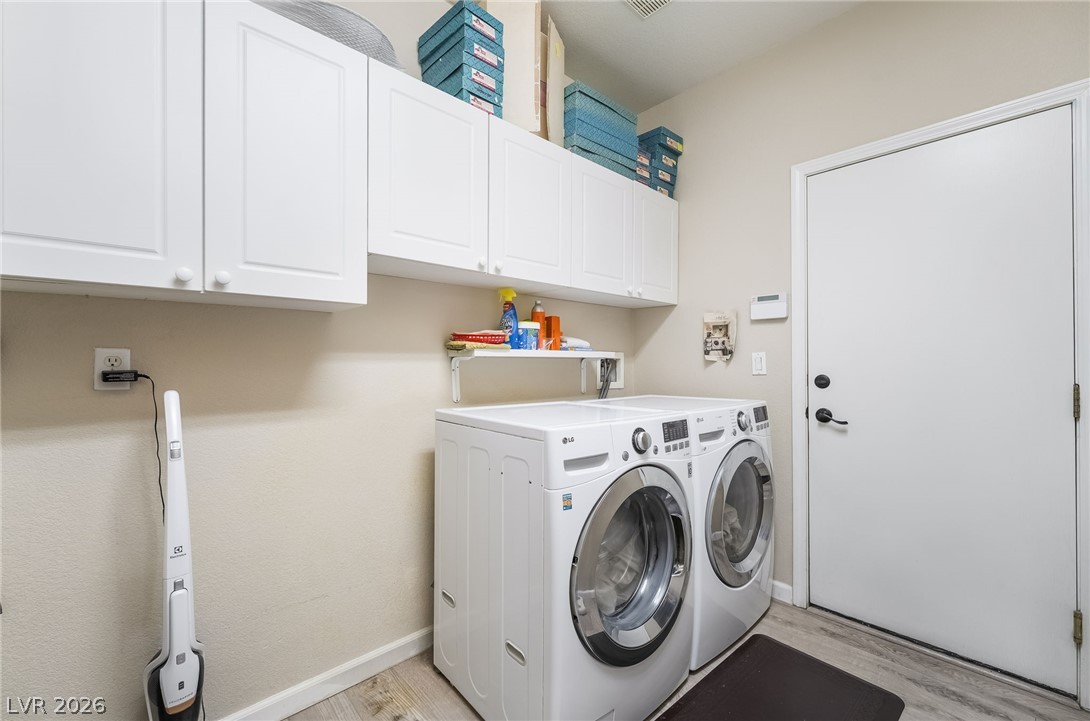
Ample overhead cabinetry complements this functional laundry space with modern appliances.
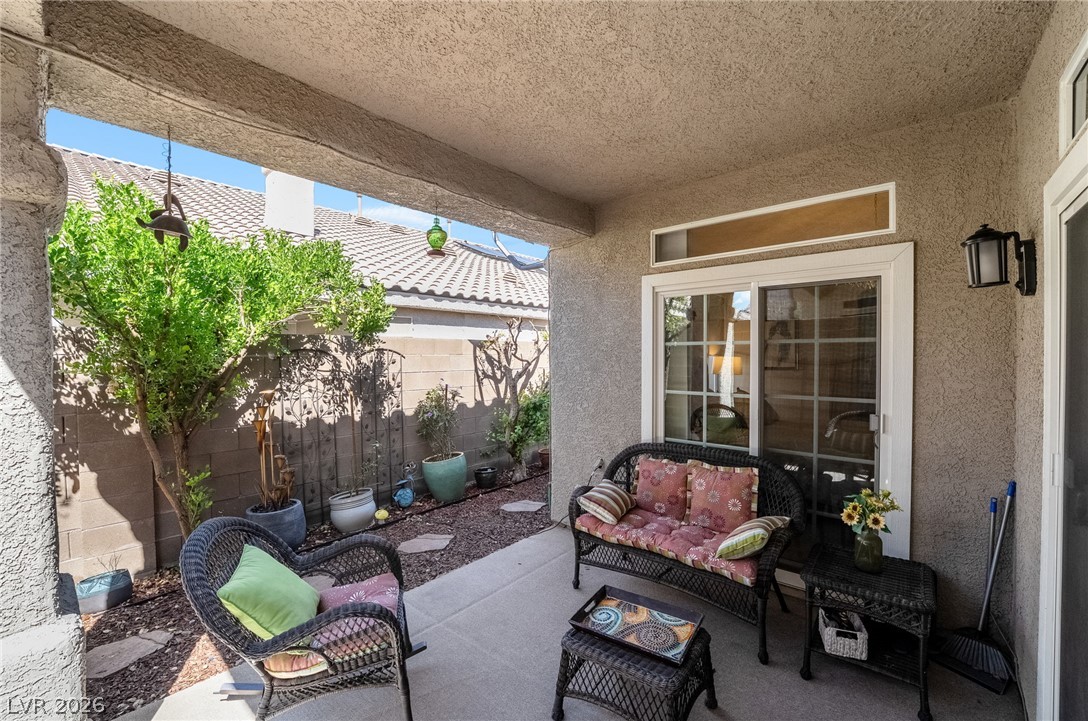
Sheltered by a deep stucco overhang, this concrete patio overlooks a low-maintenance gravel courtyard.
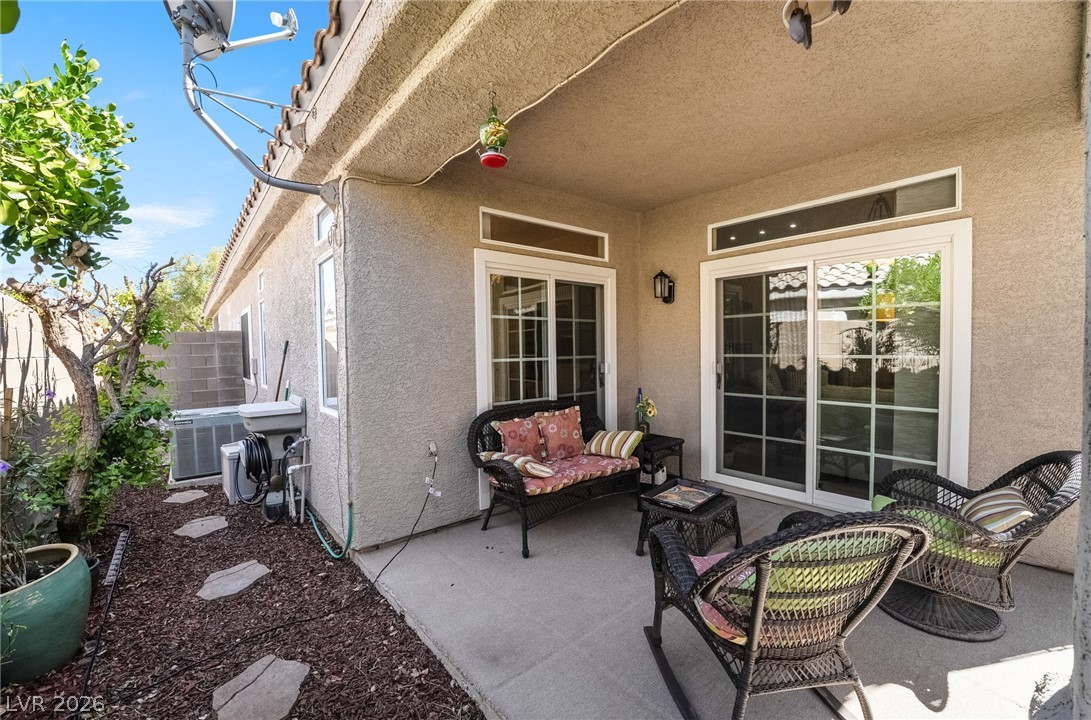
Sliding glass doors open directly to a covered concrete patio ideal for outdoor relaxation.
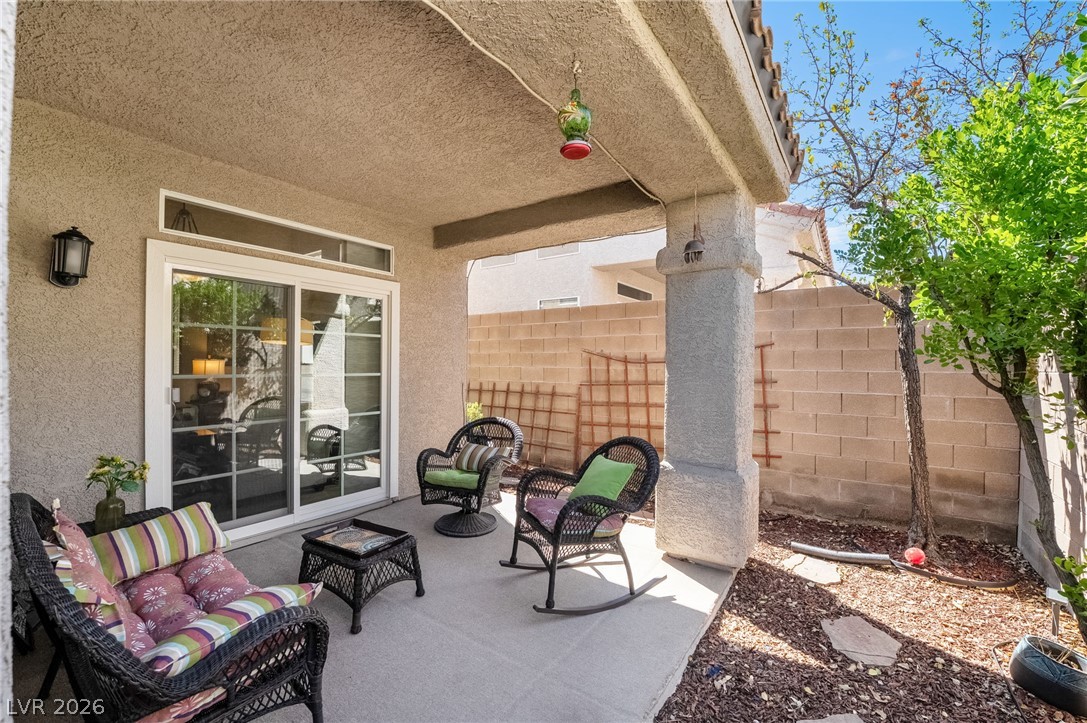
A covered concrete patio provides a comfortable outdoor living space adjacent to the backyard.
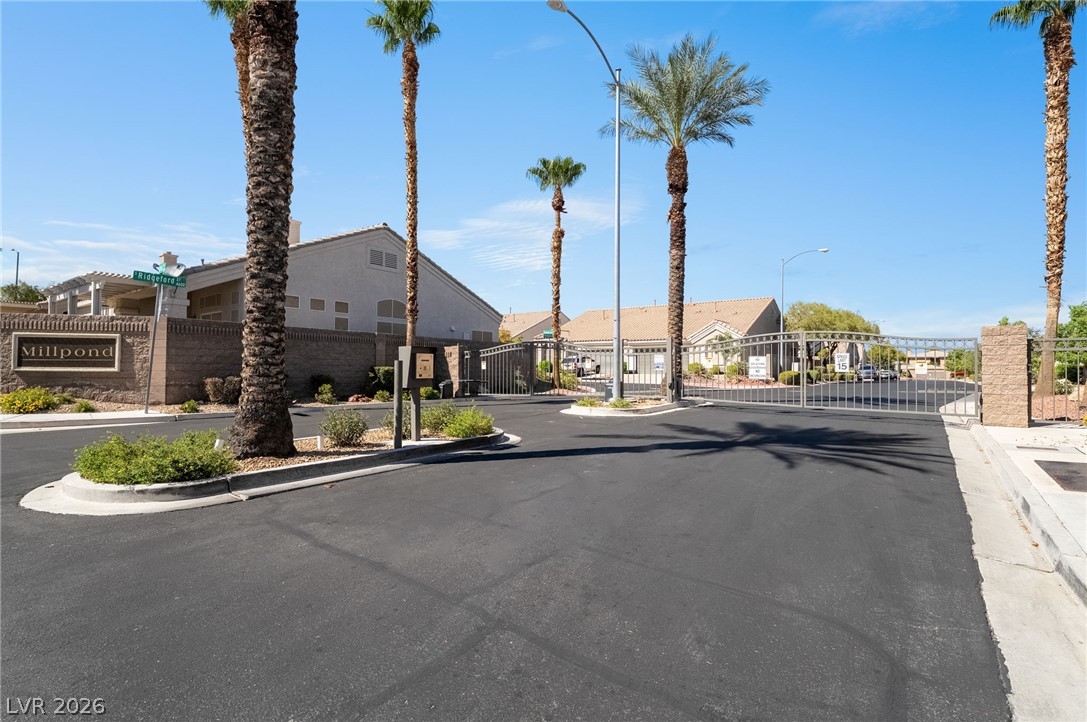
Secure gated entry welcomes residents into this neatly landscaped suburban neighborhood.

Description
Remodeled single-story three-bedroom, two-bath home with a two-car garage near Downtown Summerlin, shopping, dining, and parks minutes away. $75,000 in recent upgrades, including major renovations to both bathrooms, newer Anderson windows, upgraded lighting, stainless steel appliances, granite countertops, upgraded cabinetry with backsplash, and a full-home water treatment system. Pride of ownership throughout. Move-in ready.
Details
| MLS # | 2821747 |
|---|---|
| Listing Type | For Sale |
| Style | Town House |
| HOA Dues | $185 |
| Sub-Type | Resale |
| Status | Active |
| Year | 2001 |
| Days On Site | 26 |
| Listing Provided By | BHHS Nevada Properties | Jamil E. Wehbe |
Features
| Bed(s) | 3 |
|---|---|
| Bath(s) | 2 Total |
| SQ Feet | 1,424 |
| Garage | 2 |
| Story(s) | 1 |
| Zoning | Single Family |
| Acreage | 0.07 |
Interior
| Cooling | Central Air, Electric |
|---|---|
| Heating | Central, Gas |
| Heating Yes / No | Yes |
| Cooling Yes / No | Yes |
| Interior Features | Bedroom On Main Level, Primary Downstairs, Window Treatments |
| Window Features | Blinds, Plantation Shutters, Triple Pane Windows |
| Furnished | Partially |
| Appliances | Dryer, Dishwasher, Disposal, Gas Range, Microwave, Refrigerator, Washer |
| Fireplaces Total | 1 |
| Fireplace Yes / No | Yes |
Exterior
| Exterior Features | Patio, Private Yard, Awnings |
|---|---|
| Roof | Tile |
| Security Features | Gated Community |
| Lot Features | Desert Landscaping, Landscaped, Less Than Quarter Acre |
| Fencing | Block, Back Yard |
Parking
| Parking Features | Electric Vehicle Charging Stations, Garage Door Opener, Inside Entrance, Open |
|---|---|
| Garage Yes / No | Yes |
Utilities
| Utilities | Underground Utilities |
|---|---|
| Electric | Photovoltaics None |
| Sewer | Public Sewer |
Taxes
| Tax Annual Amount | 1651 |
|---|
Location
| Senior Community Yes / No | No |
|---|
Area Information
| State | NV |
|---|---|
| County | Clark |
| City | Las Vegas |
| Zip Code | 89147 |
| Community Name | Millpond Twnhms By Pinnacle Homes |
| School District | Durango |
| Elementary School | Abston |
| High School | Durango |
Request a showing
Request a showing
Contact
Learn More About This Property

| State | NV |
|---|---|
| County | Clark |
| City | Las Vegas |
| Zip Code | 89147 |
| Community Name | Millpond Twnhms By Pinnacle Homes |
| School District | Durango |
| Elementary School | Abston |
| High School | Durango |
Nearby Listings (Within 1/10 mile)
Price: $318K - $531K
sqft: 1,000 - 1,500
Listing Updated: October 15, 2026 at 8:05:01 PM PDT