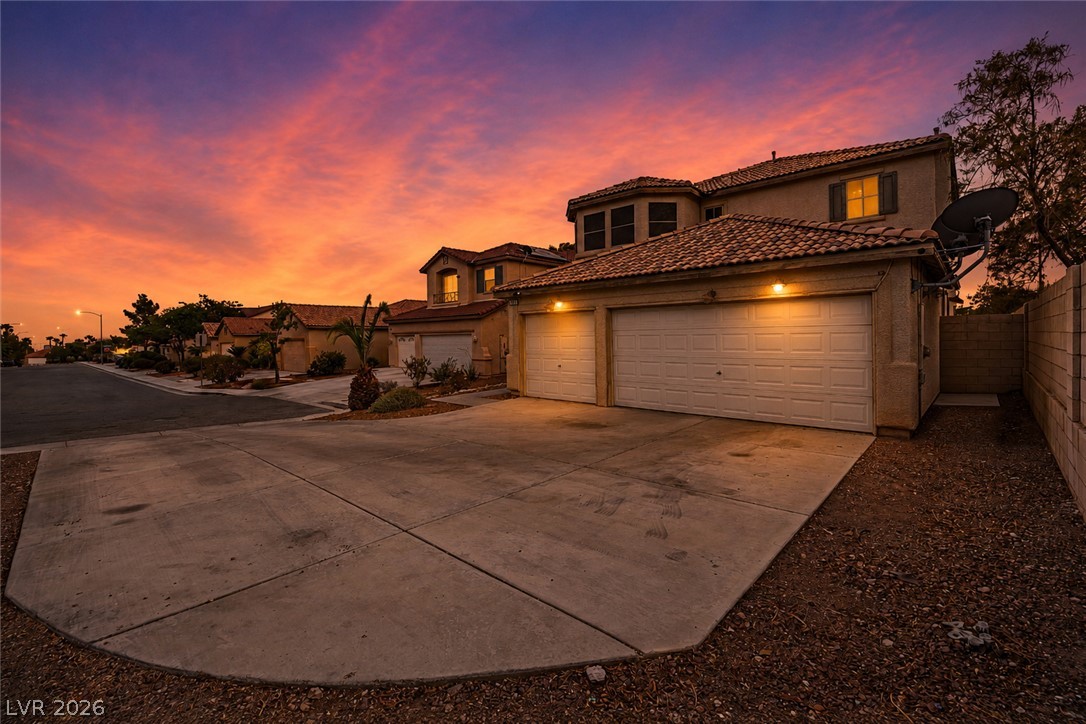
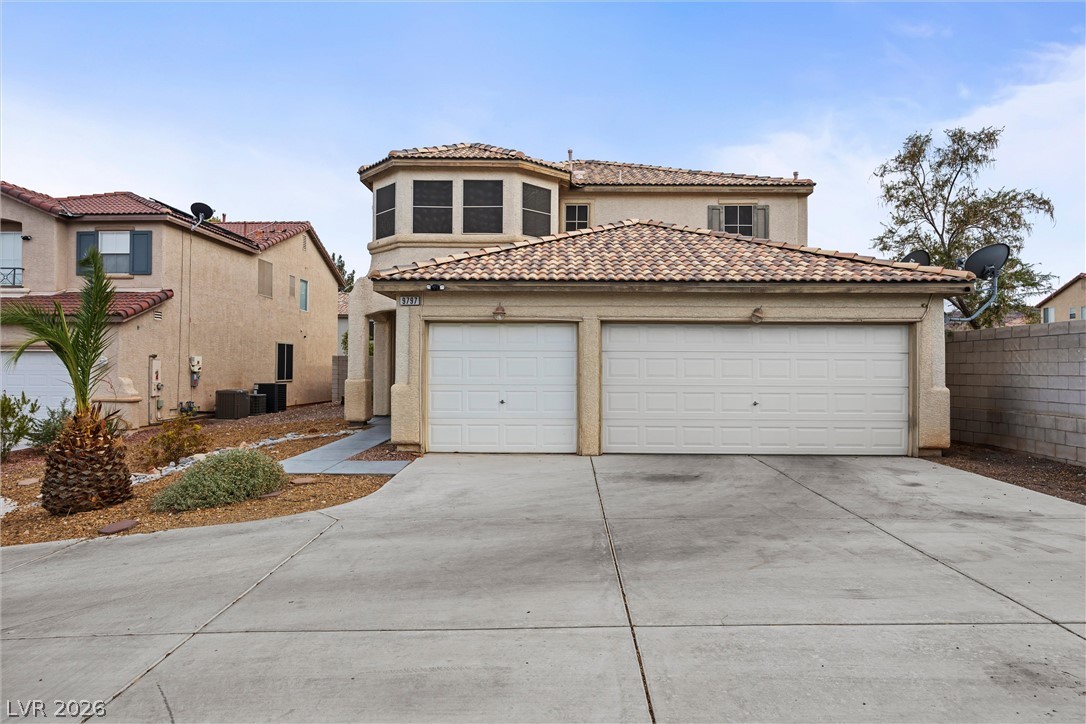
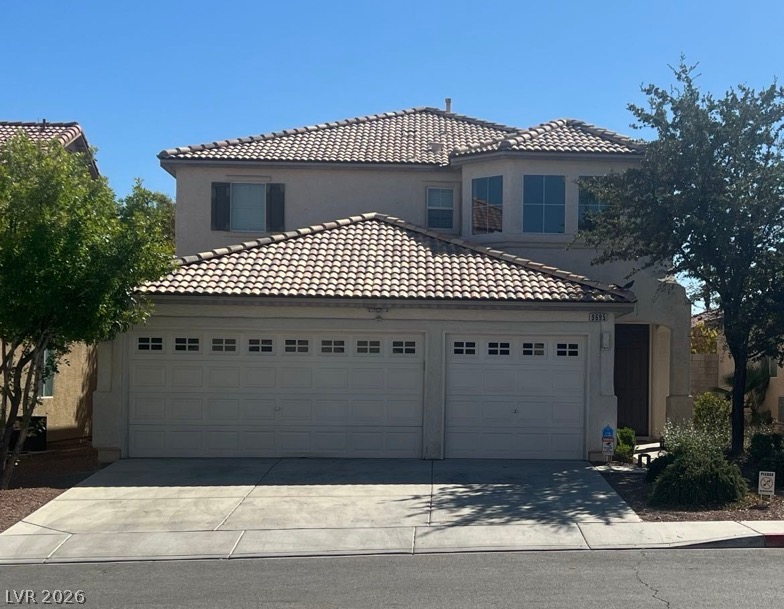
Spanish tile roofing and an expansive concrete driveway define this multi-level home under sunset skies.
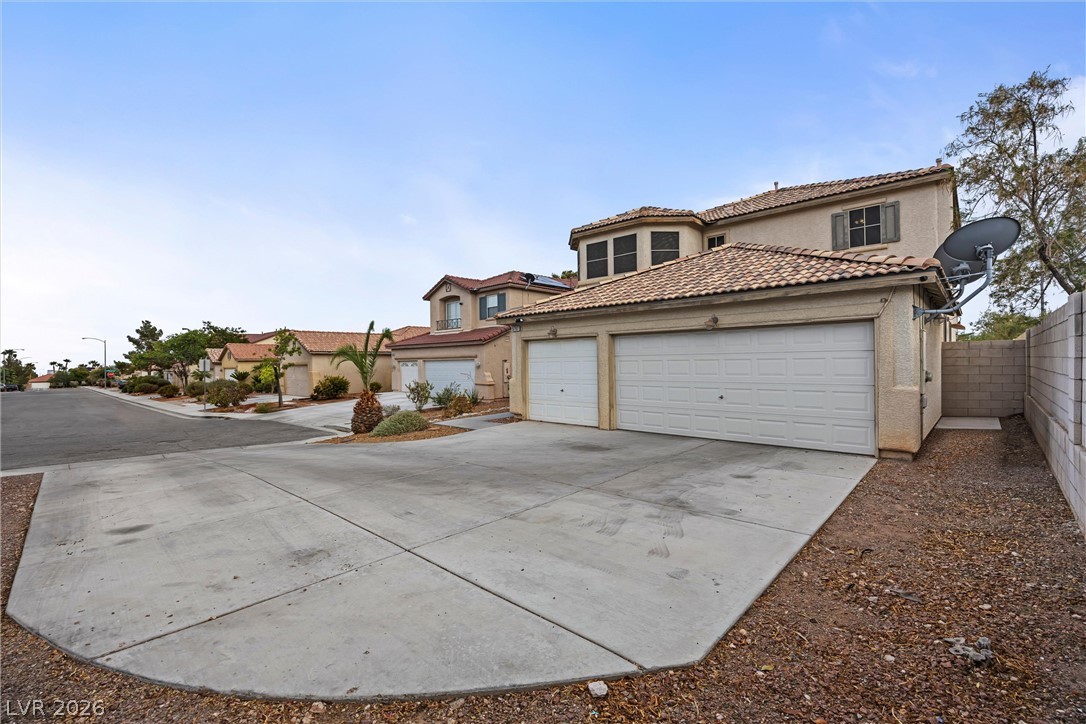
A spacious concrete driveway leads to the multi-car garage beneath a classic tiled roofline.
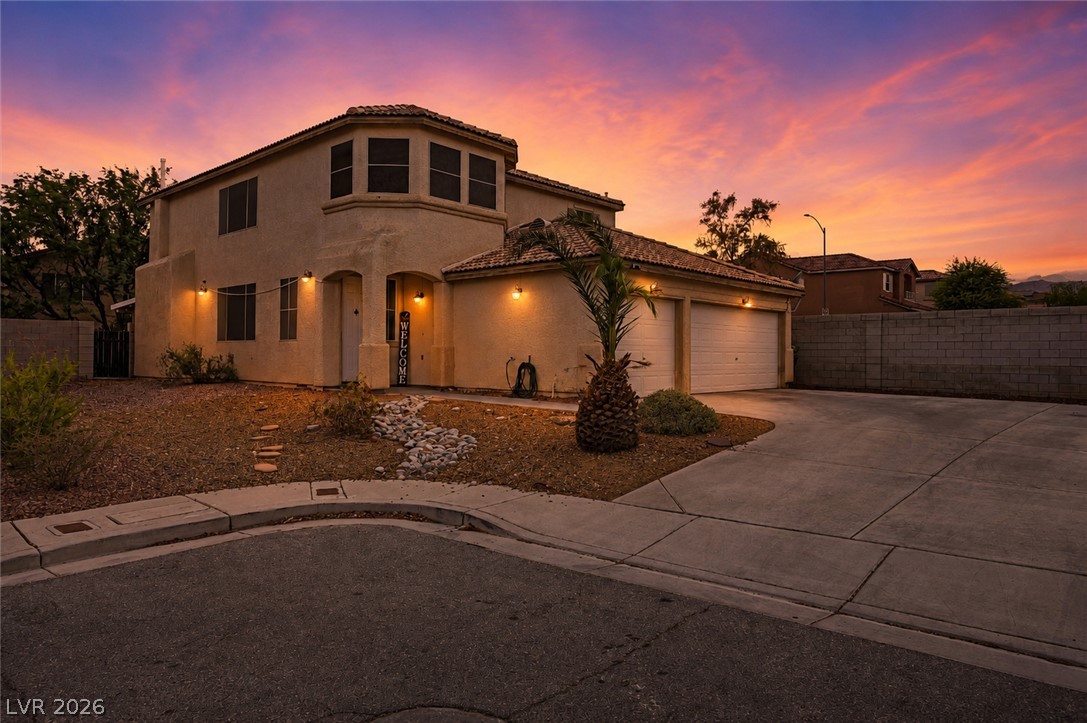
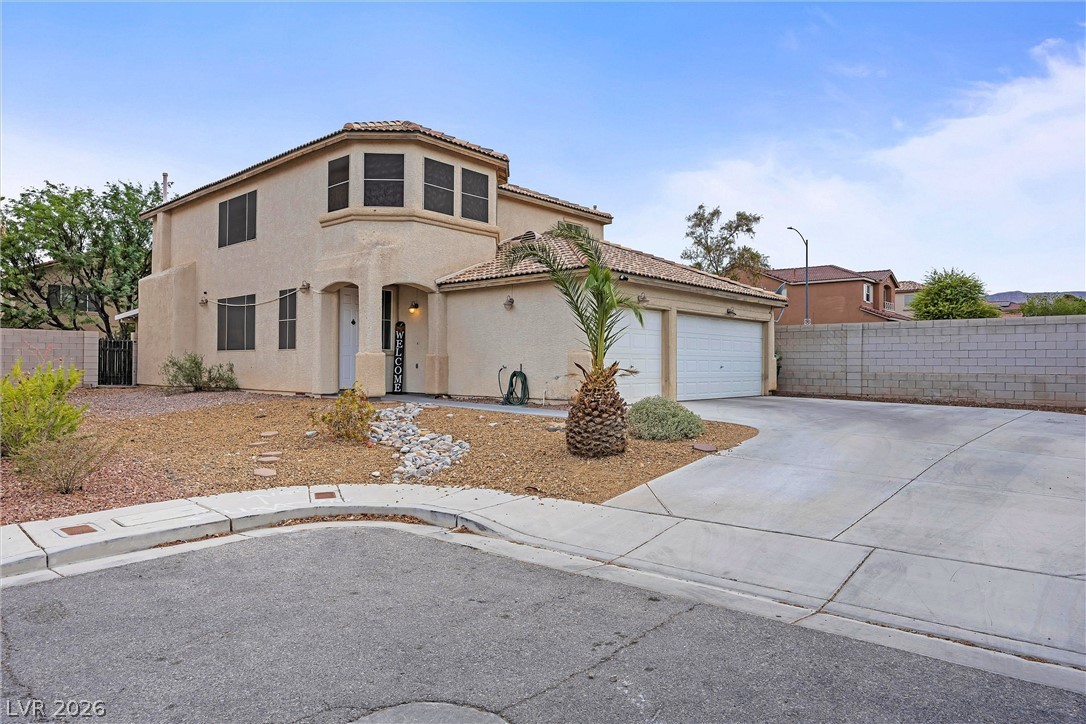
Warm exterior lights illuminate this two-story stucco home featuring a tiled roof and attached garage.
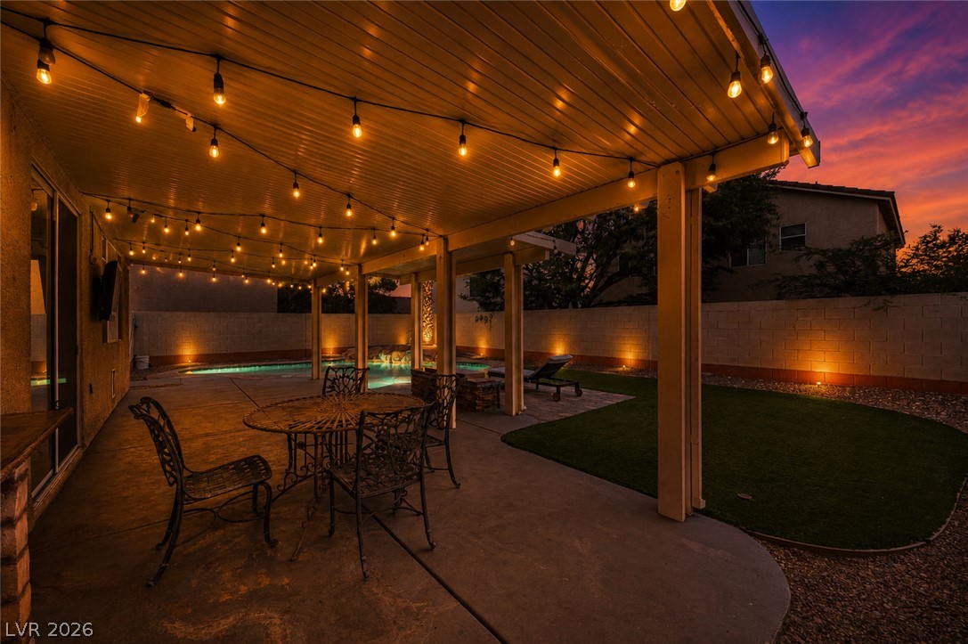
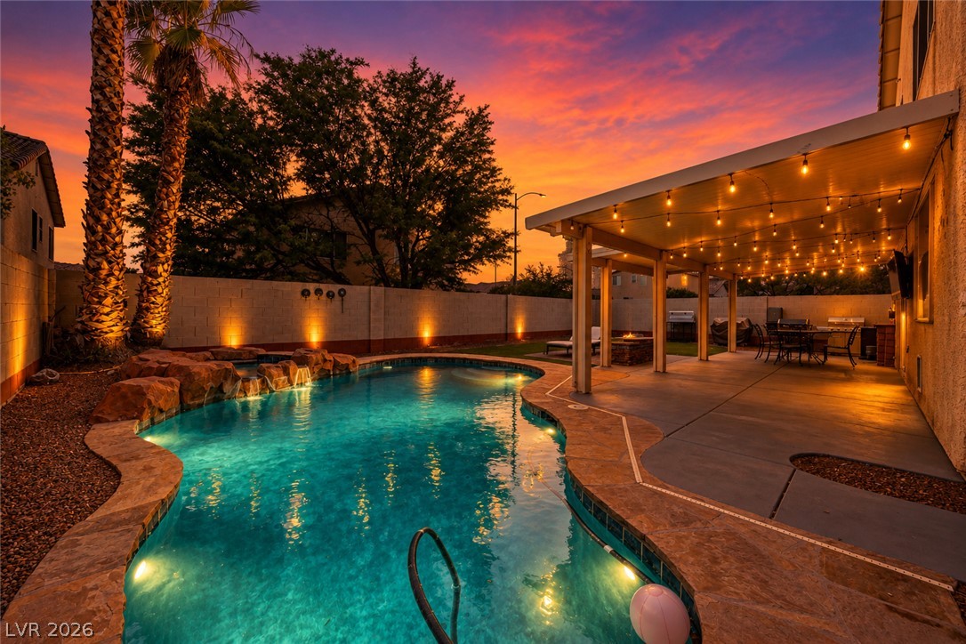
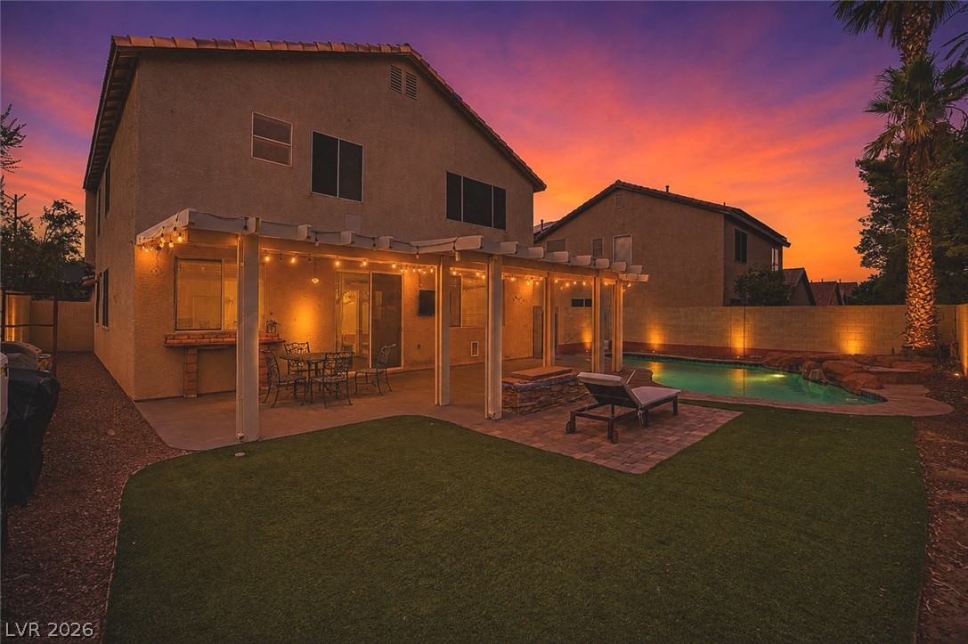
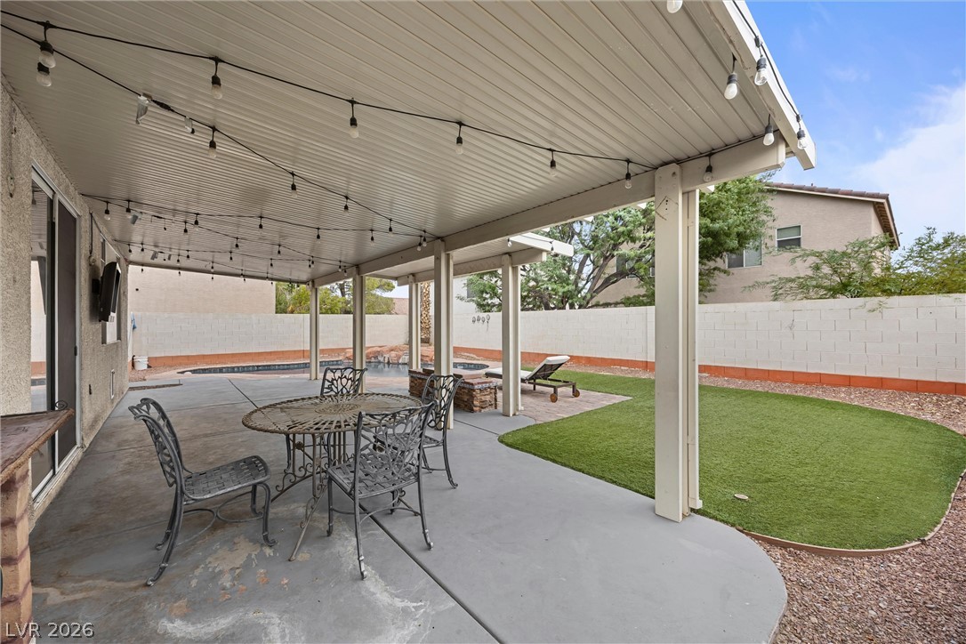
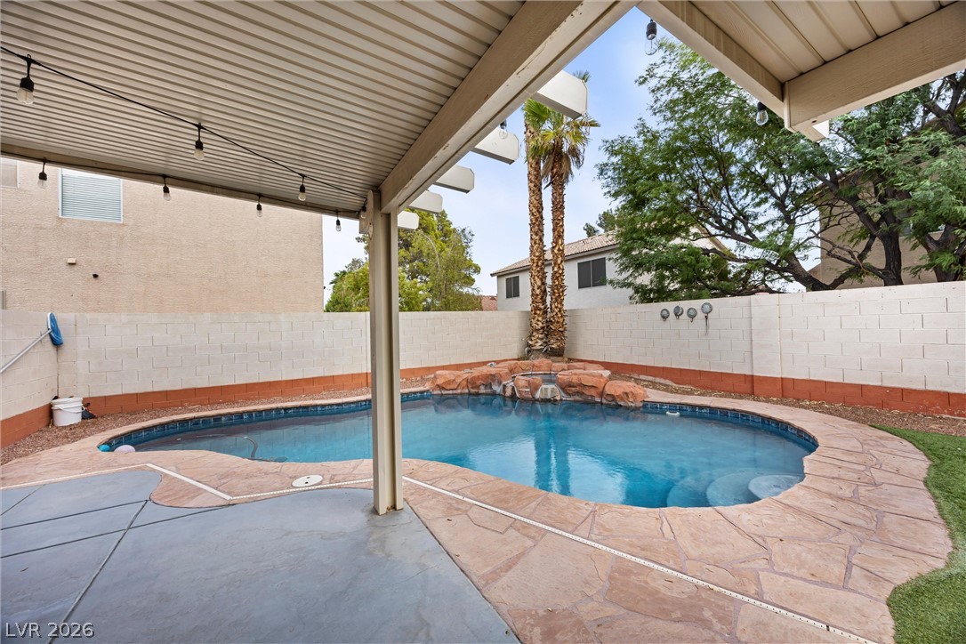
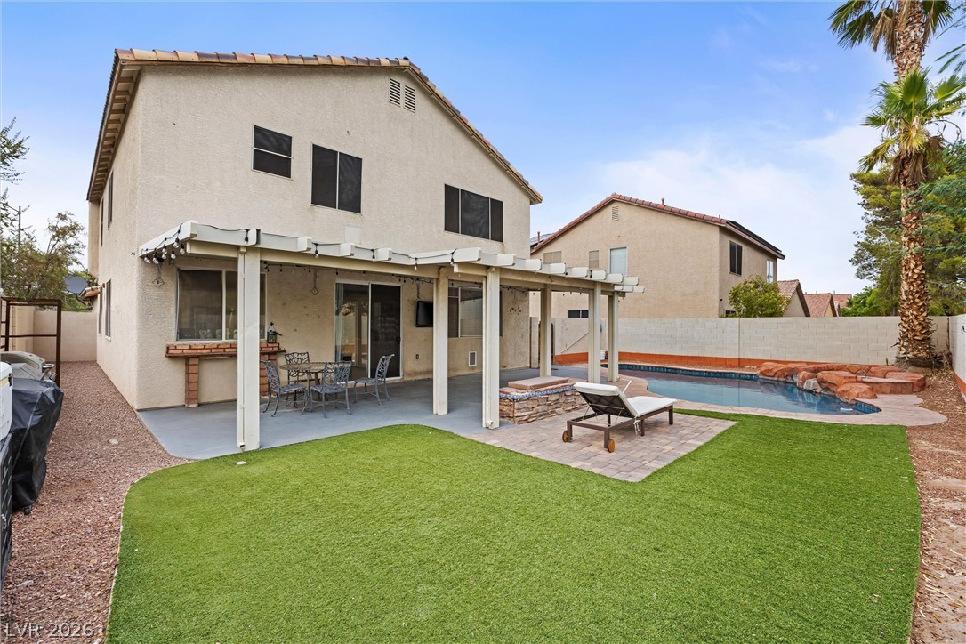
An inviting covered patio opens up to a private pool and manicured lawn.
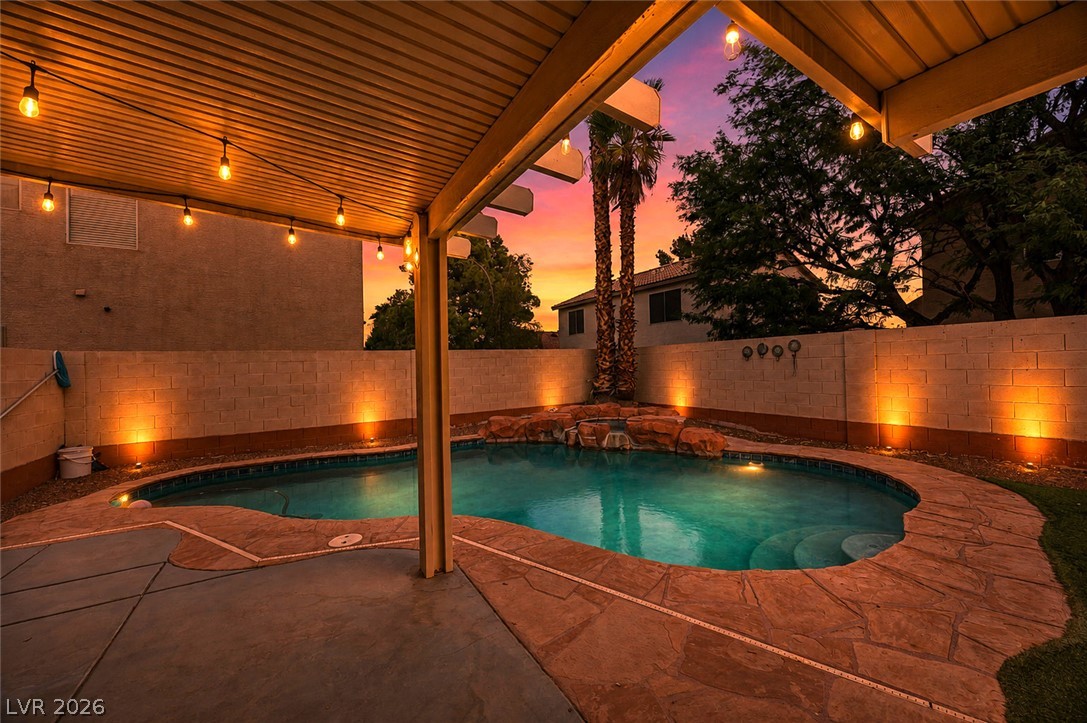
An inviting backyard pool is bordered by stone decking under a covered patio structure.
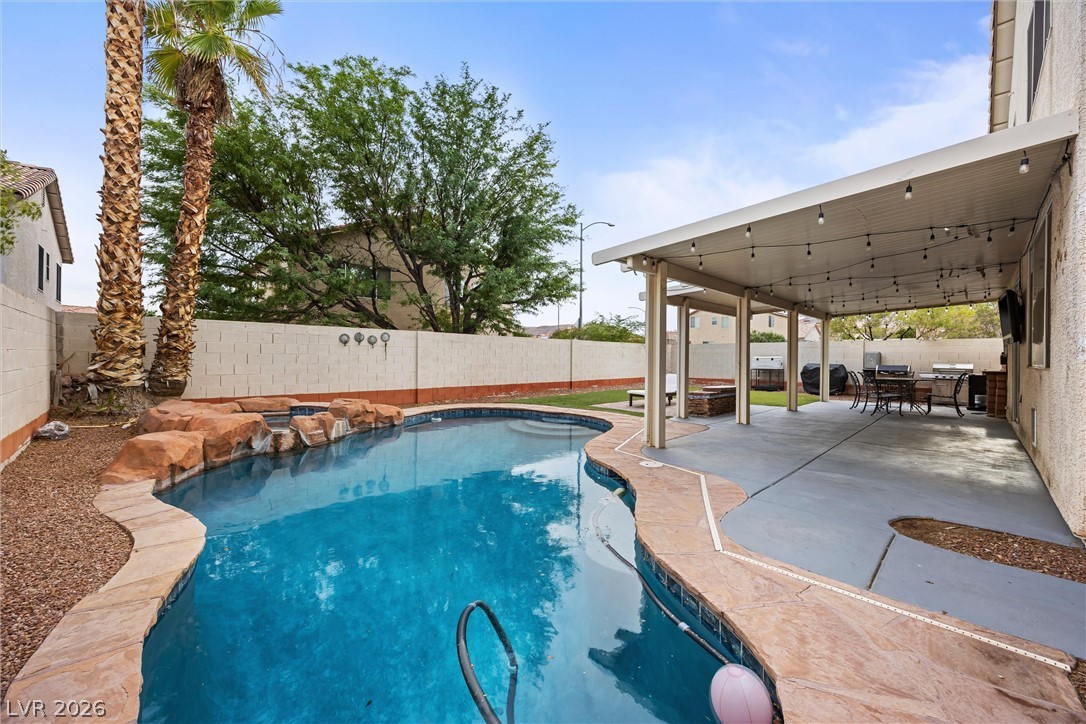
A sparkling pool and a covered patio offer an exceptional outdoor living area.
An inviting backyard oasis showcases a covered patio, paved lounge area, and sparkling swimming pool.
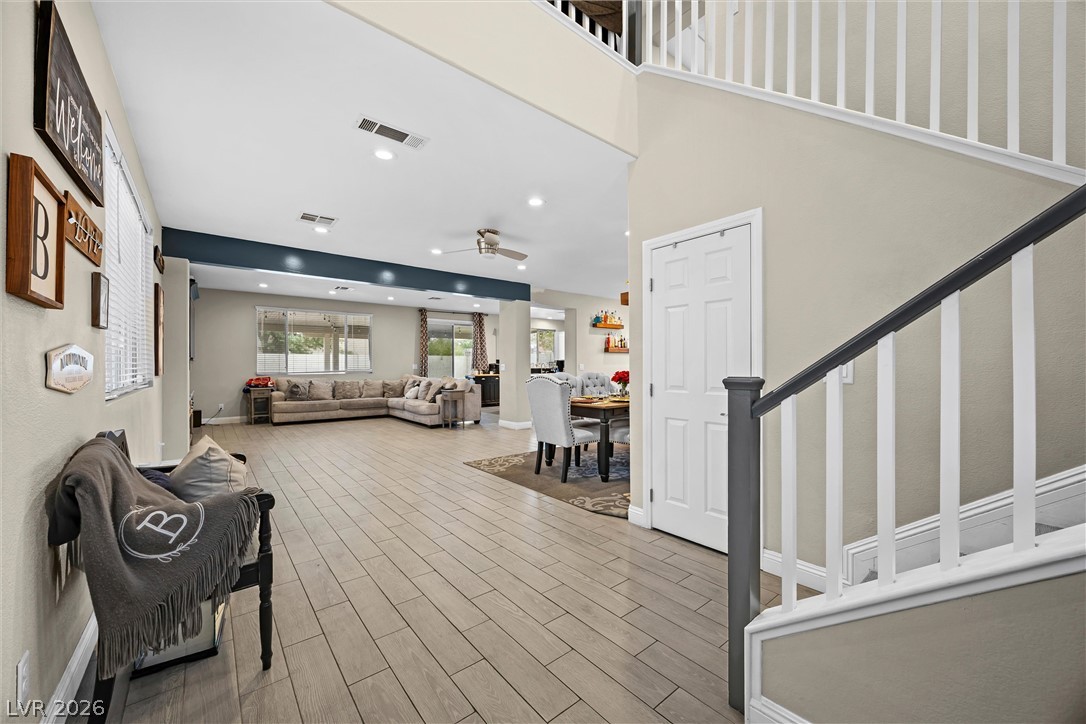
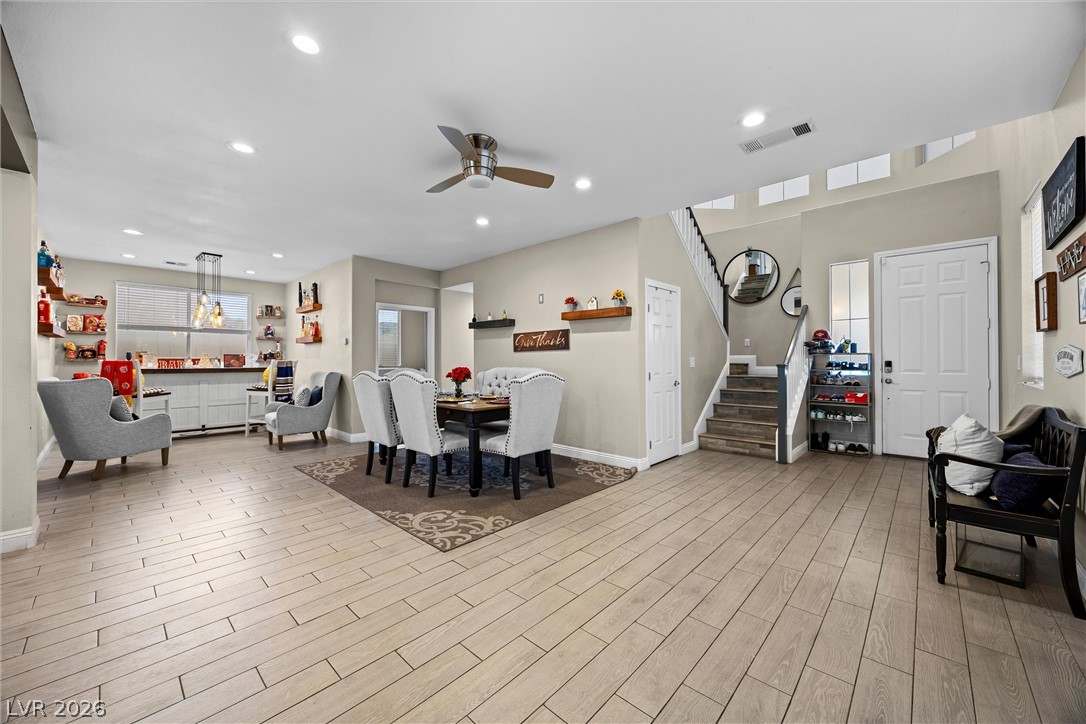
An open entry features wood-look tile flooring leading into the main living areas.
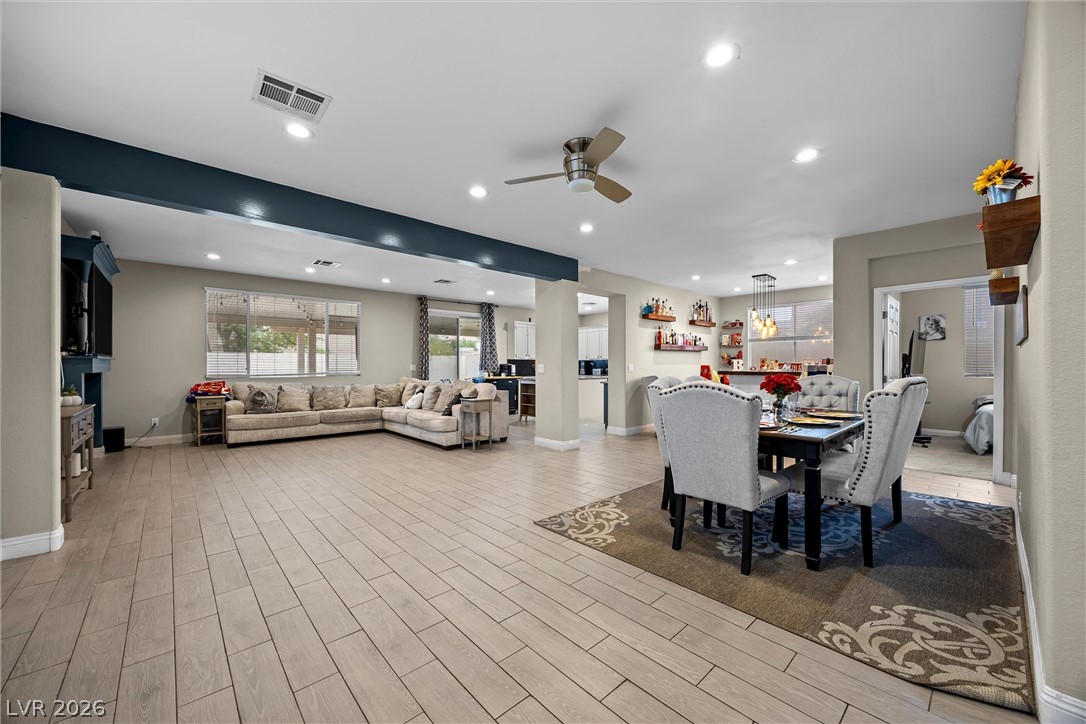
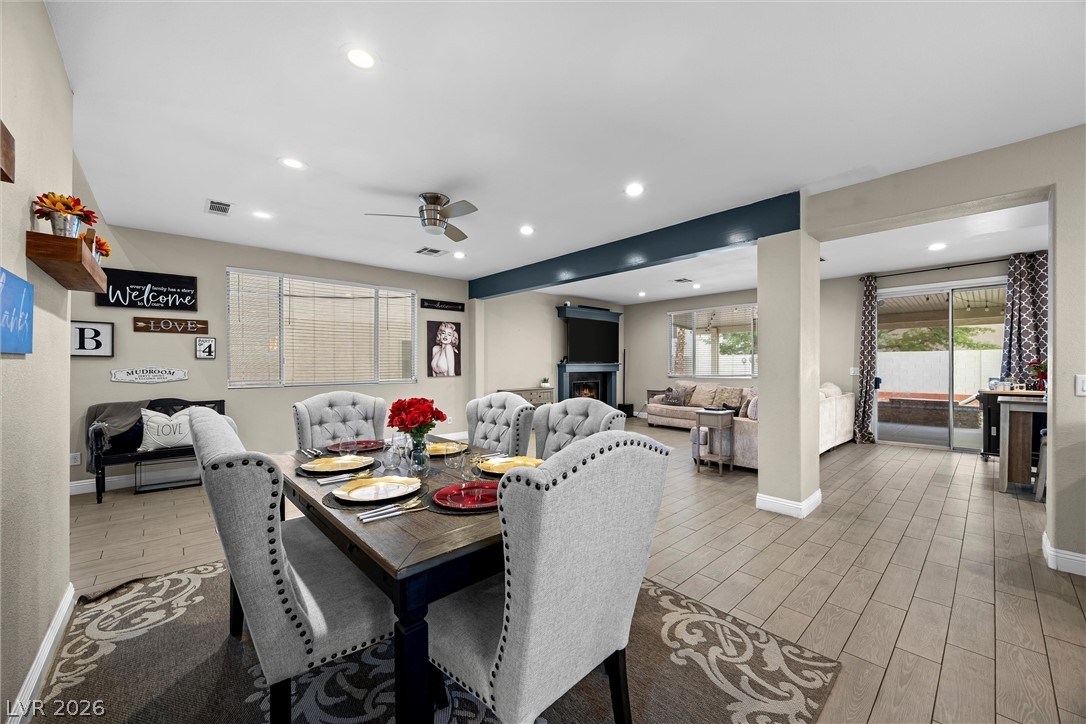
Clean lines and wood-look tile flooring define this expansive open-concept living and dining area.
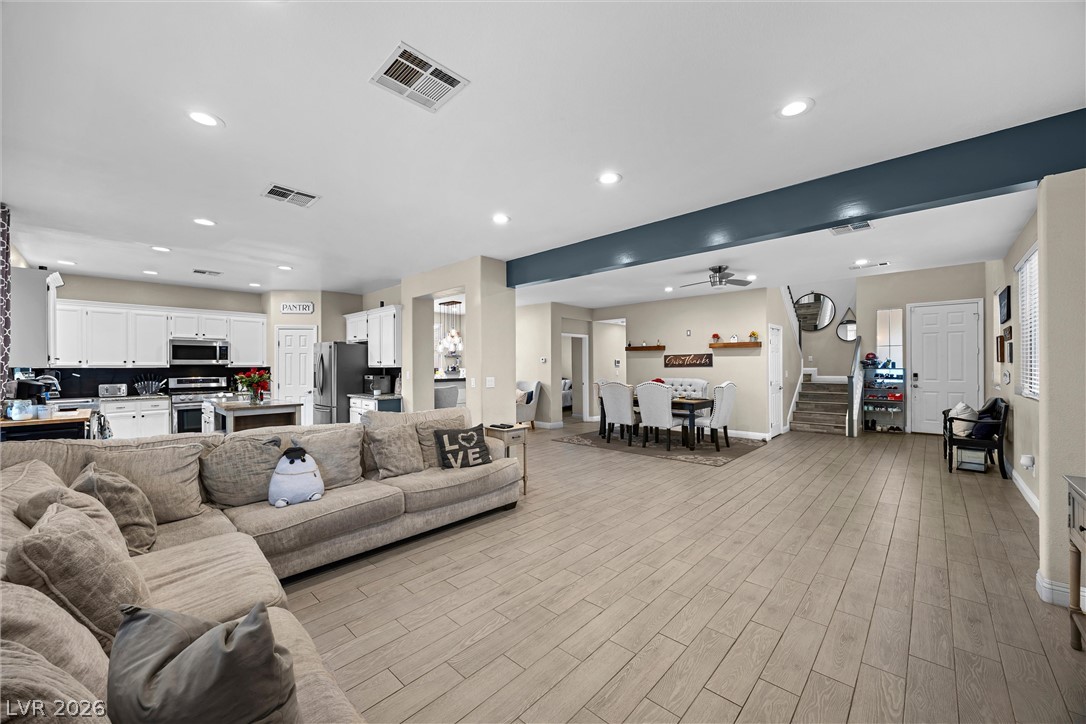
Clean modern flooring and crisp recessed lighting welcome visitors into this versatile open-concept space.
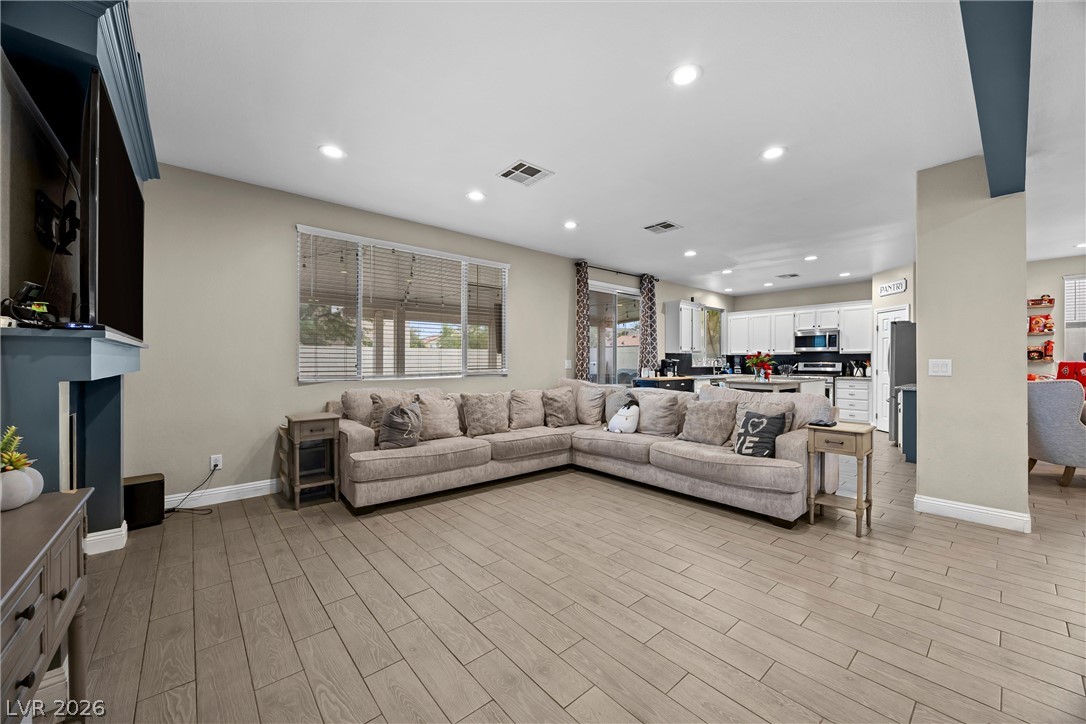
Recessed lighting and wood-look tile floors enhance this sprawling open-concept living space.
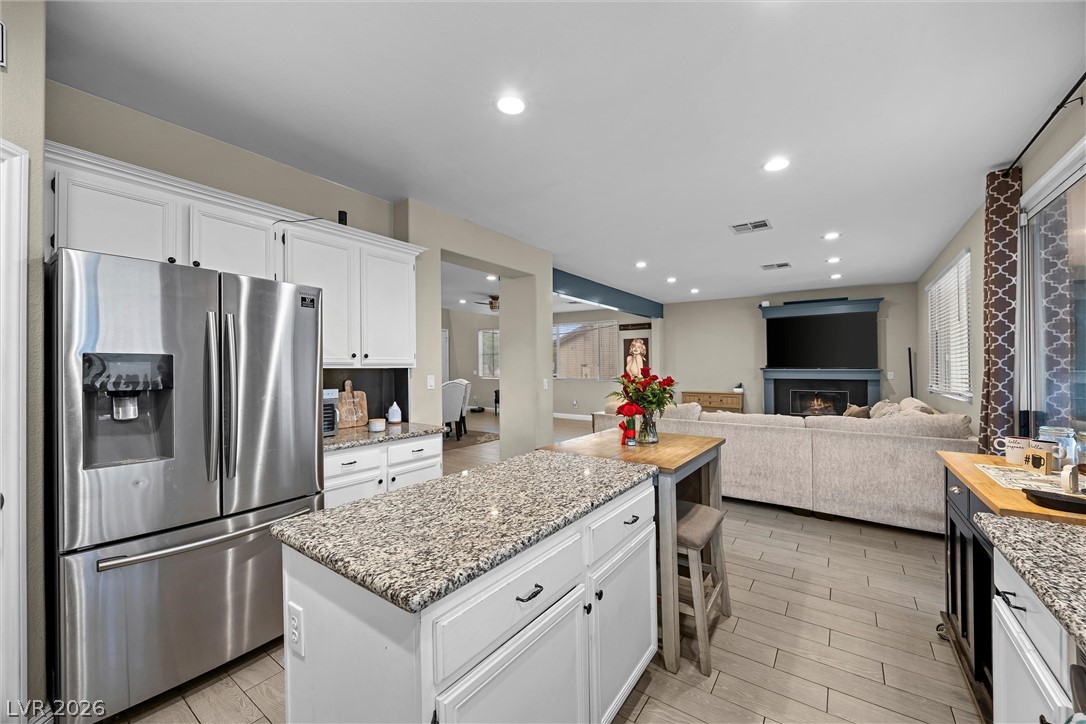
An open floorplan seamlessly connects the living and dining areas to a modern kitchen.
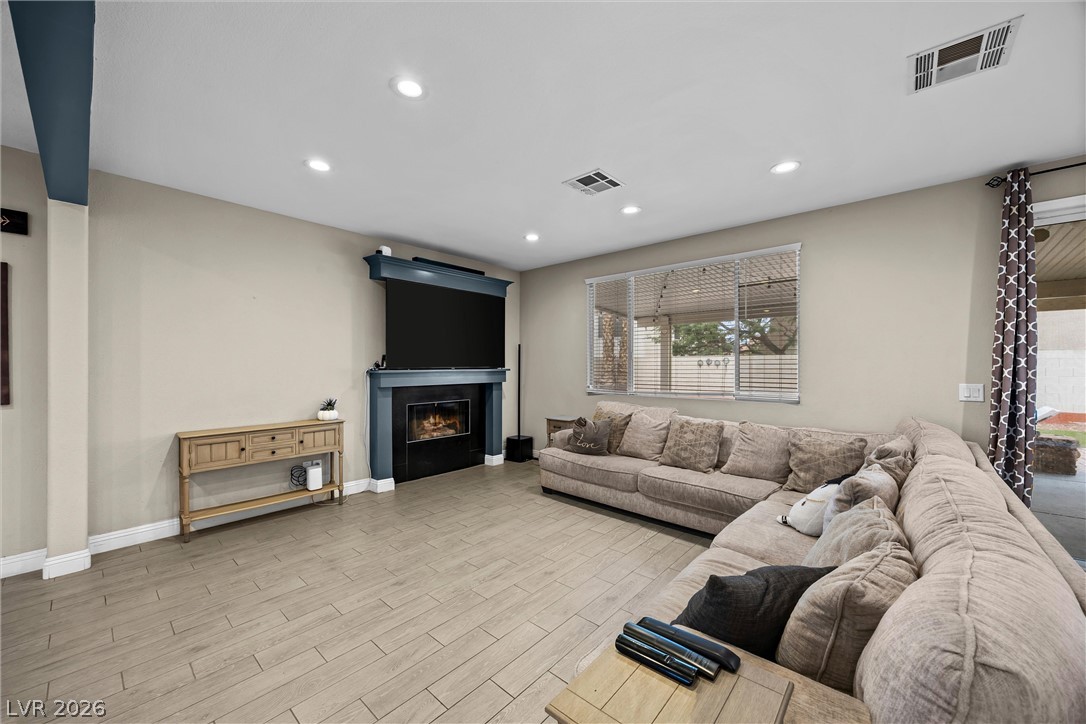
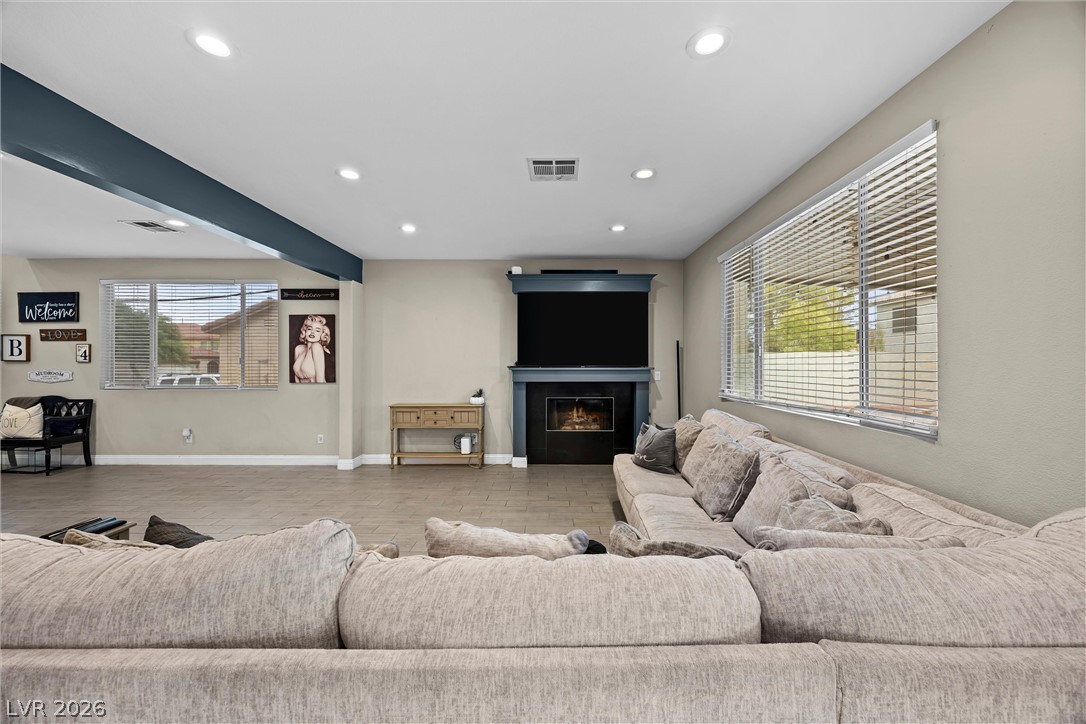
A cozy fireplace serves as the centerpiece of this inviting living room featuring modern plank flooring.
An inviting fireplace and neat tile flooring define this spacious living area.
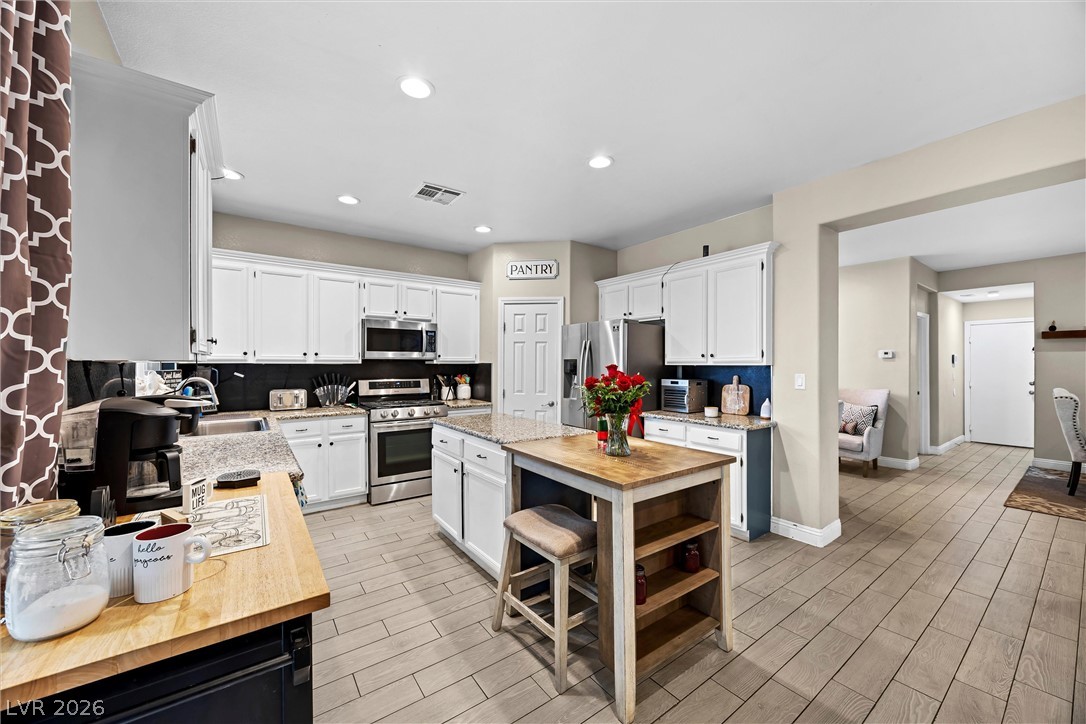
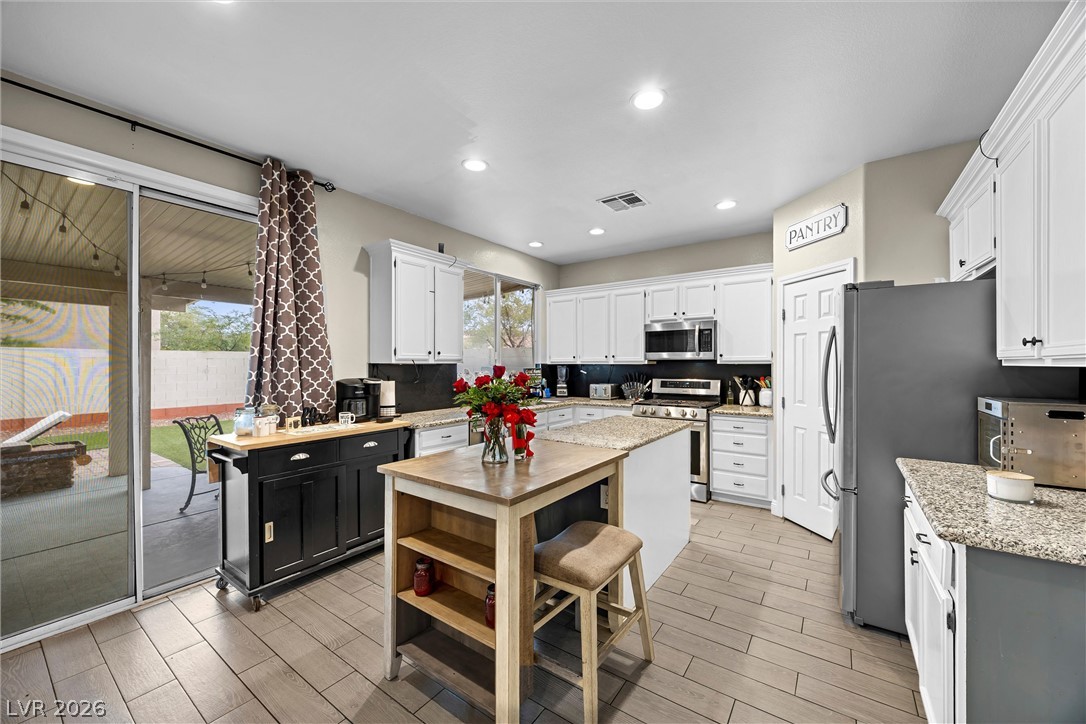
Bright recessed lighting and wood-look tile floors enhance this spacious kitchen???????????????????????????????? design.
Gleaming stone countertops and a spacious layout define this modern workspace.
An open floorplan seamlessly connects the functional kitchen space directly into the inviting living area.
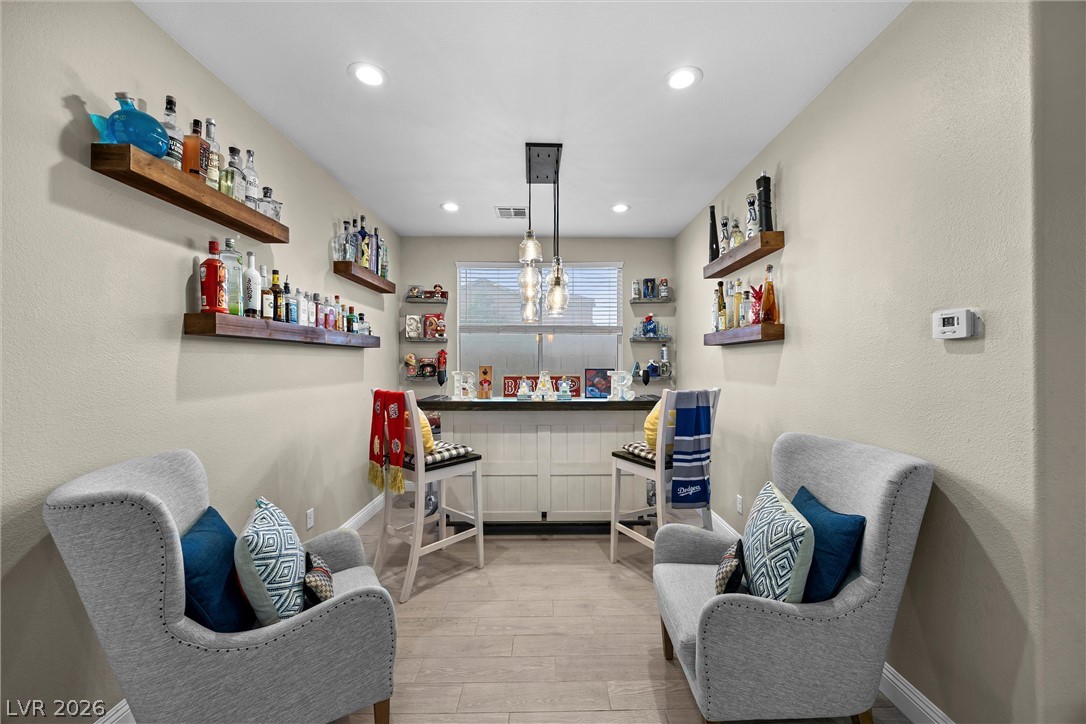
Recessed lighting and wood-look tile flooring frame this inviting home bar area.
Plank flooring runs throughout this spacious dining area opening directly to the living room.
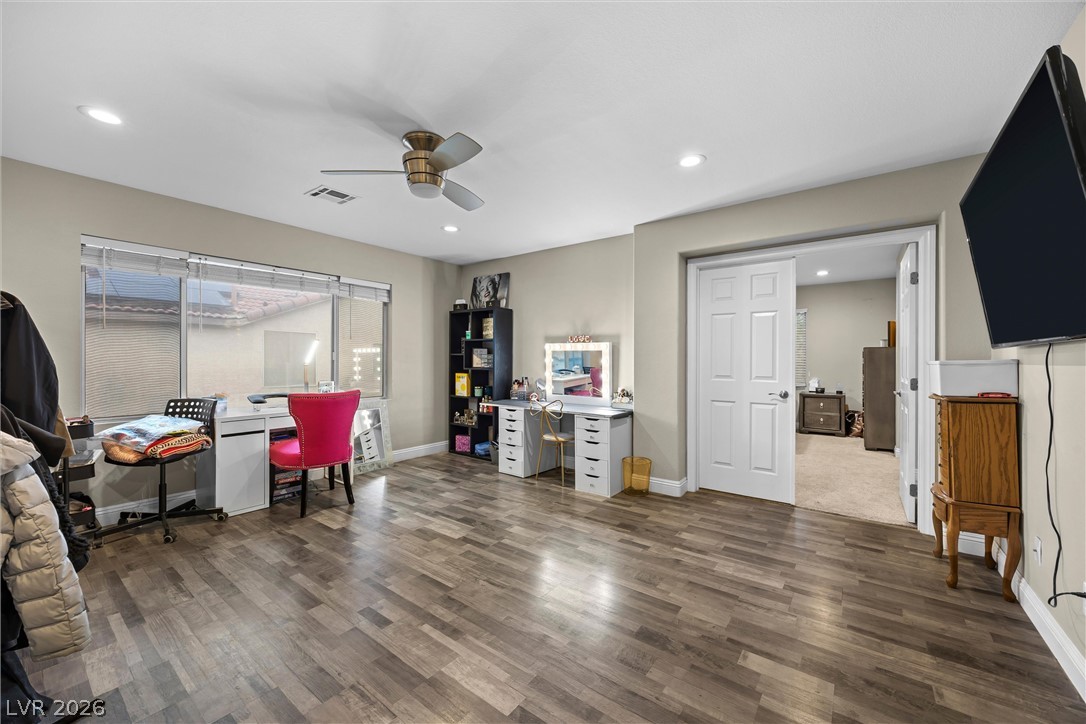
Gleaming wood-look floors anchor a versatile bonus room with wide entry doors.
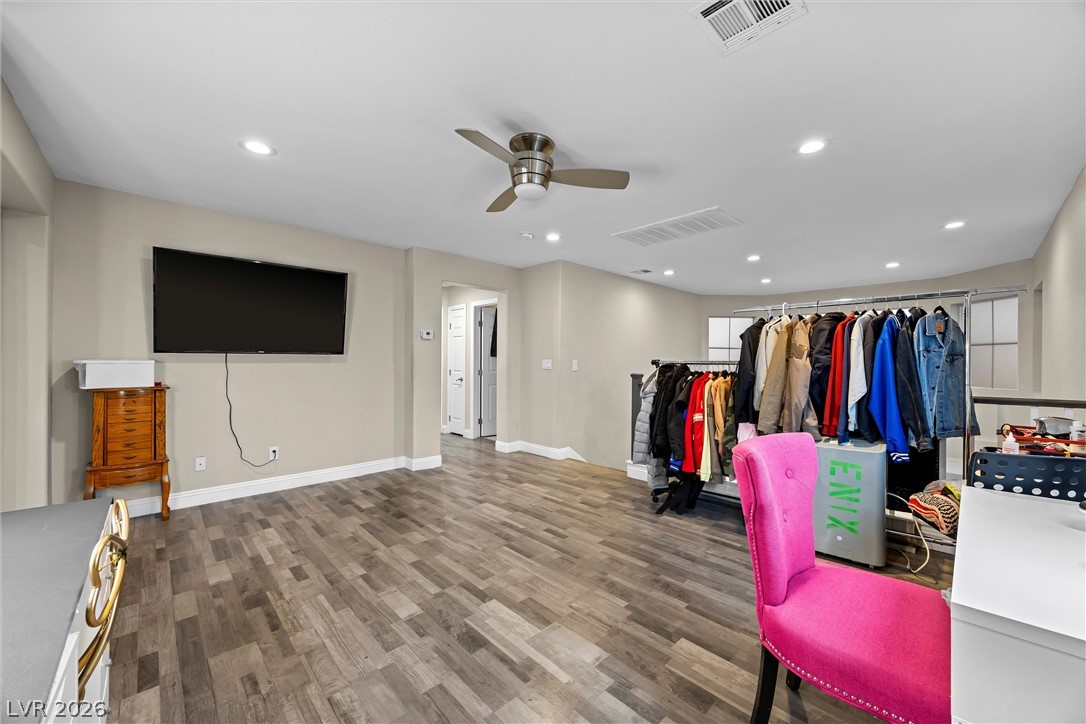
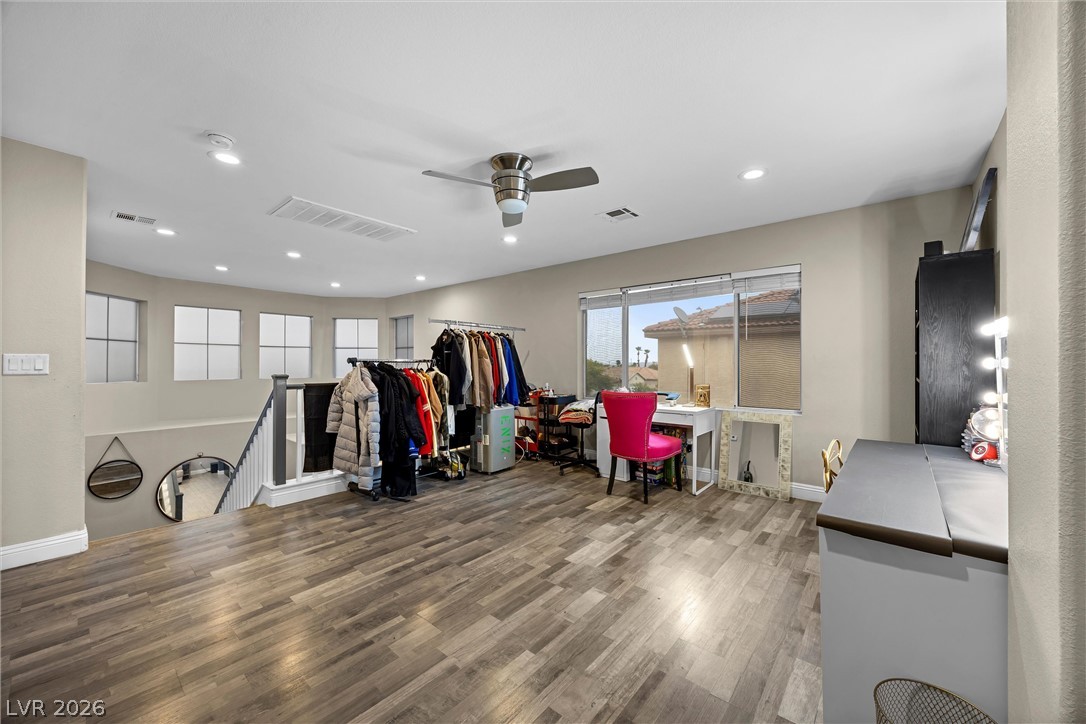
Plank flooring and recessed lighting define this versatile upstairs loft space.
Rich wood-look flooring and recessed lighting define this versatile upstairs loft space.
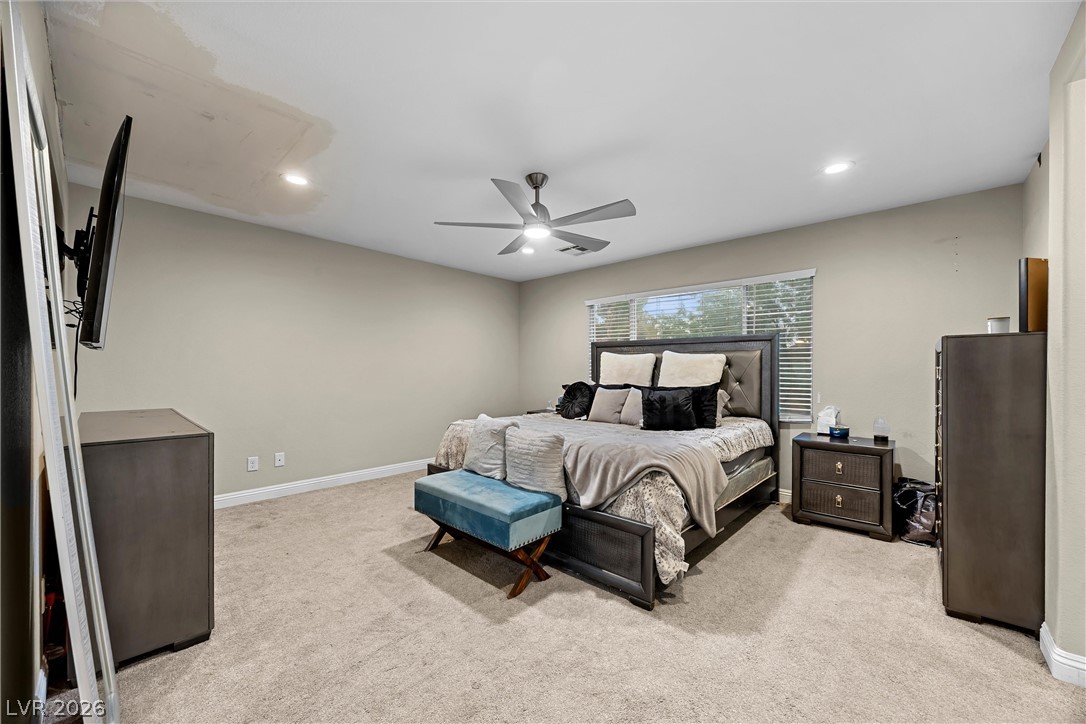
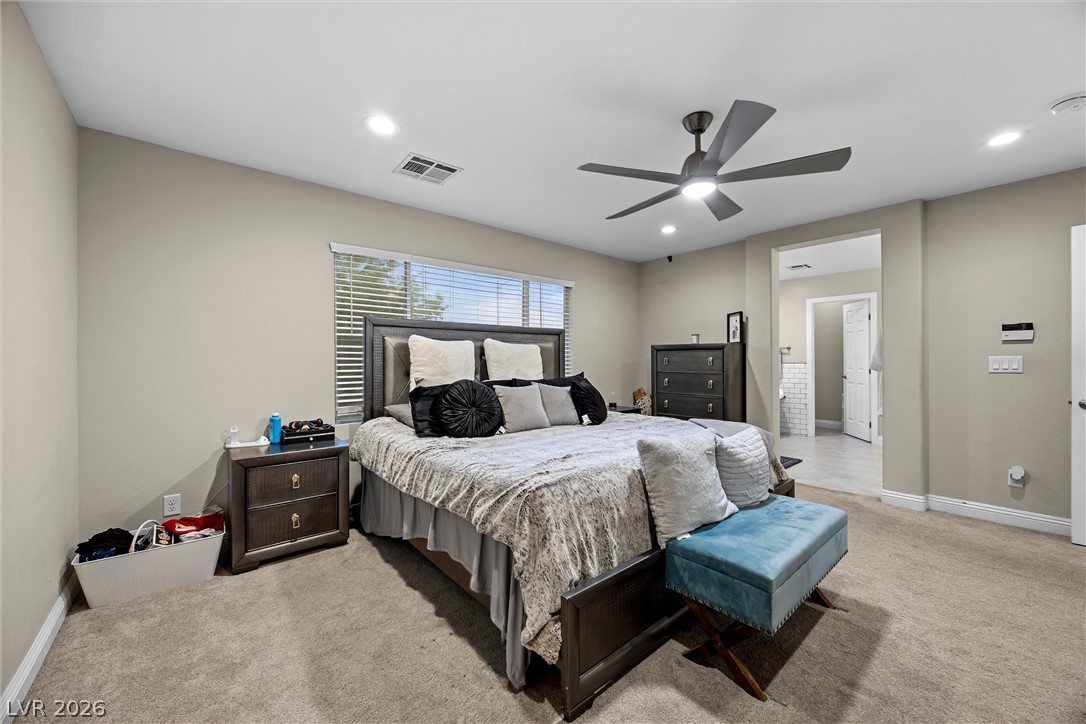
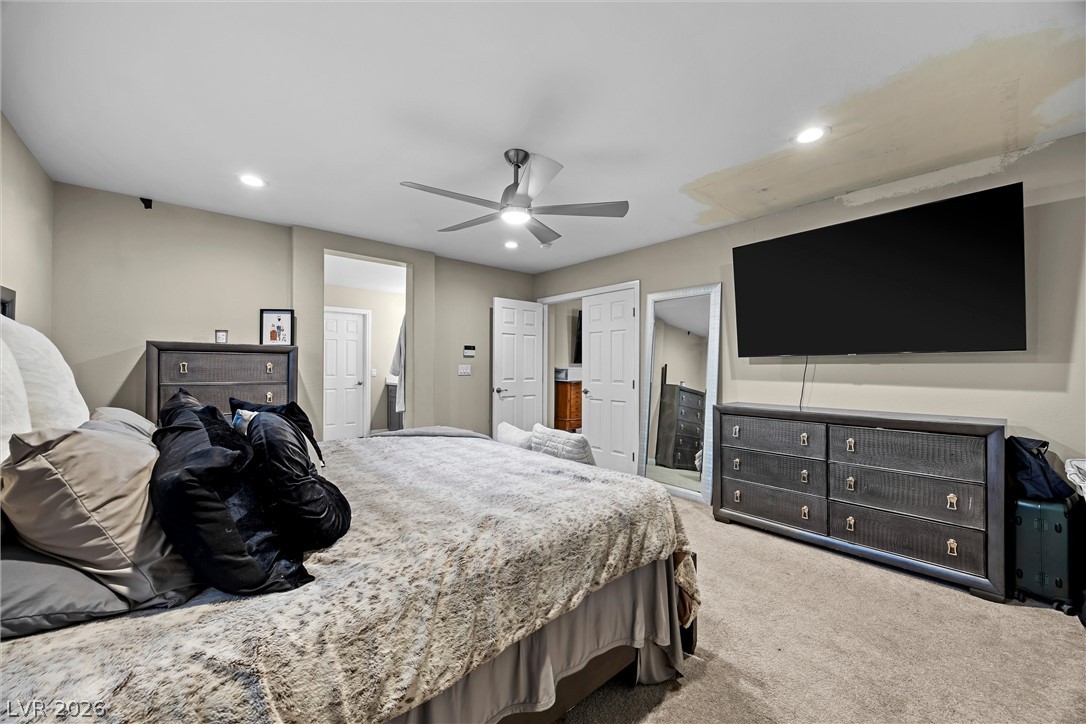
Recessed lighting and soft carpeting create a comfortable atmosphere in this restful space.
Recessed lighting and soft carpeting create a cozy ambiance in this comfortable suite.
Recessed lighting and soft carpeting create a cozy atmosphere in this spacious bedroom suite.
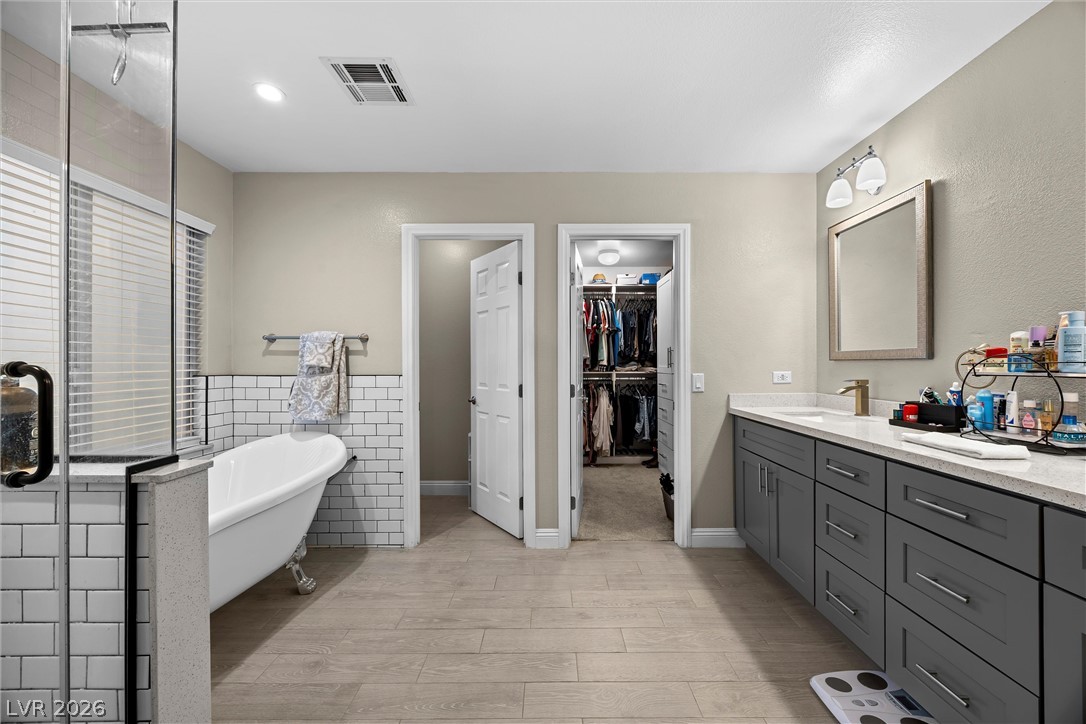
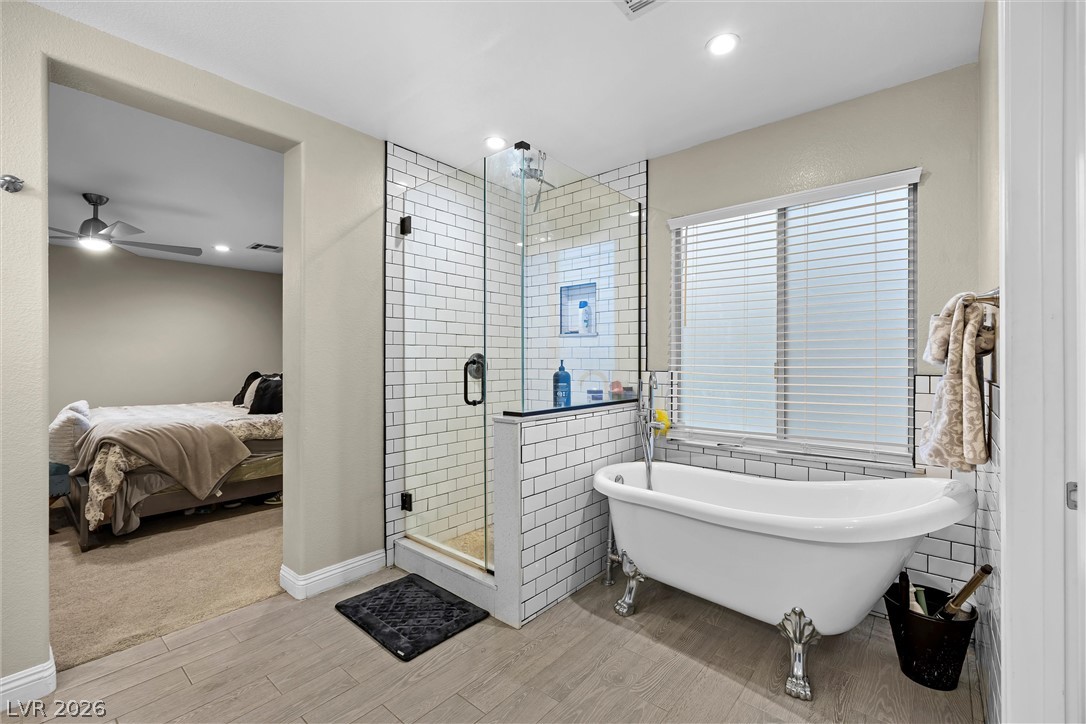
A spacious master bathroom features a clawfoot tub, modern vanity, and adjoining walk-in closet.
A classic clawfoot tub and glass-enclosed subway tile shower highlight this well-appointed washroom.
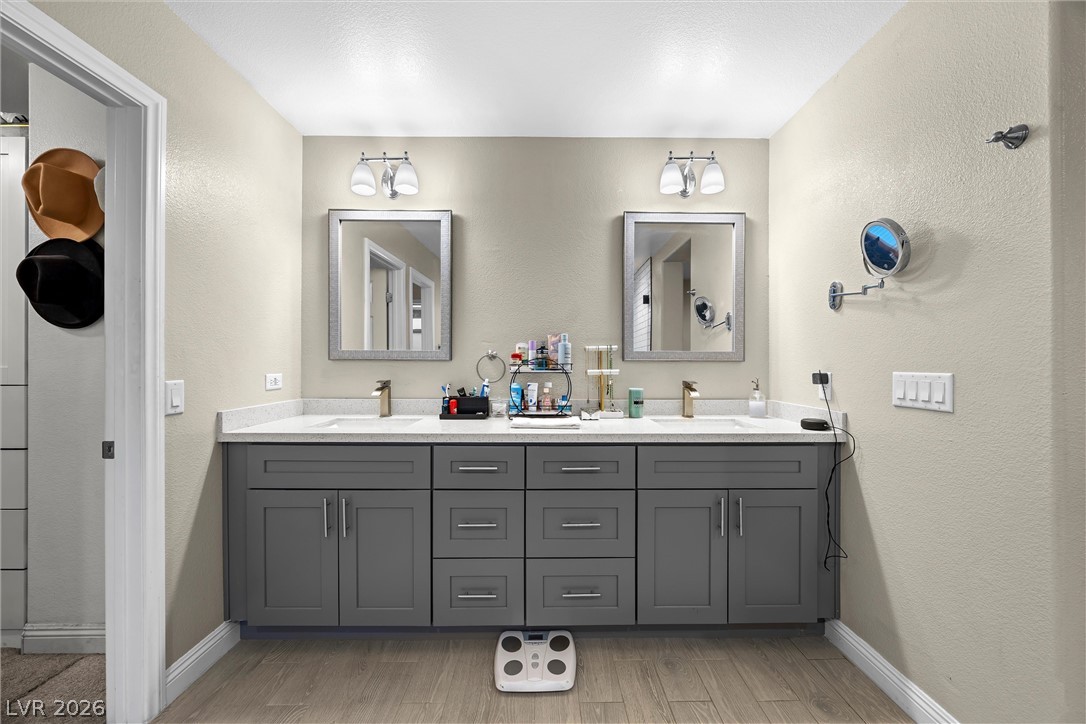
Plentiful storage defines this stylish dual-sink vanity under bright modern fixtures.
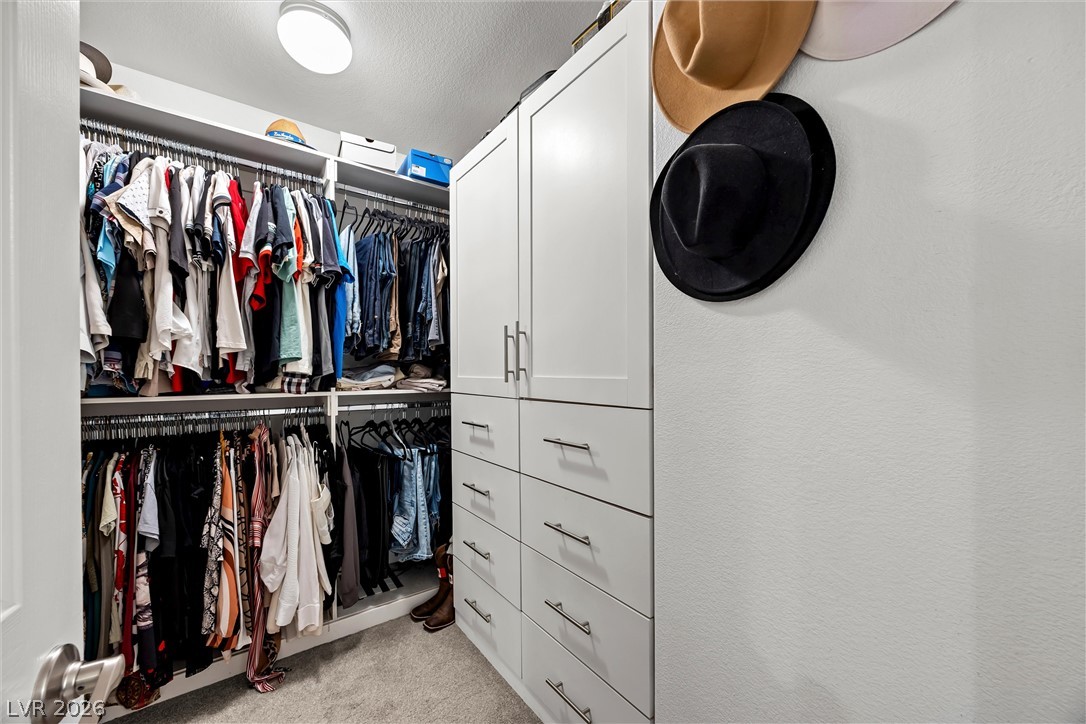
Custom cabinetry maximizes storage efficiency inside this carpeted walk-in wardrobe.
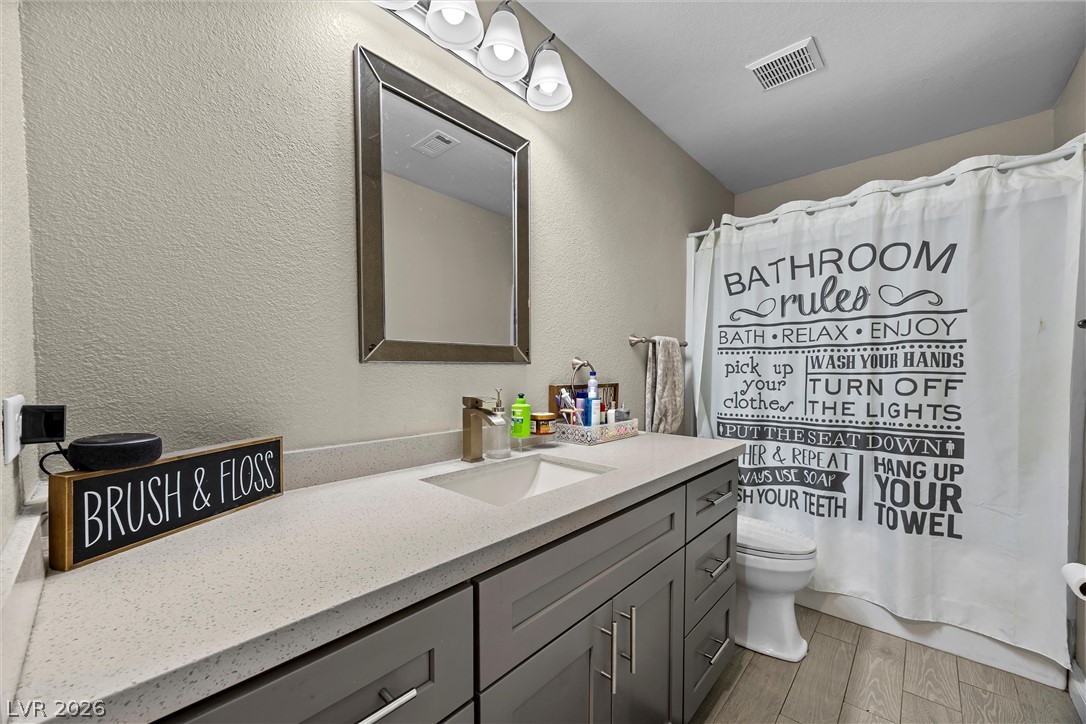
Clean lines and durable stone counters define this modern functional bathroom space.
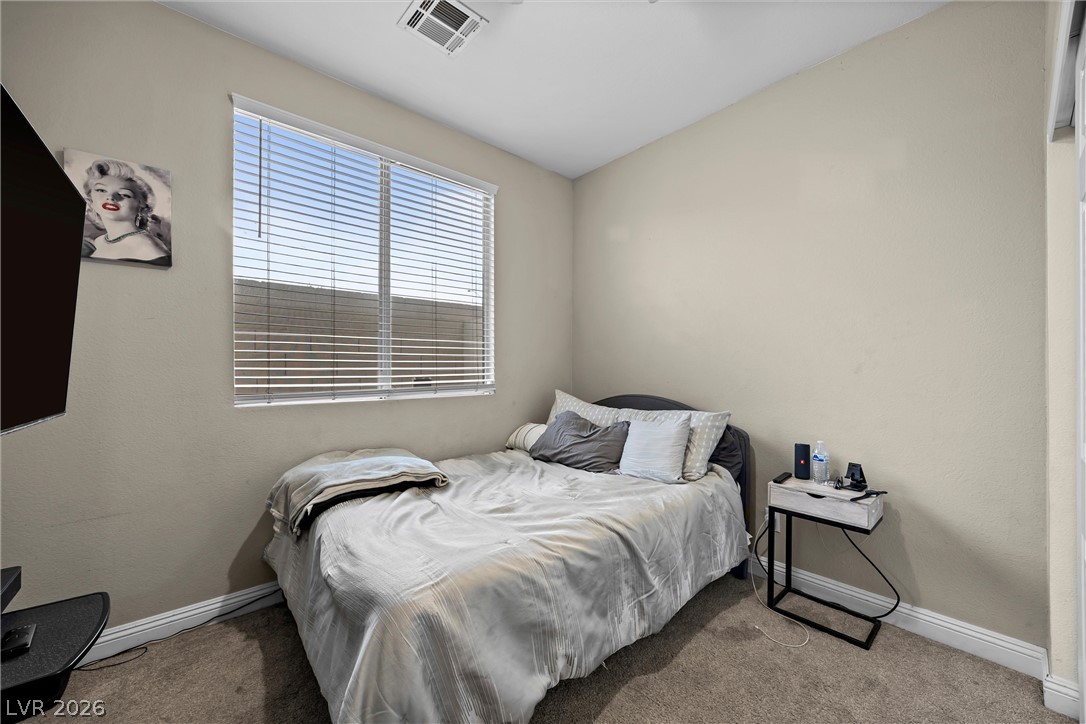
A spacious window with horizontal blinds brings ample natural light into this cozy bedroom.
A spacious bedroom offers plush neutral carpeting and a large window providing ample natural light.
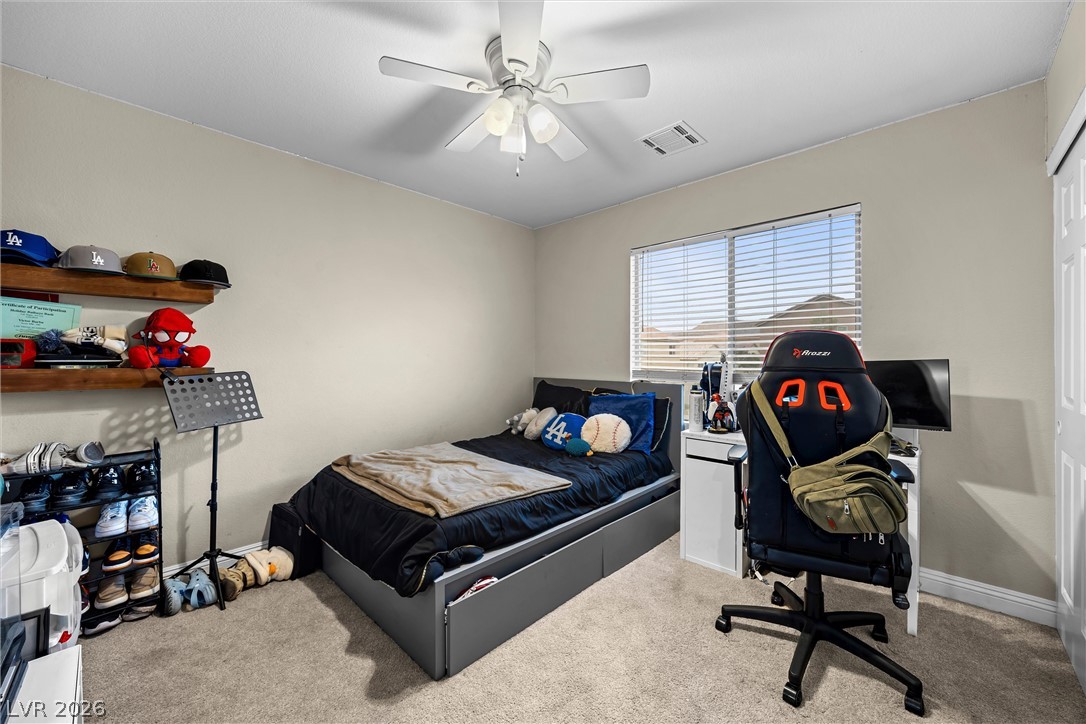
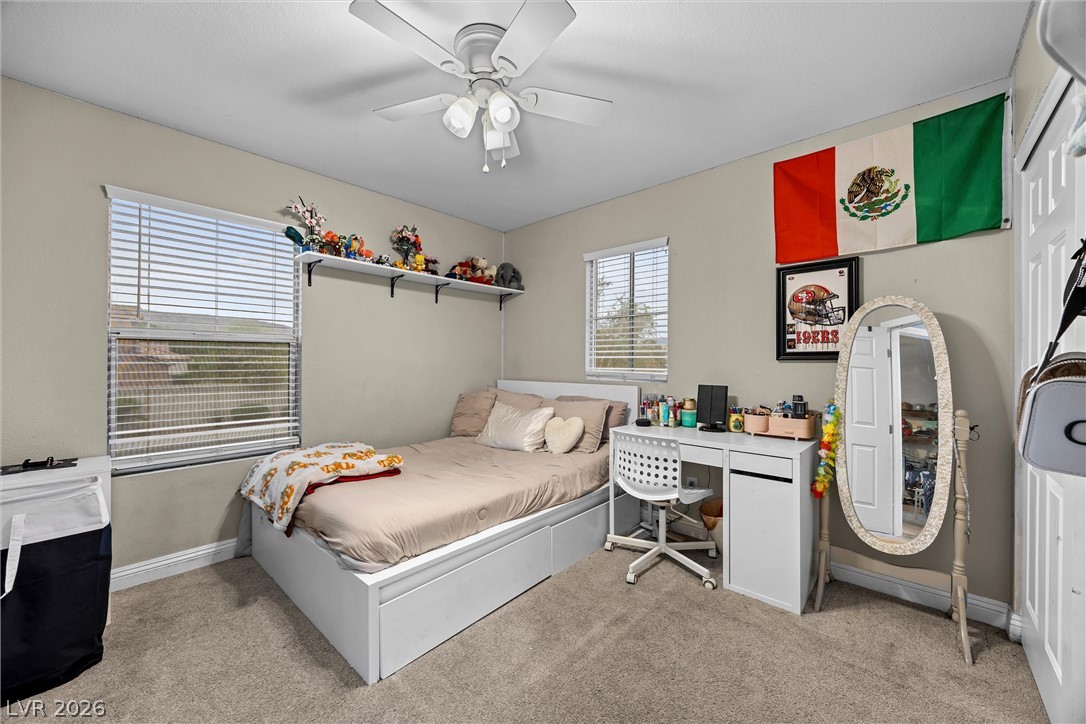
Natural light streams through multiple windows across the carpeted bedroom.
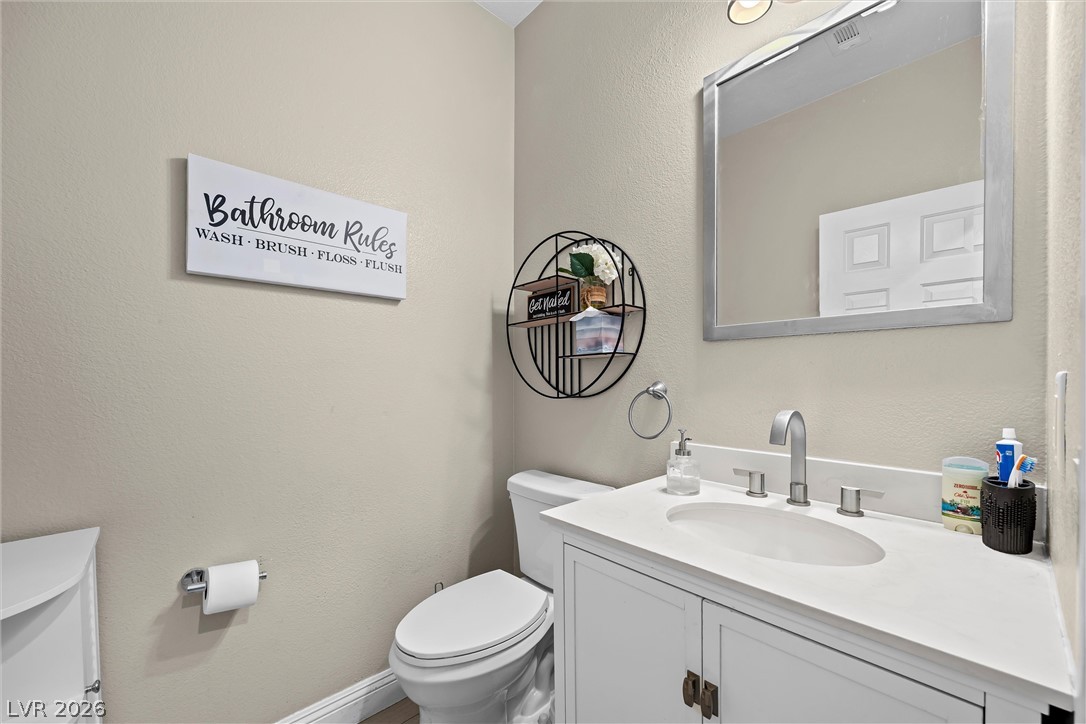
An elegant powder room features a classic white vanity topped with smooth solid surface counters.
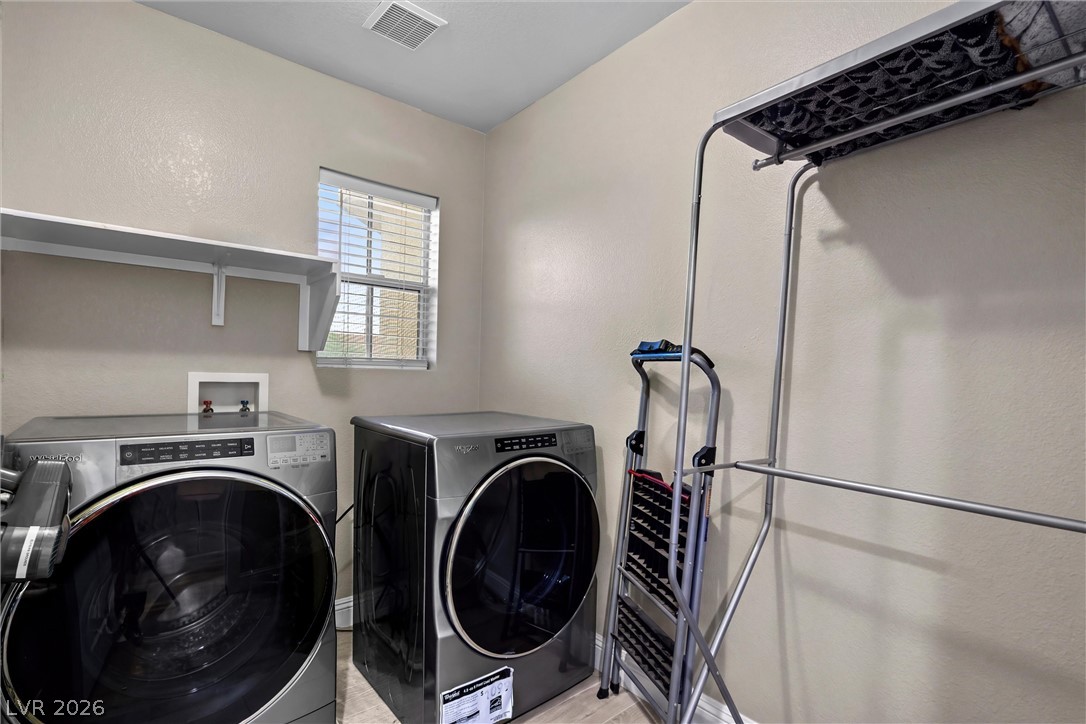
Functional workspace features modern appliances alongside natural light from a well-placed window.
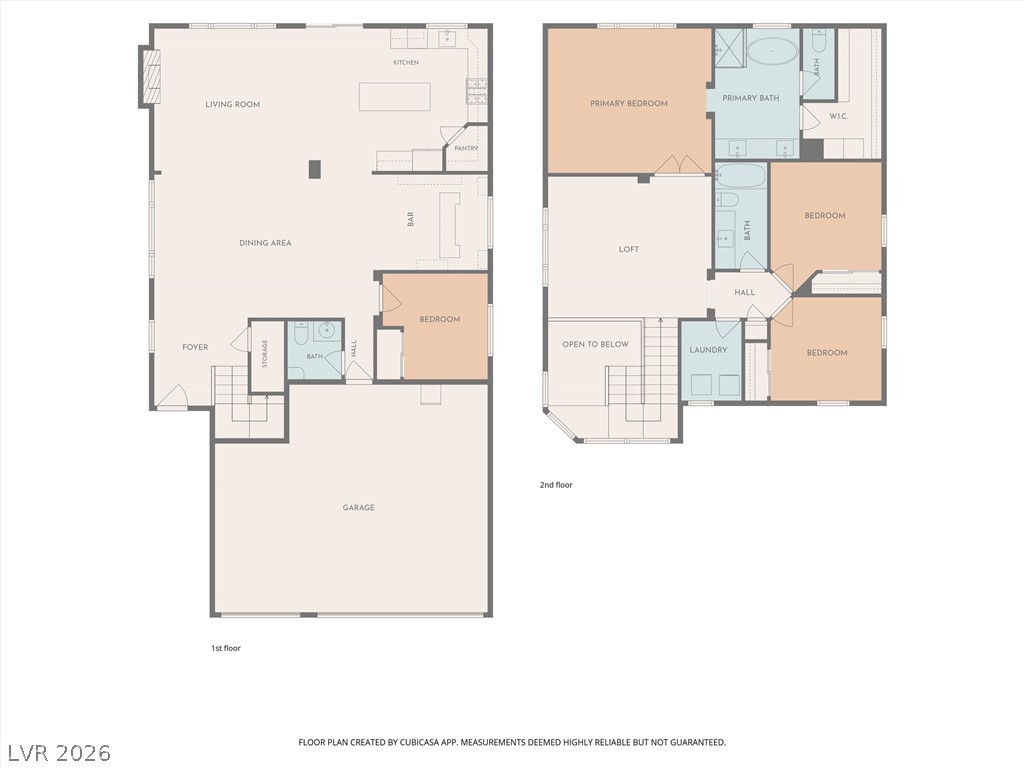
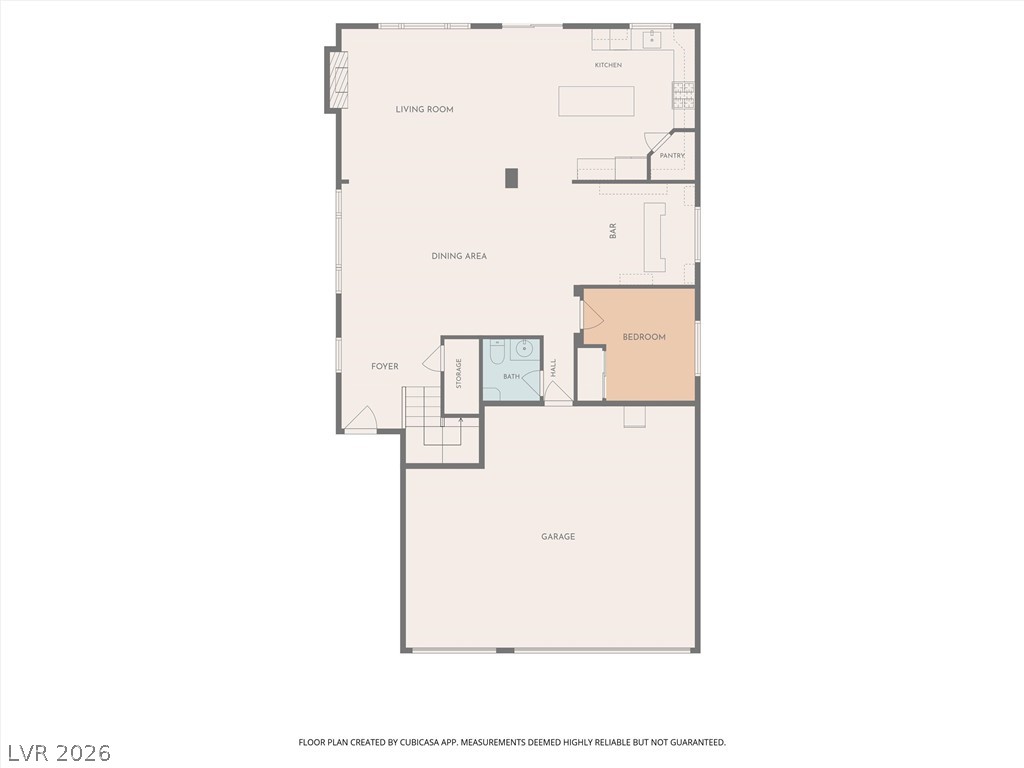
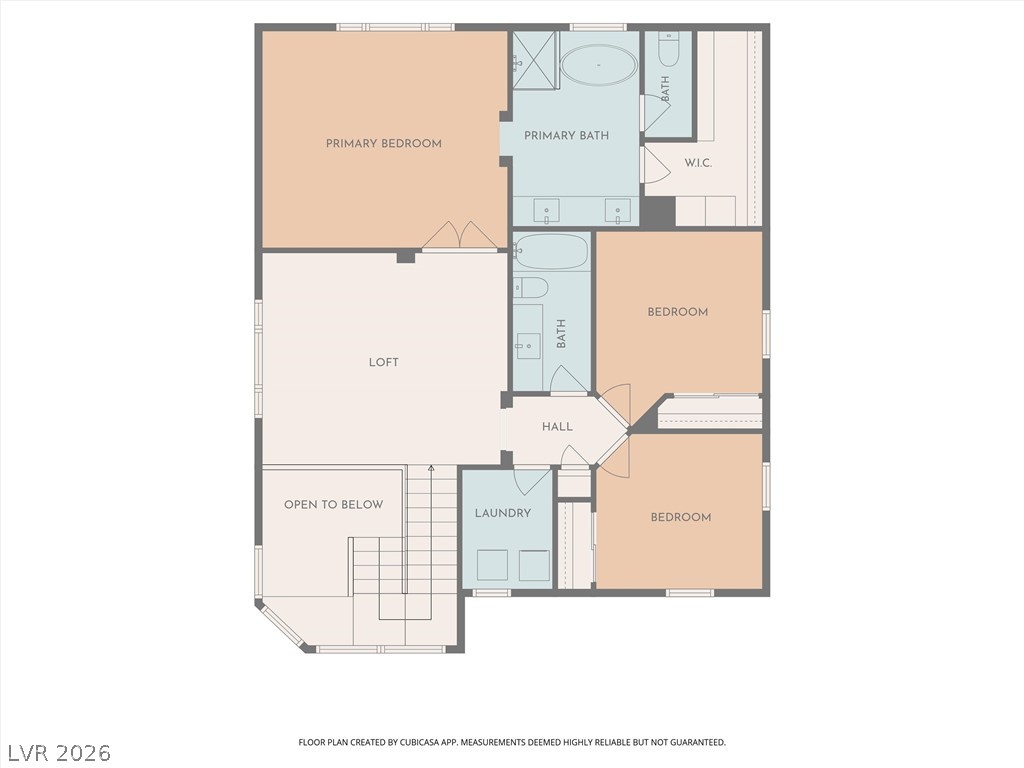
An intuitive two-story layout emphasizes functional flow and well-placed living areas.
An intuitive layout highlights the flow of this well-designed home floor plan.
An organized floor plan outlines the upper-level bedrooms, bathrooms, and central loft area.
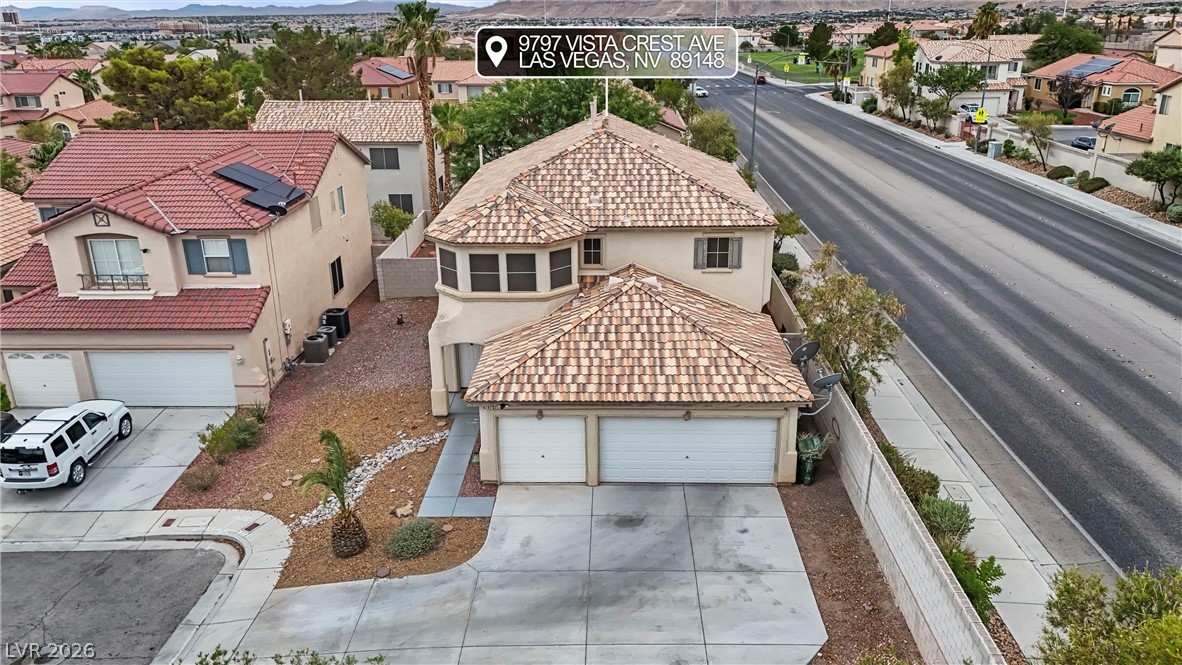
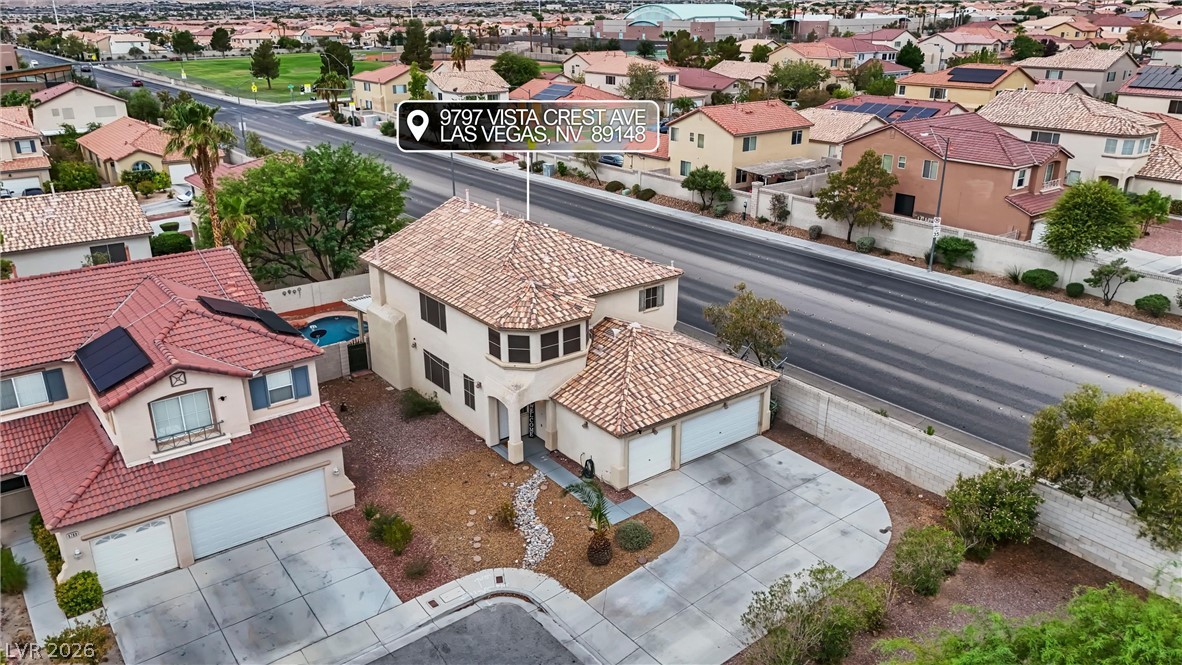
A spacious driveway and multi-car garage anchor this classic desert residence near the main thoroughfare.
A spacious driveway and multi-car garage provide ample parking for this classic tile-roof home.
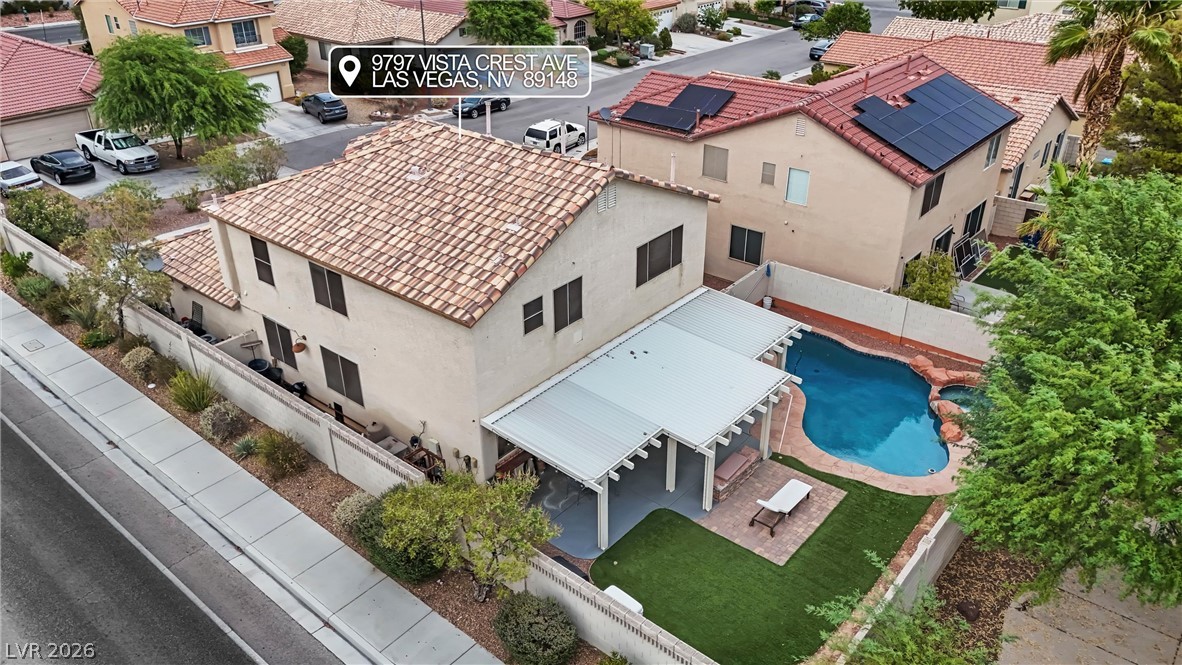
An inviting backyard oasis features a sparkling swimming pool, covered patio, and manicured lawn.
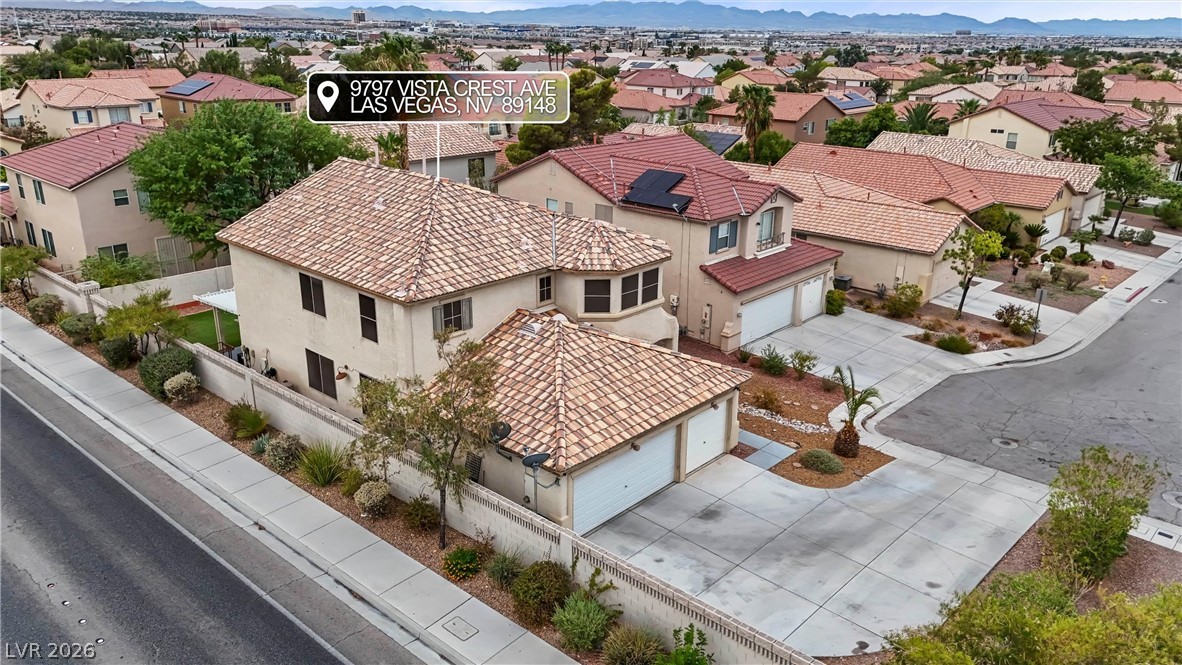
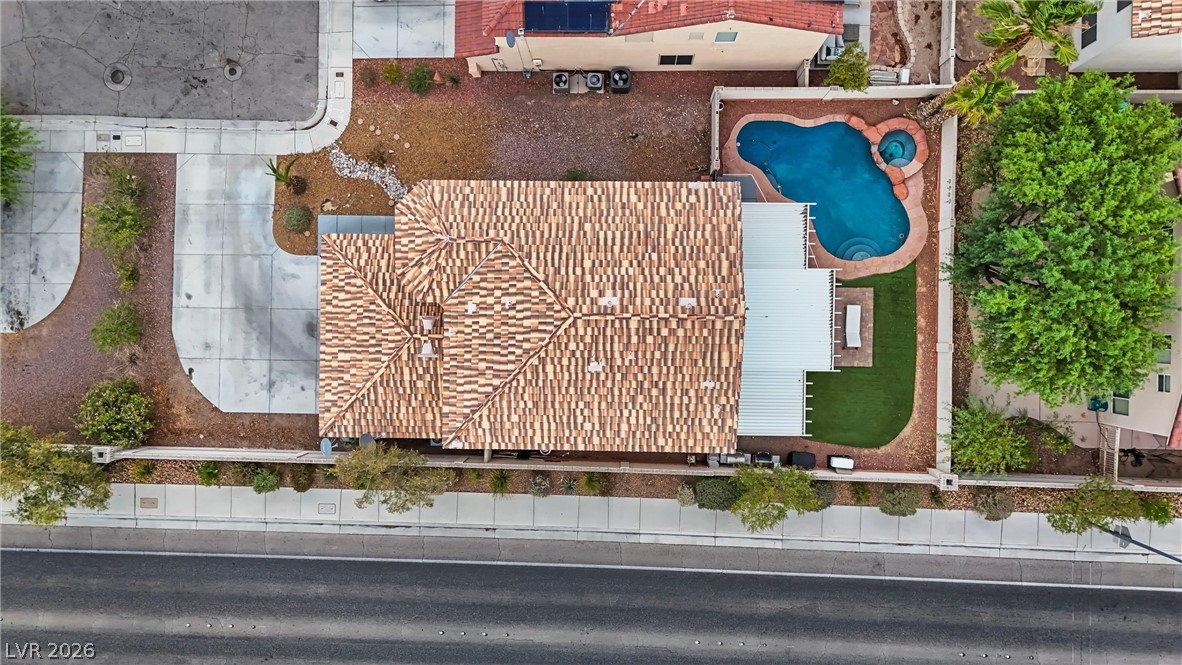
An aerial perspective showcases a tile roof, paved driveway, and private backyard pool.
An aerial perspective showcases the distinctive tile roof and spacious driveway of this suburban residence.
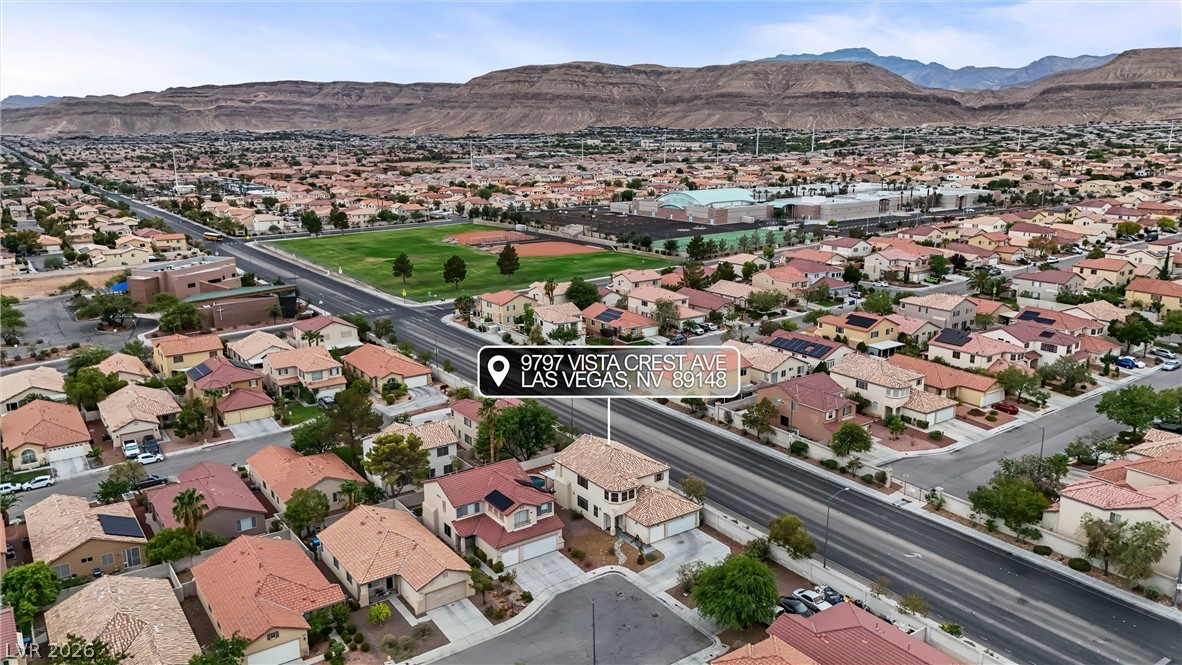
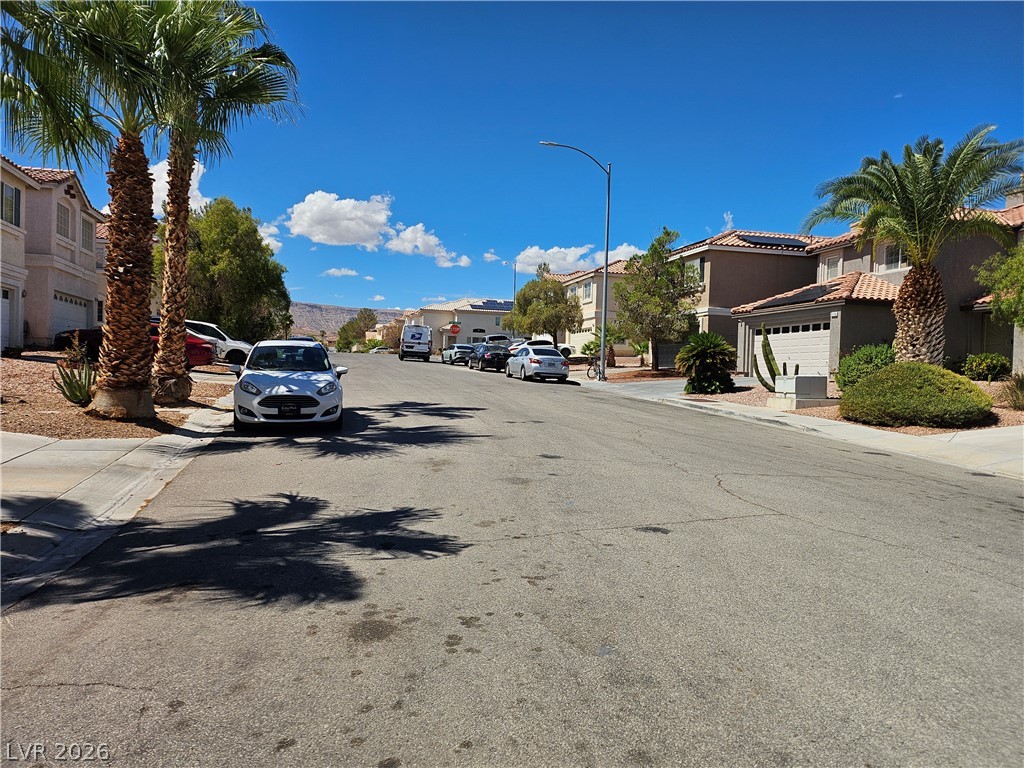
Scenic mountain vistas frame this peaceful neighborhood backdrop from an elevated perspective.
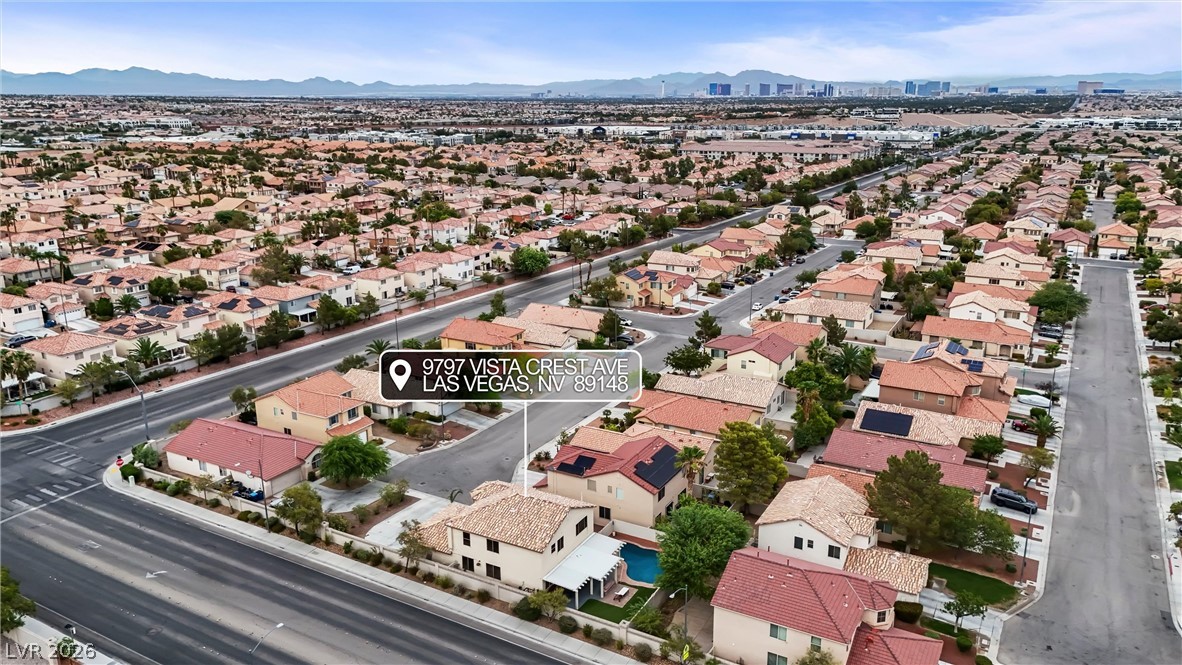
An aerial perspective showcases the surrounding neighborhood under open skies.
Spanish tile roofing and a spacious concrete driveway highlight this suburban home facade.
An expansive concrete driveway leads to a multi-car garage beneath a classic tile roof.
Desert landscaping and a concrete driveway lead to a two-story stucco exterior.
A spacious covered patio overlooks the private backyard with a pool and lush lawn.
A sheltered patio overlooks the refreshing backyard swimming pool with a rock waterfall feature.
An inviting backyard oasis features a shimmering swimming pool alongside a covered concrete patio.
A spacious backyard patio structure overlooks a sparkling swimming pool with stone accents.

 Price Reduced Listing