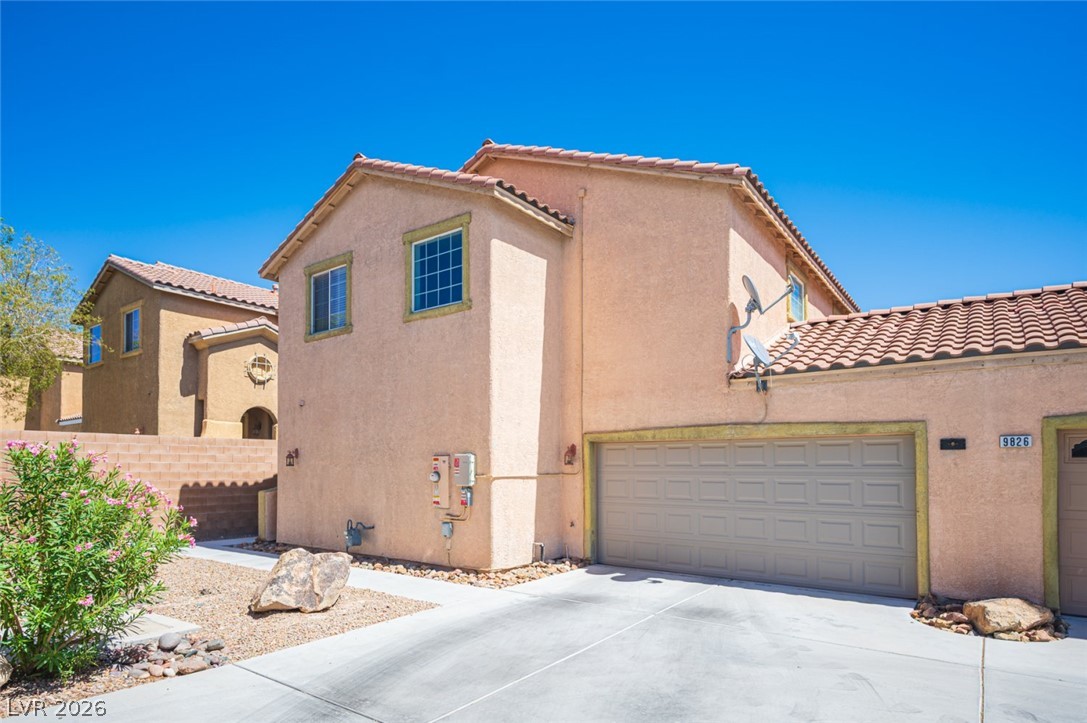
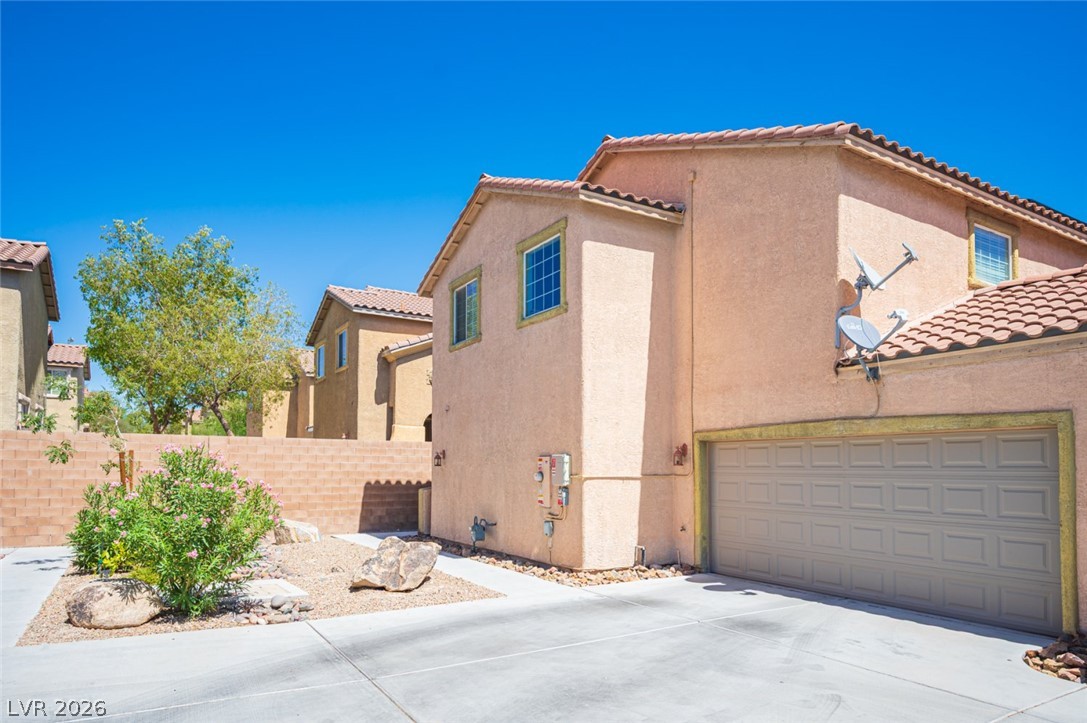
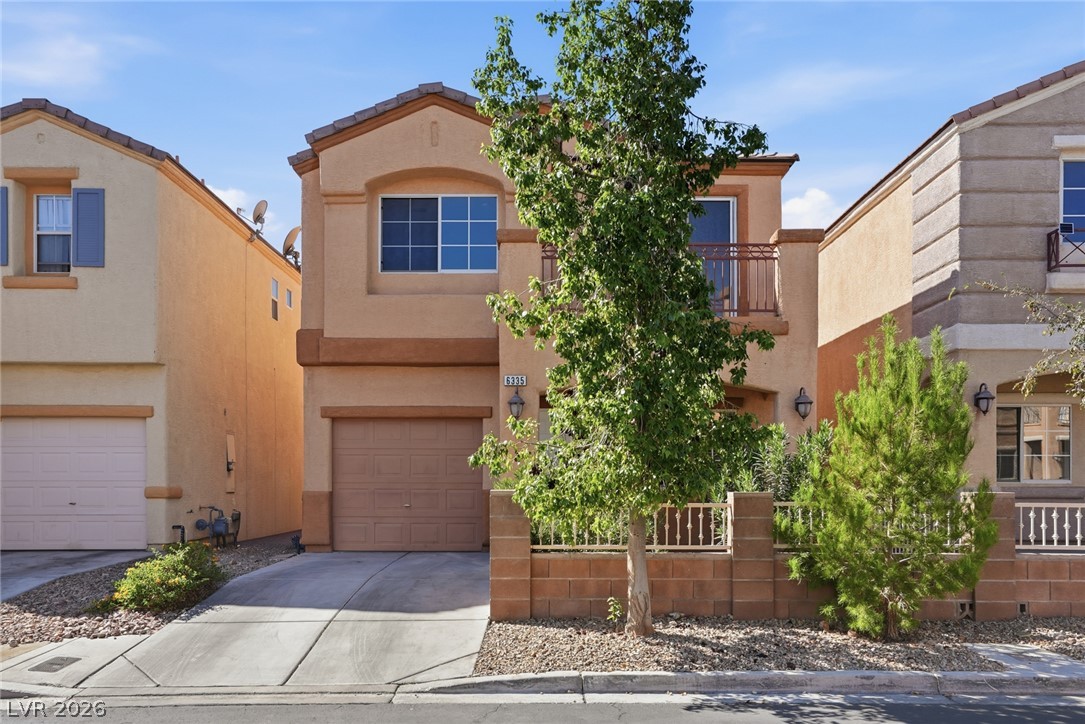
Clay tile roofing and stucco exterior walls create classic desert architectural appeal.
Spanish tile roofing and stucco exterior walls define this multi-level home exterior with an attached garage.
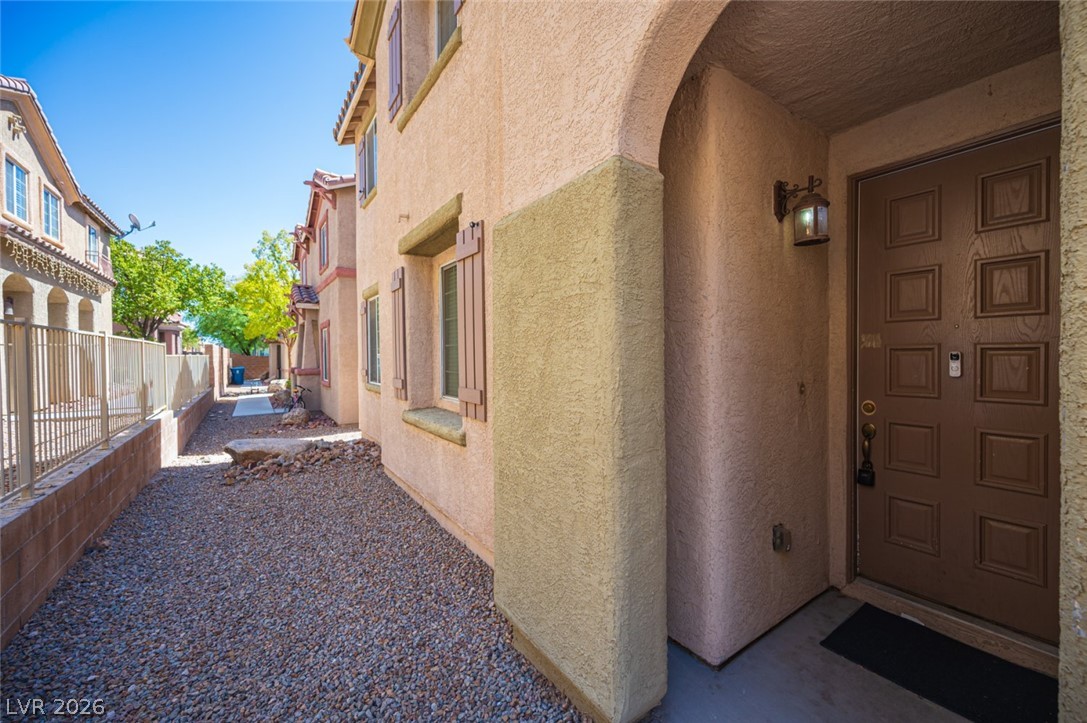
An arched covered entry and decorative shutters define the exterior of this multi-level stucco home.
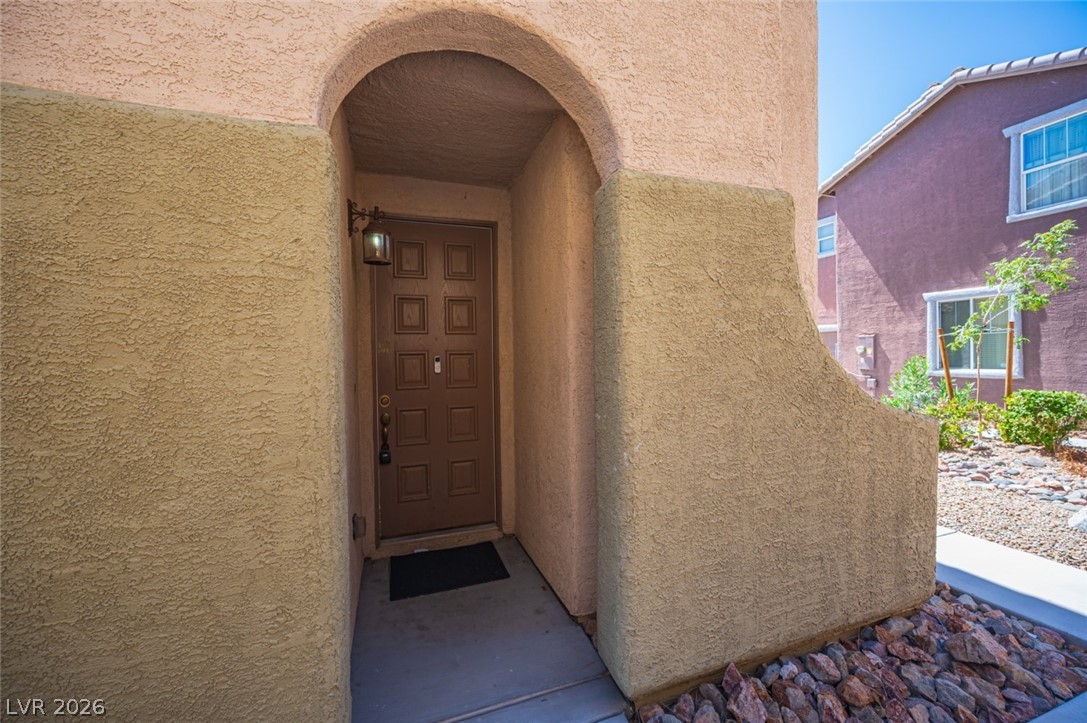
An arched stucco entryway creates a welcoming and architecturally distinct approach to the home.
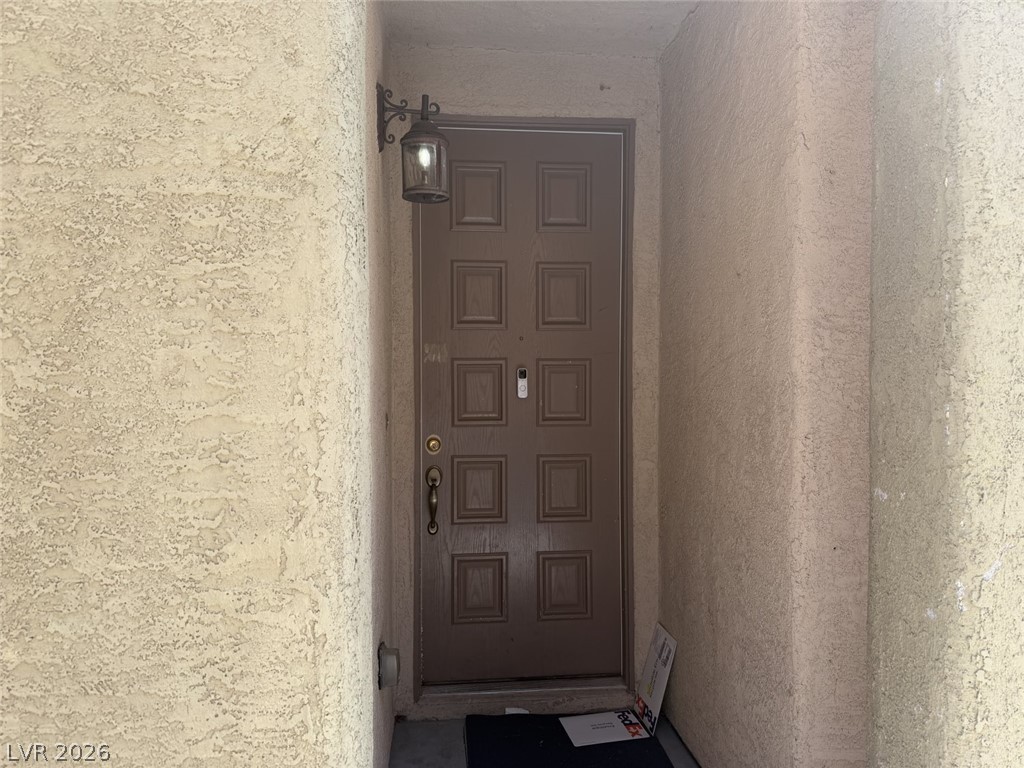
A paneled front door rests within a recessed stucco entryway.
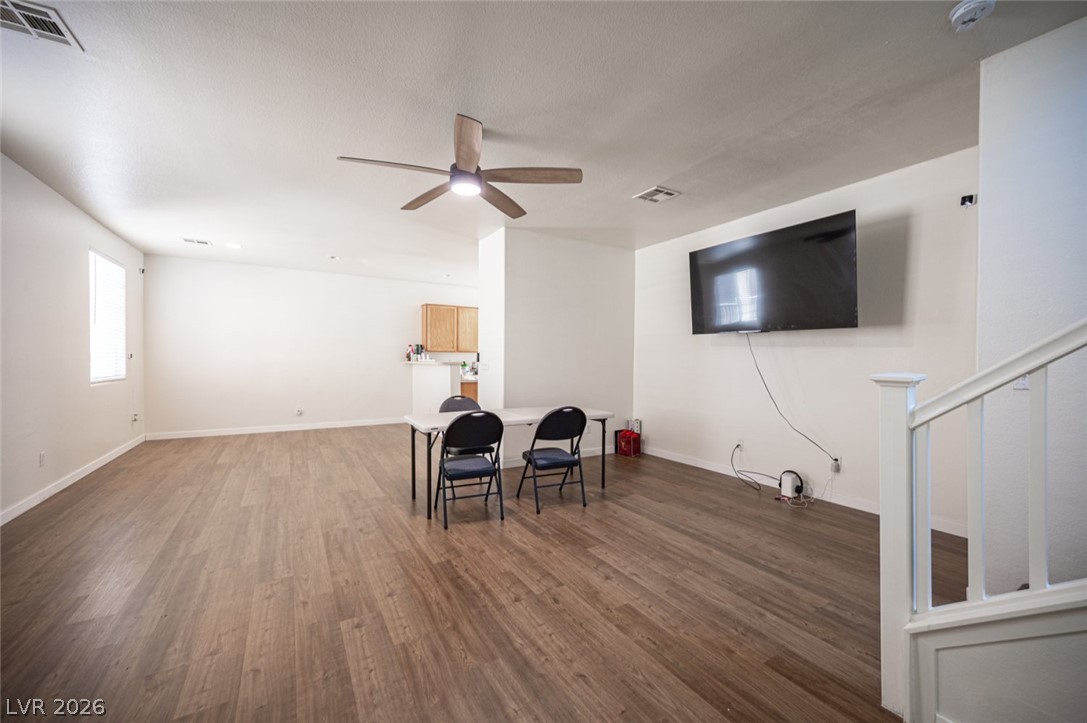
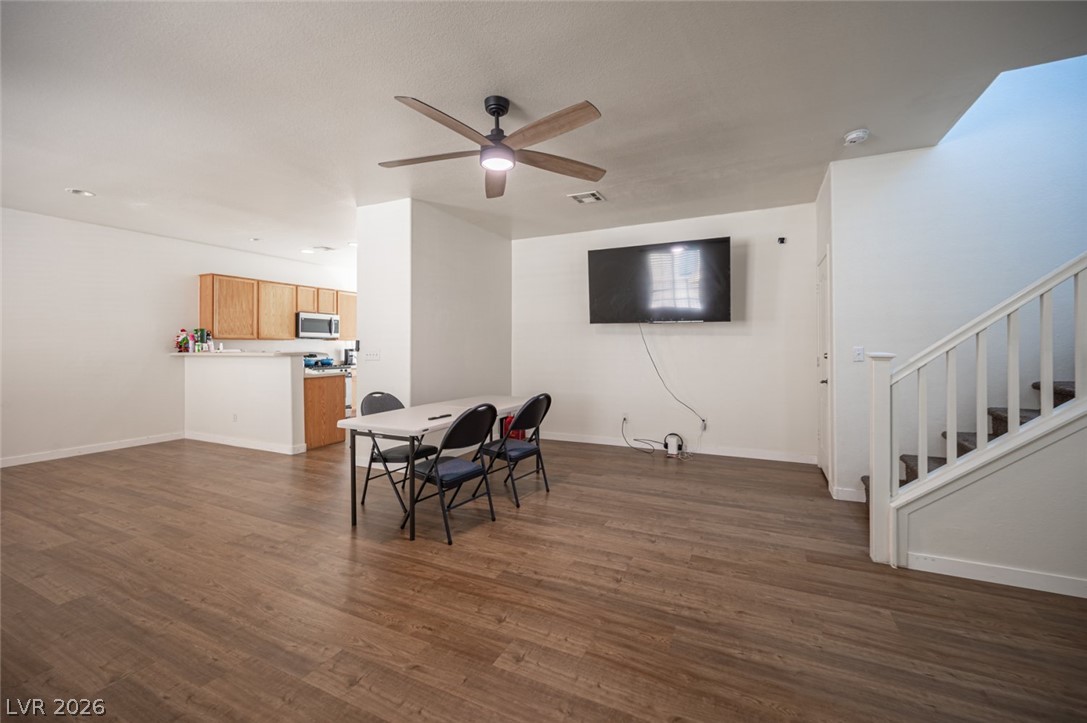
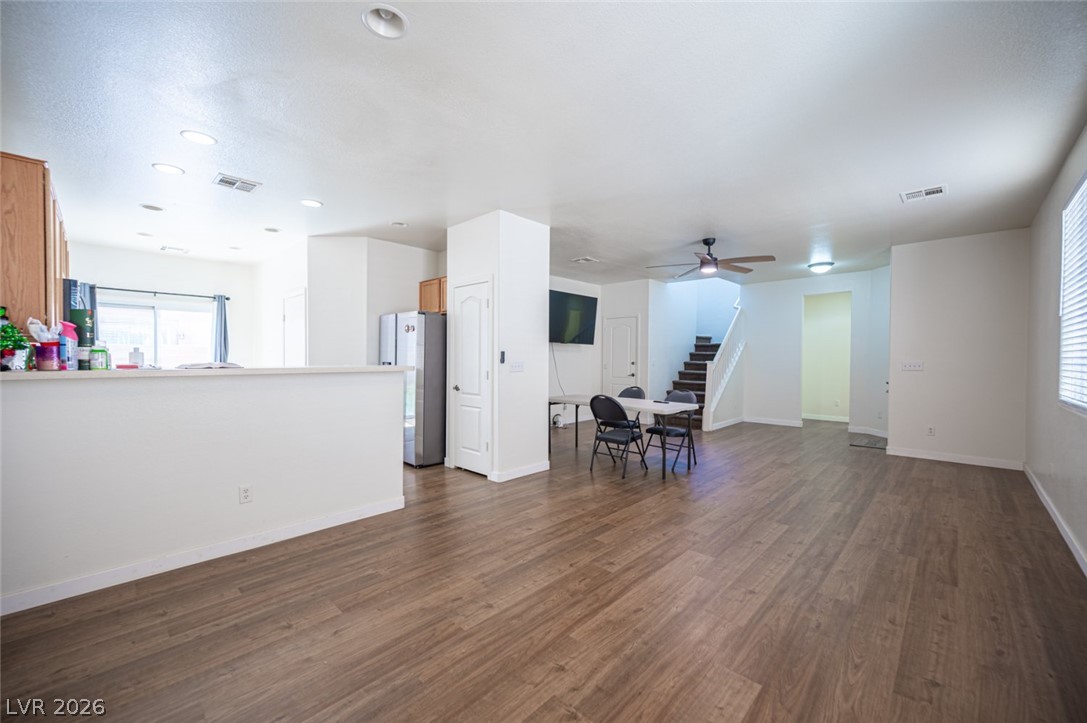
Warm wood-style flooring anchors this versatile open living space.
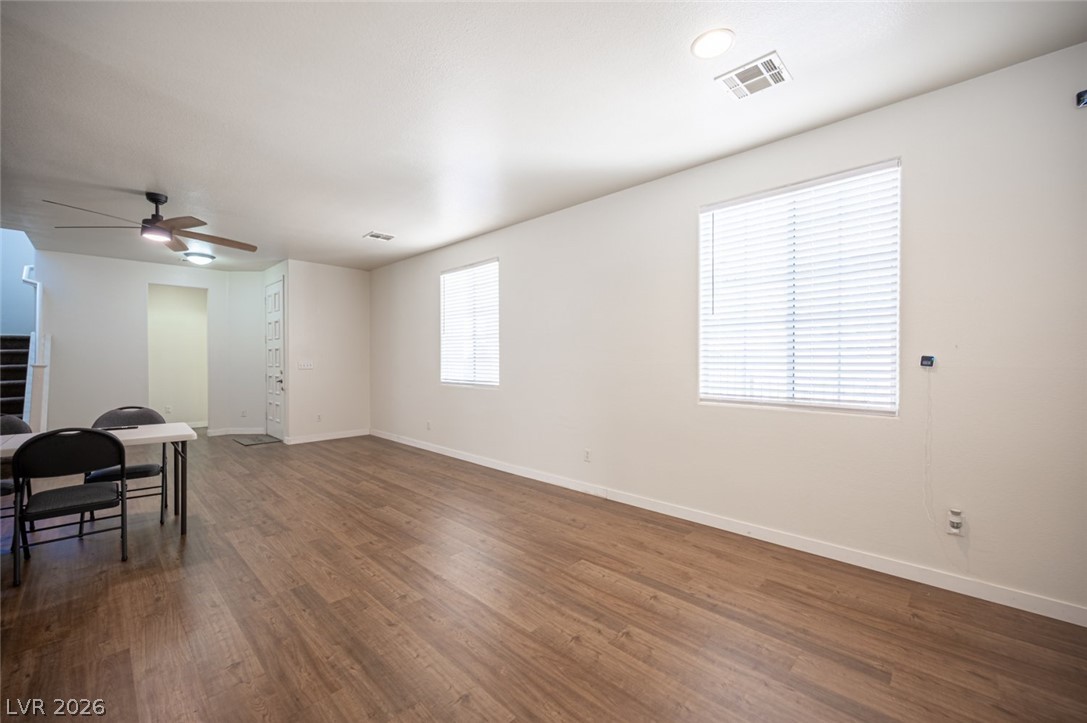
Gleaming wood flooring complements the clean lines of this open living space.
Smooth plaster walls and durable wood-look flooring establish a clean base in this versatile space.
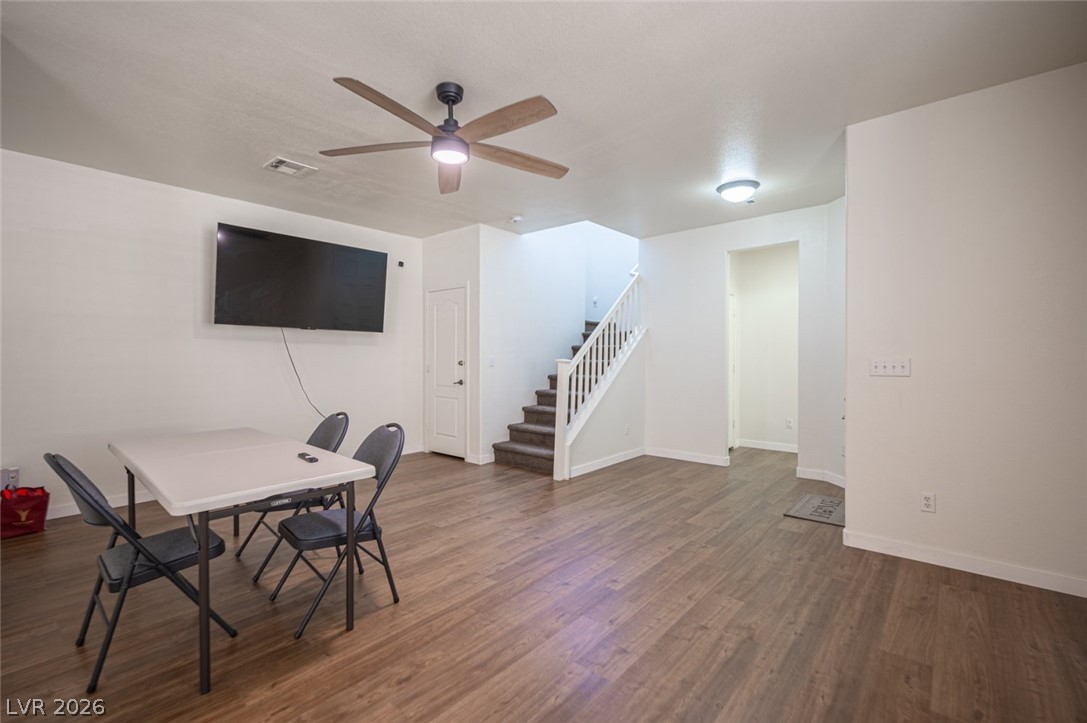
Warm wood flooring grounds this open-concept main floor featuring clean white walls and stairs.
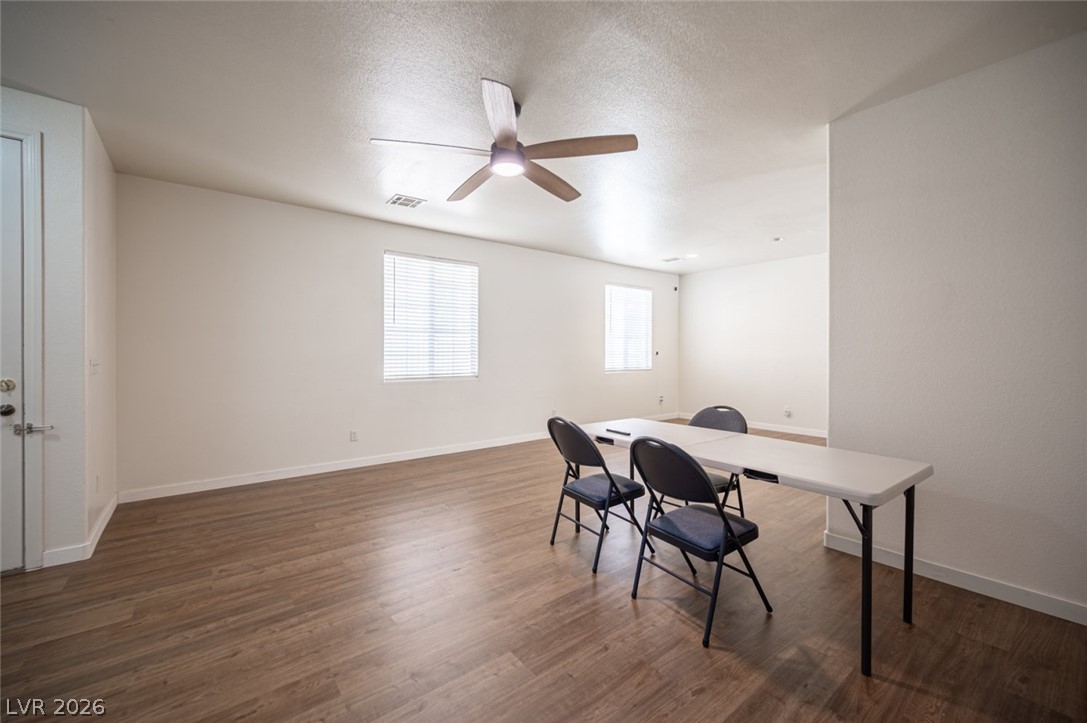
Rich wood-look flooring and tall windows define this open, airy living space.
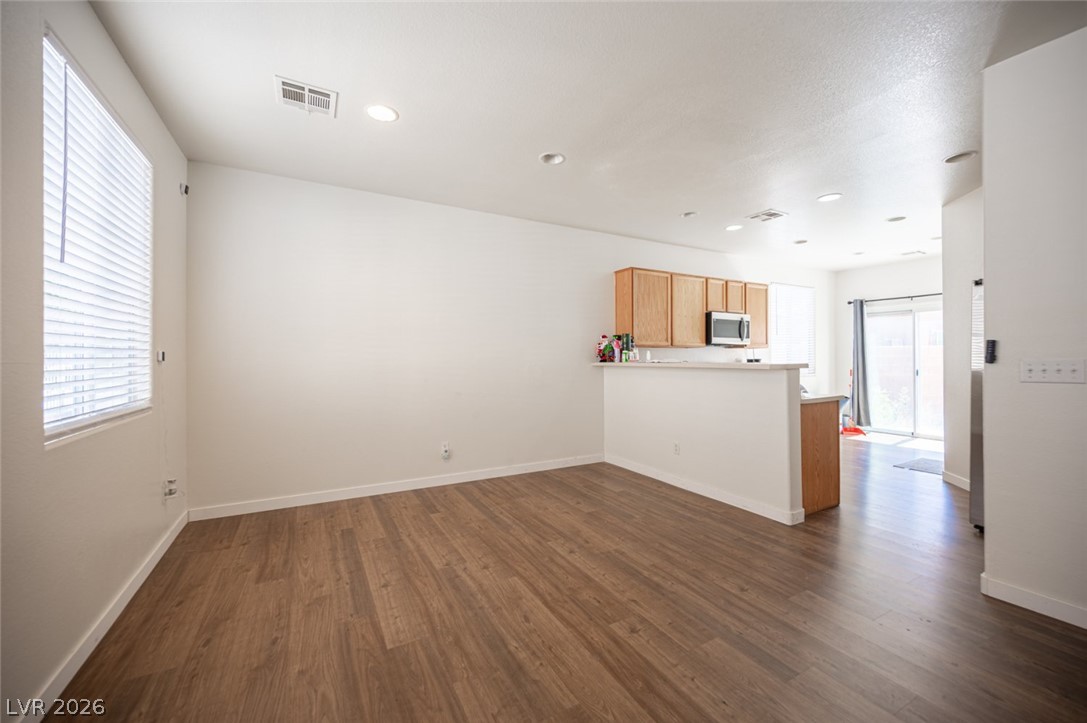
Gleaming wood-look floors anchor a versatile living space flowing effortlessly toward the kitchen.
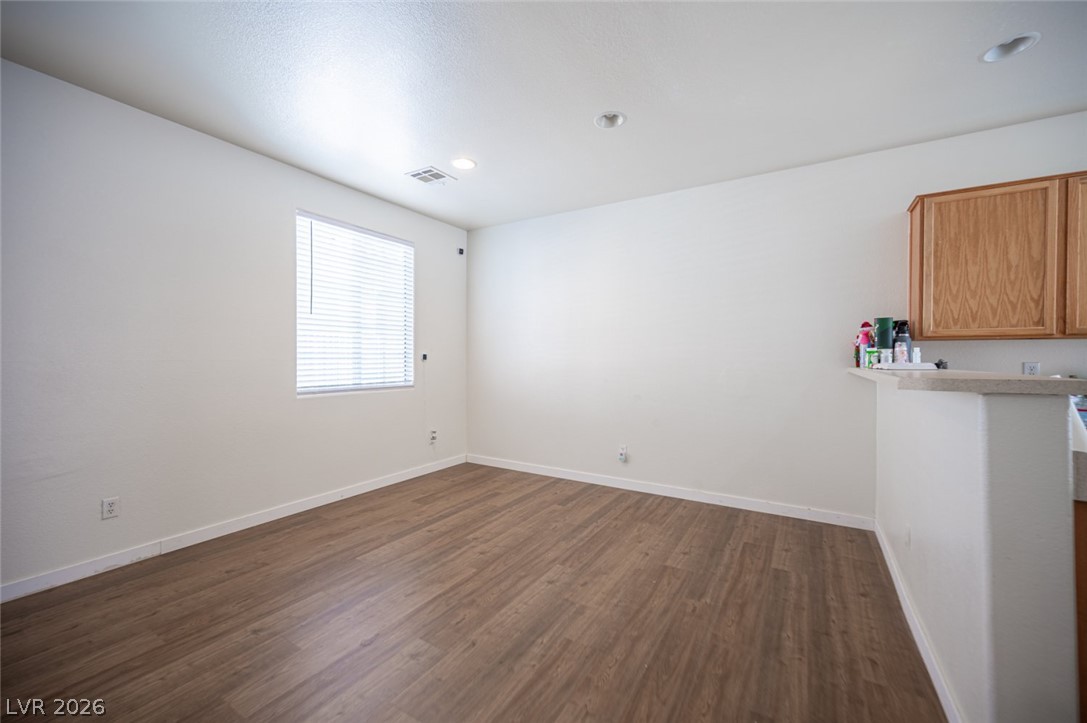
An open dining area showcases smooth wood-look flooring and recessed ceiling lighting.
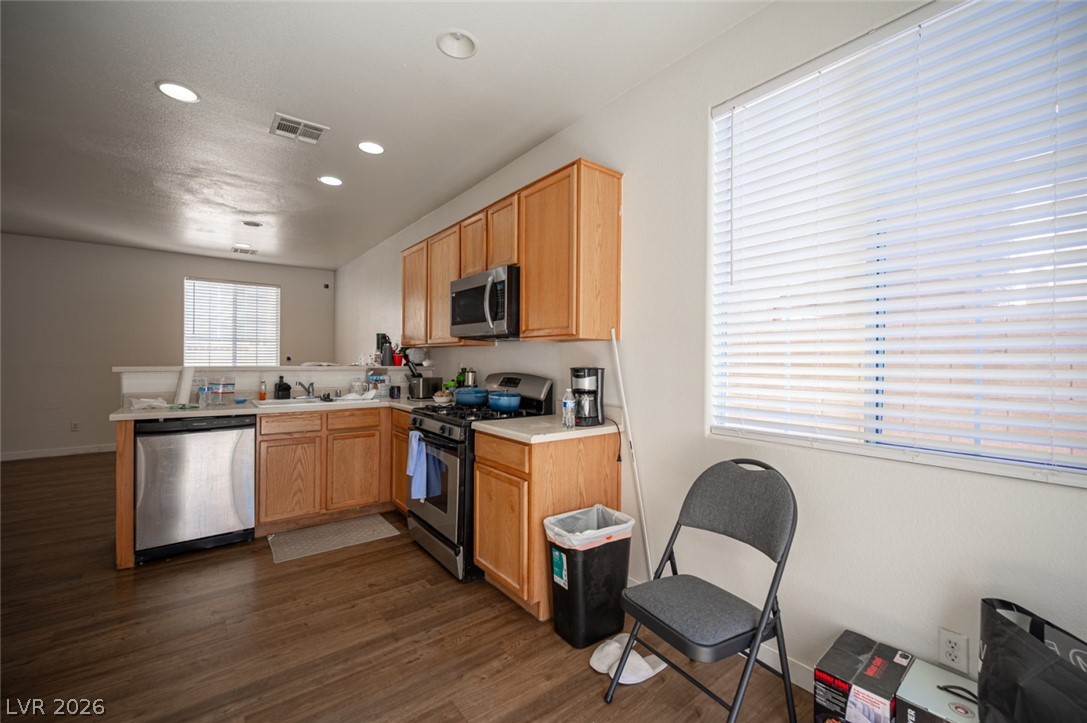
An open floorplan design connects the spacious living and kitchen areas with handsome wood-look flooring.
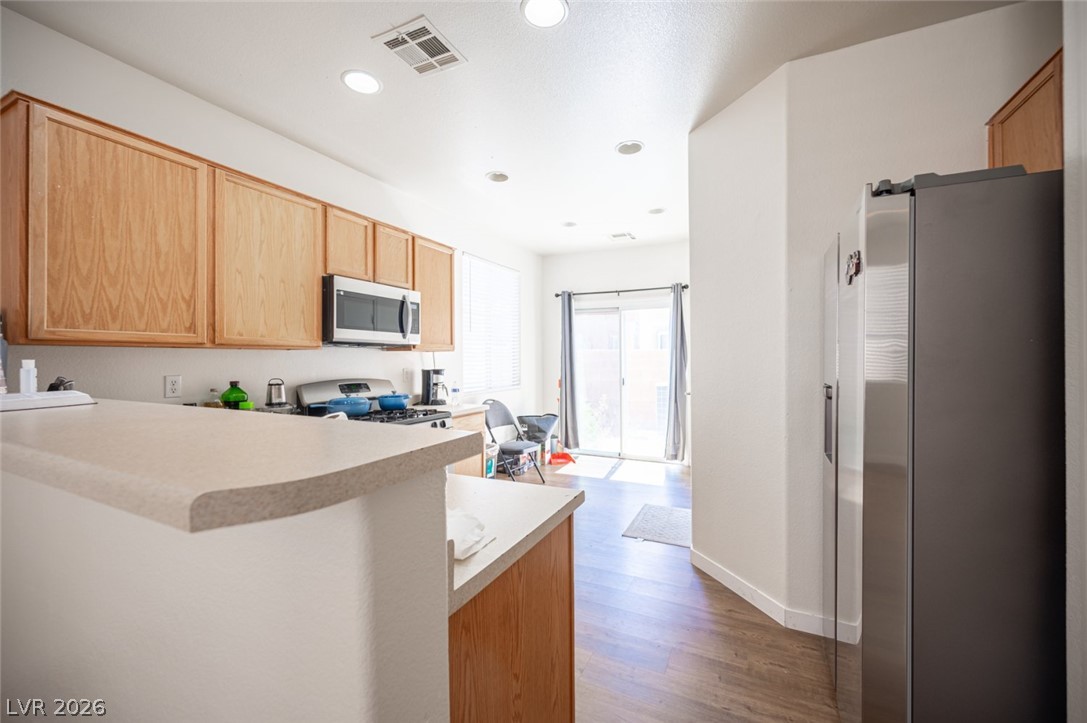
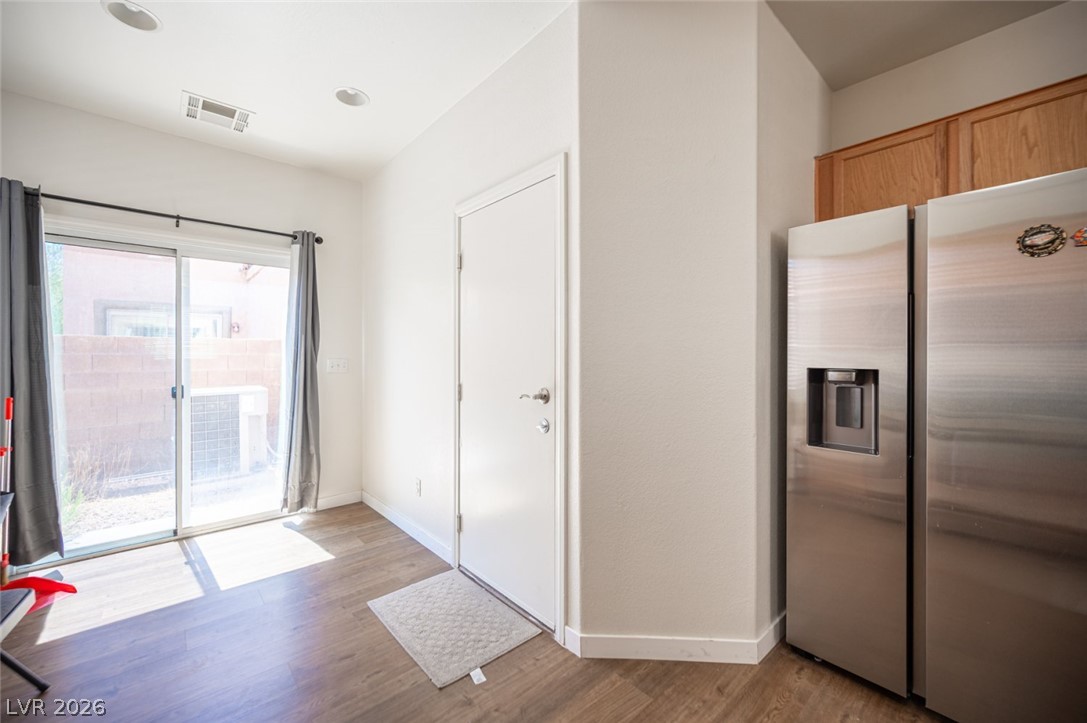
Smooth wood flooring flows from the functional kitchen toward sliding glass patio doors.
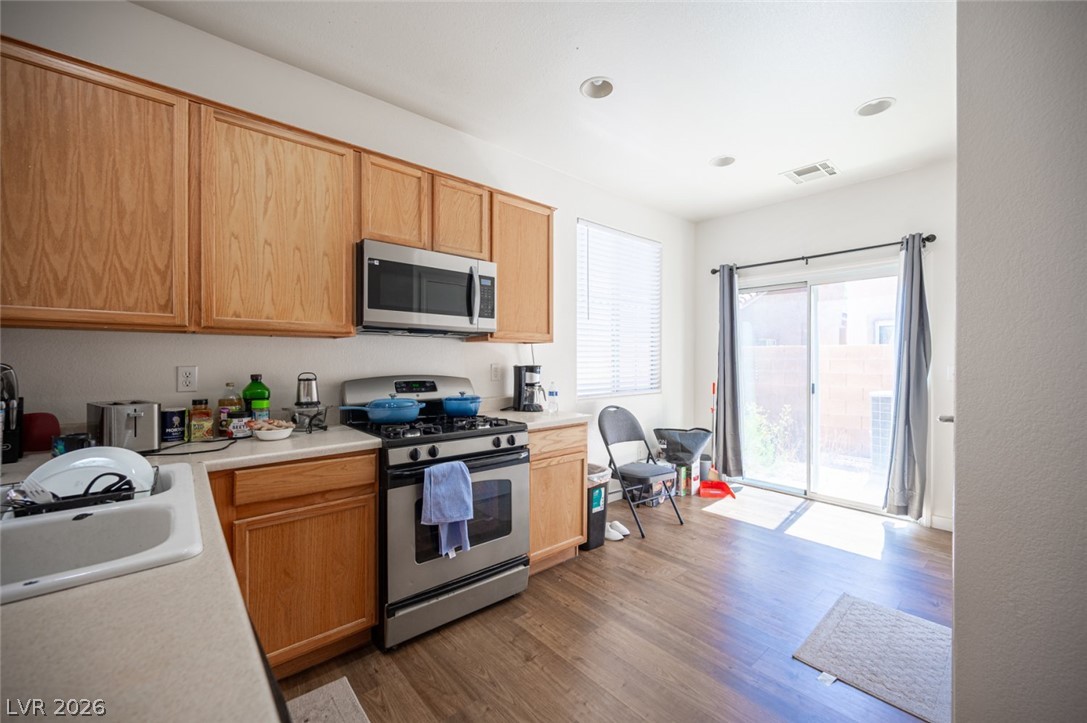
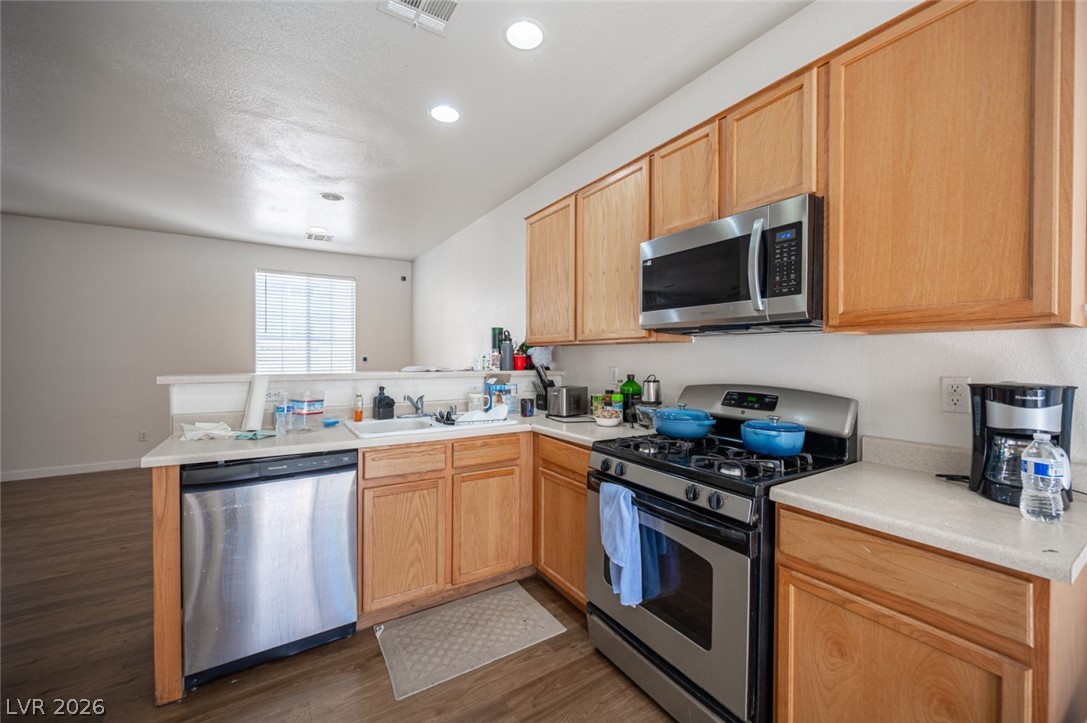
Warm wood cabinetry and sliding glass doors define this functional, light-filled kitchen space.
Warm wood cabinetry and modern appliances define this open-concept culinary space.
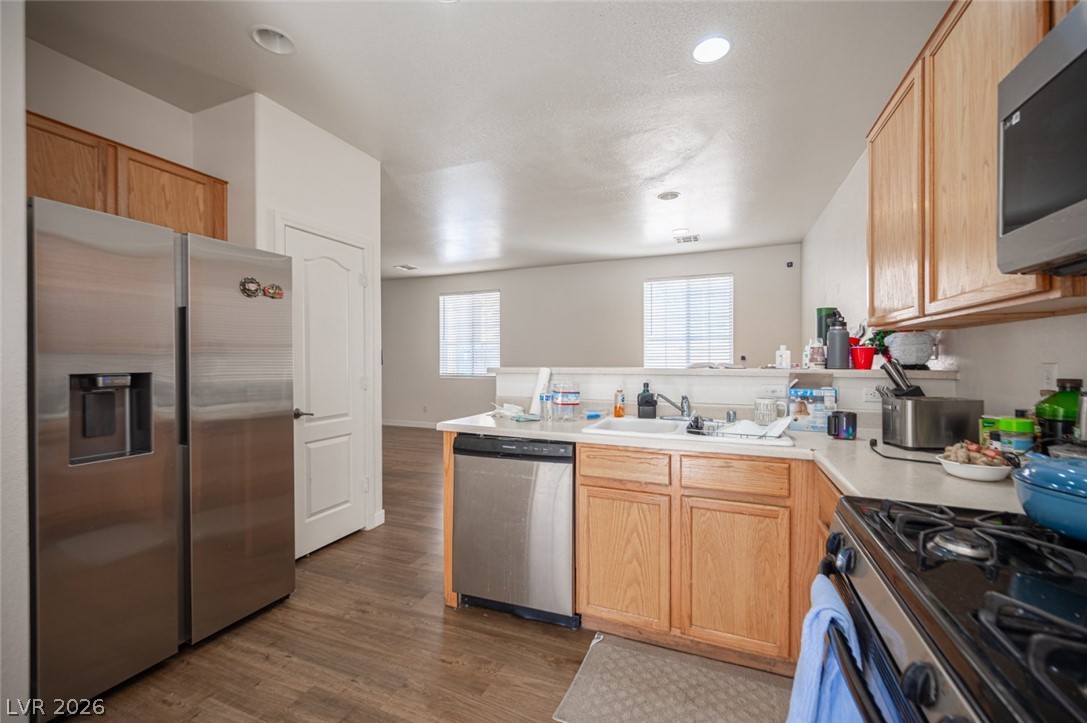
Warm wood cabinetry paired with stainless steel appliances anchors this functional kitchen space.
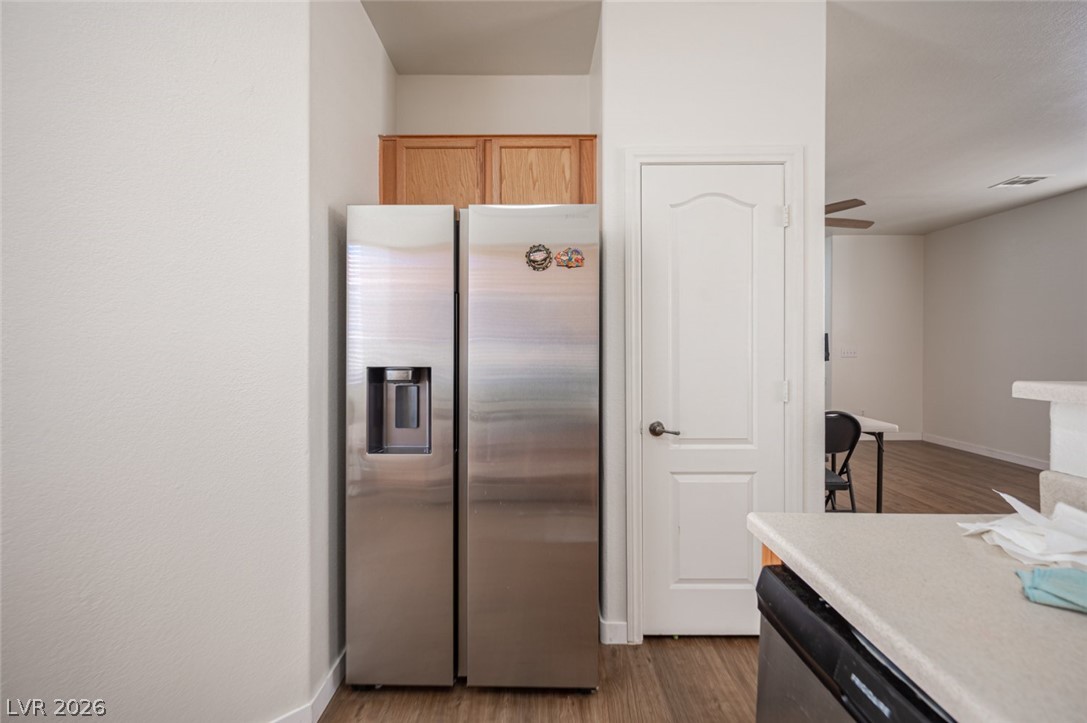
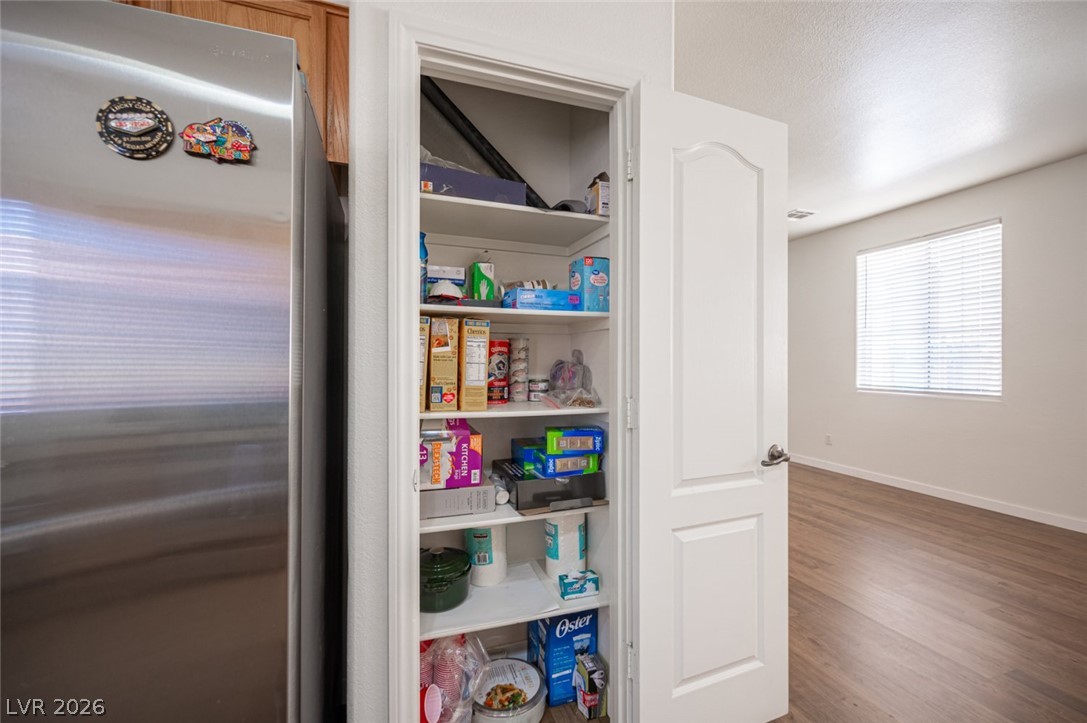
An alcove accommodates the refrigerator adjacent to a convenient pantry closet.
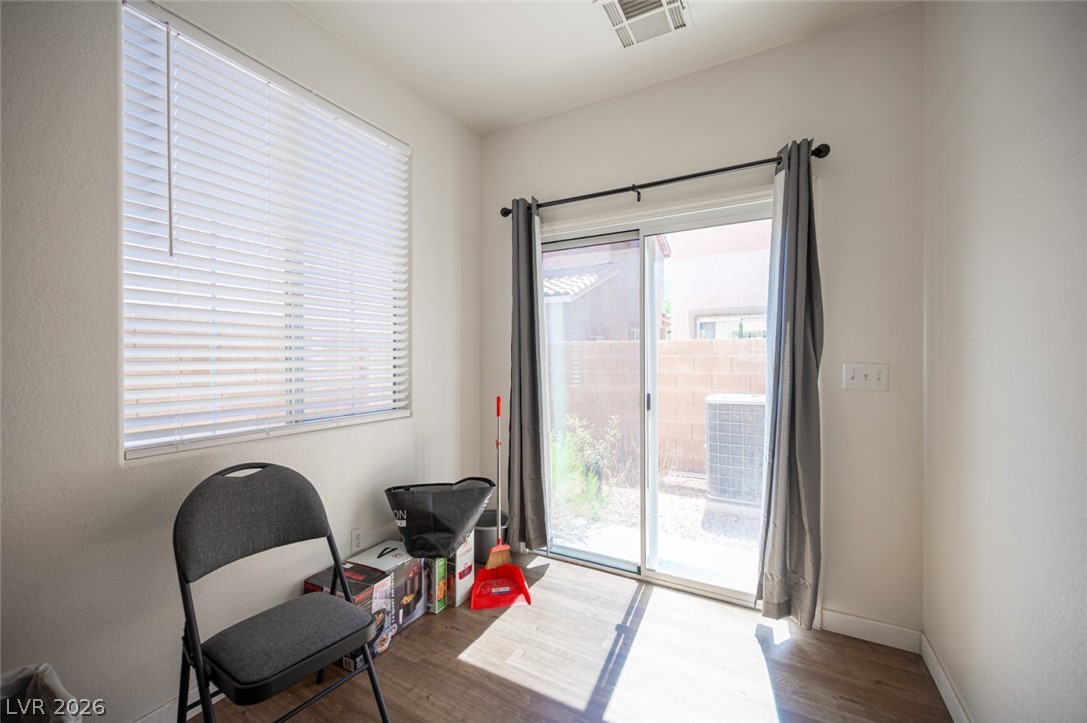
Sliding glass doors open to the outdoors from this versatile space featuring wood floors.
Warm wood cabinetry and modern stainless steel appliances anchor this open-concept culinary space.
Sliding glass doors open directly to the outdoors, filling the room with natural light.
An organized pantry closet sits adjacent to the kitchen, opening to the main living area.
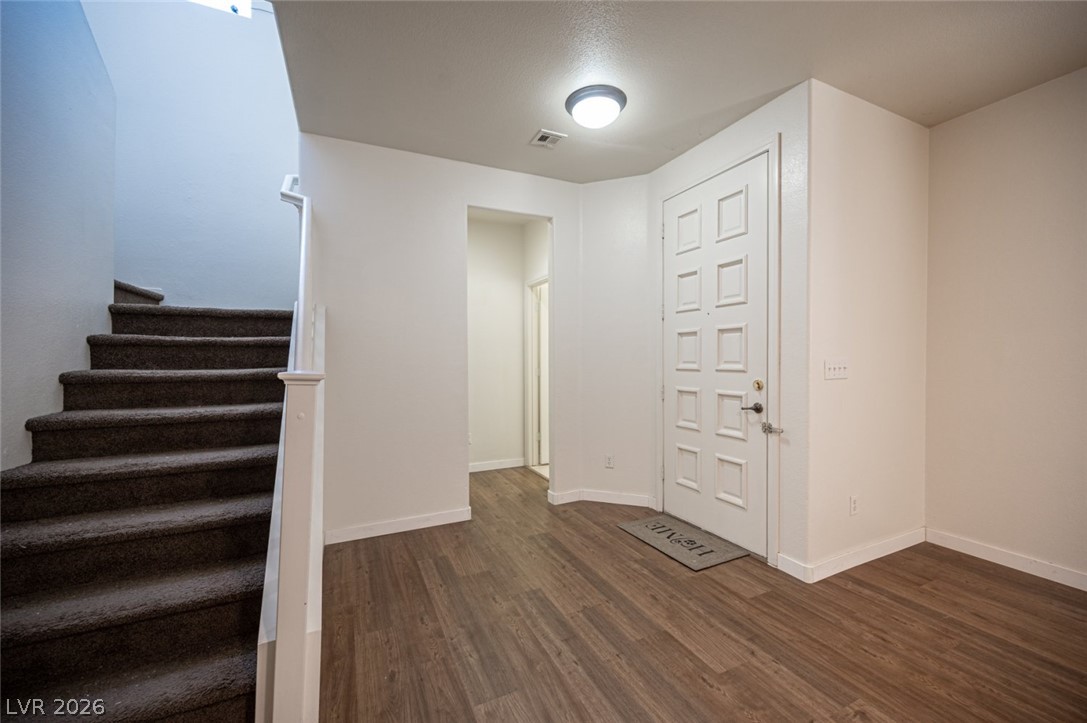
A welcoming entryway transitions seamlessly into the home, featuring durable flooring and an adjacent staircase.
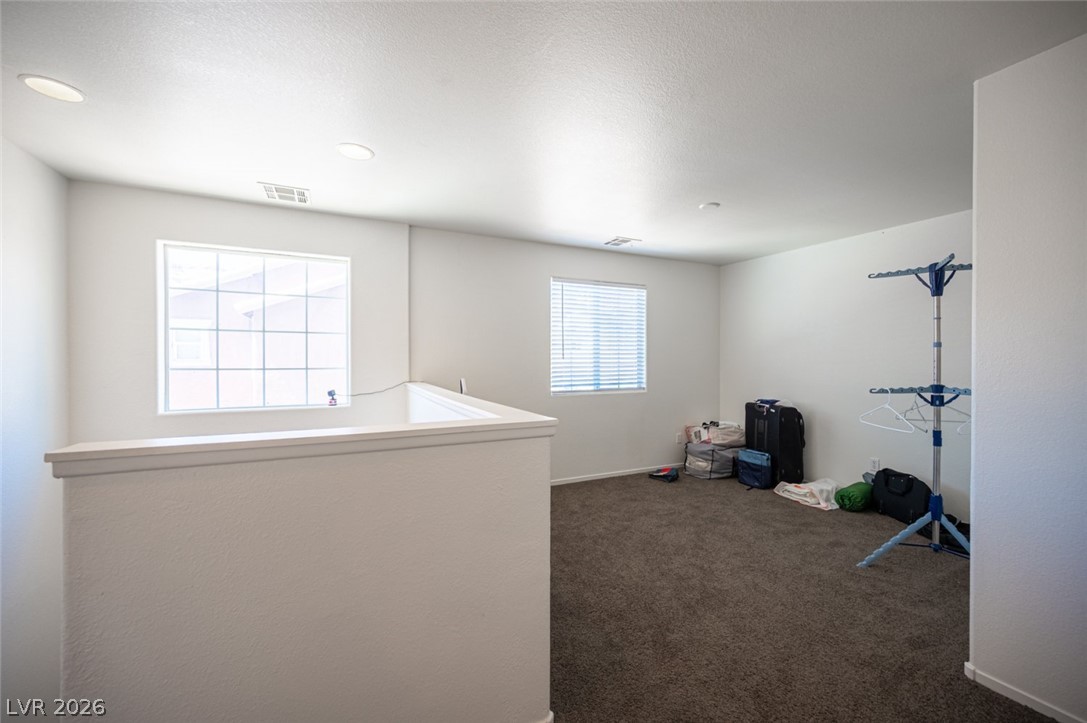
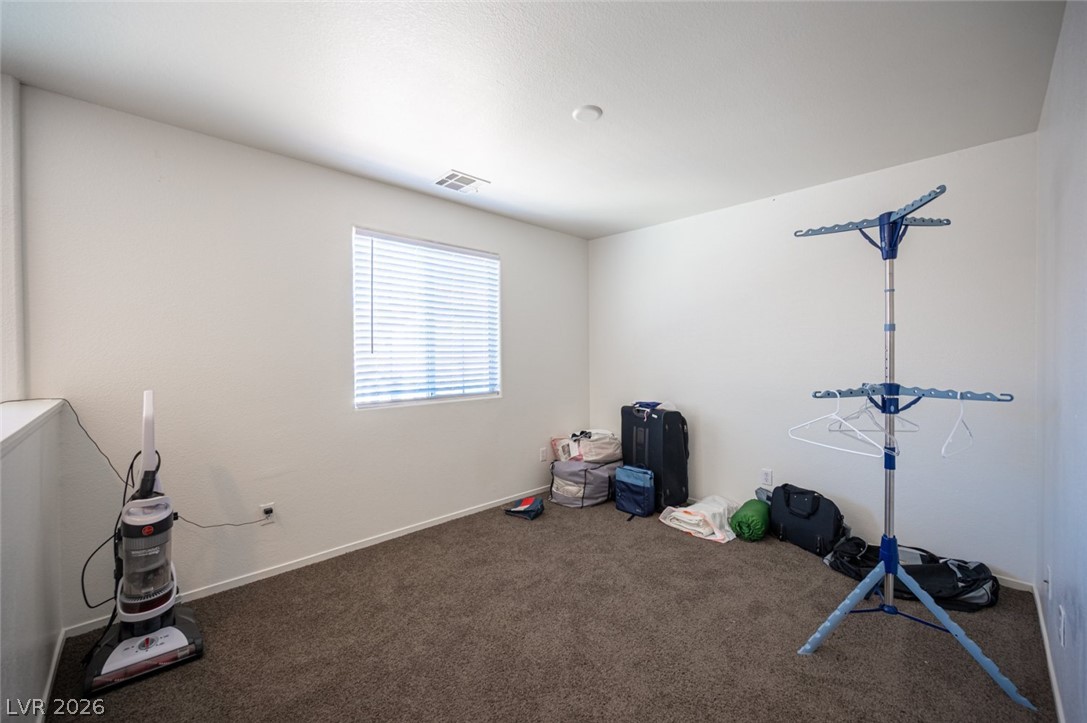
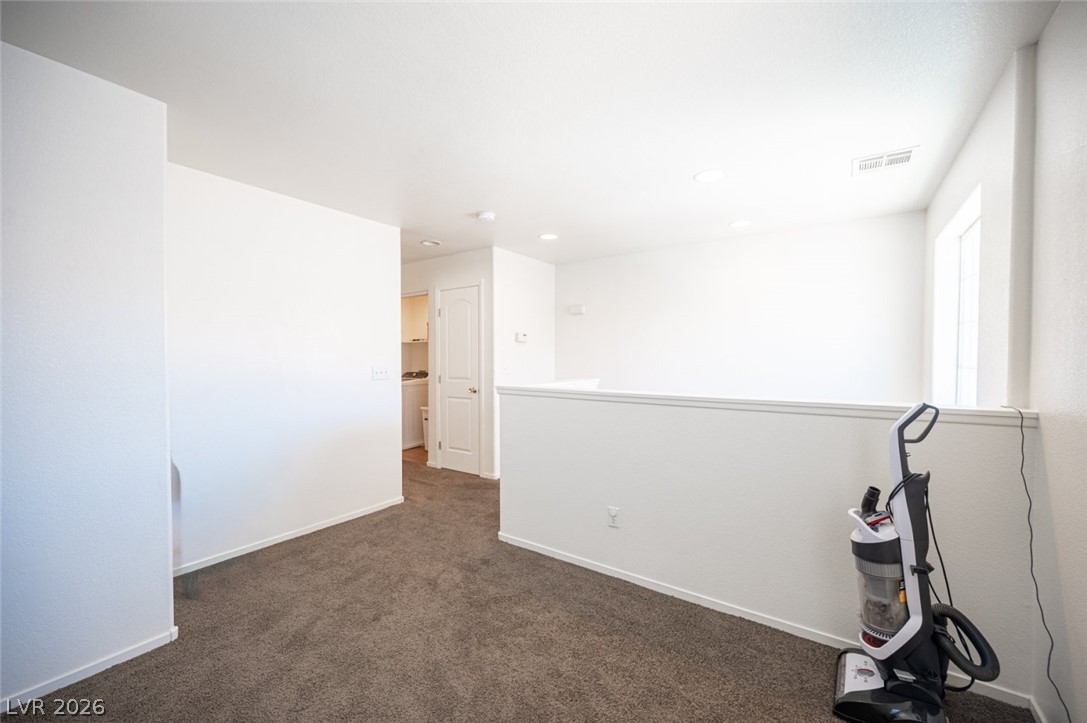
An open upstairs loft area features wall-to-wall carpeting and recessed lighting.
Soft carpeting underfoot and natural light from a window highlight this versatile upstairs loft.
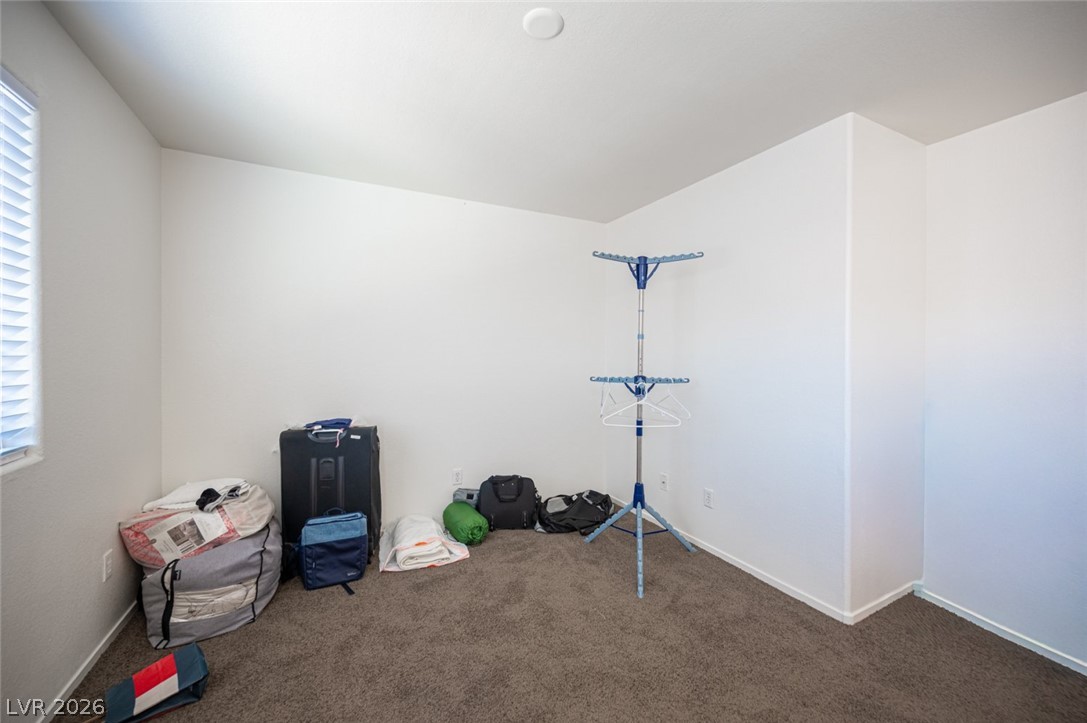
Plush carpeting and neutral walls define this versatile bonus room with natural light.
A versatile upper-level loft features wall-to-wall carpeting and clean white walls.
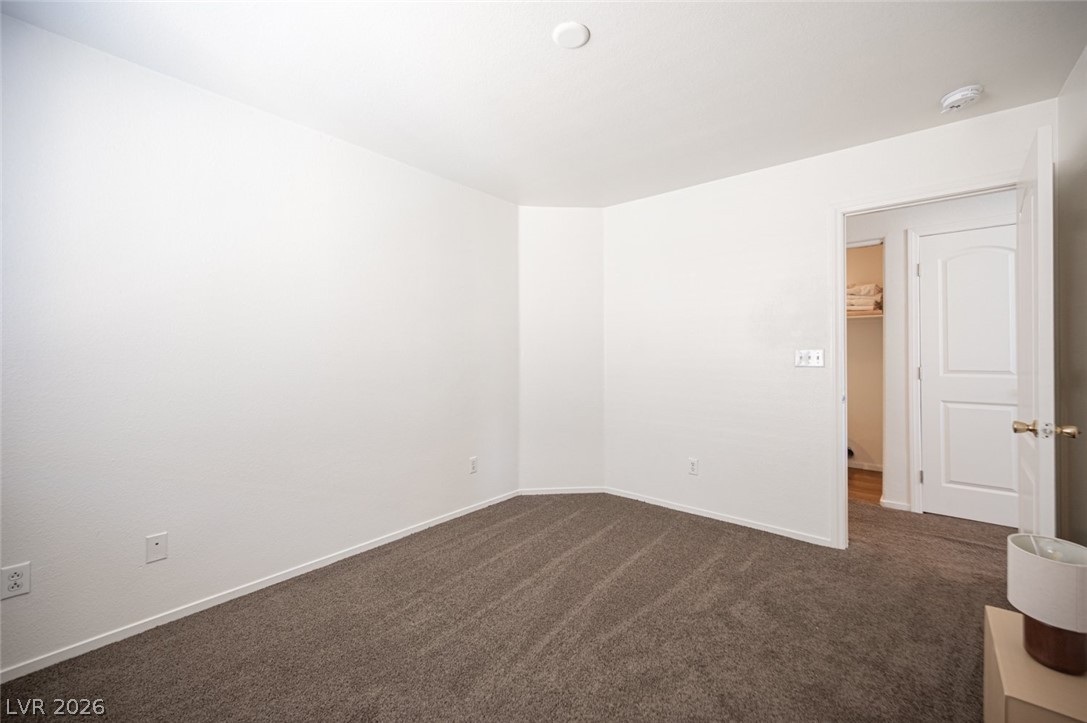
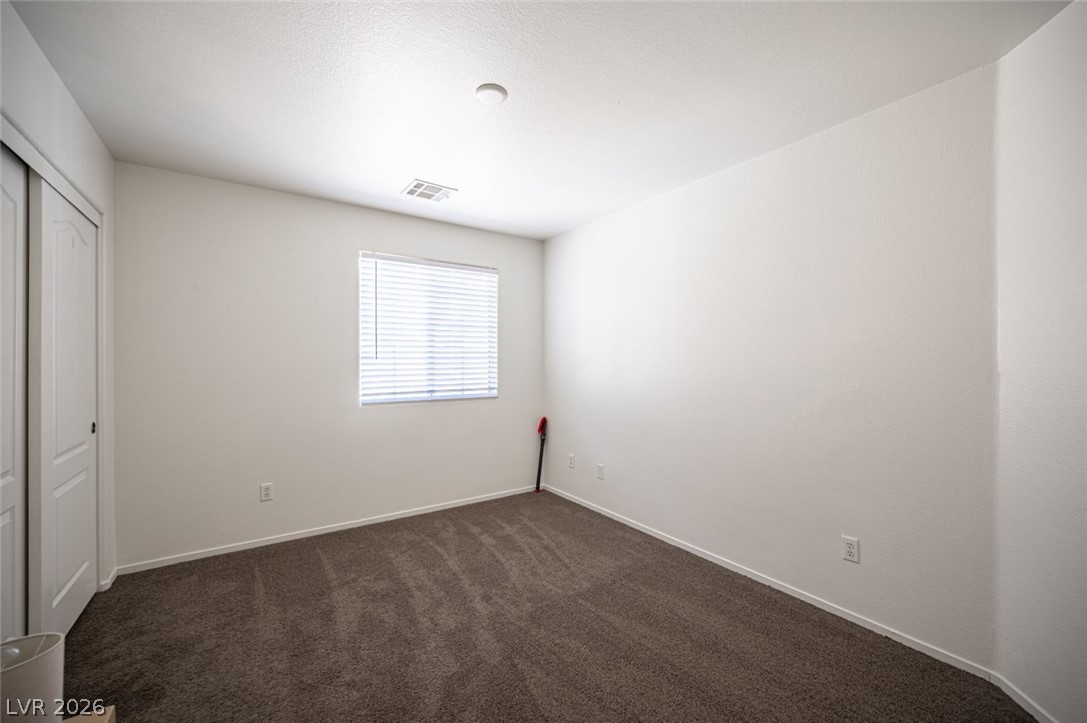
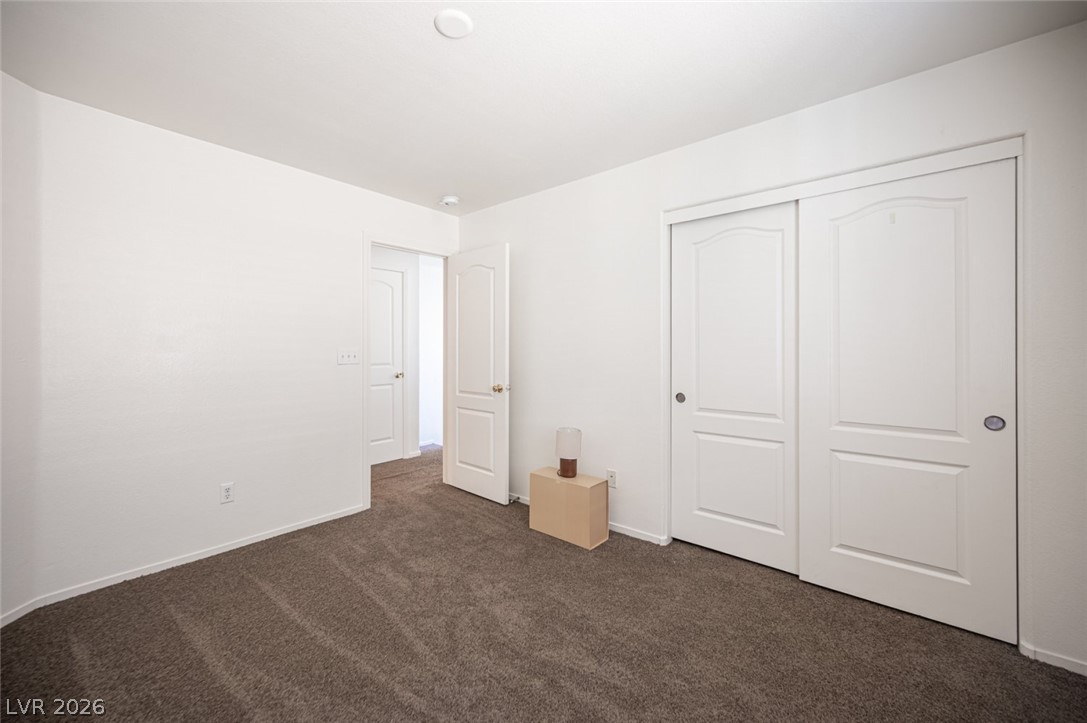
Soft carpet underfoot grounds this minimalist room with a view into the closet.
Plush carpeting anchors this versatile room illuminated by natural light from a central window.
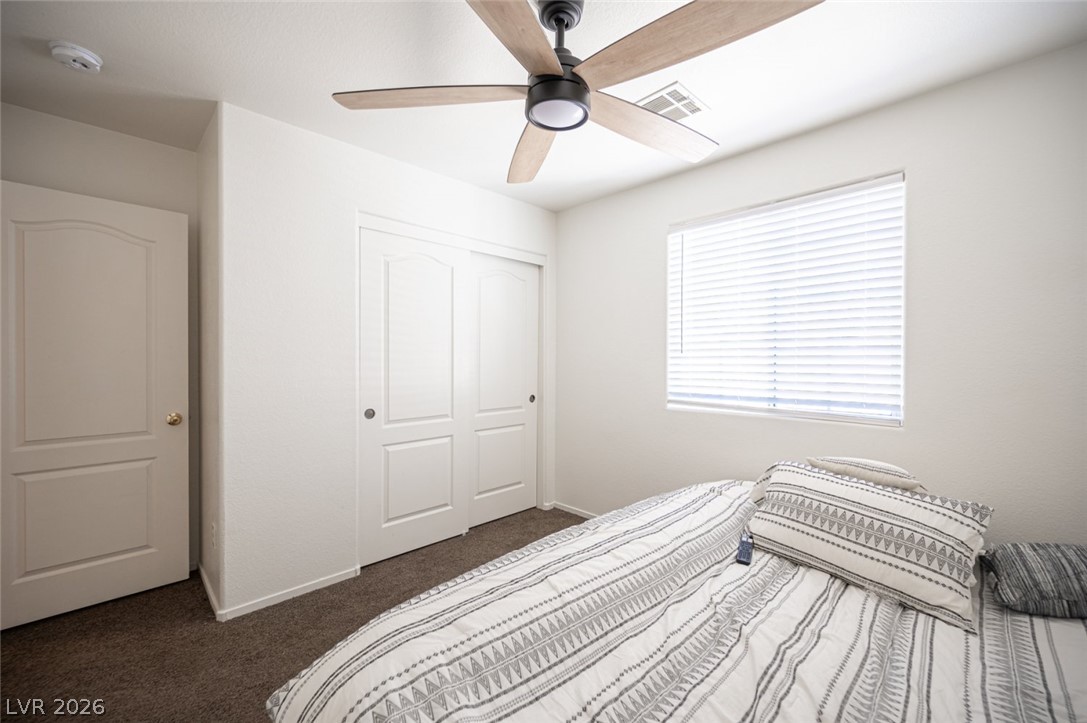
Plush carpeting anchors this versatile room boasting a generous sliding-door closet.
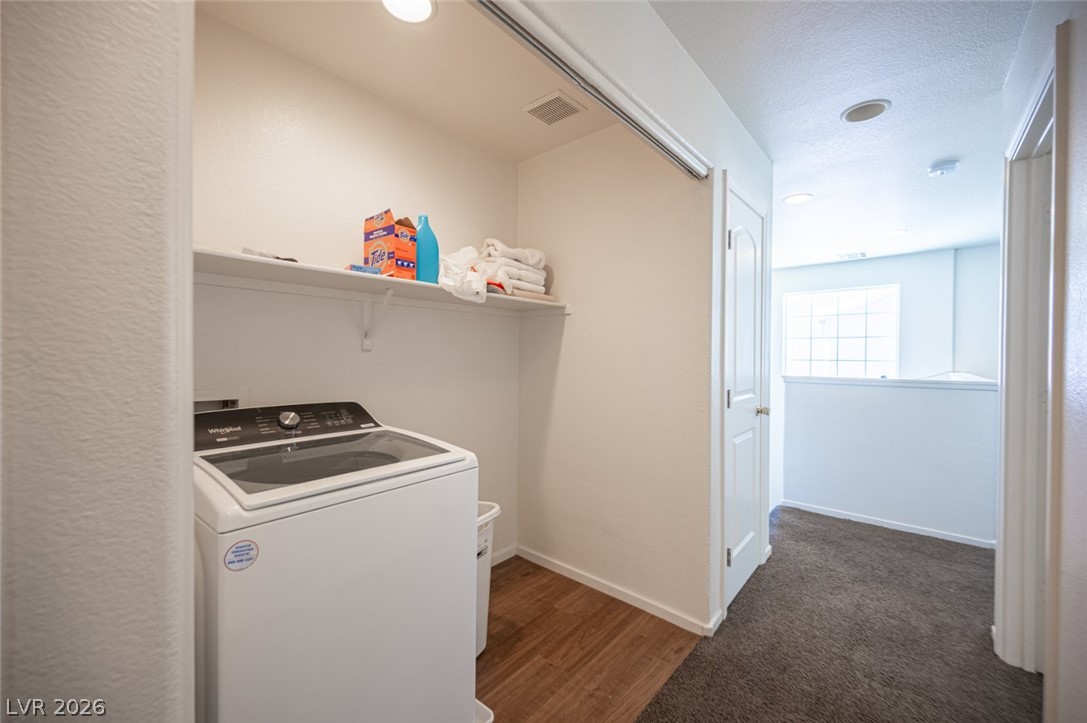
An upper-level laundry closet features wood-style flooring adjacent to carpeted hallways.
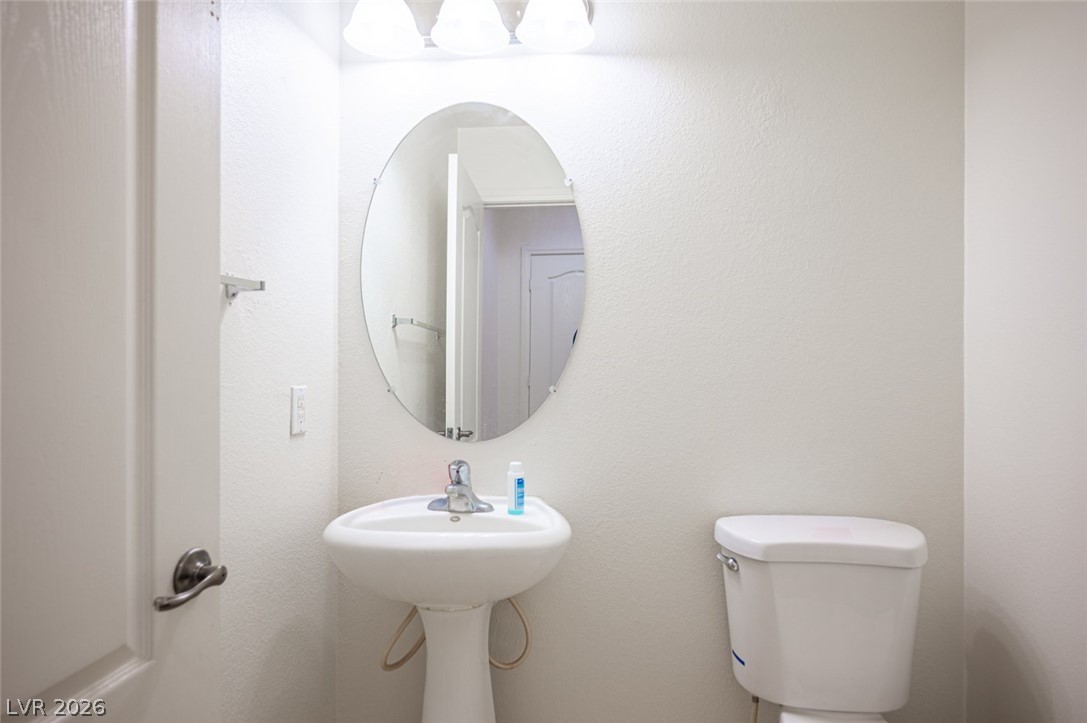
A classic pedestal sink paired with an oval mirror anchors this functional powder room.
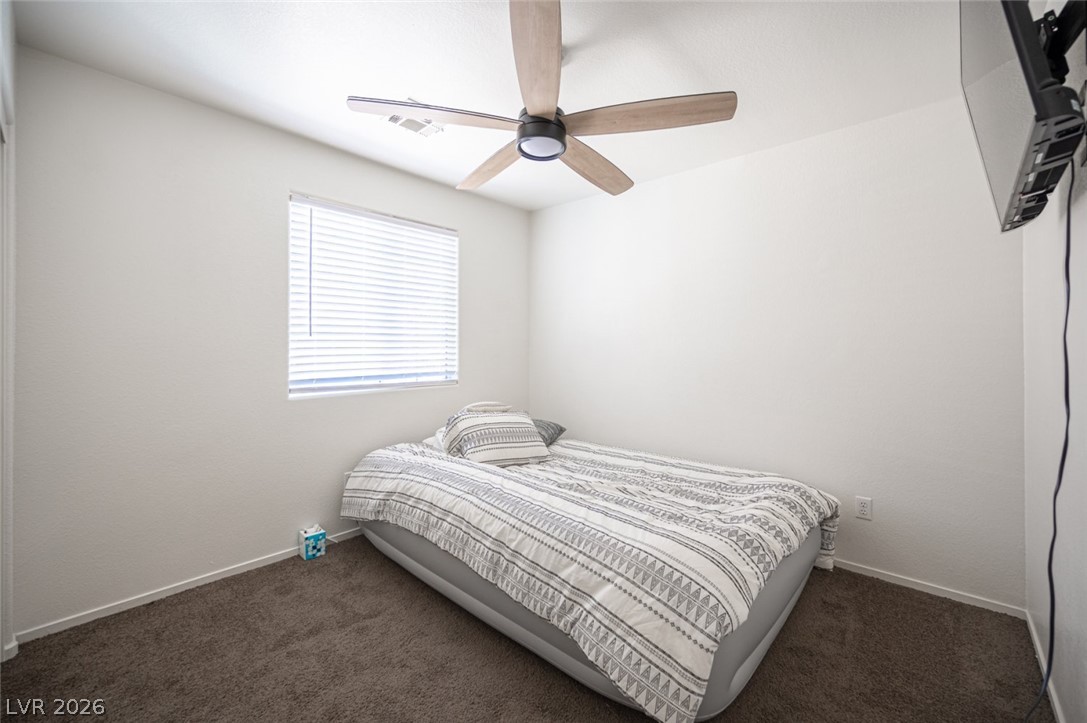
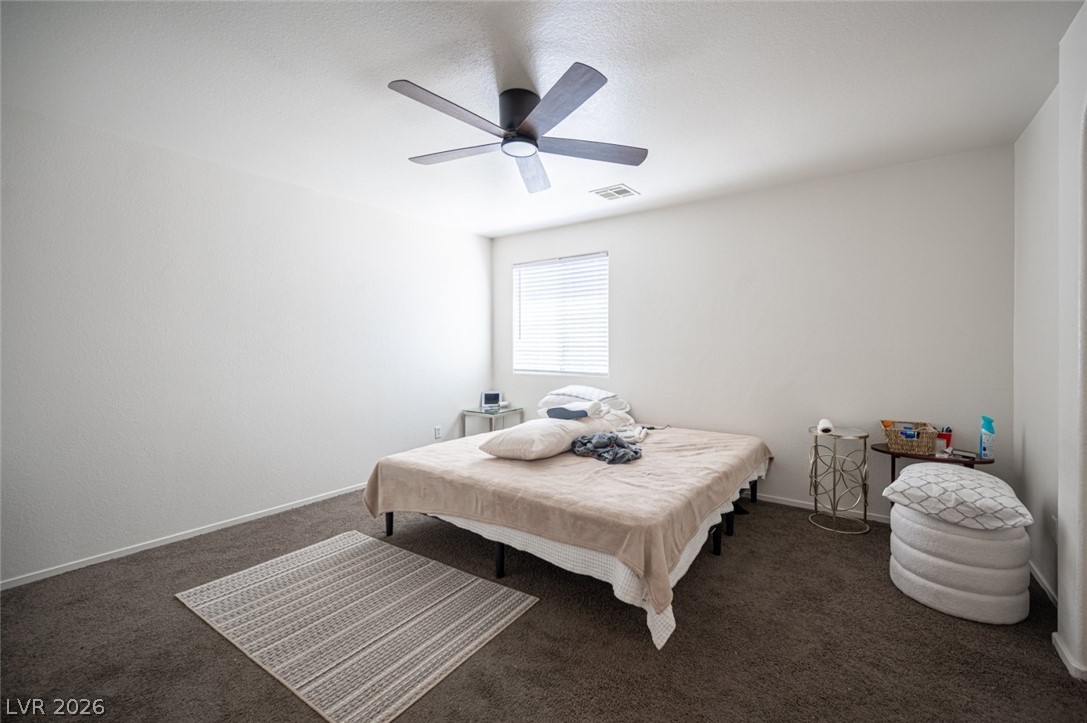
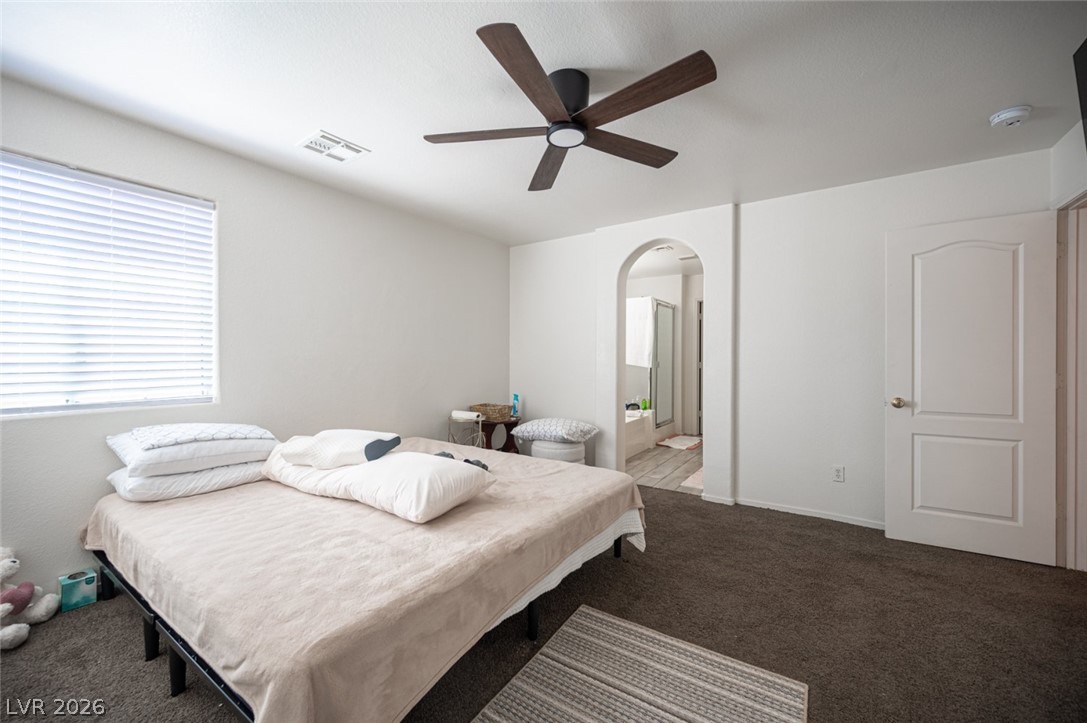
An abundance of natural light fills this cozy bedroom featuring wall-to-wall carpeting.
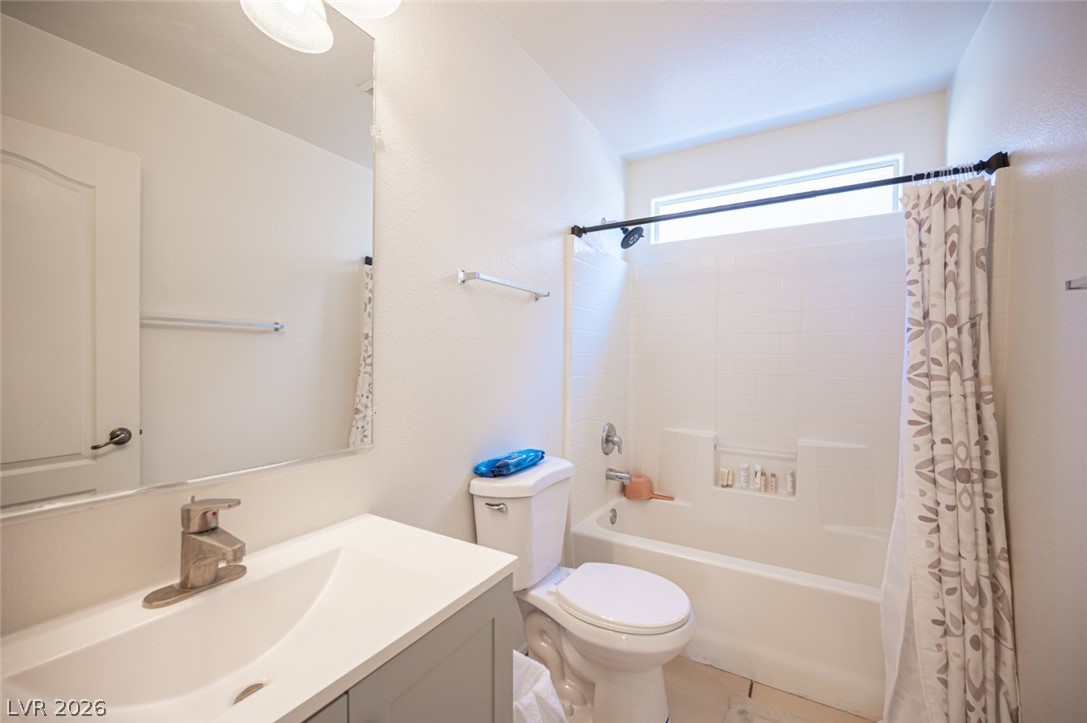
Clean lines and a functional layout define this bathroom featuring a tiled tub-shower combination.
Natural light fills this bedroom featuring plush carpeting and a large window.
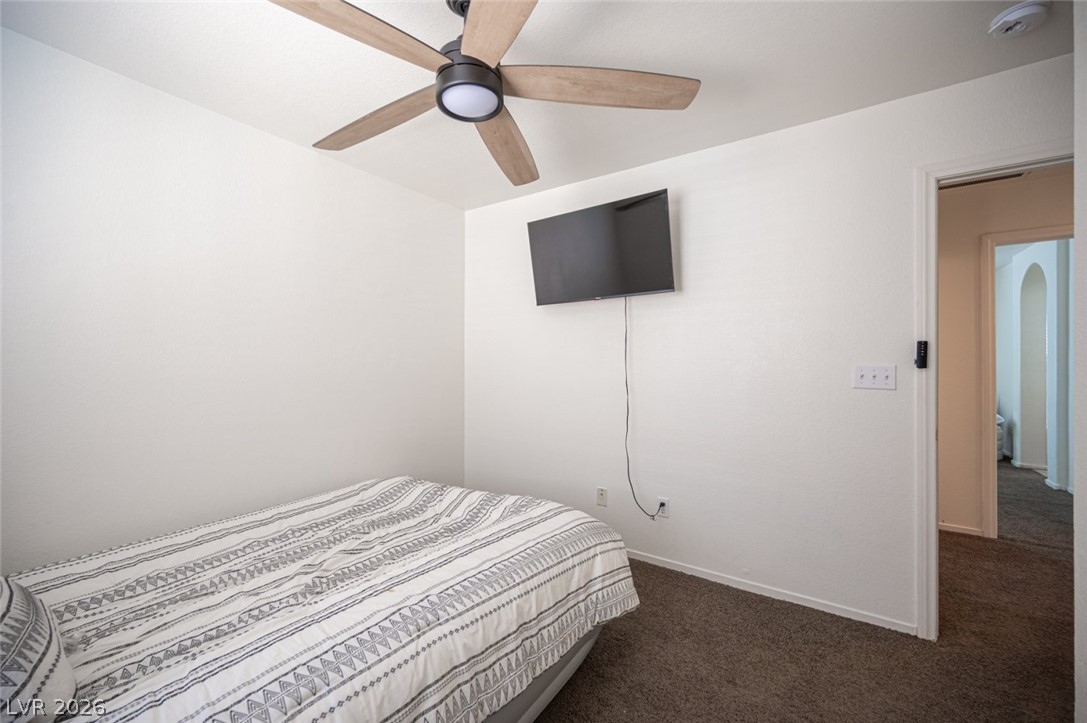
Smooth plaster walls and soft carpeting define this comfortable secondary bedroom.
Plush carpet underfoot meets neutral walls illuminated by natural light from a single window.
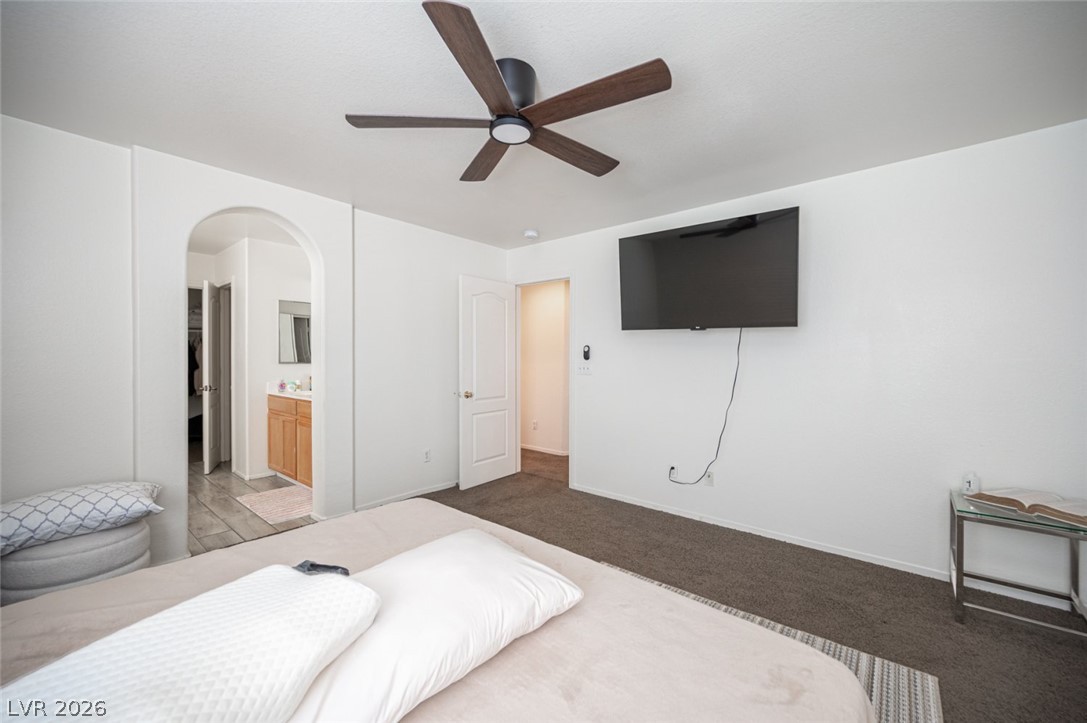
An arched doorway leads to the private bathroom from this carpeted bedroom.
An arched doorway connects this bedroom to the adjacent bathroom suite.
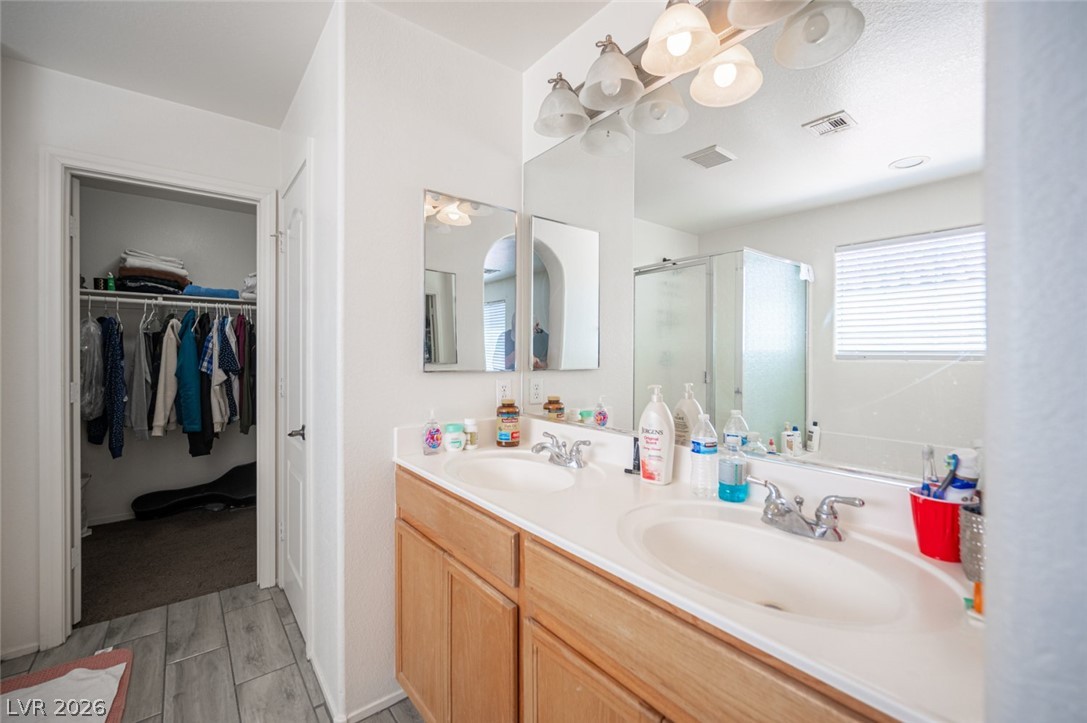
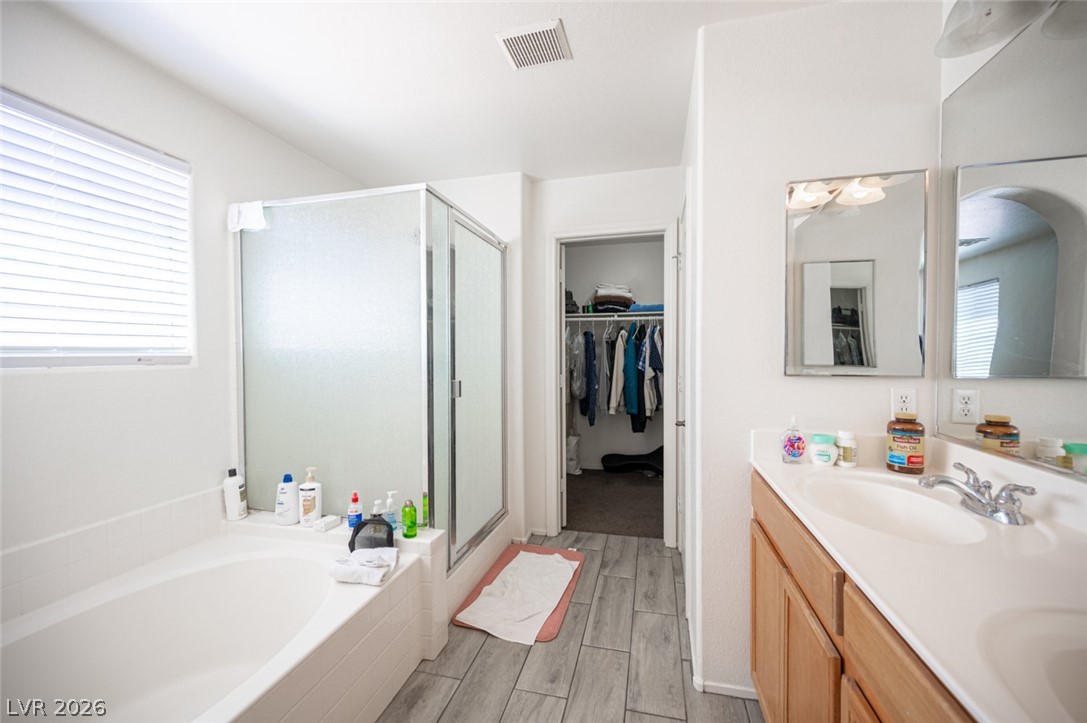
A spacious double vanity bathroom connects directly to a walk-in closet.
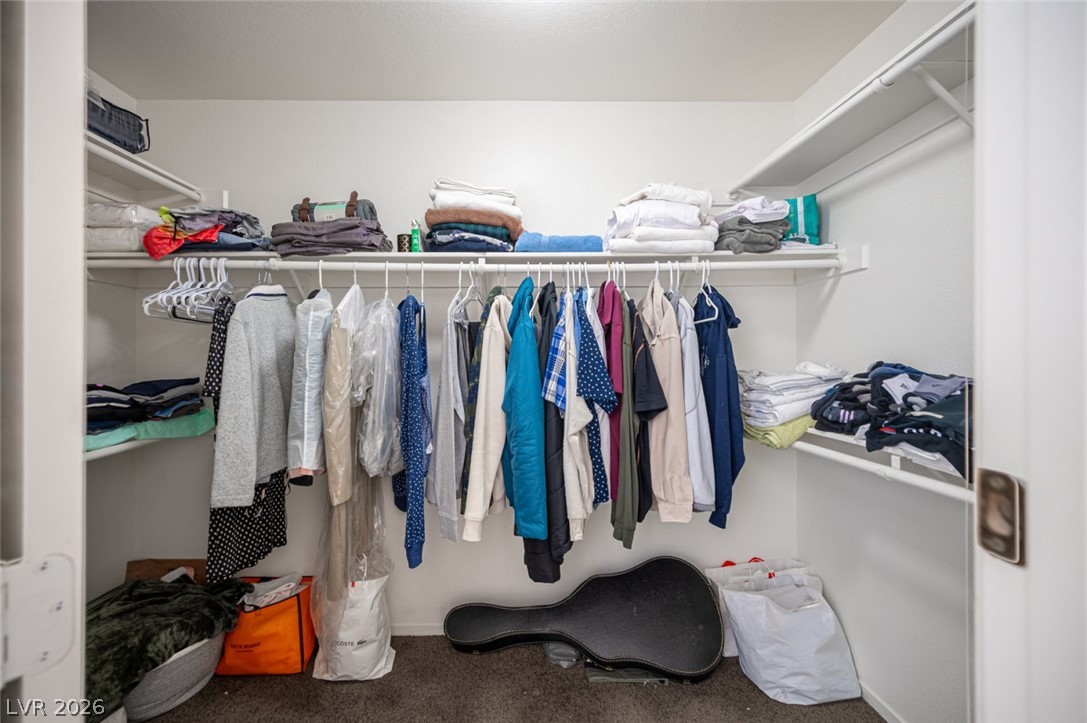
A spacious walk-in closet includes carpet flooring and extensive wrap-around hanging rods with shelving.
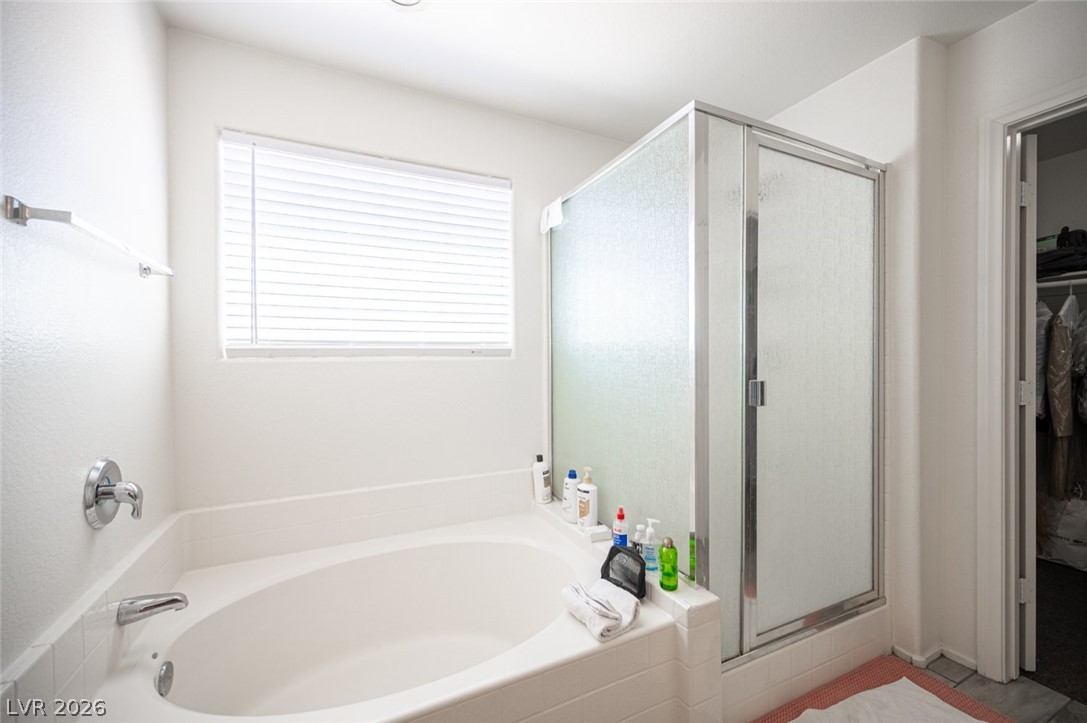
A deep soaking tub sits adjacent to a separate glass-enclosed shower in this bathroom.
A spacious layout connects the soaking tub, separate shower, and walk-in closet seamlessly.
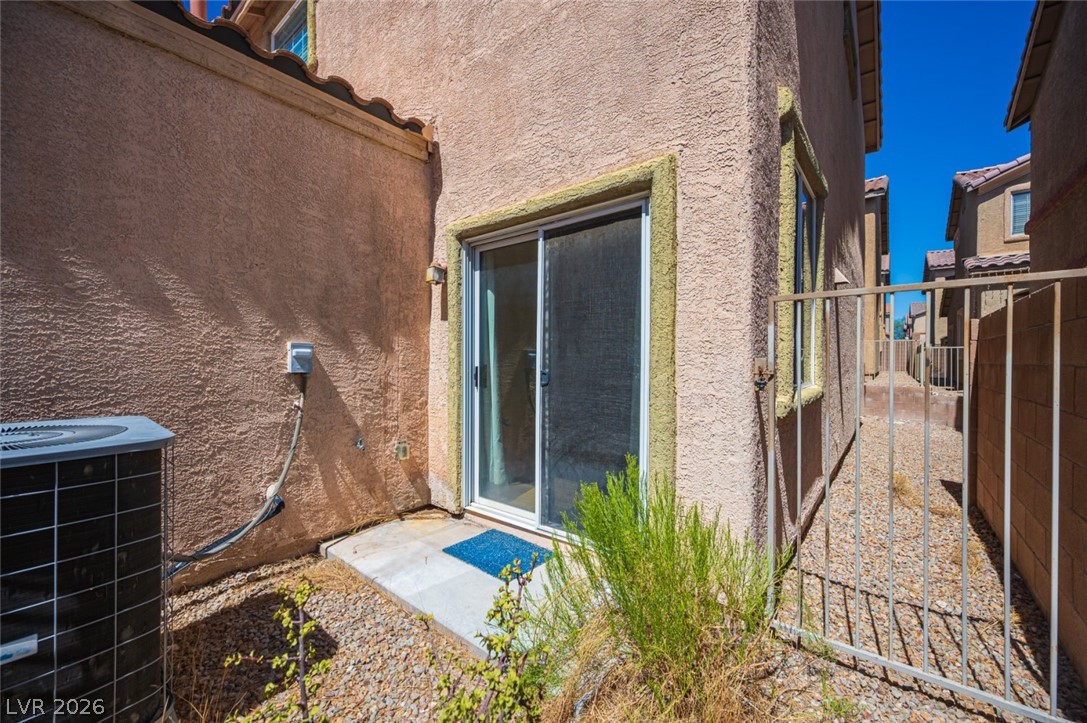
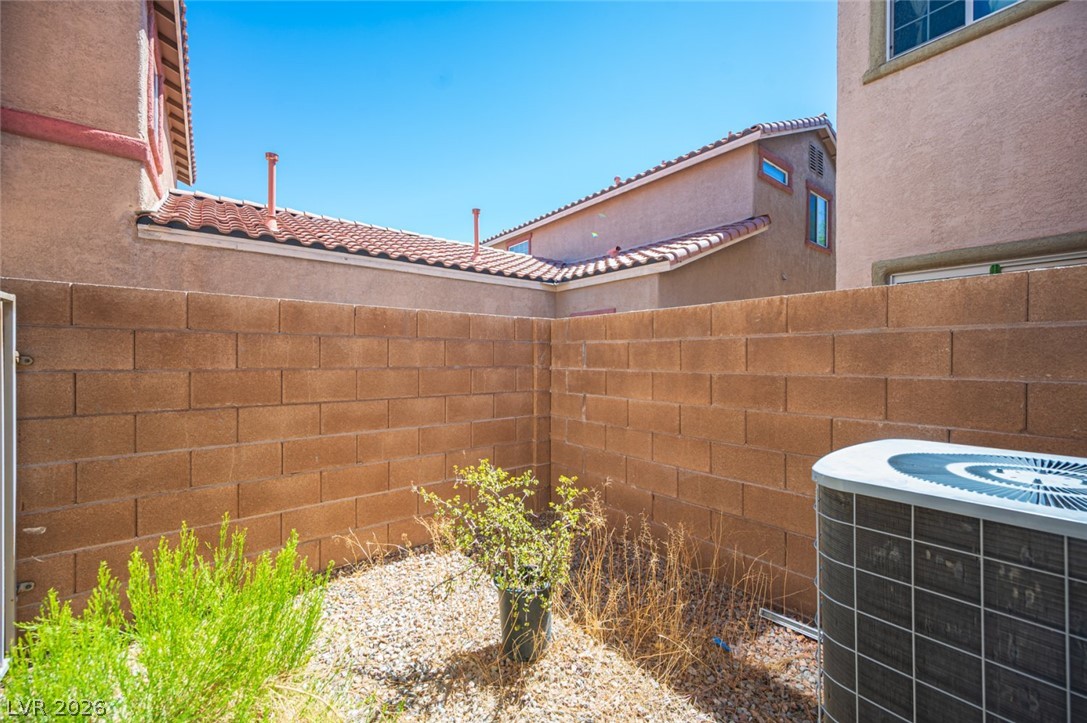
Sliding glass doors open directly to a low-maintenance side yard area.
A high block wall encloses this low-maintenance gravel yard.

 Price Reduced Listing