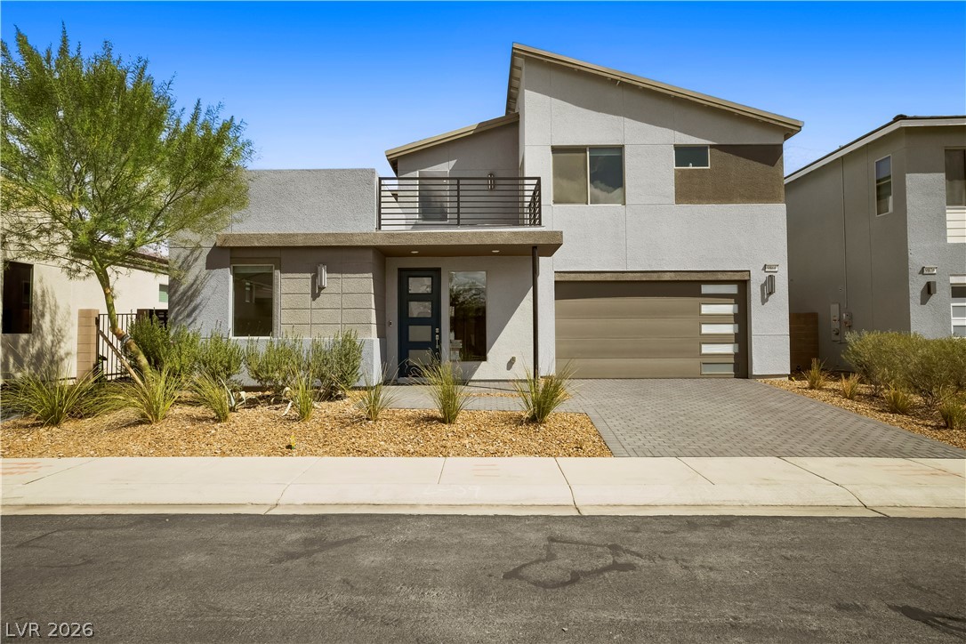
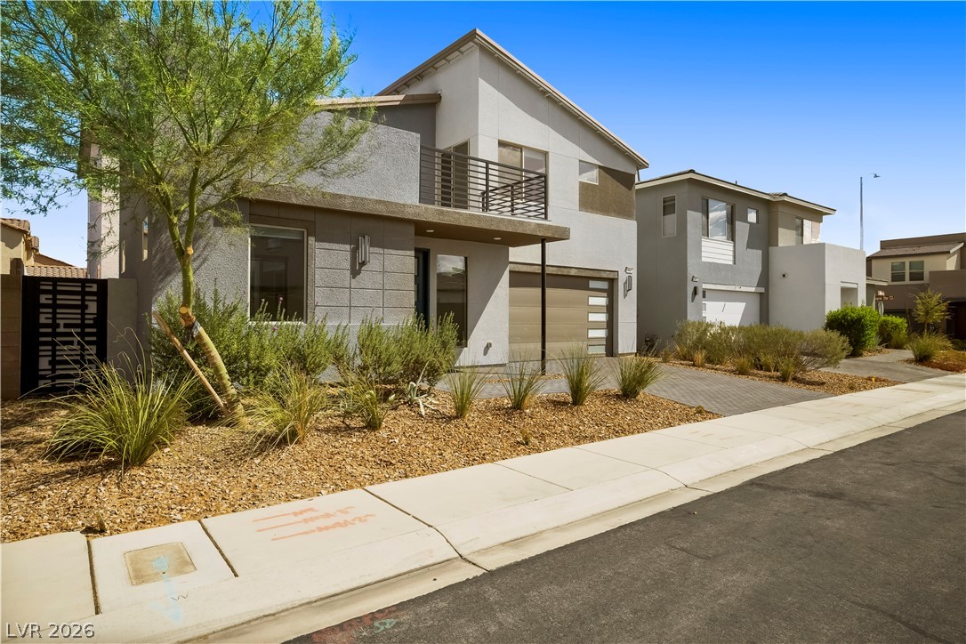
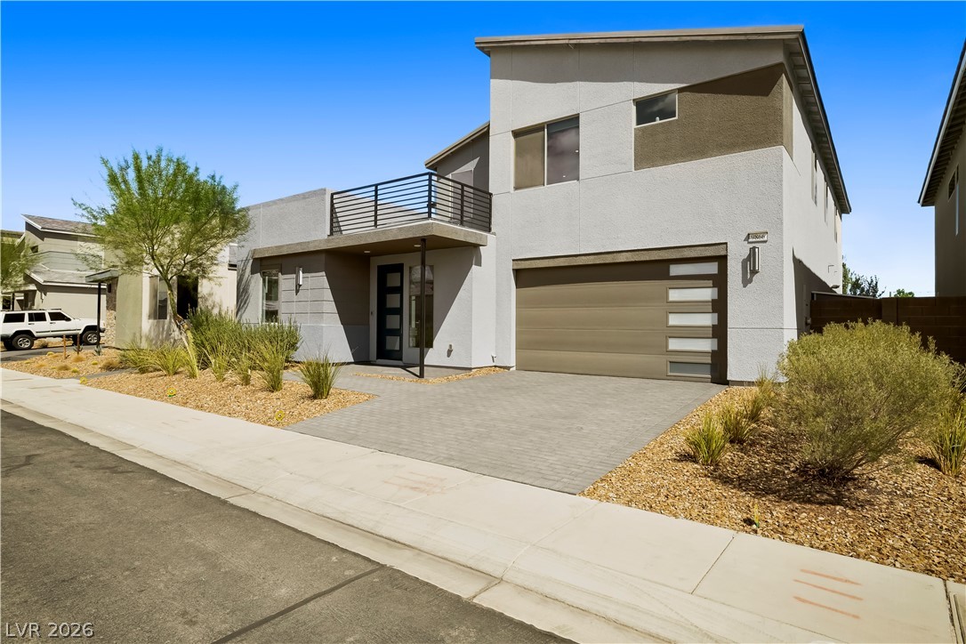
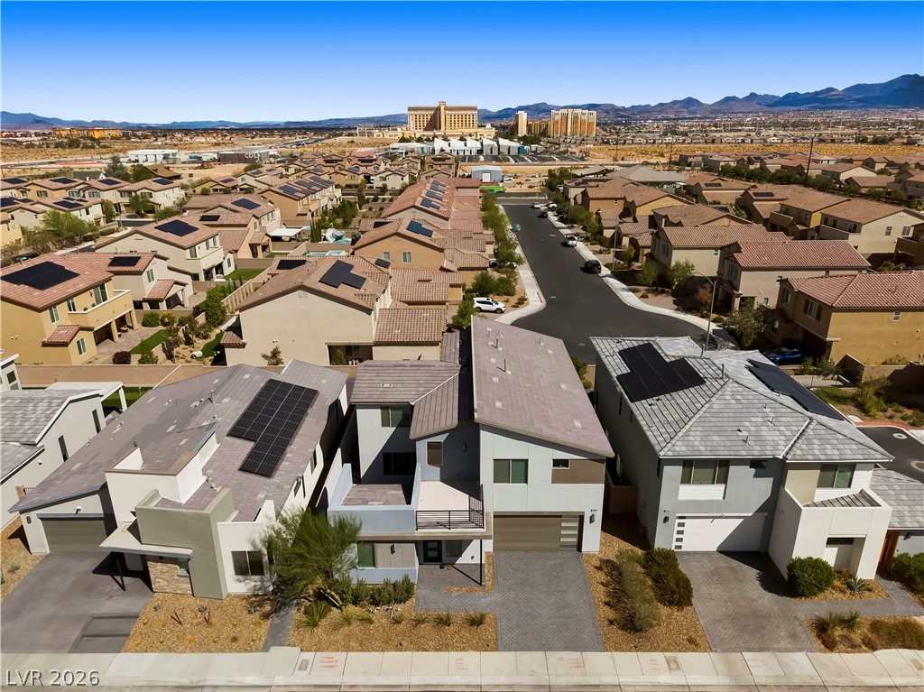
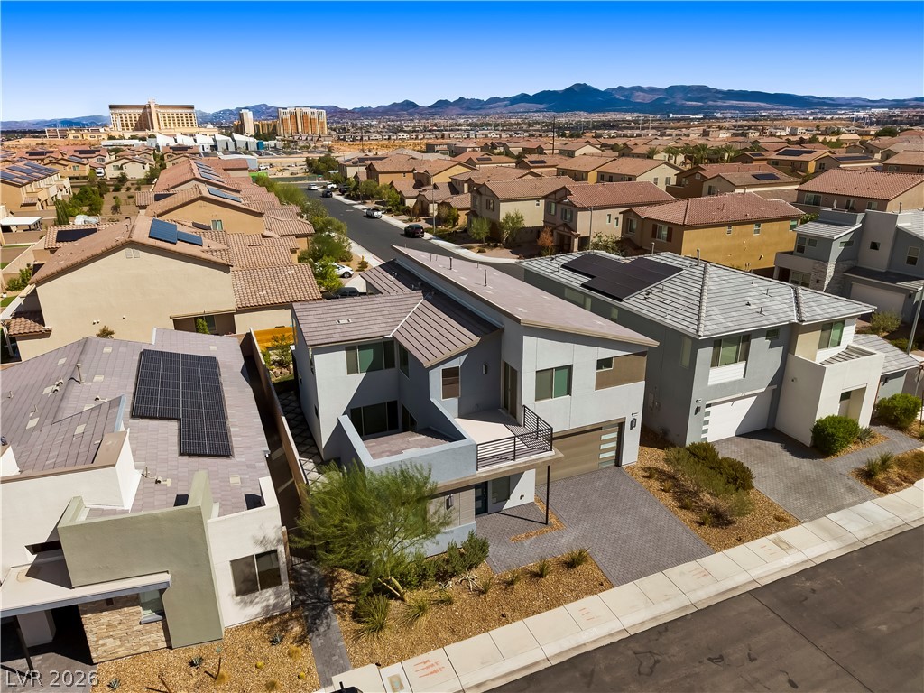
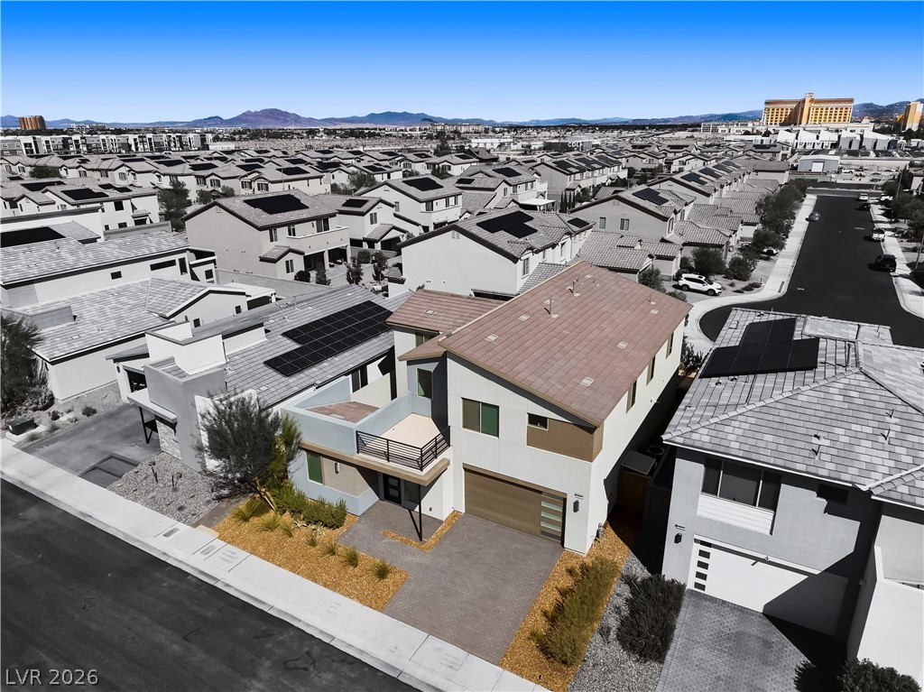
Clean lines and modern design define this two-story exterior featuring a private upper balcony.
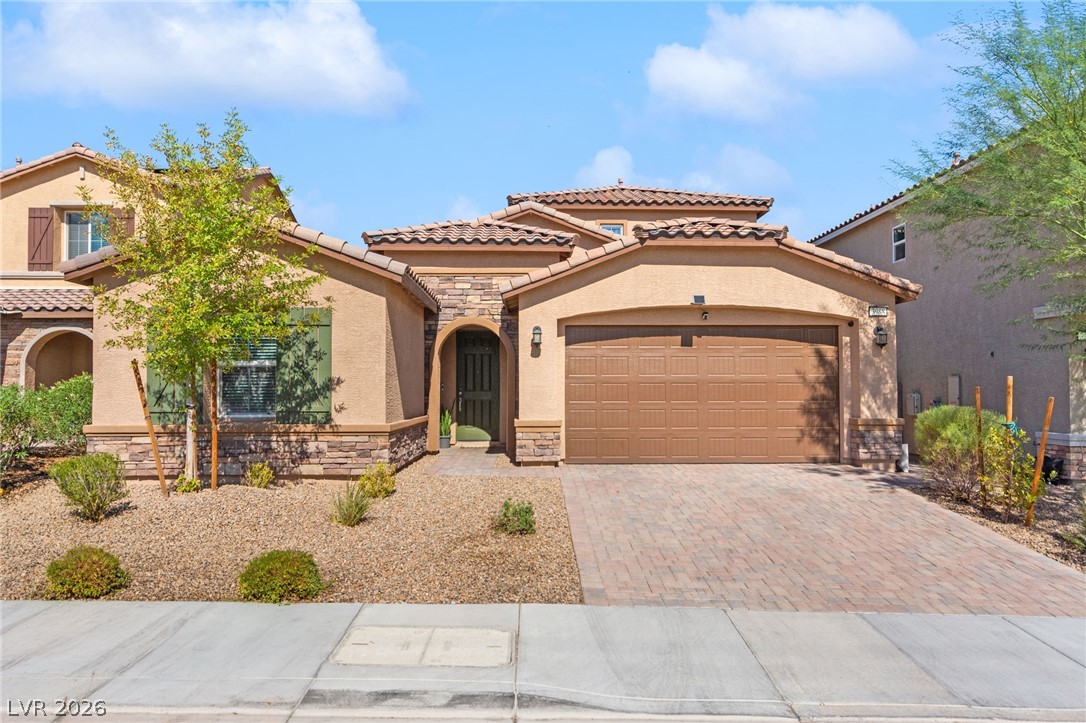
Modern multi-level exterior architecture features clean lines, structured balconies, and desert landscaping alongside concrete driveways.
Modern architectural lines define this two-story exterior with a paved driveway and desert landscaping.
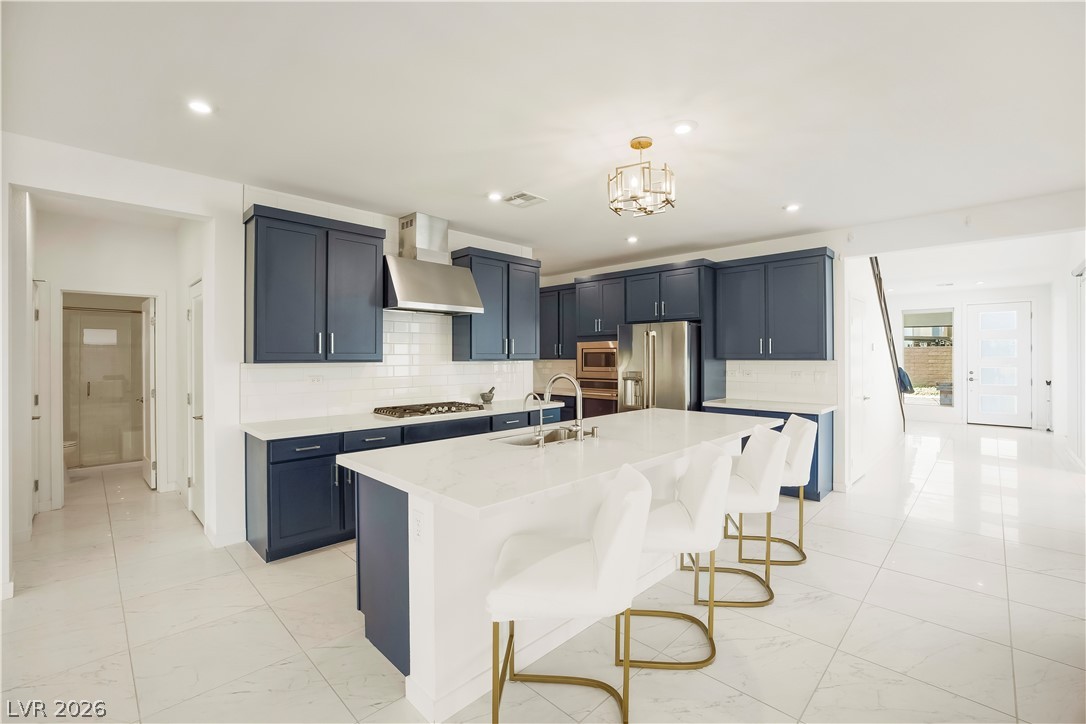
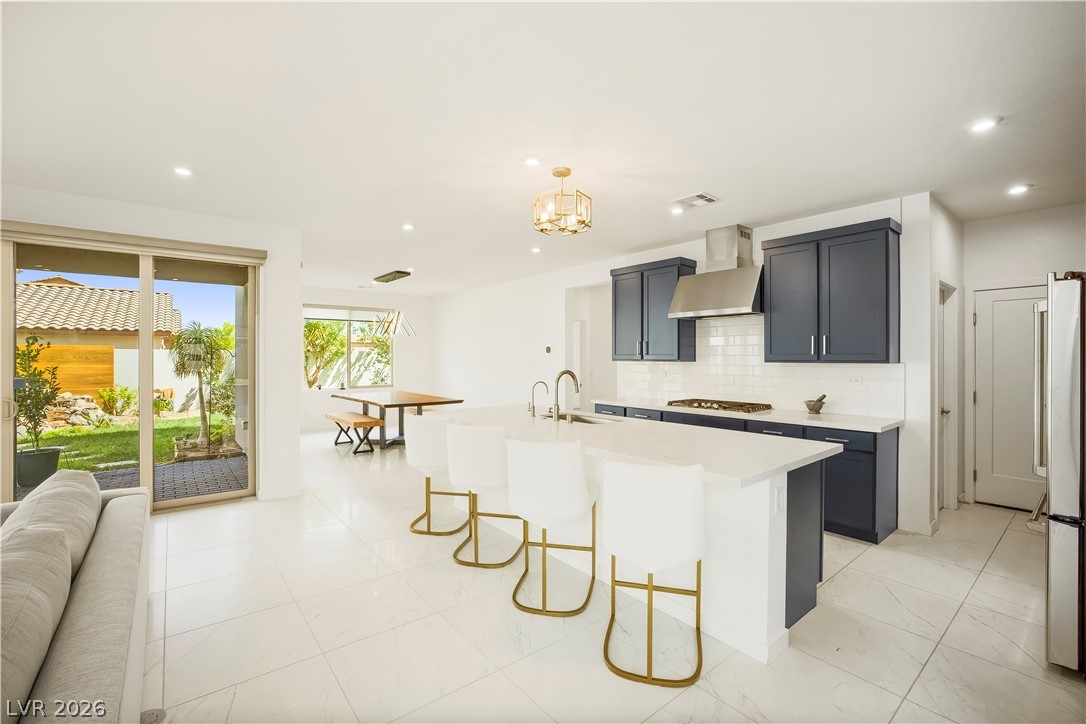
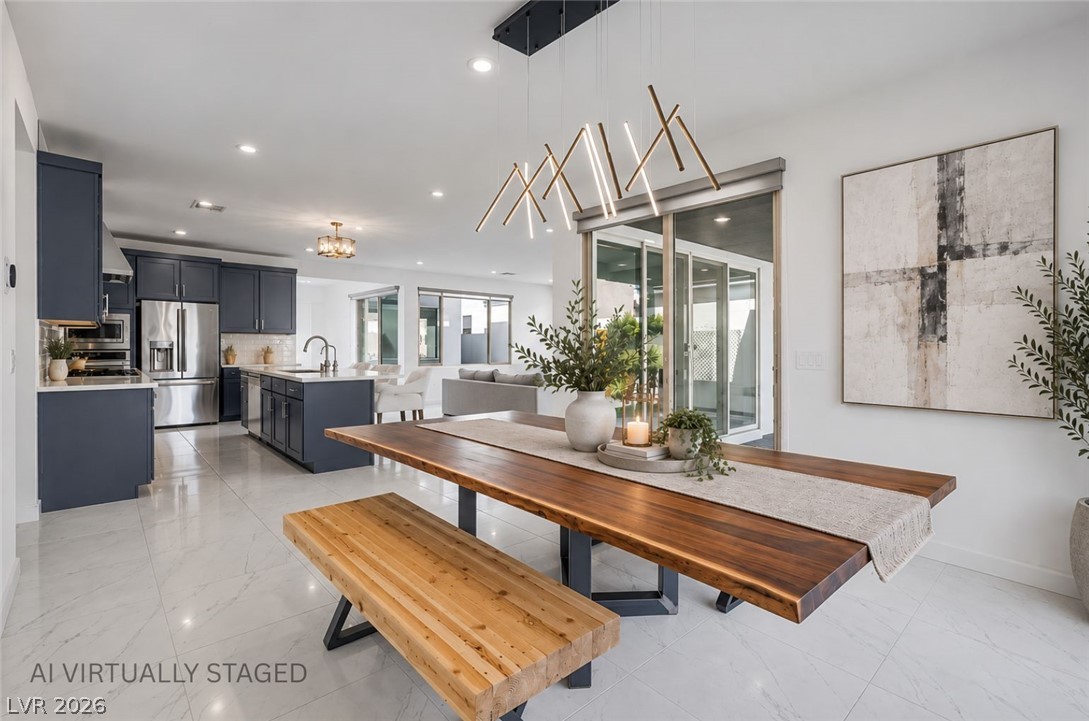
Polished tile flooring and an expansive central island anchor this contemporary culinary space.
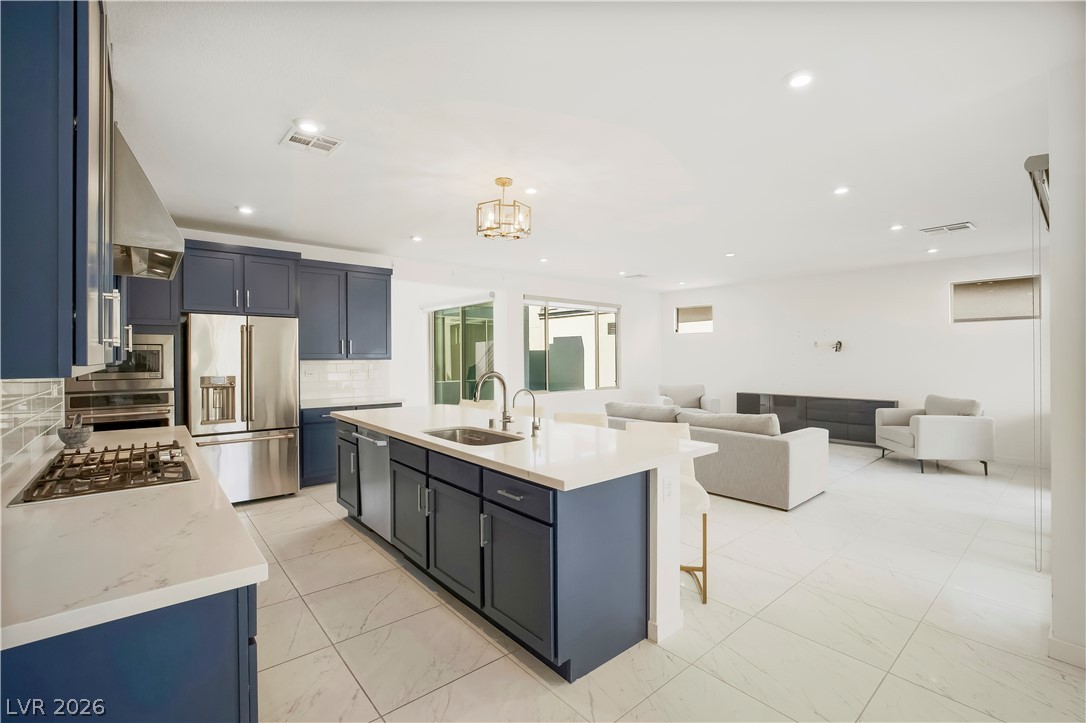
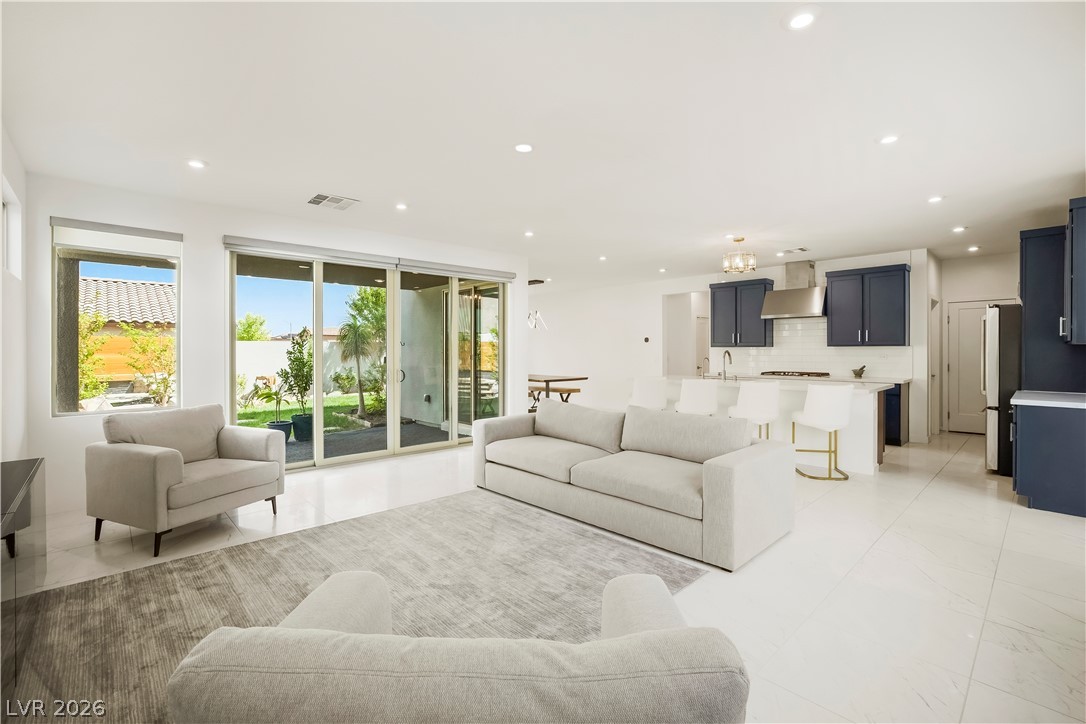
Gleaming tile floors and custom cabinetry anchor this modern kitchen and open-concept living space.
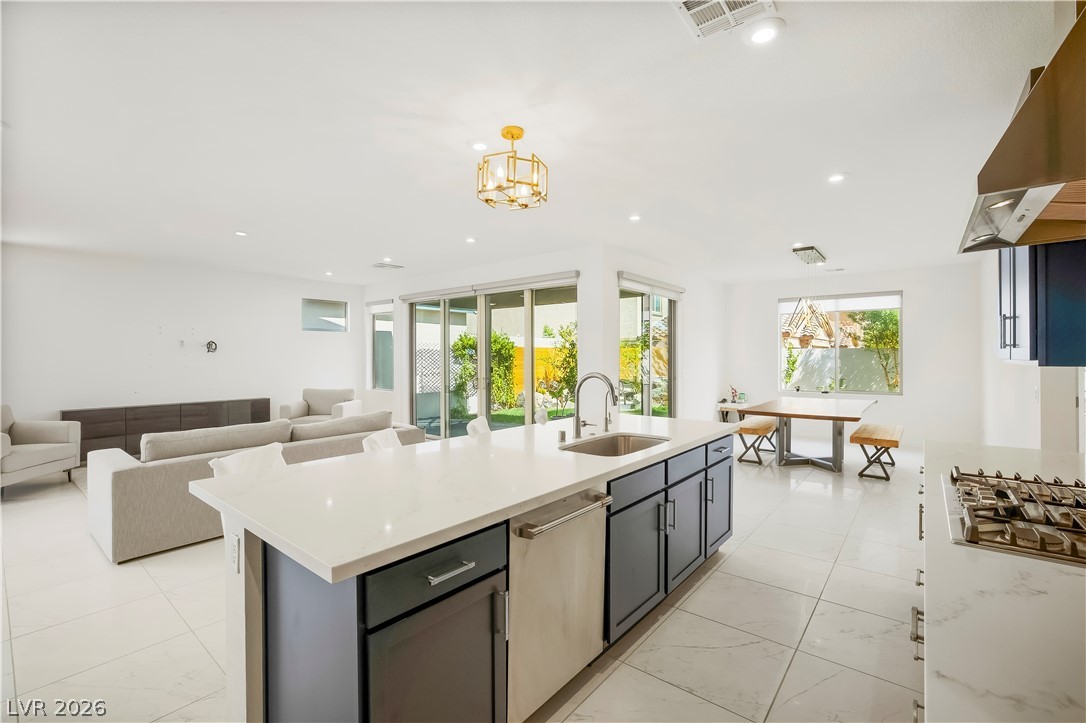
Gleaming tile floors and stone countertops anchor this modern open-concept kitchen and living area.
An open floorplan seamlessly connects the modern kitchen with the main living area.
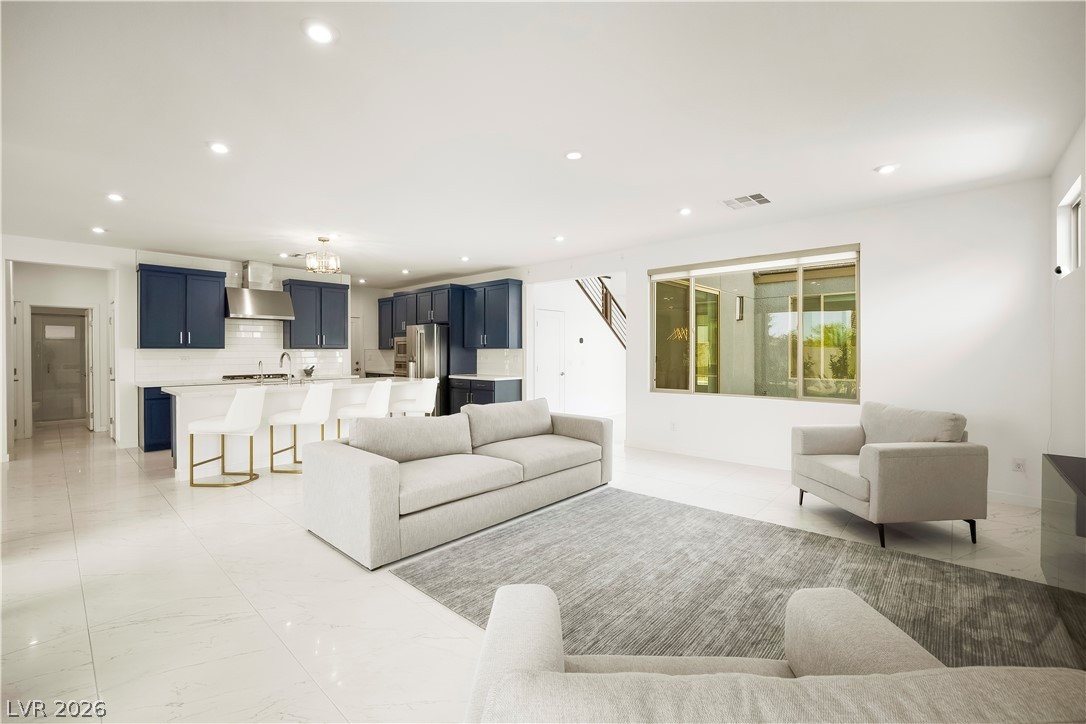
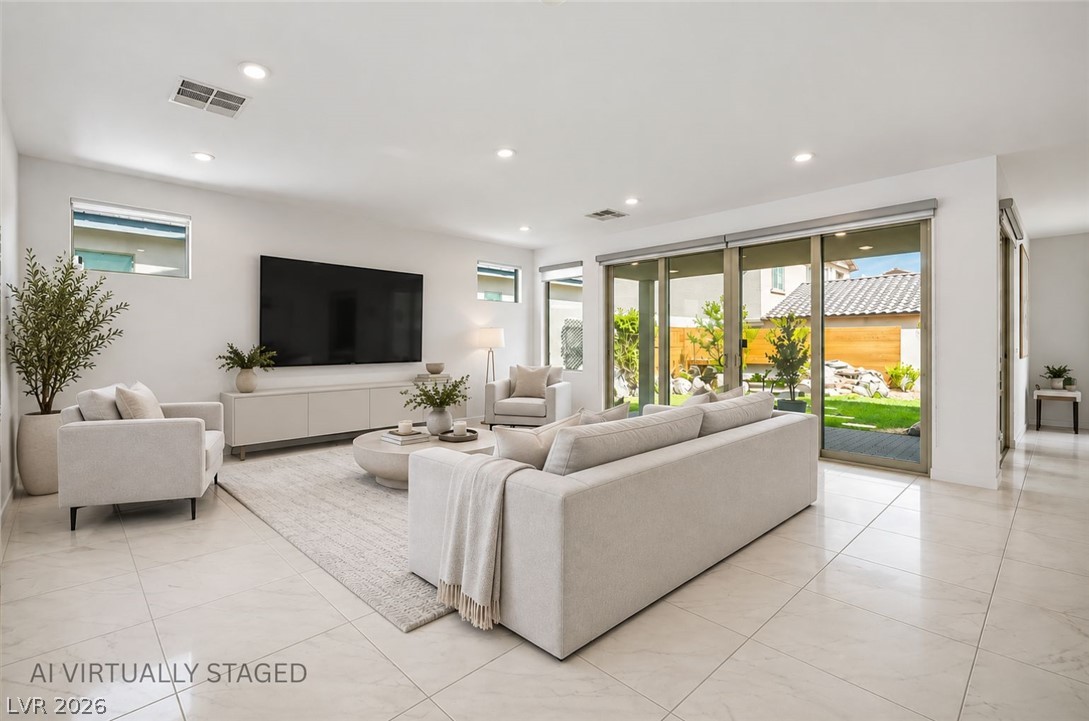
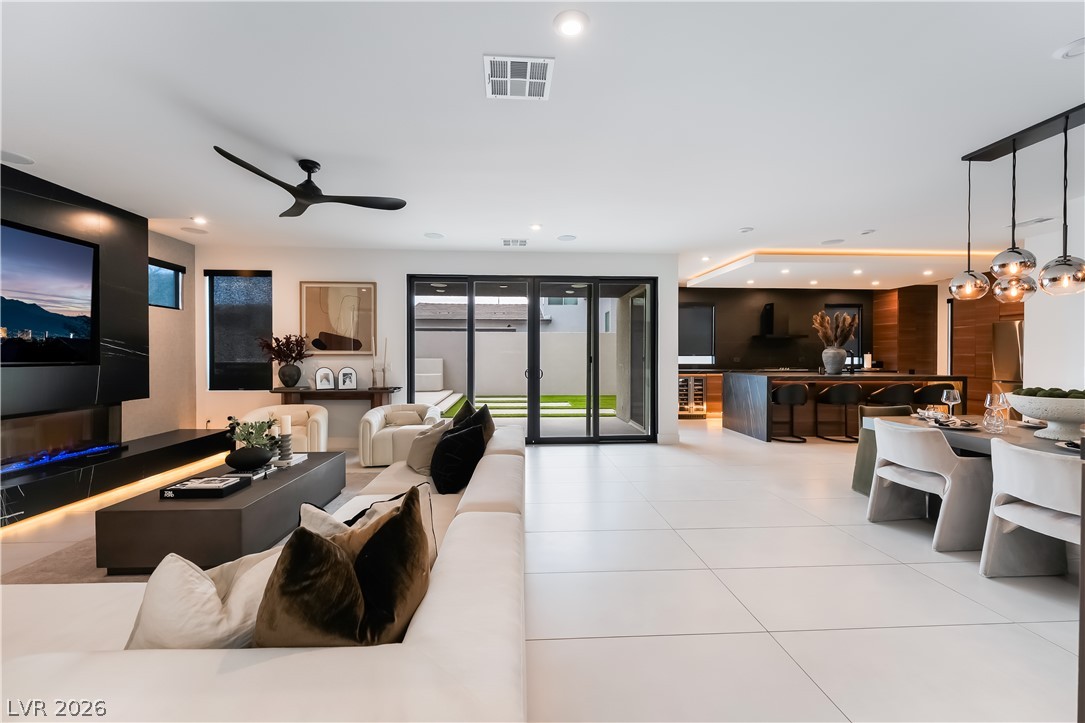
Polished tile flooring and recessed lighting define this open-concept main-level living space.
A spacious open-concept design connects the airy living area seamlessly with a modern kitchen.
Polished tile flooring and recessed lighting define this modern living area featuring sliding glass doors.
Polished tile flooring and an open-concept layout create a seamless flow into the adjacent spaces.
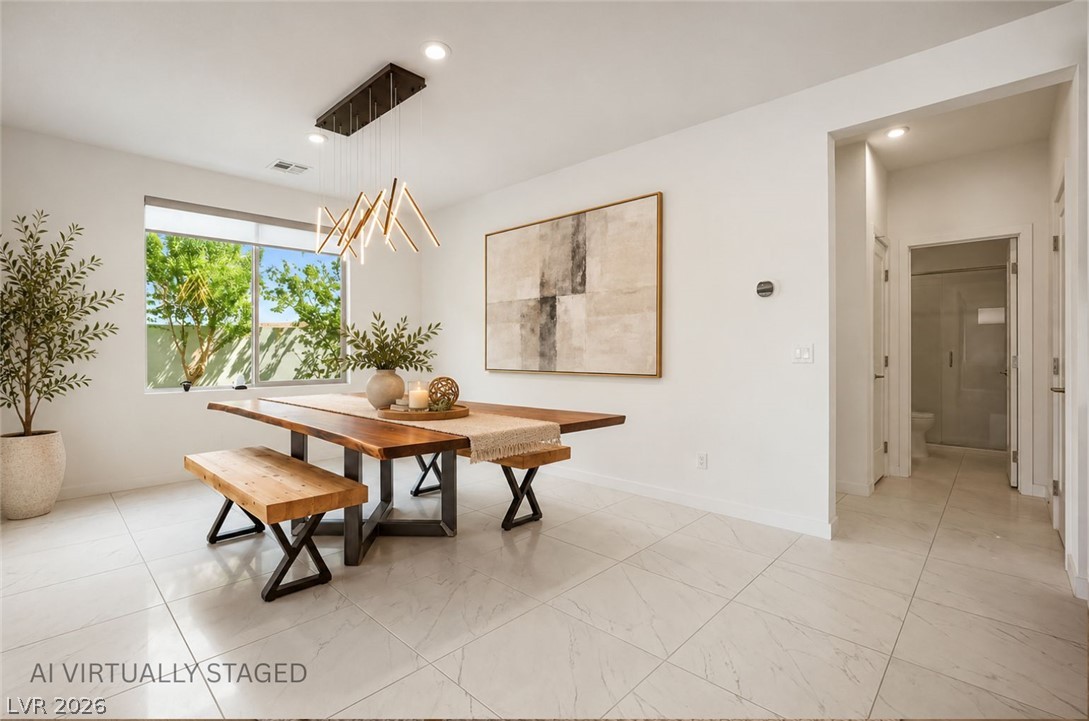
Polished tile flooring and an open layout seamlessly connect the dining space to the kitchen.
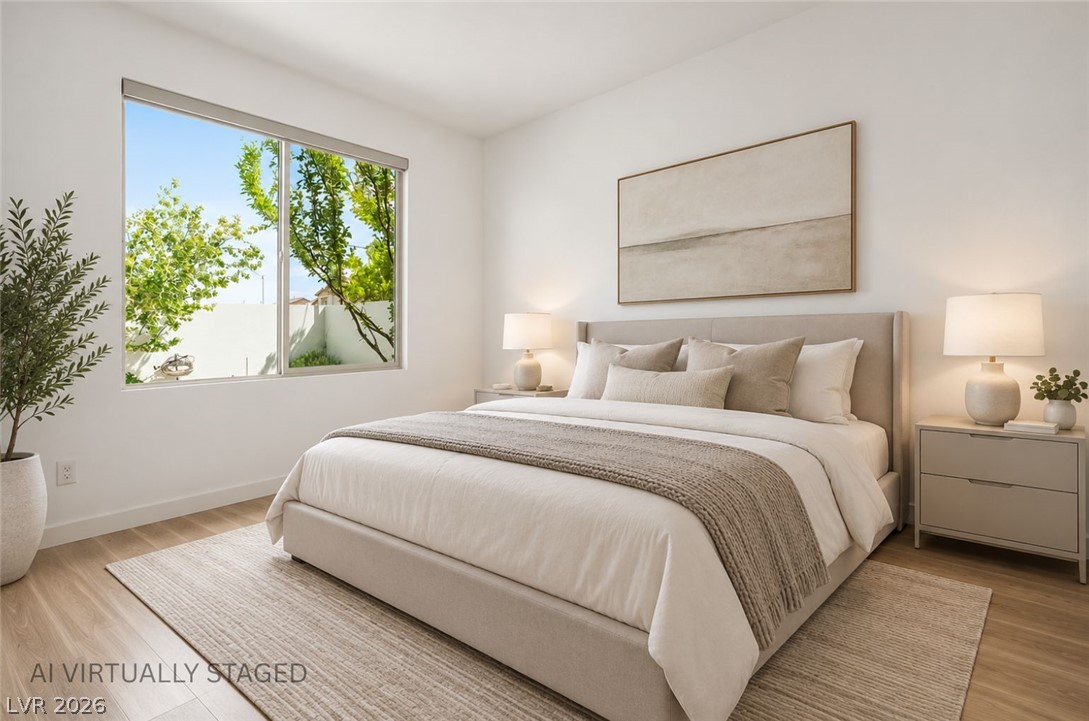
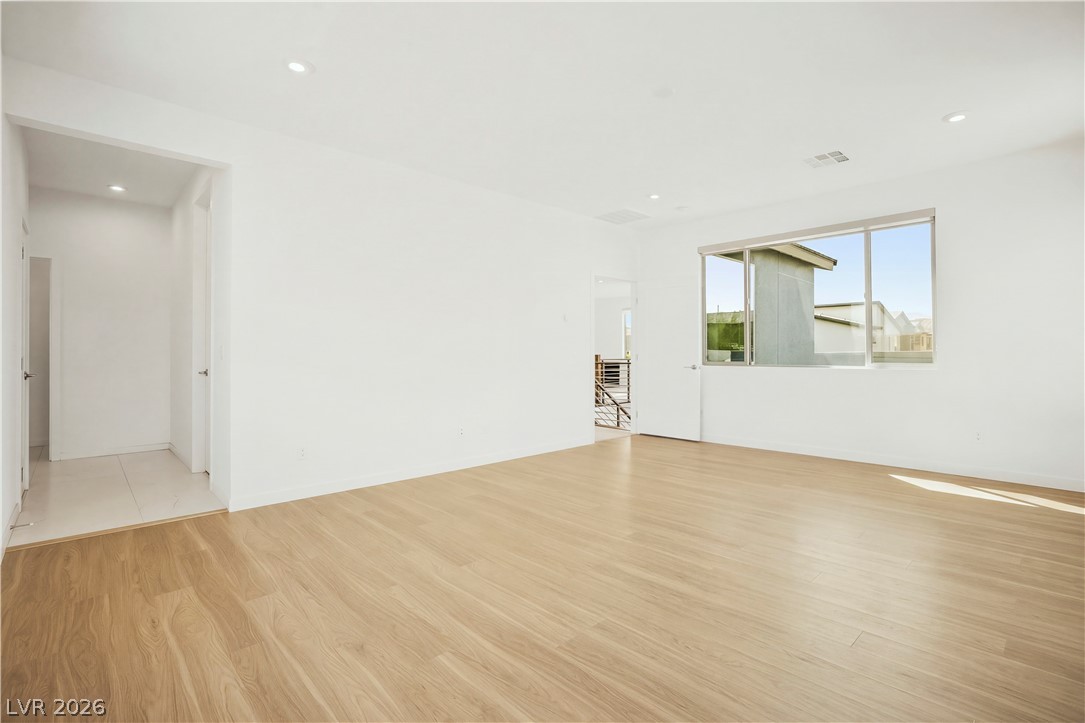
Clean lines and warm wood floors define this tranquil bedroom space.
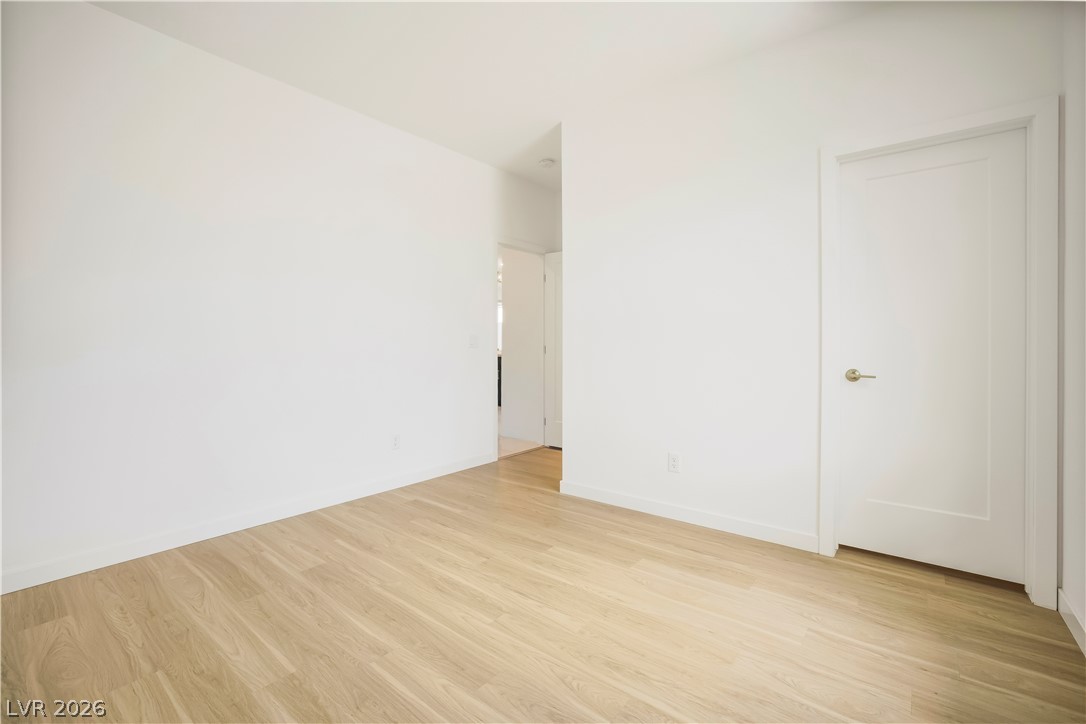
Clean lines and warm wood flooring define this versatile interior space.
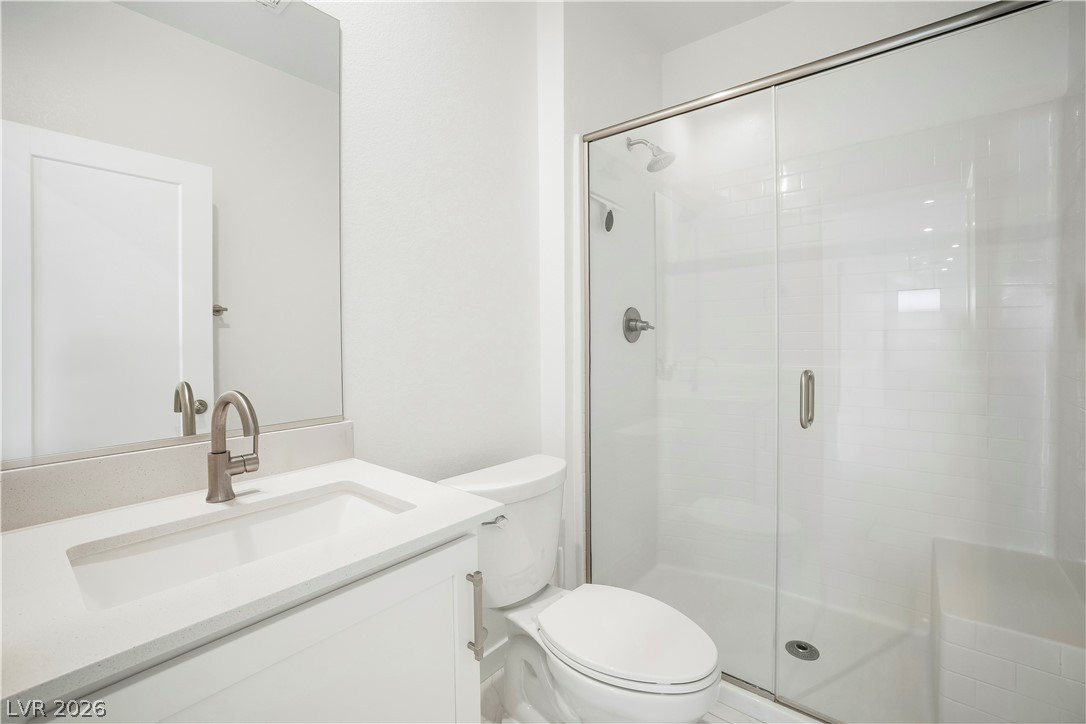
Clean lines and a spacious glass shower define this contemporary bathroom.
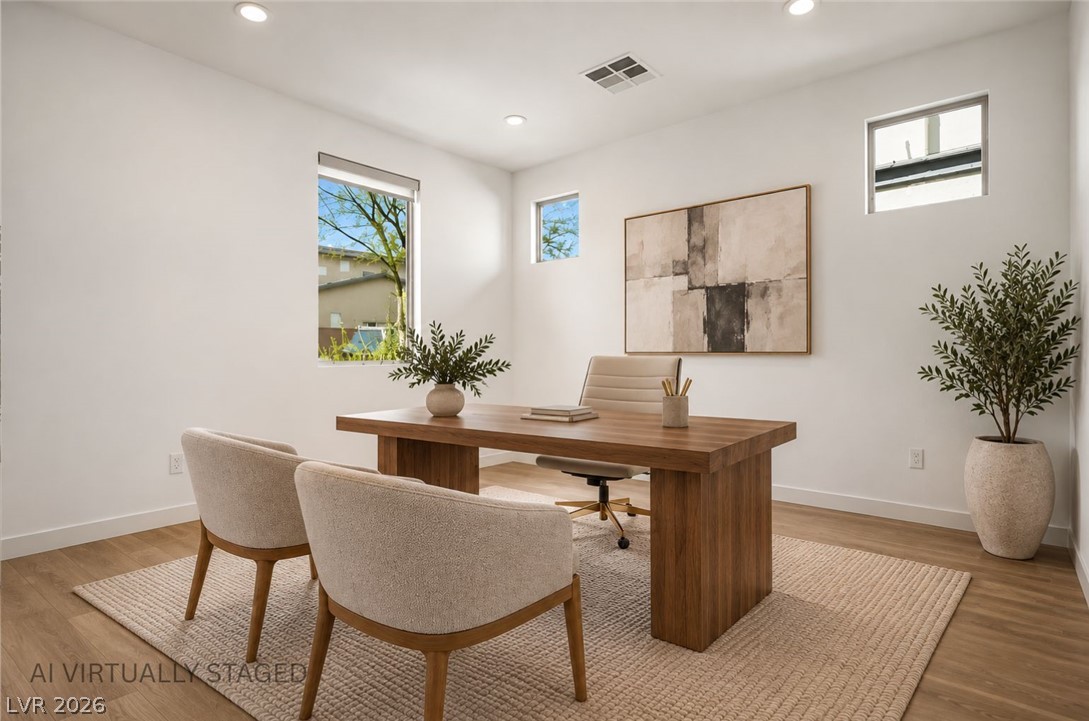
Recessed lighting illuminates this versatile workspace featuring clean architectural lines and warm wood flooring.
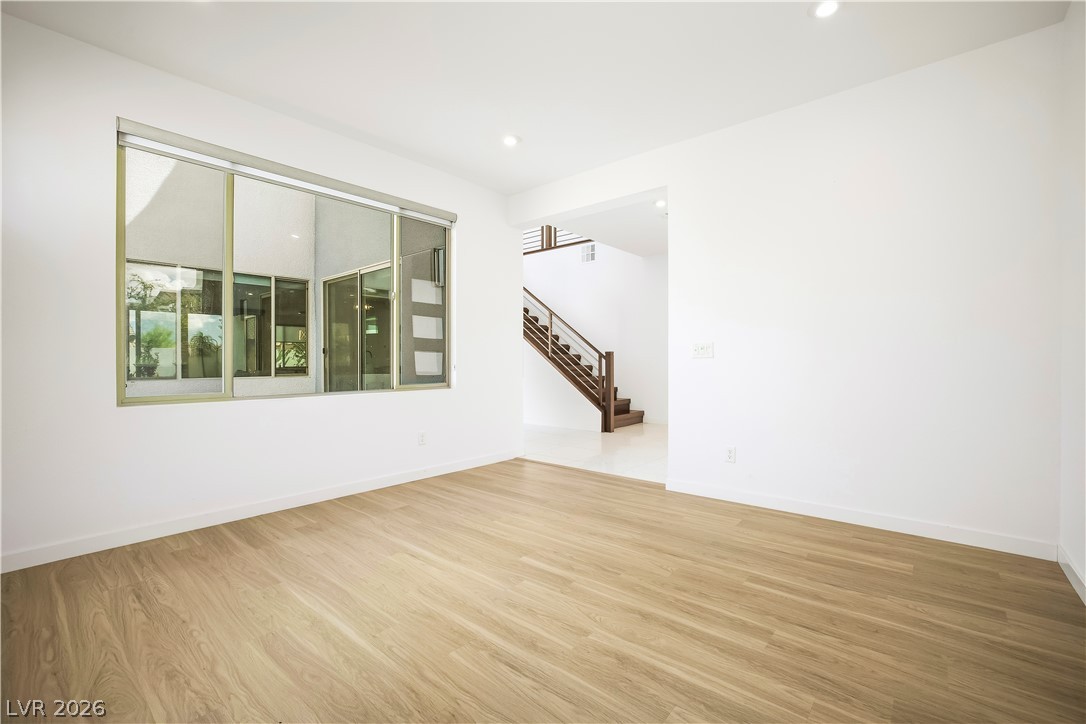
Crisp white walls and warm wood-toned flooring create a serene, minimalist interior aesthetic.
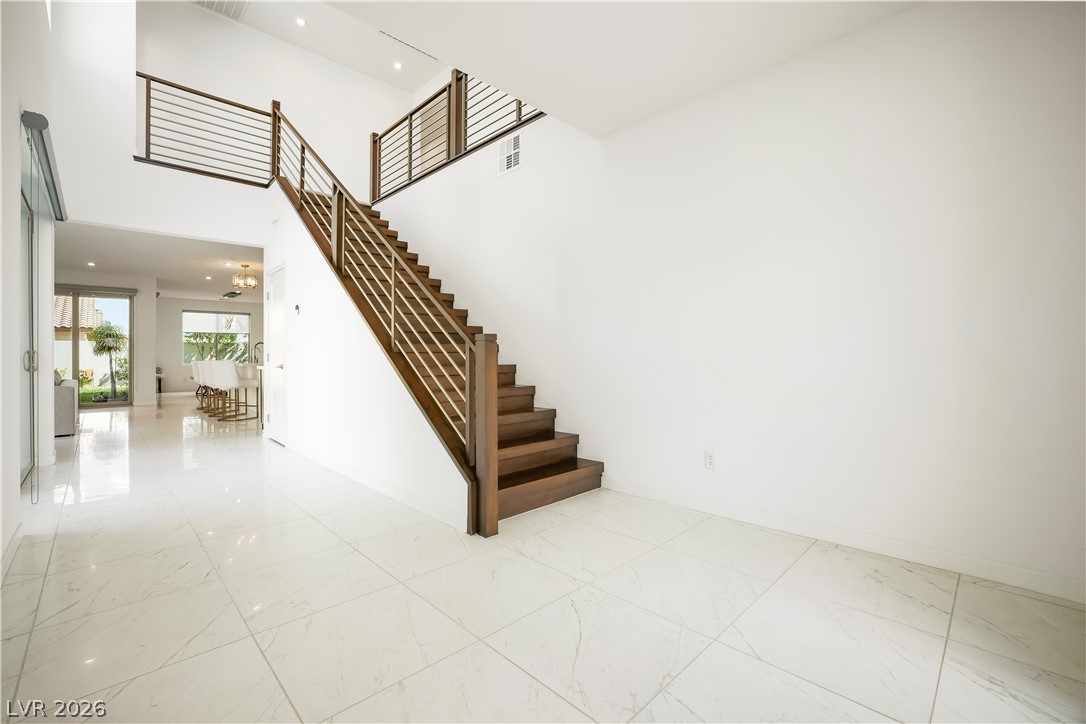
Gleaming polished tile floors meet a floating wooden staircase in this grand two-story foyer.
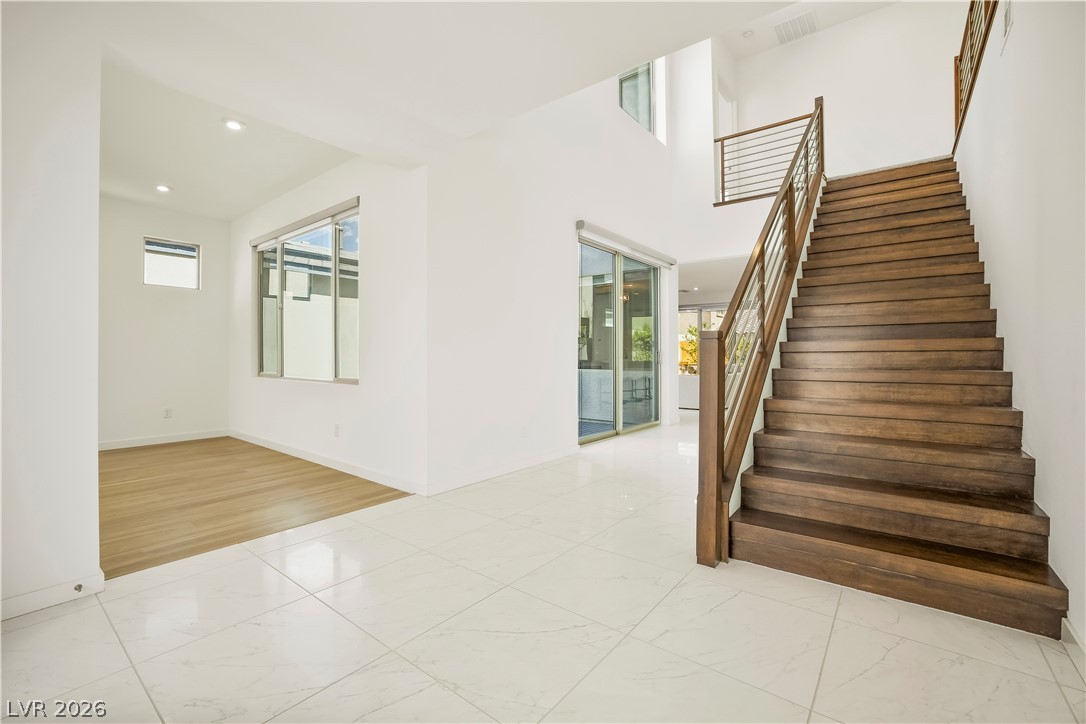
Polished tile flooring and a custom wood staircase define this airy architectural entryway.
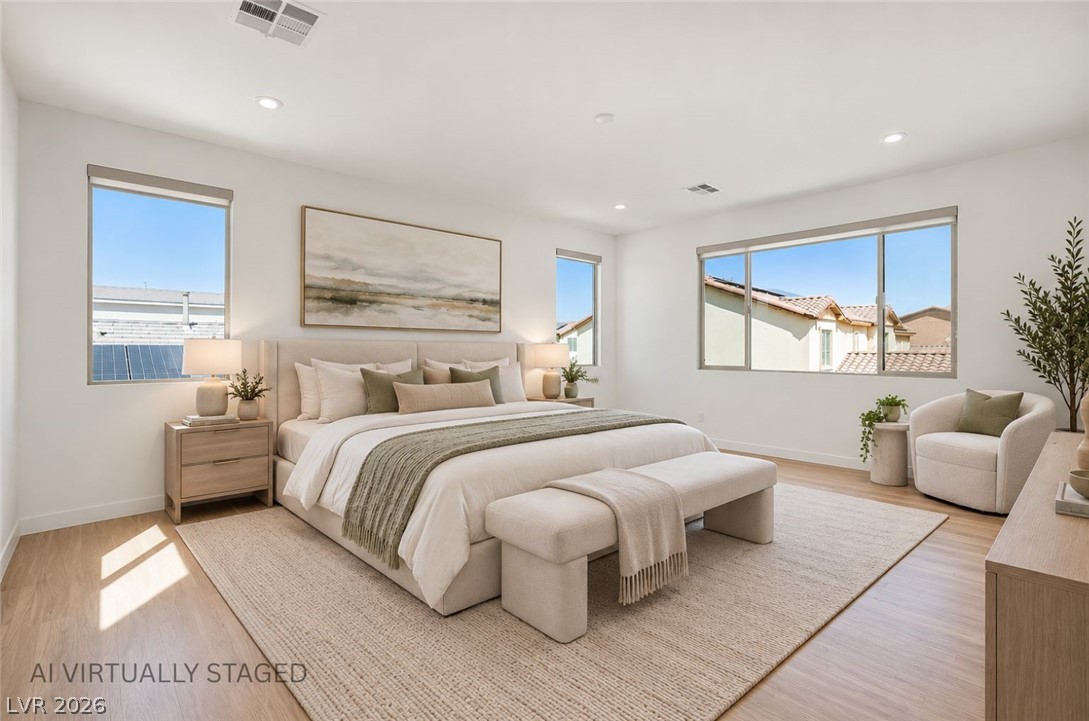
Clean lines and warm wood floors define this tranquil architectural bedroom retreat.
Smooth wood floors anchor this open room illuminated by clean recessed lighting.
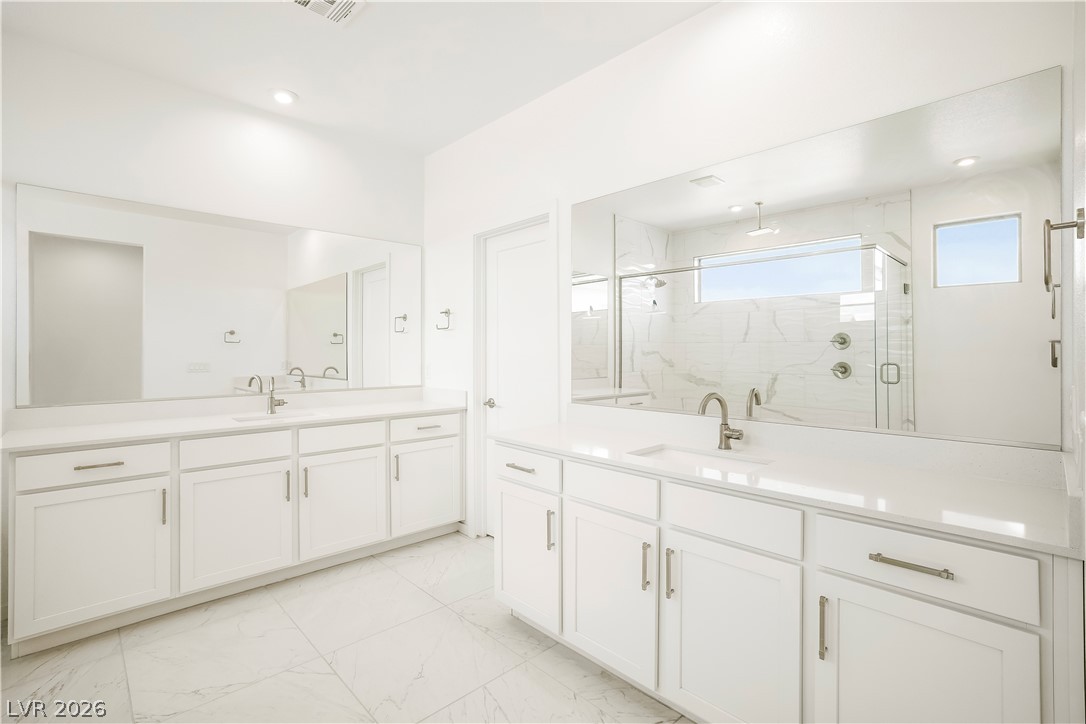
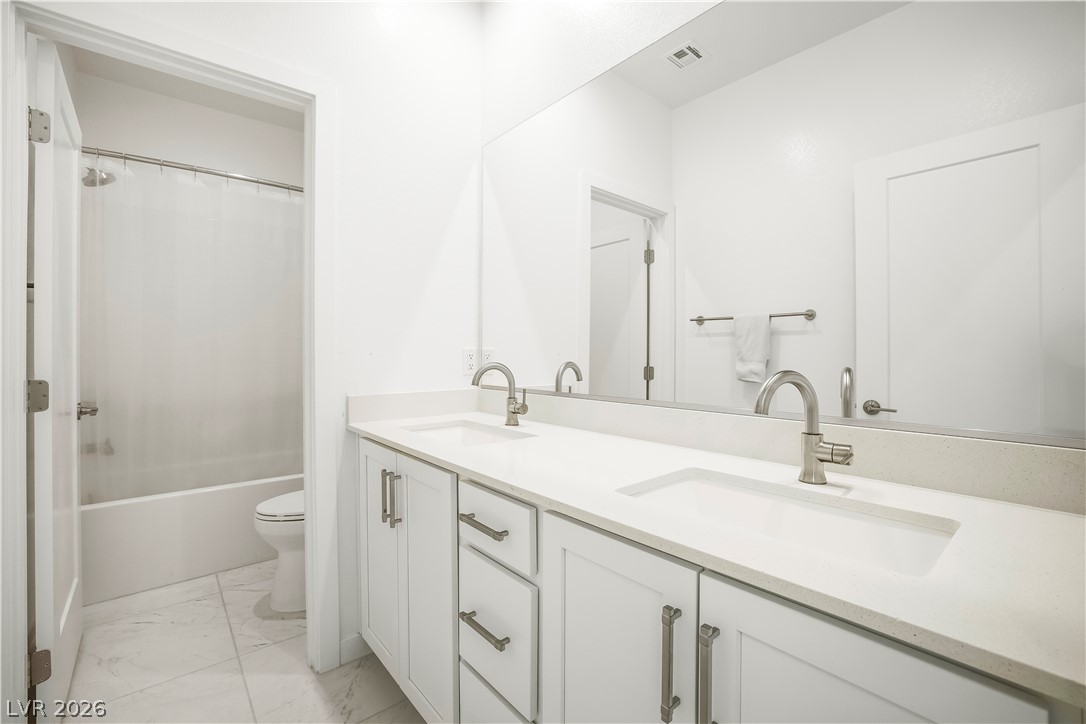
Double vanities with clean white cabinetry and sleek stone countertops anchor this modern bathroom design.
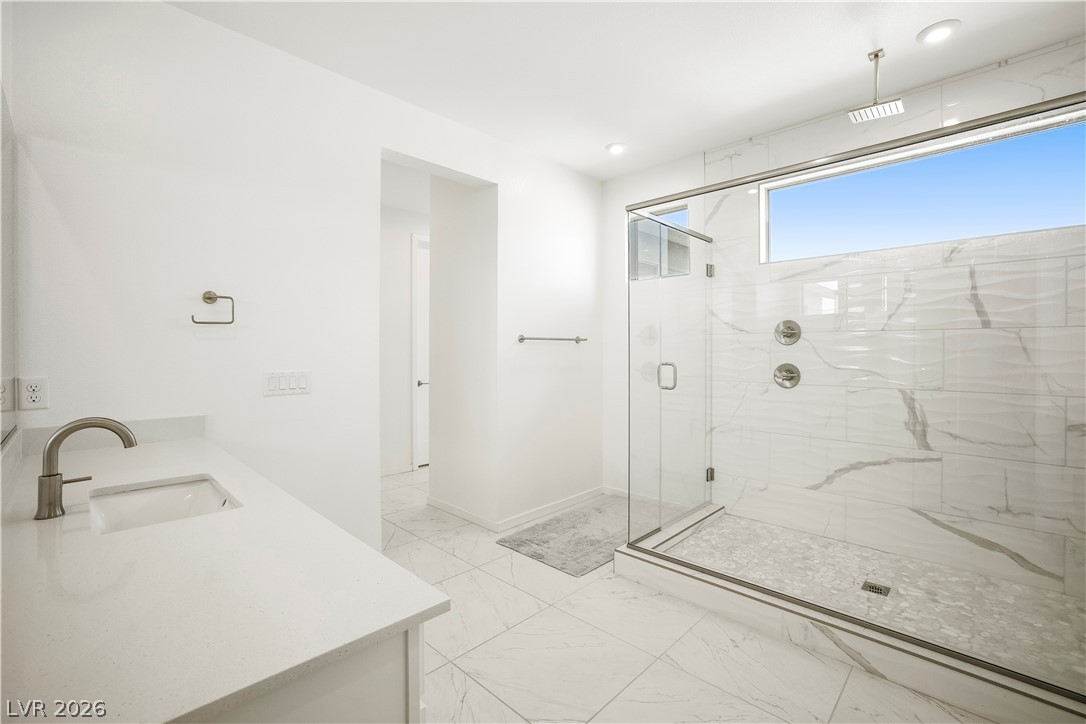
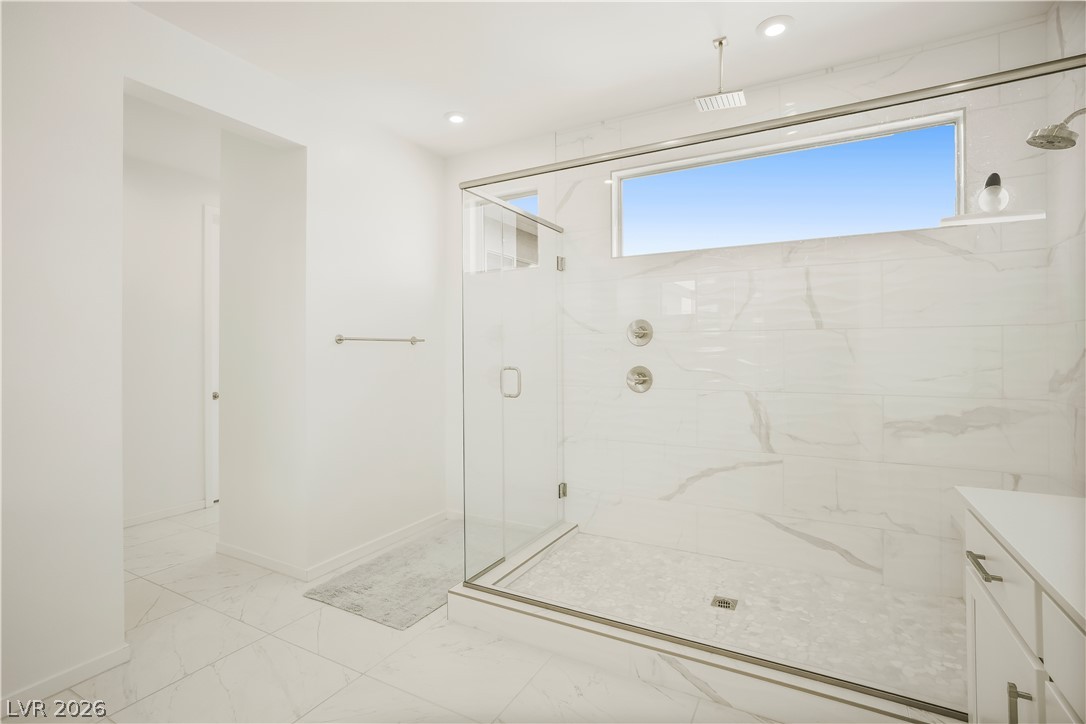
Gleaming marble tile and a seamless glass enclosure define this modern walk-in shower.
Polished tile flooring and a massive glass-enclosed walk-in shower define this modern bathroom space.
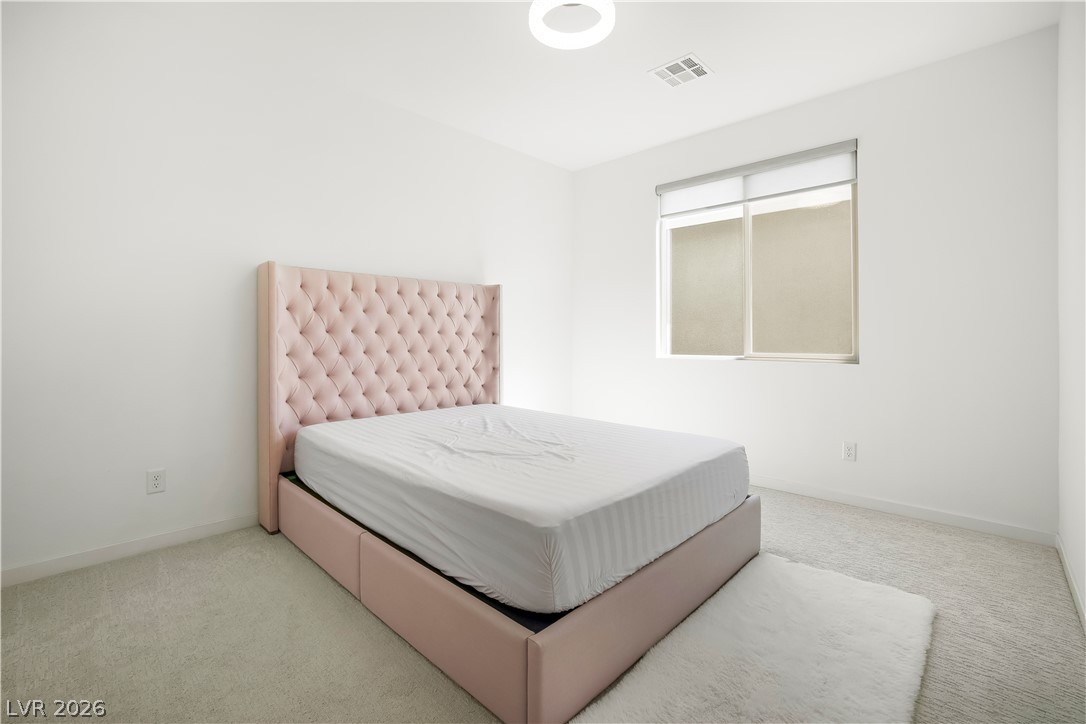
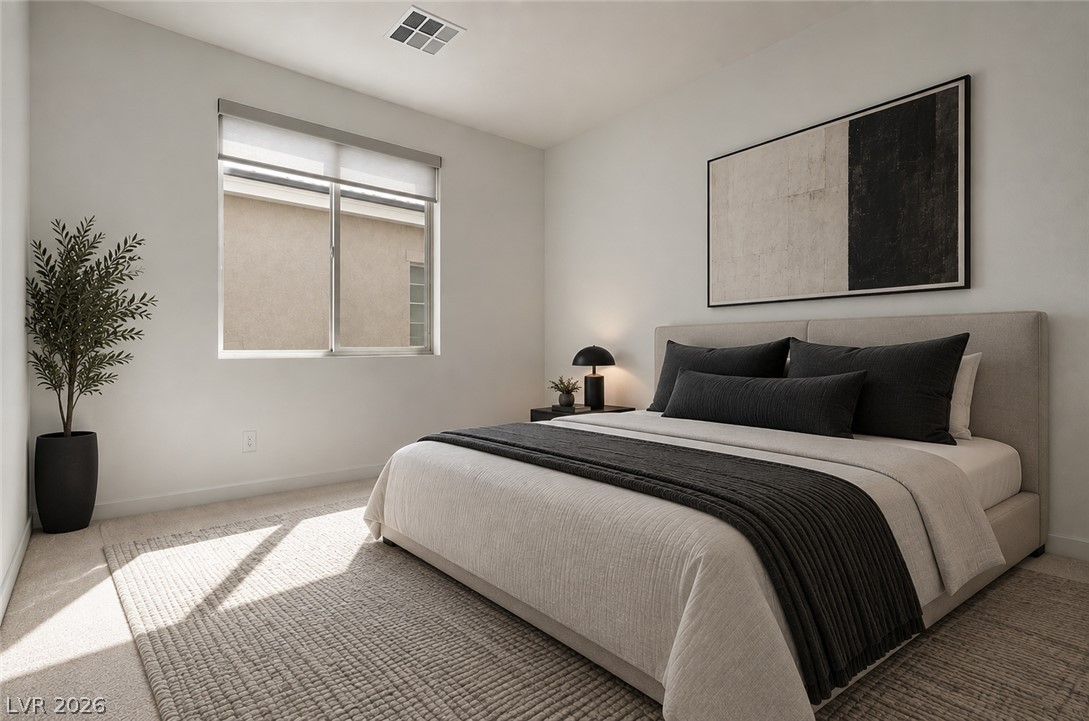
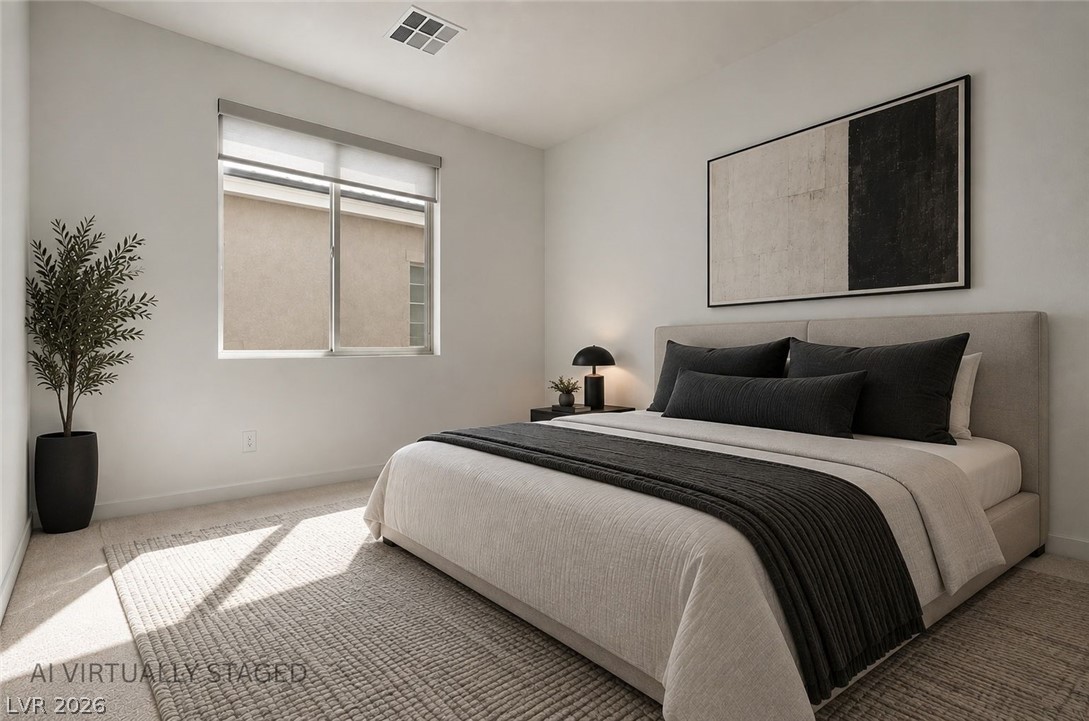
A minimalist bedroom displays clean white walls and plush carpeting under natural window light.
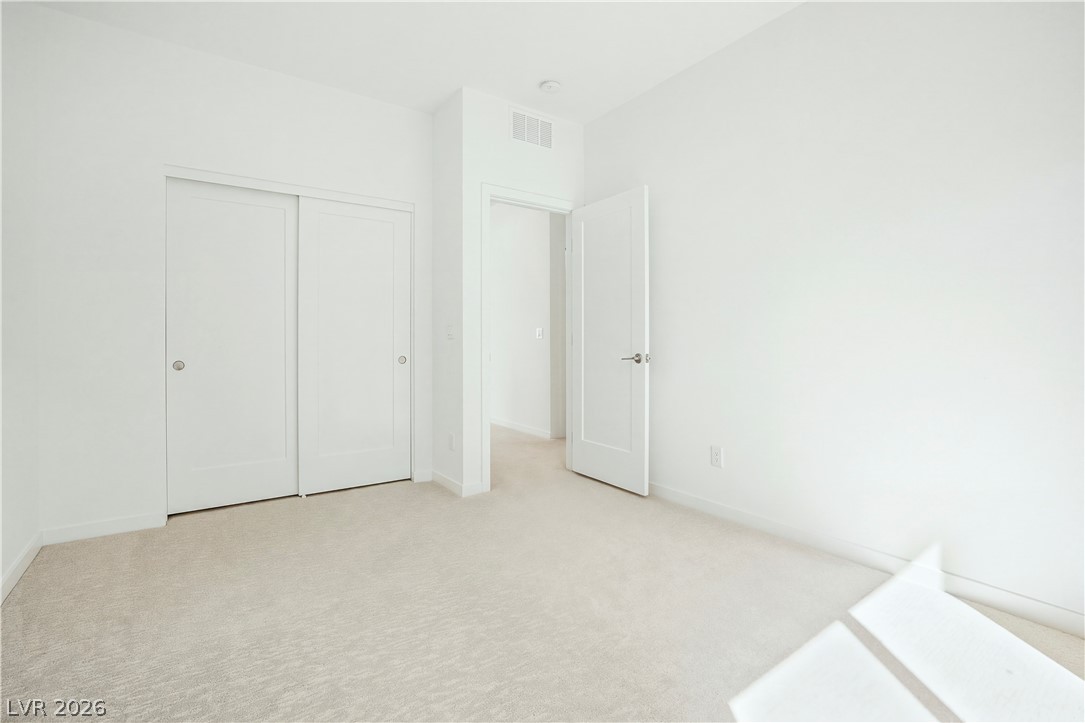
Plush carpeting underfoot complements the clean architectural lines of this serene bedroom.
Plentiful natural light fills this serene bedroom featuring plush carpeting and a large window.
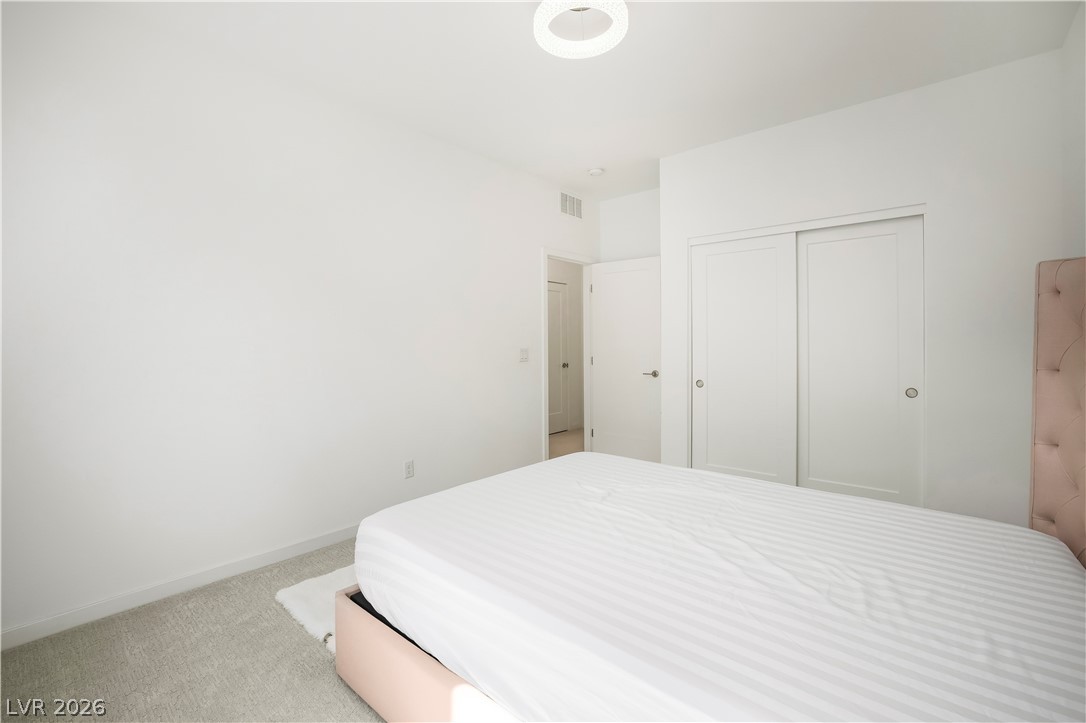
Plush carpeting and crisp white walls define this serene and versatile auxiliary bedroom space.
Clean lines and a spacious double vanity define this modern bathroom space.
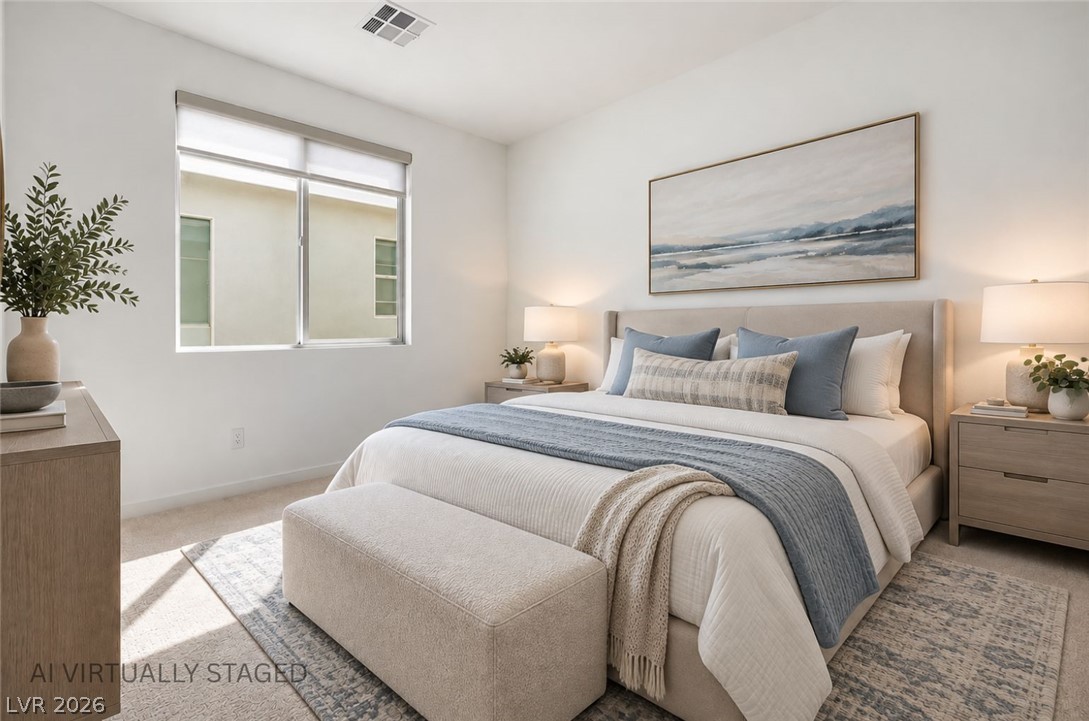
Natural light streams through a large window to illuminate this carpeted bedroom.
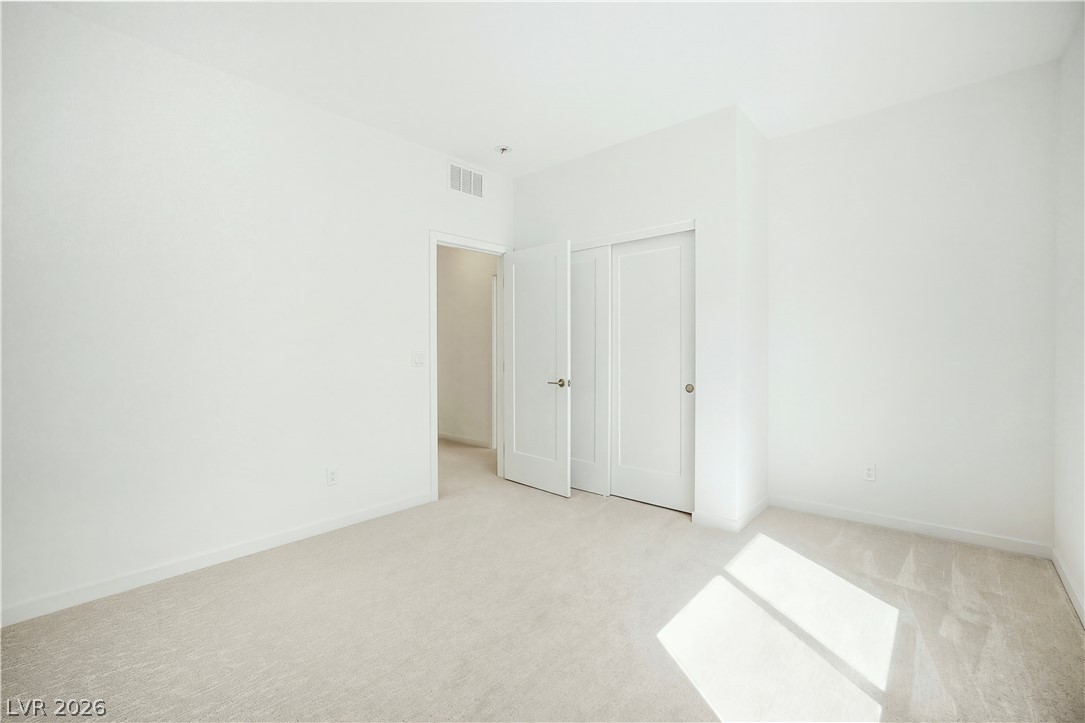
Crisp walls and plush carpeting define this serene bedroom space.
Clean lines and generous natural light define this inviting carpeted living space.
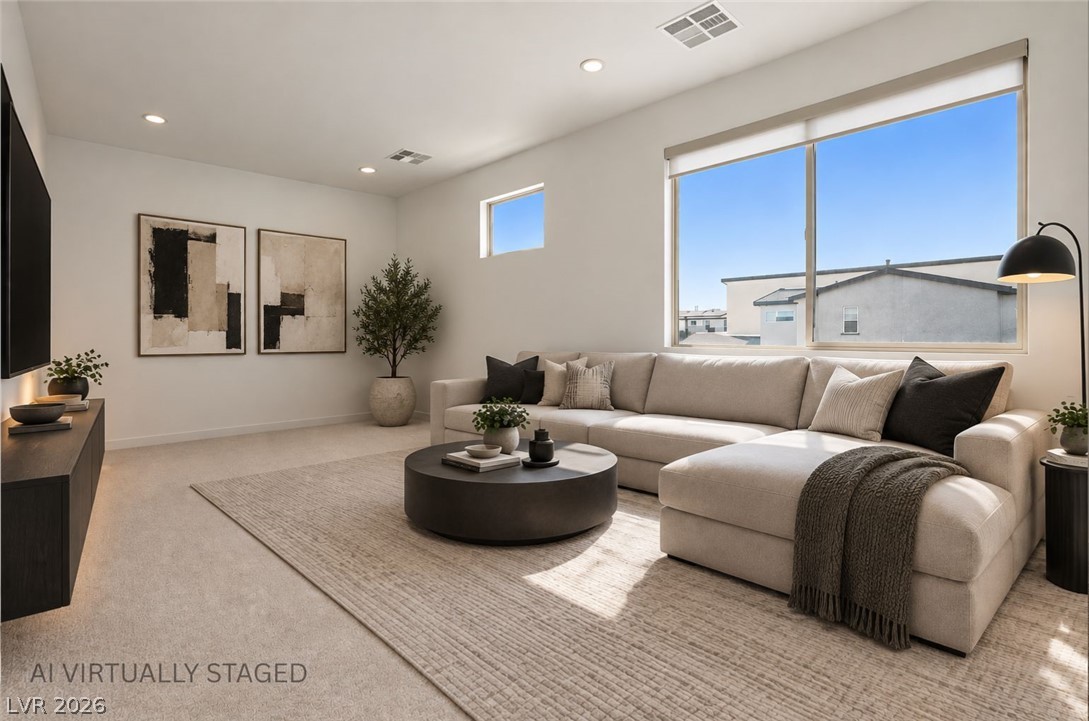
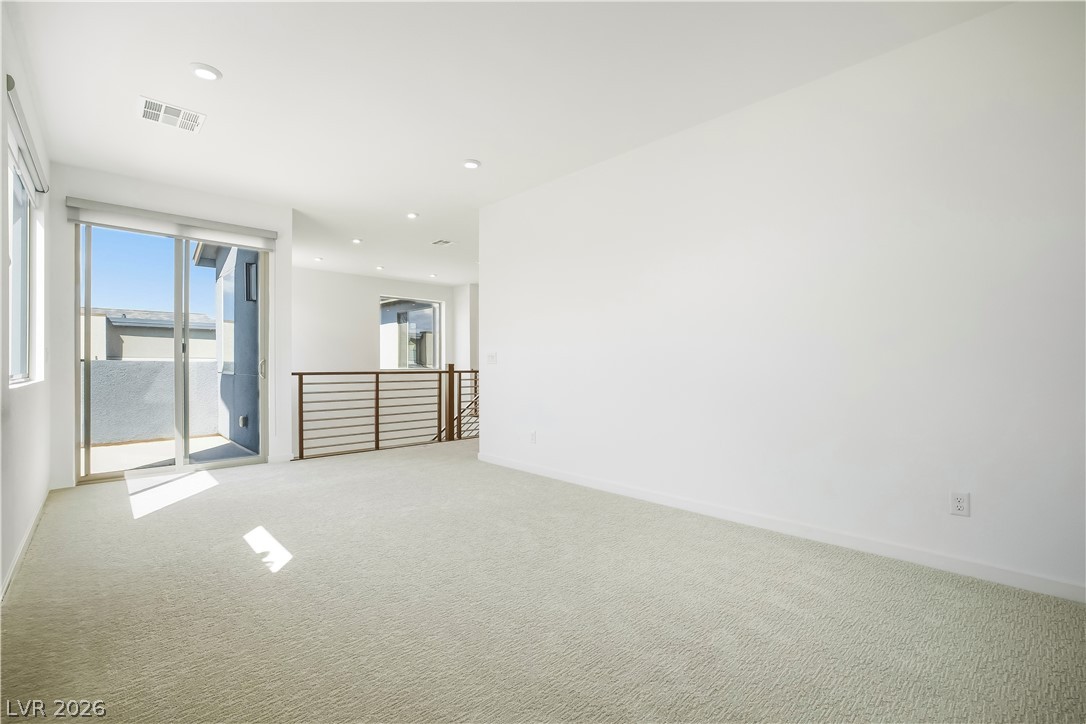
Plush carpeting and recessed lighting create a comfortable atmosphere in this upstairs loft space.
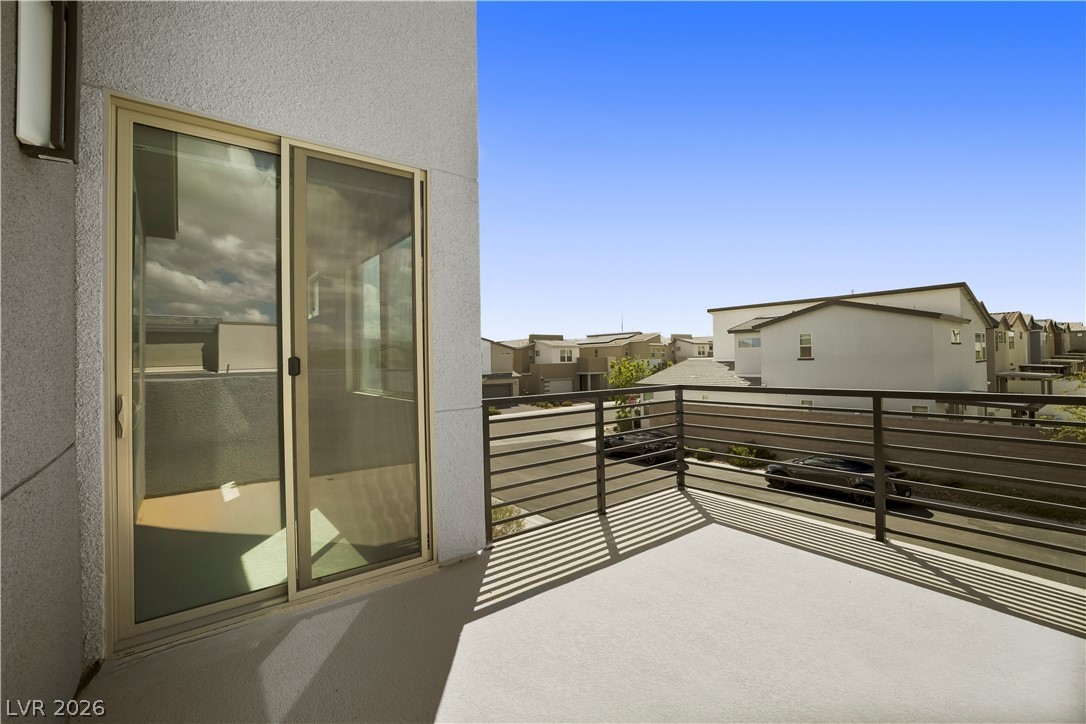
Sliding glass doors open onto a private upper-level balcony overlooking the neighborhood.
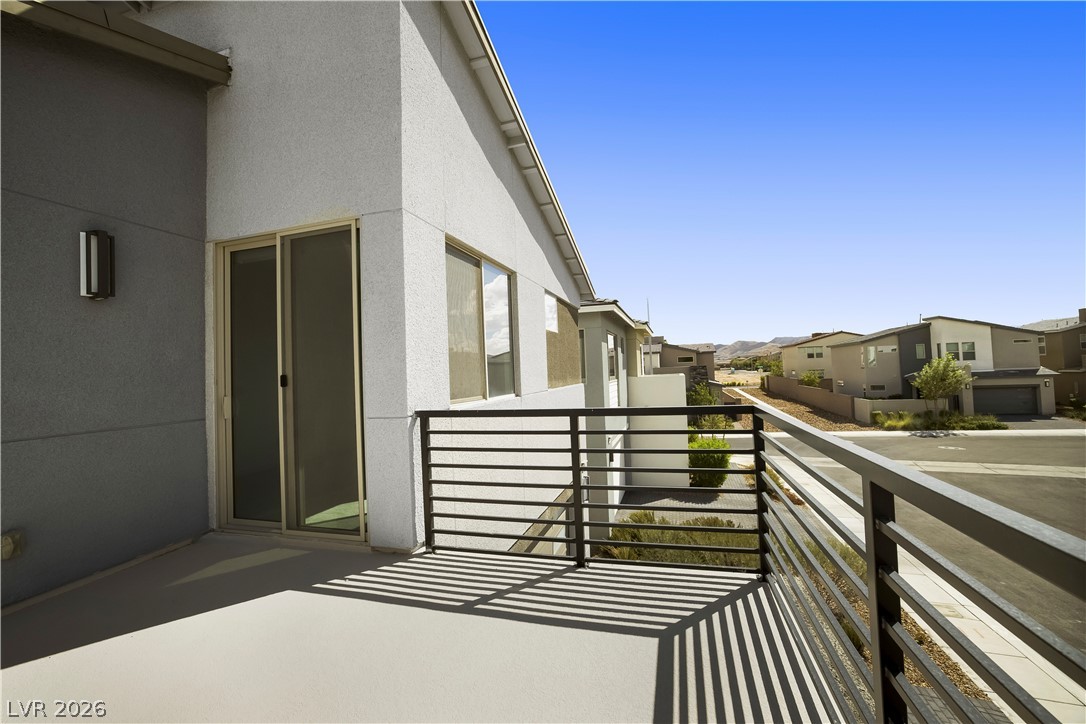
An elevated perspective overlooks the surrounding neighborhood from a private concrete balcony with metal railings.
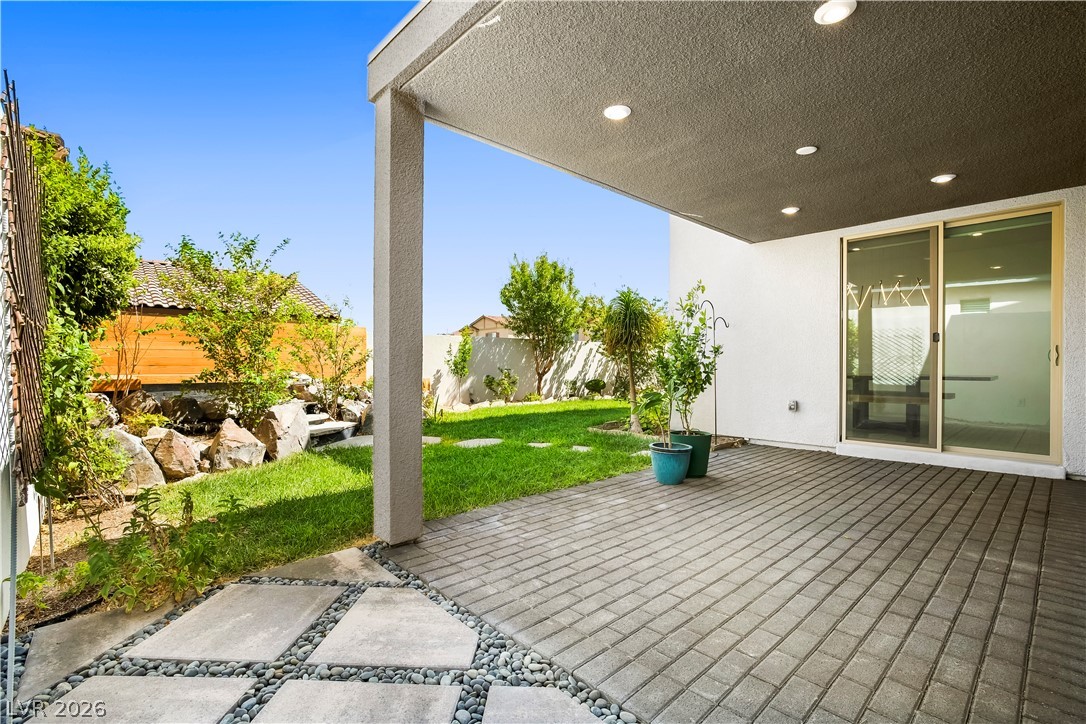
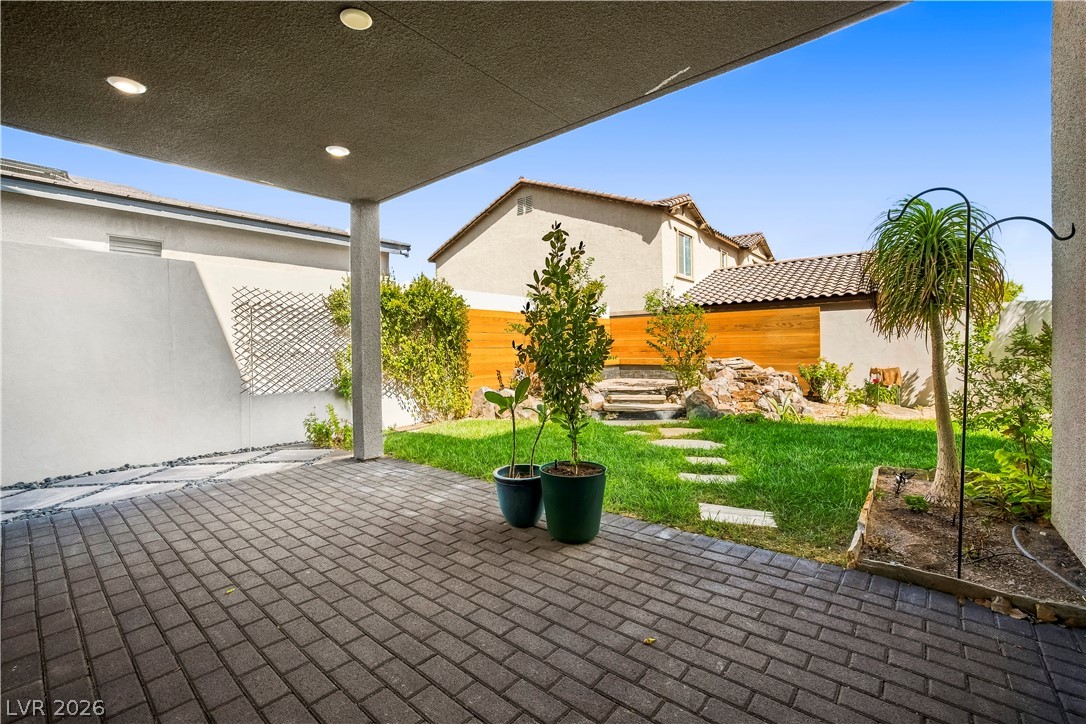
A covered patio with recessed lighting leads directly to a grassy yard.
A sheltered paver patio opens to a manicured grassy yard with stone pathways.
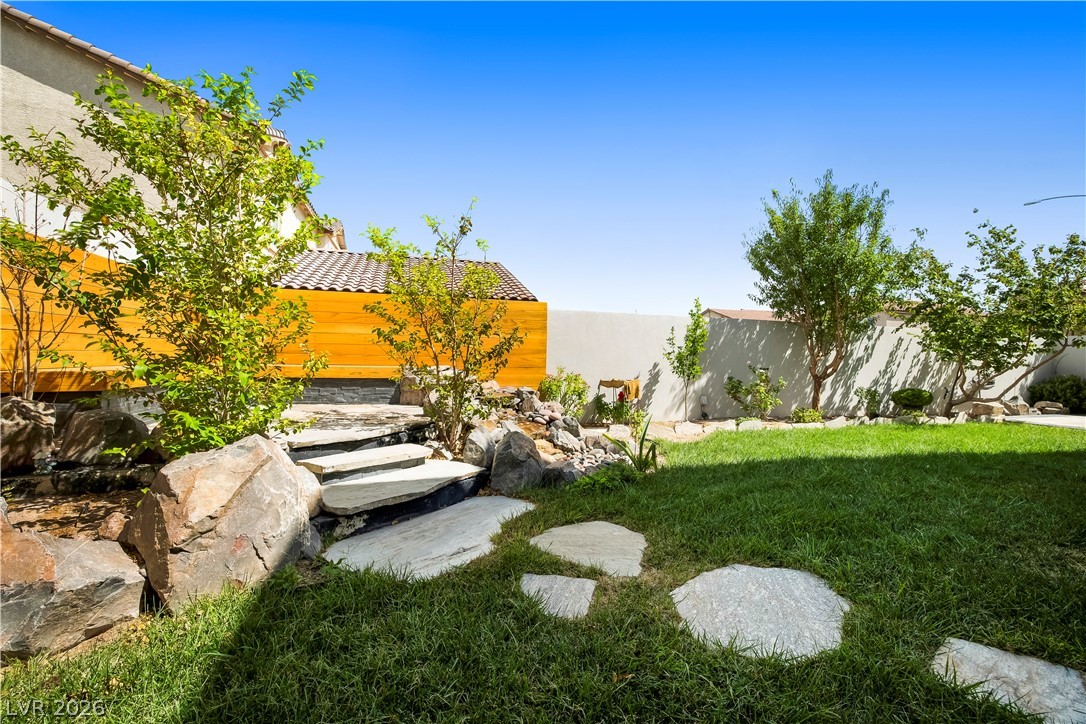
Lush green grass and stone pathways define this beautifully landscaped backyard space.
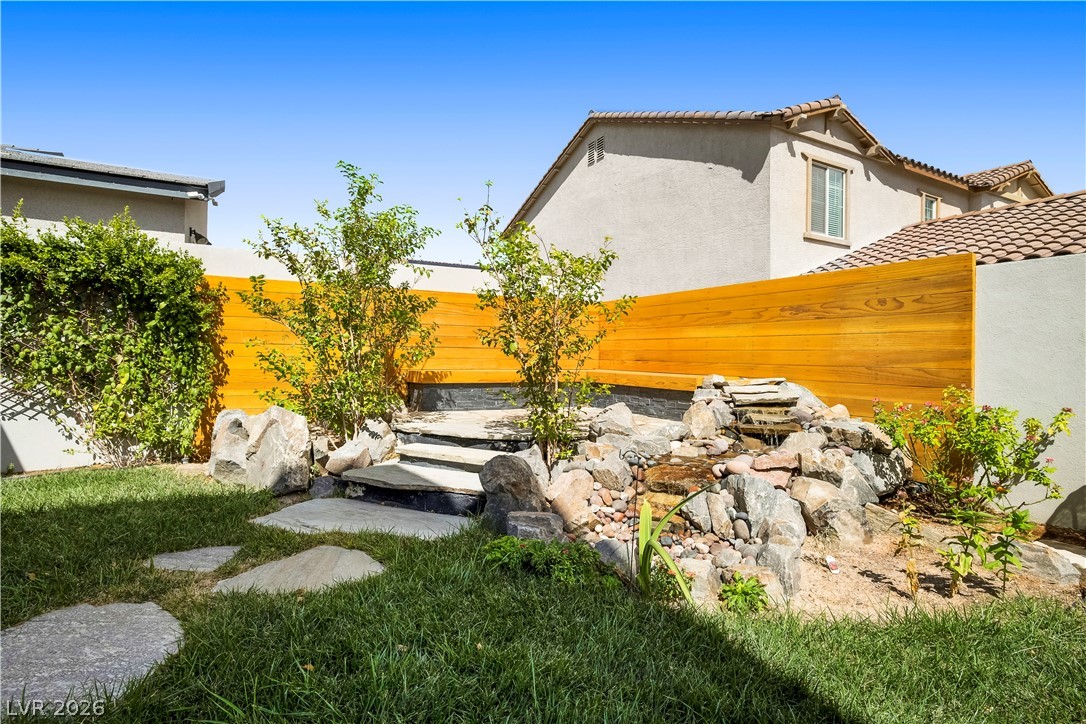
Natural stone steps and a trickling water feature create a peaceful backyard retreat.
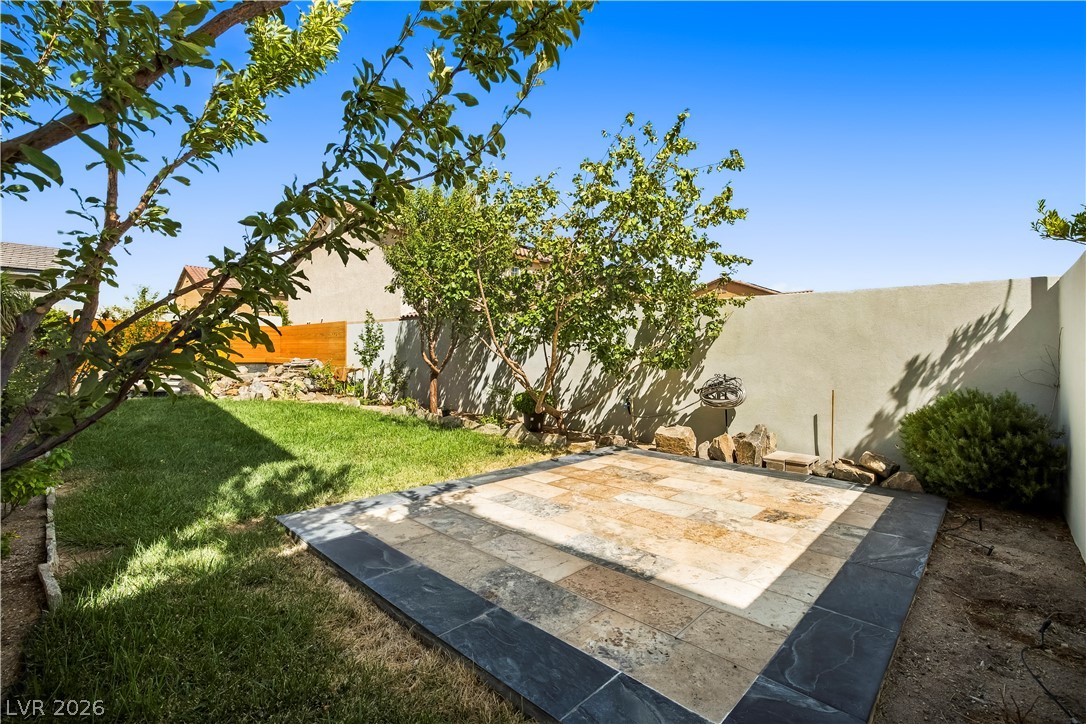
Mature trees frame a stone tile patio alongside a lush green lawn.
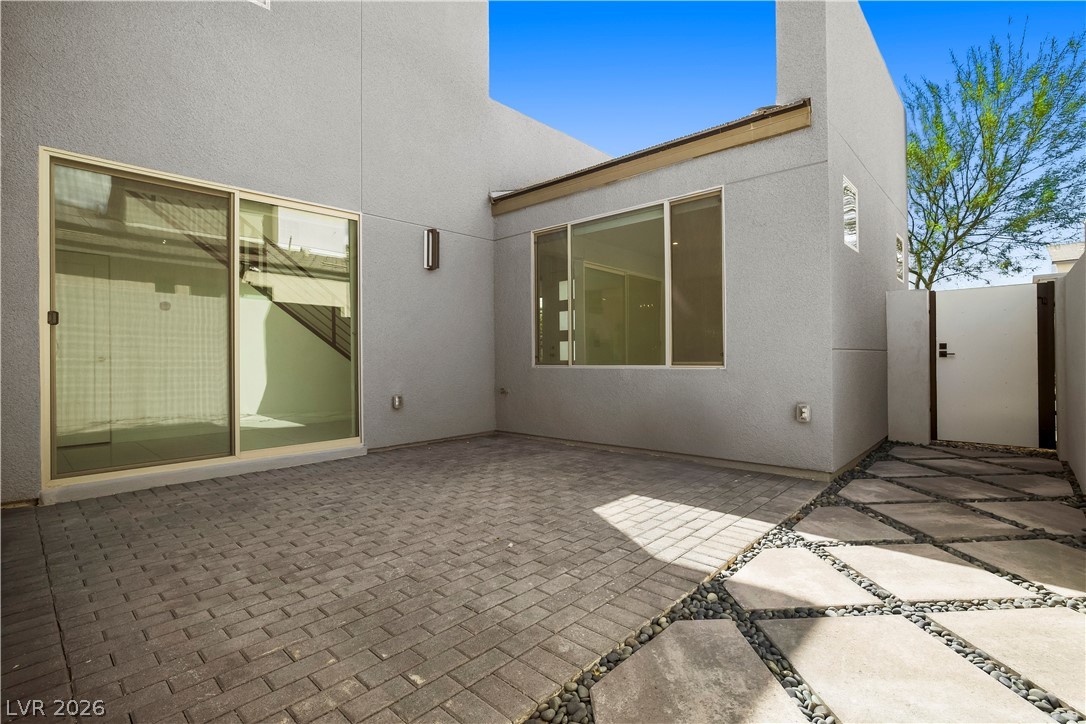
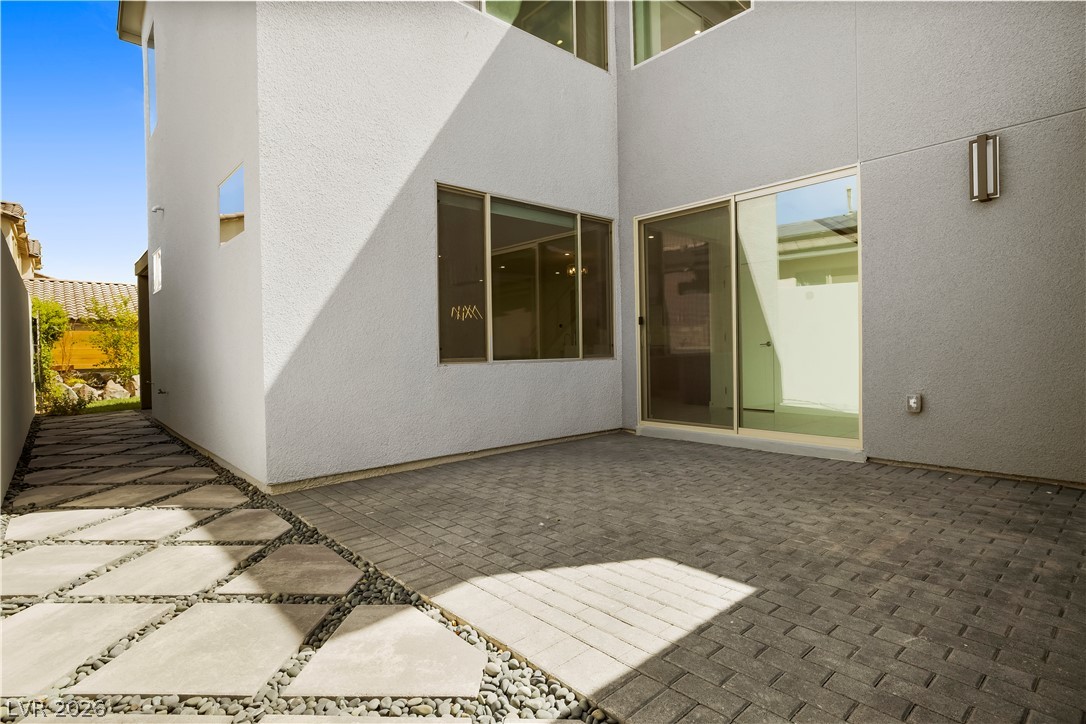
An inviting paved patio area sits tucked beside clean stucco walls and sliding glass doors.
An intimate stucco courtyard features clean modern lines and elegant paver stones under open skies.
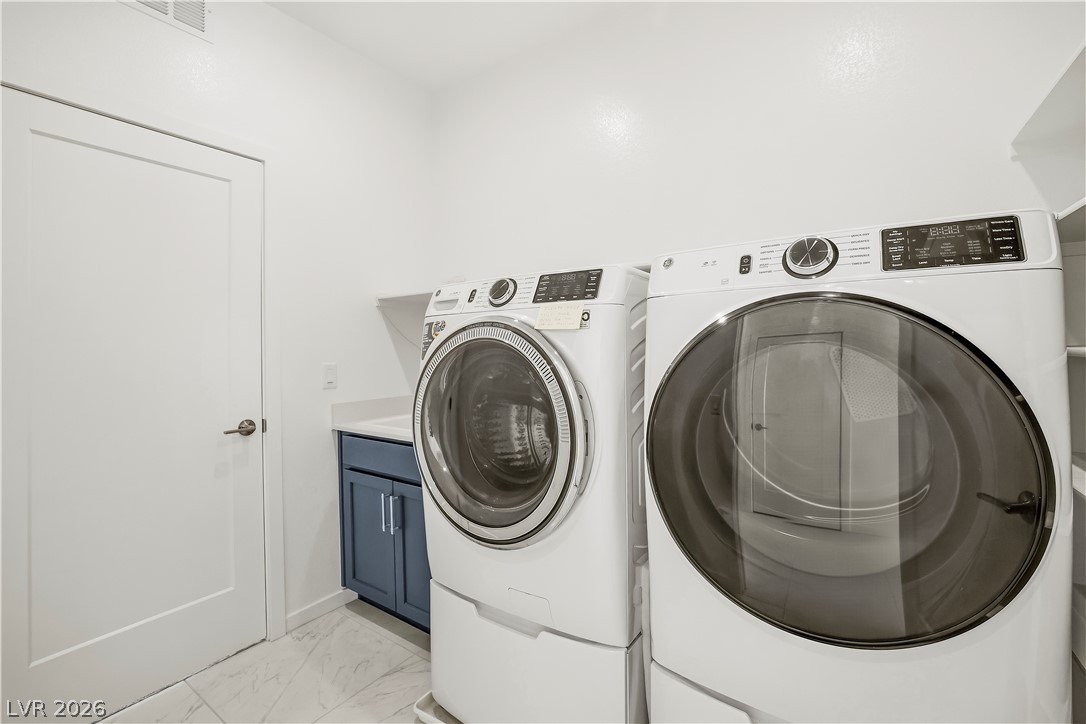
A functional laundry area displays contemporary cabinetry and sleek tile flooring.
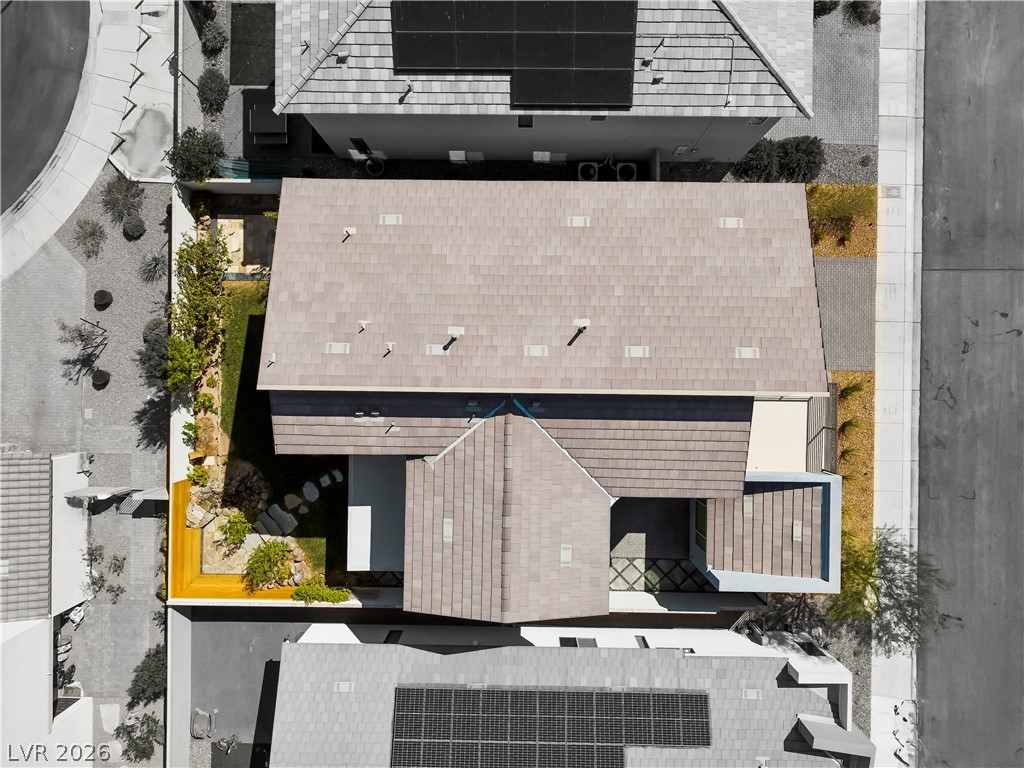
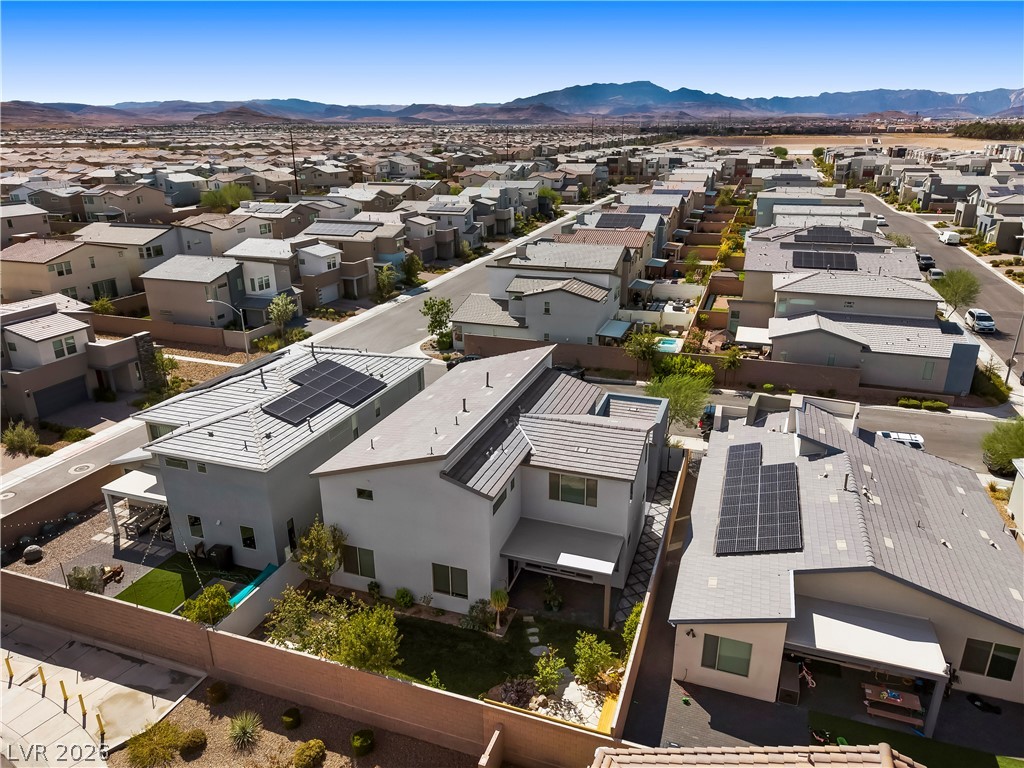
An aerial perspective showcases the modern roofline and structured lot layout.
An aerial perspective showcases modern home designs nestled near a dramatic mountain backdrop.
An aerial view showcases modern multi-level homes nestled against a scenic mountain backdrop.
Distant mountains frame this modern residential neighborhood showcasing contemporary architectural designs.
Distant mountains frame the clean architectural lines of this modern multi-level neighborhood home.
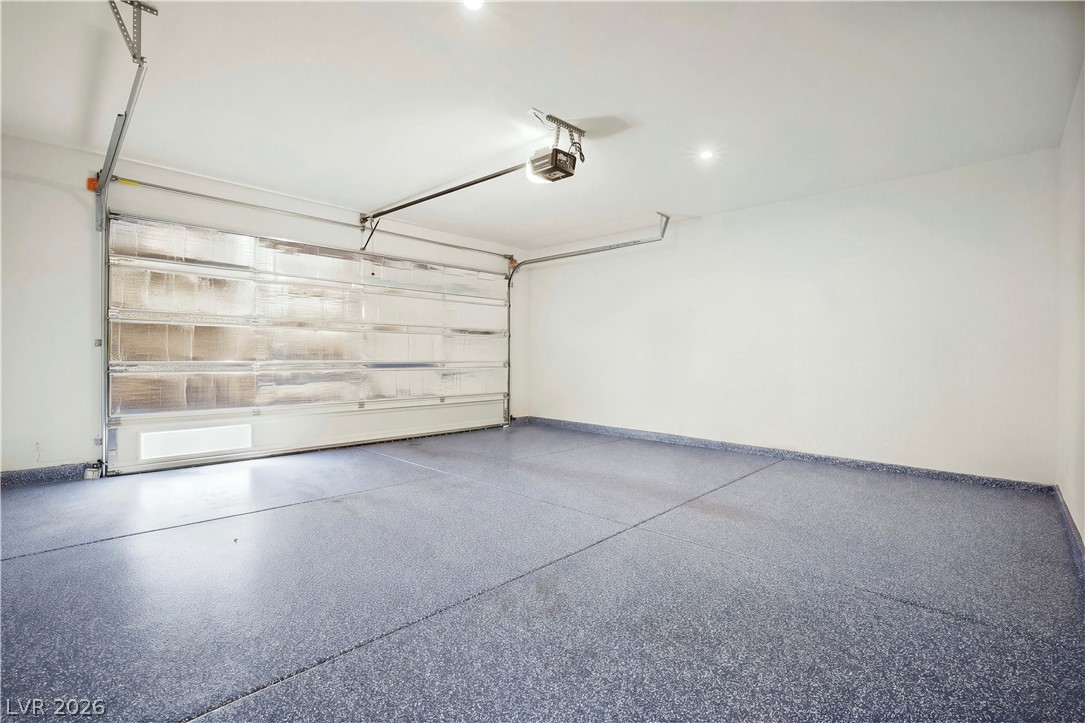
An immaculate garage features durable epoxy flooring and overhead automated door tracks.
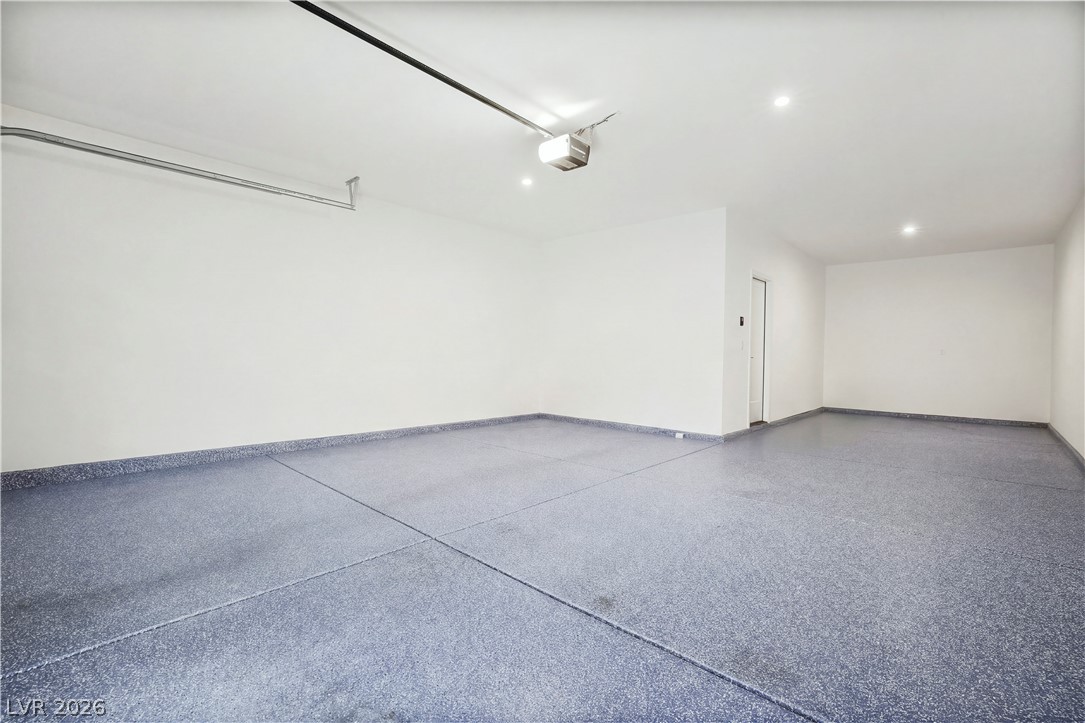
Clean lines and durable epoxy flooring define this pristine, oversized multi-car garage space.
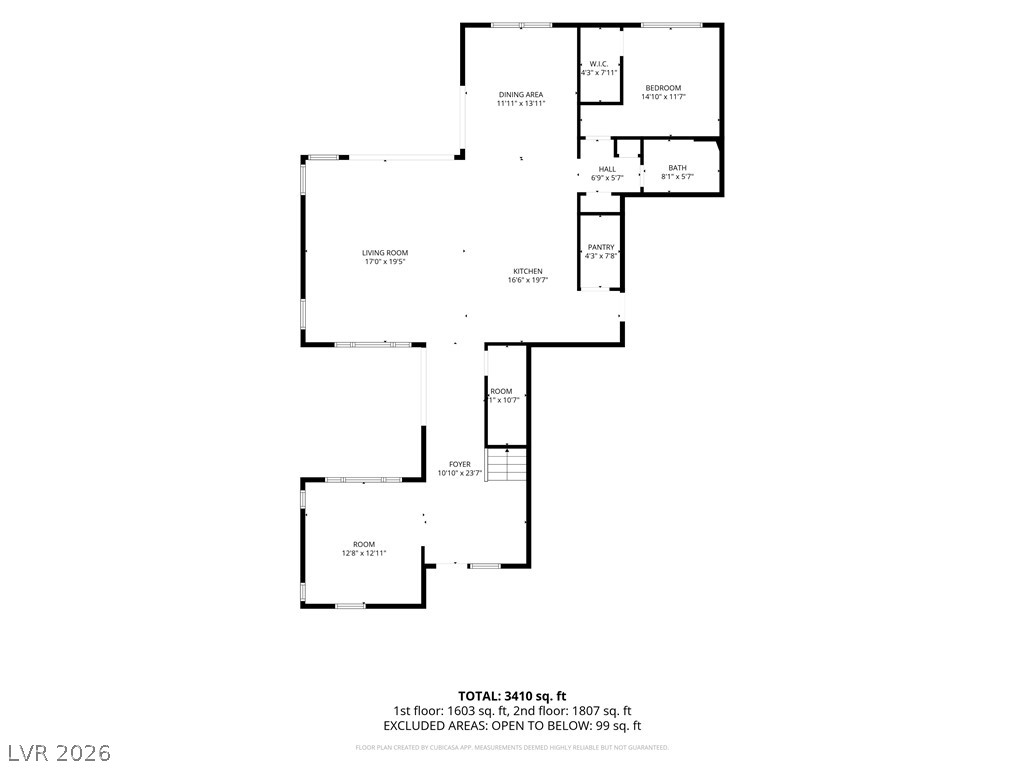
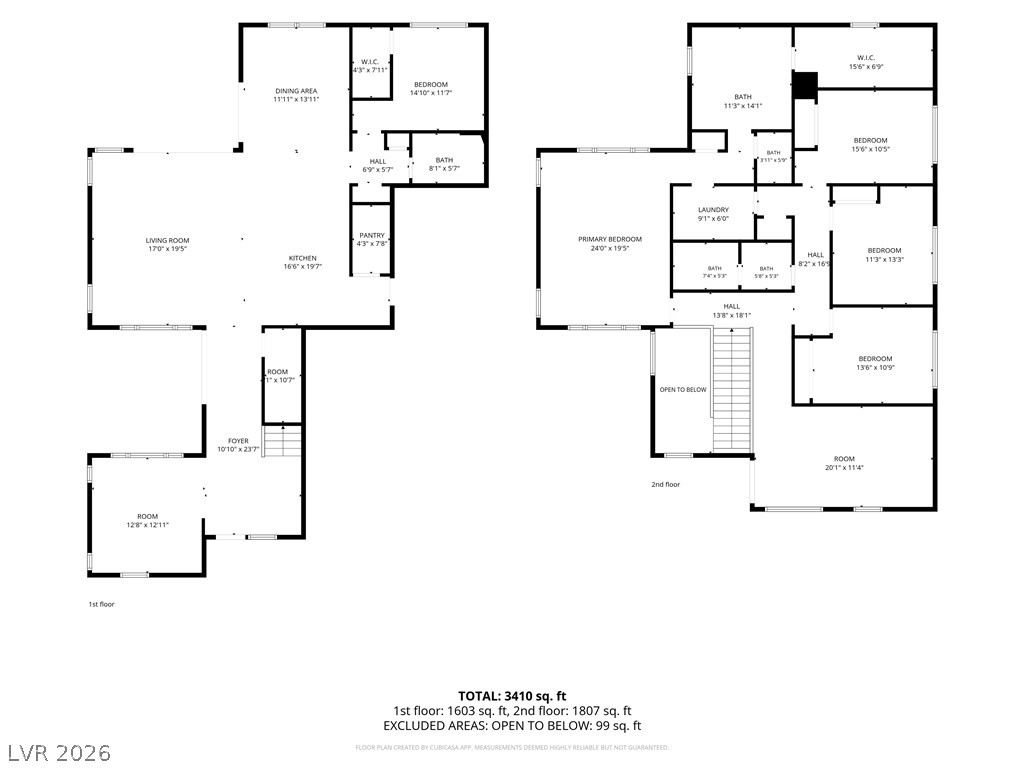
A detailed layout illustrates the spacious flow of the main level.
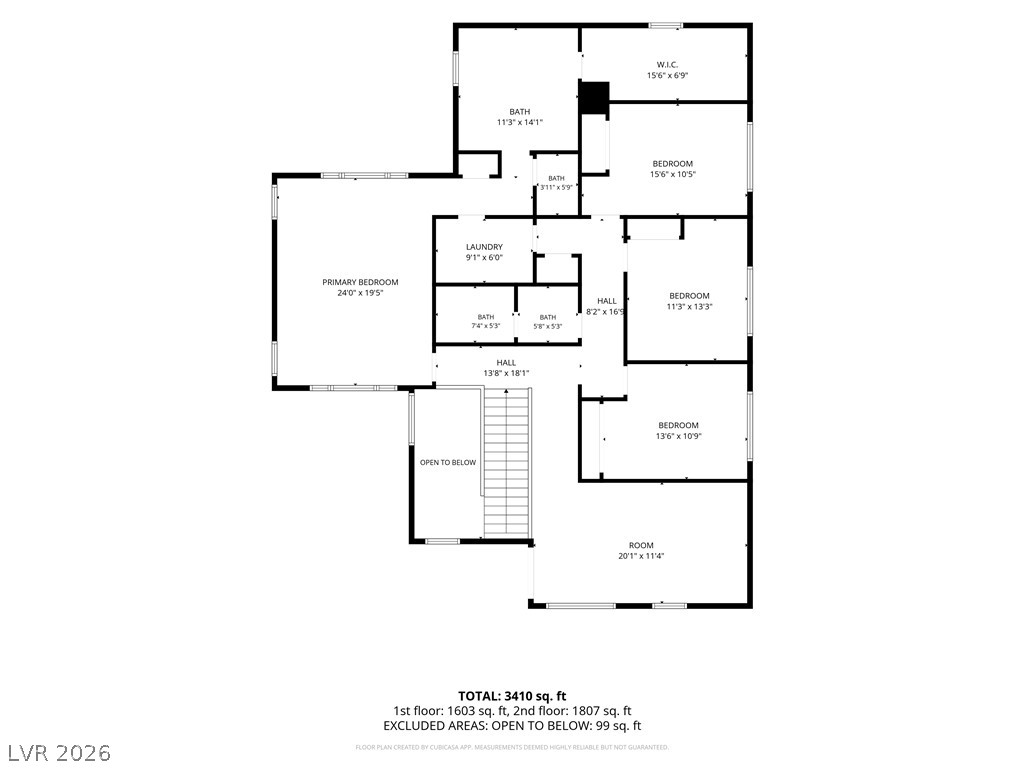
A detailed layout illustrates the functional flow of rooms and primary living areas.
A detailed layout outlines the spacious flow across two beautifully designed levels.
Natural light streams through a large window into this peaceful and modern bedroom.