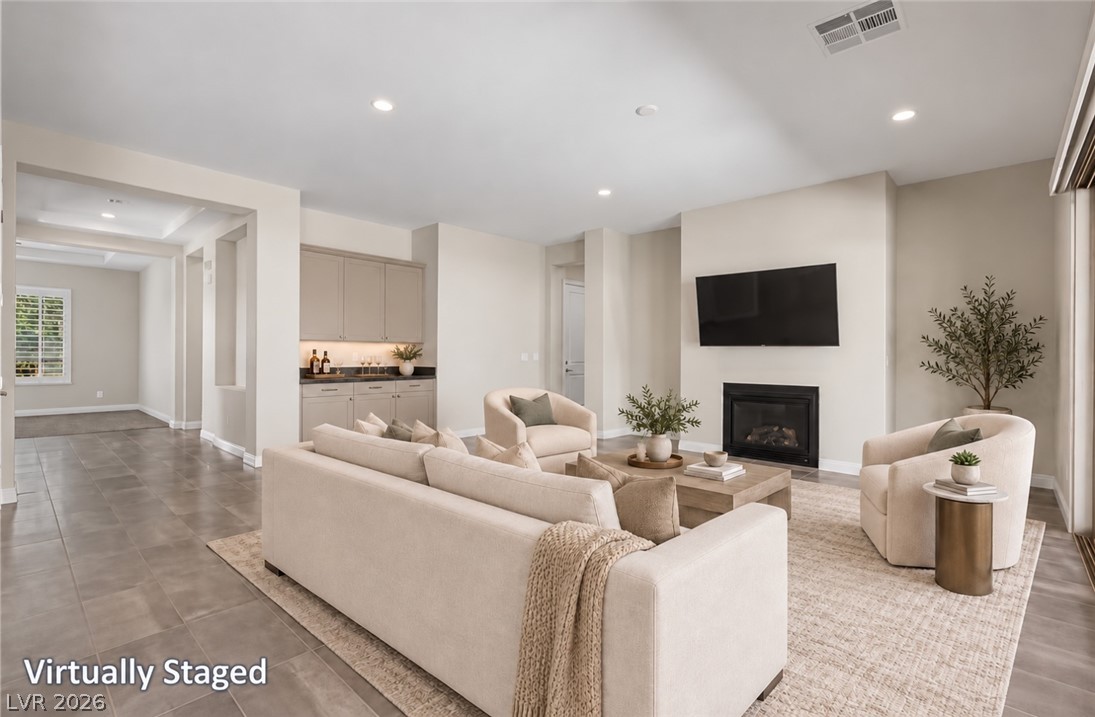
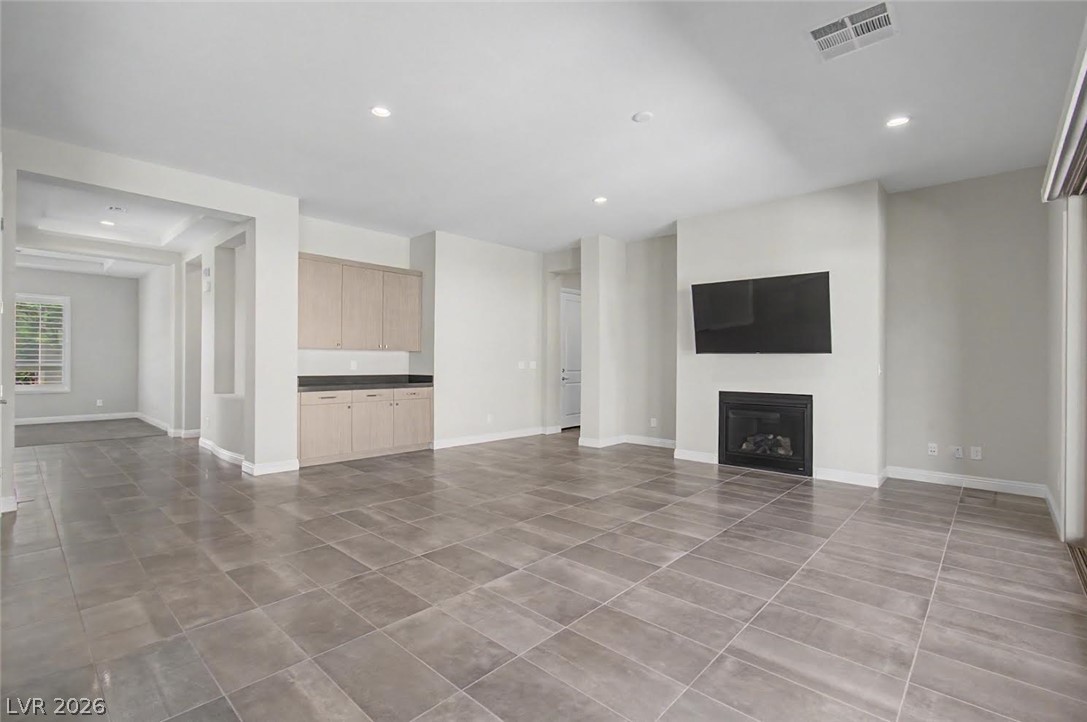
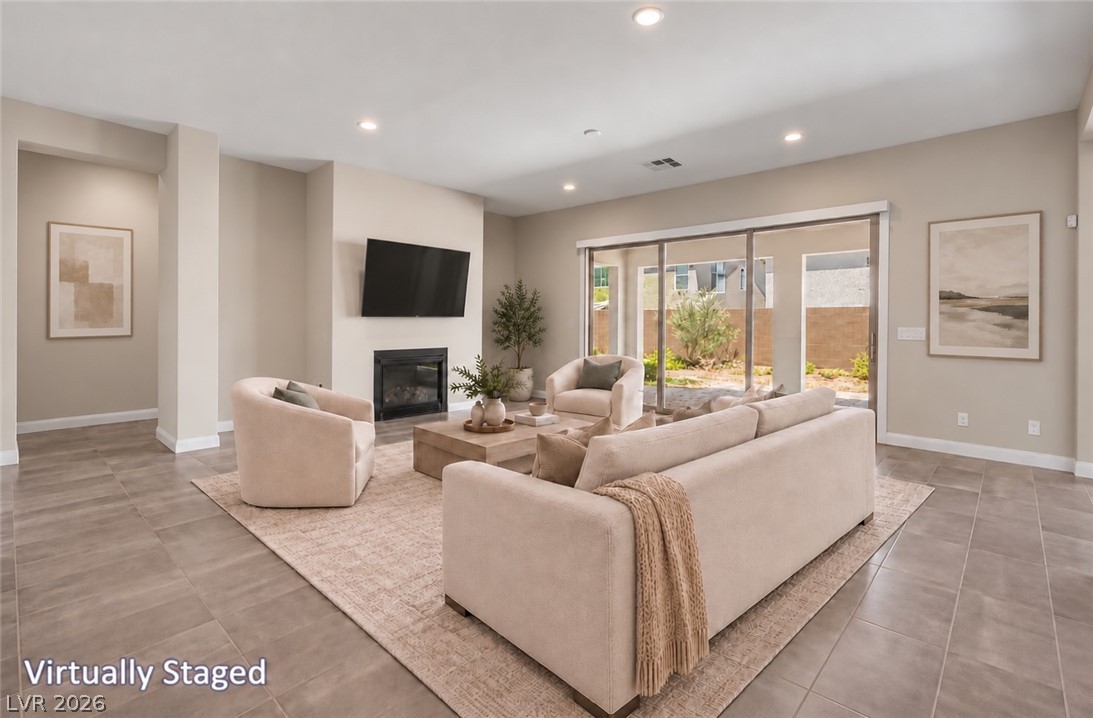
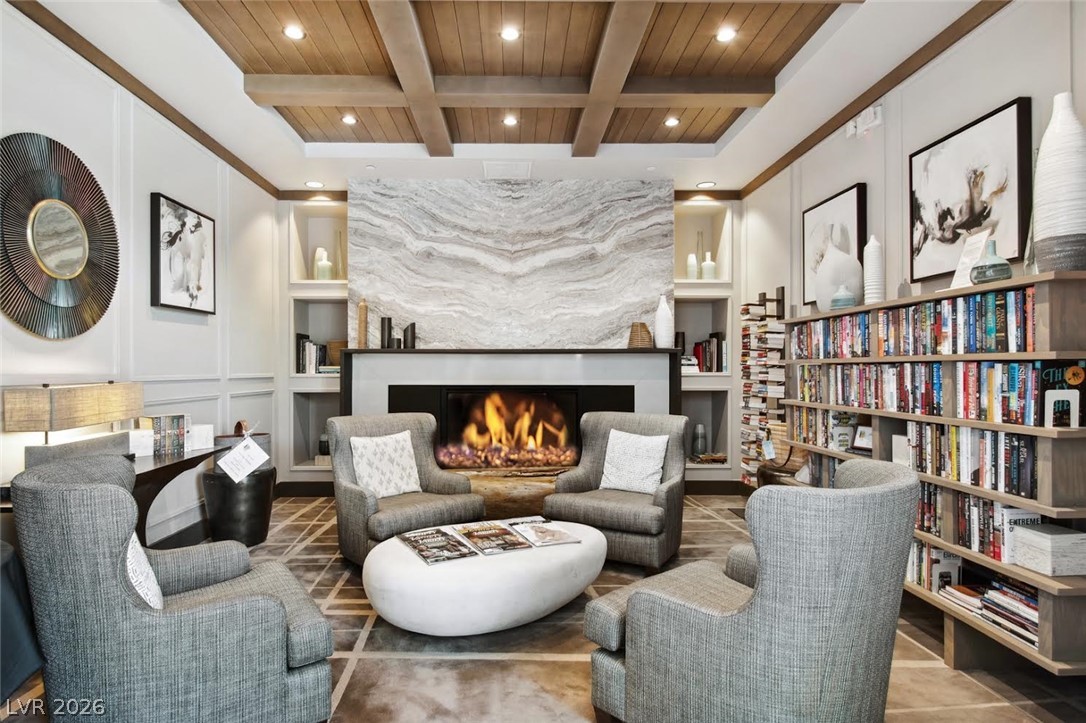
An inviting fireplace serves as the centerpiece of this comfortable, open living space.
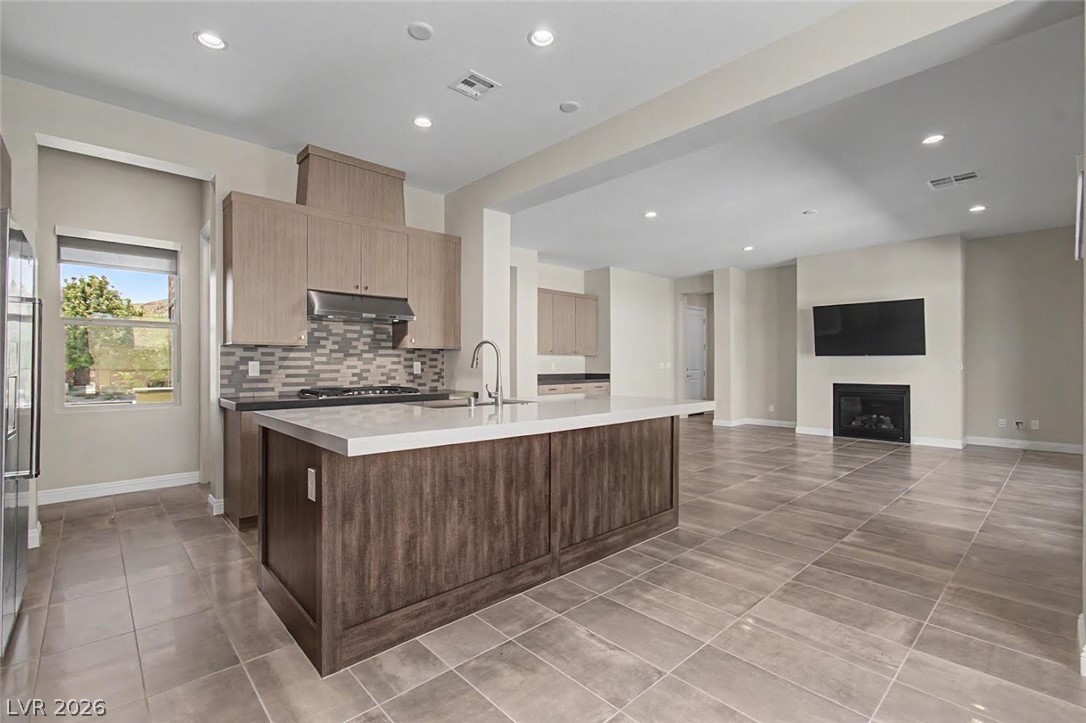
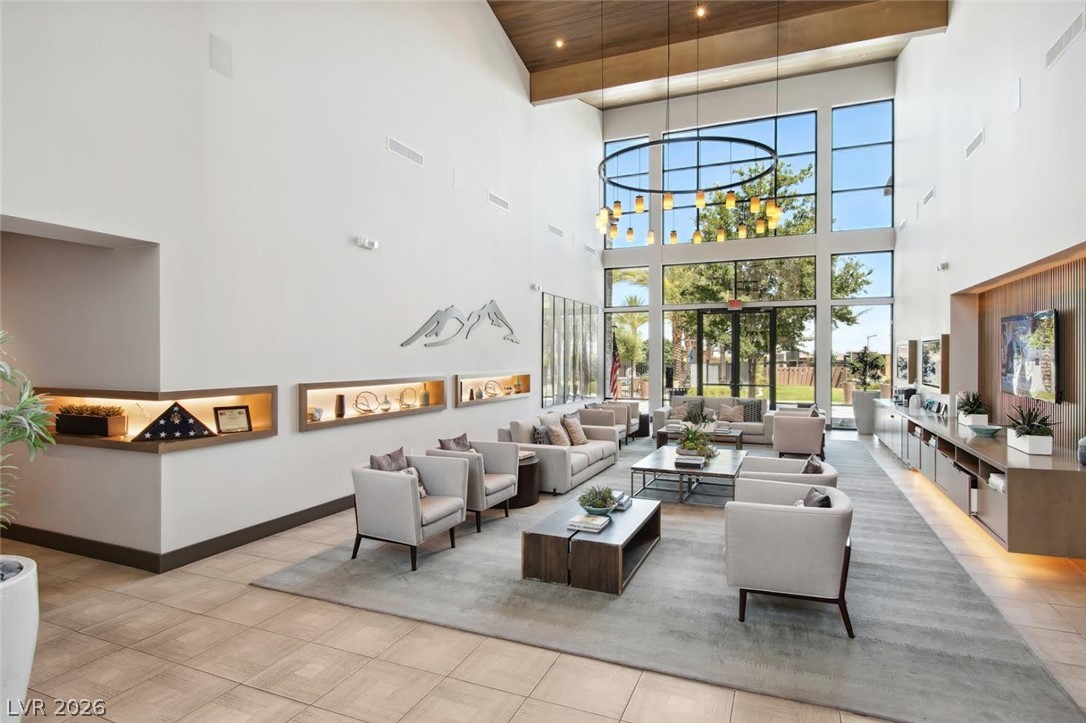
An airy open layout anchors this living space, complete with a fireplace and tile flooring.
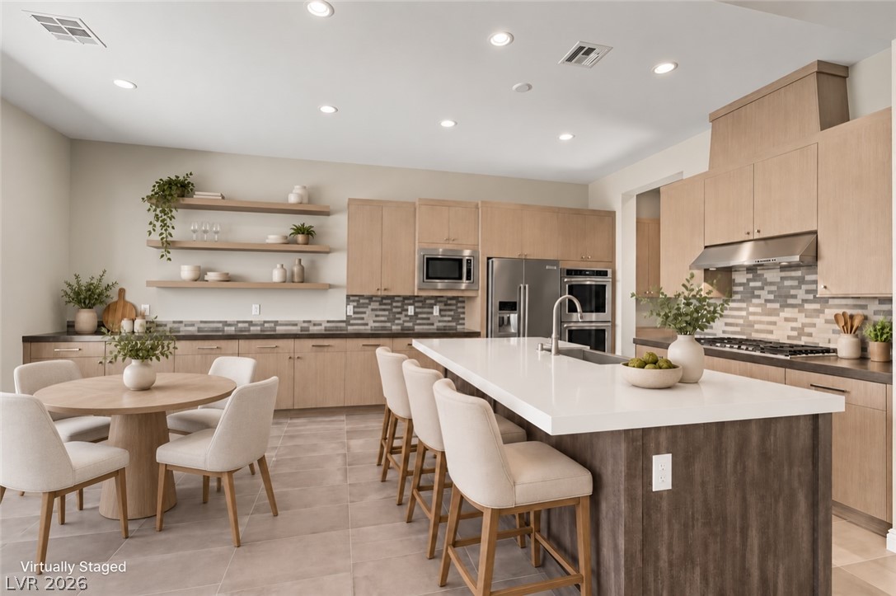
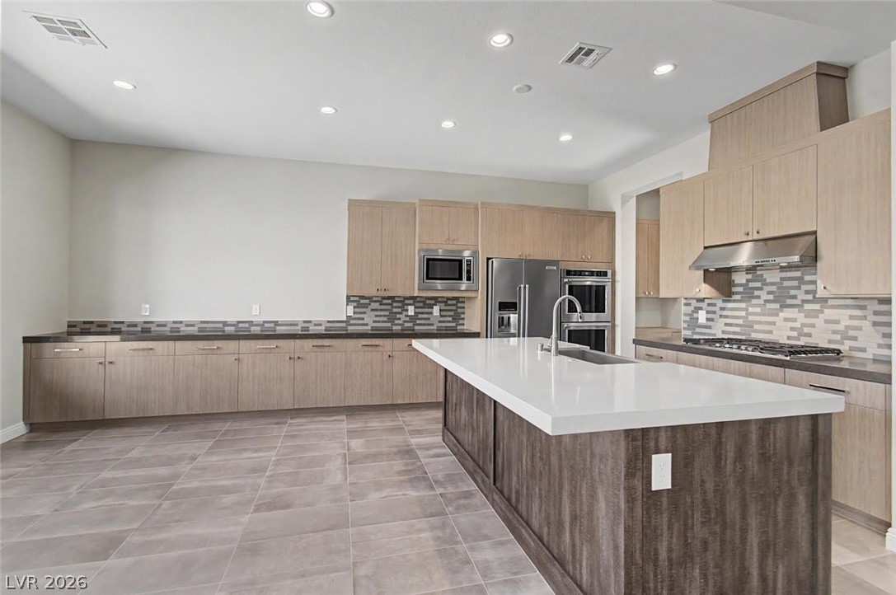
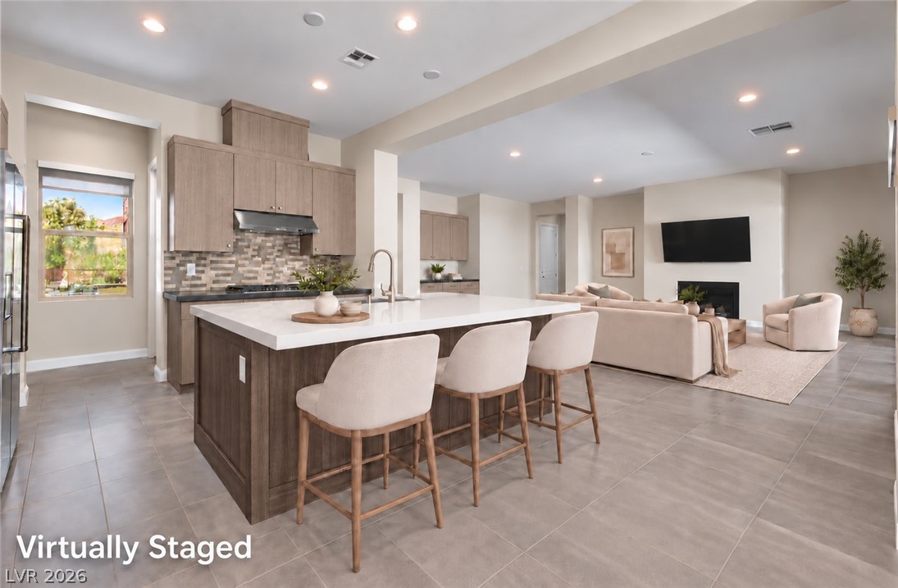
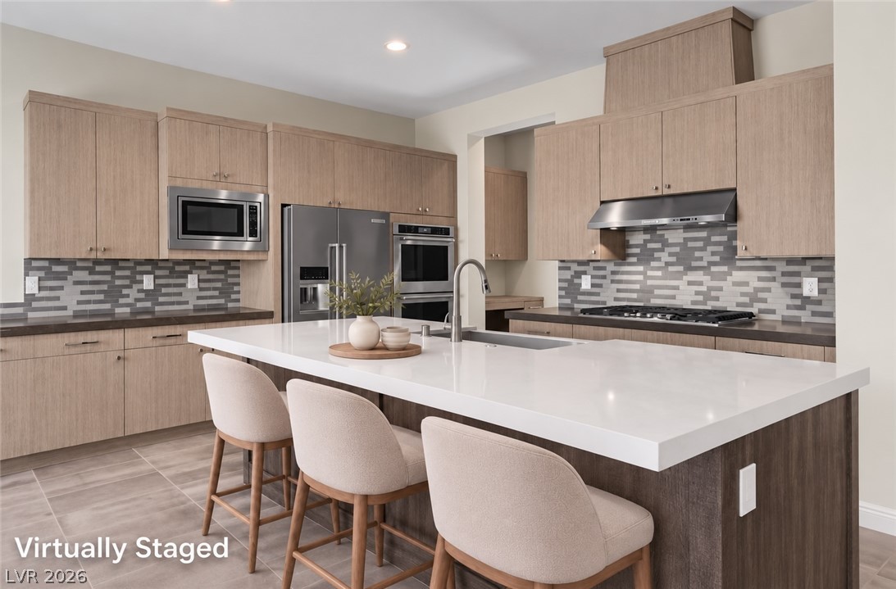
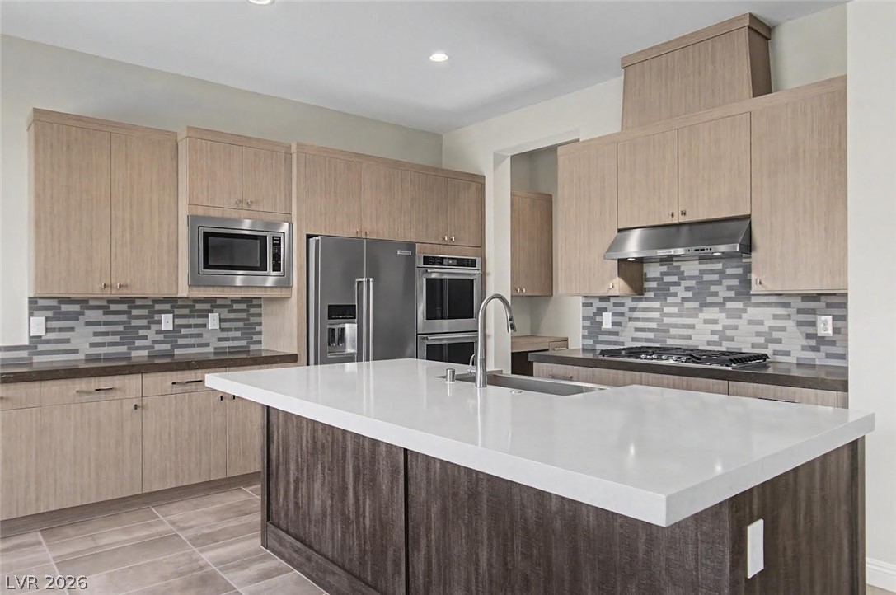
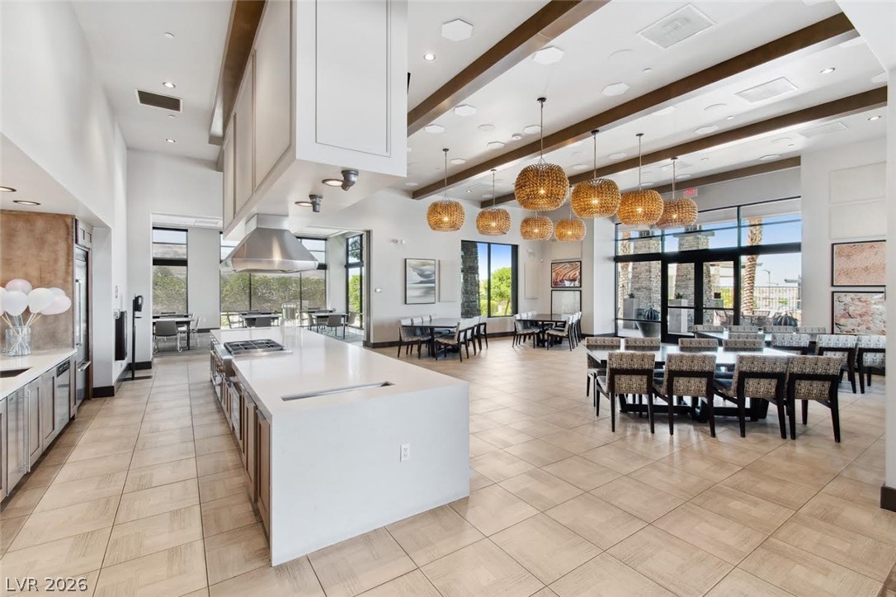
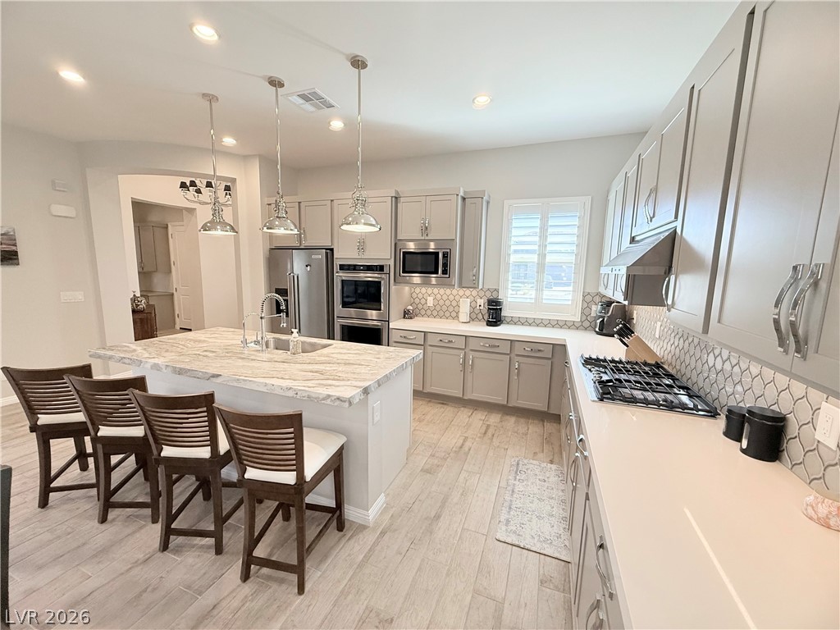
Modern cabinetry and a central island highlight this spacious kitchen.
An open-concept layout connects the modern kitchen with the spacious family room beyond.
Rich wood cabinetry and a generous center island define this modern chef's kitchen.
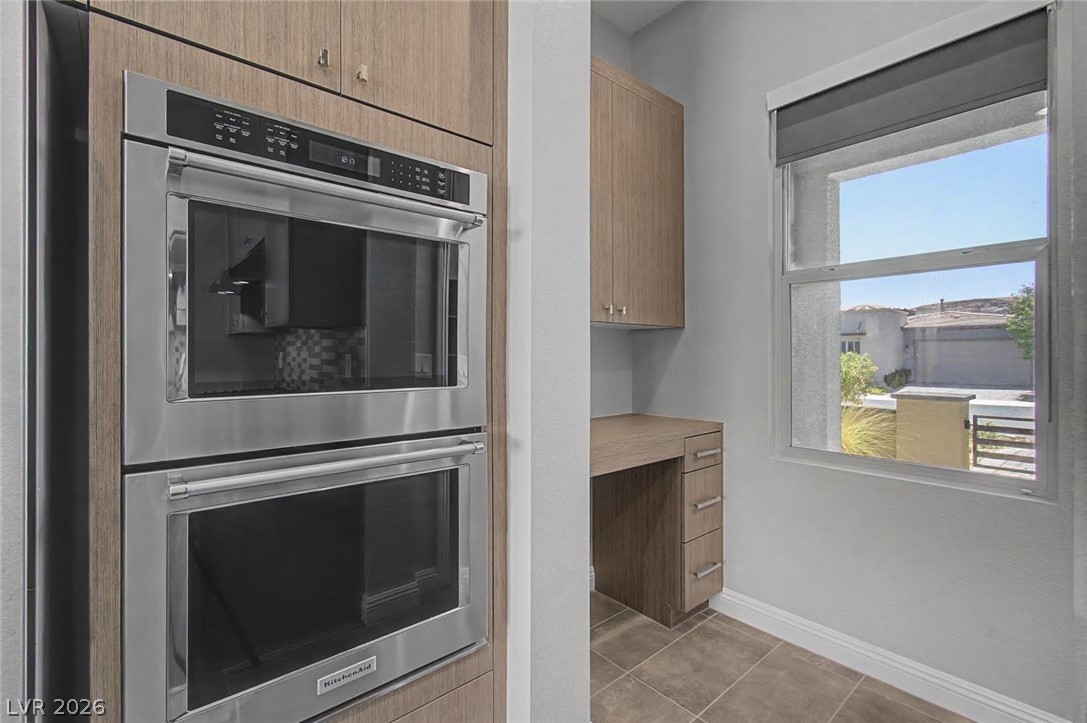
Desk area next to kitchen and walk in pantry.
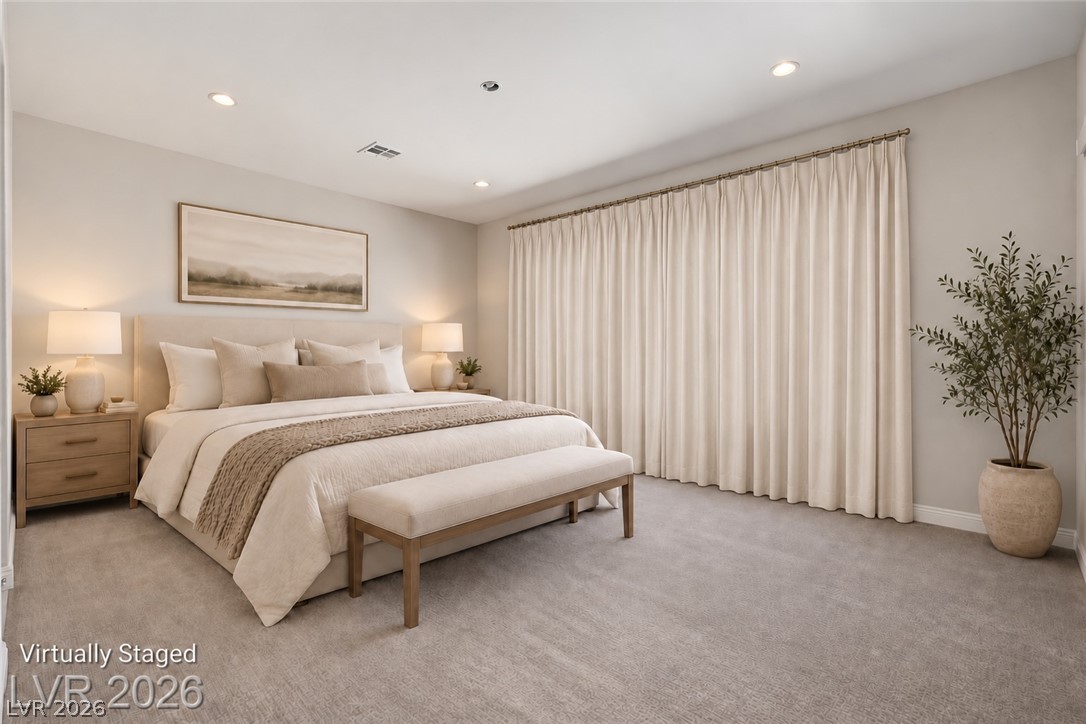
Recessed lighting and soft carpeting create a tranquil retreat in this comfortable primary bedroom.
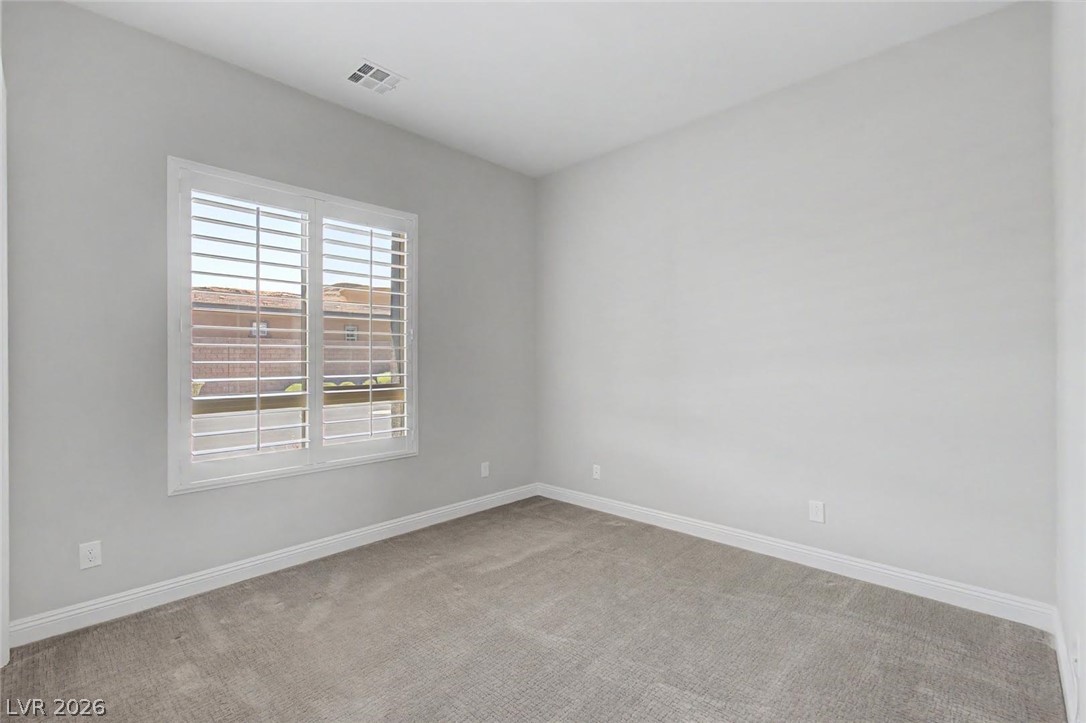
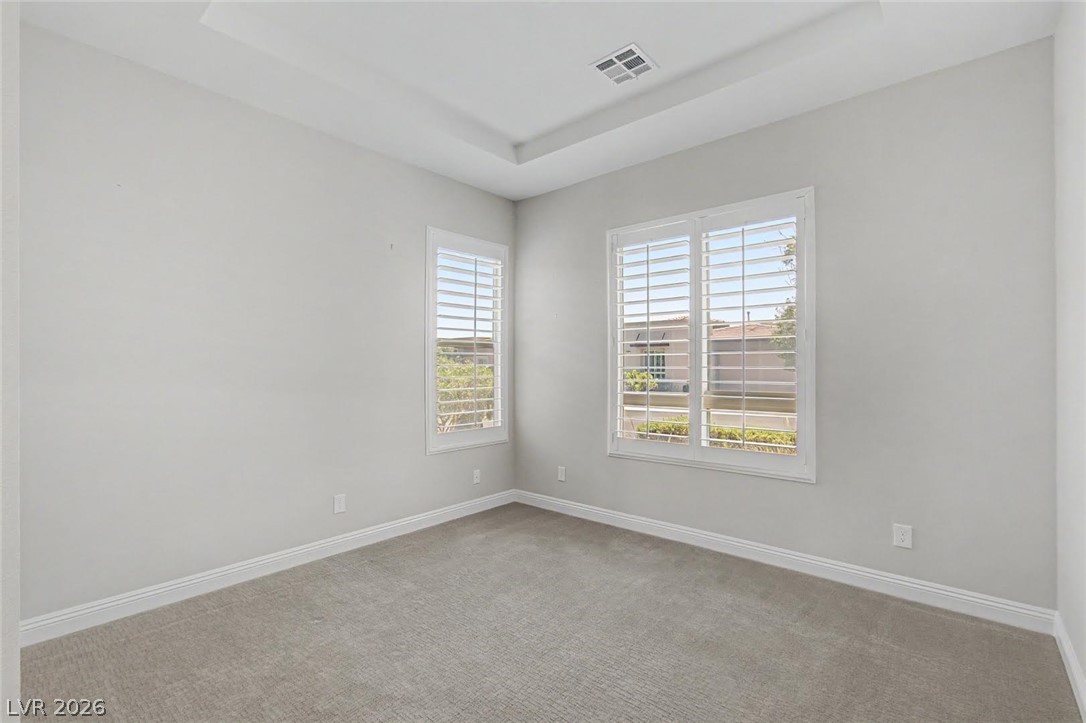
Soft carpeting pairs with classic plantation shutters in this versatile, neutral-toned room.
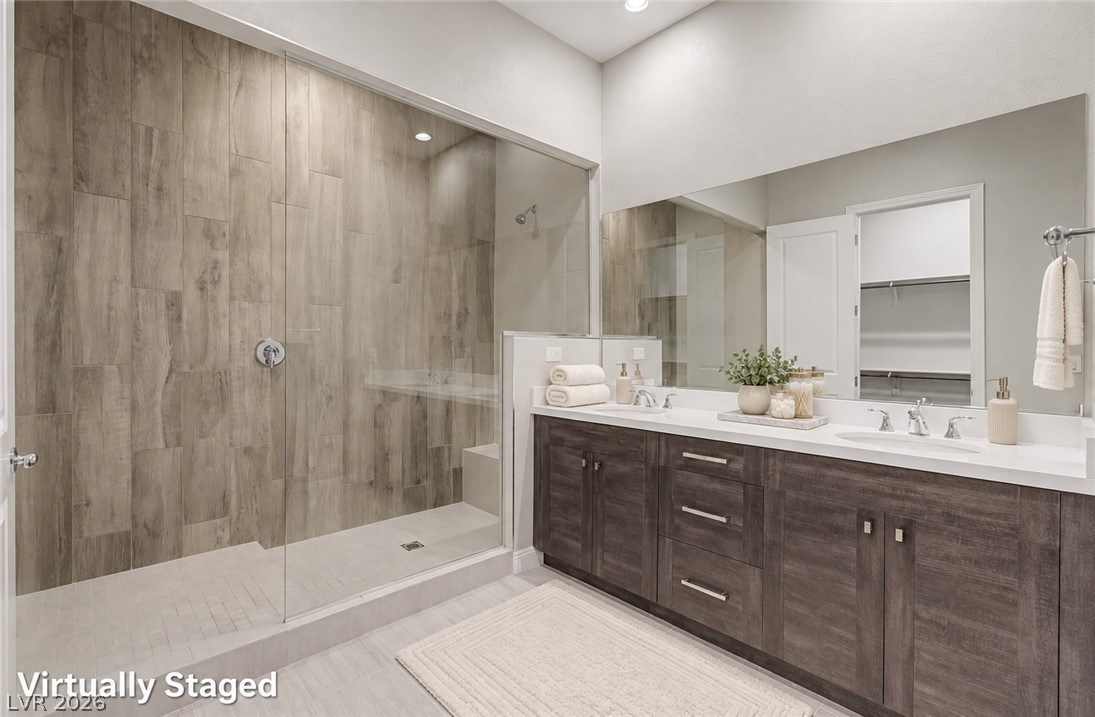
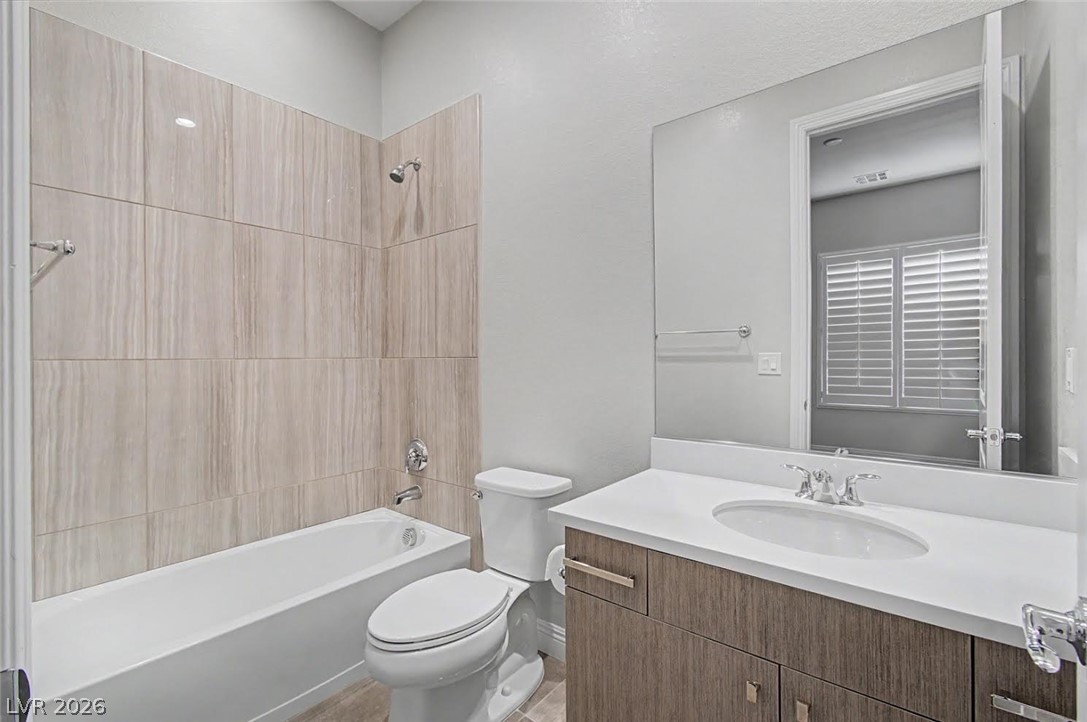
En-suite bathroom for second beroom
An elegant tray ceiling and custom plantation shutters highlight this versatile room.
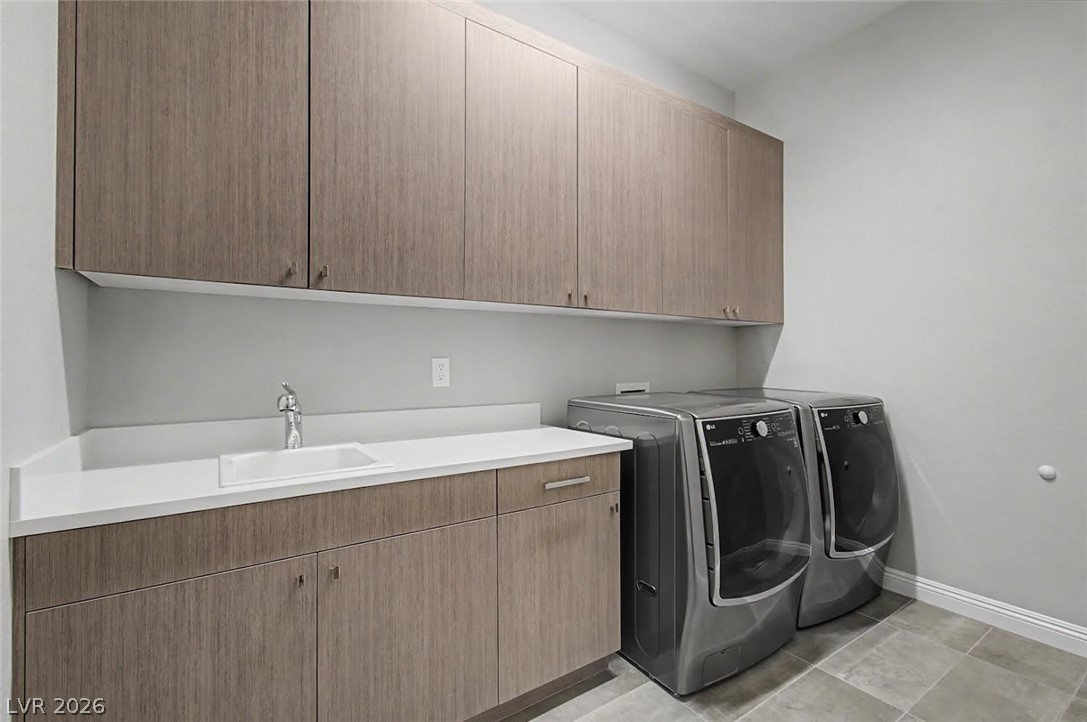
Ample built-in cabinetry provides extensive storage.
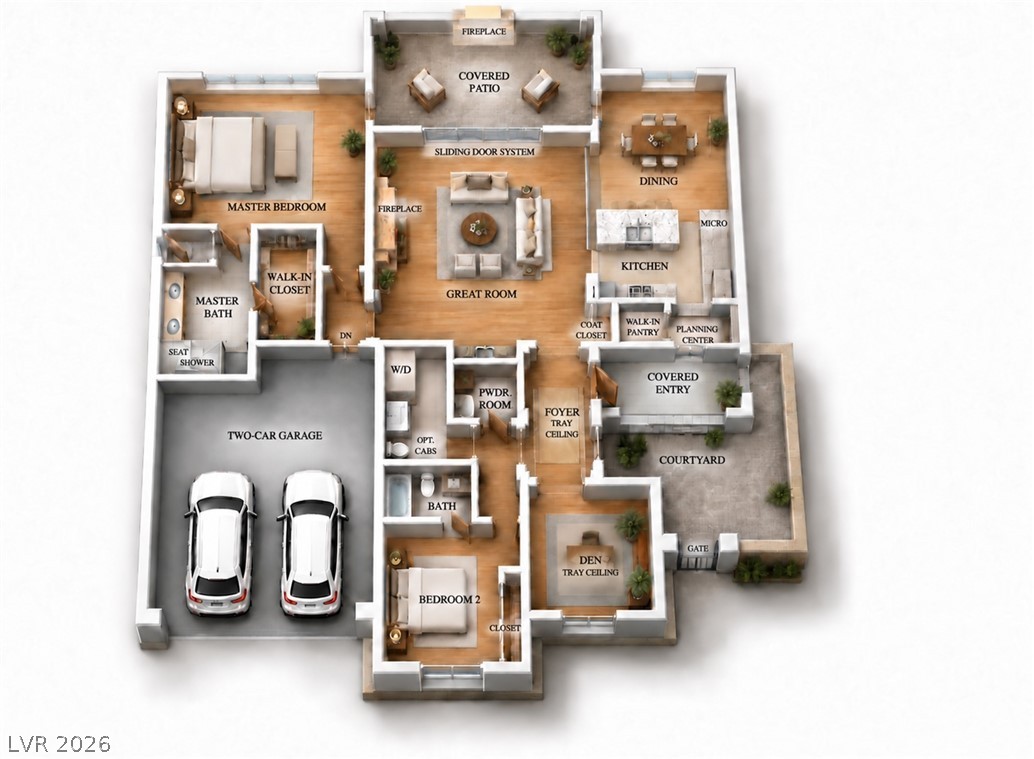
An intuitive single-story layout optimizes flow between shared living areas and private suites.
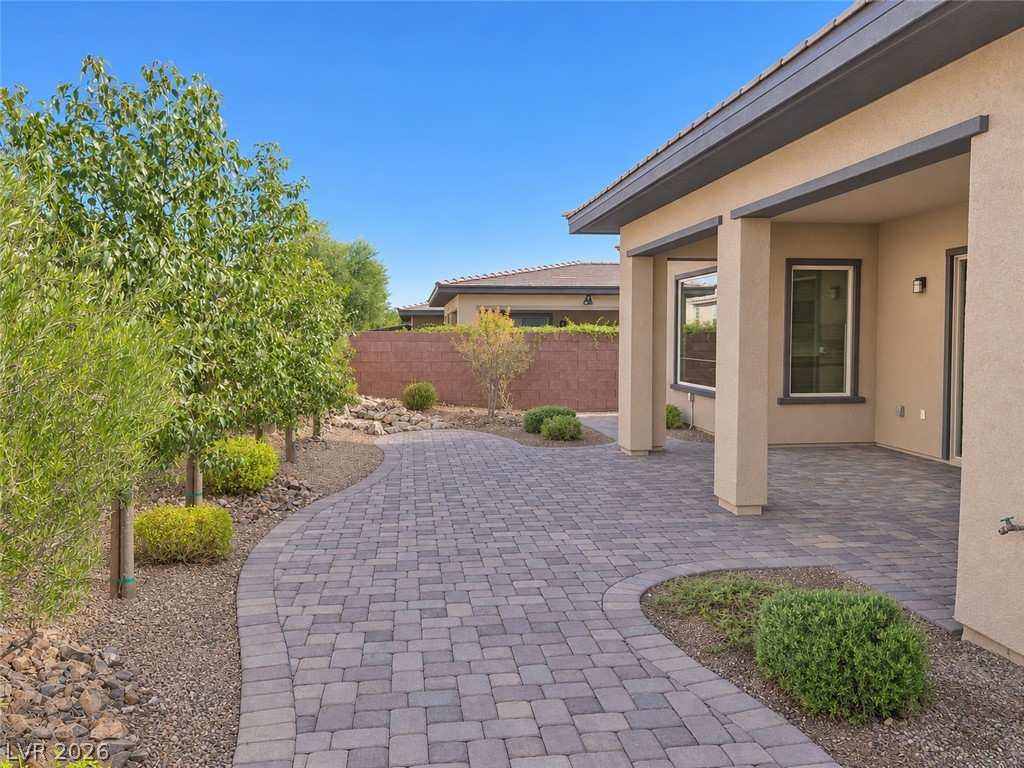
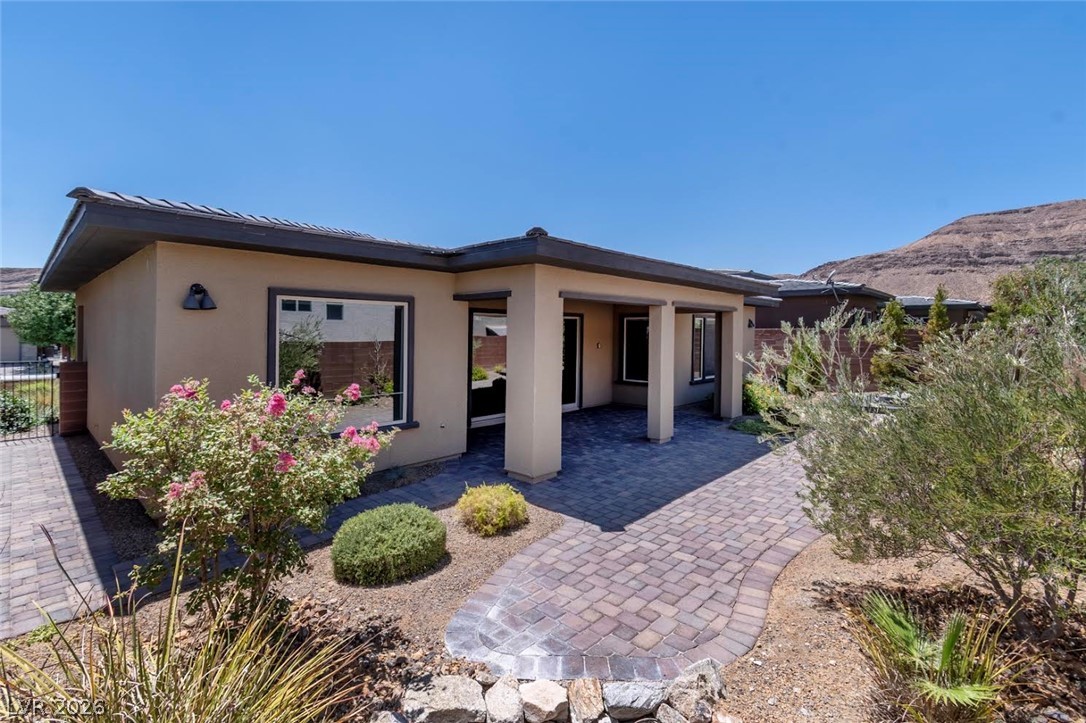
An inviting covered patio opens to a curving paver stone path and manicured yard.
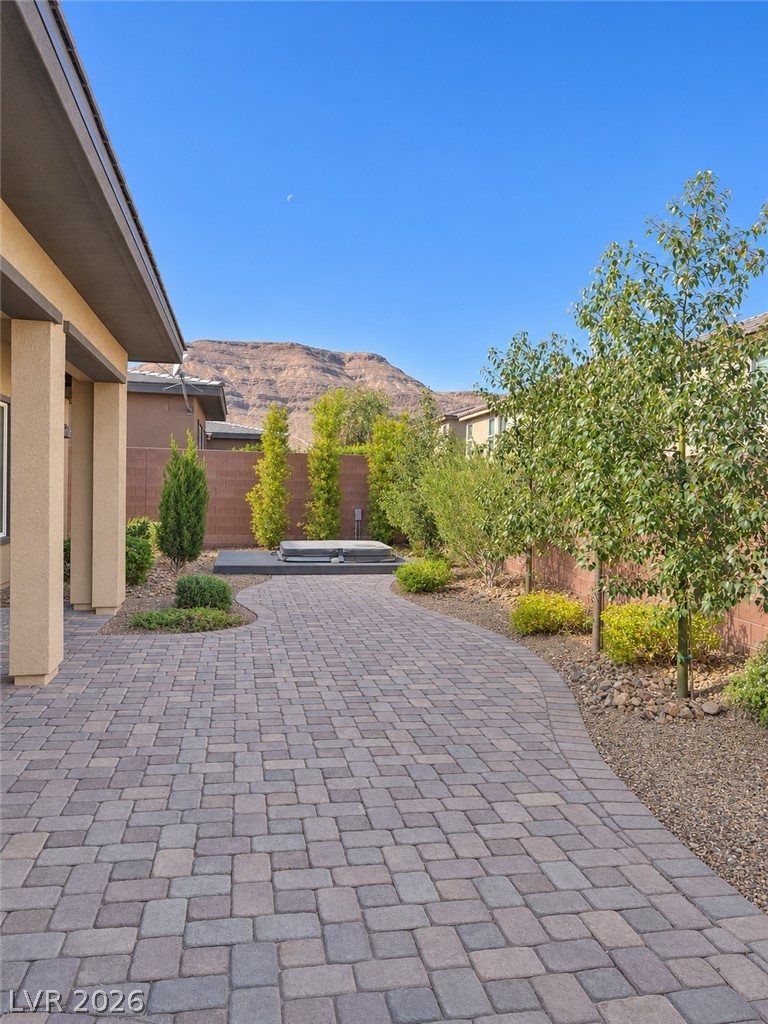
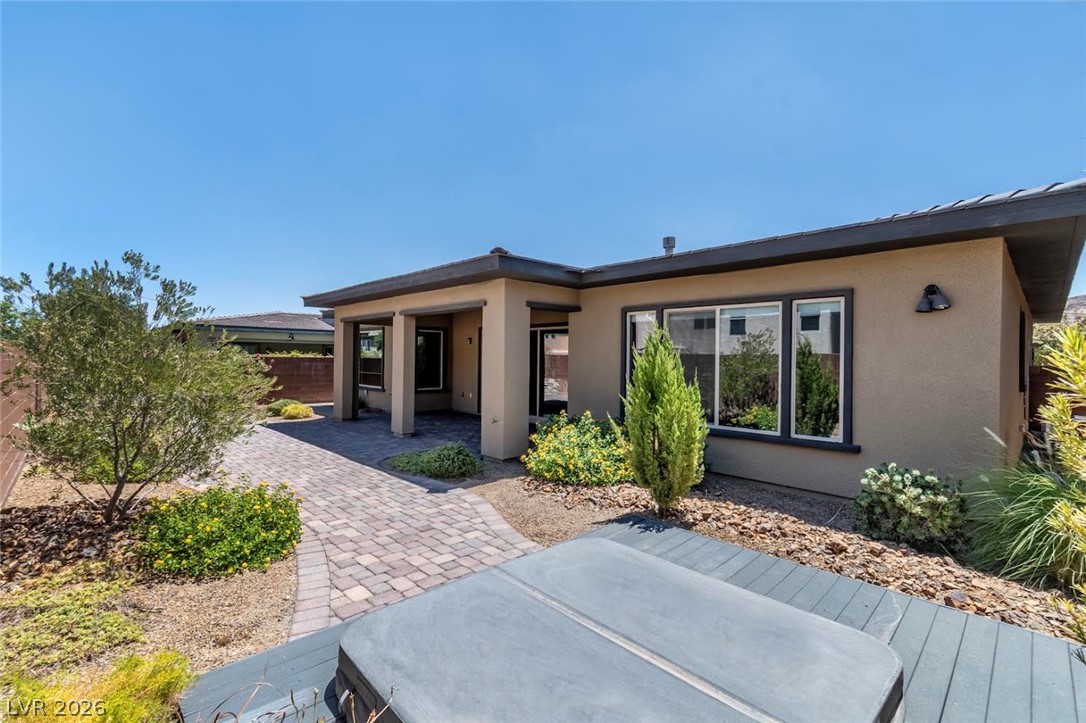
An expansive paver patio leads past manicured landscaping to a private hot tub with mountain views.
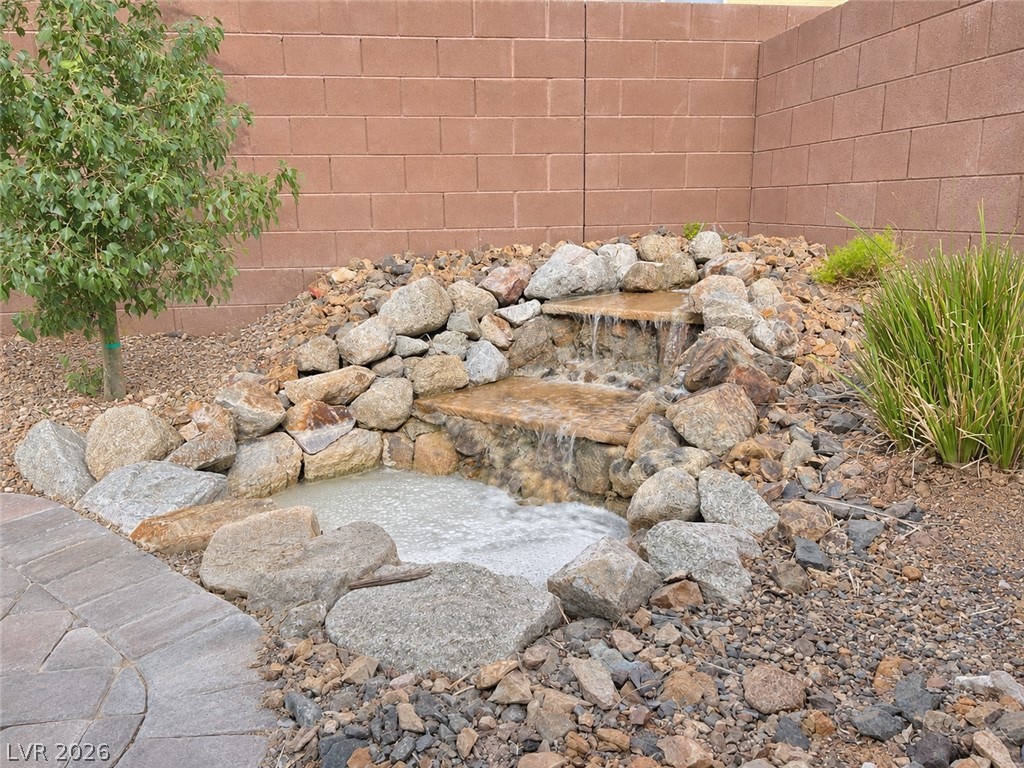
An stone waterfall provides a tranquil feel.
A paved path leads to the covered back patio overlooking desert landscaping.
An inviting stone-paved walkway winds past drought-tolerant landscaping toward a shaded rear patio.
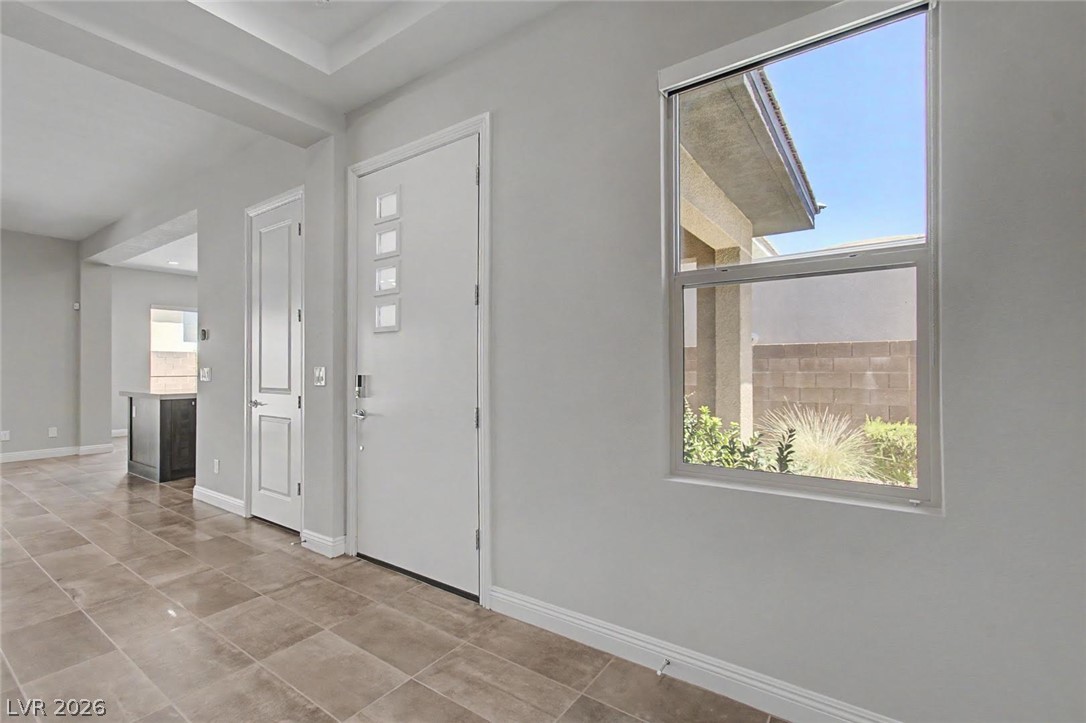
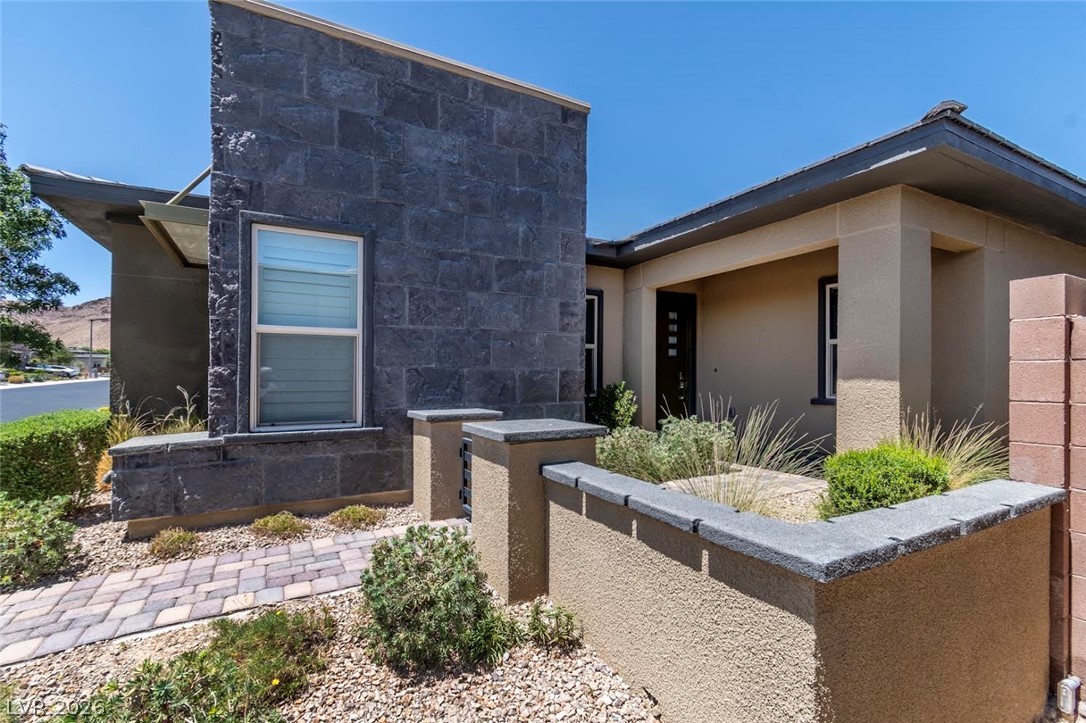
An inviting entryway to welcome you home.
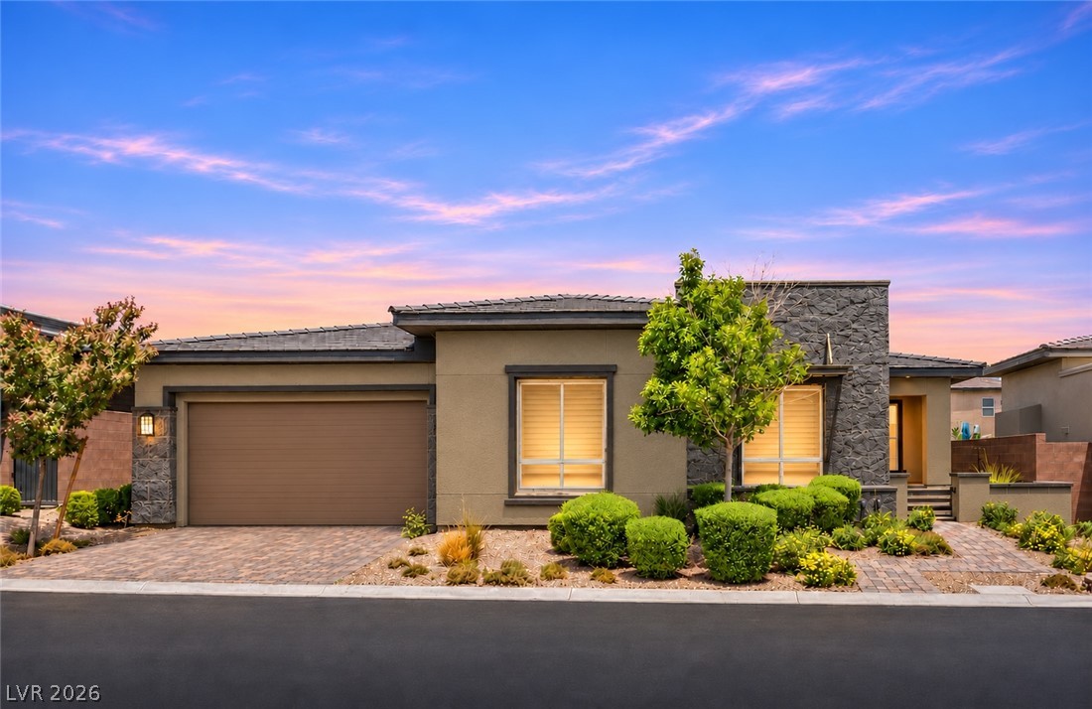
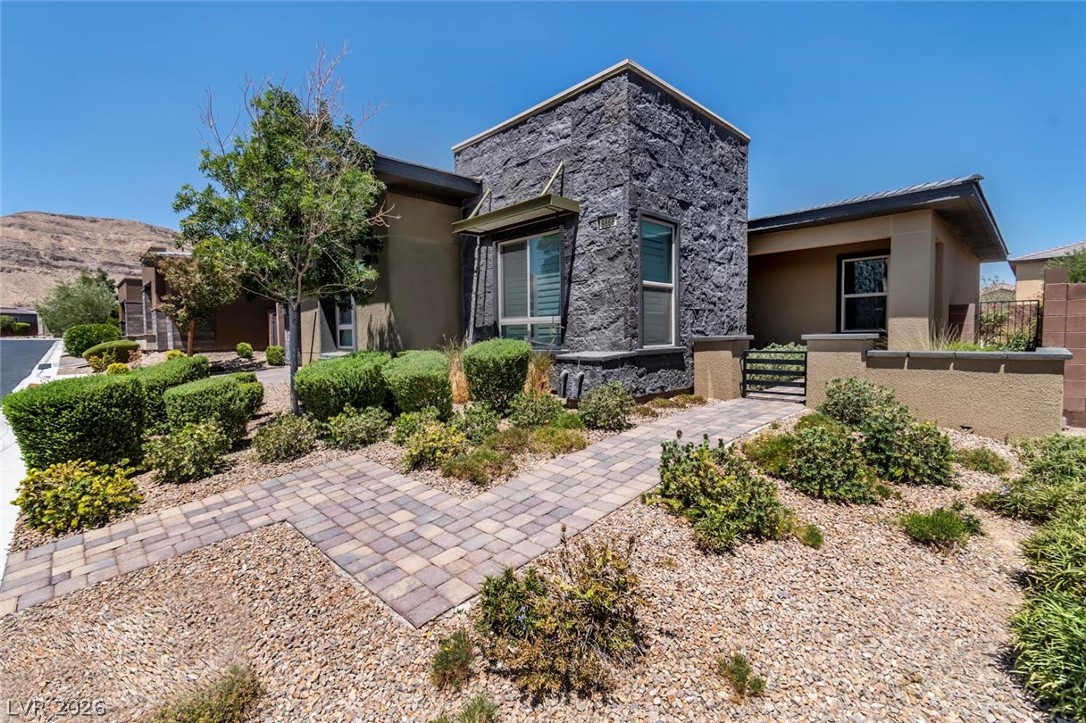
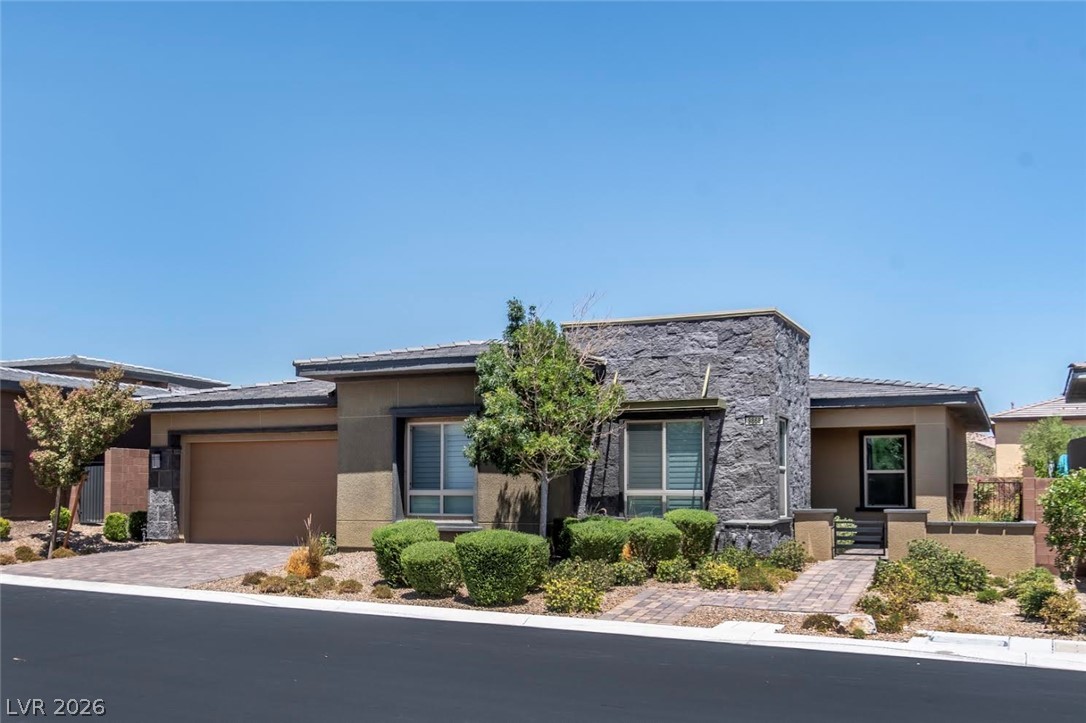
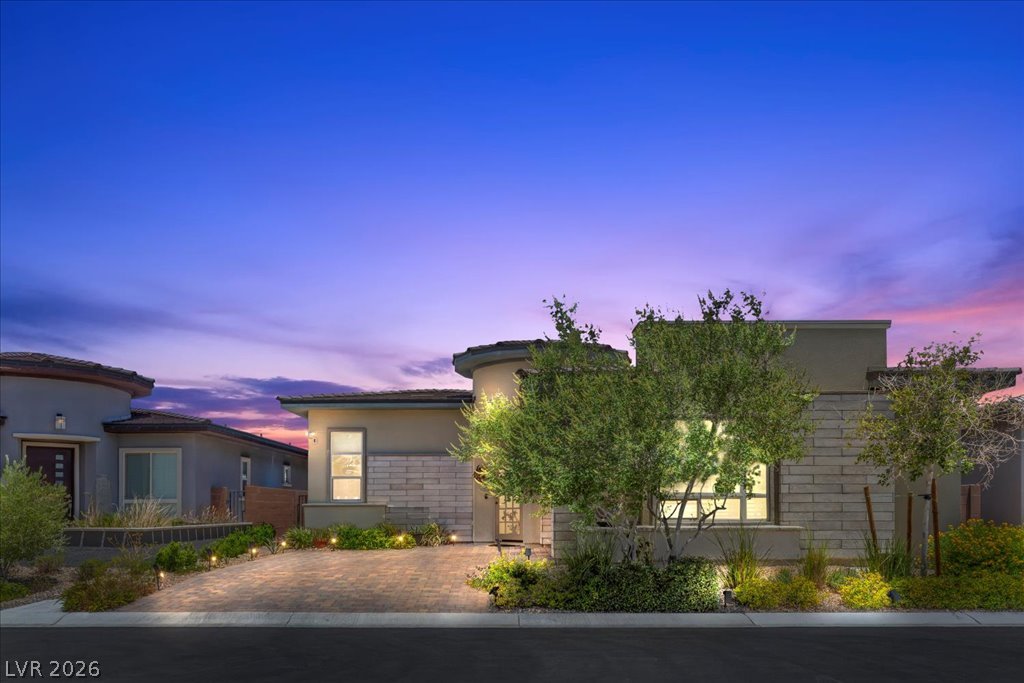
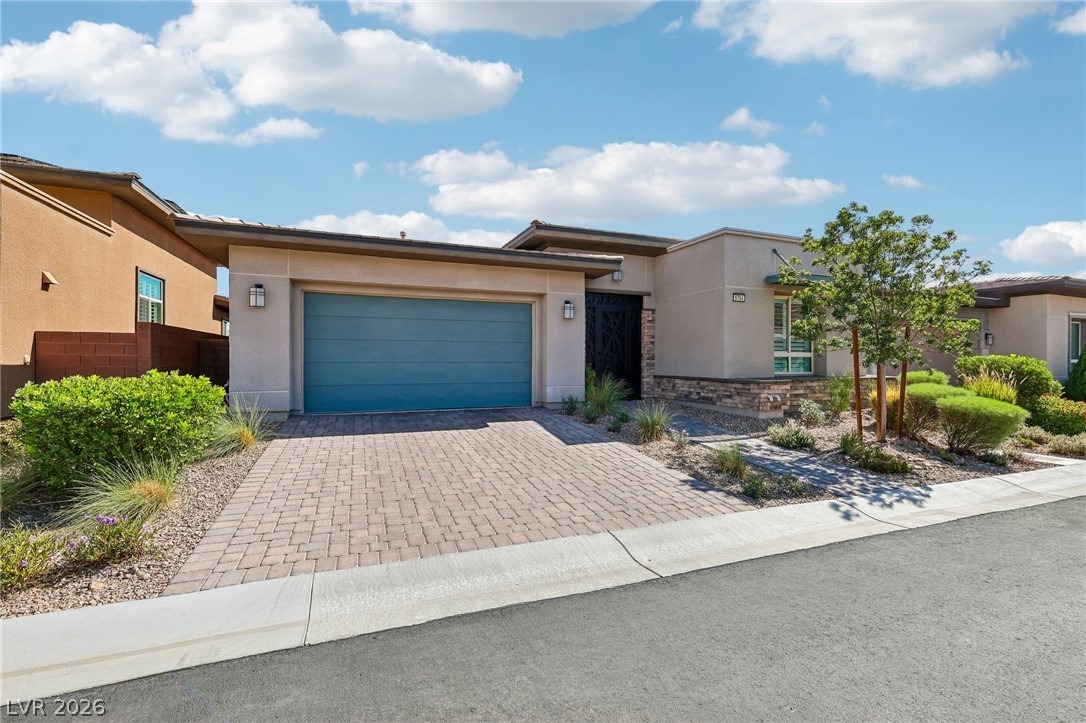
Modern desert architecture combines striking stone masonry with manicured low-water landscaping and a paved walkway.
Contemporary stone accents and desert landscaping define this modern single-story exterior.
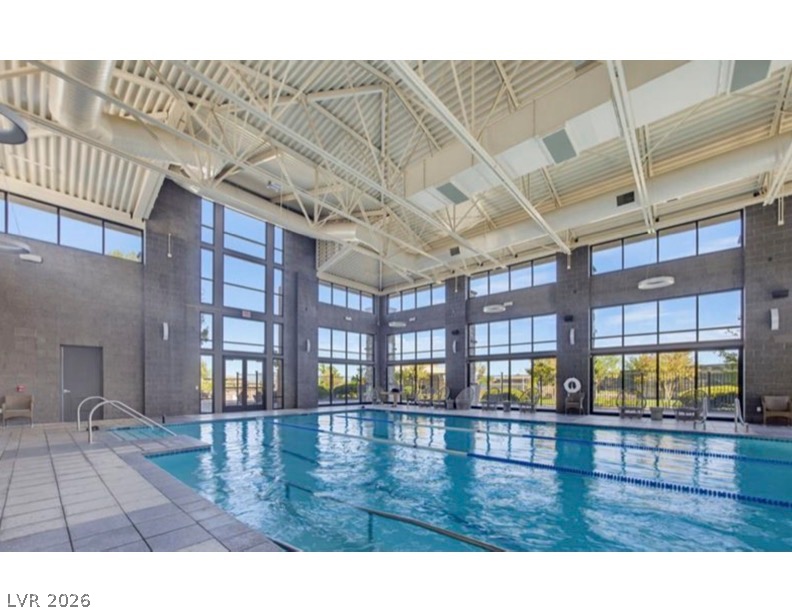
Soaring ceilings and walls of windows frame the pristine indoor lap pool.
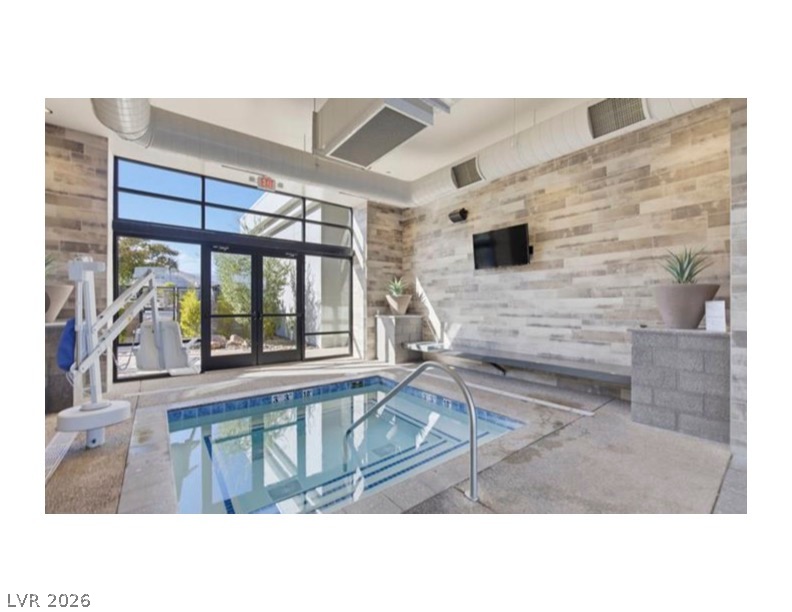
An inviting indoor spa room showcases textured tile walls and large glass doors.
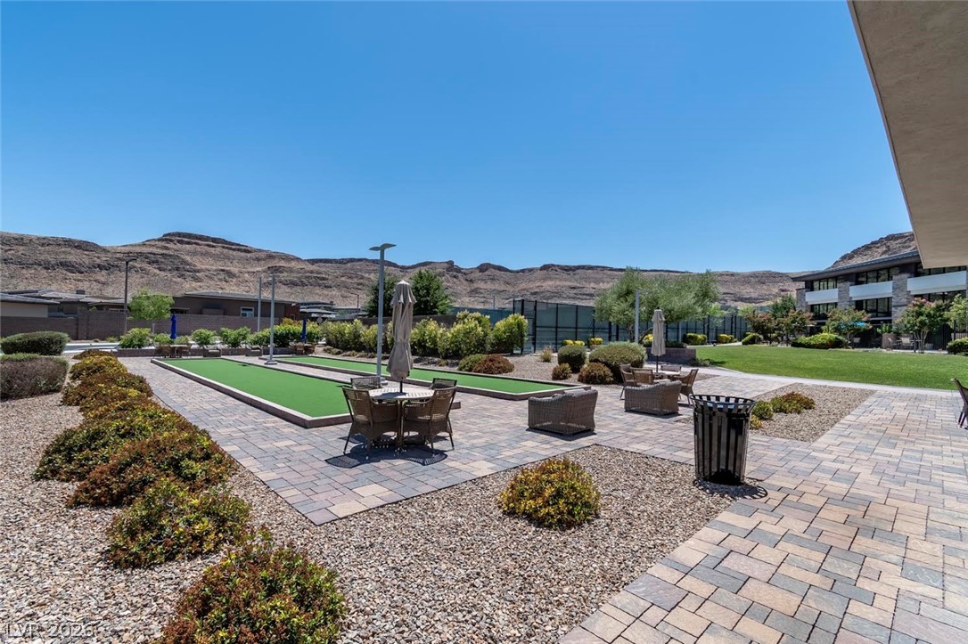
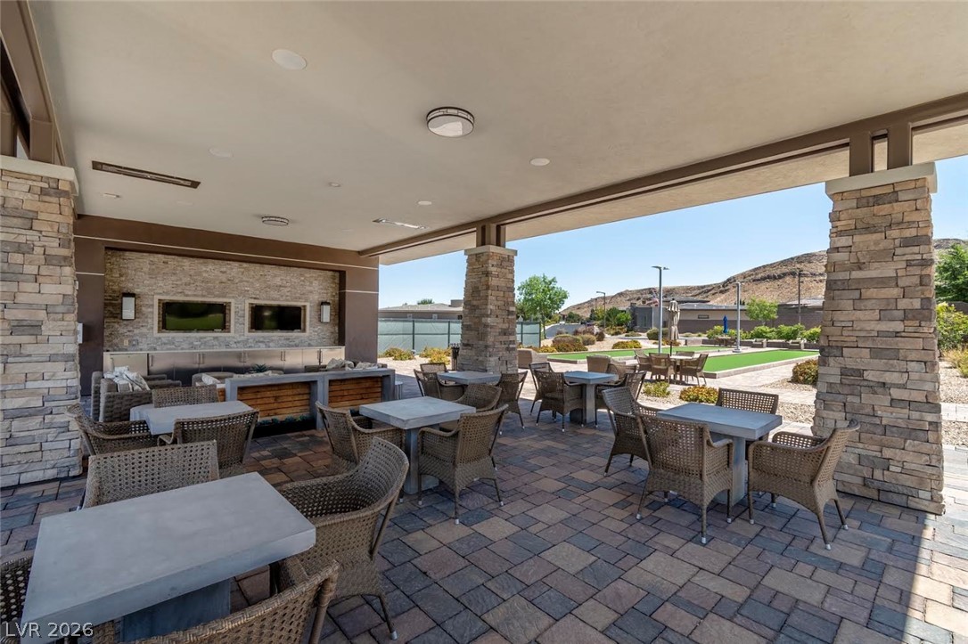
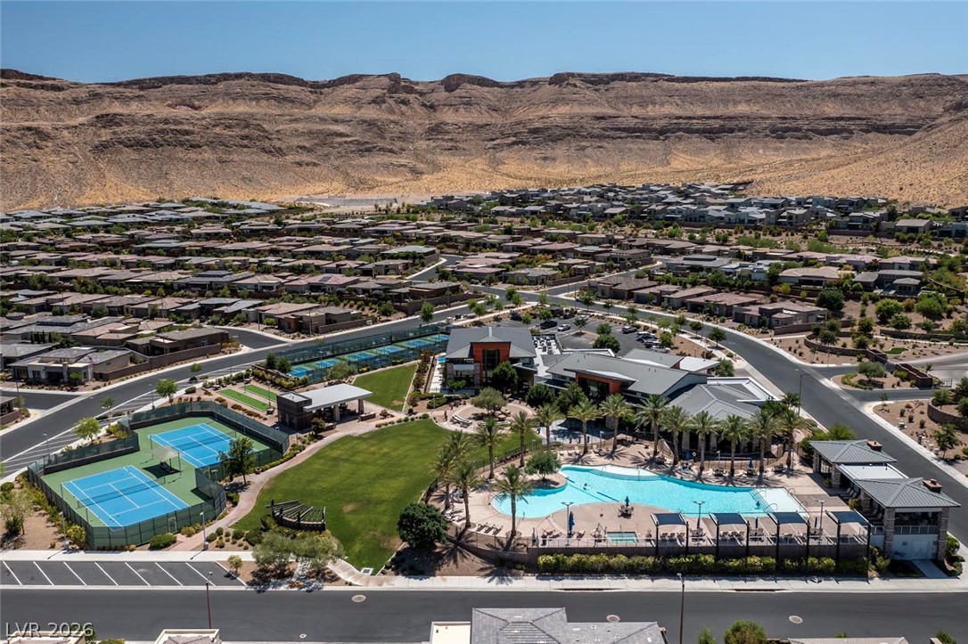
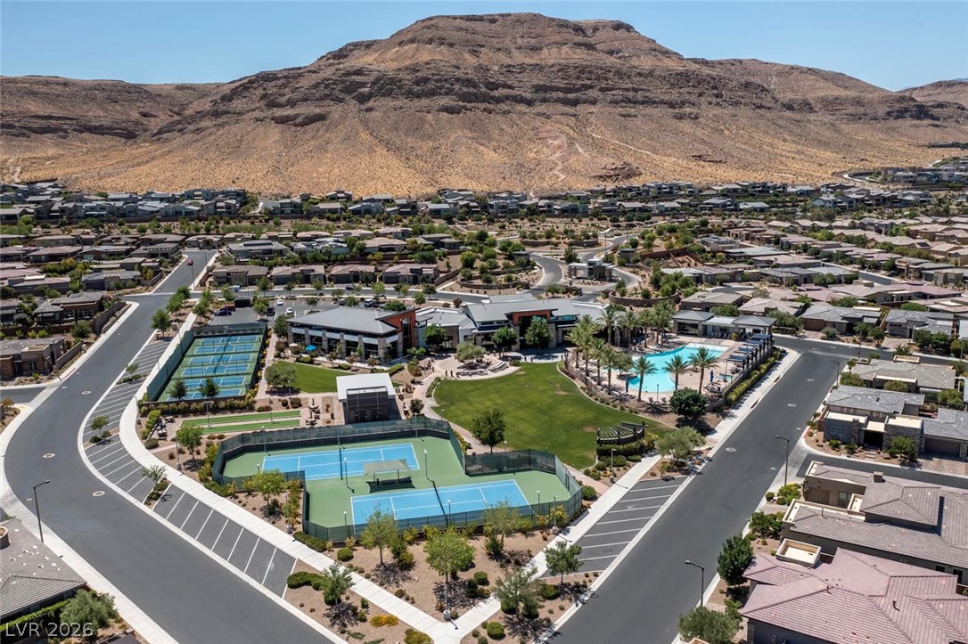
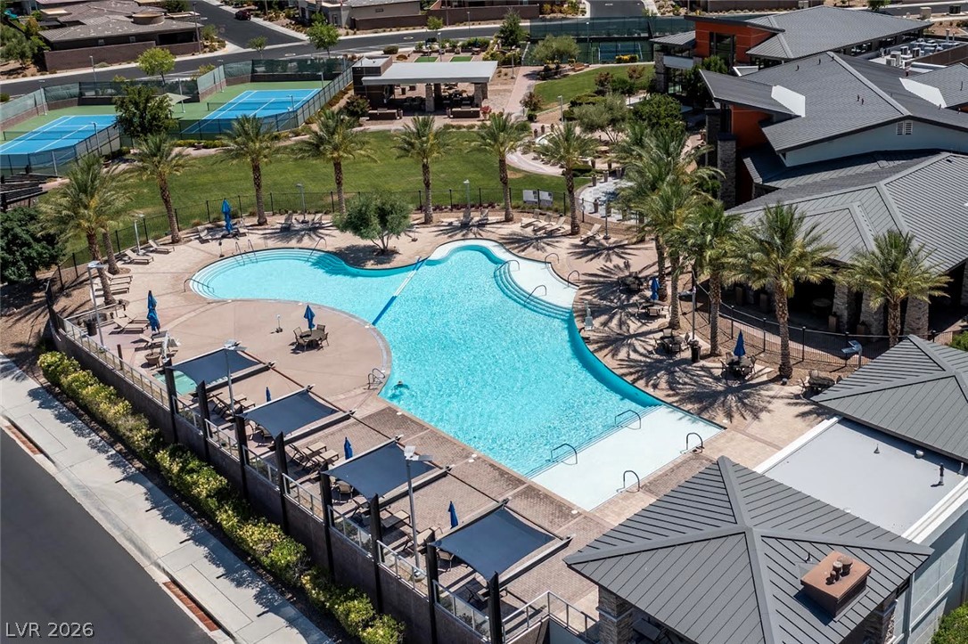
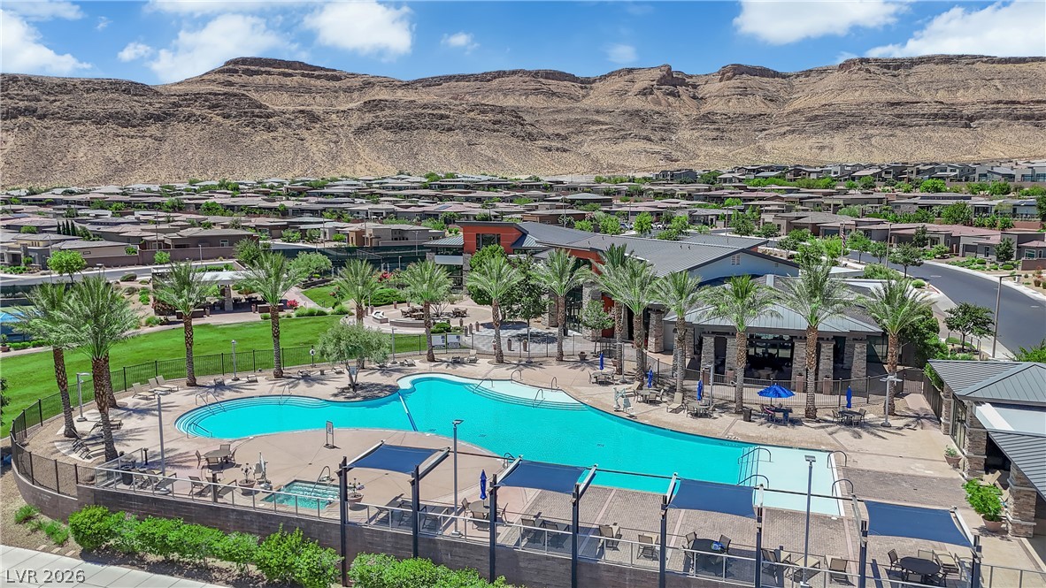
An aerial perspective showcases extensive community recreation amenities set against a dramatic mountain backdrop.

 Price Reduced Listing