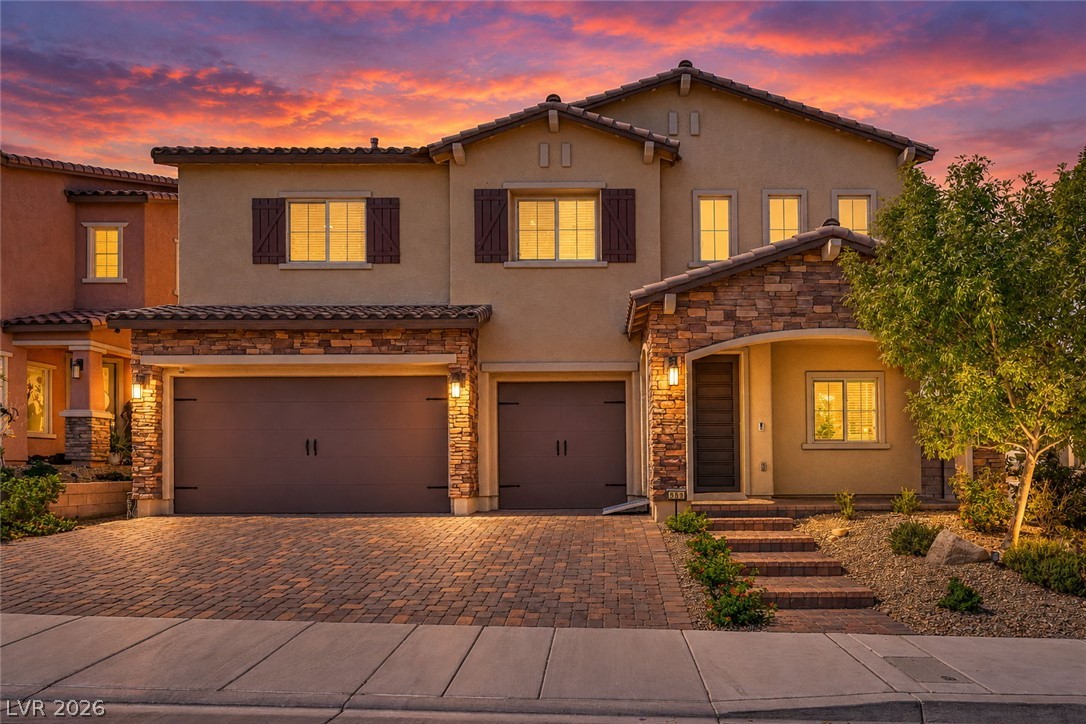
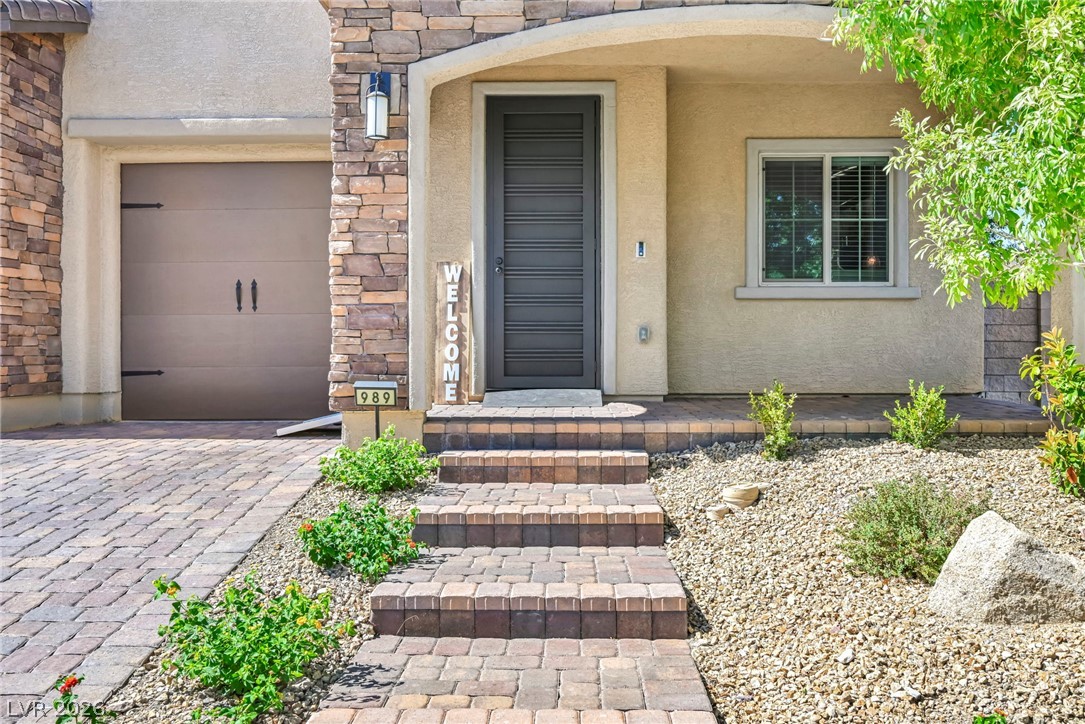
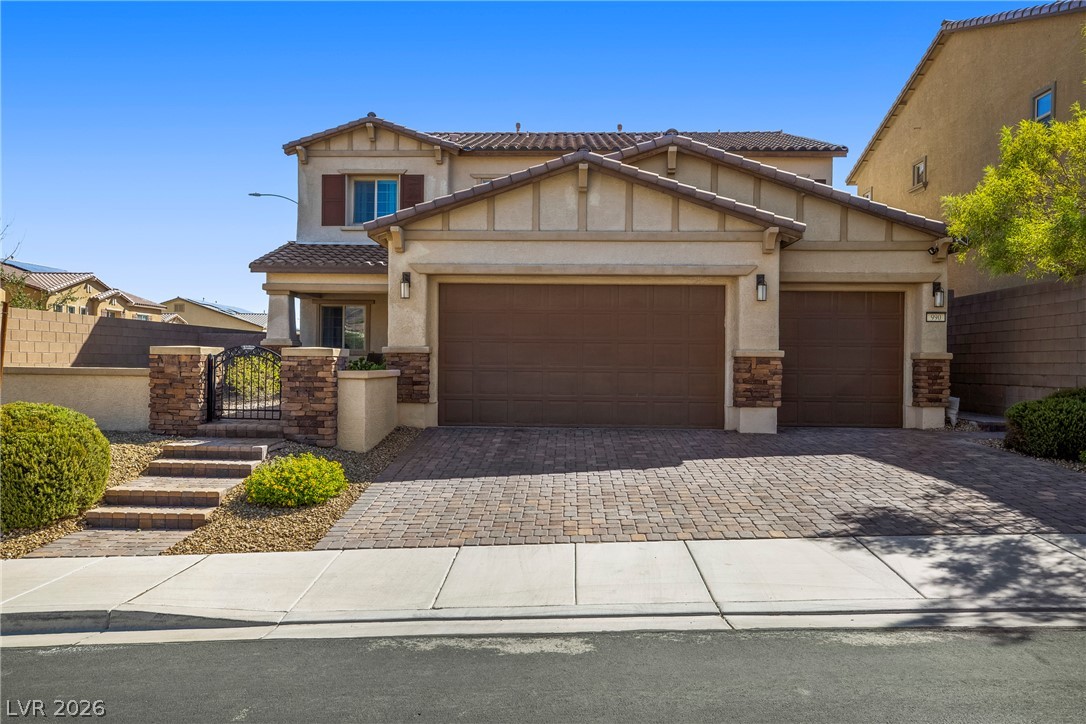
Stone accents and a paved driveway complement this two-story exterior.
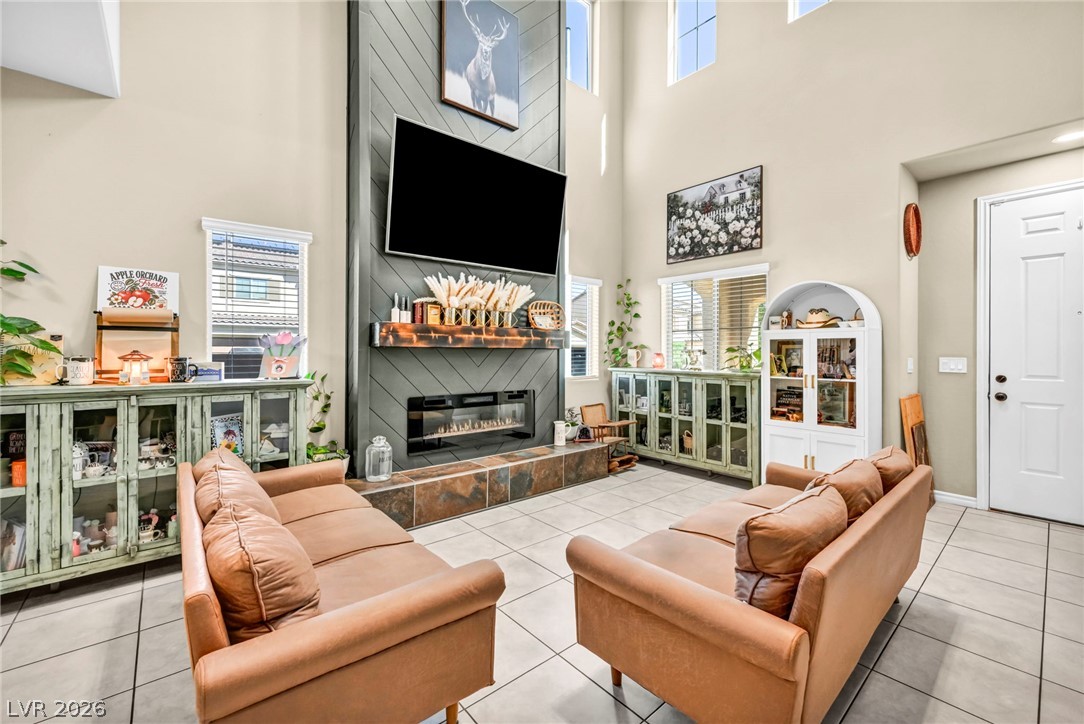
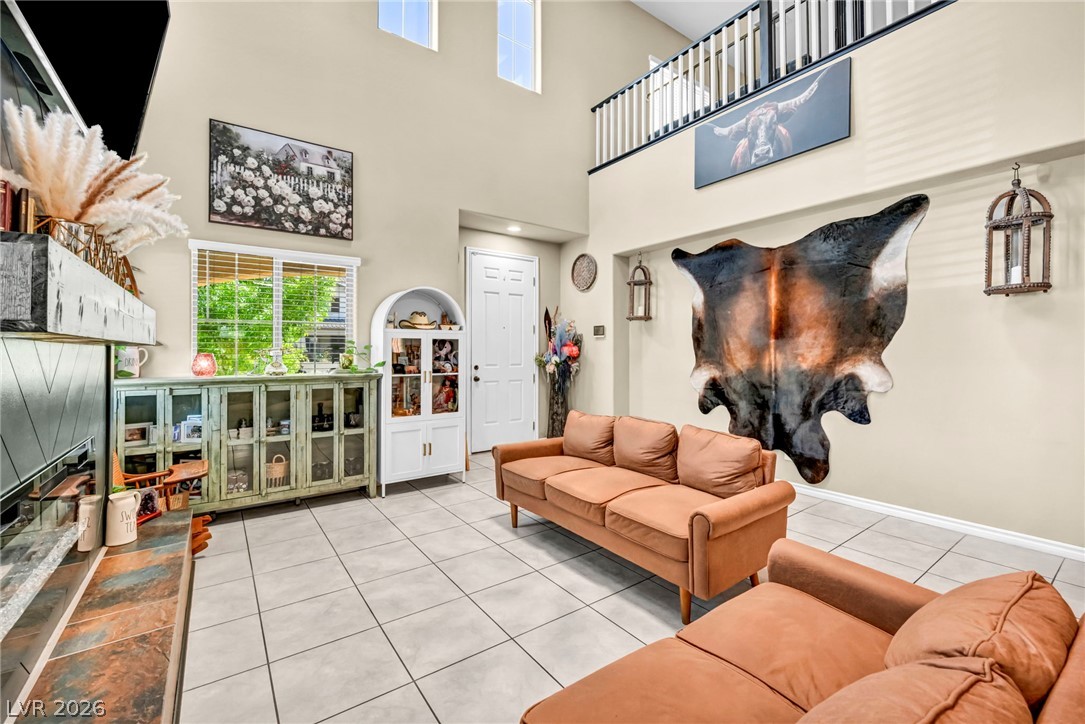
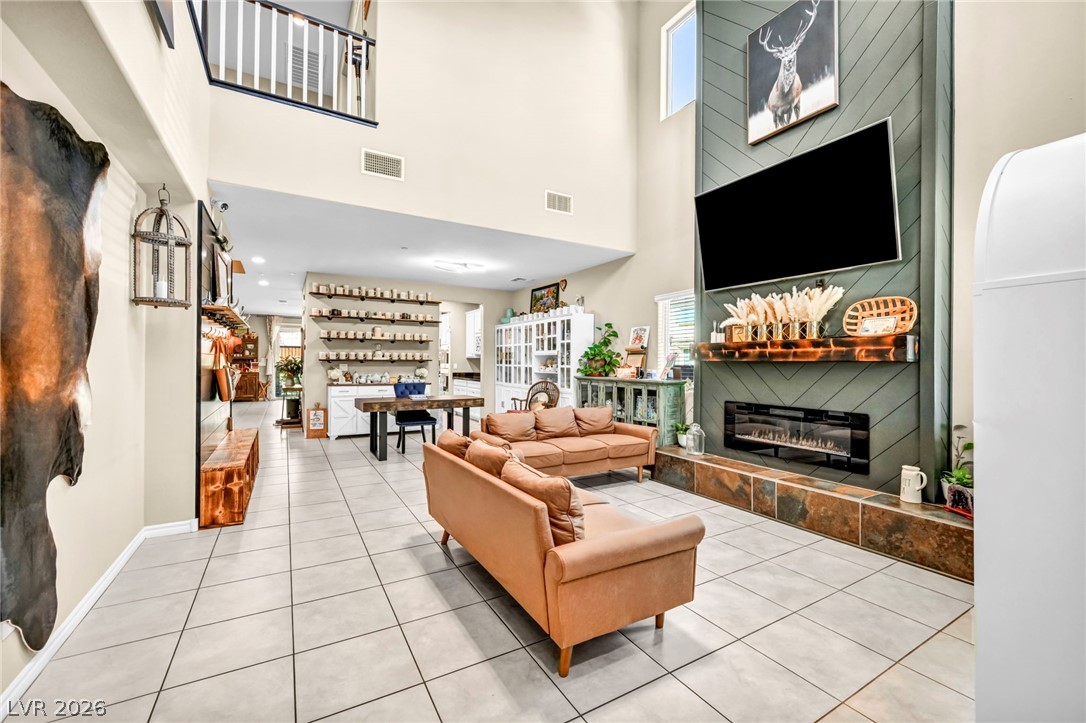
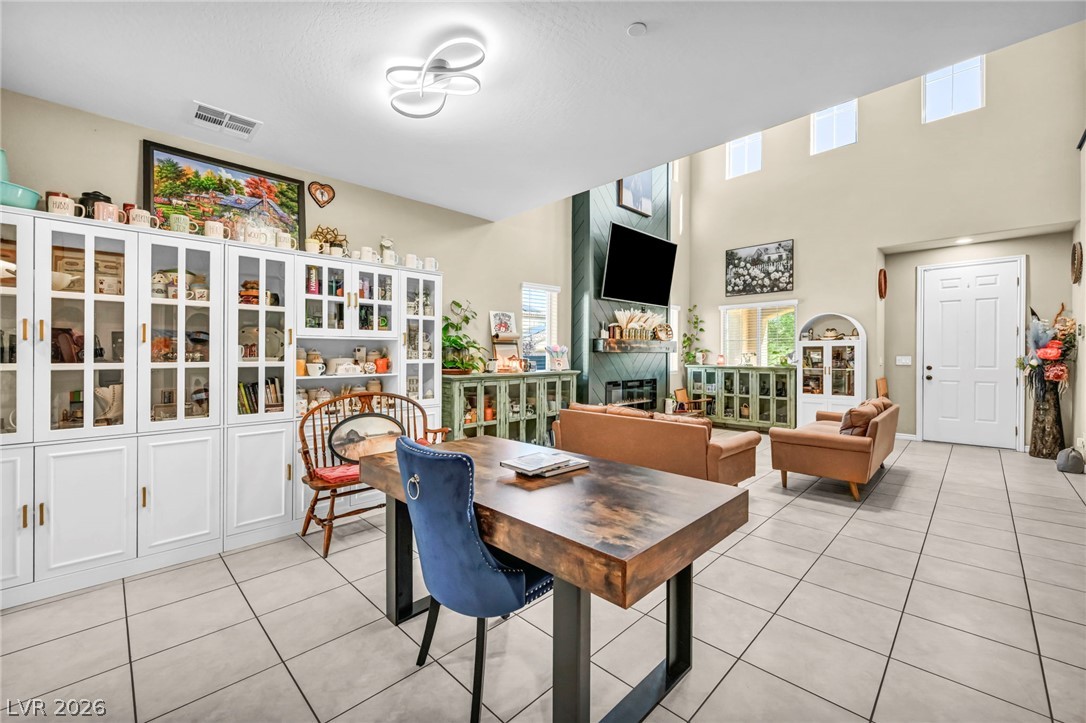
Soaring ceilings and a floor-to-ceiling fireplace anchor this light-filled main living space.
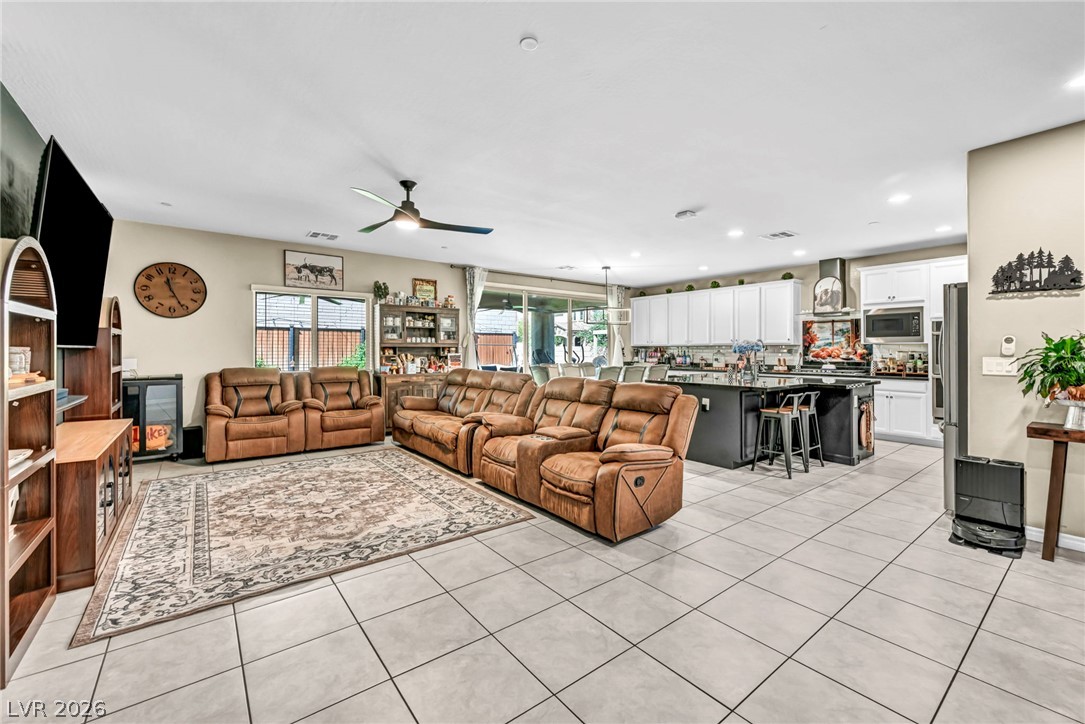
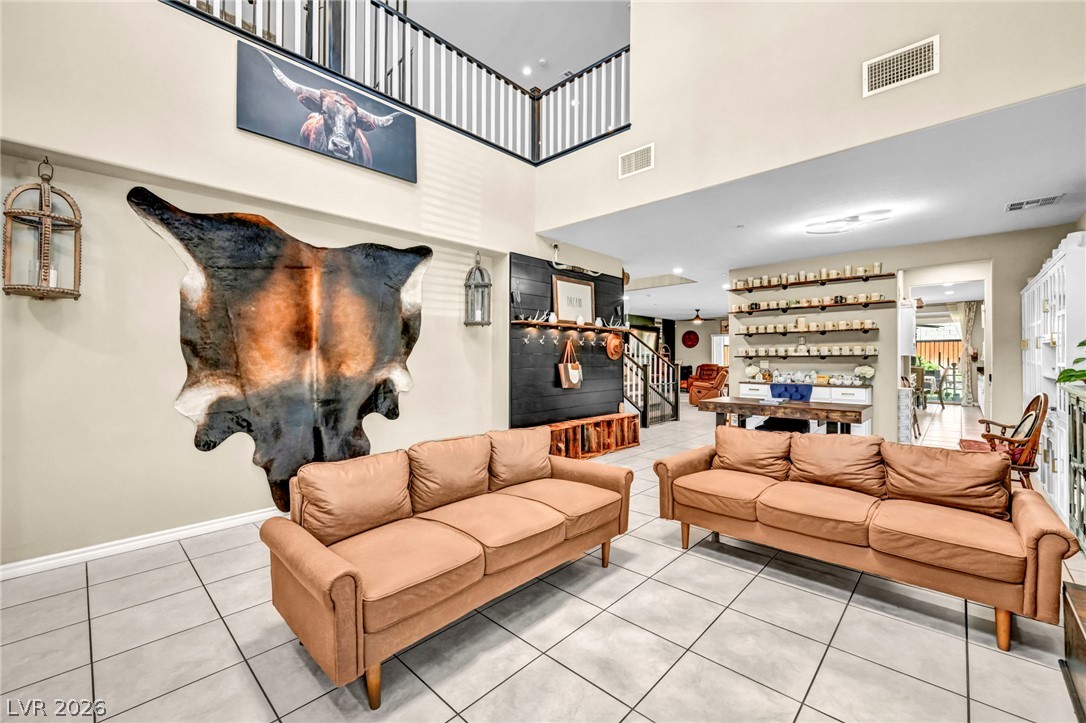
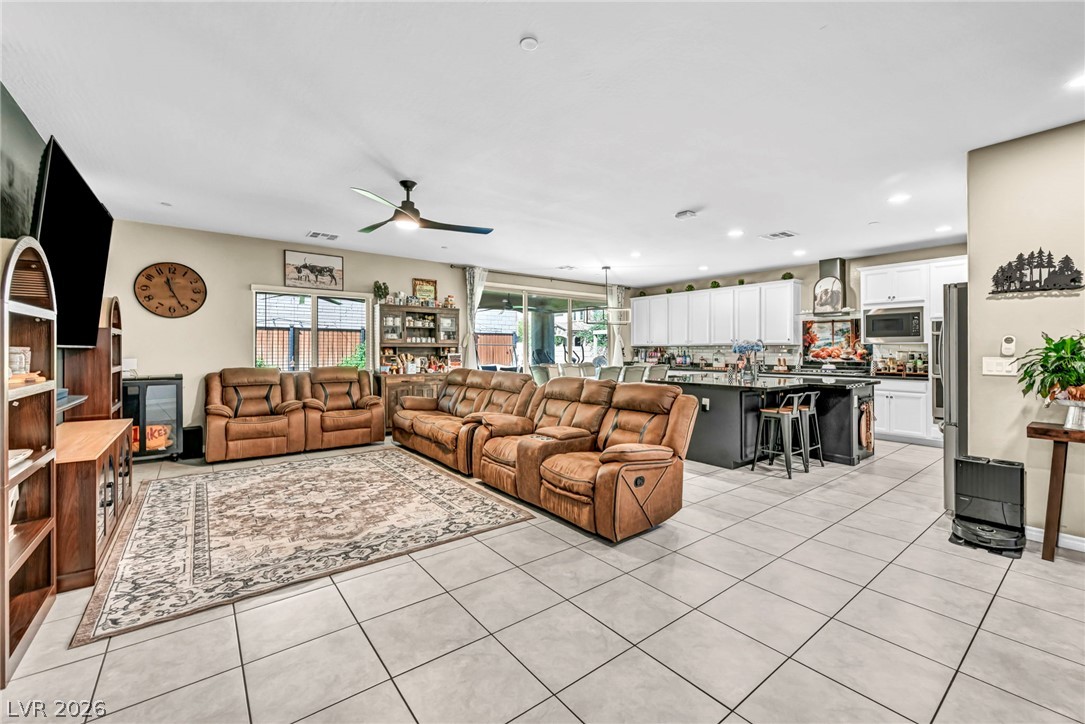
An open floor plan seamlessly connects the tiled living space to a modern kitchen.
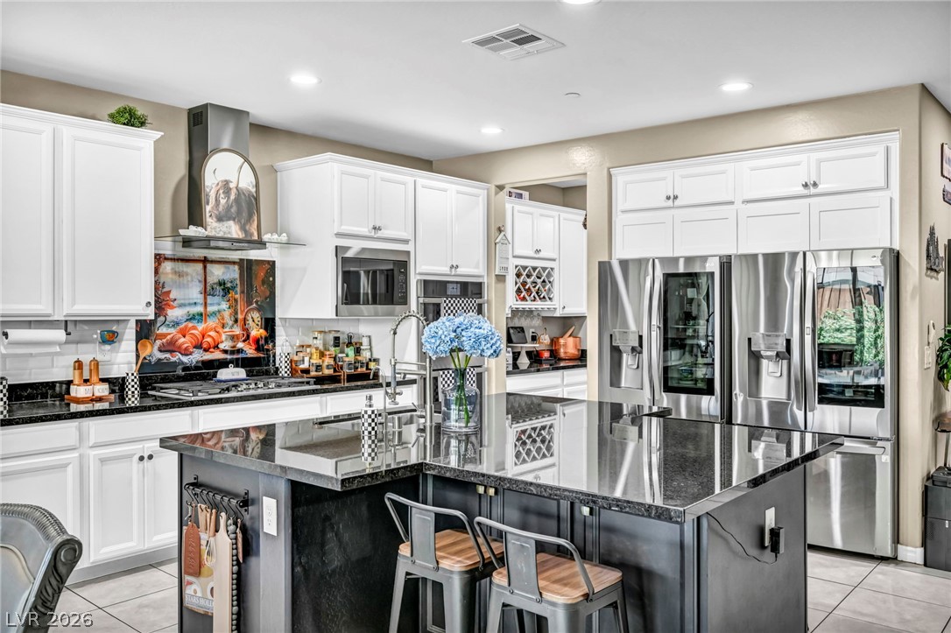
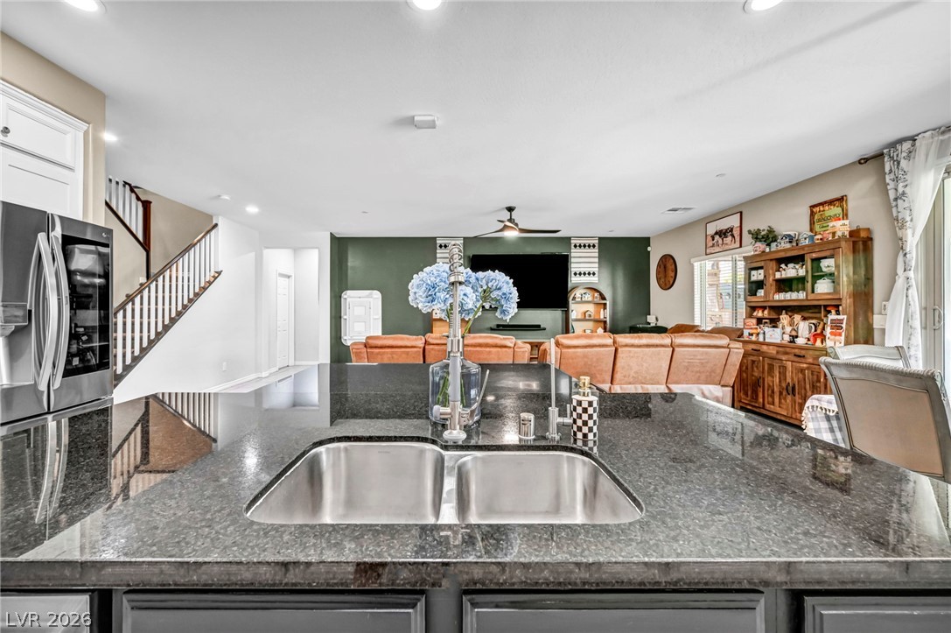
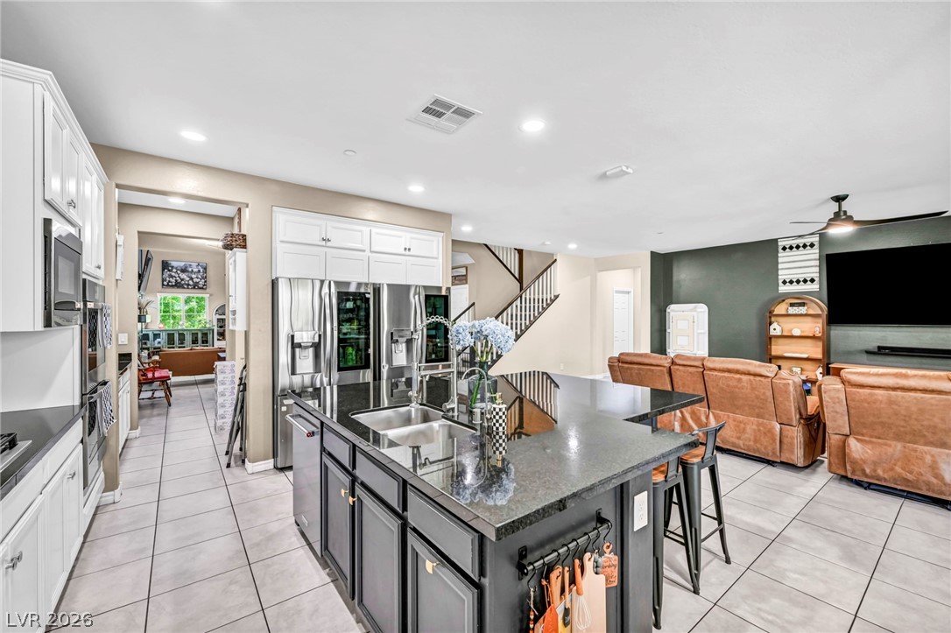
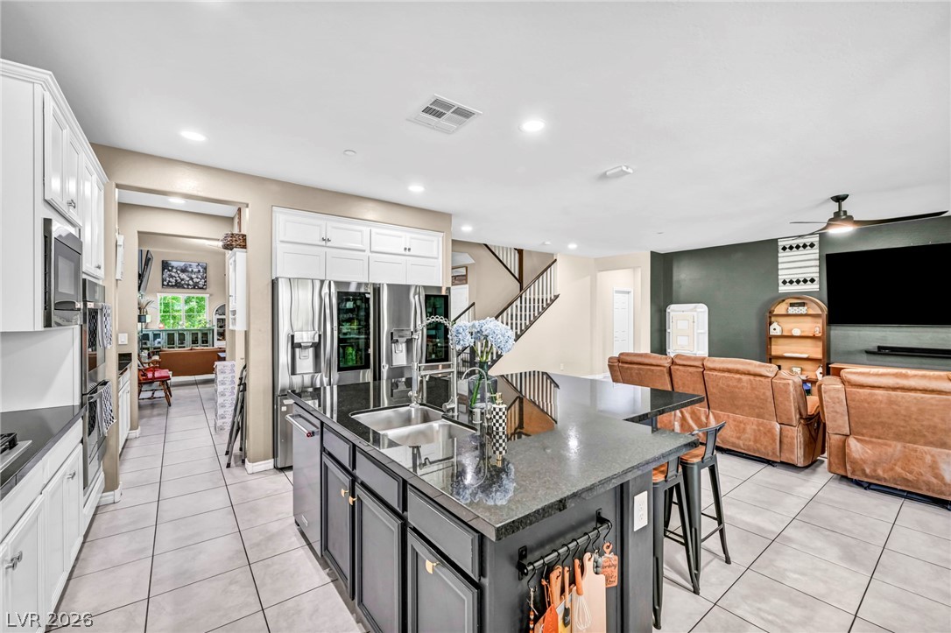
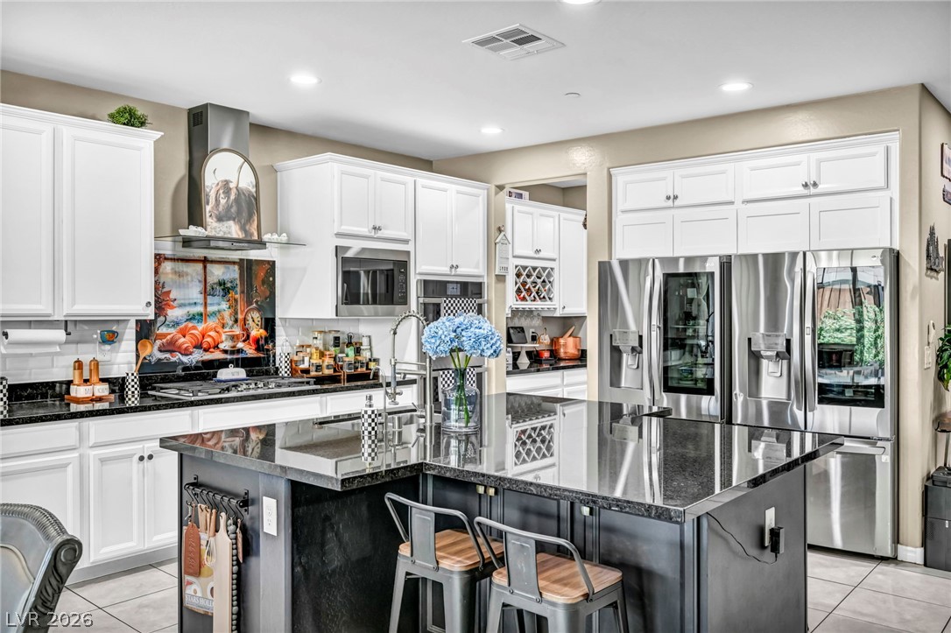
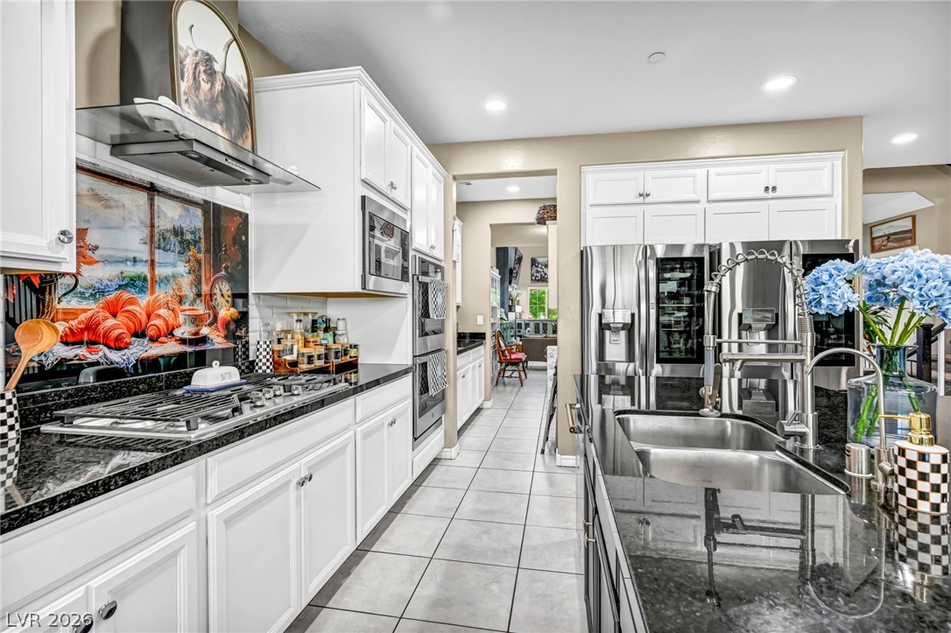
Gleaming stone countertops and stainless steel appliances anchor this modern culinary space.
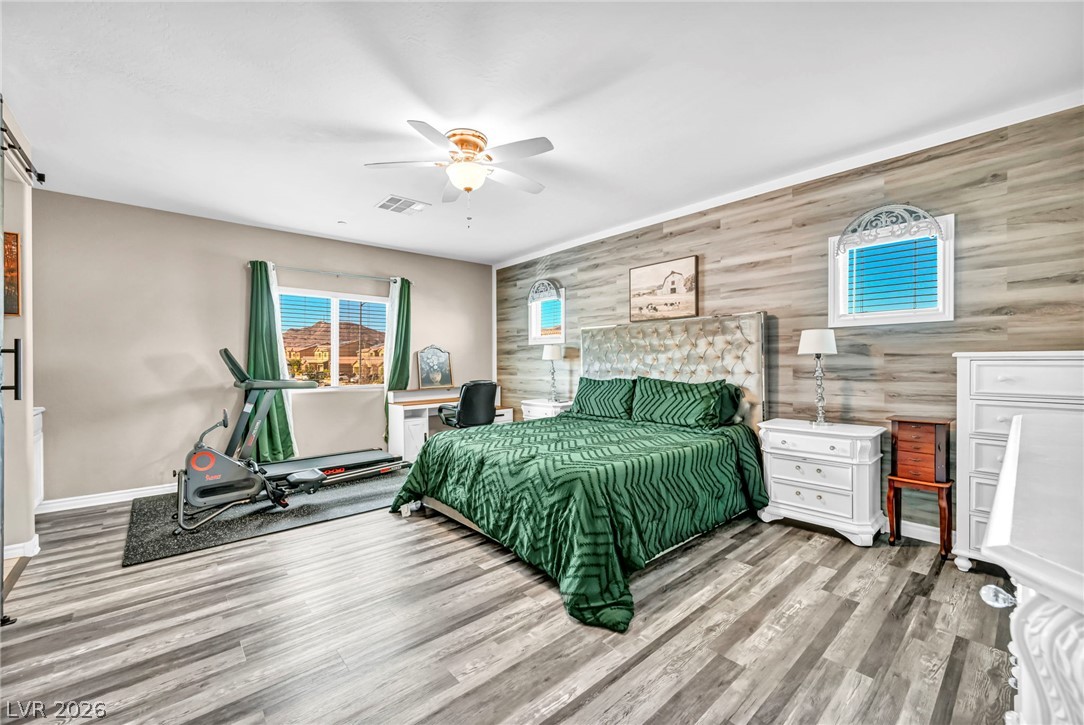
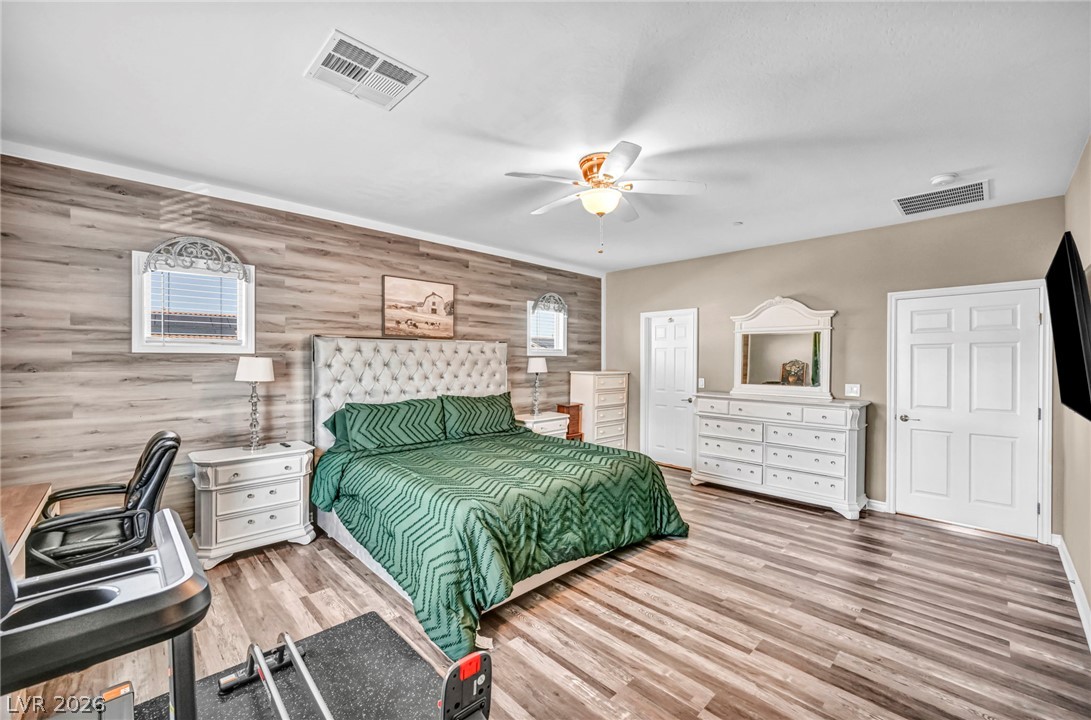
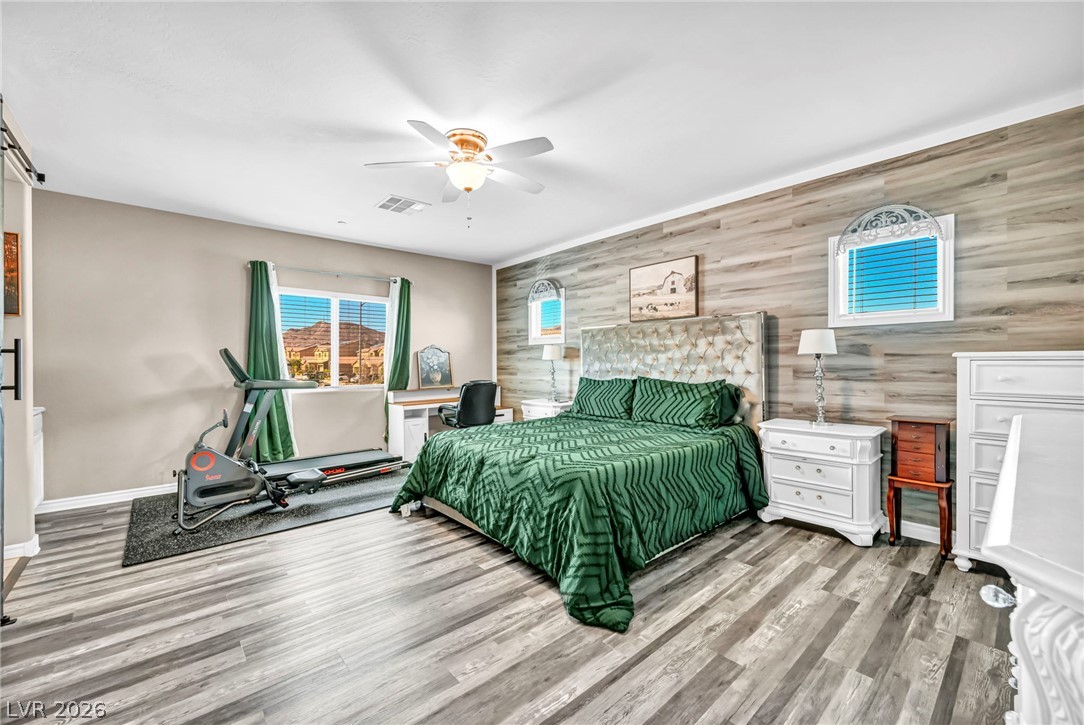
Gleaming wood-look floors pair with a textured wood accent wall in this spacious bedroom.
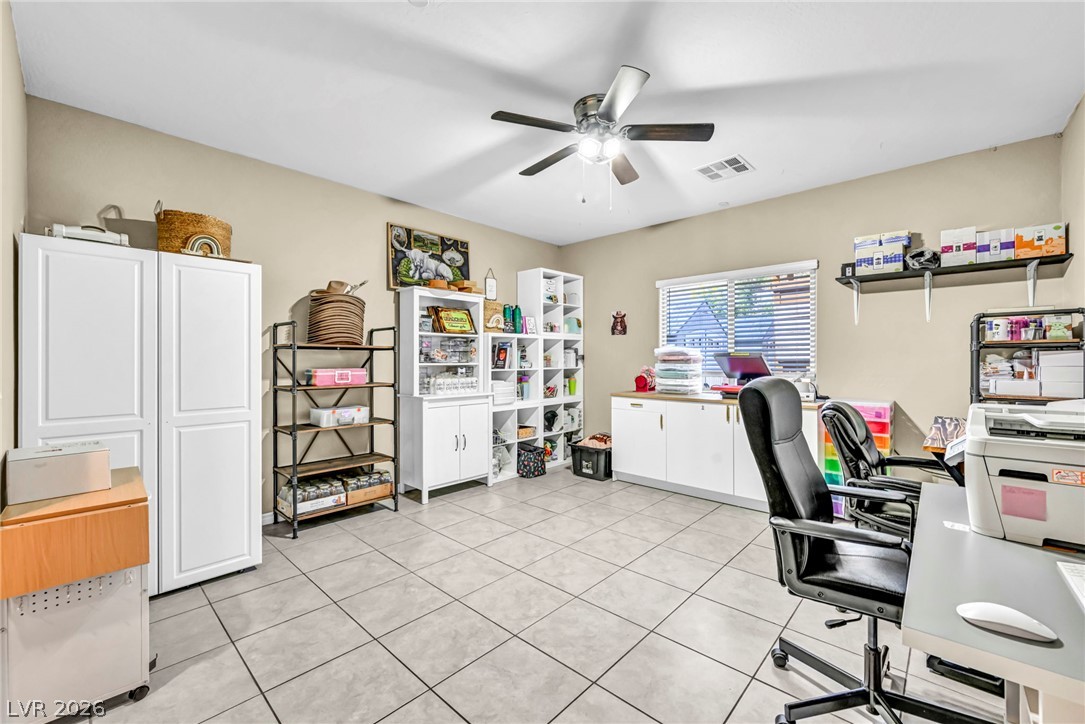
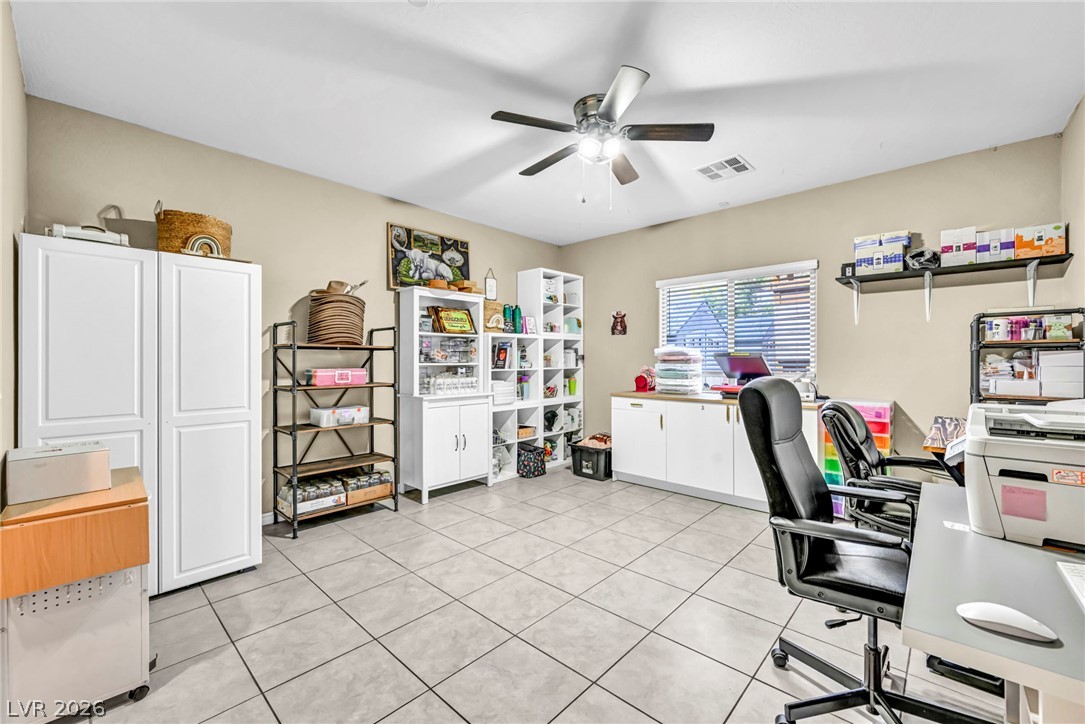
Tiled flooring and a wide window with integrated shelving create a highly functional workspace.
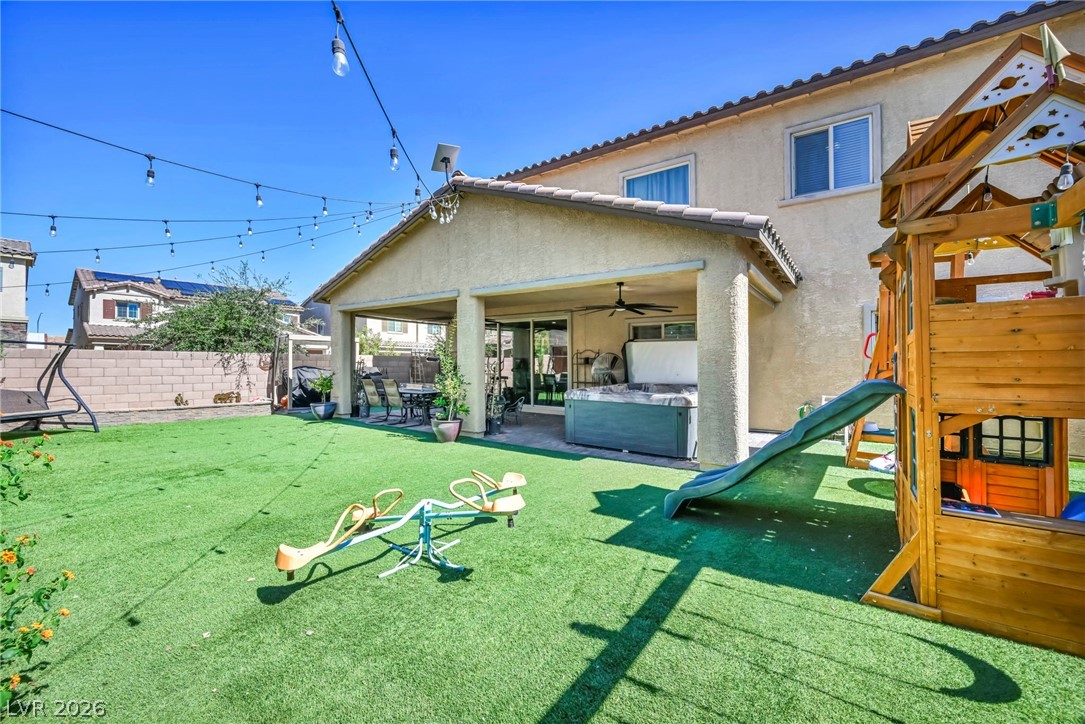
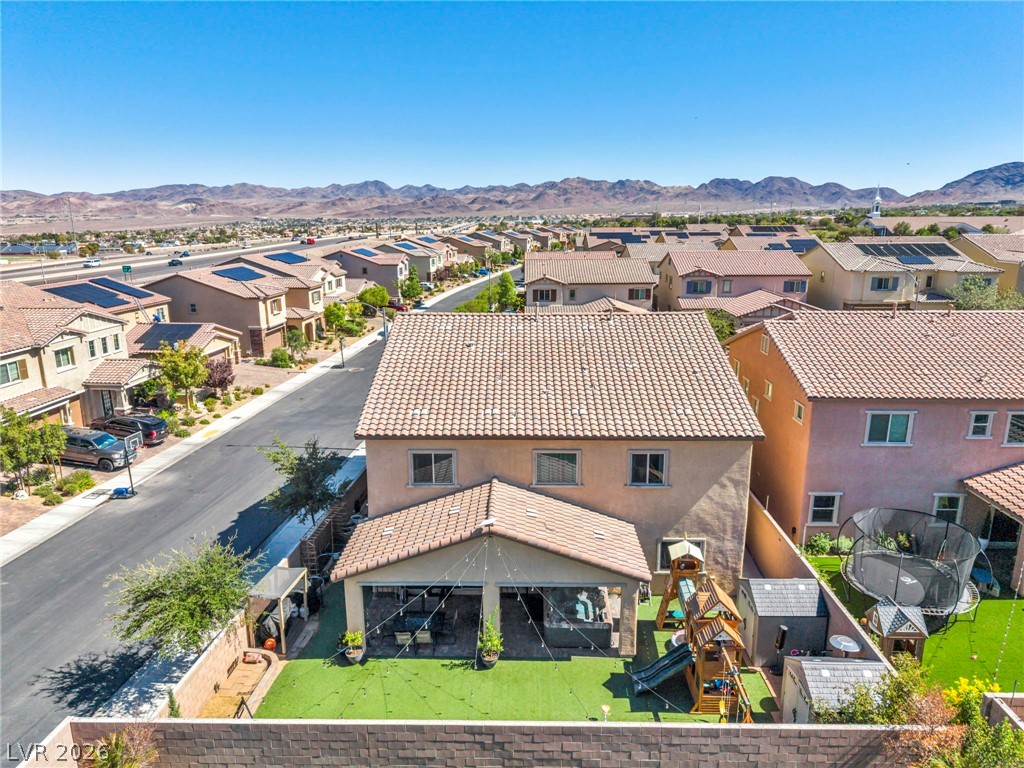
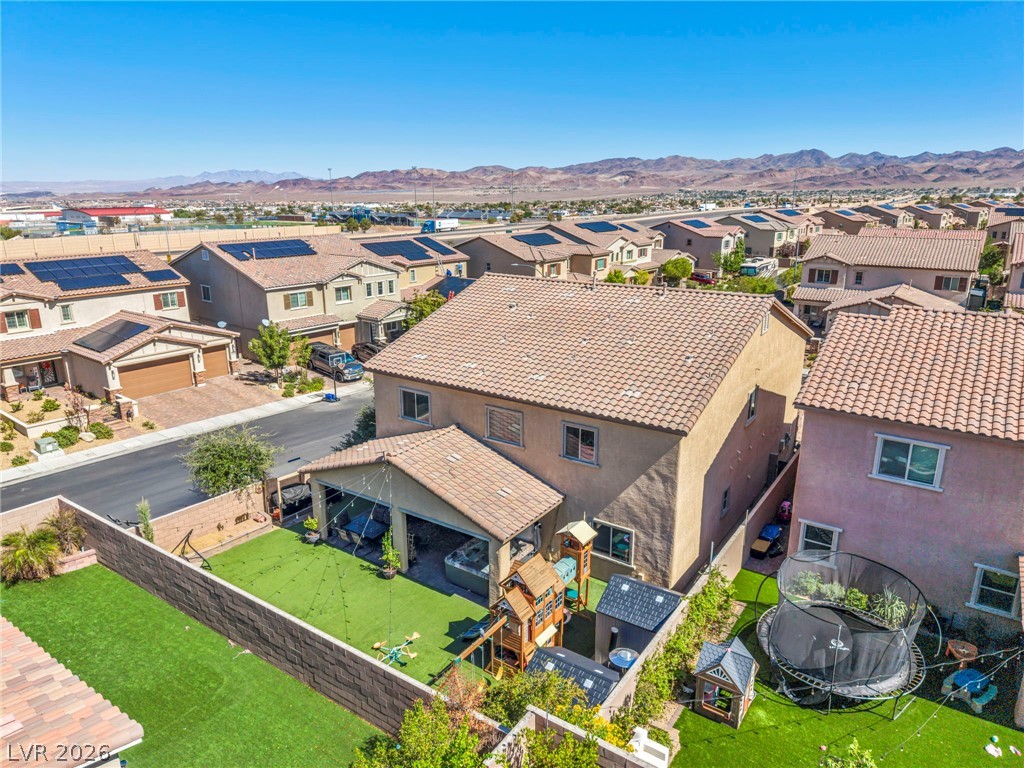
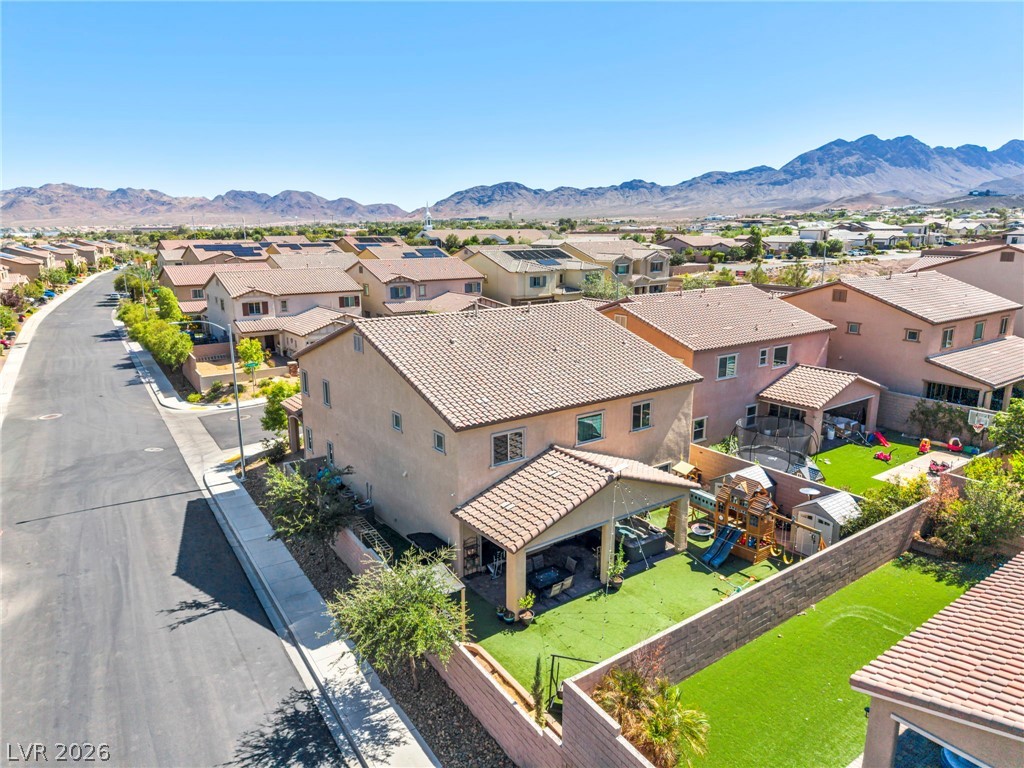
A spacious covered patio overlooks a grassy backyard ideal for outdoor recreation.
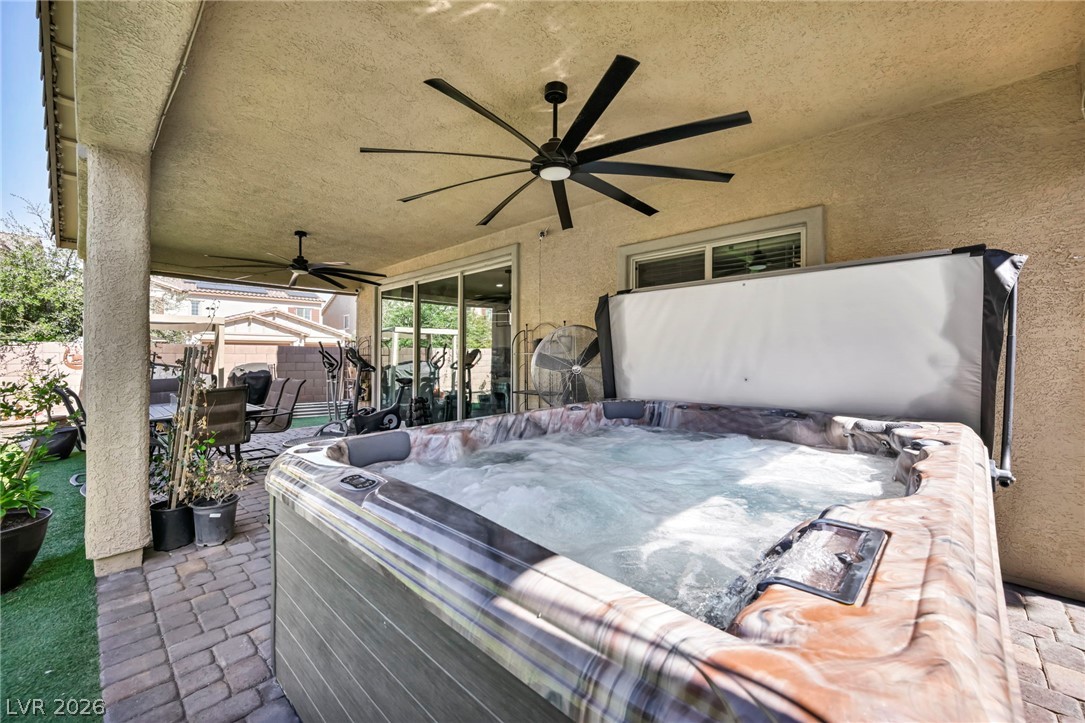
A covered patio with paved flooring shelters an inviting hot tub.
Stone accents and a paved walkway create an inviting entrance under a covered porch.
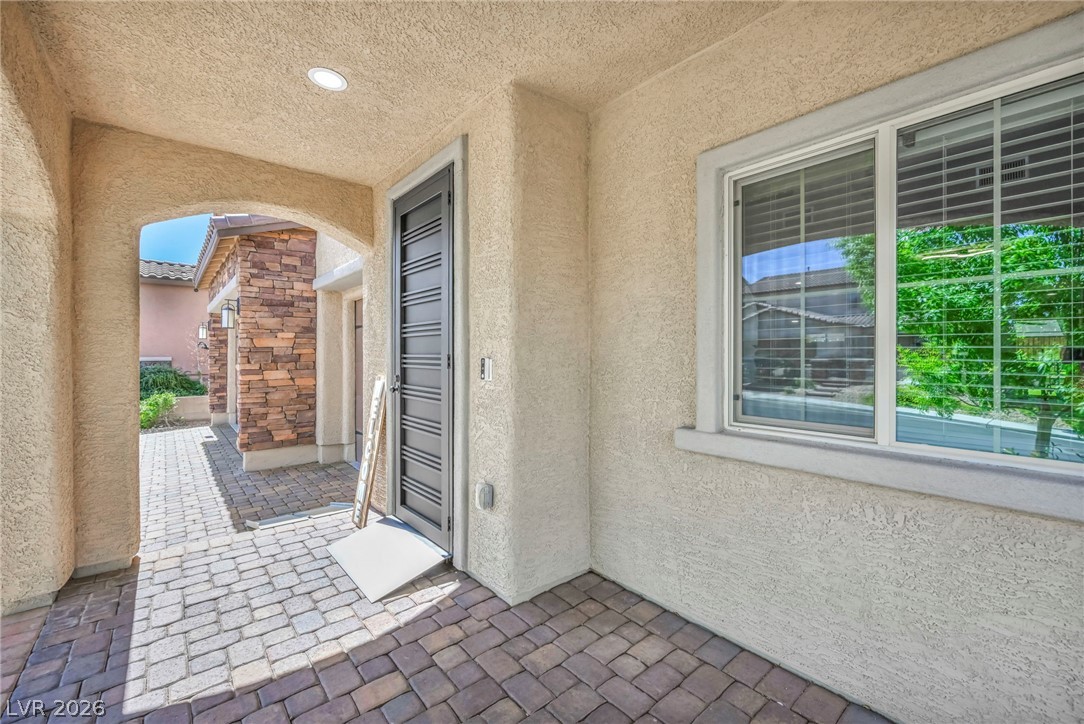
An inviting covered entryway features robust stucco pillars, stone accents, and classic paver flooring.
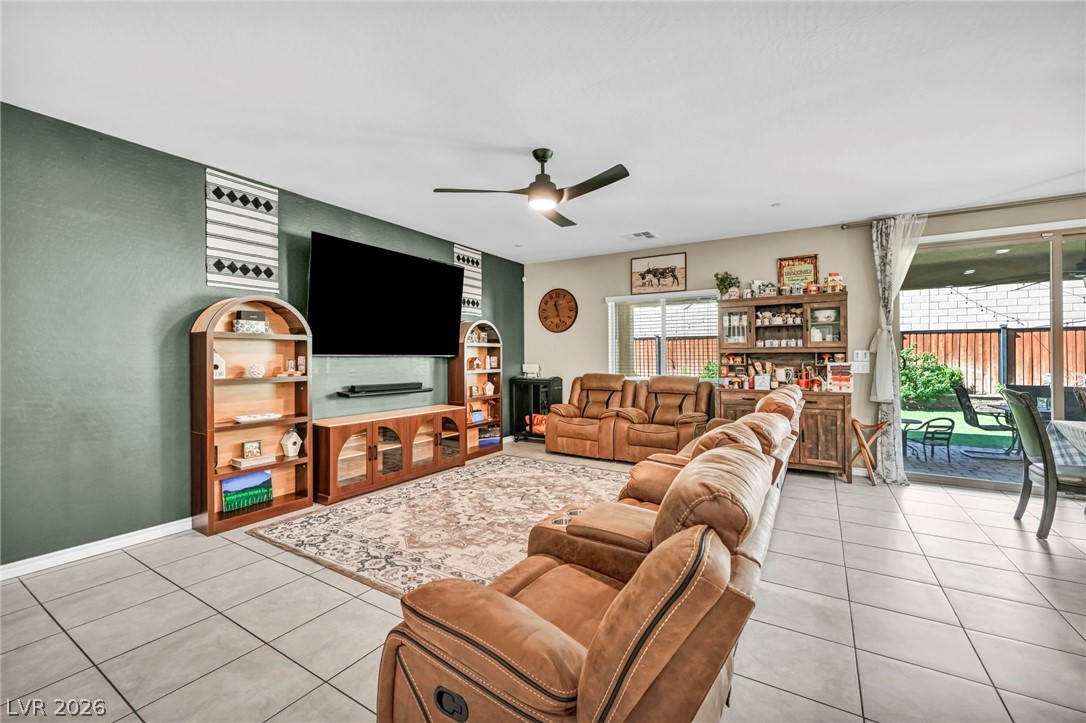
Towering ceilings and classic tile flooring define this spacious, light-filled living area.
Gleaming tile floors and soaring high ceilings define this grand, open living space.
Towering ceilings and a modern fireplace define this open living space anchored by tile flooring.
Polished tile flooring and sliding glass doors enhance this welcoming living space.
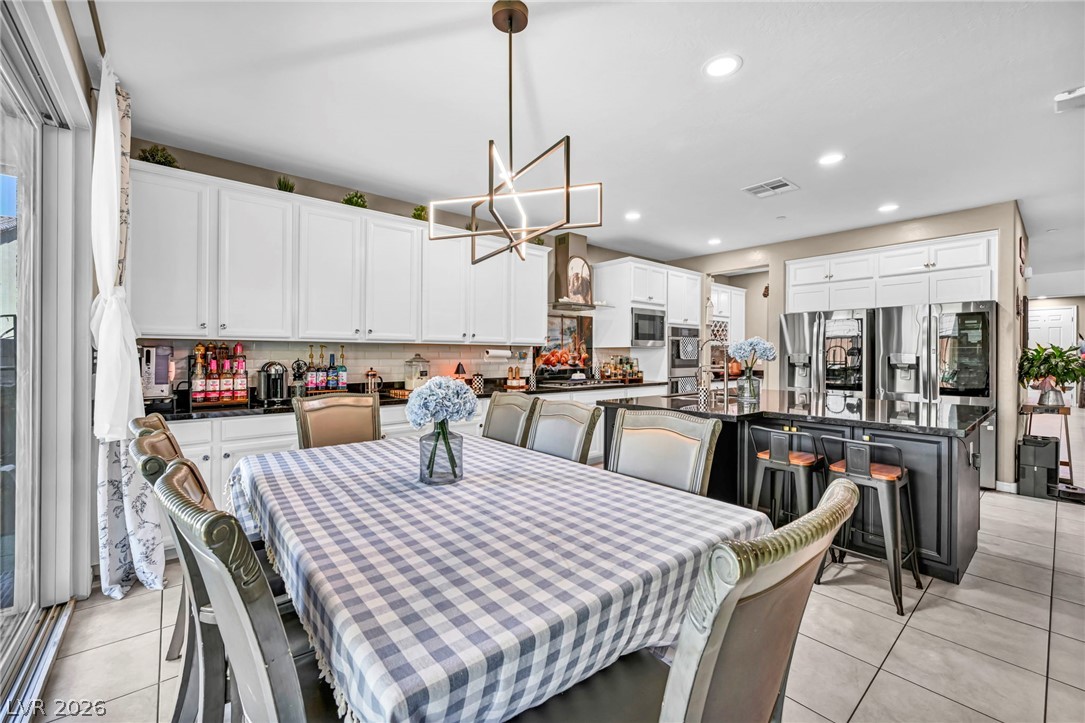
An open floor plan seamlessly connects the central living area with the adjacent kitchen.
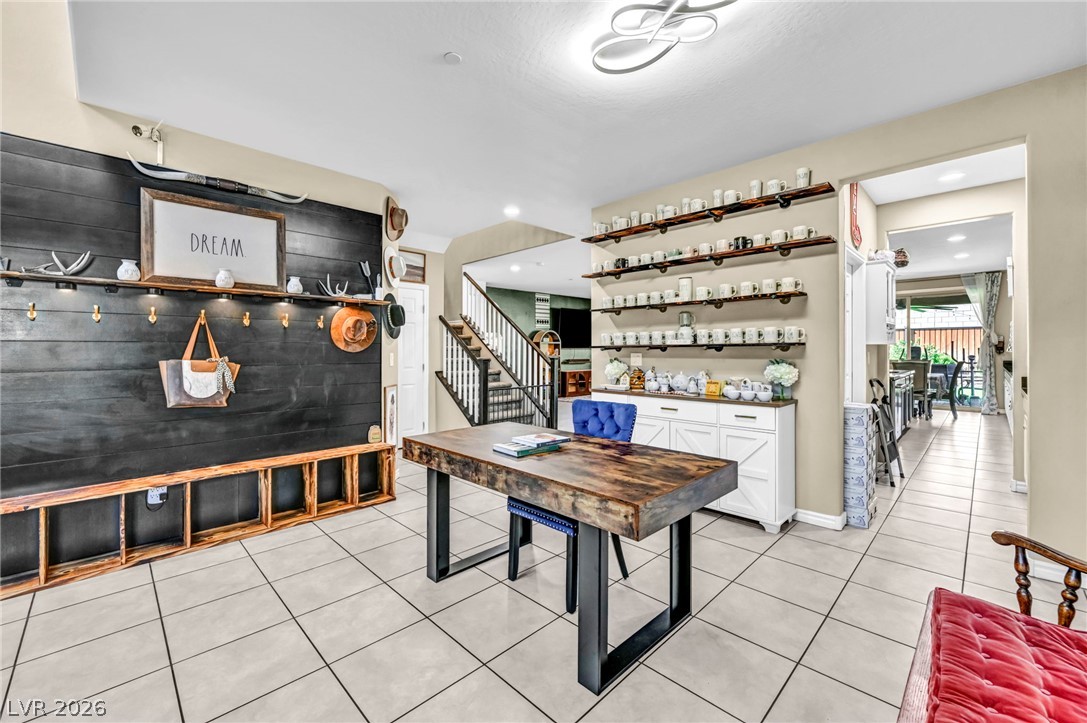
Tiled floors and built-in features anchor this versatile open entryway.
High ceilings and tiled flooring define this open-concept main living area with a built-in fireplace.
Tiled flooring and recessed lighting accent this spacious kitchen and dining area.
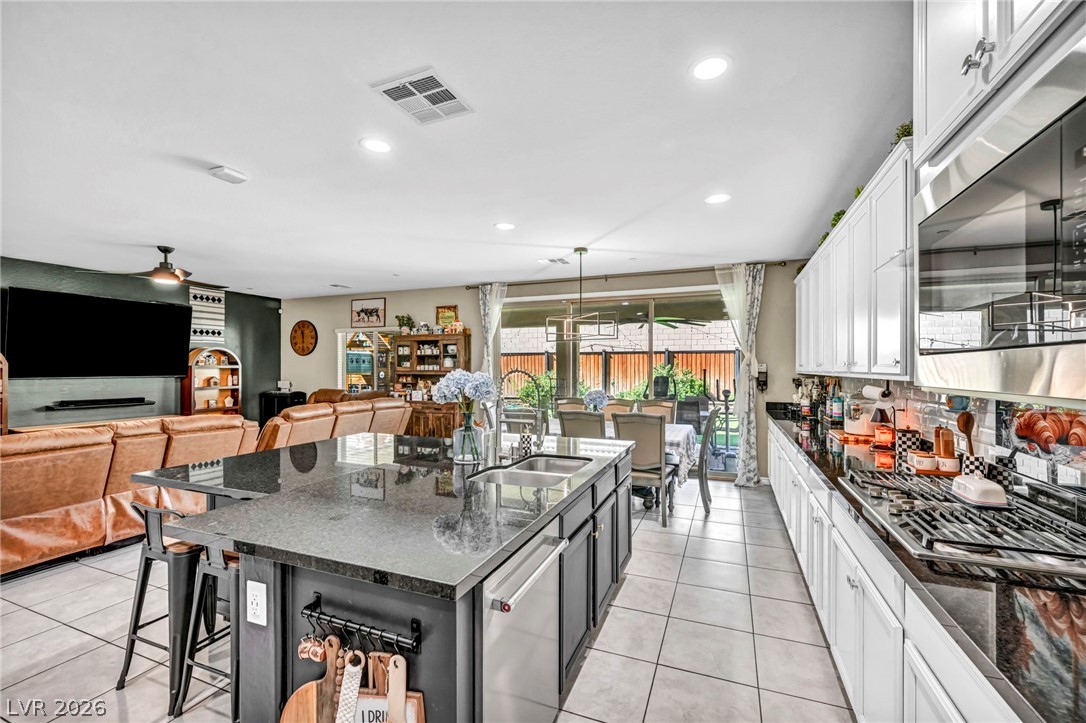
Granite countertops and an open layout connect the kitchen seamlessly to the living area.
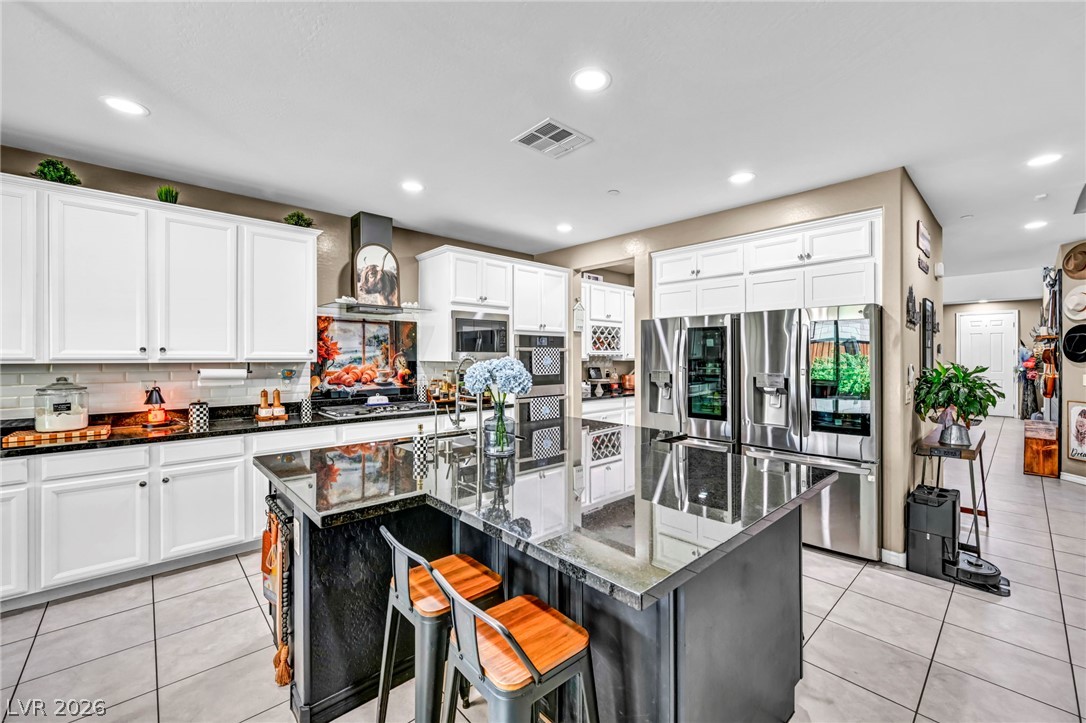
Gleaming stone countertops and a spacious central island anchor this modern culinary workspace.
An open kitchen anchors the main floor, featuring a central island and sleek stone countertops.
Polished tile flooring and dark stone countertops anchor this modern, open-concept kitchen.
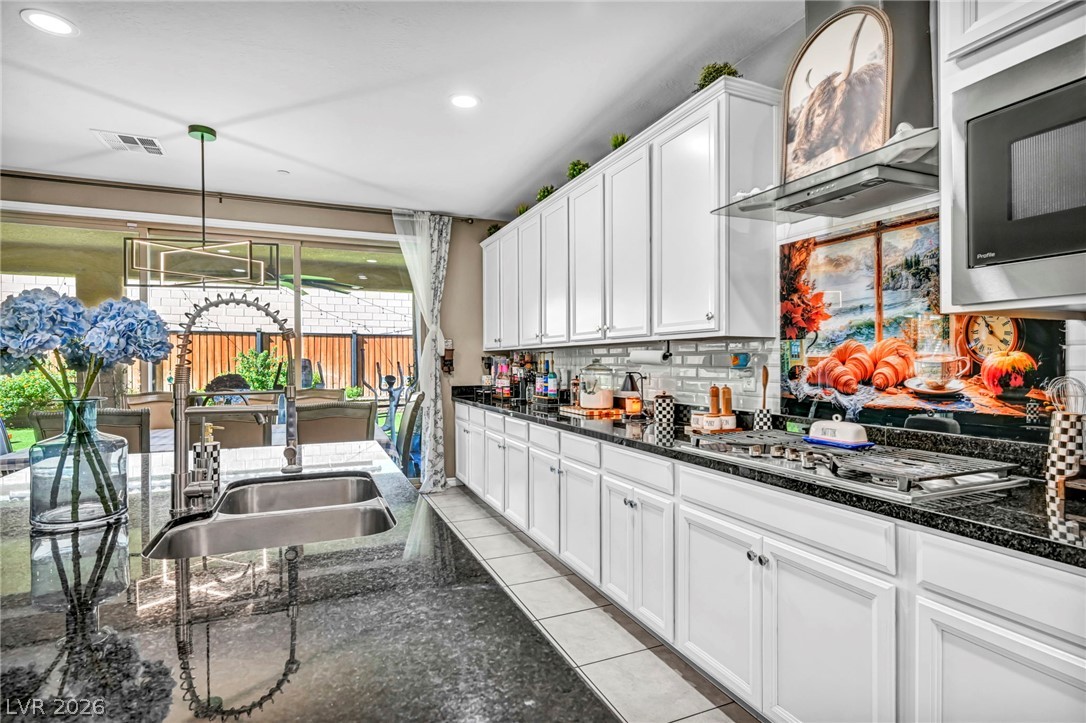
Granite countertops and crisp white cabinetry define this highly functional culinary space.
Polished stone countertops pair with abundant cabinetry in this spacious cooking space.
Polished granite countertops and classic white cabinetry define this beautifully appointed kitchen space.
Polished granite countertops and classic tile flooring define this bright, open kitchen space.
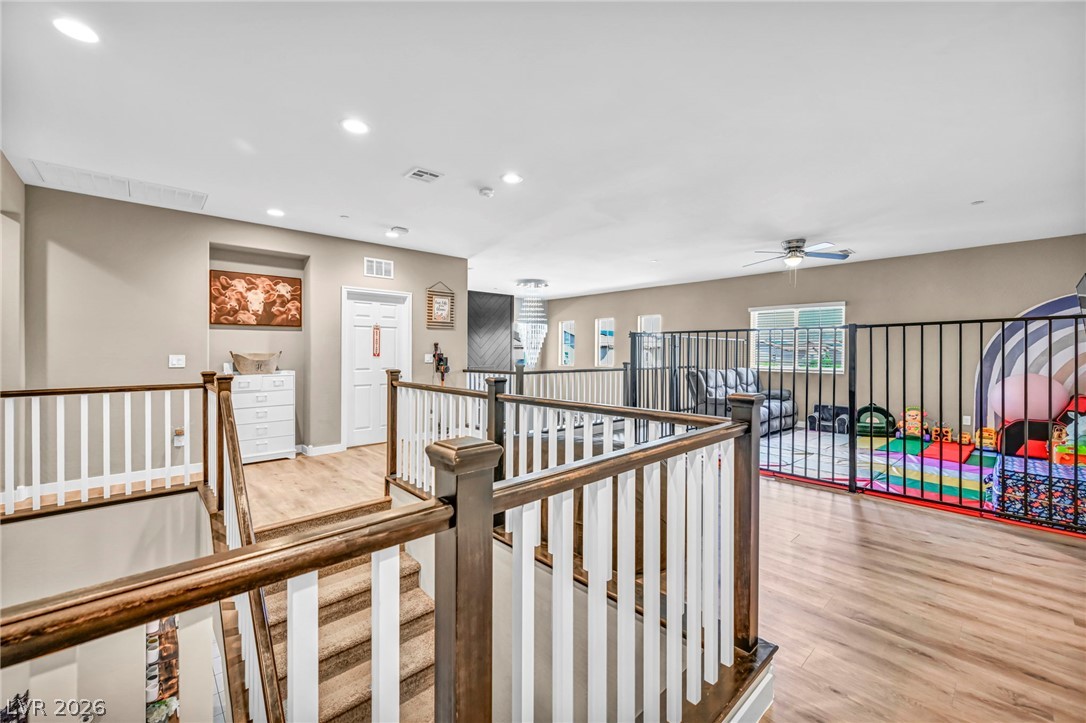
Gleaming wood flooring and classic railings define this airy upstairs landing and loft space.
Smooth wood-look flooring and a textured accent wall define this comfortable main-level bedroom.
Smooth wood-plank flooring pairs with a textured panel accent wall in this airy bedroom.
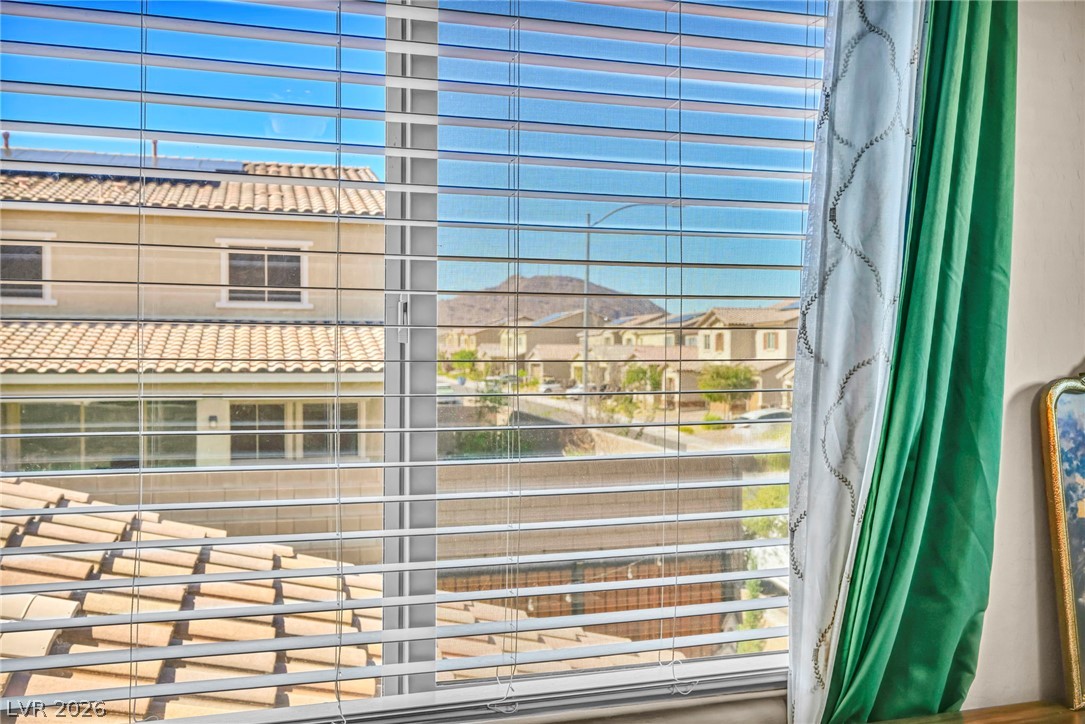
Scenic neighborhood and mountain vistas unfold through the window.
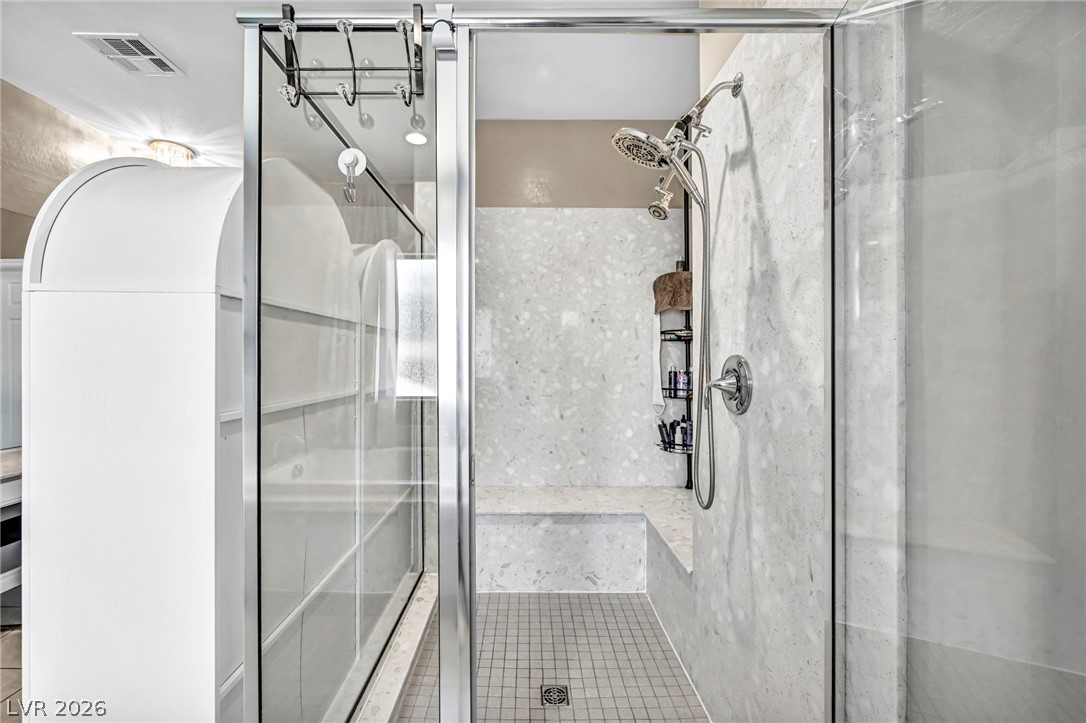
Polished stone tiling and a built-in bench highlight this modern walk-in shower enclosure.
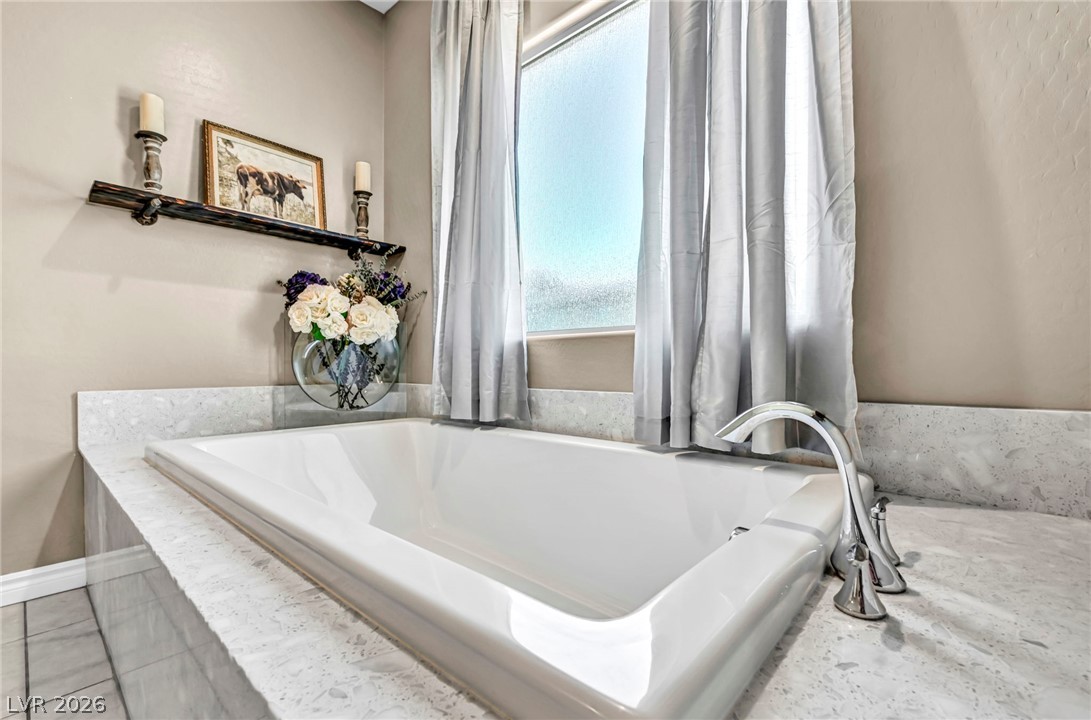
A deep soaking tub sits enveloped by classic stone surrounds beneath a bright picture window.
Clean lines and a spacious dual vanity define this bright bathroom space.
Polished stone countertops pair with white cabinetry in this well-appointed bathroom.
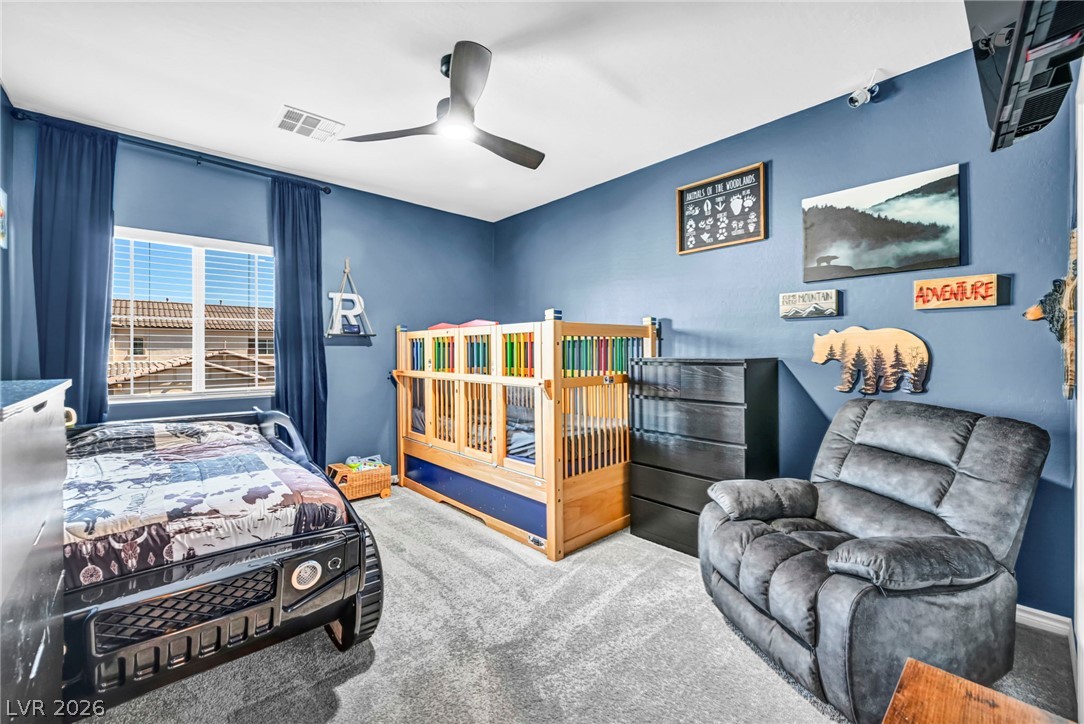
Plush carpeting and a large window create a comfortable, inviting secondary bedroom.
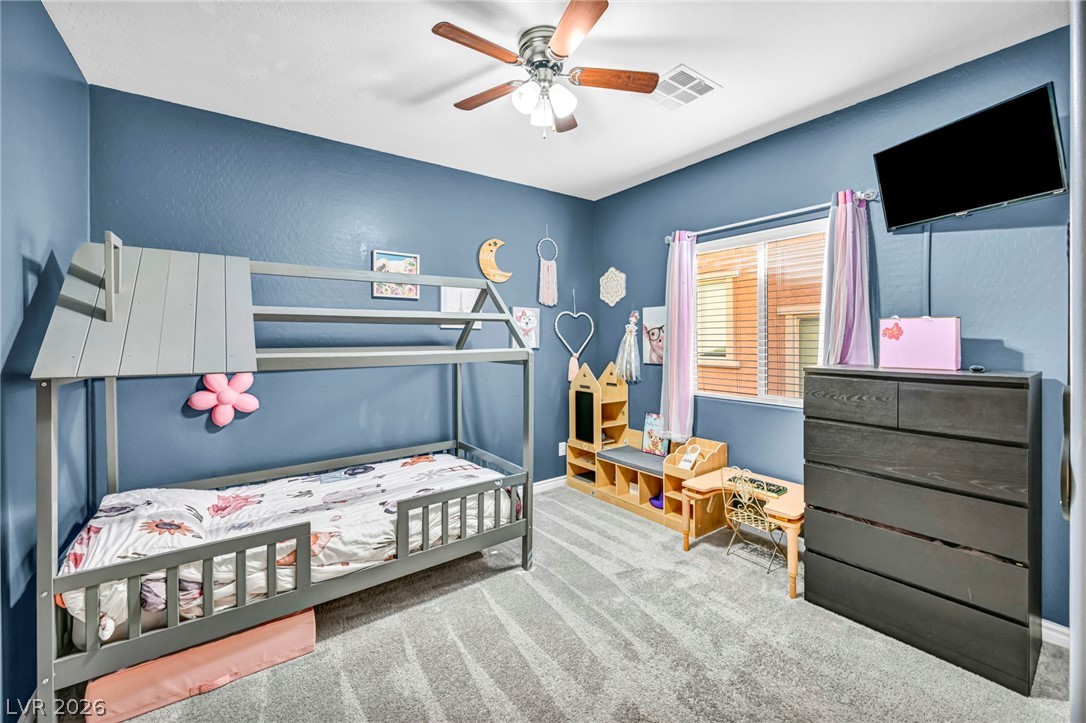
Plush carpeting and a large window create a comfortable, inviting secondary bedroom.
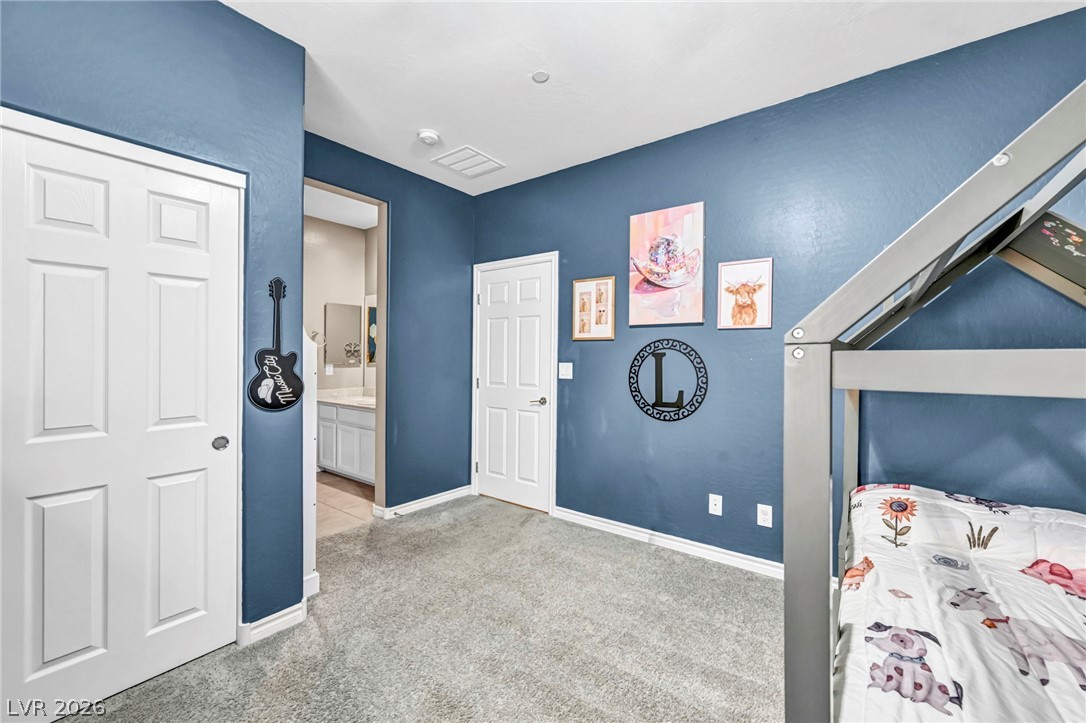
Plush carpeting underfoot extends through this inviting secondary bedroom with adjacent bathroom access.
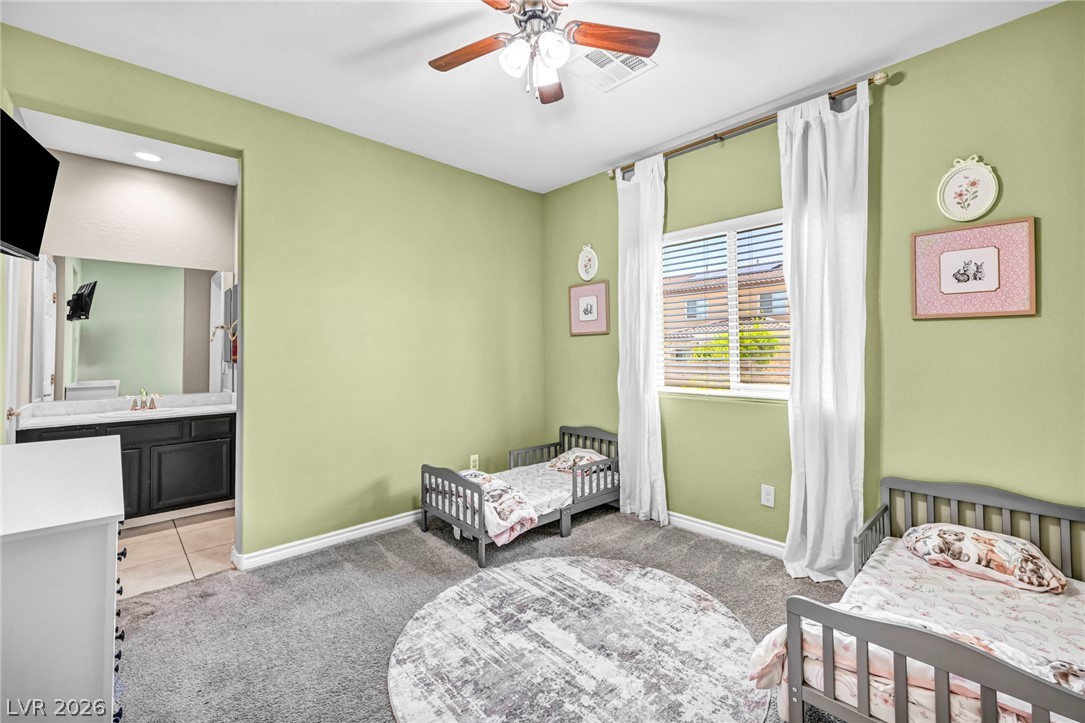
Plush carpeting underfoot and an attached vanity area complete this comfortable bedroom.
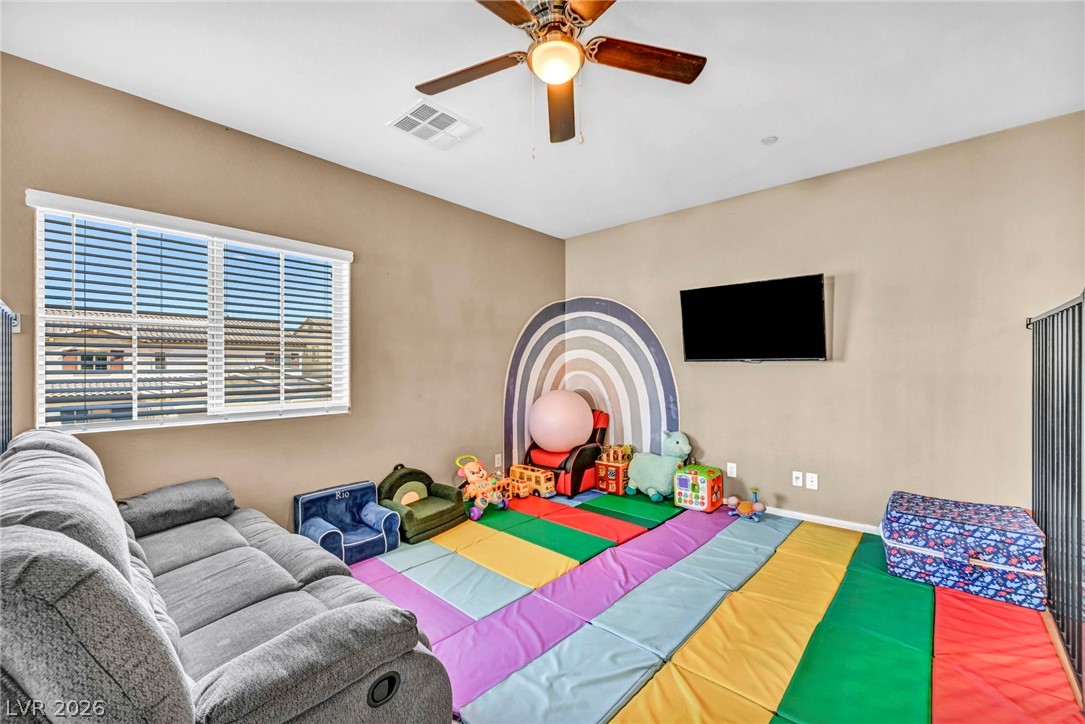
Natural light from a wide window illuminates this versatile bonus space with carpet flooring.
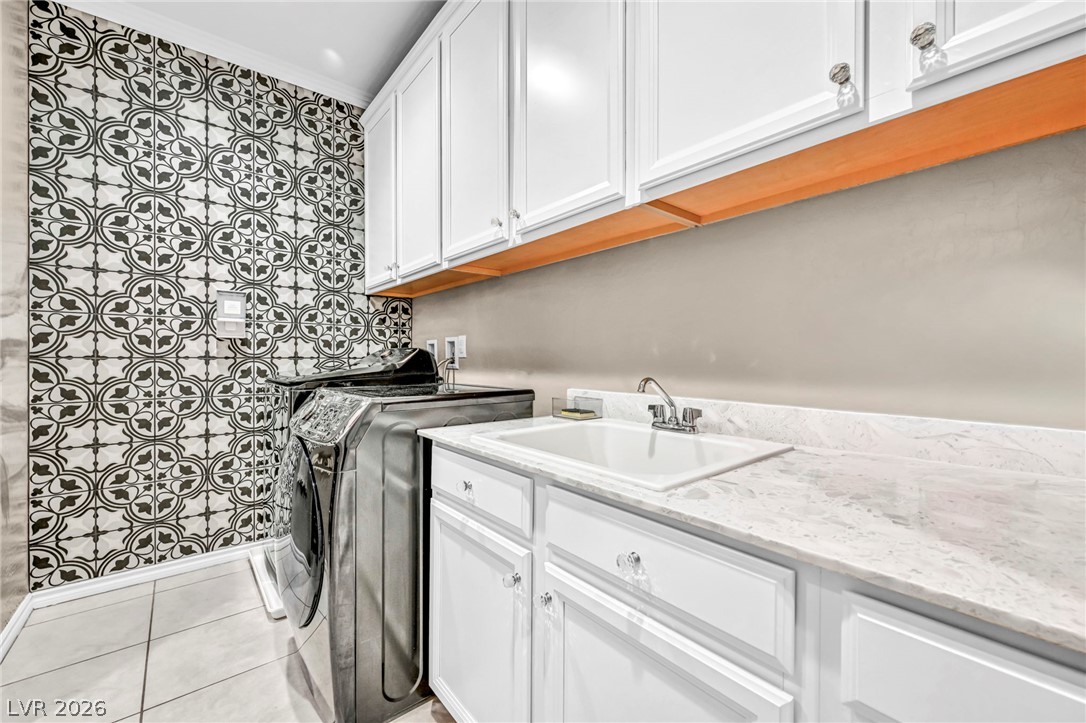
Patterned accent tile and stone countertops elevate this highly functional utility space.
Ample built-in shelving provides generous storage capacity inside this walk-in closet.
Gleaming stone countertops and ceramic tile flooring define this bright, functional bathroom layout.
Polished stone countertops and clean tile flooring define this spacious bathroom vanity area.
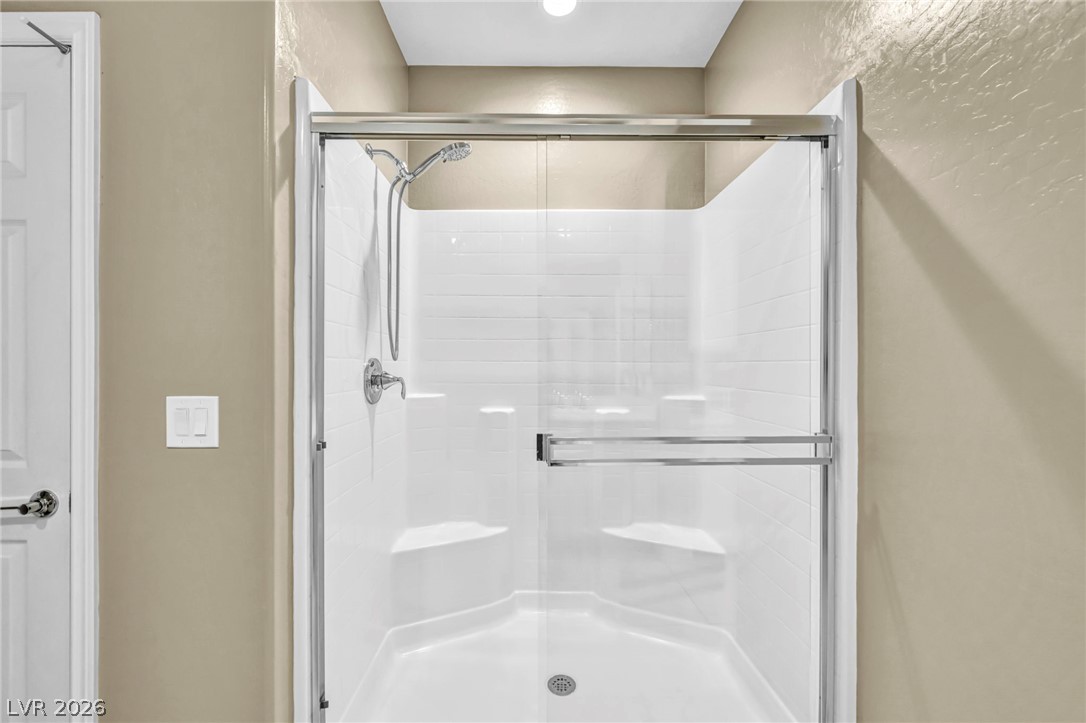
A contemporary walk-in shower features tiled walls and a sliding glass door.
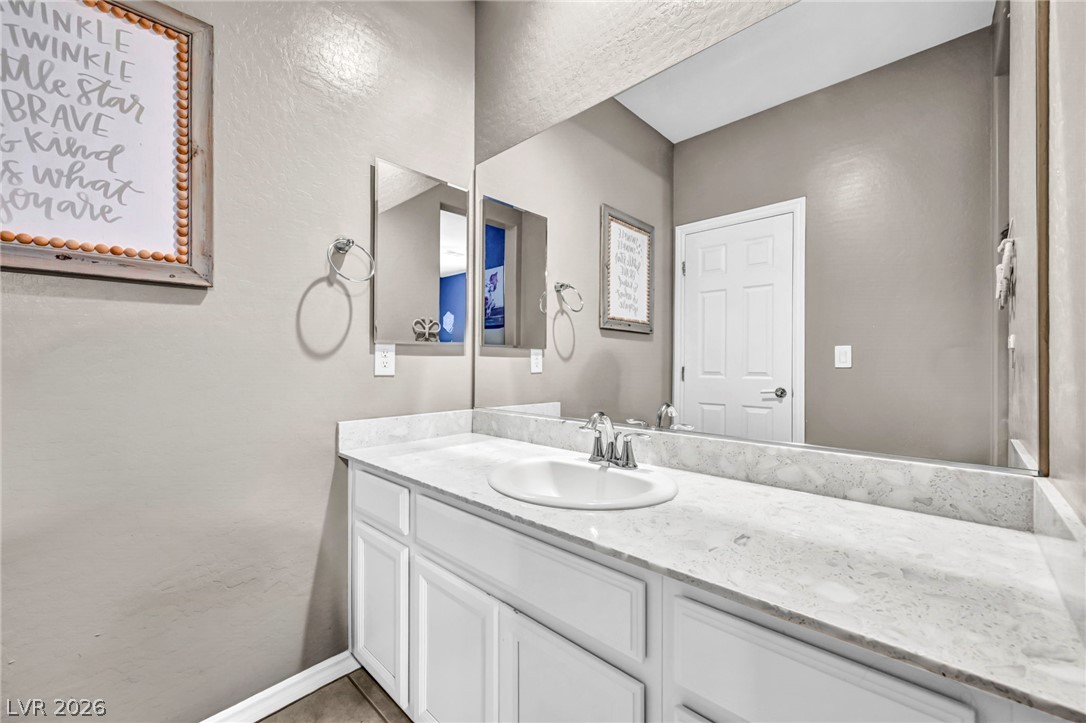
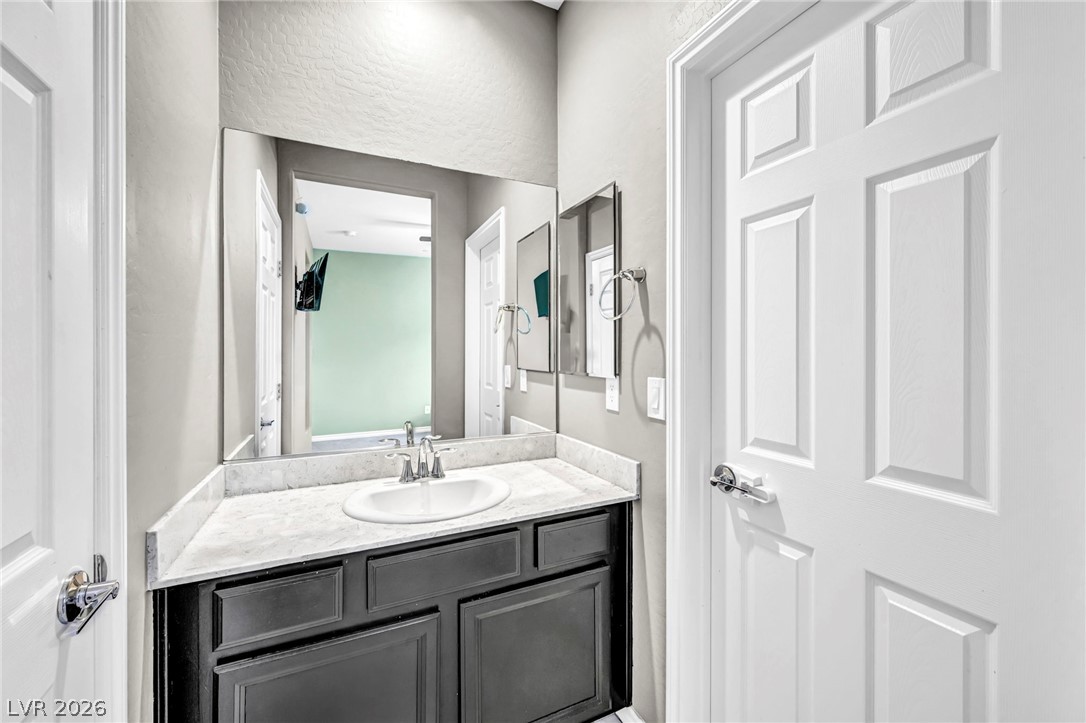
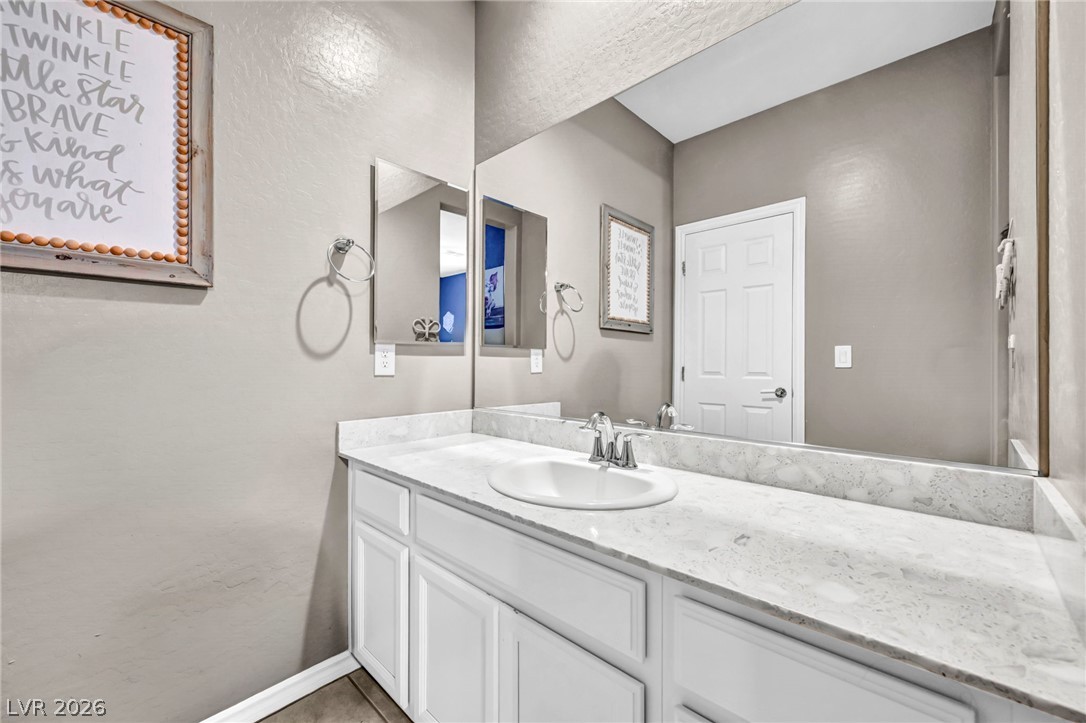
Polished stone counters elevate this functional vanity area with timeless texture.
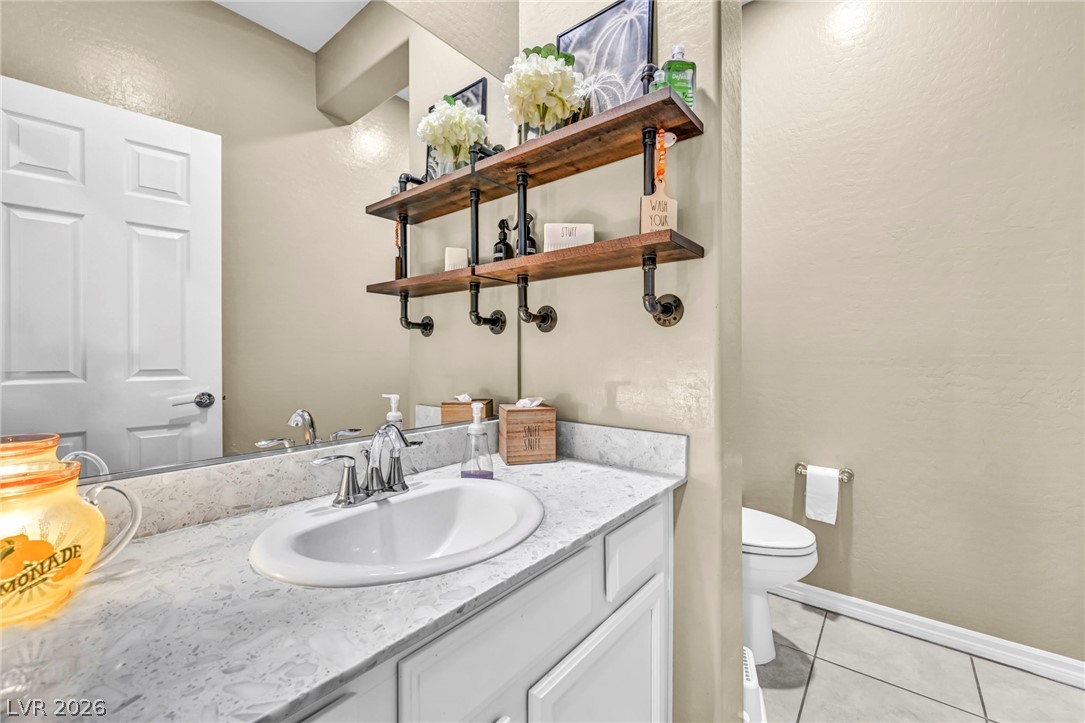
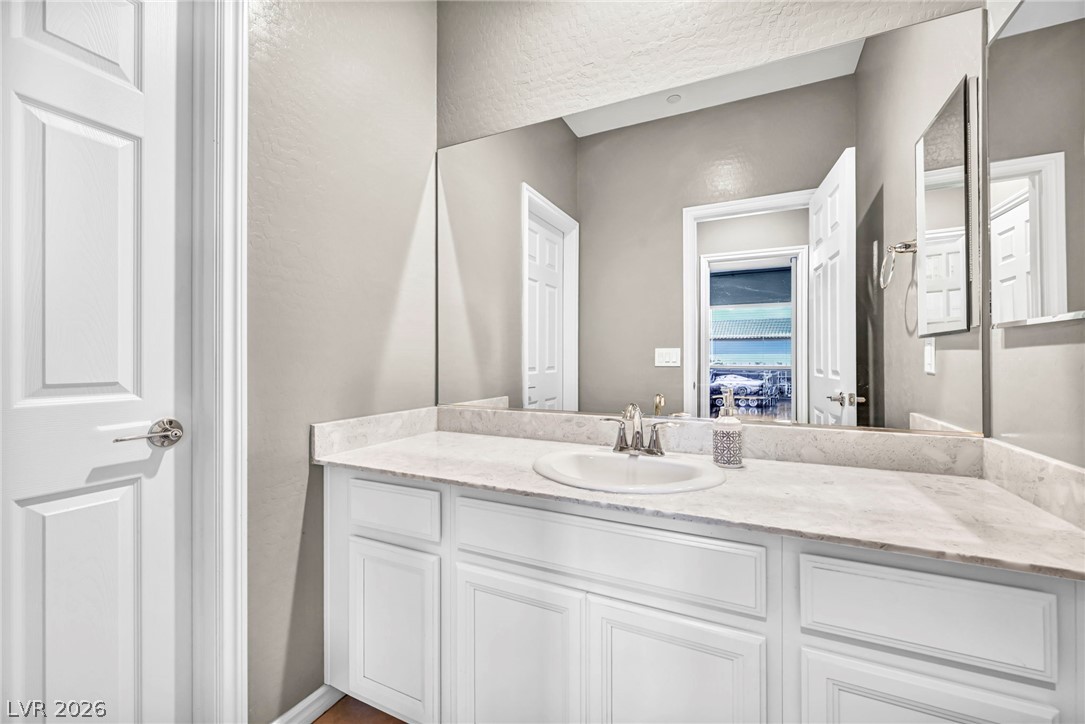
A polished stone countertop anchors the vanity in this elegantly appointed powder room.
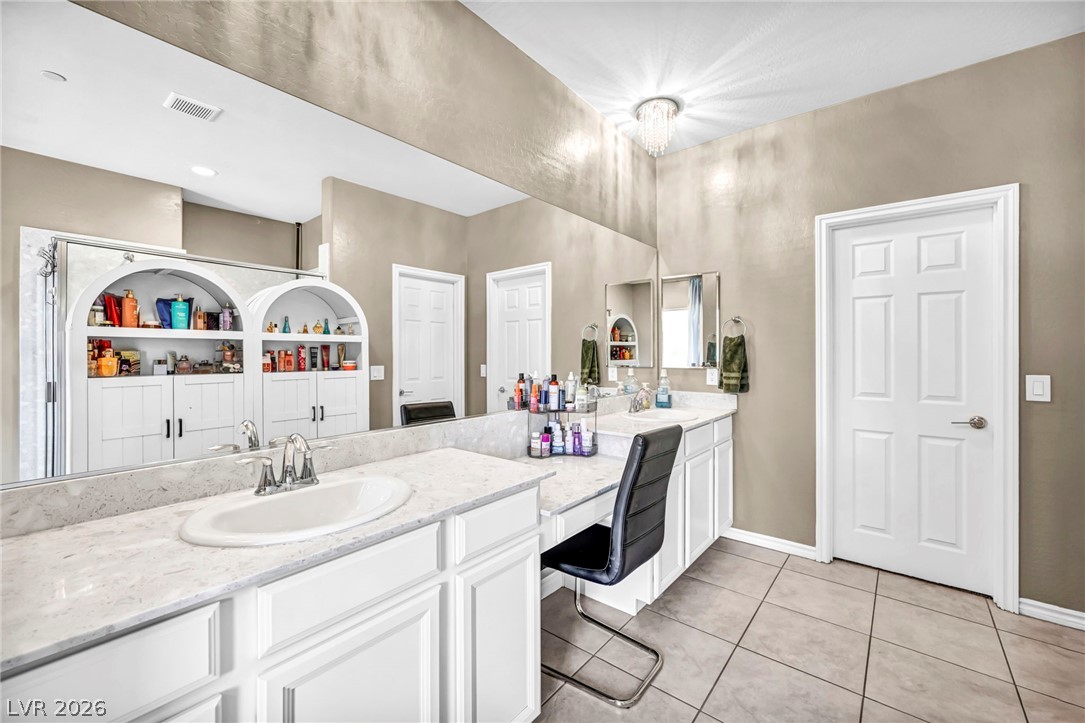
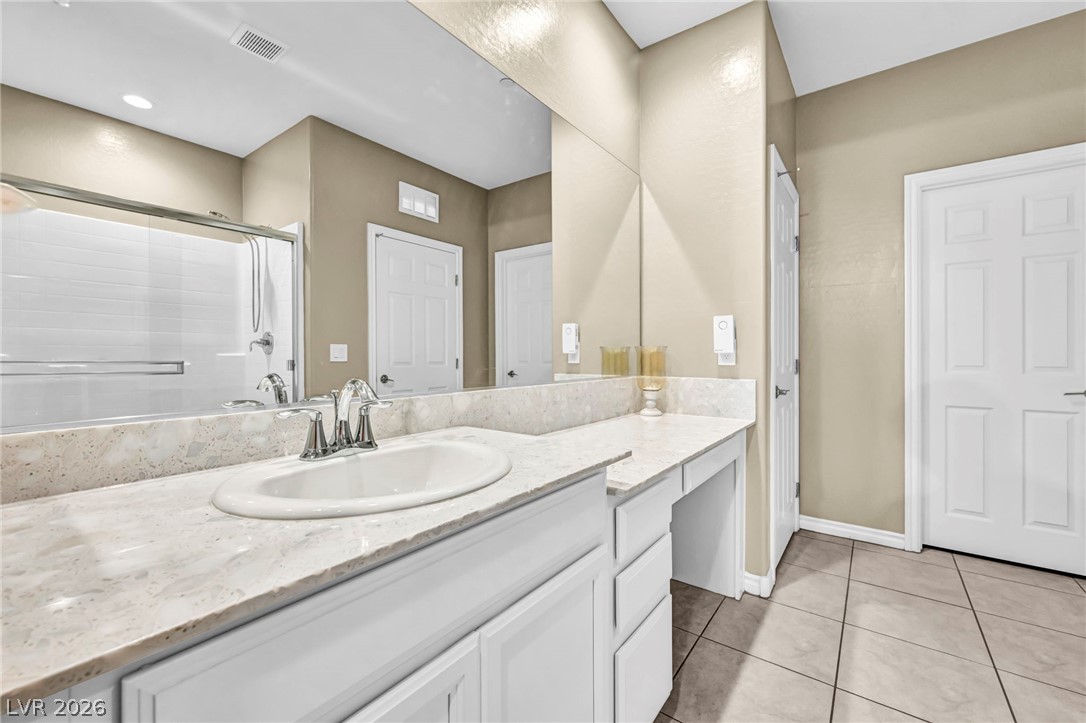
Gleaming stone counters and an expansive wall mirror elevate this well-appointed bathroom space.
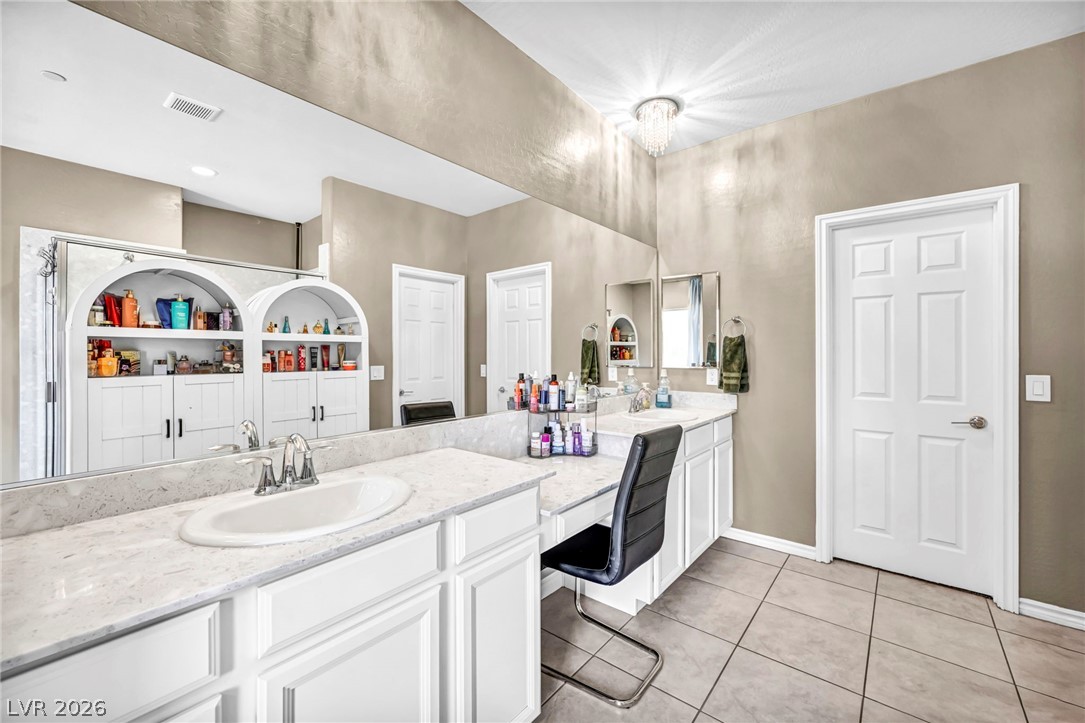
Ample counter space and built-in storage define this spacious master bathroom.
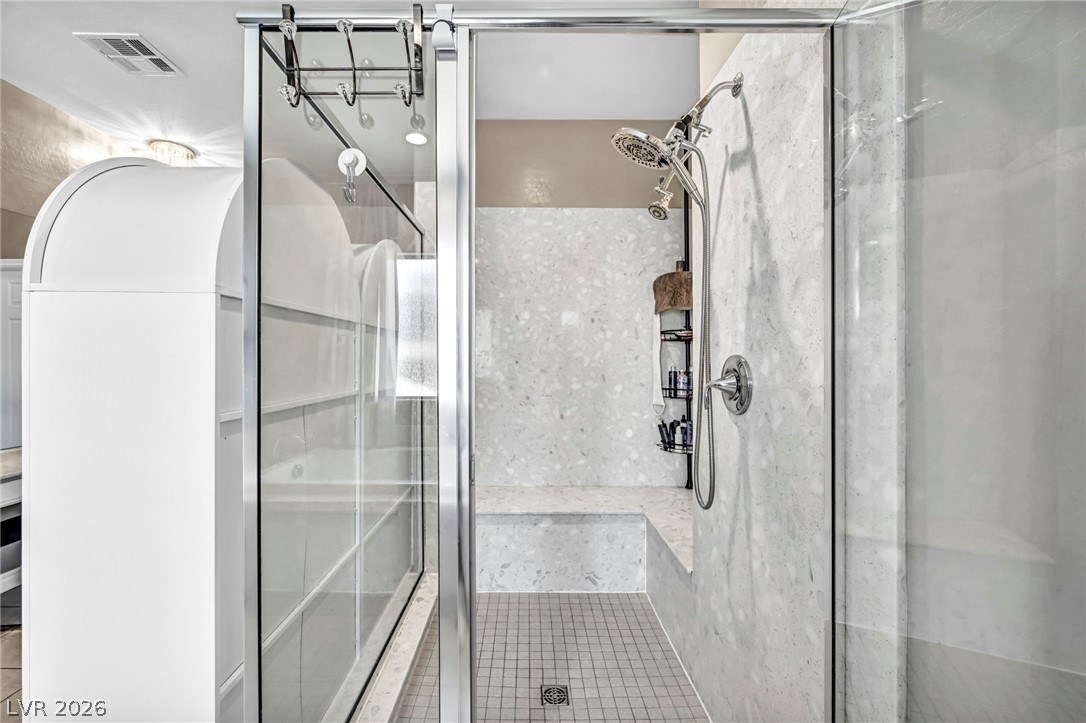
A built-in bench and modern shower fixtures elevate this tiled walk-in shower.
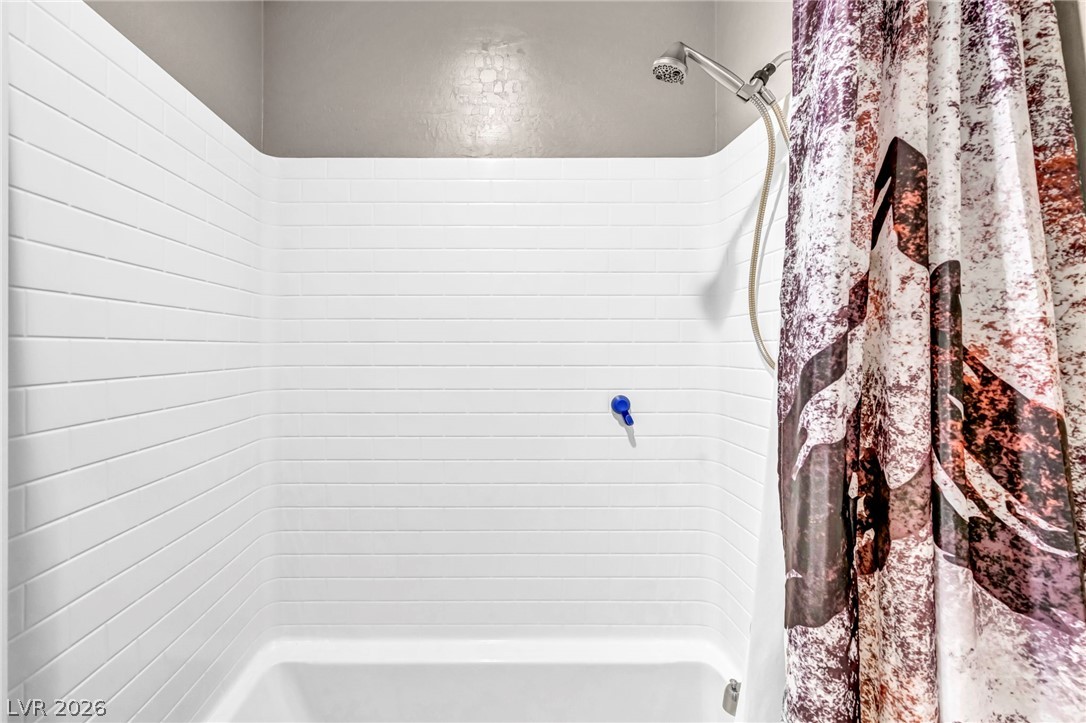
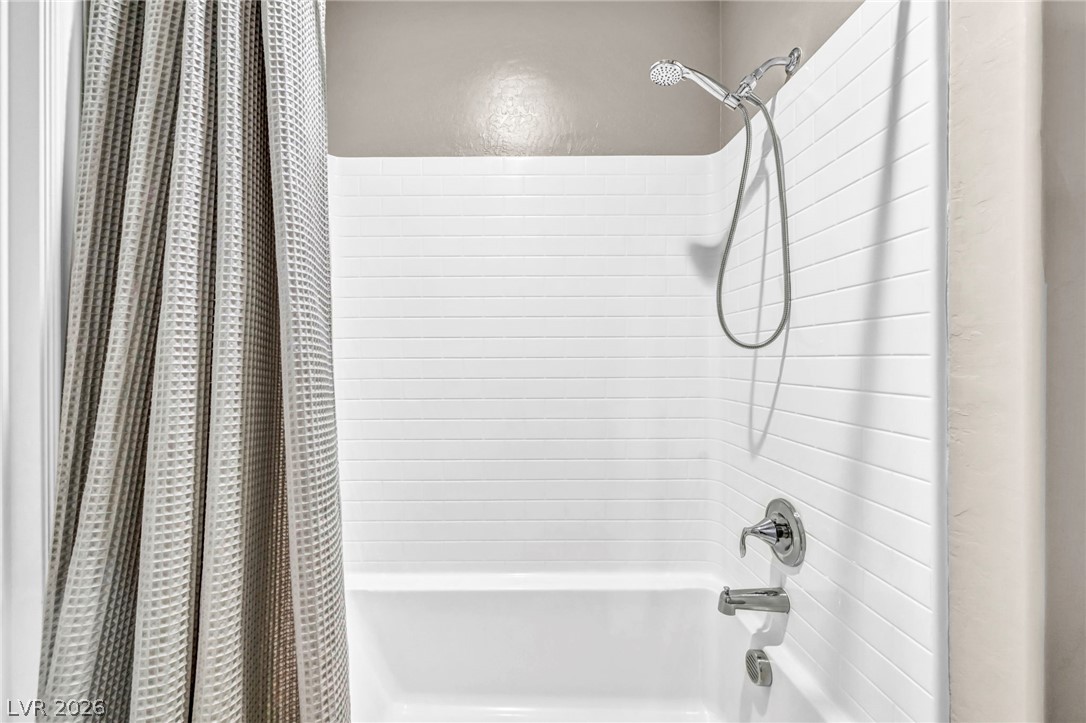
Clean subway tile surrounds this integrated tub and shower combination.
Crisp subway tile surrounds this classic tub and shower combination.
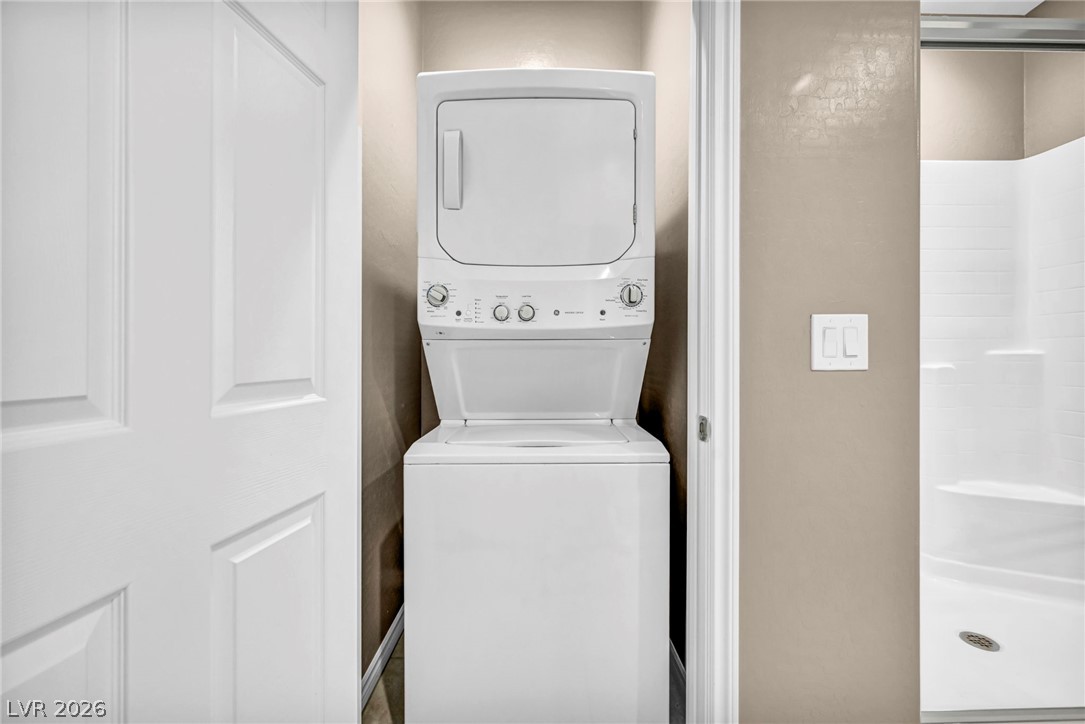
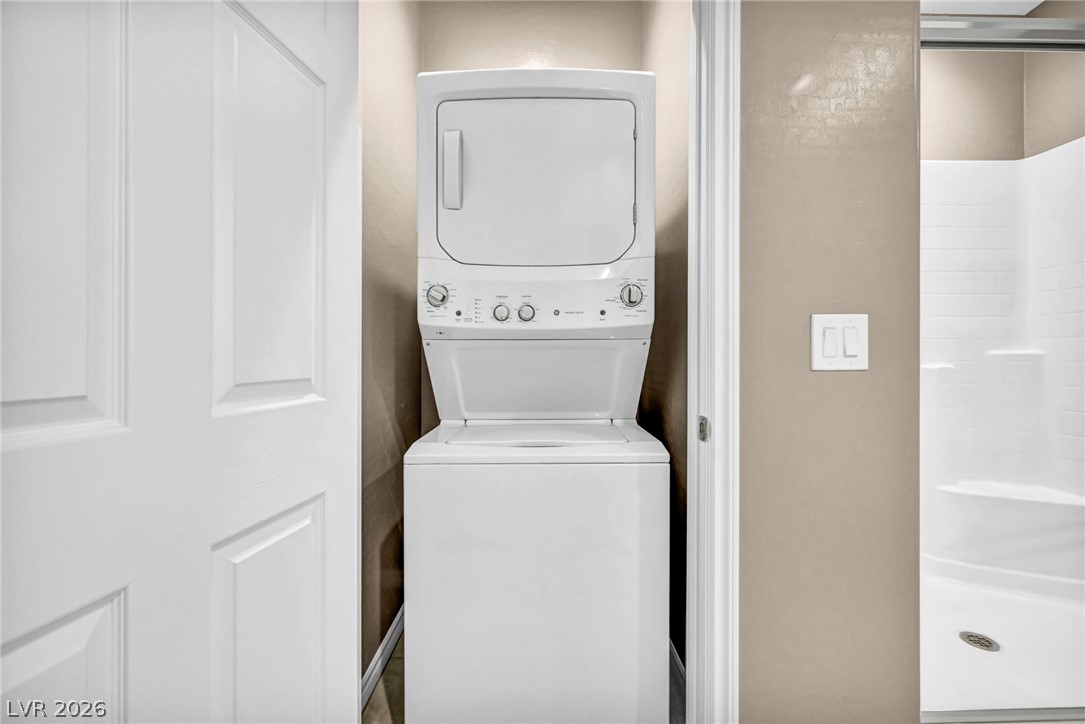
An efficient stacked laundry setup sits adjacent to a clean, modern bathroom.
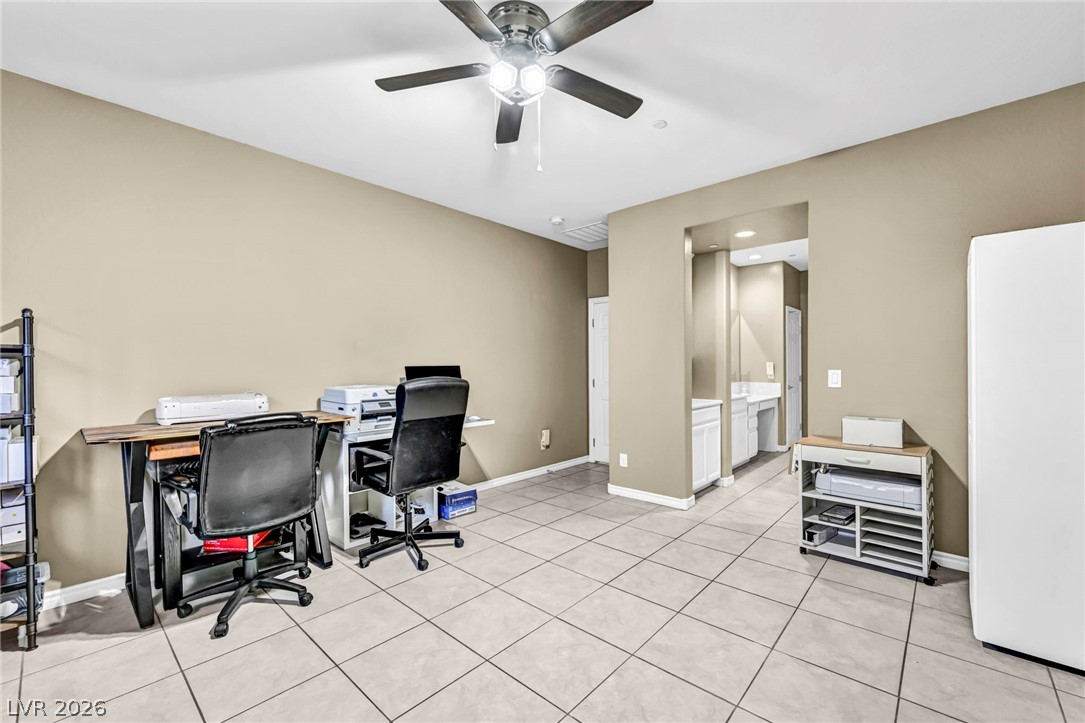
Tiled flooring and large windows create a highly functional workspace.
Tiled flooring and neutral walls define this versatile space adjacent to a bathroom hallway.
A stacked washer and dryer unit sits tucked conveniently into a dedicated laundry alcove.
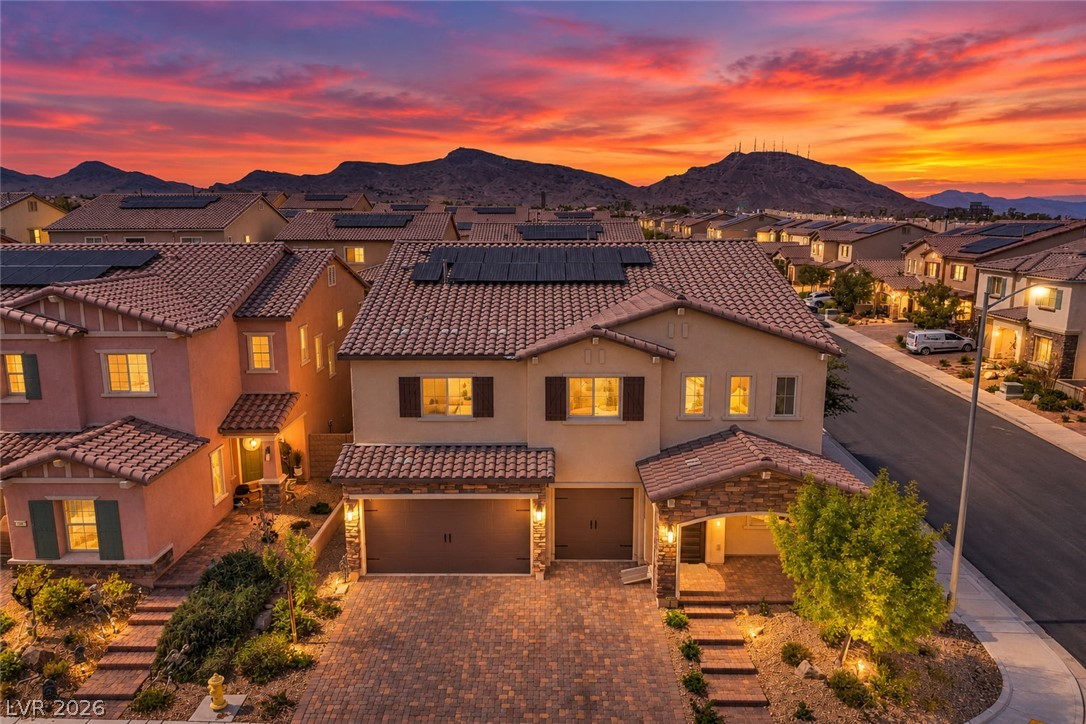
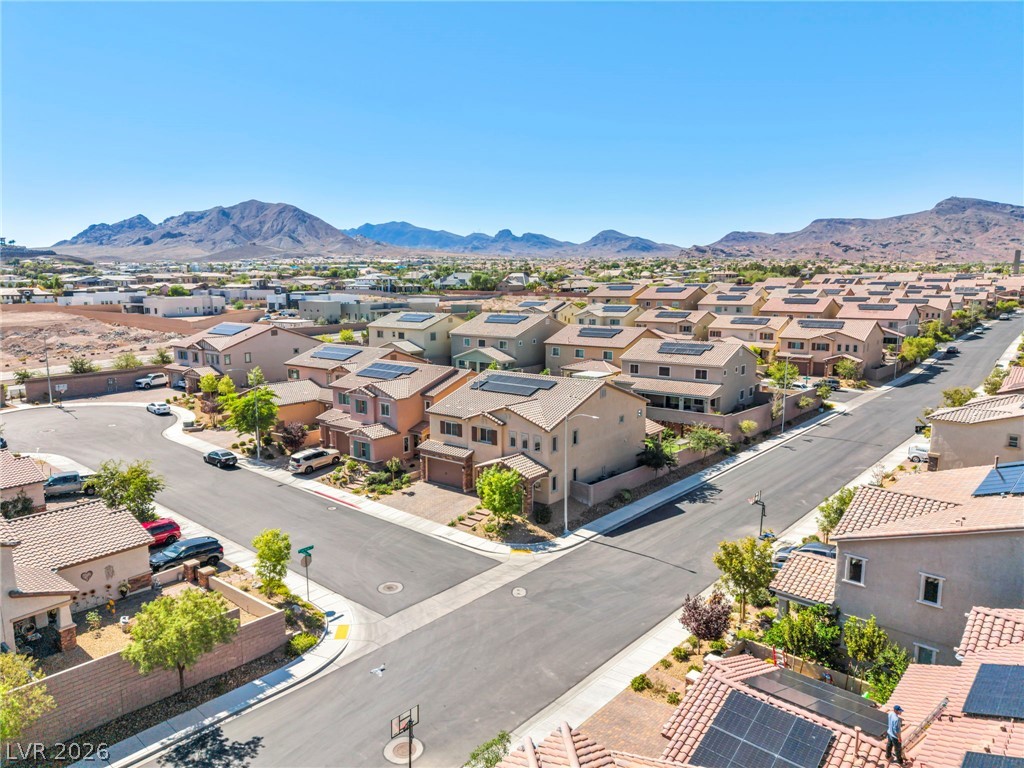
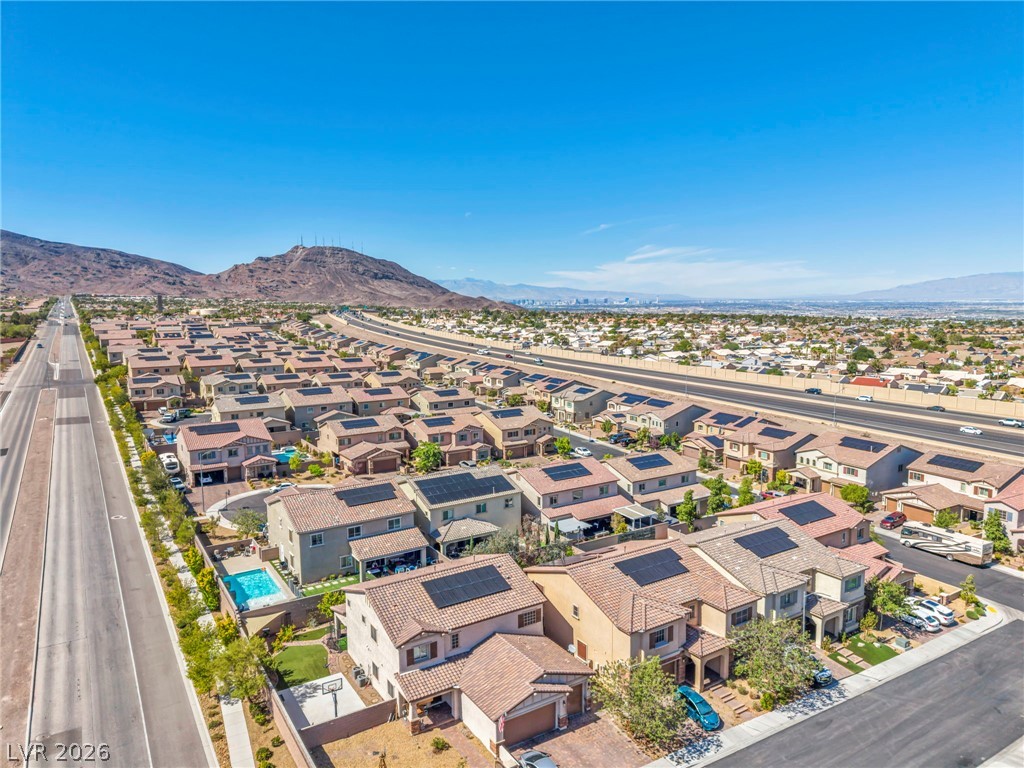
Dramatic mountain backdrops frame this modern multi-level home featuring solar panels and a paved driveway.
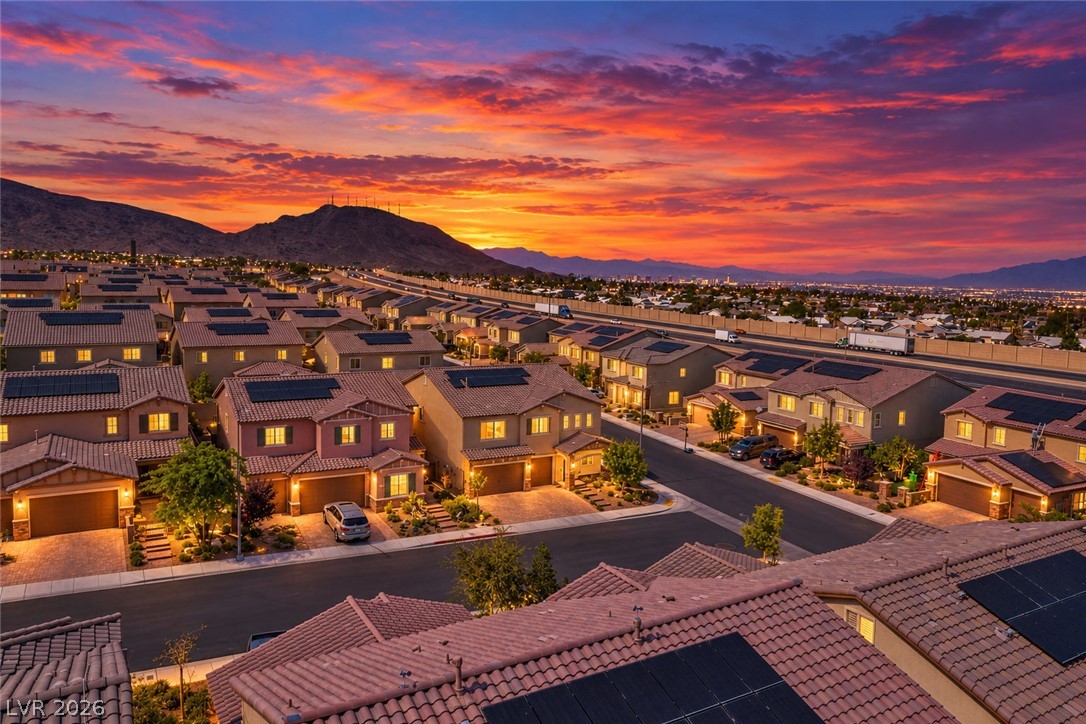
Dramatic sunset views frame this modern hillside neighborhood showcasing solar-equipped tile roofs.
Scenic mountain vistas frame this multi-level neighborhood setting with private backyard spaces.
A spacious backyard enjoys majestic mountain views from its neighborhood setting.
An aerial perspective showcases a suburban street nestled against a backdrop of desert mountains.
Sweeping mountain vistas frame this peaceful neighborhood of modern multi-level homes.
Scenic mountain vistas overlook a quiet residential neighborhood of modern tile-roof homes.
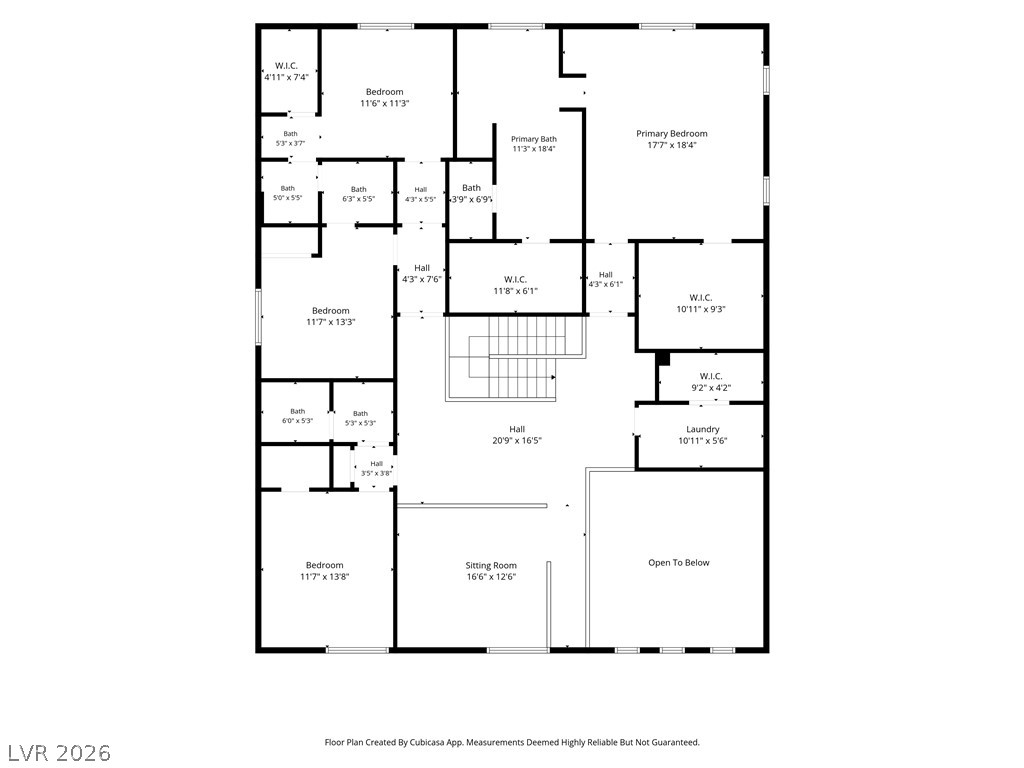
An organized floor plan highlights a spacious upper-level layout featuring multiple suites and living areas.
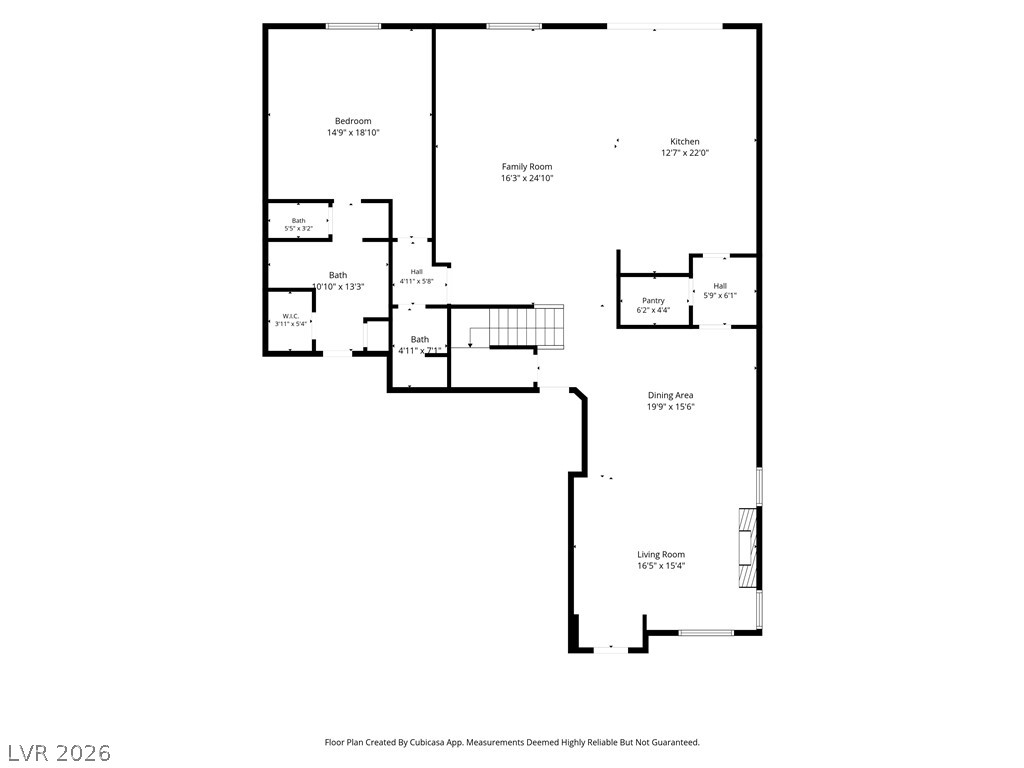
A detailed layout map outlines the functional flow and spacious dimensions of this residential floor plan.
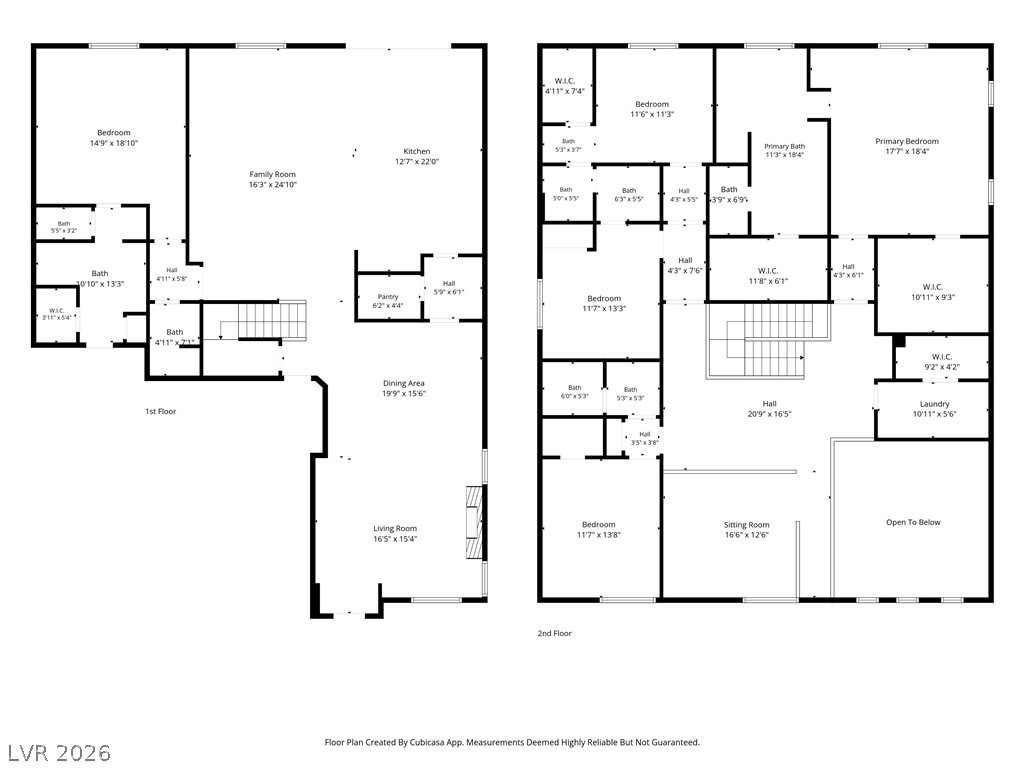
An organized two-story layout highlights multiple bedrooms, spacious living areas, and functional storage spaces.

 New Listing