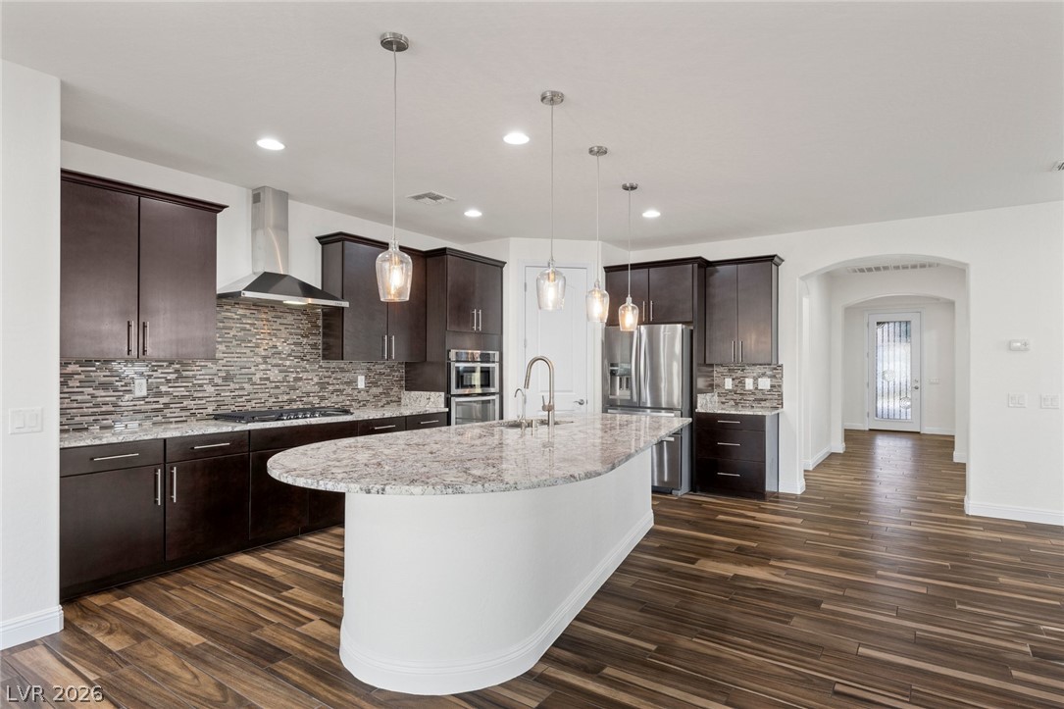
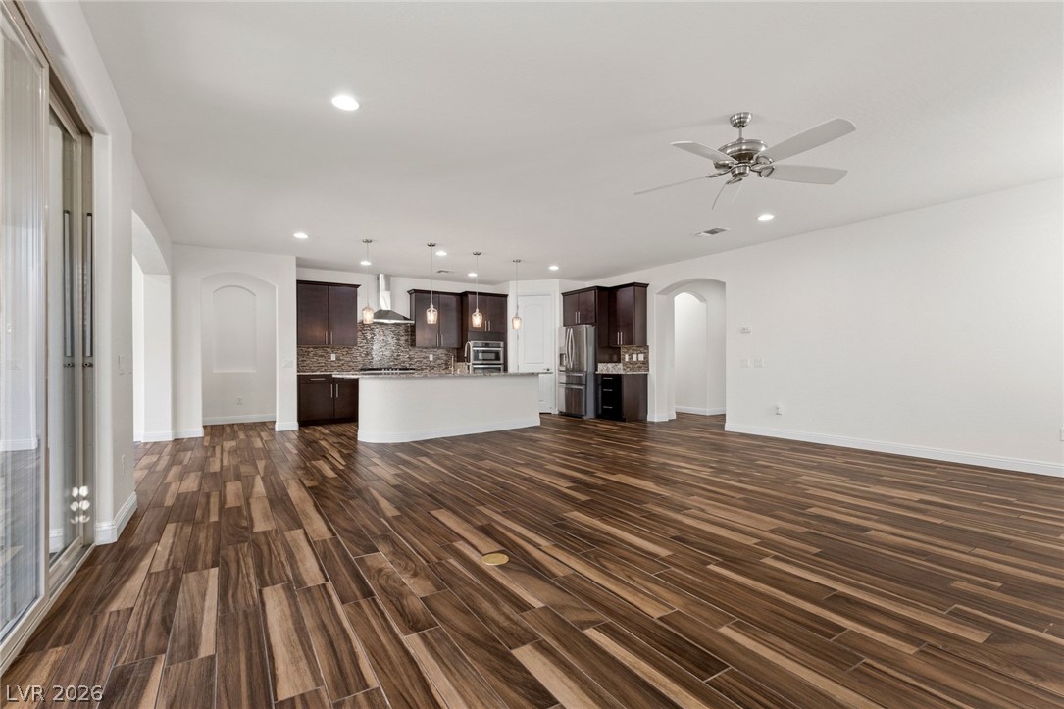
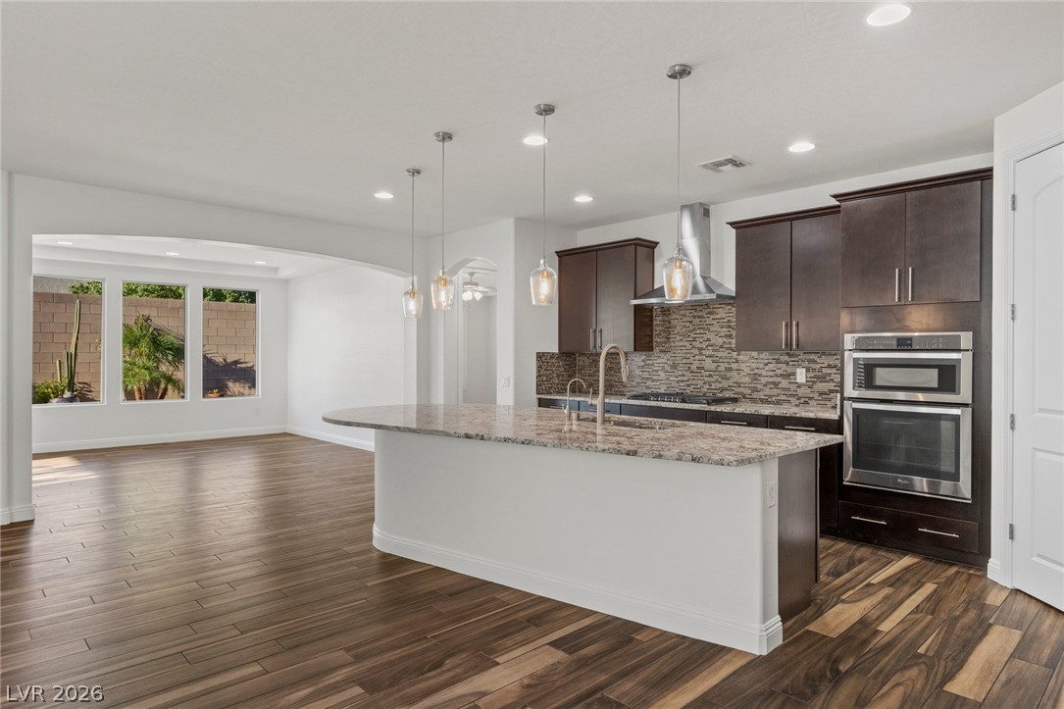
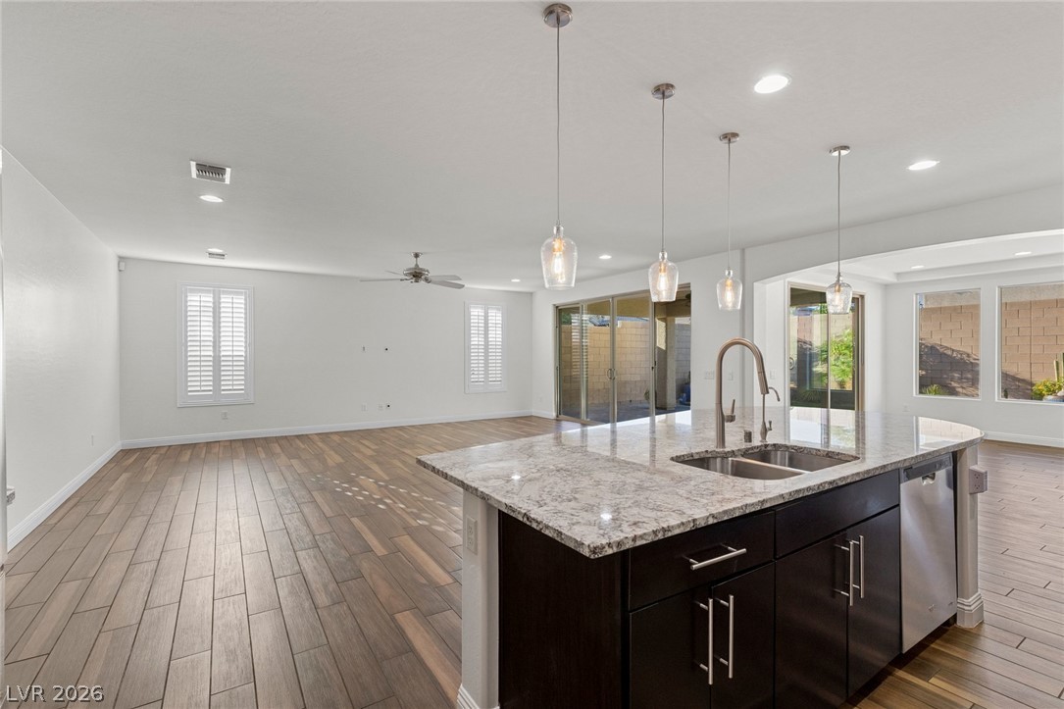
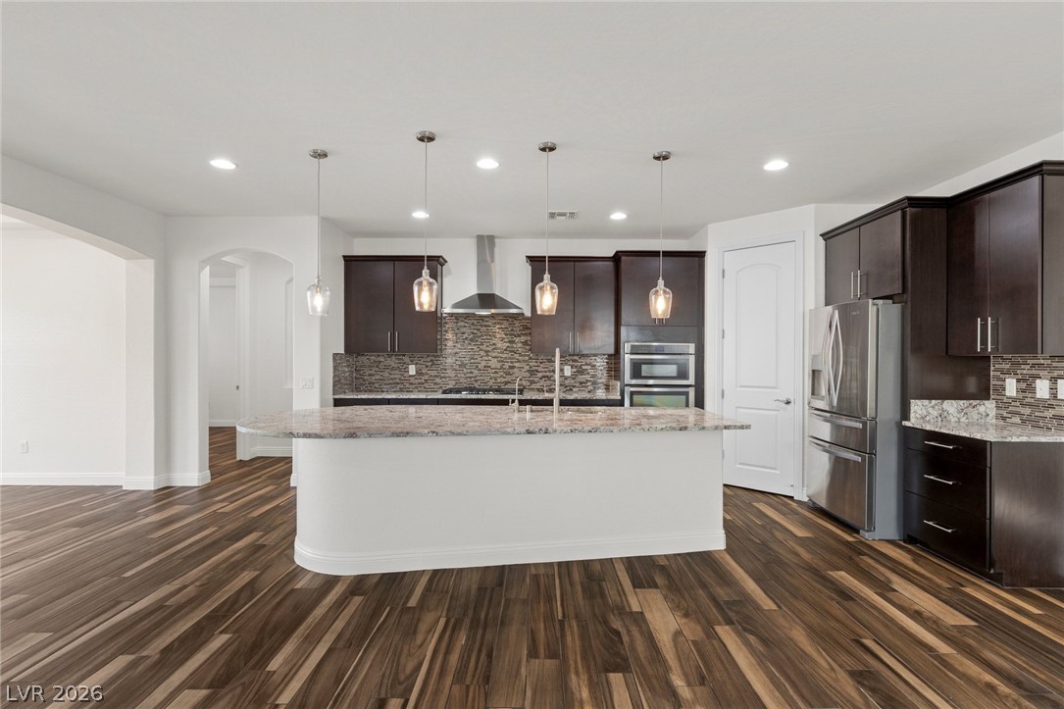
Rich wood flooring runs throughout this open culinary space centered around a curved island.
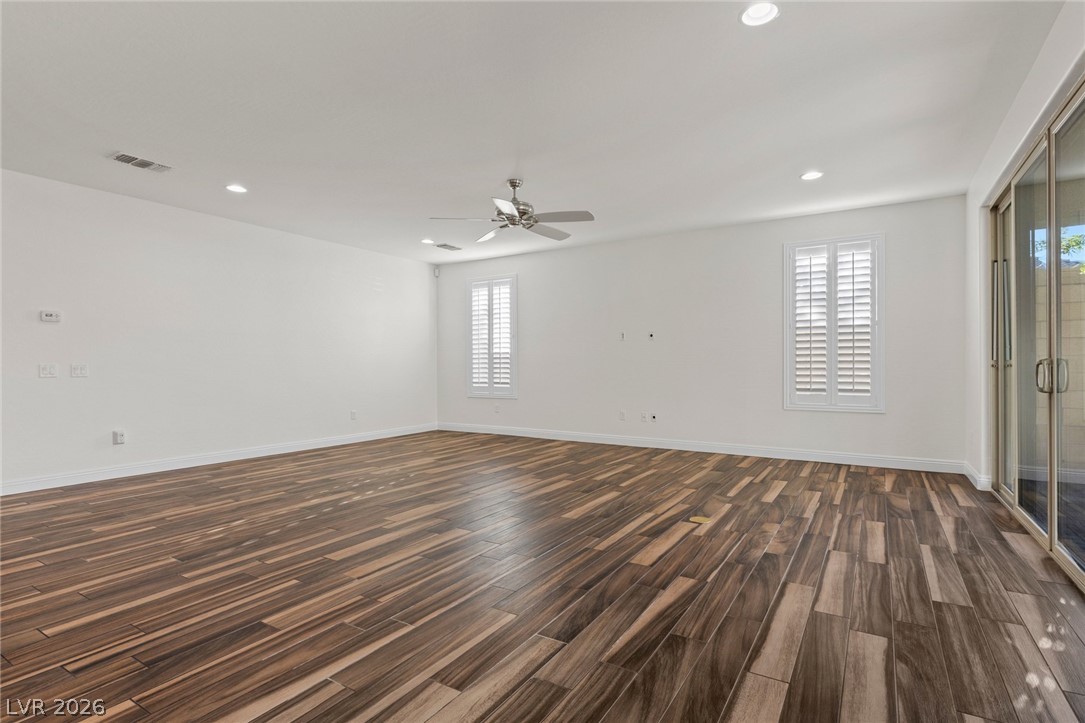
Rich wood-look flooring and soaring ceilings anchor this versatile, open-concept living space.
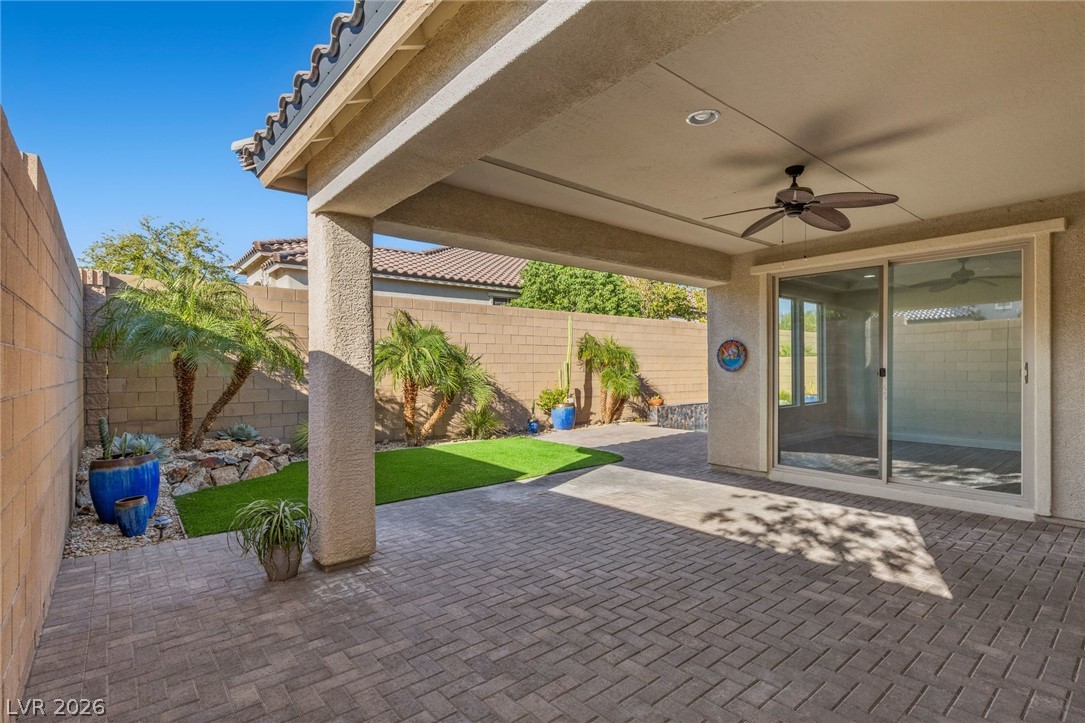
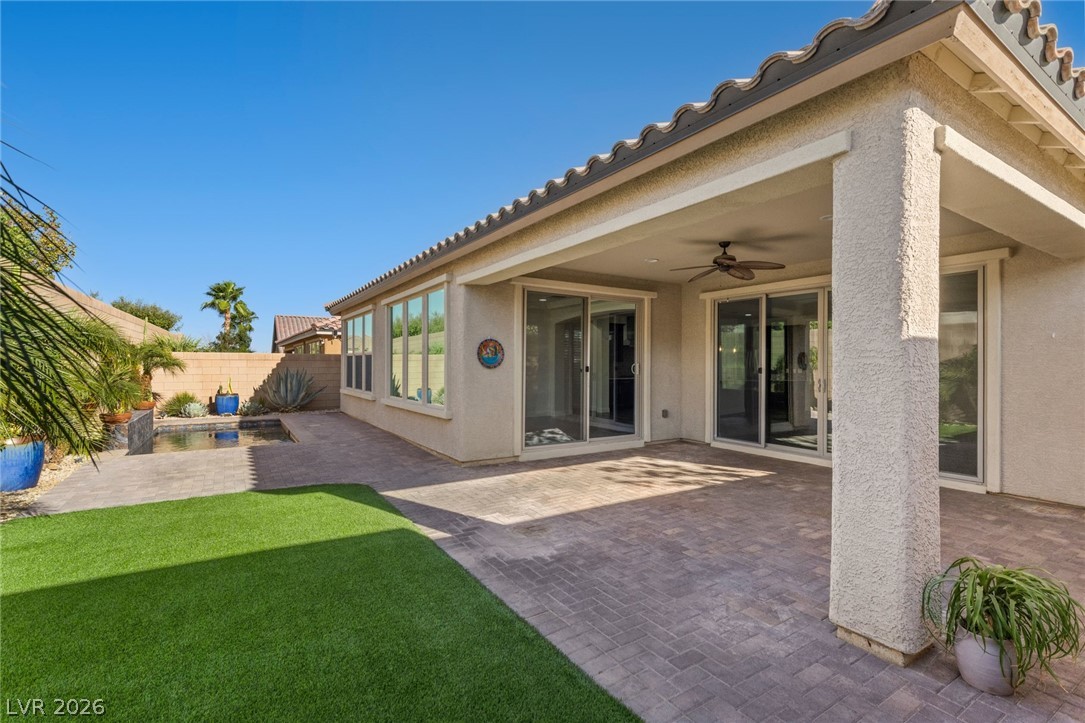
An inviting covered patio features elegant brick pavers and a sheltered outdoor living space.
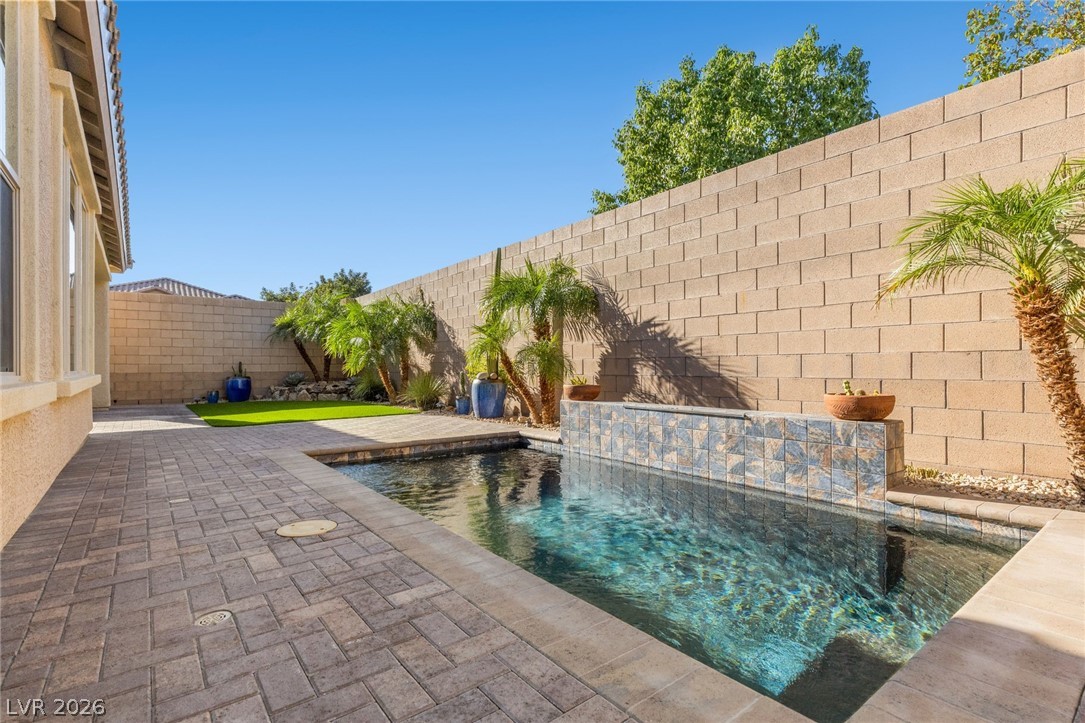
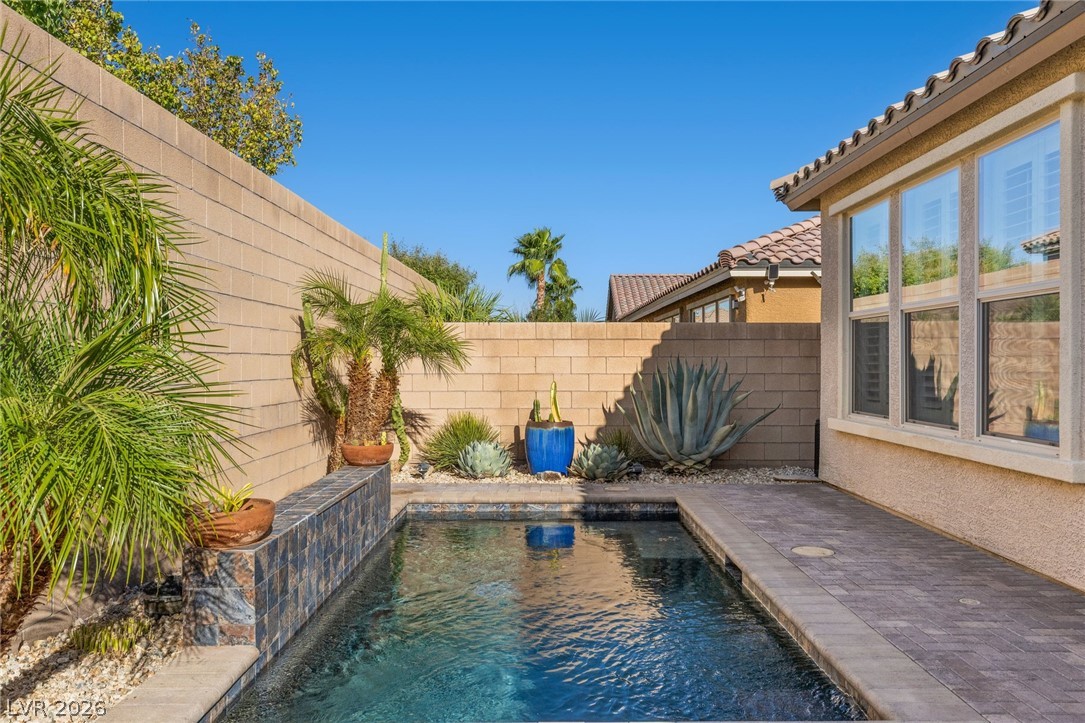
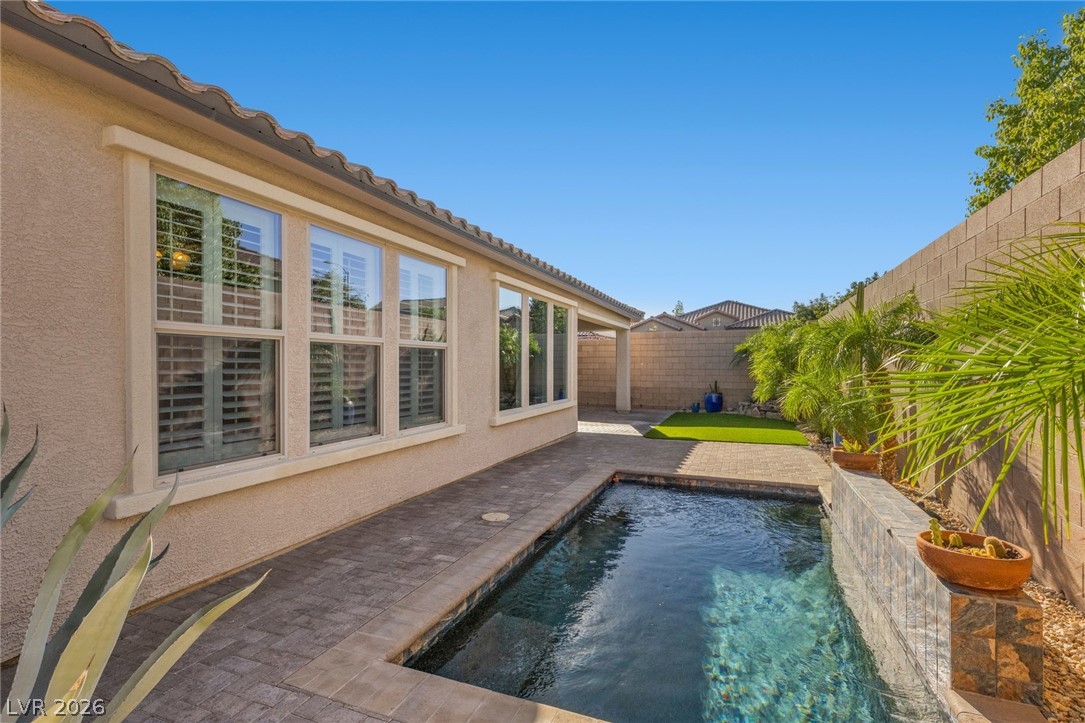
A sparkling in-ground pool is framed by paver decking and a privacy block wall.
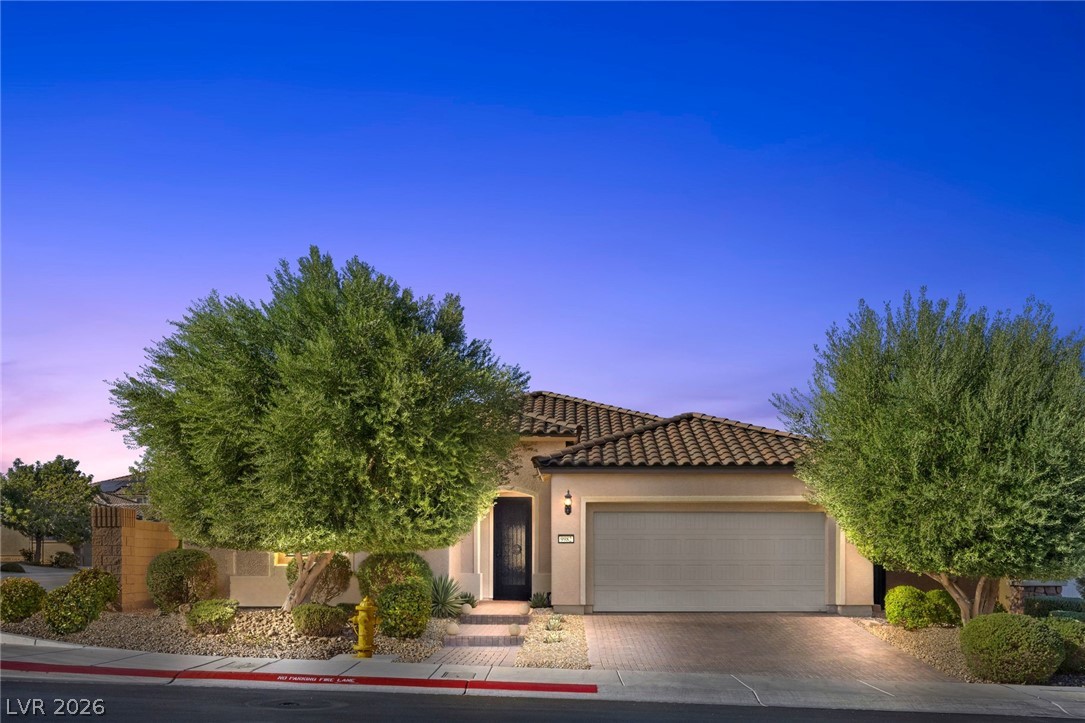
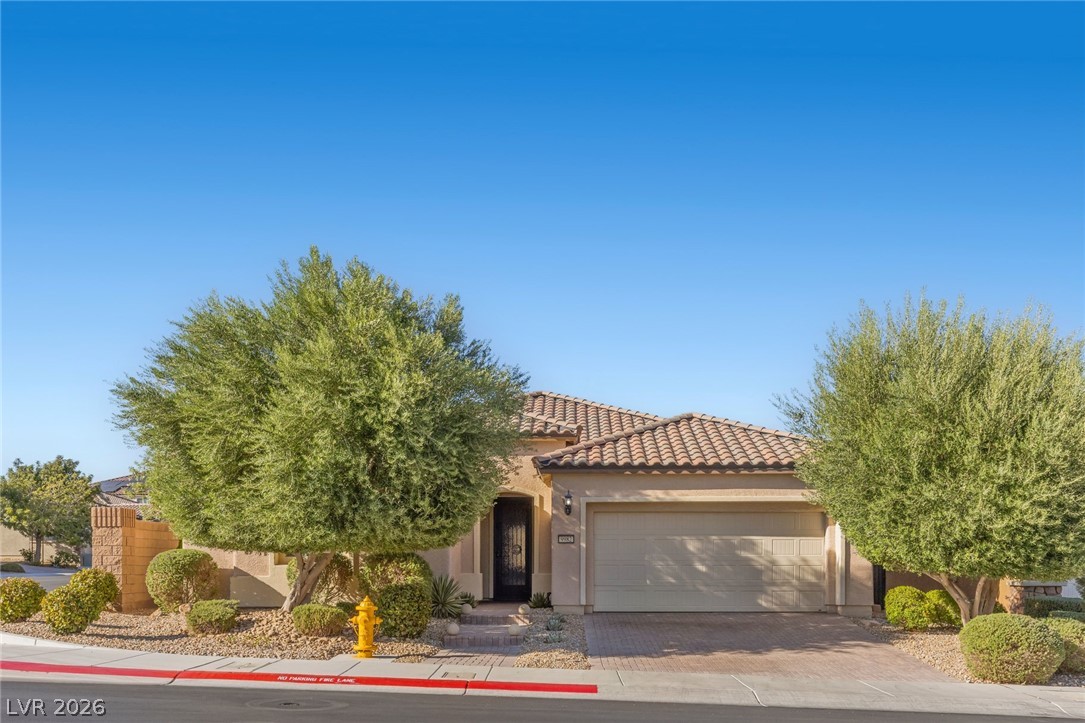
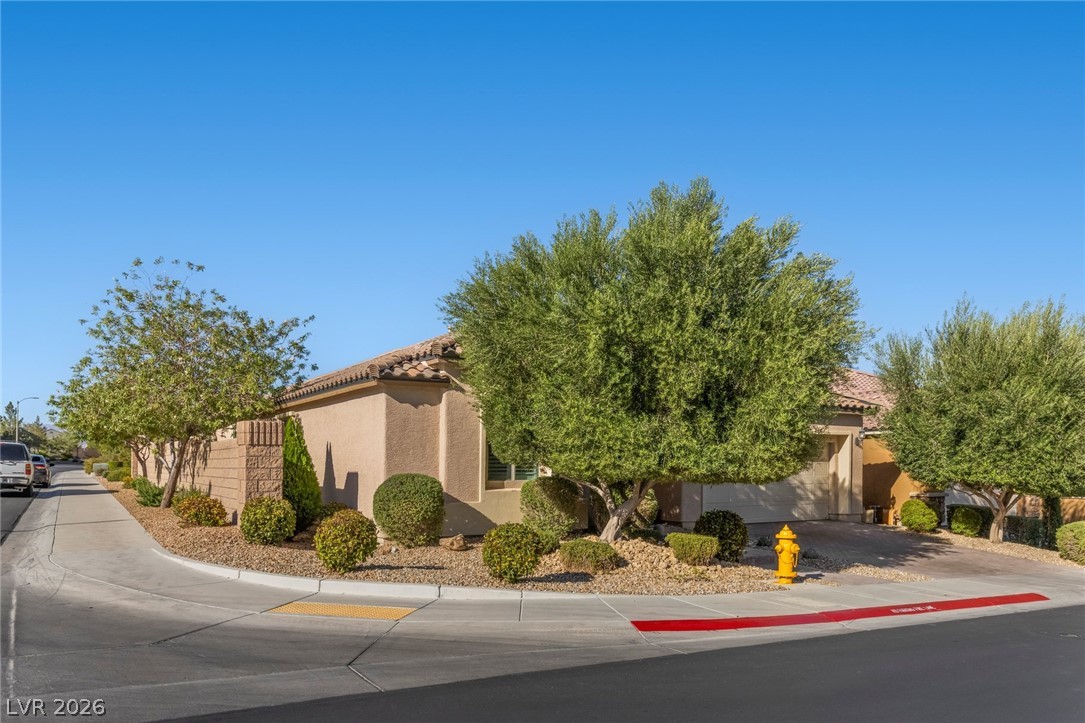
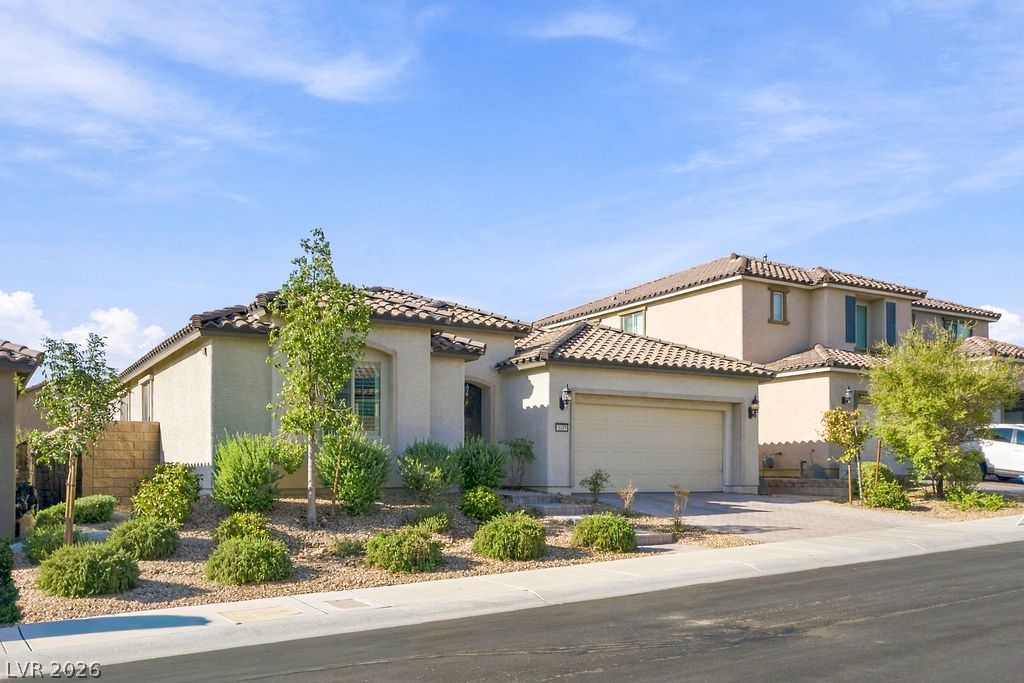
Stucco exterior walls paired with a tile roof define this modern single-story residence.
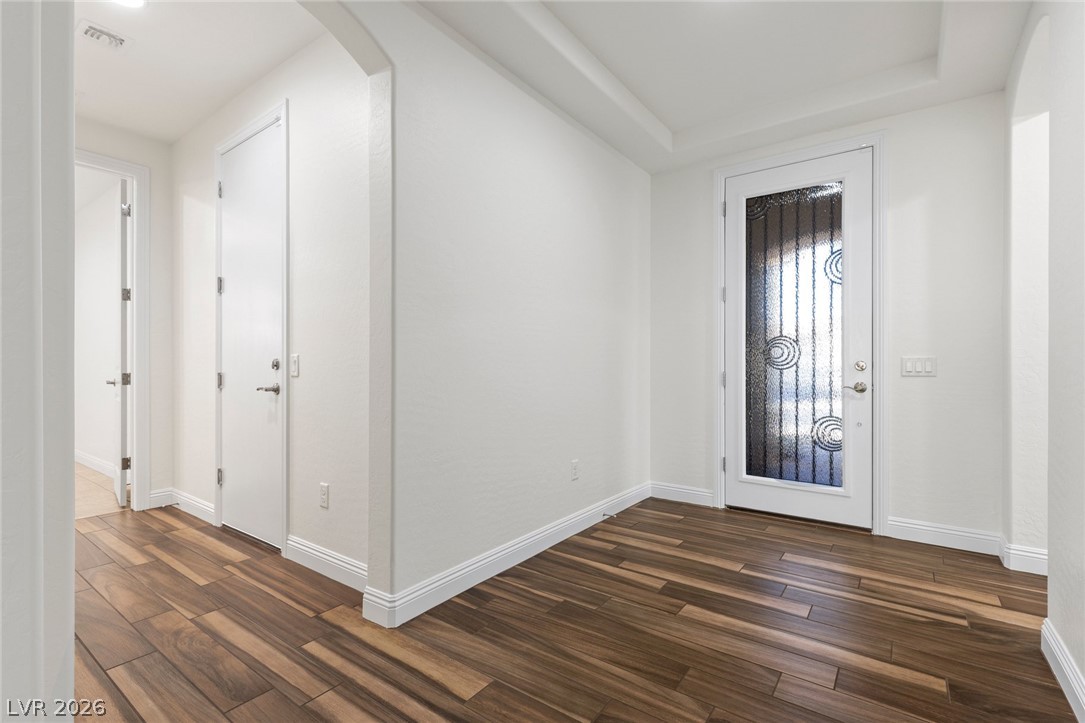
Warm wood-look flooring and a tray ceiling define this welcoming entryway.
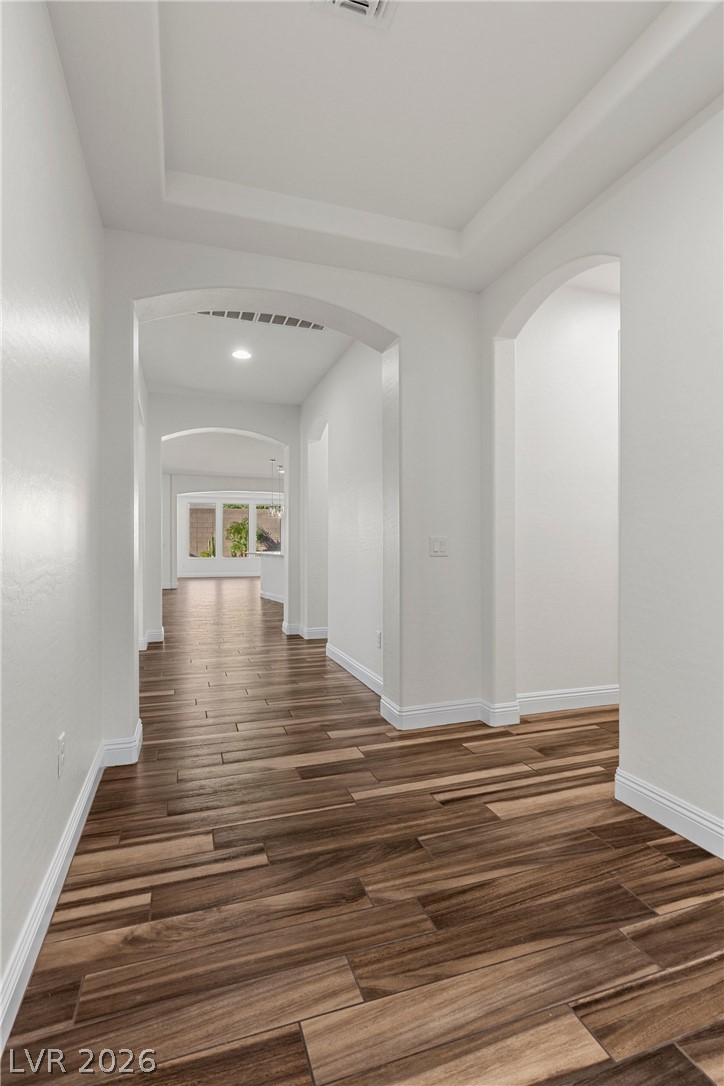
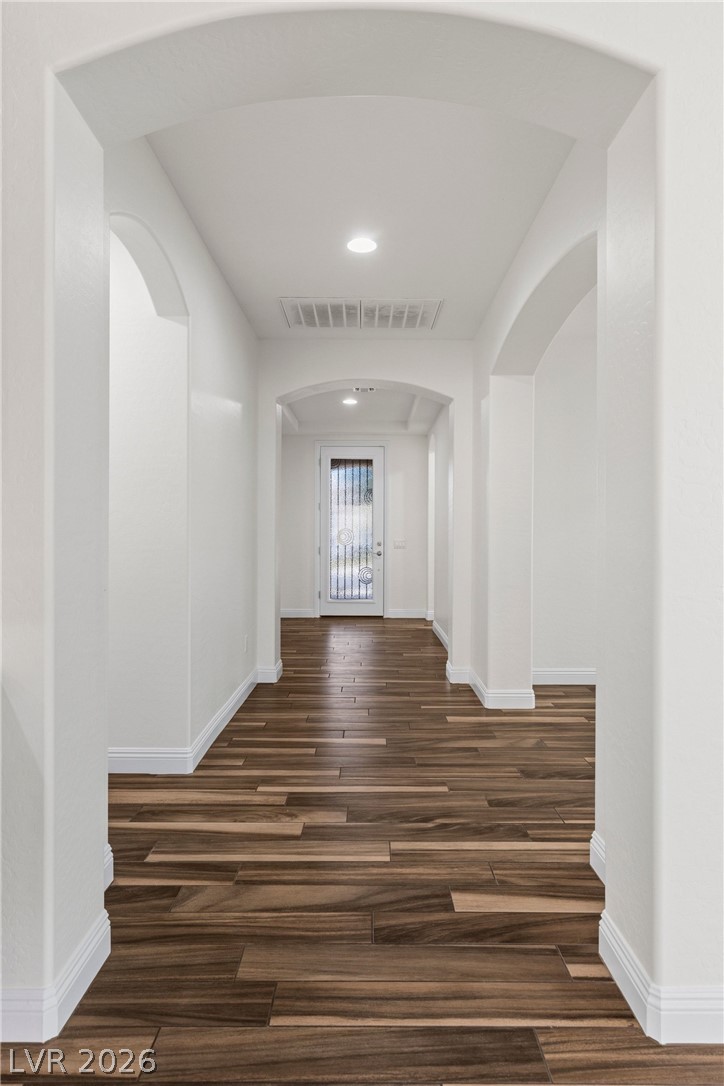
Gleaming wood-look floors guide the eye through an elegant series of arched doorways.
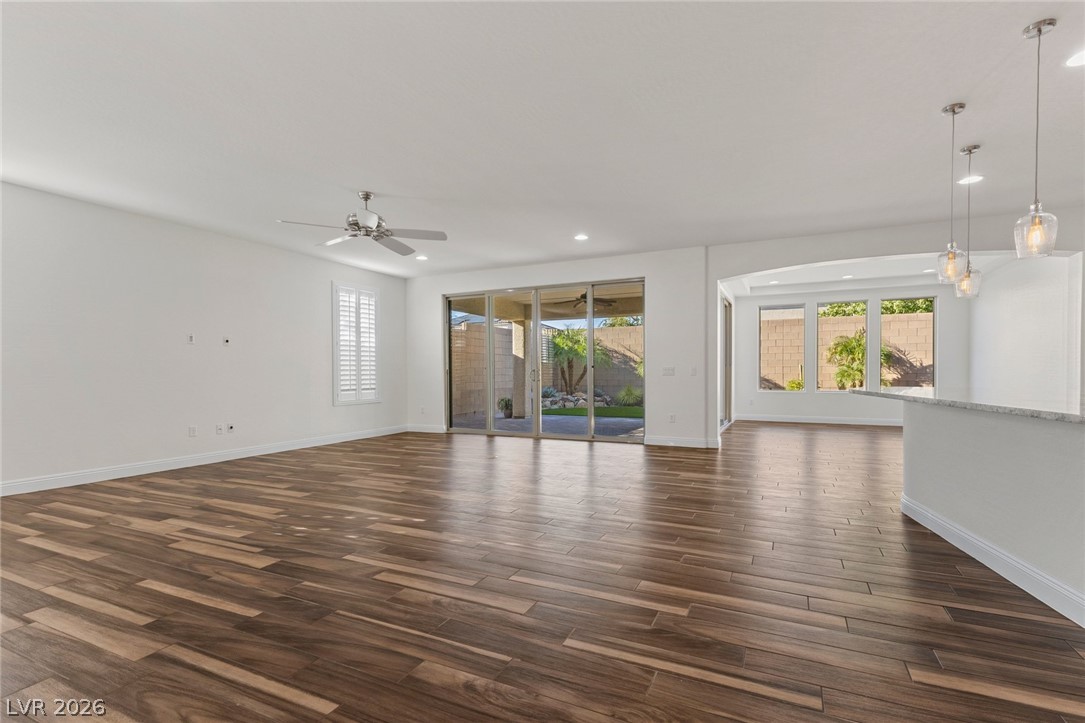
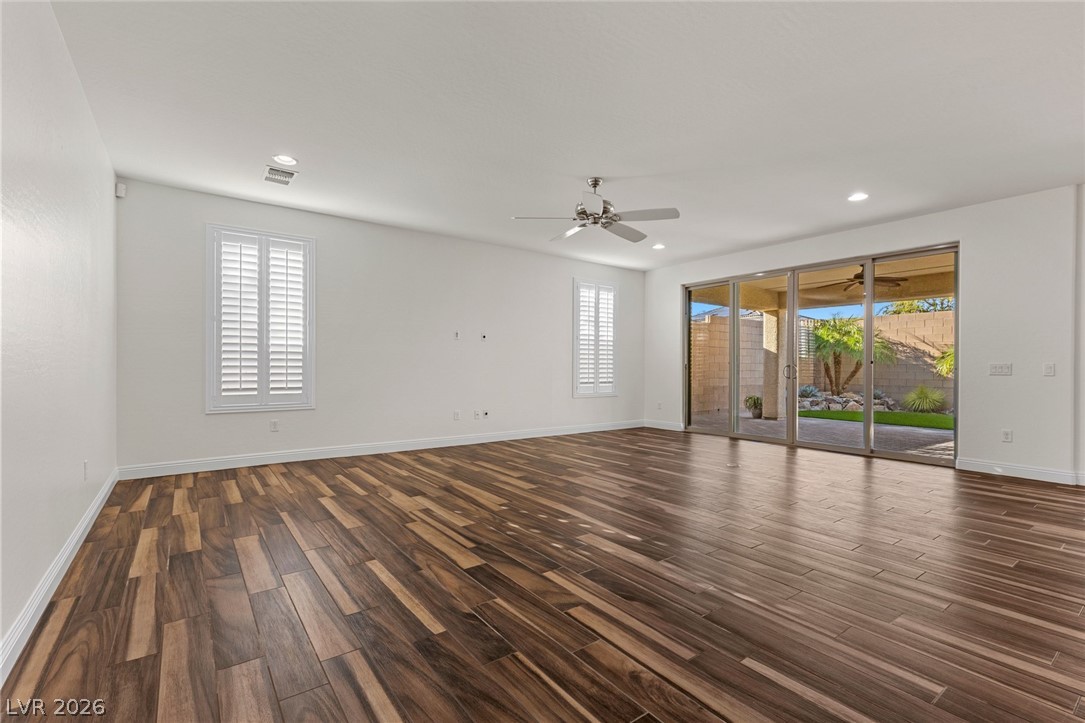
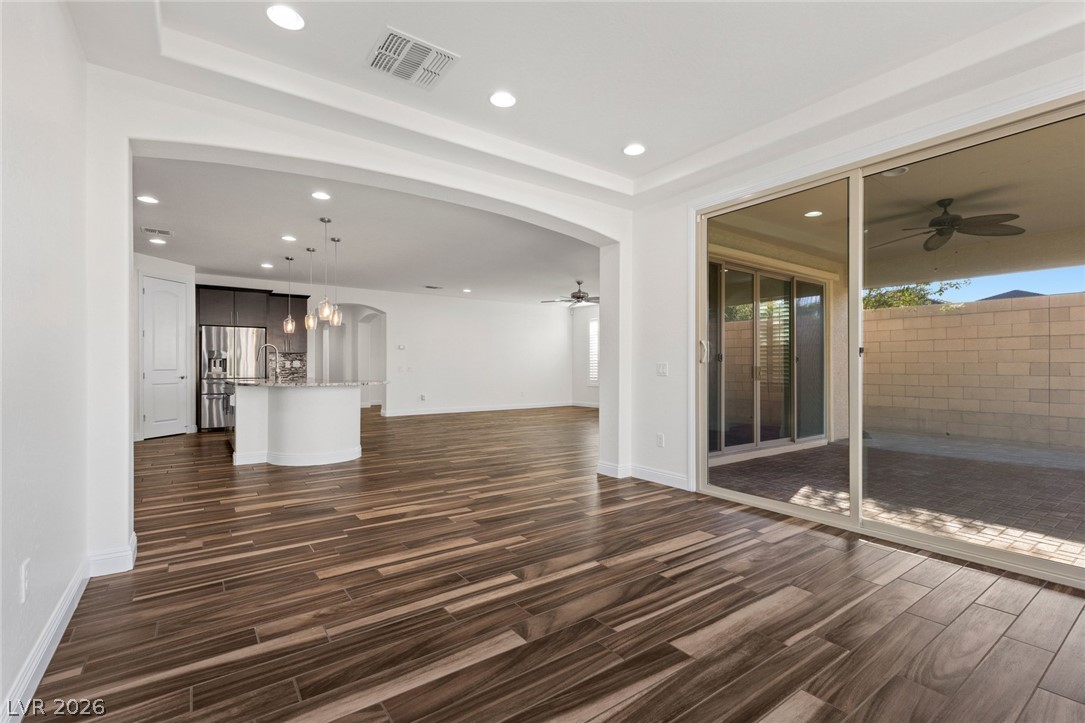
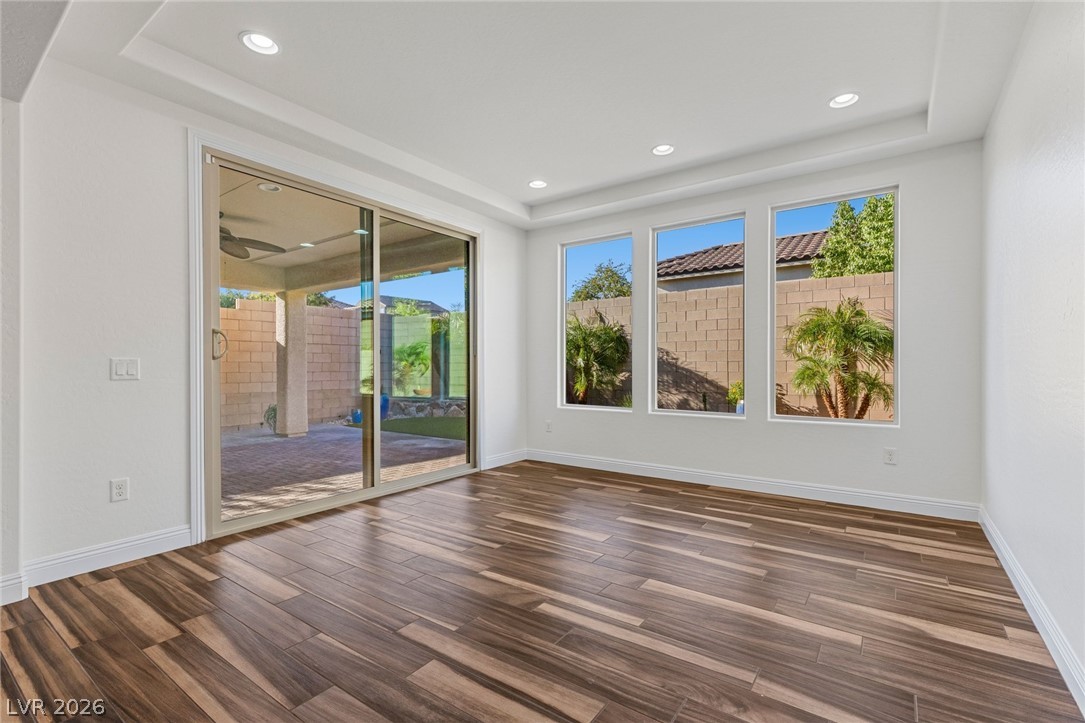
Rich wood-look flooring and sliding glass doors define this open living space.
Gleaming wood-look floors anchor this airy living space illuminated by sliding glass doors.
Rich wood-look tile flooring flows seamlessly through this open-concept living space toward the kitchen.
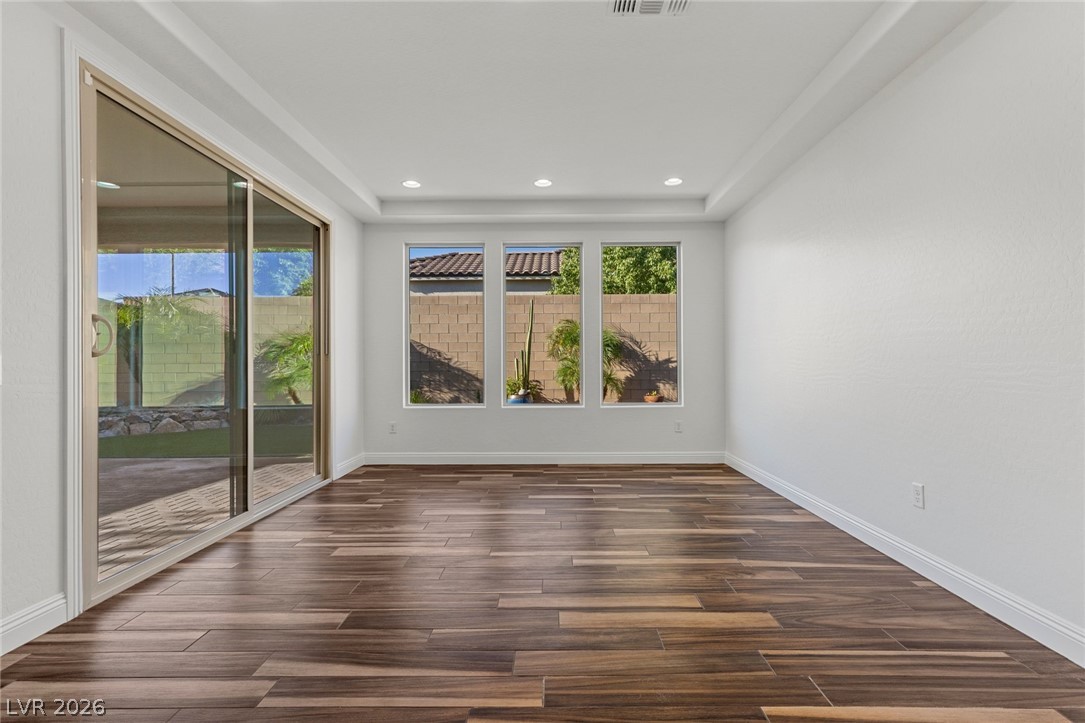
Rich wood-look flooring and a recessed ceiling accent this sunlit living space.
Rich wood-look flooring and sliding glass doors define this open, versatile living space.
Gleaming wood floors anchor this sun-drenched space featuring a recessed ceiling and sliding glass doors.
Gleaming hardwood floors and a spacious stone-topped island highlight this open-concept kitchen layout.
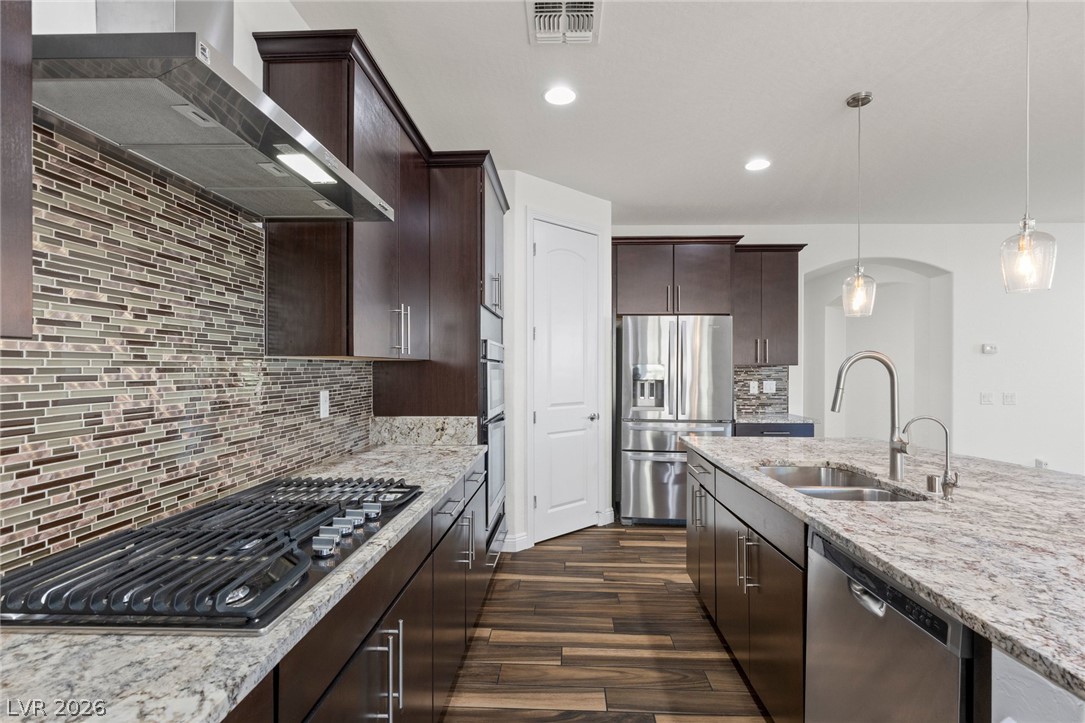
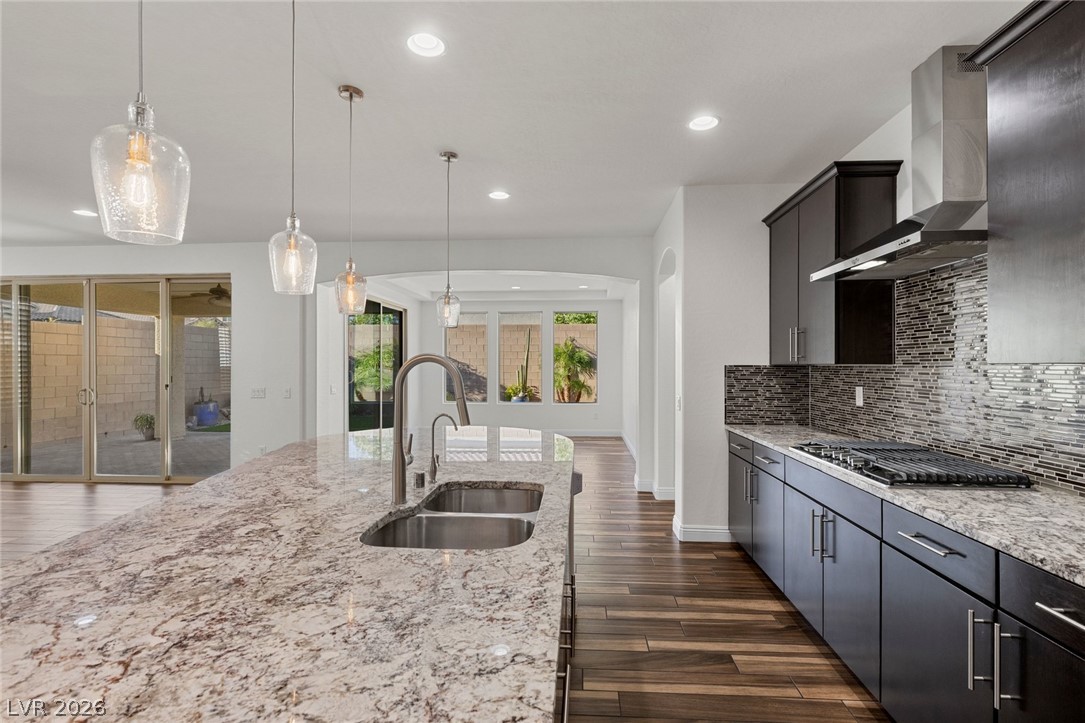
Rich dark cabinetry pairs beautifully with stone countertops and a mosaic tile backsplash.
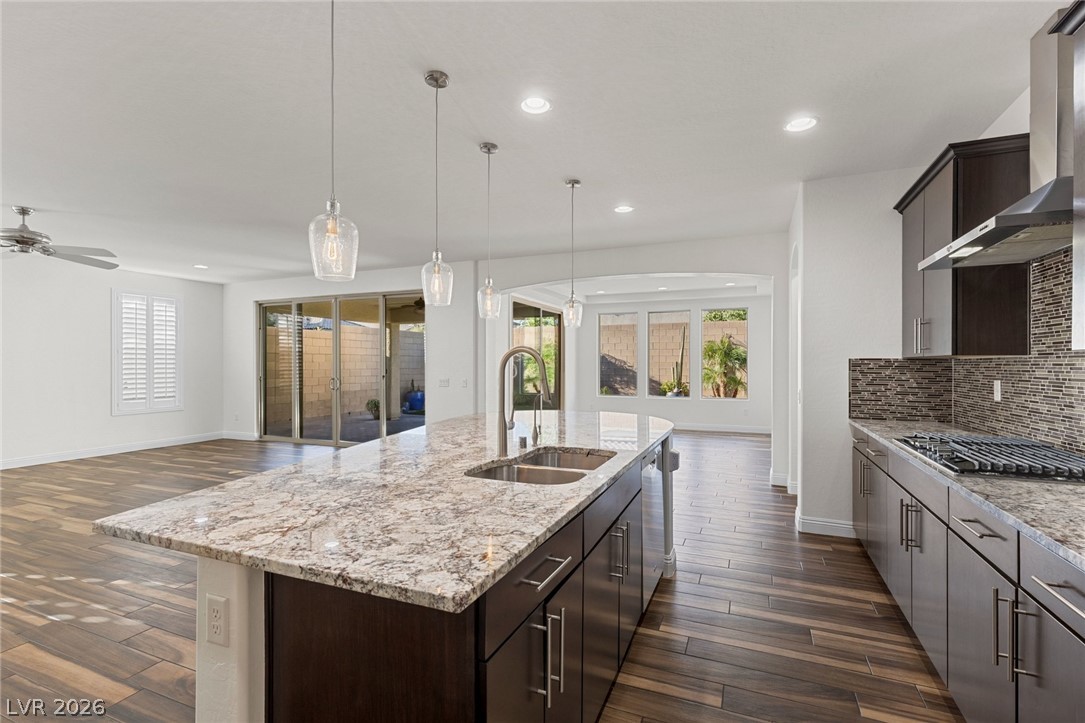
Gleaming stone countertops and wood-look tile floors define this open-concept kitchen space.
Gleaming stone countertops and wood-look flooring enhance this expansive open-concept kitchen and living area.
Rich wood-look flooring and granite countertops accent this modern, open-concept culinary space.
Rich wood flooring anchors this culinary space centered around a substantial stone-topped island.
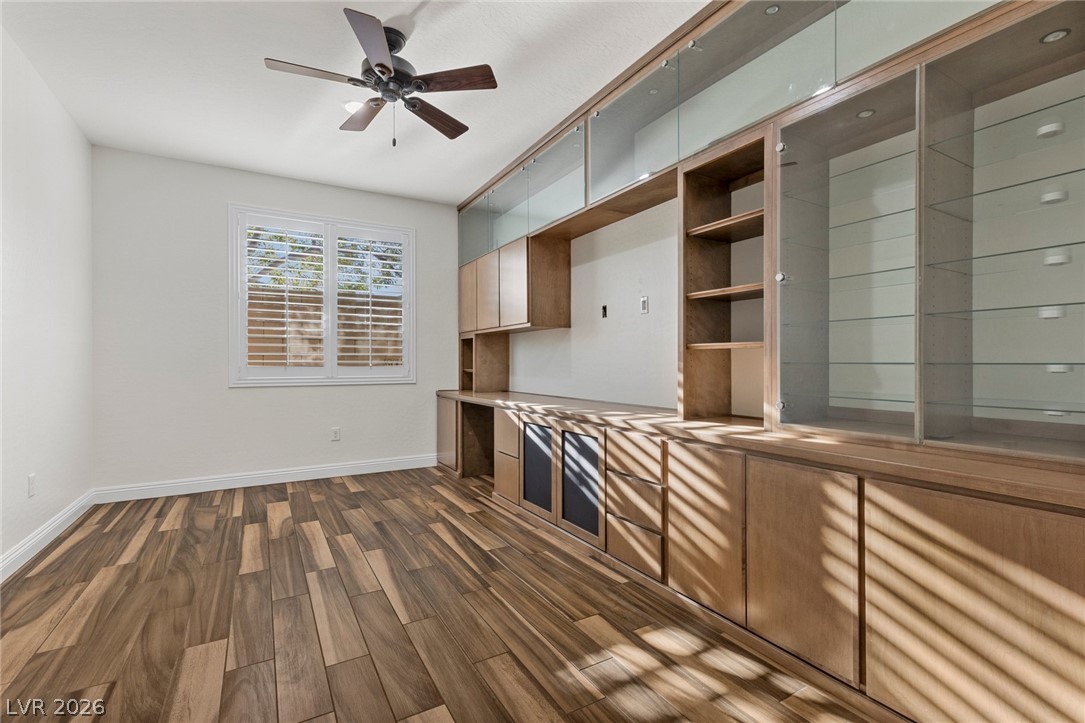
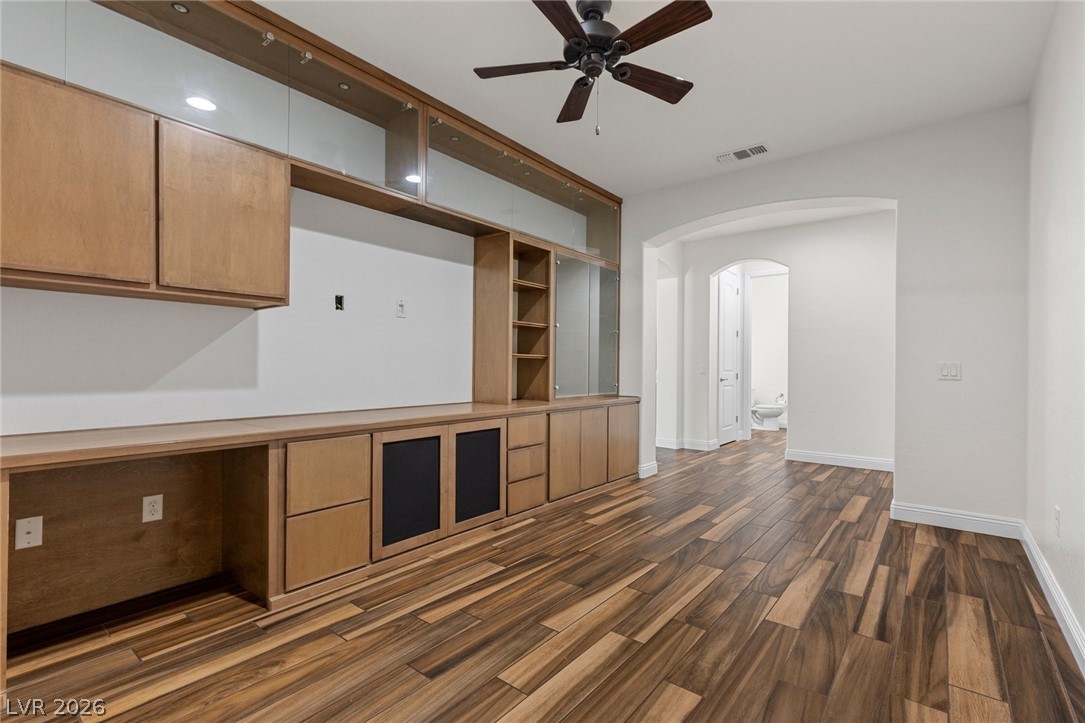
Rich wood-look flooring and custom built-in cabinetry define this versatile home workspace.
Rich wood-look flooring and custom built-in cabinetry define this versatile home workspace.
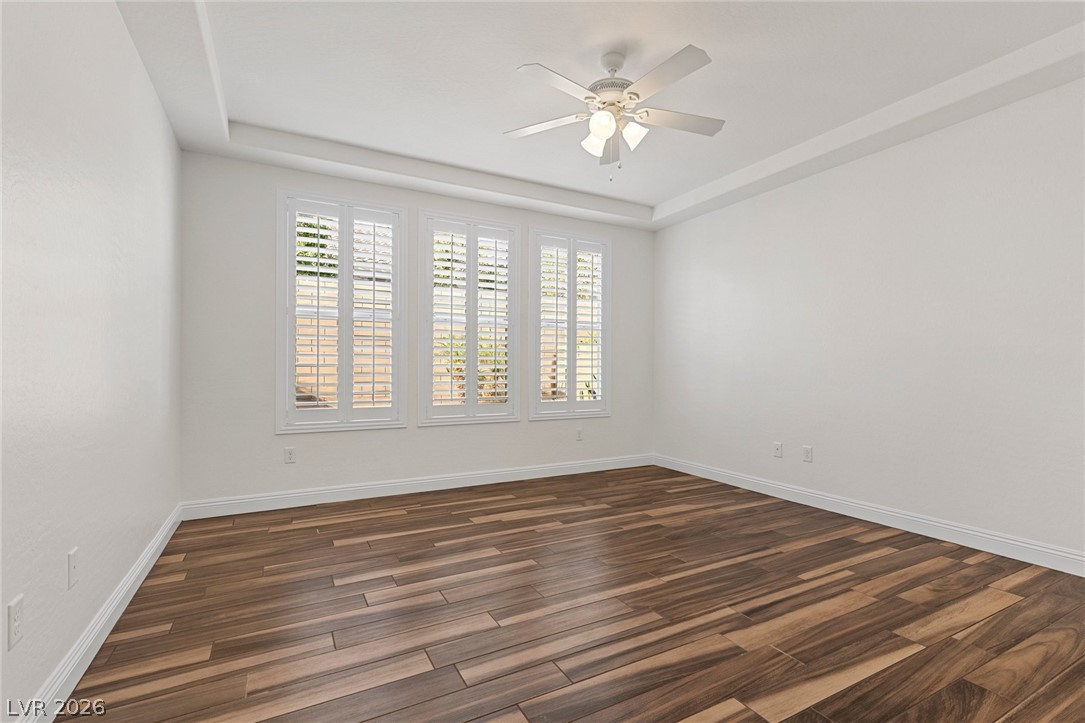
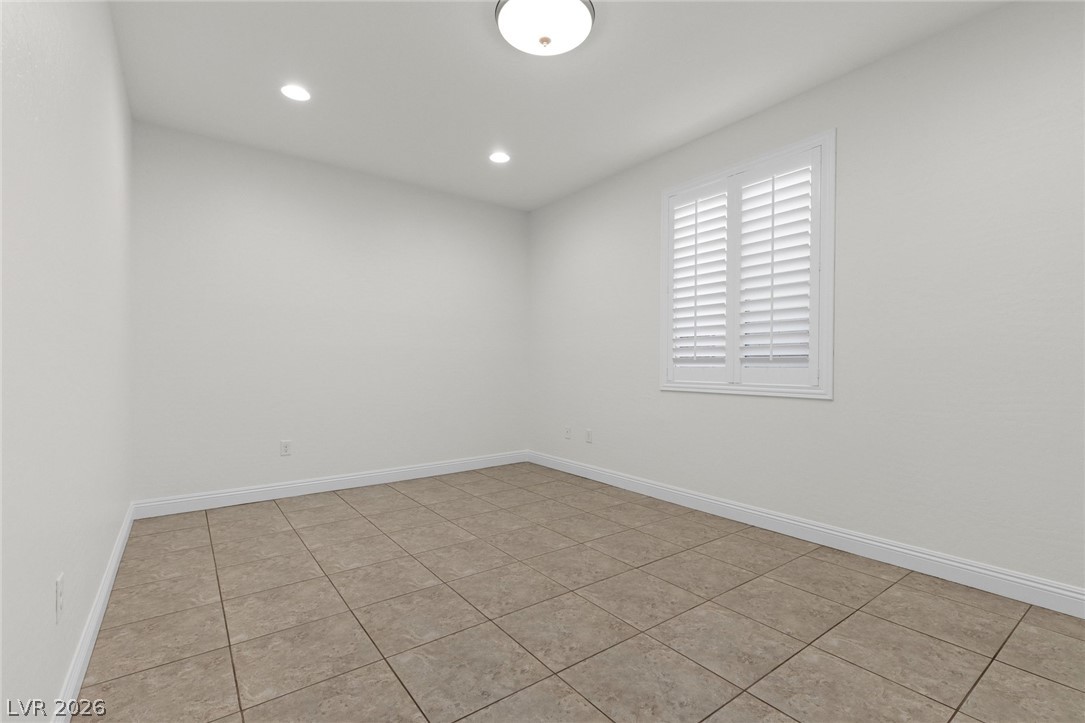
Rich wood-look flooring and plantation shutters define this versatile, light-filled space.
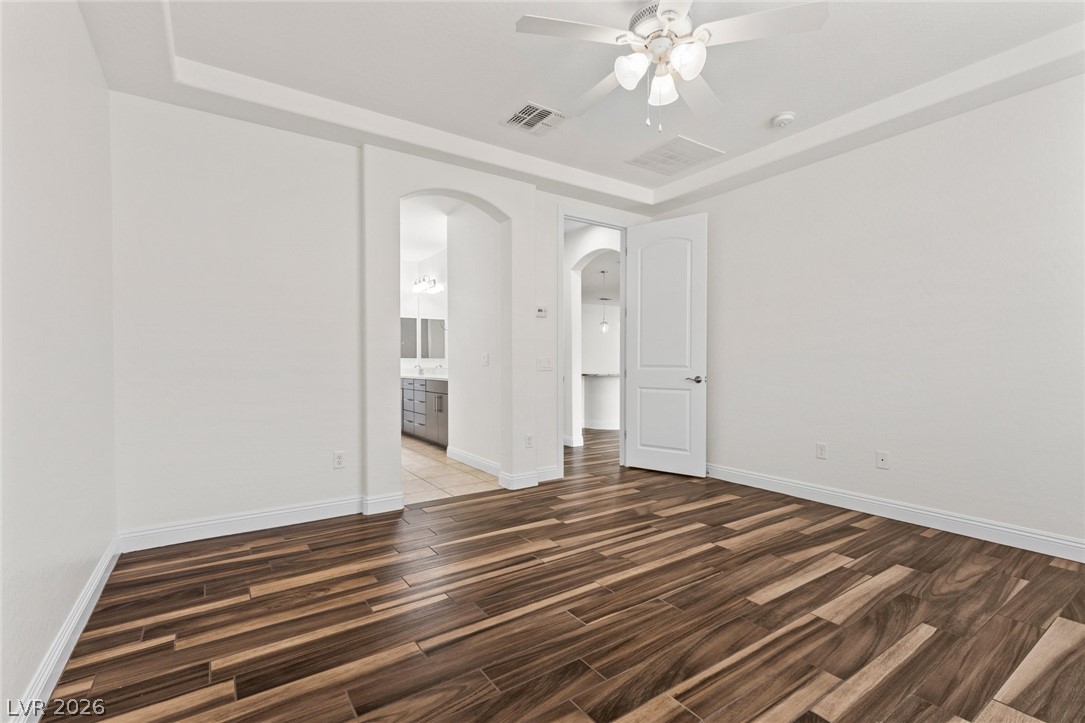
Rich wood-look flooring sets an elegant tone under a classic tray ceiling structure.
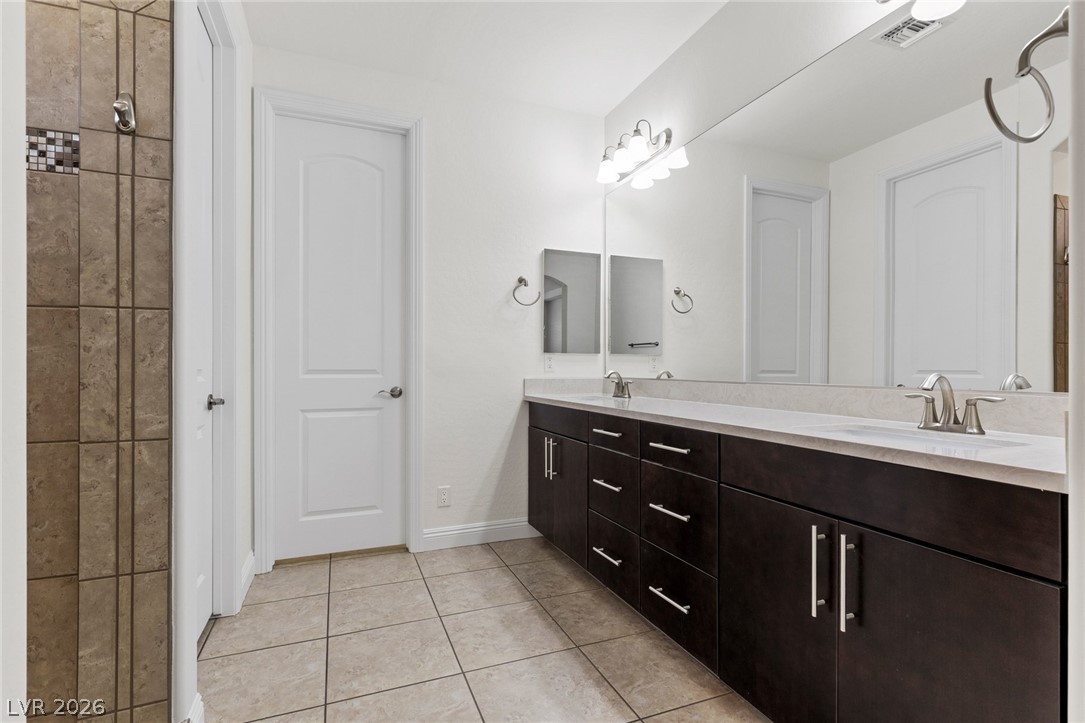
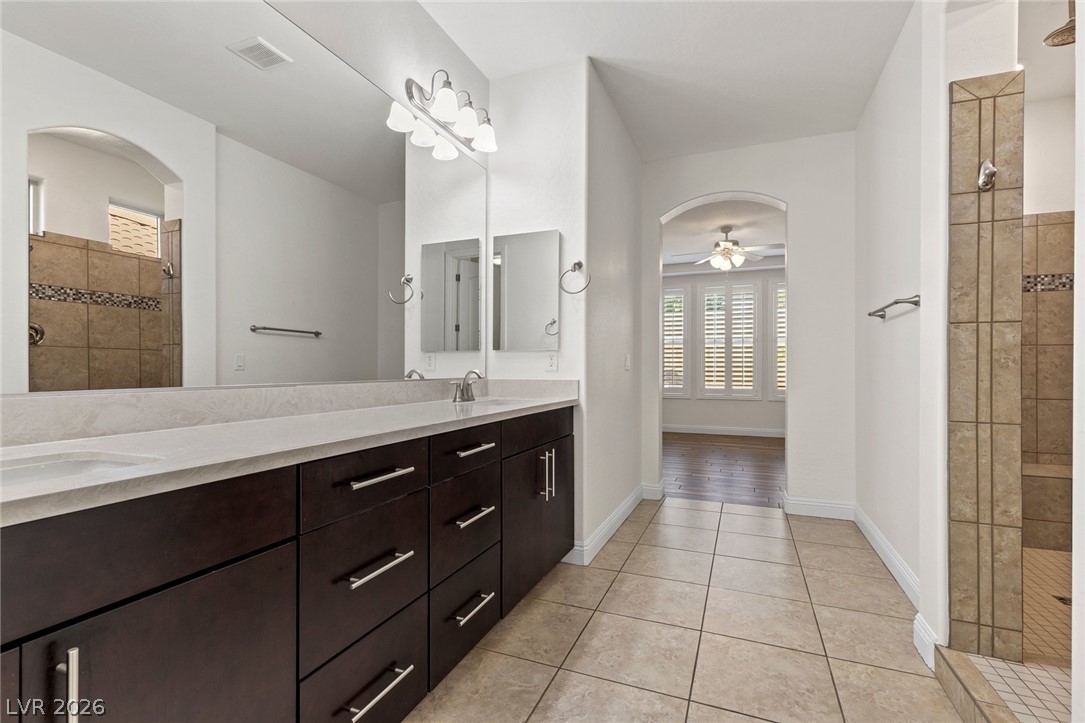
Clean lines and a spacious dual vanity define this modern bathroom with tile flooring.
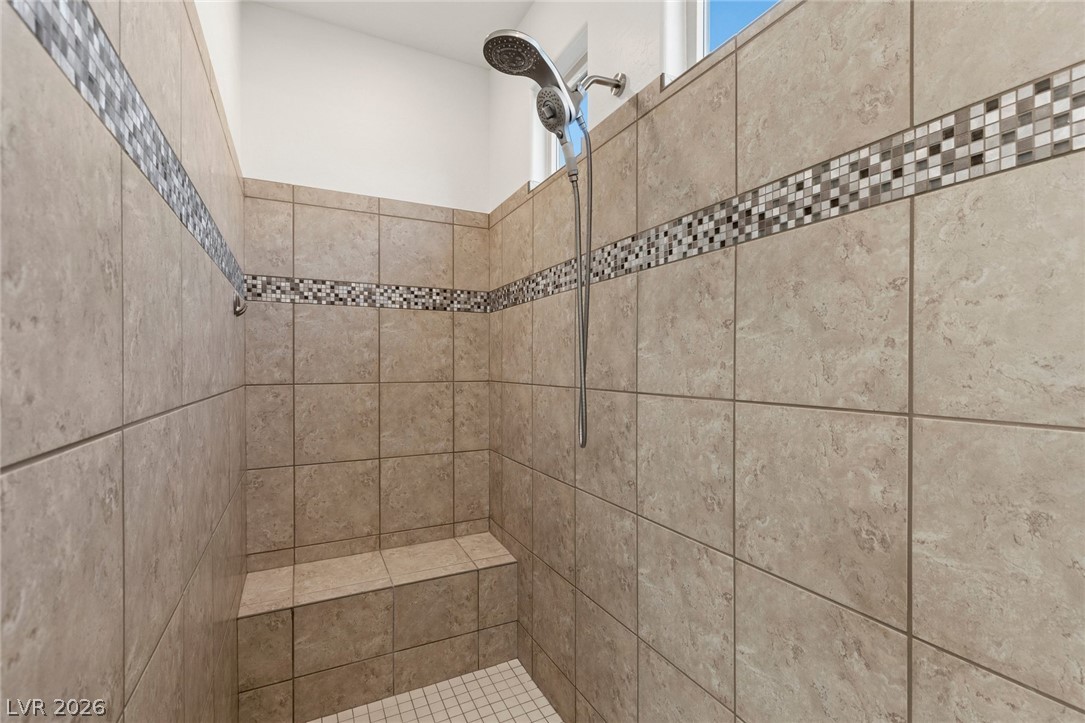
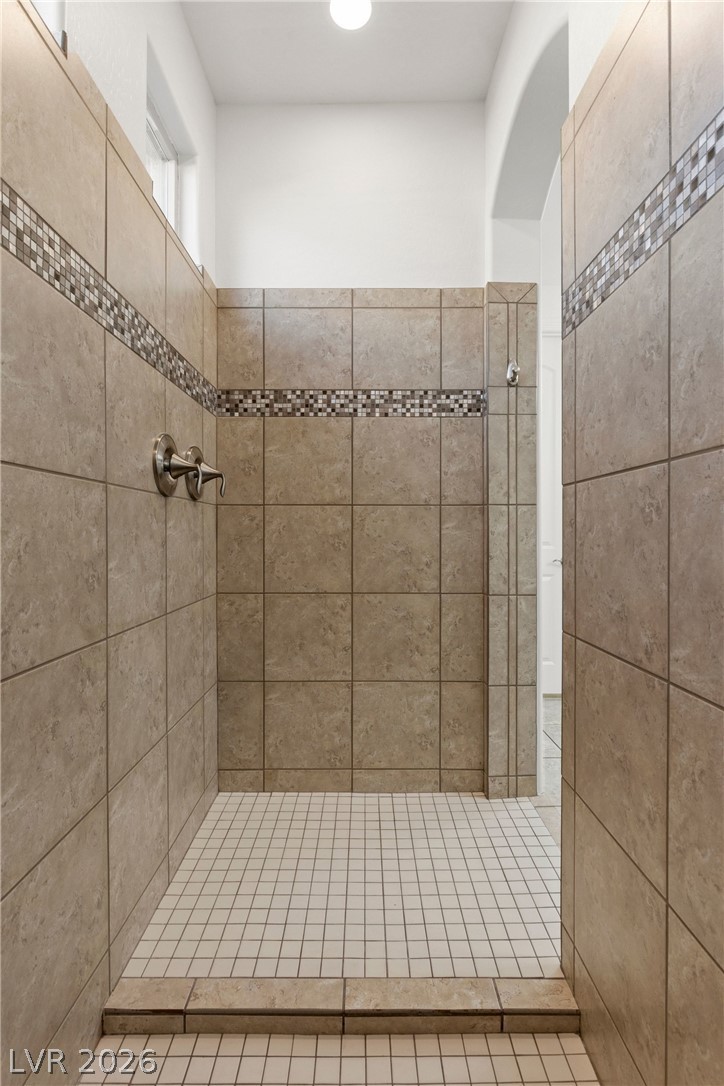
A tiled walk-in shower features integrated bench seating and a mosaic accent border.
A spacious double vanity and tile flooring lead toward an arched entryway.
Earth-toned tiles and a mosaic accent border line this spacious walk-in shower.
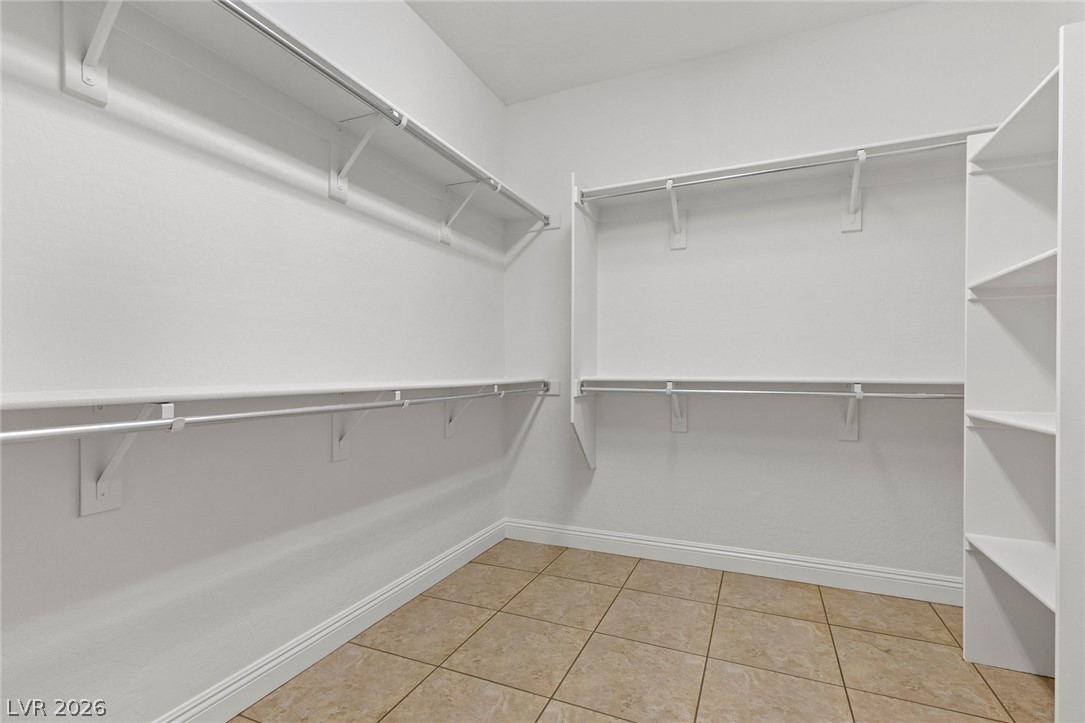
Tiled flooring and built-in shelving maximize storage organization within this functional space.
Arched doorways frame a long hallway lined with rich wood-look flooring.
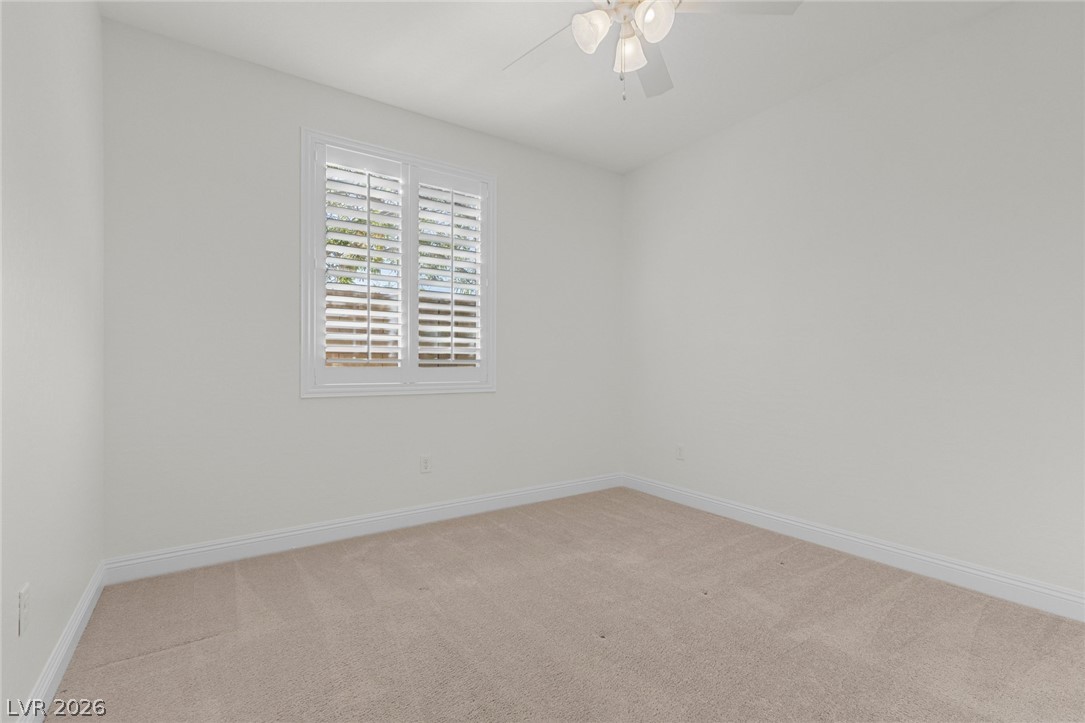
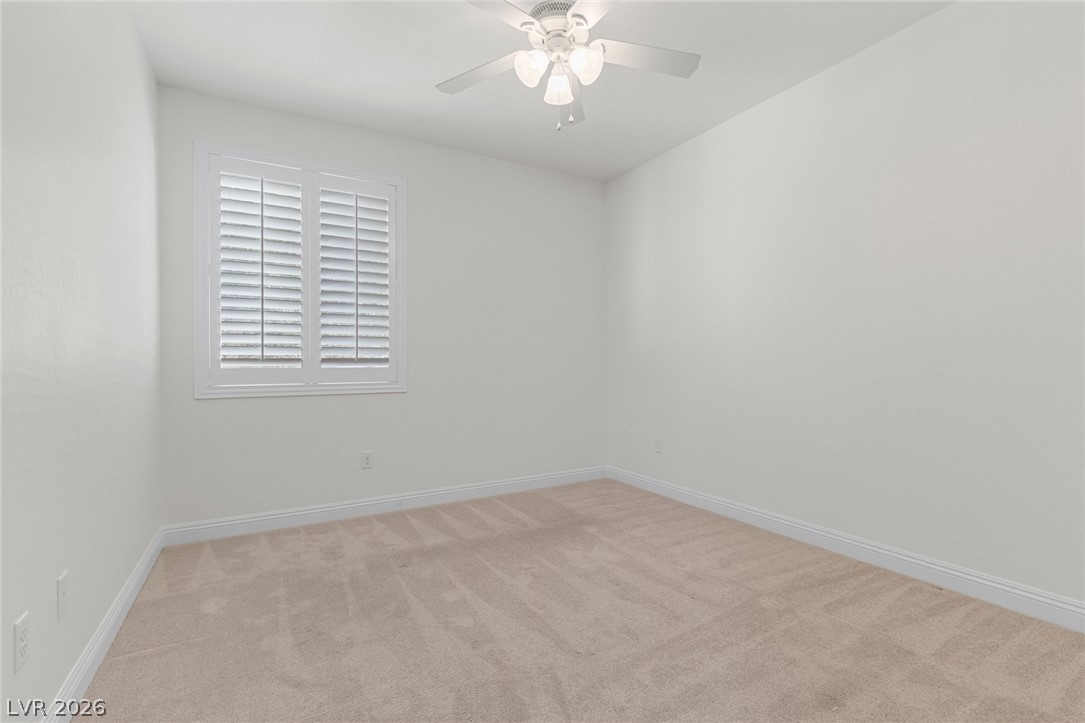
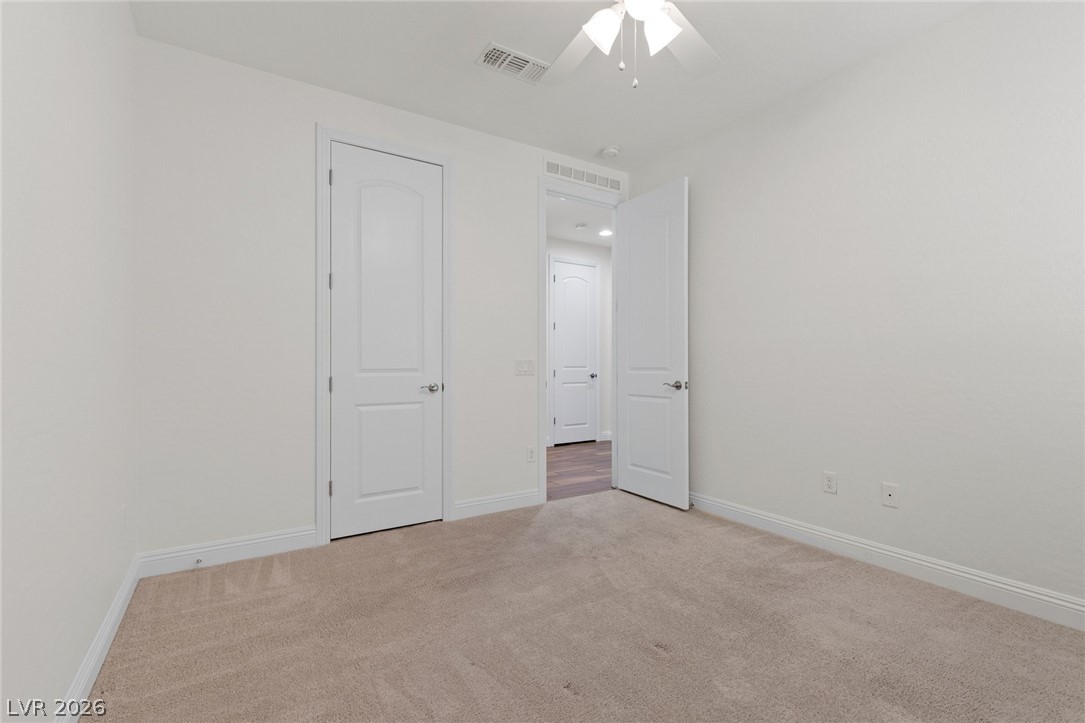
Plush carpeting and custom plantation shutters accent this versatile secondary bedroom space.
Soft carpeting underfoot defines this comfortable room layout.
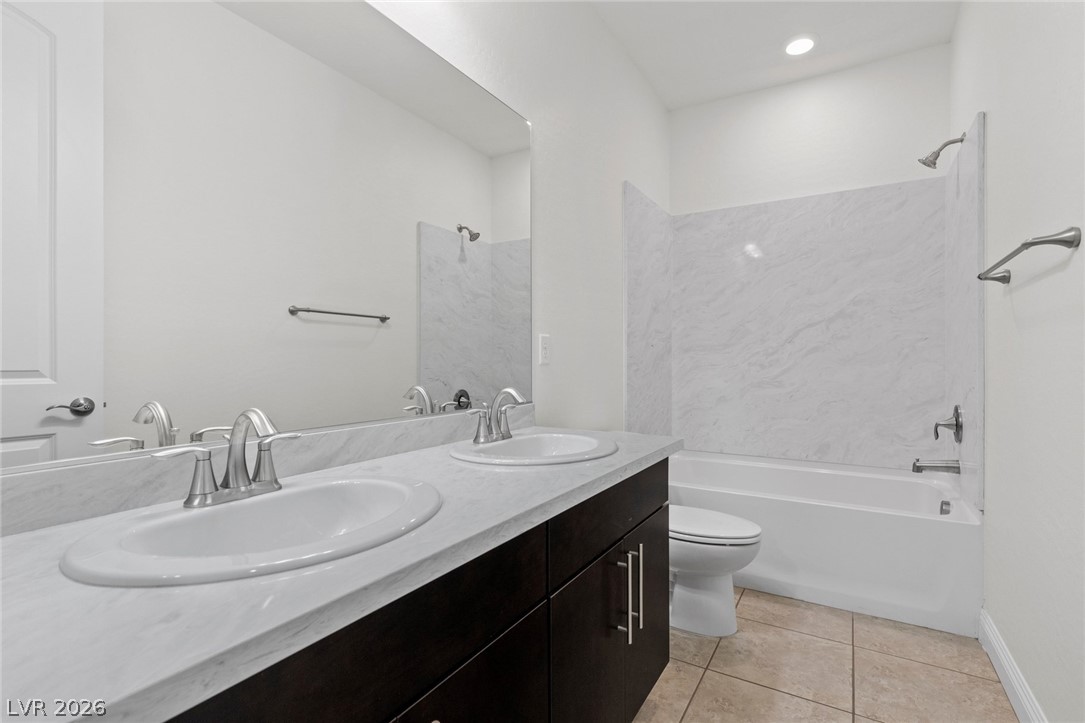
Clean lines and a spacious dual vanity define this modern bathroom space.
Plush carpeting and plantation shutters grace this versatile secondary bedroom.
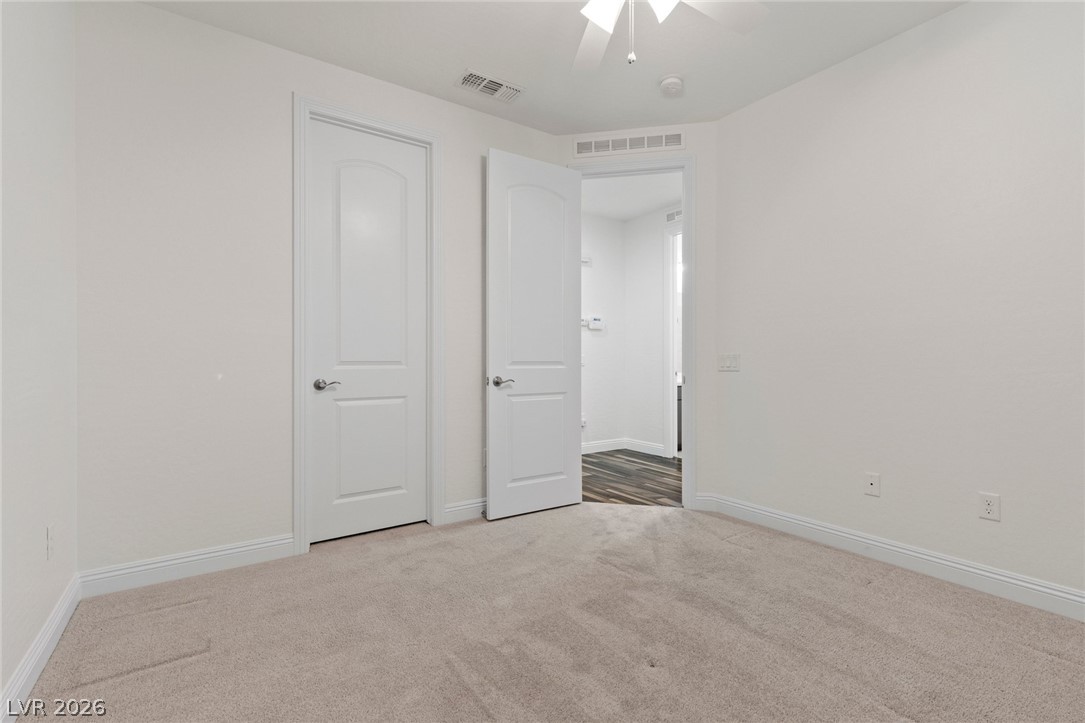
Soft carpeting underfoot and neutral finishes create a comfortable, versatile bedroom space.
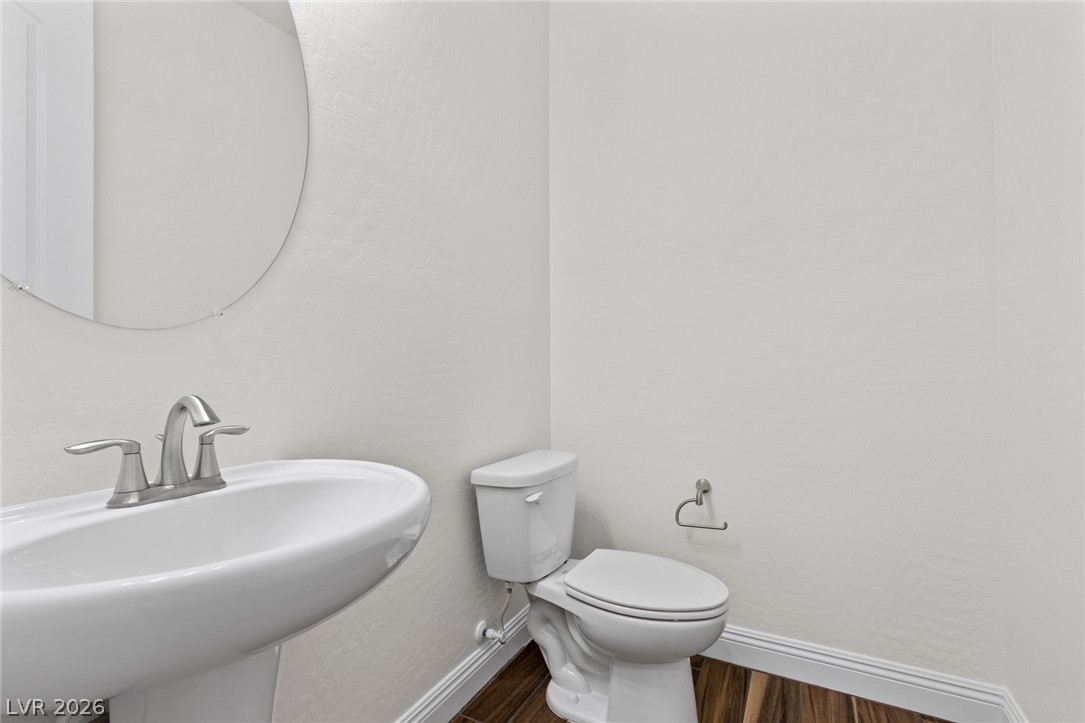
Clean lines and classic fixtures define this efficient powder room with wood-inspired flooring.
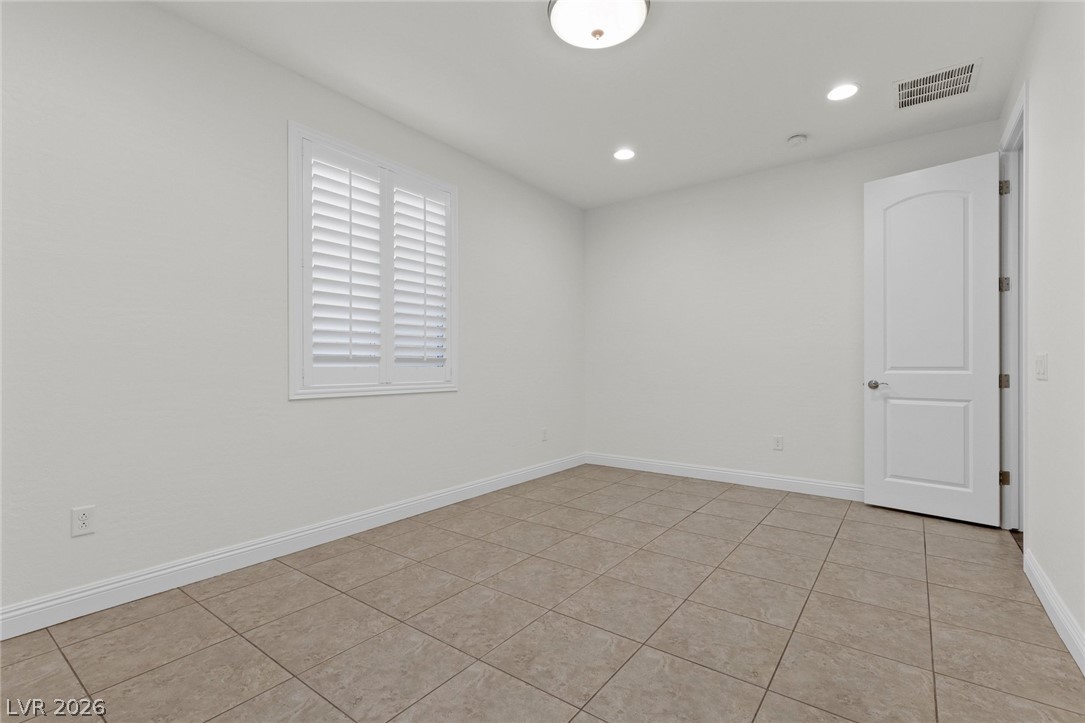
Tiled flooring and plantation shutters define this versatile???????????????????????????????? room.
Tiled flooring pairs with plantation shutters in this versatile, light-filled interior space.
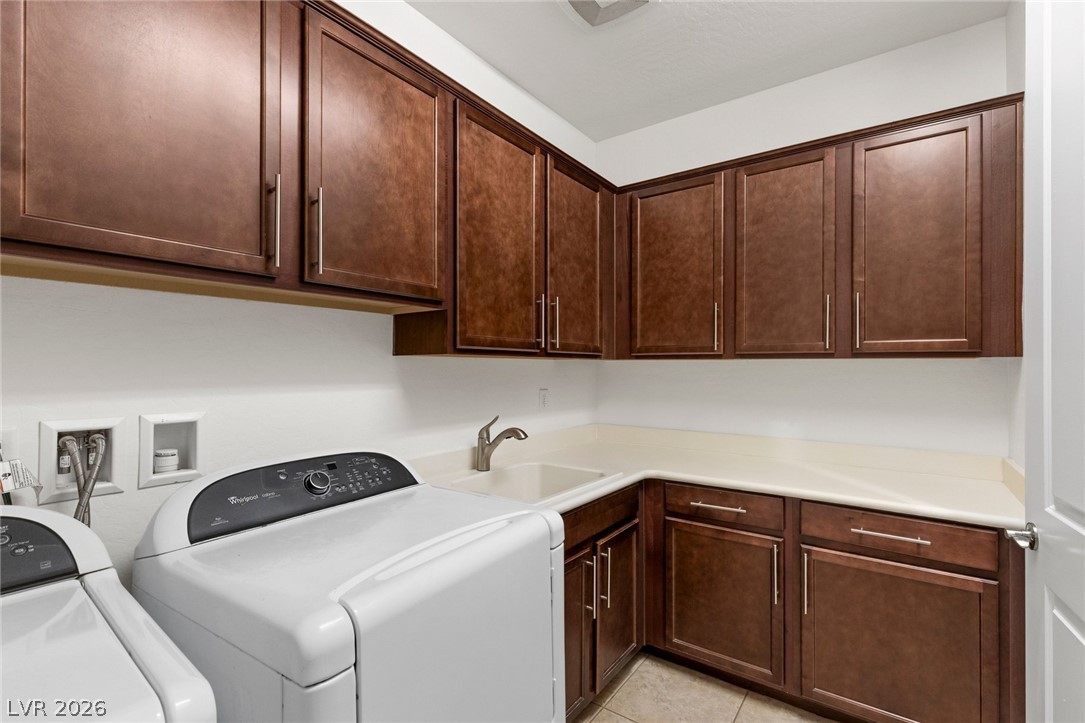
Rich wood cabinetry paired with functional counter space creates a highly organized utility area.
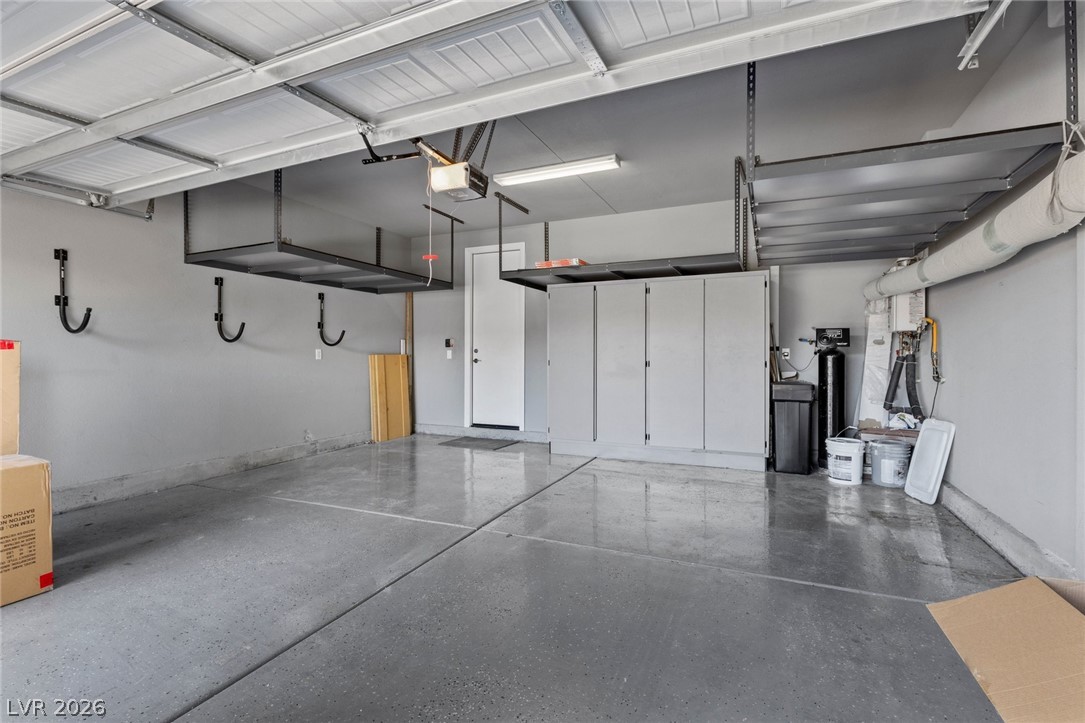
Glossy concrete flooring and integrated overhead racks maximize utility in this orderly garage.
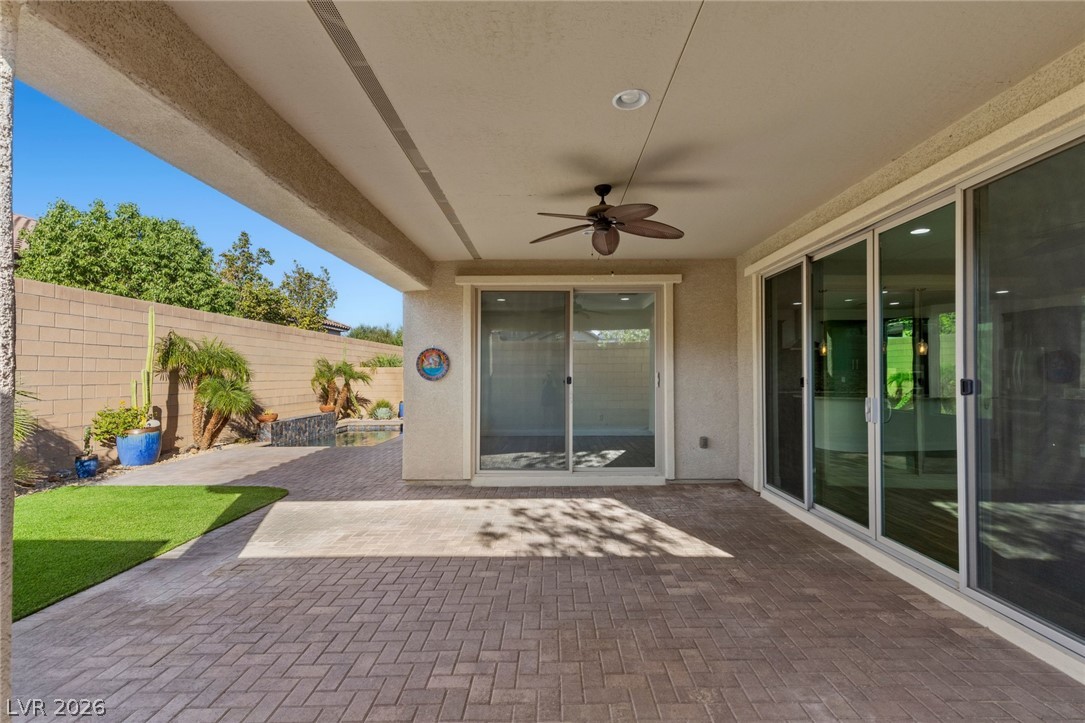
Sliding glass doors connect the indoor living areas directly to a paved, sheltered patio.
A spacious covered patio features clean pavers and overlooks the manicured green lawn.
An inviting private pool anchors the low-maintenance desert backyard flanked by stone block privacy walls.
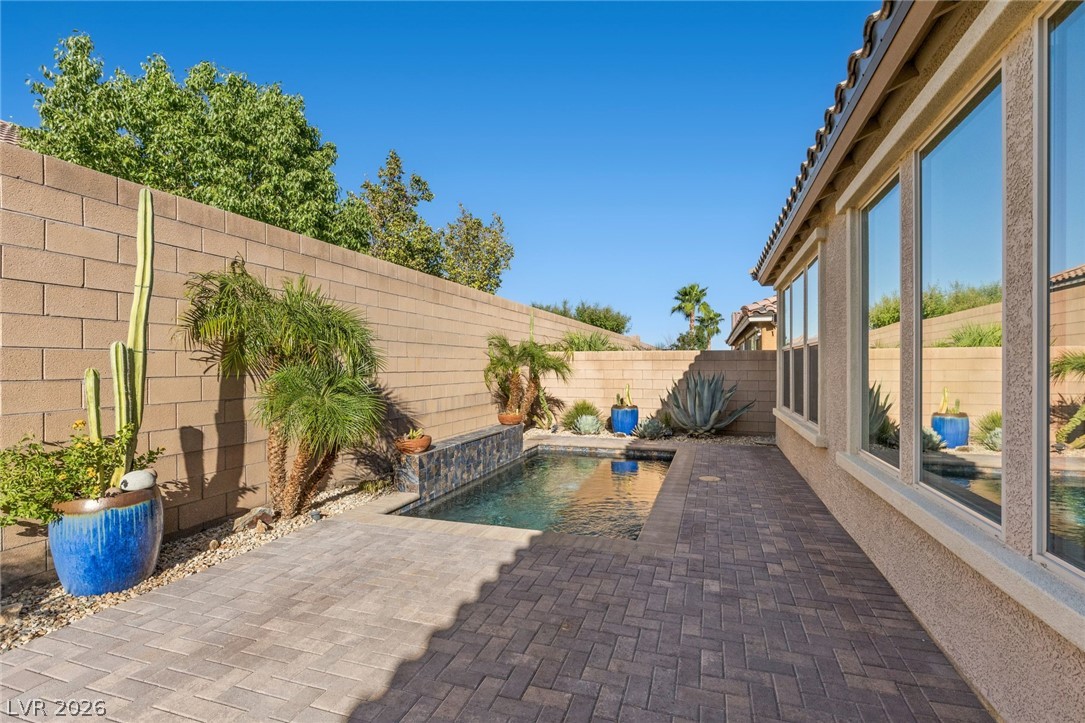
An intimate backyard space features a private pool alongside a brick-paved patio and stone walls.
An inviting backyard oasis features a shimmering pool framed by classic stone pavers.
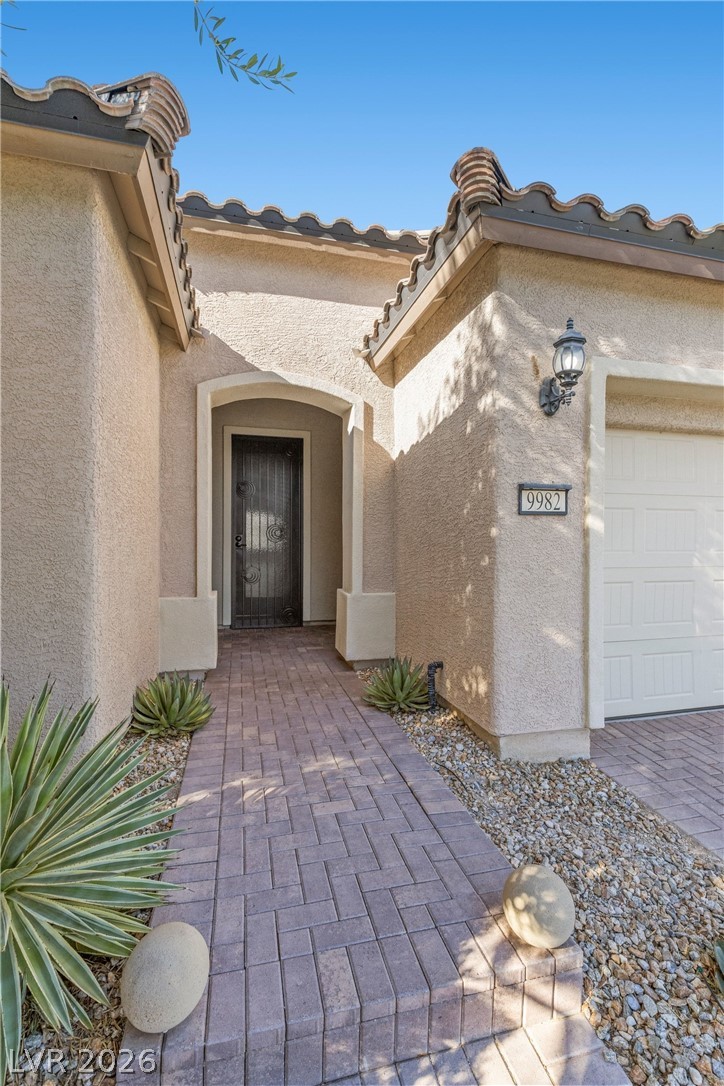
An inviting paver pathway guides visitors past desert landscaping to the recessed front entry.
Desert landscaping and a tile roof define this charming single-level exterior facade.
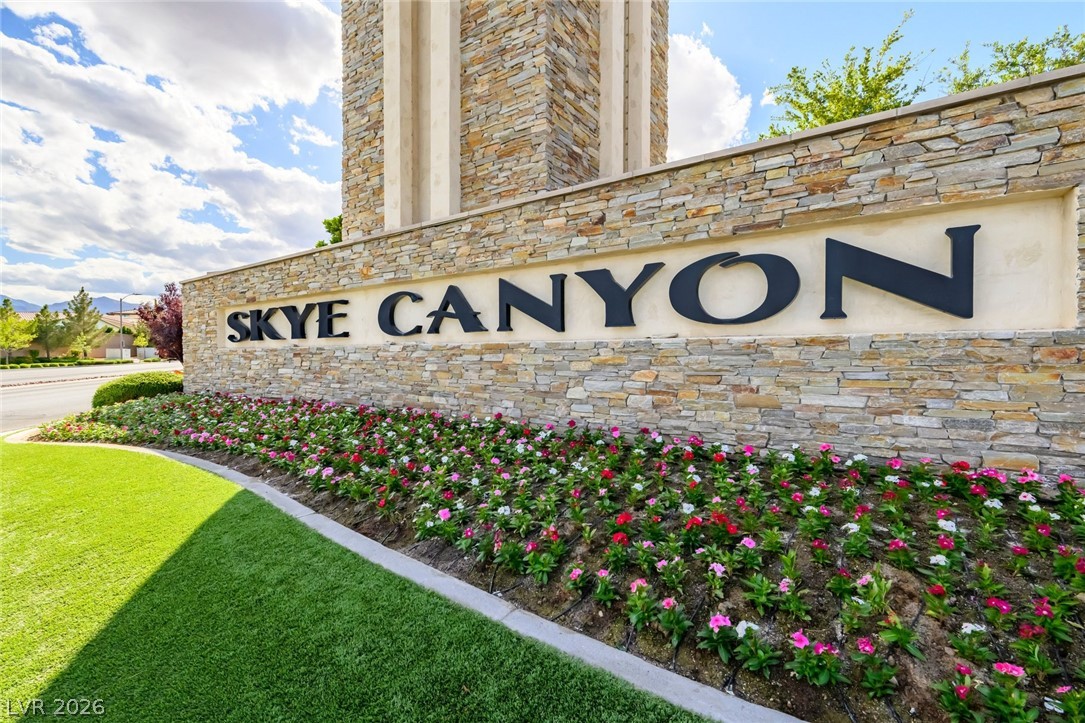
An impressive stone monument tower welcomes residents to the master-planned neighborhood.
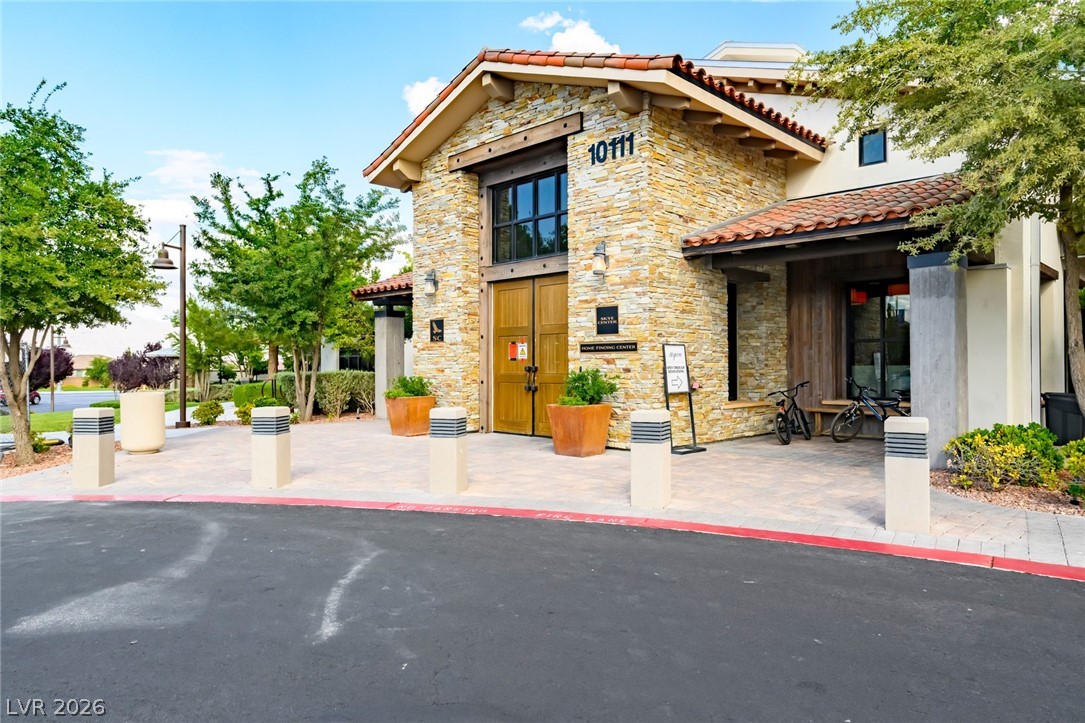
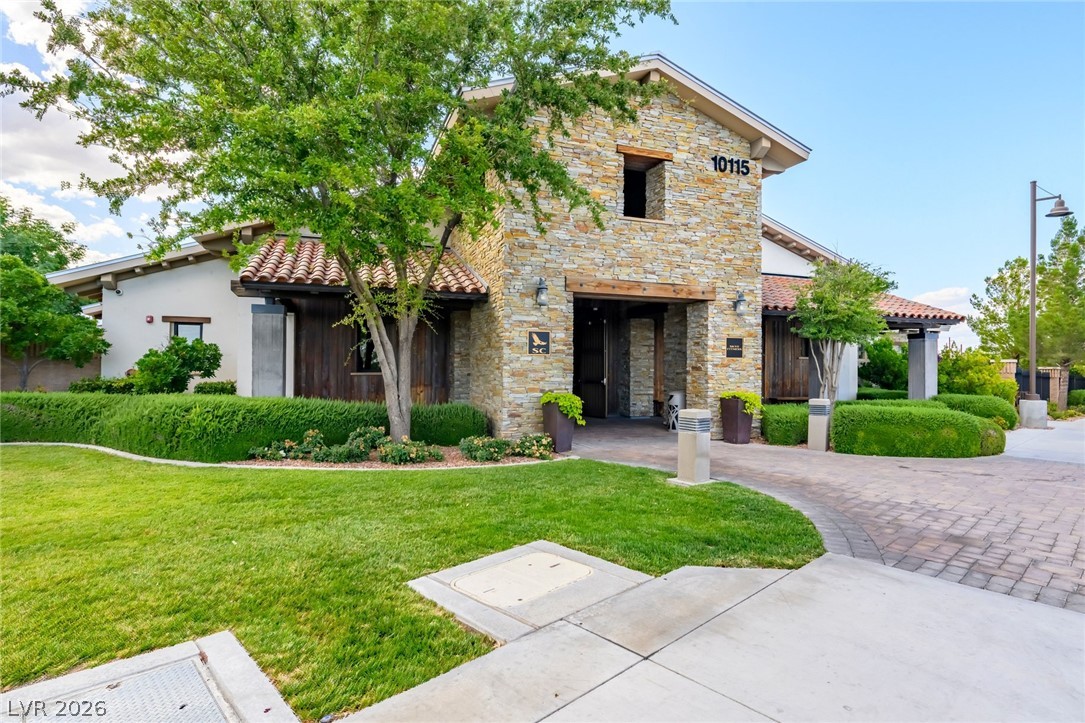
Textured stone veneer, a tiled roofline, and custom wood entry doors create impressive architectural character.
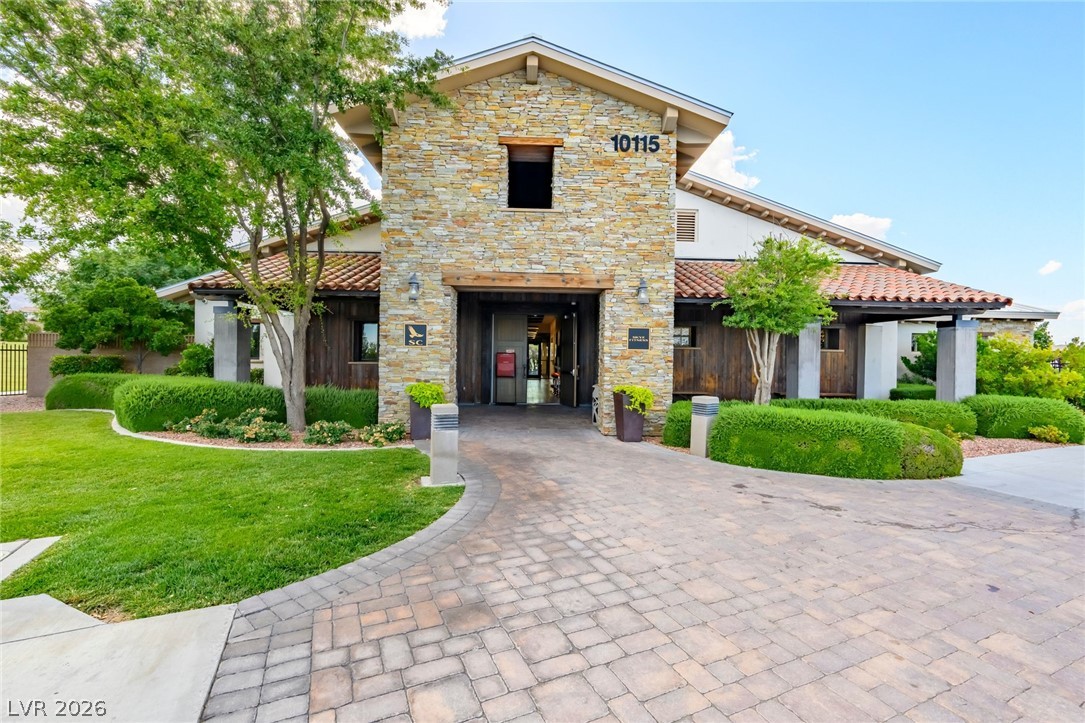
Natural stone and rustic timber accents define this architectural entrance framed by manicured landscaping.
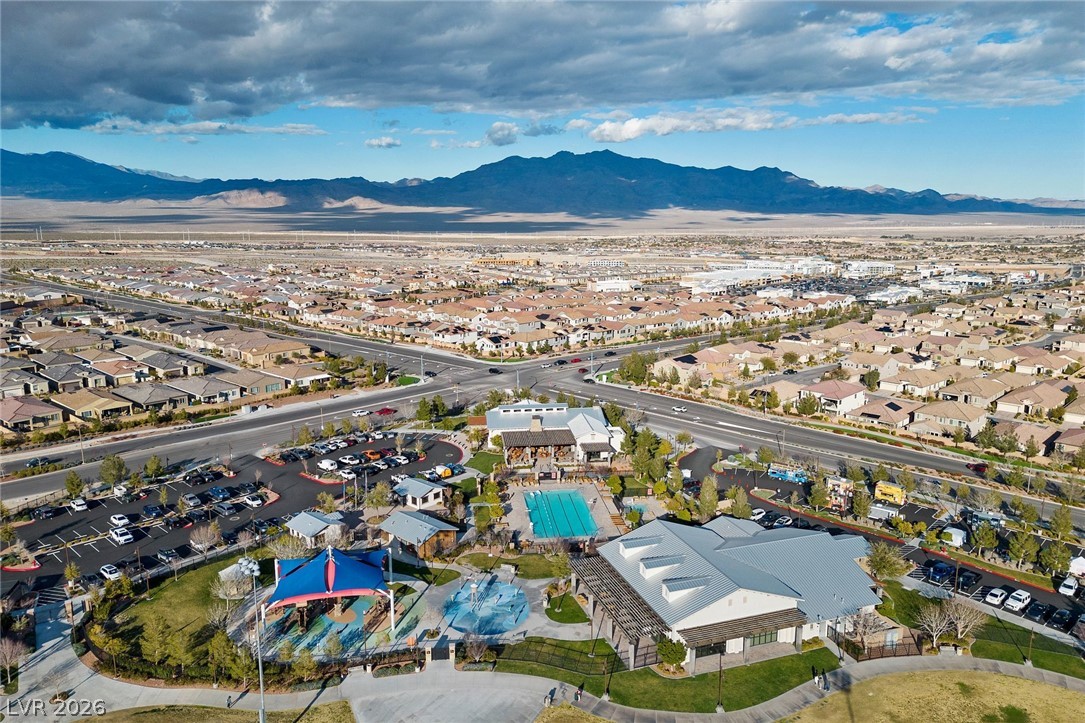
Panoramic mountain views highlight this master-planned community with rich amenities.
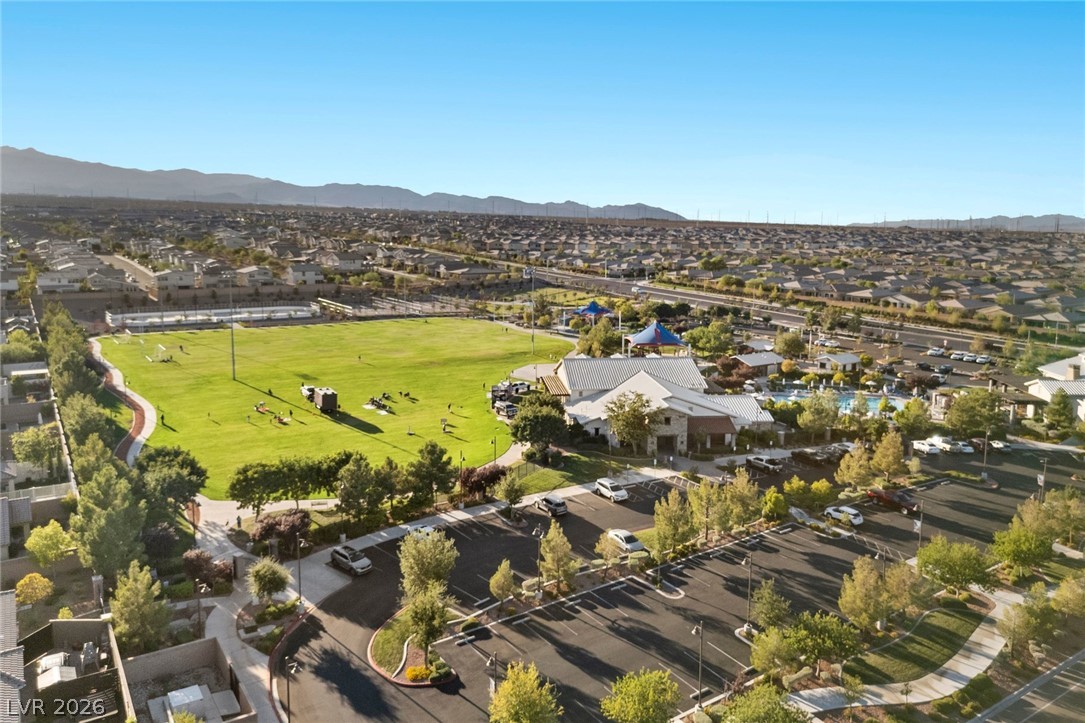
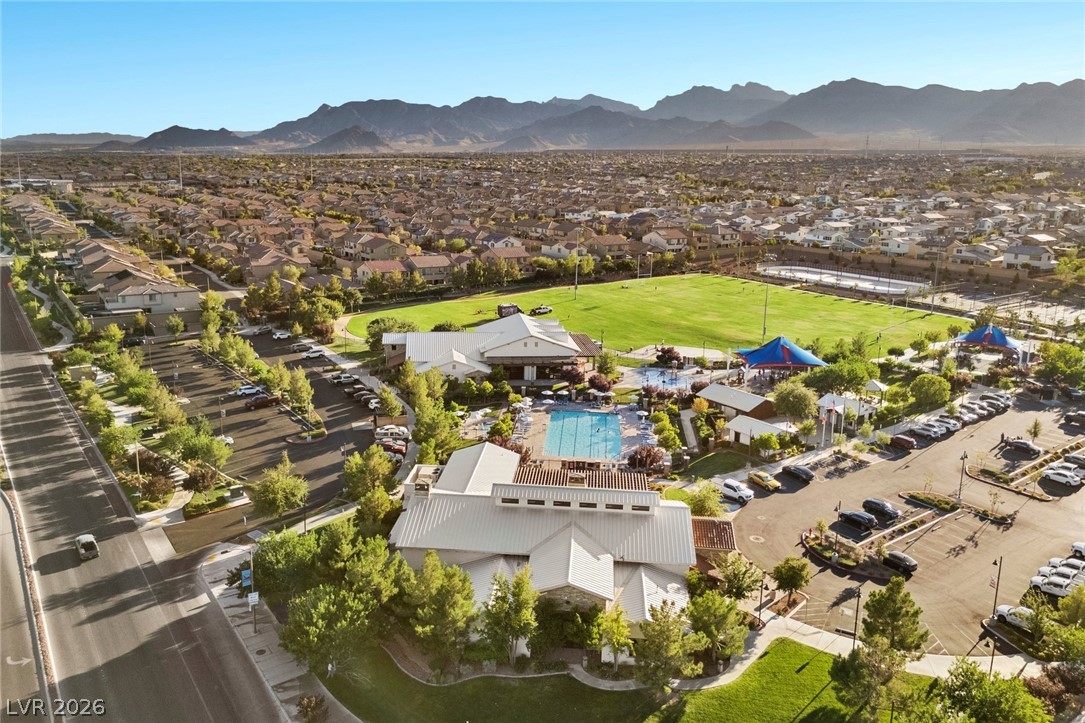
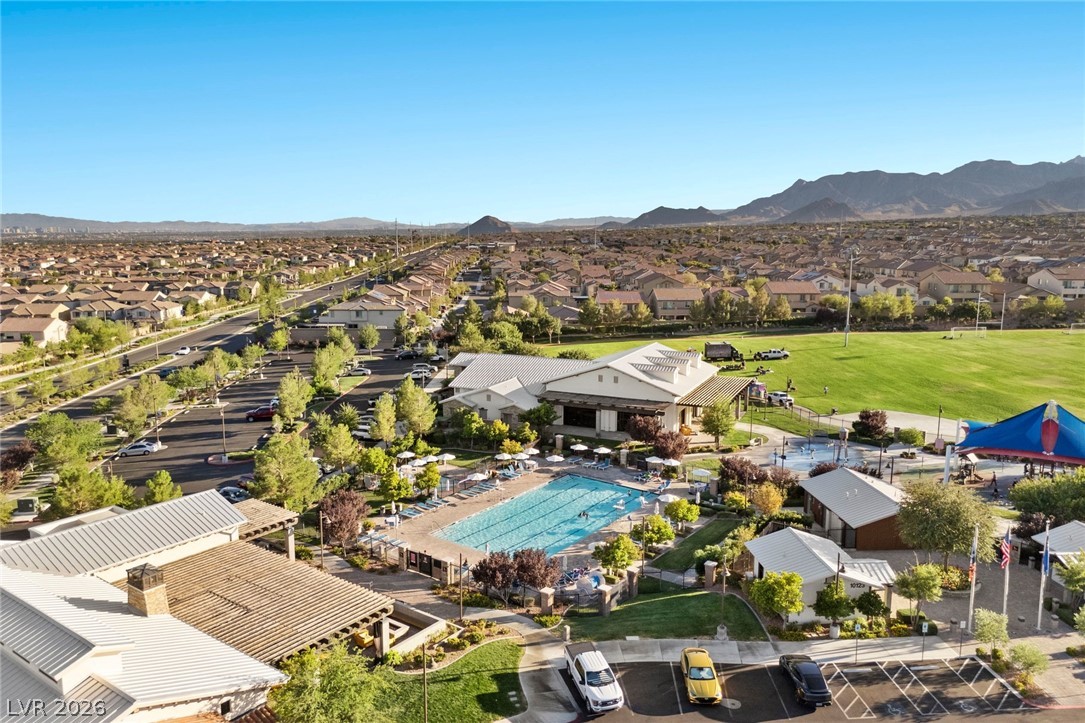
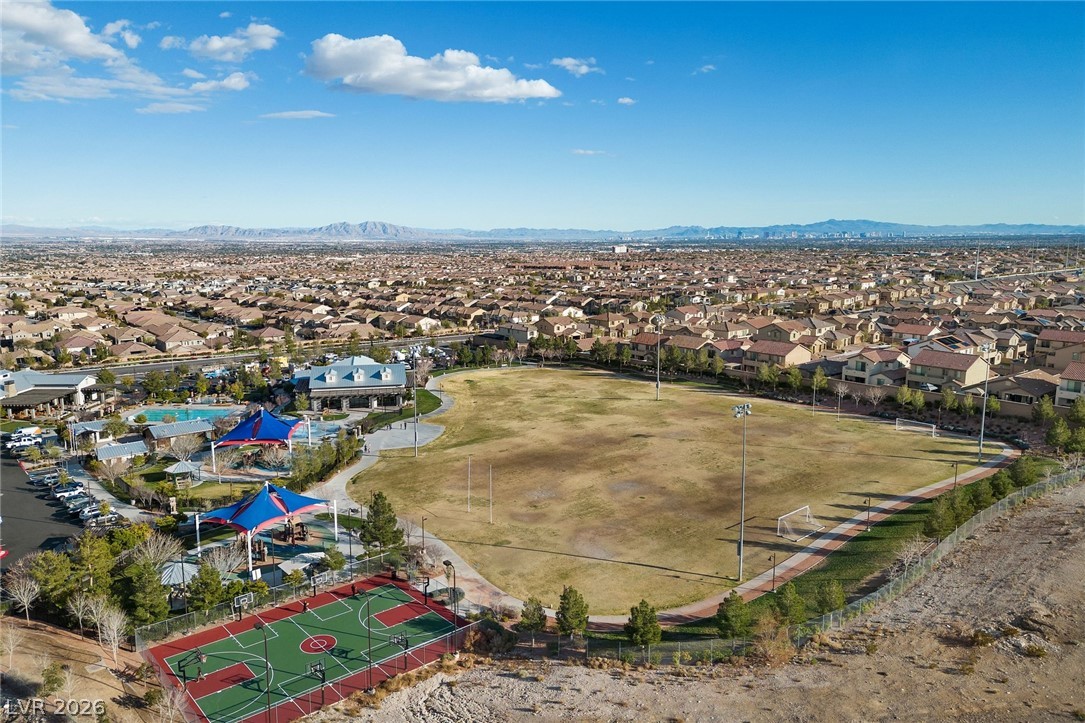
Aerial perspective showcases a master-planned community pool and recreation facility set against distant mountains.
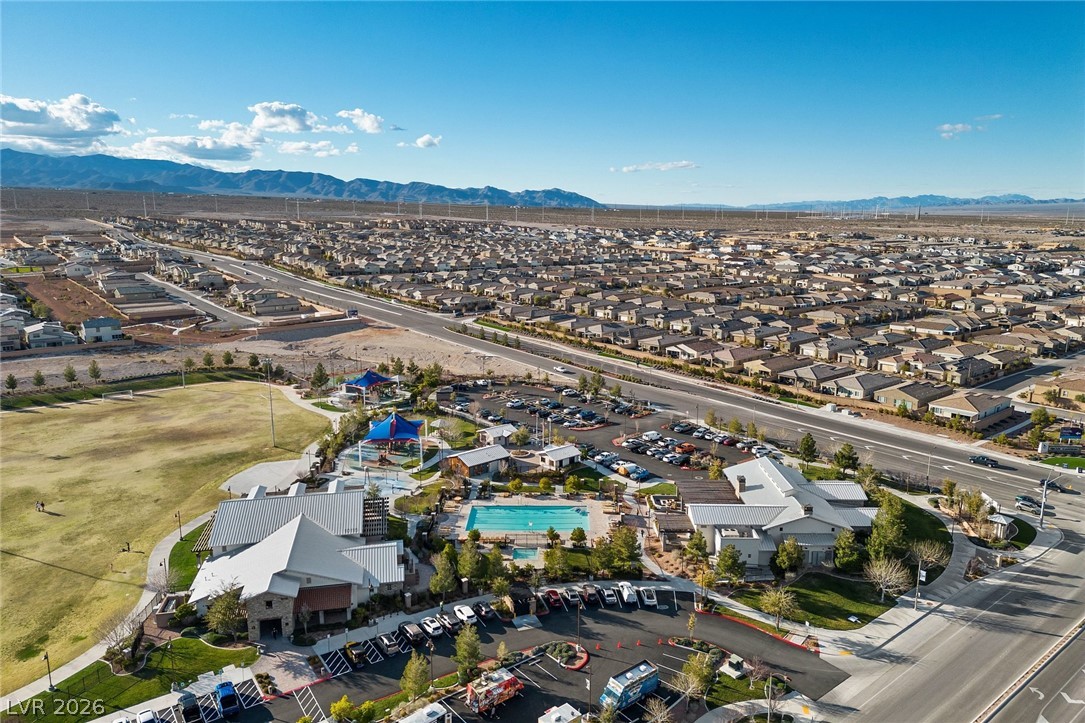
Majestic mountain ridges frame a comprehensive community park featuring a swimming pool and recreation buildings.
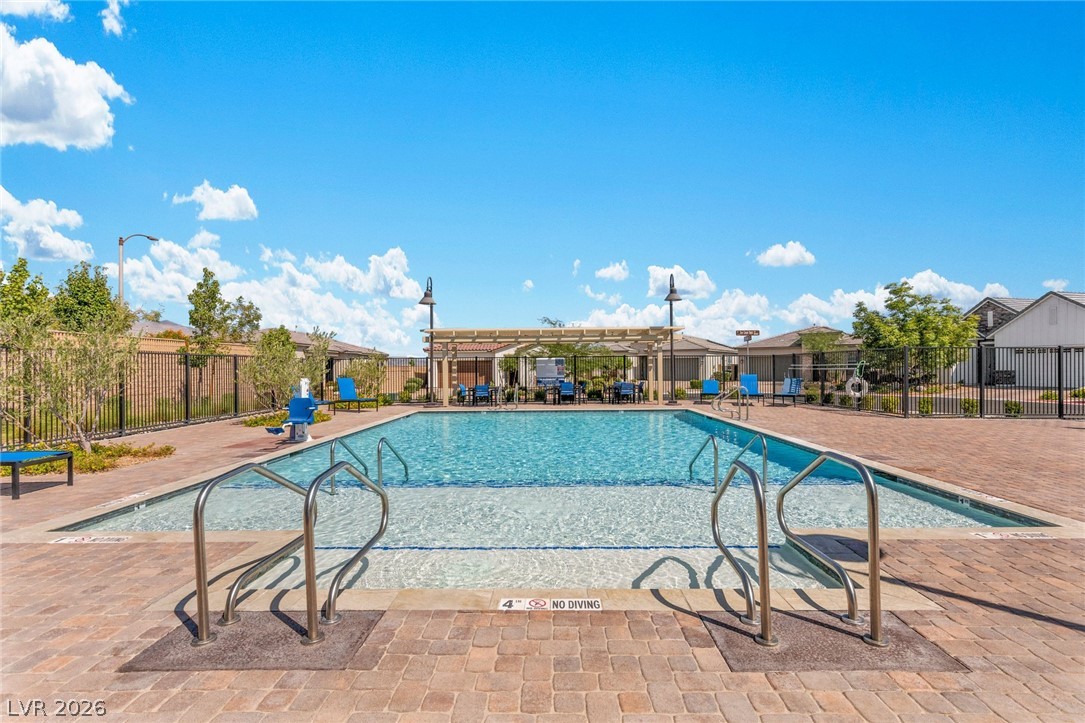
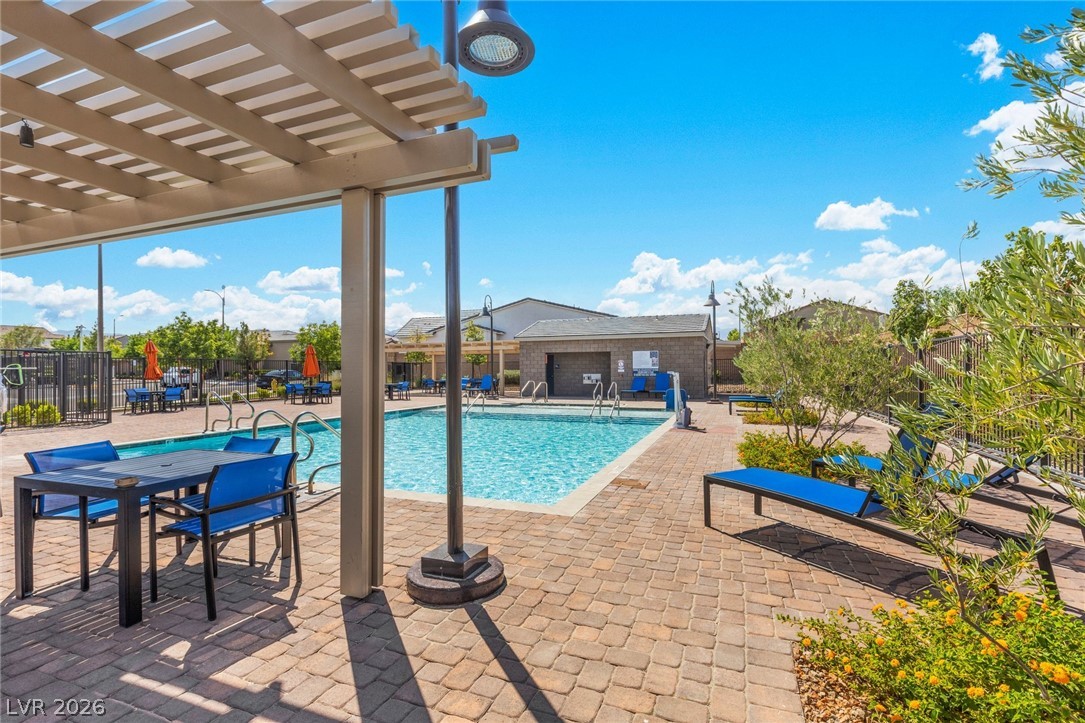
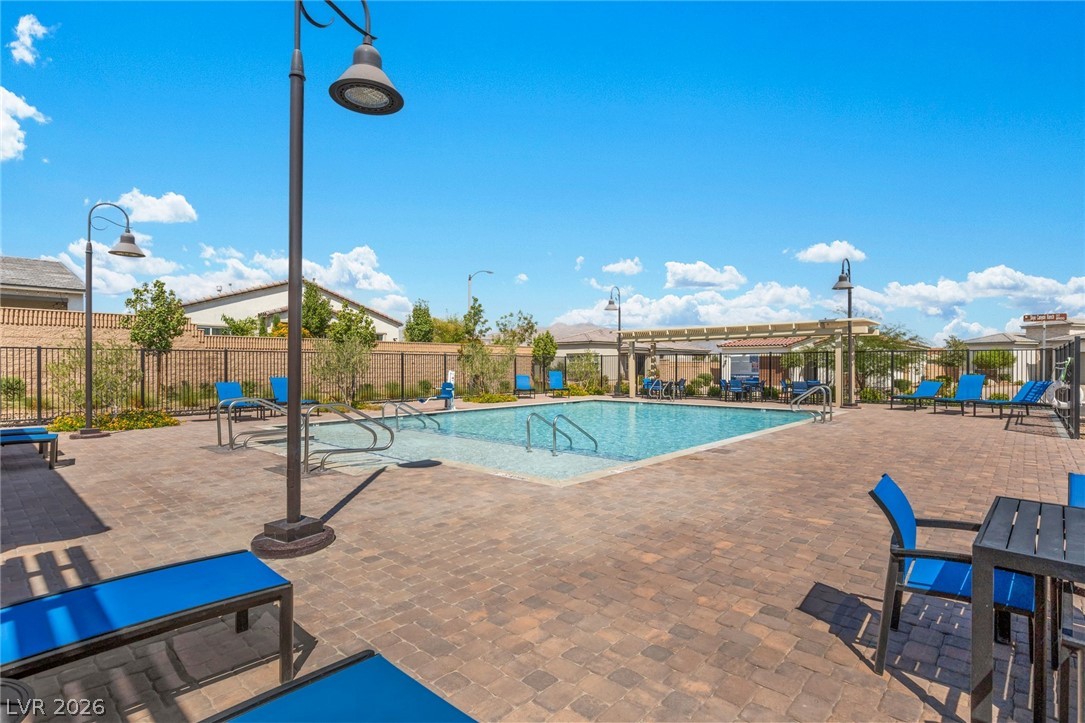
An inviting swimming pool is surrounded by brick pavers under a clear blue sky.
An inviting community swimming pool sits surrounded by paved decking and a shaded pergola structure.
An inviting community swimming pool is surrounded by extensive paver decking under clear blue skies.
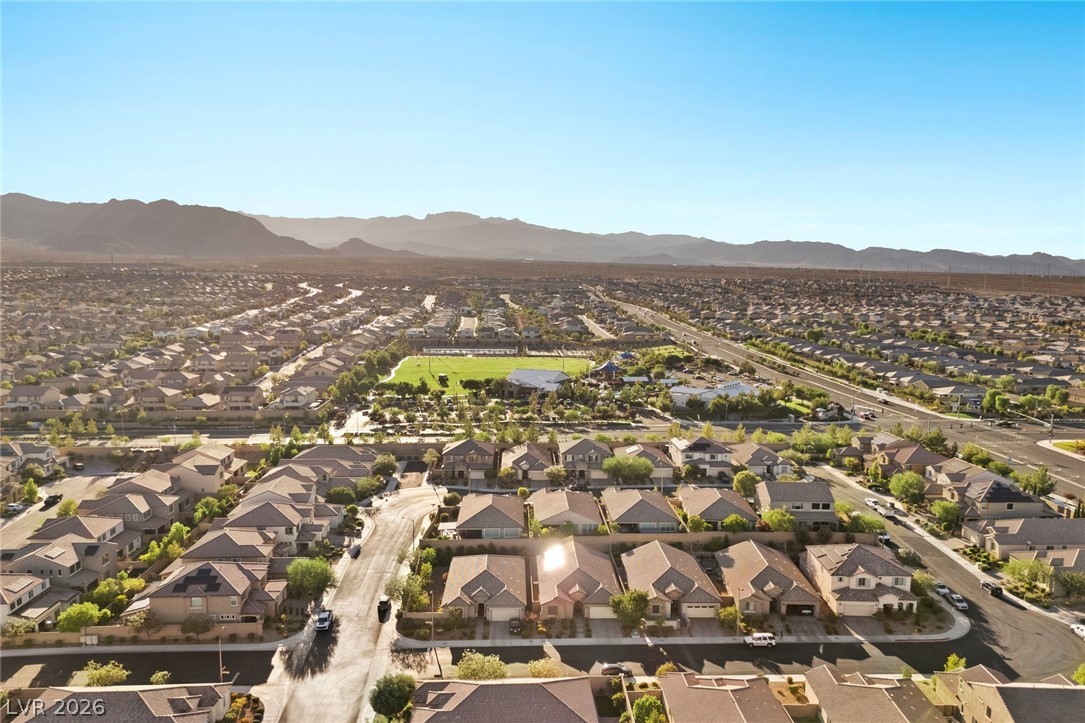
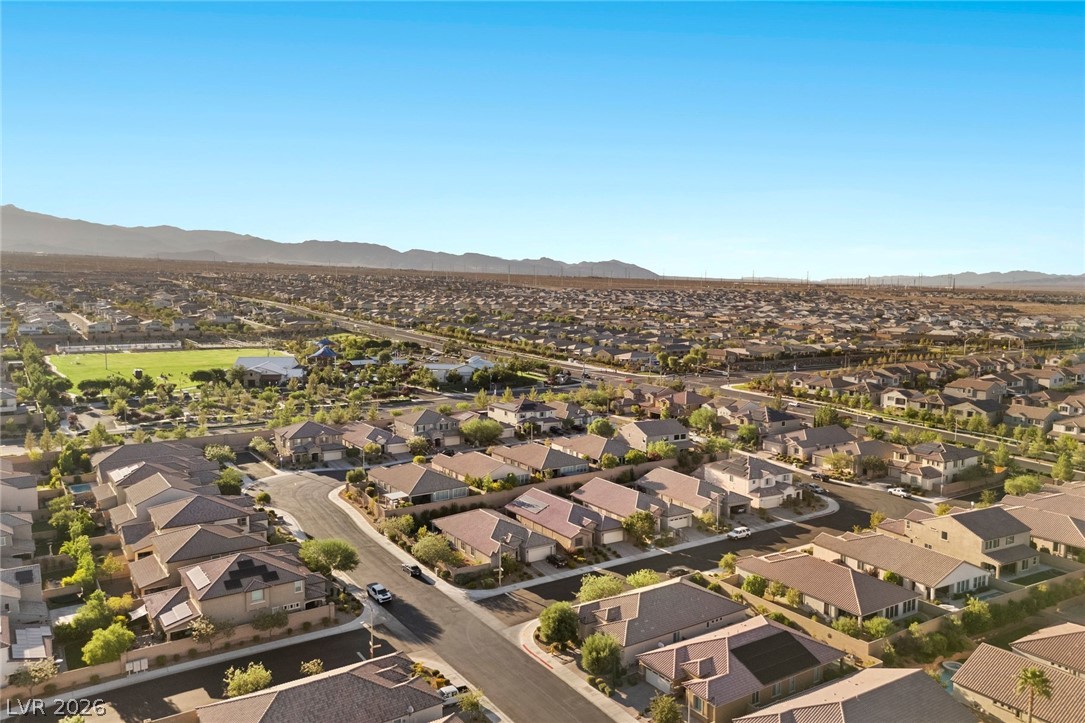
A spacious community park sits nestled within a master-planned neighborhood under distant mountain peaks.
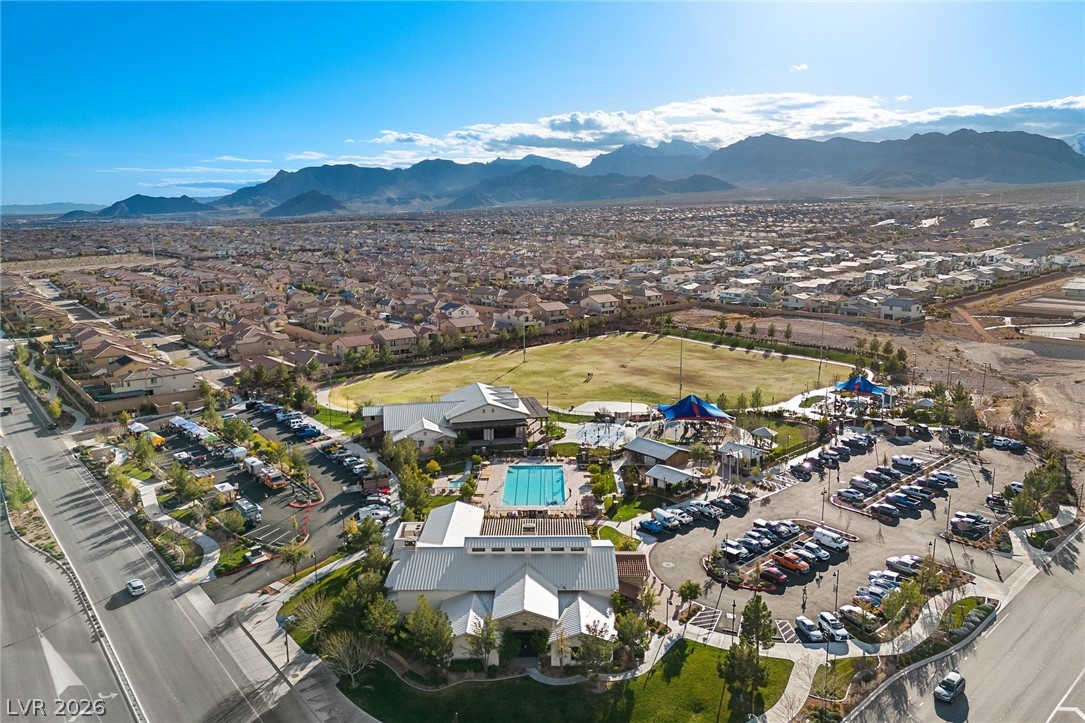
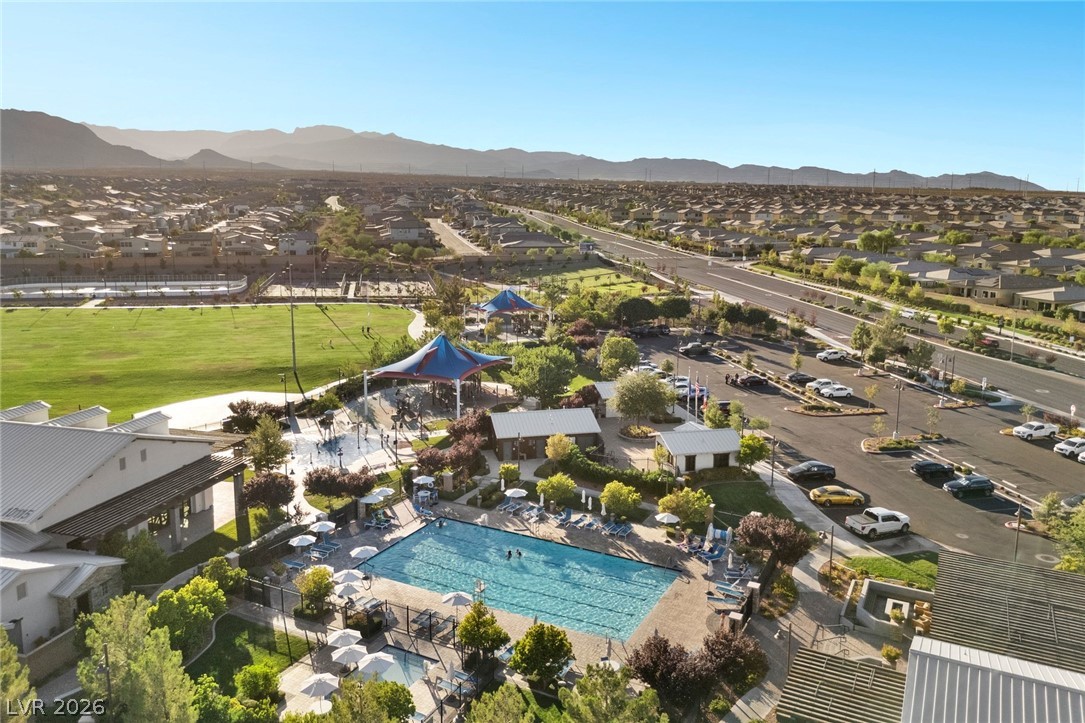
An expansive community park and clubhouse area lie nestled against a dramatic mountain backdrop.
An expansive community park features a sparkling swimming pool, manicured lawns, and distant mountain vistas.
An aerial perspective showcases a large swimming pool surrounded by paved lounging areas and manicured lawns.
A spacious community pool sits adjacent to park facilities under a clear desert sky.
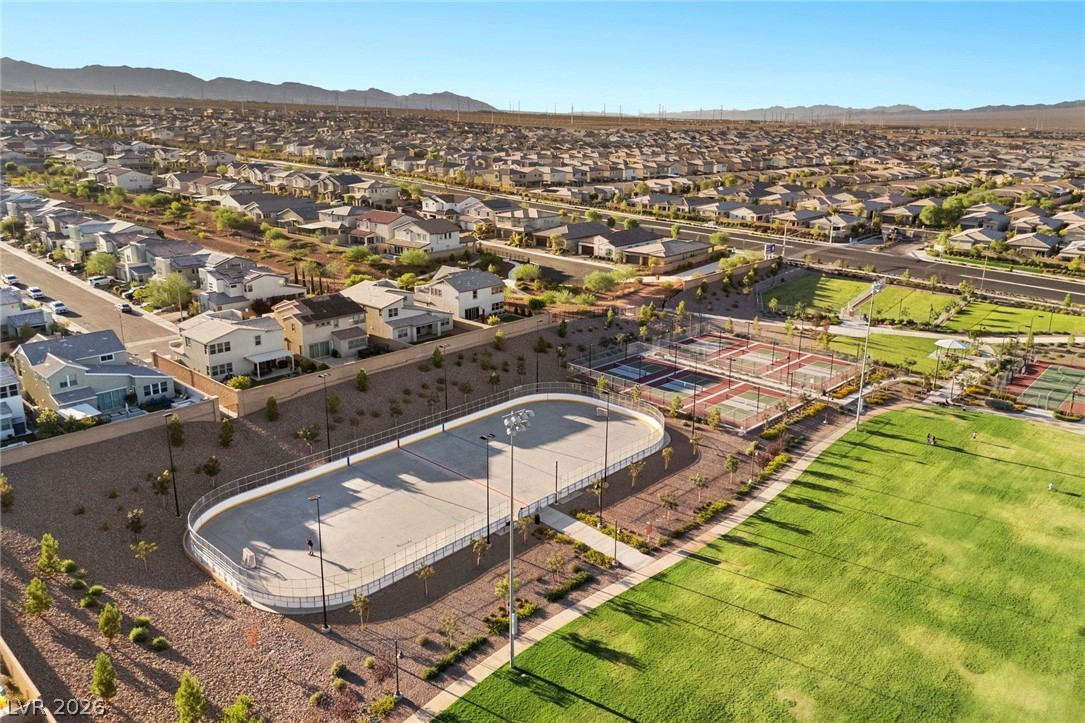
An aerial view showcases extensive community sports courts and a sprawling green park.
Sprawling neighborhood amenities highlight this aerial view of community parks and sport courts.
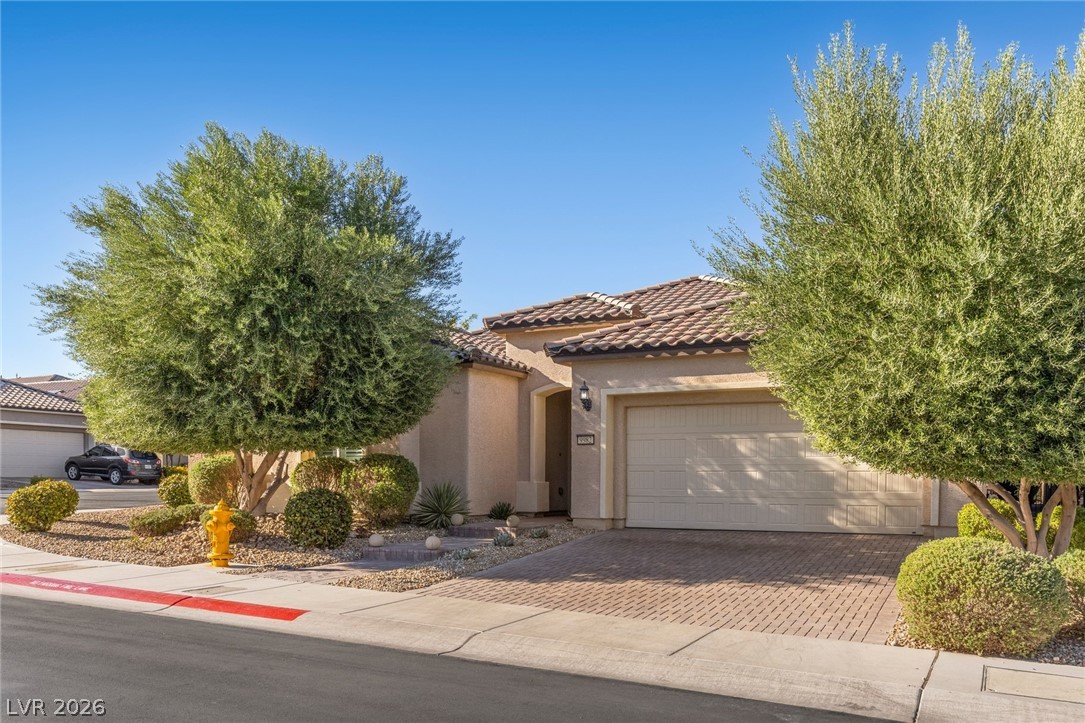
Lush desert landscaping frames this modern stucco residence featuring a tile roof and paved driveway.
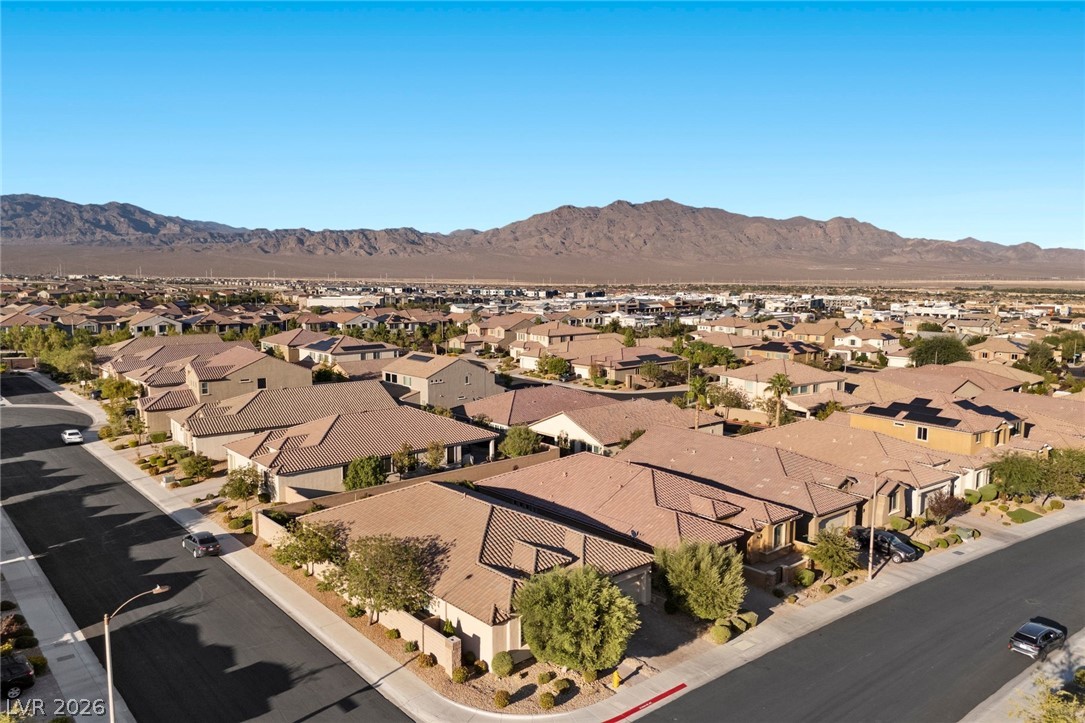
Neat desert landscaping and a stucco exterior define this corner-lot single-family residence.
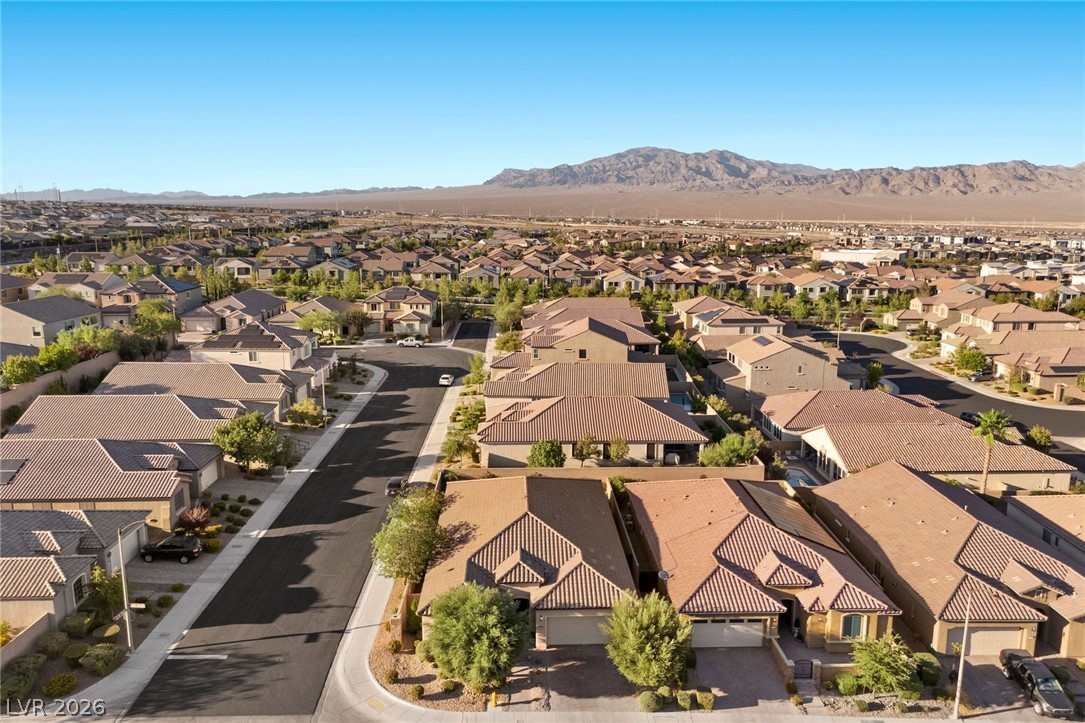
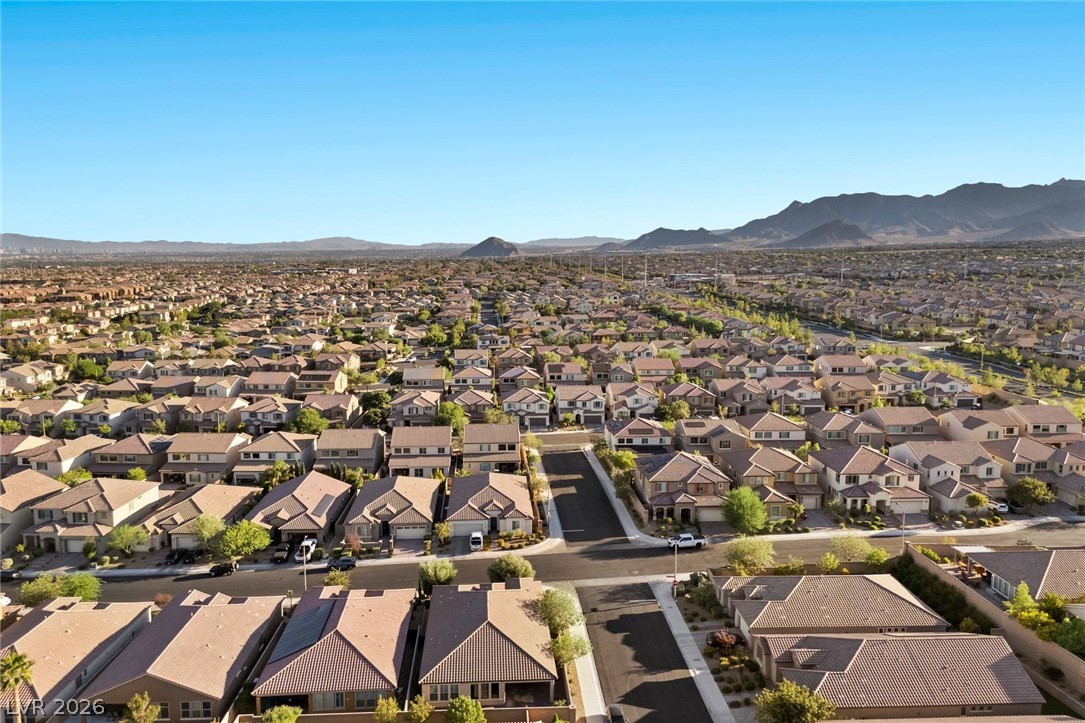
Majestic mountain views frame this peaceful residential neighborhood with tile roofs.
Nestled below dramatic mountain ridges, this quiet suburban neighborhood offers scenic desert vistas.
Distant mountain ranges create a scenic backdrop for this peaceful residential neighborhood.
Dramatic mountain vistas frame this sprawling residential landscape under clear blue skies.
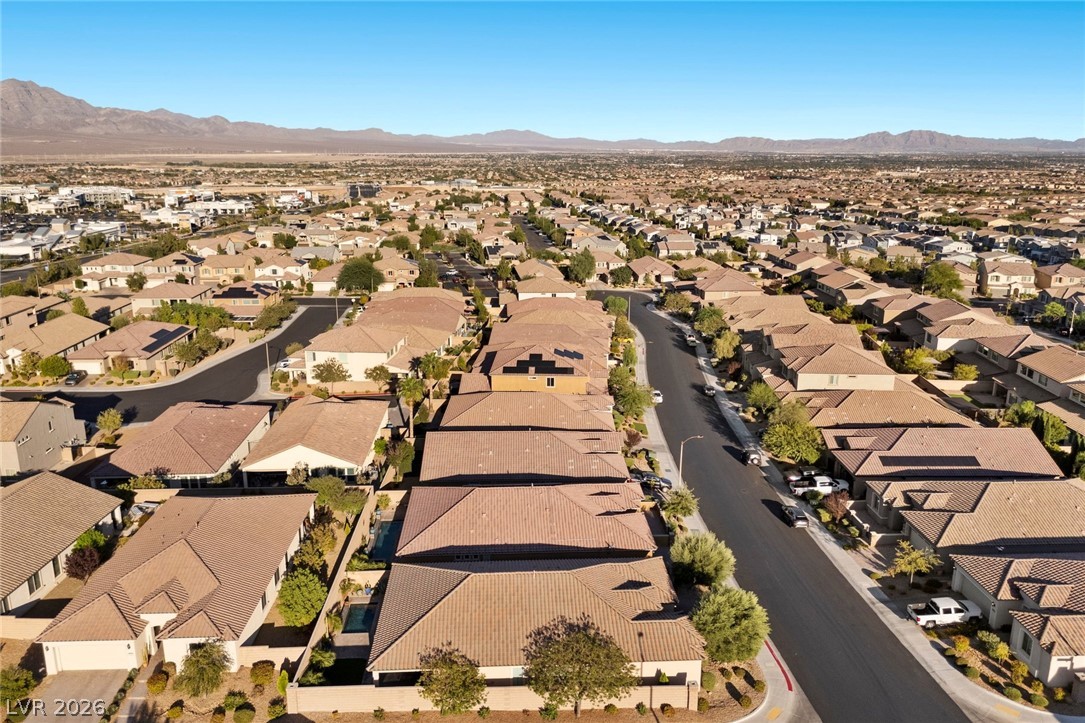
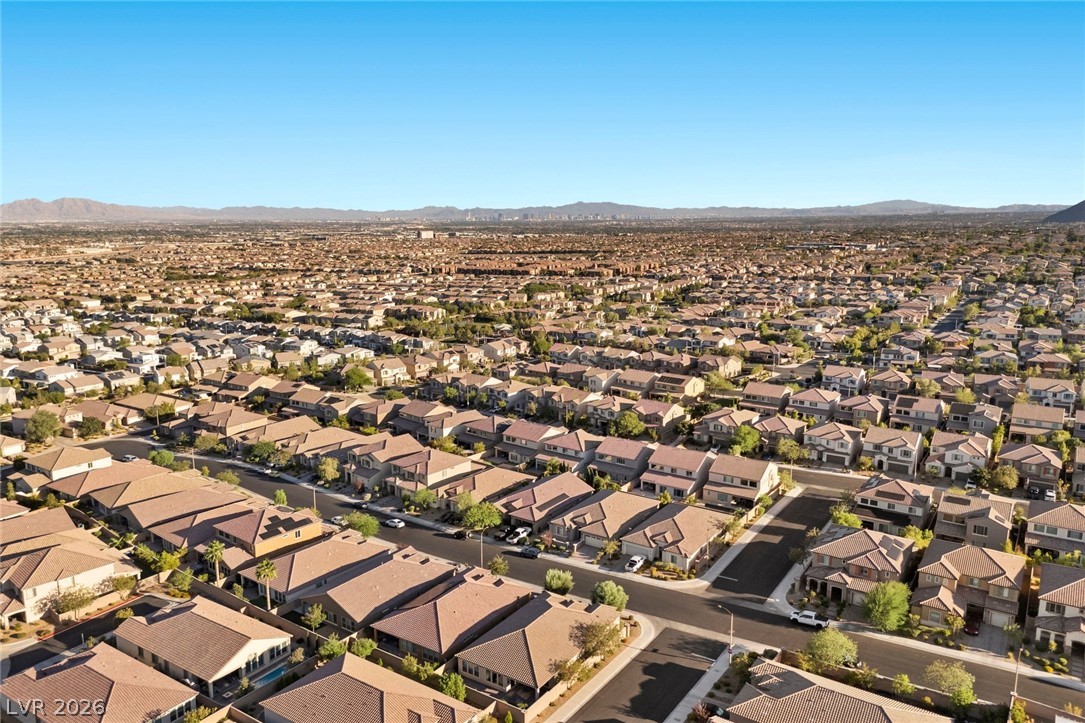
An expansive valley overlook reveals structured neighborhood streets nestled against a distant mountain backdrop.
Panoramic mountain views highlight this quiet suburban neighborhood layout.
An aerial perspective showcases a neat residential neighborhood framed by mountain ridges in the distance.
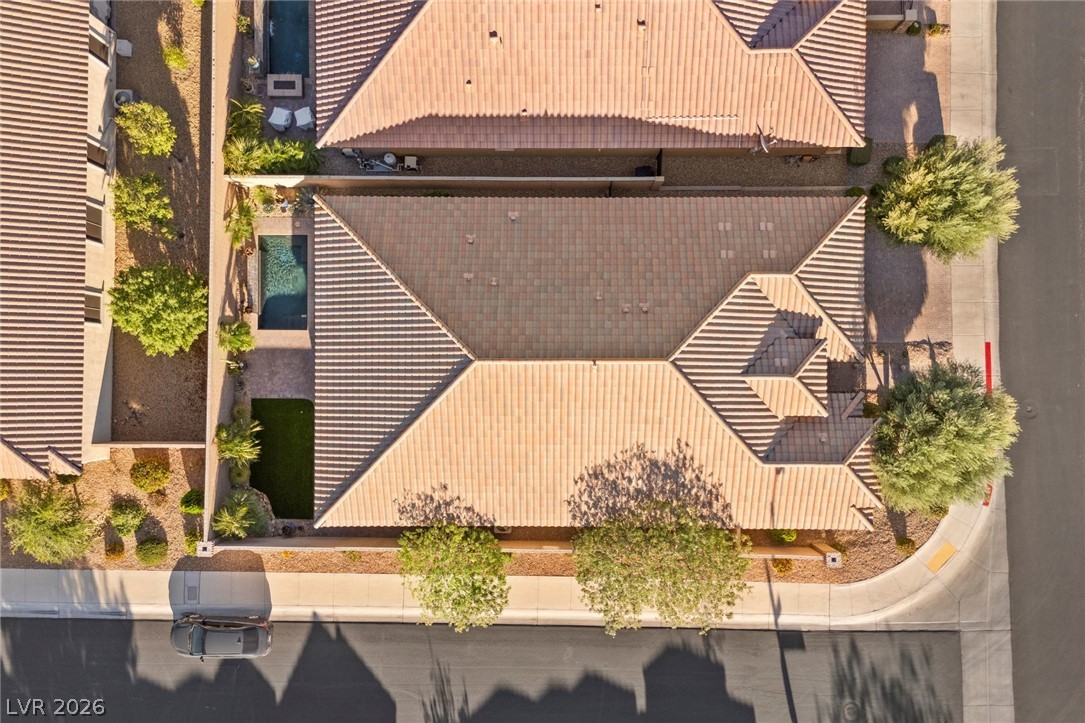
An aerial perspective showcases the tiled rooftops and private backyard pools in a suburban neighborhood.
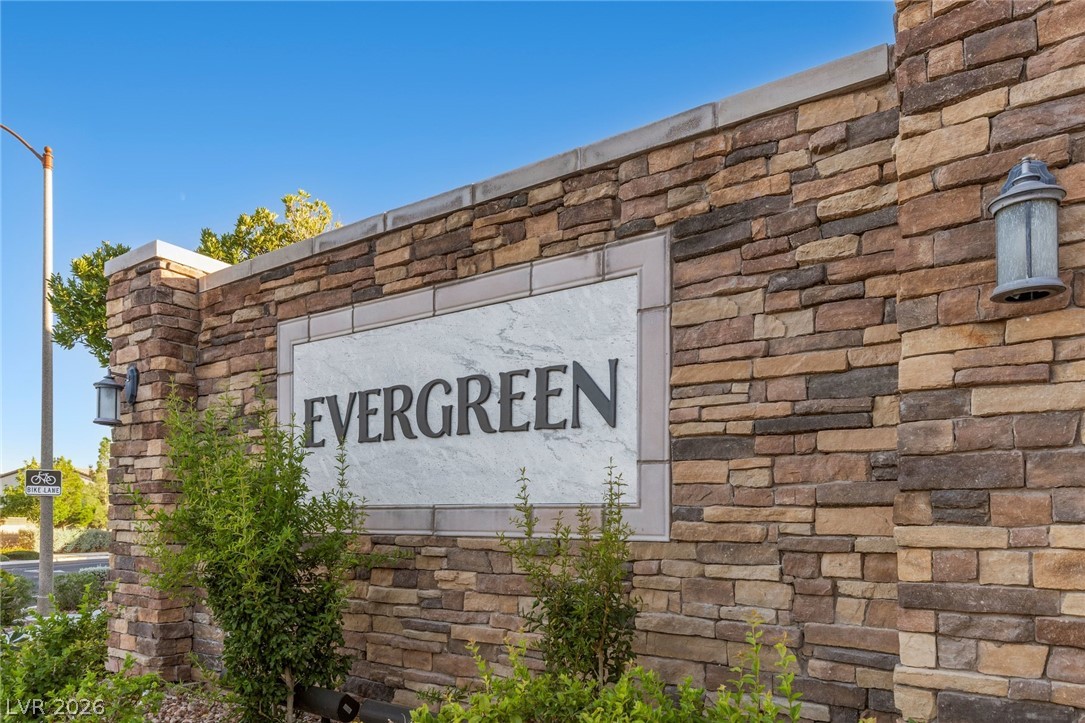
A stone monument sign marks the entrance under clear blue skies.
Welcome to the community with beautifully landscaped stone monument signage at the main entrance.
Natural stone masonry and a clay tile roof create an inviting entrance facade.
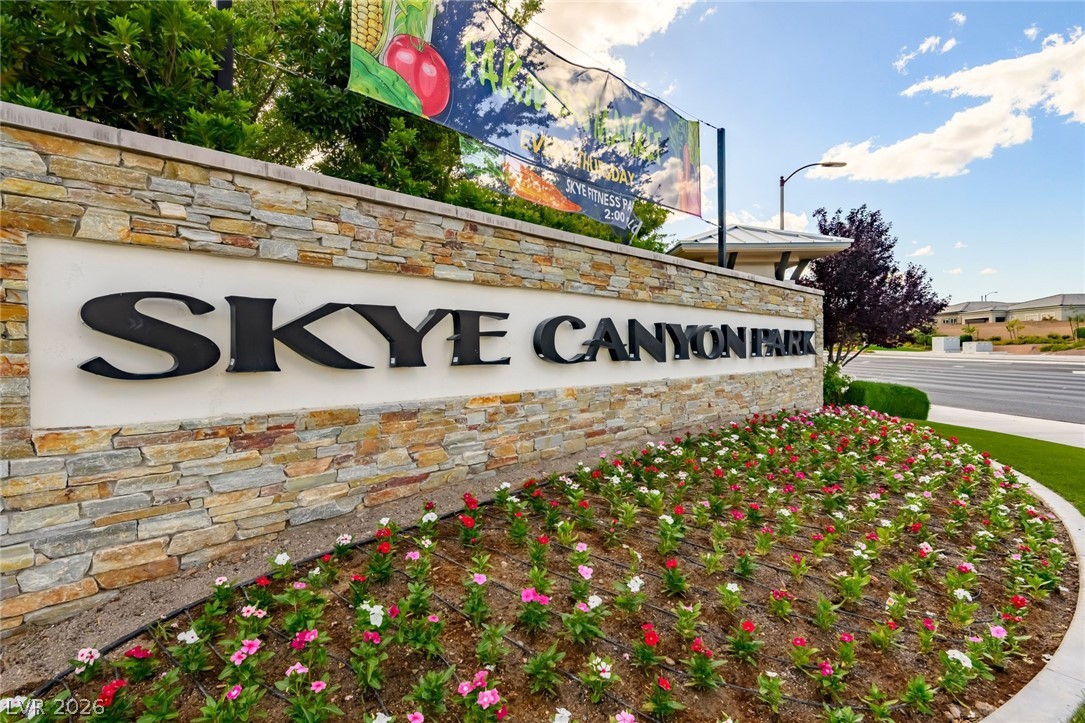
A stone monument sign marks the entry amidst manicured gardens and manicured lawn.
An expansive community park features sports courts and playground facilities set against mountain backdrops.