
 New Listing
$1,750 $10 est/mo Sourced by Back At You
1135 Paradise Garden Drive,Henderson, NV 89002
Henderson, NV 89002
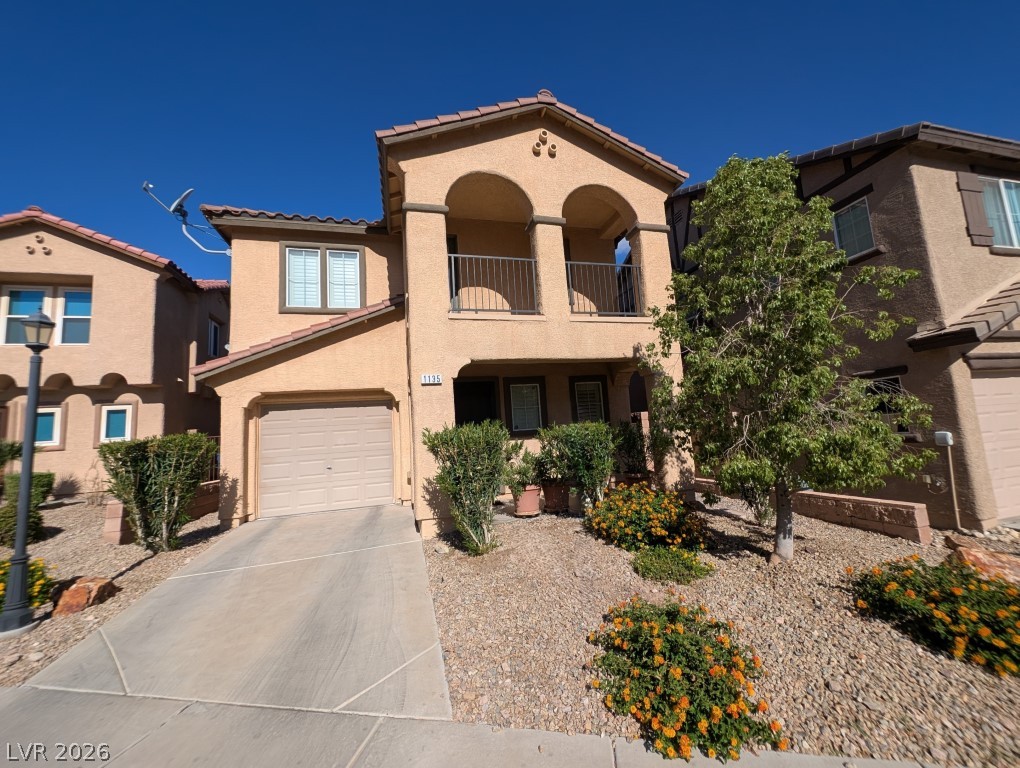
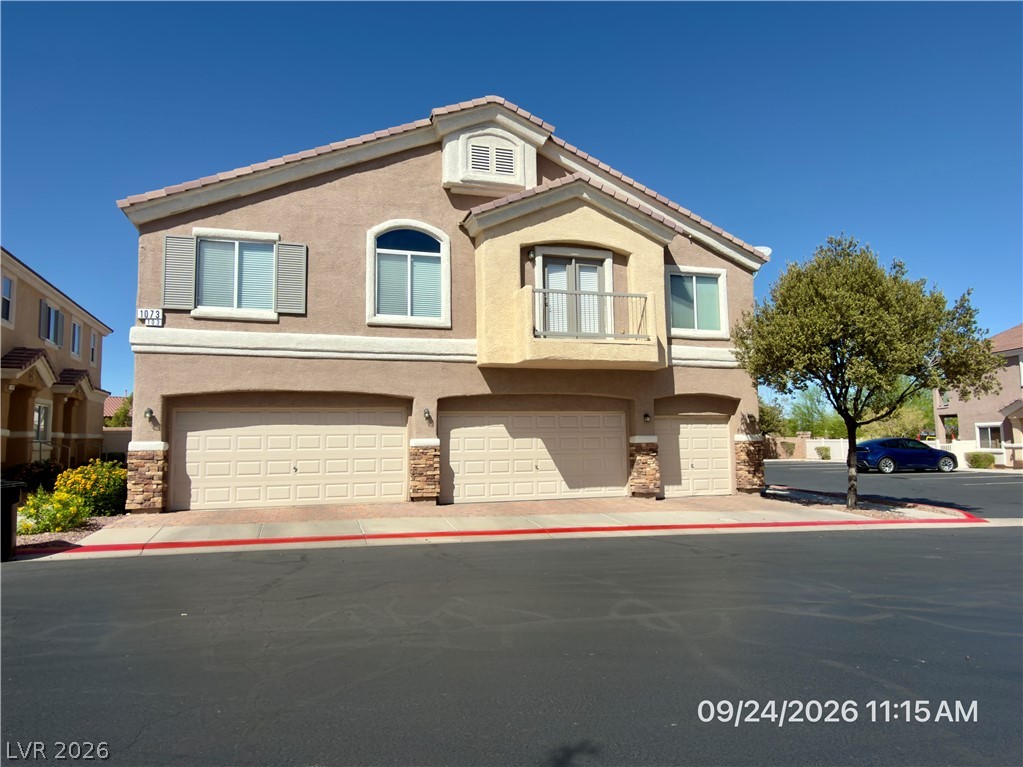
Mediterranean-inspired architecture highlights this multi-level exterior, complete with arched balconies and desert landscaping.
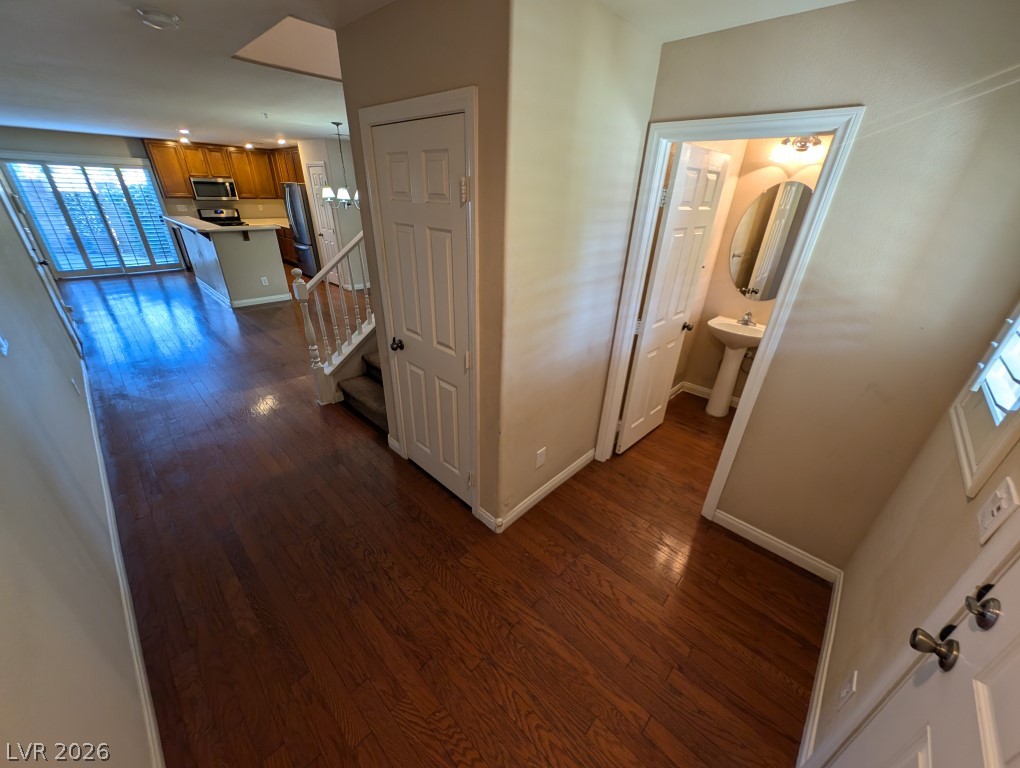
Gleaming hardwood floors guide you past a convenient powder room into the open main level.
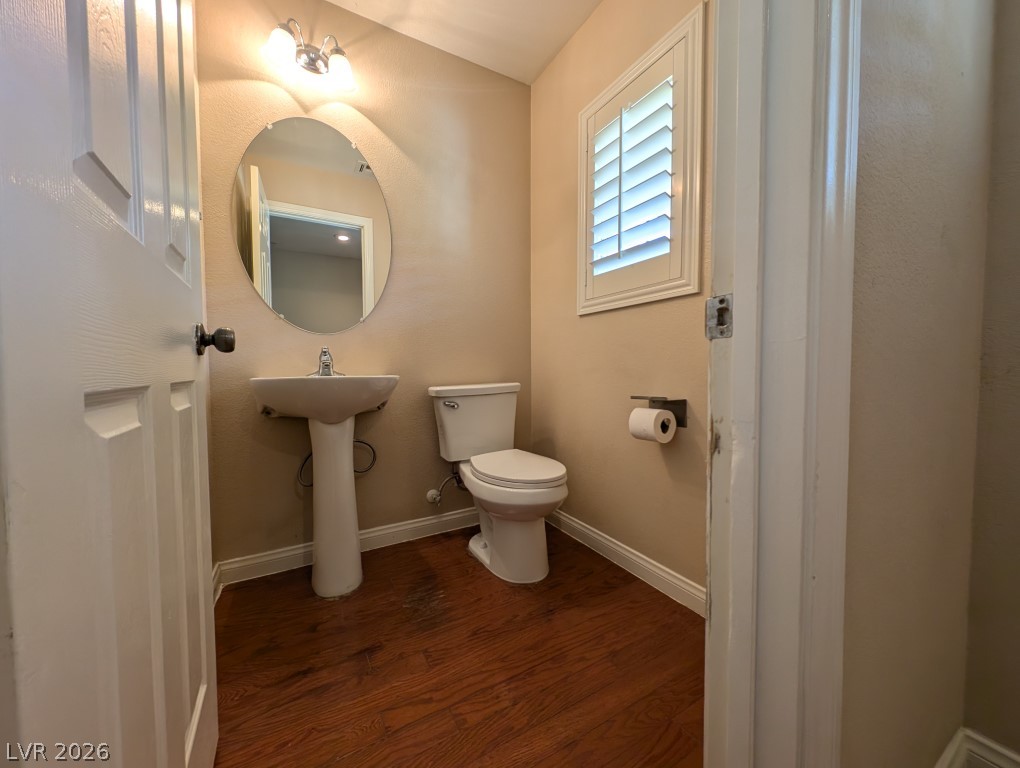
Rich wood flooring runs throughout this cozy powder room featuring a classic pedestal sink.
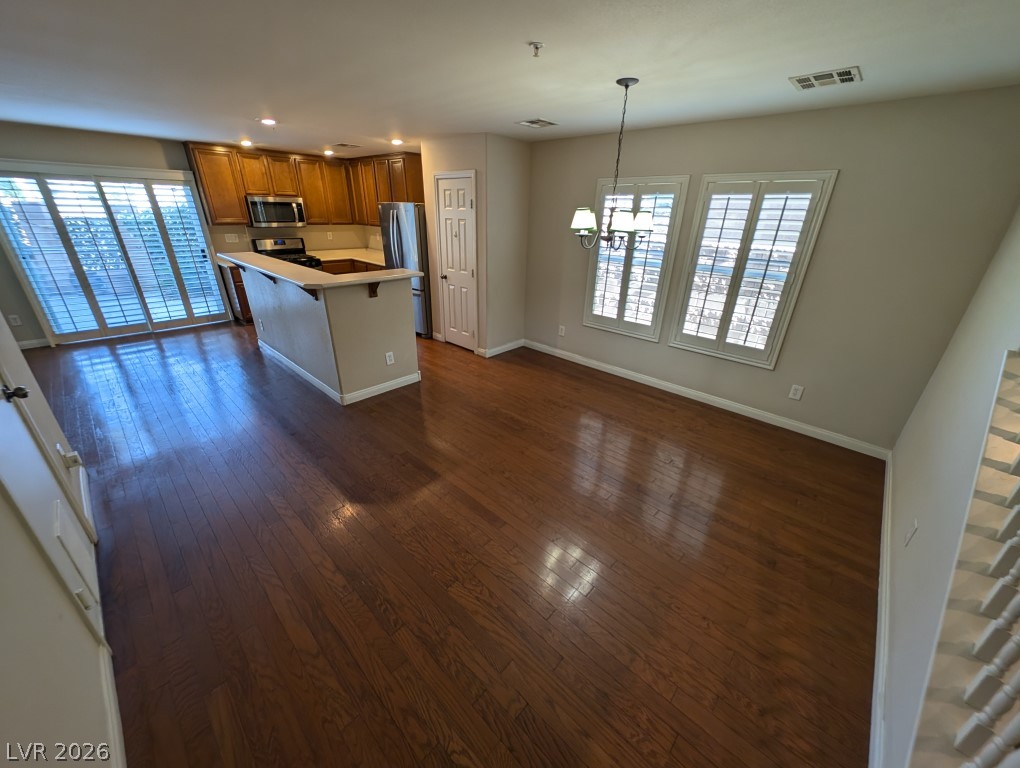
Rich hardwood floors sweep through this open-concept main level connecting the kitchen and dining areas.
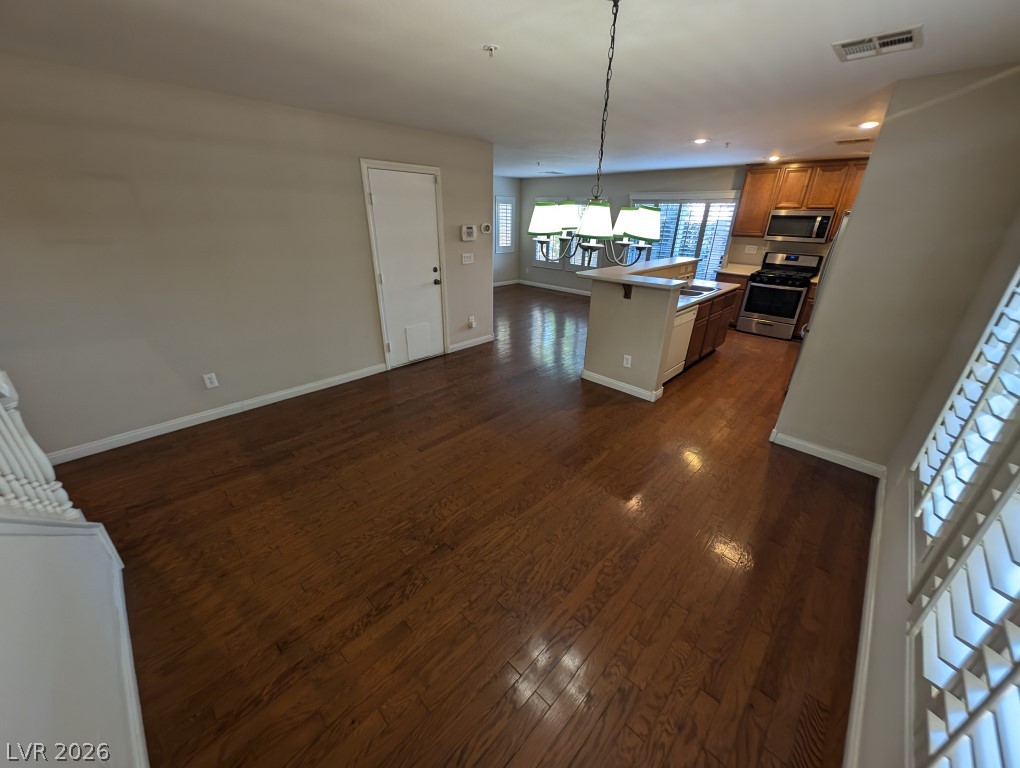
Gleaming hardwood floors run through this open-concept layout connecting the dining space to the kitchen.
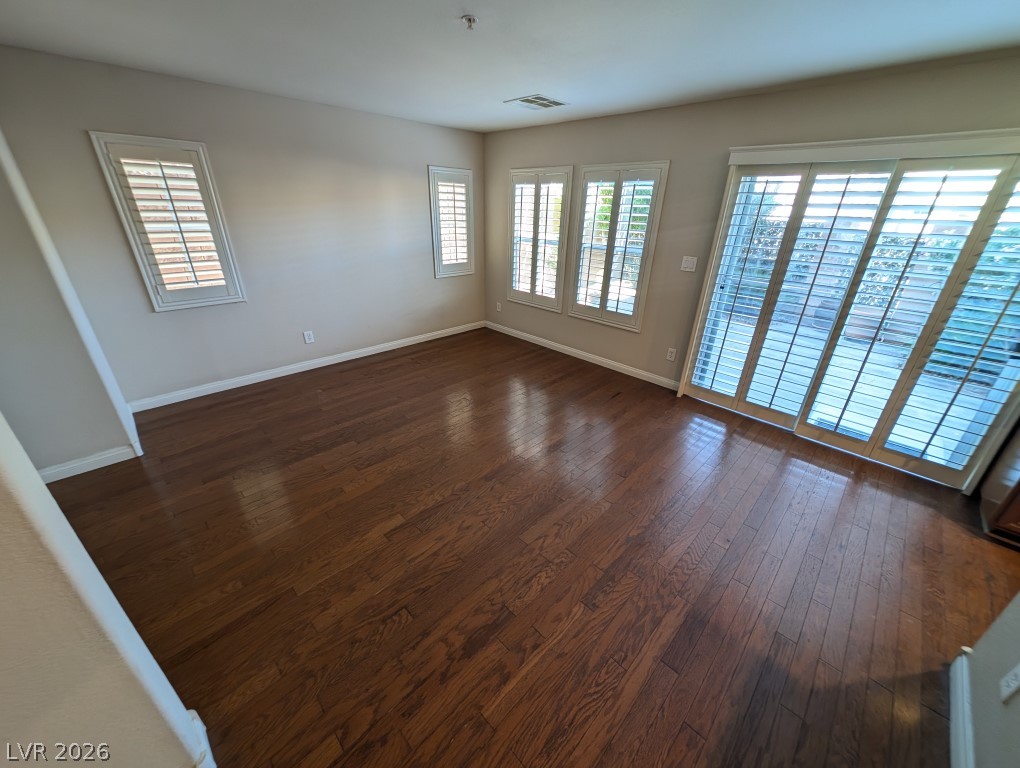
Rich hardwood floors and classic plantation shutters define this versatile living space.
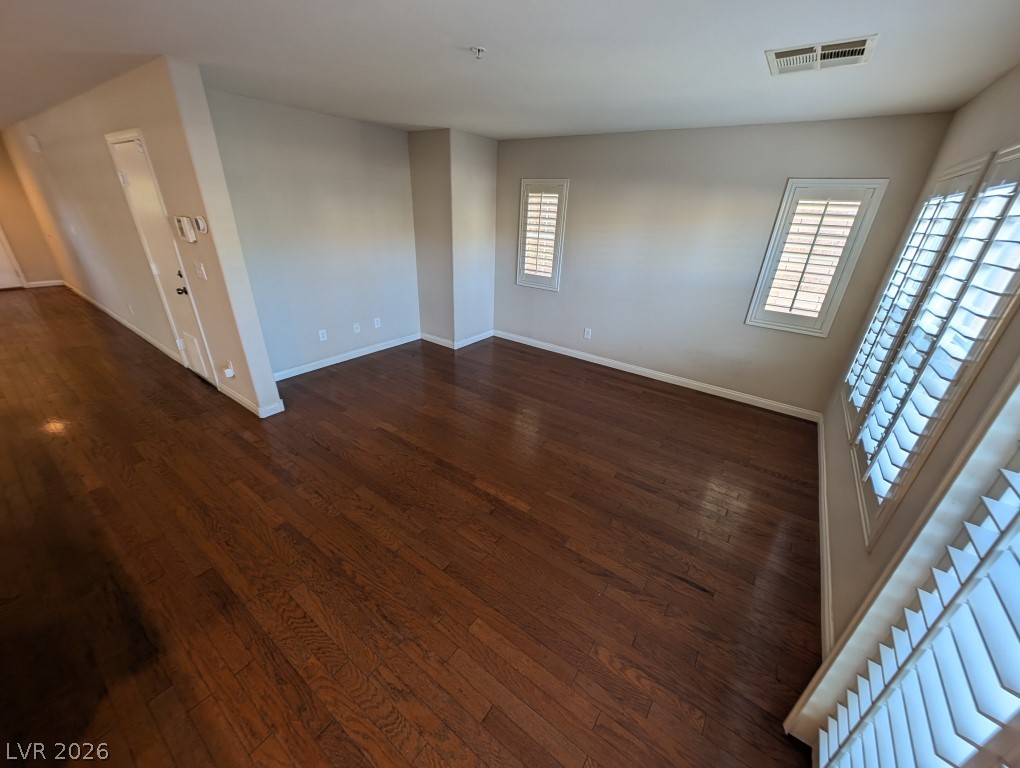
Gleaming hardwood floors run throughout this versatile living space framed by classic plantation shutters.
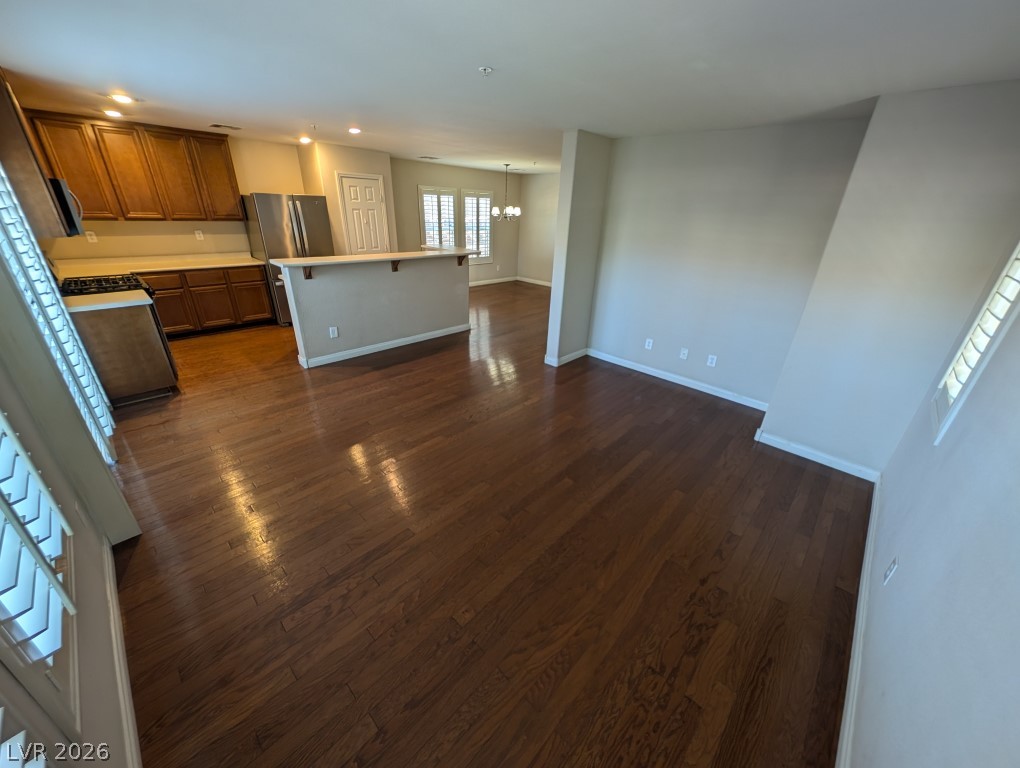
Gleaming hardwood floors and an open design connect the kitchen and living areas seamlessly.
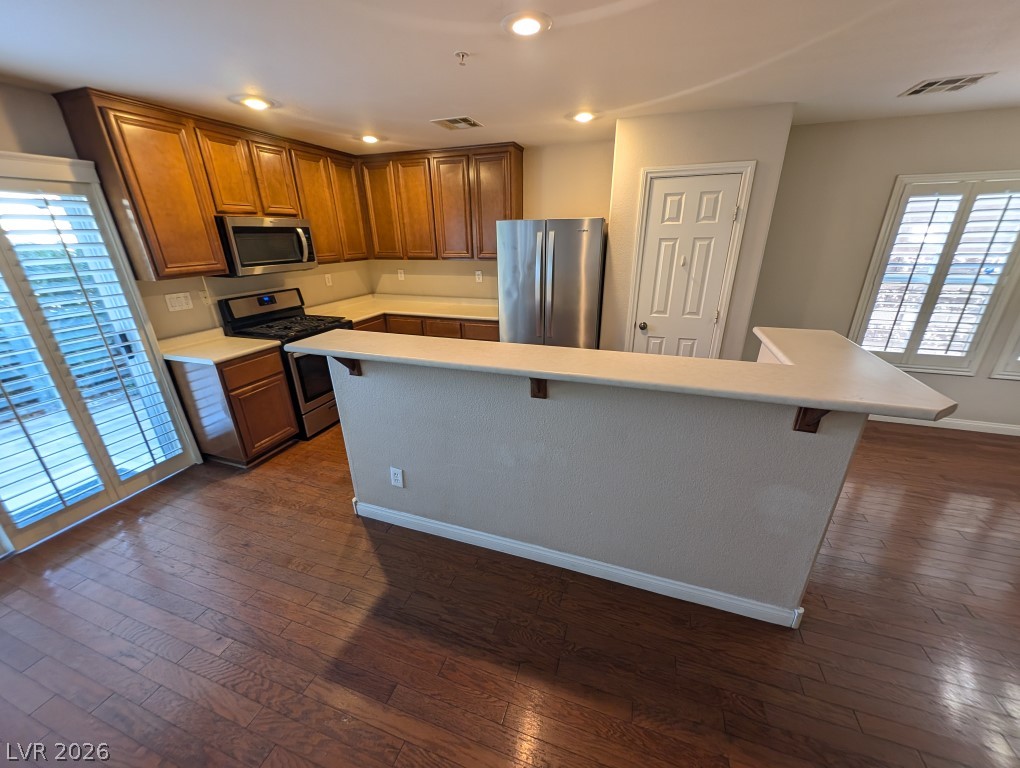
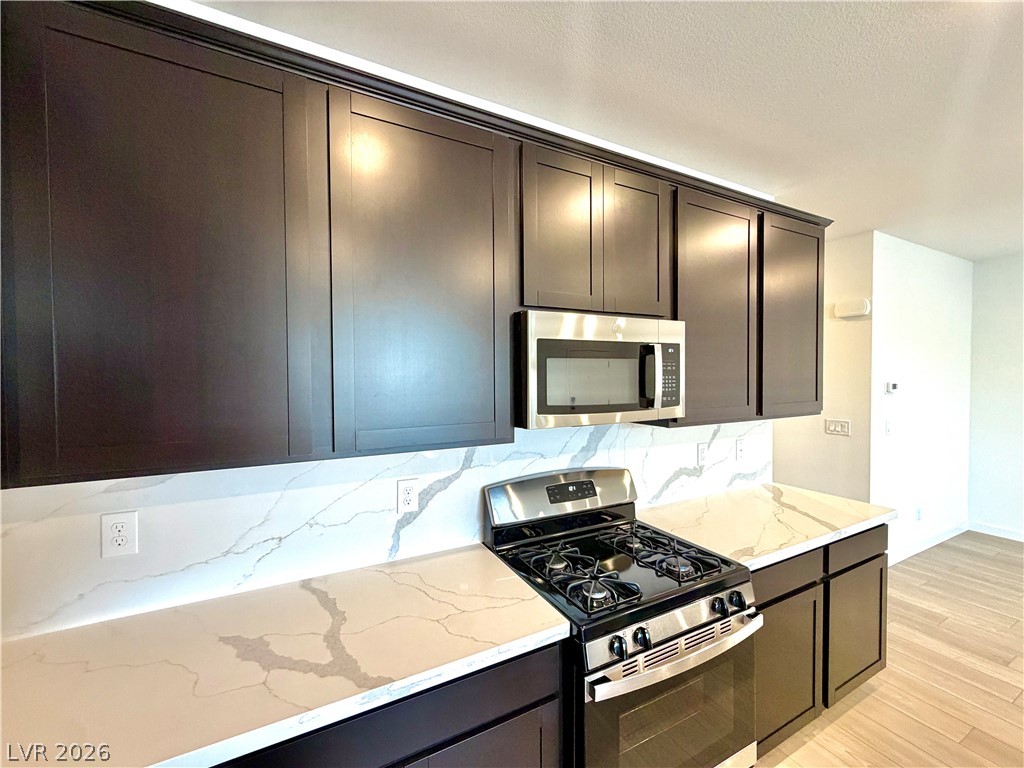
Rich wood floors anchor this kitchen workspace featuring a convenient breakfast bar and recessed lighting.
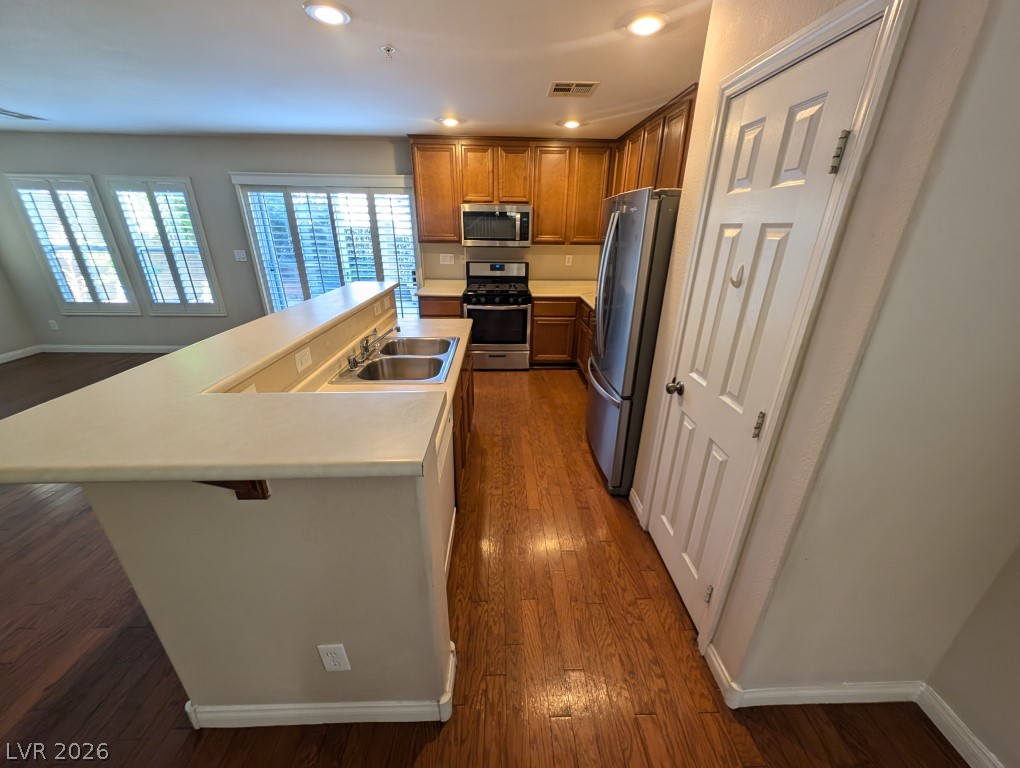
Rich wood flooring connects the open-concept kitchen to the neighboring living spaces.
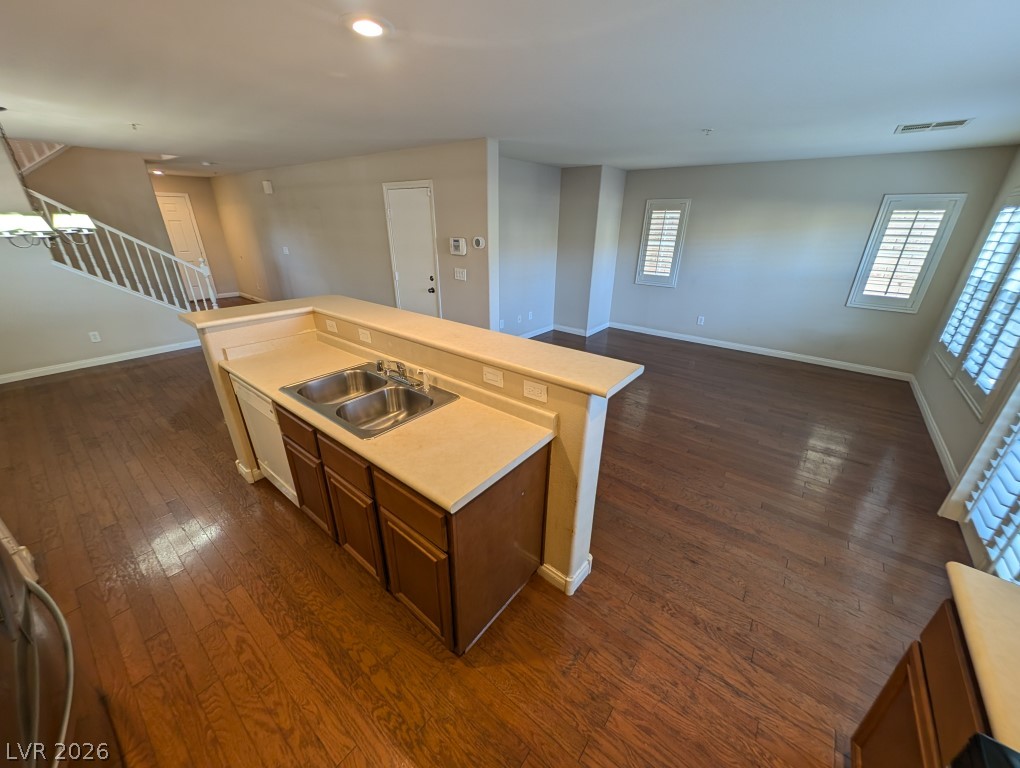
Polished hardwood flooring spans seamlessly across this open-concept kitchen and living area.
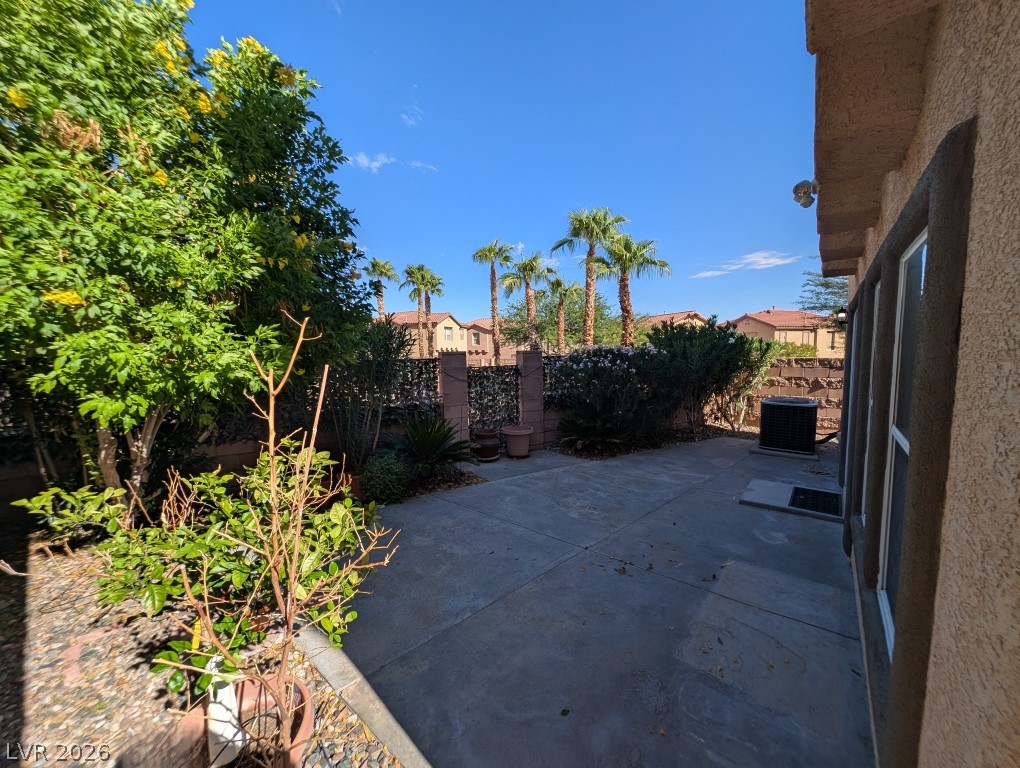
A spacious paved backyard patio is bordered by lush desert greenery and towering palm trees.
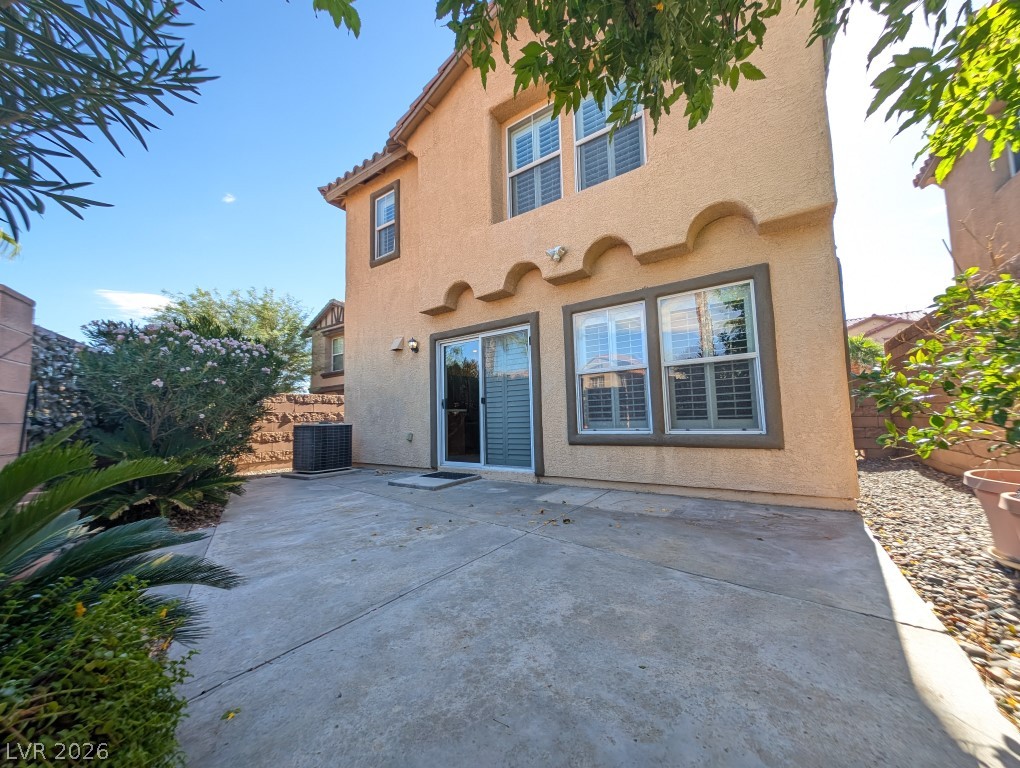
A spacious concrete patio borders the low-maintenance stucco exterior under clear blue skies.
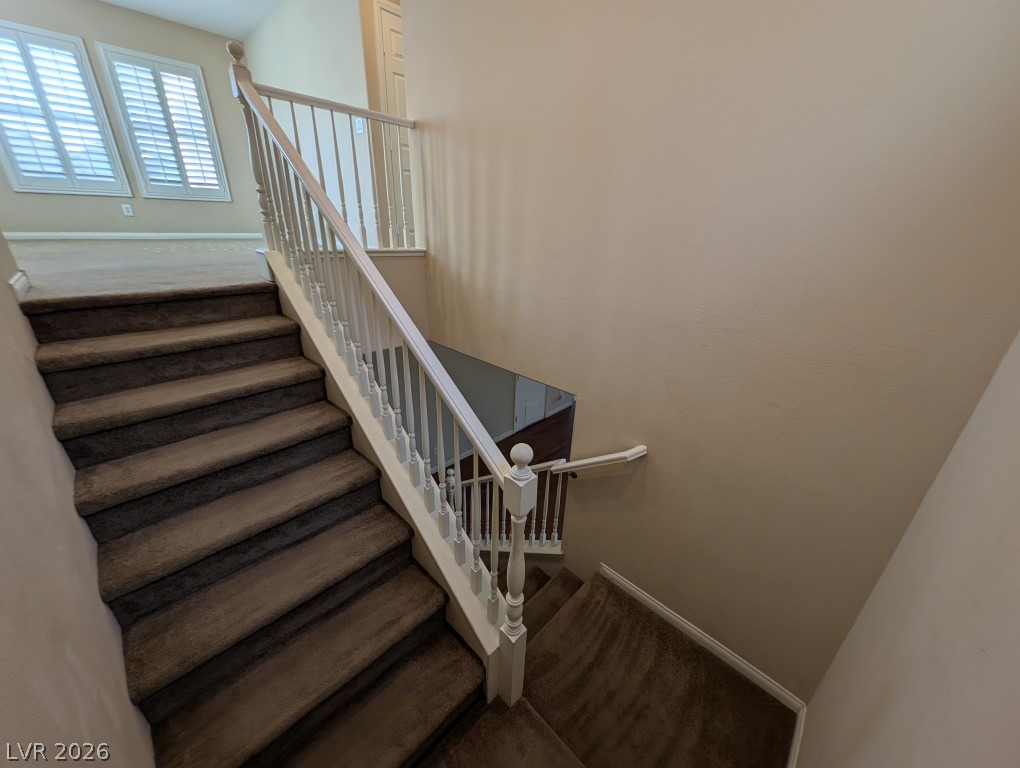
Carpeted stairs with classic white balusters connect the distinct living levels of the home.
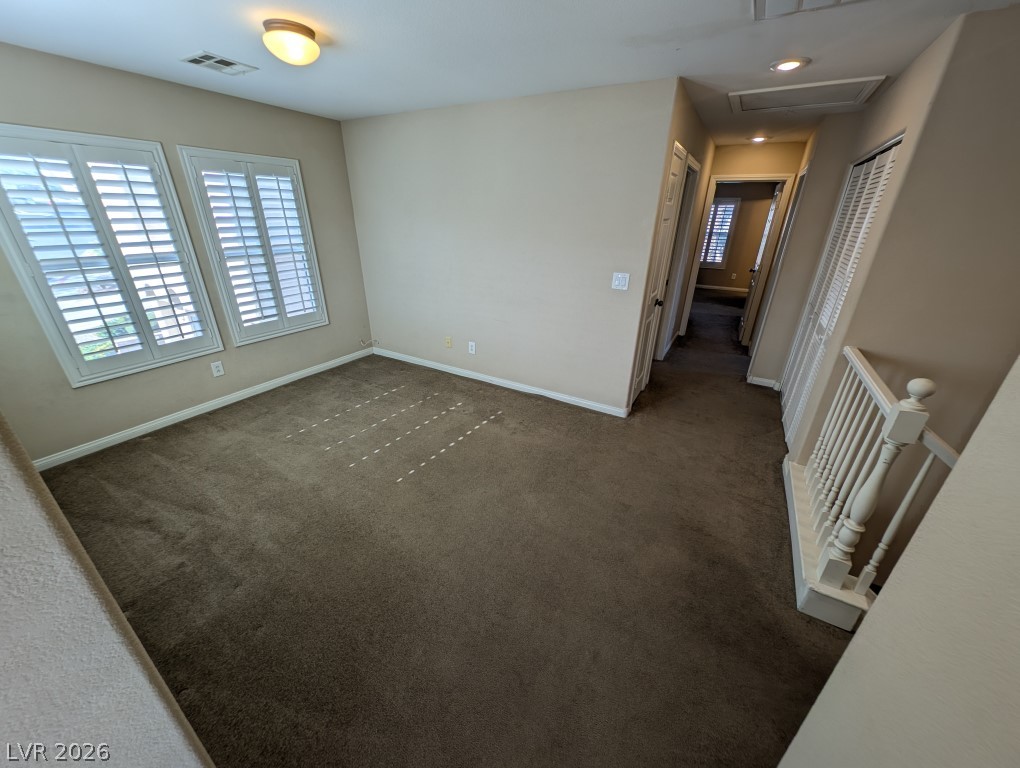
An open upstairs landing features plush carpeting and classic plantation shutters.
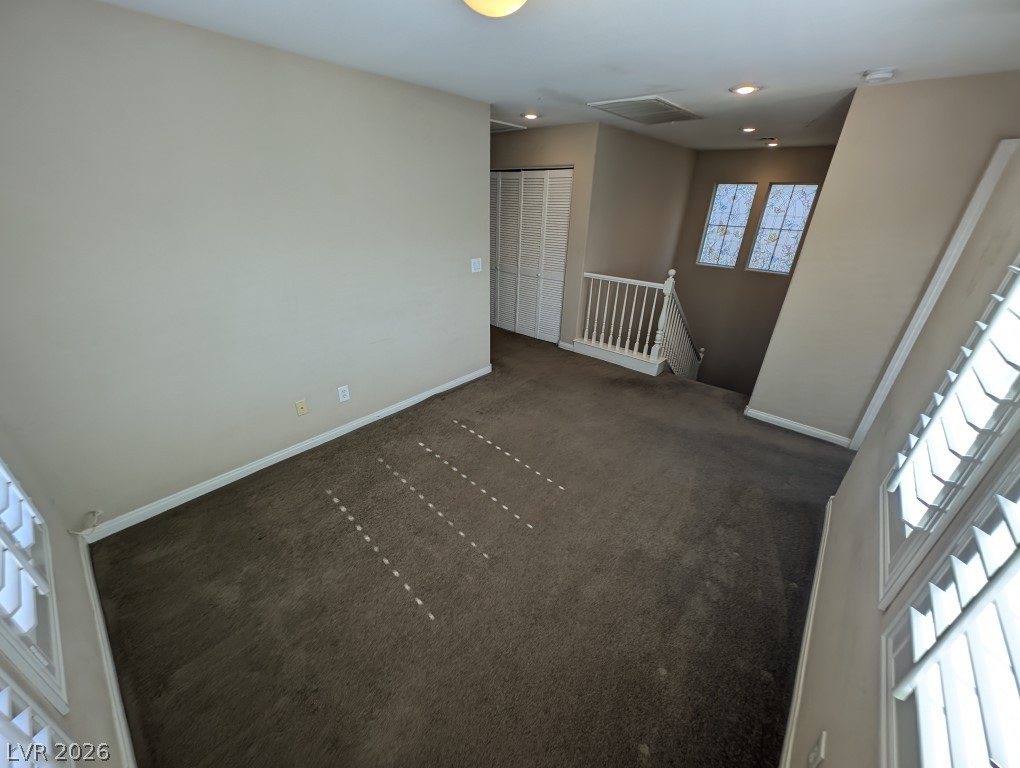
An airy upper-level loft features wall-to-wall carpeting and plantation shutters on multiple windows.
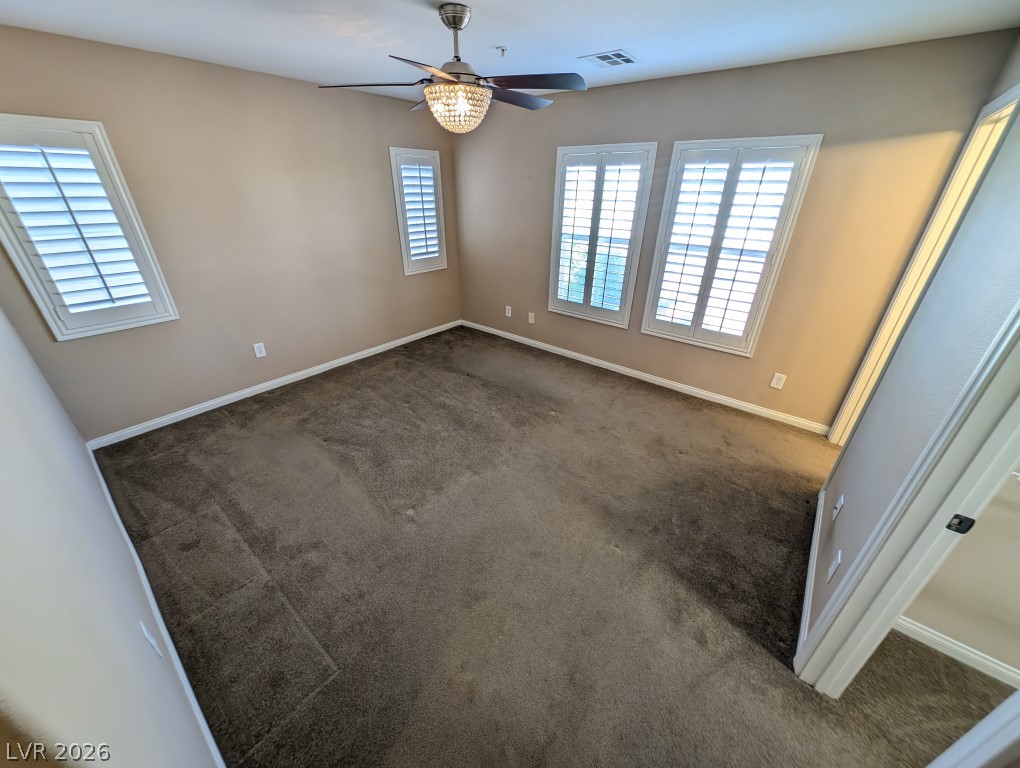
Plentiful natural light fills this bedroom through windows fitted with classic plantation shutters.
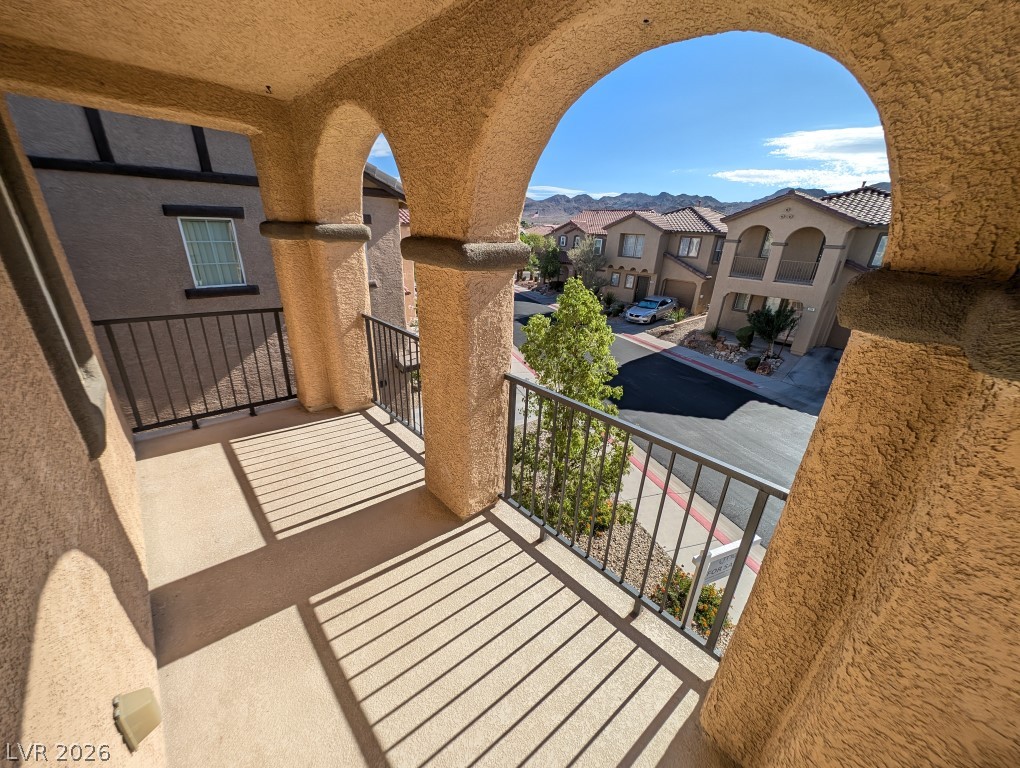
Stately stucco arches frame neighborhood views from a private upper-level balcony.
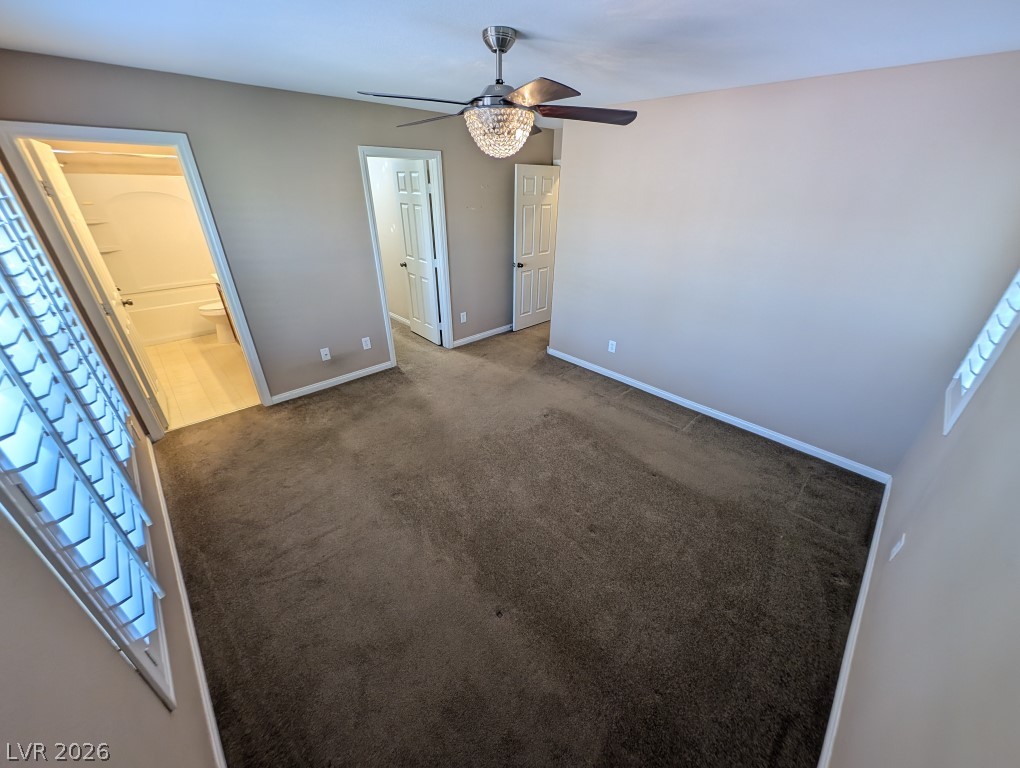
A spacious bedroom offers plush neutral carpeting and integrated shutters on the windows.
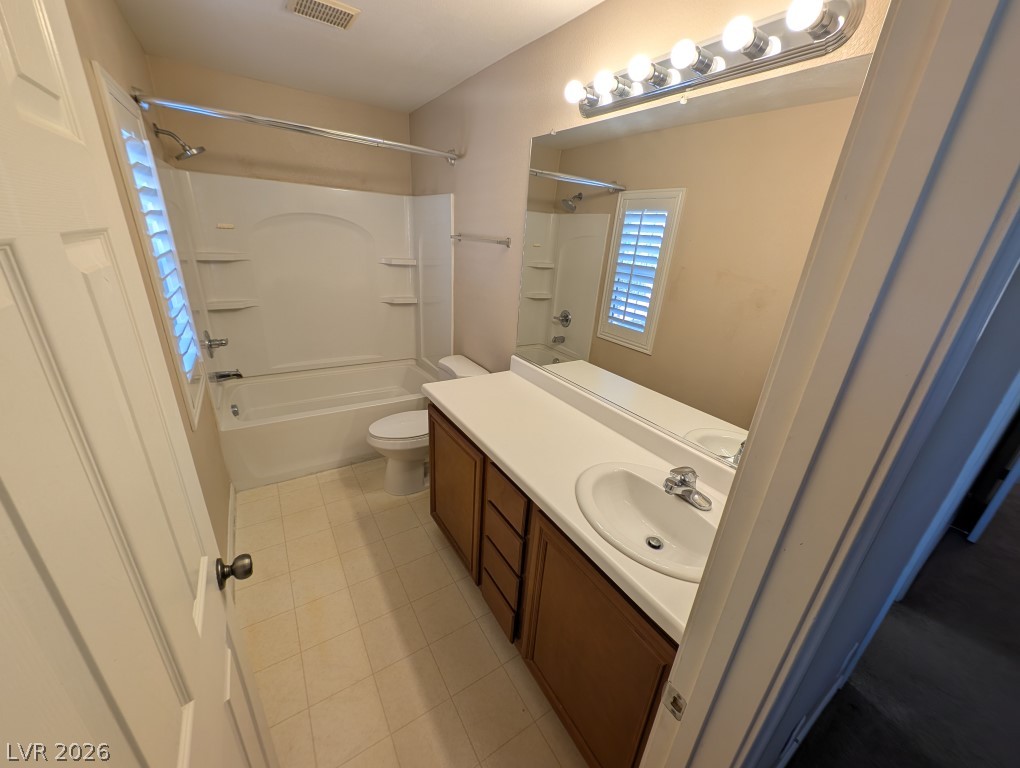
A spacious vanity and tile flooring define this classic, functional full bathroom.
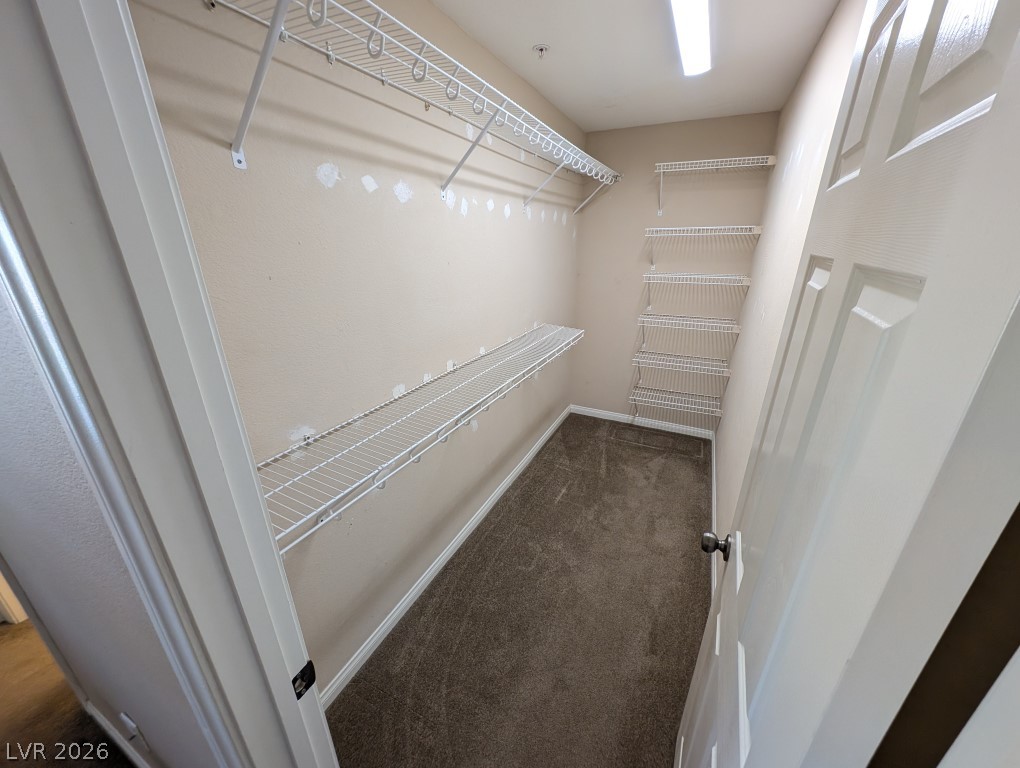
An organized walk-in closet features built-in wire shelving and neutral carpeting.
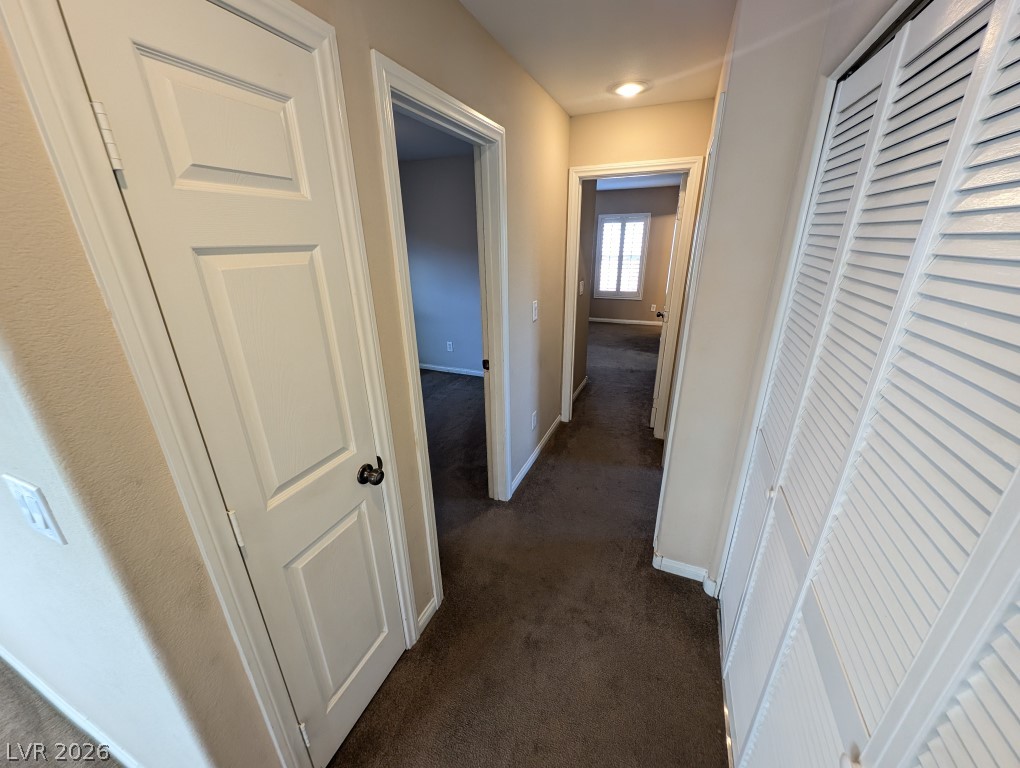
Plush carpeting and crisp white trim line this functional hallway connecting private spaces.
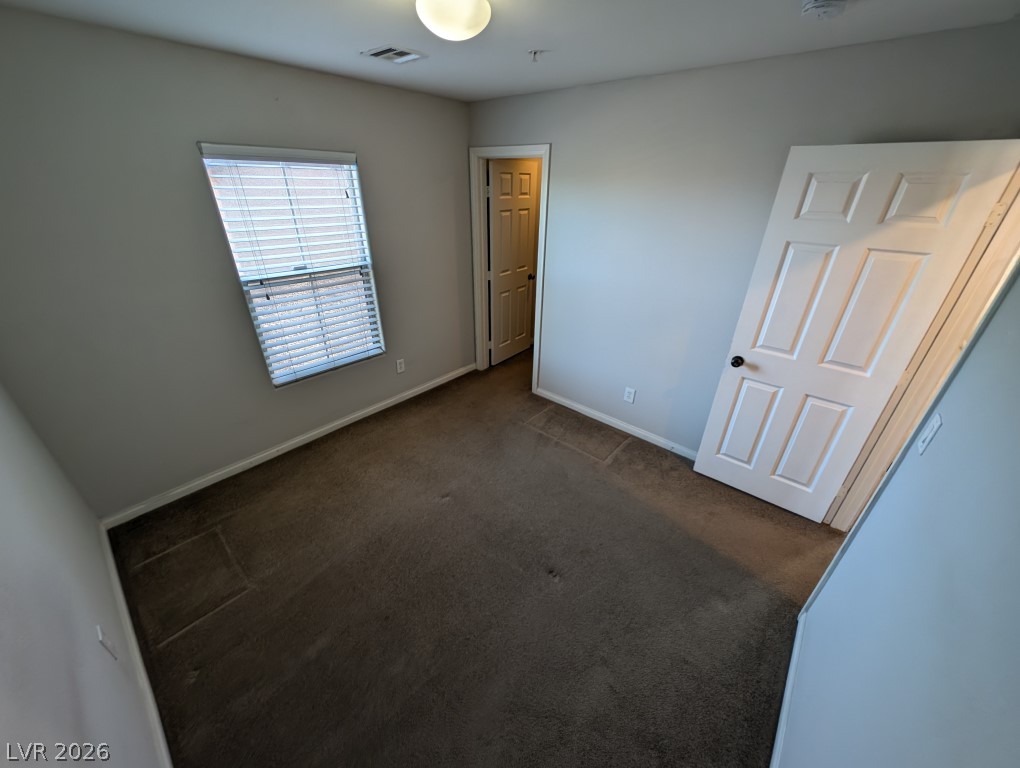
Soft carpeting underfoot defines this versatile bedroom complete with neutral walls and a classic multi-panel door.
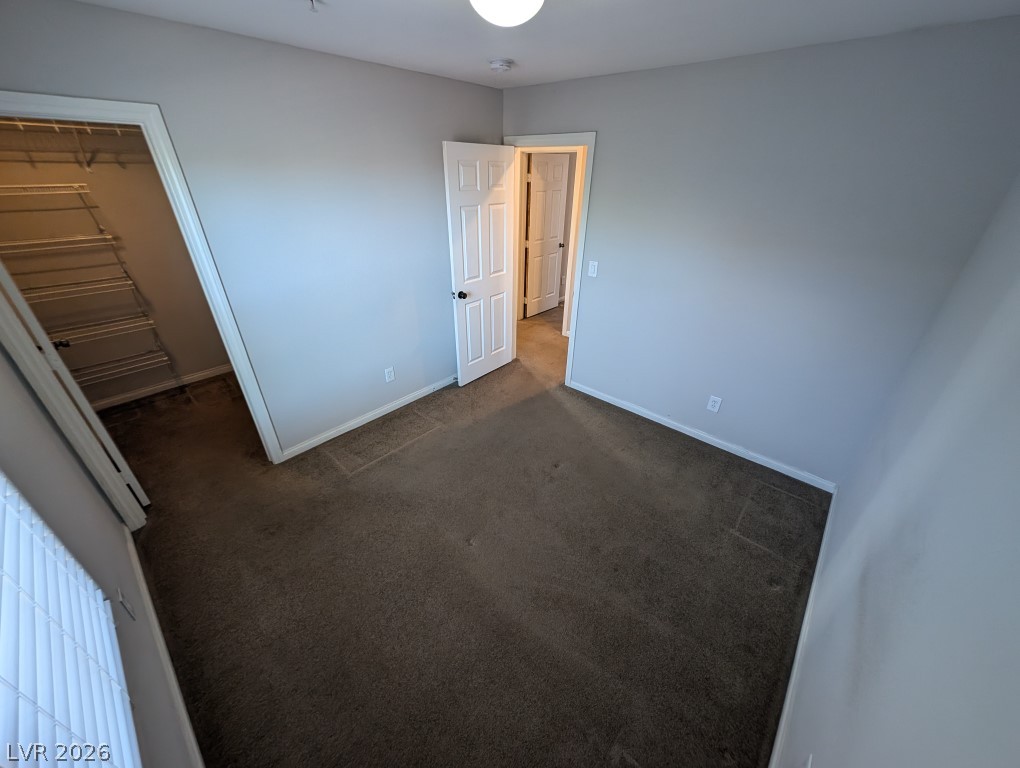
Carpet flooring and an attached walk-in closet highlight this classic bedroom design.
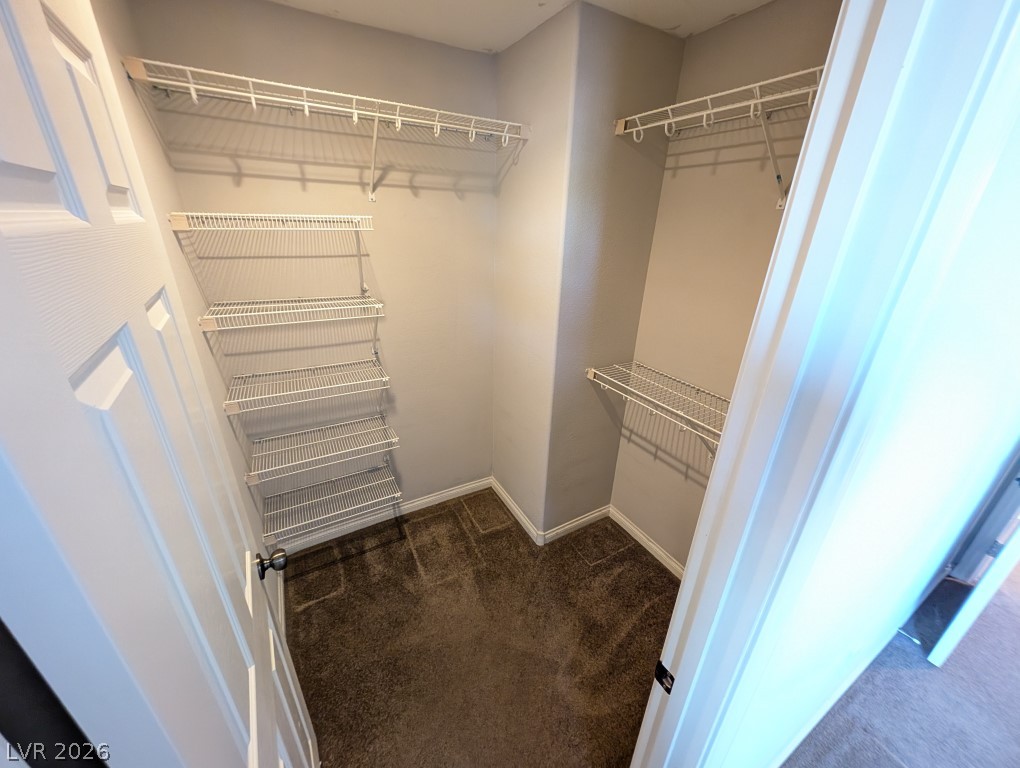
A spacious walk-in closet features carpeted flooring and abundant wire shelving for storage.
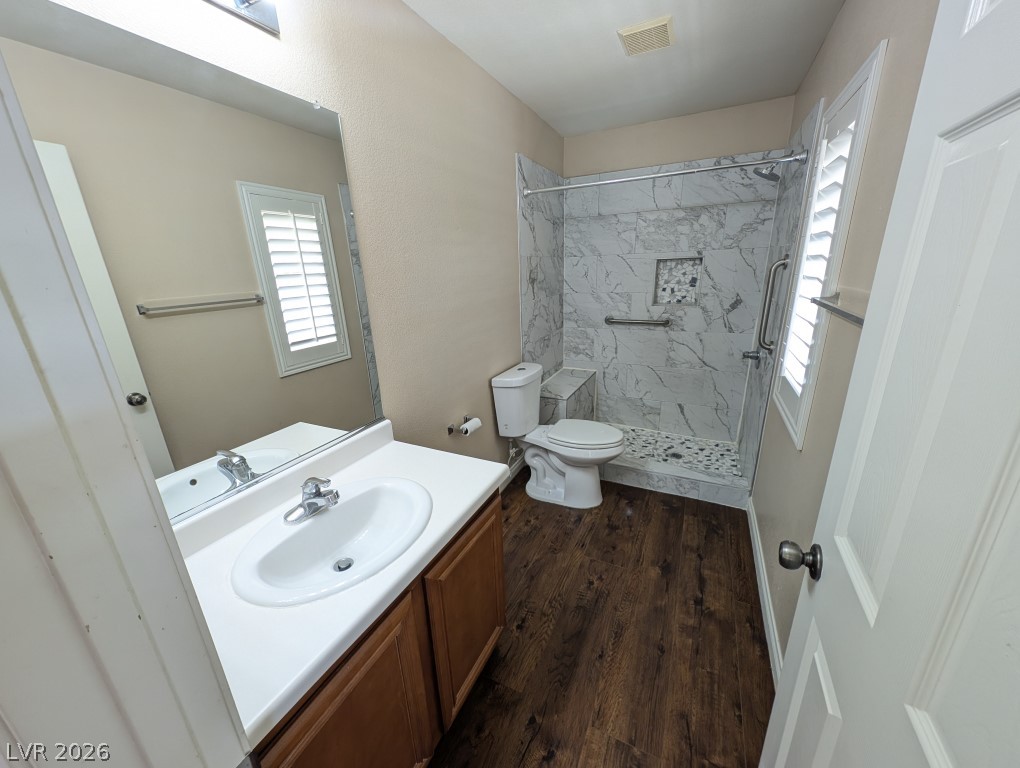
Rich wood floors contrast with elegant marble-look shower tile in this updated bathroom.
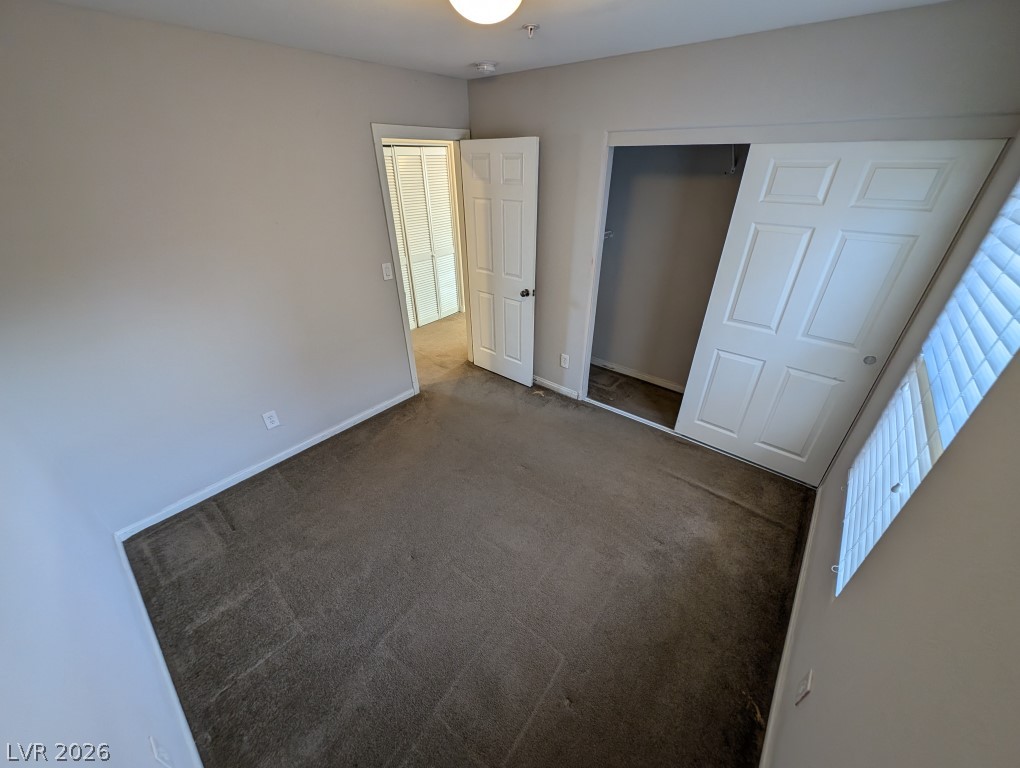
A quiet bedroom features plush carpeting, a large window, and closet storage space.
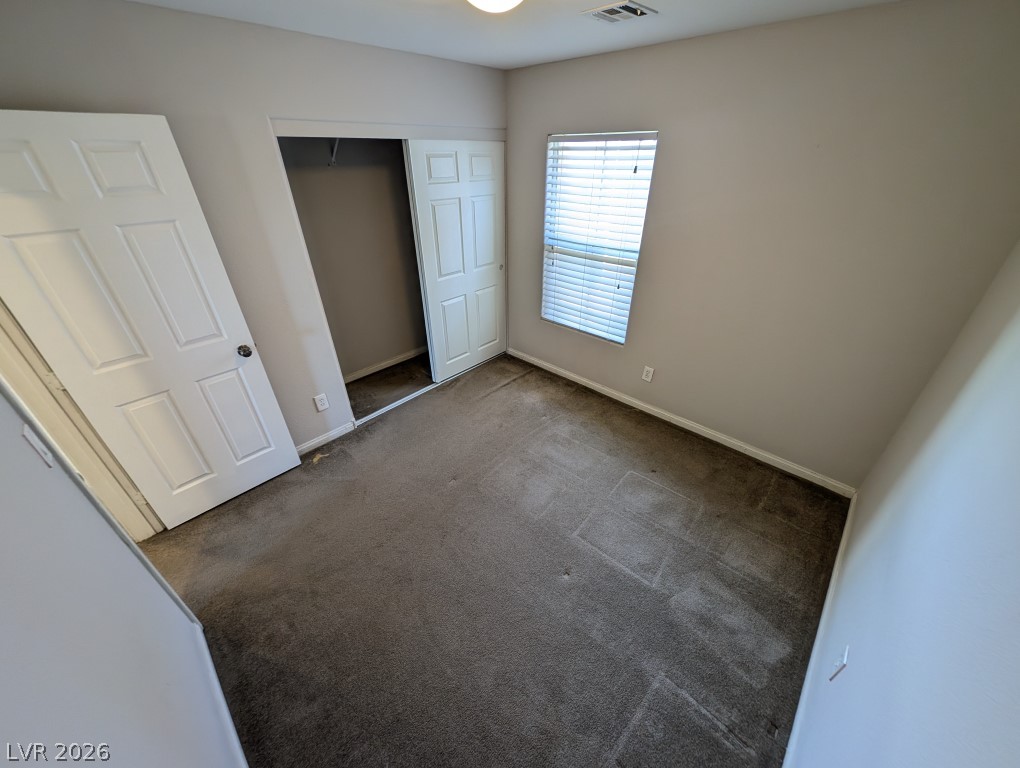
Carpeted flooring and a built-in closet complete this comfortable secondary bedroom.
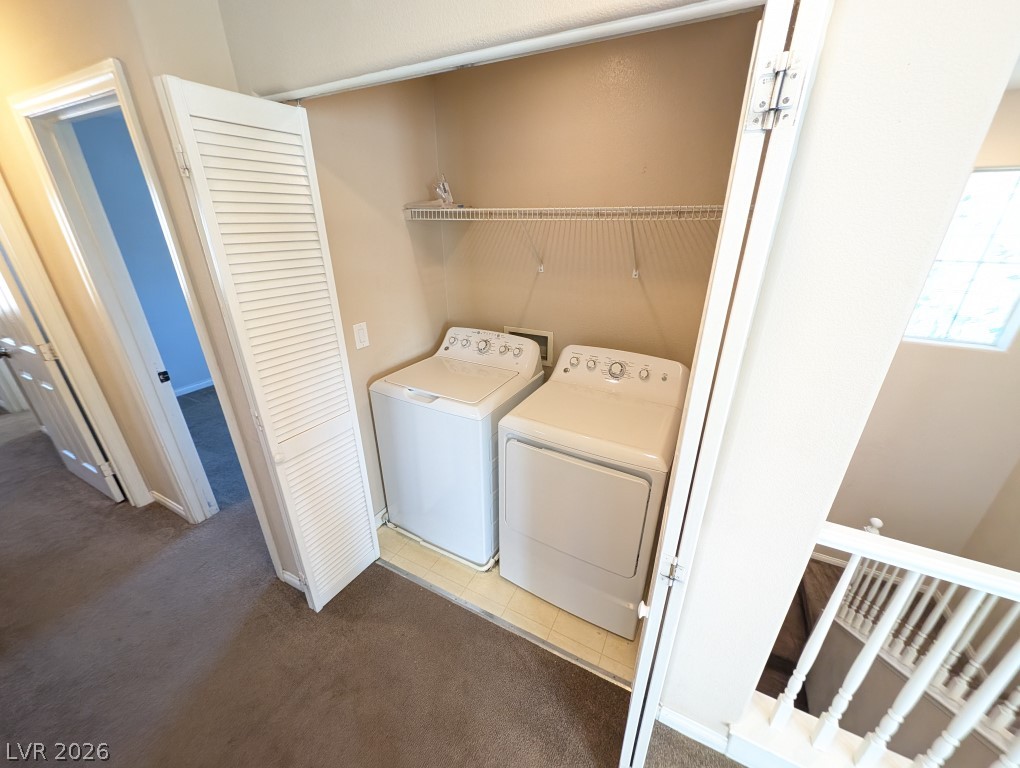
An upper-level landing features a dedicated laundry closet equipped with a washer and dryer setup.
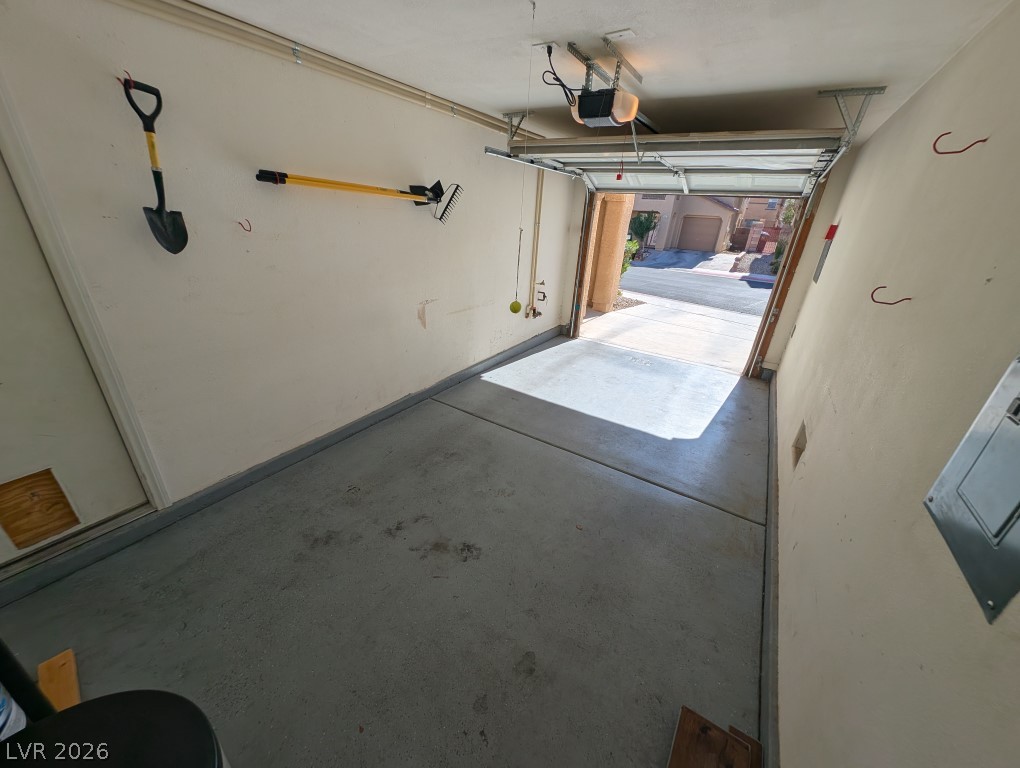
Functional garage space features concrete flooring and an automatic garage door opener.

Description
Experience the perfect blend of security and sophistication in this meticulously maintained 3-bedroom residence, nestled within a premier 24/7 gated enclave. The interior shines with rich hardwood flooring, upgraded cabinetry, and elegant designer baseboards. Transition upstairs to a versatile loft-perfect for a home office or creative retreat-before stepping onto the private balcony to soak in stunning mountain vistas. With no rear neighbors and a tranquil private courtyard, this home is an oasis of calm. Enjoy resort-style amenities including sparkling pools, basketball courts, and lush parks just steps from your door.
Details
| MLS # | 2827736 |
|---|---|
| Listing Type | For Lease |
| Style | House |
| Status | Active |
| Year | 2005 |
| Days On Site | 3 |
| Listing Provided By | The Next Generation Property M | Jolen K. Cummings |
Features
| Bed(s) | 3 |
|---|---|
| Bath(s) | 3 Total |
| SQ Feet | 1,611 |
| Garage | 1 |
| Story(s) | 2 |
| Zoning | Single Family |
| Acreage | 0.06 |
Interior
| Cooling | Central Air, Electric |
|---|---|
| Heating | Central, Gas |
| Heating Yes / No | Yes |
| Cooling Yes / No | Yes |
| Interior Features | Bathroomon Main Level, Ceiling Fans, Half Bathon Main Level, Window Treatments |
| Window Features | Blinds, Plantation Shutters |
| Furnished | Unfurnished |
| Appliances | Built In Gas Oven, Dryer, Dishwasher, Disposal, Gas Range, Microwave, Refrigerator, Water Softener Owned, Washer Dryer, Washer Dryer All In One, Washer |
| Fireplaces Total | 0 |
| Fireplace Yes / No | No |
Exterior
| Exterior Features | Balcony, Porch, Patio |
|---|---|
| Roof | Tile |
| Construction Materials | Frame, Stucco, Drywall |
| Lot Features | Desert Landscaping, Landscaped, Less Than Quarter Acre |
| Fencing | Block, Back Yard |
Parking
| Attached Garage Yes / No | Yes |
|---|---|
| Parking Features | Attached, Garage, Private, Guest |
| Garage Yes / No | Yes |
Utilities
| Utilities | Cable Available, Underground Utilities |
|---|---|
| Electric | Photovoltaics None |
| Sewer | Public Sewer |
Location
| Community Features | Pool |
|---|---|
| Senior Community Yes / No | No |
Area Information
| State | NV |
|---|---|
| County | Clark |
| City | Henderson |
| Zip Code | 89002 |
| Community Name | Paradise Coach Resorts |
| School District | Foothill |
| Elementary School | Walker |
| High School | Foothill |
Request a showing
Request a showing
Contact
Learn More About This Property

| State | NV |
|---|---|
| County | Clark |
| City | Henderson |
| Zip Code | 89002 |
| Community Name | Paradise Coach Resorts |
| School District | Foothill |
| Elementary School | Walker |
| High School | Foothill |
Nearby Listings (Within 1/4 mile)
Price: $1K - $2K
sqft: 1,000 - 2,000

Listing Updated: October 18, 2026 at 12:06:14 PM PDT