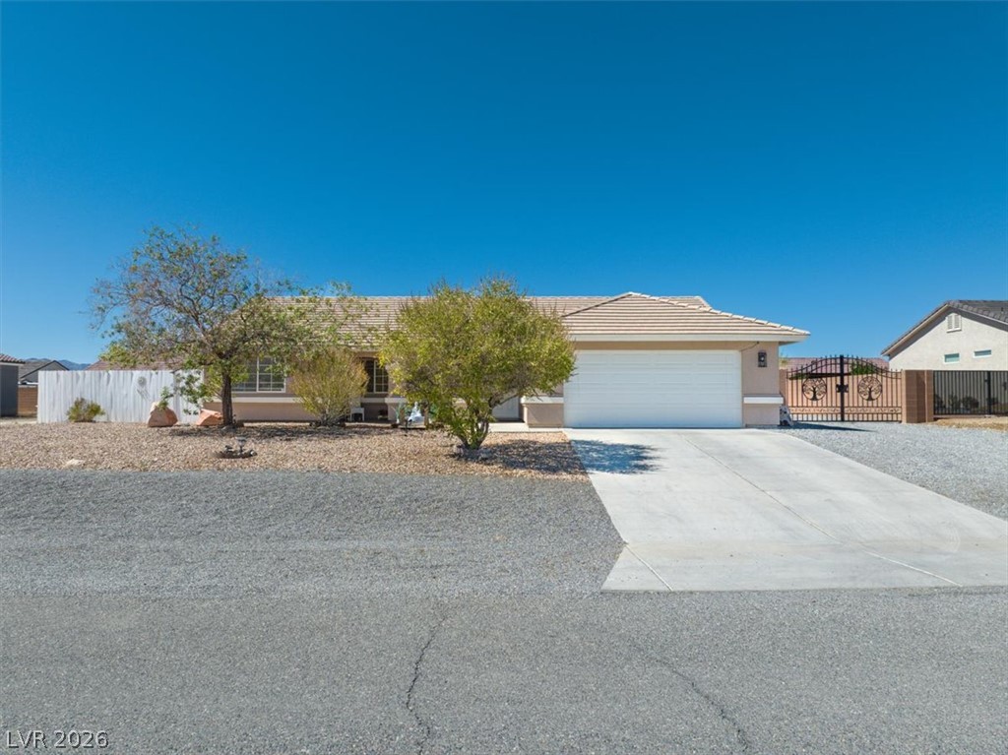
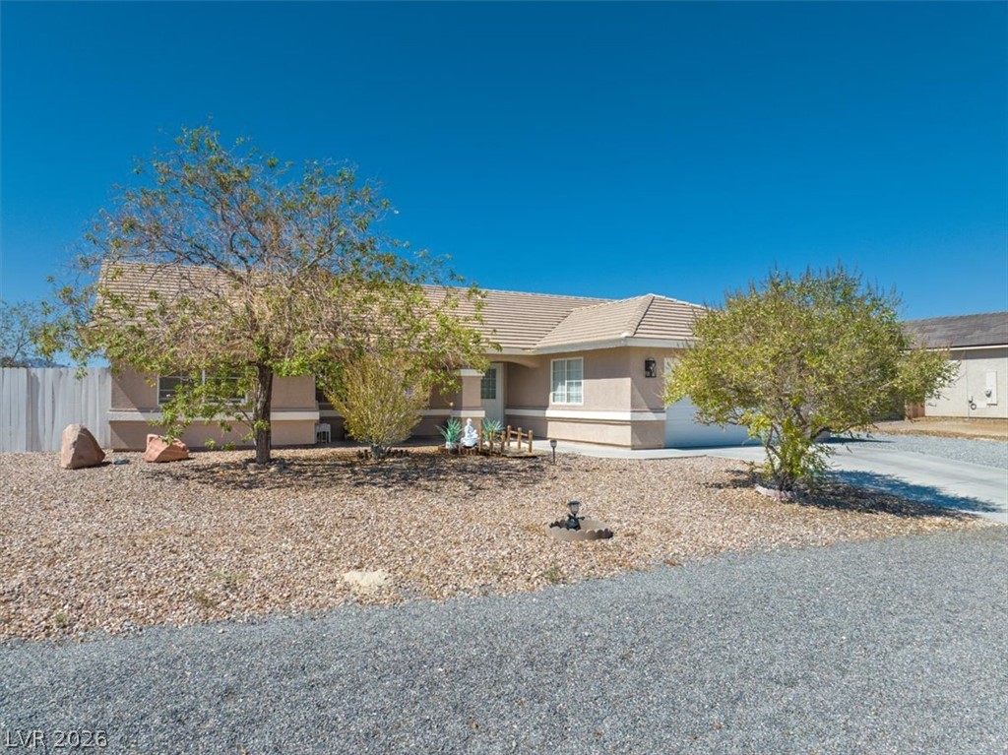
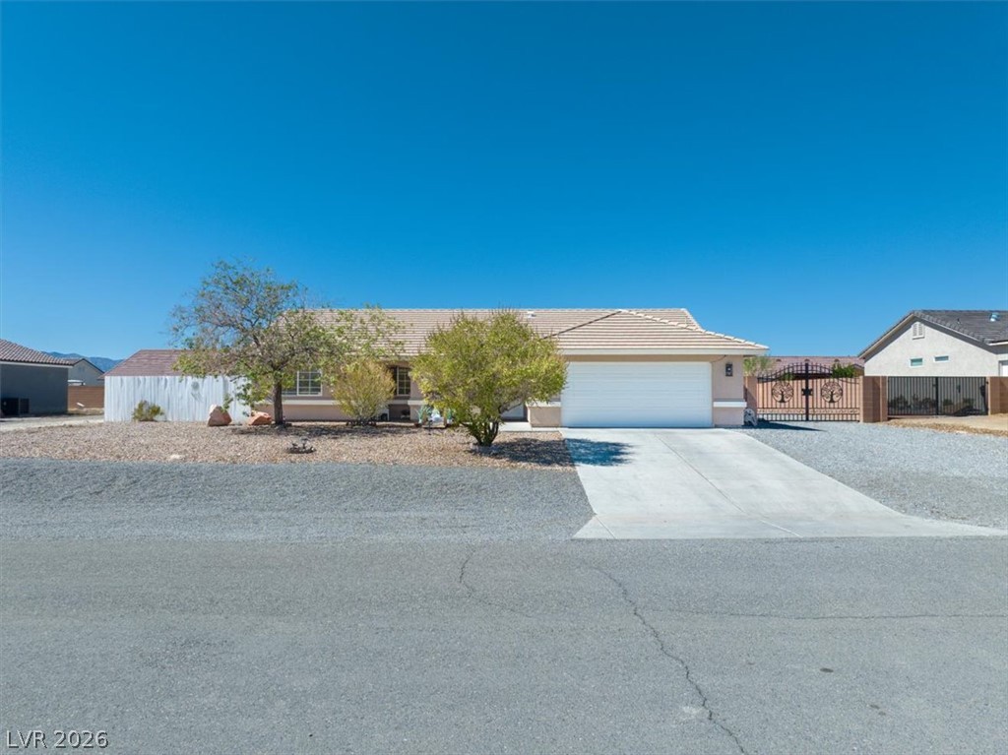
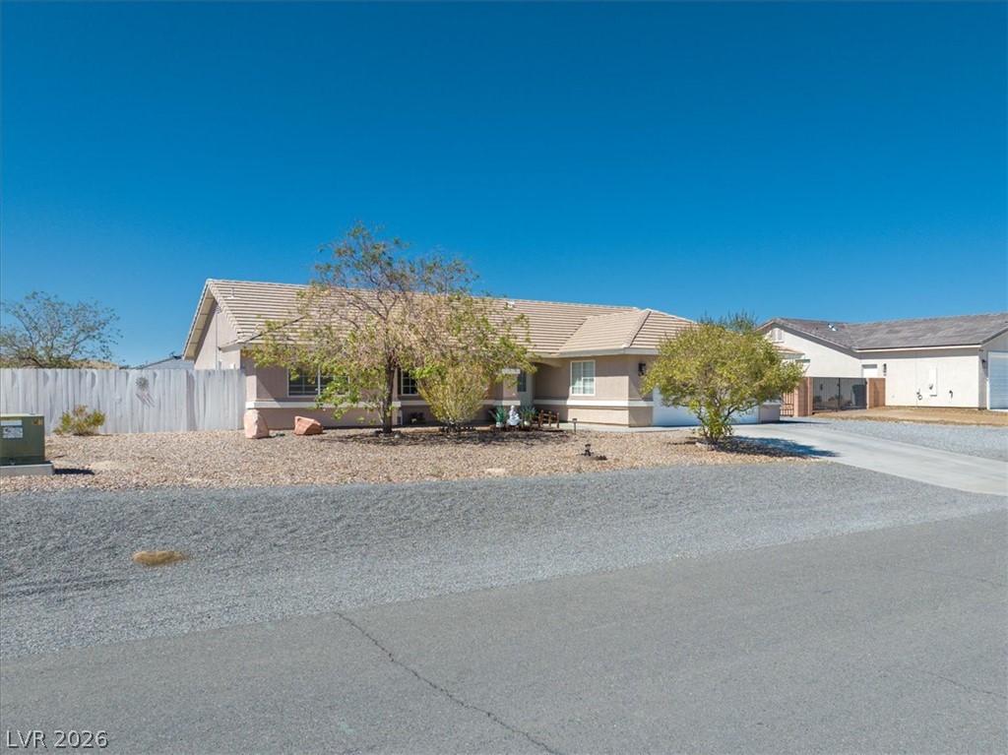
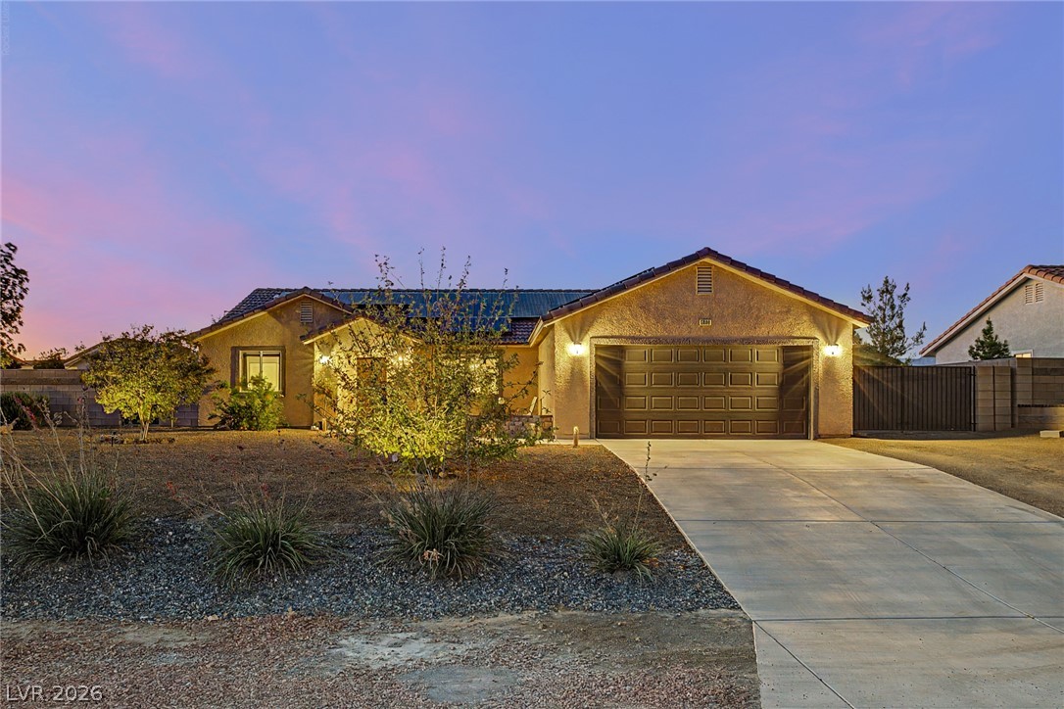
A spacious concrete driveway leads to the attached garage of this classic single-story home.
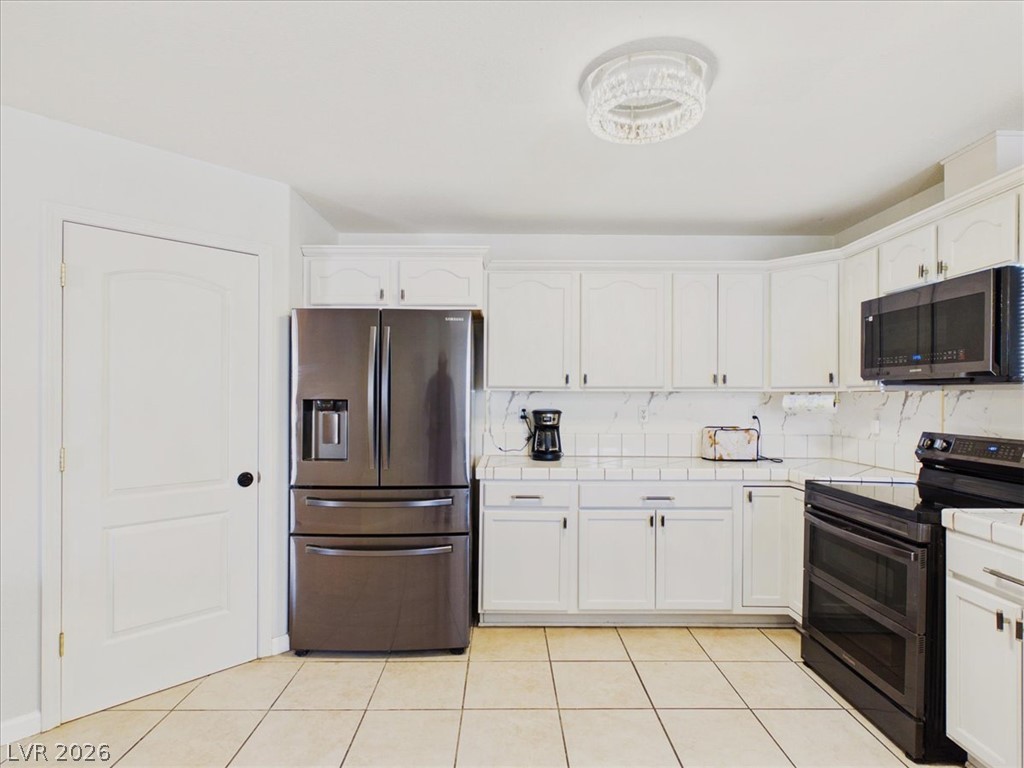
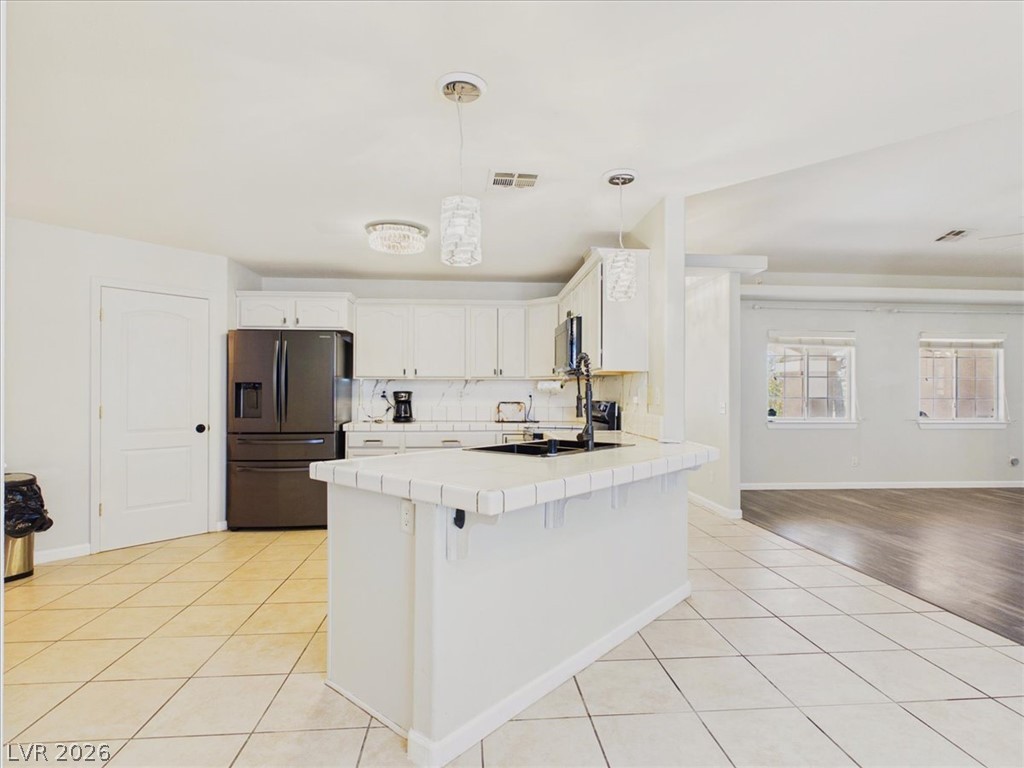
Crisp white cabinetry pairs perfectly with tiled countertops in this functional kitchen space.
White cabinetry and tile flooring define this bright, functional kitchen space.
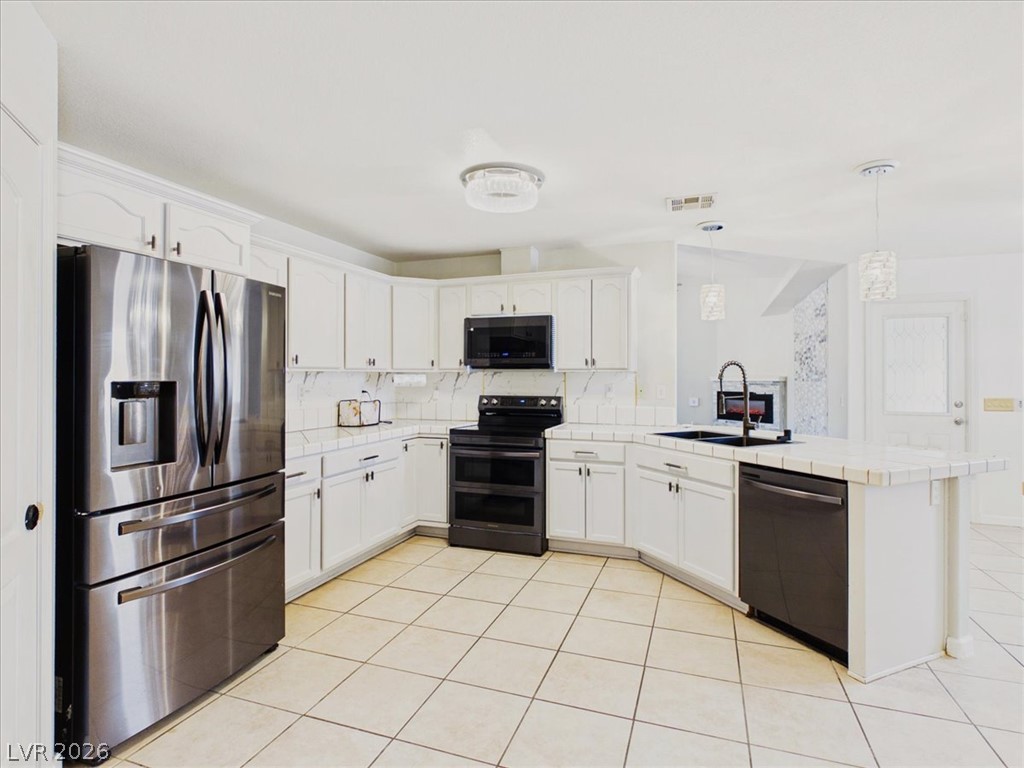
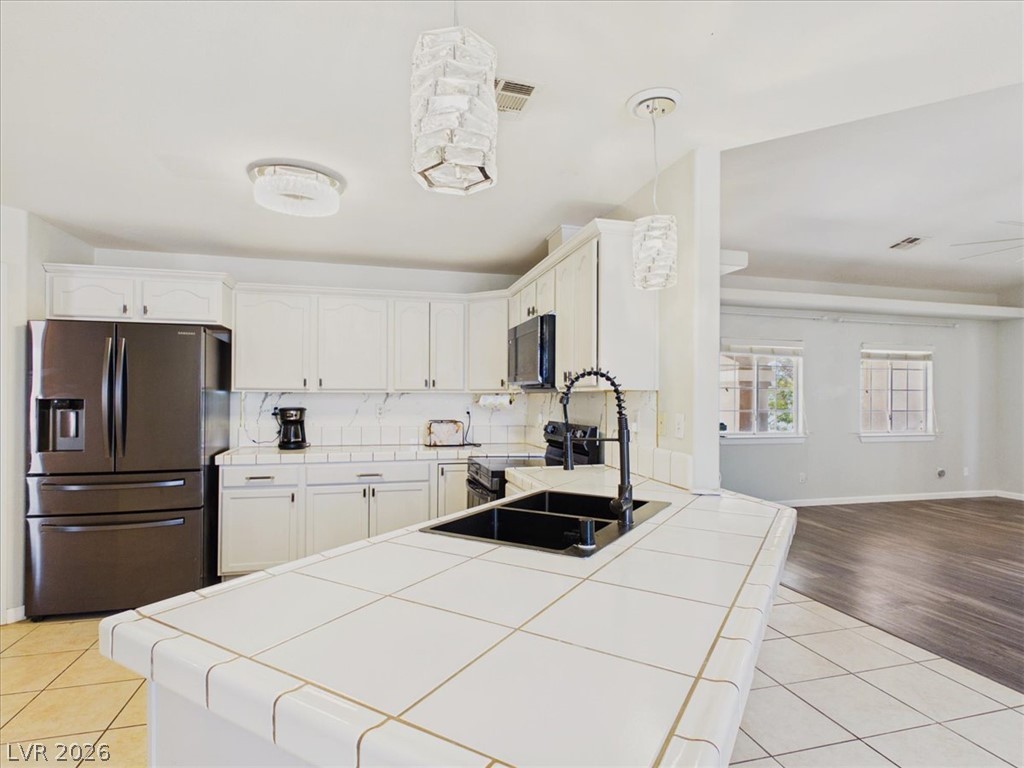
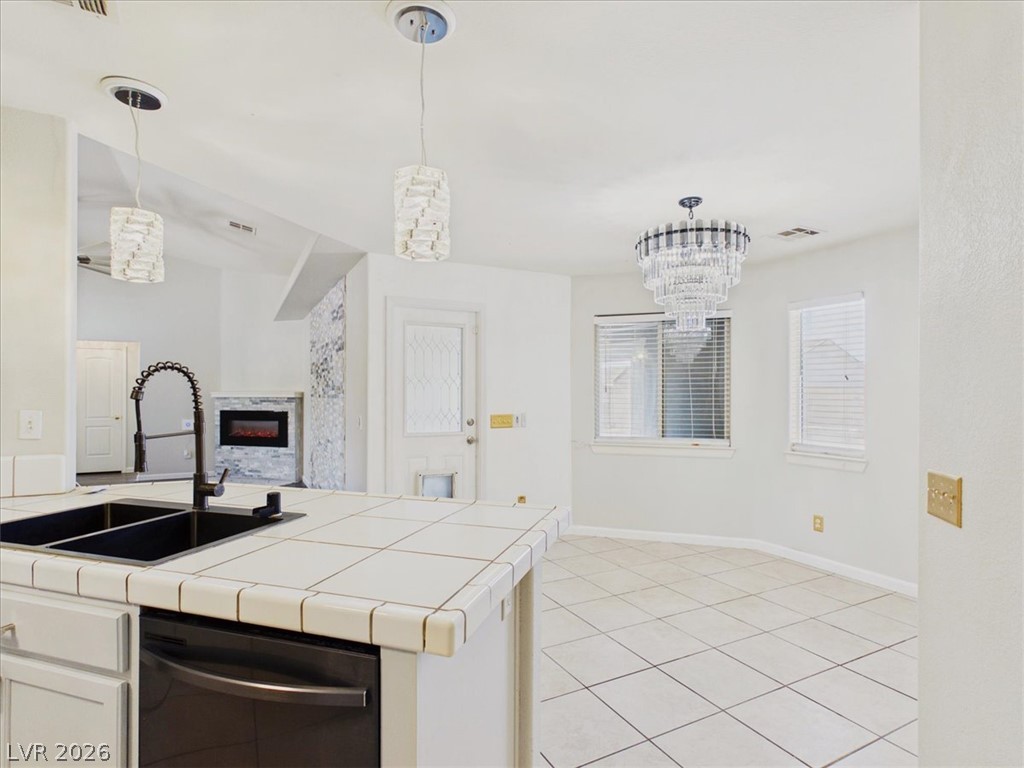
An open kitchen layout features clean tile countertops and a central breakfast bar.
Tiled flooring and a central kitchen island seamlessly connect to the adjoining living space.
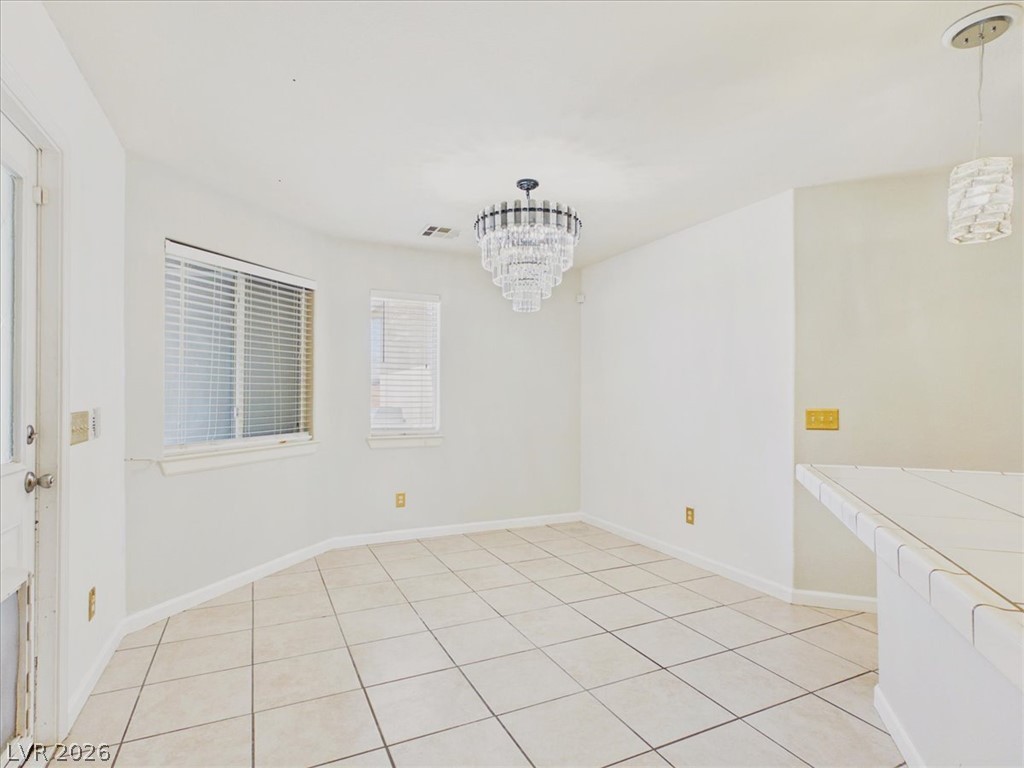
Tiled floors and neutral walls connect the kitchen breakfast bar to the adjacent dining area.
Tiled flooring and a multi-tier light fixture define this open dining area.
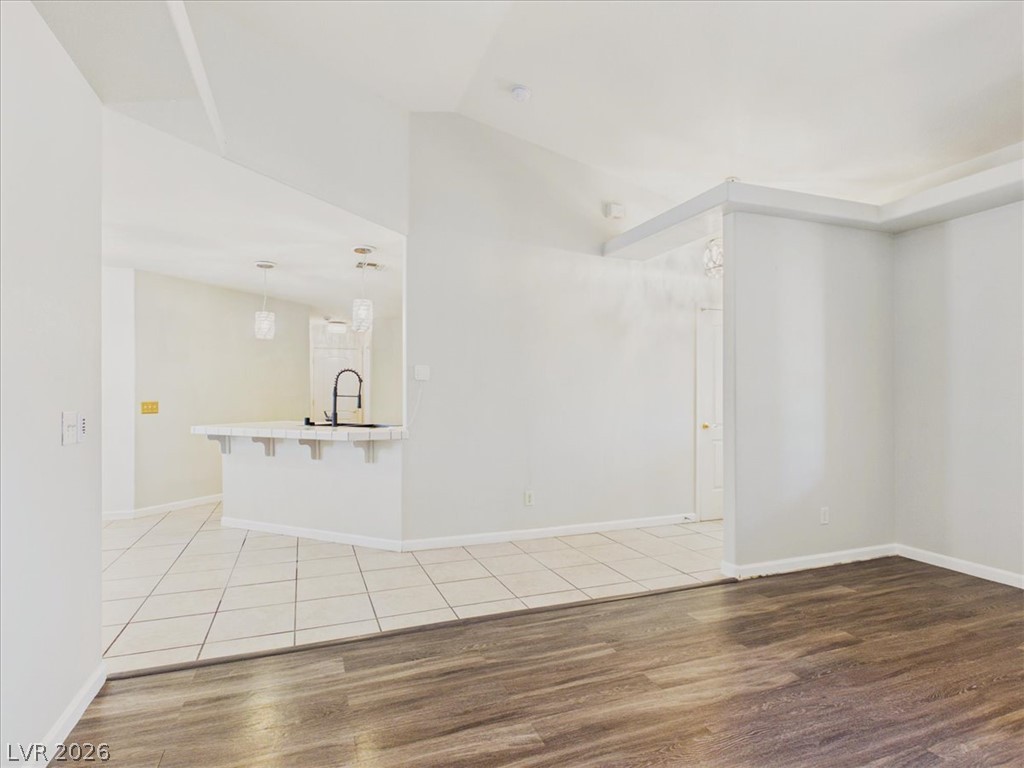
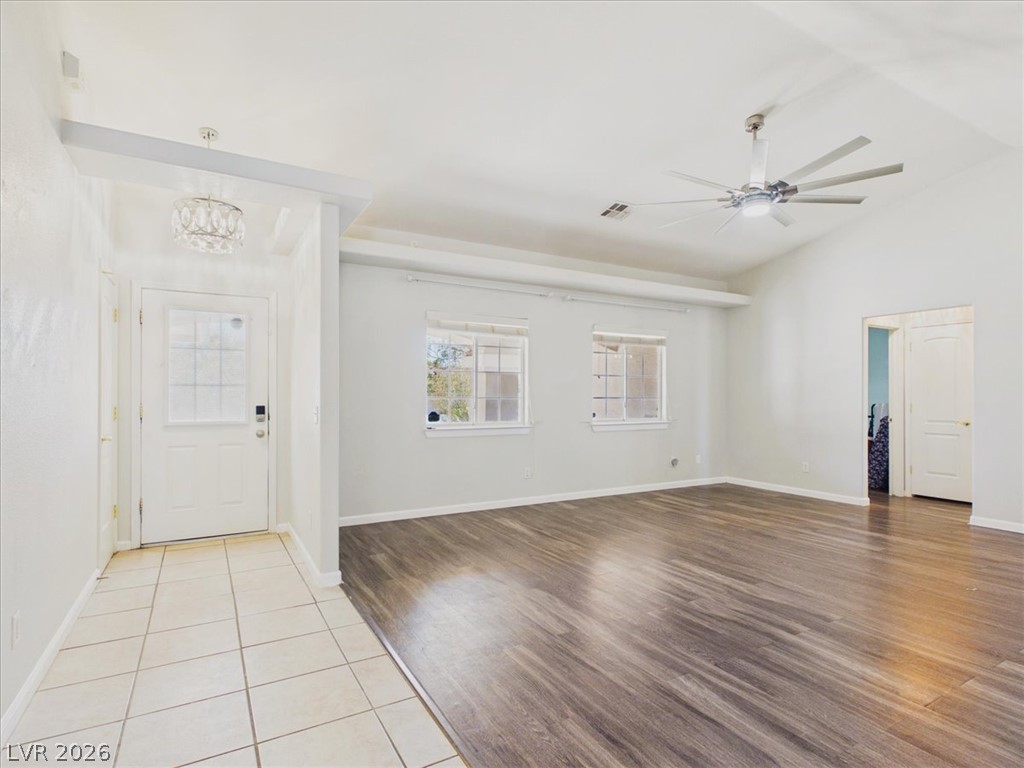
An open layout connects the tiled kitchen area with the wood-floored living space.
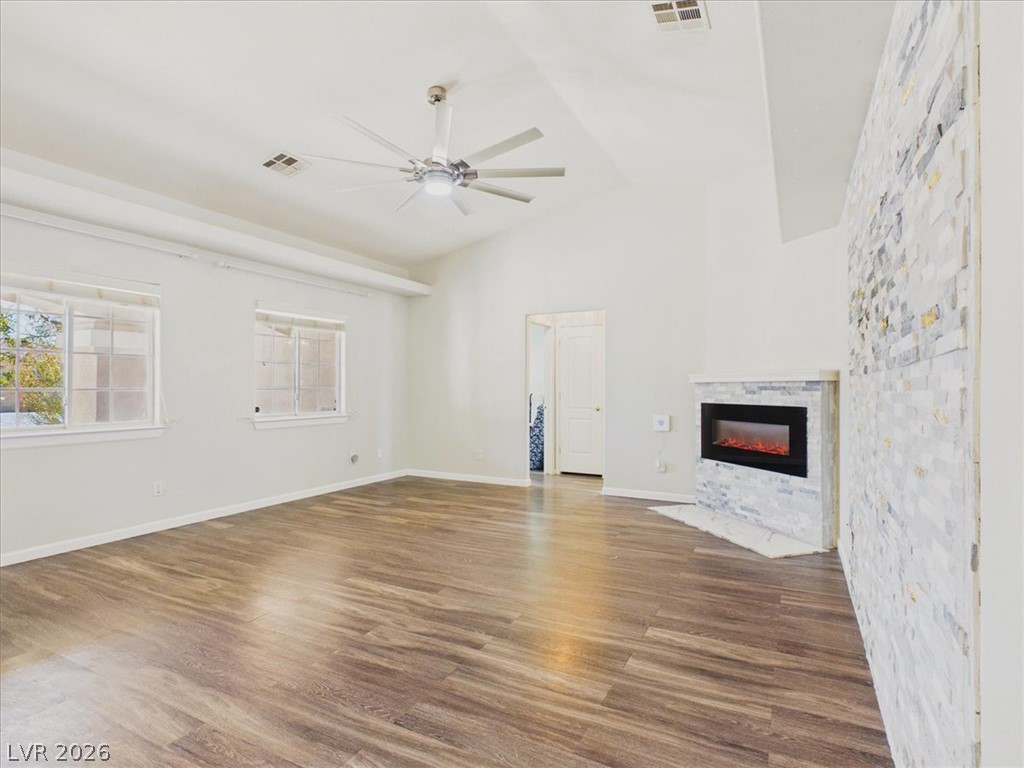
Gleaming hardwood floors and a modern fireplace complete this inviting living space.
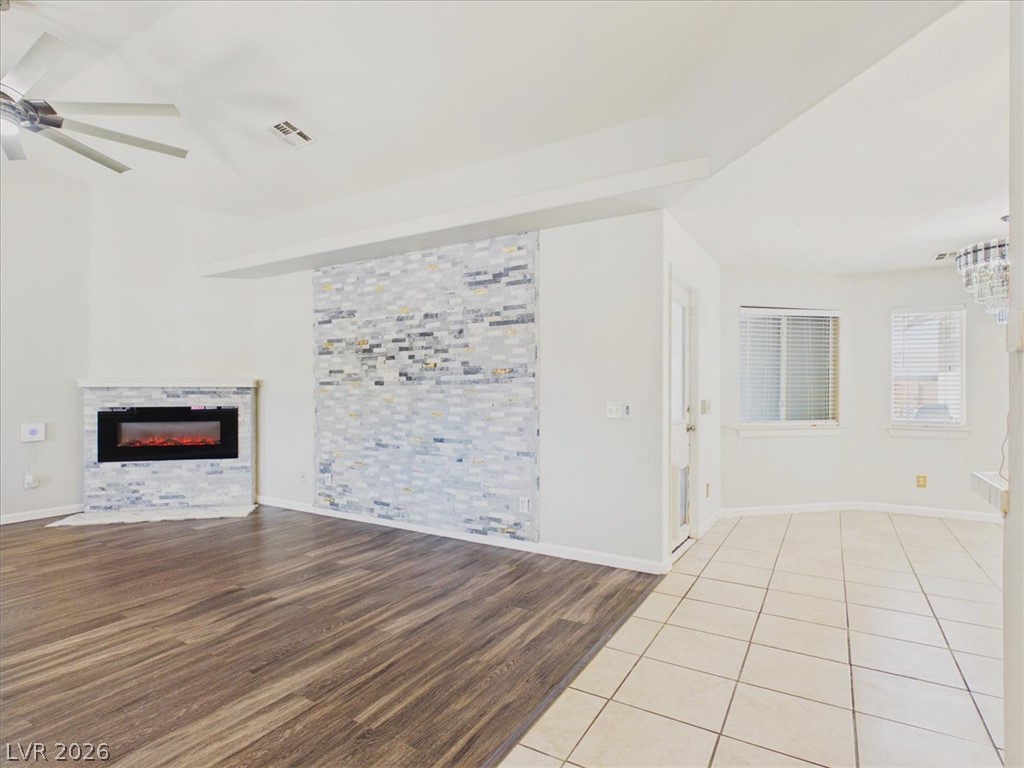
An open layout connects the fireplace-warmed living room to the tiled dining area.
Rich wood-look flooring transitions to clean tile in this open-concept main living area.
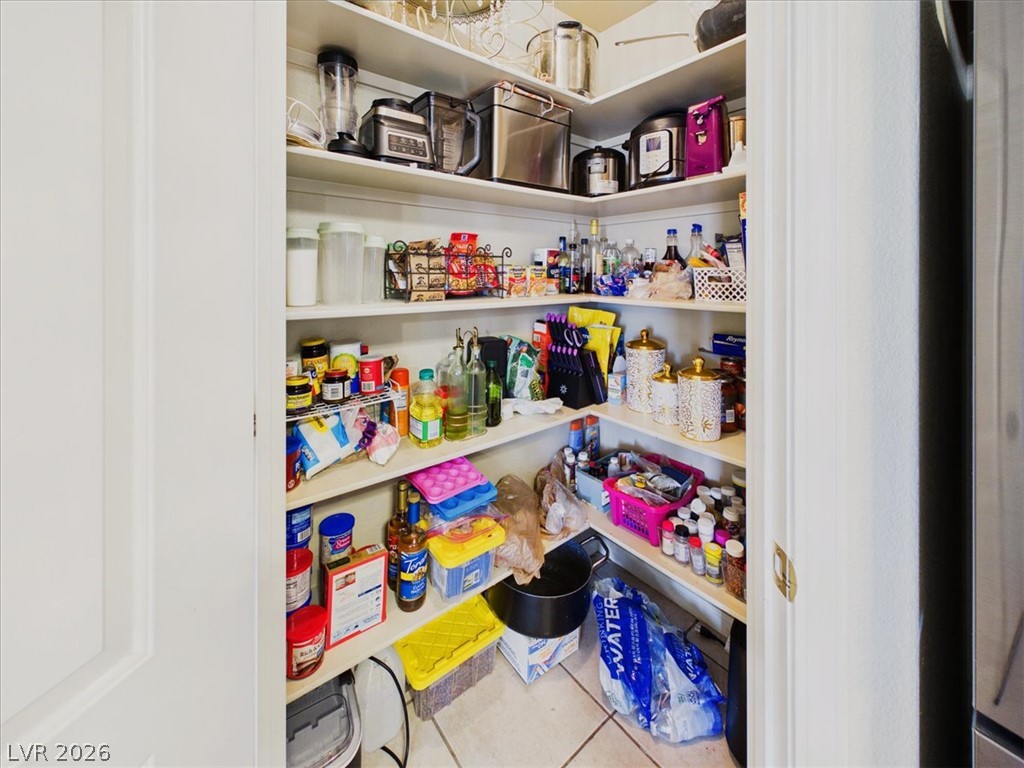
Generous corner shelving provides ample storage capacity in this organized walk-in pantry.
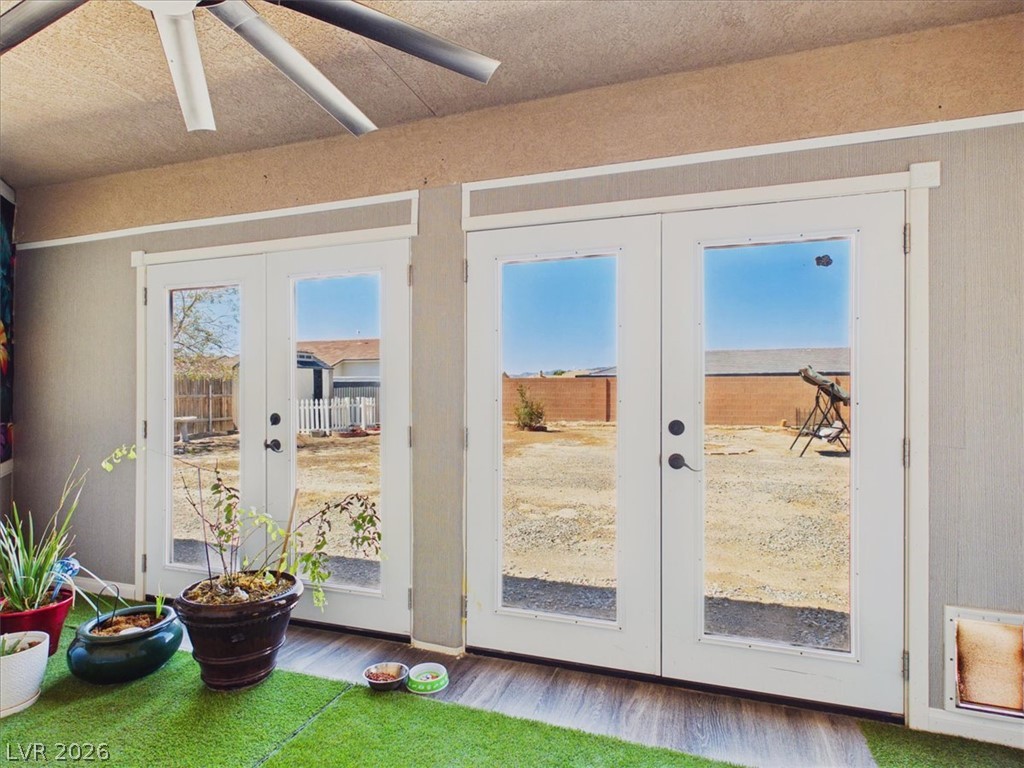
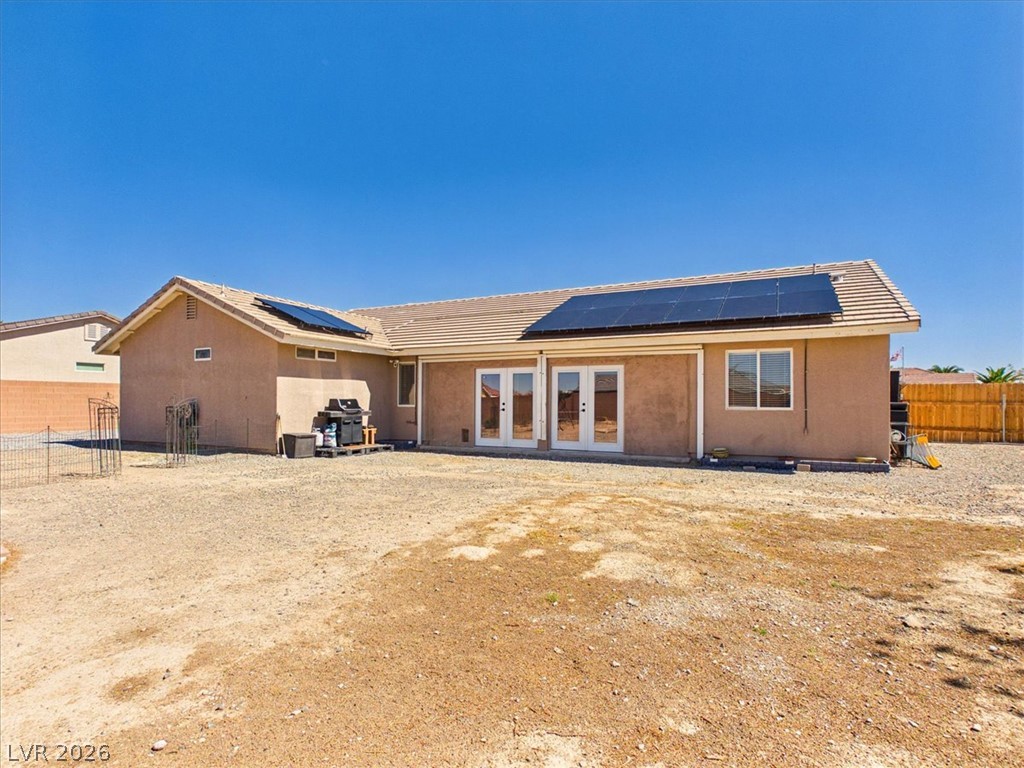
Double sets of French doors open to a spacious backyard area.
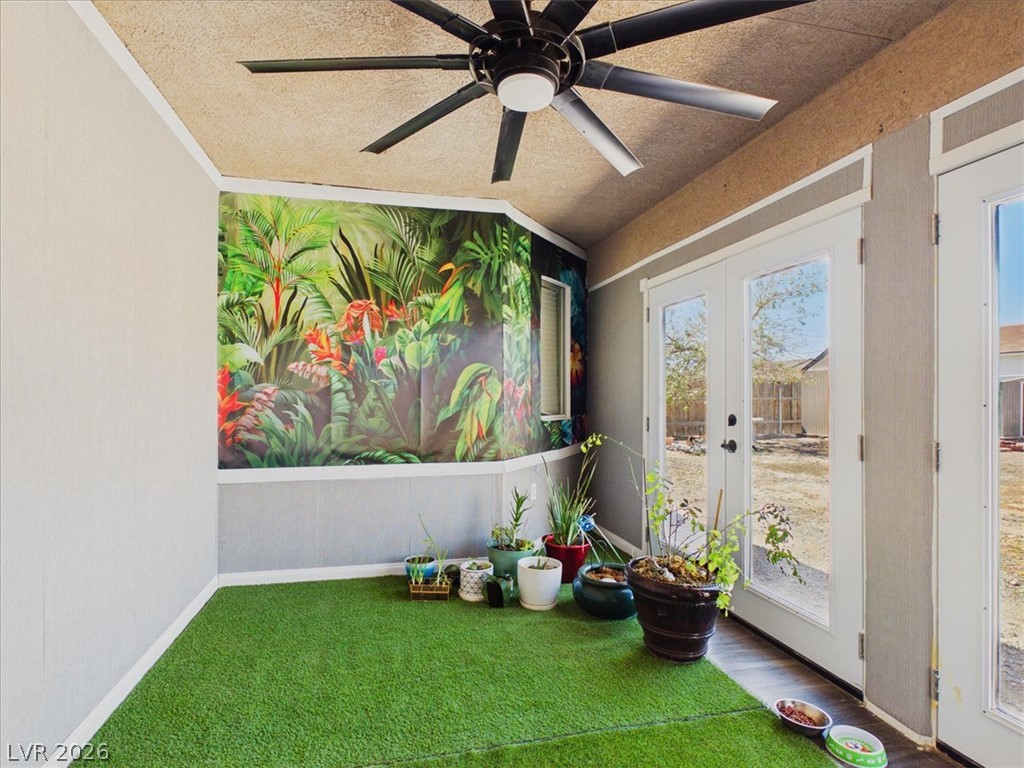
Double glass doors open directly from this versatile sunroom space out to the backyard.
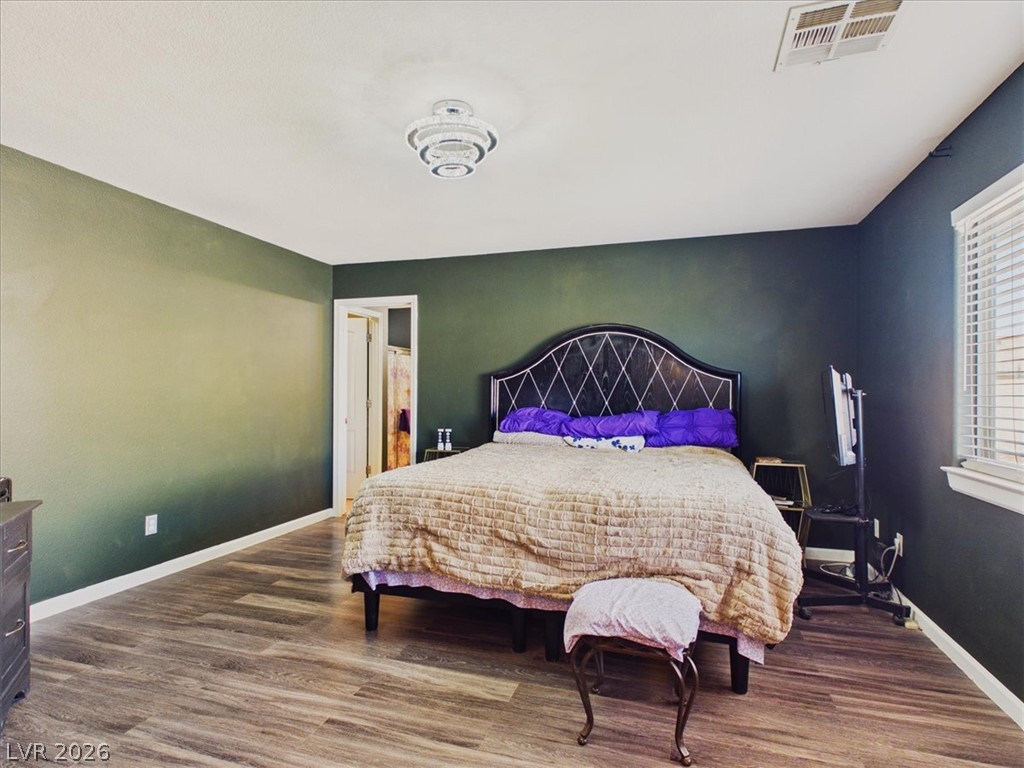
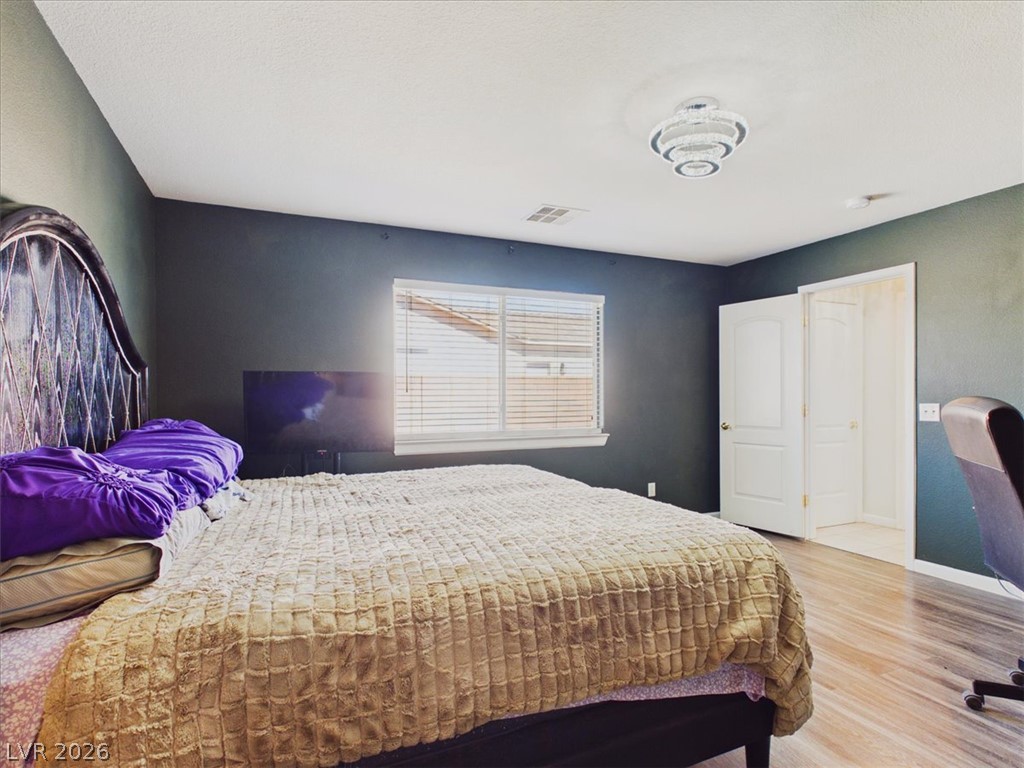
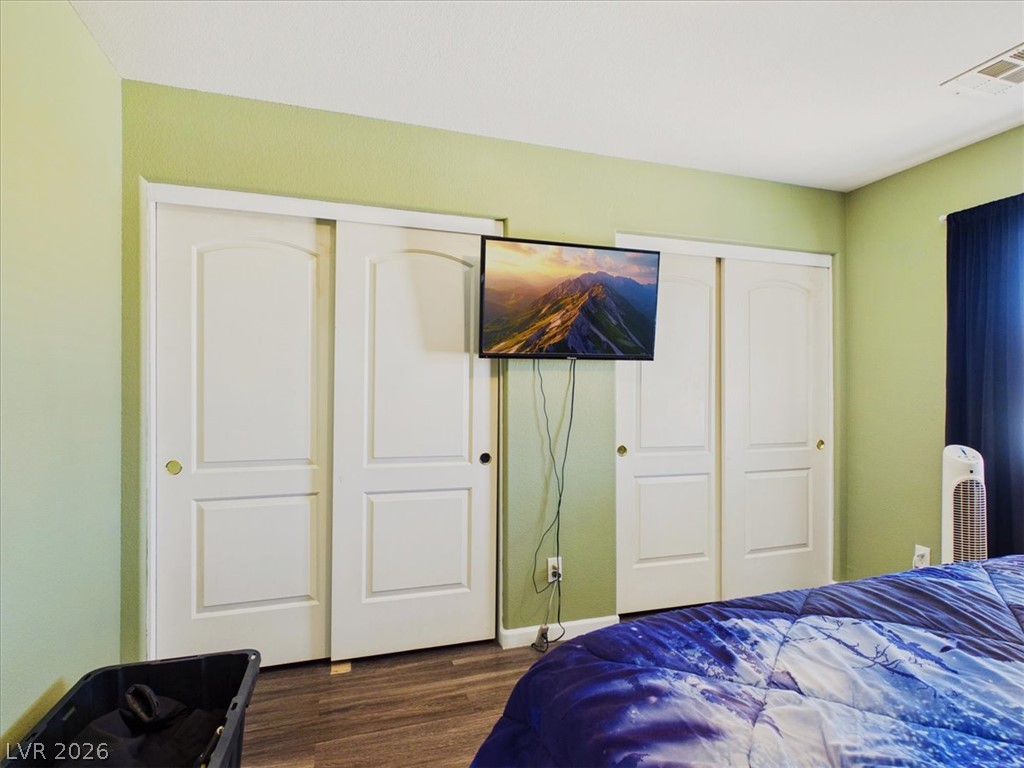
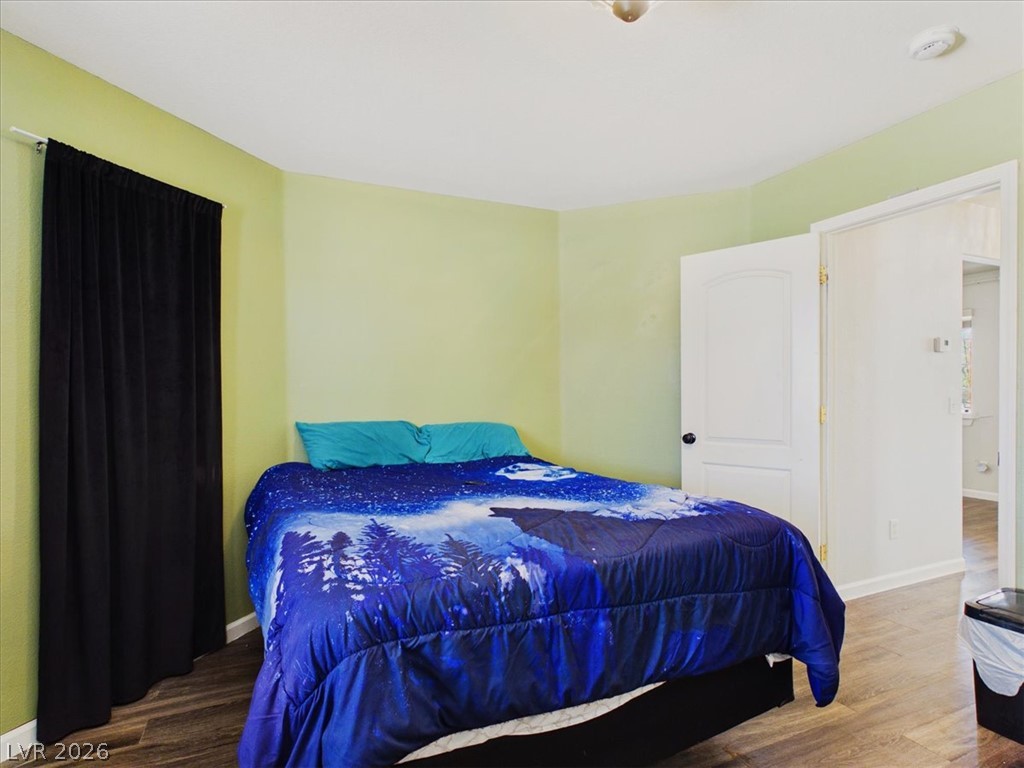
Richly toned walls and warm wood-look flooring establish a cozy atmosphere in this bedroom.
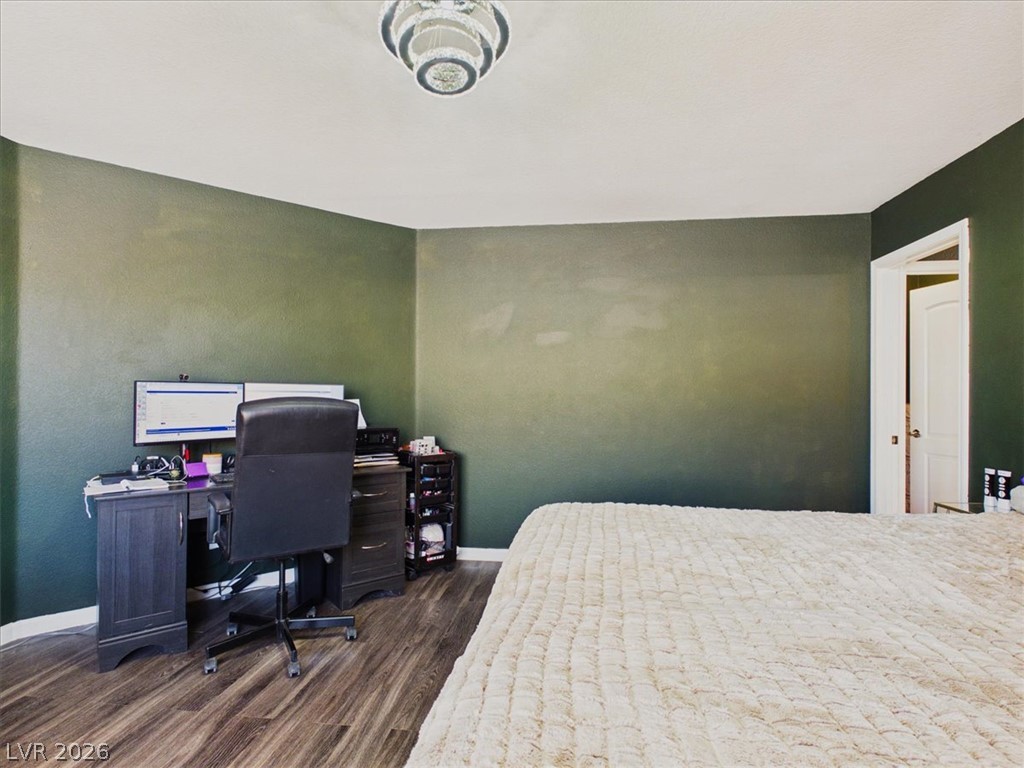
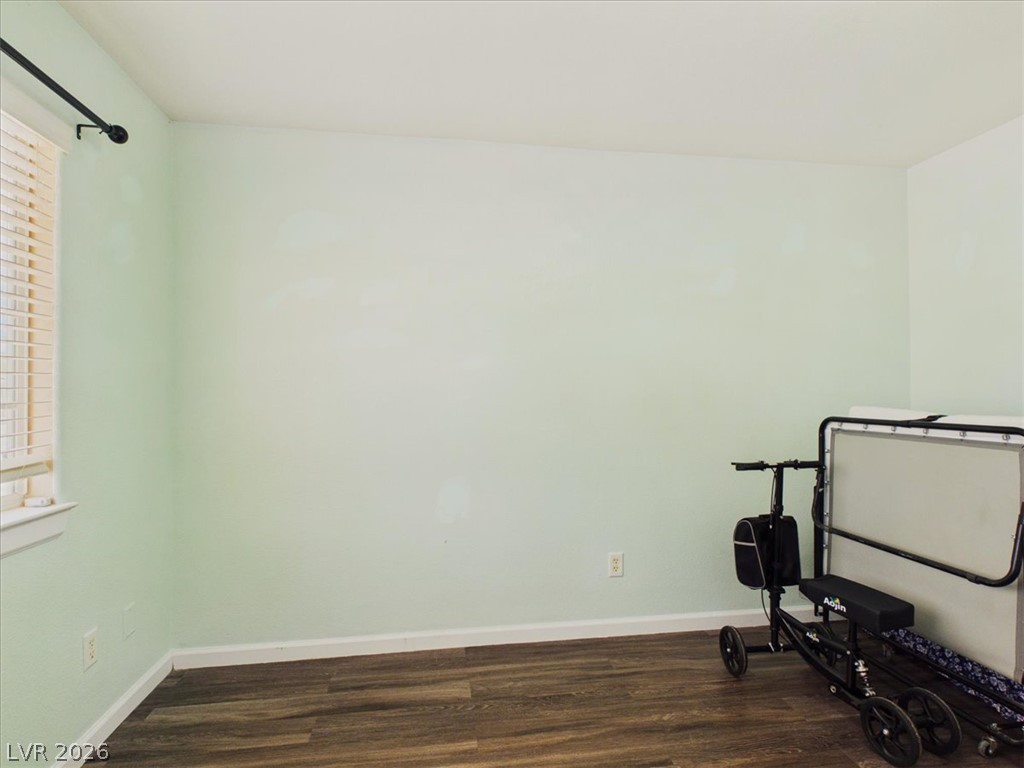
Gleaming wood-look floors anchor this versatile room, perfect as a bedroom or home workspace.
Warm wood flooring grounds this peaceful retreat with dual-door entry.
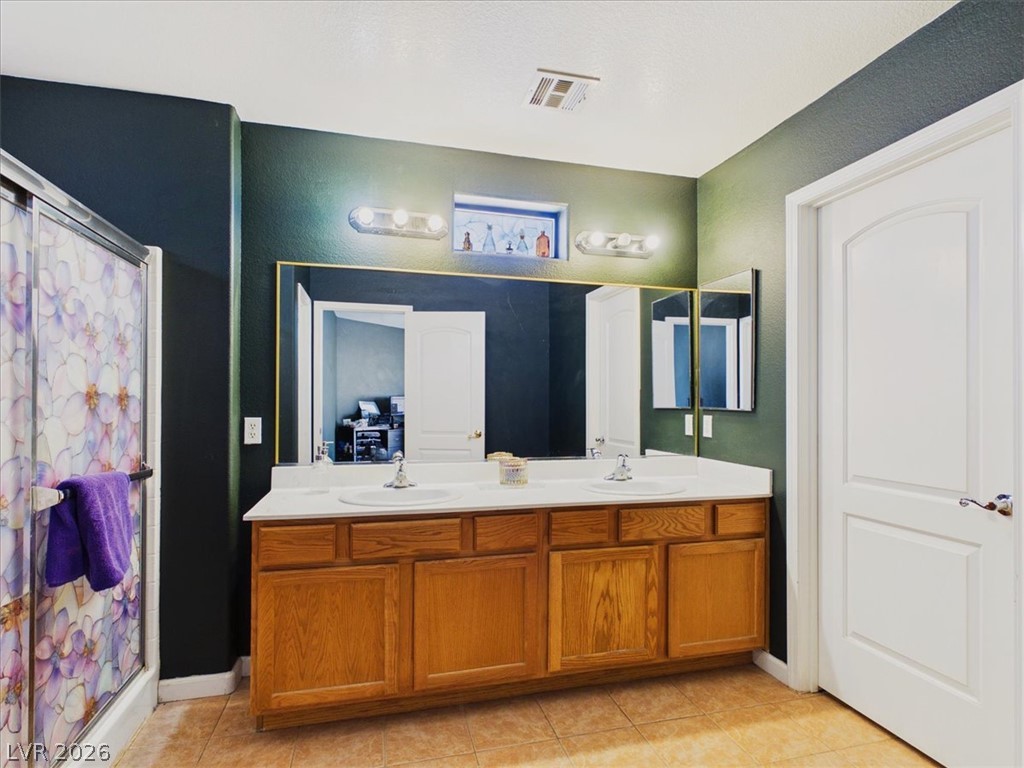
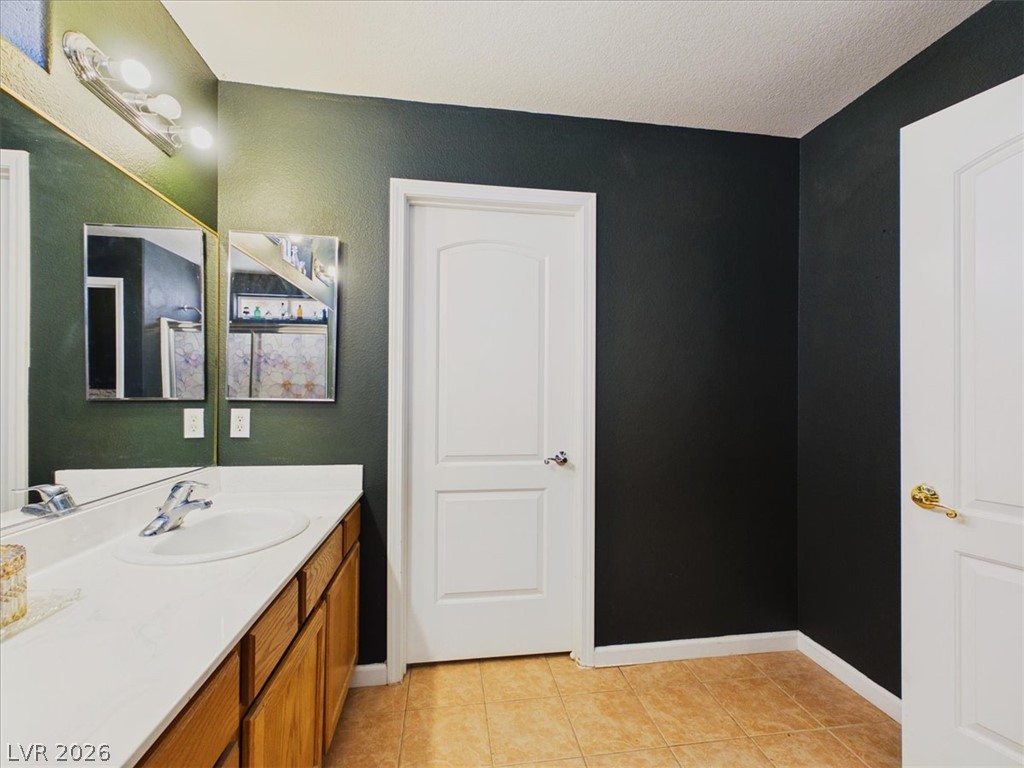
Double sinks and abundant under-counter storage anchor this well-appointed bathroom.
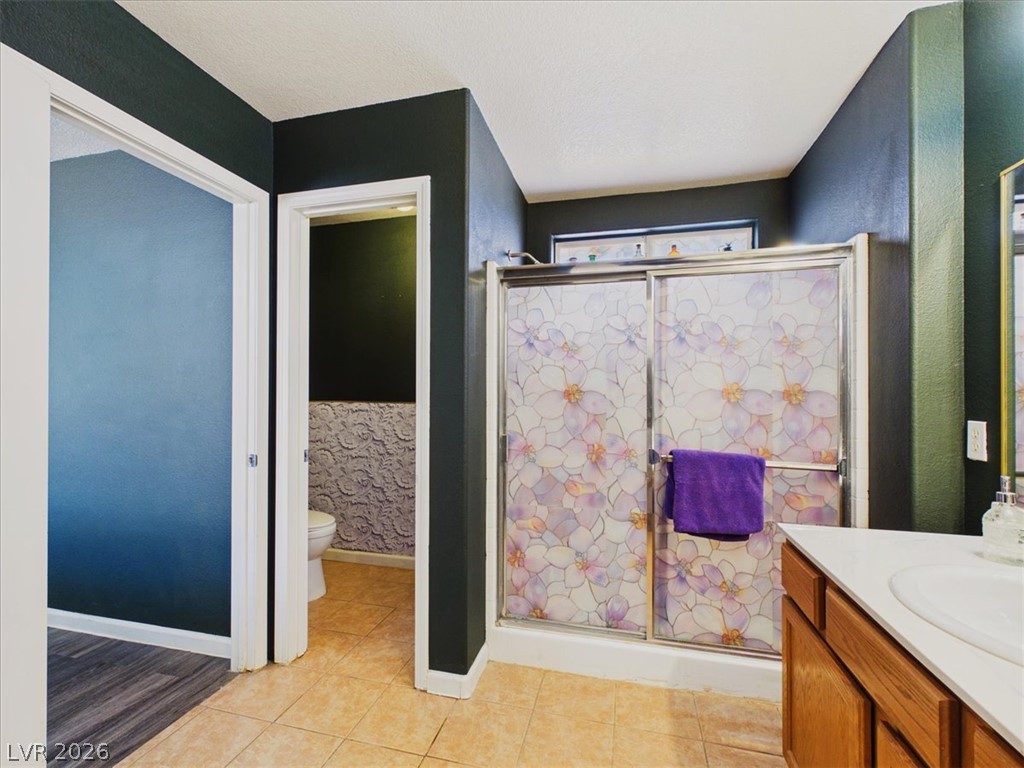
Tiled flooring anchors this bathroom featuring a separate shower enclosure and adjacent powder room.
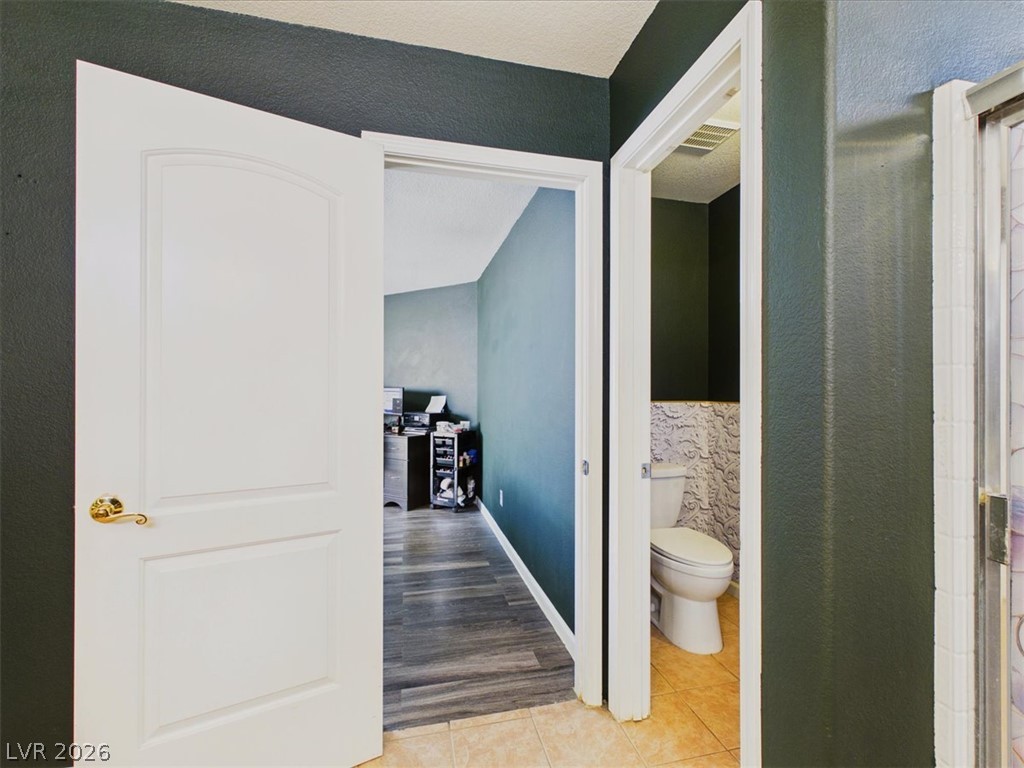
An open doorway leads from the tiled bathroom into an adjoining room with wood-look flooring.
Tiled flooring and a long vanity finish this functional bathroom space.
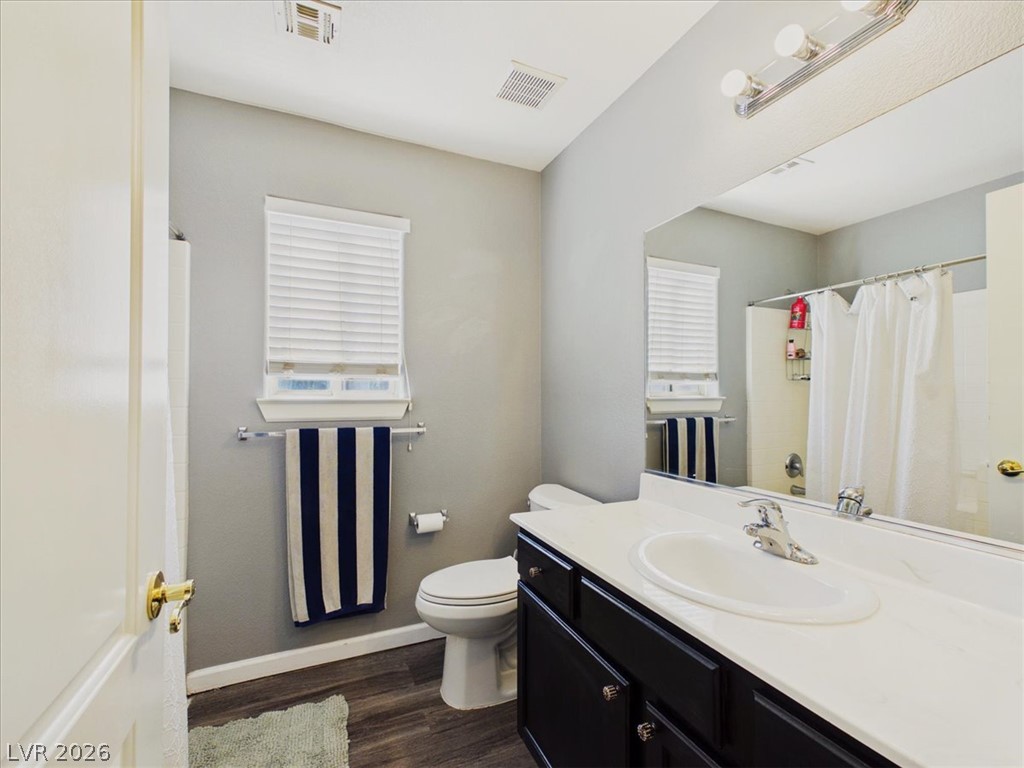
Dark cabinetry contrasts beautifully with light solid surface countertops in this well-appointed bathroom.
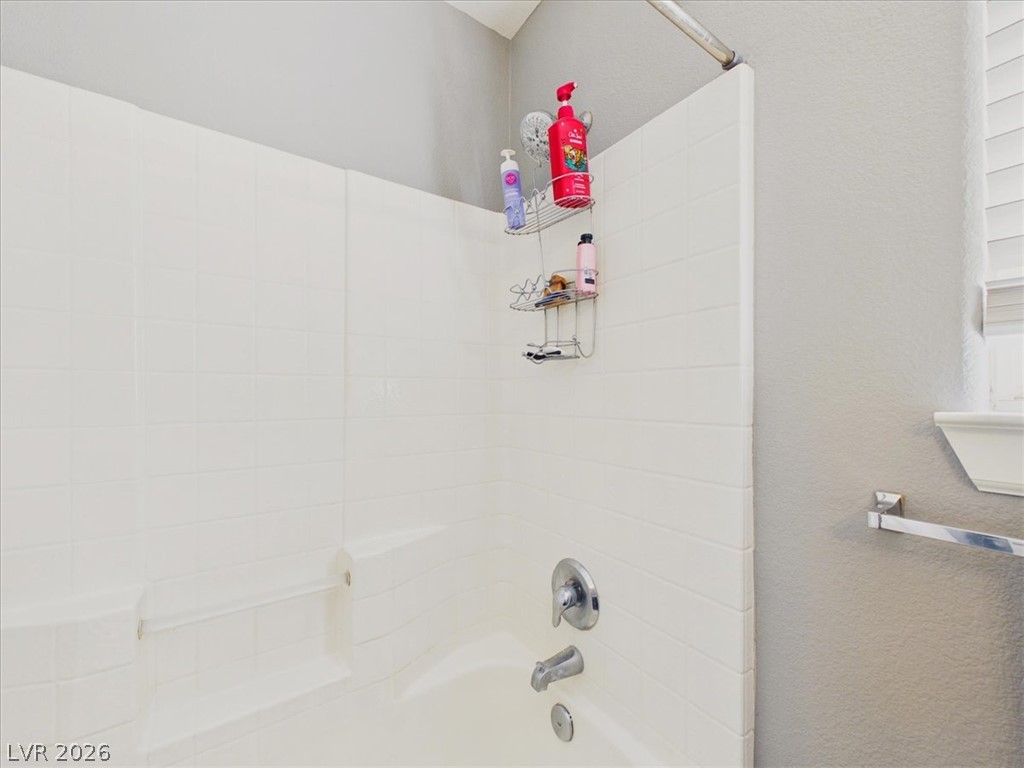
Tiled walls and classic fixtures define this clean bathtub surround design.
Rich wood-inspired floors and classic crown moldings anchor this serene private retreat.
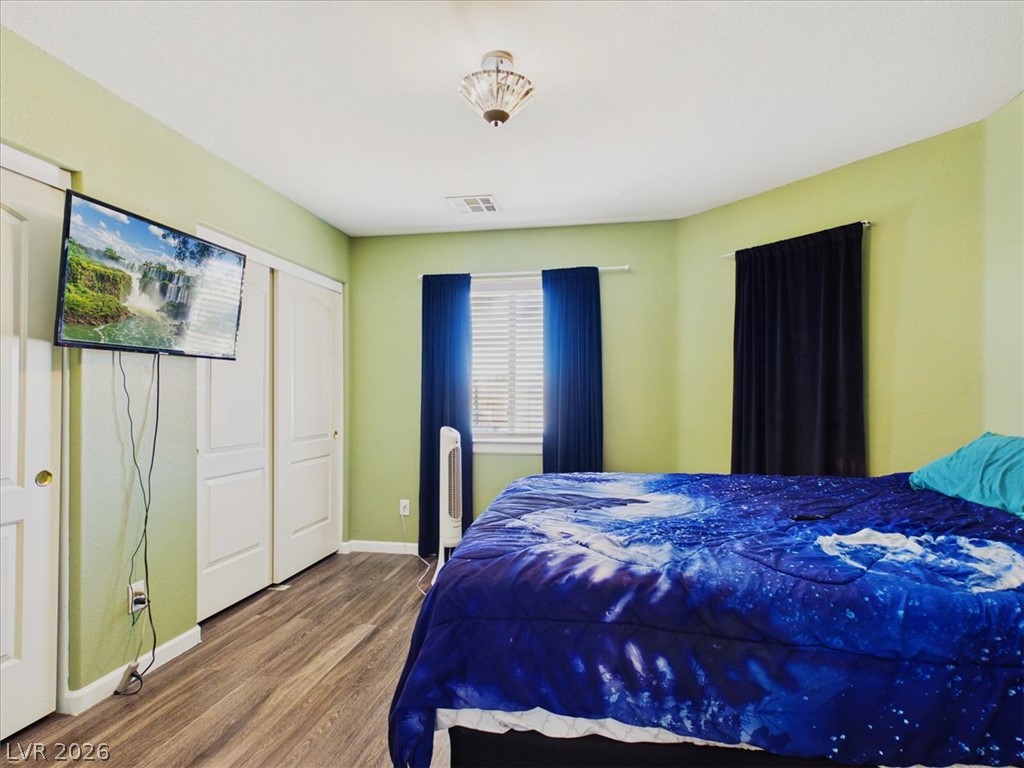
Ample closet space highlights this bedroom featuring modern wood-plank flooring.
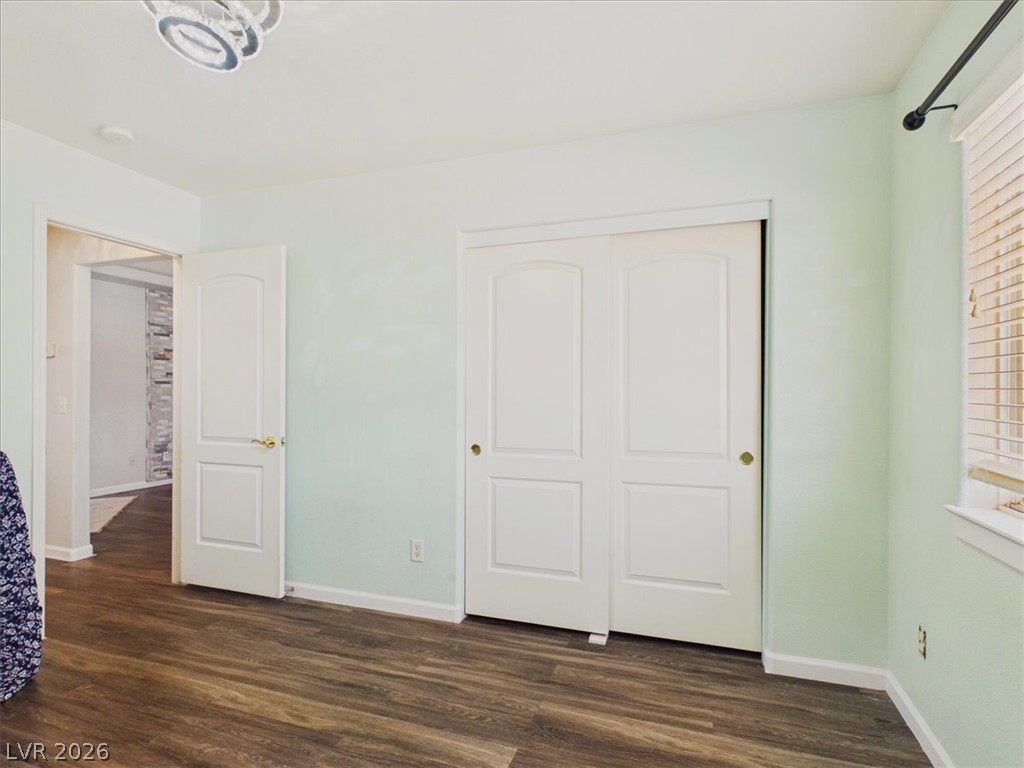
Smooth wood floors anchor this bedroom, complete with a wide entryway and integrated closet door.
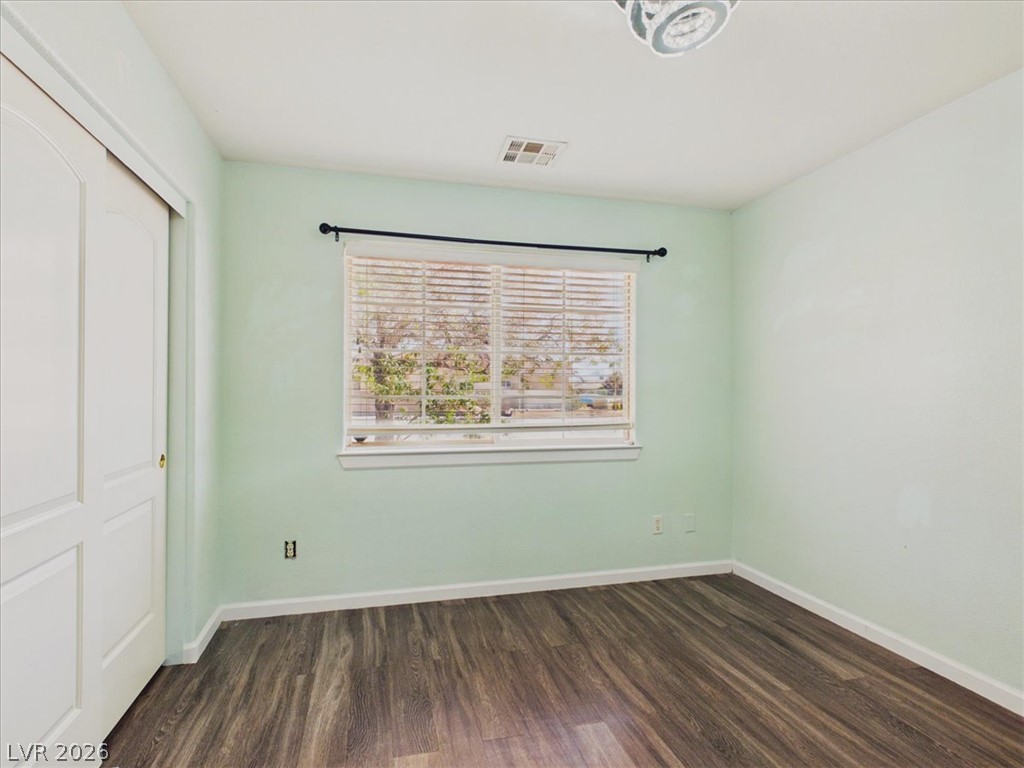
Rich wood-inspired flooring pairs beautifully with the natural light pouring through the wide window.
Rich wood flooring runs throughout this versatile room, illuminated by a large side window.
Rich wood floors lay a beautiful foundation in this versatile bonus space.
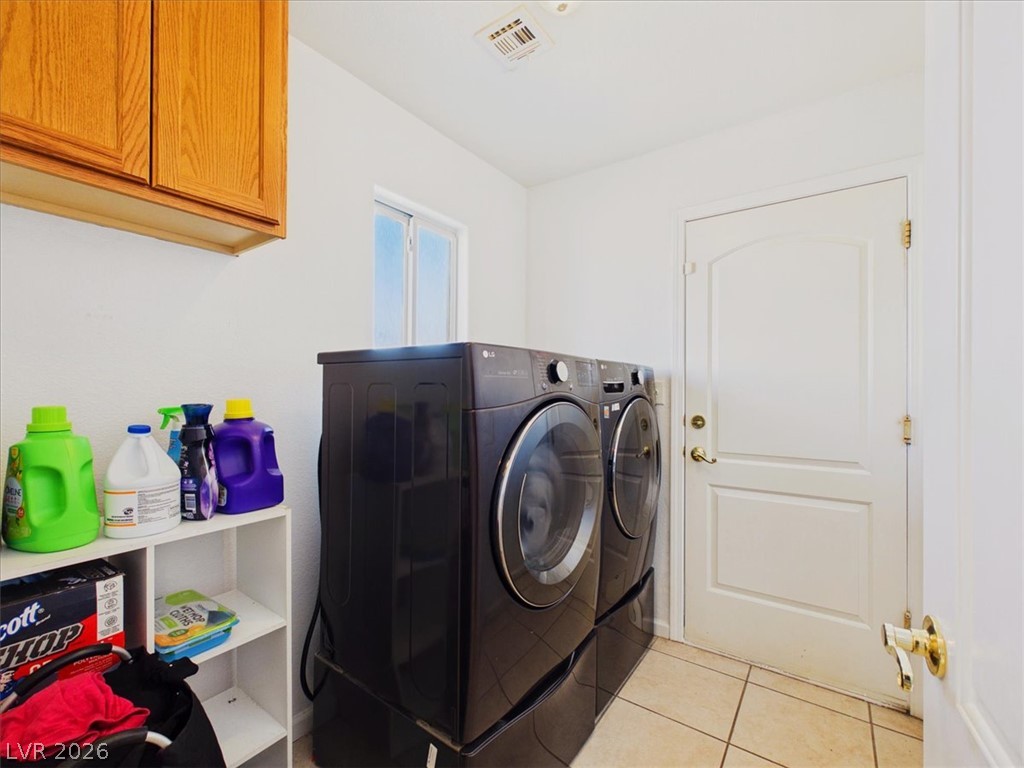
Functional tile flooring and wood cabinetry define this utility space.
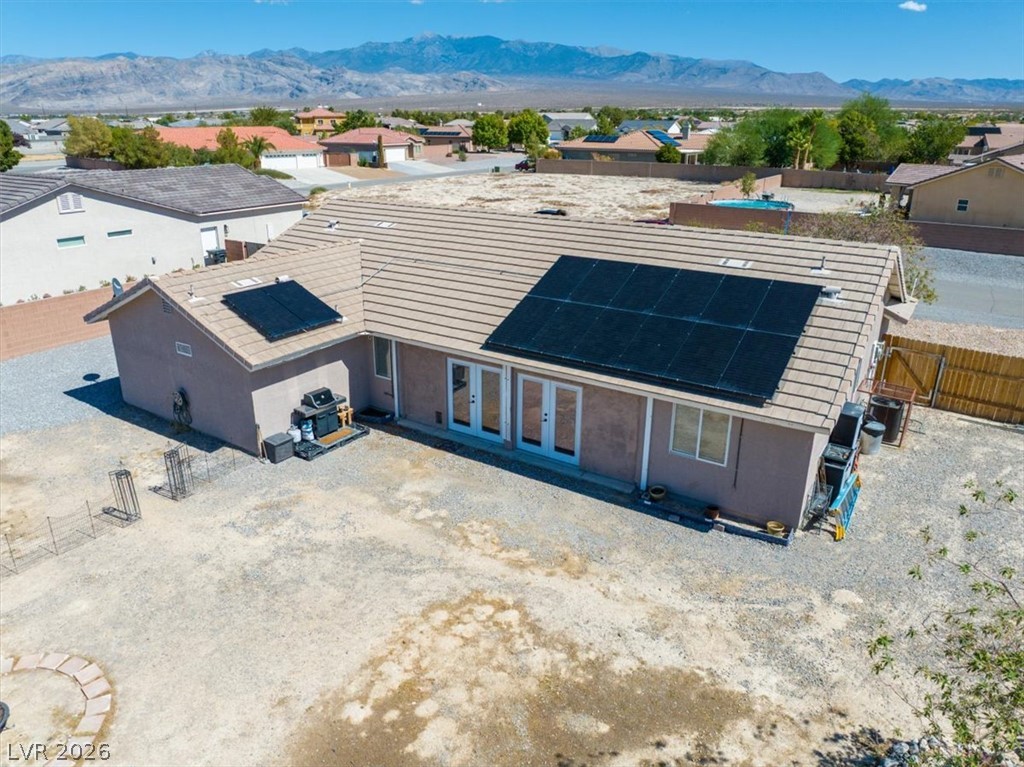
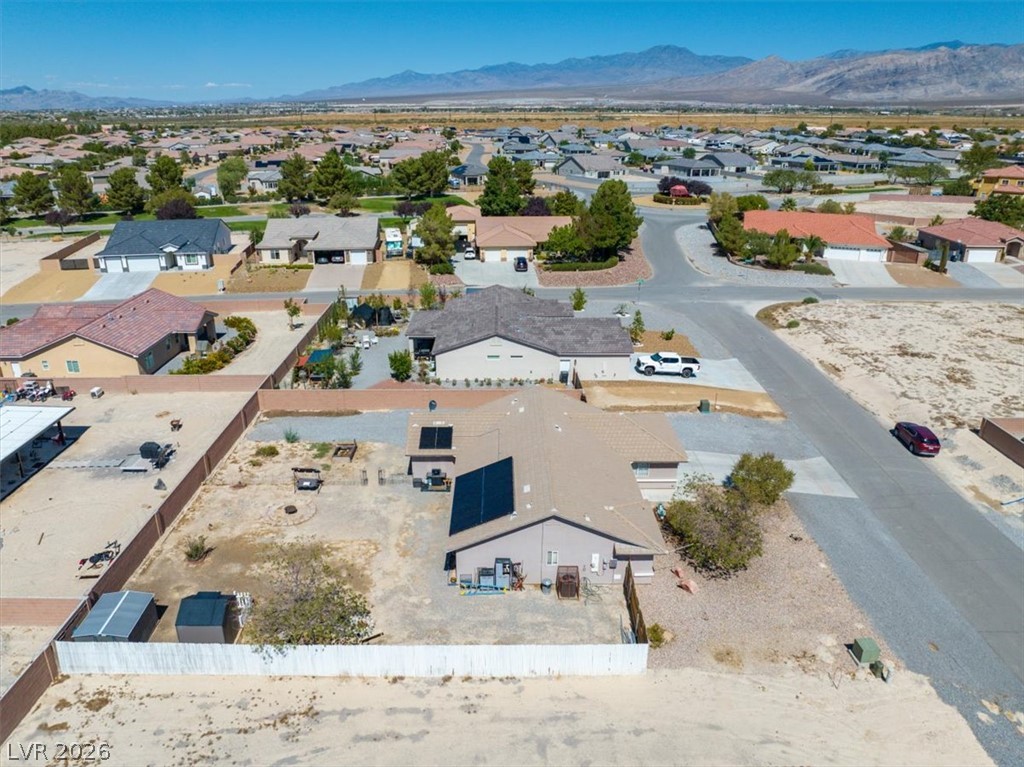
Solar panels line the roof of this classic stucco home overlooking a spacious dirt yard.
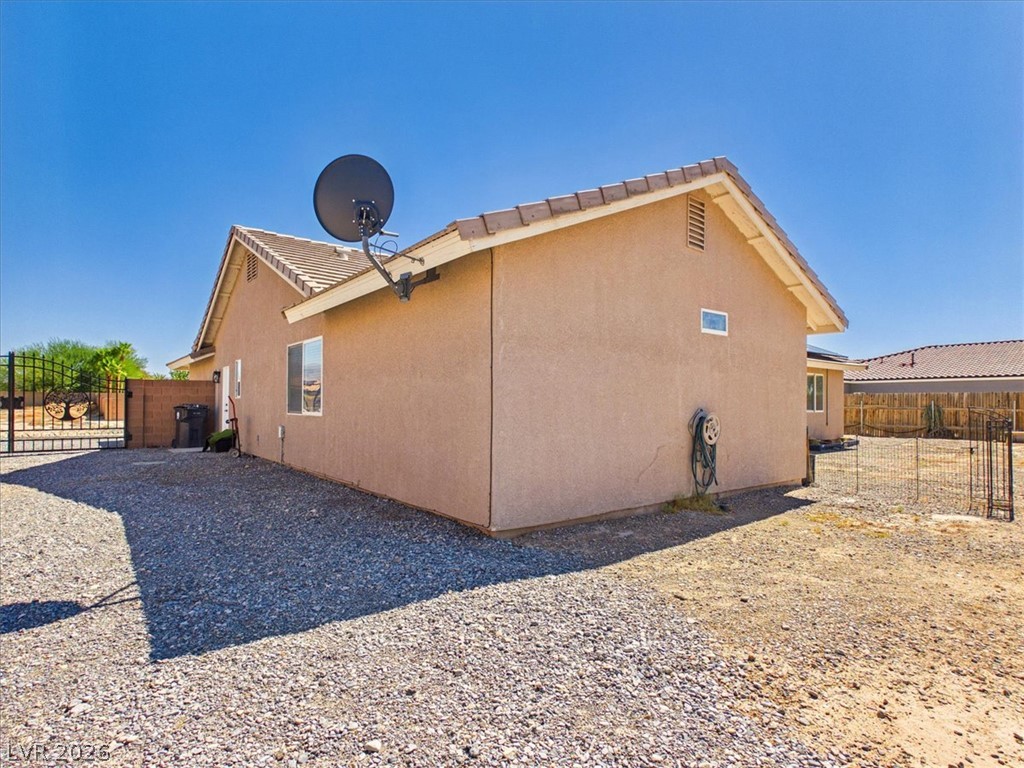
Low-maintenance gravel landscaping surrounds this stucco home under clear desert skies.
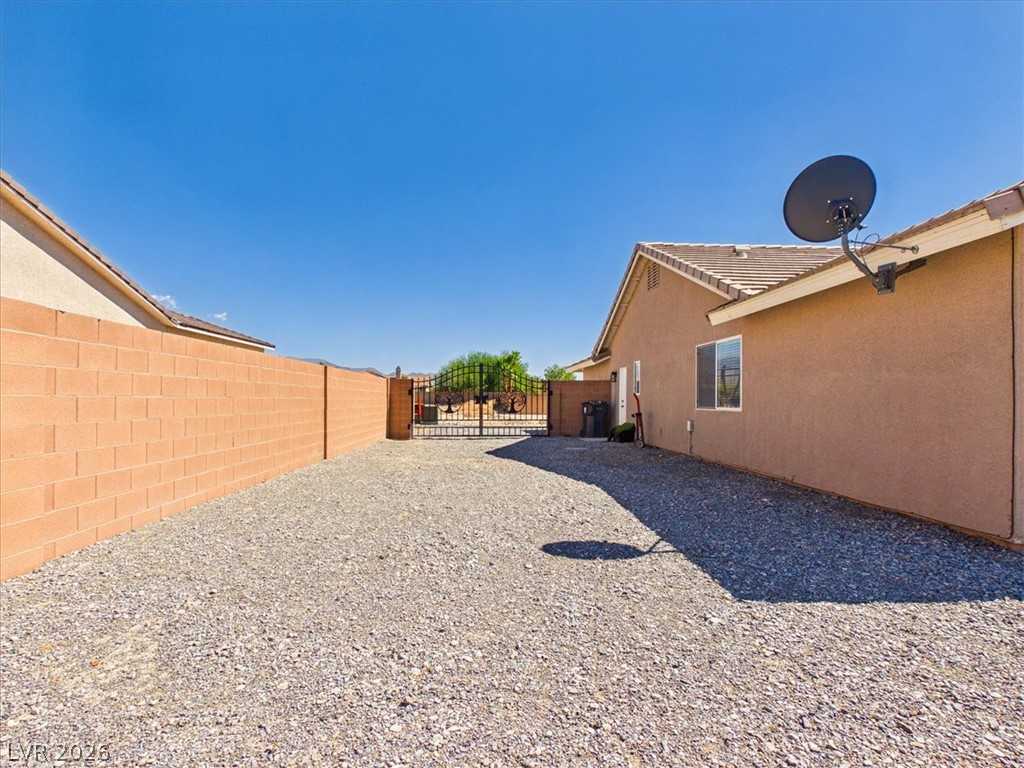
A secure gravel side yard features a sturdy block wall and a metal gated entrance.
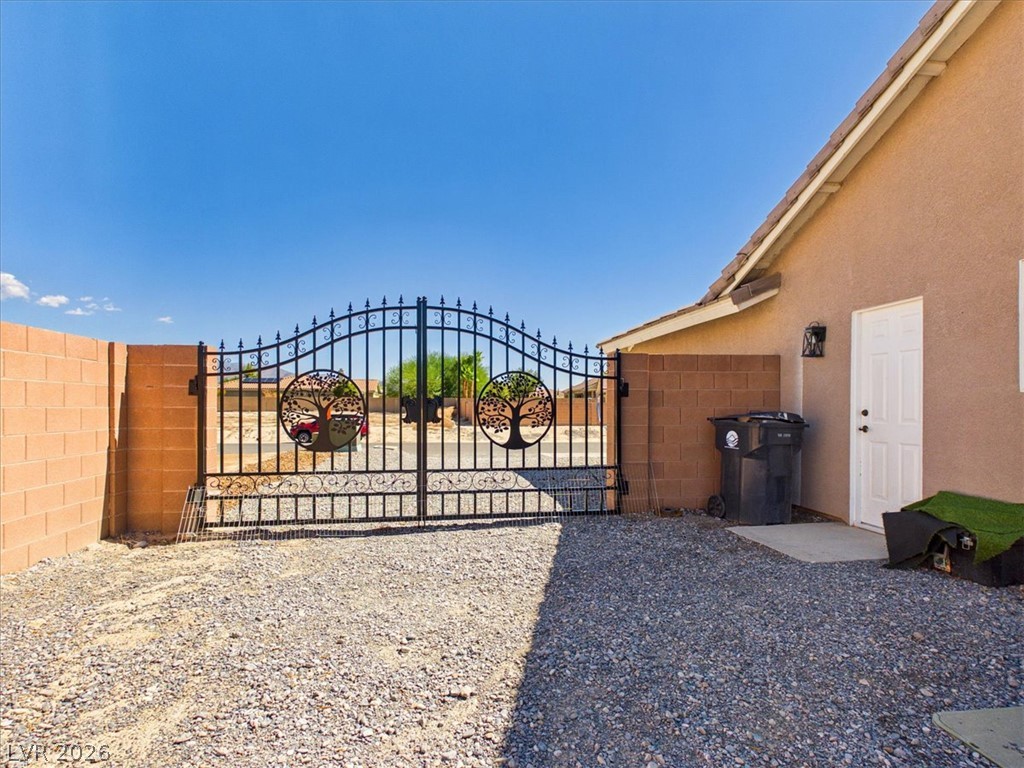
An ornate wrought iron gate opens to a spacious gravel yard bordered by privacy walls.
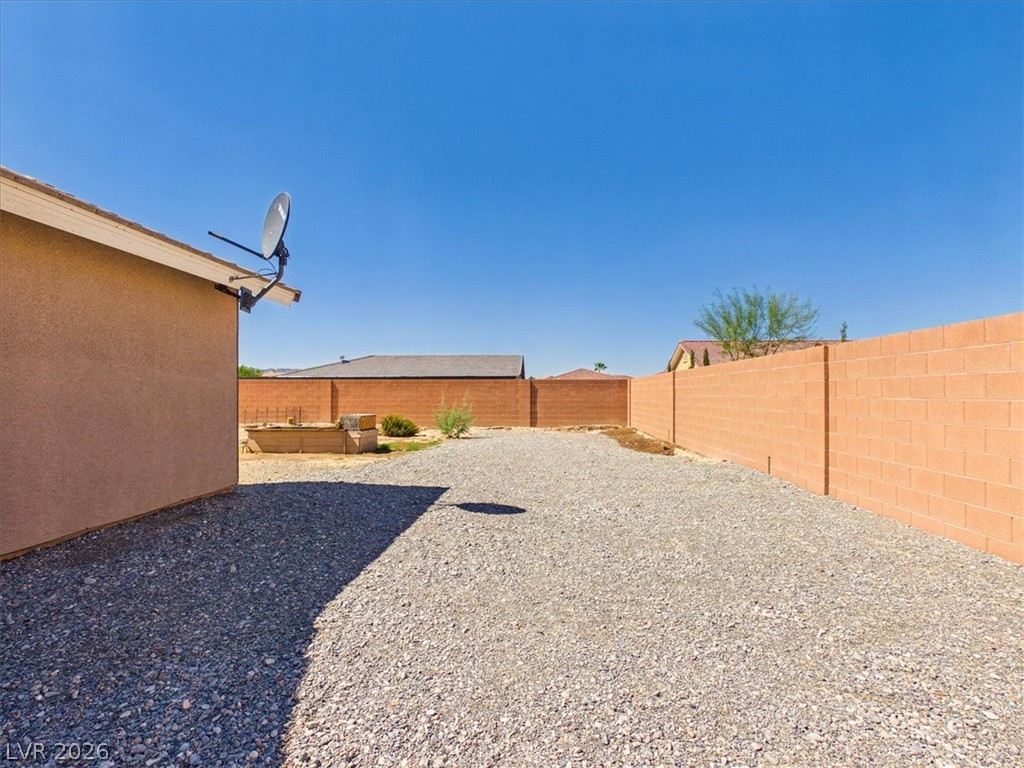
A spacious gravel yard sits enclosed by tall privacy block walls under clear blue skies.
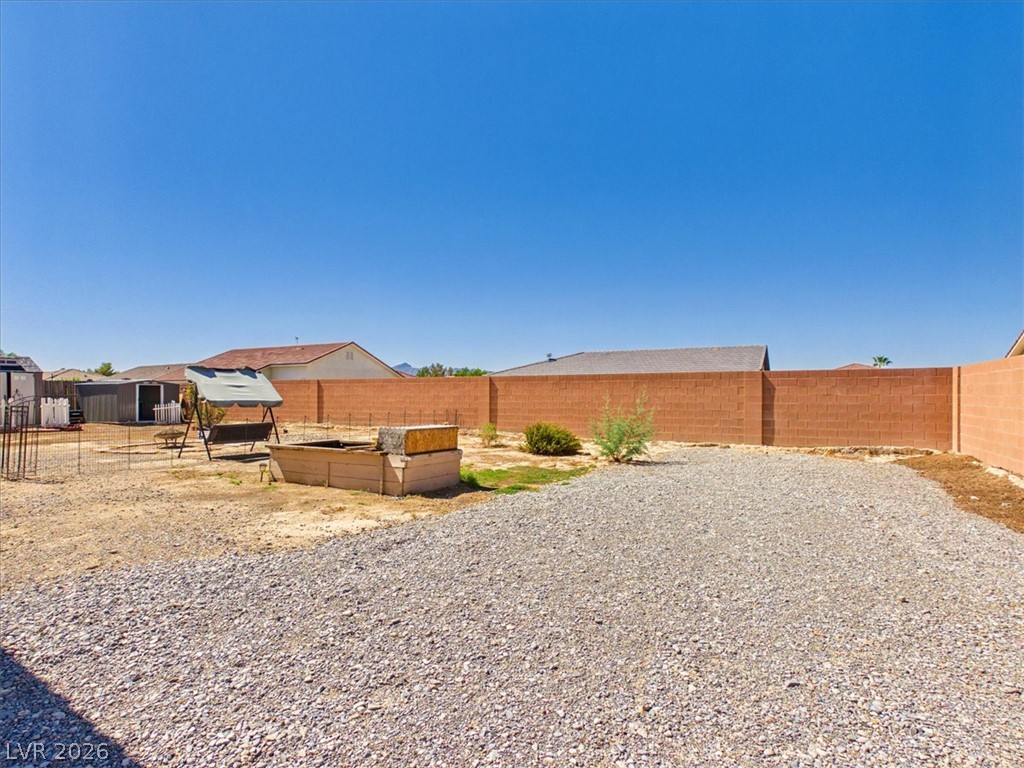
A spacious gravel-filled backyard area is fully enclosed by privacy-enhancing block fencing.
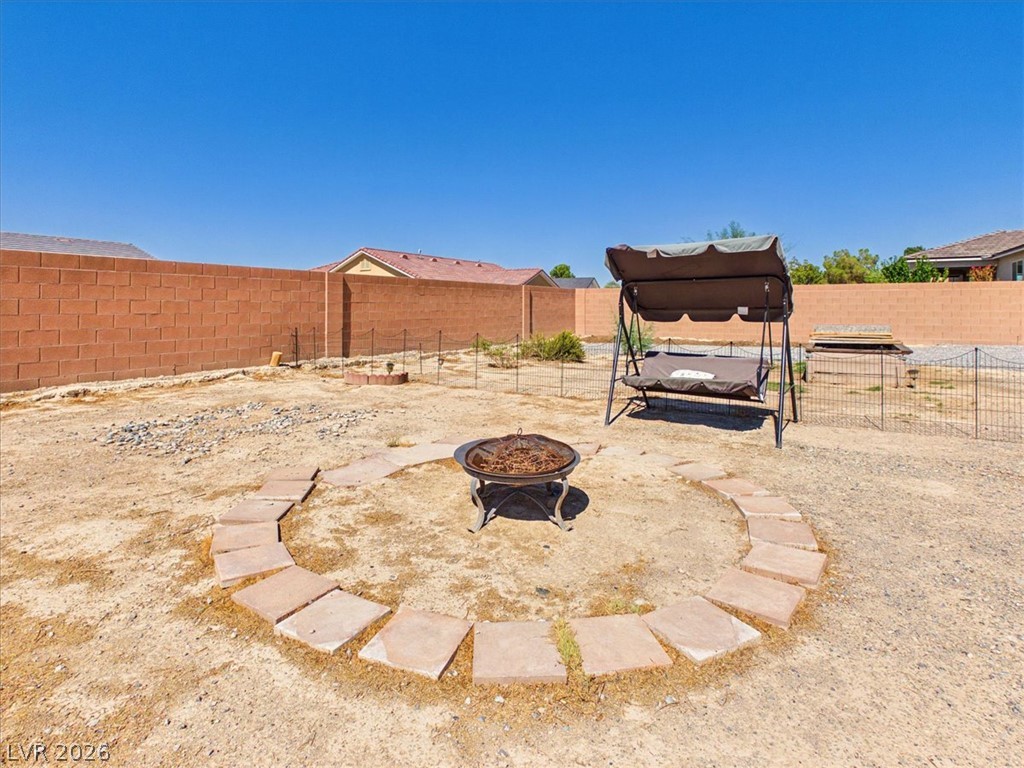
A spacious backyard is enclosed by a privacy block wall under clear blue skies.
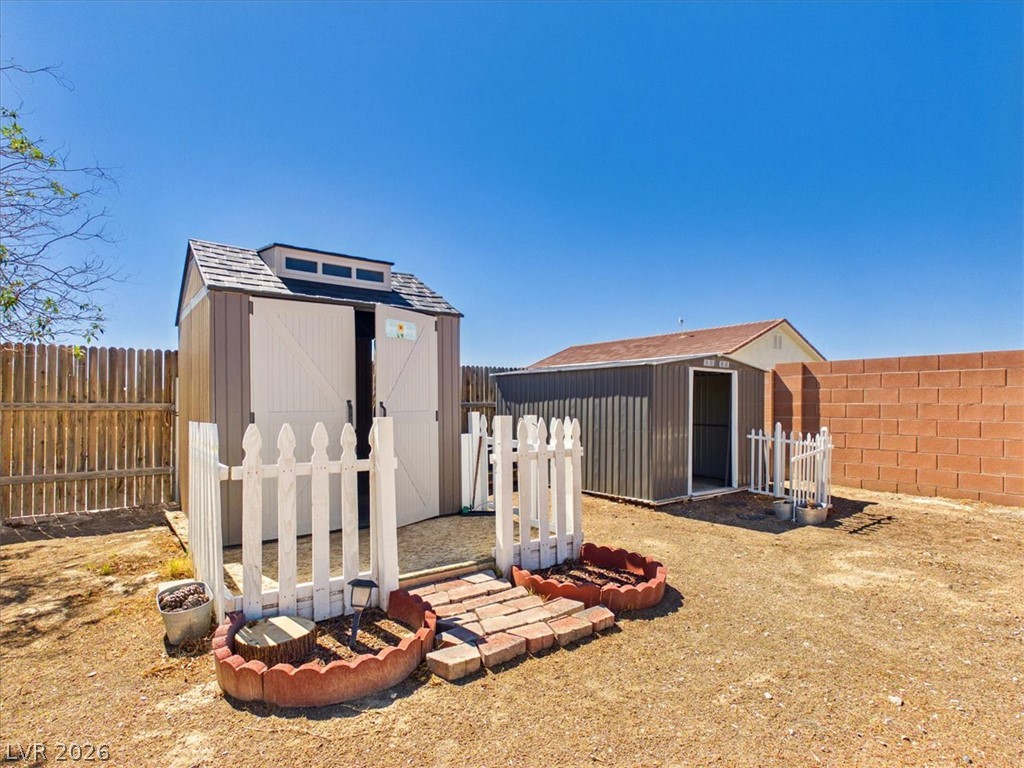
Two functional storage sheds sit within the spacious fenced backyard under open blue skies.
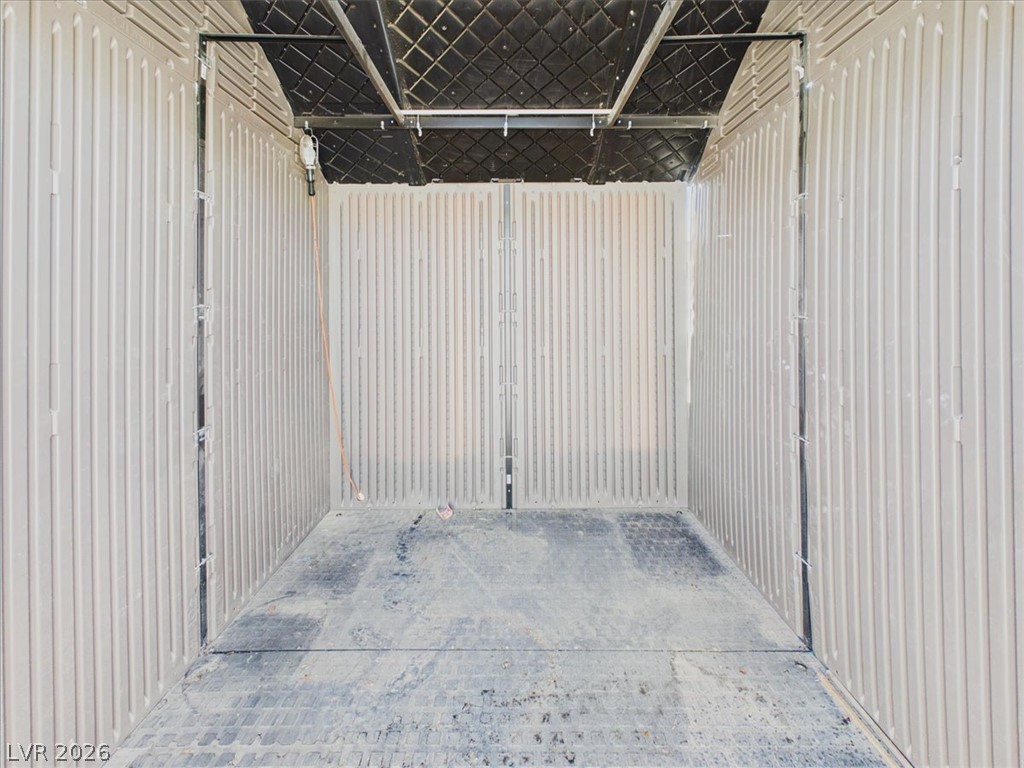
A spacious outdoor storage shed with durable paneled walls and a weather-resistant floor.
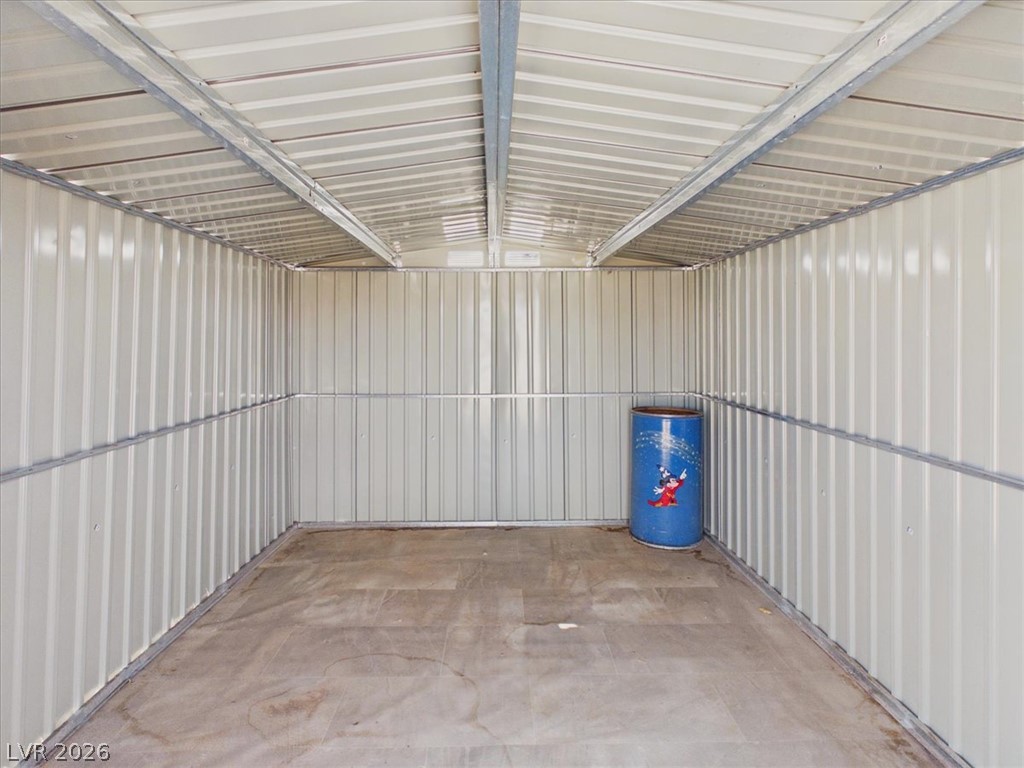
A spacious utility shed with a solid concrete floor and corrugated metal walls.
Sweeping mountain vistas frame this desert home featuring rooftop solar panels and dual french doors.
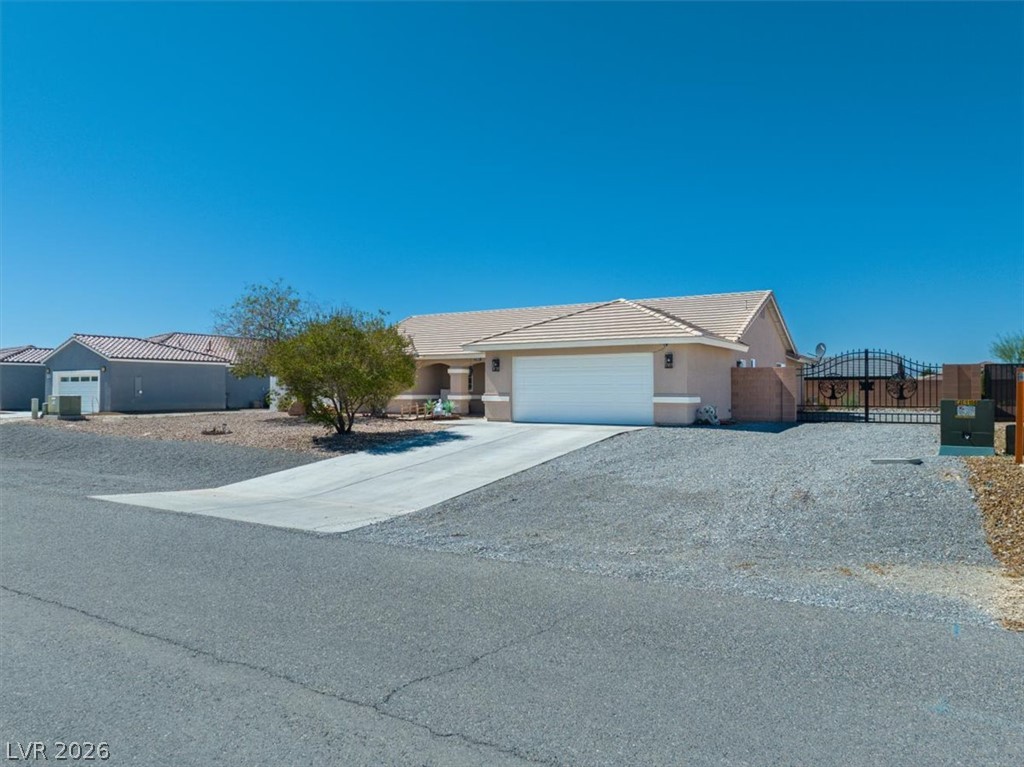
An inviting exterior features a concrete driveway leading to a two-car garage under blue skies.
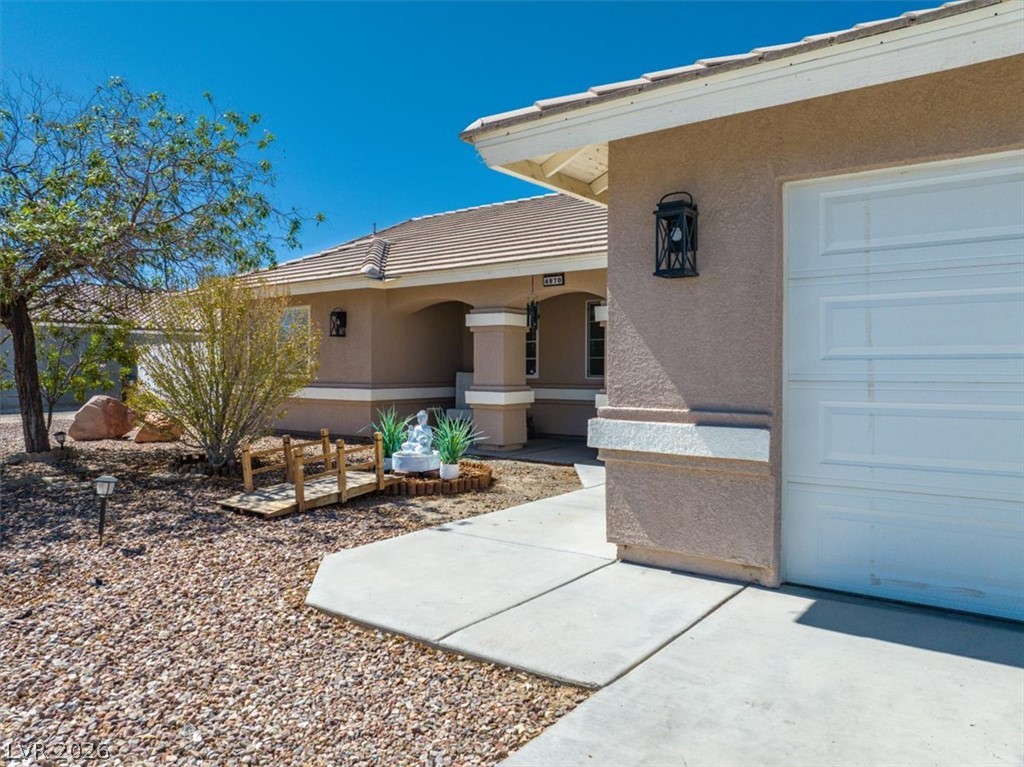
A concrete walkway leads past desert landscaping to the covered entry of this stucco home.
Majestic mountain ridges form a dramatic backdrop for this single-level home with tile roofing.
A classic stucco exterior features a low-maintenance gravel yard under clear desert skies.
A spacious driveway leads to this classic single-story home featuring a tile roof.
Low-maintenance desert landscaping frames the front facade of this single-story home with a tiled roof.
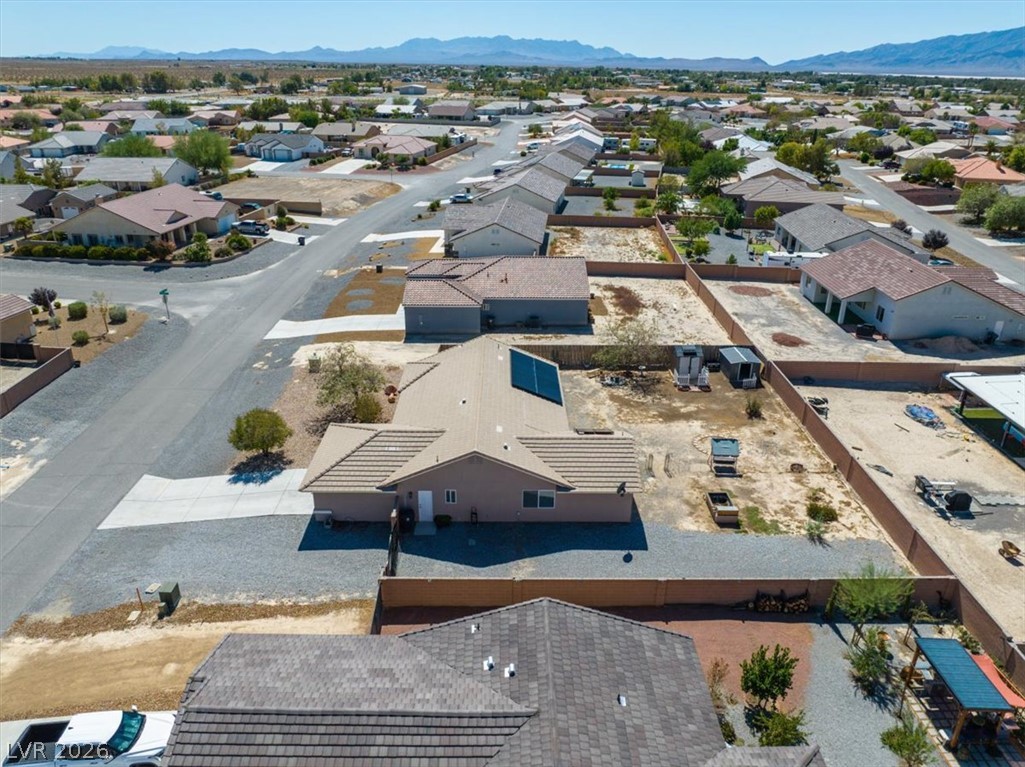
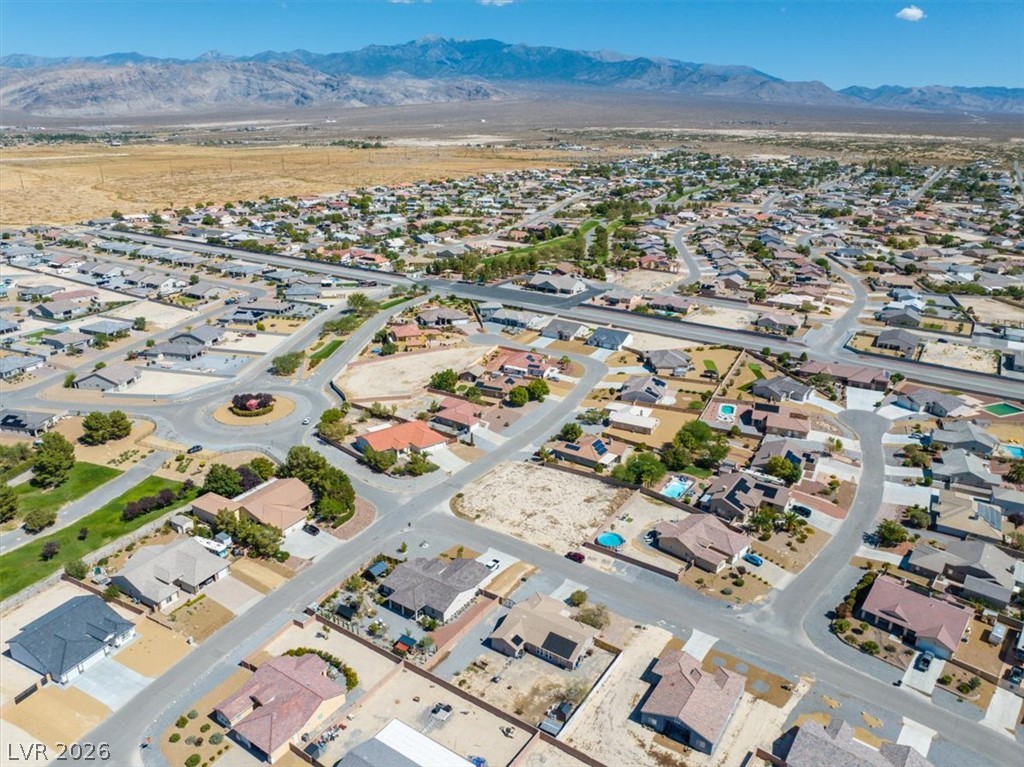
Distant mountains frame the surrounding neighborhood in this high-angle perspective.
An aerial perspective captures the desert neighborhood and mountain backdrop.
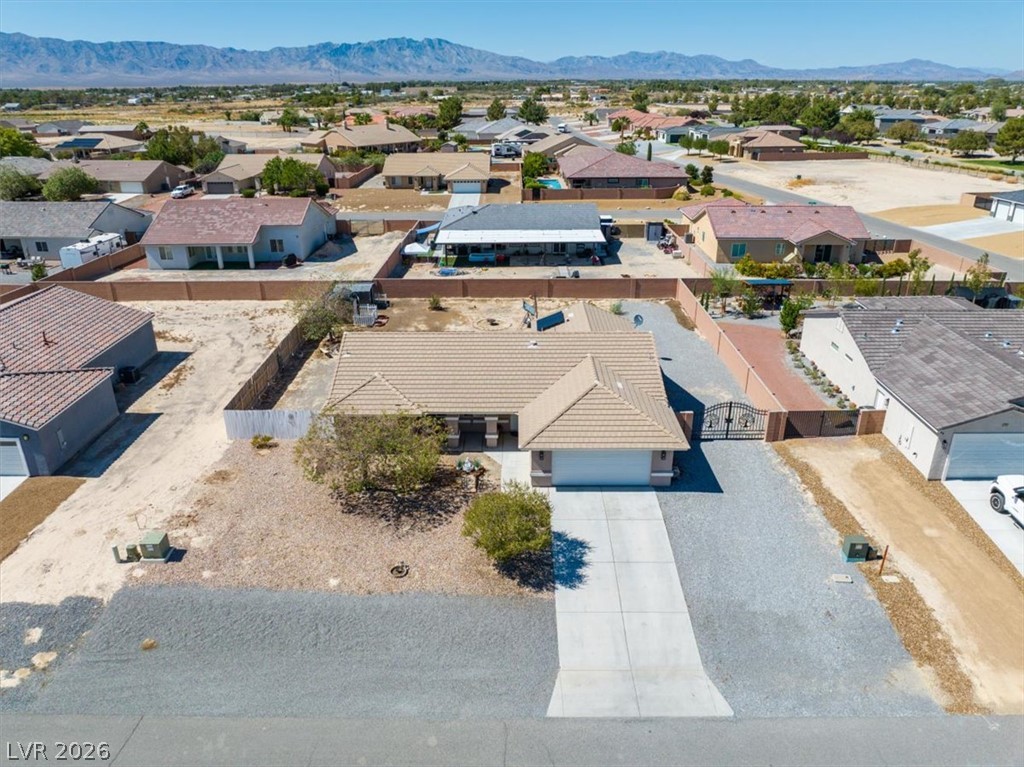
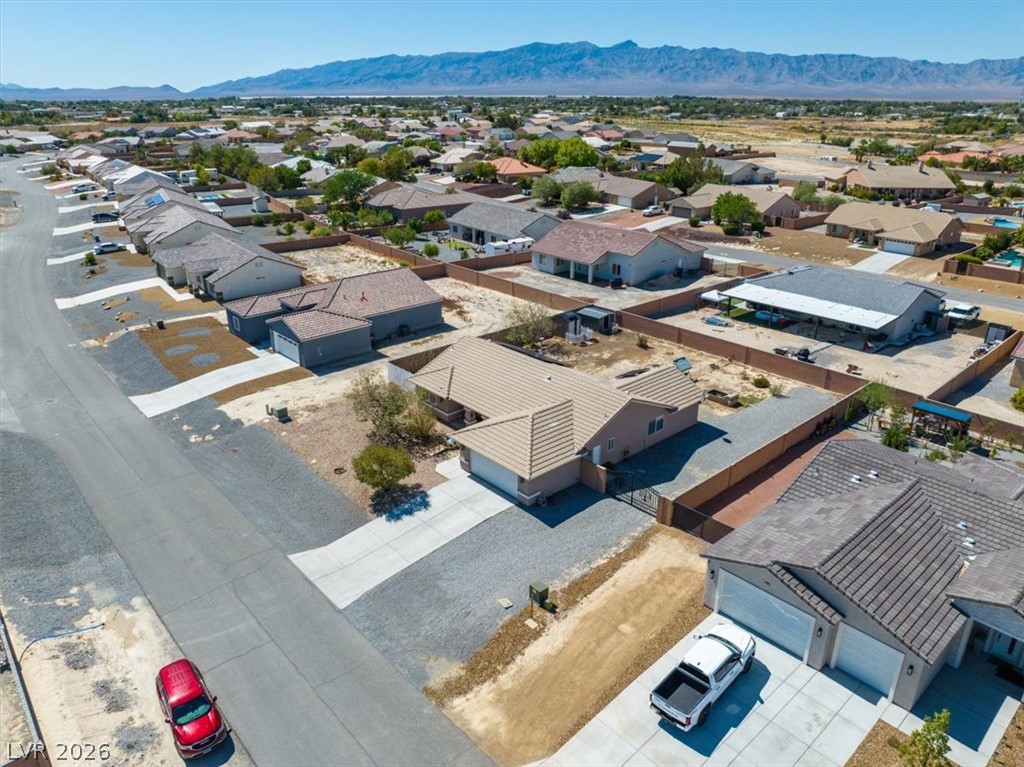
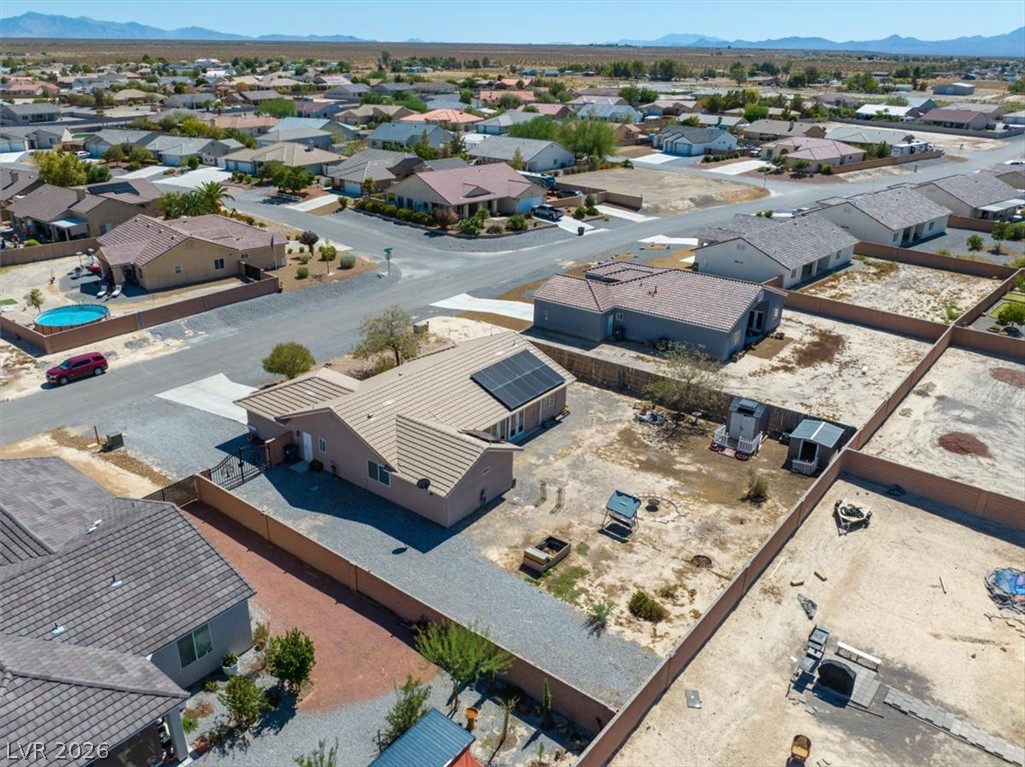
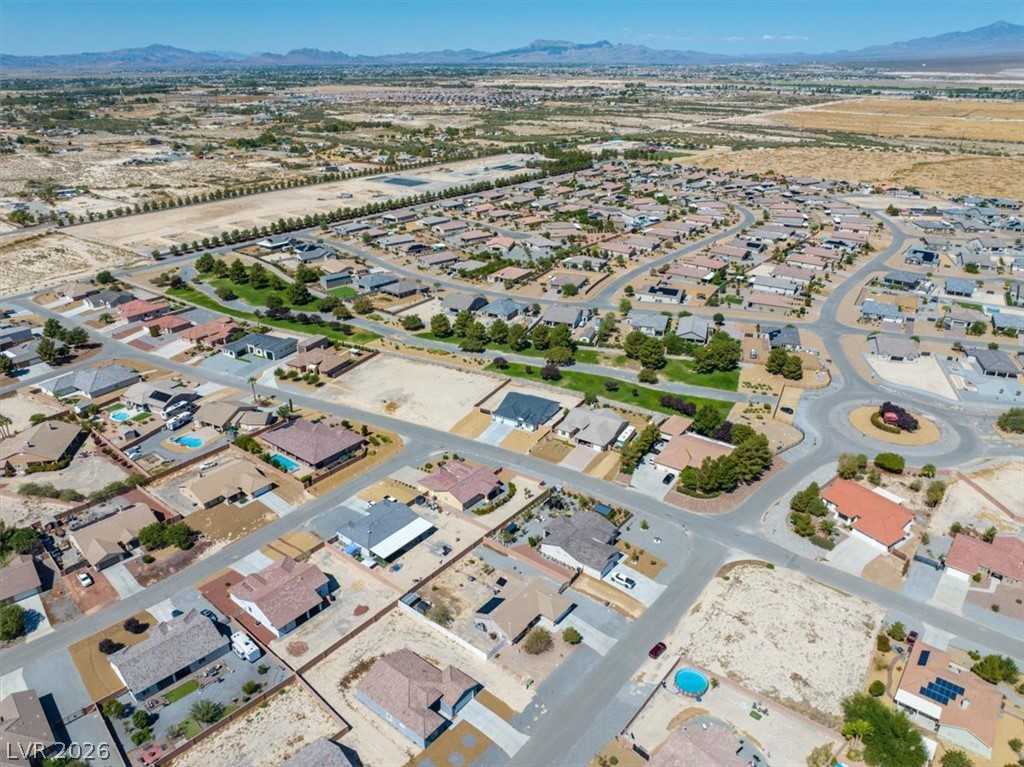
An aerial perspective showcases a suburban residential neighborhood with tile roofs and fenced yards.
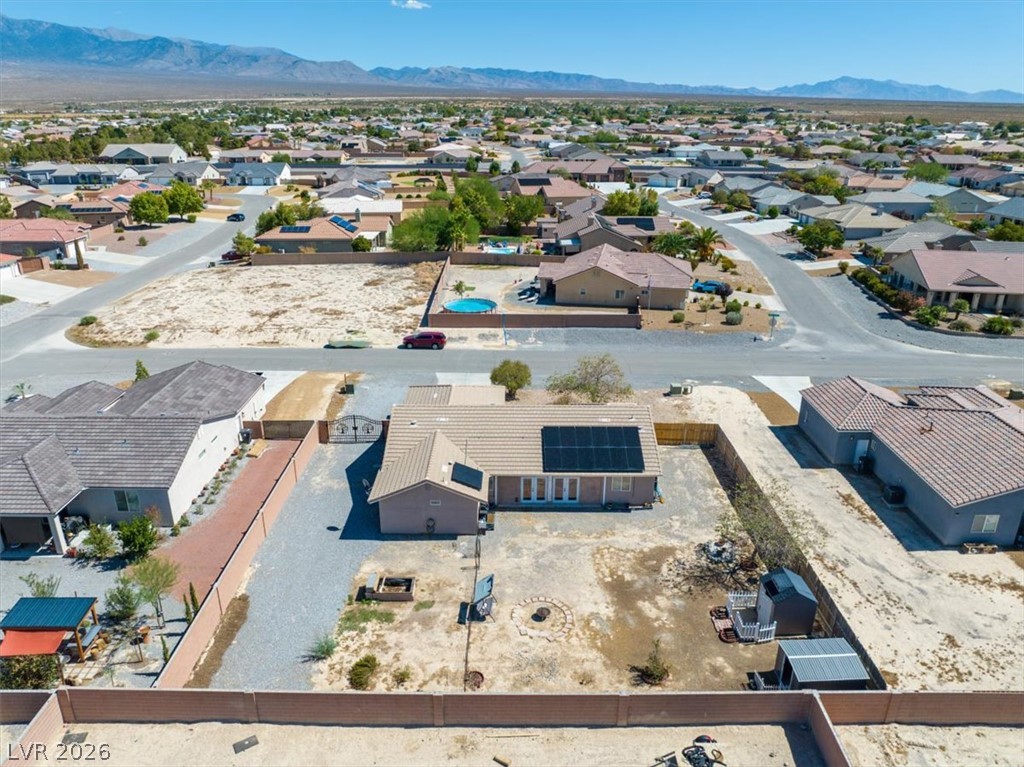
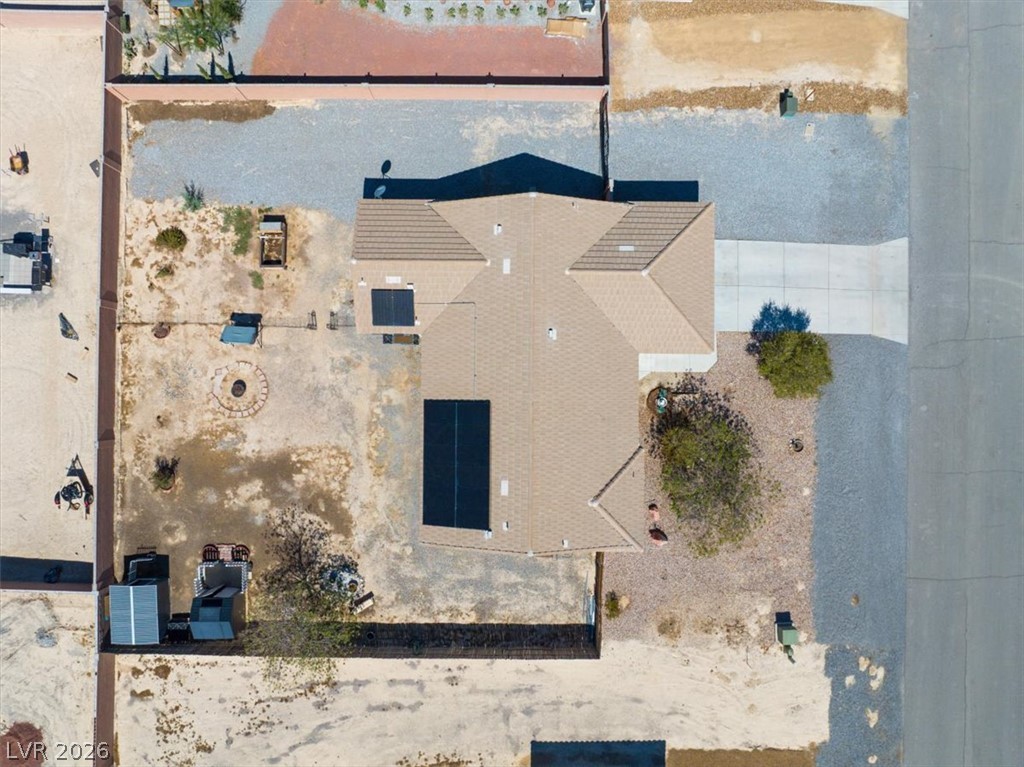
A spacious desert lot under clear blue skies features a tile roof with integrated solar panels.
A spacious desert lot overlooks breathtaking mountain ridges stretching across the distant horizon.
Distant mountains frame the surrounding neighborhood under clear blue desert skies.
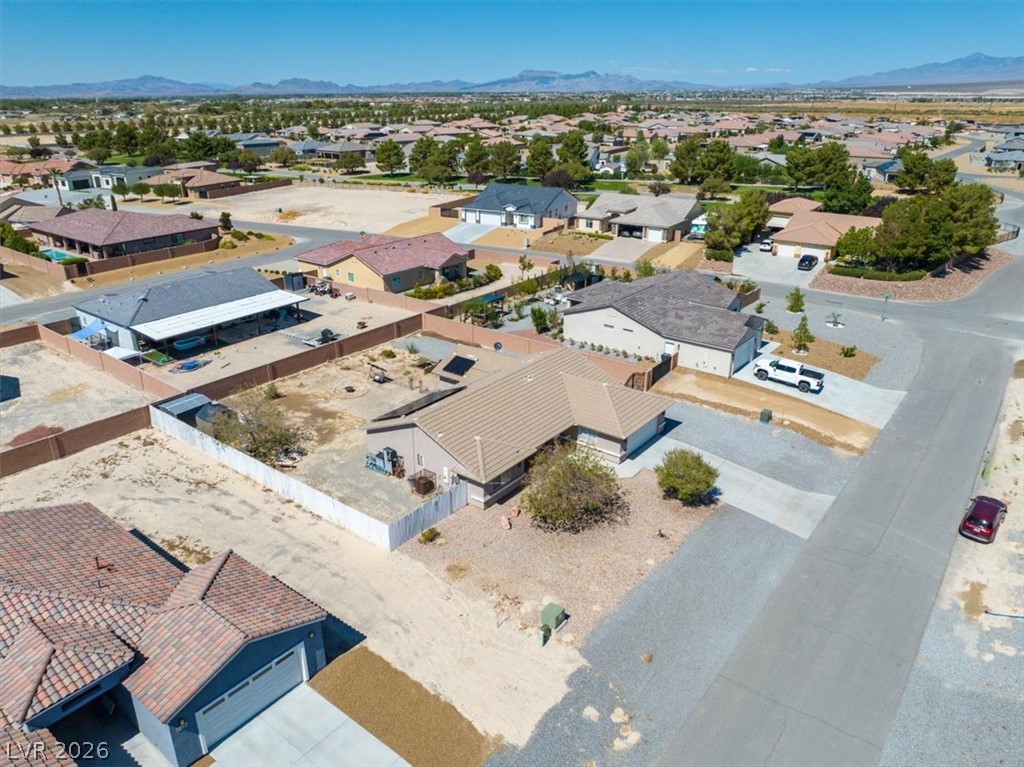
An aerial perspective captures this single-level home nestled within a quiet neighborhood setting.
An aerial perspective reveals a quiet suburban neighborhood framed by sweeping mountain views.
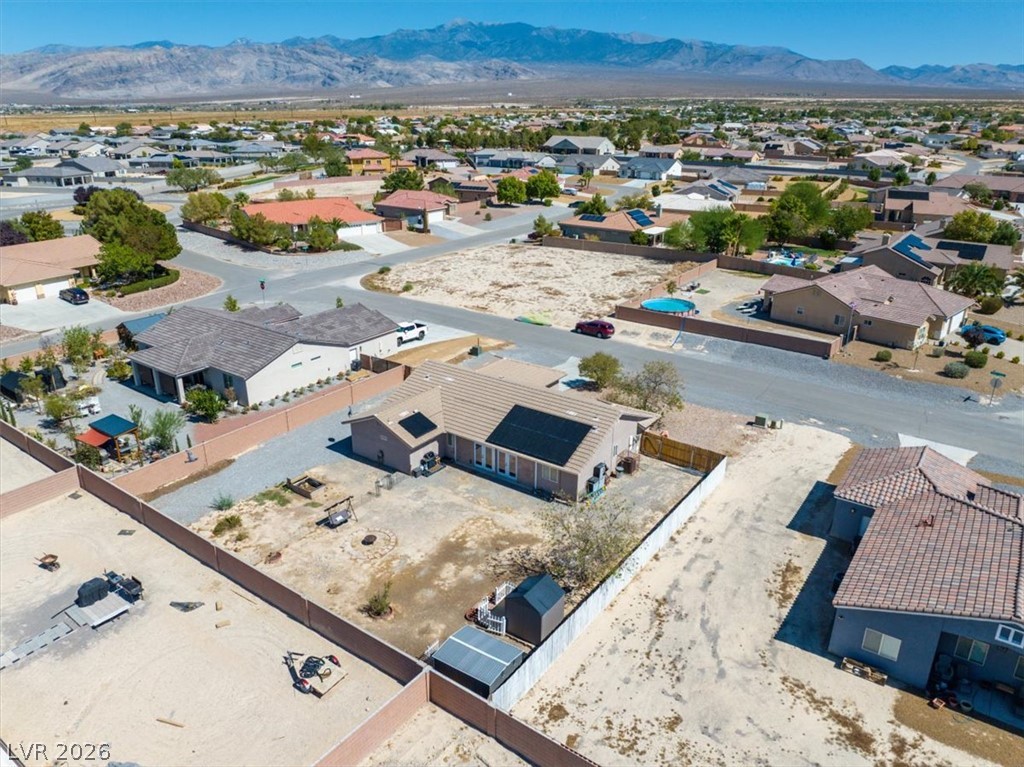
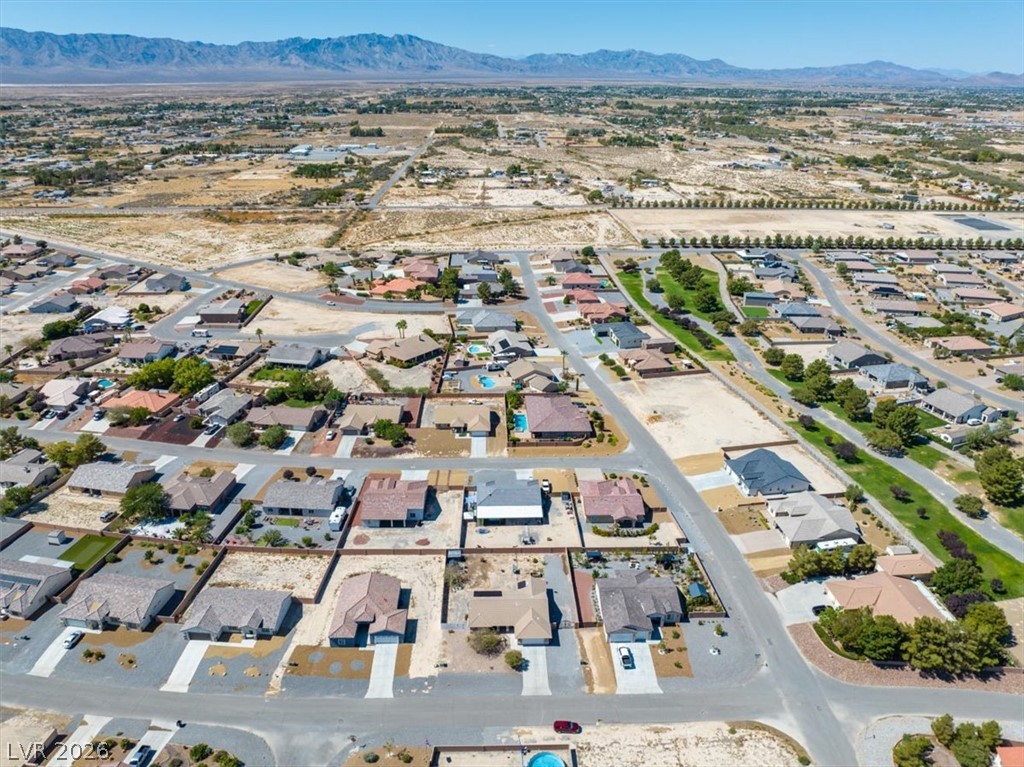
An aerial perspective showcases a quiet residential neighborhood set against a majestic mountain backdrop.
A sweeping aerial view reveals a quiet neighborhood nestled against a mountain backdrop.
An aerial perspective showcases the home's layout, roofline, and generous lot lines.

 Price Reduced Listing