
Description
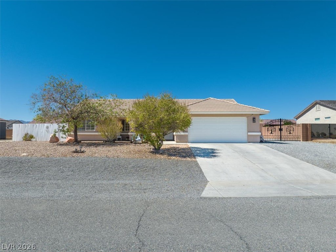
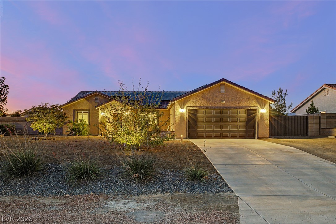
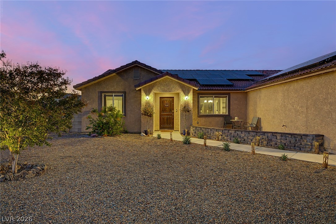
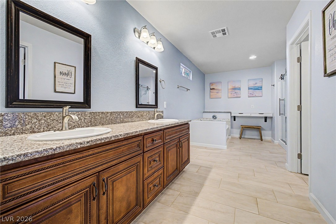
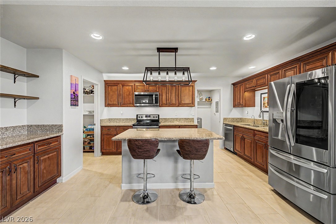
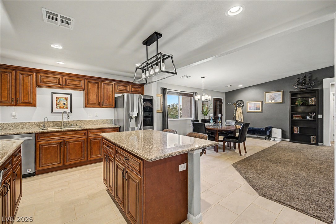
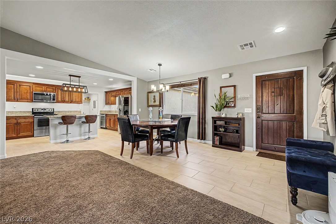
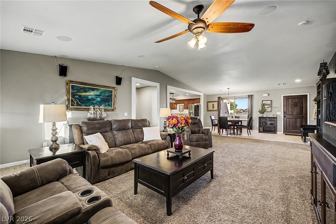
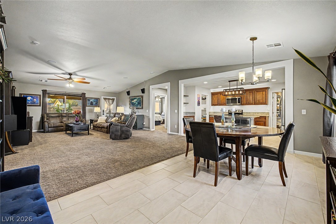
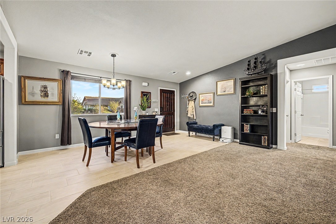
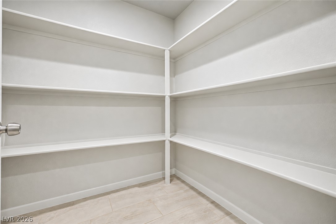
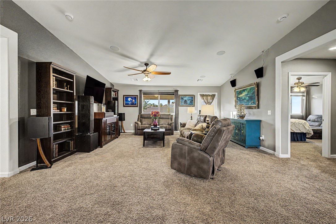
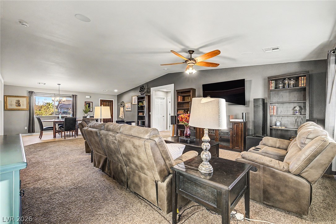
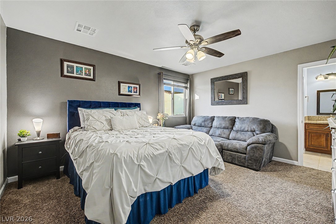
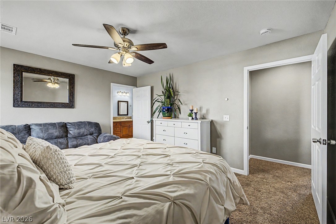
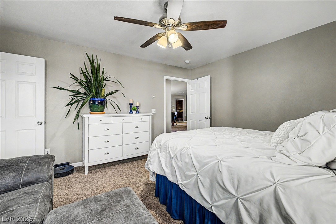
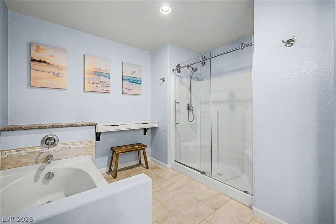
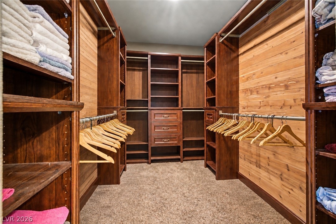
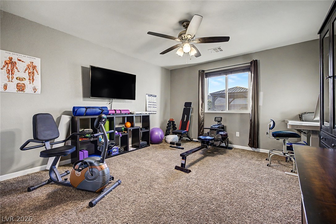
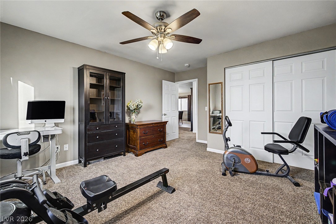
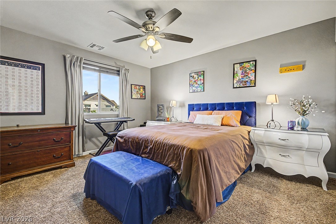
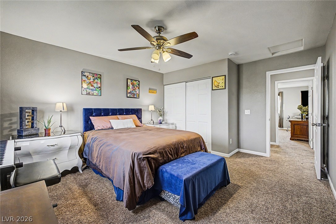
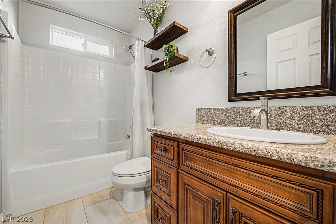
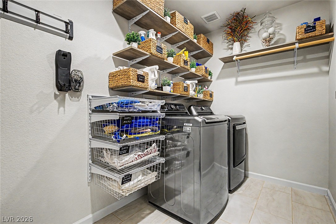
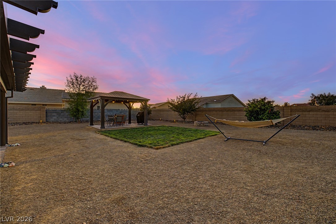
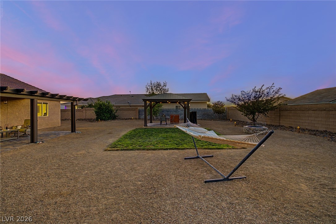
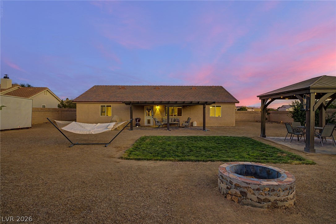
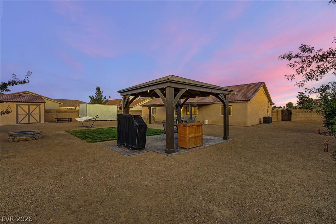
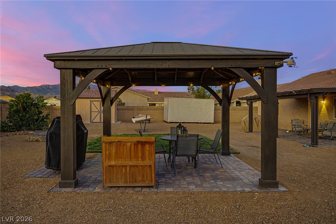
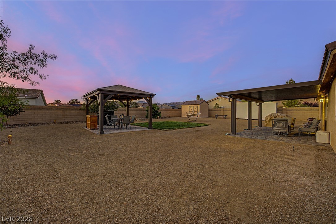
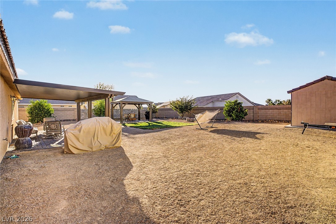
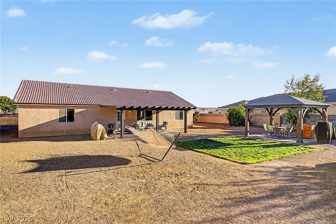
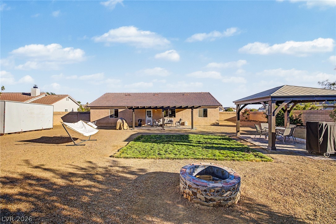
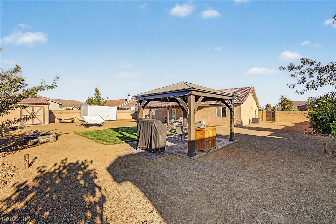
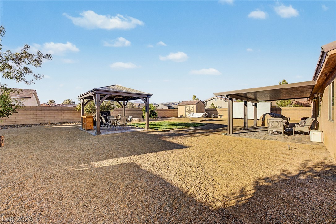
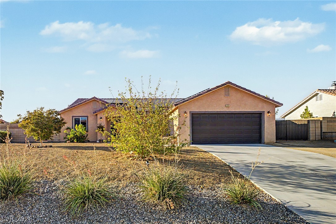
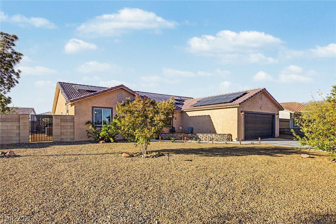
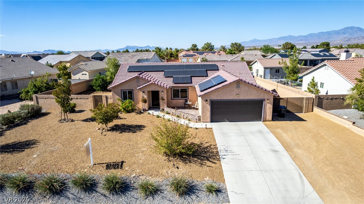
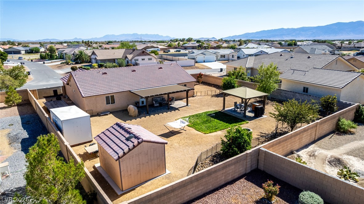
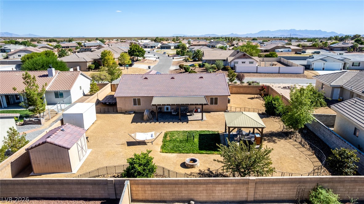
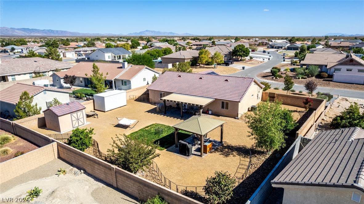
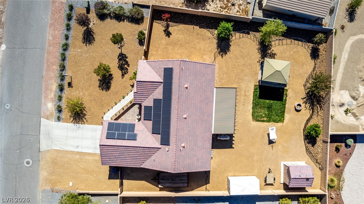
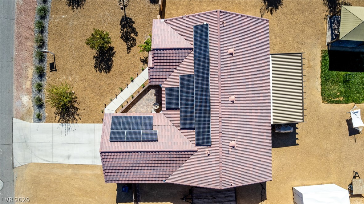
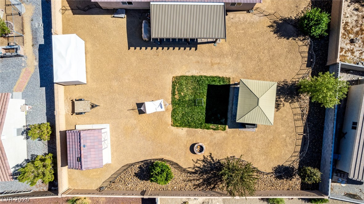
Welcome to your next home! This beautifully maintained, comfortable 3-bedroom, 2-bathroom rental features a desirable split-floor plan that separates the oversized guest rooms from the private primary suite. At the heart of the home is a spacious family room with soaring vaulted ceilings and an open layout flowing seamlessly into the kitchen and dining areas. The kitchen is fully equipped for everyday cooking and entertaining with granite countertops, an electric stove, a large walk-in pantry, and a center island with casual seating. The primary retreat includes a custom cedar built-in closet and a huge ensuite bathroom complete with double sinks, a dedicated vanity area, a full bathtub, and a separate glass-door shower. Conveniently located just off the kitchen is a dedicated laundry room and direct access to the attached two-car garage, which comes fully outfitted with a 100-amp service panel and a 60-amp, 240-volt outlet ready for an electric vehicle charger. Designed for energy efficiency and low utility costs, the property also includes a robust 18 MWh solar power system the panels are paid for by the owner, tenant responsible for usage over 1kwh. Outside, you can enjoy a charming front paver patio with solar lighting, while the private backyard features a covered patio, a fire pit, a gazebo, a storage shed, and low-maintenance desert landscaping with mature fruit trees and a small grassy area. Contact us today to schedule your private tour!
Details
| MLS # | 2824478 |
|---|---|
| Listing Type | For Lease |
| Style | House |
| Status | Active |
| Year | 2018 |
| Days On Site | 15 |
| Listing Provided By | Keller Williams MarketPlace | Randy Myers |
Features
| Bed(s) | 3 |
|---|---|
| Bath(s) | 2 Total |
| SQ Feet | 1,929 |
| Garage | 2 |
| Story(s) | 1 |
| Zoning | Single Family |
| Acreage | 0.33 |
Interior
| Cooling | Central Air, Electric |
|---|---|
| Heating | Central, Electric |
| Heating Yes / No | Yes |
| Cooling Yes / No | Yes |
| Interior Features | Bathroomon Main Level, Bedroom On Main Level, Ceiling Fans, Full Bath On Main Level, Primary Downstairs, Window Treatments |
| Window Features | Blinds |
| Furnished | Unfurnished |
| Appliances | Dryer, Dishwasher, Electric Range, Electric Water Heater, Disposal, Microwave, Refrigerator, Washer Dryer, Washer Dryer All In One, Washer |
| Fireplaces Total | 0 |
| Fireplace Yes / No | No |
Exterior
| Exterior Features | Patio, Private Yard, Rv Hookup, Shed, Water Feature |
|---|---|
| Roof | Tile |
| Construction Materials | Block, Stucco |
| Lot Features | Quarter To One Acre, Sprinklers In Rear, Sprinklers In Front, Landscaped, Rocks, Trees |
| Fencing | Block, Back Yard |
Parking
| Attached Garage Yes / No | Yes |
|---|---|
| Parking Features | Attached, Garage, Private, Rv Gated, Rv Access Parking |
| Garage Yes / No | Yes |
Utilities
| Utilities | Cable Available, Electricity Available |
|---|---|
| Sewer | Public Sewer |
Location
| Senior Community Yes / No | No |
|---|
Area Information
| State | NV |
|---|---|
| County | Nye |
| City | Pahrump |
| Zip Code | 89061 |
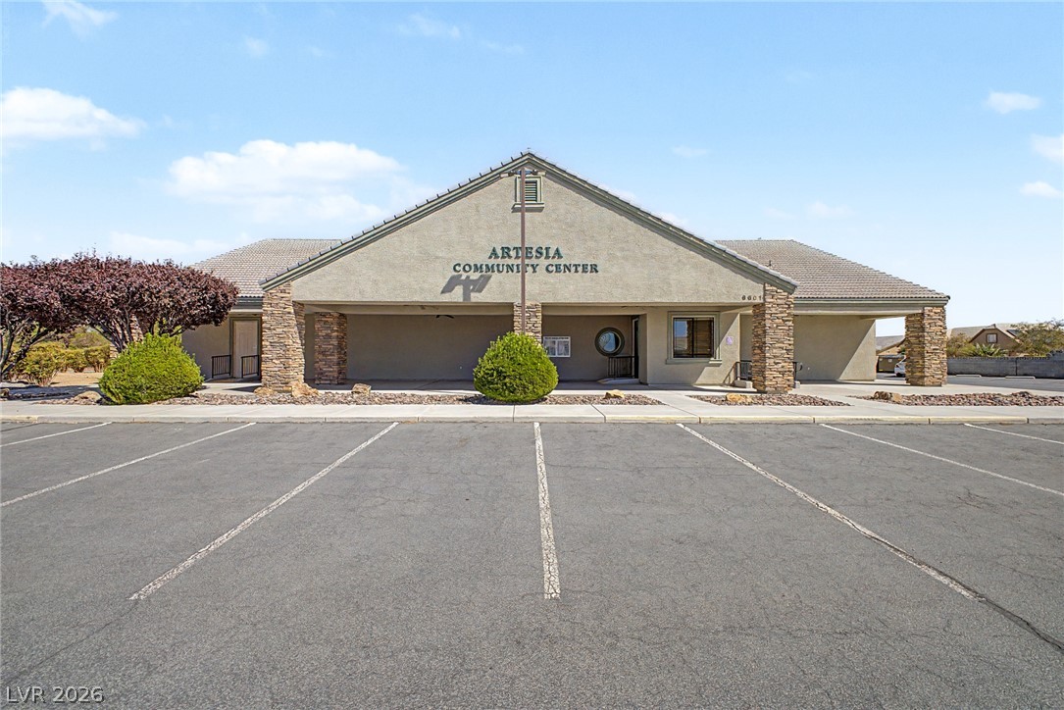
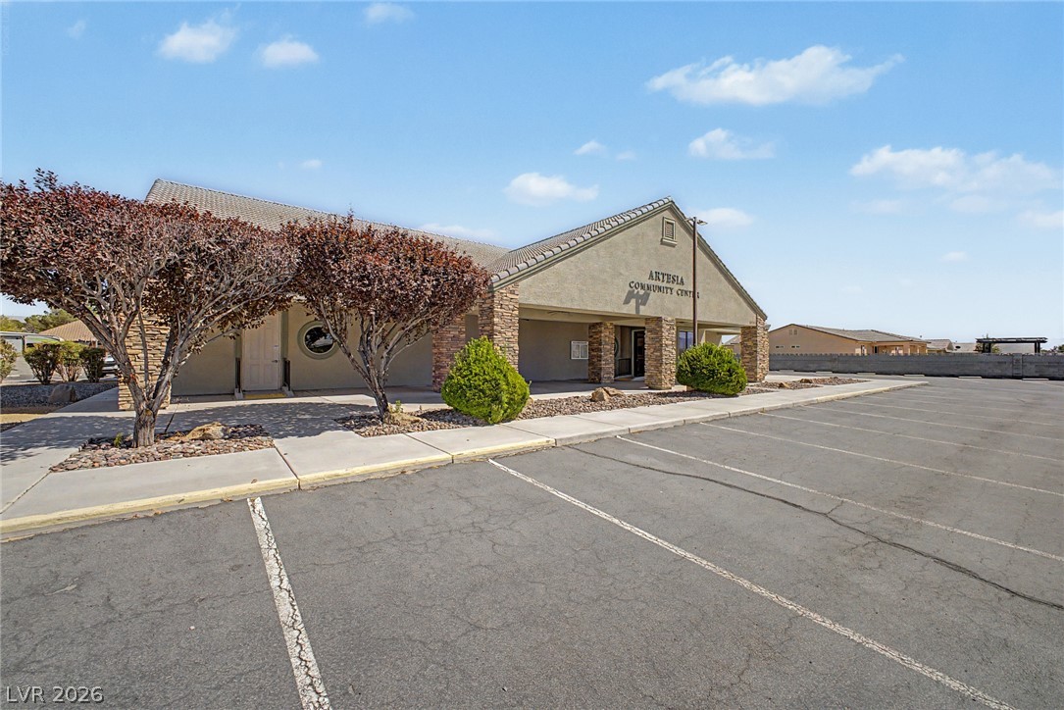
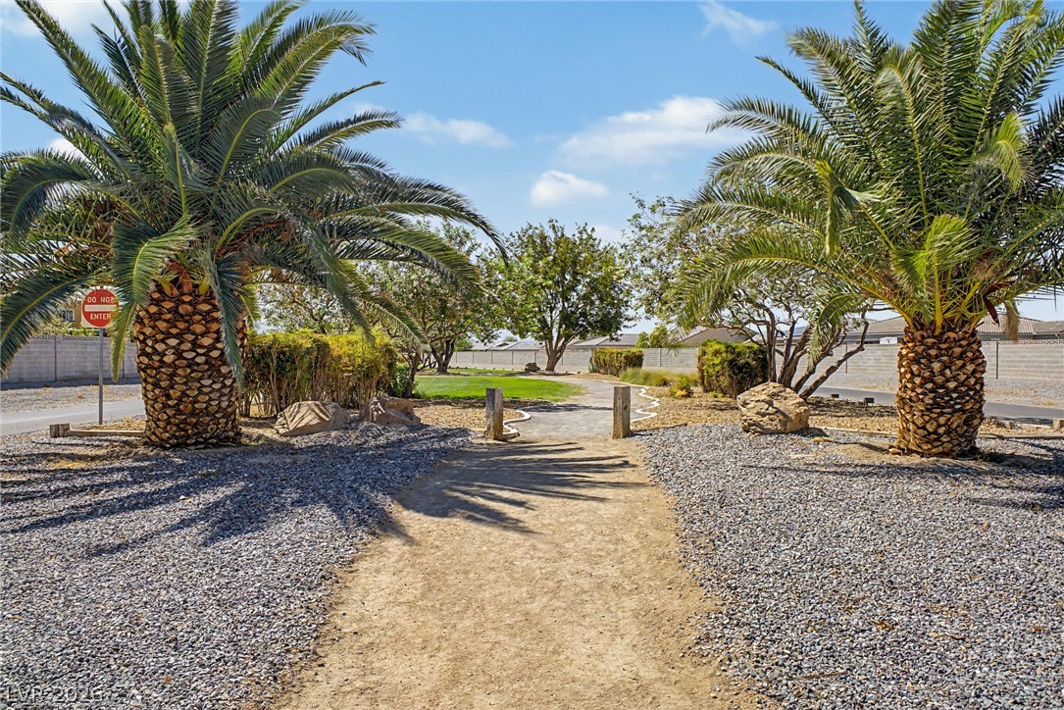
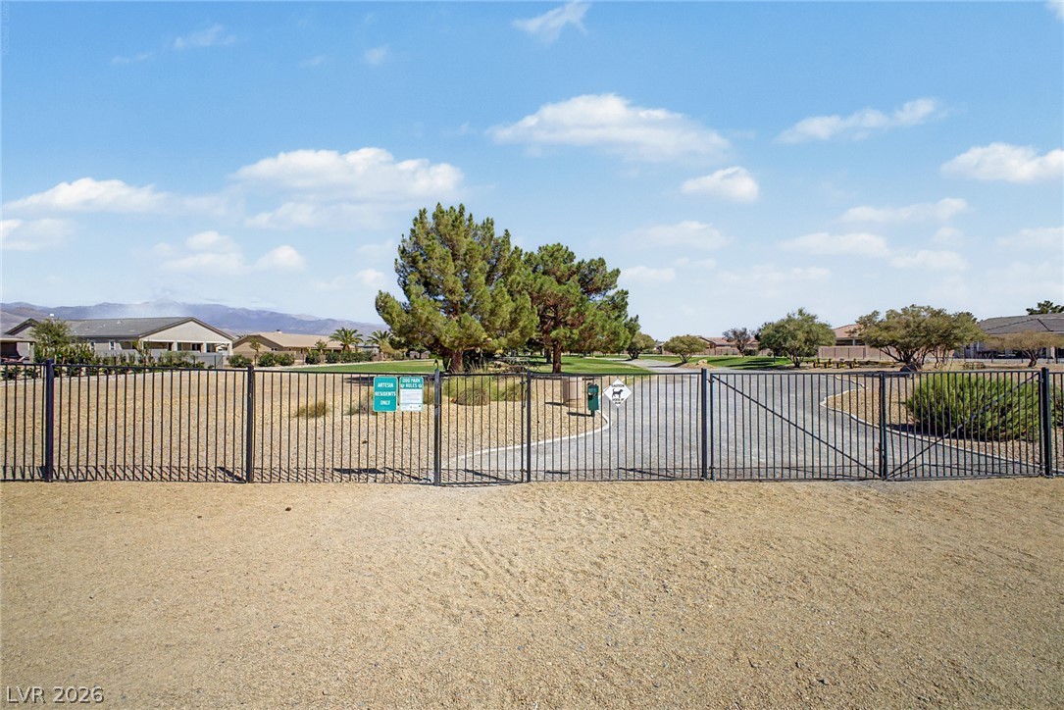
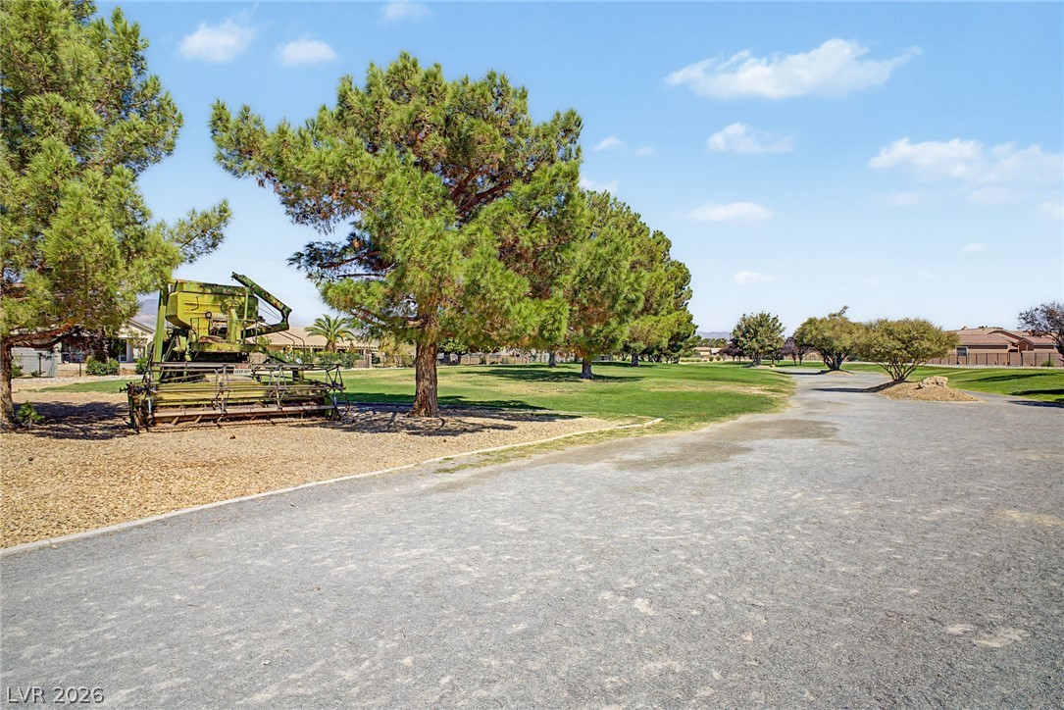
| Community Name | Artesia Hafen Ranch Phase #3 |
| School District | Pahrump Valley |
| Elementary School | Hafen |
| High School | Pahrump Valley |
Request a showing
Request a showing
Contact
Learn More About This Property

| State | NV |
|---|---|
| County | Nye |
| City | Pahrump |
| Zip Code | 89061 |
| Community Name | Artesia Hafen Ranch Phase #3 |
| School District | Pahrump Valley |
| Elementary School | Hafen |
| High School | Pahrump Valley |