
$3,000 $18 est/mo Sourced by Back At You
8031 Jeannie Marie Court,Las Vegas, NV 89113
Las Vegas, NV 89113
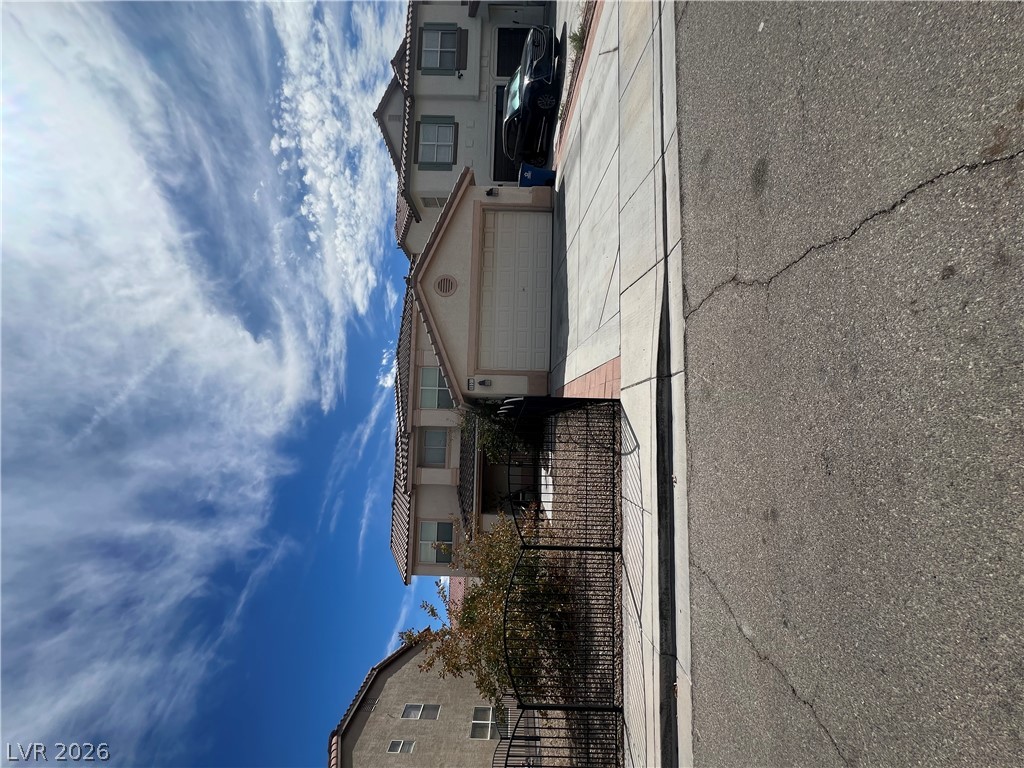
Multi-level architecture highlights this stucco exterior featuring a built-in garage and tile roofing.
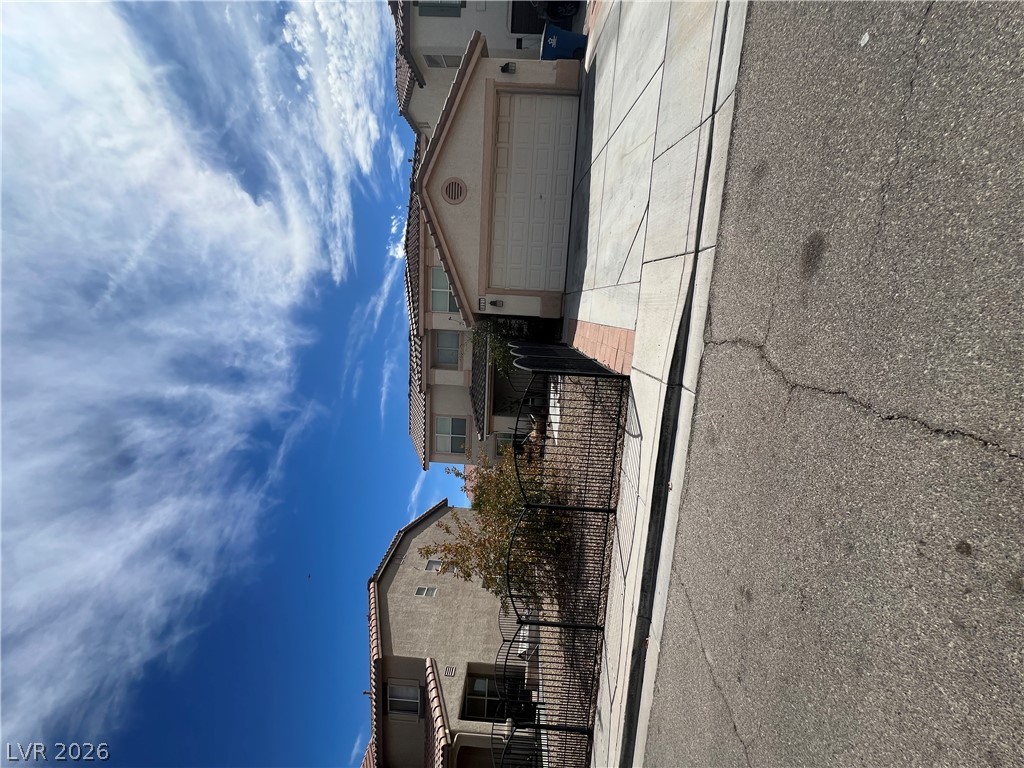
A spacious driveway and concrete path lead to a multi-level suburban residence under blue skies.
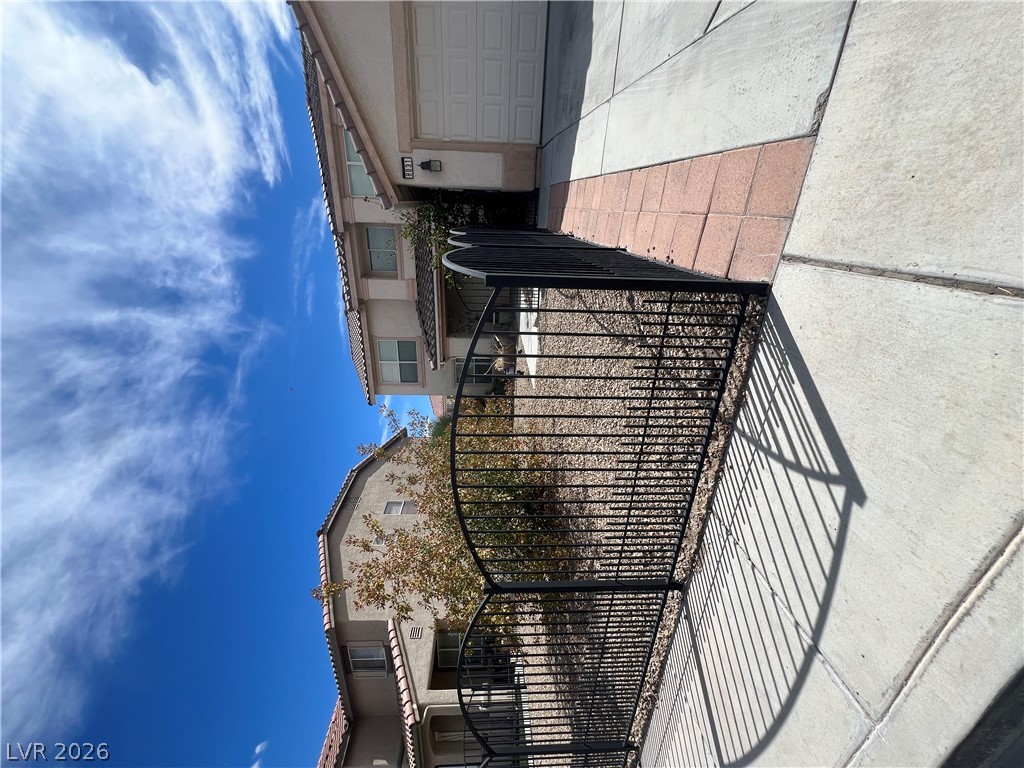
Secure wrought iron fencing frames the concrete driveway and tidy stone landscaping.
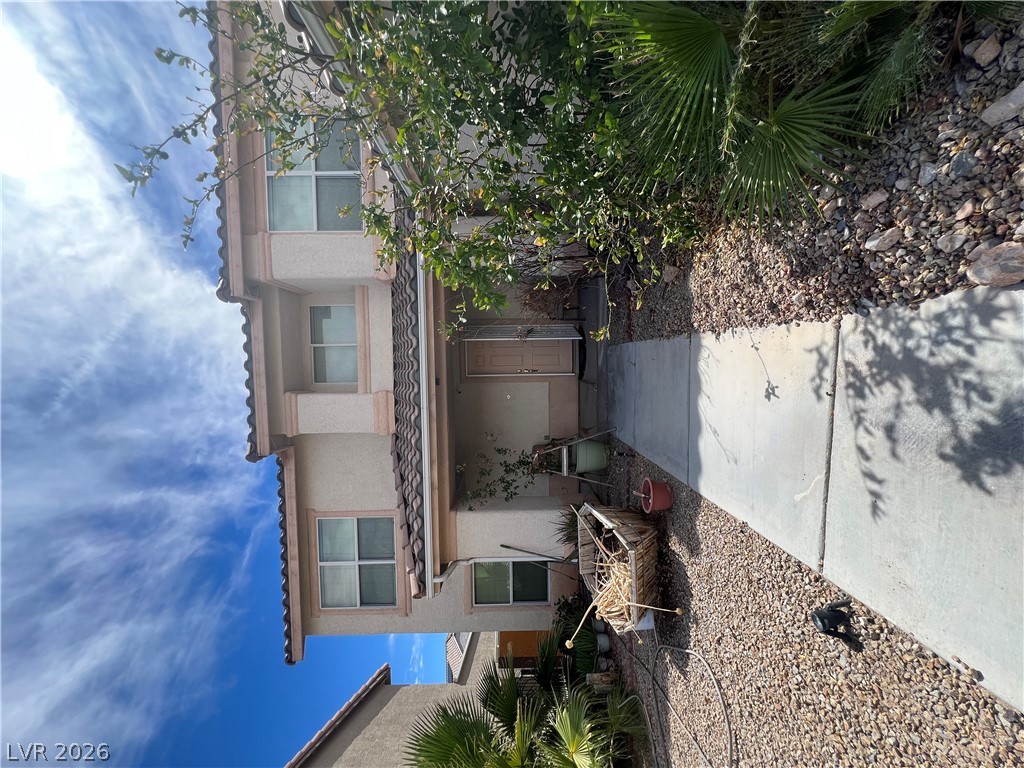
A concrete pathway leads past low-maintenance desert landscaping to a welcoming entry.
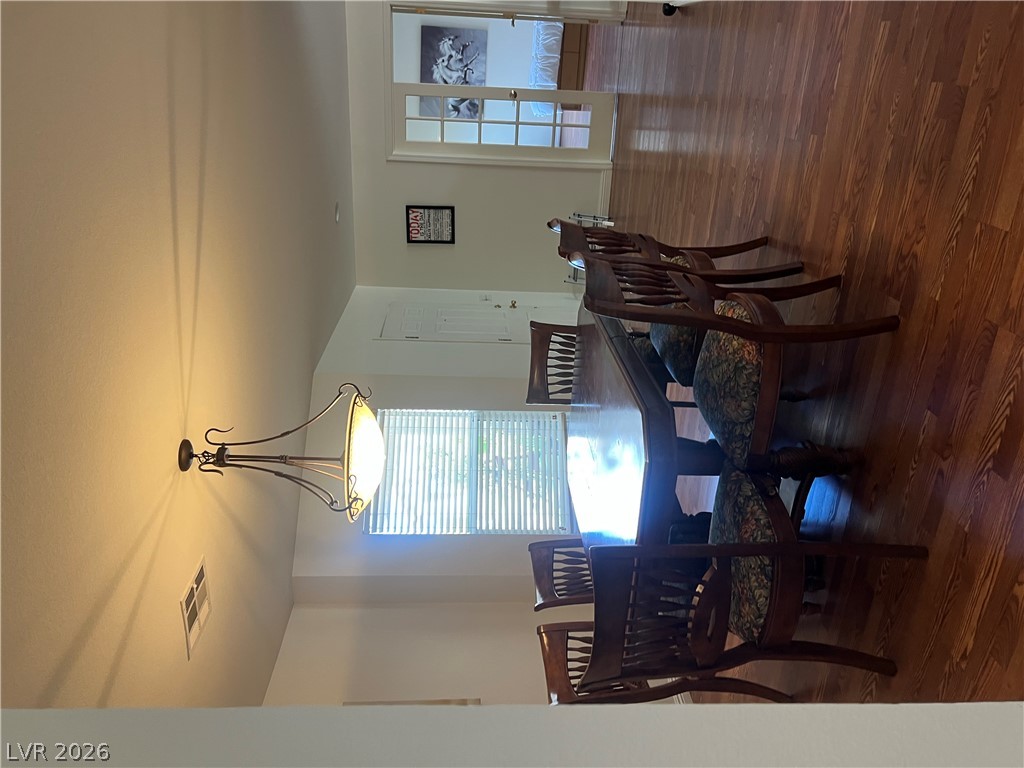
Gleaming hardwood floors flow throughout this inviting dining space highlighted by a classic chandelier.
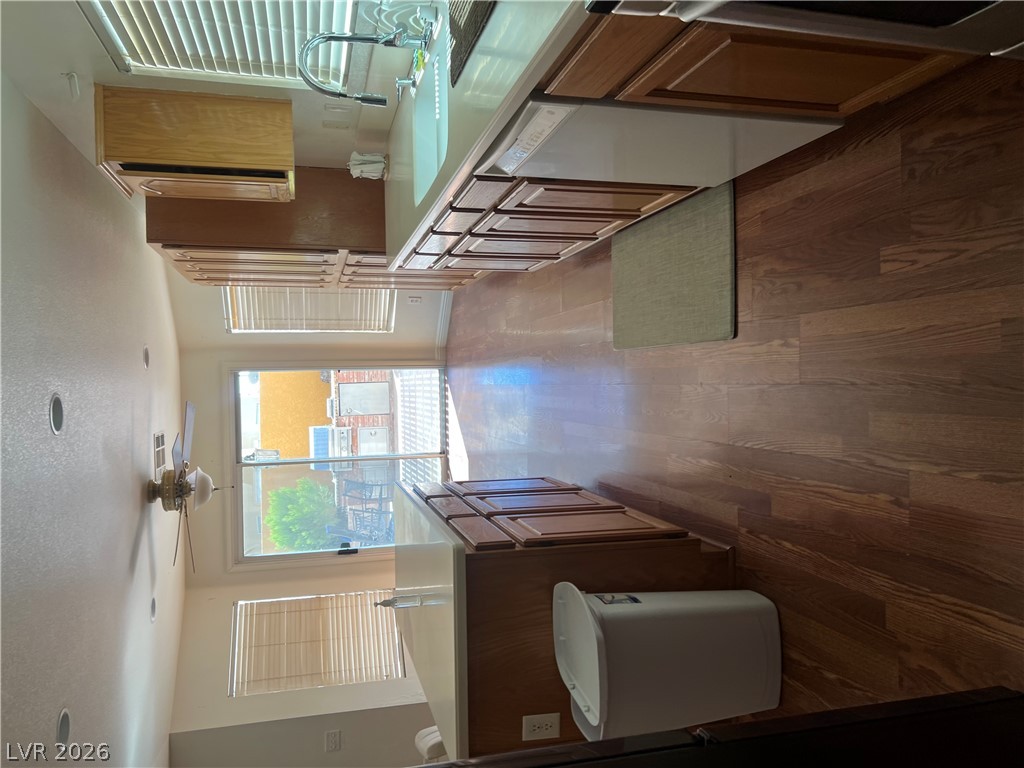
Rich wood-toned flooring and classic cabinetry define this functional kitchen space with outdoor access.
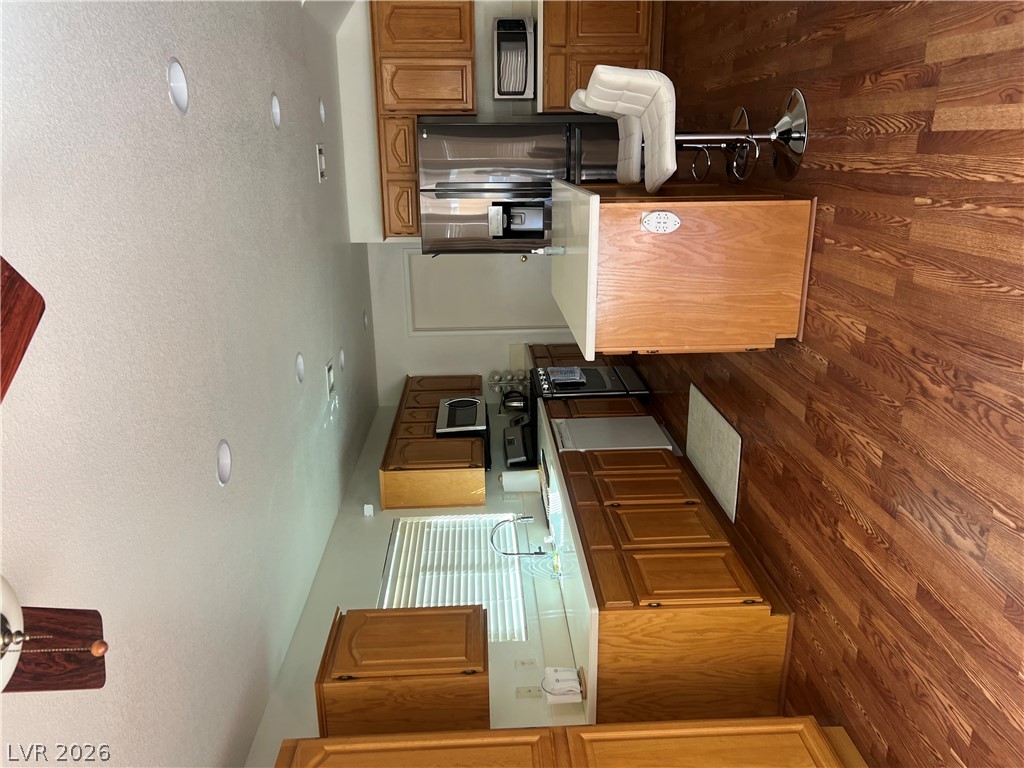
Classic oak cabinetry and warm wood-look floors anchor this highly functional galley kitchen layout.
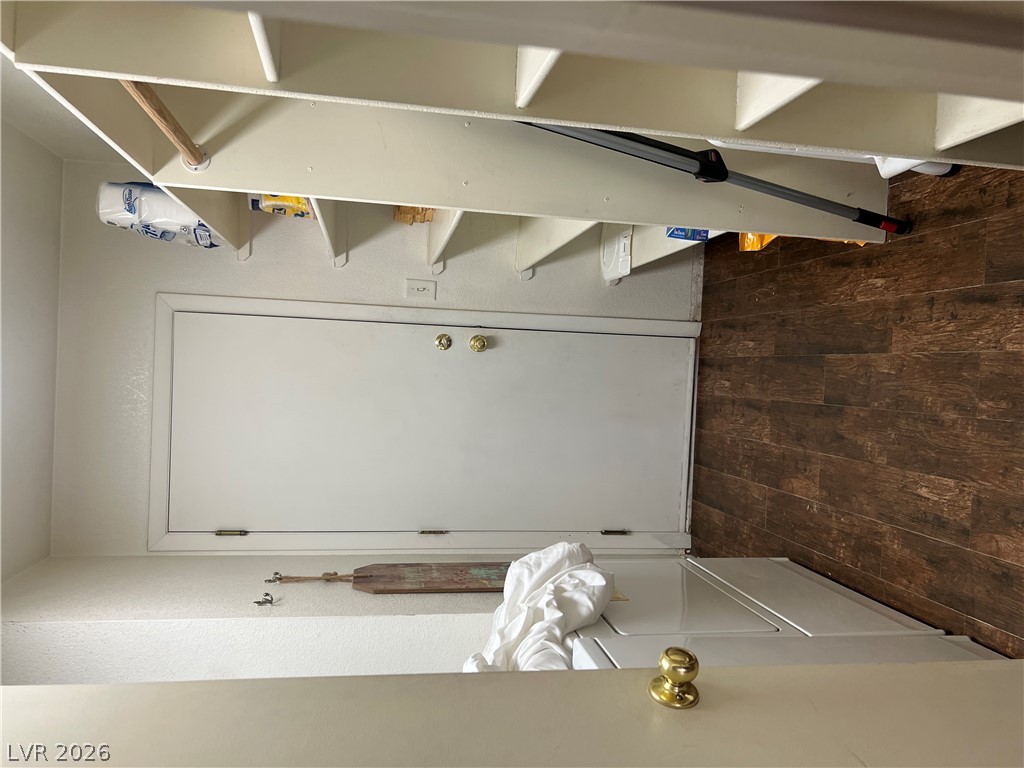
A functional laundry space highlights dark wood-look flooring and built-in shelving overhead.
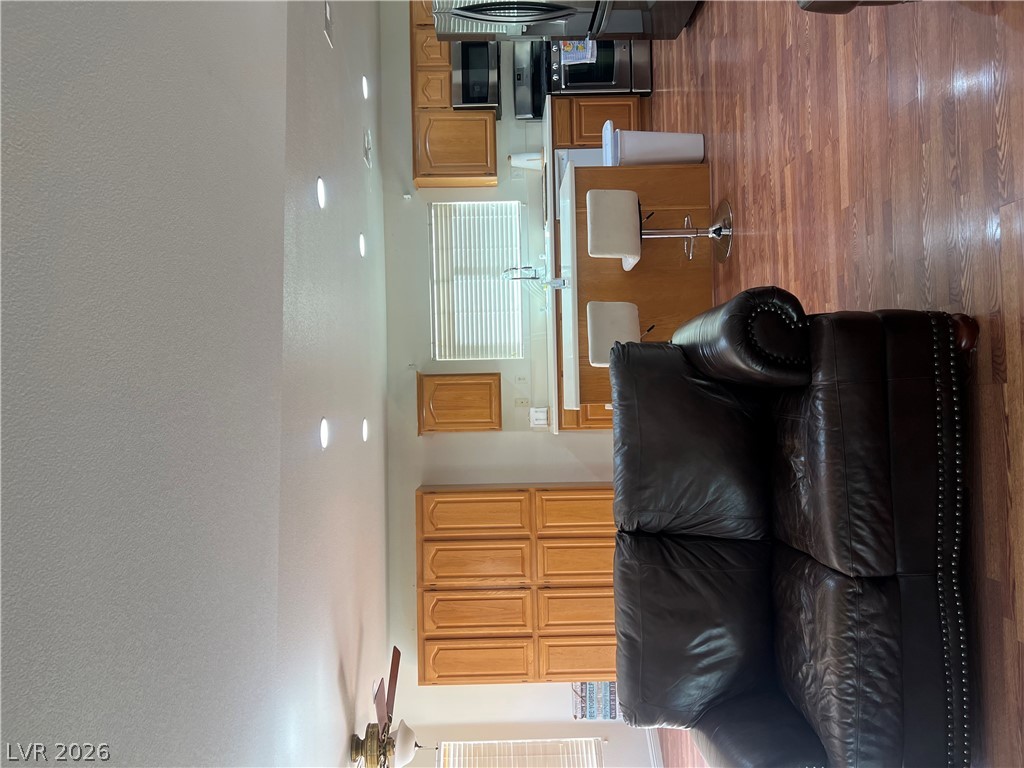
Rich wood flooring runs seamlessly between the open-concept living space and the kitchen.
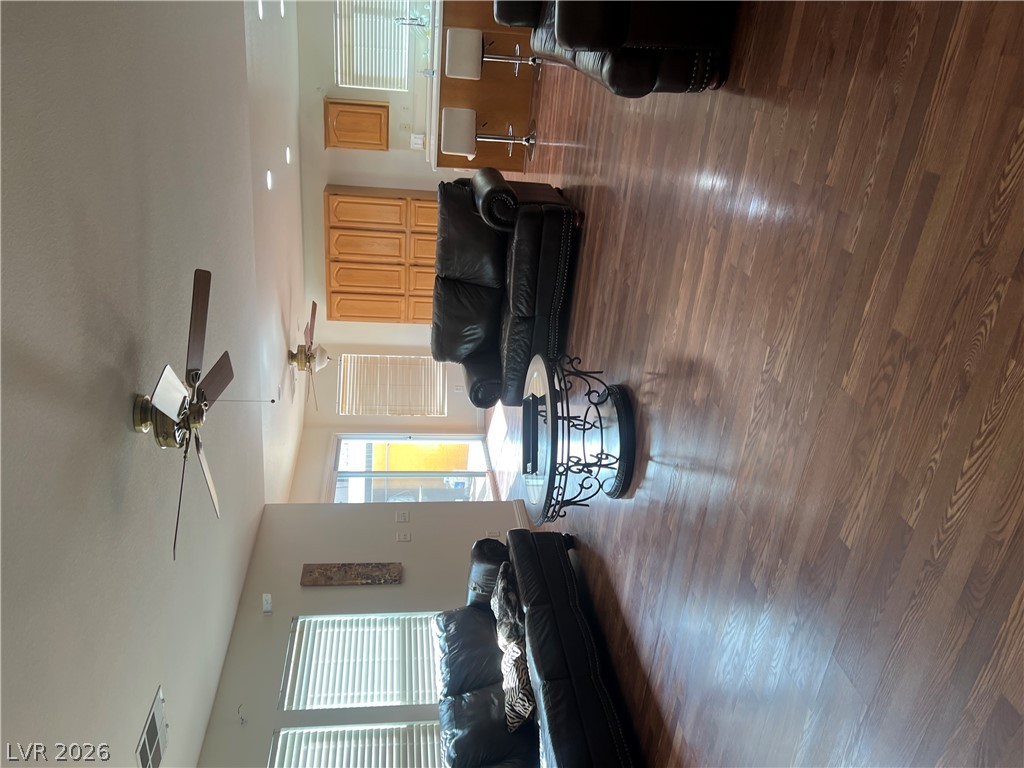
Gleaming hardwood floors flow throughout the open concept living space.
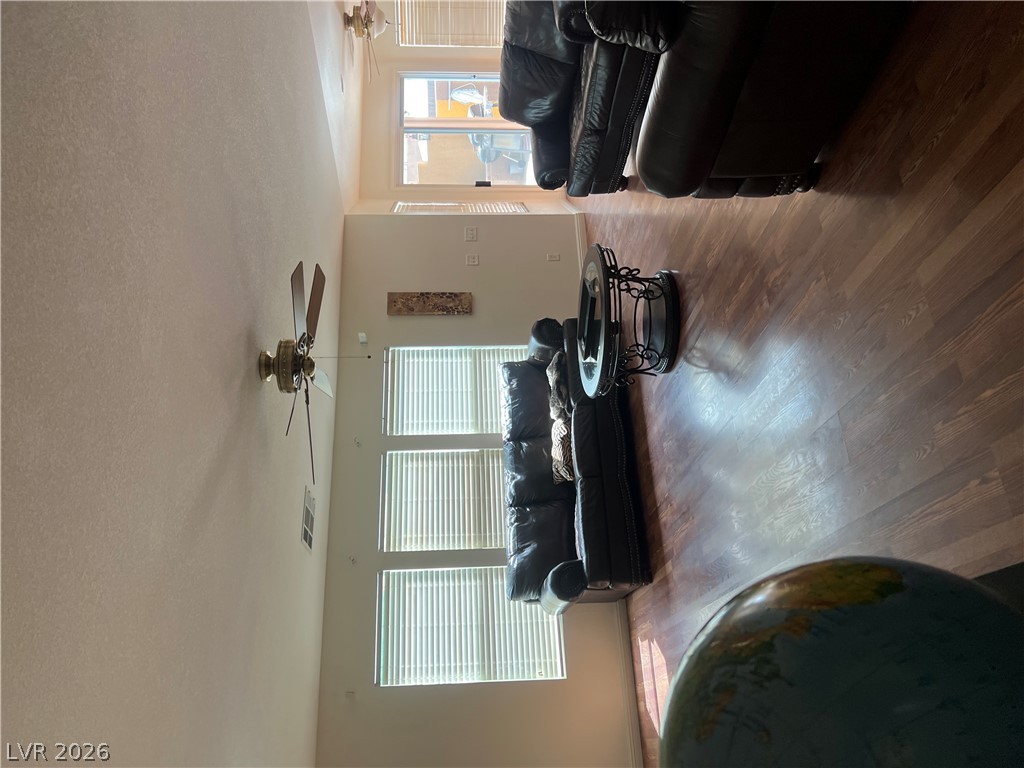
Warm wood flooring grounds this inviting living space illuminated by generous windows.
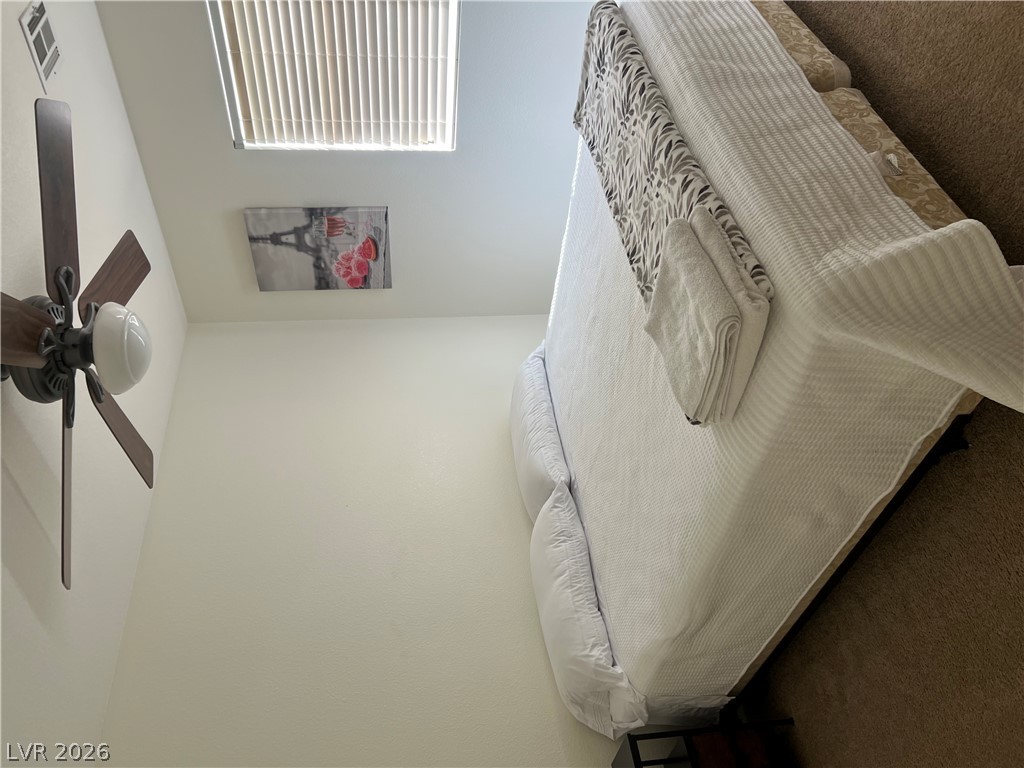
Carpeted flooring and neutral walls define this comfortable bedroom space.
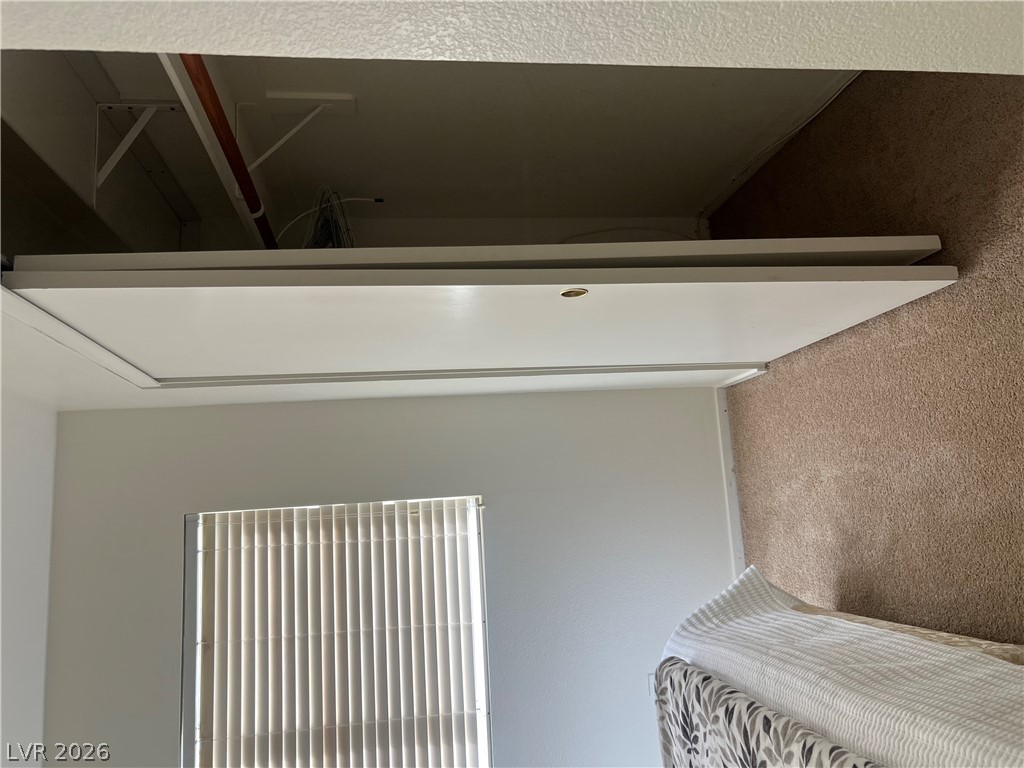
Plentiful storage awaits within a carpeted bedroom featuring sliding closet doors.
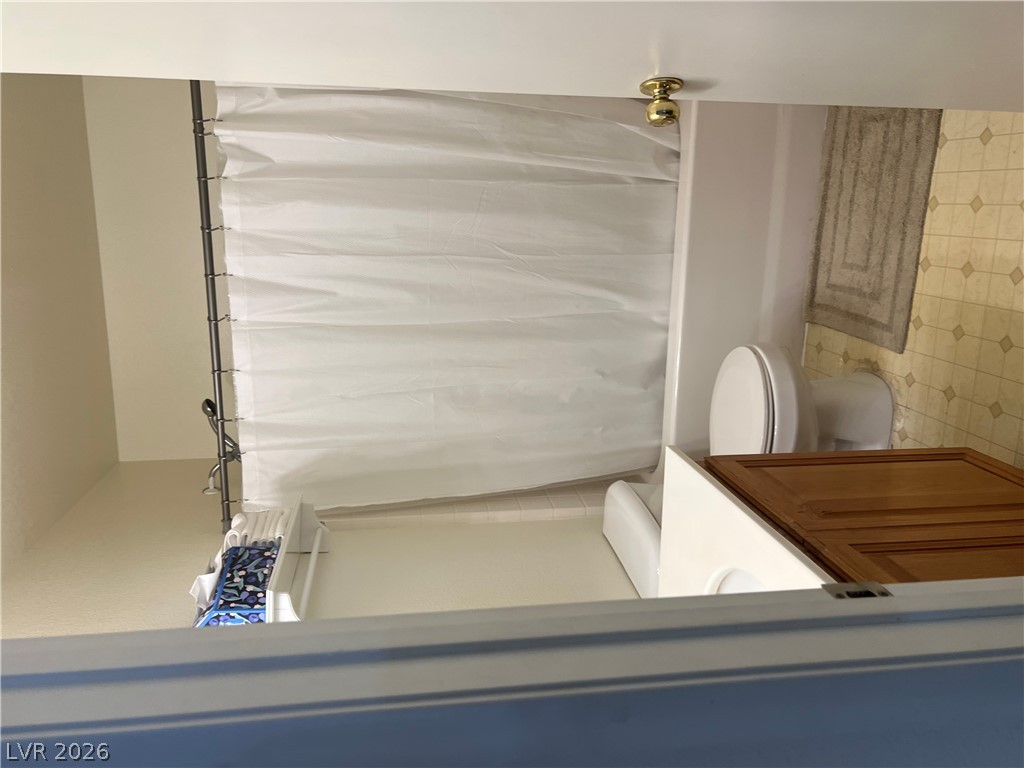
A functional full bathroom setup includes a tub and shower combination with light-toned tiled floors.
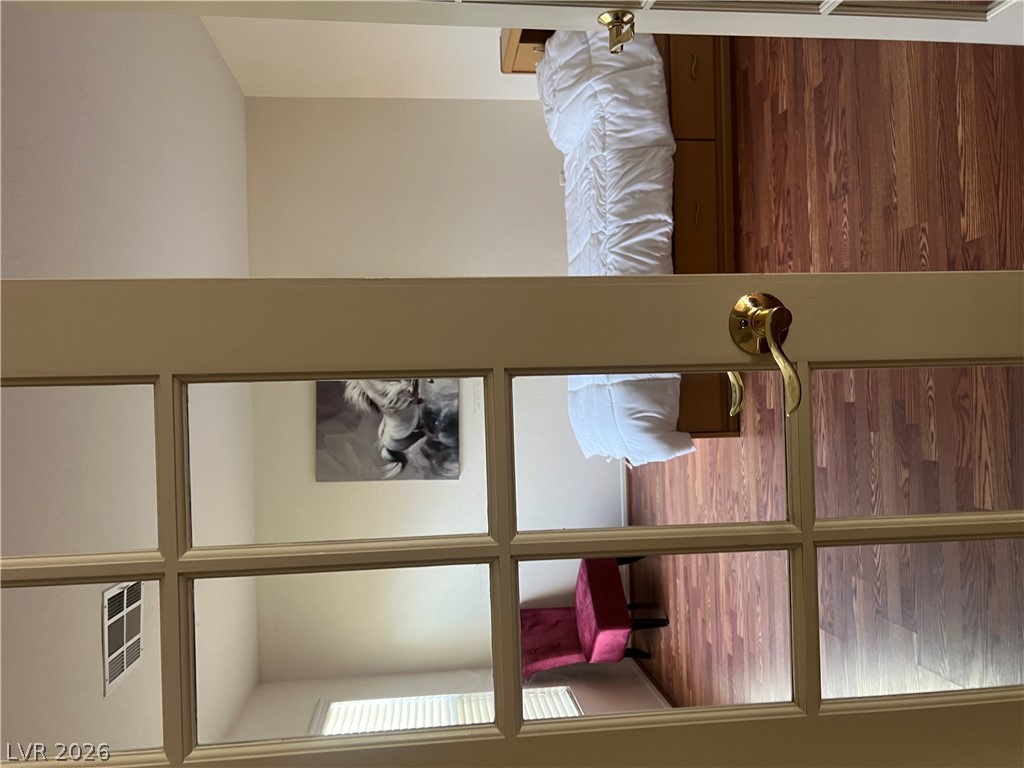
Rich wood flooring runs throughout this versatile room framed by classic French doors.
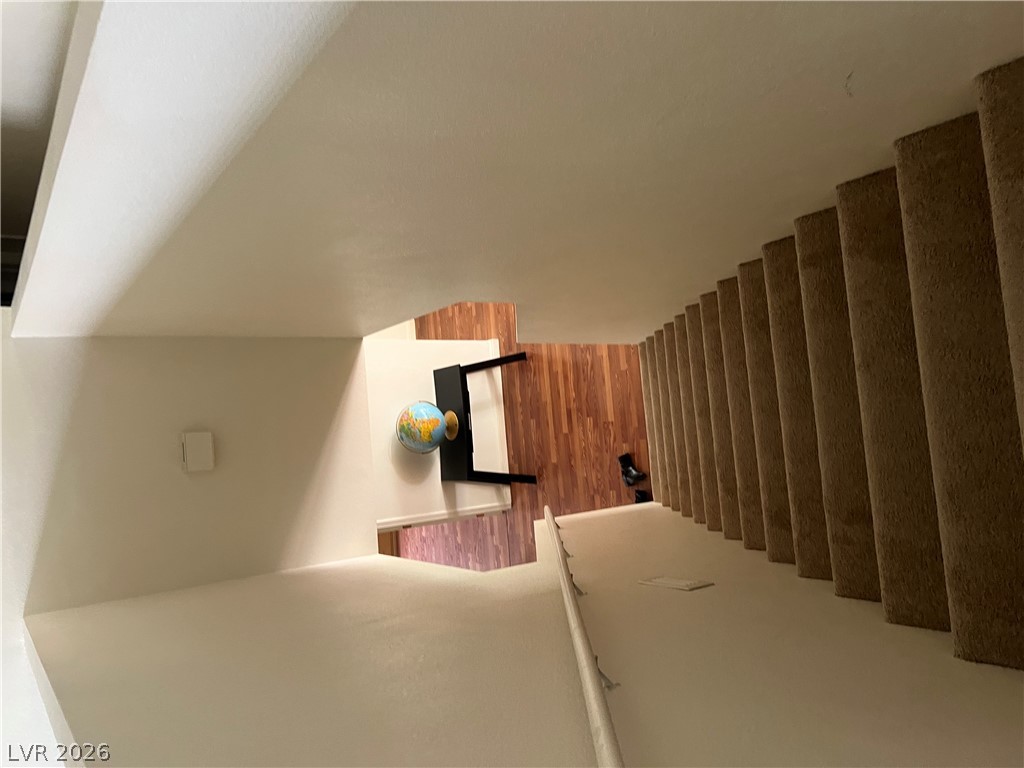
Carpeted stairs descend toward a lower level hallway boasting rich wood flooring.
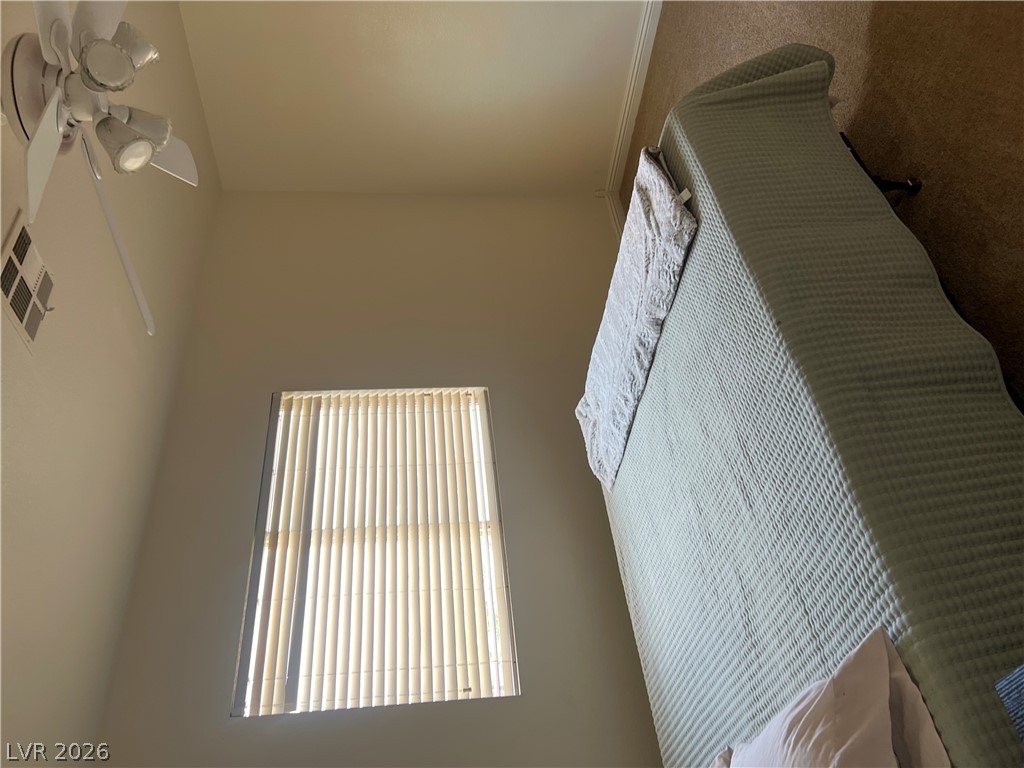
A tall ceiling and comfortable carpeting frame this relaxing bedroom retreat.
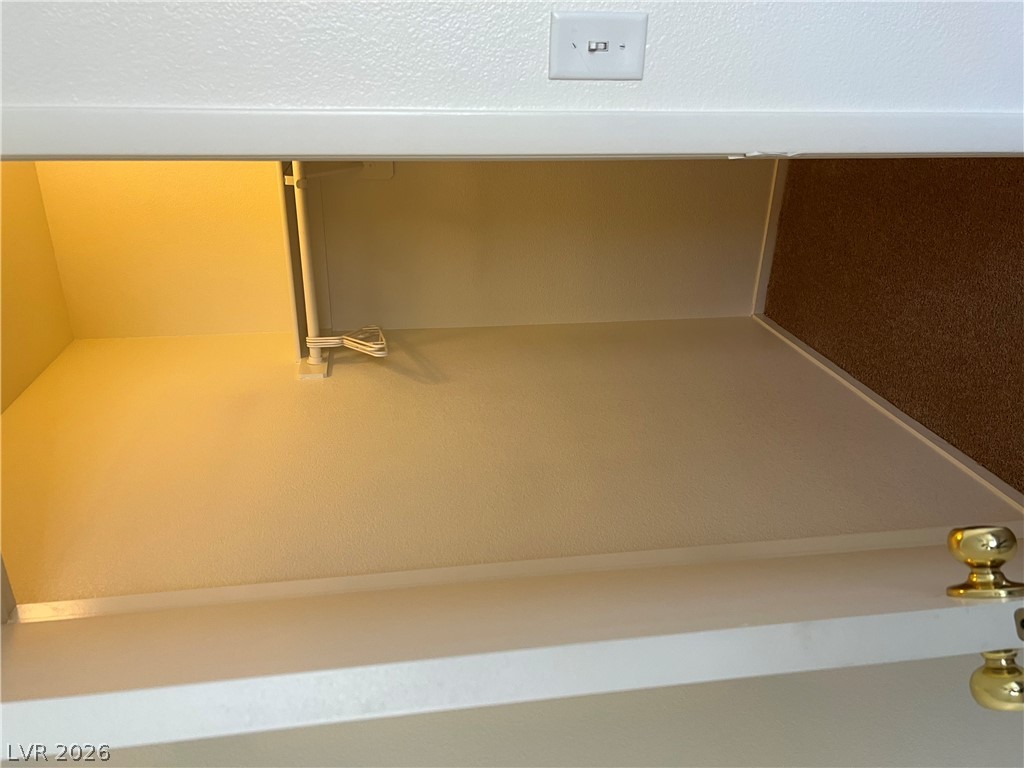
Functional storage space includes integrated shelving and hanging rods for easy organization.
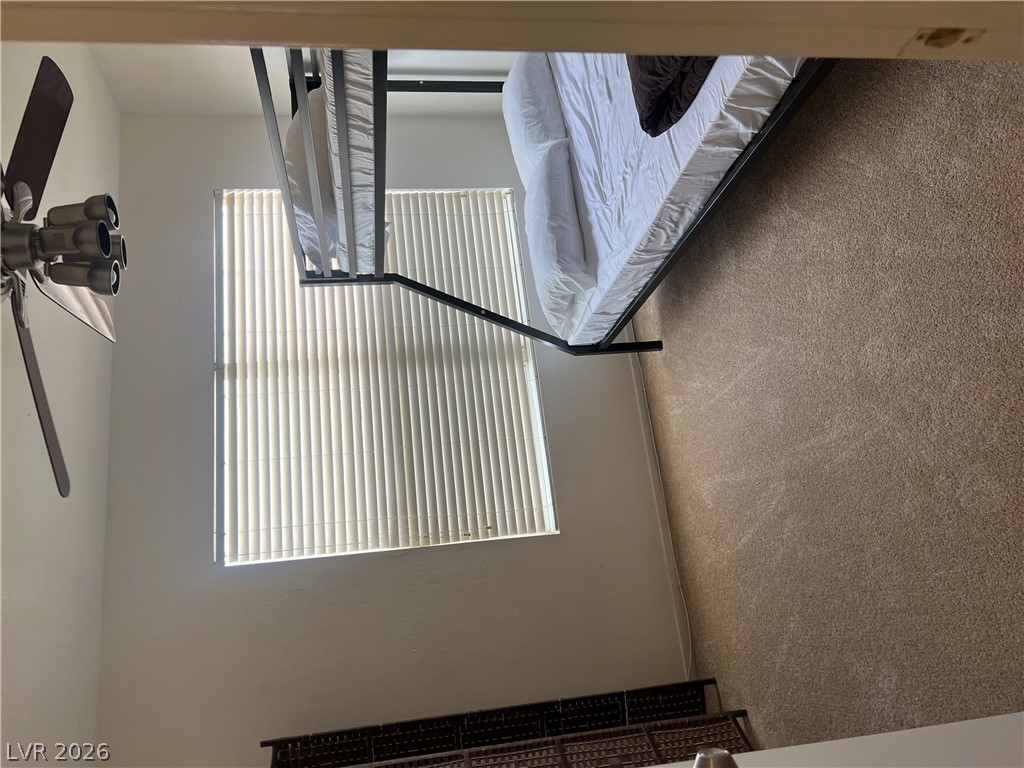
Natural light pours through a large window onto soft carpeting in this secondary bedroom.
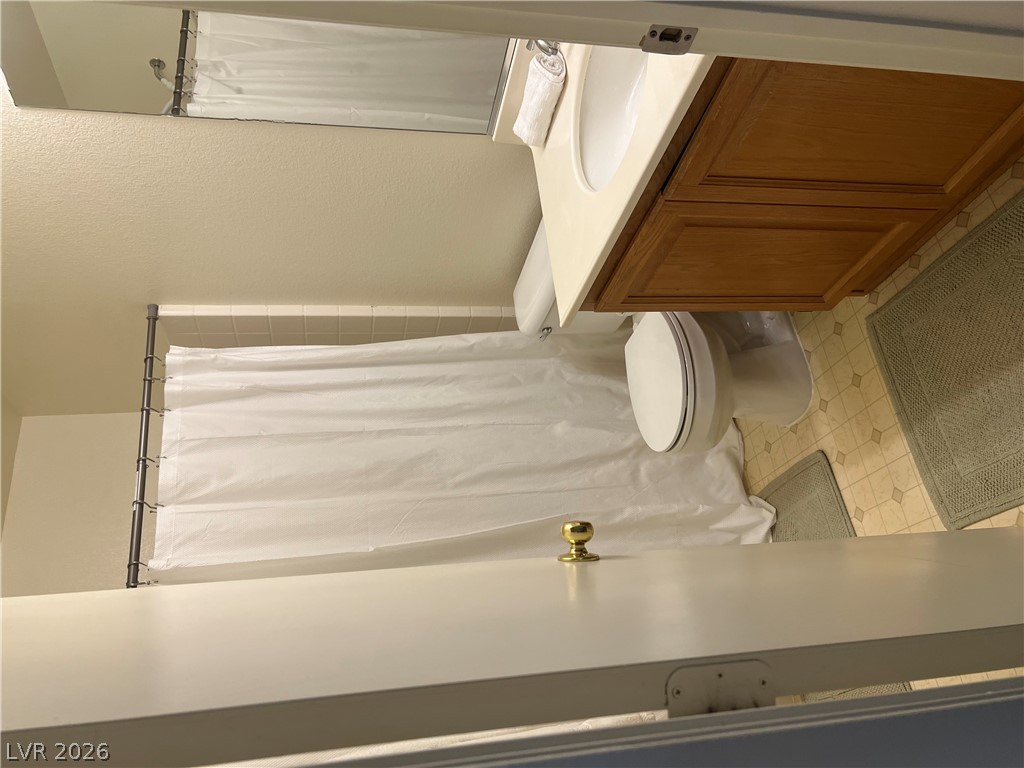
A classic bathroom layout includes a wood vanity and a tiled tub area.
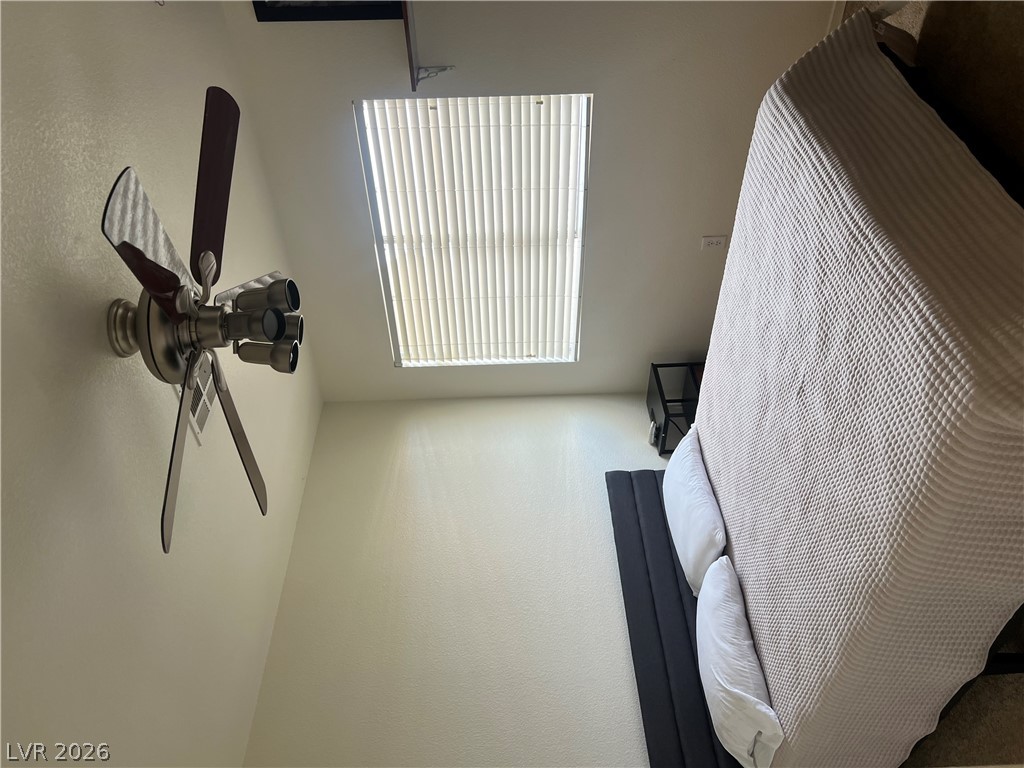
A window yields soft natural illumination across the carpeted bedroom.
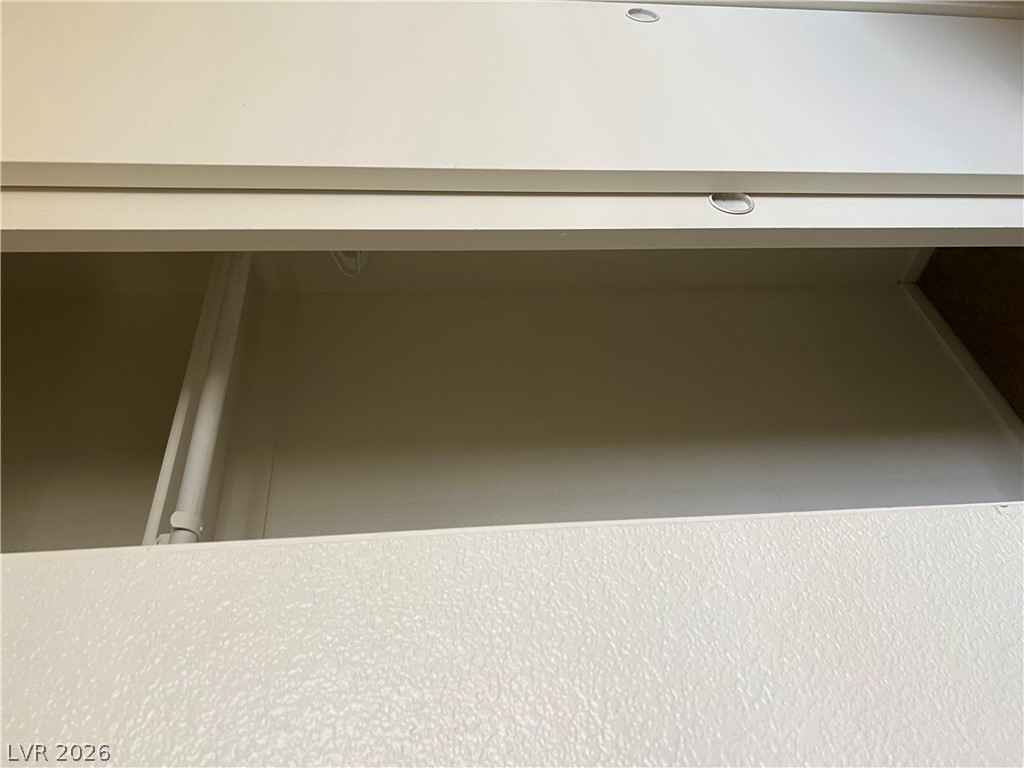
A spacious closet with built-in storage rods and sliding doors.
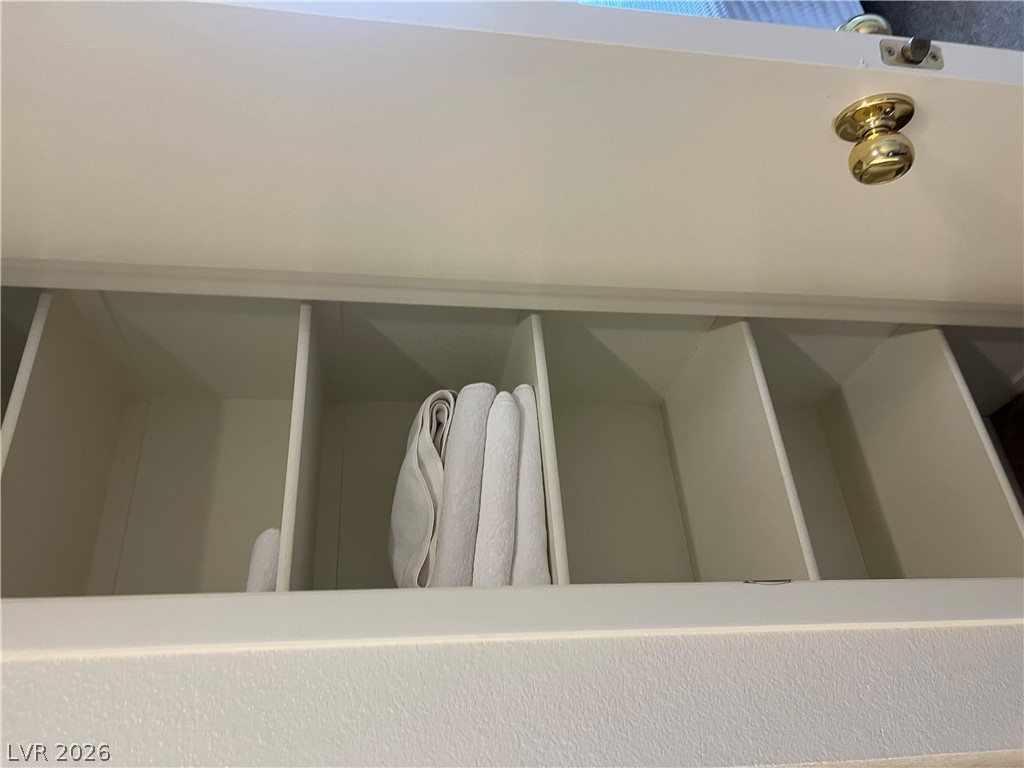
Functional built-in shelving offers organized storage solutions behind closed doors.
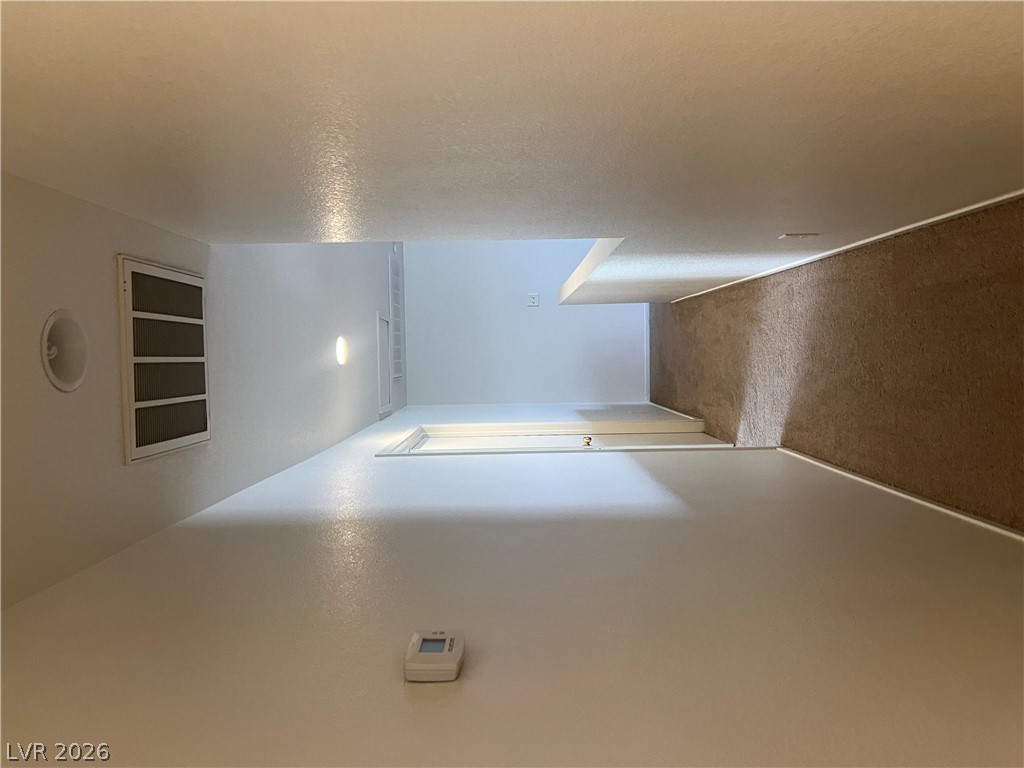
Warm carpeting softens this upper level hallway space leading to adjacent rooms.
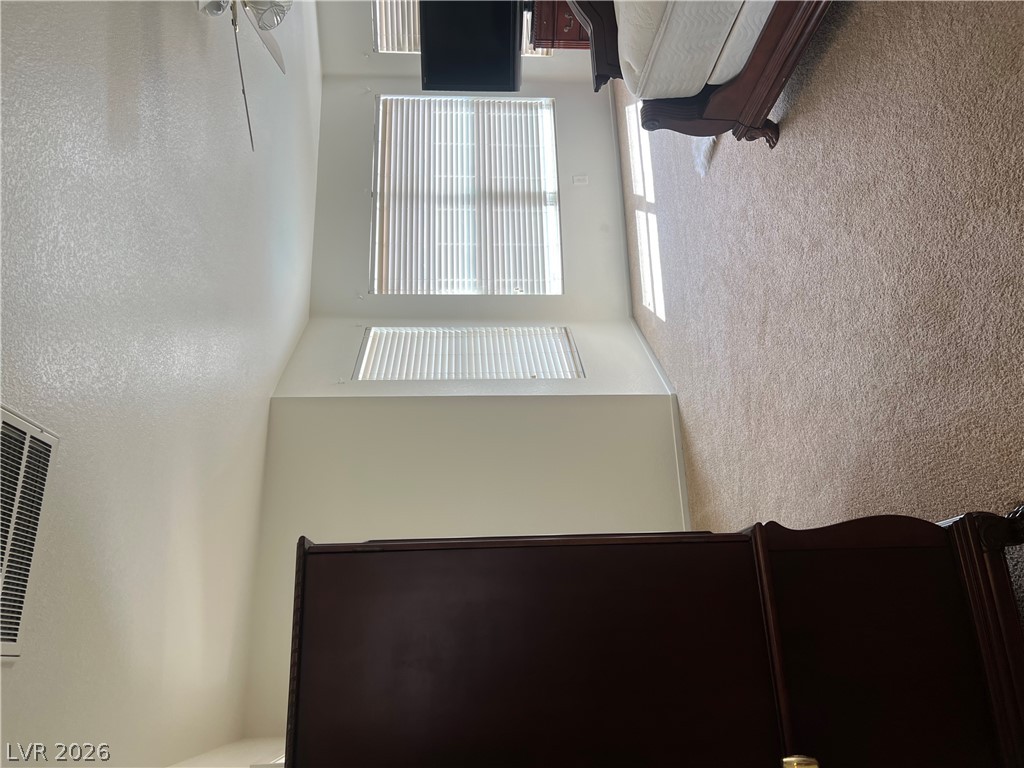
Sunlight streams through multiple windows onto the soft neutral carpeting of this relaxing bedroom.
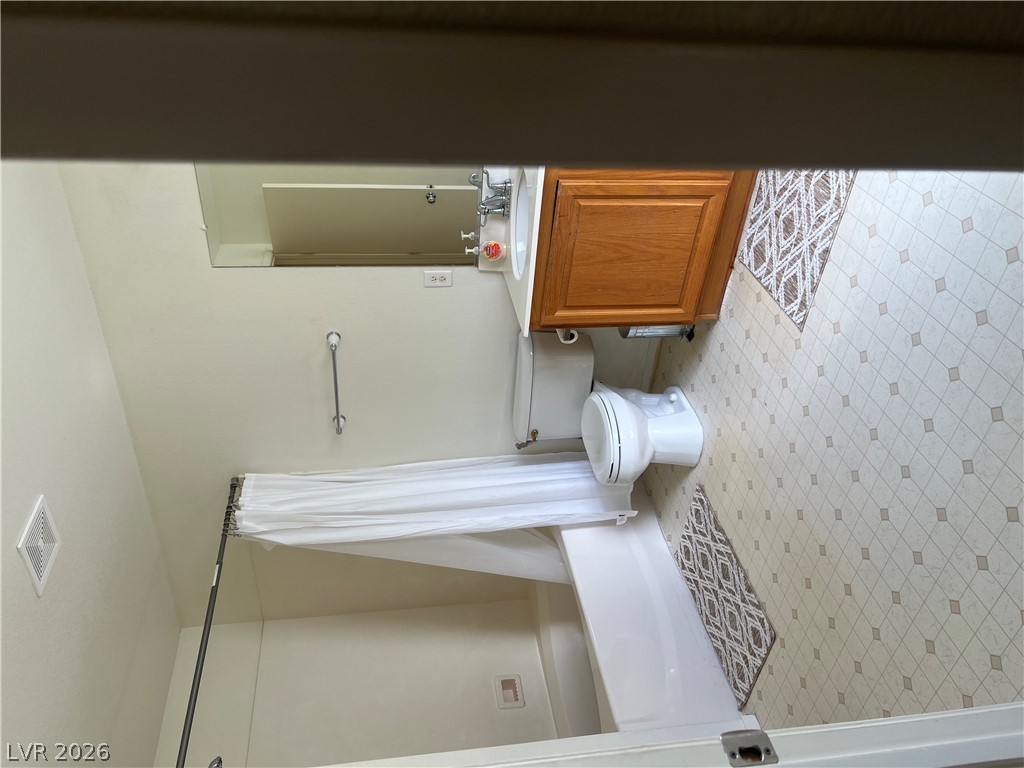
A classic bathroom layout features patterned vinyl flooring, a wooden vanity, and a tub shower.
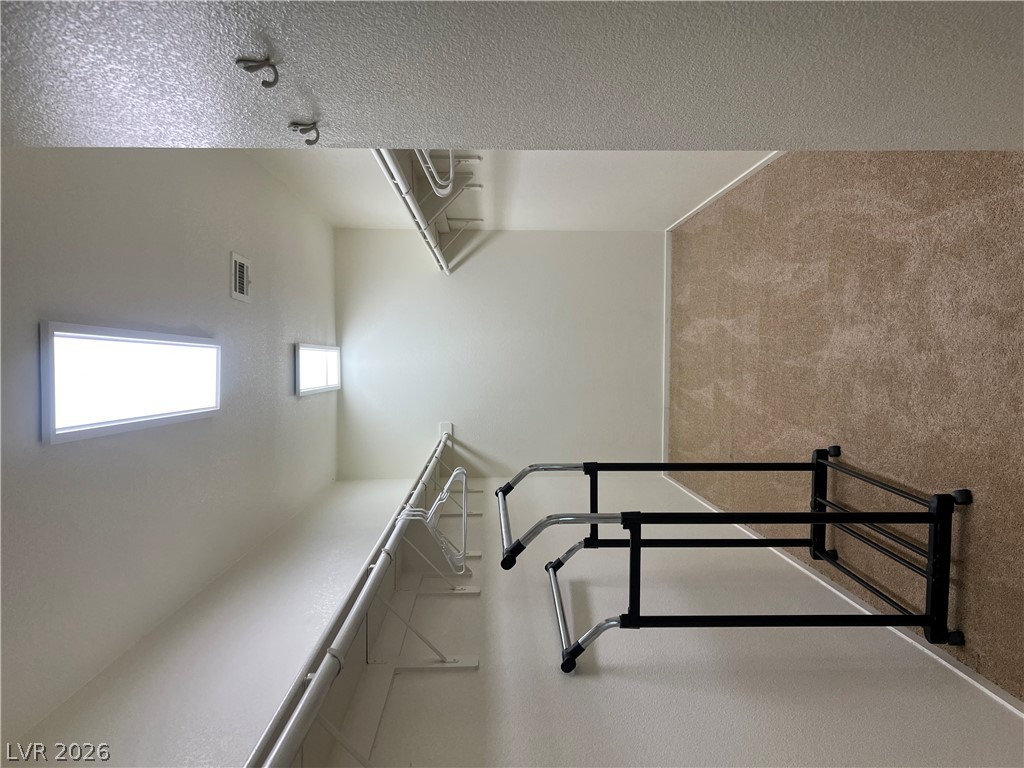
An organized walk-in closet boasts soft neutral carpeting and built-in hanging rods.
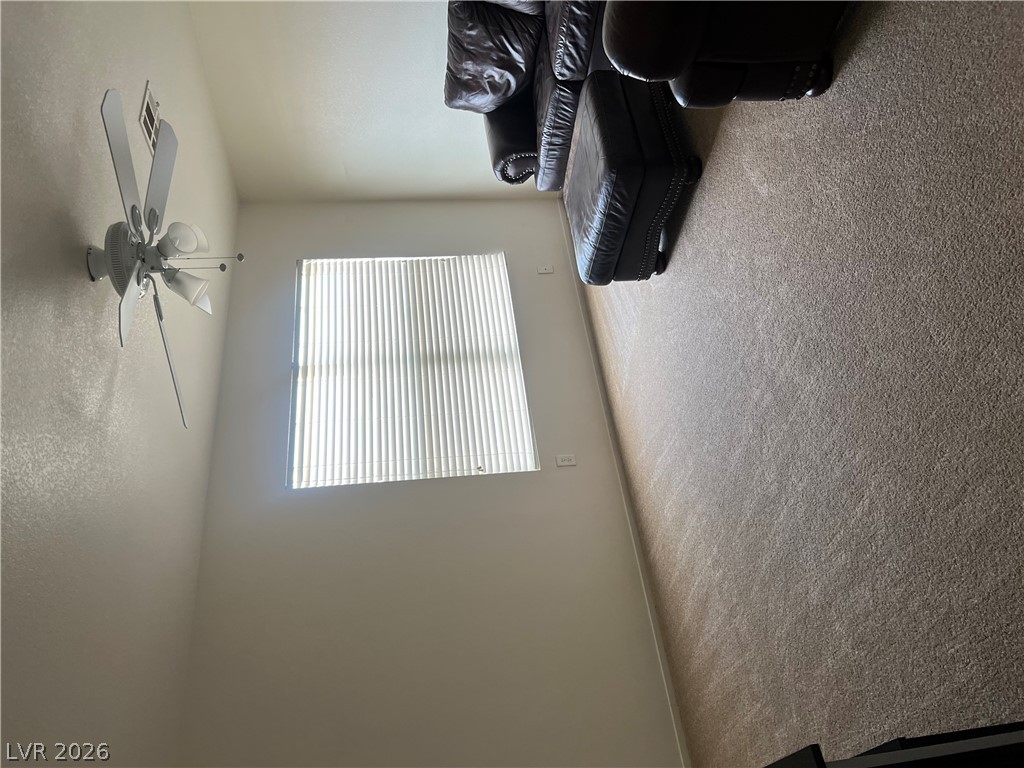
A spacious carpeted living space centers around a large window drawing in abundant natural light.
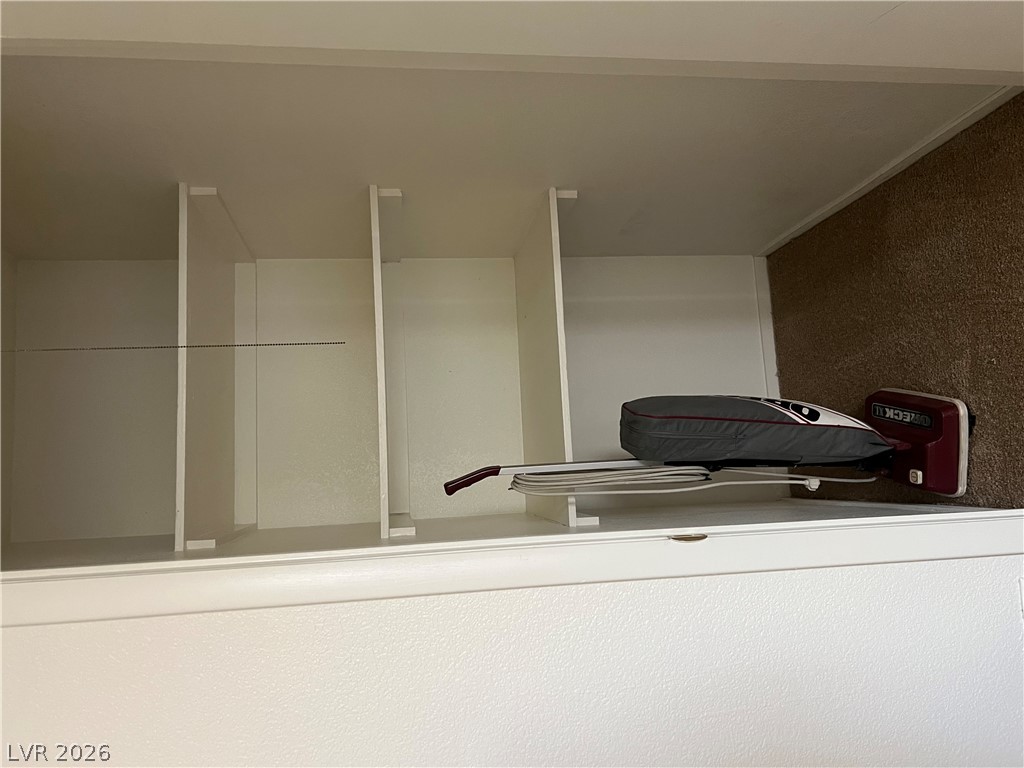
Ample built-in shelving provides convenient storage solutions within this practical closet space.
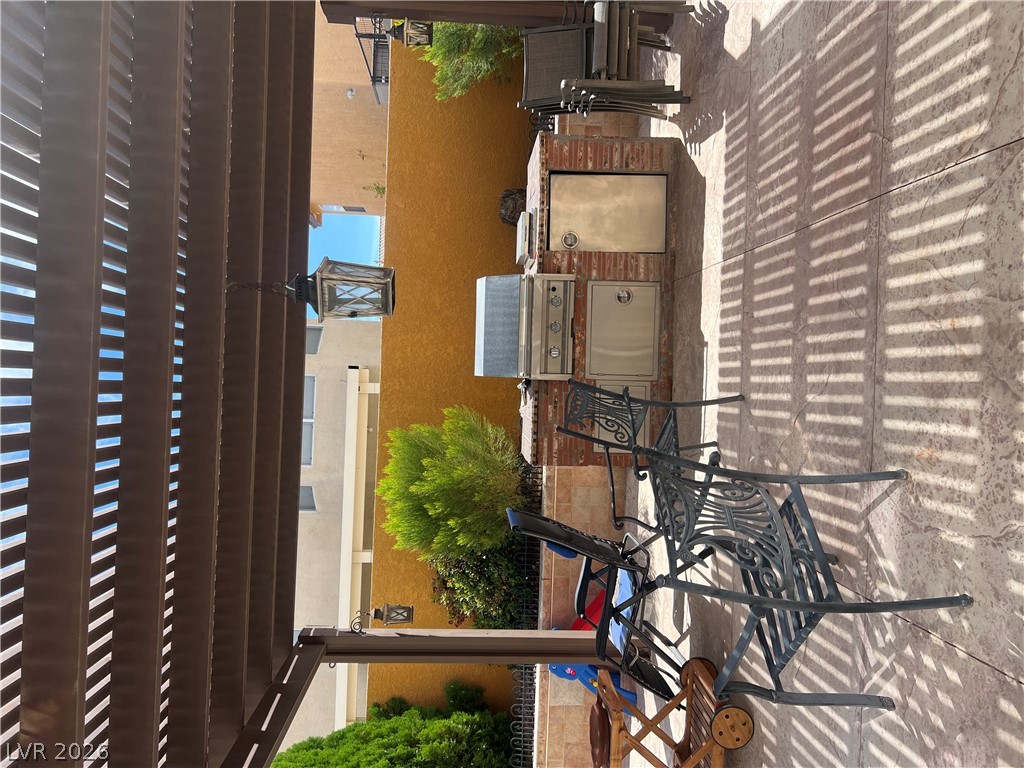
An outdoor kitchen sits under a shaded pergola on the stone-paved patio.
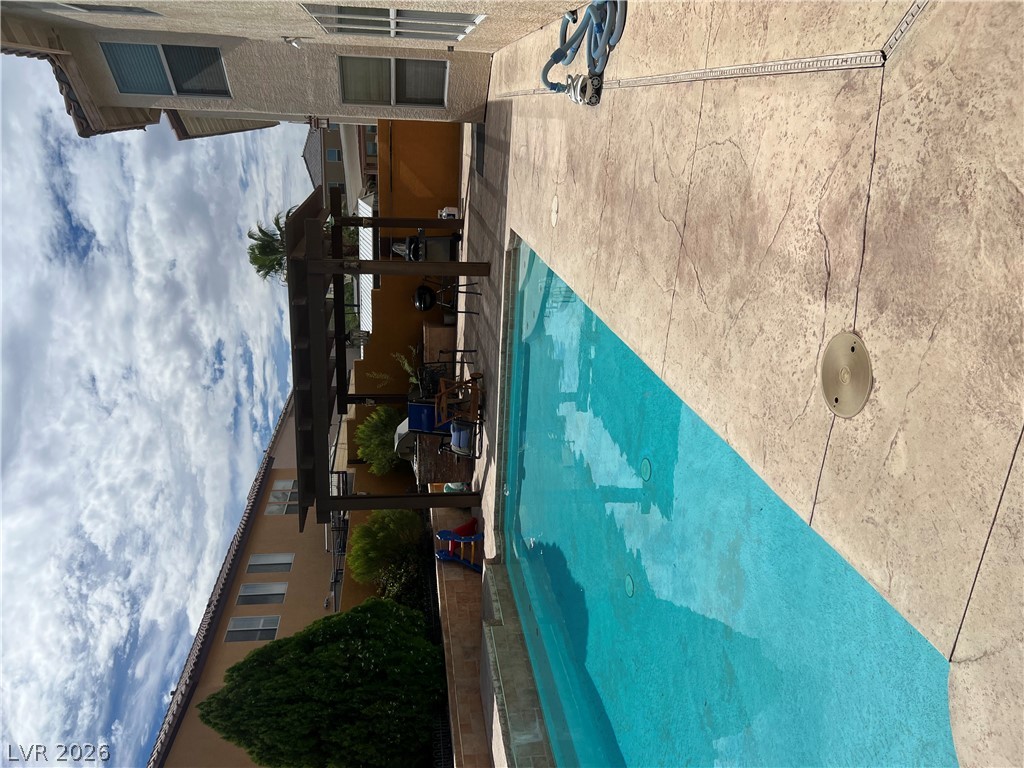
A sparkling swimming pool anchors this private backyard space alongside a shady wooden pergola.
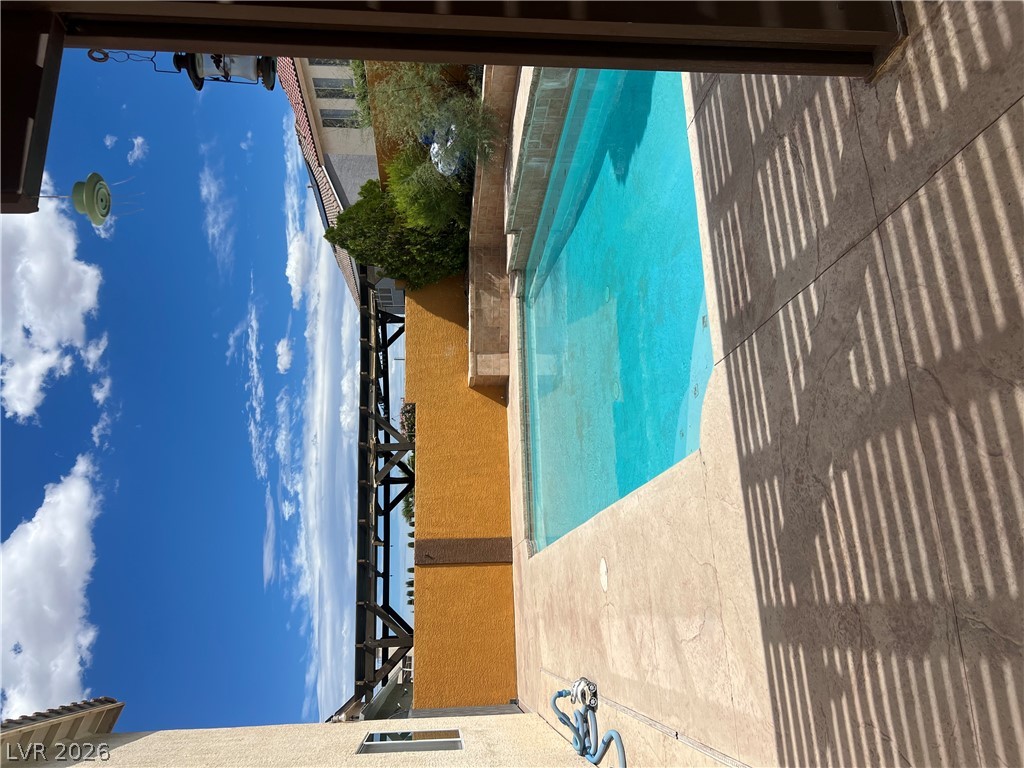
A sparkling in-ground pool sits adjacent to a textured concrete patio under a shaded pergola.
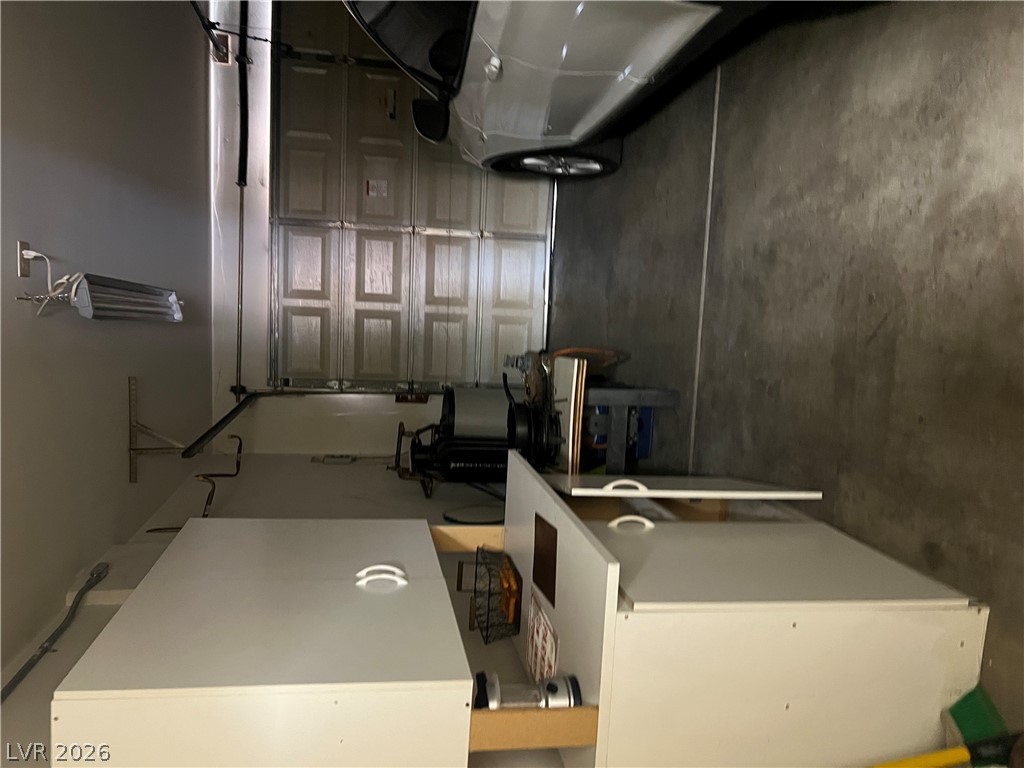
An attached garage provides solid concrete flooring along with useful built-in storage cabinets.

Description
Gorgeous! 2 Story 5 Bedroom home w/ pool,No HOA,& in a cul-de-sac!This home is upgraded,& has been well maintained.The front yard is gated with grass.Open floor plan with bed and bath downstairs,wood like floors on the 1st level,& custom paint throughout., den,& a loft, The pool is clean, & in great shape & has a large built in Gazebo.Can be leased Furnished or Unfurnished! Ready for Move In.
Details
| MLS # | 2818137 |
|---|---|
| Listing Type | For Lease |
| Style | House |
| Status | Active |
| Year | 2001 |
| Days On Site | 38 |
| Listing Provided By | United Realty Group | Michelle E. Zamora |
Features
| Bed(s) | 5 |
|---|---|
| Bath(s) | 3 Total |
| SQ Feet | 2,886 |
| Garage | 2 |
| Pool | Yes |
| Story(s) | 2 |
| Zoning | Single Family |
| Acreage | 0.14 |
Interior
| Cooling | Central Air, Electric |
|---|---|
| Heating | Central, Gas |
| Heating Yes / No | Yes |
| Cooling Yes / No | Yes |
| Interior Features | Bathroomon Main Level, Bedroom On Main Level, Window Treatments |
| Window Features | Blinds |
| Furnished | Furnished Or Unfurnished |
| Appliances | Dryer, Dishwasher, Disposal, Gas Range, Refrigerator, Washer Dryer, Washer Dryer All In One, Washer |
| Fireplaces Total | 0 |
| Fireplace Yes / No | No |
Exterior
| Roof | Tile |
|---|---|
| Construction Materials | Frame, Stucco, Drywall |
| Fencing | Block, Back Yard |
Parking
| Parking Features | Garage, Private |
|---|---|
| Garage Yes / No | Yes |
Utilities
| Utilities | Cable Not Available |
|---|
Location
| Senior Community Yes / No | No |
|---|
Other
| List Aor | Greater Las Vegas Association Of Realtors Inc |
|---|
Area Information
| State | NV |
|---|---|
| County | Clark |
| City | Las Vegas |
| Zip Code | 89113 |
| Community Name | Quails Run |
Request a showing
Request a showing
Contact
Learn More About This Property

| State | NV |
|---|---|
| County | Clark |
| City | Las Vegas |
| Zip Code | 89113 |
| Community Name | Quails Run |
Nearby Listings (Within 1/2 mile)
Price: $2K - $3K
sqft: 2,000 - 3,500
Listing Updated: September 28, 2026 at 10:25:49 PM PDT