
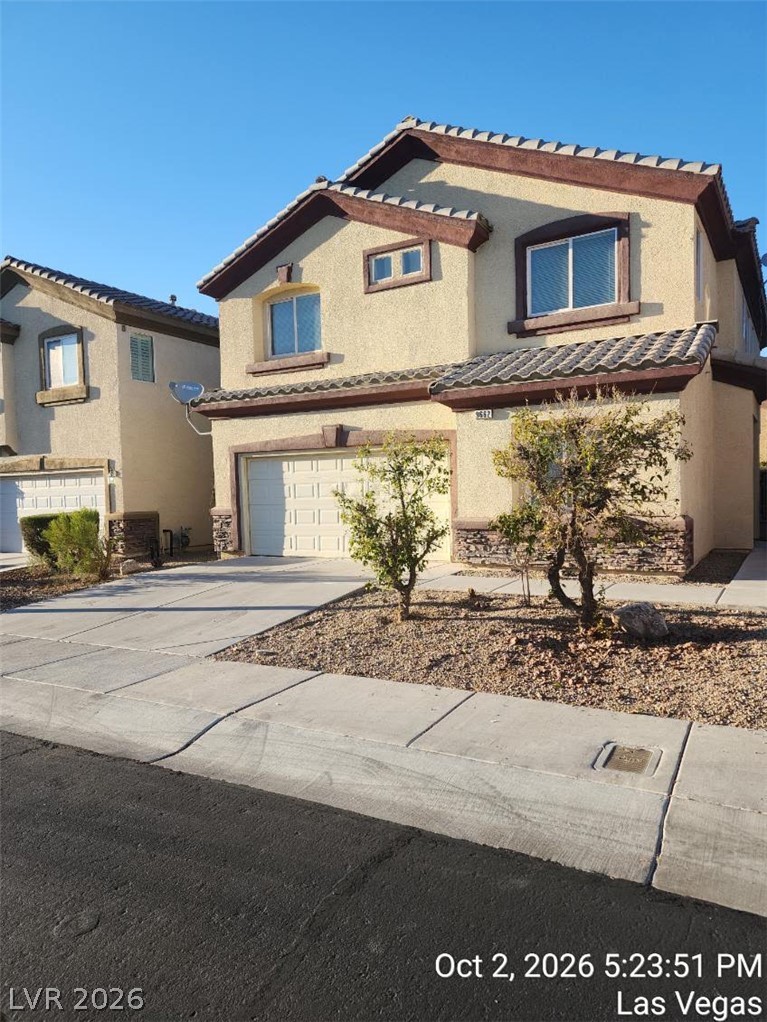
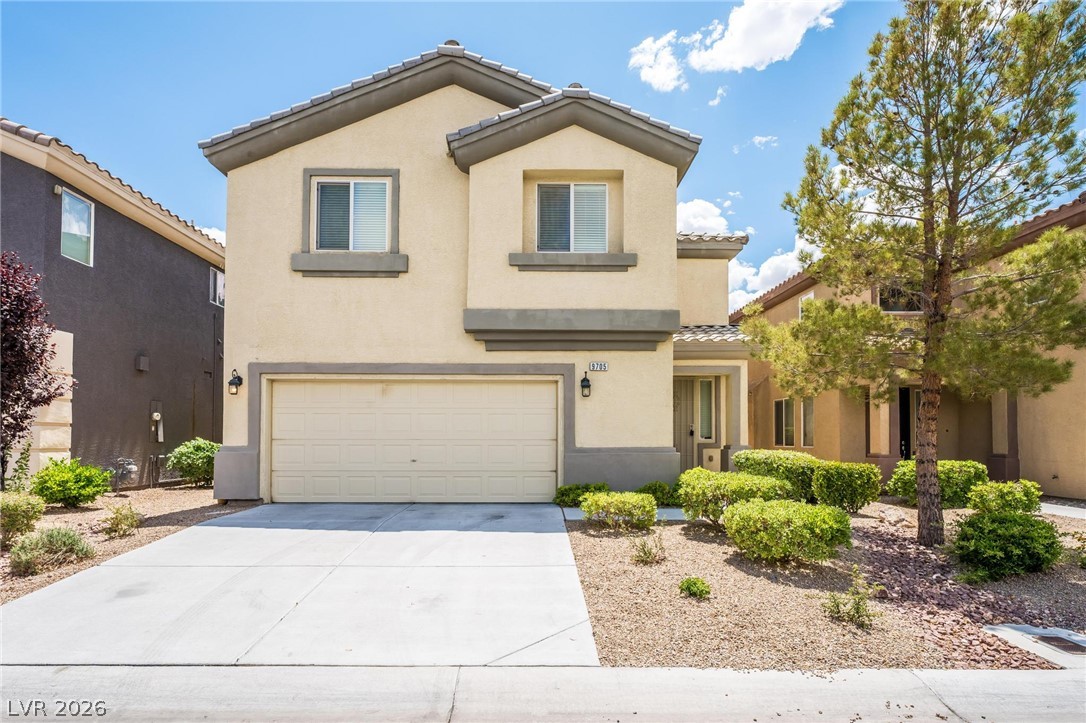
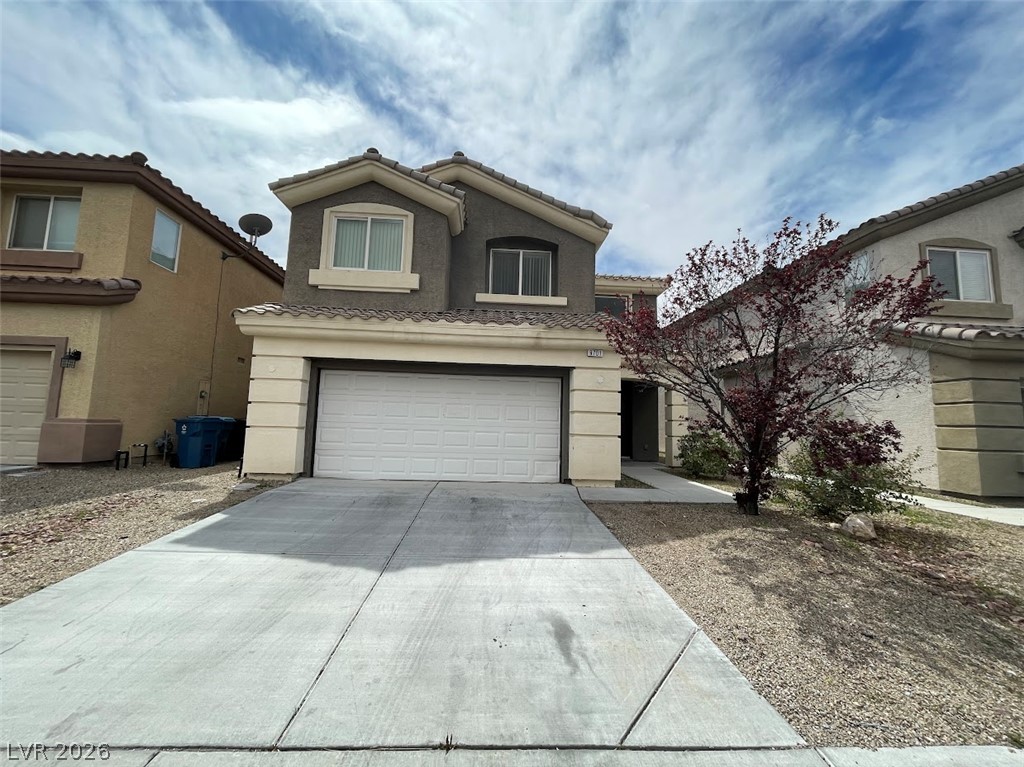
A classic stucco exterior paired with a concrete driveway creates classic curb appeal.
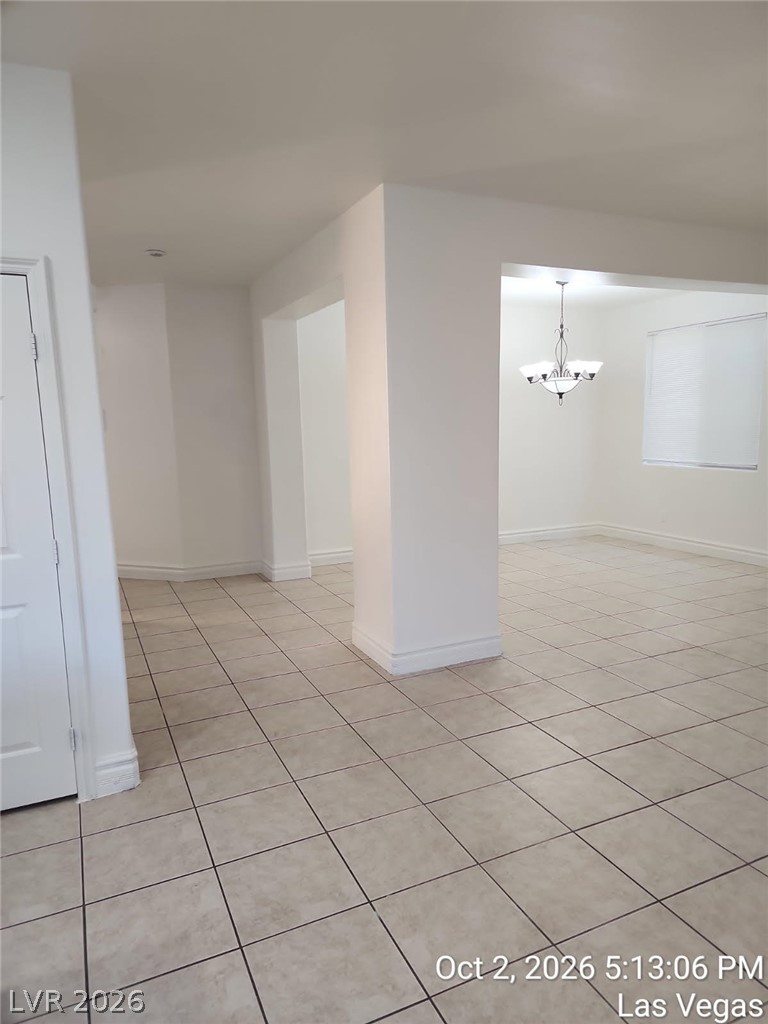
Tiled flooring flows through the open archways of this light-filled interior layout.
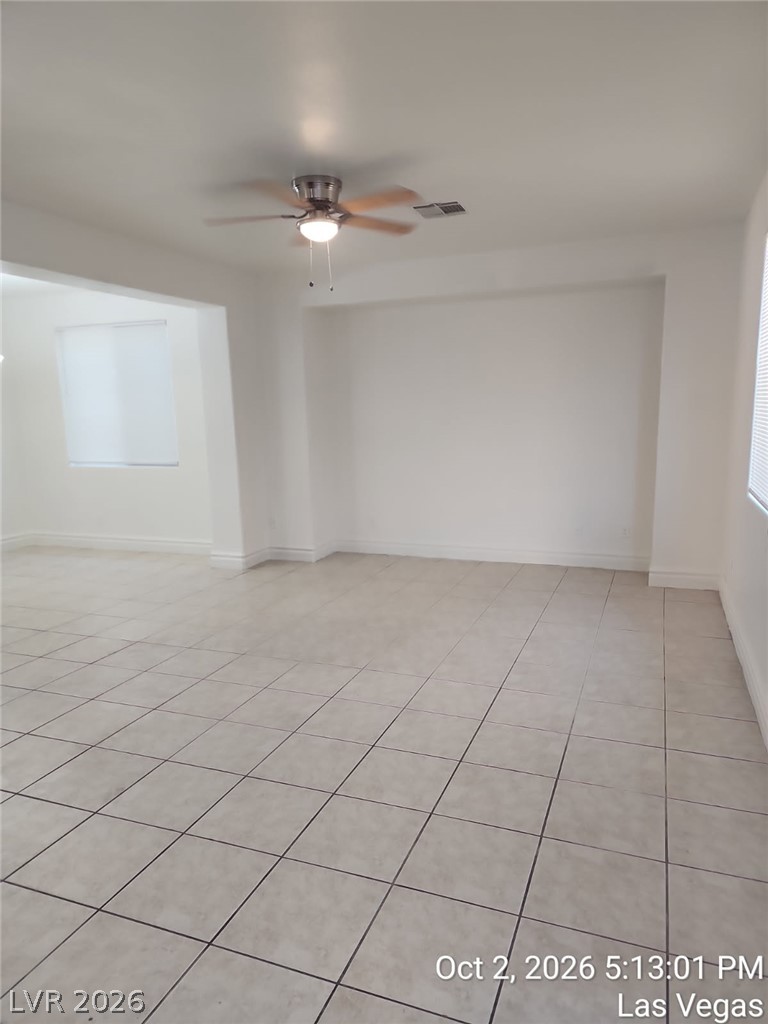
An open layout flows across tile flooring under smooth ceilings.
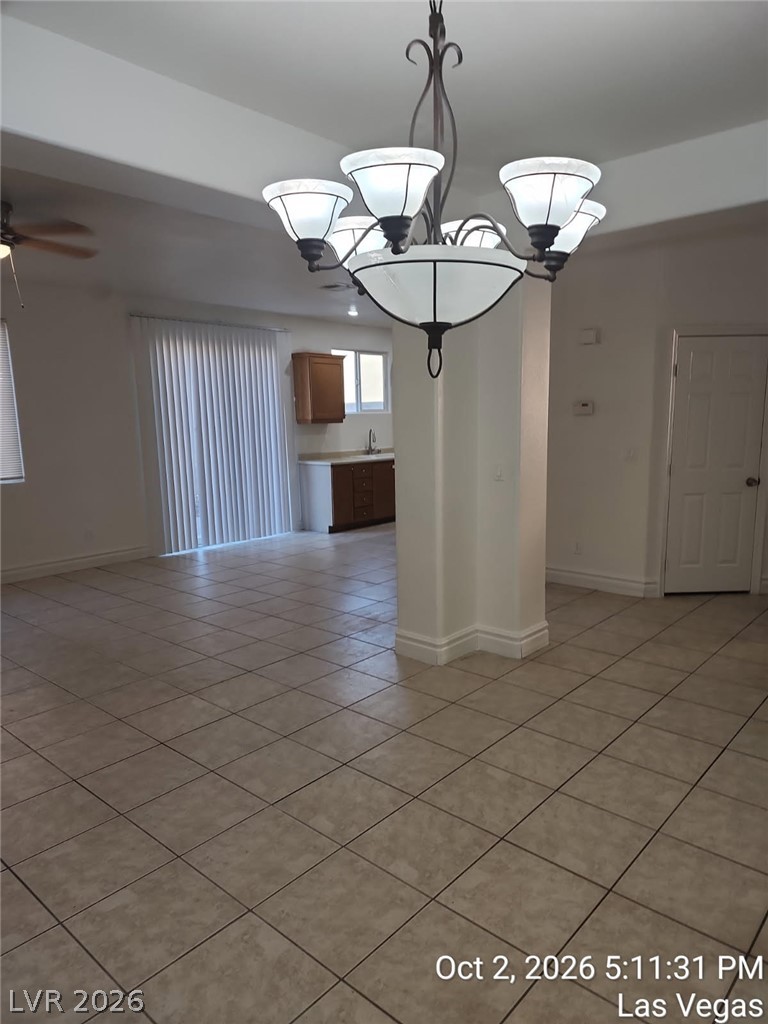
Tile flooring and an open layout connect the dining space to the adjacent kitchen.
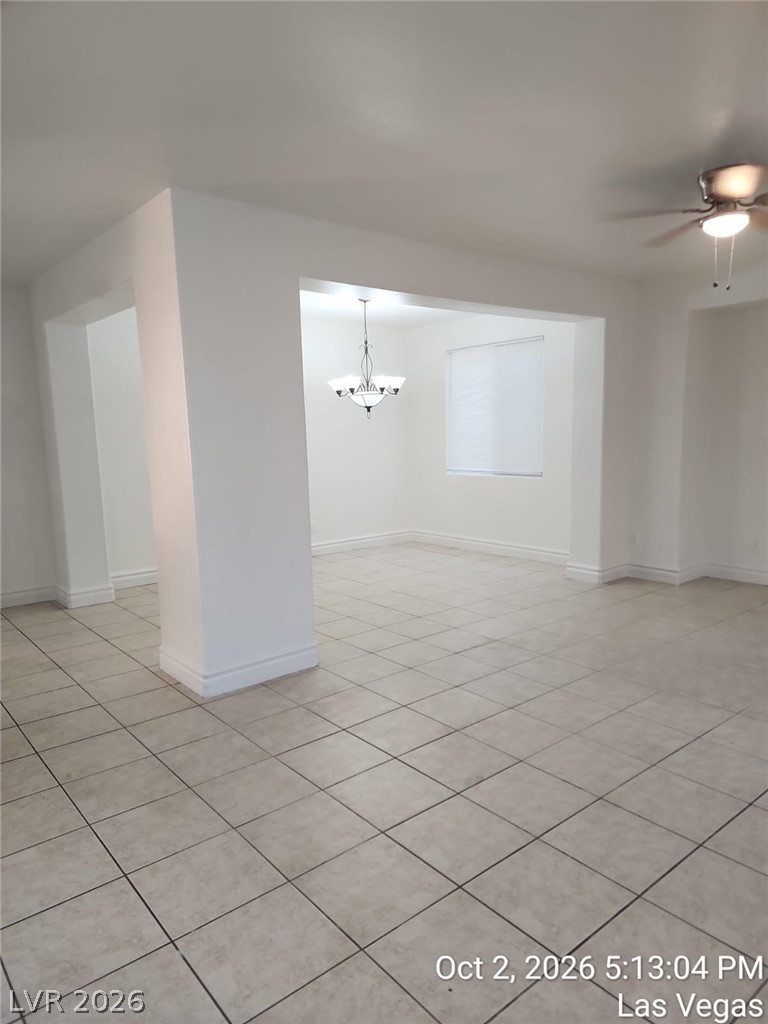
An open floorplan flows seamlessly across tiled floors under smooth ceilings.
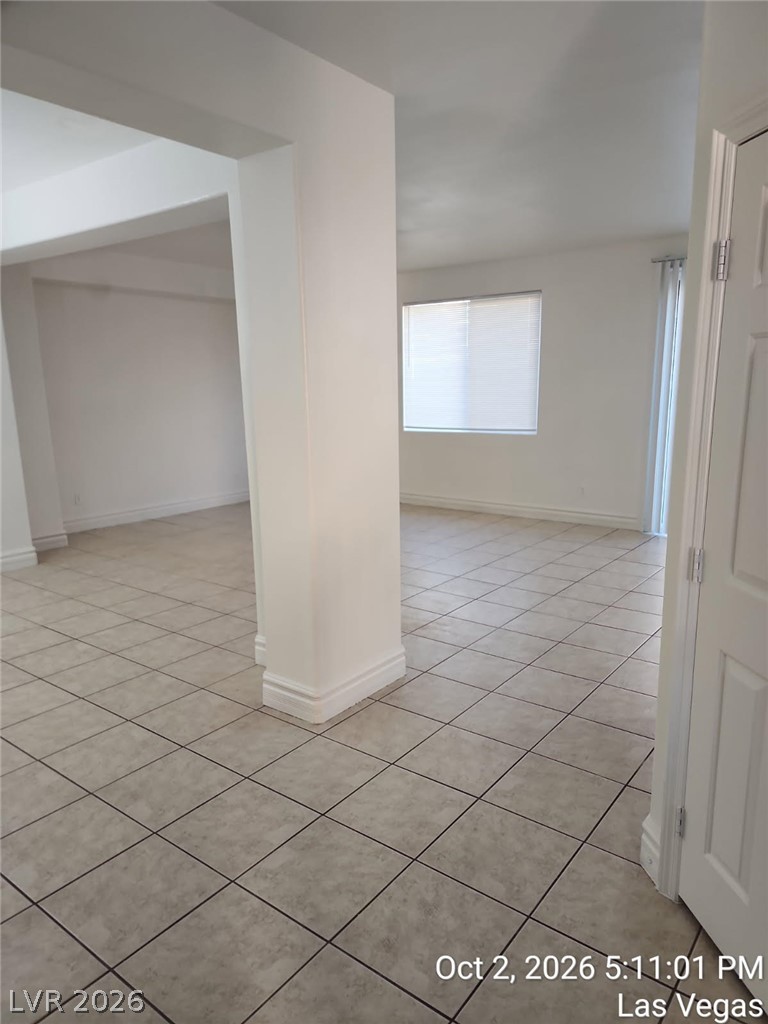
An open floorplan flows naturally across neutral tile flooring and structured architectural columns.
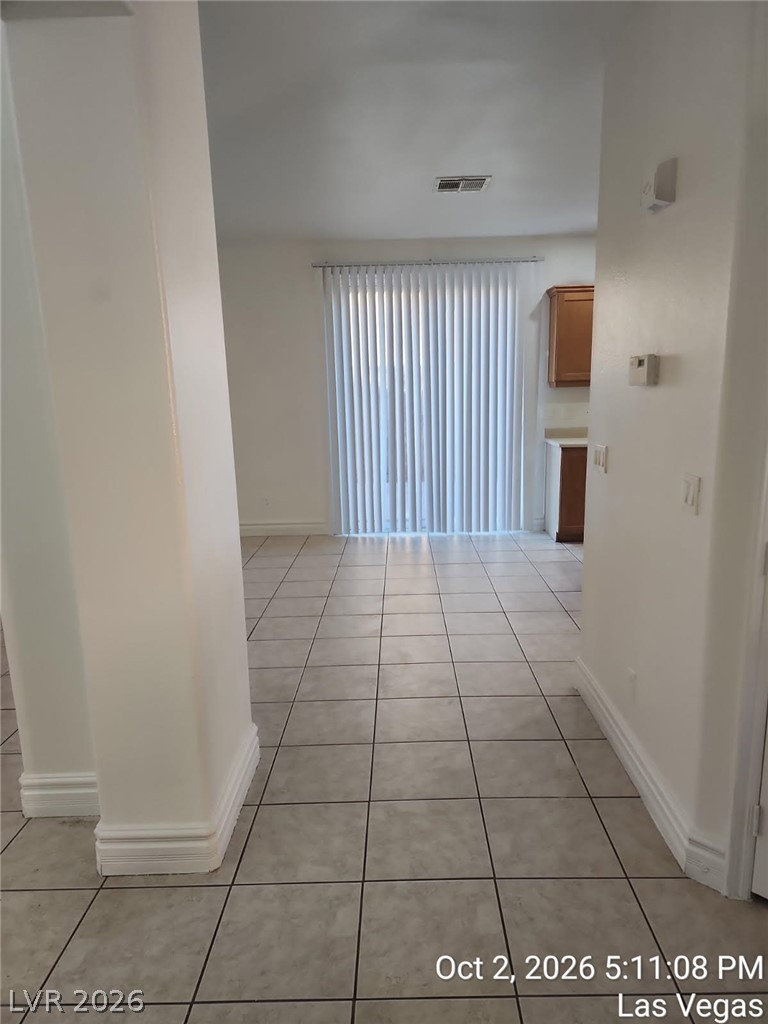
Tiled flooring flows through an open-concept layout leading toward glass sliding doors.
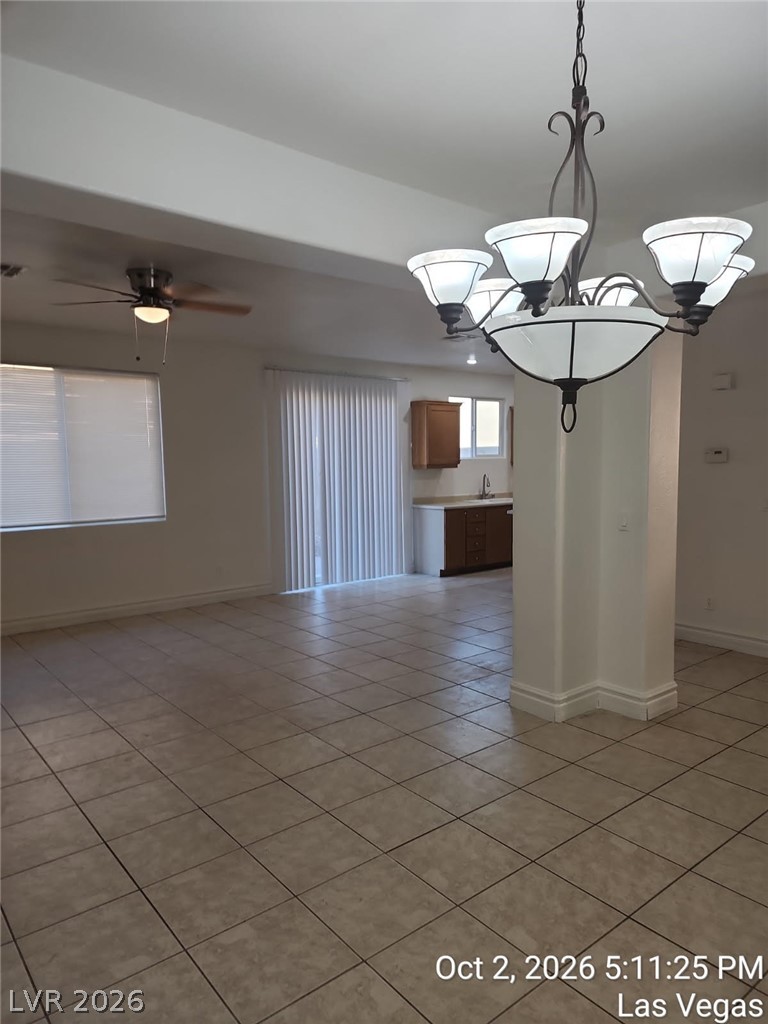
Tile flooring and an open layout connect the primary living areas.
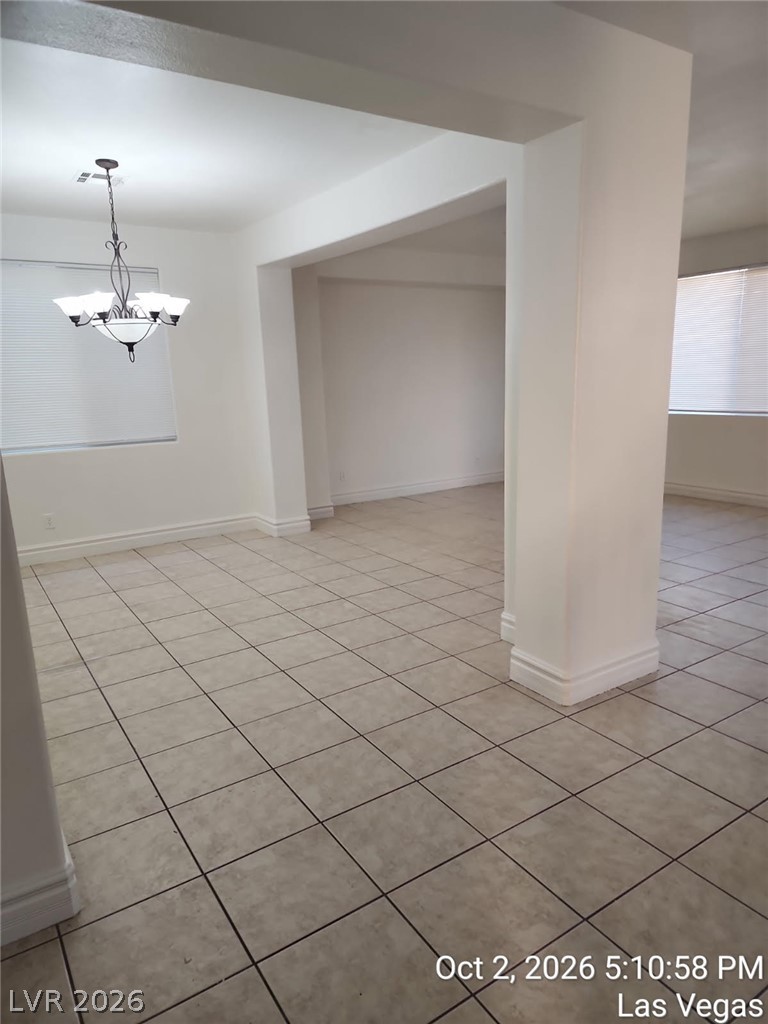
Tiled floors and architectural archways define this open-concept layout.
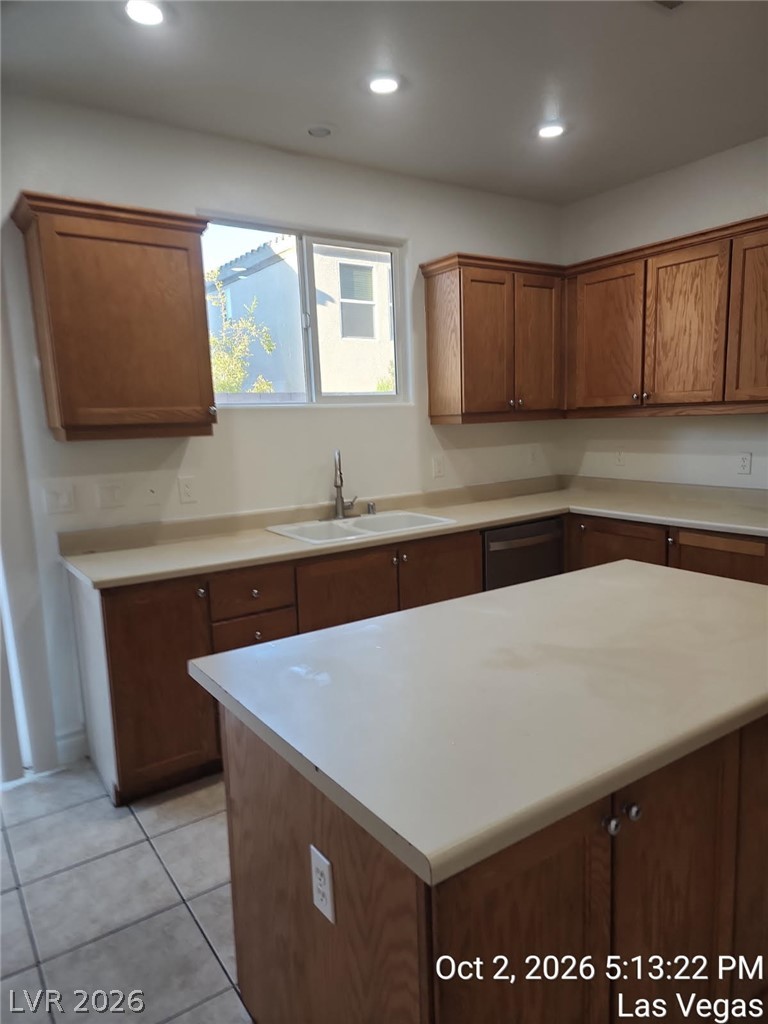
Rich wood cabinetry and a central island ground this functional kitchen workspace.
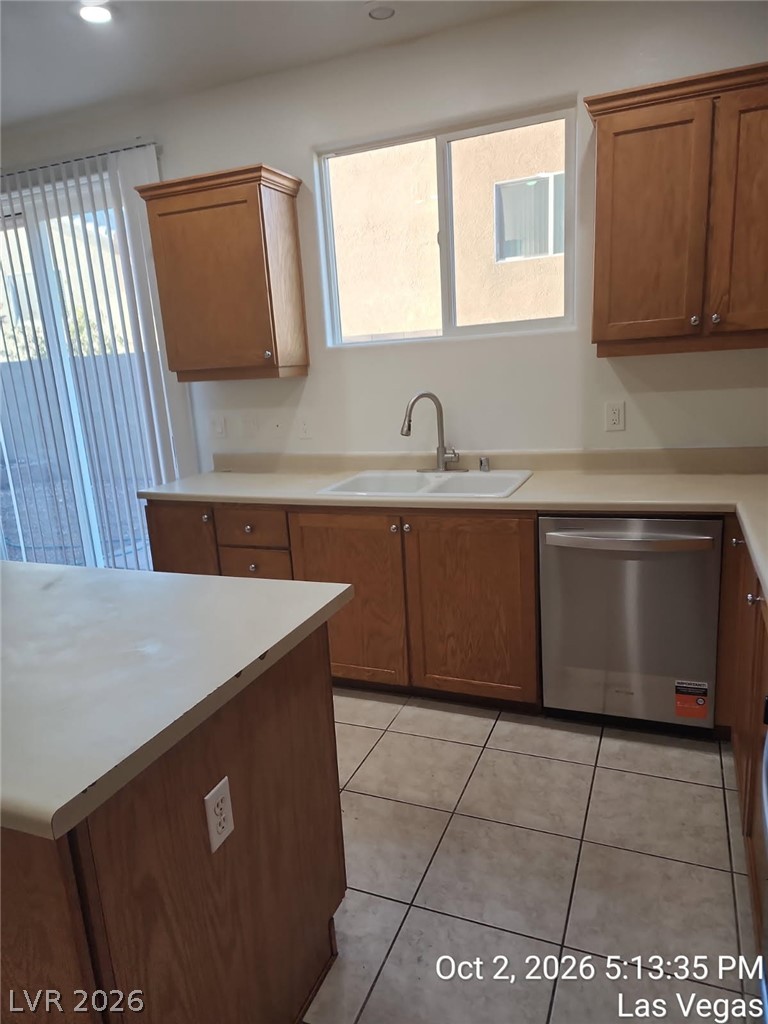
Warm wooden cabinetry and classic tile flooring define this functional kitchen space.
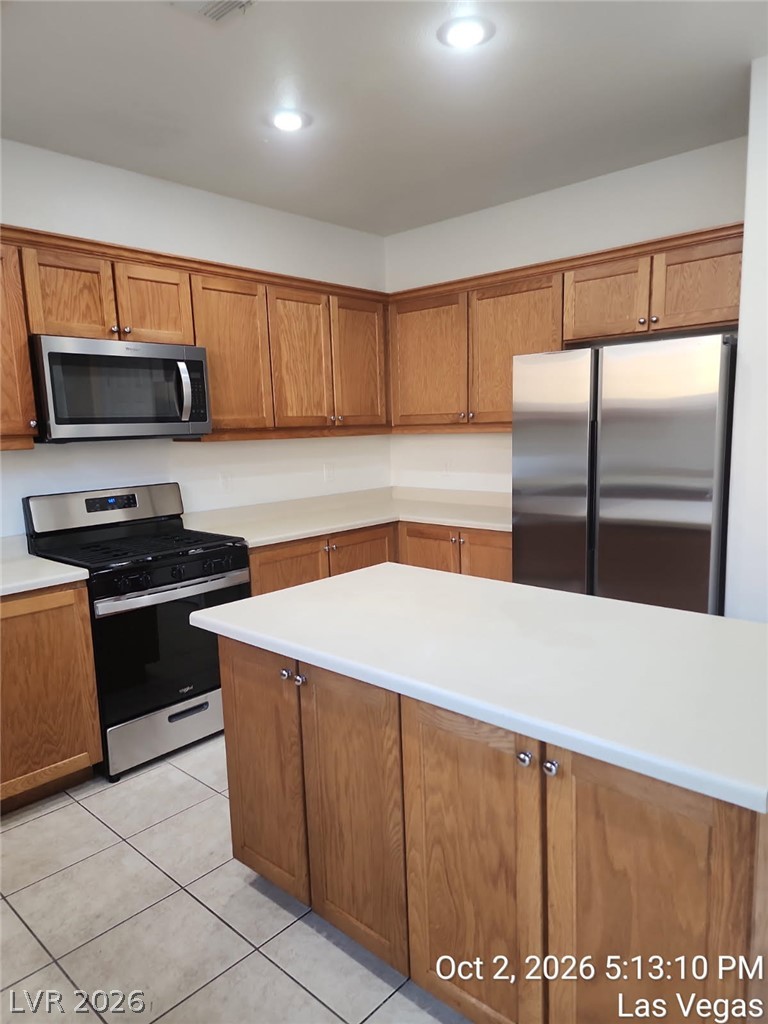
Ample wooden cabinetry and sleek countertops frame a functional kitchen layout with tiled flooring.
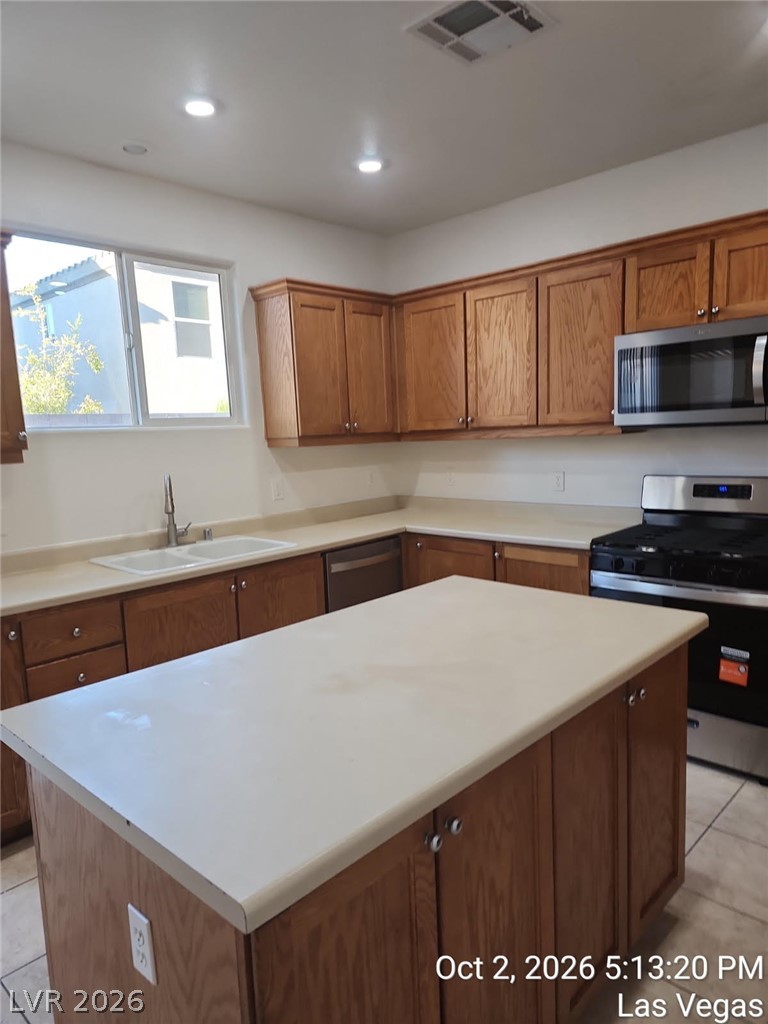
Warm wood cabinetry and a central island highlight this functional kitchen space.
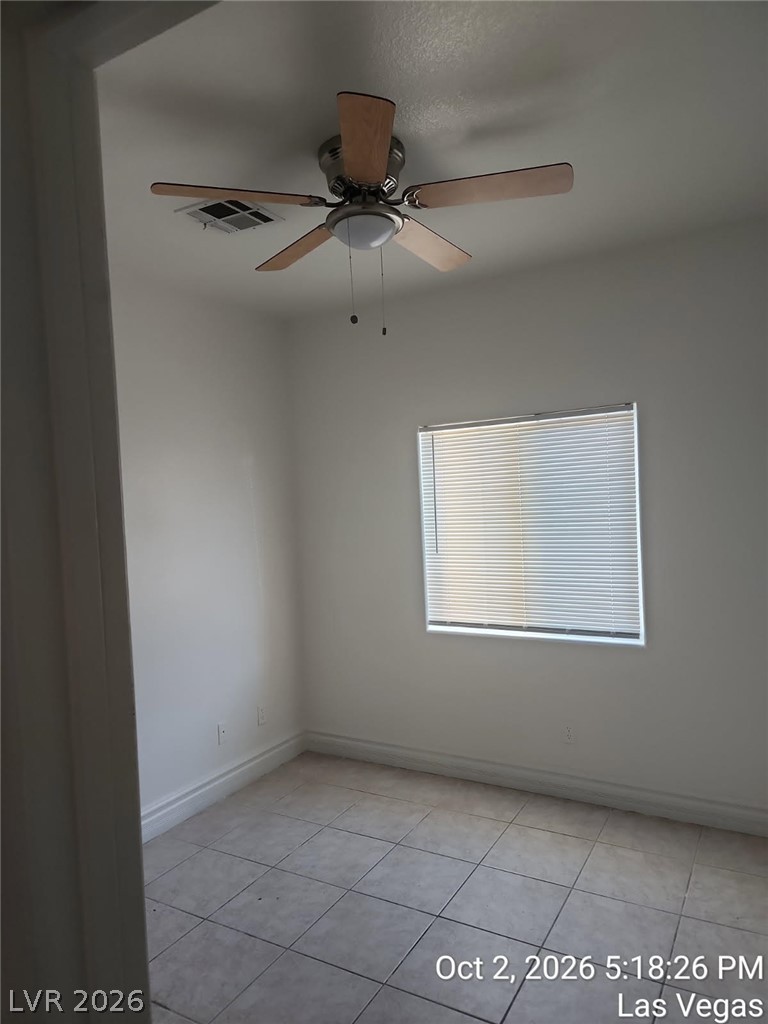
Tiled flooring and a large window create a bright, versatile interior space.
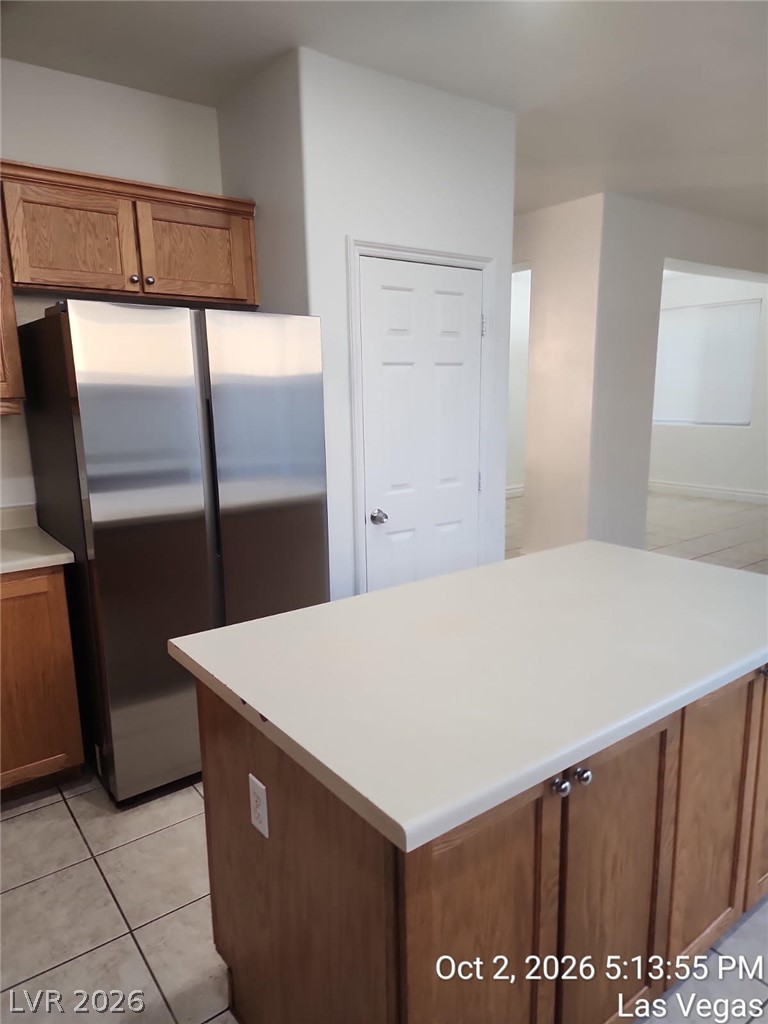
A functional kitchen layout features warm wood cabinetry, tiled flooring, and a central prep island.
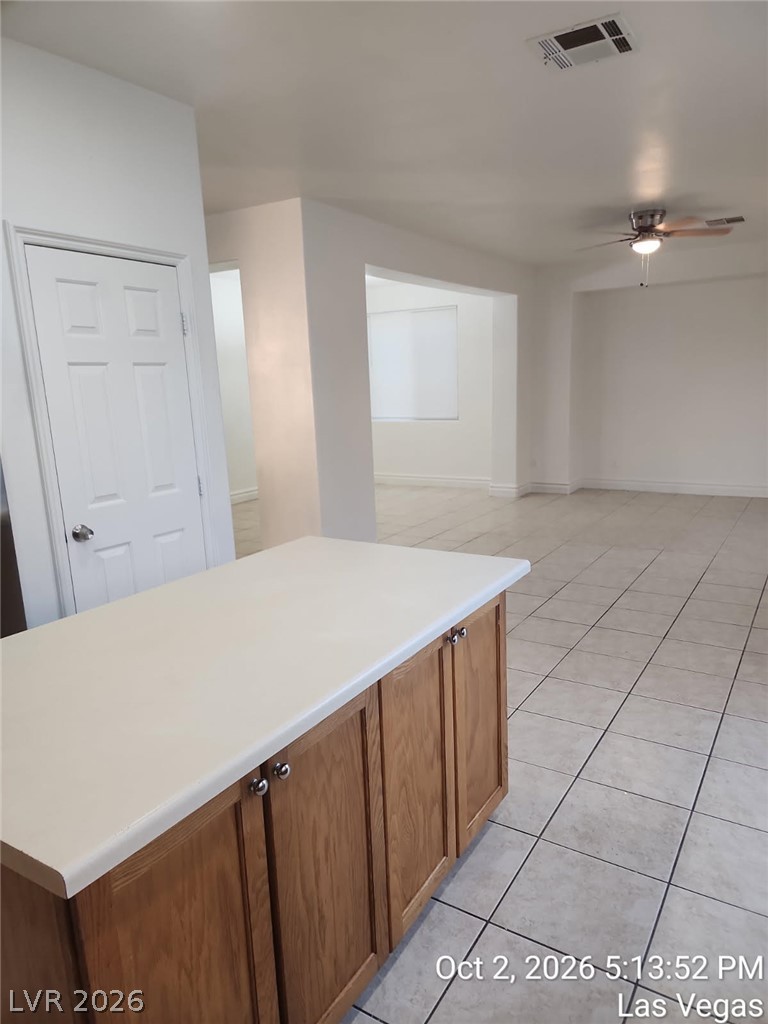
Clean tile flooring and a central kitchen island flow into the open living spaces.
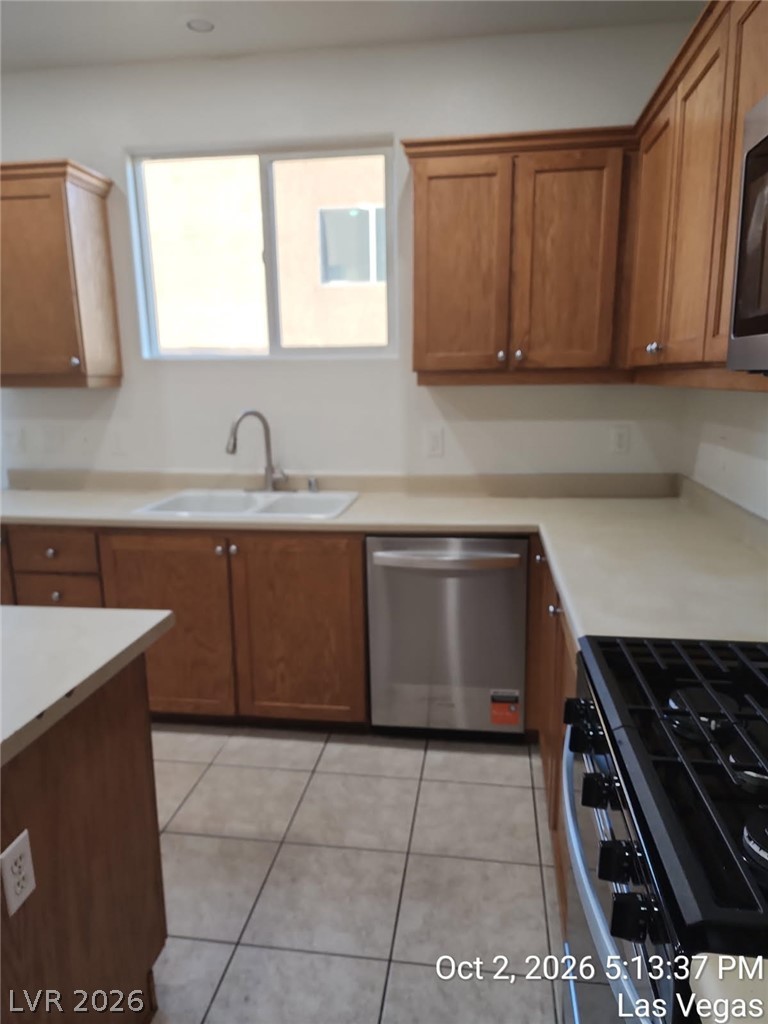
Warm wooden cabinetry and light tile floors define this functional cooking space.
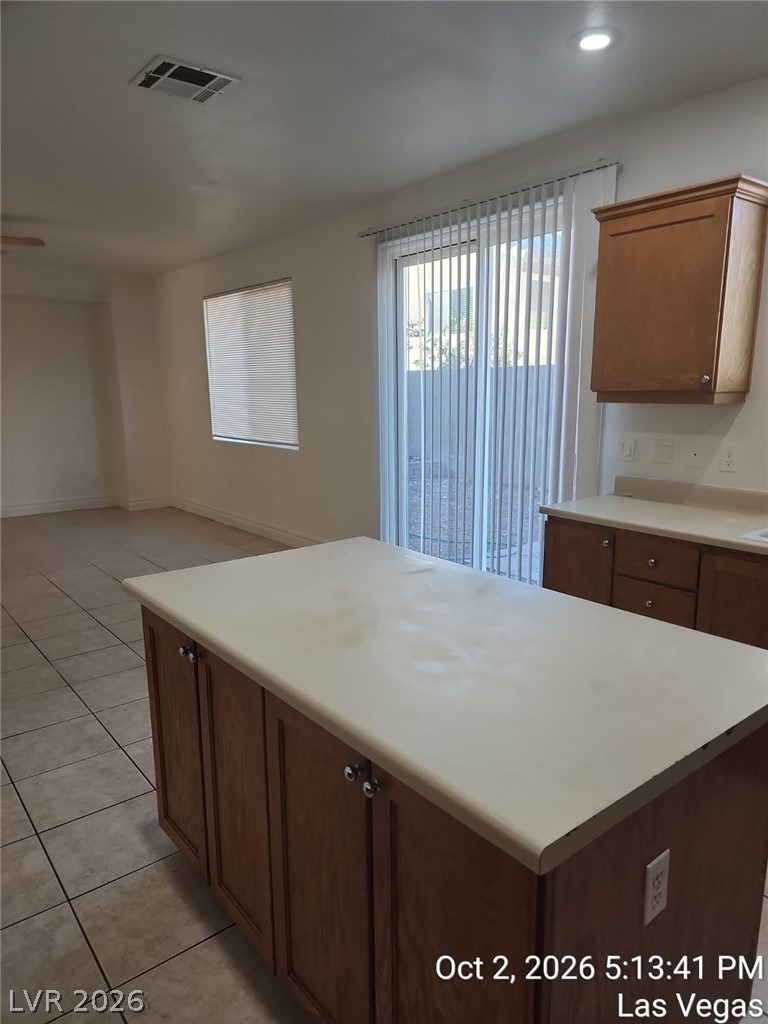
A spacious kitchen area features tile flooring and sliding glass door access to the yard.
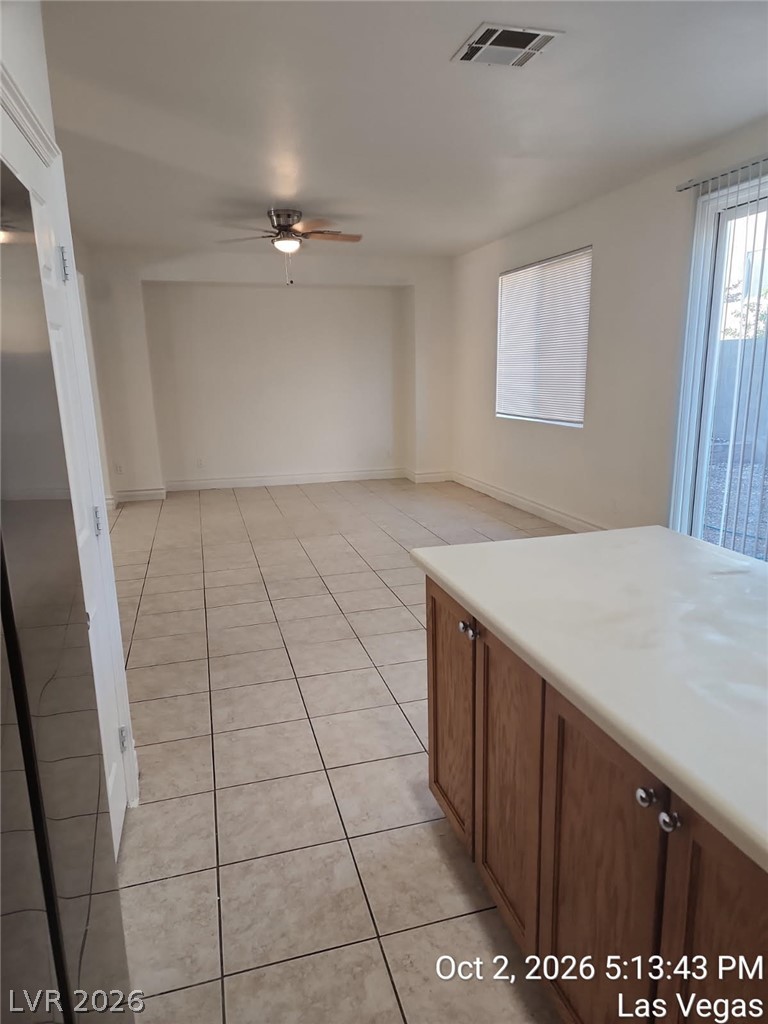
Tiled flooring flows seamlessly from the kitchen area into a versatile living space.
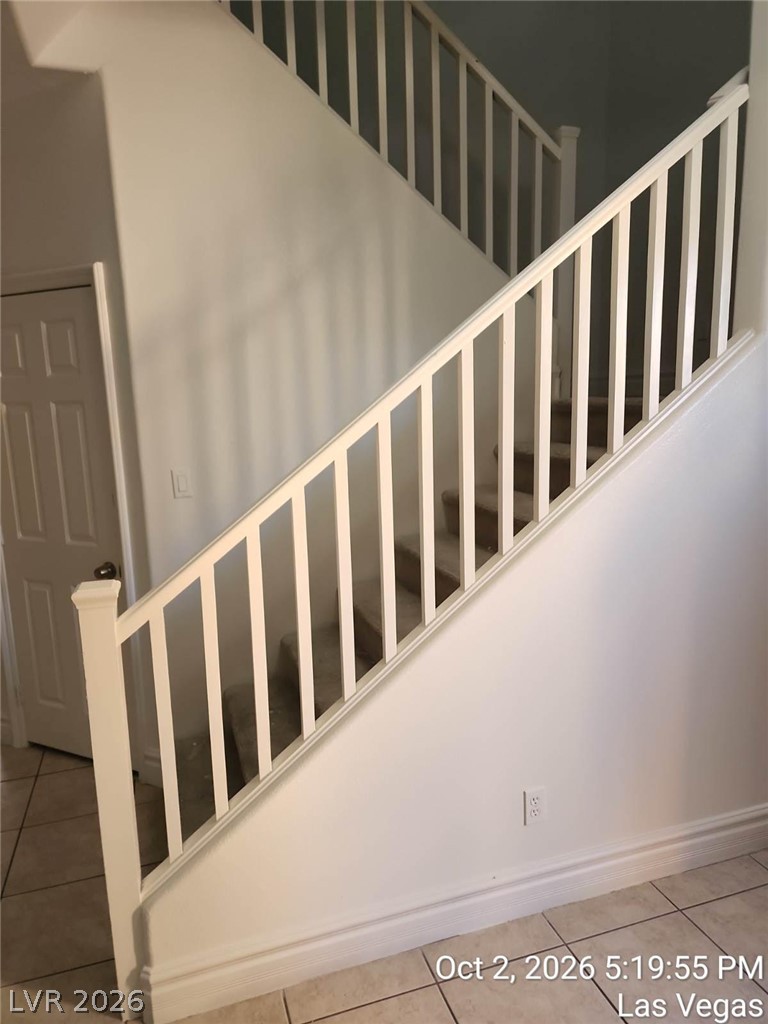
Carpeted stairs with a white wooden railing lead up from the tiled entryway.
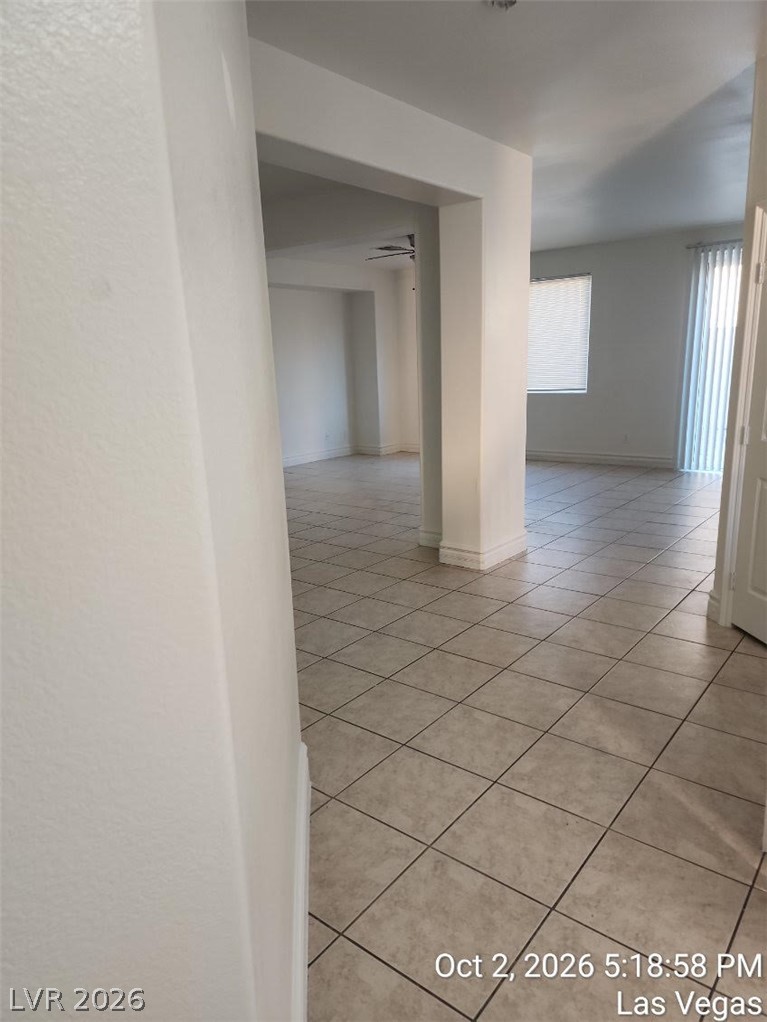
Clean tile flooring flows seamlessly through these connected living spaces.
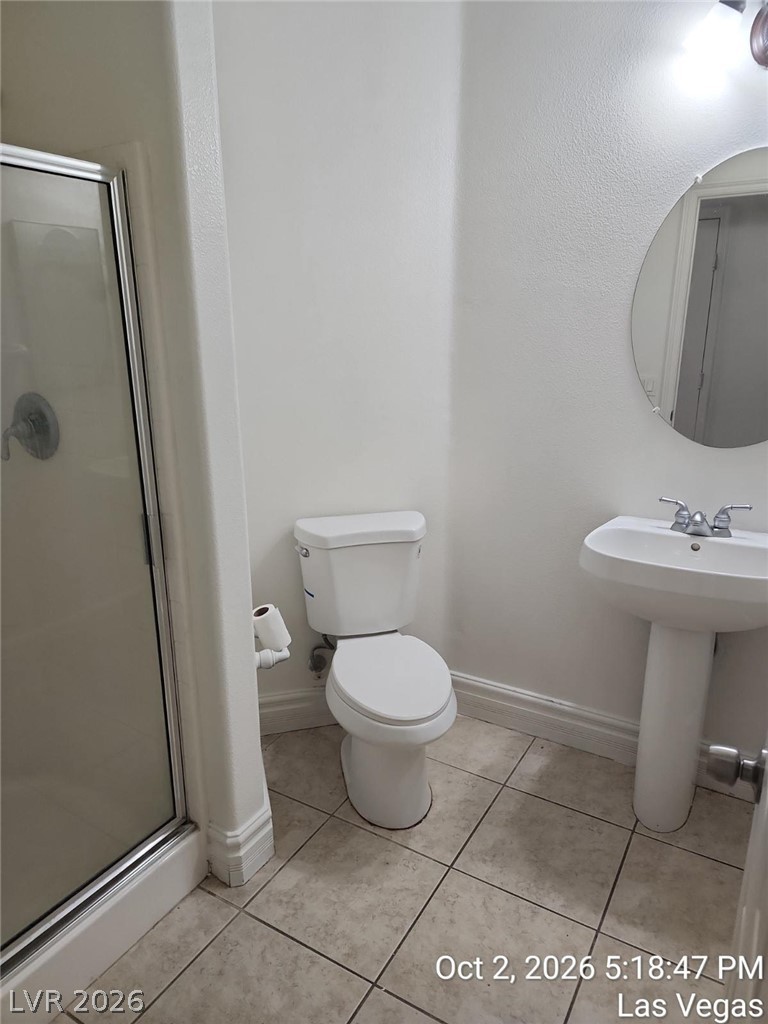
Clean lines and classic tile flooring define this functional secondary bathroom.
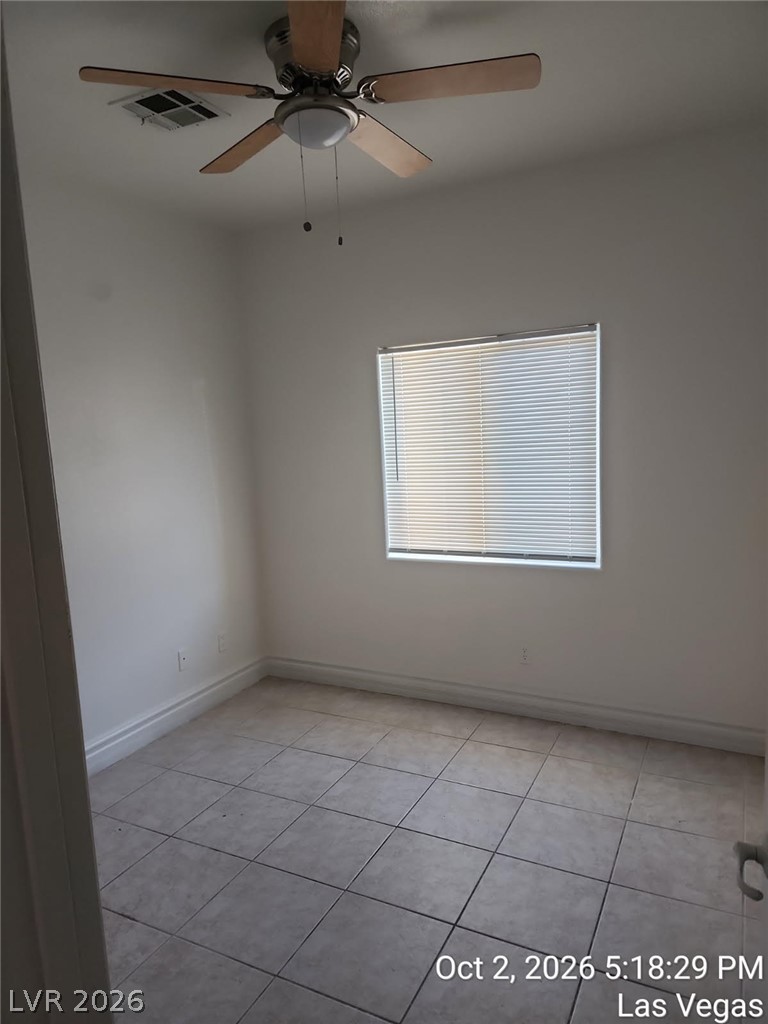
Tiled flooring and a single window highlight this versatile secondary bedroom space.
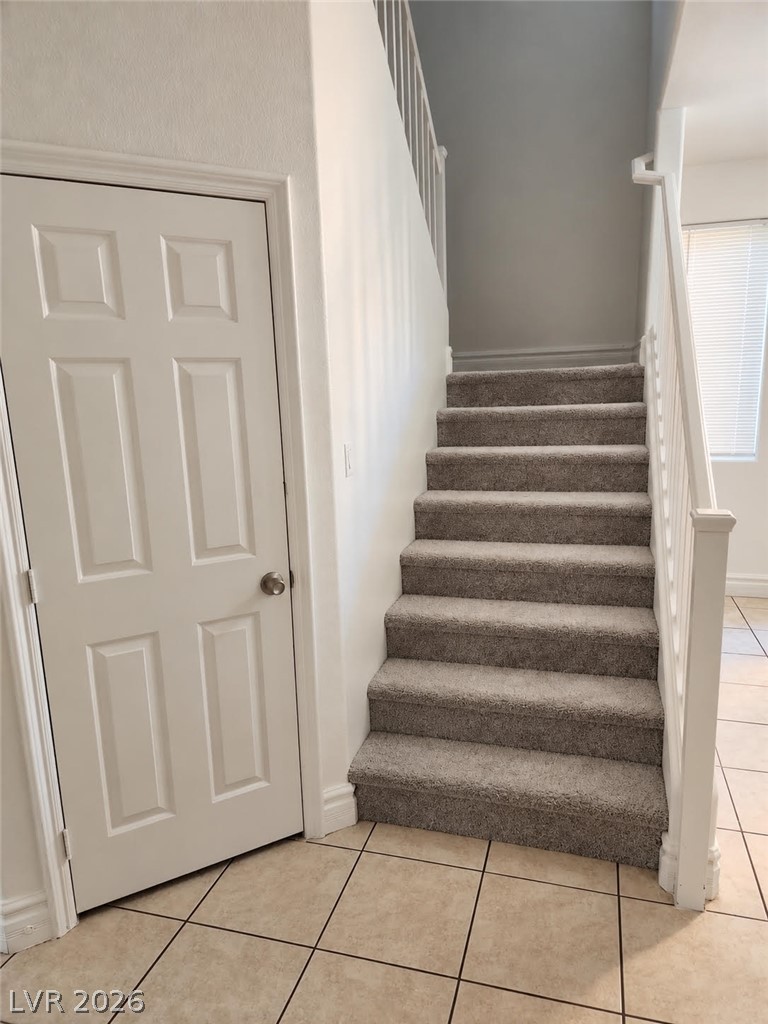
A carpeted staircase ascends past a storage closet near the tiled entry foyer.

Description
Southwest Large 4 bedroom home. All tile downstairs, Hardwood upstairs .Desert Landscaped. Open floorplan first floor, Living, dining and kitchen. Family room - Loft upstairs. Bedroom or office first floor with 3/4 bath down stairs. All new appliances stainless steel & new washer dryer.
Details
| MLS # | 2822987 |
|---|---|
| Listing Type | For Lease |
| Style | House |
| Status | Active |
| Year | 2005 |
| Days On Site | 18 |
| Listing Provided By | Vegas 99 Realty | Jennifer Delman |
Features
| Bed(s) | 4 |
|---|---|
| Bath(s) | 3 Total |
| SQ Feet | 2,415 |
| Garage | 2 |
| Story(s) | 2 |
| Zoning | Single Family |
| Acreage | 0.08 |
Interior
| Cooling | Central Air, Electric |
|---|---|
| Heating | Central, Gas |
| Heating Yes / No | Yes |
| Cooling Yes / No | Yes |
| Interior Features | Bathroomon Main Level, Three Quarter Bathon Main Level, Window Treatments |
| Window Features | Blinds |
| Furnished | Unfurnished |
| Appliances | Dryer, Dishwasher, Gas Cooktop, Disposal, Microwave, Refrigerator, Washer Dryer, Washer Dryer All In One, Washer |
| Fireplaces Total | 0 |
| Fireplace Yes / No | No |
Exterior
| Roof | Tile |
|---|---|
| Construction Materials | Frame, Stucco |
| Lot Features | Desert Landscaping, Landscaped |
| Fencing | Block, Back Yard |
Parking
| Parking Features | Garage, Private |
|---|---|
| Garage Yes / No | Yes |
Utilities
| Utilities | Cable Available |
|---|
Location
| Senior Community Yes / No | No |
|---|
Other
| List Aor | Greater Las Vegas Association Of Realtors Inc |
|---|
Area Information
| State | NV |
|---|---|
| County | Clark |
| City | Las Vegas |
| Zip Code | 89148 |
| Community Name | Southwest Ranch Parcel 8 |
Request a showing
Request a showing
Contact
Learn More About This Property

| State | NV |
|---|---|
| County | Clark |
| City | Las Vegas |
| Zip Code | 89148 |
| Community Name | Southwest Ranch Parcel 8 |
Nearby Listings (Within 1/10 mile)
Price: $1K - $3K
sqft: 1,500 - 3,000
Listing Updated: October 3, 2026 at 1:39:16 PM PDT