
$2,300 $14 est/mo Sourced by Back At You
9705 Marcelline Avenue,Las Vegas, NV 89148
Las Vegas, NV 89148
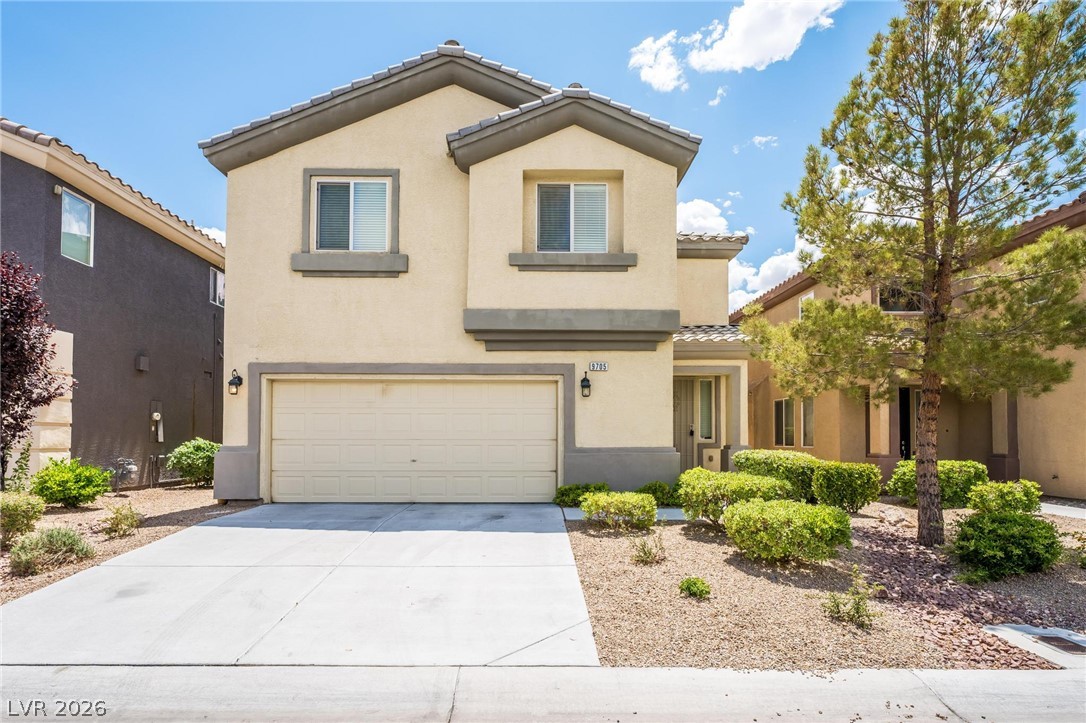
Desert landscaping and a concrete driveway complement the stucco exterior of this multi-level home.
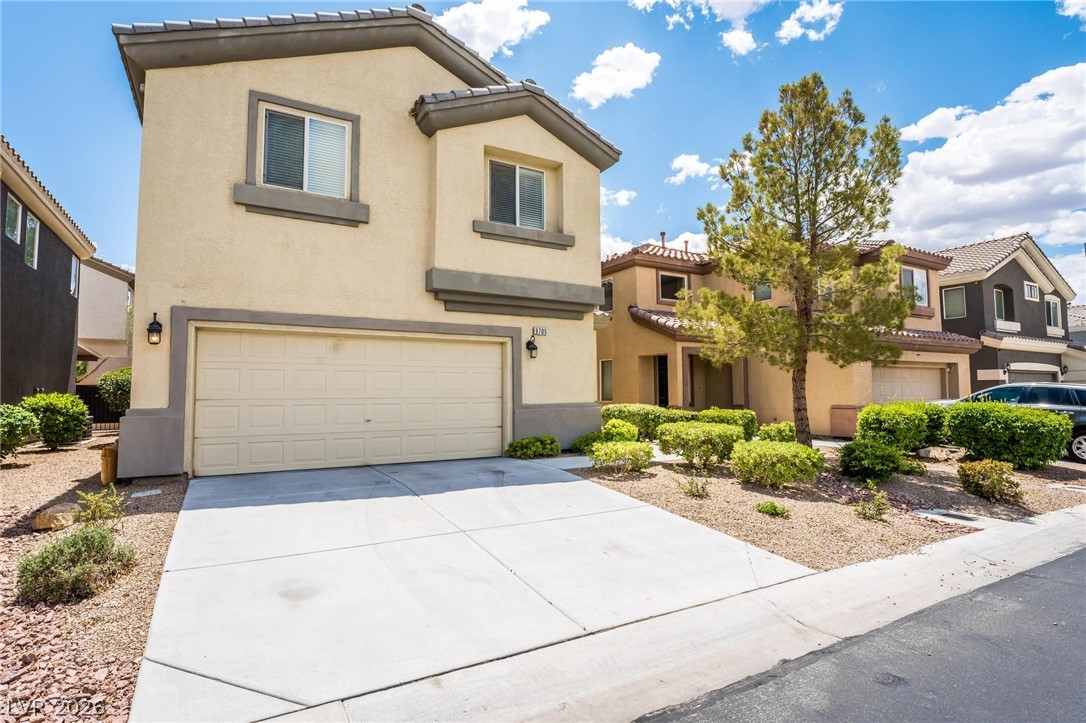
A classic stucco exterior is paired with a concrete driveway and tidy low-maintenance desert landscaping.
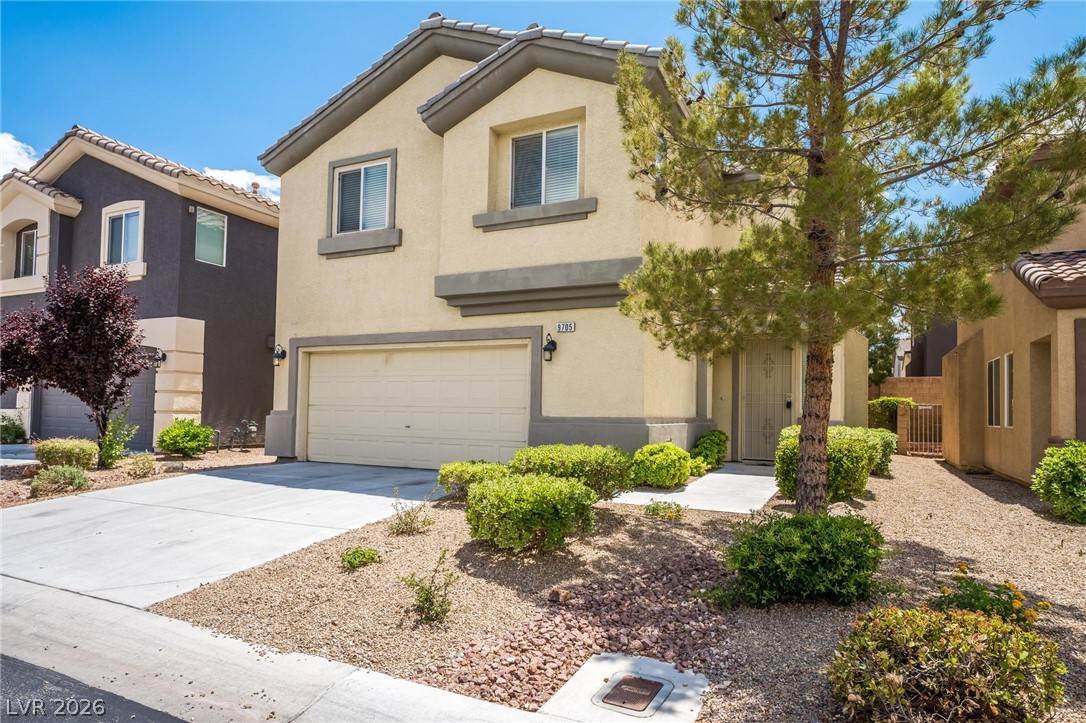
Two-story home features a classic stucco exterior, a tiled roof, and desert-inspired front landscaping.
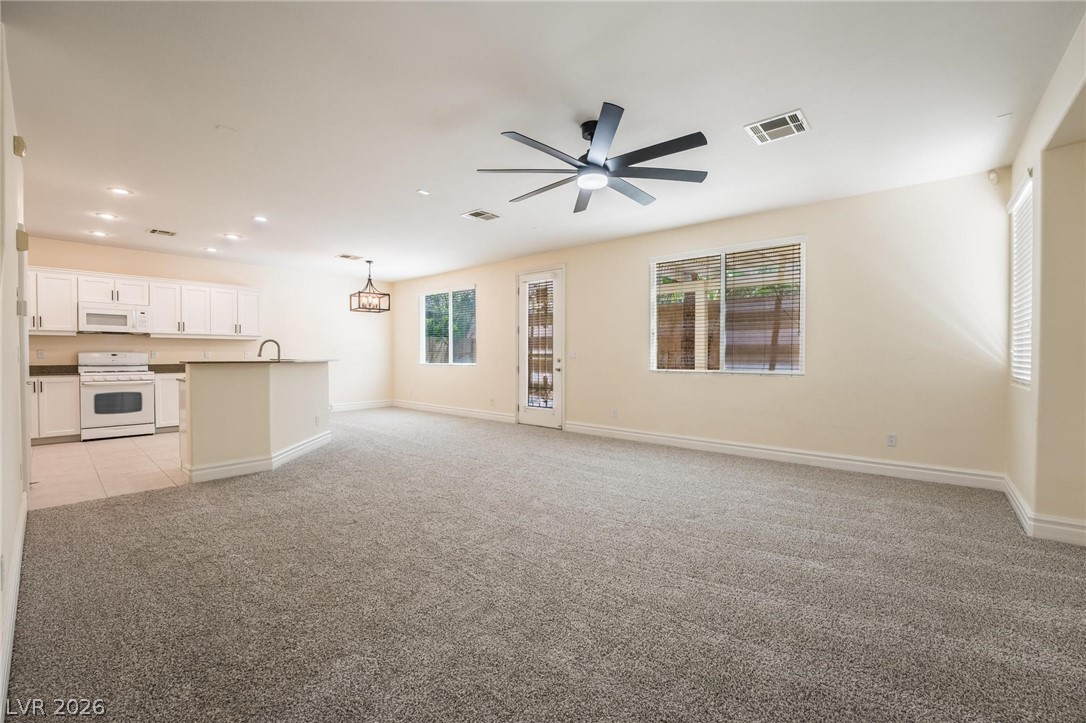
Plentiful windows fill this open main level with natural light across plush neutral carpeting.
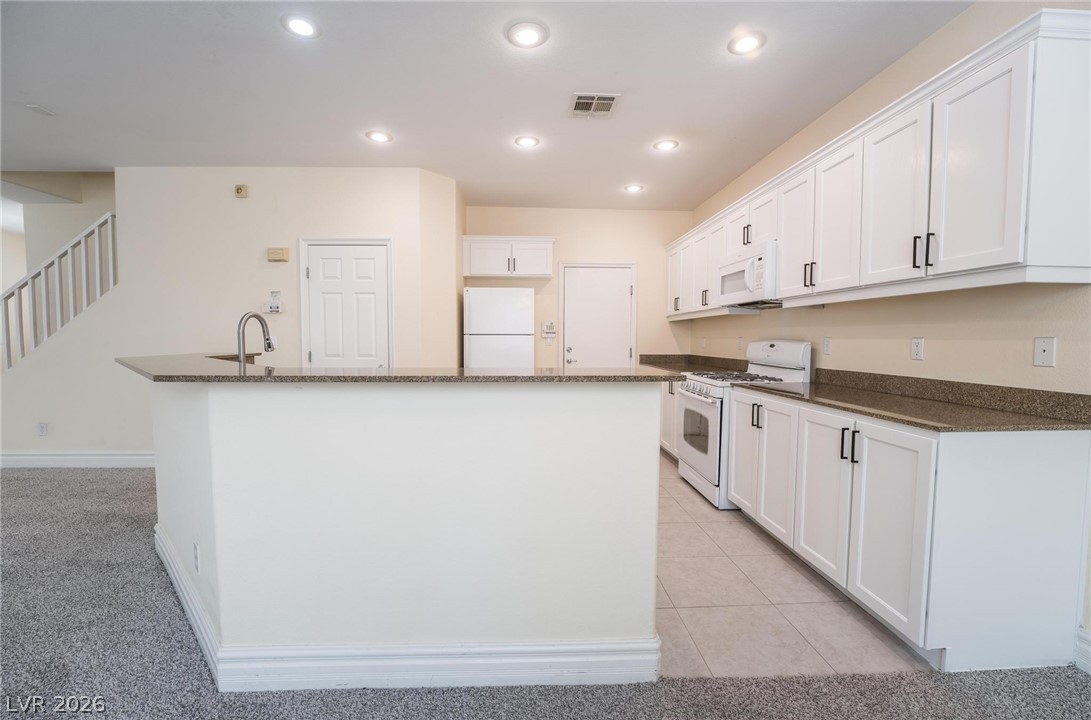
White cabinetry and stone counters anchor this classic kitchen featuring a practical breakfast bar.
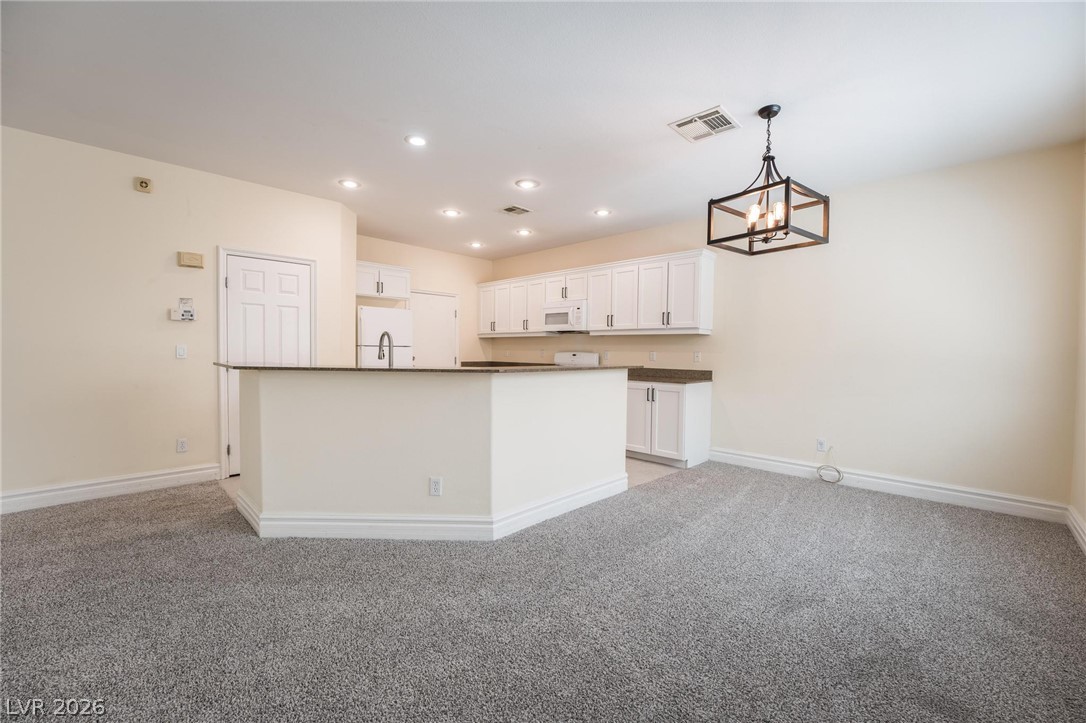
An open layout connects the carpeted living space to a functional kitchen with breakfast bar.
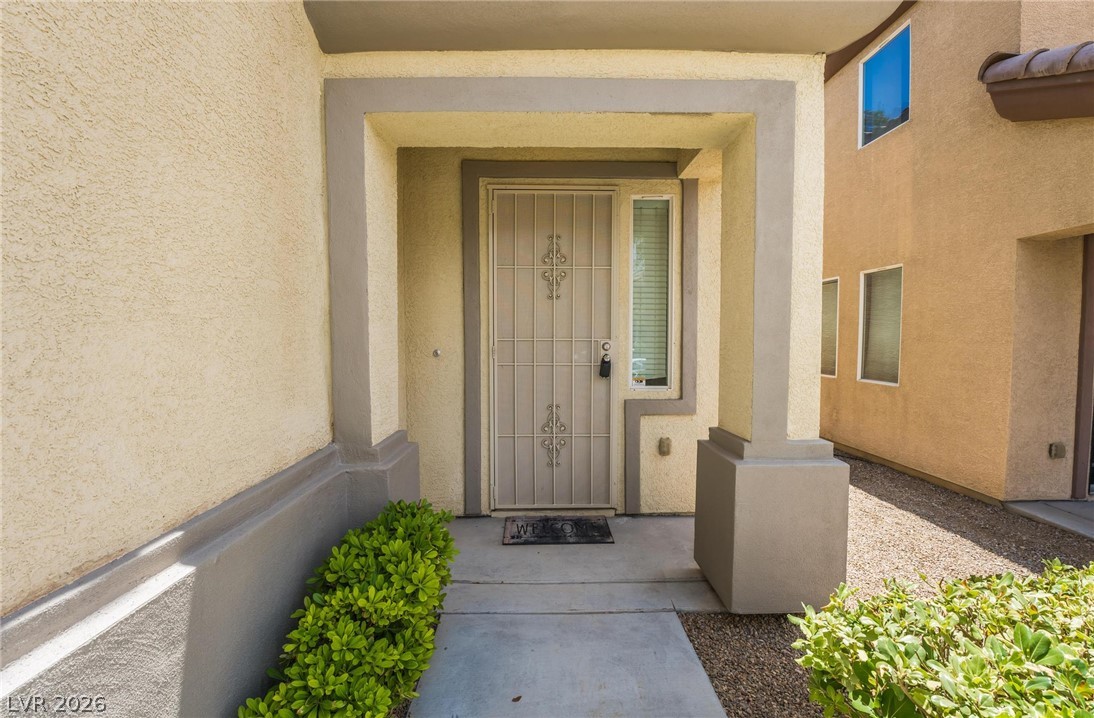
A covered entry with stucco pillars and a secure gated door leads into the home.
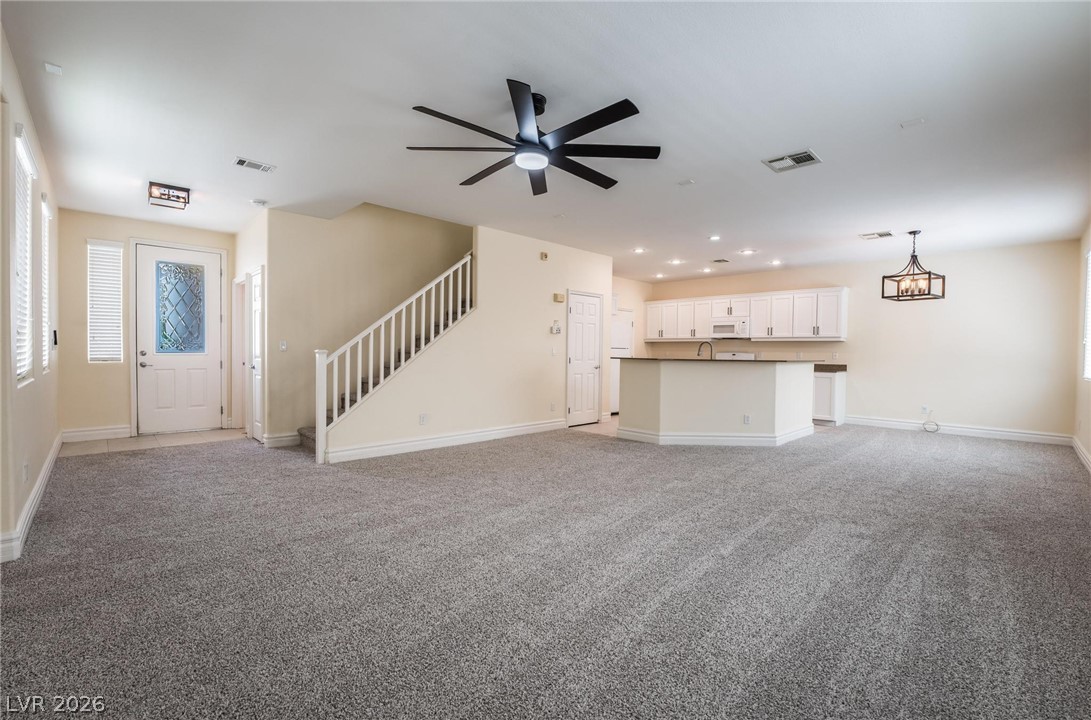
An open floorplan seamlessly connects the carpeted living area to the kitchen and staircase.
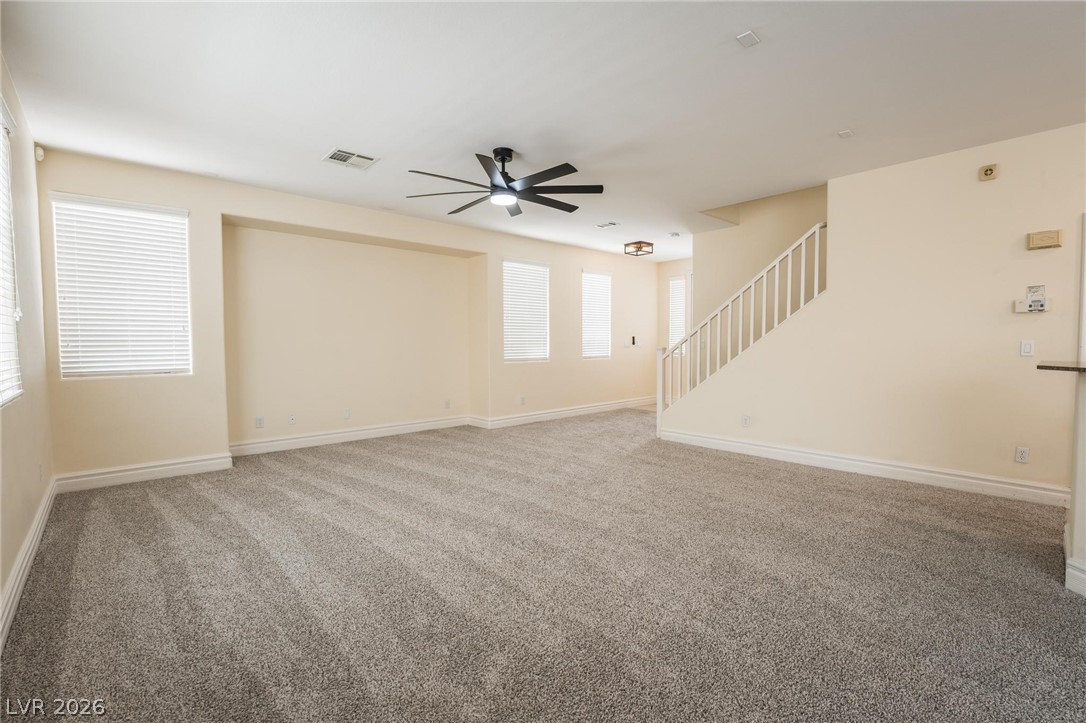
An open living area features plush carpeting, recessed lighting, and a neutral color palette.
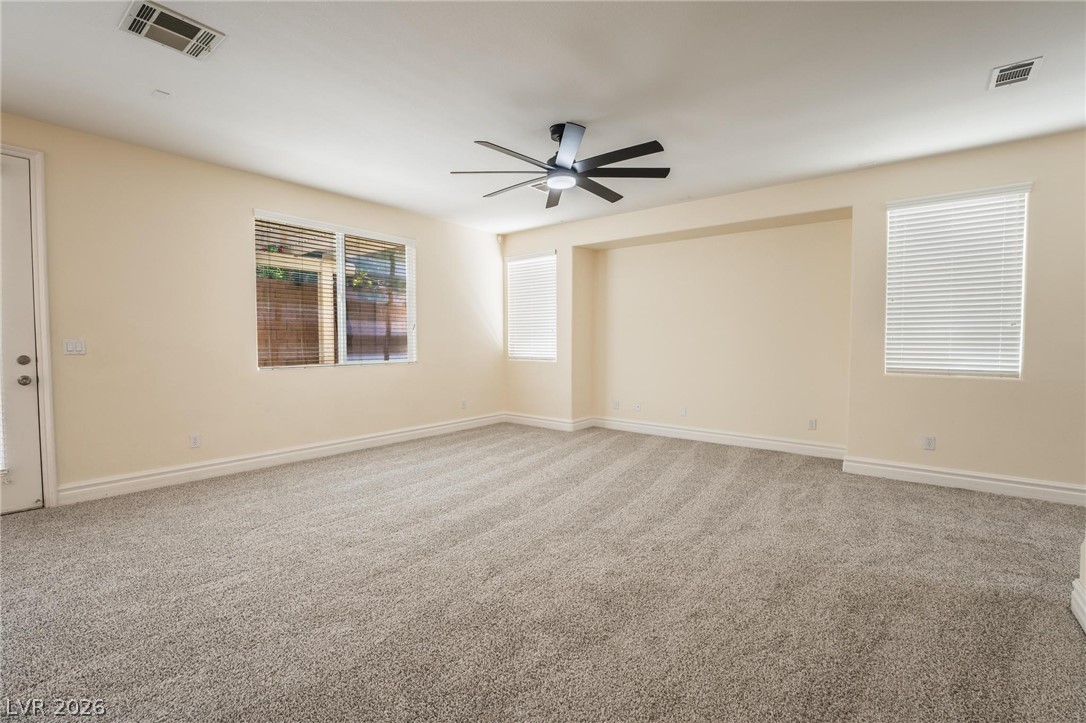
Plush wall-to-wall carpeting and clean architectural lines define this comfortable, versatile living space.
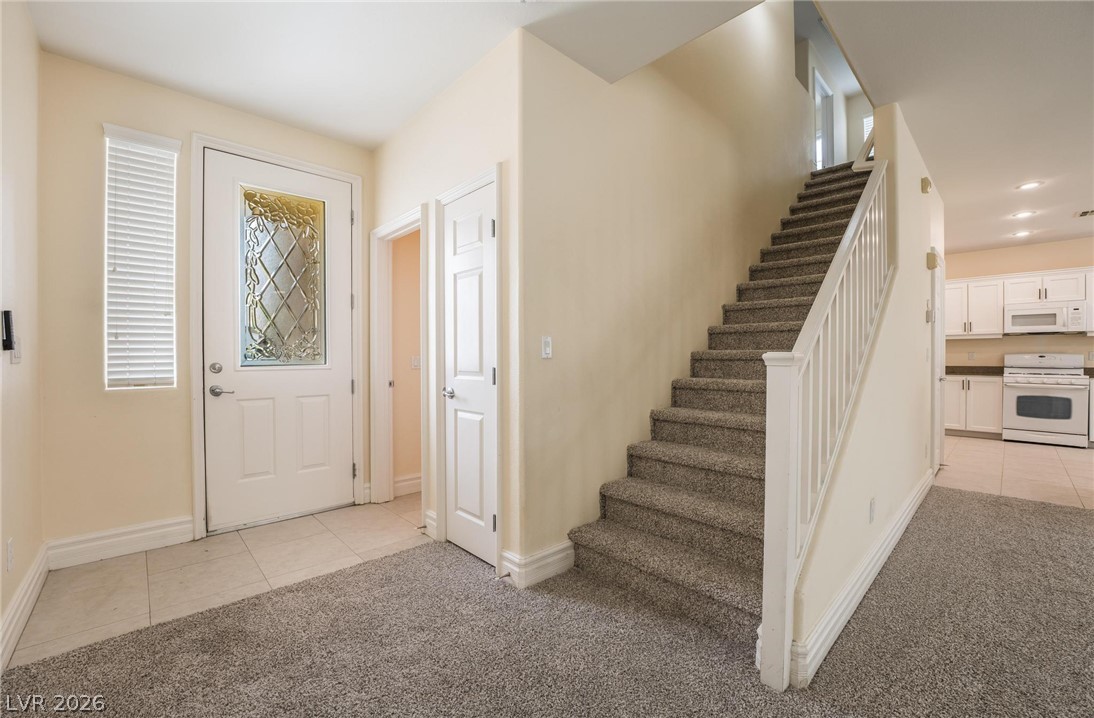
An inviting entryway leads directly to a carpeted staircase and neutral finishes.
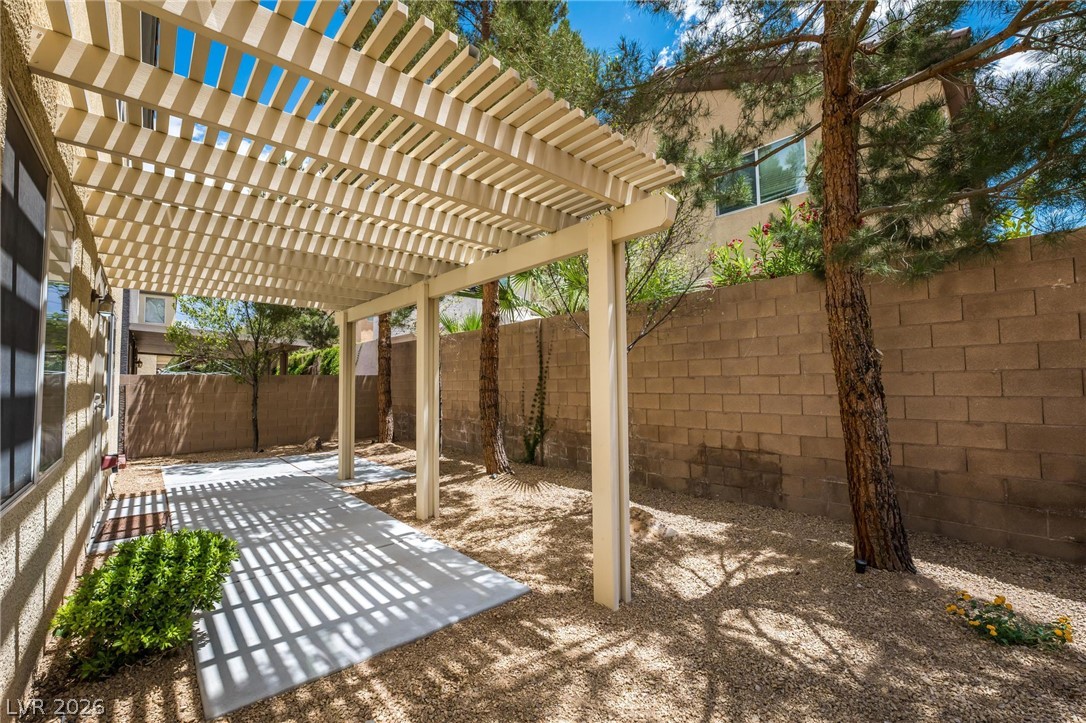
A spacious concrete patio rests beneath a protective pergola alongside a private block wall.
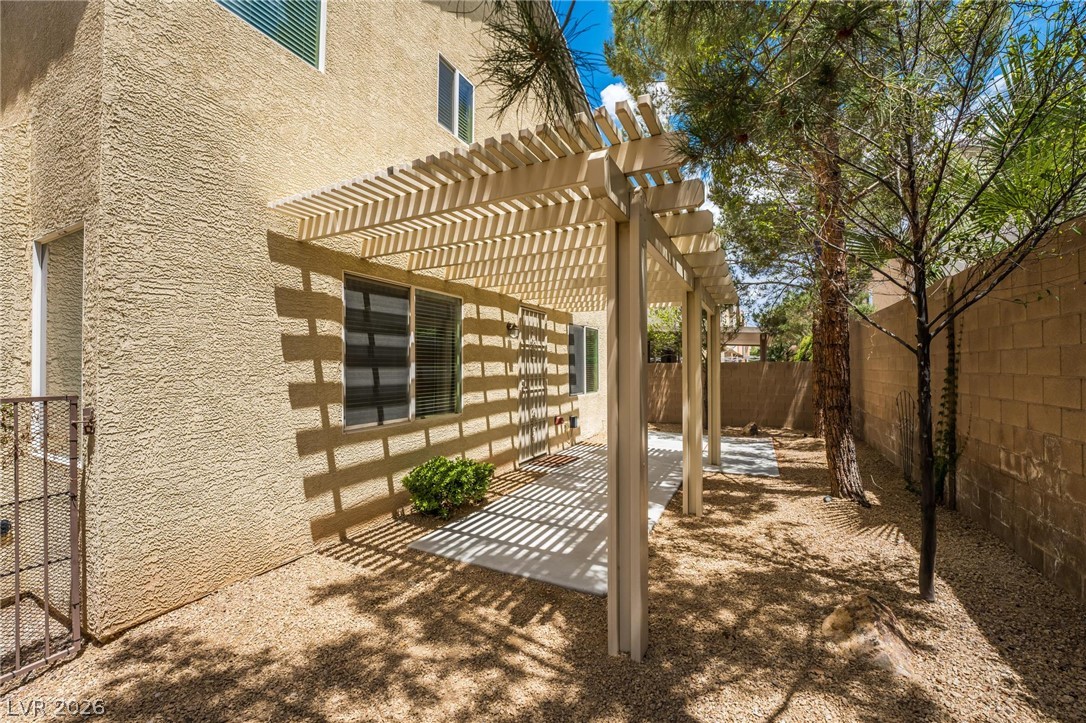
A spacious concrete patio rests beneath a structured pergola adjacent to the stucco exterior.
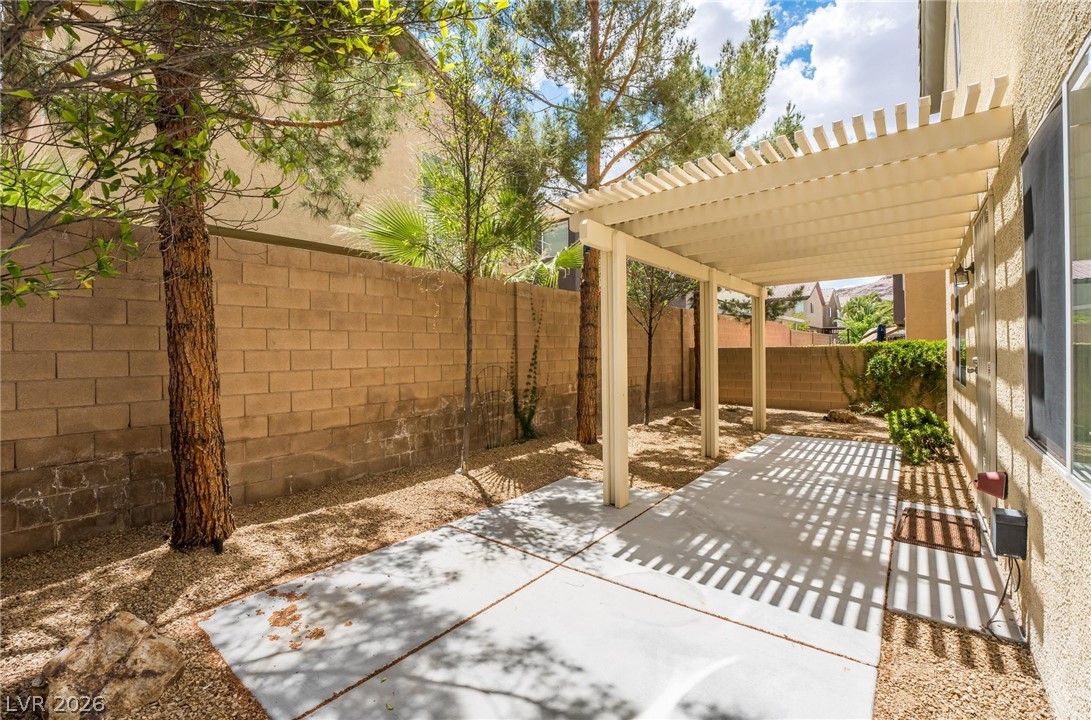
A structured patio features concrete flooring and a shaded pergola structure alongside a block wall.
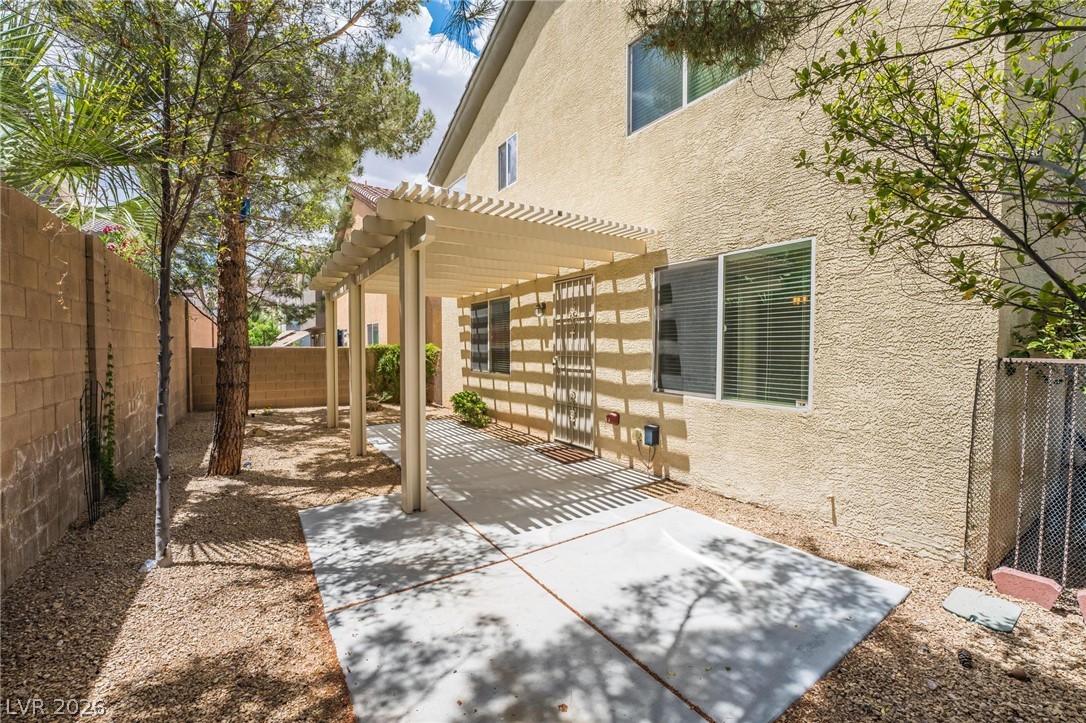
An inviting backyard patio features a structured pergola and concrete flooring alongside stucco walls.
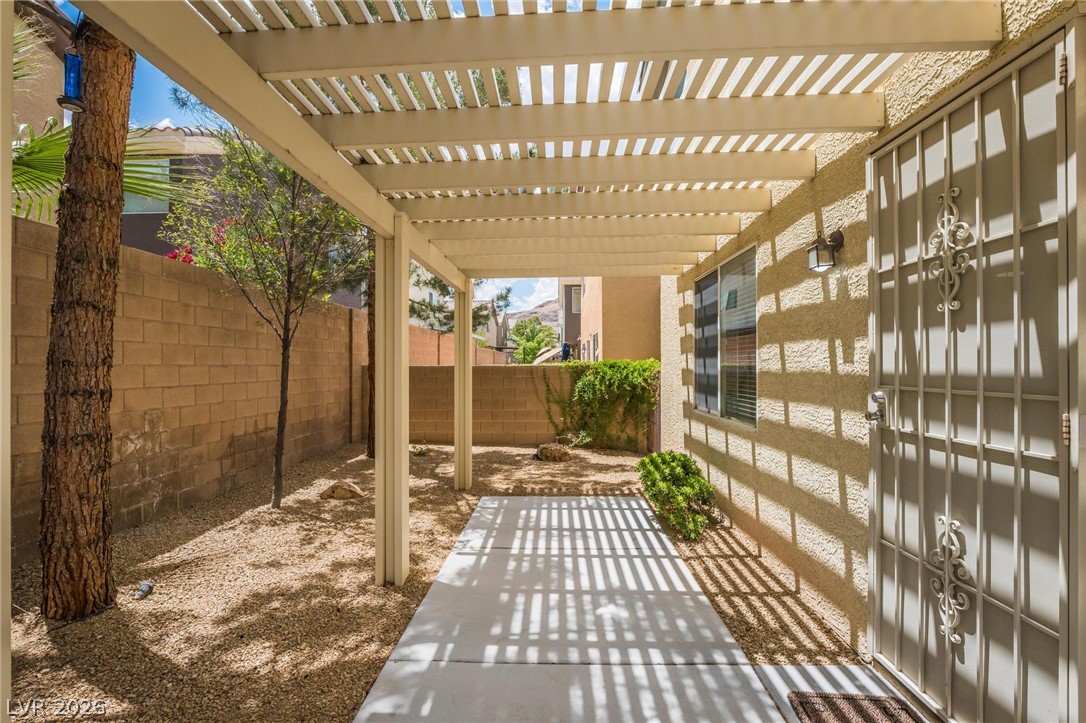
A shaded patio path under a classic pergola leads alongside the home's stucco exterior.
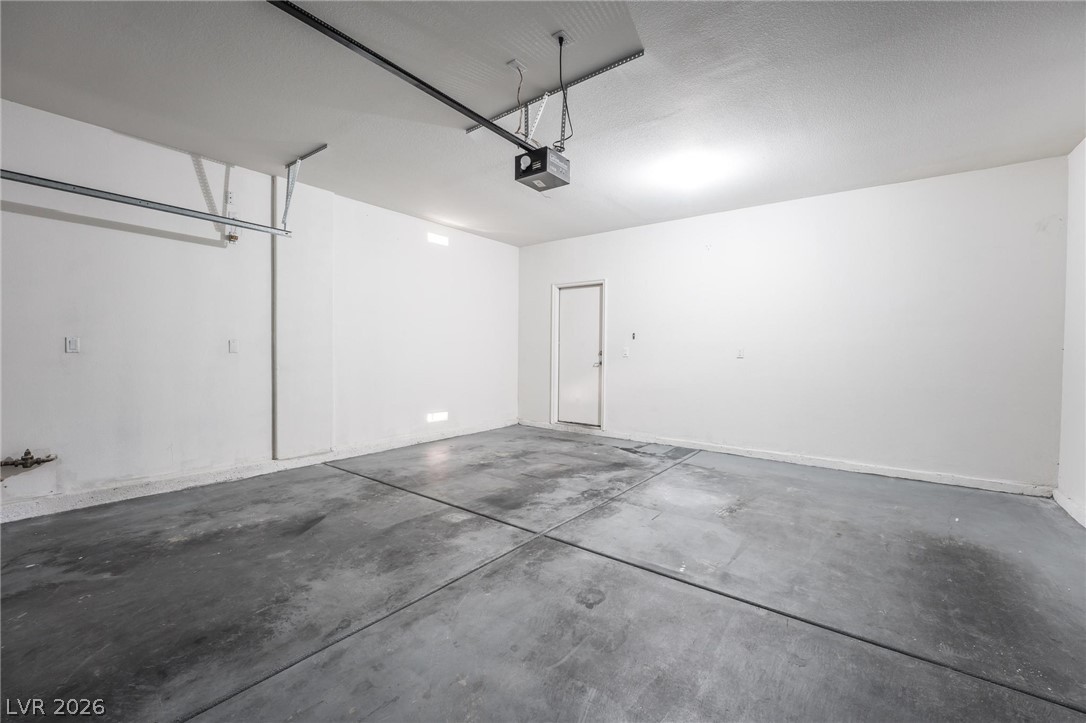
Concrete flooring and high ceilings define this functional utility space.
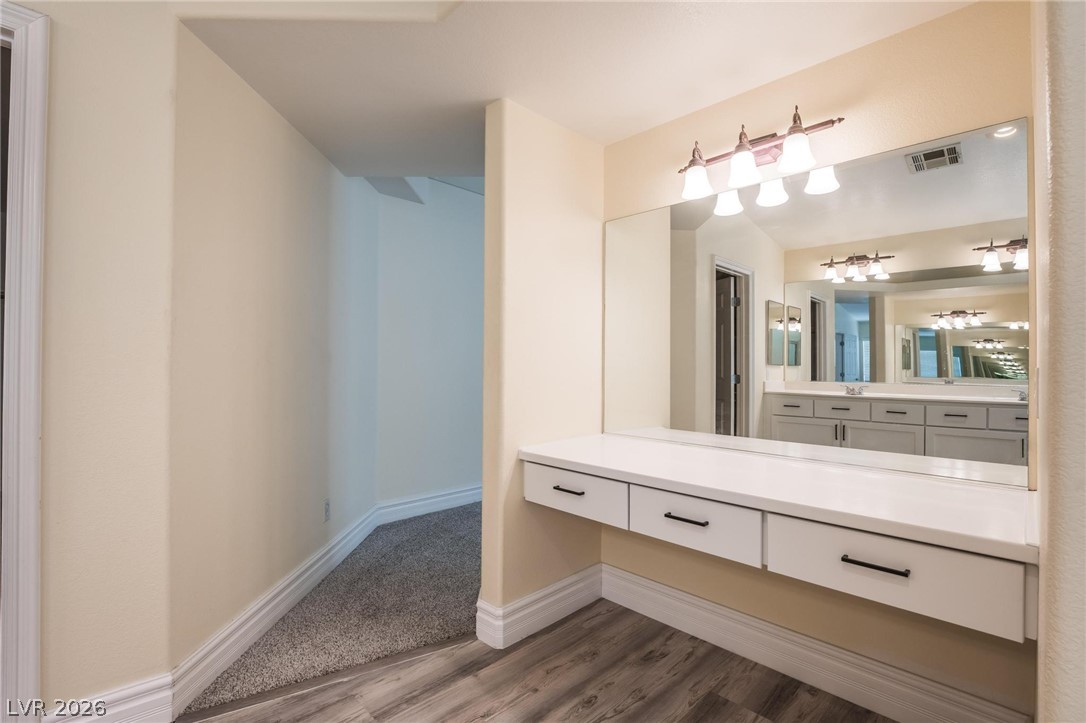
A spacious built-in vanity station sits adjacent to a carpeted hallway leading to the bedrooms.
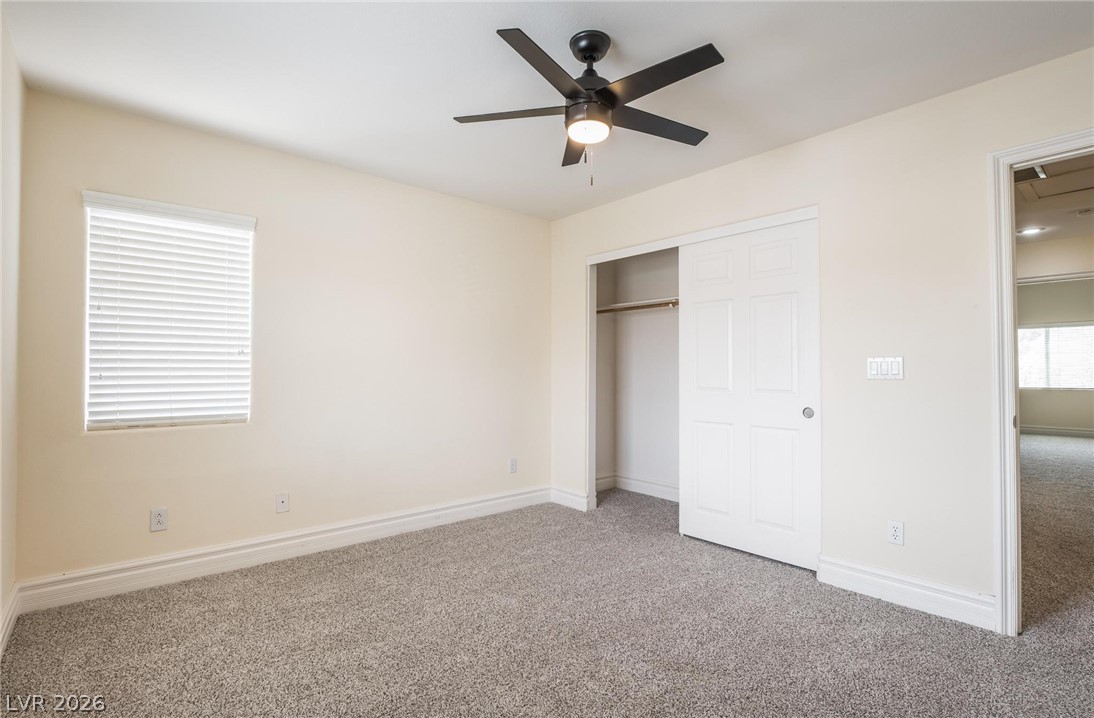
Soft carpeting pairs with a clean neutral palette under a classic five-blade ceiling fixture.
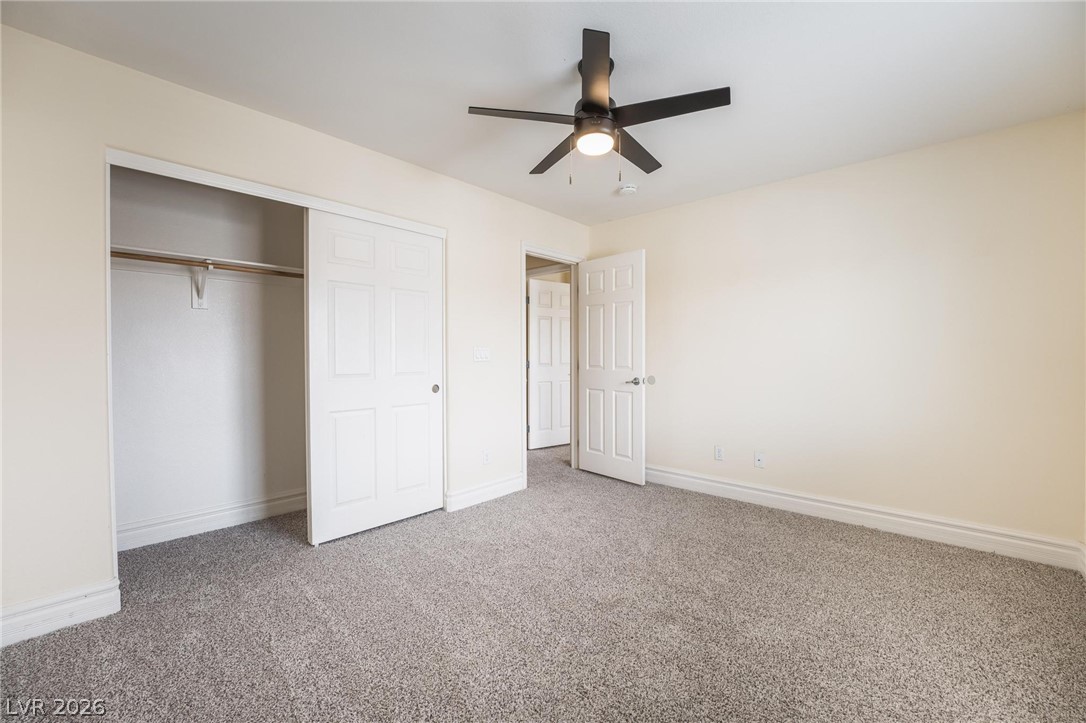
A spacious bedroom features soft wall-to-wall carpeting and a generous closet setup.
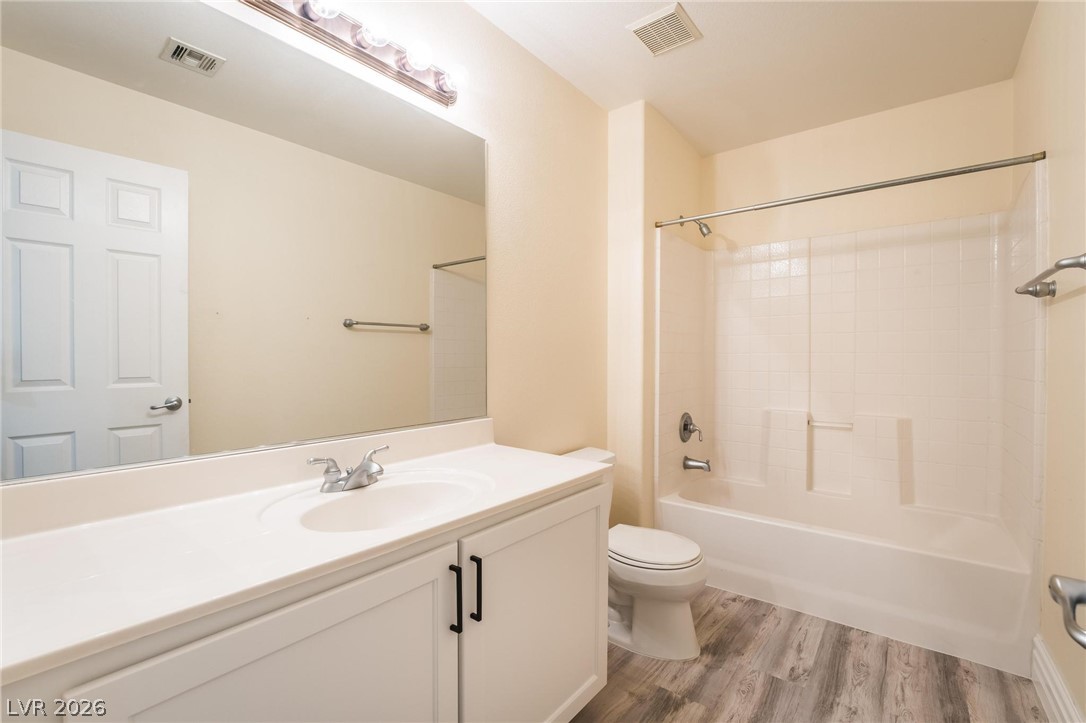
A classic tub shower combination and a single vanity maximize space in this neutral bathroom.
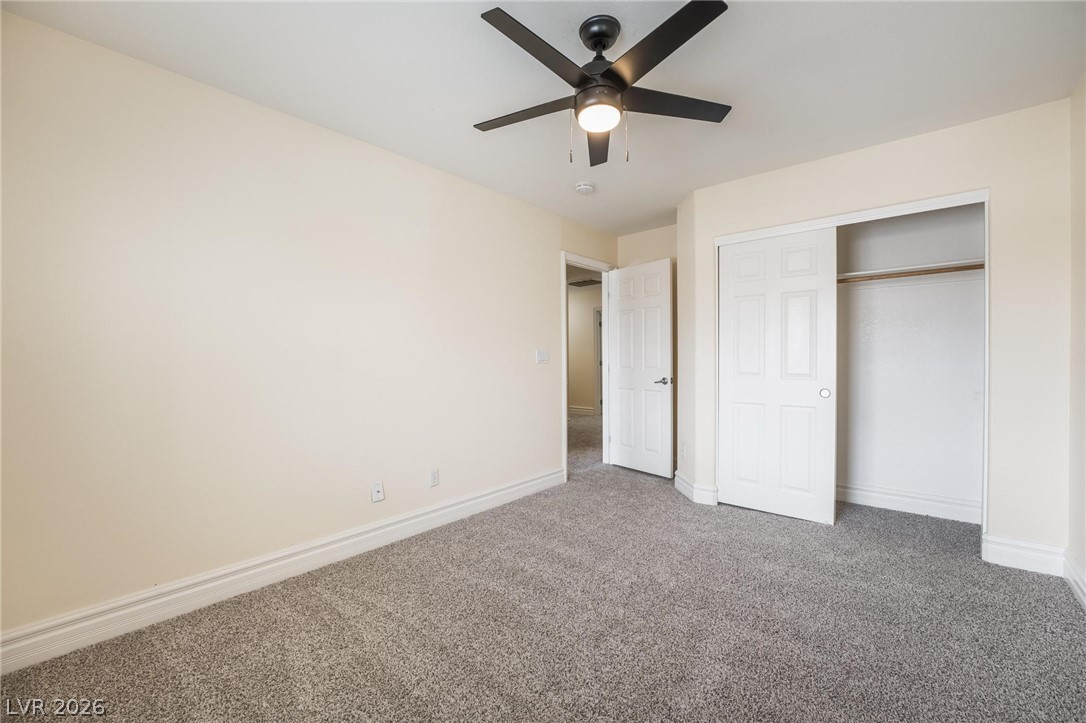
Soft plush carpeting and clean neutral walls define this comfortable bedroom space.
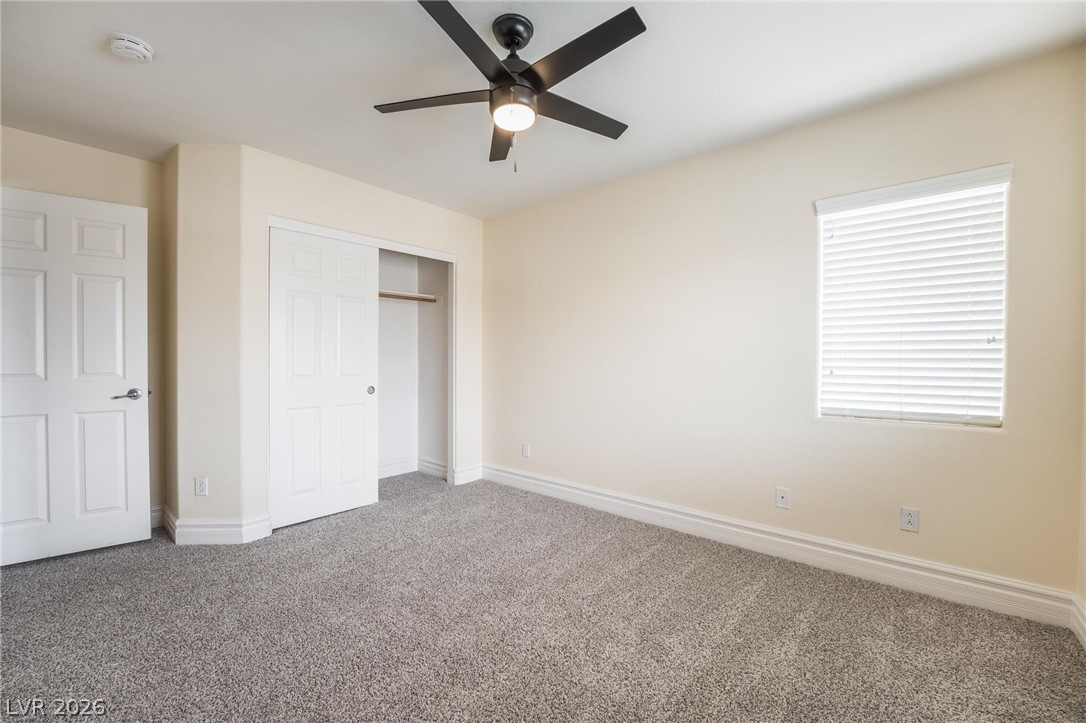
Plush wall-to-wall carpeting and neutral walls define this cozy, well-lit bedroom.
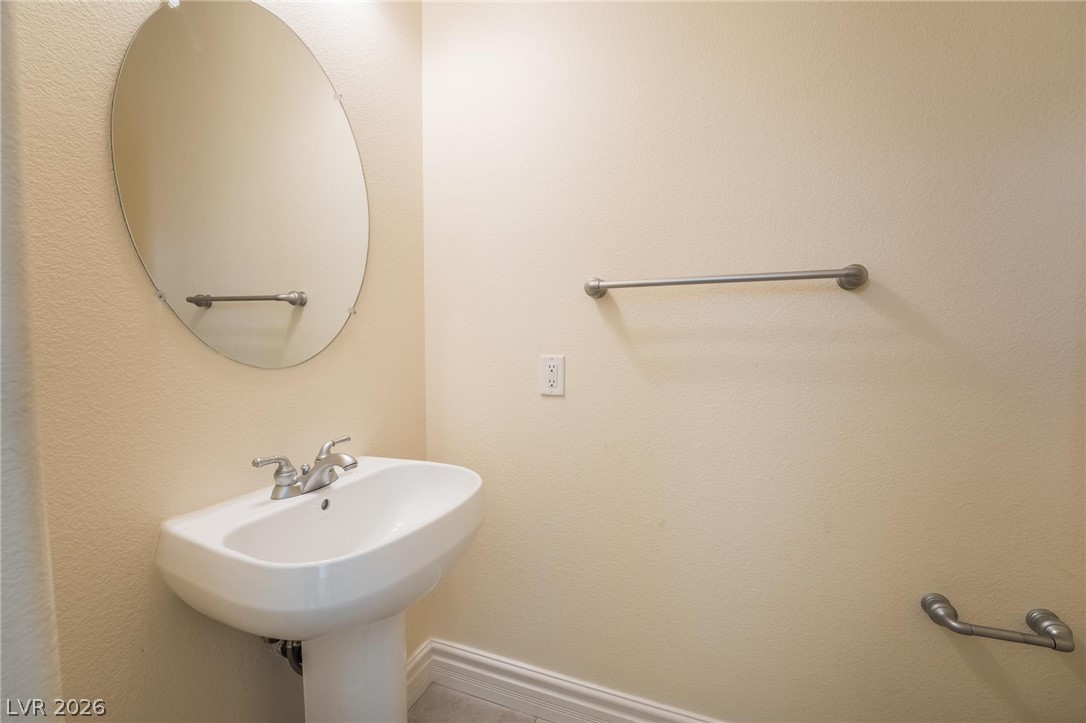
A classic pedestal sink sits beneath an oval mirror in this clean half-bath.
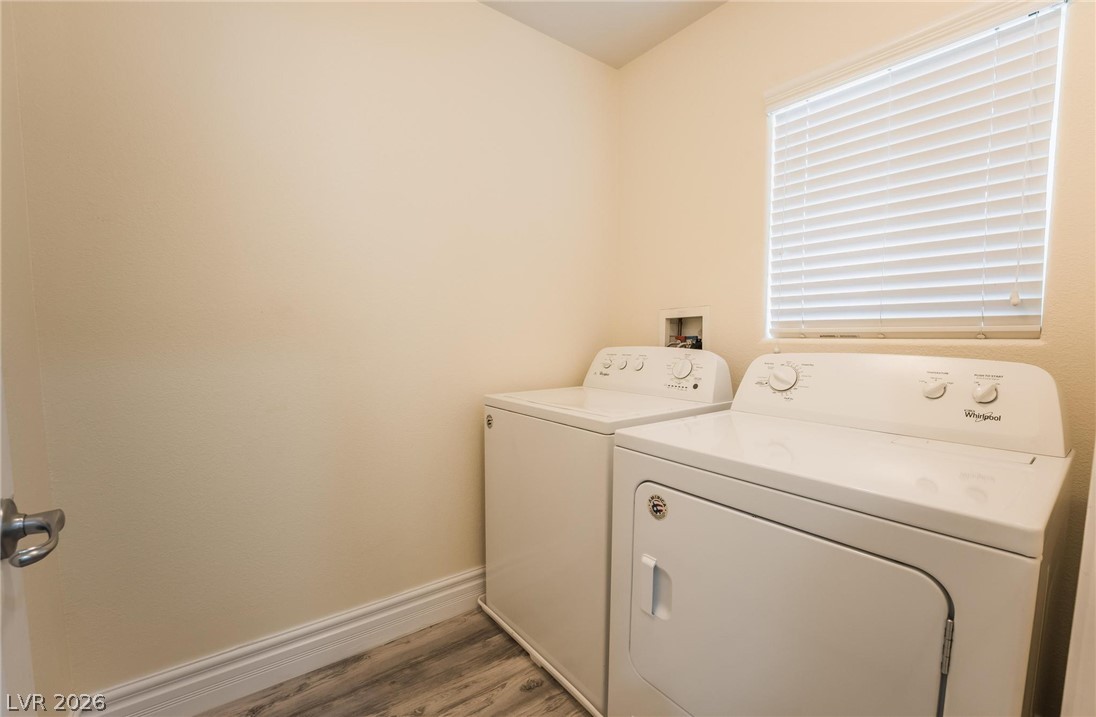
Plank flooring and a large window bring character to this dedicated laundry space.
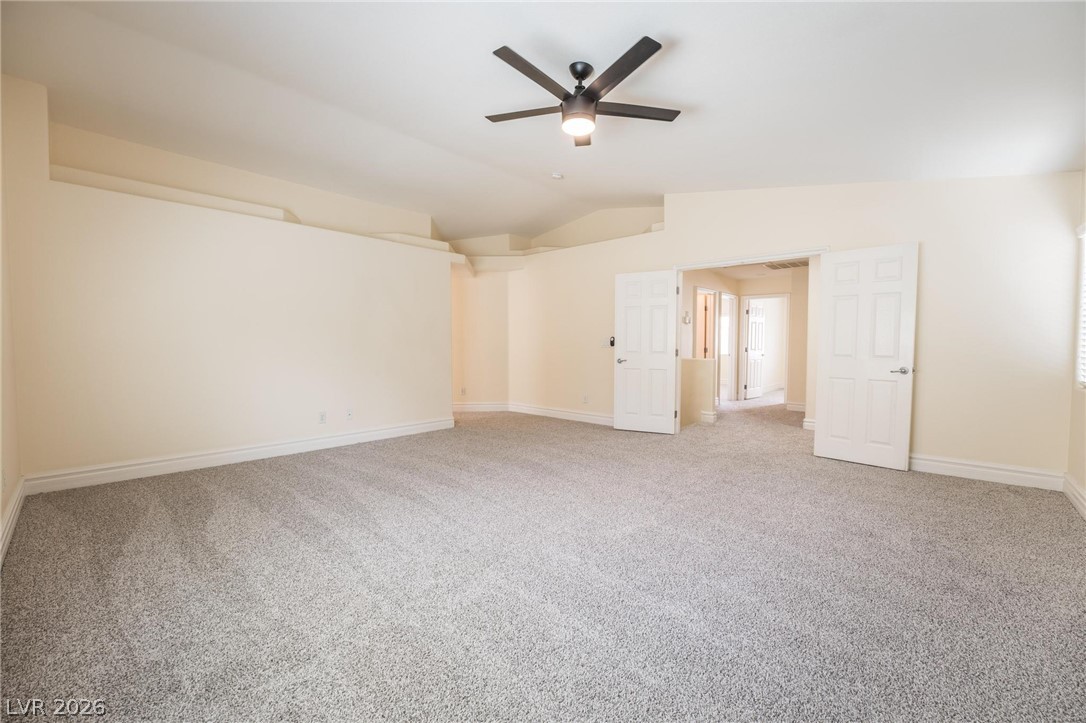
Plush carpeting and vaulted ceilings enhance this open, versatile living space.
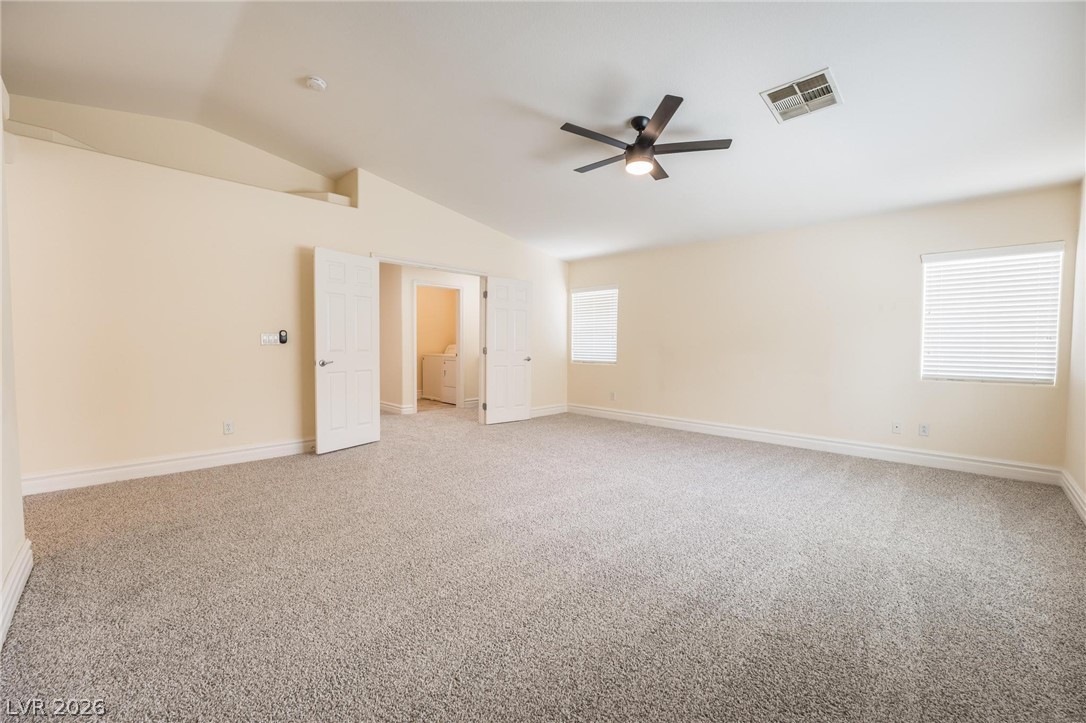
Plush carpeting anchors this airy bedroom beneath a soaring vaulted ceiling and tall baseboards.
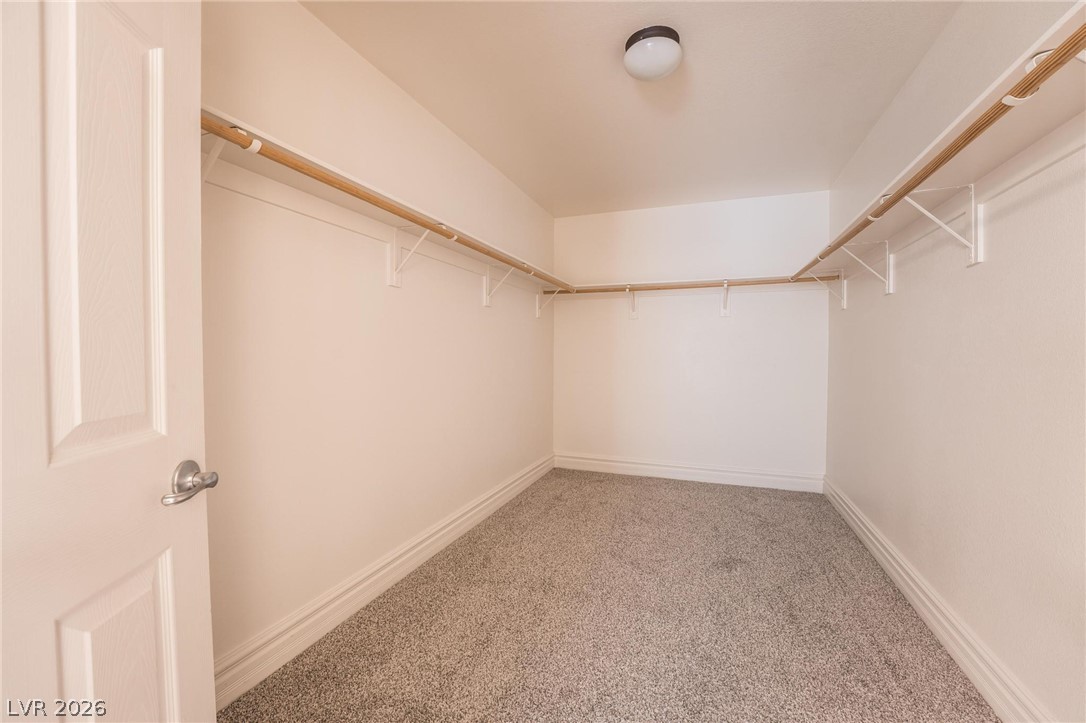
Ample hanging space and soft carpeting define this functional walk-in closet.
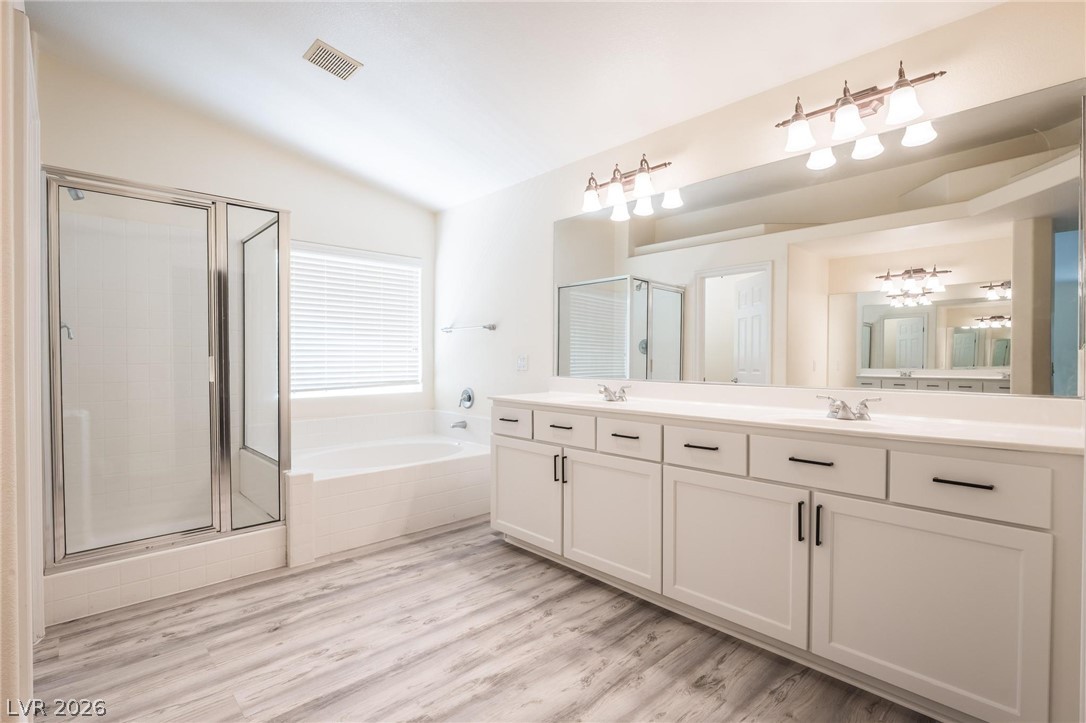
A spacious vanity and built-in soaking tub anchor this modern bathroom with wood-look flooring.
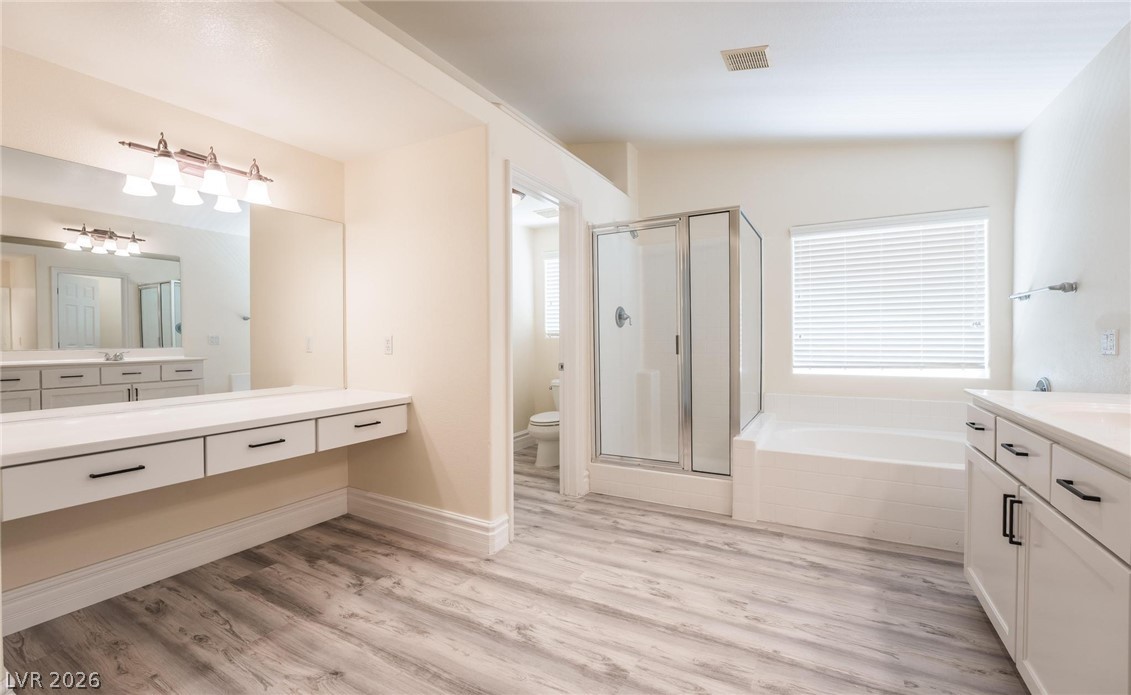
Plank flooring runs through this spacious bathroom featuring a soaking tub and walk-in shower.
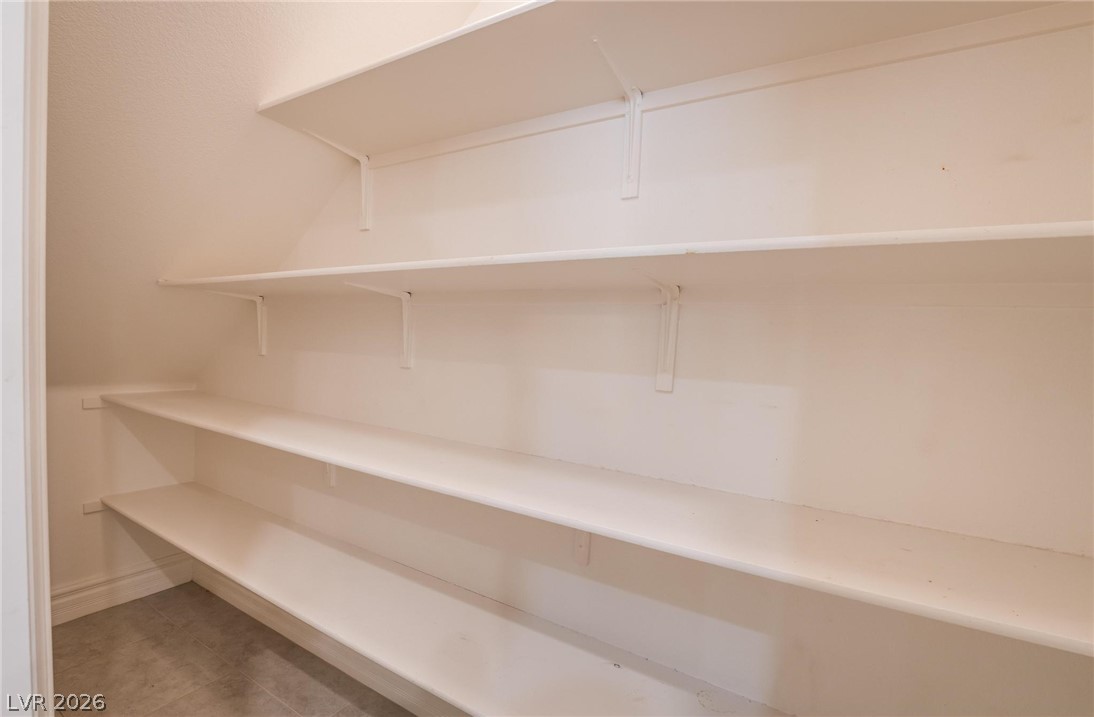
Ample built-in shelving offers abundant storage space within this tidy walk-in pantry.
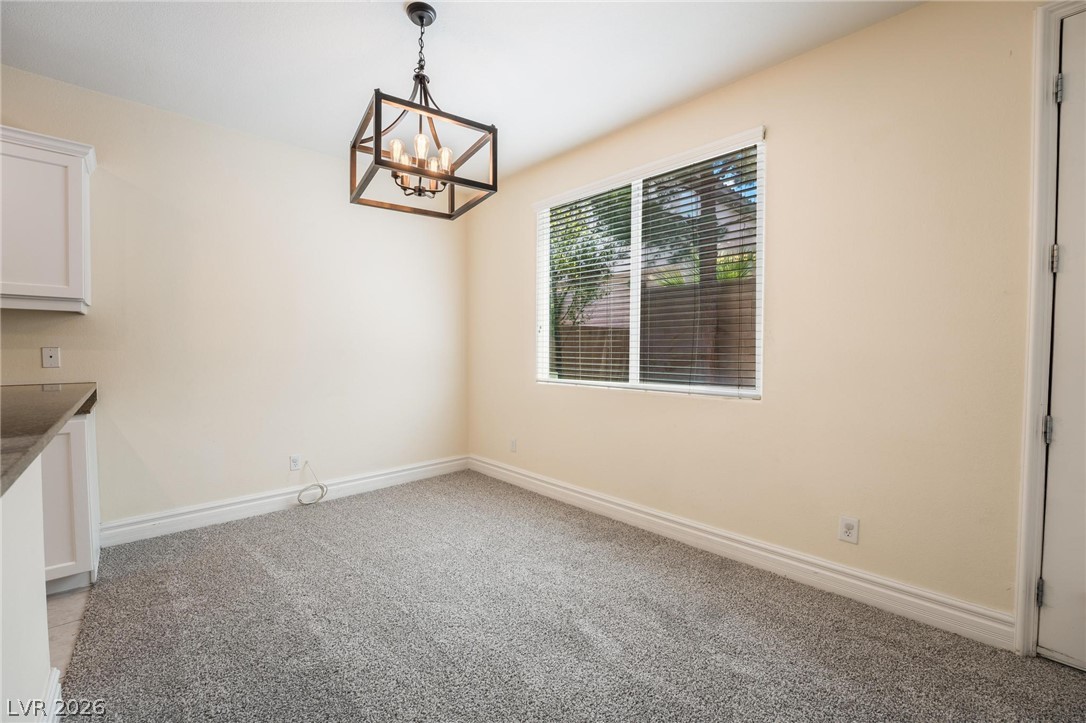
An inviting dining space features plush carpeted flooring and a large window looking outside.
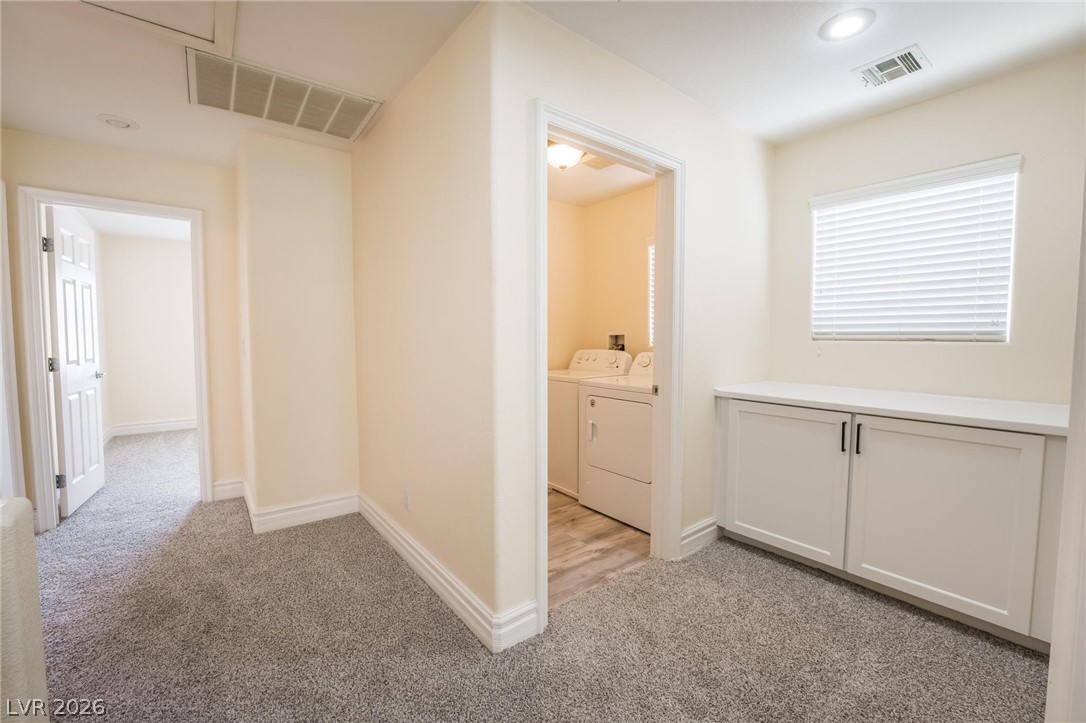
An upper landing features a built-in counter cabinet and direct access to the laundry area.
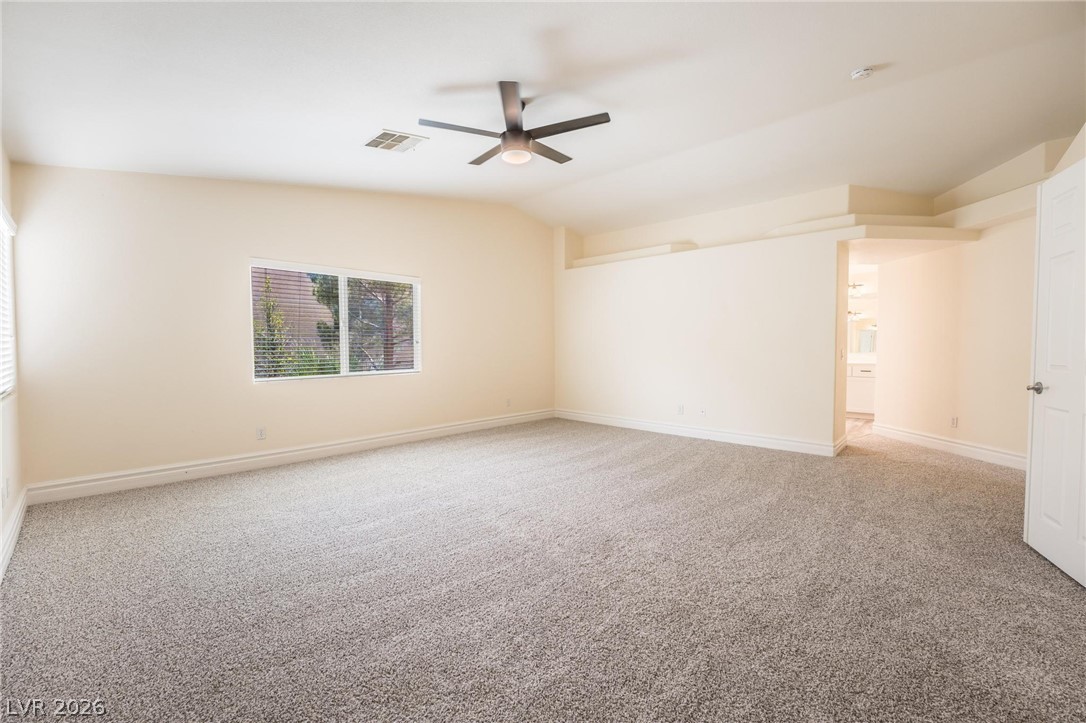
A spacious bedroom layout features soft textured carpeting and architectural ceiling details.
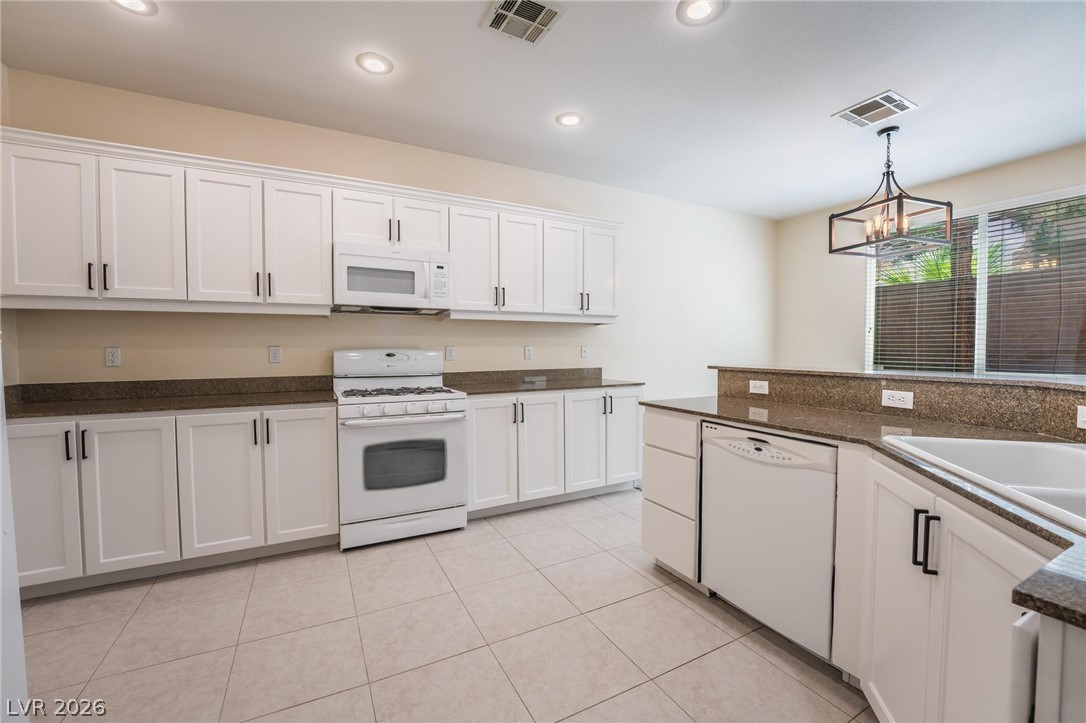
White cabinetry paired with speckled granite countertops anchors this spacious kitchen design.
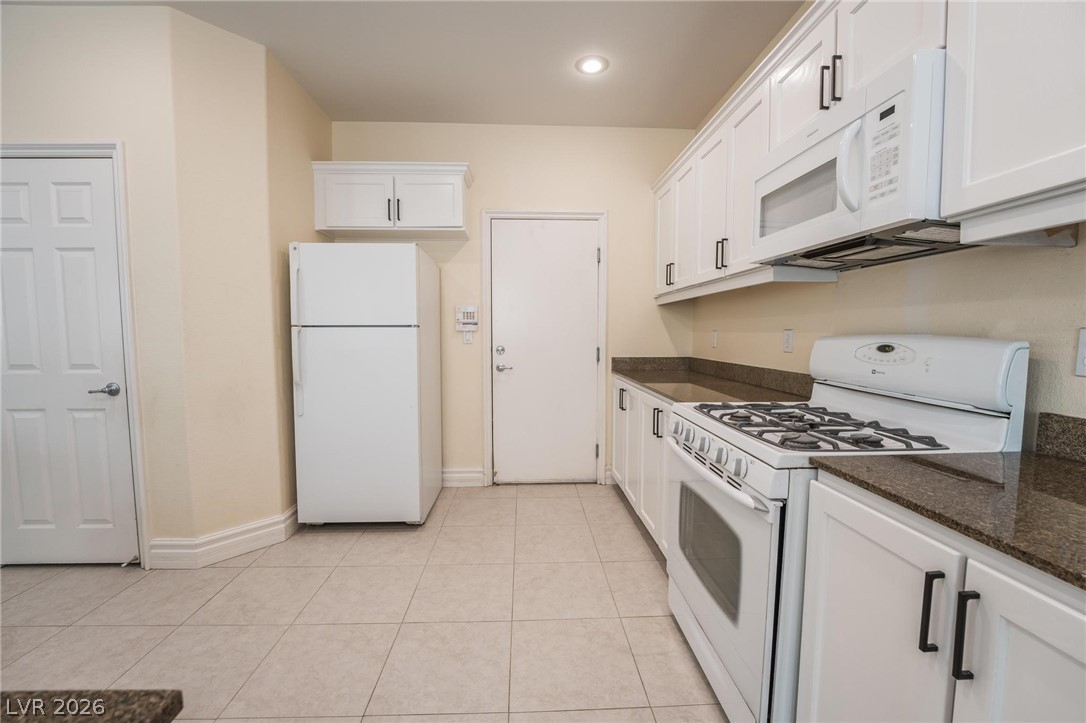
Gleaming tile floors and granite countertops elevate this kitchen space.
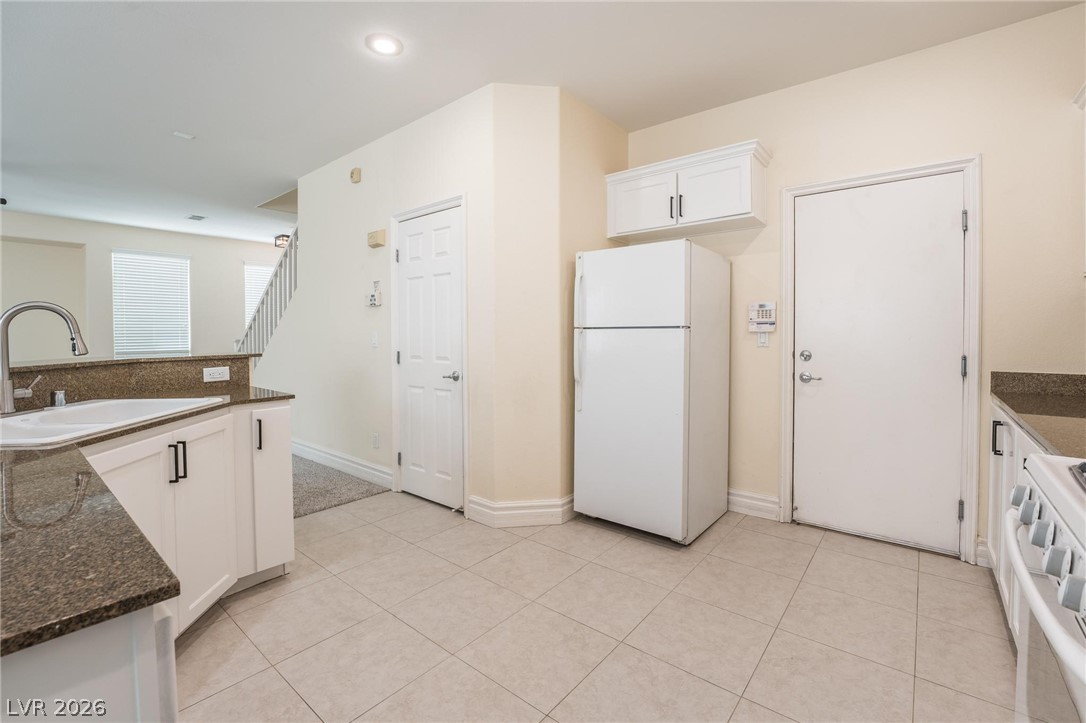
Gleaming tile floors and granite counters define this highly functional kitchen workspace.

Description
SOUTHWEST LOCATION ACCESSIBLE TO 215 /DOWNTOWN SUMMERLIN / THE UNCOMMONS , DURANGO STATION HOSPITAL , SHOPPING AND RESTAURANTS AND MUCH MORE . ALMOST 2000 QFT WITH 3 BEDROOMS , 2.5 BATH. OPEN FLOOR PLAN WITH PRIVATE AND EASY TO MAINTAIN BACK YARD .
Details
| MLS # | 2825092 |
|---|---|
| Listing Type | For Lease |
| Style | House |
| Status | Active |
| Year | 2005 |
| Days On Site | 14 |
| Listing Provided By | Signature Real Estate Group | Roshi Mahban |
Features
| Bed(s) | 3 |
|---|---|
| Bath(s) | 3 Total |
| SQ Feet | 2,019 |
| Garage | 2 |
| Story(s) | 2 |
| Zoning | Single Family |
| Acreage | 0.08 |
Interior
| Cooling | Central Air, Electric |
|---|---|
| Heating | Central, Gas |
| Heating Yes / No | Yes |
| Cooling Yes / No | Yes |
| Interior Features | Bathroomon Main Level, Ceiling Fans, Half Bathon Main Level, Window Treatments |
| Window Features | Blinds |
| Furnished | Unfurnished |
| Appliances | Dryer, Dishwasher, Gas Cooktop, Disposal, Microwave, Refrigerator, Washer Dryer, Washer Dryer All In One, Washer |
| Fireplaces Total | 0 |
| Fireplace Yes / No | No |
Exterior
| Roof | Pitched |
|---|---|
| Construction Materials | Frame, Stucco |
| Fencing | Block, Back Yard |
Parking
| Parking Features | Open |
|---|---|
| Garage Yes / No | Yes |
Utilities
| Utilities | Cable Available |
|---|
Location
| Senior Community Yes / No | No |
|---|
Area Information
| State | NV |
|---|---|
| County | Clark |
| City | Las Vegas |
| Zip Code | 89148 |
| Community Name | Southwest Ranch Parcel 8 |
| School District | Sierra Vista High |
| Elementary School | Bunker |
| High School | Sierra Vista High |
Request a showing
Request a showing
Contact
Learn More About This Property

| State | NV |
|---|---|
| County | Clark |
| City | Las Vegas |
| Zip Code | 89148 |
| Community Name | Southwest Ranch Parcel 8 |
| School District | Sierra Vista High |
| Elementary School | Bunker |
| High School | Sierra Vista High |
Nearby Listings (Within 1/10 mile)
Price: $1K - $2K
sqft: 1,500 - 2,500

Listing Updated: October 19, 2026 at 3:40:21 PM PDT