
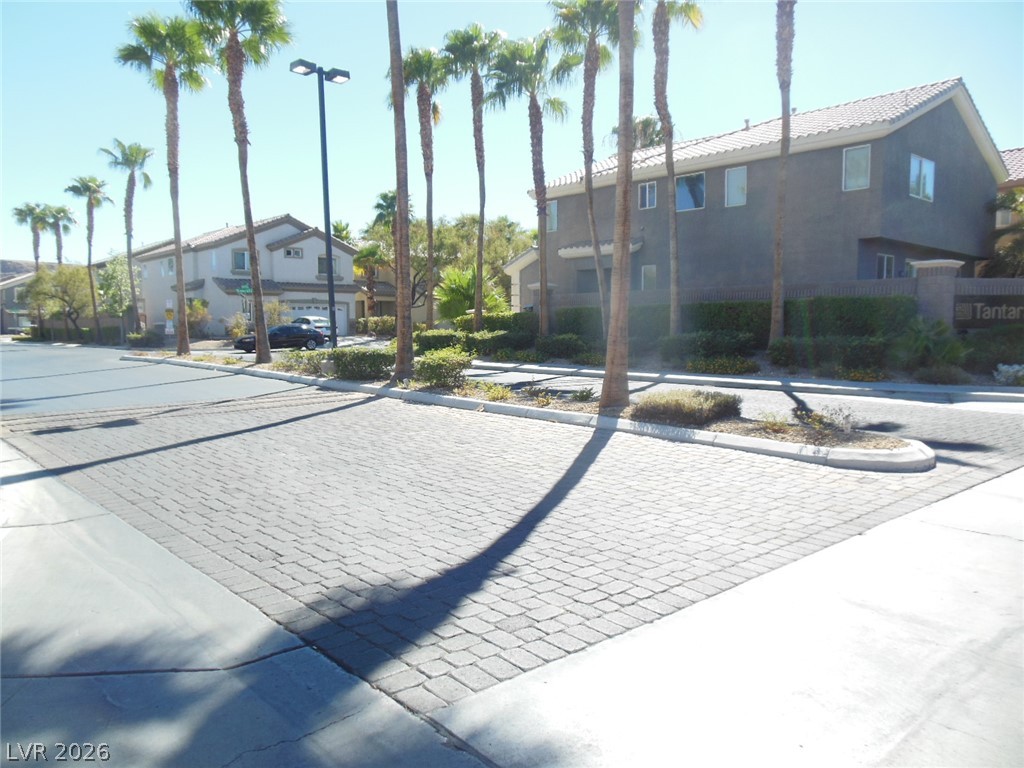
Towering palm trees frame the paved community street in a quiet neighborhood setting.
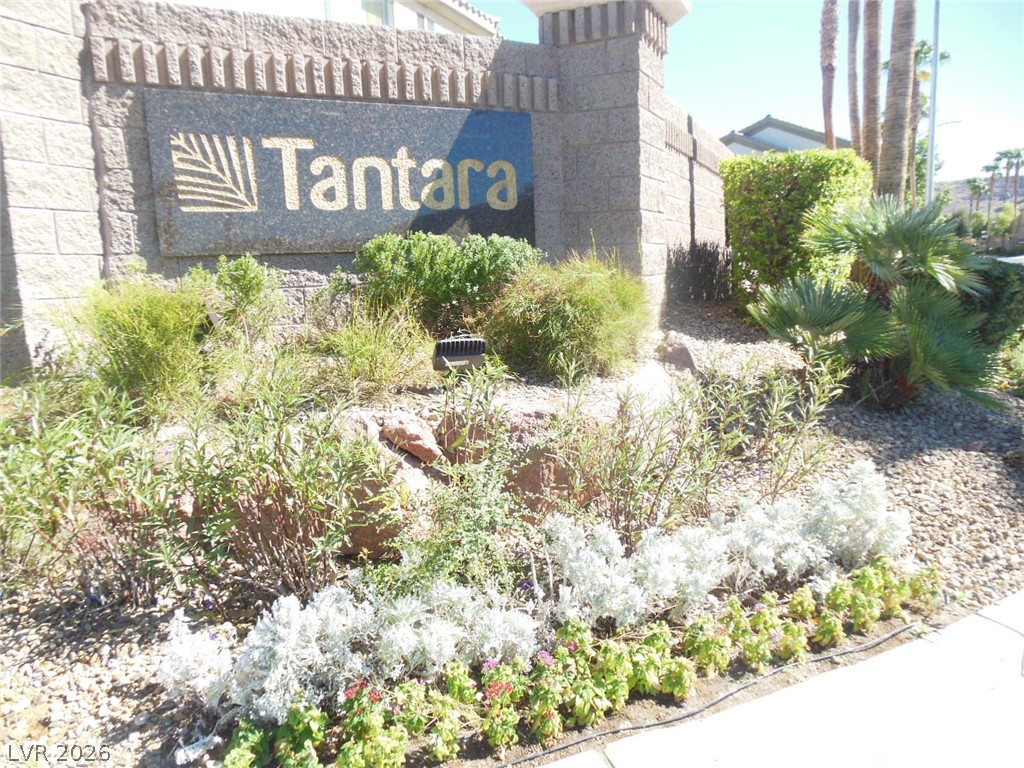
A stone monument sign rises amidst desert plantings near a paved walkway.
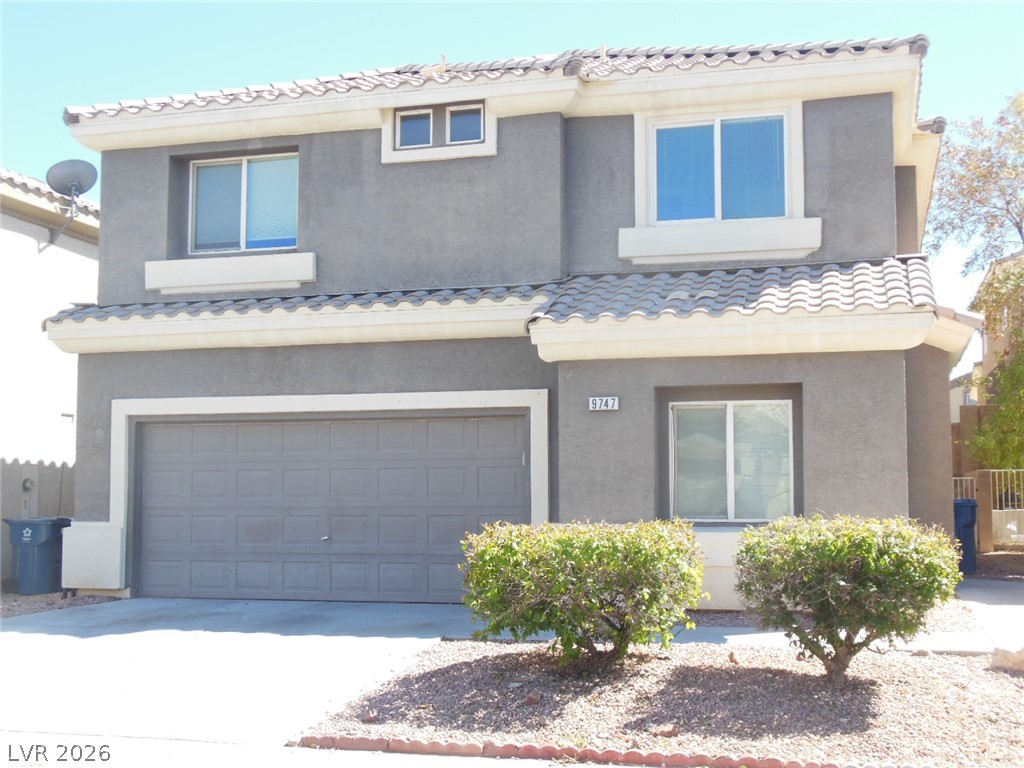
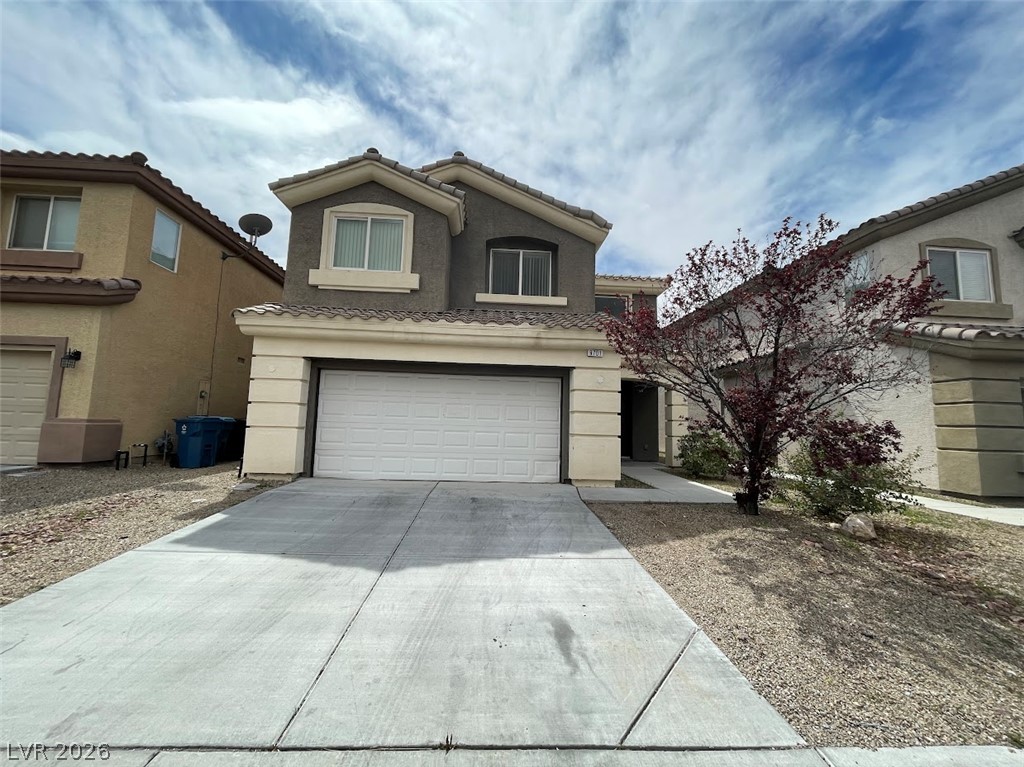
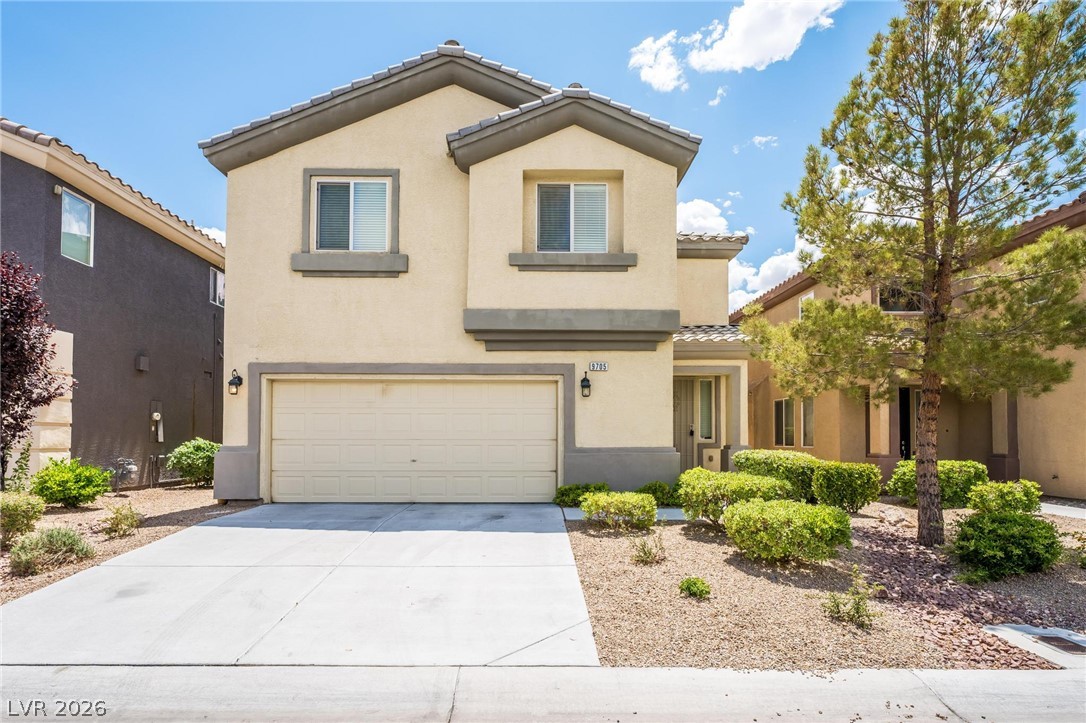
Two-story stucco architecture showcases a tile roof and integrated double garage.
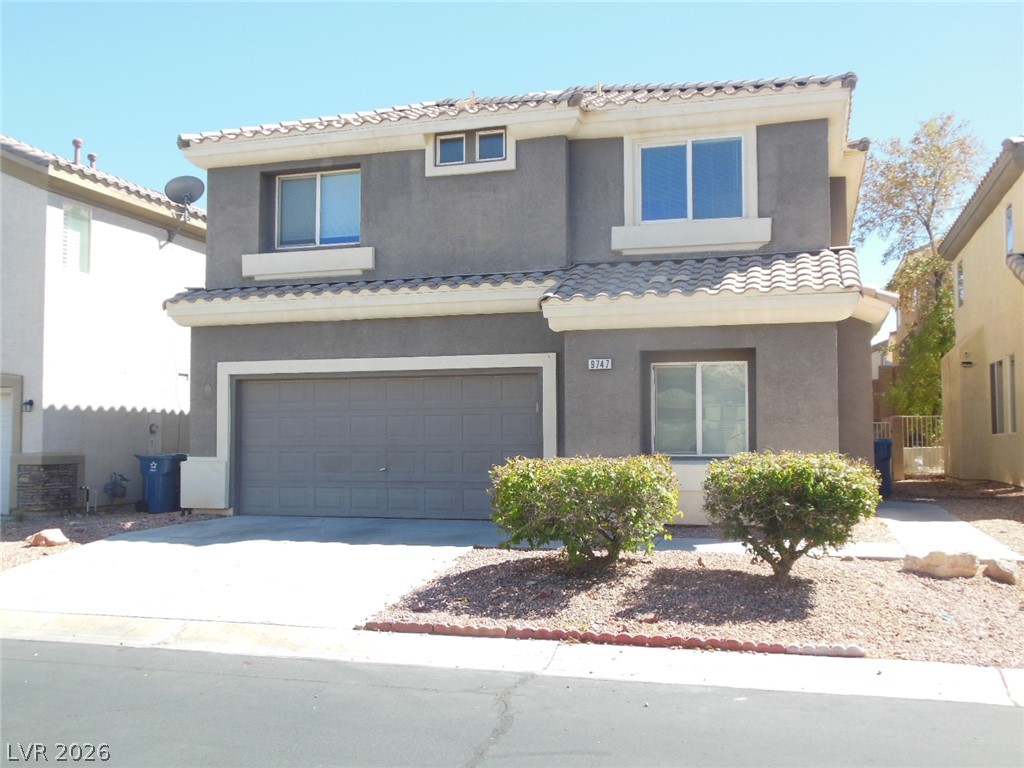
A classic stucco exterior features a tiled roof and an attached two-car garage.
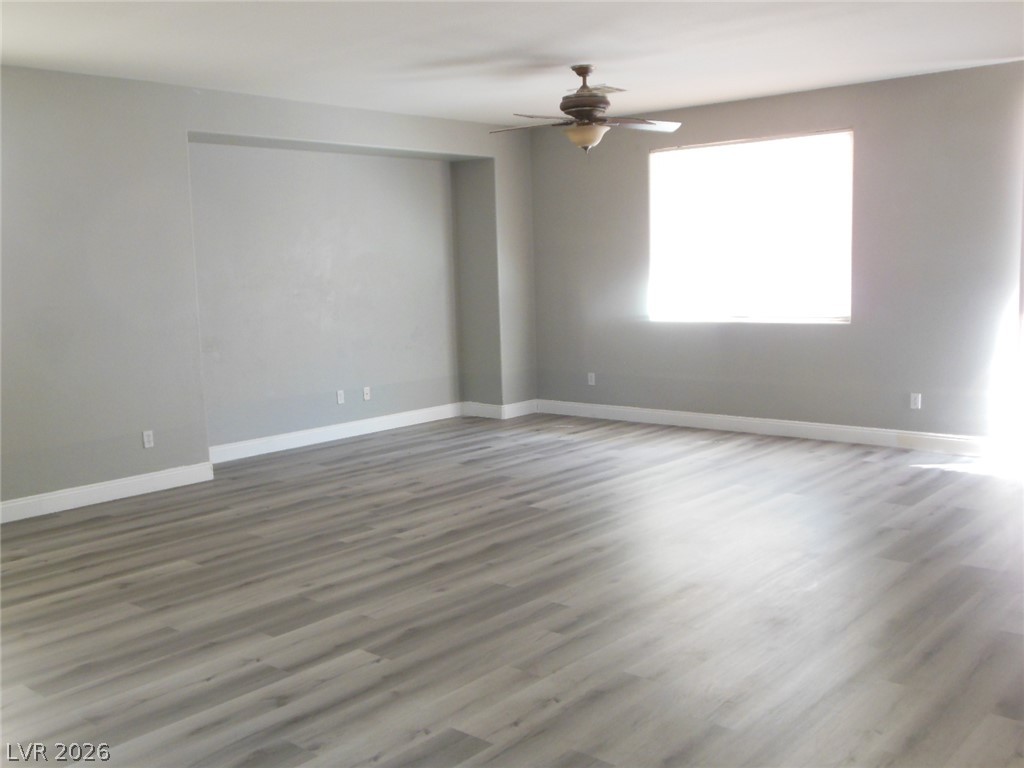
An open living space features durable wood-look flooring and a recessed media wall.
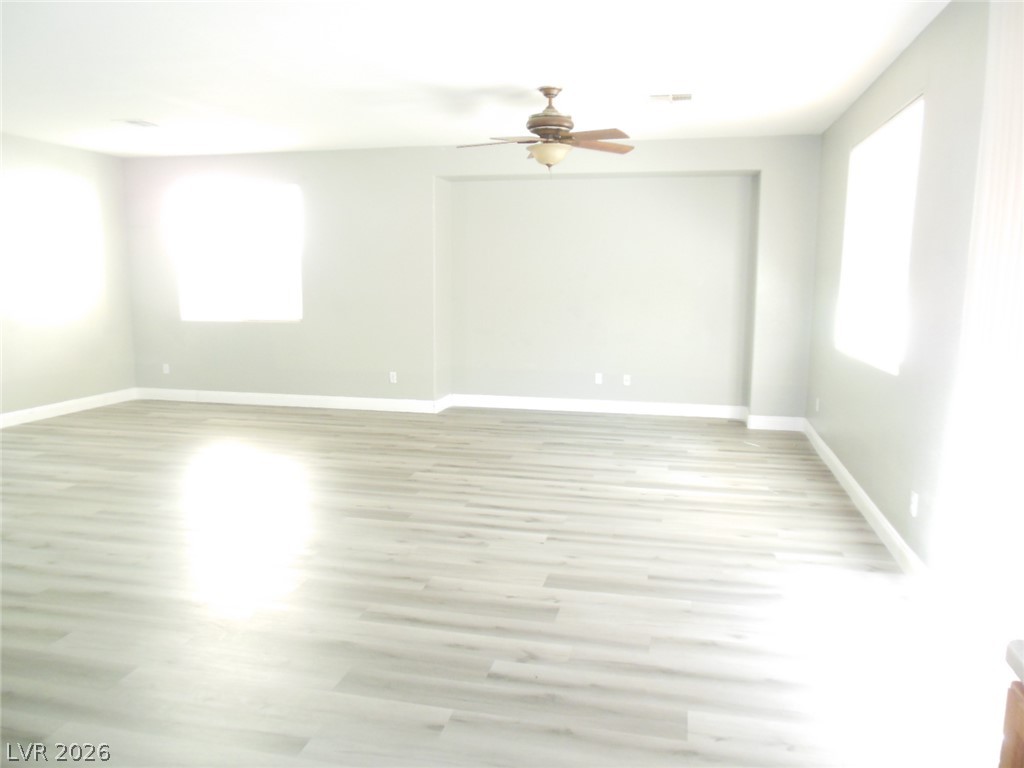
Smooth wood-look flooring and clean lines define this versatile open living space.
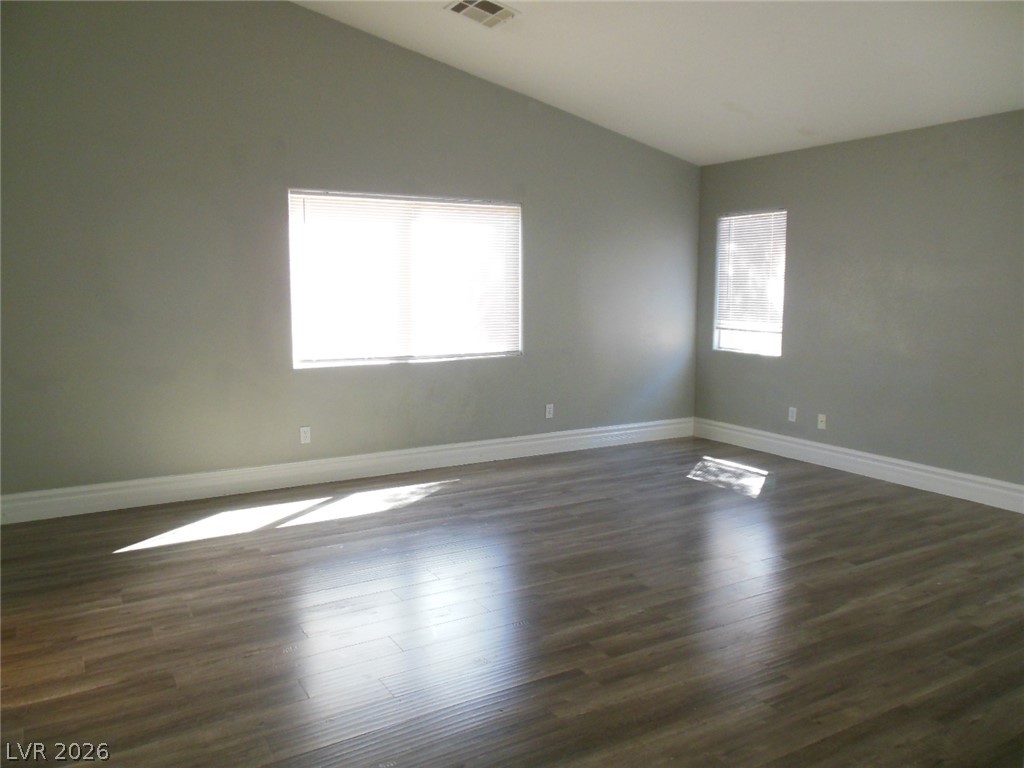
Gleaming wood flooring complements the vaulted ceiling in this spacious room.
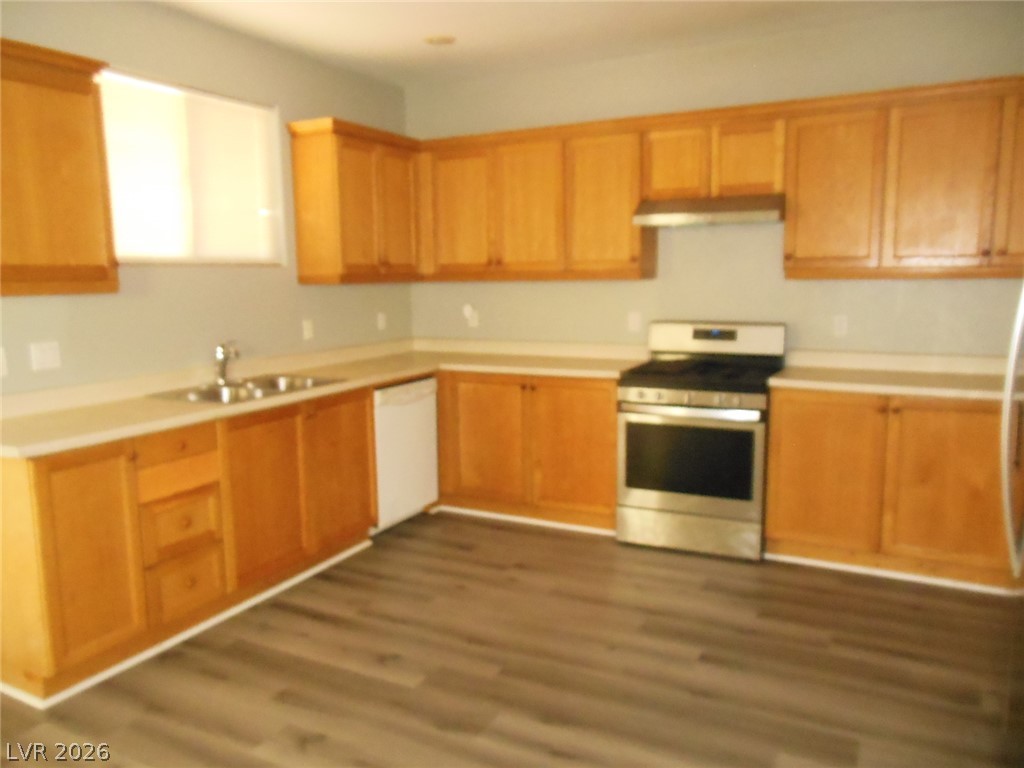
Warm wood cabinetry pairs with durable wood-look flooring in this functional culinary space.
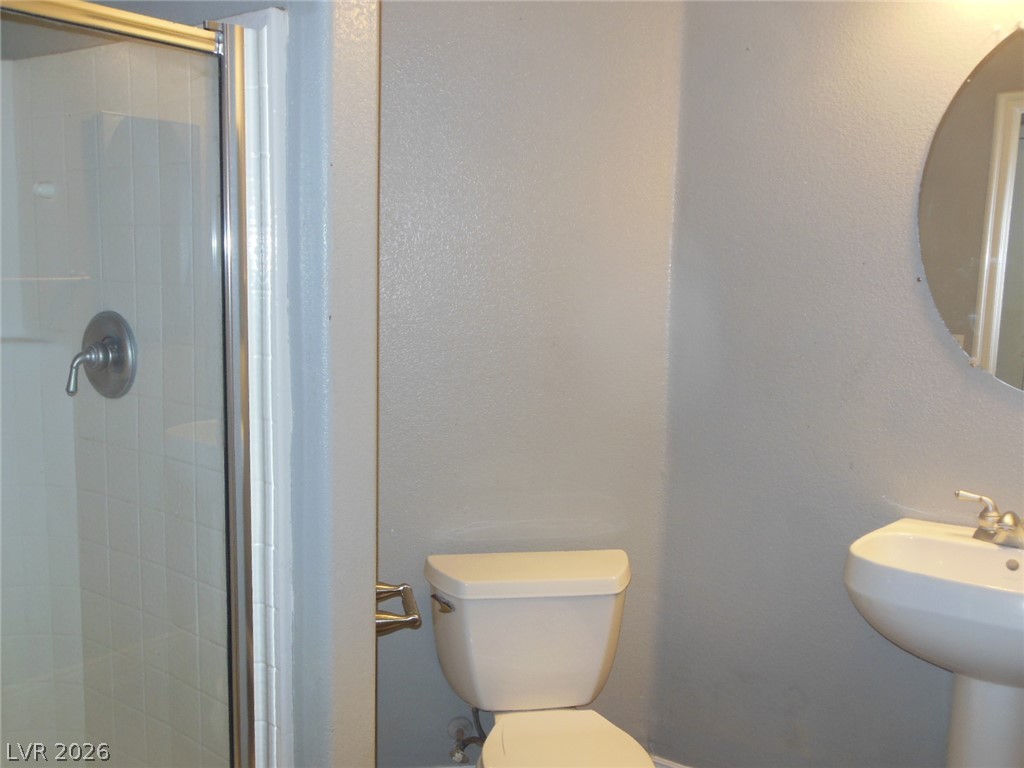
Functional bathroom layout features a pedestal sink and tiled walk-in shower.
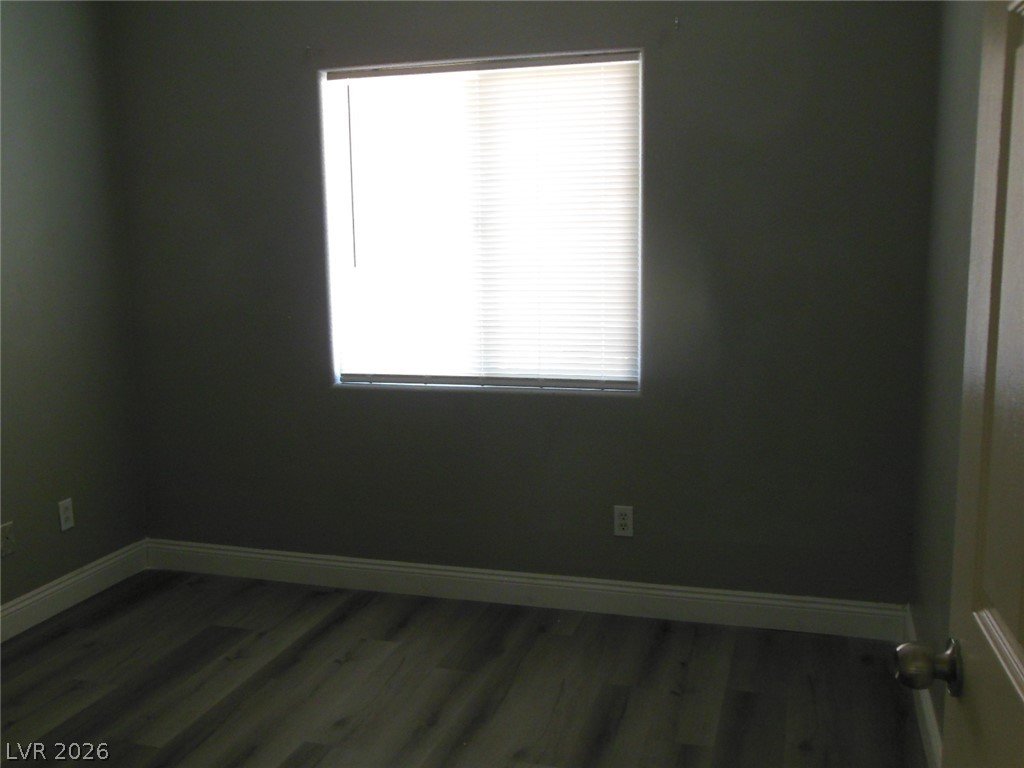
Smooth wood-look flooring and a bright window define this versatile bedroom space.
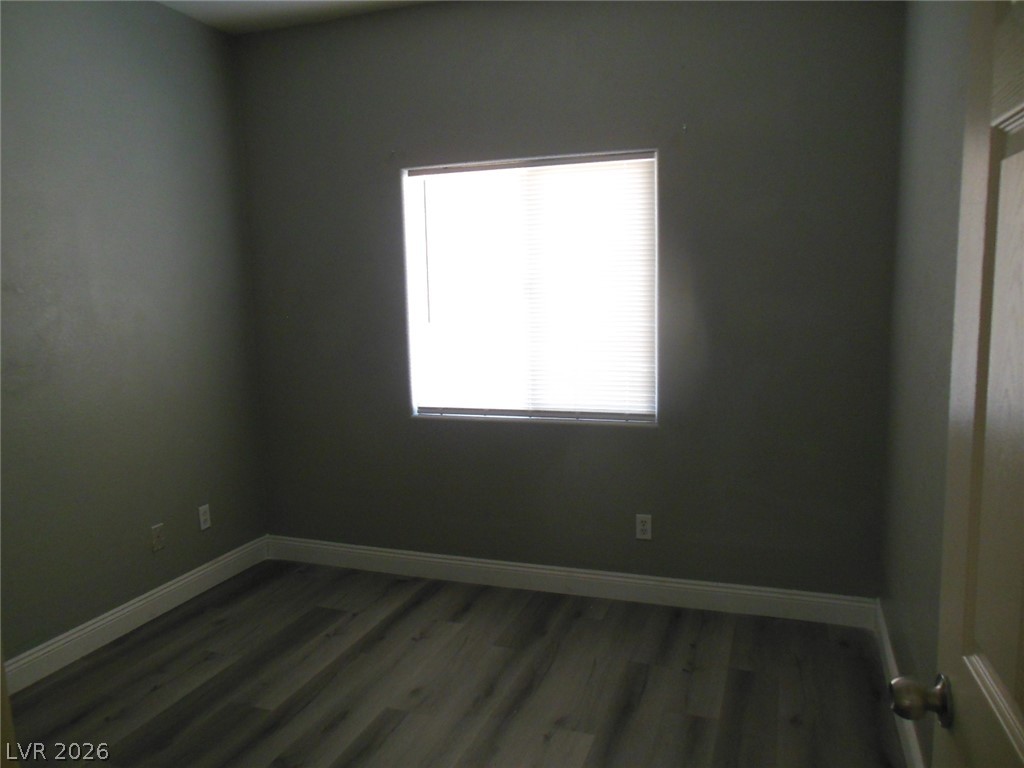
Natural light fills this versatile room highlighting the smooth plank flooring and baseboard molding.
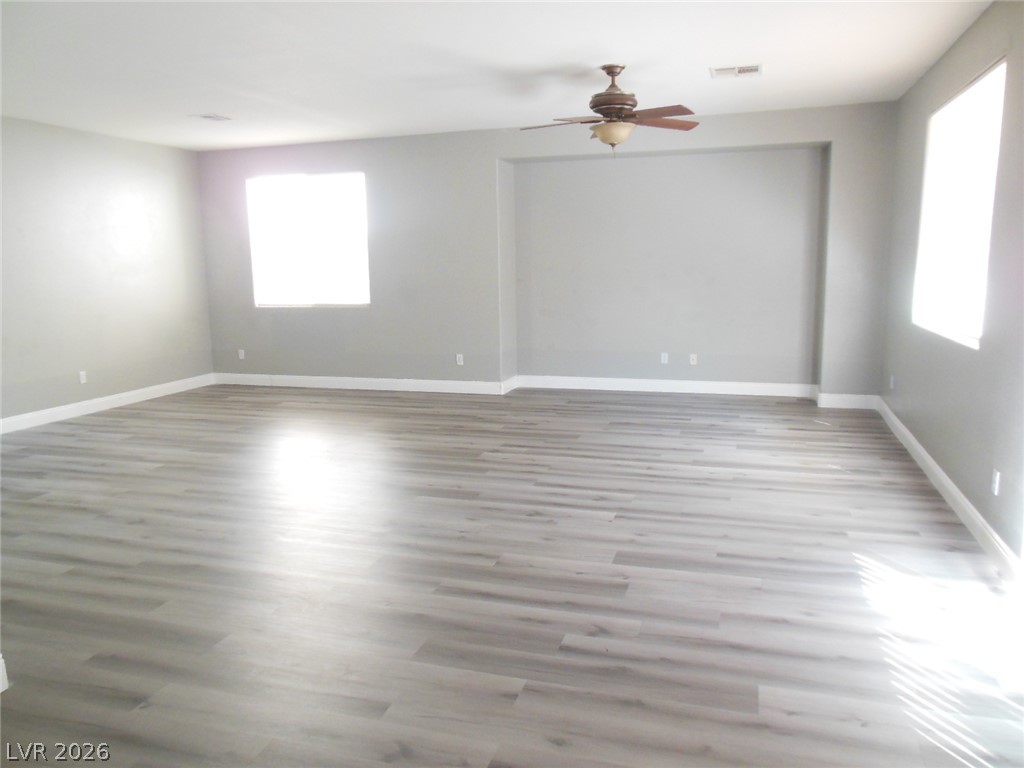
Generous open floor plan showcases clean baseboards and modern plank flooring throughout.
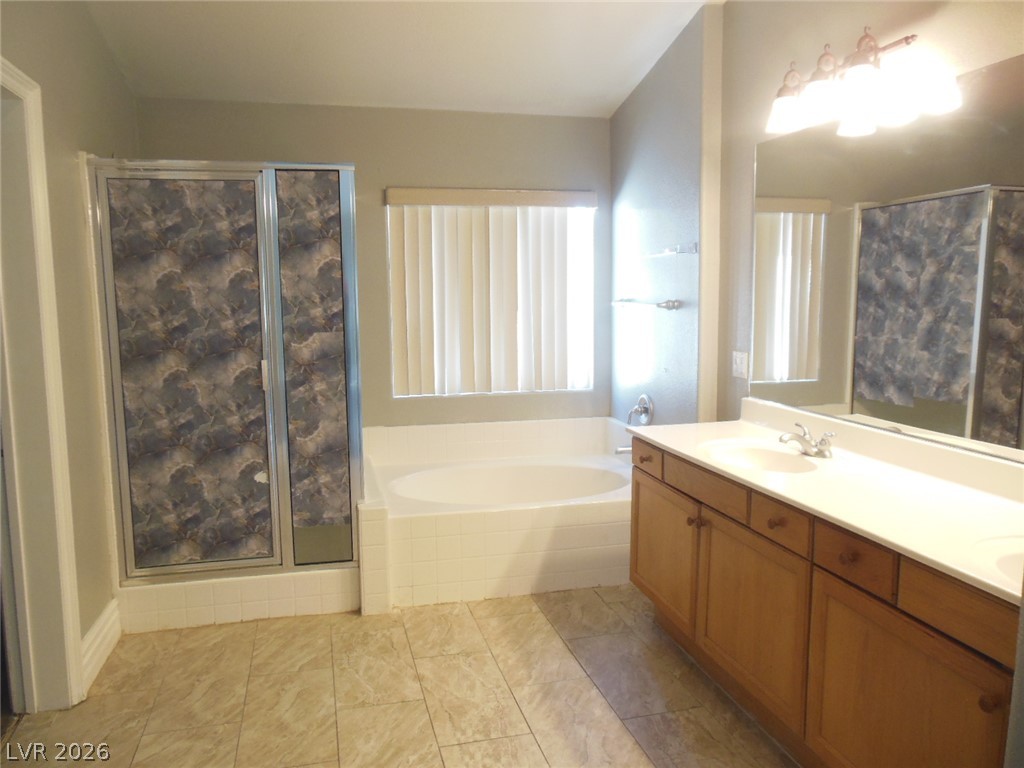
A spacious bathroom features a large soaking tub alongside a double vanity and tile flooring.
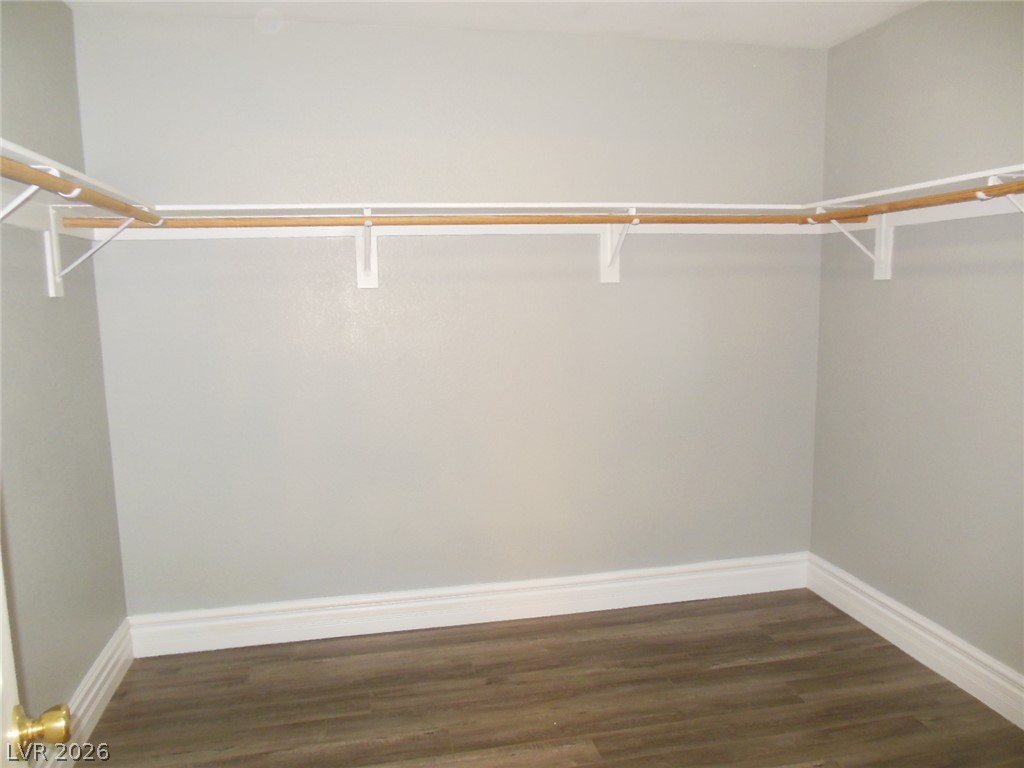
Generous closet space provides functional organization with wraparound shelving and wood-look flooring.
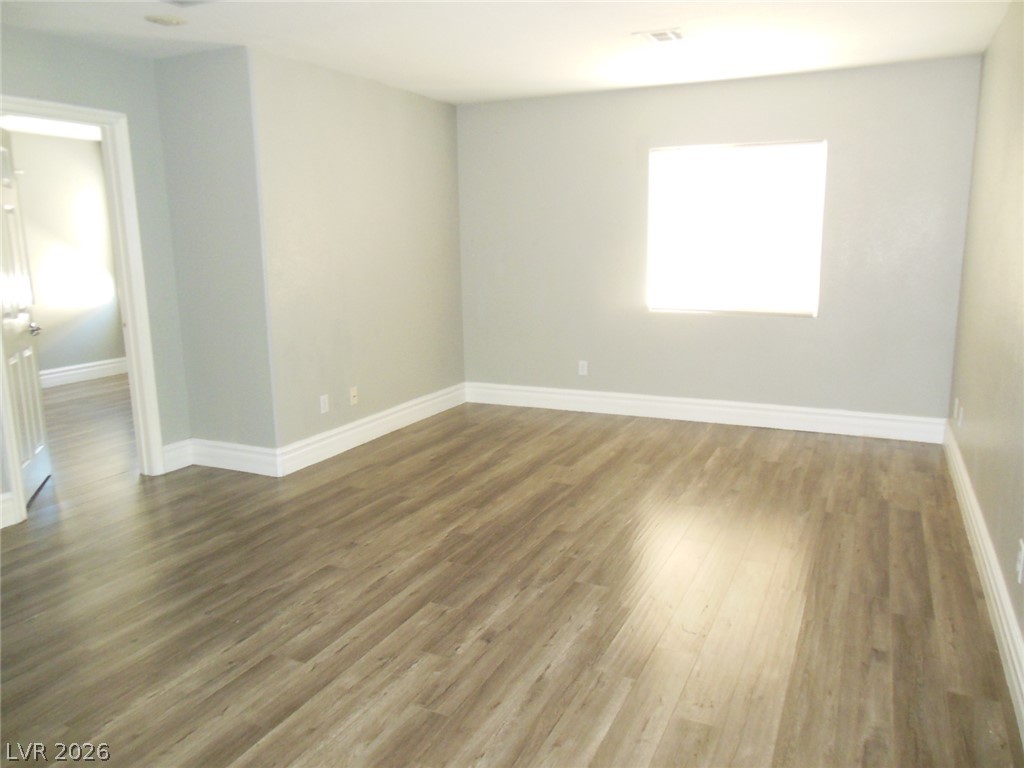
Laminate wood flooring pairs with clean baseboards and an abundance of natural light.
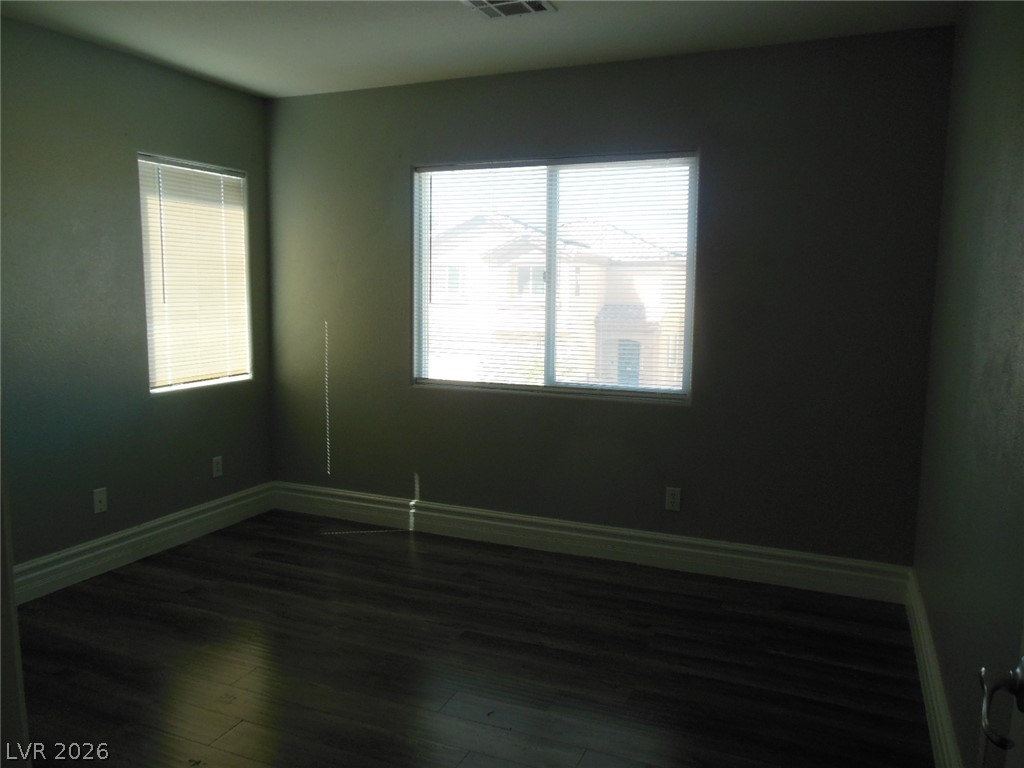
Gleaming hardwood floors and classic baseboards highlight this serene bedroom.
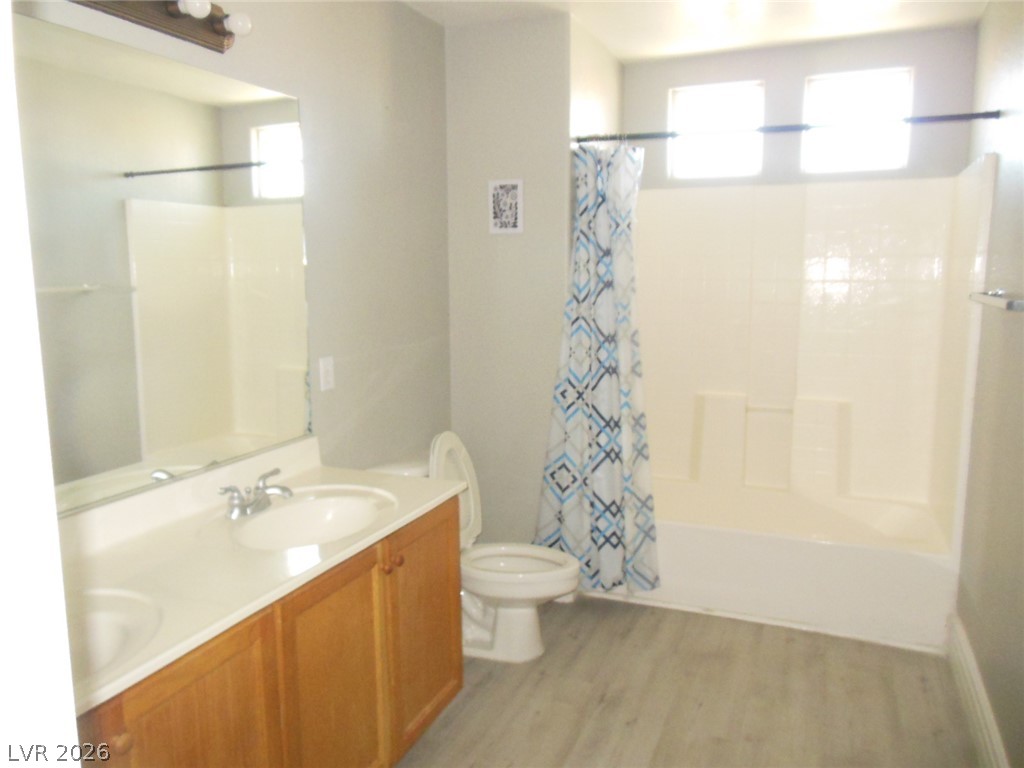
Clean lines and a spacious vanity define this functional bathroom space.
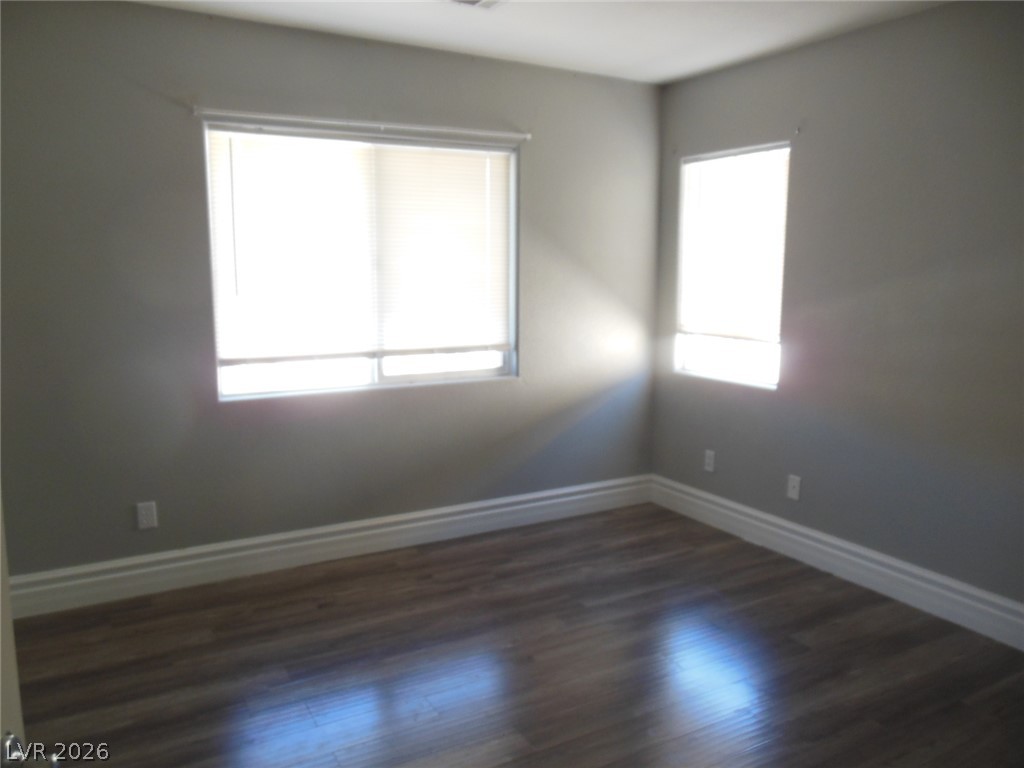
Polished wood floors and clean baseboards define this airy, light-filled bedroom space.
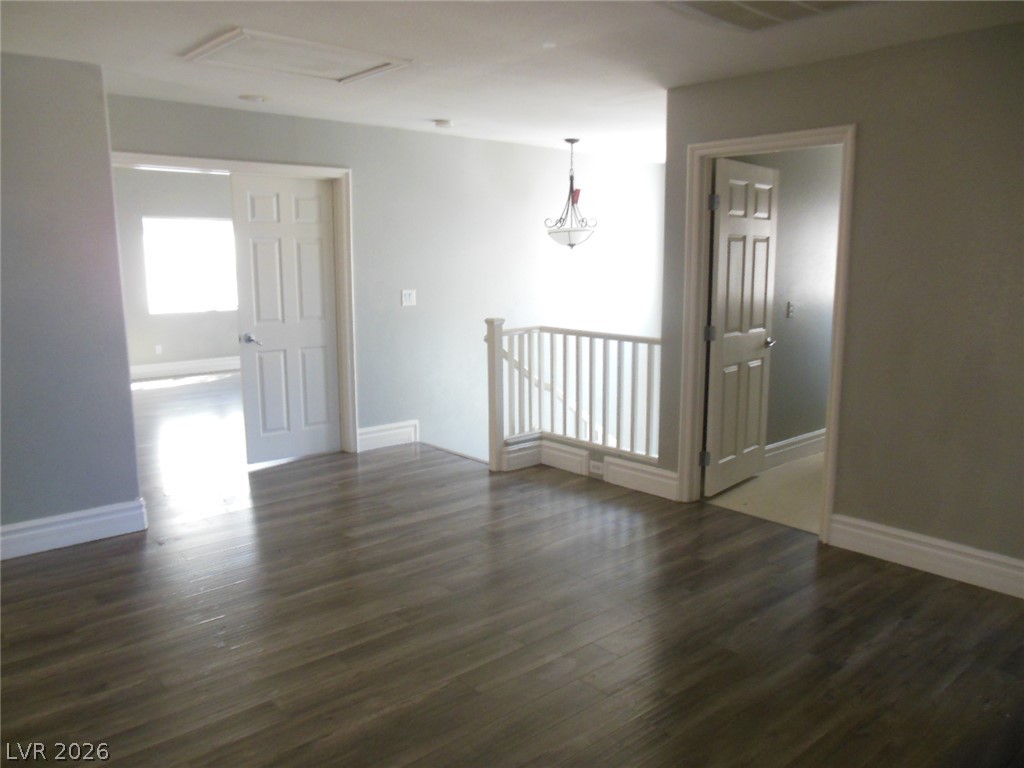
Rich wood-textured flooring flows across a spacious upper-level landing with smooth white woodwork.
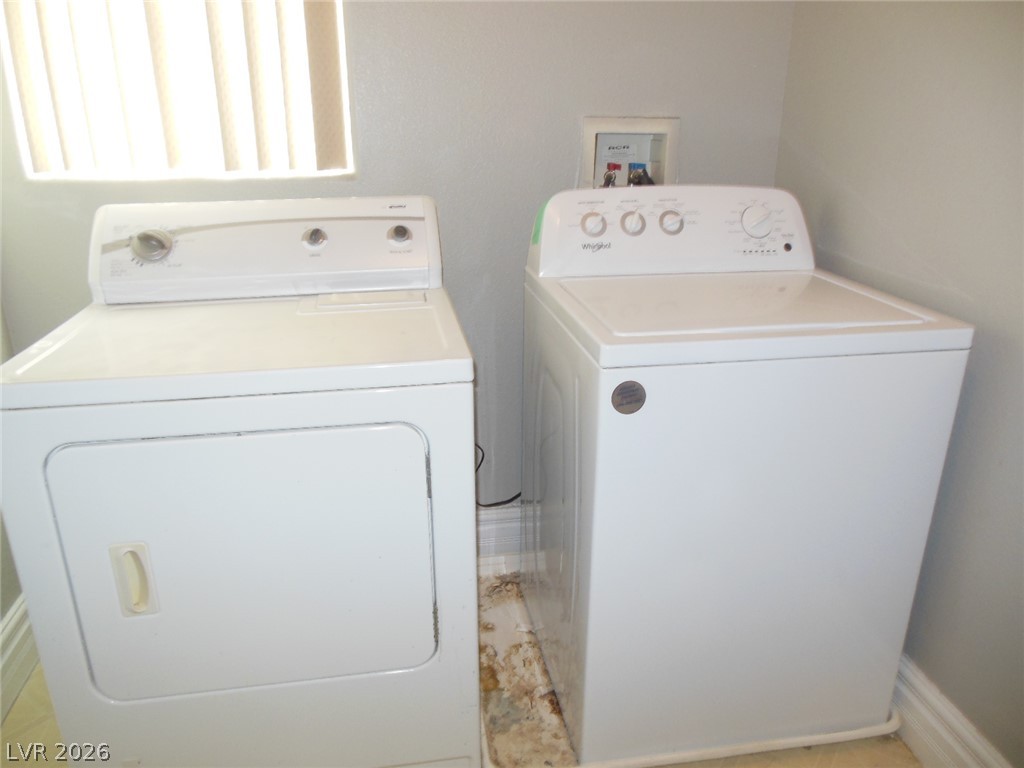
Natural light streams into this dedicated utility area complete with laundry connections.
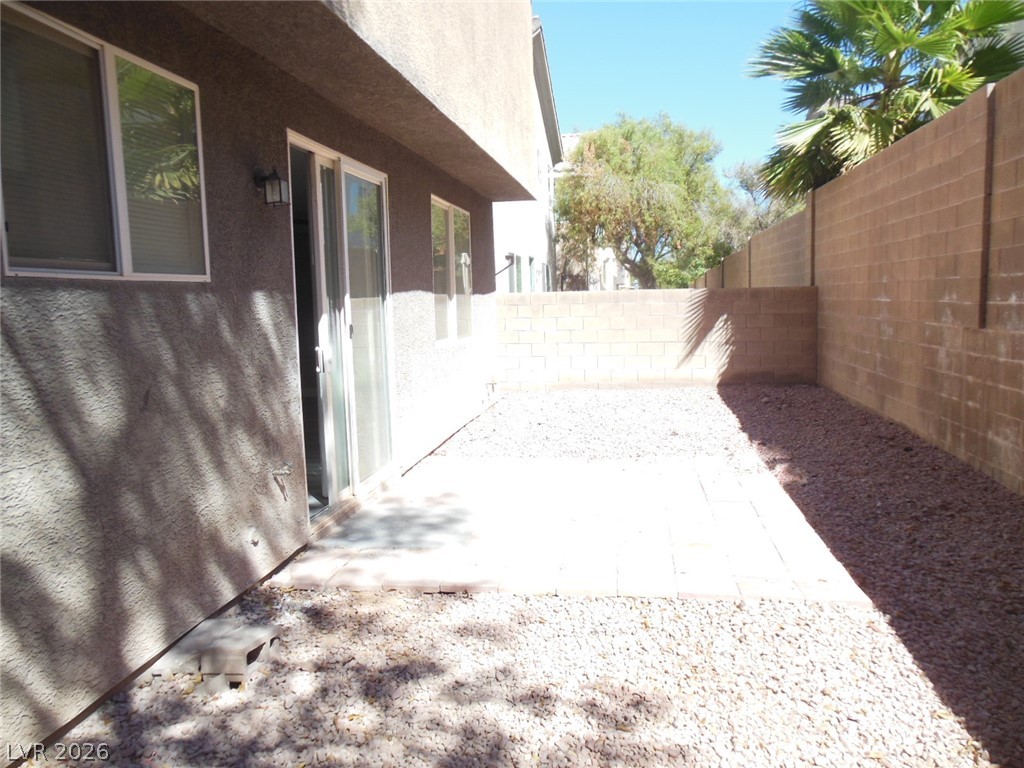
A private paved patio extends along the back of the home within a walled yard.

Description
Southwest location. Single house with total 4 bedrooms, 3 bathrooms ( 1 bedroom & 1 bathroom downstairs), huge loft upstairs for entertainment, 2 tone paint, laminated wood floor, no carpet. Paved sitting area at backyard. Move-in ready, easy access to I-215, shopping area.
Details
| MLS # | 2818438 |
|---|---|
| Listing Type | For Lease |
| Style | House |
| Status | Active |
| Year | 2005 |
| Days On Site | 37 |
| Listing Provided By | City Villa Realty & Management | Sherman Liu |
Features
| Bed(s) | 4 |
|---|---|
| Bath(s) | 3 Total |
| SQ Feet | 2,415 |
| Garage | 2 |
| Story(s) | 2 |
| Zoning | Single Family |
| Acreage | 0.08 |
Interior
| Cooling | Central Air, Electric |
|---|---|
| Heating | Central, Gas |
| Heating Yes / No | Yes |
| Cooling Yes / No | Yes |
| Interior Features | Bathroomon Main Level, Bedroom On Main Level, Full Bath On Main Level, Window Treatments |
| Window Features | Blinds |
| Furnished | Unfurnished |
| Appliances | Dryer, Dishwasher, Disposal, Gas Range, Refrigerator, Washer Dryer, Washer Dryer All In One, Washer |
| Fireplaces Total | 0 |
| Fireplace Yes / No | No |
Exterior
| Roof | Tile |
|---|---|
| Construction Materials | Frame, Stucco |
| Fencing | Brick, Back Yard |
Parking
| Parking Features | Garage, Private |
|---|---|
| Garage Yes / No | Yes |
Utilities
| Utilities | Cable Not Available |
|---|
Location
| Senior Community Yes / No | No |
|---|
Other
| List Aor | Greater Las Vegas Association Of Realtors Inc |
|---|
Area Information
| State | NV |
|---|---|
| County | Clark |
| City | Las Vegas |
| Zip Code | 89148 |
| Community Name | SOUTHWEST RANCH PARCEL 8 |
Request a showing
Request a showing
Contact
Learn More About This Property

| State | NV |
|---|---|
| County | Clark |
| City | Las Vegas |
| Zip Code | 89148 |
| Community Name | SOUTHWEST RANCH PARCEL 8 |
Nearby Listings (Within 1/10 mile)
Price: $1K - $2K
sqft: 1,500 - 3,000

Listing Updated: September 28, 2026 at 11:58:38 PM PDT