
 Price Reduced Listing
$2,200 $13 est/mo Sourced by Back At You
9763 White Lilac Street,Las Vegas, NV 89178
Las Vegas, NV 89178
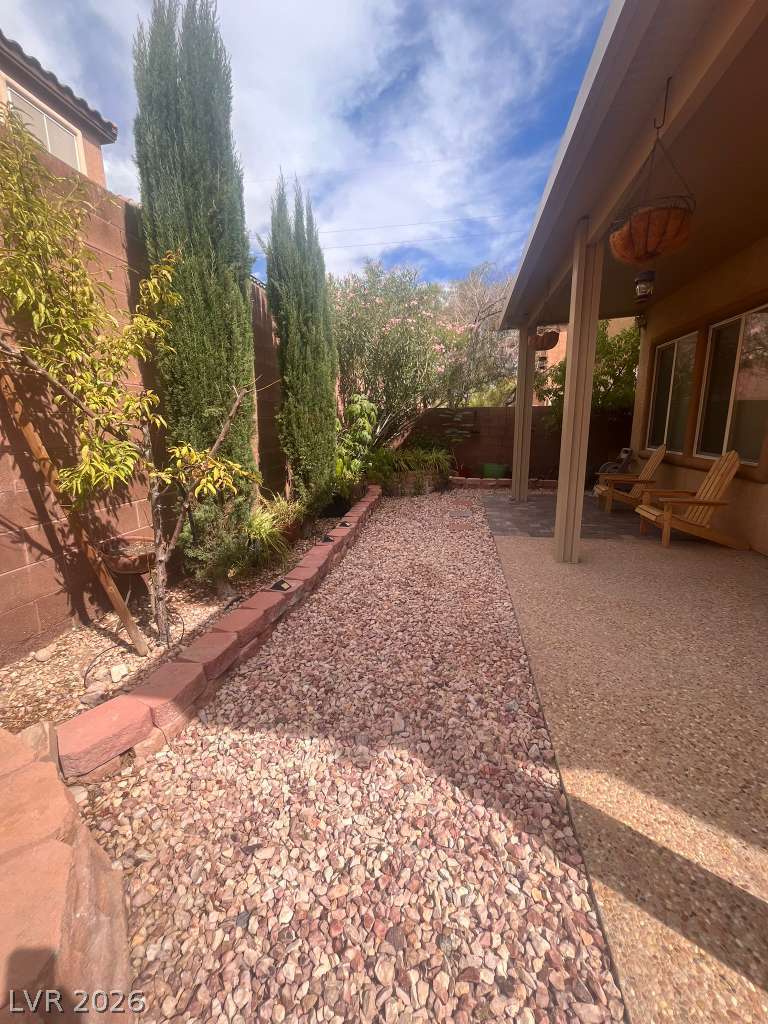
A covered patio overlooks a low-maintenance gravel yard bordered by mature privacy plantings.
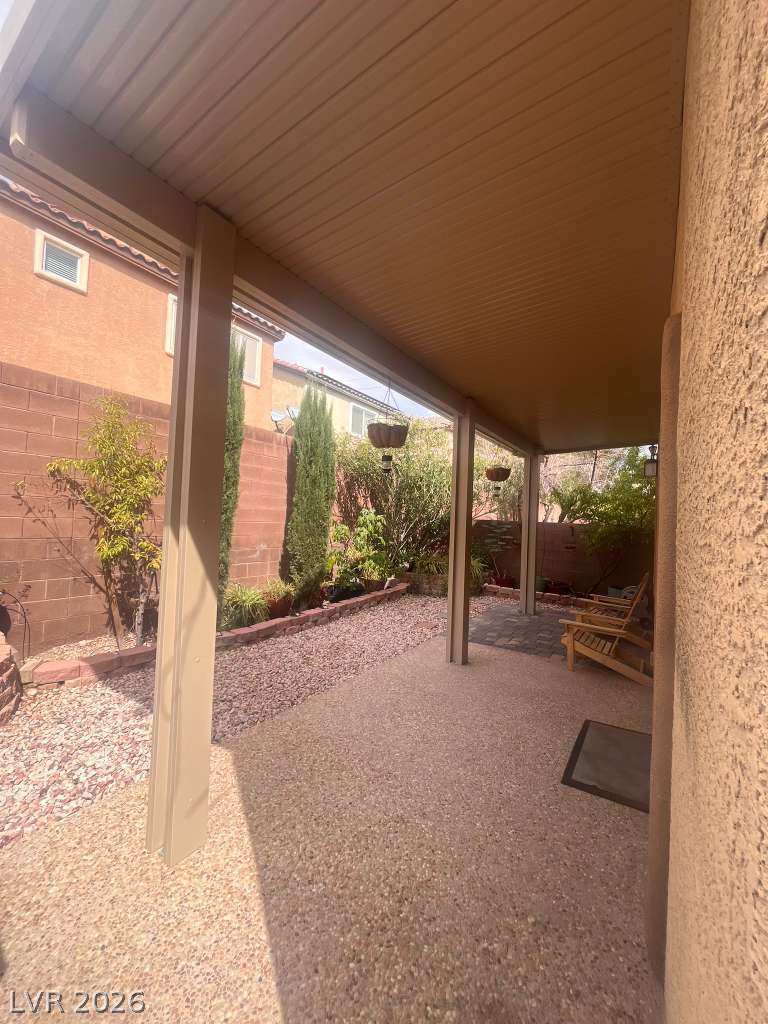
A covered concrete patio provides sheltered outdoor space alongside a fenced backyard.
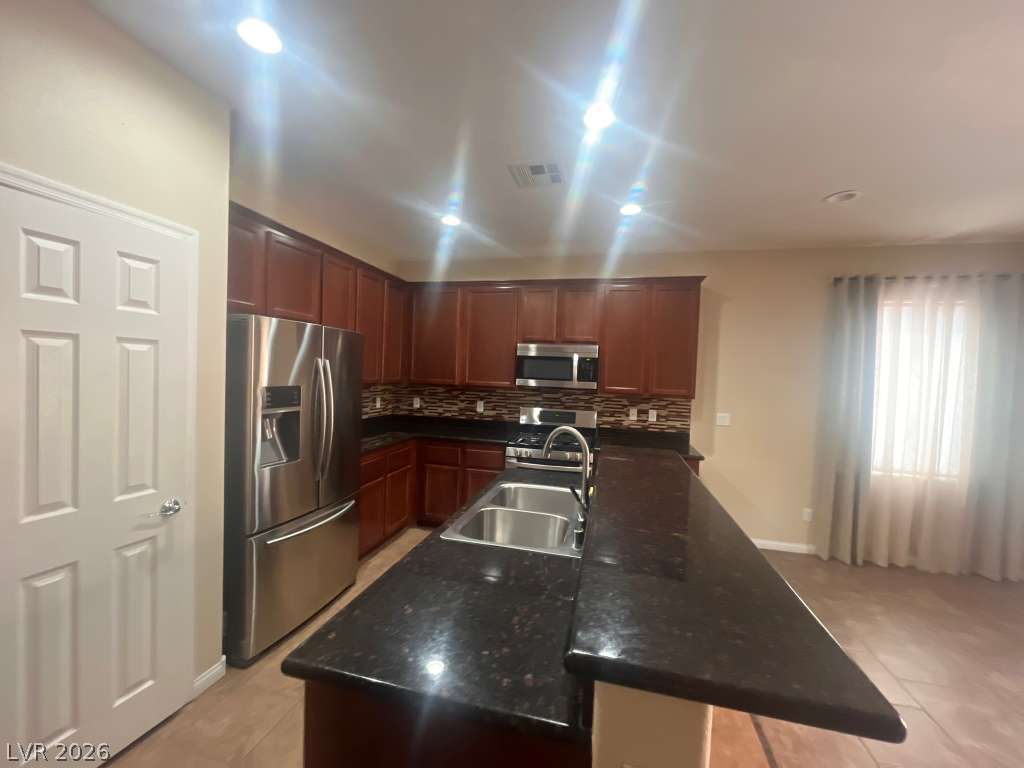
Polished granite countertops accent warm wood cabinetry in this functional, open-concept cooking space.
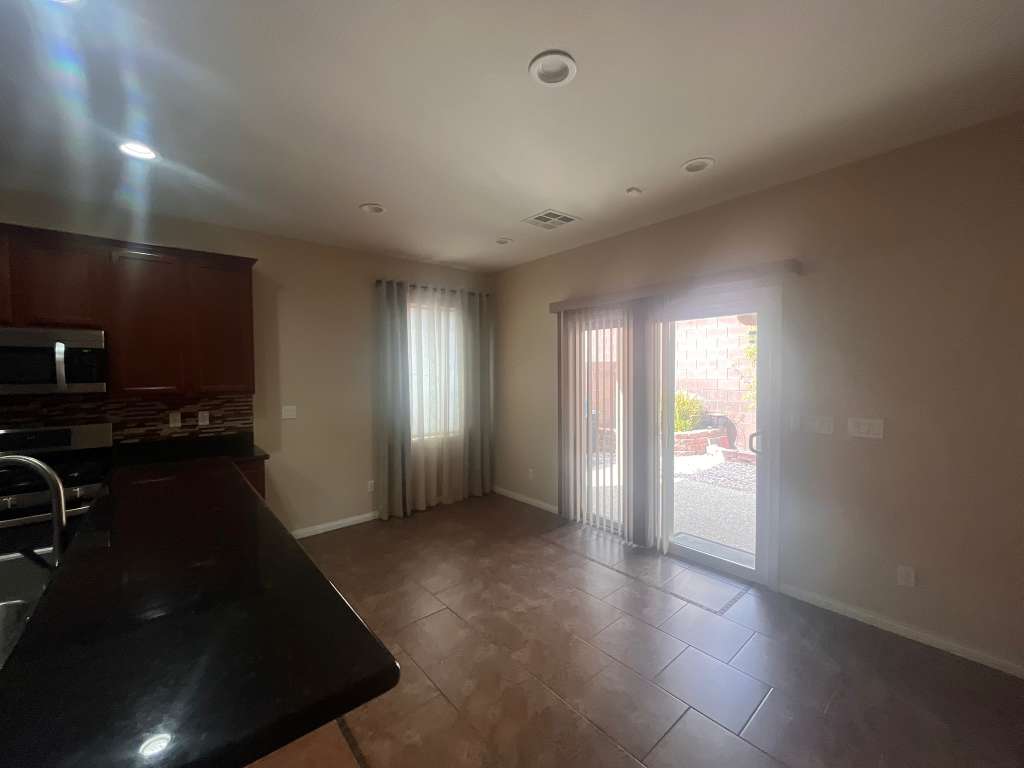
Tiled flooring and sliding doors define this dining area adjacent to the kitchen.
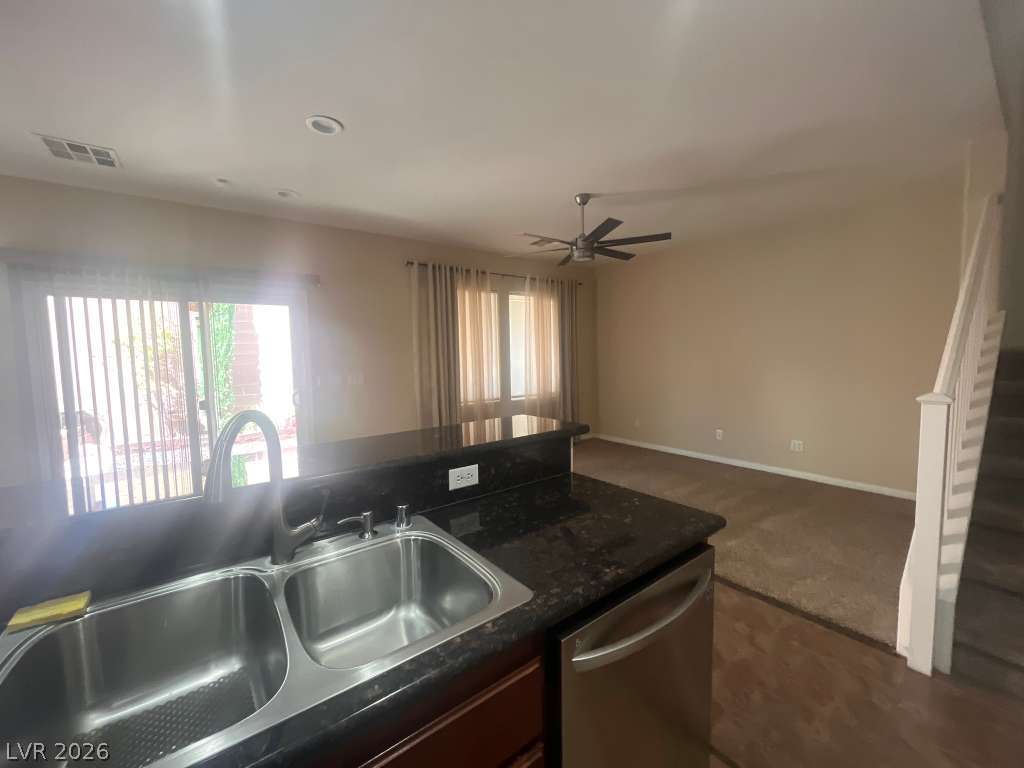
Granite countertops and an open-concept layout connect the kitchen directly to the living area.
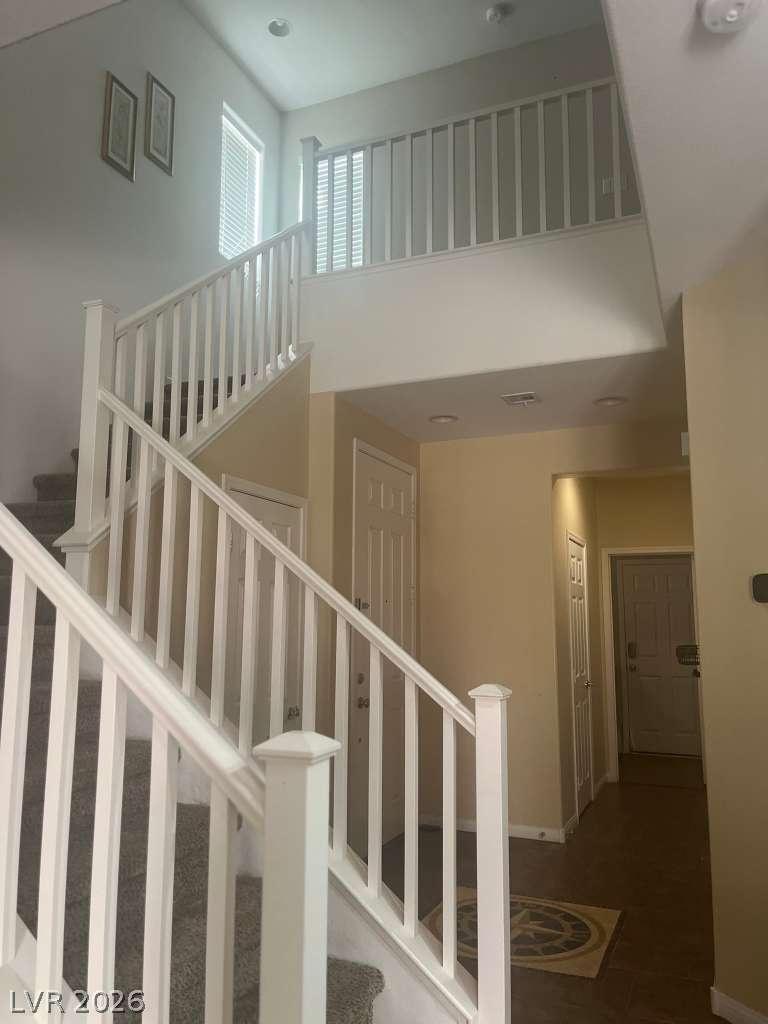
An open entry features towering ceilings and a carpeted staircase leading to the upper level.
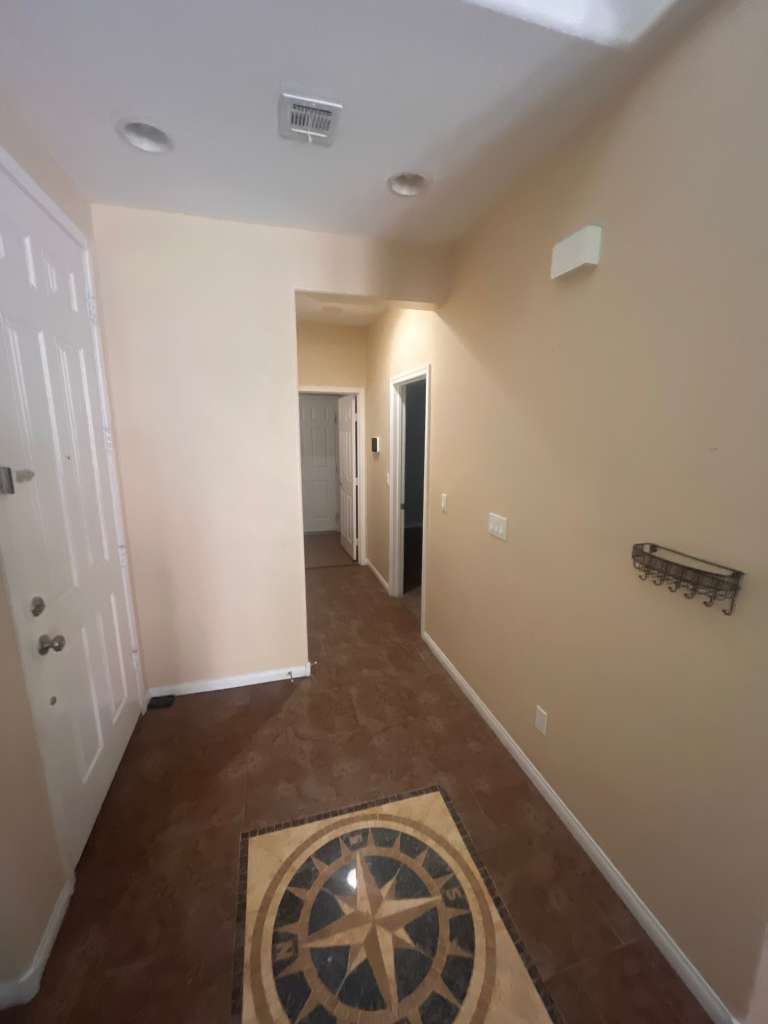
Decorative floor inlay sets a welcoming tone in this inviting entry hallway.
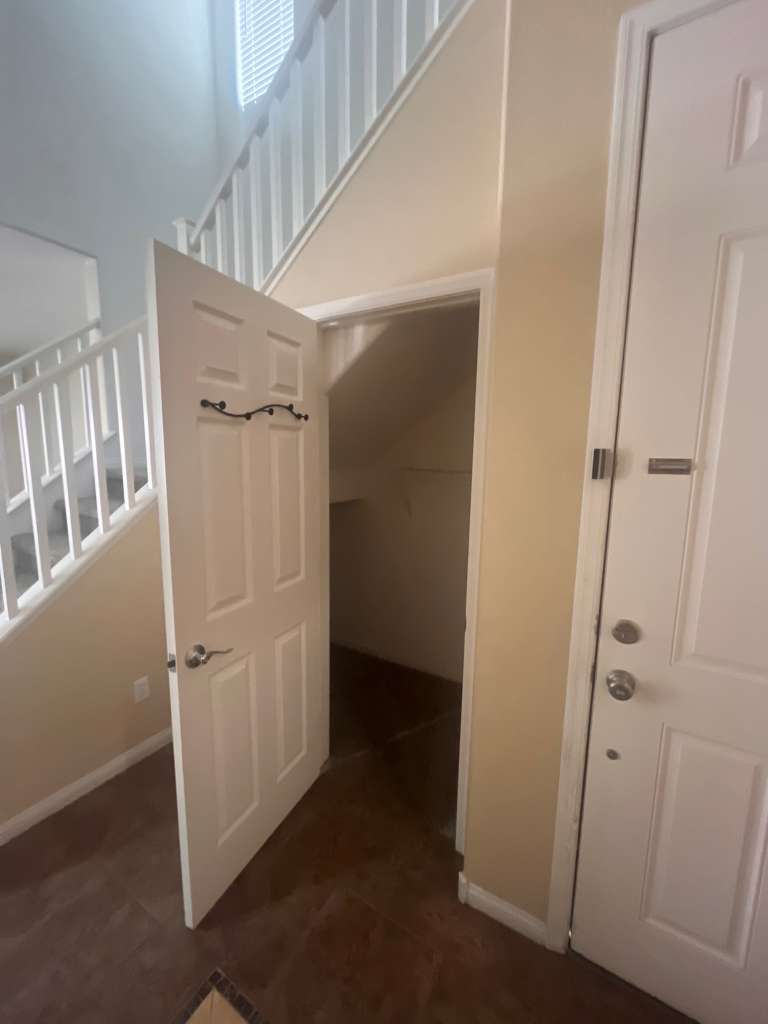
Functional under-stairs storage space opens off the main tiled entry hall.
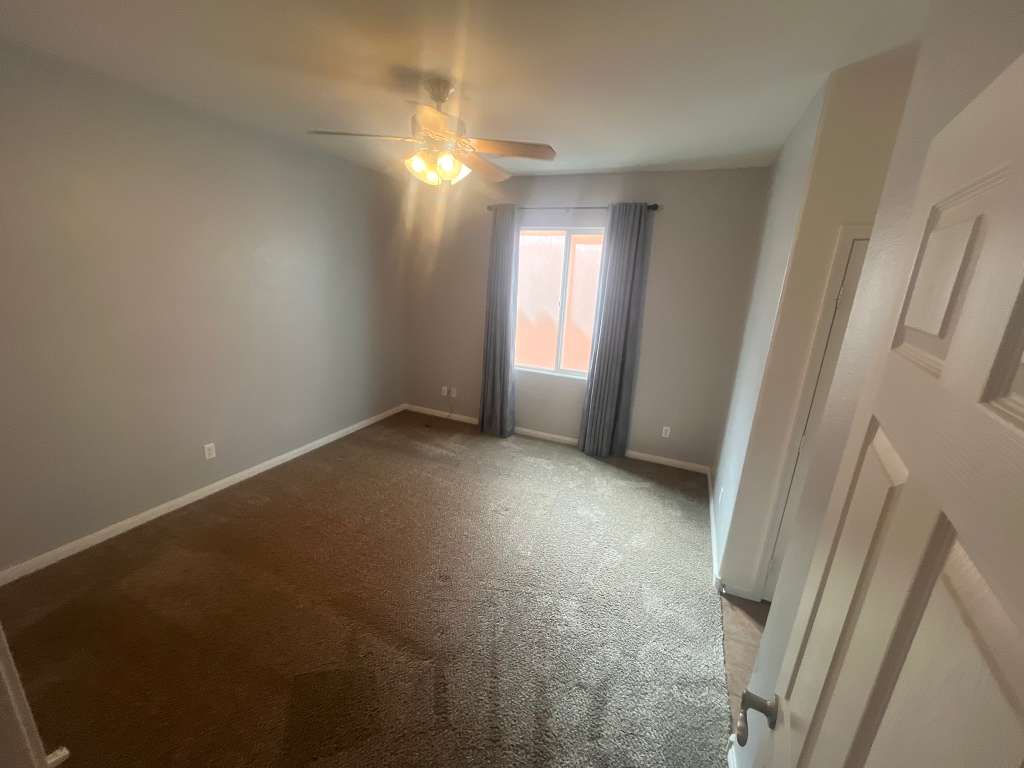
Plush carpeting and a wide window define this comfortable private space.
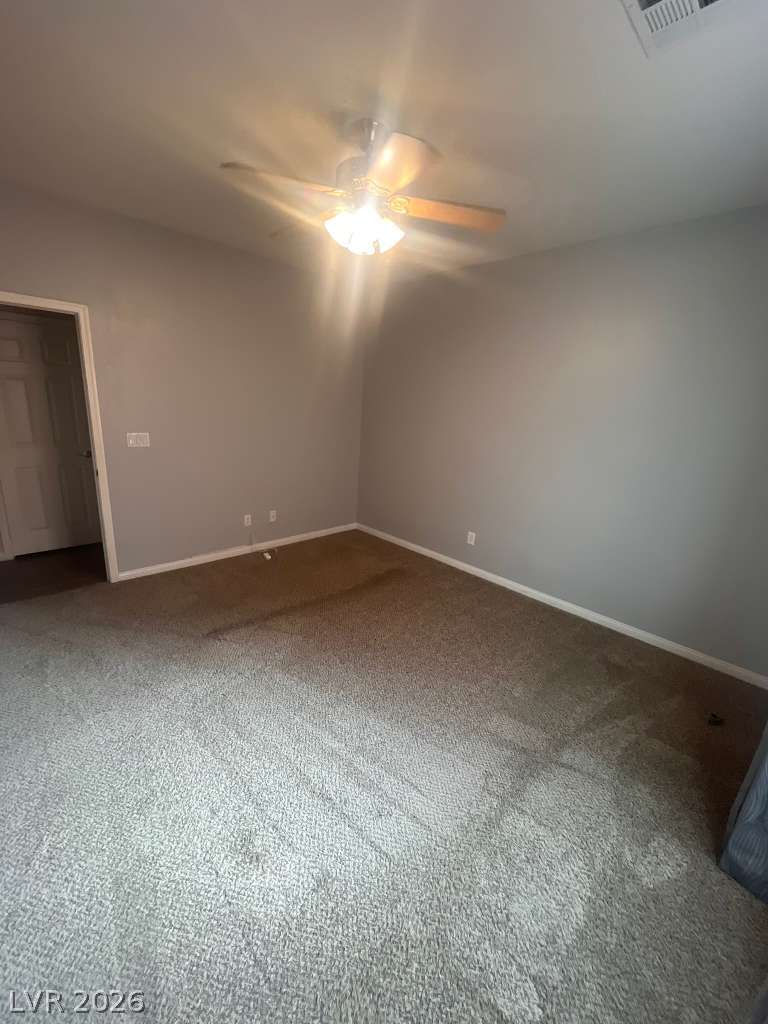
Soft carpeting underfoot defines this versatile secondary bedroom space.
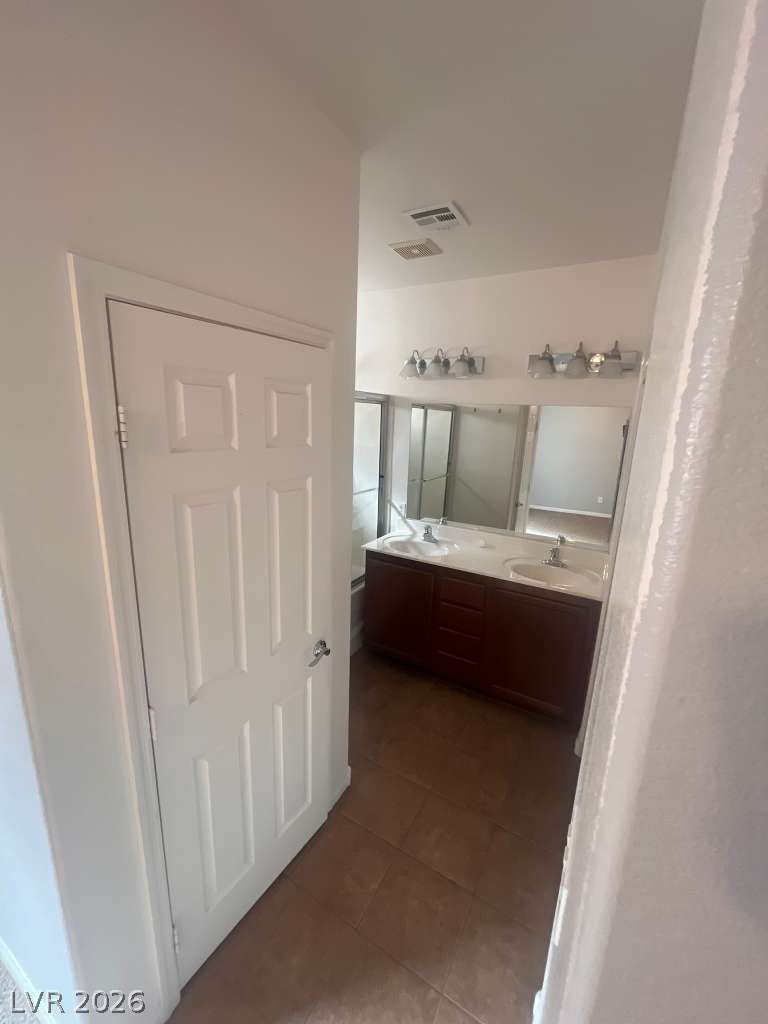
Tiled flooring and a spacious double vanity anchor this functional bathroom layout.
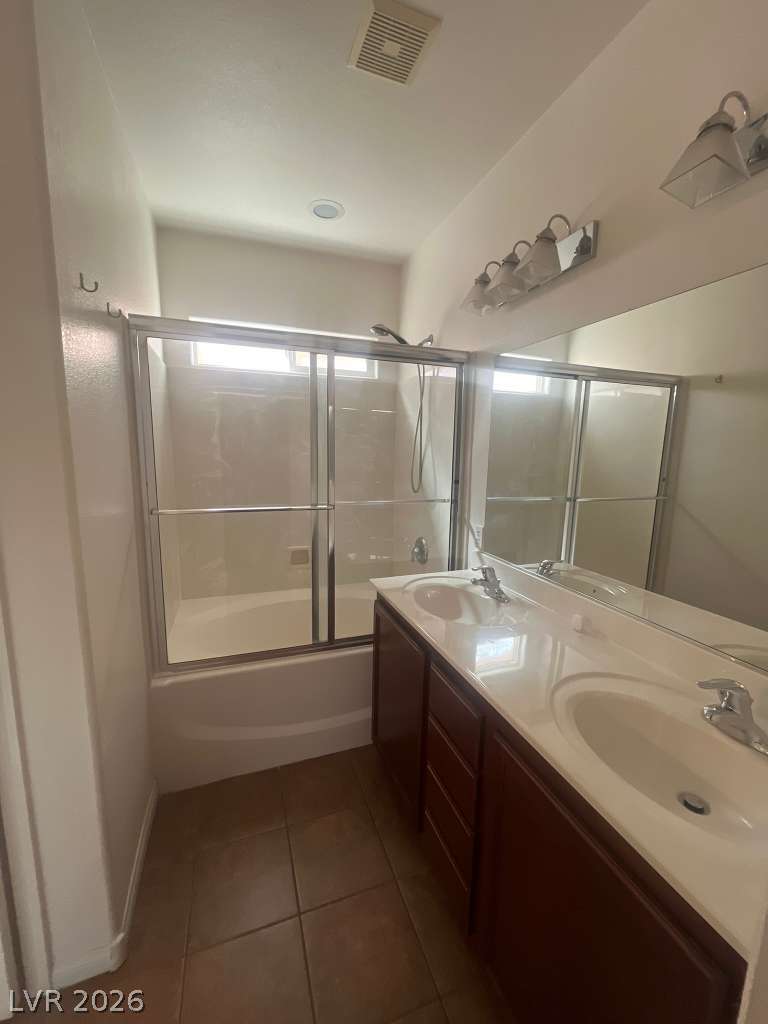
Functional layout features a double vanity and a shower over tub with sliding glass doors.
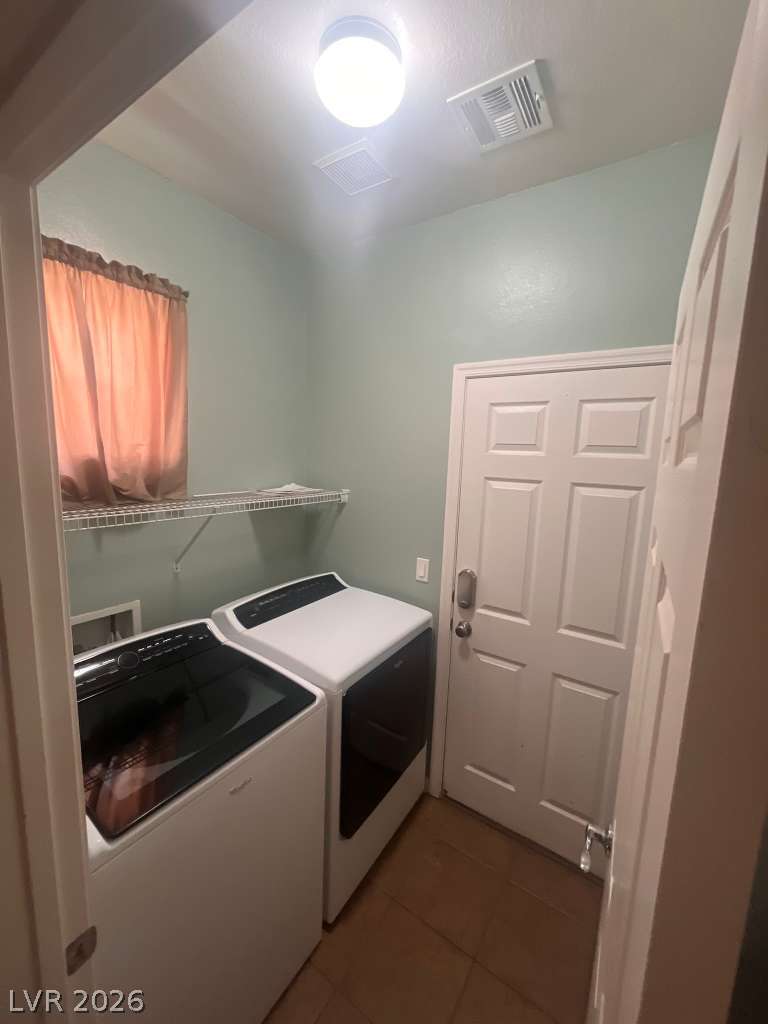
Functional tile flooring and built-in shelving maximize organization in this dedicated utility space.
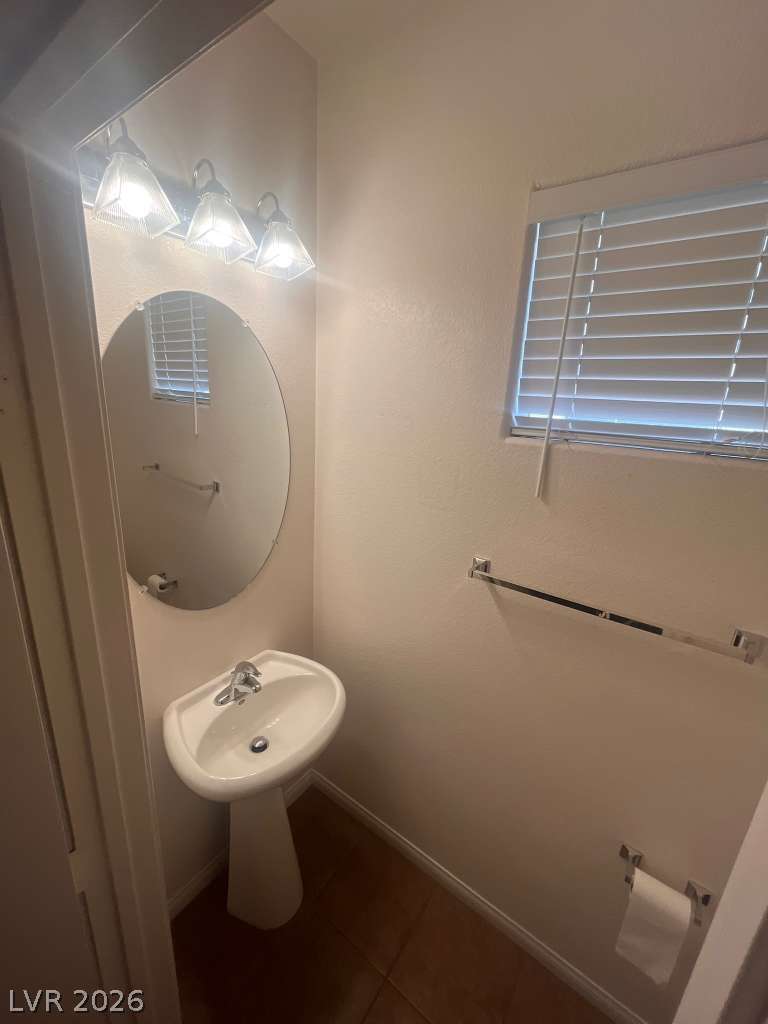
A classic pedestal sink sits beneath a stylish vanity light in this half bath.
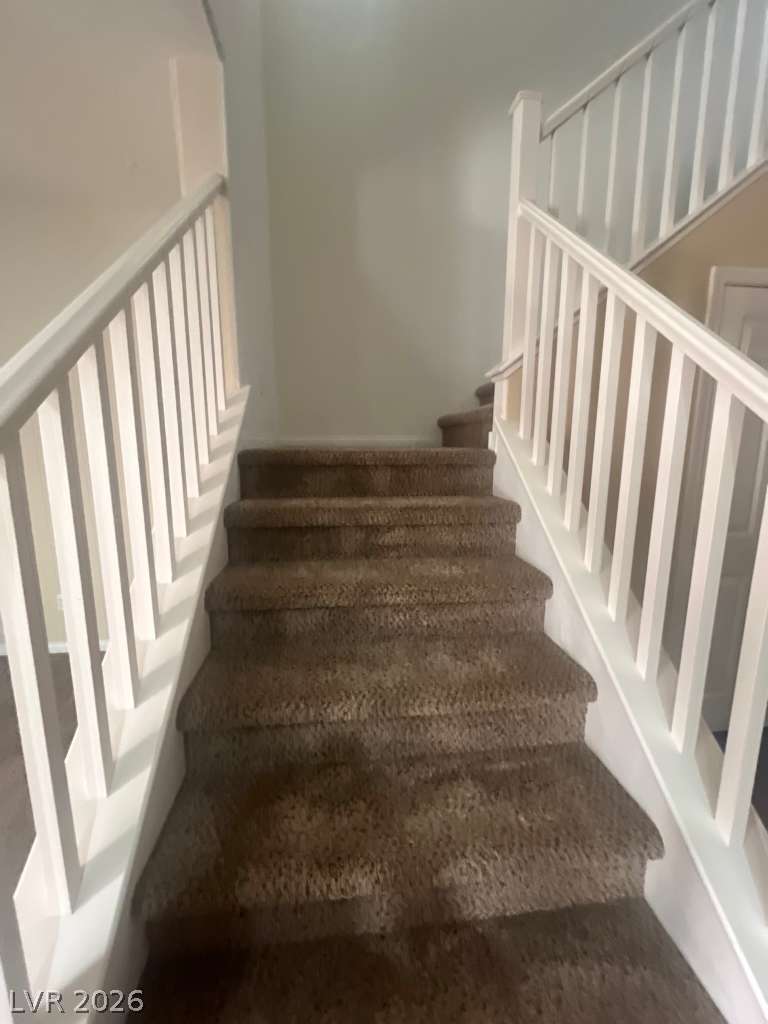
Plush carpeted stairs ascend between clean white railings to the upper level.
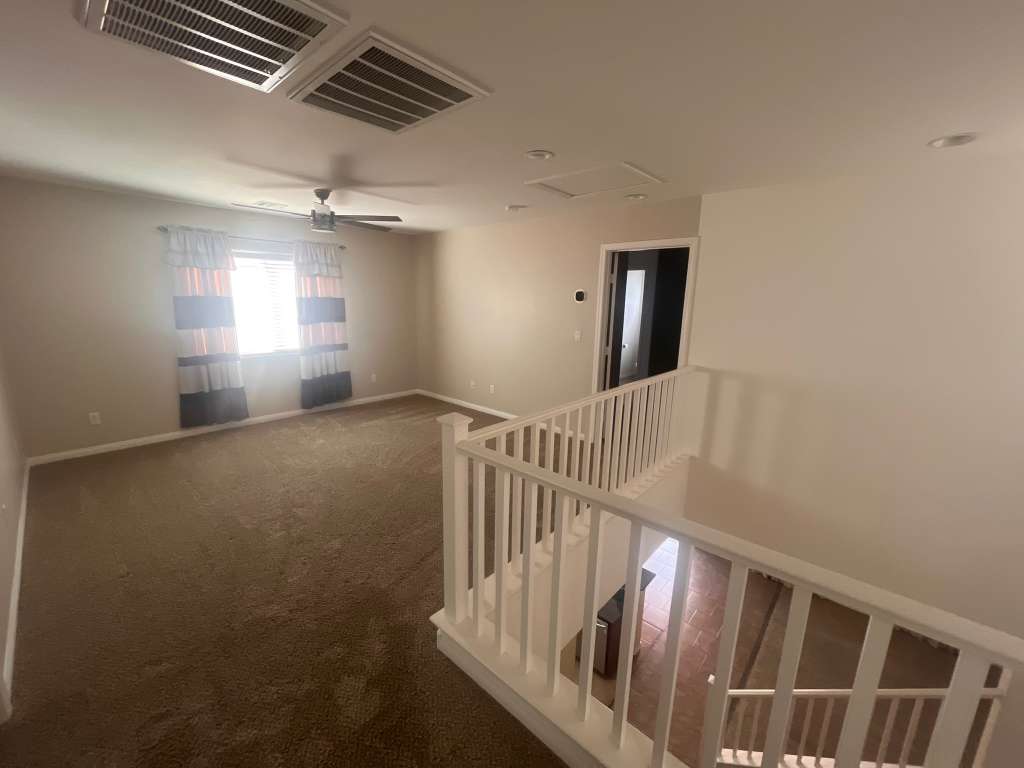
A spacious upper-level landing with wall-to-wall carpeting and a wooden banister overlooks the staircase.
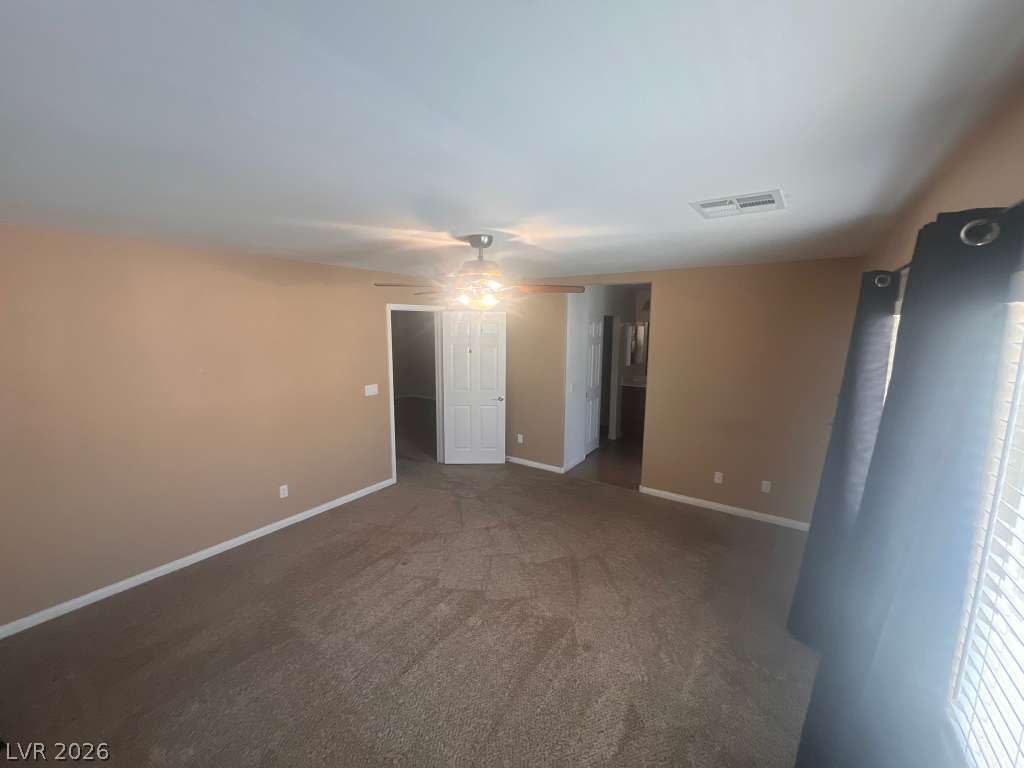
An open living space features soft carpeting and transitions into connecting hallways.
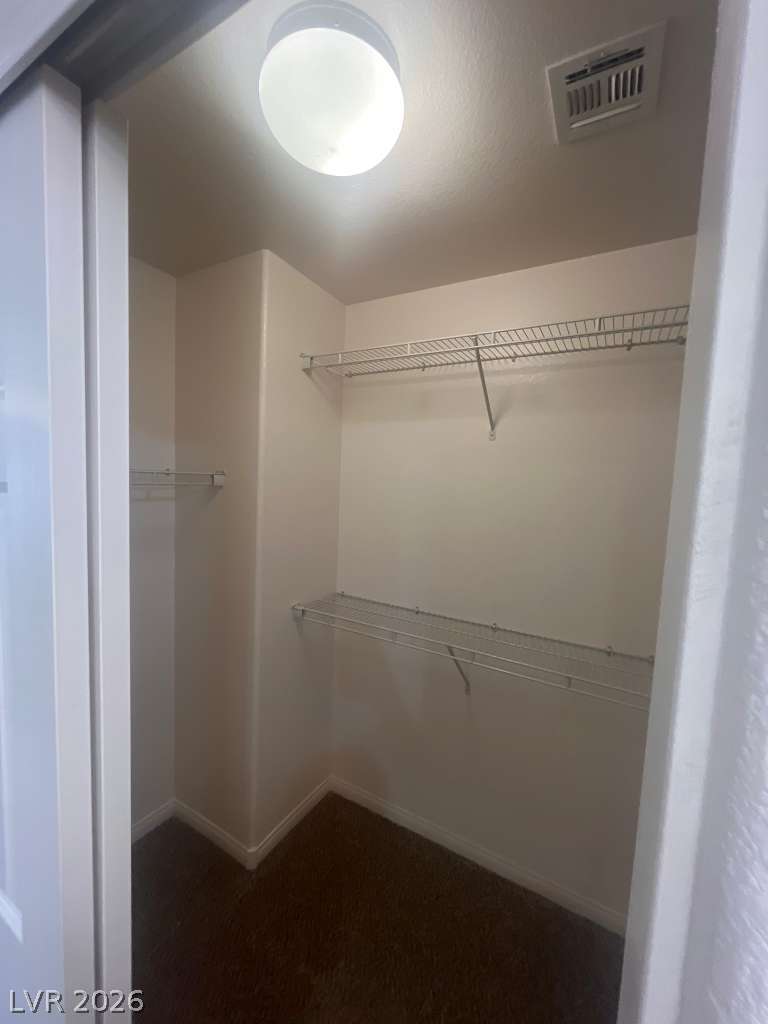
An organized walk-in closet boasts tiered wire shelving and soft carpet underfoot.
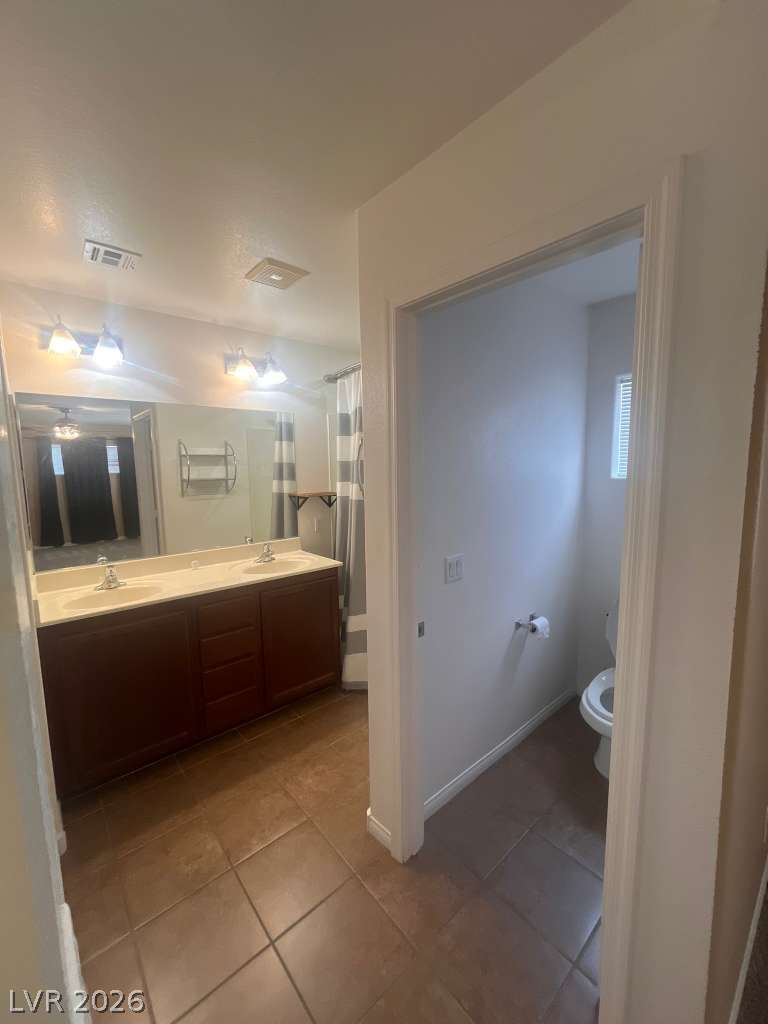
Tile flooring and a spacious double vanity enrich this functional bathroom layout.
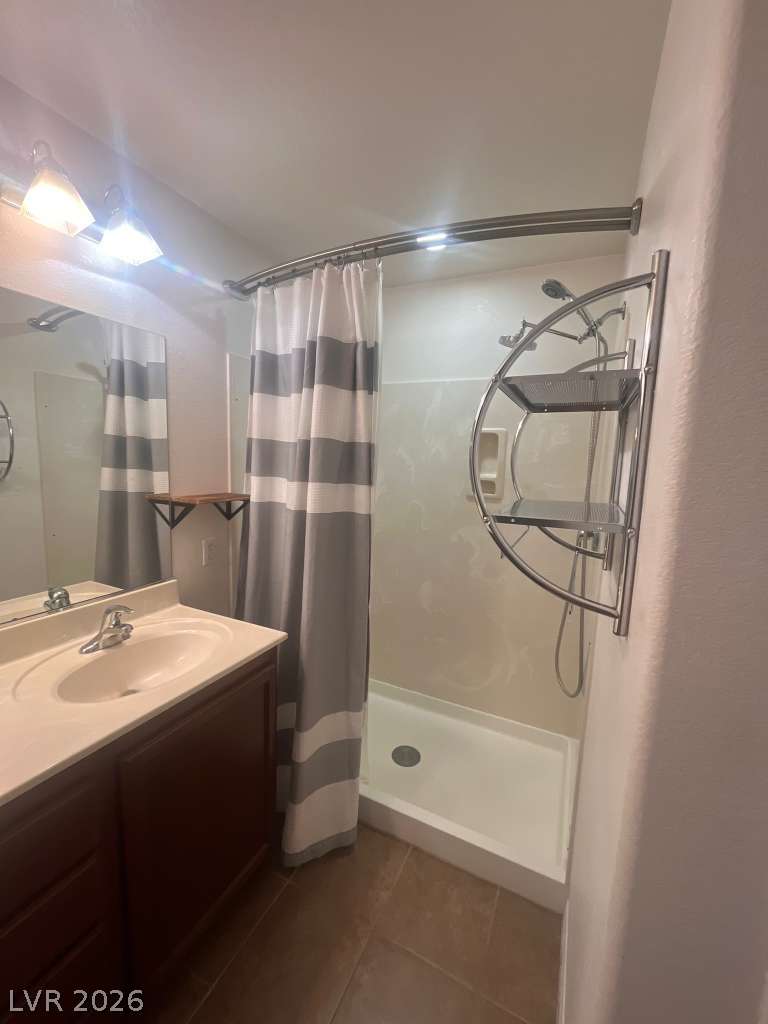
Tile flooring and a spacious vanity complete this functional bathroom space.
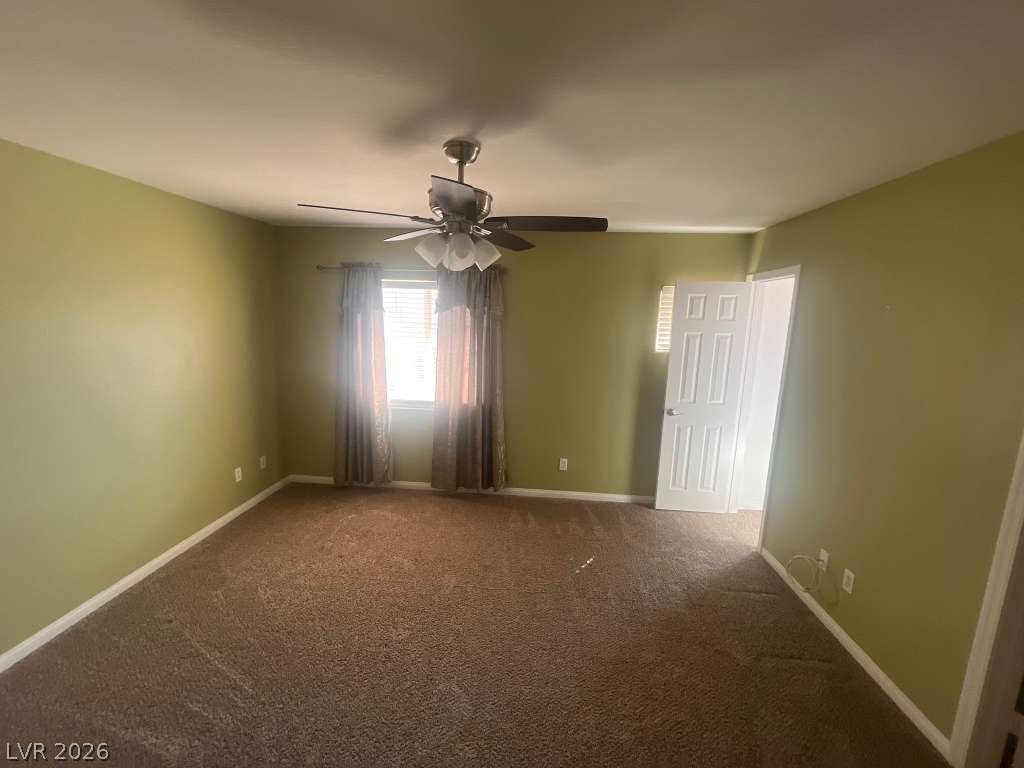
Plush carpeting anchors this spacious bedroom featuring a naturally lit window.
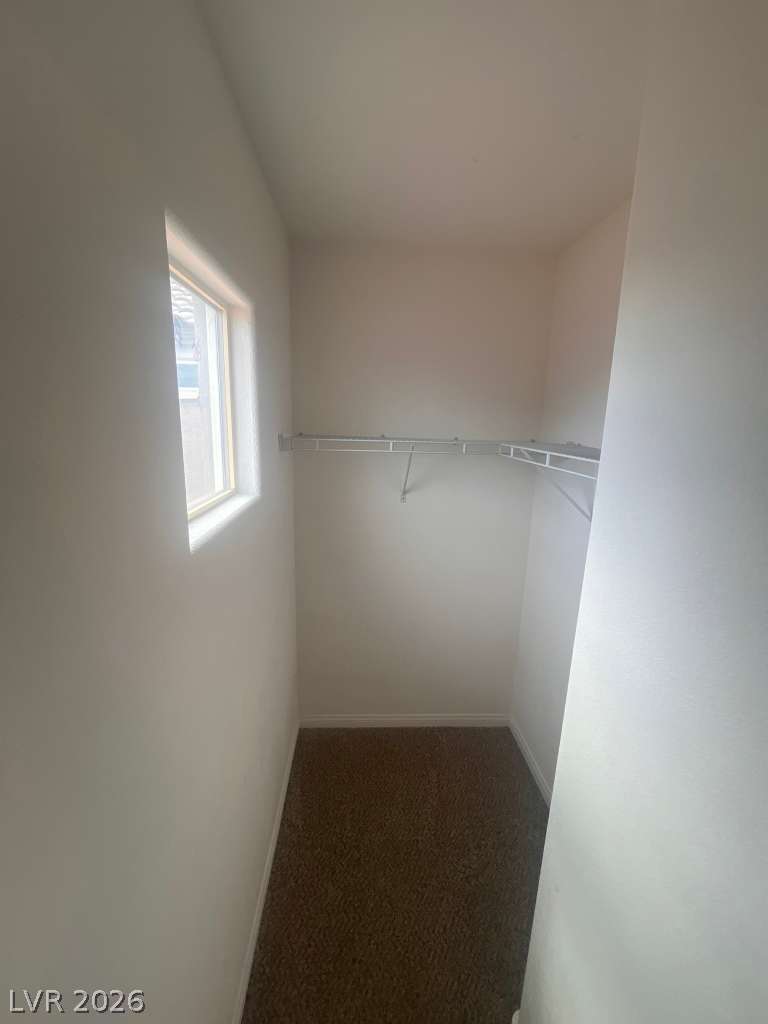
Plentiful wire shelving and a bright window highlight this walk-in closet space.
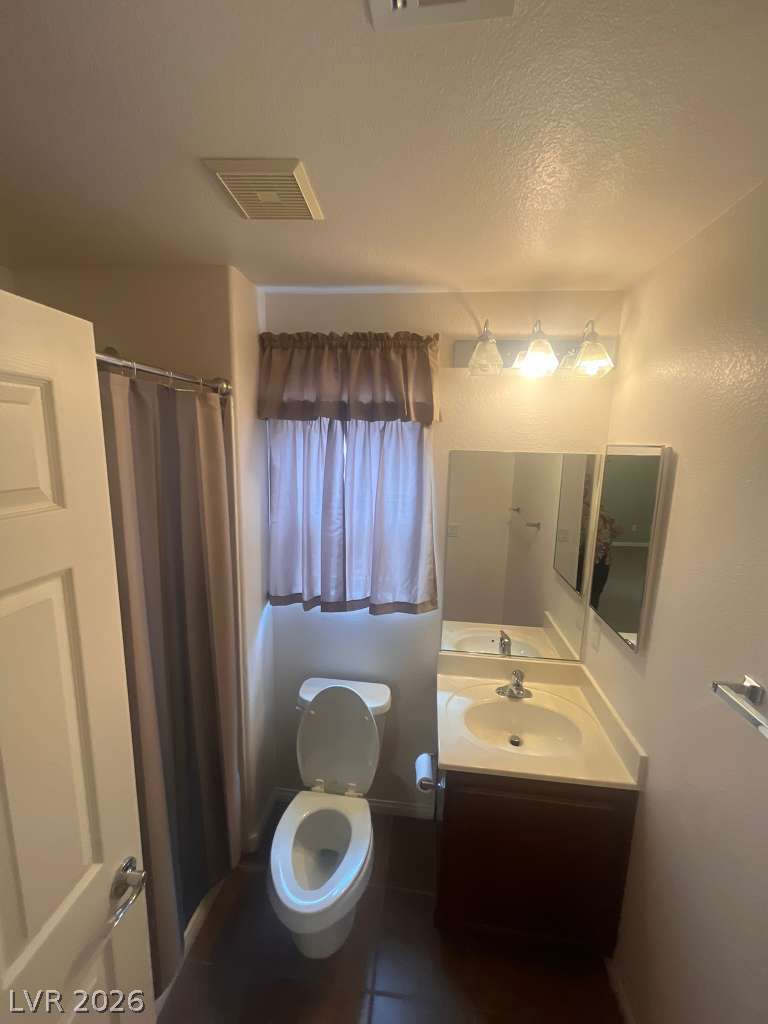
An inviting bathroom displays a dark vanity cabinet paired with warm tile flooring.

Description
Beautifully maintained 3-bedroom, 4-bathroom home in Southwest Las Vegas! Features a first-floor primary bedroom with private en-suite bath plus a guest bathroom. Upstairs offers two additional bedrooms, each with a private en-suite bath, and a spacious den ideal for an office, entertainment area, or additional living space. Enjoy an expansive living room and a functional floor plan with privacy and comfort throughout. Conveniently located near shopping, dining, parks, and major roadways. A must-see!
Details
| MLS # | 2813526 |
|---|---|
| Listing Type | For Lease |
| Style | House |
| Status | Active |
| Year | 2008 |
| Days On Site | 50 |
| Listing Provided By | Realty ONE Group, Inc | Carmelita Soto Diaz |
Features
| Bed(s) | 3 |
|---|---|
| Bath(s) | 4 Total |
| SQ Feet | 1,798 |
| Garage | 2 |
| Story(s) | 2 |
| Zoning | Single Family |
| Acreage | 0.08 |
| Property View | Yes |
Interior
| Cooling | Central Air, Electric |
|---|---|
| Heating | Central, Gas |
| Heating Yes / No | Yes |
| Cooling Yes / No | Yes |
| Interior Features | Bathroomon Main Level, Bedroom On Main Level, Ceiling Fans, Primary Downstairs, Window Treatments, Programmable Thermostat |
| Window Features | Blinds |
| Furnished | Unfurnished |
| Appliances | Dryer, Dishwasher, Disposal, Gas Range, Microwave, Refrigerator, Washer Dryer, Washer Dryer All In One, Washer |
| Fireplaces Total | 0 |
| Fireplace Yes / No | No |
Exterior
| Exterior Features | Patio |
|---|---|
| Roof | Tile |
| Construction Materials | Frame, Stucco |
| Lot Features | Desert Landscaping, Landscaped, Rocks |
| Fencing | None |
Parking
| Parking Features | Garage, Private |
|---|---|
| Garage Yes / No | Yes |
Utilities
| Utilities | Cable Available |
|---|---|
| Sewer | Public Sewer |
Location
| Senior Community Yes / No | No |
|---|
Area Information
| State | NV |
|---|---|
| County | Clark |
| City | Las Vegas |
| Zip Code | 89178 |
| Community Name | South Mountain 2 R2 |
| School District | Sierra Vista High |
| Elementary School | Wright |
| High School | Sierra Vista High |
Request a showing
Request a showing
Contact
Learn More About This Property

| State | NV |
|---|---|
| County | Clark |
| City | Las Vegas |
| Zip Code | 89178 |
| Community Name | South Mountain 2 R2 |
| School District | Sierra Vista High |
| Elementary School | Wright |
| High School | Sierra Vista High |
Nearby Listings (Within 1/10 mile)
Price: $1K - $2K
sqft: 1,000 - 2,000
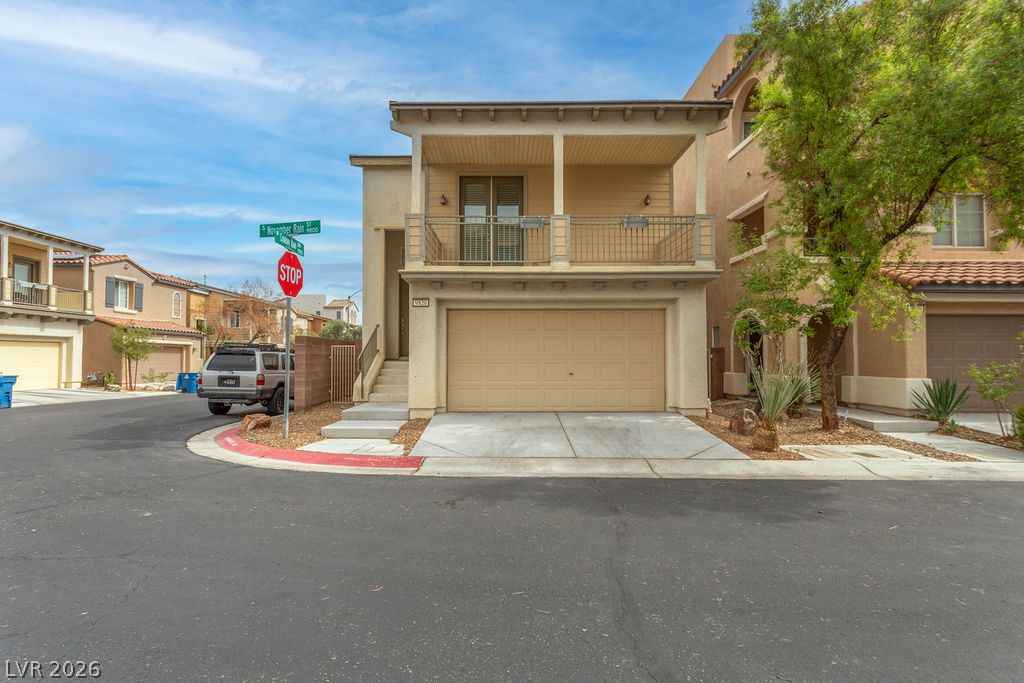
Listing Updated: October 15, 2026 at 1:48:43 PM PDT