
$1,850 $11 est/mo Sourced by Back At You
9938 Copano Bay Avenue,Las Vegas, NV 89148
Las Vegas, NV 89148
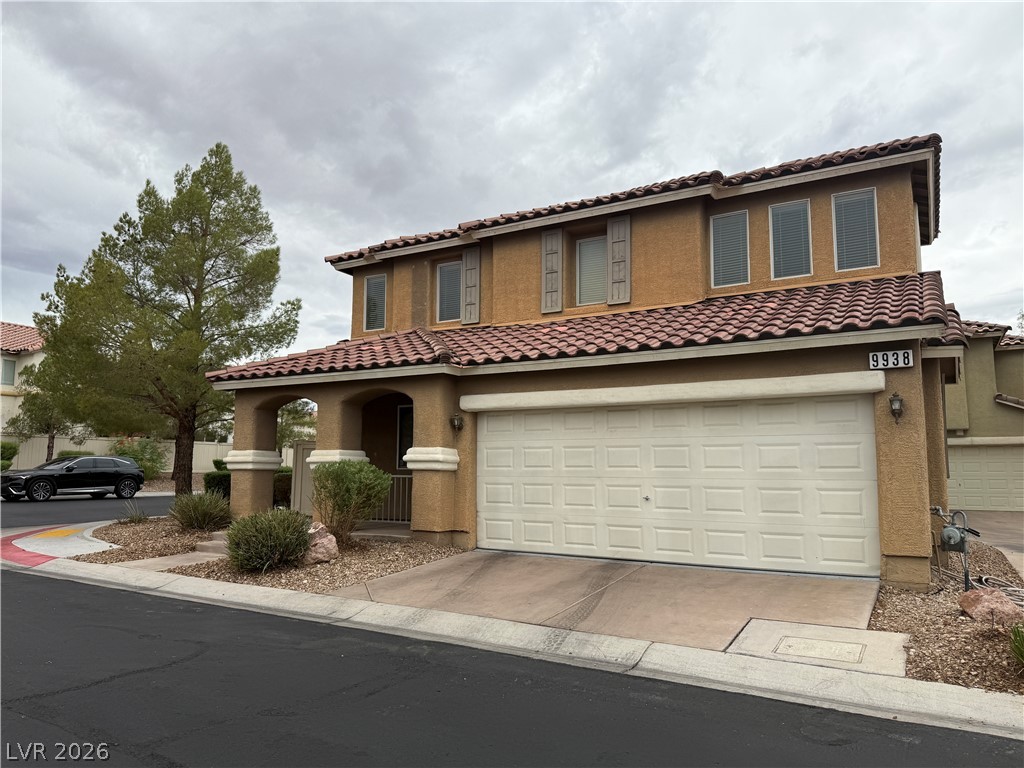
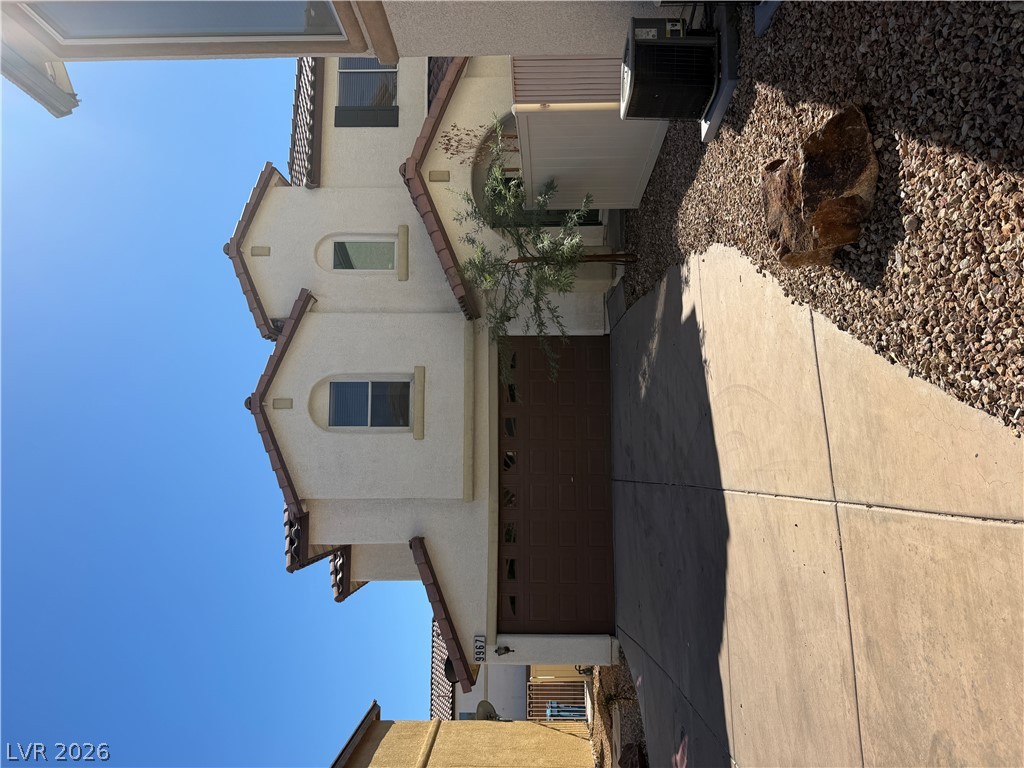
Spanish tile roofing and a stucco exterior establish classic desert curb appeal.
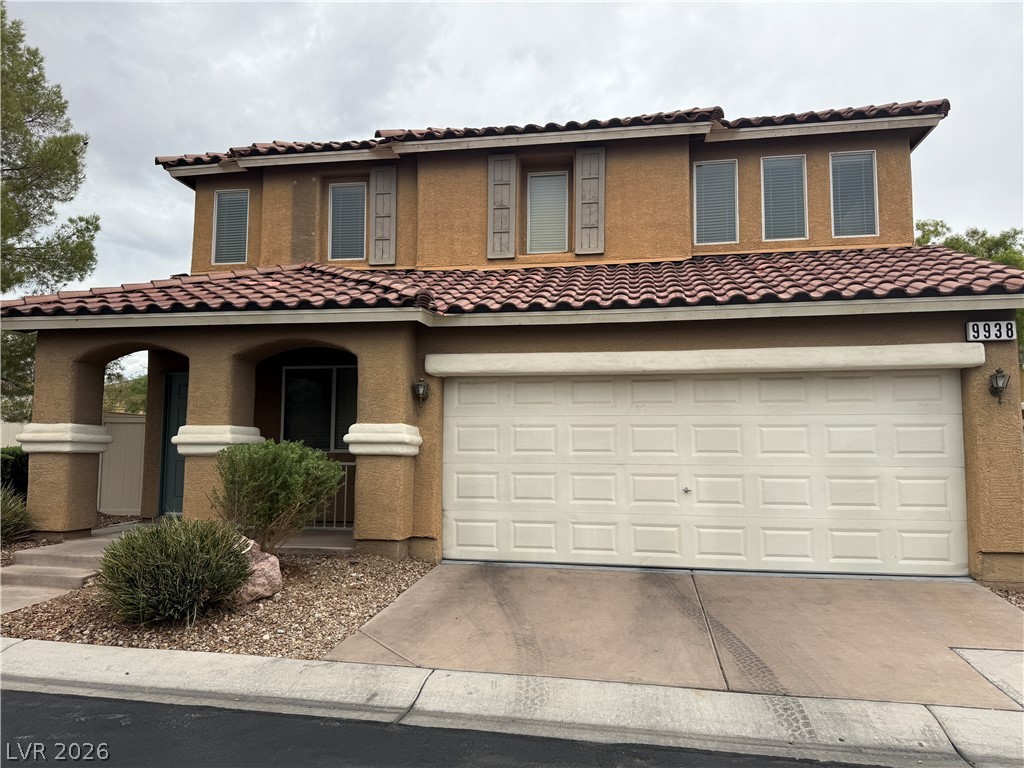
Spanish tile roofing and an arched front entryway establish strong curb appeal.
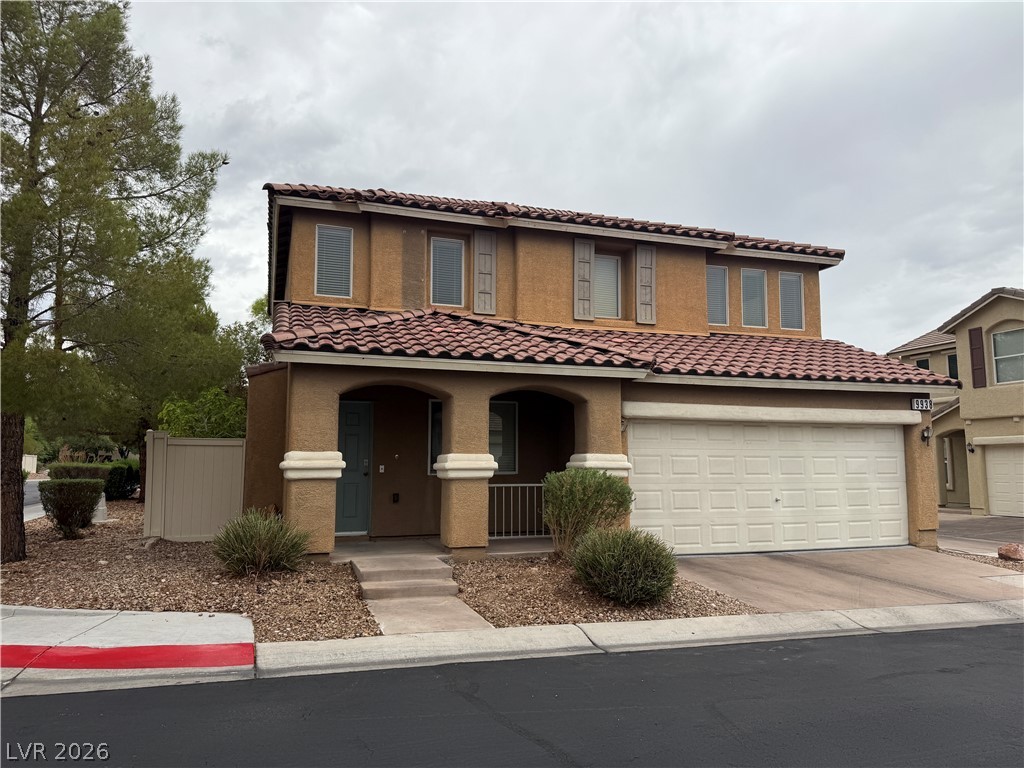
Two-story architecture features classic stucco finishes, a tiled roofline, and an attached garage.
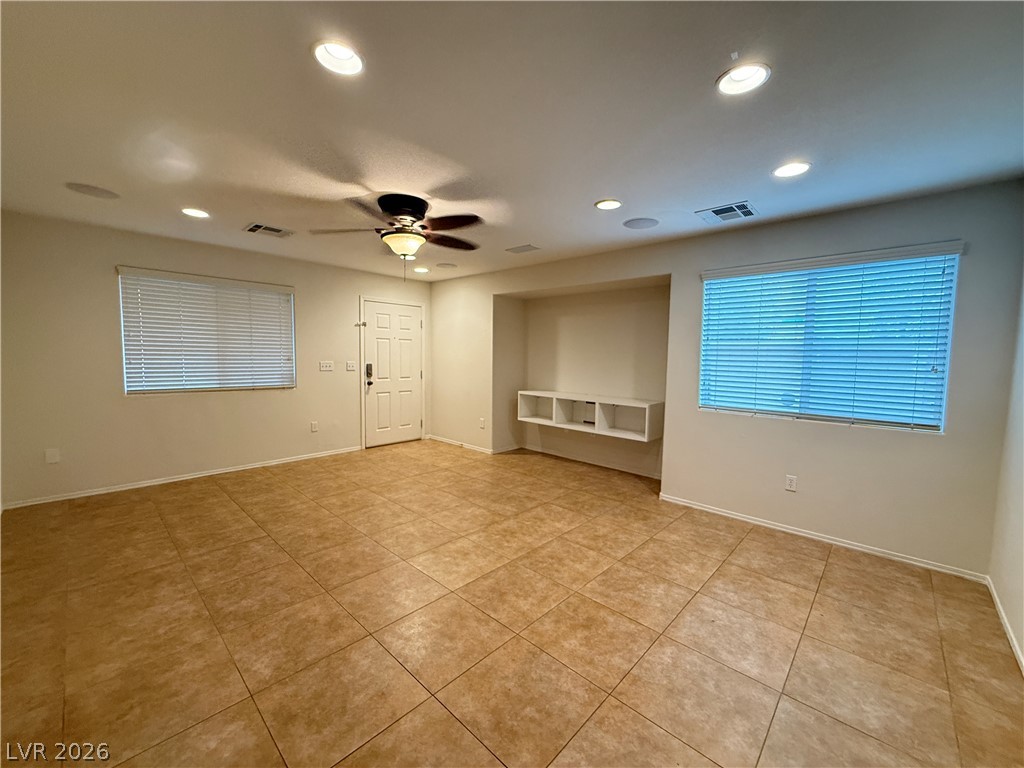
Durable tile flooring and integrated wall shelving define this versatile living space.
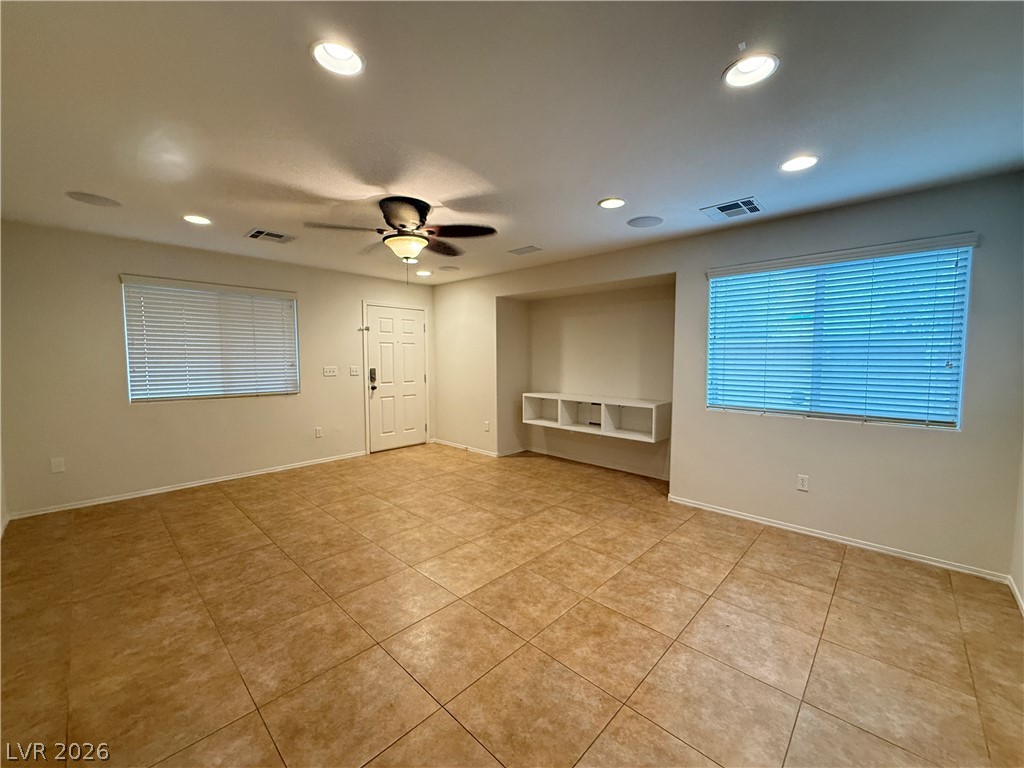
A spacious living area displays durable tile flooring alongside recessed lighting and a built-in media nook.
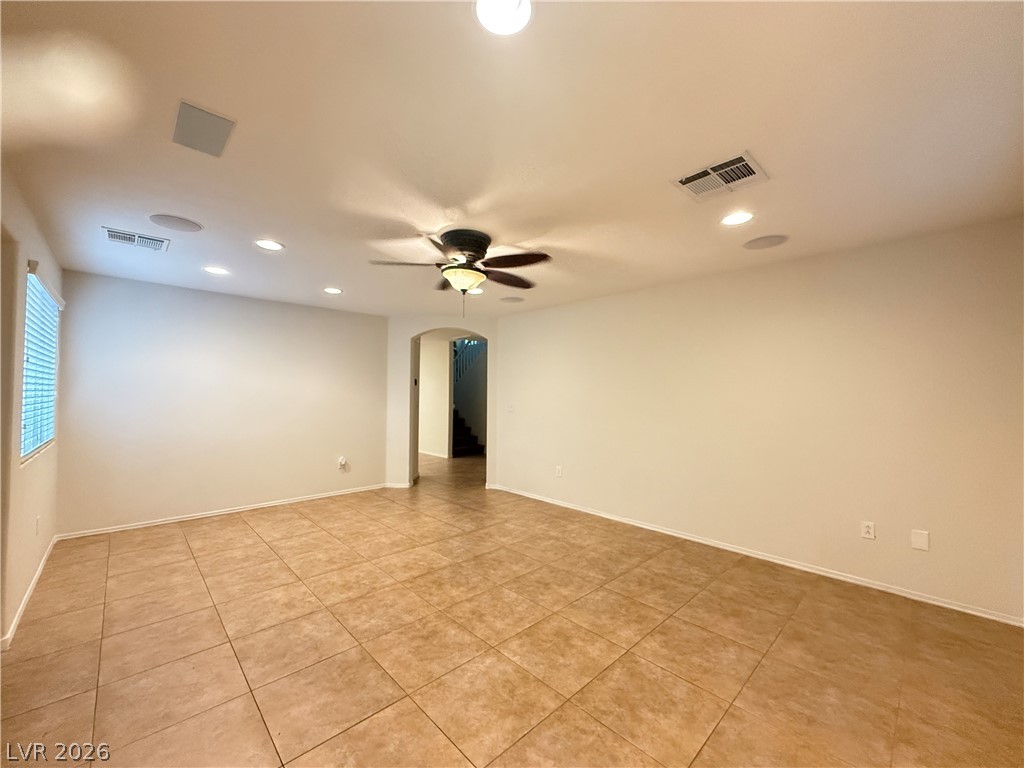
Durable tile flooring runs throughout this open living space illuminated by recessed lighting.
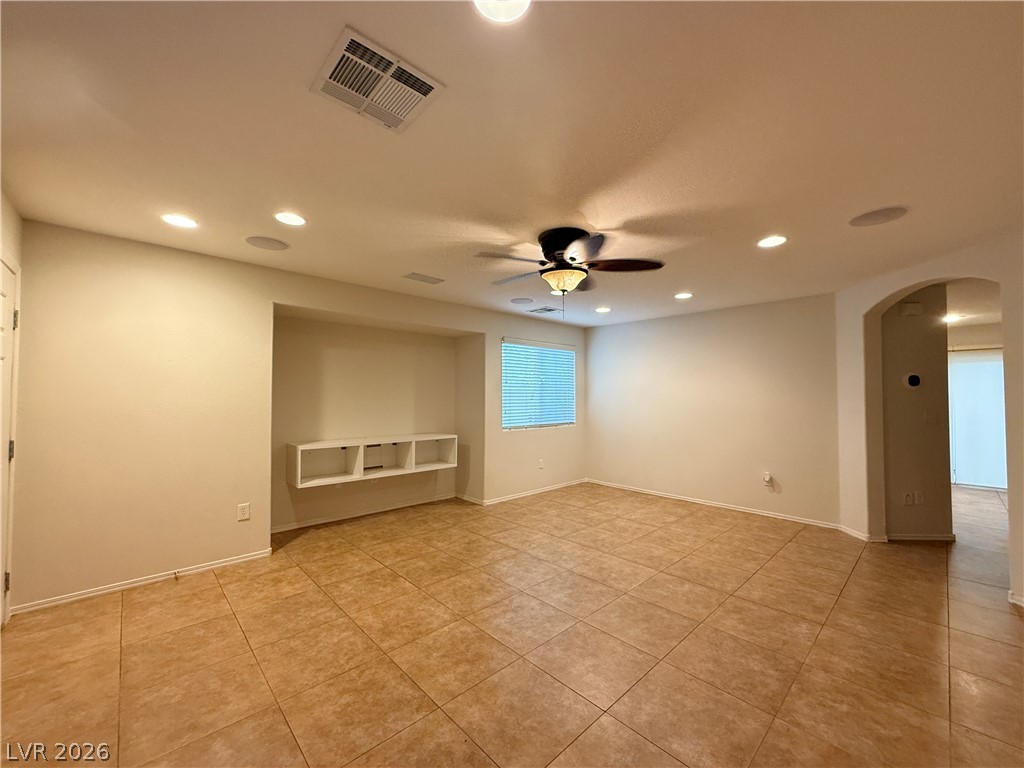
Tiled flooring runs throughout this versatile living area featuring recessed lighting and built-in shelving.
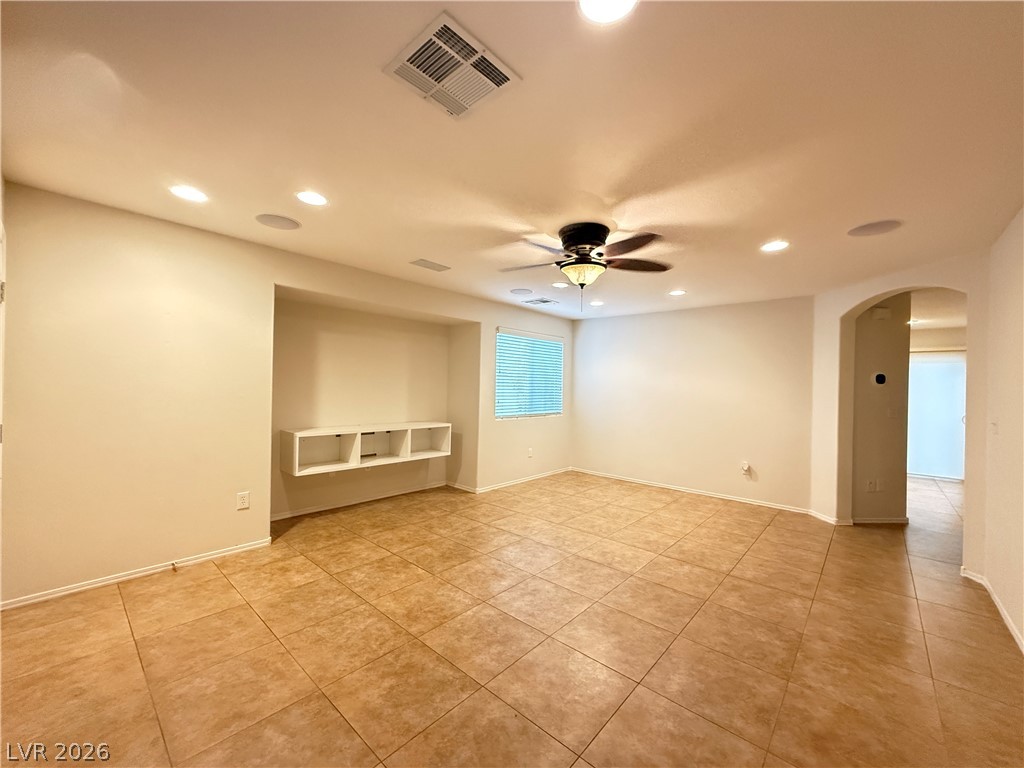
Tiled flooring and recessed lighting define this versatile, open living area with an arched transition.
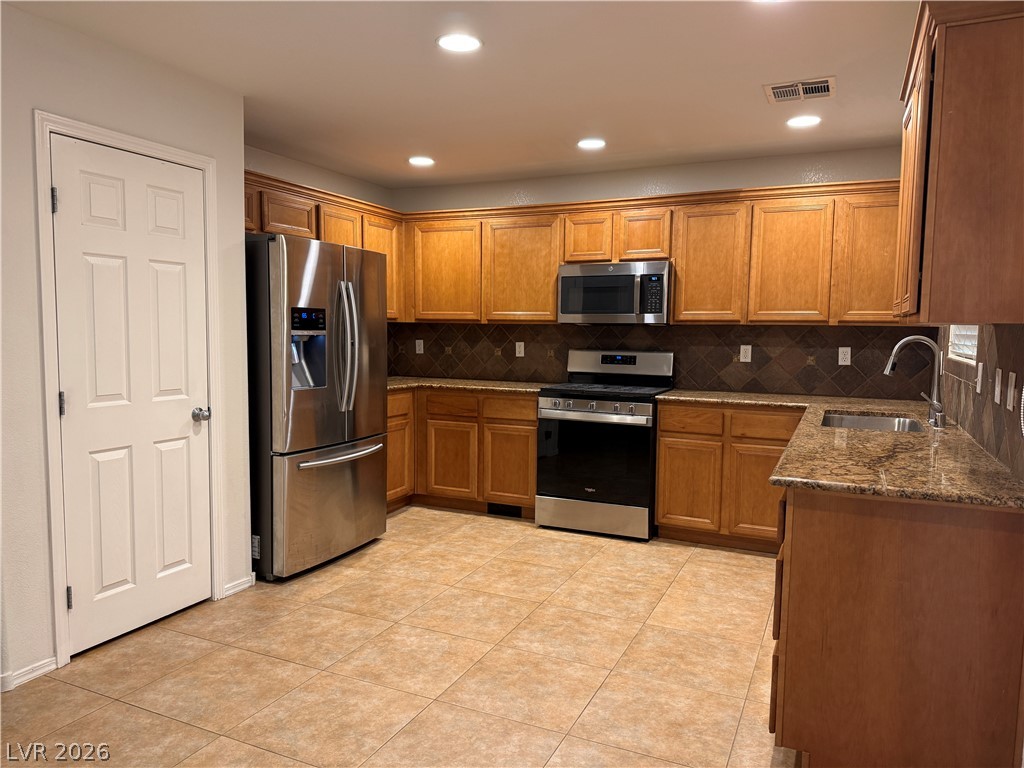
Warm wood cabinetry and granite countertops frame this functional kitchen layout.
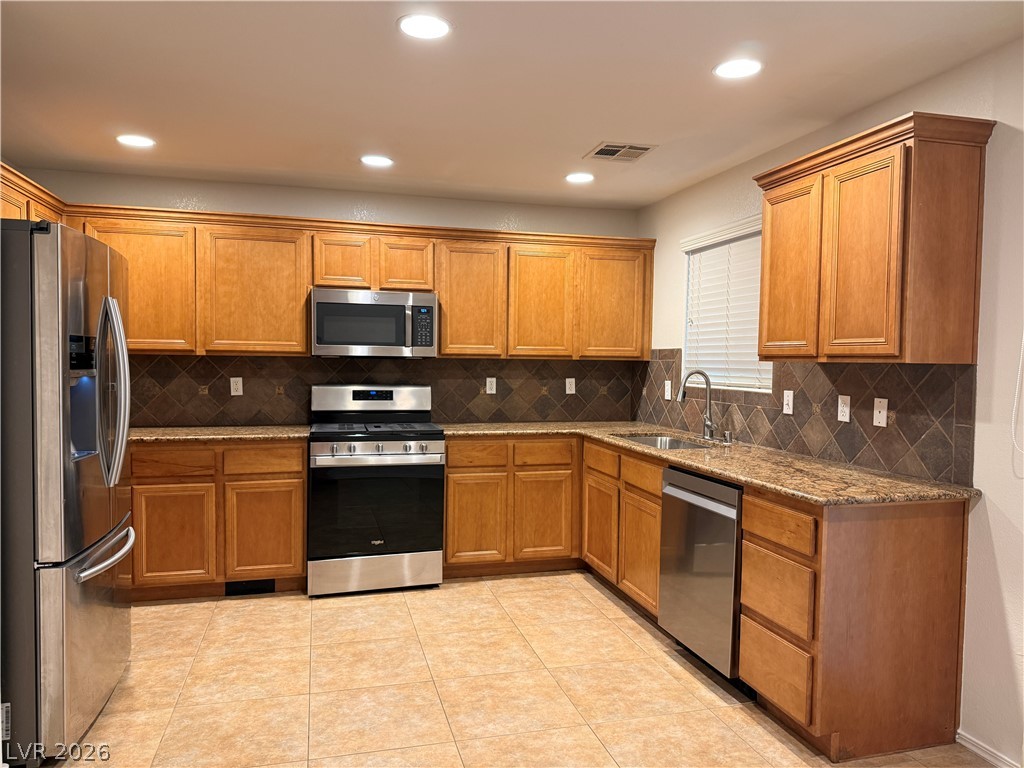
Warm wood cabinetry and granite countertops anchor this well-appointed kitchen.
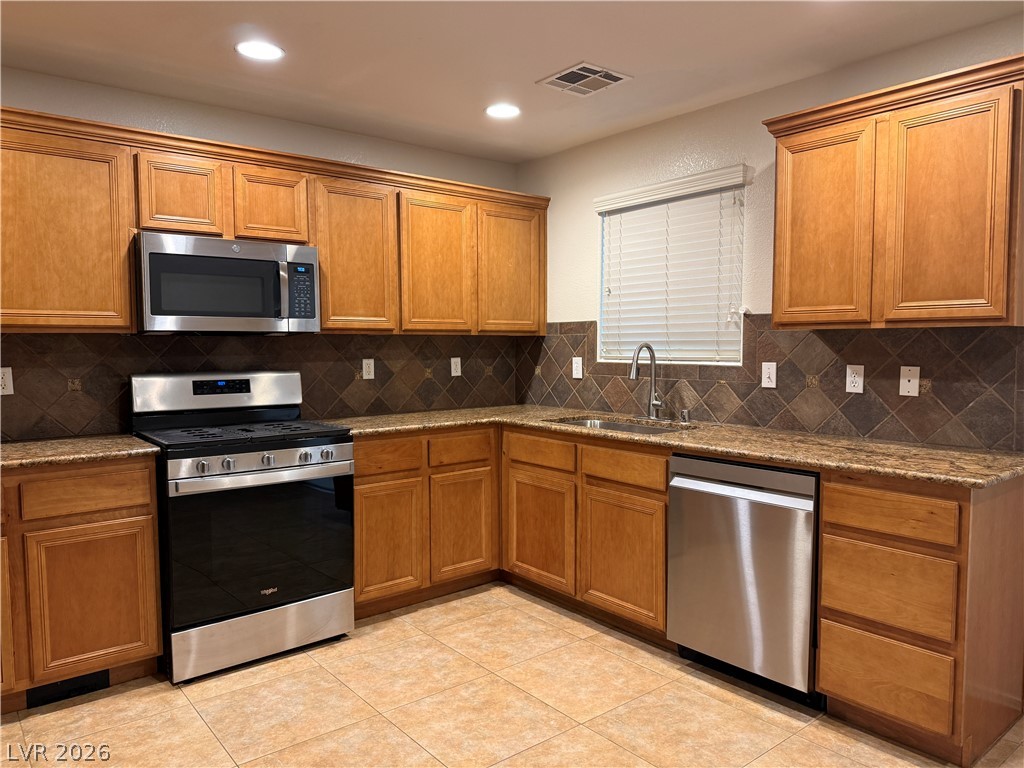
Rich wood cabinetry surrounds integrated appliances above classic tiled floors in this functional kitchen.
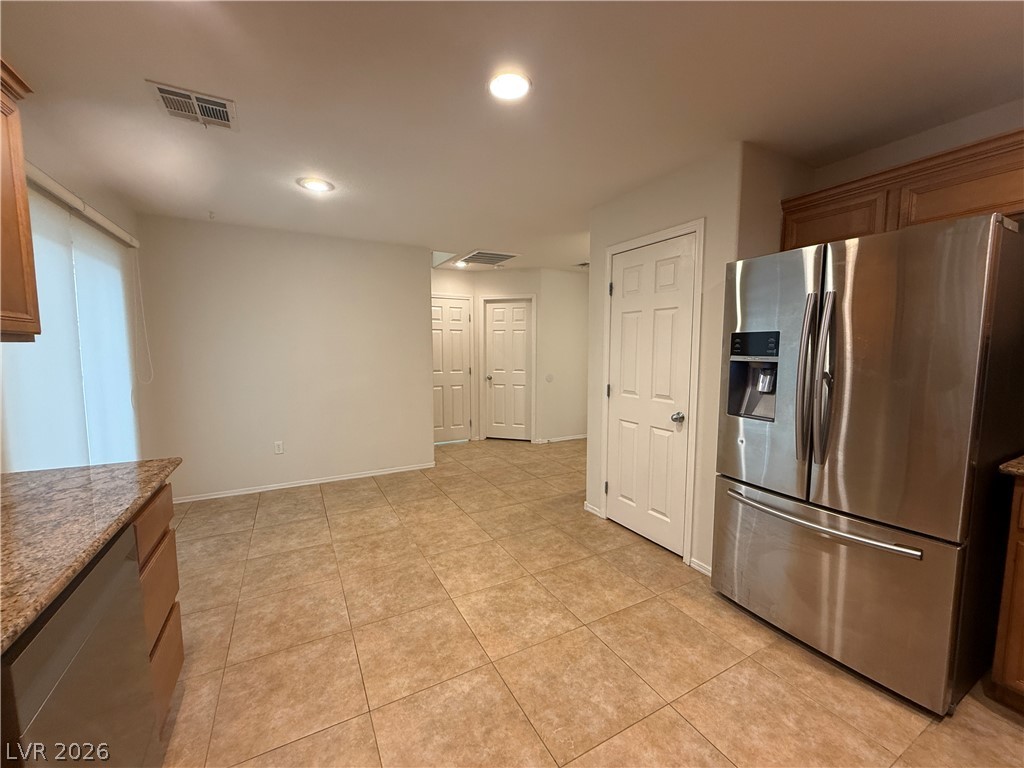
Polished tile flooring and durable stone counters enhance this functional culinary space.
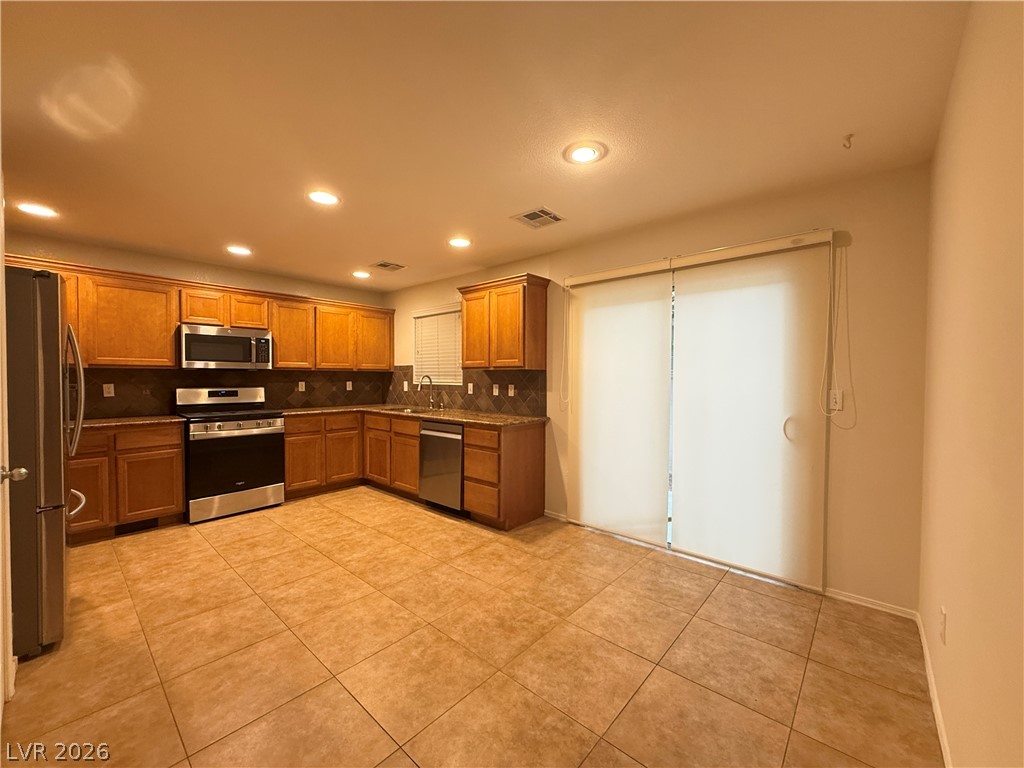
Tiled flooring and wood cabinetry define this kitchen, which opens through sliding glass doors.
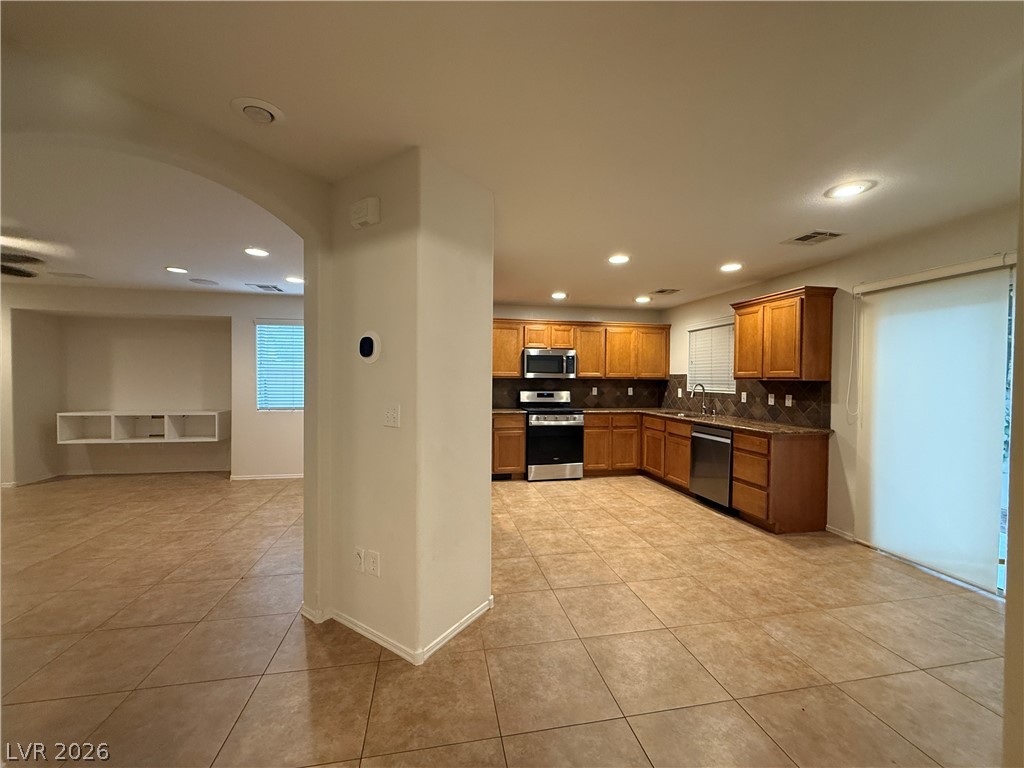
Ample tile flooring flows throughout this open layout connecting the kitchen and living spaces.
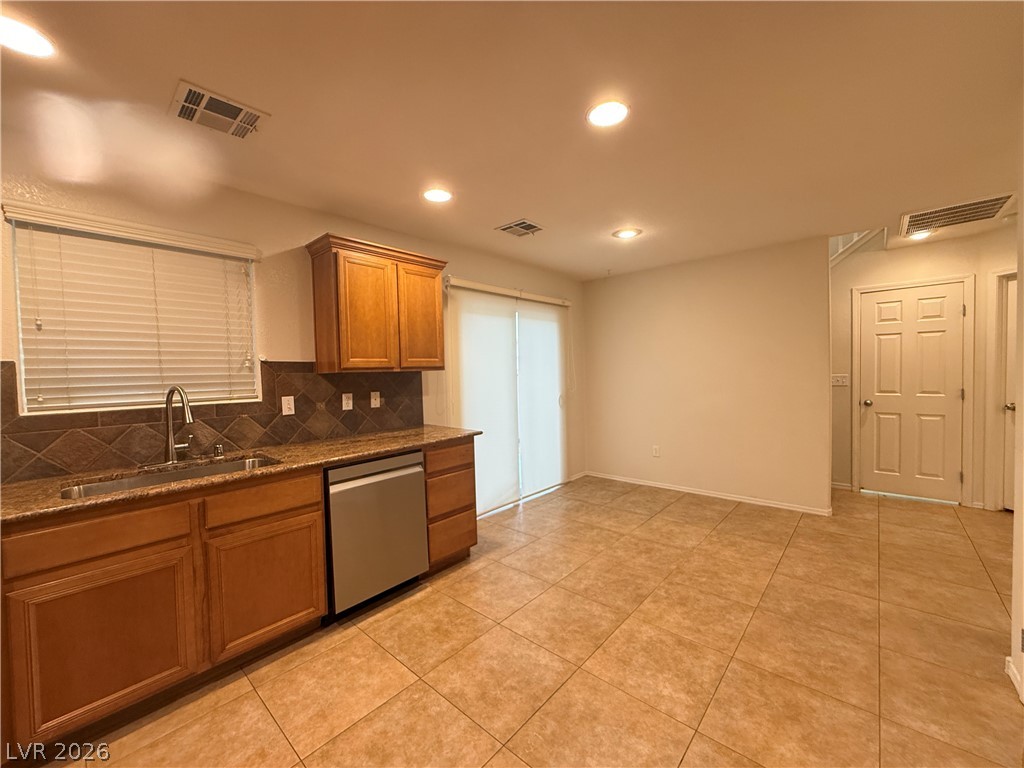
Rich wood cabinetry and classic tile flooring define this functional kitchen and dining space.
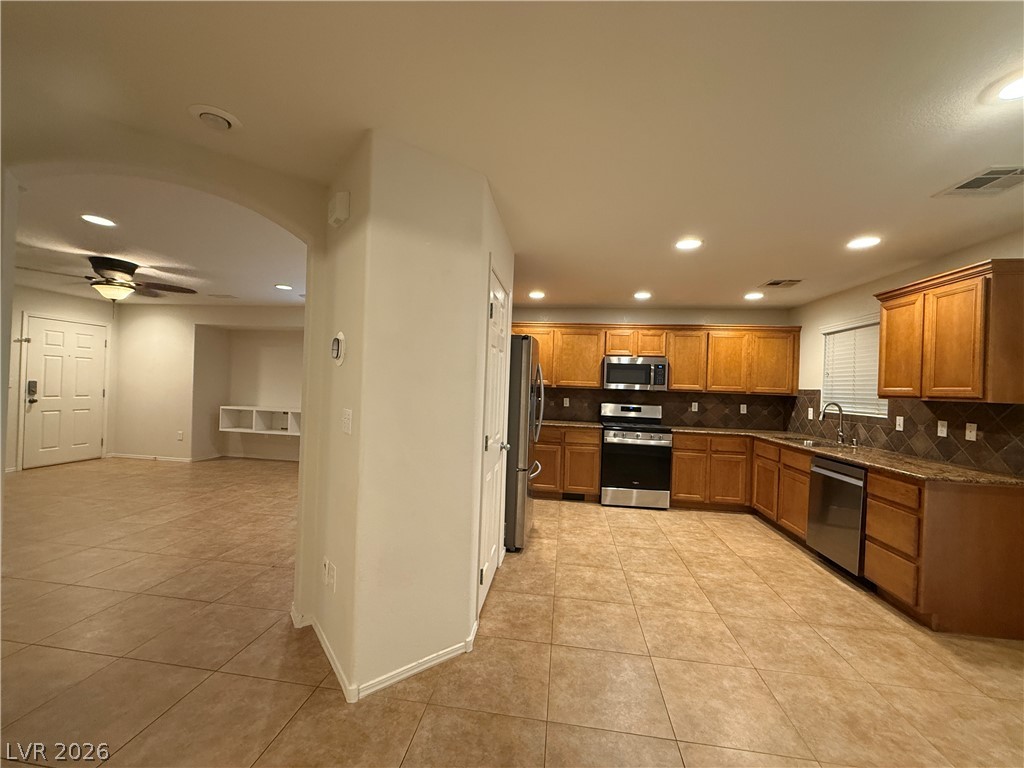
Tile flooring and classic wood cabinetry define this inviting, open kitchen area.
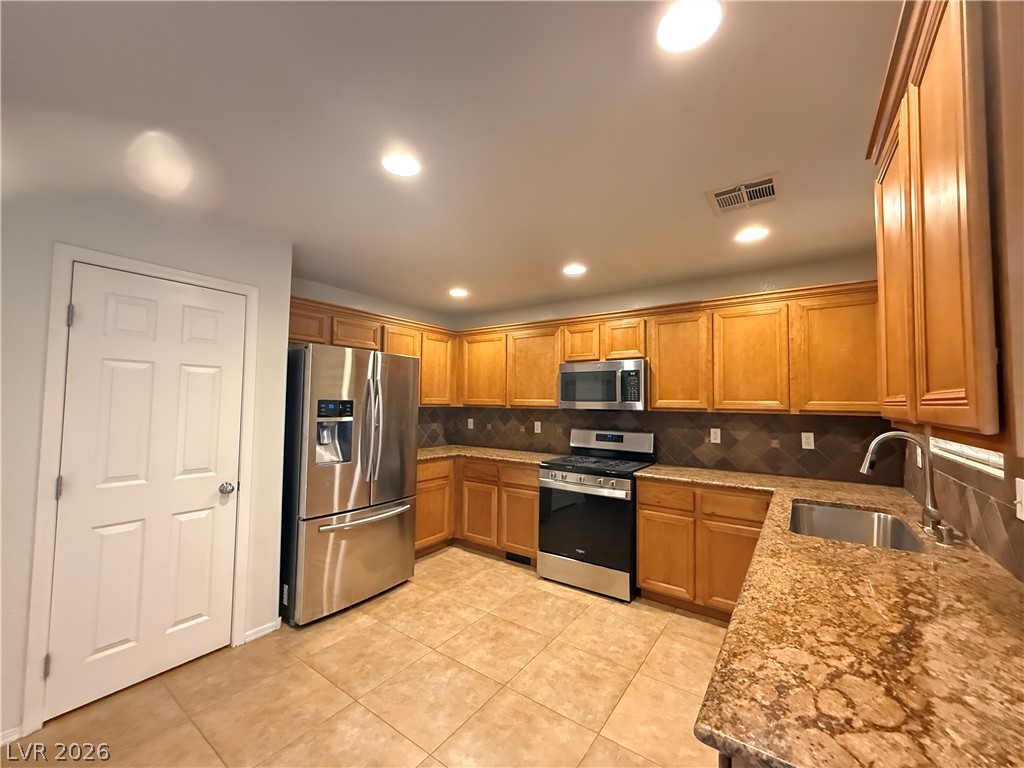
Gleaming stone countertops and classic wood cabinetry define this functional, tiled culinary space.
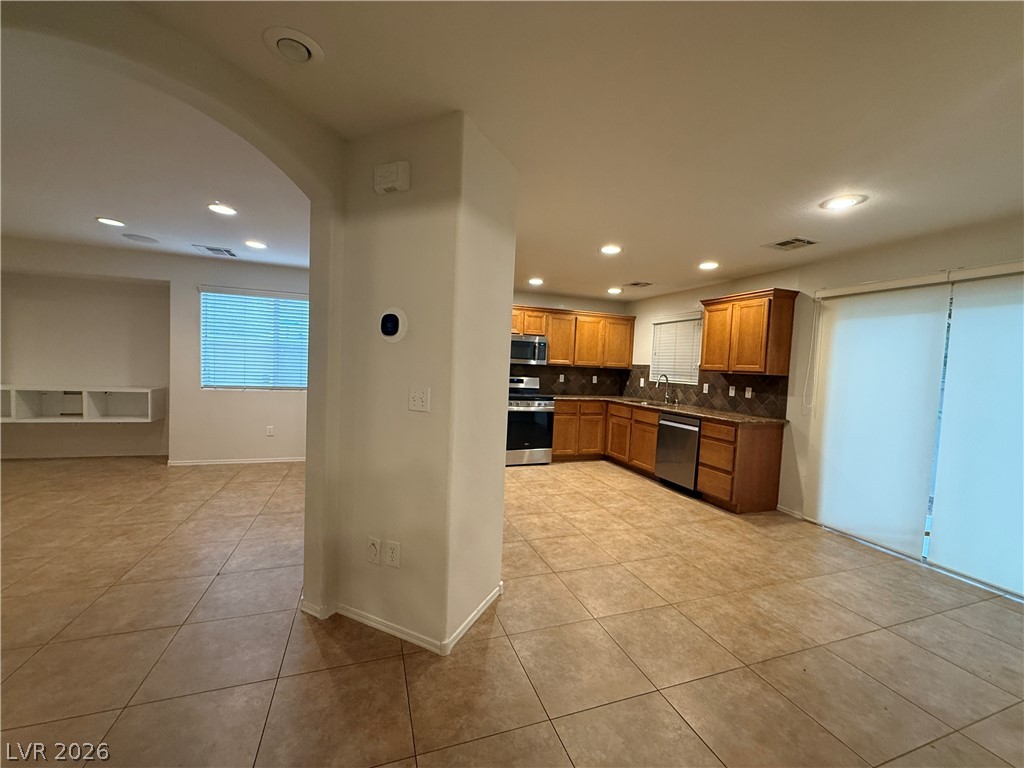
An open floorplan seamlessly connects the tiled dining area to a spacious kitchen.
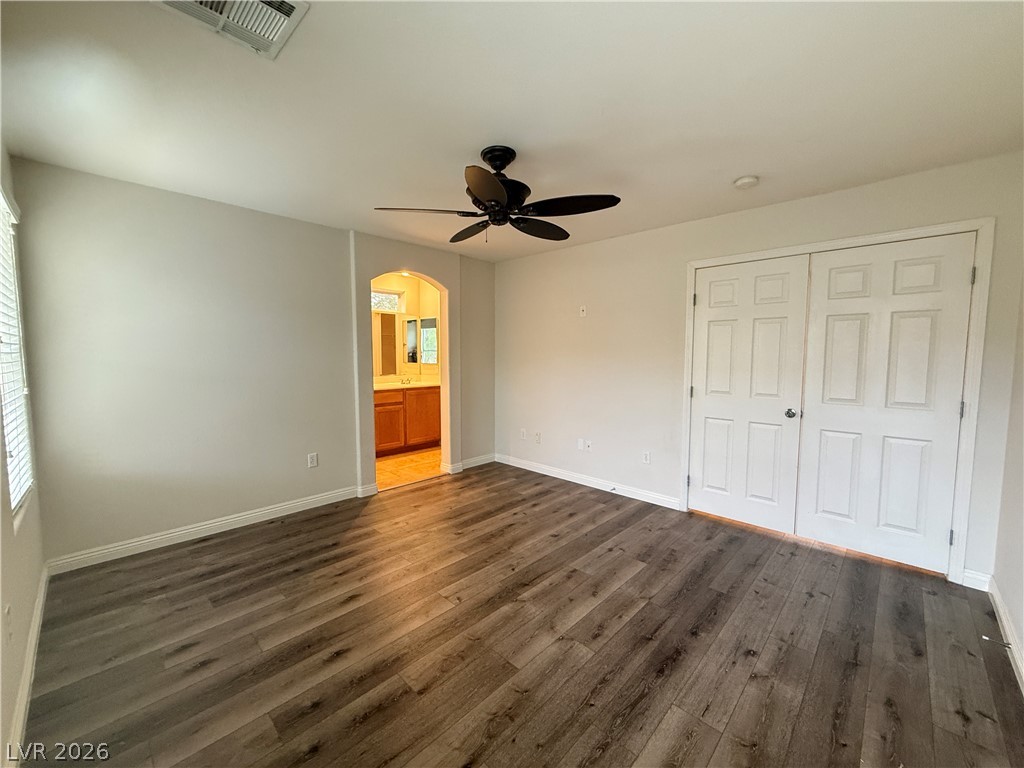
Rich wood-plank flooring grounds this airy suite featuring an arched doorway to the bath.
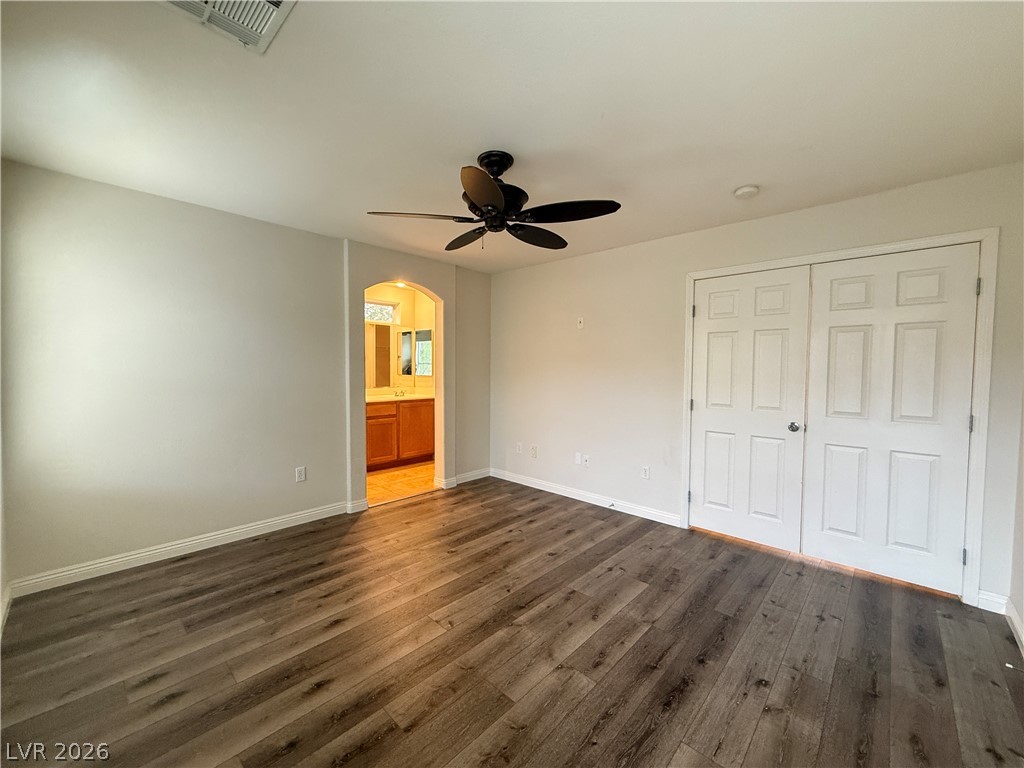
Rich wood-inspired floors and arched entryways enhance this versatile interior space.
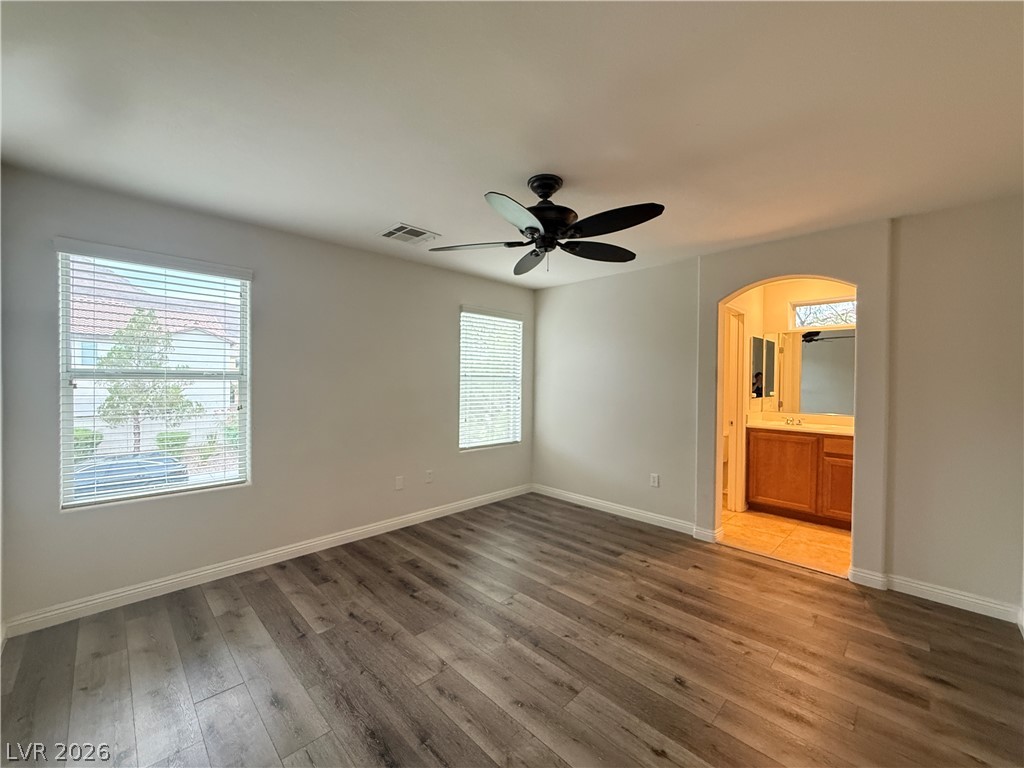
An arched doorway connects this spacious bedroom to the adjacent private bathroom.
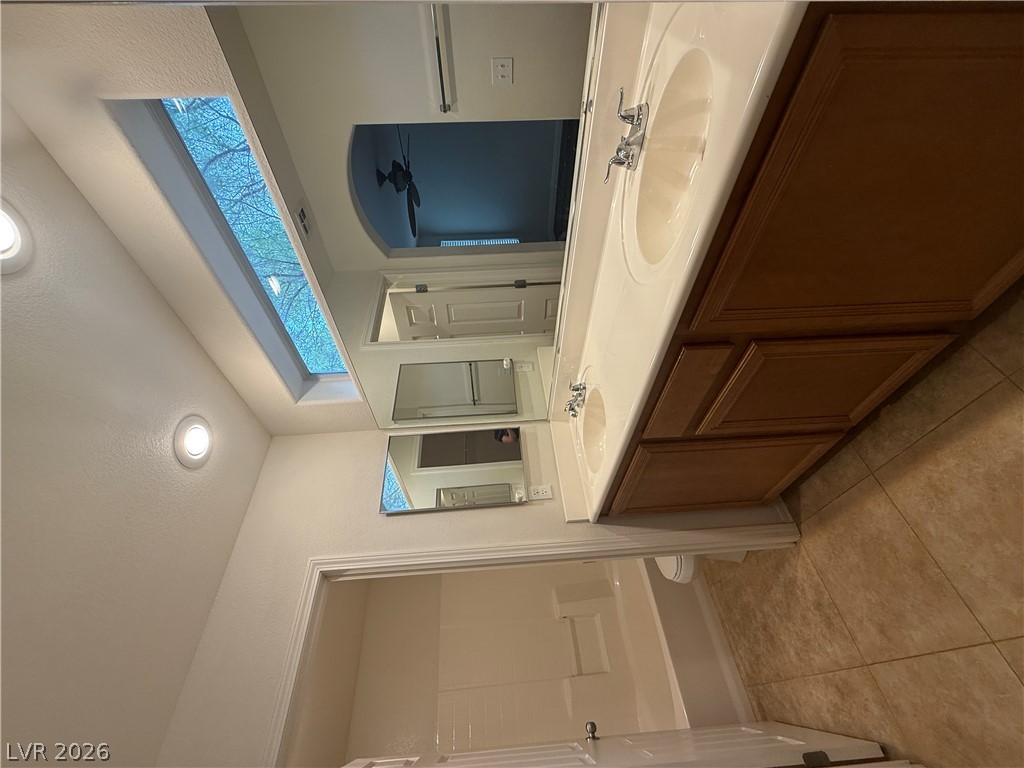
A high window brings natural light into this bathroom featuring warm wood cabinetry.
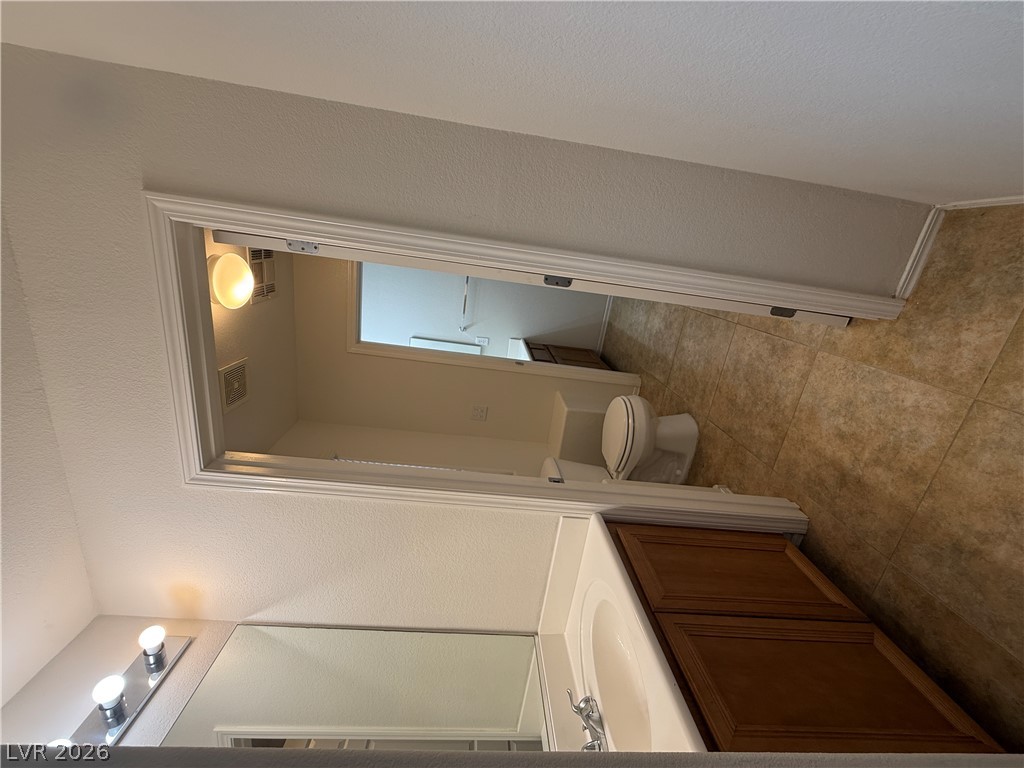
Tiled flooring and a classic wood vanity complete this functional bathroom layout.
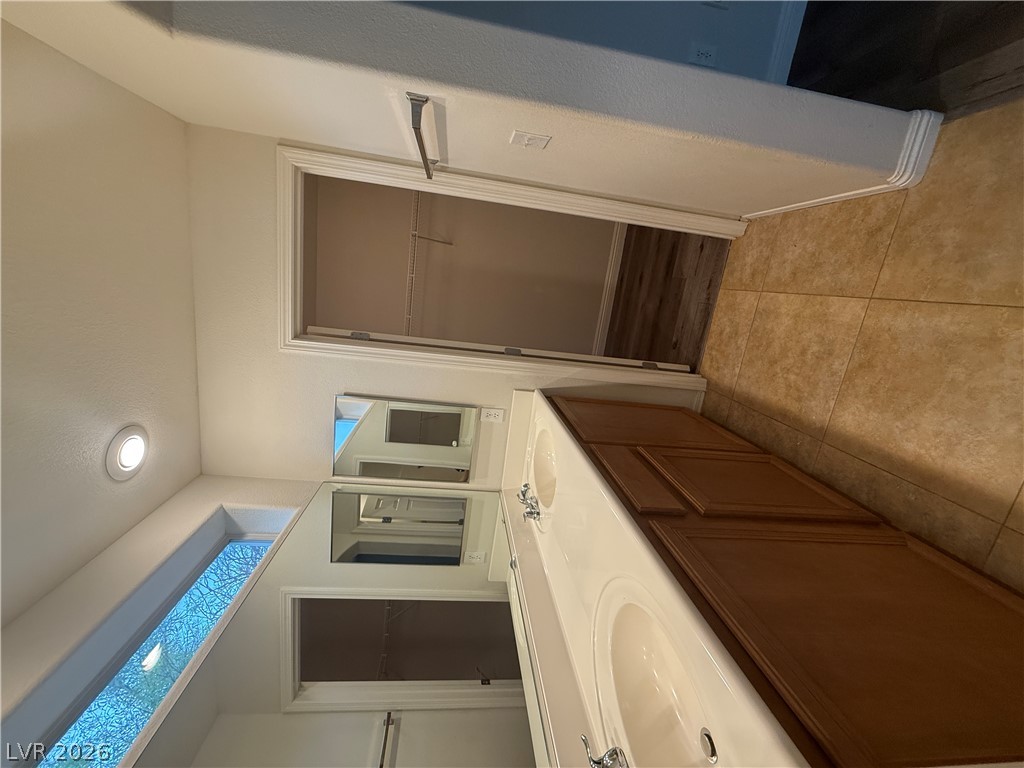
An elegant bathroom features a dual vanity and large format tile flooring.
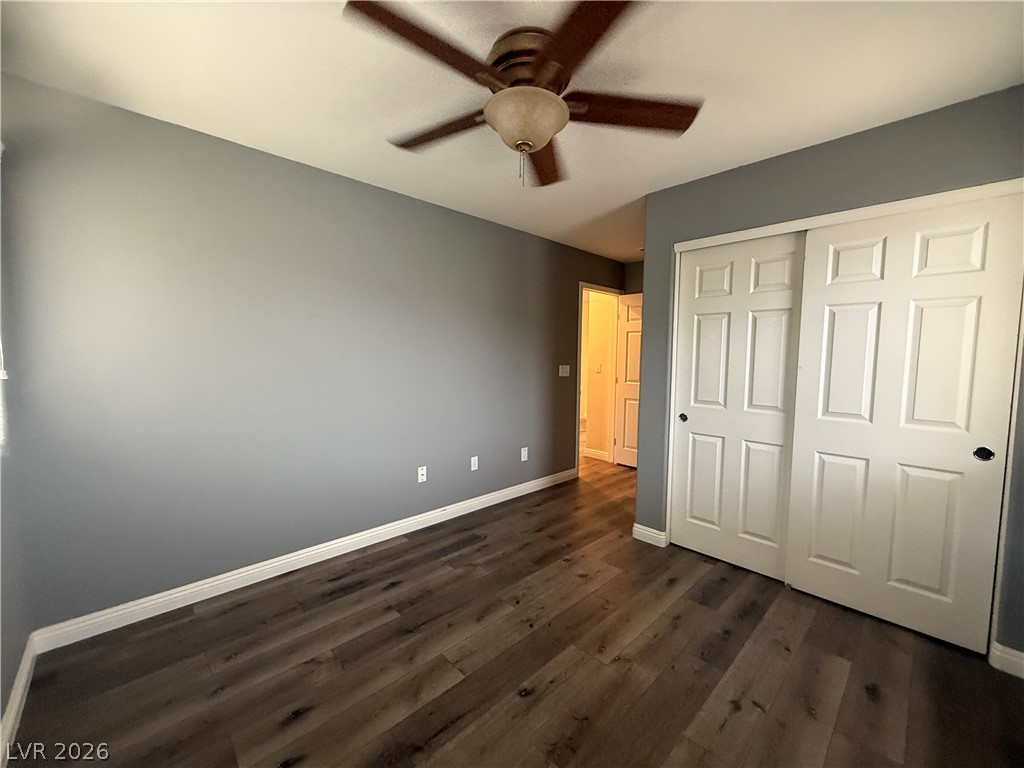
Rich wood plank flooring pairs beautifully with smooth, modern walls in this versatile bedroom.
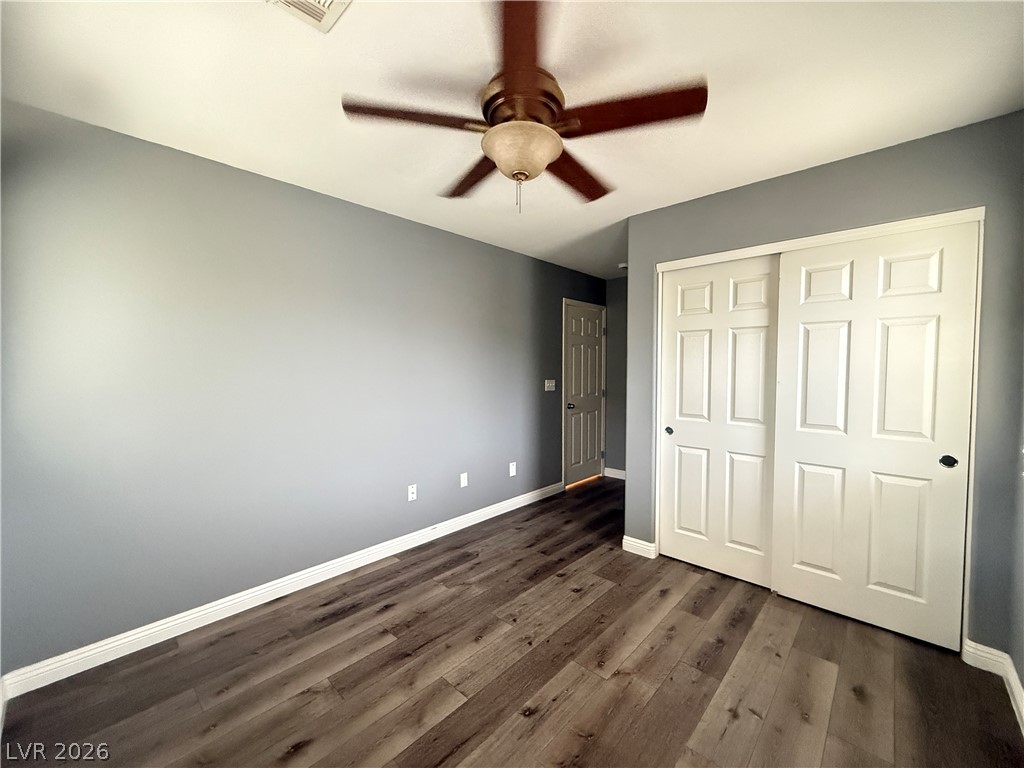
Gleaming wood-inspired floors run throughout this versatile space featuring sliding closet doors.
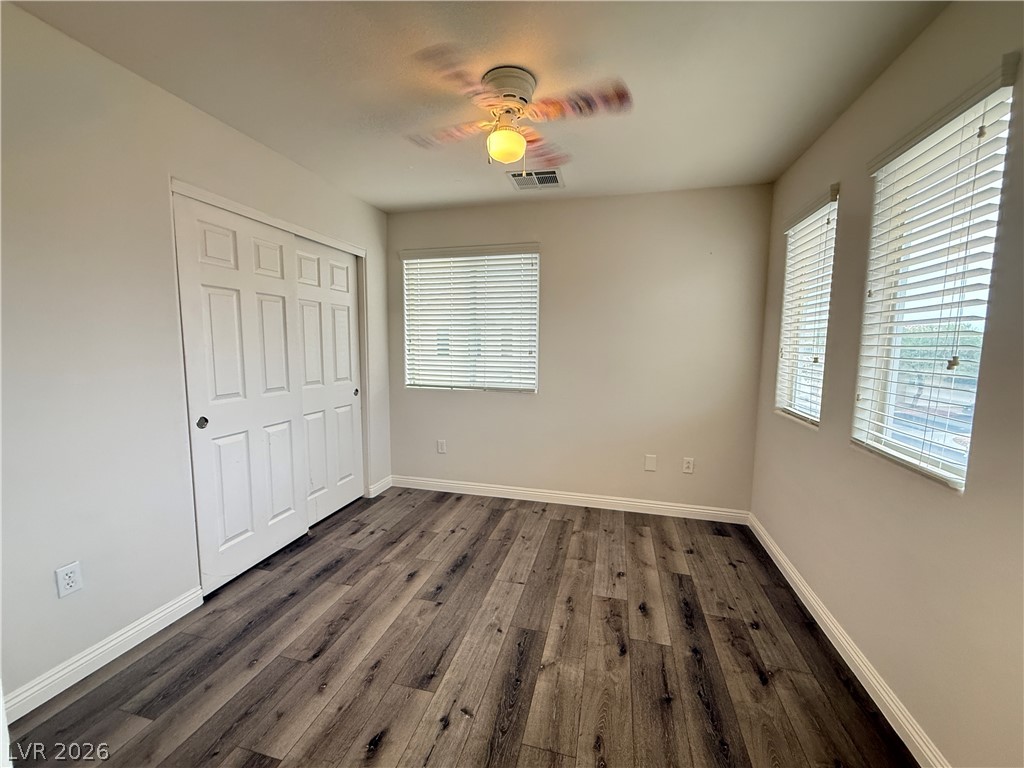
Rich wood-look flooring and multiple windows create a comfortable, well-lit bedroom atmosphere.
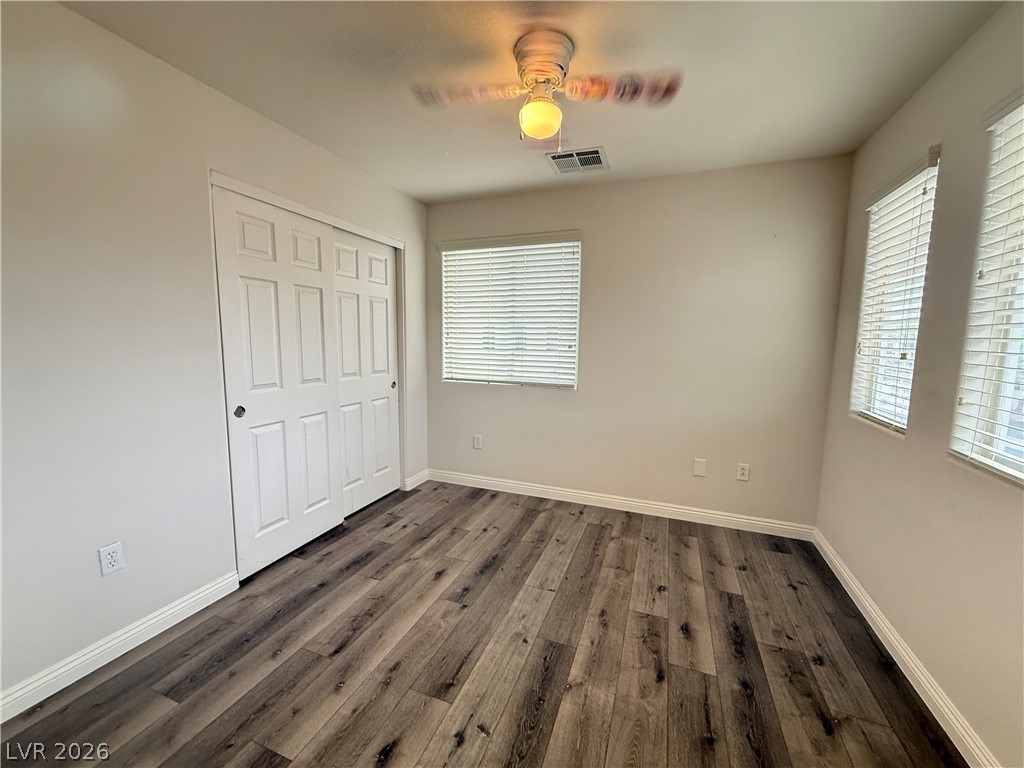
Rich wood-look flooring and multiple windows with classic blinds define this versatile space.
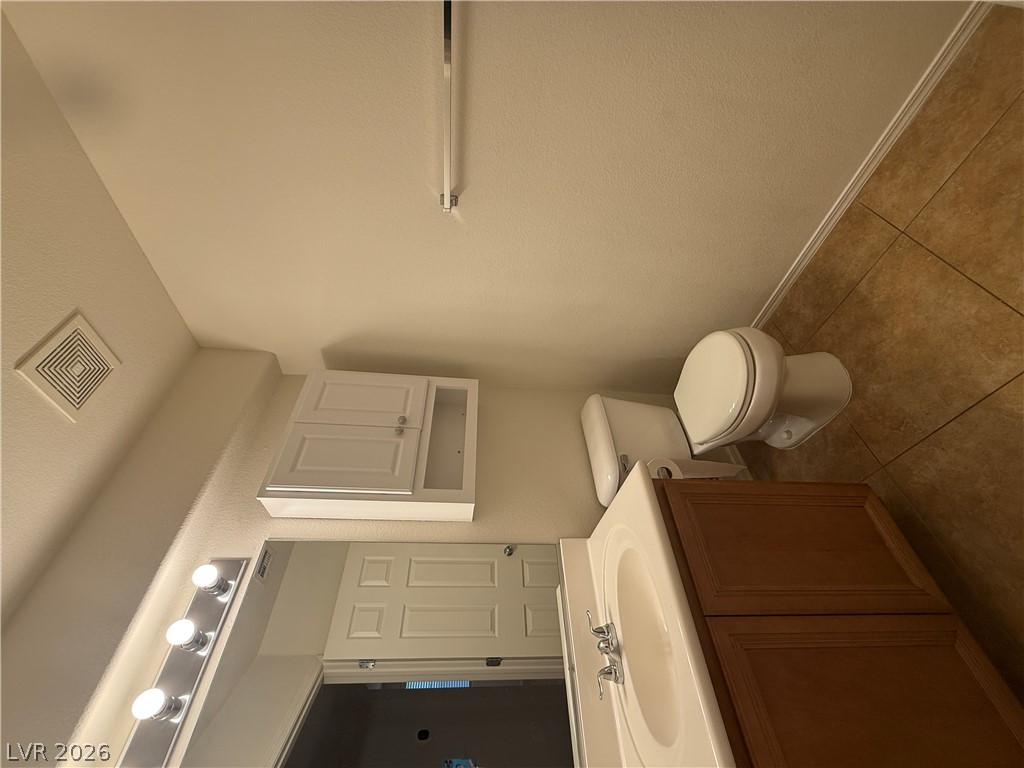
A classic vanity, overhead storage cabinet, and tile flooring complete this functional half bathroom.
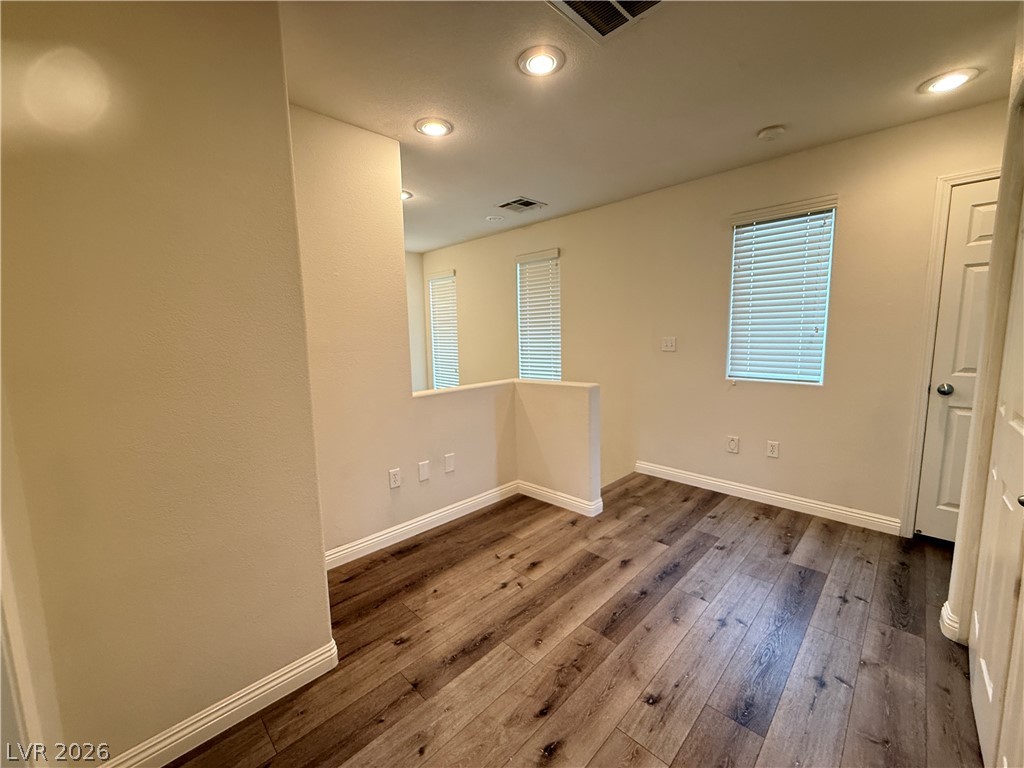
Gleaming wood-look floors complement the recessed lighting in this versatile upper-level loft space.
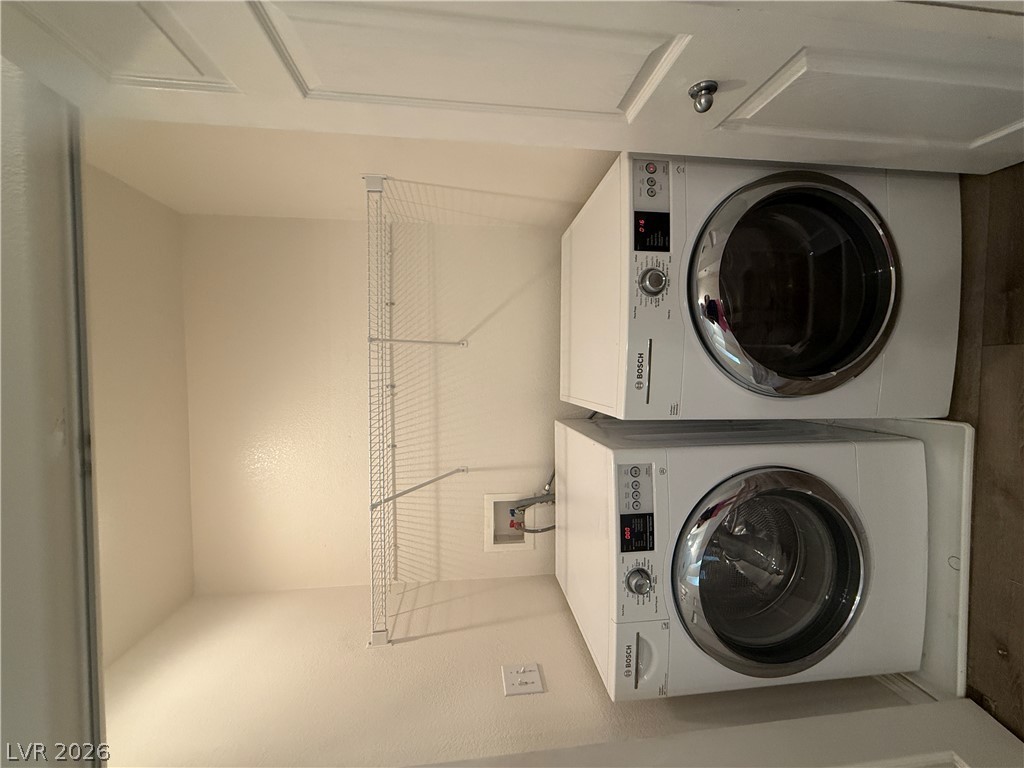
An organized utility closet features a stacked washer and dryer set alongside wire shelving.
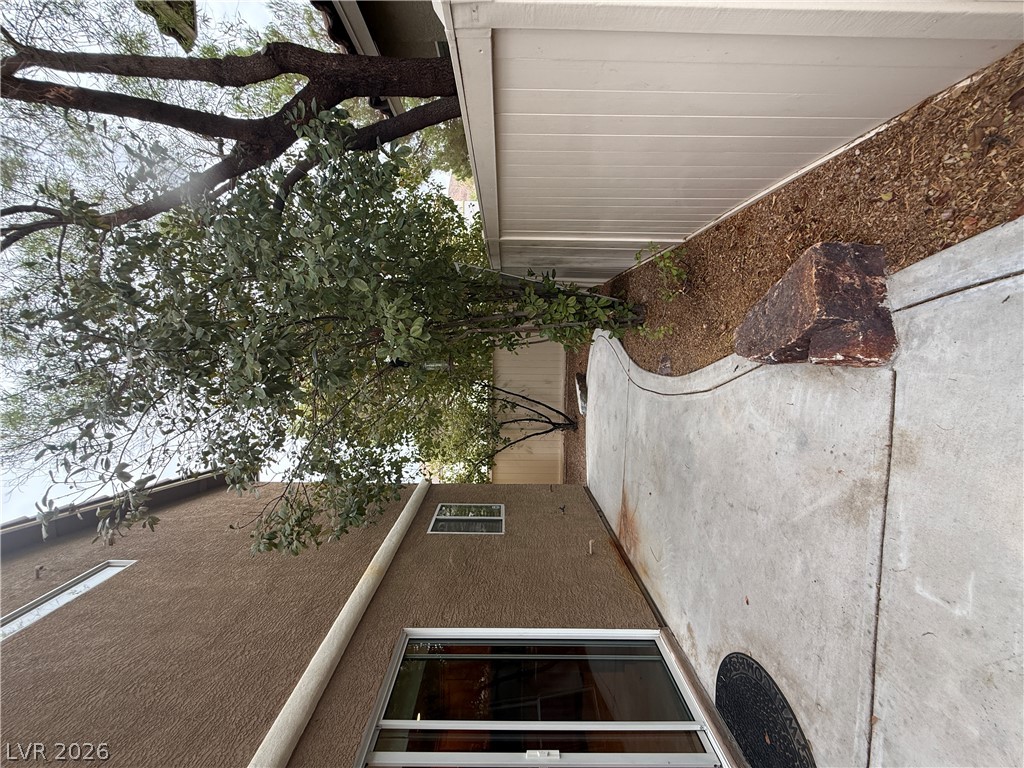
A concrete walkway leads along the exterior, bordered by fencing and natural shade trees.
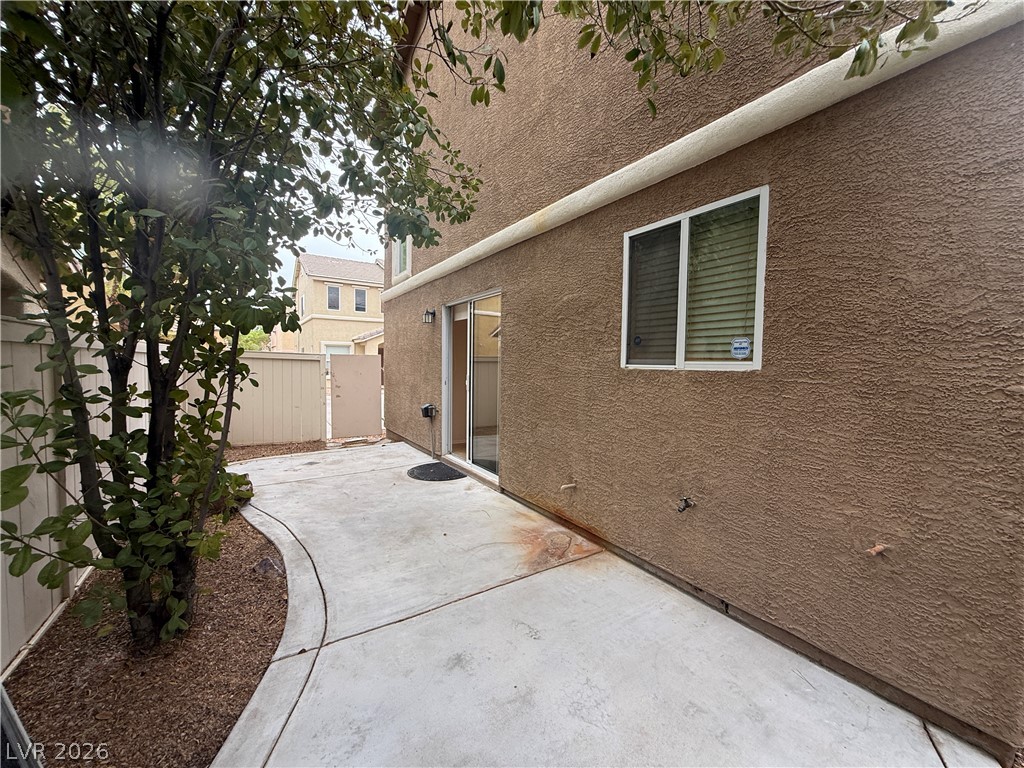
A concrete patio extends along the side of this stucco exterior with a sliding glass door.

Description
Beautiful two-story home featuring 3 bedrooms and a 2-car garage. Spacious living room with tile flooring throughout the first floor and laminate wood flooring upstairs. Well maintained and move-in ready.
Details
| MLS # | 2816511 |
|---|---|
| Listing Type | For Lease |
| Style | House |
| Status | Active |
| Year | 2006 |
| Days On Site | 45 |
| Listing Provided By | Nevada Real Estate Corp | Amy Yu |
Features
| Bed(s) | 3 |
|---|---|
| Bath(s) | 3 Total |
| SQ Feet | 1,483 |
| Garage | 2 |
| Story(s) | 2 |
| Zoning | Single Family |
| Acreage | 0.08 |
Interior
| Cooling | Central Air, Electric |
|---|---|
| Heating | Central, Gas |
| Heating Yes / No | Yes |
| Cooling Yes / No | Yes |
| Interior Features | Bathroomon Main Level, Half Bathon Main Level, Window Treatments |
| Window Features | Blinds |
| Furnished | Unfurnished |
| Appliances | Dryer, Dishwasher, Disposal, Gas Oven, Gas Range, Refrigerator, Washer Dryer, Washer Dryer All In One, Washer |
| Fireplaces Total | 0 |
| Fireplace Yes / No | No |
Exterior
| Roof | Tile |
|---|---|
| Construction Materials | Frame, Stucco |
| Fencing | Back Yard, Vinyl |
Parking
| Parking Features | Garage, Private |
|---|---|
| Garage Yes / No | Yes |
Utilities
| Utilities | Cable Available |
|---|
Location
| Senior Community Yes / No | No |
|---|
Area Information
| State | NV |
|---|---|
| County | Clark |
| City | Las Vegas |
| Zip Code | 89148 |
| Community Name | Westlake Courtyards At Southwest Ranch |
| School District | Sierra Vista High |
| Elementary School | Bunker |
| High School | Sierra Vista High |
Request a showing
Request a showing
Contact
Learn More About This Property

| State | NV |
|---|---|
| County | Clark |
| City | Las Vegas |
| Zip Code | 89148 |
| Community Name | Westlake Courtyards At Southwest Ranch |
| School District | Sierra Vista High |
| Elementary School | Bunker |
| High School | Sierra Vista High |
Nearby Listings (Within 1/10 mile)
Price: $1K - $2K
sqft: 1,000 - 1,500
Listing Updated: October 20, 2026 at 2:10:47 PM PDT