
$1,900 $11 est/mo Sourced by Back At You
9967 Carrizo Springs Avenue,Las Vegas, NV 89148
Las Vegas, NV 89148
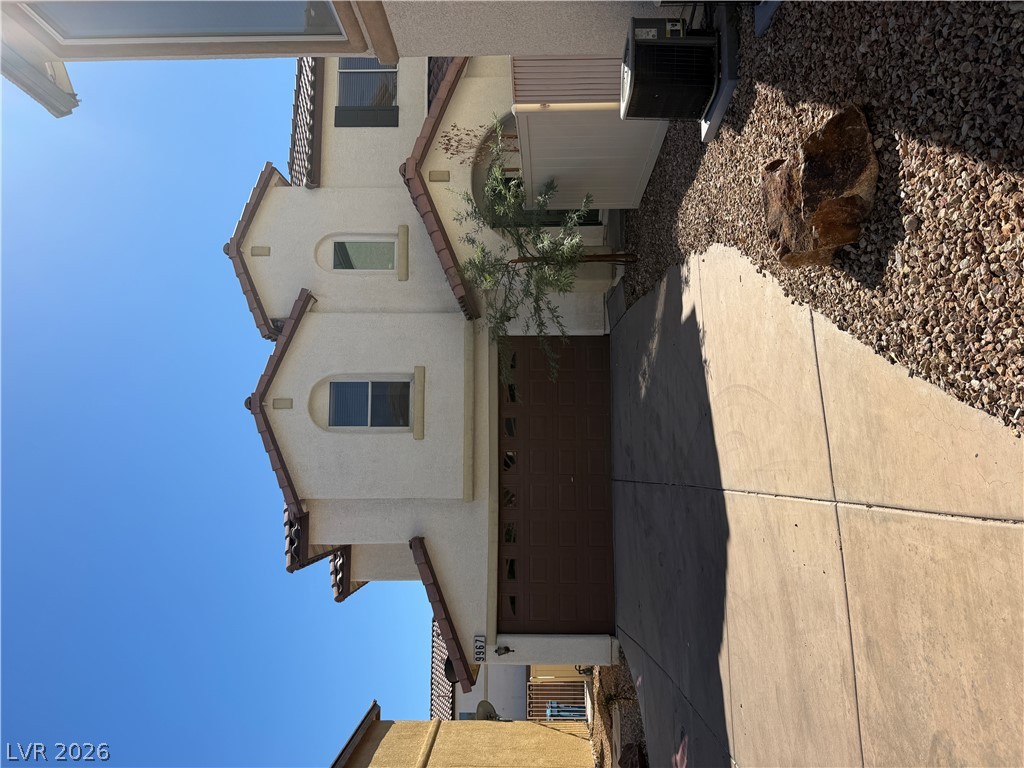
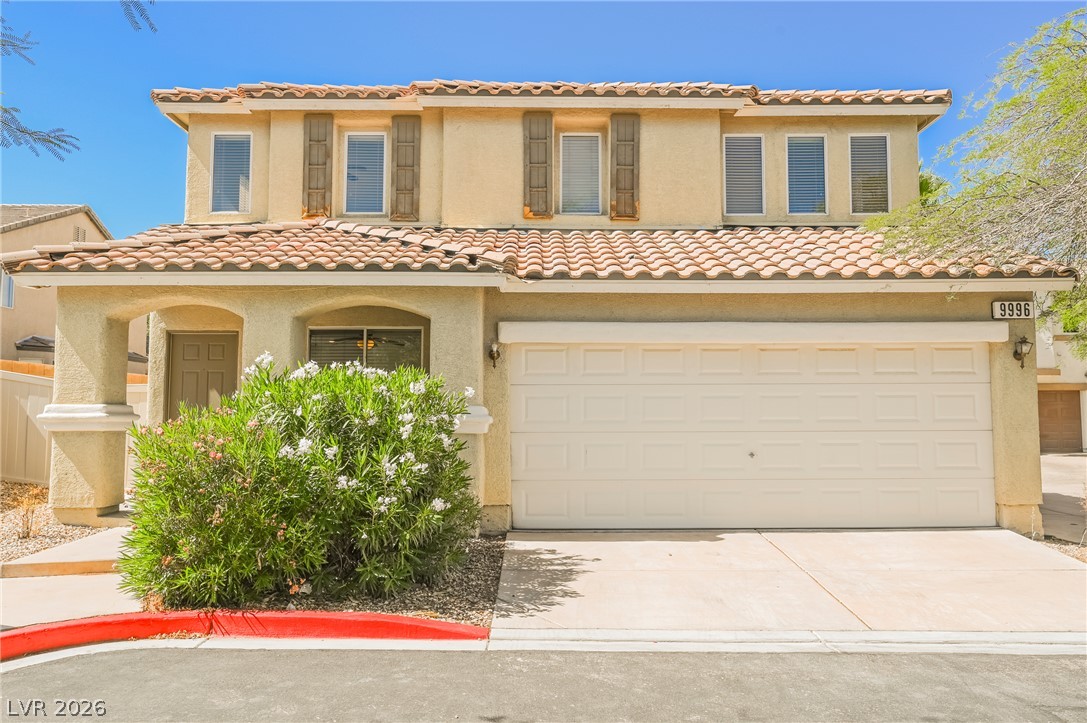
Multi-level stucco exterior pairs tiled rooflines with a concrete driveway leading to the garage.
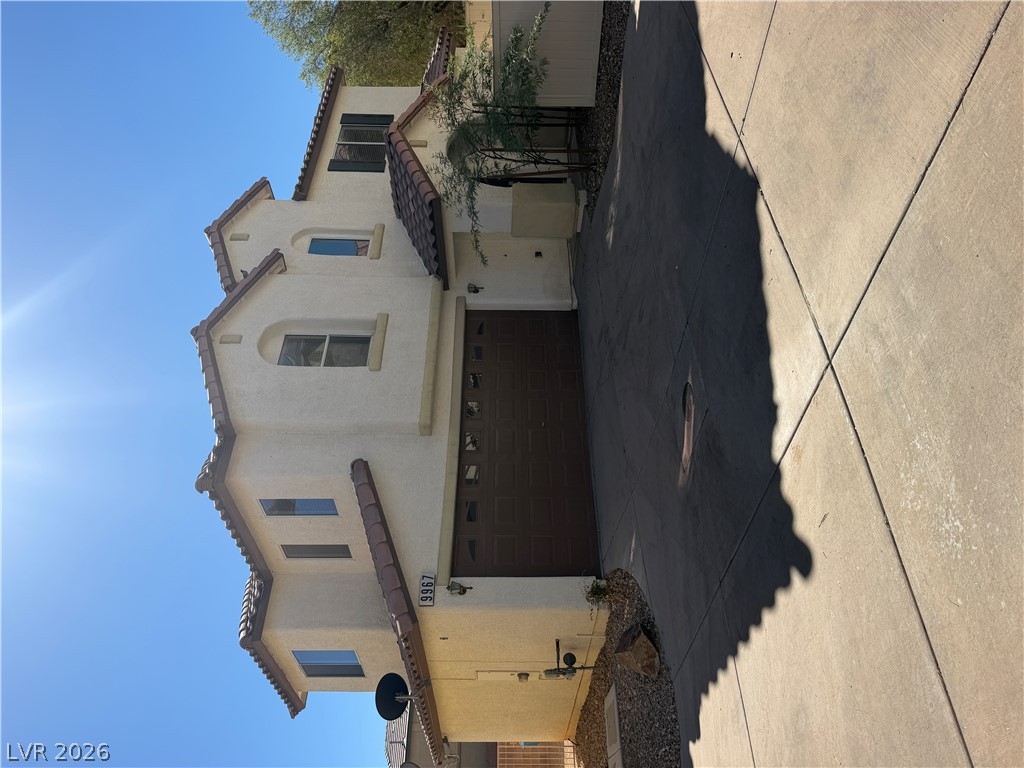
Multi-level stucco exterior showcases a tile roof and integrated garage under sunny skies.
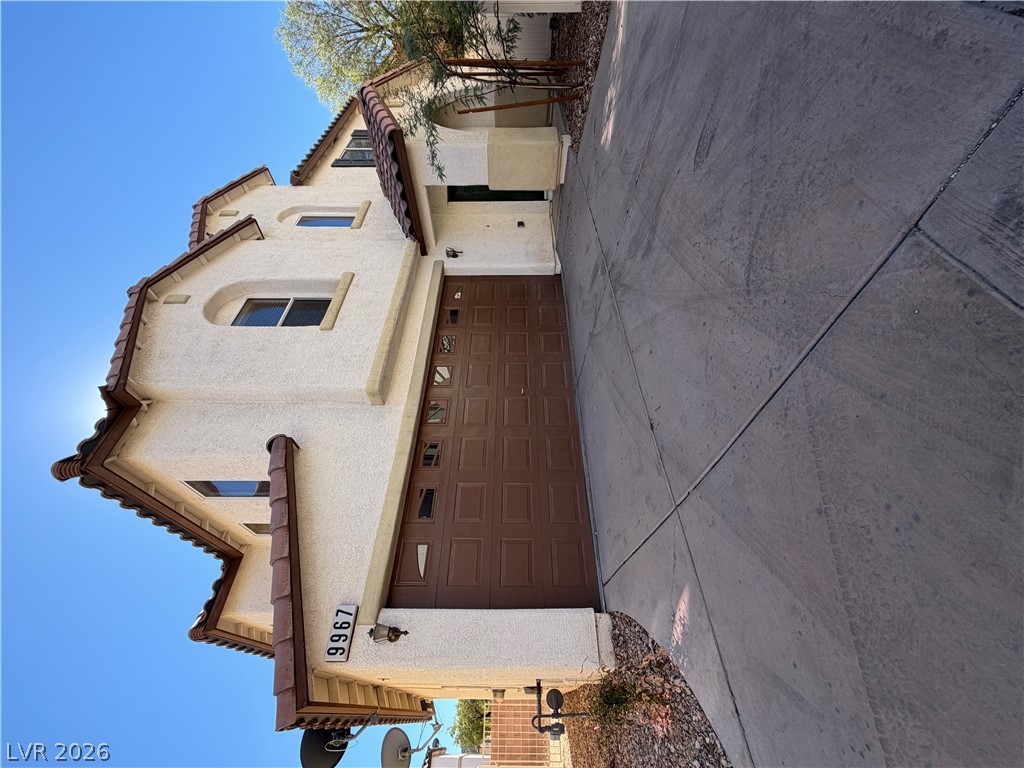
Spanish tile accents and a concrete driveway lead to the multi-level stucco exterior.
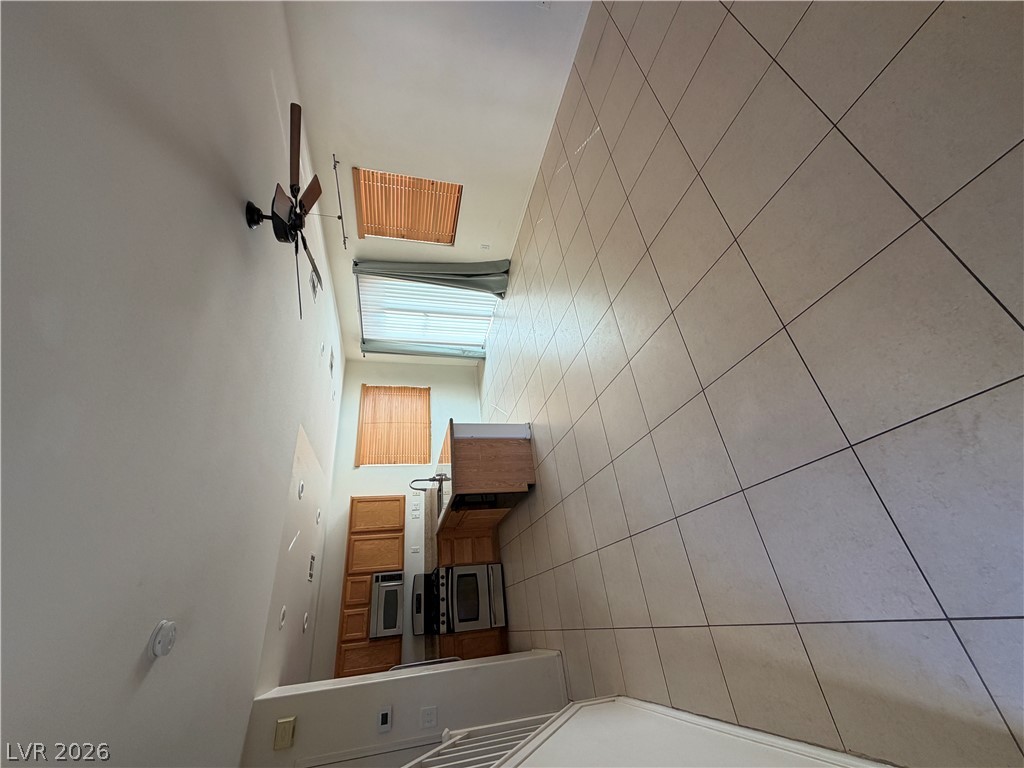
High vaulted ceilings and tile flooring enhance this functional kitchen space.
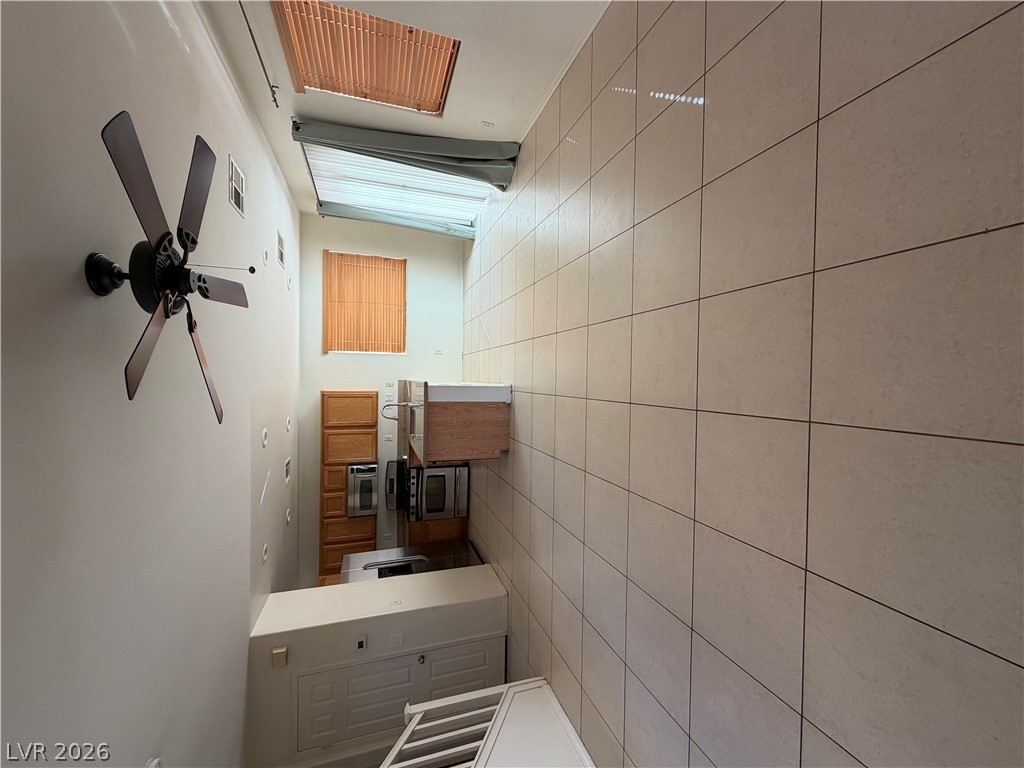
Dramatic high ceilings and a wall of sleek tiling define this striking multi-level space.
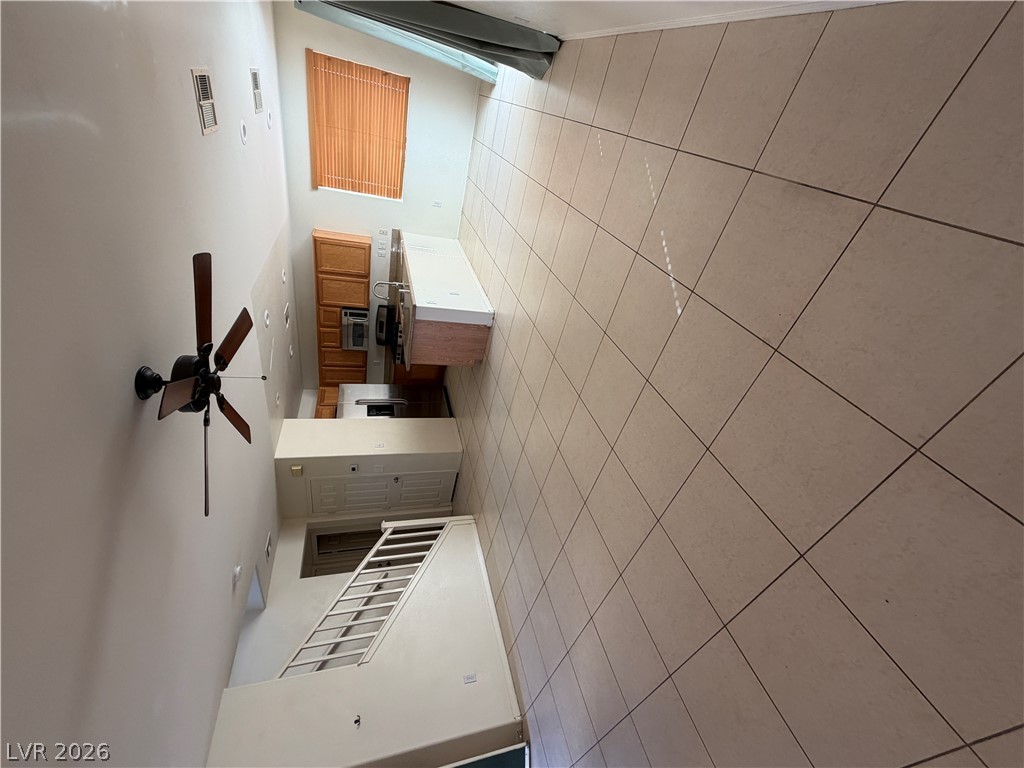
High ceilings and neutral tile flooring define this airy open-concept living area and kitchen.
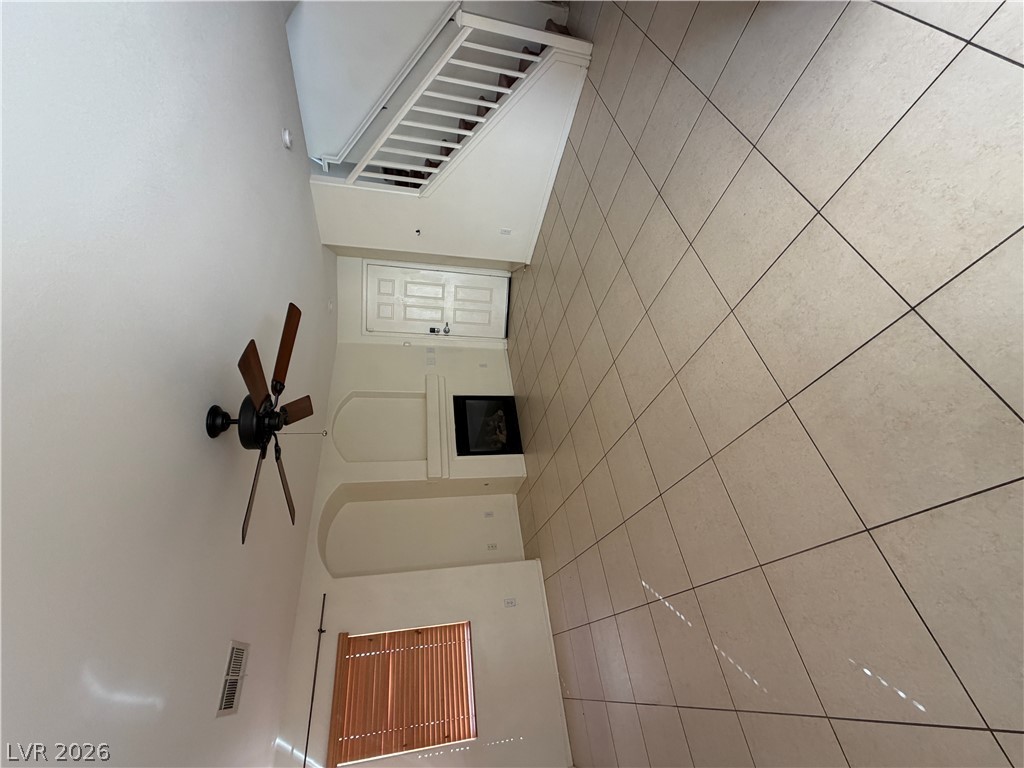
Tiled flooring and a built-in fireplace accent this high-ceilinged living space.
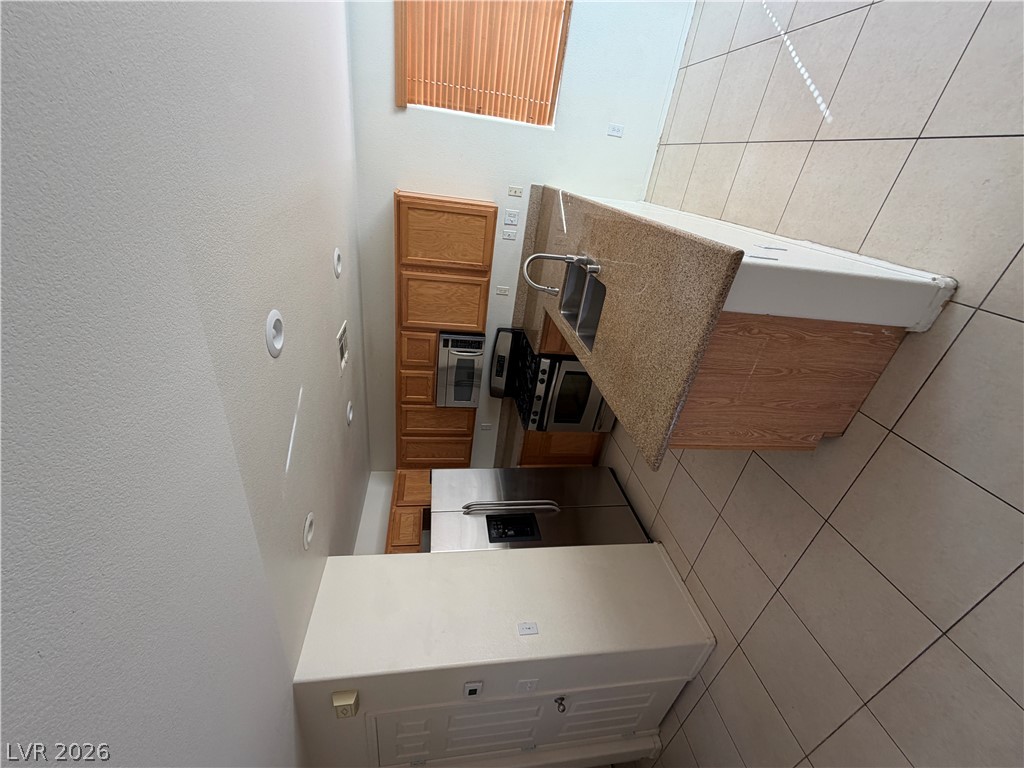
High ceilings and durable tile flooring highlight this functional kitchen space.
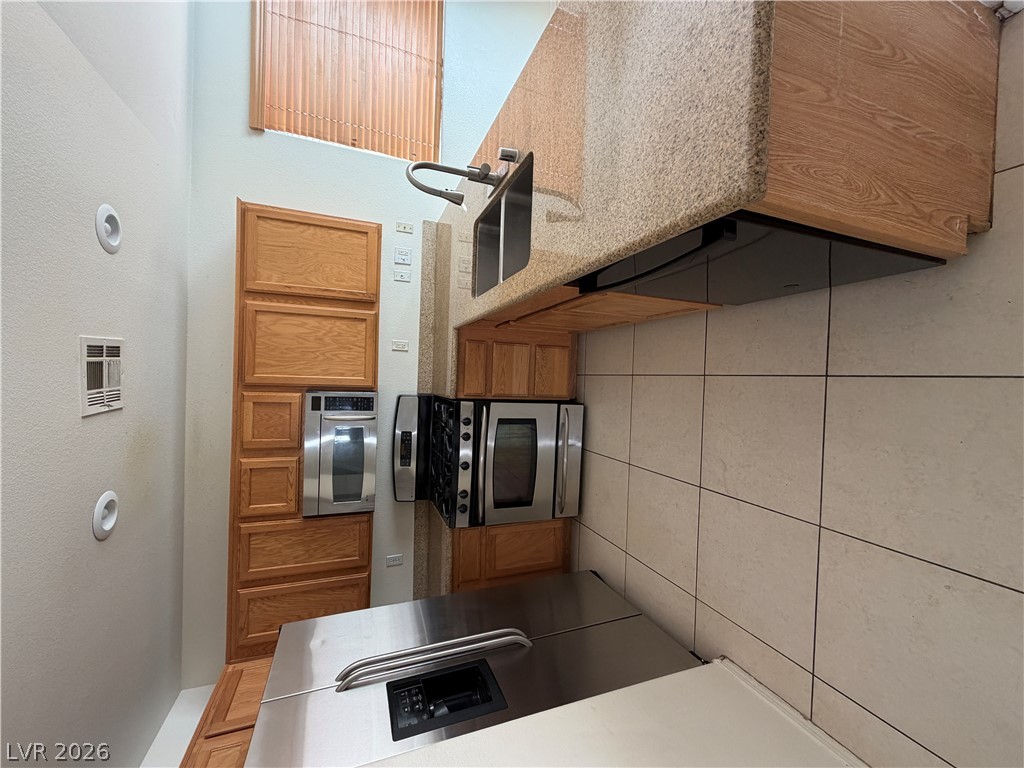
High ceilings and stone countertops elevate this galley-style cooking space.
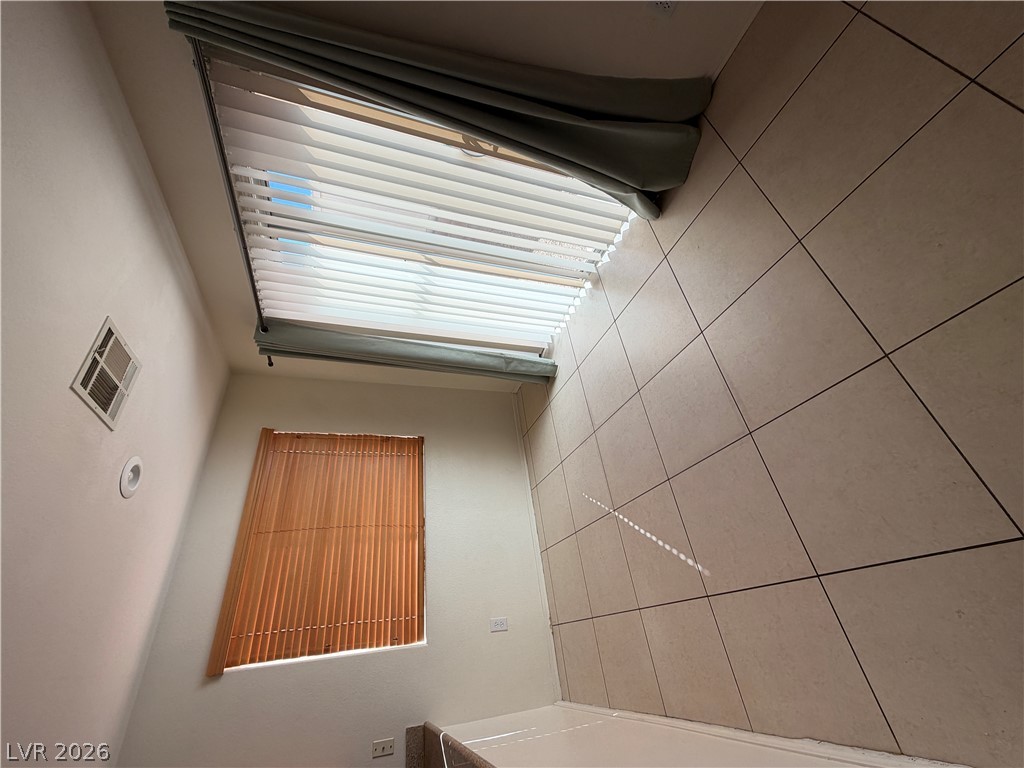
Tiled flooring and dual windows create a bright foundation in this versatile interior space.
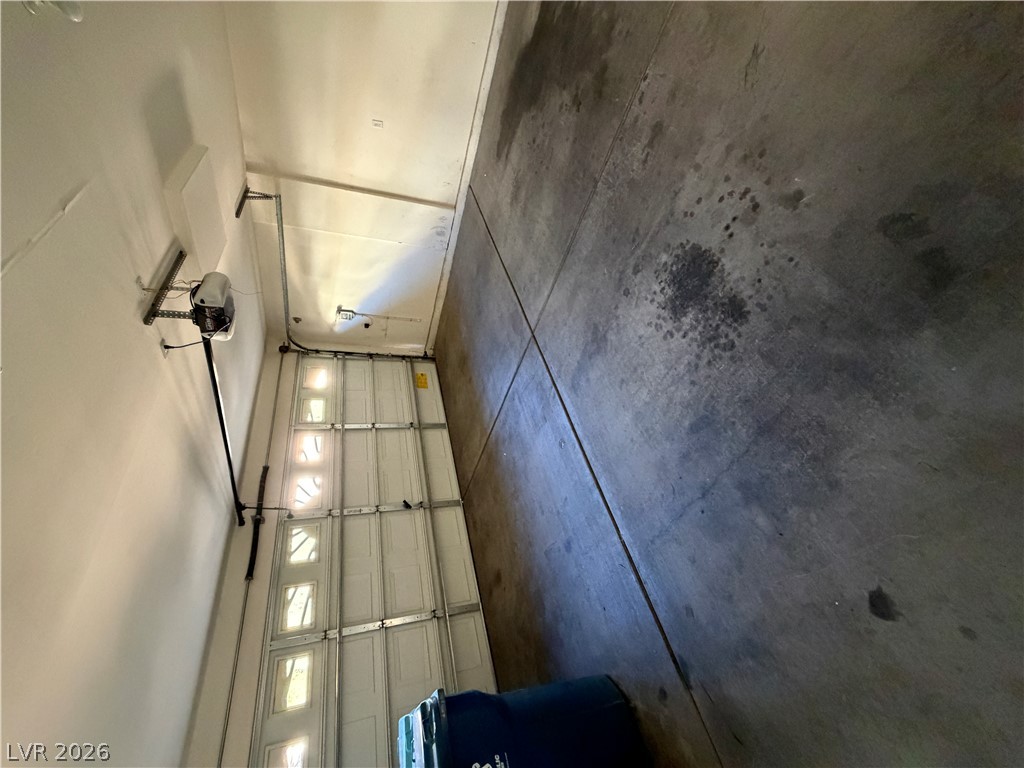
Concrete flooring and an automatic overhead door define this functional garage space.
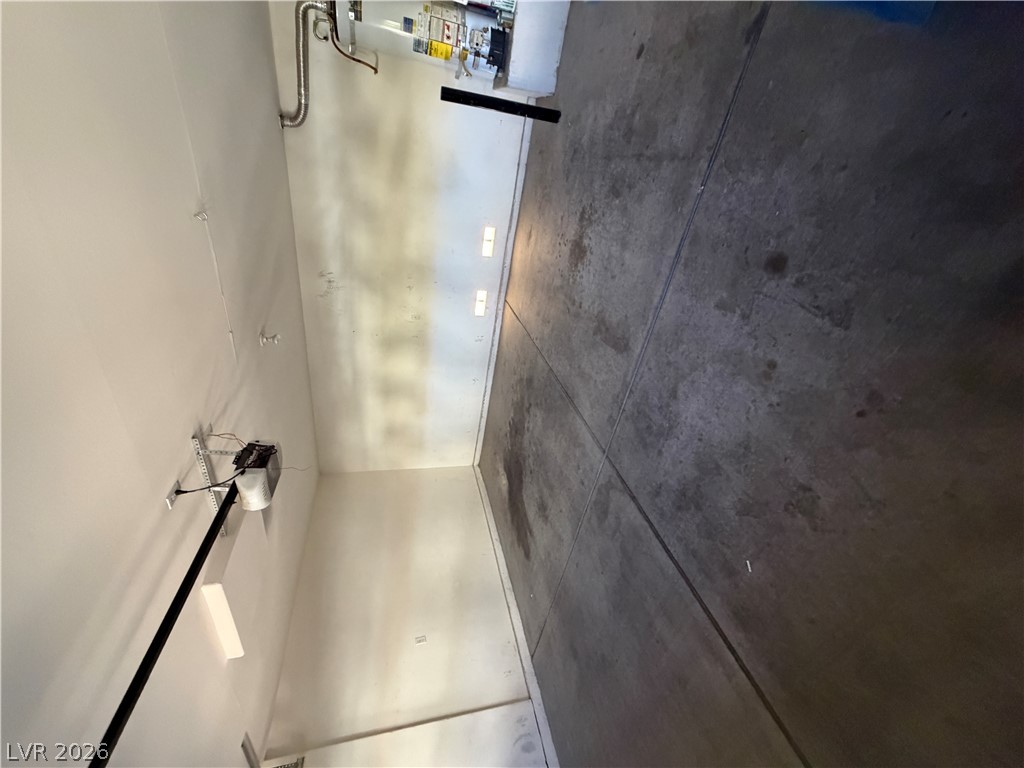
An expansive garage space features concrete flooring and an automatic door opener.
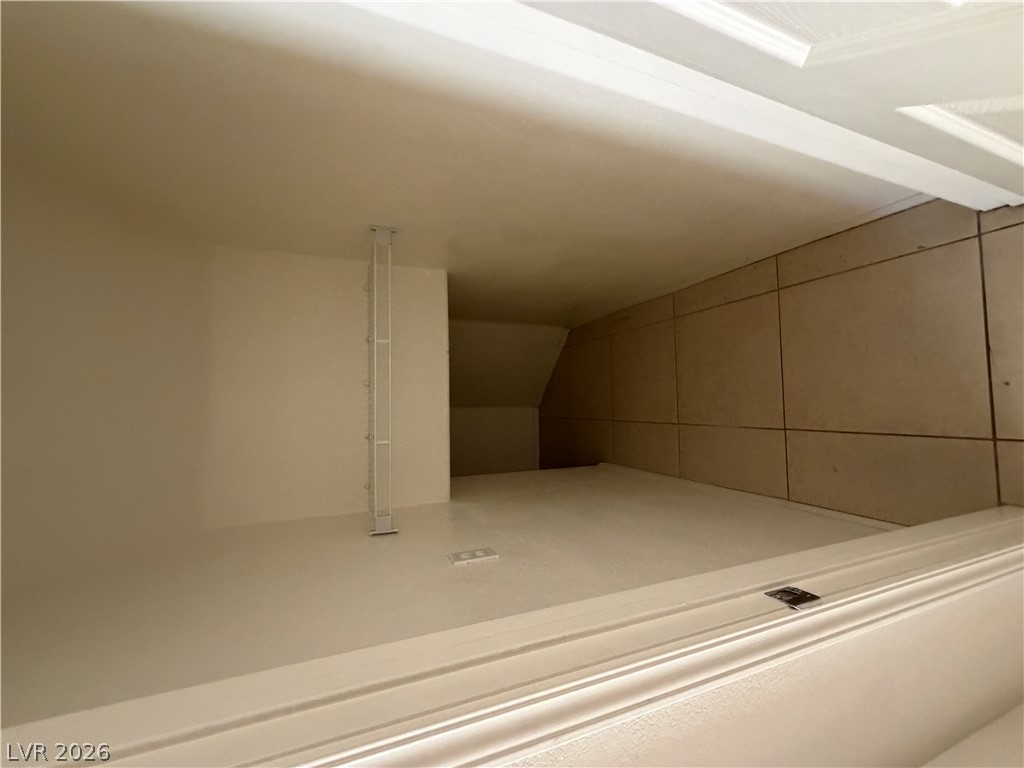
A deep storage closet features tile flooring and a wire shelving rack.
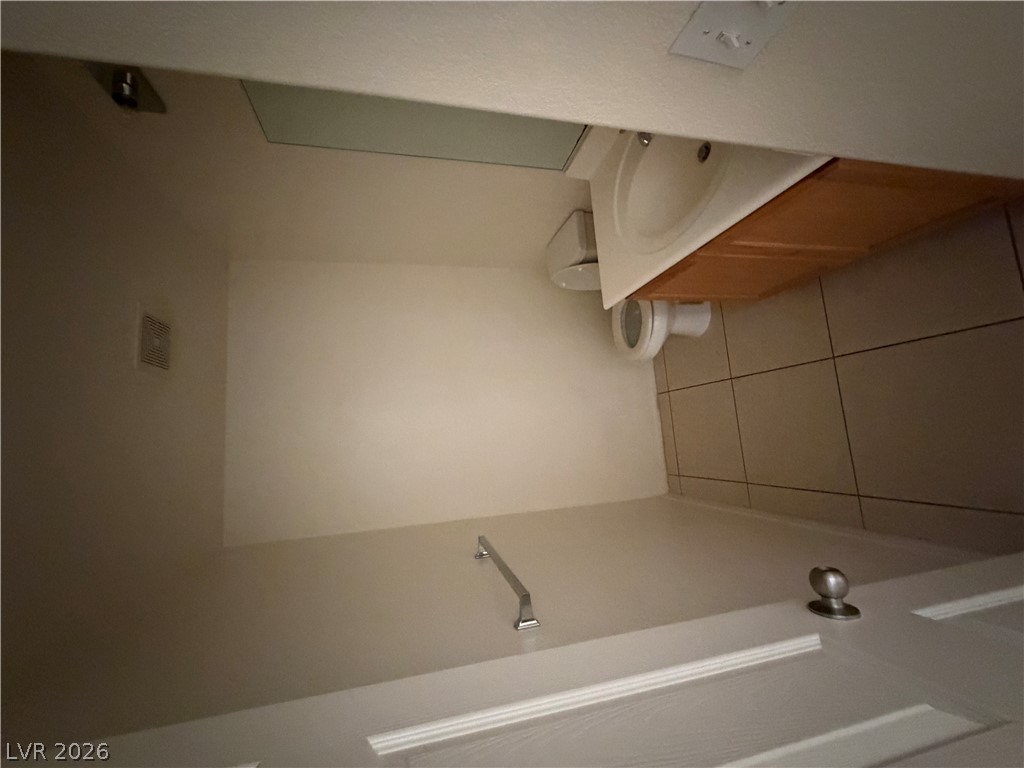
Tiled flooring and a classic vanity define this functional bathroom space.
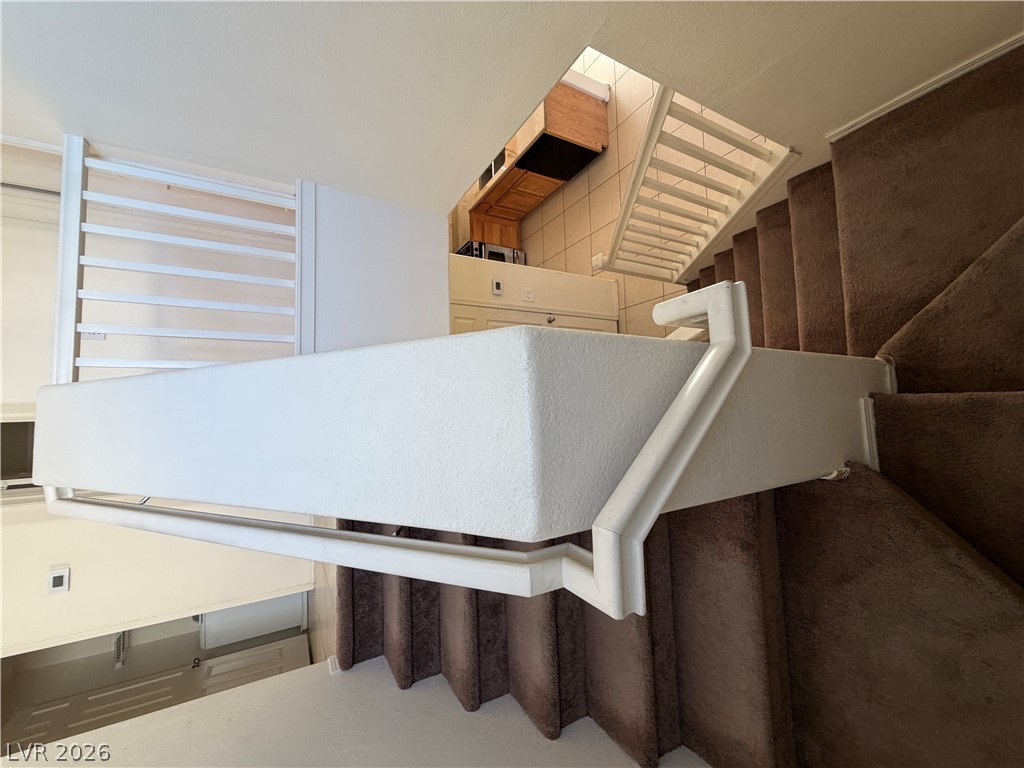
Carpeted stairs with integrated handrails lead between levels of this multi-story layout.
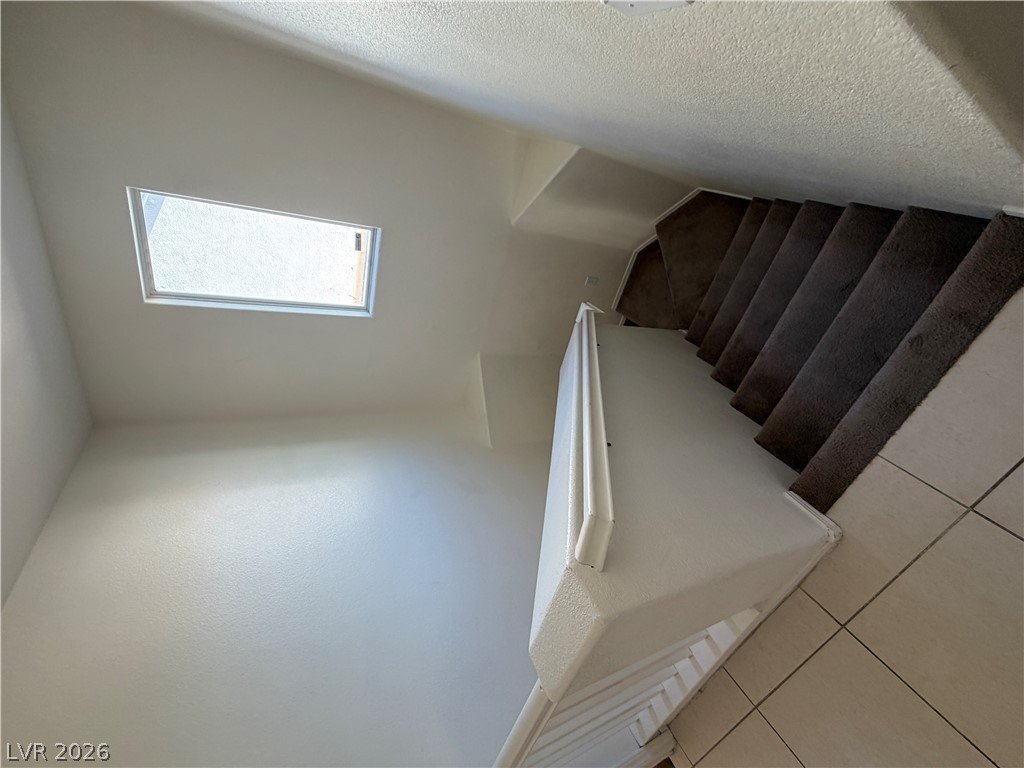
High ceilings and a skylight illuminate this carpeted staircase landing.
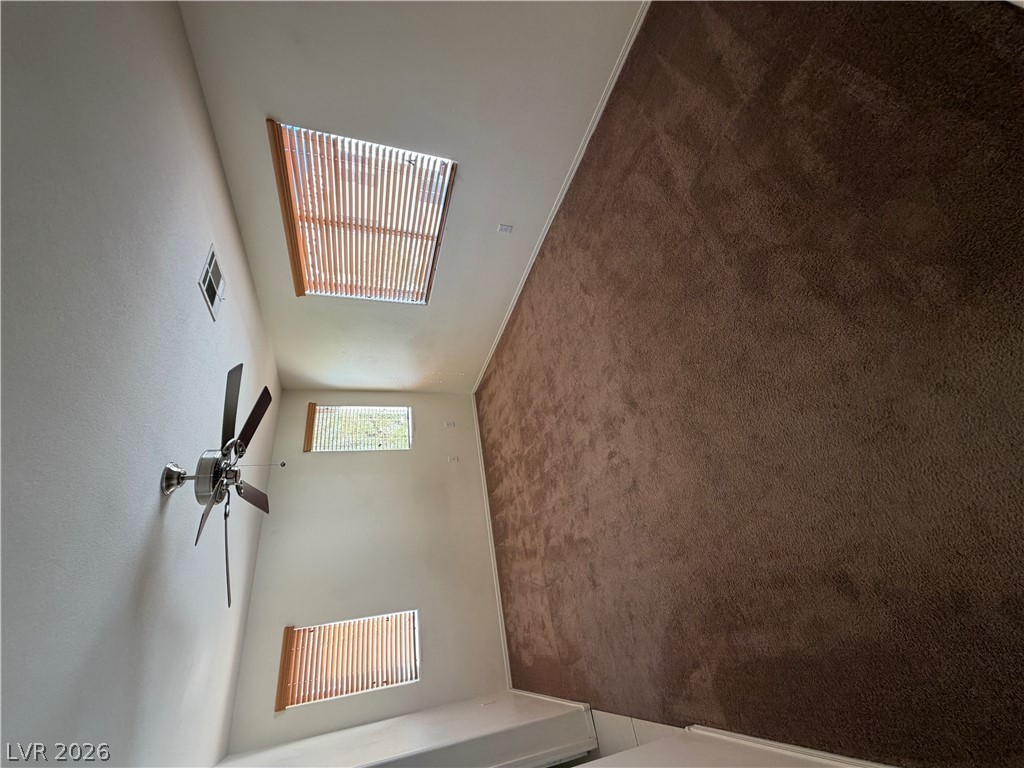
High vaulted ceilings and ample window light define this versatile upper-level space.
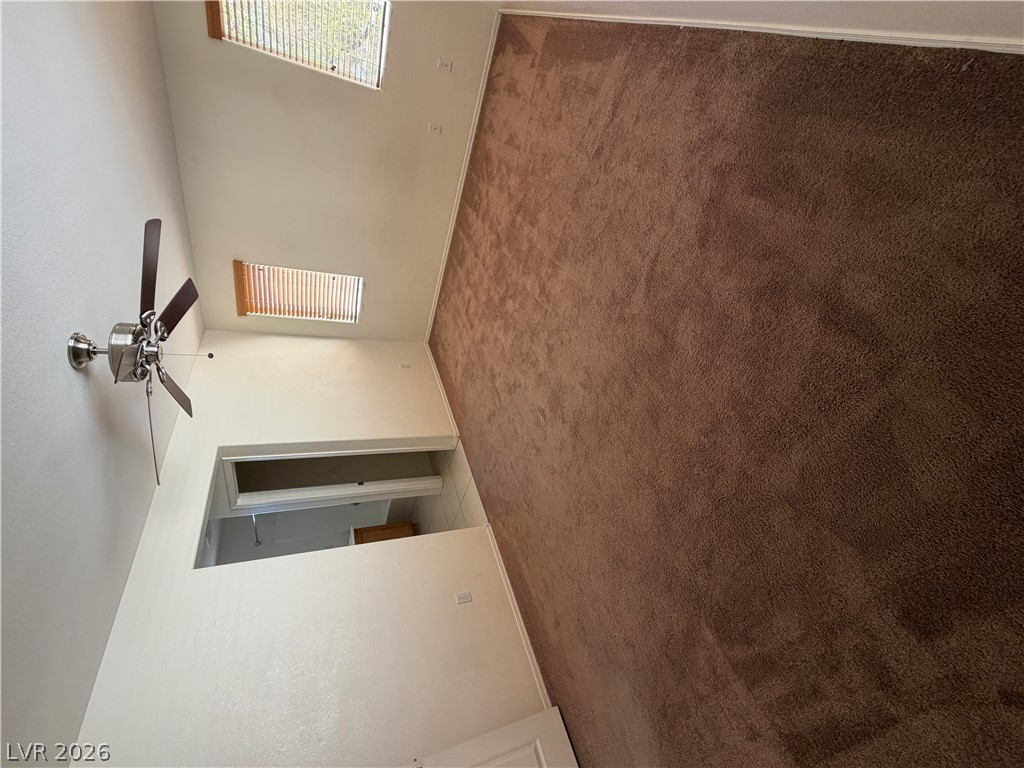
Plush carpeting and wood-framed windows define this comfortable bedroom space.
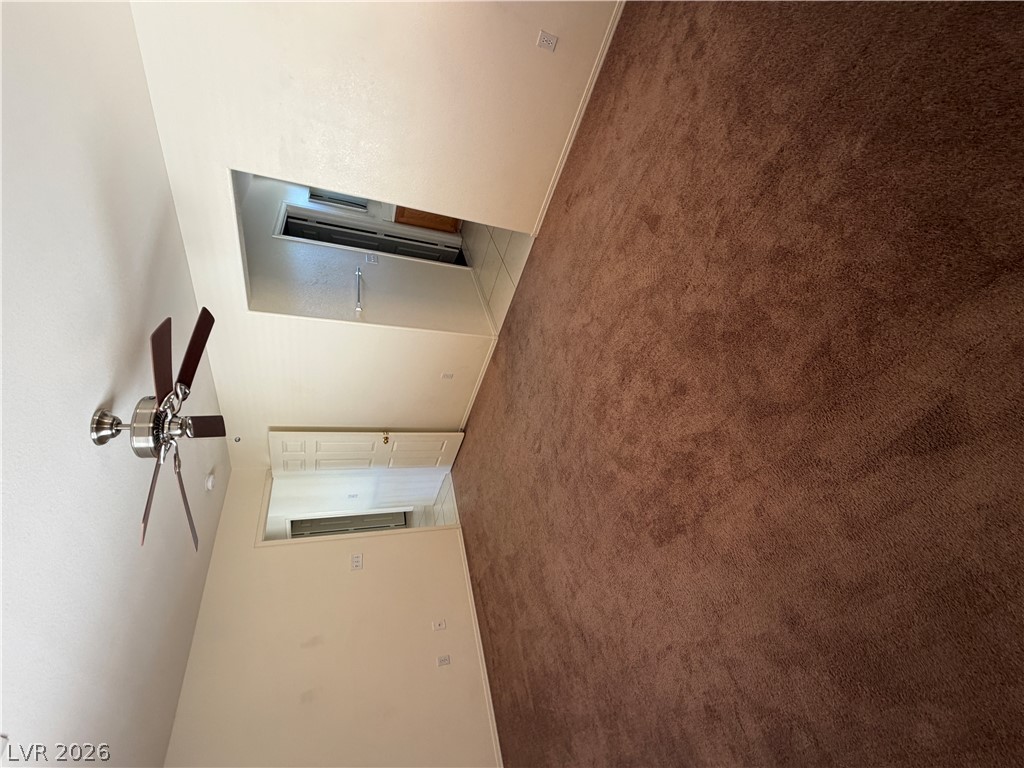
Plush wall-to-wall carpeting and neutral walls define this versatile interior space.
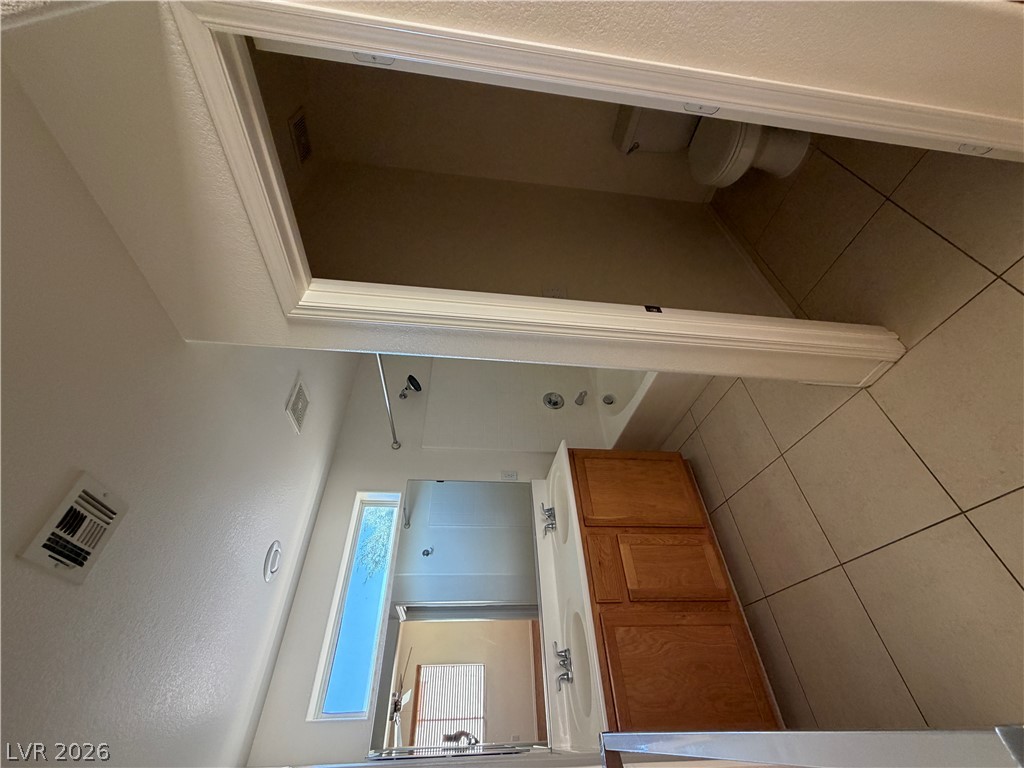
Tiled flooring and wood cabinetry define this functional dual-vanity bathroom layout.
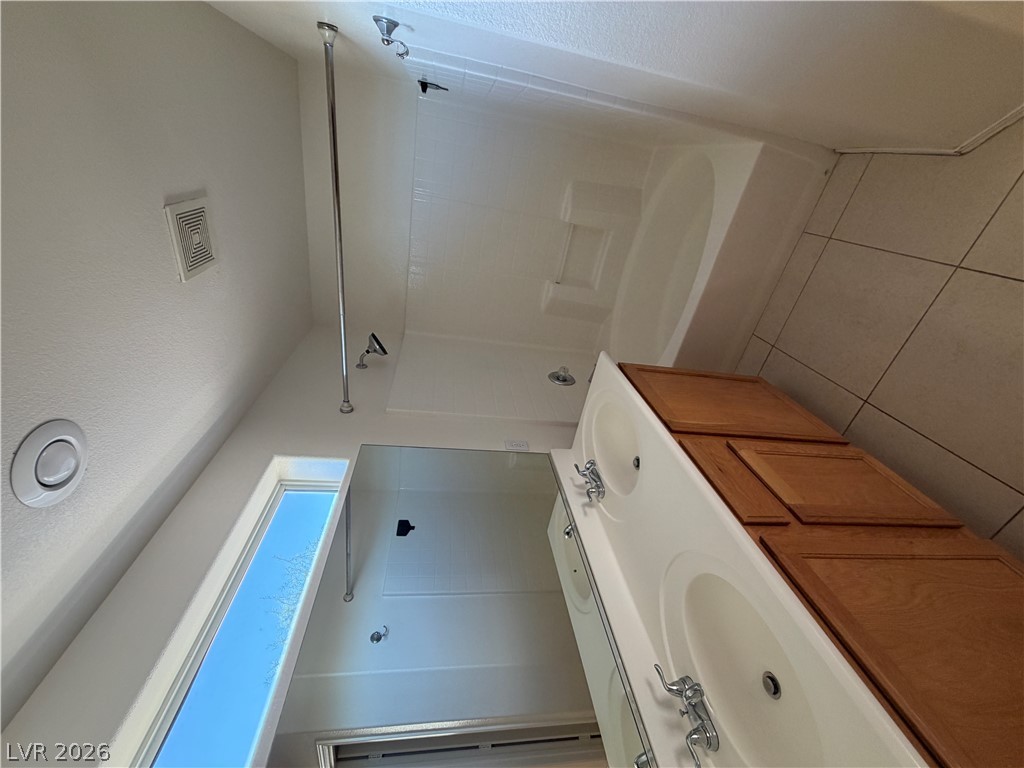
A spacious vanity with dual sinks sits opposite a tiled tub and shower combination.
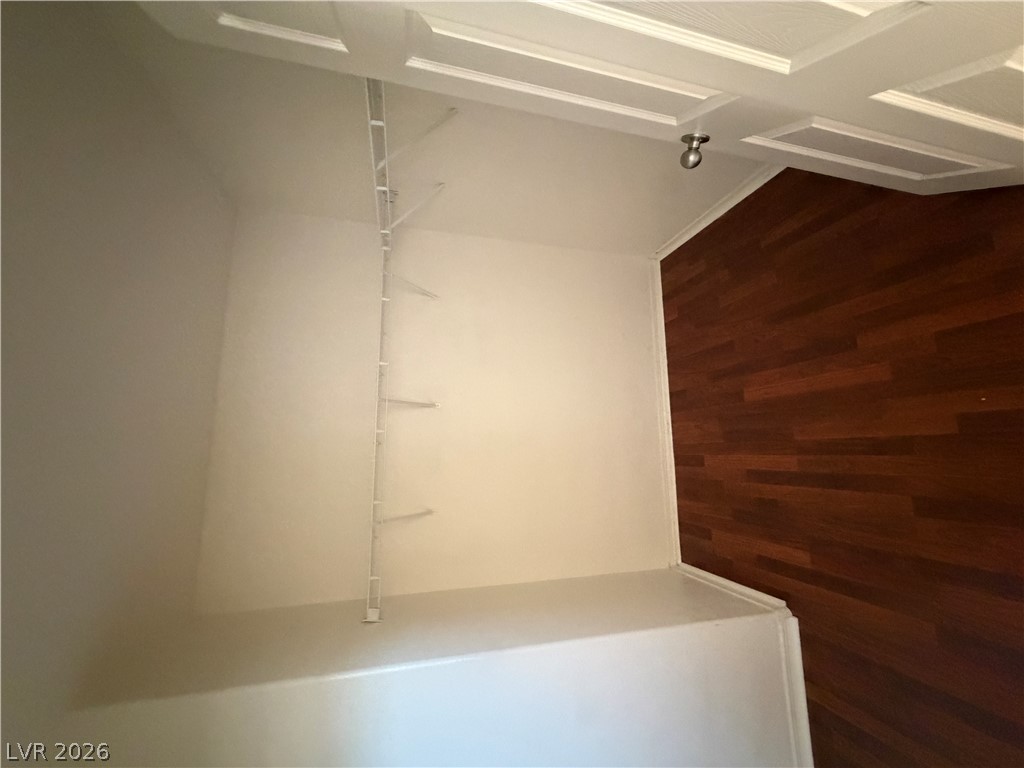
Rich wood-inspired flooring transitions beautifully into a functional closet space.
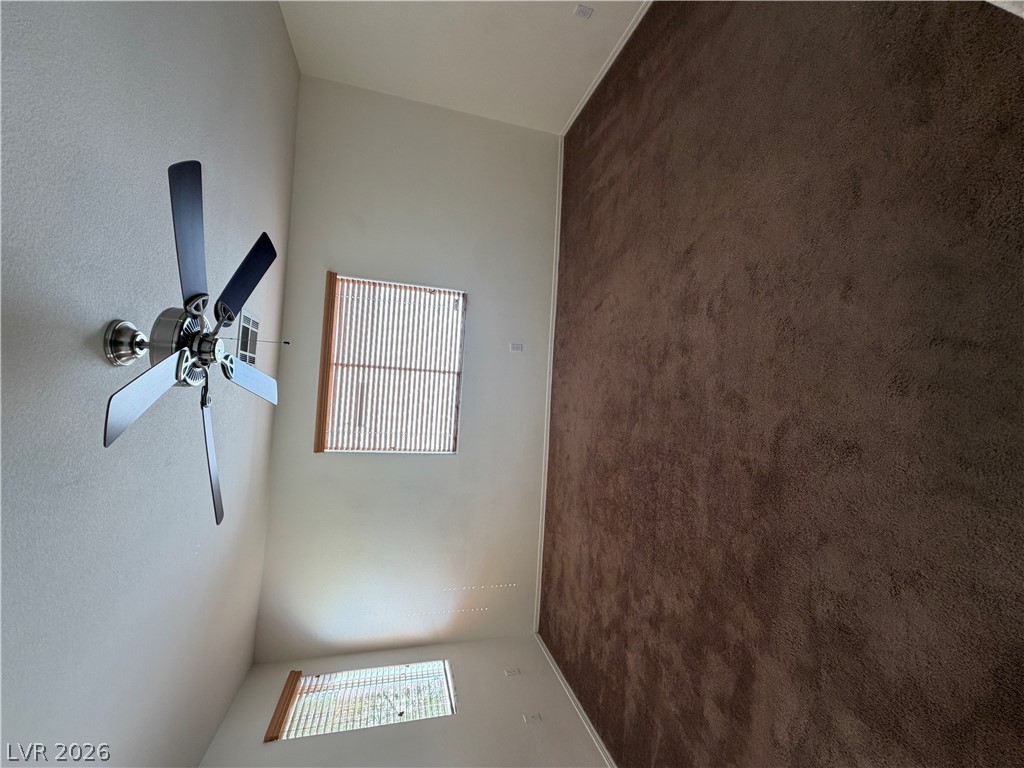
A spacious bedroom featuring plush carpeting and tall windows that invite natural light.
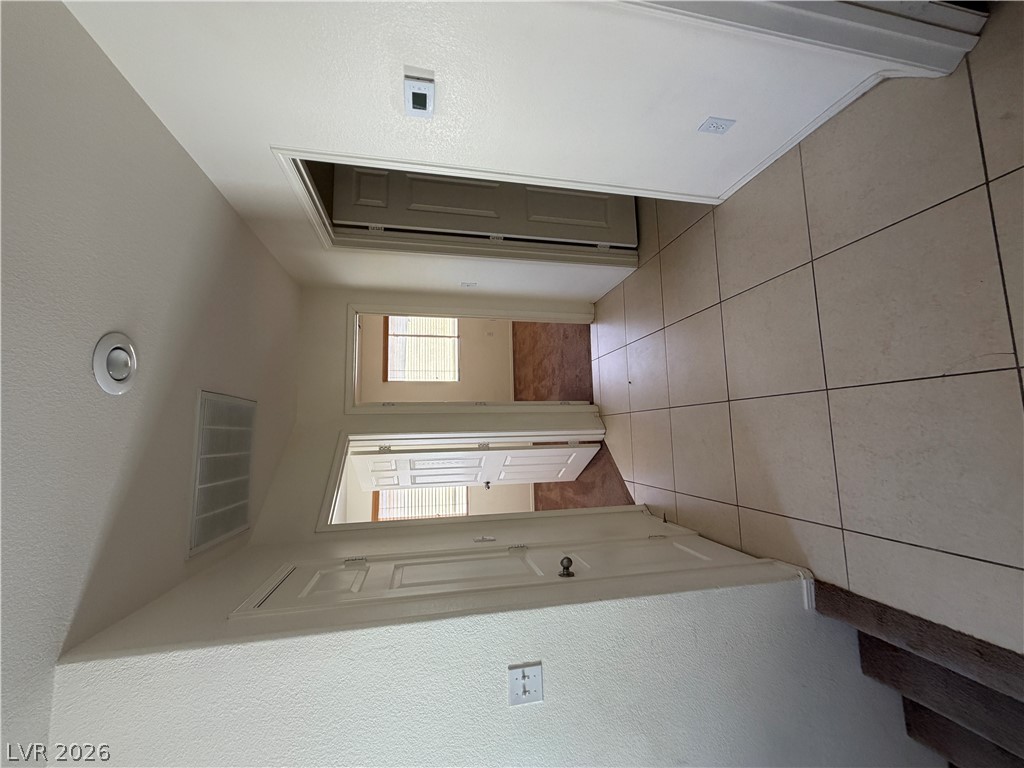
Durable tile flooring transitions smoothly throughout the hallway leading to various living spaces.
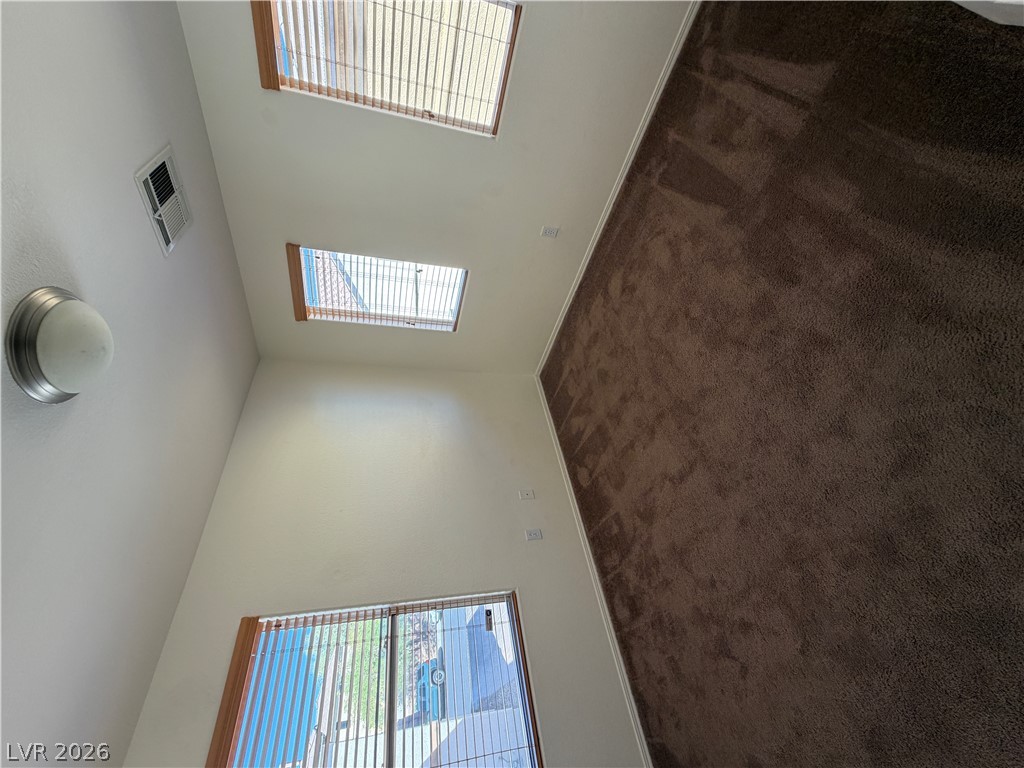
A spacious bedroom features neutral walls, plush carpeting, and multiple windows with wood frames.
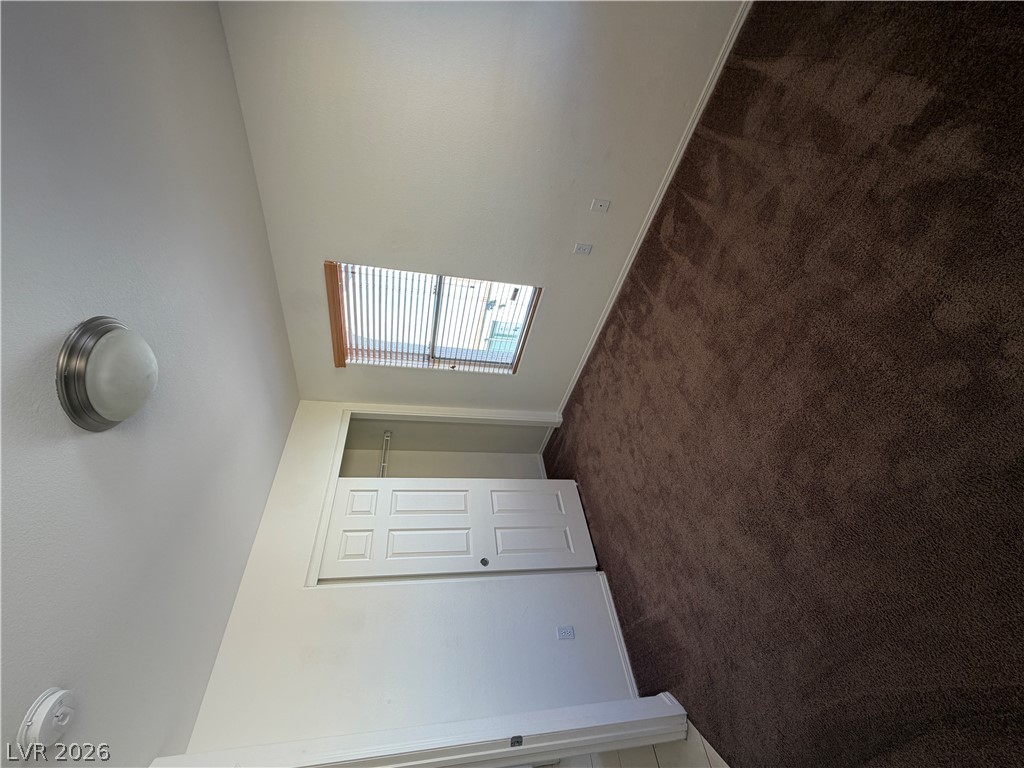
Plush wall-to-wall carpeting and neutral walls define this cozy secondary bedroom.
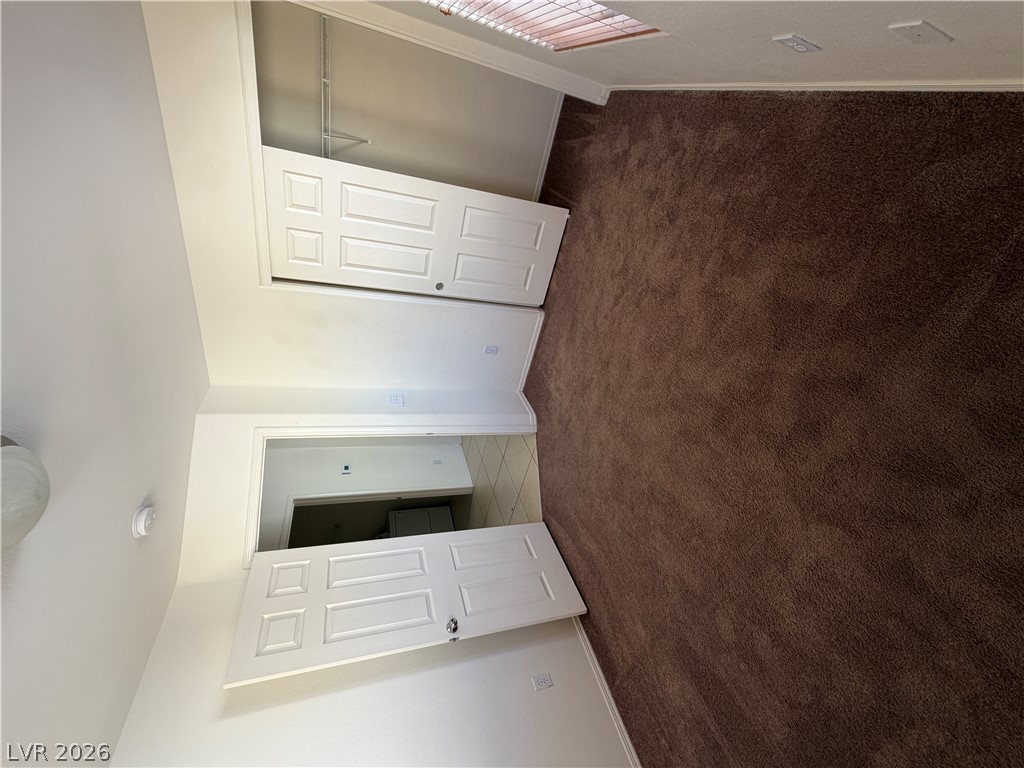
Rich brown carpeting anchors this comfortable bedroom complete with a built-in closet.
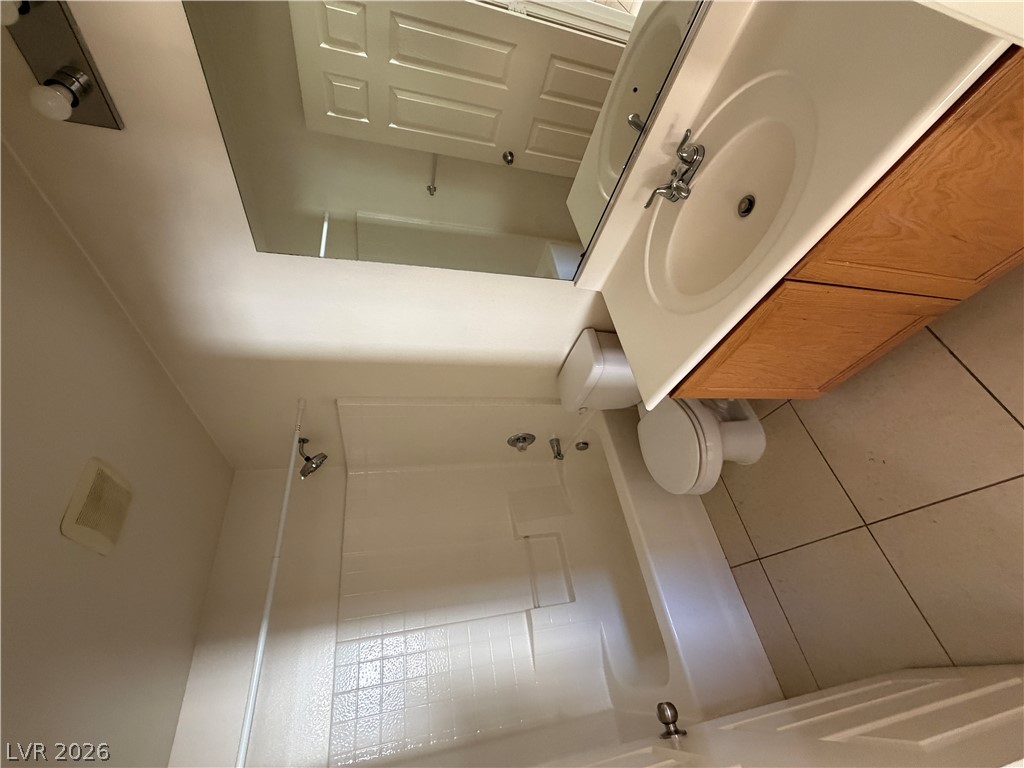
Tiled flooring and a classic vanity complement this functional bathroom layout.
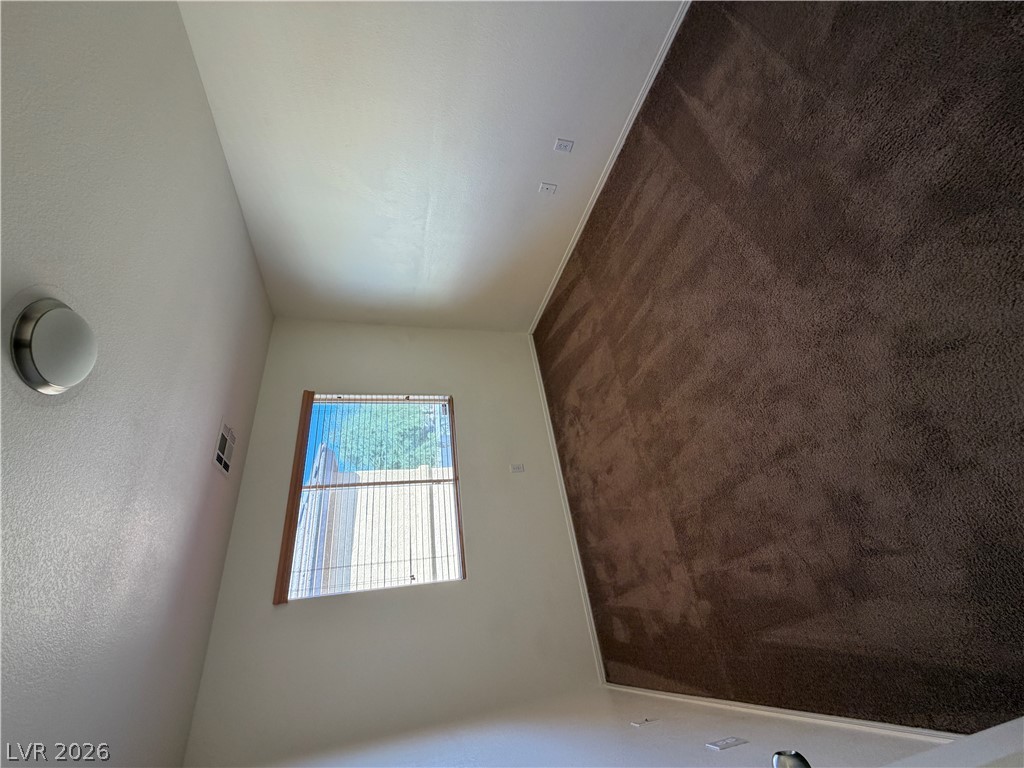
Plush carpeting anchors this versatile room under a tall ceiling and bright window.
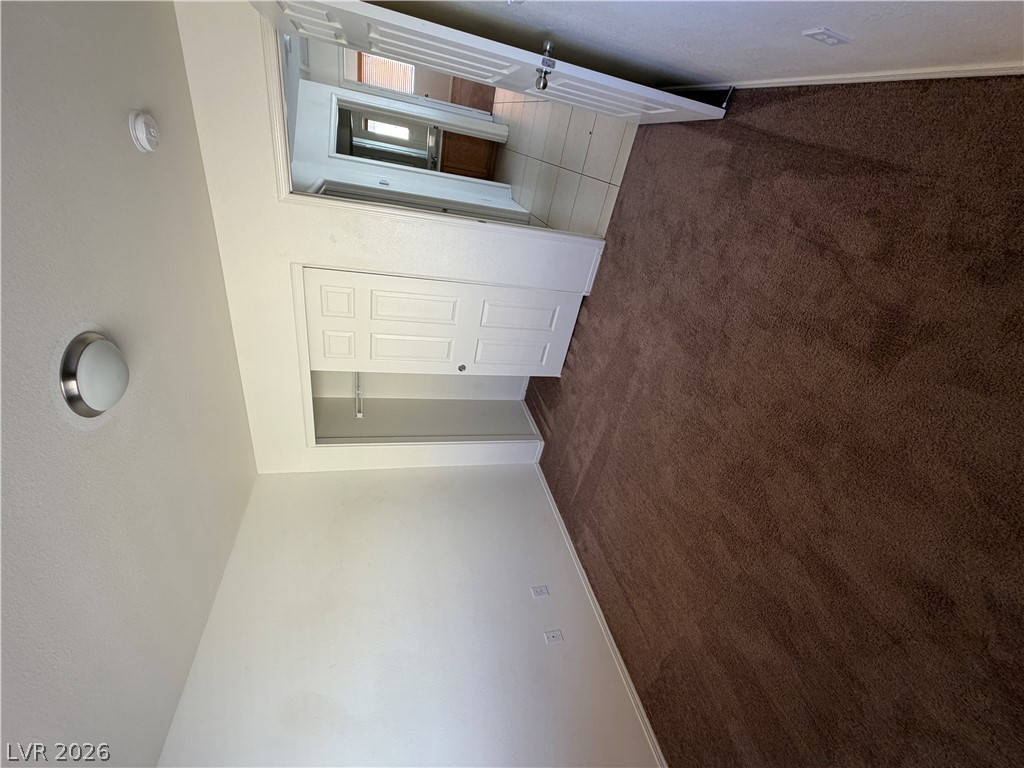
Plush wall-to-wall carpeting and neutral walls define this comfortable bedroom space.
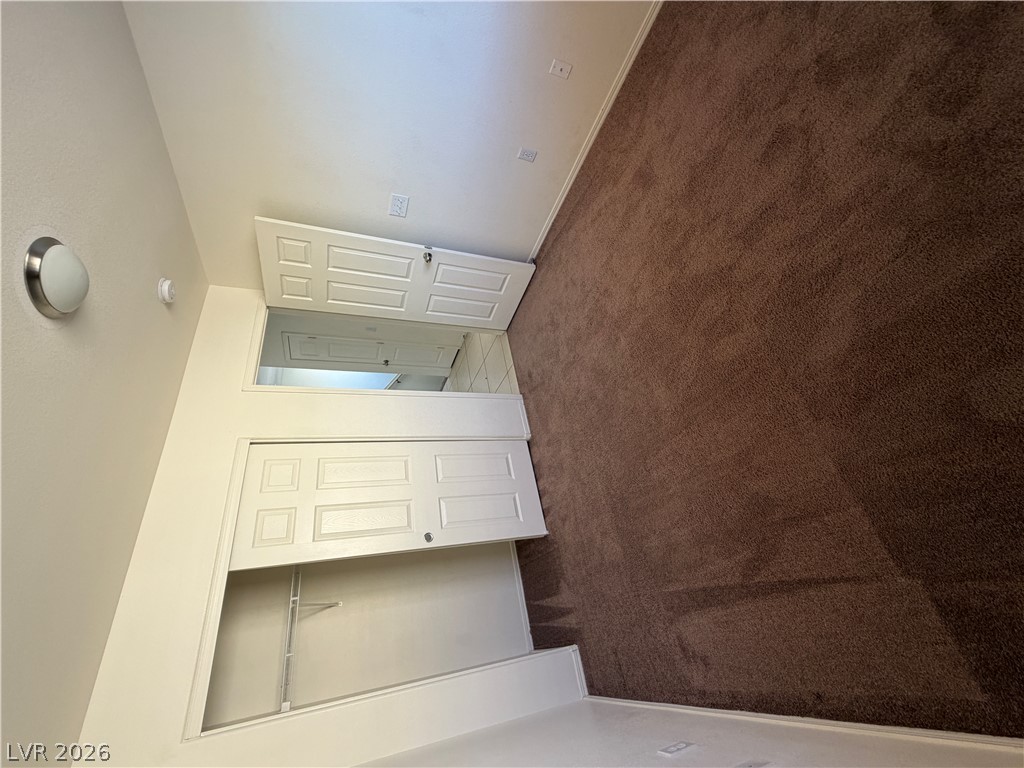
Plush wall-to-wall carpeting and neutral walls define this versatile interior space.
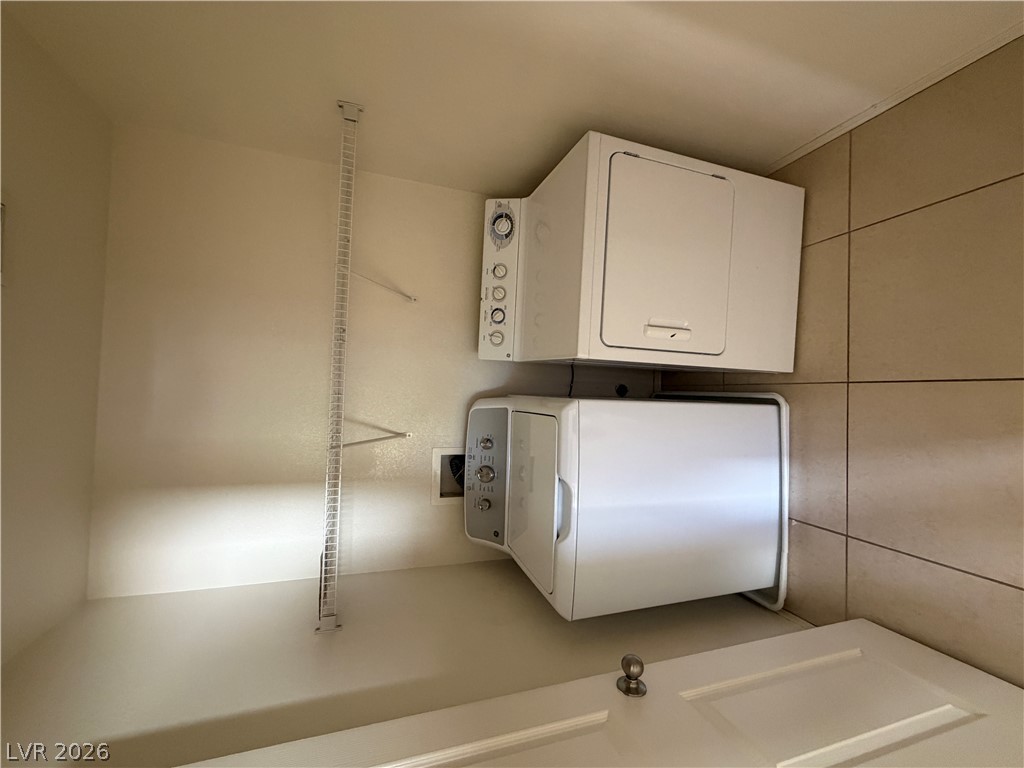
Tiled flooring and built-in wire shelving maximize efficiency in this practical laundry nook.
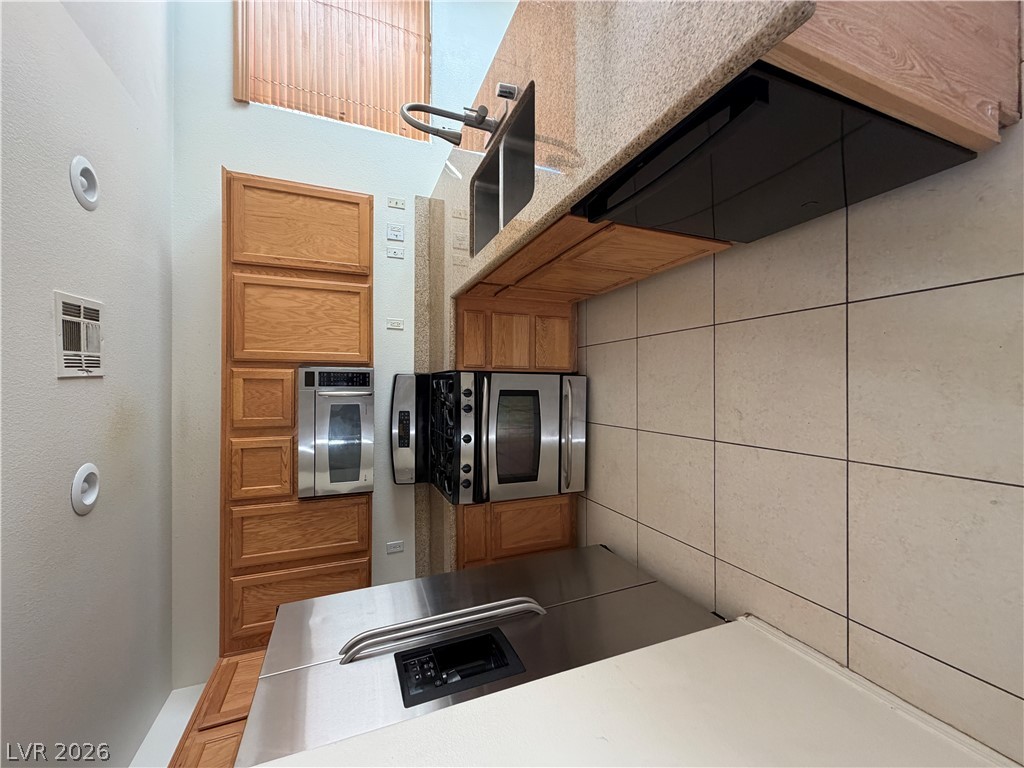
Warm oak cabinetry pairs with sleek stone countertops and integrated stainless steel appliances.
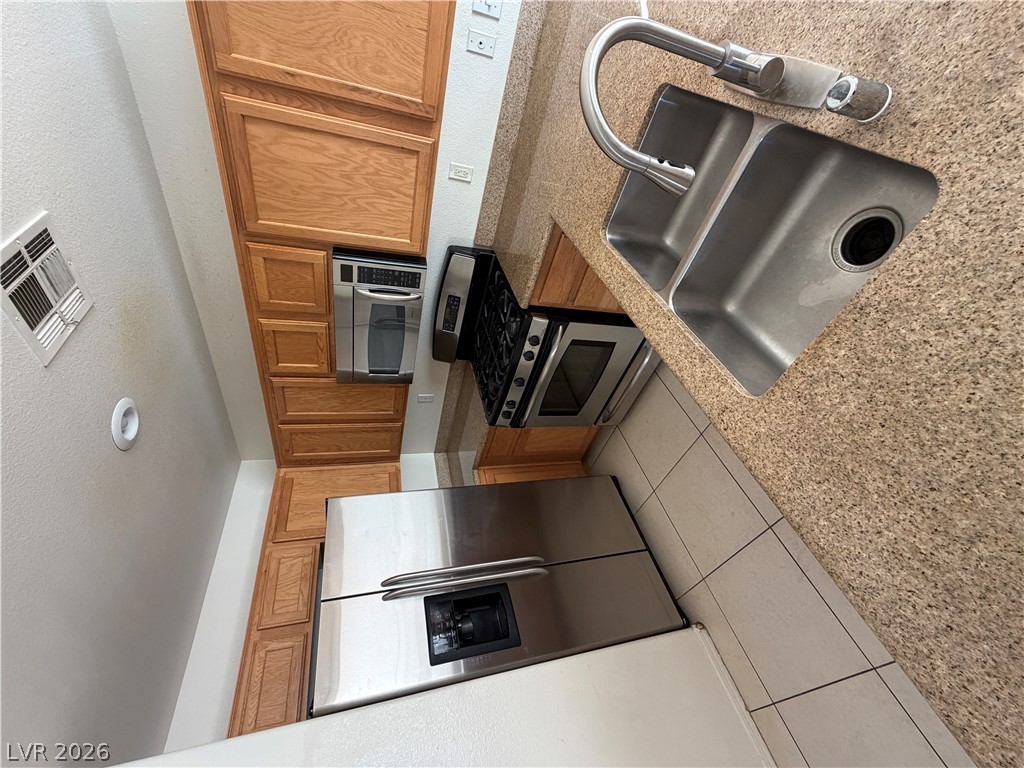
Warm wood cabinetry pairs with durable stone counters and stainless steel appliances in this functional layout.
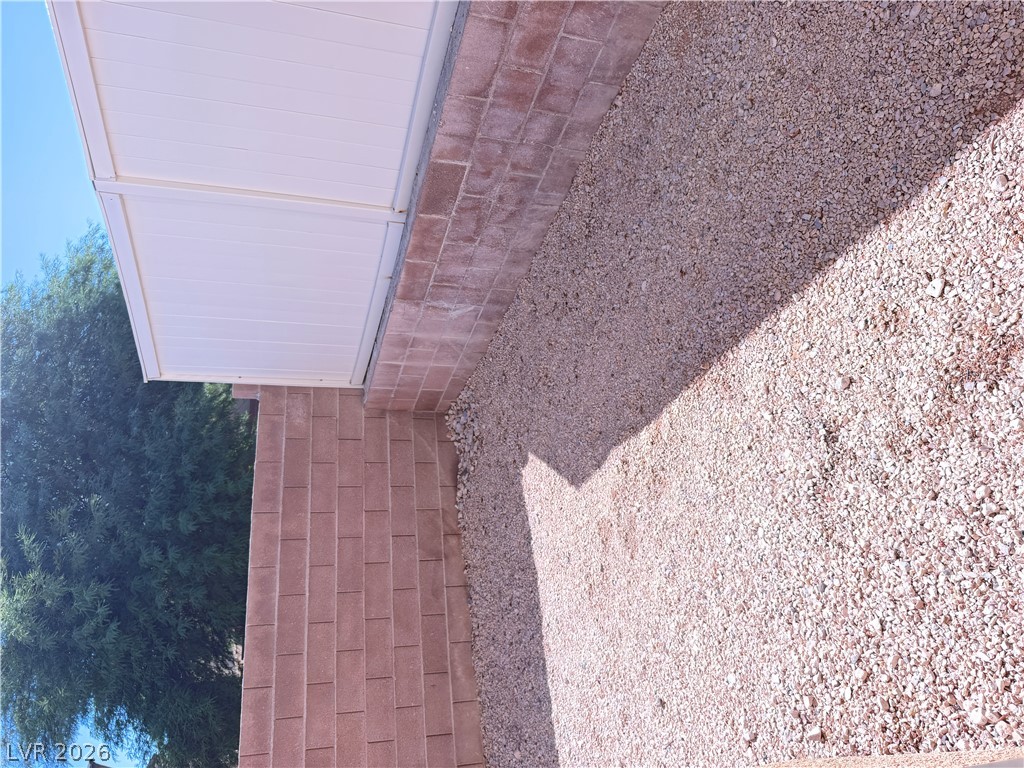
A gravel-lined side yard features secure privacy fencing and durable block retaining walls.
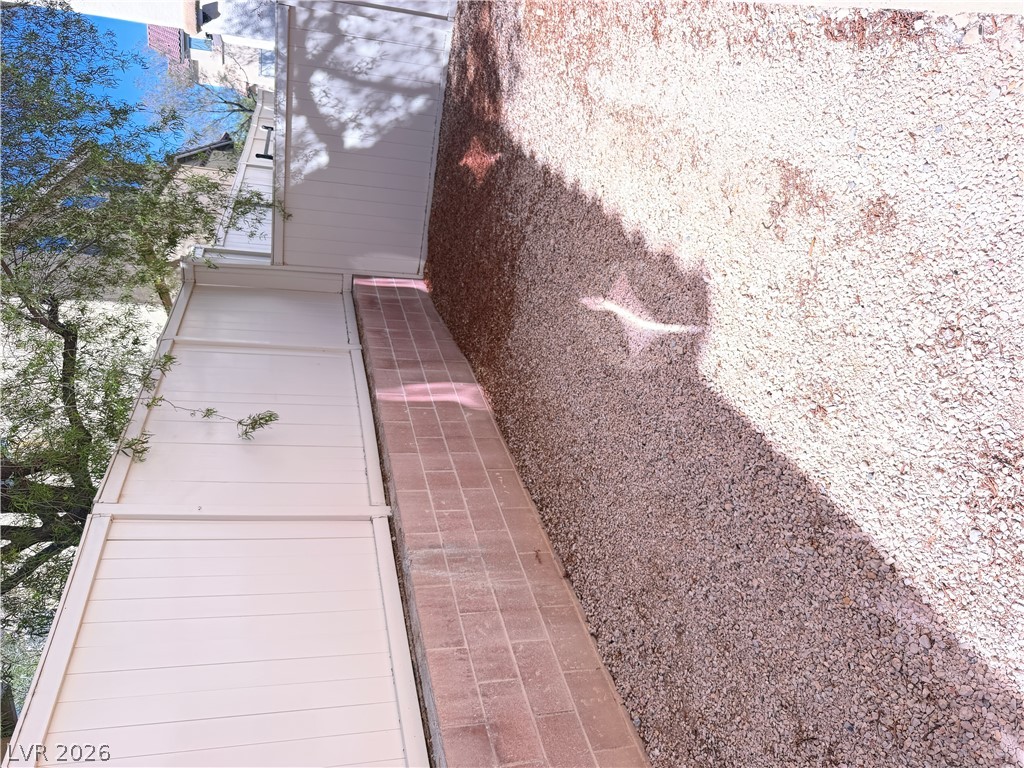
An enclosed outdoor area showcases low-maintenance gravel landscaping bordered by sturdy fencing.
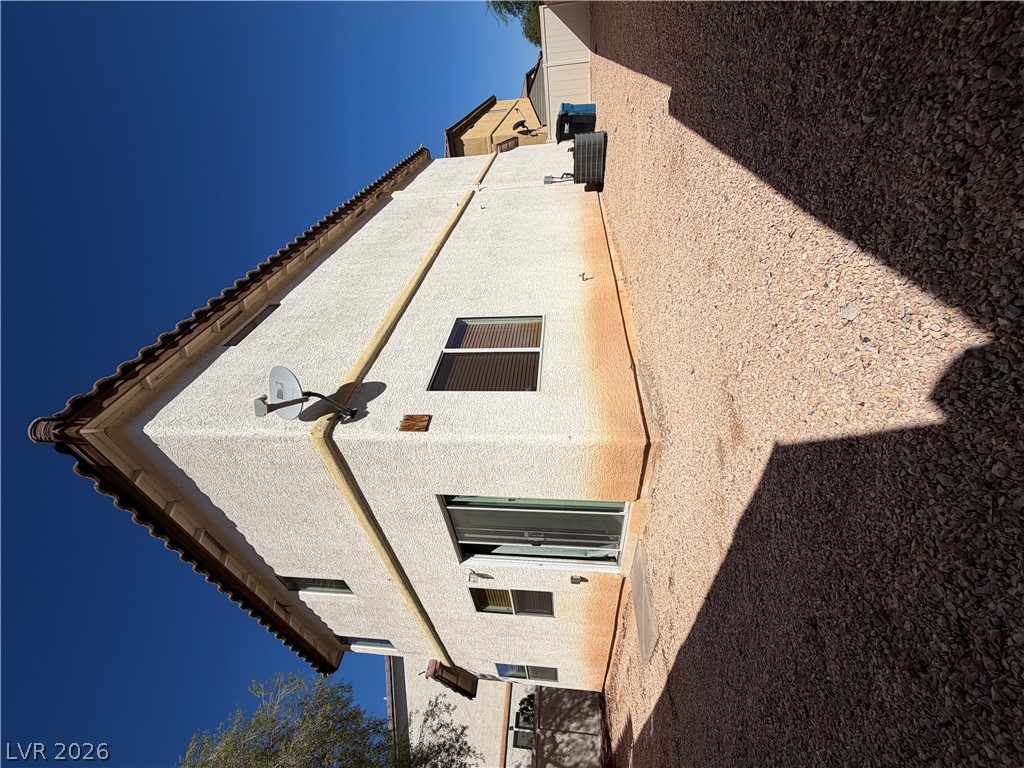
Stucco exterior and tiled roofline highlight this low-maintenance side yard.
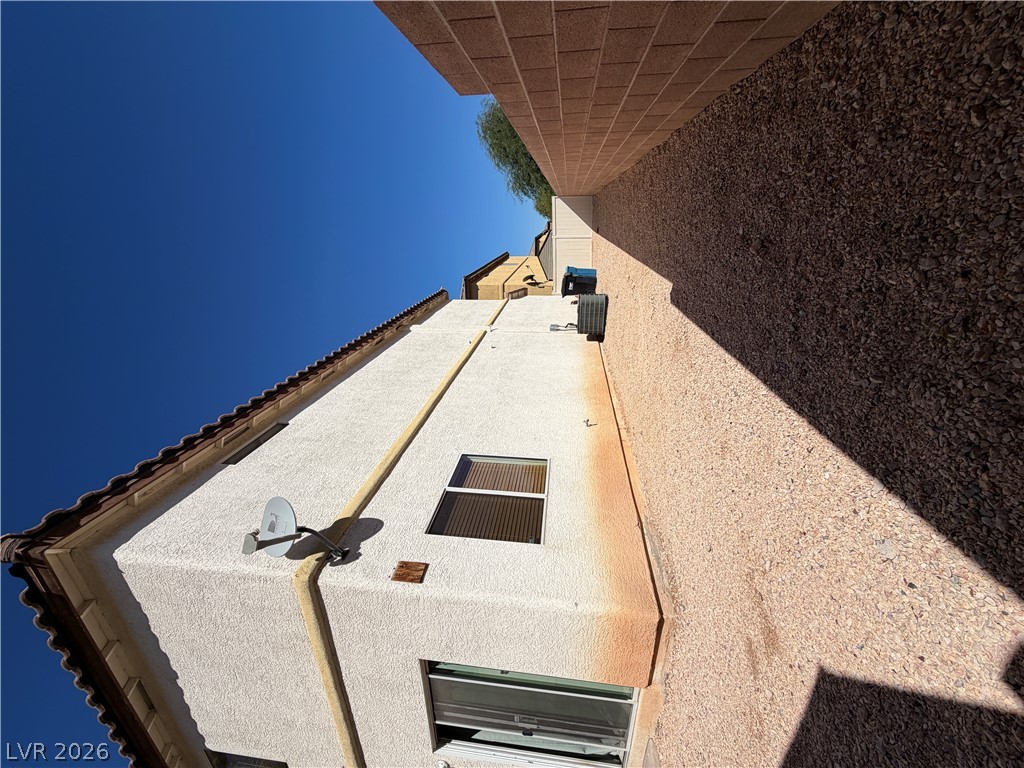
Low-maintenance gravel pathways border the stucco exterior of this multi-level residential design.
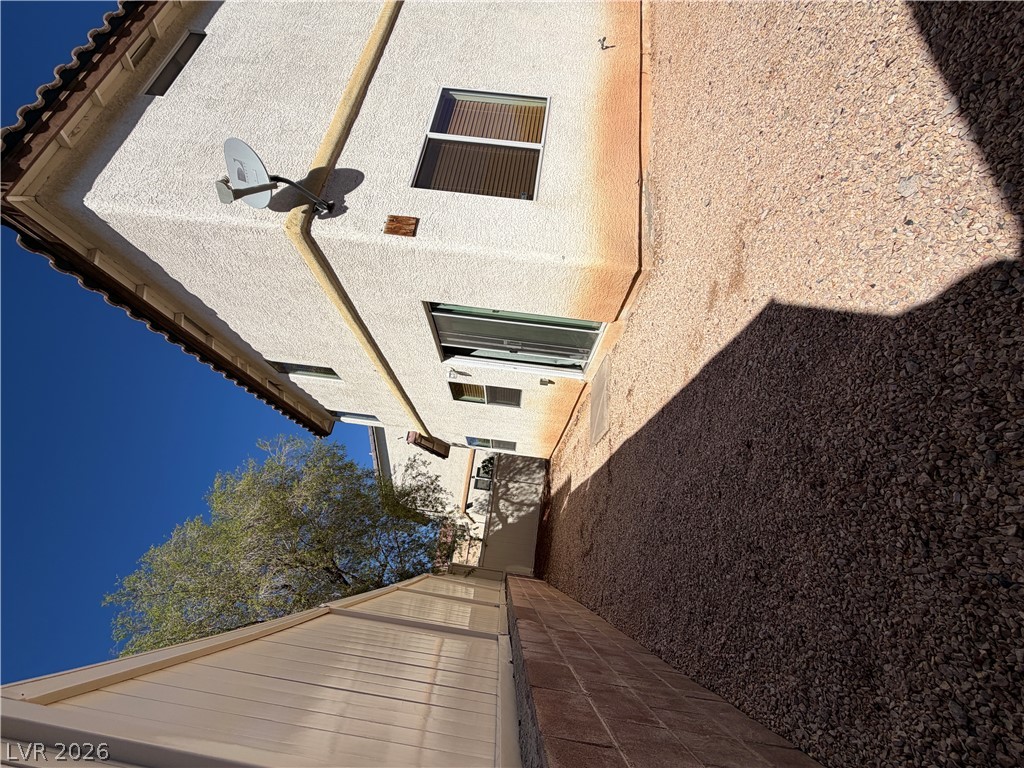
A low-maintenance gravel yard runs alongside the stucco exterior under a clear blue sky.
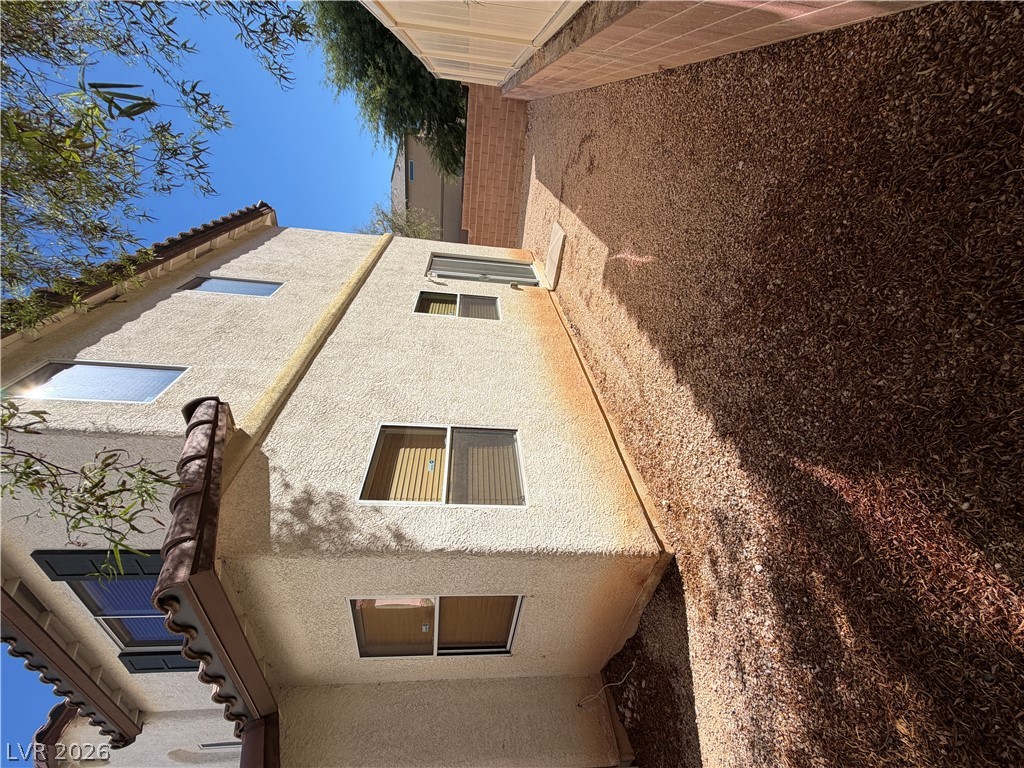
Low-maintenance gravel pathways border a textured stucco exterior under clear blue skies.
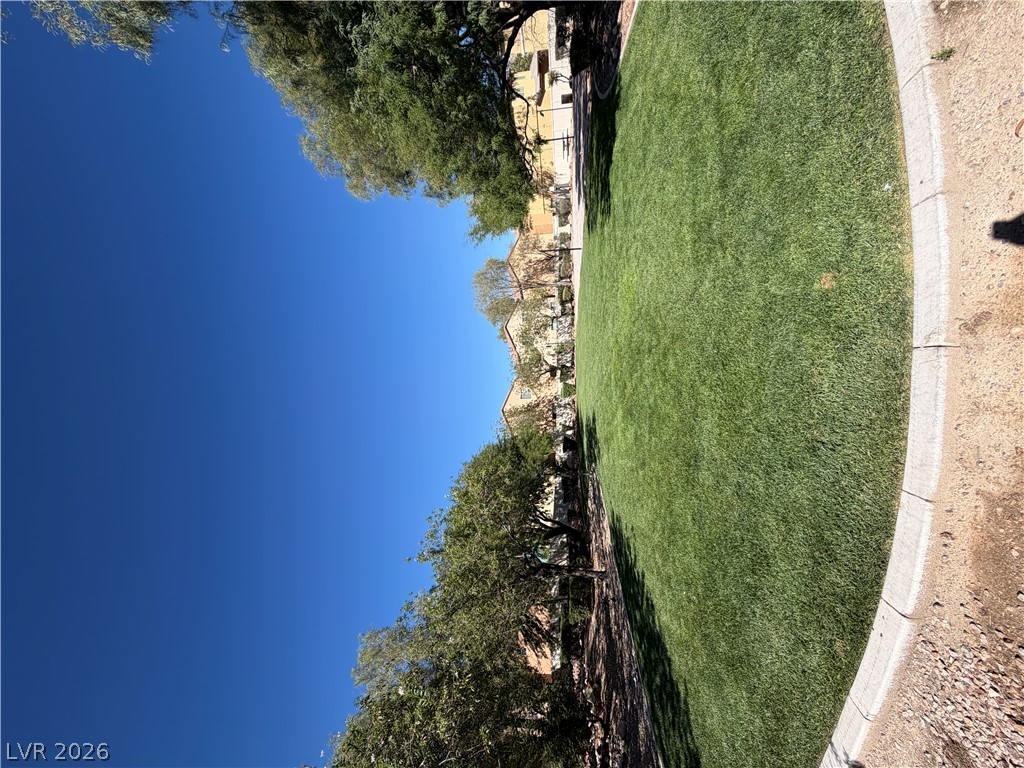
Lush green sod defines a manicured lawn under clear blue skies.
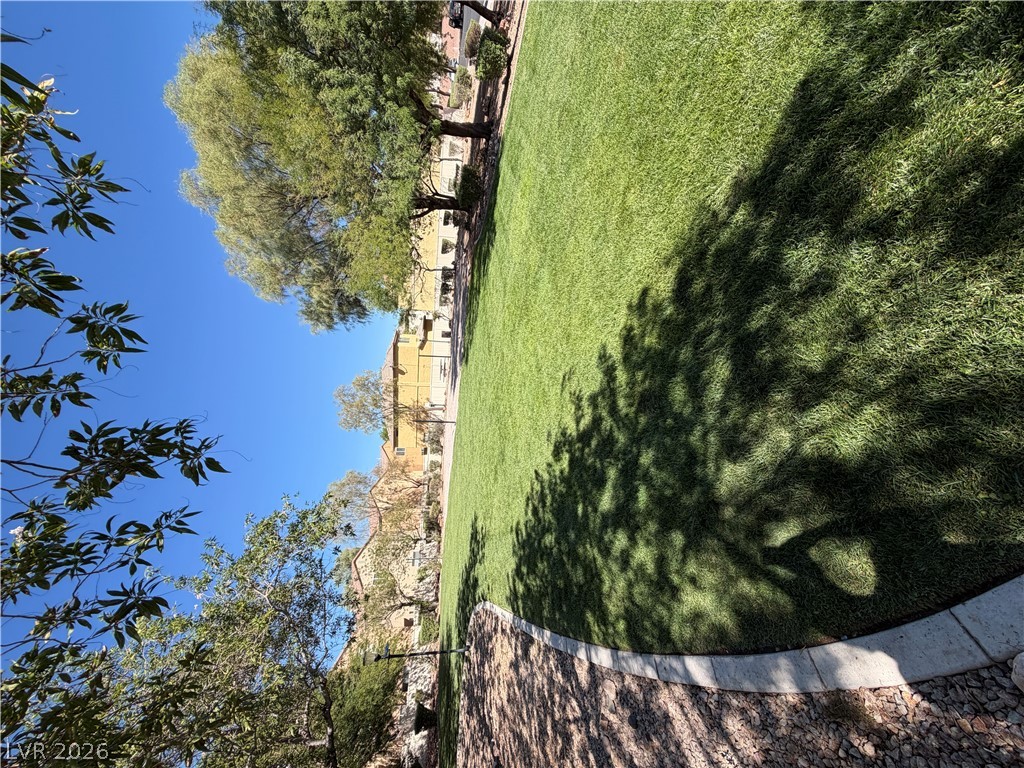
Mature trees shade a manicured lawn alongside paved walking paths in this serene community space.
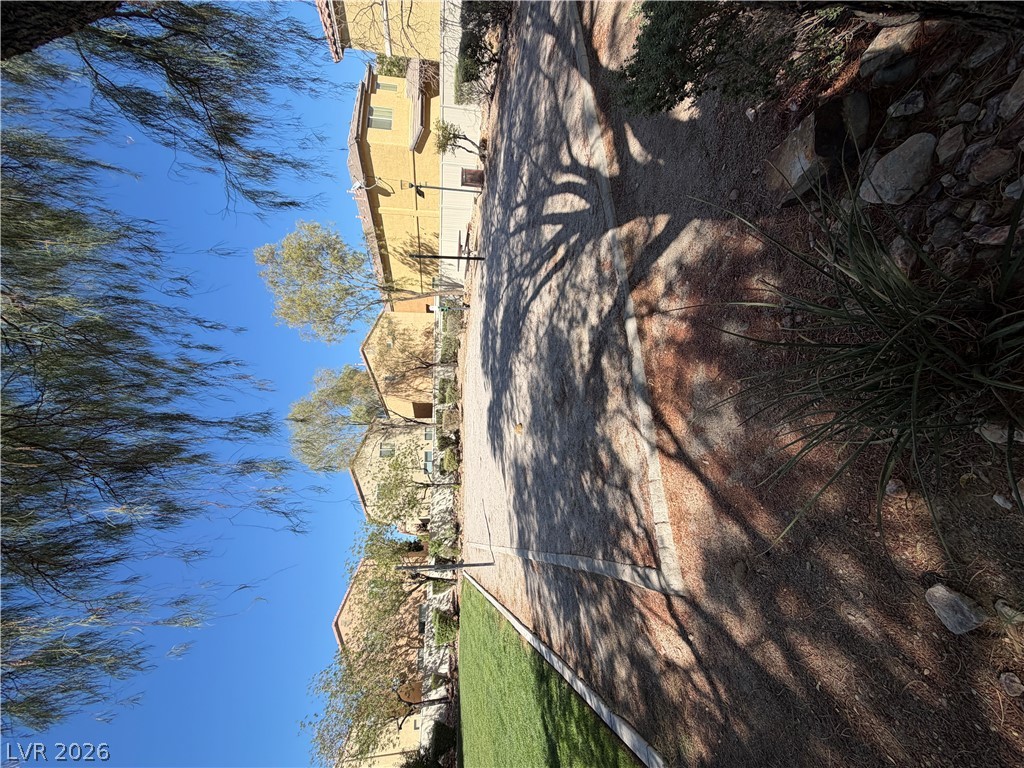
Mature trees shade a wide paved path bordered by manicured green lawn.

Description
Lovely two-story home in the southwest with 3 bedrooms, 2.5 bathrooms and 2-car garage. Charming home with tile floors throughout the first floor and carpet upstairs. Kitchen has a breakfast bar and stainless steel appliances (All are included). The open-concept is perfect for entertaining or relaxing, including a very private backyard. Principal bedroom comes with walking closet, double sink and tub. Laundry room in a separate room in the second floor. This home is located in a desirable neighborhood with stunning mountain views, it offers proximity to shopping centers, schools, freeway access, hiking trails & a variety of restaurants.
Details
| MLS # | 2825799 |
|---|---|
| Listing Type | For Lease |
| Style | House |
| Status | Active |
| Year | 2005 |
| Days On Site | 11 |
| Listing Provided By | Americana Property Management | Fernando Cardenal Martinez |
Features
| Bed(s) | 3 |
|---|---|
| Bath(s) | 3 Total |
| SQ Feet | 1,357 |
| Garage | 2 |
| Story(s) | 2 |
| Zoning | Single Family |
| Acreage | 0.06 |
Interior
| Cooling | Central Air, Electric |
|---|---|
| Heating | Central, Gas |
| Heating Yes / No | Yes |
| Cooling Yes / No | Yes |
| Interior Features | Bathroomon Main Level, Ceiling Fans, Half Bathon Main Level, Window Treatments |
| Window Features | Blinds |
| Furnished | Unfurnished |
| Appliances | Dryer, Dishwasher, Gas Cooktop, Disposal, Gas Range, Microwave, Refrigerator, Washer Dryer, Washer Dryer All In One, Washer |
| Fireplaces Total | 1 |
| Fireplace Yes / No | Yes |
Exterior
| Roof | Tile |
|---|---|
| Construction Materials | Block, Stucco |
| Fencing | Block, Back Yard |
Parking
| Parking Features | Garage, Private |
|---|---|
| Garage Yes / No | Yes |
Utilities
| Utilities | Cable Not Available |
|---|
Location
| Senior Community Yes / No | No |
|---|
Other
| List Aor | Greater Las Vegas Association Of Realtors Inc |
|---|
Area Information
| State | NV |
|---|---|
| County | Clark |
| City | Las Vegas |
| Zip Code | 89148 |
| Community Name | Westlake Courtyards At Southwest Ranch |
Request a showing
Request a showing
Contact
Learn More About This Property

| State | NV |
|---|---|
| County | Clark |
| City | Las Vegas |
| Zip Code | 89148 |
| Community Name | Westlake Courtyards At Southwest Ranch |
Nearby Listings (Within 1/10 mile)
Price: $1K - $2K
sqft: 1,000 - 1,500
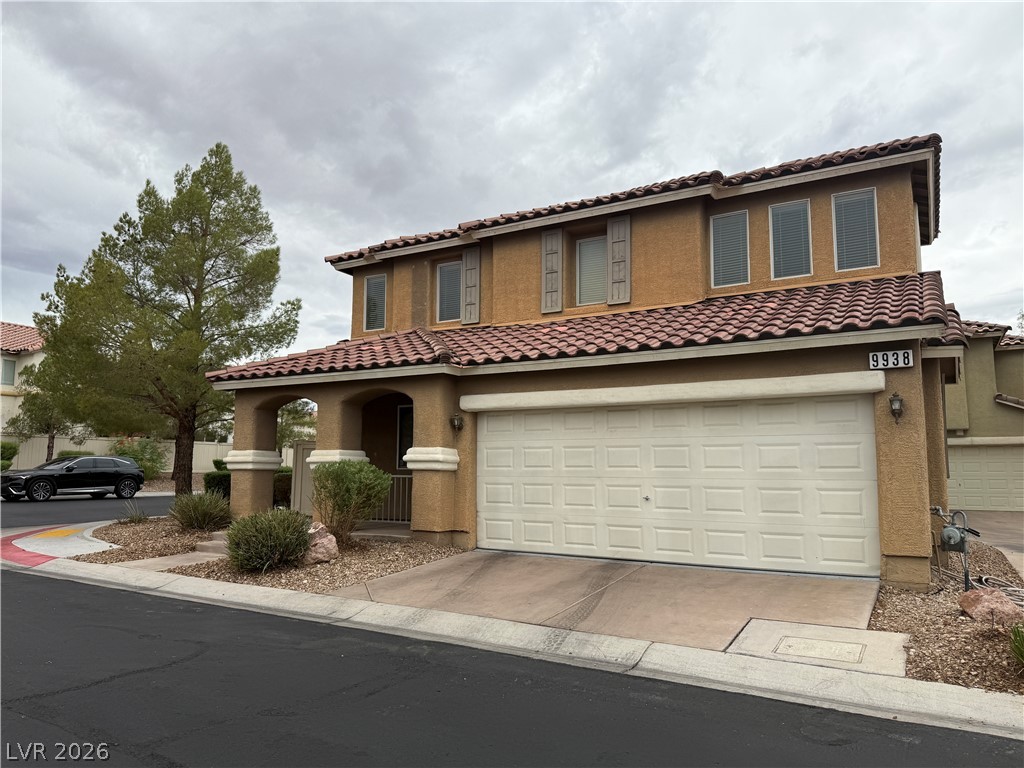
Listing Updated: October 9, 2026 at 8:08:33 PM PDT