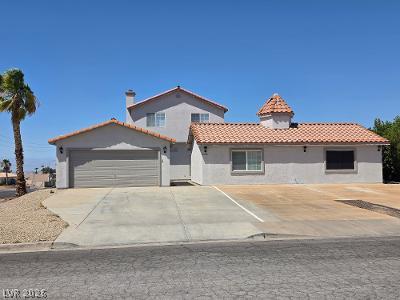
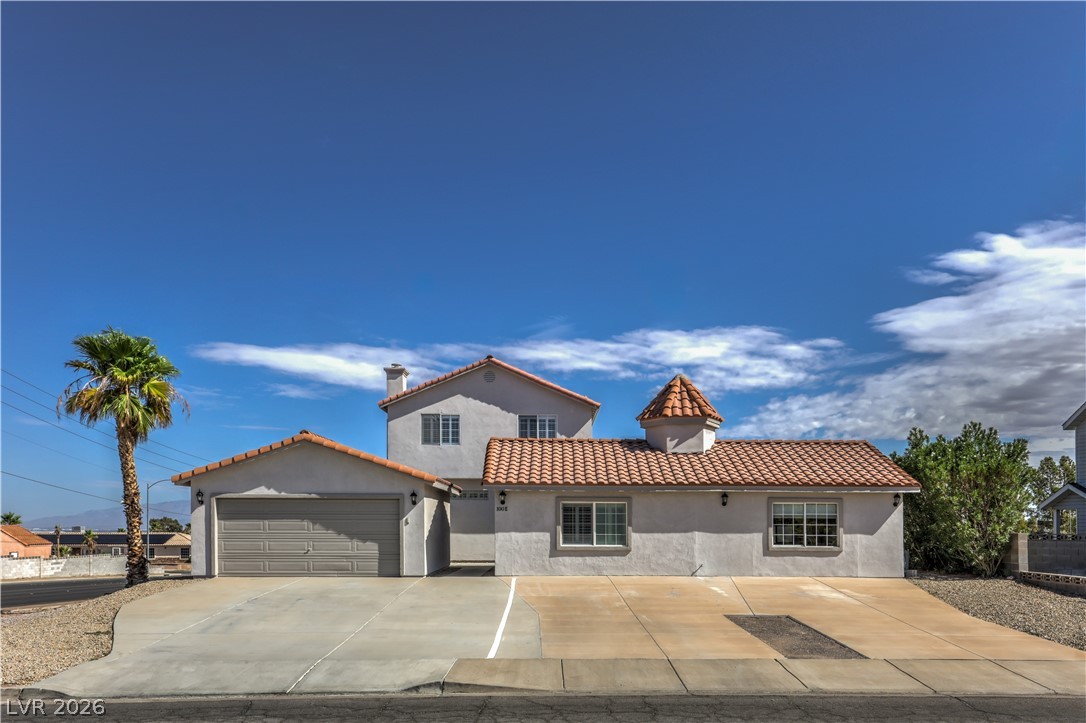
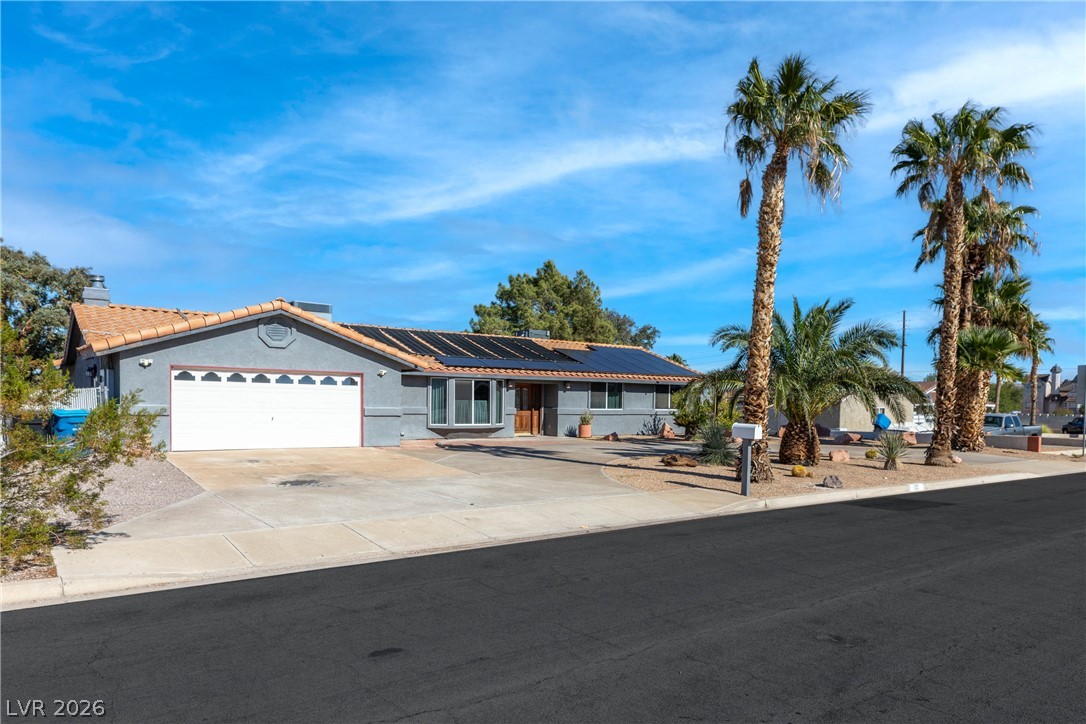
A spacious driveway and attached garage complement this two-story residence with a red tile roof.
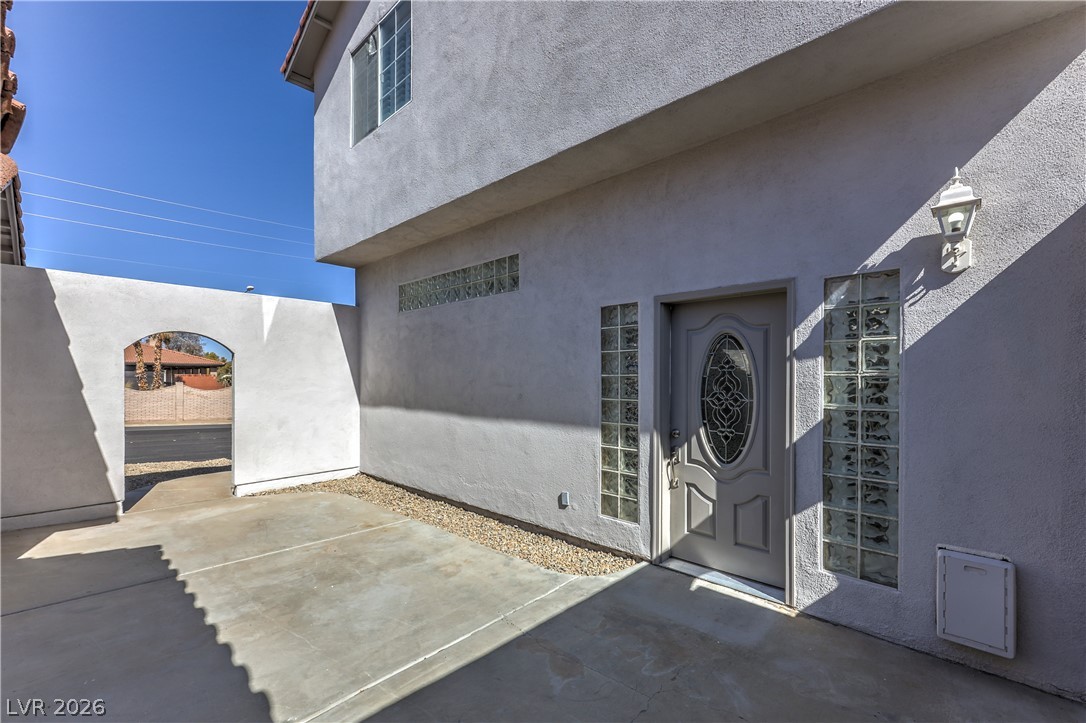
Stucco exterior walls and glass block accents surround the private gated courtyard entry.
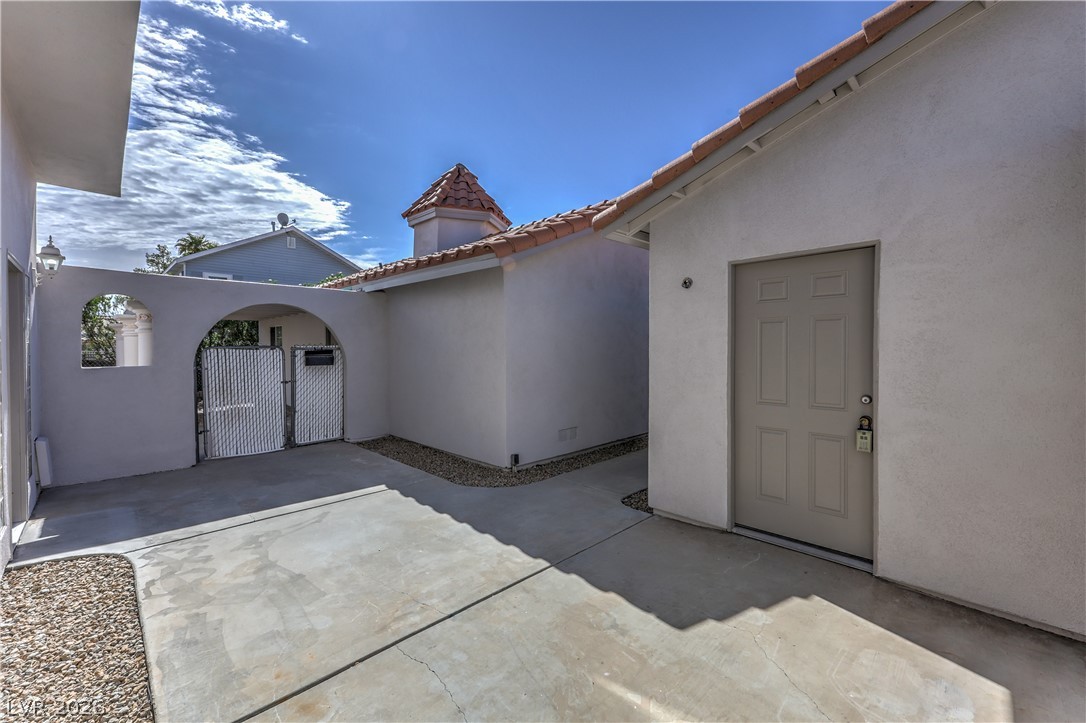
Spanish tile roofing and stucco finishes define this private courtyard entry.
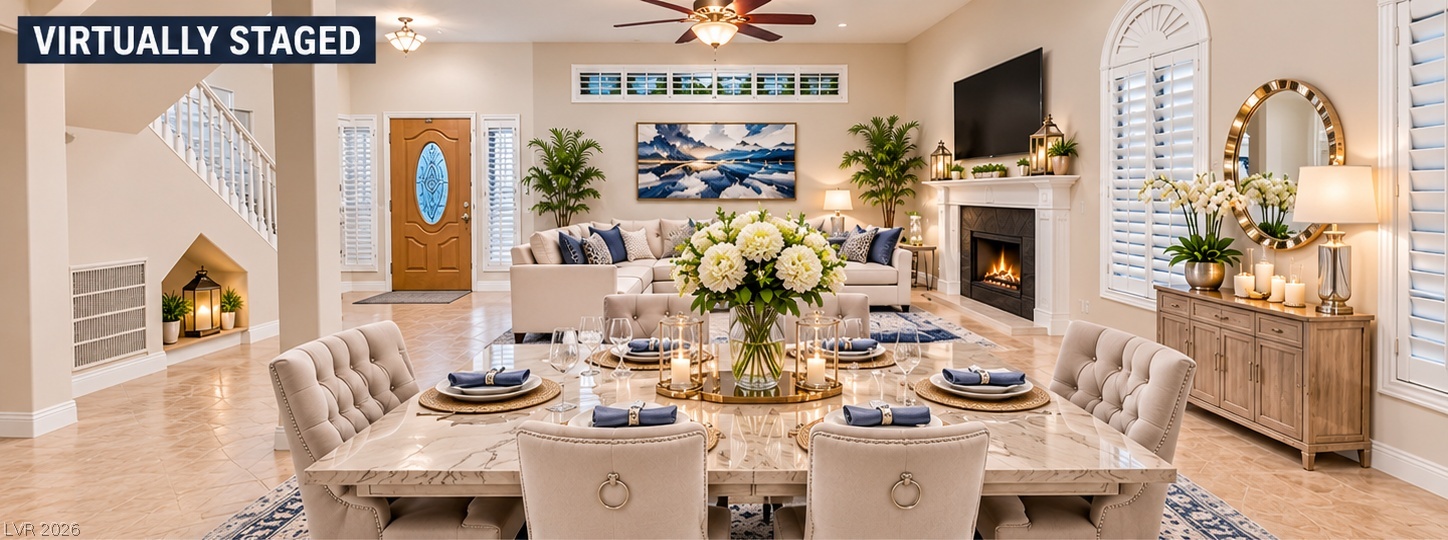
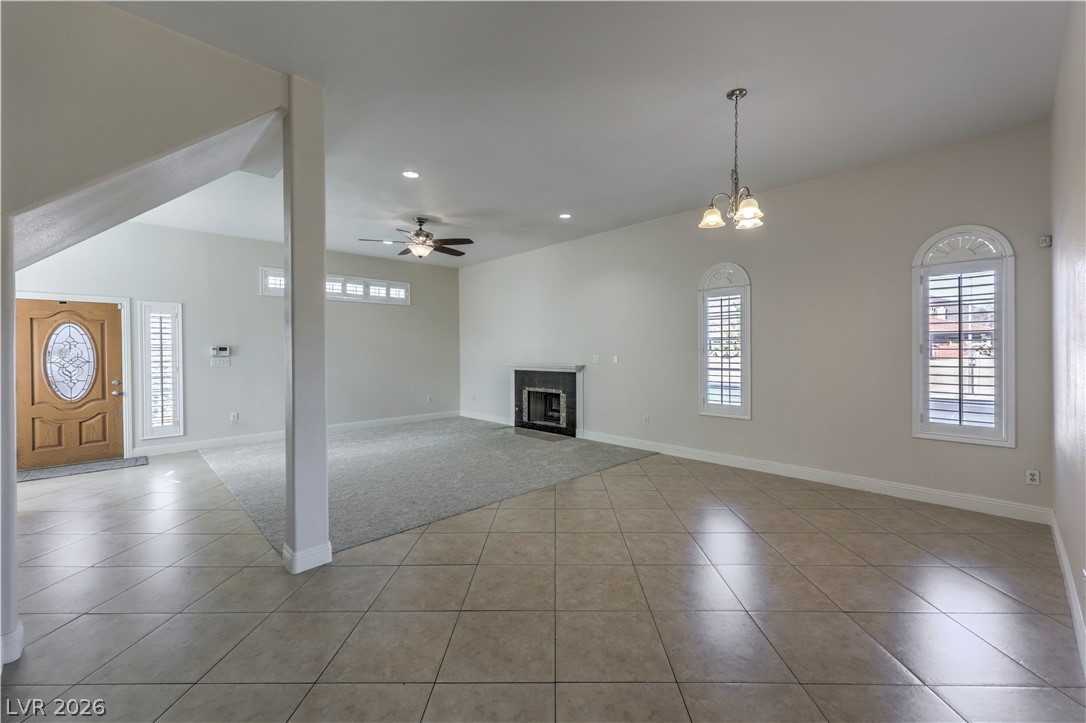
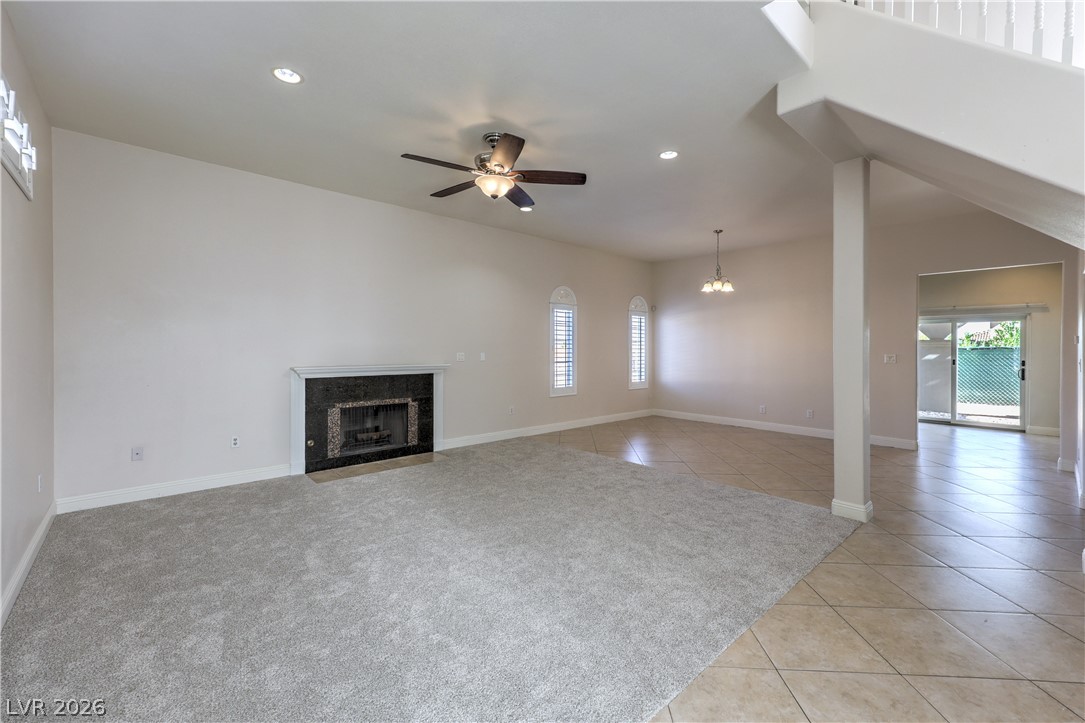
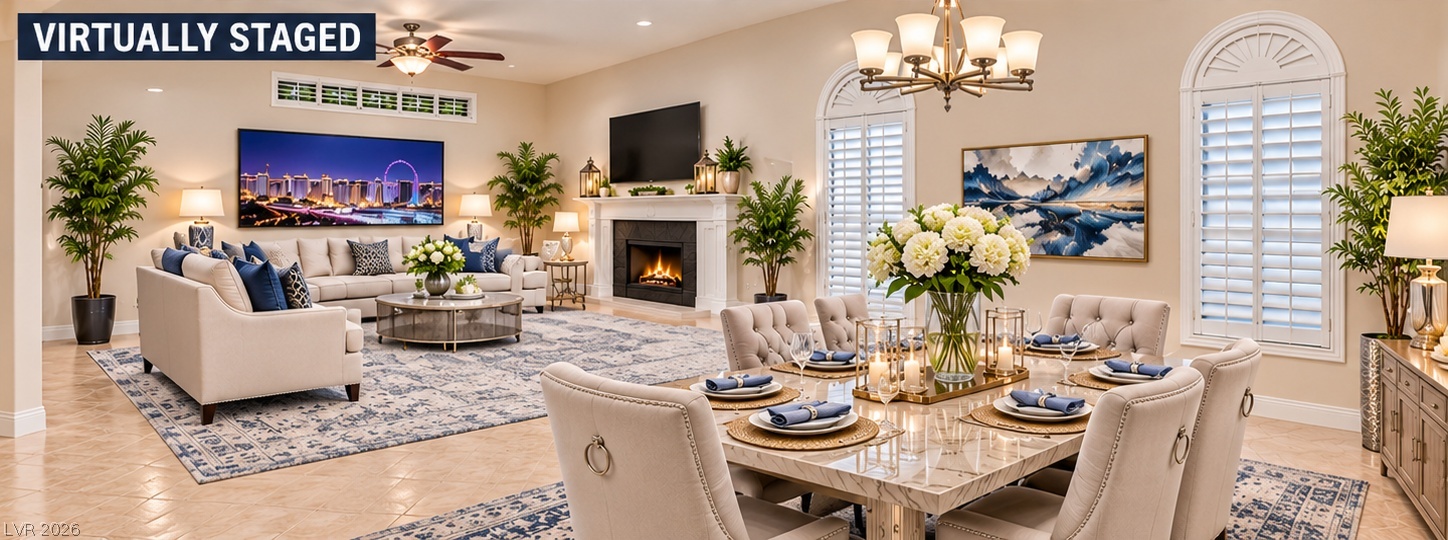
An open dining area flows seamlessly into a light-filled living room featuring a cozy fireplace.
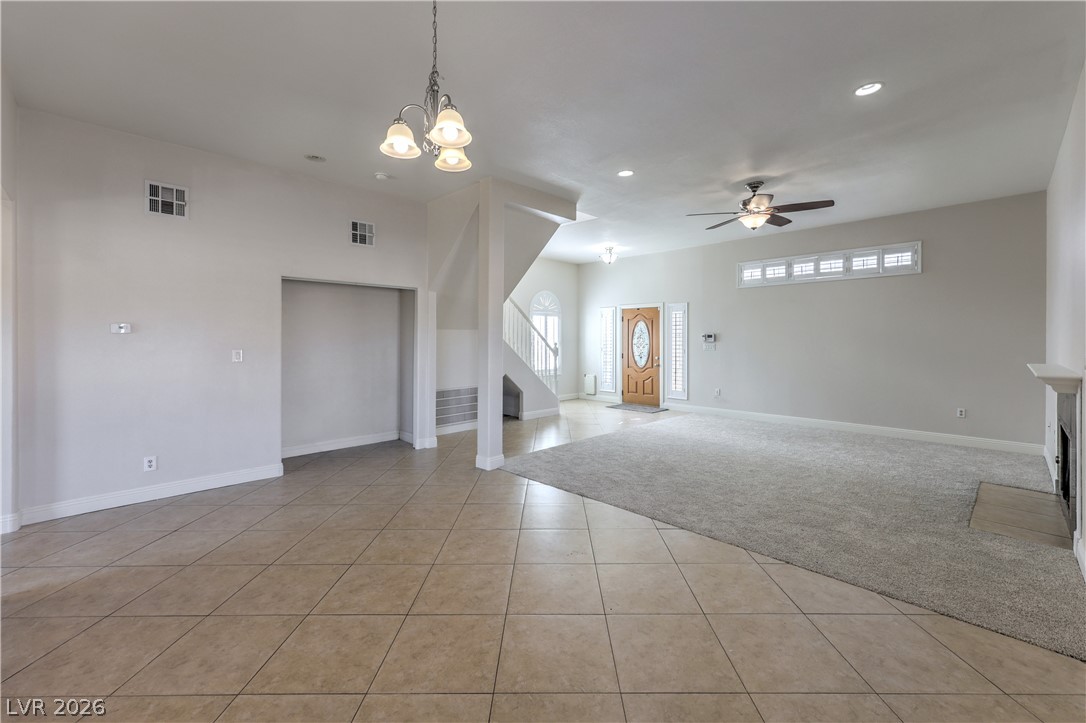
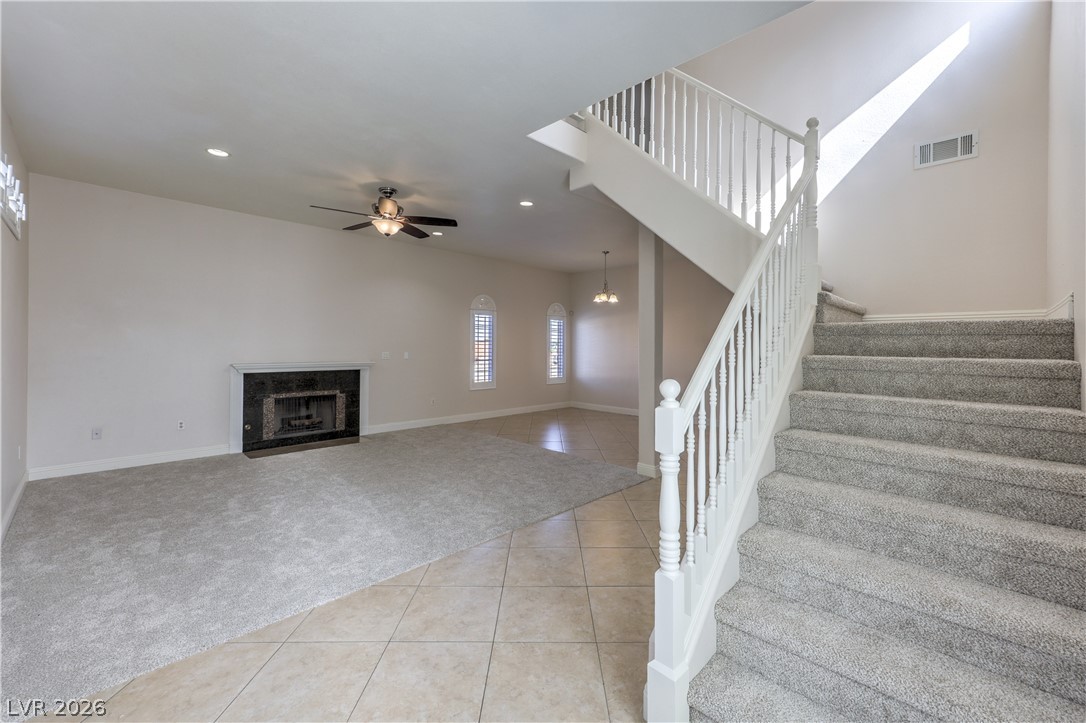
An open floorplan connects the tiled entry area to a carpeted living space with fireplace.
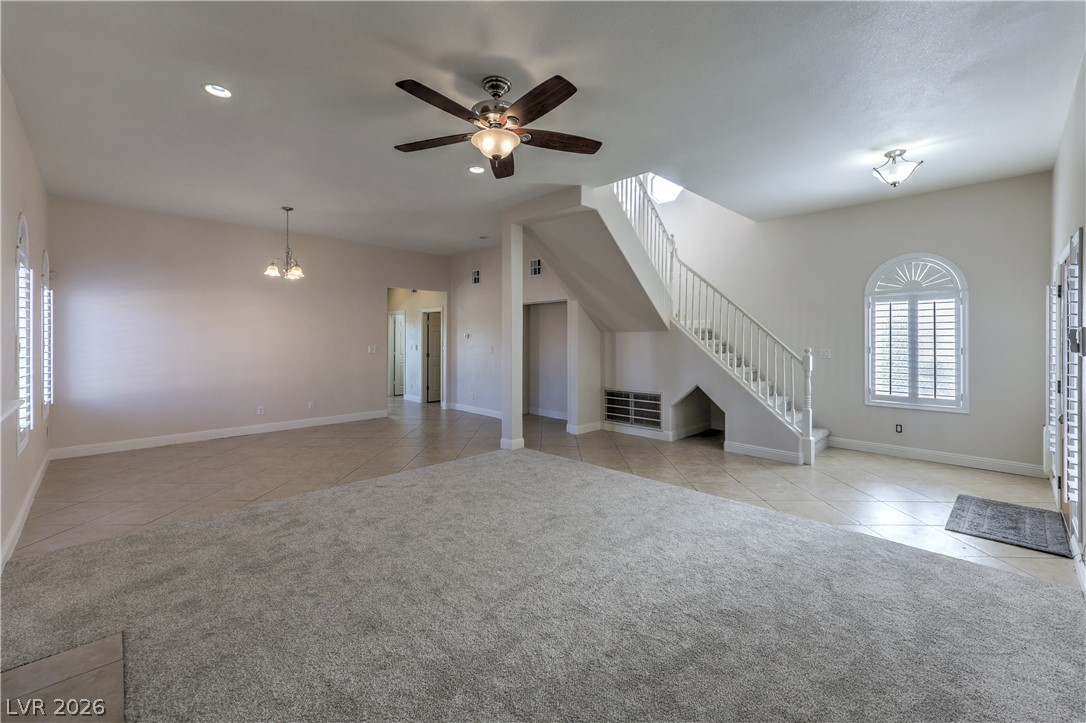
An open floor plan connects versatile tiled living areas with a carpeted fireside space.
An open floorplan connects the carpeted living area with tile flooring and a central staircase.
An open living space features tile and carpet flooring alongside a classic fireplace.
Polished tile flooring and arched windows with plantation shutters frame this open living space.
An open floorplan connects the carpeted living area to tiled transition spaces and a staircase.
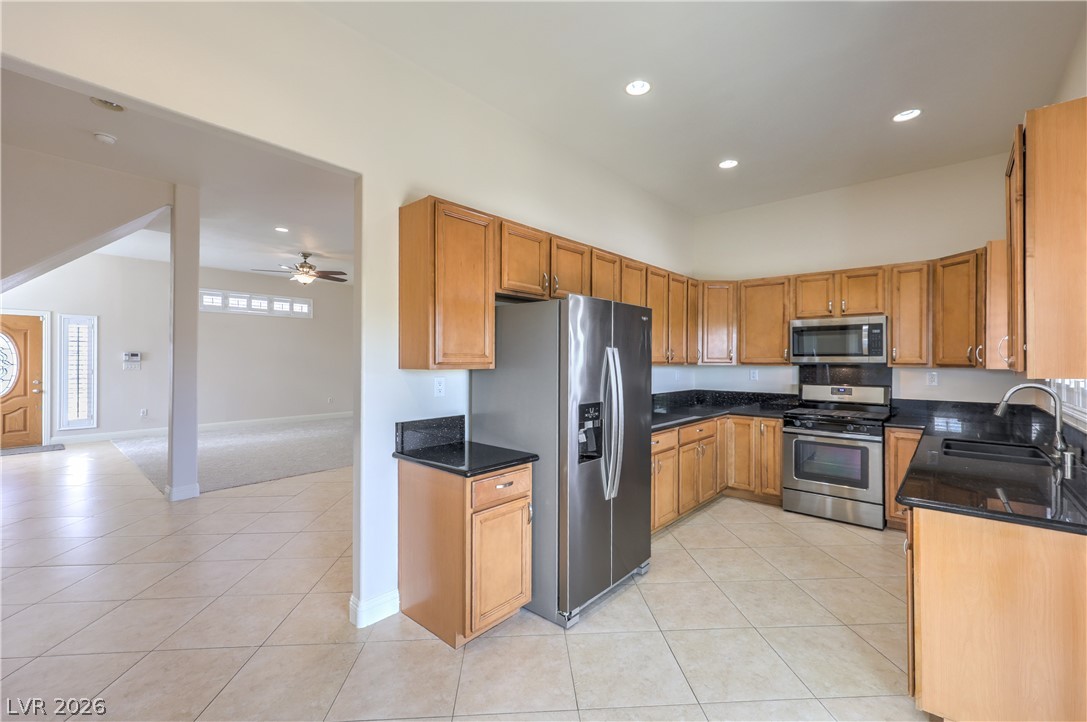
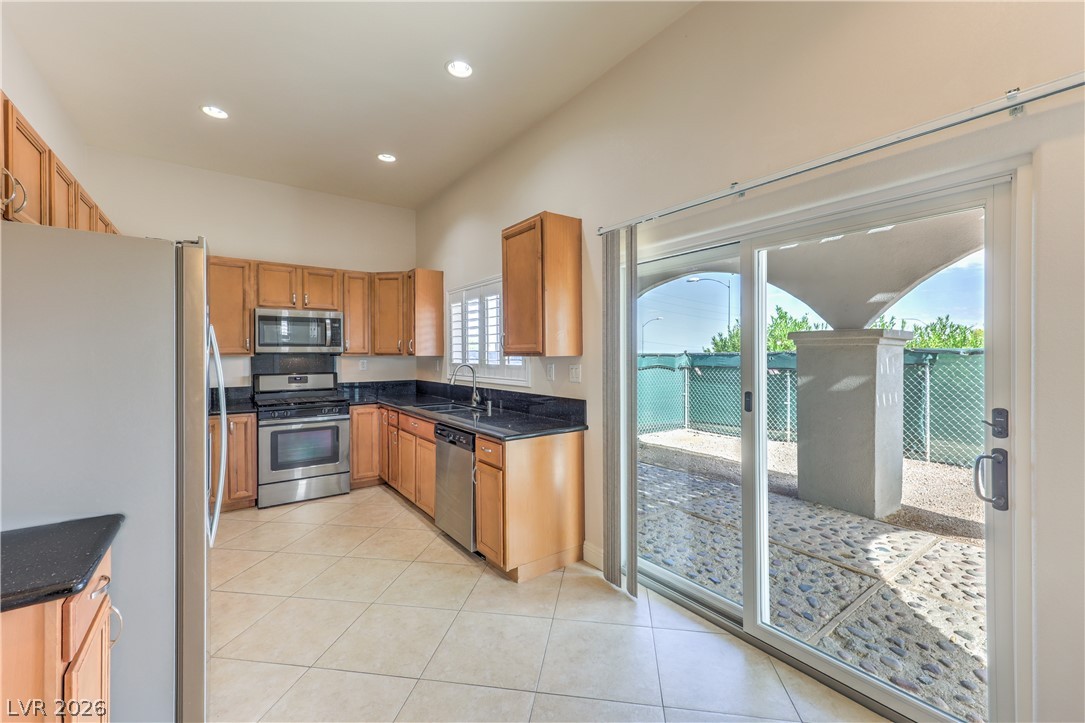
Tiled flooring and warm wood cabinetry define this functional open culinary space.
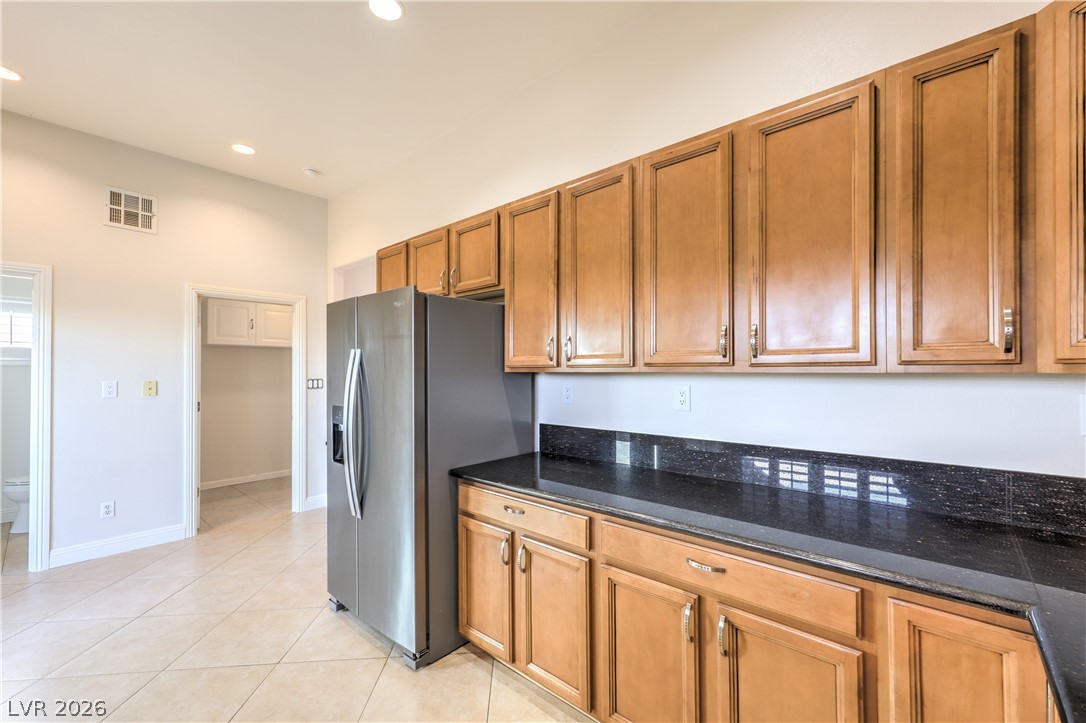
Rich wood cabinetry and polished stone countertops elevate this kitchen space.
Sliding glass doors open from this tiled cooking area to an outdoor patio space.
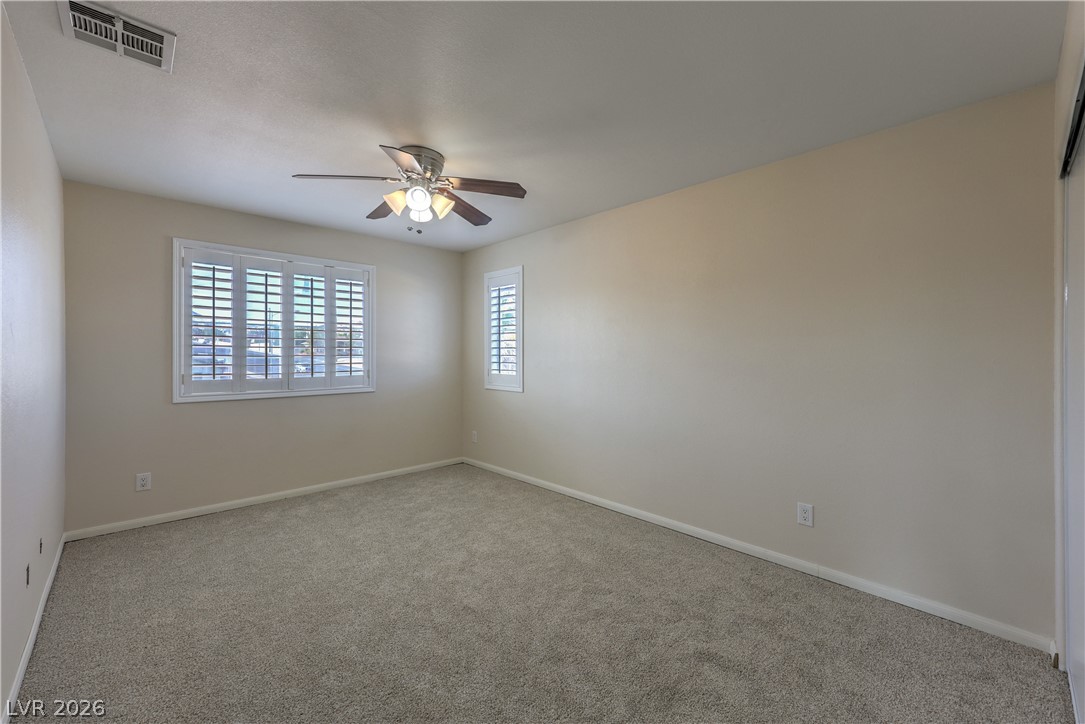
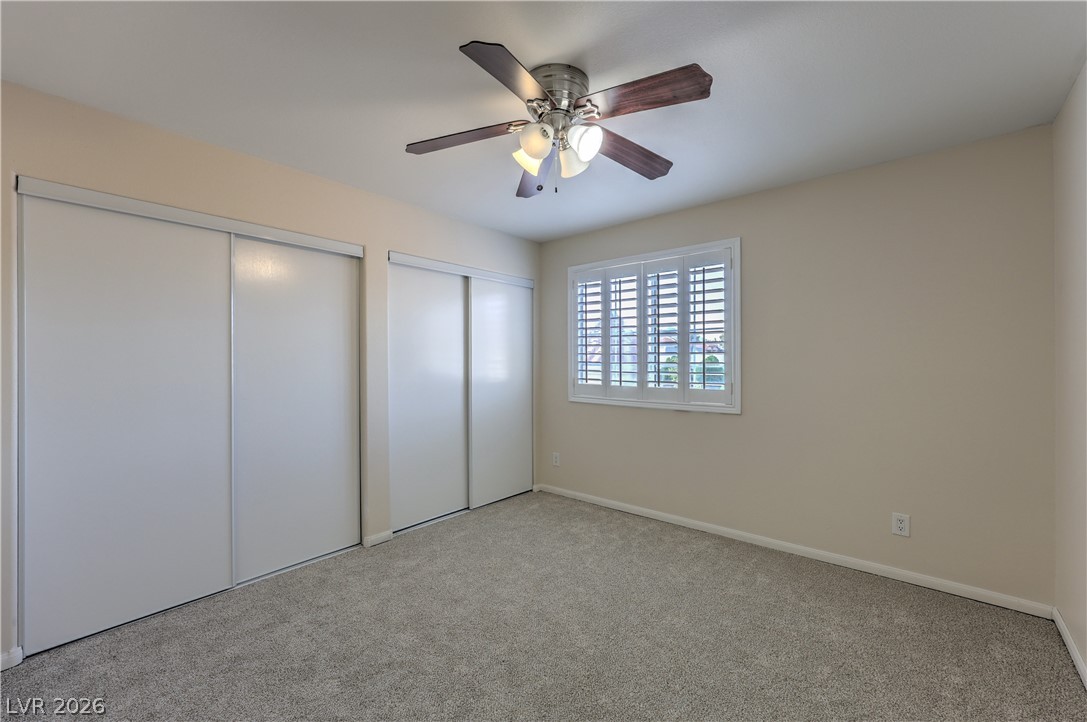
Plush carpeting and elegant plantation shutters define this versatile and comfortable room.
Plush carpeting anchors this versatile room boasting sliding closet doors and plantation shutters.
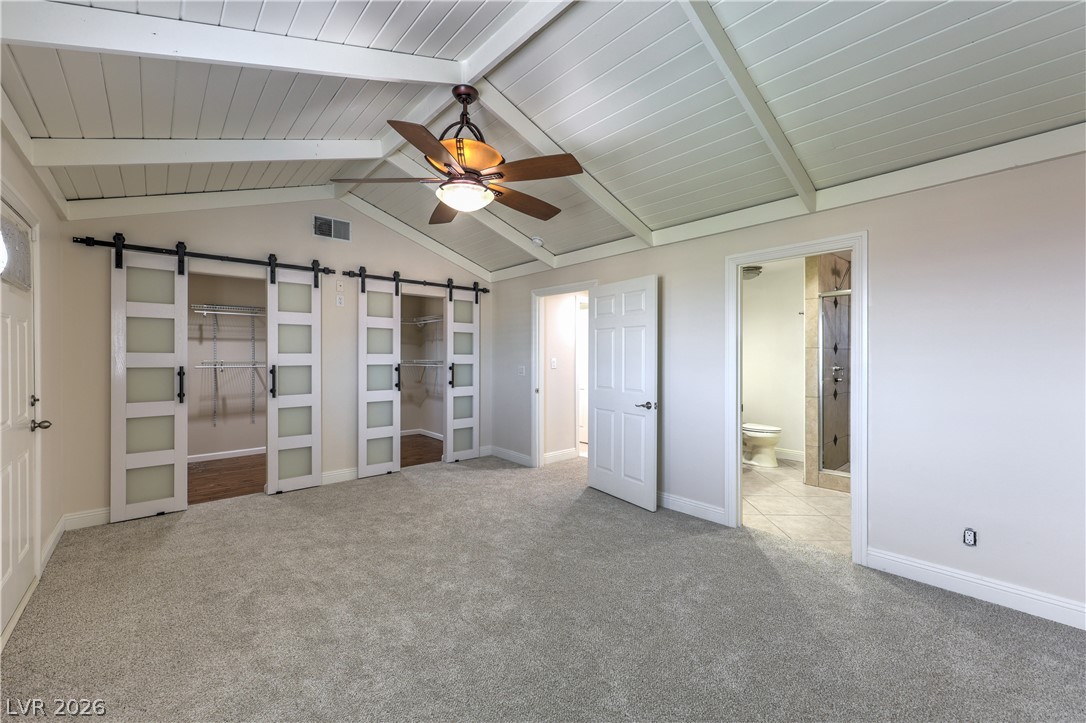
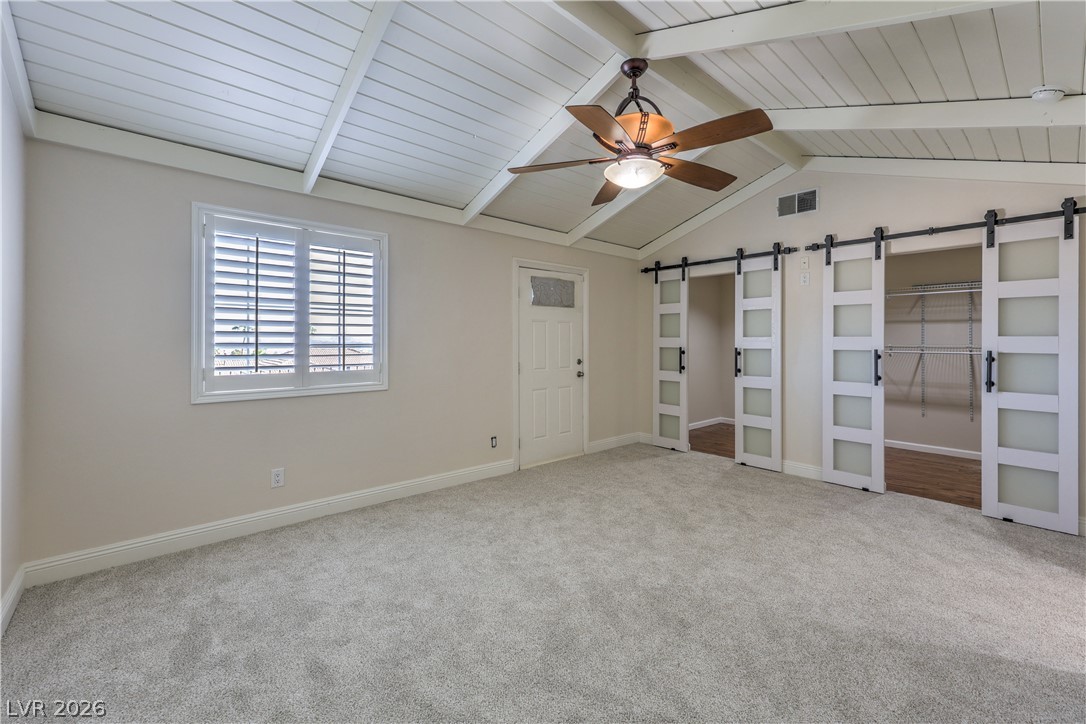
Vaulted beamed ceilings and plush carpeting define this serene master suite with sliding barn doors.
Vaulted ceilings with exposed beams and sliding barn doors define this welcoming room.
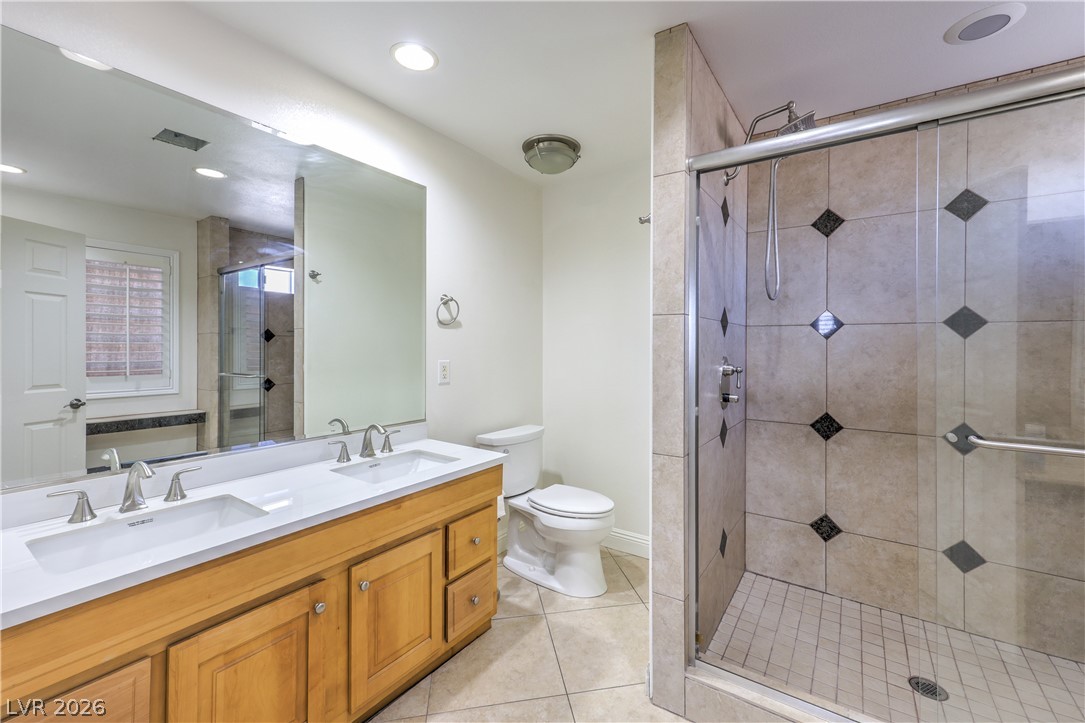
A spacious double vanity matches tile floors and a separate walk-in shower.
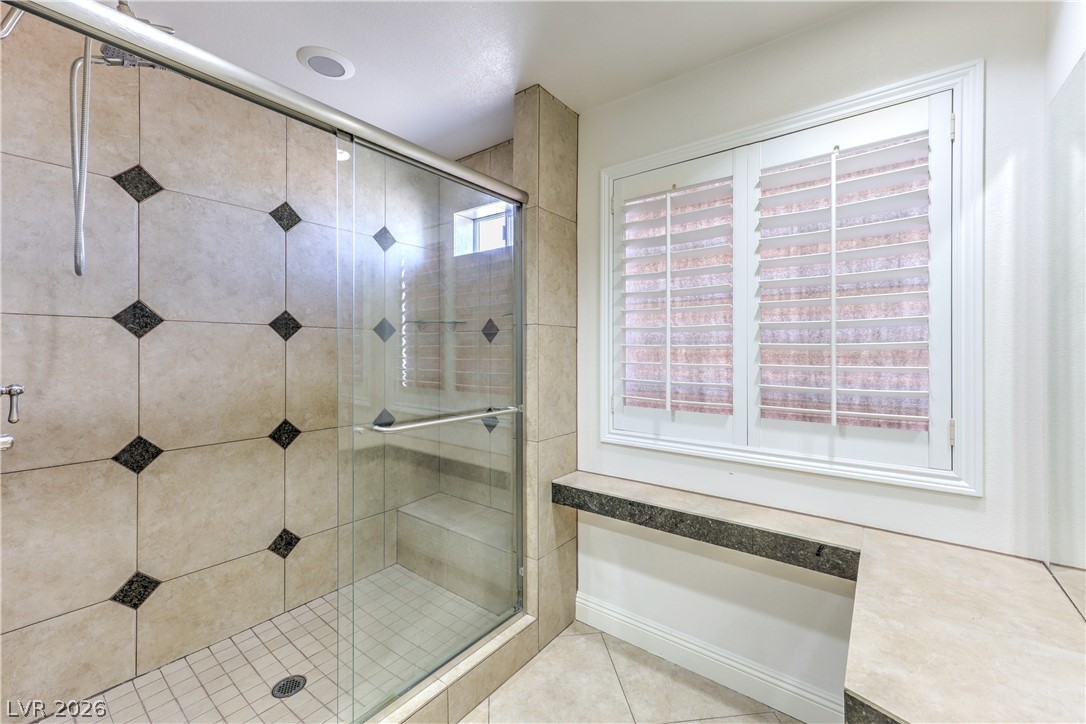
A spacious walk-in shower with tiled walls and glass doors anchors this bathroom space.
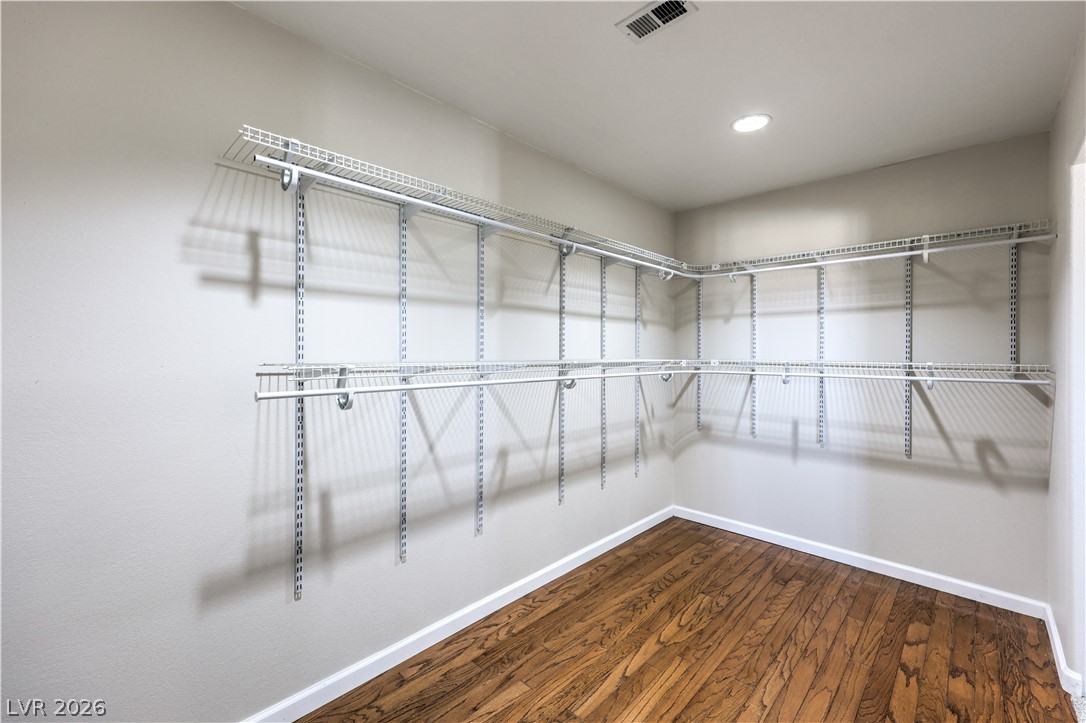
Ample wire shelving lines this functional walk-in closet featuring warm hardwood flooring.
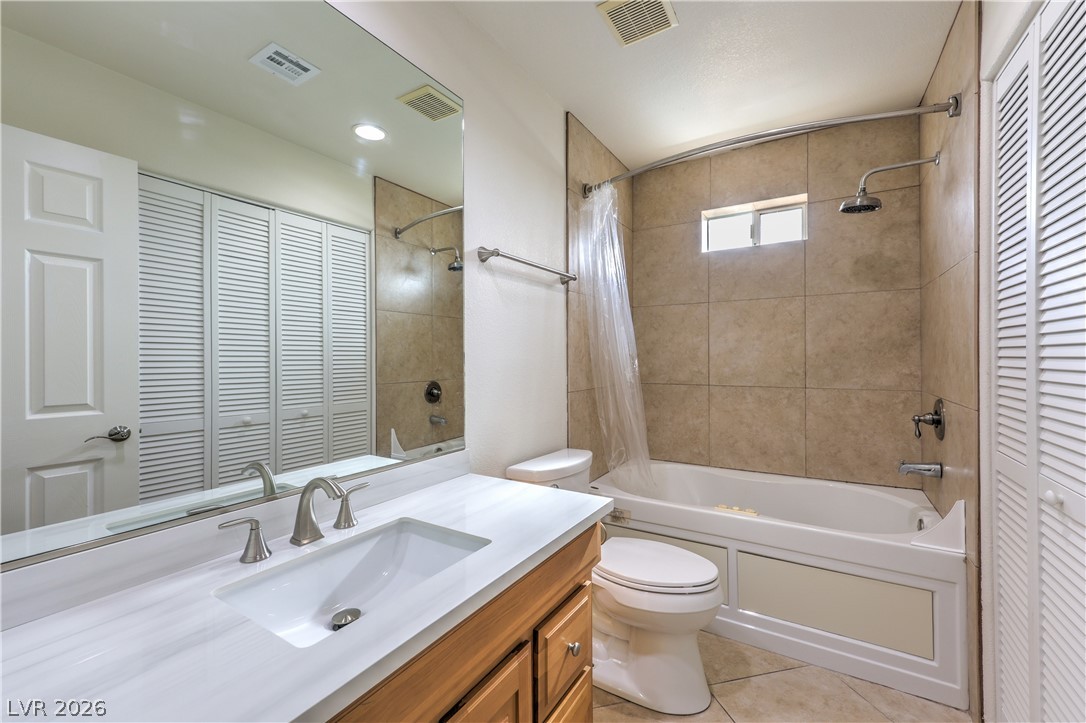
Tiled flooring and a neutral tub surround create a clean aesthetic in this full bathroom.
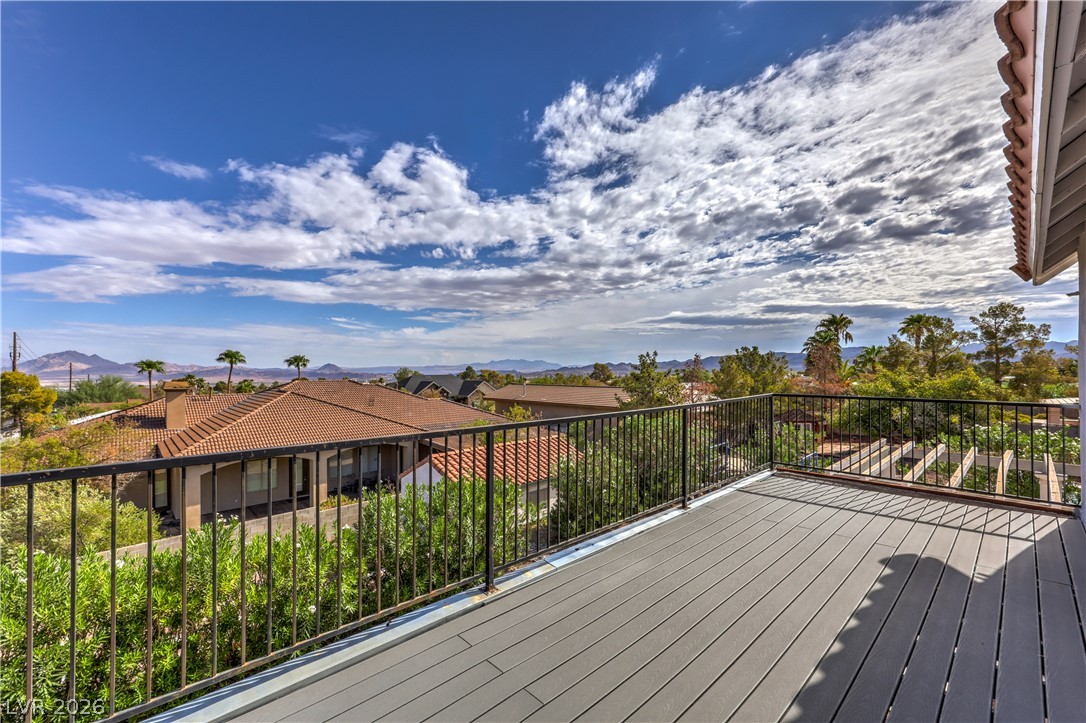
Panoramic mountain and neighborhood views unfold from this spacious upper-level balcony with durable plank decking.
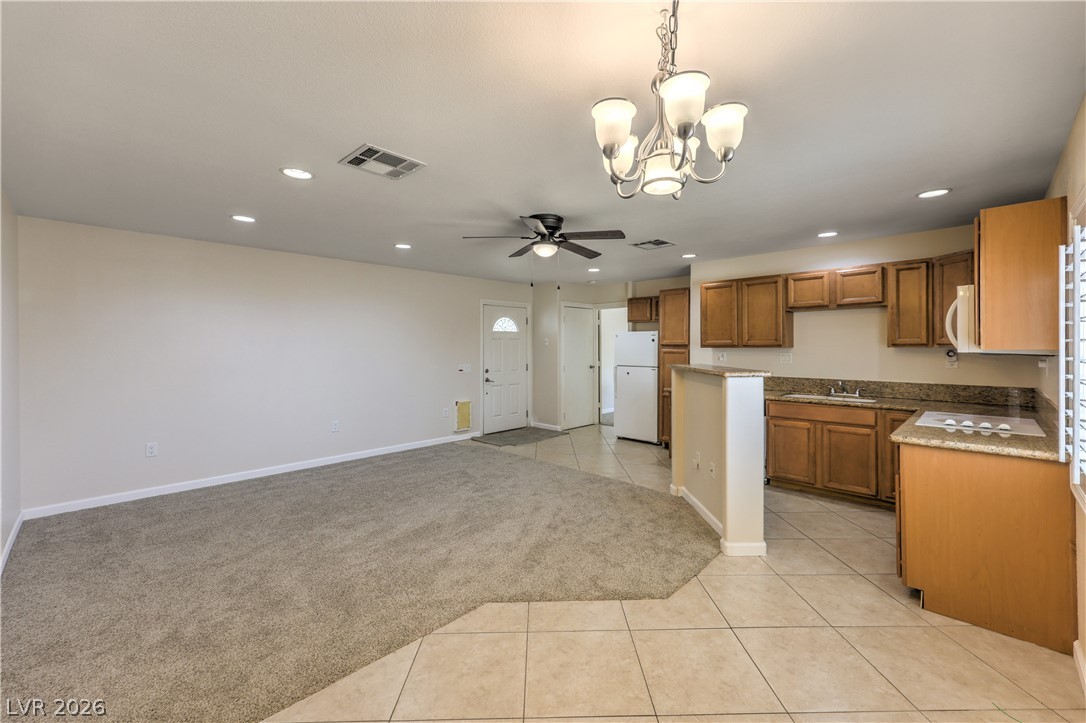
Plush carpeting meets durable tile flooring in this open-concept main living and dining area.
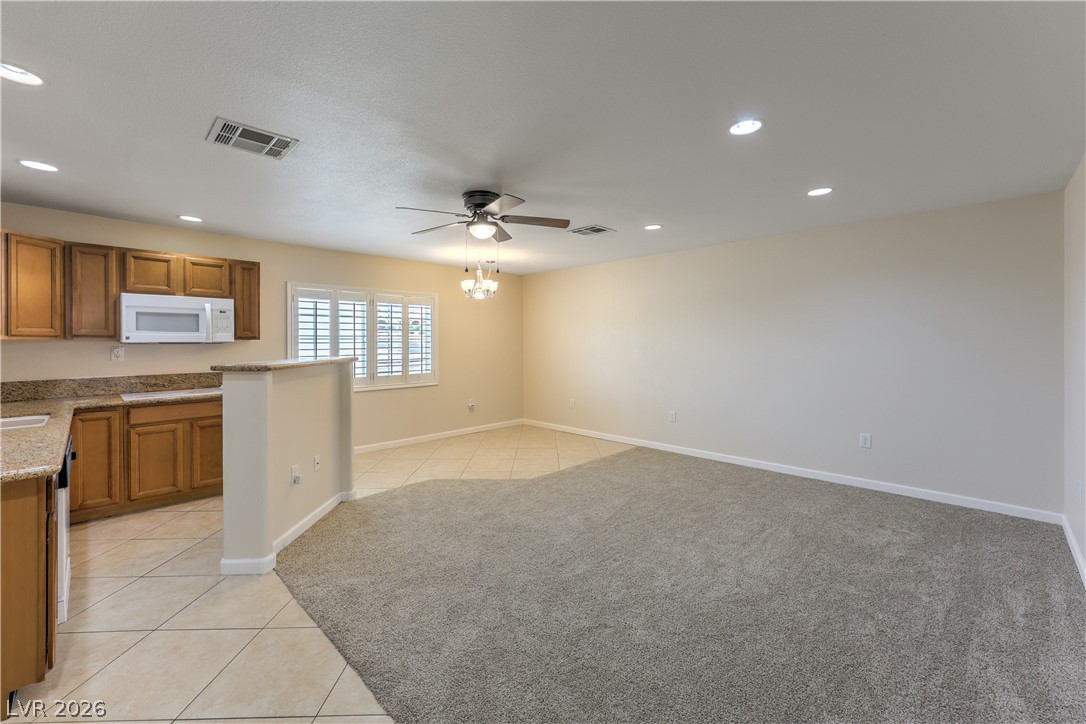
An open floorplan seamlessly connects the carpeted living area to a tile-floored kitchen.
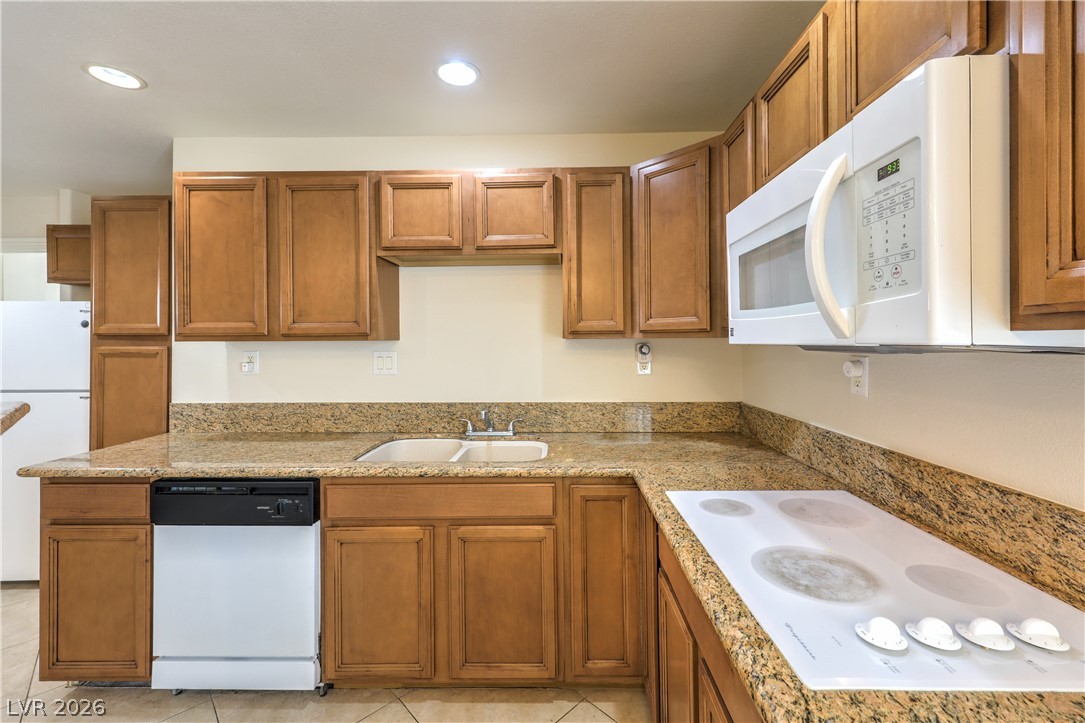
Ample wooden cabinetry and durable granite countertops define this functional kitchen space.
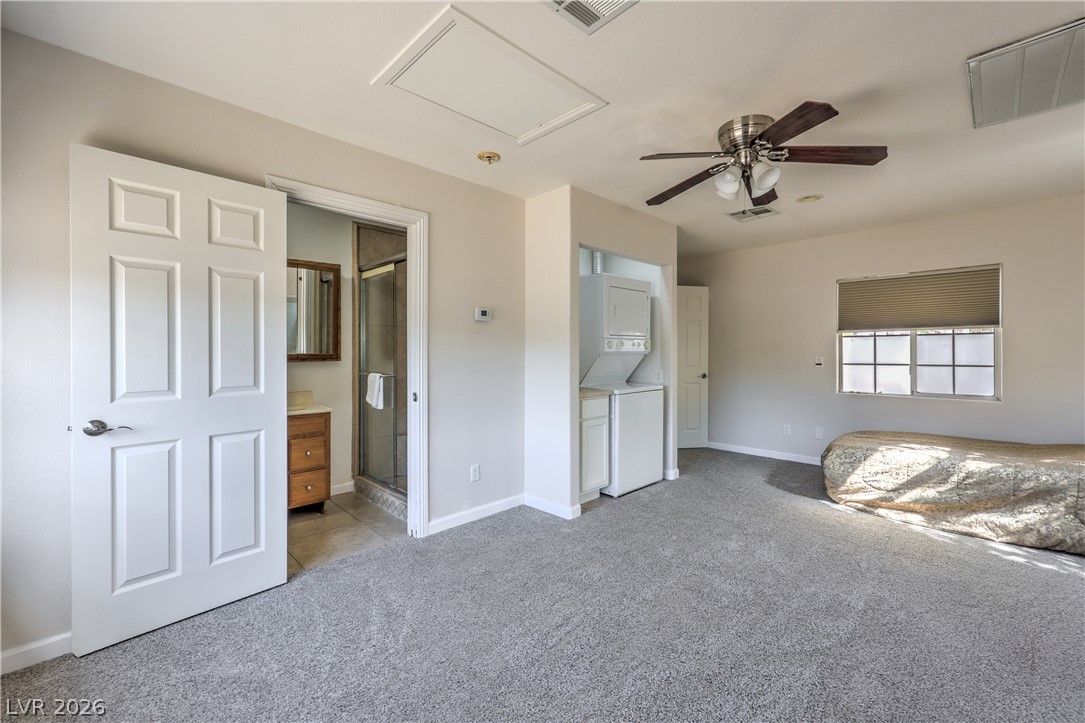
An open bedroom layout connects directly to an en suite bathroom and laundry closet.
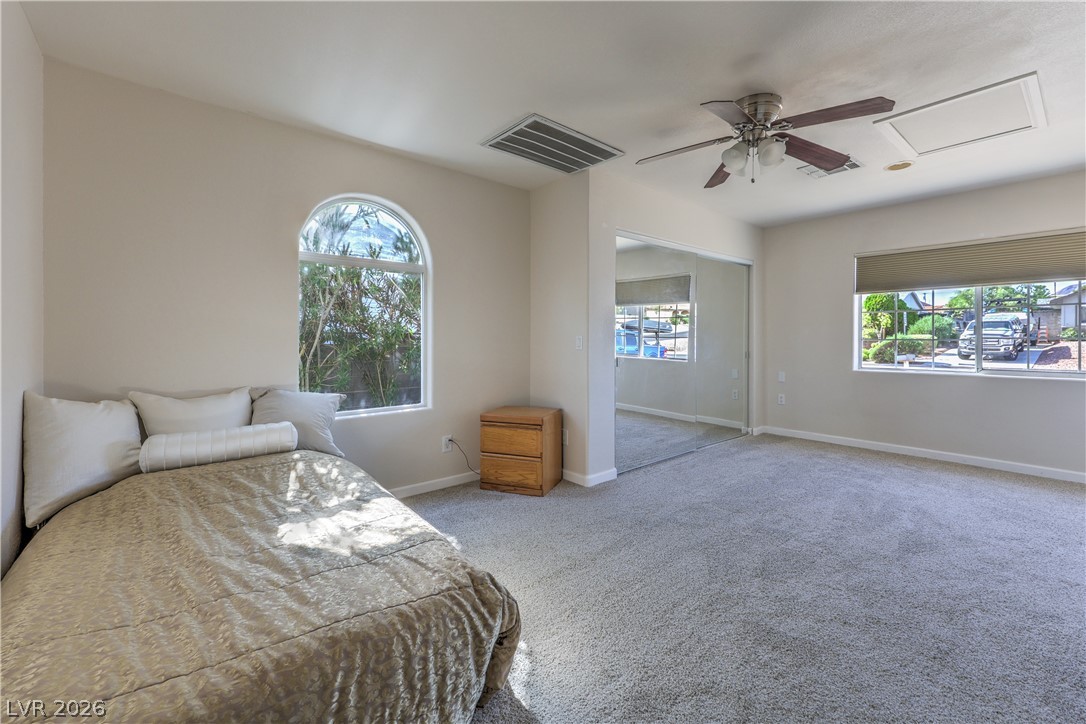
An arched window and mirrored closet doors highlight this carpeted bedroom.
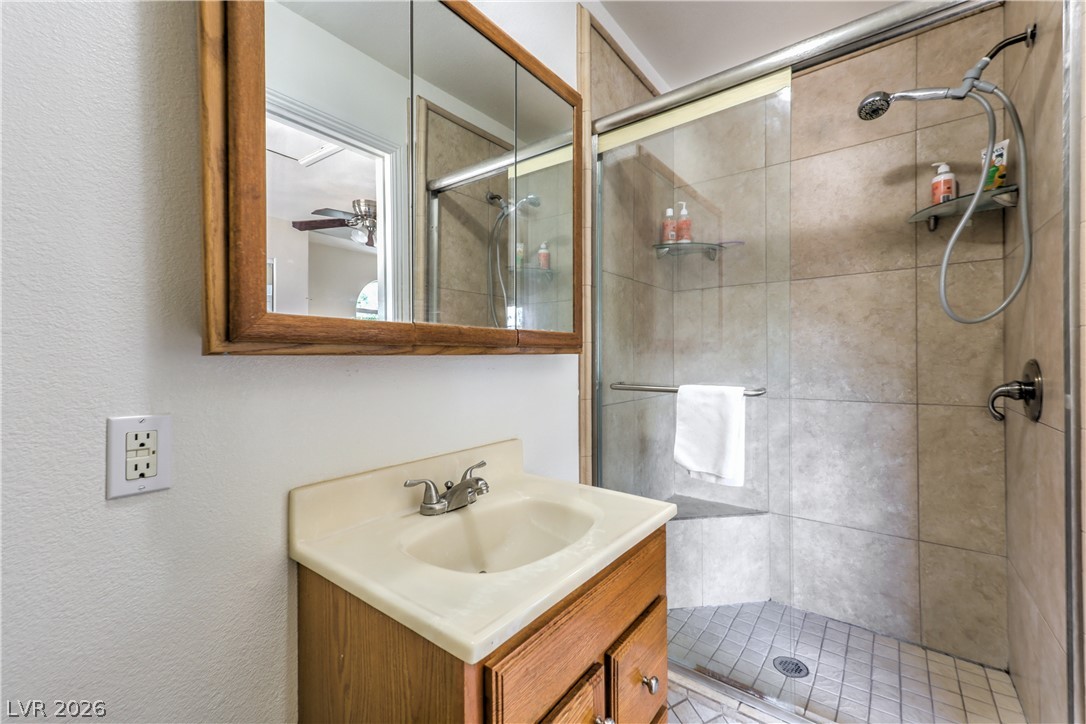
Tiled walk-in shower features glass doors and integrated corner seating.
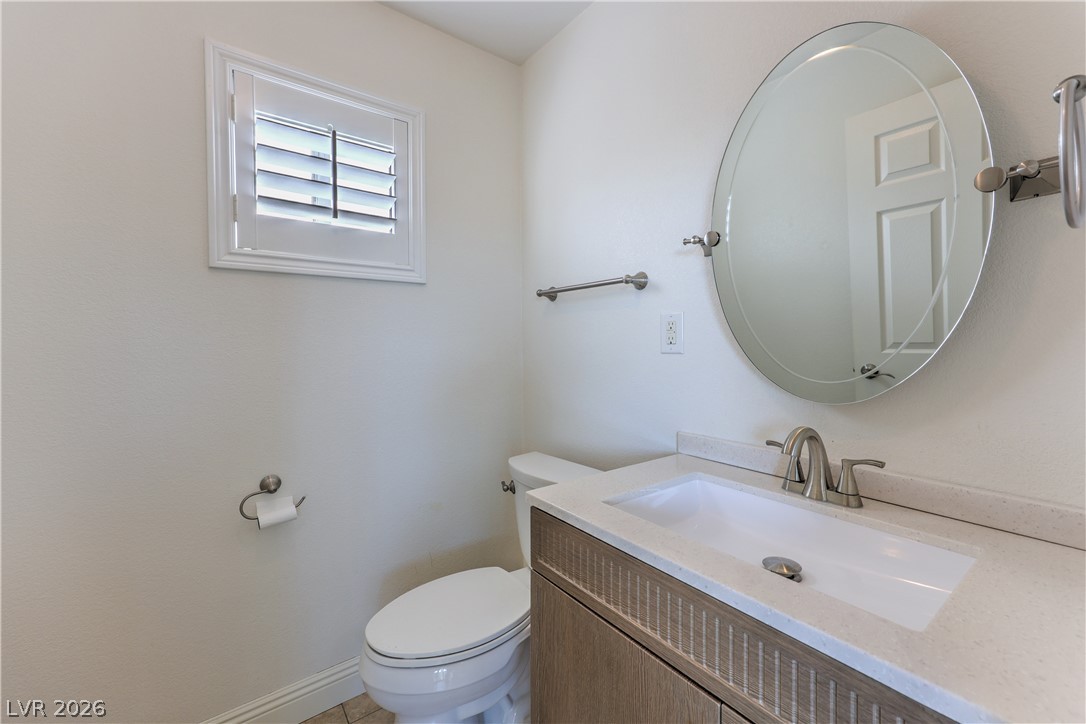
A classic vanity with brushed nickel hardware anchors this refined powder room.
Spanish tile roofing and a wide concrete driveway frame this two-story stucco exterior.
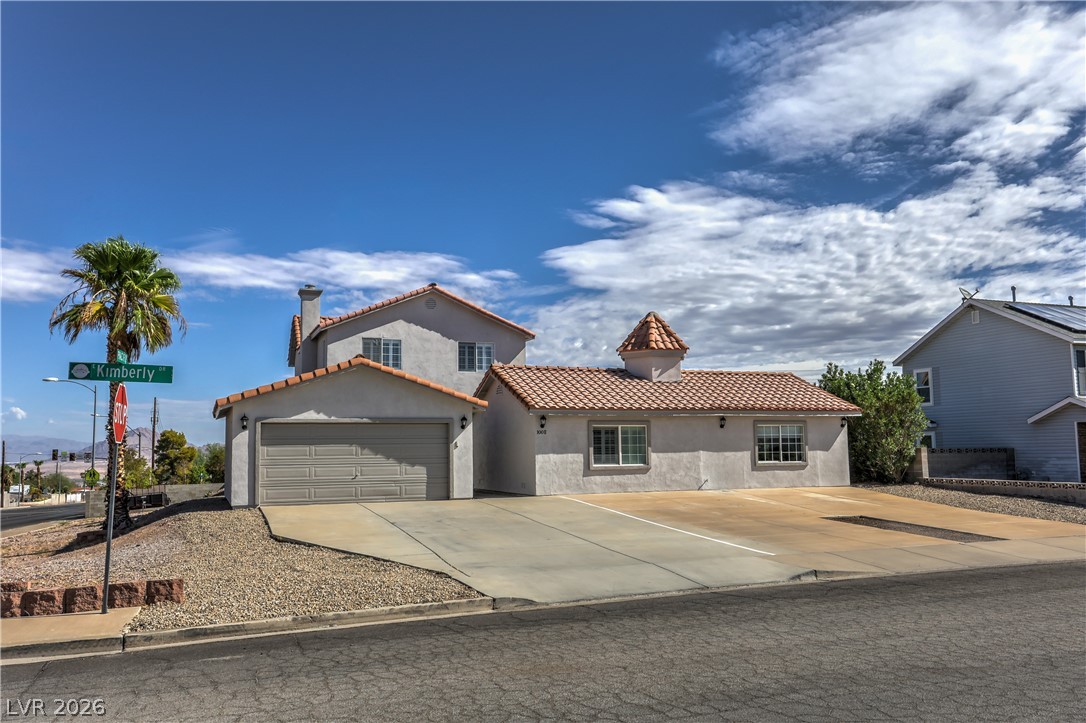
Stucco walls and a red tile roof create timeless southwestern curb appeal on a corner lot.
Panoramic city views and distant mountain ranges unfold from this elevated property, offering a dynamic urban backdrop.
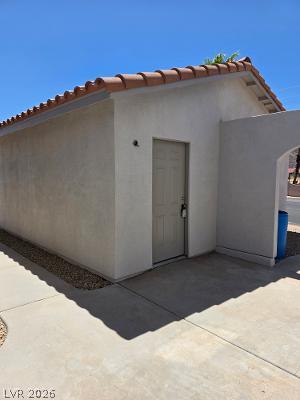
A detached storage structure with a tiled roof and stucco exterior provides convenient outdoor utility.

 New Listing