120 West Middleton Drive,Henderson, NV 89015
Henderson, NV 89015

Description
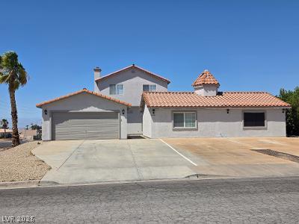
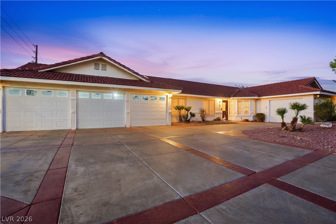
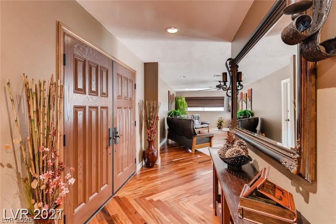
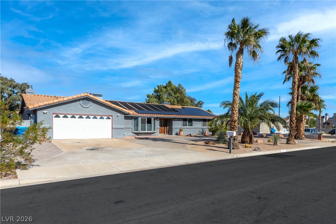
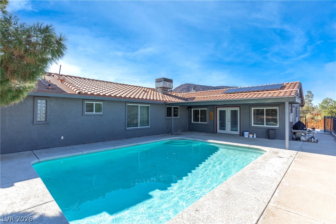
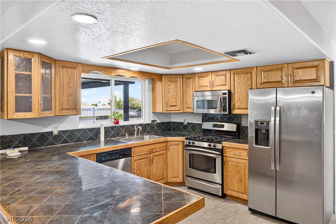
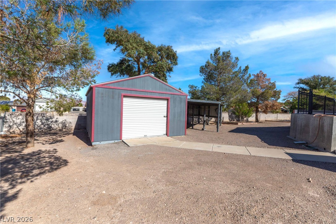
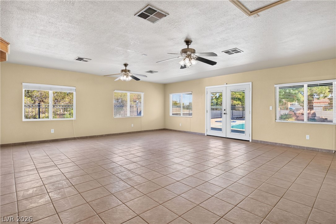
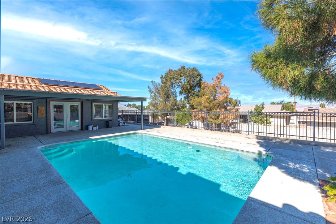
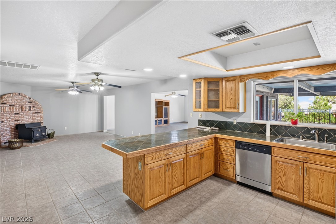
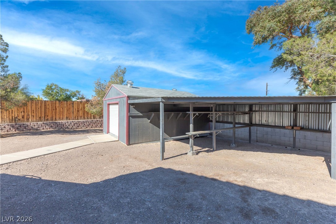
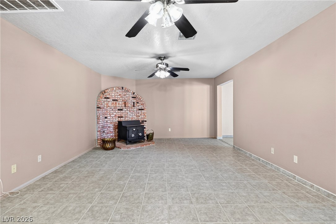
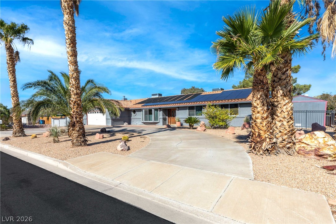
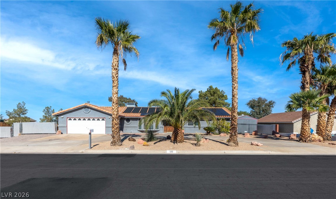
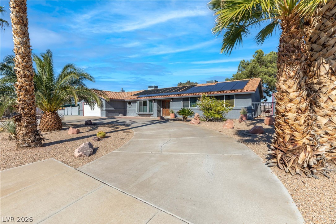
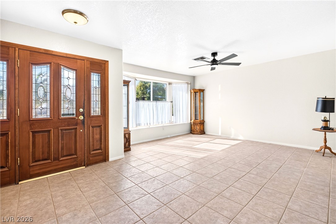
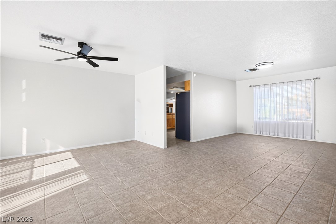
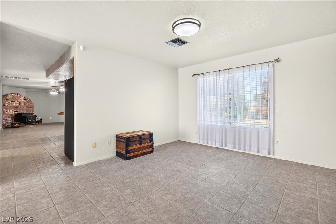
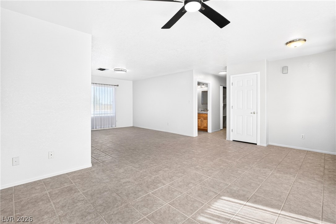
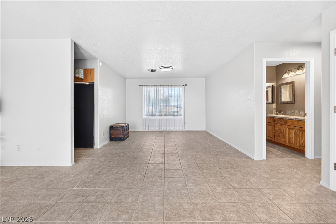
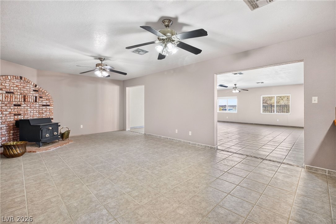
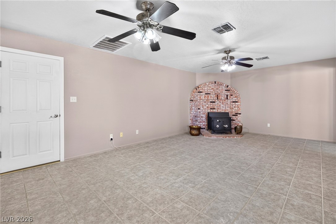
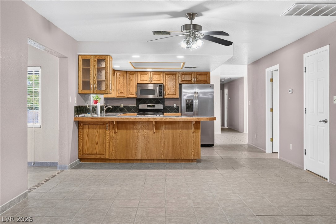
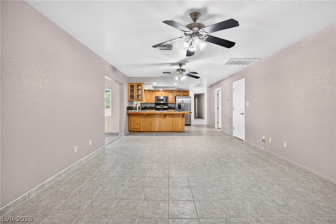
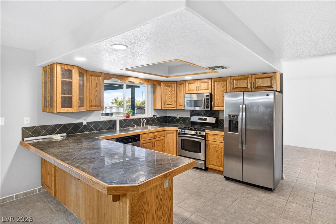
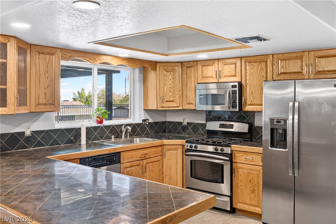
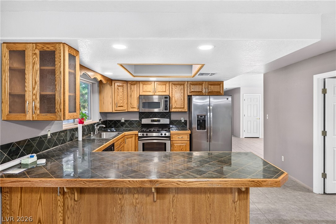
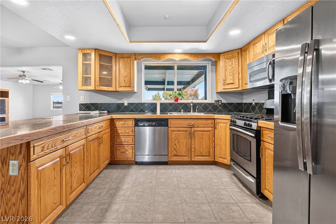
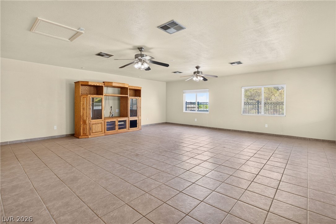
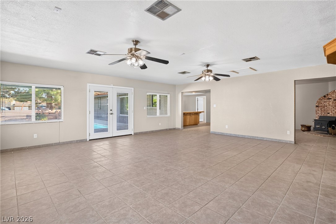
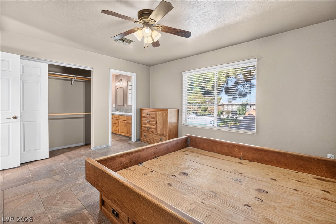
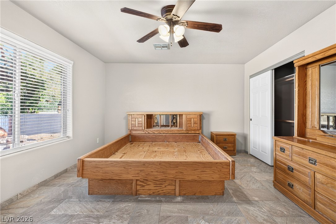
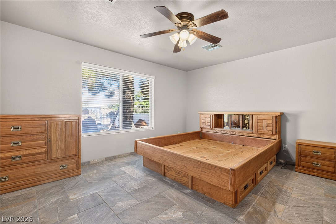
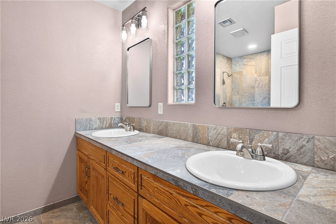
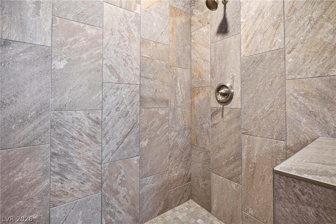
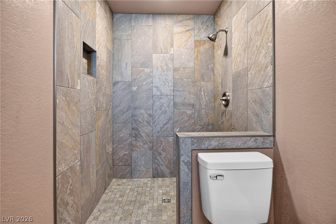
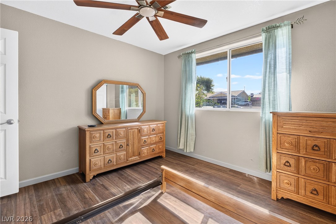
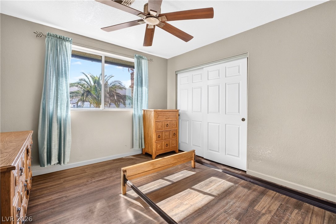
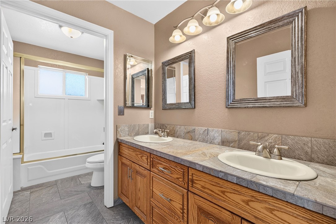
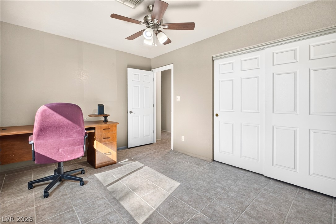
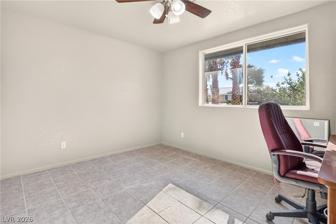
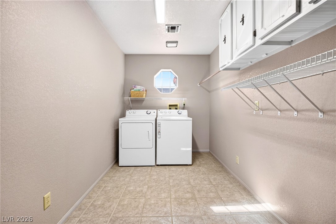
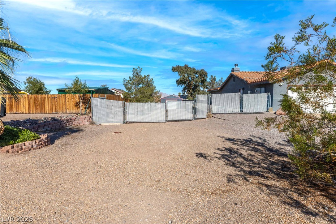
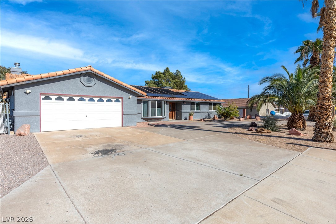
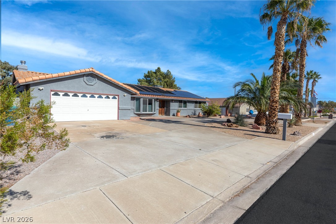
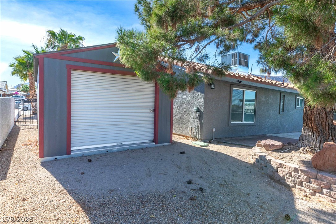
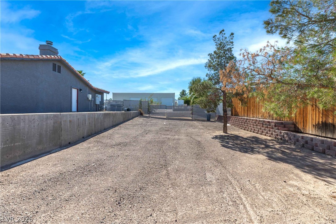
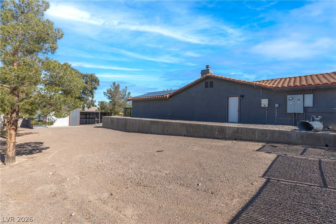
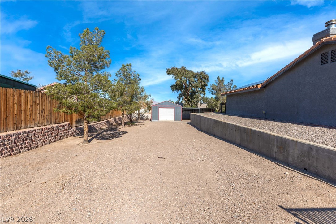
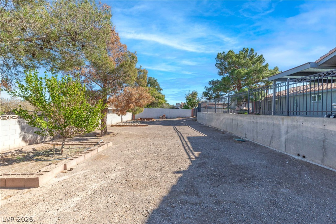
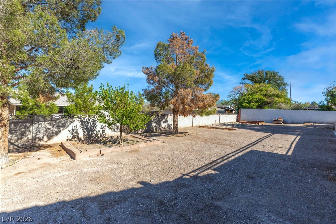
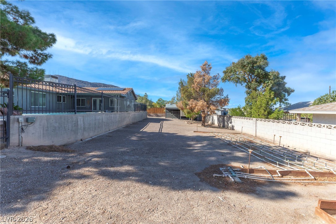
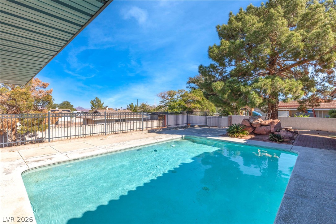
Set on a 0.45-acre lot with no HOA, this single-story Henderson home has 2,517 sq ft plus a permitted 520 sq ft family room addition, a heated pool and room for RVs, trailers and extra vehicles. Double wood entry doors with leaded glass open to a front living room and dining area with tile flooring. The kitchen has oak cabinetry with glass-front uppers, tile countertops with an epoxy overlay, a breakfast-bar peninsula and stainless appliances, including a gas range, built-in microwave and side-by-side refrigerator. It opens to a second living area with a freestanding wood-burning stove set in a brick alcove. The family room addition sits apart from the main living spaces, with French doors to the pool and windows on three sides. The primary suite was remodeled with a floor-to-ceiling tile walk-in shower with bench and niche, plus a dual-sink vanity. The hall bath has a dual-sink vanity and tub/shower, one secondary bedroom has wood-look flooring, and every bedroom has a ceiling fan. Out back are the fenced in-ground pool, a covered patio with 220V wiring ready for a future hot tub, a garden area, mature fruit trees and two Tuff Sheds, one with a roll-up door and attached covered parking. A circular driveway and RV parking add more space, and the two-car garage has storage shelving and a water softener loop. Owned solar keeps power costs low, and the updates are recent: Low-E windows (2020), a 4-ton Trane AC (2022) and a second 2.5-ton AC (2024), a water heater and garbage disposal (2025) and a garage door opener (2026). The refrigerator, washer and dryer are included. Mountain views, and zoned for Newton Elementary, Mannion Middle and Foothill High.
Details
| MLS # | 2832177 |
|---|---|
| Listing Type | For Sale |
| Style | House |
| Sub-Type | Resale |
| Status | Active |
| Year | 1992 |
| Days On Site | 11 |
| Listing Provided By | Huntington & Ellis, A Real Est | Daniel Mumm |
Features
| Bed(s) | 3 |
|---|---|
| Bath(s) | 3 Total |
| SQ Feet | 3,037 |
| Garage | 2 |
| Pool | Yes |
| Story(s) | 1 |
| Zoning | Single Family |
| Acreage | 0.45 |
| Property View | Yes |
Interior
| Cooling | Central Air, Electric, Two Units |
|---|---|
| Heating | Central, Gas, Multiple Heating Units |
| Heating Yes / No | Yes |
| Cooling Yes / No | Yes |
| Interior Features | Bathroomon Main Level, Bedroom On Main Level, Ceiling Fans, Full Bath On Main Level, Primary Downstairs |
| Window Features | Low Emissivity Windows |
| Furnished | Unfurnished |
| Appliances | Dryer, Dishwasher, Disposal, Gas Range, Microwave, Refrigerator, Washer |
| Fireplaces Total | 1 |
| Fireplace Yes / No | Yes |
Exterior
| Exterior Features | Circular Driveway, Patio, Shed, Irrigation Sprinklers |
|---|---|
| Roof | Tile |
| Construction Materials | Stucco |
| Lot Features | Quarter To One Acre, Drip Irrigation Bubblers, Desert Landscaping, Fruit Trees, Garden, Landscaped, Rocks |
| Fencing | Block, Back Yard, Chain Link, Wrought Iron |
Parking
| Attached Garage Yes / No | Yes |
|---|---|
| Parking Features | Attached, Garage, Garage Door Opener, Private, Rv Gated, Rv Access Parking, Storage |
| Garage Yes / No | Yes |
Utilities
| Utilities | Underground Utilities |
|---|---|
| Electric | Photovoltaics Seller Owned |
| Sewer | Public Sewer |
Taxes
| Tax Annual Amount | 2938 |
|---|
Location
| Senior Community Yes / No | No |
|---|
Area Information
| State | NV |
|---|---|
| County | Clark |
| City | Henderson |
| Zip Code | 89015 |
| School District | Foothill |
| Elementary School | Newton |
| High School | Foothill |
Request a showing
Request a showing
Contact
Learn More About This Property

| State | NV |
|---|---|
| County | Clark |
| City | Henderson |
| Zip Code | 89015 |
| School District | Foothill |
| Elementary School | Newton |
| High School | Foothill |