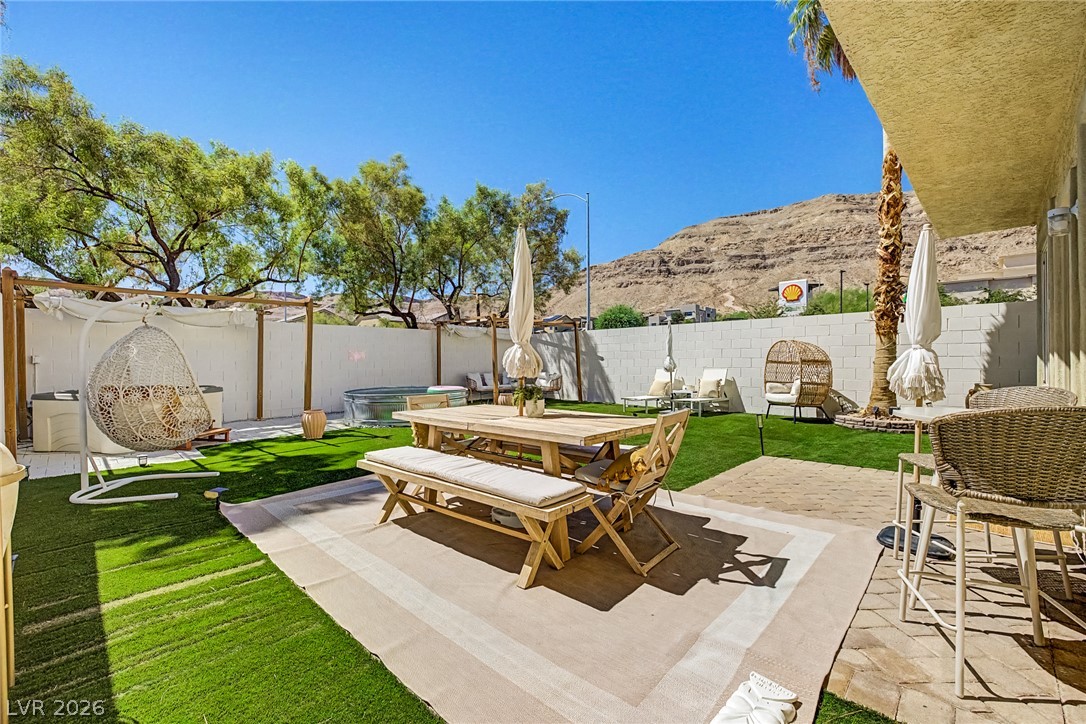
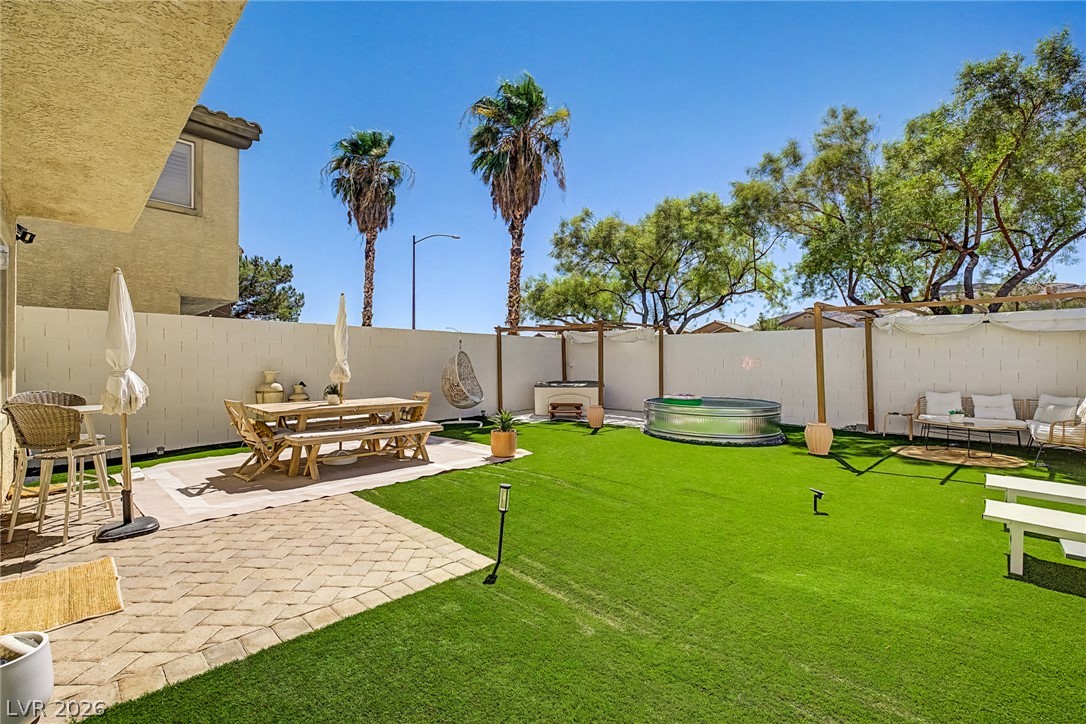
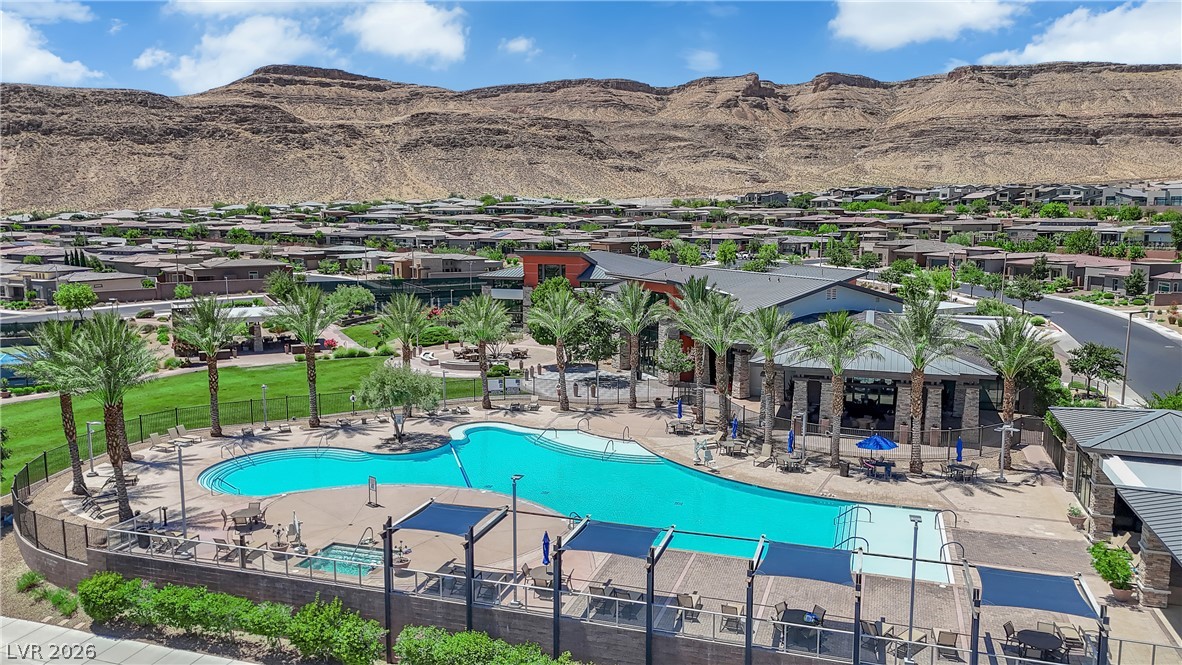
An inviting backyard oasis showcases a stone paver patio and artificial turf under desert mountain views.
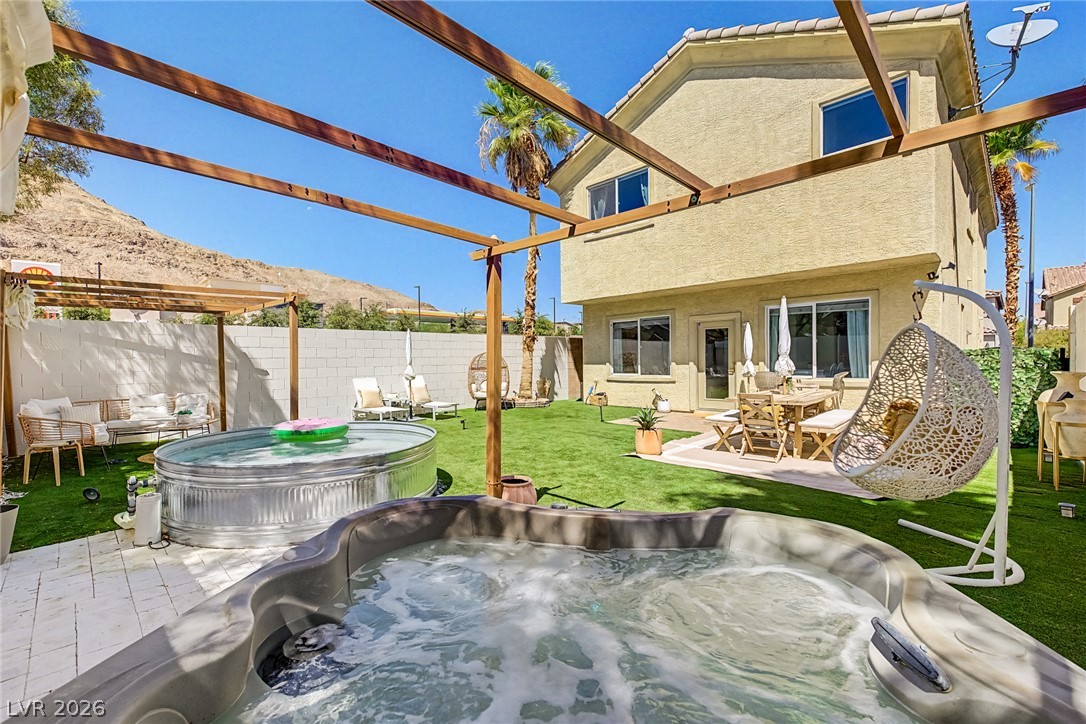
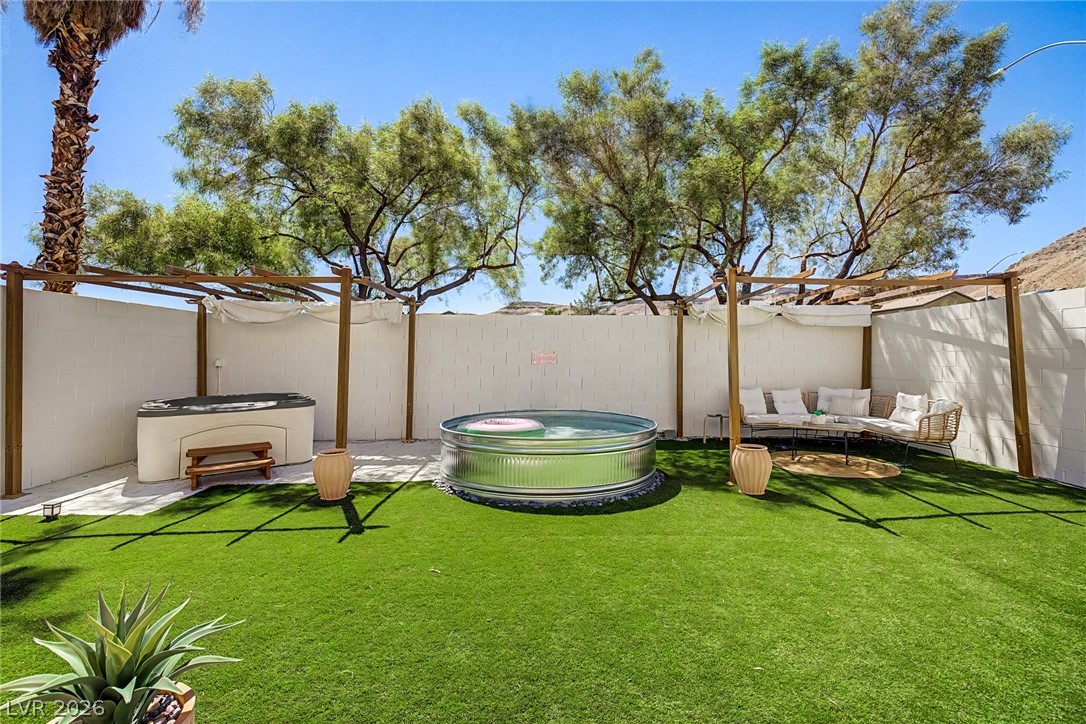
An inviting backyard oasis features a hot tub, stock tank pool, and stucco exterior.
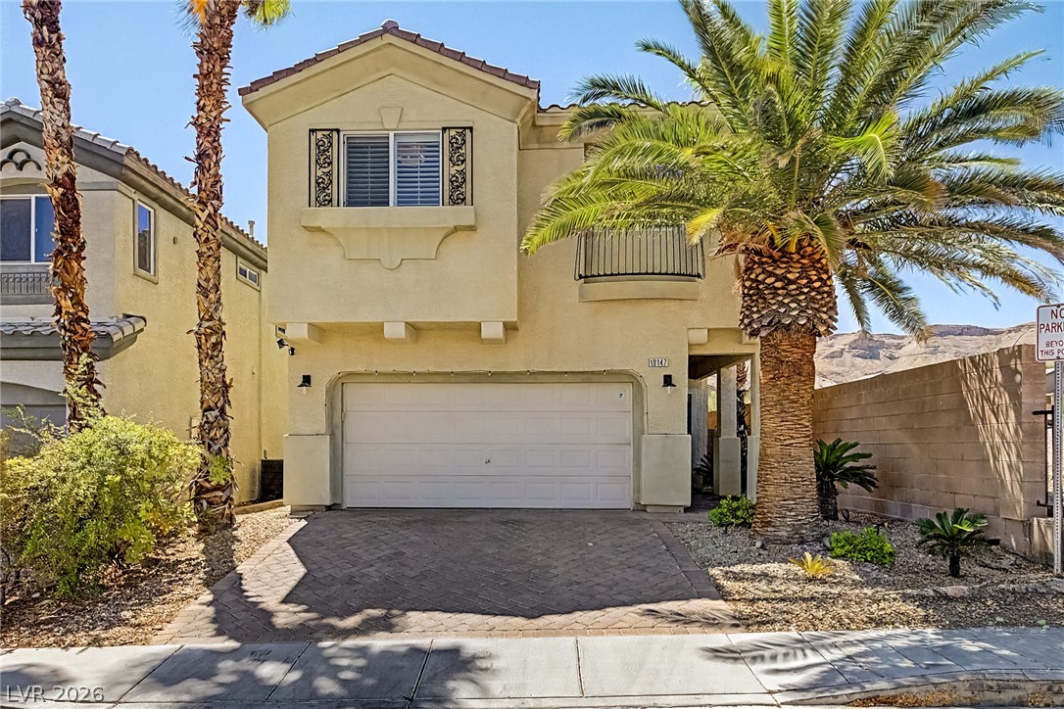
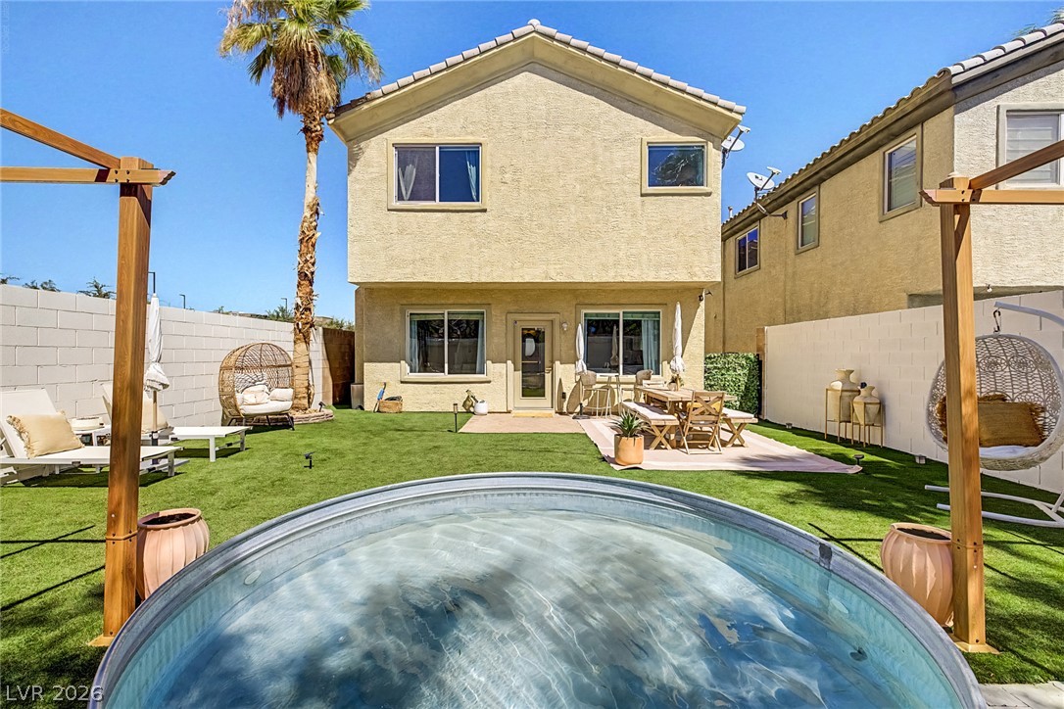
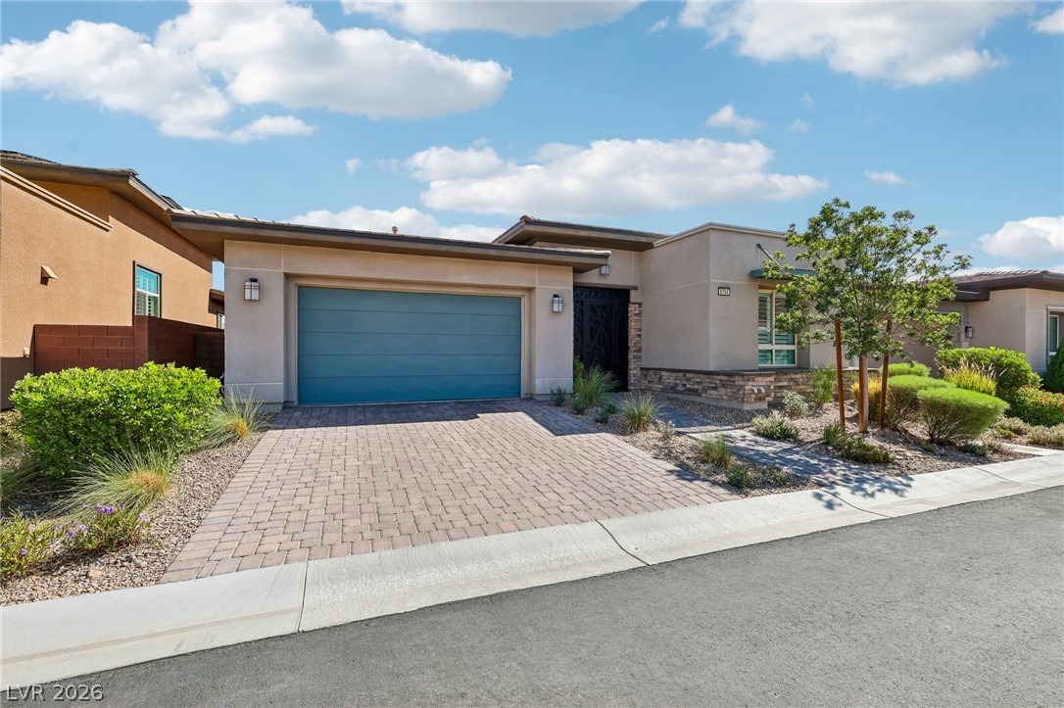
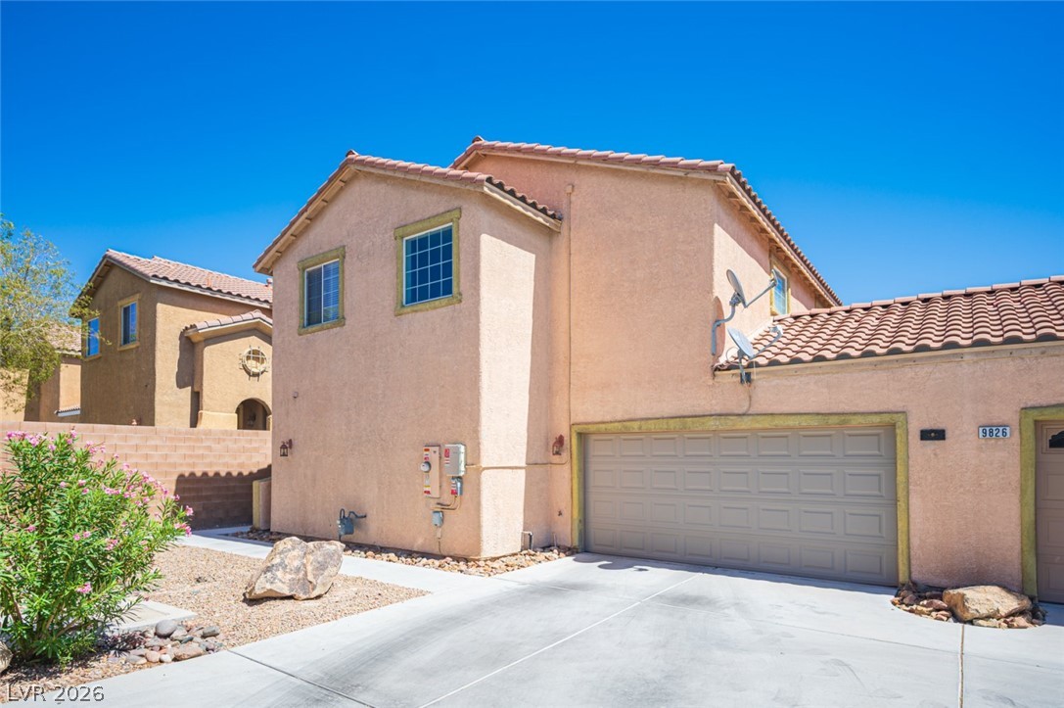
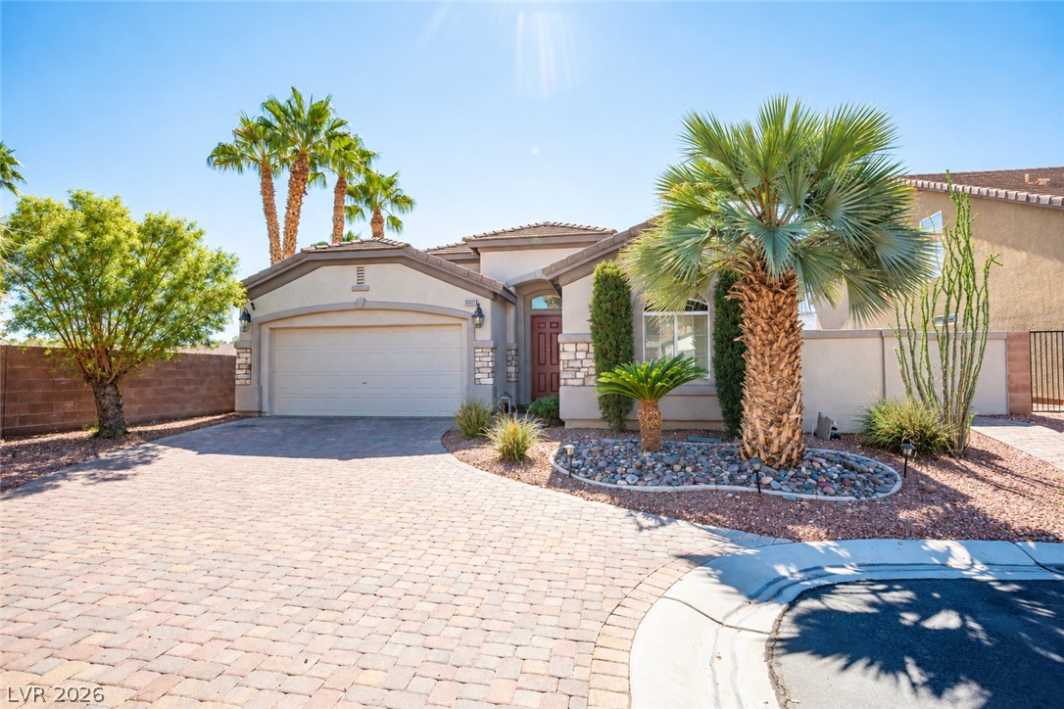
Stucco exterior walls paired with a tile roof define this two-story residential design.
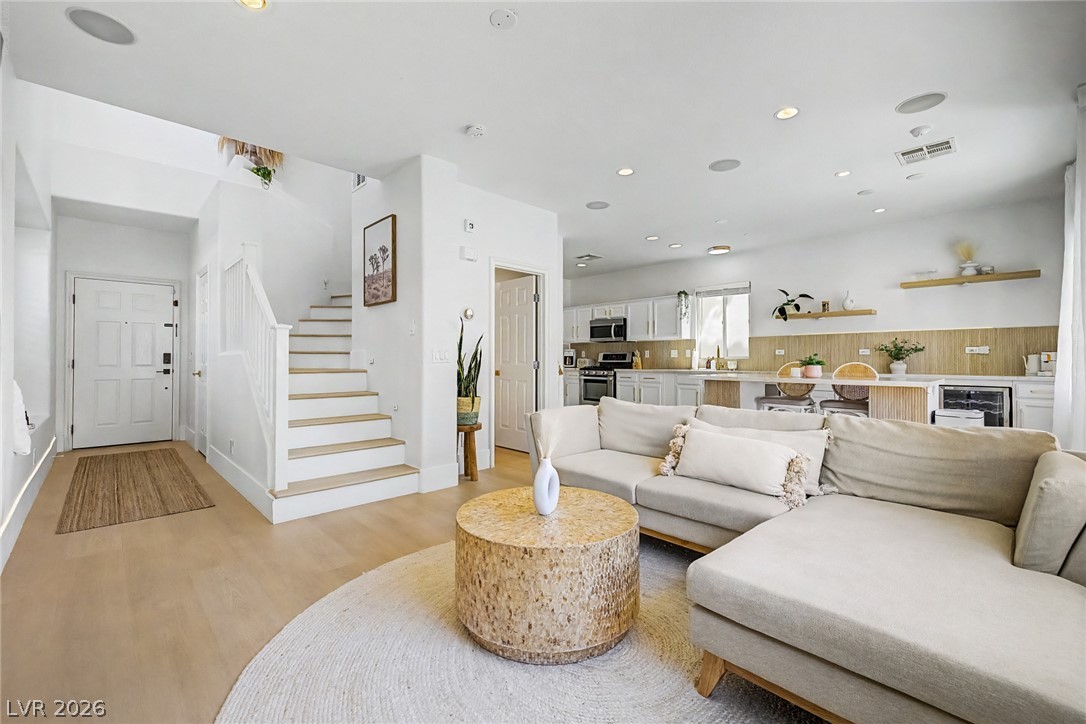
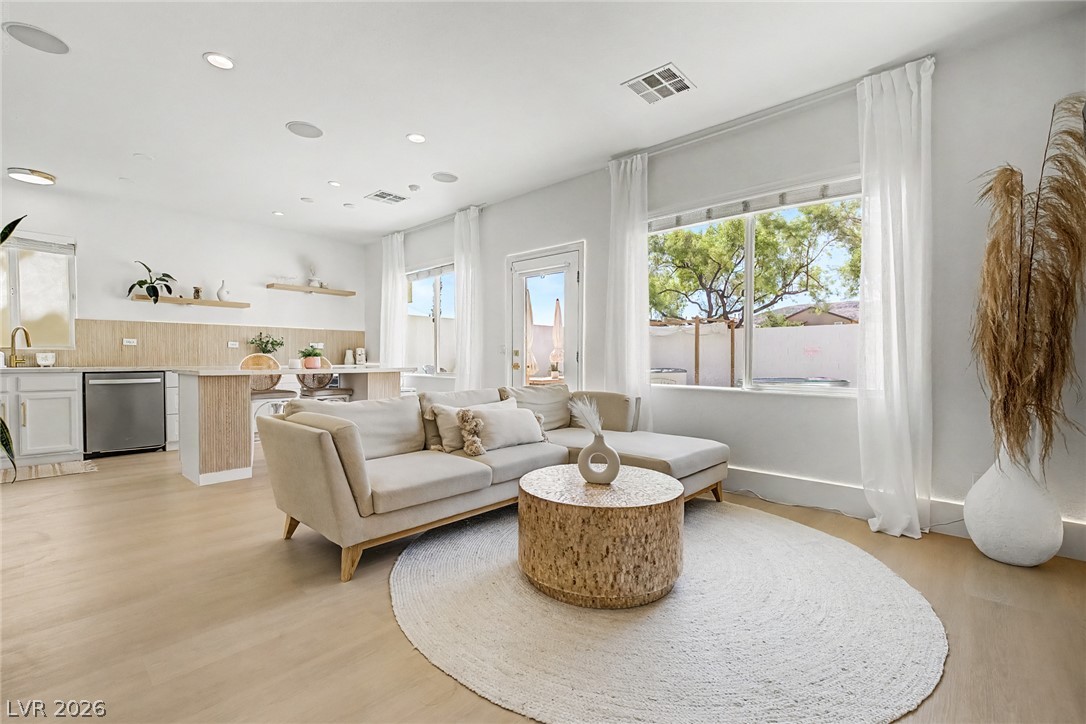
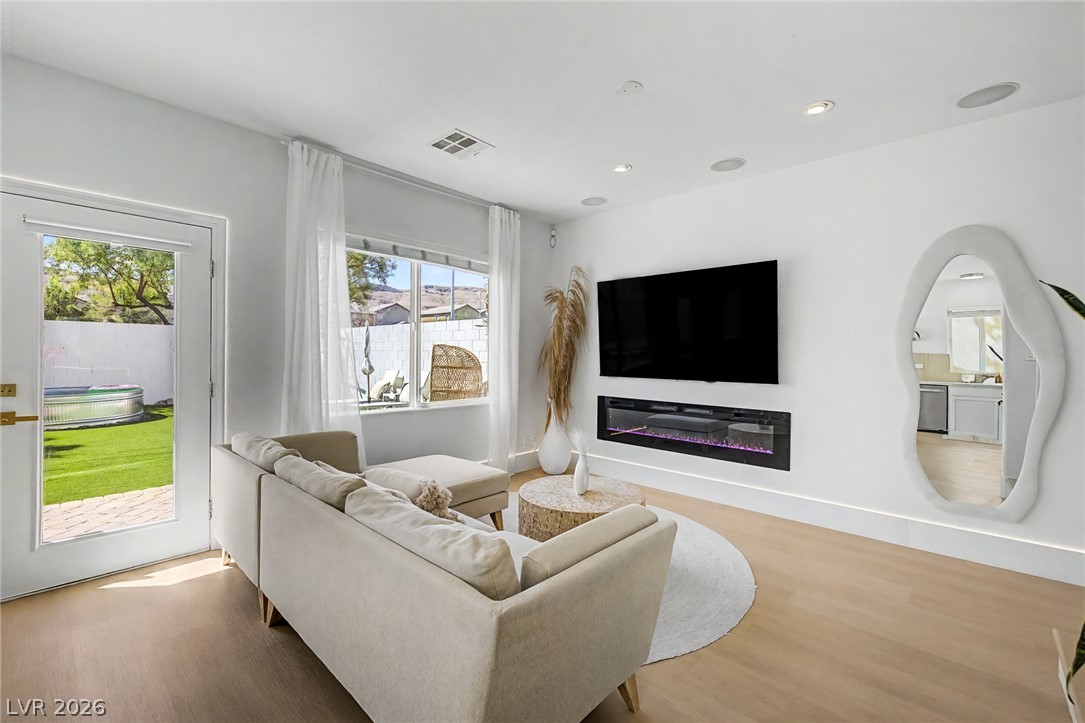
Clean lines and warm wood floors define this open main-level living space.
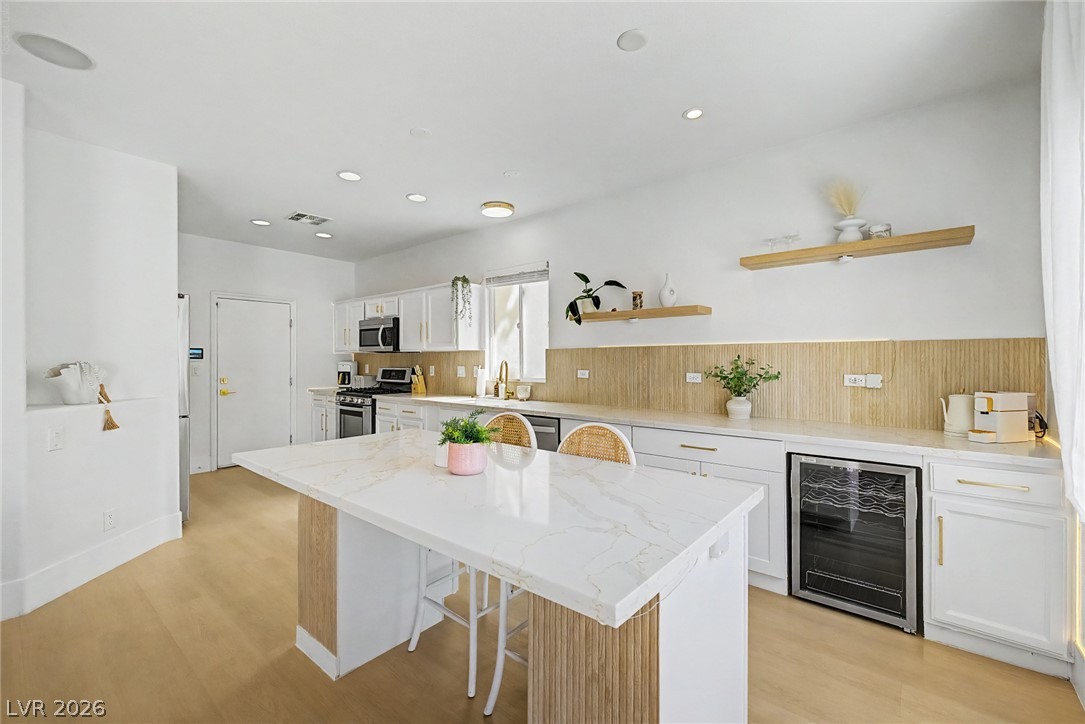
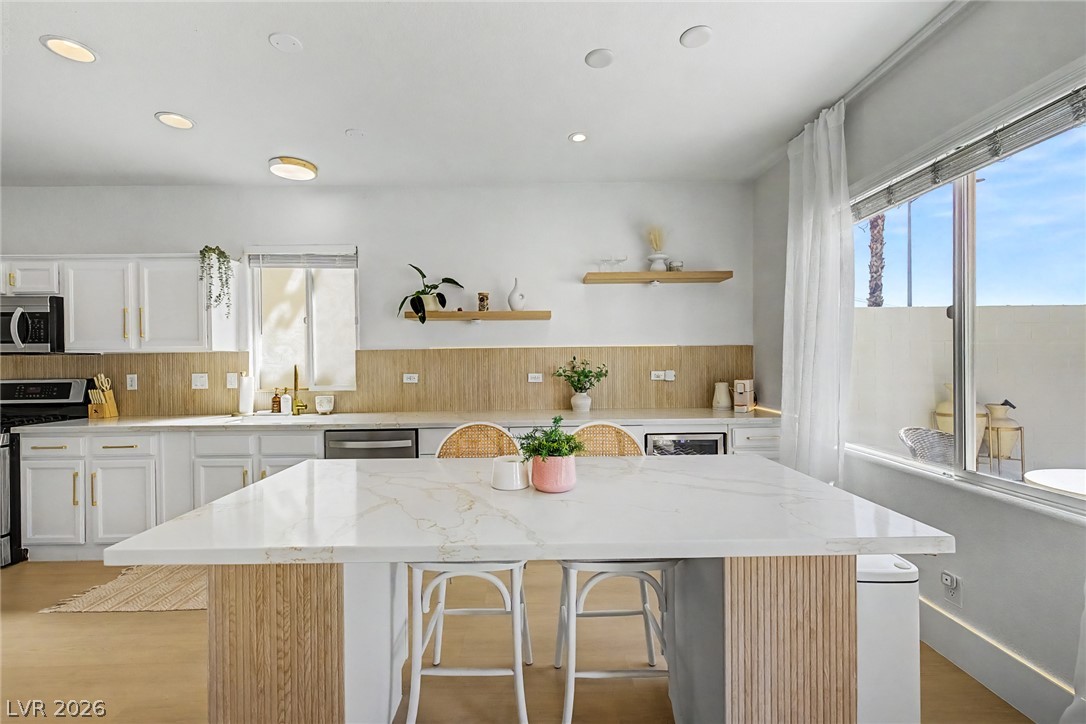
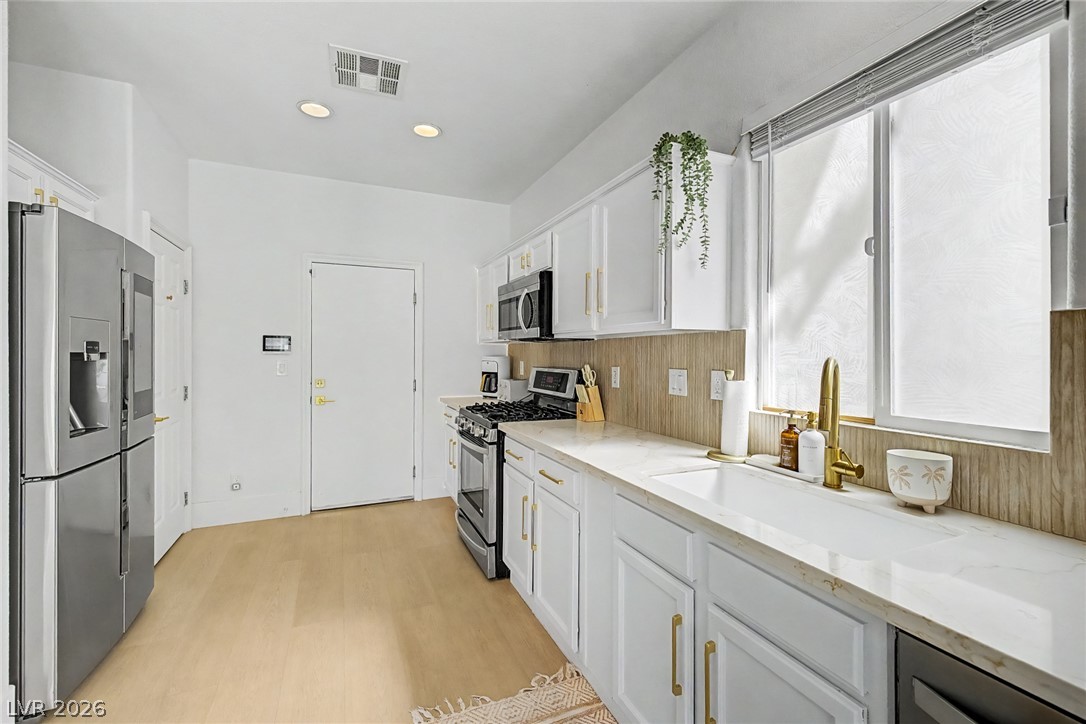
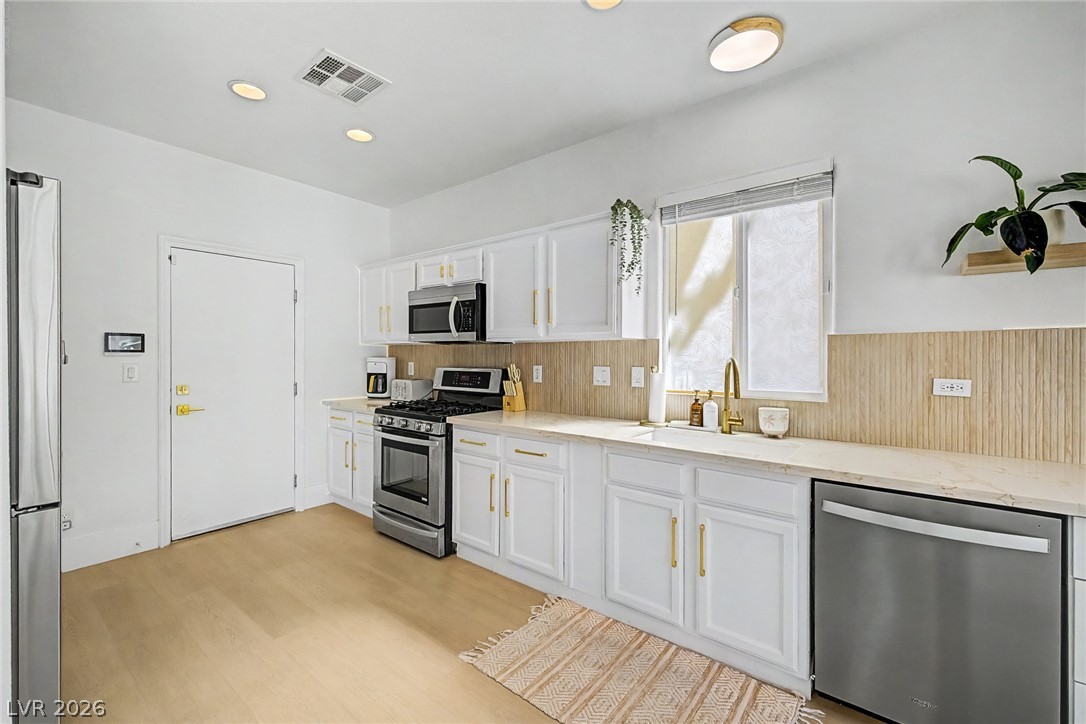
Smooth stone countertops and recessed lighting elevate this modern culinary space.
Clean lines and warm hardwood floors define this inviting open concept living space.
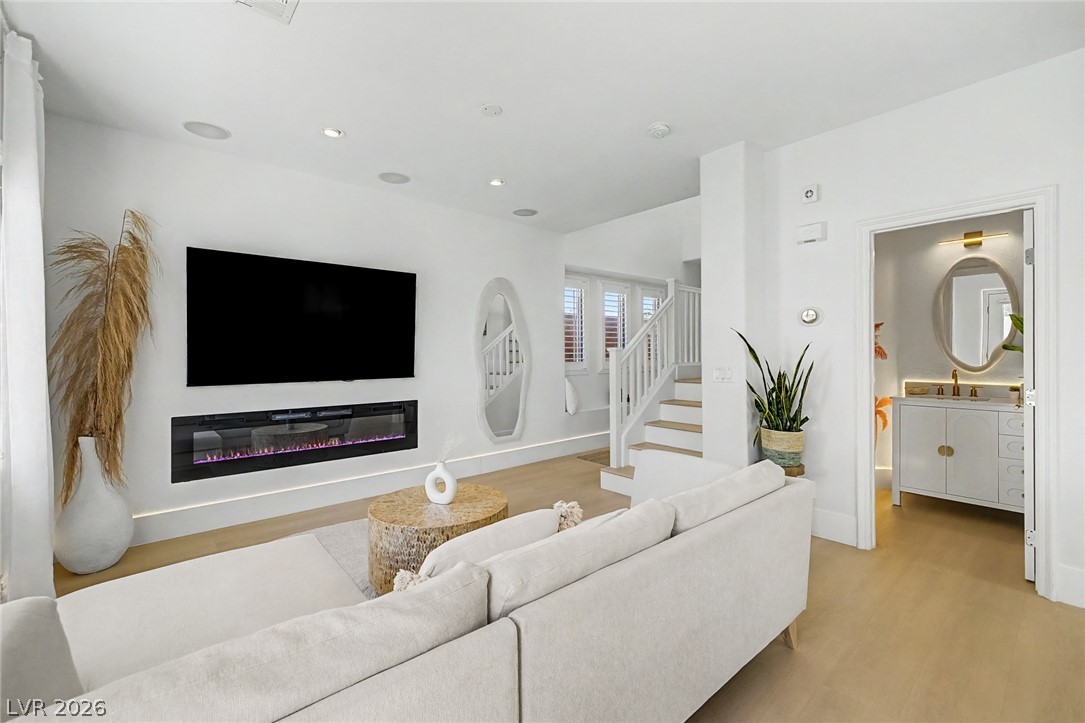
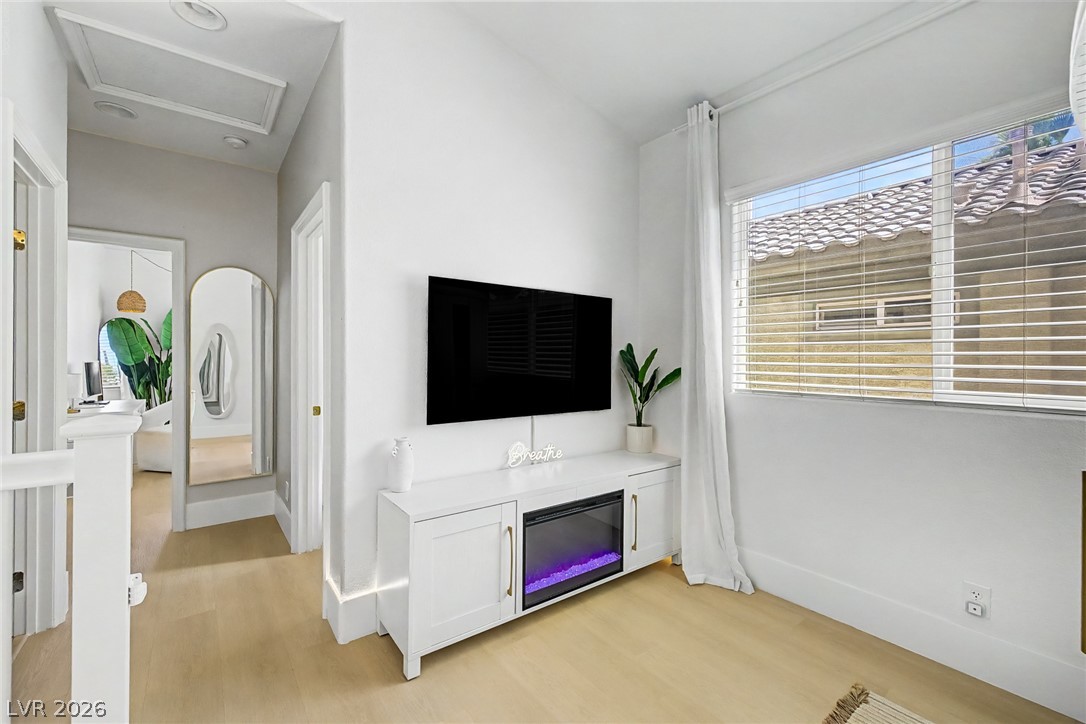
A modern fireplace adds warmth to this open living space with light hardwood flooring.
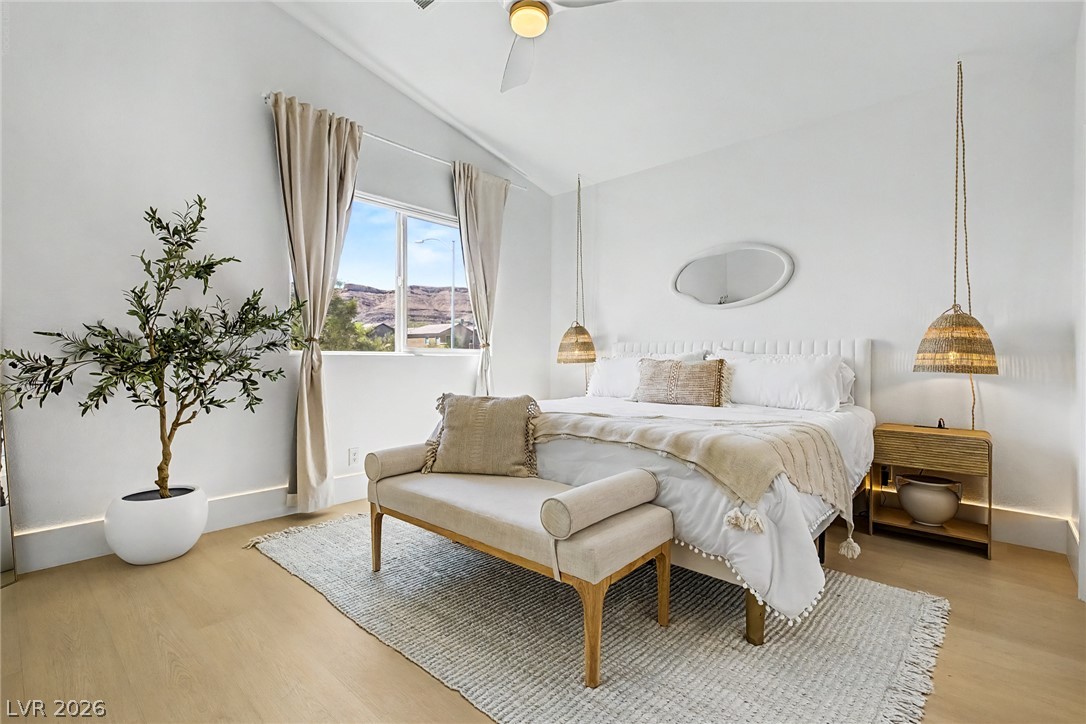
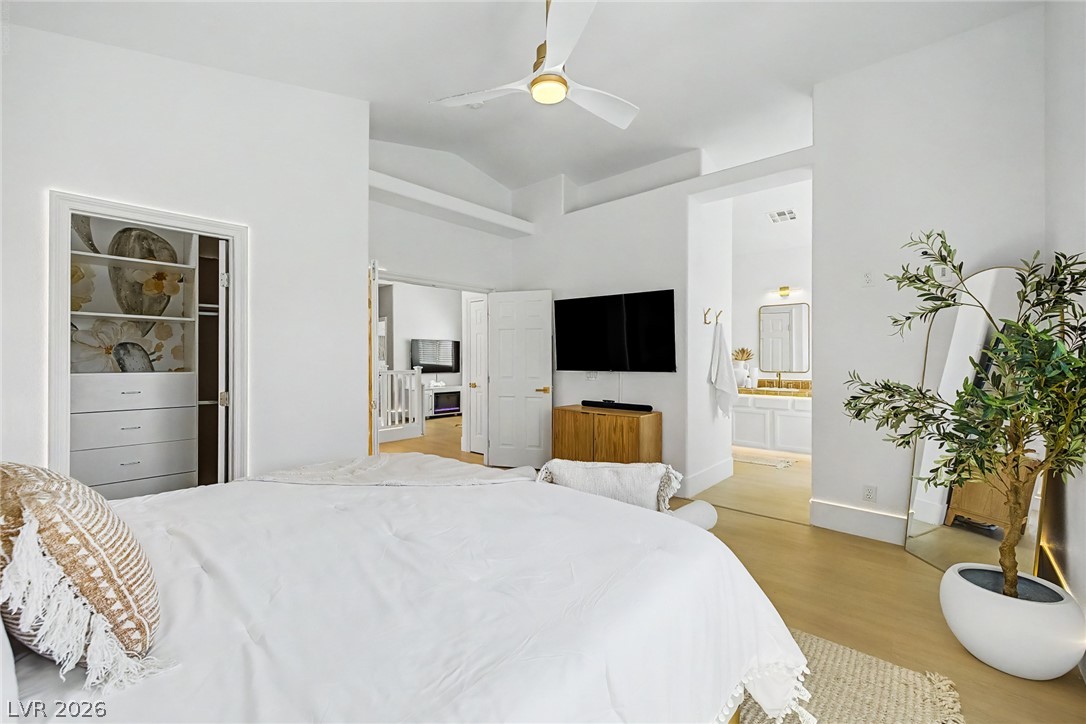
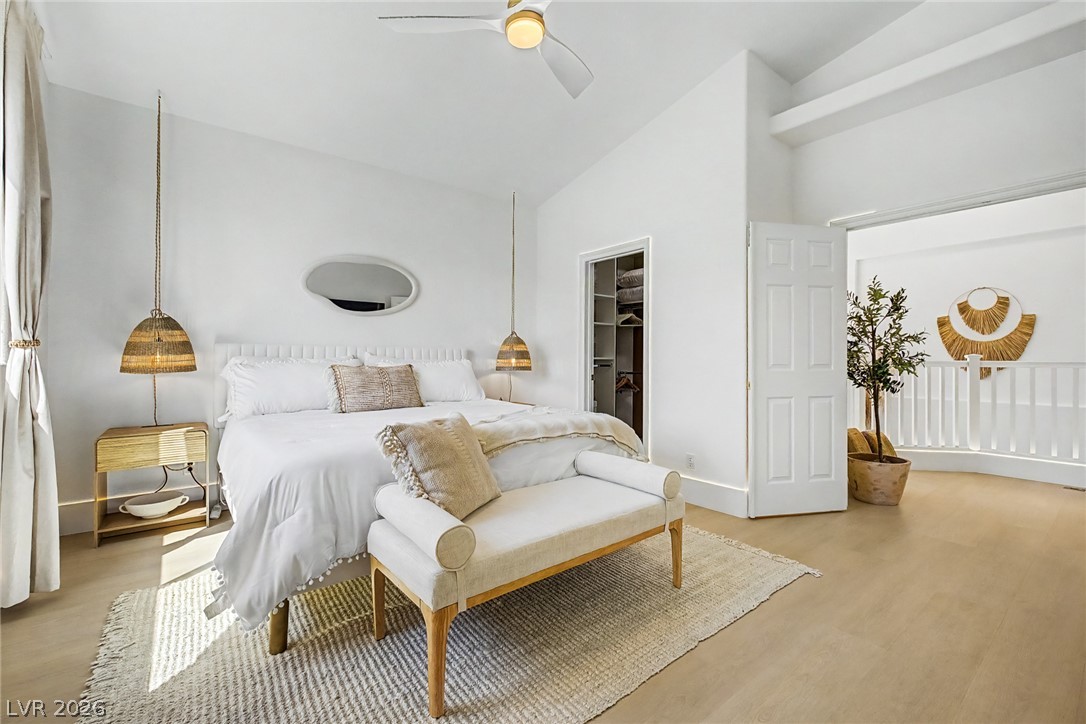
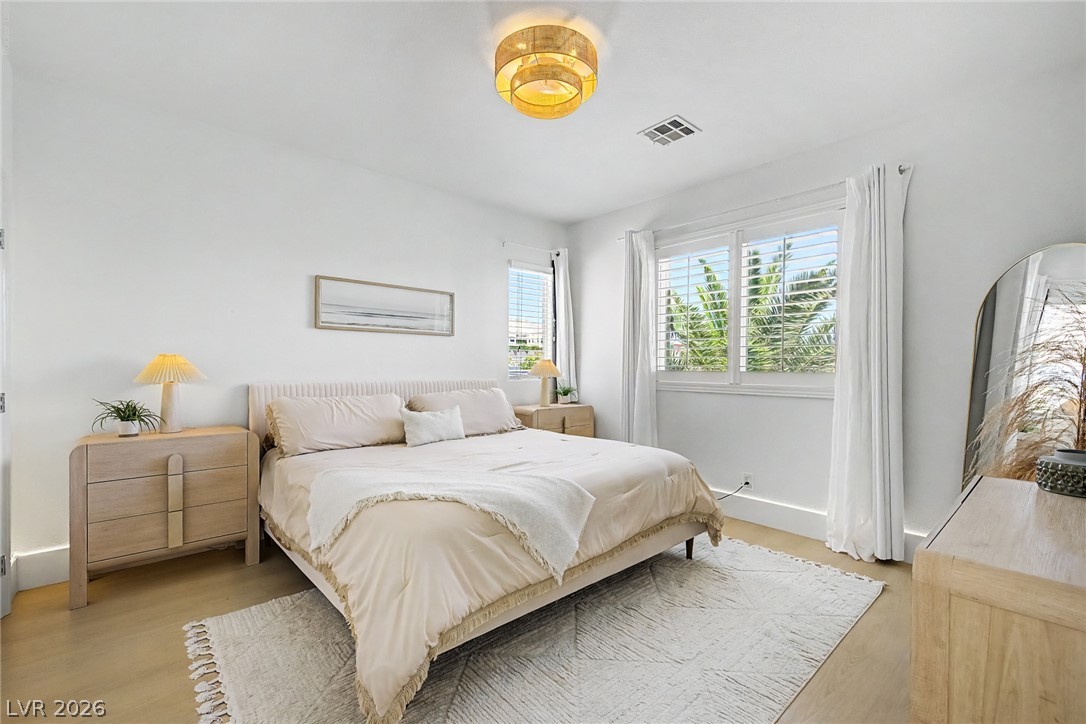
High vaulted ceilings and rich wood floors anchor this serene, airy sleeping space.
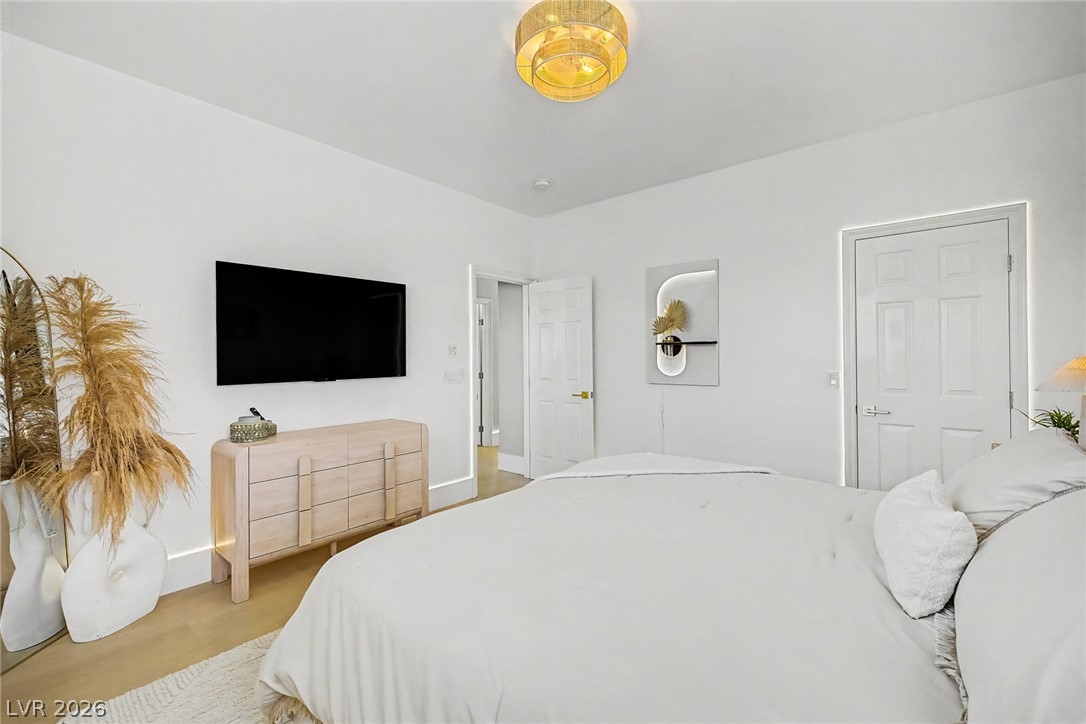
Recessed architectural details and warm wood flooring define this serene private sanctuary.
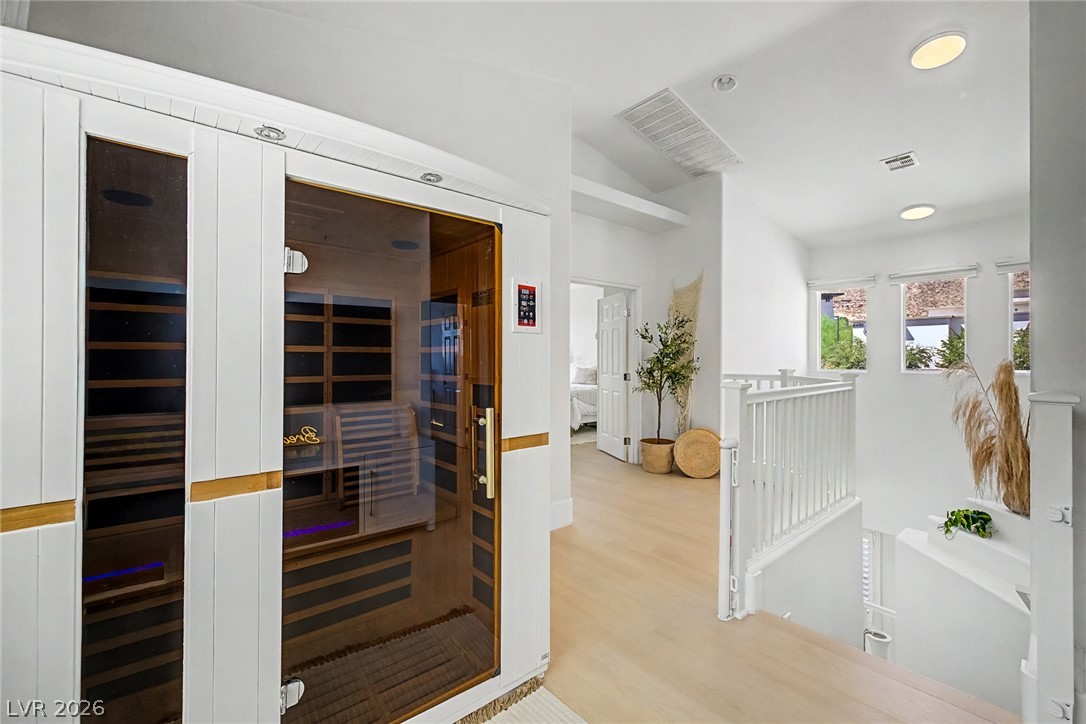
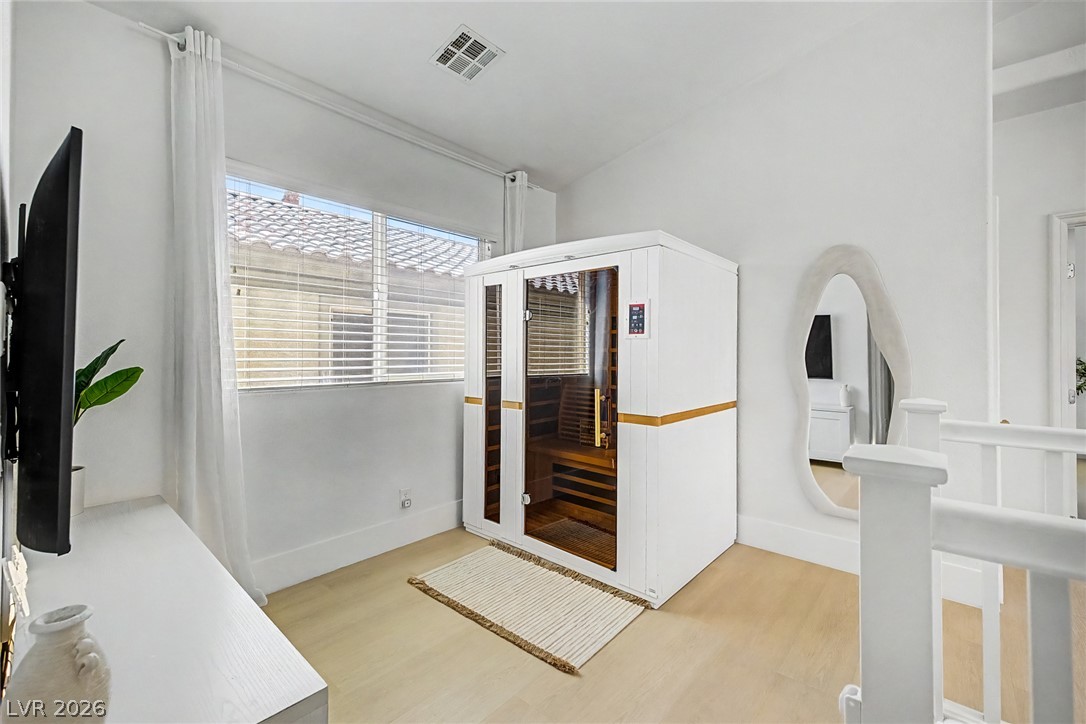
A spacious upper landing features light wood flooring and a private indoor sauna cabin.
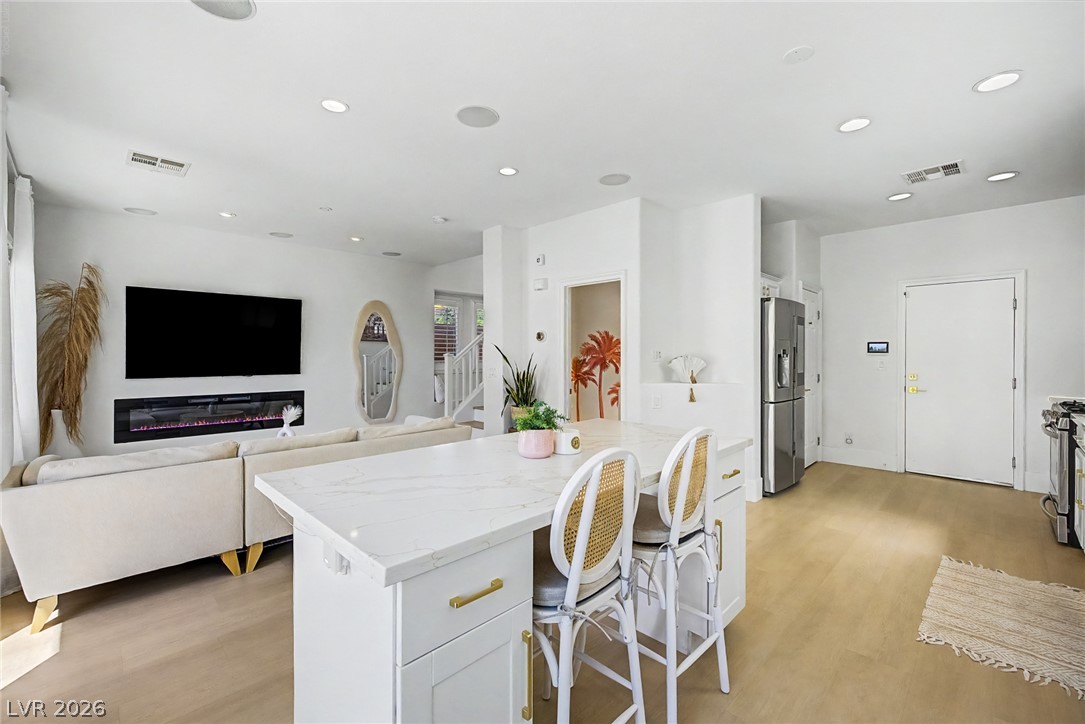
A spacious kitchen presents a large marble-veined island, gold hardware accents, and light wood flooring.
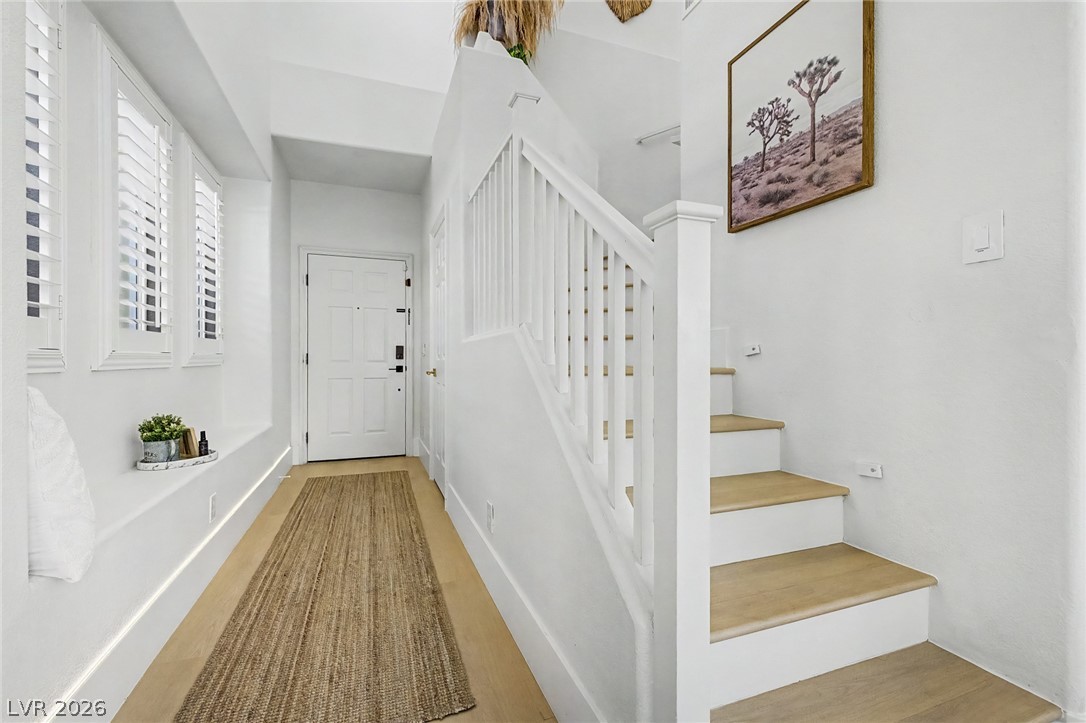
An inviting entrance foyer reveals light wood flooring, clean lines, and a central staircase.
A modern fireplace anchors this living space, complete with recessed lighting and warm wood flooring.
Clean lines and a spacious stone-topped island define this modern open-concept space.
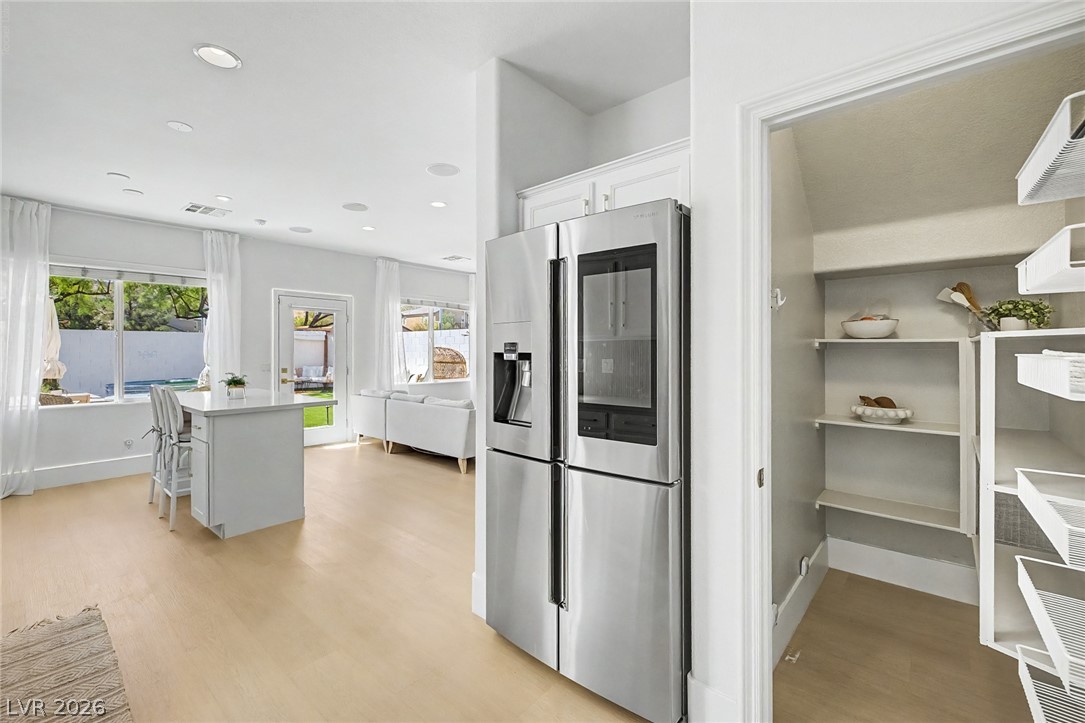
Gleaming stone countertops and modern appliances define this streamlined kitchen space.
Gleaming light wood flooring pairs beautifully with classic white cabinetry in this space.
An open floorplan seamlessly connects the functional kitchen space to the bright living???????????????????????????????? area.
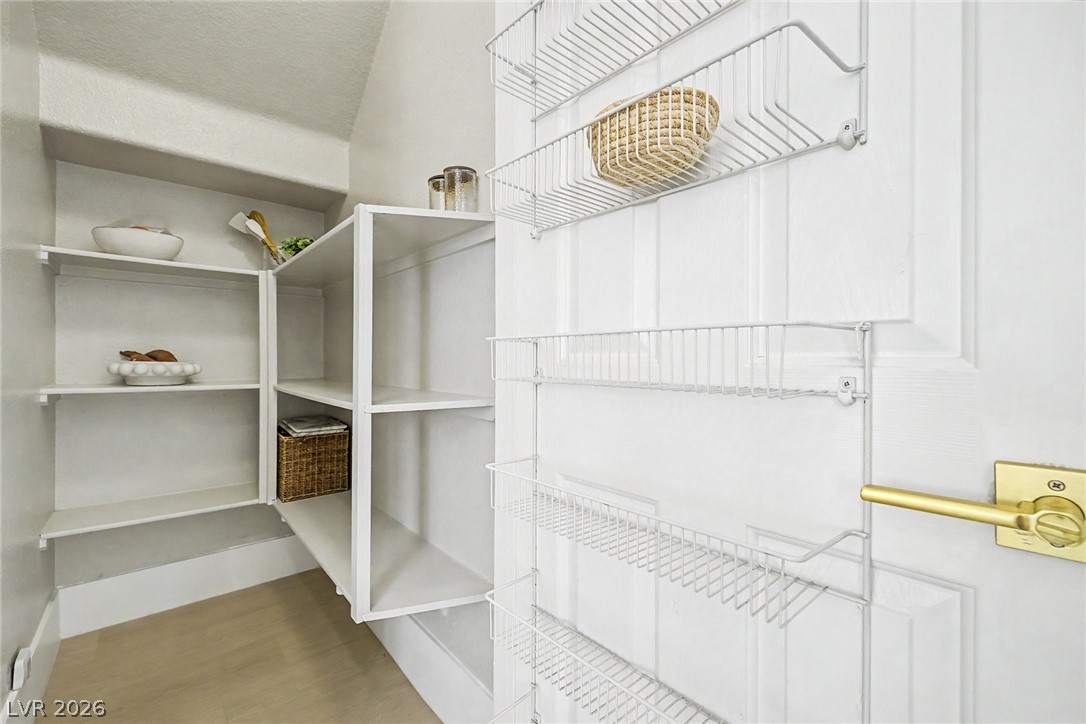
Ample built-in shelving maximizes storage potential in this dedicated walk-in pantry space.
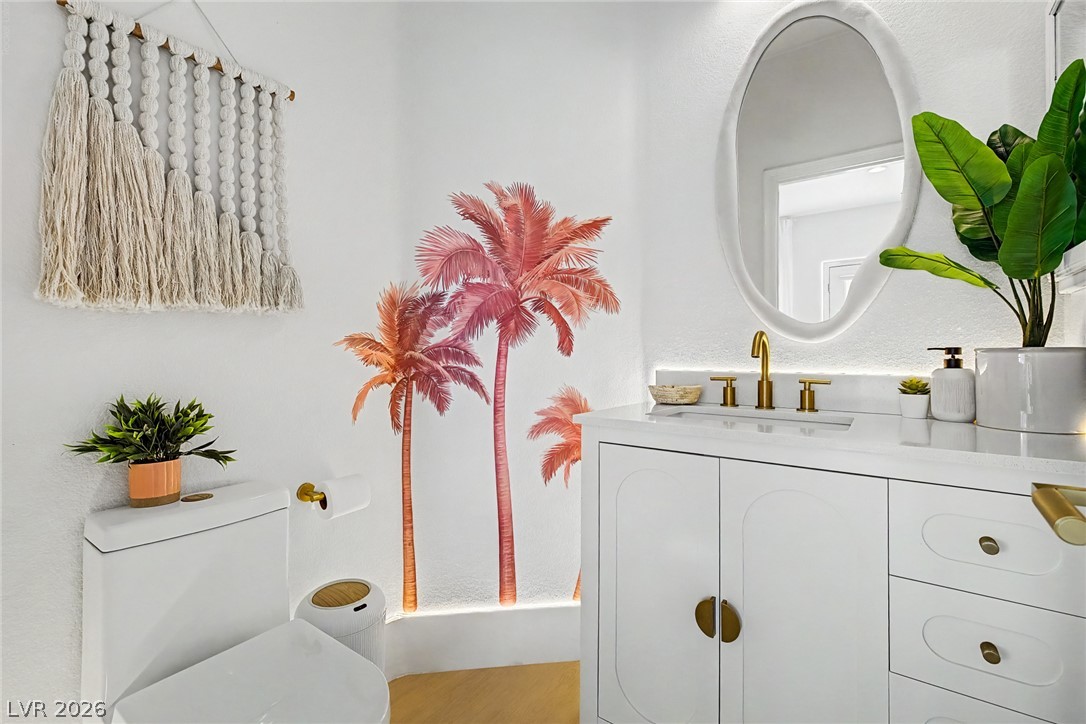
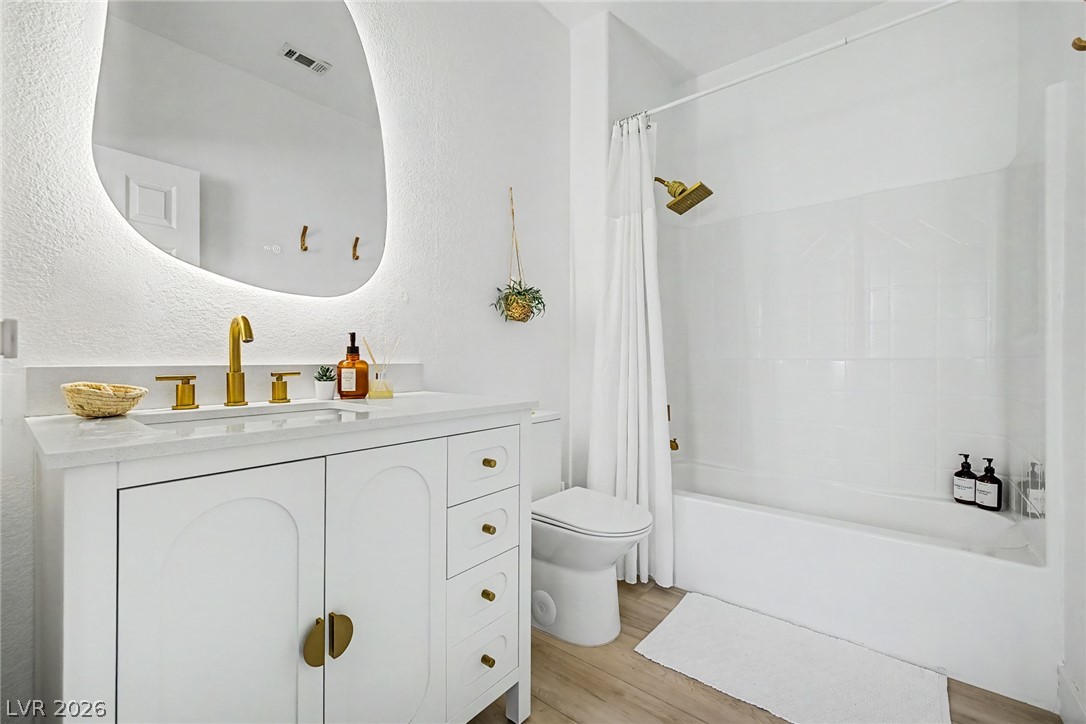
An elegant vanity with gold hardware highlights this beautifully updated powder room.
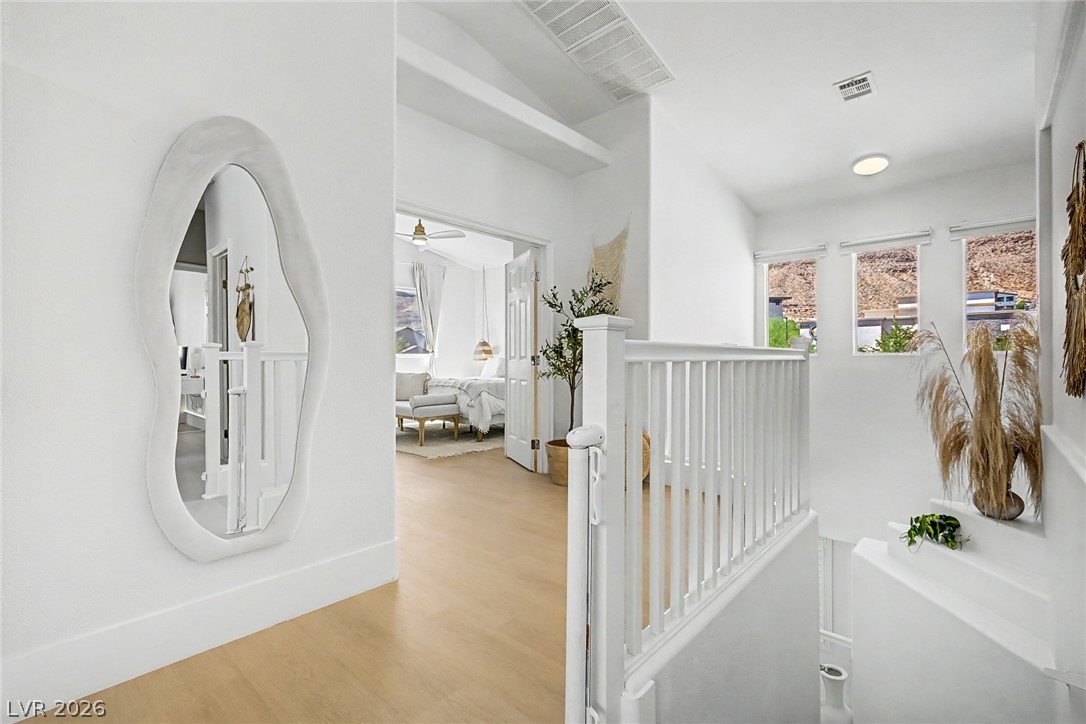
Smooth wood floors and crisp white walls define this airy upper-level landing.
A private home wellness space features light wood flooring and a personal sauna cabinet.
Smooth wood floors and crisp crown molding frame this inviting, light-filled living space.
High ceilings and clean plank flooring define this airy primary suite.
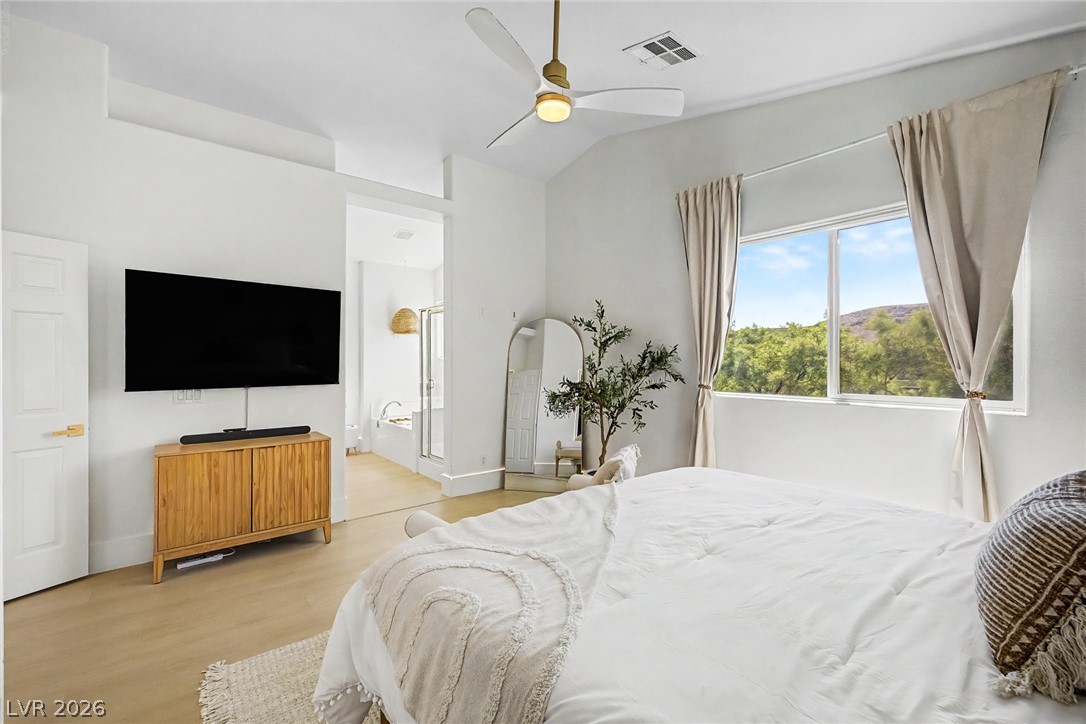
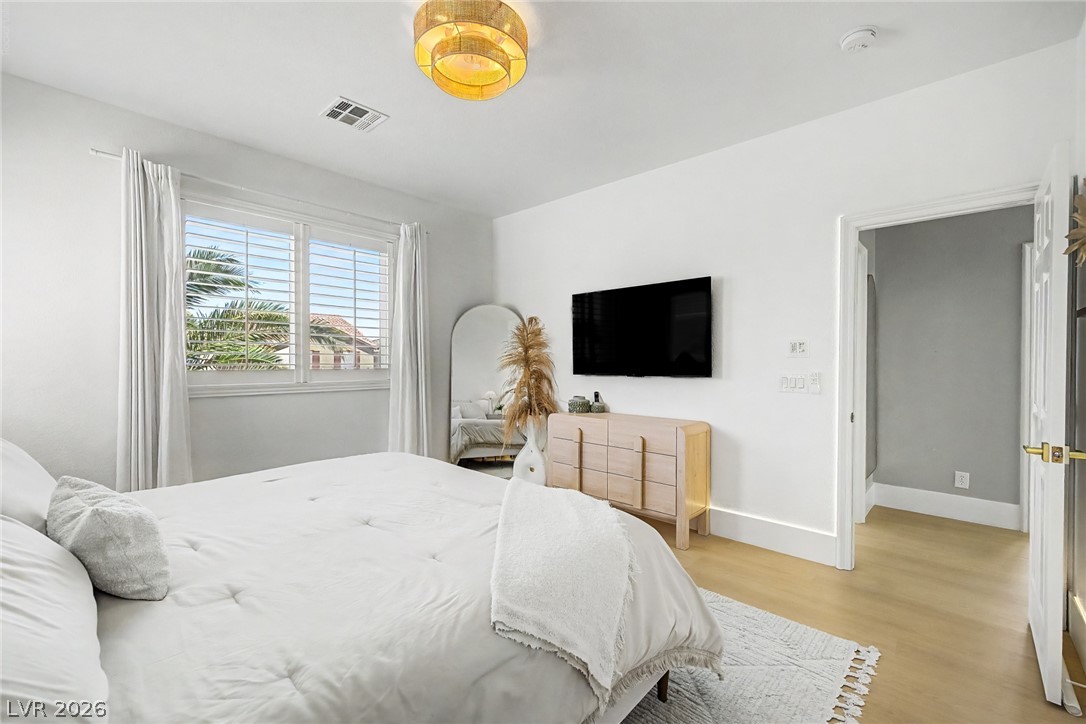
High vaulted ceilings and wood floors define this tranquil bedroom looking out to natural greenery.
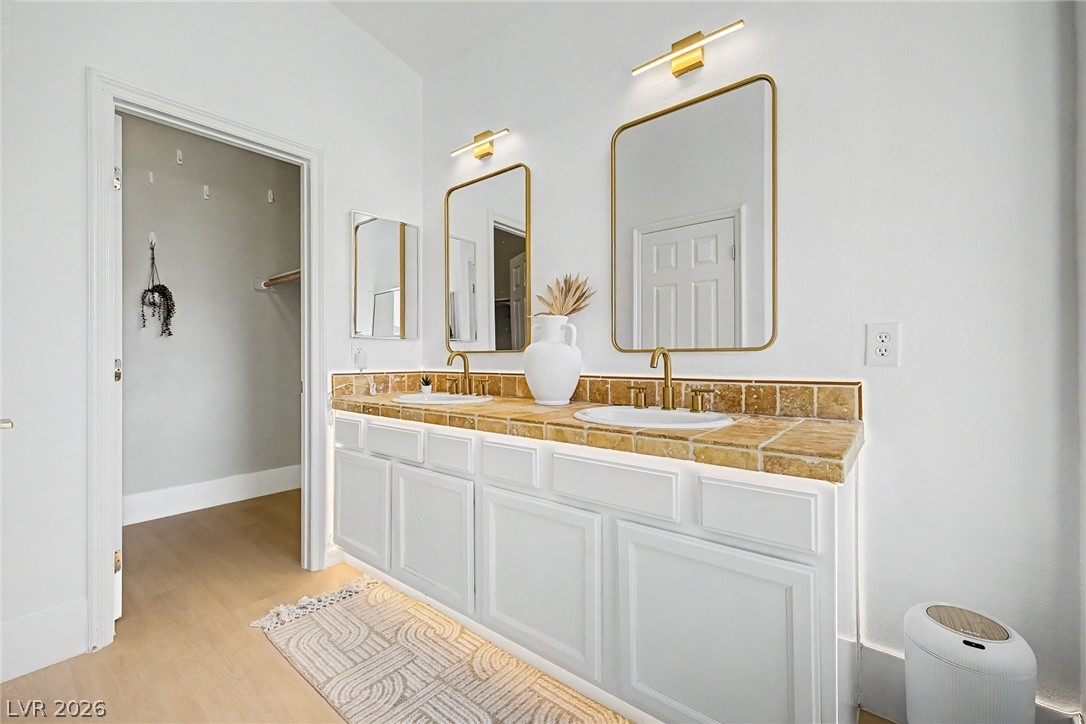
Golden fixtures and tile countertops elevate this primary bathroom with double vanity and walk-in closet access.
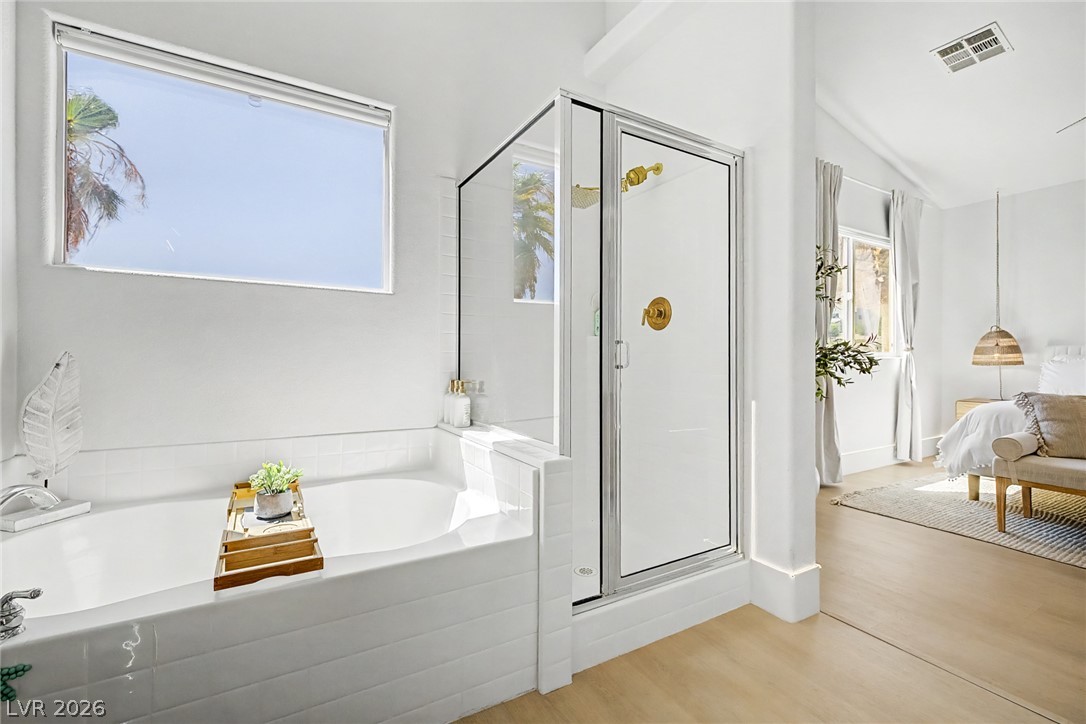
High ceilings and clean tiled finishes elevate this serene bath adjoining the bedroom suite.
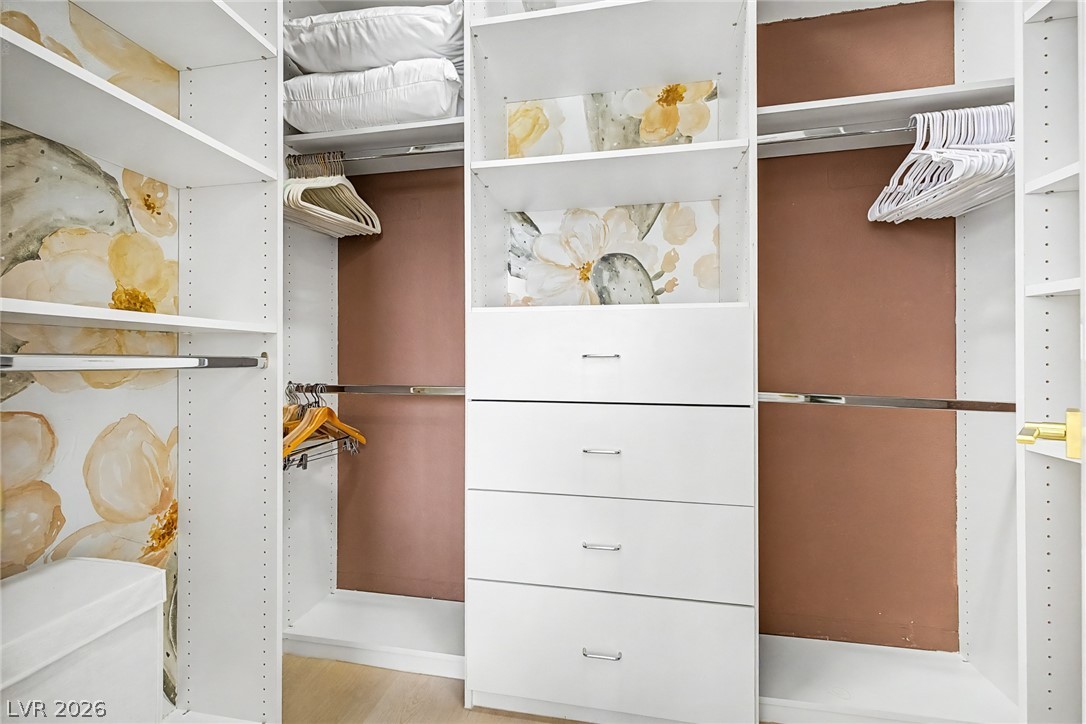
Custom built-in shelving and integrated drawers maximize storage efficiency.
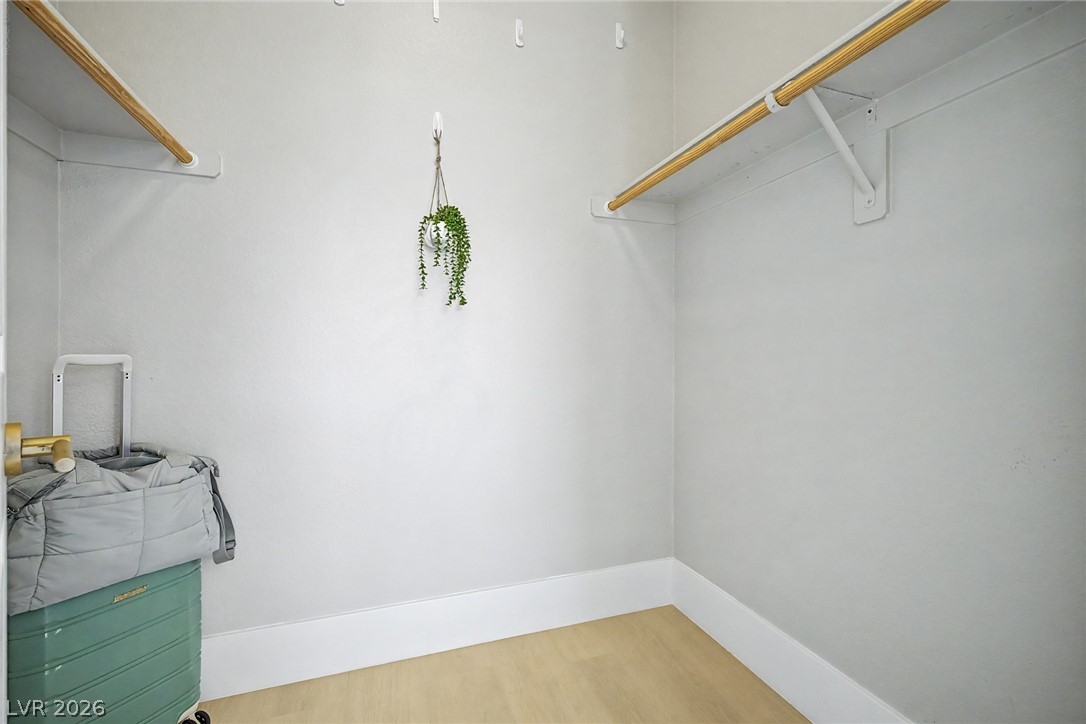
Ample closet space features clean lines and practical built-in wooden hanging rods.
Smooth wood floors anchor this comfortable bedroom framed by wide windows with plantation shutters.
Smooth plaster walls and warm wood flooring define this serene and minimalist bedroom space.
Hardwood floors and plantation-shuttered windows elevate this peaceful retreat.
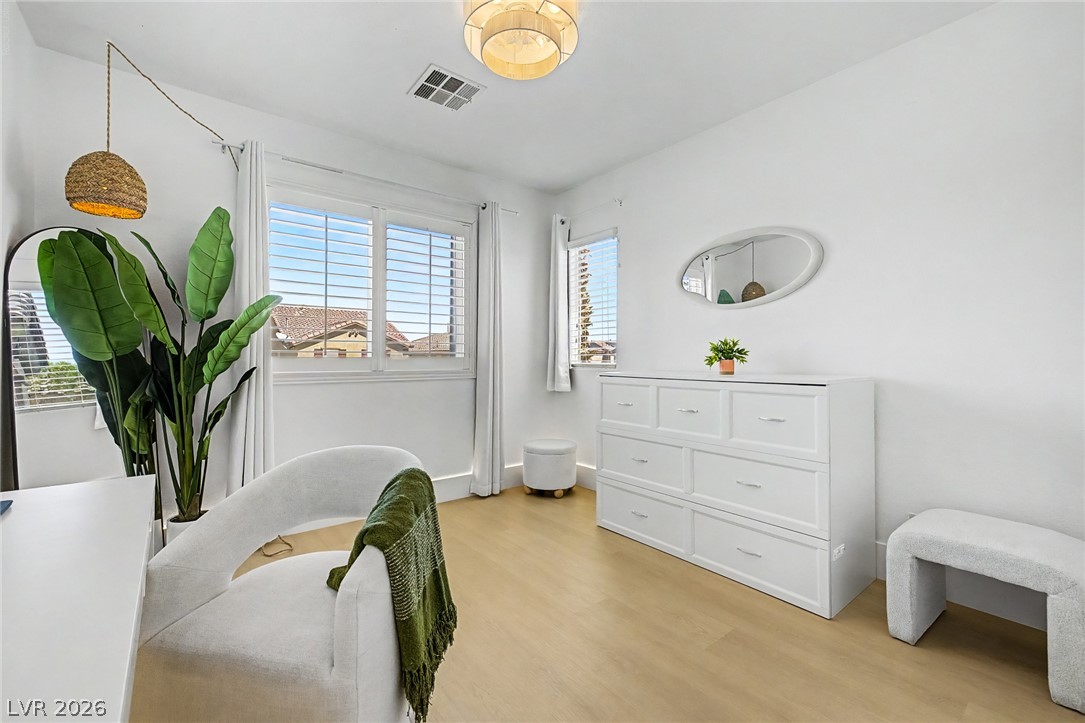
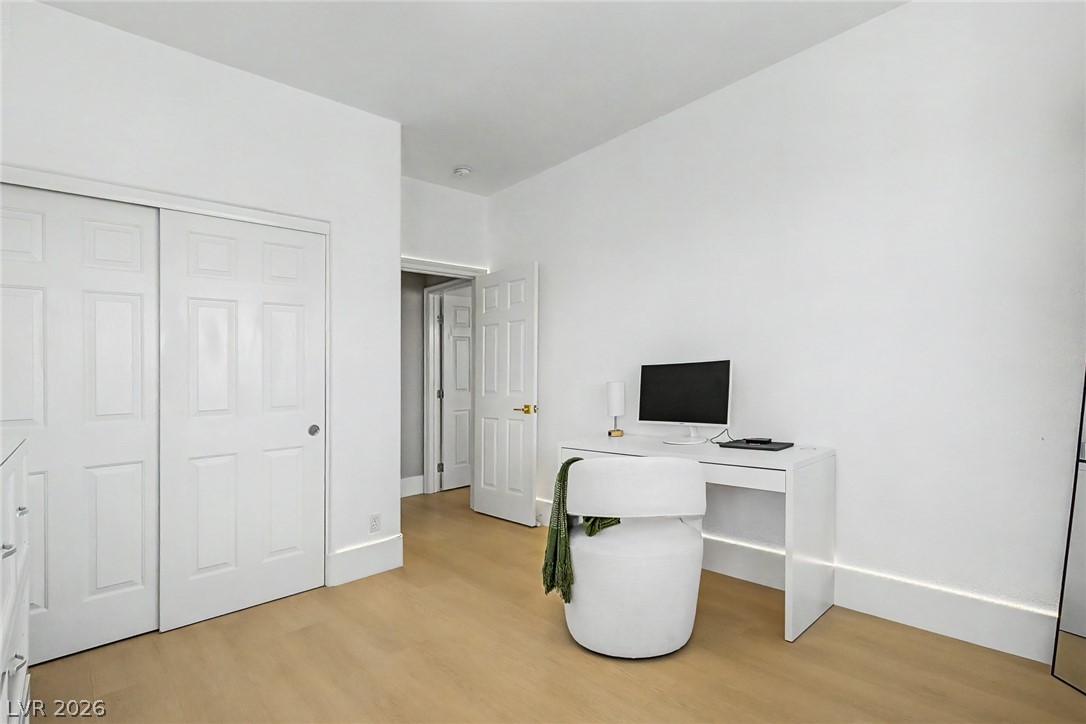
Crisp white walls and warm wood flooring define this versatile auxiliary bedroom space.
Gleaming hardwood floors and crisp white walls define this versatile interior space.
Luminous gold hardware complements a modern vanity and clean tiled shower alcove.
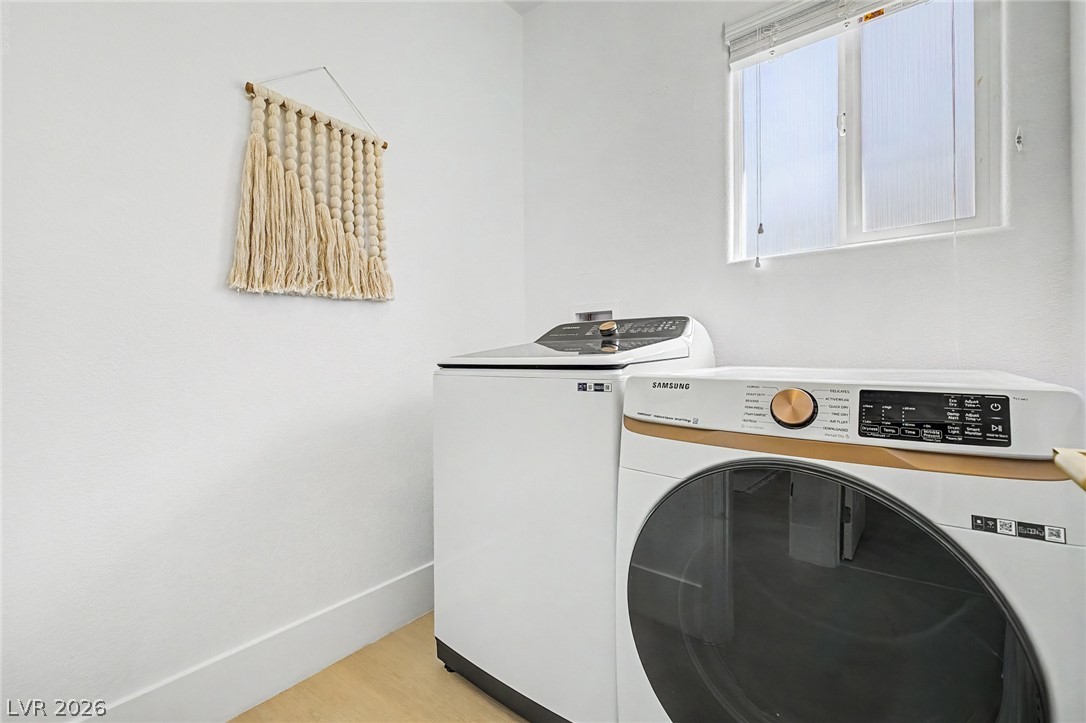
Natural light streams through a window, illuminating this clean and functional utility space.
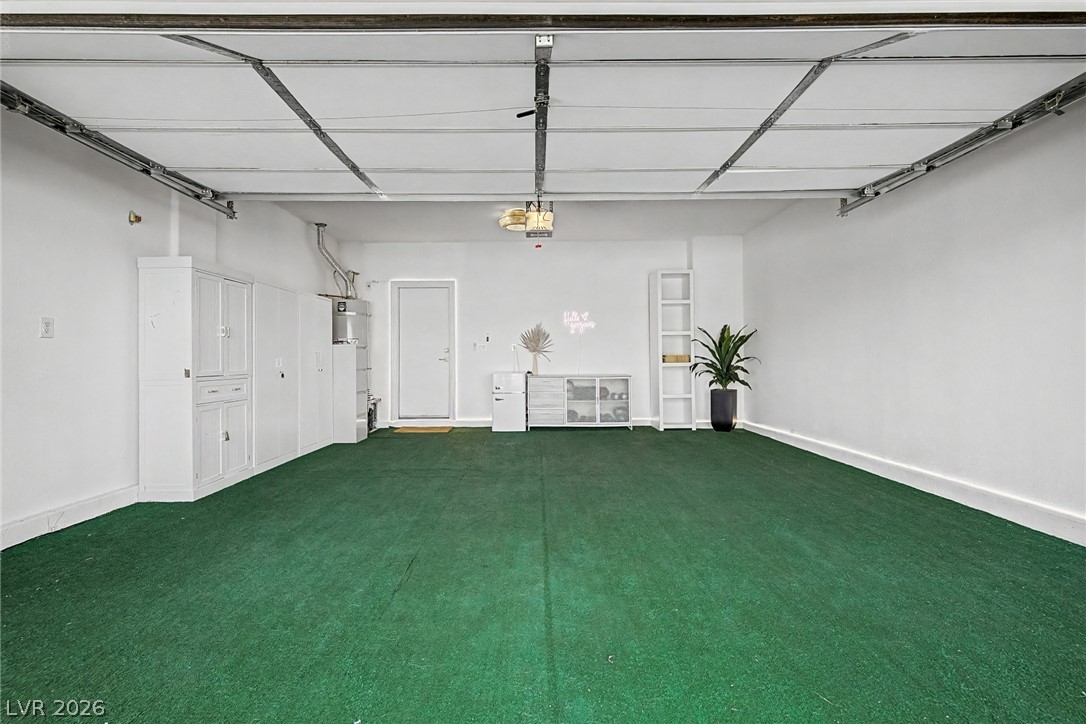
A spacious garage features built-in cabinets and a private entry door.
A spacious backyard features a paved patio area alongside manicured synthetic turf.
Mature trees frame a private walled backyard featuring lush lawn and dual soaking tubs.
A spacious backyard features manicured green turf and a refreshing plunge pool beneath clear blue skies.

 Price Reduced Listing