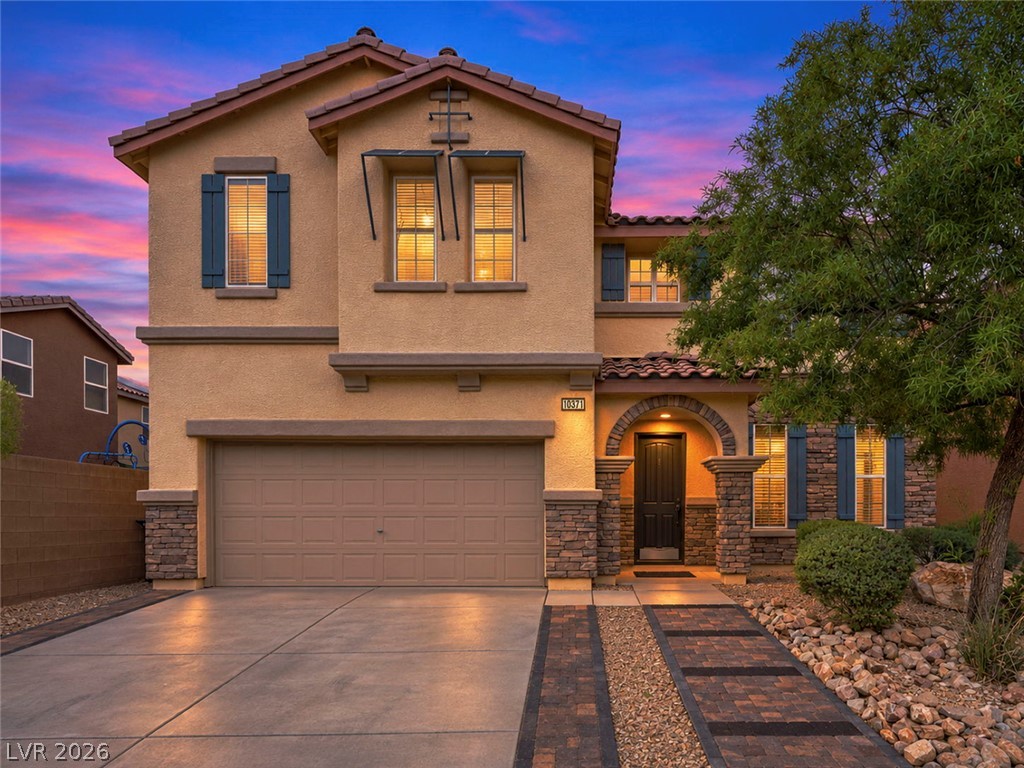
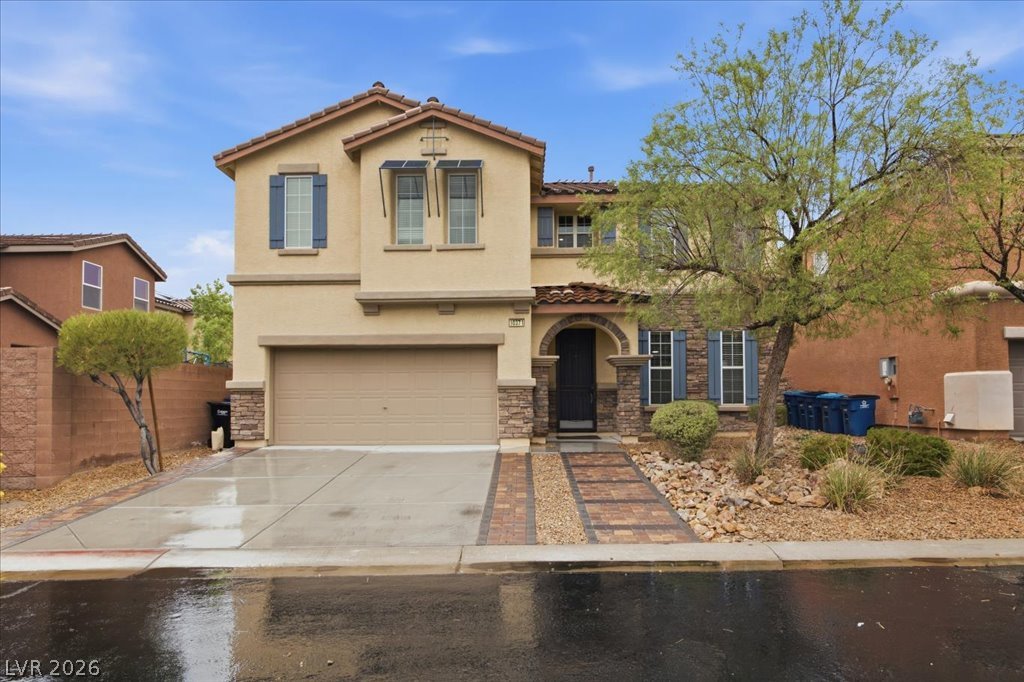
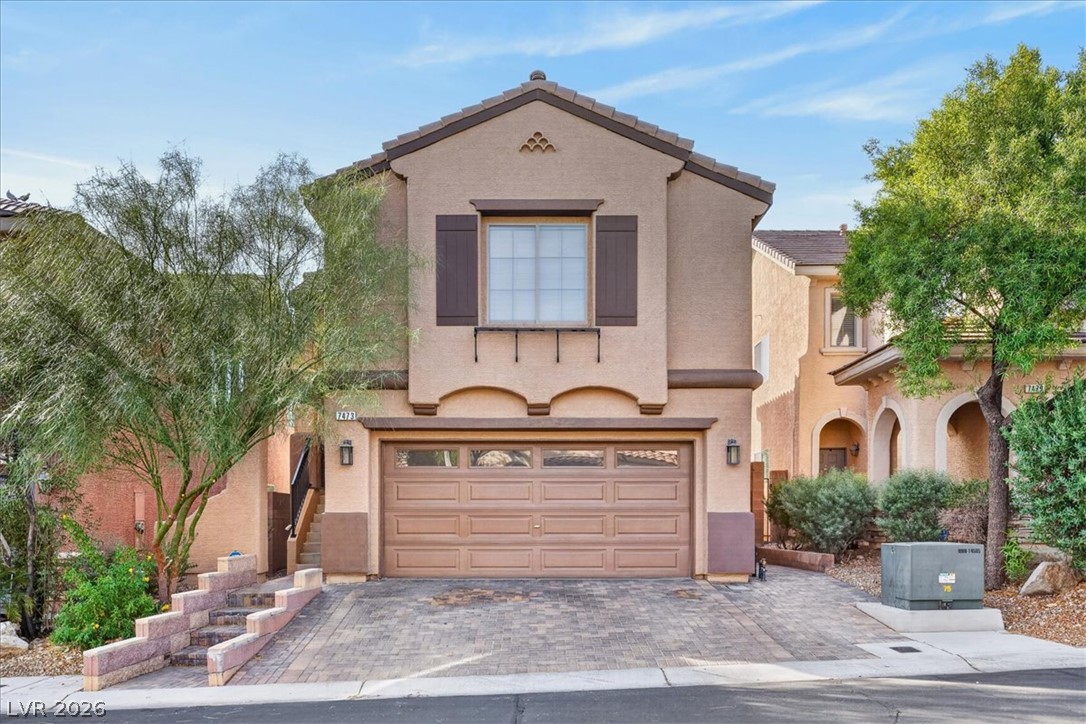
Warm exterior lights illuminate this two-story stucco home featuring stone accents and a paved walkway.
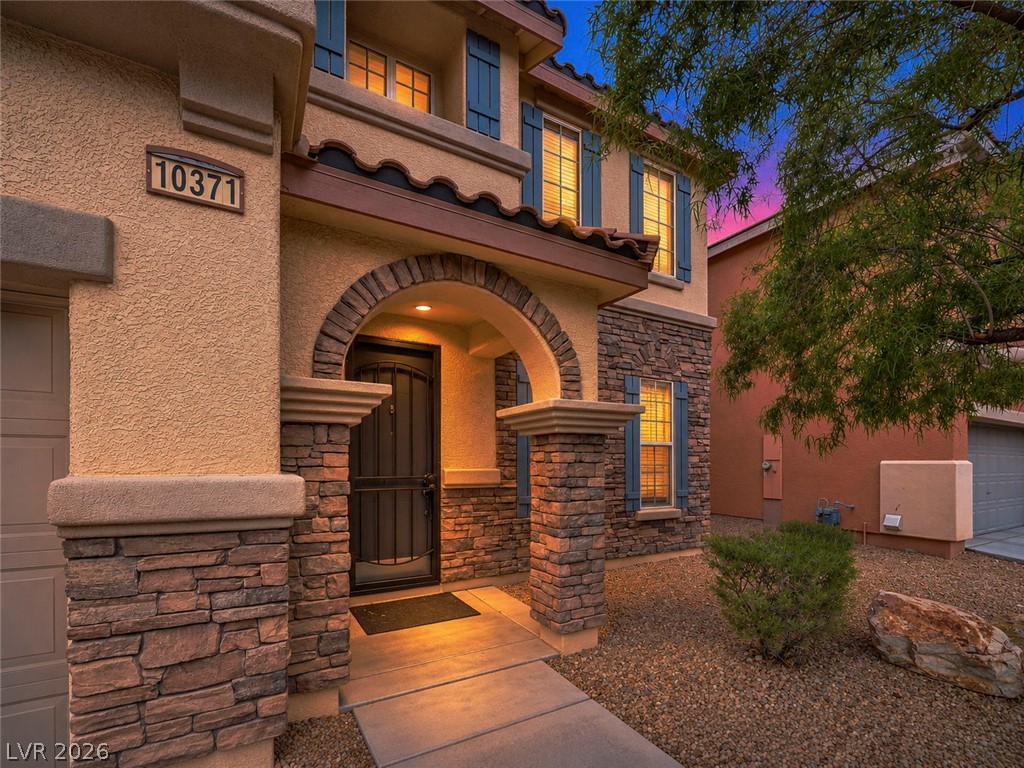
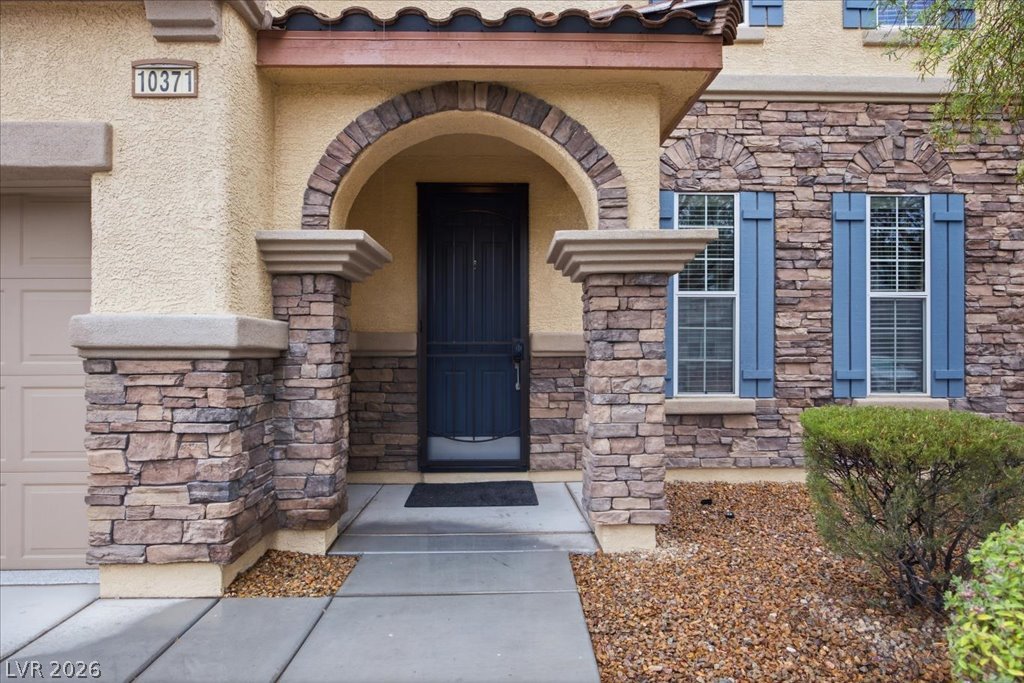
An arched stone entryway leads to the front door of this multi-level home.
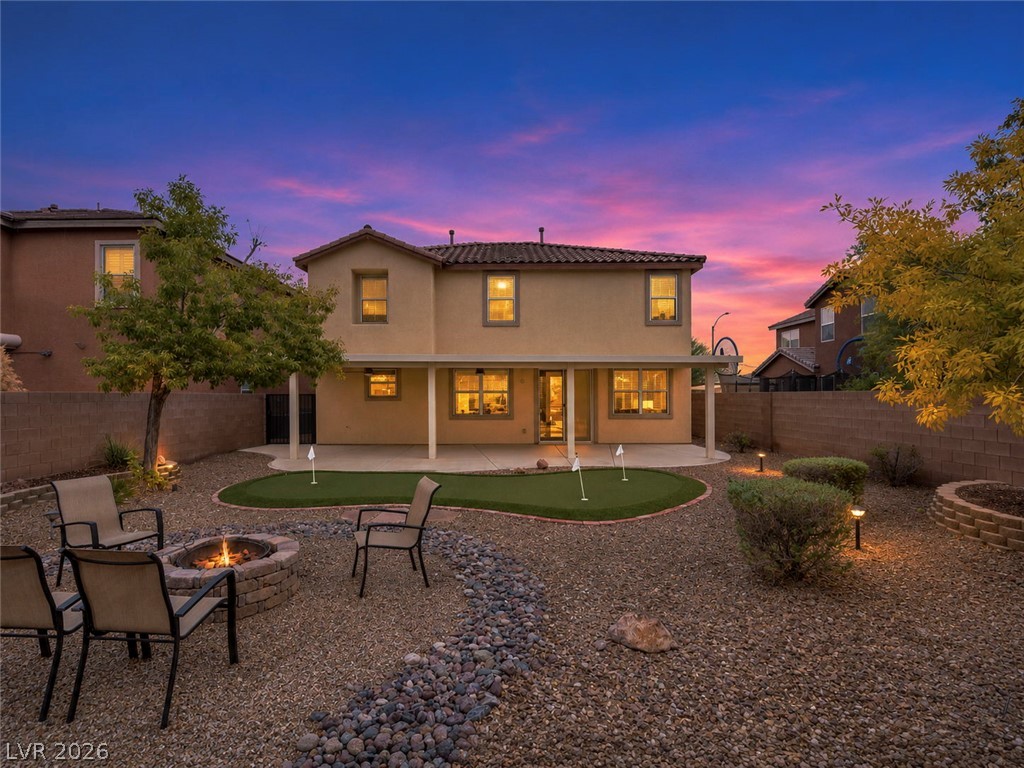
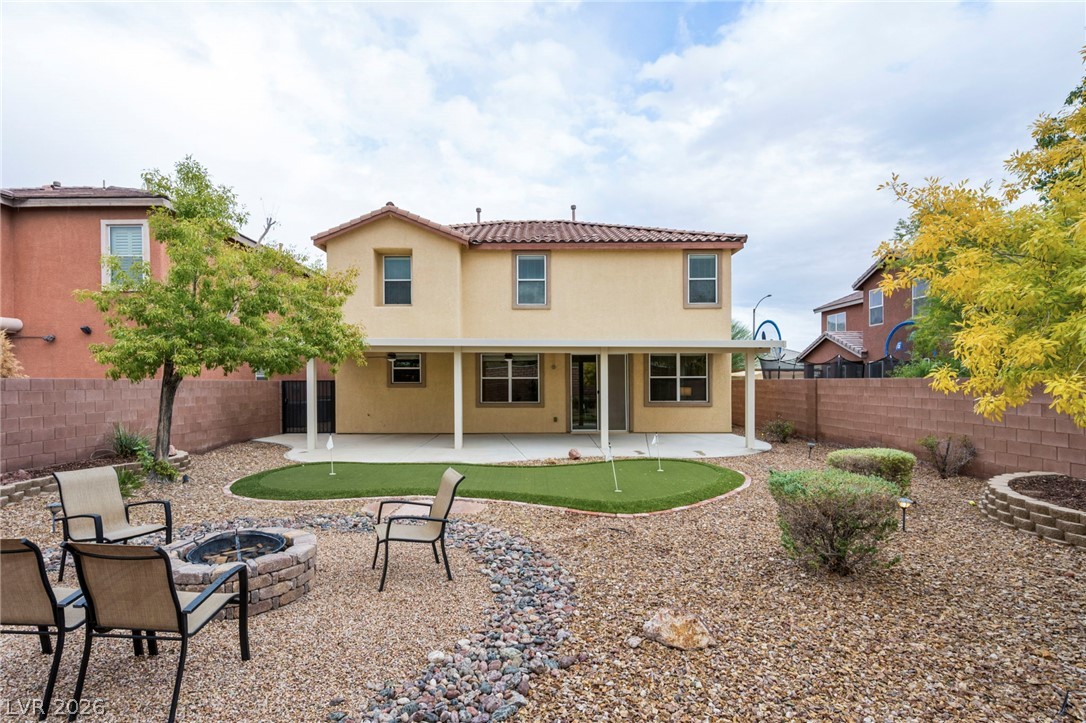
An inviting backyard retreat highlights a covered patio, custom fire pit, and private putting green.
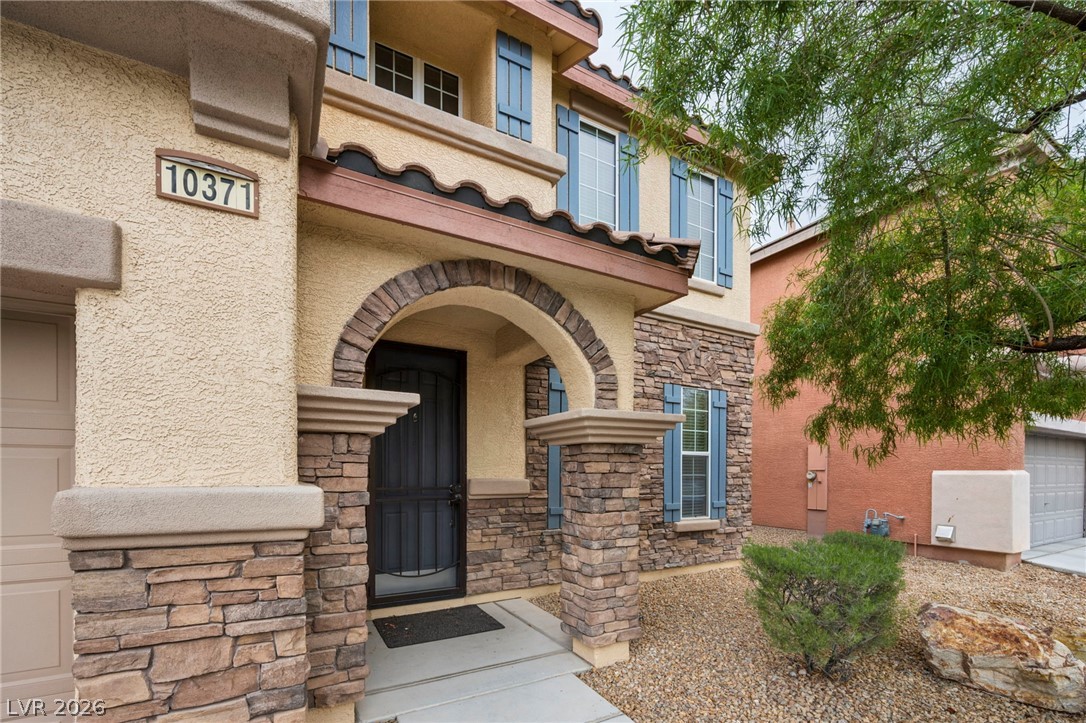
An inviting stone-accented arched entry highlights the detailed exterior of this multi-level residence.
An arched entry porch features detailed stone pillars leading to a private front door.
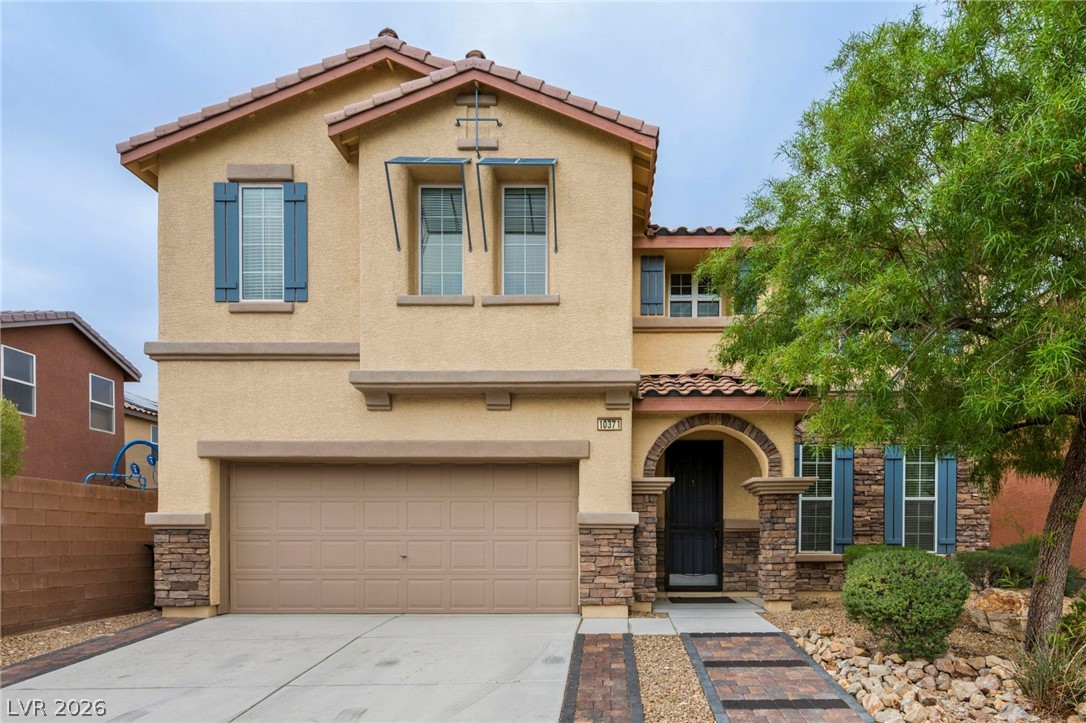
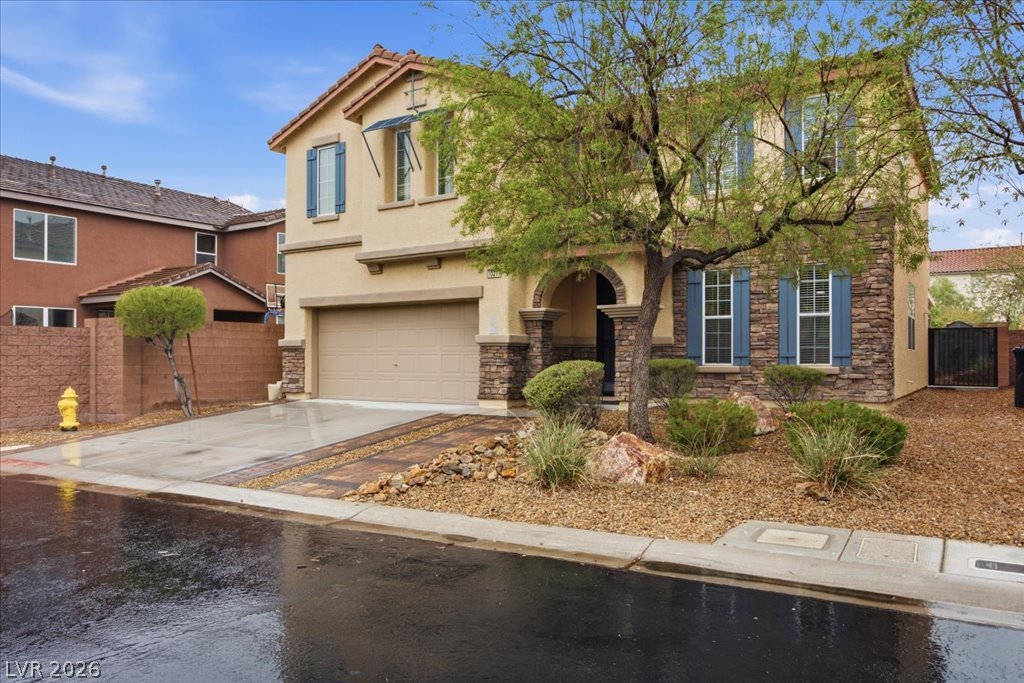
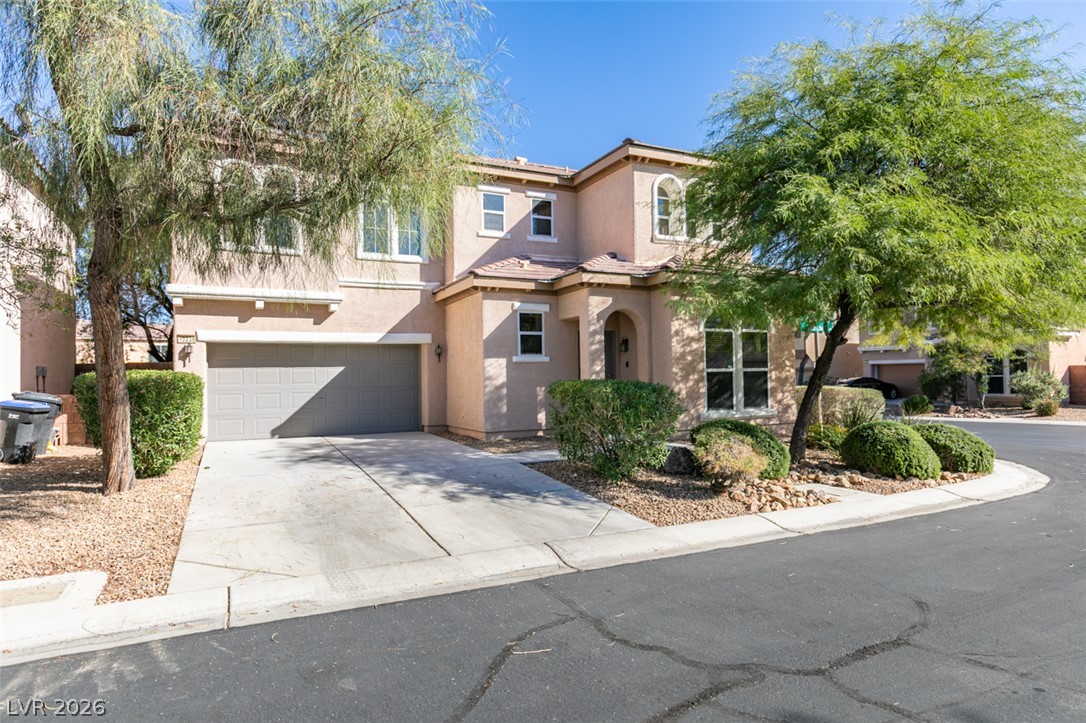
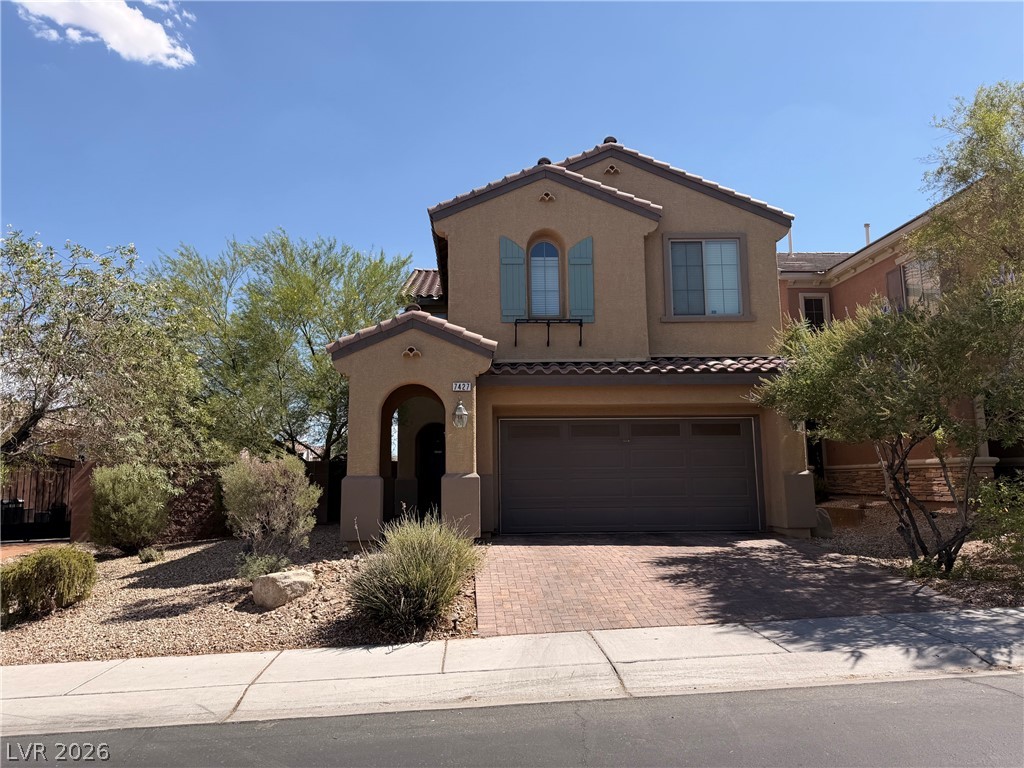
Stately exterior architecture features a concrete driveway and an arched entryway with stone accents.
Earth-toned stucco and stacked stone accents highlight this welcoming two-story home facade.
Stone accents and decorative shutters enhance the exterior of this two-story desert home.
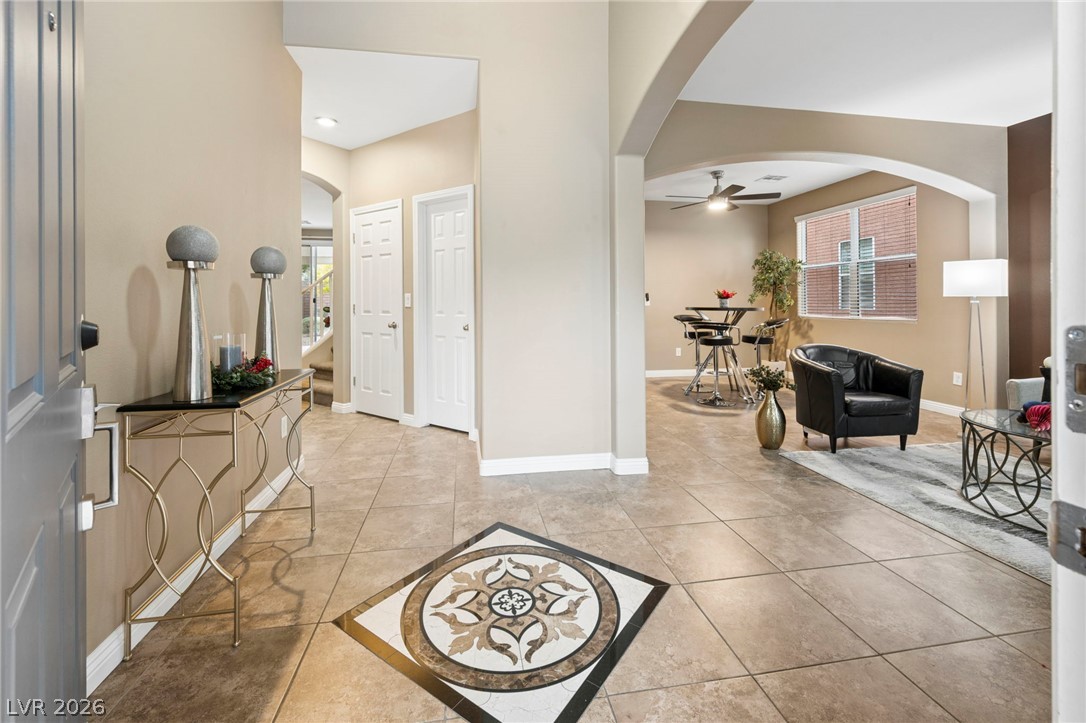
An inviting entryway flows seamlessly into open living spaces with polished tile flooring.
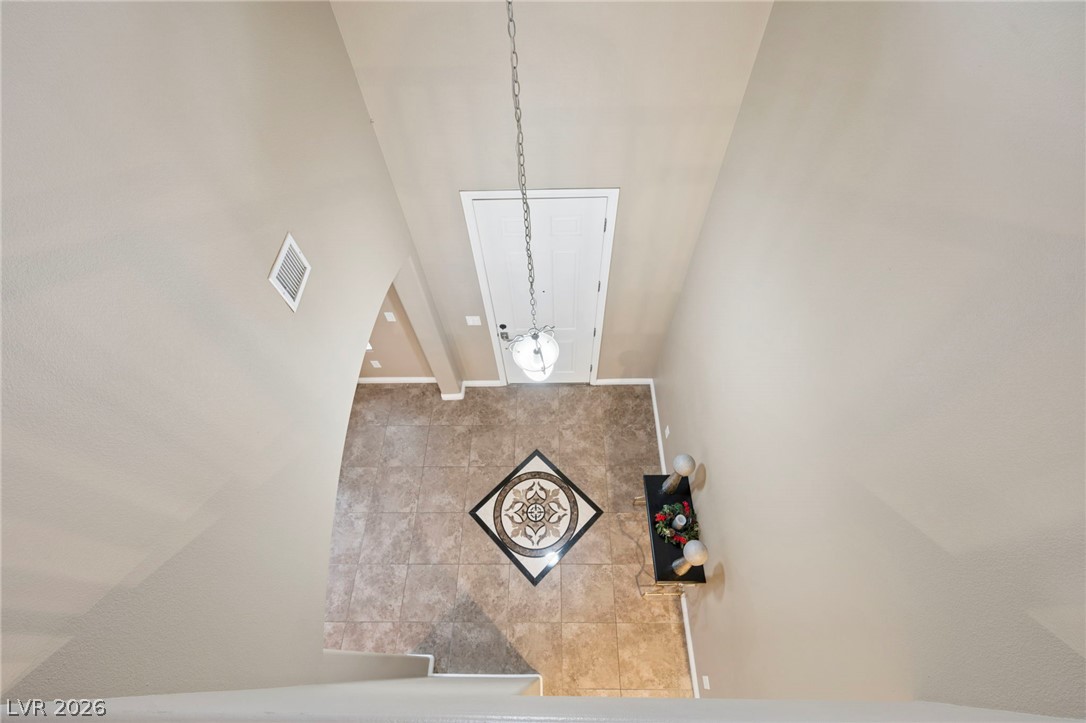
An overhead view reveals a towering entry with tile flooring and a decorative central inlay.
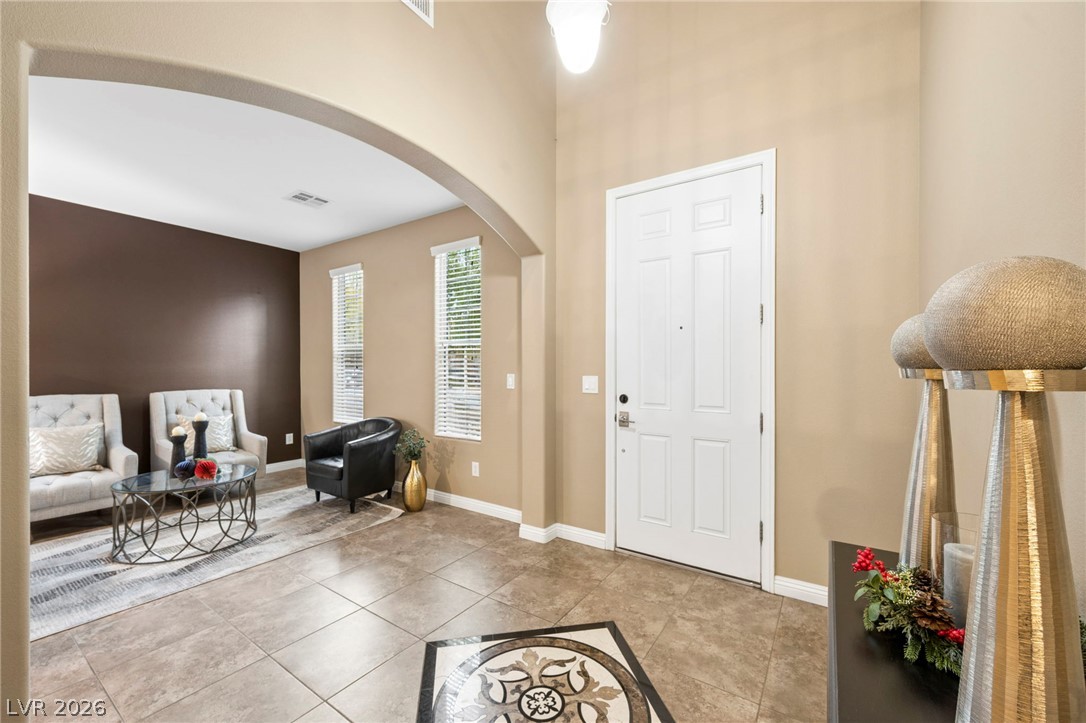
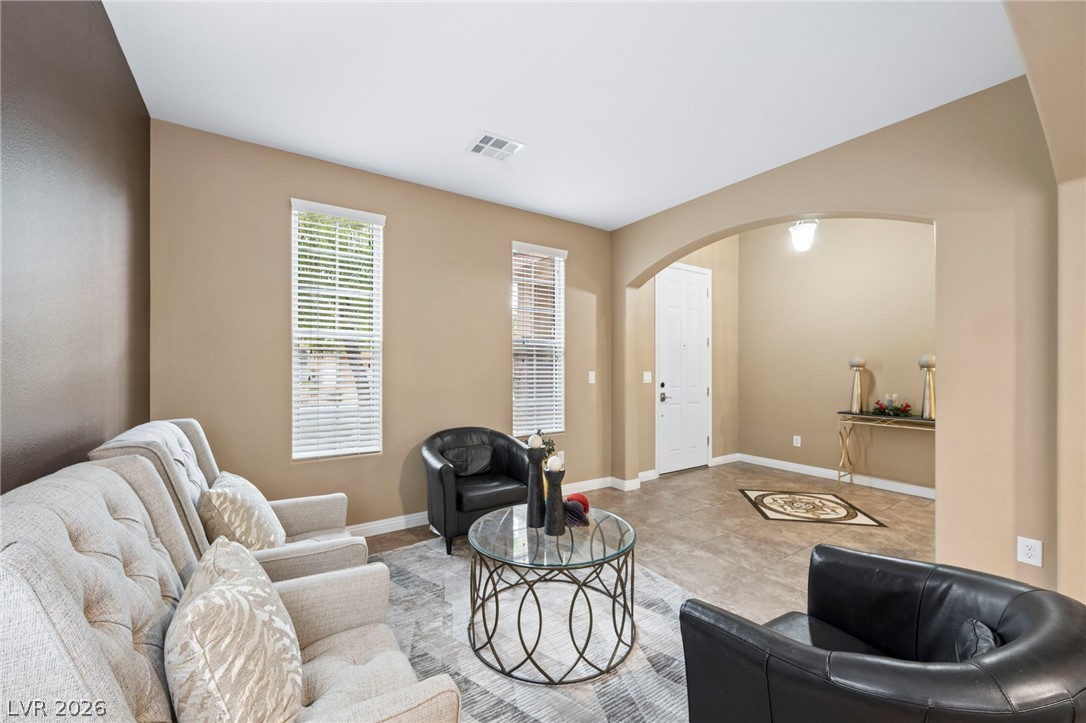
An arched entryway features tiled flooring with an inlaid medallion leading into the living space.
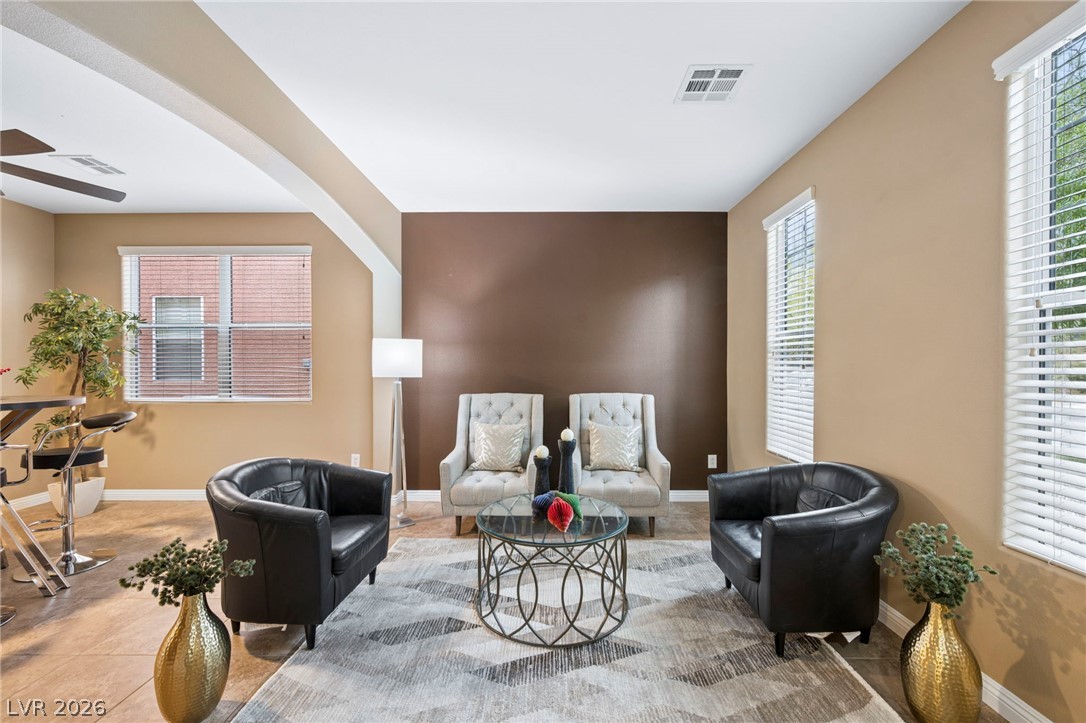
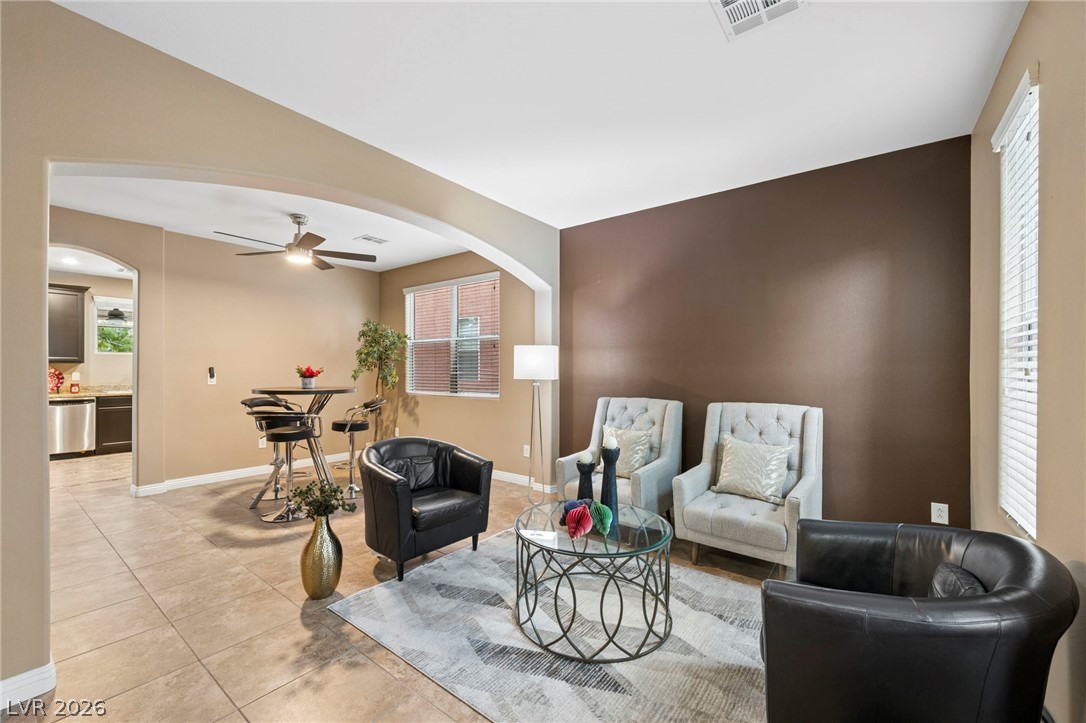
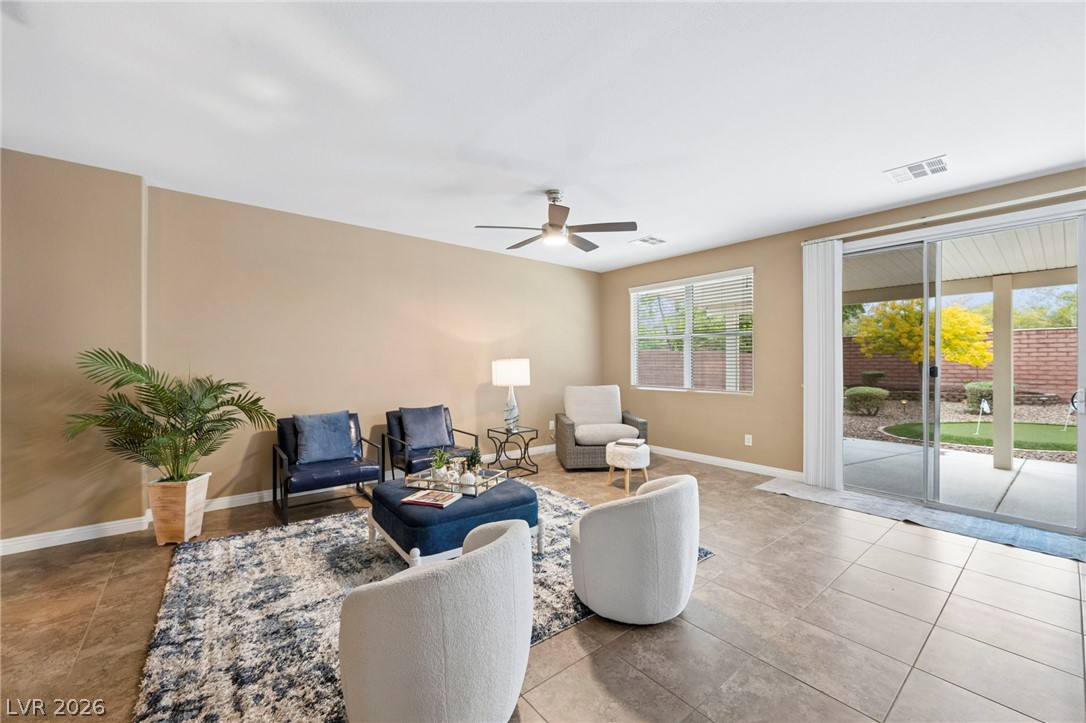
An inviting seating area displays clean lines, tile flooring, and abundant natural light.
An arched doorway connects the inviting living space to a welcoming entrance foyer.
An arched doorway connects the open-plan living and dining spaces featuring tile flooring.
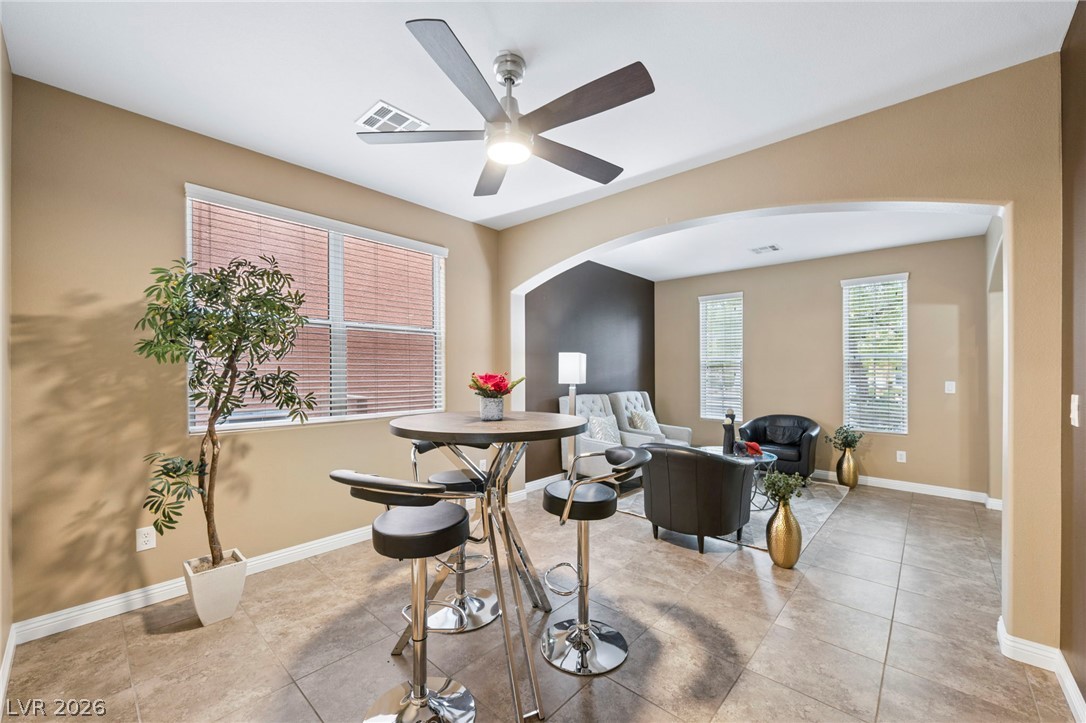
An arched doorway connects the tile-floored dining area to an inviting adjacent living room.
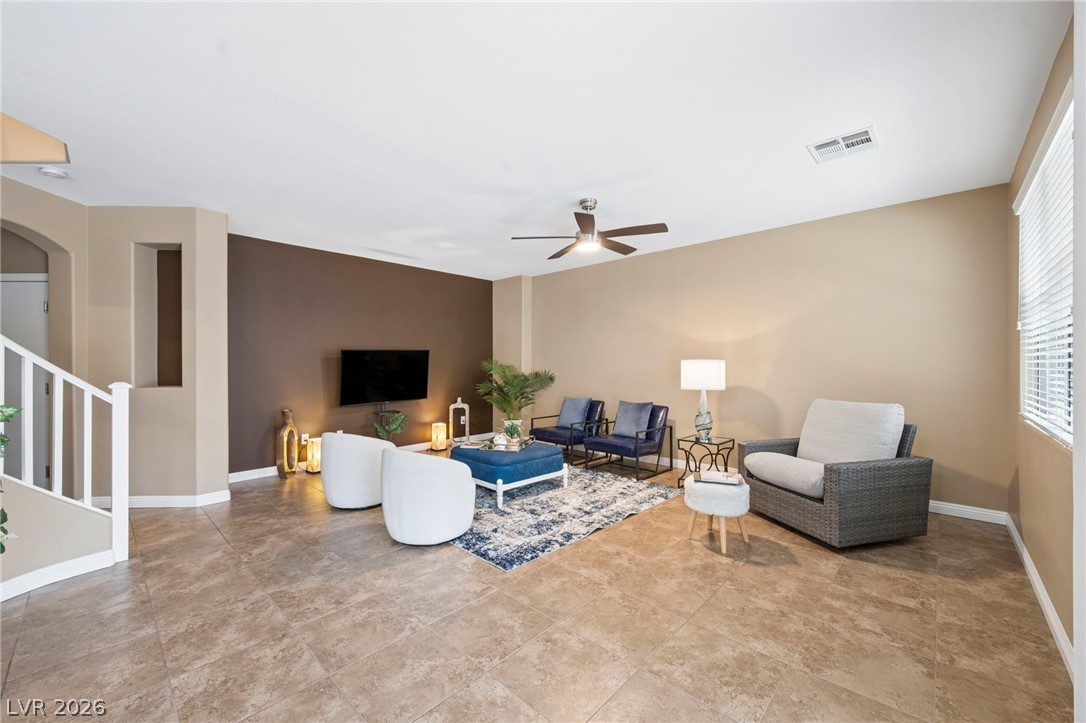
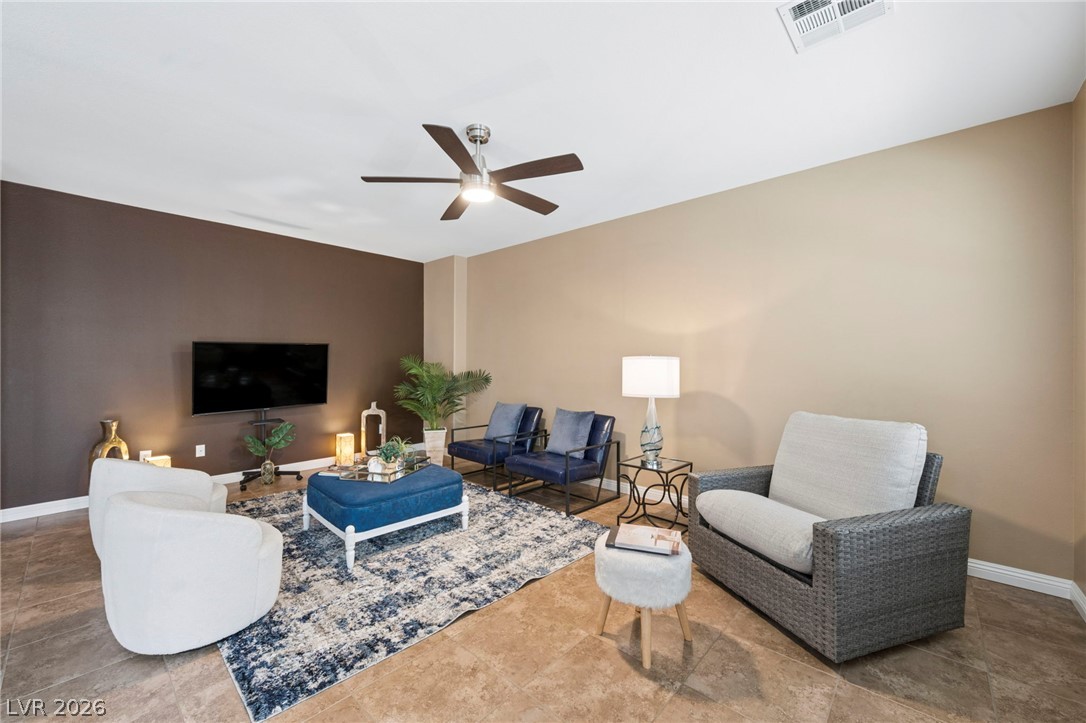
An open and inviting living space features durable tile flooring and a neutral color palette.
Sliding glass doors open from this tiled living area to the covered patio and yard.
A spacious relaxation area featuring tile flooring and integrated ceiling light fixtures.
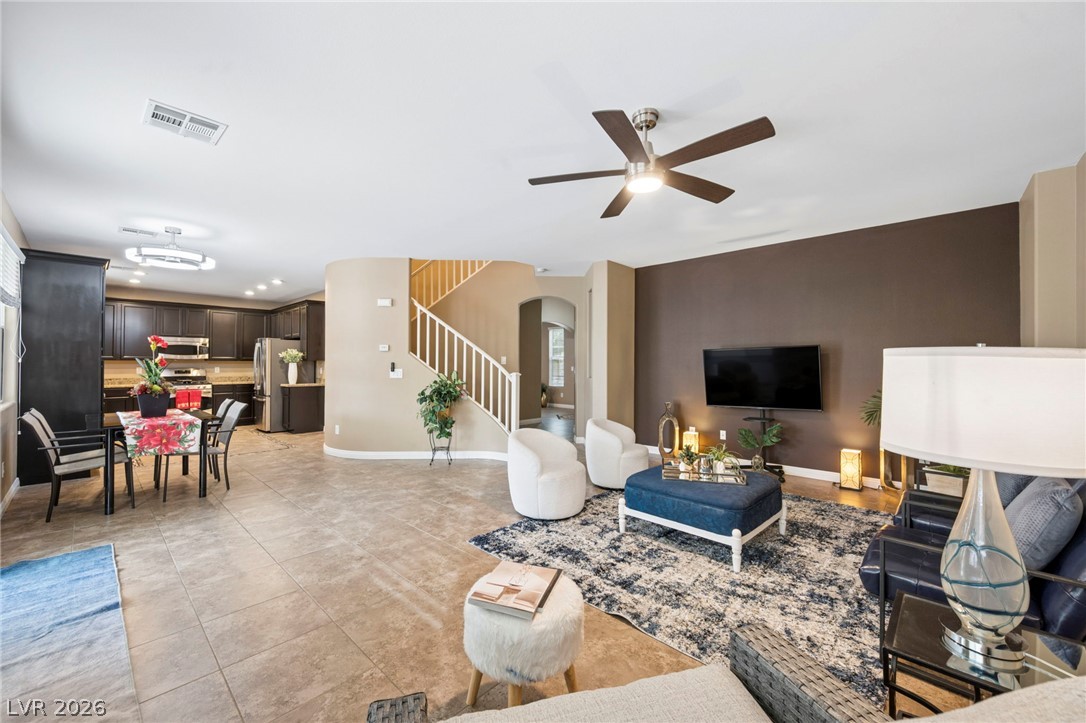
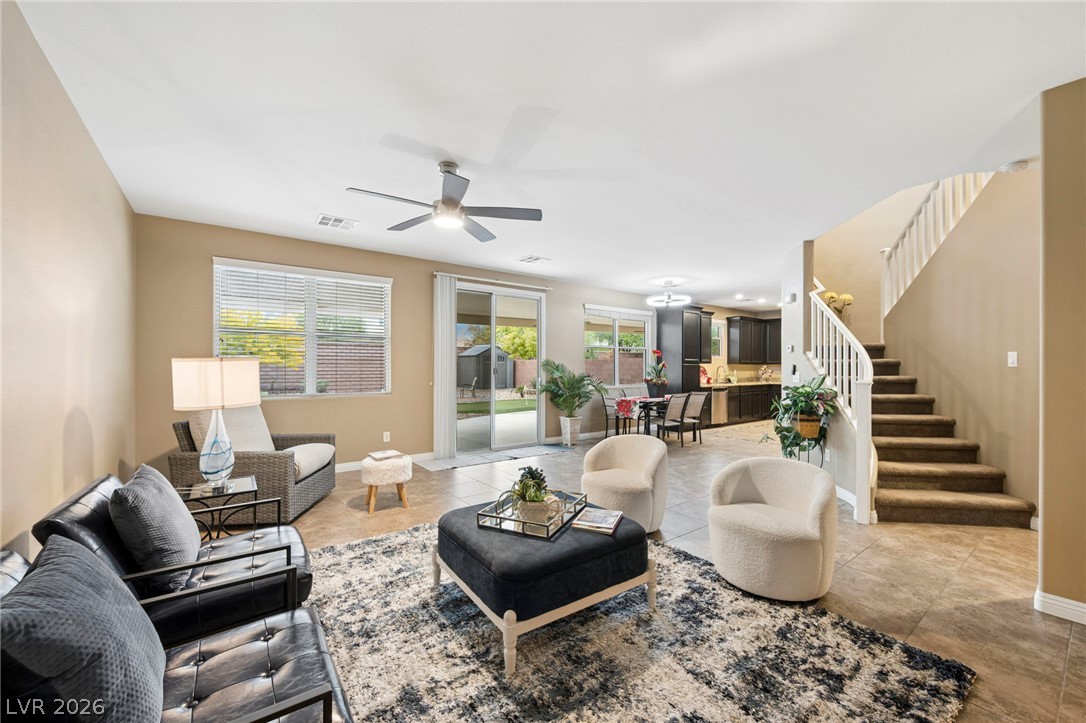
An open floor plan connects the comfortable living spaces with tiled flooring.
An open main floor seamlessly connects the living spaces to the upper level.
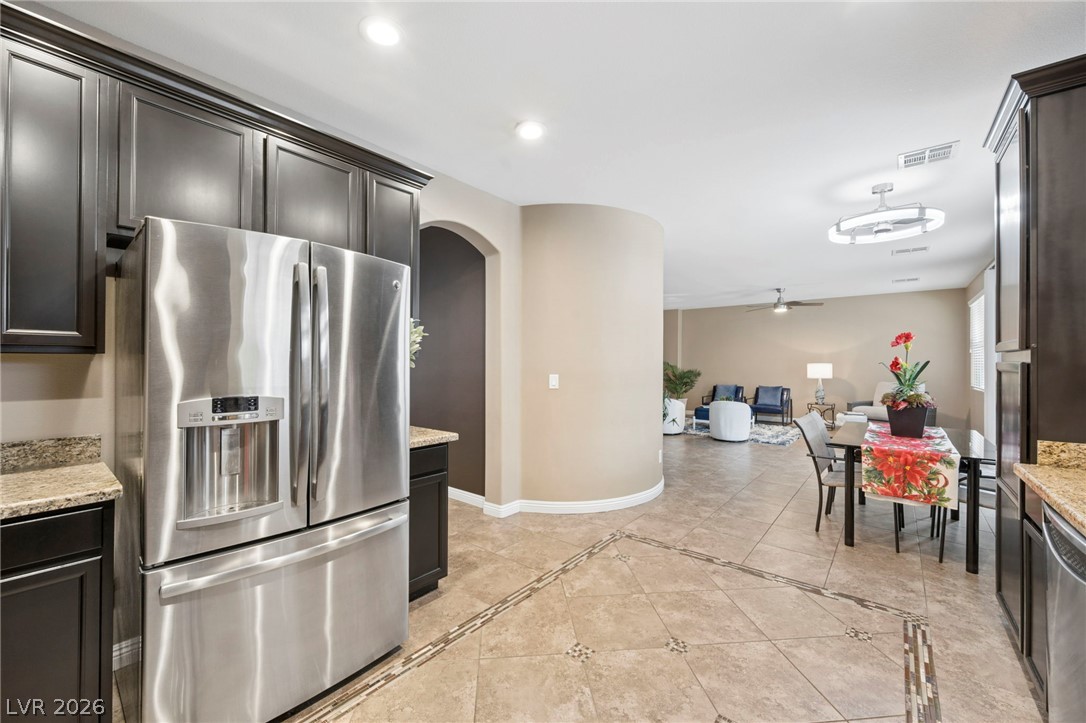
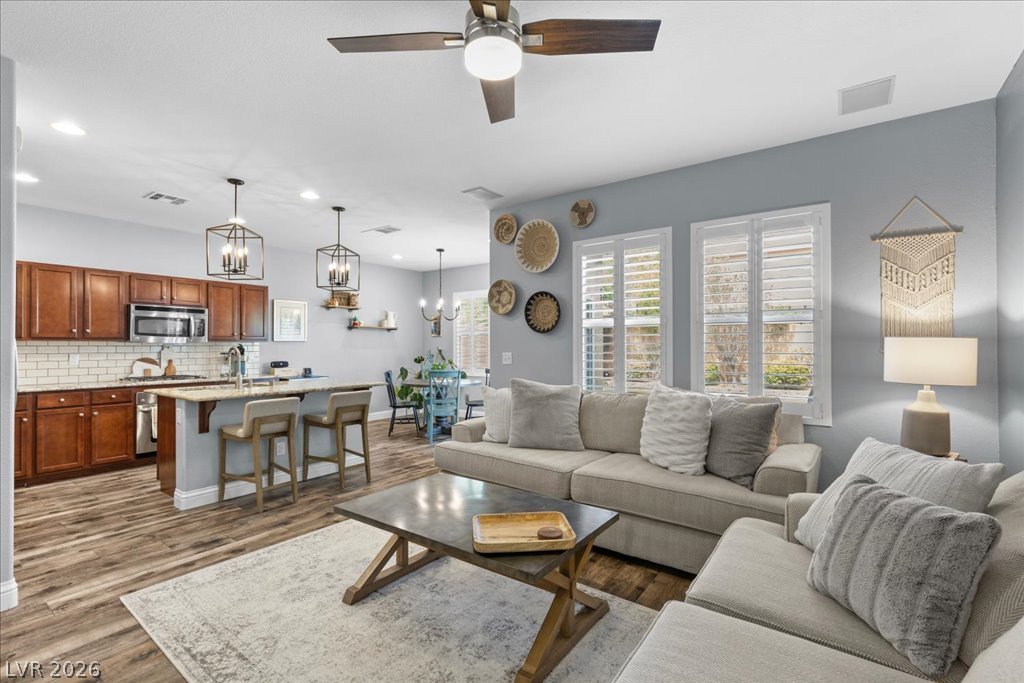
Gleaming tile floors and custom dark cabinetry guide the eye through an open-concept living area.
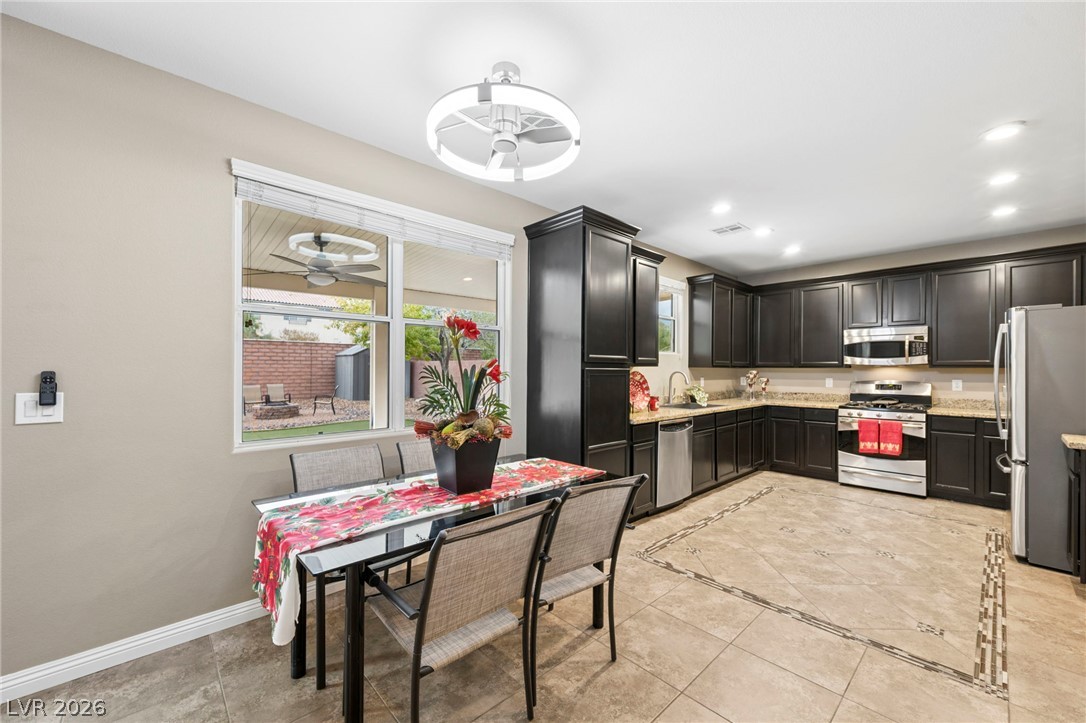
Tile flooring leads from an informal dining space into a kitchen framed by dark cabinetry.
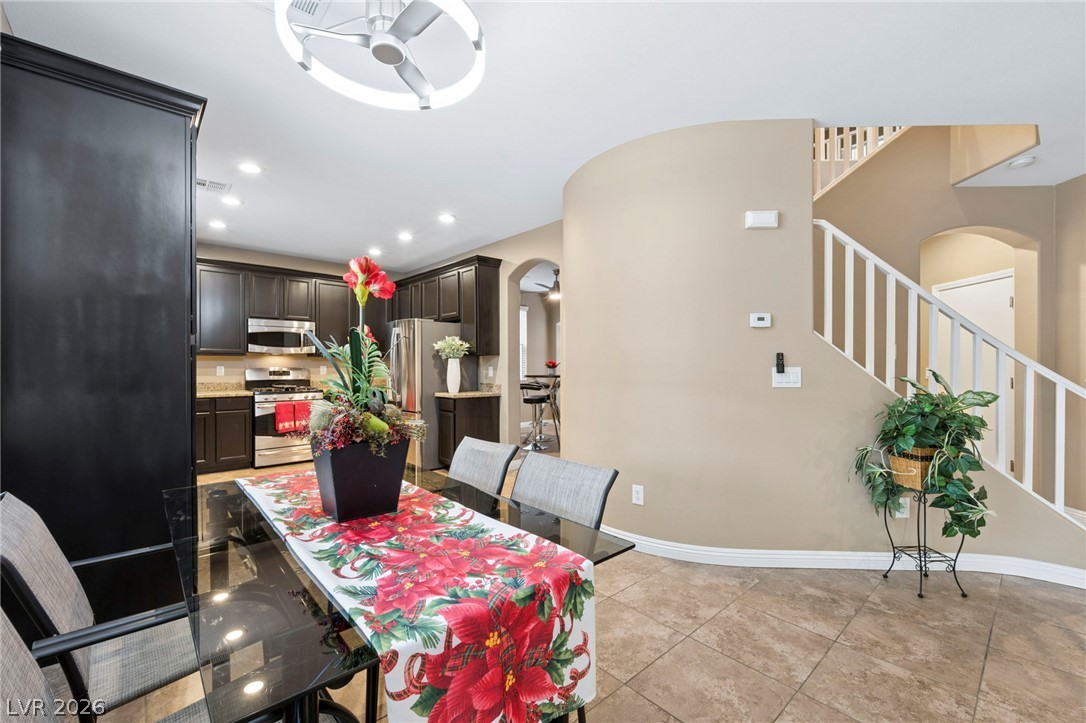
An open dining area links the tiled kitchen with a curved staircase accent wall.
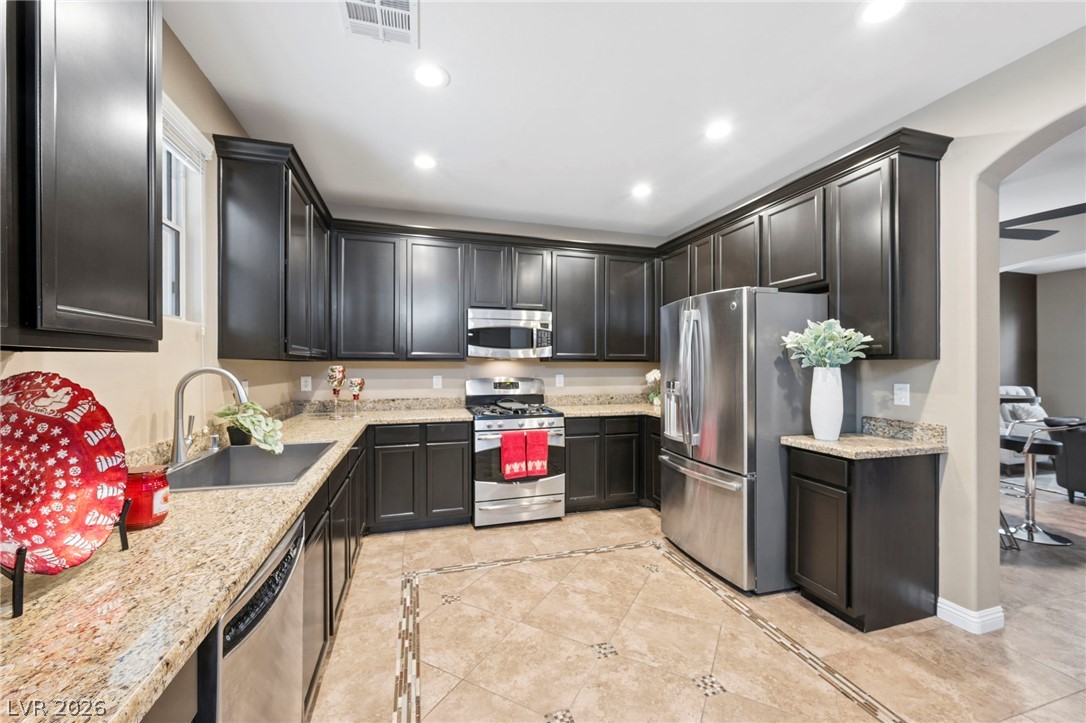
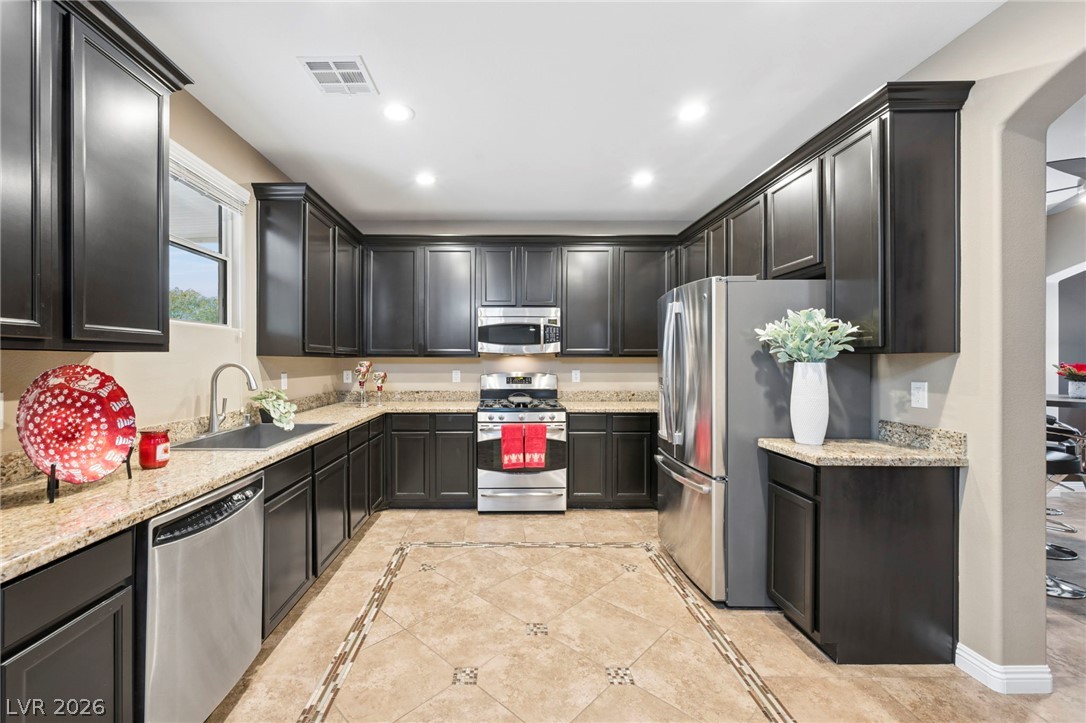
Gleaming stone countertops and rich cabinetry define this culinary workspace.
Rich dark cabinetry and stone countertops elevate this kitchen, complete with tiled flooring.
Gleaming stone countertops and custom cabinetry define this well-appointed culinary space.
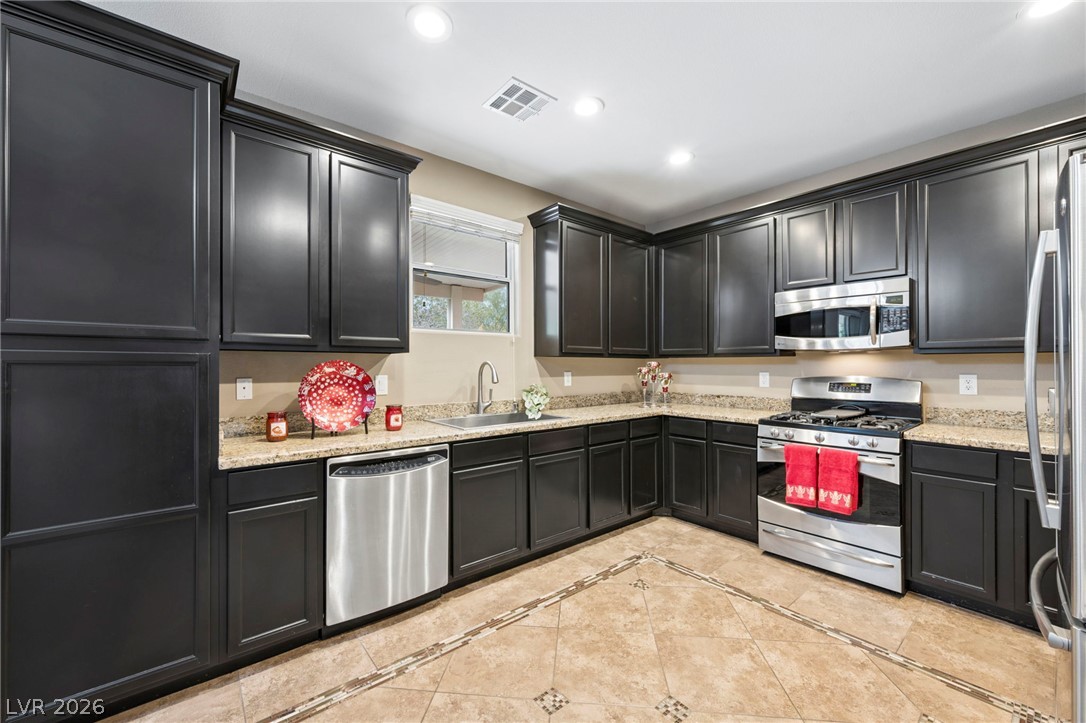
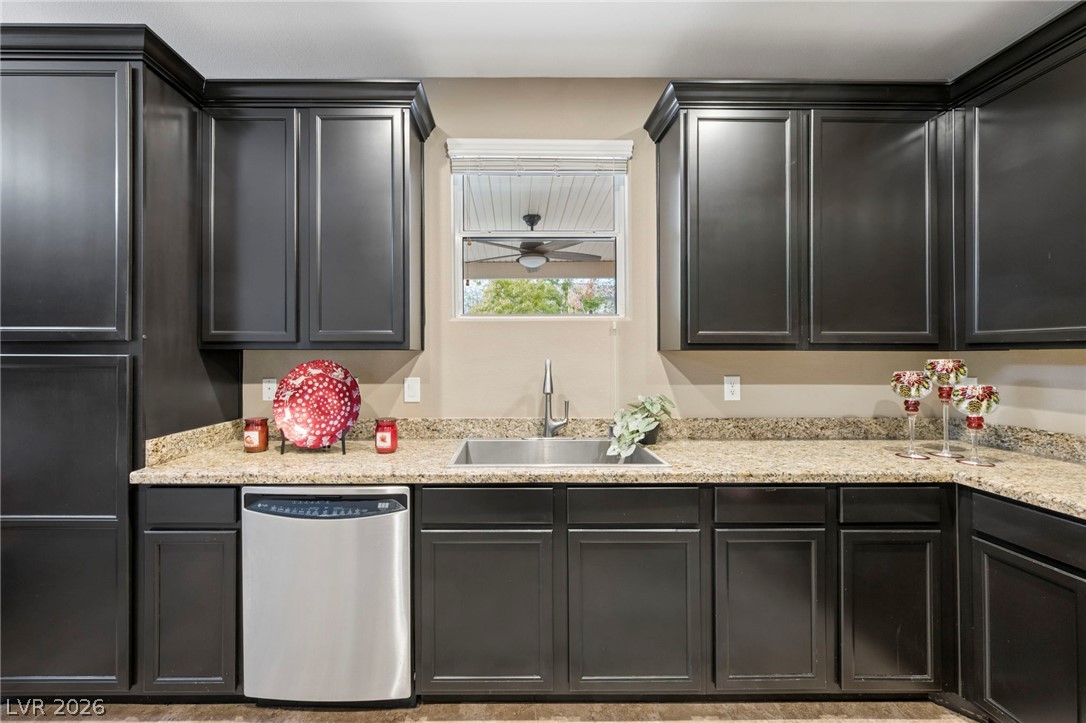
Rich dark cabinetry pairs elegantly with timeless granite countertops and classic crown molding details.
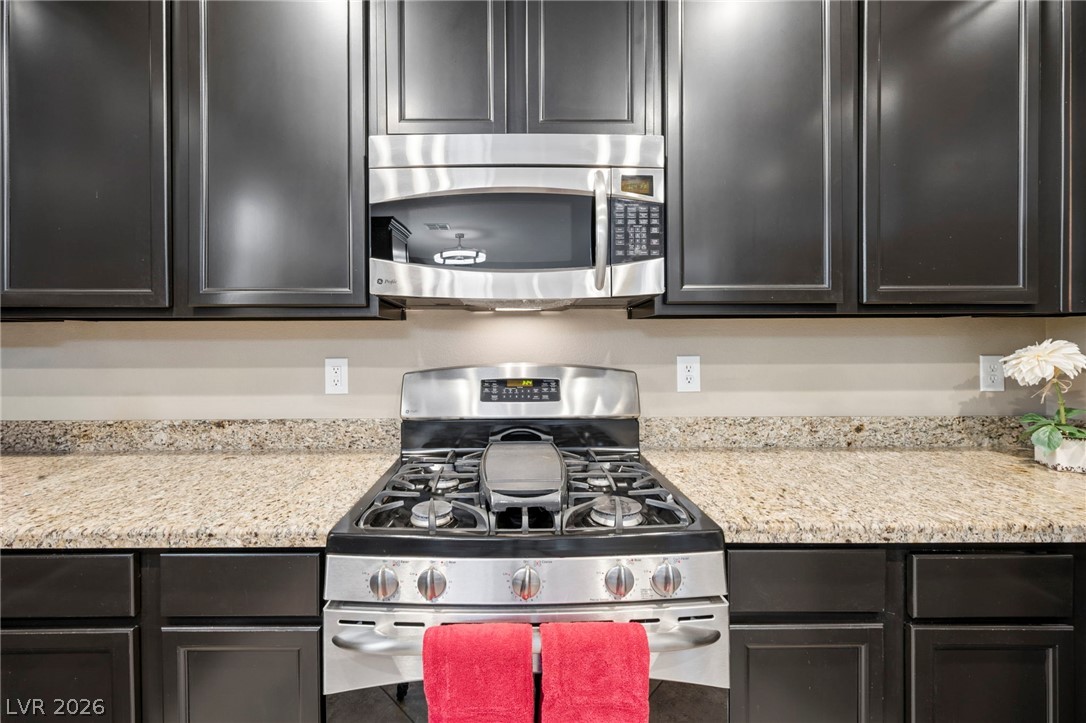
Rich dark cabinetry pairs perfectly with granite countertops and modern stainless steel appliances.
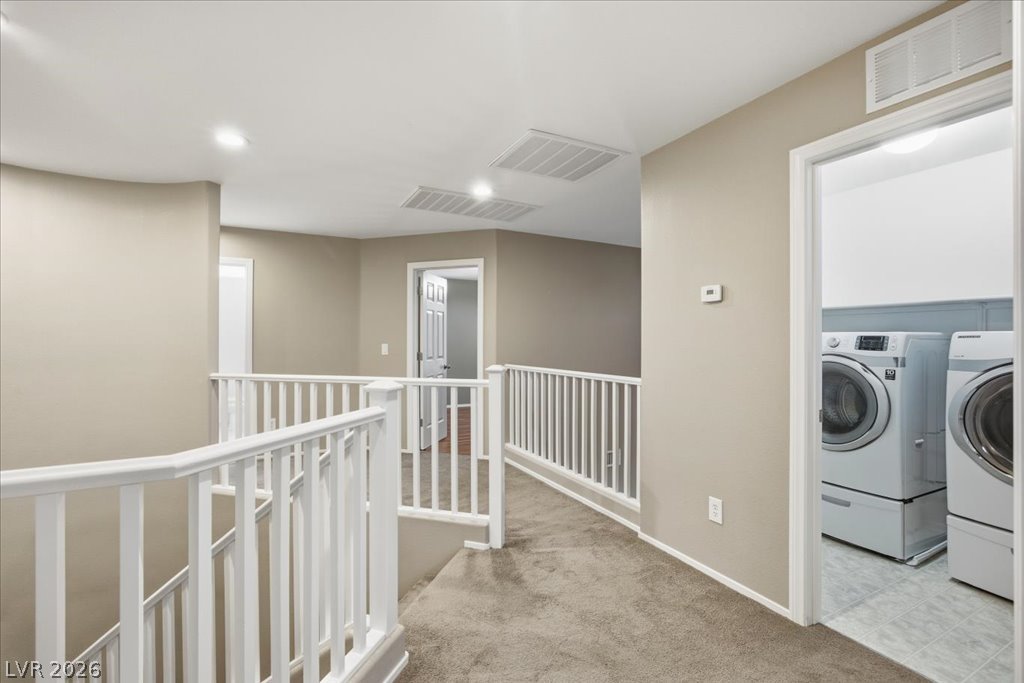
An upper-level landing with plush carpeting leads directly to a convenient laundry area.
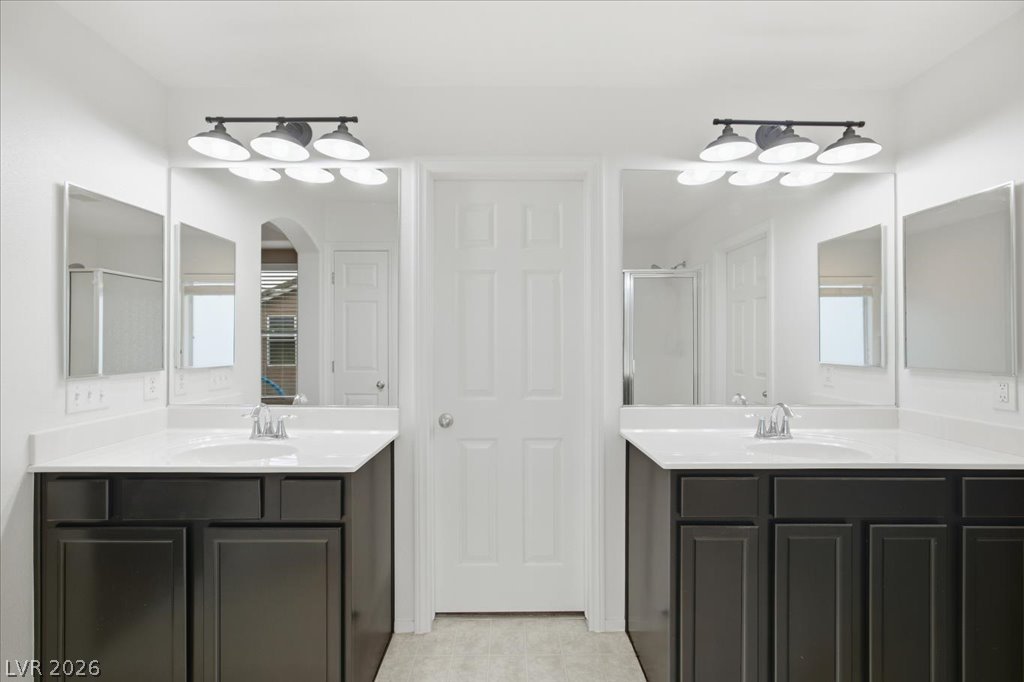
Dual vanities with dark cabinetry flank a central doorway in this modern bathroom.
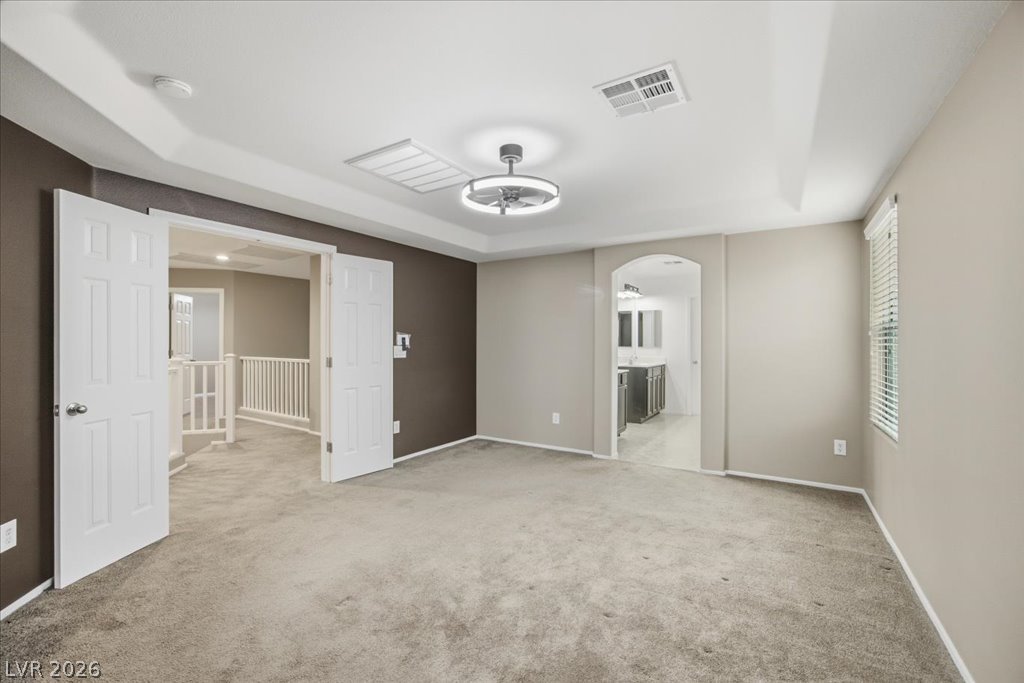
Double doors open to a spacious bedroom complete with recessed ceiling details and plush carpeting.
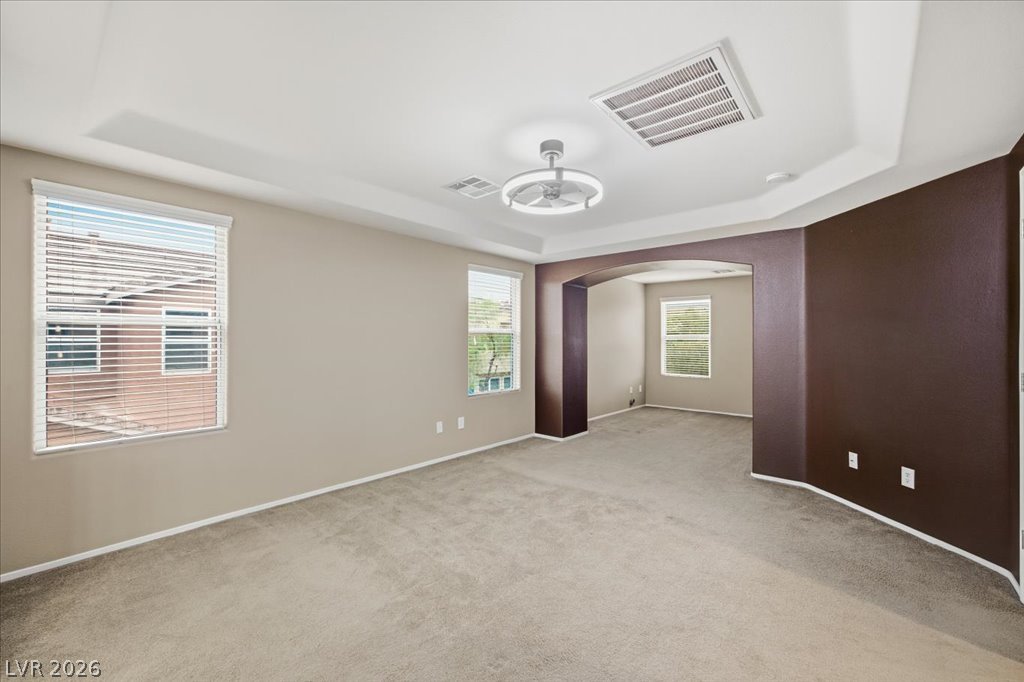
Double doors open to a spacious bedroom featuring a recessed tray ceiling and carpet flooring.
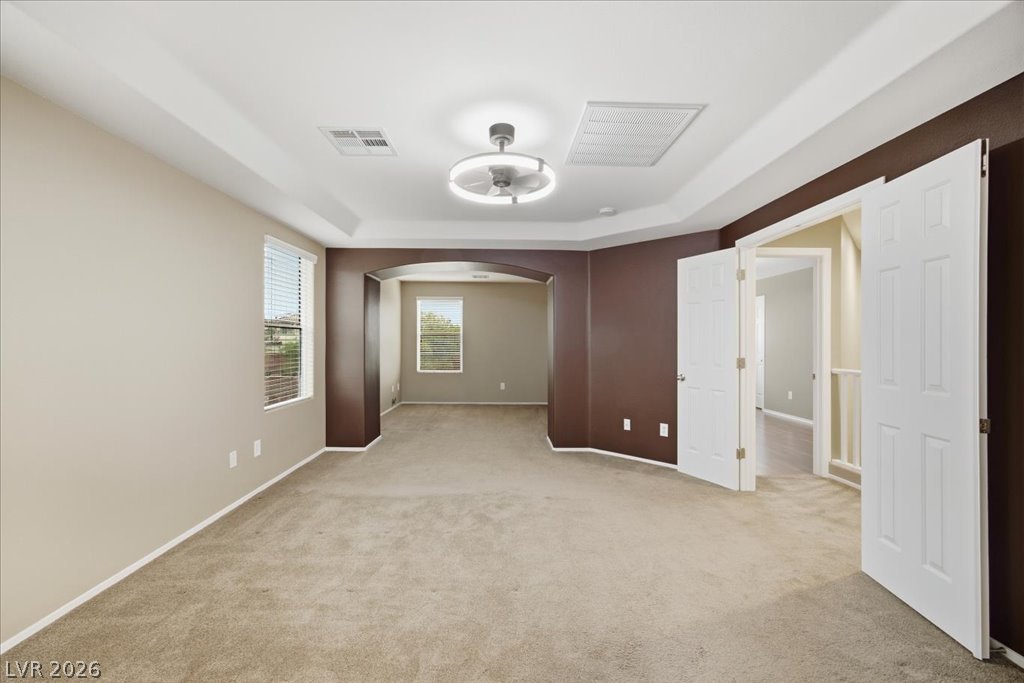
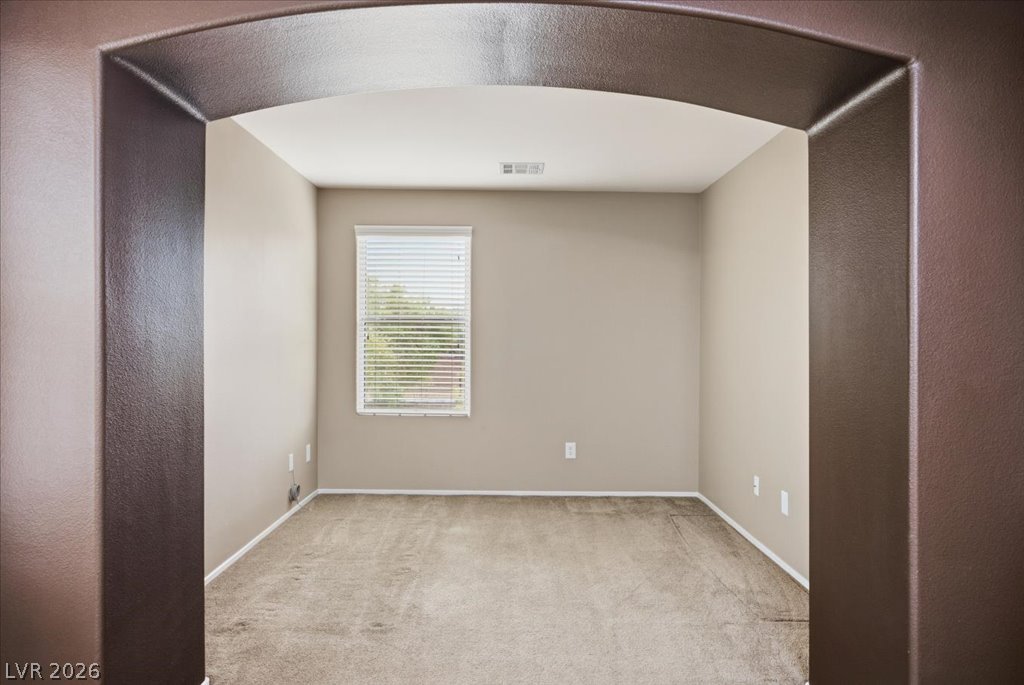
An arched doorway frames a quiet bedroom complete with plush carpeting and a single window.
An arched doorway connects two carpeted living areas under a tray ceiling.
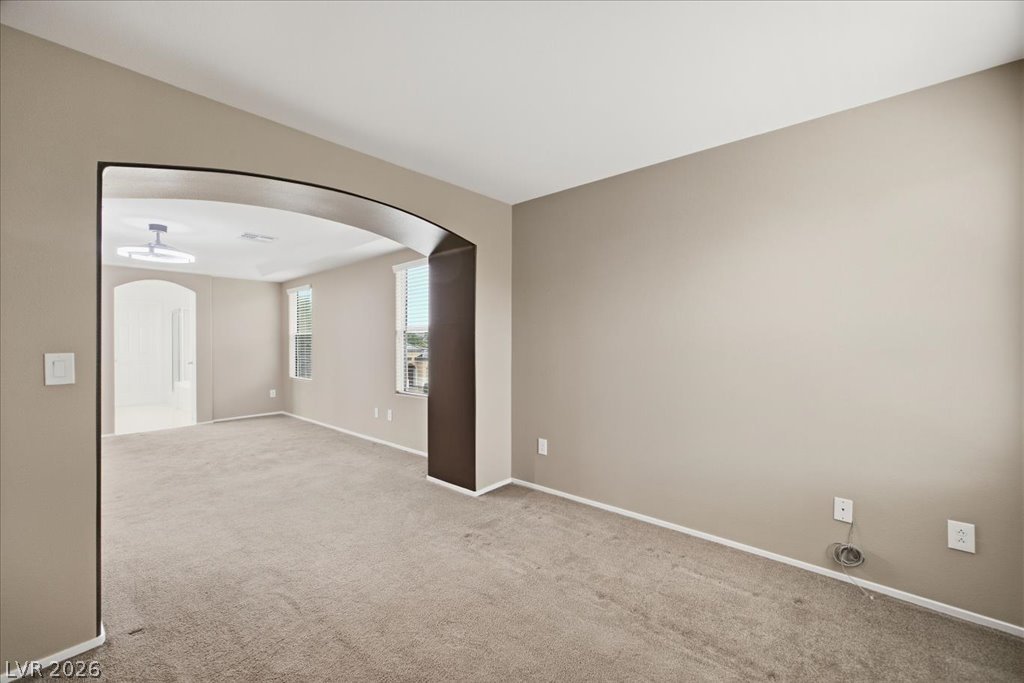
An arched doorway connects two carpeted living areas with neutral wall tones.
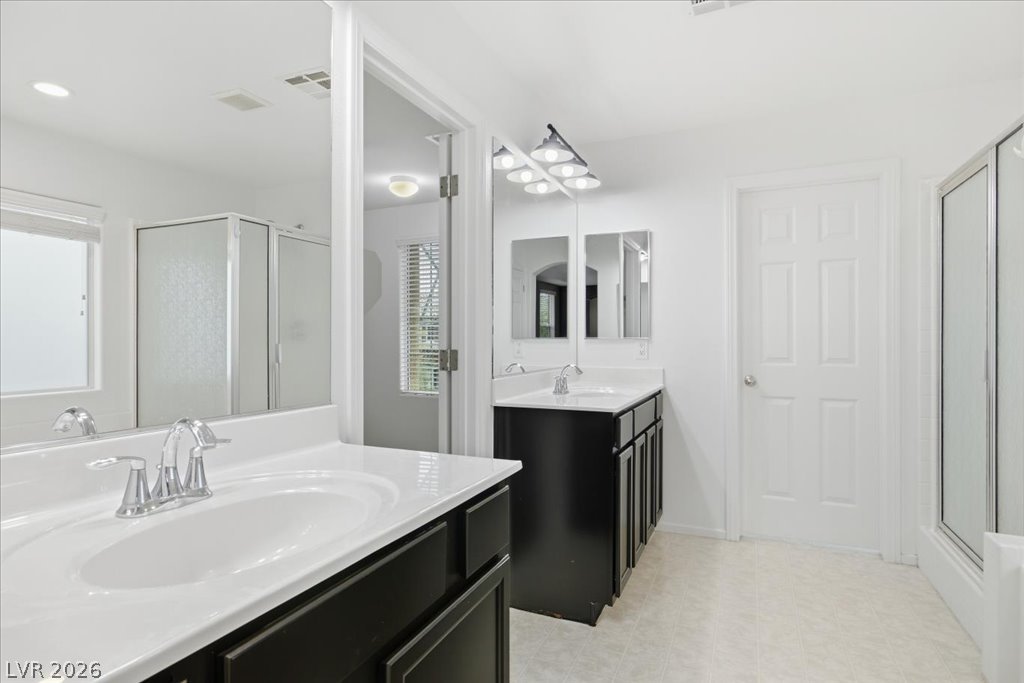
Clean lines and a spacious layout define this modern bathroom with dual vanities.
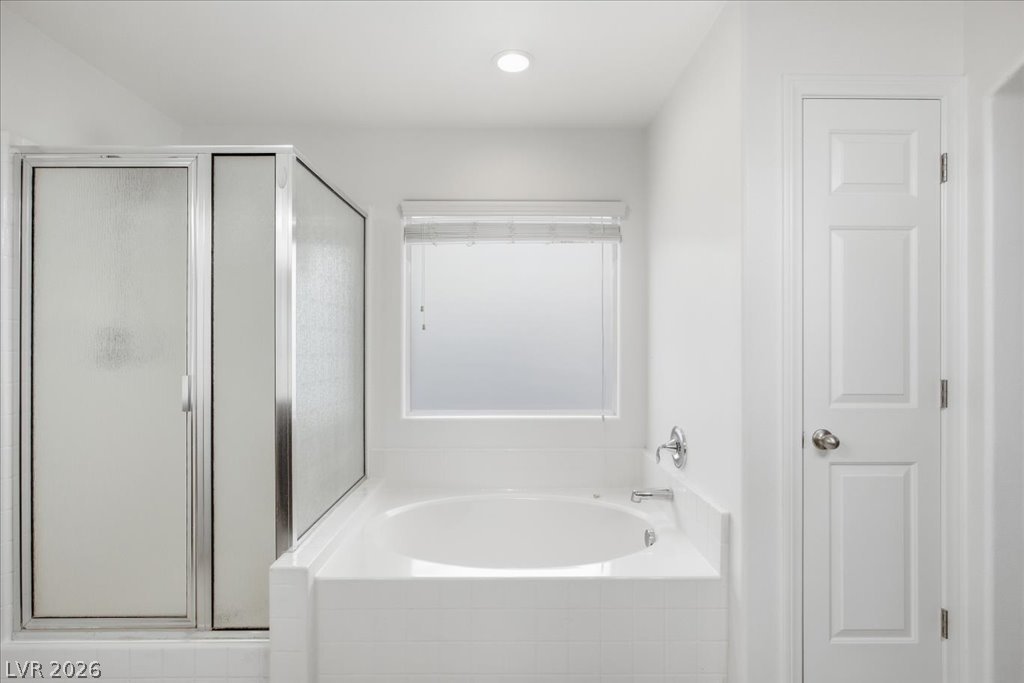
Clean lines and classic tile define this relaxing bathroom space featuring a built-in soaking tub.
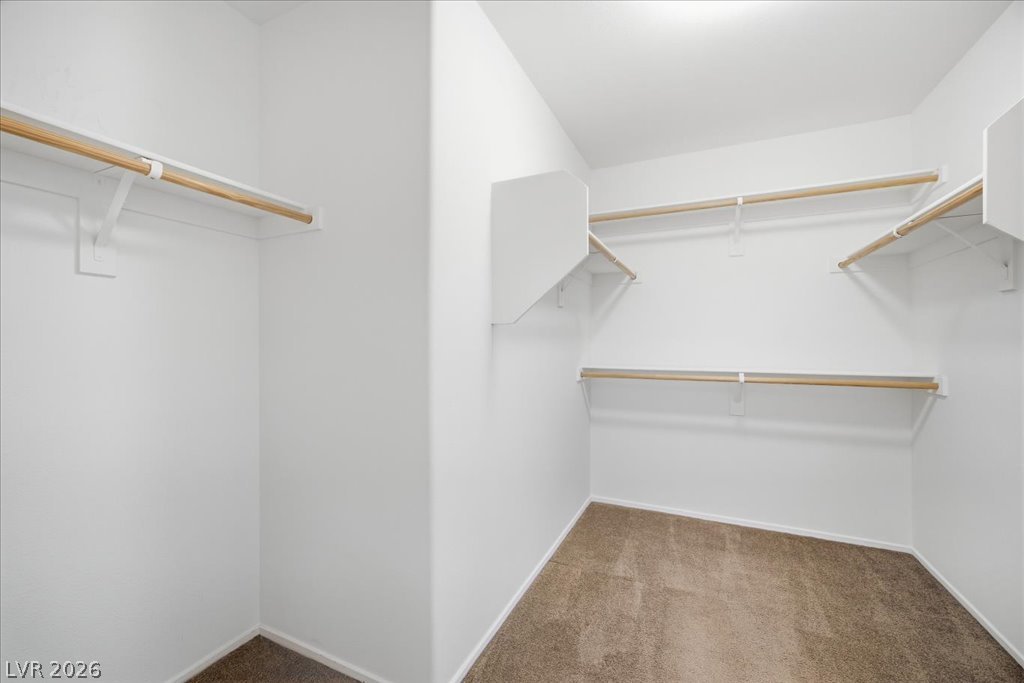
Generous wardrobe storage highlights this functional closet space lined with soft carpeting.
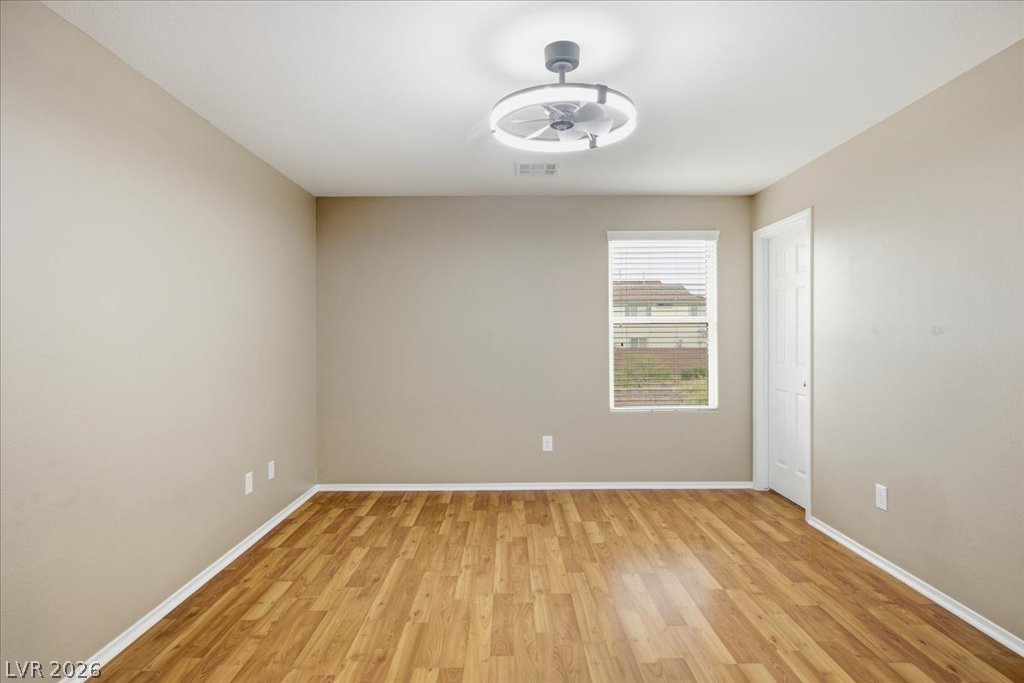
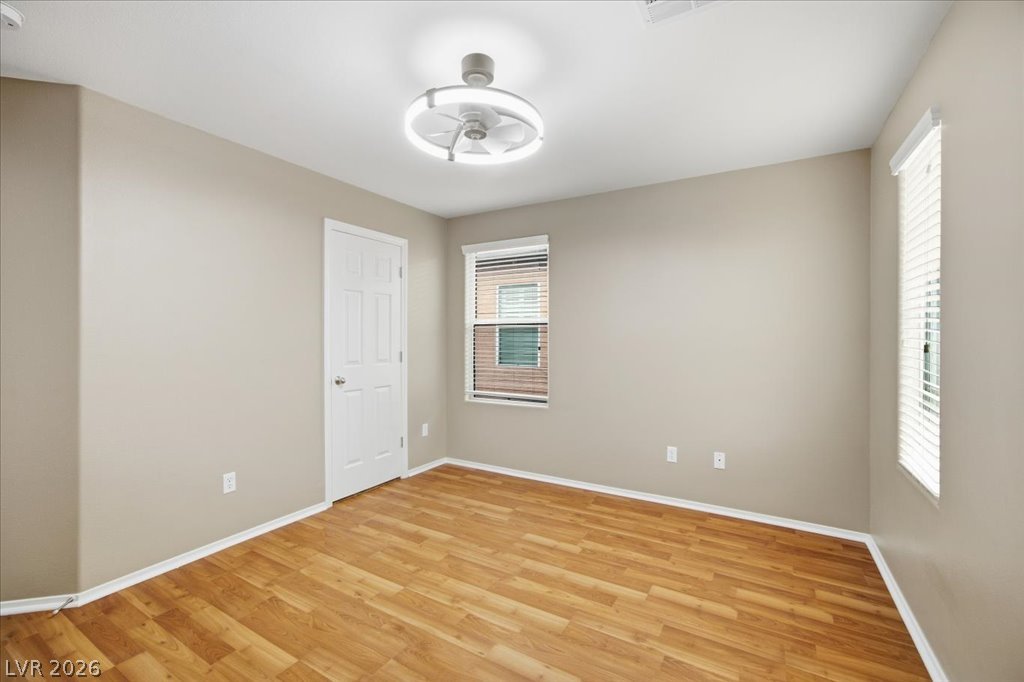
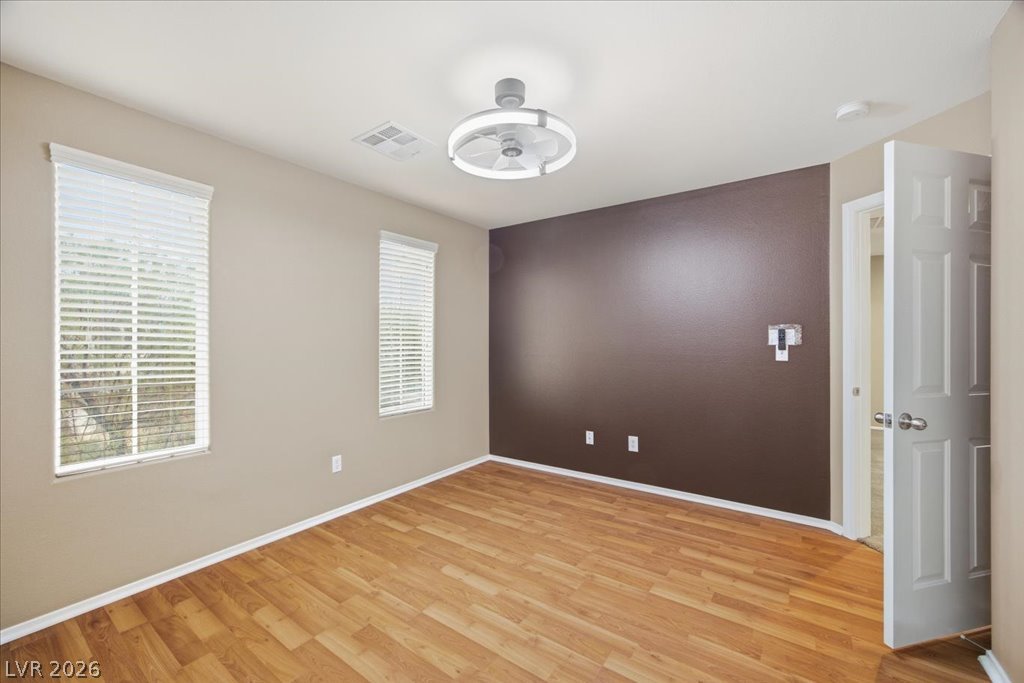
Rich wood flooring runs throughout this versatile space, illuminated by a central window.
Warm wood floors and clean baseboards ground this versatile room filled with natural light.
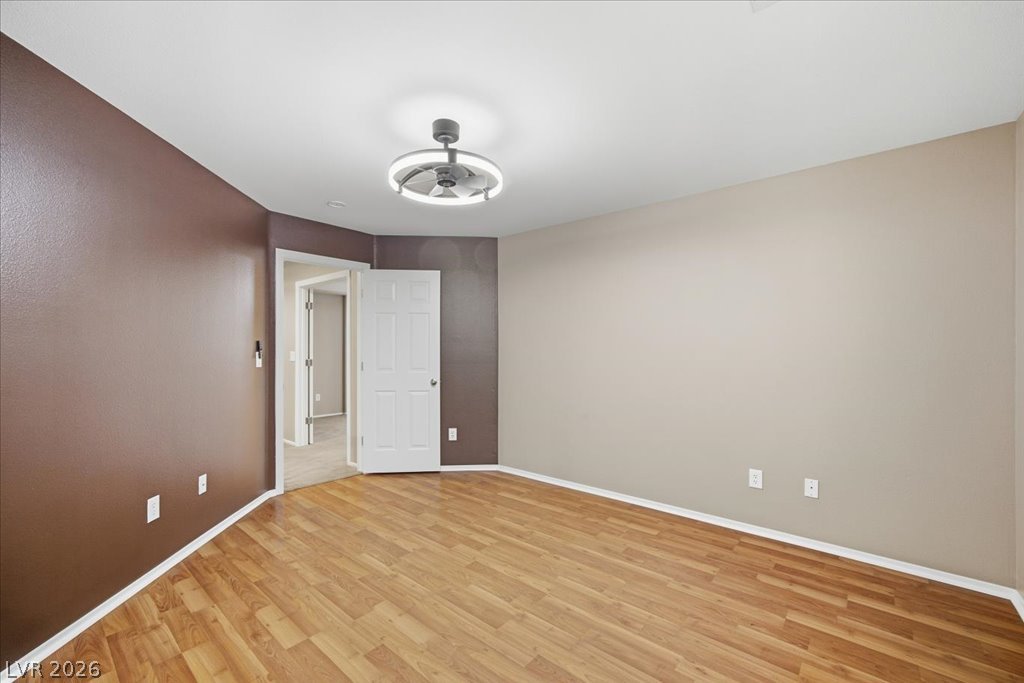
Warm wood flooring and clean lines define this versatile bedroom space.
Gleaming hardwood floors and abundant natural light define this versatile room.
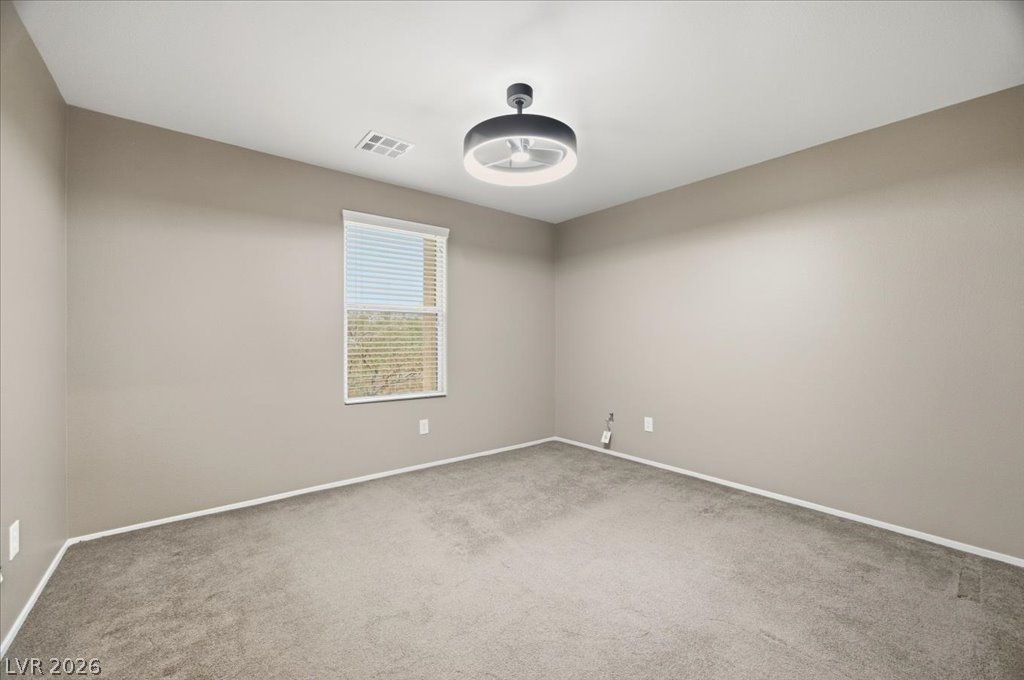
Plush carpeting anchors this versatile room under a smooth ceiling with a modern light fixture.
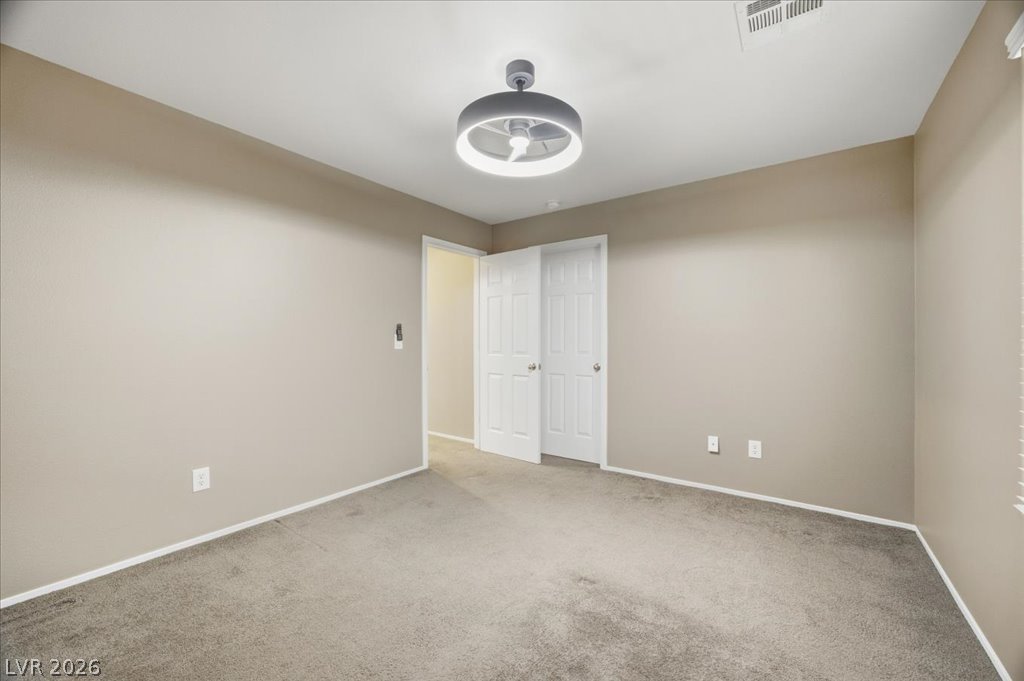
Plush wall-to-wall carpeting and clean neutral walls define this versatile secondary bedroom space.
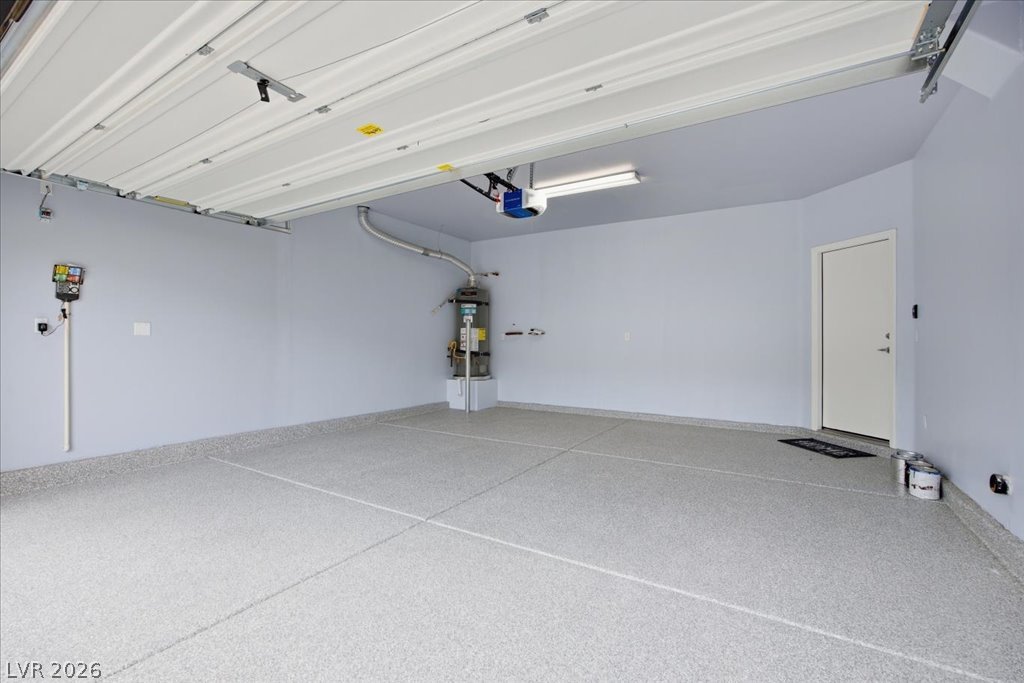
An immaculate attached garage features durable epoxy flooring and a clean utility area.
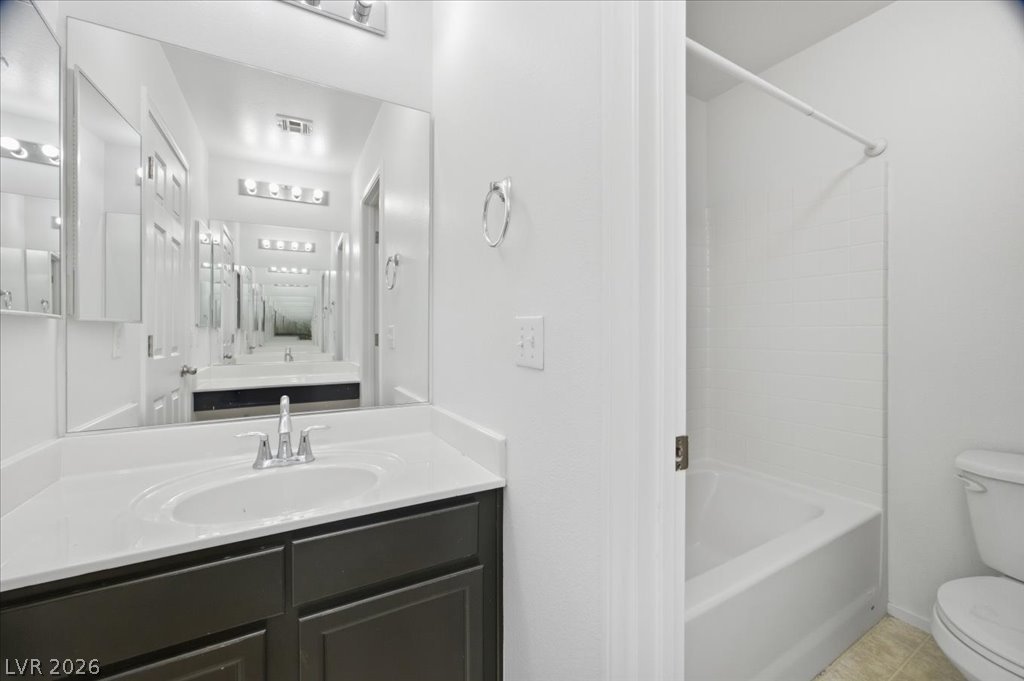
Clean lines and classic tile surround this functional vanity and bath combination.
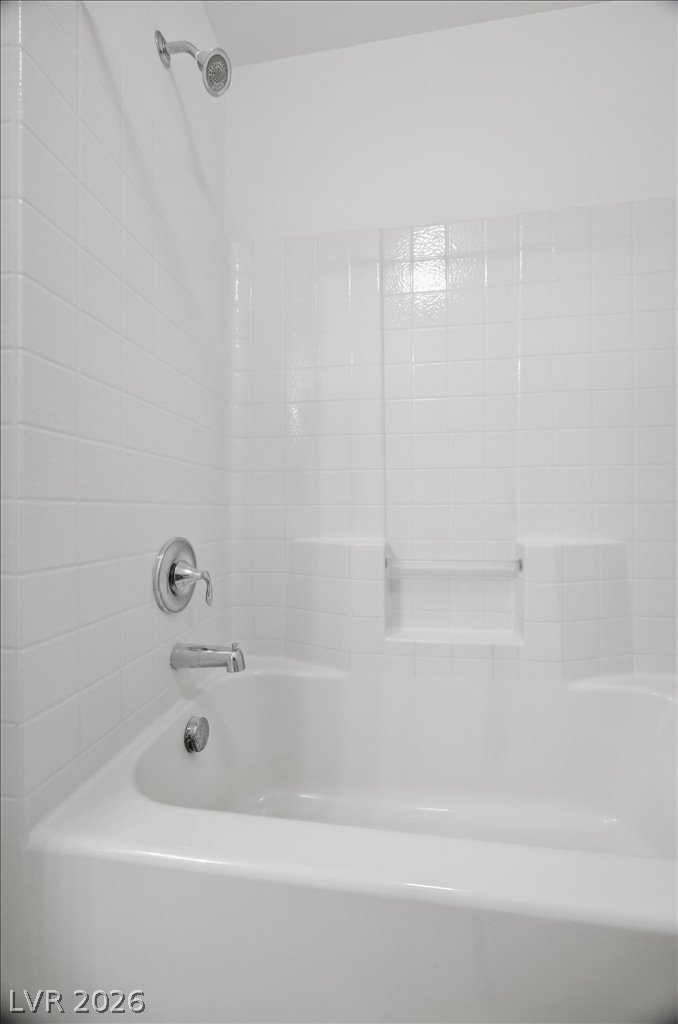
A classic bathtub and shower combination is surrounded by neat white tiling.
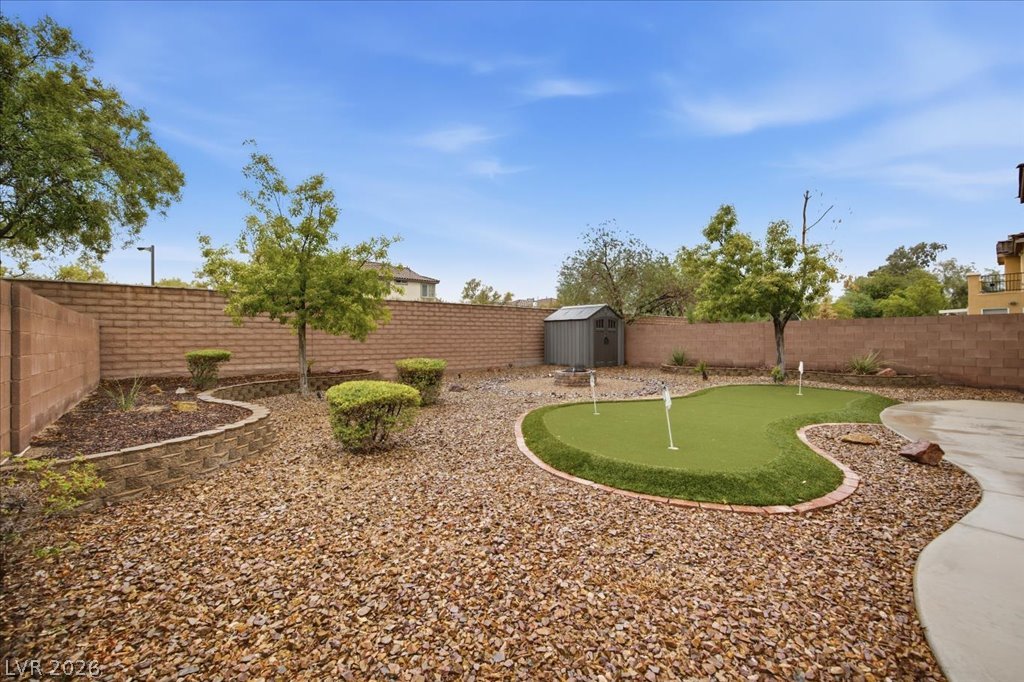
A private backyard features a custom putting green surrounded by low-maintenance desert landscaping.
An inviting backyard features a covered patio, stone fire pit, and private putting green.
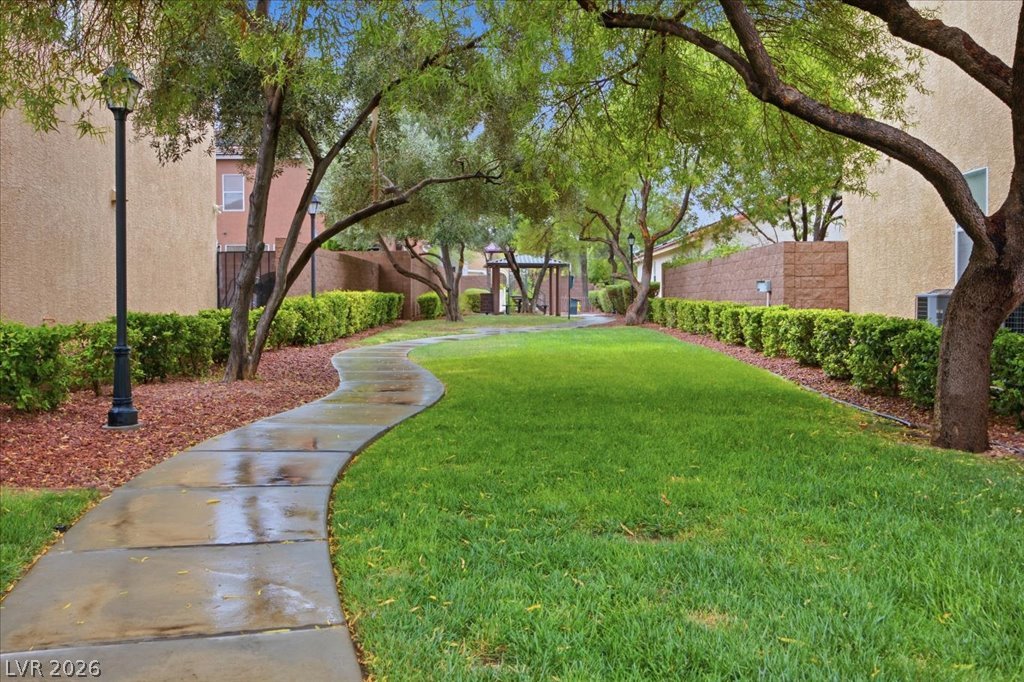
Lush green lawns and a winding concrete path define this serene community common area.
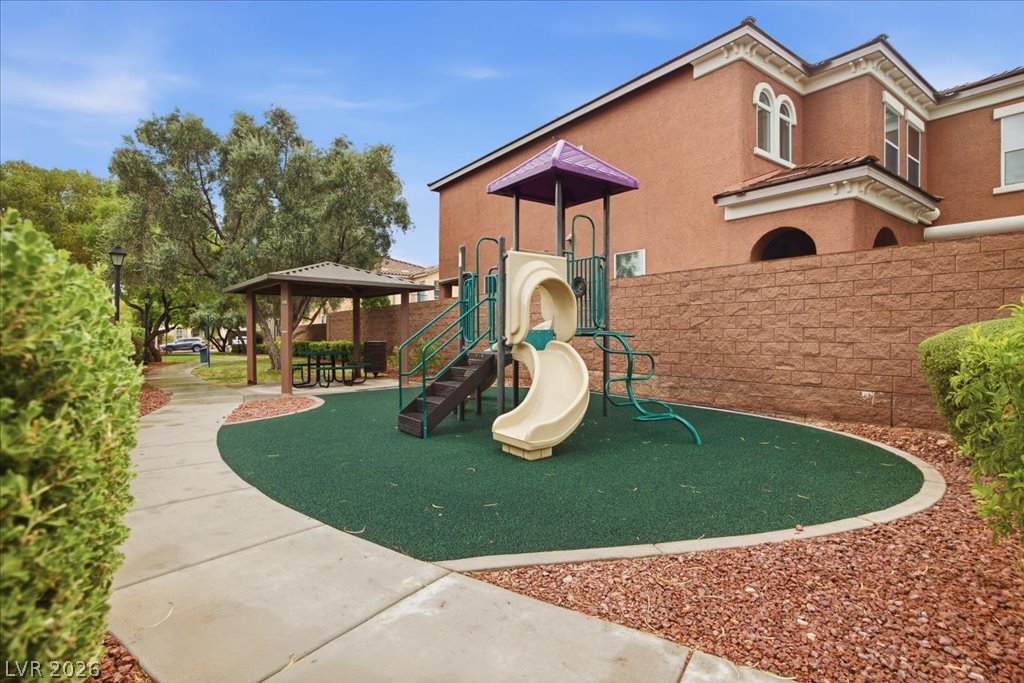
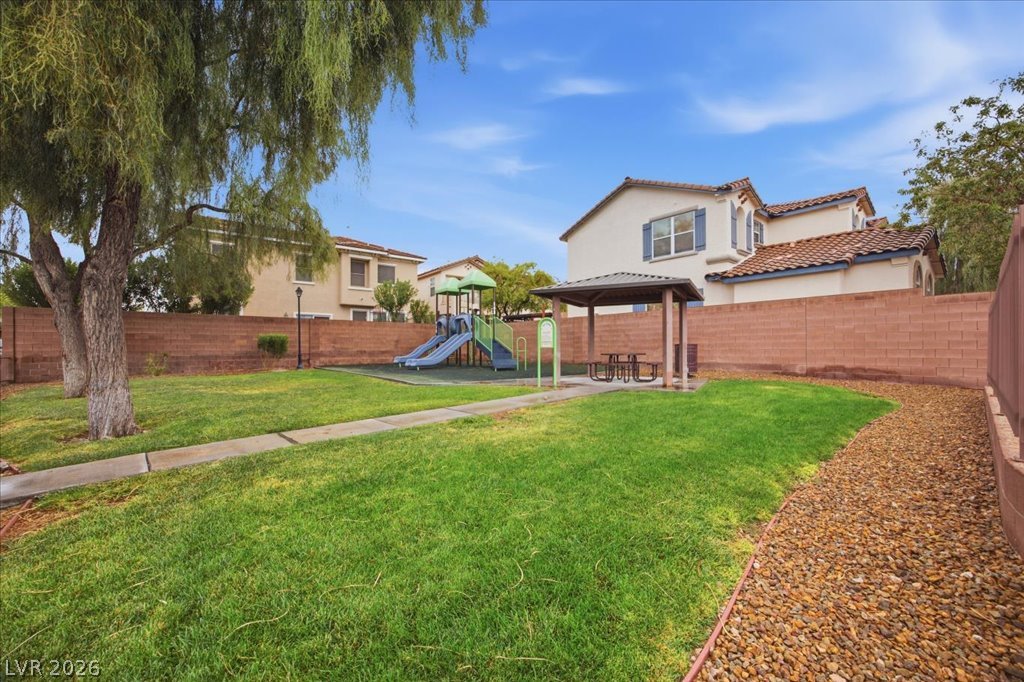
An inviting community play area sits adjacent to concrete pathways and manicured greenery.
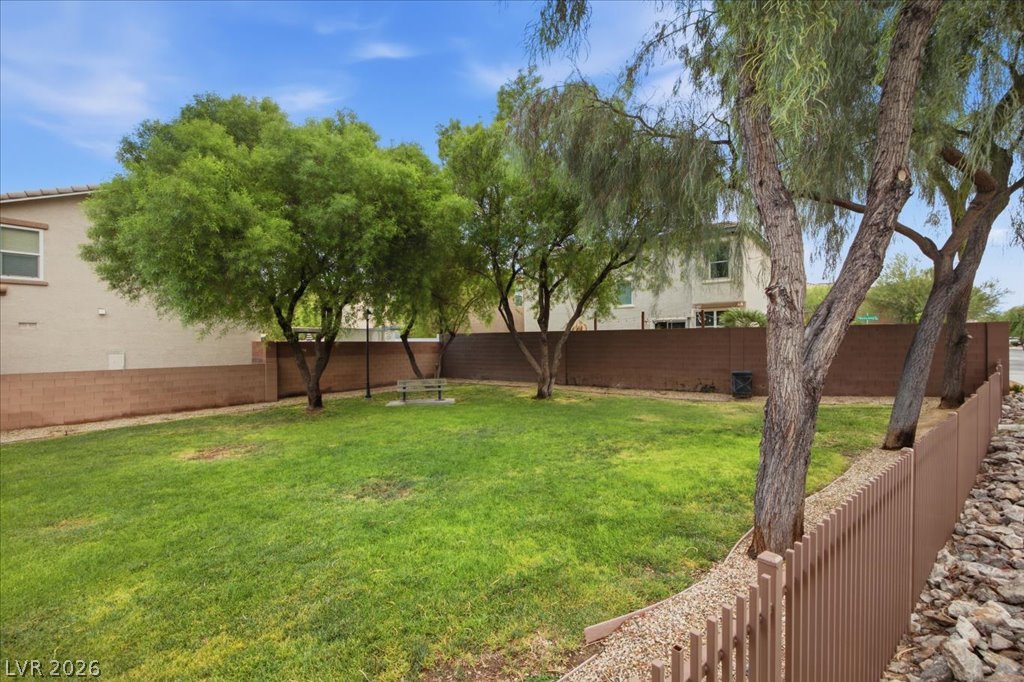
Mature trees shade a spacious grassy backyard enclosed by privacy fencing.
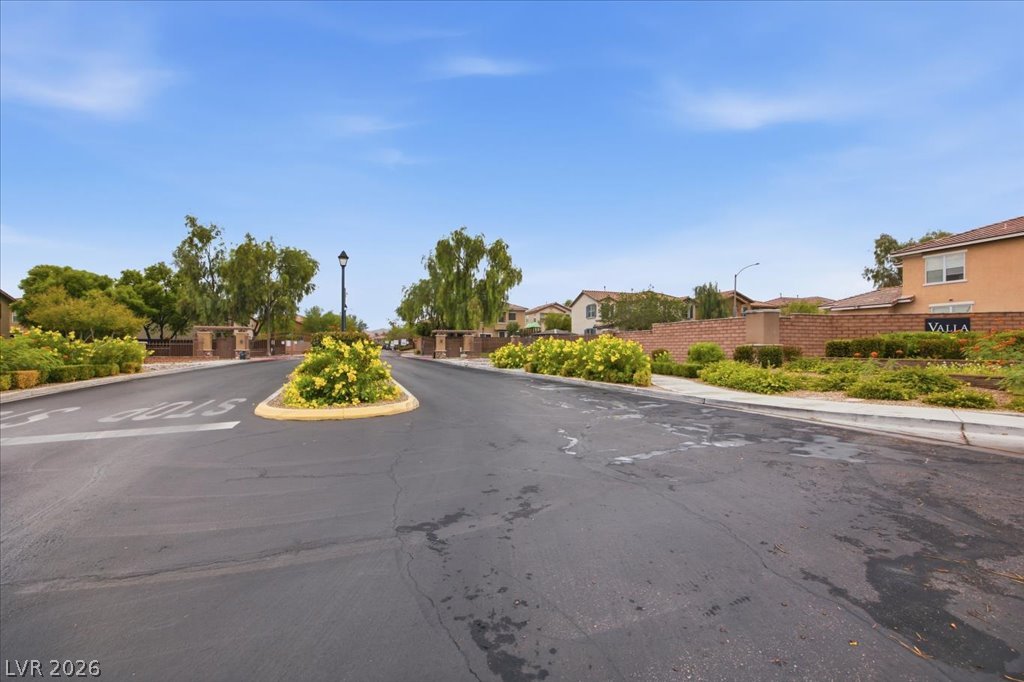
Landscaped streets and sidewalks wind through this peaceful neighborhood setting.
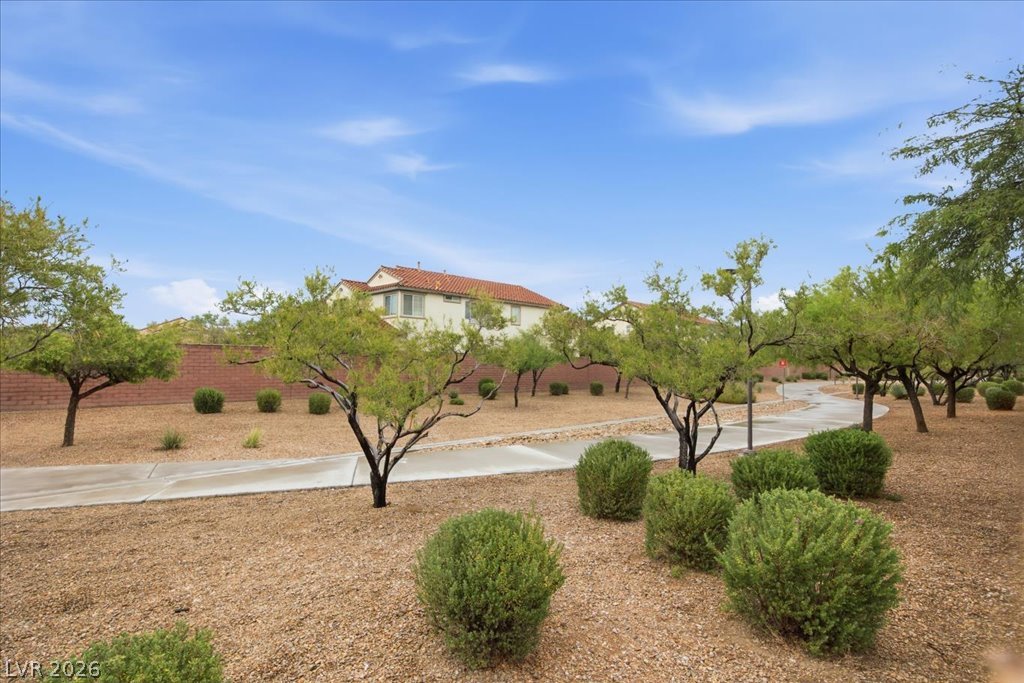
A paved path meanders through desert landscaping behind residential homes.
Lush grassy grounds surround a neighborhood recreation area complete with play structures and a shaded pavilion.