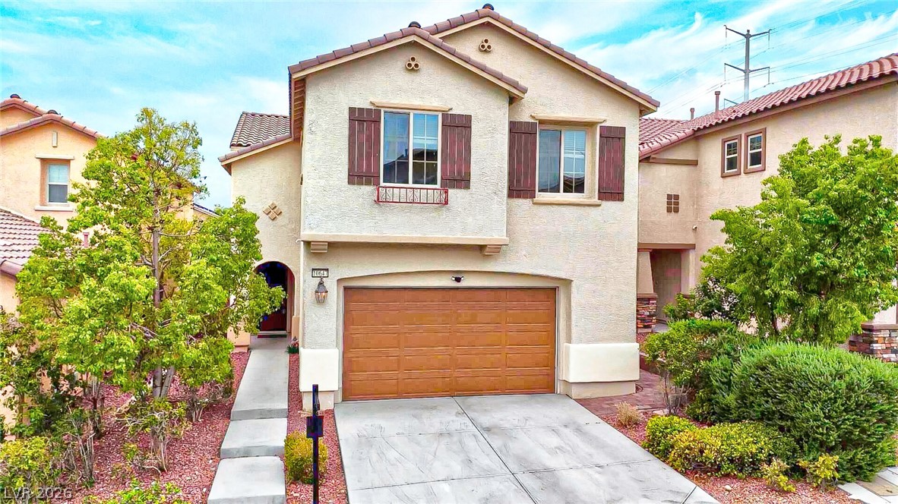
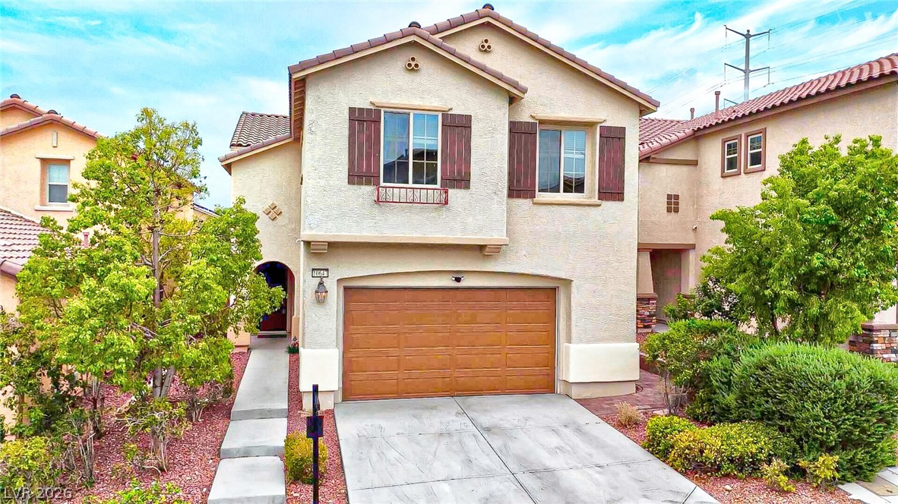
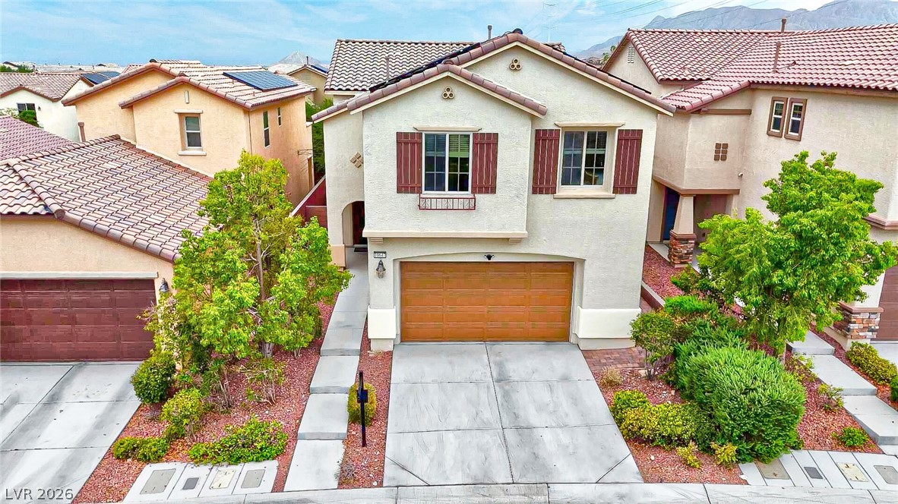
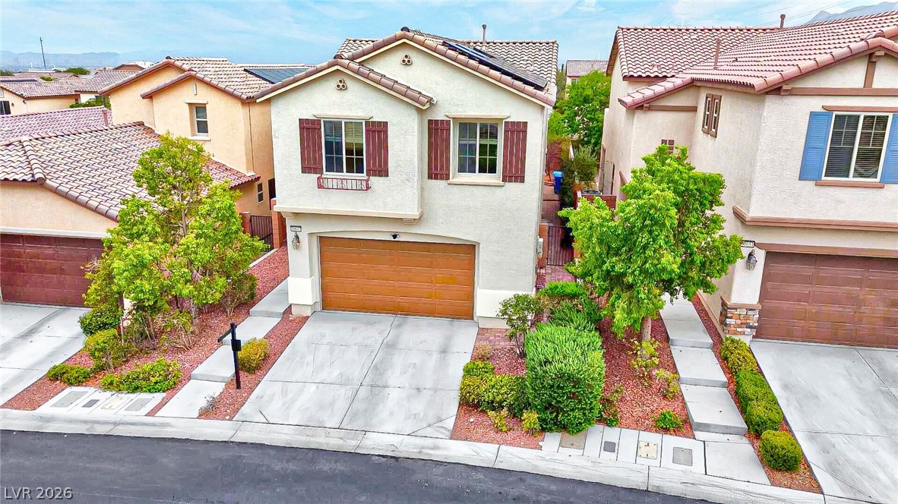
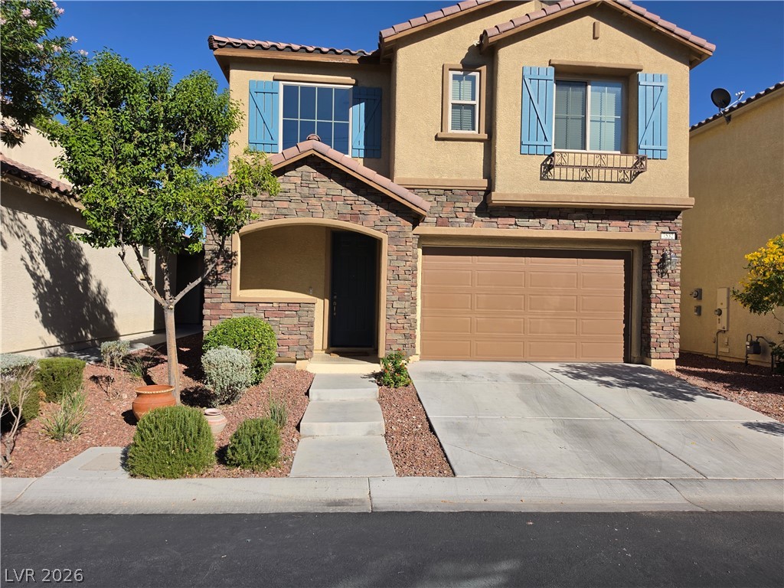
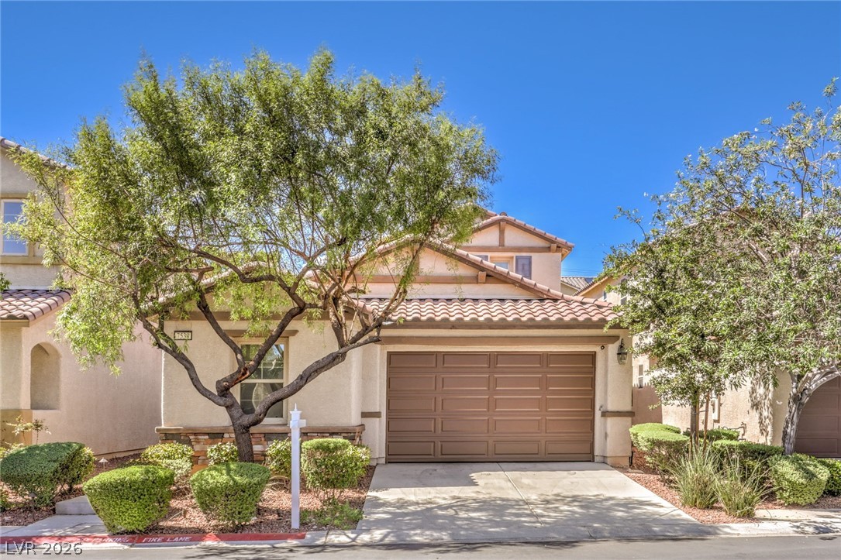
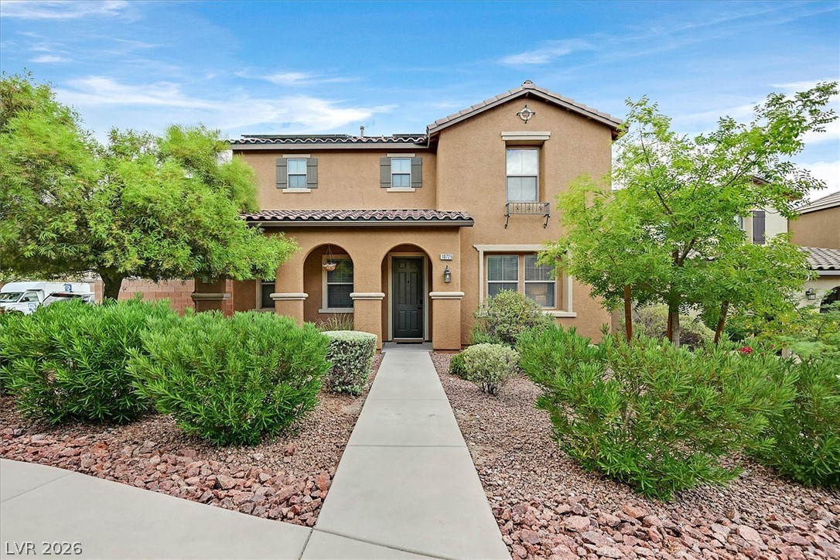
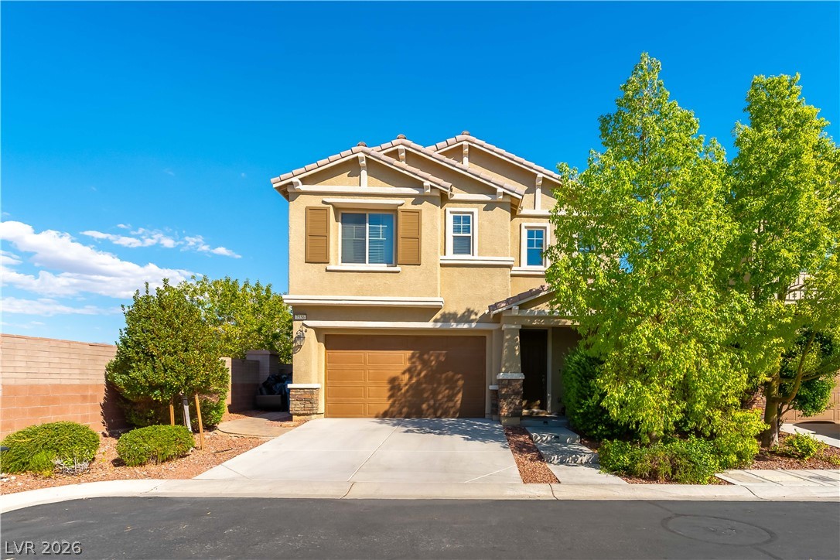
A classic stucco exterior features a tile roof, decorative shutters, and a concrete driveway.
Decorative shutters and a tiled roof line the stucco facade of this two-story home.
Tiled roofing and decorative shutters enhance the architectural appeal of this multi-level stucco home.
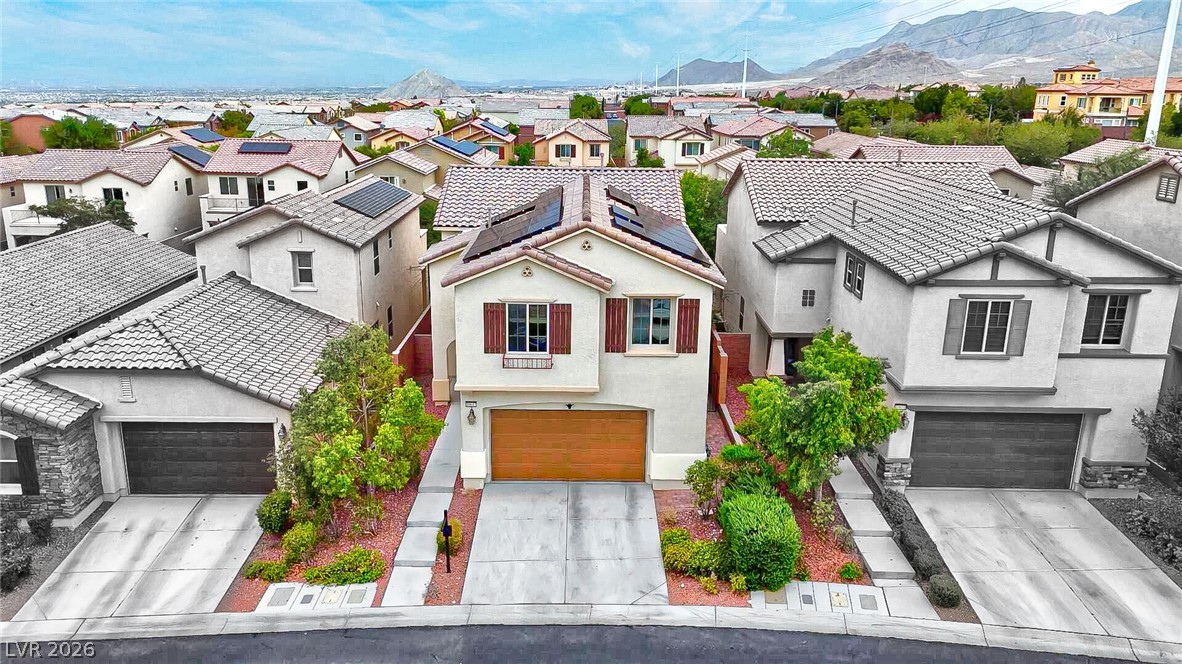
Spanish tile roofs and stucco exteriors define this welcoming neighborhood streetscape.
Tile roofing and decorative shutters enhance the exterior curb appeal of this two-story home.
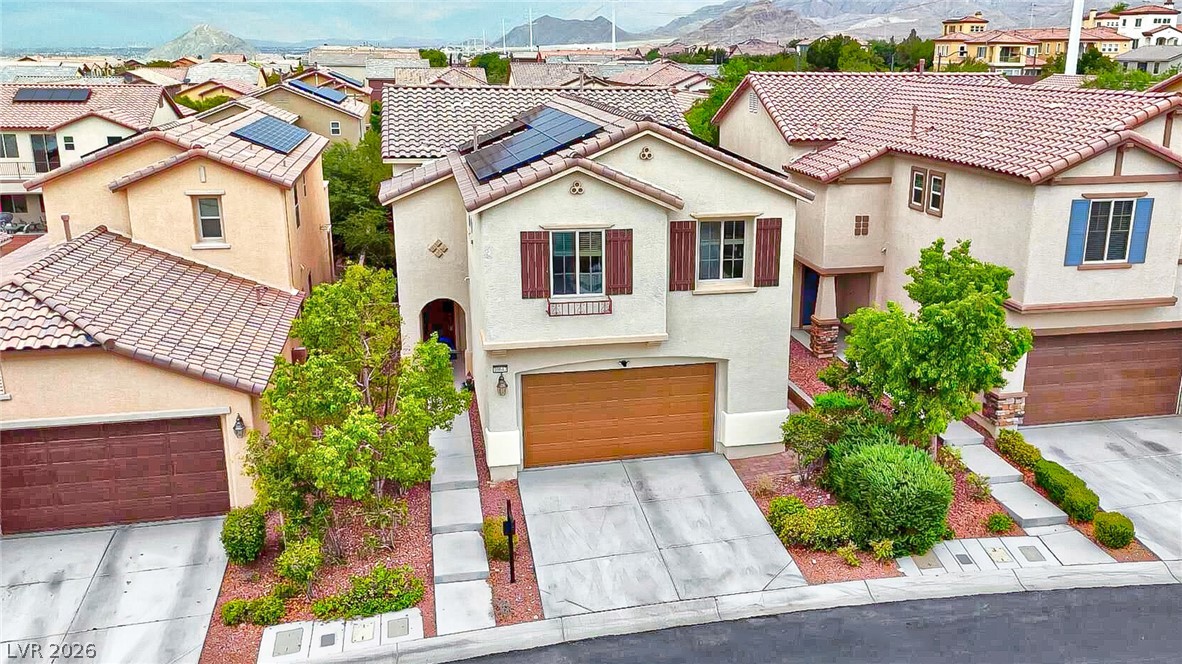
Framed by mountain views, this modern two-story home displays tiled roofs and solar panels.
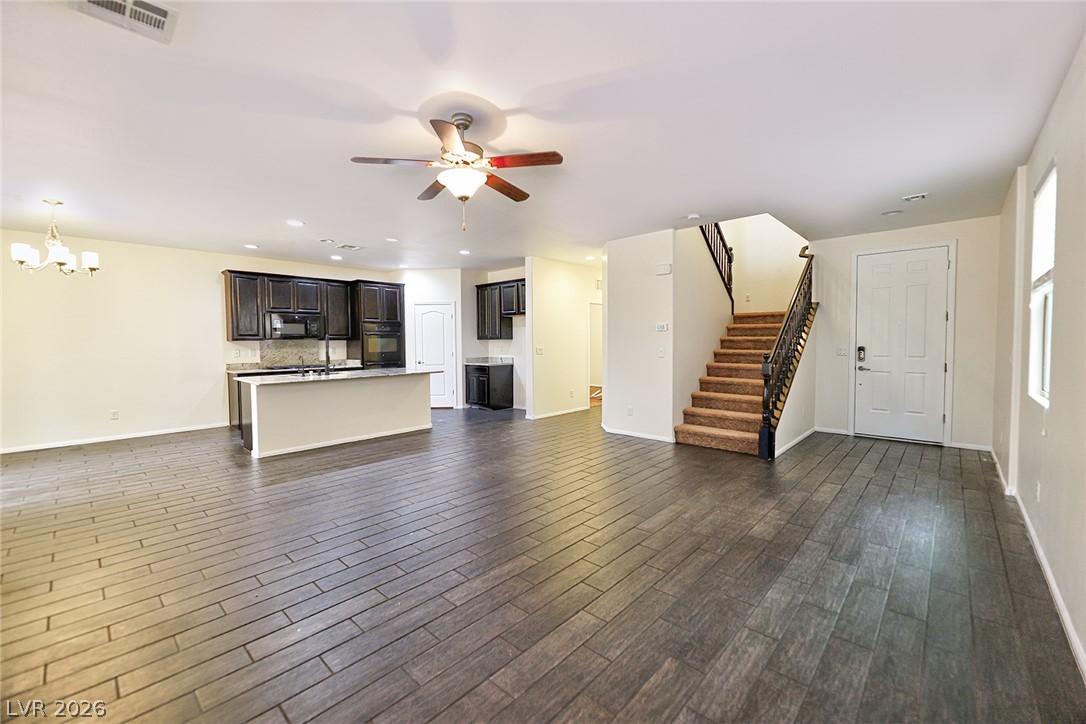
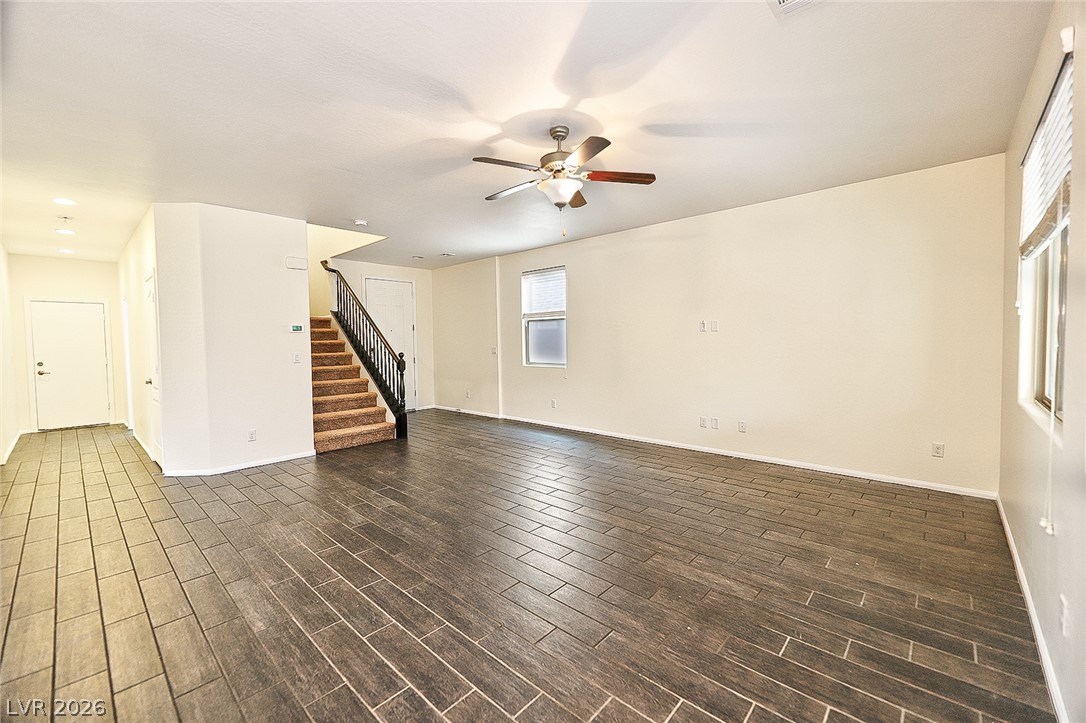
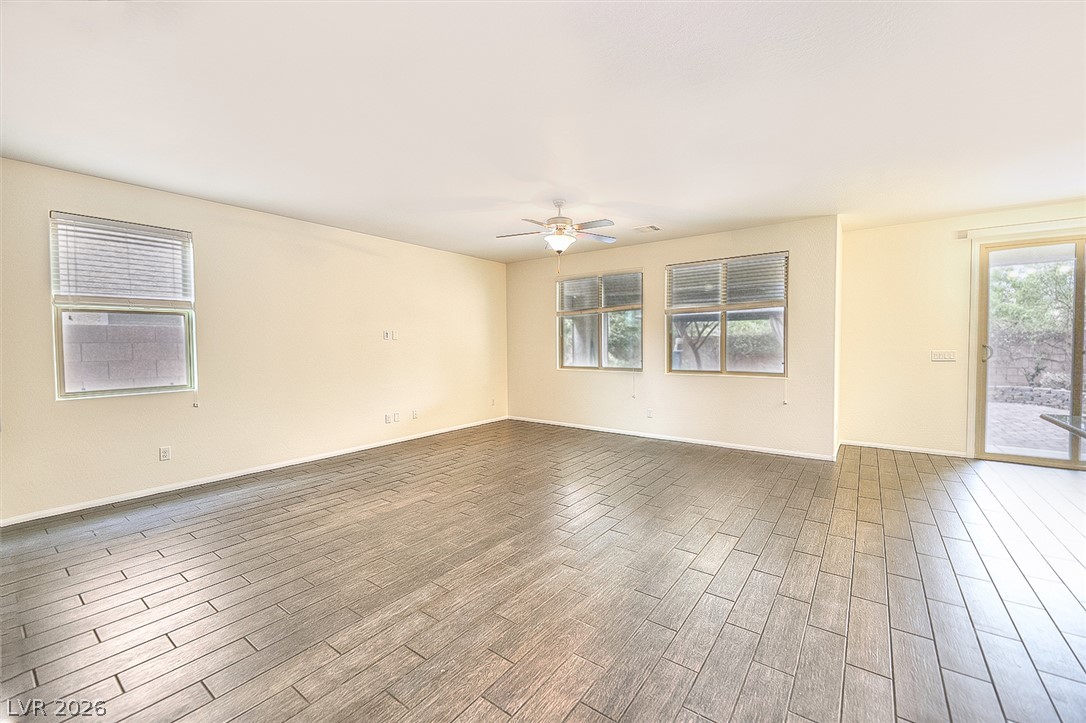
Gleaming plank flooring anchors a spacious open layout seamlessly connecting the main living areas.
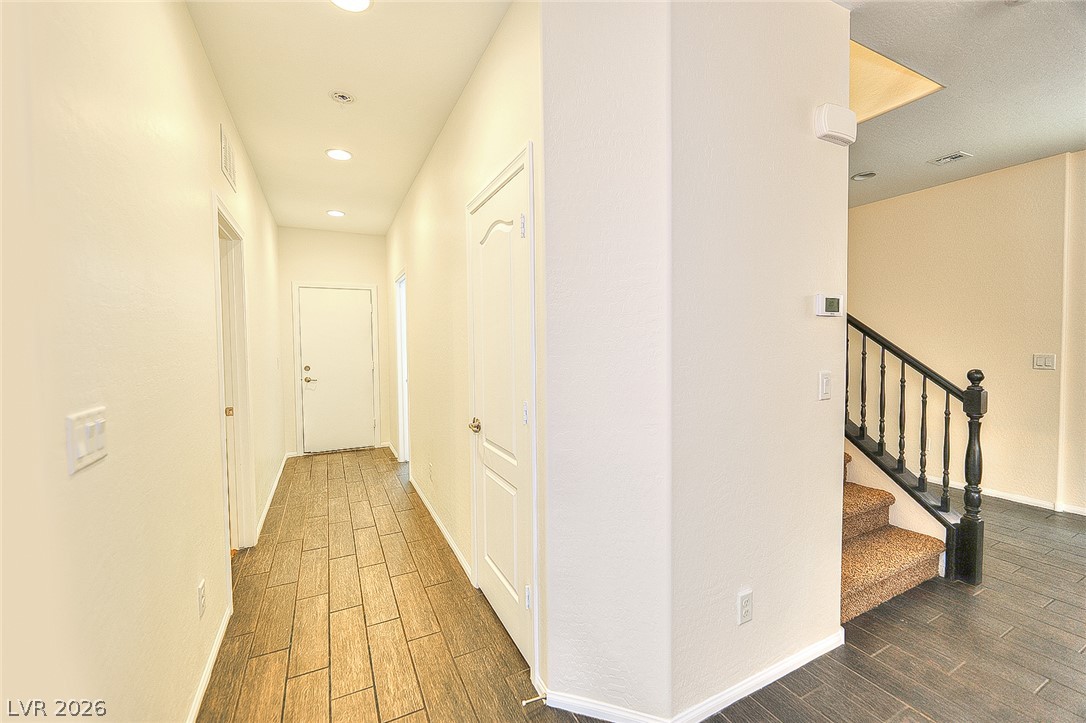
An open floorplan matches sleek tile flooring with a central staircase in this versatile space.
Clean wood-look tile flooring flows through this open living space with access to the patio.
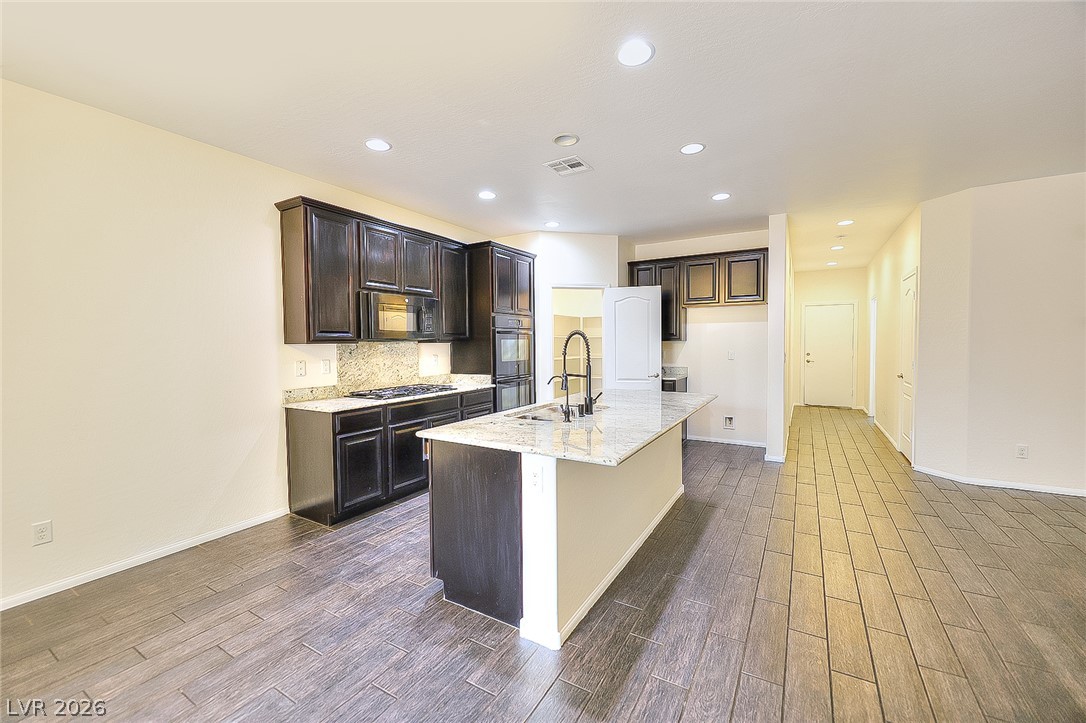
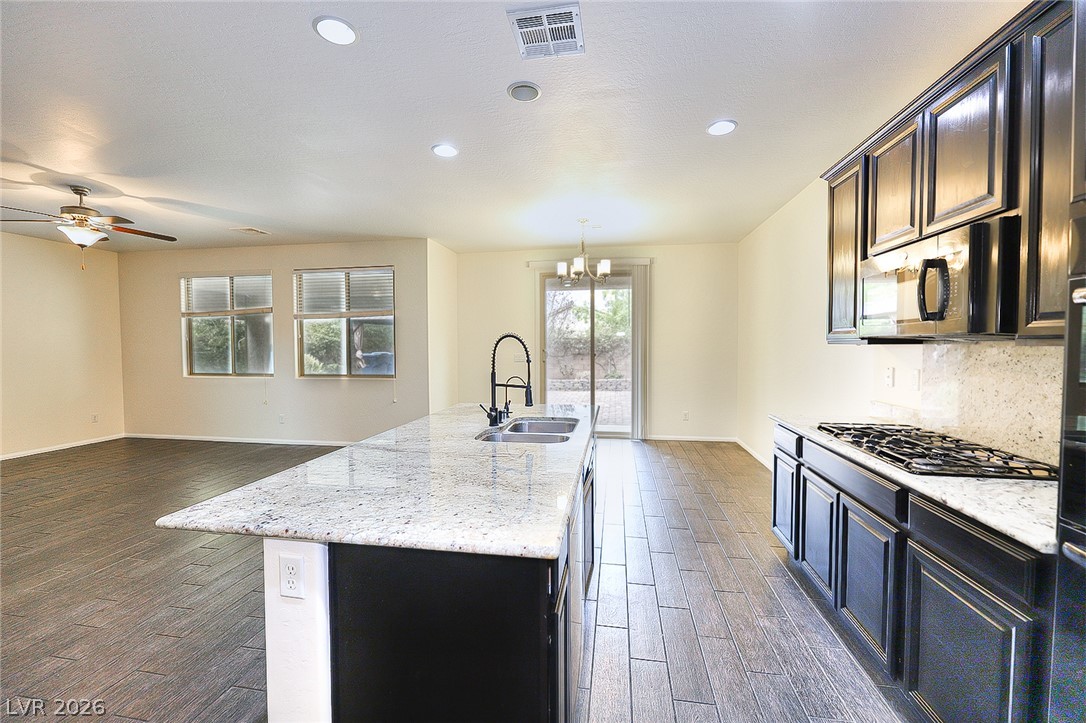
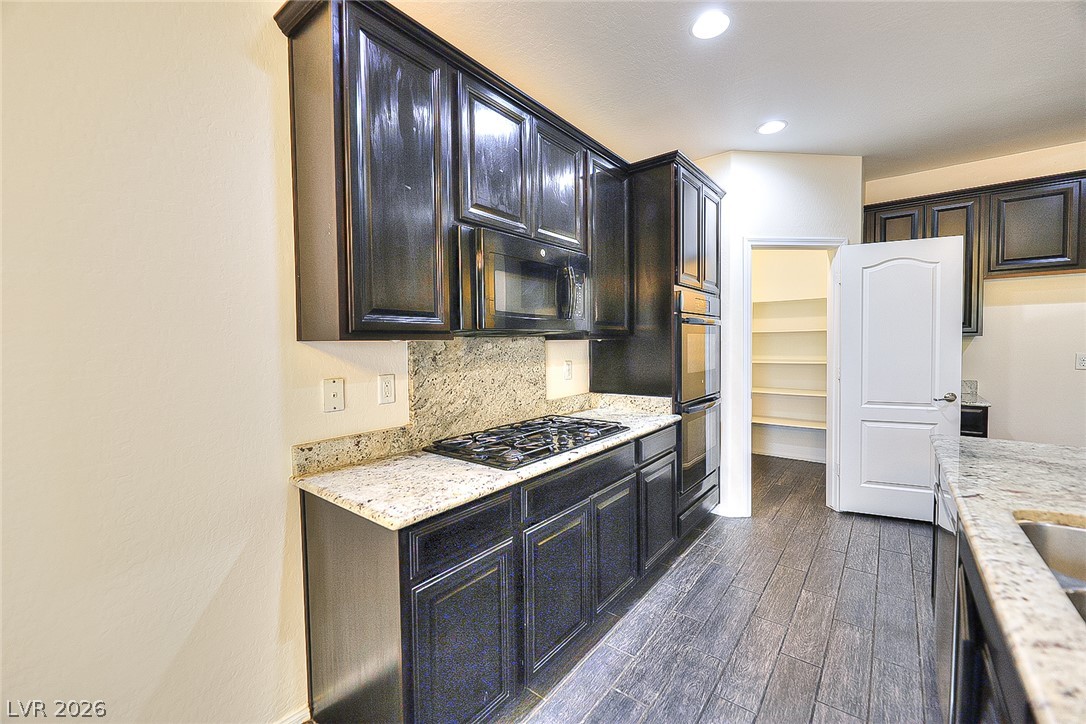
Gleaming granite countertops and dark cabinetry anchor this open-concept culinary space.
Granite countertops and dark cabinetry anchor this open kitchen and living area.
Rich dark cabinetry and granite countertops elevate this modern cooking space with built-in appliances.
An inviting entryway transitions smoothly into the home with durable tile floors and recessed lighting.
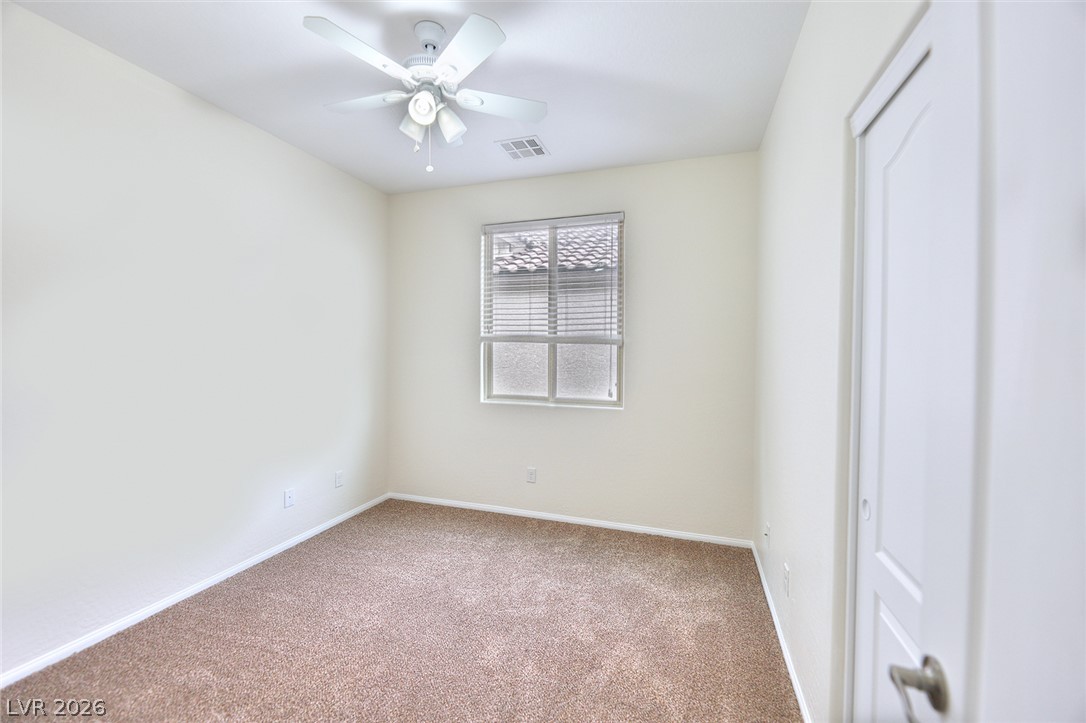
Plush carpeting anchors this versatile room centered around a bright window.
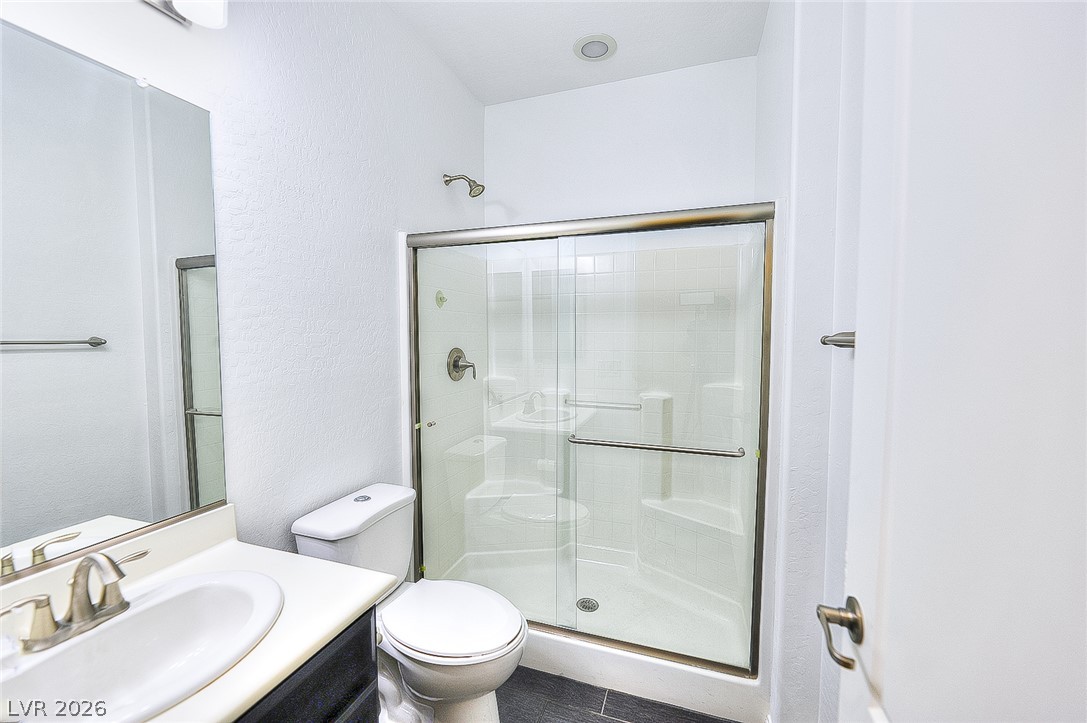
A classic bathroom layout includes a vanity sink alongside a glass-enclosed walk-in shower.
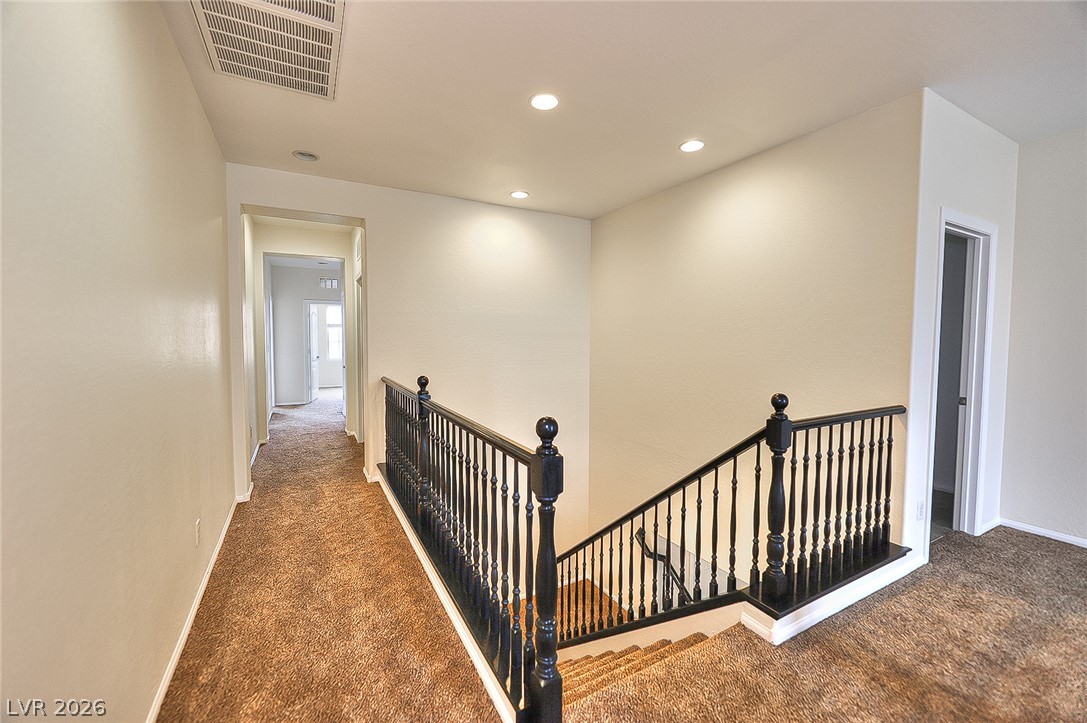
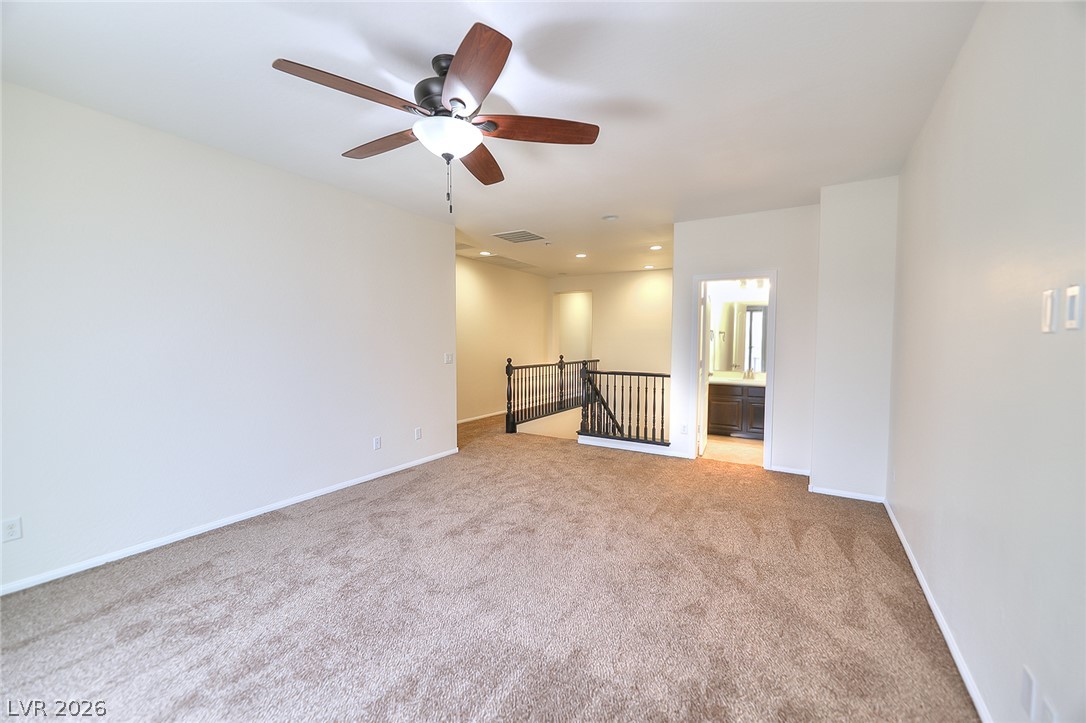
Plush carpeting anchors this upper landing, featuring recessed lighting and a black balustrade staircase.
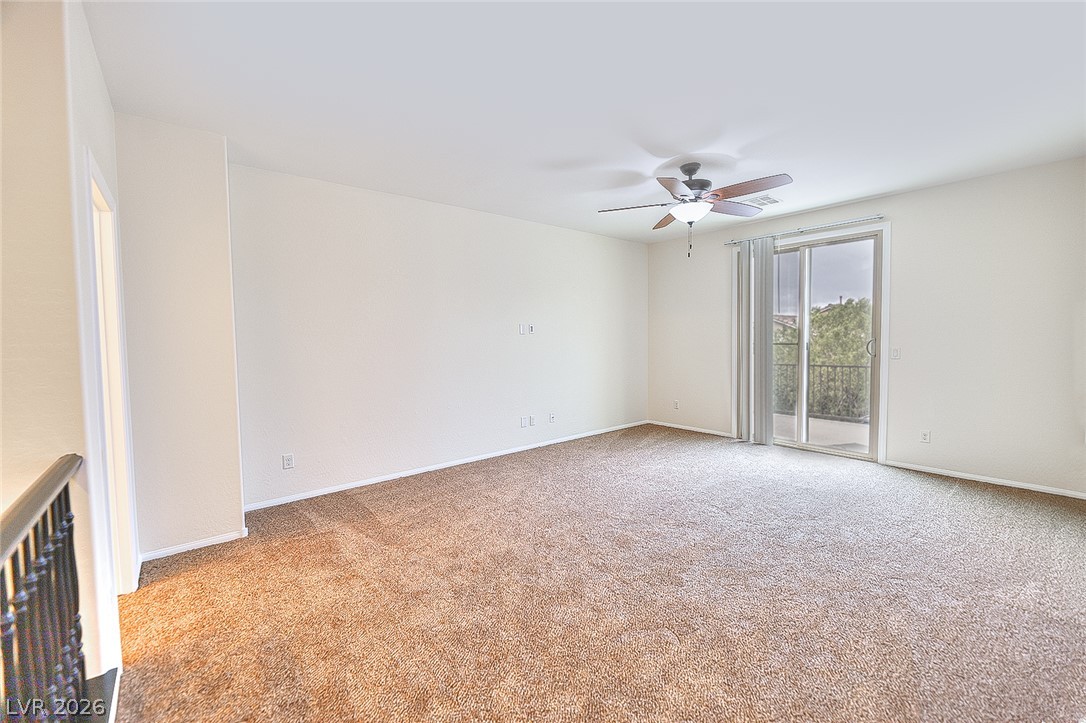
Sliding glass doors open to a private balcony from this carpeted living space.
An open upstairs landing features wall-to-wall carpeting and smooth neutral walls.
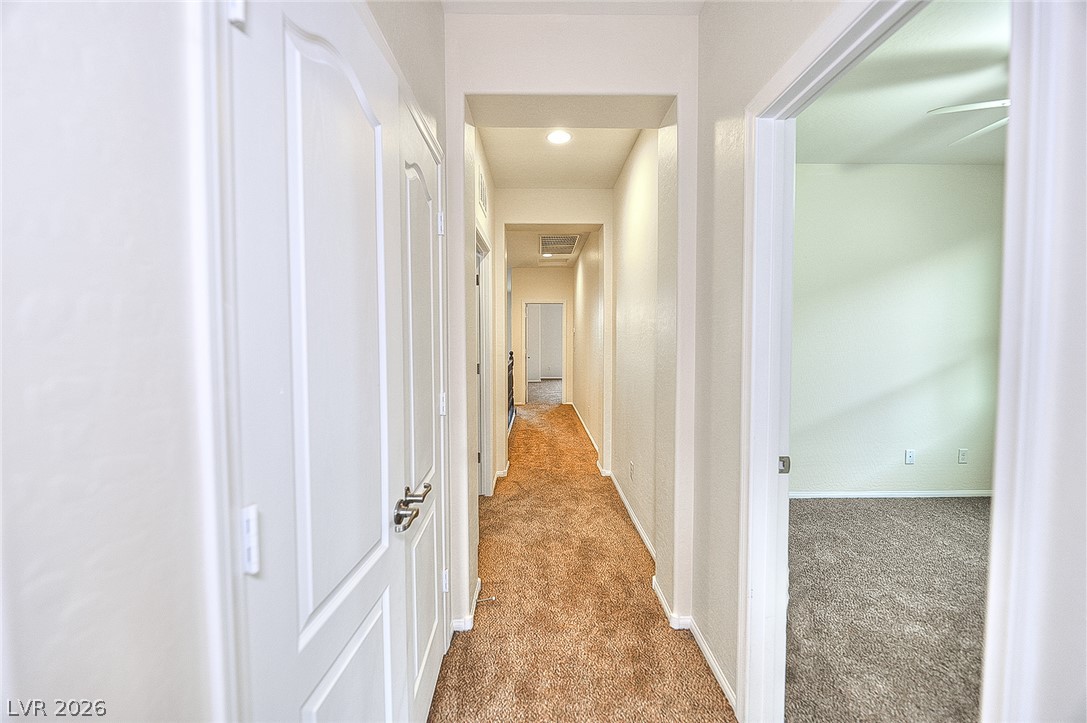
A long hallway lined with plush carpeting connects the upper-level living areas.
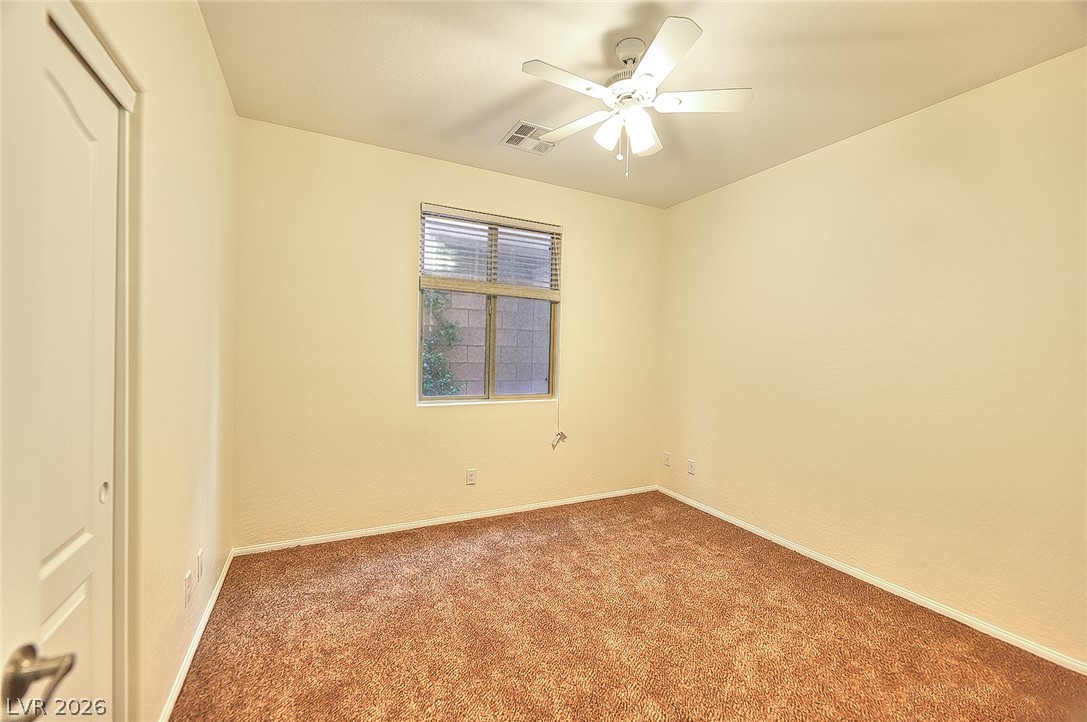
Plush carpeting anchors this quiet bedroom filled with natural light from a central window.
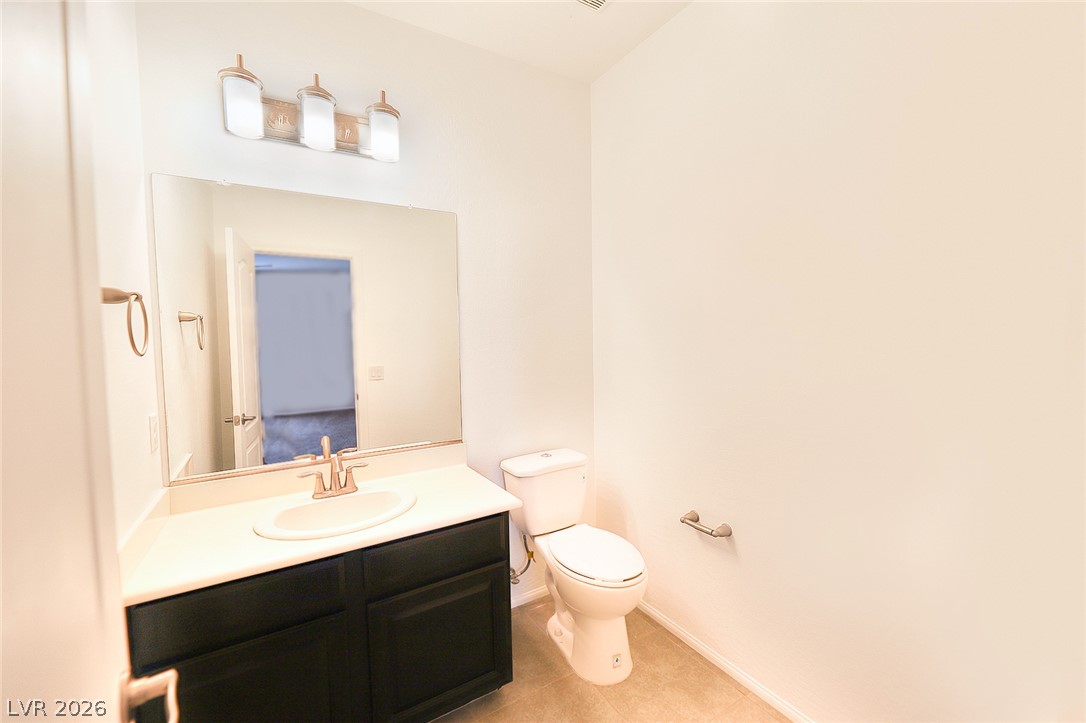
A classic vanity setup and neutral flooring define this neat half bath.
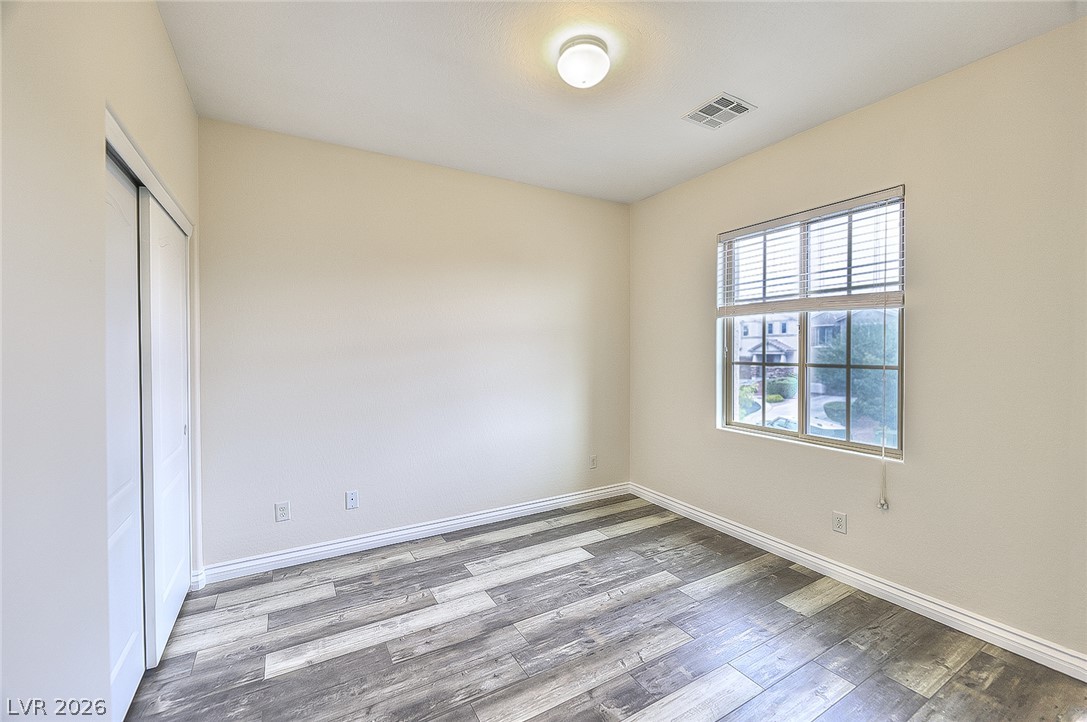
Multi-toned wood-look flooring and a wide window with integrated blinds elevate this versatile bedroom.
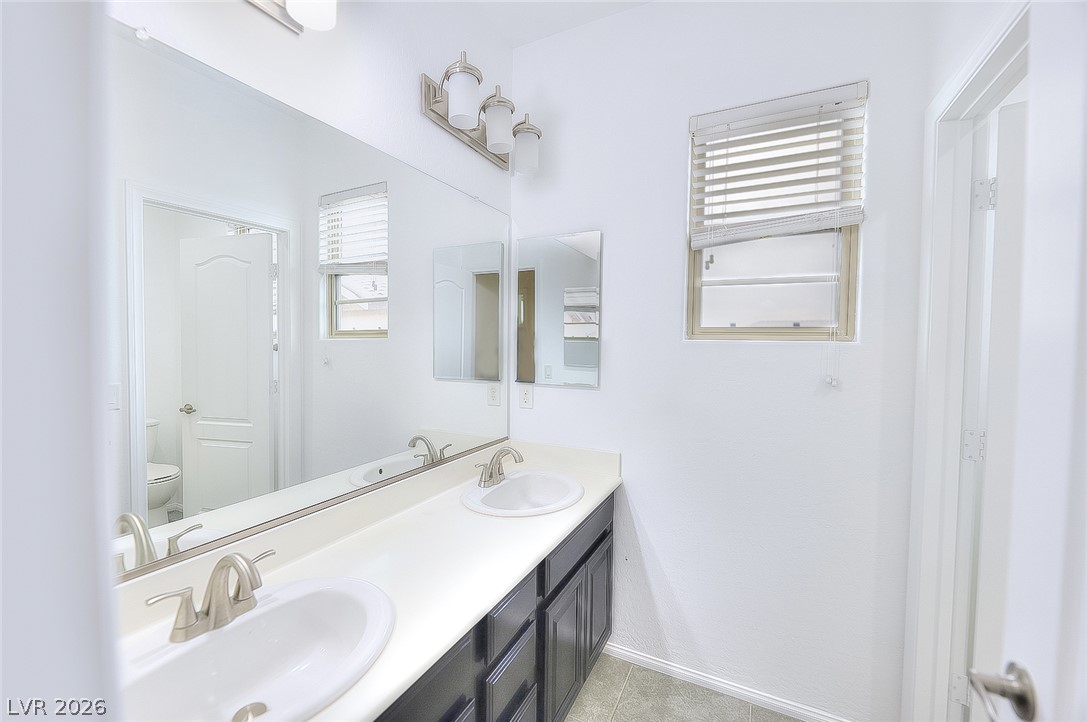
A spacious vanity with dual sinks anchors this well-lit bathroom space.
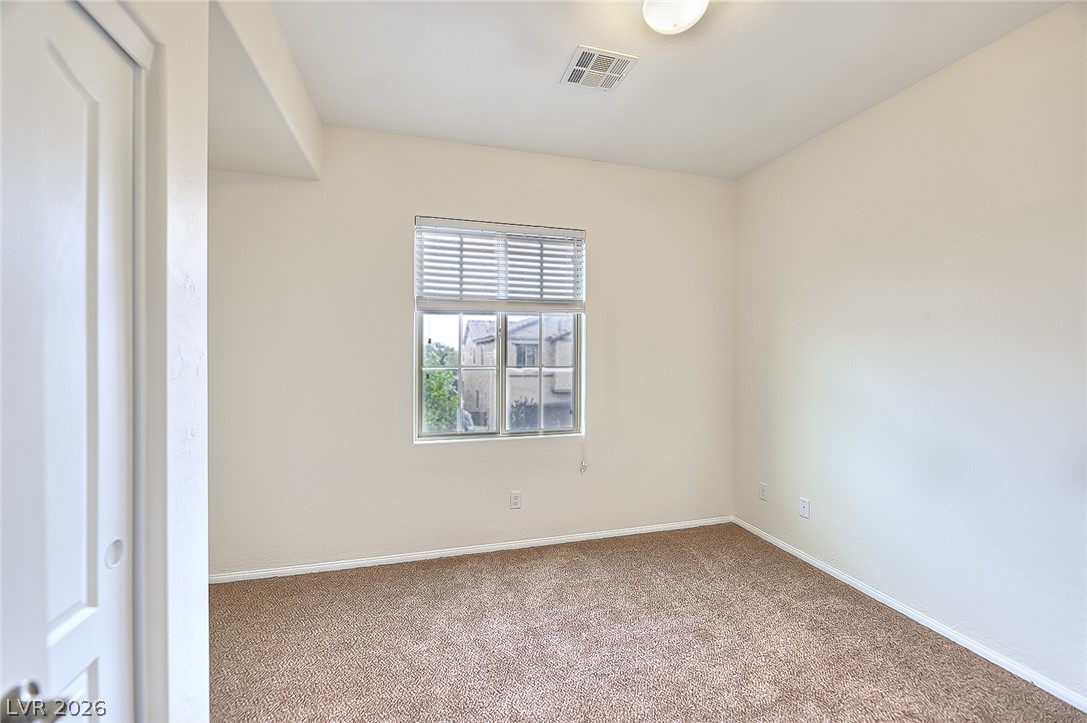
A window overlooks neighboring buildings in a bedroom featuring soft carpeting.
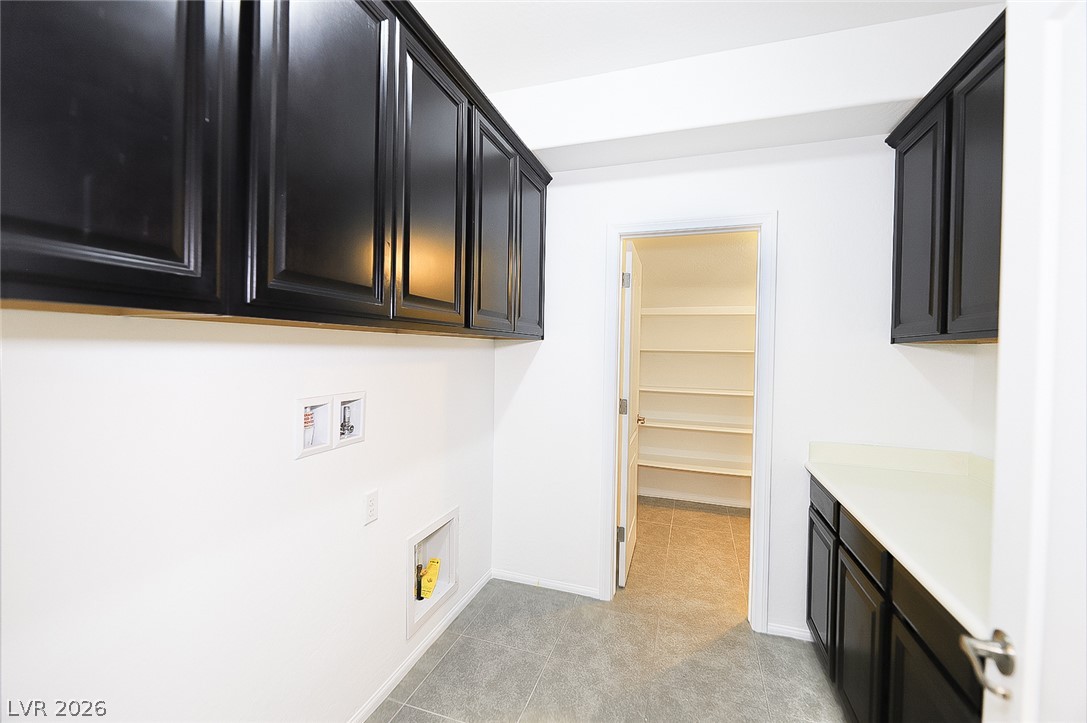
Dark cabinetry and tile flooring define this highly functional laundry area featuring an adjacent walk-in pantry.
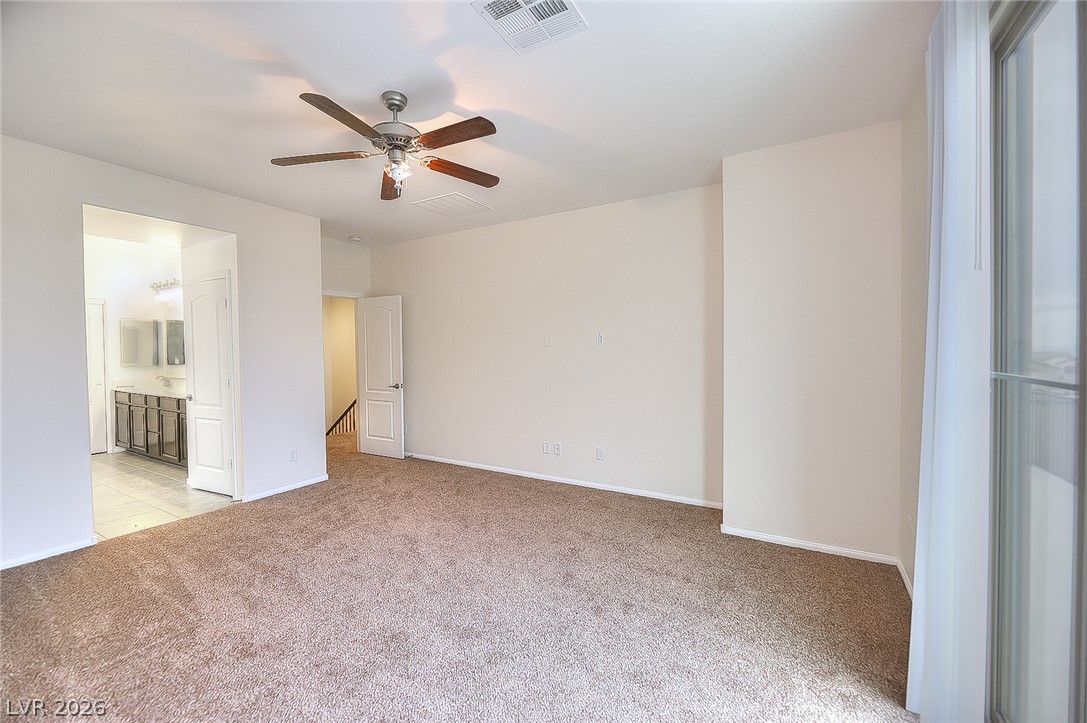
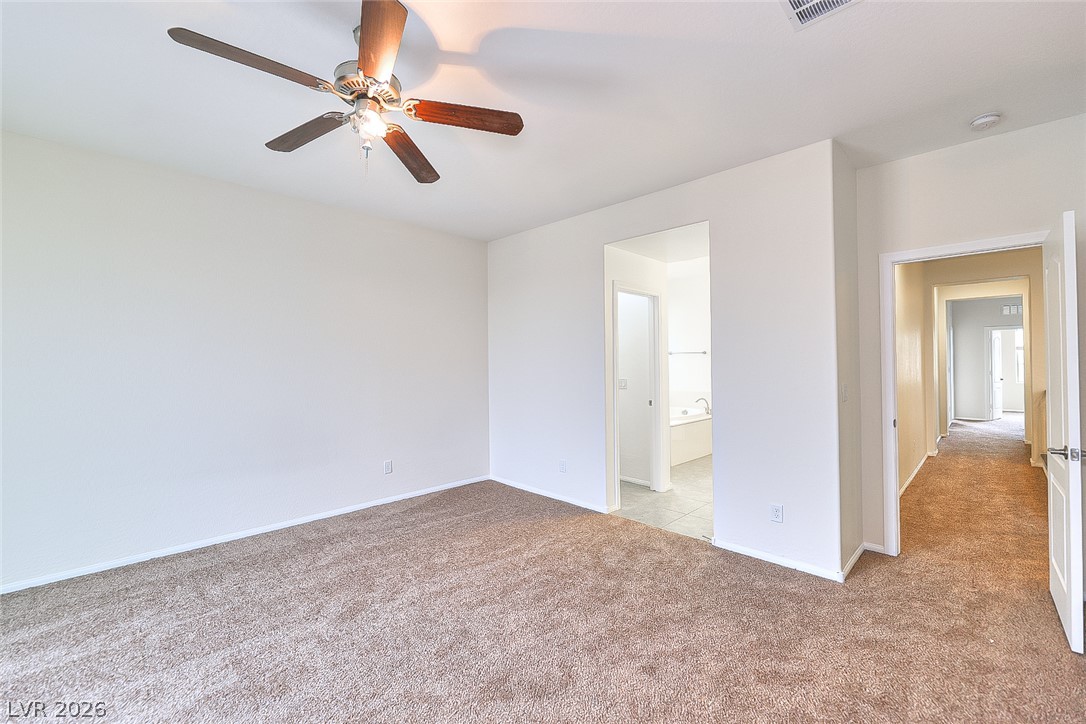
Plush carpeting anchors this comfortable bedroom suite complete with adjacent bath access.
Plush carpeting and an en-suite bathroom access define this spacious bedroom layout.
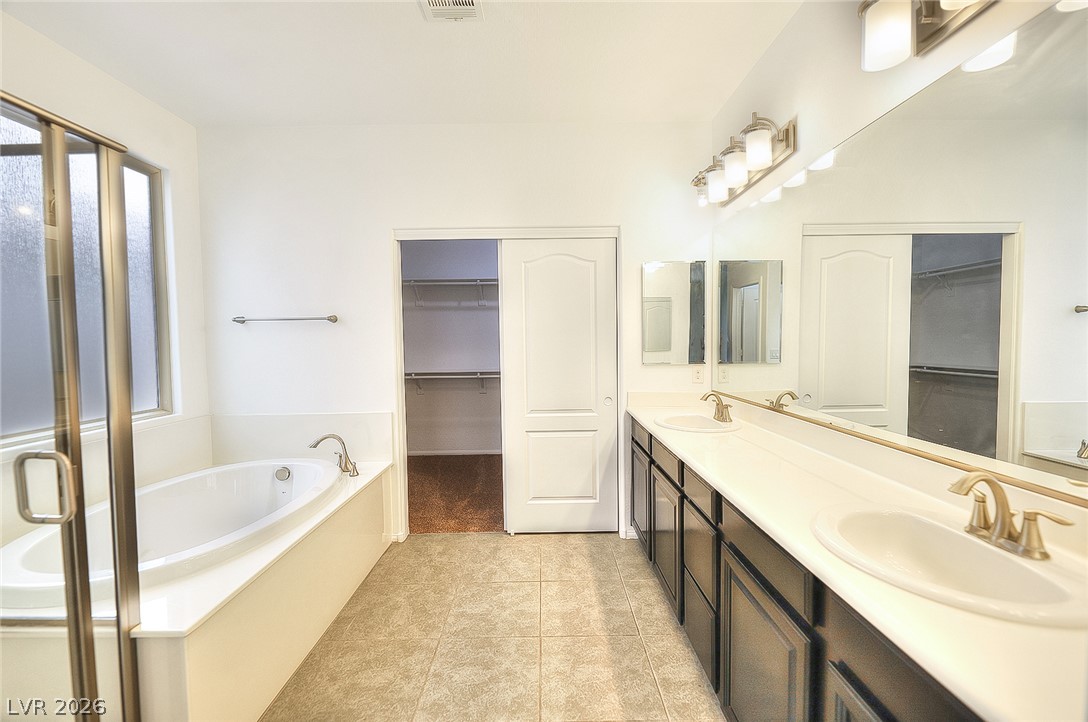
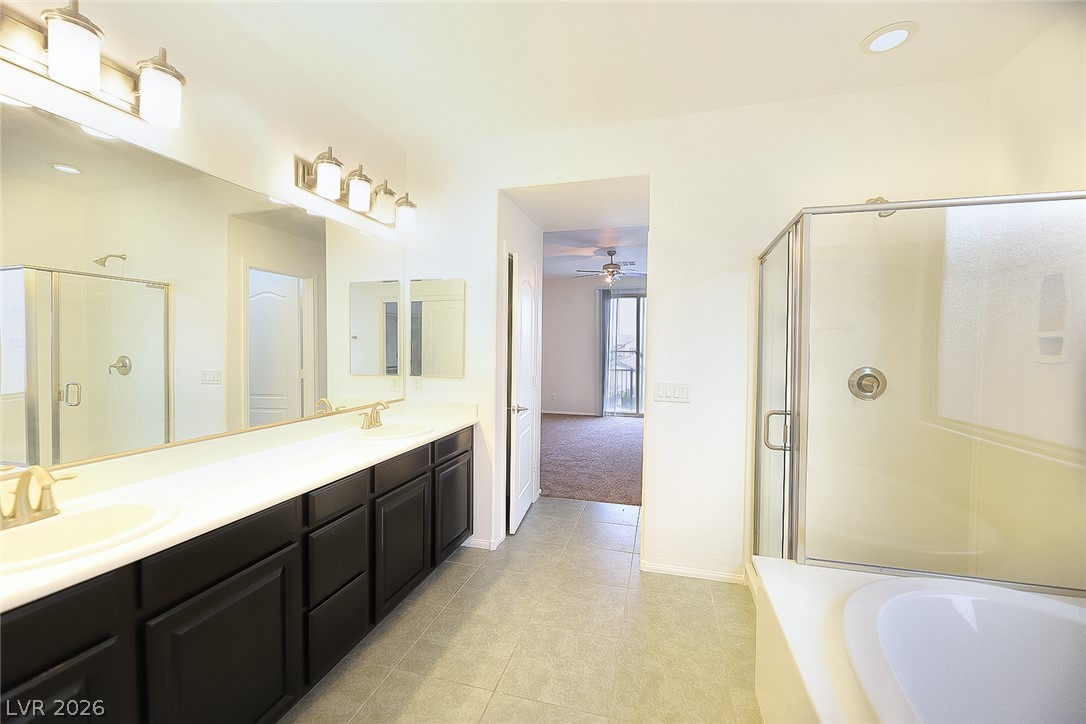
A spacious bathroom features a double vanity, soaking tub, and walk-in closet access.
Clean lines and a spacious layout define this modern bathroom with a double vanity.
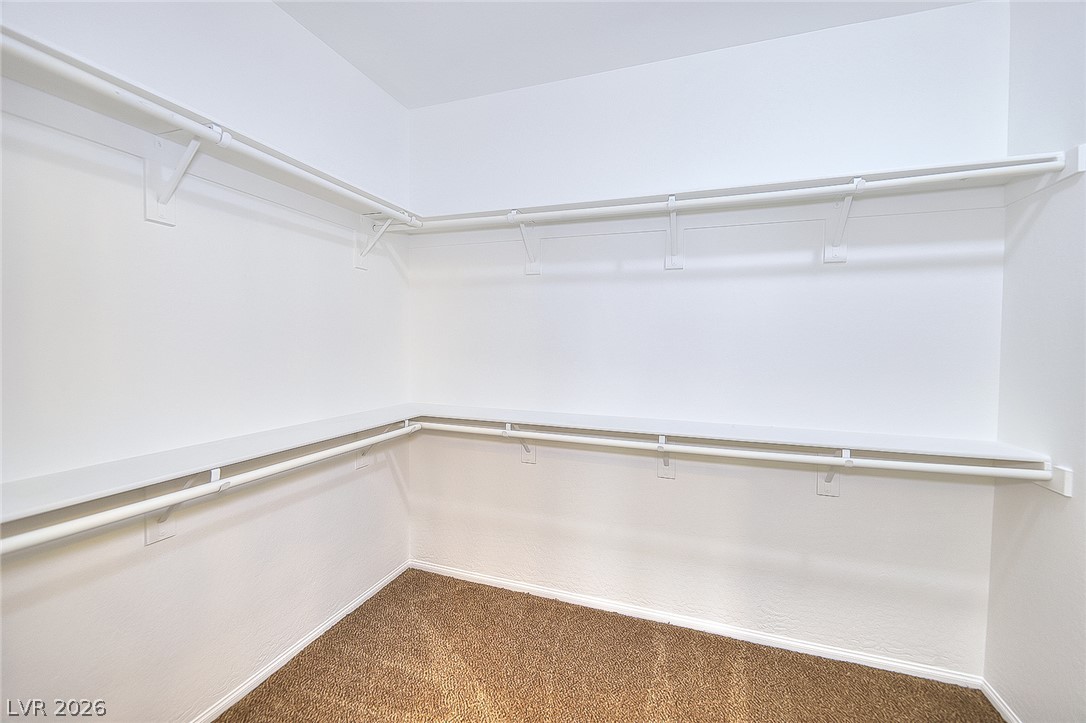
Ample built-in shelving and hanging rods maximize storage space inside this walk-in closet.
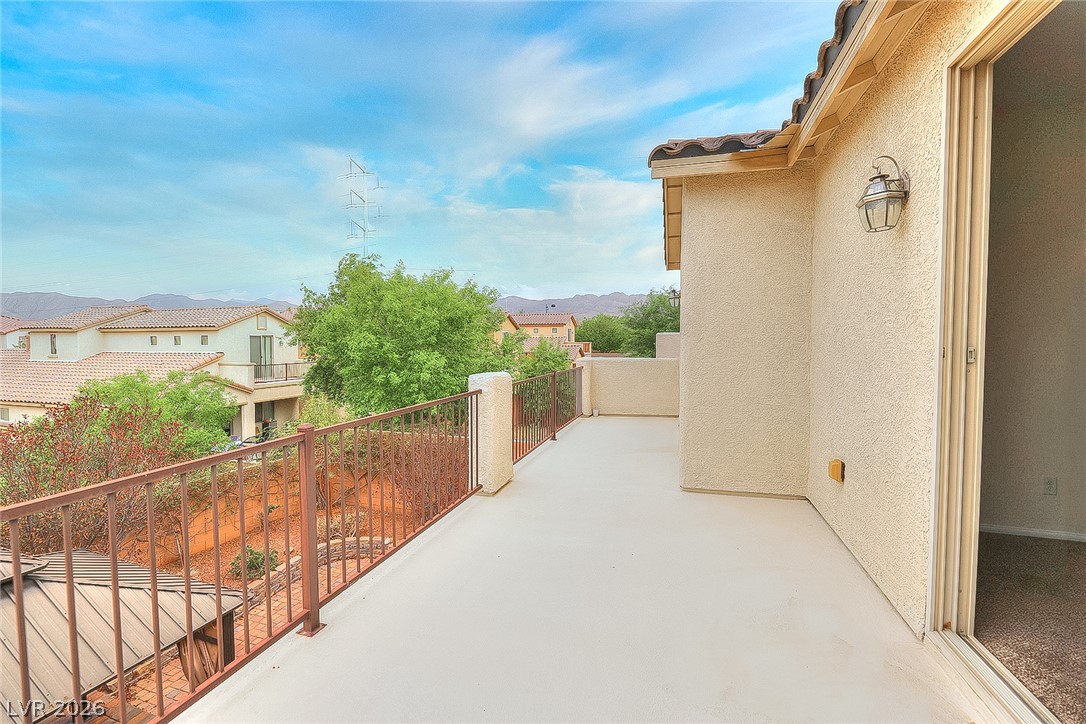
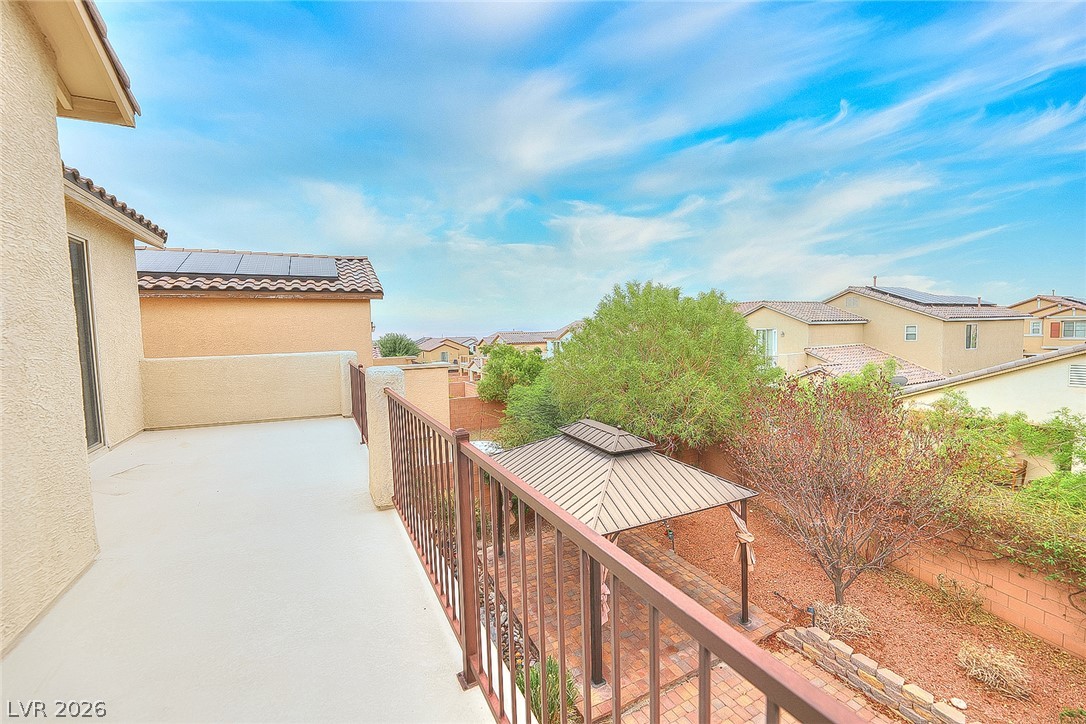
An elevated perspective captures sweeping neighborhood views from the spacious private balcony.
Metal railings border an elevated concrete balcony overlooking the landscaped backyard and neighborhood below.
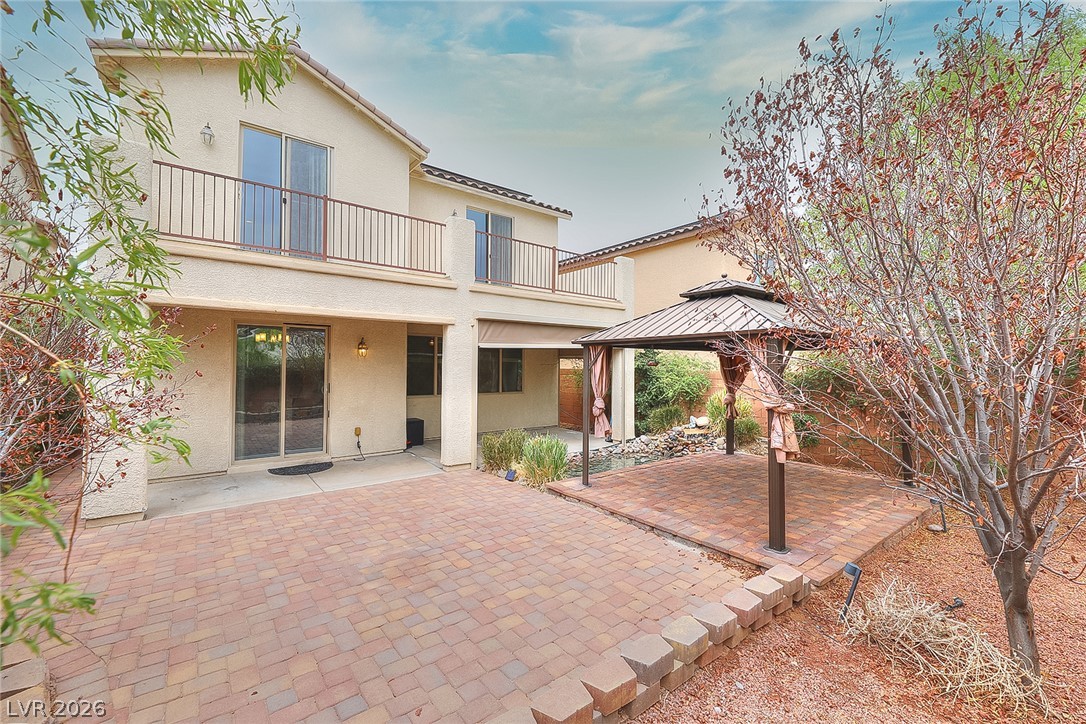
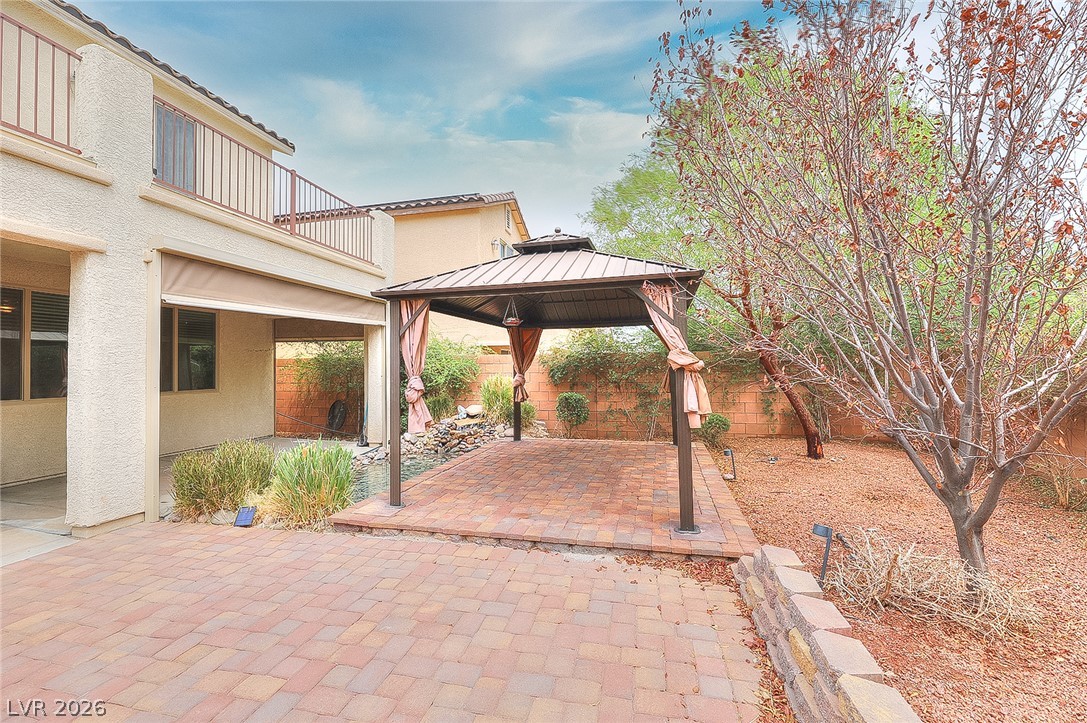
An inviting paved patio area sits adjacent to a shaded gazebo in the backyard.
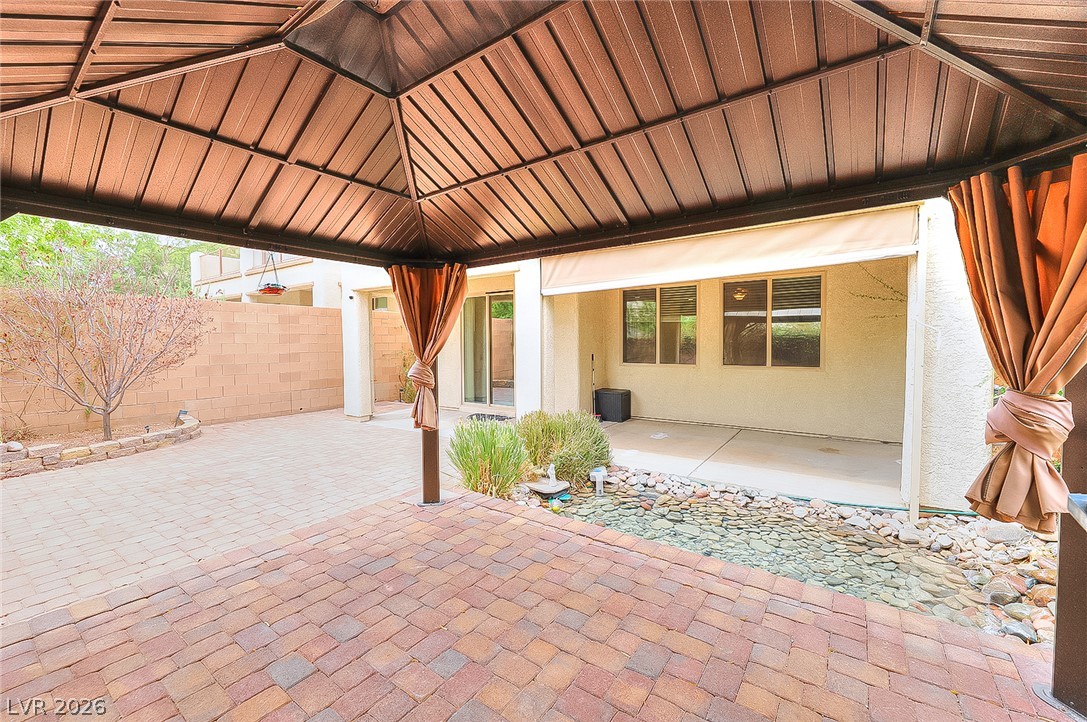
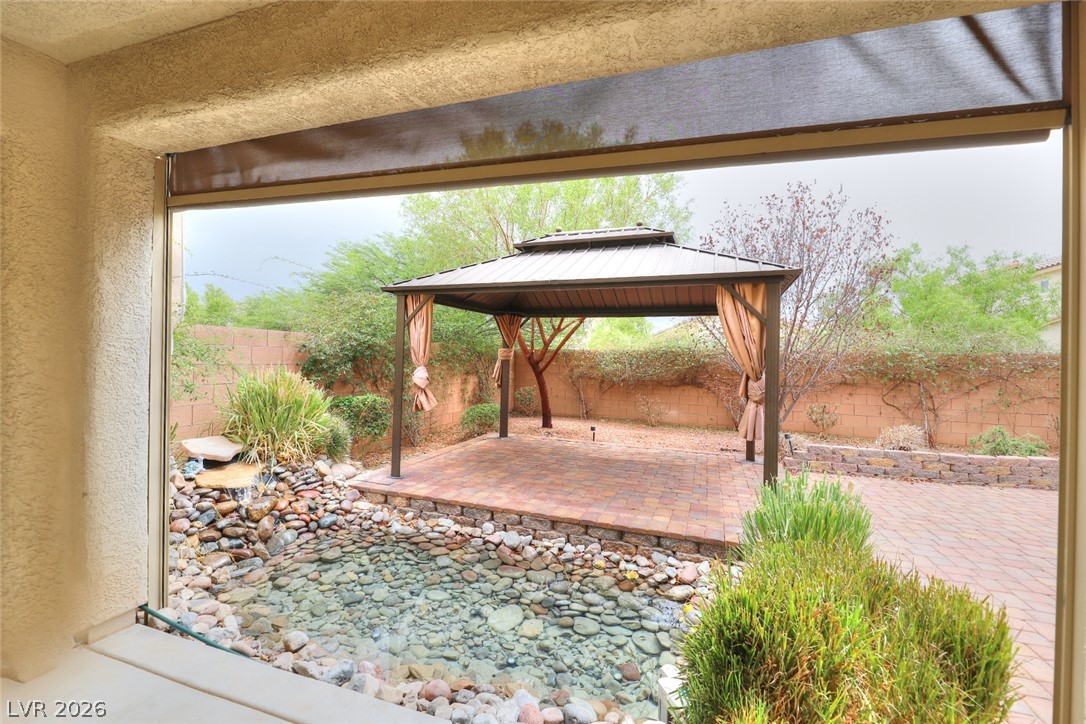
A structured gazebo shades a paved patio overlooking a tranquil backyard water feature.
An inviting backyard oasis features a paved patio beneath a sheltered gazebo and stone pond.
An inviting backyard patio features a sturdy covered gazebo set over warm paver stones.