
$475,000 $2,848 est/mo Sourced by Back At You
10764 Canary Blossom Avenue,Las Vegas, NV 89129
Las Vegas, NV 89129
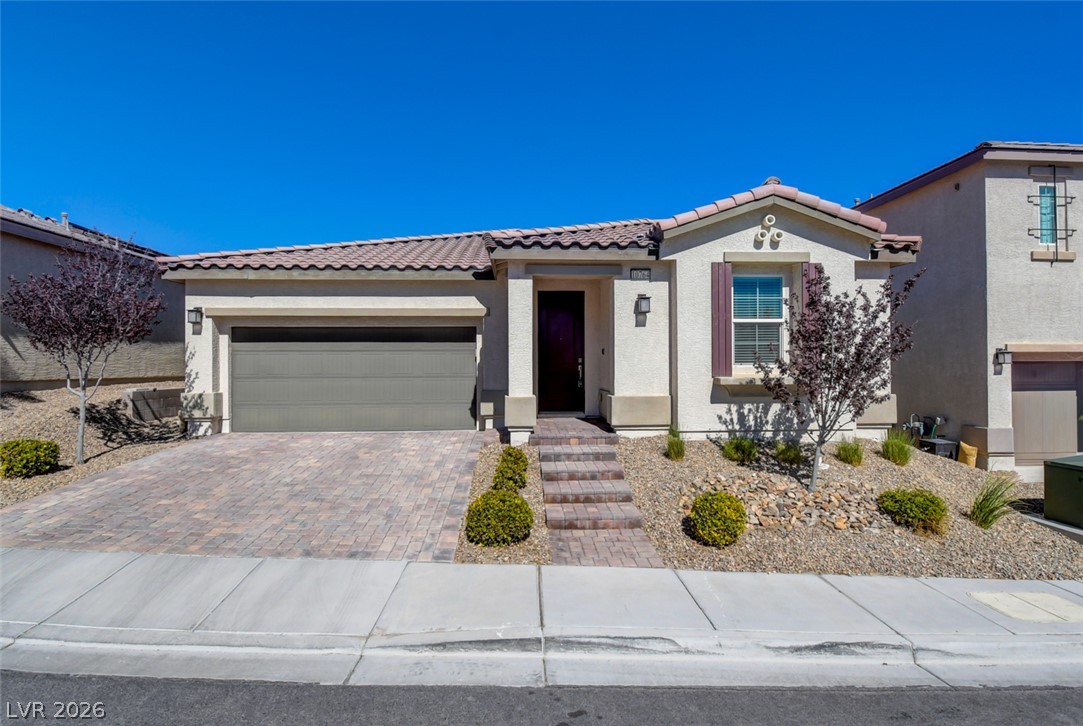
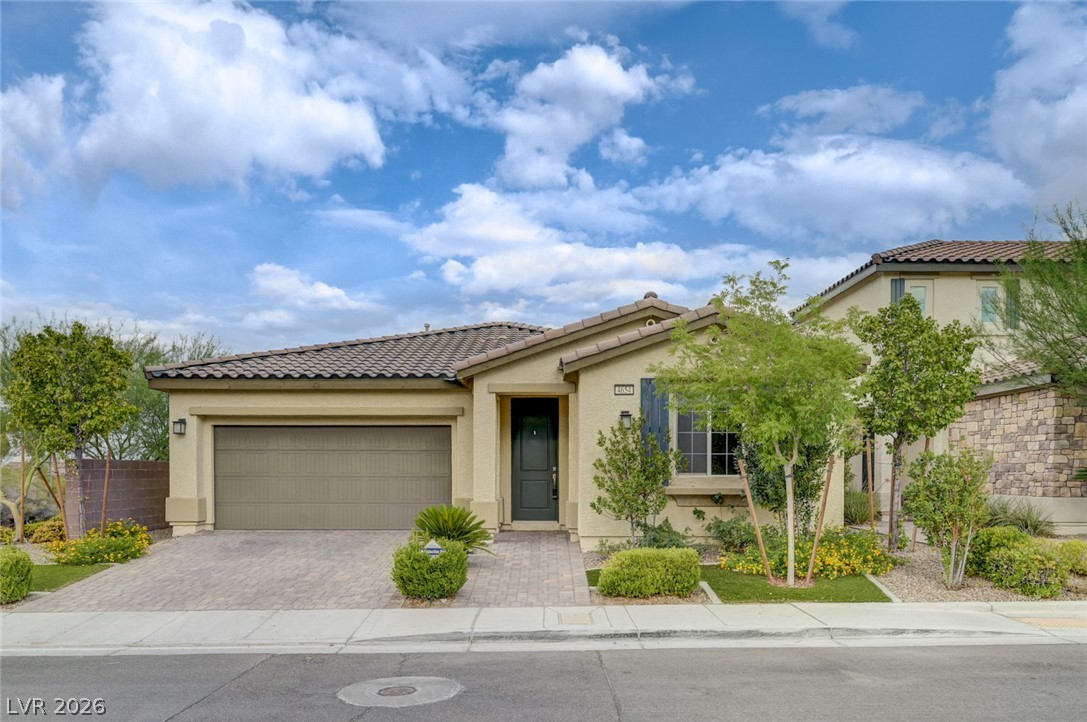
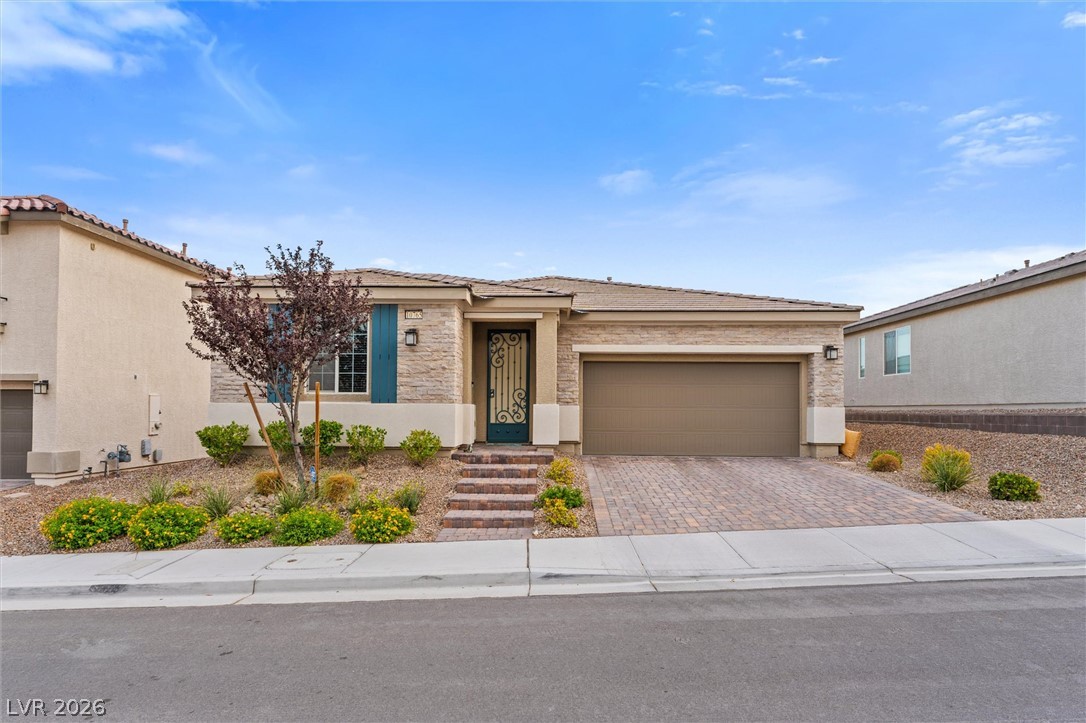
A classic tiled roof and paved driveway define this classic single-story exterior.
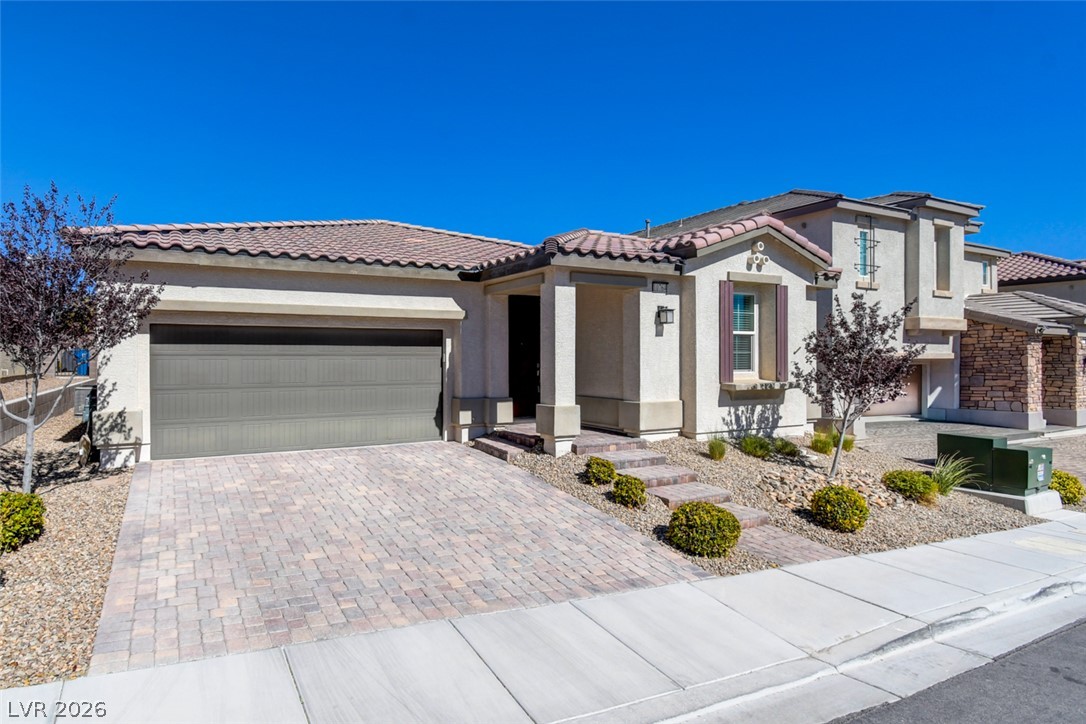
Spanish tile roofing and a paver driveway enhance the exterior of this modern stucco home.
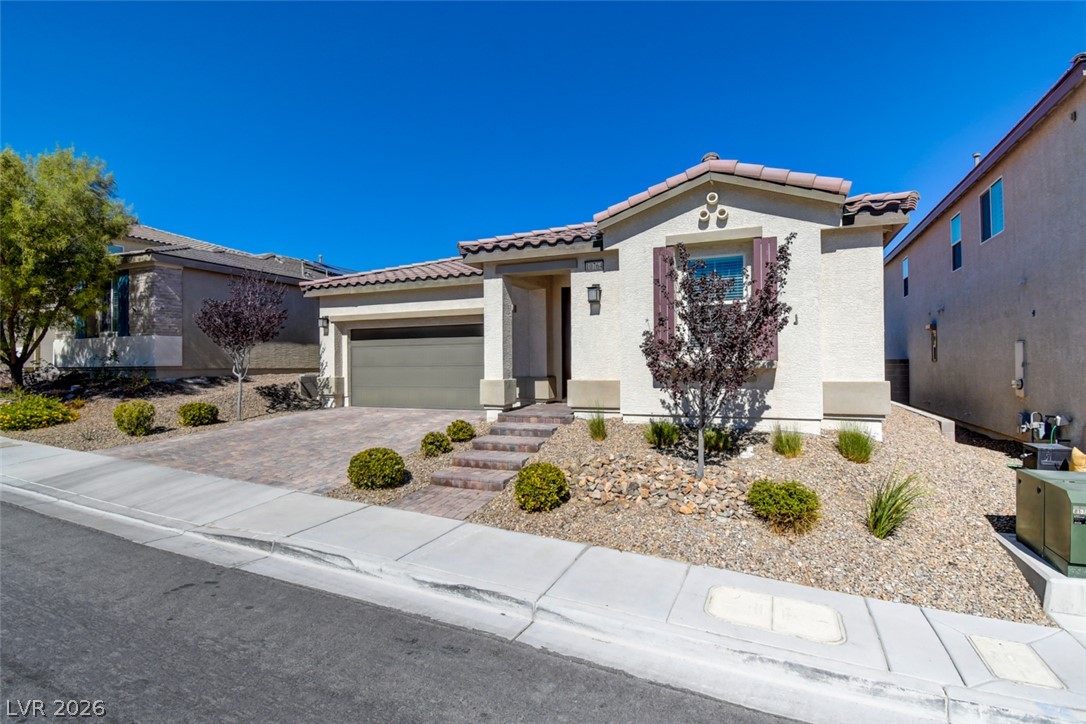
A classic stucco exterior pairs with low-maintenance desert landscaping and a tiled roof.
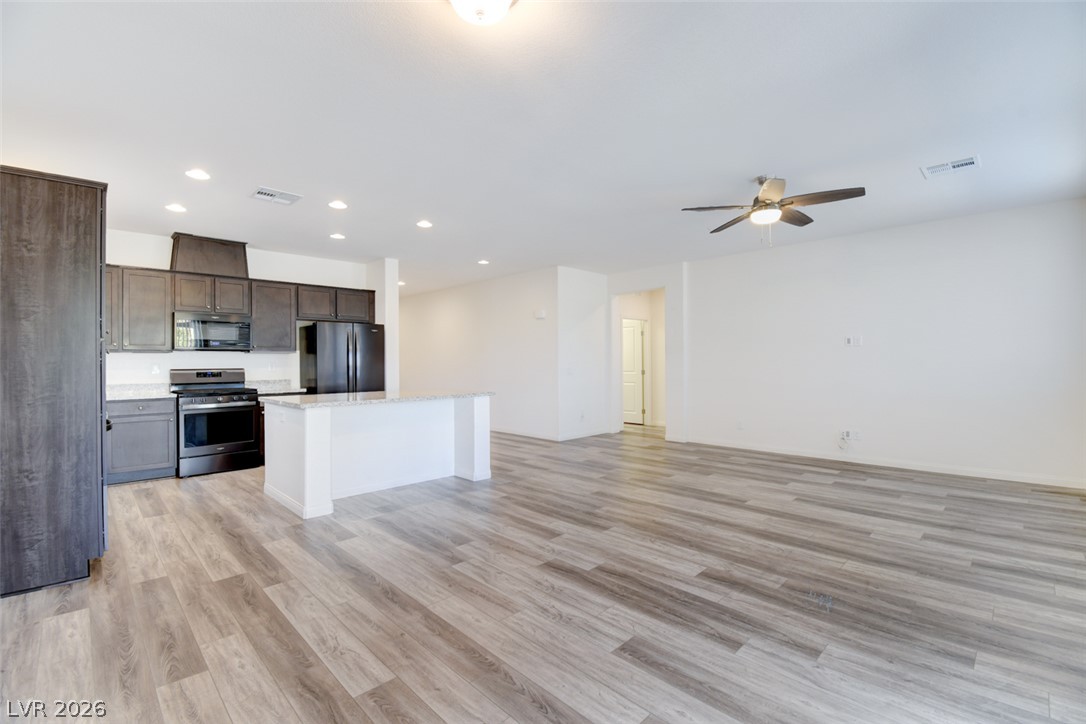
An airy open layout integrates the modern kitchen with the versatile main living area.
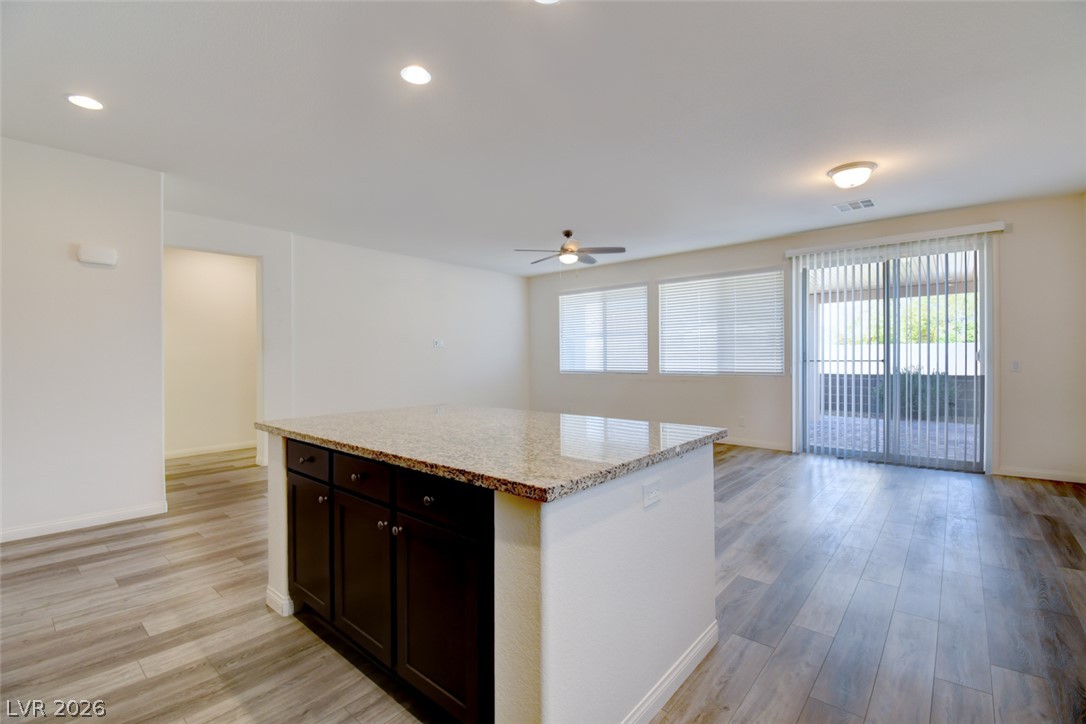
An open-concept living area anchors the interior with natural light and continuous flooring.
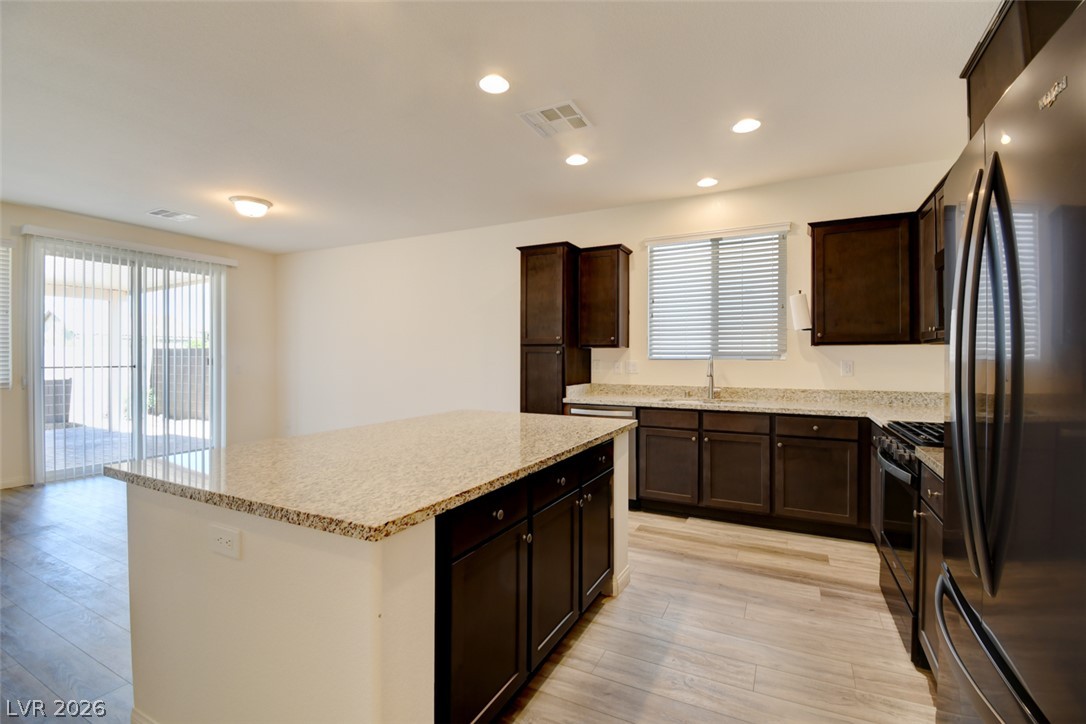
Rich dark cabinetry and stone countertops anchor this functional layout highlighted by recessed lighting.
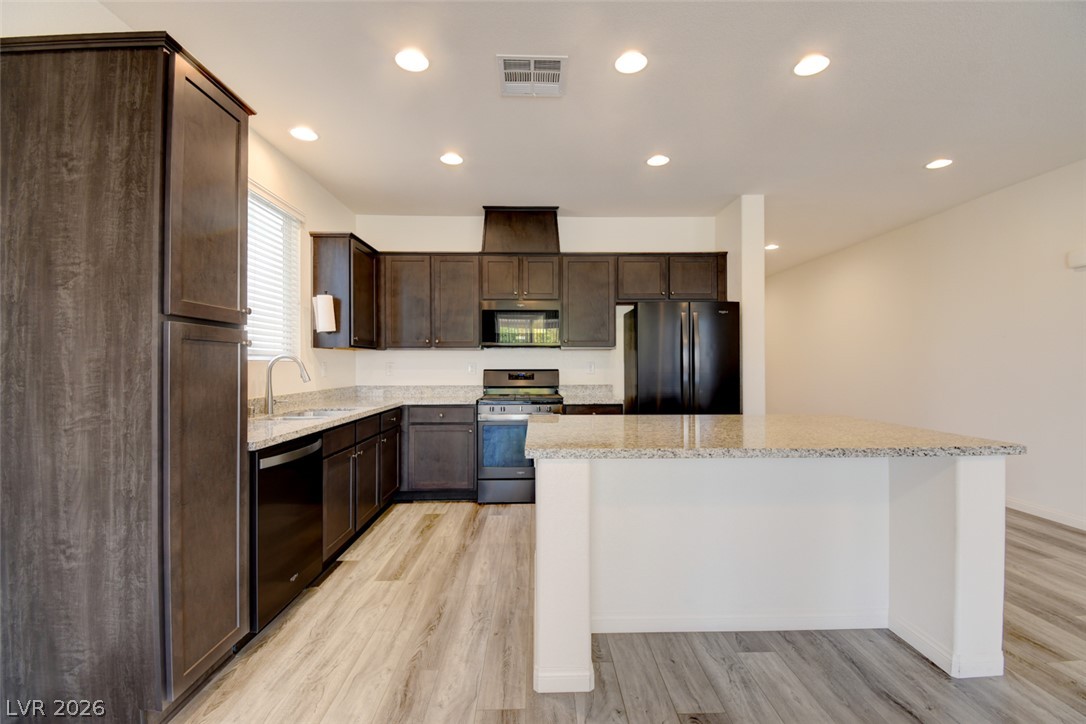
Rich dark cabinetry and stone countertops anchor this modern culinary space with durable luxury vinyl flooring.
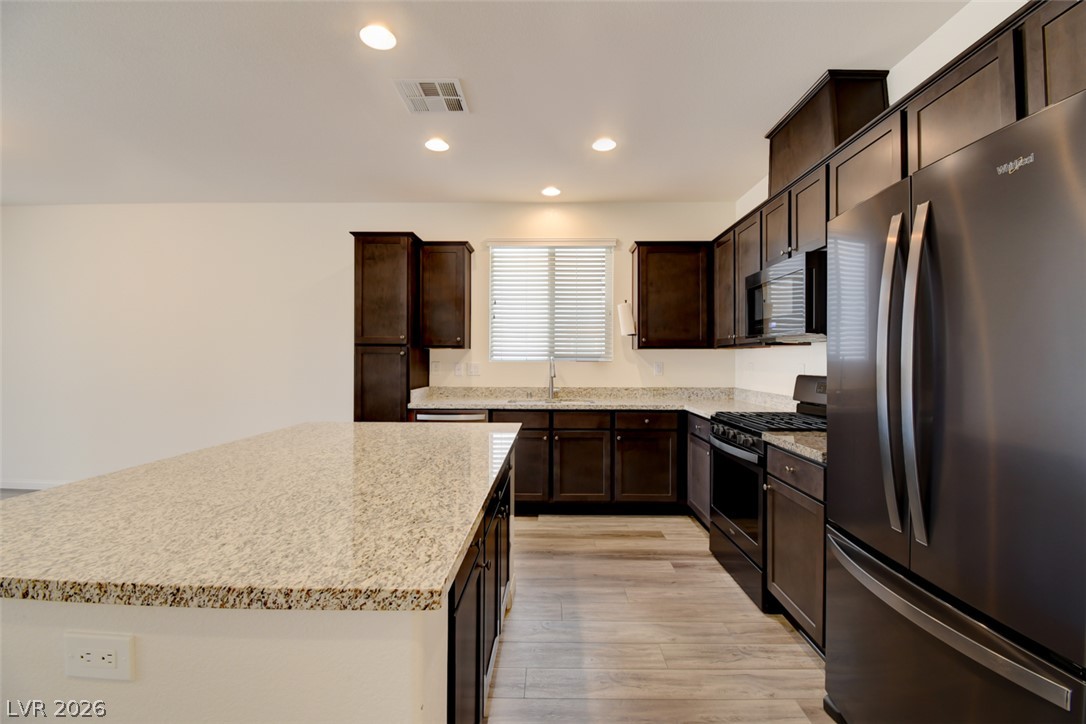
Rich dark cabinetry and stone countertops anchor this modern culinary space.
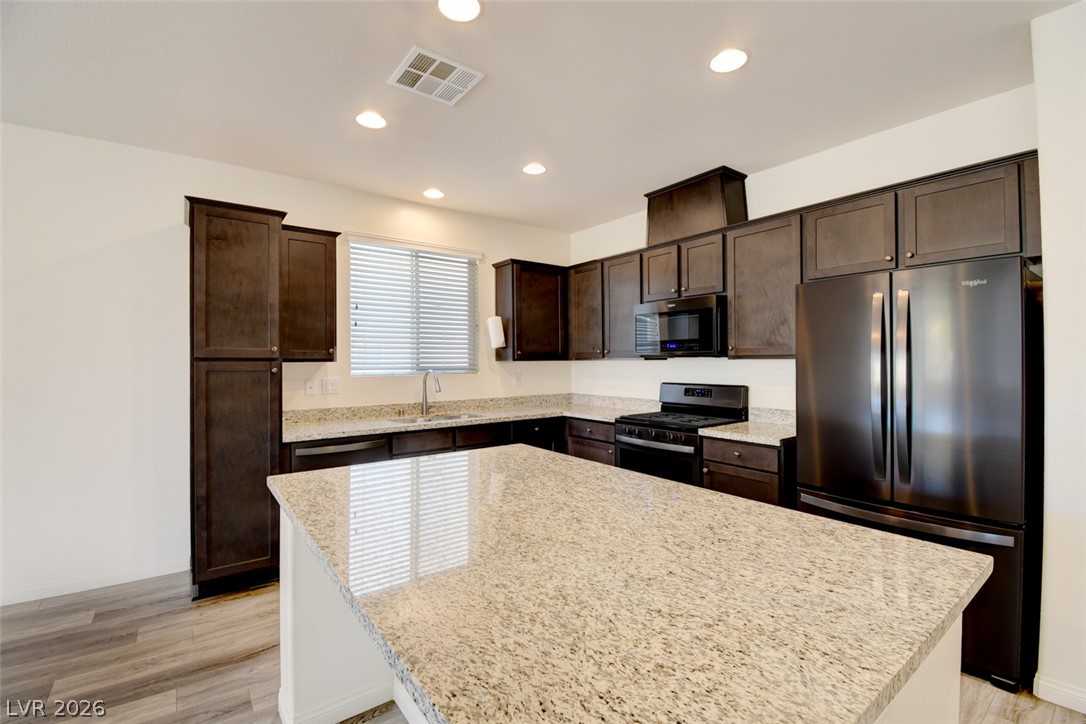
Polished granite countertops and dark wood cabinetry define this modern open-concept kitchen.
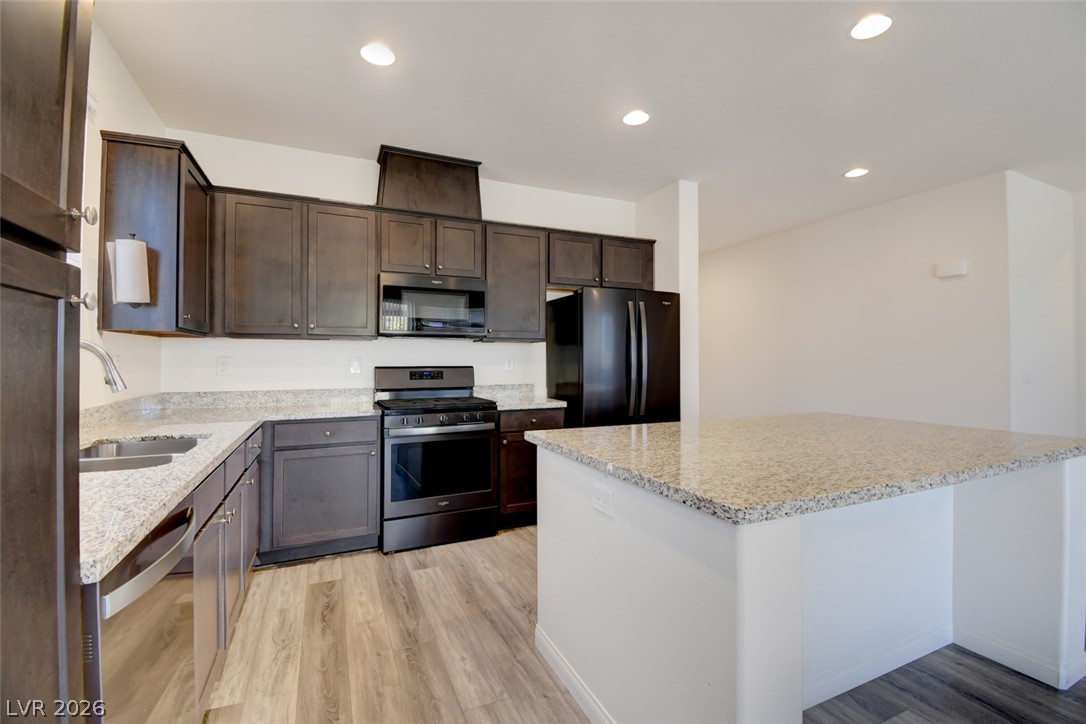
Rich dark cabinetry pairs beautifully with sleek stone surfaces and an inviting prep island.
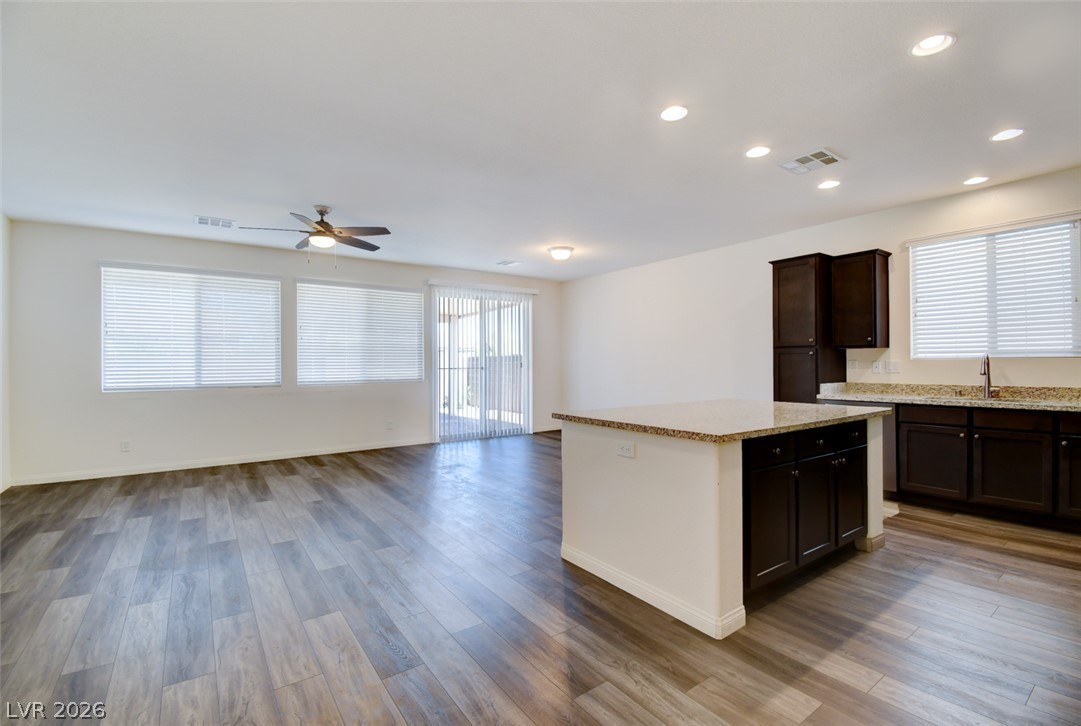
An open-concept living area features rich wood-look flooring and a kitchen island with stone countertops.
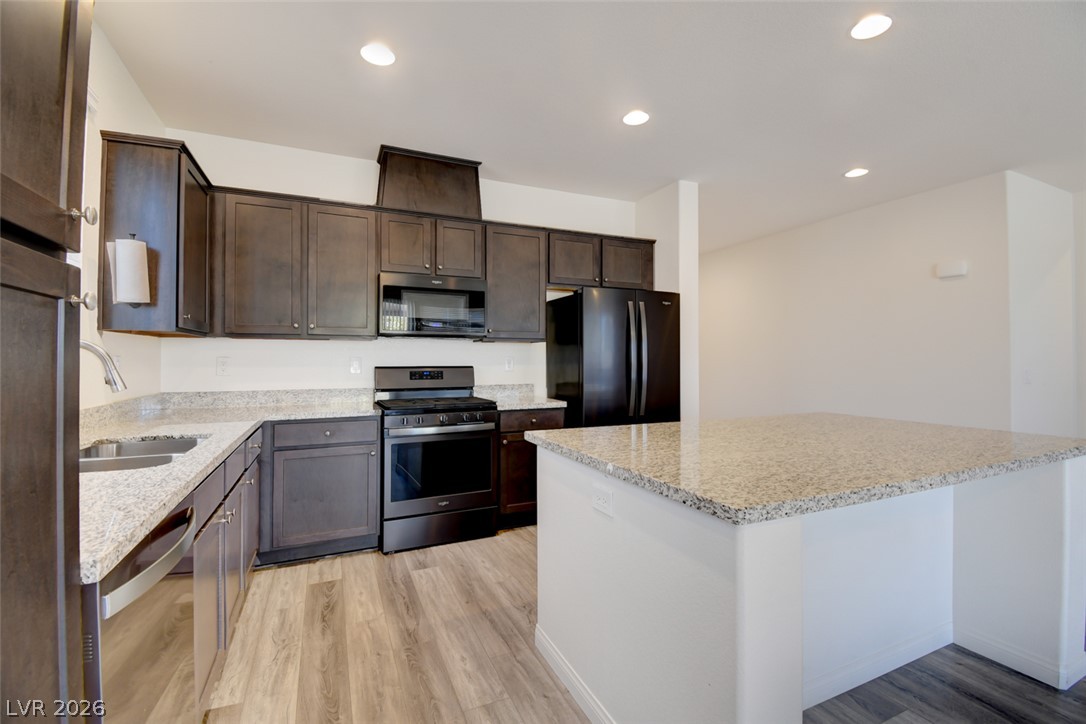
Rich dark cabinetry and stone countertops anchor this modern culinary workspace with an inviting center island.
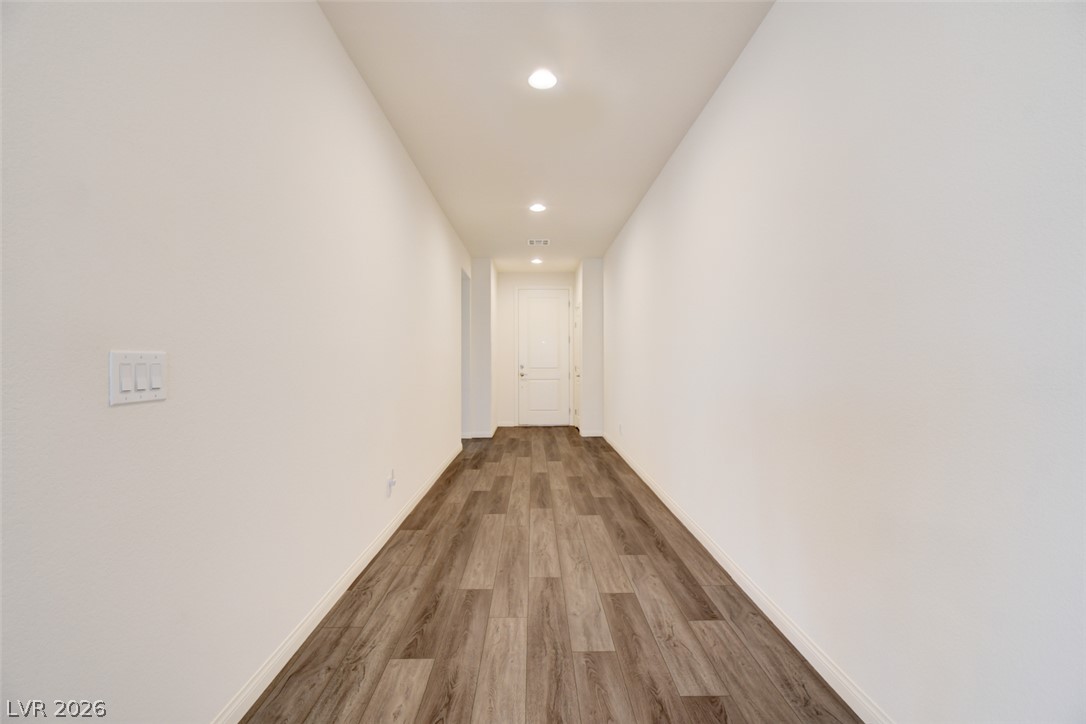
A long entryway features smooth white walls, recessed ceiling lights, and wood-look flooring.
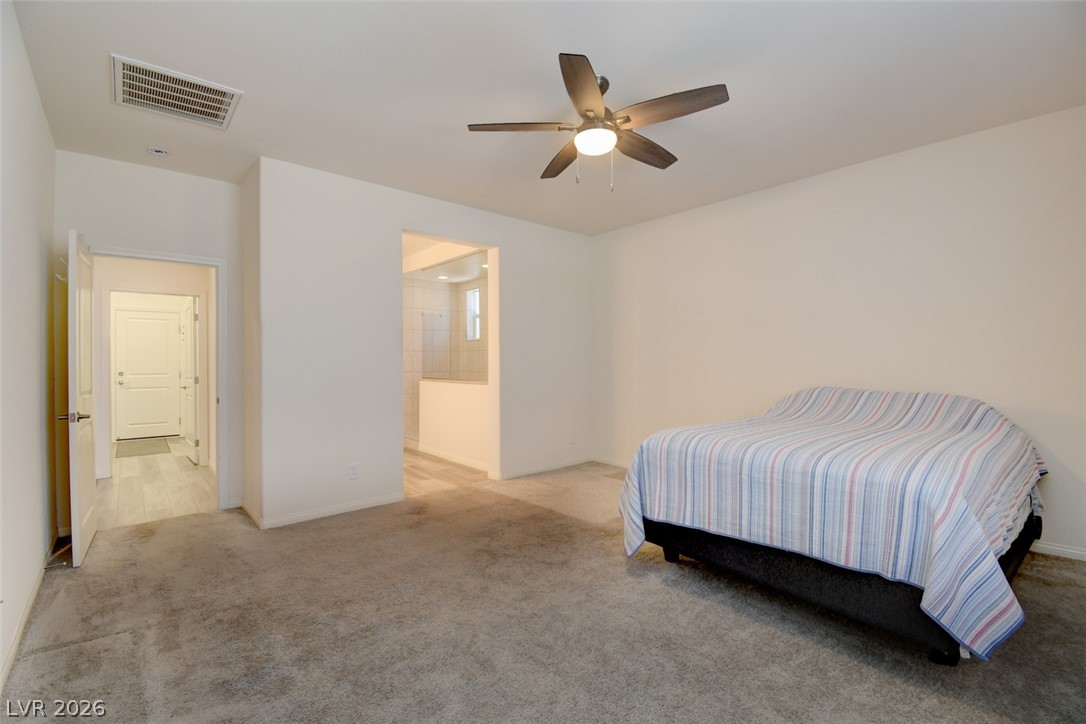
An open doorway leads from this carpeted bedroom directly into the private master bathroom.
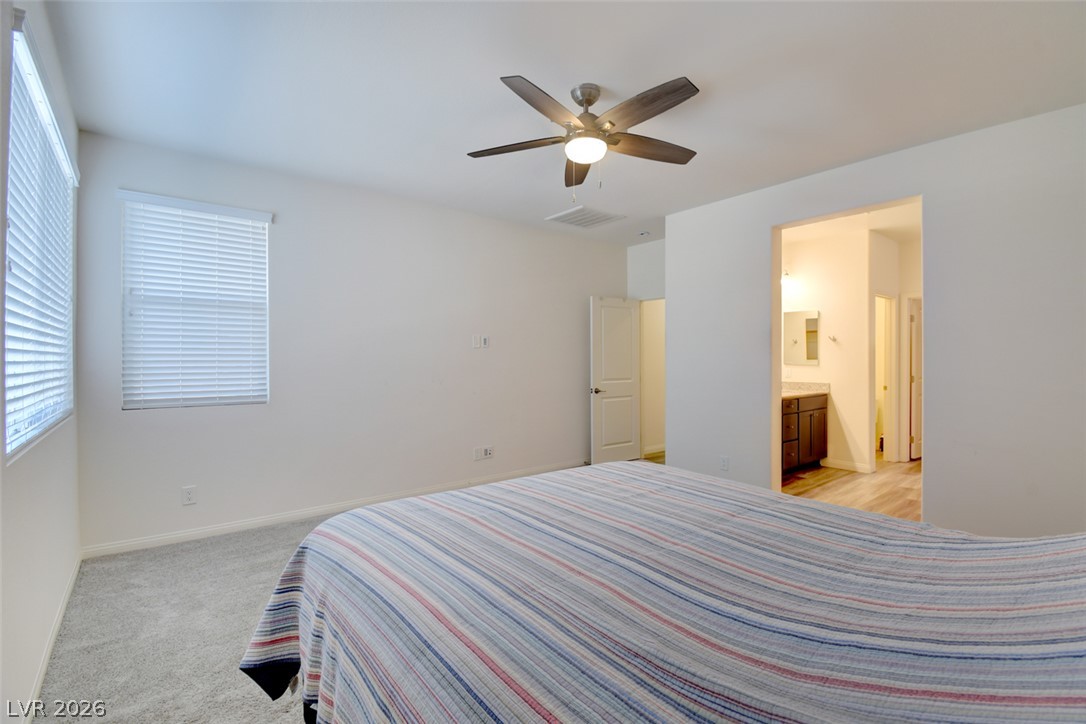
A spacious bedroom offers plush neutral carpeting and seamless access to the en suite bath.
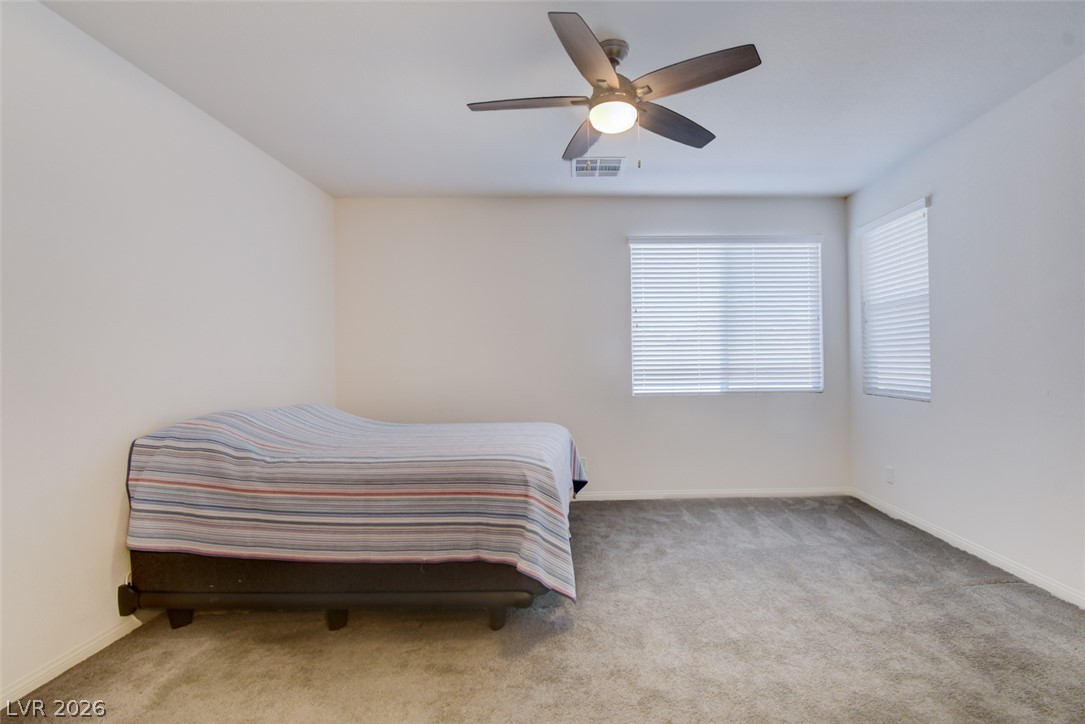
Natural light from multiple windows highlights the clean lines and neutral carpeted flooring.
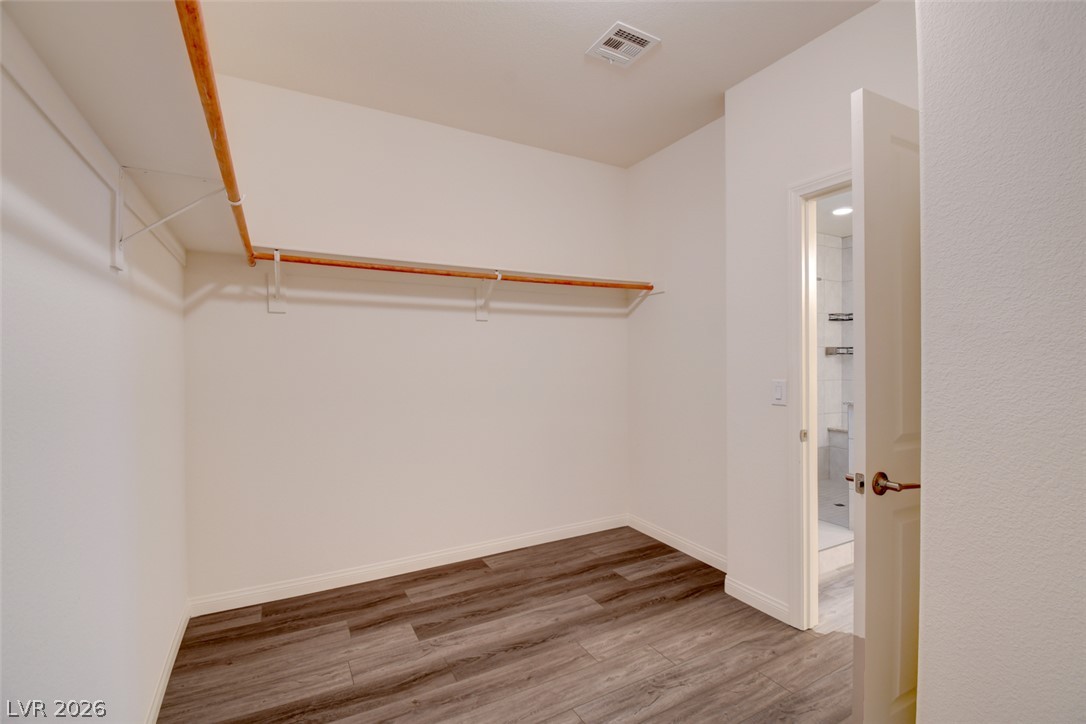
A spacious walk-in closet includes handsome wood-look flooring and built-in shelving.
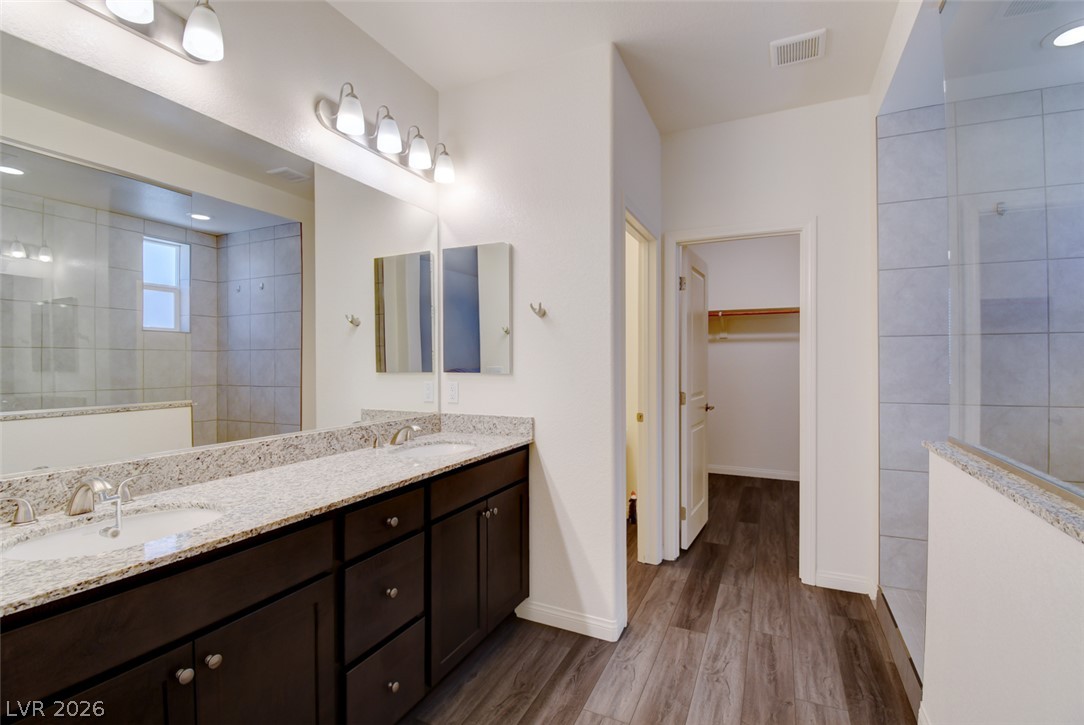
A classic double vanity, tiled walk-in shower, and walk-in closet highlight this spacious layout.
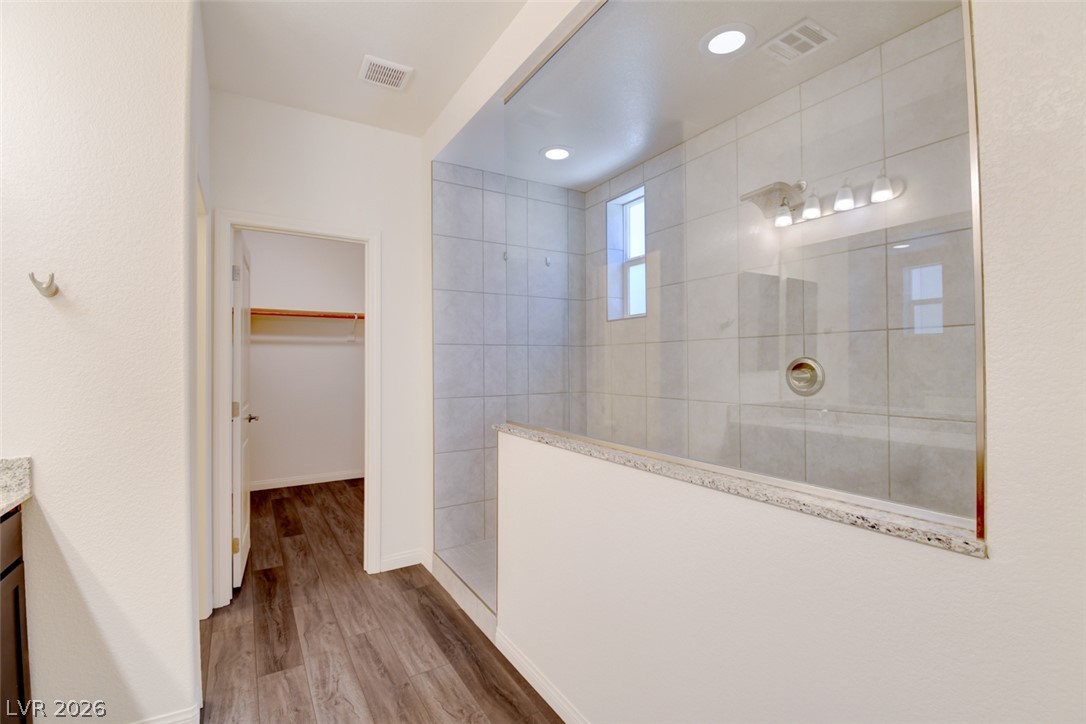
A glass-enclosed walk-in shower with tile accents sits adjacent to a private closet area.
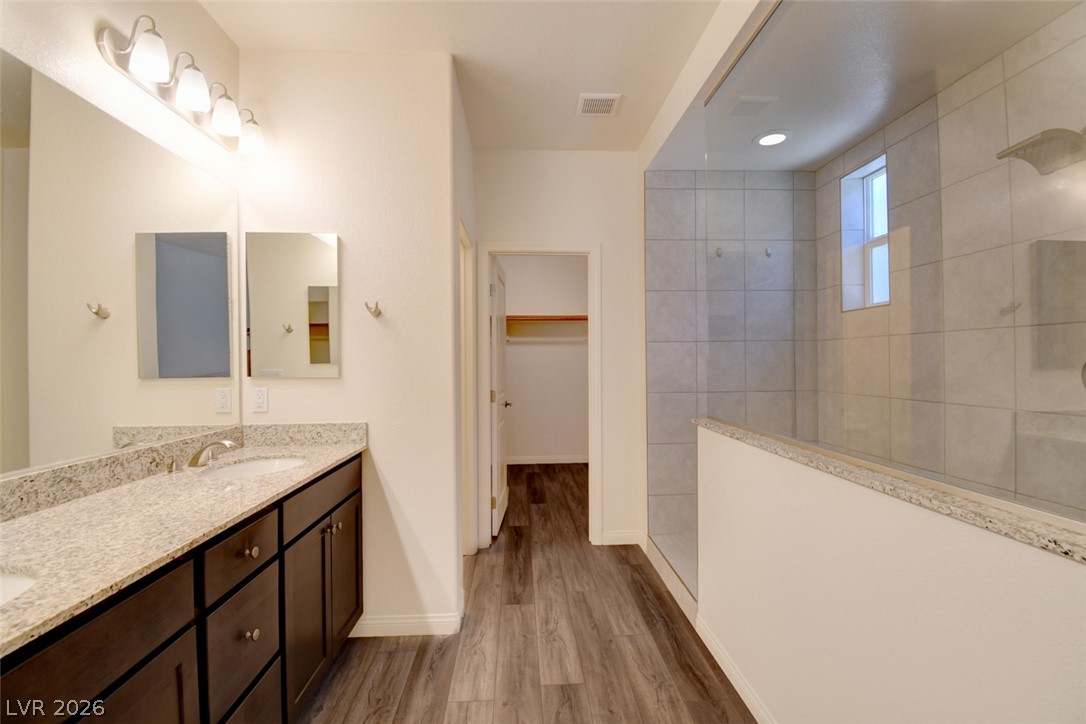
A classic primary bathroom features wood-look floors, a double vanity, and a large tile shower.
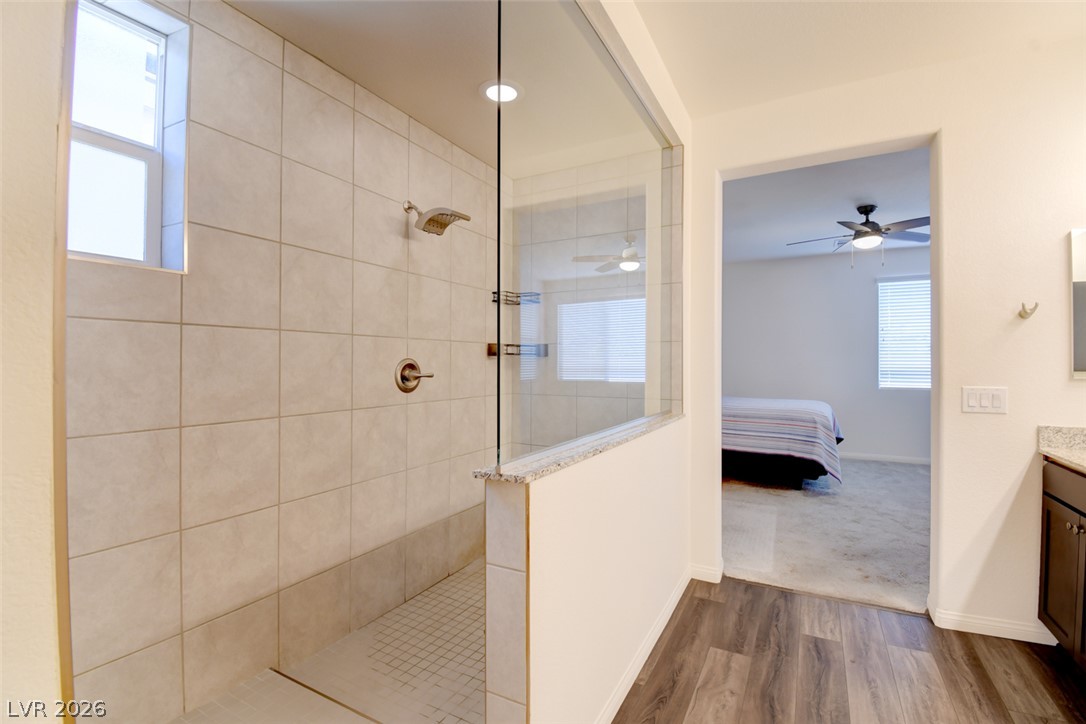
An open doorway links the modern walk-in shower with the adjacent bedroom suite.
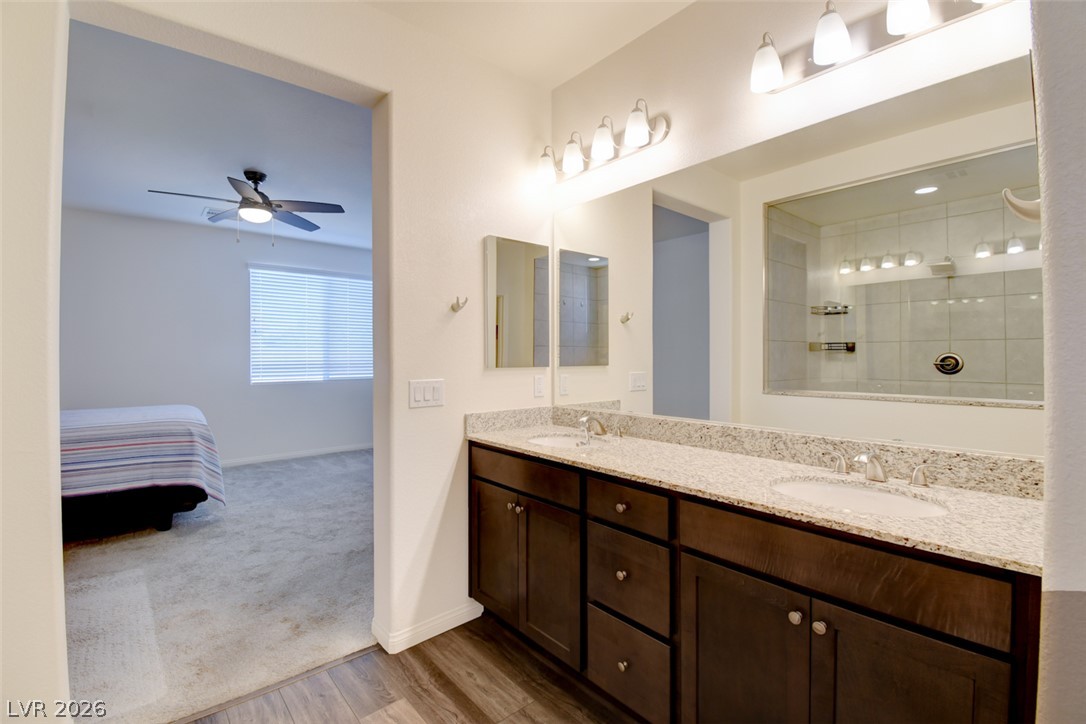
An expansive vanity with stone counters seamlessly connects the bathroom to the adjacent bedroom.
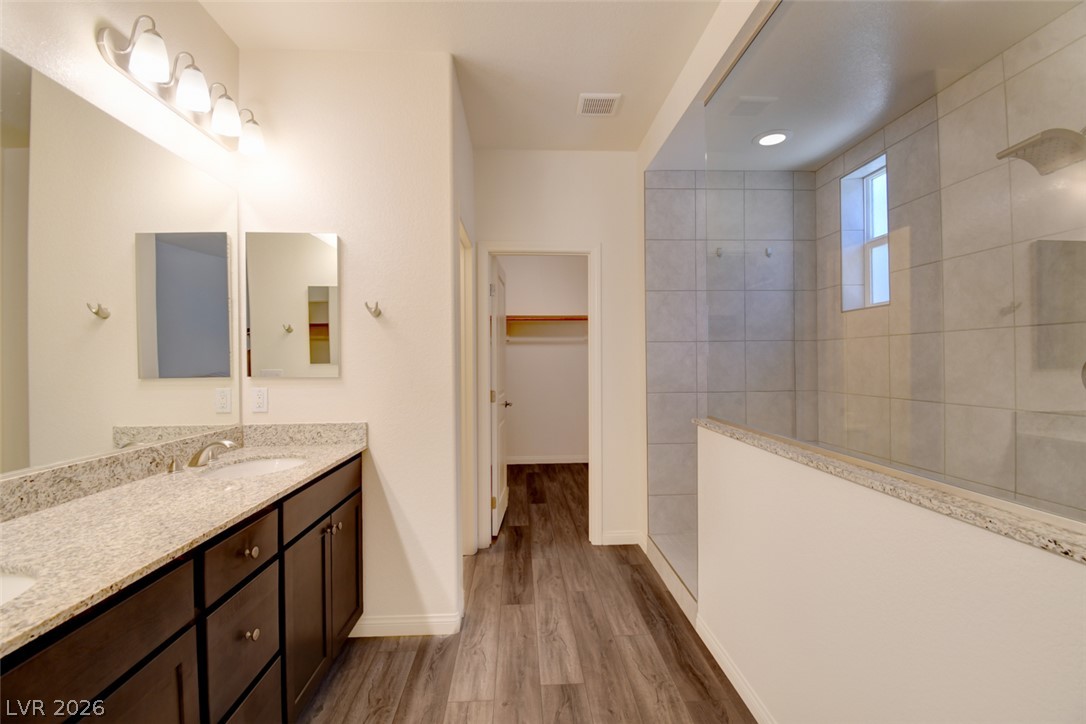
A classic double vanity with stone counters pairs with a tiled glass-enclosed shower.
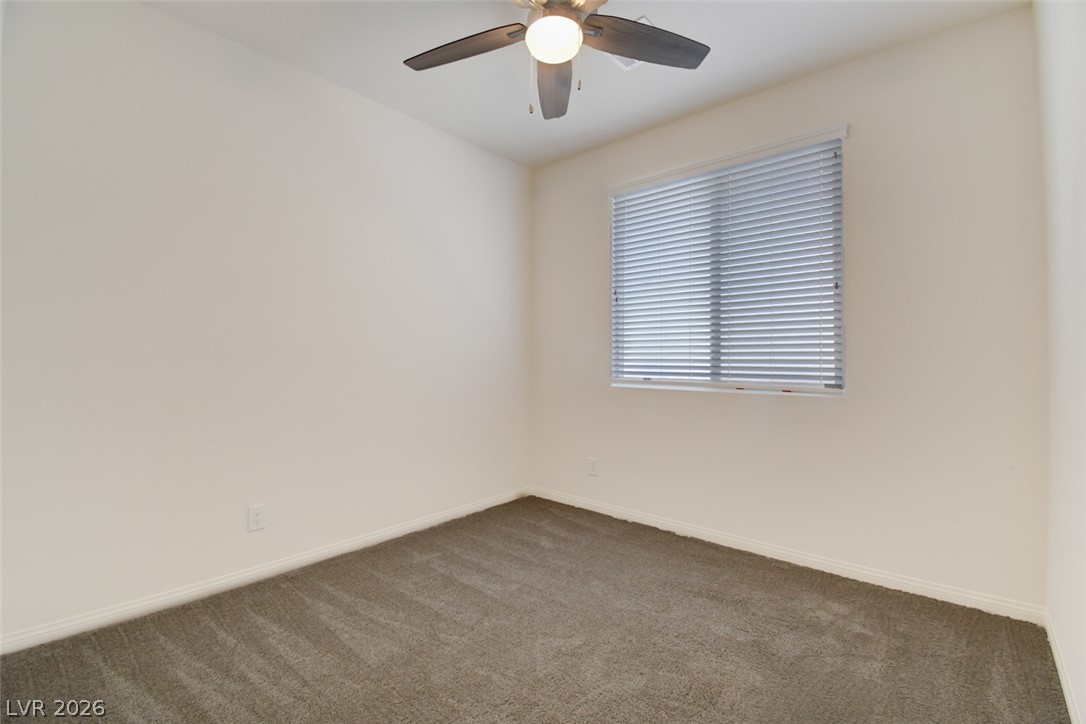
Clean lines and a large window define this versatile bedroom space.
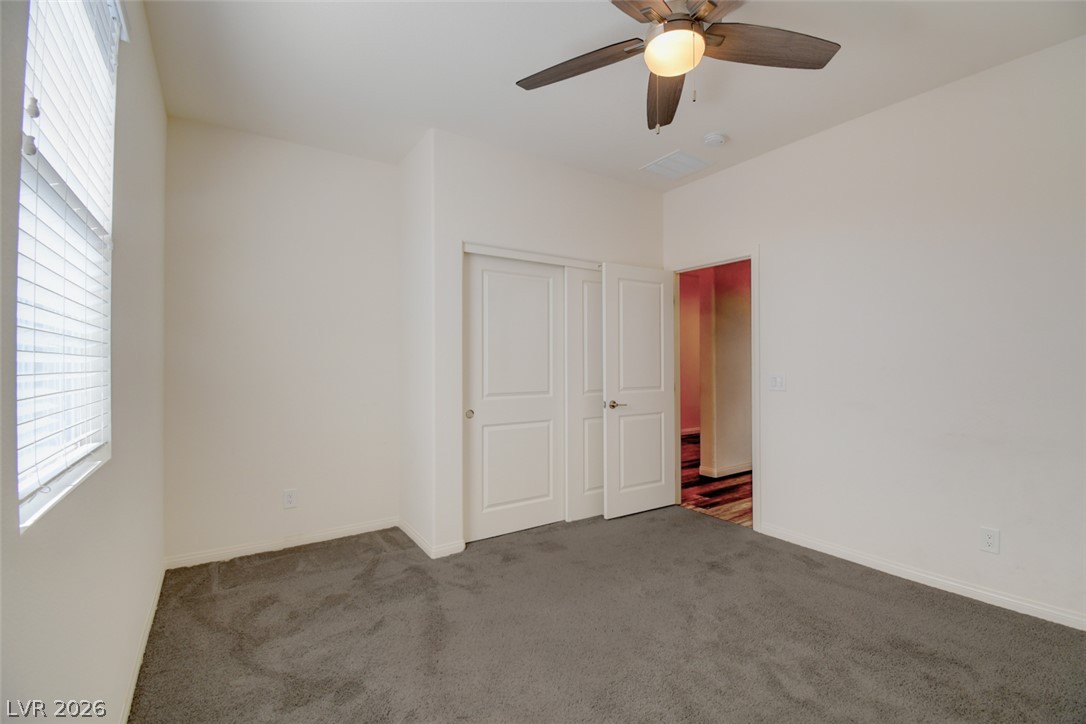
Plush carpeting and towering ceilings establish a comfortable, airy feel in this quiet retreat.
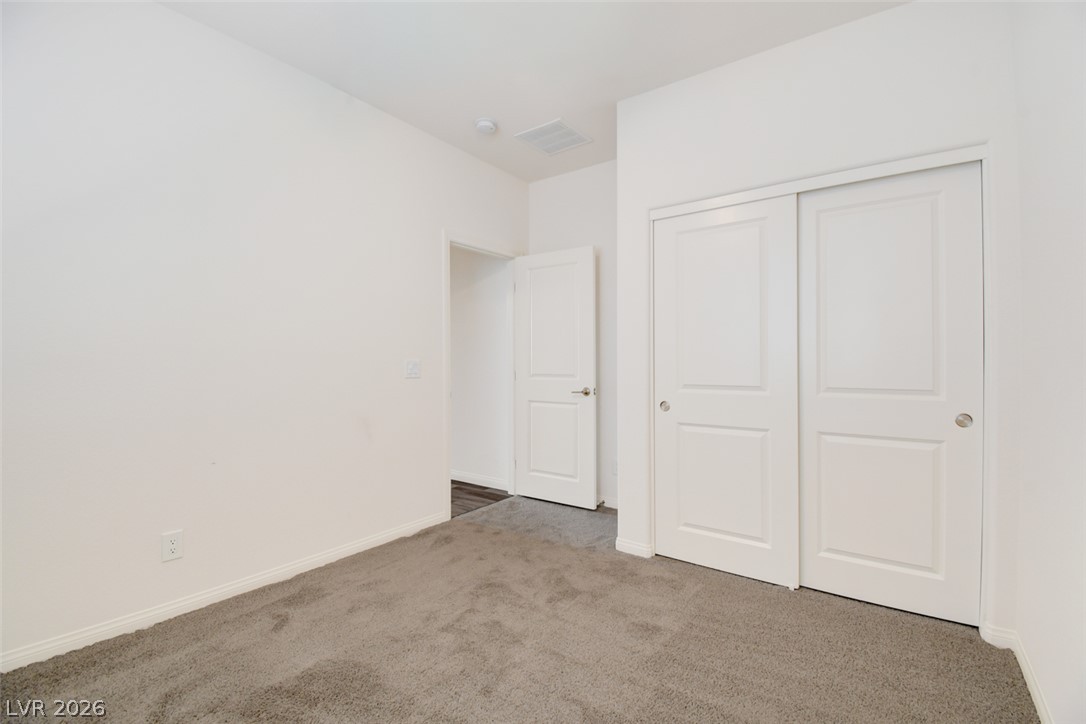
A minimalist bedroom displays clean white walls, plush carpeting, and sliding closet doors.
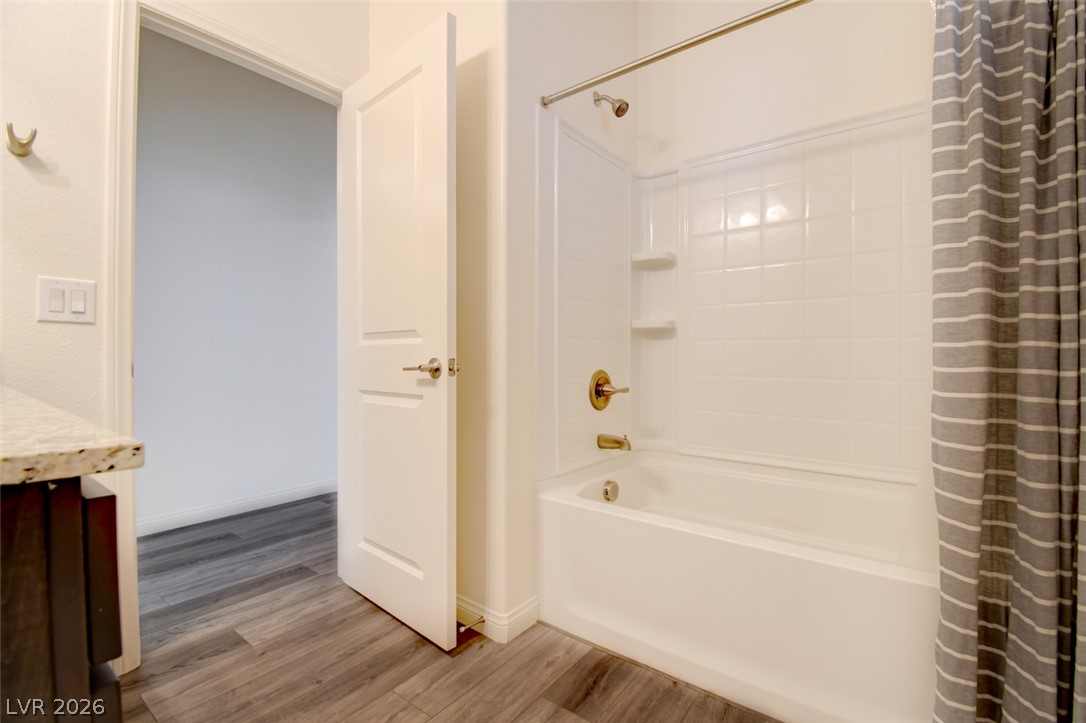
A classic bathtub and tile shower combination anchors this well-appointed washroom.
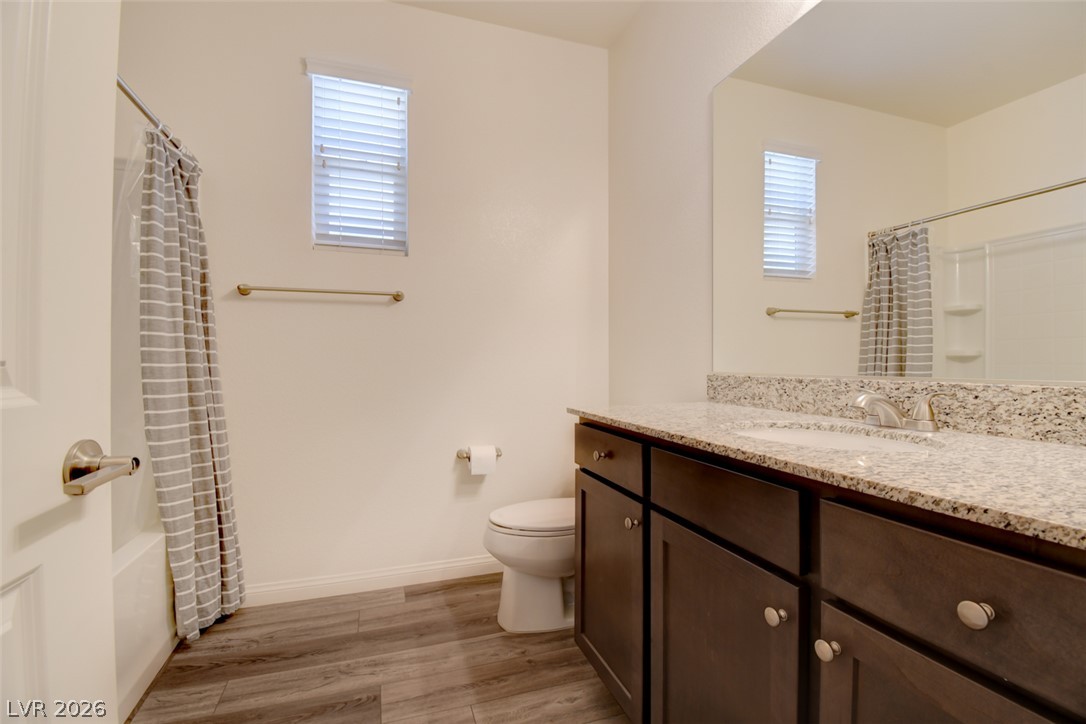
A classic bathroom layout pairs granite countertops with dark cabinetry and plank-style flooring.
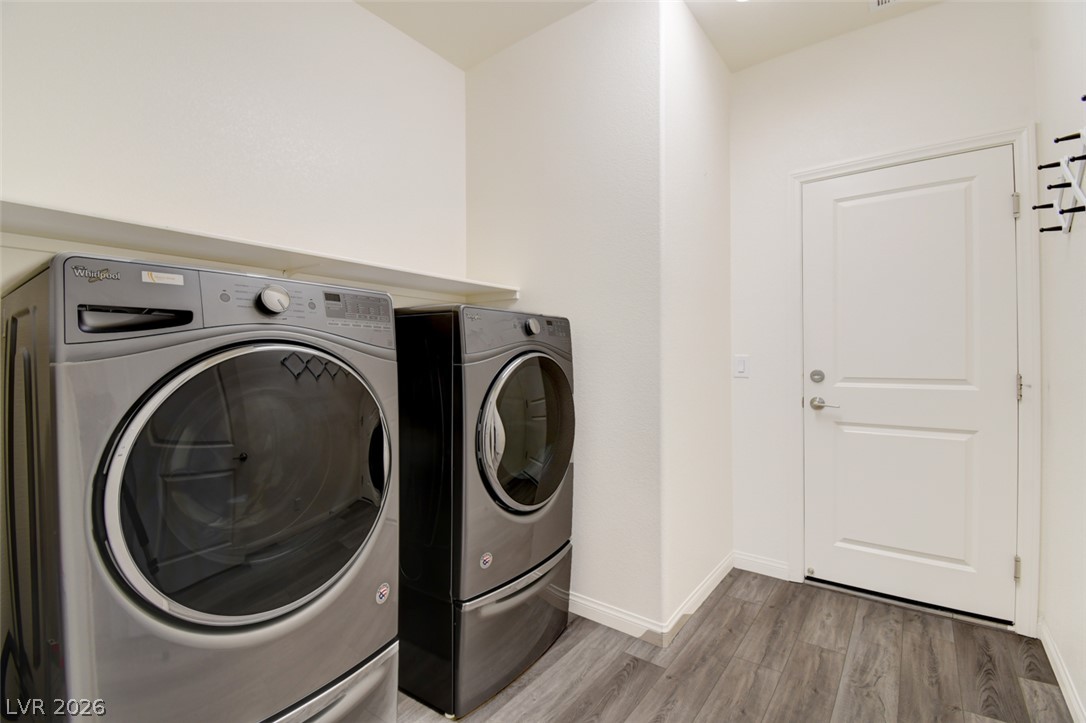
Functional design guides this dedicated utility space featuring clean architectural lines and resilient flooring.
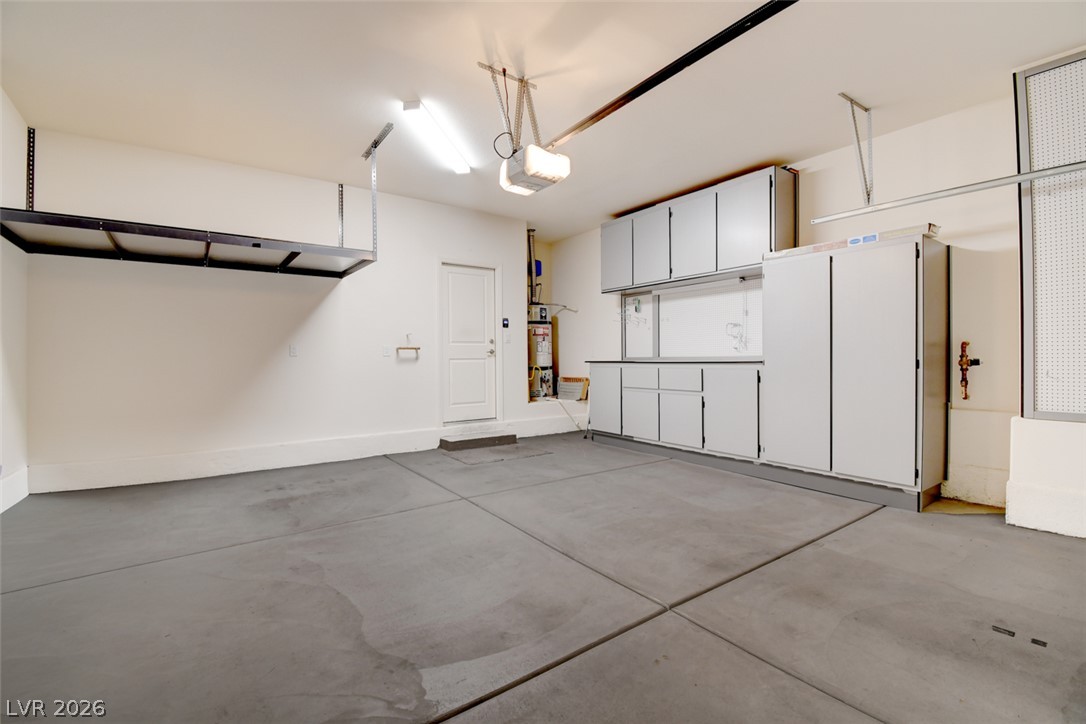
A spacious garage features durable concrete flooring alongside abundant built-in storage cabinets and shelving.
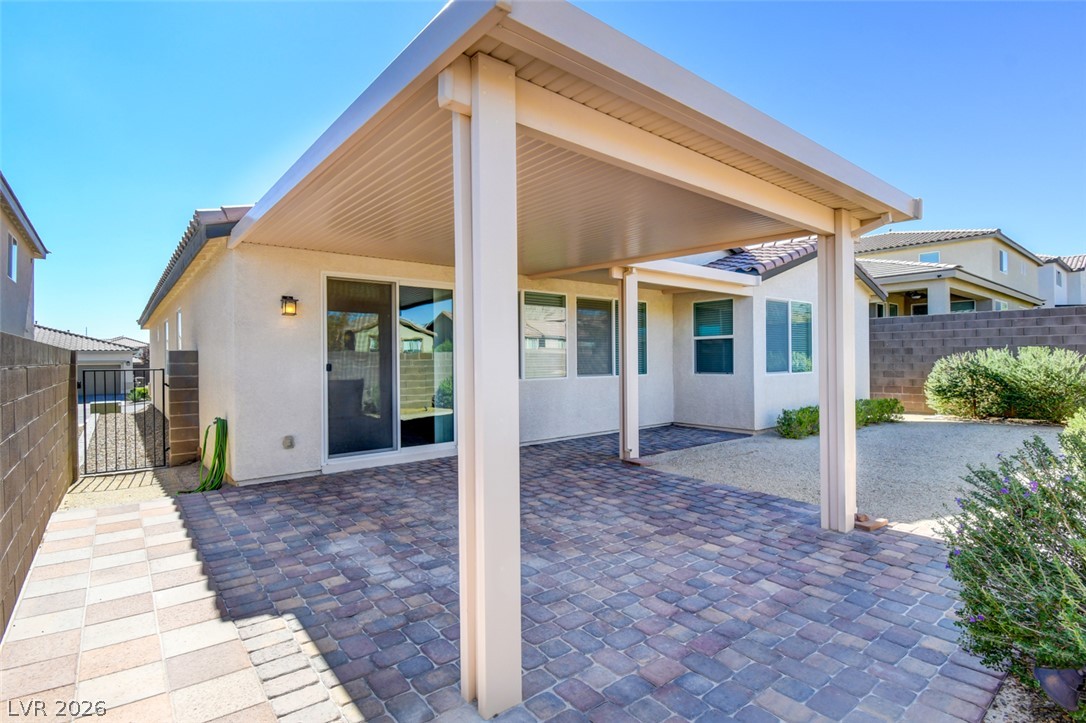
A spacious covered patio features interlocking stone pavers overlooking a low-maintenance backyard.
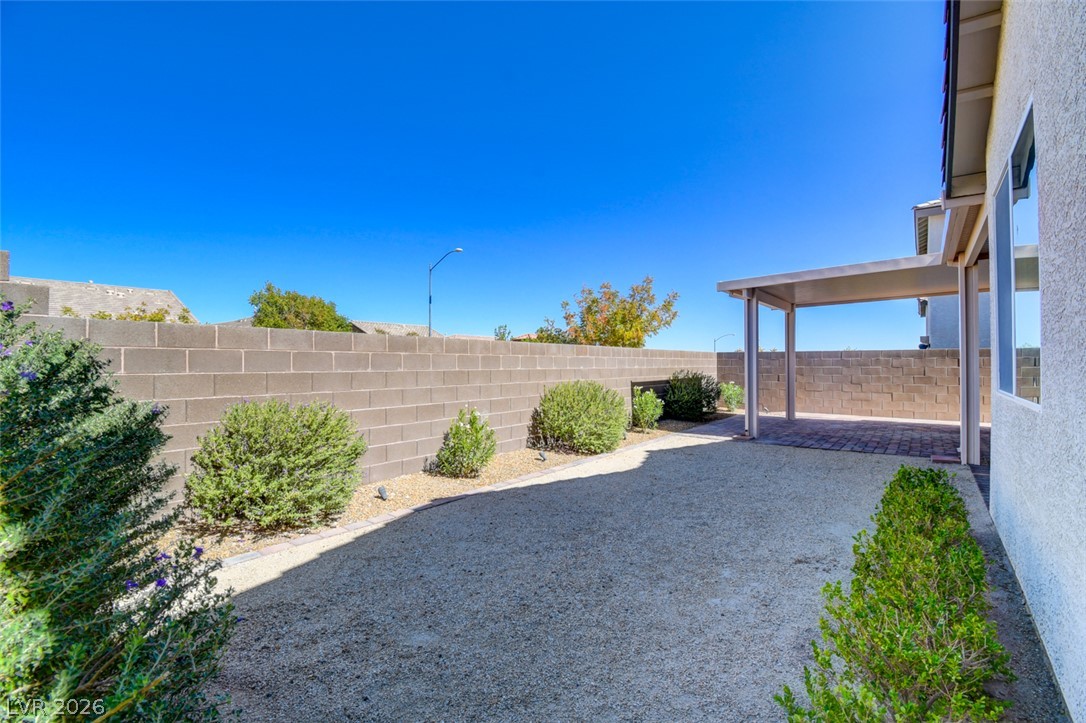
A private, low-maintenance backyard enclosed by a block wall features a covered patio area.
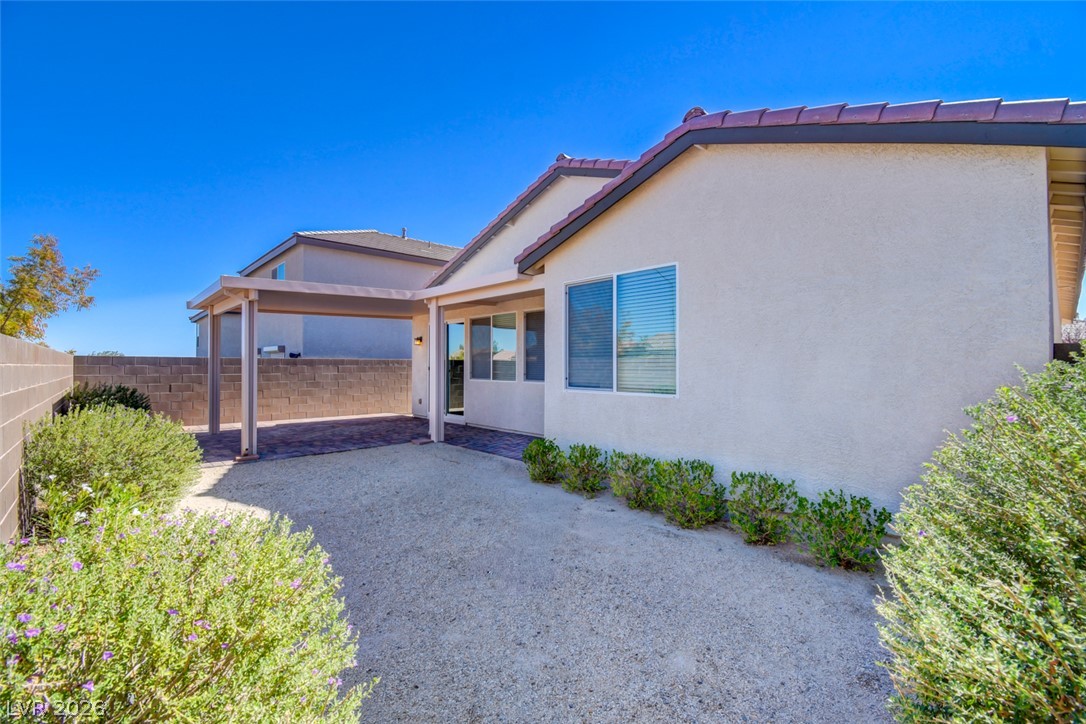
A private backyard path leads to a covered patio beneath a tiled roofline.
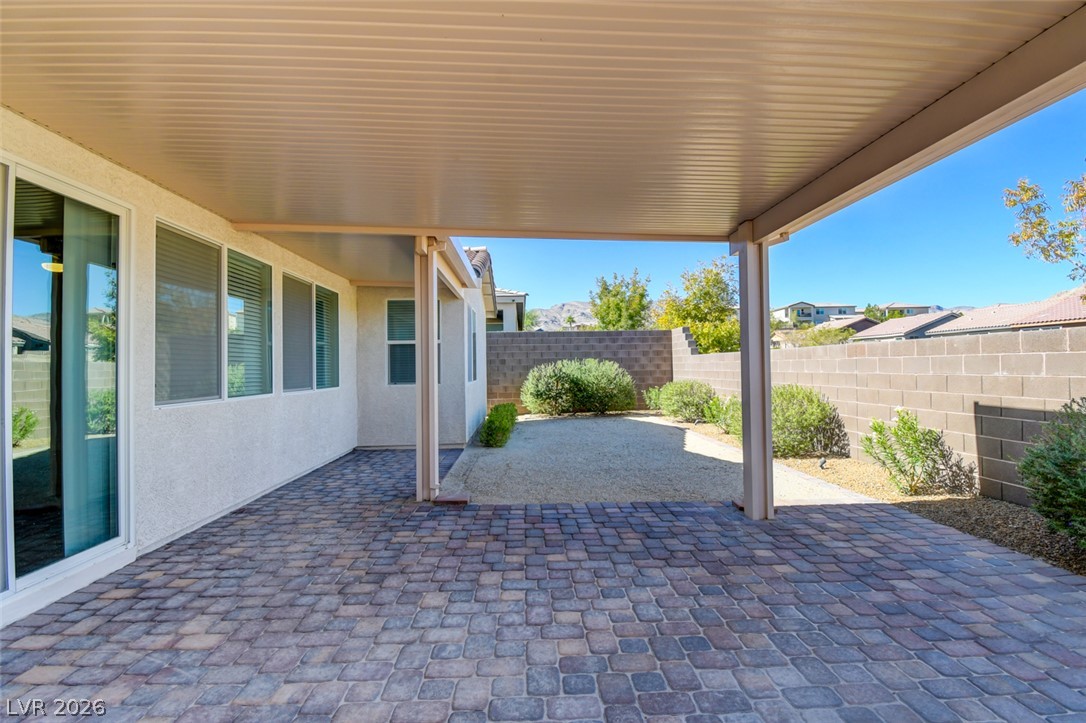
A covered patio with interlocking pavers overlooks a low-maintenance yard enclosed by block walls.
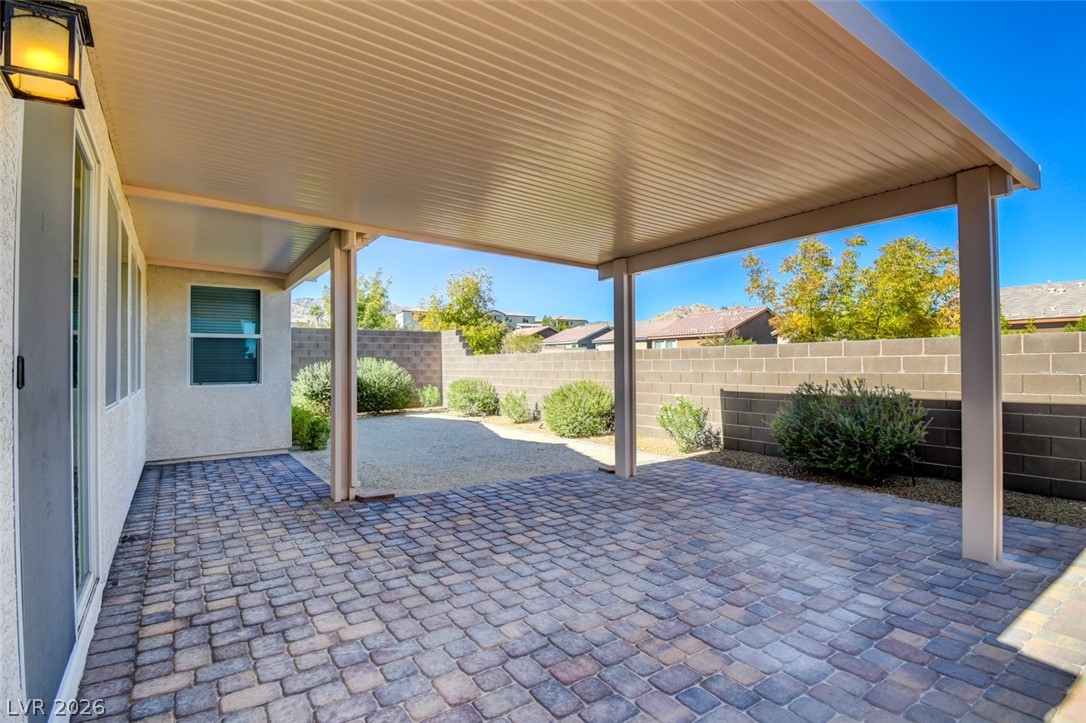
A spacious covered patio features interlocking brick pavers and looks out over the walled backyard.

Description
Welcome to a beautiful well maintained single-story home in Lone Mountain. No neighbor behind with views of the mountains. Property offers 3 bedrooms 2 bathrooms, and open kitchen/living space. Home also includes ceiling fans thru-out, covered patio, stone pavers front and back and overheard storage/cabinets in the garage. All appliances are included. Ready to move-in. MUST SEE!!!!!!
Details
| MLS # | 2824392 |
|---|---|
| Listing Type | For Sale |
| Style | House |
| HOA Dues | $42 |
| Sub-Type | Resale |
| Status | Active |
| Year | 2019 |
| Days On Site | 15 |
| Listing Provided By | O48 Realty | Kitty Lepnis |
Features
| Bed(s) | 3 |
|---|---|
| Bath(s) | 2 Total |
| SQ Feet | 1,765 |
| Garage | 2 |
| Story(s) | 1 |
| Zoning | Single Family |
| Acreage | 0.10 |
Interior
| Cooling | Central Air, Electric |
|---|---|
| Heating | Central, Gas |
| Heating Yes / No | Yes |
| Cooling Yes / No | Yes |
| Interior Features | Bathroomon Main Level, Bedroom On Main Level, Ceiling Fans, Primary Downstairs, Three Quarter Bathon Main Level, Window Treatments |
| Window Features | Blinds |
| Furnished | Unfurnished |
| Appliances | Dryer, Dishwasher, Disposal, Gas Range, Microwave, Refrigerator, Washer |
| Fireplaces Total | 0 |
| Fireplace Yes / No | No |
Exterior
| Exterior Features | Patio, Irrigation Sprinklers |
|---|---|
| Roof | Tile |
| Lot Features | Drip Irrigation Bubblers, Desert Landscaping, Landscaped, Rocks, Trees, Less Than Quarter Acre |
| Fencing | None |
Parking
| Attached Garage Yes / No | Yes |
|---|---|
| Parking Features | Attached, Garage, Garage Door Opener, Shelves, Storage |
| Garage Yes / No | Yes |
Utilities
| Utilities | Underground Utilities |
|---|---|
| Electric | Photovoltaics None |
| Sewer | Public Sewer |
Taxes
| Tax Annual Amount | 4185 |
|---|
Location
| Senior Community Yes / No | No |
|---|
Area Information
| State | NV |
|---|---|
| County | Clark |
| City | Las Vegas |
| Zip Code | 89129 |
| Community Name | Peacefull Ridge At Lone Mountain & Puli Phase 8 |
| School District | Centennial |
| Elementary School | Conners |
| High School | Centennial |
Request a showing
Request a showing
Contact
Learn More About This Property

| State | NV |
|---|---|
| County | Clark |
| City | Las Vegas |
| Zip Code | 89129 |
| Community Name | Peacefull Ridge At Lone Mountain & Puli Phase 8 |
| School District | Centennial |
| Elementary School | Conners |
| High School | Centennial |
Nearby Listings (Within 1/10 mile)
Price: $356K - $593K
sqft: 1,000 - 2,000
Listing Updated: October 15, 2026 at 6:07:25 PM PDT