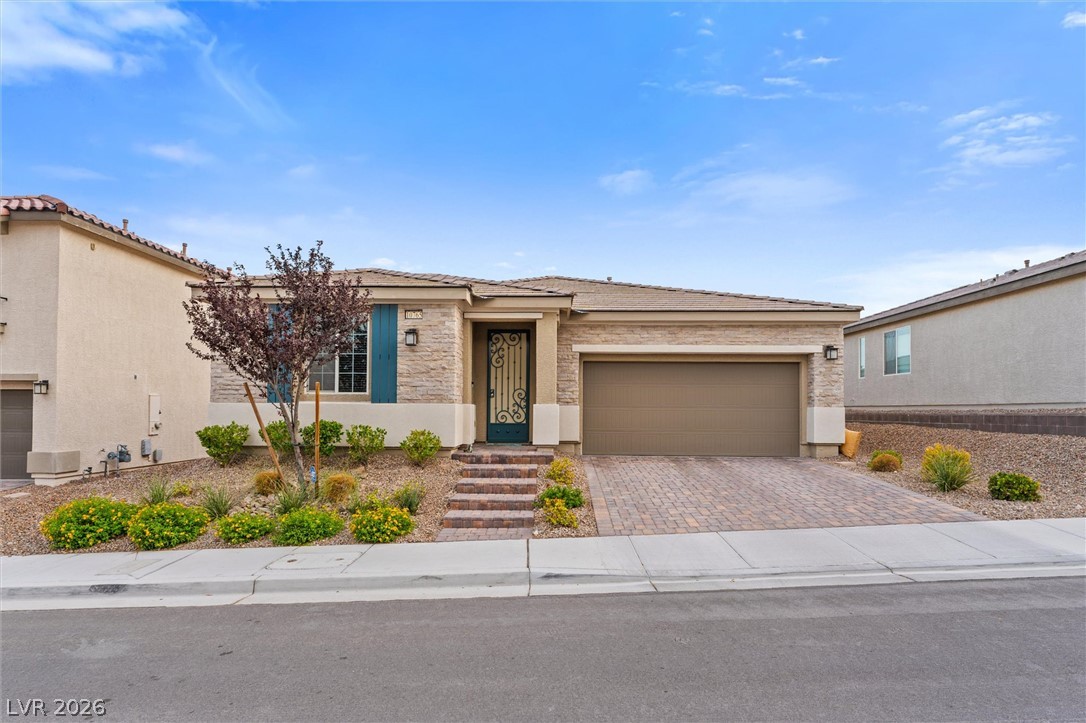
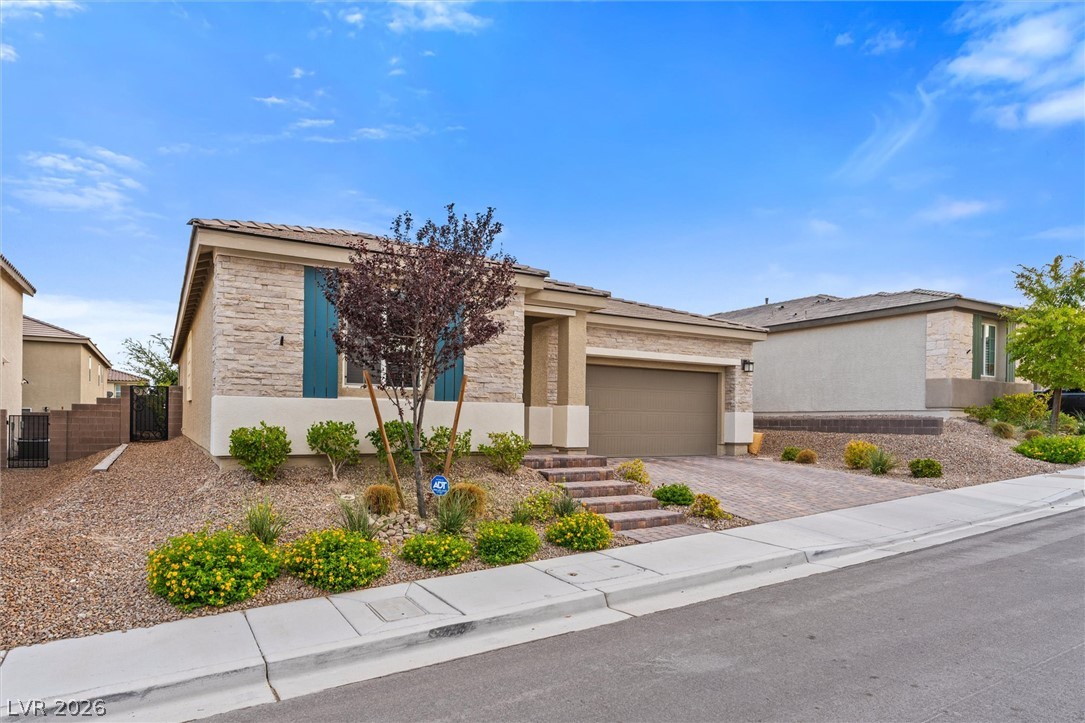
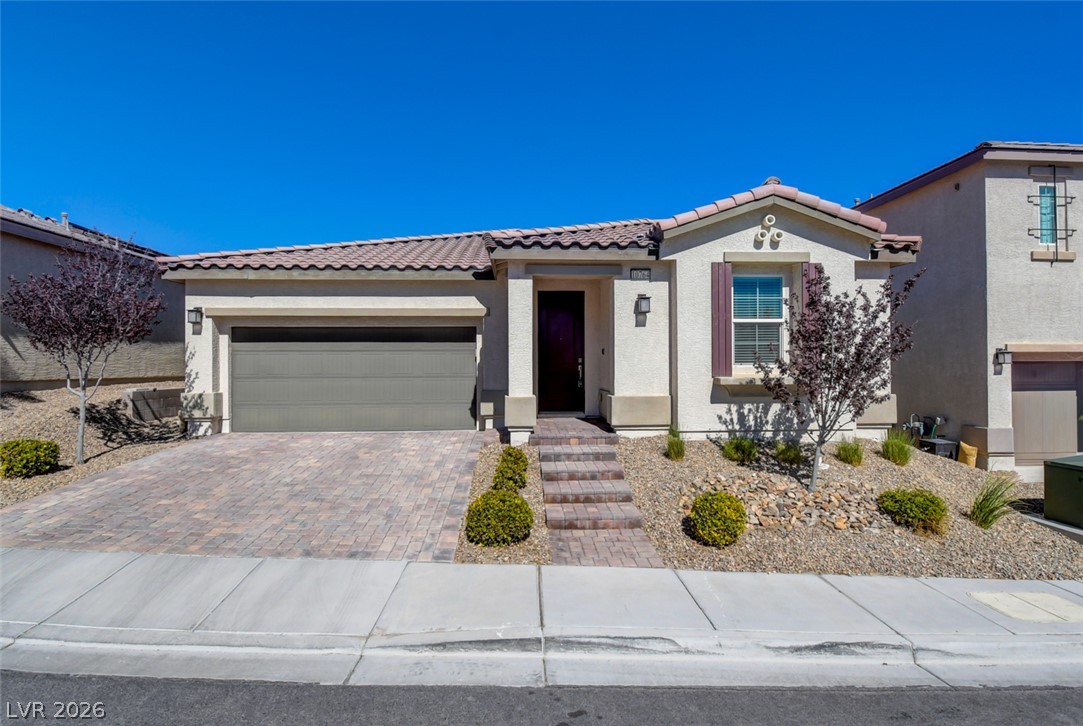
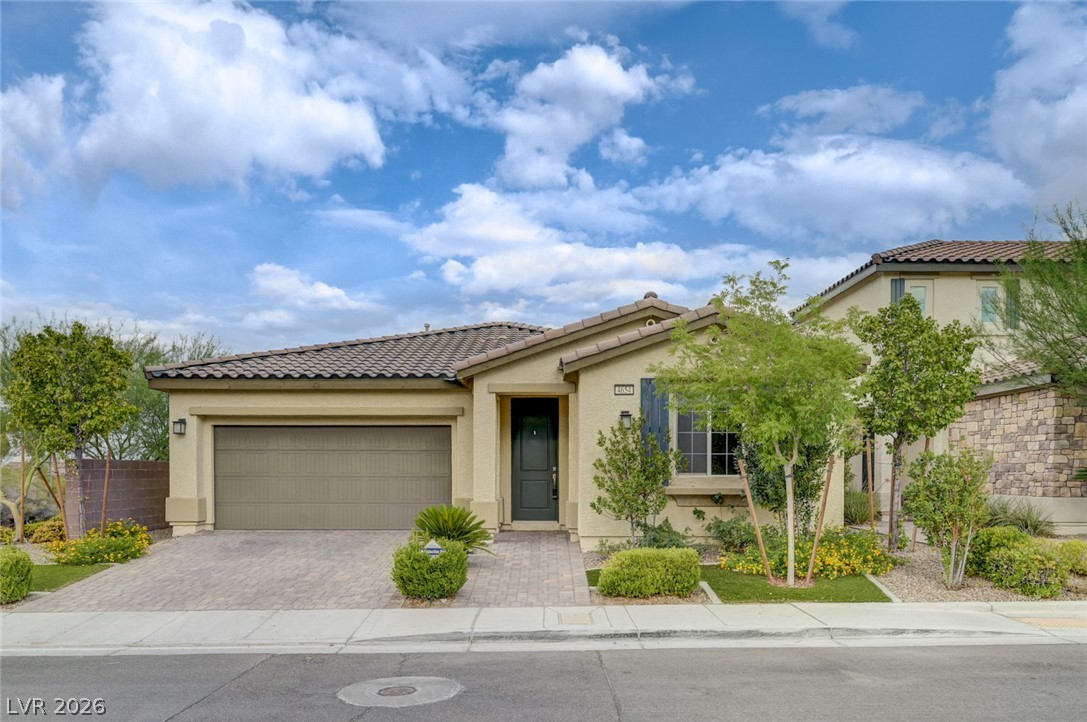
Stone accents and a paved driveway complement this contemporary single-story home design.
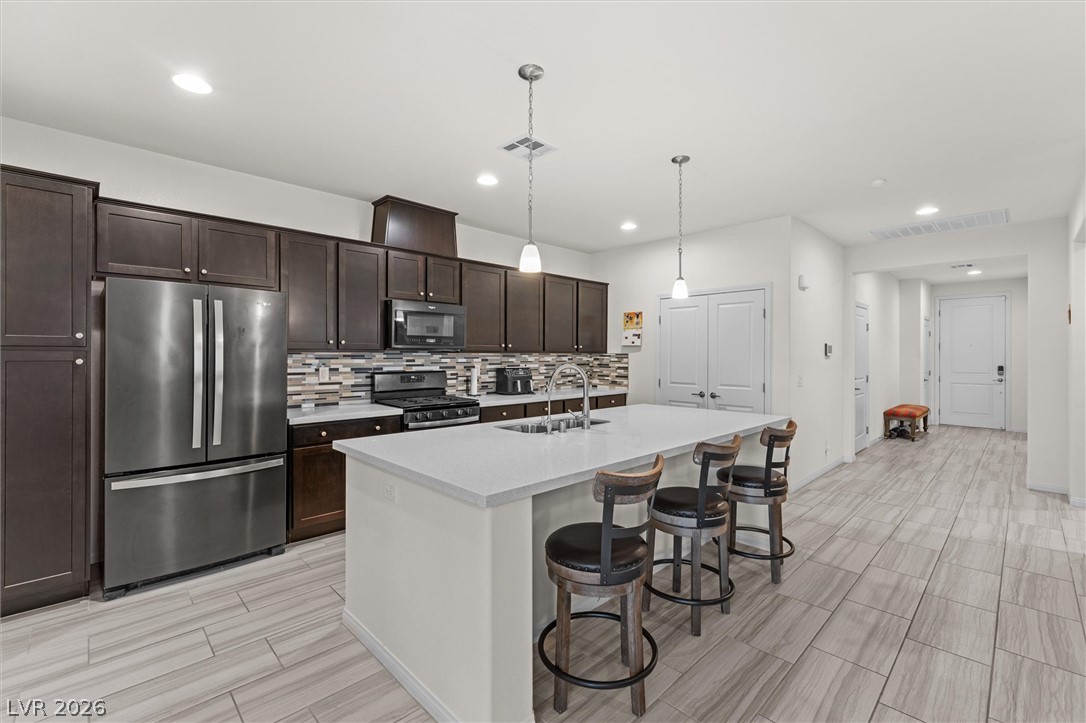
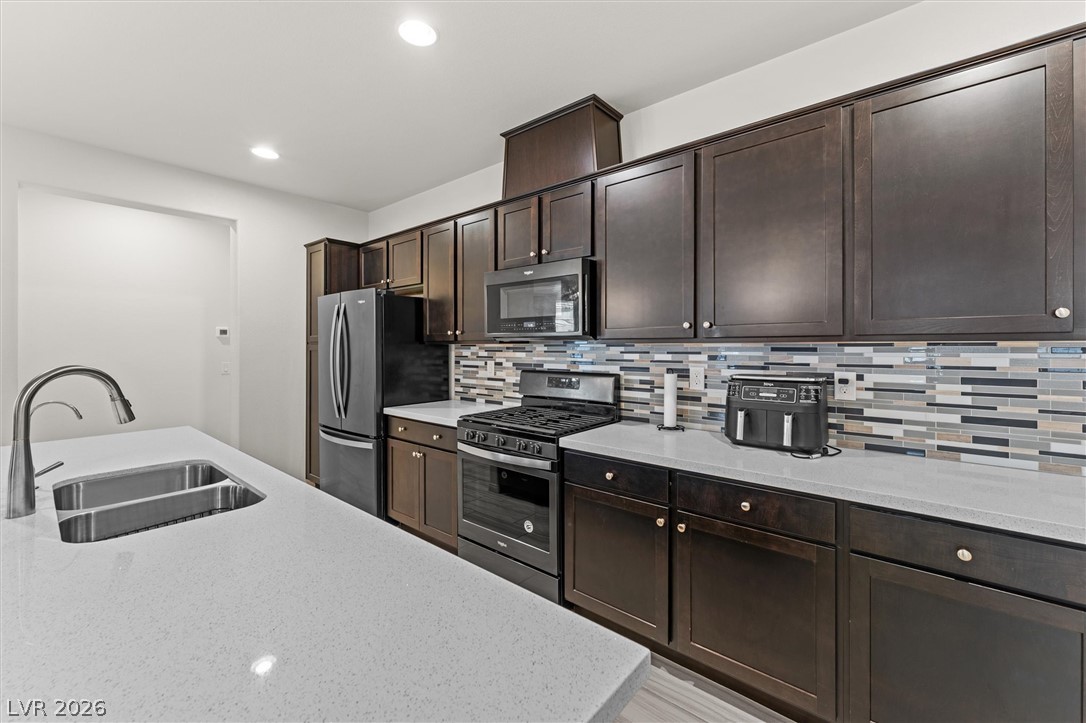
Gleaming stone countertops and dark cabinetry create a modern culinary workspace.
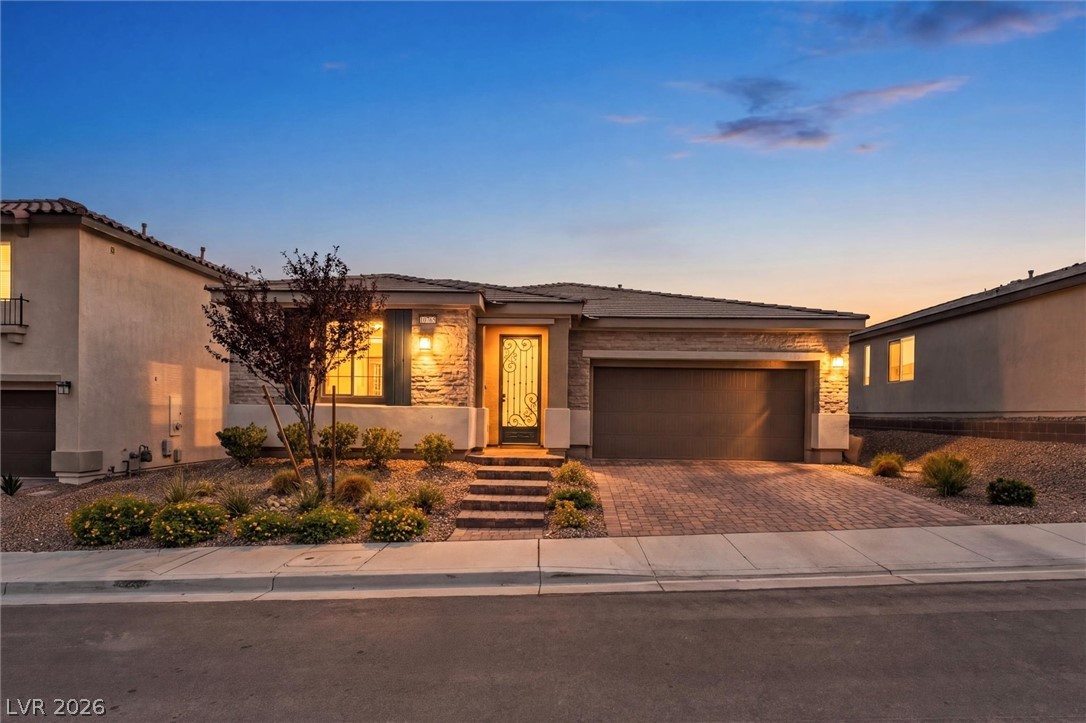
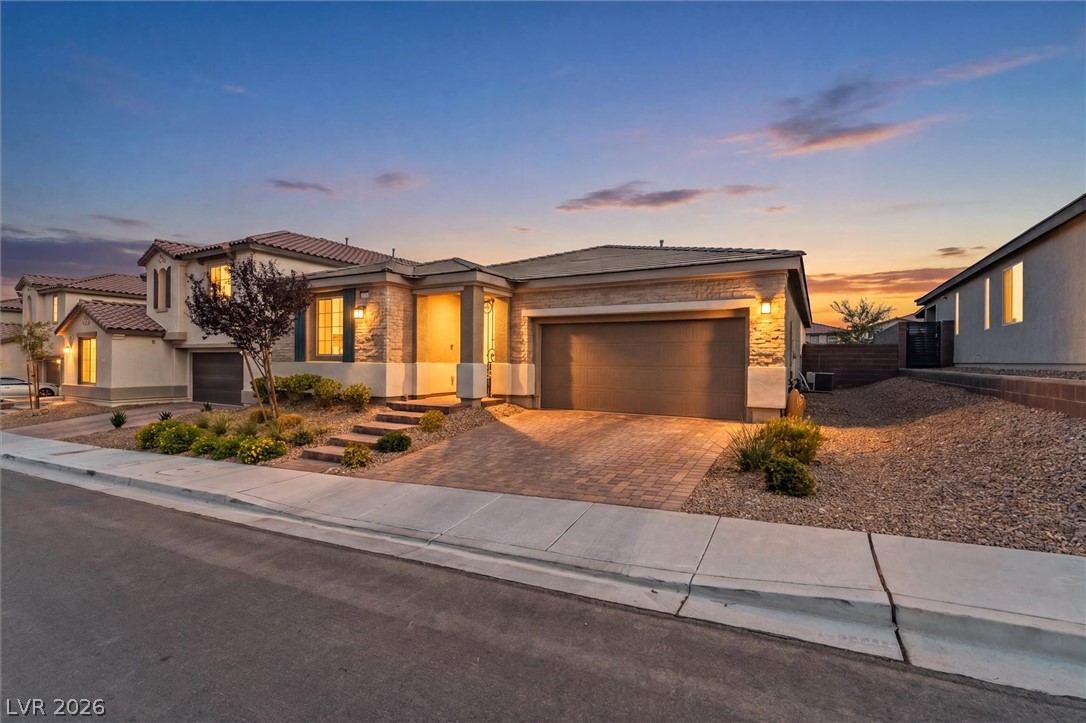
A stone-accented facade and paver driveway create exceptional street appeal under the twilight sky.
Stone accents and manicured desert landscaping create immediate curb appeal for this single-story home.
Warm exterior lighting accentuates the stone veneer facade and paved driveway at twilight.
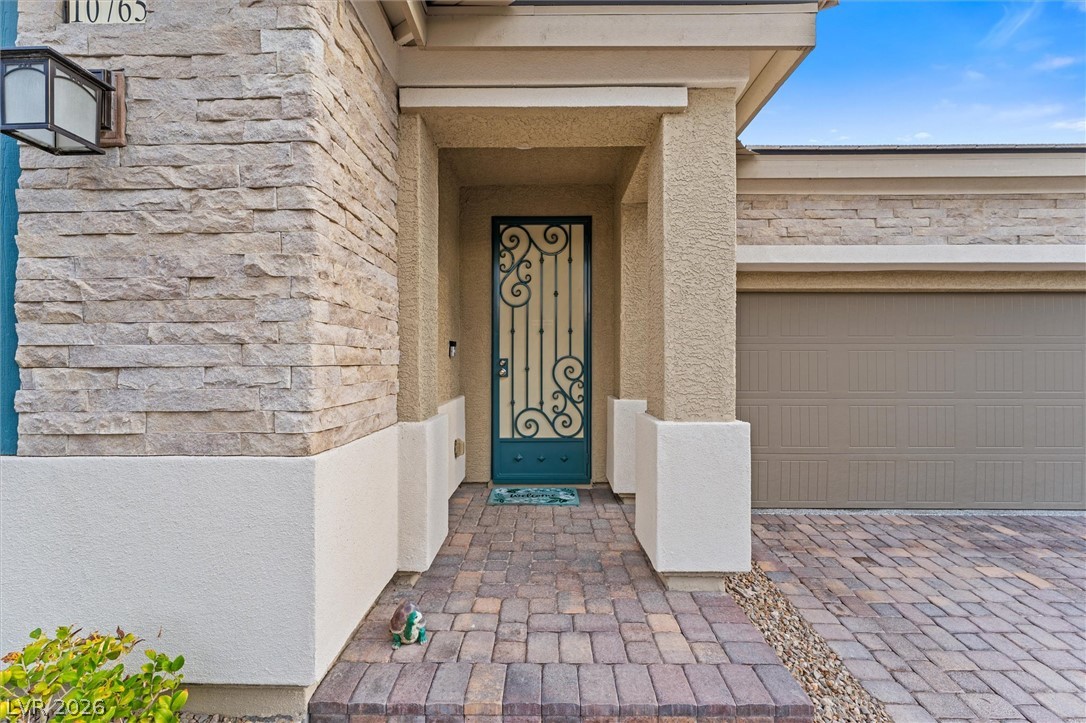
Inviting stone accents and a paved walkway lead to the decorative glass entry door.
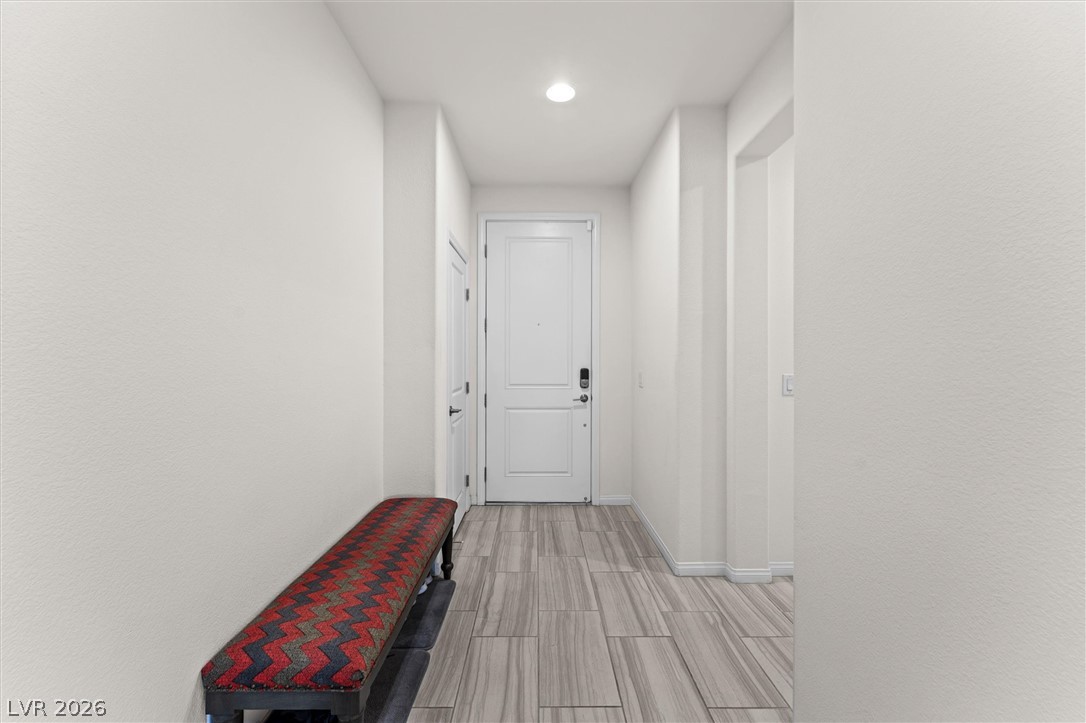
A welcoming entryway introduces neutral walls and durable tile flooring leading into the home.
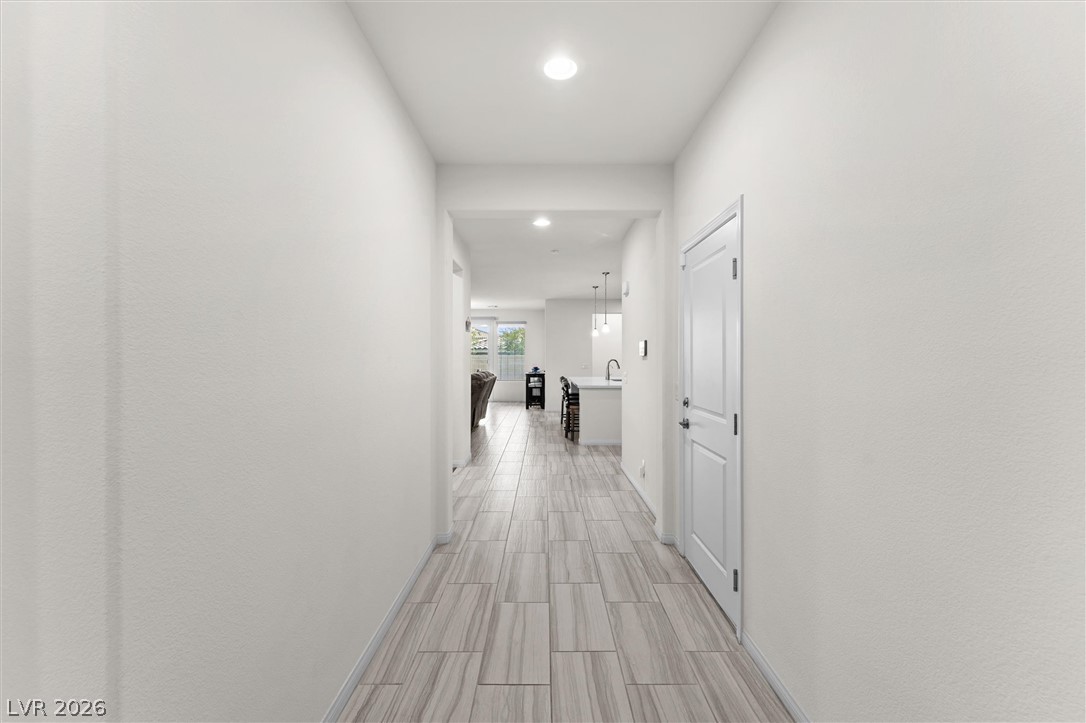
Clean lines and wood-look tile flooring define this welcoming entry hallway leading into the home.
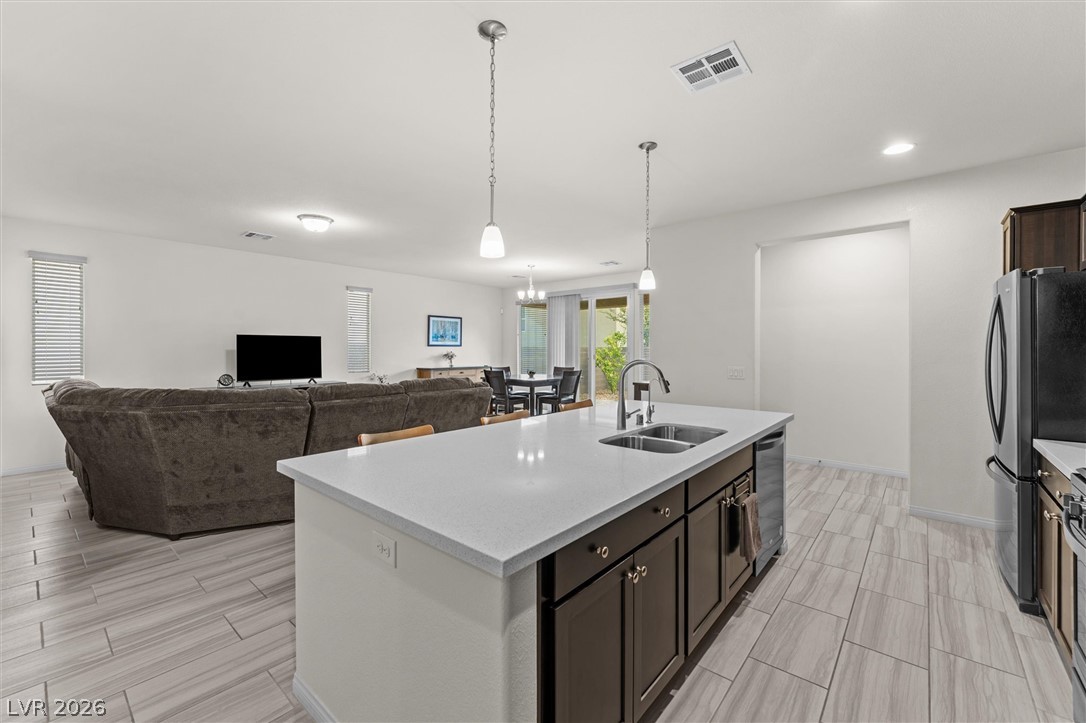
Rich dark cabinetry contrasts beautifully with pale stone countertops and a spacious central island.
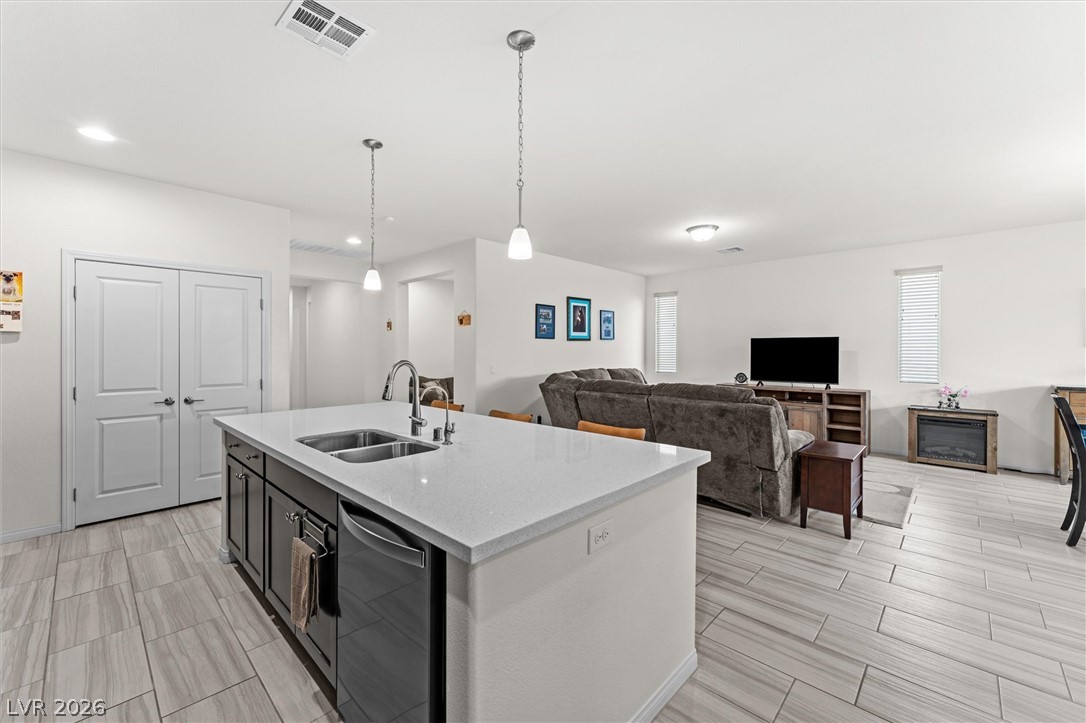
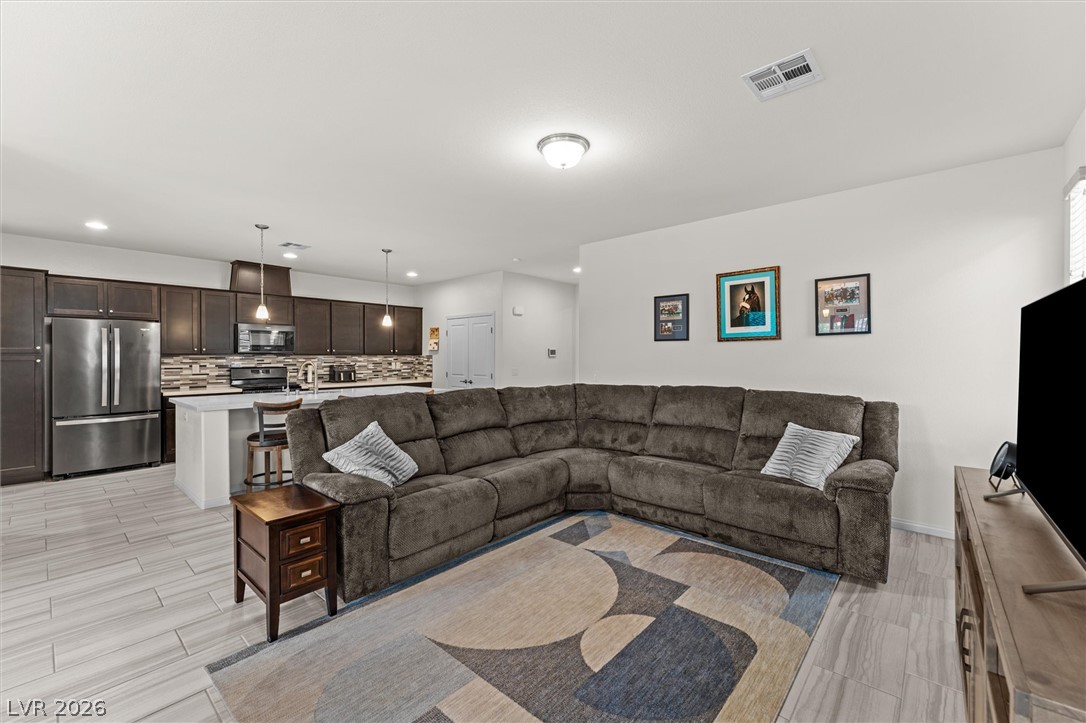
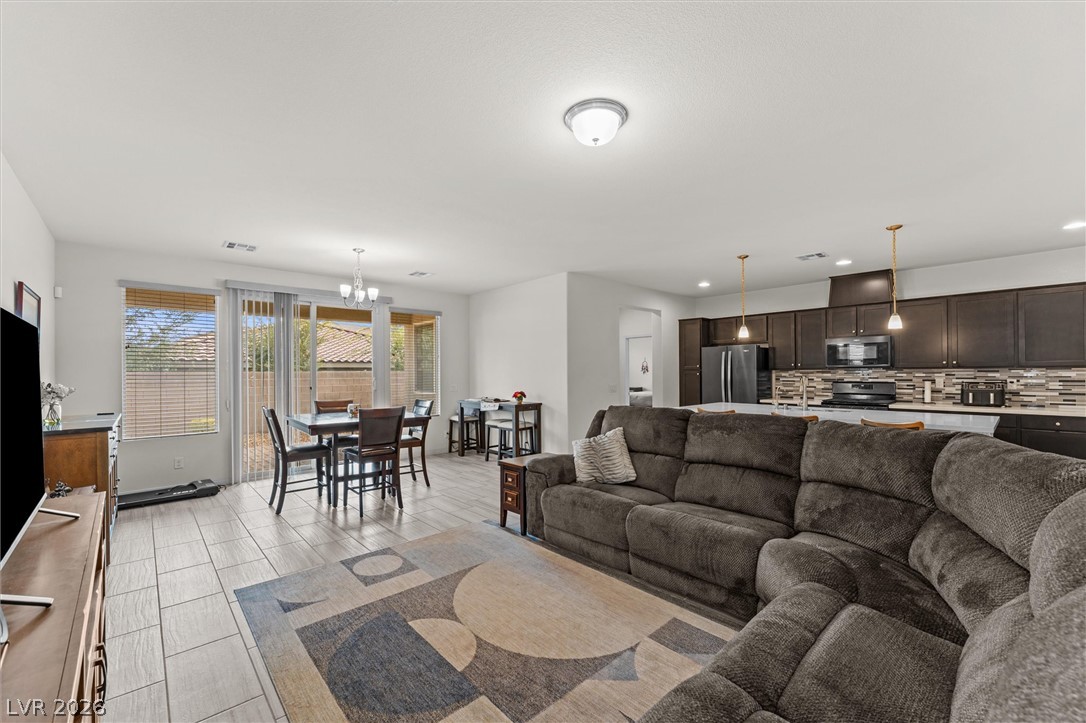
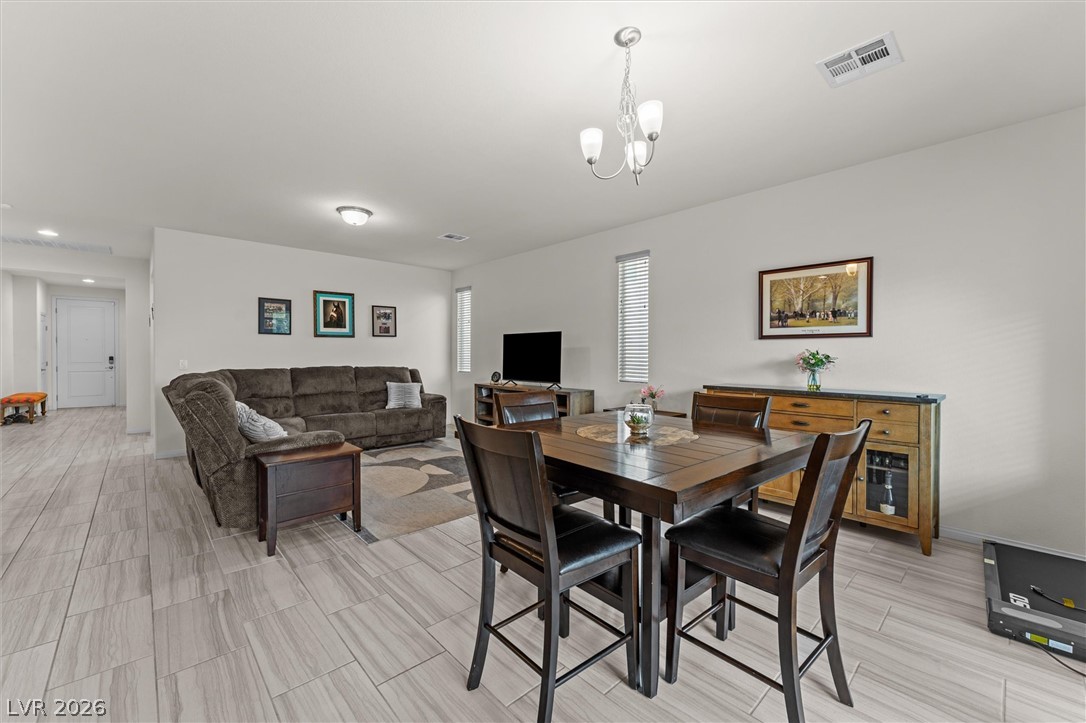
An open floor plan connects the modern kitchen directly to the dining and living spaces.
Rich dark cabinetry pairs perfectly with stone countertops and a modern tiled backsplash.
An open floorplan seamlessly connects the stone-countertop kitchen island to the inviting living area.
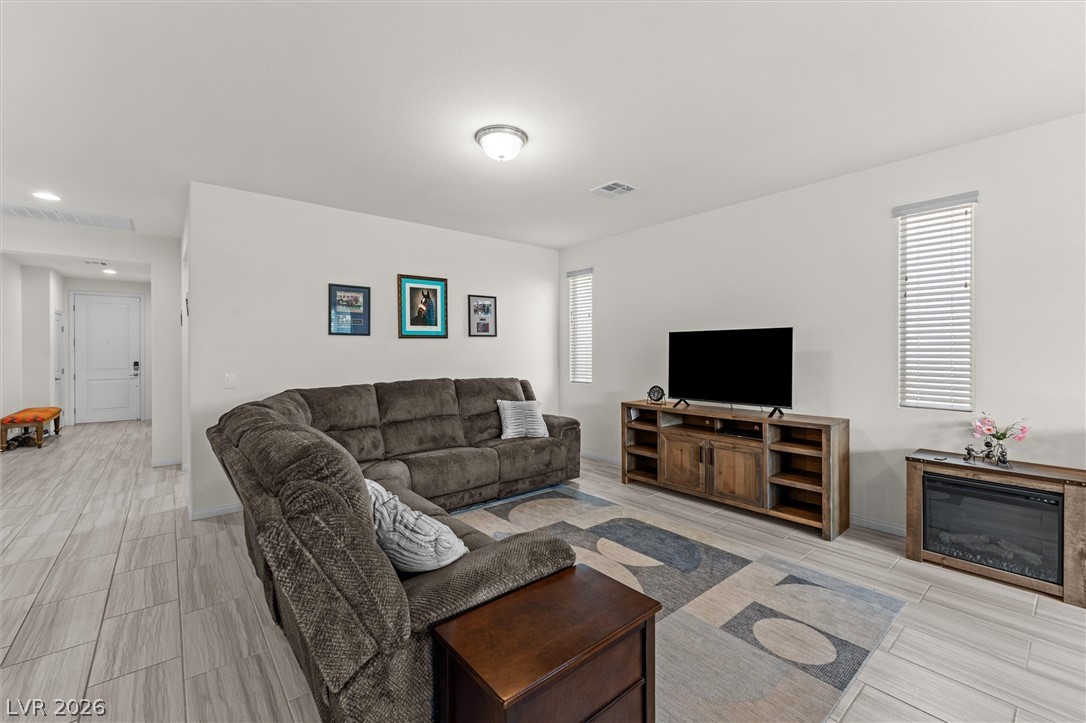
An open layout connects this comfortable living area directly with the rest of the home.
An open floor plan seamlessly connects the central living area to a modern kitchen.
An open layout connects the living and dining spaces over tiled flooring.
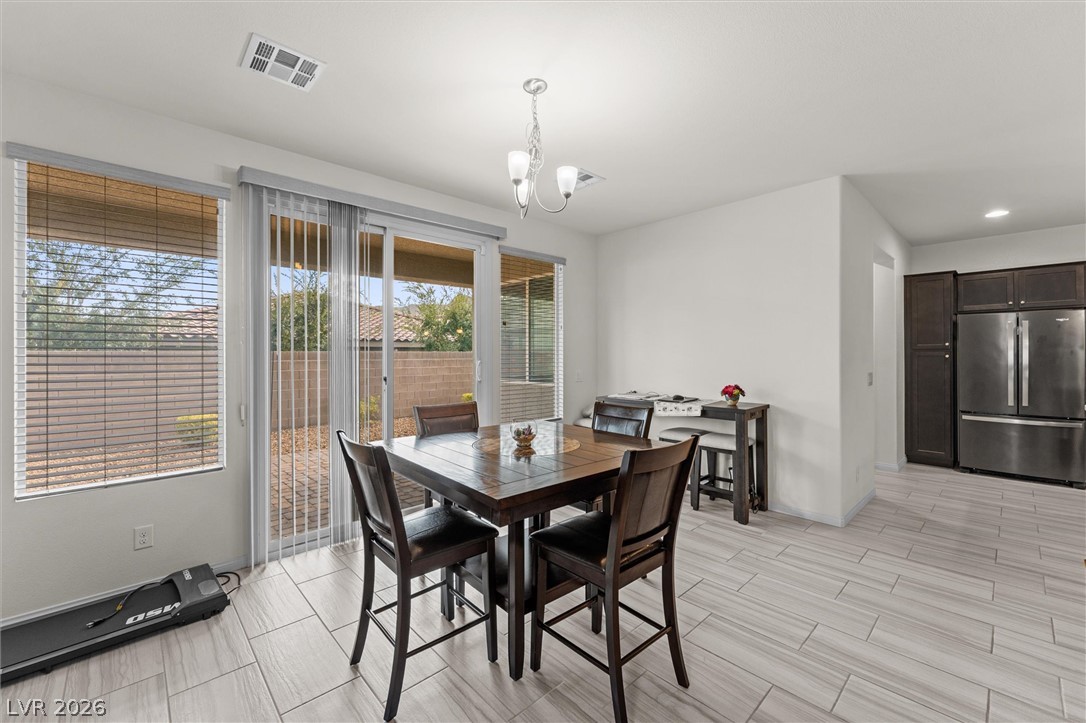
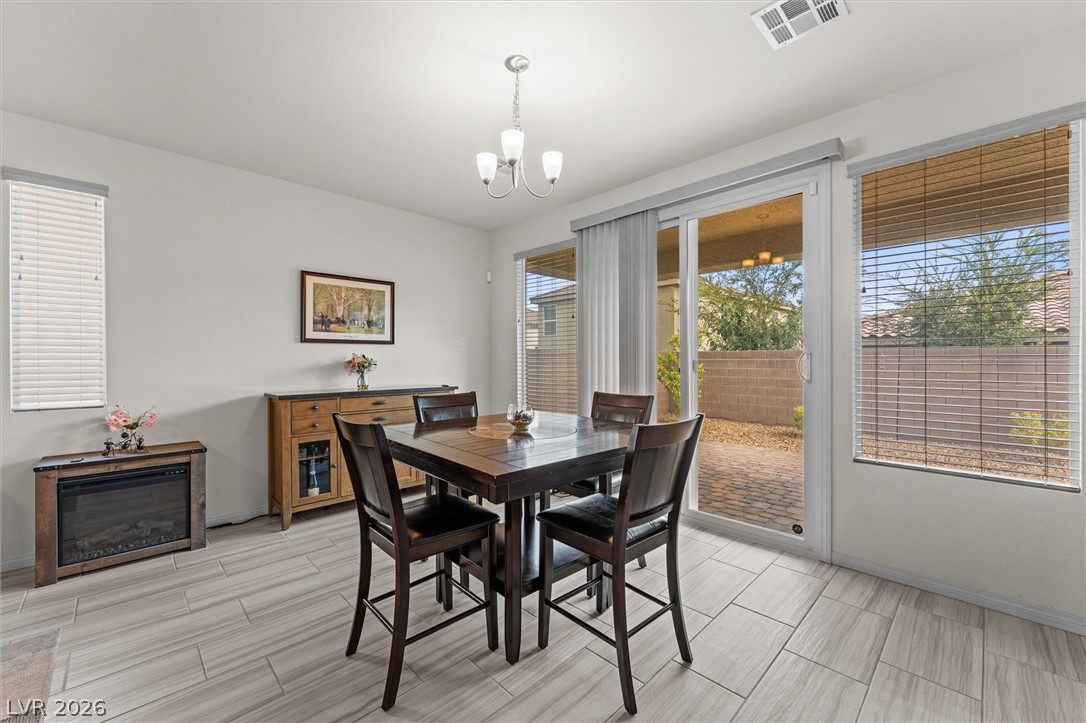
Sliding glass doors open to the backyard from this bright, tile-floored dining area.
A glass sliding door opens to the patio from this tiled dining area.
Clean tile flooring and a neutral color palette enhance this open-concept living and dining area.
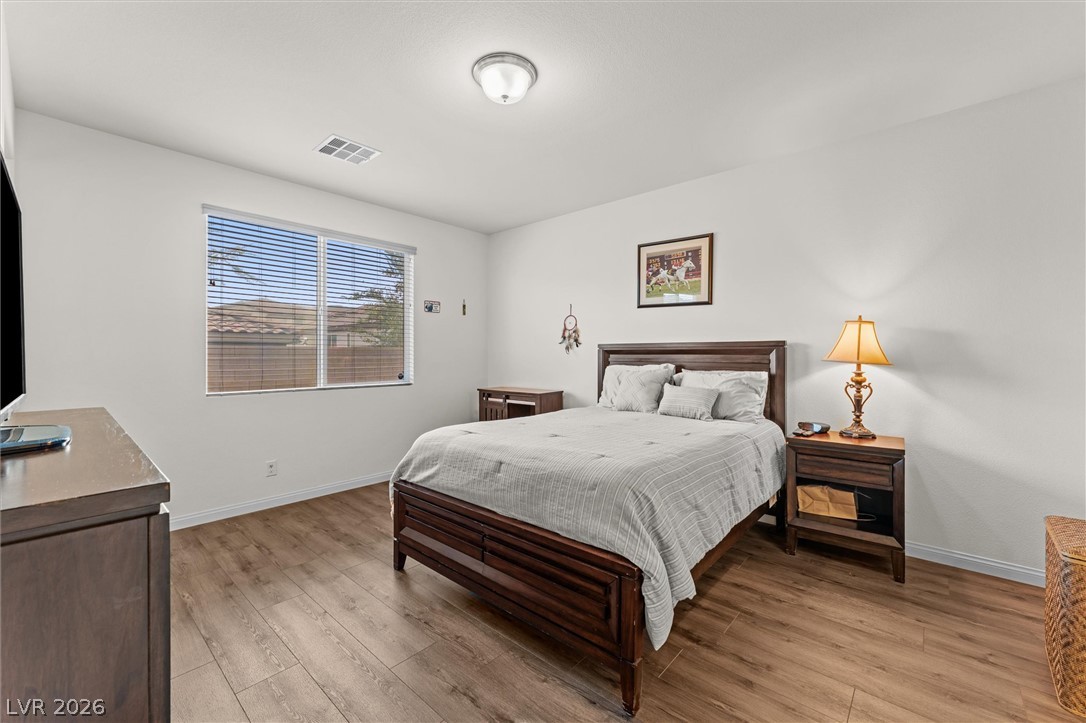
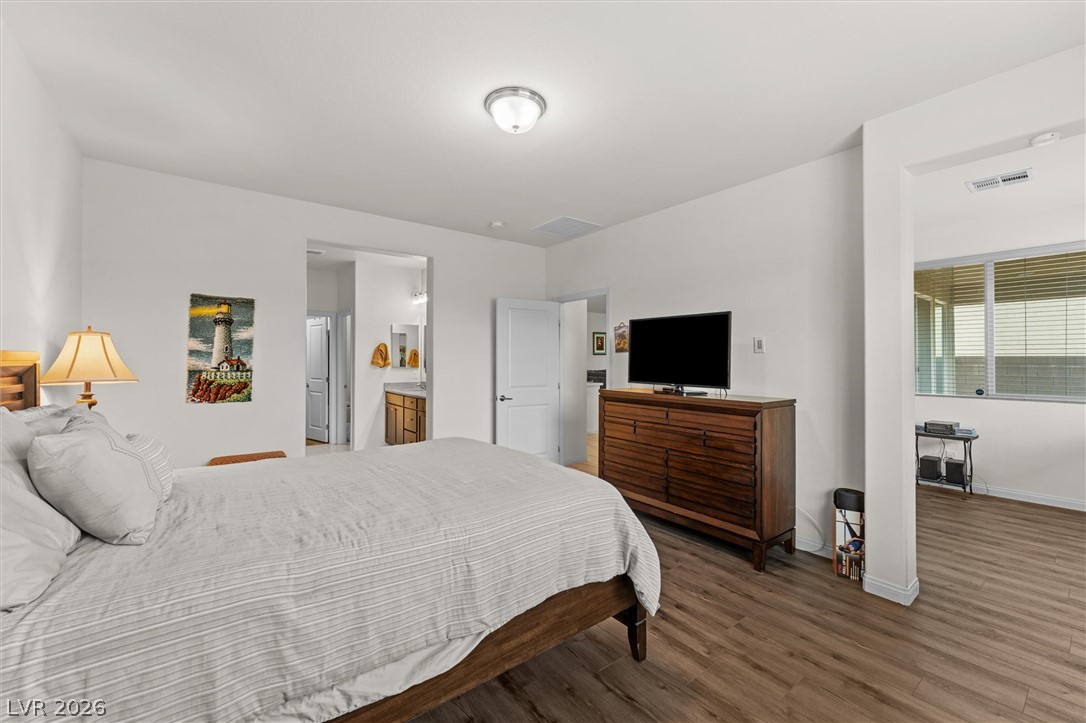
Gleaming wood-look floors and neutral walls anchor this serene bedroom space.
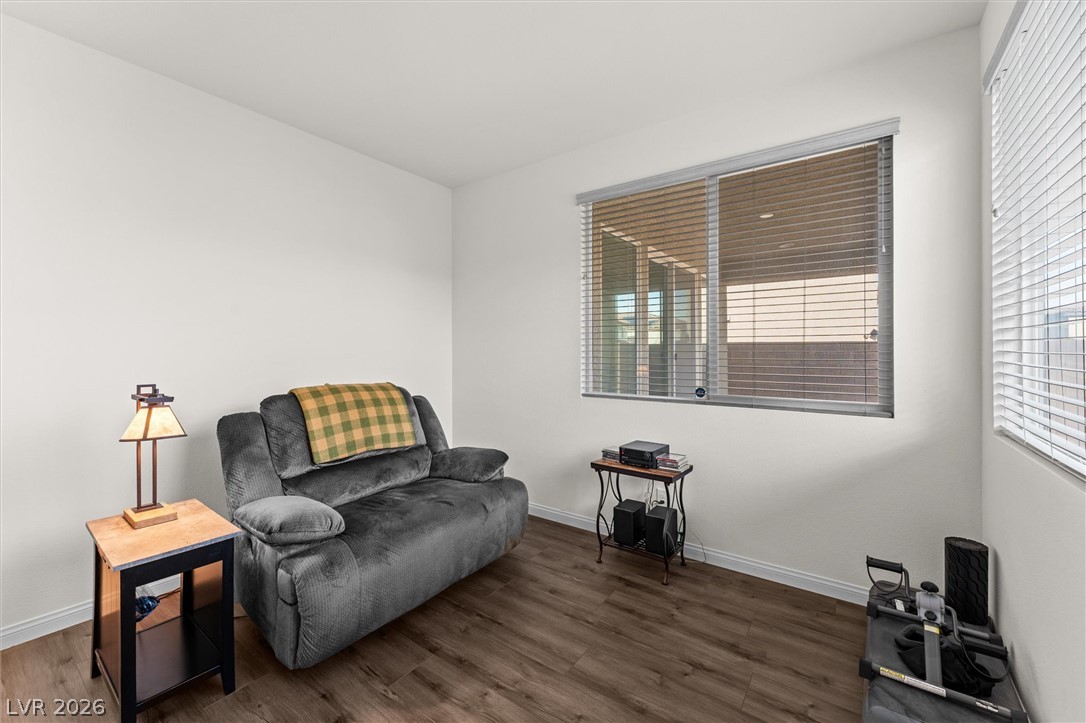
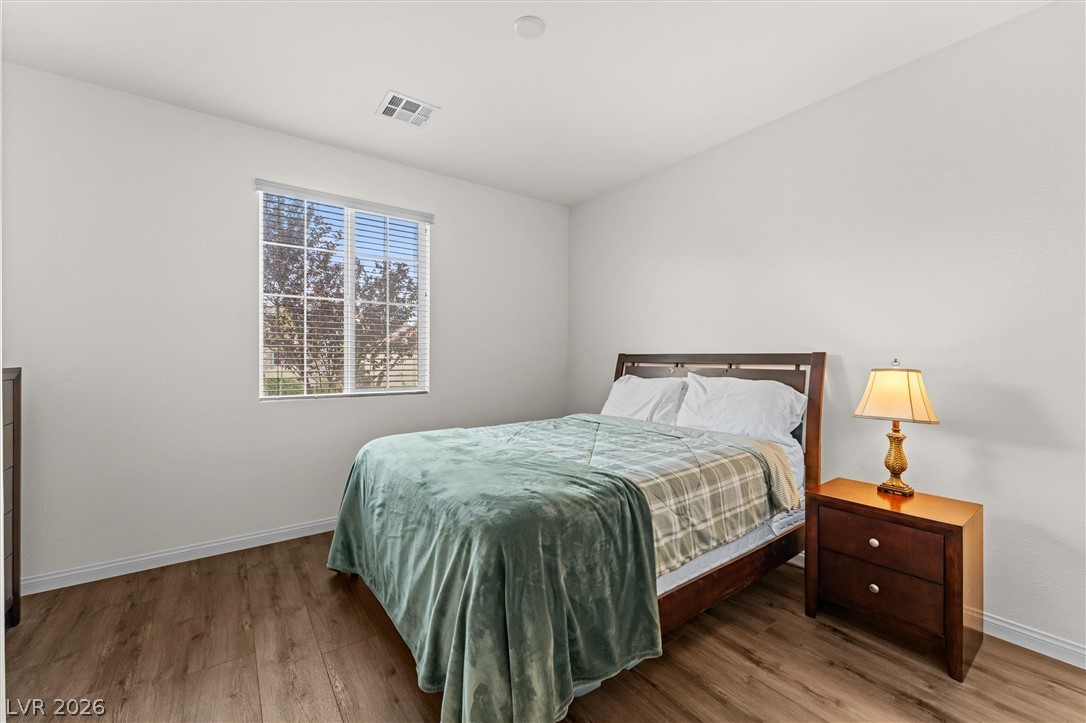
Natural light streams through a wide window, highlighting the beautiful wood-look flooring.
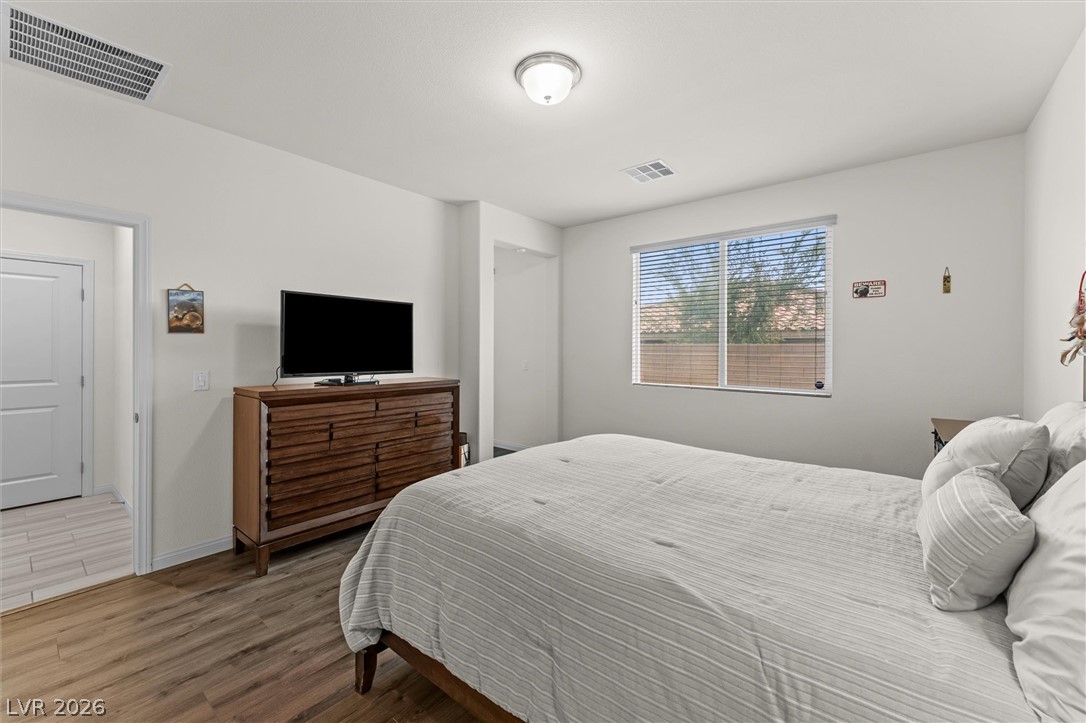
Smooth wood flooring and clean white walls create a serene, minimalist retreat.
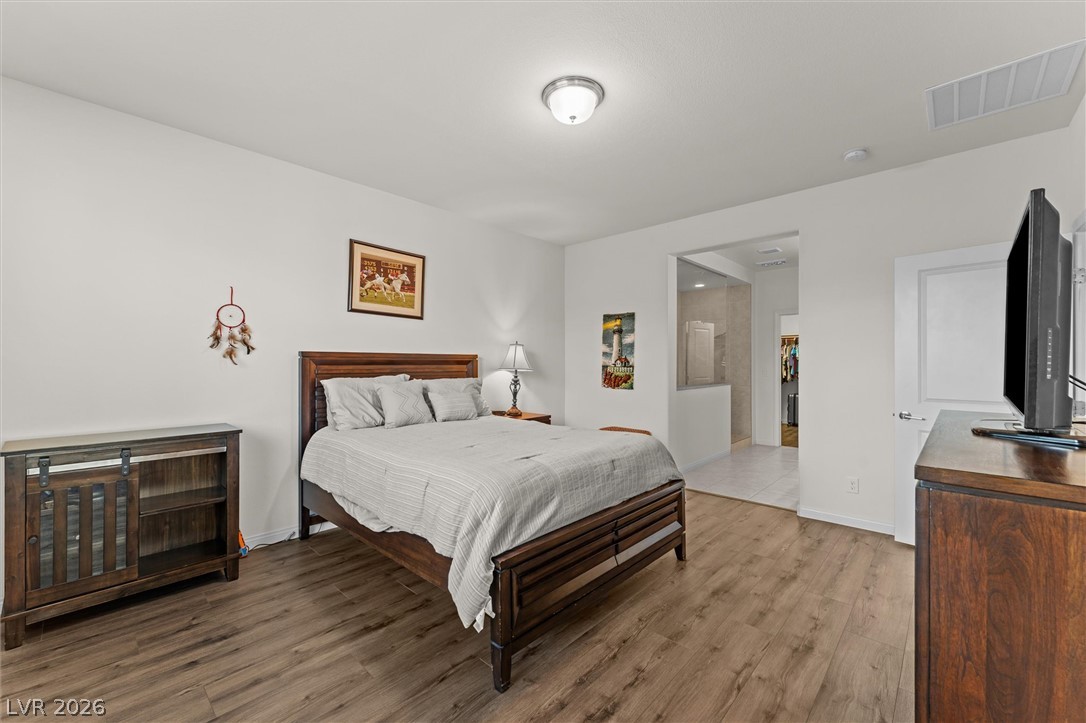
Smooth wood-look flooring and crisp white walls define this relaxing primary suite.
Rich wood-inspired flooring and ample natural light define this versatile living space.
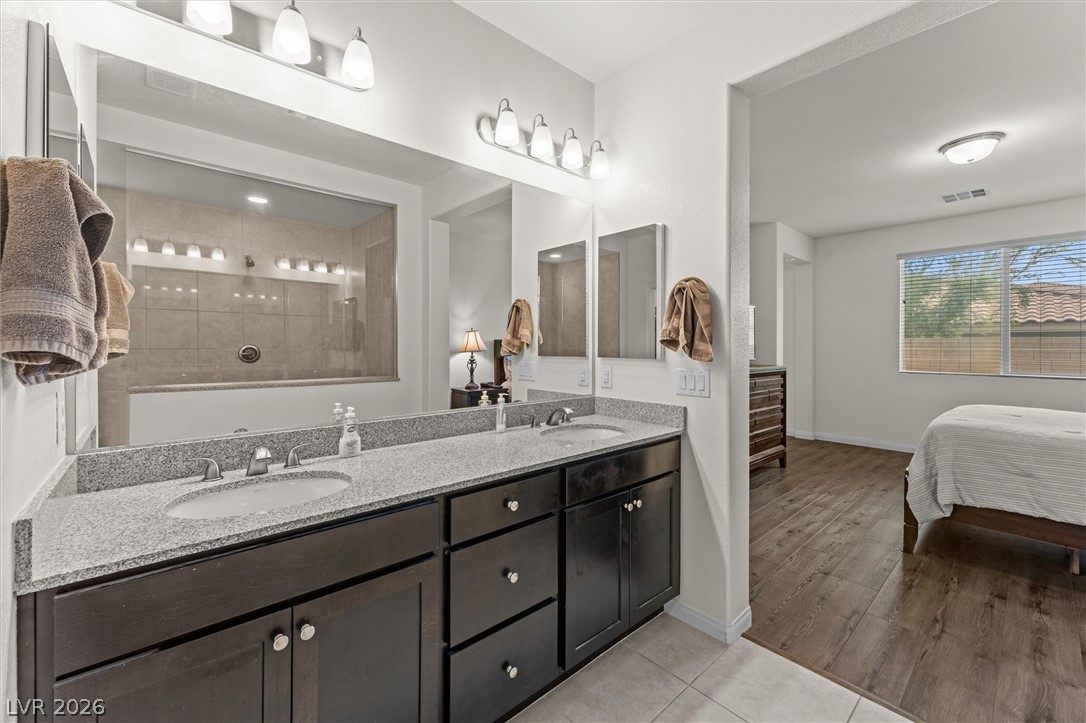
A spacious vanity with dual sinks anchors this well-appointed bathroom.
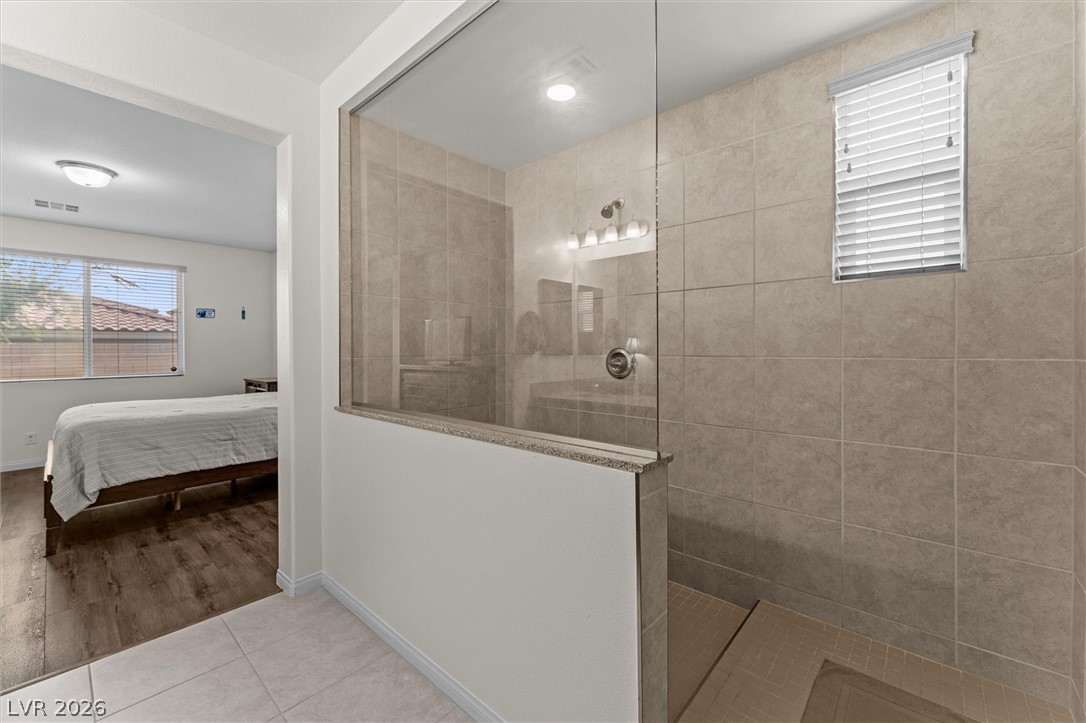
A glass-enclosed walk-in shower features neutral tiling beside a modern primary suite entryway.
A spacious vanity with dual sinks leads directly into the comfortable master suite.
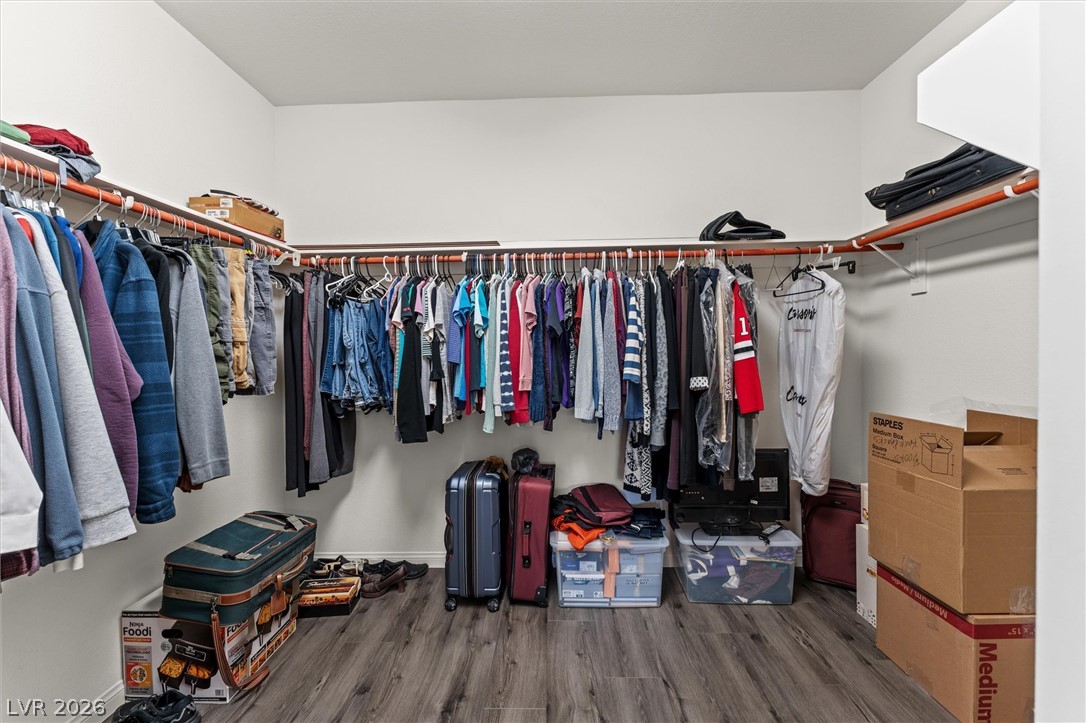
Ample hanging rods and durable wood-look flooring maximize organization in this functional storage area.
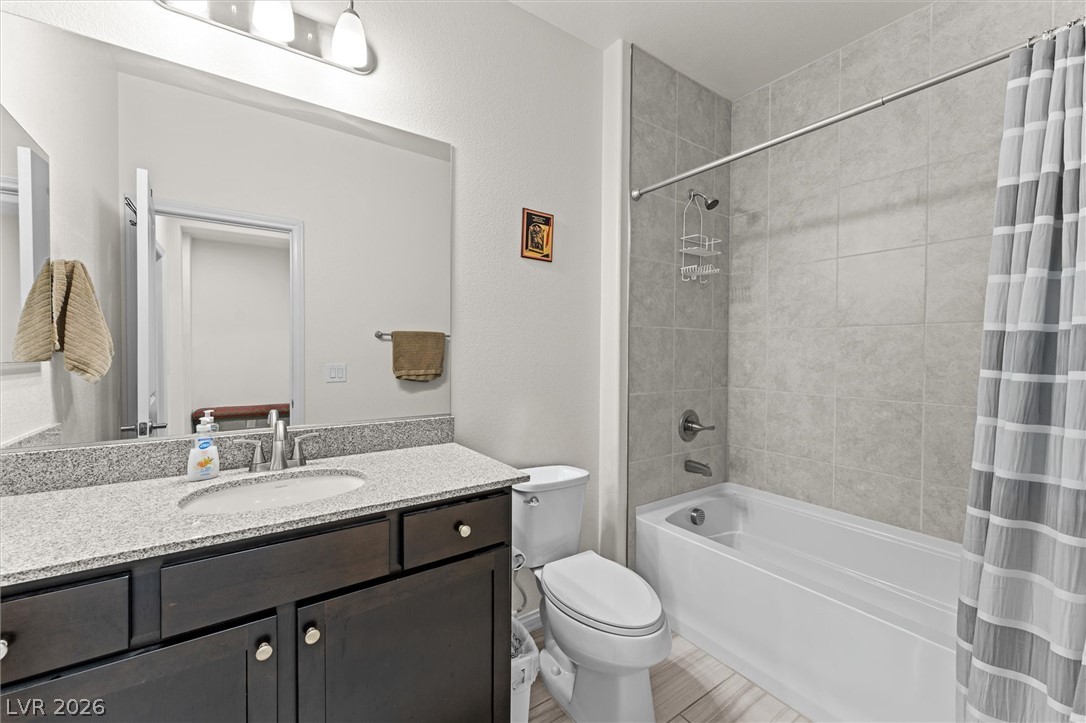
Tiled tub surround and a granite-topped vanity define this functional bathroom space.
Rich wood-look flooring and a classic multi-lite window define this quiet bedroom retreat.
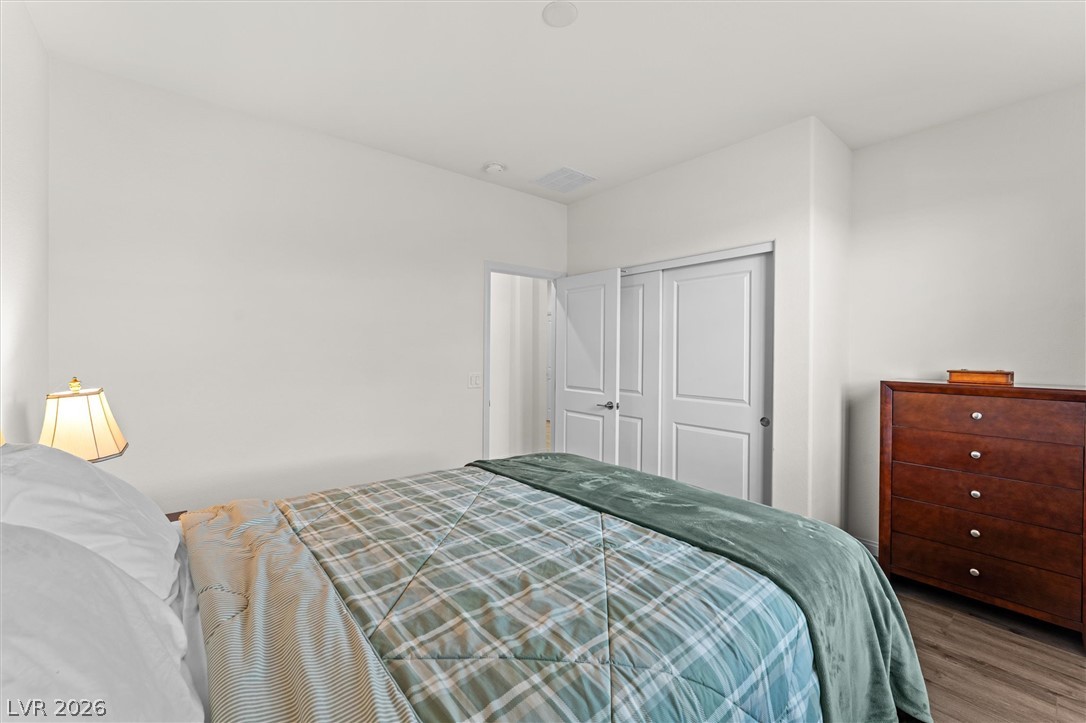
Smooth plaster walls and warm wood-toned floors frame this inviting bedroom space.
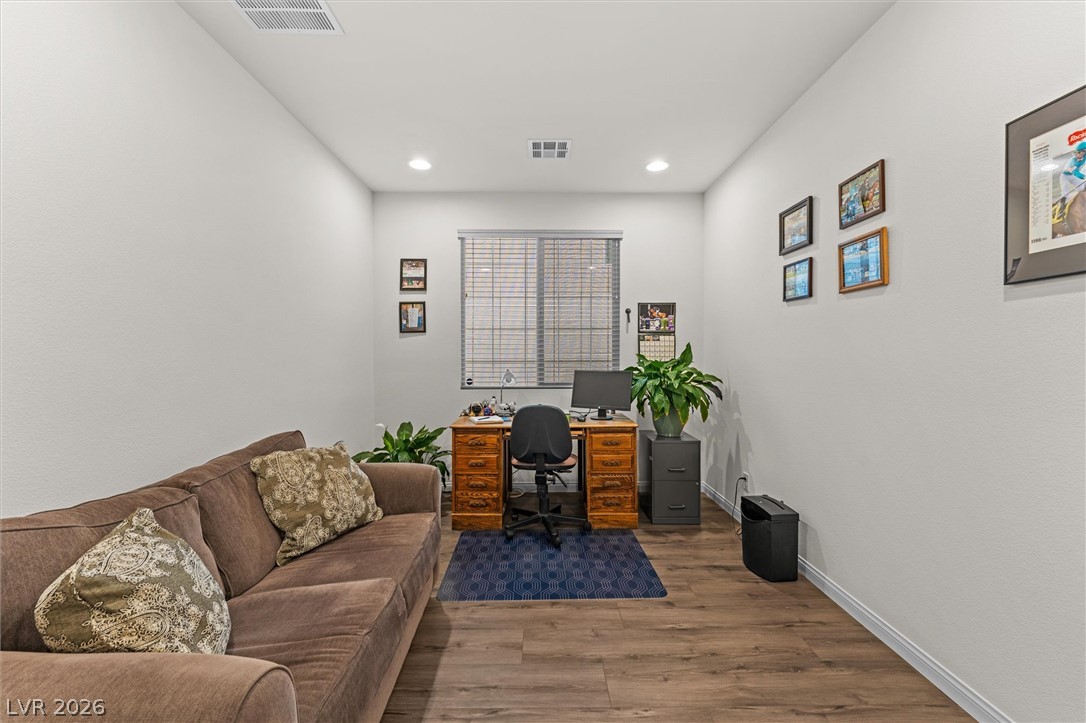
Recessed lighting and warm wood flooring define this quiet work space.
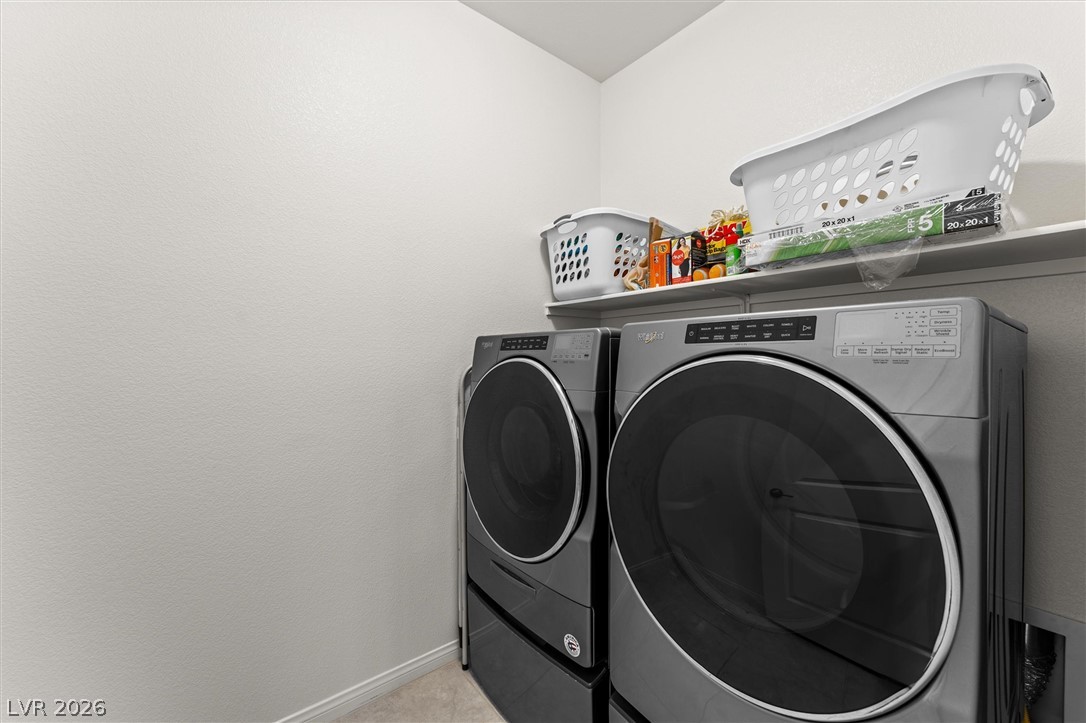
An organized laundry area includes a handy overhead shelf for storage.
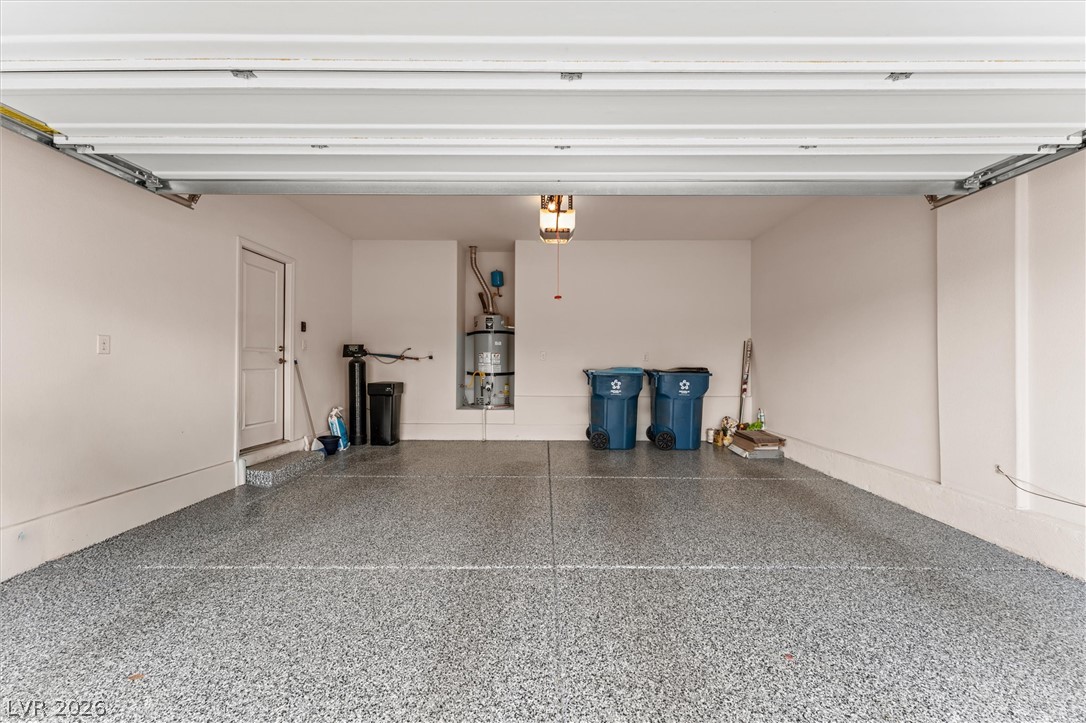
A spacious garage includes durable speckled flooring and direct access into the home.
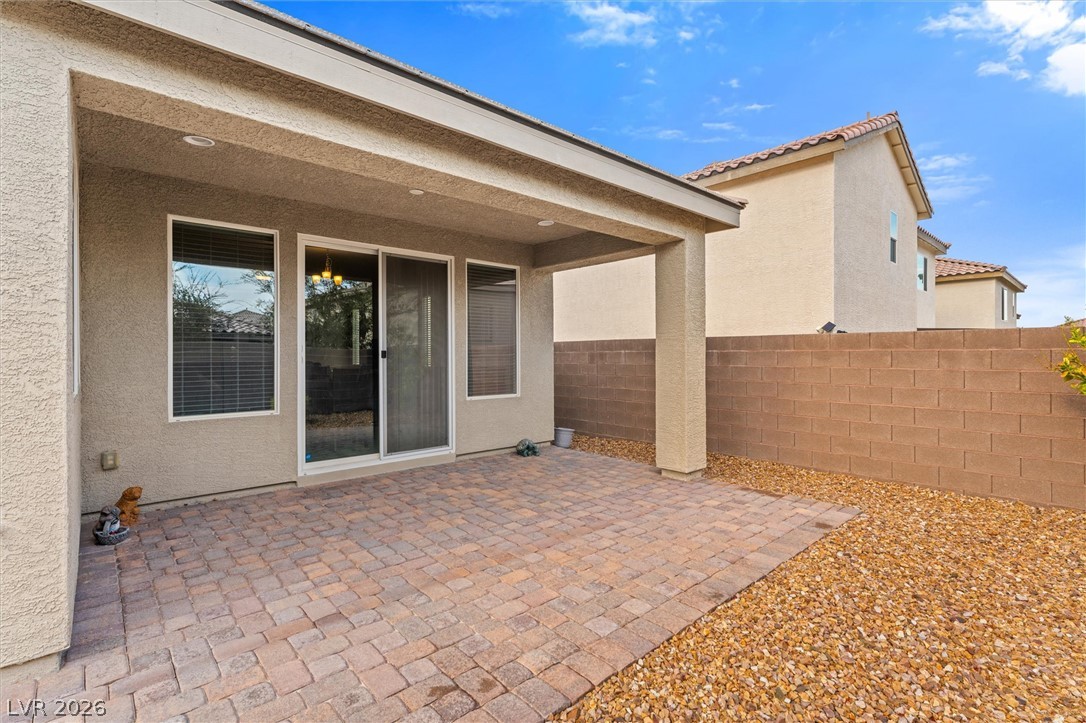
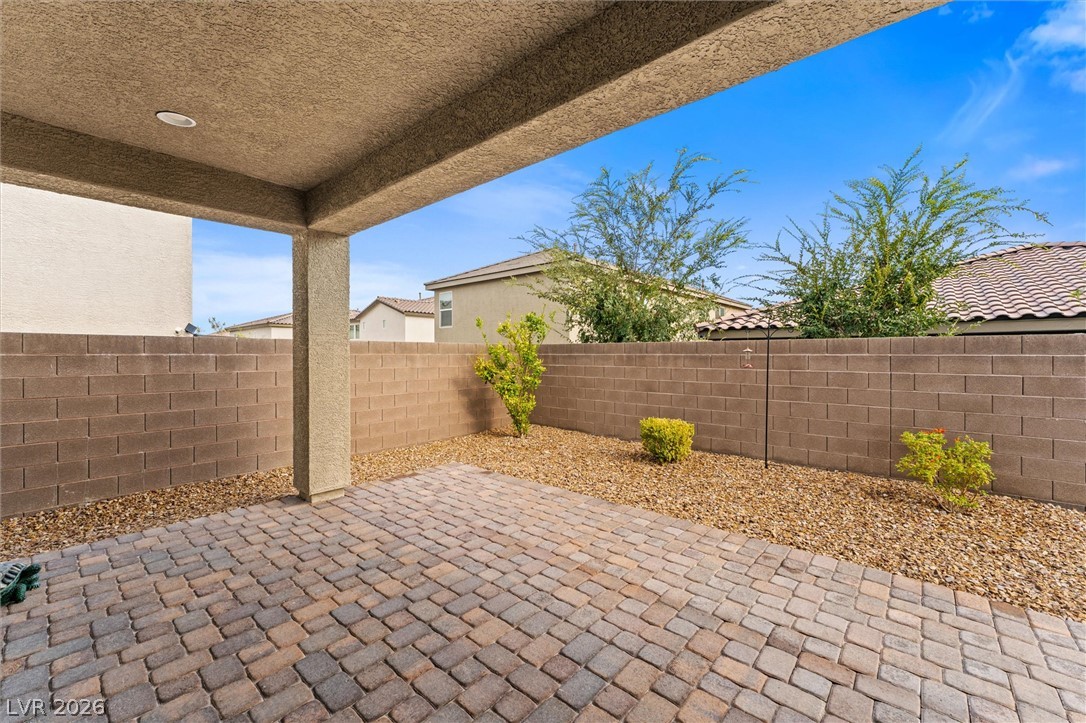
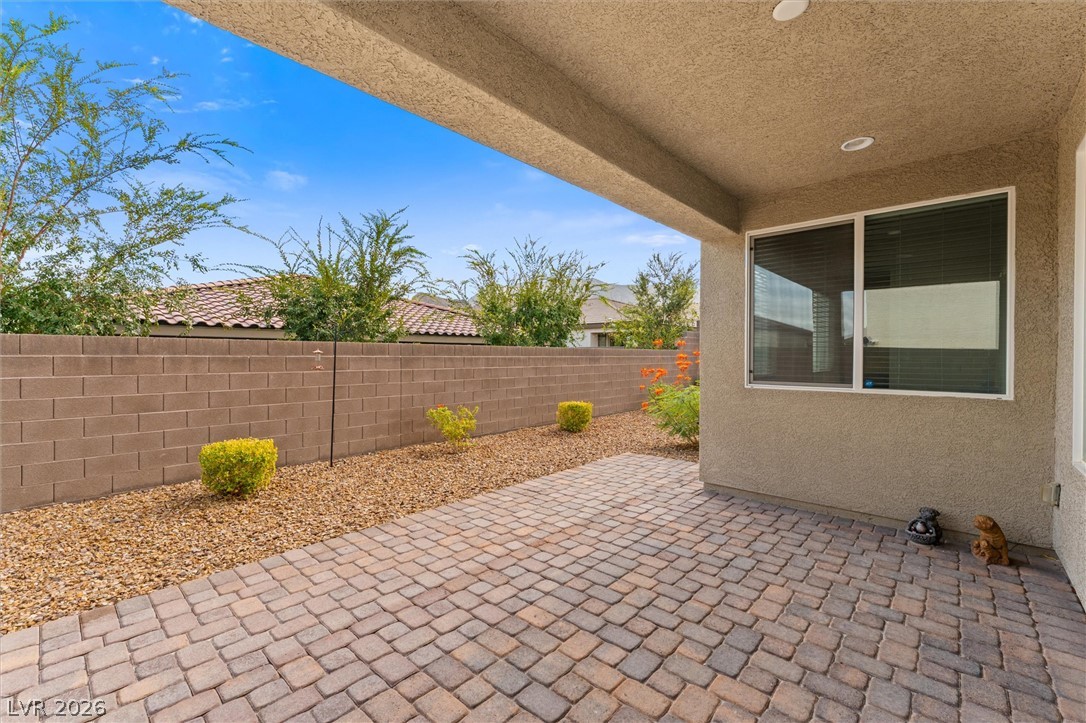
A covered paver patio provides a shaded outdoor space enclosed by block fencing.
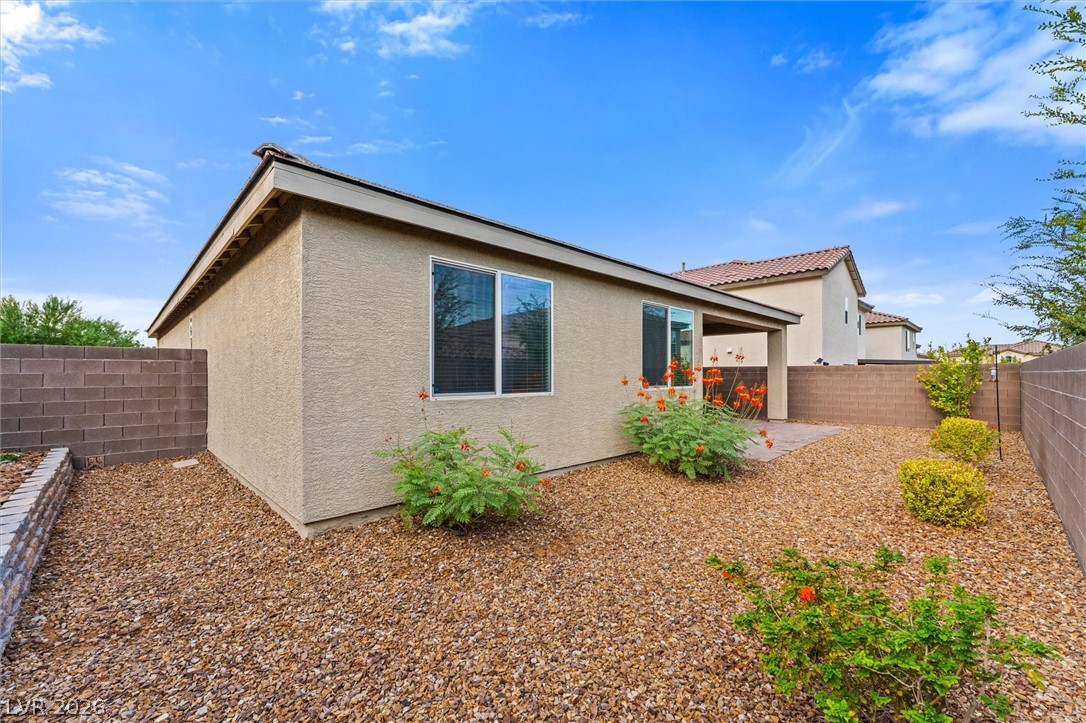
A low-maintenance gravel yard surrounds this single-story home with a covered patio.
Low-maintenance desert landscaping surrounds this stucco home with a private, block-walled backyard.
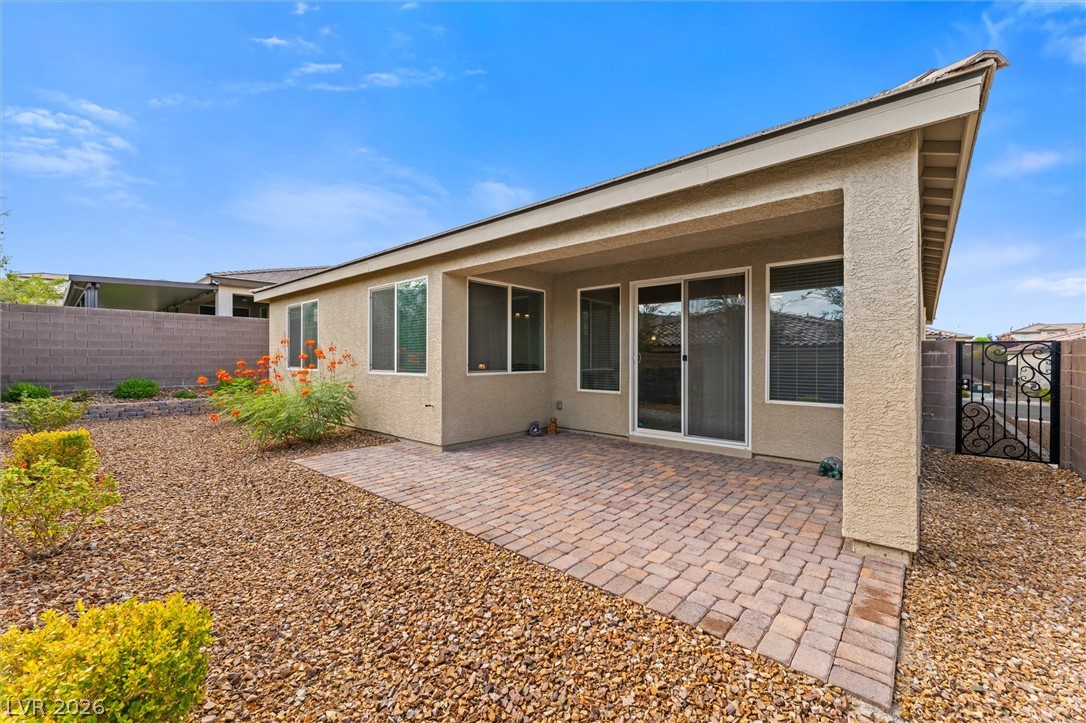
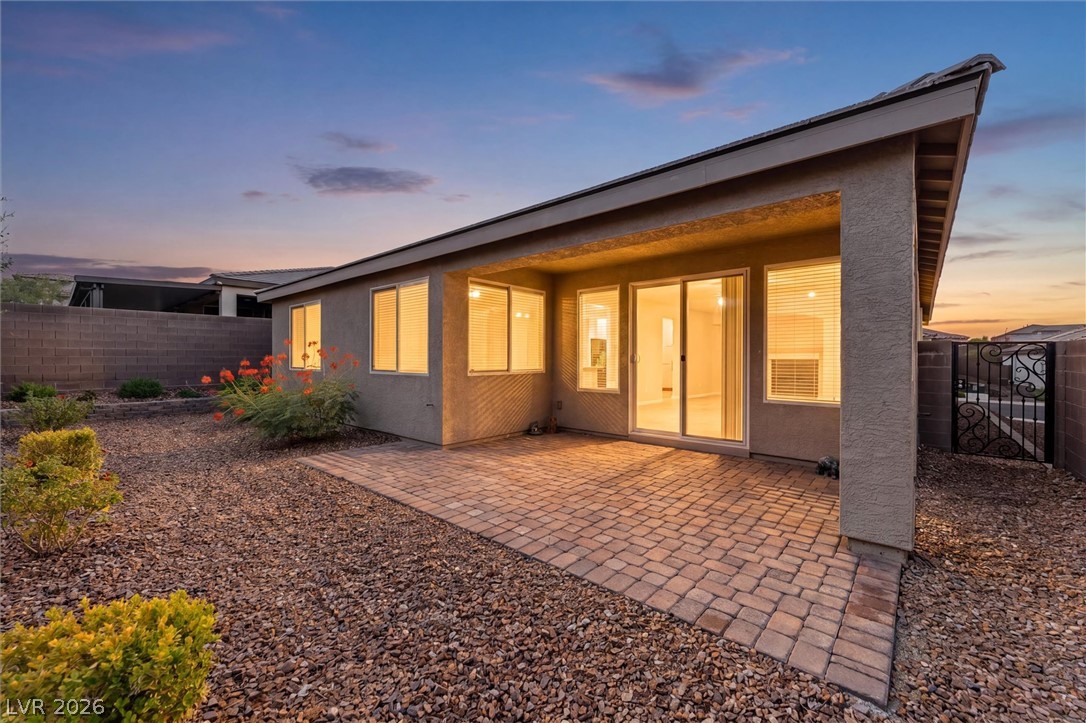
A covered back patio features paver flooring alongside low-maintenance desert landscaping.
An inviting covered patio paved with classic pavers overlooks the easy-maintenance gravel yard.
A covered paver patio looks out over the low-maintenance, fully fenced backyard.
A covered back patio with brick pavers overlooks the low-maintenance gravel yard.

 In-Person: 10/24 10:00 AM - 2:00 PM