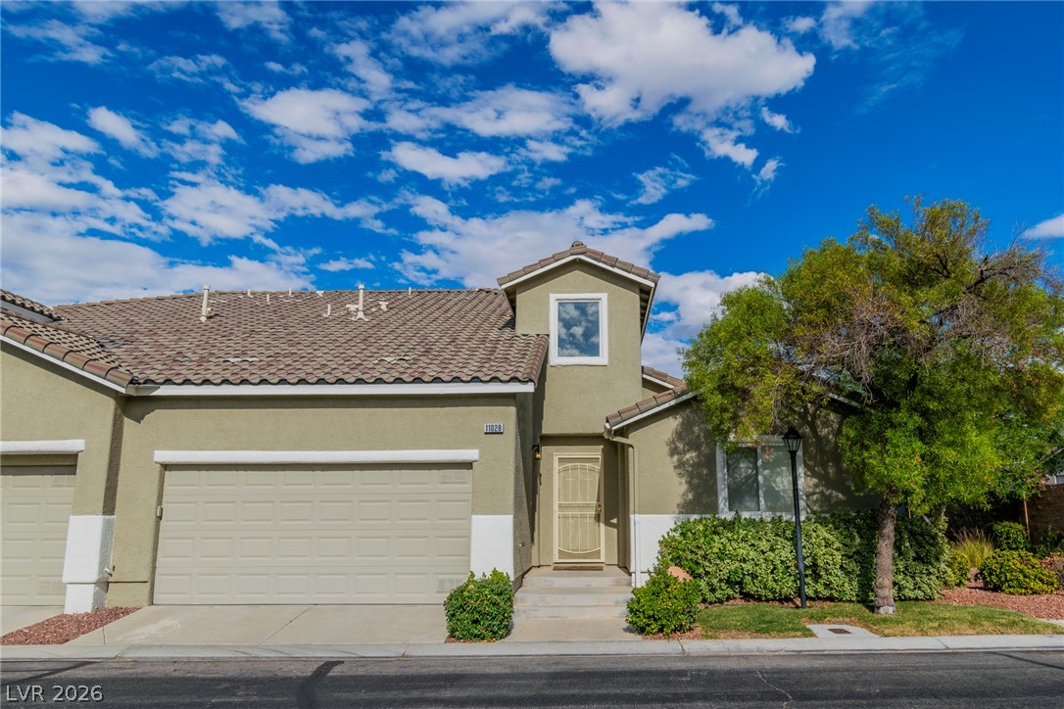
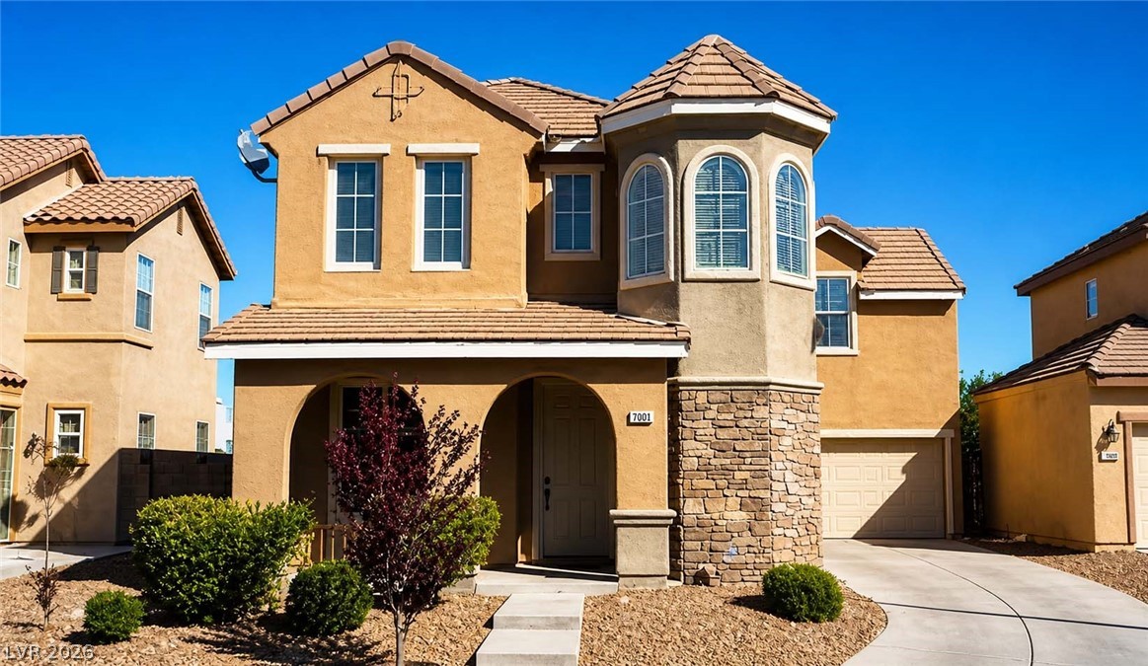
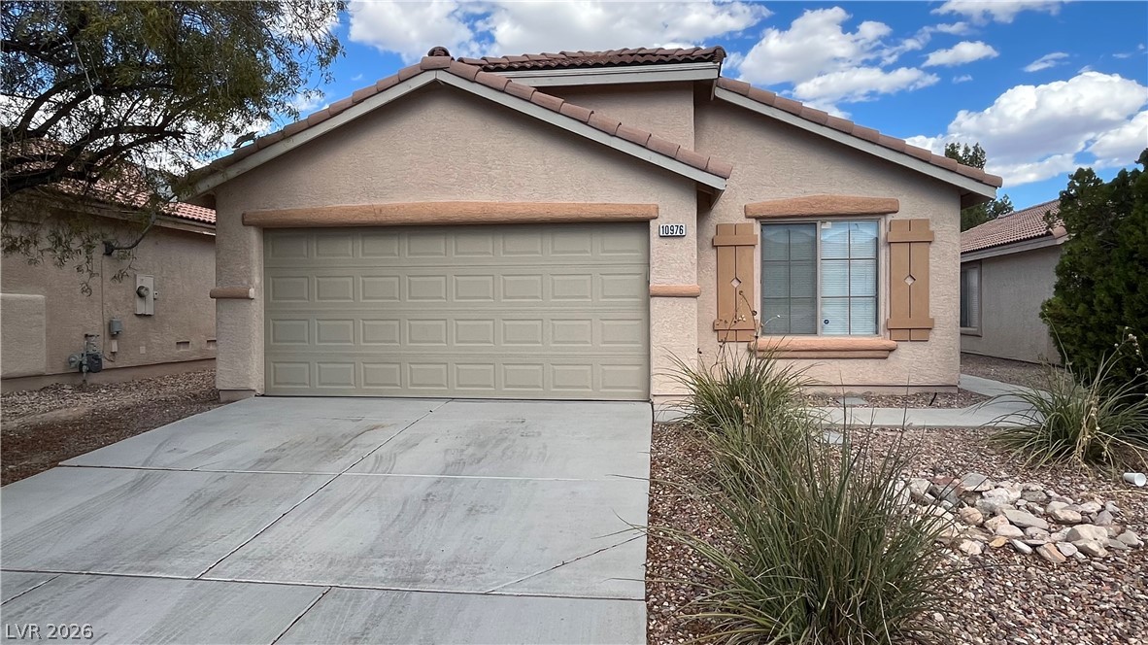
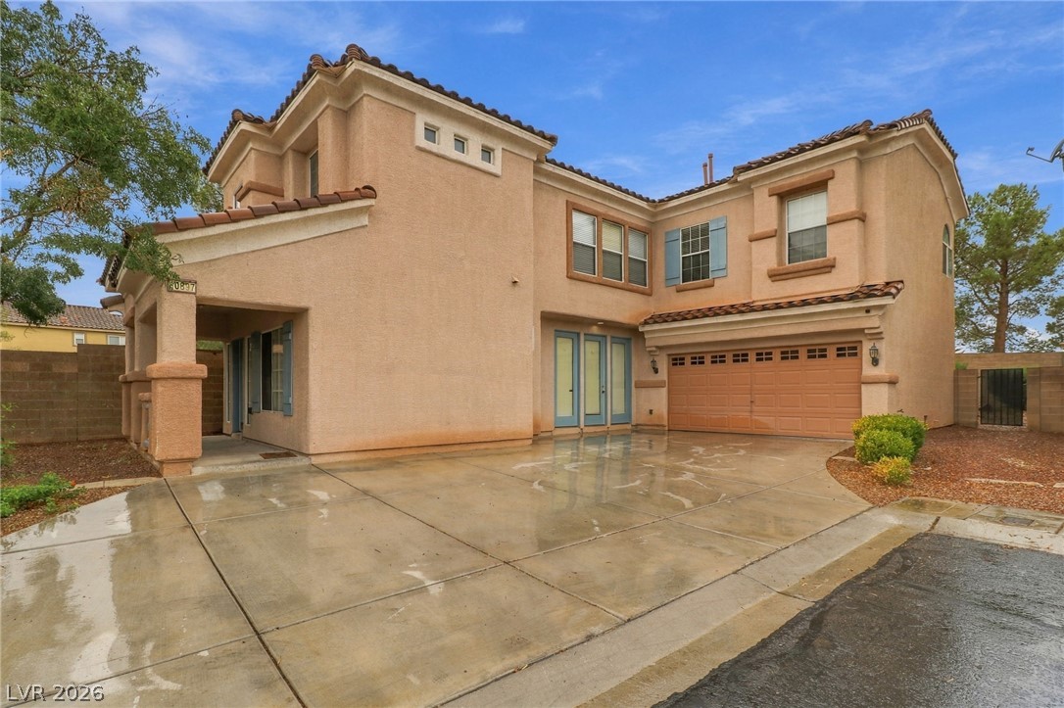
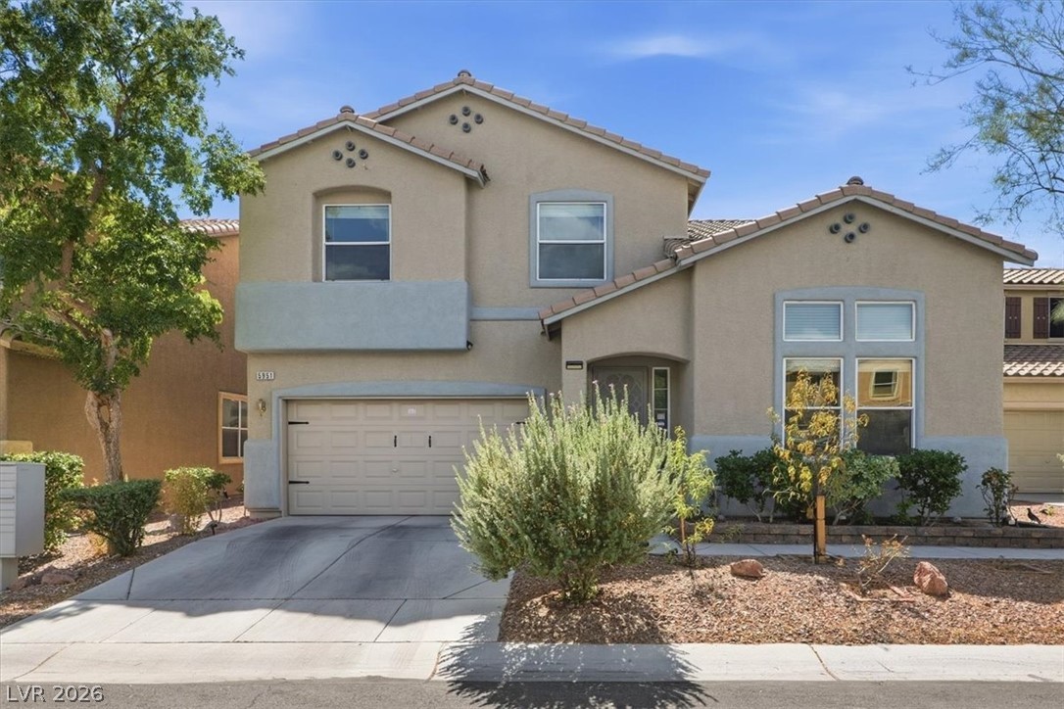
A classic stucco exterior features a tiled roof and an attached garage.
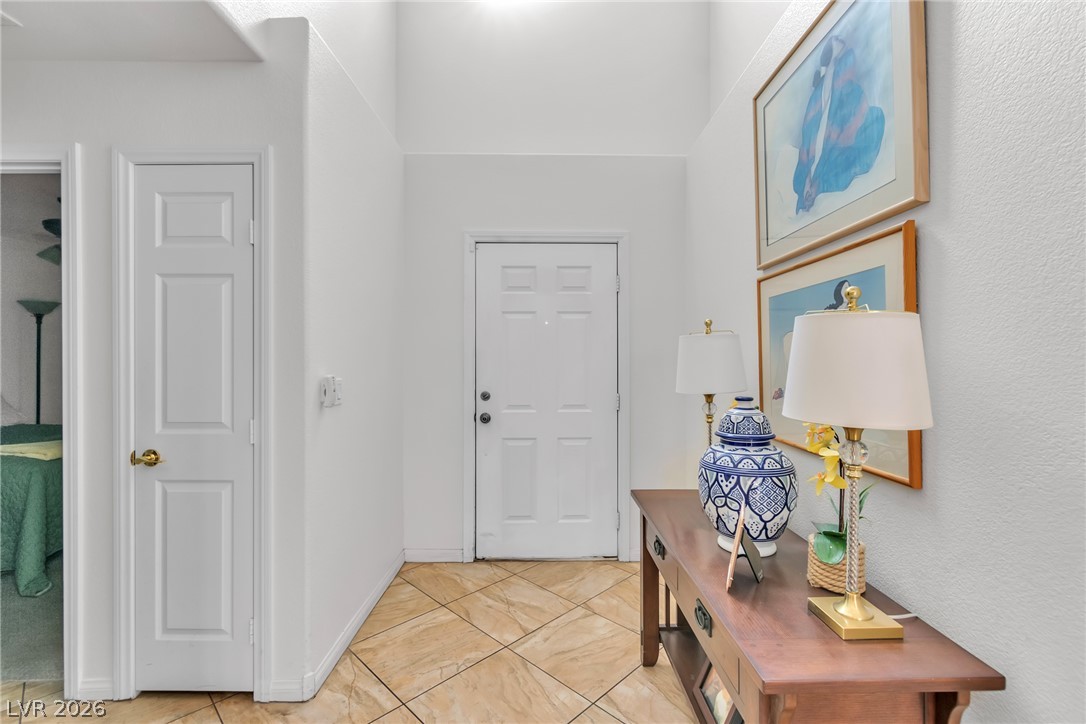
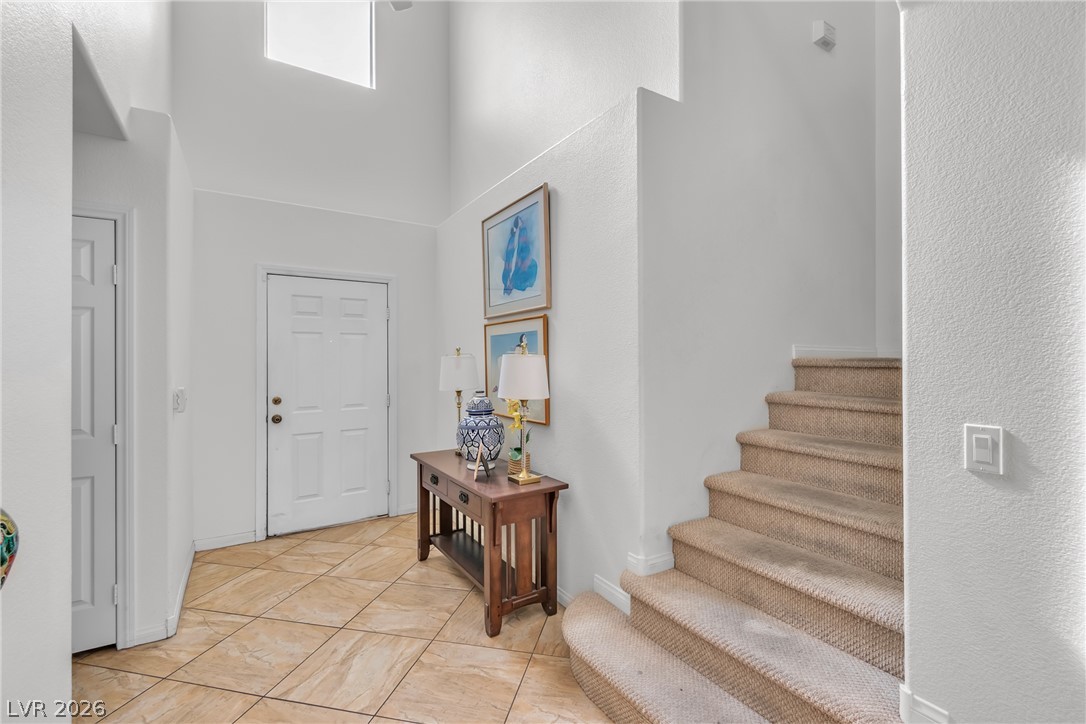
High ceilings and neutral tile flooring define this welcoming home entry.
An airy entry hall welcomes visitors with soaring ceilings and tile flooring.
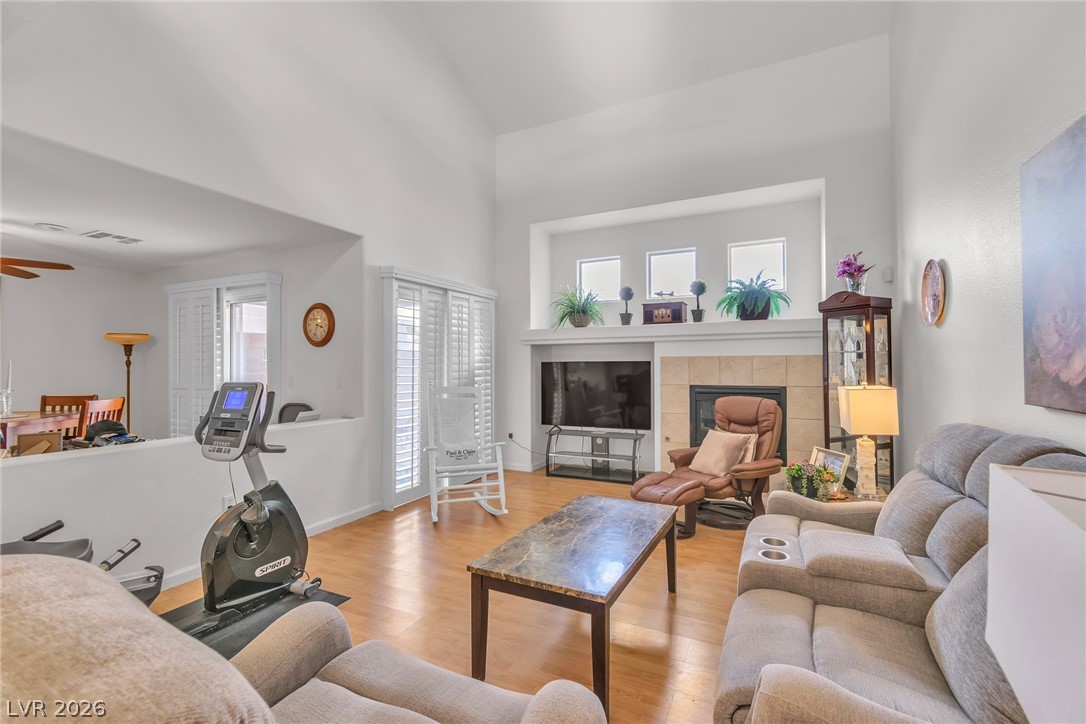
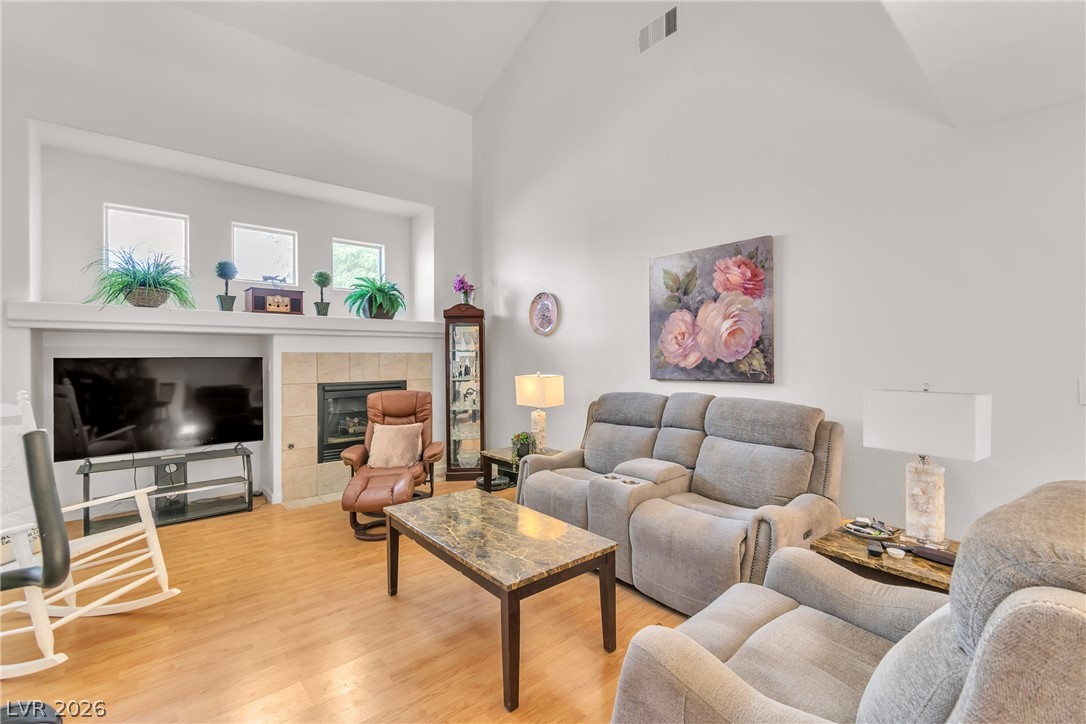
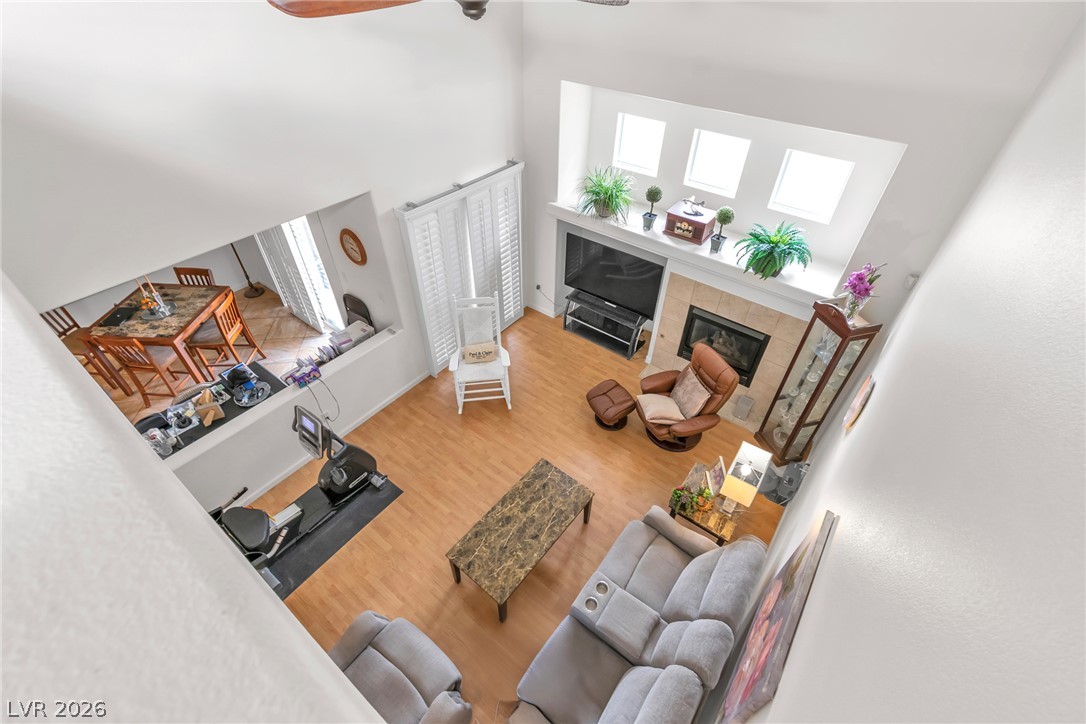
A fireplace anchor the open living area beneath vaulted ceilings and rich wood floors.
High vaulted ceilings soar over a spacious living room anchored by a warm tiled fireplace.
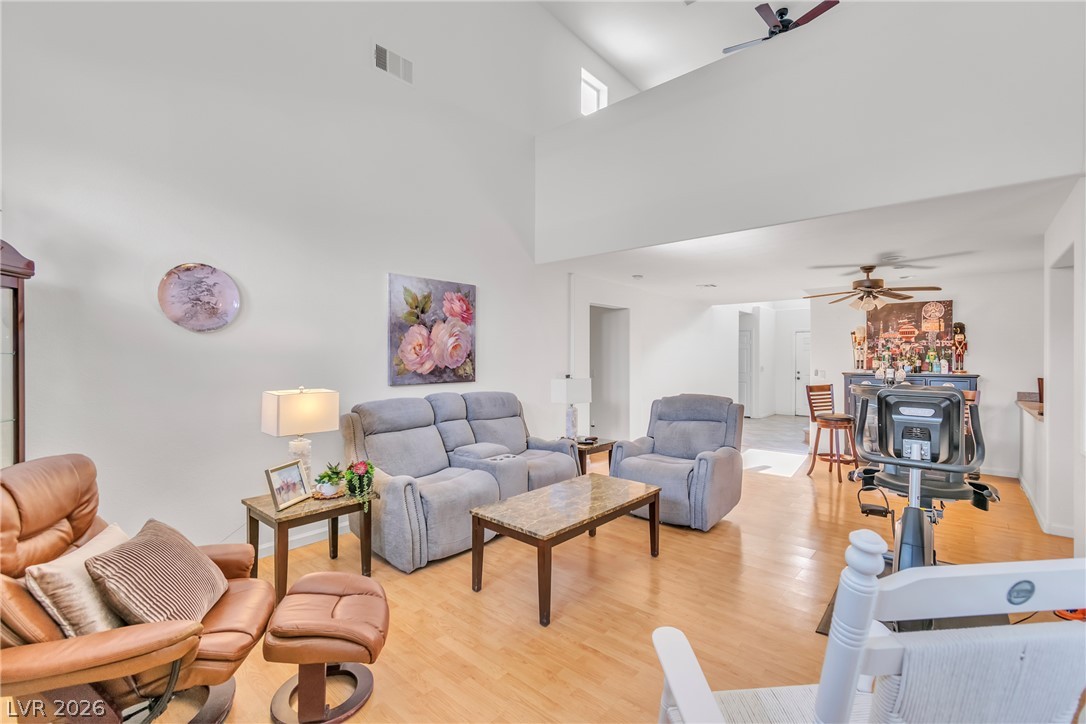
High ceilings and warm wood floors define this airy, open-concept living space.
Vaulted ceilings soar over this inviting main living area with resilient wood-style flooring.
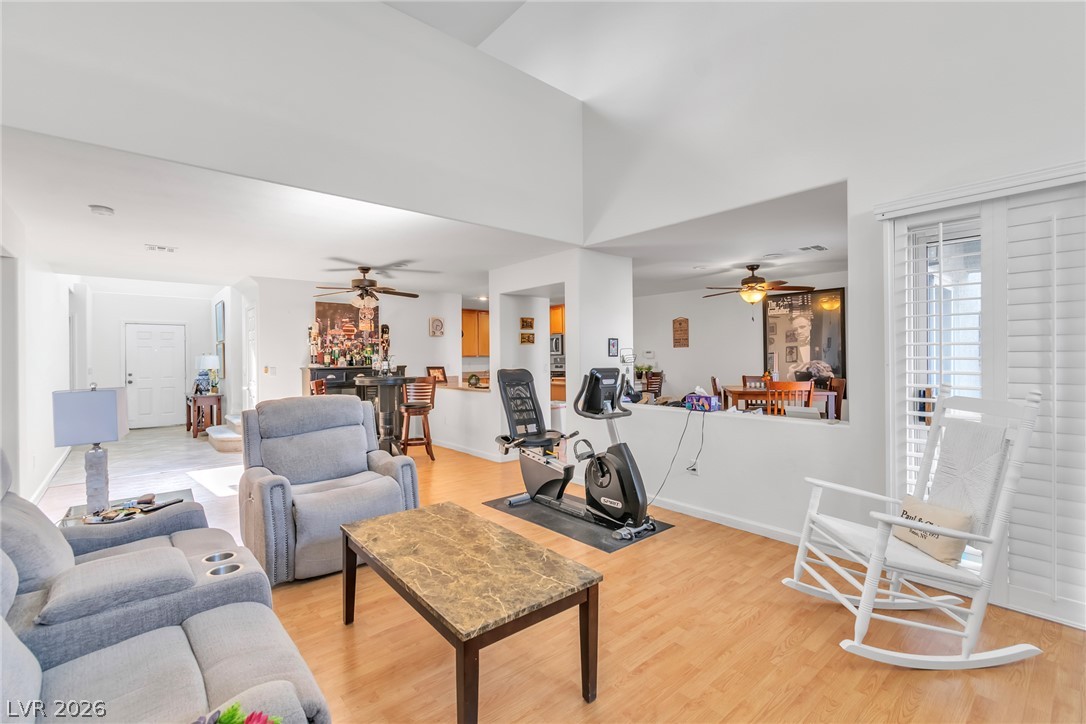
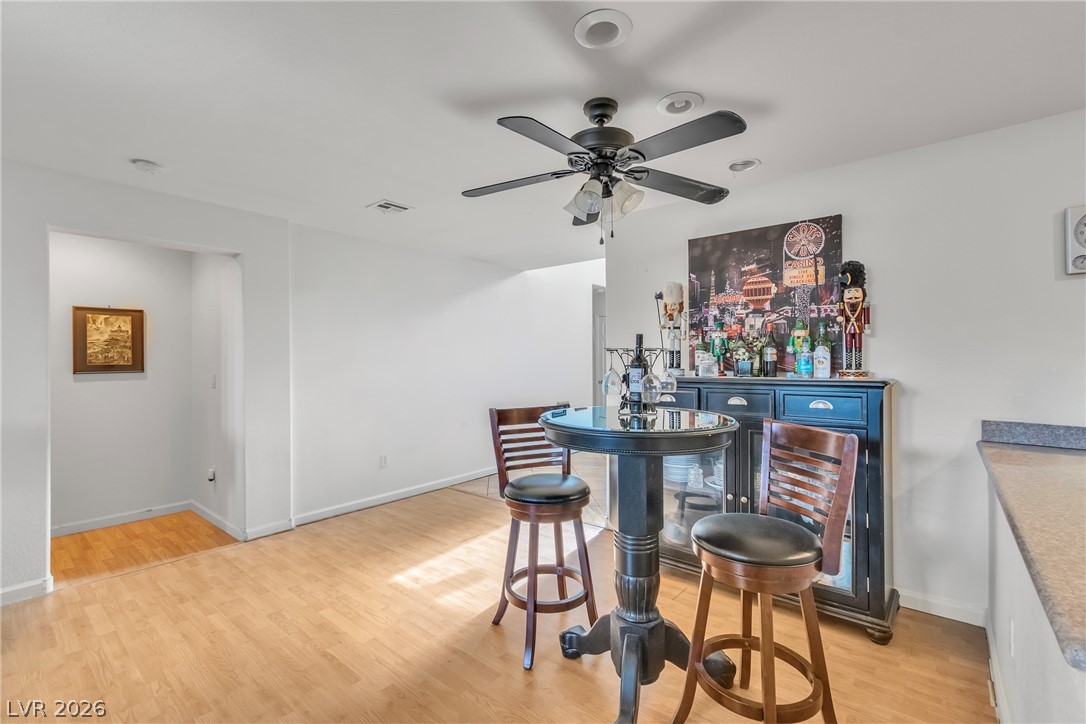
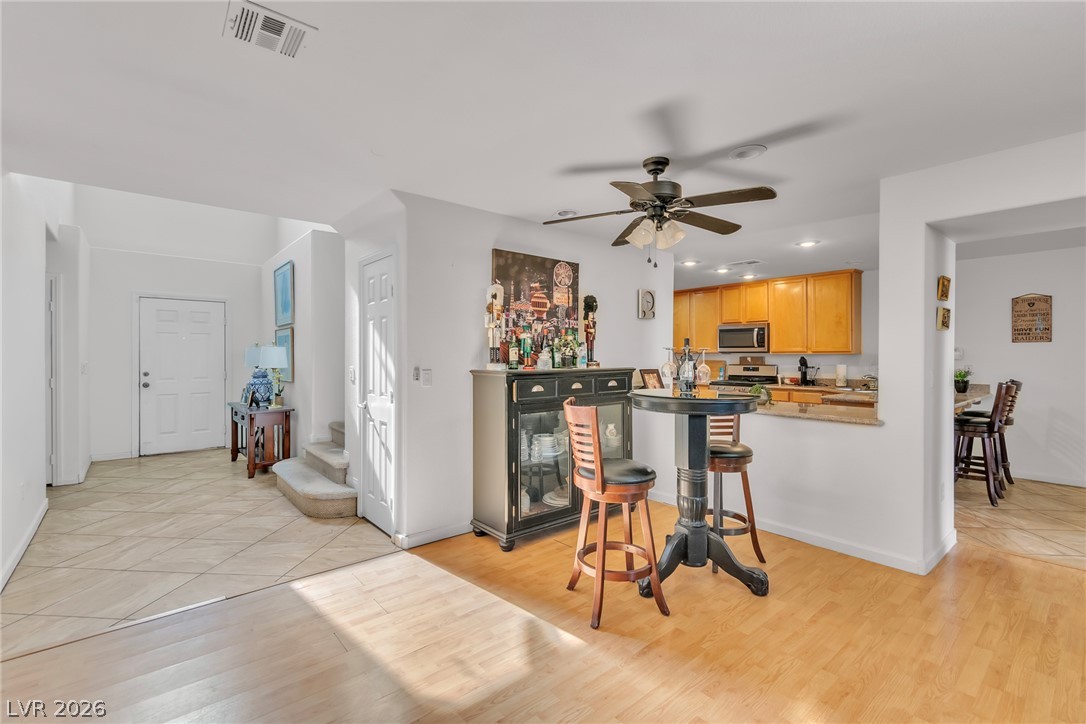
Smooth wood floors flow through this versatile open space under classic recessed lighting.
Gleaming wood floors flow throughout a versatile living space that connects seamlessly to the kitchen.
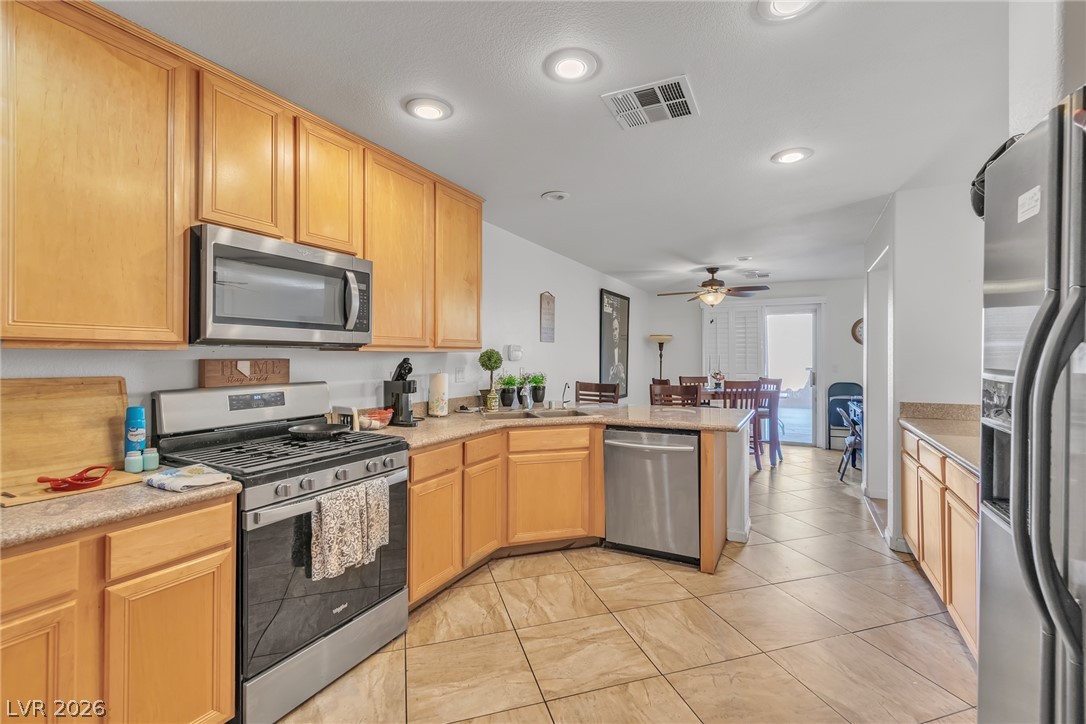
Warm wood cabinetry and tile flooring define this open kitchen design.
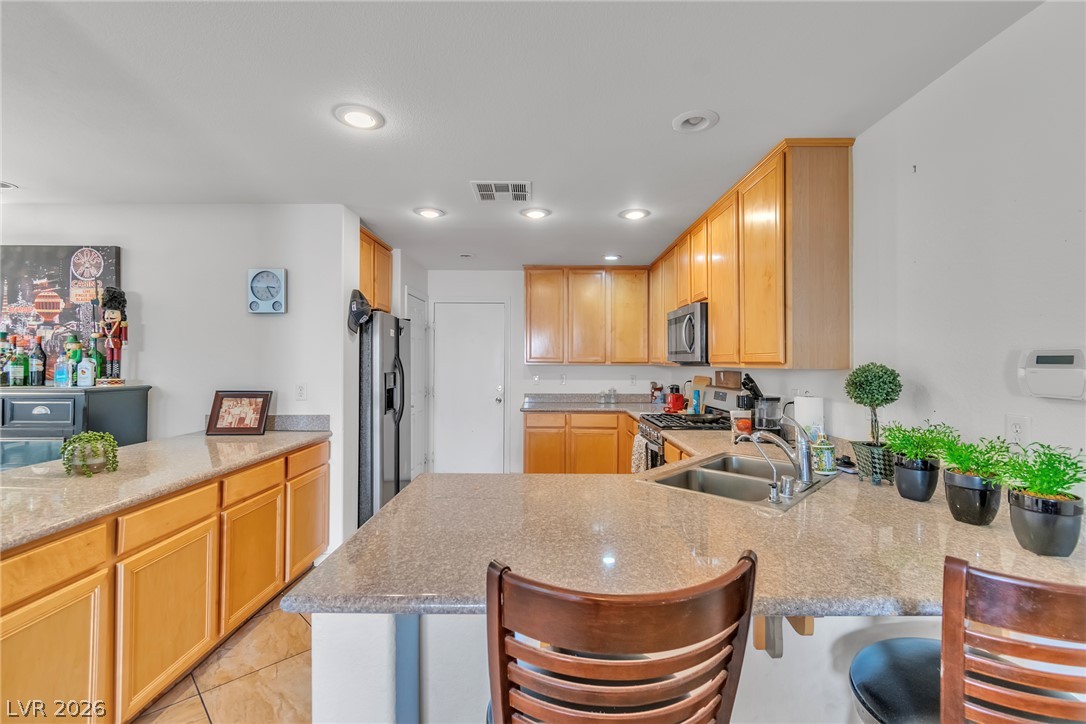
Gleaming stone countertops and classic wood cabinetry define this functional, light-filled kitchen space.
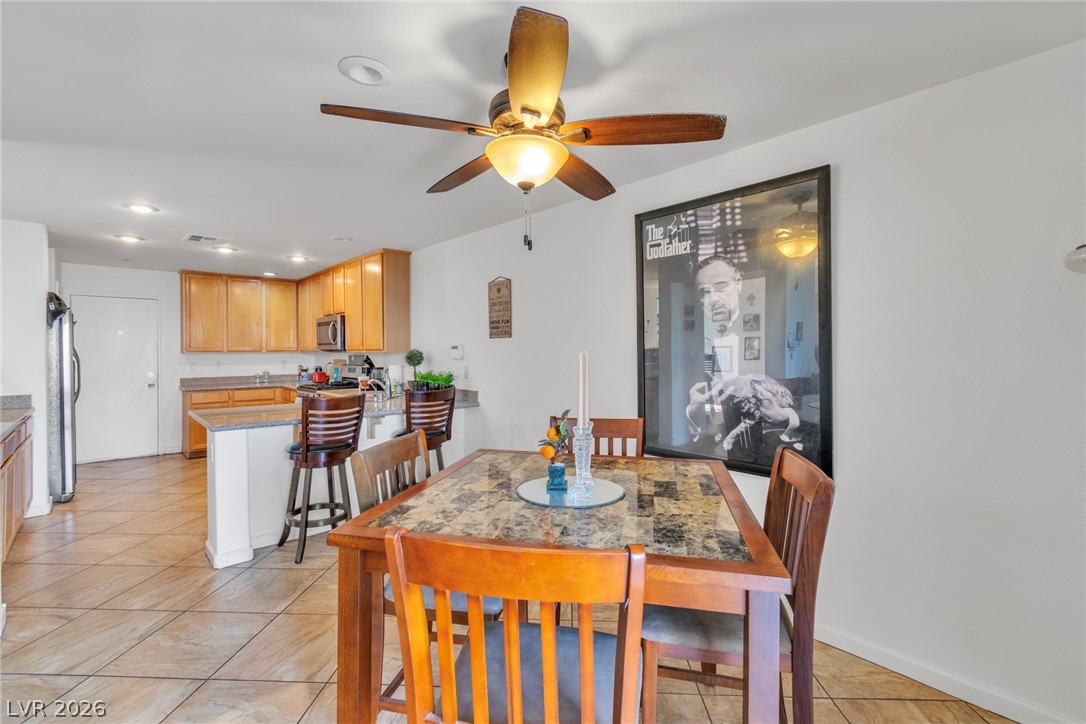
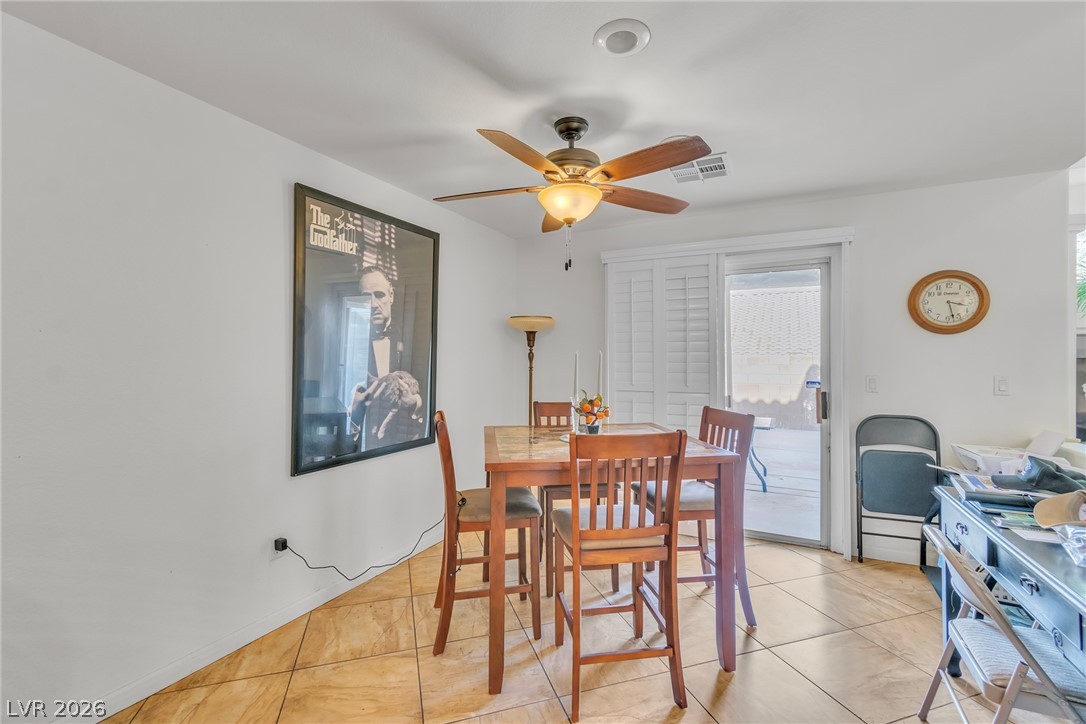
Gleaming tile floors flow seamlessly from the dining area directly into the open kitchen.
Sliding doors open to the outdoors from this versatile space with diagonal tile flooring.
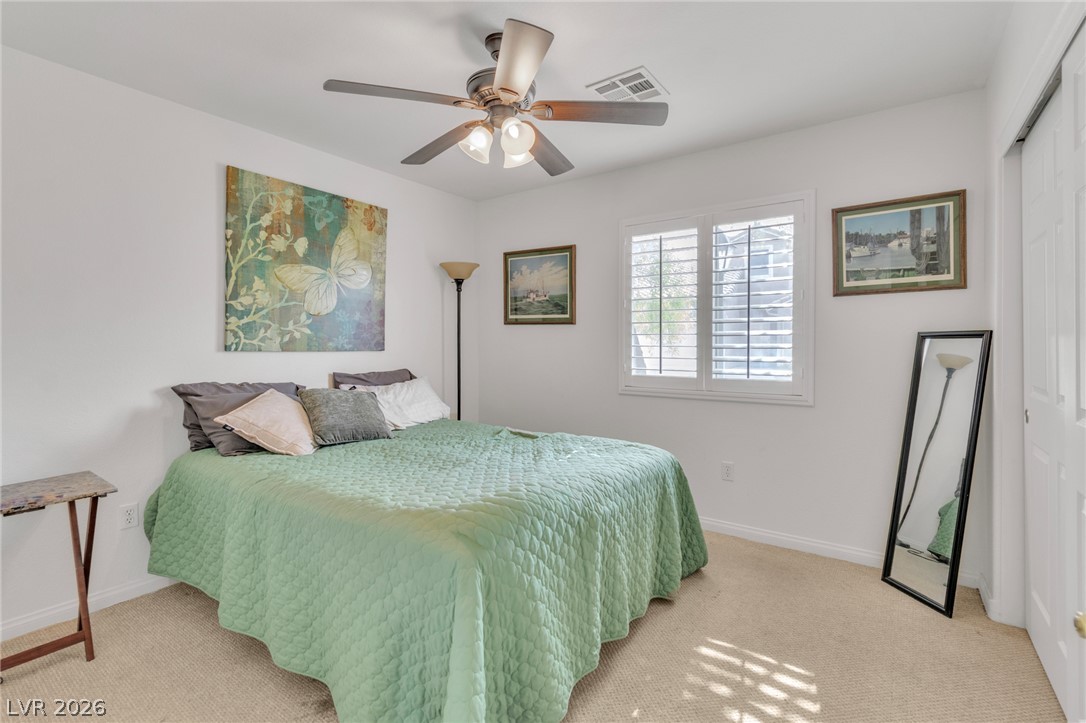
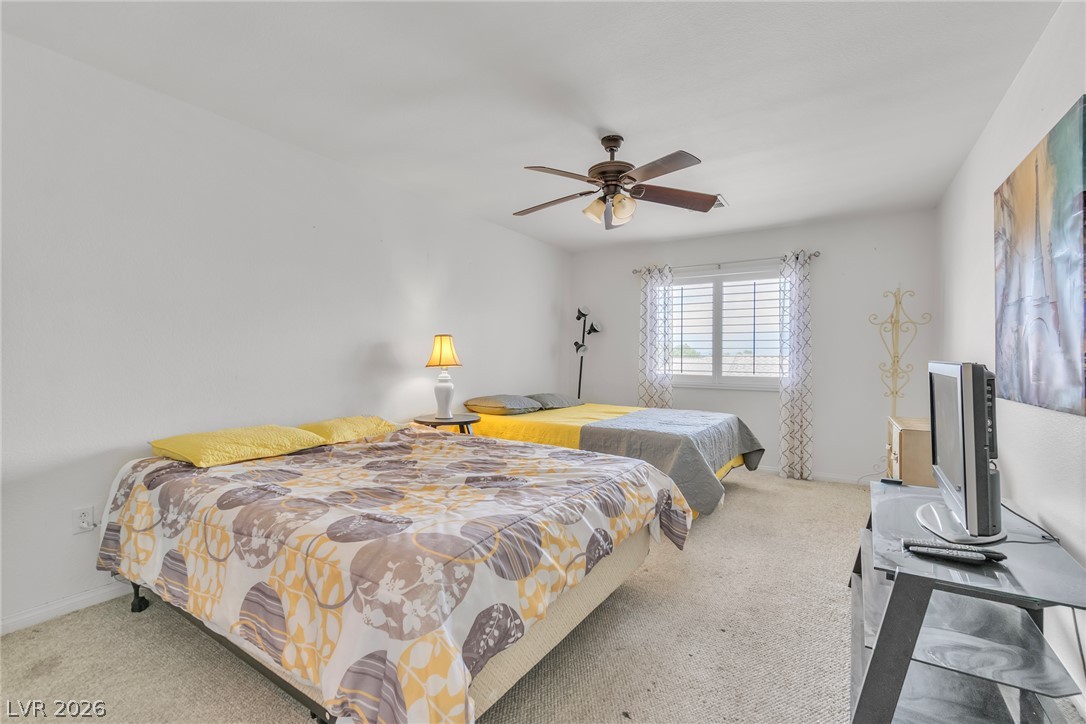
Plentiful natural light filters through plantation shutters into a peaceful bedroom space.
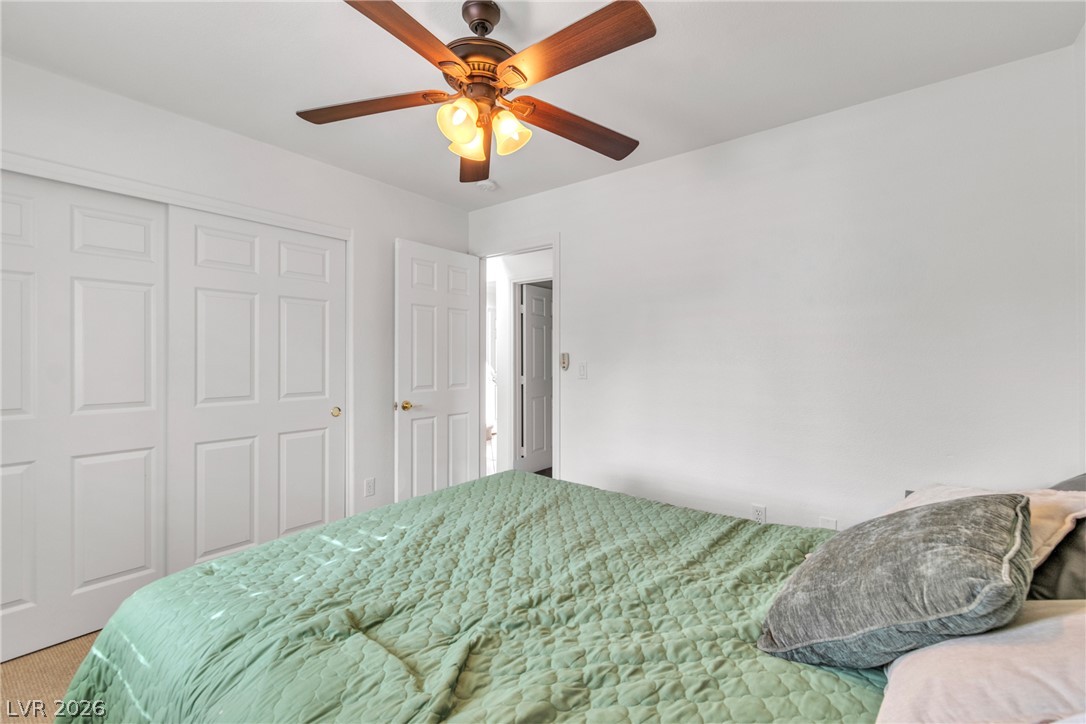
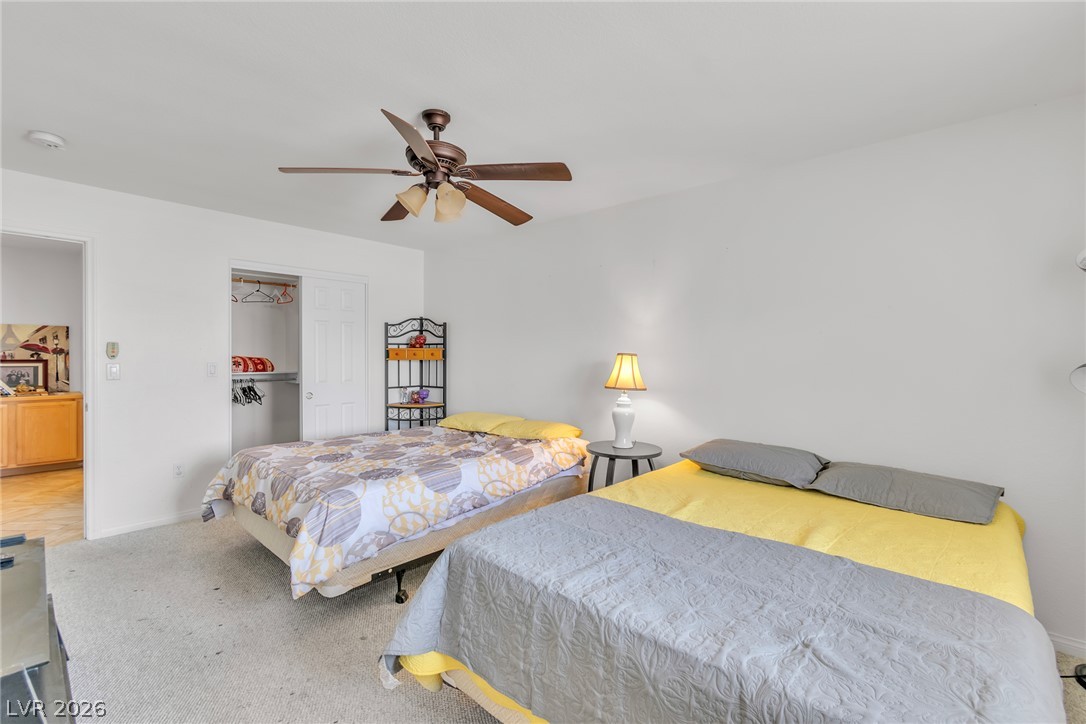
Plentiful closet space and neutral carpeting define this comfortable secondary bedroom.
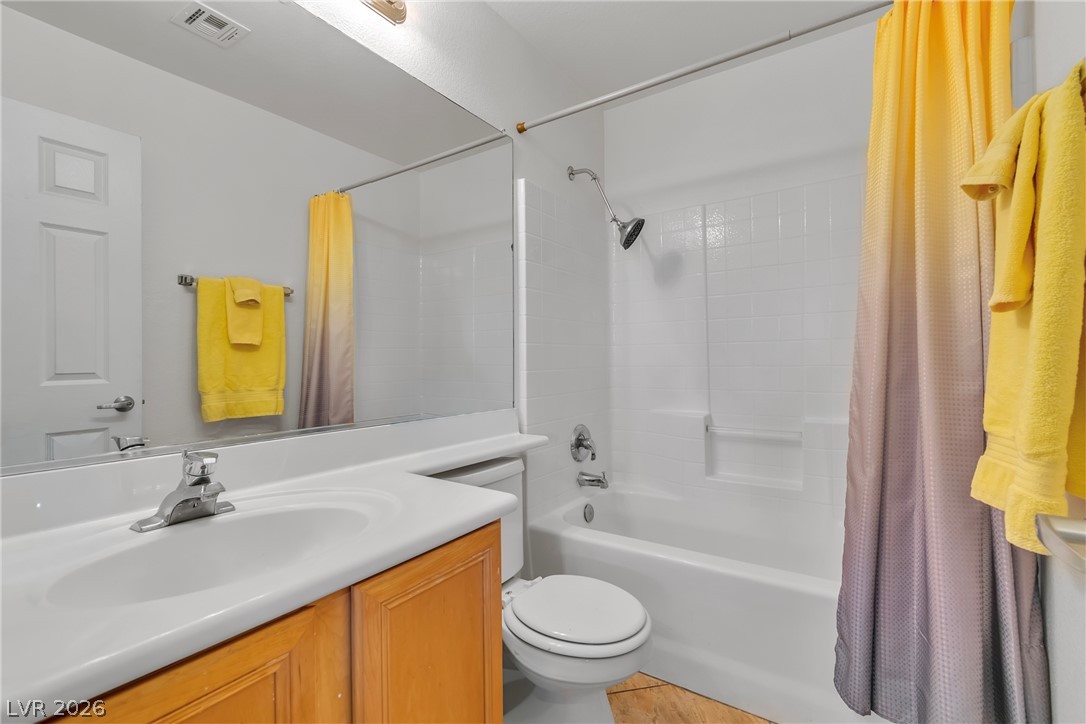
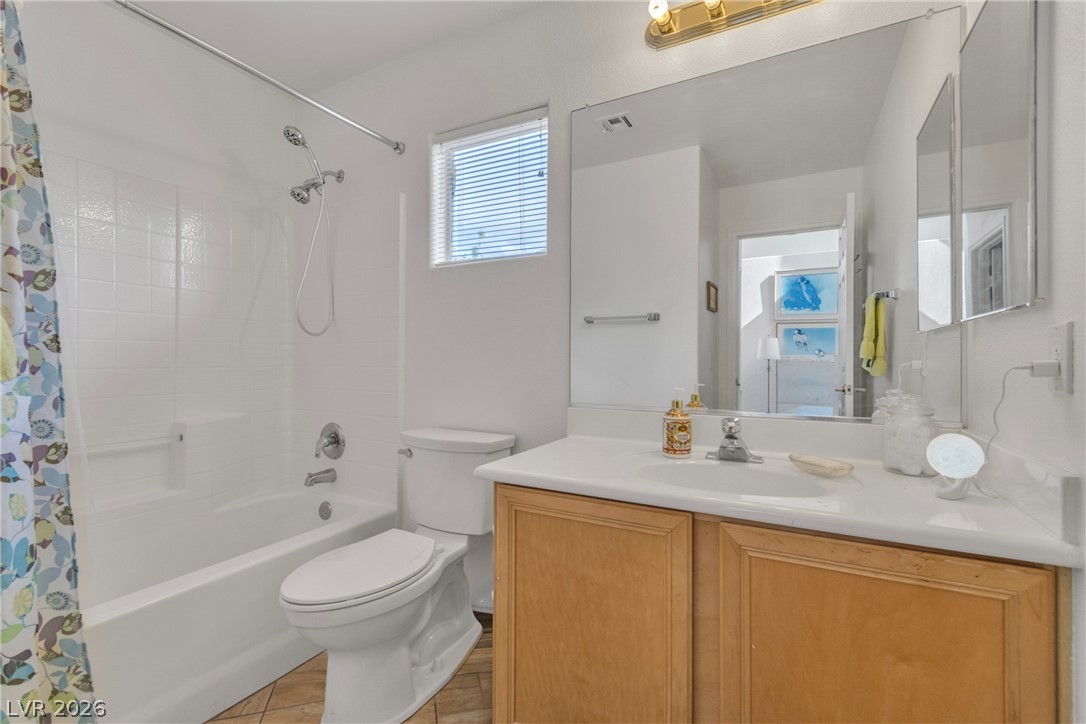
Functional bathroom layout features a tub shower combination and wood vanity cabinet.
High ceilings and warm wood floors define this welcoming living space.
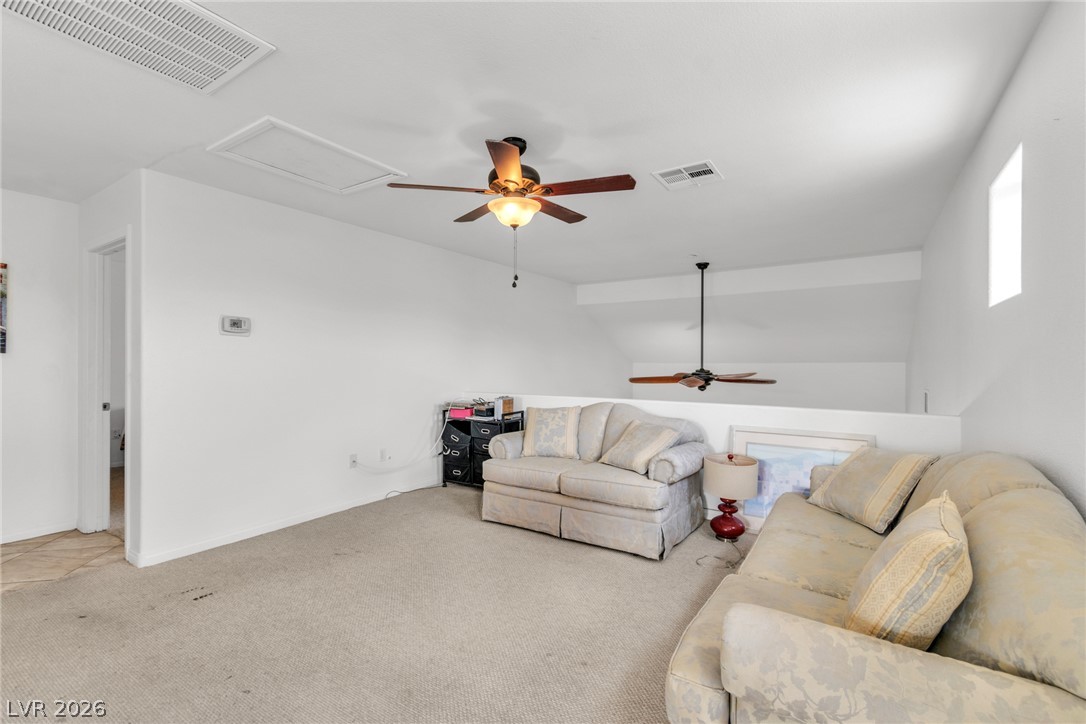
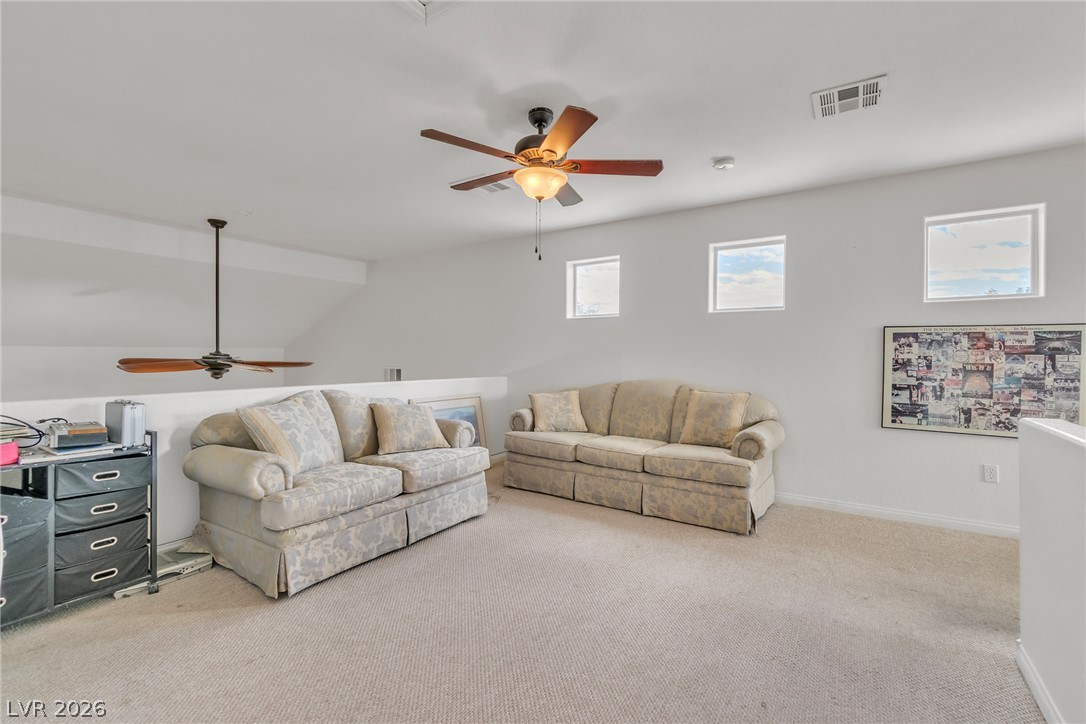
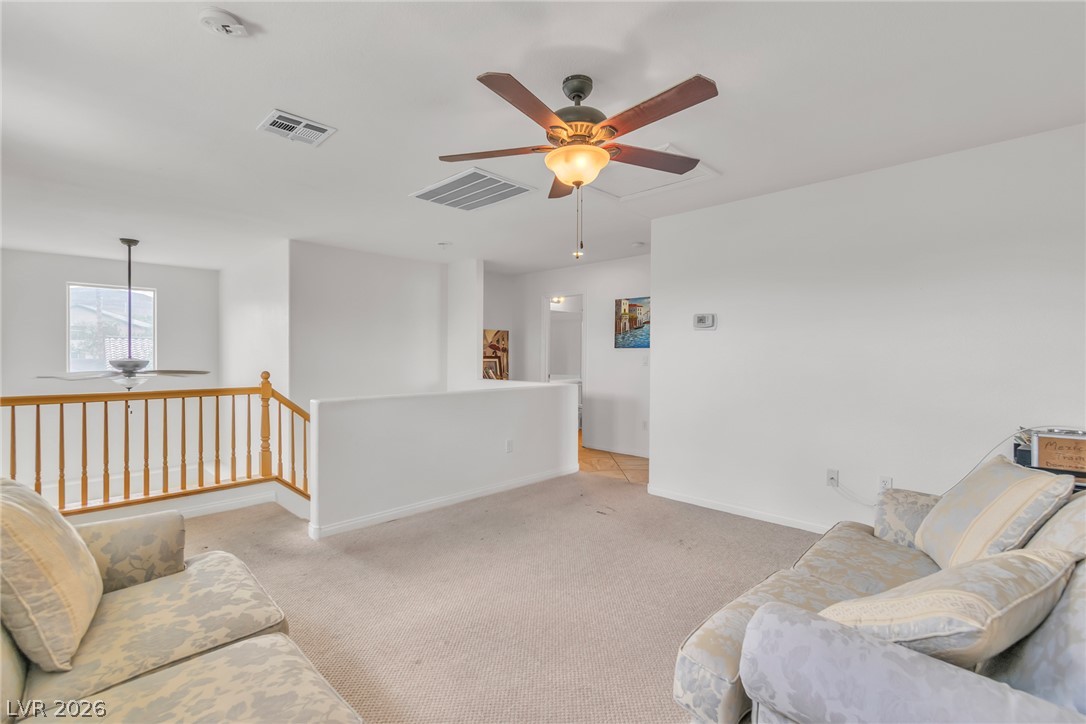
A spacious upper-level loft area features comfortable carpeting and overlooking architectural elements.
A spacious upper-level loft area features wall-to-wall carpeting and square high-set windows.
A versatile upper-level loft features wall-to-wall carpeting and open views to the lower floor.
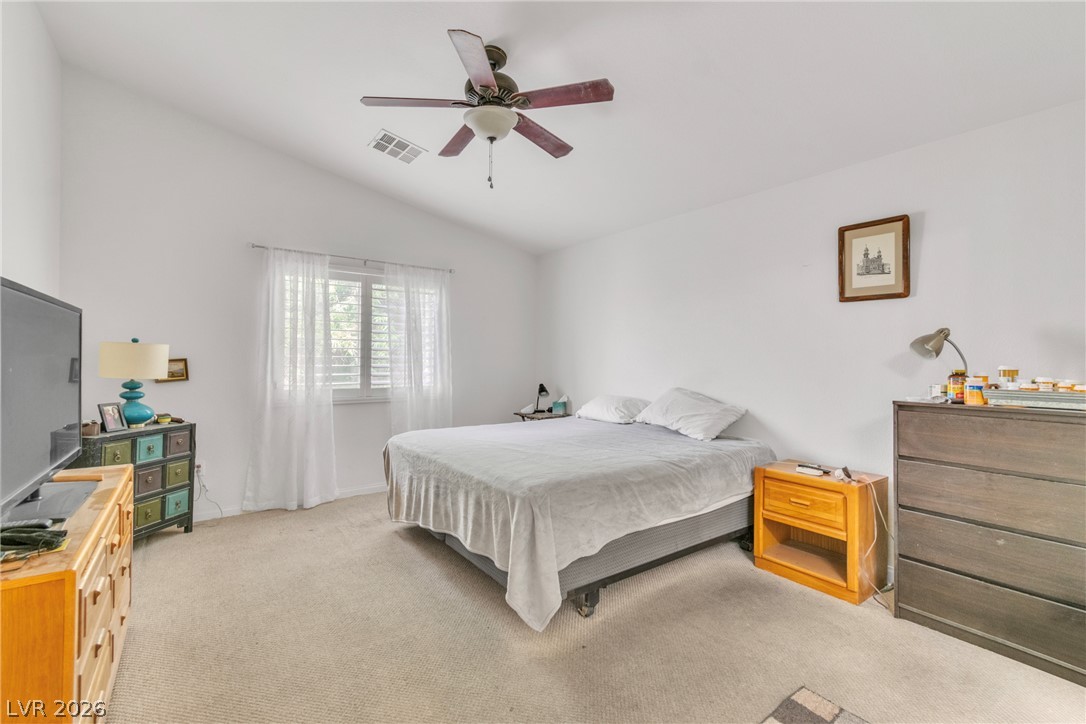
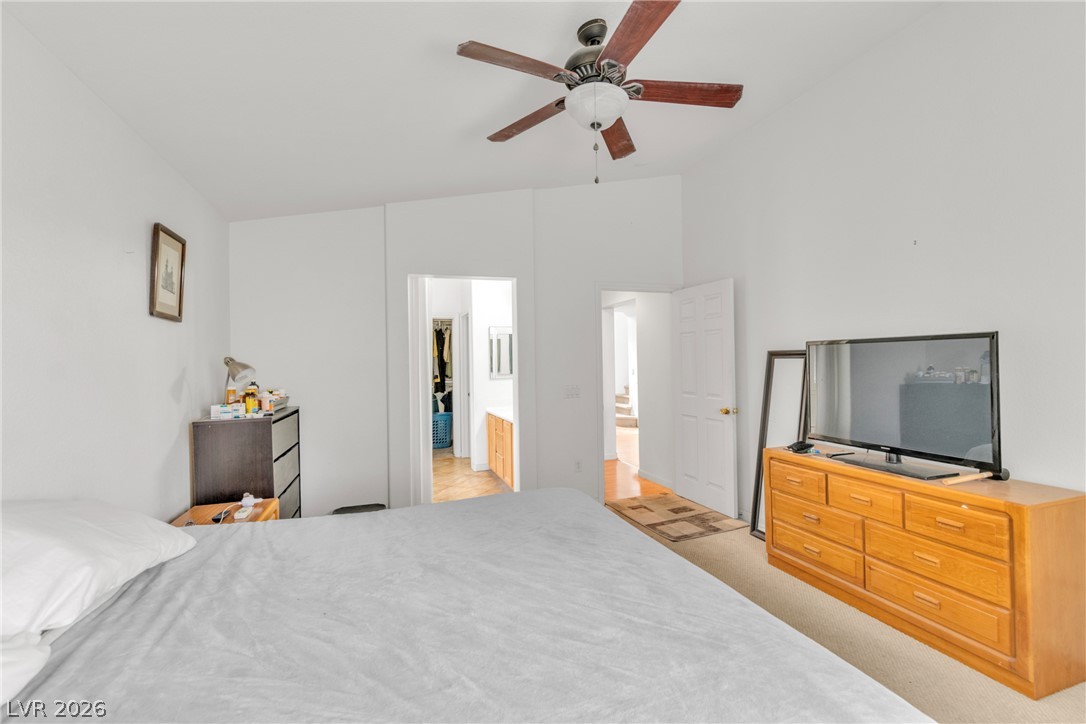
Plush carpeting anchors this spacious bedroom featuring vaulted ceilings and a shuttered window.
Vaulted ceilings soar above this comfortable bedroom featuring plush wall-to-wall carpeting.
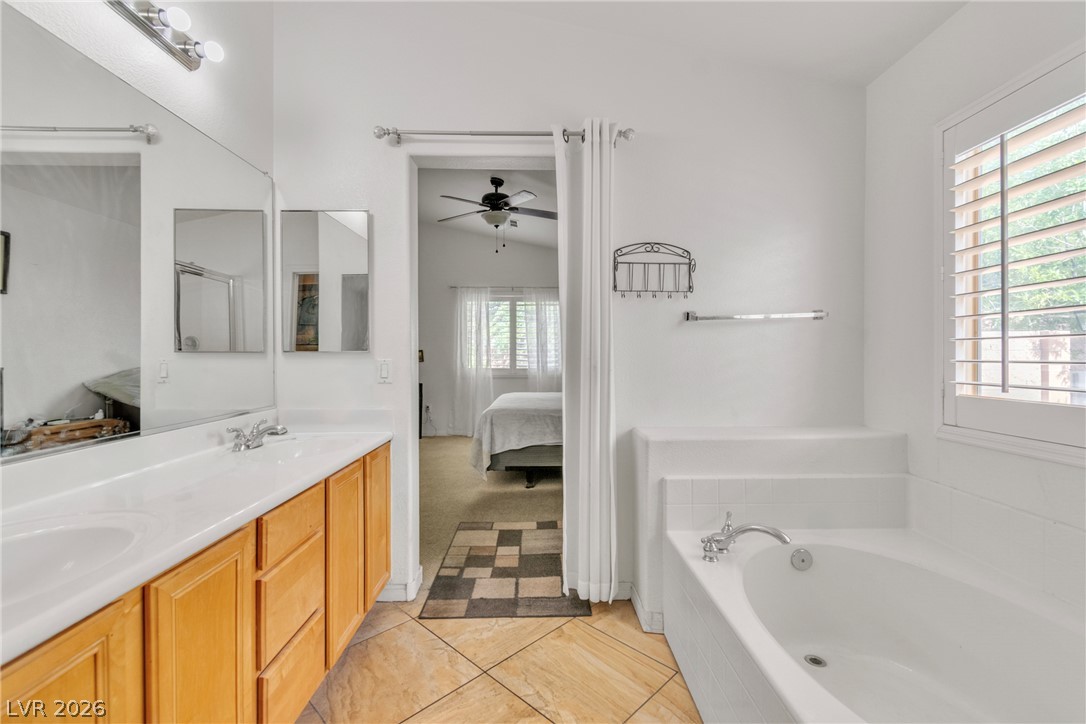
Sunlight streams through plantation shutters onto the tile flooring of this master bathroom.
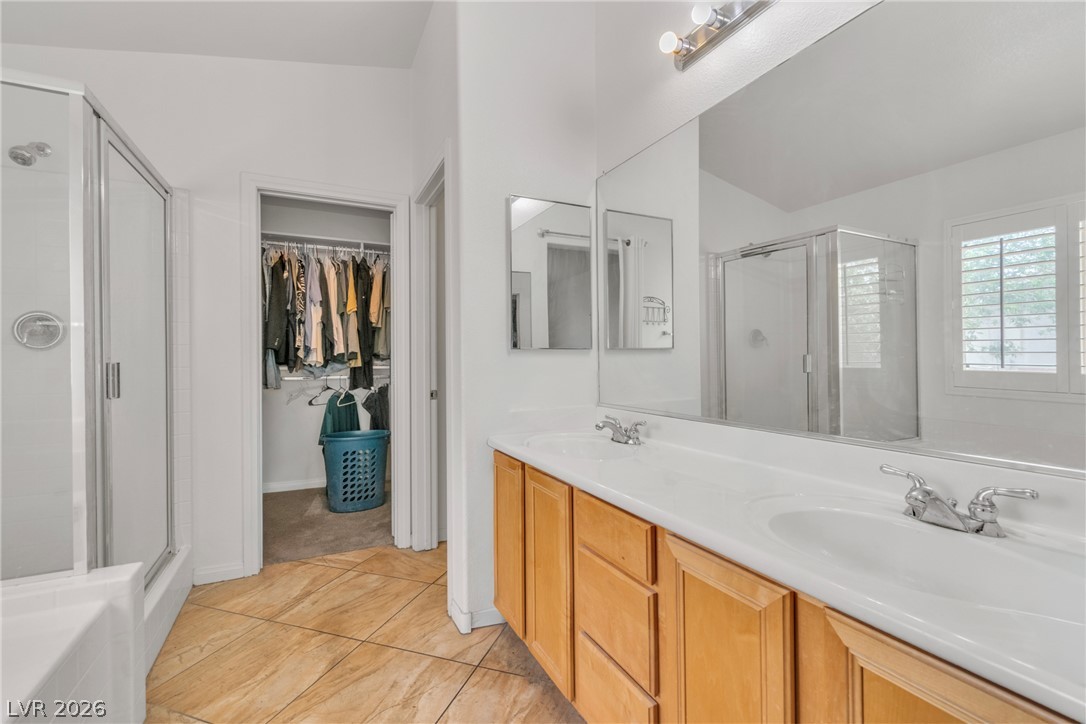
A spacious double vanity and tile flooring define this functional bathroom layout.
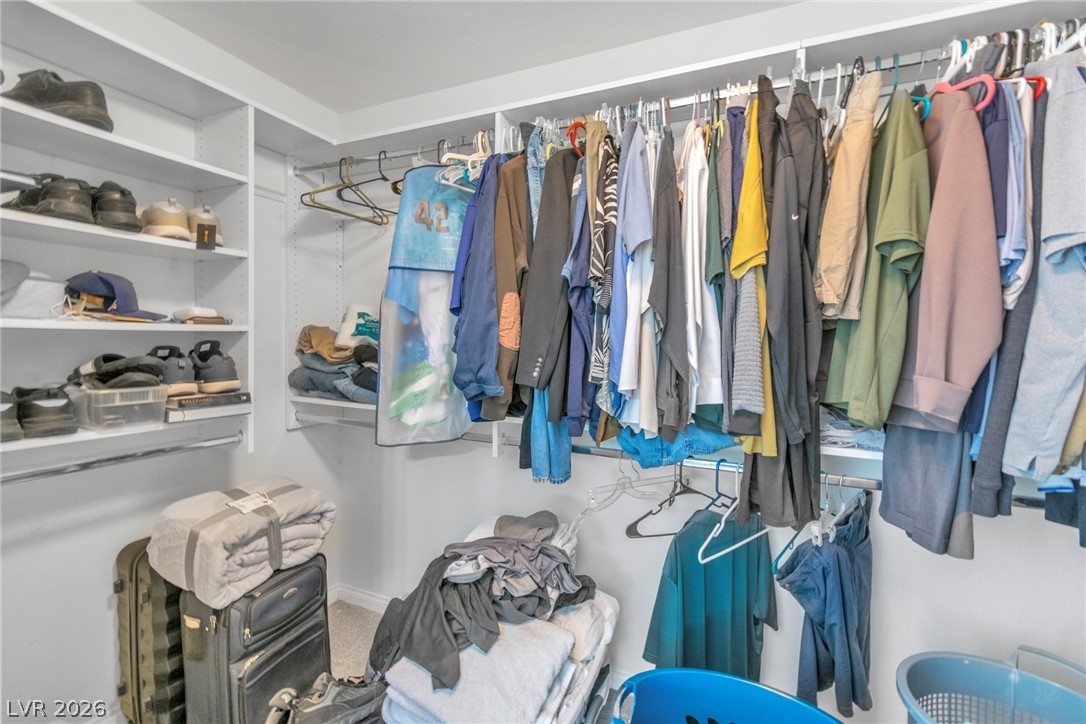
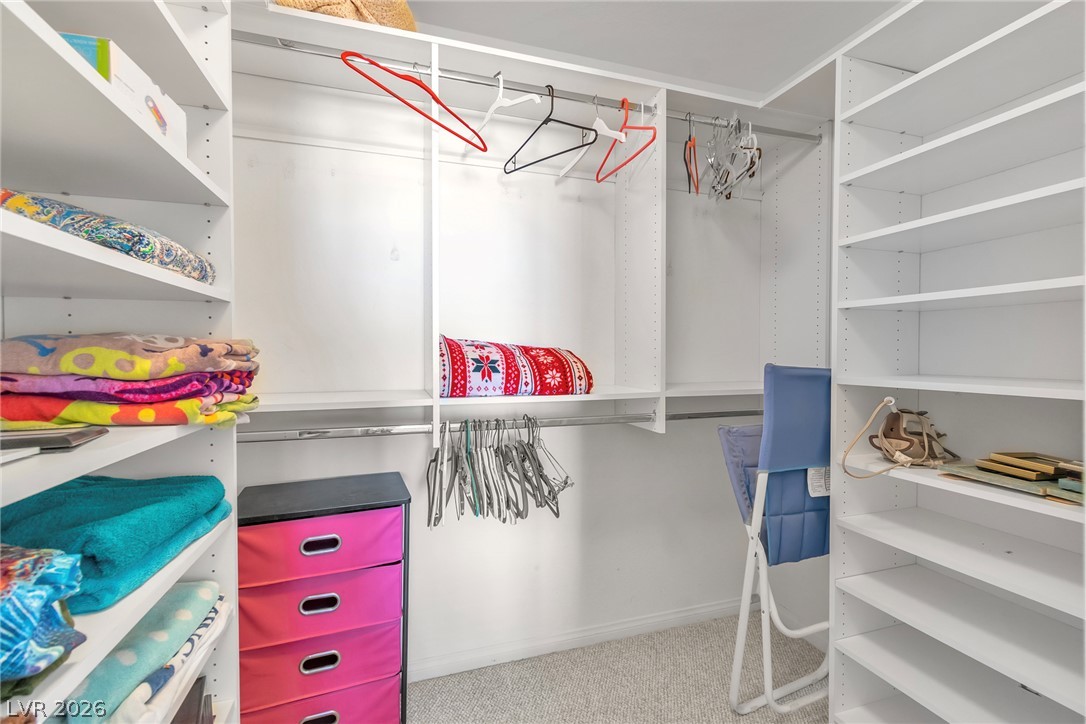
Ample built-in shelving and hanging rods maximize storage in this practical walk-in closet.
Plentiful natural light and soft carpeting define this inviting secondary bedroom suite.
Soft wall-to-wall carpeting and neutral plaster walls define this relaxing and versatile bedroom space.
A classic tub and shower combination anchors this light-filled guest bathroom setup.
Organized built-in shelving and ample hanging rods maximize storage space in this carpeted closet.
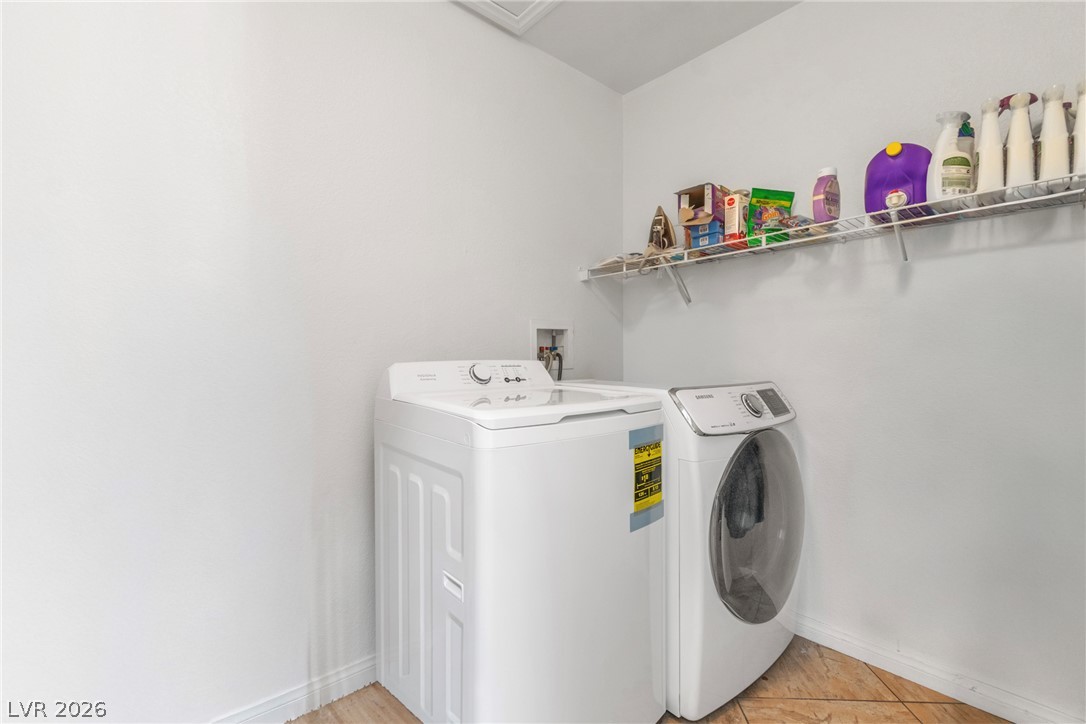
A functional utility space features durable tile flooring and overhead wire shelving for effortless organization.
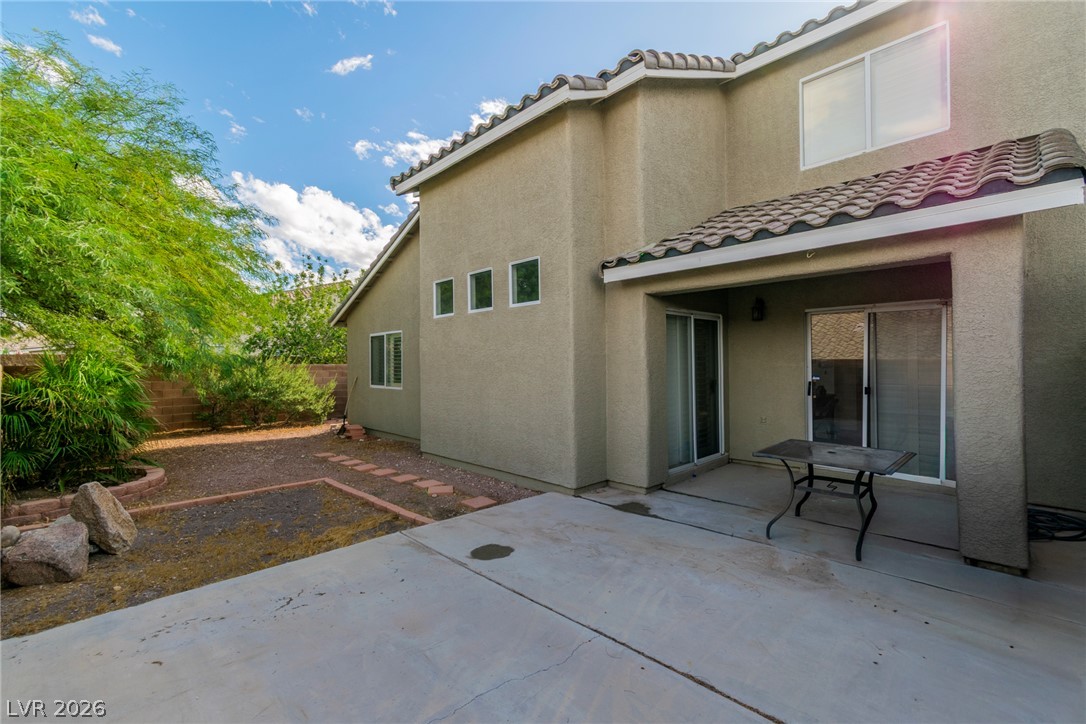
A spacious covered patio overlooks the low-maintenance backyard enclosed by block fencing.
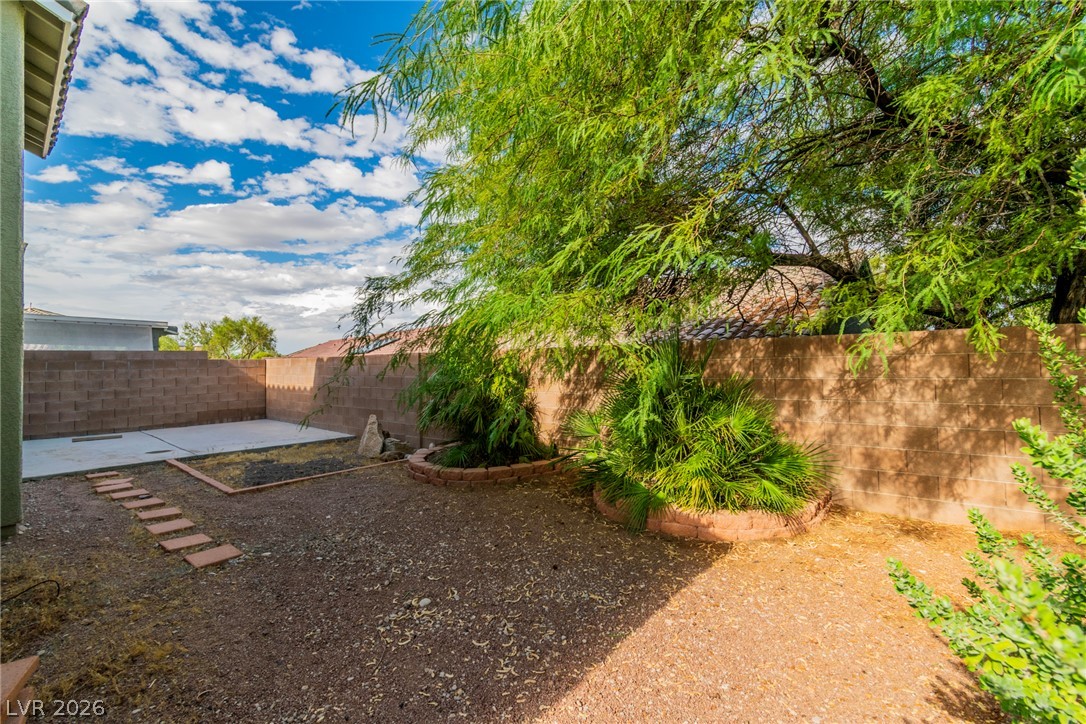
Mature trees shade a private backyard enclosed by sturdy block fencing.
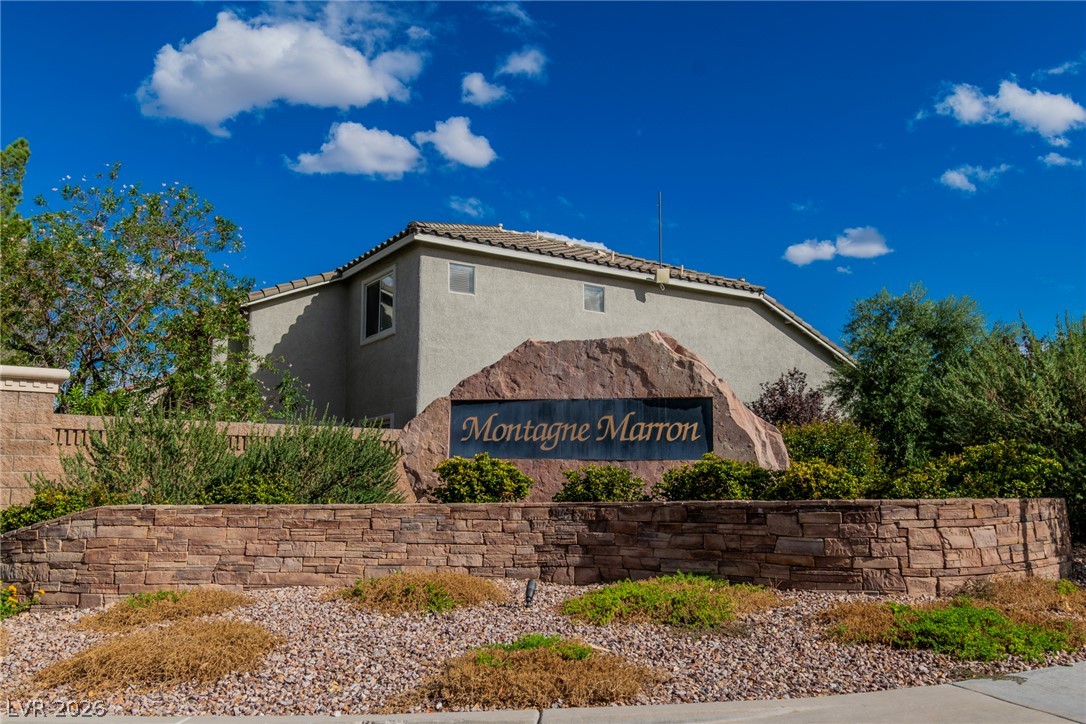
An inviting stone entry monument welcomes residents to this beautifully manicured community.
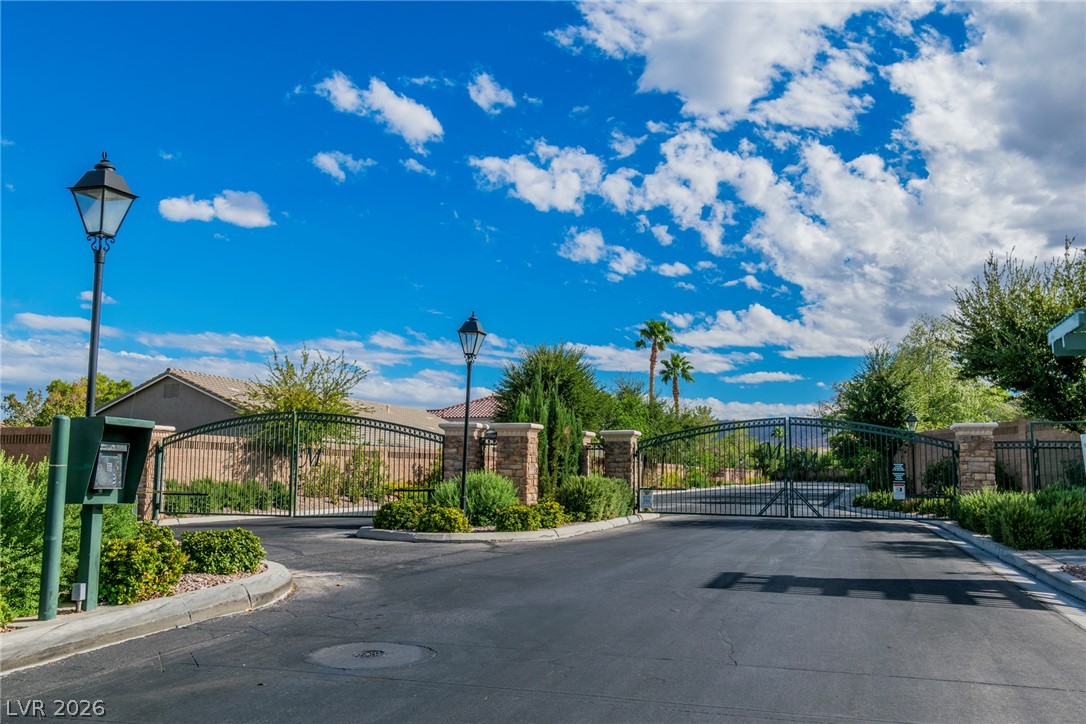
A secure gated entrance welcomes residents with brick pillars and ornamental iron gates.

 Price Reduced Listing