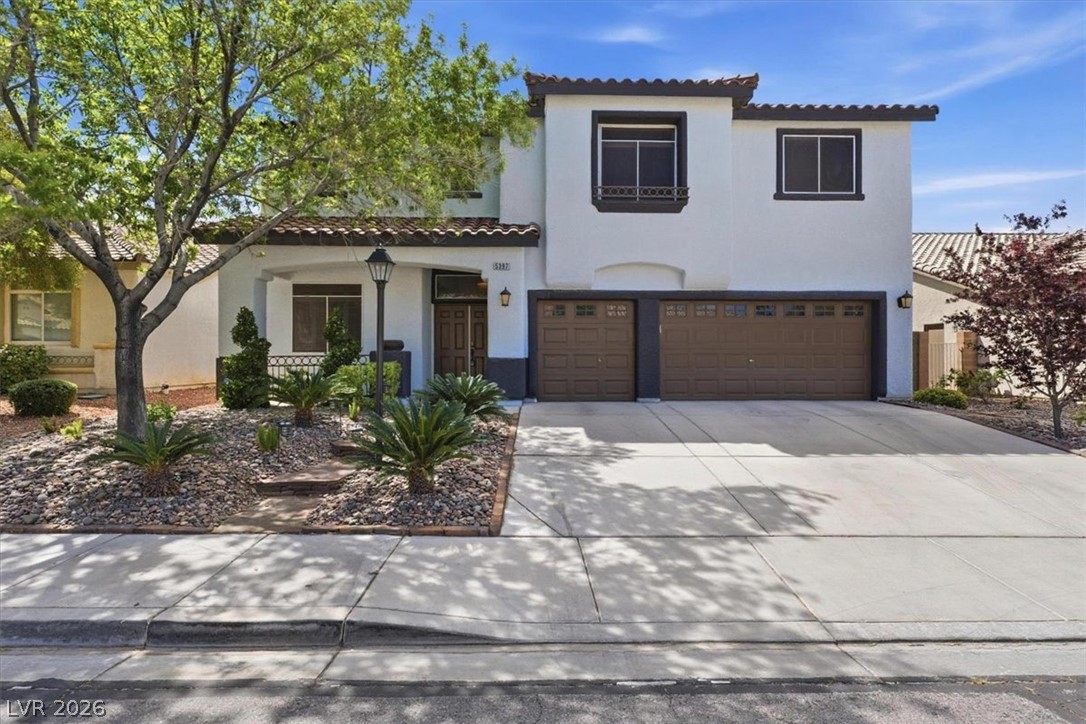
5951 Candia Court,Las Vegas, NV 89141
Las Vegas, NV 89141

Description
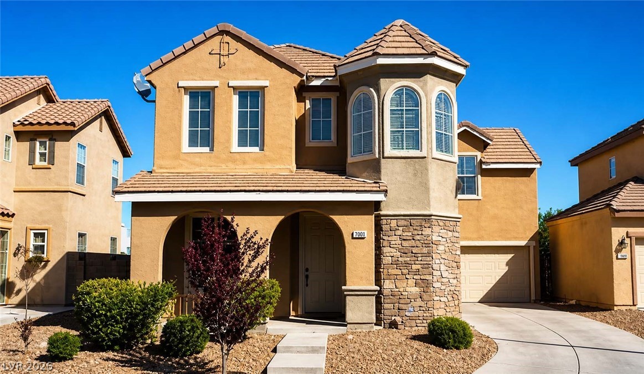
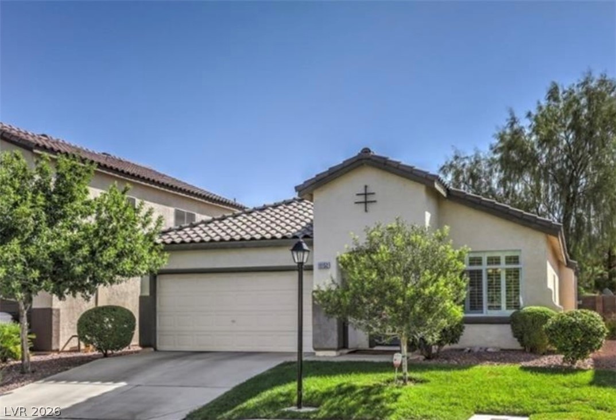
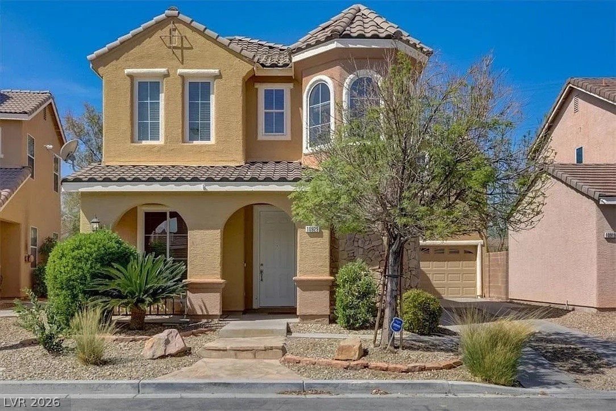
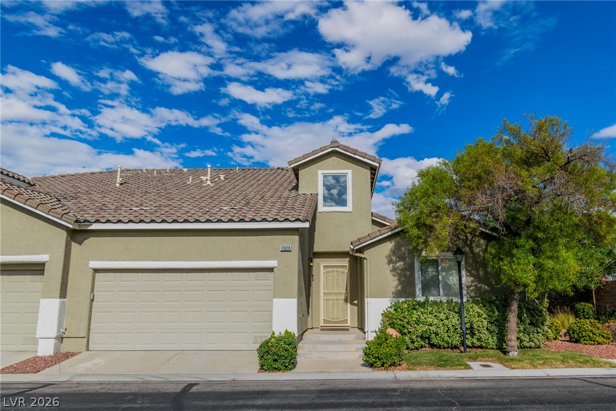
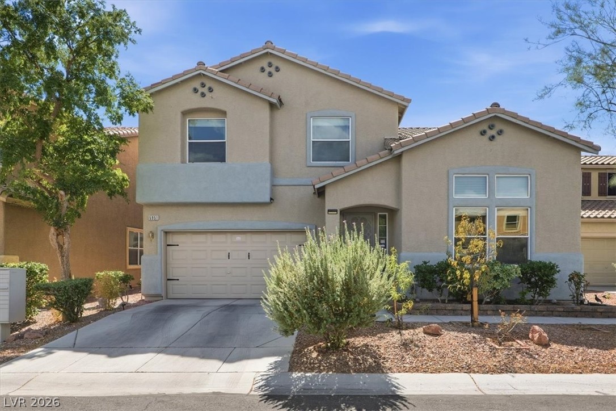
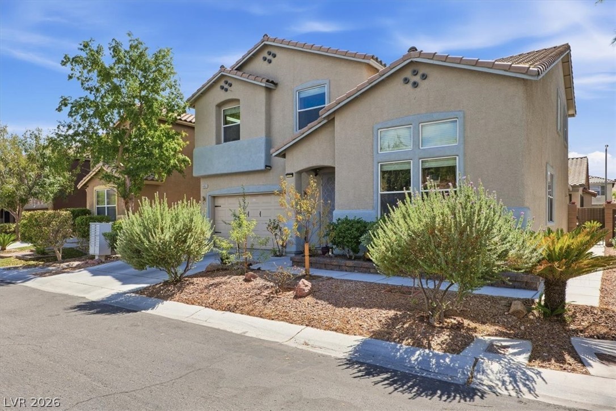
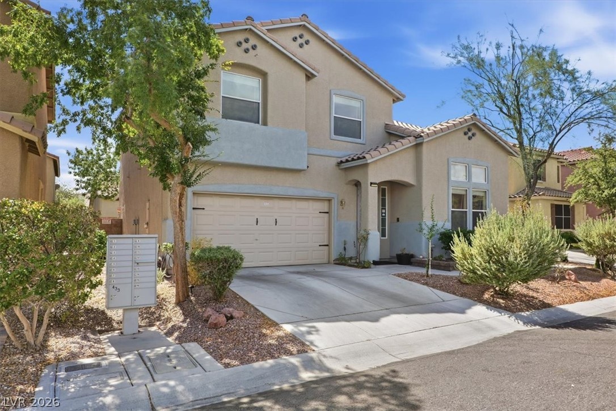
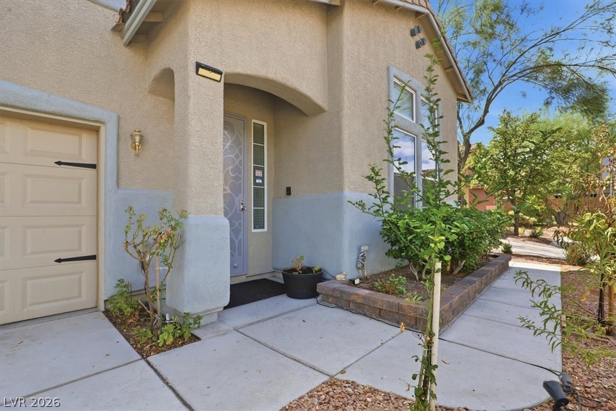
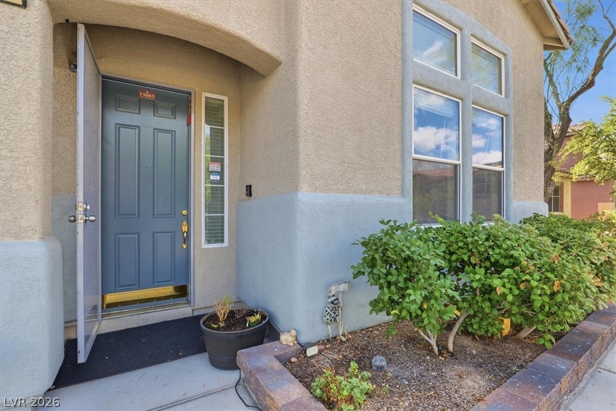
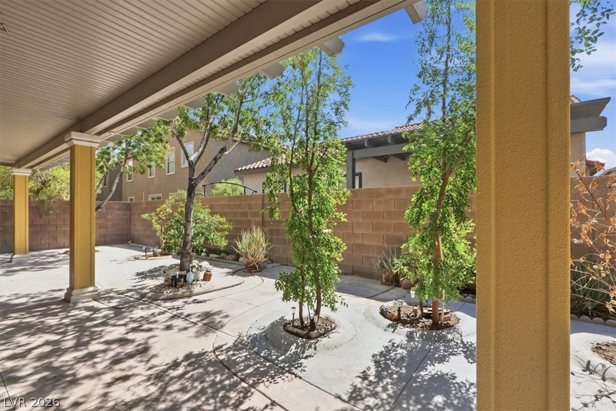
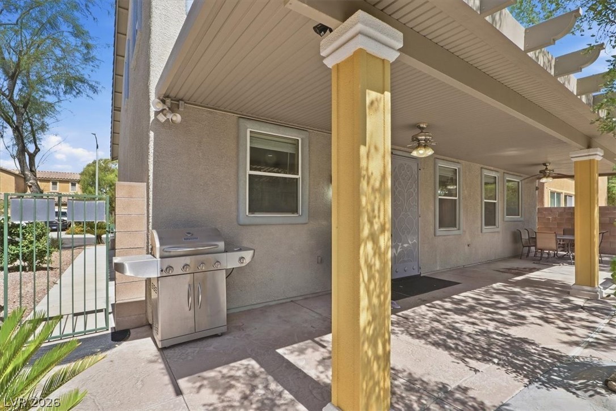
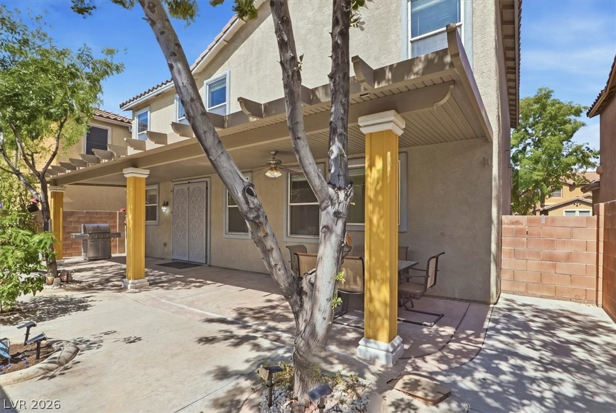
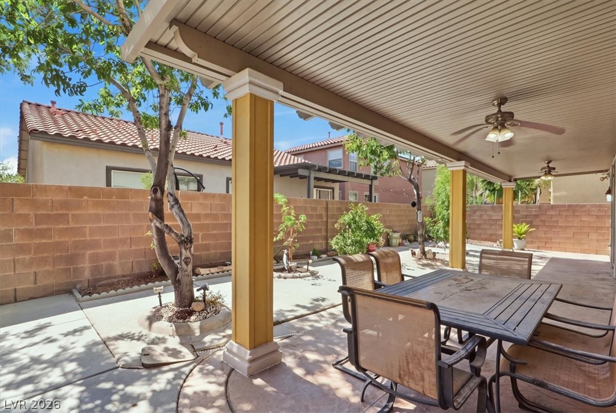
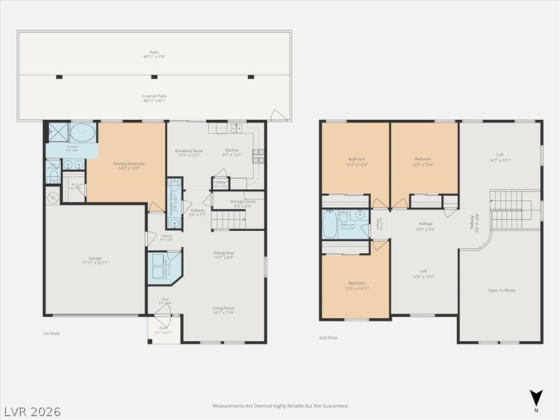
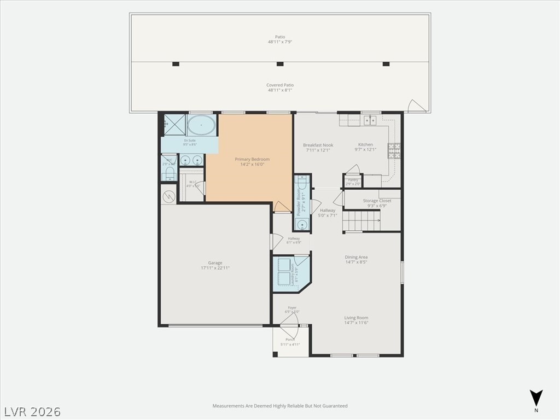
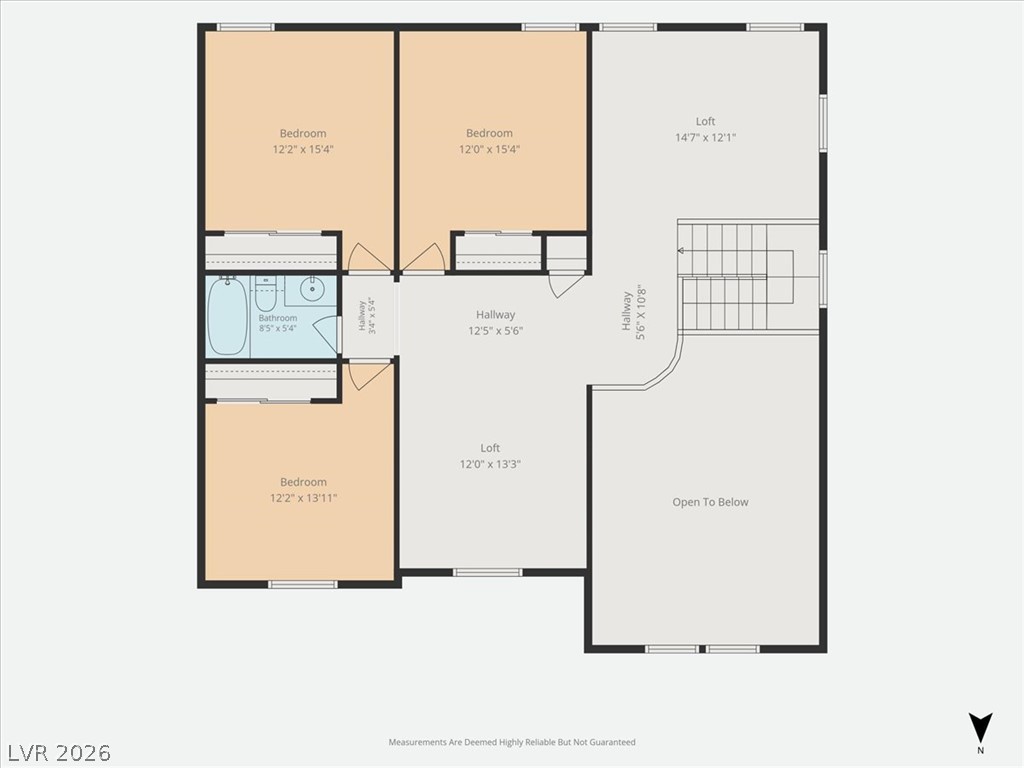
Stucco cladding and a tiled roof define the exterior of this two-story Las Vegas residence. A concrete driveway leads past the front yard landscaping to the garage, while an arched entryway with a beautifully designed iron storm door welcomes you to the front porch. Spanning 2,210 square feet of living space, this home features three bedrooms upstairs with two separate open lofts and one full bathroom upstairs. The primary bedroom with a full bathroom is located downstairs and there is a powder room for guests' convenience. Ceiling fans are installed to provide year-round comfort in the downstairs primary bedroom. The interior layout also includes a dedicated laundry room with spacious storage cabinets. An inviting covered patio with concrete flooring and a ceiling fan extends the living space outdoors. This shaded retreat overlooks a fenced private back yard with fruit trees that are low-maintenance, and a barbecue stub. This single-family property is situated on a 0.09-acre lot at 5951 Candia Ct. Enjoy the combination of functional indoor living spaces and a private outdoor backyard setting.
Details
| MLS # | 2820685 |
|---|---|
| Listing Type | For Sale |
| Style | House |
| HOA Dues | $79 |
| Sub-Type | Resale |
| Status | Active |
| Year | 2004 |
| Days On Site | 28 |
| Listing Provided By | Century 21 1st Priority Realty | Vivian T. Nguyen |
Features
| Bed(s) | 4 |
|---|---|
| Bath(s) | 3 Total |
| SQ Feet | 2,210 |
| Garage | 2 |
| Story(s) | 2 |
| Zoning | Single Family |
| Acreage | 0.09 |
Interior
| Cooling | Central Air, Electric |
|---|---|
| Heating | Central, Gas |
| Heating Yes / No | Yes |
| Cooling Yes / No | Yes |
| Interior Features | Bathroomon Main Level, Bedroom On Main Level, Ceiling Fans, Full Bath On Main Level, Primary Downstairs, Window Treatments |
| Window Features | Blinds |
| Furnished | Unfurnished |
| Appliances | Built In Gas Oven, Dishwasher, Disposal, Gas Range |
| Fireplaces Total | 0 |
| Fireplace Yes / No | No |
Exterior
| Exterior Features | Patio, Private Yard |
|---|---|
| Roof | Tile |
| Construction Materials | Frame, Stucco |
| Lot Features | Desert Landscaping, Fruit Trees, Garden, Landscaped, Less Than Quarter Acre |
| Fencing | Block, Back Yard |
Parking
| Attached Garage Yes / No | Yes |
|---|---|
| Parking Features | Attached, Epoxy Flooring, Garage, Garage Door Opener, Private, Storage |
| Garage Yes / No | Yes |
Utilities
| Utilities | Underground Utilities |
|---|---|
| Electric | Photovoltaics None |
| Sewer | Public Sewer |
Location
| Senior Community Yes / No | No |
|---|
Other
| List Aor | Greater Las Vegas Association Of Realtors Inc |
|---|
Taxes
| Property | 1952 |
|---|
Area Information
| State | NV |
|---|---|
| County | Clark |
| City | Las Vegas |
| Zip Code | 89141 |
| Community Name | Toscana Vineyards At Southern Highlands Phase 2 |
Request a showing
Request a showing
Contact
Learn More About This Property

| State | NV |
|---|---|
| County | Clark |
| City | Las Vegas |
| Zip Code | 89141 |
| Community Name | Toscana Vineyards At Southern Highlands Phase 2 |