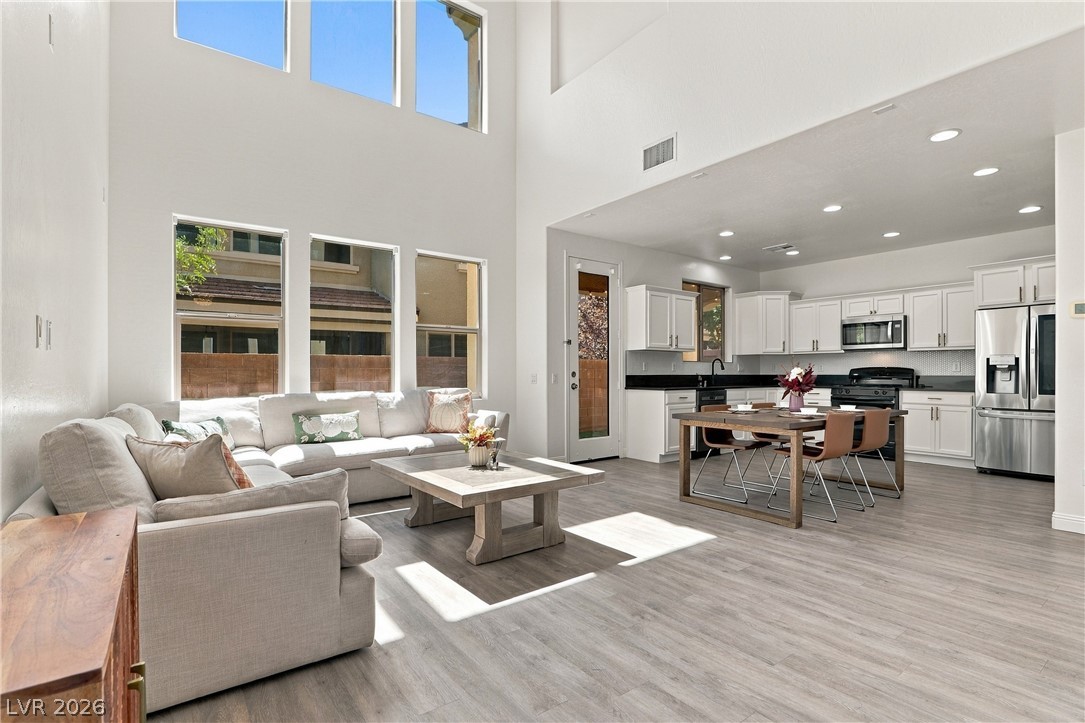
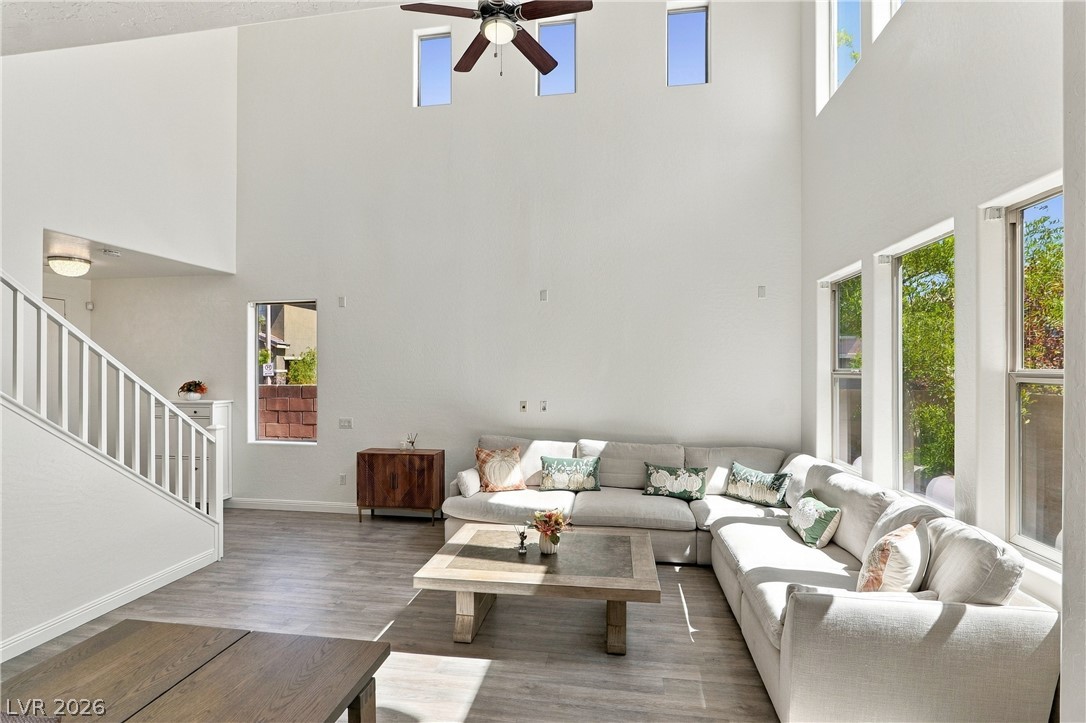
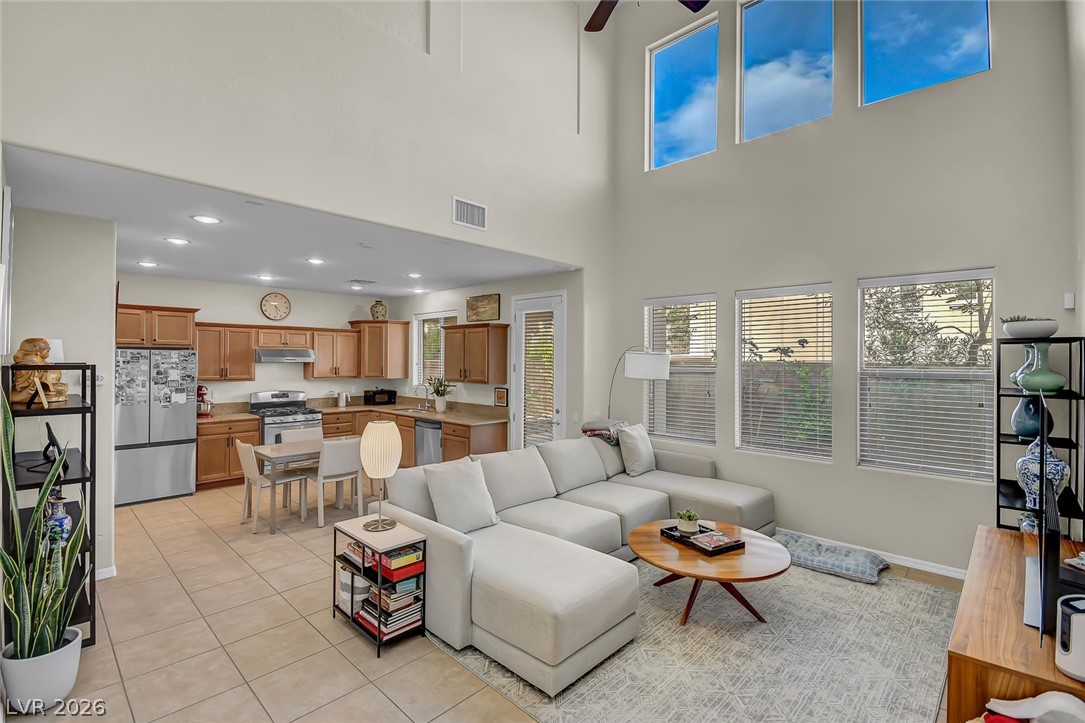
Towering ceilings and multi-level windows illuminate this seamless open-concept living area.
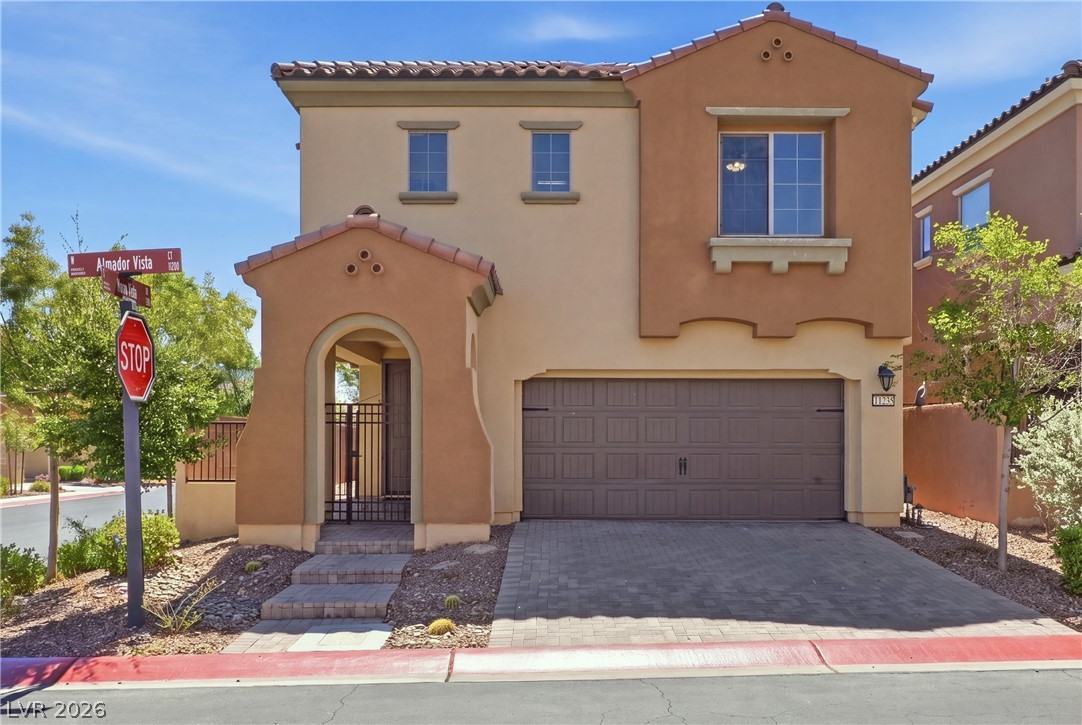
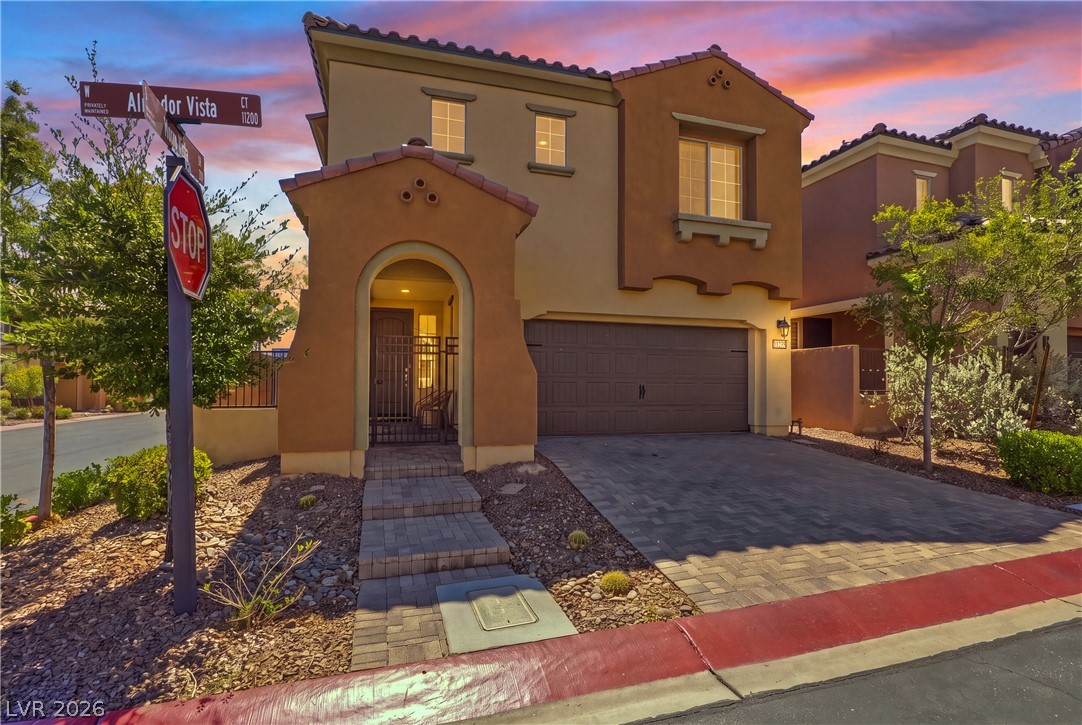
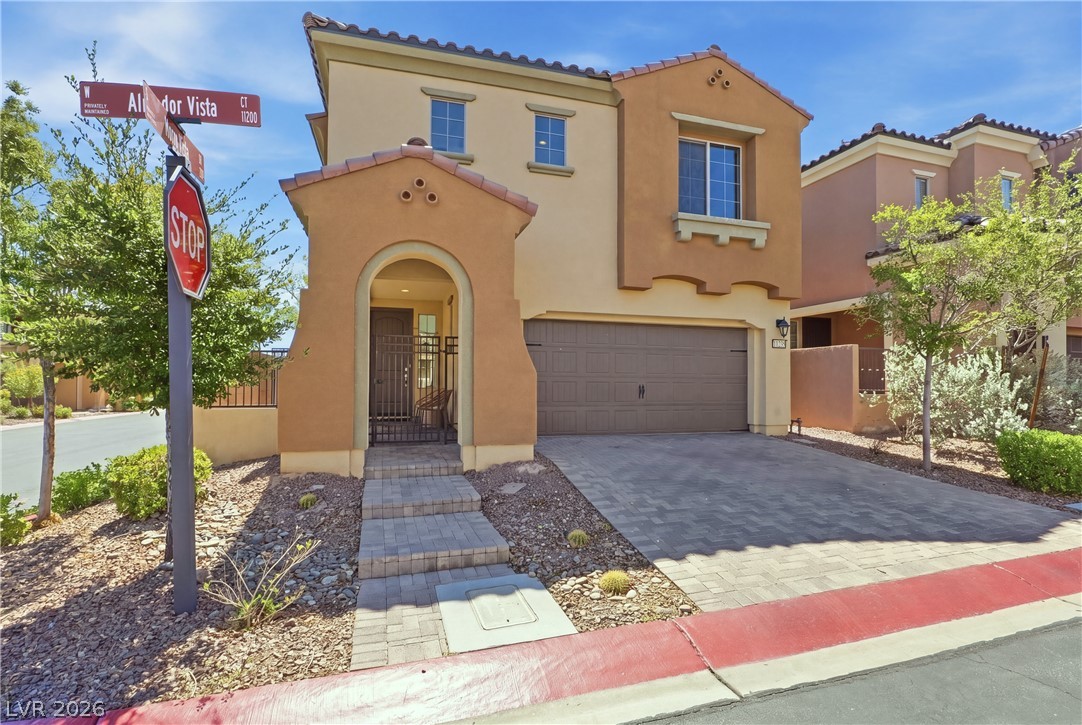
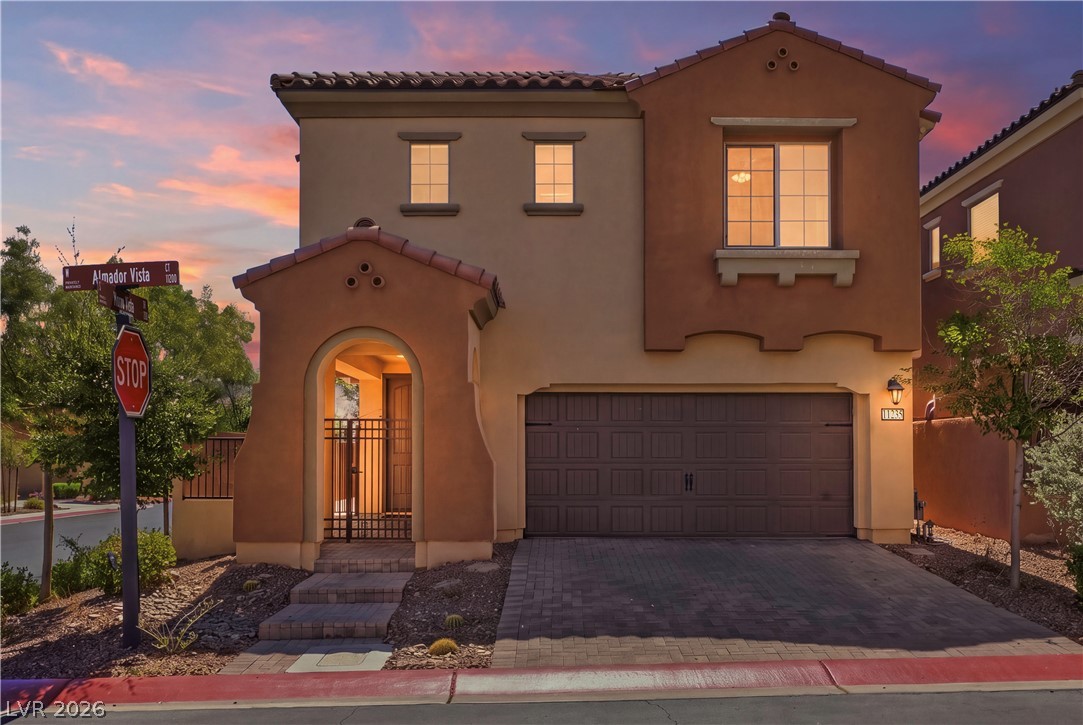
A classic Spanish tile roof and arched entry portico highlight this dual-level residence just minutes from Downtown Summerlin.
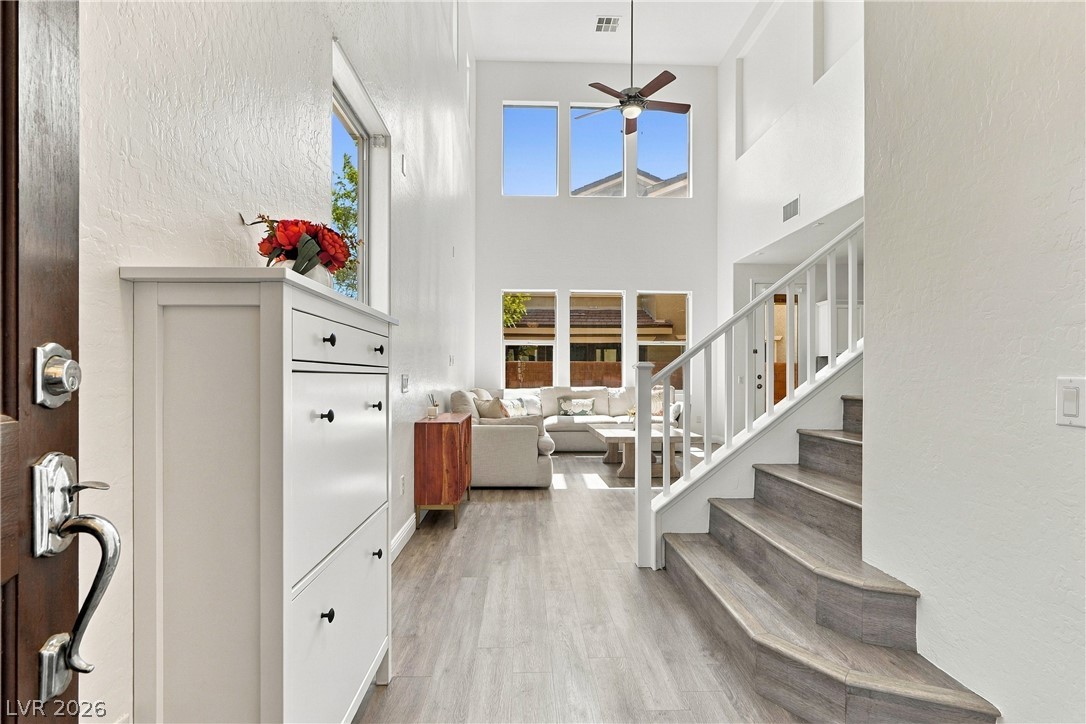
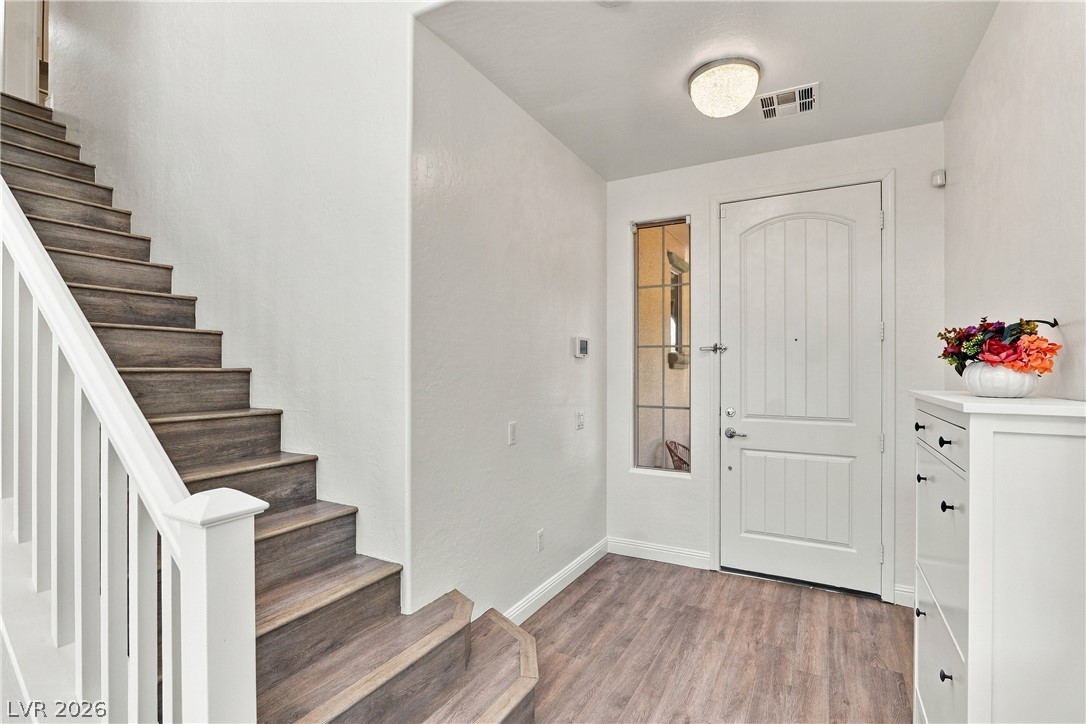
Towering ceilings and a light-filled staircase welcome guests upon entry.
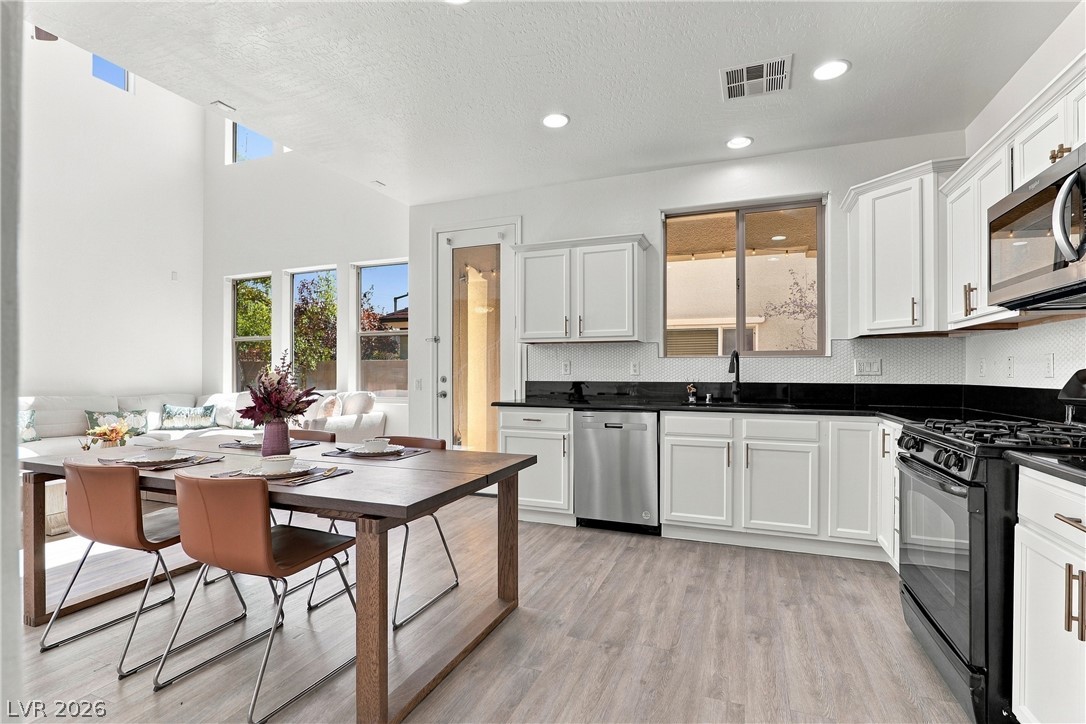
Towering ceilings and multi-level windows illuminate this airy, open living area with modern wood-look flooring.
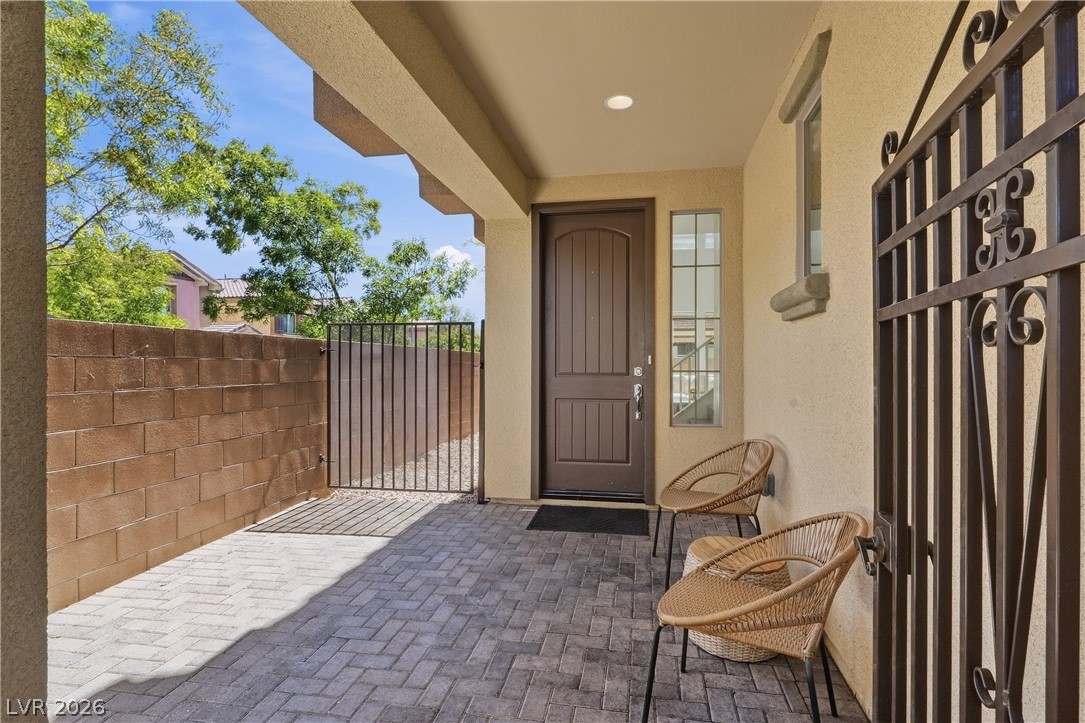
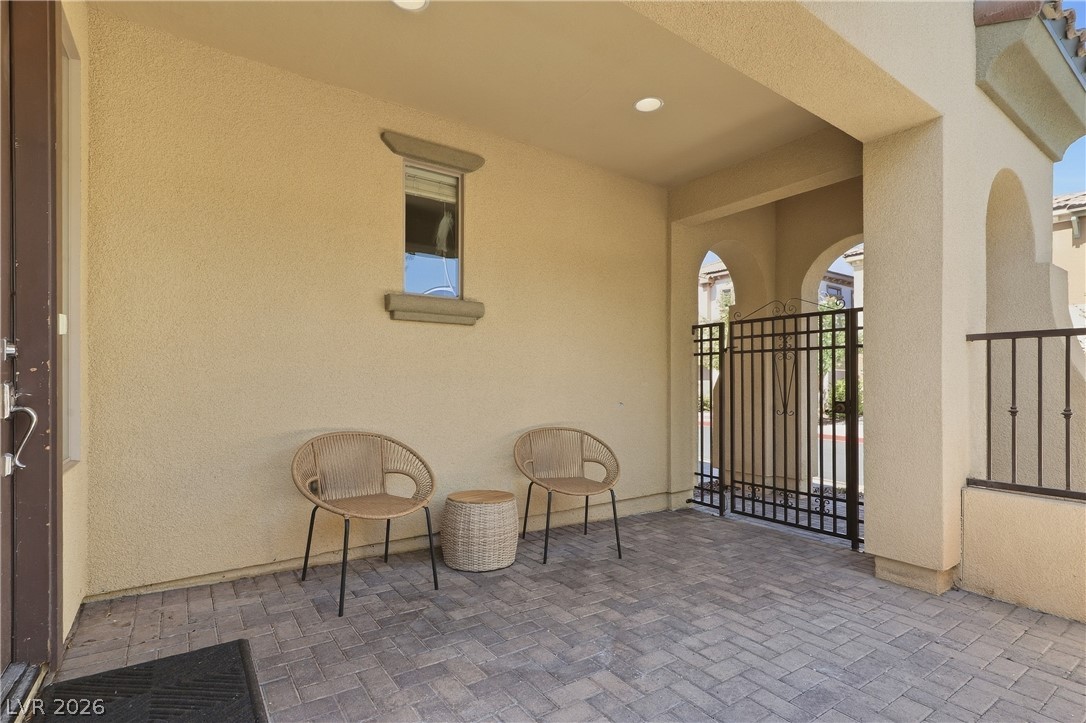
An inviting covered entryway features elegant brick pavers and a secure wrought iron gate.
A stone paved driveway leads to a modern two-story residence with a stucco facade.
Warm stucco finishes and a paved driveway create an inviting first impression.
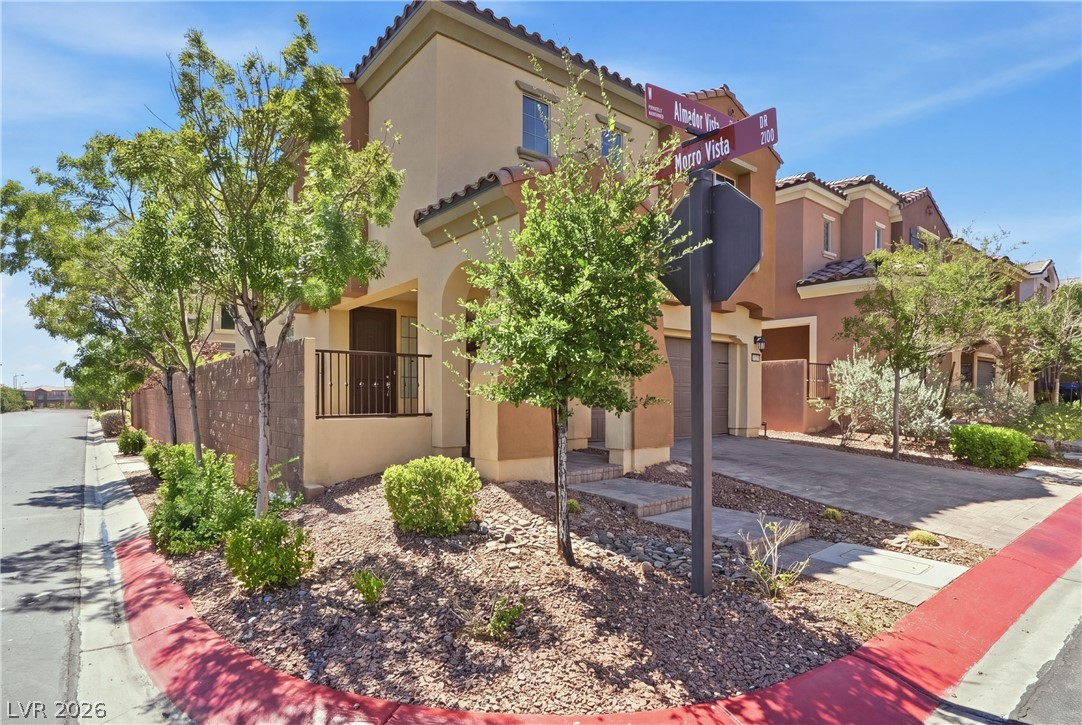
Mediterranean-inspired architecture highlights this corner property with low-maintenance desert landscaping.
An inviting gated entry patio features structured stone pavers under a sheltered alcove ceiling.
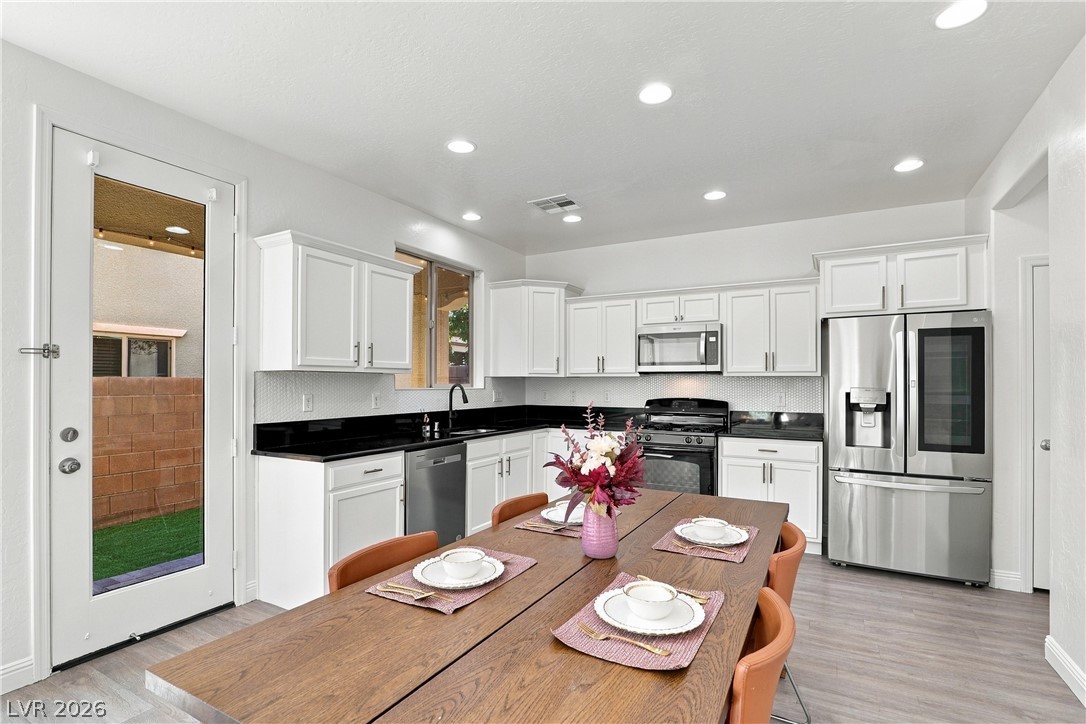
Modern cabinetry and recessed lighting anchor this functional kitchen layout.
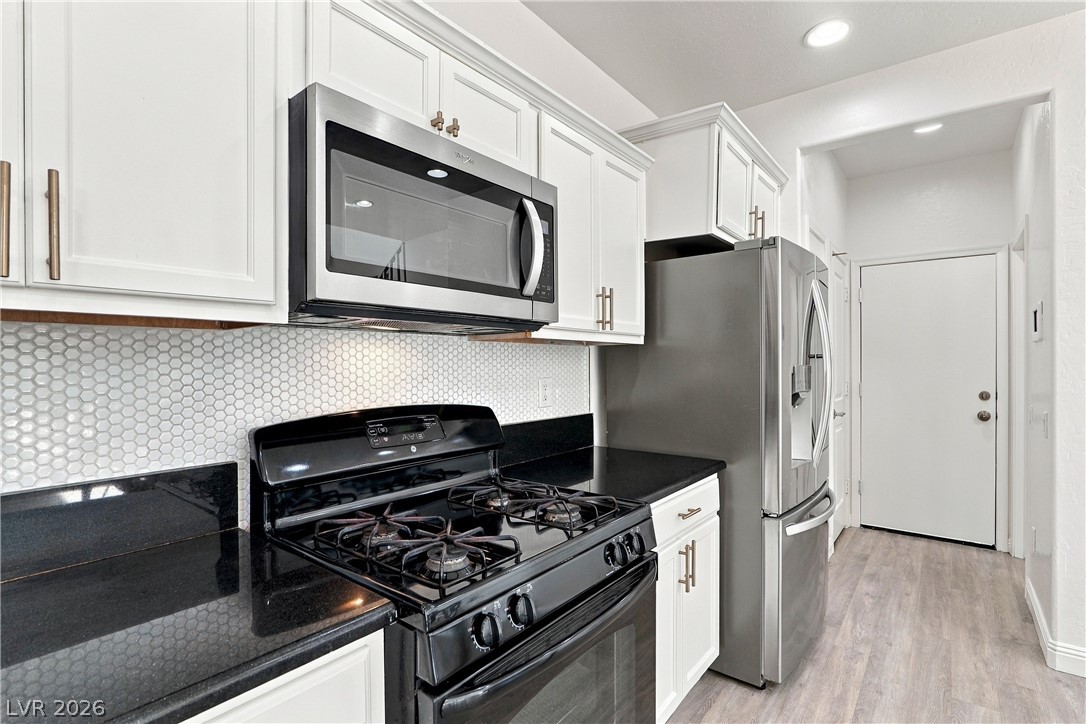
Sleek granite countertops and stainless steel appliances complete this modern kitchen workspace.
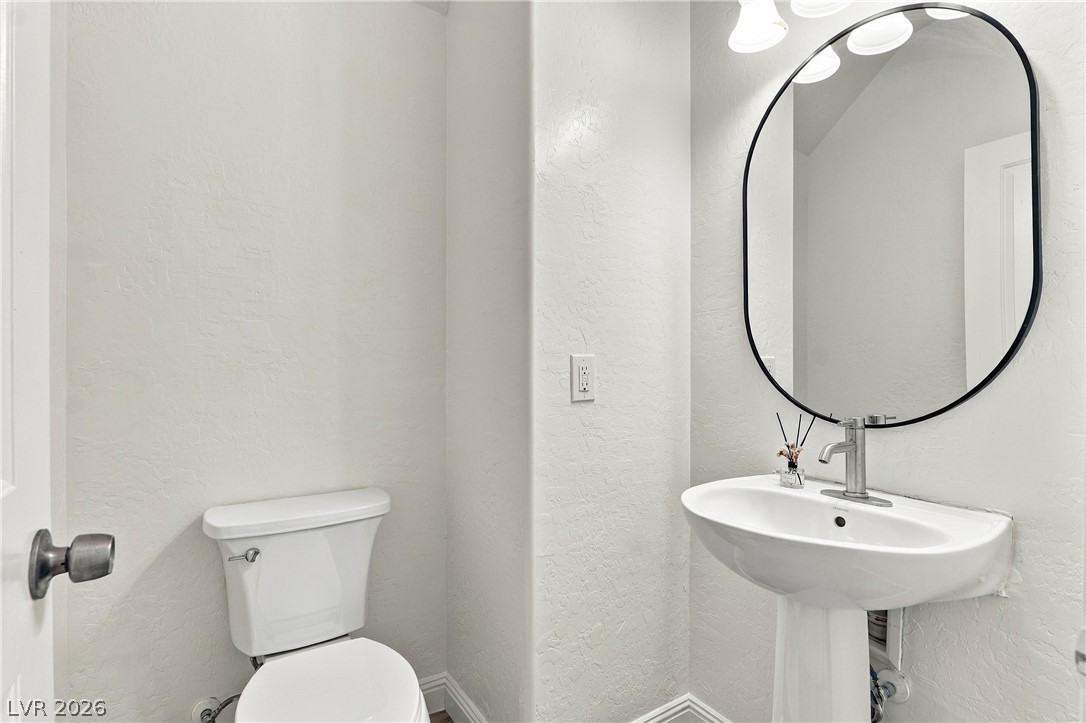
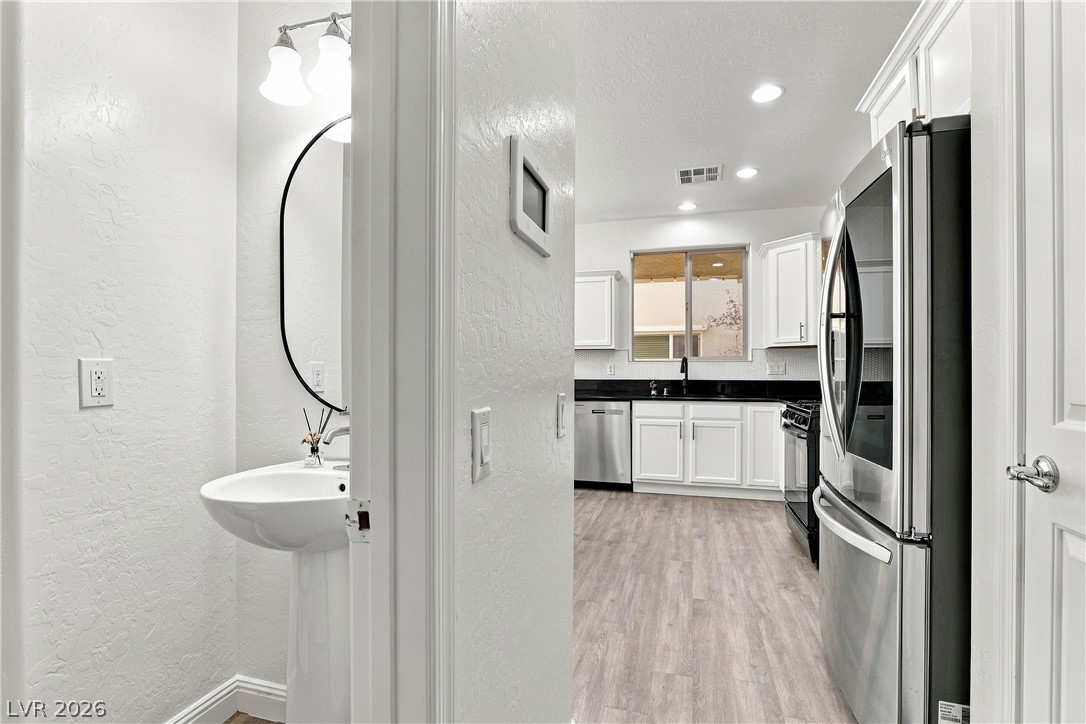
A classic pedestal sink paired with a sleek oval mirror defines this powder room.
A convenient powder room opens directly to a modern kitchen with recessed lighting and wood-look flooring.
An open floor plan seamlessly connects the dining space and kitchen under recessed lighting.
An inviting entryway welcomes guests with clean lines, smooth plaster walls, and durable wood-look flooring.
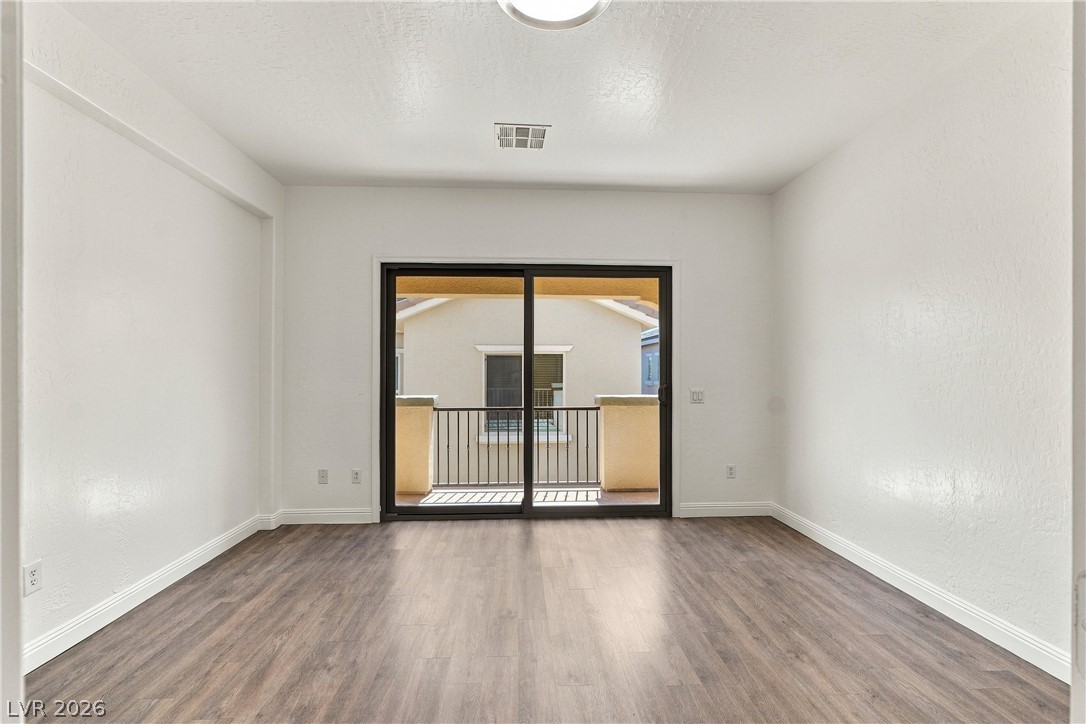
Sliding glass doors open to a private balcony, highlighting this versatile interior space.
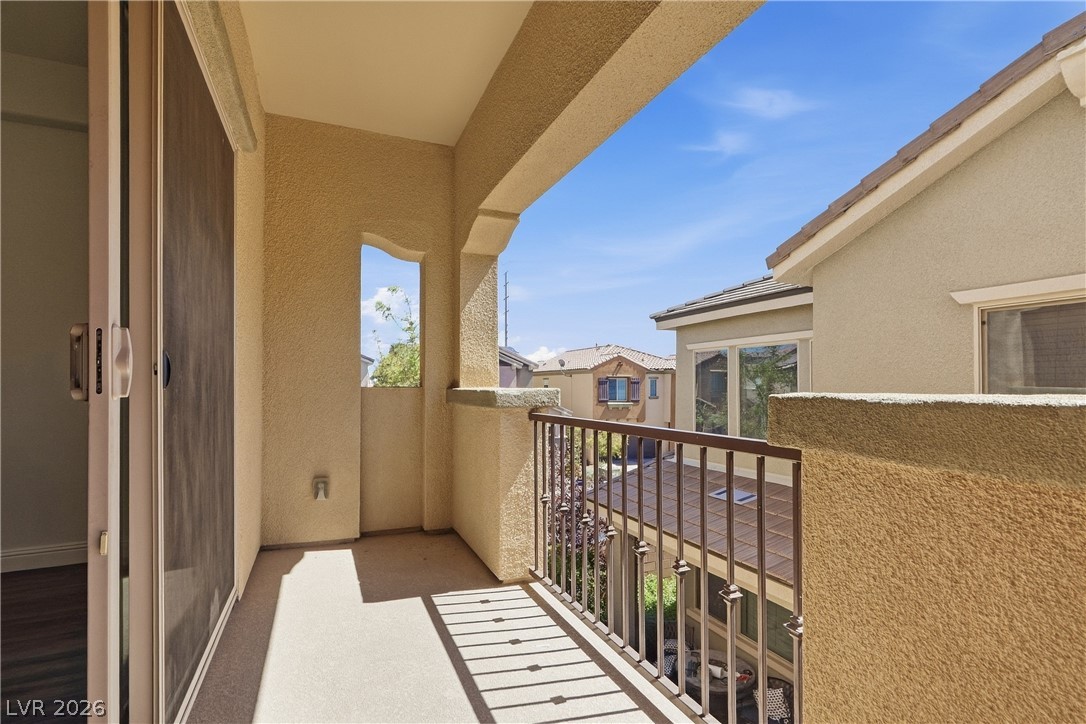
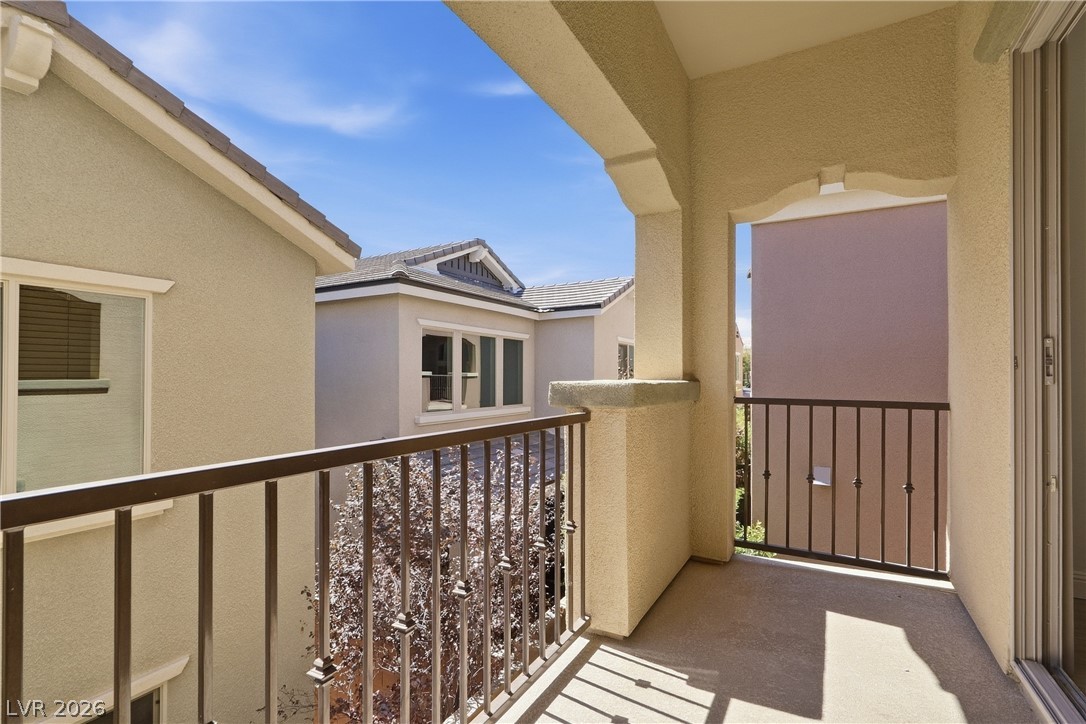
An inviting covered balcony overlooks the surrounding neighborhood under clear blue skies.
Stucco arches and classic metal railings frame a covered balcony overlooking the neighborhood.
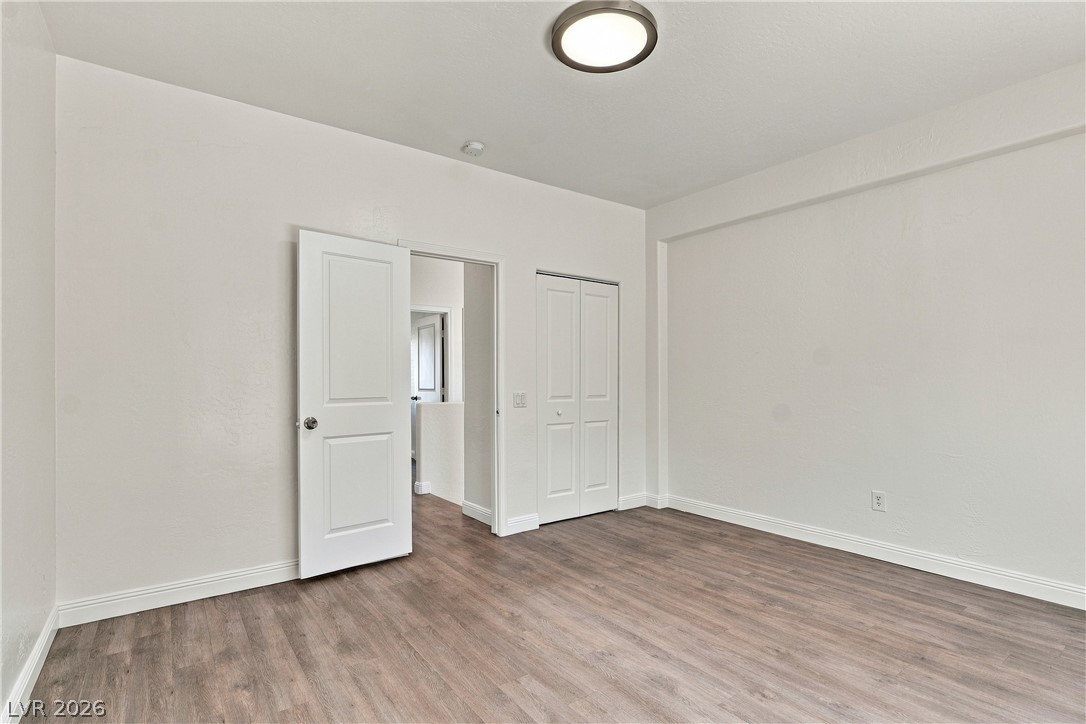
Gleaming wood-inspired floors and pristine walls define this versatile bedroom space.
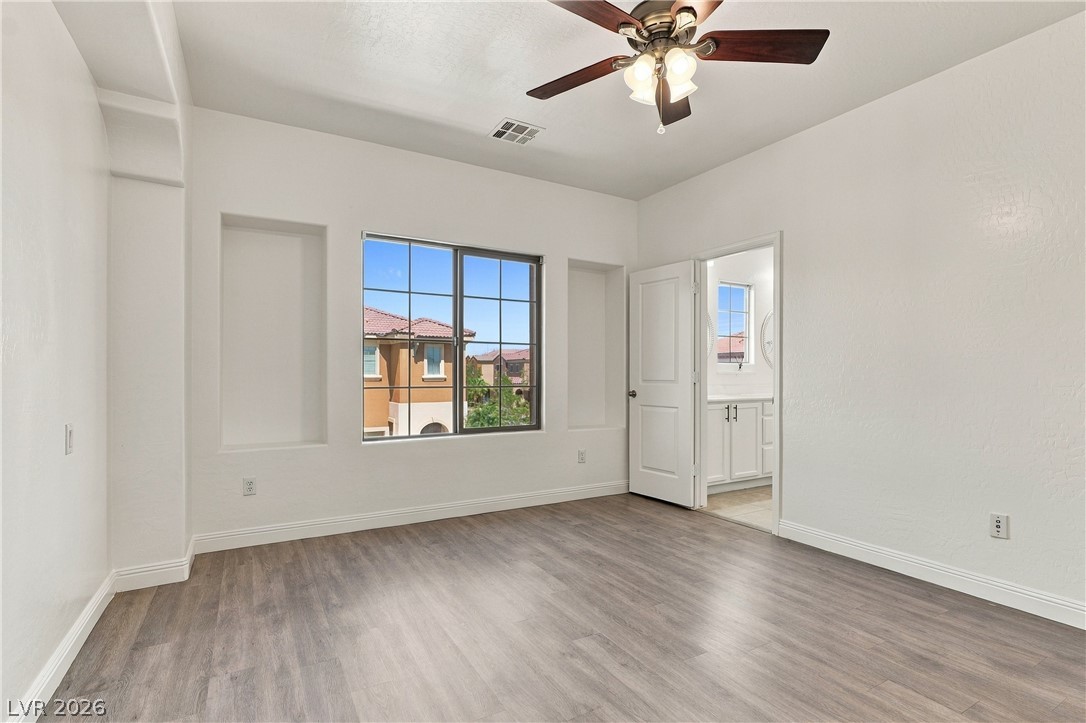
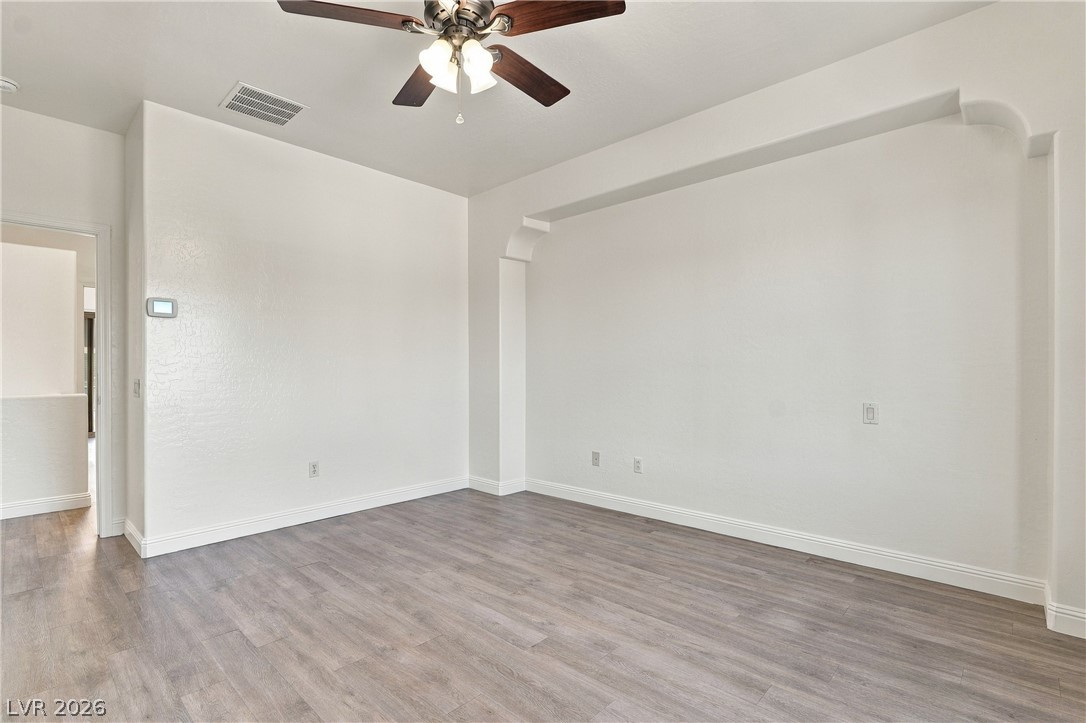
Gleaming wood-look floors anchor this airy bedroom complete with clean lines and integrated wall niches.
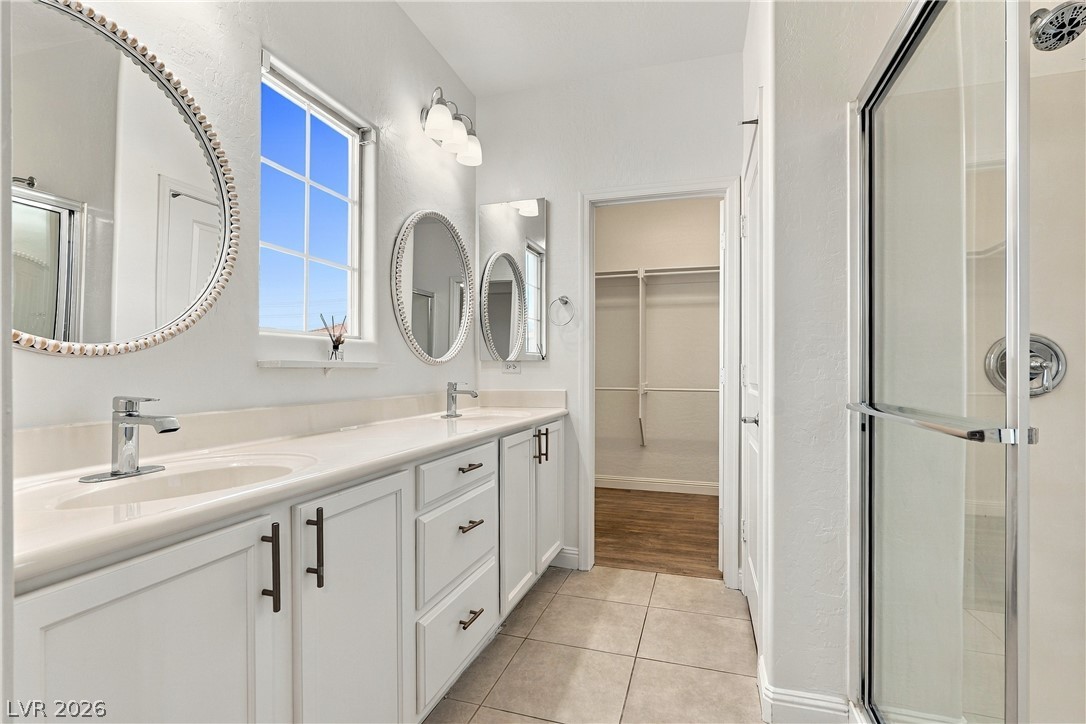
A long double vanity with solid surface counters complements the tiled bathroom floor.
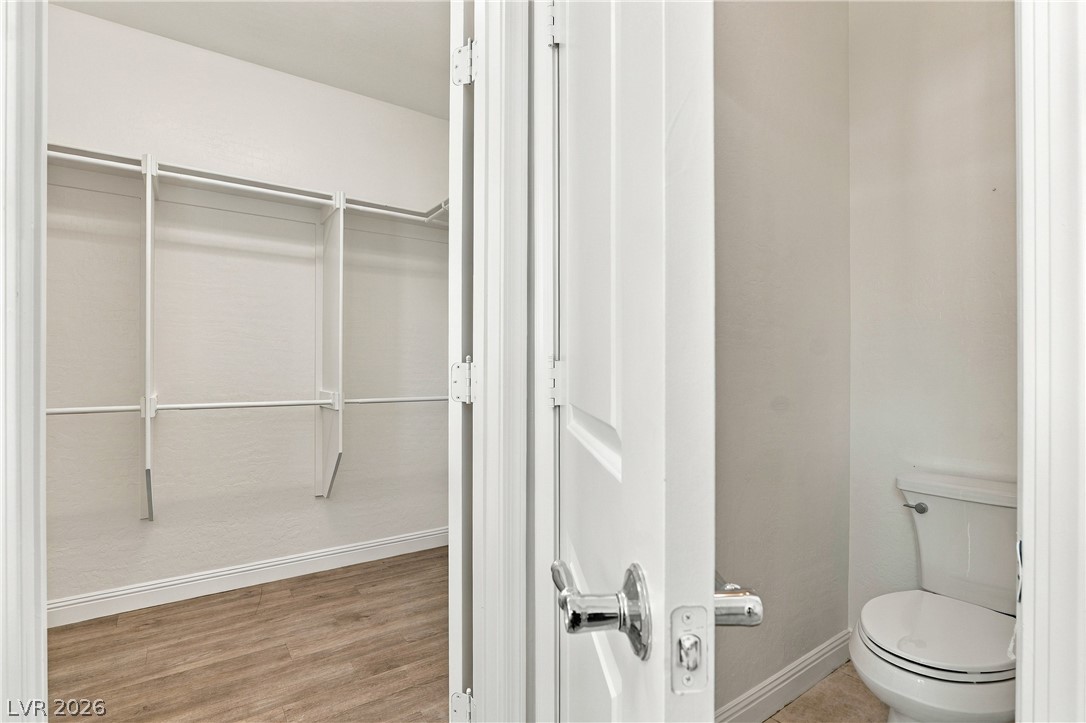
A spacious closet with built-in organizer rods sits adjacent to a private restroom.
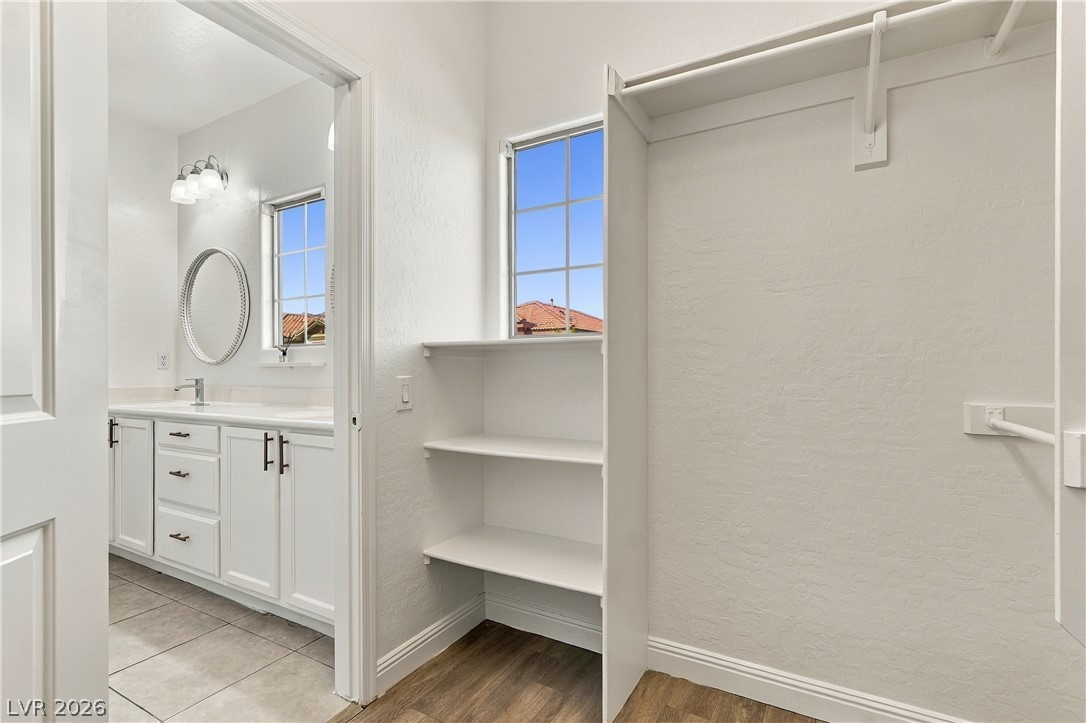
An organized walk-in closet boasts built-in shelving, wood flooring, and access to an adjoining bathroom.
Smooth wood flooring and a classic arched wall niche highlight this versatile room.
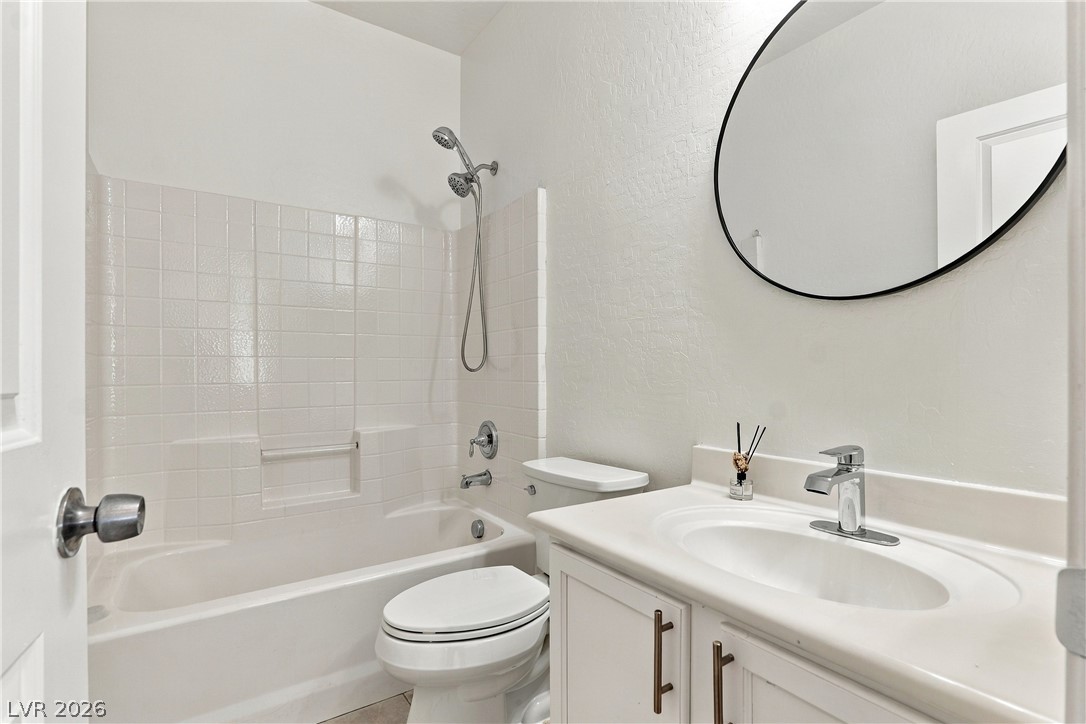
Clean lines and classic tile surround this functional bath space.
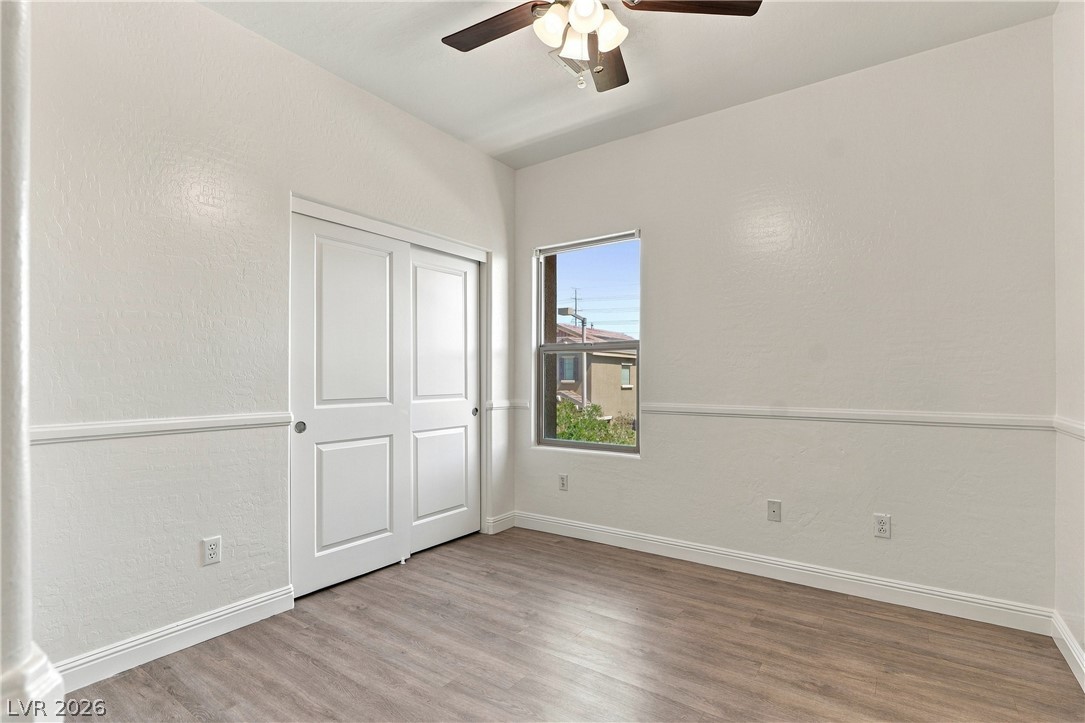
Gleaming wood-style flooring and high ceilings elevate this versatile secondary bedroom space.
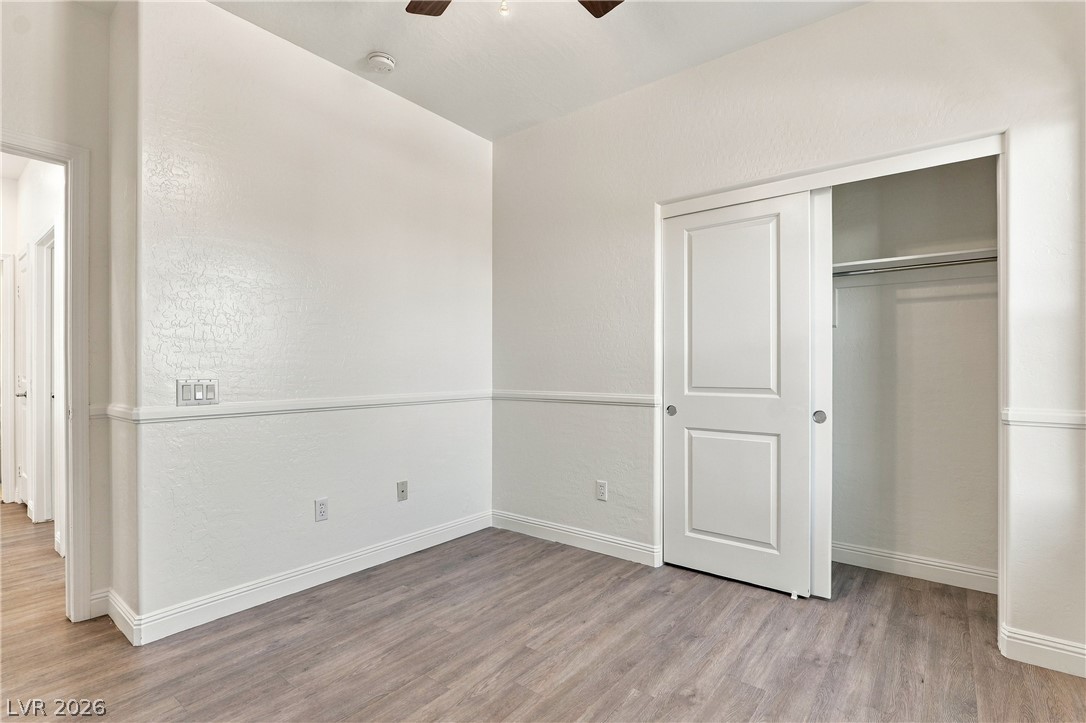
Plank flooring and a sliding door closet define this versatile secondary room.
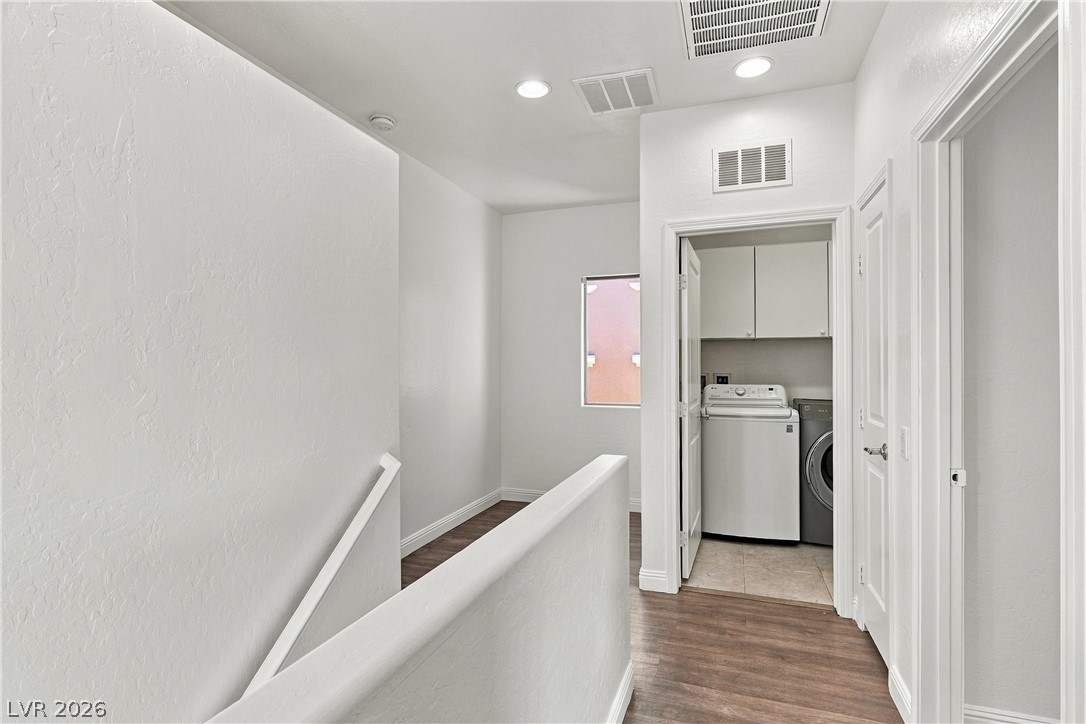
An upper-level hallway features wood flooring, recessed lighting, and a convenient adjacent laundry room.
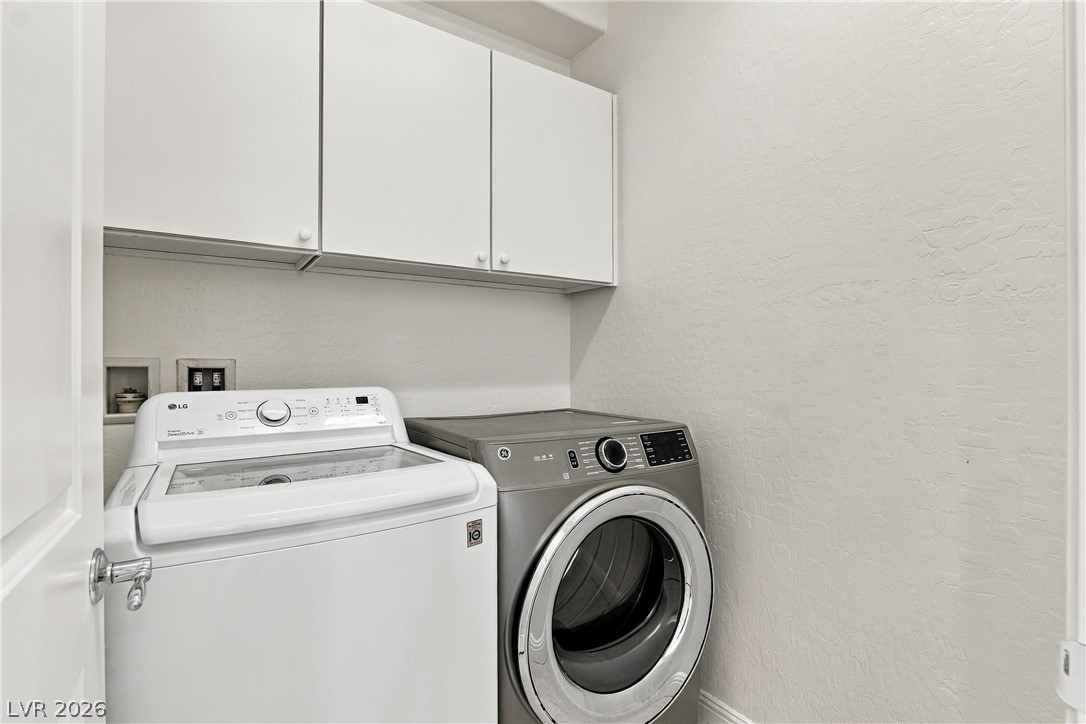
Ample overhead cabinetry maximizes storage in this functional laundry room.
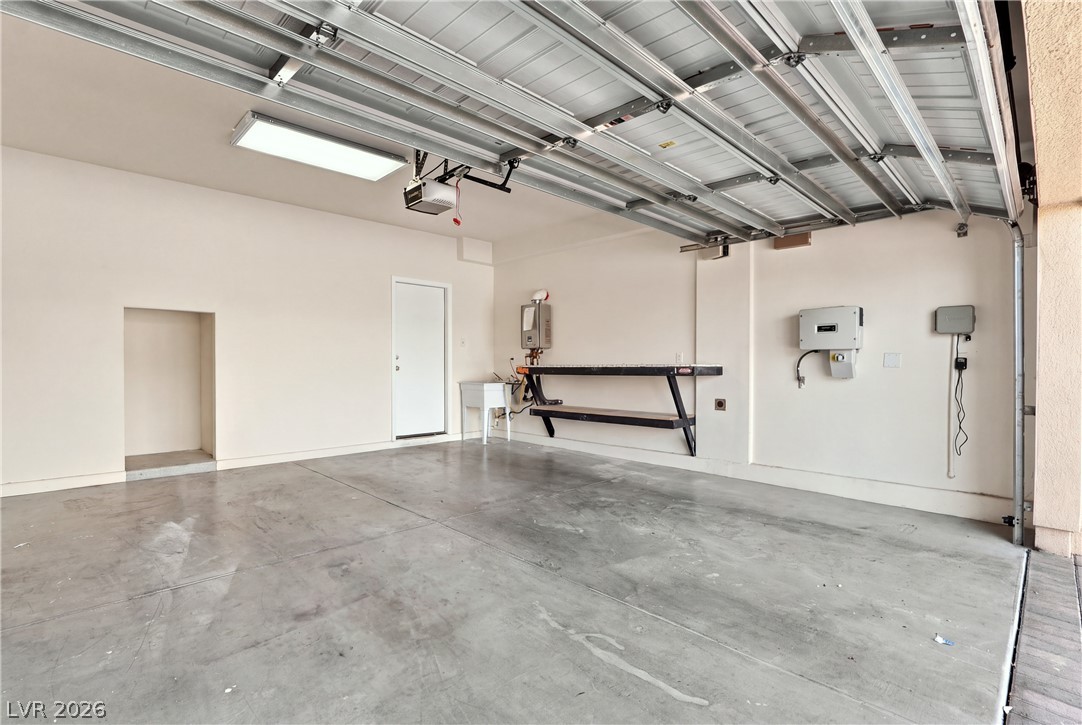
Smooth concrete flooring and a built-in workbench define this clean garage space.
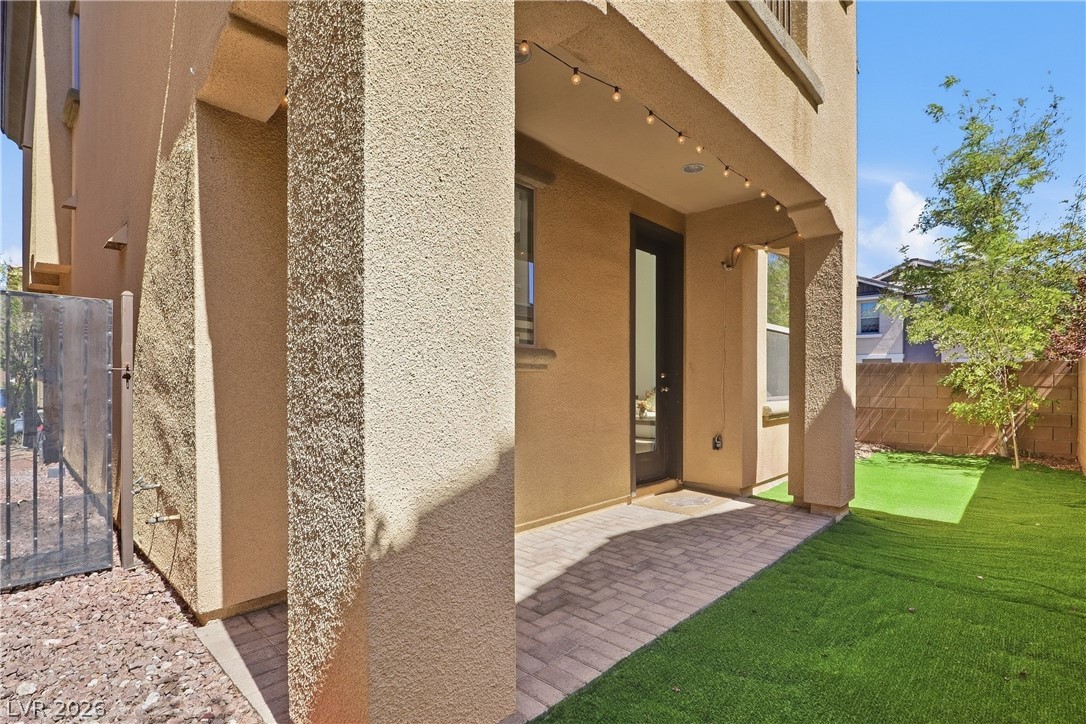
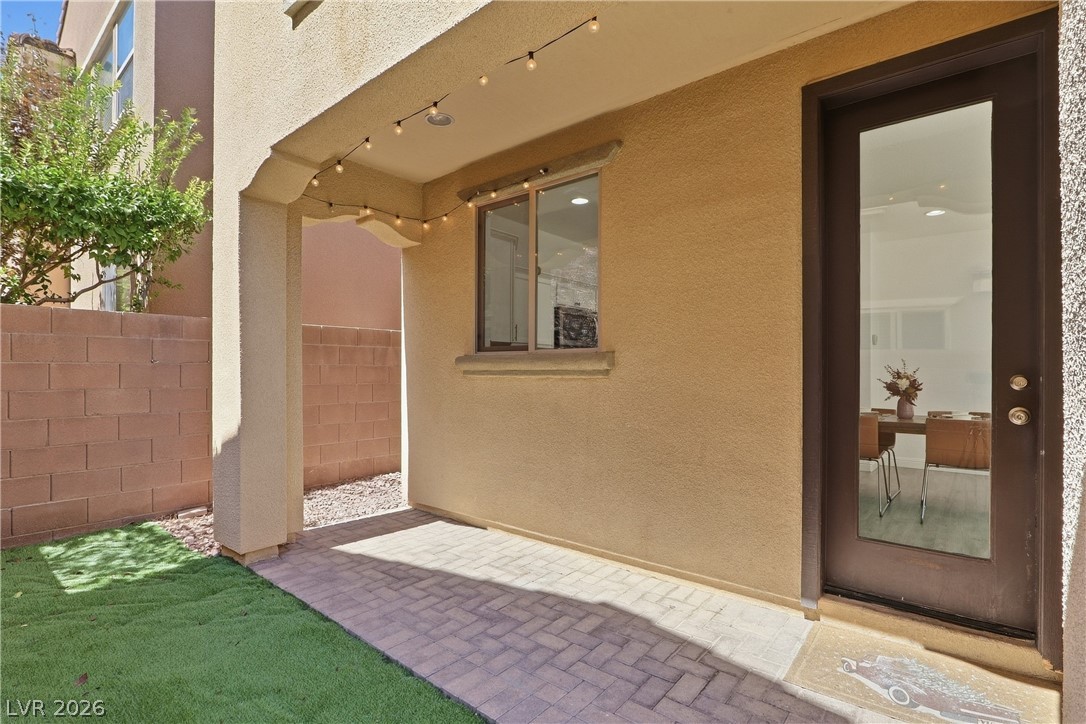
A covered back patio features paver flooring alongside a neat lawn area.
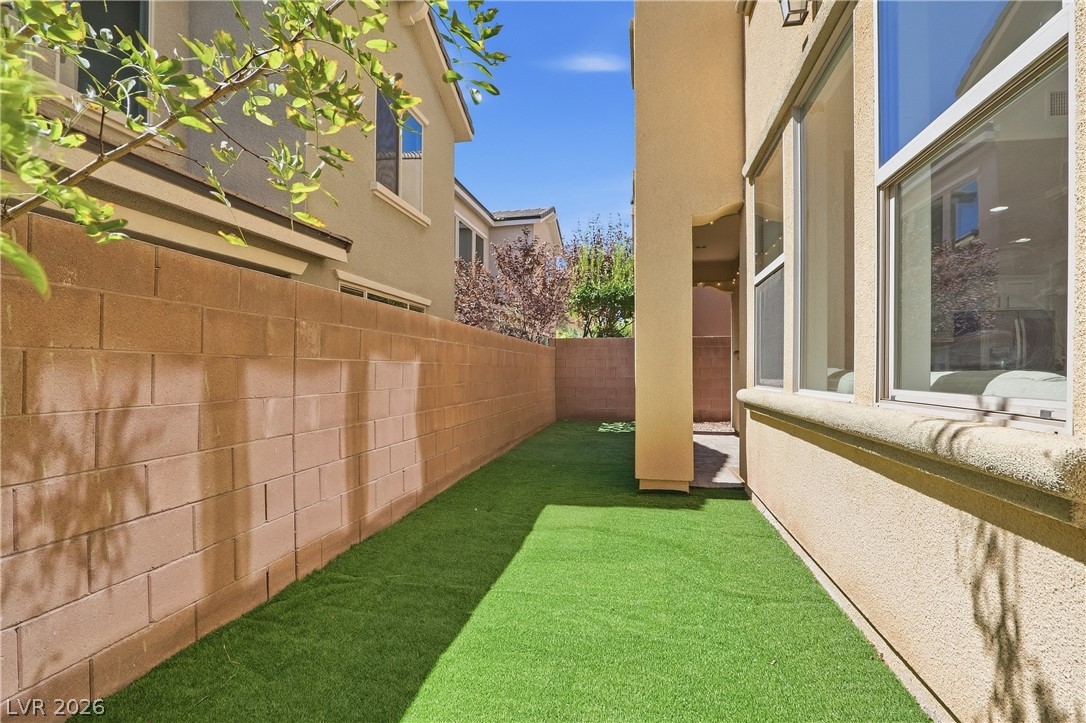
High walls frame this low-maintenance outdoor space alongside the home.
A covered paver patio opens to a private backyard with low-maintenance turf.
Warm stucco finishes and a tiled roof define this desert-inspired two-story home facade. Fully paid-off solar panels.
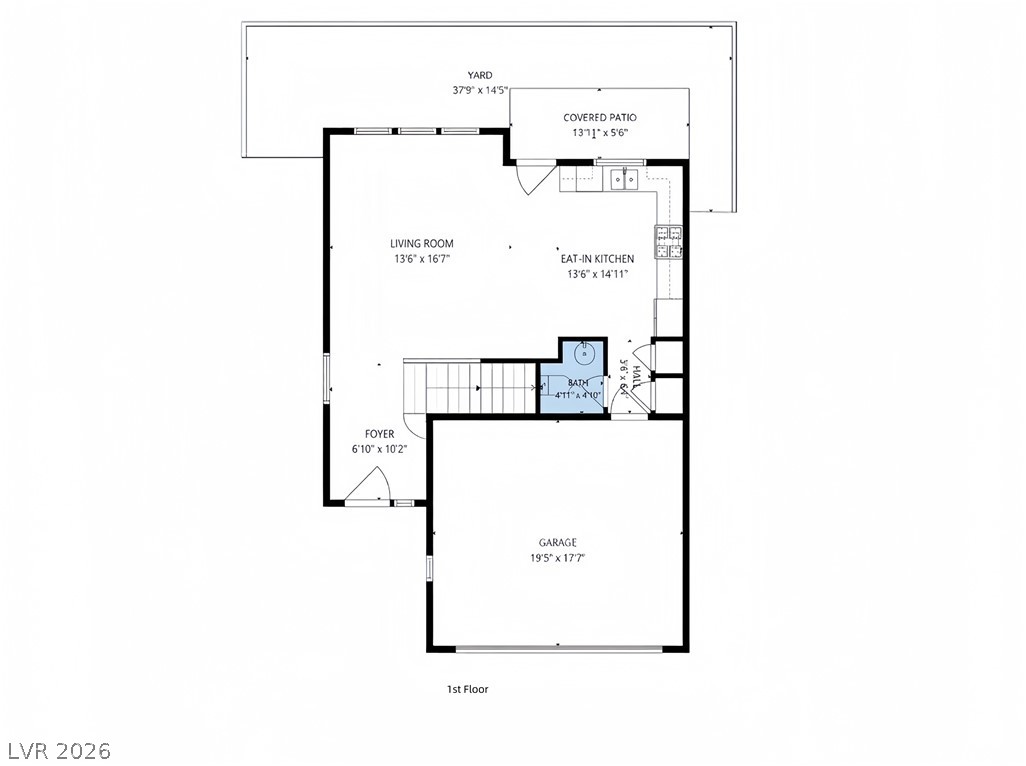
An organized floor plan outlines the first floor layout with dimensions for every space.
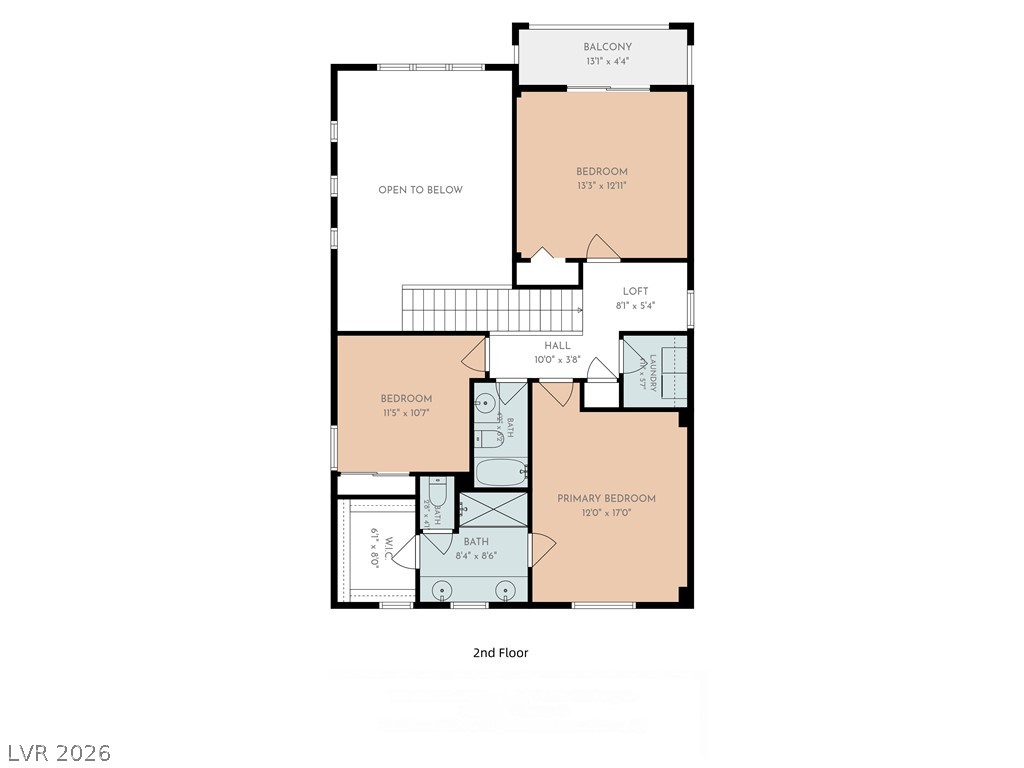
A detailed layout illustrates the second-floor configuration, including three bedrooms and two full bathrooms.
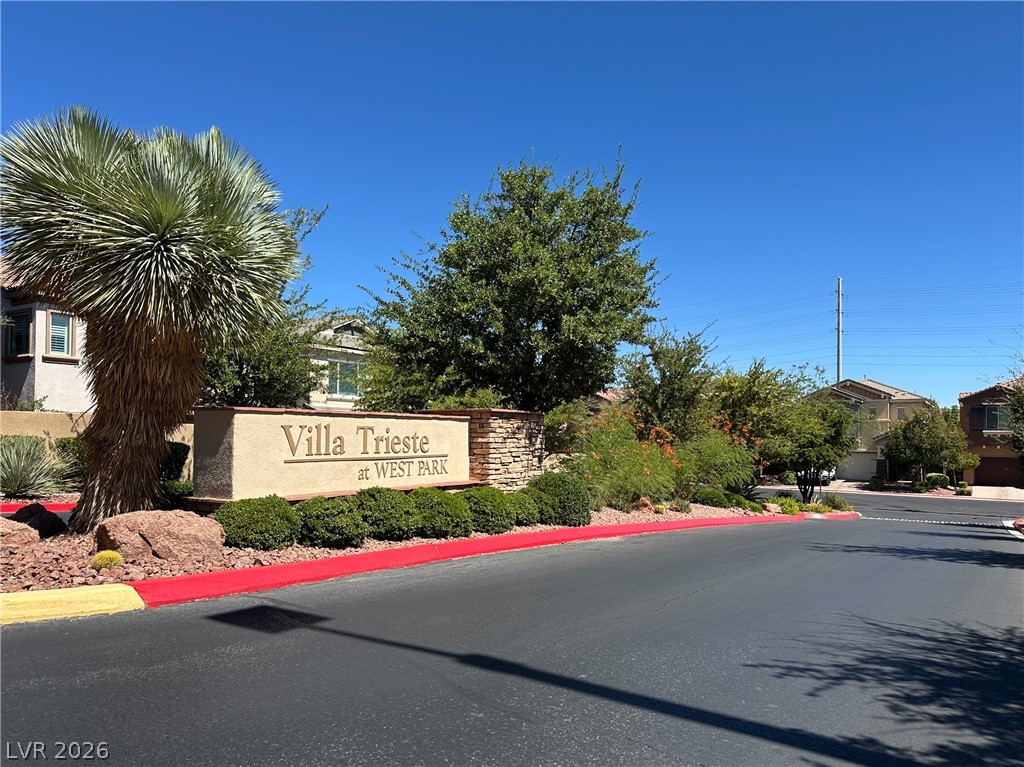
An inviting stone and stucco monument sign marks the entrance to this desert community.
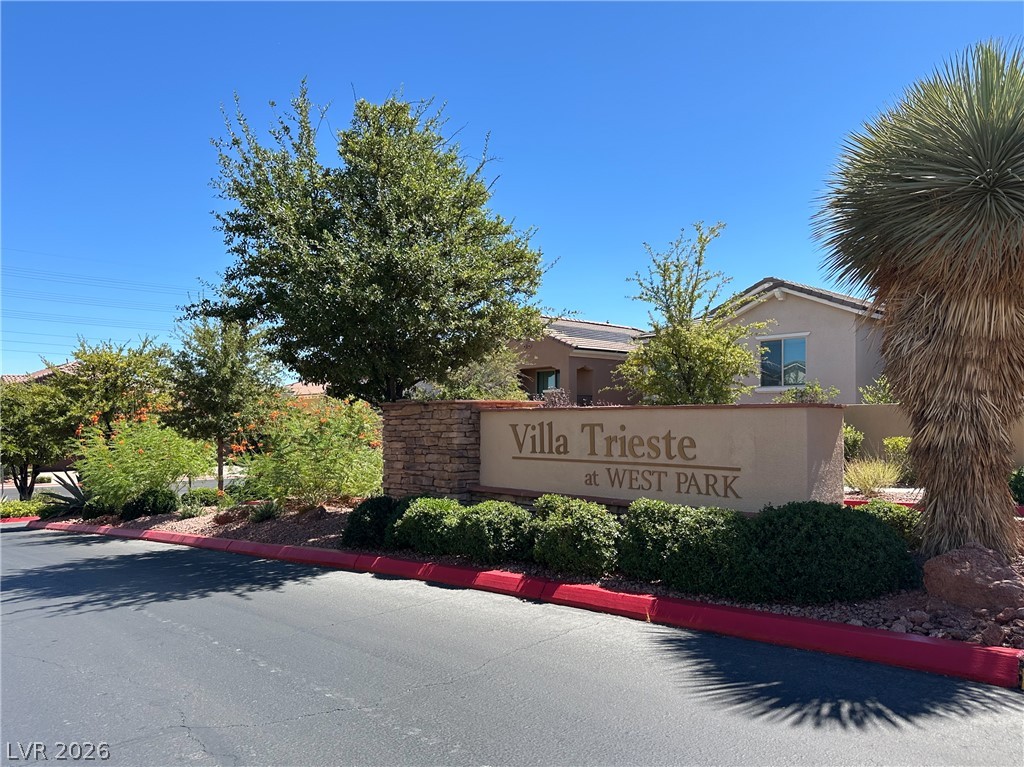
A welcoming neighborhood entry sign with stucco and stone accents is framed by desert landscaping.
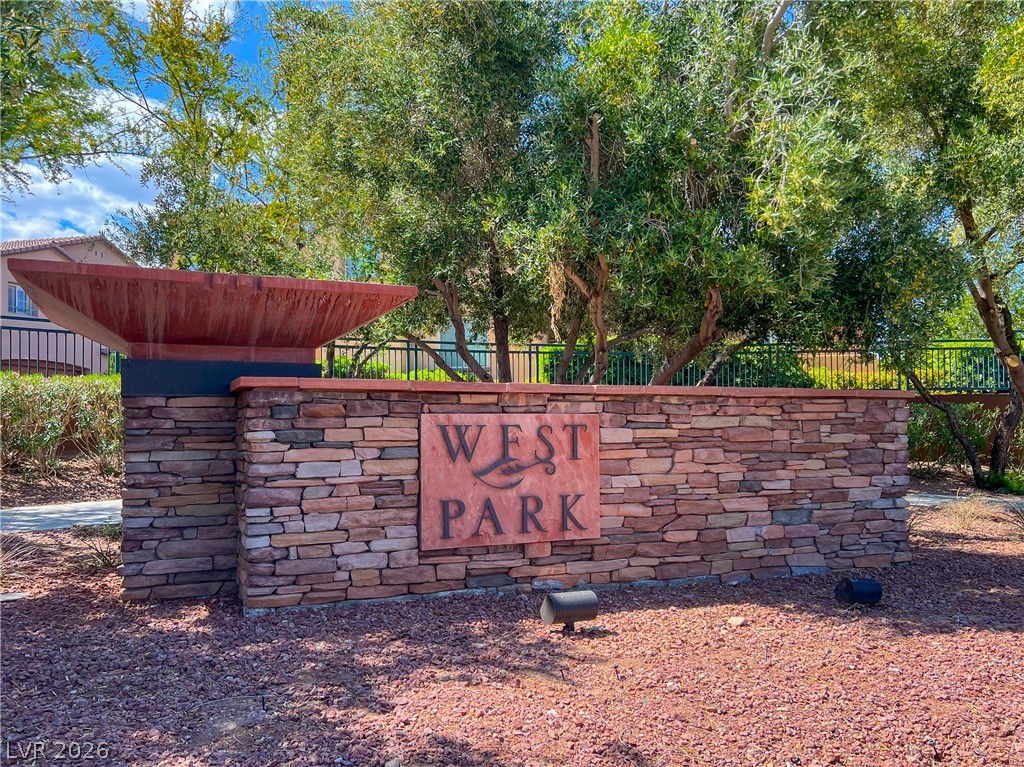
Mature trees shade the stacked stone monument sign at the entrance to West Park.
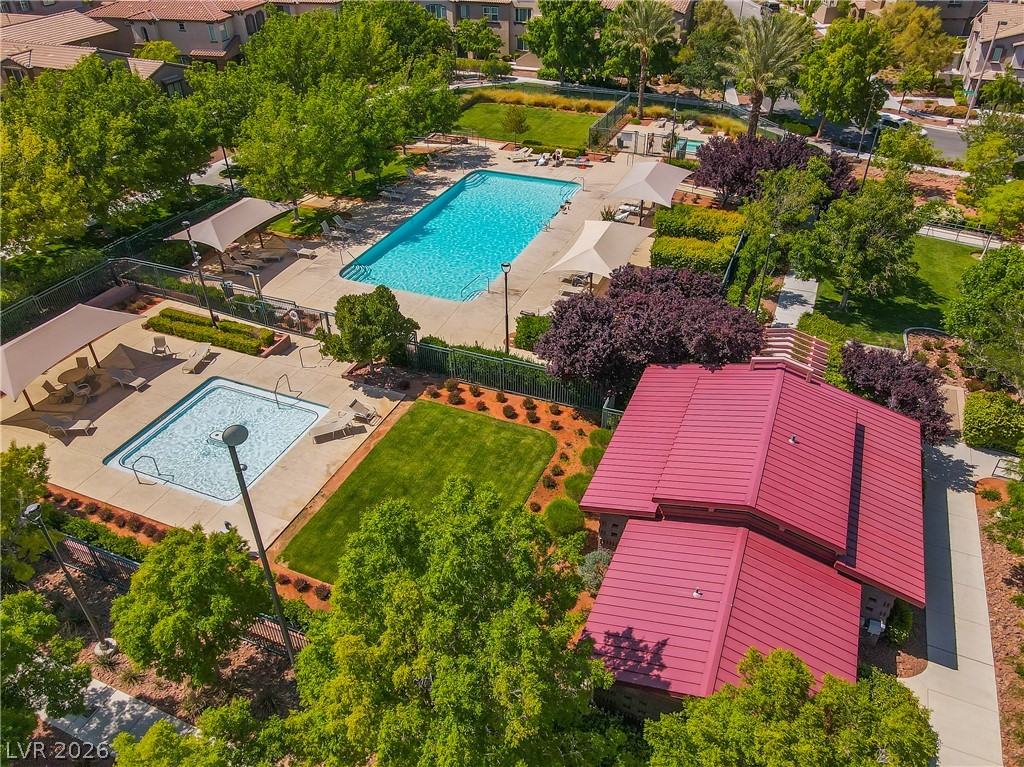
An aerial perspective showcases a sparkling community pool, spa, and manicured landscaping.
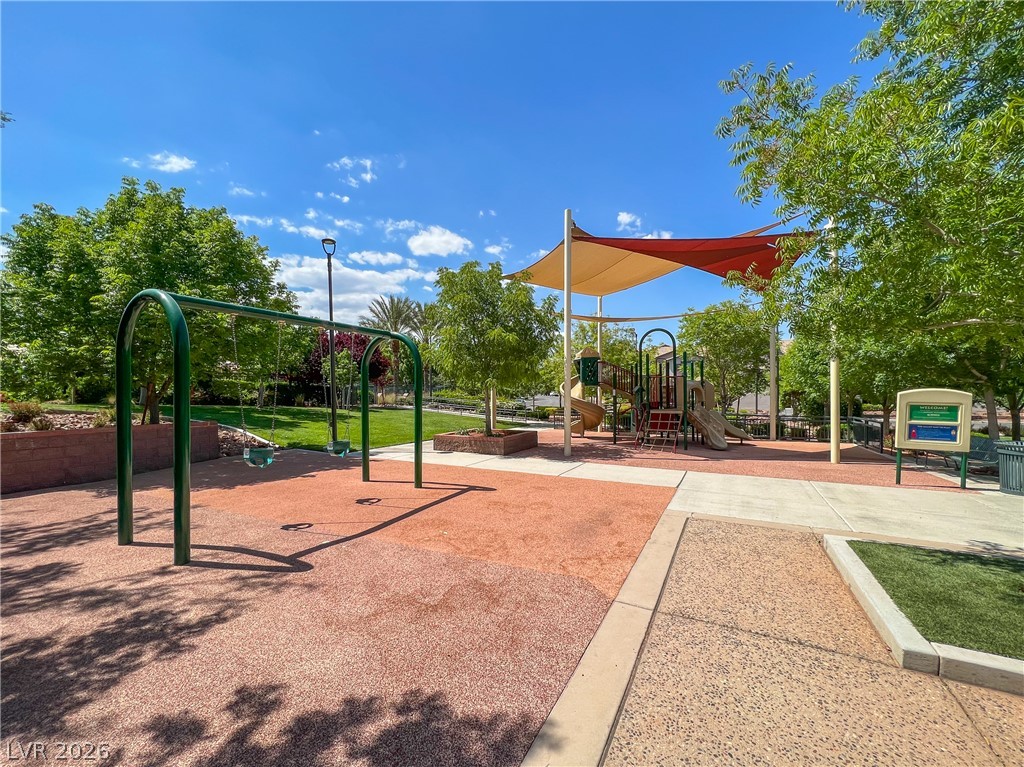
An inviting community playground features slides, swings, and a shaded structure under mature trees.
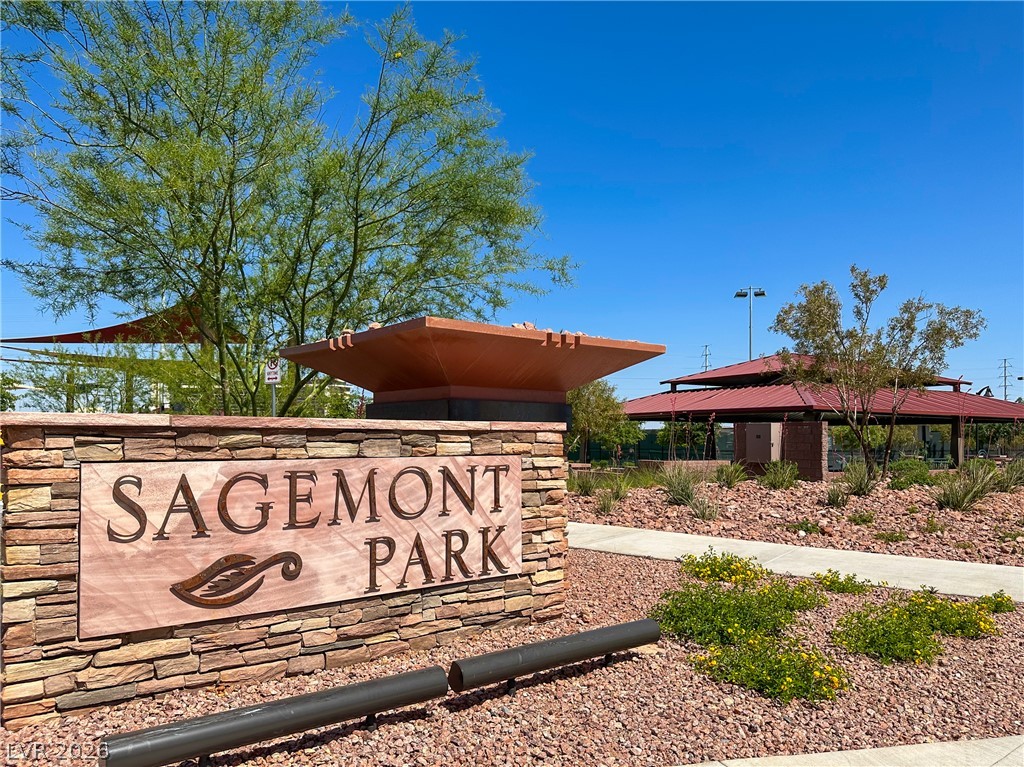
A stone monument sign welcomes residents to the community park under clear blue skies.
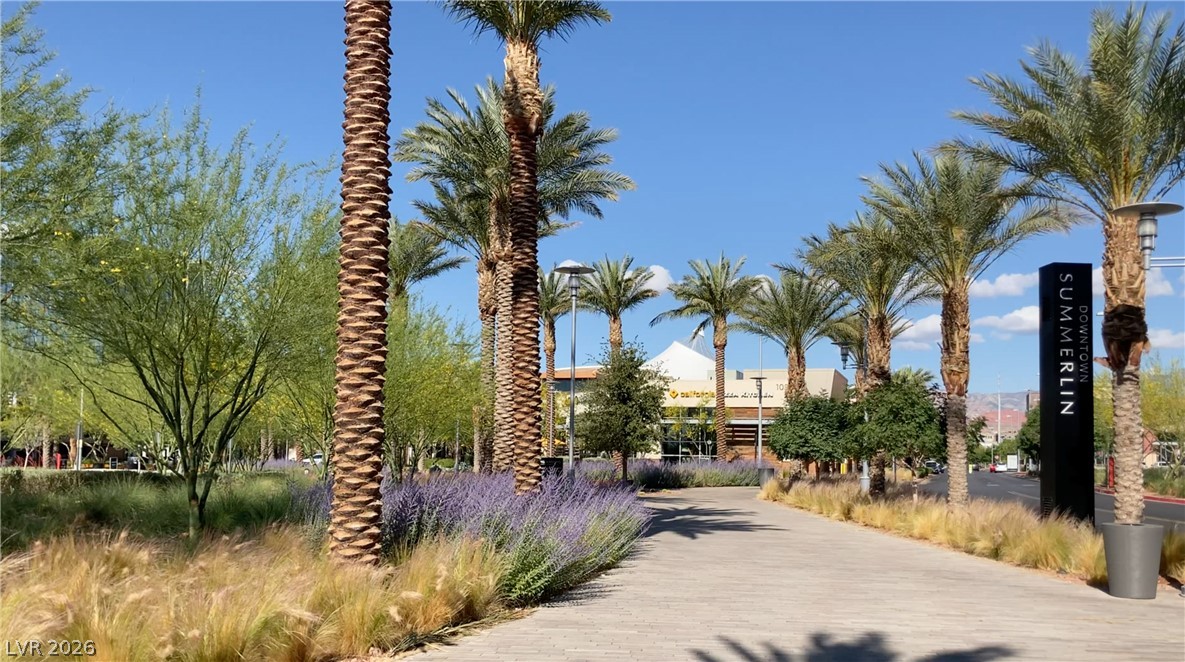
Iconic Downtown Summerlin entrance signage, highlighting the world-class shopping and dining just minutes away.
Local shopping and dining destinations are just minutes from this prime neighborhood location.
Scenic palm-lined walkways leading toward the premier shopping, dining, and entertainment district.
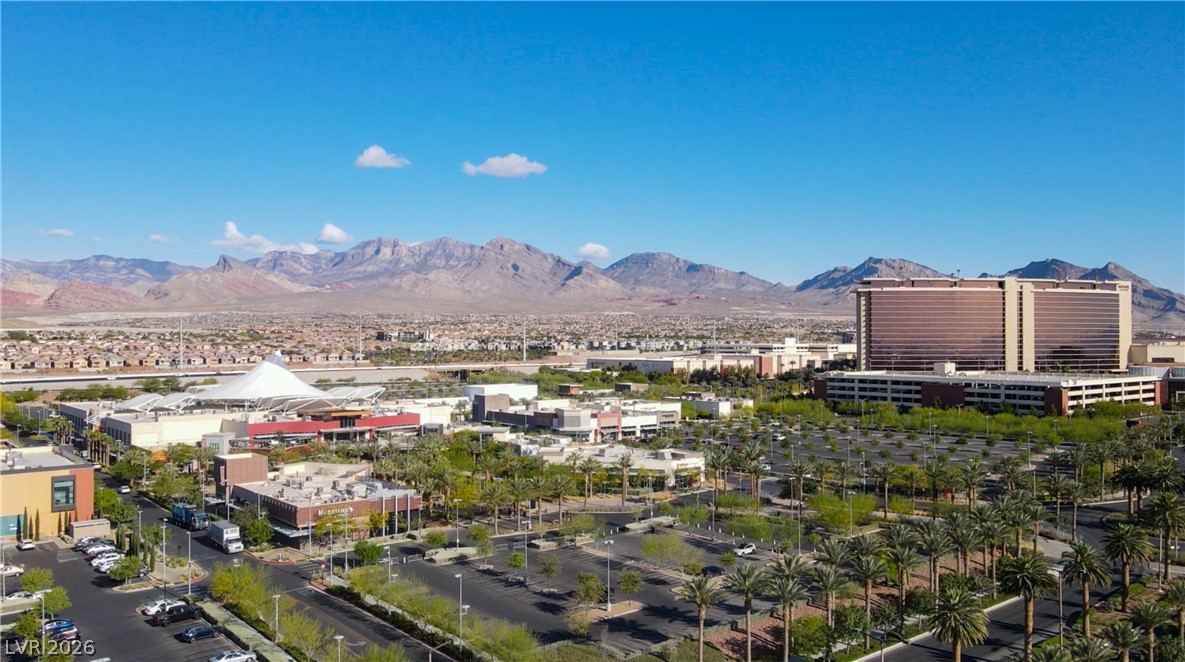
Aerial perspective showcasing the vibrant Downtown Summerlin area and Red Rock Casino, framed by majestic mountain backdrops.
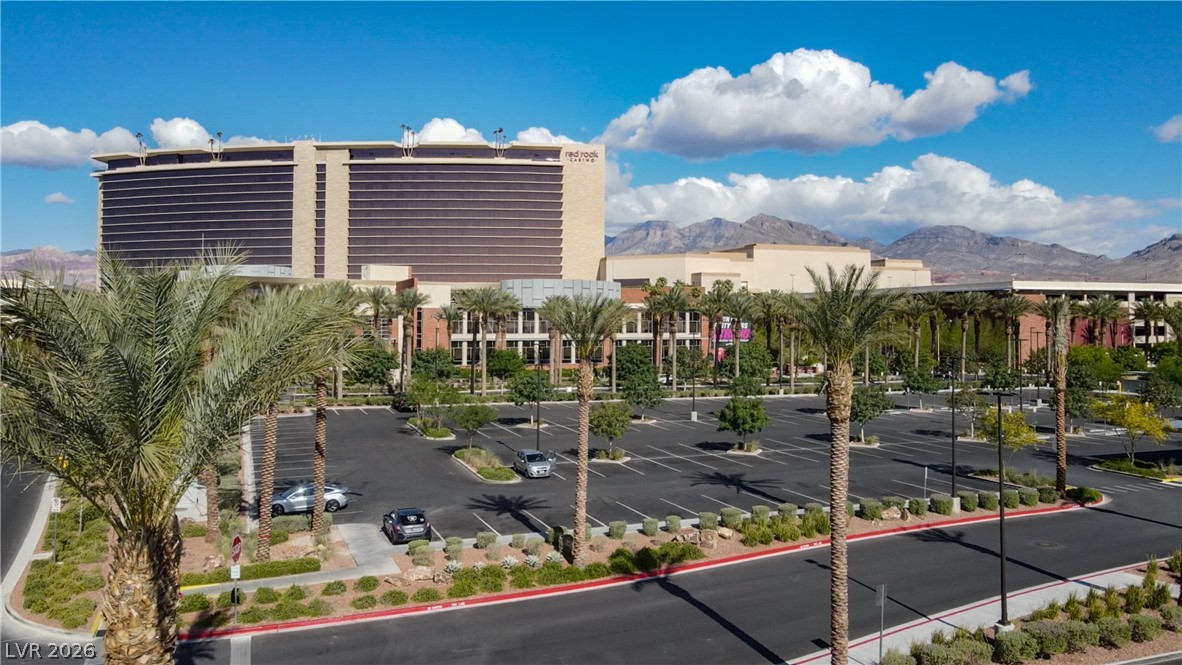
Close proximity to the upscale Red Rock Resort, enhancing the premier lifestyle and entertainment options of the area.
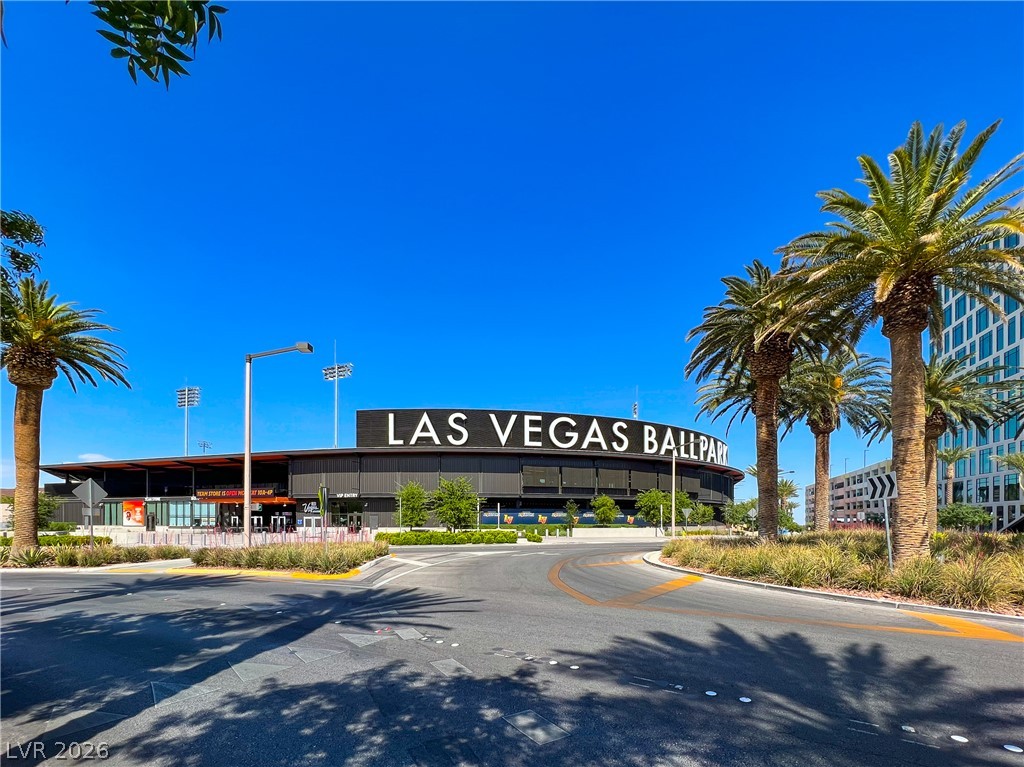
Close proximity to the state-of-the-art Las Vegas Ballpark, offering premier entertainment just minutes away.
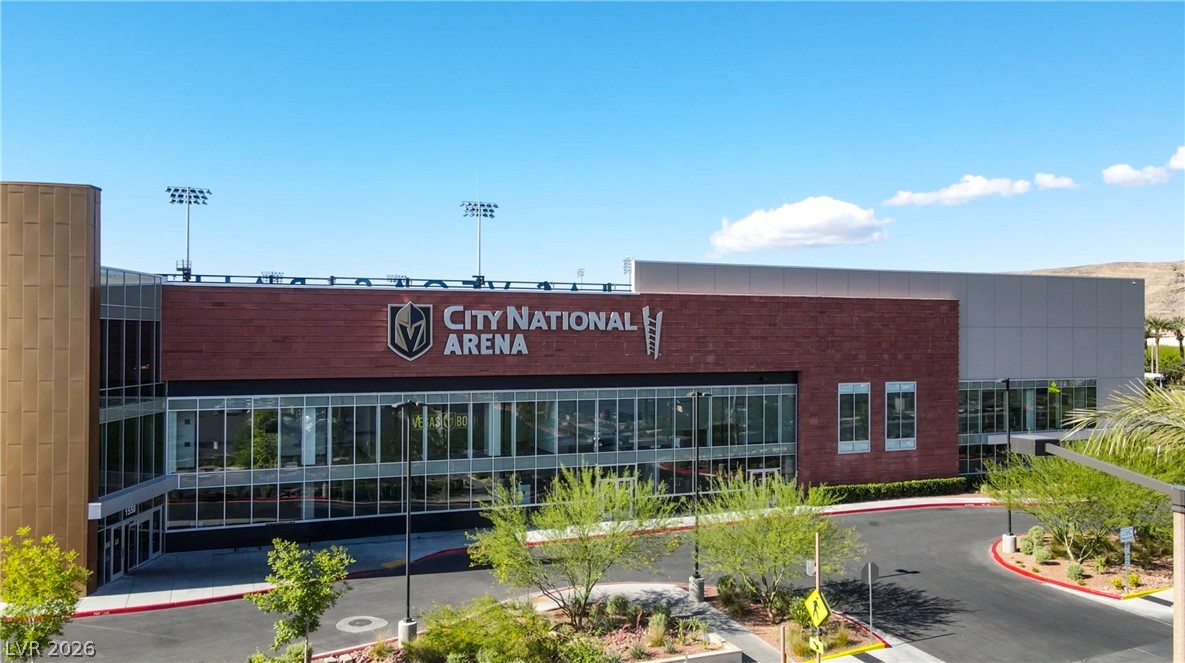
Conveniently located near City National Arena, home of the Vegas Golden Knights practice facility.
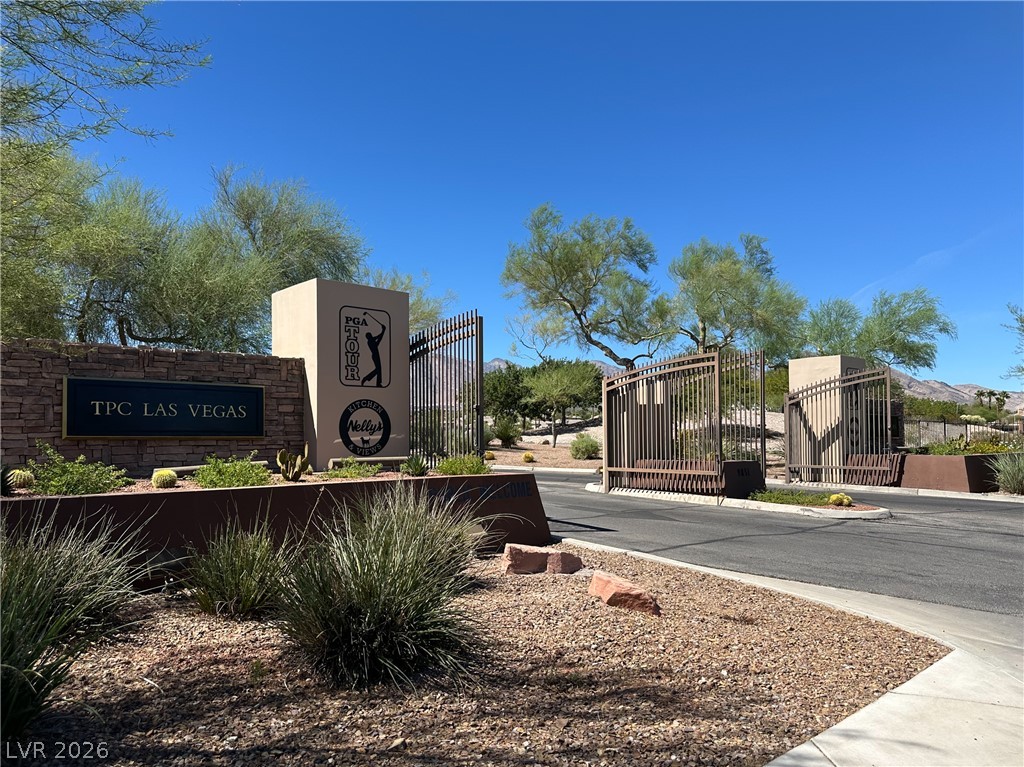
Impressive entrance to the renowned TPC Las Vegas championship golf course, located within the master-planned community of Summerlin.
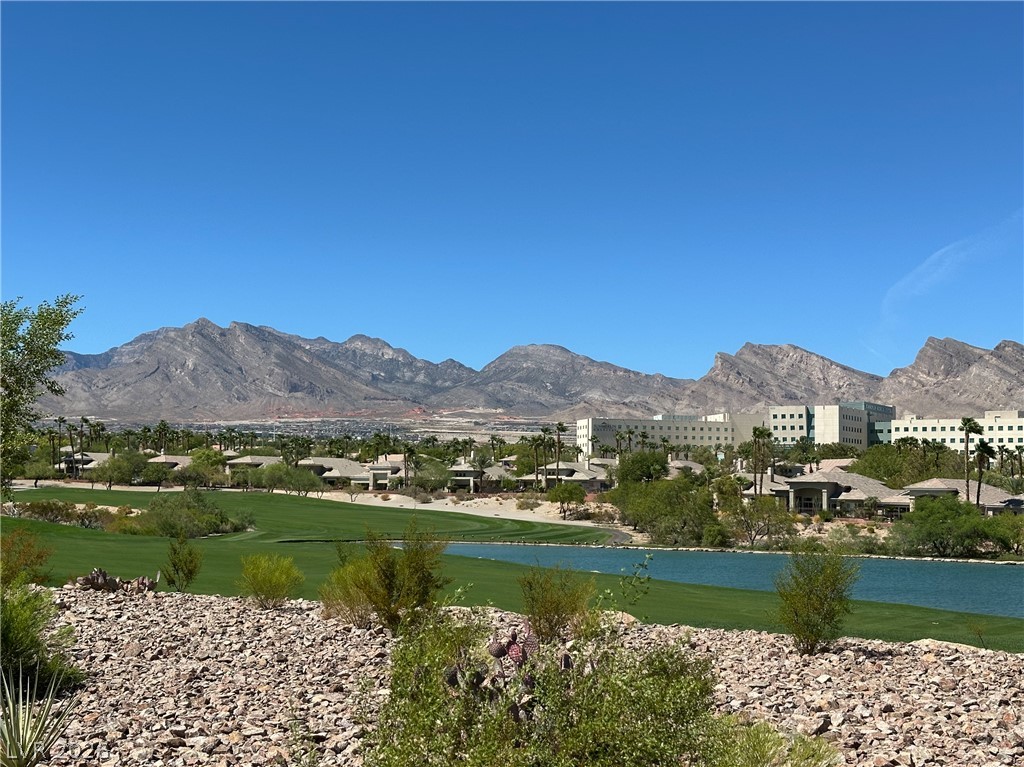
Dramatic mountain vistas rise above the lush fairway and sparkling water of the golf course.
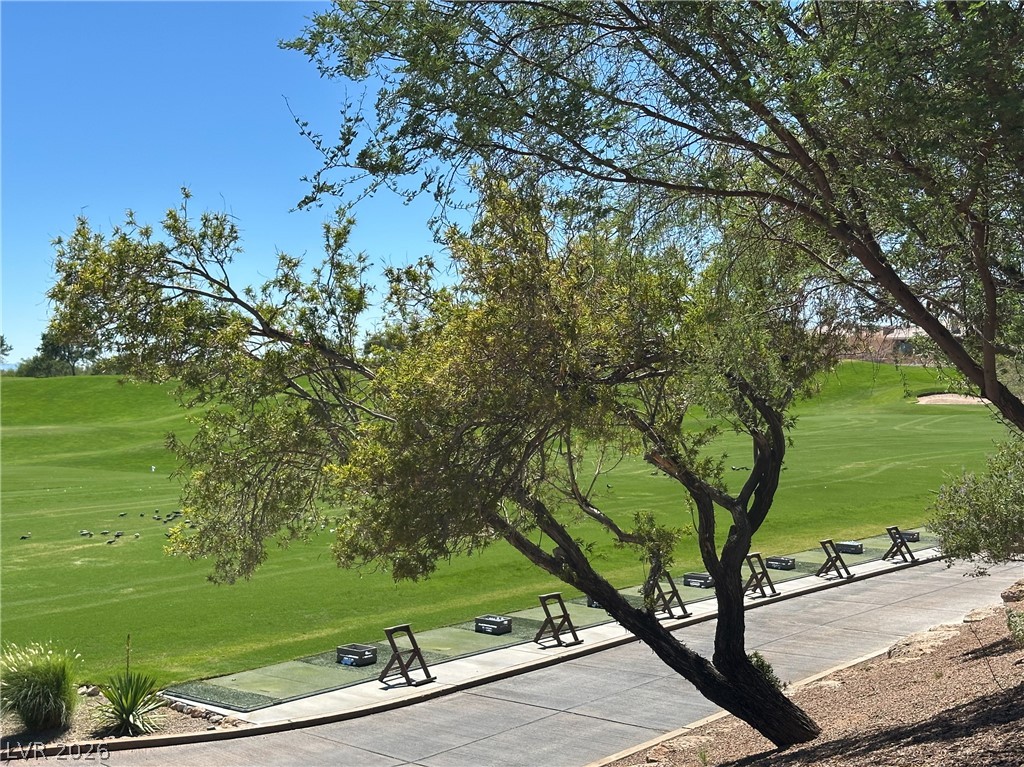
Lush fairways and mature shade trees border the dedicated practice facility.