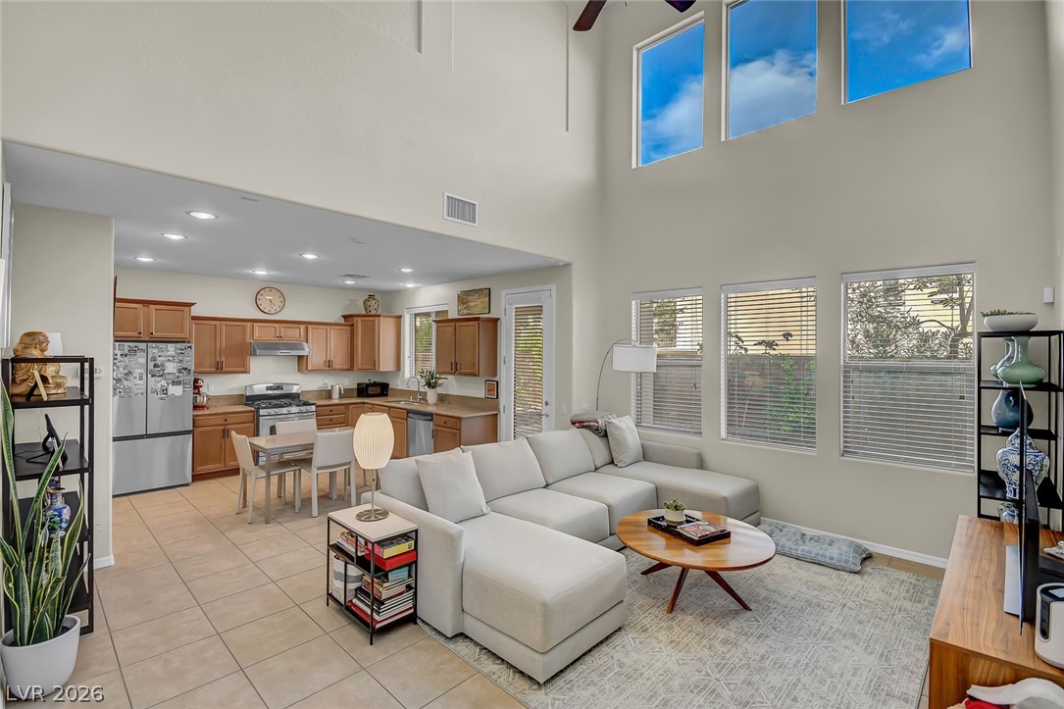
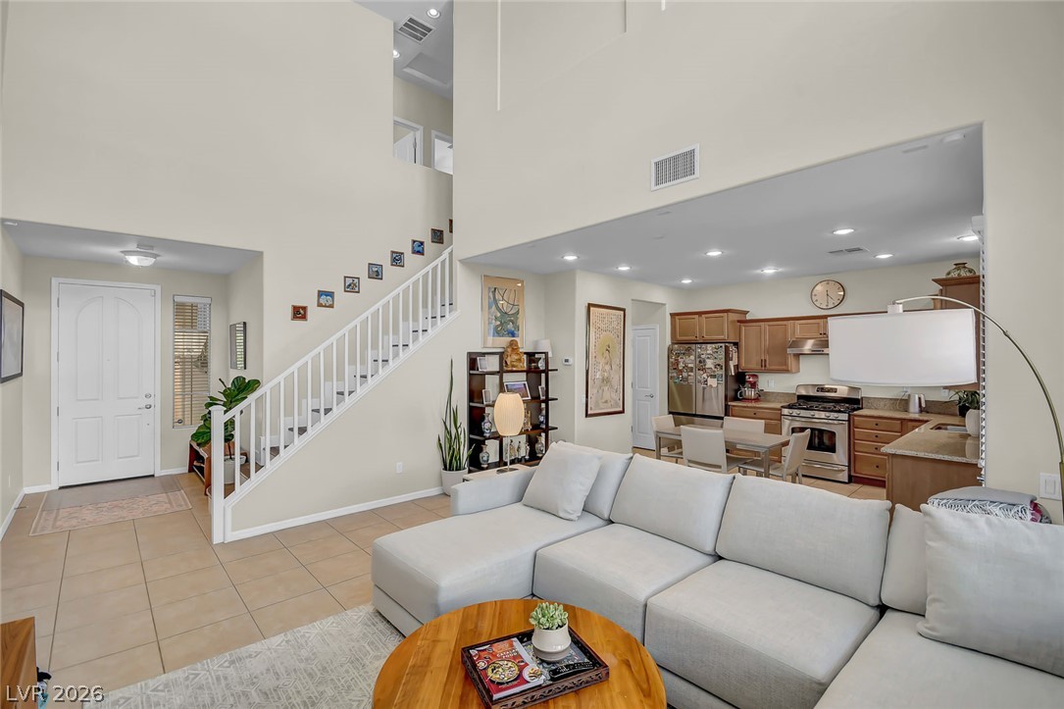
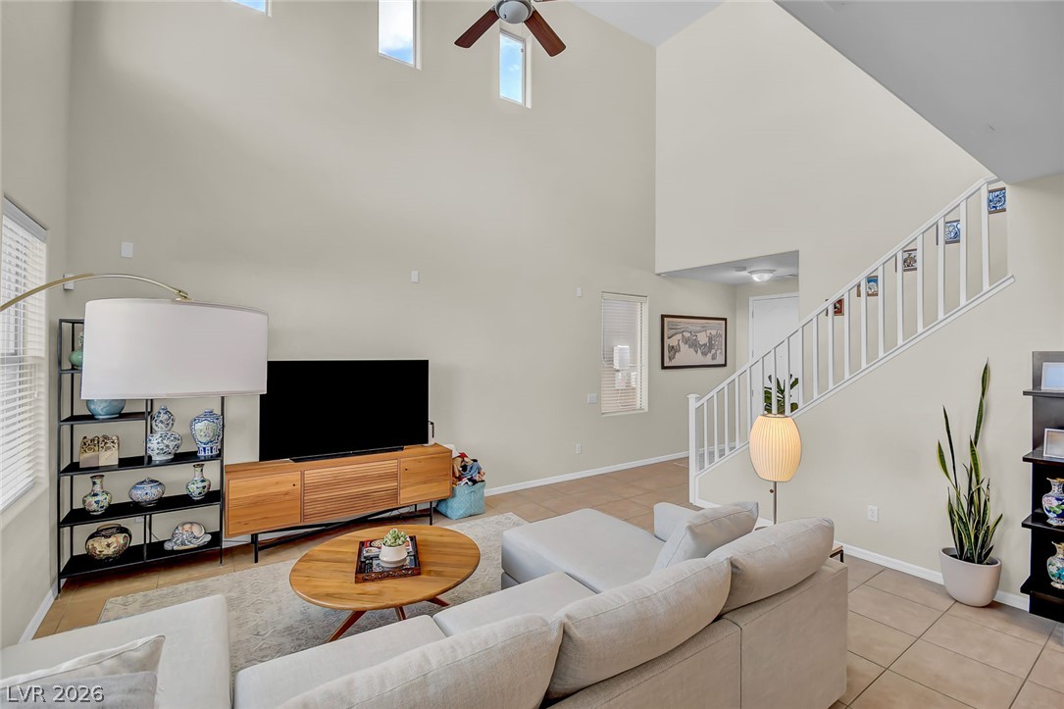
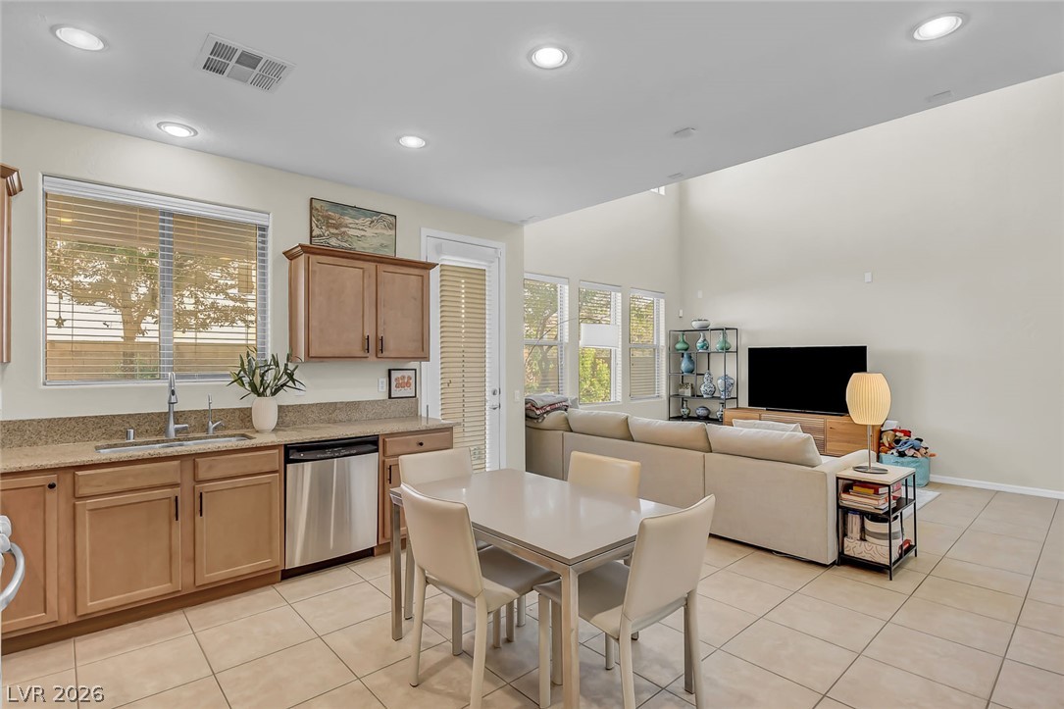
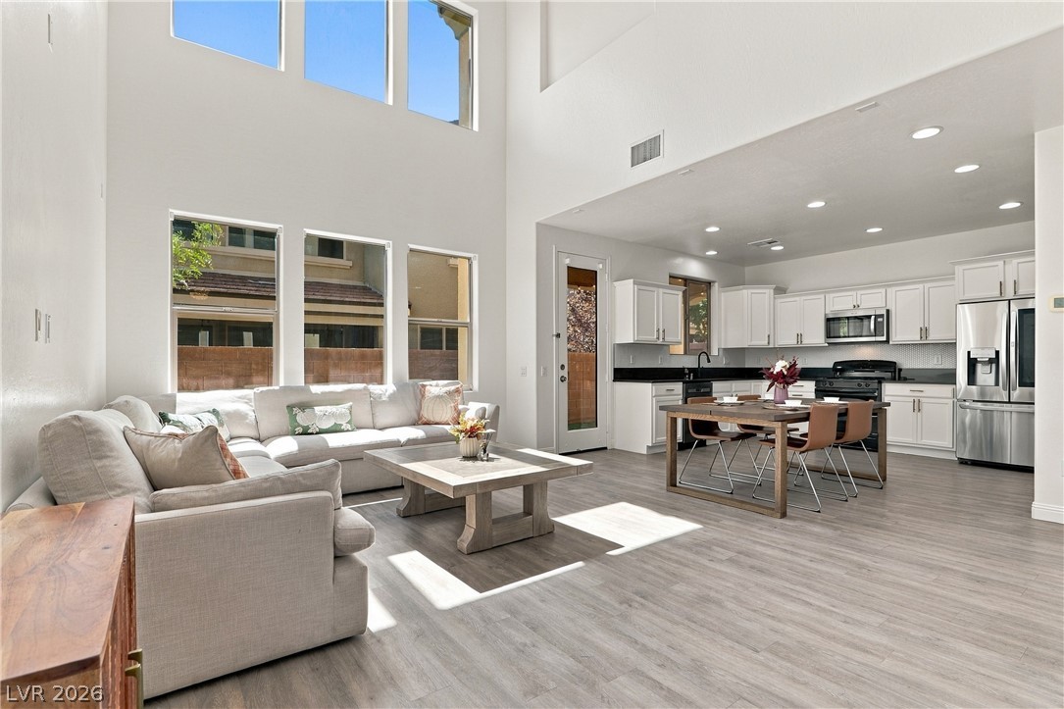
Towering ceilings and multi-level windows illuminate this open-concept layout.
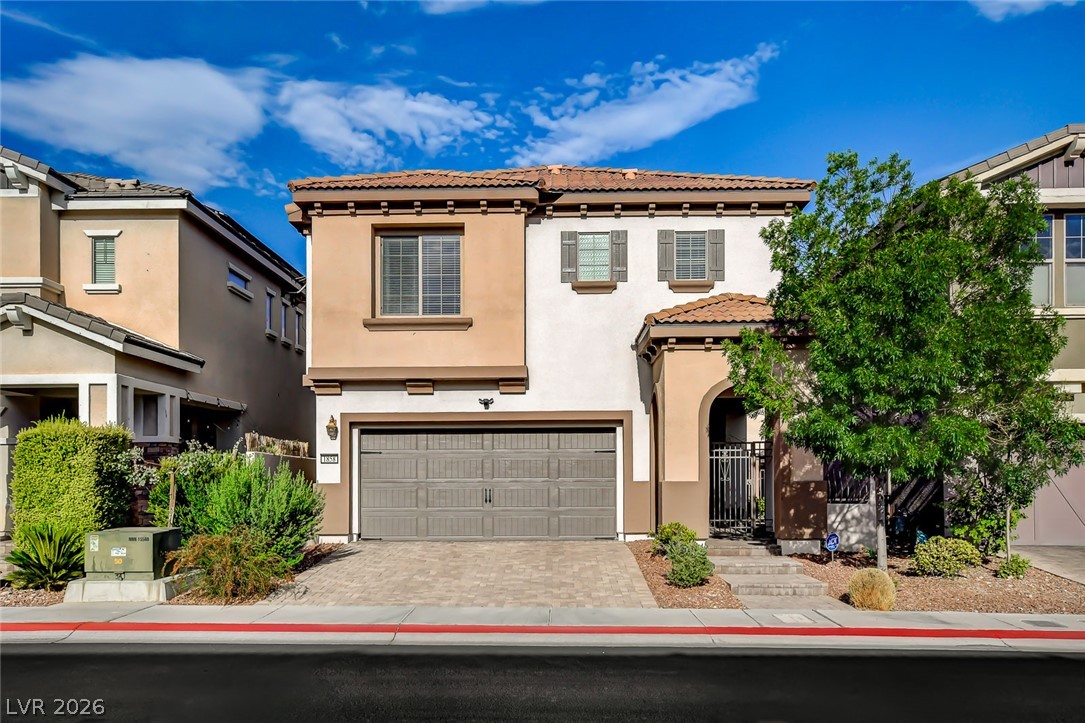
Spanish tile roofing and decorative shutters highlight the exterior architecture of this modern residence.
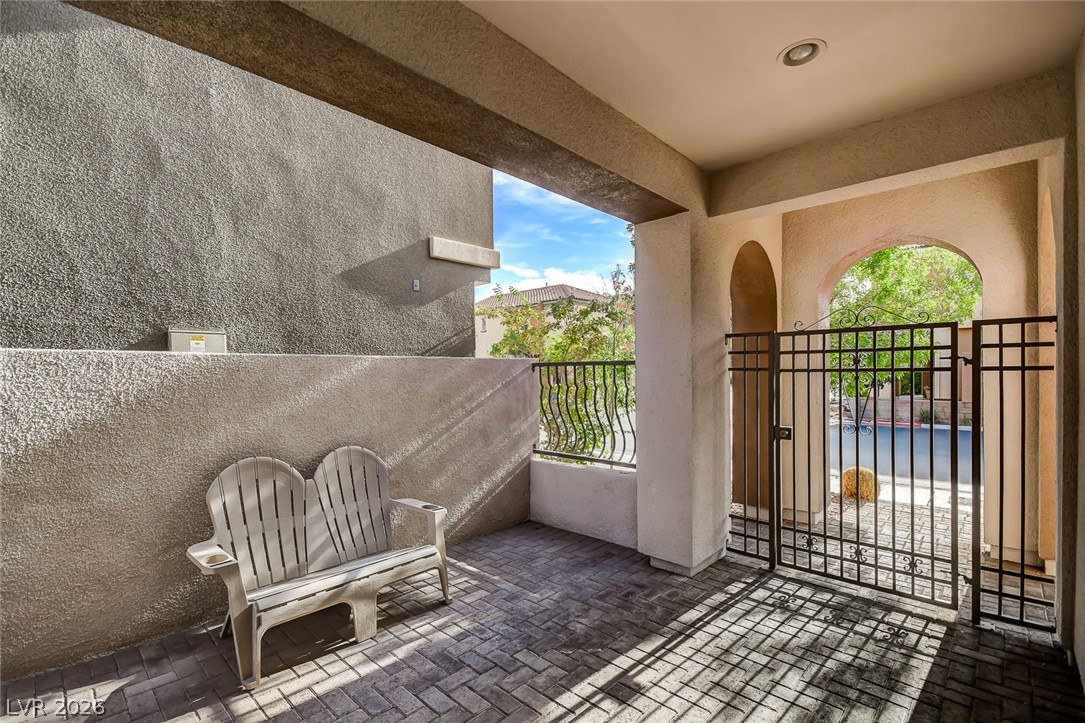
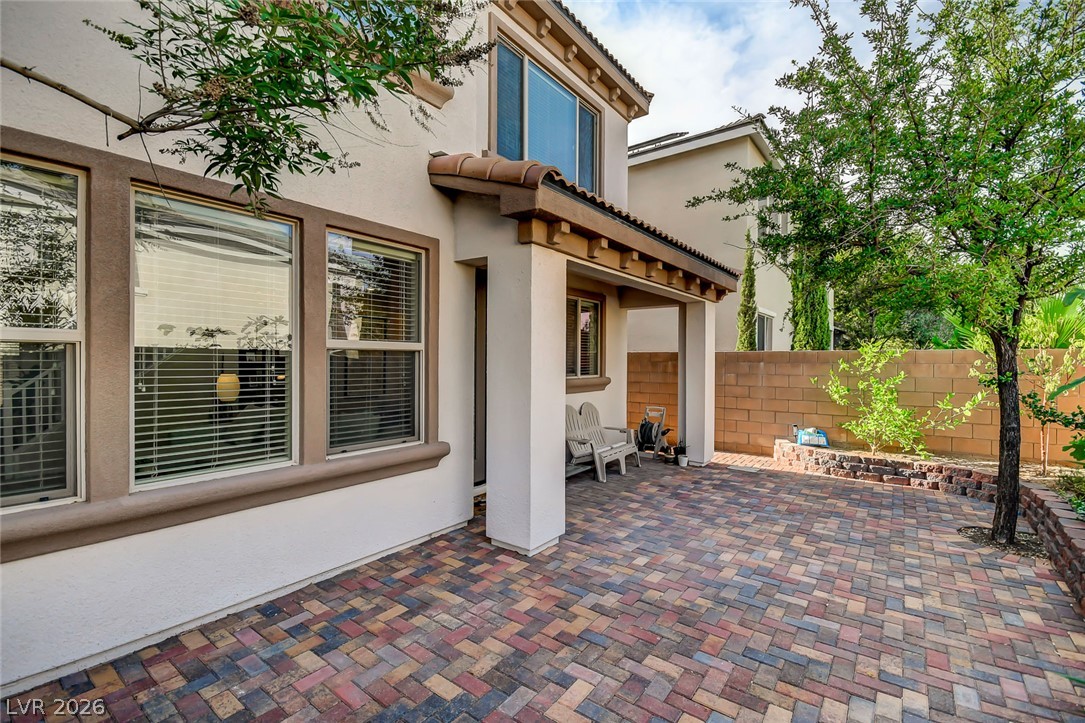
A gated entry courtyard features textured stucco walls and classic paver stone flooring underfoot.
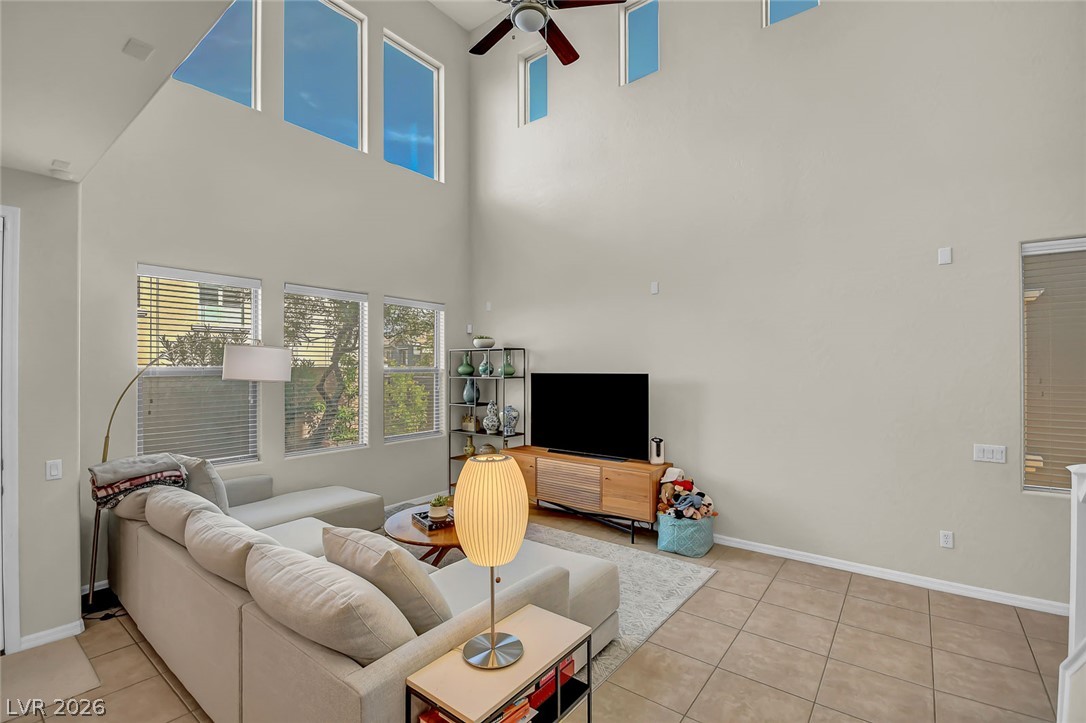
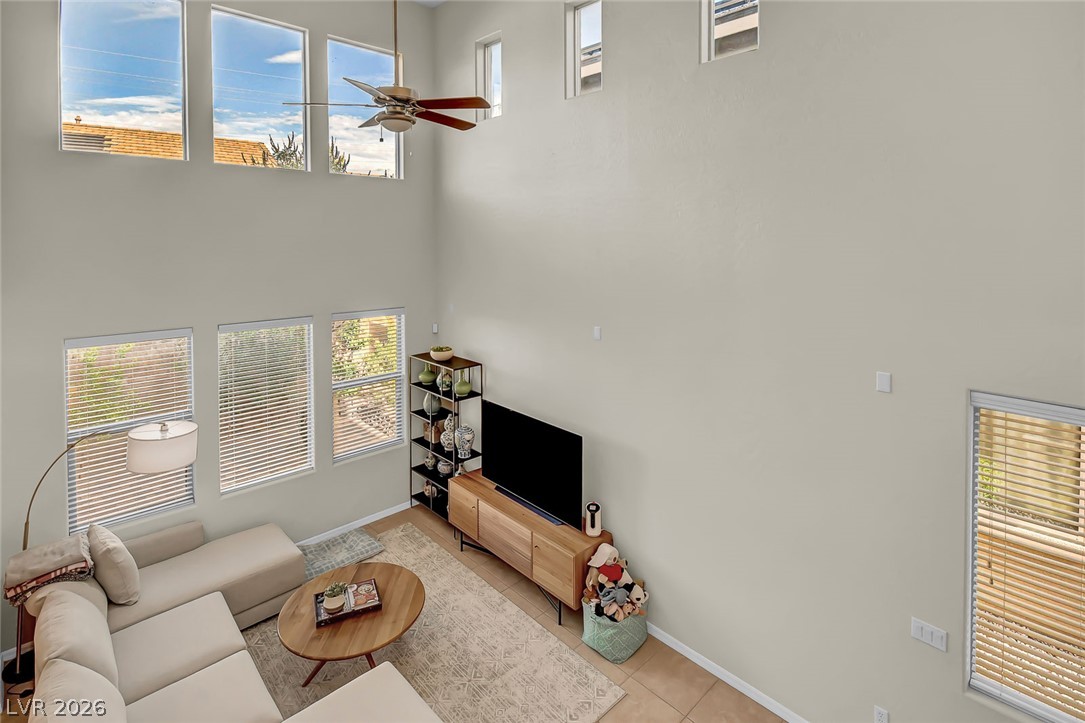
Towering ceilings and multi-level windows illuminate this expansive tile-floored living area.
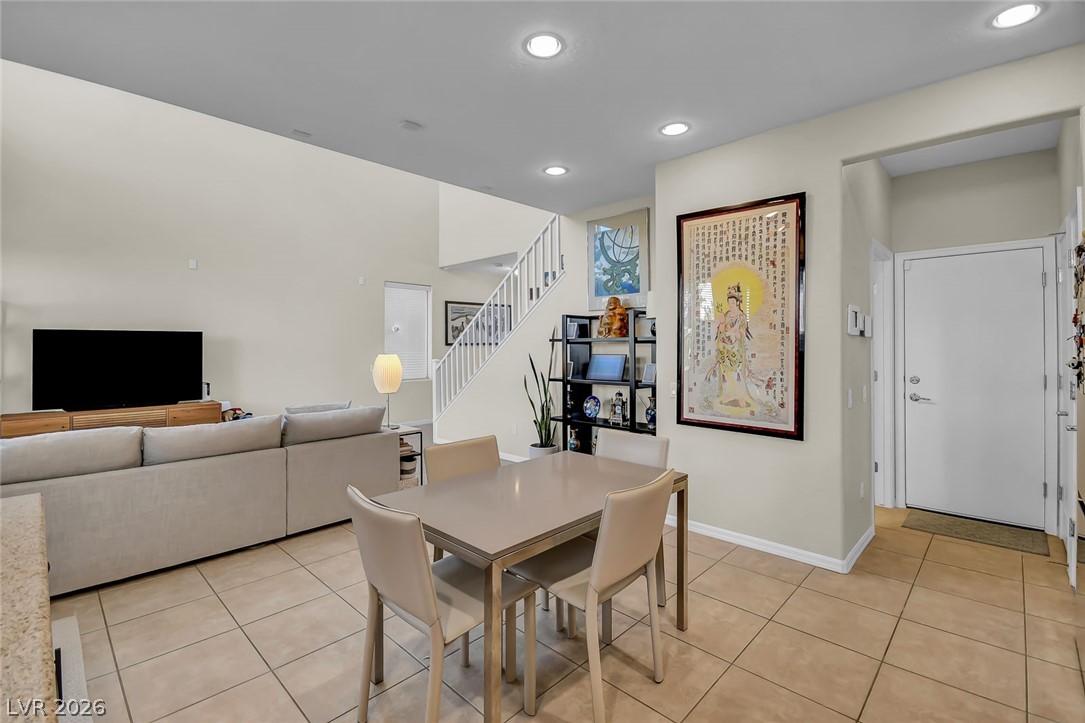
An open floorplan connects the tile-floored living area to the kitchen under soaring ceilings.
Towering ceilings and tile flooring create an airy atmosphere in this open living space.
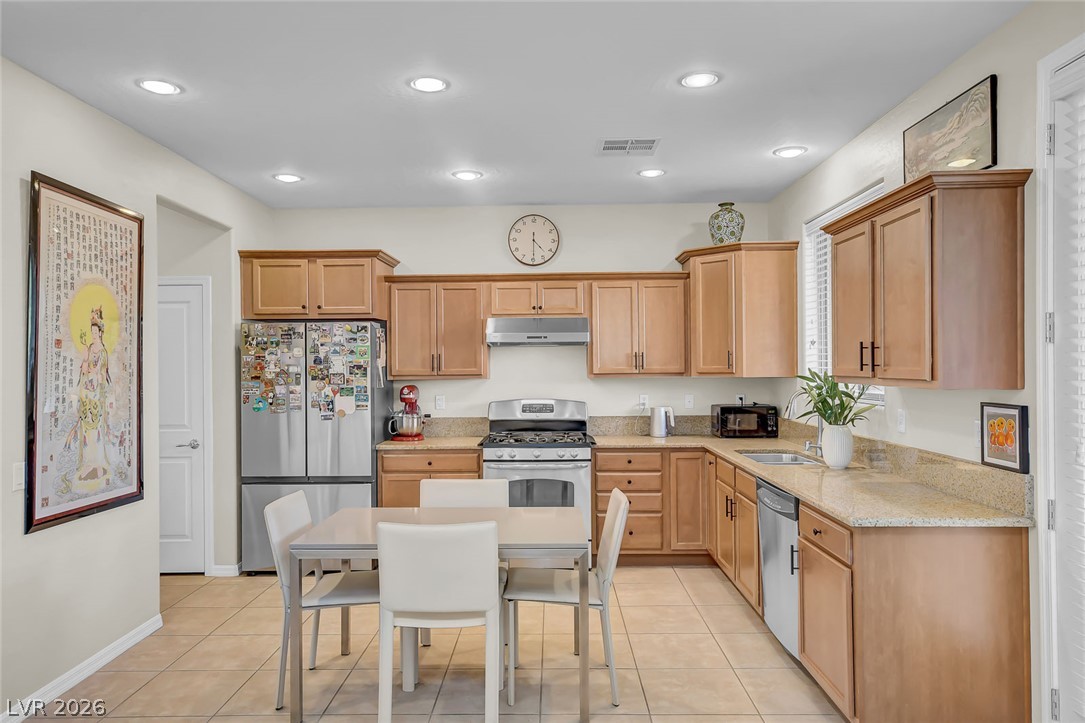
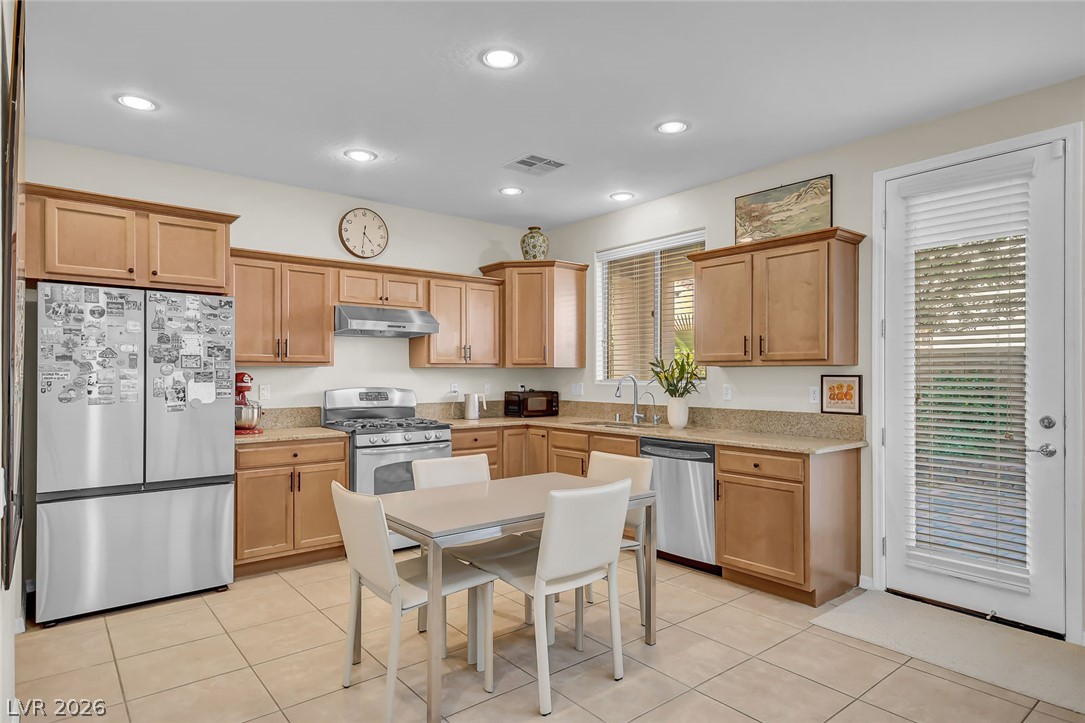
Ample wooden cabinetry and stone countertops anchor this functional kitchen layout.
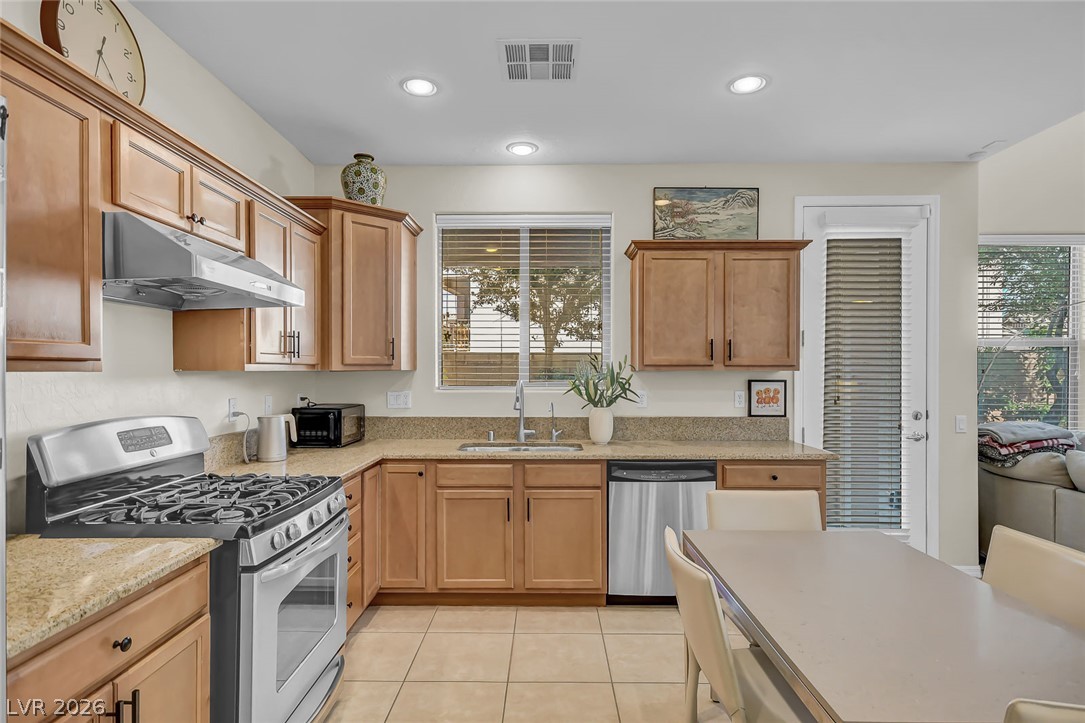
Recessed lighting illuminates this functional kitchen with natural wood cabinetry and tile flooring.
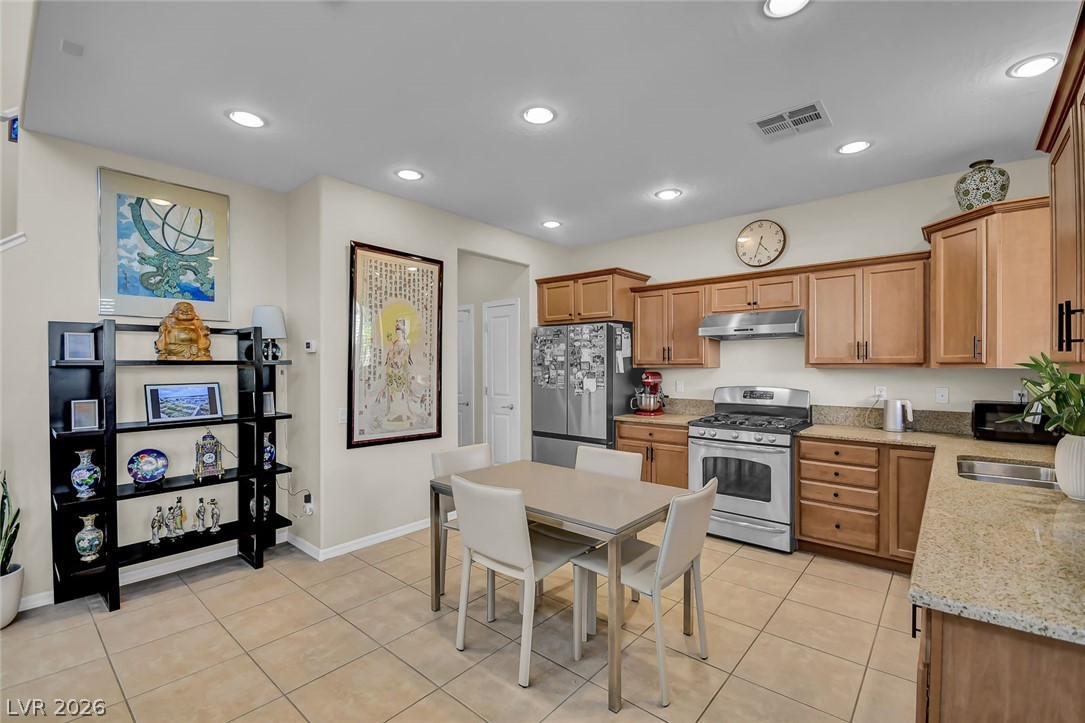
An open-concept layout seamlessly connects the kitchen and dining space with the living area.
Warm wood cabinetry and granite countertops frame a functional cooking space with tiled flooring.
Warm wood cabinetry and granite countertops frame this functional eat-in kitchen with tile flooring.
Gleaming tile floors and soaring high ceilings define this welcoming open floor plan.
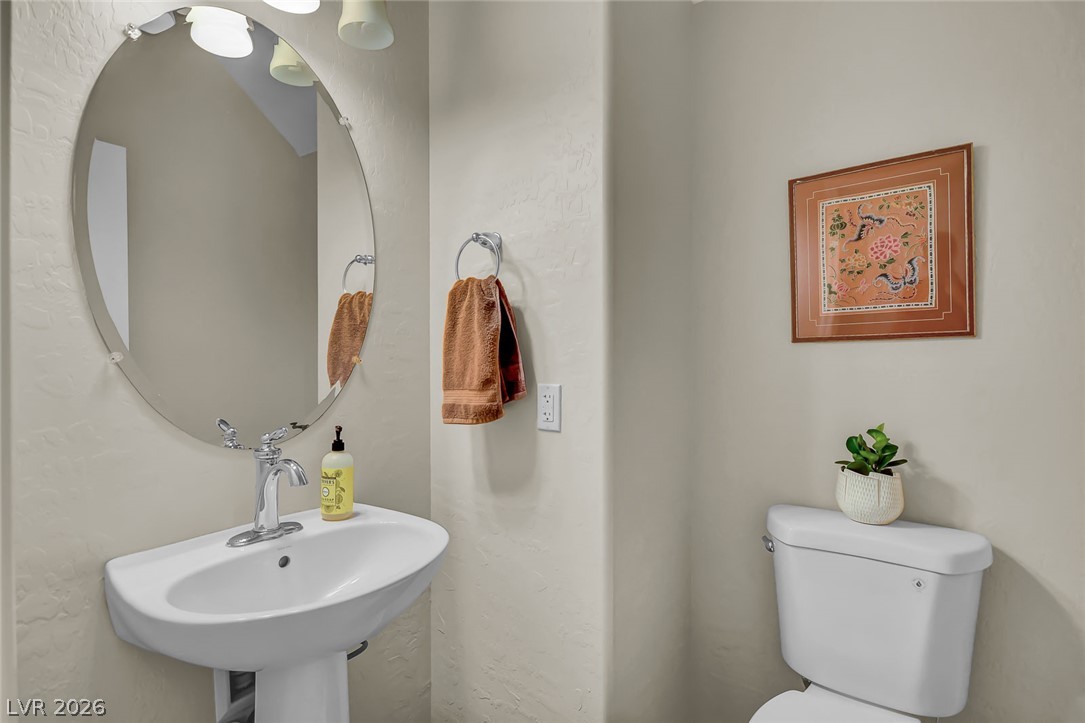
A classic pedestal sink paired with an oval mirror graces this understated powder room.
Towering double-height walls and multi-level windows illuminate this open-concept main living space.
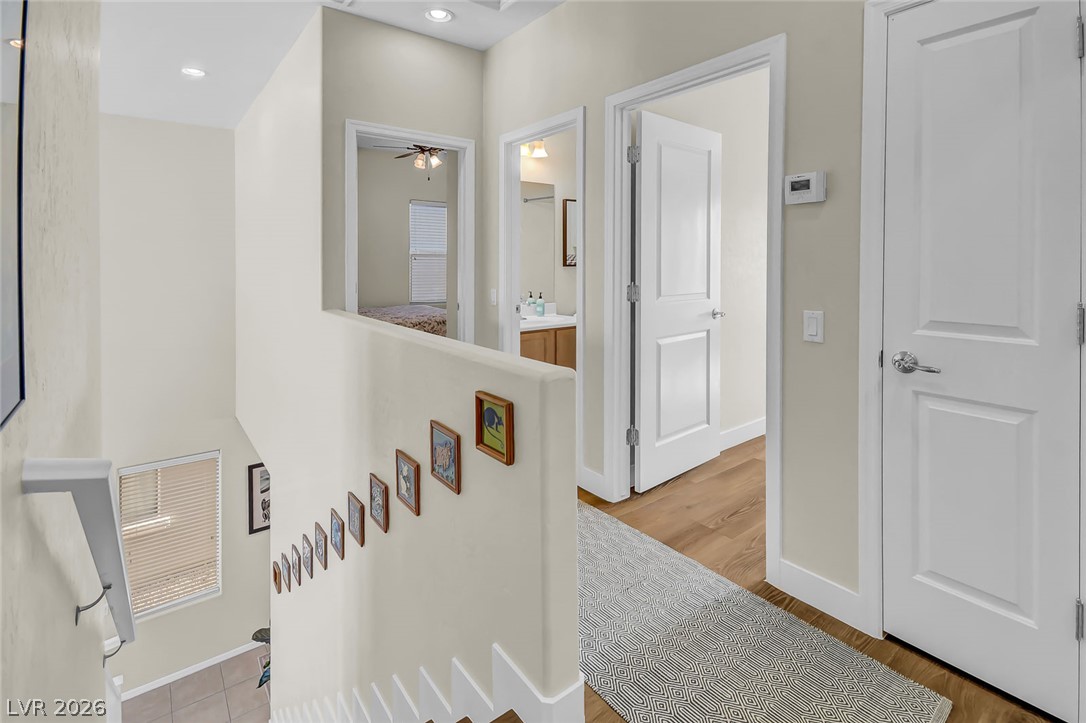
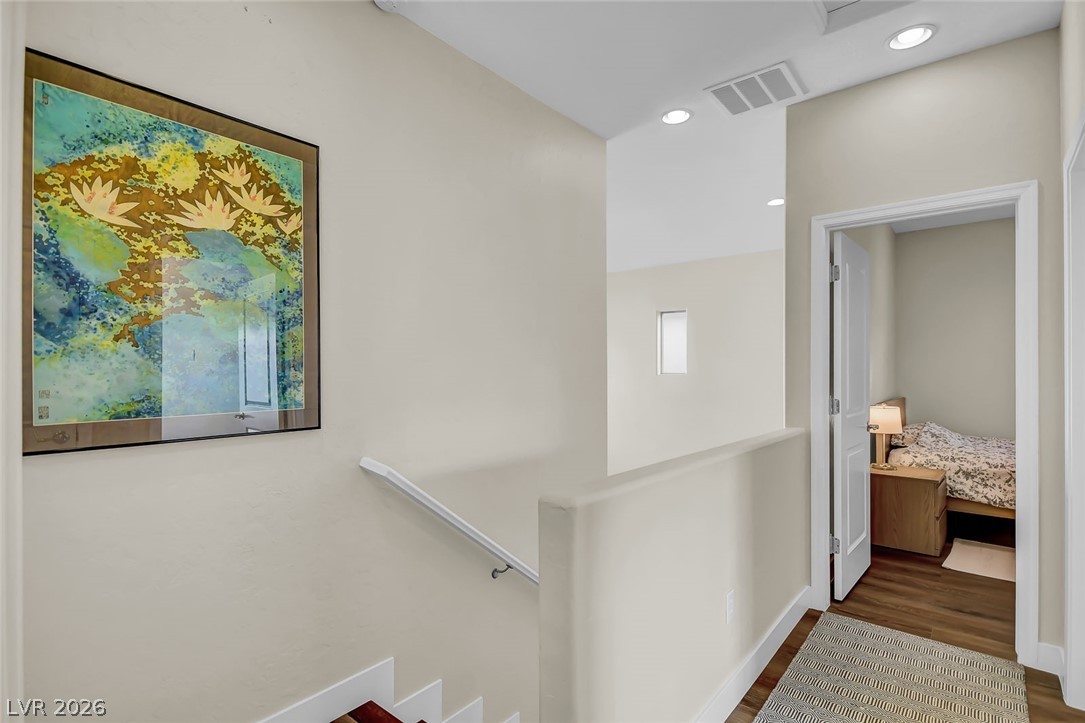
Smooth walls and warm wood floors define this upper-level hallway overlooking the stairs.
An upper landing opens to multiple bedrooms and bathrooms finished with recessed lighting.
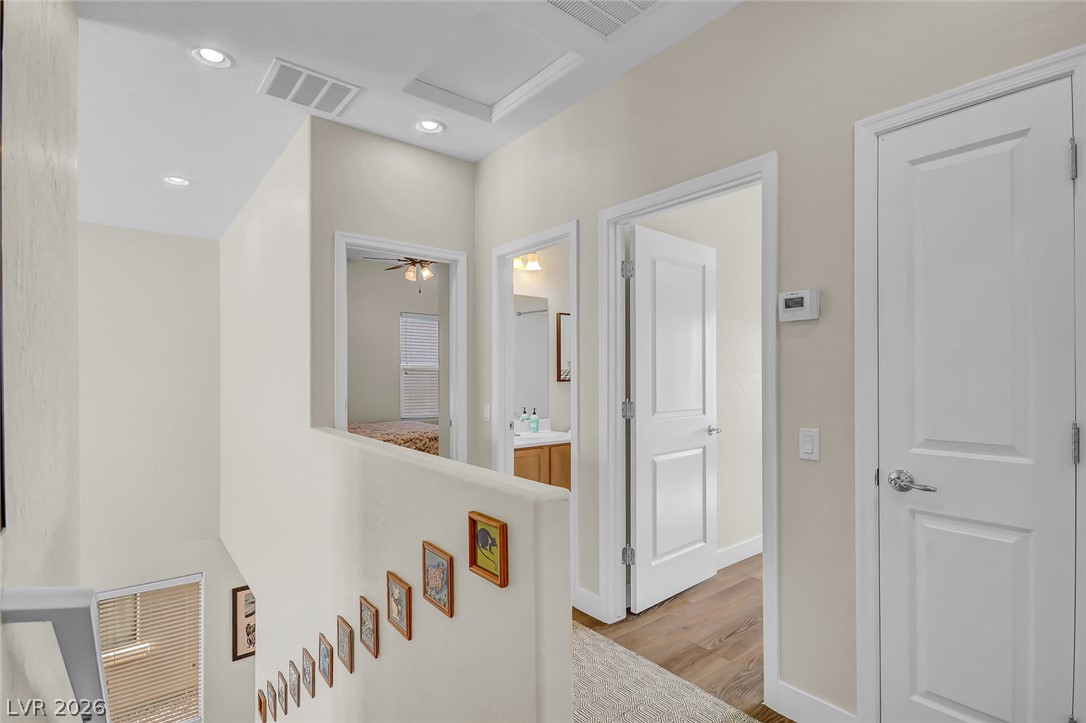
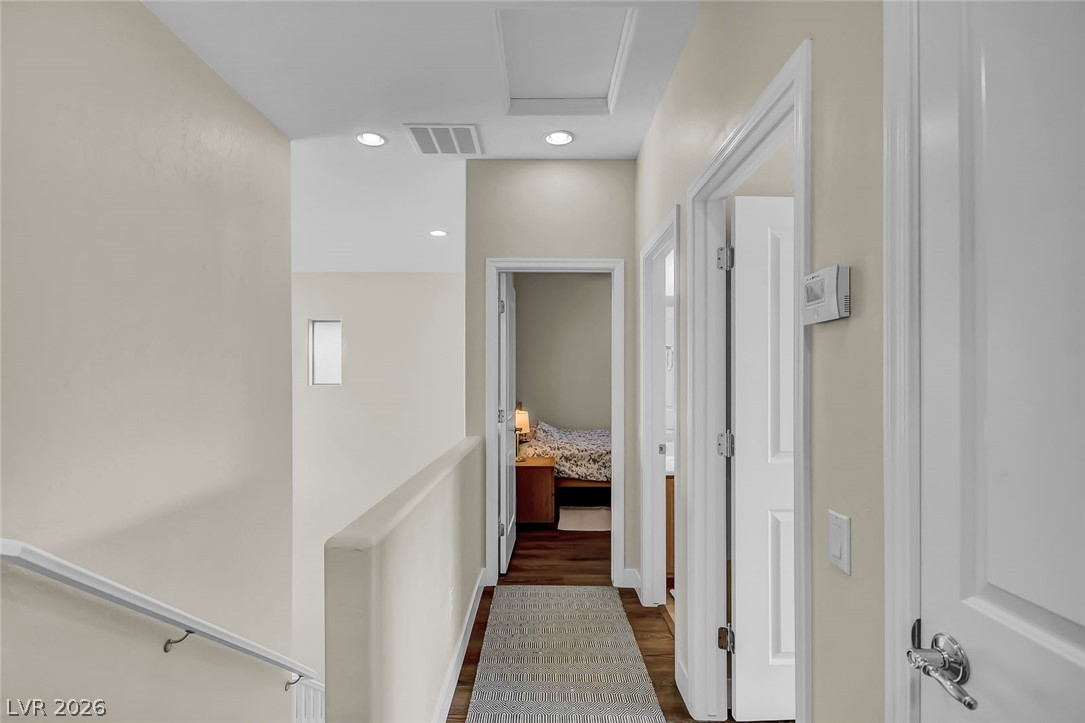
Smooth walls and recessed lighting line the upper landing leading to comfortable private quarters.
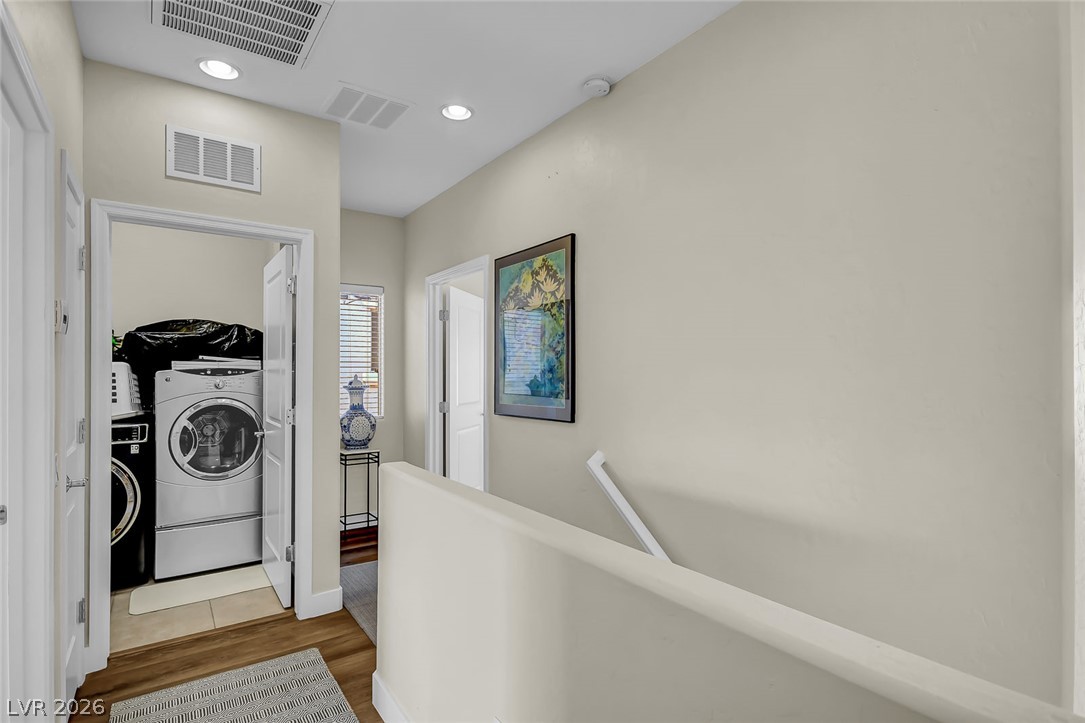
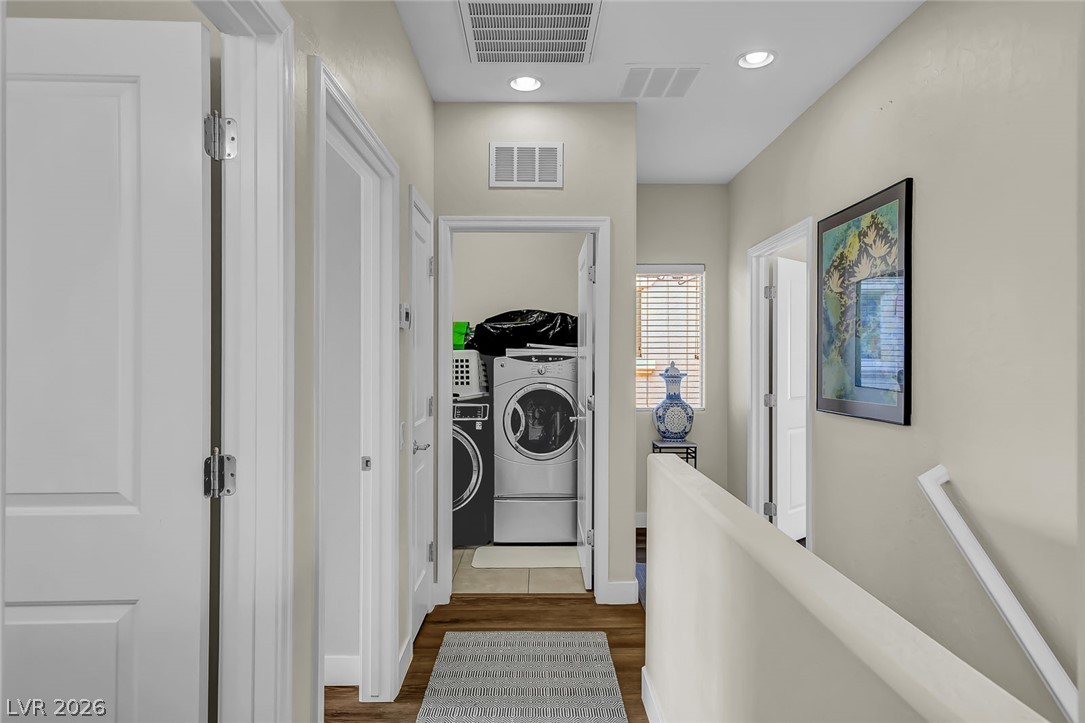
Recessed lighting illuminates this upper landing with wood floors near a dedicated laundry space.
Smooth wood-style flooring runs through this upper-level hallway leading to a convenient laundry area.
Crisp white trim and warm wood flooring define this upper-level landing and hallway.
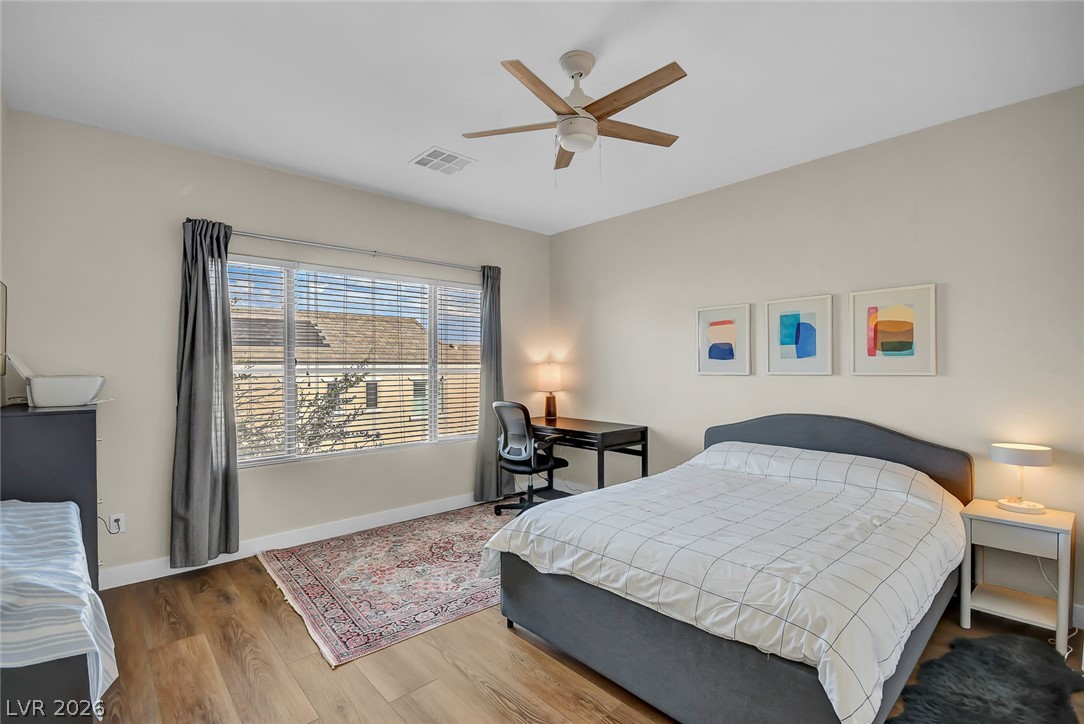
Warm wood floors and a wide window bring light and character to this comfortable space.
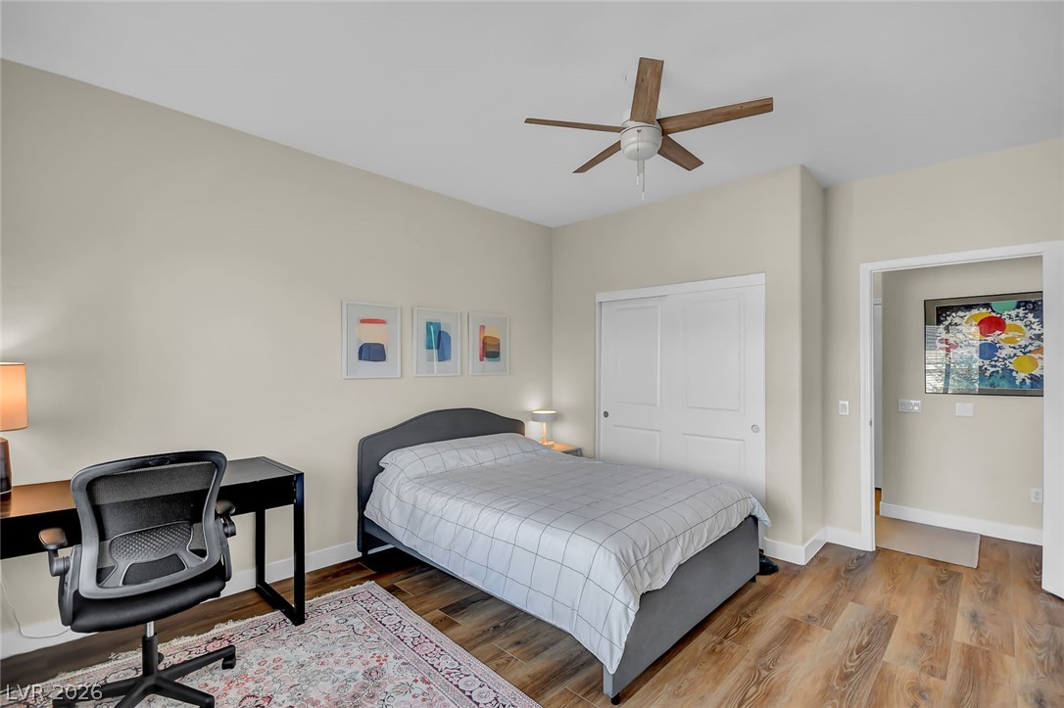
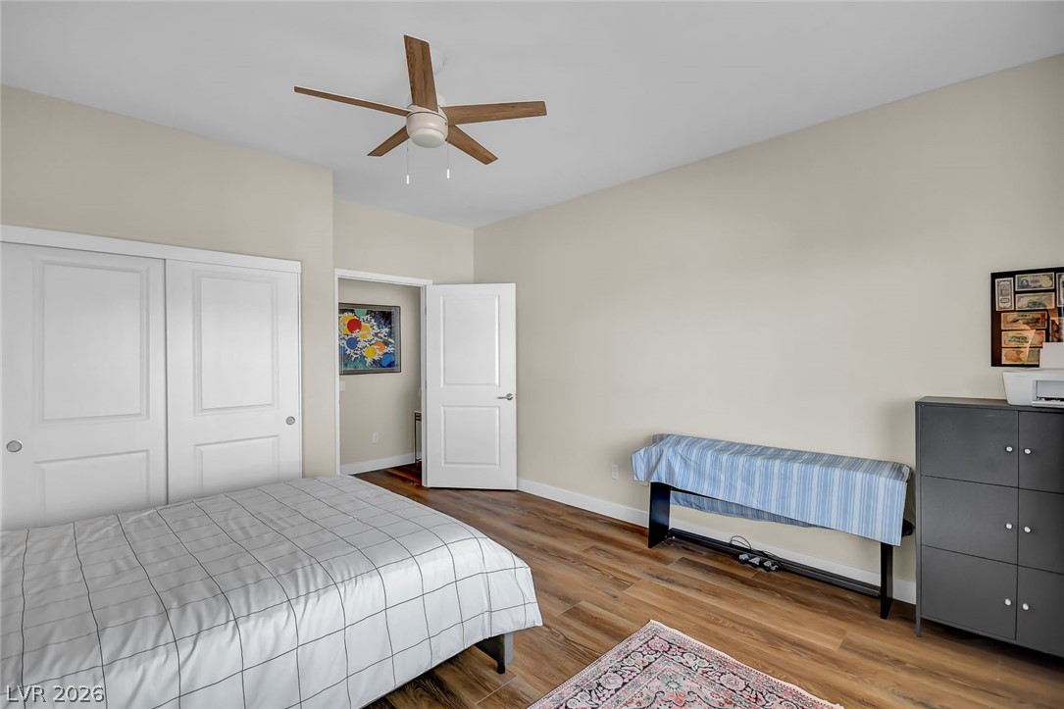
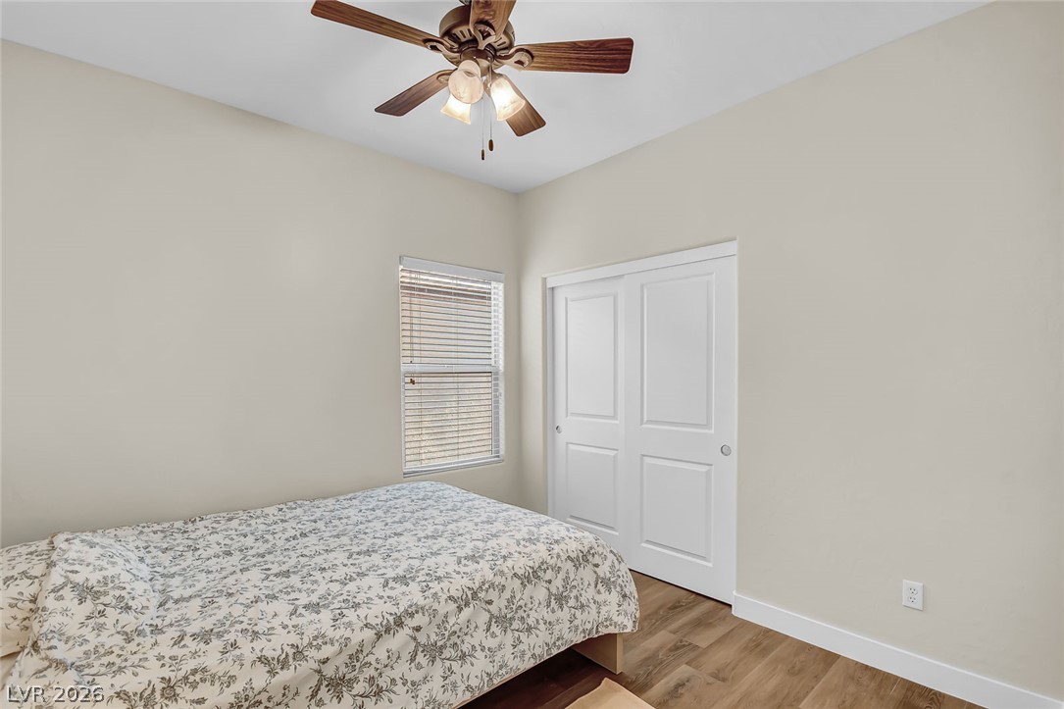
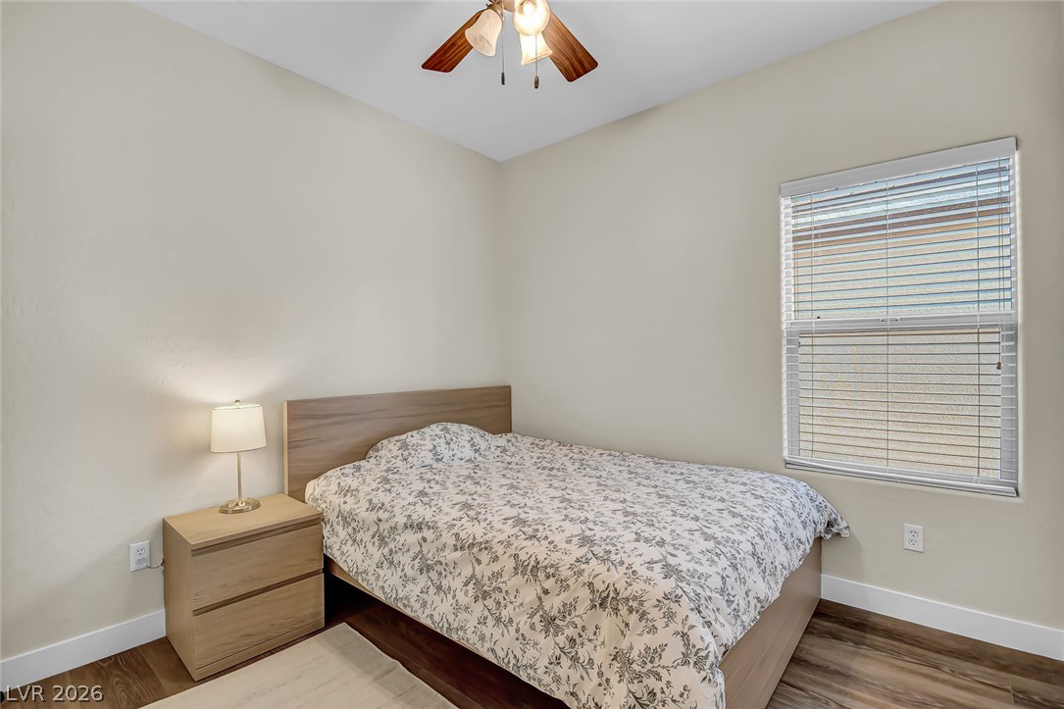
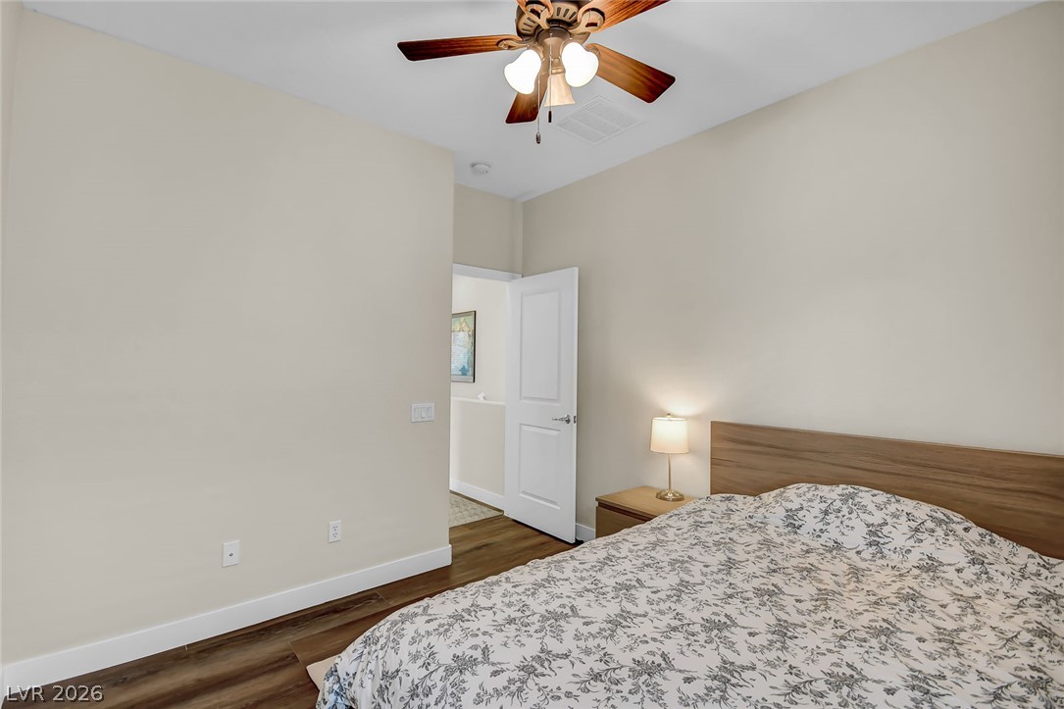
Rich wood flooring pairs with clean lines to define this comfortable secondary bedroom.
Rich wood-plank flooring pairs with neutral-toned walls under a classic smooth ceiling.
Gleaming wood flooring complements the neutral palette of this welcoming bedroom space.
A tall window lets in natural light over rich wood-look flooring.
Rich wood floors lay a beautiful foundation for this comfortable sleeping space.
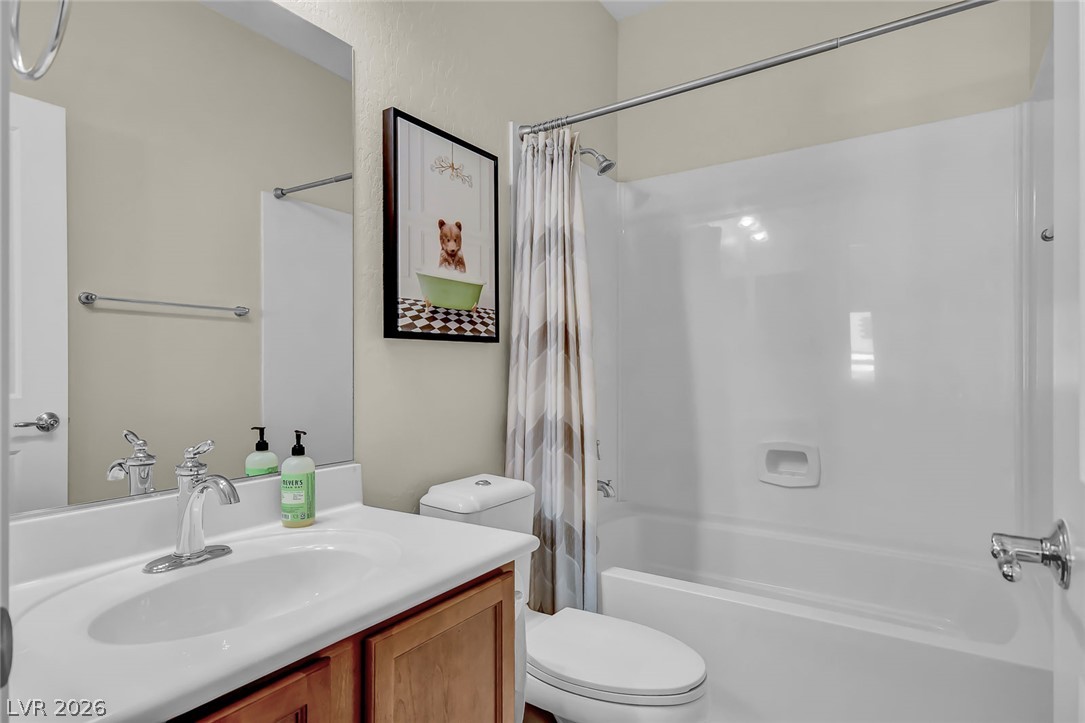
A classic bathroom layout includes a vanity sink and a shower tub combination.
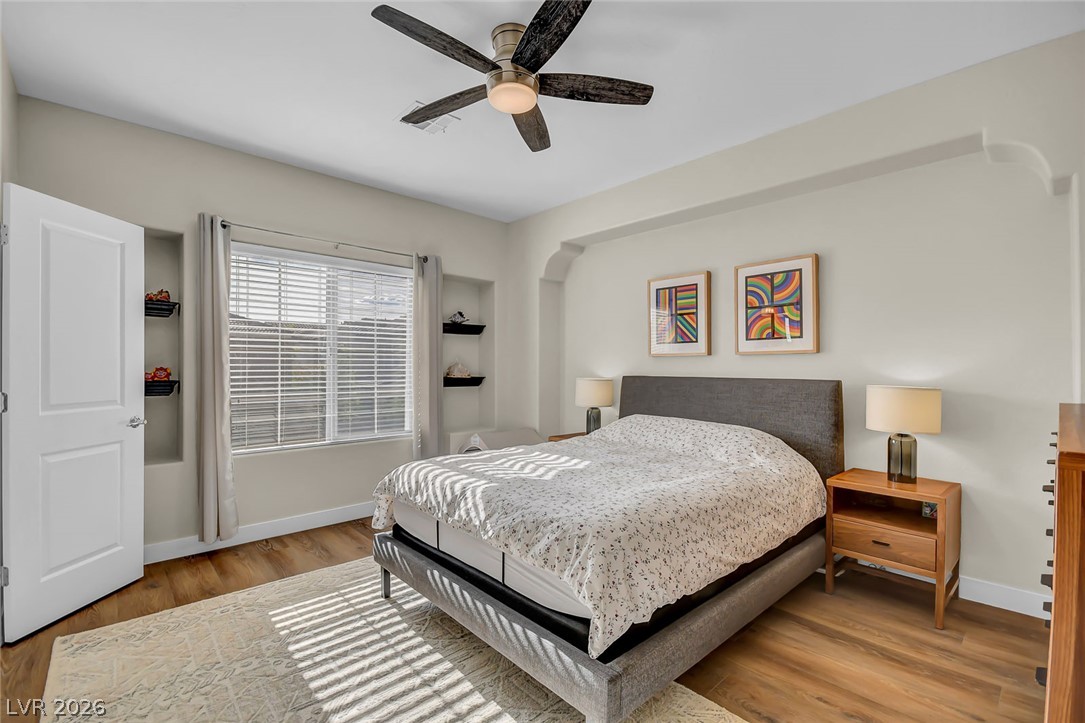
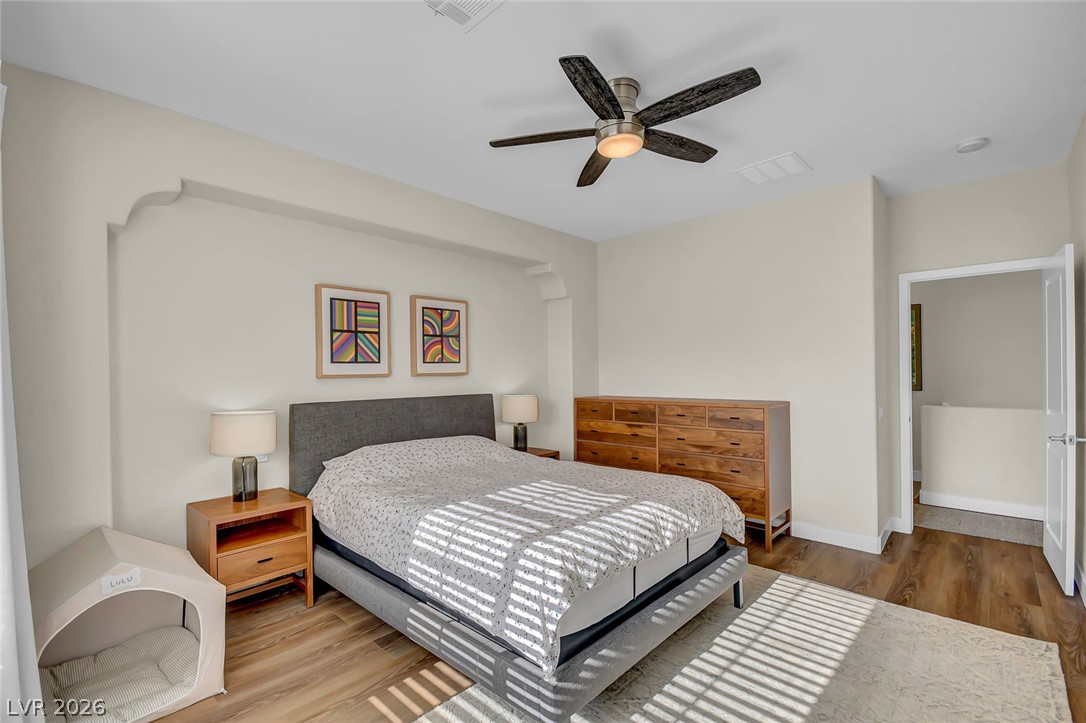
Warm wood flooring and an architectural wall alcove define this serene bedroom space.
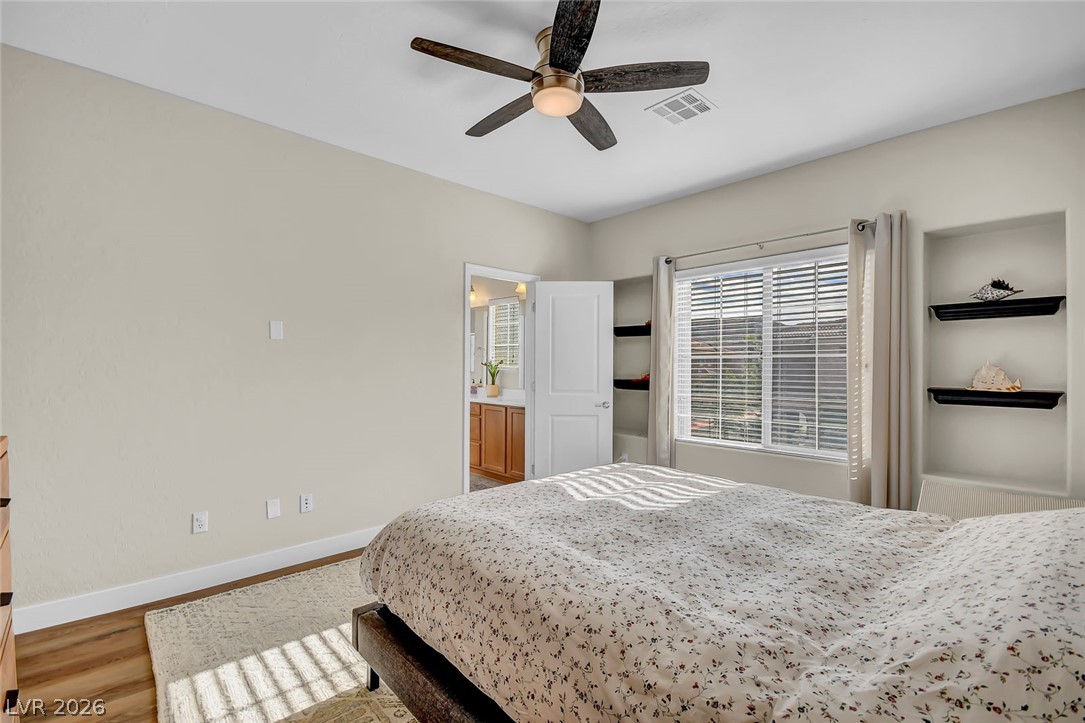
Natural light streams through large windows, highlighting built-in shelving and warm wood-look flooring.
Warm wood flooring and an architectural bed alcove define this serene bedroom space.
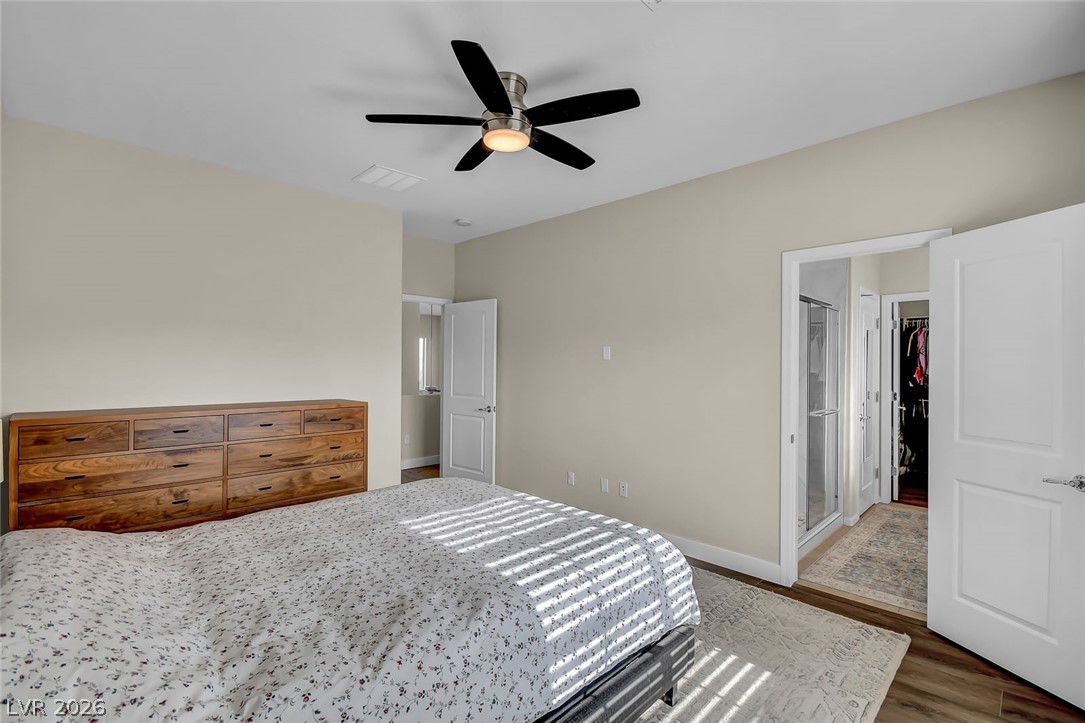
Rich wood flooring grounds this airy bedroom suite complete with an attached bath.
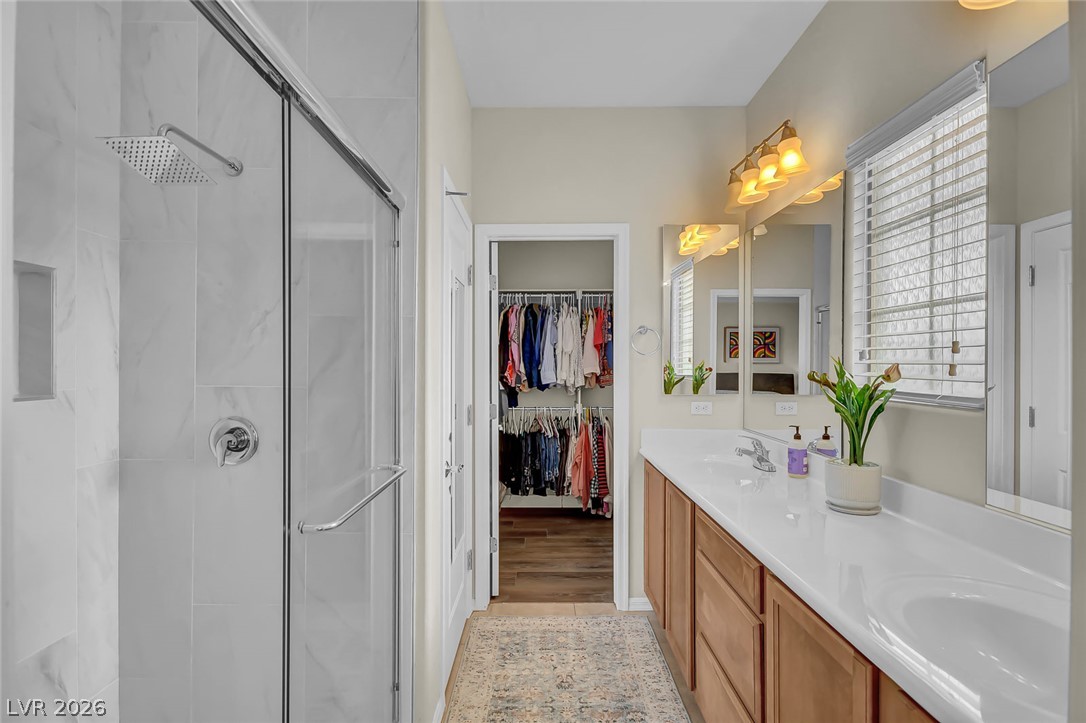
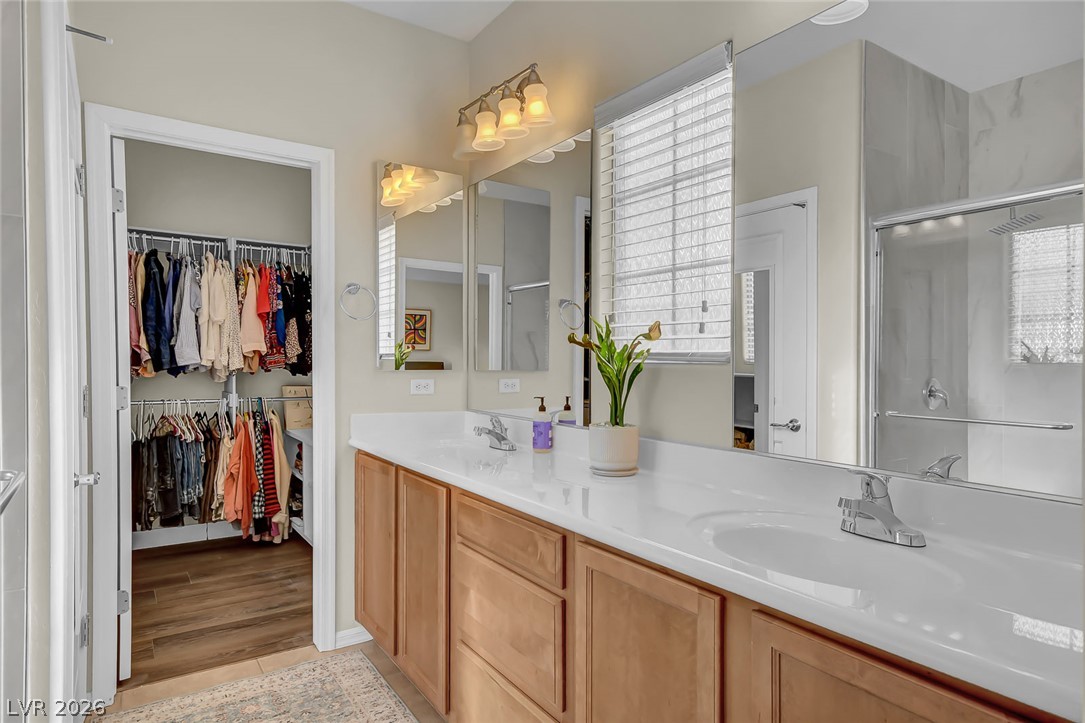
A spacious double vanity and tile walk-in shower lead to an expansive walk-in closet.
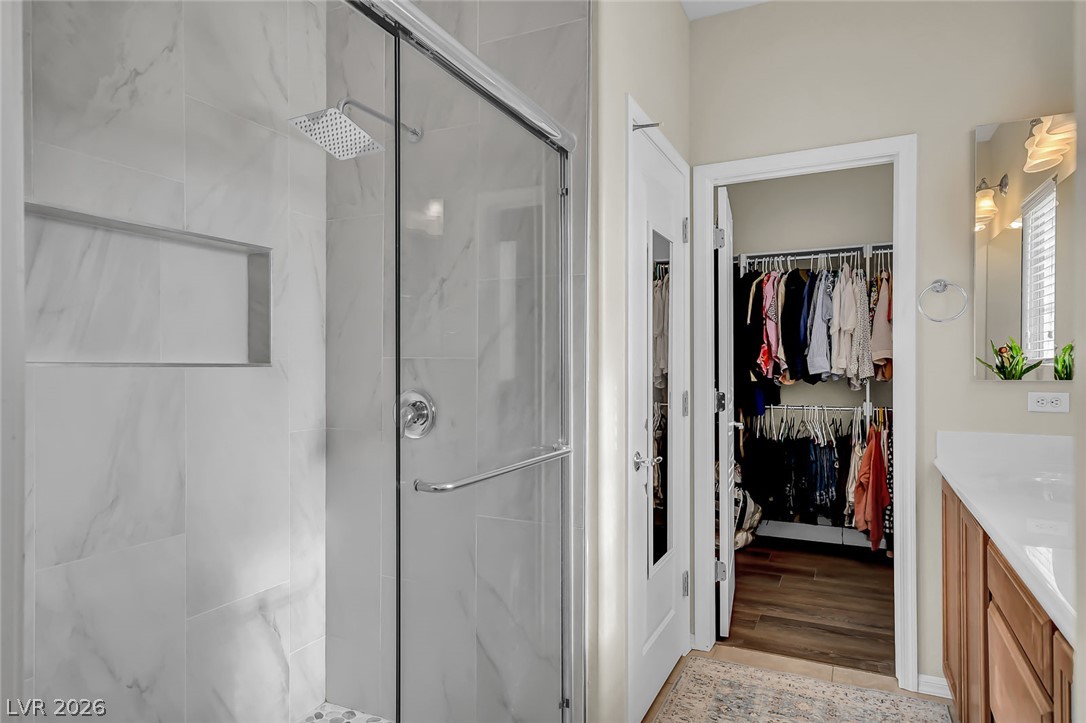
Double vanity sinks stand adjacent to a tiled shower and a walk-in closet.
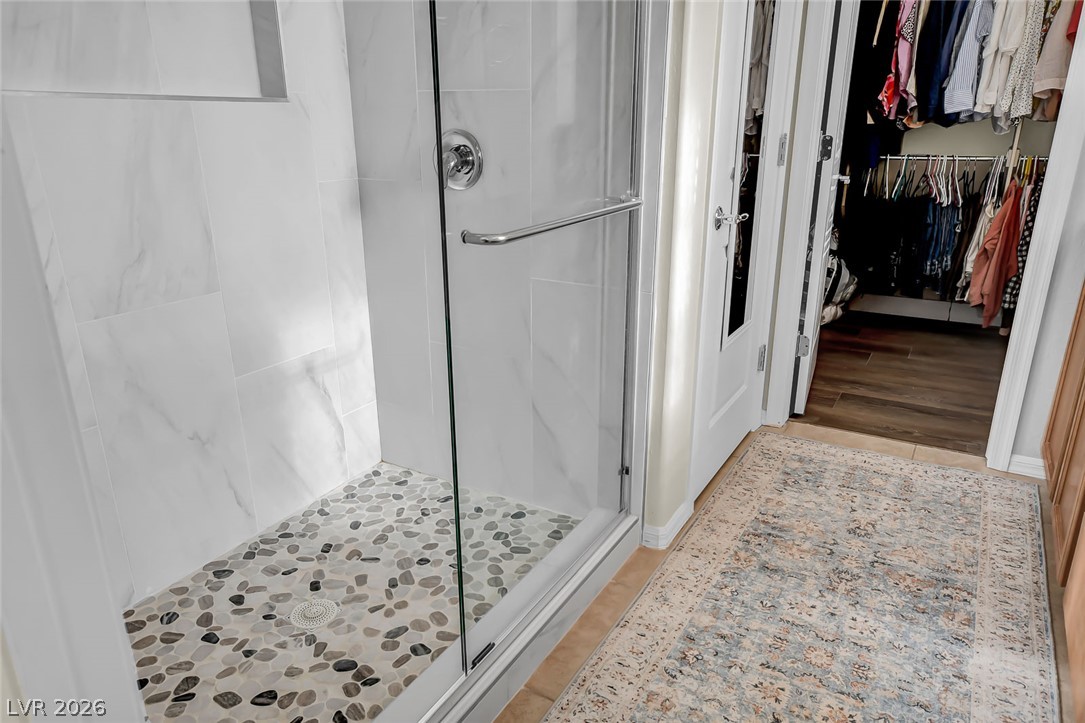
A glass-enclosed shower stall pairs with a tiled floor next to an adjacent walk-in closet.
Tiled walk-in shower features glass doors and pebble flooring alongside adjacent closet access.
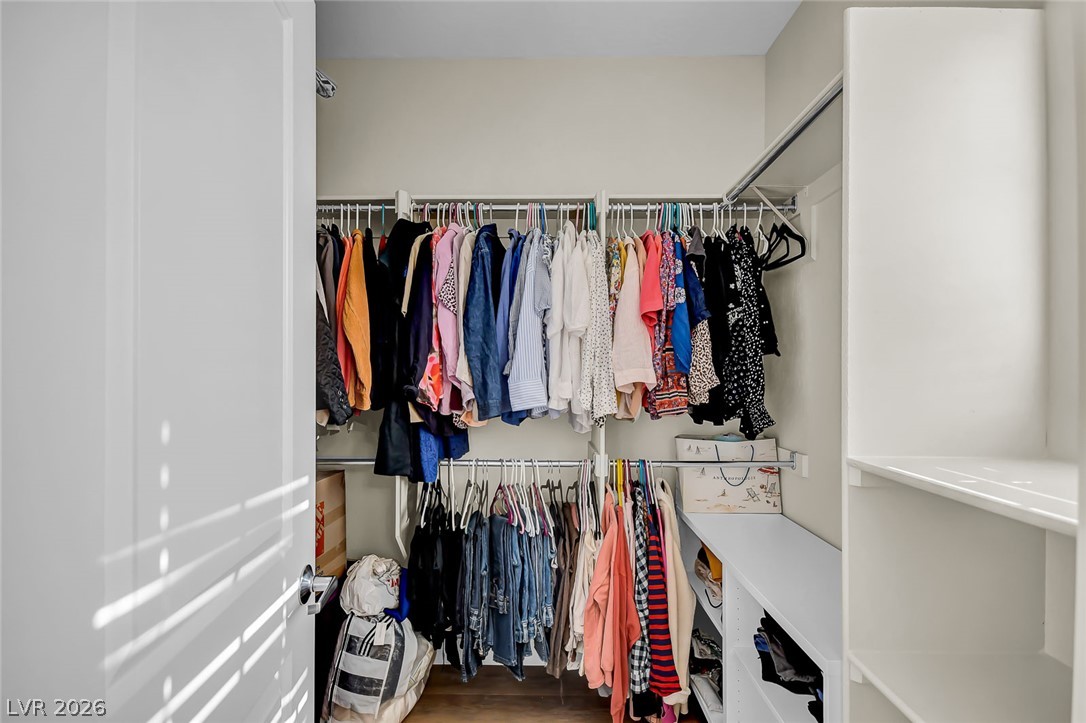
Ample hanging rods and built-in shelving maximize storage capacity in this organized walk-in closet.
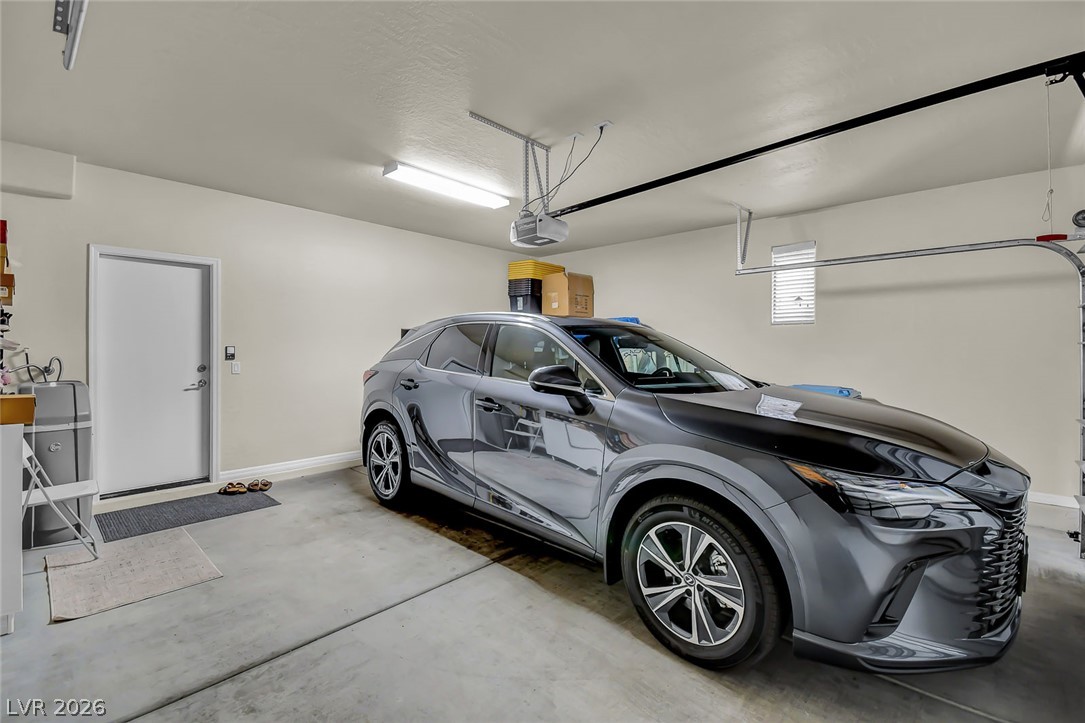
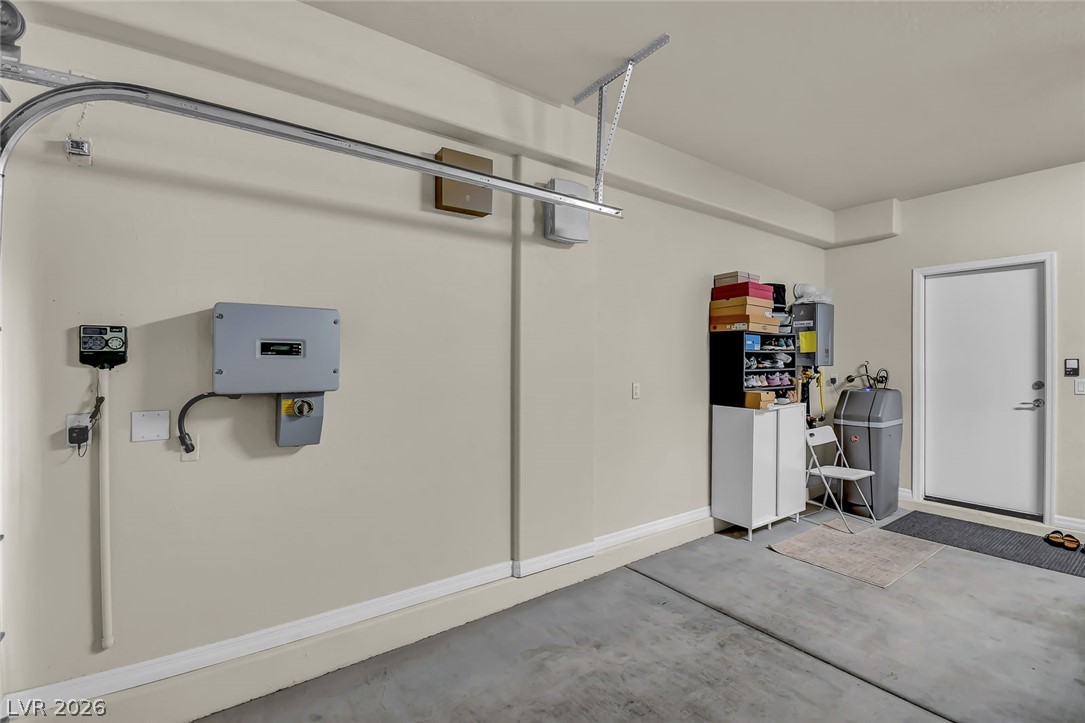
A spacious garage features durable concrete flooring and direct interior home access.
A spacious garage includes durable concrete flooring and a clean service door.
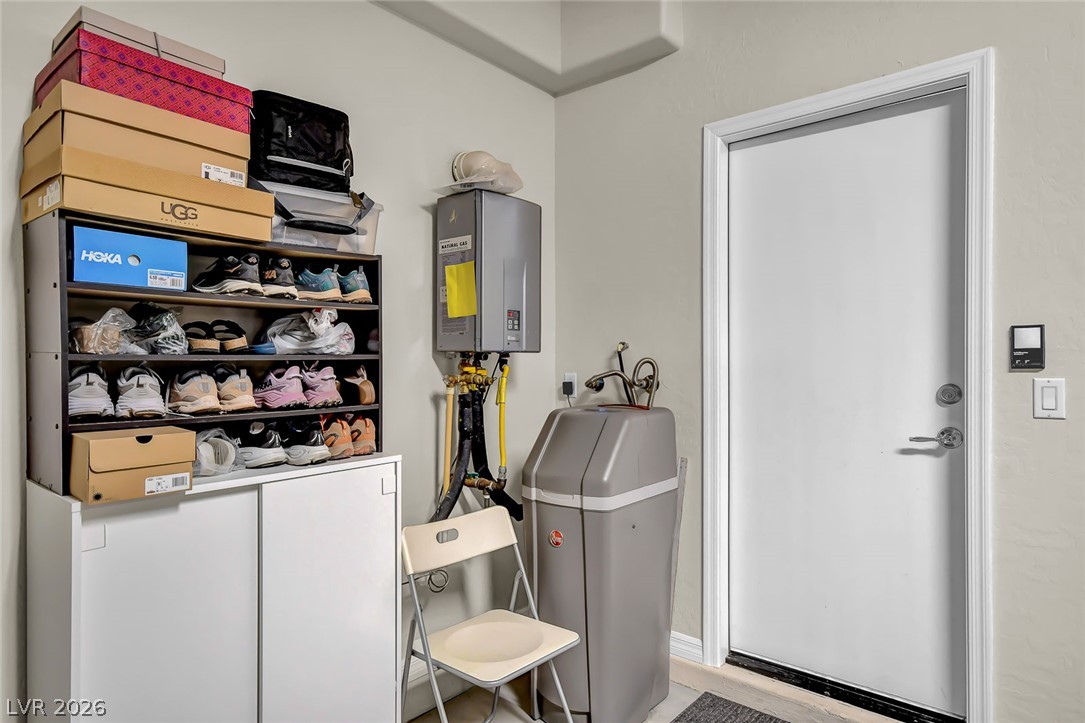
A functional utility corner features built-in storage solutions and essential home systems.
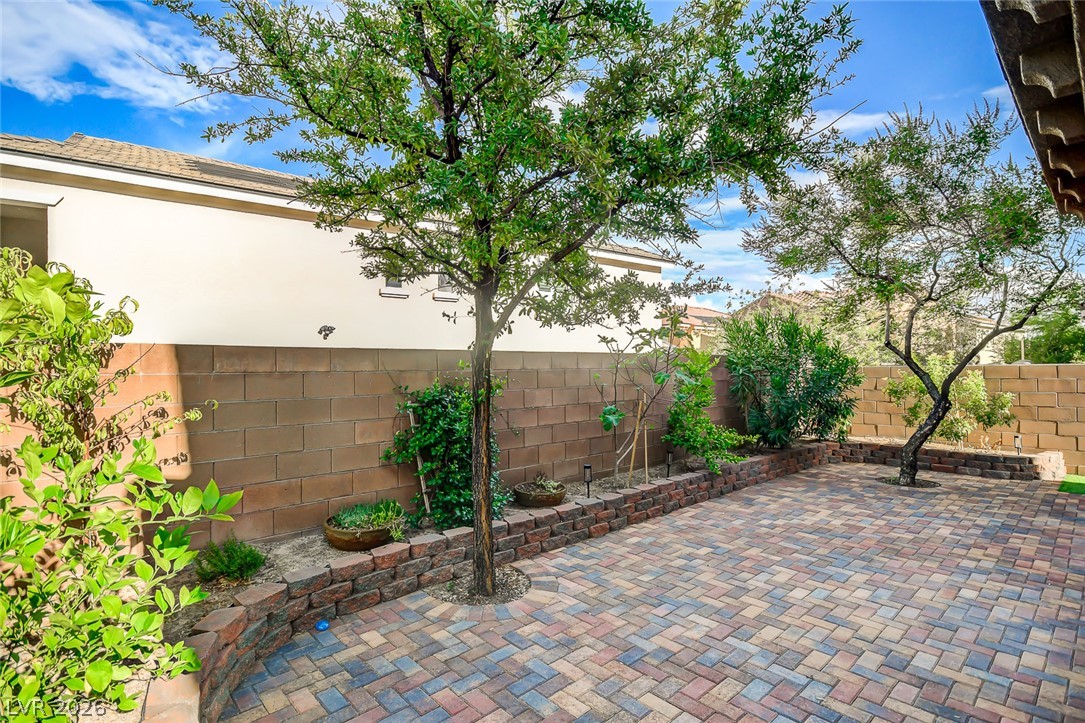
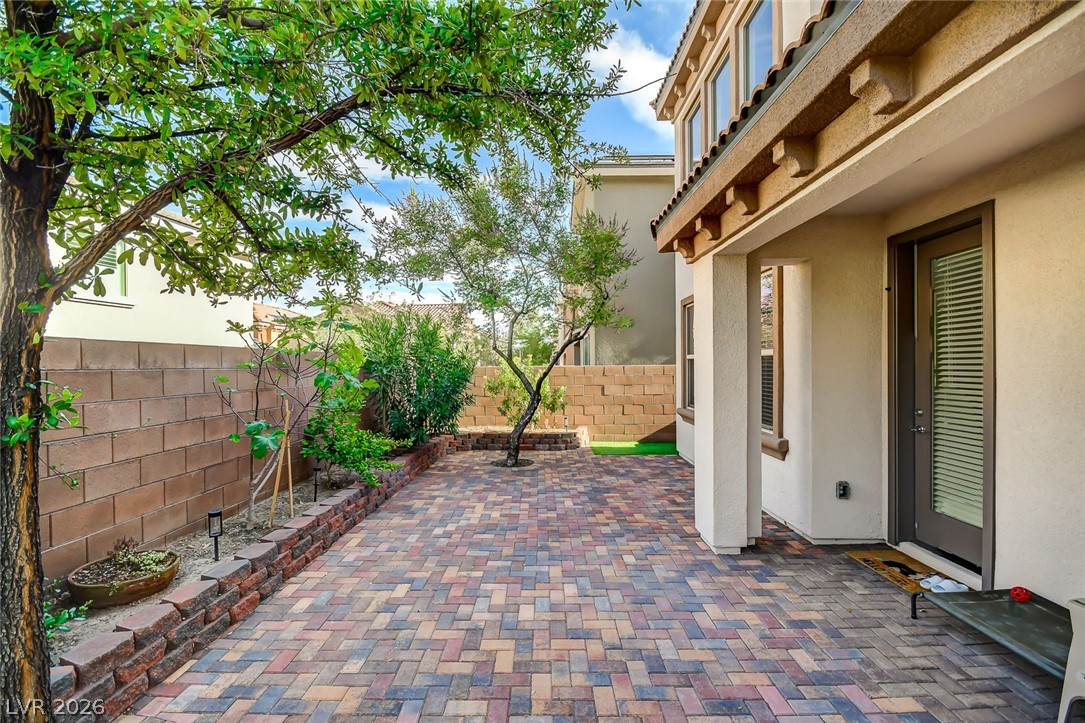
An inviting stone-paved courtyard is bordered by mature trees and clean masonry privacy walls.
Herringbone brick pavers define this private courtyard framed by mature trees and stone walls.
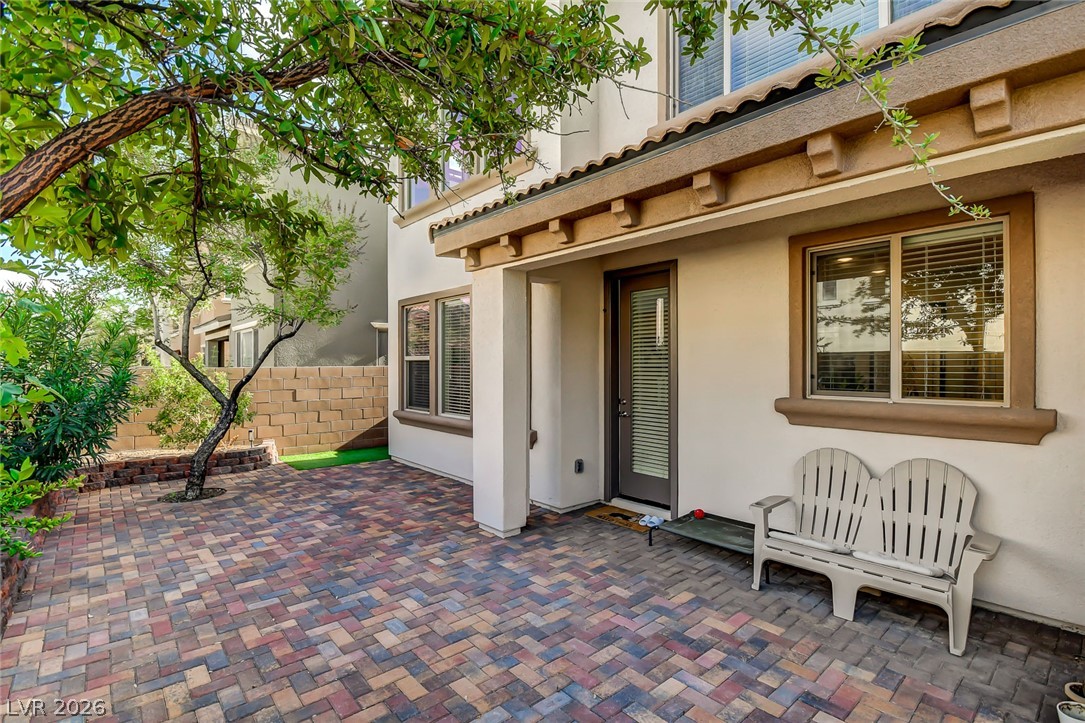
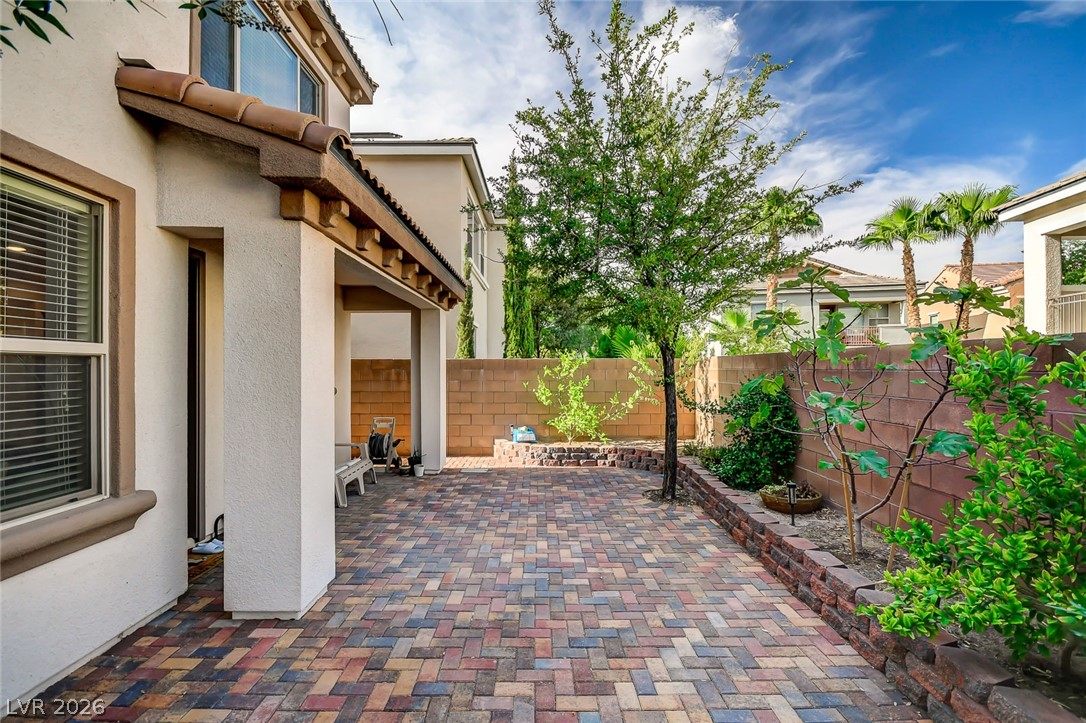
Custom pavers and architectural overhangs define this private backyard courtyard.
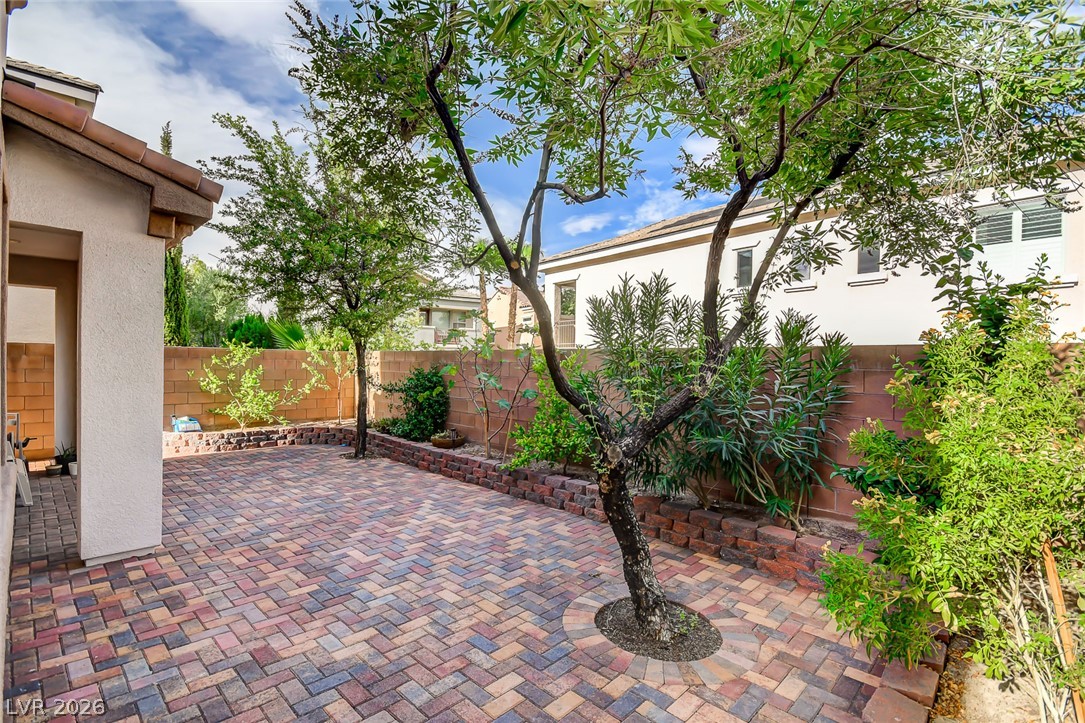
Mature trees and raised planters border this inviting paver patio.
Herringbone paver tiles line the private courtyard patio enclosed by stone retaining walls.
An inviting brick paver patio extends along the back of this stucco home.