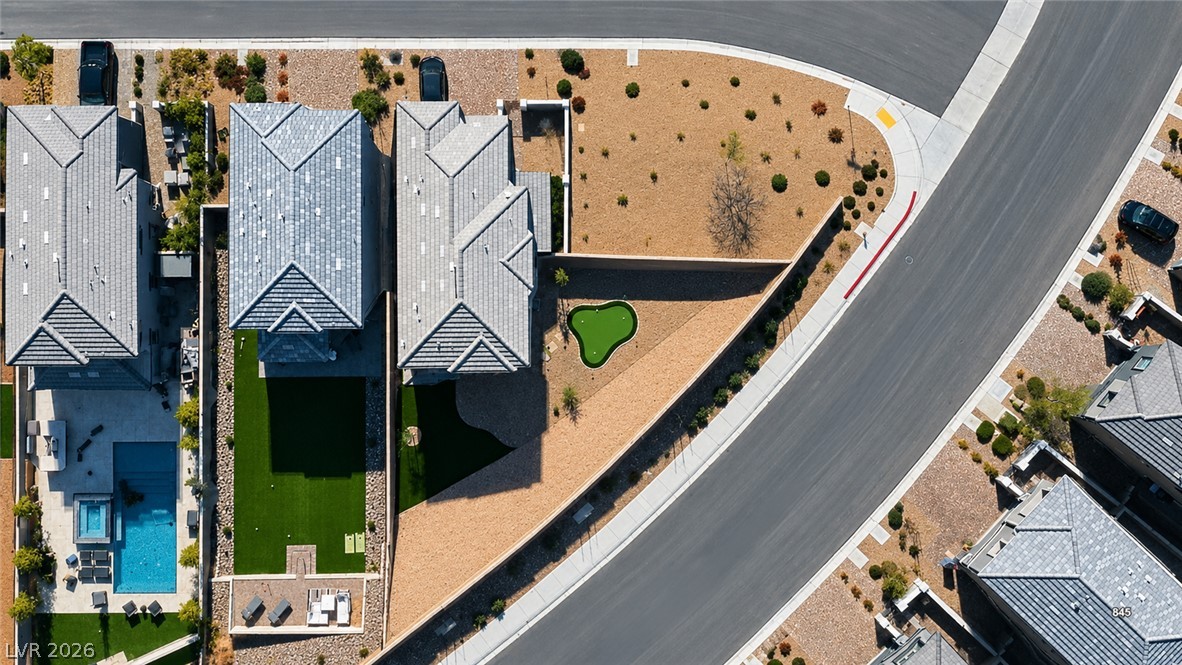
An aerial perspective reveals a putting green, and a swimming pool size lot with ample outdoor leisure space.
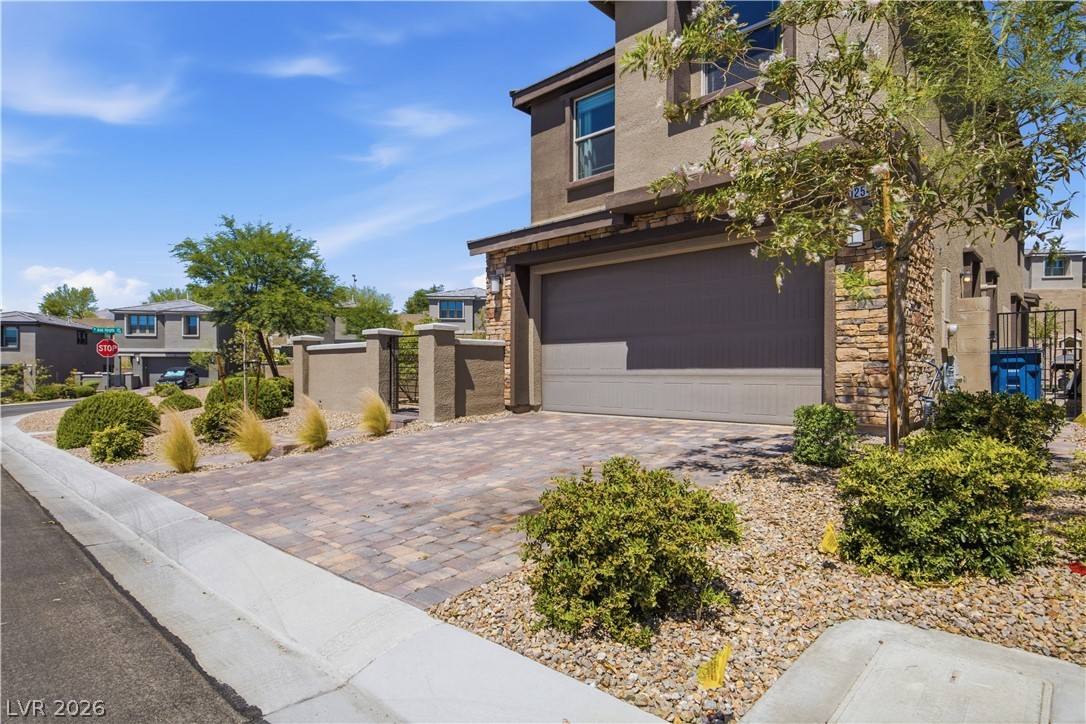
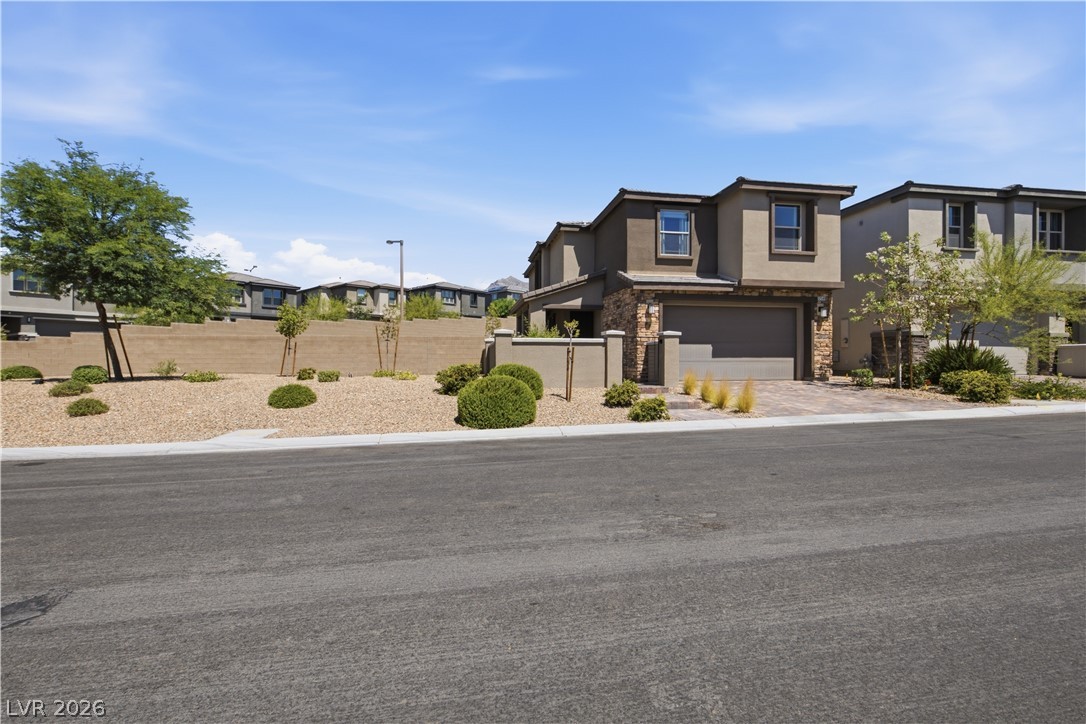
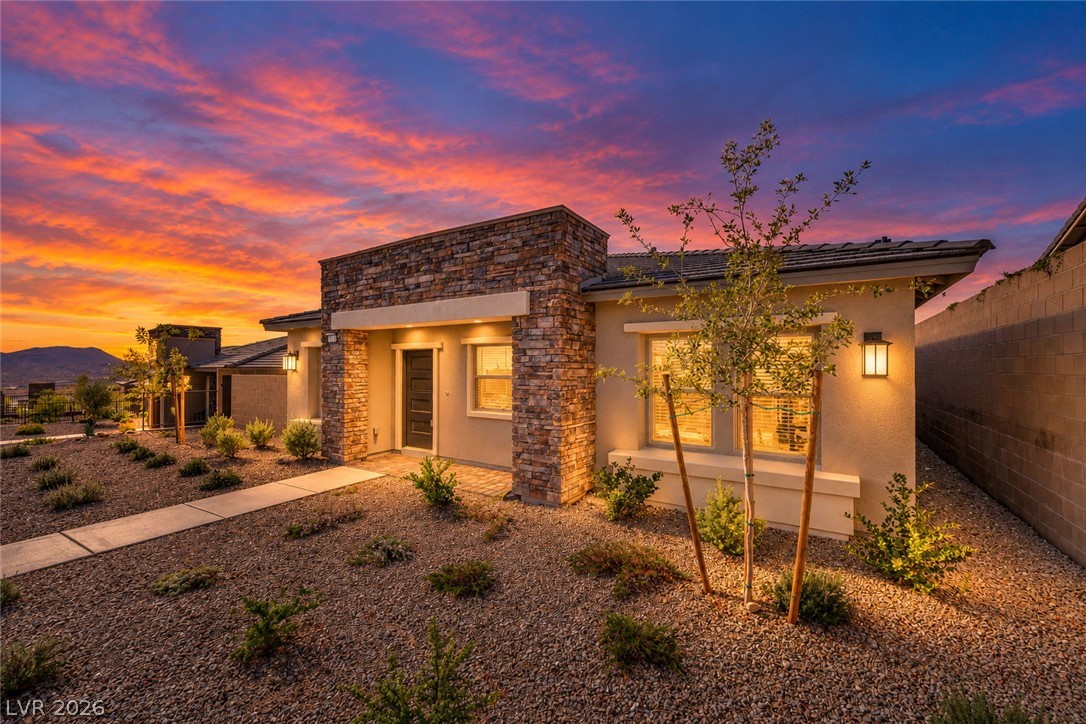
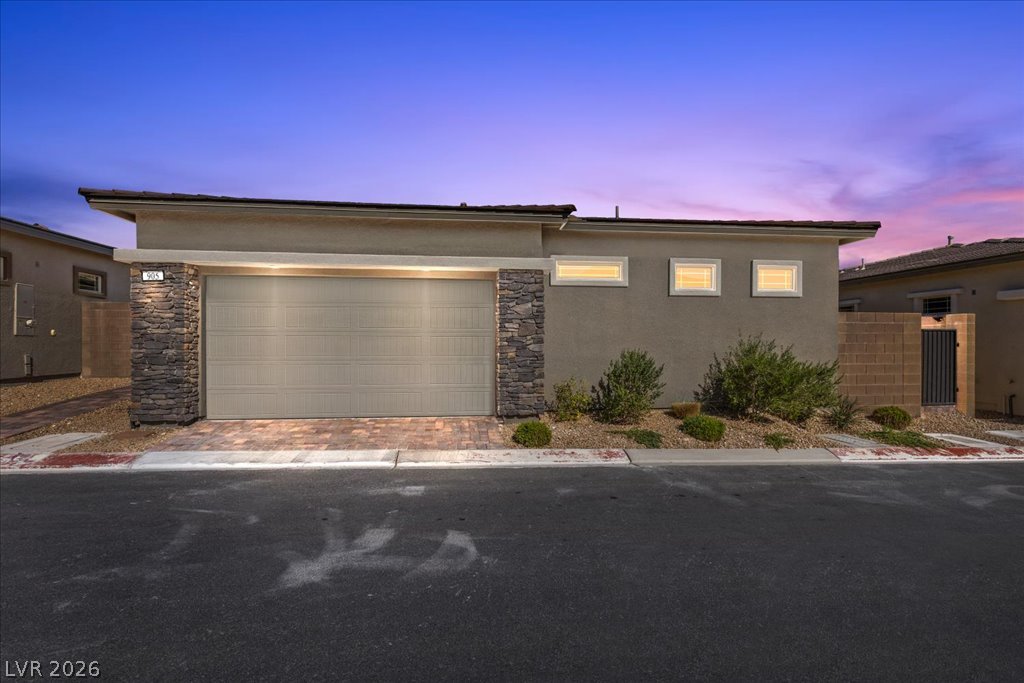
A paver driveway and rock landscaping enhance the curb appeal of this contemporary home's exterior.
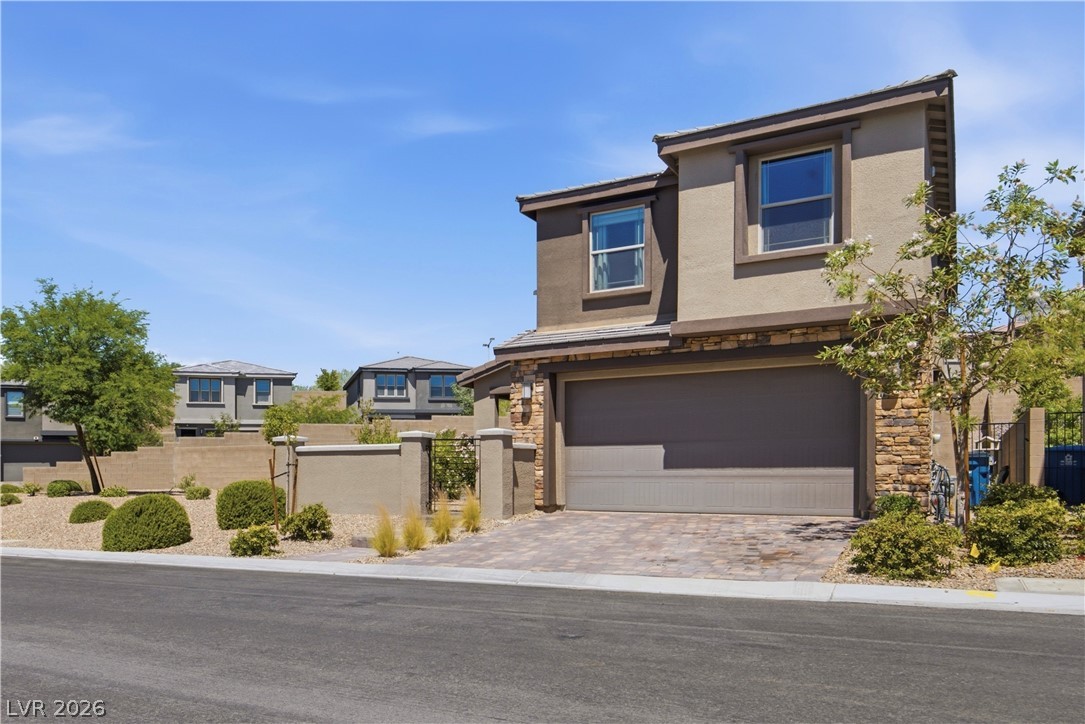
A contemporary desert residence with a paver driveway, showcasing its unique facade and landscaping.
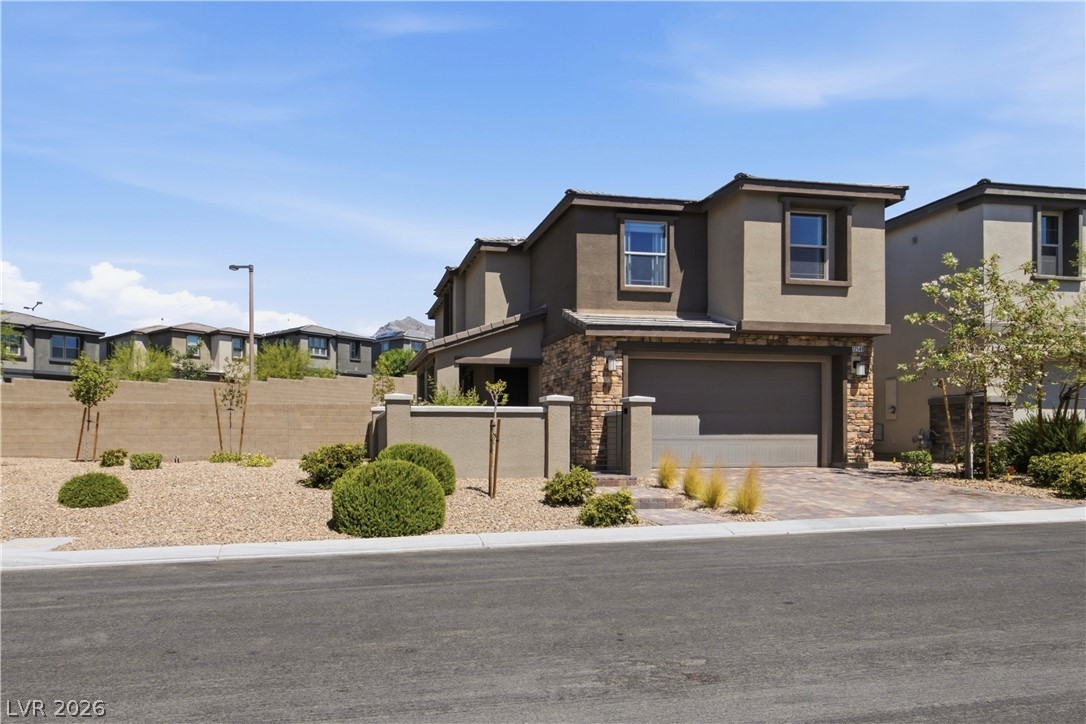
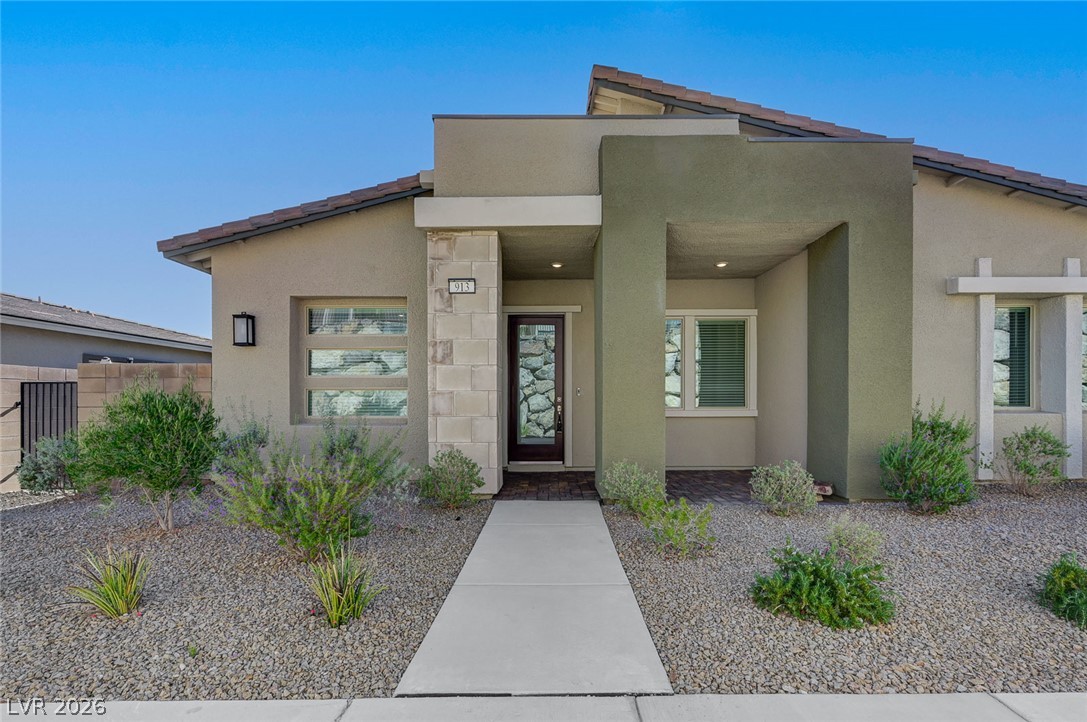
A desert-friendly landscape surrounds this charming contemporary home with a paver driveway.
A contemporary desert residence with a welcoming paver driveway and low-maintenance landscaping.
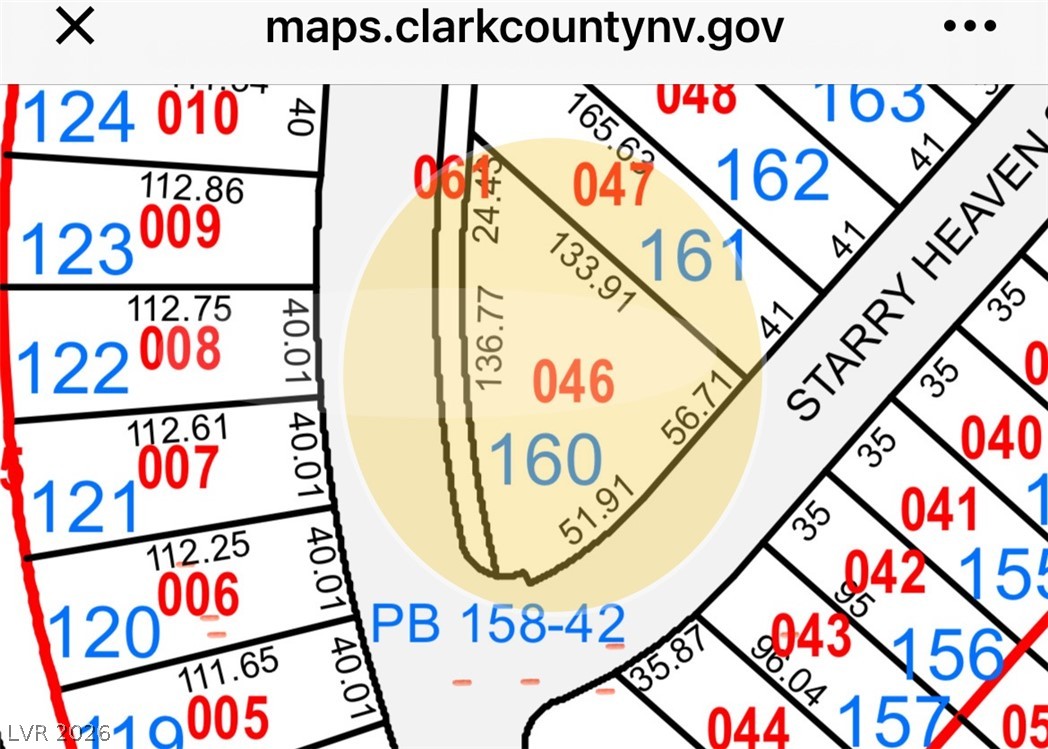
Visualize property boundaries and lot dimensions on this detailed plat map.
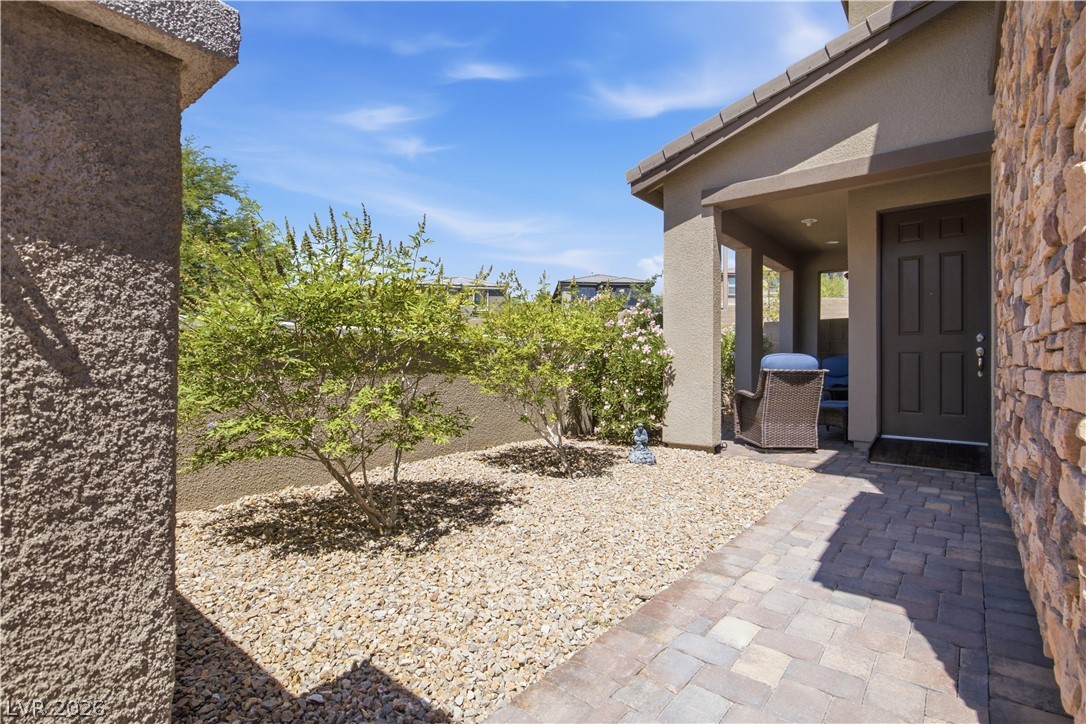
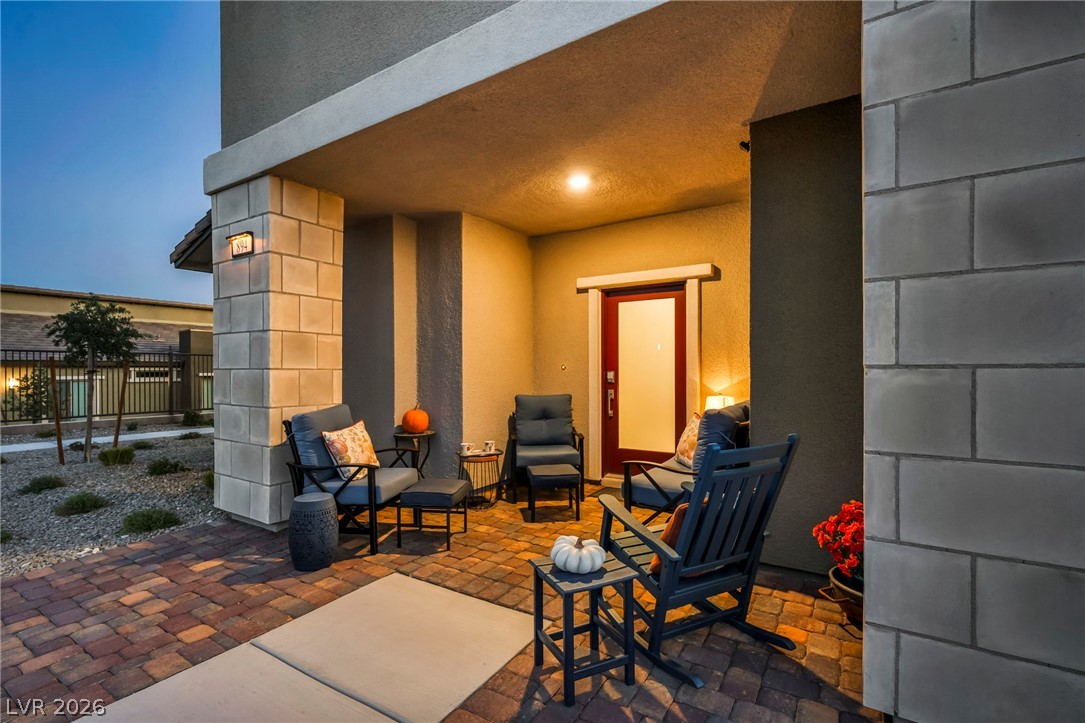
A welcoming paver walkway leads to a covered front entry, complemented by low-maintenance desert???????????????????????????????? landscaping.
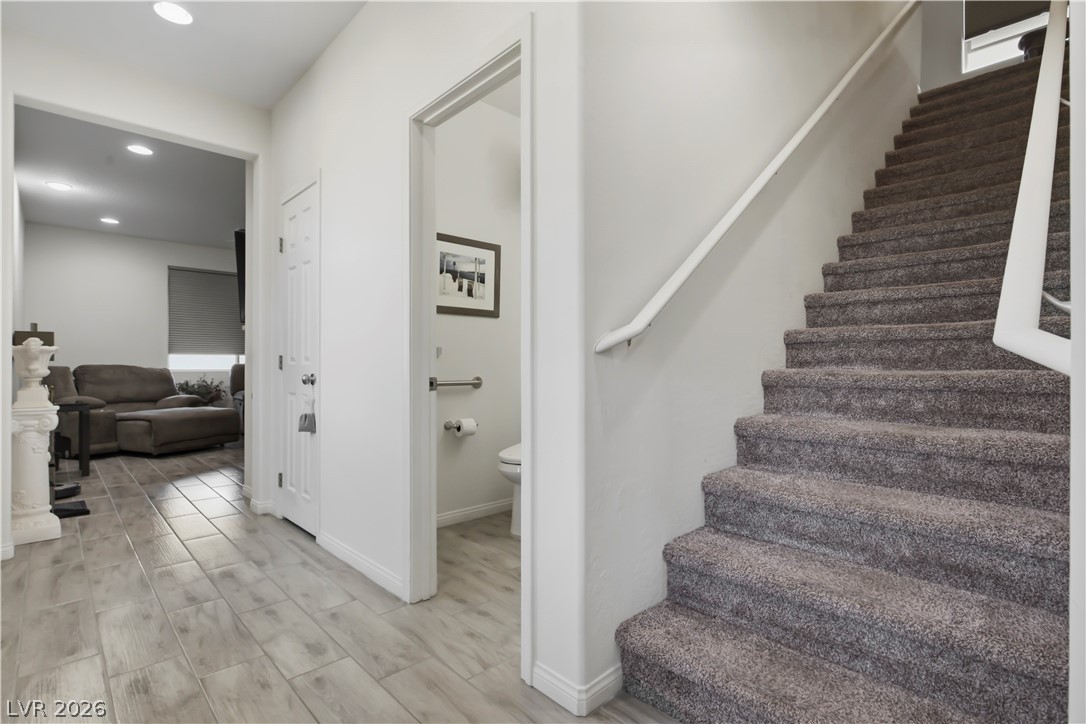
A welcoming entryway transitions seamlessly from tile to carpeted stairs, leading to the home's upper level.
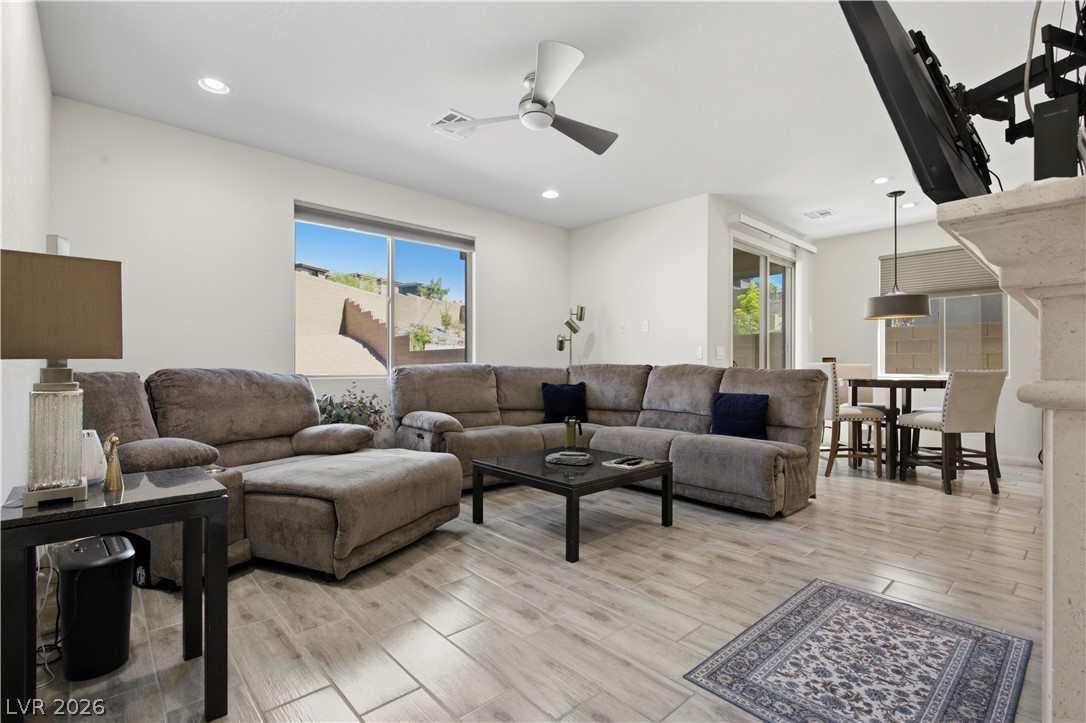
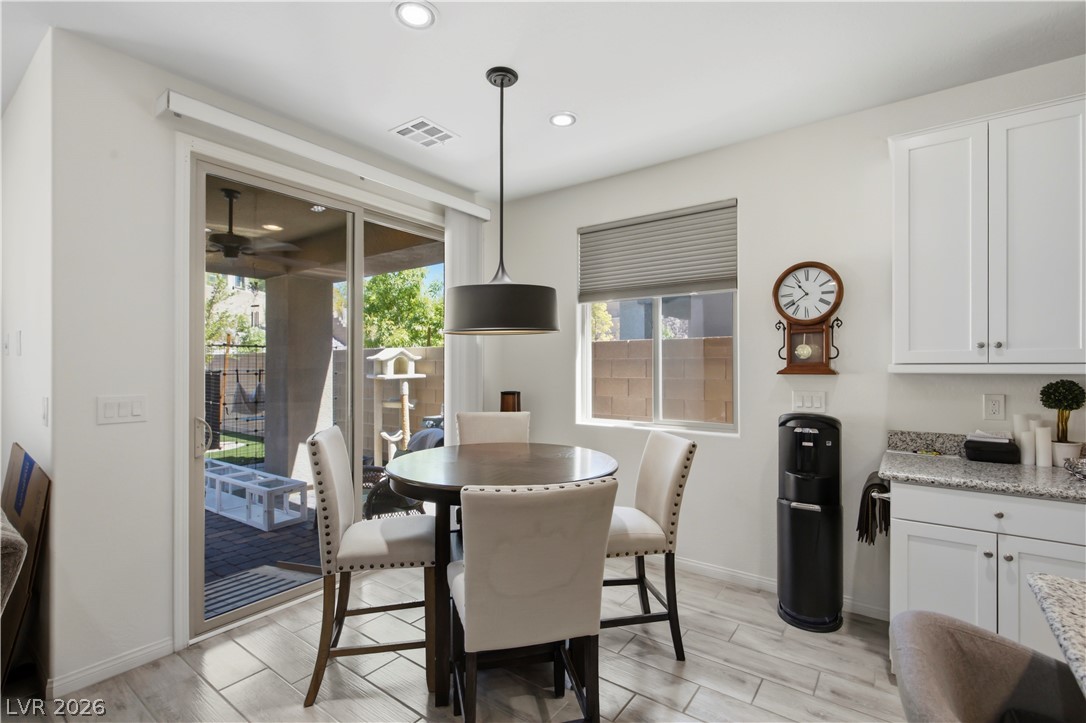
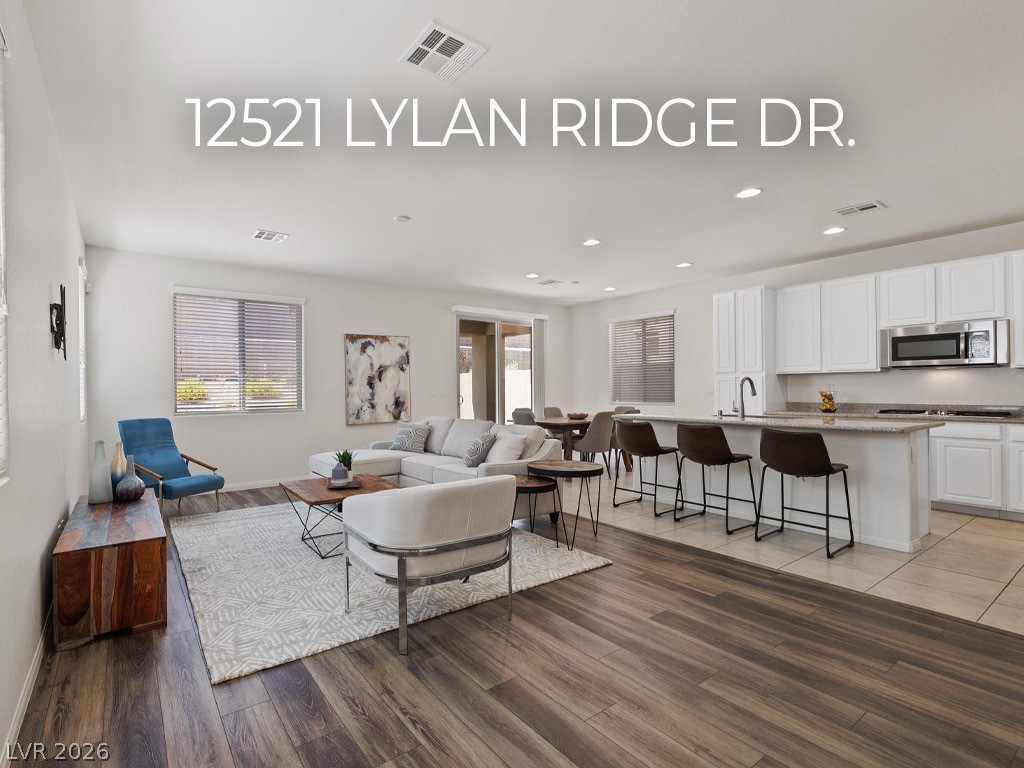
Naturally illuminated gathering space with generous windows, an inviting dining area, and sleek flooring.
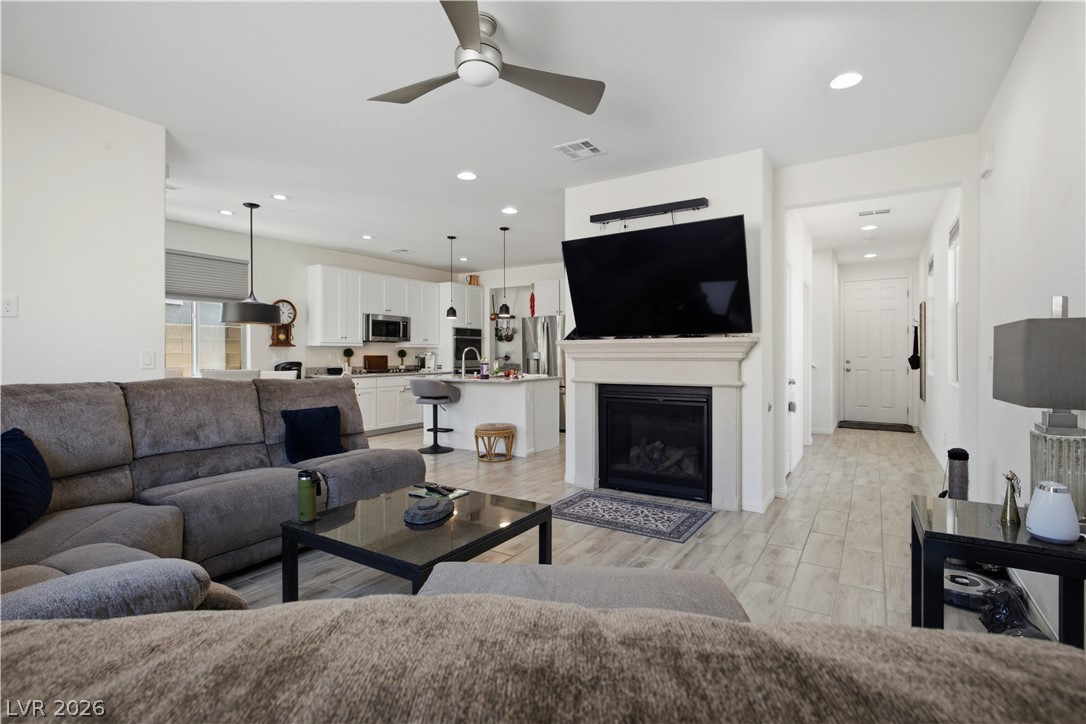
An open floorplan seamlessly connects the living area, featuring a modern fireplace, to the well-appointed kitchen.
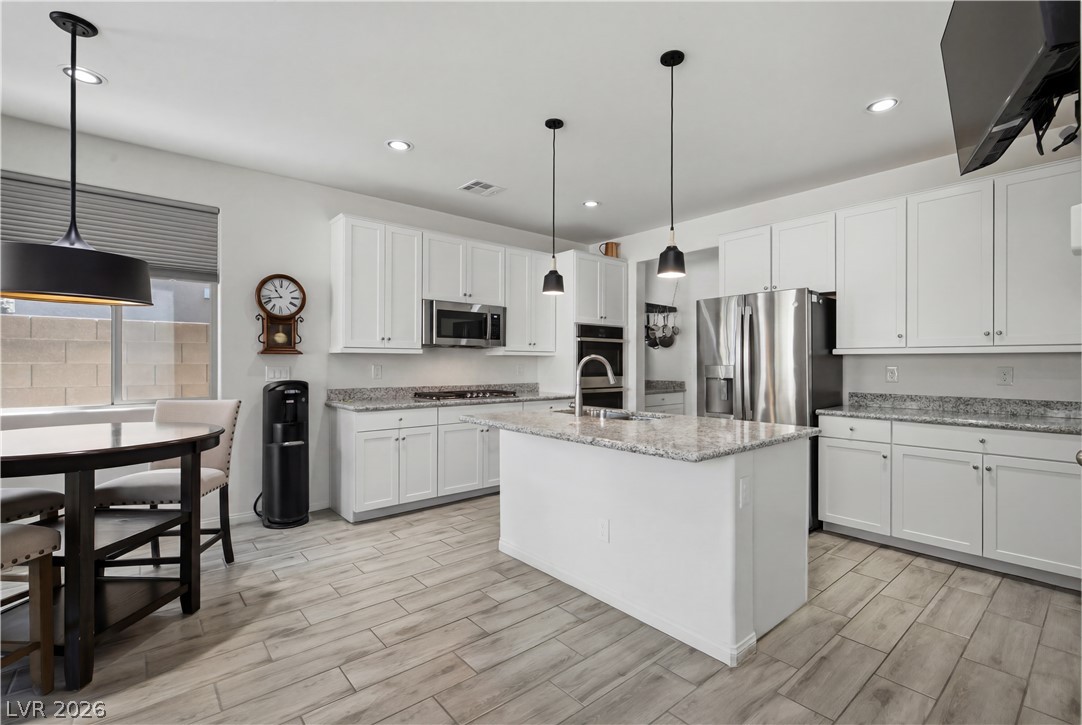
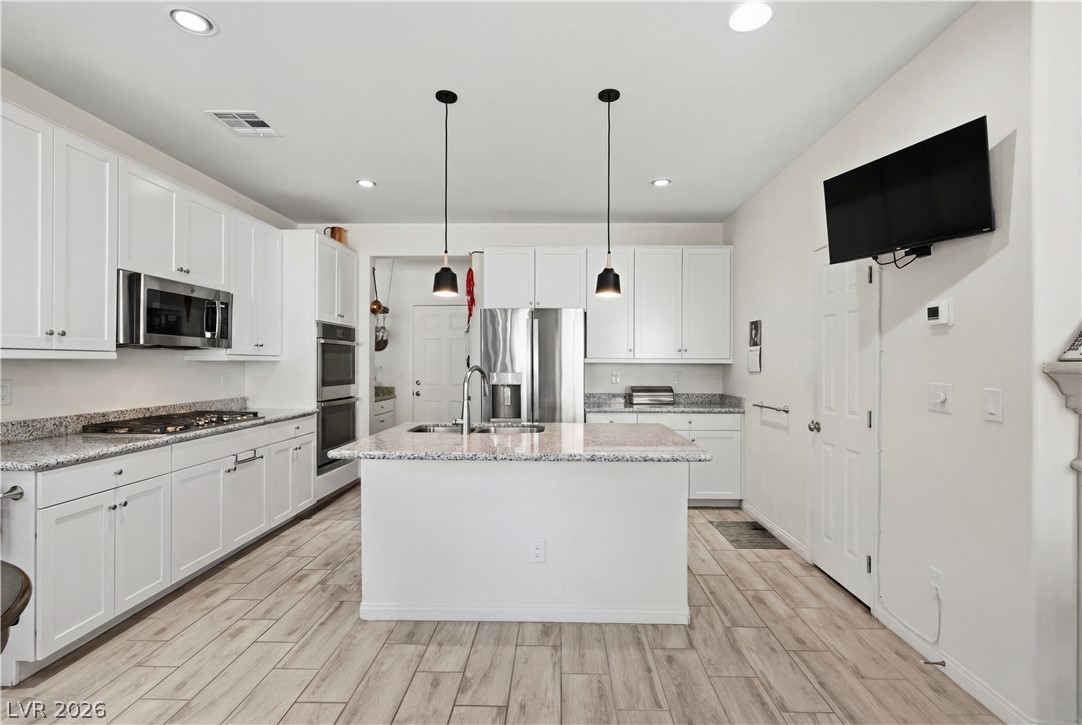
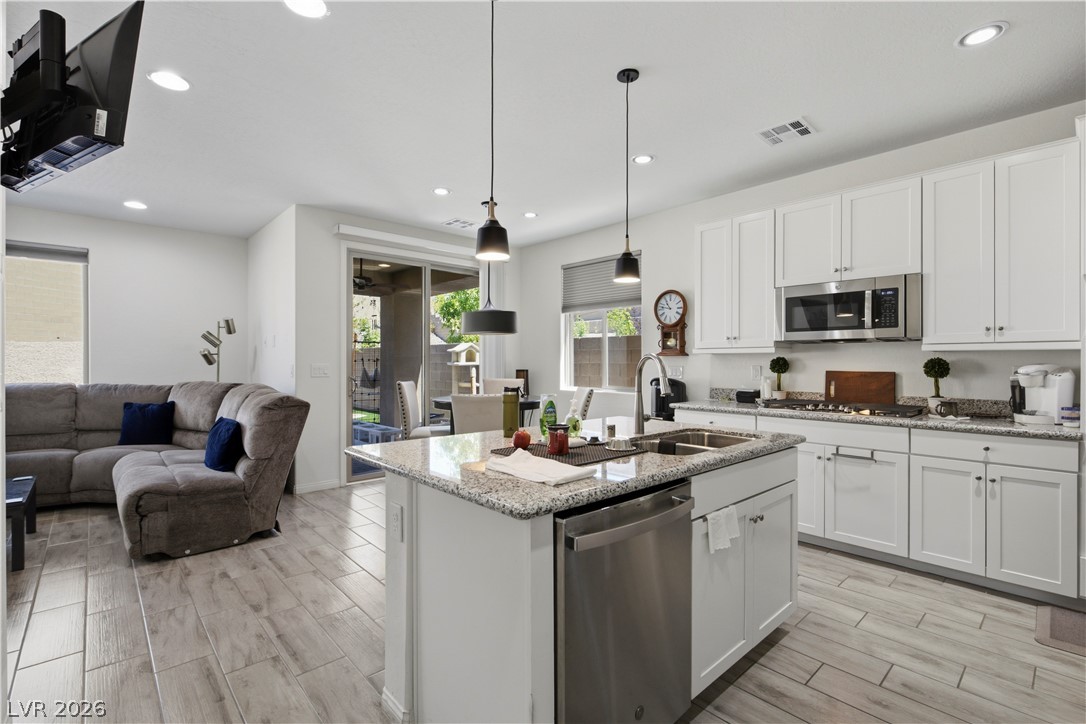
A well-appointed kitchen features a large island and ample cabinet space for effortless meal preparation.
Culinary delights await in this bright kitchen, complete with an expansive island and contemporary fixtures.
Granite counters and stainless appliances define this chef's kitchen, flowing into the living area.
A functional eat-in kitchen with recessed lighting and direct access to a private yard.
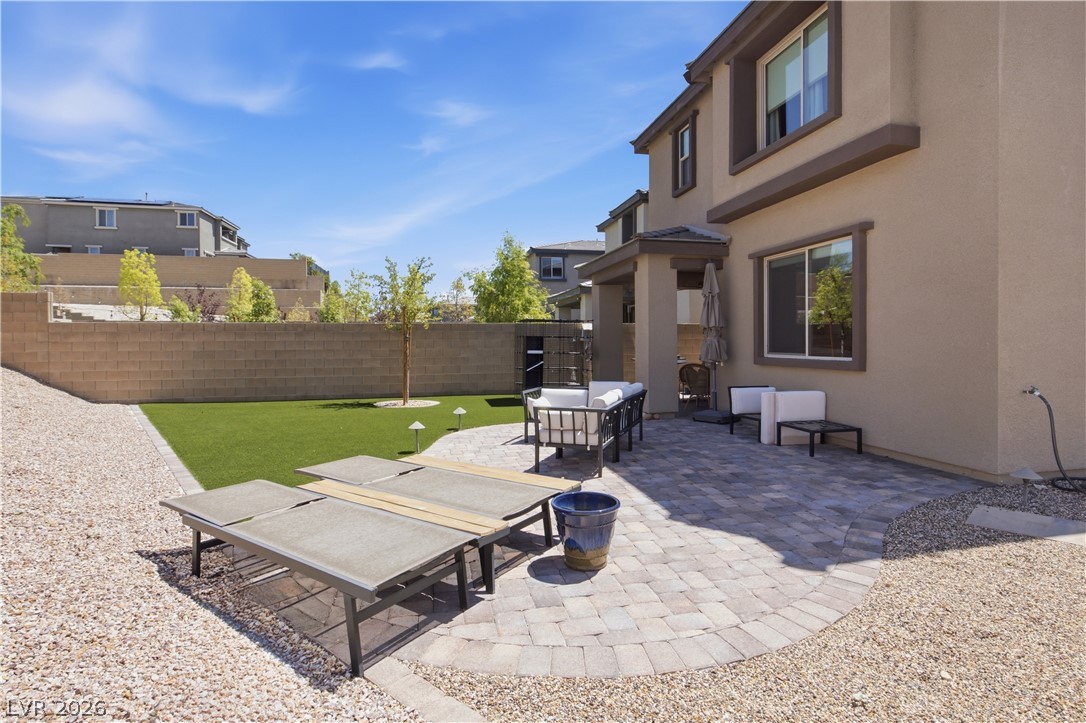
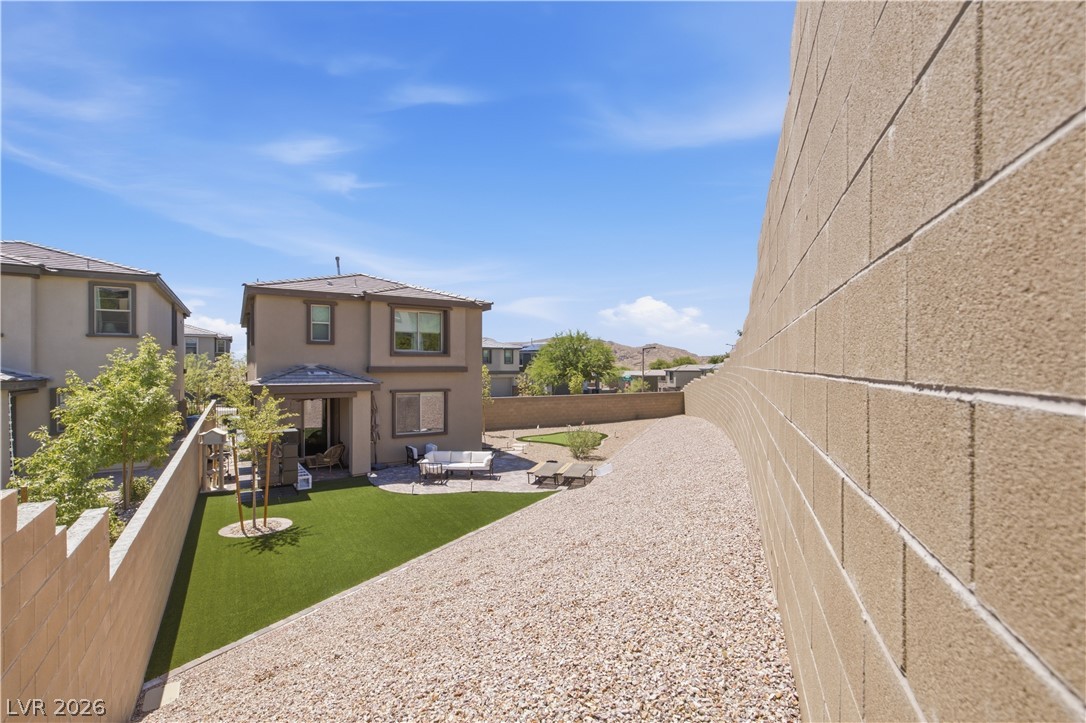
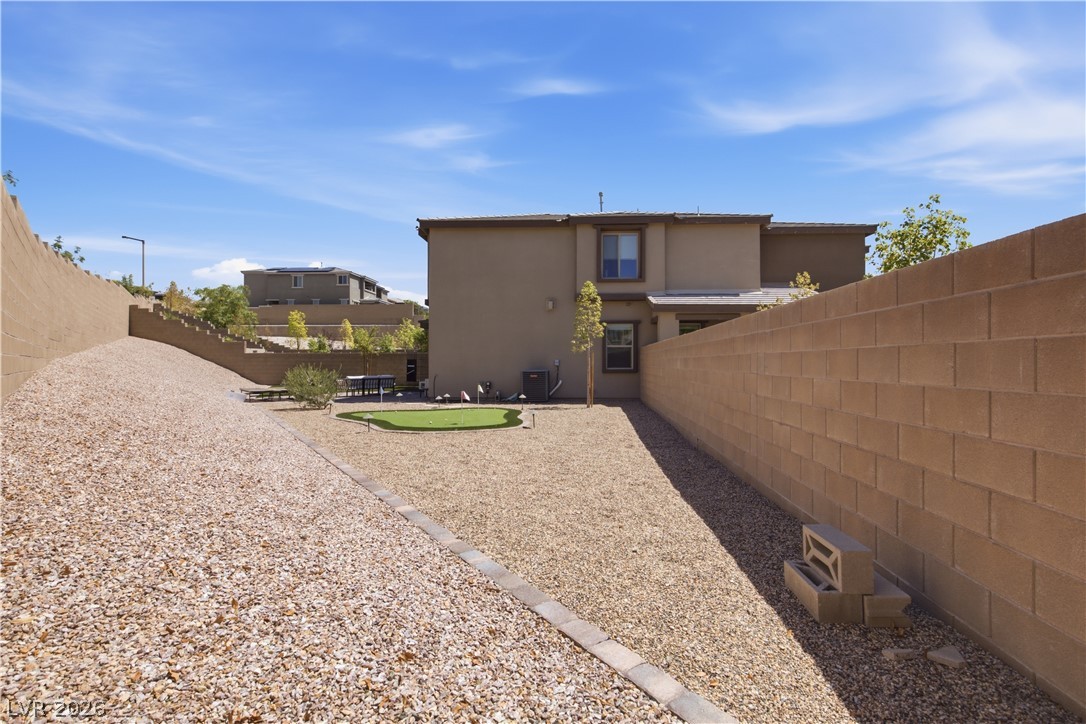
A private backyard oasis awaits, featuring a spacious paver patio and verdant artificial turf.
Backyard retreat features a well-manicured lawn and a spacious patio, perfect for outdoor enjoyment.
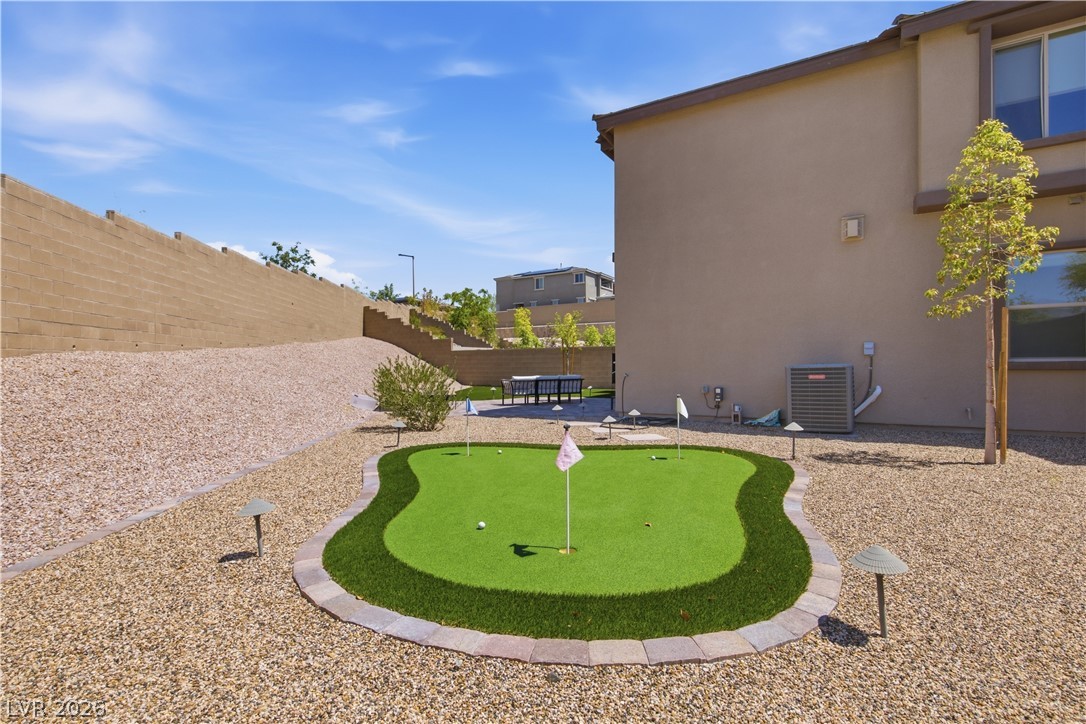
An inviting backyard oasis offers a private putting green, perfect for leisurely afternoons and practicing your short game.
A spacious desert landscape yard features a compact putting green for recreation.
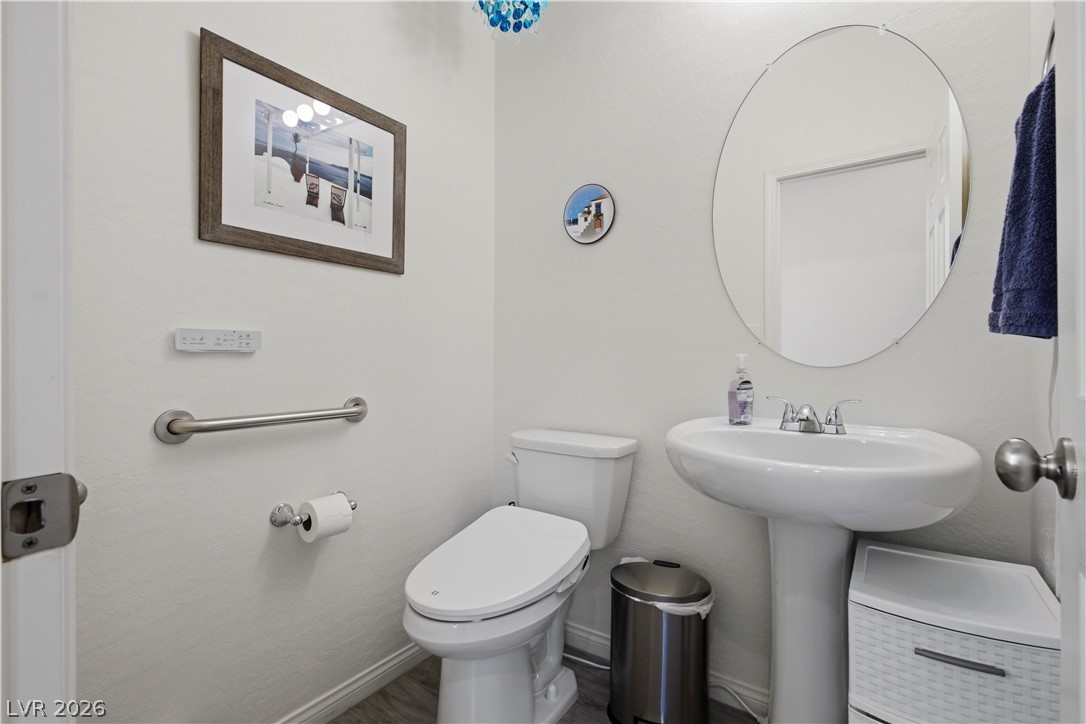
A pristine powder room offers both functionality and elegant, simple design.
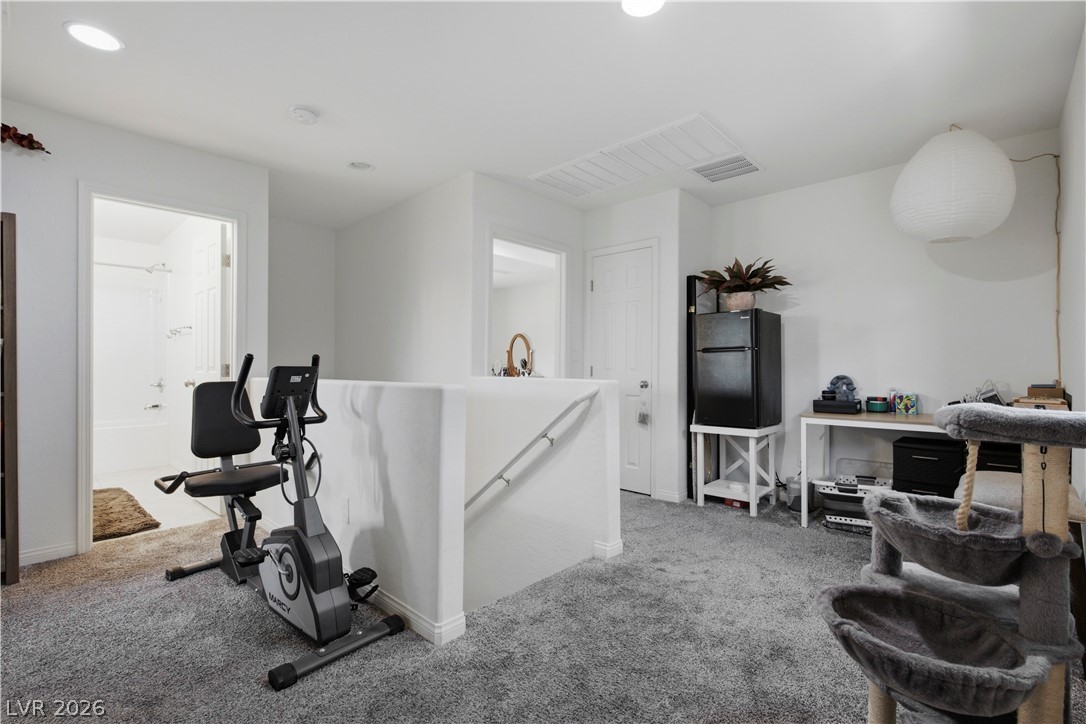
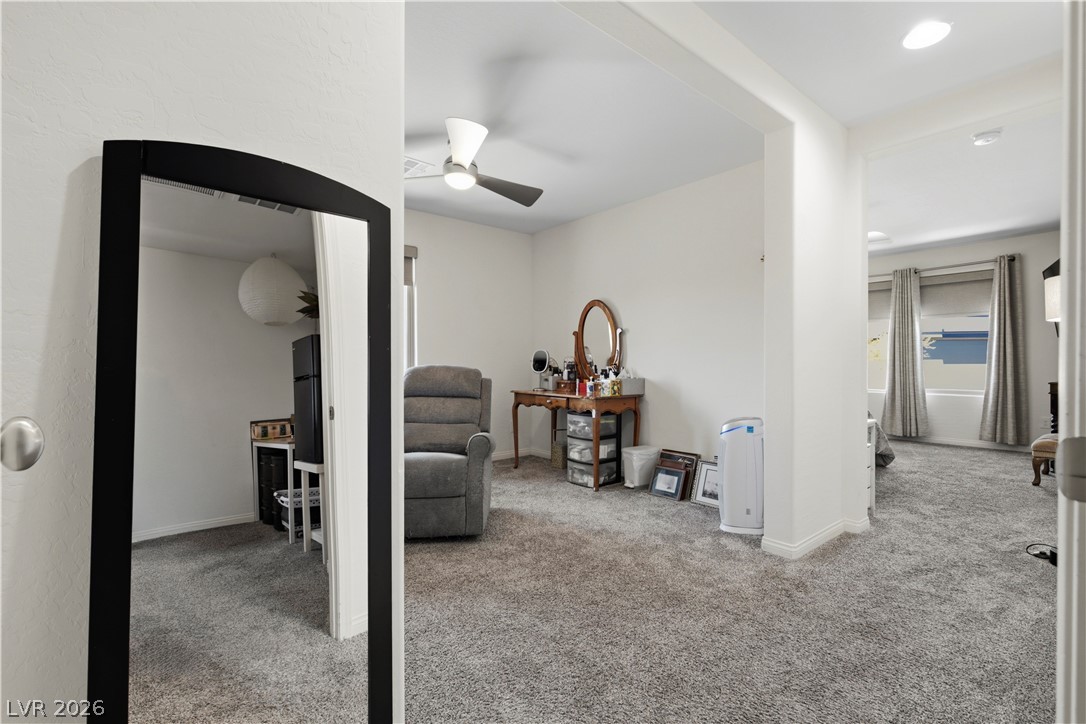
A versatile loft space featuring recessed lighting and plush carpeting, ideal for an exercise area or additional living.
A quiet secondary room offers carpeted floors and a ceiling fan, connecting to another bedroom.
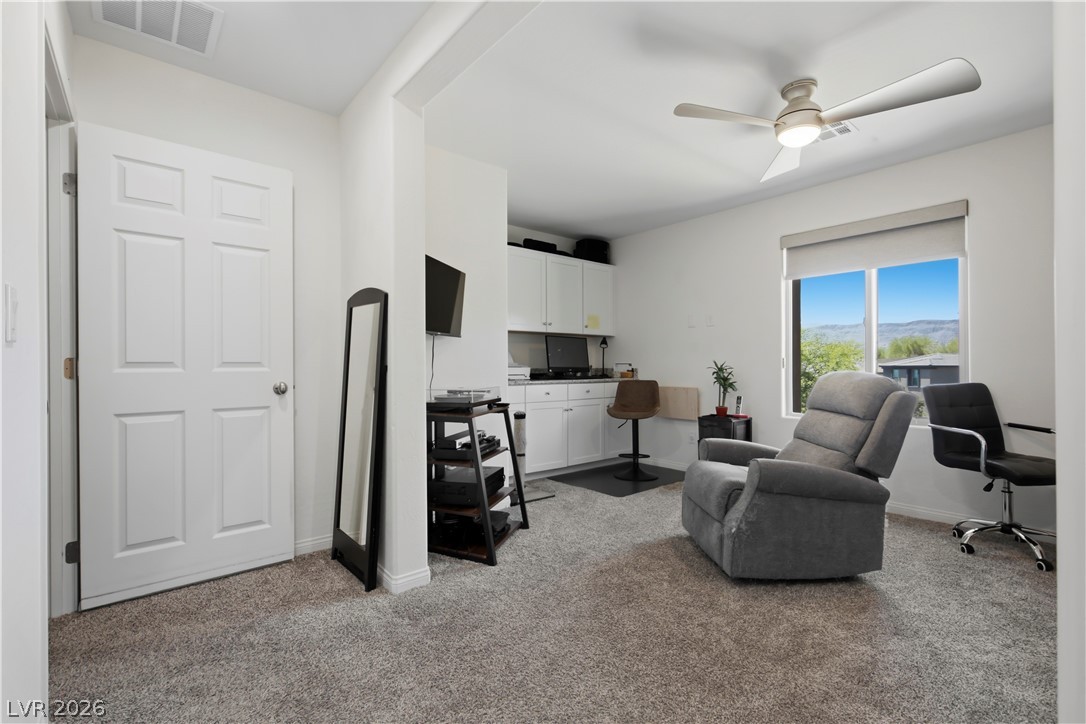
Comfortable home office setup with a clear view of distant mountains.
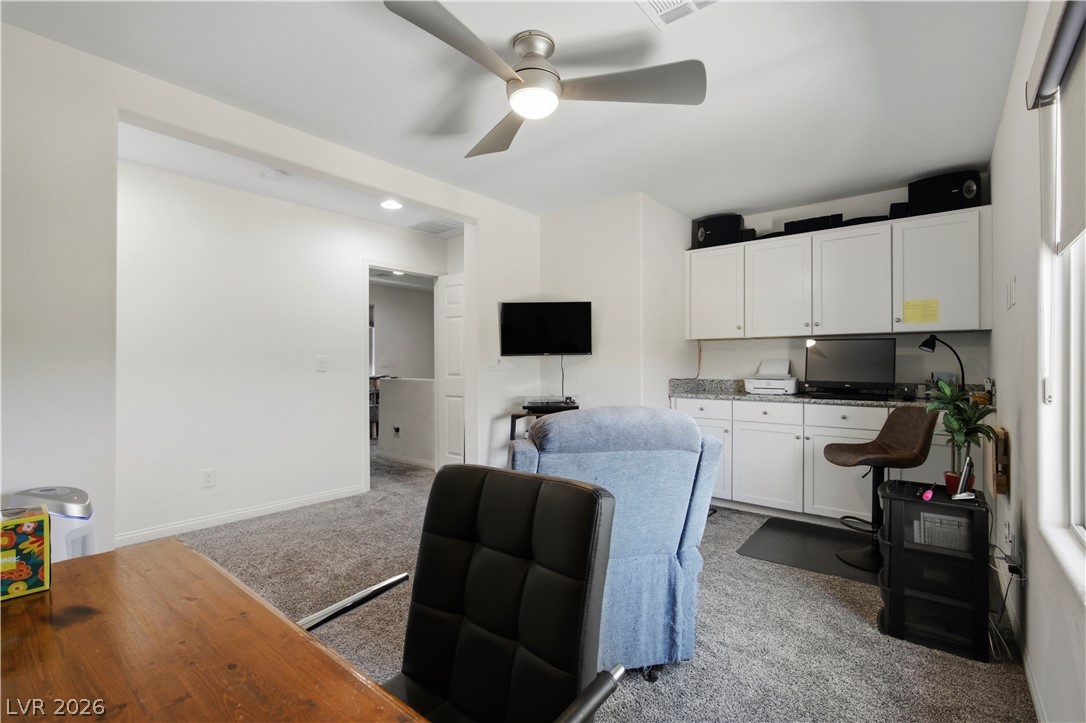
A versatile interior space featuring modern amenities and bright, neutral tones.
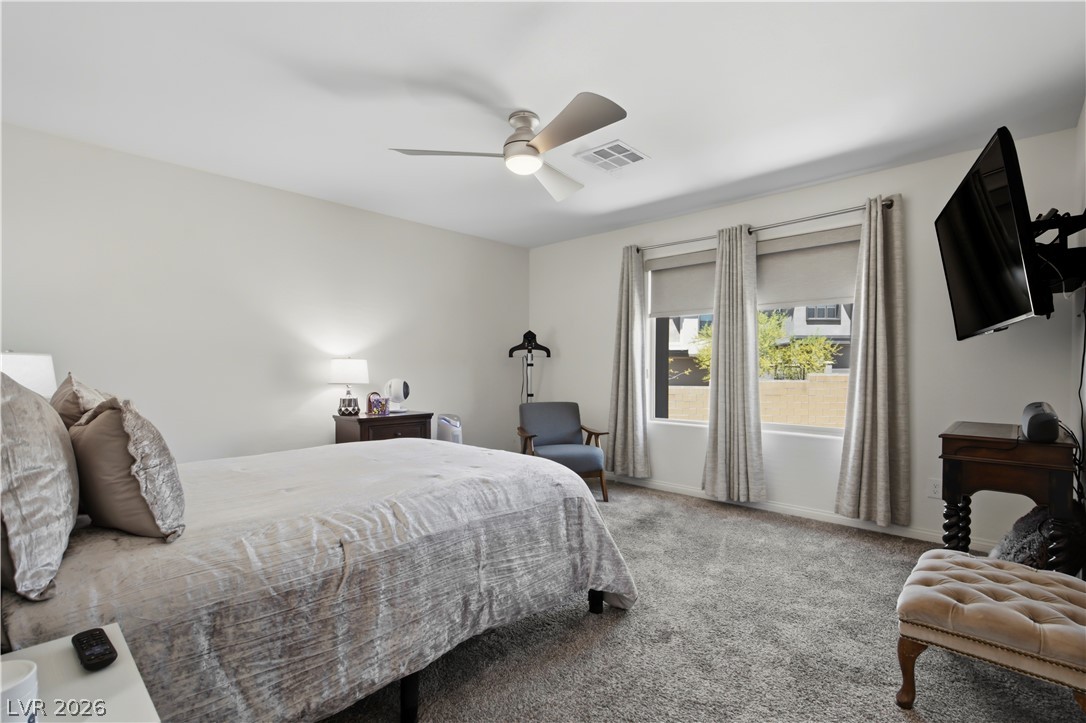
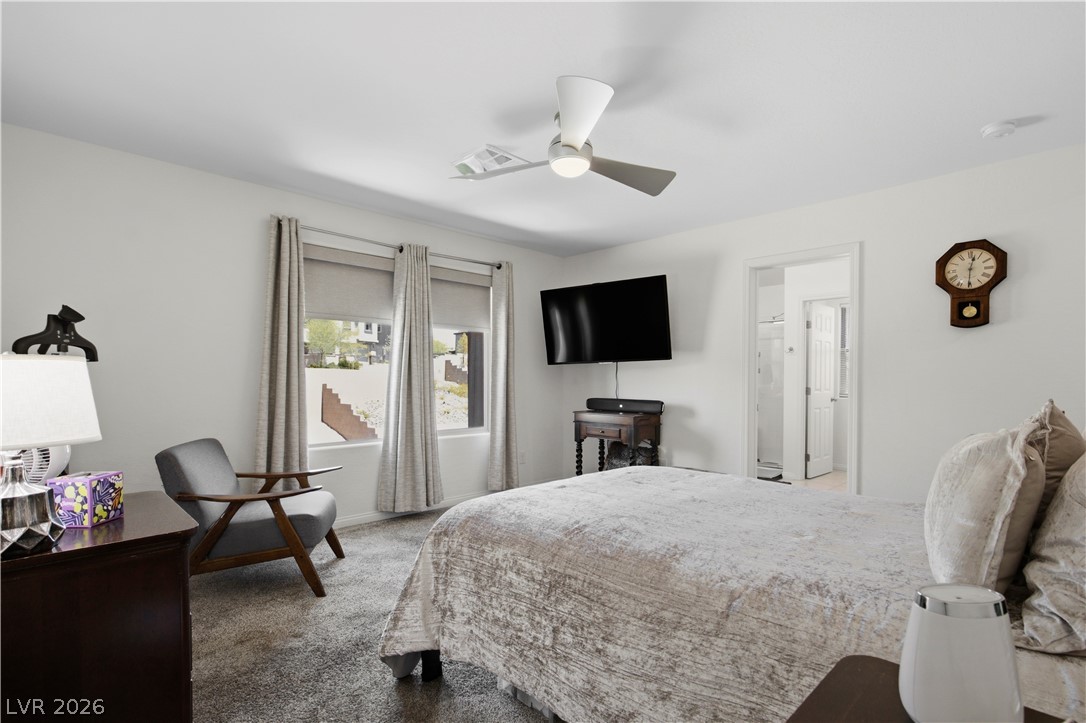
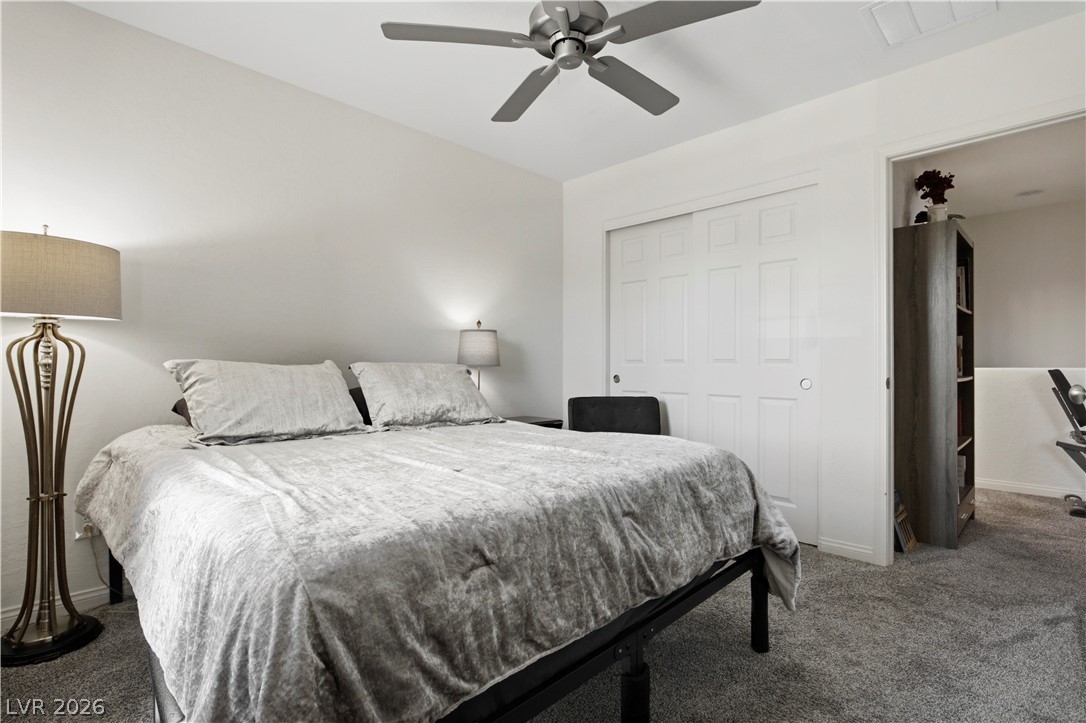
Well-lit and tranquil, this inviting bedroom offers comfort and a connection to the outdoors.
A well-appointed bedroom features soft carpet flooring, generous natural light, and a convenient en-suite bathroom access.
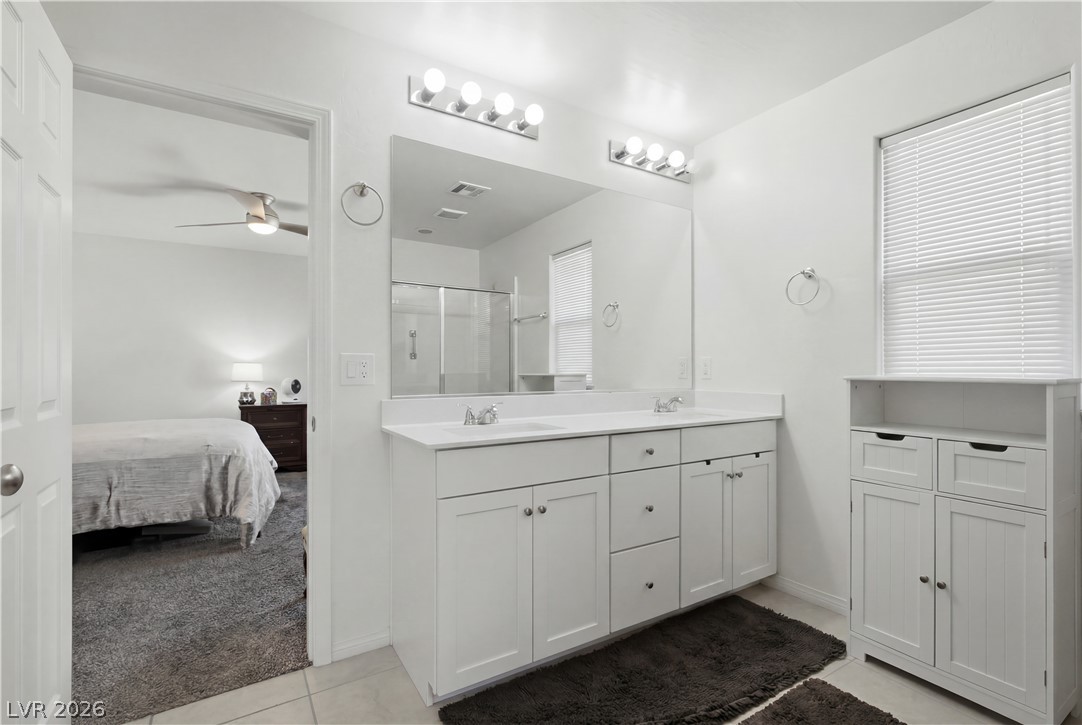
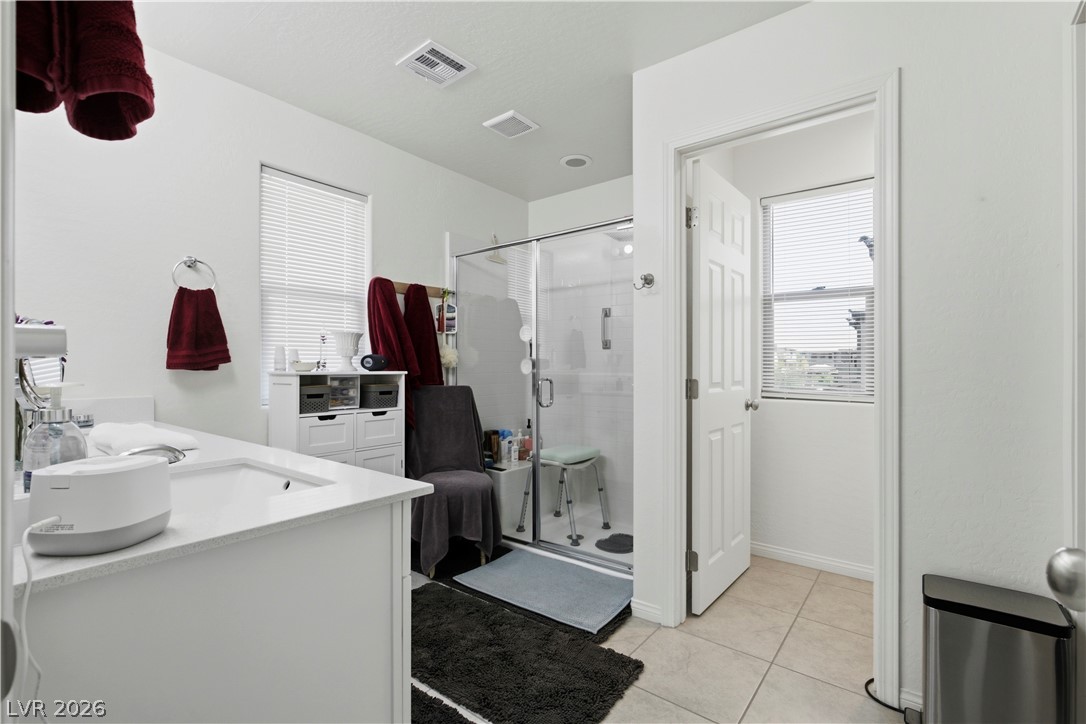
Double vanity sinks and a spacious shower elevate daily routines in this well-appointed bathroom.
A well-lit primary bathroom features a spacious glass-enclosed shower and practical tile flooring.
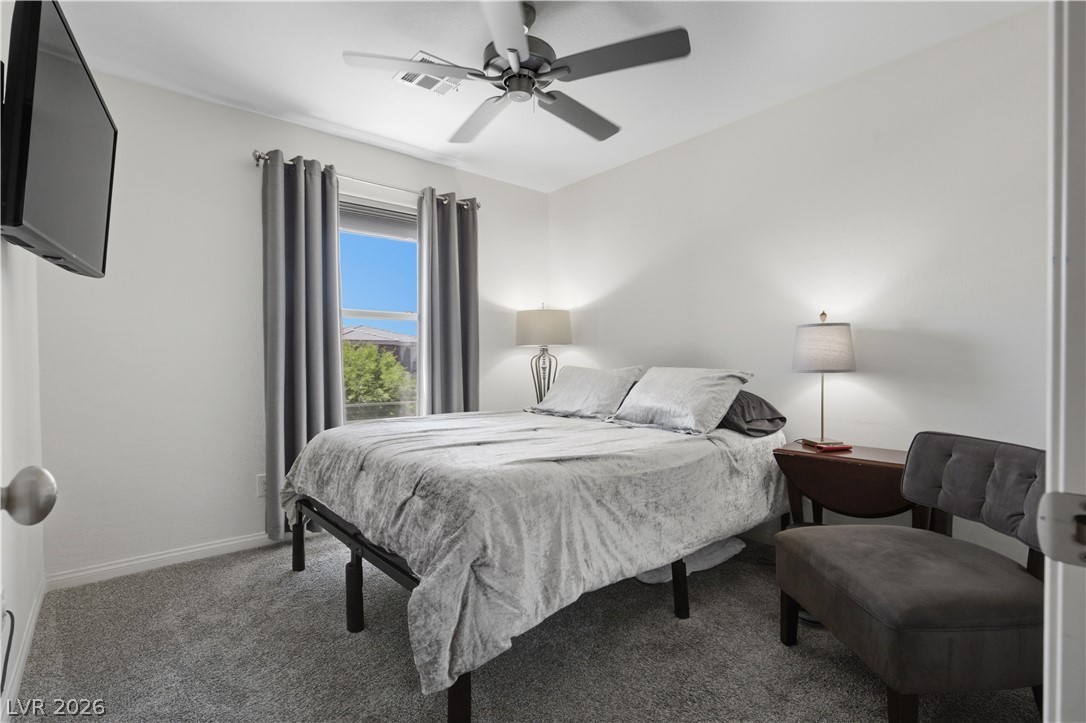
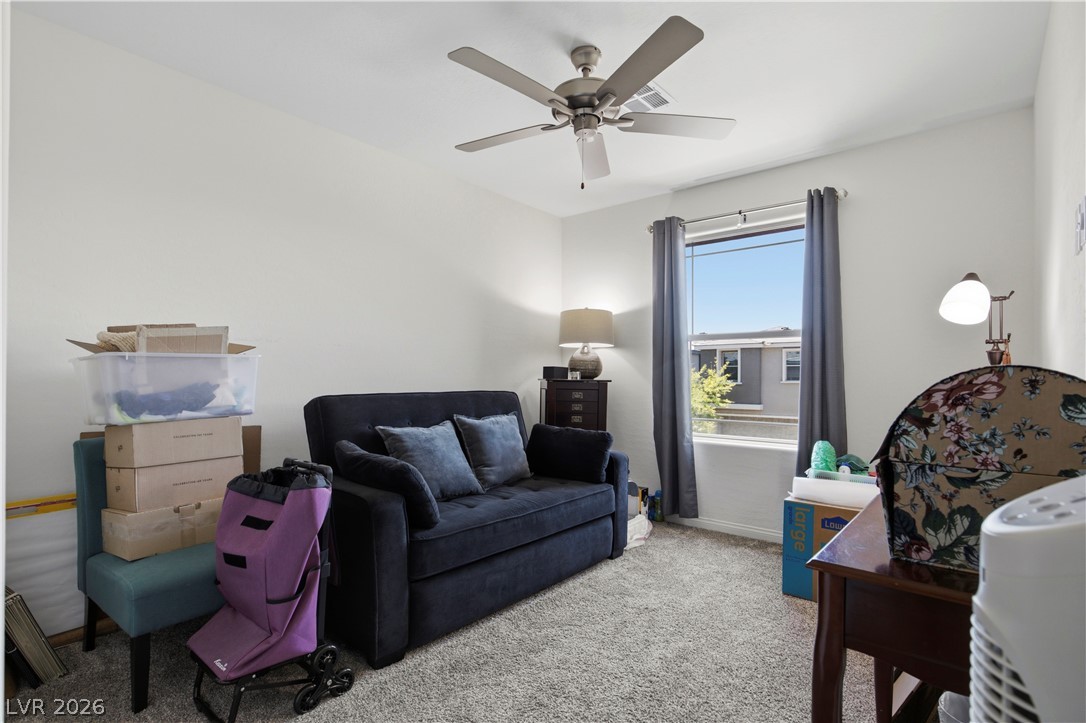
A comfortable bedroom with a window offering glimpses of the neighborhood, complemented by a ceiling fan for optimal air circulation.
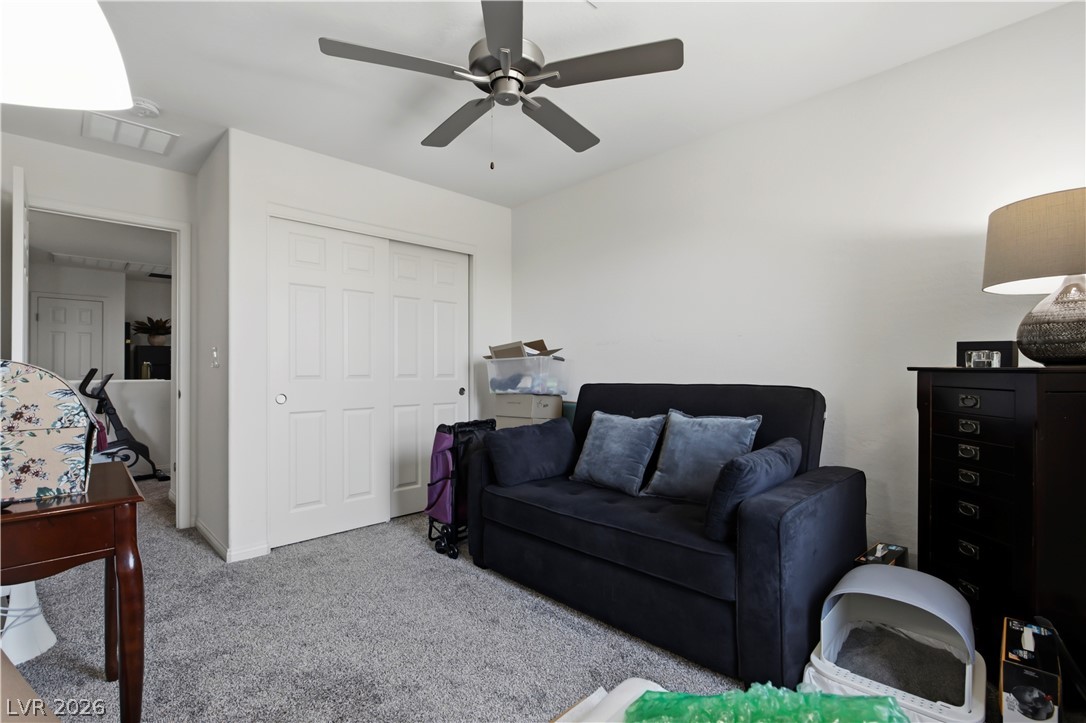
Relax in this well-lit bedroom featuring soft carpeting and a convenient sliding closet door.
A quiet secondary bedroom offering a soft carpeted floor and a window with outdoor views.
A versatile room featuring comfortable carpeting, a ceiling fan, and ample storage behind sliding doors.
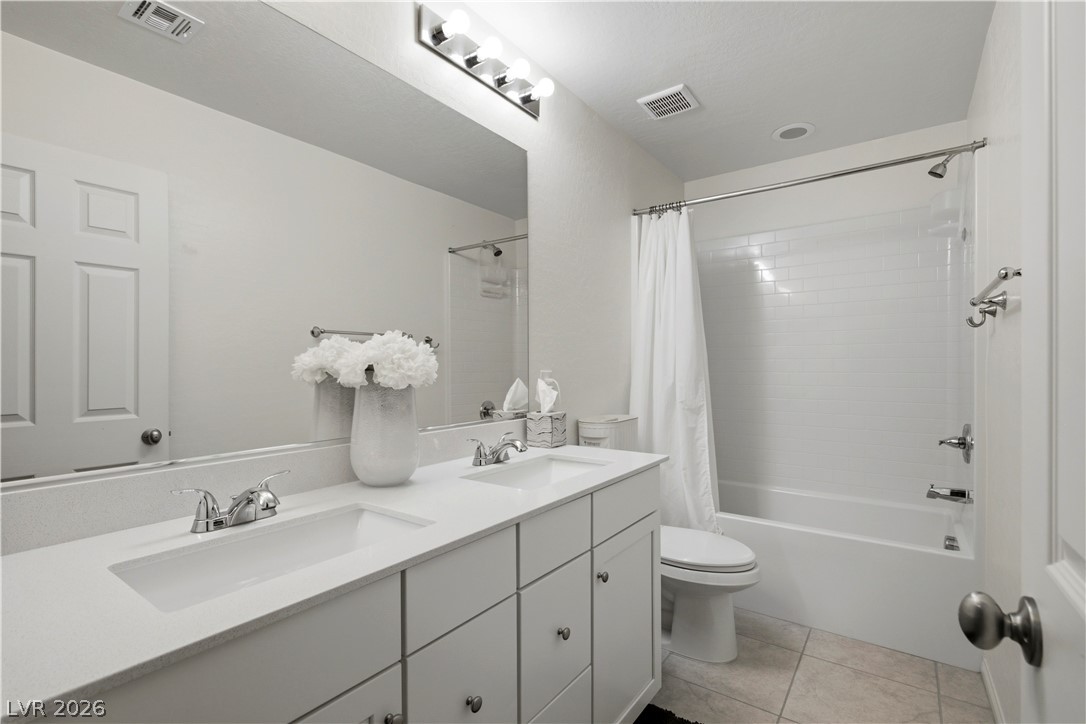
Dual vanities and a subway tile bath create a refreshing and functional space.
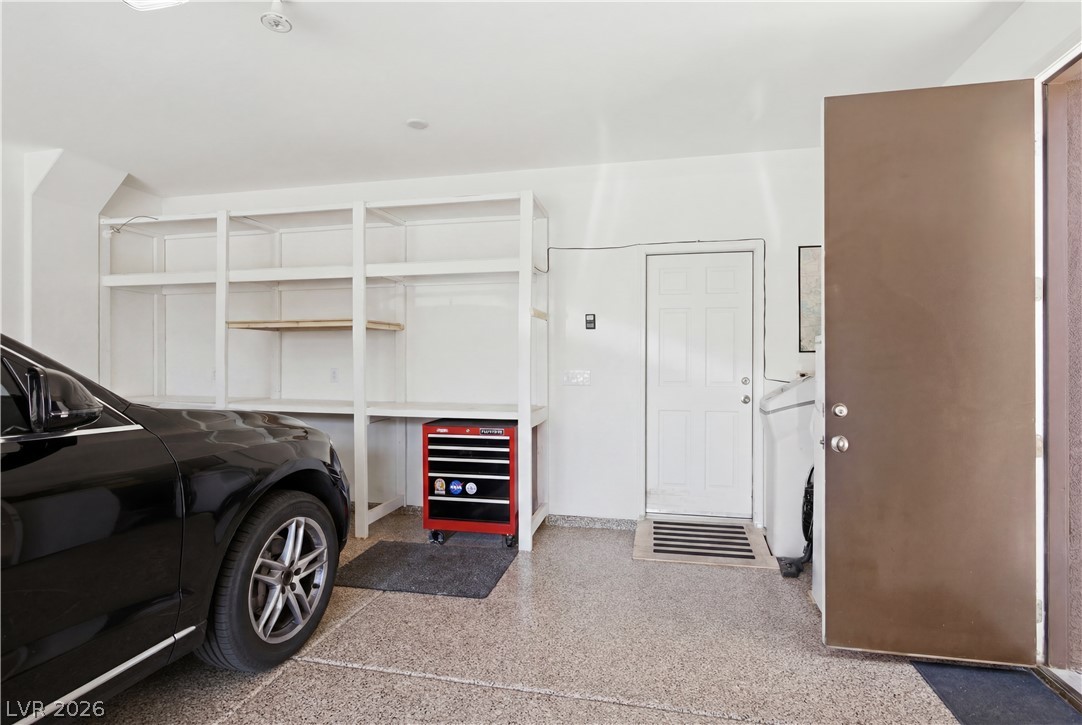
Functional garage features built-in shelving, providing ample storage and organization for vehicles and tools.
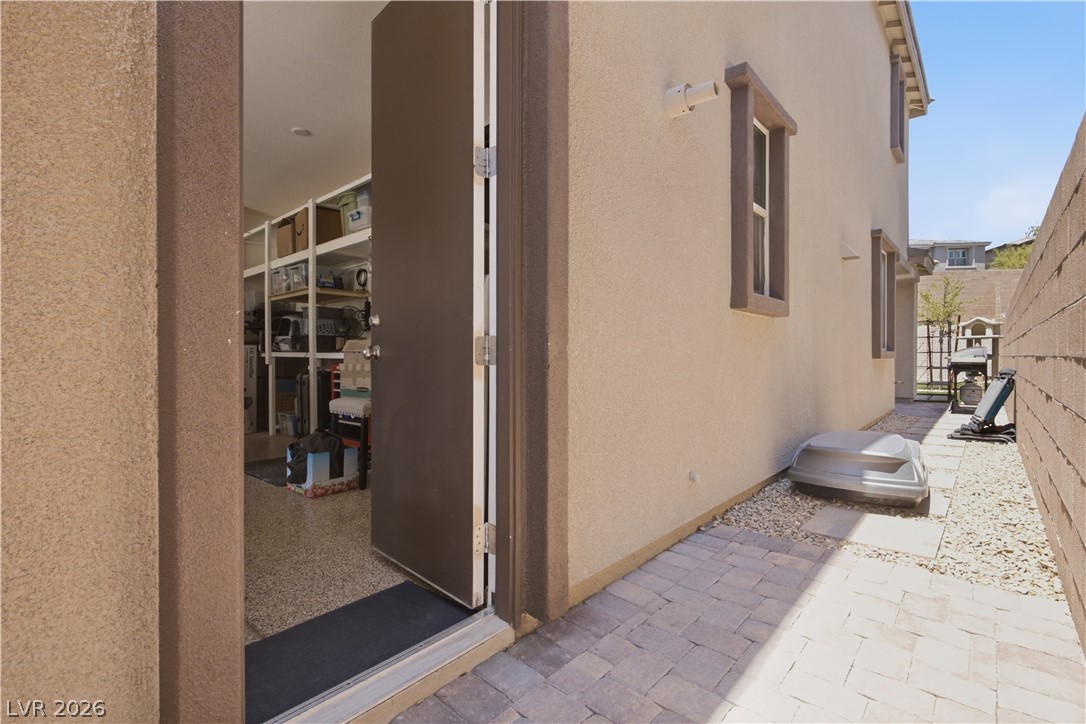
Secure storage area, perfect for organizing your outdoor equipment.
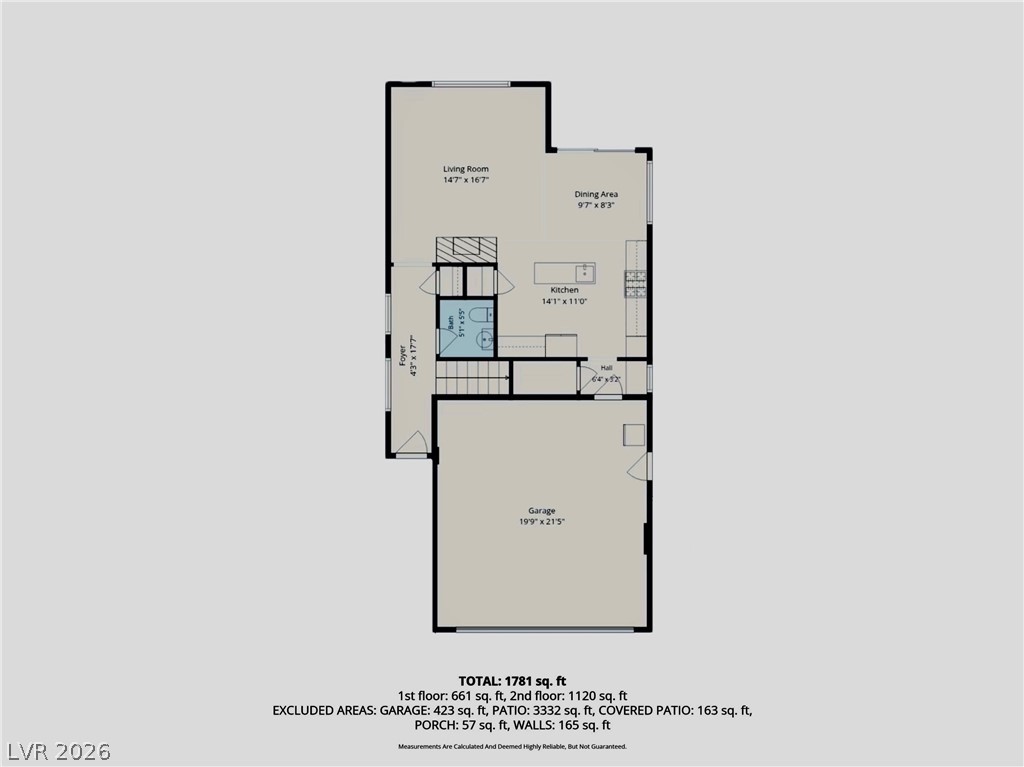
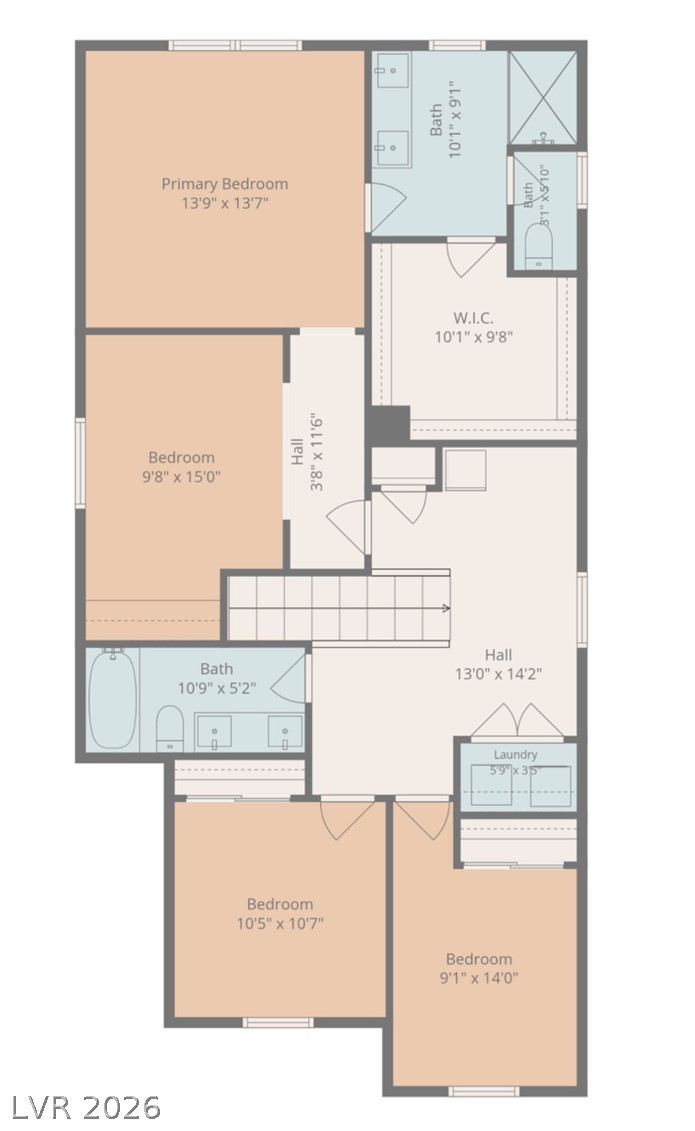
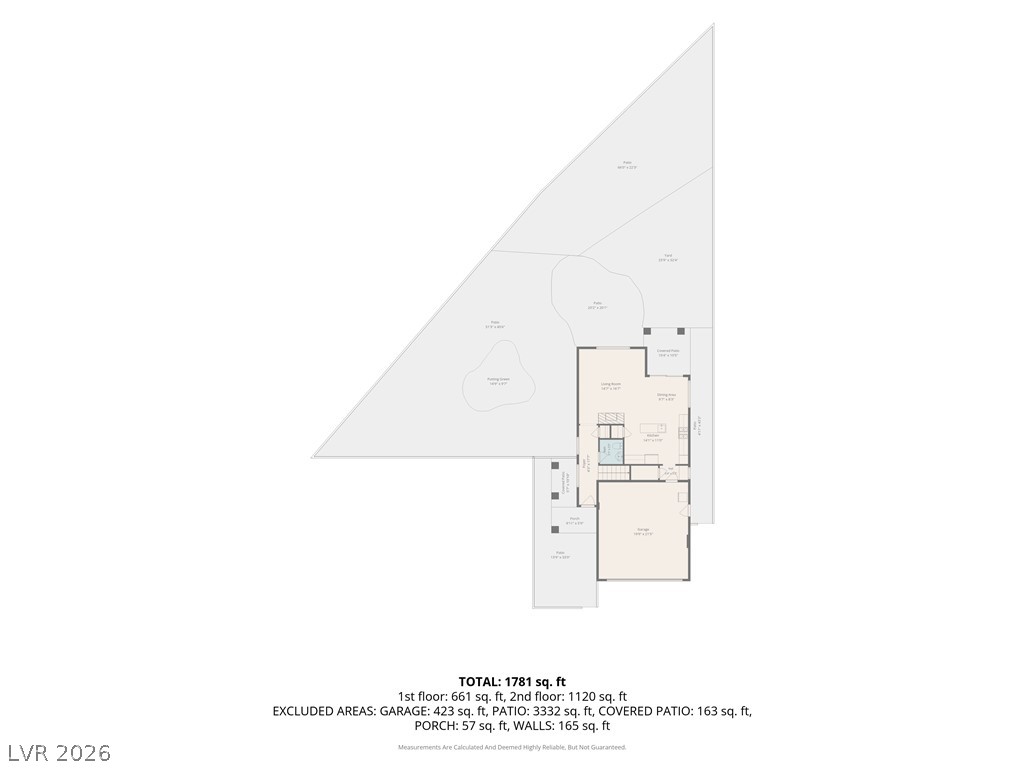
A detailed floor plan reveals the logical flow and generous dimensions of each interior space.
A well-organized floor plan highlights bedrooms, baths, and laundry for comfortable living.
Visualize your future home with this comprehensive floor plan, detailing living spaces and outdoor amenities.
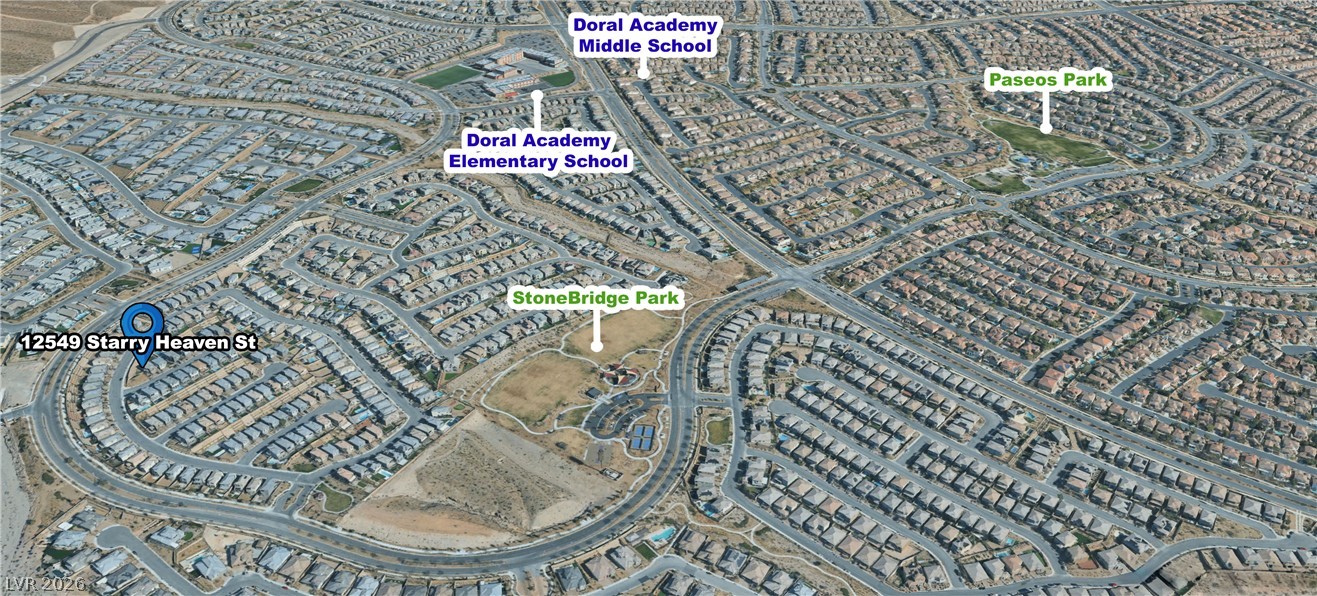
An aerial perspective reveals a vibrant neighborhood with residential streets, community parks, and nearby schools.
A comprehensive map highlights the convenient location with nearby parks, schools, and major retail centers.