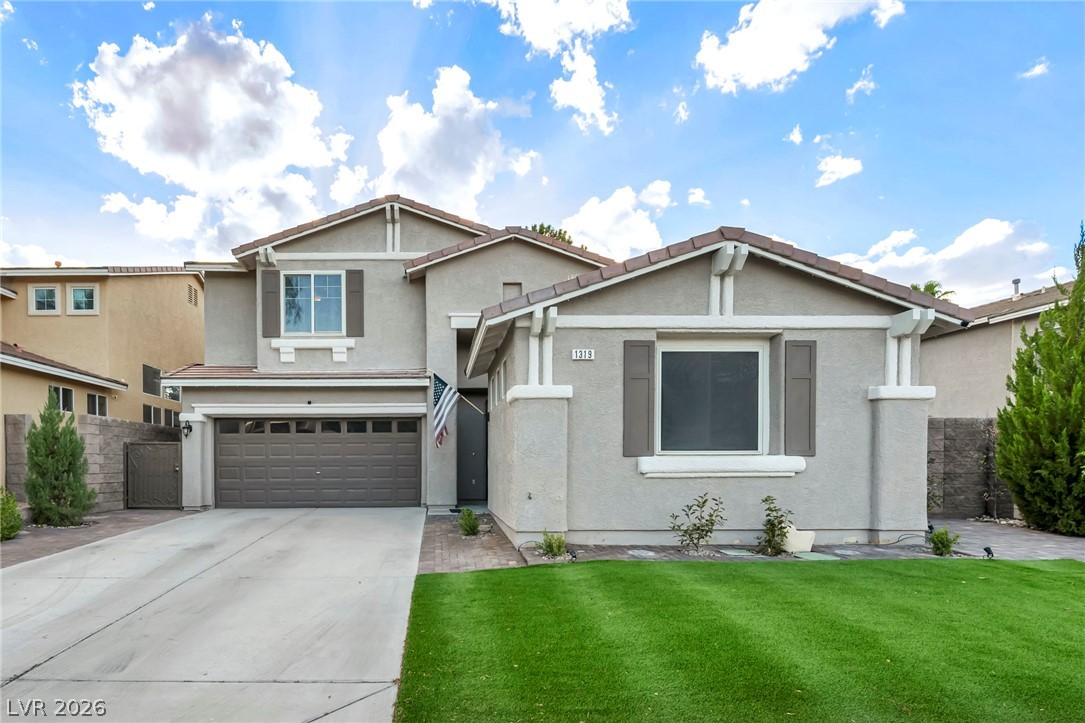
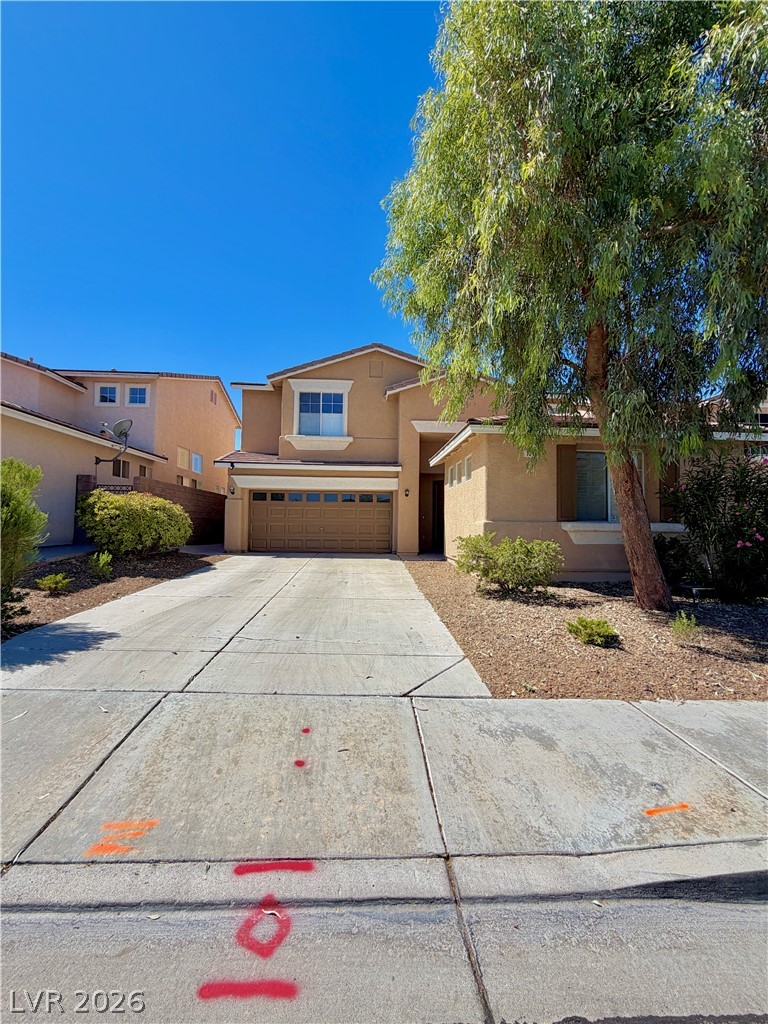
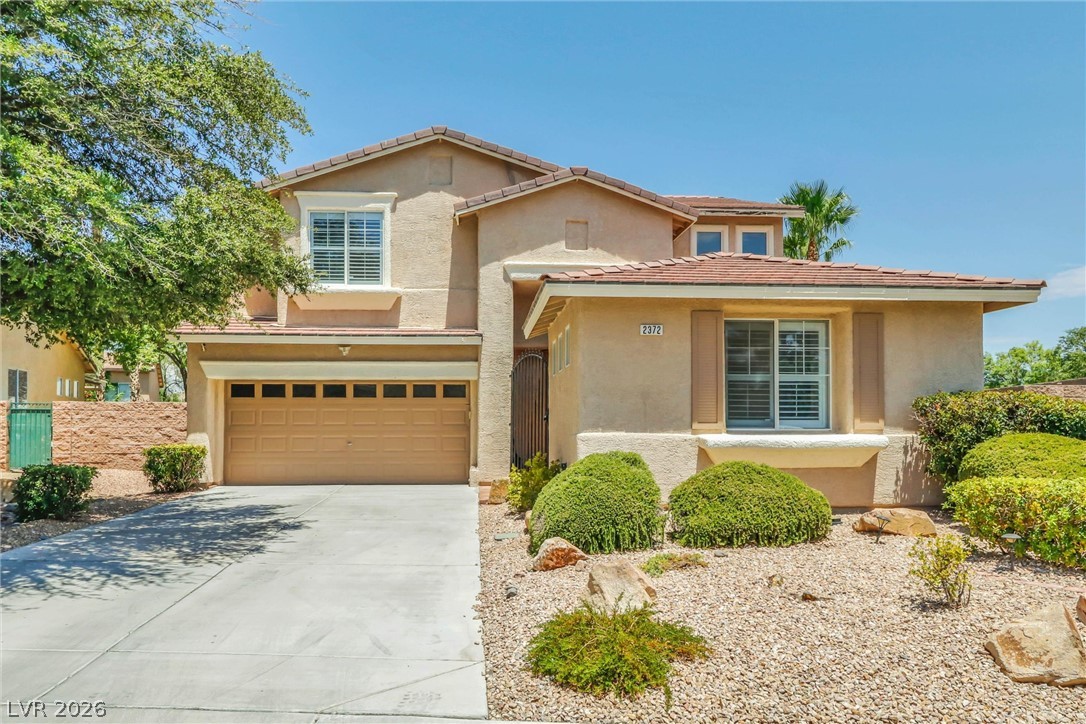
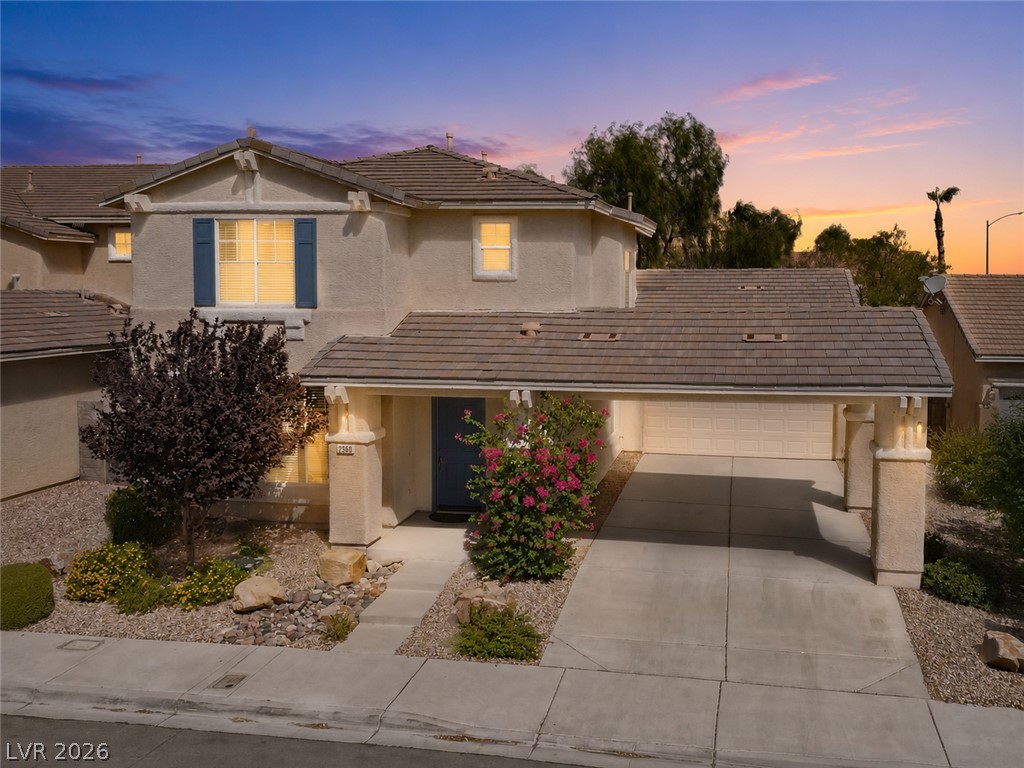
An inviting exterior features a concrete driveway, manicured lawn, and traditional tile roof.
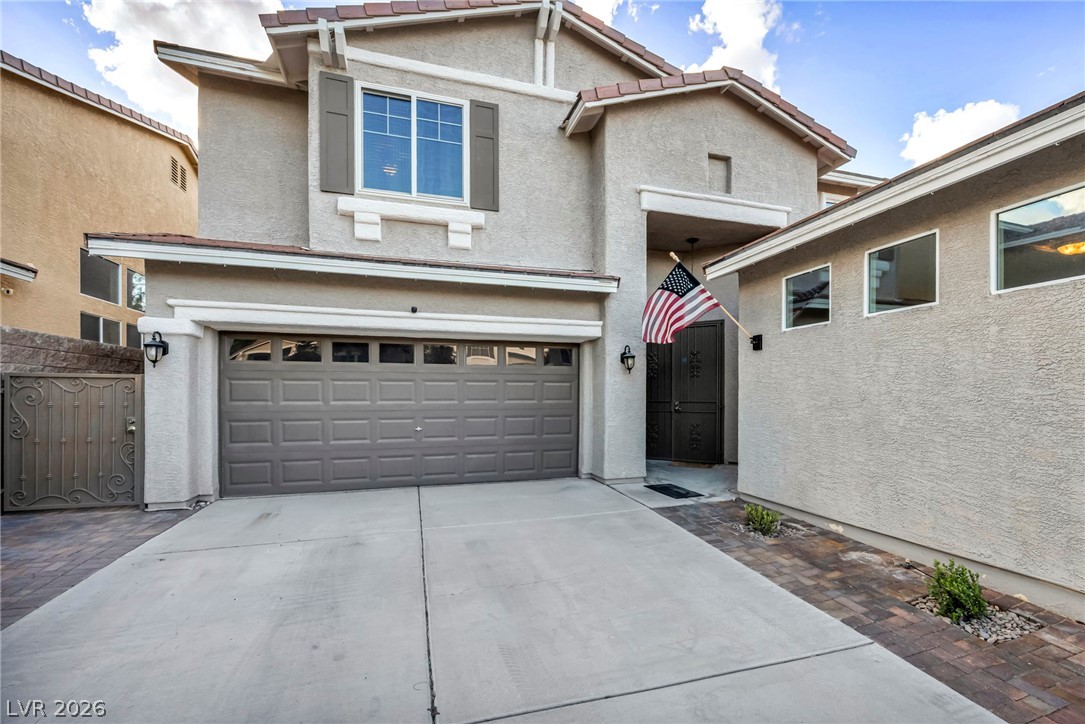
Stucco exterior walls and a concrete driveway lead to a two-car garage under tile roofing.
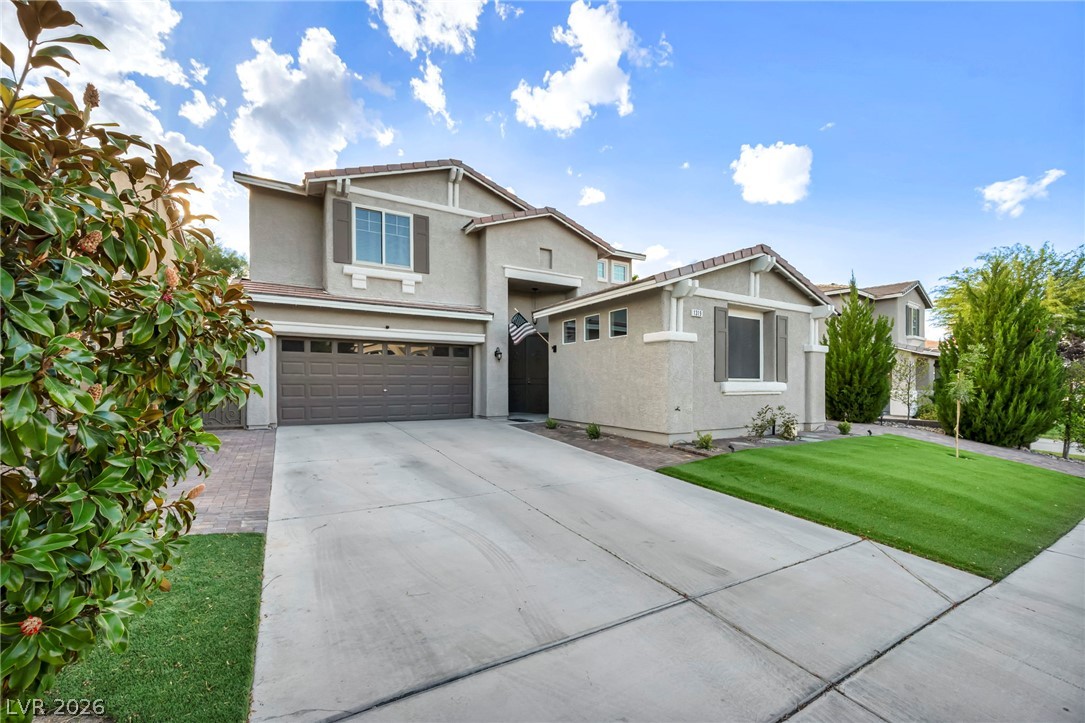
A spacious concrete driveway leads to this two-story residence featuring a two-car garage.
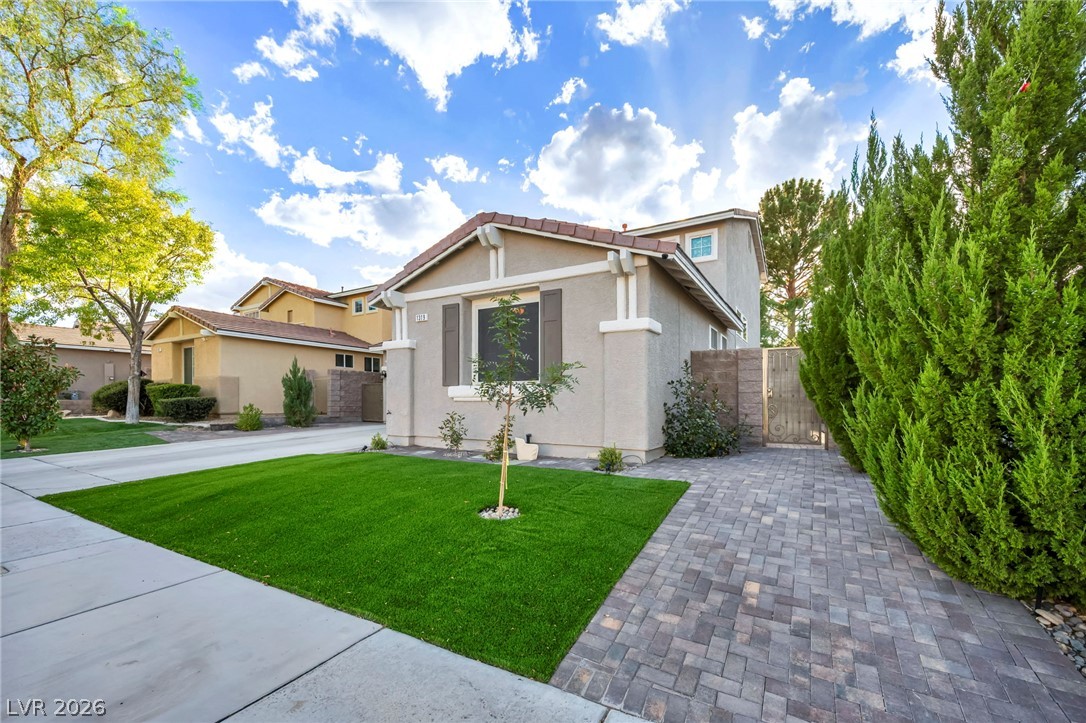
Manicured landscaping and a paved walkway create inviting curb appeal for this two-story home.
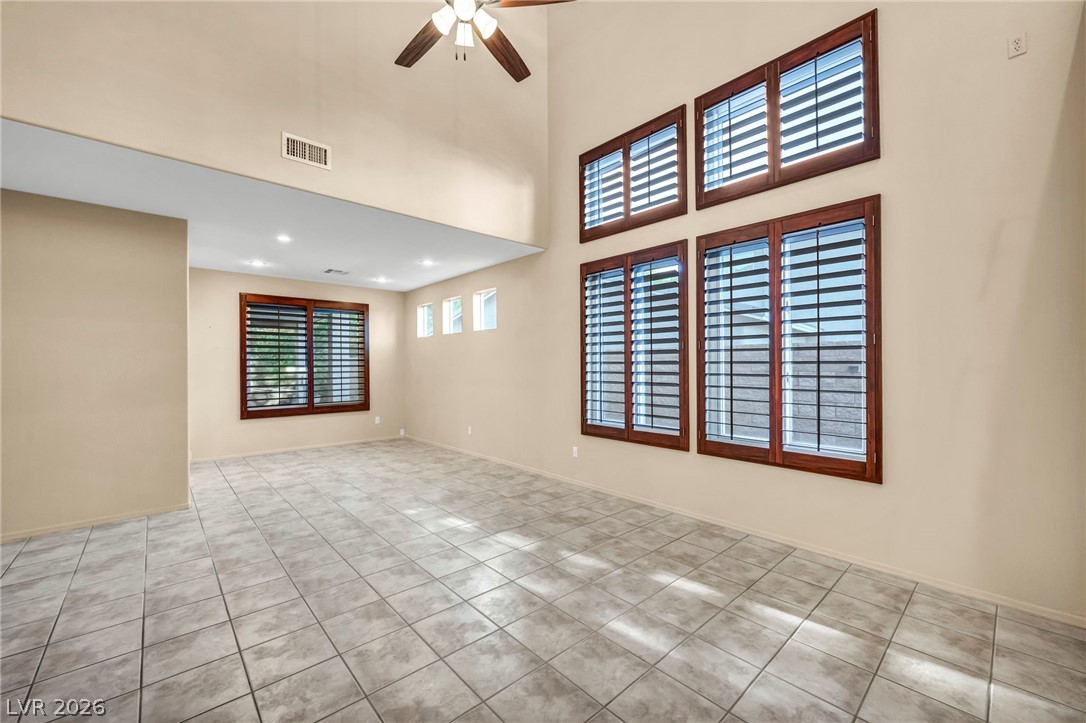
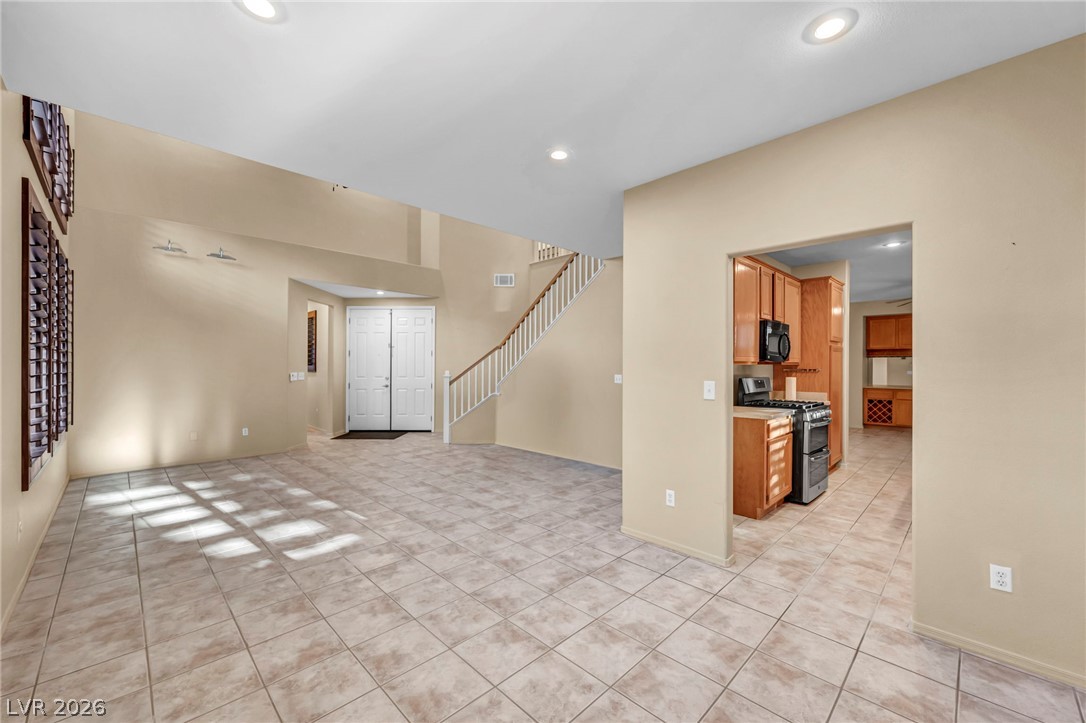
Double-height ceilings and tall windows paired with tile flooring create an airy, open living environment.
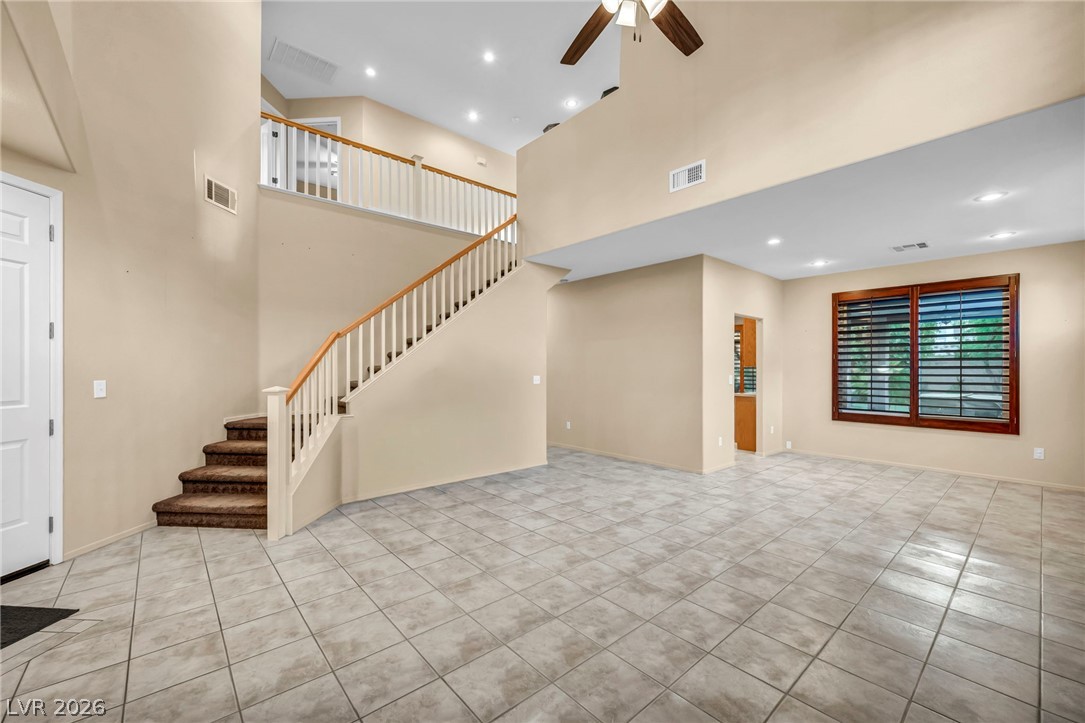
A spacious entryway features tile flooring and an elegant staircase leading to the upper level.
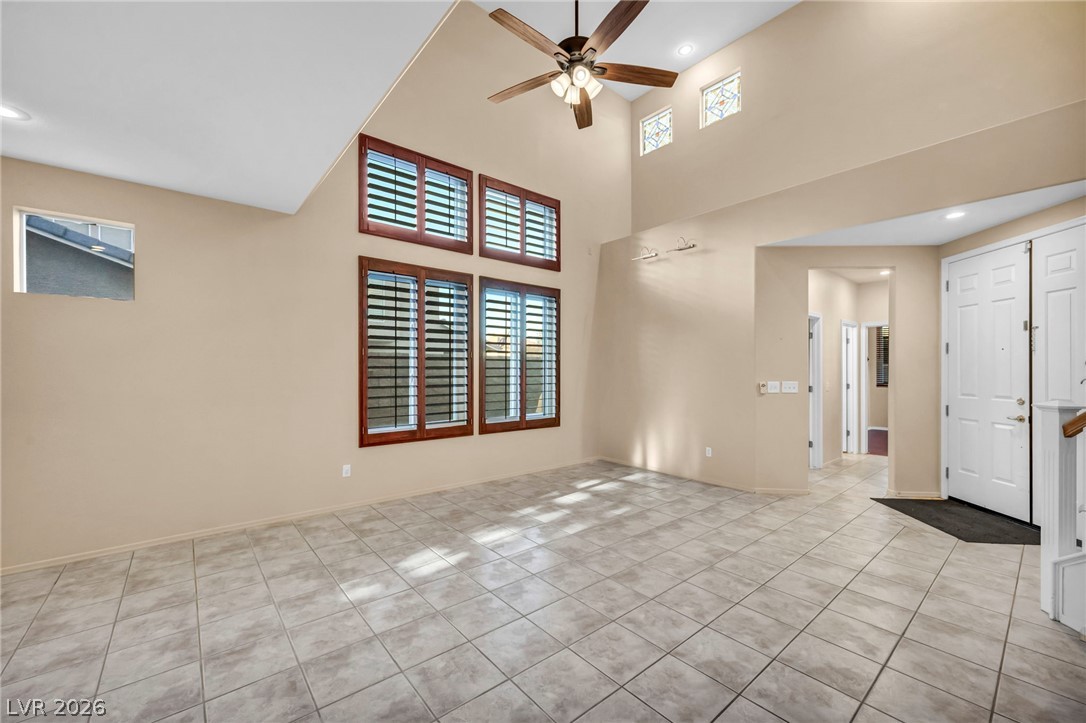
Gleaming tile floors and soaring ceilings with high windows define this open entry space.
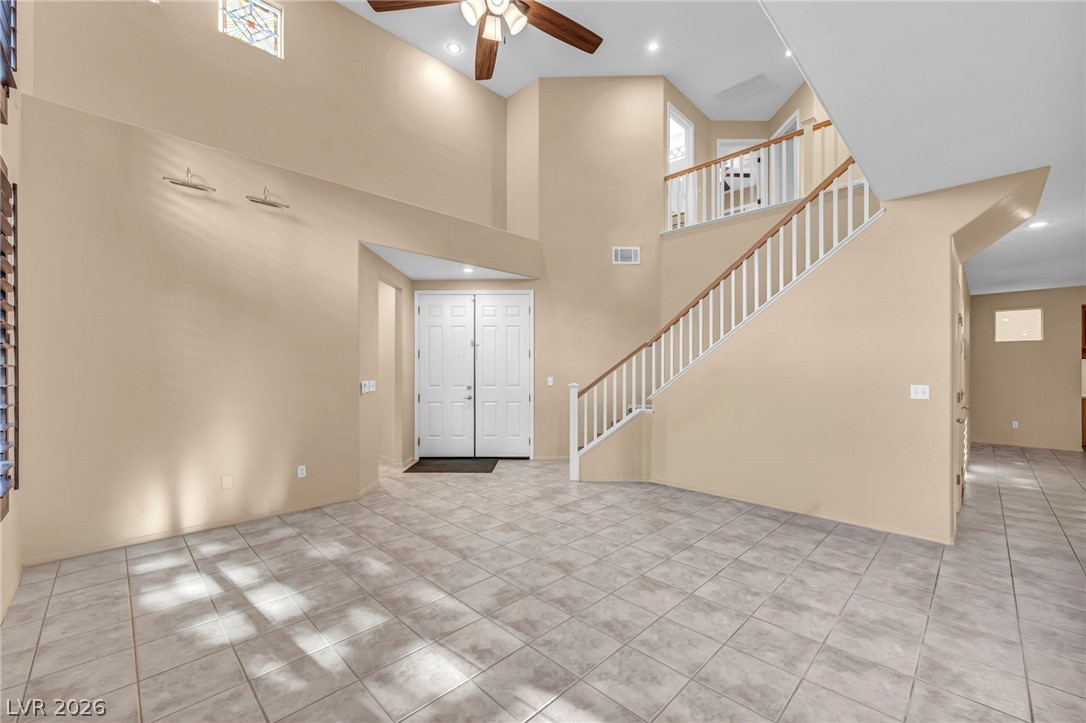
Soaring ceilings and neutral tile flooring define this light-filled entry hallway with a staircase.
Tiled flooring flows through a grand, light-filled entry showcasing high ceilings and an open-concept design.
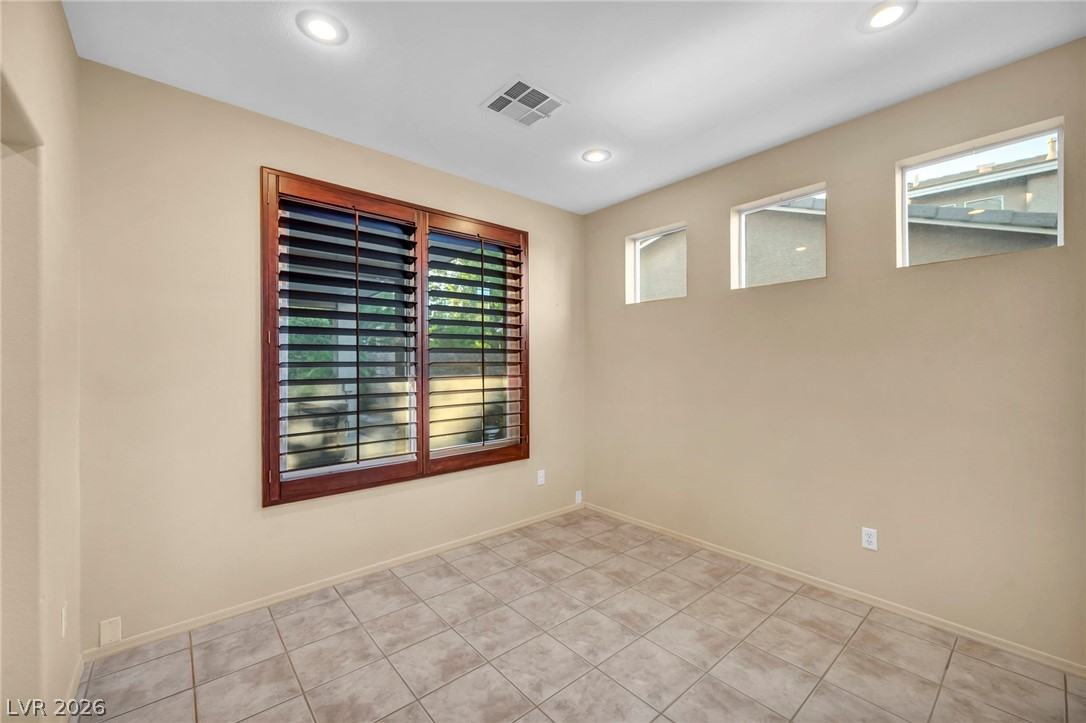
Tiled flooring and high-set windows complement the classic plantation shutters in this versatile room.
Tiled flooring and recessed lighting define this versatile space adjacent to the kitchen.
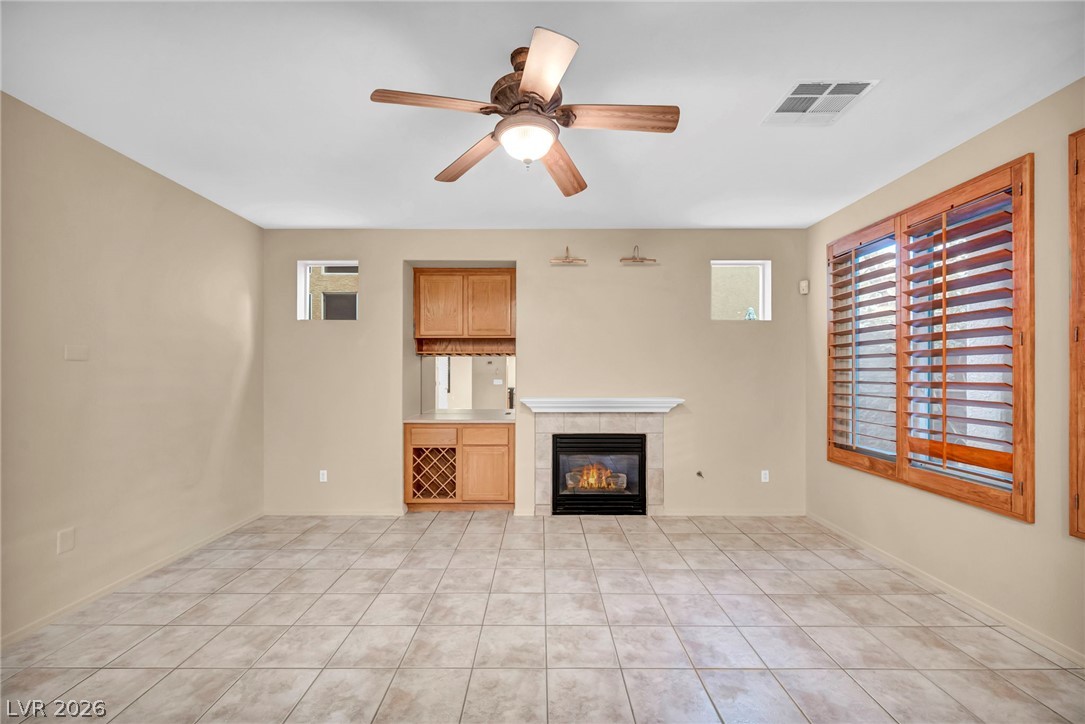
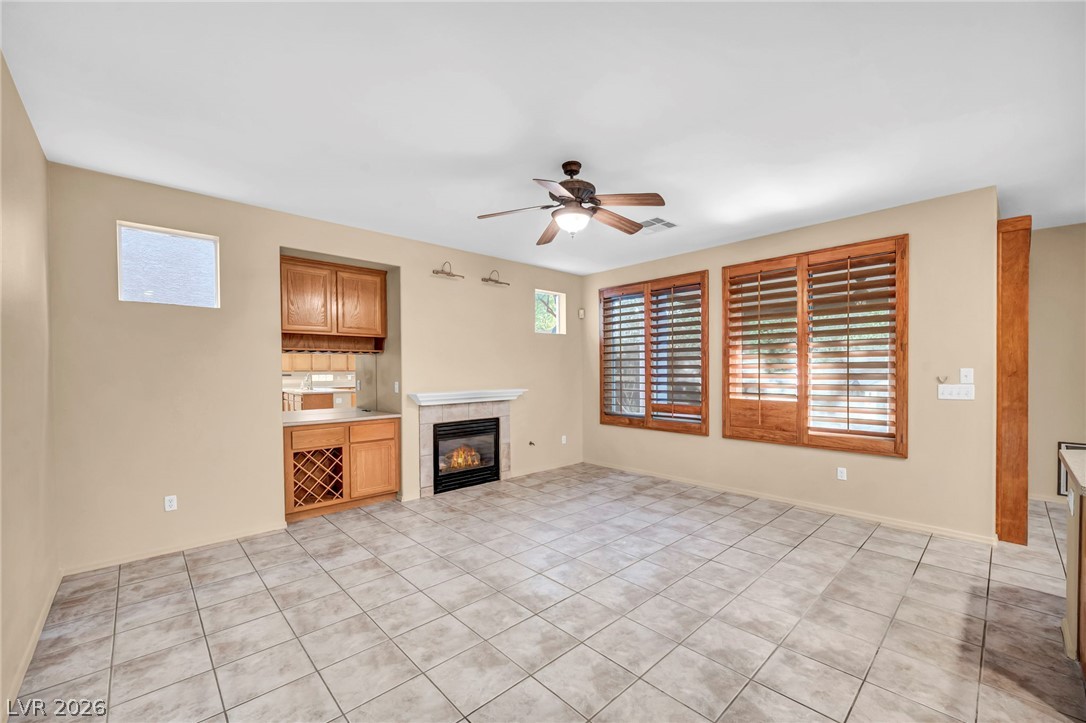
Tiled flooring and a classic fireplace anchor this open living area.
Tiled flooring and a fireplace with wood mantel define this inviting living space.
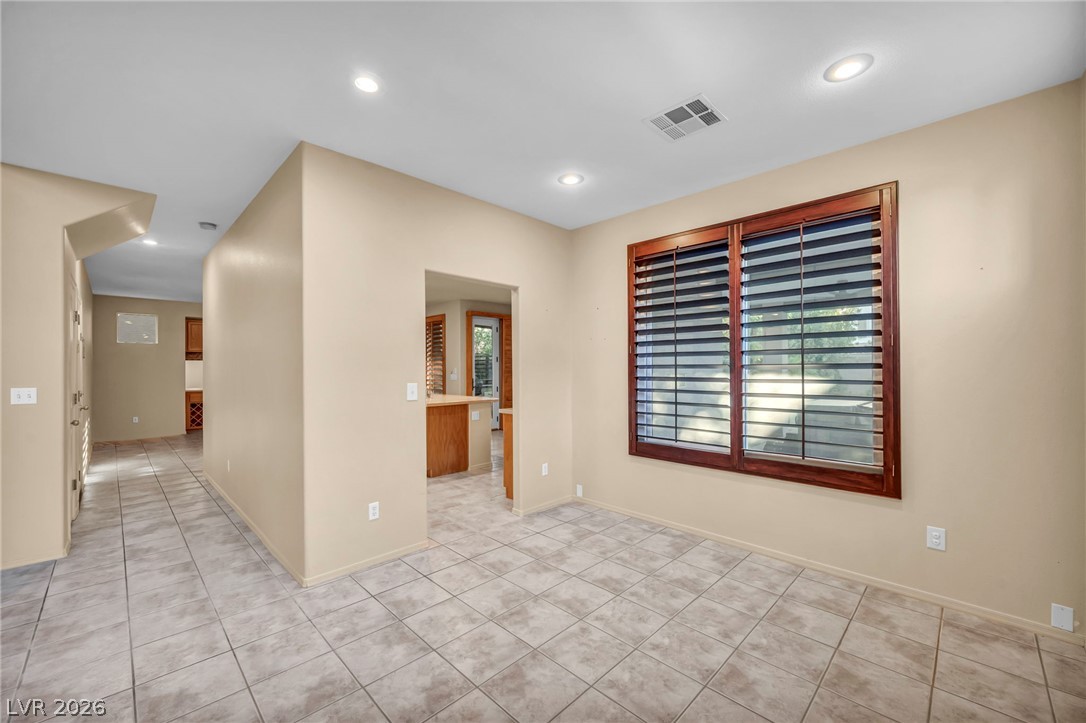
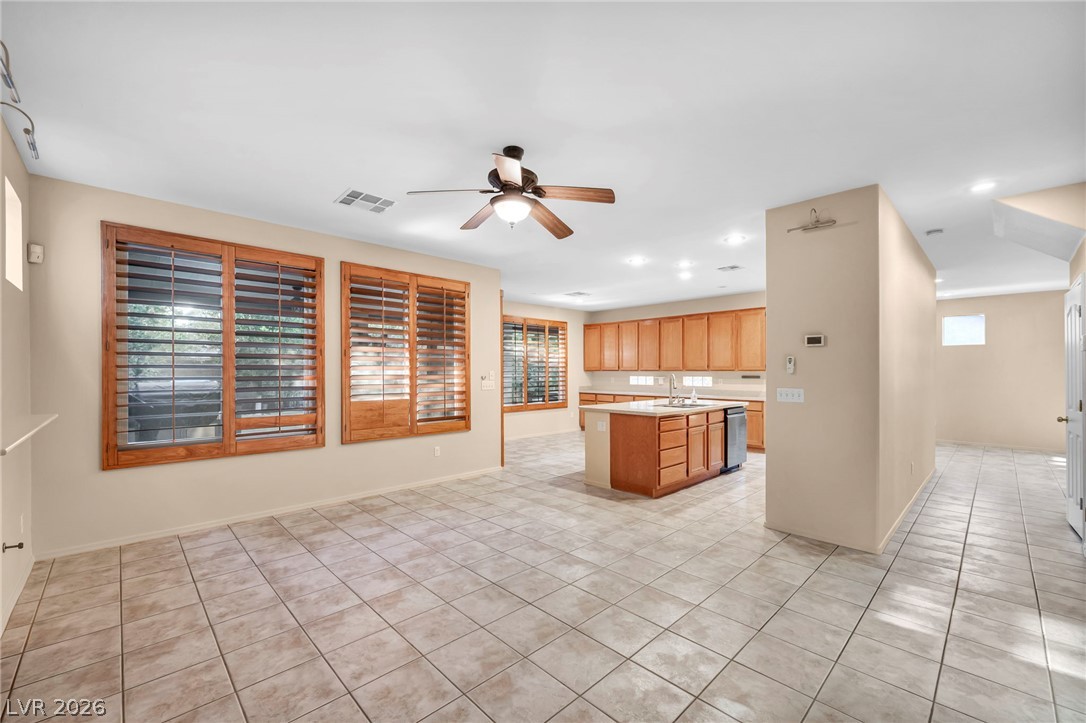
Tiled flooring flows through this open layout connecting the main living area and kitchen.
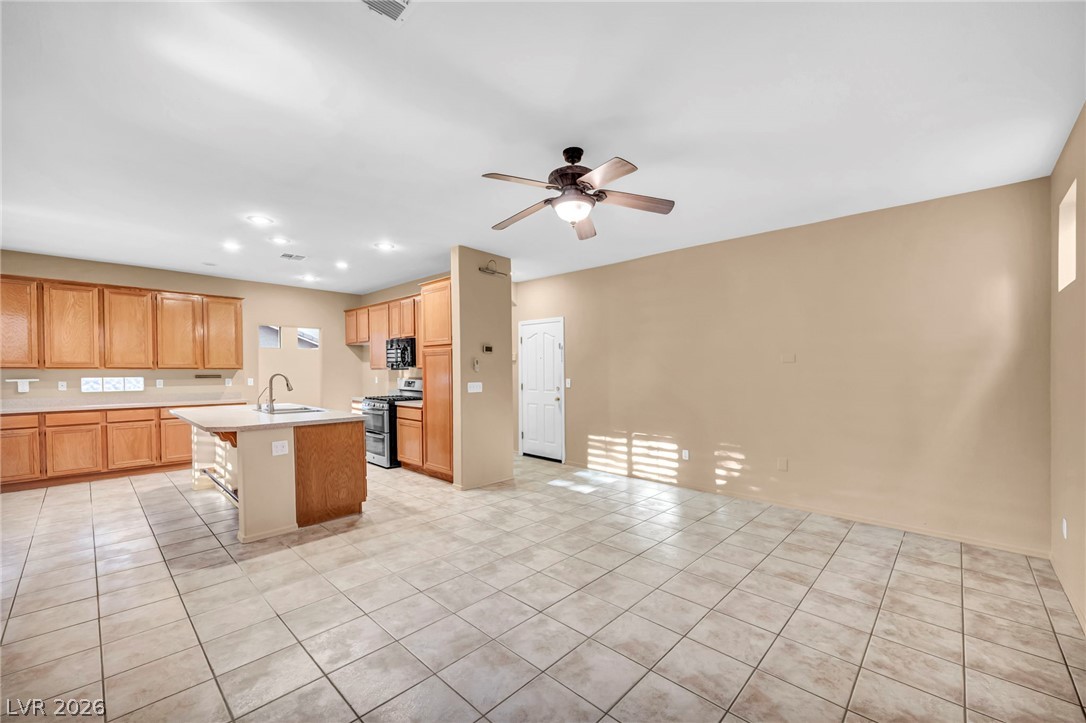
An open layout connects the tiled living space directly with the functional kitchen.
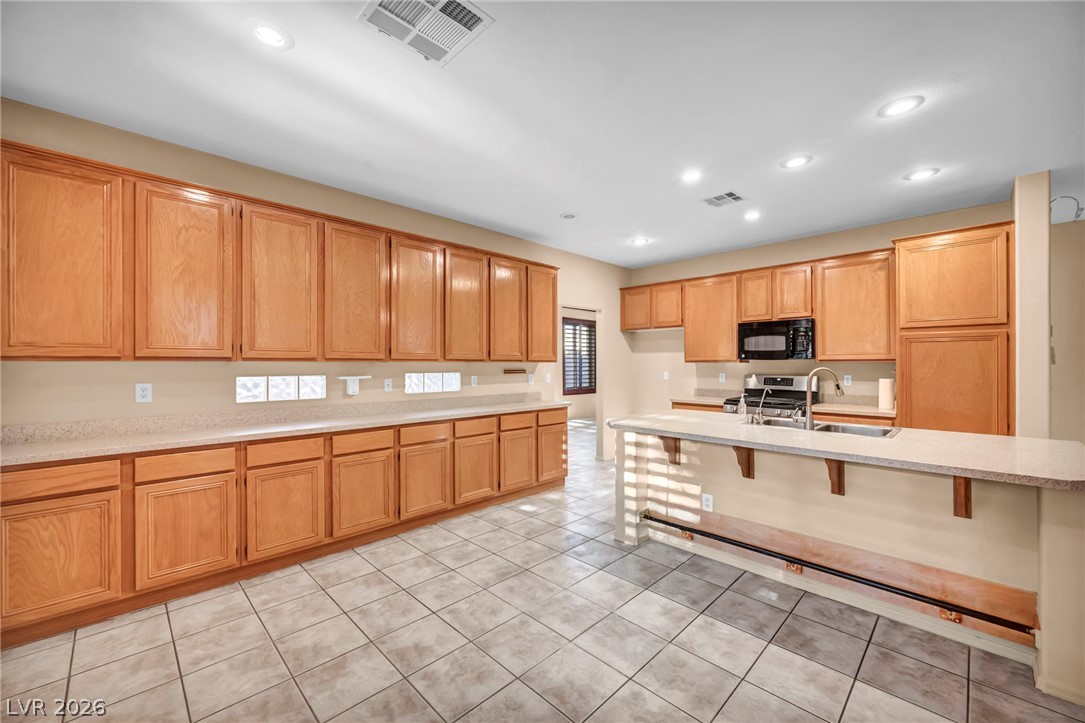
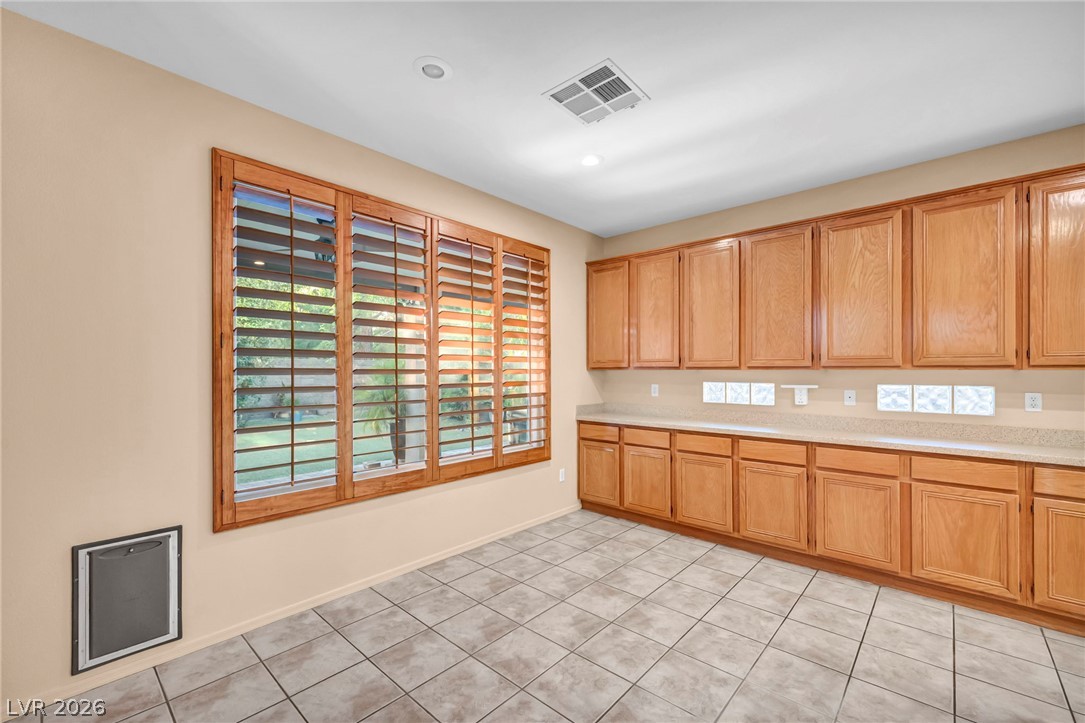
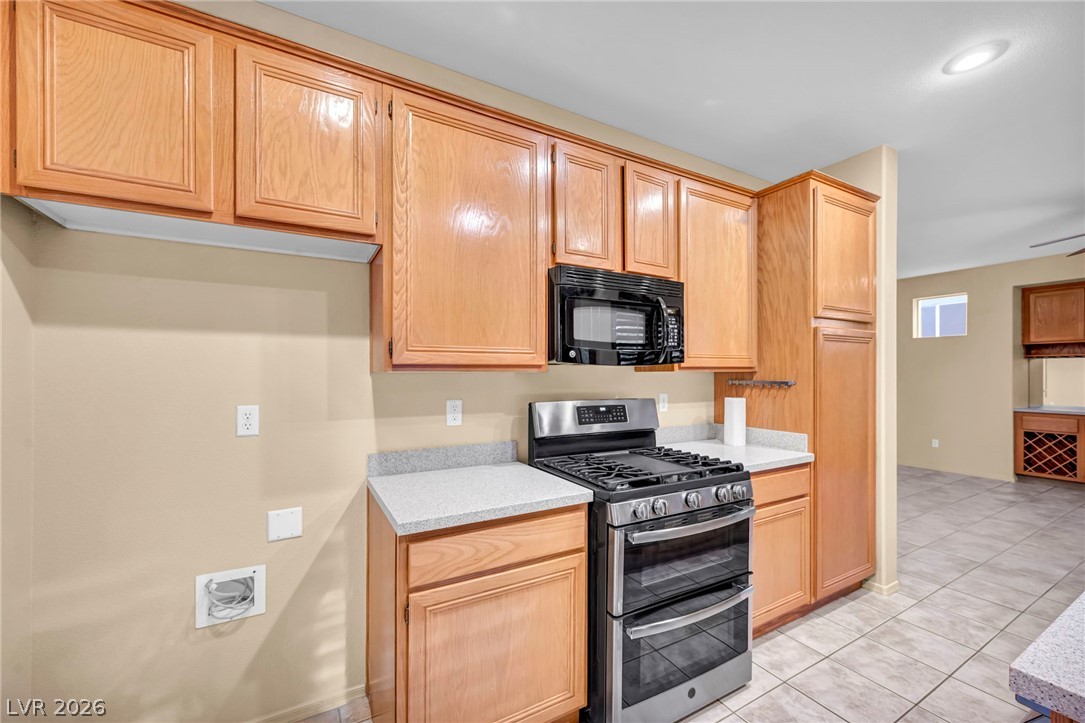
Ample wooden cabinetry and ceramic tile flooring define this spacious culinary space.
Ample built-in cabinetry and durable tile flooring highlight this versatile utility space.
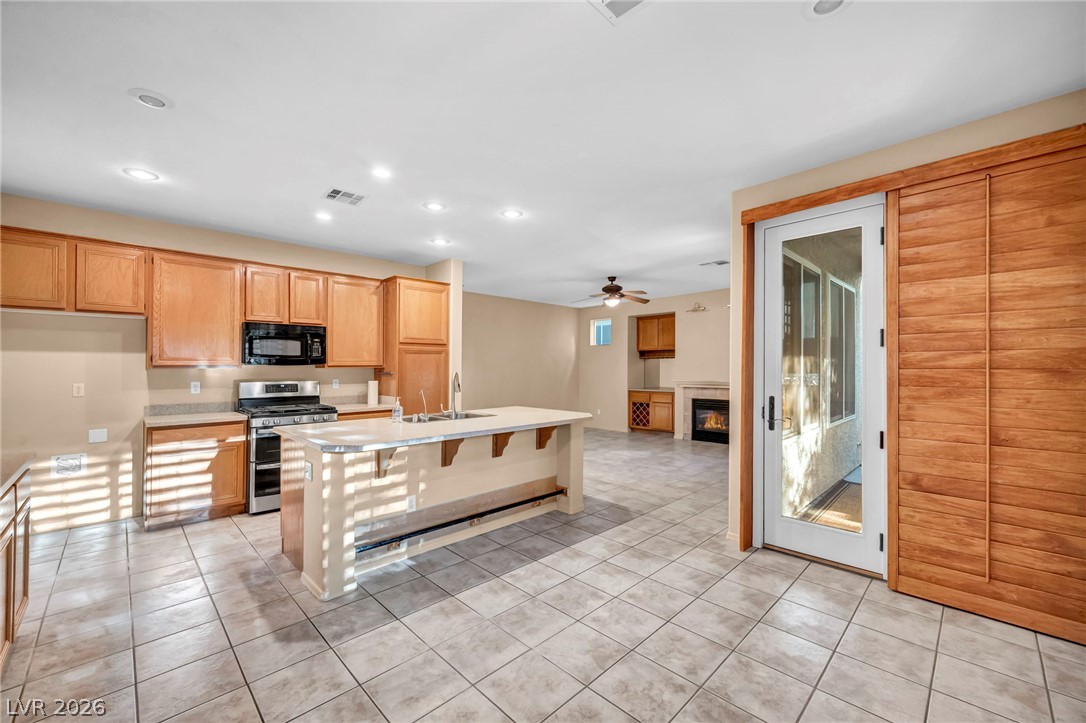
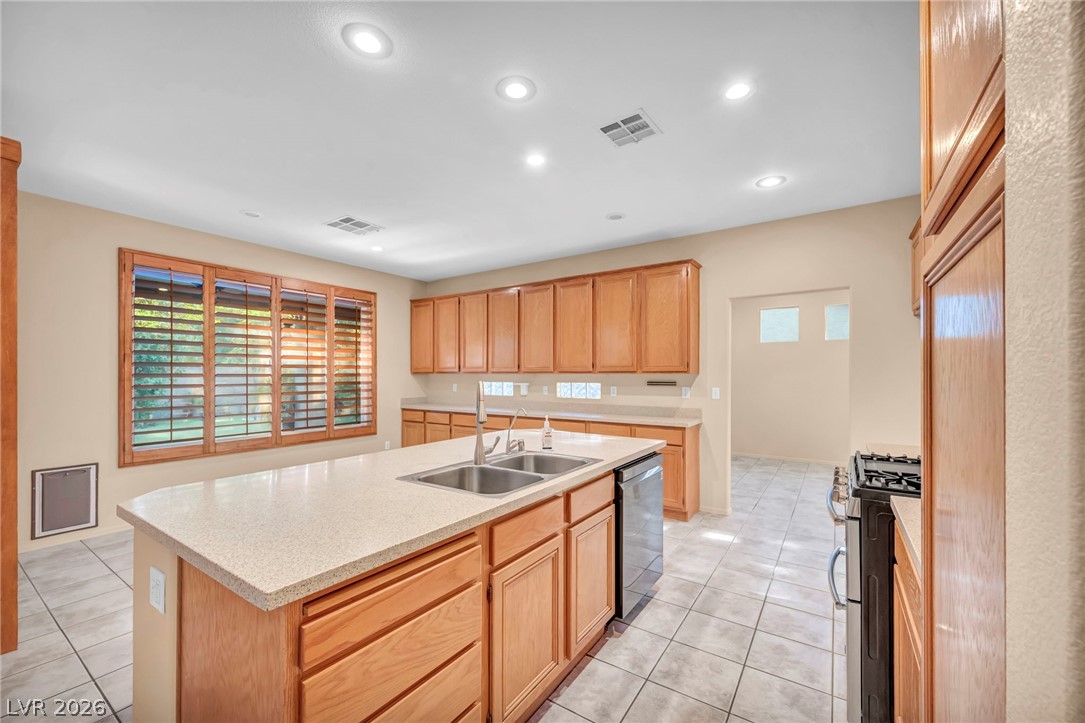
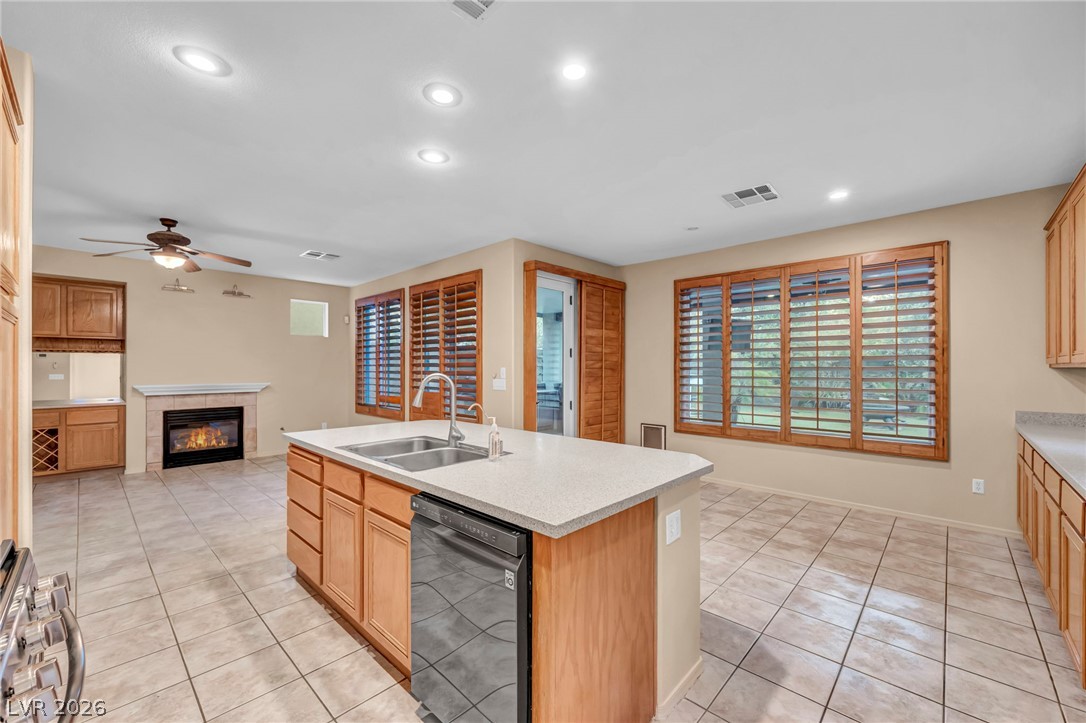
Tiled flooring flows through a functional cooking space with wood cabinetry and an island.
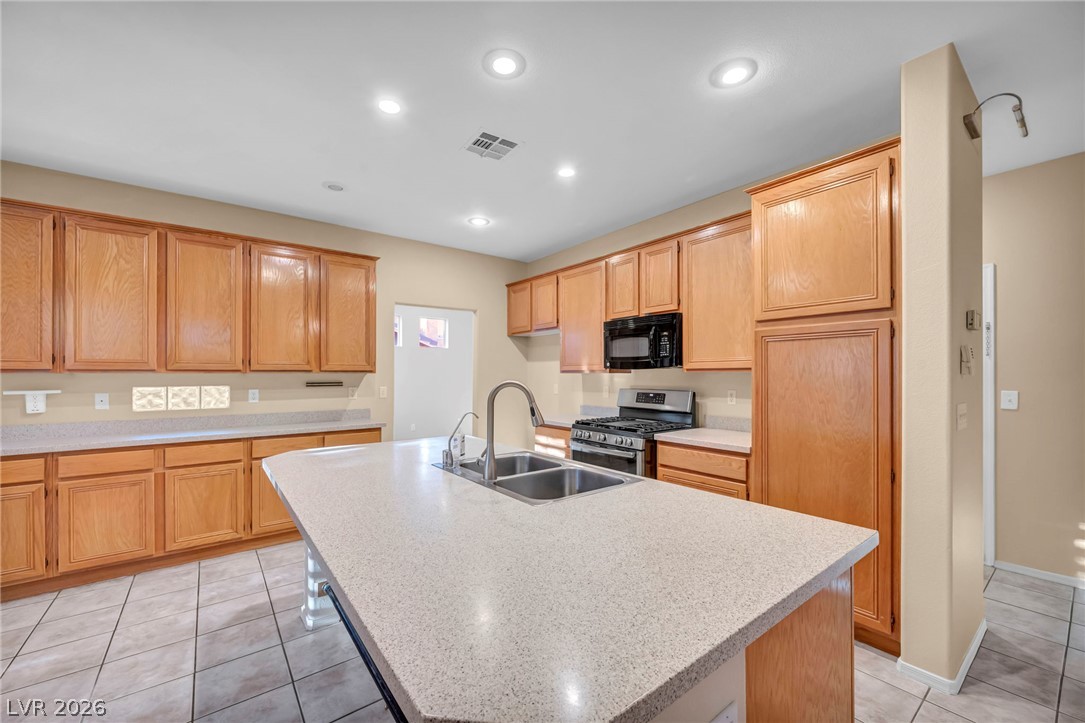
Ample wooden cabinetry and tile flooring define this functional culinary space.
Ample wooden cabinetry and durable stone counters ground this spacious, tile-floored culinary space.
Ample wooden cabinetry and hard surface flooring define this functional workspace.
An open layout connects the tile-floored kitchen to a cozy living space with a fireplace.
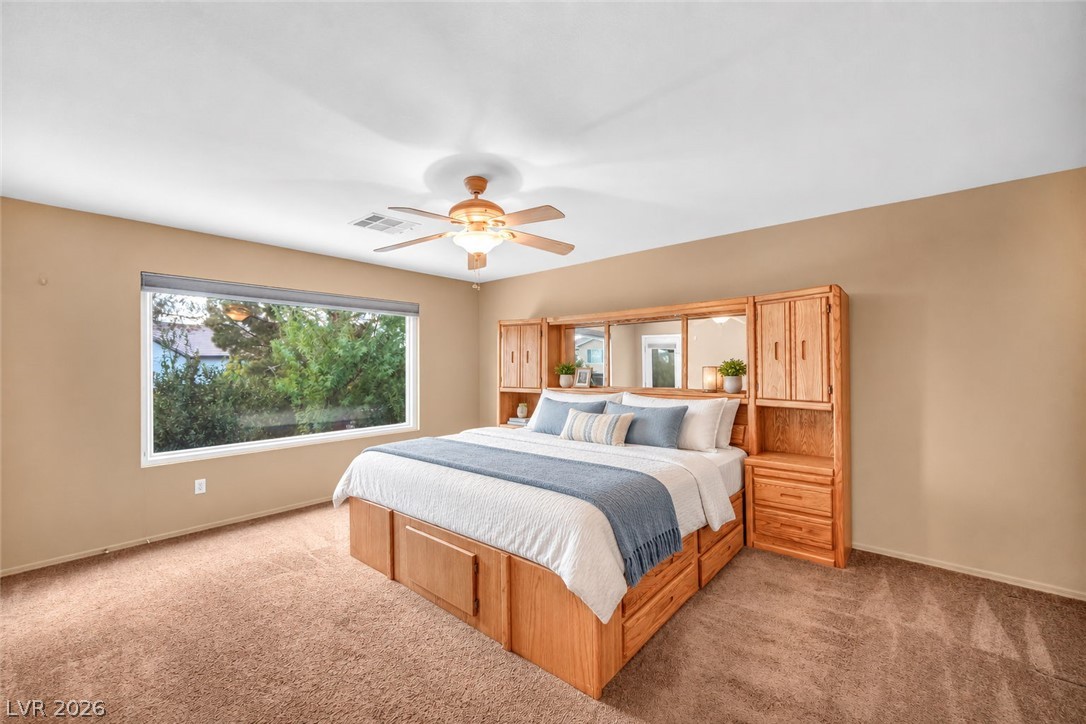
Plentiful natural light streams through a picture window into this comfortable carpeted bedroom.
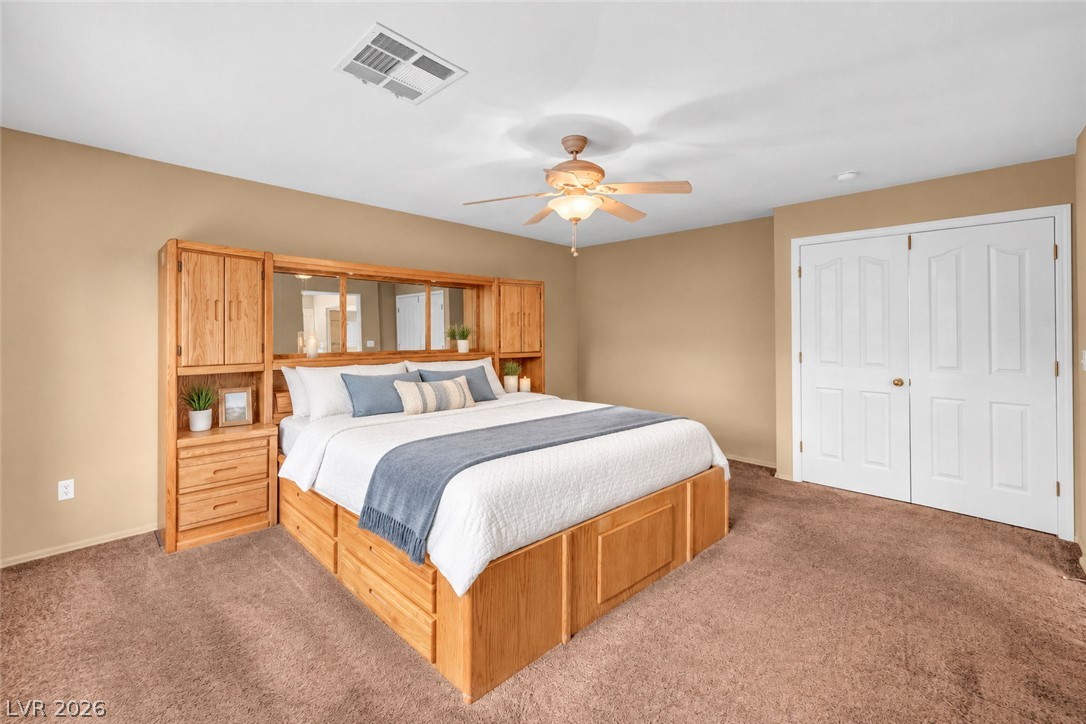
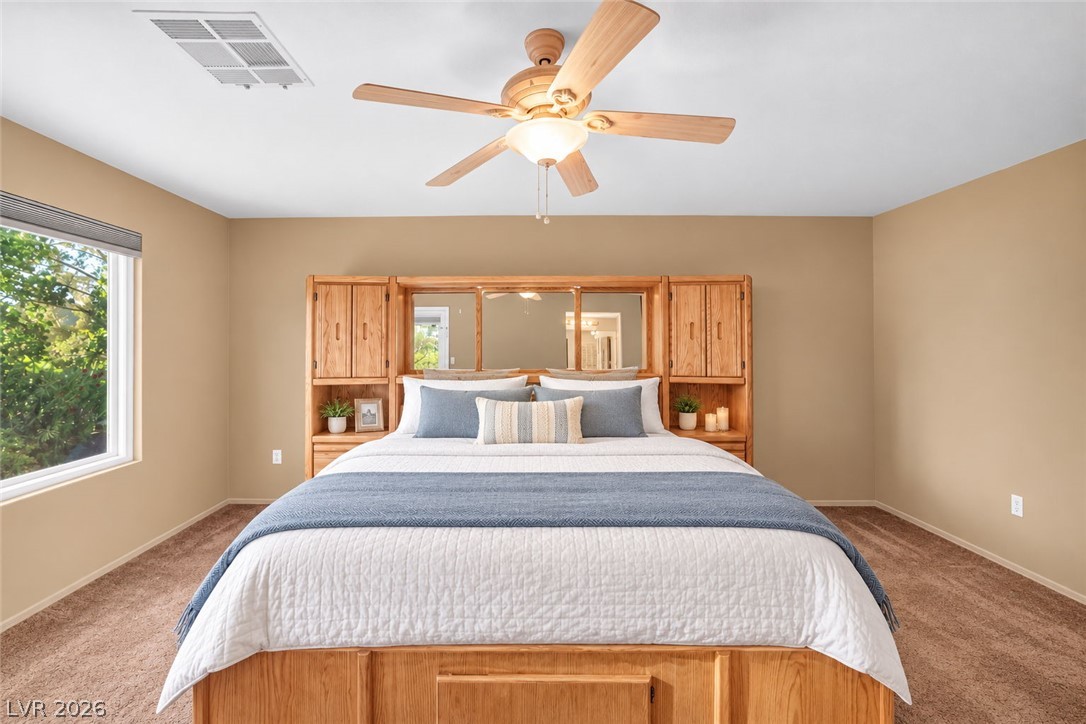
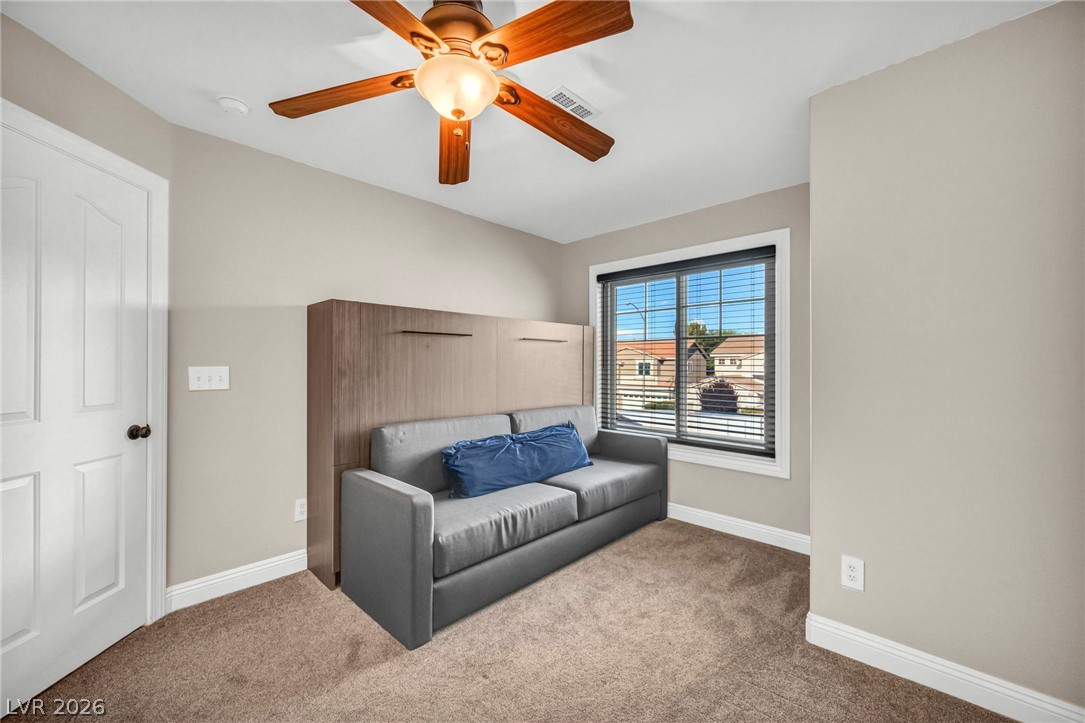
Plush carpeting anchors this spacious bedroom featuring a classic built-in storage headboard.
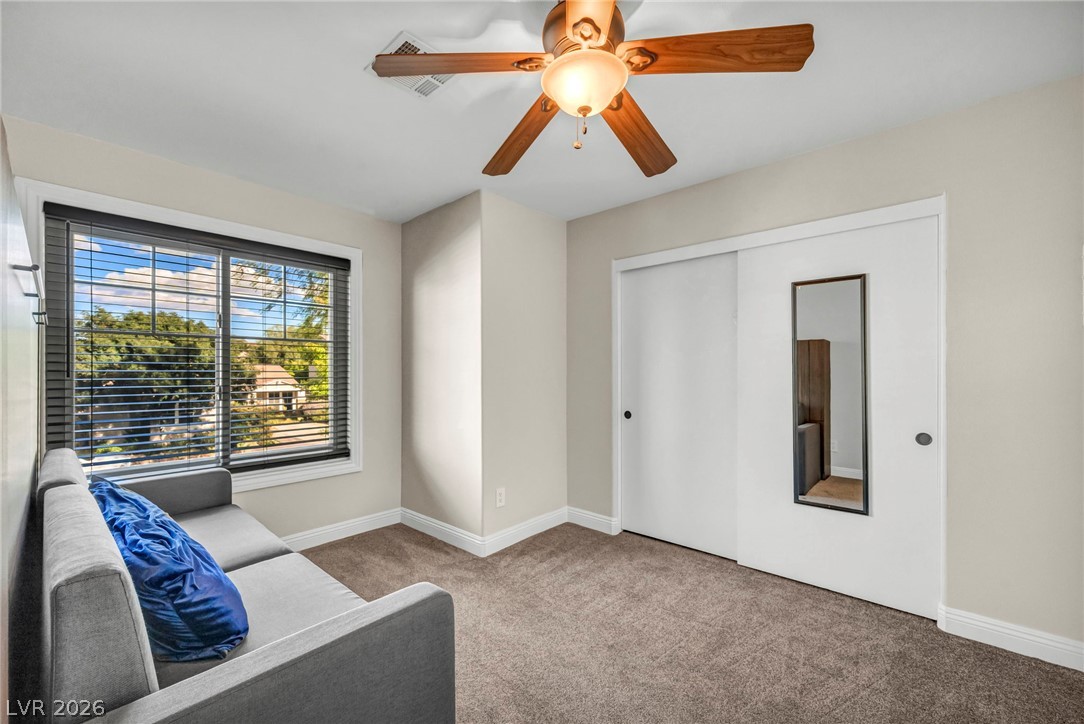
A spacious bedroom features plush carpeting and a large window looking out to leafy trees.
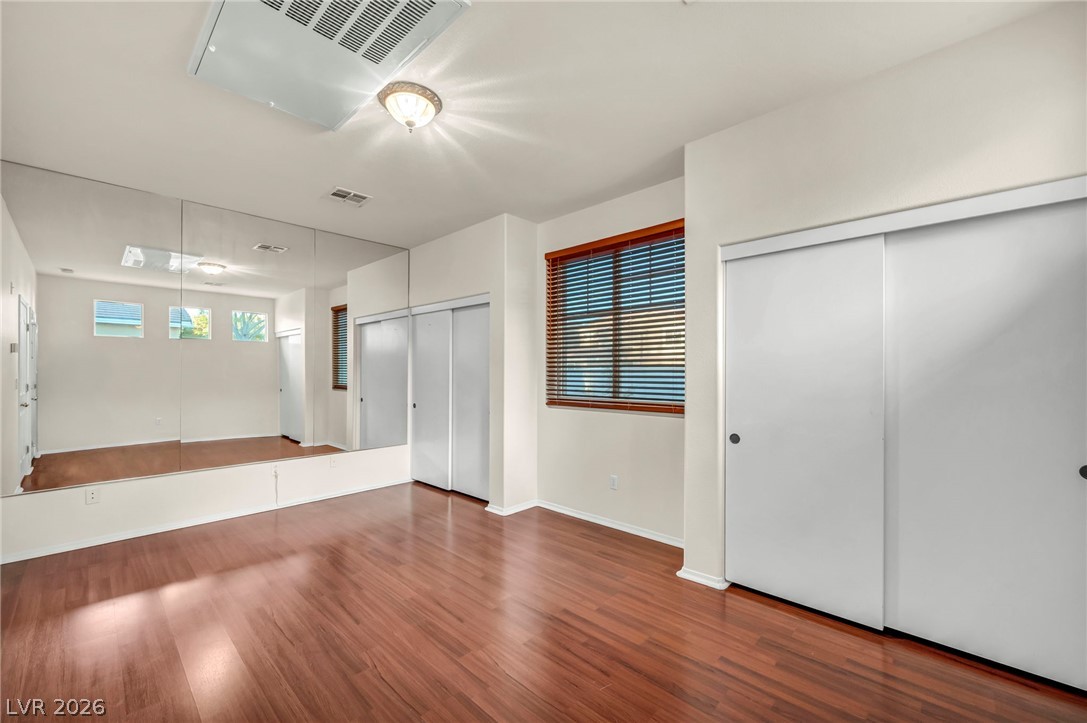
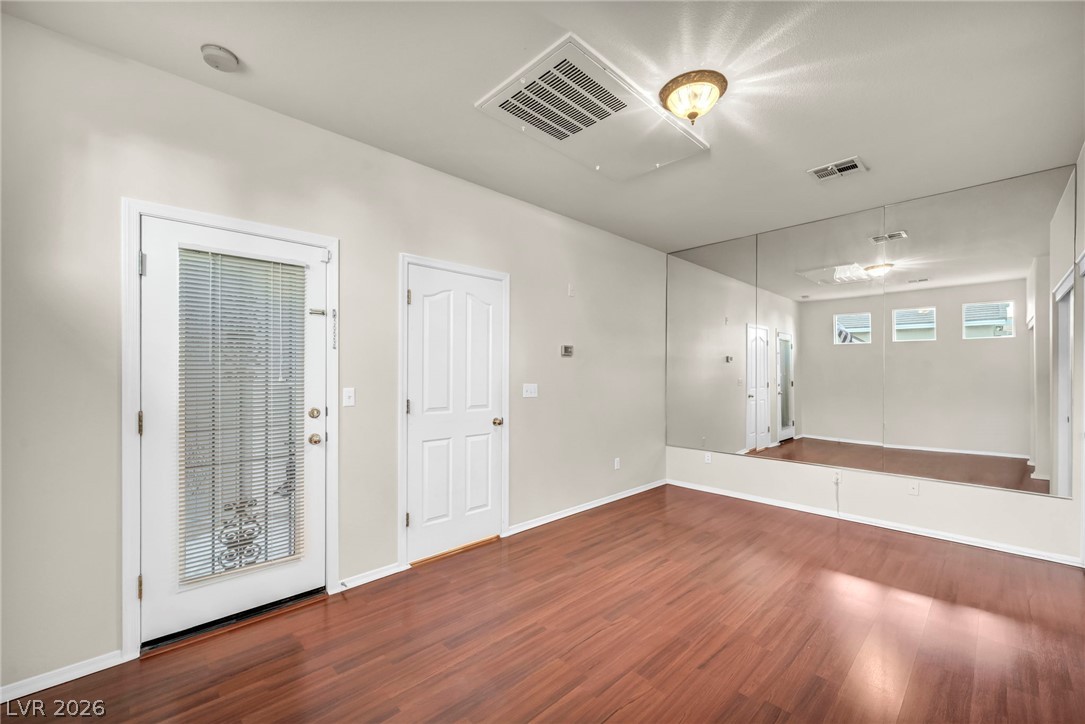
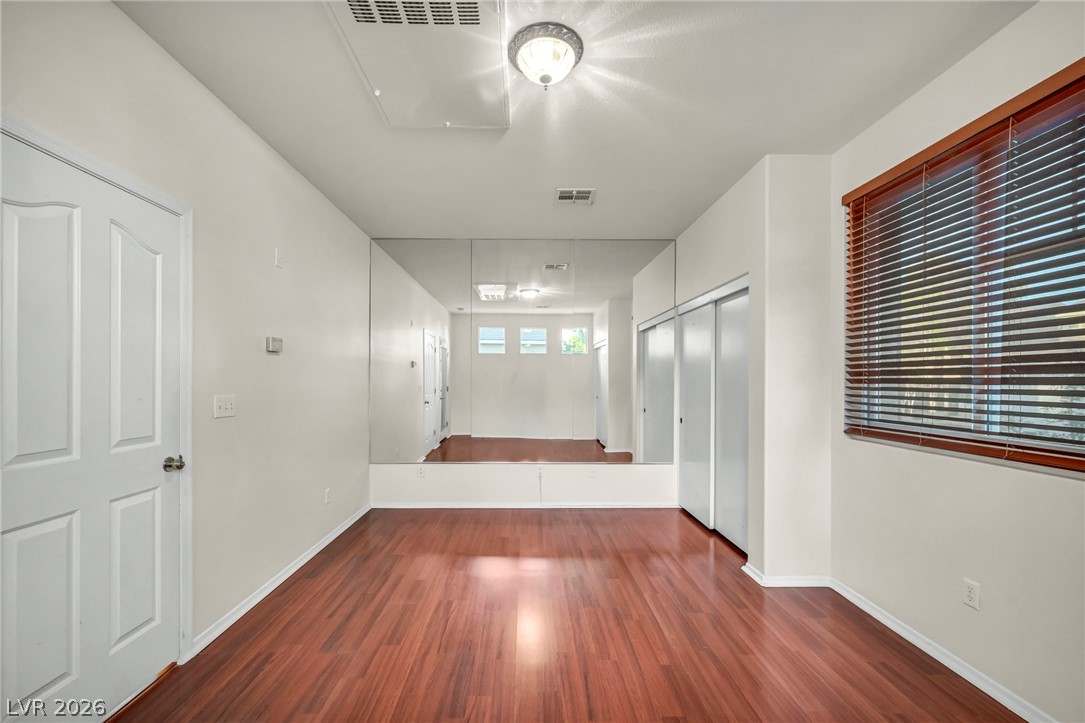
Gleaming hardwood floors and a massive mirrored wall enhance this versatile room.
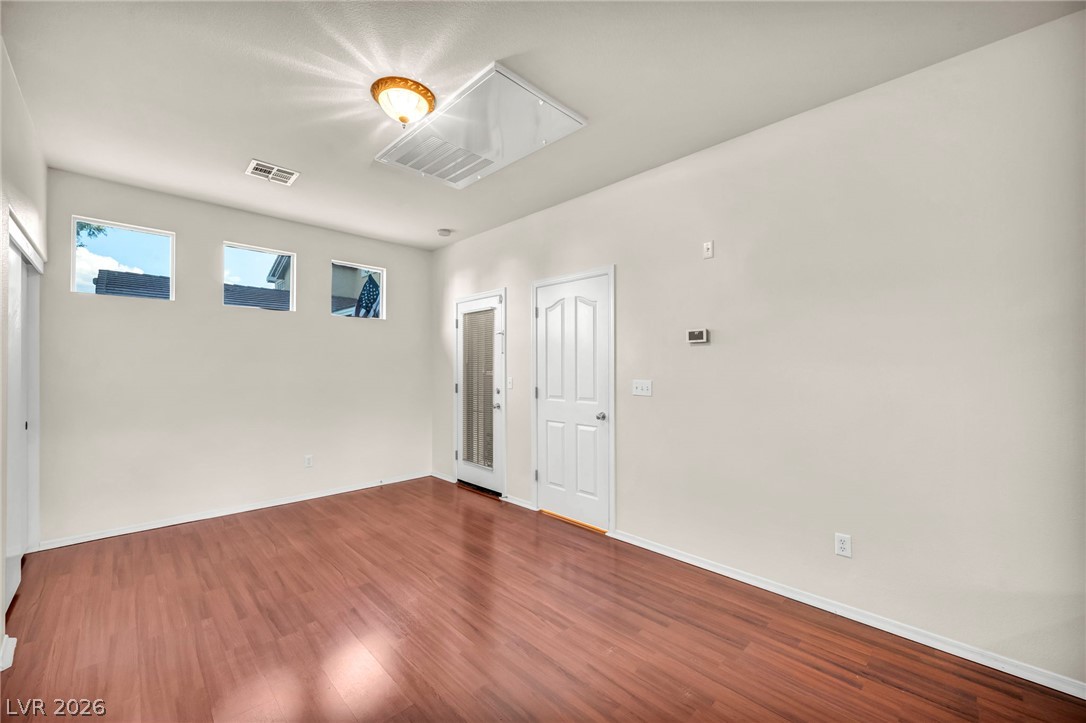
Rich wood flooring pairs with clean neutral walls and multiple windows in this versatile room.
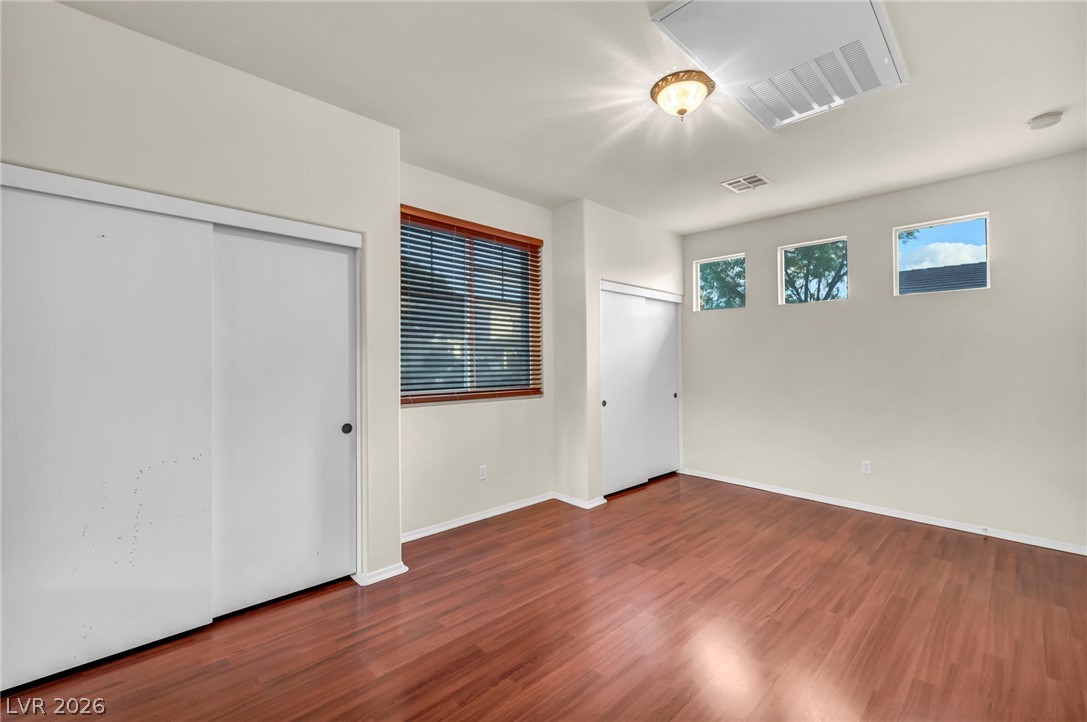
Warm wood flooring and high-set windows bring character to this versatile living space.
Warm wood flooring and mirrored walls define this versatile bonus room.
Warm wood flooring and mirrored closet doors create an open feel in this versatile room.
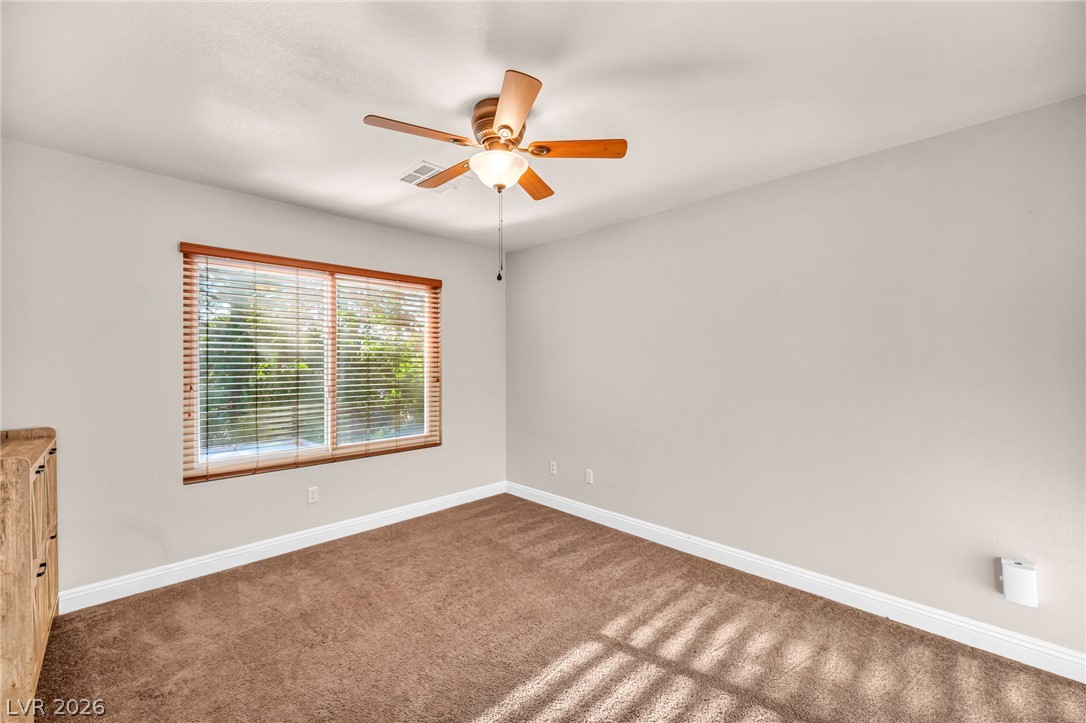
Plentiful natural light streams across carpeted floors through a wide, wood-framed window.
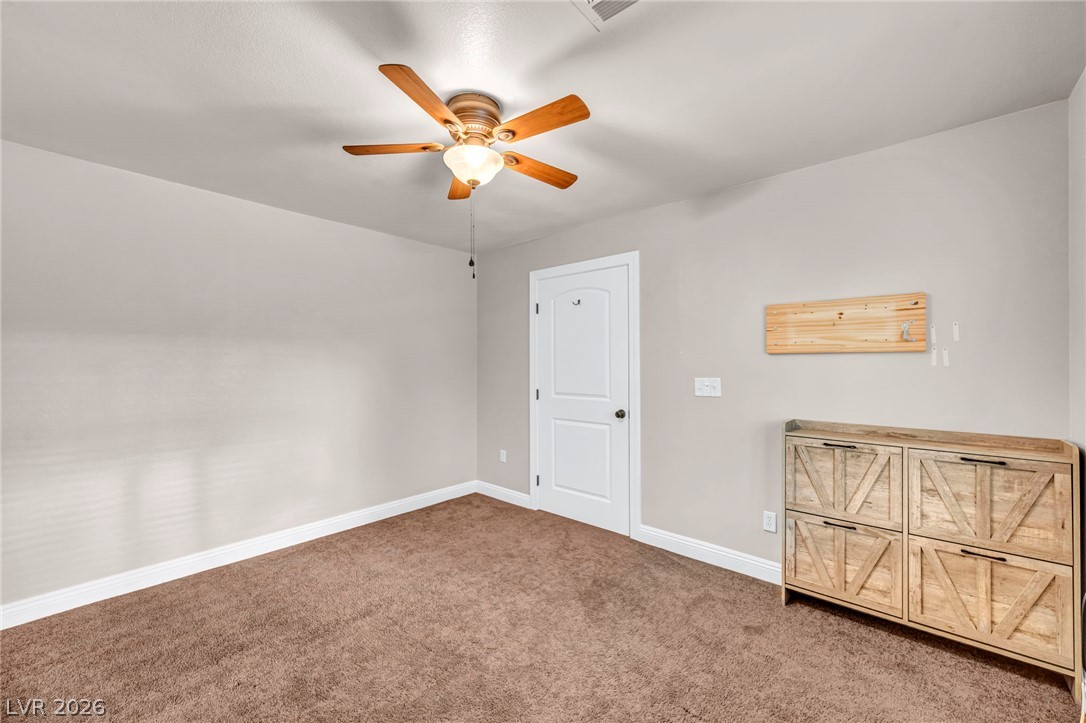
Plush carpet flooring anchors this versatile space, ready for your personal design touch.
Plush carpeted flooring anchors a versatile secondary space illuminated by natural light.
Plush carpeting and a large window frame this comfortable secondary bedroom.
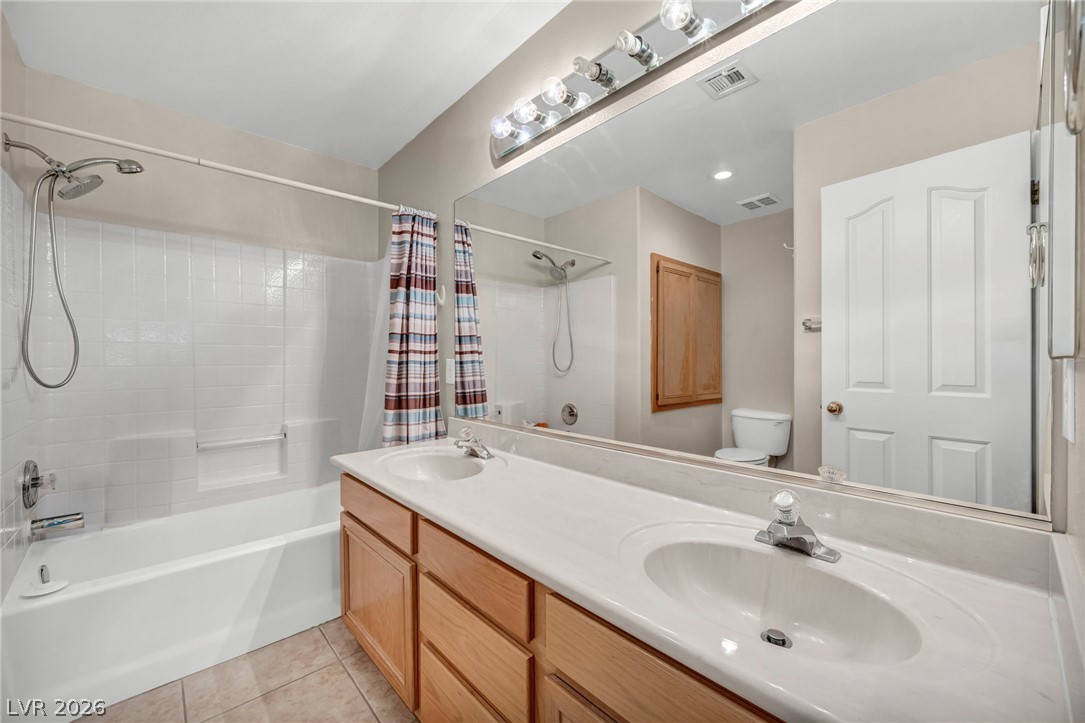
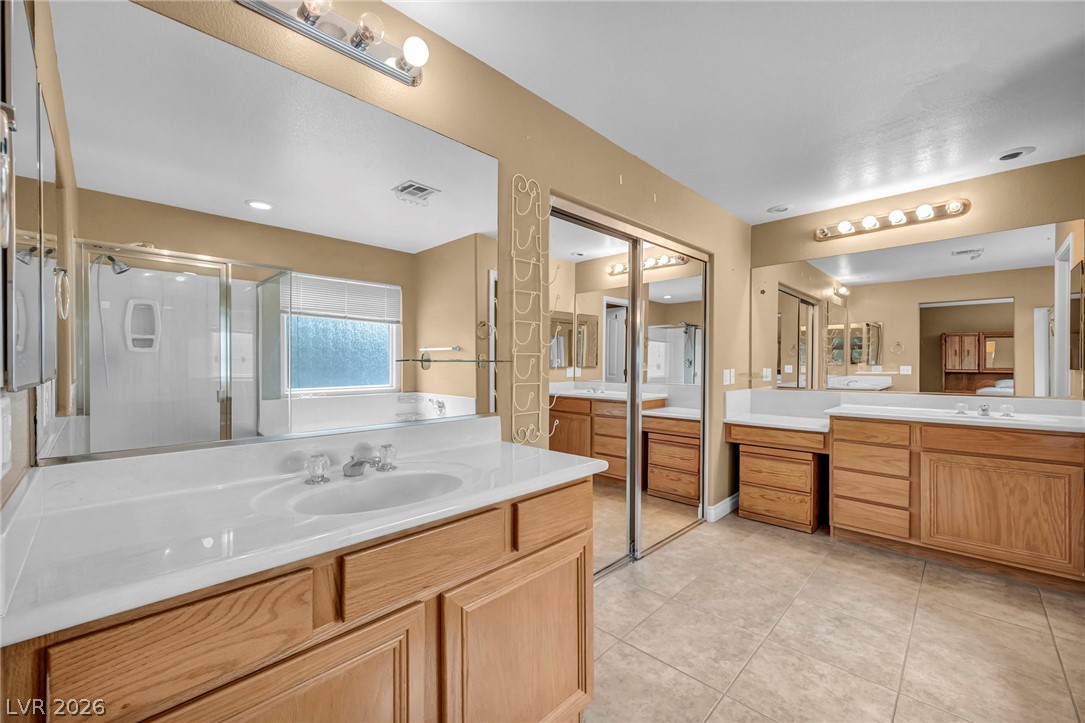
An expansive double vanity and tile-surround tub highlight this functional bathroom space.
A spacious vanity area with wooden cabinetry and tile floors serves the adjacent soaking tub.
Ample wooden cabinetry and tile flooring define this multi-vanity bathroom space.
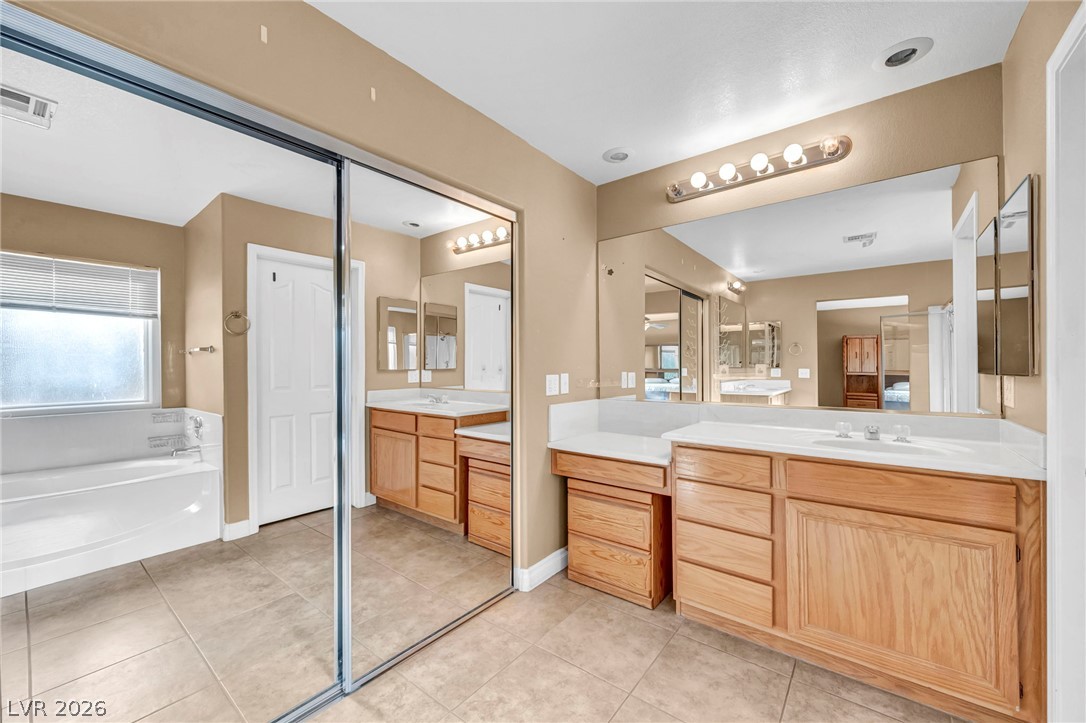
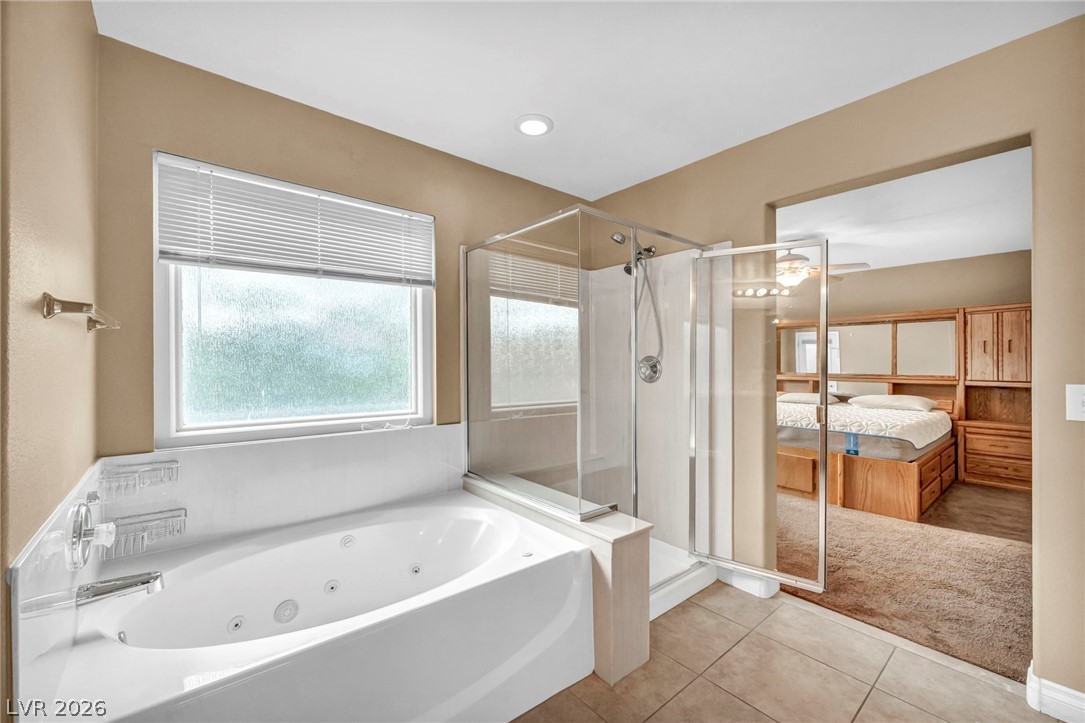
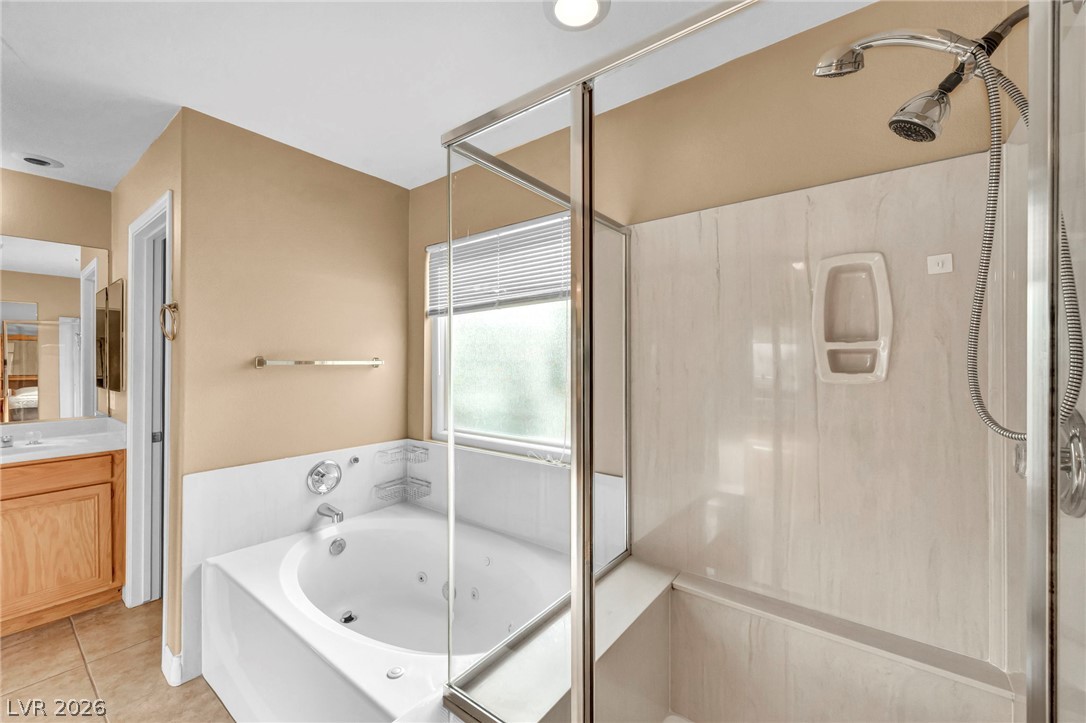
An inviting soaking tub pairs with a glass-enclosed shower next to the primary bedroom.
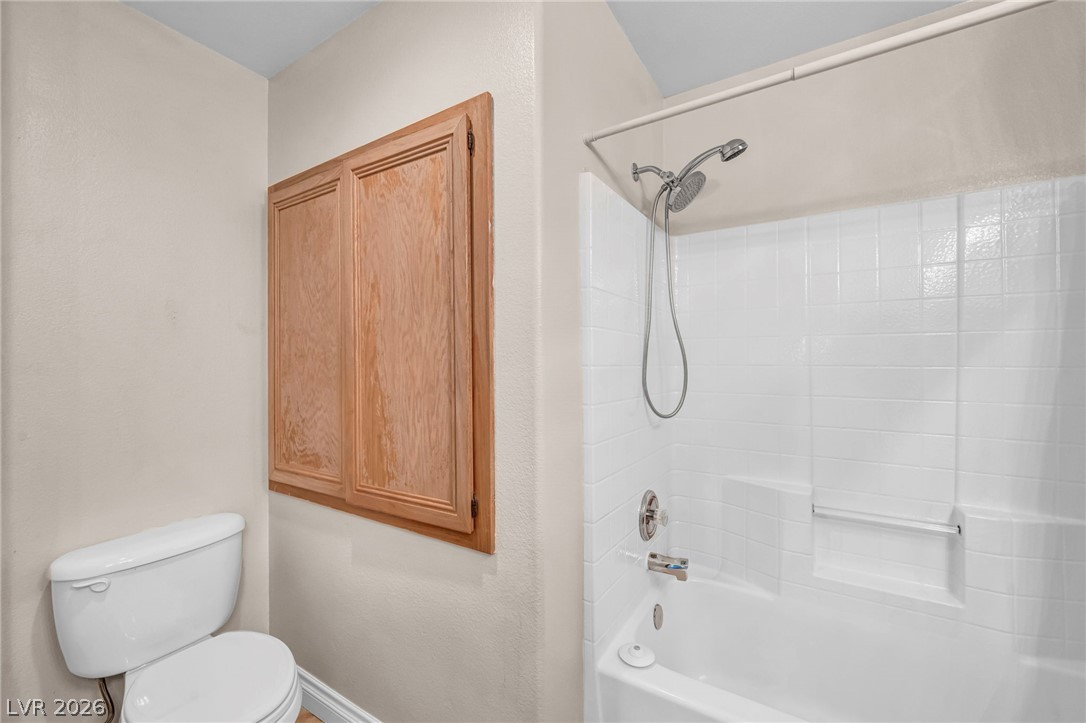
Functional bathroom space features a tub with classic white tile surround and wooden built-in cabinetry.
A spacious bathroom layout features a deep soaking tub alongside a glass-enclosed walk-in shower.
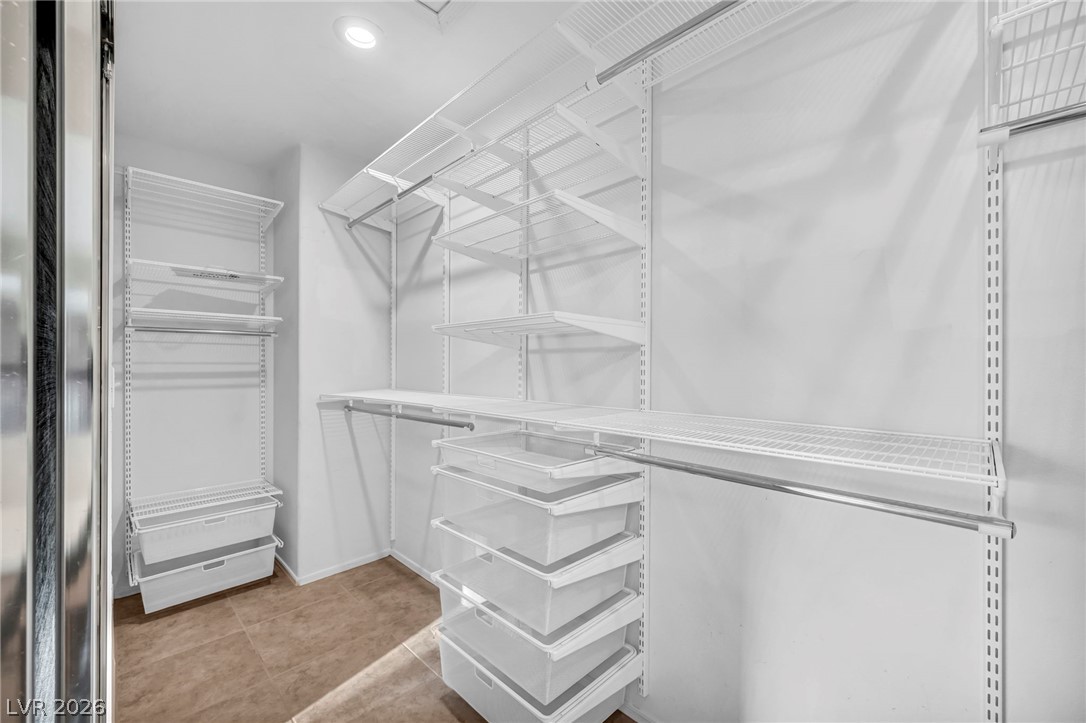
Adjustable wire shelving and integrated drawer storage maximize efficiency in this walk-in closet.
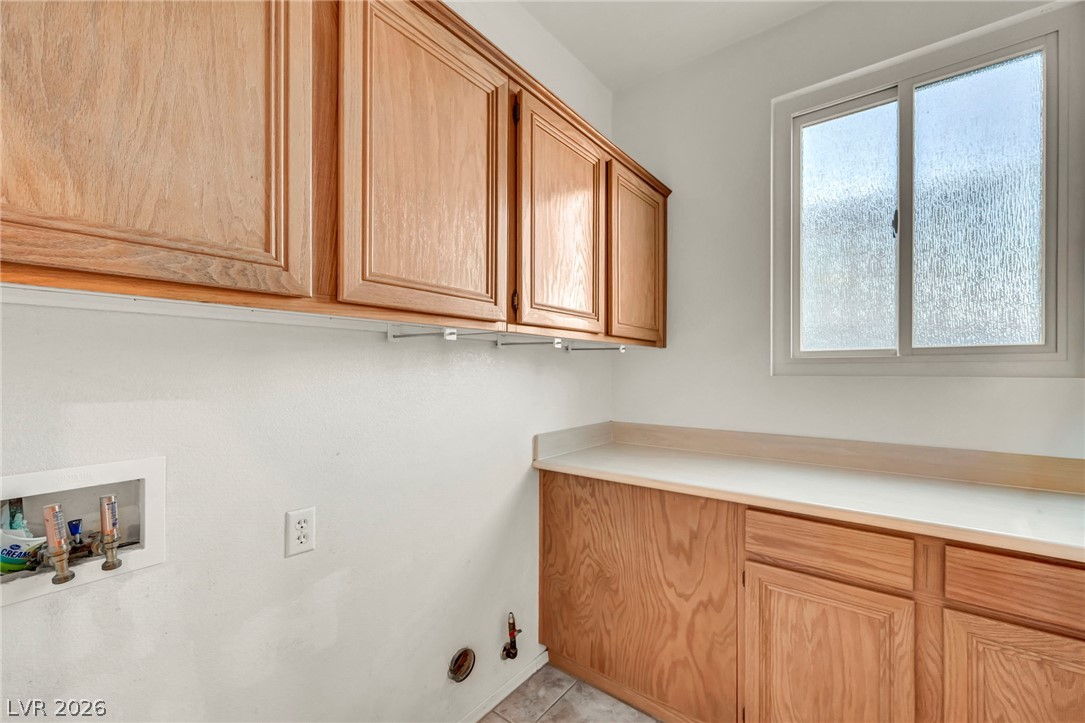
Ample wooden cabinetry and a built-in counter highlight this functional laundry area.
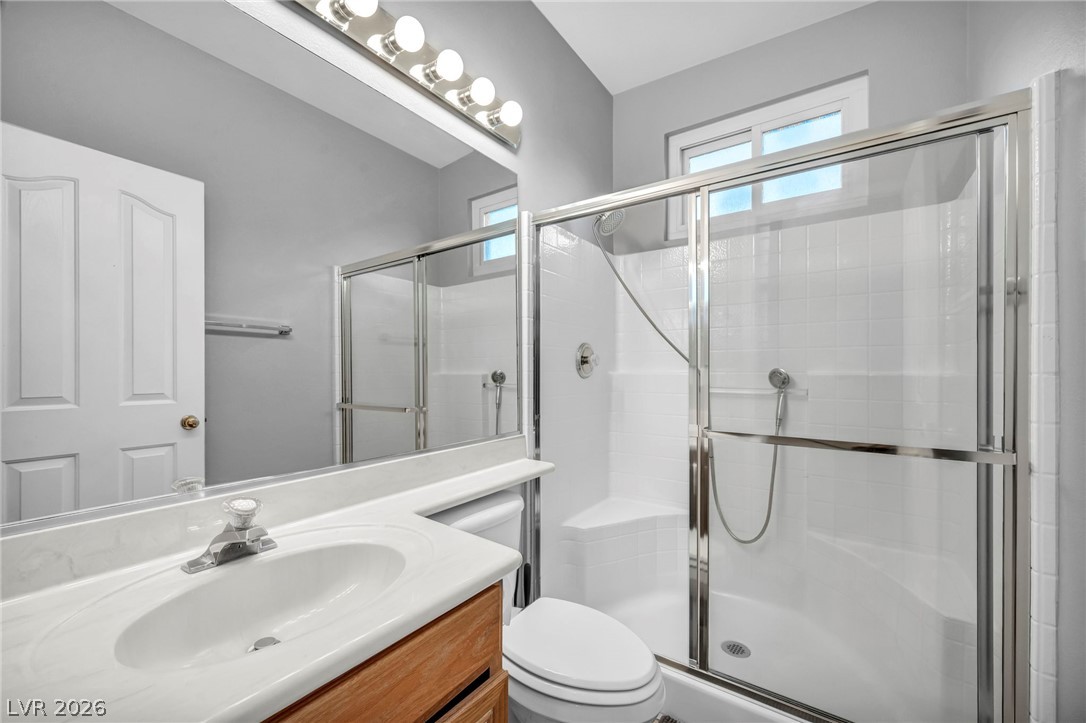
Clean lines and a spacious glass shower define this functional bathroom space.
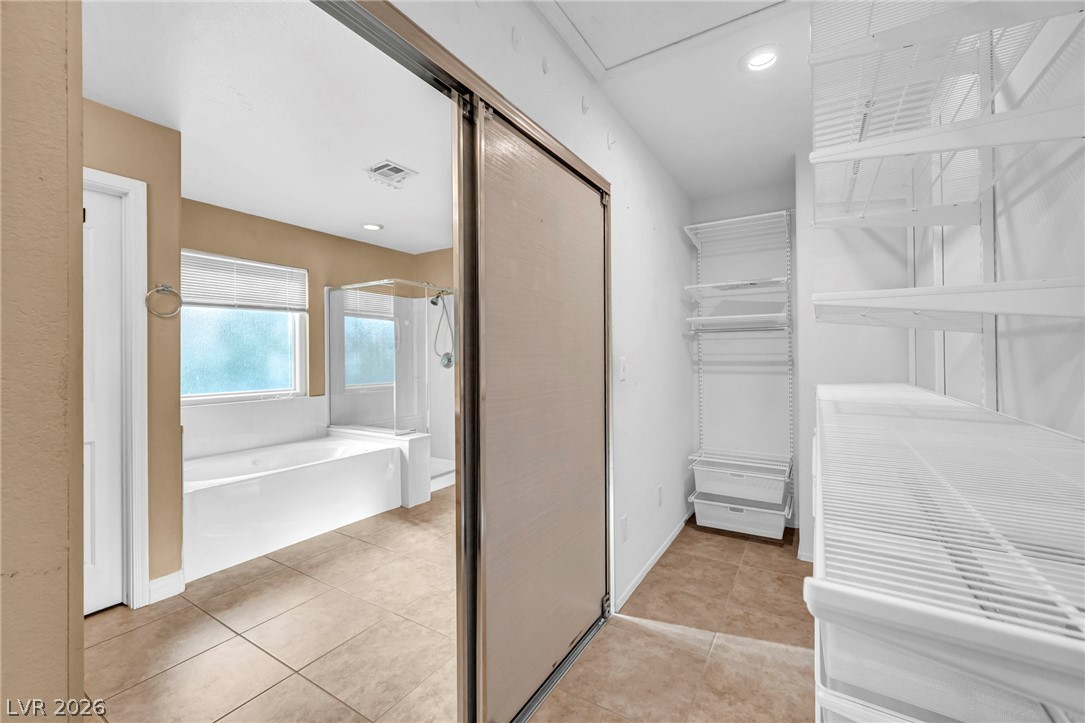
An organized closet connects seamlessly to a spacious bathroom with a soaking tub and tile floors.
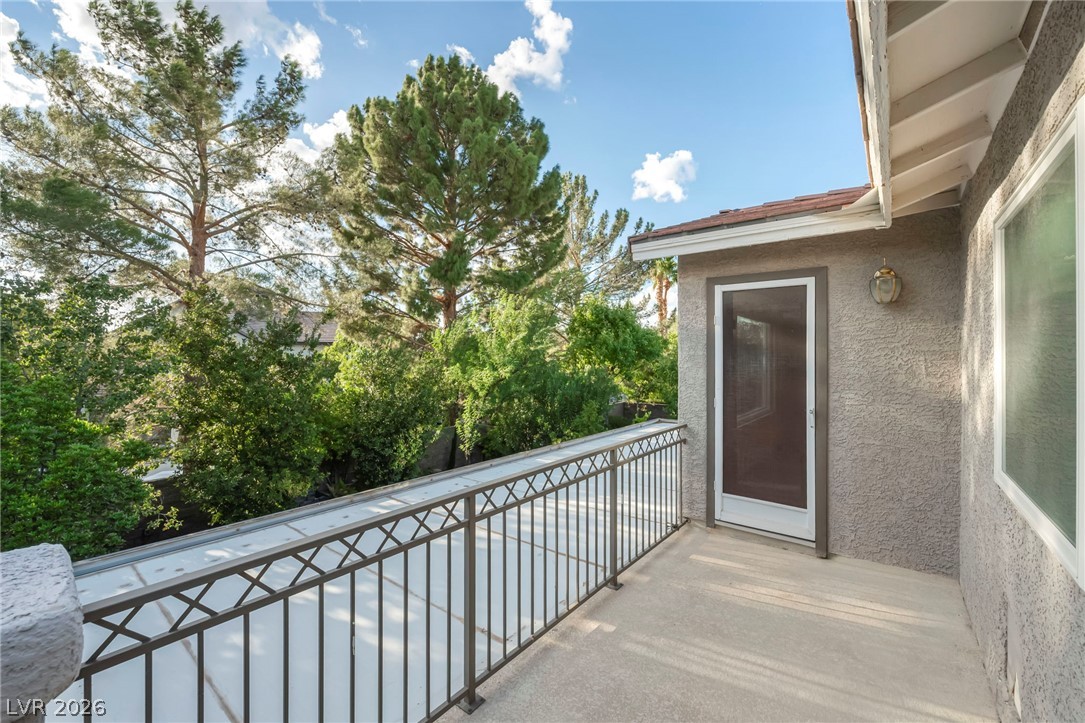
Mature trees frame the view from this private second-story balcony with metal railings.
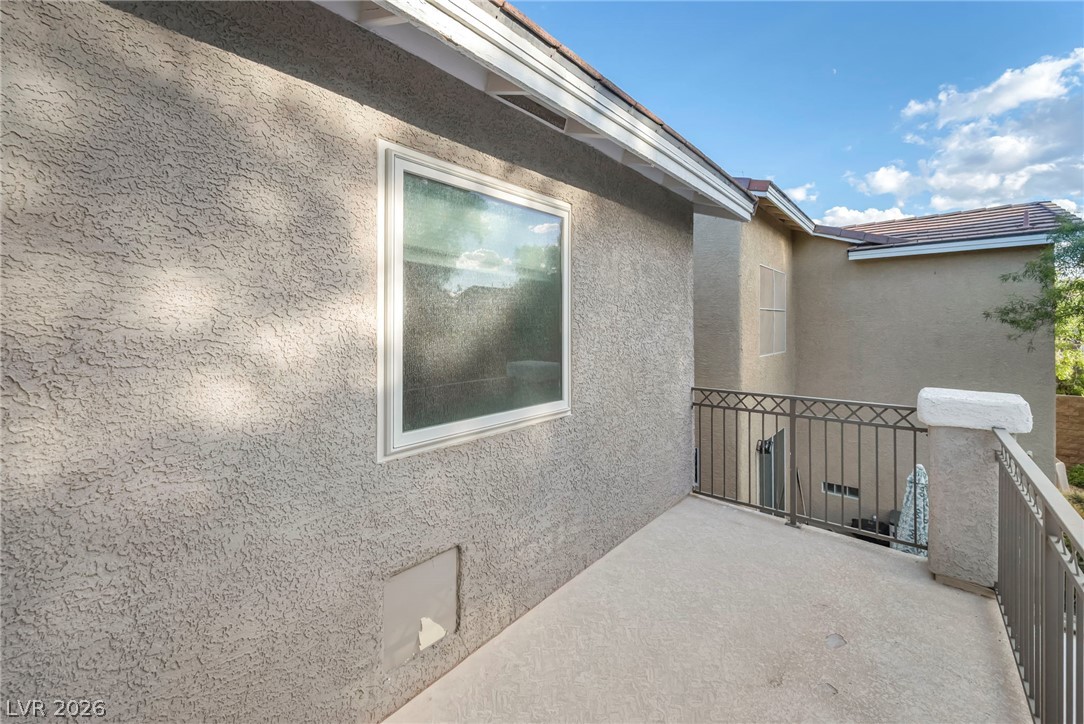
Metal railings frame a concrete balcony set against textured stucco walls.
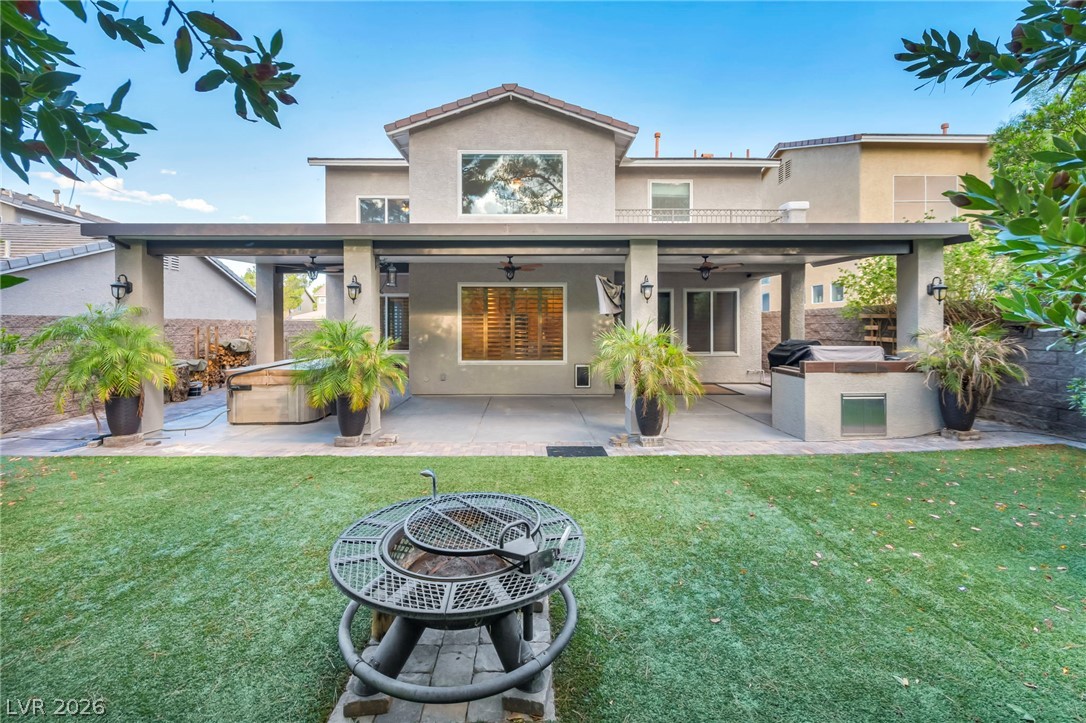
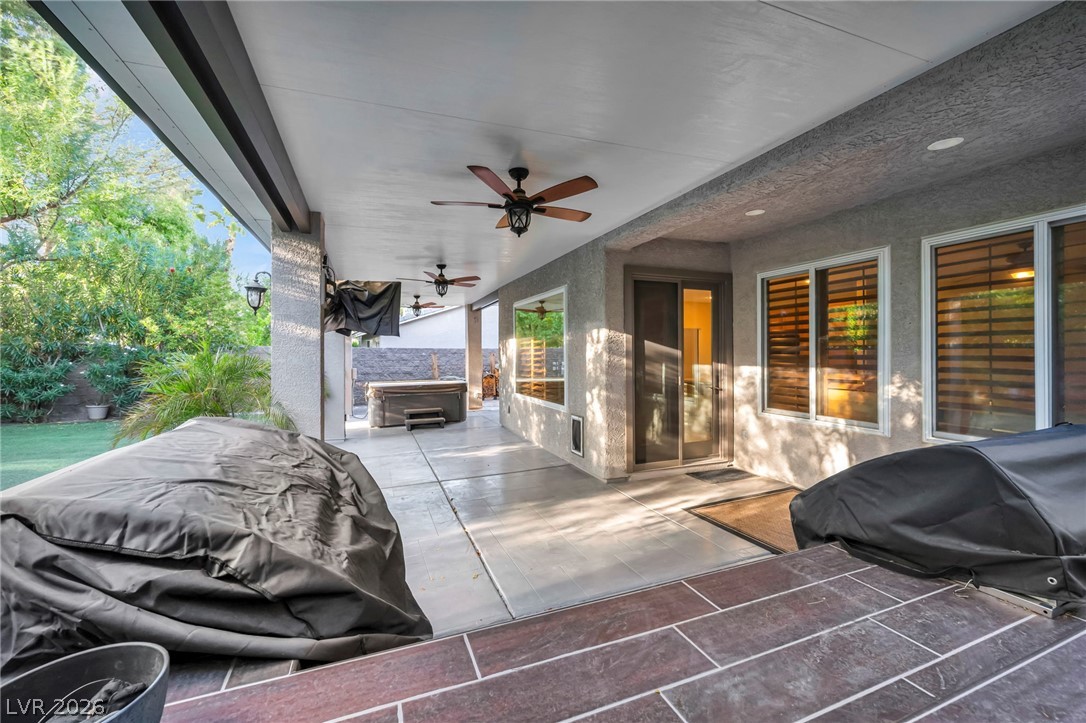
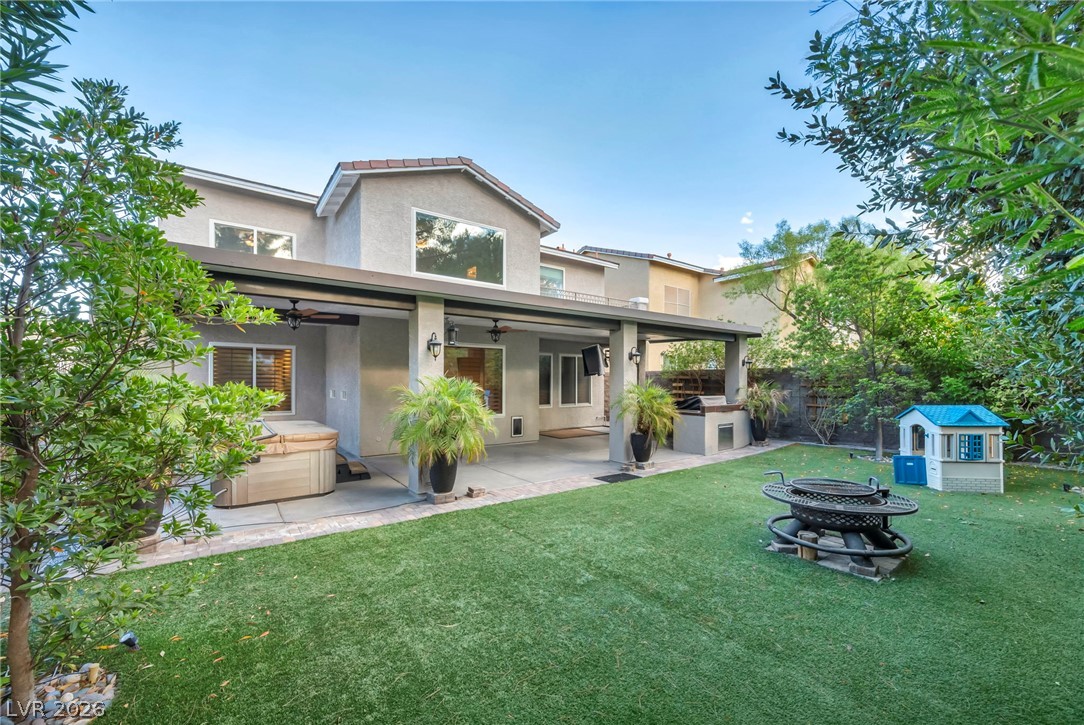
An inviting covered patio and level lawn offer a perfect setting for outdoor entertaining.
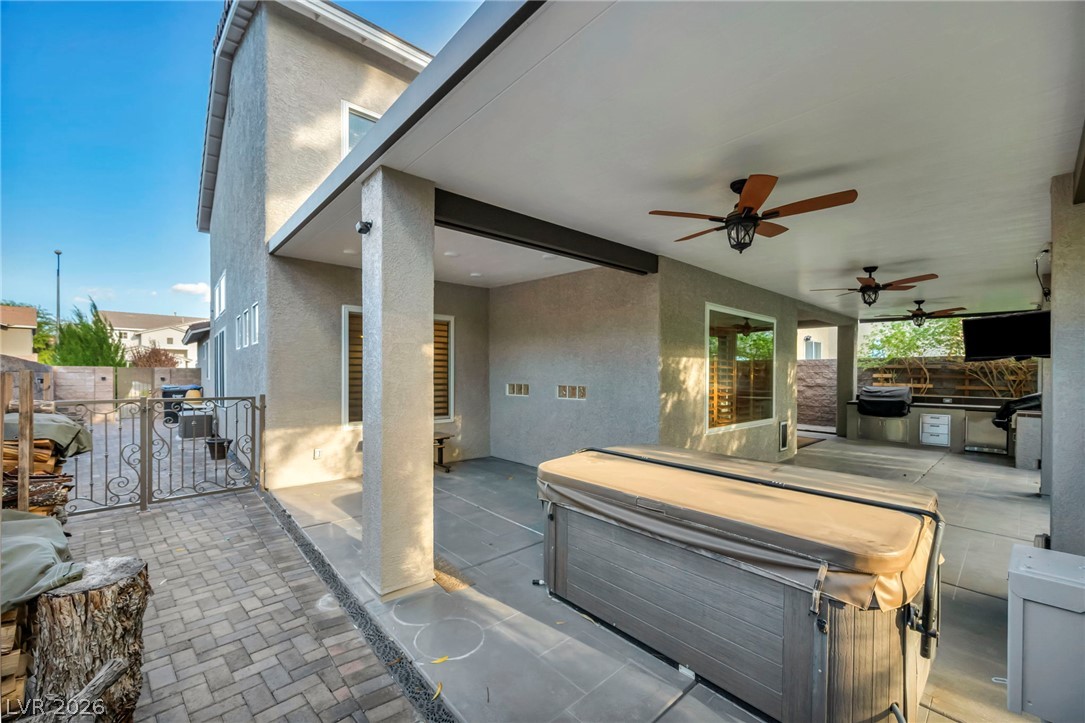
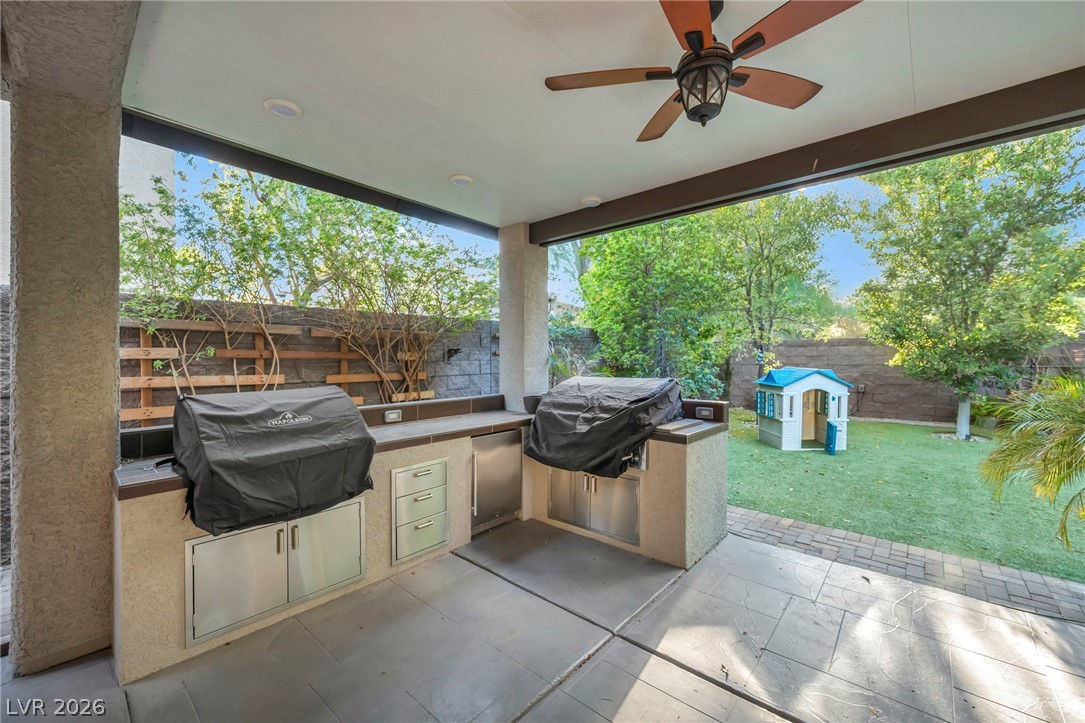
A spacious covered patio features tiled flooring and an integrated outdoor kitchen setup.
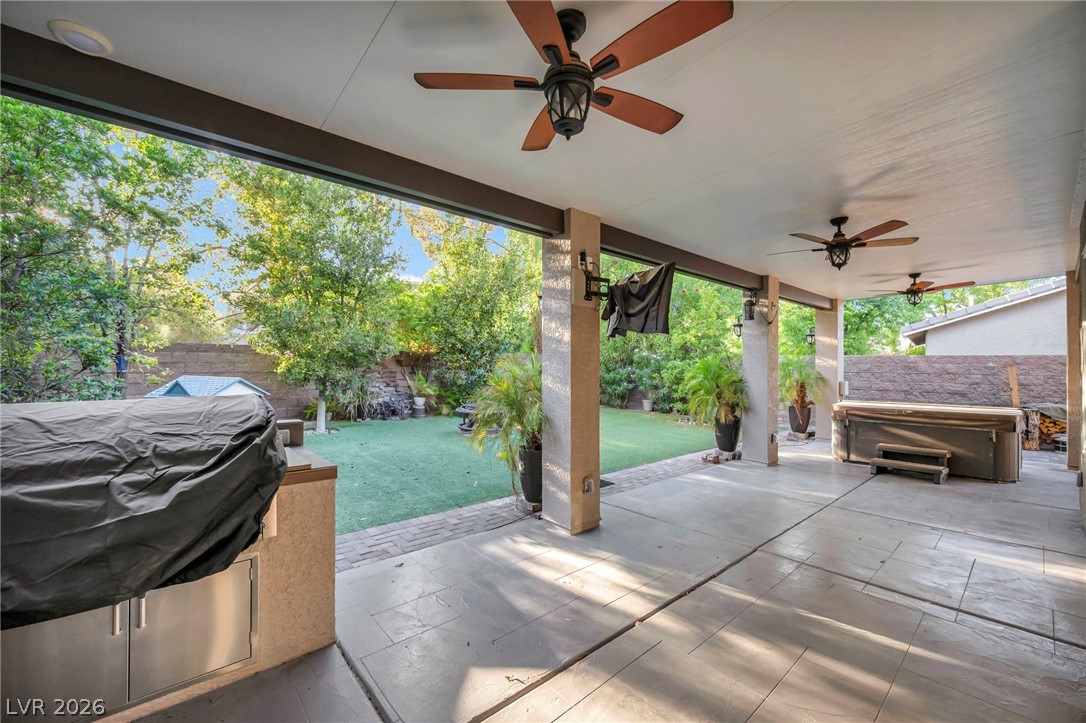
An expansive covered patio provides comfortable outdoor living space overlooking the verdant backyard.
A spacious covered patio overlooks the manicured green lawn and private backyard oasis.
An covered outdoor kitchen features concrete tile flooring and overlooks a private grassy backyard.
Lush turf grass and a covered patio define this inviting outdoor living space.
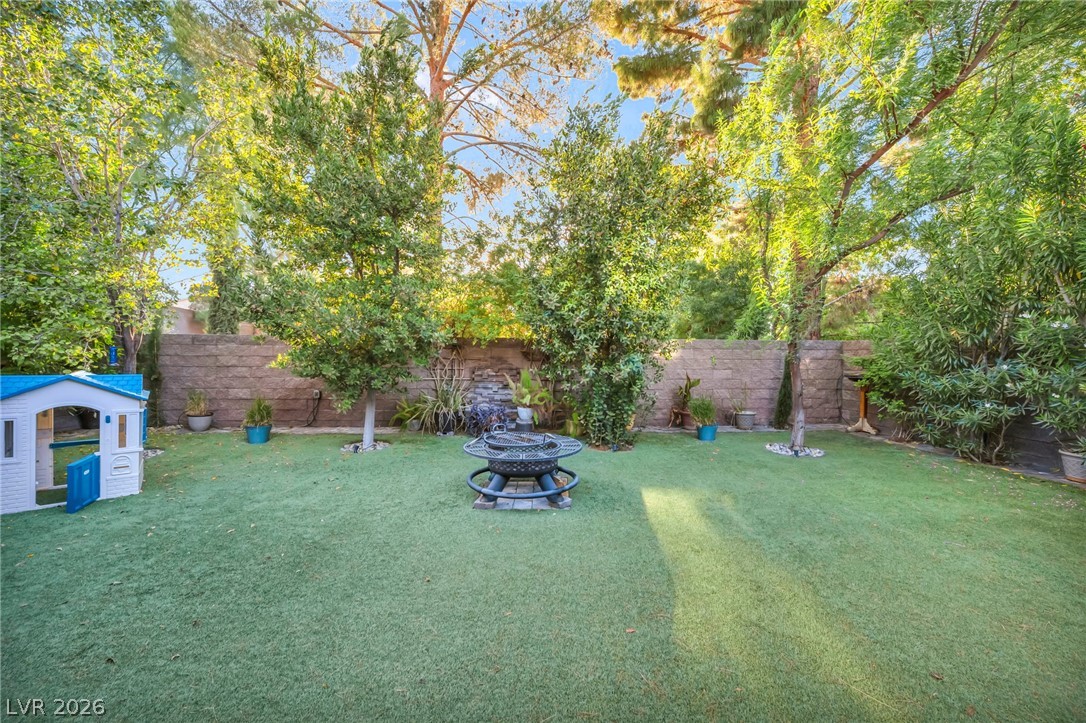
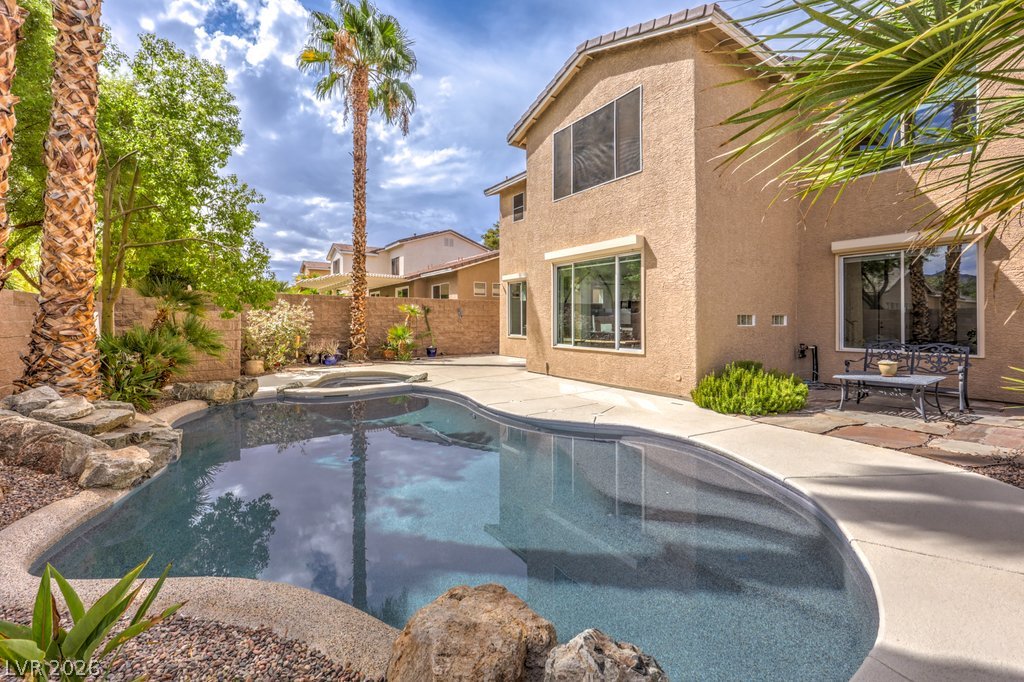
Mature trees and a privacy block wall frame this backyard retreat featuring a central fire pit.
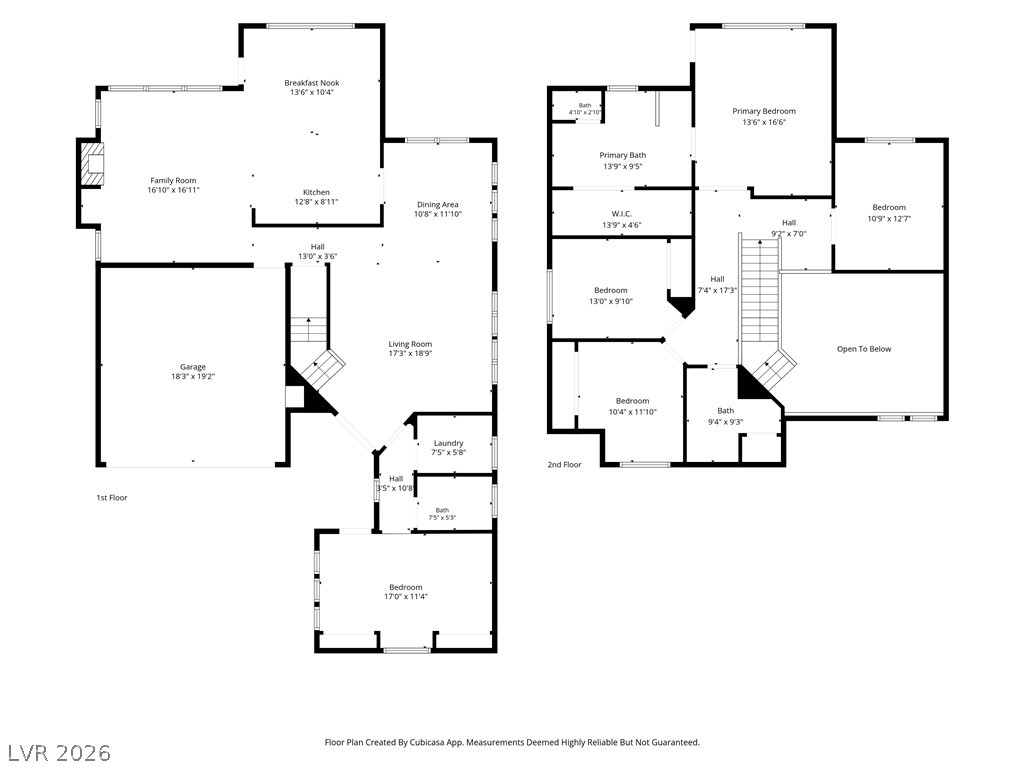
An organized floor plan showcases a functional two-story layout with generously sized rooms.
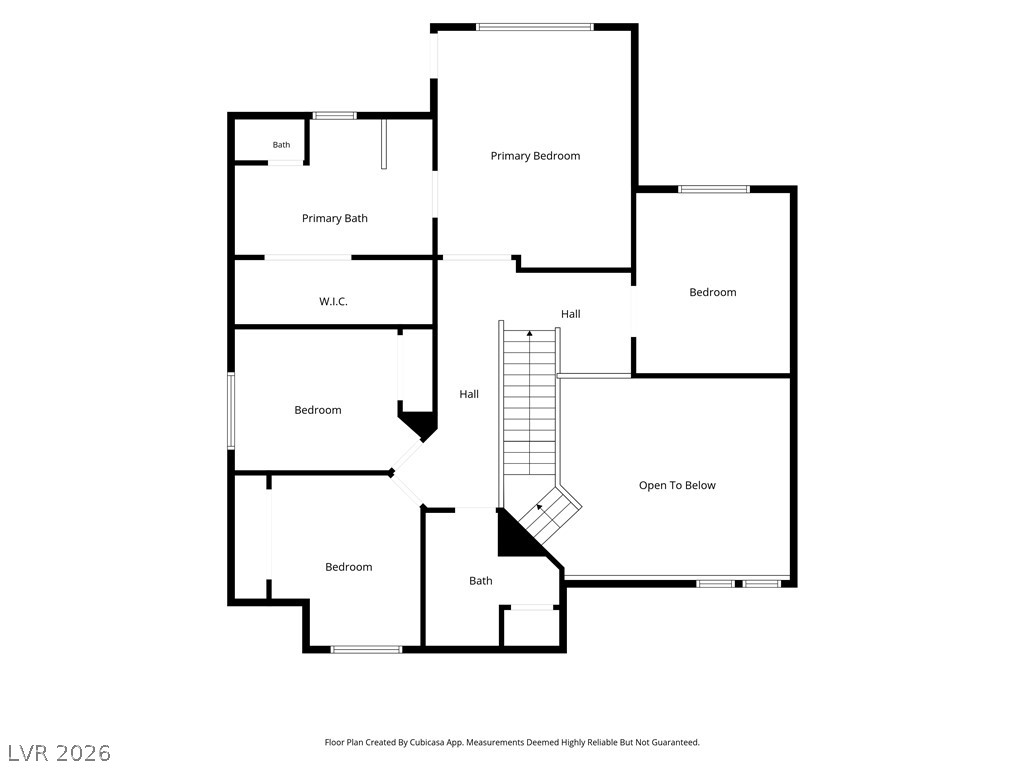
An organized floor plan outlines the upper level layout.
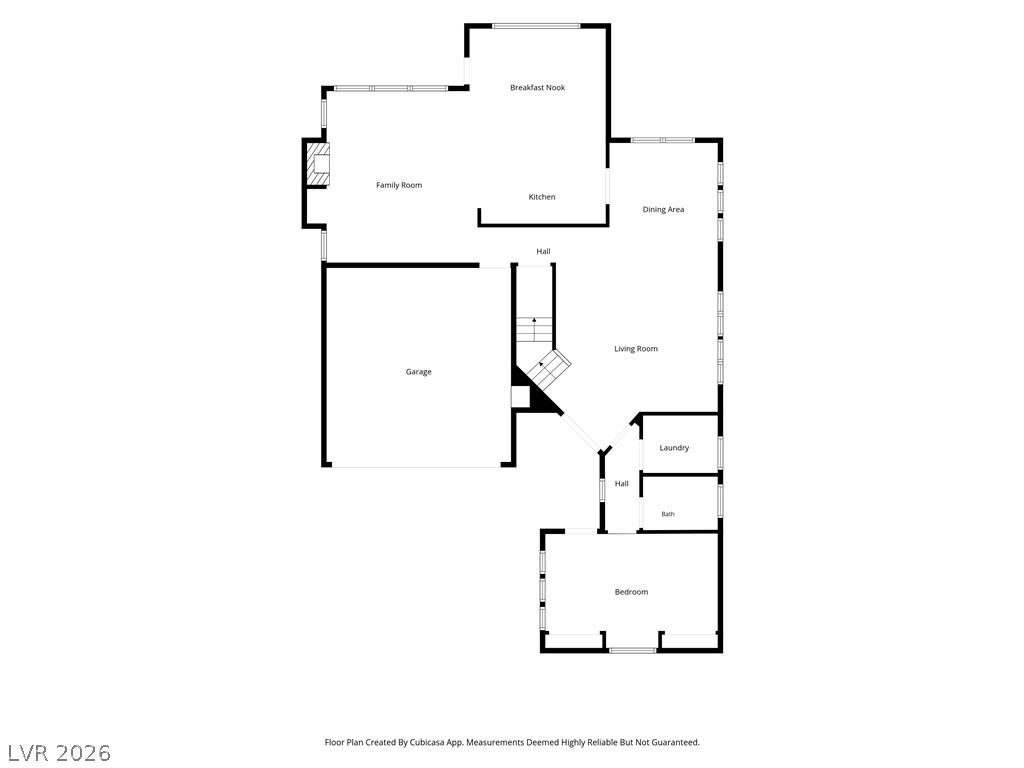
Thoughtfully laid out floor plan showcasing the home's flow and structural design.