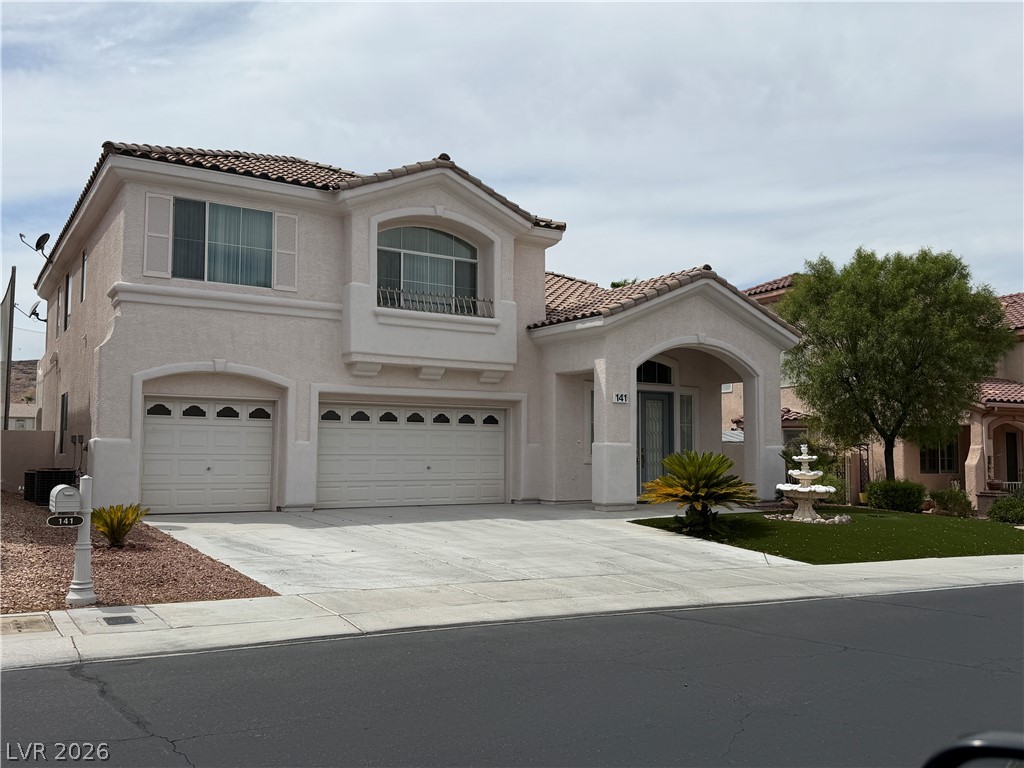
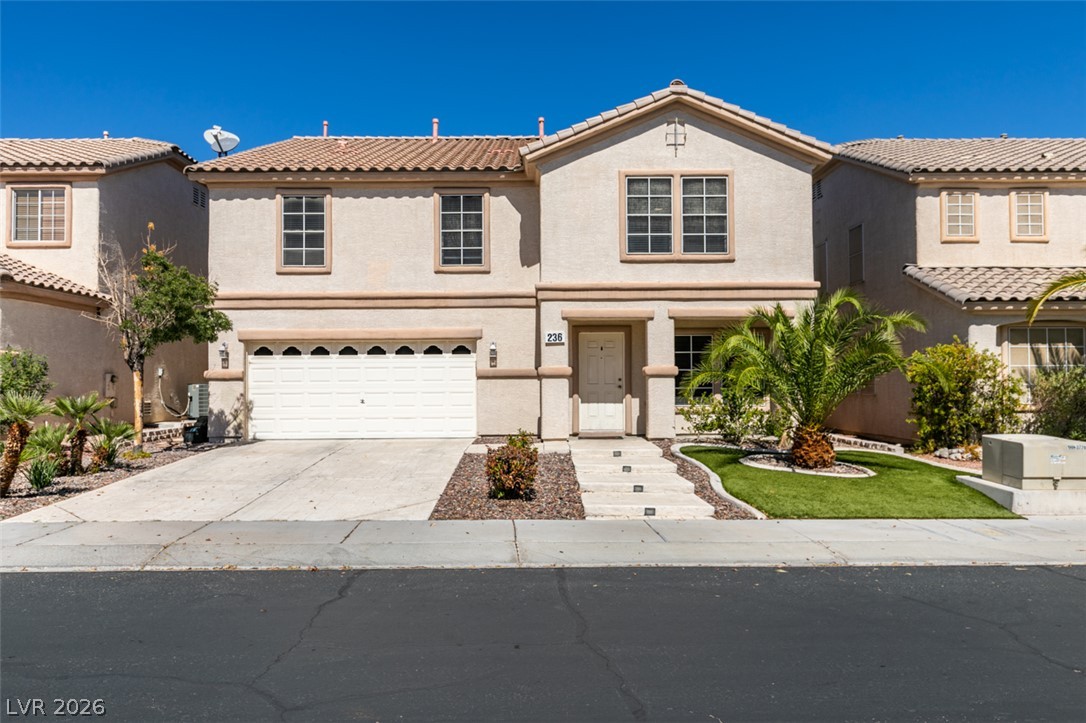
Spanish tile roofing and stucco exterior walls create classic Mediterranean architectural appeal.
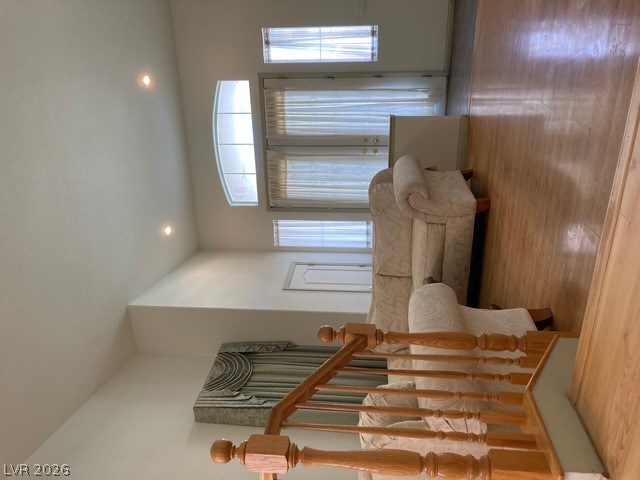
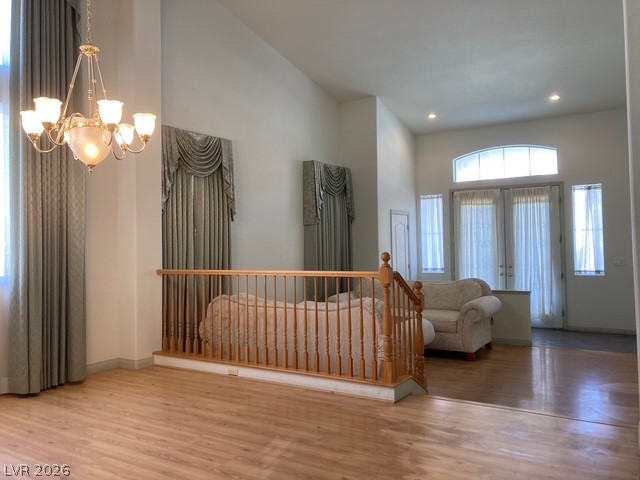
Polished hardwood flooring spans a bright entryway featuring tall ceilings and custom architectural niches.
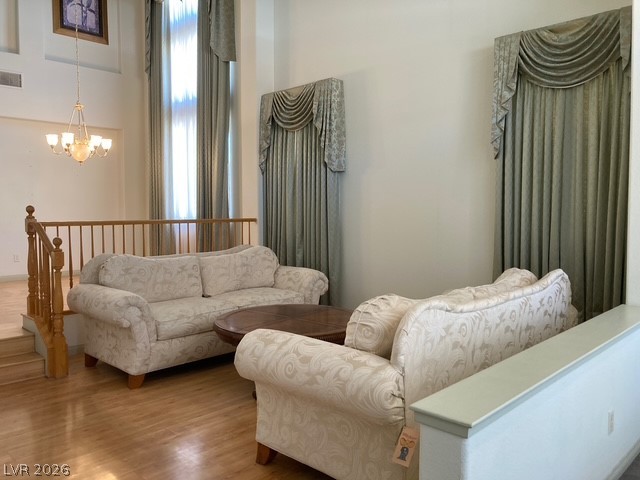
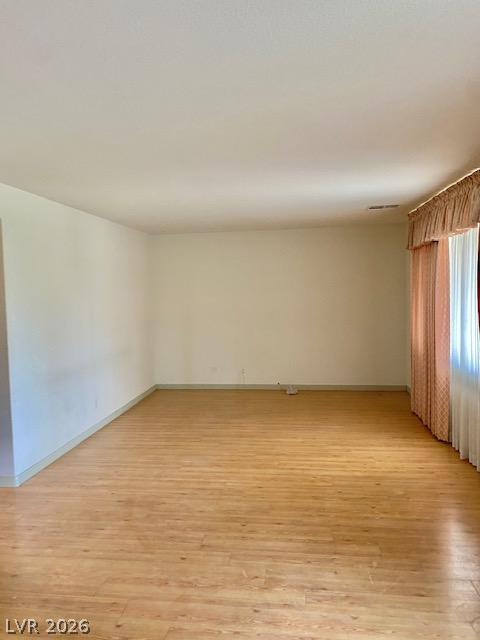
High ceilings and warm wood floors define this open living area.
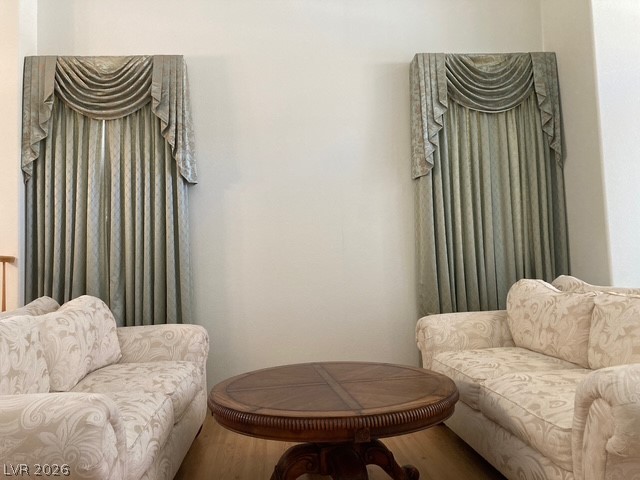
High ceilings and warm wood flooring define this elegant living space.
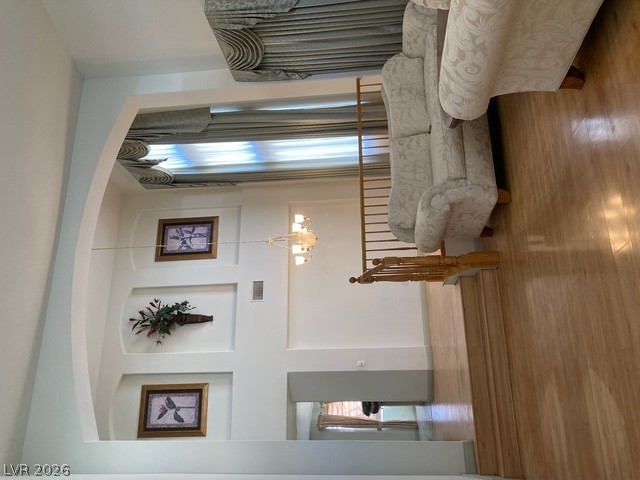
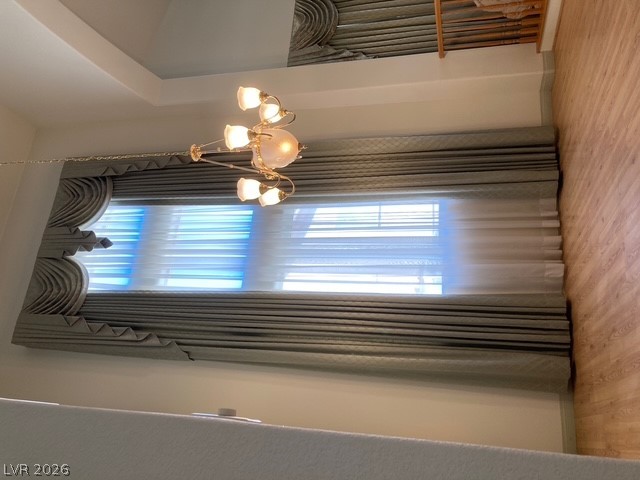
Towering ceilings and polished wood floors define this grand formal living space.
High ceilings and warm wood floors define this welcoming split-level living area.
Gleaming wood floors anchor a formal dining area crowned by elegant recessed tray ceilings.
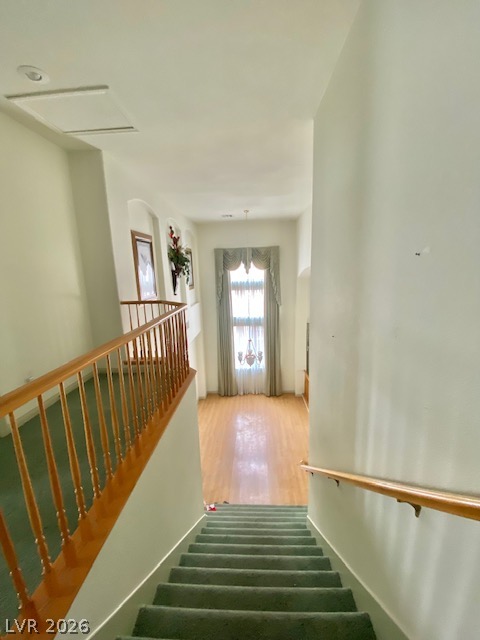
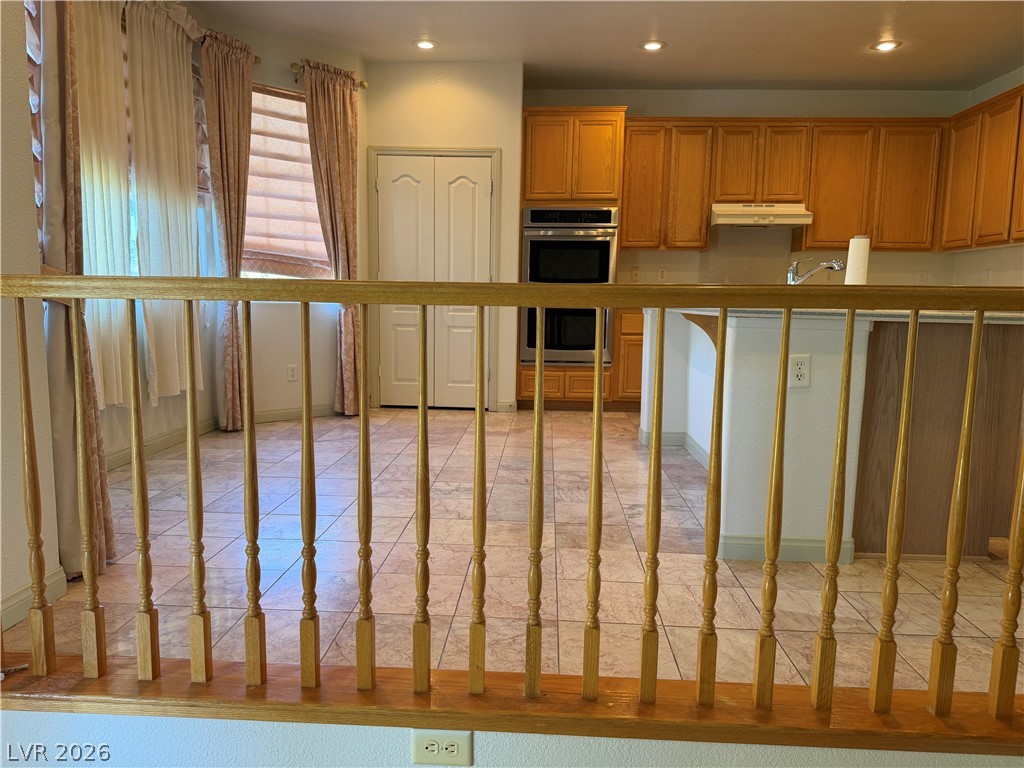
A carpeted staircase leads down to a bright living space with polished wood flooring.
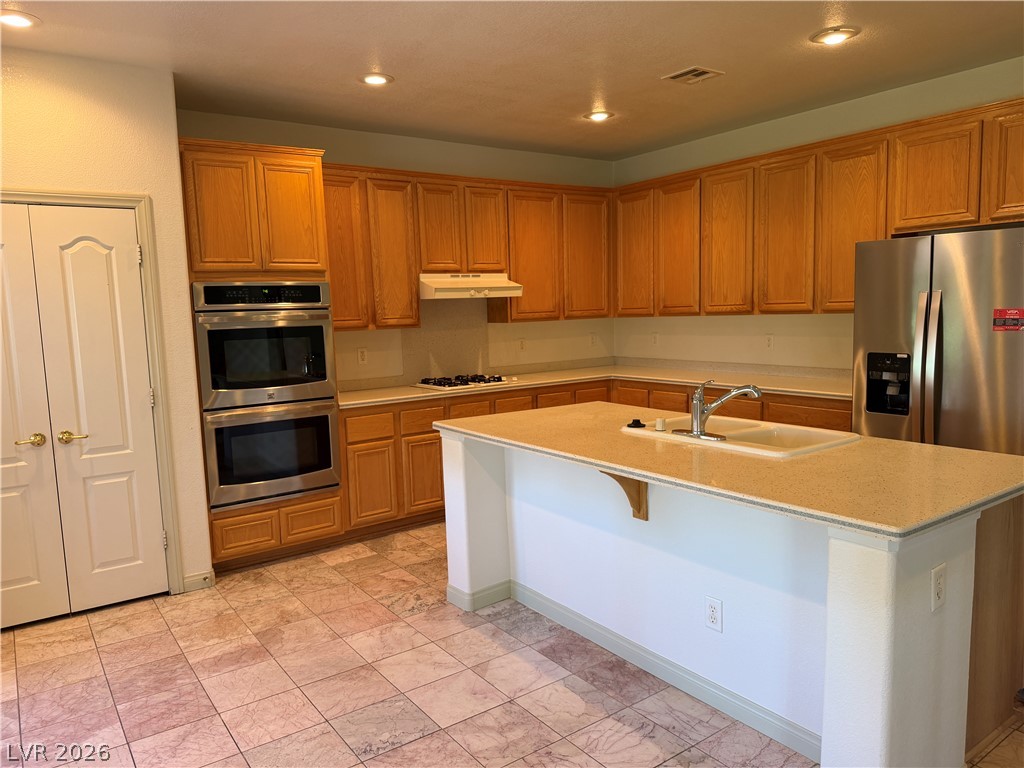
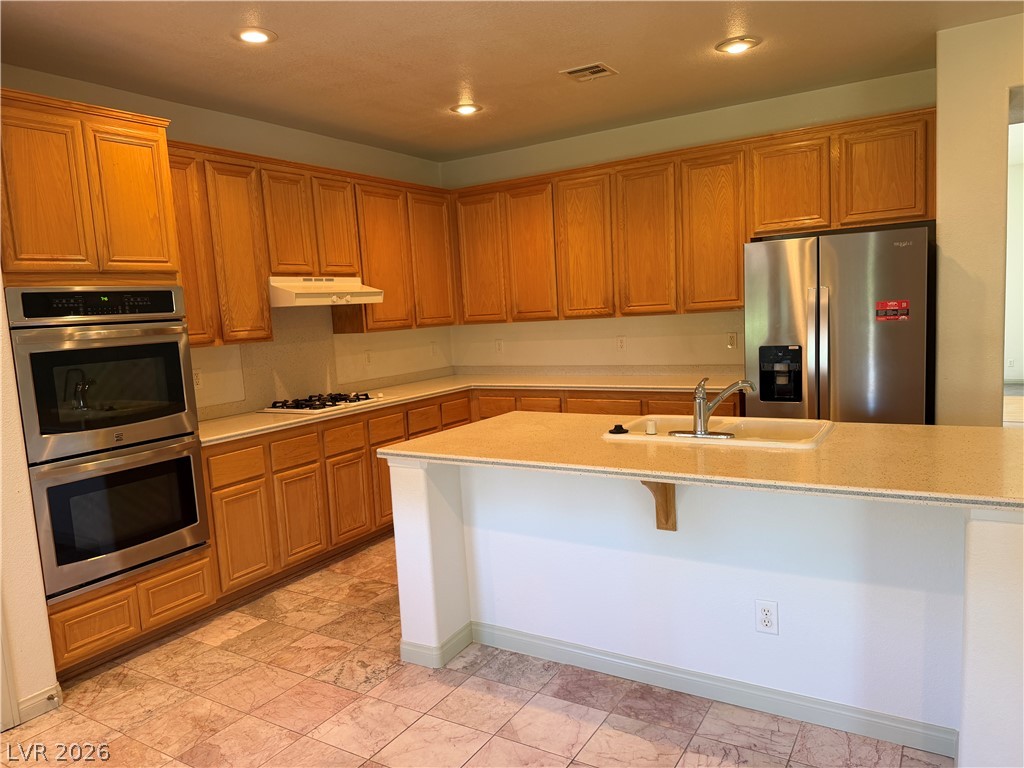
Ample wooden cabinetry and a central island highlight this spacious tiled kitchen area.
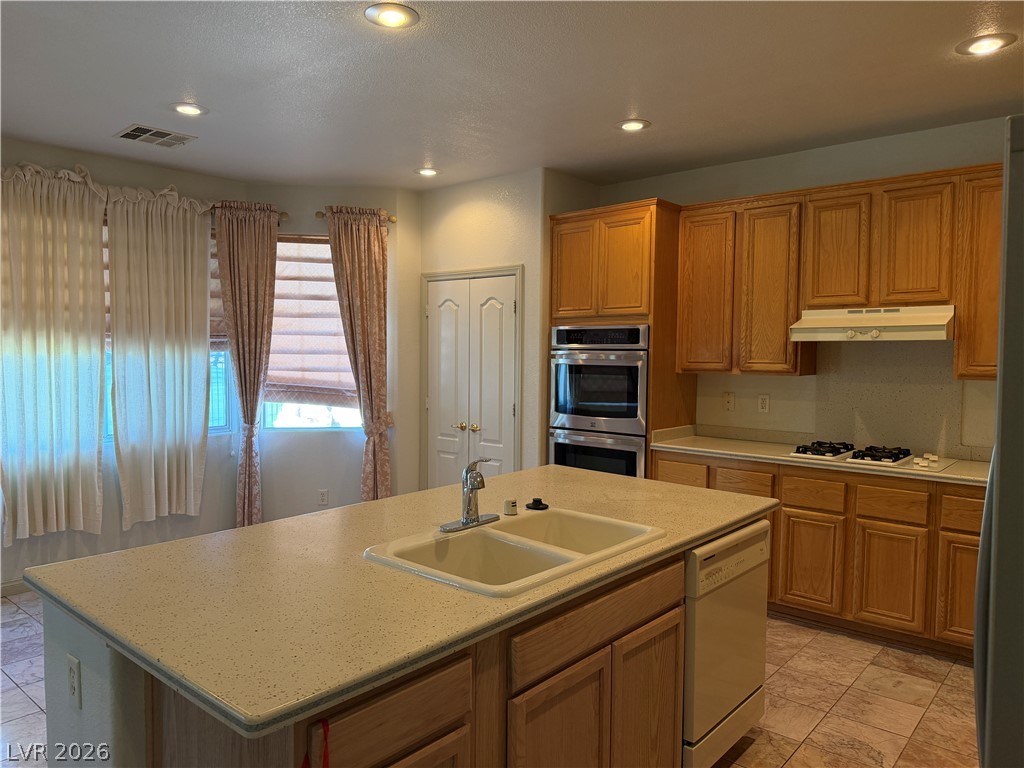
Ample wooden cabinetry and a central prep island anchor this functional workspace.
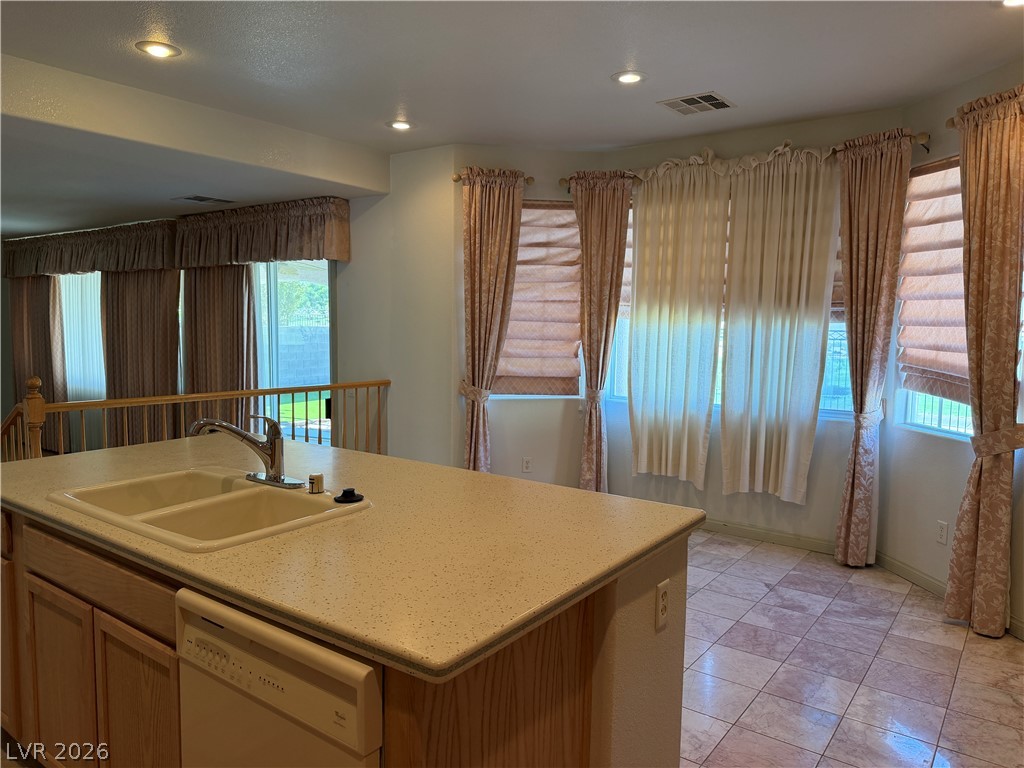
Tiled flooring runs throughout this bright kitchen space featuring a functional center island.
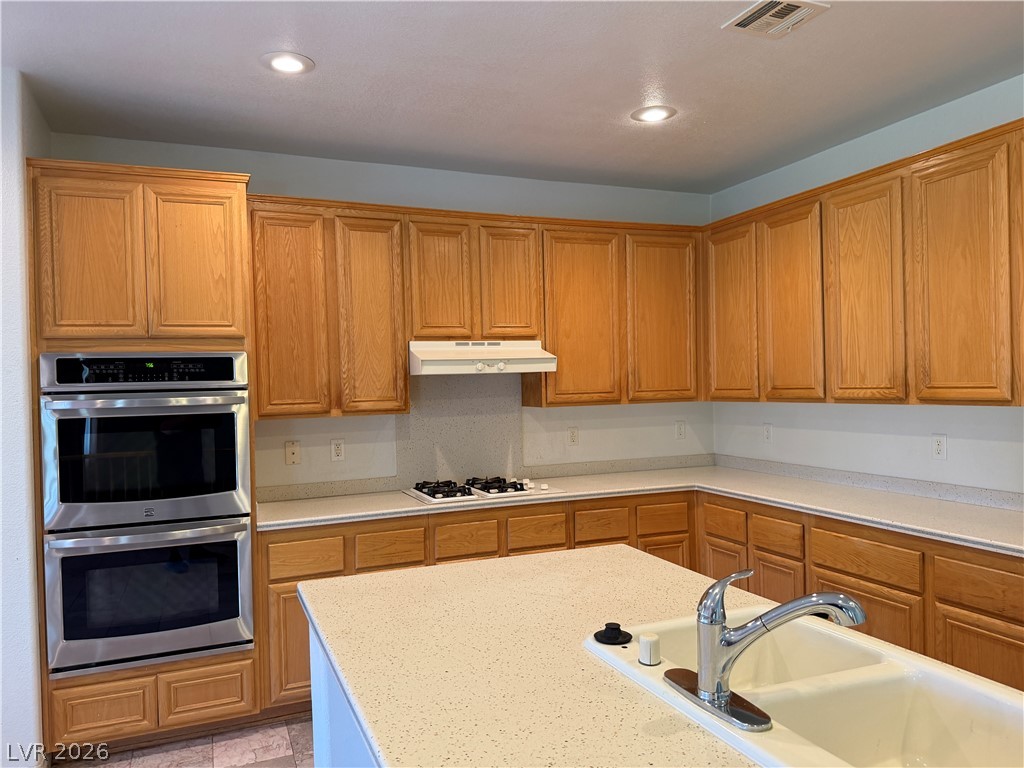
Ample wooden cabinetry and integrated stainless steel double ovens frame a functional center island layout.
Ample wooden cabinetry and stone counters define this functional culinary space.
Ample wooden cabinetry and classic tile flooring define this functional kitchen space.
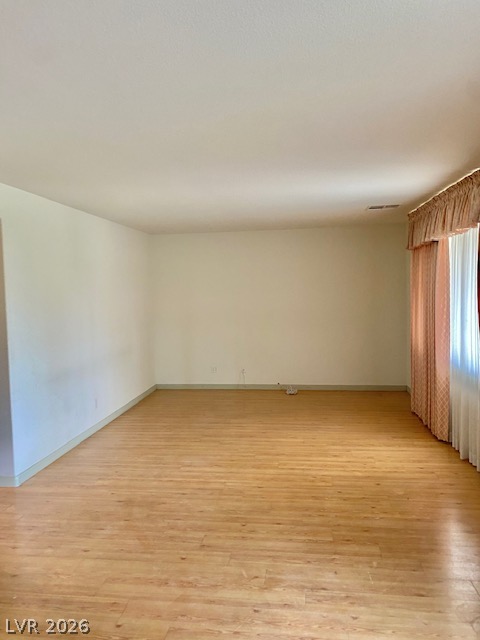
Smooth wood floors flow throughout this flexible open room illuminated by a large window.
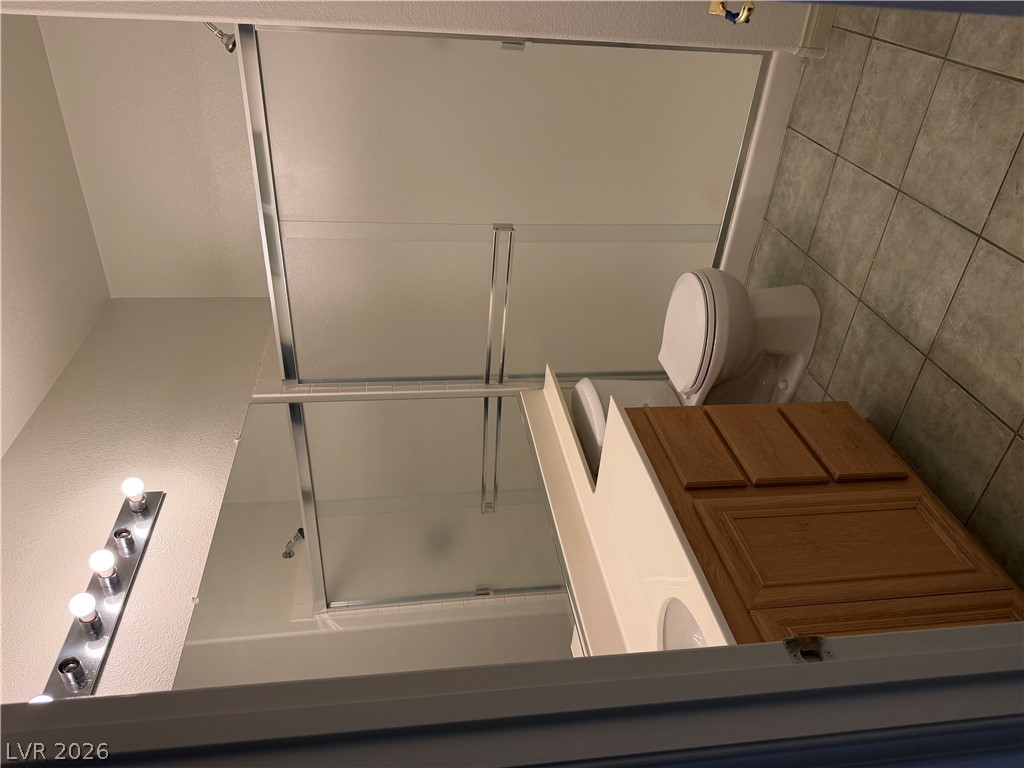
A classic vanity setup and neutral floor tiles define this functional bathroom space.
Warm wood flooring and natural light from large windows define this versatile living area.
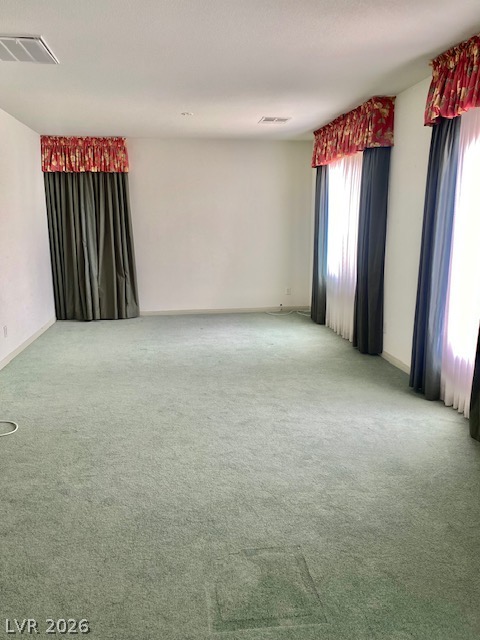
Generous natural light streams through multiple windows in this carpeted living area.
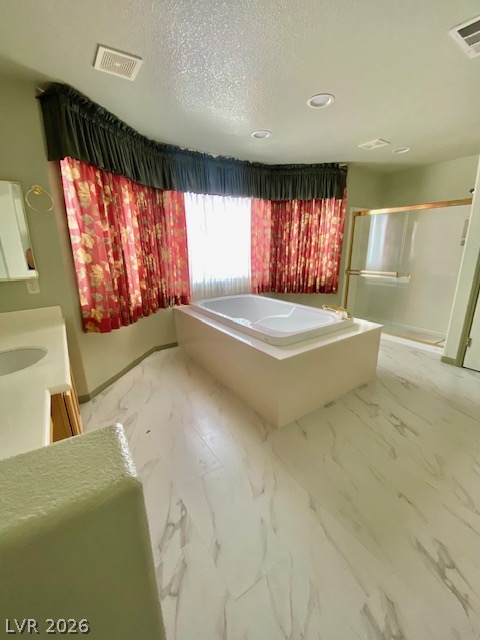
Marble tile flooring and a central soaking tub define this spacious bathroom layout.
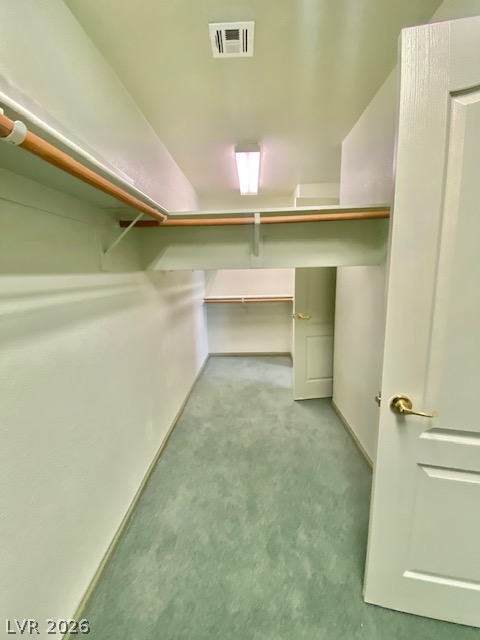
A spacious walk-in closet includes built-in shelving, hanging rods, and carpet flooring.
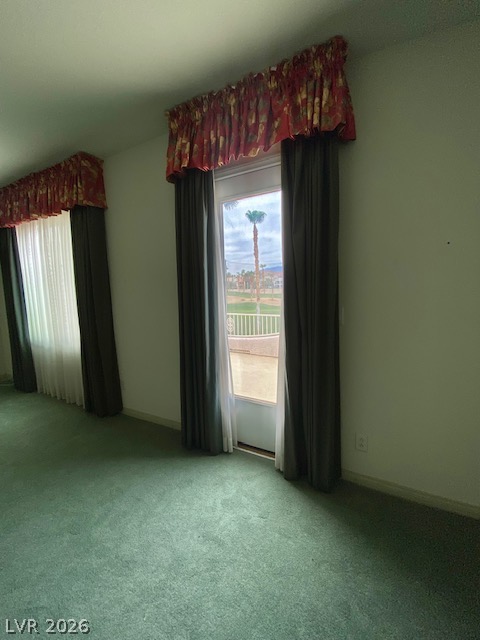
A glass door opens to the patio while framing scenic golf course views.
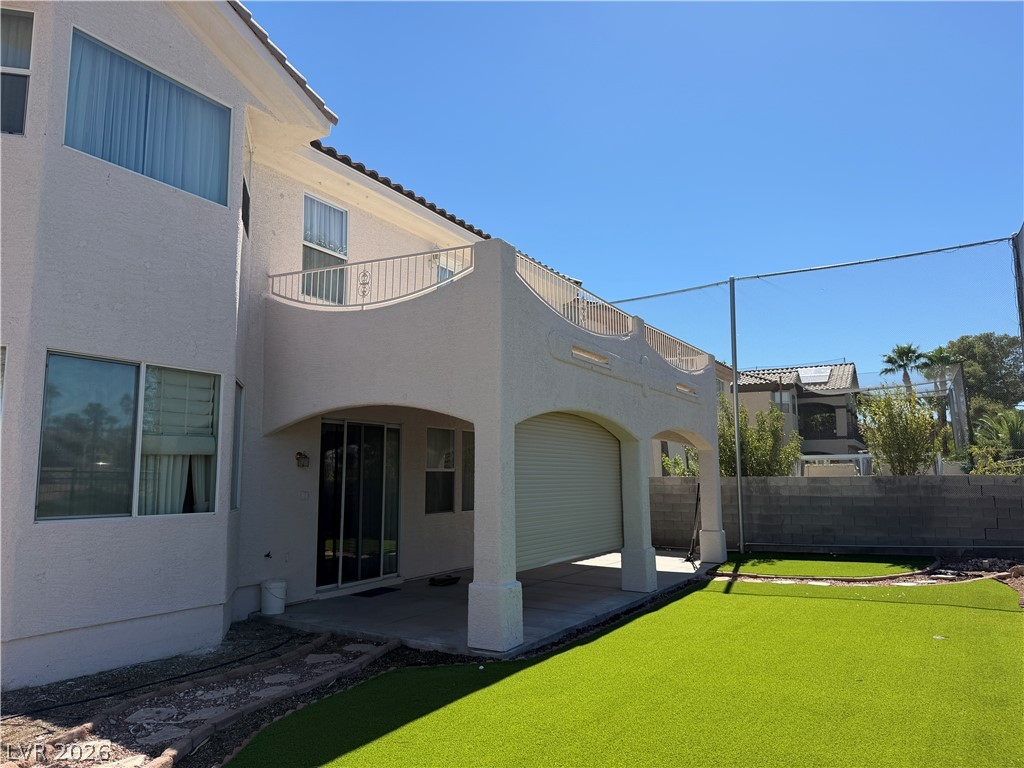
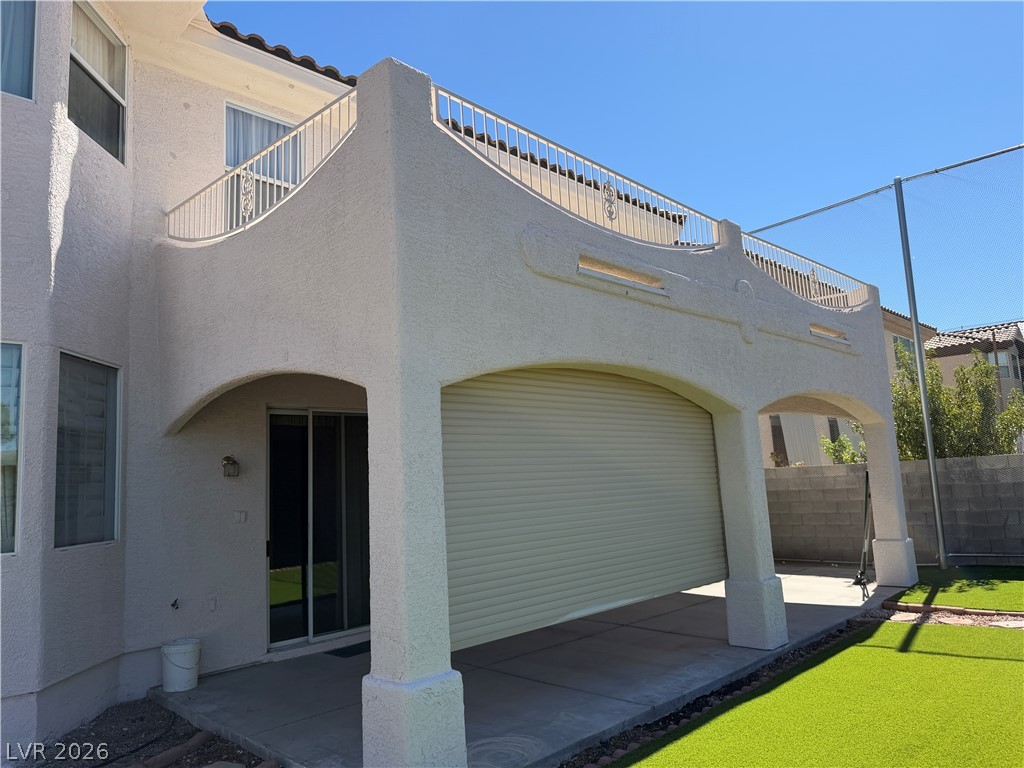
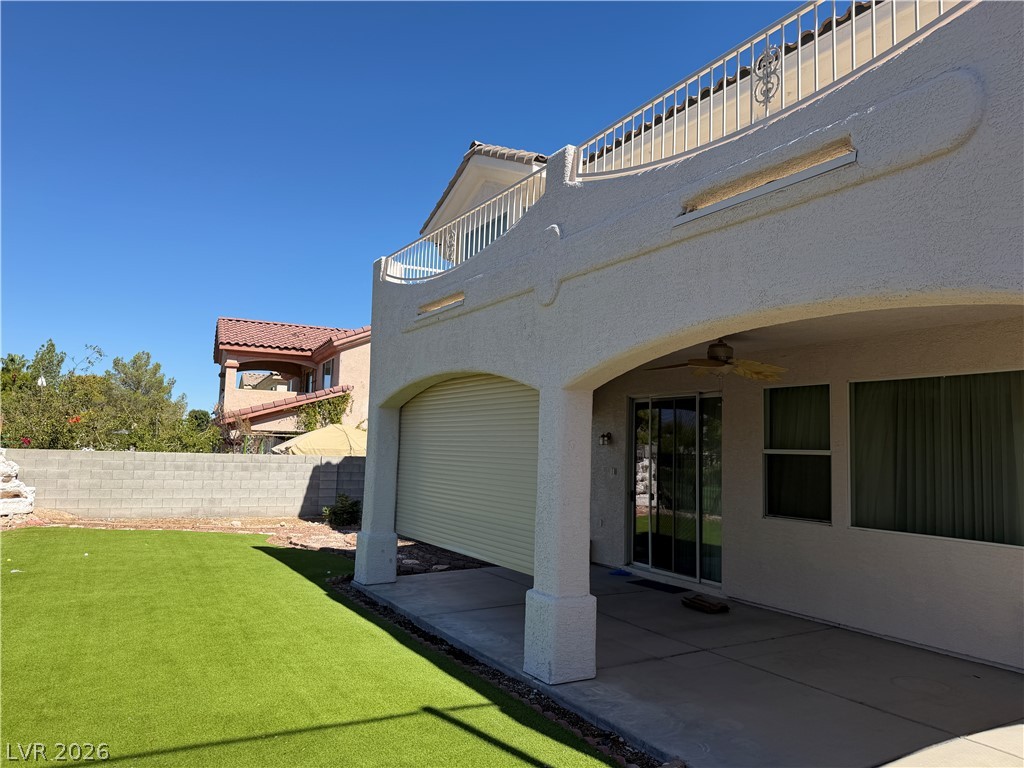
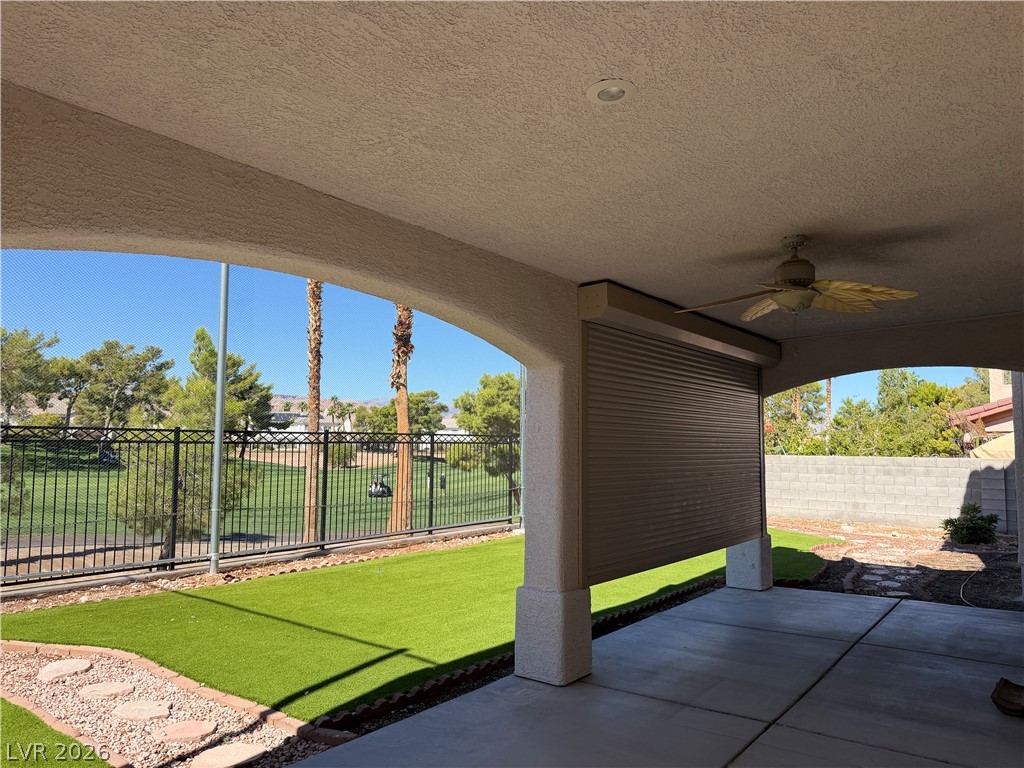
An arched covered patio opens to a manicured lawn under clear desert skies.
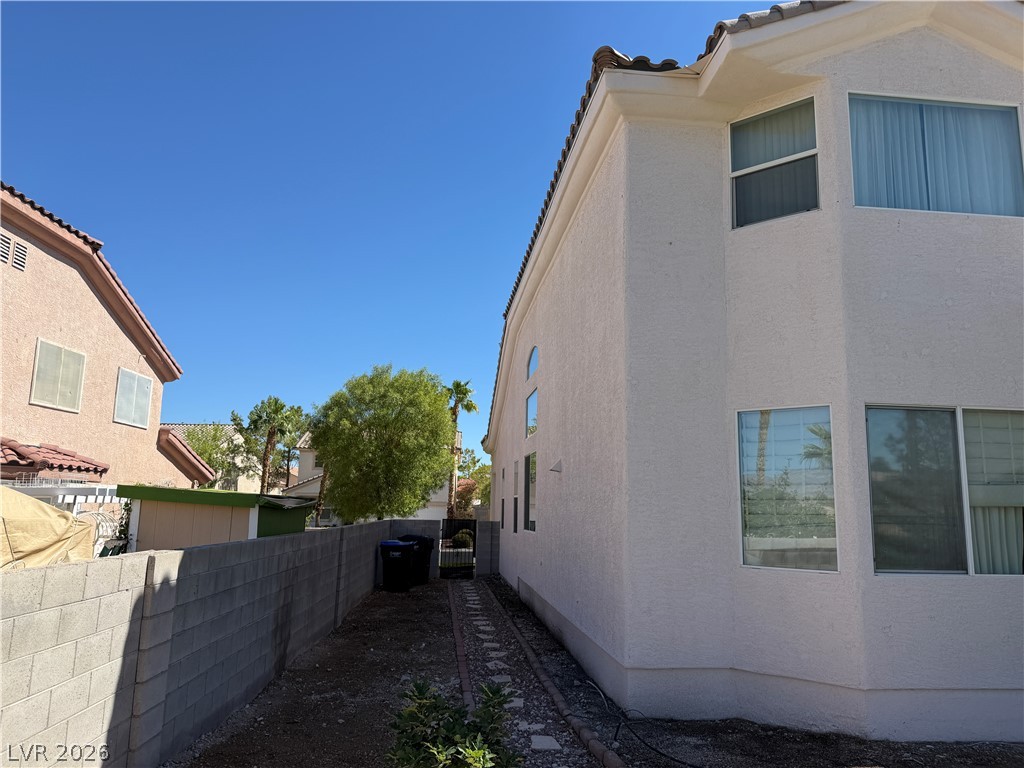
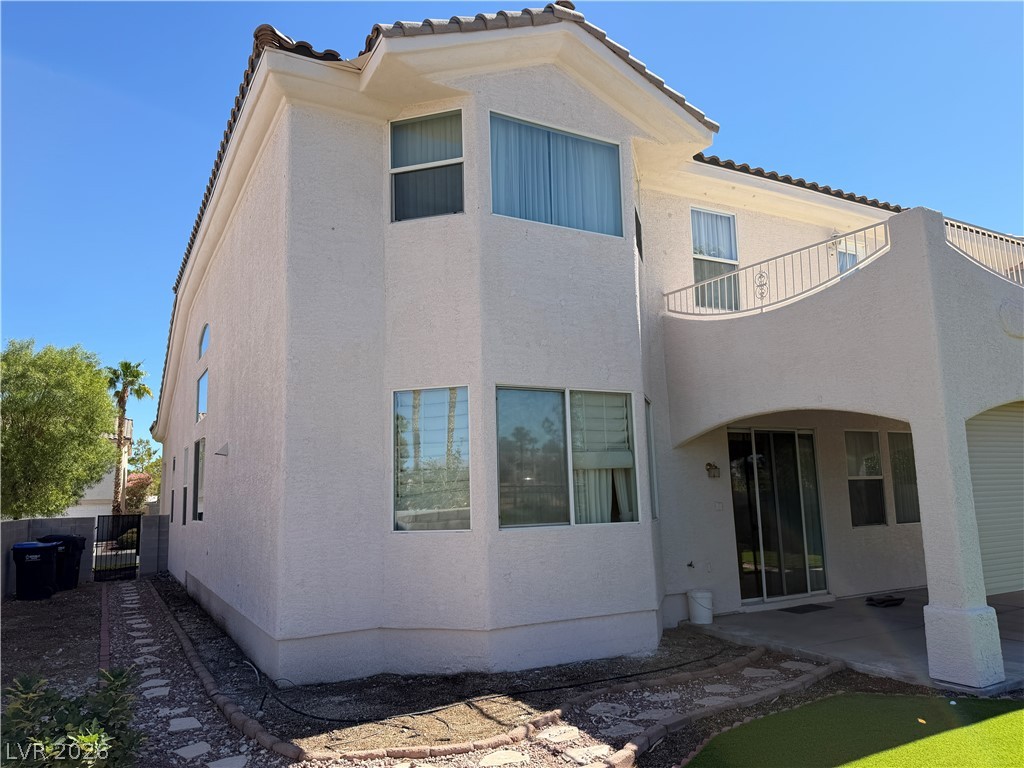
A stucco exterior defines this residence featuring a tiled roof and a block privacy wall.
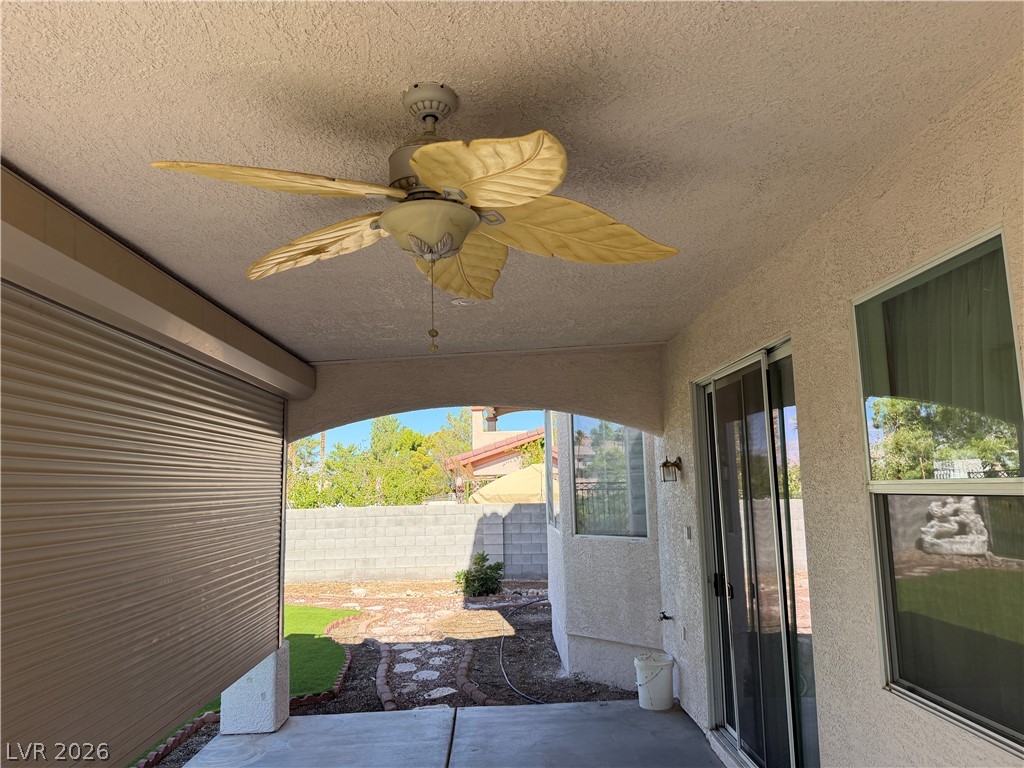
An arched opening frames views of the backyard from this sheltered concrete patio.
An arched covered patio with concrete flooring overlooks the manicured lawn.
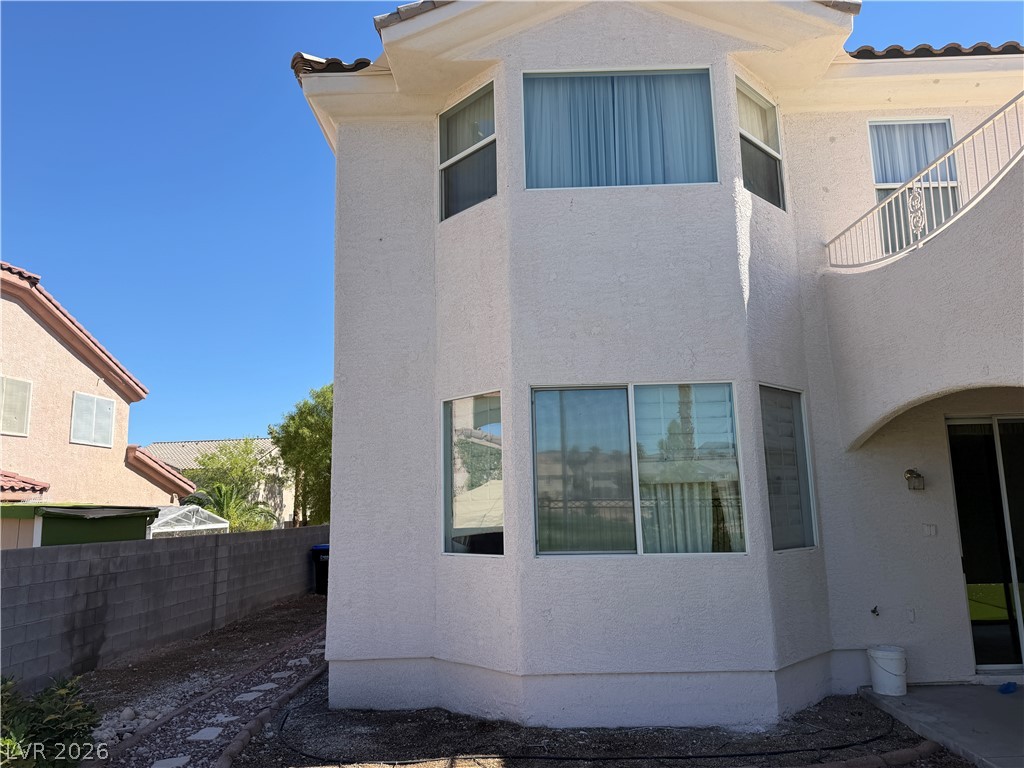
Stucco walls and a tiled roof define the exterior of this multi-level home.
A light-colored stucco exterior boasts classic bay windows under a tiled roofline.
An arched covered patio overlooks a grassy backyard with stucco-clad exterior architecture.
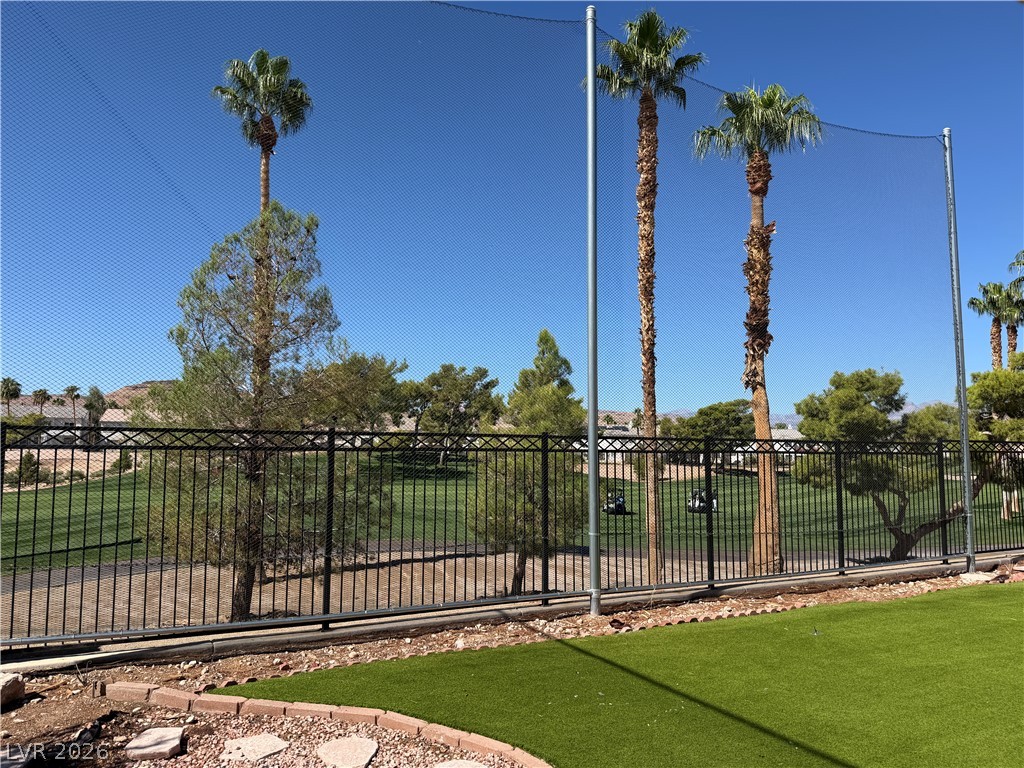
An arched covered patio provides a shaded vantage point overlooking the golf course green.
Lush fairways stretch beyond the secure perimeter fence of this properties backyard.
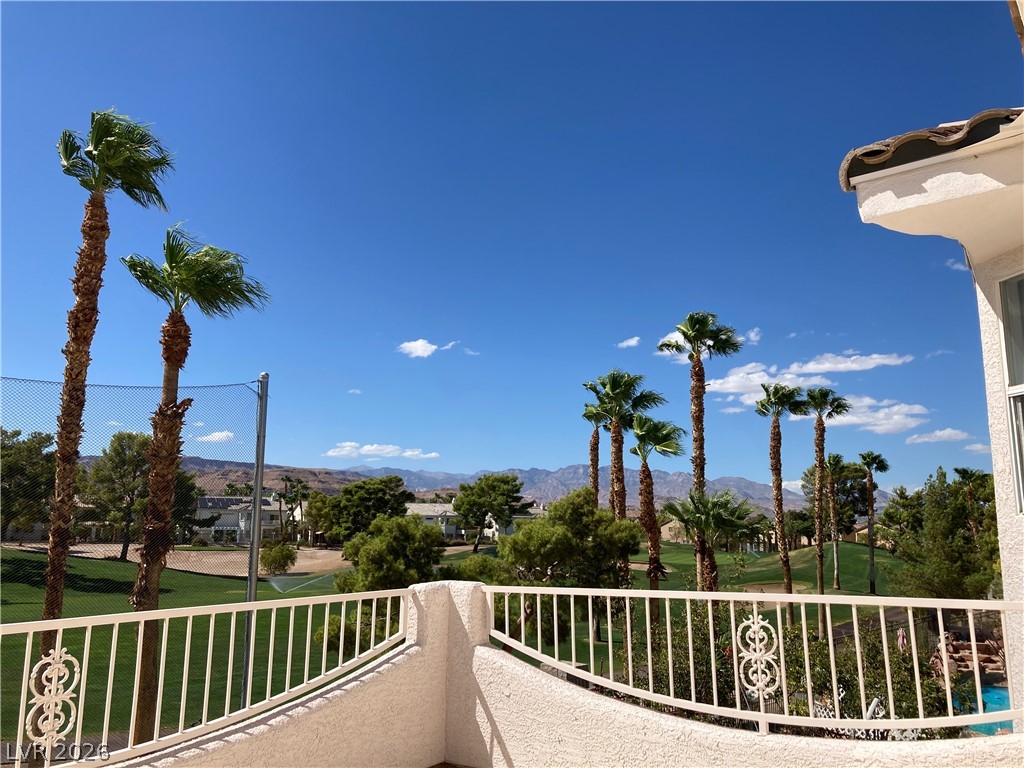
Sweeping mountain and golf course views open up from this elevated vantage point.